OC Today WWW.OCEANCITYTODAY.COM
SEPTEMBER 22, 2023
SERVING NORTHERN WORCESTER COUNTY
SLOW DOWN
SPEED LIMIT ENACTED
Special event zone in place across resort through weekend to deter tuner car rally – Page 18
FREE
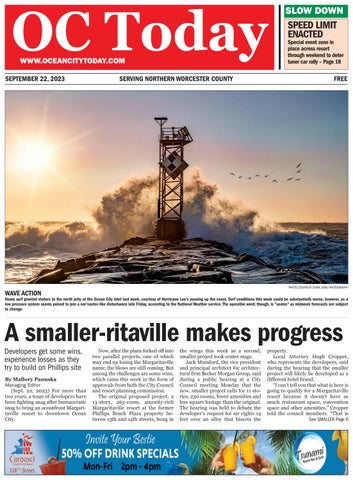
PHOTO COURTESY DONA JUNG PHOTOGRAPHY
WAVE ACTION
Heavy surf greeted visitors to the north jetty at the Ocean City inlet last week, courtesy of Hurricane Lee’s passing up the coast. Surf conditions this week could be substantially worse, however, as a low pressure system seems poised to join a nor’easter-like disturbance late Friday, according to the National Weather service. The operative word, though, is “seems” as midweek forecasts are subject to change.
A smaller-ritaville makes progress
Developers get some wins, experience losses as they try to build on Phillips site
By Mallory Panuska Managing Editor (Sept. 22, 2023) For more than two years, a team of developers have been fighting snag after bureaucratic snag to bring an oceanfront Margaritaville resort to downtown Ocean City.
Now, after the plans forked off into two parallel projects, one of which may end up losing the Margaritaville name, the blows are still coming. But among the challenges are some wins, which came this week in the form of approvals from both the City Council and resort planning commission. The original proposed project, a 13-story, 265-room, amenity-rich Margaritaville resort at the former Phillips Beach Plaza property between 13th and 14th streets, hung in
the wings this week as a second, smaller project took center stage. Jack Mumford, the vice president and principal architect for architectural firm Becker Morgan Group, said during a public hearing at a City Council meeting Monday that the new, smaller project calls for 11 stories, 230 rooms, fewer amenities and less square footage than the original. The hearing was held to debate the developer’s request for air rights 14 feet over an alley that bisects the
property. Local Attorney Hugh Cropper, who represents the developers, said during the hearing that the smaller project will likely be developed as a different hotel brand. “I can’t tell you that what is here is going to qualify for a Margaritaville resort because it doesn’t have as much restaurant space, convention space and other amenities,” Cropper told the council members. “That is See SMALLER Page 6
PAGE 2
SEPTEMBER 22, 2023
Ocean City Today
CUSTOMER APPRECIATION WEEK SEPTEMBER 25 _ 28, 2023 ONLY All-day $4 Drafts & $5 Crushes MON | Snow Crab Dinner $29.95
WED | Stuffed Rockfish $29.95
TUE | Twin Crab Cake Platter $29.95
THU | Day Boat Scallops $29.95
OCEANS CALLING SEPTEMBER 29 _ OCTOBER 1, 2023 | RESTAURANT OPEN TO FESTIVAL GUESTS ONLY
HARBORWATCHRESTAURANT.COM BOARDWALK SOUTH OVERLOOKING THE INLET
@HARBORWATCH
SEPTEMBER 22, 2023
PAGE 3
Ocean City Today
HUNTER HINE/OCEAN CITY TODAY
Mike Ramadan, owner of the old Phillips restaurant on 21st Street, designed a site plan to be compliant with employee housing standards in case he wants to convert the property in the future. However he said it is not explicitly employee housing yet. Pictured is a sign advertising future seasonal housing at the site.
Plan Comm OKs residences at former Phillips restaurant By Hunter Hine Staff Writer (Sept. 22, 2023) The Ocean City Planning and Zoning Commission on Tuesday unanimously voted to approve a change-of-use site plan to convert the old Phillip’s Crab House restaurant on 21st Street into housing. A restaurant called Union Chesapeake also briefly occupied the complex during the summer of 2022. Mike Ramadan, the applicant and property owner, proposed the project, which would reconstruct the interior of the building into 14 multi-family dwellings and consist of three floors. Eight three-bedroom
apartments and six four-bedroom apartments would span the first and second floors, and the third floor would contain a single three-bedroom manager’s apartment along with an office space. “We gutted the entire thing. There’s nothing in there except studs because I actually don’t trust anything in there, so everything is going to be brand new from the electric, to air conditioning, to all the sprinkler systems. There is not one thing that’s going to be preexisting other than the structure, the concrete walls and the exterior walls,” Ramadan said. After a technical review of the See MAJOR Page 4
S D I K eat E E R F y l i a D m p 6 4-
Ocean City Today As members of the MarylandDelaware-D.C. Press Association, we subscribe to the following code of ethics: • Seek the truth and report it. • Minimize harm. Treat sources, subjects, colleagues and members of the public with respect.
Calendar ..........................30 Classifieds ........................34 Commentary ....................54 Crossword Puzzle ..............26 Entertainment ..................27 Obituaries ........................58 Public Notices ..................38 Service Directory ..............36 Sports ..............................59
• Act Independently. The primary obligation of ethical journalism is to serve the public.
Editor: sdobson@oceancitytoday.net News: editor@oceancitytoday.net Sales: sales@oceancitytoday.net Classifieds: classifieds@oceancitytoday.net Phone: 410-723-6397
• Be Accountable and Transparent. Reporters must take responsibility for the accuracy of their work and respond quickly to questions about accuracy, clarity and fairness.
www.oceancitytoday.com and at Facebook/Ocean City Today Published Fridays by FLAG Publications, Inc. 11934 Ocean Gateway, Suite 6, Ocean City, Md. 21842 Available by subscription at $150 a year.
One free kids meal with purchase of a dinner entrée (excludes salads, appetizers, sandwiches)
captainstableoc.com | 410.289.7192 15th Street, Ocean City, MD
PAGE 4
Ocean City Today
SEPTEMBER 22, 2023
Major rehab inside 21st St. building, little outside change
HUNTER HINE/OCEAN CITY TODAY
The Ocean City Planning and Zoning Commission approved a change-of-use site plan to convert the old Phillip’s Seafood restaurant building on 21st Street into residences. Pictured is the building on 21st Street.
Continued from Page 3 property, the fire marshal’s office mandated the inclusion of a new sprinkler system as part of the construction, said city Planning Director Bill Neville said. Each three-four bedroom unit would include its own living and dining space, and the third floor would have storage areas that could be converted into rooms if Ramadan ever chose to change the complex to employee housing. City density rules restrict the storage spaces from being rooms in the current proposal, but density rules are more relaxed for residences classified as employee housing, city Zoning Administrator Kay Gordy said. While the building plans were designed to be compliant with employee housing standards, Ramadan said he does not intend to make the building explicitly employee housing. Instead, he wants the classification to be more flexible in case he wanted to change its use. “We do feel it’s well located, centrally located, to serve a number of businesses in the vicinity, and whether it serves as a place for families to come stay in multi-bedroom units, or whether its employee housing, in either case we believe that this is a good adaptive reuse of the building and would encourage your consideration tonight,” Neville said. About 60 parking spaces for the complex will be located to the west across Philadelphia Avenue in three lots just South of the Islander Motel. Nick Geracimos, owner of Nick’s Mini Golf, is leasing the three lots to Ramadan. It’s a location where Geracimos originally intended to build a mini-golf course, but because of a civil lawsuit with the Islander Motel, Geracimos is pursuing a new location 400 feet north. The parking area does not include spaces for housing that’s located on the west side of the former Phillip’s property, which is currently occupied. While Ramadan also owns these properties, and the housing is connected to the restaurant through an addition from 1974, the residences are not part of the current site plan since they fall on a different lot than the main restaurant building, and also because they won’t be changed or built upon as part of the changeof-use plans. The 1974 addition that connects the west housing to the former restaurant will eventually lead to a change of lot points since it crosses over the dividing line between the restaurant lot and the west residences’ lot. However, Ramadan is not working on that section at this point, so the addition isn’t included in the current site plan either, he said.
Patrick Angell, of Angell Designs, who created the building plans, said that one of the only changes to the outside portion of the building will be added windows, and that even though it won’t be classified as employee housing from the get-go, he and the owner designed everything to the occupancy standards required of employee housing so Ramadan could make the switch if he so desired. Ramadan explained that while the rooms don’t contain shared closets or storage space, there is enough square footage per-occupant for furniture and cabinets, which could make for more private, personal storage in shared rooms. The bathrooms were designed so that toilets and showers are in their own separate, side-by-side rooms with vanities on the outside, so separate people could use all three at once and wouldn’t necessarily have to wait to use an entire consolidated bathroom, Ramadan said. “It’s made for student housing, or workforce housing, the only reason we haven’t done it (like) that, so we can have that option, just in case, if we wanted to convert it to an Airbnb or anything else, we have that option,” Ramadan said. “There’s really no big incentive for us, currently, as it stands with the city to make it designated employee housing just for that.” He explained there would be communal flex-spaces that could be used for something like a computer lab, and described the overall style of the housing as something similar to a college dormitory. Commission members told Ramadan that, were this to be used to employee housing, having plenty of bike racks would be of the utmost importance. Ramadan told them he had submitted a request to the city for an abandonment of Upshur Lane, which is located on the south side of the building. He contended that almost no cars use it, so they could include the bike racks there if the city abandoned it. If Ramadan couldn’t secure Upshur Lane, Angell pointed out a space on the side of the building that could also be used for bike racks. Commission member Kevin Rohe commended Ramadan for providing such a high-occupancy employee housing structure, saying it would be the biggest in town, although Ramadan said it would not be strictly designated as employee housing yet throughout the meeting. Ramadan told the commission he has plans to expand the property and eventually construct more housing. The housing proposed in the siteplan would be seasonal only, and a name for the updated building hasn’t been decided, Ramadan said.
SEPTEMBER 22, 2023
PAGE 5
Ocean City Today
OVER $36.5 MILLION IN SETTLED REAL ESTATE IN 2022 12207 Coastal Hwy. Suite D • Ocean City, MD 21842 • 410-524-1203
NANCY REITHER-SMITH
#1 AGENT COLDWELL BANKER Realty 2022 Sales Volume, Listings & Closed Units Ocean City and DE Beaches
Realtor® • Licensed in MD & DE Office: 410-524-1203 Direct: 410-723-8574 / Cell: 410-603-5050 Email: nreither@cbmove.com
#1 LISTING AGENT FOR COLDWELL BANKER REALTY MID ATLANTIC REGION THIS HOME IS A SHOW-STOPPER!
10615 POINT LOOKOUT ROAD OCEAN CITY • $5,599,900 JUST REDUCED! $4,899,900 Custom 6BR/6BA/3HBA/ new construction west facing bayfront estate designed and built by David Bradley of Bradley Construction w/ views of both Assawoman Bay and skyline from the property’s L-shaped pool and swimup bar. Features exceptional craftsmanship w/astute attention to detail, custom finishes/woodwork, and architectural details. A welcoming orange crush bar made w/Port Rush quartz and 1st-floor Den/bedroom ensuite complete w/Murphy bed. Expansive family room has a wall of windows and glass sliders overlooking the bay. Gourmet chef's kitchen just off family room includes plenty of bar seating w/endless bay views. Kitchen boasts GE monogram ss appliances including 6-burner gas range, expansive center island, custom farm sink, w/vegetable sink, hone marble and quartz countertops. White custom Fabuwood cabinets w/undercounter lighting, appliance garages and custom pull outs for easy storage. Floating shelves in kitchen made w/reclaimed wood, and a designer tile backsplash. An expansive butler’s pantry, mud room w/custom shelving, laundry room, half bath on the main floor. White oak stairs, and custom-made glass elevator. 2nd floor spacious ensuite Bayfront bedrooms, each w/its own private balcony. A 4th ensuite bedroom which has been designed as a bunk room w/custom bunk and trundle bed complete w/a port hole. A coffee bar, refrigerator, and full-size laundry on 2nd floor. 3rd floor primary bedroom ensuite w/bay views, cathedral ceilings, turret cupola, coffee bar, fireplace, exquisite tile work, two enormous closets w/wood detailing and shiplap, and expansive covered porch. Primary bath has insulated tub w/jets and faces the bay w/a 6’x6’ circular Anderson window. Bonus room w/soaring ceilings and cupola; separate refrigerator, bar seating, a private deck, half bath, and laundry. A saltwater pool and spa, cabana area complete w/2 outdoor TVs, 2 refrigerators, custom cabinetry/countertops, fire pit area, permits for three lifts and a transient boat, a 50ft pier, dock and ramp. Parking for 6 cars. MLS MDWO2012190
WATERFRONT WITH BOAT SLIP 2.03 ACRES!
DIRECT BAYFRONT OCEAN CITY!
Breathtaking 5BR/4.5BA waterfront estate on 2+ acres is coming soon! If you are looking for an incredible home on a beautiful piece of property with breathtaking views overlooking Assateague Island, look no further. This home boasts 6,482 sq.ft. of luxury. The family room overlooks the 11602 S. HILLS DRIVE • BERLIN MD water with soaring ceil$1,699,900 ings and a beautiful custom fireplace. The chef 's kitchen is amazing, with lots of room for prepping food and enjoying home cooked meals, and the spacious breakfast area is off the kitchen and provides plenty of room for family and friends. The kitchen has lovely granite countertops, a butler's pantry, mini bar, and plenty of cabinets for storage. This home also has a formal dining room and formal living room, perfect gathering space for everyone to enjoy for years to come. The large primary bedroom suite is on the first floor with beautiful views overlooking the water. There are hardwood floors throughout the home. On the second floor you will find four additional spacious bedrooms and three baths, and a home theater/game room. There is also an additional room over the garage with a full bath. Off the back of the home there is a 40'x12' brick patio facing the water, which is perfect for outdoor dining and grilling. This home also comes with a Community Dock area with assigned boat slips. Slip number three is the owners. If you’re tired of the hustle and bustle, but you still want to be close to Ocean City, golf courses, and everything Assateague Island has to offer, this is the perfect home for you. Come take a tour today, put your finishing touches on it, and turn your dream of owning a Waterfront estate into reality.Your family and friends are sure to make memories that last a lifetime here. Come see for yourself. Schedule your showing today and consider making this dream home yours. MLS MDWO2015282
Luxury 5BR/6BA/2HBA Bayfront home with pool hits the market! This luxury home has 145 feet of water frontage with direct bay views and offers southern exposure. As you walk in the front door of this lovely home you will immediately fall in love with the attention to details and upgrades throughout. An elegant 733 BRADLEY ROAD • OCEAN CITY foyer with marble flooring $3,200,000 greets you as you enter with your eyes drawn to the beautiful Bayfront views and the swimming pool in the courtyard. On the first level you will find a kitchen designed for access in and out to the pool area with plenty of seating and room for entertaining family and friends. Also on the first floor, you will find a Bay front office or playroom for the kids. This home is complete with a home elevator so either take the spiraling stairs to the second level or take the elevator up to the second level. You will be mesmerized by the amazing Bayfront views and endless sunsets this home offers. There are 6 decks off the home for privacy. On the second level you will find a professional chef’s kitchen complete with large center island, high end appliances and plenty of cabinet space adjoining a beautiful, spacious dining room overlooking the bay. The family room is also complete with a gas fireplace for chilly winter nights, making this the perfect home for year-round living or a vacation home. Also, on this floor, you will find a second office, home theater room, or game room. On the third level you will enjoy waking up to the endless water views from your primary bedroom. The primary bath has custom finishes throughout with extensive tile work. The primary bedroom also has a fireplace for romantic evenings and relaxing. Also on this floor are three additional bedrooms, which are spacious and separated nicely from the primary bedroom. This home is over 6000 ft.² and is one of the few Bayfront homes available on the market. So, if you’re looking for a home at the beach, also offering all the thrill of the day with attention to detail look no further. Come take a look at 733 Bradley Rd. today before it’s sold! MDWO2014714
HERON HARBOUR ISLE HOME WITH BOAT SLIP 304 S. HERON GULL COURT OCEAN CITY • $1,499,900 This single-family 4BR/4.5BA home with deeded boat slip is located in the sought after community of Heron Harbour Isle. This beautiful home has an open floor plan with a spacious family room with a 2-story stone fireplace. The family room flows into the kitchen which has plenty of cabinet space, a center island, breakfast bar and additional storage. Off the kitchen is the dining area where you will love having meals with your family and friends. Off the family room and dining area there is a screened-in porch, perfect for relaxing and enjoying morning coffee. Off the screened-in porch is a deck with a barbecue grill for crab feasts and grilling your favorites. Also on the first level of this home is the spacious primary bedroom with walk-in closets and a large bathroom with shower and soaking tub. There’s also a study on the first floor making remote work possible in a nice quiet area. The first level also has another full bath, laundry room and a half bath. On the second level there are three additional bedrooms and two more full baths. This home has lots of room for everyone to visit and there’s also a bonus room over the garage which could be used as a fifth bedroom or game room. The home also has a wrap-around porch, two-car garage and a deeded boat slip. The seller belongs to the Heron Harbour recreation association, which has tennis courts, indoor heated pool, fitness center, sauna, Olympic size outdoor pool, and a kiddie pool. The home is located very close to restaurants, shopping, and the beach. Come take a look today. This home is being offered partially furnished and is ready for your immediate enjoyment. MDW02015676
SINGLE FAMILY HOME
OCEAN MID-TOWN CONDO
OCEAN 2 BR/2BA CONDO
OPEN HOUSE SATURDAY 10AM-1PM & SUNDAY 1-3PM
OPEN HOUSE SATURDAY 2-4PM & SUNDAY 10AM-NOON
14111 FIESTA RD OCEAN CITY $739,900
7704 COASTAL HWY #102 OCEAN CITY • $310,000
Stunning 2BR/2BA condo one back from the beach hits the market! This condo is located on 66th street in an ocean block building. The sellers have made many recent upgrades, installing luxury vinyl plank flooring new mi1 66TH STREET UNIT 101 throughout, crowave, new refrigerator, OCEAN CITY • $535,000 new stove, new dishwasher, new exterior HVAC unit, toilets and kitchen faucet within the last three years. The decks also were tiled in 2019 and the glass sliders leading to the deck were also replaced within the last five years. This would make a great second home or investment property and is being sold fully furnished and ready for your immediate enjoyment. This is one of the best values at the beach - fully furnished and only one back from the ocean. As you walk through the front door, you will see an inviting living room for entertaining family and friends. There is a dining area off the kitchen with glass sliders leading to a huge covered deck with recently tiled floor. You can hear the waves break from the deck. This is a first floor unit but it's an elevated building so the height off the street is equivalent to a second floor unit. This condo has two large bedrooms and two full baths so there's plenty of room for family and friends. The condo is in walking distance to many restaurants, stores, shops and a supermarket, so once you're here you don’t have to move your car, but the condo is conveniently located to the route 90 bridge, making coming and going a joy. Come take a look today before this amazing property is sold. This condo association is well managed by Mann Properties. MLS MDWO2016172
Stunning 4BR/3BA coastal home with garage in North Ocean City has just been listed! This home is located six blocks from the beach and across the street from Fiesta Park, which has walking trails and a pavilion. After walking through a gracious covered front porch, you are welcomed into this fabulous home. The first level of this beautiful home has two spacious bedrooms, one full bath and a den/study area perfect for working remotely from home. Beautiful hardwood floors lead to the second level where you will find a gourmet kitchen with granite countertops and stainless-steel appliances. There is a bright and airy dining room directly off the kitchen where you will enjoy making family meals and memories that last a lifetime. Adjoining the kitchen and dining room is a spacious family room with impressive cathedral ceilings. The second level also has the primary bedroom and the primary bath with shower and soaking tub. The second level also has a 12x16 composite deck with vinyl railings. On the third level you’ll find the fourth bedroom and another full bath. The fenced back and side yards have lots of grass for the dogs and kids to play. There is also a patio and grilling area. The home is being sold furnished and ready for your immediate enjoyment. The home also has a garage and multiple additional parking spaces and street parking. Come take a look at this very rare find before it’s sold!
COMMERCIAL
COMMERCIAL
34862 WEST LINE RD SELBYVILLE, DE • $2,500,000 Commercial Site in Prime Location hits the Market! 2.36 acres on the corner of RT 54 and W. Line Rd in Selbyville DE. This location is directly across from Yellowfins Restaurant and shopping center on heavily traveled Rt 54. The location is approximately 3-4 miles to the beaches of Ocean City & Fenwick Island. It has water and 8' sewer main that will supply a hotel, shopping center, office complex, medical center, professional center, etc. Lot is cleared. Buy it Now Before It's SOLD!!! Owner Financing is available. MLS DESU184528 LAND
Prime commercial location in Selbyville of 10.09 acres. This is a rare commercial development opportunity on the busy intersection of Lighthouse Sound Rd. (Route 54) and Hudson Rd. There are already many existing new homes surrounding this property and more than 3,200 additional homes are coming soon. This is the perfect location for a shopping center, multiple smaller retail businesses, and/or medical or other professional offices to serve these homes and the entire Selbyville, Bayside, Fenwick, Ocean City area. The Seller will finance up to 70% of the purchase price at 1 percent below the current prime lending rate for up to 5 years. If you are interested in only the highly visible corner piece on Hudson Rd. and RT 54 seller will sell a 2-acre parcel on that corner for $1.28 million. At $640,000 per acre this is an incredible business opportunity. The property is located 8 miles from the beach. DESU2044978
NORTH OC CONDO
14200 JARVIS AVENUE • UNIT B203 OCEAN CITY • $289,900
RESIDENTIAL LOT
32474 LIGHTHOUSE RD SELBYVILLE, DE • $4,500,000
1303 MCHENRY CT BERLIN • $145,000 Why not build? There's nothing like building the house of your dreams! Large cul-de-sac (11,566 Sqft.) home site in the very desirable Colonial Village location in Ocean Pines. Close to the Yacht Club, Yacht club pool and marina and Mumford's Landing Pool, and located only a few miles from Ocean City’s famous beaches. Ocean Pines is an amenity rich community w/restaurants, shops, tennis, recreational facilities, golf, ball fields, pickleball courts, basketball court, playground, 12 parks, 6 trails, indoor and outdoor pools, 2 marinas, beachfront beach club at 49th Street in Ocean City, and the farmer's market. There is also police protection, fire protection and excellent management. MLS MDWO2008616
Professional photos to follow: Come take a look at this spacious 1BR/1BA Ocean Block beauty! This one-bedroom unit is over 700 sq. ft. and is on the ocean block side of coastal highway. This is an elevated building so there's a very nice view from the large deck off the family room. This is your chance to own a slice of Ocean City and make memories that will last a lifetime. As you walk in the front door, you’ll be welcomed by the beautiful dining area and kitchen. The family room flows off the kitchen and provides plenty of room for entertaining. There is a large balcony off the family room with access by a glass slider. The bedroom is very large and can accommodate two queen beds. There is one full bath as well. This condo located midtown Ocean City, close to plenty of restaurants, shops, and attractions. Come take a look today and own your slice of Ocean City. This building is professionally managed and has low condo fees. The condo is being sold fully furnished and is ready for your immediate enjoyment. MDWO2015968
Beautiful 2BR/1BA condo in North OC hits the market! This condo is ready for your immediate enjoyment and is being sold fully furnished. You will enjoy making family meals in the updated kitchen with cute black and white checked flooring. The family room is off the kitchen and makes a great space for entertaining family and friends. There are two bedrooms and a full bath. The condo is bright and airy. The building has been updated as well with a newer roof, siding, composite decking and vinyl railings. This condo is conveniently located close to restaurants, stores, and the beach. Come take a look today before it's sold! MDWO2015846
HERON HARBOUR ISLE This beautiful first floor 2BR/2BA condo is in Harbour Club in the fabulous community of Heron Harbour Isle. This unit is being sold furnished, is in pristine condition with luxury vinyl plank flooring throughout and has a lovely beach décor. There is a large dining area flowing off the kitchen. The kitchen is sure to delight the chef in your family with granite countertops, new white cabinets and stainless-steel appliances. The living area is very spacious for entertaining. There is a large deck off the family room. You will enjoy spending time with family and friends enjoying the cool summer breezes. The primary bedroom is spacious, and the primary bath vanity area has been upgraded. The second bedroom is perfect for family or guests. Imagine yourself in this beautiful condo in one of the nicest communities in Ocean City. Heron Harbour Isle is amenity rich with two outdoor pools, an indoor pool, a kiddie pool, fitness center, social room, sauna, locker room, two Har-Tru tennis courts, sidewalks and piers. Come take a look today and make memories that will last a lifetime. MDWO2015286
201 S. HERON DR #7F3 OCEAN CITY • $424,900
WATERSIDE DRIVE BERLIN • $475,000 Are you looking to build your dream home? Look no further than this beautiful residential lot in the community of South Point Farms. This beautiful building lot is in a prime location on the corner with beautiful bay views. The lot is approximately 2.76 acres and it’s located off 611 in Berlin Maryland. At the entrance of South Point Farms is a public boat ramp and public pier with water access for boating fishing, crabbing, paddle boarding, and kayaking. If you are looking for a peaceful, tranquil location with unbelievable Bay views this is the prime spot. There are multiple world-class golf courses close by and Assateague National and State Park as well for days on the beach. No builder tie in required. Come take a look today and enjoy the good life on South Point Farms! MDWO2014122
DIRECT OCEAN FRONT
11604 COASTAL HWY UNIT 1606 OCEAN CITY • $749,900 This beautiful 2BR/2BA Direct Oceanfront Fountainhead Towers condo is now available for sale! Wake up to incredible sunrises to start your day with the sound of the waves crashing onto the sand. From the minute you walk in the door you’ll fall in love with the breathtaking views and open floor plan. Kitchen with breakfast bar opens up to the family room. Dining room is off the kitchen and makes a great gathering place to enjoy home cooked meals with friends and family. Large living area is off the dining area and has 4 glass sliders leading to a large ocean front deck with completely unobstructed views of the beach and ocean. Balcony is huge, boasting 30 feet x 9 feet. Bayside balcony which is approximately 14 feet x 7 feet, perfect for watching amazing sunsets. This is one of the few buildings that comes complete with two balconies. Primary bedroom overlooks the ocean with glass sliders for endless views of the beach and ocean. Primary bath has been redone and has a shower, closet and double vanities, and there is a 2nd spacious bedroom and additional bath. Hot water heater and HVAC were replaced in 2018. Hurricane shutters were just replaced in June of 2023. Washing machine and dryer in unit. On the bay facing balcony there is a separate owner's closet just for the use of unit 1606. Located at 116th St. Condo has an outdoor swimming pool on the beach side. Condo also has tennis and pickleball courts. Condo is conveniently located close to restaurants, shops and entertainment, and has easy access into and out of Ocean City. Being sold fully furnished. Condo association is on site and there is also on-site yearround security. Come take a look today before it’s sold! MDWO2014856
COMMERCIAL
LAND
TAXID 533-17.00-156.07
S ROUTE 54 SELBYVILLE, DE $890,000 Commercial land 3.94-acre prime location served by water and sewer from Selbyville. This land is across from the new development of Coastal Villages. 1,000 feet of road frontage. Also available for sale is Tax ID 533-17.00-156.04 which has 7.29 acres for $490,000 (MLS- DESU2028756) this has a density of 16 lots. Both pieces are served by water and sewer in Selbyville. OWNER FINANCING IS AVAILABLE! Come take a look today before it's SOLD! MLS DESU2028754
36992 DUPONT BLVD • SELBYVILLE, DE $2,615,000 Prime Location!!! If you are an investor, builder, or developer looking for the optimal location look no further! This choice commercial property has unlimited development potential w/prime frontage on Rt 113 and Rt 54 in Selbyville. These two parcels totaling 47.5 acres are being sold together and are w/in the town limits. Located 1 mile from the Maryland State line and 10 miles from Ocean City and Fenwick Island. Offered at $2,615,000. Come take a look before it's SOLD! MLS DESU185186
THINKING OF BUYING OR SELLING? LET'S CONNECT TO BEGIN THE PROCESS TODAY! The property information herein is derived from various sources that may include, but not be limited to, county records and the Multiple Listing Service and it may include approximations. Although the information is believed to be accurate, it is not warranted and you should not rely upon it without personal verification. Real estate 2023 Coldwell Banker Real Estate LLC. All Rights Reserved. Coldwell Banker Real Estate LLC fully supports the principles of the Fair Housing Act and the Equal Opportunity Act. Operated by agents affiliated with Coldwell Banker Residential Brokerage are independent contractor agents and are not employees of the Company. ©2015 a subsidiary of NRT LLC. Coldwell Banker, the Coldwell Banker logo, Coldwell Banker Previews International and the Previews logo are registered and unregistered service marks owned by Coldwell Banker Real Estate LLC. 10771BALT_07/15
PAGE 6
SEPTEMBER 22, 2023
Ocean City Today
Smaller project could lose Margaritaville tag Continued from Page 1 their ultimate desire but we cannot tie this to a Margaritaville.” While council members ultimately voted to move the request to a first reading, it did not include a Boardwalk setback reduction that Cropper said would be needed for the developers to have any chance of keeping the Margaritaville label. He explained that the developers want to reduce the existing required 60-foot setback to 32 feet for the first two floors of the project to allow proposed bottom floor retail shops to jut out further on the boards. It was determined that the request must go to the Board of Zoning Appeals for approval, and now may also need to come back to the City Council. “They could very well say they require another public hearing and a first reading and a second reading,” Cropper said the next day of the request. “Which seems to be their way of turning me down. It’s just dragging it out.” Cropper said he planned to file the setback request with the zoning appeals board this week. The vote to include the setback detail in the air rights request was 3-3, with Councilman Peter Buas absent, which effectively killed it.
RENDERING COURTESY BECKER MORGAN GROUP
A rendering of a new oceanfront hotel proposed for the former Phillips Beach Plaza property between 13th and 14th shows the view facing south on Baltimore Avenue. The property was initially slated for a Margaritaville resort, but may now be a different flagship hotel.
Councilmen John Gehrig and Will Savage, and Council President Matt James cast the opposition votes, while Councilmen Tony DeLuca and Frank Knight and Councilwoman Carol Proctor voted in favor of the request.
All six of the council members, however, voted to advance the air rights and alley abandonment to a first reading. The vote included a condition that the developers add bike lanes and widen the alley. Gehrig and James were adamant
ENJOY YOUR VACATION WITH MD CRABS & GREAT SEAFOOD! KING CRAB 20% OFF MARYLAND CRAB CAKES MARYLAND CRAB SOUP CREAM OF CRAB SOUP
UNBEATABLE VALUES! TRY US & FIND OUT WHY OUR CUSTOMERS ARE SO HAPPY THEY DID!
BAHAMAS VO BEST CTED 15 YEARABS RS!
Jumbo
THE BEST FOR LESS! QUALITY • PRICE • SERVICE
CALL FOR DAILY SPECIALS
$39*
1 Dz Crabs
*3 DOZ. CRABS & 1 LB SHRIMP $99 & 1/2lb. Shrimp * *1/2 BUSHELS FROM $119 GUARANTEED PREMIUM SEAFOOD BEST PRICES
Crabshack “FAT” CRABS
CARRY-OUT & SEAFOOD OUTLET
LOBSTER TAILS 20% OFF JUMBO SNOW CRAB 20% OFF JUMBO GULF SHRIMP JUMBO COCO SHRIMP
FENWICK ISLAND DE • NORTH OCEAN CITY, MD
WITH COUPON. EXP. 10/1/23
OCT
MED/LG • LARGE • EX-LARGE • JUMBOS * SUBJECT TO AVAILABILITY
JUMBO CRAB & MONSTERS • ALL CRABS GRADED BY WEIGHT
1/3 LB. MD
* JUMBO LUMP
MEAT CRAB CAKE W/FRIES & DRINK $
20.95
LB. SNOW CRAB LB. LG SHRIMP 20 LN CLAMS
60
$
LUNCH SPECIALS W/ FRIES & DRINK
From $8.95
VOTED #1 CRABS & SEAFOOD CARRY OUT
LOBSTER TAILS FRESH MD *CRAB MEAT LUMP & JUMBO LUMP SCALLOPS & OYSTERS
KING CRAB LEGS SNOW CRABS CLAMS & SHRIMP SWEET CORN
Great Menu, Quality Food Call Ahead-Ready In Minutes Sandwiches & Dinners • Seafood & Chicken • Homemade Soups • * 1/3 lb. MD Crab Cakes • Steamed Shrimp NO TAX • PACK FOR TRAVEL • FREE COOLER & ICE Oceanside Md./Del. Line, 37085 Coastal Highway, Fenwick Island, Delaware
Closed Tues • Open Wed-Mon @ 11:00am • 302-537-5882 • BahamasCrabShack.com
about not including the setback detail in the air rights vote because of how it might look to the public. “I’m OK with the air rights,” Gehrig said. “But let them go to the BZA. If they have to come back, they come back.” City Solicitor Heather Stansbury assured the council members that despite the perception, the vote was not legally an endorsement of the setback reduction. Cropper expressed frustration with the denial the next day, and pointed out that the decision is not consistent with the desired future development of the downtown area. “I thought the comprehensive plan said we need destination resorts — ours is a destination resort,” Cropper said of the Margaritaville plans. “Bars, swimming pools, cooking classes, yoga classes, attractions, that’s what Margaritaville was all about.” Despite the challenges, Cropper and his team got a win from members of the planning commission, who voted unanimously on Tuesday night to approve a proposed site plan for the smaller project. The approval came on the heels of about an hour of discussion, which included hashing out conditions regarding parking and other details. Several opposition letters, mostly from representatives of lodging and restaurant operator the Harrison Group, were acknowledged, but no public comments were taken. Following the vote, only the air rights and potential setback change await approval before development can begin on the project. Cropper pointed out during the planning commission meeting that the Margaritaville plans have come before the board six times. However, Tuesday was the first time members saw the version they approved. “I don’t know any other piece of property that has been scrutinized as much as this piece of property has,” he said during the meeting. “… This is a great project, it’s great for downtown. It’s a heck of a lot better than what’s sitting there now.” And as the project advances, the original Margaritaville plans are still alive. The project is set for inclusion on the Oct. 16 City Council agenda. The developers are asking council members to approve abandonment of the alley that bisects the property — the same one involved in the air rights request for the second project. The land is needed to give them the necessary square footage for a zoning designation to bring the project to fruition. Cropper said the original Margaritaville plans now call for 249 rooms, as the developers have agreed not to add any density if they get the alley, and includes all of the originally proposed amenities.
SEPTEMBER 22, 2023
Council may look into charging for air rights requests By Mallory Panuska Managing Editor (Sept. 22, 2023) The days of Ocean City giving away sky above developable land may be numbered as City Council members toy with the idea of cashing in on future requests. “I do think it’s reasonable to have a conversation here at some point … of charging something for air rights,” Councilman John Gehrig said during a meeting this week. The developers of a proposed downtown beachfront hotel requested permission, or air rights, from City Council members to build 14 feet over an alley that bisects their property between 13th and 14th streets. Their request to build a Margaritaville resort or other smaller hotel has been in the works for more than two years and is following the same protocols as other projects that have been given air rights in the past. “I mean we’ve done this multiple times,” Gehrig continued. Projects such as Bonita Beach on 81st Street, the Breakers Hotel on Third and most recently, the Majestic on the Boardwalk between Sixth and Seventh streets, have obtained air rights at no charge so they could be built higher. Council members unanimously voted at Monday’s meeting to continue the practice. But with Gehrig’s comments, and a similar inquiry from Councilman Will Savage to set a work session on discussing the possibility of charging future developers for air rights, the precedent may be changing. “I do think that it’s worthy going forward to look at what the city can get out of it,” Savage said during the meeting. “But I do think it’s for a work session and not this project.” Vince Gisriel, a former councilman and persistent opponent to giving away air rights, reiterated his position on the subject during Monday’s meeting as well. He said he recently drove down the street in Ocean City and ticked off all the properties that have been given air rights to construct taller buildings, which he claimed ultimately contributes to the crowding of the town. “If you have something of value, and you’re giving it away or conveying it, shouldn’t there be some renumeration?” Gisriel said. Mayor Rick Meehan asked whether the city has ever charged for air rights, and City Solicitor Heather Stansbury said she has no record of any monetary transactions. Meehan added that officials discussed the subject years ago, but nothing ever came of the talks. In any case, council members agreed not to change the practice for the latest project, as the precedent has been set and altering it at this stage would be unfair.
Ocean City Today
PAGE 7