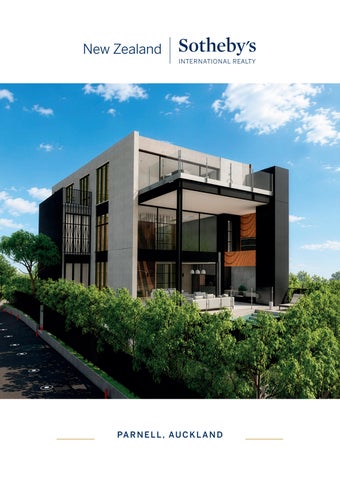
PA R N E L L , A U C K L A N D
A Landmark Residence by David Ponting Rising from one of Auckland’s most prestigious addresses, this extraordinary new residence by acclaimed architect David Ponting has been conceived as a private sanctuary of remarkable scale, architectural integrity and enduring quality. Currently under construction, the home unfolds across four meticulously planned levels, each carefully designed to balance grand entertaining, family living and private retreat. Bold masonry forms, soaring glazing and expansive outdoor spaces combine to create an environment that feels both sophisticated and deeply connected to its surroundings. Supported by substantial structural engineering and commercial-grade construction methodologies, the residence has been designed with longevity at its core. Every detail reflects an unwavering commitment to craftsmanship, permanence and future-proof design. From secure basement garaging and seamless lift access to expansive living areas, luxurious accommodation, wellness amenities and resort-style outdoor spaces, this is a home where exceptional architecture and effortless living exist in perfect harmony. Positioned moments from Auckland’s CBD, the waterfront, Auckland Domain and the vibrant heart of Parnell Village, the property represents a rare opportunity to secure a residence destined to become part of Parnell’s architectural legacy.
PARNELL, AUCKLAND
L AYO U T •
Eight basement car parks plus additional garage space
•
Four bedrooms - all with ensuites
•
Two laundries
•
Gymnasium
•
Wine cellar (complete with built in wine fridges)
•
Two outdoor kitchen/BBQ areas
•
Separate office and TV room/”snug” areas
•
Substantial butler’s pantry
•
Two fully serviced separate living/entertainment areas
•
Two generous powder rooms
SITE & BUILDING •
607 square metre site with north and north-west aspect
•
Freehold title
•
Fully fenced secure site
•
900 square metre house (including garage) laid out over four levels
•
Breathtaking views from the museum across the city and port around to Rangitoto
A R C H I T ECT U R A L & D E S I G N P H I LO S O P H Y •
Designed by leading Auckland architecture firm Ponting Fitzgerald
•
In built design flexibility- four bedroom home easily converted into 6 bedroom home
•
Designed and specified for easy future conversion into three full-floor apartments plus an eight car garage
•
Building designed to provide maximum privacy and safety in a central city location
C O N ST R U CT I O N •
House and pool piled down to sandstone (approx. 14 metres deep)
•
Full masonry construction (approx. 4,000 tonnes of concrete) with fireproofed steel structural framing to upper floors
•
3.2 metre stud height throughout (except for double height “pool room” at 7.5 metres
•
Floor to ceiling joinery
•
Warm” roof for improved thermal performance
•
BUILDING SERVICES •
Three phase power supply
•
Car turntable for ease of parl<ing and maneuvering
•
Commercial high speed elevator (specified for future uses)
•
Heated concrete floor slabs on all levels
•
HVAC throughout
•
Rainwater harvesting
•
Sanos sound system inside and out with hidden speakers inside
•
Built-in safe
•
Heated magnesium pool with electric cover (able to be heated to 40 degrees)
•
EV charger
•
Combination of Miele and Fisher & Paykel appliances
•
Two robotic vacuum cleaners housed within cabinetry
•
Automated security and electronics (including car number plate recognition and CCTV)
•
Automated blinds throughout
•
Two hot/cold/sparkling water taps
Disclaimer & Important Notice The information, graphics, dimensions, layouts, and specifications contained in this eBook are for illustrative and conceptual purposes only. They are intended to provide a general guide of the project. The vendor and builder reserve the right to make modifications, alterations, or changes to any plans, finishes, materials, and specifications at any time without notice. Actual builds may vary from the concepts shown due to engineering requirements, material availability, site conditions, or council regulations. Final finishes, dimensions, and layouts will be subject to the final building contract and council-approved plans.
Basement Level
P R I VAT E A R R I VA L & I N F R AST R U CT U R E
The lower level establishes the foundation of the home’s effortless functionality. Secure vehicle accommodation, exte residence without compromising its elegance. A private lift and sculptural staircase create a seamless connection to t
ensive storage, plant facilities and back-of-house spaces have been thoughtfully integrated to support the the levels above, reinforcing the home’s sense of flow and arrival.
Ground Floor
THE SOCIAL HEART OF THE HOME
Designed for entertaining on every scale, the principal living level brings together expansive living and dining areas, a stat extend the living experience beyond the walls of the home, creating spaces equally suited to relaxed family living or sophi
tement kitchen and seamless connections to the outdoors. Sun-filled terraces and a heated swimming pool isticated entertaining.
Level 1
P R I VAT E FA M I LY L I V I N G
Dedicated to rest, retreat and daily living, the accommodation level offers a collection of generous bedroom suites, b connection, this level provides a calm and comfortable sanctuary above the social heart of the home.
beautifully appointed bathrooms and intimate family spaces. Thoughtfully arranged to balance privacy with
Level 2
WELLNESS & OUTDOOR AMENITIES
Wellness is woven throughout the design, with dedicated spaces for exercise, recreation and relaxation. A private gymn aspect of daily life is supported by comfort, convenience and wellbeing.
nasium, heated swimming pool, thoughtfully landscaped outdoor areas and full lift accessibility ensure every
Karen Moore 100% committed, refreshingly frank, honest and dedicated to the joy of Real Estate is the best way to describe Karen Moore. Specialising in Central and Eastern suburbs and Waiheke Island, Karen has a unique style and delivery that drives results for her dedicated following of truly satisfied vendors and buyers alike.
An analytical mind that underpins every customer decision with meticulous market data and trend analysis, Karen believes in ensuring every decision is based on the very best knowledge available. Karen sees every sale not as a transaction, but an opportunity to deliver on the dreams and aspirations we all have for the chance to enjoy the very best that living in Auckland’s character suburbs and beach-sides deliver.
As a seasoned renovator and project manager on multiple ground up building projects, she has an eye for what makes or breaks that special connection with a home that ticks all the boxes. Her detail driven approach coupled with her ability to mentor and manage vendor and purchasers’ needs and desires is an art that few agents ever master.
Karen delivers exciting rewarding outcomes for vendors and buyers alike. She has a knack for spotting opportunities and working all angles of a negotiation to deliver award winning win/win outcomes. Karen believes that buying or selling a house is one of the most exciting and challenging journeys and having the New Zealand Sotheby’s International Realty, experience on your side ensures it is always a pleasure. You’ll be pleased you did, I guarantee you.
KAREN MOORE M +6427 279 5983 karen.moore@nzsir.com
KAREN MOORE | +64 27 279 5983 | karen.moore@nzsir.com N Z S OT H E B YS R E A LT Y.C O M
Each Office Is Independently Owned And Operated. Sissons Real Estate Ltd (Licensed Under The REAA 2008) MREINZ.