
Elegance and Privacy Personified












79 Godden Crescent, Mission Bay, Auckland, New Zealand
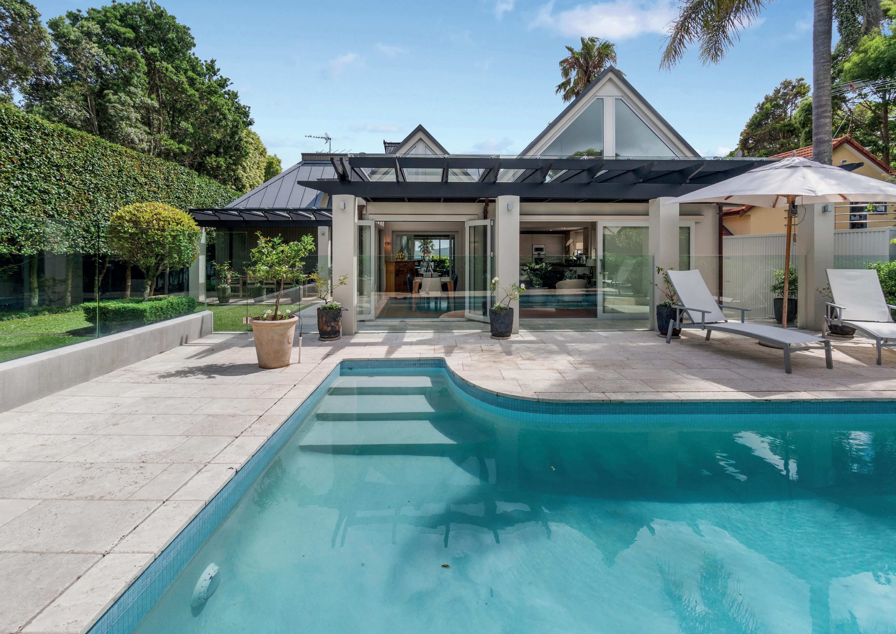
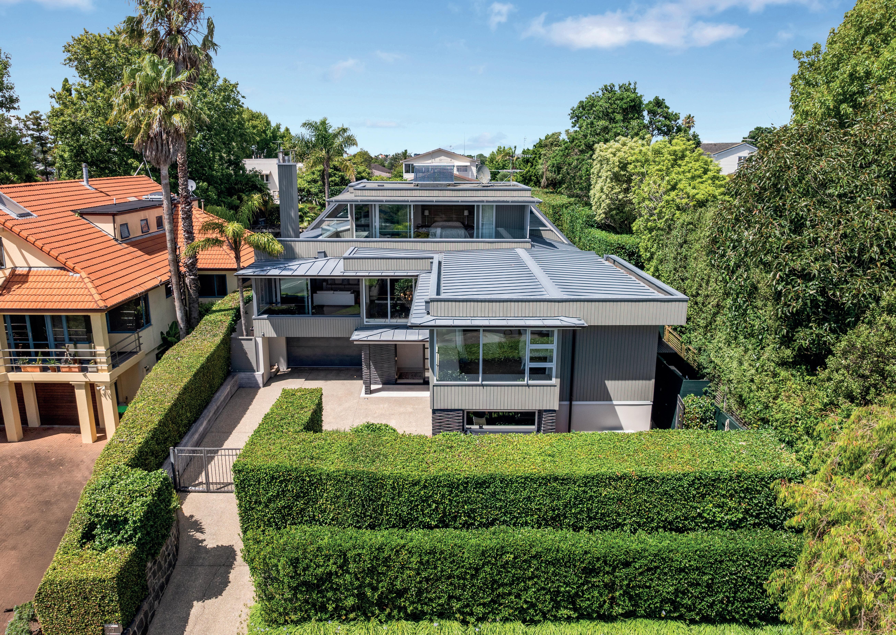
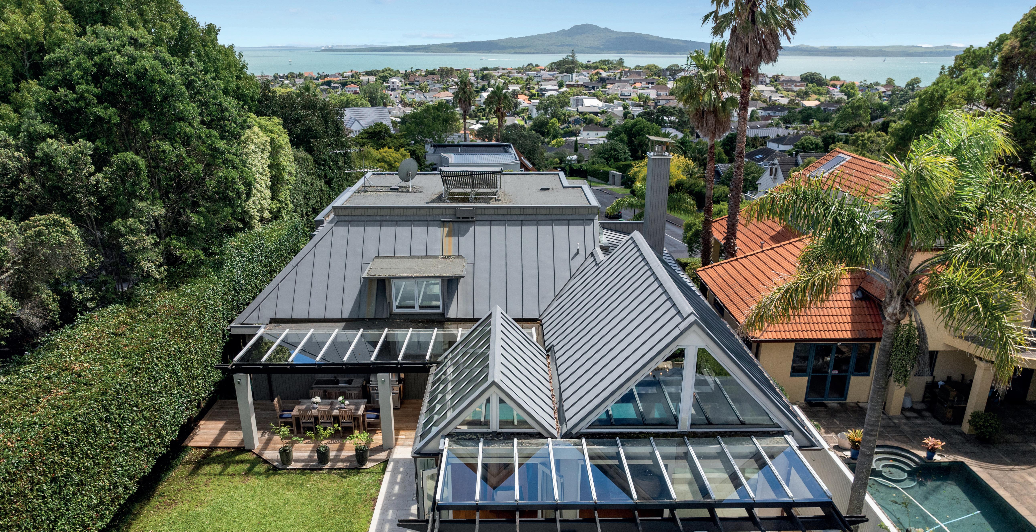
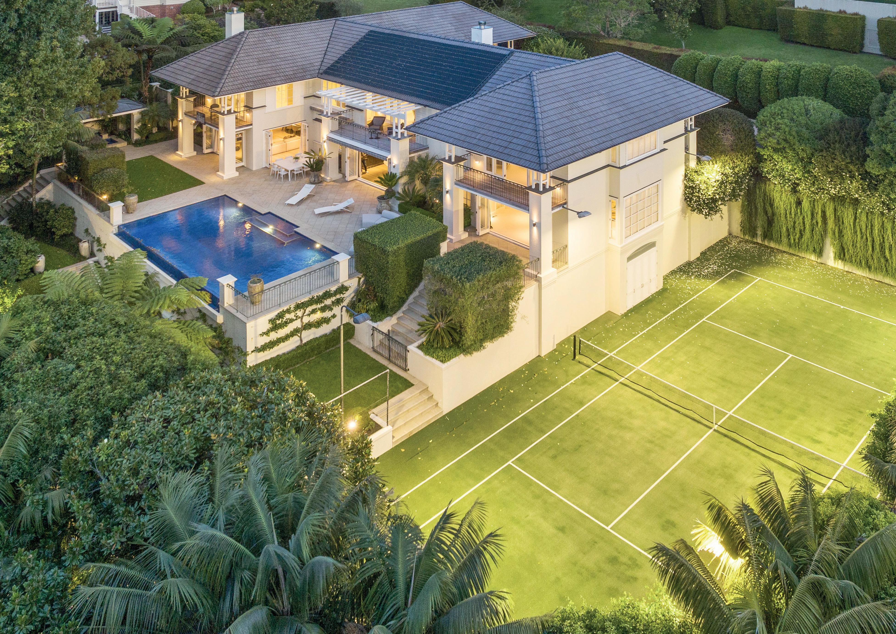
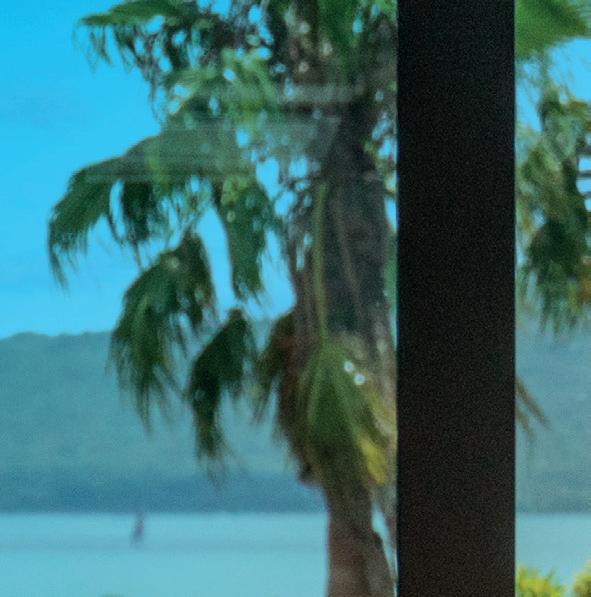
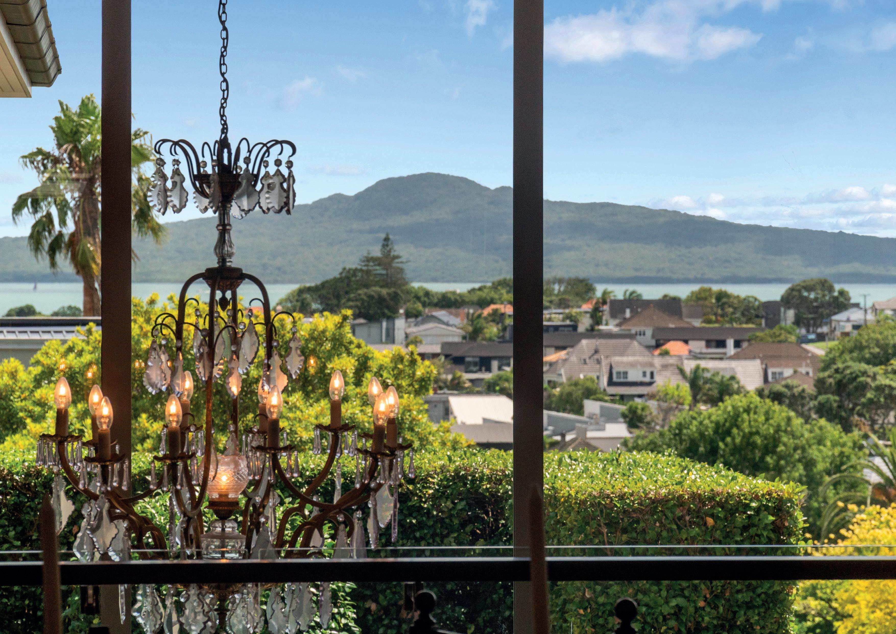
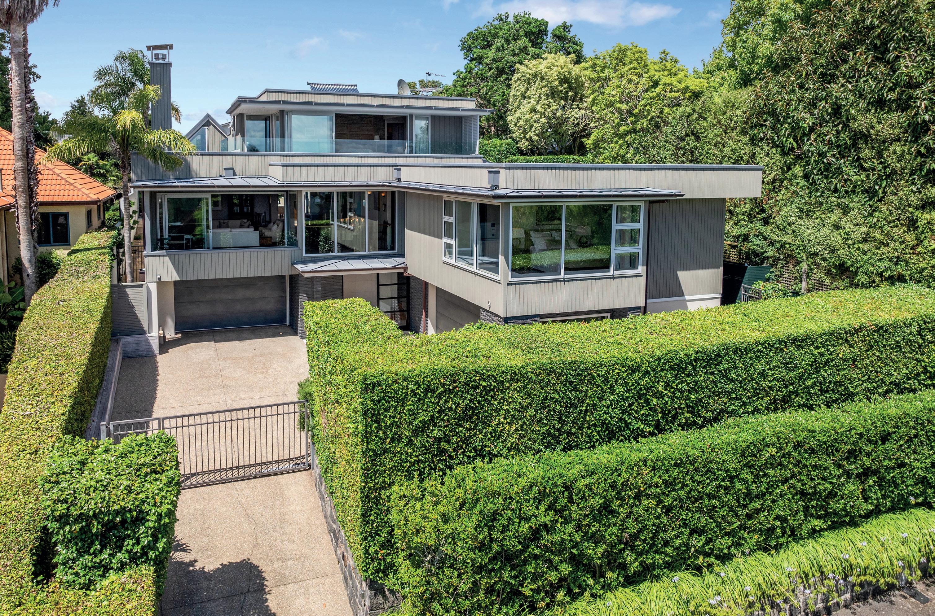
A jewel in the crown of Godden Crescent’s illustrious dress circle, this elegant 864sqm estate savours a sense of pure privacy and luxury, as well as magnificent harbour views.
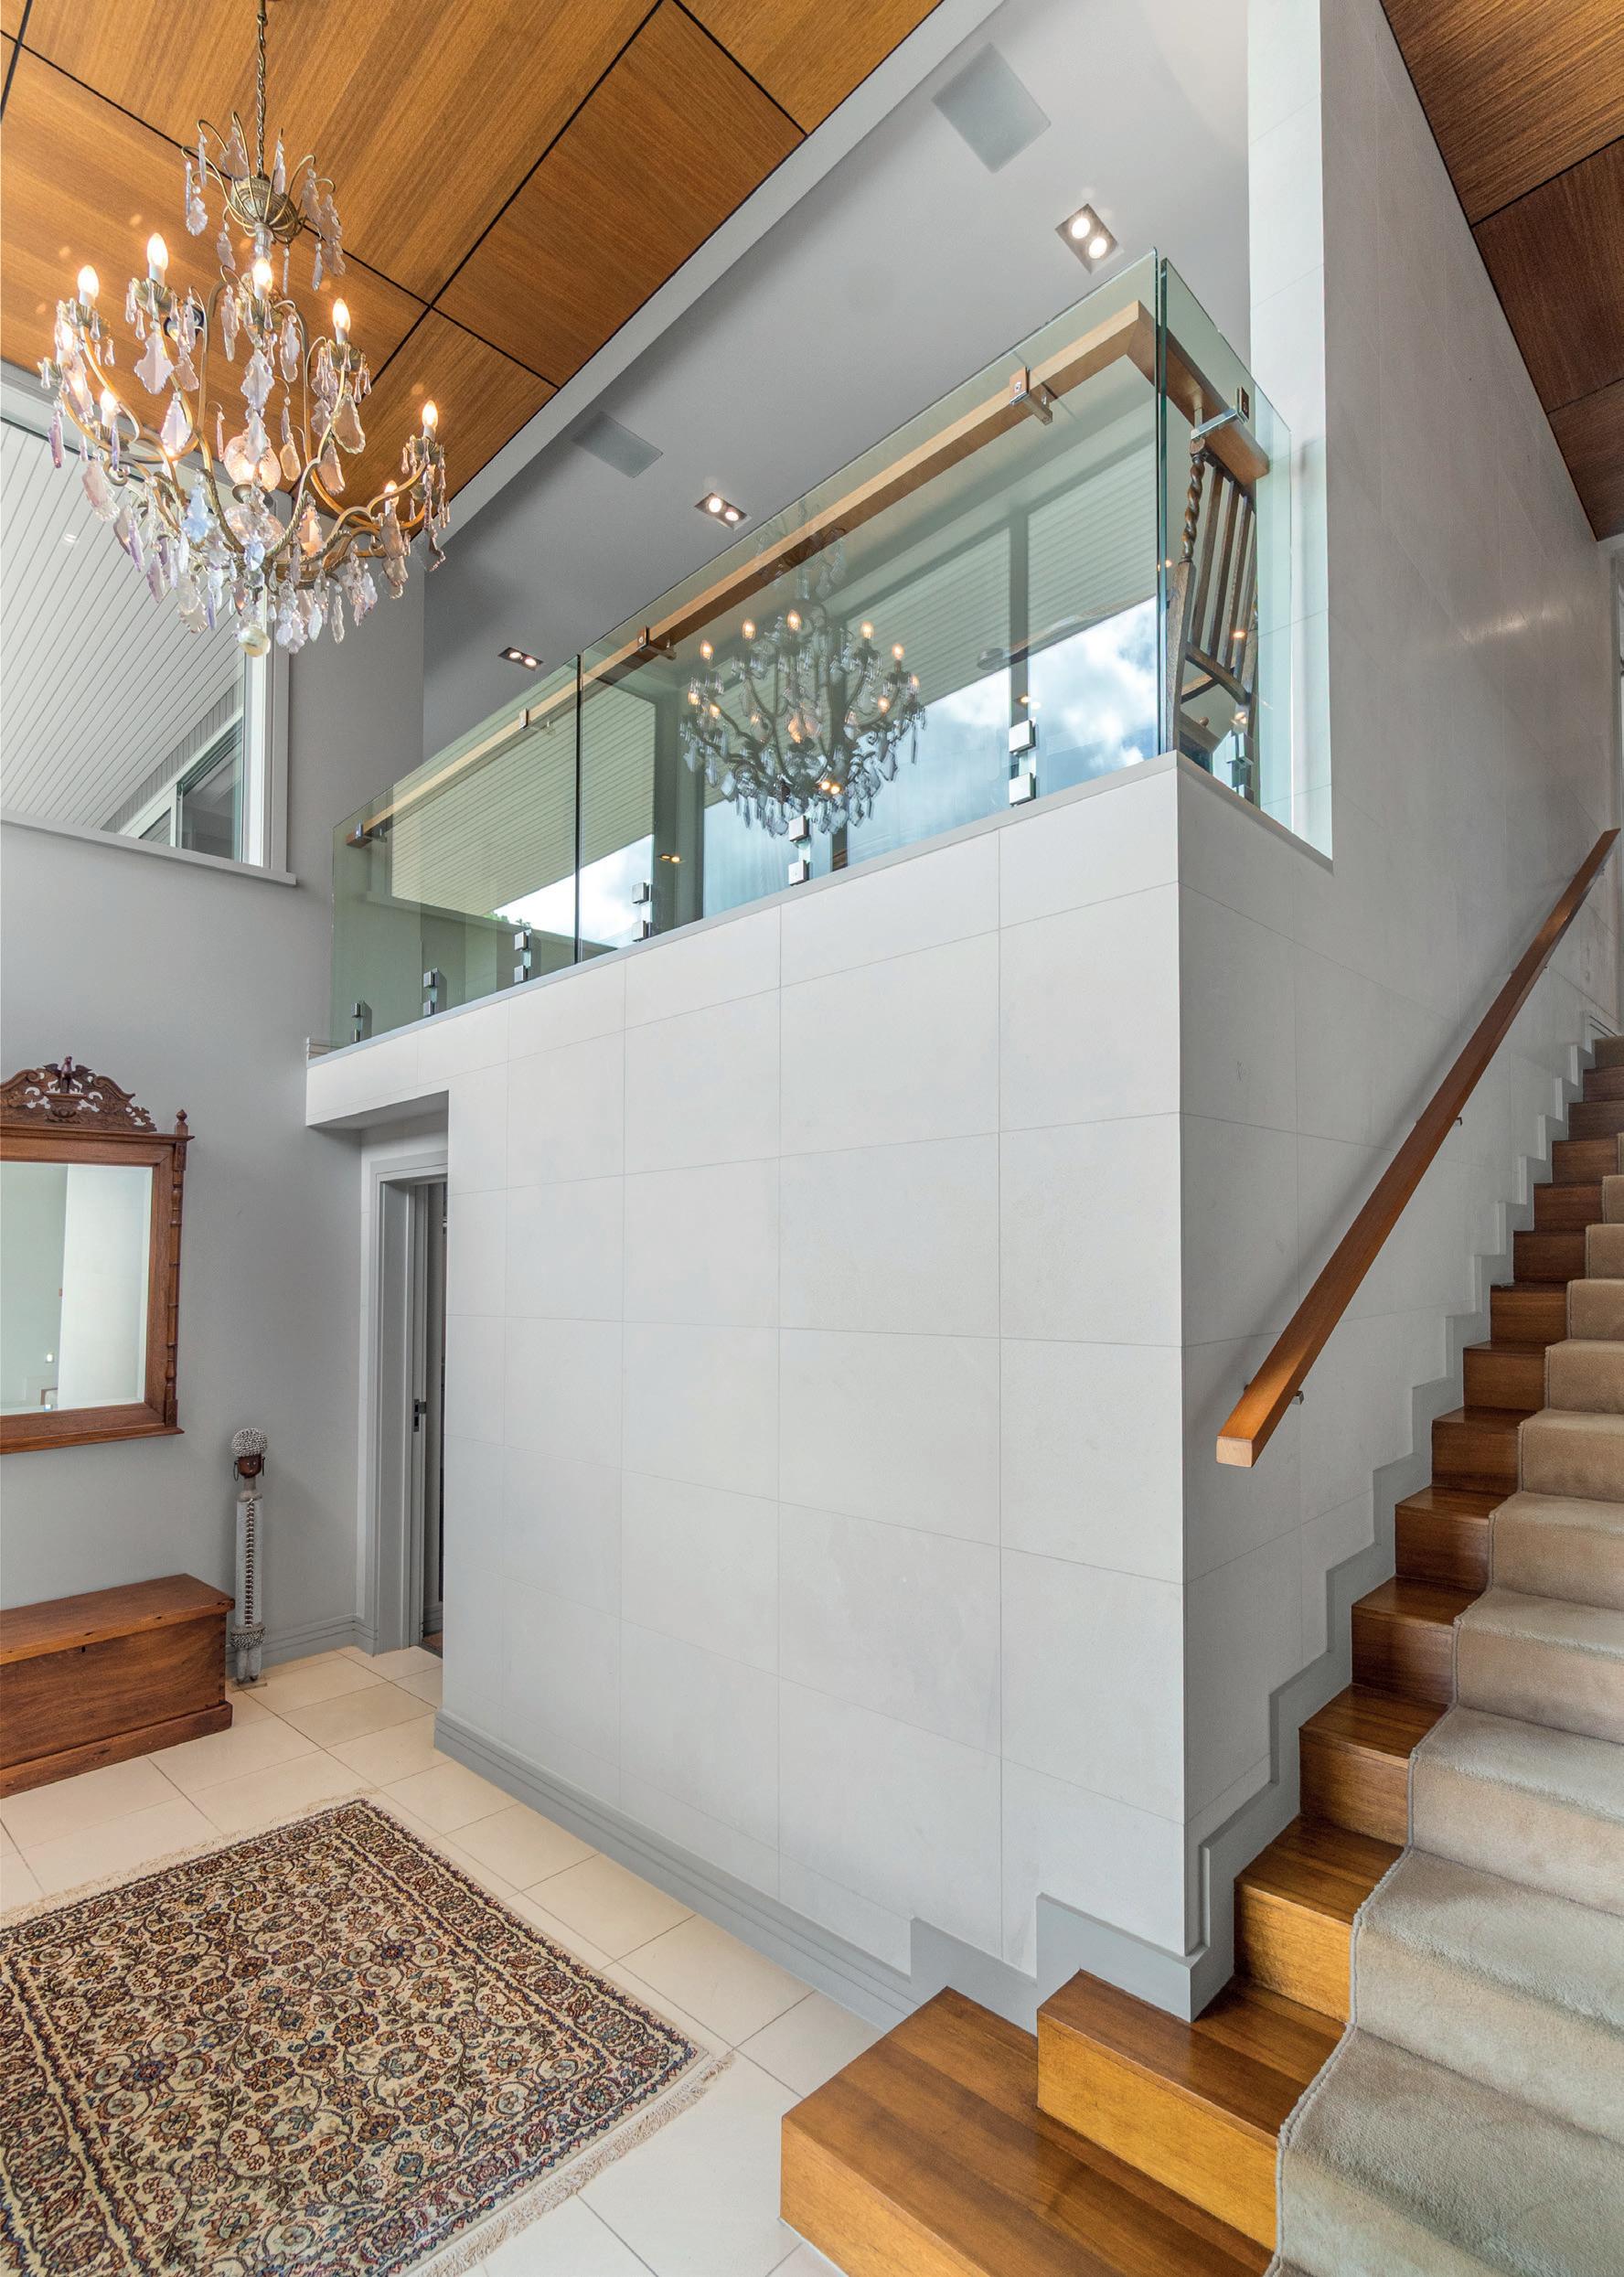
The current owners undertook a significant architectural renovation 15 years ago. This inspired reimagining was executed to perfection by architect Malcolm Walker and award-winning interior design genius, Ray Lind.
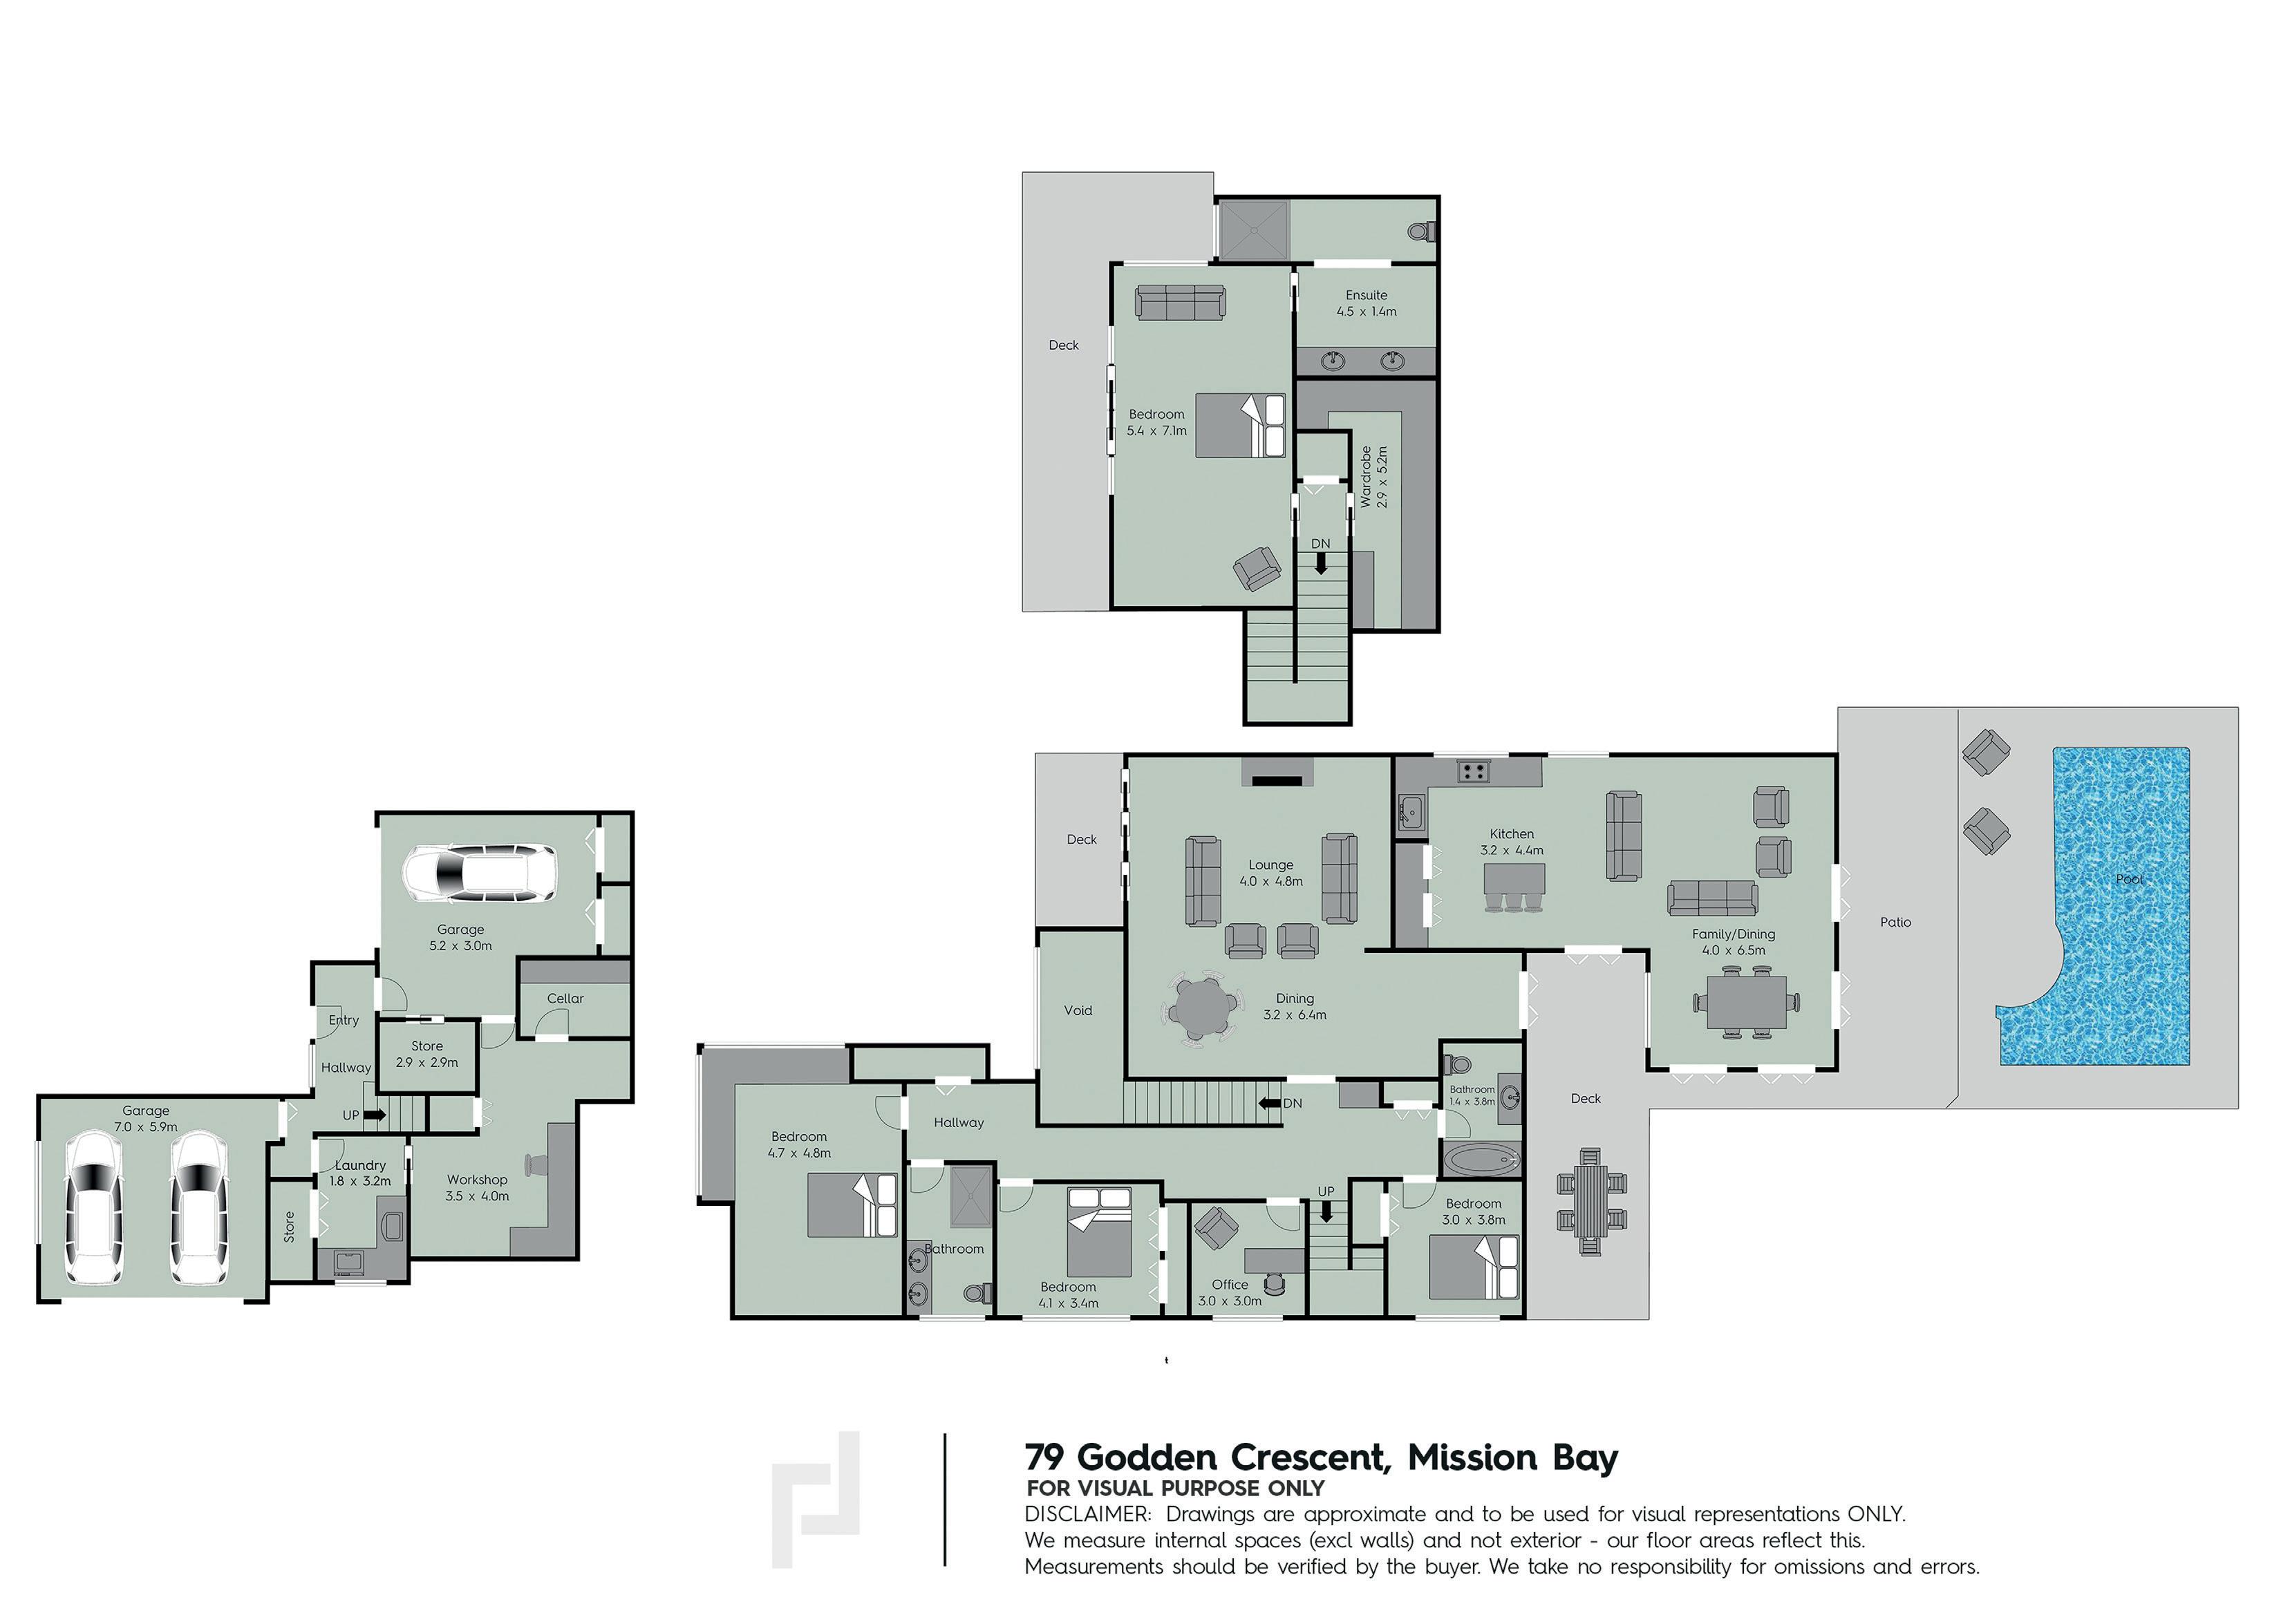
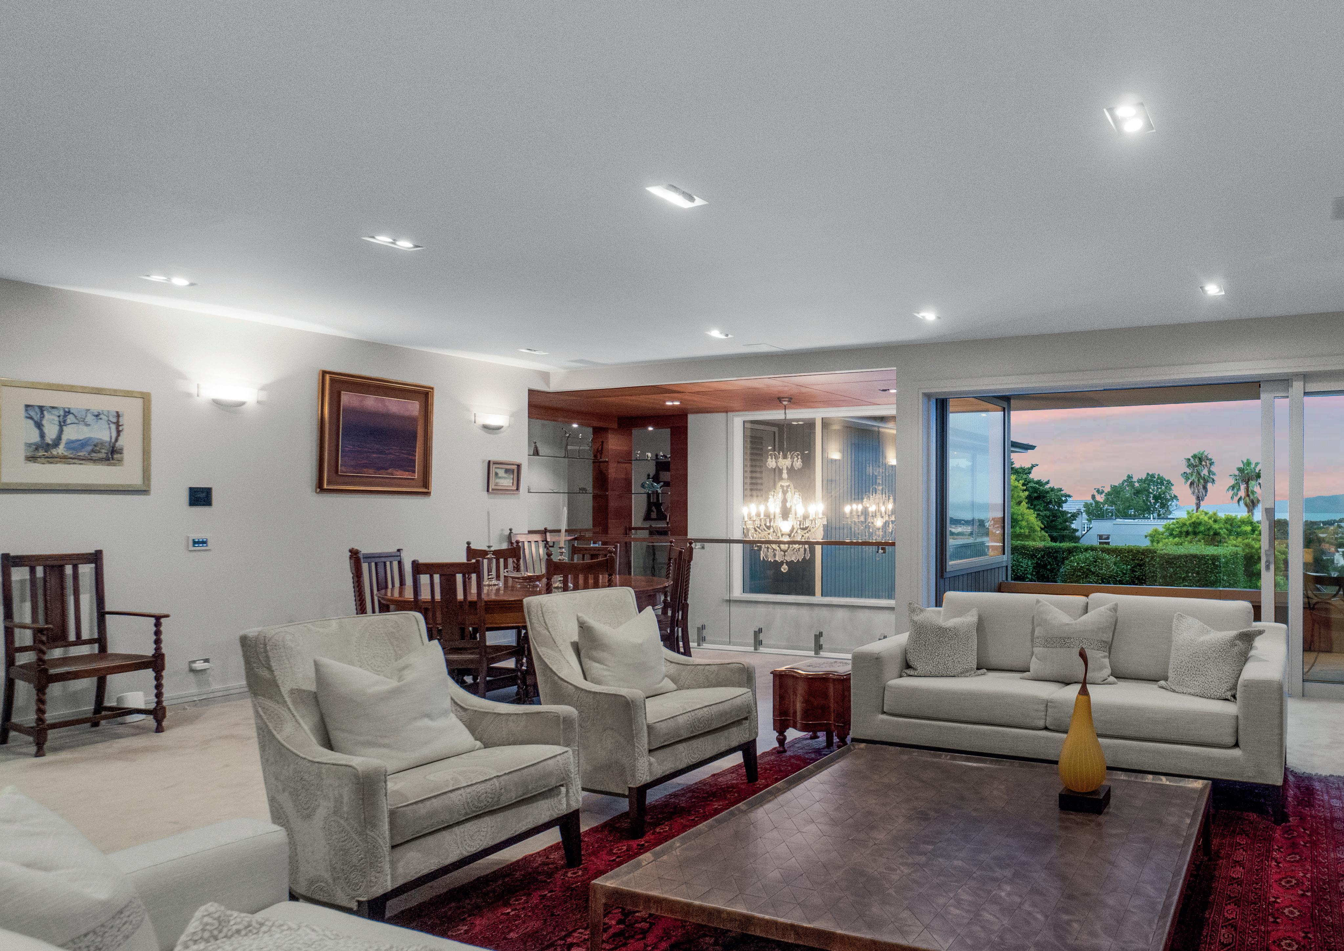
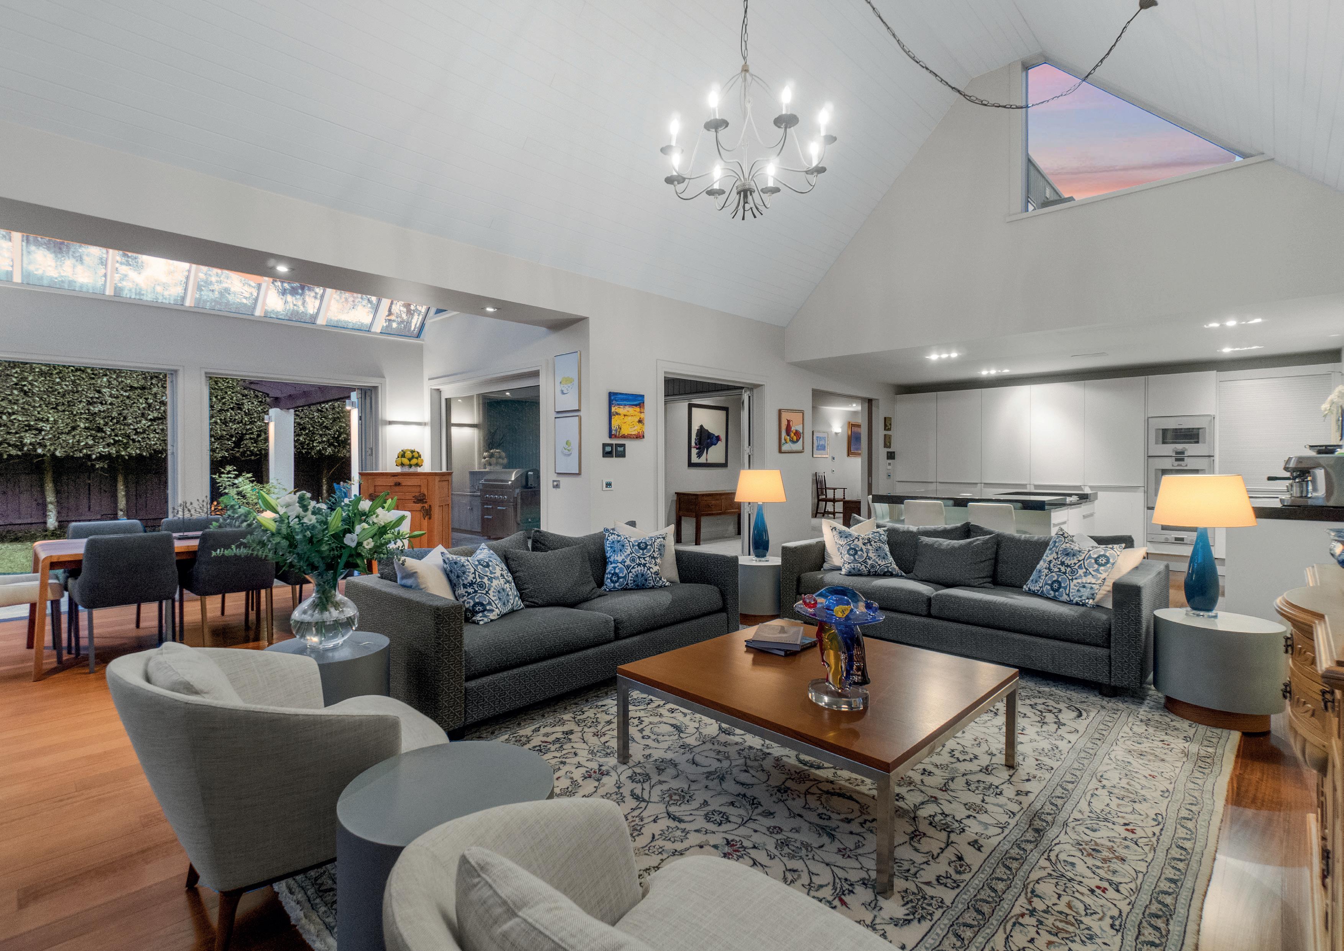
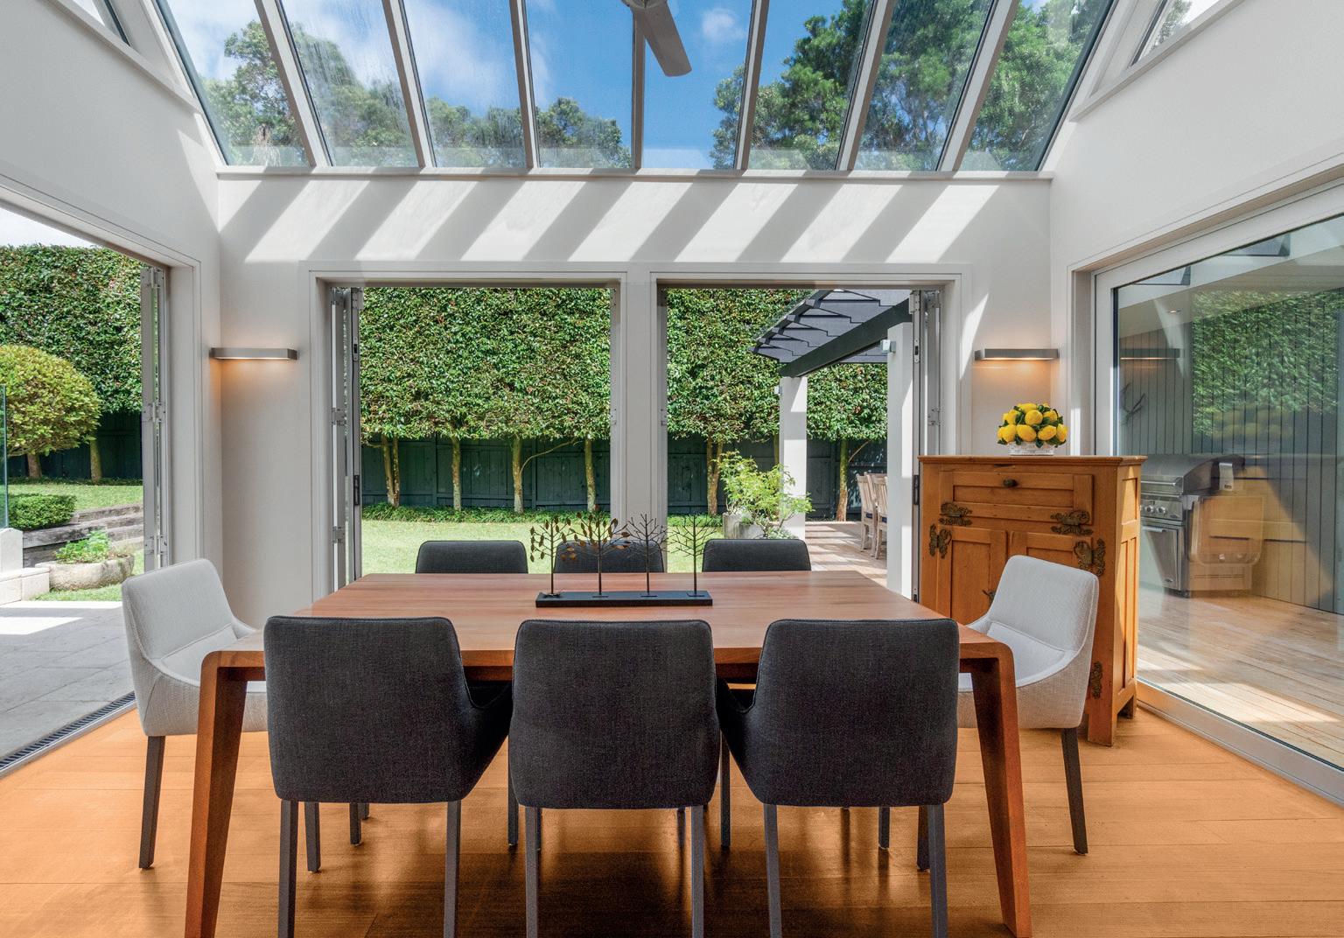
Equally gracious and glamorous as it is relaxed and liveable, the expansive, three level floorplan is cleverly illuminated with natural light and sun throughout. Open, well-proportioned spaces enjoy an easy flow and have been masterfully designed for family relaxing and large scale entertaining.
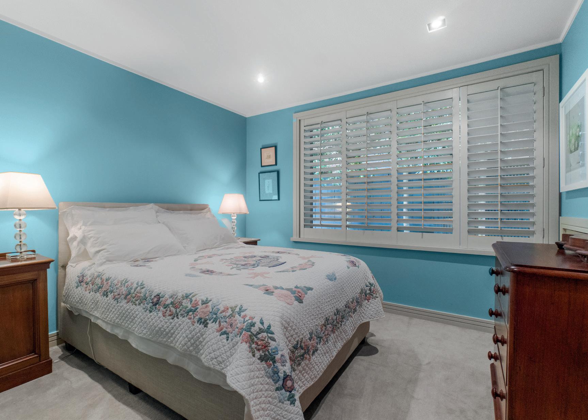
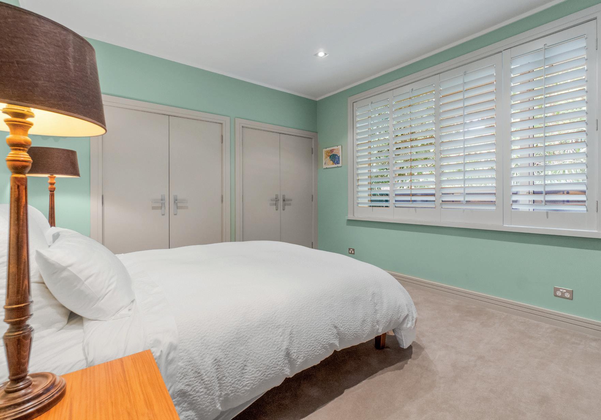
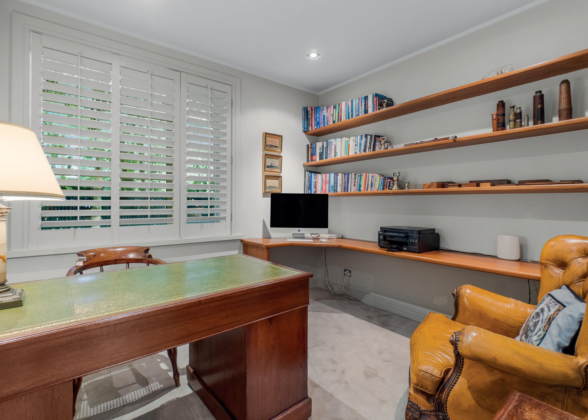
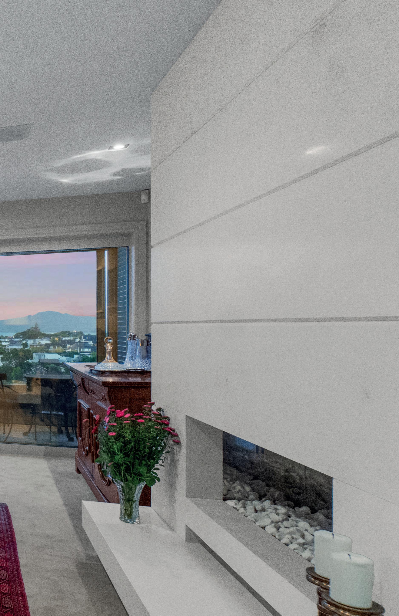
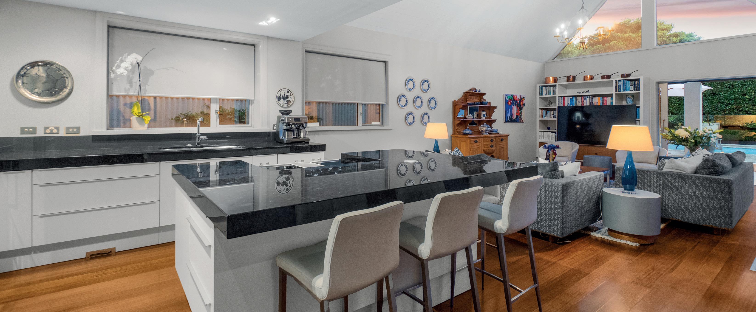
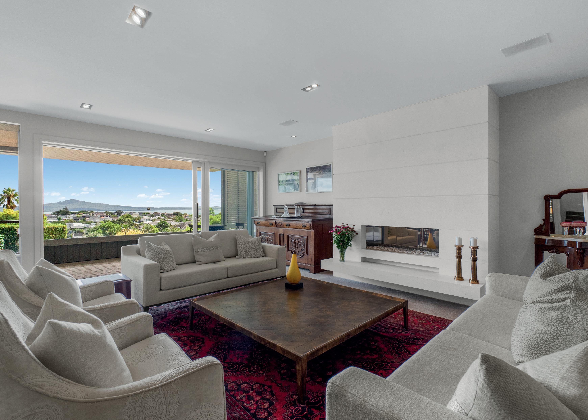
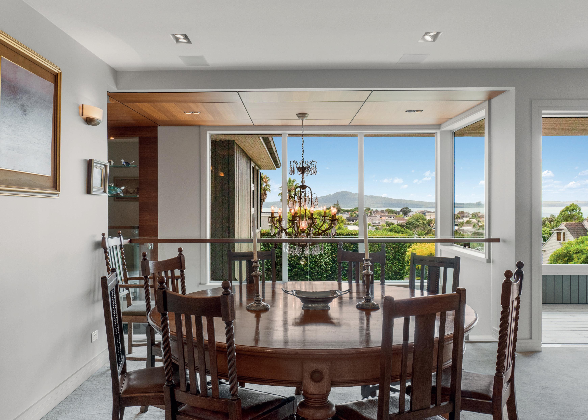
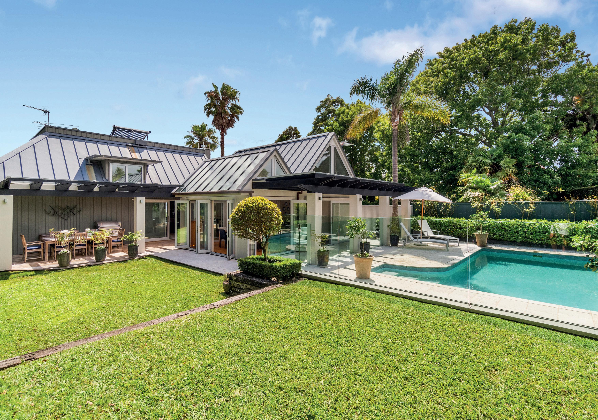
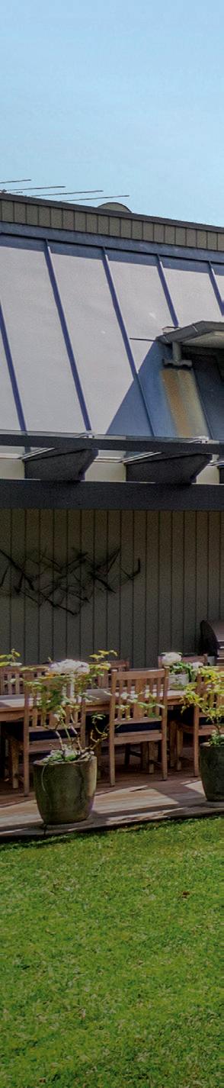
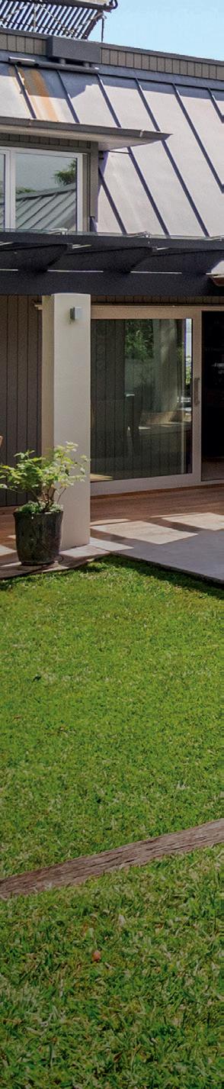
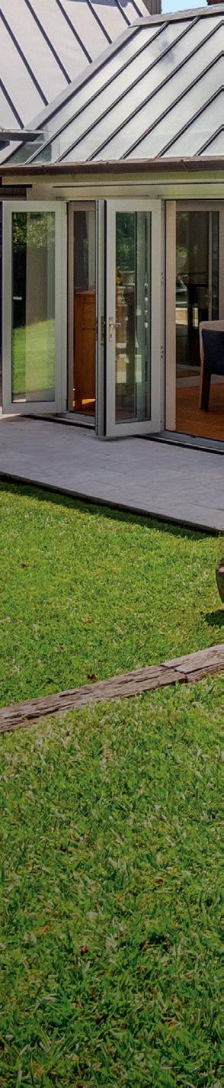
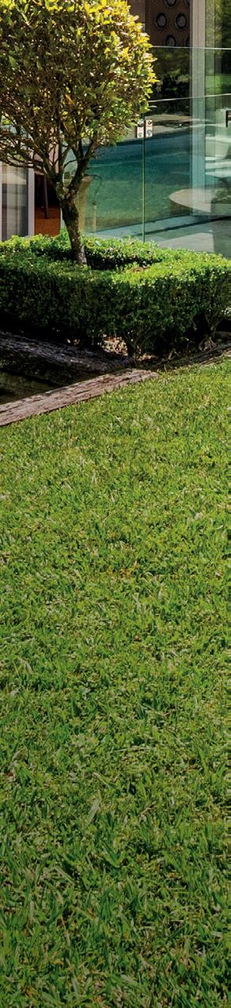
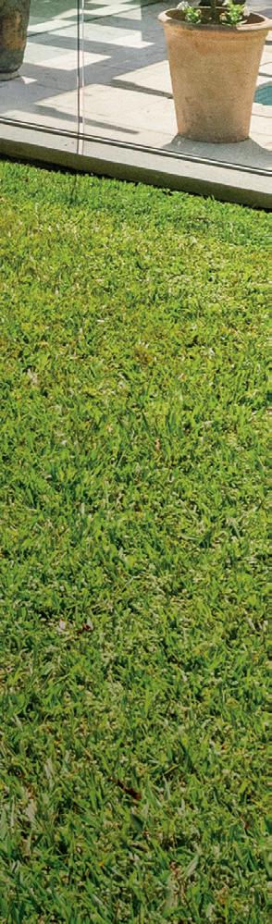
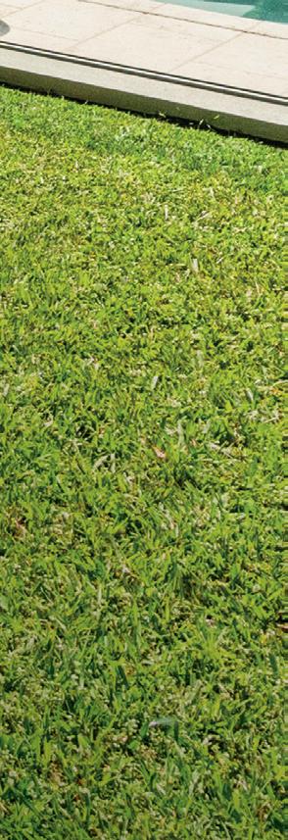
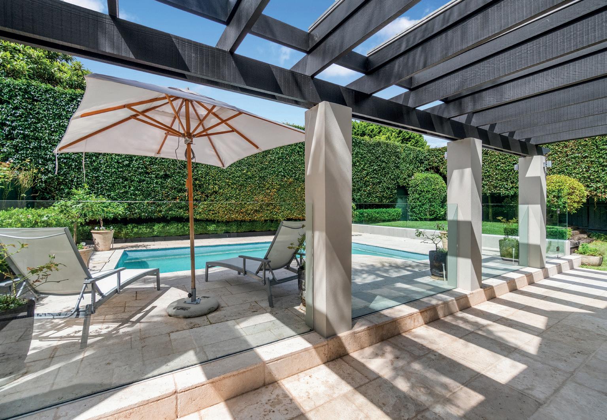
The formal lounge at the front of the home flows out to covered deck and relishes the ever-changing harbour outlook, with Rangitoto proudly centre stage. Sleek and streamlined, the Poggenpohl kitchen will appeal to keen chefs and hosts with its huge marble island and Gaggenau appliances. It overlooks the pavilion-style casual living and entertaining areas that flow out poolside through walls of sliding glass. Towering mature hedges out here provide an extraordinary and enviable sense of privacy. Also on this level are three large bedrooms, two bathrooms and an office.
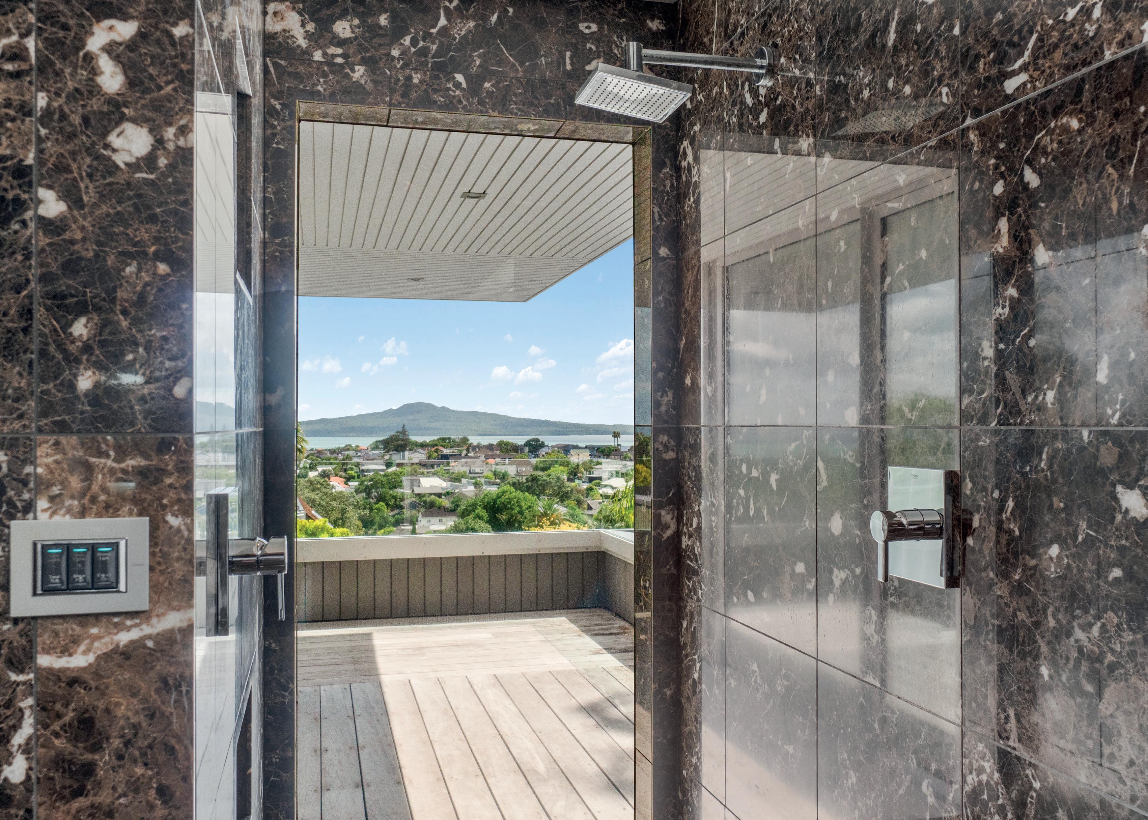
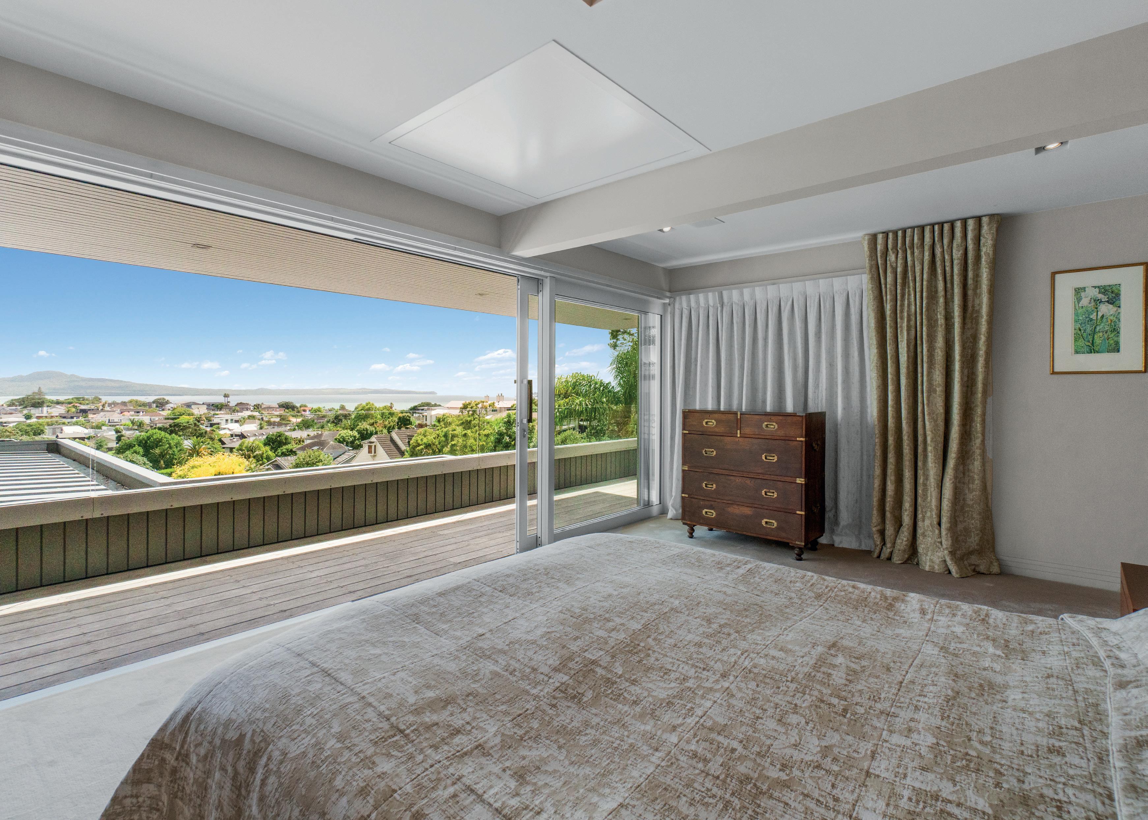
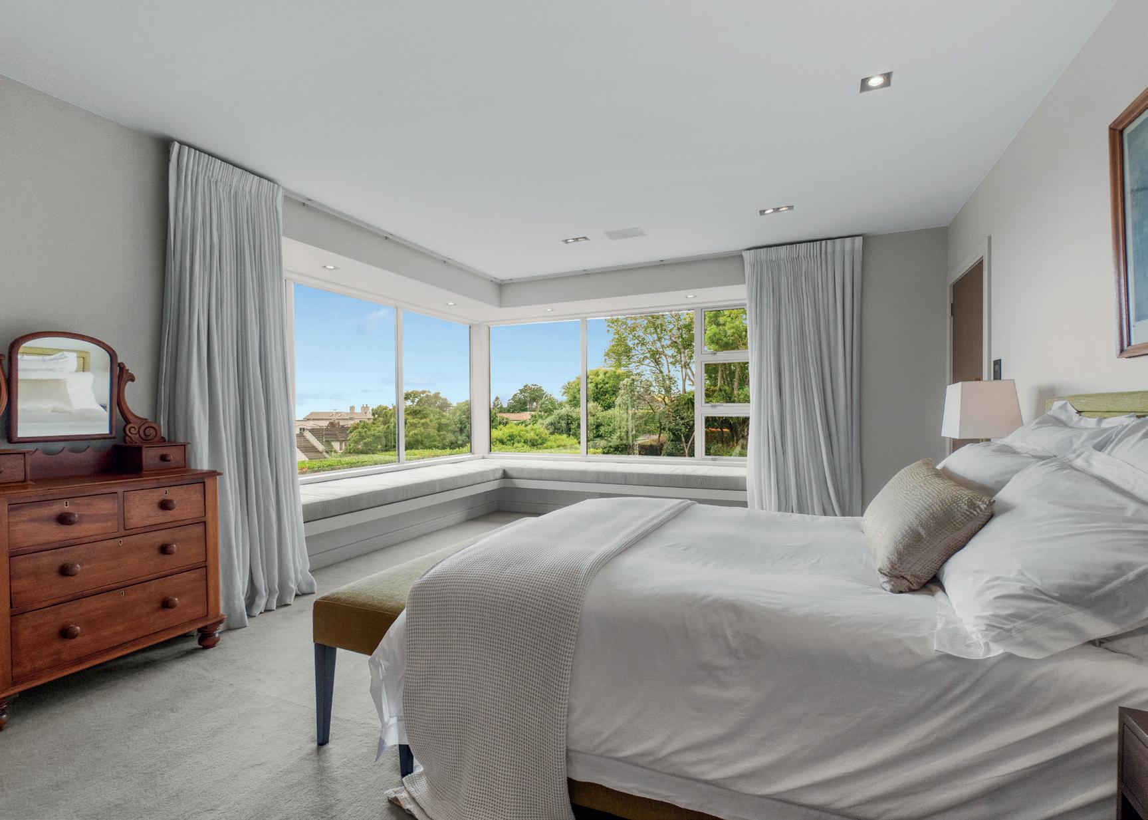
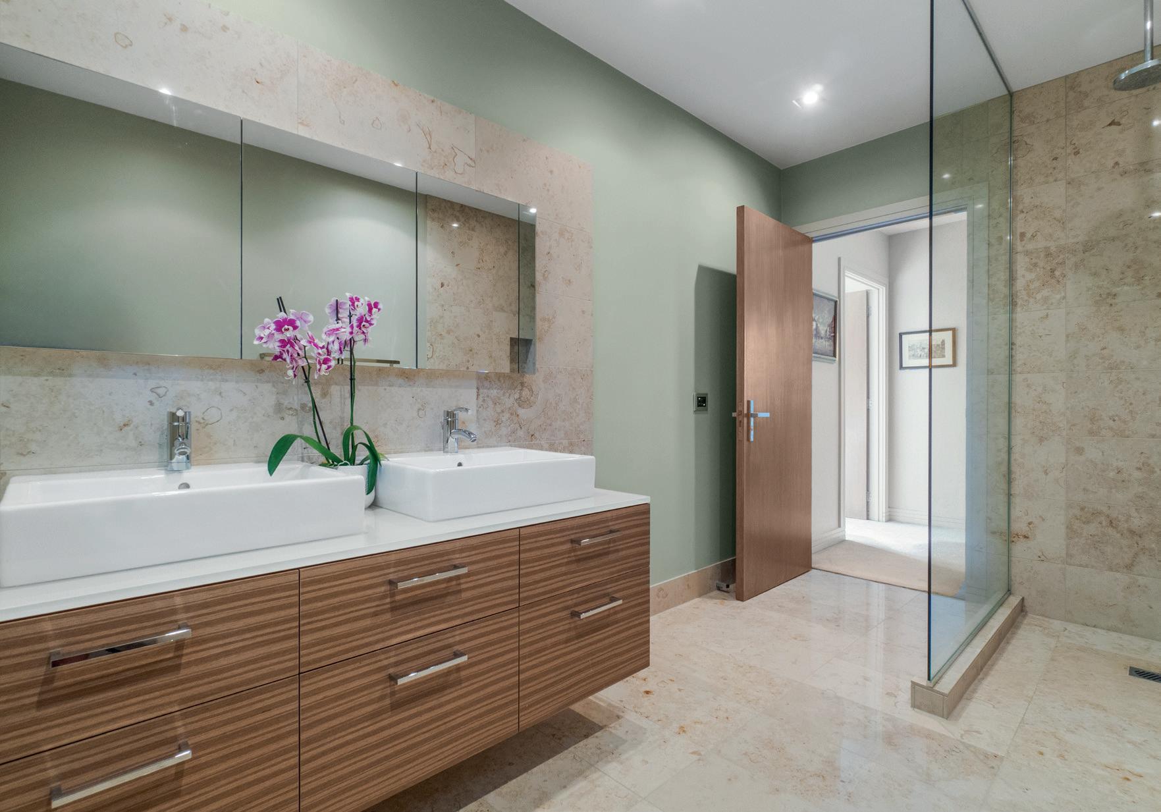
Upstairs is dedicated entirely to the luxe master retreat, which has a covered deck that enjoys the best views of the house. Functional as well as beautiful, the tiled ensuite boasts twin sinks, handy storage solutions and a glass walled shower in which to enjoy the view as you soak. The very generous, custom dressing room has bespoke cabinetry and a dumbwaiter that accesses all three levels.
The ground floor incorporates three garages (one single and one double) a huge laundry with wall mounted TV, workshop/gym, large storage room and a dedicated wine cellar/tasting room.
Bedrooms: 4
Bathrooms: 3
Office: 1
Garage: 3
Legal Description: Freehold Lot 555
Deposited Plan 21203
Record of Title NA742/162
CV: $5,800,000 (May 2024)
Floor Area: 465 sq m (approx.)
Land Area: 865 sq m (more or less)





• Three double bedrooms with two bathrooms
• Master suite with en-suite and walk-in wardrobe
• Due North aspect
• Magnificent Harbour views to Rangitoto and beyond
• Elegant 865 sq m (more or less) estate
• Elevated behind electric gates
• Spread over three levels
• Open plan kitchen, lounge, dining area
• Poggenpohl kitchen with marble island
• Gaggenau oven, steamer and induction cooktop
• Integrated Liebherr fridge/freezer
• Separate formal dining and lounge
• Office
• Wine cellar with two upright wine fridges
• Separate laundry
• Workshop/gym
• Storage
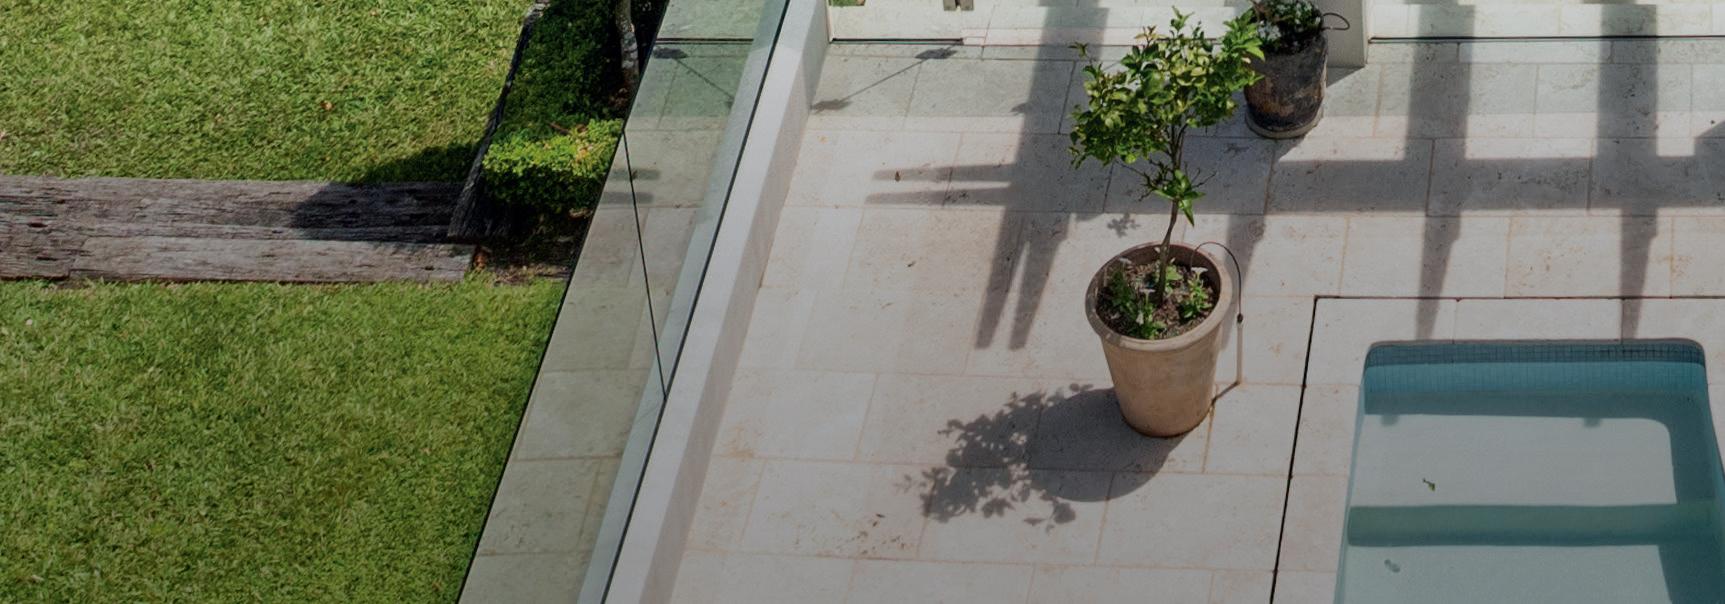
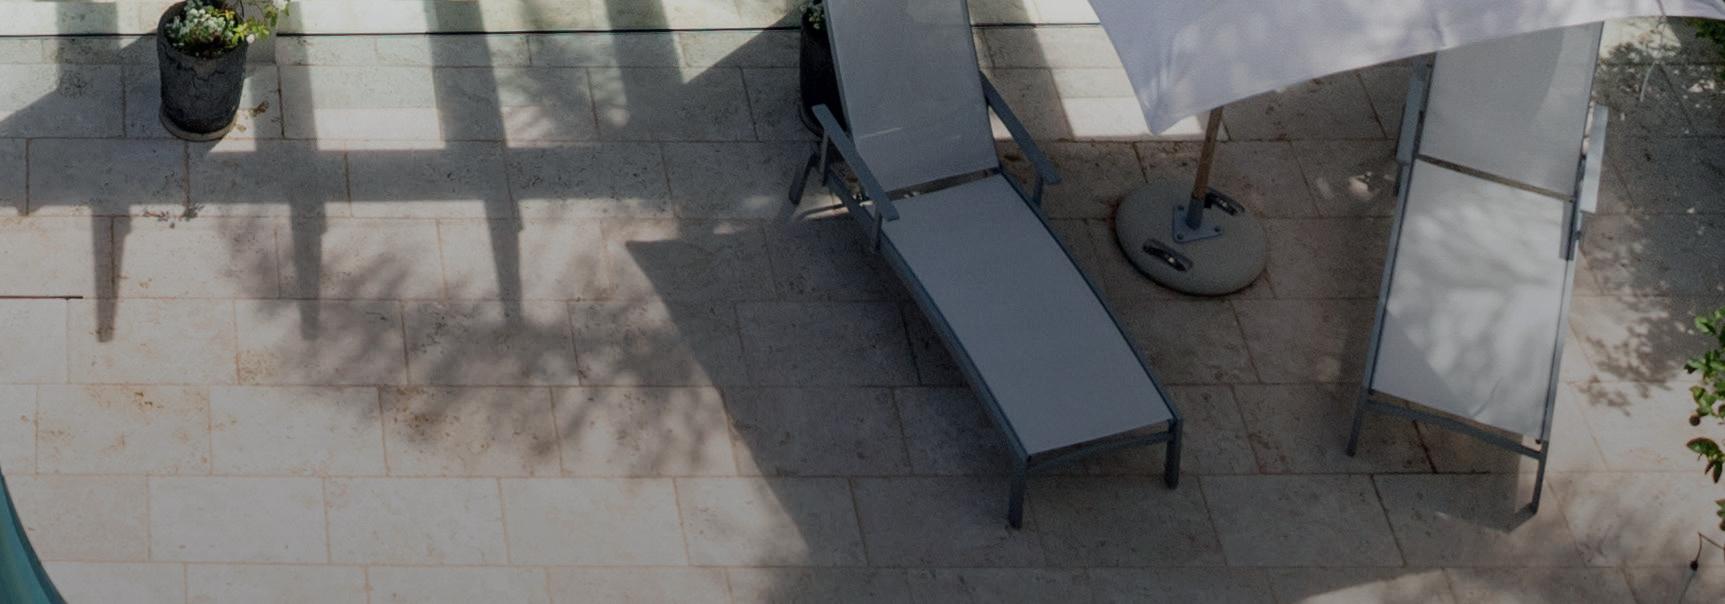
• Indoor/outdoor flow to decks, patio, lawn and a manicured garden
• Heated swimming pool
• Three car garaging



For the finest lifestyle you could find





• Wall Oven
• Steamer
• Microwave
• Hob Induction
• Down Draft Extractor
• Dishwasher
• Waste Disposal Unit
• Fridge/Freezer
• Two Wine Fridges
• Light Fittings
• Shutters
• Drapes
• Fixed Floor Coverings
• Central Vacuum System
• Smoke Detectors
• Heated Towel Rails
• Garage Door Remotes
• TV Aerial
• Six TV’s and Brackets
• Irrigation system
• Pool Shed
• Washing Machine
• Tumble Dryer
• Sound System
• Pool Accessories
• Burglar Alarm
• Fridge/Freezer downstairs (as is where is)