THE
Gladstone
For those who value exceptional quality, privacy and design.
6C The Gladstone, 118 Gladstone Road, Parnell, Auckland City
An address of enduring style on the edge of the city.
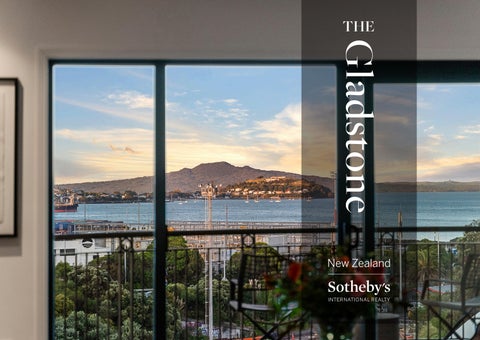
THE GLADSTONE PENTHOUSE Positioned close to the waterfront yet elevated enough to command unobstructed harbour views, this 440 sqm approx. penthouse combines scale, privacy, and sophistication in a way few residences can. Entirely reimagined to a designer standard,it offers four ensuite bedrooms, office, expansive living, 2-storage rooms, 5-car garaging, and a calm, art-ready interior -a private sanctuary that feels as much an estate as it does an apartment yet at the same time offers an ideal work from home option. • Space & Design: Four bedrooms each with their own ensuite, guest powder room, wine room, expansive living zones, and interiors finished to a designer standard. • Lifestyle Enhancements: Gas fires, air conditioning, vast storage rooms, and a rare 5-car garage. • Art-Ready: Clean lines, calming proportions, and uninterrupted walls designed to hold an impressive art collection. • Turn-Key Appeal: For offshore purchasers, the owner is open to offering the residence fully furnished with curated designer pieces —providing immediate enjoyment. • Privacy & Assurance: Nothing looks onto this building, and a significant upgrade has future-proofed its quality. Unlike many complexes, this one is free from looming long-term maintenance worries. • Location: In Auckland’s design hub, between Parnell and downtown. Walk to Britomart’s restaurants, luxury shopping, the ferry to Waiheke and Gulf Islands, and Spark Arena. Minutes to gyms, pilates studios, the Rose Garden, the tennis club, and the iconic Parnell Baths and around the corner are Parnell restaurants, shops, art galleries, beauticians, and greengrocer. Easy access links to the airport and all key transit routes. • Education: Double Grammar zoning for both Boys’ and Girls’ Grammar, and close to leading private schools. Residences of this calibre are rare. At this scale and level of finish, it represents exceptional value in Auckland’s prestige market, further enhanced by the option of securing it furnished as a ready-to-enjoy sanctuary.
Meticulously reimagined for modern living.
FEATURES •
Four double bedrooms
•
Four ensuites plus powder room
•
Designer kitchen with granite counter tops
•
Expansive open plan living and dining areas with gas fire
•
Separate lounge/media room with gas fire
•
Office
•
Wine Room
•
Five secure carparks
•
Two storage rooms (one same floor of apartment, one in basement)
•
Double glazed
•
Air-conditioning - heating and cooling
FLOOR PLAN
PROPERTY INFORMATION
CHATTELS
FLOOR AREA 440 sq m approx including decks
• • • • • • • •
Oven / Wall Oven Gas Hob Dishwasher Waste Disposal Unit Rangehood Microwave Extractor Fan Fridge / Freezer
• • • • • • • • • • •
Gas Fireplace x2 Washing Machine Tumble Dryer Heated Towel Rail(s) Curtains Light Fittings Motor Driven Blinds Fixed Floor Coverings Smoke Detectors Garage Door Remote(s) Burglar Alarm
RATEABLE VALUE (2024) $4,500,000 REGISTERED VALUATION (2025) $6,200,000 RATES $11,304.54 per annum BODY CORPORATE FEES $52,900 per annum (including GST) LEGAL DESCRIPTION Stratum in Freehold Unit 6E Deposited Plan 201161 and Accessory Unit 48-52, 147, 150 Deposited Plan 201161
FOR SALE BY NEGOTIATION
Pene Milne Telephone +64 21 919 940 pene.milne@nzsir.com
Each office is independently owned and operated. Browns Real Estate Limited (licensed under the REAA 2008) MREINZ.