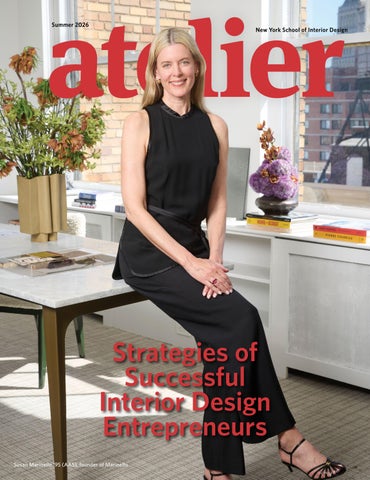
Summer 2026
New York School of Interior Design
Strategies of Successful Interior Design Entrepreneurs Susan Marinello ‘95 (AAS), founder of Marinello
WELCOME
SUMMER 2026 PRESIDENT David Sprouls EDITORIAL DIRECTOR Bay Brown MANAGING EDITOR AND WRITER Jennifer Dorr ART DIRECTOR Boyd Delancey COPY EDITOR Leslie Robinson CONTRIBUTING WRITERS Olivia Baldacci Uzma Nur Swagatika Rath Leslie Robinson Yulani Rodgers COVER PHOTOGRAPHY Matthew Septimus PRINTING JMT Communications Jeff Tucker, President
New York School of Interior Design 170 East 70 Street New York, NY 10021 Atelier is published by the Office of Marketing Communications and Engagement, for the alumni and friends of the New York School of Interior Design. It is printed on recycled paper with vegetable inks. To submit story ideas, email mce@nysid.edu. nysid.edu/atelier
This issue contains a special section on design entrepreneurism. We’ve profiled several alumni who are leading firms that are growing and hiring: Susan Lin ’21 (AAS), founder of Susan Lin Design; Susan Marinello ’95 (AAS), founder of Marinello; and Brooke Lichtenstein ’10 (BFA) and Yiannos Vrousgos ’10 (BFA), founders of INPUT. Choosing which three companies to include was a daunting task because so many of our alumni have founded their own successful firms. Ultimately, we selected the founding principals of firms at various stages of development, in three cities, who have recently hired NYSID graduates (see “Strategies of Successful Interior Design Entrepreneurs,” page 6). People say entrepreneurship can’t be taught, and there’s some truth to this, but we are clearly doing something right by instilling an entrepreneurial spirit at NYSID. Our students sit at the feet of some of the most successful design entrepreneurs in the business: as mentees, interns, and audience members of our lectures and Dialogues on Design series. They see that such careers are rare and hard-won, yet possible. Many of our faculty members become role models of successful firm owners with specialized knowledge, as is the case with Ian Gordon, co-founder of e+i studio, who shares his expertise in exhibit design on page 20. Some assume that design schools do not teach business. The opposite is true at NYSID where the business of design is taught in professional practice courses, and business principles are woven into studio projects. Our unique MPS in the Design of Healthcare Environments even offers a course in the Business of Healthcare Design taught by senior hospital administrators. Nowhere was the strength of NYSID’s relationship with the interior design community more apparent than Gala 2026, which raised more than $737,720 in support of scholarships, making it the highest-grossing fundraiser in our history. The event honored William Sofield, founder of Studio Sofield, with the Albert Hadley Lifetime Achievement Award; Ken Fulk, founder of his eponymous firm, with the Larry Kravet Design Industry Leadership Award; and NYSID alumni Brooke Lichtenstein ’10 (BFA) and Yiannos Vrousgos ’10 (BFA), co-founders of INPUT, with the Rising Star Award (sponsored by The Shade Store). Special thanks are due to gala co-chairs Ingrid Edelman, Alexa Hampton, David Kleinberg, and Betsey Ruprecht, and NYSID’s Board Chair Ellen Kravet. It struck me that many of the designers who attended give our students not only financial support, but also their time, as mentors, first employers, guest critics, and more. Industry engagement helps NYSID evolve our programs and projects, and lead in interior design education. One example of the way NYSID is constantly innovating is a project we recently updated in the BFA, which challenges students to create a respite center for the caregivers of patients with serious illness, addressing a movement to serve caregivers in healthcare design. Hear about this from the students in “Design that Comforts Caregivers” on page 24. What our interior design community brings to a NYSID education is invaluable, and we thank you for it. We hope your summer is not all business, and you get a chance to slow down and enjoy the beauty that surrounds us. Warm regards,
DAVID SPROULS PRESIDENT NEW YORK SCHOOL OF INTERIOR DESIGN
CONTENTS FEATURES
6
Strategies of Successful Interor Design Entrepreneurs NYSID Alumni on How They Have Grown Their Firms • Susan Lin ’21 (AAS), founder of Susan Lin Design • Brooke Lichtenstein ’10 (BFA) and Yiannos Vrousgos ’10 (BFA), founders of INPUT • Susan Marinello ’95 (AAS), founder of Marinello, with Alessandra Marinello ’21 (BFA)
20
24
28
Making the Temporary Memorable
Design that Comforts Caregivers
Sustainable Design Can Help Your Clients Sleep
Student Perspectives on a New BFA Studio Project
Principals and Partners of DesignGLXY Group on Designing for Better Sleep and Improved Health
MFA2 Faculty Member Ian Gordon Shares His Expertise in Exhibition Design
DEPARTMENTS 4 VISUAL THINKER
40 THE ELEVATION
32 CELEBRATIONS
46 PORTFOLIO
38 GIVING
54 LEADERSHIP
VISUAL THINKER / Design Deconstructed NYSID alum and faculty member Claudia Tejeda ’08 (AAS) is the founder and principal of Claudia Giselle Design LLC. She came to NYSID after studying advertising and speech communications and recalls that, within the first hour of her first design class, she knew she had found her passion. A Certified Interior Designer (CID), she has more than 20 years of experience shaping hospitality, residential, and healthcare interiors. Her work has garnered industry recognition, including the International Furnishings and Design Association’s Envision Award in 2013. Since 2019, she has brought her expertise back to the classroom as an educator at NYSID, teaching Business of Design courses through NYSID’s Institute for Continuing and Professional Studies (ICPS).
1
The “Breathing Rectangle” dining table by Ted Boerner anchors the room with its sculptural form, which is complemented by its reflective surface and curved corners.
2
The tailored gray chairs from Baker Furniture maintain comfort and visual lightness while bridging modern and traditional styles.
4
5
6
The long custom sideboard, designed by Tejeda and fabricated by Ferrell Mittman, visually expands the wall while providing much-needed storage.
7
The custom antiqued mirror, designed by Tejeda and fabricated by J. Pocker, adds depth and enhances the room’s layered lighting.
The golden grass cloth wall covering balances light and texture and contrasts with the crisp wainscoting. The brass-and-linen drum pendant from Visual Comfort was selected with specific proportions that help the room feel taller and airier.
PHOTO: KELLY MARSHALL
3
The window treatments from Kravet feature a botanical pattern that softens the space and draws the eye upward, accentuating the room’s height.
NEW YORK SCHOOL OF INTERIOR DESIGN
SUMMER 2026
|
5
Building Warmth that Sparks Connection Winner of Westchester Magazine’s Best Dining Room award, this space in Briarcliff Manor, NY, was designed for a couple who love to host extended family members and need a dining room that maximizes functionality without sacrificing beauty. Tejeda used techniques that evoke warmth, openness, and connection to make the modestly sized room feel inviting and elegant. The contrast between natural materials and polished surfaces combined with the interplay of light and shadow creates a layered atmosphere that transforms throughout the day. The space feels larger through the careful balance of finishes and forms. The result is an intimate yet uncluttered dining room, capable of accommodating lively family gatherings while remaining sophisticated and timeless. —Uzma Nur (MFA1 student)
6
|
ATELIER MAGAZINE
FEATURES
NYSID Alumni on How They Have Grown and Evolved Their Firms
STRATEGIES OF SUCCESSFUL INTERIOR DESIGN ENTREPRENEURS
NEW YORK SCHOOL OF INTERIOR DESIGN
SUMMER 2026
|
7
It would be impossible to fit the many design entrepreneurs who have graduated from the New York School of Interior Design into the pages of a single magazine. This special section focuses on several design firm founders whose businesses have been expanding (and hiring) in recent years. Susan Lin ’21 (AAS), founder of Susan Lin Design in Lauderdale-By-TheSea, FL; Brooke Lichtenstein ’10 (BFA) and Yiannos Vrousgos ’10 (BFA), founders of INPUT in New York, NY; and Susan Marinello ’95 (AAS), founder of Marinello in Seattle, WA, and New York, NY. These founders, with firms at varying stages of development, share the lessons, strategies and philosophies that helped them transform from start-ups to established brands. ‘9
‘9
8
|
ATELIER MAGAZINE
FEATURES
CALCULATED RISK-TAKING HELPS SUSAN LIN DESIGN FLOURISH “WE’VE EXPERIENCED SUSTAINED AND accelerating revenue growth in recent years,” says NYSID alumna Susan Lin ’21 (AAS), founder and creative director of her eponymous firm, based in Lauderdale-By-The-Sea. Lin started her firm in 2020, before she graduated from NYSID’s Associate of Applied Science in Interior Design (AAS) in 2021. She is now an employer of 7, including NYSID alumnus Matt Hou ’21 (MFA2), the firm’s design manager, and Kallee La Rosa ’24 (MFA1), an interior designer. Lin is actively searching for new hires. About 80 percent of the firm’s business is high-end residential work, while the other 20 percent is commercial (private education and hospitality). Susan Lin Design was recently featured in The Wall Street Journal and selected for the AD Pro Directory. Lin believes it’s neither the size of her staff, the prominence of her media coverage, nor the number of projects that benchmark the firm's growth. Lin, who has an MBA and worked at JP Morgan as an investment manager in her first career, keeps weekly tabs on her firm’s revenue. Understanding her revenue streams and profitability guides her decisions and helps her decide when she is ready to grow. “I recommend outsourcing bookkeeping and accounting,” she says, adding, “I approach my firm with the mind-frame that there is reckless risk-taking, and there is calculated risk-taking. Before I make any decision, I ask myself: Do your hours justify you taking another client? Do your projected numbers justify you hiring another staff member? Is the use of this marble justified by the client’s budget?” You can minimize risk by looking at riskreward in a strategic way.”
Susan Lin ’21 (AAS) Lauderdale-By-The-Sea, FL • Six-year-old firm
HER EDUCATION & THE ORIGINS OF HER FIRM Prior to founding her firm in 2020, Lin worked for nine years as a junior designer for C + H Interiors, based in Atlanta. In 2006, she got NYSID’s Basic Interior Design Certificate to learn the foundations of design and transition from her decade-long career in finance. Lin had a talent for design, connections to high-net worth individuals, and a knack for procuring business. Her employer allowed her to work remotely from New York, and later from Tokyo, Japan, when her husband was transferred there. Everywhere she moved, she landed clients and designed spectacular homes. Over the course of 15 years, while working and raising three children, she took classes “in the summers RIGHT: MATT HOU ‘21 (MFA2), SUSAN LIN ‘21 (AAS), KALLEE LA ROSA ’24 (MFA1). PHOTOS BY SONYA REVELL.
NEW YORK SCHOOL OF INTERIOR DESIGN
SUMMER 2026
|
9
and whenever I could” in pursuit of NYSID’s AAS. “A formal education in design gives a framework around everything you do and helps you understand that our profession is about logic and empathy, not just picking pretty things,” she says. “The validation I got from my Residential Design I instructor, Ethel Rompilla, gave me the confidence to (eventually) start my own firm.” Lin’s father was an entrepreneur in the restaurant business, bringing Japanese cuisine to America in the 1970s. Lin always dreamed of becoming a design entrepreneur. When she moved to Florida in 2020, she took the plunge and started her own firm. She finished her NYSID degree remotely through online courses. “The business that came to us was word of mouth. A lot of people use marketing dollars at the beginning… I feel grateful that we did not need to,” says Lin. Asked what distinguishes her firm, she says, "We are a service business. Trust is the backbone of what we do. Some of our clients are CEOs. These folks are busy, and they entrust one of their most valuable assets to me. Service, discretion, and reliability are first and foremost. Also, our aesthetic sets us apart. Things can go a little coastal down here. Our work is clean and minimalist, and we revere natural materials.” Lin added employees strategically, avoided overhead, and selected clients judiciously. For the first 4.5 years of her firm’s existence, she and her employees worked out of her home. Knowing when to hire, and whom to hire, has been the biggest challenge of leading her firm. She says, “My rule of thumb is as long as design fees can cover salary, then I am in a good position to hire.”
10
|
ATELIER MAGAZINE
SELECT PROJECTS THAT PUSH YOU “Taking on a ton of work is not my thing,” says Lin. She prioritizes work-life balance and counsels her designers to leave at 5 p.m. Yet, maintaining a superior level of service is paramount. So, she calculates the hours she thinks each project will take, and chooses projects carefully, often turning down work. Two recent projects have been pivotal to the firm’s growth. The first was a residential project in the Florida Keys for a CEO and former athlete, a house with views of the waterways leading to the ocean. She and her team transformed it into a peaceful sanctuary. She says, “The scope and size of the project brought us to a new point.
FEATURES
It was the biggest budget I have ever worked with, and it enabled us to provide gorgeous, customized millwork, with one-of-a-kind edges on the countertops, and innovative stonework.” The second project was a new direction for her firm. “We got the opportunity to design and build, from scratch, a 25,000-square-foot learning center: the lobby, classrooms, and library. This project challenged us to develop design solutions that enhance acoustics, support optimal learning, and foster effective gathering,” she says. “When you are growing, go for one project that pushes you past what you are used to. Take calculated risks. Break out of the status quo. This project pushed our firm into a new stratosphere.”
NEW YORK SCHOOL OF INTERIOR DESIGN
SUMMER 2026
|
11
LEFT AND RIGHT: PRIVATE RESIDENCE IN THE FLORIDA KEYS. PHOTOS BY VENJHAMIN REYES. ABOVE: LEARNING CENTER. PHOTO BY MATT HOU.
REMOVE THE GUESSWORK FOR YOUR TEAM Systems thinking, and a generosity of spirit, are key to Lin’s management style. She says, “My way of managing is ‘servant leadership.’ I create the conditions for the team to excel, but I don’t want to be the star of every project. Creative people thrive when they feel they are trusted and they know the guidelines and processes.” The way she gives her designers autonomy is to create and document standard operating procedures that automate every stage of the design process, and take the guesswork out of everything from a first client meeting to FF&E. She says, “I am a big picture thinker on every
project, but I hire talented people so I can give the ownership of the creative process to them.” What she seeks in employees is technical skill, an aesthetic that moves her (demonstrated in the portfolio), and emotional intelligence, which she describes as grace under pressure. NYSID is one of the first places she looks for hires. “There is such a long, rich history to NYSID, and that’s embedded in the courses they teach,” Lin says. “The technical mastery that I find in these hires from NYSID is amazing. The rigor of NYSID’s programs prepares students for the reality of work life.” •
12
|
ATELIER MAGAZINE
INPUT’S FOUNDERS CAPITALIZE ON THE UNEXPECTED WHEN ONE SPEAKS WITH Brooke Lichtenstein ’10 (BFA) and Yiannos Vrousgos ’10 (BFA), founding principals of INPUT, and a married couple who met at NYSID, it’s easy to glean why their partnership works. Each one credits the other for their success. Lichtenstein and Vrousgos’ collaboration as designers began on a charity project, when they were NYSID students designing an installation for the Design Industries Foundation Fighting AIDS (DIFFA) Dining by Design benefit, in 2010. The DIFFA gala is a faculty-mentored opportunity to engage with the industry that NYSID still offers its students today. In the words of NYSID’s President David Sprouls, “Brooke and Yiannos were each outstanding students, but when they came together, they became a force to be reckoned with.” Recalls Lichtenstein, “The critiques (at NYSID) were so important. You had to get up in front of a room and justify your design choices and take feedback. I developed a tough skin, and this prepared me for real-life clients.” Lichtenstein and Vrousgos founded INPUT just after they completed their BFA senior year at NYSID, in 2010. Their New York City-based interior design firm is known for creating luxury multifamily developments that are hundreds of thousands of square feet and tell the stories of the neighborhoods in which they are situated, as well as commercial interiors. Their projects bring the amenities of hospitality into residential buildings, and the comforts of home into hospitality spaces. The couple was honored with the Rising Star Award at NYSID’s Gala 2026. The studio has a full-time team of 15 employees, works with a network of part-time designers, and continues to expand selectively. In 2025, INPUT brought in 11 new clients and signed 38 new projects, some of them in SoHo, the Upper East Side, and Park Slope. The founders are deliberate about growth, particularly when it comes to talent. “We’re always hiring,” says Lichtenstein. “We take our time. We look for quality of work, strong technical skills, and people who bring big smiles. We believe in investing in our team and supporting their growth.”
CRISTINA LLEWELLYN ‘25 (MFA1), BROOKE LICHTENSTEIN ‘10 (BFA), YIANNOS VROUSGOS ‘10 (BFA), NATALIA MELENDEZ ‘22 (BFA)
FEATURES
NEW YORK SCHOOL OF INTERIOR DESIGN
SUMMER 2026
|
13
IDENTIFY OPPORTUNITY Vrousgos, who has another BFA degree in architecture from New York Institute of Technology, comes from a family of entrepreneurs, and he never wanted to work for anyone else. Lichtenstein worked through her time at NYSID as a design assistant at a residential firm called SPI Designs and planned to spend the beginning of her career working with a seasoned design team. But just two weeks after they graduated, Vrousgos reached out to Lichtenstein to tell her a large project had come his way. The project would involve the design of a 70,000-squarefoot showroom in Thessaloniki, Greece, to serve as the headquarters of the entire Balkans region, for a leading Chinese LED manufacturer. She decided to take the client and go into business with him. “It was a risk. If an opportunity to start your own firm comes along, you need to ask yourself whether you need a well-thought-out, methodical plan for your career, or whether you can jump in feet first and adapt,“ she says. “We jumped in,” says Vrousgos. “To do this, you have a very specific personality. There are incredible highs and lows that no education can prepare you for.” Lichtenstein adds, “I do advise people to get prior experience or surround themselves with mentors.” The partners leaned on former NYSID instructors Judith Gura and Peter Brandt as “advisors and cheerleaders” at the beginning of their career, says Lichtenstein, but mostly, they relied on each other.
Brooke Lichtenstein ’10 (BFA) Yiannos Vrousgos ’10 (BFA) New York, NY • 16-year-old firm
14
|
ATELIER MAGAZINE
“I don’t believe in luck,” says Vrousgos. “Success comes from recognizing and seizing opportunities.” In 2012, they were invited to compete in an office furniture design contest for Lenovo, which they won. This victory earned them a contract to reenvision what the Lenovo retail experience would be by designing stores all over the US, which attracted other corporate clients, including Samsung. They were poised to center their career entirely on commercial design, when Lenovo moved its strategy away from brick-and-mortar retail stores. For a while, there was a lull in their work. They decided to go back to their roots and do a pro-bono charity project, designing the entrance to the 2013 DIFFA Dining by Design benefit. “Giving back through design is in the DNA of our company. Your motivations for choosing projects do not always need to be transactional: Sometimes go for a project because of the exposure, the experience. or the good it will do,” advises Vrousgos. Their DIFFA entrance was featured in The New York Times, and several days later, they got an unsolicited email from a representative from a branding firm who was interested in having them design a supermarket for his client, a developer in Brooklyn. They thought it was spam. It was not. Says Lichtenstein, “The developers loved the supermarket we created. We got our first contract for a luxury multifamily development because we succeeded in designing a supermarket.” CONSTANTLY REFINE YOUR DESIGN VOICE Lichtenstein, Vrousgos, and their team recently completed a project that was a milestone for them, both because of its scale and its potential to impact the neighborhood. The Westmark is a 672,000-square-foot residential complex that consists of 604 units, 124 of them reserved as affordable housing, in the Gowanus neighborhood of Brooklyn, NY. Says Vrousgos, “This project allowed us to flirt with different types of size and scale and bring enormous spaces down to the human level.” The neighborhood is bounded by the Gowanus Canal, a superfund site undergoing one of the most massive EPA cleanups in history, which is expected to be completed in 2030. The team has outfitted the building with 24,000 square feet of amenities specifically tailored to families, from playrooms to enclosed gardens to a
fitness facility, with views of the canal, and biophilic elements that evoke the resilient flora and fauna that have endured in Gowanus. “The project is exciting because it’s part of the revitalization of the canal, and we’re essentially, within this building, creating a community that’s going to set the mark for what this neighborhood becomes,” says Lichtenstein. Core to their brand is creating residential complexes that reflect the extensive research they do on prospective users. Their buildings spark community. “I think that the way we’ve gotten where we are is Yiannos’ obsession with positioning,” says Lichtenstein. “Every time we reach a certain level, he finds a project that pushes our brand a little further.” Adds Vrousgos, “You must constantly redefine your design voice.” In the 16th year of co-leading their firm, Lichtenstein and Vrousgos still believe being a design entrepreneur is all about adapting. Lichtenstein says. “I will always be proud of the fact that we did it: We built this design firm in New York City.” •
NEW YORK SCHOOL OF INTERIOR DESIGN
OPPOSITE PAGE, TOP LEFT: THE WESTMARK, IN THE GOWANUS NEIGHBORHOOD OF BROOKLYN, NY. PHOTOS BY RICH JOHANNES WEINBERGER. TOP, RIGHT: 99 FLEET, BROOKLYN. PHOTO BY INPUT. ABOVE: 276 GRAND CONCOURSE IN THE BRONX, NY. PHOTO BY VENERA ZARIPOVA. RIGHT: 95 ANDERSON STREET IN HACKENSACK, NJ. PHOTO BY INPUT.
SUMMER 2026
|
15
16
|
ATELIER MAGAZINE
FEATURES
FEW PEOPLE DECIDE TO LAUNCH their own design firm months after having their first child, but that’s exactly what Susan Marinello ’95 (AAS) did. She began her design career in New York, after graduating from NYSID’s Associate of Applied Science in Interior Design (AAS) in 1995. She and her husband opted to move back to her hometown of Seattle in 1996 so that she could raise her children near extended family. To find clients, she took the invitation list from her wedding and sent a letter to everyone she knew, announcing that she was starting a design firm, and offering her services. Friends who needed to renovate a waterfront home on Lake Washington gave her a chance. That very first project was published in Traditional Home, and soon after, the queries from potential clients “snowballed.” She soon went on to design the interior of the Private Residences at the Four Seasons, Seattle. Perhaps the most beautiful thing about this origin story is that it was told, admiringly, by Susan Marinello’s daughter, Alessandra Marinello, now an interior designer at Marinello running the new New York office and a NYSID BFA alum who graduated in 2021. She joined her mother’s company only after she established her own reputation at the much-admired Studio Sofield, over the course of four years. The younger Marinello says of her mother, “It wasn’t luck that made this company. My mother put herself out there. It began with grit.”
AFTER 30 YEARS, MARINELLO REMAINS A FIRM THAT EXERCISES FEARLESSNESS
NEW YORK SCHOOL OF INTERIOR DESIGN
SUMMER 2026
|
17
Susan Marinello ’95 (AAS) Alessandra Marinello ’21 (BFA) Seattle, WA and New York, NY • 30-year-old firm
Susan Marinello adds, “The first years were tough. I had just had a baby and we got busy so quickly. I exercised fearlessness by being willing to roll up my sleeves and figure it out.” EXPANDING AND EVOLVING AFTER 30 YEARS Marinello, the firm formerly known as Susan Marinello Design, is celebrating its 30th anniversary year in 2026. The Seattlebased company recently opened a New York office in Tribeca, managed by Alessandra Marinello. Says Susan Marinello “Alessandra is immensely talented and exceptional in her ability to assimilate information into positioning.” Today, Marinello is a firm that has 17 full-time employees. Its principal, Susan Marinello, and four senior designers visit the New York office for short-term residencies. The team works on 20 to 50 projects at a time, all over the country, from Seattle, WA, to Sun Valley, ID, to Manhattan’s Upper East Side, to Palm Springs, FL, with a portfolio that has a majority of residential projects and a steady flow of commercial projects. Susan Marinello says, “We think of ourselves as classic modernists who value the architecture of place.” She emphasizes the importance of cultivating workplace, hospitality, and residential projects in a firm’s portfolio: “Having what I call ‘the three legs of the stool’ means we can pivot at any time in response to economic ups and downs,” says Marinello. Alessandra Marinello recently led a search to hire two new employees in NY. Both hires graduated from NYSID: KoHsuan (Averie) Chiu ’26 (MFA1) and Regina Galeeva ’26 (BFA). LEFT: KO-HSUAN (AVERIE) CHIU ‘26 (MFA1), ALESSANDRA MARINELLO ‘21 (BFA), SUSAN MARINELLO ‘95 (AAS), REGINA GALEEVA ’26 (BFA)
18
|
ATELIER MAGAZINE
STAND FOR THE VALUE OF INTERIOR DESIGN One of the aspects of the business that Susan Marinello excels at is communicating the value of interior design. Says Alessandra Marinello, “When my mother established her firm, many people on the West Coast viewed interior design as an unnecessary luxury. She was a major contributor to establishing interior design as a necessity in Seattle.” Susan Marinello recalls, “I had to learn how to sell the value of interior design. Whether I was speaking to a high-end developer or a homeowner, I learned to demonstrate, strategically, why interior design was important, from a financial standpoint and at a humanistic level.” Susan Marinello credits NYSID for her ability to communicate the worth of human-centered design, as
FEATURES
well as her professional poise. She says, “Going beyond teaching historical styles and the decorative arts, NYSID instills the importance of professional practice, as well as the business side of the practice. When your clients are highly successful, they have an expectation you will be able to track with them in the areas that matter to them. Often the wealthiest clients have the highest standards around budget adherence. I was well prepared for this.” To Marinello’s founder and designers, creating designs that stand the test of time, enhance the human experience, and increase the value of the built environment are paramount. Susan Marinello recently walked into the lobby of The Lodge, a hospitality project in the Northwest she designed in 1998 and was moved by how relevant it still felt. She says, “What we want to provide every client
NEW YORK SCHOOL OF INTERIOR DESIGN
SUMMER 2026
|
19
OPPOSIITE PAGE: INDIAN WELLS RESIDENCE. PHOTO BY AARON LEITZ. LEFT: SEATTLE LIVING ROOM. PHOTO BY JOHN GRANEN. ABOVE: NEW YORK CITY RESIDENCE. PHOTO BY DOUGLAS FRIEDMAN.
is timelessness that feels relevant 25 years later. When you design interiors to last, every dollar matters, and creating transparency about this is how we uphold the ethics of our industry.” PROFITABILITY AS A BYPRODUCT OF INTEGRITY Susan Marinello has a tremendous sense of responsibility to her employees, clients, and the craftspeople she has collaborated with for years. “We map out an operating budget for the year and that becomes the roadmap for decision making,” she says. “Understanding the financials for me is an empowering tool for how to be a leader, and how to make decisions about all aspects of the business, whether it be hiring, or a new office.” She works with a three-person team to make projections: her director of operations, a part-time controller, and a CPA. The business is profitable and it was even during the pandemic. Says Alessandra Marinello, “Susan has relationships with clients that last for decades because the level of care she demonstrates is unlike anything I’ve ever seen. I believe these lasting relationships with clients stem in
part from the lasting relationships she has with all of the vendors and contractors involved. Everyone loves working with her because of the tone that she sets from day one.” Says Susan Marinello, “The integrity with which you approach your work and your reputation are everything…. I’m profoundly proud of the quality of work that my team delivers.” In short, your reputation is your brand in interior design. KEEP YOUR BRAND AGILE Susan Marinello has a vision for her company that extends beyond herself, the reason she changed the name of her company. She loves that the designers on her team bring agility, energy, style, and new skills. “In the coming years, Alessandra will continue to evolve the firm’s legacy,” she says. The Marinellos reference fashion houses as a model for the firm. “Many brands are iconic because they remain true to their founder while also making room for a new generation. A brand in flux is a brand with a future,” says Susan Marinello. •
Does NYSID Teach Business? The short answer is yes. Business principles are
Professional Practice II (BFA)
The Business of Healthcare Design (MPSH)
woven into NYSID studios and there are several
This course focuses on the advanced business,
The administrators of major healthcare systems and
courses that focus specifically on business
legal, financial, and managerial considerations of
hospitals serve as instructors for this course that
practices for a successful design career, whether
interior design practice.
gives a business perspective on healthcare design.
Interior Design Practice (MFA1)
The Business Side of Design (ICPS)
This course focuses on the business, legal,
Open to all through NYSID’s Institute for
Professional Practice I (AAS, BFA)
financial, managerial, and ethical considerations
Continuing and Professional Studies, this is one of
This course introduces business practices for those
of interior design practice. Topics range from
several courses designed to help designers launch
seeking an entry-level job in design. Topics include
working with vendors, workrooms, and artisans
and run their own interior design business.
you will be working for others, or ultimately, for yourself as a firm founder.
preparing purchase orders, negotiating with vendors, to managing budgets, schedules, and client doing product research, and making budgets.
relationships.
20
|
ATELIER MAGAZINE
IAN GORDON TEACHING A CLASS
FEATURES
NEW YORK SCHOOL OF INTERIOR DESIGN
SUMMER 2026
|
21
Faculty Member Ian Gordon on Exhibition Design
Making the Temporary Memorable NYSID’S POST-PROFESSIONAL MASTER OF FINE ARTS IN INTERIOR DESIGN (MFA2) specialty studios are rare opportunities to study with professors who are experts and leaders in their sub-sectors of design. The studios, including Exhibition Design, Hospitality Design, and Retail Design, impart deep and specialized expertise that sets students apart. The instructor of Exhibition Design, Ian Gordon, partner at e+i studio, teaches students the consideration of the exhibition script, exhibition concepts, and examples of solutions. The course also analyzes the technical and style differences between museums and galleries, trade shows, and showroom exhibitions. Gordon brings his design expertise from working on various exhibit-centered projects during his time at Studio Libeskind and has carried that experience into the firm he now co-leads, e+i studio. The firm won a competition for a trade show display for the Pavilion for Ceramics of Italy in 2012 and that continued into a multiyear collaboration for which his team designed several other event-related projects. Additionally, the studio has delved into several collaborative projects with performing artists to build their installations. He sits down with NYSID’s Senior Communications Coordinator, Olivia Baldacci, to share his exhibition expertise as well as highlights from the Exhibition Design course. The specialty studios are usually offered on a two-year rotation in the Spring semester. Gordon taught Exhibition Design in Spring 2026, and it will likely be offered again in 2027.
22
|
ATELIER MAGAZINE
Olivia Baldacci: What are some interesting exhibitions you have worked on? Ian Gordon: One of our (e+i studio’s) first interior installations was in 2008 titled “Choreographing Space,” which was funded by a grant from the Lower Manhattan Cultural Council. We designed and built the interior space ourselves. We hosted a series of performance events open to the public. Those events included various dance companies which activated and used the interior as part of their performances. We designed a suspended canopy that the performers could interact with to modify the space. Also in 2022, for the show Space Time Existence during the Venice Biennale, our studio presented “project speciation.” This installation acknowledged that every architectural project designed to house humans must reckon with the ecologies it replaces and its impact on
FEATURES
species that have developed over the course of millennia. We also received a grant from the Architectural League of New York to support our research into a full-scale prototype of a design and build installation on Governor’s Island. “Multispecies Totem” was a series of full-scale 3D-printed modules that explored various materials and the formation of habitats, while also harnessing solar energy and rainwater collection. What are some of the principles of exhibit design that are different from the other forms of interior design? There are many overlapping principles with other forms of interior design, but what does come to the fore is the temporary quality of installations and the curation of content to communicate a message. This pairs with the ambition to create compelling visitor
NEW YORK SCHOOL OF INTERIOR DESIGN
SUMMER 2026
|
23
How do you structure your class and teach Exhibit Design? I like to encourage experimentation in the design process, along with a dimension of “hands -on” engagement. This may be in the form of prototypes models, full-scale mockups, and the materiality of things. The digital often brings a deceptive sense of perfection, whereas in the physical world, not everything is as straight as you’d expect or as light as you’d imagined. I think it enhances a designer’s expertise when they physically engage with the buildability of their visions. What project did your class work on in Spring 2026? Our first project was to design a trade show pavilion for a furniture company to be exhibited at the International Contemporary Furniture Fair. Although the project is conceptual, there was an opportunity to visit the actual fair later in the year with new insight into the event. Our second project allowed students to participate in the Core77 Design Awards in the Built Environment category for an exhibition element of their choosing. It was an opportunity to receive feedback from a jury, round out their portfolios, along with the possibility of having their work promoted should they win.
experiences so that ideas can resonate. The temporary nature requires thoughtfulness about fabrication and assembly as well as post-project considerations, such as what to do with material afterwards. How might having this skill expand a designer’s career? Exhibition work can be fast, conceptual, narrative driven, and deeply spatial. I think these qualities can translate well back into interiors projects. Exhibit design also sits at the intersection of spatial design and communication design, integrating branding and graphics and media into spaces.
ABOVE: A TRADE SHOW BOOTH DESIGN BY CAERIE CORSITTO (MFA2). RIGHT: “CHOREOGRAPHING SPACE” DESIGNED AND BUILT BY E+I DESIGN. PHOTO BY BRANDON JACOB-MILLS.
What project did your class work on in Spring 2025? Our last project was a design and build project. The studio was developed in collaboration with a noted architect and educator, Yatin Pandya of Footprints E.A.R.T.H. He provided valuable guidance and insight into sustainability and ecological practices which drove the theme of installations. Students designed, built, and installed their projects in NYSID’s Little Gallery at the 70th Street location. Pandya also presented NYSID’s 2025 Sally Henderson Lecture on Green Design. •
24
|
ATELIER MAGAZINE
FEATURES
NEW YORK SCHOOL OF INTERIOR DESIGN
SUMMER 2026
|
25
Design that Comforts Caregivers An updated BFA studio project highlights empathy and evidence.
MONICA BITTENBENDER’S QUIET ROOM IS A RETREAT FOR CANCER PATIENTS AND THEIR FAMILIES
26
|
ATELIER MAGAZINE
A 2025 REPORT FROM AARP AND the National Alliance for Caregiving states that 63 million Americans function as caregivers for someone with an illness or a disability, a nearly 50% increase in the last decade. The report notes that caregivers often deal with health conditions of their own and incur debt because of the strain of caregiving. Today, there is a growing movement in healthcare design to take the needs of caregivers into account. This means including the staff of healthcare facilities, as well as the family members of those with a serious illness or disability, in the discovery and programming phase of the interior design process. NYSID is always modifying its studio curricula to reflect trends in the industry and challenge students to address societal issues through human-centered design. This is why NYSID has restructured the Contract Design III course to support mental health and wellness of caregivers through the design of the physical environment. NYSID’s Vice President for Academic Affairs & Dean, Ellen Fisher, describes the curricular change as “an evolution.” She explains that Contract Design III has always had a project that required students to research a medical condition and then design a clinic where that condition would be treated. The project has developed into one that also challenges students to design environments that provide peace and respite for the caregivers and families of patients with serious conditions and treatments. The inspiration for the shift came from the nonprofit organization Maggie’s Centres, a collection of centers across the United Kingdom that design their treatment facilities to be an “escape from the clinical environment of the hospital” for families of patients experiencing cancer diagnosis and treatment. “We wanted to have a project in which students explored the intersection of wellness, healthcare, and hospitality. We used the Maggie’s Centres idea and adapted it, asking NYSID students to design a place of information, rejuvenation, and rest for those caretakers of people who had some specific illness or condition,” said Fisher. NYSID collaborates with well-known practitioners of design to bring forward-facing ideas to its faculty and students through lectures and exhibitions. In 2014, NYSID hosted the exhibition “Maggie’s Centres: A Blueprint for Cancer Care,” which celebrated the work of various worldrenowned architects who created noninstitutional spaces for the nonprofit. The exhibition was a learning experience for faculty and students. This eventually impacted the curriculum. Through this project and the others in the Contract III course, NYSID requires its students to meet the functional requirements of healthcare spaces while establishing safe, reassuring environments that inspire confidence in
FEATURES
patients, practitioners, and caregivers. Faculty member Amy Everard, who teaches the course, describes it as a “space planning bootcamp” for students. They begin by researching specialty clinics, with the option to research a condition that is personal to them and become intensely familiar with the healthcare codes that will inform their project. Students spend time studying quantitative and qualitative research on the effect of the physical environment on healing and health. Students start by designing an exam room for a wellness center, which goes through multiple rounds of feedback and revisions from the instructors. “I try to teach multiple approaches [because] what we do is three-dimensional chess when you’re planning a physical space. [Space planning] is one of the hardest things we do as designers,” says Everard. Students are also encouraged to stay open minded throughout the course and to let their creativity lead the designs. Everard noted that successful students took risks within their projects, while staying open to additional possibilities. Two examples of excellent student work follow. HOPE WADLEY (BFA STUDENT) Hope Wadley focused her Contract Design III project on colorectal cancer because her grandfather passed away from the illness. On top of having a personal understanding of what caregivers need when dealing with a loved one with this specific cancer, Wadley was also inspired by the natural environment. Her concept of “Currents of Care” used the symbolism of water to create a design that’s fluid, calming, and restorative. Her project features materials like river-stone flooring and furniture with curves to create a cozy aesthetic for the end-users. She took risks by including exposed columns, dropping the ceiling significantly, and including rippled stainless steel on the ceiling throughout. Wadley even designed the exposed columns to look like water droplets falling to reemphasize her water motif. “To me school is the place to test the waters, to see what’s doable and what’s possible. I like to be as bold as possible in these types of projects because out in the real world you may not get as many opportunities...” she says. Her boldness also translated into the types of rooms she included in her wellness center, and she included more spaces than were required. Places like the lounge/library and yoga room were deemed “necessary” by Wadley to fully build out her concept of reflection and meaningful connection for both the caregivers and patients. Understanding from research and experience that the treatment for this disease can be long, draining, and isolating for patients and caregivers, she created spaces like the lounge/library that allow for “group connection, reading, and quiet rest.”
NEW YORK SCHOOL OF INTERIOR DESIGN
Overall, Wadley felt like the course was structured very well with small assignments rolling into larger ones. “There’s always a lot of material to consume in any NYSID course, but Amy [Everard] made it super digestible for us,” says Wadley. MONICA BITTENBENDER ‘26 (BFA) Monica Bittenbender designed a wellness center around caregivers who were supporting a patient experiencing a breast cancer diagnosis. She went through this experience as a caregiver when her mother, now a survivor, was diagnosed a couple of summers ago. This firsthand experience served as inspiration for her design. Her concept focused on addressing the lack of privacy and warmth within traditional hospitals and aimed to provide a sense of comfort in every aspect. Bittenbender describes her project as having “soft light, gentle colors, and clean lines” to create a peaceful flow that supports clients’ entire well-being. Her attention to detail can be seen in the continuity of the design, with features that include soundproof therapy rooms, ergonomic furniture, and a floorplan organized by access to sunlight. “People should know that care was put into every decision. I want my work to show my level of care,” she says. Her prioritization of comfort was also shown in the various textures and materials she used throughout the space. She blended different species of wood in one space, the Quiet Room, a risky decision that paid off in communicating connection to nature and biodiversity.
SUMMER 2026
|
27
The required research for the course helped Bittenbender understand the needs of her caregivers, giving her the insight to focus more on function than form, without sacrificing design. For caregivers, she sought to create “moments of comfort and decompression,” such as the “cozy corner” beside the round fireplace in the Quiet Room where one might read a book or find support from another. Her selection of diverse types of rooms was informed by the need for entertainment on top of activities that support the “mind, body, and soul.” Bittenbender is grateful for the Contract Design III course because it helped her home in on the type of design she is interested in doing, although she’s still open to whatever opportunities come up during her career. From starting in the Associates in Applied Science (AAS) program to now completing her thesis at the end of the BFA program, Bittenbender’s growth as an interior designer has amazed her, and she feels confident in the complexity, challenge, and volume of work that she’s now able to handle. “My time [at NYSID] has been very similar to the structure of the course, in that we start small and continue to build on the previously established skills,” she says. Her advice to current or prospective students is to not shy away from the constructive criticism that the faculty provide because “that is where the golden information lies,” helping them to be the best interior designer they can be. •
ABOVE: HOPE WADLEY’S LOUNGE/LIBRARY DESIGN.
28
|
ATELIER MAGAZINE
FEATURES
Sustainable Design Can Help RECENTLY, THE FOUR PARTNERS AND principals of DesignGLXY Group, NYSID alumni Phoebe Beachner ’18 (MPSS), Michelle Jacobson ’18 (MPSS), Cielo Cortes ’20 (BFA), and Maria Lomanto ’14 (AAS), noted how many of their clients and friends were wearing products like an Oura Ring or a WHOOP to track bio-data. When they engaged the end-users of spaces in conversations about why they began tracking bio-data, one of the major concerns that emerged was sleep quality and duration. It’s not surprising: a 2025 report from the National Sleep Foundation notes that 6 out of every 10 adults don’t get enough sleep, nearly 4 in 10 adults have trouble falling asleep three or more nights per week, and almost half of adults have trouble staying asleep 3 or more nights per week. Most Americans are not sleeping long enough or soundly enough, and they are exhausted. The team at DesignGLXY Group understands there are few more salient ways to impact human health, wellness, and happiness than to improve sleep, and that this could become an important way of communicating the value of sustainable design to their clients. “Often, interior design clients want to focus on frontof-the-house spaces like living rooms because they are the first thing you see when you walk in a house,” says Michelle Jacobson, who is a NYSID faculty member as well as an
alum. “But we spend more time in our bedrooms than we do pretty much anywhere. The environment where people sleep impacts the ability to fall asleep, stay asleep, and enter the deepest phases of sleep.” The all-female led team at DesignGLXY Group works collaboratively on every project, and between them they have accumulated almost every credential for sustainable design: the WELL Accredited Professional (WELL AP) credential, the LEED AP ID+C credential, Living Future Accreditation (LFA) in Regenerative Design, and the Healthy Materials Advocate certificate from the Parsons Healthy Materials Lab. Beacher and Jacobson are graduates of NYSID’s unique Master of Professional Studies in Sustainable Interior Environments (MPSS), and Cortes is beginning her Masters of Professional Studies in Lighting Design at NYSID this fall. Lomanto, Jacobson, and Beachner are on the ASID NY Metro Health, Wellness & Sustainability Committee, co-founded by Lomanto in 2020. Lomanto, founding principal of the firm, says, “Sustainable design is at the core of what we do. We think about this expertise as designing for wellness and neurobiology, which is ultimately about longevity.” Adds Beachner, who is on NYSID’s MPS in Sustainable Interior Environments Advisory Board, “When we talk to clients about the dollar signs involved in making sustainable choices–which aren’t always more expensive,
NEW YORK SCHOOL OF INTERIOR DESIGN
SUMMER 2026
|
29
FROM LEFT: PHOEBE BEACHNER, MARIA LOMANTO, CIELO CORTES, MICHELLE JACOBSON. PHOTO BY: SATYA TISMAN PHOTOGRAPHY
Your Clients Sleep The Principals and Partners of DesignGLXY Group on Designing for Better Sleep in the Short Term and Improved Health in the Long Term
but can be–it’s important for them to understand what they are investing in. Sustainably made things not only last longer, but are also healthier, and almost everyone wants to invest in health … especially when it leads to longer, deeper sleep.” The principals of DesignGLXY Group discuss five considerations for designing for more restorative sleep.
CREATE A LIGHTING STRATEGY THAT SUPPORTS THE BODY’S 24-HOUR CLOCK “We approach lighting as something that regulates how the body moves through the day,” says Cortes. “This strategy goes beyond the bedroom to the whole home. We prioritize circadian effective light, which means designing
30
|
ATELIER MAGAZINE
FEATURES
BELOW AND RIGHT: A MASTER BEDROOM AND BATHROOM IN BROOKLYN DEFINED BY NATURAL MATERIALS AND SOFT TONAL LAYERING. PHOTOS BY CIELO CORTES.
for daylight exposure and high-intensity light early in the day, and shifting to a softer, warmer effect in the evening. You must use high-quality LED drivers because LED lighting flickers, which might not be perceptible to the eye but can be overly stimulating to the brain. So highquality LED drivers with dimming protocols will create lighting that feels calming and stable, and supports sleep at night and productivity in the day.” Cortes adds, “Blackout curtains, motorized to open when you wake up, are important in the bedroom, and help with circadian rhythm. It’s also very important to get the blue light out of the bedroom in the later hours, which means putting screens in night mode or dimming TVs.” IMPROVE INDOOR AIR QUALITY “There are many studies about indoor air quality and health in general that come into play when you consider sleep quality in the practice of design,” says Lomanto, citing reports from the Harvard School of Health Healthy Buildings program. “There are well-known health benefits to lowering the particulate matter, outdoor pollutants, and VOCs (volatile organic compounds) in interiors, from reductions in asthma attacks and cardiovascular disease, to fewer ‘sick-building symptoms,’ such as dizziness,
headaches, congestion, coughing, and eye irritation. You want to keep allergens and pollutants out of the bedroom. I tell clients if you have high rates of particulate matter in the air of your bedroom, not only might you wind up stuffed up, which can interrupt sleep, but it can create cumulative health risks across time.” There are two main strategies to increase indoor air quality in your bedroom and home: 1. sourcing healthy materials that don’t off-gas VOCs or break down into particulate matter and 2. increasing ventilation, fresh air, and filtration. Says Jacobson, “The quality of the mattress, the type of mattress, the type of pillow, the sheets, the wallpaper and paint on the walls and the ceiling, the flooring and rugs … all of these factors are as important to someone’s sleep quality as they are to someone’s physical well-being.” These designers seek out products for the bedroom that are Red List free, which means free of the “worst-in-class chemicals” for human health identified by the International Living Future Institute. Mattresses that are not truly organic can emit toxins. Lomanto notes that there are some organic brands that are economically accessible and have all the important third-party sustainability and health certifications, such as the brand Naturepedic. Window treatments, carpets, and other textiles should be low
NEW YORK SCHOOL OF INTERIOR DESIGN
SUMMER 2026
|
31
organic shapes, and no hard geometries, is so important in the bedroom. In general, I would not put anything intensely stimulating, or intensely visual, in the bedroom. It’s not about sensory deprivation; it’s about investigating what your client finds restful. Concepts of rest can be cultural and individual.”
emitting; be free of flame retardants, plasticizers, and stain guards; and be lower-pile options that do not slough off dust and/or put particulate matter into the air. Increasing ventilation is equally important to air quality. Beachner points out that a simple way to do this is to create opportunities to open windows to the fresh air, but that’s not always possible (or healthy) in urban environments with air pollution. Adds Jacobson, “Air quality is also related to temperature and humidity. High humidity can bring mold into the interior. We need to move the air, but living in NYC we rarely open our windows, so we might use fans to move the air, or air conditioning systems that have hepa filters, or a vacuum with a hepa filter.” CREATE A PLACE OF REFUGE “With bedrooms, we are designing environments that shift people out of a heightened state and into a restorative one,” says Beachner. “One of the 14 patterns of biophilic design is to create a place of refuge, and that’s particularly relevant when it comes to the environments we sleep in. The colors, the patterns, even the art should evoke the natural world and soothe the user. Reducing clutter is also key.” The team agrees that the places where people wind down at night, the bedroom and bathroom, should have some of the qualities of a spa. Adds Lomanto, “Having
KEEP EMFS AS FAR FROM THE BED AND THE HEAD AS POSSIBLE These designers strive to create interiors that bring the nervous system into a regulated and balanced state that promotes long-term health. They therefore think it’s a good idea to develop systems that reduce electric and magnetic fields (EMFs) in the bedroom or change the layouts of rooms so that beds are the furthest distance possible from sources of EMF radiation. Some research links sleep deprivation with excessive exposure to EMFs. Sources of EMF radiation include cell phones, laptops, computers, iPods, tablets, appliances, smart devices, power lines, and certain appliances. ENGAGE MULTIPLE SENSES The visual is essential in design, but DesignGLXY Group’s principals point out how important it is to engage all of the senses in a room meant to lull people into a restful state that eventually leads to sleep. It is important to remove unwanted noise through acoustic tiles, baffling, and other strategies, but it’s just as essential to introduce sensory prompts that connote rest and relaxation for the individual client. “The scent of lavender, the soft touch of a carpet on the foot….” says Jacobson. “Some might find total quiet, darkness, and the absence of scent is what they need, while others need music or white noise. I think of the singing bowls and chimes Maria has in her home, and how those are calming and soothing.” Adds Lomanto, “Sound is vibration that changes your physiology. Vibrations, like that of a singing bowl, induce theta waves that bring the brain into a meditative state. One size does not fit all; designing for neurodiversity is important. Different people need different strategies to come to a state of rest.” •
NYSID Produces Thought Leaders in Interior Design NYSID produces thought leaders who strive to improve human health and happiness through the practice of design. Sustainable design is taught in every program at NYSID. If you are interested in NYSID’s Master of Professional Studies in Sustainable Interior Environments or any other of the degree programs discussed in this article, reach out to admissions@nysid.edu.
CELEBRATIONS / Commencement 2026
NYSID Unleashes Problem Solvers at Commencement 2026 On Wednesday, May 20 at Commencement 2026, 119 students from 19 countries graduated from the New York School of Interior Design, in a group that included distance learners and those who could not attend in person. NYSID President David Sprouls acknowledged the uncertainty of this historical moment caused by AI, the climate crisis, and more. “Designers are uniquely equipped to navigate change because design itself is an act of problem-solving, adaptation, and optimism,” said Sprouls to the crowd that gathered at NYU Skirball Center’s auditorium to cheer on the Class of 2026. “I have enormous confidence in this graduating class. You have demonstrated resilience, discipline, and imagination during your time here, and those qualities will serve you well no matter how the world changes.” The degrees bestowed were the Associate in Applied Science in Interior Design (AAS), Bachelor of Fine Arts in Interior Design (BFA), Master of Fine Arts in Interior Design (MFA1), Post-Professional Master of Fine Arts in Interior Design (MFA2), Master of Professional Studies in Design of Healthcare Environments (MPSH), Master of Professional Studies in Lighting Design (MPSL), and
Master of Professional Studies in Sustainable Interior Environments (MPSS). Said Ellen Kravet, chair of NYSID’s board, “I have been in the design business for 40 years and I can say from experience that it is a dynamic, exciting, enjoyable, and rewarding profession. You have all chosen well. As you cross this stage, you join a large community, and you’re in very good company.” ADVICE FROM ANN PYNE AND DENNIS SCULLY NYSID granted two pioneers in the profession Honorary Doctorates of Fine Arts in Interior Design. Both commencement speakers shared advice gleaned from their extraordinary careers before President Sprouls draped doctoral hoods over their shoulders. The first commencement speaker was Ann Pyne, President of McMillen Inc., the oldest continuously operating full-service interior design firm in America, founded in 1924. She’s also the recipient of NYSID’s 2024 Albert Hadley Lifetime Achievement Award. She was introduced by NYSID Trustee David Scott ’91 (BFA). Pyne commented, “This is really the honor of my life.”
NEW YORK SCHOOL OF INTERIOR DESIGN
SUMMER 2026
|
33
OPPOSITE PAGE: CLASS OF 2026 ABOVE: DENNIS SCULLY, ANN PYNE, DAVID SPROULS, ELLEN KRAVET LEFT: SWAGATIKA RATH, XINROU QIU
To the class of 2026 she said, “As soon as you have a chance, make a copy of your diploma. Then, rip it up in your head and ask yourself what you don’t know. There is always more learning ahead of you.” The second commencement speaker was Dennis Scully, host of the popular “Business of Home” podcast and curator and host of NYSID’s Dialogues on Design series of conversations with leaders of the profession, which benefits NYSID scholarships. NYSID Trustee Jim Druckman, President and CEO of the New York Design Center, introduced Scully. Scully offered abundant words of wisdom, including, “This industry has a long history of underselling what it does and underpricing what it is worth, all while quietly transforming the way people live…. Do not let anyone talk you out of charging what you are worth. The world will not place a higher value on your work than you do.” TWO INCREDIBLE STUDENT SPEAKERS The Class of 2026 selected two speakers to represent the student body: Xinrou Qiu (BFA) and Swagatika Rath (MFA1). Qiu said, “Along the way, please don’t compare yourself to others. We are not here to become the best version of someone else. We are here to become the truest version of ourselves.” Rath said, “NYSID has taught us more than drafting, rendering, or space planning. It taught us resilience…. We are not just dreamers. We are doers.”
2026 Student & Faculty Achievement Awards The Chairman’s Award Xinrou Qui (BFA) Joella Choi Lam Lai (MFA1) Caerie Corsitto (MFA2) Mona Soleiman Nezhad (MPSH) Fiona Grunwald (MPSL) Sarah Hughes (MPSS) The Ana Blanc Verna Award for Excellence in Interior Design Hanna Kerez (BFA) The Alumni Award Yan-Ju Yin (BFA) Julia Young-Mi Kim (MFA1) The Robert Herring Travel Prize Mariia Dolinsky (BFA) Nina Roy (MFA1) The William Breger Faculty Achievement Award Stefanie Werner
34
|
ATELIER MAGAZINE
ABOVE: VICE PRESIDENT FOR ACADEMIC AFFAIRS AND DEAN ELLEN FISHER GREETS HANNA KEREZ (BFA), WINNER OF THE ANA BLANC VERNA AWARD FOR EXCELLENCE IN INTERIOR DESIGN. RIGHT: GRADUATES OF THE MPSL PROGRAM.
Don’t Miss NYSID’s Next Exhibition
Art + Furniture: Designers, Makers, and Advocates September 25, 2026 – April 2, 2027 NYSID Gallery
Curated by Thomas Mellins and Donald Albrecht Designed by Studio Joseph Produced by Poleschuk Design Upon the publication of Art + Furniture, by Dennis Miller With furniture, objects, and photographs from Wendell Castle, Michele Oka Doner, Dakota Jackson, Donald Judd & others
Richard Snyder Round the World (table), 1982 Mahogany, paint, hardware 37”d x 54”h Photo by Matthew Gordon
CELEBRATIONS / Gala 2026
The Success of NYSID’s Gala 2026 Will Impact Students for Decades On Tuesday, March 3, NYSID held its Gala 2026 at a private club in New York City, securing more than $737,720 for NYSID scholarships. Gala 2026 was the highest-grossing fundraiser in NYSID’s history. This year the gala was sold out, with 375 attendees. This gala’s success will impact students for years to come. The vanguard of the interior design community came out to celebrate excellence in the field and support the next generation of designers. “This gala has become a way to bring our professional community together, and an incubator for ideas about how to help the next generation of interior designers,” said NYSID President David Sprouls. At the event, NYSID honored William Sofield, founder of Studio Sofield, with the Albert Hadley Lifetime Achievement Award; Ken Fulk, founder of his eponymous firm, with the Larry Kravet Design Industry Leadership Award; and NYSID alumni Brooke Lichtenstein ’10 (BFA) and Yiannos Vrousgos ’10 (BFA), co-founders of INPUT, with the Rising Star Award (sponsored by the Shade Store).
The Gala 2026 co-chairs were Ingrid Edelman, Alexa Hampton, David Kleinberg, Ellen Kravet, and Betsey Ruprecht. Dennis Scully, host of the “Business of Home” podcast, as well as curator of NYSID’s Dialogues on Design series, emceed the evening. The awards were beautiful, engraved Octogone vases, donated by Baccarat, the French luxury crystal company. Boatman Media produced videos about the honorees’ careers. WILLIAM SOFIELD WINS THE ALBERT HADLEY LIFETIME ACHIEVEMENT AWARD Mayer Rus, the celebrated design journalist and West Coast editor of Architectural Digest introduced his longtime friend William (Bill) Sofield, before President Sprouls bestowed the Hadley award. Sofield, who knew Albert Hadley, recounted a moment he spent with the great designer outside the office of Aero, Sofield’s former firm, as they discussed an alabaster lamp. Said Sofield, “I am an animist, which means I believe objects have souls. Behind every object that we encounter,
NEW YORK SCHOOL OF INTERIOR DESIGN
there’s a story: a life, a heartbeat, some important idea, and that can trace itself all the way back…. Stories are extremely important.” KEN FULK WINS THE LARRY KRAVET DESIGN INDUSTRY LEADERSHIP AWARD The Pulitzer Prize-winning investigative journalist and documentarian Ronan Farrow introduced Ken Fulk. Ellen Kravet, chair of NYSID’s Board of Trustees, bestowed the award that bears her father’s name. Said Fulk, “I never had the benefit of going to an extraordinary school to learn to do all of this…. I moved to San Francisco, and it was a place of wonder, and I got to make up this extraordinary life, and I wake up every day with immense gratitude.” BROOKE LICHTENSTEIN ’10 (BFA) & YIANNOS VROUSGOS ’10 (BFA) WIN THE RISING STAR AWARD Zach Gibbs, co-founder and CEO of The Shade Store, which sponsors the Rising Star Award, introduced NYSID alumni Brooke Lichtenstein ’10 (BFA) and Yiannos Vrousgos ’10 (BFA), founders of INPUT. Lichtenstein and Vrousgos are married and met as undergraduates at NYSID. “It’s truly an honor to be acknowledged here tonight among such industry leaders,” said Lichtenstein. “This award not only celebrates what we’ve accomplished up until this point,
SUMMER 2026
|
37
but it signals what’s coming next. This is the beginning. This is momentum.” THE ALUMNI SCHOLARSHIP GOES TO CAROLINE VINCI As part of the celebration, the Alumni Council awarded an outstanding student with the Alumni Scholarship. The funds for this annual award were raised by NYSID’s alumni network, in conjunction with Daniel House Club, the Alumni Award’s sponsor for a second year in a row. Marie Aiello ’04 (AAS), president of NYSID’s Alumni Council, introduced student Caroline Vinci (MFA1). “Winning this scholarship is absolute confirmation that I am in the right place,” Vinci said. “The extra money from this scholarship and others means that I can scale down to just one job this semester.” President Sprouls concluded with the words, “By investing in education and setting young designers on a path to real credentials, you have made the profession of interior design stronger for those who come after you.”
F
OPPOSITE PAGE: YIANNOS VROUSGOS, BROOKE LICHTENSTEIN, WILLIAM SOFIELD, KEN FULK LEFT: MARIE AIELLO, PETER SPALDING, CAROLINE VINCI, LAWRENCE CHABRA ABOVE: JOHN EDELMAN, DAVID SCOTT, DENNIS MILLER, ELLEN KRAVET, YOUNG HUH, DREW MCGUKIN, JAMES DRUCKMAN, BETSEY RUPRECHT
GIVING / Supporting Our Community Why We Give: Jesse Carrier and Mara Miller Jesse Carrier and Mara Miller, founding principals of Carrier and Company Interiors, are renowned for interior design that is elegant, comfortable, and rooted in the story of the client and place. The married couple, who met as undergraduates at FIT, have been named to the Architectural Digest AD100 and ELLE Decor A-List. In 2025, NYSID honored them with the Larry Kravet Design Industry Leadership Award. What’s less known about this duo is that they are philanthropists who channel their giving through the design community. The Carriers have been involved with Kips Bay Boys & Girls Club since the early days of their firm (The cause is close to Miller’s heart because her mother was a Bronx public school teacher, and Kips Bay programs serve schools her mother taught in). They are supporters of NYSID Scholarship Funds, as well as mentors in the college’s Student Mentorship Program. They often hire interns from NYSID. Carrier and Miller discuss why they give back here. NYSID: Why are scholarships for design education one of your philanthropic priorities? Jesse Carrier: We met at FIT and have always been proud of the education we received there. Designers who are business owners hire, and it’s important to us that people in our field have foundational tools and skill sets. There is so much more to this profession than “good taste.” Mara Miller: Yes, we are talking about understanding scale, color theory, and design history, and gaining technical skills. Jesse Carrier: Also, scholarships like the ones at NYSID open up the industry to people who may not otherwise have access to it. Talent isn’t reserved for people at the top who can access opportunities that lead them to artistic careers. Educating designers is core to our values. When students are given the resources to fully engage with their education, the entire design community becomes richer, more thoughtful, and more resilient.
NYSID: Why do you give to NYSID, specifically? MM: NYSID does a very good job of integrating into the community of design, much like Kips Bay Boys and Girls Club does. This connection to the industry can lift up a new designer. Students get more from a NYSID education because the institution plugs them into the industry. They’re a present and active member of a design community from the start. NYSID: Among the ways NYSID connects students to the industry is the mentoring program. Will you tell me about your experience of mentoring NYSID MFA1 student Kortney Klingert this year? MM: We love mentoring and find it very rewarding. I’m happy to be working with Kortney. She’s an MFA student and a career changer, so she is focused, and wants to know how to be a successful, productive employee and designer. At this point in our careers, it’s predominantly our staff members who are training the interns at Carrier and Company. So these mentorship moments, when we’re communicating directly with students, are refreshing. An internship relationship is more transactional: We’re providing the students with exposure to the trade, and they are helping us execute the tasks we need accomplished. The mentor-mentee relationship is personal. It allows a mentee to be candid with us, so we are getting insight into what our junior employees’ concerns and goals might be. Mentoring keeps us connected to what motivates employees. Seeing students gain clarity, confidence, and a stronger sense of their own voice over time is deeply meaningful. NYSID: Who were your mentors? JC: As a student at FIT, I interned for Thomas O’Brien and Bill (William) Sofield, who were then both co-principals of Aero. Thomas and Bill are still very much in my head, in terms of aesthetics and business practices. After Aero, I went on to work for Jeffrey Bilhuber for a good decade, and it was there that I honed my skills. Lessons from these three mentors are still top of mind. MM: My first internship was at Modern Bride magazine. Homemaking was part of our beat, because the editors realized people who were getting married were about to make a home. Shopping for and styling several looks for
NEW YORK SCHOOL OF INTERIOR DESIGN
SUMMER 2026
each photo shoot exposed me to tabletops, furnishings, and antiques. I acquired knowledge of the accoutrements of design. I then went on to intern for the architects John Ike and Thomas Kligerman (when they were partners), and to work for designers Sara Bangur and Marcy Masterson. I learned so much along the way. NYSID: What is your best piece of advice for an interior designer at the start of their career? JC: I encourage designers to take some time to work for the people they admire. Apprenticeship is powerful. After a design education, there is so much more information to learn in the workplace, working for others. MM: I agree. Be patient with the process. There’s much to learn from custom craftsmen. The flip side of custom design
Ferguson & Shamamian Continues Its Support of a Travel Award & Internship Ferguson & Shamamian Architects renewed their support of the Ferguson & Shamamian Travel Award for Cultural Discovery at NYSID, a $5,000 prize that enables a student to design their own course of design-oriented travel study over the summer. The award, created specifically for a NYSID interior design student, culminates in a paid internship at Ferguson & Shamamian Architects. Lauren Joyce (MFA1) was awarded the 2026-27 Ferguson & Shamamian Travel Award & Internship. As a result, she is in the Cotswold District of England studying English country houses this summer.
New Destination London Contest & Travel Award on the Horizon A NYSID student will be selected through a contest sponsored by Rose Cumming | Classic Cloth for a scholarship award to study in London in January 2027. As part of this experience, the student will receive a travel award of $5,000 to attend the exclusive, invitation-only Design Destination London 2027 event.
|
39
is that it can be a tremendous liability. A mistake with one detail can be exorbitant. You are collaborating with these craftsmen to create something one-of-a-kind, and you want to make sure it’ll be structurally sound, that it’s not going to warp or bow. This level of expertise can only be acquired in the workplace. A strong design voice takes time, discipline, and a lot of looking, learning, and doing. GET INVOLVED WITH NYSID AS A STUDENT MENTOR If you are an alum and/or design professional who would like to get involved with NYSID’s mentoring programs for students, please reach out to Samantha Fingleton, NYSID’s development and alumni services manager, at samantha. fingleton@nysid.edu.
A New Endowed Scholarship from MC Interiors MC Interiors, the company formerly known as foley&cox, has endowed a scholarship at NYSID. The scholarship will be given annually and support talented students who are traditionally and historically underrepresented in interior design programs and the profession at large. As a celebration of its 20th anniversary year in 2025, MC Interiors set out to endow a scholarship fund at NYSID by both donating funds and calling on its
entire community of clients, vendors, artisans, architects, and contractors to help capitalize the fund. Founding principal Michael Cox, partner Zuni Madera, business manager Ben Weggeland, and Missy Fink (formerly of MC Interiors) were integral to raising the funds. “We are part of the New York design community, and we want to strengthen and nourish our roots,” said Cox in 2025. The 2026-07 MC Interiors Scholar will be announced in August 2026.
Jeremiah Brent Design Offers a Scholarship & Internship for Another Year Jeremiah Brent Design (JBD) offers a unique scholarship and paid internship specifically to NYSID students, and the firm has opted to keep the opportunity going for a second year. Alejandra Escalante Barcelo (MFA2) was the 2025-26 Jeremiah Brent Design scholar, winning $5,000 and interning in fall of 2025. She said, “Getting the scholarship and pushing myself to do good work has given me new
confidence in my abilities.” Renata Barroso Arnaud (MFA1) was selected as the 2026-27 Jeremiah Brent Design Scholar based on a portfolio of residential design projects. She is interning at JBD this summer. Adds NYSID Development Director Joy Cooper, “We are grateful to NYSID alum (and JBD’s Executive Design Director) Holly Hayden Taylor and Jeremiah Brent for investing in our students’ learning.”
THE ELEVATION / New or Notable at NYSID By educating students who win major awards, hosting programs that shape the city’s discussion of interior design, and pushing the study of design in new directions, this small college has a big ripple effect.
INSTITUTIONAL NEWS
NYSID Puts Its Updated Undergraduate Curriculum into Practice NYSID’s Office of Academic Affairs invested years of research into the reformulation of its undergraduate curriculum. The 2025-26 academic year was the first NYSID put the new curriculum into practice for first-year students. The curriculum update includes a new progression of graphic communications courses, an expanded and global design history curriculum that is complemented with study abroad experiences, and a dedicated course on design research. Among the modified courses that rolled out was Graphic Communications I, in which students learn AutoCAD, SketchUp, and Photoshop from day one. Current students in every year of the BFA and AAS programs are experiencing exciting new studio projects. You can read about an updated project from the BFA on page 24.
Anthony Samaha Is Appointed Director of NYSID’s MPSM
Tama Duffy Day Becomes the Director of NYSID’s MPSH
Anthony Samaha, LEED GA, digital practice manager and associate at Perkins&Will in New York, and an awardwinning design technologist, was appointed director of the New York School of Interior Design’s unique Master of Professional Studies in Digital Practice Management (MPSM) in January 2026. NYSID’s one-year, post-professional MPSM is the only MPS program of its kind in the country. “No matter where you are in your career trajectory, this program will prepare you to lead your company’s design technology practice, a practical and managerial skill set that speeds advancement and brings higher compensation,” says Samaha. Admissions are rolling for Fall 2026.
In July 2025, Tama Duffy Day, a leader in healthcare design, took the helm of NYSID’s rare, one-year Master of Professional Studies in Design of Healthcare Environments (MPSH) program. Day has been an advisor to the program since its inception in 2012, and was involved in the development of the program’s original curriculum. Previously, she headed the Healthcare and Senior Living practices at global architectural and design firms Gensler and Perkins&Will, where she developed healthcare facilities and intergenerational communities worldwide. Under her auspices, the MPSH program is attracting new faculty, including Dawne David-Pierre, associate principal, Perkins&Will; Latoya Nelson Kamdang, associate principal, Ennead Architects; and Elizabeth Sullivan, regional coleader of healthcare (Northeast), HOK. Admissions are rolling for Fall 2026.
Amy Westpfahl Joins NYSID as Director of Admissions Amy Westpfahl joined the NYSID community as director of admissions in March. She comes to NYSID after 26 years in admissions at The Cooper Union, where she served as a director of admissions for The Cooper Union’s art and architecture programs. During the COVID-19 pandemic, she helped the office pivot, leading the transition to a paperless admissions system, by working with IT to implement Slate, the new admissions customer relationship management (CRM) software for the College’s recruitment and admissions processes. Westpfahl is dedicated to recruiting young individuals from underserved communities into the arts. She also volunteers in multiple capacities at ABC No Rio, a nonprofit community-based arts organization. She understands what young creatives seek in an education and career path because she is a practicing artist. She holds an MFA in Combined Media from Hunter College and a BFA from The Cooper Union.
NEW YORK SCHOOL OF INTERIOR DESIGN
SUMMER 2026
|
41
EXHIBITIONS AND PUBLIC PROGRAMS
Sketching the Surface From September 26 to April 4, Sketching the Surface: Exploring the New York School of Interior Design Archives and Contemporary Pattern Design appeared in the NYSID Gallery. The exhibit explored the legacy of 20th-century pattern designs from the NYSID Archives—fabric, rugs, carpets, wall coverings, and tiles—created by Inez Croom, Joseph Grusczak, Joe Martin, and Joann Nelsen. The exhibit was curated by Arpie Gennetian, Andrea Lacalamita, and Anne Regan of StudioExhibit.A, with design and management by Poleshuck Design Inc. The exhibition sponsors were Kravet Inc. and Benjamin Moore. Artist Dan Funderburgh led a hands-on pattern-making workshop, and artist Andrew Raftery gave a block-printing lesson, in connection with the exhibition.
2026 Arthur King Satz Lecture: Michael Simon on “Composed Interiors” On Wednesday, February 4, interior designer Michael Simon presented the 2026 Arthur King Satz Lecture, “Composed Interiors: What Music Teaches Us About Design.”
2026 Michael I. and Patricia M. Sovern Lecture on Design: Marion Weiss & Michael Manfredi On April 29, Marion Weiss and Michael Manfredi, principals of the awardwinning firm WEISS/ MANFREDI, whose past projects include the Olympic Sculpture Park at the Seattle Art Museum, the Brooklyn Botanic Garden Visitor Center, and Hunter’s Point South Waterfront Park, gave a lecture titled Drifting Symmetries: Projects, Provocations, and Other Enduring Models, also the title of the duo’s new book. In an era when the dual challenges of climate change and social isolation loom large, the lecture explored architecture’s role in shaping a sustainable and connected future.
Alexa Hampton Opens Her Home to Alumni DENNIS SCULLY AND KEN FULK
Dialogues on Design 2025-26 Dennis Scully, host of the “Business of Home” podcast, is the curator and host of NYSID’s Dialogues on Design, an annual series of intimate conversations with prominent interior designers. All of the proceeds go to NYSID Scholarships, and NYSID students attend these lectures for free, thanks to the series’ supporters. In the 202526 academic year, Scully hosted Corey Damen Jenkins on October 30, Andre Mellone on December 4, Nicole Hollis on December 11, John and Christine Gachot on January 29, Ken Fulk on March 26, and Amber Lewis on April 2. Says Scully of the series, “Raising money for scholarships and exposing students to the leaders of this profession gives me great purpose. When students look back at their time at the school, I want them to remember the careers we celebrate are extraordinary, but also within their reach.”
Special thanks are due to NYSID Trustee Alexa Hampton, who invited alumni to join an exclusive tour of her home on October 6. All proceeds went toward NYSID’s Alumni Scholarship Fund.
The Arthur King Satz Auditorium systems have been fully upgraded for audio and video. Host receptions, industry conferences, Zoom meetings, webinars, lectures, and book launches, and you can opt to livestream your in-person event. The NYSID Gallery is an open, lively spot for a party, especially when interior design elements are exhibited, so you can simultaneously inspire, entertain, and educate. Capacity is 150. Contact events@nysid.edu for more information. All public programs are available via livestream on NYSID’s YouTube channel: youtube.com/ nysidnyc
42
|
ATELIER MAGAZINE
LAYOUT
STUDENT ACCOMPLISHMENTS & INDUSTRY ENGAGEMENT
Service-Learning Students Redesign the High School for Contemporary Arts Now entering its 11th year, NYSID’s unique Summer Service-learning Studio allows MFA1 students to participate in social impact design for clients with real budgets and parameters. The popular course has been led by faculty member Terry Kleinberg since 2016. In summer 2025, the 10th anniversary cohort of Service Learning designed four interior spaces for the High School for Contemporary Arts (HSCA) in the Bronx, which serves students who are mostly from low-income families. Students Lauren Cullen, Colleen Naylor, and Maria Serrano were challenged with designing a teacher education classroom that could spark collaboration between faculty. Students Nadira Anzum, Niraly Patel, Afua Rida, and Julia Schamroth designed a guidance suite with meeting spaces for college and career counselors and students. Student Cassandra Rosselli designed a special education classroom with organization, lighting, and layout that addresses the needs of a neurodiverse user group. Students Soraya Meadowsweet, Patrizia Dalle Mule, and Laney Rodgers reimagined what is currently a dreary basement room as a relaxing and social teachers’ lounge. Faculty member Eric Cohen acted as a guest critic for biweekly studio presentations. Students from the MPSL program, Riddhi Kiran Doshi and Callie Walton, consulted on the lighting. An alum of Service Learning, Joella Lai, taught the class how to make video walk-throughs using Enscape. “I have learned that researching the needs of a community, client, or end-user is crucial to produce impactful designs,” said Meadowsweet. “In this case, understanding the demographic, the challenges within the public school system, and the daily stresses faced by teachers revealed critical insights that helped inform our design approach.”
Kravet Student Design Challenge In January, NYSID students participated in the Kravet Student Design Challenge at the NYSID Whiton Gallery, where they worked in teams with a design mentor to reimagine a textile design inspired by Kravet archival documents. On the winning team were NYSID students Emily Clark (BID), Lindy Crowley (MFA1), Samantha Jackson (AAS), and Erica Jobe (BID).
DIFFA Angels & Demons Gala Each year, NYSID sends a faculty-supervised team to the annual DIFFA (Design Industries Foundation Fighting AIDS) Gala to design and build an installation. The theme of this year’s gala at Cathedral of St. John the Divine on March 19 was “Angels and Demons,” and some of the most prominent designers in the industry also participated. The NYSID team, supervised by faculty advisor Thomas Hucker, consisted of students Samantha Elitharp (BFA), Lauren Joyce (MFA1), Hanna Kerez (BFA), Joella Lai (MFA1), Soraya Meadowsweet (MFA1), Swagatika Rath (MFA1), Yan-Ju Yin (BFA), and Ariel Zarfati (MFA1). NYSID’s installation, “The In-Between” featured a suspended, translucent staircase symbolizing the bridge between heaven and hell.
LEFT: INSTALLATION. PHOTO BY MIRRA STUDIOS. ABOVE: THOMAS HUCKER, JOELLA LAI, YAN-JU YIN, SORAYA MEADOWSWEET, DAVID SPROULS, HANNA KEREZ, SAMANTHA ELITHARP, SWAGATIKA RATH, LAUREN JOYCE. PHOTO BY ALBERTO VASARI
NEW YORK SCHOOL OF INTERIOR DESIGN
SUMMER 2026
|
43
Sparking Warmth at Rooms with a View
NYSID Students’ Design Influences the Renovation of the Helen Keller National Center During the summer of 2021, NYSID tasked 12 MFA1 students in NYSID’s Summer Service-learning Studio with designing spaces for the Helen Keller National Center (HKNC) in Sands Point, New York. The experience challenged them to design for DeafBlind end-users. They were supervised by faculty member Terry Kleinberg. In 2023, HKNC received a generous gift from the estate of Barbara Walters. The WaltersSmithdas Legacy Atrium, unveiled in November 2025, was made possible through that gift. The architects, Gensler’s Siobhan Barry and Santiago Rivera, modified the NYSID student design, but drew on the original research and design principles generated by the students from the 2021 Service-learning Studio. MFA1 alumni Atara Gastwirth, April Podlaski, and Kiki Sui created the original student design for the atrium. The atrium honors the legacy of Barbara Walters and her decades-long friendship with Dr. Robert J. Smithdas.
Congratulations to 2025 Rooms with a View scholarship winner Swagatika Rath (MFA1), who presented her “Ember Lounge” vignette at the Rooms with a View showhouse in Southport, Connecticut, in November. This ongoing scholarship and showhouse opportunity is specifically for a NYSID junior or senior in the BFA, or a third-year MFA1 student.
TRAVEL STUDY
In 2026, NYSID offered a semester abroad in Florence, and three short-term travel study courses in Southern California, Spain, and Japan. What sets NYSID’s travel study programs apart are the instructors: experts in the design of each region. Supporters of NYSID’s Travel Study Scholarship Funds help NYSID students afford the additional costs of travel study and make it possible for the college to sustain these offerings. One of the 2026 study-abroad scholars, Ashanti King-Wynn, says of her experience in Florence, “Studying abroad has made me more aware of how design is tied to culture, history, and daily life. I’ve become more interested in how design can create emotional experiences, not just functional ones…. I’ve been able to see, learn, and grow in ways that wouldn’t have been possible otherwise.” FLORENCE: NYSID’s semester abroad in Florence allows students to take in-person studios with an accompanying NYSID instructor and electives with the partner institution, Santa Reparata International School of Art (SRISA). This year, faculty member Johannes Knoops, a well-known architect and scholar, accompanied five students for the Florence program. A significant gift to travel-study scholarships from Jonathan Gargiulo of John Rosselli & Associates made the experience of a semester abroad in Florence possible for the 2026 students. SOUTHERN CALIFORNIA: Taught by the architectural historians and curators Thomas Mellins and Donald Albrecht from May 23 to May 31, this course traced the seminal role Southern California has played in the evolution of modern architecture, with an emphasis on residential design in Los Angeles and Palm Springs from the 1920s through the 1960s. JAPAN: Taught by architect, designer, and educator, Yutaka Takiura from May 25 to June 3, this course followed the thread of Japanese design from historic times through anime and manga. The group began in Tokyo and traveled to the historic cities of Osaka, Kobe, and Kyoto (a hub of traditional crafts and textiles production). This program was made possible by the Anne K. Duffy Fund for Non-European Study Abroad. SPAIN: From May 23 to June 5, architect Camila Crazut led this journey to Barcelona, Valencia, and Granada, helping students explore the history and culture of Spain through the aesthetic and technical aspects of ceramic tiles, and through hands-on experiences.
44
|
ATELIER MAGAZINE
LAYOUT
STUDENT & RECENT GRADUATE AWARDS
Metropolis Future100 Each year, Metropolis magazine recognizes the top graduating architecture and interior design students in the U.S. and Canada through its Future100 program. Two NYSID graduate students were selected in the interior design category for the Class of 2026 on the basis of their portfolios. Joella Lai (MFA1) was nominated by NYSID faculty member Francisco de Leon, who said, “Joella is a design thinker. She sketches out ideas that lead to well-thought-out projects.” Sion Tanaka (MFA1), was also nominated by de Leon, who said “Sion explores the possibilities within the constraints of a project and strives to make the design relevant…. She is one to watch out for.”
LEFT: LIBRARY DESIGN BY JOELLA LAI RIGHT: LIVING ROOM DESIGN BY SION TANAKA
Angelo Donghia Foundation Scholarship Congratulations to Monica Bittenbender (BFA) and Frida Jansholt (BFA) on winning the Angelo Donghia Foundation’s scholarship competition. Bittenbender won for her Aesop hotel design. Jansholt won for her Spectrum Pathways preschool, intended to provide an inclusive environment to support children with Autism Spectrum Disorder.
AESOP HOTEL DESIGN BY MONICA BITTENBENDER
PAVE Awards
NEWH Scholarship
IESNYC Thesis Award
IESNYC Merit Scholarship
Shambhavi Sanjay ’25 (MFA2) was the recipient of the 2025 Inspired by Design: PAVE Student Visionary Award. Sanjay received a $7,500 prize and was honored at the 2025 PAVE Gala on December 11. Her winning project was MoMNT: Museum of Moving Narratives of Time developed in faculty member Joseph Goldstein’s Design Studio II class.
Caroline Vinci (MFA1) won the NEWH Interior Design scholarship sponsored by P/Kaufmann Contract. She received this $15,000 award earlier this month at the Hospitality Design Platinum Circle Gala in New York City.
Veronica Gonzalez ’25 (MPSL) was the recipient of the 2025 Illuminating Engineering Society New York City Section (IESNYC) Thesis Awards. Her thesis, Playful Layers: Children’s Home, illuminates a residence for children aged 8 to 12.
MPSL student Daniel Pachman was one of two 2026 recipients of the prestigious Illuminating Engineering Society New York City Section (IESNYC) Merit Scholarship. This $25,000 award—split between two recipients—supports first-year graduate students in architectural lighting at New York State institutions.
NEW YORK SCHOOL OF INTERIOR DESIGN
SUMMER 2026
|
45
LEFT: MUSEUM OF BROADWAY IN FILM BY EMMA RATNER RIGHT: MUSEUM OF MA BY KELLY RATNER
IDA Awards NYSID students and recent alumni had a very strong showing in the student interior design category of the 2025 International Design Awards (IDA). Yanzhen Chen ’23 (MFA2), Anjali Khemani ’25 (MFA2), Emma Ratner ’26 (MFA2), Kelly Ratner ’26 (MFA2), and Tripureshee Vashishtha ’24 (MFA2) all took top awards in this category.
BLT Built Design Award
Iron Design Student Challenge
Shoshana Beck ’25 (BFA) won a 2025 BLT Built Design Award for her luxury wellness retreat hotel, Envio, which takes inspiration from palm trees.
Caroline Vinci (MFA1) was on the team that won the Iron Design Student Challenge hosted by the Retail Design Institute NY Chapter. The challenge, held at the Karen Pearse Stone and Architectural Surfaces showroom, tasked students with designing a Bank of America client advisory space in just one hour.
IN MEMORIAM
Scott Ageloff The NYSID community remembers Scott Ageloff, who passed away in June 2026. Ageloff was a distinguished architect, interior designer, and educator who served as dean of the New York School of Interior Design from 1997 to 2011 and as senior vice president for Academic Affairs from 2007 to 2011. His firm, Ageloff Design Group, became known for the thoughtful integration of architecture and interior design in the service of improving clients’ lives. “As dean, Scott helped shape NYSID’s emergence as a leader in design education, strengthening the foundation on which it continues to build today,” says NYSID President David Sprouls. “Scott’s leadership in interior design legislation, program accreditation, and the profession deeply influenced NYSID’s growth and reputation for rigorous curricula,” says NYSID Vice President for Academic Affairs and Dean Ellen Fisher.
Robert A.M. Stern
Melinda Jaeger Bickers ’77 (BFA)
A mentor to multiple NYSID alumni who worked for him over the course of decades, architect Robert A.M. Stern passed away in November 2025. The New York Times called him, “the architect who reinvented prewar splendor,” and he was well-known as the founder and principal of RAMSA, but he was also a NYSID benefactor who quietly underwrote scholarships for the College’s students. The gifts he and his firm gave to NYSID scholarships will impact students today and well into the future. NYSID President David Sprouls says, “For Robert, it was all about the students. He was a friend to many in this community, and he will be missed.”
NYSID celebrates the life and legacy of alum Melinda Jaeger Bickers ’77 (BFA), who passed away in October 2025. Bickers founded her firm MJB Design in Cleveland, later moving it to New York. As an alumna, long-time faculty member, and legacy donor of NYSID’s 1916 Society, she inspired generations of students with her tremendous dedication to design. Bill Engle, NYSID alum and long-time faculty member, said, “Melinda was a supportive colleague at NYSID. She questioned everything and her spirit and thoughtfulness were contagious. She honored the work of true designers and appreciated the high levels of thinking that they embodied.” Her legacy as a gifted designer and passionate teacher will be remembered and continue to inspire this community.
PORTFOLIO / Class of 2025 Award Winners The Office of Academic Affairs awarded the students whose projects are featured in this portfolio the Chairman’s Award for their overall performance at NYSID and, in one case, the Ana Blanc Verna Award for Excellence in Interior Design. At NYSID, thesis and final projects challenge students to form a guiding concept, conduct research on real communities and building sites, seek out case studies, and synthesize all they have learned. The journey ends with a presentation to a jury of faculty and industry professionals. Our students create hypothetical designs that offer solutions to real-world problems. (Projects from Class of 2026 award winners will be featured in the 2027 issue.)
LEKKER MARKET - A SOUTH AFRICAN CULTURAL MARKET: REVIVING THE LOST ART OF APPRENTICESHIPS BY CHAIRMAN’S AWARD WINNER CATRIONA HOWARD ‘25 (BFA). SEE PAGE 48.
NEW YORK SCHOOL OF INTERIOR DESIGN
THRIVE HIVE: CLUBHOUSE FOR YOUNG ADULT CANCER SURVIVORS BY CHAIRMAN’S AWARD WINNER CARMEN CLARA CRUZ ’25 (MFA1). SEE PAGE 50.
INFINITY RESILIENCE CENTRE BY THE ANA BLANC VERNA AWARD FOR EXCELLENCE IN INTERIOR DESIGN WINNER SANDHYA RAJENDRAN ‘25 (BFA). SEE PAGE 49.
SUMMER 2026
|
47
48
|
ATELIER MAGAZINE
PORTFOLIO
Catriona Howard
Bachelor of Fine Arts Instructor: Jack Travis
Project: Lekker Market - A South African Cultural Market: Reviving the Lost Art of Apprenticeships
angles, representing the coexistence of nature and structure, softness and sharpness, and fluidity and order. This approach allowed the interiors to showcase the vendors’ work without overwhelming it, creating a backdrop that supports a wide range of crafts and materials. For her thesis, Chairman’s Award winner Catriona Howard designed Lekker Market, a culturally immersive South African market in Williamsburg, Brooklyn, which she envisioned as a space where craft, cuisine, and community intersect. More than just a retail environment, the project is rooted in reviving the art of apprenticeships and pushing back against mass consumerism by centering local, hand-crafted goods.
The Williamsburg site was chosen for its diverse, artistic culture. Howard expanded the footprint to include corner access and two floors to accommodate apprentices’ on-site housing. The program includes food and merchandise markets on the lower levels, with housing, a South African library, coffee shop, and rooftop above. With no singular end user, the design carefully balances the needs of apprentices, vendors, and daily visitors while maintaining privacy and security where required.
Howard’s concept grew from both research and personal history. Her early exposure to African culture came through her father’s upbringing across different parts of the continent, which filled her home with crafts, photographs, and stories from the region. On a trip with NYSID to India, she observed how culture is expressed through both architecture and interiors. Together, these influences informed her thesis as an opportunity to understand and celebrate South African culture while responding to her generation’s renewed interest in lost arts.
A central building core anchors the project, with elevators wrapped in biophilia and circulation unfolding around it. Windows act as “lookout” points to evoke curiosity between user groups, while impluvium-inspired ceilings, a communal “water hole”-style coffee shop, and flexible pegboard-based vendor systems reinforce connection, adaptability, and sustainability. Together, these elements create a market that functions as a living ecosystem of creativity, tradition, and community.
Rather than attempting to represent all South African tribes or motifs directly, Howard focused on the commonalities shared between their traditions. The core design concept explores the juxtaposition between organic curves and rigid
Following her graduation, Howard has been working as an interior designer at The Lowell Hotel.
— Uzma Nur (MFA1 student)
NEW YORK SCHOOL OF INTERIOR DESIGN
Sandhya Rajendran Project: Infinity Resilience Centre
SUMMER 2026
|
49
Bachelor of Fine Arts Instructor: Robert Dadras
The 2025 Anna Blanc Verna awardee, Sandhya Rajendran, began her thesis journey by envisioning how she wanted to put her studies and skills to use following graduation. In looking to the future, the designer found herself reflecting on her childhood and the experiences she went through as a girl in India, including attending an international school where she was made aware of how differently she was raised. Rajendran recalled that her peers’ families were “strict, which can be typical for an Indian child to experience.” She added, “This can also lead to unaddressed trauma, as India’s social norms often discredit claims of maltreatment and abuse.” Her experience and the research she conducted inspired her to create a community center for children that “focused on basic necessities that aren’t traditionally taught” and “to boost the confidence of Indian children.” She said, “The goal of the center was to combine education, something highly respected in Indian culture, with resources for mental health issues which are less respected and can come with a stigma.” A major challenge the designer faced was bringing all the needed spaces into one building, as initially the building she chose in her hometown of Chennai in the state of Tamil Nadu, India, consisted of multiple buildings spanning thousands of square feet. However, this challenge became something she was proud of because of her ability to keep the flow and integrity behind the programs and workshops she created. Her selection of this building and its location also reflected the needs of the children she sought to help by meeting their need for seclusion, privacy, and safety in combination with the need to still have access to nature and the larger community. The designer’s favorite space is her group therapy room because “it lets the children know that they are not alone, and other kids have gone through the same thing [so] it’s okay to open up here,” she says. The room even features a board with the children’s names and different colored strings, signifying the different experiences they’ve gone through. It not only serves as a visual and interactive art piece for them but
also demonstrates their connectivity through the different weavings of the string, creating a sense of community. The designer’s thesis is a testament to how interior design skills are not solely about flooring and furniture, but about utilizing design thinking to impact those in need. She says, “As interior designers, we have the skill to design for more than just the eye. It’s time we used our resources to build for the underserved, proving that good design is a fundamental right, not a selective privilege.” — Yulani Rodgers
50
|
ATELIER MAGAZINE
PORTFOLIO
Carmen Clara Cruz
Master of of Fine Arts (Professional)
Project: Thrive Hive: Clubhouse for Young Adult Cancer Survivors
Chairman’s Award Winner Carmen Clara Cruz researched hospitals and recovery centers for young-adult cancer survivors for her thesis. She found that these survivors are frequently diagnosed at major milestones in their lives, such as the start of college or the lead up to a wedding, and that the community is widely underserved. She created Thrive Hive, a townhouse near Memorial Sloan Kettering Cancer Center’s locations, so survivors treated at the hospital could recover at the nearby welcoming clubhouse. Cruz’s design is inspired by kintsugi, the Japanese art of repairing ceramics with gold lacquer. She says, “I thought it was a very fitting metaphor for survivorship, because instead of the repair being hidden, it is celebrated and illuminated. Ceramic pieces that are repaired this way are often stronger than the original, just like how survivors are stronger when they come together and share in each other’s journeys.” The design encourages connection, wellness, and healing, including spaces for mediation, art therapy, fitness classes, acupuncture, a library, a garden, a swimming pool, as
Instructor: David Burdett
well as a clinical area for routine checkups. It balances the practicality of medical treatment with the playfulness needed to foster community, while empowering survivors by letting them choose their path forward. Each floor is focused on a different area of recovery. The roof serves as a meditation oasis for both staff and survivors, and the second floor, as a social space with an art therapy area and group fitness room. Cruz’s design considers the survivor’s emotional journey with an inviting lobby that evokes the feeling of graduation, with a light fixture inspired by the celebratory “bell ringing” when a survivor completes treatment. Additionally, her renderings have a hand-drawn effect which creates a more personal, less clinical feeling, highlighting how the design prioritizes human connection. Cruz is currently working as an interior designer at NK Architects in New York City. — Olivia Baldacci
NEW YORK SCHOOL OF INTERIOR DESIGN
SUMMER 2026
Christianna Theofanopoulou
The project is situated within the footprint of the historic Manufacturers Trust Company Building on Fifth Avenue in Manhattan, a Modernist landmark. She organized the building as a narrative ascent: 1. ground floor: exhibition, data collection, café, personalization robots; 2. middle floors: synthetic cocoons and physical shopping; 3. penthouse: runway and backstage. The user is meant to ascend from a collective experience to a personalized encounter and finally
51
Master of of Fine Arts (Post-Professional) Instructor: Stefanie Werner
Project: The AI-driven Department Store With her vision of an AI-driven department store, Christianna Theofanopoulou upended the traditional “static” model of retail space by envisioning a “hyperpersonalized” interior that offers a journey of selfdiscovery and self-expression. “I researched AI-driven recommendation systems and behavioral algorithms, examining how digital platforms anticipate user desire,” she says. “Rather than replicating this logic through screens, I translated it architecturally. Circulation, lighting, compression, and spatial sequencing became physical manifestations of algorithmic personalization.” The space and experience morph to suit the user, who Theofanopoulou envisioned as “the hyperaware, digitally fluent individual accustomed to algorithmic personalization in daily life.” She adds, “This user expects more than selection. They expect recognition.”
|
to a public performance. One of the most visionary aspects of this design is the synthetic cocoons: adaptive fitting rooms that inflate and respond to each individual’s body. Materials research was key. “I investigated pneumatic and inflatable architecture, studying how air can function as structure,” says Theofanopoulou. “This informed the development of the latex cocoons and their inflate–deflate mechanism. The flexibility of pneumatic systems allowed the architecture to feel responsive and alive, rather than fixed.” The artist Anish Kapoor, whose work manipulates perception, reflection, and spatial ambiguity, influenced the aesthetics and reflective quality of the cocoons. The fitting rooms are not the only aspect of the architecture that morphs. There is also “a continuous tentacle-like structural system that originates at the staircase and extends throughout the building,” says the designer. “These elements appear as branching, crawling forms that move along the path of the user. They function as the visible presence of AI within the space, shifting light, directional emphasis, and motion according to the customer’s curated profile.” Sun Her advised Theofanopoulou as a mentor on the project. Theofanopoulou is currently based in Athens, Greece, working at Tsolakis & Partners.
— Jennifer Dorr
52
|
ATELIER MAGAZINE
Clay Mohrman
PORTFOLIO
Master of Professional Studies in Interior Lighting Design (MPSL)
Project: Lighting Design for Buchanan Hall
The waterfront access at Western Washington University made it an ideal setting for Clay Mohrman’s capstone project, an 80,000-square-foot dormitory for graduate students in the school’s oceanography and marine biology program. He wanted to use lighting to give the students a “place that is calming and reminiscent of what they’re studying.” Buchanan Hall, their residence, combines indoor and outdoor living in a mixed-use setting. Lighting possibilities presented by an outdoor café, a series of courtyards between dormitory areas, and a glassed hallway with views to outside are what drew Mohrman in. Part of his strategy was to enhance views from the inside out, and the outside in. Mohrman wanted the dormitory to feel both calm and expressive of what it is, but different from a typical residential setting. He also wanted to interpret his concept so that it felt mature without using color in a gimmicky way. Key to achieving this goal was harnessing lighting’s “ability to transform spaces to be more high-end through layers of light and the types of lighting being used,” he says.
Instructors: AC Hickox and Marty Salzberg
Typically, blue light in a residential space is a no-go for designers, as very cool lighting can look institutional. But Mohrman, a lighting designer at Lighting Workshop, an architectural lighting design studio in DUMBO, made it a feature. “I wanted to find a way to replicate and use blue light so it morphs like the glow of an aquarium,” he says. “It was a challenge to myself: How do we incorporate blue lighting in a calming way?” One innovative blue light application was at the north entry, where he added a digital multiplex (DMX)-controlled, curved cove that mirrors tidal changes in the Washington Bay area. “With tidal change, some things happen every day,” says Morman, “but some tidal flow elements happen twice a year or once a month, for instance a neap tide or a spring tide.” That led to dramatic lighting opportunities and a unique non-linear exploration in this outstanding project. — Leslie Robinson ’21 (MFA1)
NYSID’s Master of Professional Studies in Lighting (MPSL), directed by Shaun Fillion, LC Educator IALD, is known in the industry for producing versatile lighting designers who have deep knowledge of the way lighting can contribute to sustainability and well-being. In the program, students master the technologies necessary to execute their visions in a field that is rapidly evolving. One hundred percent of its graduates find employment in the lighting design industry. The degree can be pursued in person or entirely online. For information visit nysid.edu/mpsl.
NEW YORK SCHOOL OF INTERIOR DESIGN
Maria Luciana Viola
SUMMER 2026
|
53
Master of Professional Studies in Sustainable Interior Environments (MPSS)
Project: Nanushka
With her theoretical project inspired by the real fashion brand Nanushka, Maria Luciana Viola reimagines retail as an immersive cultural experience rather than a purely commercial space. Designed as a multilevel flagship store in SoHo, along Broadway, the project responds to the long and narrow footprint typical of Manhattan buildings. Viola used this linear condition to choreograph circulation, carefully shaping sightlines and vertical transitions to create a continuous journey across retail, archive, café, and community spaces. Inspired by the fashion brand’s Hungarian heritage and commitment to slow fashion, Viola developed a spatial narrative that bridges past, present, and future. The store becomes a platform for storytelling, craftsmanship, and sustainable practice. Beyond product display, the design invites visitors to linger, explore, and engage through workshop areas, rotating pop-ups for emerging designers, and exhibition spaces that foster cultural dialogue.
Instructors: Luca Baraldo and Bethany Borel
Research played a central role in shaping the project. Viola investigated circular design strategies, material life cycles, and low-impact construction systems, applying principles such as design for disassembly, modular construction, and material transparency. Low volatile organic compound (VOC) finishes, recyclable components, and flexible display systems ensure that the space can evolve over time without requiring a full redesign. “Adaptability,” she says, “is fundamental to sustainability.” Under the guidance of thesis instructors Luca Baraldo and Bethany Borel, Viola translated her graduate training into a refined and forward-thinking retail concept that aligns environmental responsibility with brand identity. Now working as an interior designer at CetraRuddy in New York, NY, she continues to advance interiors that are both experientially rich and environmentally conscious. — Swagatika Rath ’26 (MFA1)
NYSID’s Master of Professional Studies in Sustainable Interior Environments (MPSS), led by David Bergman, RA, LEED AP, is a post-professional program structured to prepare designers to assume leadership roles in developing sustainable interior spaces. The guiding principles of the program are designing resilience to climate change disruption, giving students the tools to evaluate the carbon footprint of the spaces they create, and designing for well-being. The degree can be pursued in person or entirely online from anywhere in the country. For information visit nysid.edu/mpss.
LEADERSHIP / Moving the College Forward BOARD OF TRUSTEES Ellen Kravet, Chairman David Sprouls, NYSID President Jill H. Dienst James P. Druckman Ingrid Ongaro Edelman John Edelman Susan Zises Green Alexa Hampton Young Huh Drew McGukin Dennis Miller Michael Phillips Betsey Ruprecht Brad Schneller David Scott Gale Singer Randi Halpern, Faculty Trustee Inge Heckel, Trustee Emerita Patricia M. Sovern, Chairman Emeritus
ADVISORY BOARD Robin Klehr Avia Chesie Breen Michael Bruno Kathleen M. Doyle Ross J. Francis Mariette Himes Gomez Gerald A. Holbrook Thomas Jayne David Kleinberg Wolfram Koeppe Courtney R. McLeod Charlotte Moss Barbara Ostrom Sylvia Owen Ann Pyne Peter Sallick Calvin Tsao Bunny Williams Vicente Wolf
ALUMNI COUNCIL Marie Aiello ’04 (AAS), President George Marshall Peters ’08 (BFA), Treasurer Lawrence Chabra ’09 (BFA), Secretary & Communications Co-chair Maisie Lee ’00 (BFA), Communications Co-chair Michelle Jacobson ’17 (MPSS), Events Co-chair Erin Wells ’04 (BFA), Membership Committee Allison Russell Davis ’05 (BFA) Kayla Lowry ’24 (MFA1)
Your Gifts Transform Talents into Professionals Your tax-deductible gifts to the NYSID scholarships funds alleviate economic stress on students and make brilliant interior design careers possible. Give back to the field that has given you so much.
nysid.edu/donate
"I’ve realized that something about the way I think lends itself to this field, and my classes have confirmed this tenfold. I have never felt that I have belonged somewhere so much in my life…. Winning this scholarship is absolute confirmation that I am in the right place.” CAROLINE VINCI (MFA1)
2026 ALUMNI SCHOLARSHIP RECIPIENT
It’s Never Too Late to Design Your Future. NYSID offers unparalleled choice and flexibility. Basic Interior Design Certificate (BID) ssociate of Applied Science in Interior A Design (AAS) Bachelor of Fine Arts in Interior Design (BFA)
Master of Professional Studies in Design of Healthcare Environments (MPSH) Master of Professional Studies in Digital Practice Management (MPSM)
Master of Fine Arts in Interior Design (MFA1)
Master of Professional Studies in Sustainable Interior Environments (MPSS)
ost-professional Master of Fine Arts in P Interior Design (MFA2)
Master of Professional Studies in Lighting Design (MPSL)
LEARN MORE AT NYSID.EDU
170 East 70 Street New York, NY 10021