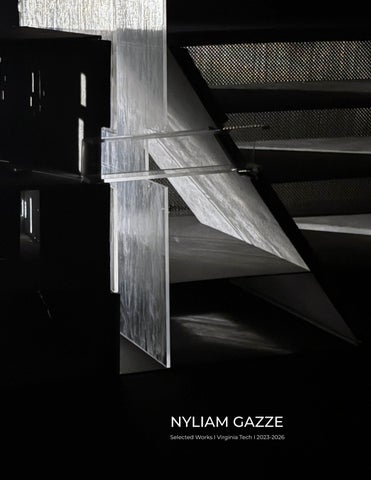
NYLIAM GAZZE Selected Works I Virginia Tech I 2023-2026
MASS AND VOID Spring 2026 l third year studio I semester project
ILLUMINATING THE JOINTS Fall 2025 I third year competition l one week
This is NOT a Shack Spring 2024 l first year studio I semester project
TACTILE PERCEPTION Spring 2025 l second year studio I 4 weeks
TABLE OF CONTENTS
ADDITIONAL EXPLORATIONS Fall 2023 - current
MASS AND VOID Urban Crematorium in Richmond, VA Spring 2026 l third year studio I semester project
A crematorium exploring the inhabitation of void space where the intimate scale of funerary urns is translated into architectural volumes forming spaces for reflection, procession, and mourning. Public and private areas are carefully distributed between separate masses while central water wall defines a threshold that unifies them. Above grade, the mass contains service spaces and private family rooms where perforated concrete openings allow light to facilitate moments of quiet reflection. In contrast, the void welcomes visitors by maintaining a delicate balance between openness and privacy using a mesh enclosure system. Below grade, the underground café and columbarium are accessed through a passage within the water wall. In the columbarium, the urns are exposed to water; slowly eroding and consequently revealing its fragile yet lasting memory. The chapel is defined by the subtraction of these two main volumes, transforming a space of absence into a moment of reflection and remembrance.
The Urn as a Generator of Form Concrete is used as a means to express aging and erosion over time, while the juxtaposition of fragile glass and durable concrete symbolizes the tension between vulnerability and permanence.
Physical studies of the urn exploring mass, void, and material erosion
Exploration of the Mass & Void Outcome along Grace Street
1. Waiting areas
4
5
2. Service rooms 3. Dividing water wall 4. Chapel
1
3
2
5. Shared / reflective garden
Ground floor plan illustrating the public openness of the void (left side) and the organized private condition of the mass (right side)
Water Wall Materiality + Human Scale
Continuous Wall + Light Strategy
Study model investigating the threshold condition at entry
An introspective reveal below-grade
A reflective subtraction- chapel study
Where the solid meets the void- an elevated, transparent link through the water wall
Procession across the glass bridge, transitioning from semi-private space to the service room
Level - 3 Staff workspace
Roof Geometry Analysis
Level - 2 Welcome area & large service room
Ground Level Main entrance & small service spaces
Below-grade Level Cafe, columbarium, & furnaces
The framed section reveals the movement through the space while reinterpreting furnaces smokestacks as vertical spatial elements that organize service spaces throughout the section.
The Water Wall A water wall defines a monumental separation between two volumes, mediating public passage into the underground columbarium where urns are subjected to slow erosion. Sketches resolving form and detail
Iterative massing studies analyzing the wall’s role in shaping spatial relationships
Occupying the threshold between mass and water
Detail studies revealing the construction logic through an ambiguous drawing
A spatial narrative exploring threshold and procession driven by the manipulation of mass and void through subtraction.
B
E
A. School of architecture extension B. Cowgill Hall (architecture building) C
ILLUMINATING THE JOINTS Extended pin-up rooms and architecture gallery for the School of Architecture in Blacksburg, VA Fall 2025 I third year competition l one week
In the spirit of Kahn’s work and his belief of a sacred space in a school of Architecture, this project explores the paradox of weight and lightness through a freestanding multi-story building that provides appropriate spaces for a cafe, gallery, and three review rooms for Virginia Tech’s School of Architecture. The top floor contains pin-up rooms where modularity in plan is clearly expressed. These ample rooms allow for flexible critique layouts, exhibitions, and collaborative work. The second floor houses a cafe and study area that support both focused work and informal interaction. Positioned above the gallery, this level provides a quieter environment for productivity. The gallery is purposely placed on the ground level to allow students to showcase their work not only to peers within their major, but also to the broader campus community of students and educators who move through the space daily.
A
D
C. Bishop-Favrao Hall (construction dept.) D. Jonhston Hall (dining & study areas) E. Cowgill Plaza
Third Floor 8
6. Pin-up rooms
7
7. Storage spaces 8. Egress stairs
6
Second Floor
3. Cafe area 4. Kitchen 5. Bathroom
3
5 4
Ground Floor
1
1. Gallery space 2. Reception Area 2
Study models probe details where joints meet light
Interior relationship within the section model
These sketches capture the evolution of the project during a week-long competition, revealing a process driven by rapid iteration, experimentation, and refinement.
This is NOT a Shack Shack-a-thon Modular System in Blacksburg, VA Spring 2024 I first year studio I semester project
The project emphasized modularity through disassembly and relocation while promoting sustainable building practices. As a group we understood construction, placement, scale, and the broader impact of sustainable design within the Blacksburg community and beyond.
Spending a night within the structure allowed for a firsthand evaluation of its spatial and environmental performance. Experiencing shifts in weather, light, temperature, and sound deepened the understanding of enclosure and revealed how the architecture responds to both its occupants and its surroundings.
Temporality in Occupation
Roles: Initial prototypes, part of the construction process. Main contribution- I designed a visual instruction manual for the Ovohome, focusing on clear graphics and spatial sequencing to simplify complex assembly.
Process exploring modularity
Designed for temporary occupation within a permanent setting
Ovohome as a focal point within Cowgill Plaza
Still standing, three years later
TACTILE PERCEPTION Burkeville Lodge Nature Observatory I Blind Design Research Spring 2025 l second year studio I 4 weeks
A semester focused on accessible design, exploring how architecture can extend beyond vision to engage touch, sound, movement, and memory. From a sheltered retreat at the Burkeville Lodge that fosters gathering, reflection, intuitive wayfinding, and an immersive experience of nature for visually impaired visitors to an exhibition experienced by over 170 visitors, completed under the direction of Andrew Gipe-Lazarou in collaboration with the Virginia Department for the Blind and Visually Impaired. These projects reimagined everyday environments through multi-sensory design and AI-assisted accessibility.
A Tactile Approach to Experiencing Space
Flooring as a navigational tool The flooring tile pattern is strategically designed to facilitate intuitive circulation through the space, aligning with the directional rhythm of a blind cane. This technique allows for the flooring to become a navigational tool, translating movement into a tactile spatial language. 1:1 physical model of floor detail
Roof plane
Wall system
Circulation plan
Dividing wall
Flooring system
Panoramic viewpoint 1 Flooring system
Seating Panoramic viewpoint 2
Occupants within the system
Tactile models exploring the spatial experience of the observatory
Independent Shopping - Retail space Role: Part of the retail design team, creating an aisleway experience that integrated tactile guides and QR-assisted technology to support independent product location.
Tactile map of the spaces of the exhibit
Tactile guides and high-contrast color cues promote independent navigation for users with varying levels of vision
Pipe handrails guide continuous movement through the retail space
QR technology delivers audio descriptions to support independent navigation
In just 48 hours, collaboration and interdisciplinary design transformed an empty space into an immersive exhibition advancing inclusive accessibility.
ADDITIONAL EXPLORATIONS Design Interest Expands Beyond the Studio
These additional works demonstrate a broader range of skills and interests, including app development, building systems analysis, rendering, sketching, and printmaking.
ARCHIVAL: Spaces Worth Knowing Mobile App (In Development) I Founder, Lead Designer & Developer I Independent Project I Coming Late October 2026
ARCHIVAL is meant for users to find worthwhile architecture near them. Allows people to log spaces visited, rate their experiences, discover publicly accessible buildings, and save spaces that leave lasting impressions.
45 White Oak Building system analysis
This wall section is a piece of the 45 White Oak project in New England designed by Of Possible Architects. The water control membrane, drained exterior insulation, and water-shedding cladding work as a system to manage water. One thing that makes this wall particularly interesting is the way the water control, thermal control and exterior finish materials are continuous and aligned at the wall-to-roof interface.
Exploring material layering, structural connections, and spatial detailing through model development
Framing Through Renders Rendering and sketching
Exploration of realistic architectural visualization through an observatory and archaeological pavilion project, using Rhino for modeling, D5 for rendering, and Photoshop for post-processing.
Framing a view from the pavilion back to the existing residence and proposed observatory
Using steel frames to connect post-modern project inspiration (left) to observatory (right)
The Beauty of Screen Printing Printmaking
A collection of screen prints created through exploration and repetition. Rather than aiming for a single final outcome, the process focused on appreciating every step as part of the design experience. Each print became an opportunity to test color, layering, and pressure, allowing the process itself to guide the results.
NYLIAM GAZZE
gazzenyliam@gmail.com (407) 915 2869 • Orlando, FL
Fourth-year Virginia Tech Architecture student seeking an internship to contribute to a professional practice. Brings multi-phase design experience with strengths in conceptual thinking, technical development, and design communication.
EDUCATION Virginia Tech I Expected Graduation May 2028 GPA - 3.9/4.0 I Accredited Professional Undergraduate Degree I Bachelor of Architecture I Honors Laureate Diploma •
PROFESSIONAL EXPERIENCE CDM Smith Inc. I Maitland, FL I 12-week internship Architecture Intern I Technical Services Unit - Water Systems Operations
• Company-wide T-shirt design competition: 1st place out of 174 entries. • Successfully balanced Revit modeling and rendering production under tight project deadlines through strong timemanagement skills.
3North I Richmond, VA I 2-week program Architecture Intern I VT W-Internship Program
• Supported design teams through research, diagramming, and conceptual development while attending OAC meetings to gain exposure of consultant coordination, client communication, and construction-phase discussions.
College of Architecture, Arts, and Design I Blacksburg, VA I Aug. 2025 - Present Administrative Assistant I College Directory Management - Work Study
• Developed using Notion a platform for students in the College of Architecture and Design to learn about new internship opportunities and job postings .
PROJECTS + INVOLVEMENT
SKILLS
ARCHIVAL I iOS APP (TESTFLIGHT BETA)
Digital
Developer & Designer I Coming to the app store Late October 2026
•
Revit I AutoCAD Certified User I Laser
Designed an app for discovering and logging notable
Cut Certified User I Adobe Creative
architecture with Lovable Code, Median, and Apple Developer.
Suite I Rhino I 3D printing I Bluebeam
Blind Design AI-Accessibility Workshop
Digital
Student Leader I Exhibition Build Team •
Model making I fabrication I detail-ori-
• Explored multi-sensory design and AI-driven accessibility
ented craftsmanship I hand drafting
while helping design and build a human-scale exhibition.
Pickleball Club at Virginia Tech Competitive Team Member I Social Media Graphic Design Director
• 2025 Singles Collegiate World Championship - 1st place • 2025 NCPA National Team Championships - 3rd place
LANGUAGES Trilingual Italian I English I Spanish
In Progress: Messy model 1/2” = 1’-0” / visitors center and medical classroom buildinges
CONTACT (407) 915 - 2869 nyliamgazze@gmail.com www.linkedin.com/in/nyliam-gazze