NYLA HERNANDEZ
PORTFOLIO | INTERIOR DESIGN



(646) 330-8636
ny adaniellee@gmail com
l nkedin com/ n/nylahernandez
ABOUT THE DESIGNER
Nyla Danielle Hernandez is an interior designer born and raised in New York City She went to Avenues The World School in Chelsea from the year they opened until graduation and then moved to Philadelphia for college She graduated magna cum laude from Drexel University with a Bachelor of Science in Interior Design and a minor in Art History From an early age, she developed an interest in design by watching HGTV with her mother, gaining insight into the process of creating spaces from concept to completion. This experience fostered her passion for designing environments that enhance clients’ lives and bring their visions to fruition As the only daughter among three brothers, she has developed strong adaptability and resilience in dynamic situations. She is recognized for her strong work ethic, reliability, and self-motivation.
AT ROTTET STUDIO SENIOR THESIS RESIDENTIAL STUDIO
CO-OP AT ROTTET STUDIO | NEW YORK
FALL 23' - WINTER 24'
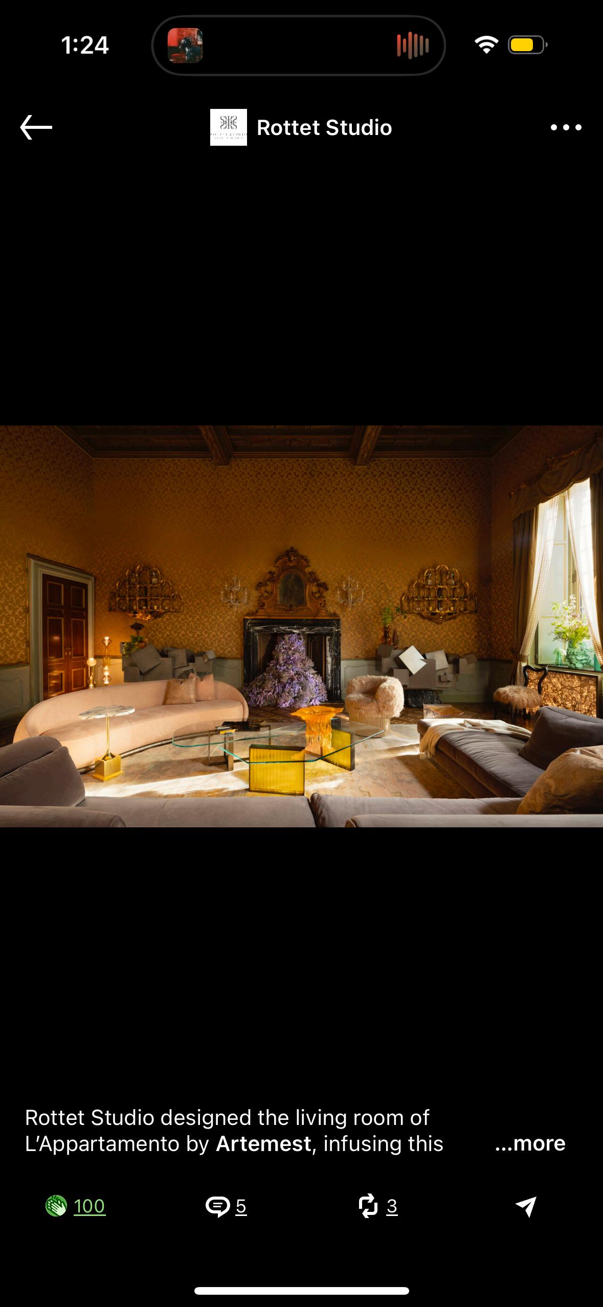
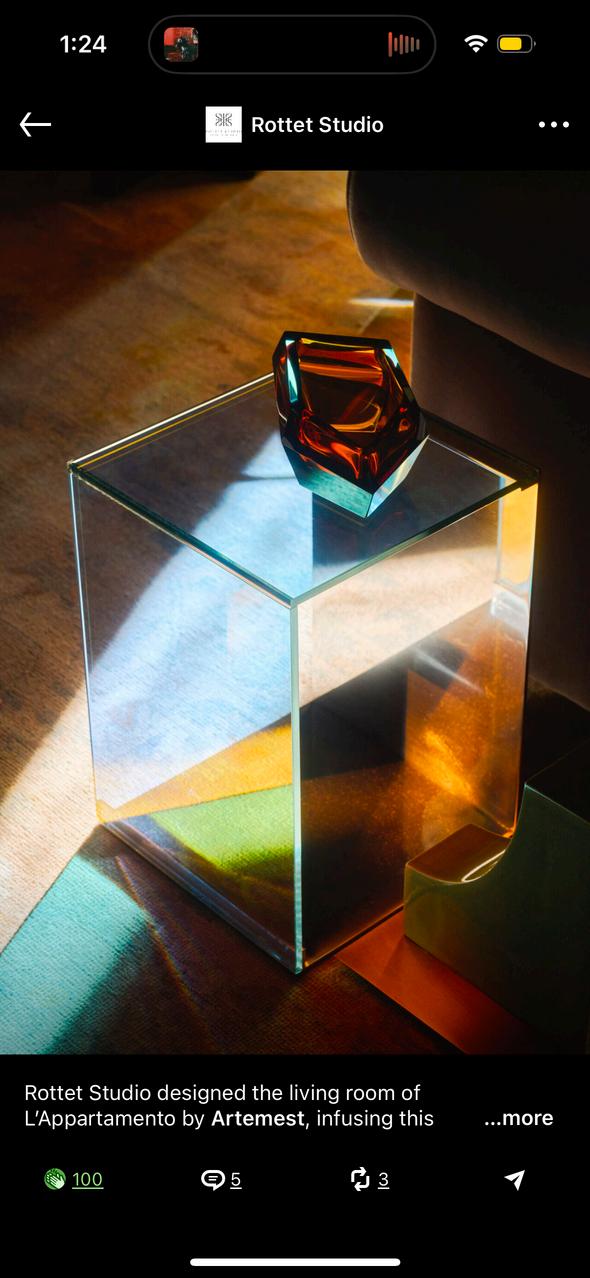
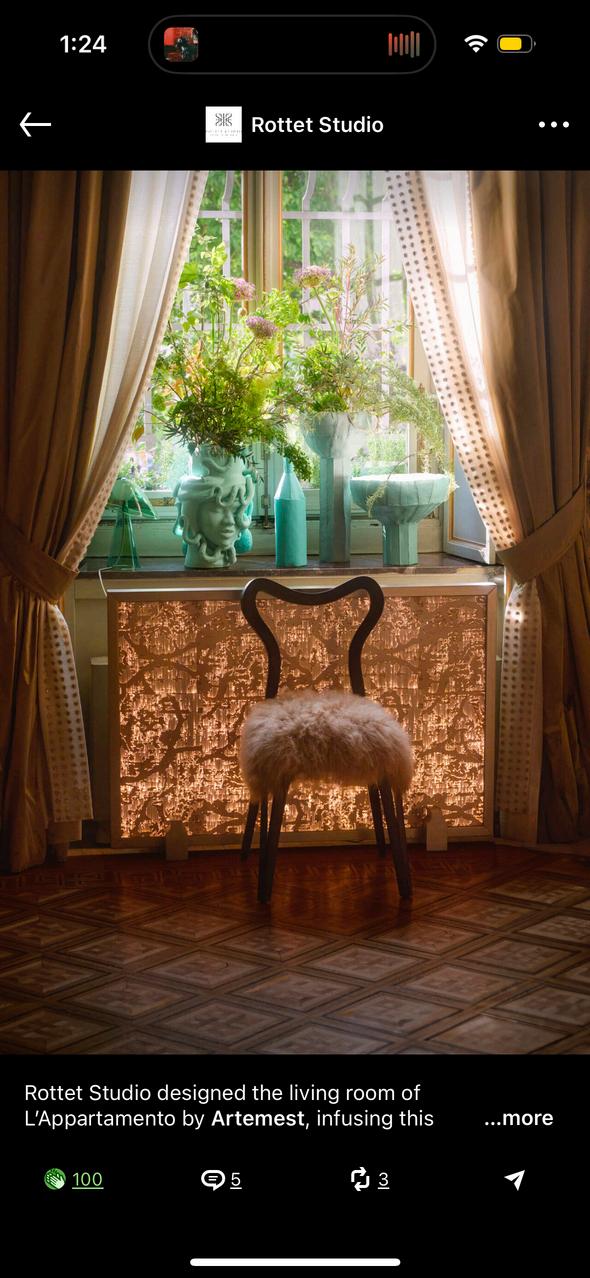
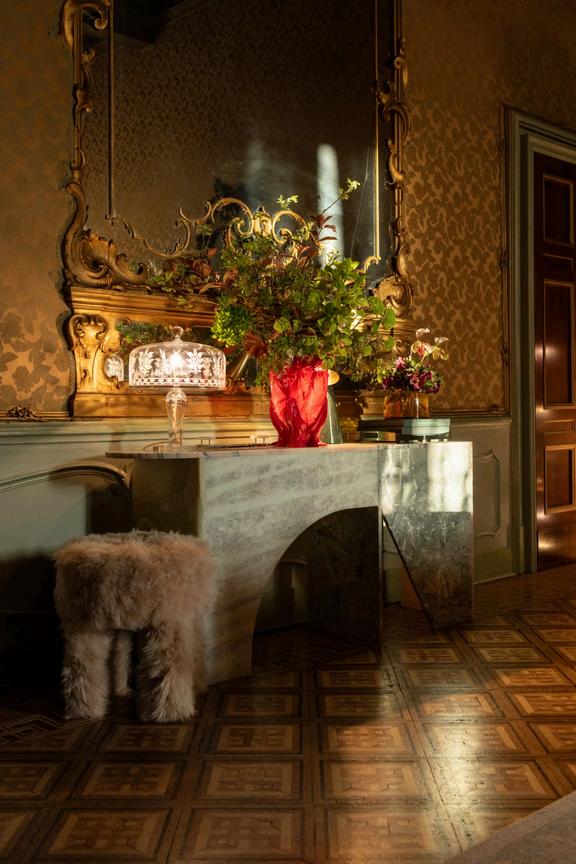
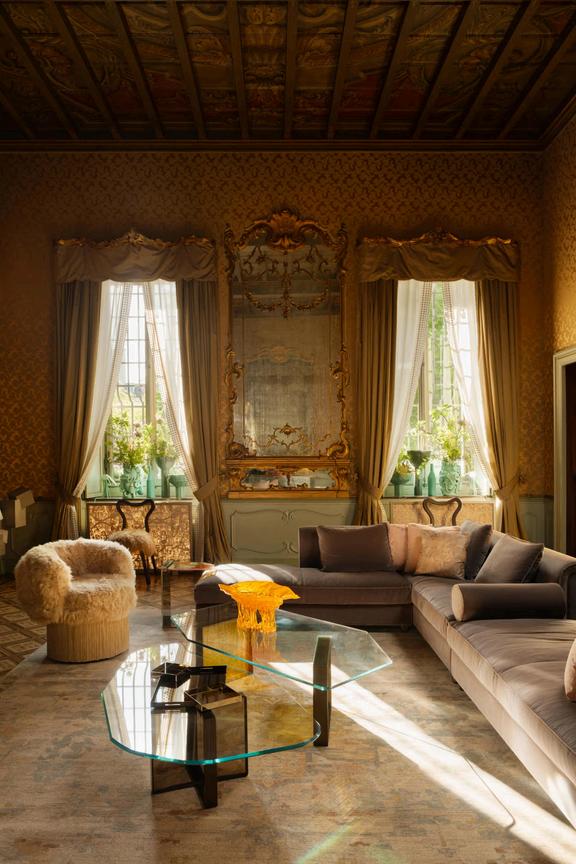
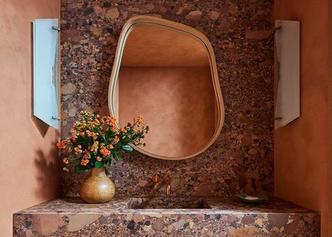
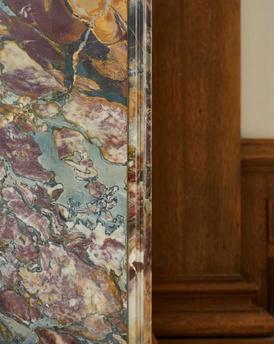
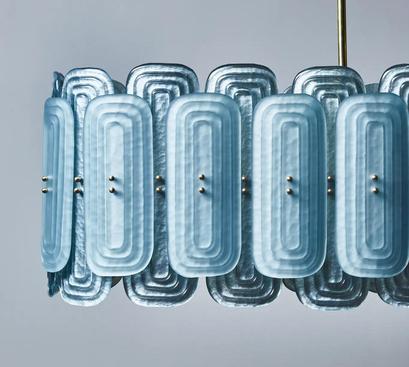
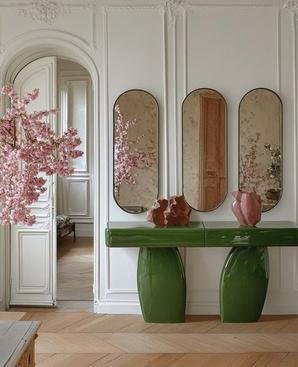
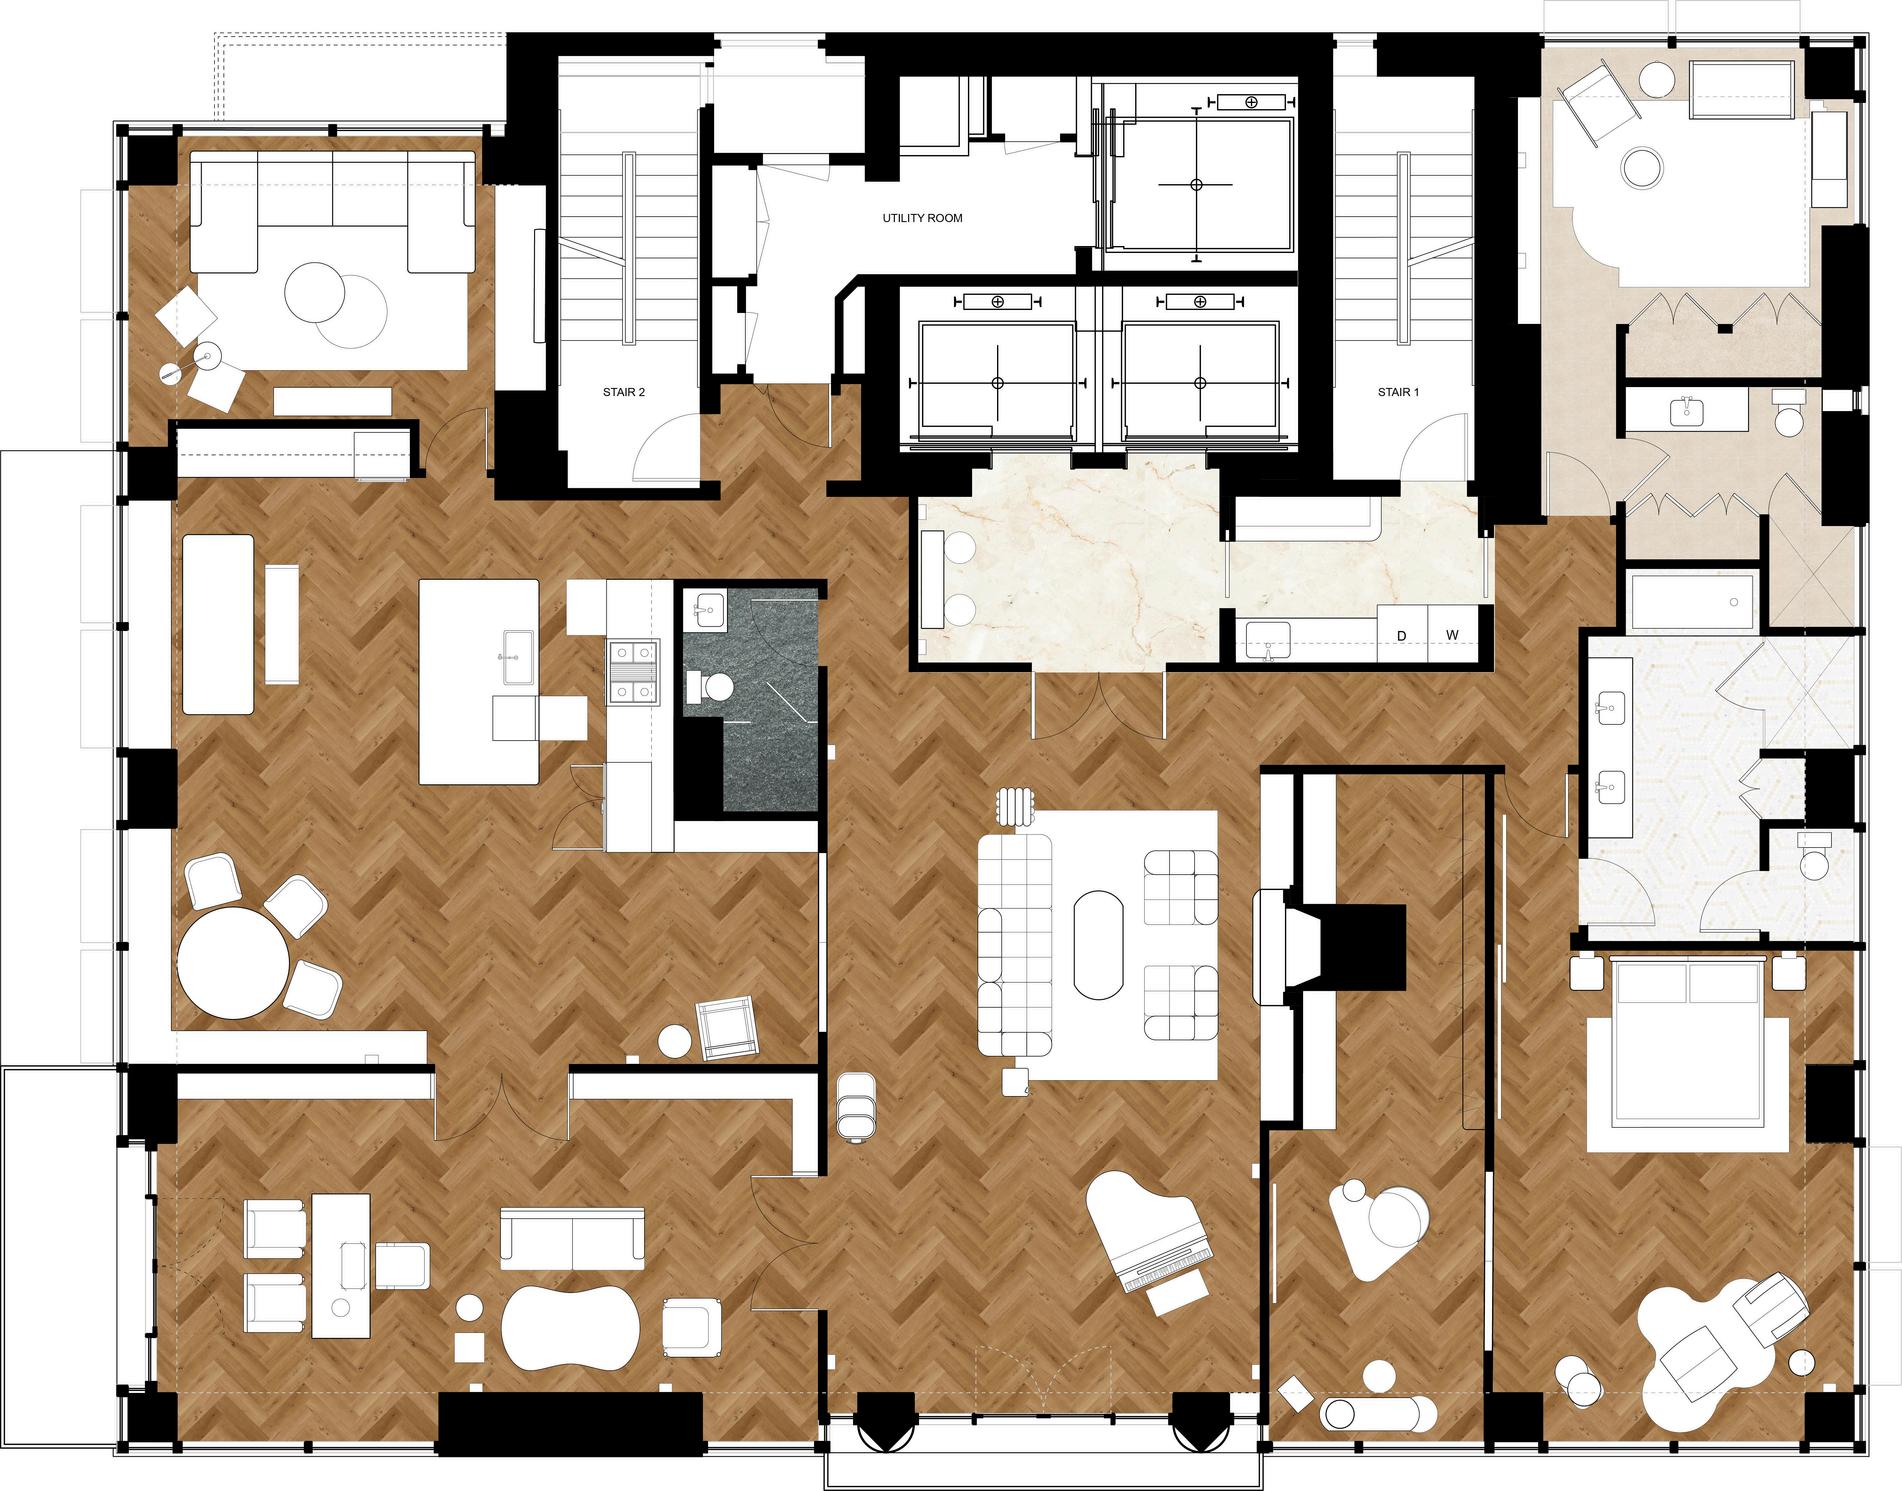
At Rottet Studio, I coordinated with vendors to manage sample requests, FF&E documentation, pricing, and order tracking. I maintained the materials library database and contributed to client budget management, finishes selection, site visits, and field dimensioning I also prepared presentations for a luxury residential penthouse project while maintaining direct client communication. Additionally, I led the development of 2D and 3D plans, sourcing, and material testing for Artemest at Salone del Mobile Milano 2024, applying a cross-disciplinary approach to design that accounted for material availability and lead times.
Adobe Suite
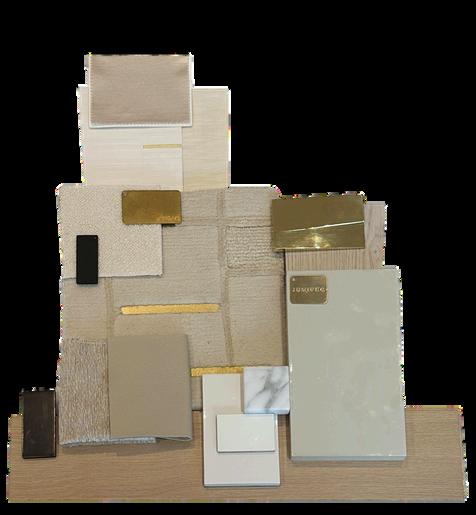
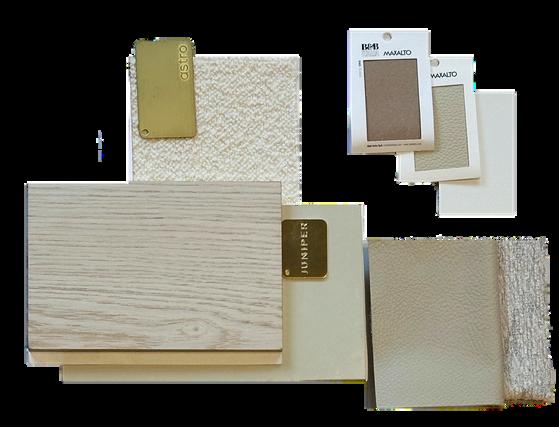
*Material boards sourced, organized, and photoshopped by me for luxury residential penthouse
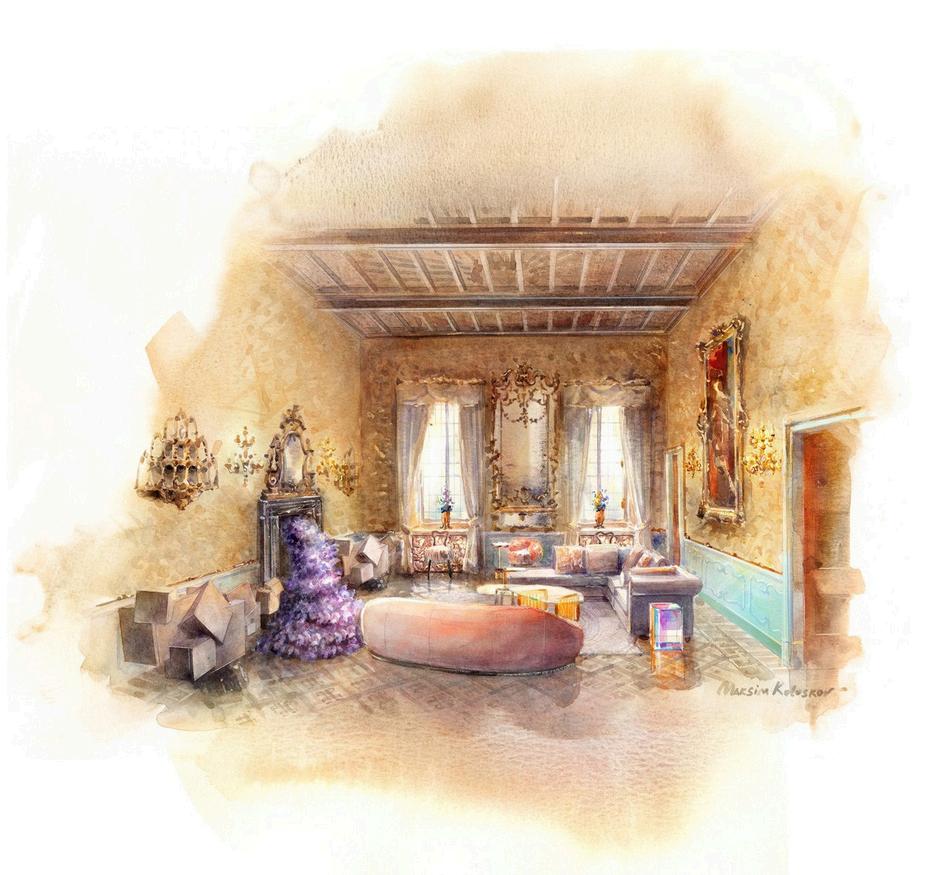
*Space planned for watercolor rendering by professional

SENIOR THESIS
24' - SUMMER 25'
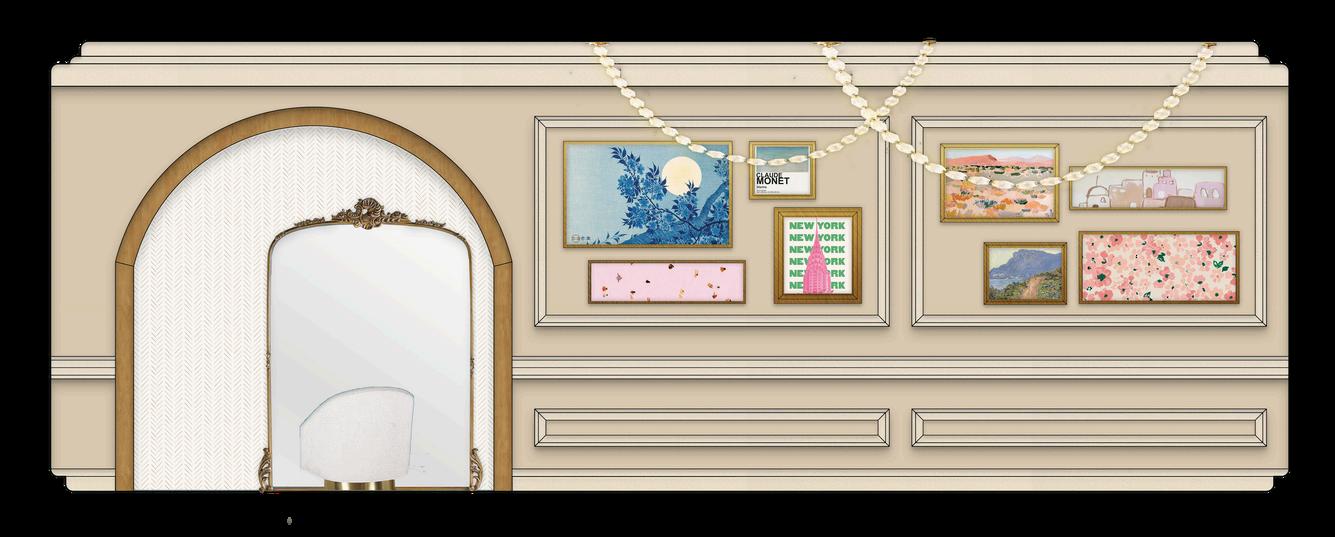
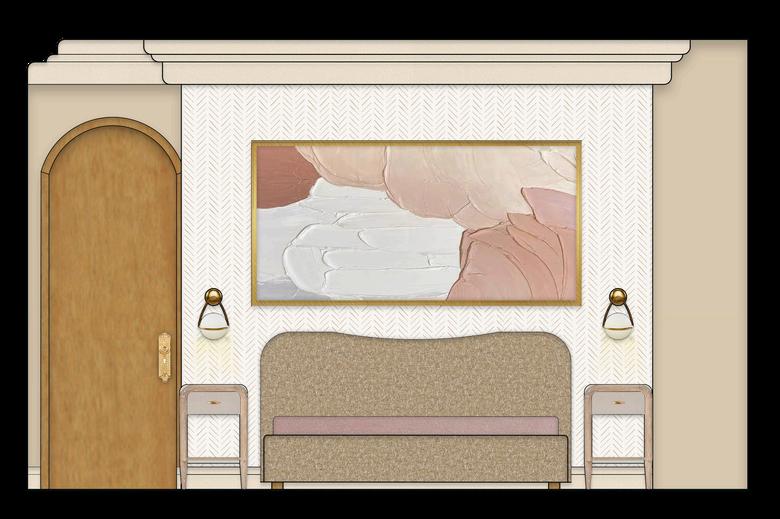
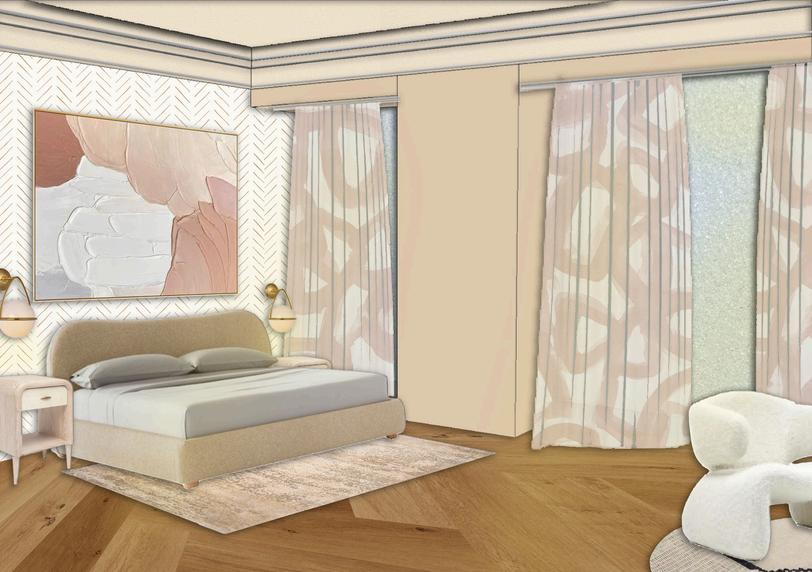
The dynamic space of the Roots & Reflection: Gallery, Center, & Residence houses an art gallery showcasing rotating exhibitions, a dedicated center for Black historical performances and archival documentation, and cozy sleeping quarters for visiting parties to stay In the residential portion, the guest quarters provide a serene retreat with comfortable rooms, communal areas, and a view of the surrounding landscape.








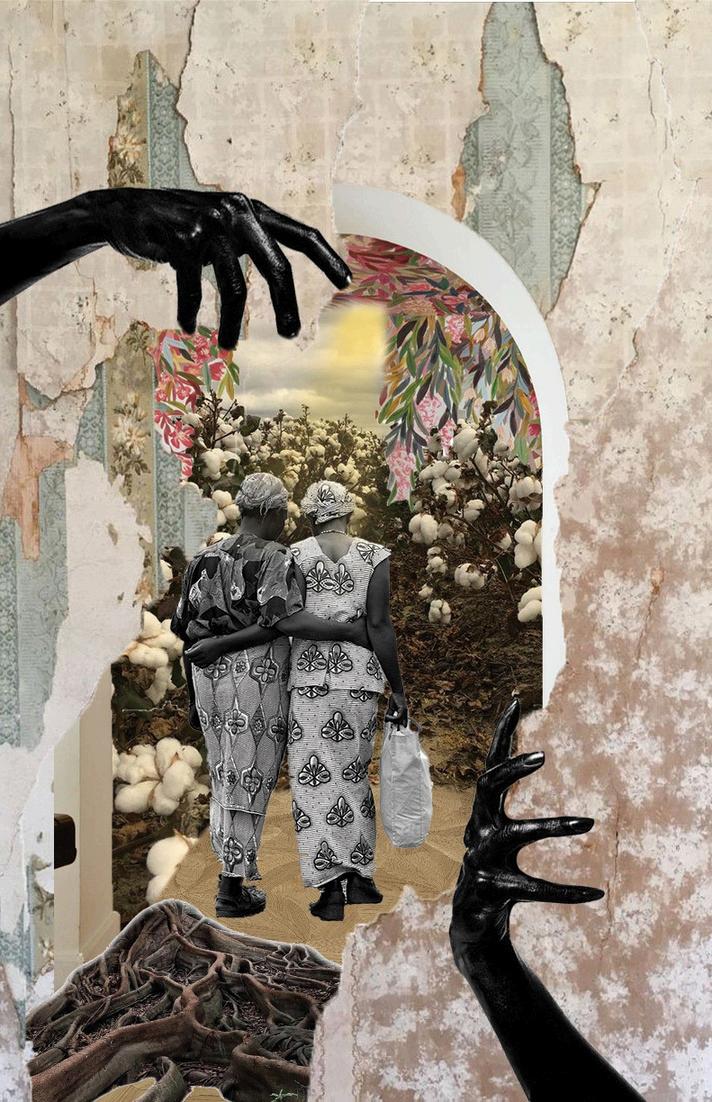
MAIN HOUSE
CONCEPT - PUBLIC SPACES
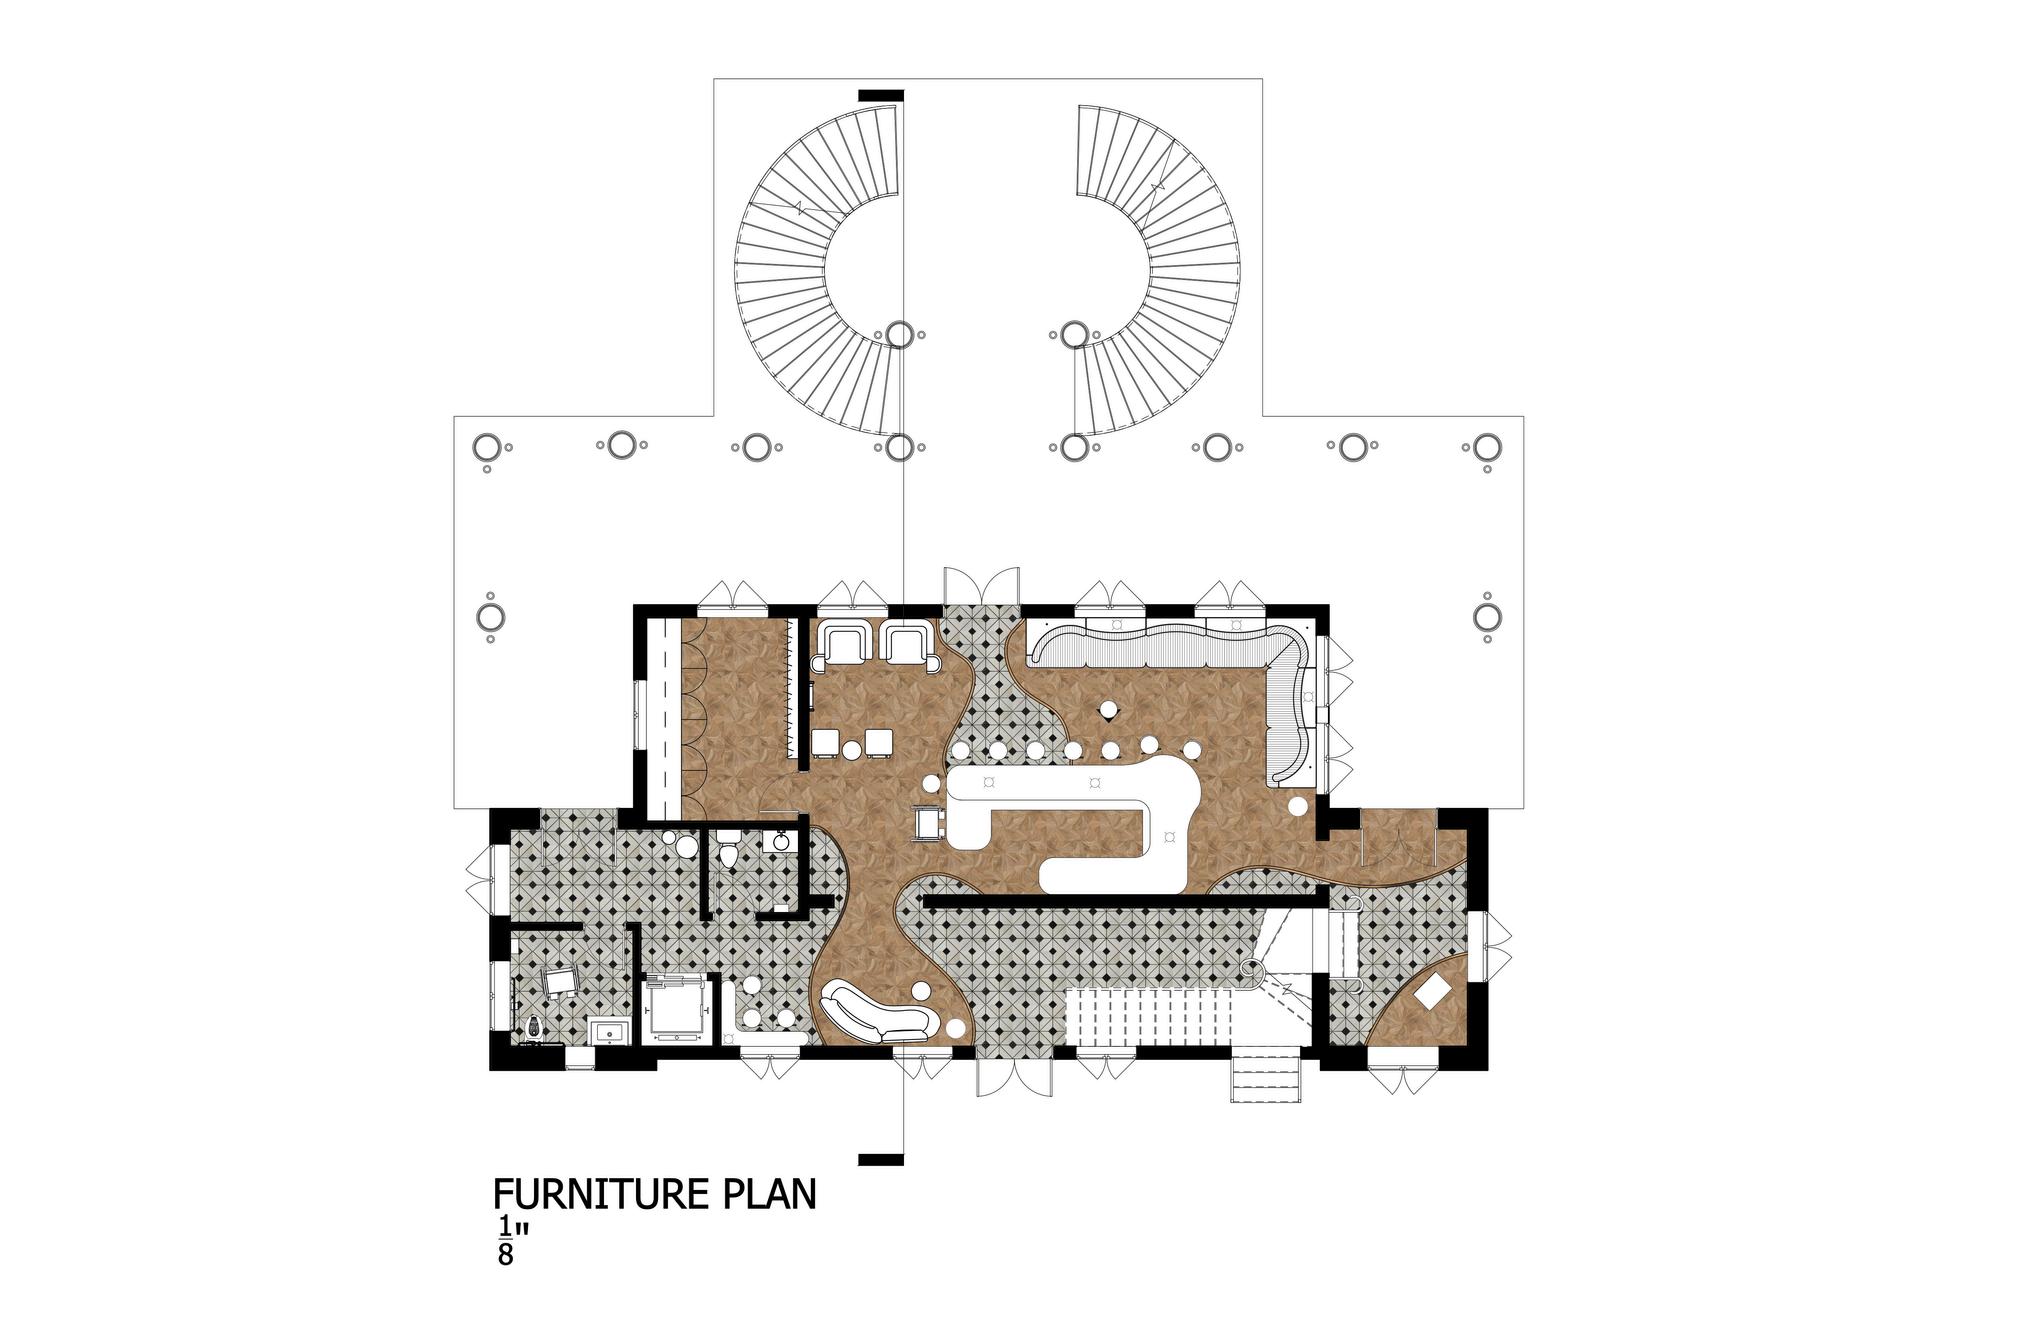
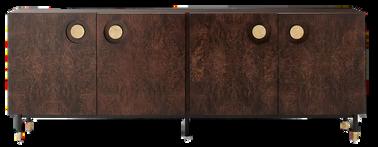


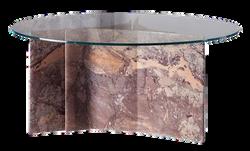

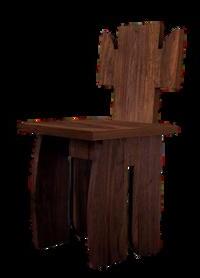
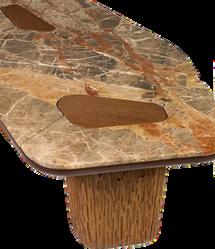
CONCEPT - PUBLIC SPACES
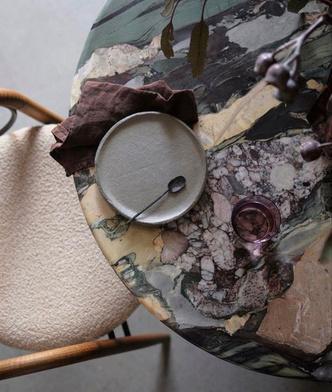



CONCEPT - PRIVATE SPACES







CONCEPT - PRIVATE SPACES




RESIDENTIAL STUDIO
SPRING 23'
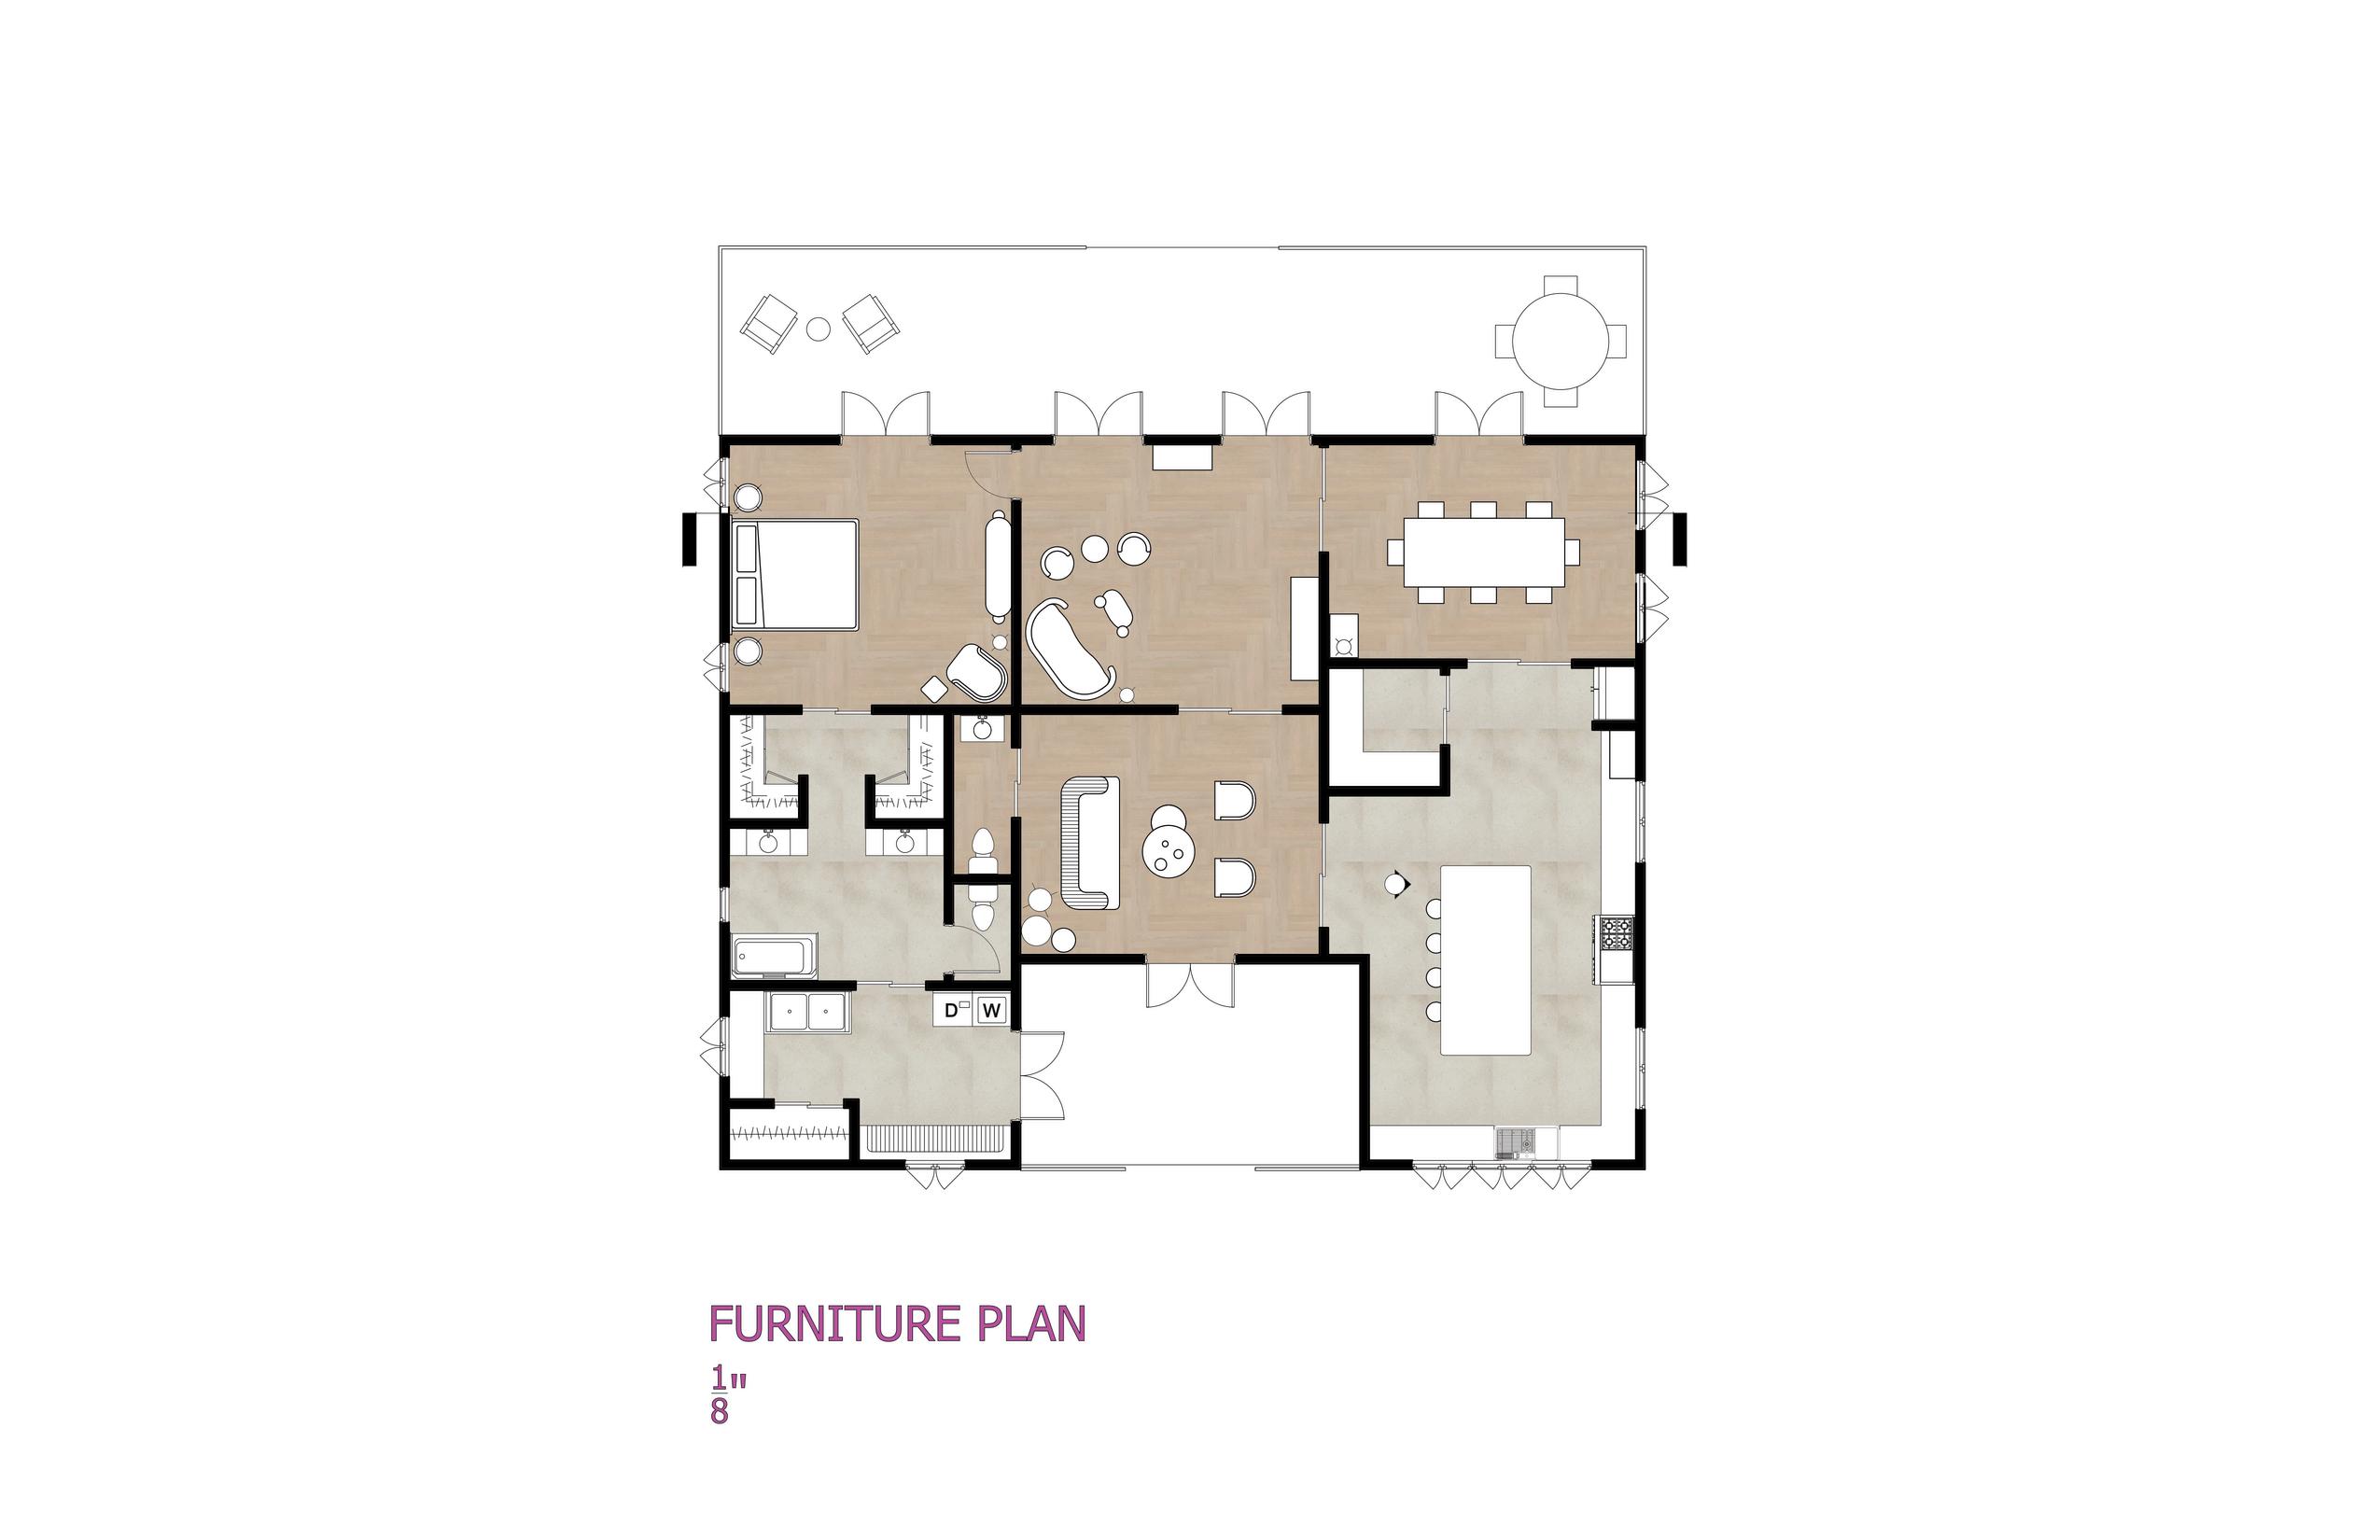
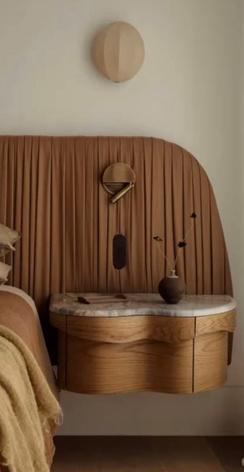
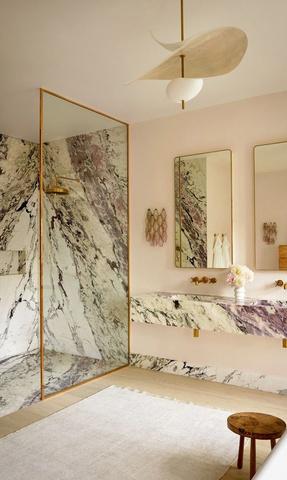
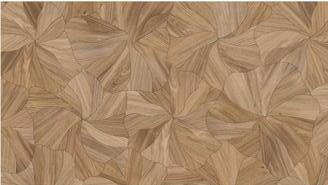
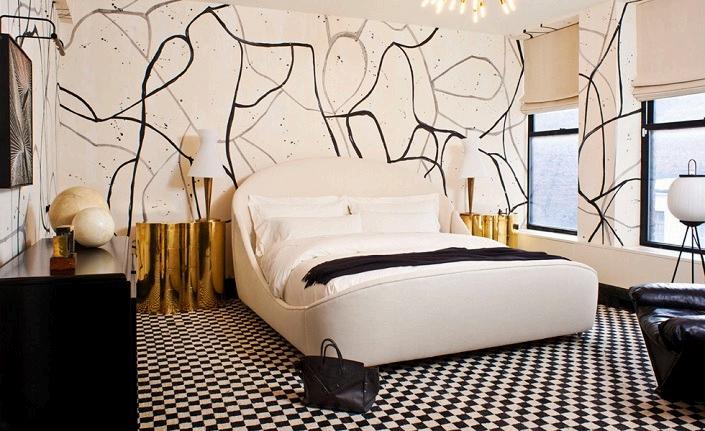
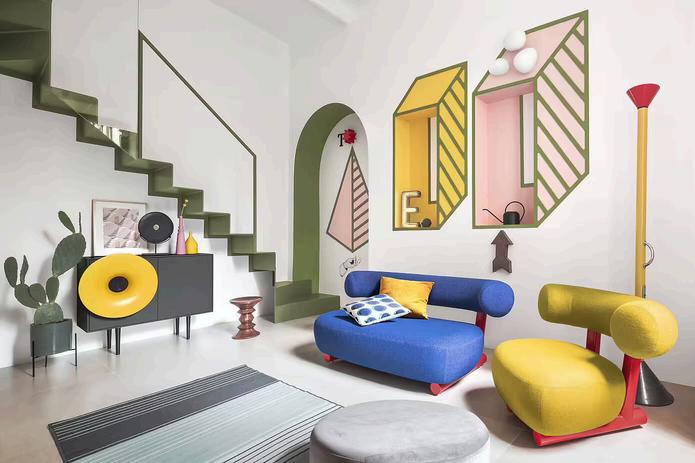
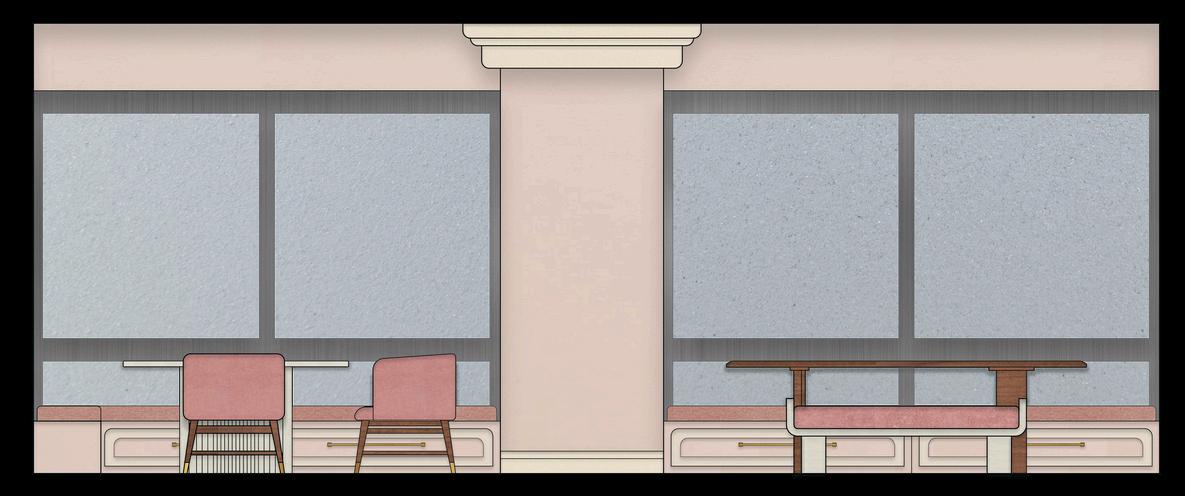
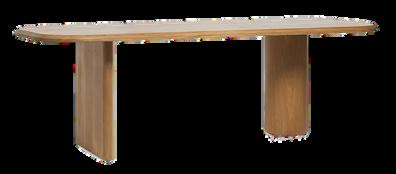
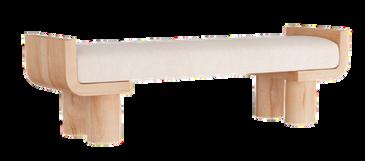
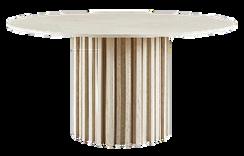
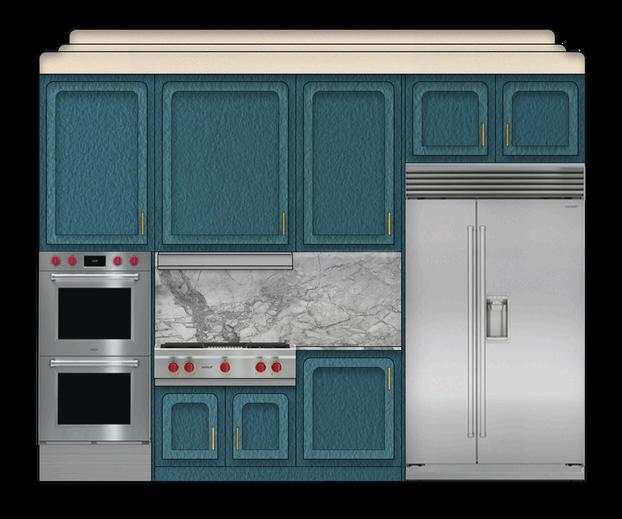
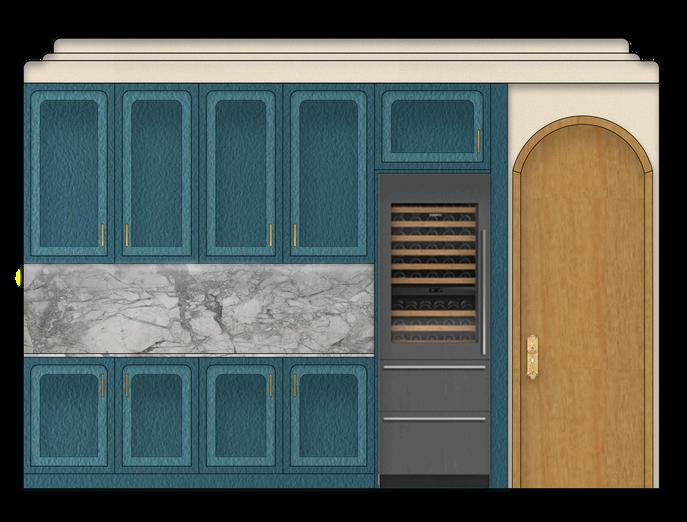
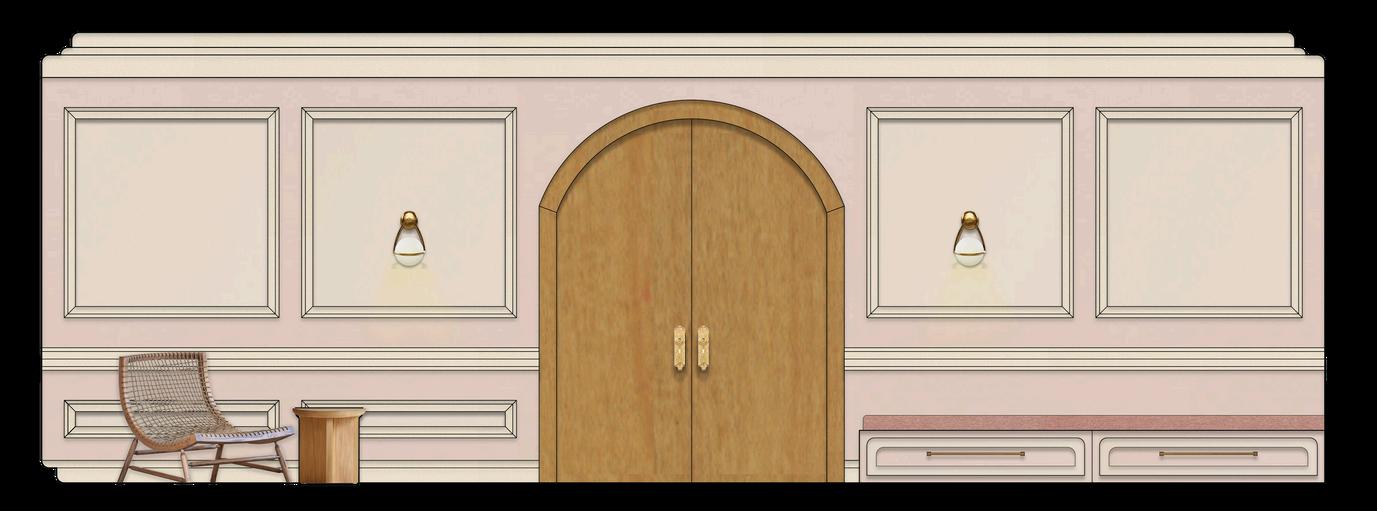
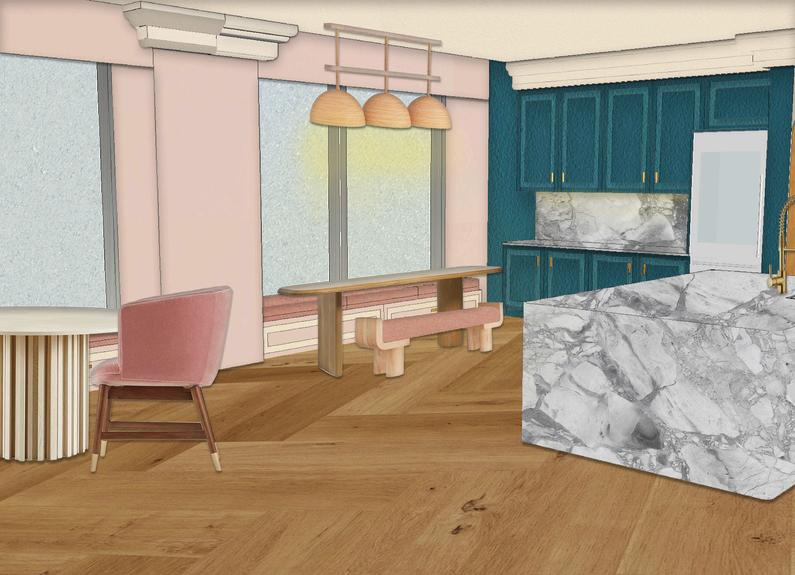
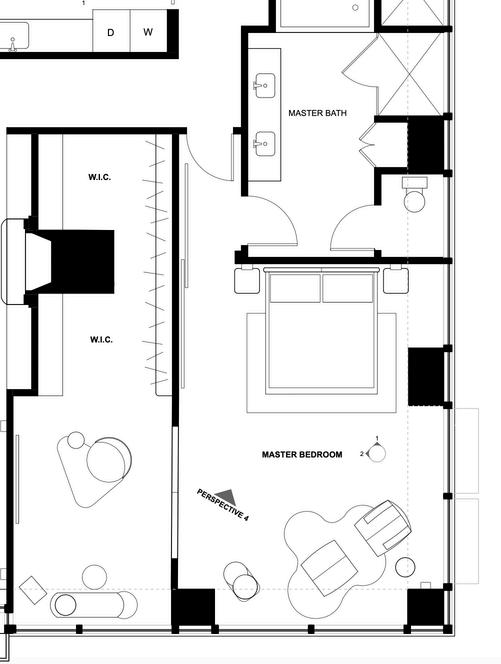
The Fernandez and Jackson residence explores themes of bohemian forms and hues that, combined with eclectic pops of color, form an atmosphere of warmth and comfort with a hint of moodiness and celestial. Inspiration from designer Kelly Wearstler and architect Ettore Sottsass were applied
SketchUp, Adobe Suite.






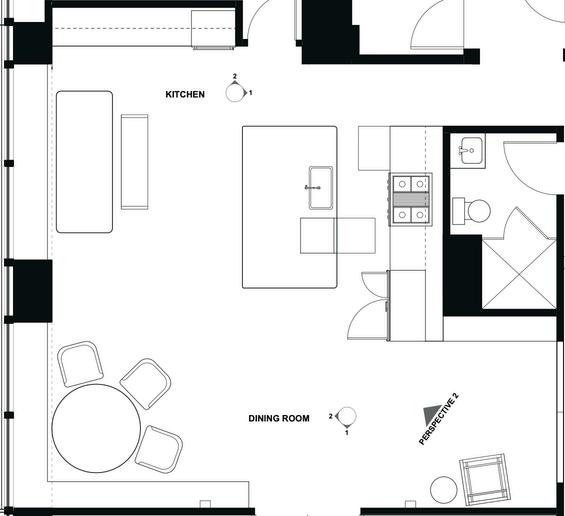
DINING ROOM & KITCHEN
SELECTIONS


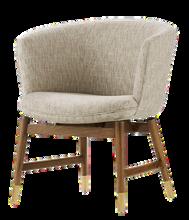
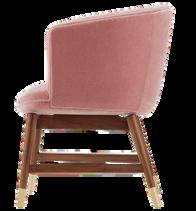
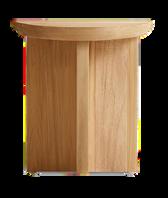
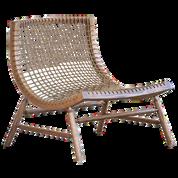
PRIMARY BEDROOM
SELECTIONS