MEETING AND EVENT PLANNING GUIDE

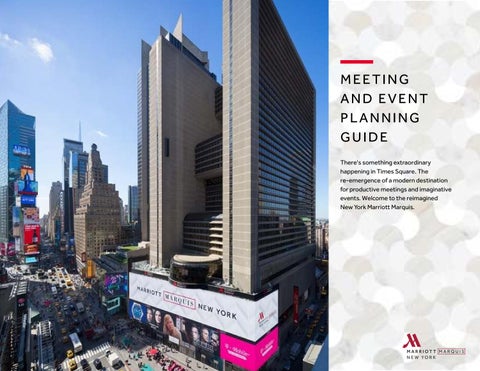
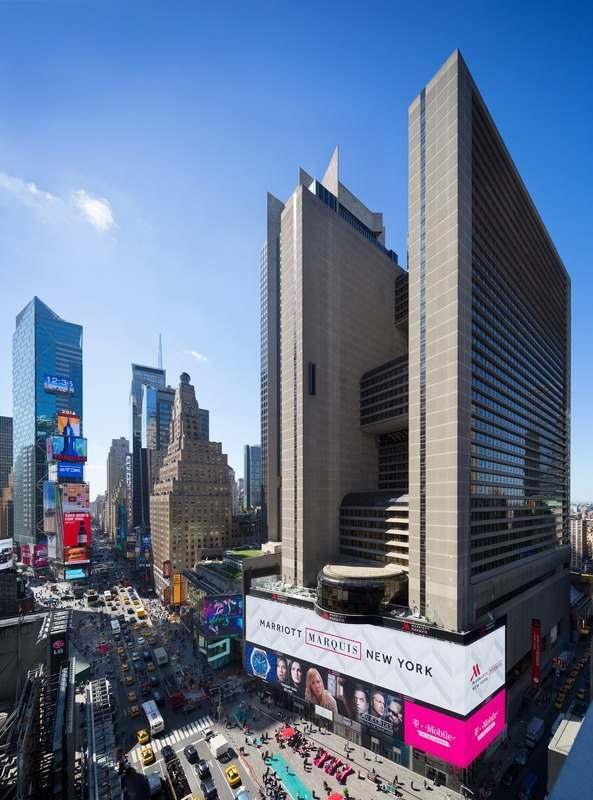
There's something extraordinary happening in Times Square. The re-emergence of a modern destination for productive meetings and imaginative events. Welcome to the reimagined New York Marriott Marquis.

ELEVATE ABOVE THE ORDINARY
NEW YORK MARRIOTT MARQUIS
NEW YORK MARRIOTT MARQUIS
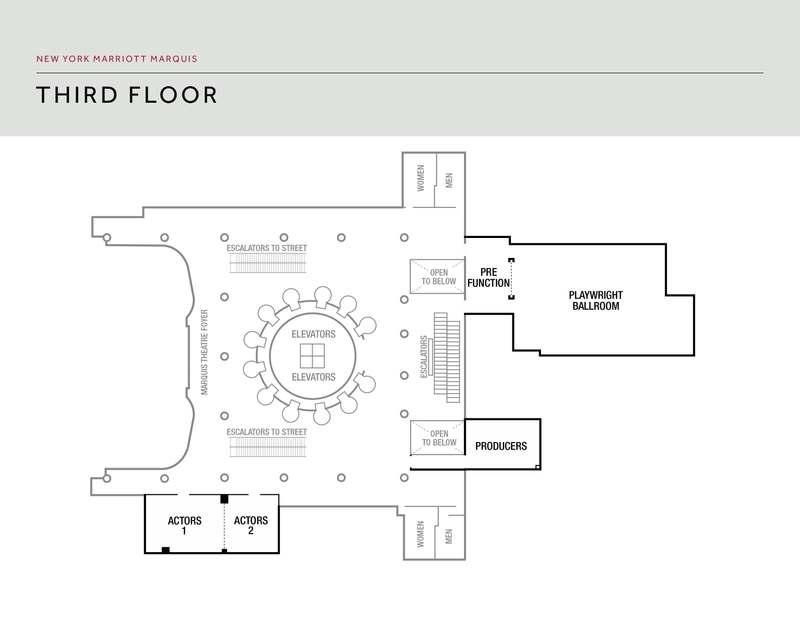
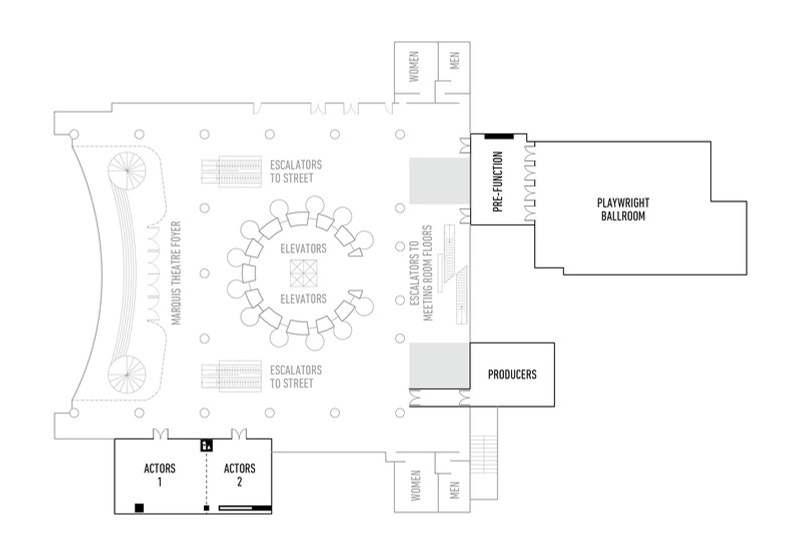
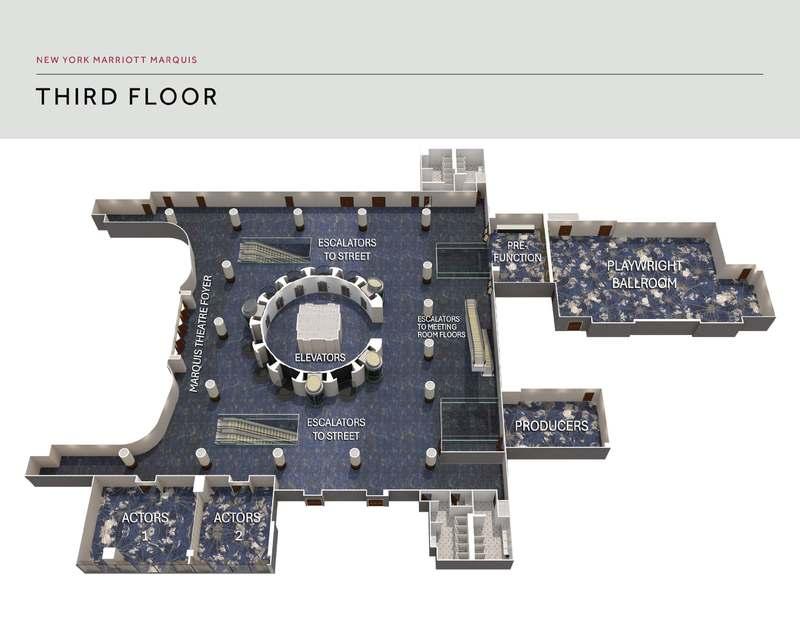
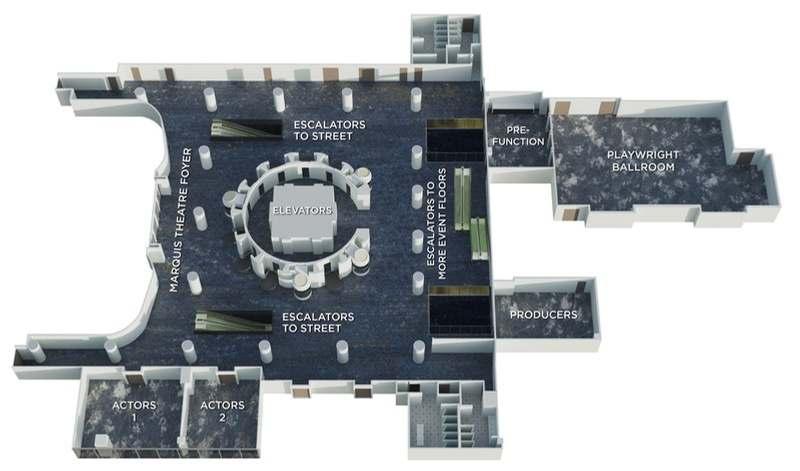
THIRD FLOOR
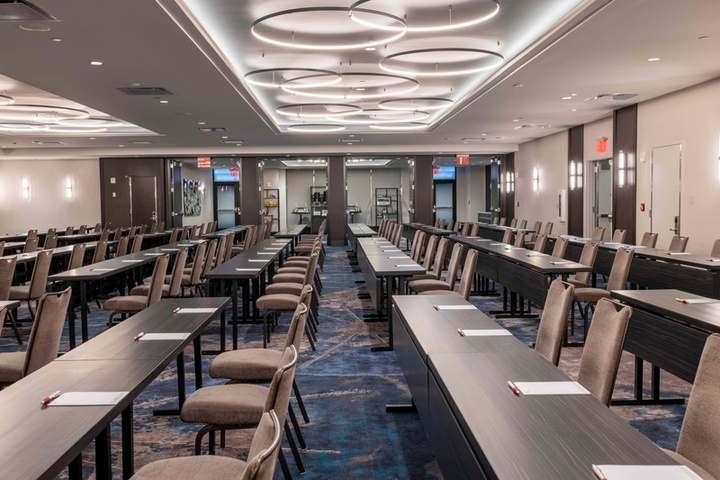
The newly renovated third floor offers flexible, modern meeting spaces with seamless flow and intuitive design. The Playwright Ballroom, with its dedicated pre-function area, hosts receptions for up to 200 guests while the breakout rooms add versatility for any event.
NEW YORK MARRIOTT MARQUIS
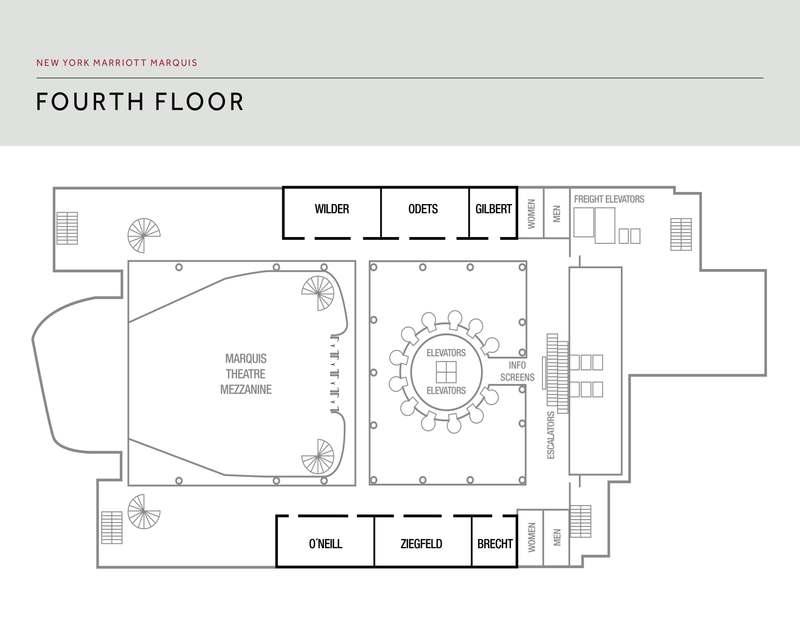
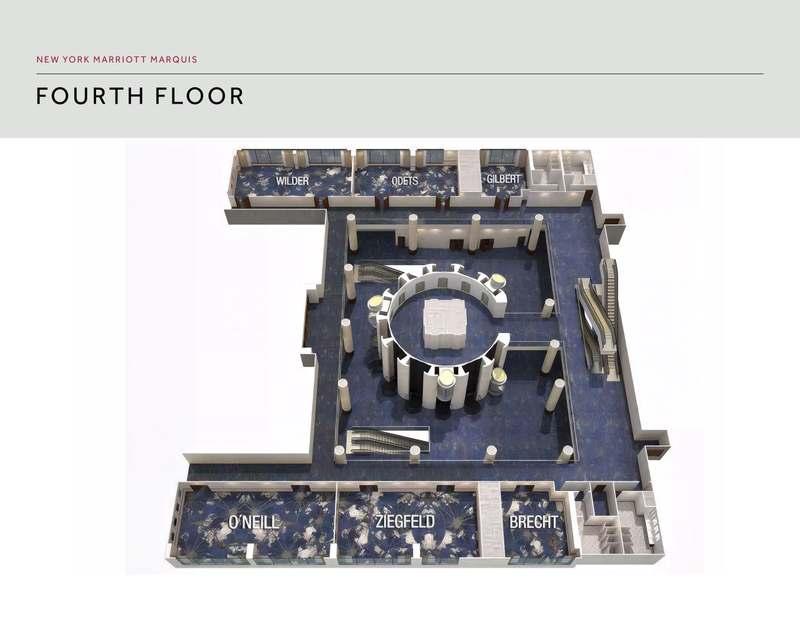
FOURTH FLOOR
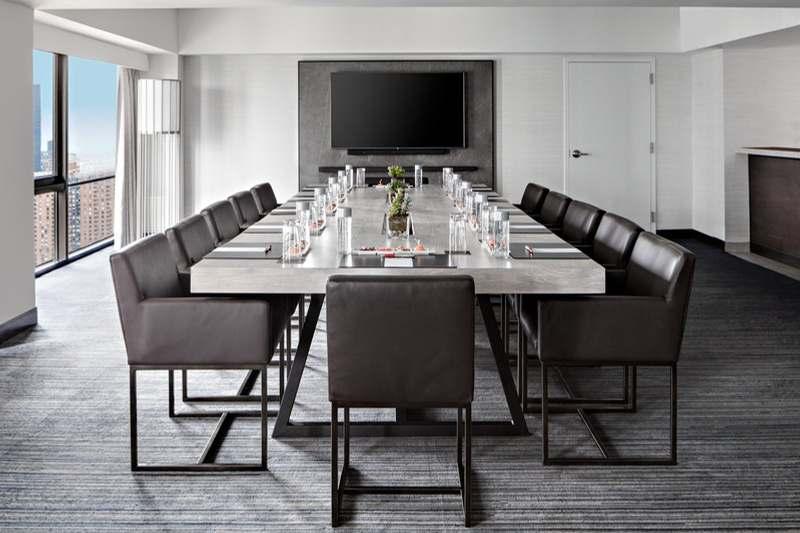
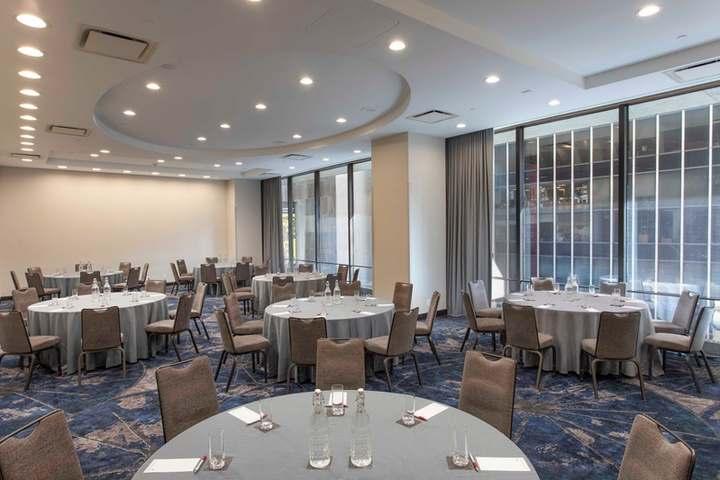
Home to the hotel’s small and medium-sized meeting spaces, every room on the fourth floor features floor-to-ceiling windows overlooking many Broadway theaters, allowing for an abundance of natural light.
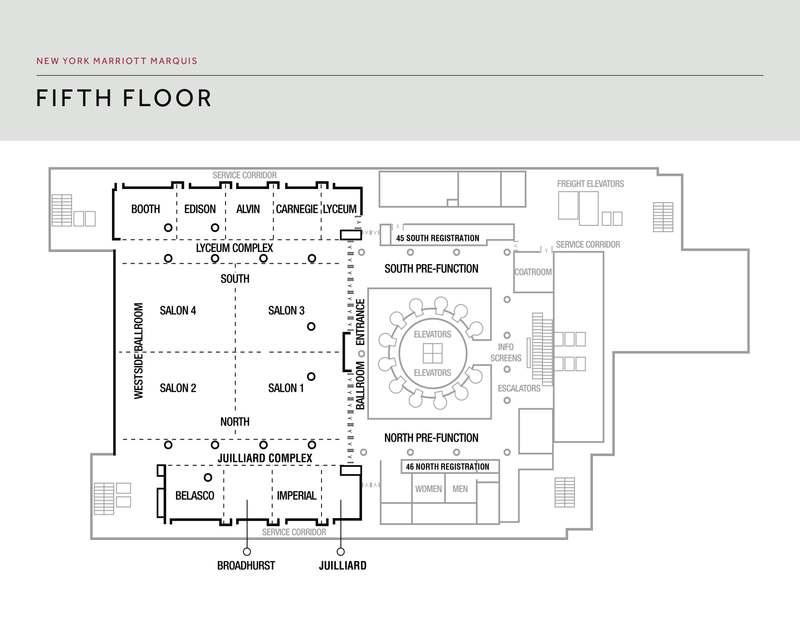
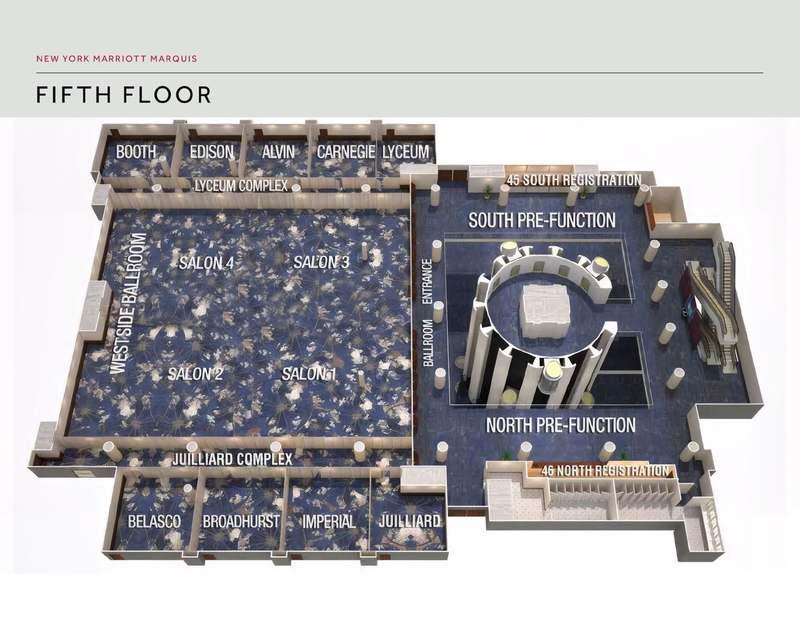
FIFTH FLOOR
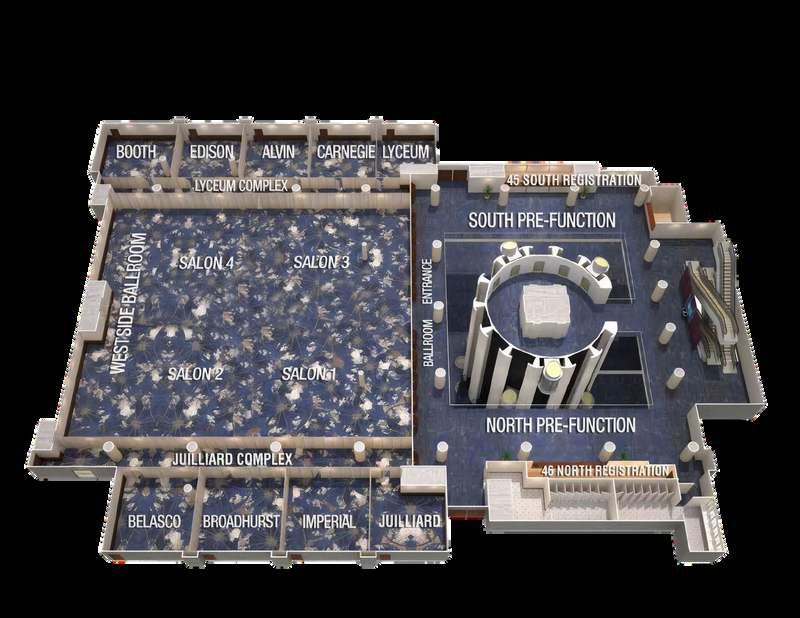
The fifth floor is home to the hotel’s second-largest ballroom, Westside Ballroom, complete with a large foyer space for exhibits and receptions, as well as a built-in registration desk and coat check area. The convenient air walls provide for various different space configurations, creating customizable meeting spaces.
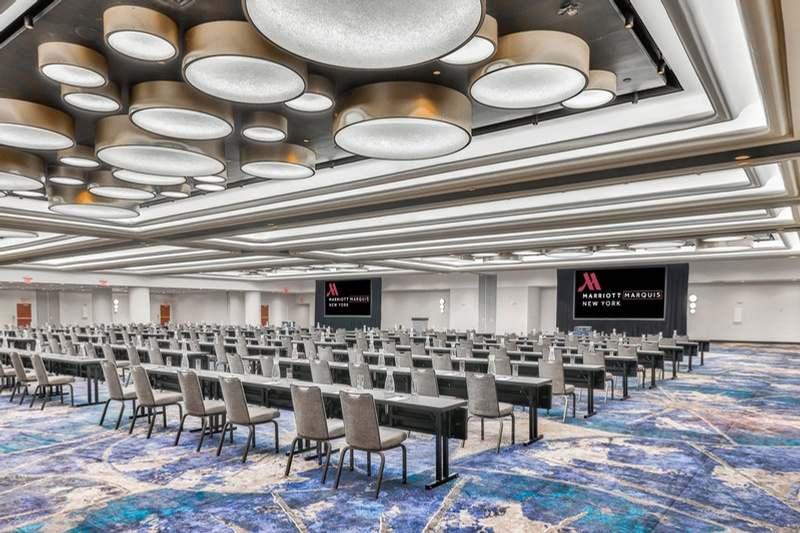
MEETING ROOM
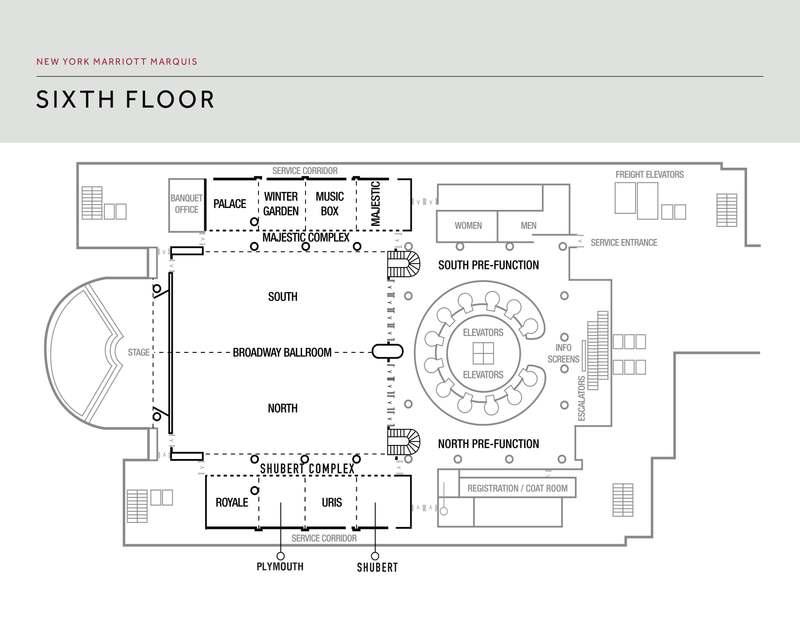
SIXTH FLOOR
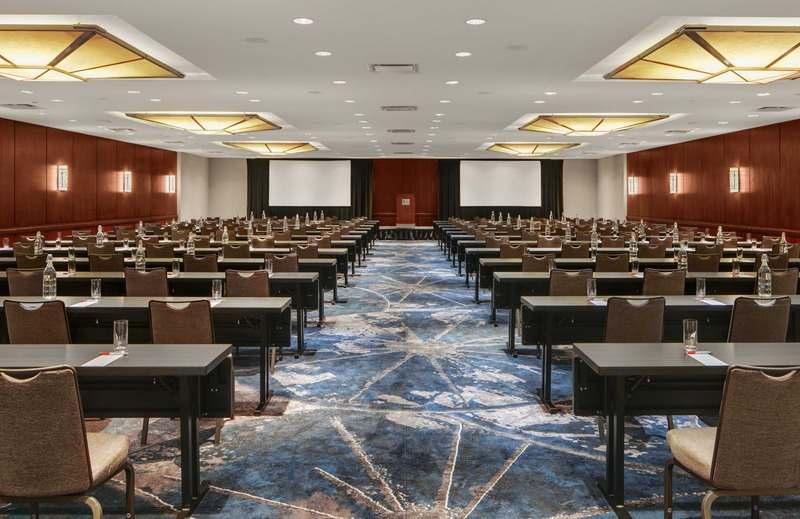
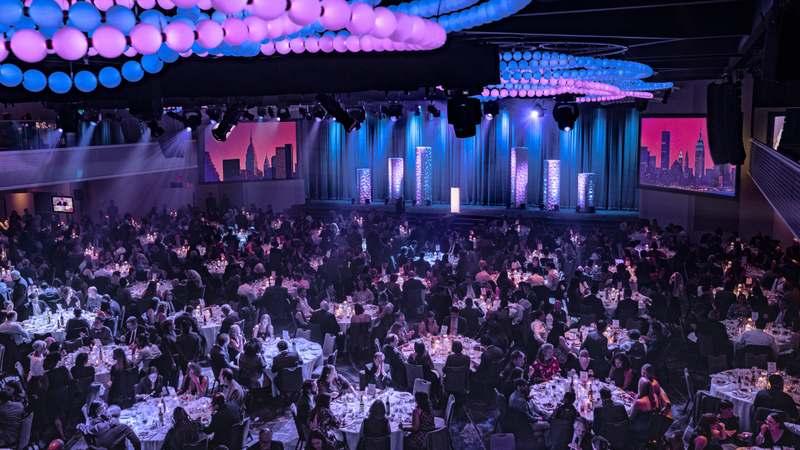
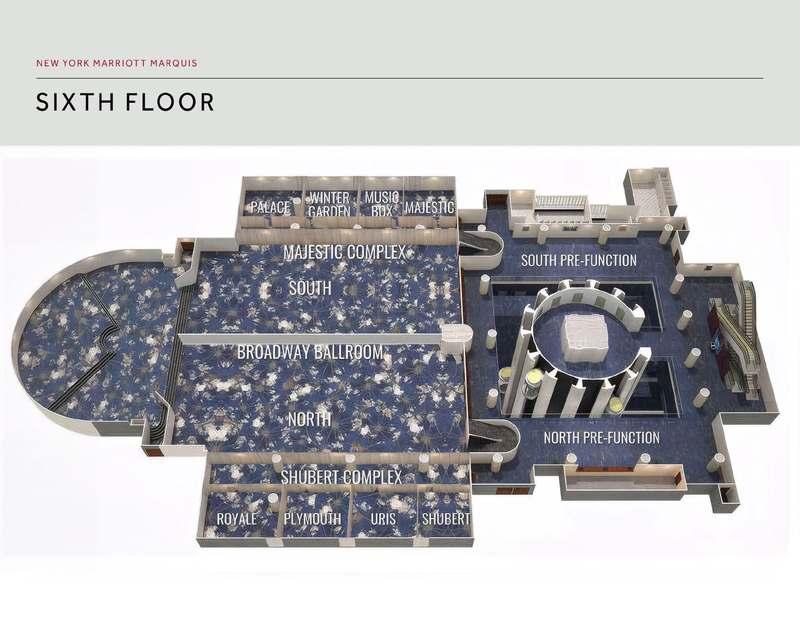
Broadway Ballroom, the hotel’s largest meeting room, offers high ceilings, a large built-in stage and over 27,000 sq. ft. of space. The ballroom can be divided into 10 seperate sections and features a full audiovisual production booth.
NEW YORK MARRIOTT MARQUIS
SEVENTH FLOOR
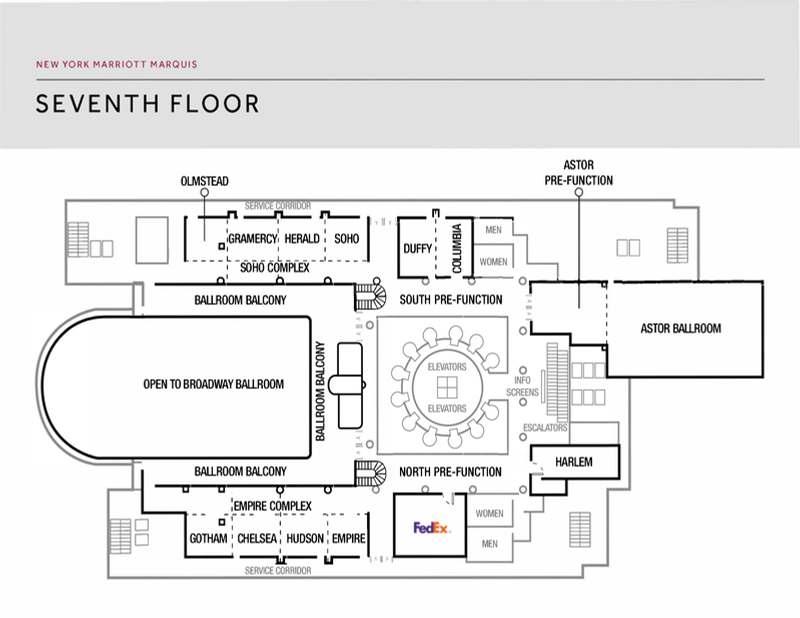
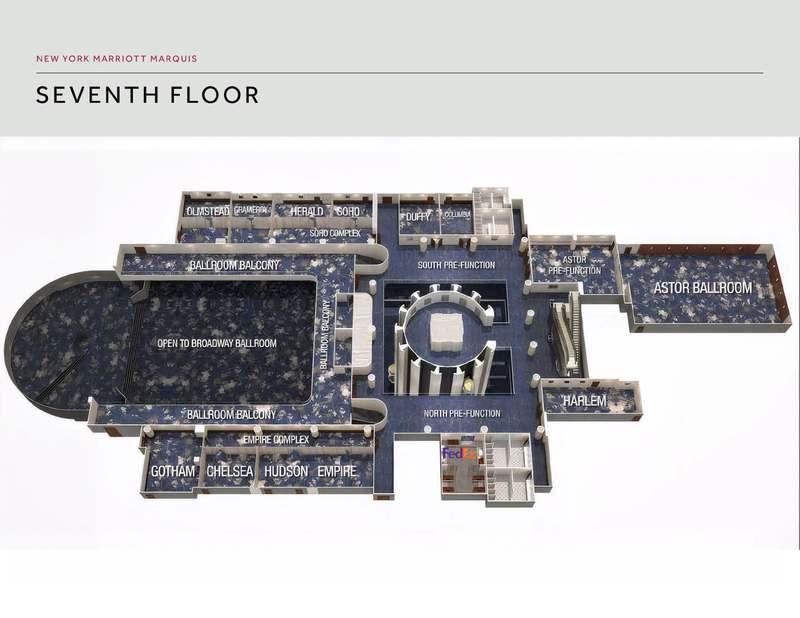
The seventh floor is home to our third-largest ballroom, Astor Ballroom. With rich wood textures, tasteful lighting and dedicated pre-function space, this space is the ideal setting for a successful meeting.
EIGHTH FLOOR
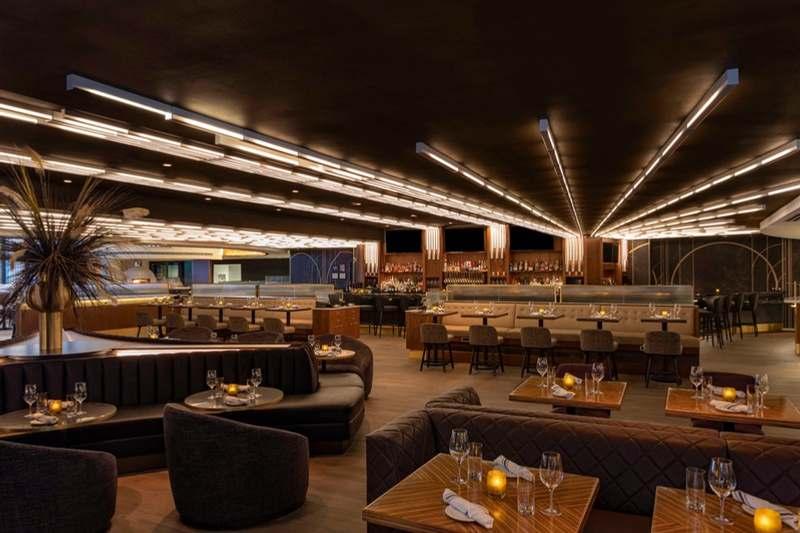
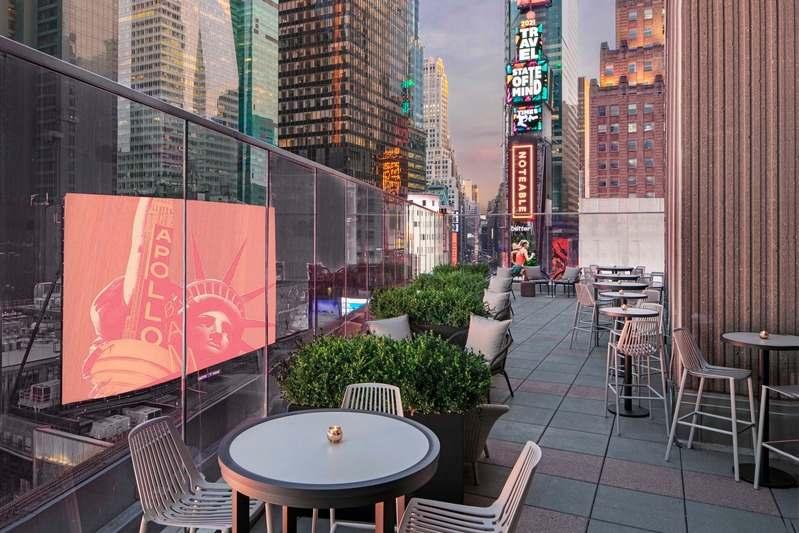
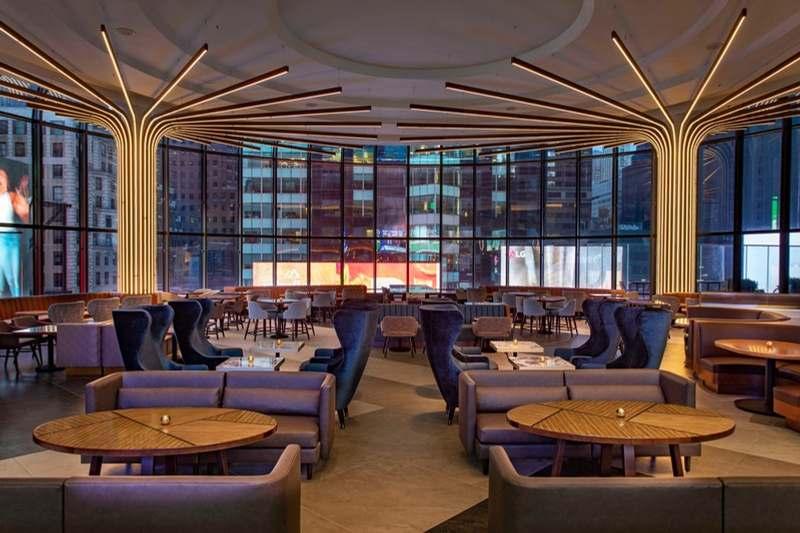
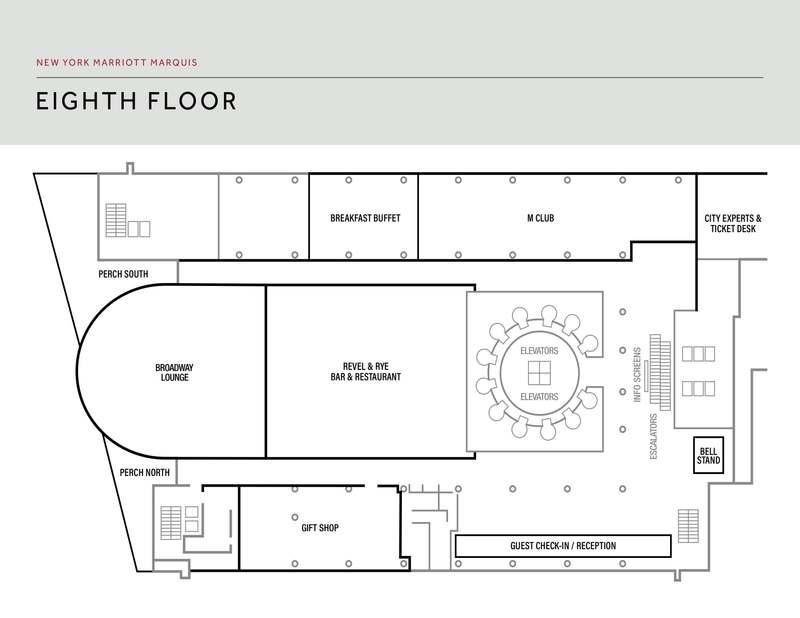
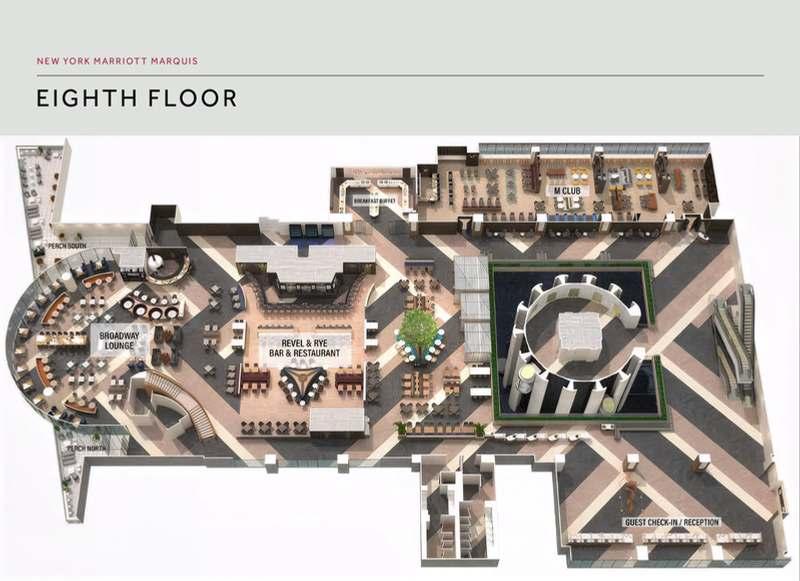
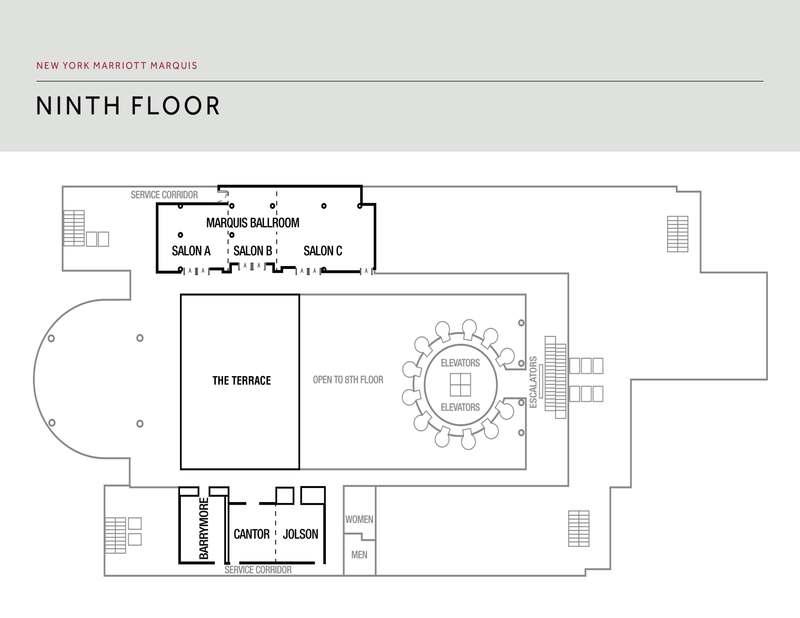
At the heart of the hotel is the lobby on the eighth floor, featuring redesigned restaurants- Broadway Lounge, Revel & Rye, and the Perch Outdoor Terraces.
Discover quintessential New York dining with floor-to-ceiling views of Times Square, classic cocktails and contagious energy.
NEW YORK MARRIOTT MARQUIS
NEW YORK MARRIOTT MARQUIS
NINTH FLOOR
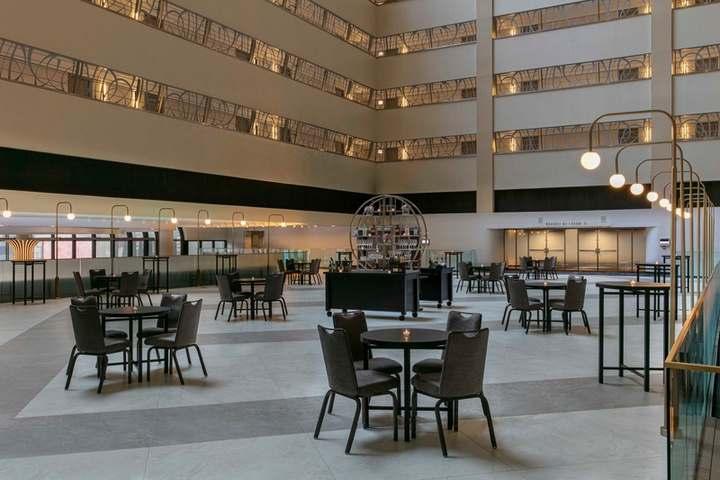
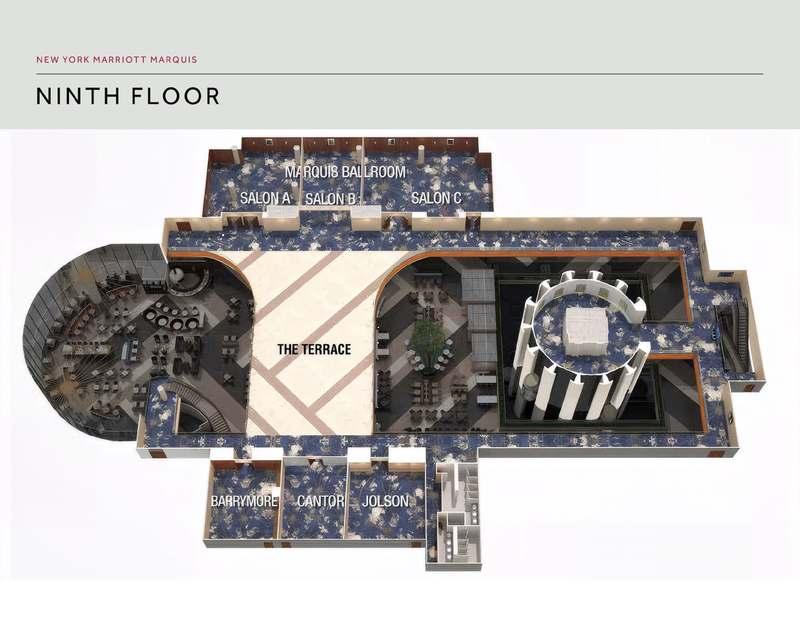
The ninth floor features the Terrace, our signature space for meals and receptions. Nestled above the eighth floor, this space offers dramatic views of our atrium and overlooks the Broadway Lounge. New accordion glass doors in the adjacent Marquis Ballroom and Cantor & Jolson meeting rooms allow for a free and easy flow between the spaces.
MEETING ROOM
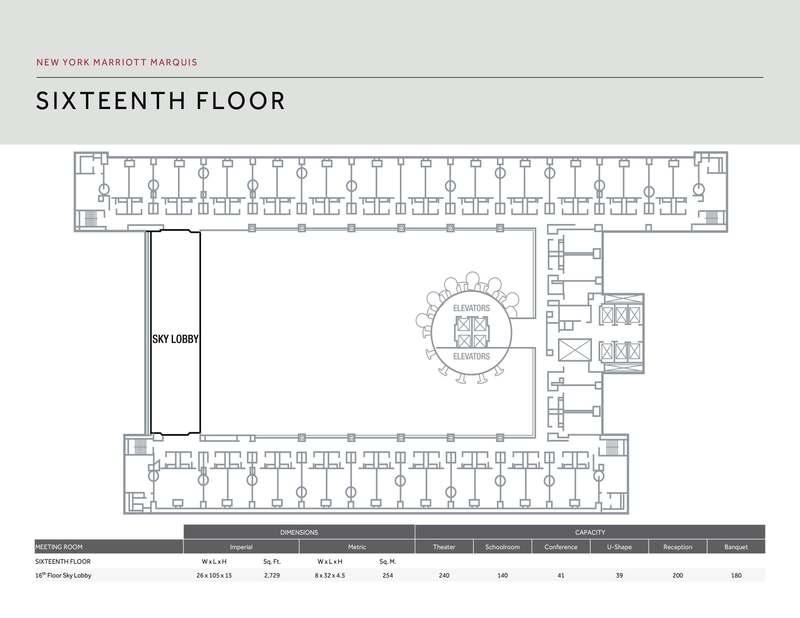
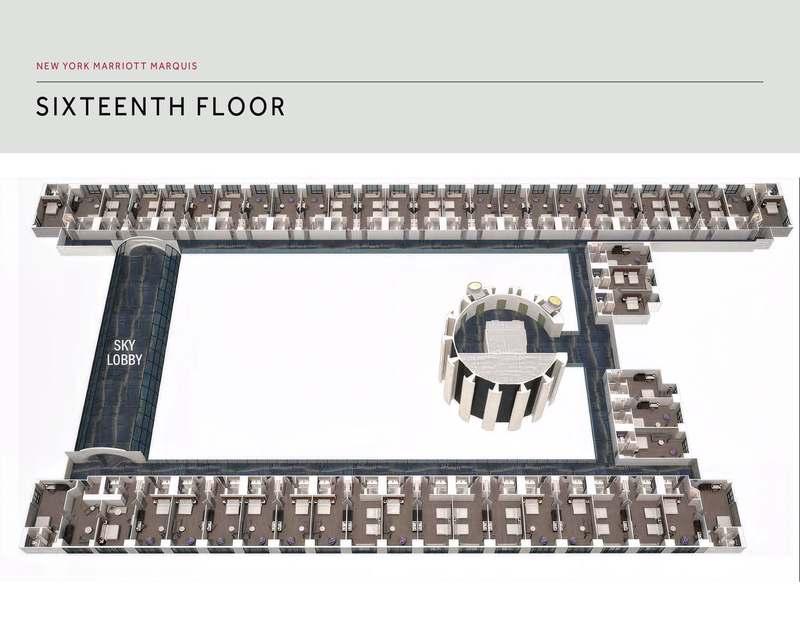
The sixteenth floor sky lobby is a sleeping room floor with unique space called the Sky Lobby.
NEW YORK MARRIOTT MARQUIS
1535 Broadway, New York, NY 10036
T: 212.398.1900
NYMarriottMarquis.com
@NewYorkMarriottMarquis
GUEST SERVICES
The Event Technology team offers services that include high-tech audio-visual capabilities according to your needs. Other services include business, decorating and stagecraft design, providing you with offerings down to the last detail.
MEETING FACILITIES
From a gala for 2,400 to a more intimate meeting for 15, the hotel offers a variety of refreshed meeting and event space. The New York Marriott Marquis features over 100,000 divisible square feet of banquet and function space on six different levels, from the fourth to the ninth floors. Four ballrooms for grand occasions with the opportunity to do up to 175 exhibits in our largest space.
CLICK HERE FOR VIRTUAL TOUR
ACCOMMODATIONS
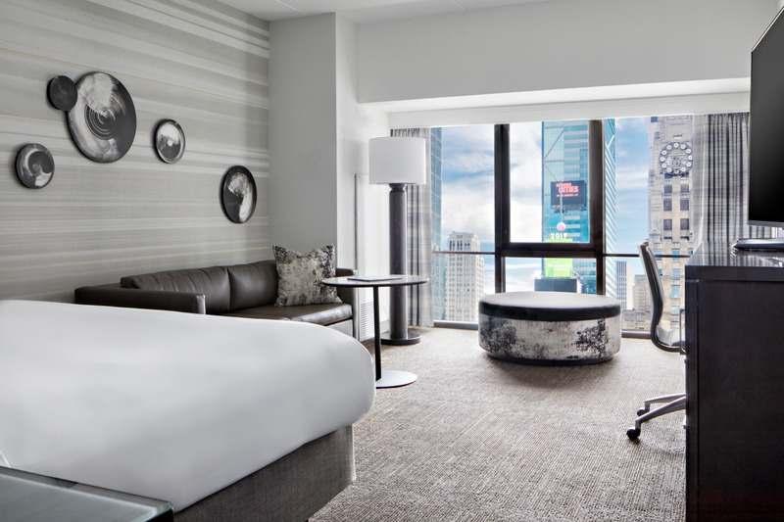
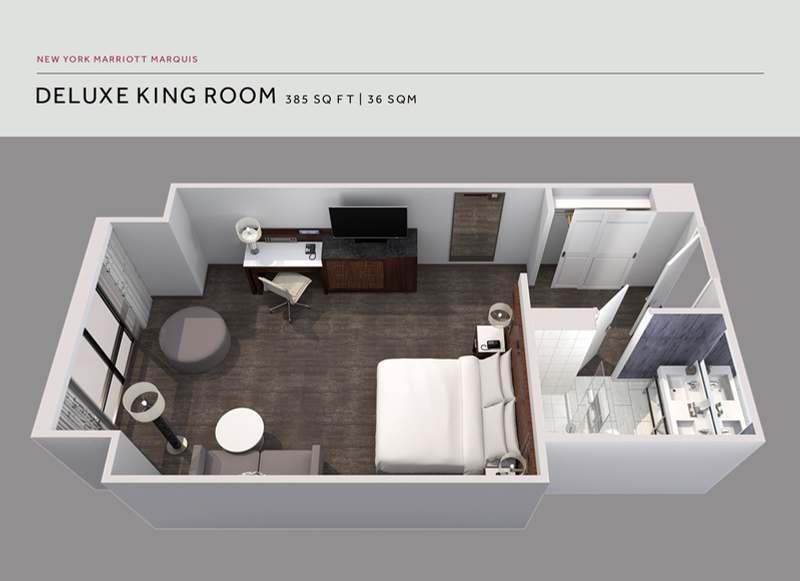
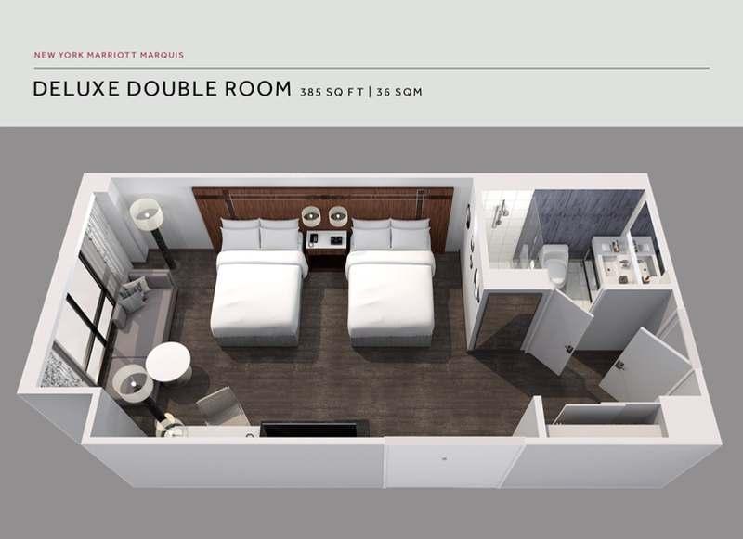
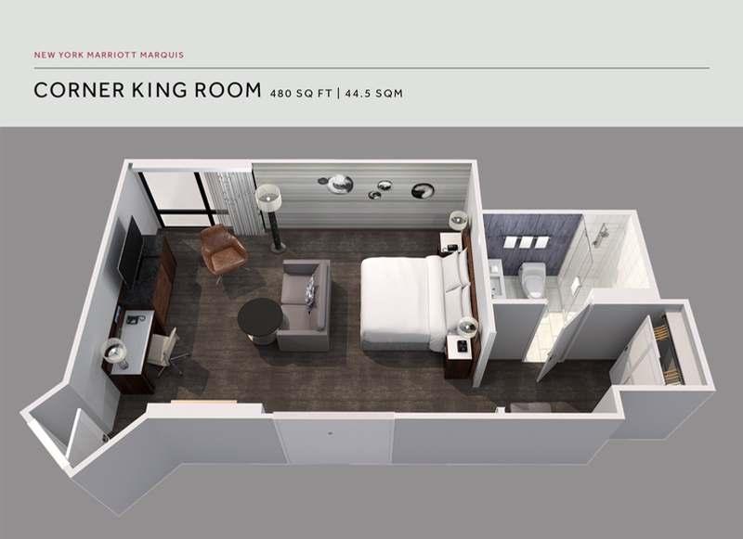
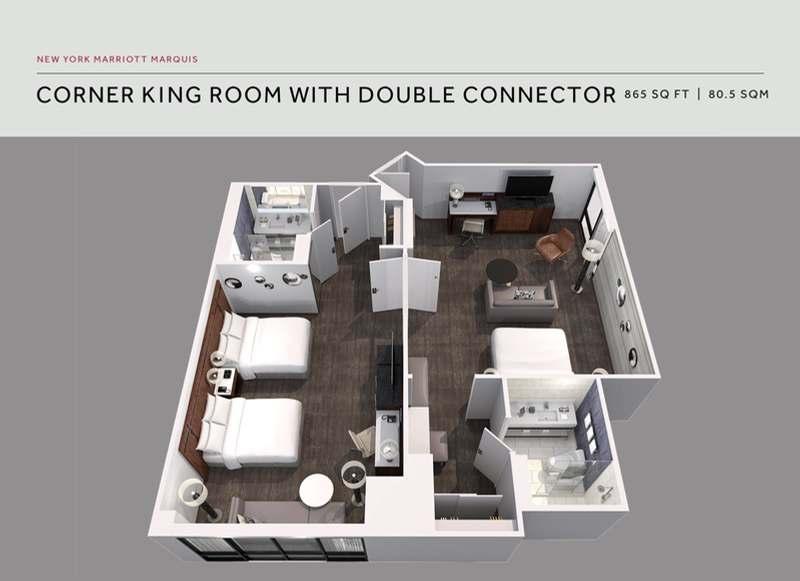
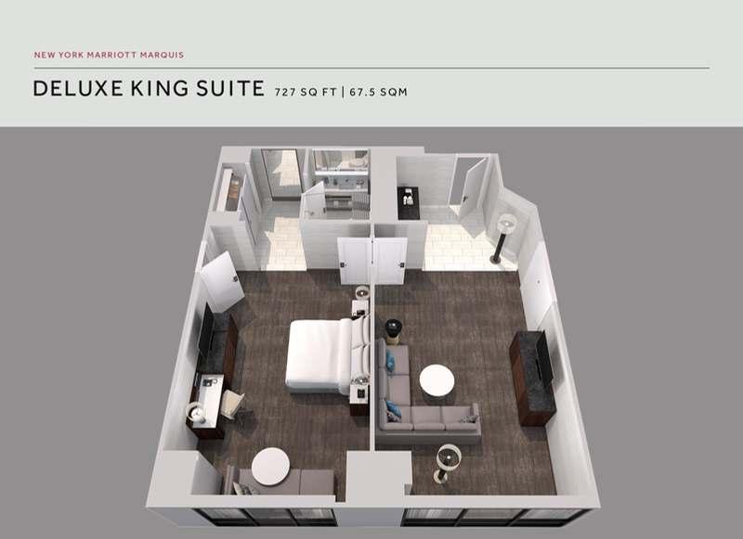
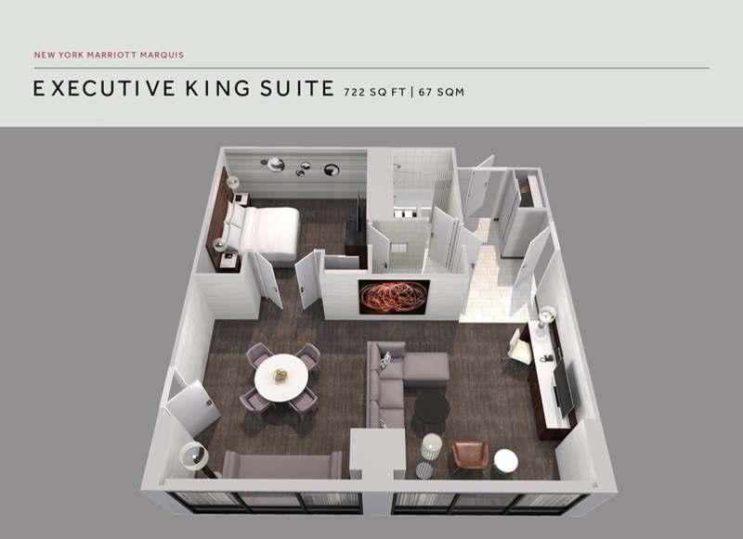
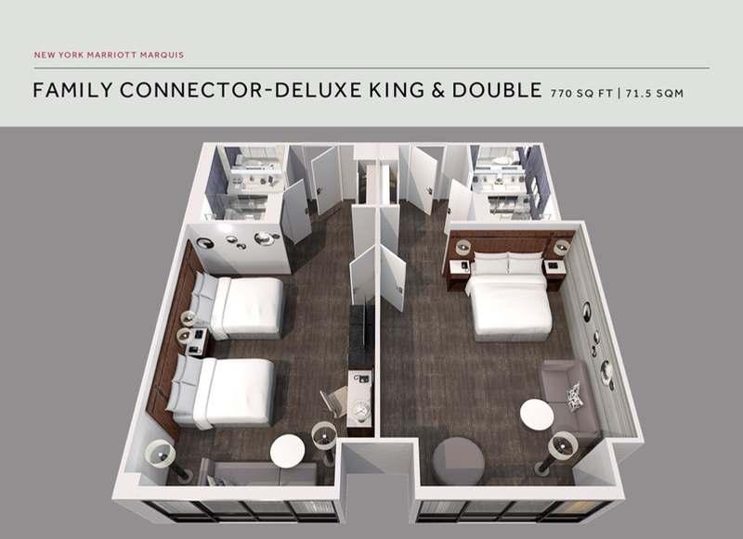
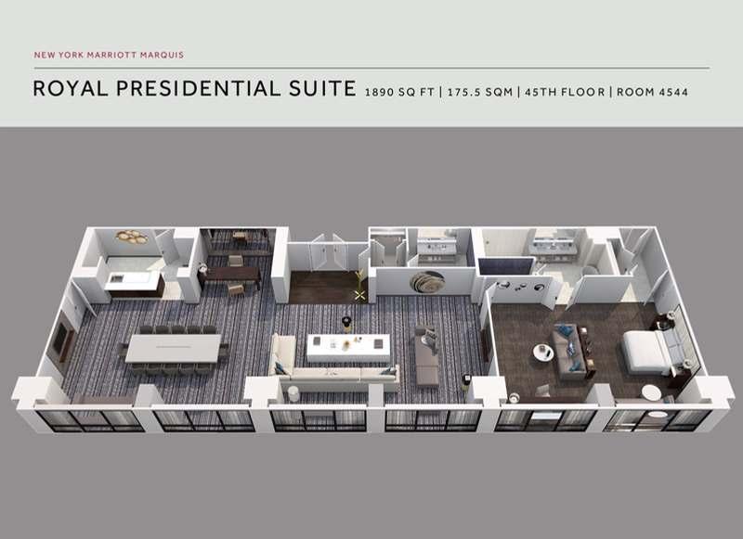
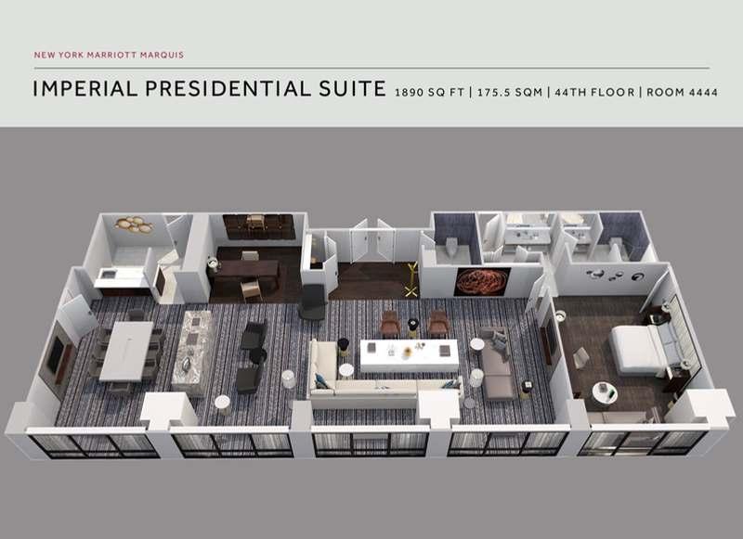
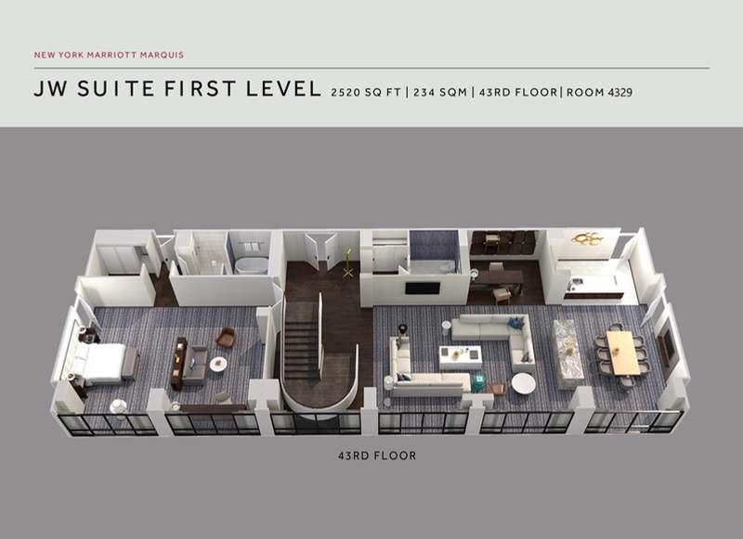
After a day full of meetings, your attendees will appreciate the comfort and sophistication of newly renovated, spacious guest rooms that are some of the largest in the city. All hotel accommodations include high-speed Wi-Fi and work desks with ergonomic chairs.
RESTAURANTS & M CLUB
Start your day with Starbucks coffee on the ground level of the hotel or grab a late-night bite and a drink while gazing out over the city from our revolving rooftop View Lounge. Settle into the heart of the city at Broadway Lounge, Revel & Rye bar, or Perch outdoor terraces overlooking Times Square. A small taste of a big New York experience, our restaurants offer go-to spaces for clinking glasses, sharing bites and celebrating in the center of it all. For Bonvoy Platinum, Titanium and Ambassador Members, the 5,000-square-foot M Club is an exclusive space to retreat, recharge and refocus any time, any day, with 24/7 access.
RECREATION & ATTRACTIONS
Everything your attendees could need or want to immerse themselves in the city is within easy reach at the New York Marriott Marquis. Our hotel is a gateway to all the attractions and activities that make New York City famous, and is just steps from can’t-miss attractions like Times Square, Broadway shows, Rockefeller Center and Radio City Music Hall.
LOAD-IN &SHIPPING
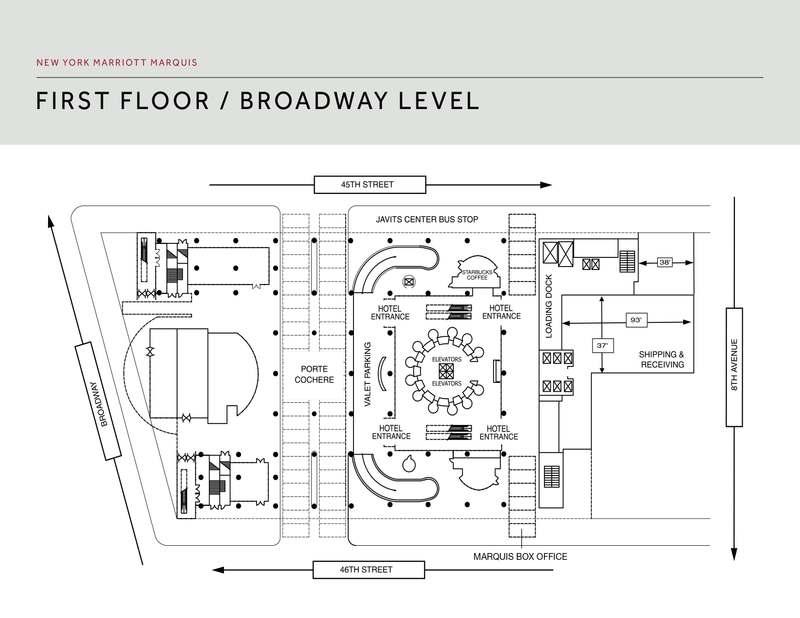
Loading dock:
Gate height- 12’ | Dock Height- 9’
Height from the ground to the dock- 3’5” 50’ truck with a short cab is the largest truck that will fit in the loading dock area
6-Pack Elevators: 92” long x 5’ wide x 9’ tall
Freight Elevator – Car 25:
19’5” long x 8’ wide x 8’ tall
Freight Elevator – Car 24:
15’5” long x 7’8” wide x 10’ tall
2-Pack Elevators: 7’10” long x 5’3” wide x 8’ tall (entrance is 4’ wide x 7’ tall)
FedEx Business Center located on the 7th floor.
LOCATION
Located at 46th Street and Broadway in Manhattan, overlooking Times Square. It is easily accessible from all major transit hubs and three airports:
• LaGuardia Airport (LGA) = 9.5 miles
• John F Kennedy International Airport (JFK) = 18.5 miles
• Newark Liberty International Airport (EWR) = 16.5 miles

NEW YORK MARRIOTT MARQUIS
UNION SQUARE EVENTS
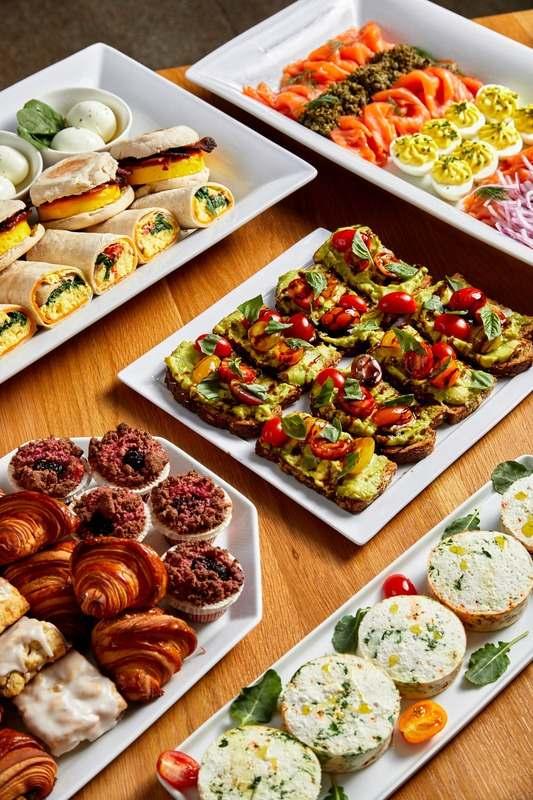
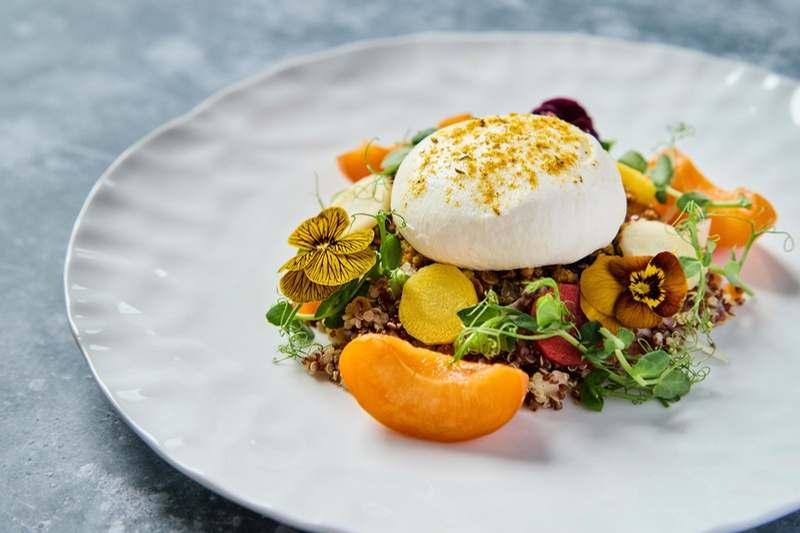
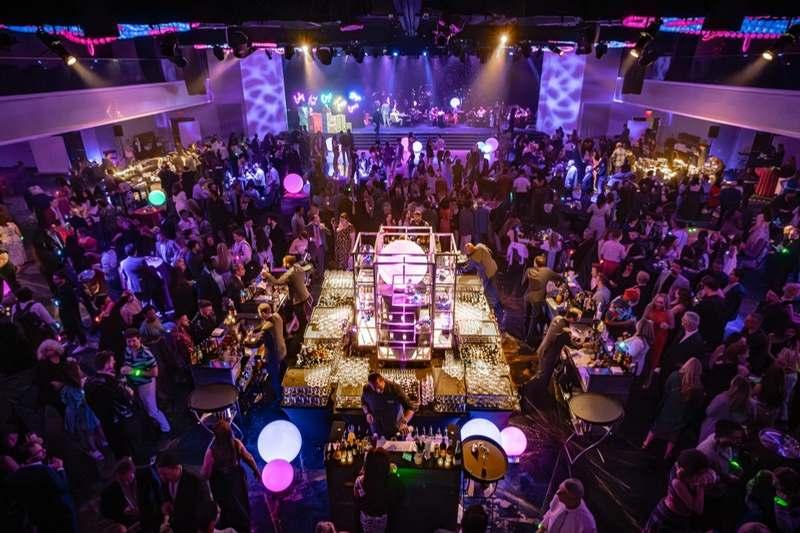
Union Square Events (USE), a Danny Meyer concept established in 2005, is the premier hospitality partner at the New York Marriott Marquis’ meetings and events. Rooted in over four decades of acclaimed culinary excellence and a values-driven approach, USE brings thoughtful, tailored food and beverage experiences to the heart of Times Square. CLICK HERE FOR BANQUET MENU
BRANDING & SPONSORSHIP OPPORTUNITIES
The New York Marriott Marquis is the perfect place to make your mark. We provide both digital and physical marketing opportunities that will help drive awareness for your brand.
POPULAR SPONSORSHIP EXAMPLES

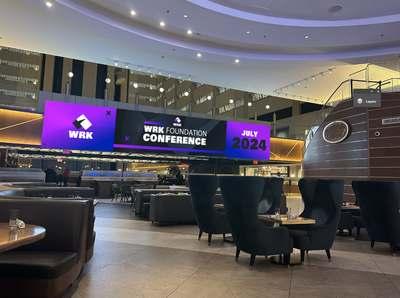
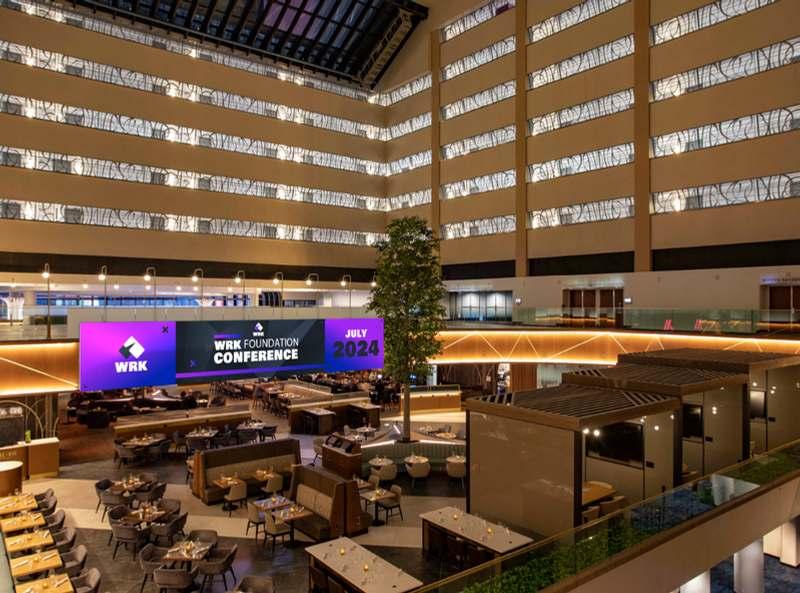
Restaurant Billboards: The hotel’s most visible, high-traffic display.
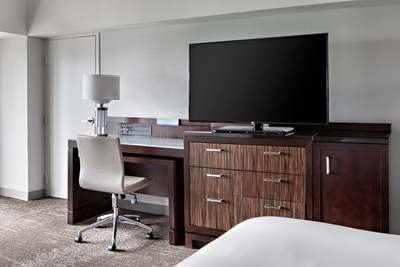
Guestroom Entertainment: Deliver your message directly on in-room TVs.
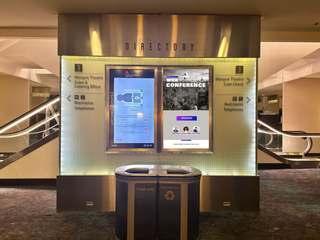
Event Floor Readerboards: High-impact digital placements near escalators and elevators.
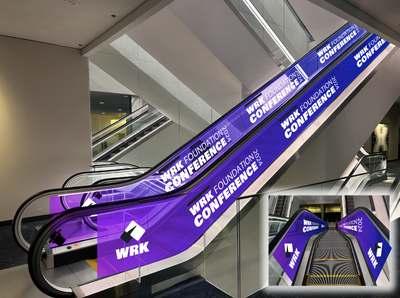
Escalators: Wrap multiple escalator banks across all event levels.
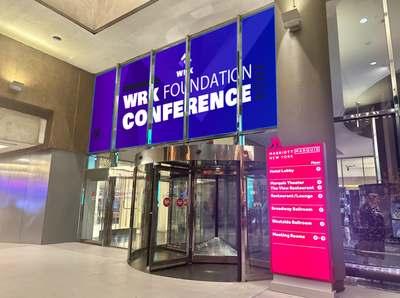
Hotel Entrance Windows: Brand all 4 main entrances for maximum exposure.