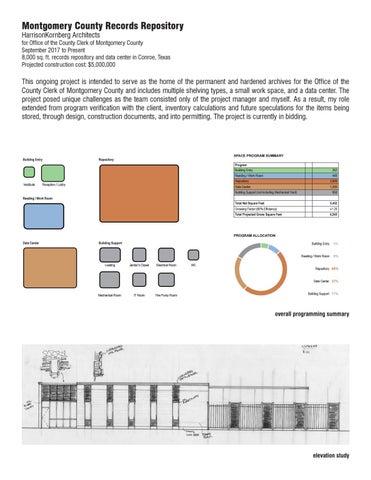
Montgomery County Records Repository HarrisonKornberg Architects
for Office of the County Clerk of Montgomery County September 2017 to Present 8,000 sq. ft. records repository and data center in Conroe, Texas Projected construction cost: $5,000,000
This ongoing project is intended to serve as the home of the permanent and hardened archives for the Office of the County Clerk of Montgomery County and includes multiple shelving types, a small work space, and a data center. The project posed unique challenges as the team consisted only of the project manager and myself. As a result, my role extended from program verification with the client, inventory calculations and future speculations for the items being stored, through design, construction documents, and into permitting. The project is currently in bidding.
%XLOGLQJ (QWU\
63$&( 352*5$0 6800$5<
5HSRVLWRU\
3URJUDP %XLOGLQJ (QWU\
5HDGLQJ :RUN 5RRP 9HVWLEXOH
5HFHSWLRQ /REE\
5HSRVLWRU\
'DWD &HQWHU
%XLOGLQJ 6XSSRUW QRW LQFOXGLQJ 0HFKDQLFDO <DUG
5HDGLQJ :RUN 5RRP 7RWDO 1HW 6TXDUH )HHW
*URVVLQJ )DFWRU (I¿ FLHQF\
[
7RWDO 3URMHFWHG *URVV 6TXDUH )HHW
352*5$0 $//2&$7,21 'DWD &HQWHU
%XLOGLQJ 6XSSRUW
%XLOGLQJ (QWU\ 5HDGLQJ :RUN 5RRP
/RDGLQJ
-DQLWRU¶V &ORVHW
(OHFWULFDO 5RRP
:&
5HSRVLWRU\ 'DWD &HQWHU
0HFKDQLFDO 5RRP
,7 5RRP
)LUH 3XPS 5RRP
%XLOGLQJ 6XSSRUW
overall programming summary
elevation study
(
*
$
$
'
$ $
$ & $
*/
*/
*/
*/
*/
*/
*/
*/
$ $
*/
$
6FKHG
$
:LGWK :
6)
)6
6: 3,
*:
): :3
%/ &RQWLQXRXV
:
$&3
0LQ
&+
6:$ &2% %56
$) [ ILQLVK WR PDWFK PXOOLRQ
6KLP $V UHTXLUHG
$OXPLQXP 3ODWH GDUN EURQ]H DQRGL]HG ILQLVK
%56
&RXQWHUVXQN &RQFUHWH $QFKRU &RORU PDWFK WR DOXPLQXP SODWH
0/ $QFKRU WKURXJK DOXPLQXP SODWH
(3 $6 $OLJQ
6 0LQ
+HDG 'HWDLO *OD]LQJ 7\SH :
(
6: 3, ):
%56
$OXPLQXP 3ODWH GDUN EURQ]H DQRGL]HG ILQLVK
6KLP $V UHTXLUHG
)6
%56
&2%
&RXQWHUVXQN &RQFUHWH $QFKRU &RORU PDWFK WR DOXPLQXP SODWH
6
*:
0/ $QFKRU WKURXJK DOXPLQXP SODWH
0LQ
$6 6& )LQLVK WR PDWFK PXOOLRQ
-DPE 'HWDLO *OD]LQJ 7\SH :
&RXQWHUVXQN &RQFHWH $QFKRU &RORU PDWFK WR DOXPLQXP SODWH
$OXPLQXP 3ODWH GDUN EURQ]H DQRGL]HG ILQLVK
%56
&
0/ %56 6KLP $V UHTXLUHG
%& )LQLVK WR PDWFK PXOOLRQ
0'(
%56 :3 ): 3,
&2% *: )6
6:
6LOO 'HWDLO *OD]LQJ 7\SH :
interior and exterior perspectives
$
glazing details
model by nicholas weiss / rendering by derek quaglia
Heritage Hall / Multipurpose Building 3 HarrisonKornberg Architects
for Texas A&M University Central Texas June 2016 to December 2018 71,250 sq. ft. academic lab building in Killeen, Texas Construction cost: $26,000,000
Heritage Hall serves as the third building on the Texas A&M Central Texas campus in Killeen and, as such, had to absorb multiple programs that the campus was lacking including instructional labs, a kinesiology suite, faculty offices, ROTC offices, general classroom space, and archives. HarrisonKornberg (core and shell) partnered with Lord Aeck Sargent (interiors and space planning). My role was to serve as job captain on the project from schematic design through the completion of construction. My duties included managing the internal team, coordinating with the project manager at LAS, designing, drawing and assembling construction documents, and construction administration as it related to the building core and shell.
massing studies
final building
Lettermen’s Club
HarrisonKornberg Architects
for Texas A&M University Lettermen’s Association June 2014 to August 2015 15,400 sq. ft. interior renovation in College Station, Texas Construction cost: $3,500,000
As part of HarrisonKornberg’s work with Populous Architects on the greater Kyle Field renovation project, the Lettermen’s Club serves as the new home of the Texas A&M Lettermen’s Association. The project houses a lounge, bar, offices, and conference spaces for lettermen’s athletes, families, and associates. My role on the project began in the middle of design development and continued through construction administration. The team consisted only of the project manager and myself and, as such provided me the opportunities to design the interiors, collaborate with manufacturers and consultants, assist in the selection of materials and products, produce construction documents and presentation materials, and ensure that construction proceeded smoothly.
project renderings
6
7' - 3"
4
5
AL8-24
AL8-24
7' - 4"
1' - 10"
8-106
TYP.
8-145
TYP.
2' - 1"
AL8-24
4' - 11"
8-106
TYP.
8-145
TYP.
EQ
EQ
EQ
8-146
EQ
3"
4" 6"
C
3"
D
7"
3"
F
1'11" - 0"
6"
D 3"
E
C 1' - 0"
8-146
3"
B
3"
8-146
D
3"
A
D
9"
E
8-146
D 6" 5"
3"
D
C
C
B
E
4" 6"
F
C
6"
A
A
4"
9" 8"
7"
D 3"
B 3"
8-146
E
1'11" - 0"
7"
C 9" 5"
A
8-146
1' - 1"
8-146
B
A 4"
4"
A
E 6" 5"
E
A
8-138
TYP.
3"
8-146
D
4"
14' - 9 1/4"
8 1/2"
E
4"
8-146
B
4"
F
D
3"
3' - 7"
3" 4"
7"
8-146
3' - 2 3/4"
F
9"
C
3" 2"
6"
A
8-146
3' - 2"
B
3"
A
8-146
8 3/4" 8 1/2" 1 1/2" 1 1/2" 3' - 2 3/4"
C 11"
8"
8 1/2" 1 1/2"
A
6"
F 4"
8-146
4"
C
3"
A
1' - 0"
8 3/4"
7"
B 4"
3"
A
3"
C
8-146
8 3/4" 8 3/4" 1 1/2" 1 1/2" 3' - 7"
8"
F
8 3/4" 1 1/2"
8"
C 9"
6"
3"
4" 14' - 9 1/4"
8 3/4" 1 1/2"
F
4"
8-146
E
B
5" EQ
C 1'11" - 0"
8-146
E
8-115
1' - 0"
D
8-146
3' - 3"
EQ
EQ 8-115
9"
F
8 3/4" 8 3/4" 1 1/2" 1 1/2" 3' - 3"
5" 2"
8 3/4"
4"
EQ
4"
3' - 2 1/2"
1' - 0"
8-172
8-138
TYP.
bar elevations
final project photos by michael stravato
William P. Hobby Airport West Concourse Garage HarrisonKornberg Architects
for Houston Airport System May 2013 to May 2016 1,093,000 sq. ft. parking garage in Houaton, Texas Construction cost: $47,000,000
HarrisonKornberg Architects, as Architect-of-Record, for Walker Parking designed the new four story, 3000 car parking garage for William P. Hobby Airport. The project went through an unusual process as the garage was revised from a metal panel shell to precast concrete at design development. My role began in the revised design development phase and continued through construction administration. As part of design, I explored many iterations of precast concrete spandrels that could simultaneously be modular, represent motion, and maintain interest when repeated along the length of the facade. During construction, my work with the spandrel panels continued as I collaborated with the precast concrete subcontractor to develop formwork that could be re-used for multiple spandrel lengths.
spandrel studies
7\SH /
7\SH 0
7\SH 1
7\SH 2
<3( '
7\SH 3
7\SH 4
precast panel manufacturing
final project photo by michael stravato