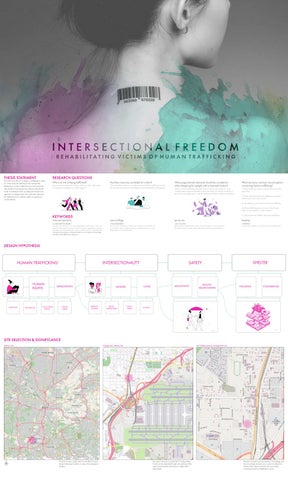
THESIS STATEMENT
The intent of my thesis is to design a rehabilitation center for victims of human trafficking in the metropolitan Atlanta area. I want to determine how the intersectionality of distinct lived experiences influence the specific needs of individual victims. by taking an intersectional approach to helping victims, their particular needs can be understood more, and the systems of oppression can be altered.
RESEARCH QUESTIONS
NATHALIA WESTON I ARCH 5017 I KENNESAW STATE UNIVERSITY
Who is at risk of being trafficked?
Anyone can be subjected to human trafficking. More often teens who appear vulnerable are usually targeted.
Are there resources available for victims?
There are shelters that focus on helping victims of human trafficking, but very few provide an environment that adapts to each individual’s circumstances.
What programmatic elements should be considered when designing for people with a traumatic history?
What are some common misconceptions concerning human trafficking?
Victims of human trafficking and other forms of trauma value safety the most. Creating spaces that provide safety without the feeling of captivity should be a priority. Incorporating nature could be a method to balance safety and freedom.
I. Human trafficking and sex work/prostitution are the same thing II. People experiencing human trafficking are always helpless and want to be rescued III. Sex trafficking is the only form of human trafficking IV. Human trafficking does not occur in the United States. It only happens in other countires V. Only women and children experience trafficking
KEYWORDS in•ter•sec•tion•al•i•ty
cam•ou•fiage
po• ros• i • t y
heal•ing
/,in(t)firsekSHfi’nalfid/
/’kam,fi(d)ZH/
/pfi-’r-sfi-t/
/’hfiliNG/
the interconnected nature of social categorizations such as race, class, and gender as they apply to a given individual or group, regarded as creating overlapping and interdependent systems of discrimination or disadvantage. “through an awareness of intersectionality, we can better acknowledge and ground the differences among us”
the use of any combination of materials, coloration, or illumination for concealment, either by making animals or objects hard to see, or by disguising them as something else.
the permeable edge between public and private space. It is here where the boundaries between public and private space are blurred and redefined.
the process of making or becoming sound or healthy again..
DESIGN HYPOTHESIS
HUMAN RIGHTS
EXPLOITATION
HEALTHY RELATIONSHIPS
HOUSING
COUNSELING
Fig. 07
Fig. 06
COERCION
CLASS
GENDER
ANONYMITY
PSYCHOLOGY
SOCIAL BOND THEORY
FORCED LABOR
HERITAGE /HISTORY
SEXUAL ORIENTATION
FAMILY STATUS
INCOME
03
04 Fig. 08
Fig. 09
SITE SELECTION & SIGNIFICANCE Atlanta, GA
N
College Park, Atlanta, GA
Proximity to major roads which would allow for quick transport between locations in case of an emergency situation.
John Wesley Avenue, College Park, GA
The airport serves as a central hub for transportation. Victims can be detected through entry and exit of the airport and provided with access to safety when discovered.
The site is located on a discreet block of buildings and the surrounding amenities are a welcome distraction and provide a barrier between the surrounding environment and the rehabilitation center.
The Ada and Tamar House Amos Goldreich Architecture + Jacobs Yaniv Architects
SITE PLAN
MATERIALS
DESIGN METHODOLOGY Housing units integrated into the building to give victims a safe home
Silicate Brick
Fig. 17
Fig. 21
Courtyard functionality gives staff a direct view at all times
Steel Mullions
N Fig. 18
PROGRAM Family Housing
Exterior Glazing
Staff Offices
SITE CONTEXT Located in Tel Aviv-Yafo, Israel, the Ada and Tamar House is designed for victims of domestic violence in surrounding communities. It replaced the previous shelter located in the same city which was situated in an area that made refugees vulnerable. The site is approximately 17,000 square feet and gives victims temporary housing, a dining hall, and a community courtyard. The Ada and Tamar House is the first purposebuilt shelter in Tel Aviv-Yafo. Main Contractor: Efrata 2003 Ltd. Size:17,000 sqft. Budget: £1,500,000 Photographs: Amit Geron Client: No To Violence
Fig. 22
Courtyard
“The building has two facades- the secure and protective exterior, and the inner façade, giving onto the central garden, the therapeutic “heart” of the shelter.”
Outdoor Patio
Tough silicate brick facade designed to keep victims safe from exterior threats
Fig. 19
Care Facilities Individual Housing
- Amos Goldreich Architects
Wooden Panels
Kitchen and Storage Dining Hall Fig. 15
PLAN I
Los Terrenos Tatiana Bilbao
PLAN II
SITE PLAN
Fig. 16
Fig. 20 Fig. 23
DESIGN METHODOLOGY
PROGRAM
Public space open to the natural environment to invite people in. Private space concealed underground for occupants.
Social Space Bathrooms Bedroom
SOCIAL
LIVING
COURTYARD
Fig. 29
Bathrooms Bedroom
Fig. 33
Connection between nature and built environment. Mirrored envelope cloaks the building to avoid disturbing the natural environment.
N
MATERIALS SITE CONTEXT Los Terrenos is located in a residential zone southwest of Monterrey, Nuevo León, Mexico. The site is situated in a highland forest zone and the program was designed and fragmented to fit the function of each component. The most intriguing element of the design is the mirrored glass envelop that reflects the surrounding environments, causing the building to blend in seamlessly.
Fig. 30
Fig. 24
Mirrored Glass Envelope
Clay
Permeable Floor
Fig. 25
Fig. 26
Fig. 27
Screen Wall
Contractor: PARALELO - Arturo Barbosa Principal: Tatiana Bilbao Partners: Catia Bilbao, David Vaner Budget: Unknown Size: 5,166 sqft. Photographs: Rory Gardiner, Iwan Baan Fig. 28 Fig. 31
Aalborg Rehabilitation Center Polyform
GROUND FLOOR PLAN
Fig. 34
Fig. 32
DESIGN METHODOLOGY
PROGRAM
Open, communal spaces designed to make visitors feel calm and welcome.
Fig. 41
Garden and green roofs designed for sustainability.
Offices Restrooms Garden Lounge Storage Prayer Room
N
“Design a house that invites the patient in and creates room for life”. - Polyform
Gathering Space
Fig. 36
SITE CONTEXT The Aalborg Cancer Center was designed to be a ‘livsrum’ or living space for patients to feel at home when pursuing treatment. The center protects and greets the visitors simultaneously while creating an environment that is the opposite of a typical care facility.
Care Facilities
MATERIALS
Contractor: HP Byg Size:10,763sqft. Budget: Unknown Photographs: Ty Stange Client: The Danish Cancer Society
Recycled Brick
Wood
Green Roof
Glass
Fig. 42
N Fig. 35
Fig. 37
Fig. 38
Fig. 39
Fig. 40
York Road Station Housing Hidden Homeless Competition Amos Goldreich Architects
Fig. 44
Fig. 46
Fig. 43
SITE CONTEXT Our proposal couples the shelter accommodation with a co-working space for young entrepreneurs, young creatives and start-ups. The relationship between the shelter and co-working space will provide transfers of knowledge and skill that will be beneficial to members of the co-working space, and more importantly, enable shelter residents to up-skill.
Fig. 47
Location: London, U.K. Budget: Unknown Client: Horizon Youth Centre, Camden
Fig. 48
Fig. 45
Uruapan Shelter For Victims of Violence ORIGEN 19º41’ 53” N
Fig. 49
Fig. 50
DESIGN METHODOLOGY
GROUND FLOOR PLAN
System of three orthogonal bays arranged in parallel and divided between them by longitudinal gardens.
Fig. 66
combination of two differentiated formal systems produces a constructive and spatial framework of planes in different directions that generate the sensation of a labyrinth-like structure.
Fig. 59
SITE CONTEXT A meeting place and phenomenological possibilities of light, matter and time that suspend the ordinary notion of everyday life to transcend a vital continuum of spaces and their atmosphere. A circulatory itinerary that serves as a spiritual conductor for its inhabitants.
“It is designed so that the architecture is “ diluted”, avoiding being the protagonist by privileging the user-nature relationship, reducing the feeling of isolation in women and their children”.
Contractor: Unknown Size:13,000 sqft. Budget: Unknown Photographs: Luis Gordoa, Francisco Mendez Client: Unknown
MATERIALS Recycled Brick
Fig. 60
Wood
Fig. 61
Garden Space
Fig. 62
Glass
Fig. 63
Concrete
Fig. 64
Steel
Fig. 65
Fig. 67
DOCUMENTATION OF EXISTING SITE CONDITIONS DEMOGRAPHICS TOTAL POPULATION
AGE DISTRIBUTION
EDUCATION
RACE/ETHNICITY
CRIME COLLEGE PARK
<5
FEMALE TO MALE RATIO
5-17
18-24
25-34
35-54
55-64
65+
High-school Graduate
Attending College
College Graduate
Black
White
Latino/ Hispanic
0.5%
1.9%
4.3%
14%
79.3%
15,134
Biracial
Other
INDIVIUALS BELOW POVERTY LINE
MEDIAN HOUSEHOLD INCOME
CRIME NATIONAL
$32,039 College Park
55%
$57,652
45%
31.5%
National
26
Mapping Human Trafficking in Atlanta
High-Risk Areas
Sandy Springs
Silver Lake
Chamblee Chatahoochee River
Smyrna
Lake Moore
Cardinal Lake
Chattahoochee River
Laurel Lake
Cooper Lake
Rivermeade Lake
Chattahoochee River
Peachtree Creek Kepler-Henri Lake
Summerlin Lake
Cobb Co South Fulton
Candler Lake
Atlanta Water Works Reservoirs
Pk Piedmont Lake
Decatur
Atlanta Martin Luther King Jr. National Historic Site
Tatum Lake
Cem Wildwood Lake
East Lake
Lake Palmyra
Fulton Co Kings Lake
Pk
High Loch Lomond Lake Niskey Lake
Wrights Lake
Prison
North Fulton
Fort McPherson Military Res
Pk Lakewood Park Lake City of East Point Reservoir
DeKalb Co
Reservoir
East Point
Carol Lake Jan Lake
Cowart Lake
Constitution Lake
Hosp
Moore Lakes
Cem
Hapeville
Crawford Lakes
Judy's Lake
College Park
The William B Hartsfield Atlanta Airport
Lake Murray
Pk
0
1
2 Miles
Mirror Lake
Forest Park
Clayton Co Fort Gillem Military Res
Ballard Pond
DeKalb
Site Movement & Activity
HARVARD AVE
B
A. Surrounding amenities such as restaurants and local businesses
EAST MAIN ST
REET
COLUMBIA AVE
JOHN WESLEY AVE
A
B. Pedestrian path across the railroad that leads id rectly to College Park Marta Station
C
MAIN STREET
COLLEGE STREET
SITE
YALE AVE C. Access to the College Park Marta Station
Most Common Weekly Flight Patterns
25
26
23 20 4
12
17 3
1418
19
9
2
16
10
6
11
21 8 7
15
13
1 5
22
24
28
27
29
1. Orlando Sanford International 2. JFK International 3. Los Angeles International 4. San Francisco International 5. Palm Beach International 6. Gen. Edward Lawrence Logan International 7. Dallas-Fort Worth International 8. Reno/Tahoe International 9. Stewart International
10. Philadelphia International 11. Ronald Reagan Washington International 12. Kansas City International 13. Tallahassee International 14. Chicago O’Hare International 15. Baton Rouge Metropolitan 16. Detroit Metropolitan 17. Cheyenne Regional 18. Cleveland-Hopkins International
19. General Mitchell International 20. Waterloo Regional 21. Raleigh-Durham International 22. Fort Lauderdale-Hollywood International 23. Toronto Pearson International 24. Mexico City International 25. Heathrow Airport 26. Frankfurt International 27. International Airport of Brasilia
28. Juan Santa Maria International 29. Melbourne International
Community Engagement Automotive Shop
Post Office
EAST MAIN ST
REET
TONYA FLORES
Marta Station
AGE: 40
AGE: 21
OCCUPATION: Community Activist and Social Worker
OCCUPATION: Airport Employee
BACKGROUND: Tonya is a survivor of human trafficking. She was 15 and living in a thriving community in Ohio. Today she is a renowned author and she advocates to legislators about methods to prevent human trafficking. WHAT SHE WANTS FOR THE COMMUNITY: Tonya suggested that checkpoints should be set up so that members of the community can alert authorities to the issue. She also recommended that part of the rehabilitation center be dedicated to educating community members on the signs that someone is being recruited for trafficking.
JOHN WESLEY AVENUE
COLLEGE STREET
Retail/Restaurant
DAWNE WILLIAMS AGE: 35 OCCUPATION: Outreach Coordinator
Restaurant MAIN STREET
BACKGROUND: Dawne is a licensed social worker, and she works with the criminal justice department to help organize training and develop effective communication strategies among human trafficking agencies. She has always been a strong advocate for survivors that are part of the LGBTQ+ community as a transgender woman who often sees disparities in the treatment of victims that do not identify as cisgender. WHAT SHE WANTS FOR THE COMMUNITY: Dawne suggests implementing social spaces that will promote mental and physical health, and offering STD and STI testing as well as resources and opportunities for survivors that are part of the LGBTQ+ community.
Retail
N
Site Plan: 1’=32”
Circulation Floor plates make a direct intersections that designate the circulation between different spaces
Public vs. Private Space Separation of public and private space by nesting program. Visual connection occurs when public and private circulation intersect.
Nature Incorporating nature to outdoor spaces to provide a safe healing environment
JERMAINE WEST
Symbolic Barriers Boundary wall forms physical barrier between the building and surrounding site. Facade acts as a layer of camouflage and gives occupants control over visibility.
BACKGROUND: Jermaine is a native of College Park and he has observed how the community operates. As an employee at the airport, Jermaine knows what to look for in victims who are being trafficked. He described one incident where a teenage girl looked uncomfortable with a male passenger and he refused to leave her unattended when she went to the restroom. WHAT HE WANTS FOR THE COMMUNITY: Jermaine suggested that the rehabilitation center should use a discreet method to teach everyone how to recognize the signs he was trained to see.
JOHN WESLEY AVENUE
PROGRAM 1. Lobby 1
4
2. Gender-Neutral Restrooms
2
3. Atrium 4. Medical Facility 5. Staff Offices 7
6. Daycare 7. Market
COLLEGE STREET
3 6
5
N
Plan I: 1’=8”
PROGRAM 8. Atrium 12
9. Sports Court 9
10. Gym
11 13
11. Gender-Neutral Restrooms
13
12. Locker Room 13. Two Bedroom Unit 14. One Bedroom Unit
8
10 14
14
N
Plan II: 1’=8”
PROGRAM 13. Two Bedroom Unit 14. One Bedroom Unit
N
Plan III: 1’=8”
14
14
14
14
PROGRAM 19
15. Legal Counsel
18
16. Conference Room 19
18
17
17. Office 18. Study Rooms
18
19. Professional Development B
B’
A
A’
15
16
15
N
Plan IV: 1’=8”
GYM
Section A-A’: 1’=8”
Section B-B’: 1’=8”
PROFESSIONAL DEVELOPMENT FACILITY
ATRIUM
LIVING UNITS
DAYCARE
MARKET
GREEN ROOF Roof EL. + 39’-0” OUTSIDE: DOUBLE LAYER ALUMINUM SHADING PANEL
Professional Development Facility EL. + 29’-0”
INSIDE: SINGLE LAYER GLASS WALL SYSTEM
Gym EL. + 10’-0”
Wall Section: 1’=1/2”
Loft Level I: 1’=8”
Loft Level II: 1’=8”