MASTERS in ARCHITECTURAL DESIGN
Program Catalog 2o23 / 2o24
National University of Sciences & Technology
School of Art, Design & Architecture
(M.Arch)
in Architectural
Art,
Architecture
Masters
Design 2023/2024 NUST School of
Design &
Program Catalog
Masters in Architectural Design Program Catalog TABLE of CONTENTS Introduction o2 Page no. Page no. Page no. Page no. Page no. Page no. Page no. Eligibility Criteria Admission Process Scheme of Studies Opportunities M.Arch Projects Important Links o4 07 08 12 17 37
NUST School of Art, Design & Architecture
[o1]
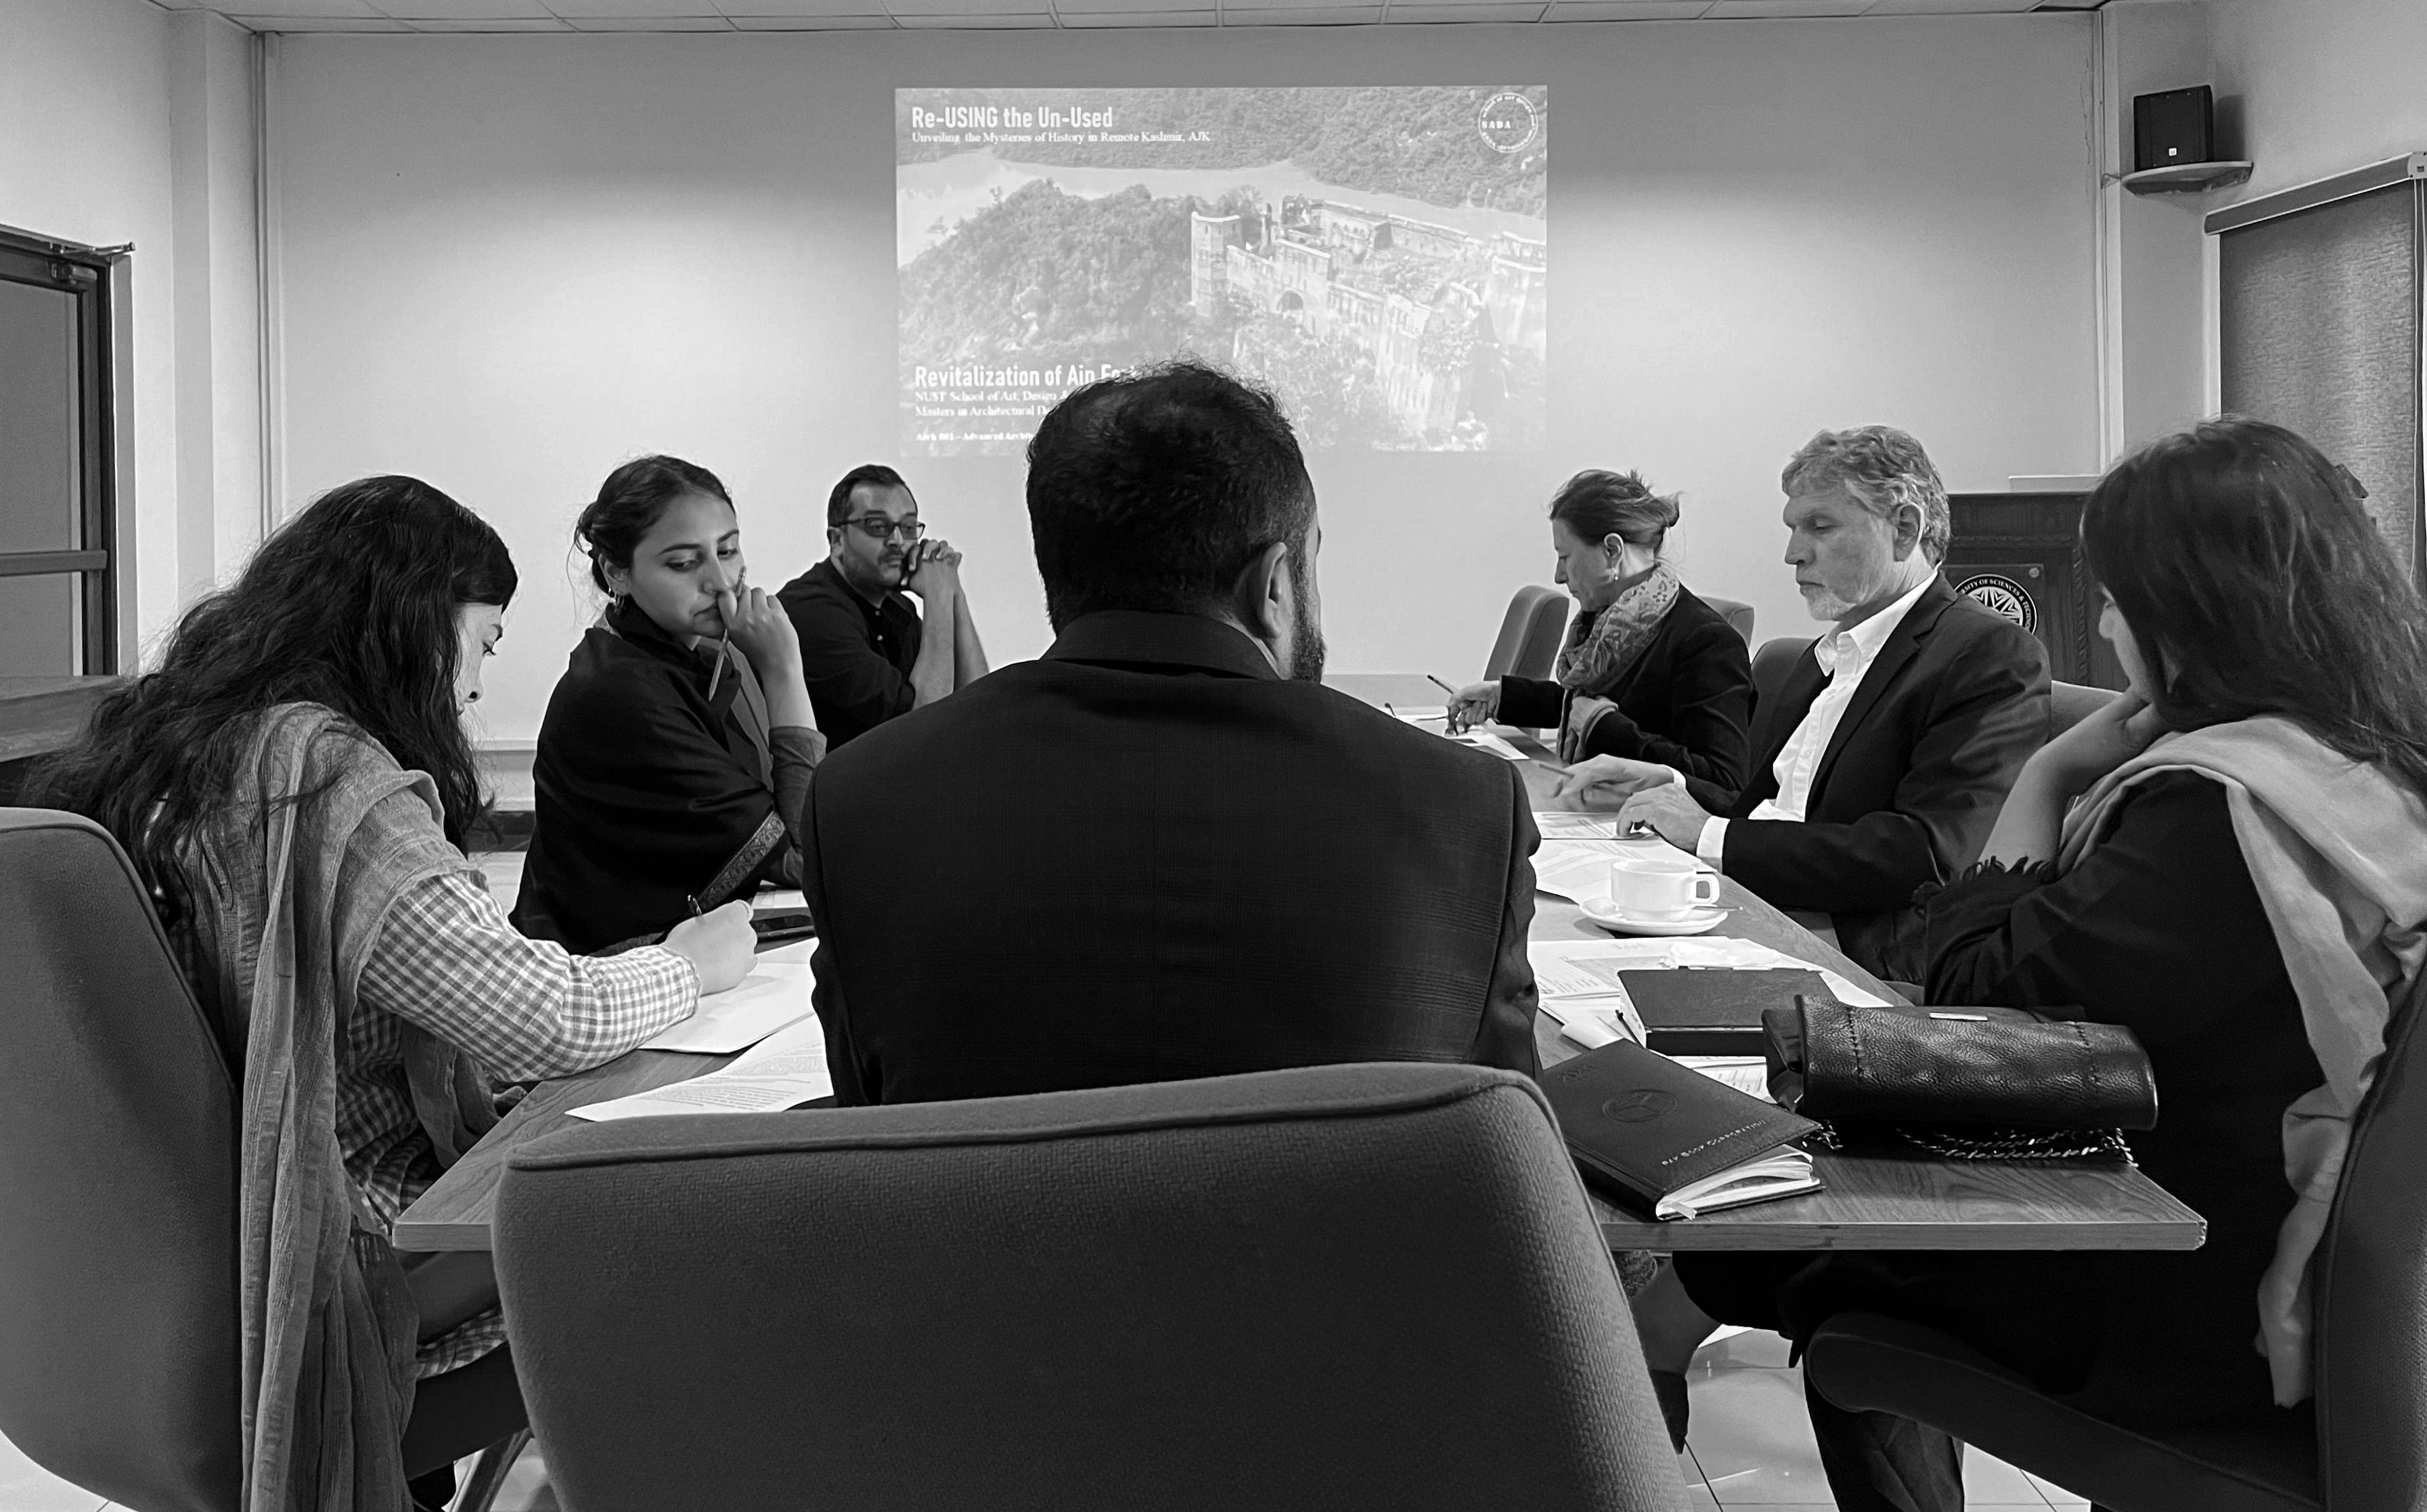
M.Arch Semester o1 Mid Reviews hosted at the SADA Conference Room - Fall 2o23 Semester.
INTRODUCTION
The National University of Sciences & Technology (NUST) is a premier higher education institute, ranked among the top 100 universities in Asia. In 2010, NUST aimed to introduce a discipline of the built environment therefore after intensive preparation with respect to curriculum development and faculty hiring, the first batch of architectural students was inducted in 2010 at the School of Art, Design & Architecture (SADA). In 2013, SADA introduced the Bachelor of Industrial Design program. Both programs offer design-based learning; therefore, studio pedagogy becomes the essence of these initiatives. The Architecture and Industrial Design programs were set up with assistance from the Middle East Technical University (METU) in Ankara, Turkey. METU offered help in terms of developing the curriculum and faculty training and continues to induct SADA students in their student exchange program.
SADA-NUST achieved a major milestone in Spring 2023 with the initiation of the Masters in Architectural Design (M.Arch) program. The aim of the program is to provide an advanced postgraduate learning facility in the region. Integrated with seminars and lectures in the subjects of history, theory, digital design and building technology – the M.Arch program provides an important milestone in the provision of trained and skilled human resource required for national development. This program also aims to produce a mass of highly qualified professional research associates in the field by offering multi-disciplinary higher learning and research facilities.
Masters
[o2]
in Architectural Design Program Catalog
The M.Arch program was conceived in alignment with the objectives outlined by the Higher Education Commission (HEC) criterion. The core focus of this M.Arch program is on context, design, environment, sustainability, digital application, and technology. The program aims to offer an extensive understanding of the complexity of the design process in different areas of application and across different scales, in order to sustainably construct, convert, and modify the physical environment and landscape.
The graduates of the program are likely to contribute to the improvement of socio-economic conditions of the country as graduates in Architecture are bound to acquire a cultural education that allows them to acknowledge and respond to a multitude of issues including the aesthetic, distributive, functional, structural, social, environmental, and technical.
NUST School of
Design & Architecture
Art,
[o3]
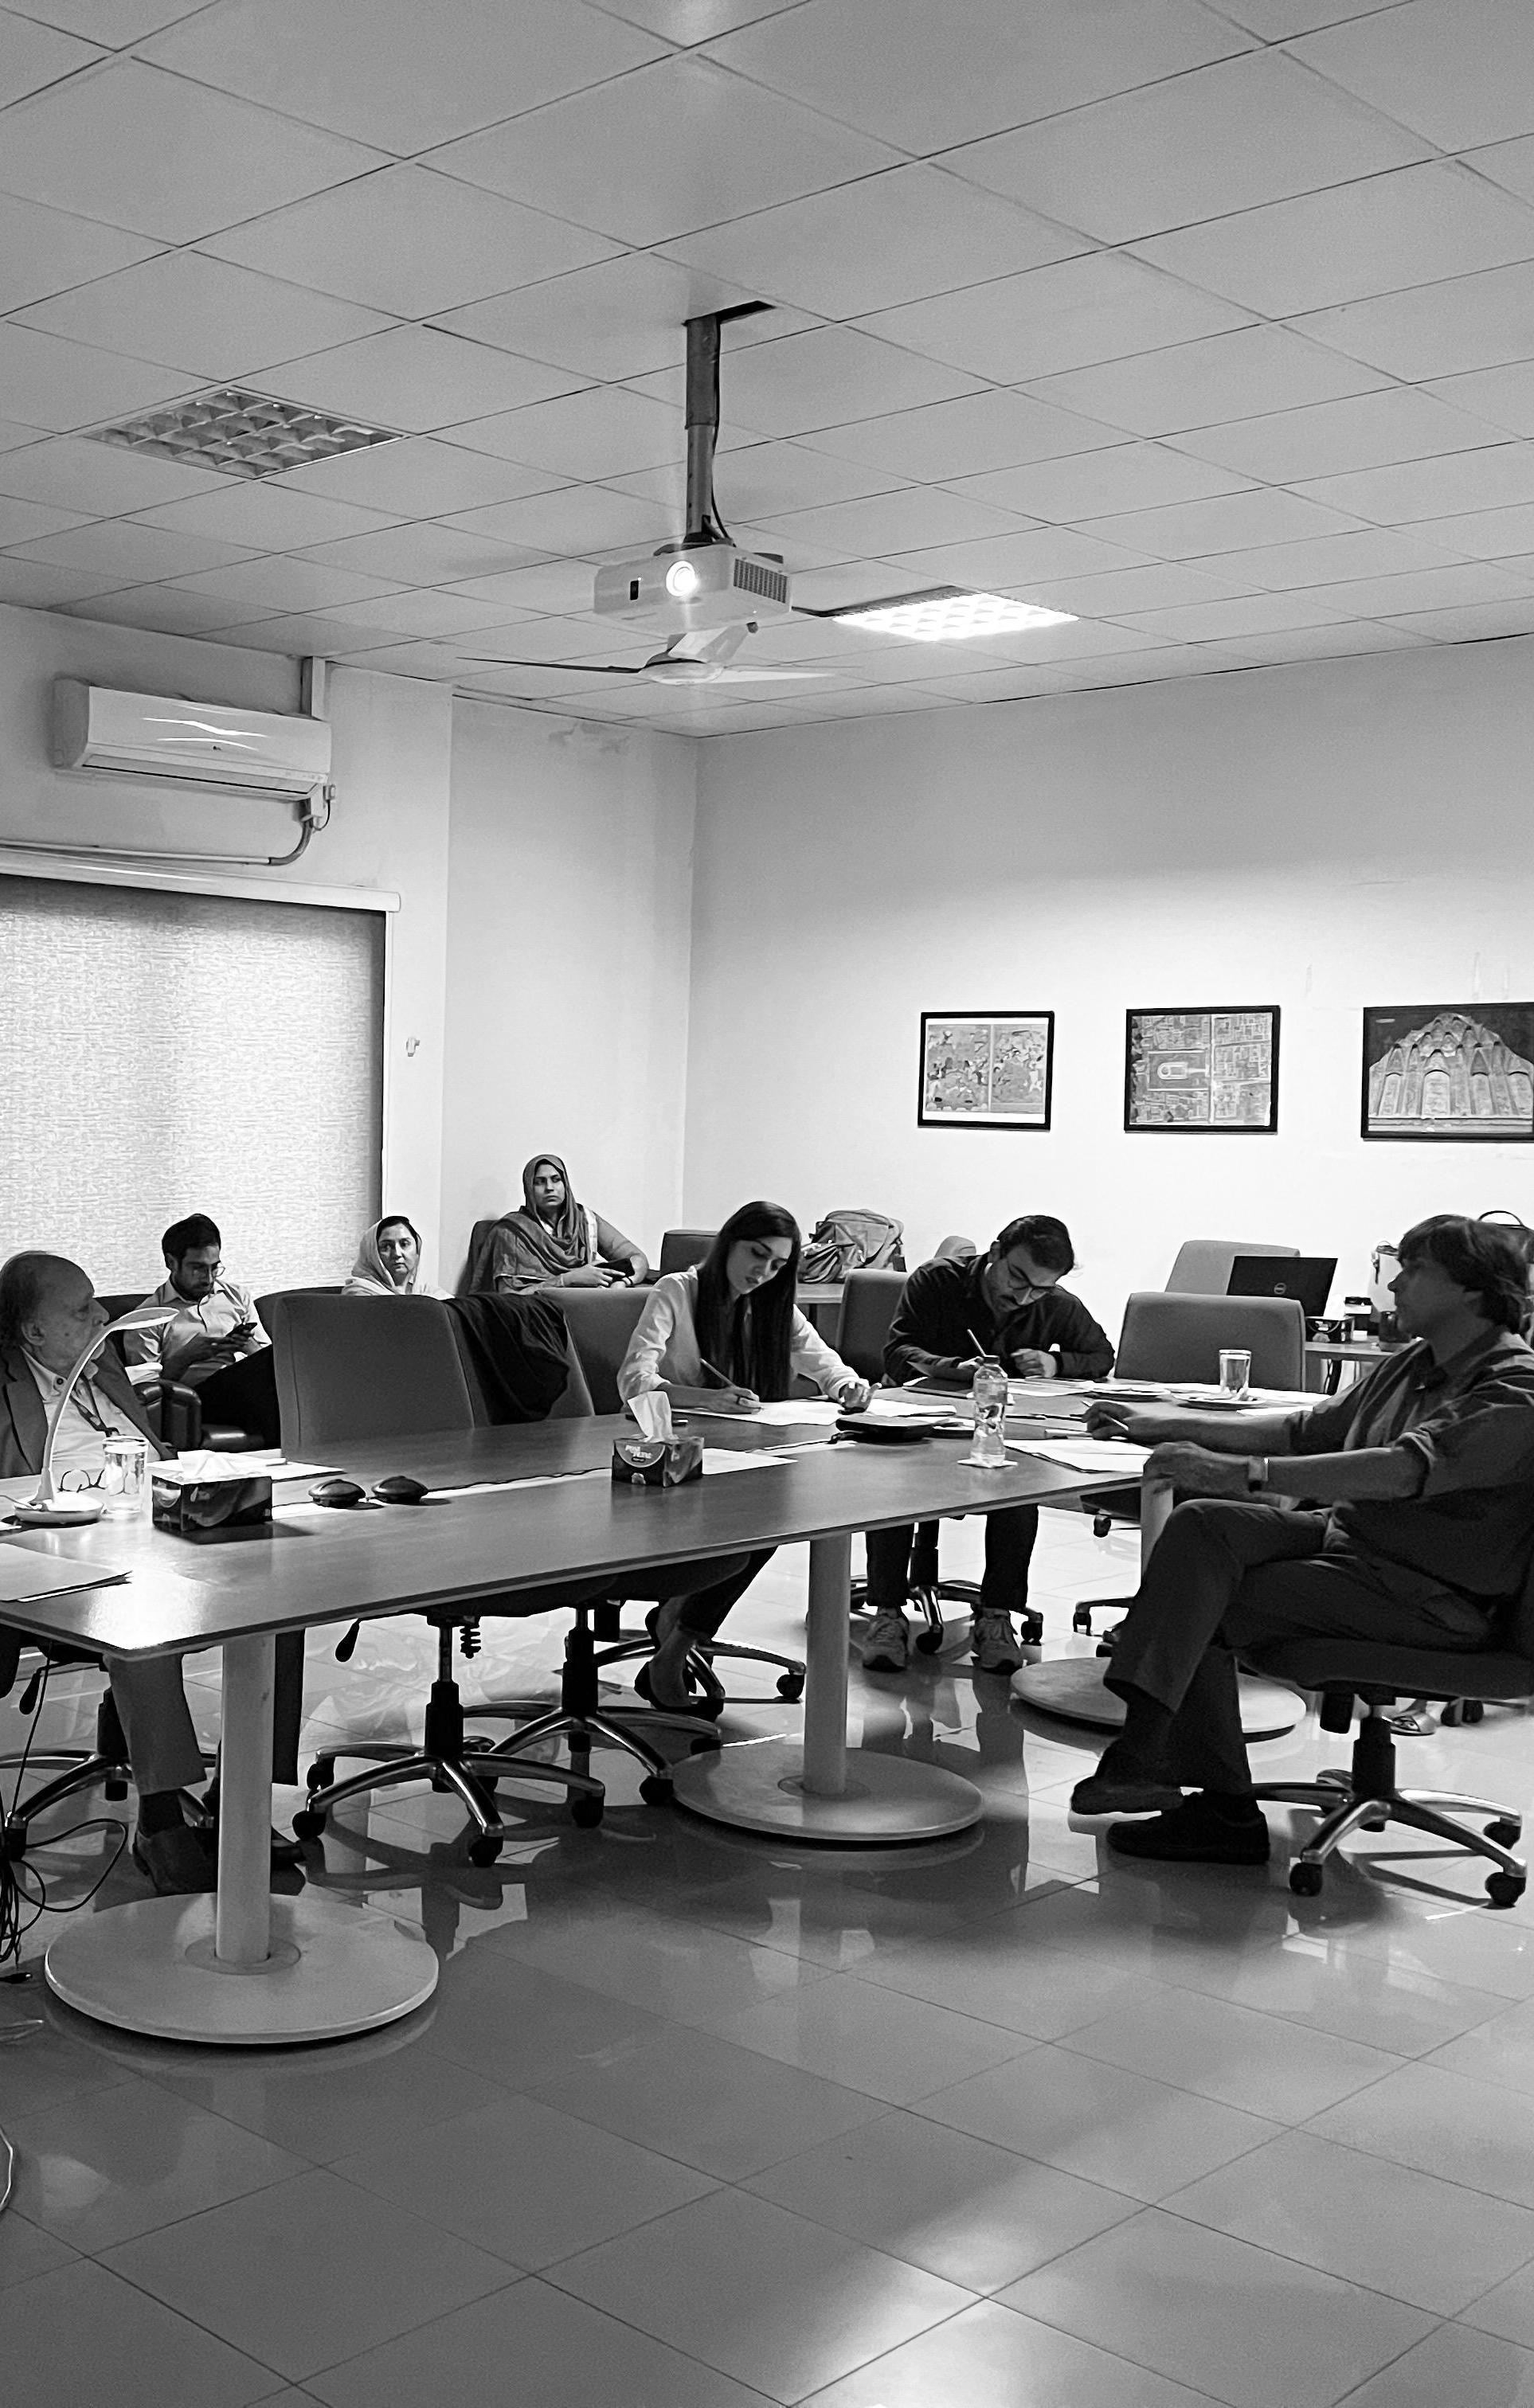
M.Arch Semester o1 Mid Reviews hosted at the SADA Conference Room - Fall 2o23 Semester.
ELIGIBILITY CRITERIA
Minimum Sixteen years of schooling or 4 years education after HSSC/A’Level in relevant discipline with minimum CGPA of 2 out of 4.0 OR 55% marks.
Bachelor in Architecture (B.Arch) degree from a PCATP accredited and HEC recognized institute.
Eligible Test Scores: Graduate NUST Entry Test (GNET) conducted by NUST with at least 50 cumulative test score;
[OR] GAT (General) conducted by NTS with at least 50 cumulative test score;
[OR] Higher Education Aptitude Test (HAT) conducted by HEC with at least 50 cumulative test score.
At the time of admission, applicants will be required to submit a portfolio of selected professional and academic works in hardcopy on A4 size. The portfolios will be reviewed and graded by a selection committee and received grades will be included in the compilation of the merit list.
Masters in Architectural Design Program Catalog [o4]
+ + + +
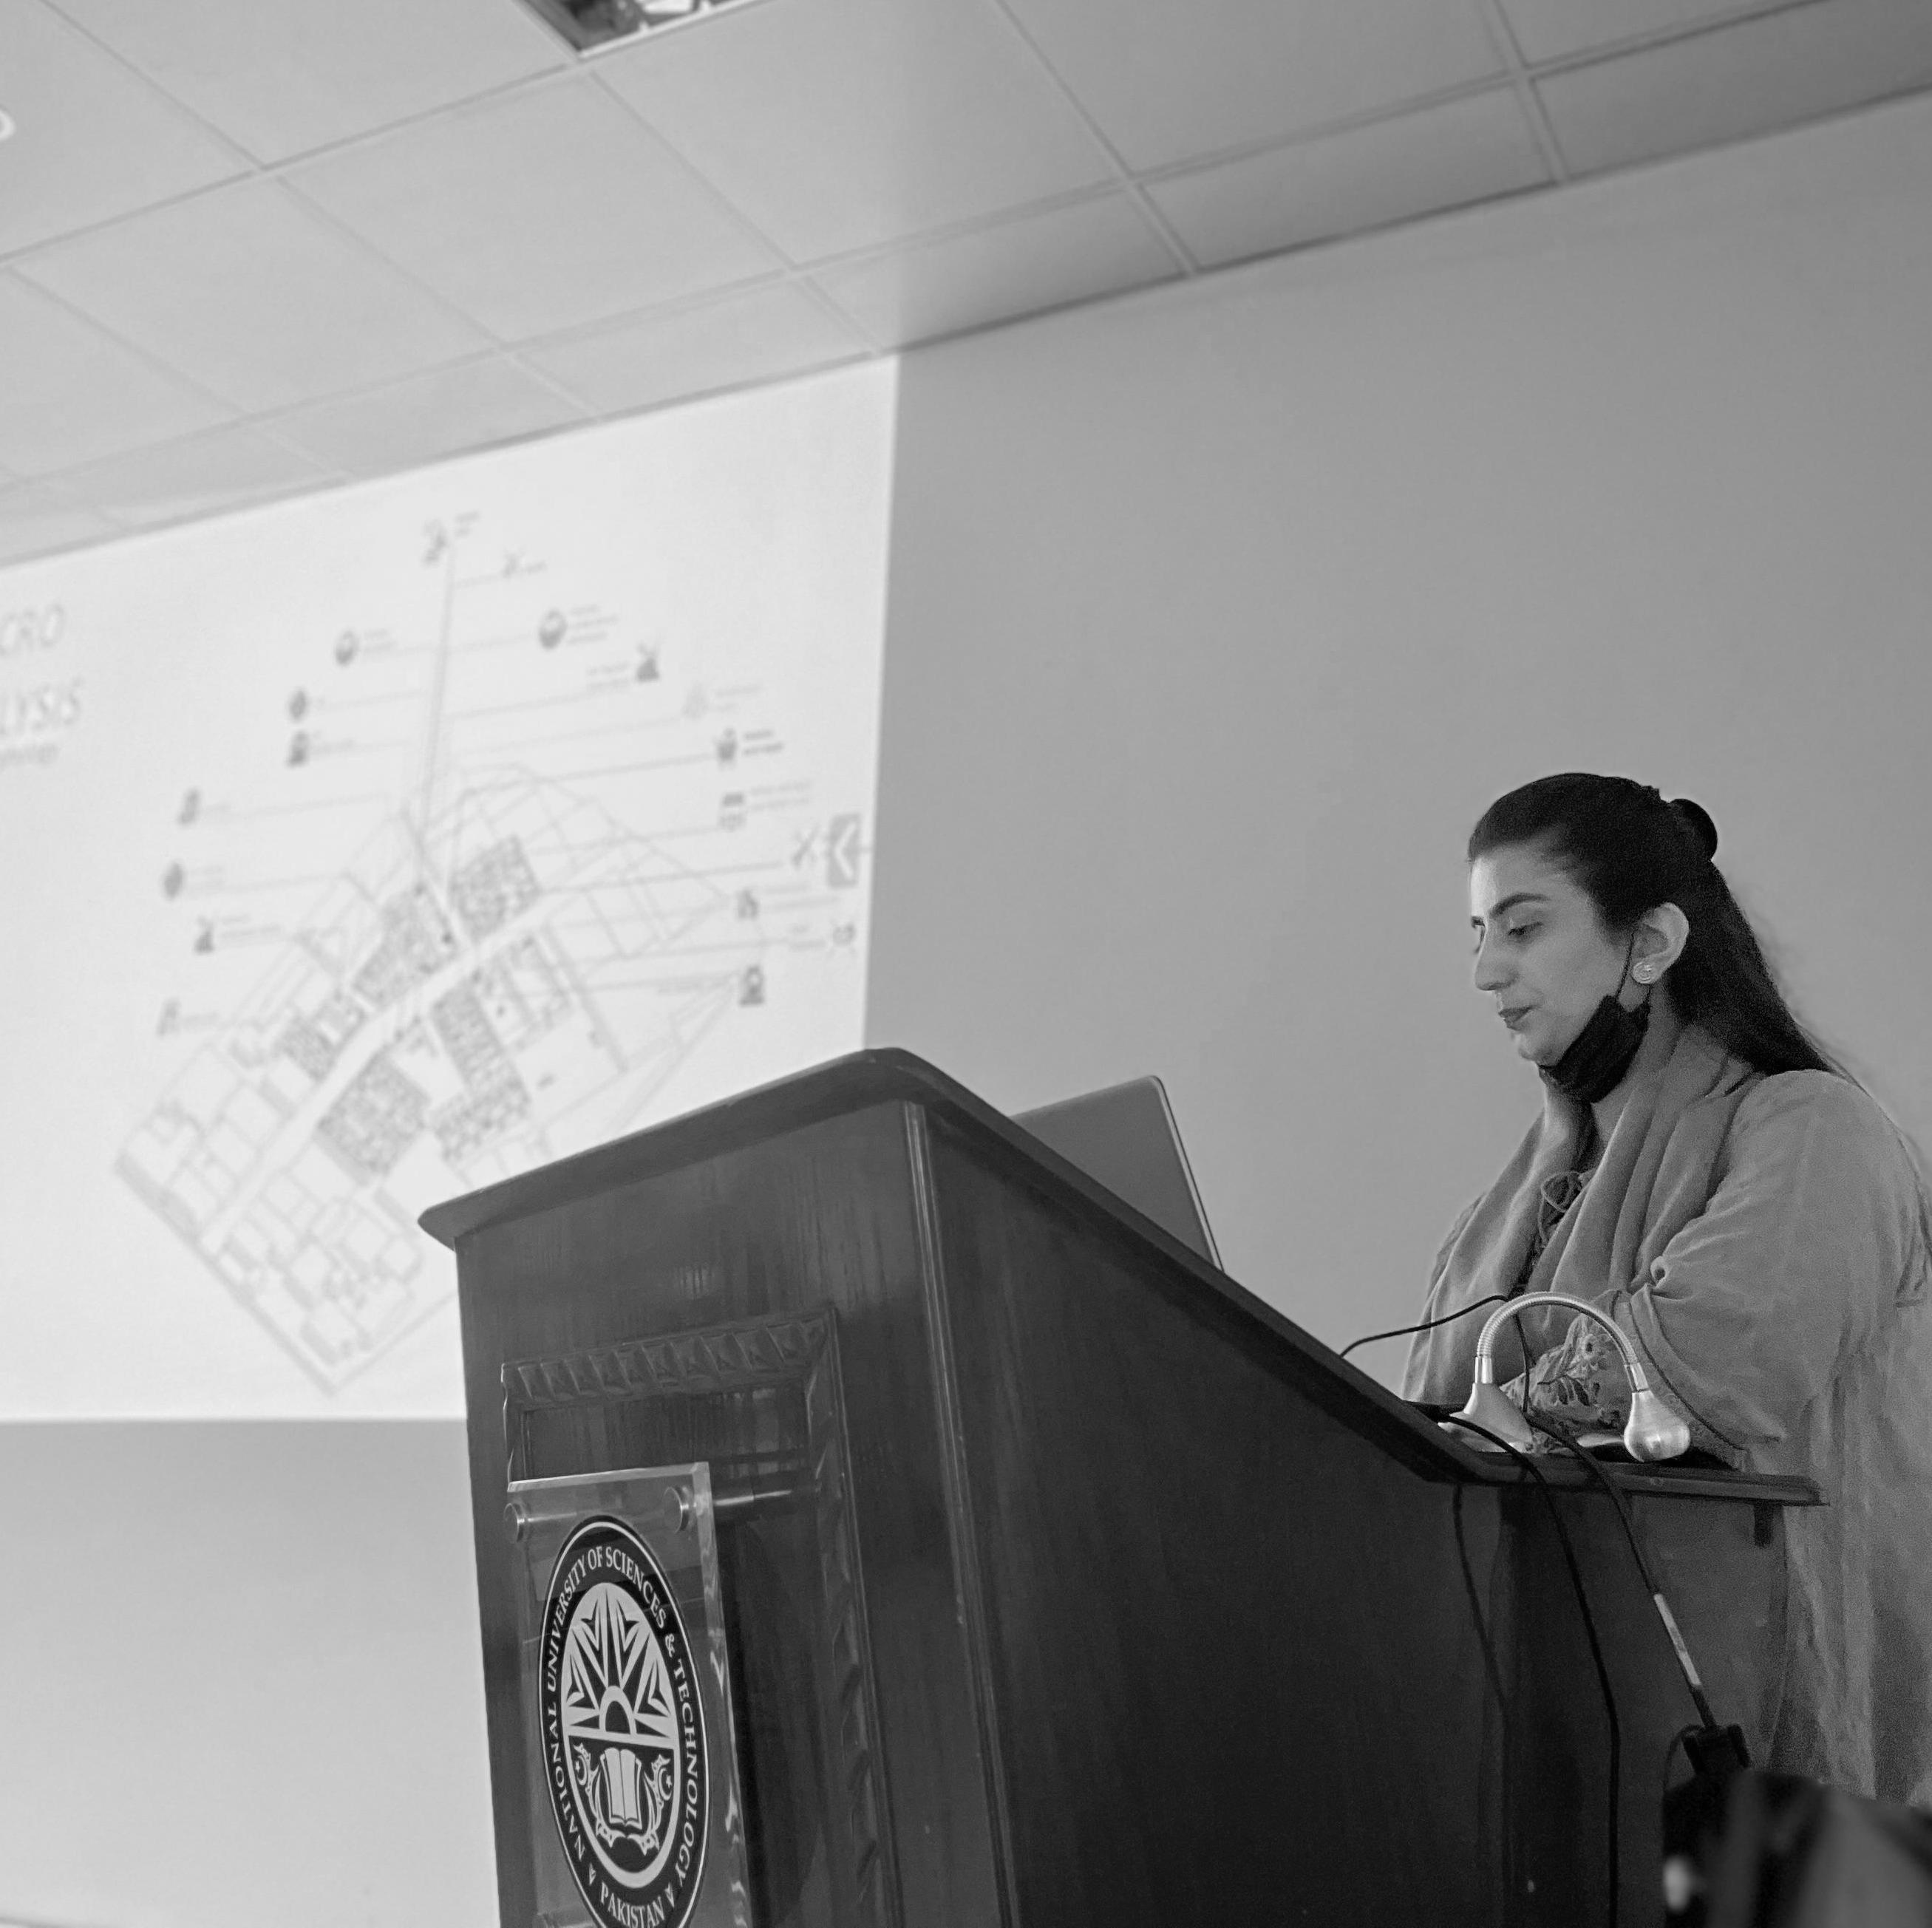
M.Arch student presents her project at the Final Review for the Advanced Architectural Design II Studio - Fall 2023 Semester.
NUST School of Art, Design & Architecture
[o5]
Masters in Architectural Design Program Catalog
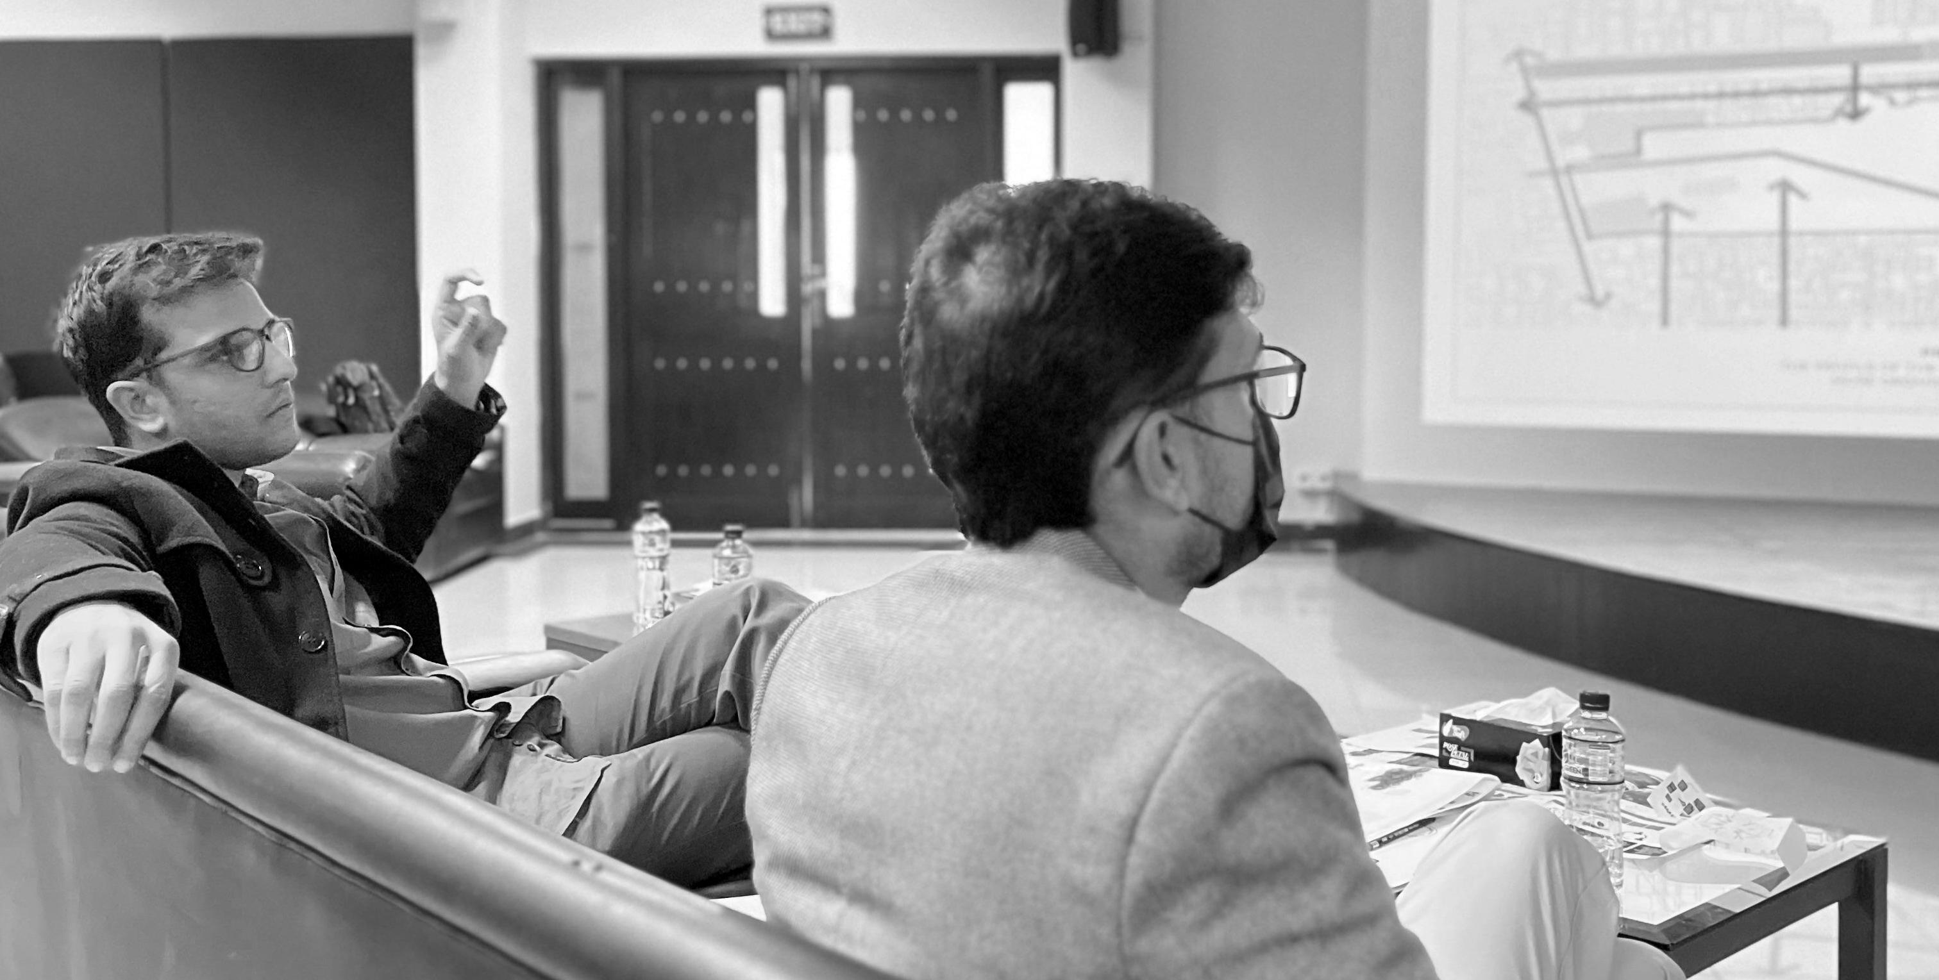
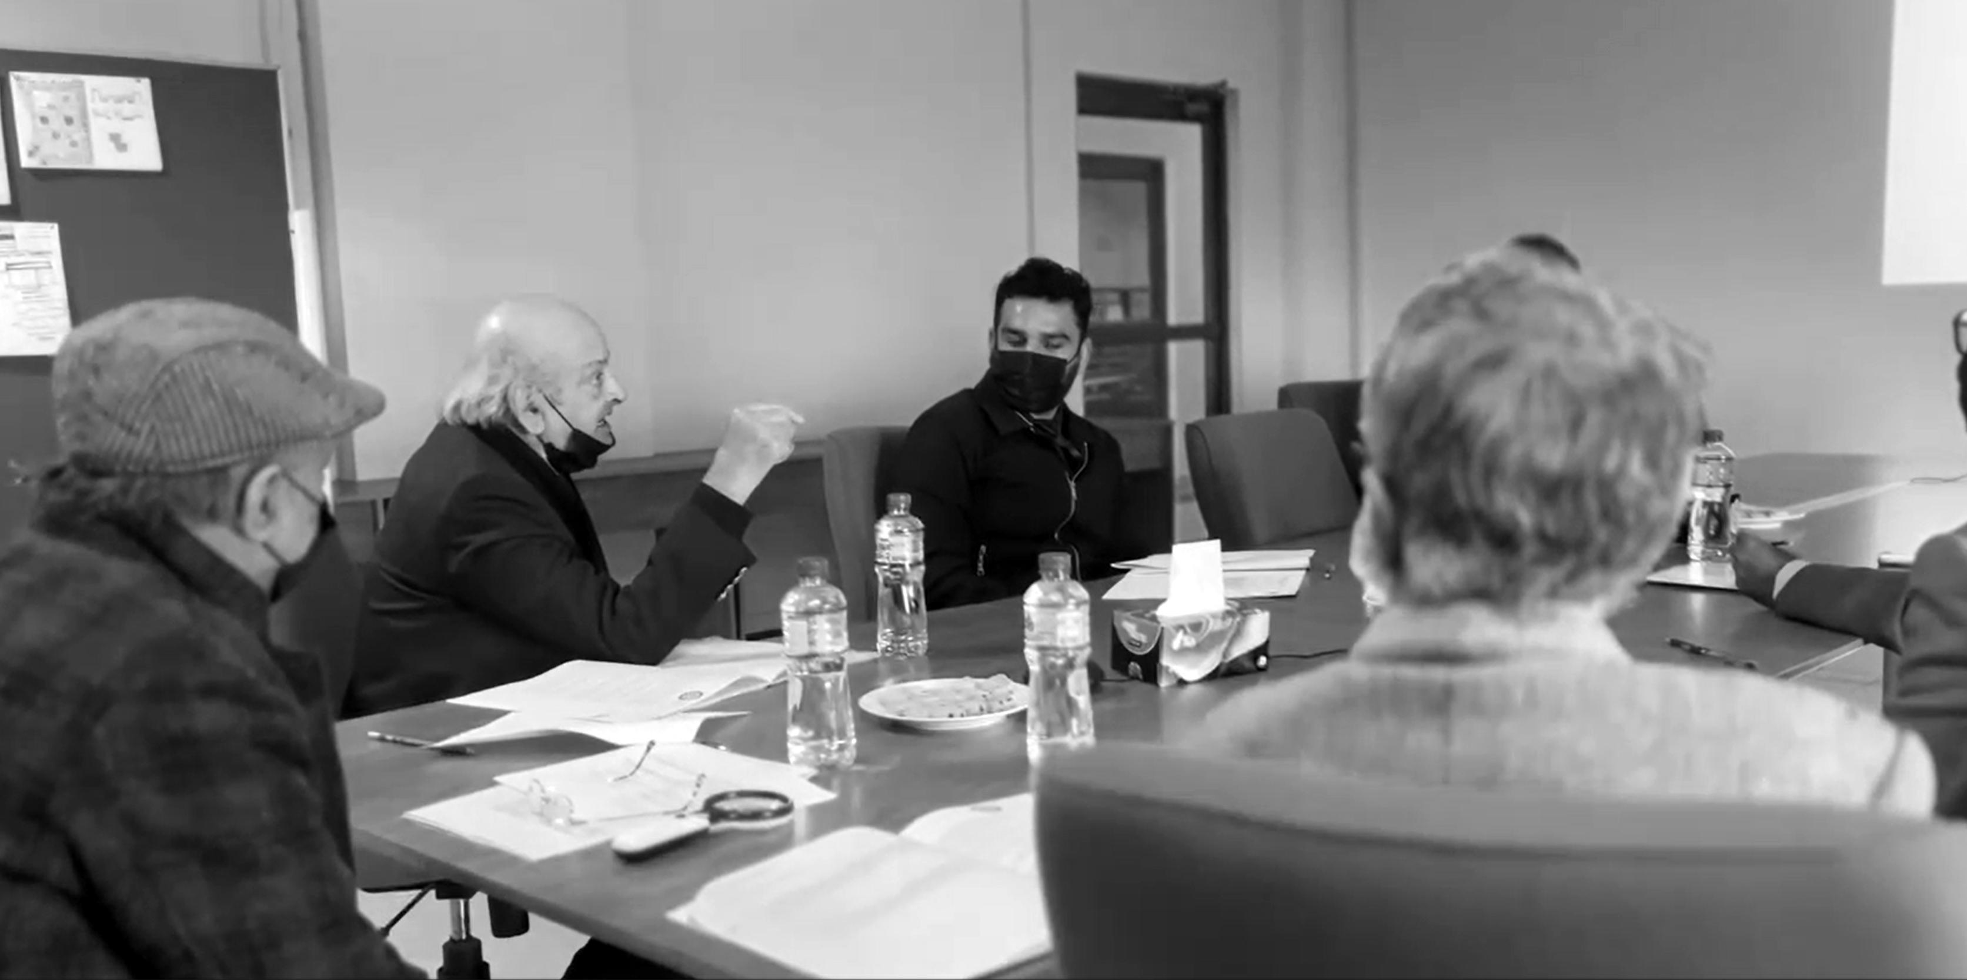
discussing student work during the Final Reviews for the Advanced Architectural Design II Studio - Fall 2023 Semester.
[o6]
Jurors

Scan the QR Code to access complete eligibility criteria for PG Admissions at NUST
ADMISSION
PROCESS
Applications will be submitted online at the following link: http://pgadmission.nust.edu.pk/
At the time application, applicants will be required to upload scanned copies of the following documents:
Recent photograph of candidate
Matric/equivalent certificate
Undergraduate degree(s) along with transcript showing the exact duration
Computerized National Identity Card
NOC from employer (for employed candidates)
Higher Education Aptitude Test (HAT)/ GRE / GNET / GAT result card (as applicable)
Students will be required to send their A4-sized portfolios in hard-copy to the Registrar Directorate at NUST via post or in-person.
For consideration of application, candidates will be required to deposit the application fee in any branch of HBL. Challan form can be generated and printed from the website.
NUST School of Art, Design & Architecture [o7]
+ + + + + +
SCHEME of STUDIES
The coursework for the Masters in Architectural Design (M.Arch) program is spread over three semesters which is the minimum duration of the course. The coursework is concentrated in the first and the second semester with successful students pursuing their master’s dissertation in the third semester. Successful students have the opportunity to either opt for a design-based or a research-based thesis in consultation with their thesis supervisor.
A core focus of the program curriculum is the advanced architectural design studio that develops a specialized understanding of architecture to approach multi-scalar and layered issues of complexity from the lens of design. The aim of the studio is to develop a sensitivity to context, with a holistic understanding of design, allowing architects to derive process driven solutions, with keen consideration for technological trends as well as the natural resource management aspect of projects.
With a complete strength, two project briefs are simultaneously run in the advanced architectural design studios. Of the optional and elective courses offered, students may opt for courses depending on the project stream they have opted for in studio. This mechanism allows students to build their own curriculum and thereby establish a specialization of sorts depending on their interests, experience, and career prospects.
Masters in Architectural Design Program Catalog [o8]
o1. Arch-801 Advanced Architectural Design Studio I
Project(s): Housing & Sustainability [OR] Urban Design
NUST School of Art, Design & Architecture
o6
o2. Arch-8o4 Advanced Architectural Research Methods 3+0 o3 o3-A. Arch-8o5 Urban Design Theory & Practice (Optional o1) 3+o 03 o3-B. Arch-8o6 Parametric Design & Optimization (Optional o1) 3+o o4-A. Arch-807 Heritage & Restoration (Elective) 3+0 o4-B Arch-808 Housing Research, Policy & Practice (Elective) 3+0 06 o4-C GPB-800 Governance & Public Policy (Elective) 3+0 Semester Total Credits 18 Course Code Course Title Credits Theory + Studio Total [o9] SEMESTER-I
1+5
SEMESTER-II
SEMESTER-III
Masters in Architectural Design Program
[10] o1. Arch-8o2 Advanced Architectural Design Studio II 1+5 o6 Project(s): Responsive Architecture [OR] Architecture & Urban Design 02-A Arch-809 Architecture Discourse (Optional o2) 3+0 03 02-B Arch-810 Architecture Technology (Optional o2) 2+1 o3-A Arch-811 Building Engineering (Elective) 3+0 o3-B Arch-812 Architectural Visualization & Fabrication (Elective) 1+2 03 03-C MGT-742 Corporate Entrepreneurship (Elective) 3+0 Semester Total Credits 15 Course Code Course Title Credits Theory + Studio Total
Catalog
o1. Arch-80133 Thesis at Institutional Level - Design Based [OR] 1+6 07 Thesis at Institutional Level - Research Based Semester Total Credits 18 Program Total Credits 40 Course Code Course Title Credits Theory + Studio Total
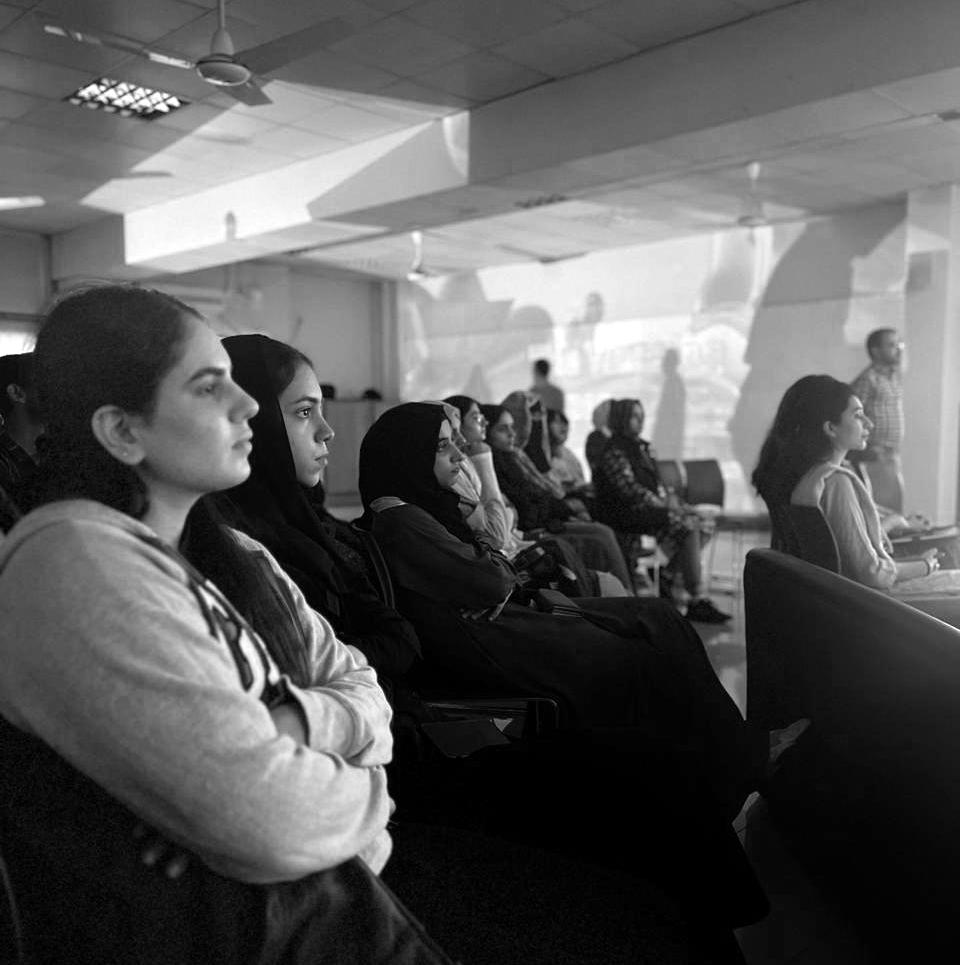
Audience listens to a lecture by Asst. Prof. Marcelo Lima titled: “The Brazilian Republic Under the Aegis of Progress” at the SADA Seminar Hall. The lecture was part of a wider series of guest lectures hosted by the Editorial Team of The Working Paper - an experimental writing magazine conceived by a team of faculty members at SADA-NUST - Fall 2023 Semester
NUST School of Art, Design & Architecture [11]
OPPORTUNITIES
Exchange Opportunities
SADA maintains an active exchange program with the Middle East Technical University (METU) in Ankara, Turkey. The School is currently working to expand the existing Memorandum of Understanding (MoU) to allow postgraduate students to participate, in addition to the current exchange opportunities available for undergraduate students.
SADA maintains it as a priority to maximise opportunities for students to spend a semester or a full academic year on foreign exchange at reputable institutes. Exposure and awareness of international perspectives is developed through such opportunities of broader learning and cultural exchange.
Part-Time Teaching Assistantship(s)
Postgraduate (PG) students are eligible for part-time teaching assistantships in selected courses. Teaching assistants collaborate with course faculty members to aid in student supervision and manage various administrative tasks. M.Arch students are eligible to apply for these part-time positions after the completion of their first semester.
This initiative aims to provide students with part-time work experience simultaneous to their postgraduate studies, allowing them to engage directly with experienced faculty. Through this role, students gain practical experience and develop skills that will prepare them for future academic careers.
Masters in Architectural Design Program Catalog [12]
NUST School of Art, Design & Architecture
DAAD Summer School
The DAAD Summer School, facilitated by a partnership between SADA-NUST and the German Academic Exchange Service, offers an ongoing opportunity for undergraduate and postgraduate students. Each summer, SADA students participate in the summer school, which focuses on themes of sustainability and climate change in relation to the built environment. This collaboration has further resulted in SADA, in association with the NUST School of Social Sciences & Humanities (S3H), receiving a research grant aimed at capacity-building and promoting the exchange of ideas and research skills. The grant supports various initiatives including workshops, conferences, field trips, training sessions, and publication opportunities for students and faculty from both Germany and Pakistan.
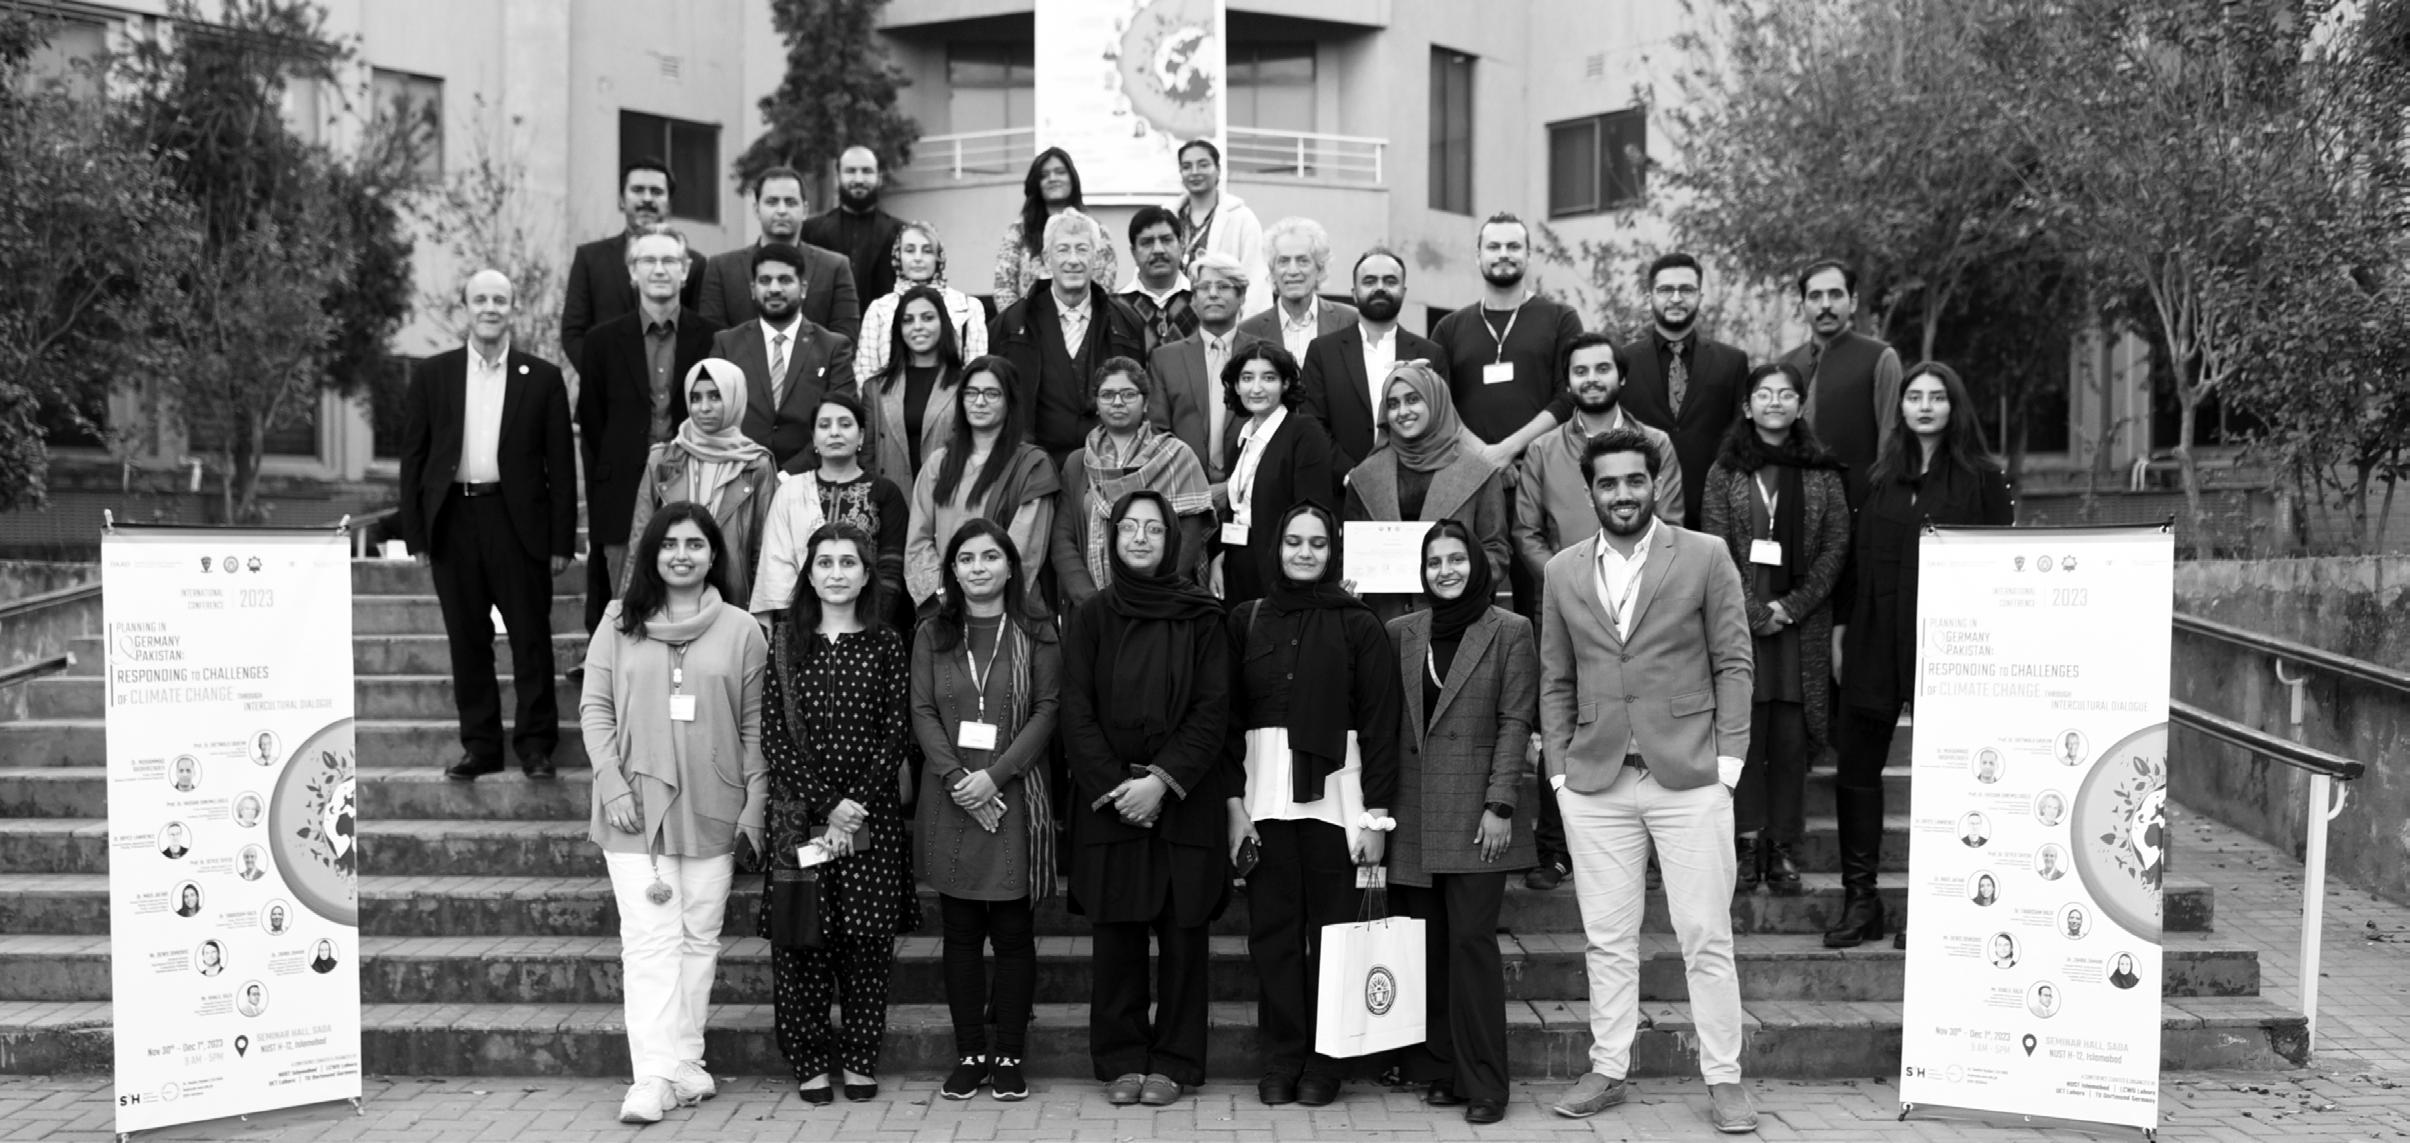
A notable event arising from this collaboration was the International Conference titled “Planning in Germany and Pakistan: Responding to Challenges of Climate Change through Inter-cultural Dialogue.” Hosted by SADA-NUST in November 2023, the conference brought together researchers and subject matter experts from Germany, Iran, the Philippines, and Pakistan to discuss innovative responses to climate change through cross-cultural dialogue.
[13]
Group photo with speakers and subject experts following the International Conference on “Planning in Germany & Pakistan: Responding to Challenges of Climate Change through Inter-Cultural Dialogue hosted at SADA-NUST in November 2023.
Engage in Consultancy Projects with CoDE
SADA-NUST is mobilizing its creative team of architects, designers, and students to form a Centre of Design & Engineering (CoDE) that will offer design consultancy services on government and commercial projects.
Students at SADA have the opportunity to work on these realworld projects alongside highly experienced creative practitioners, building their capacities and portfolios beyond routine academic affairs.
Access to NUST Professional Trainings & Workshops
As students of NUST, those enrolled in the M.Arch program at SADA have access to a variety of training courses and workshops organized by other NUST Schools, Research Centers, or the central NUST Professional Development Center.
The programs and workshops offered year round encompass both technical training and soft skills development. The courses are announced to eligible participants throughout the fall, spring, and summer semesters, with specific courses designated as mandatory for M.Arch students.
Masters in Architectural Design Program Catalog [14]
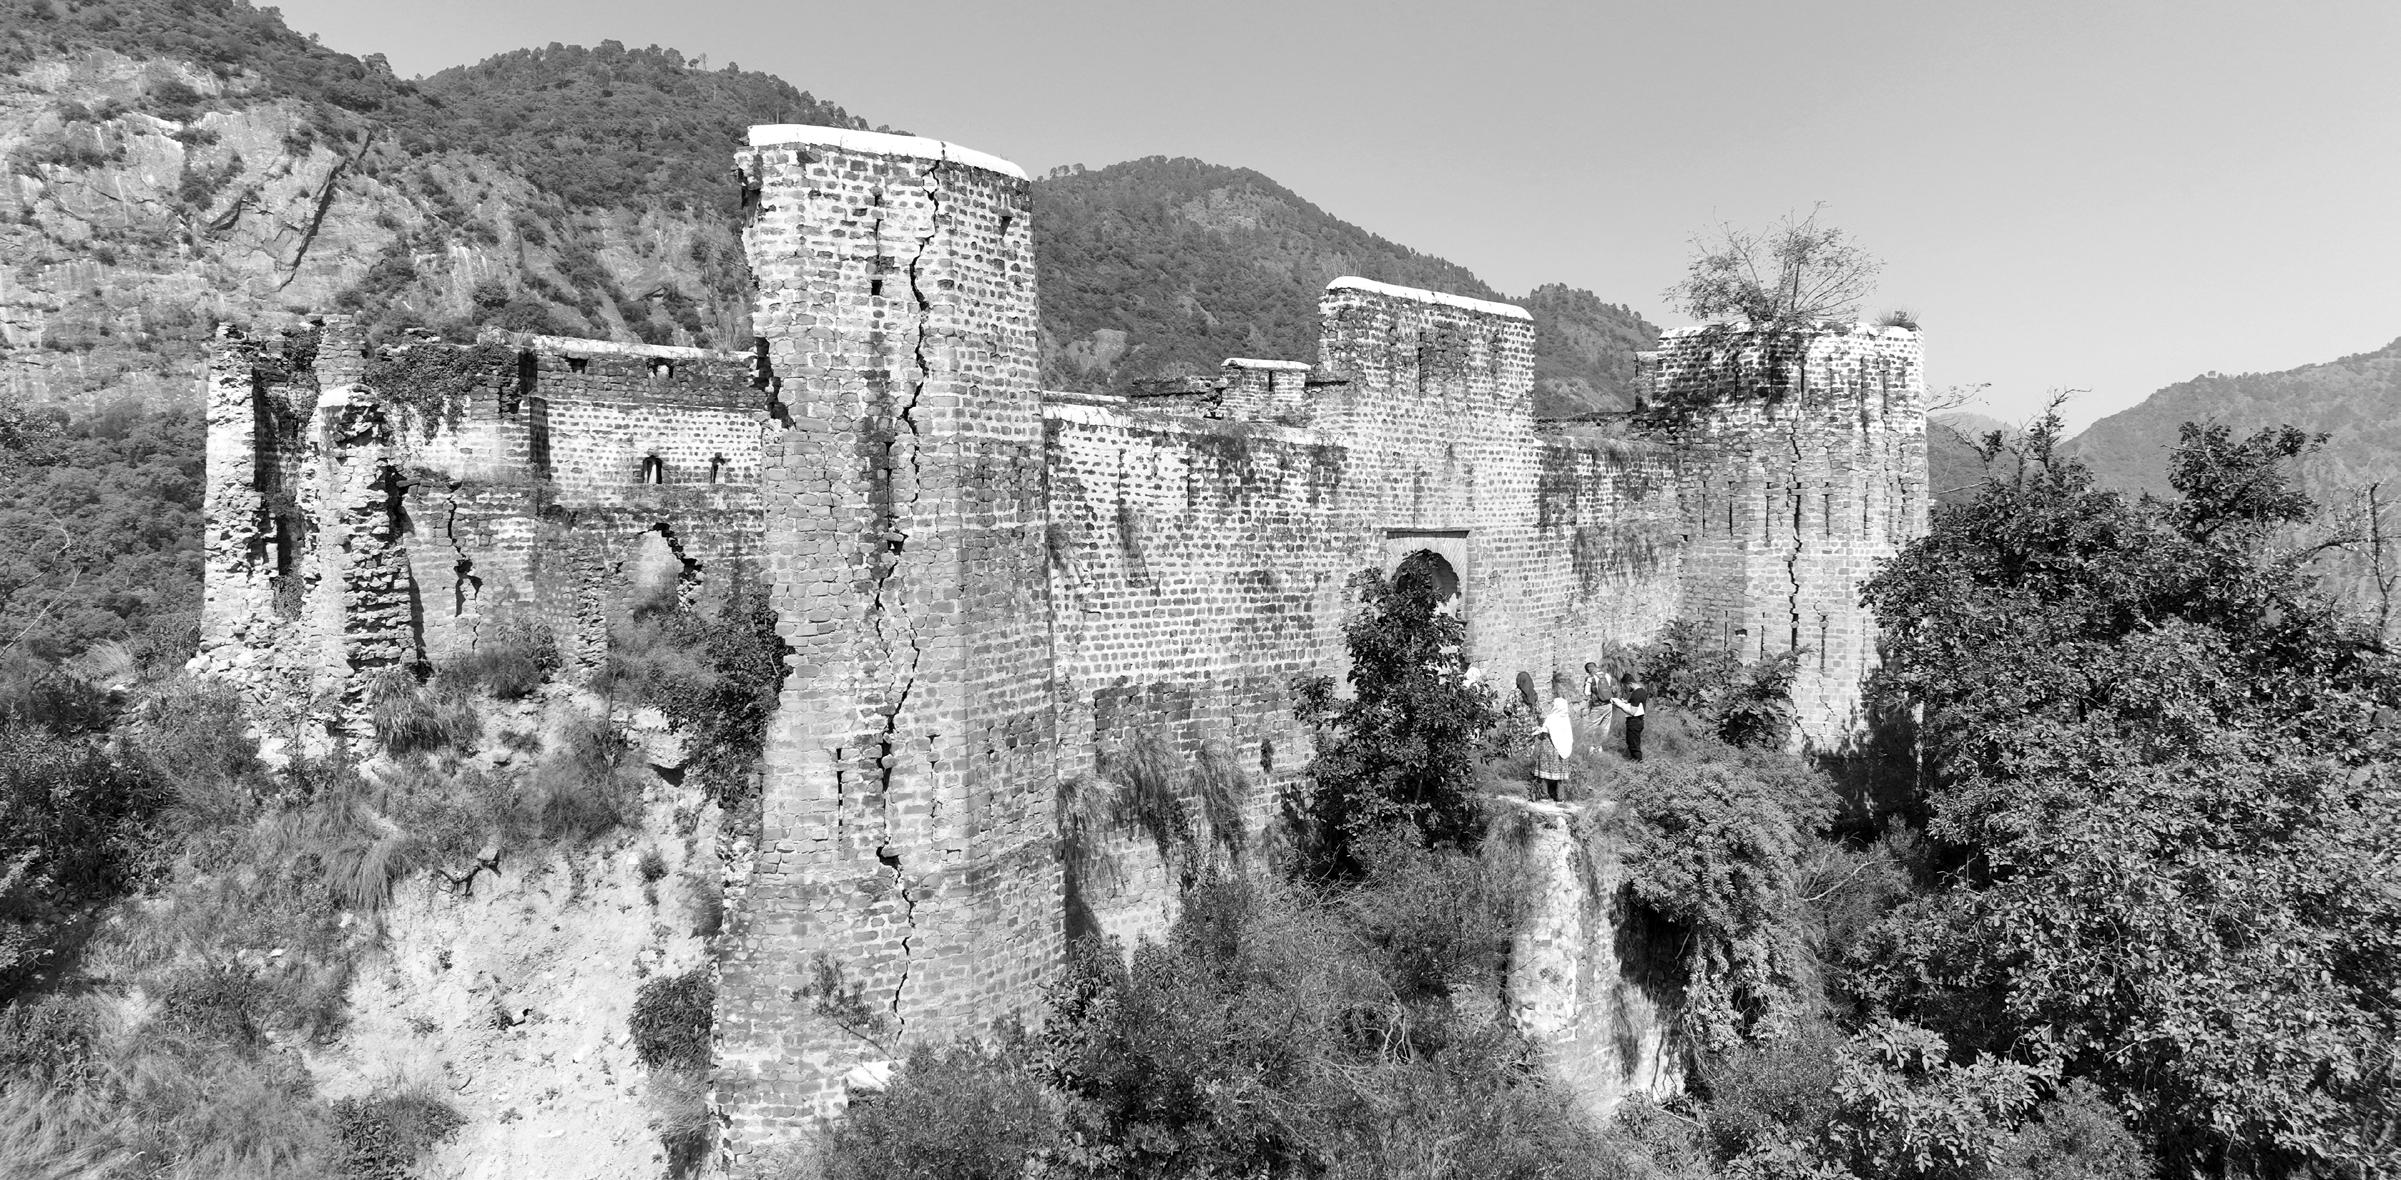
SADA M.Arch students visit the Ain Fort site in AJK for documentation of the structure as part of their adaptive reuse project in the Advanced Architectural Design Studio. The project titled: Re-Using the Un-Used - Unveiling the Histories of Remote Kashmir was initiated in collaboration with HWF and HACRA and investigated revitalization proposals for the fort - Fall 2023
Working on Live or Collaborative Projects with our Industry and/or Academia Partners
At SADA we greatly value our ties with the industry and academia both locally and internationally. These partnerships add immense value to our academic proceedings, bringing exposure to our students and helping bridge academic knowledge with professional practice. As part of the school’s vision, we focus greatly on collaboration in both research and student work. We aim to utilize our linkages with other international schools and universities to offer students broader opportunities and varied perspectives.
A meaningful outcome of these partnerships has been the opportunity for students to work on live projects in design studios with direct input from industrial partners, as well as virtually hosted collaborative international studios. Similar initiatives in the past have included an adaptive reuse project being hosted in the M.Arch Advanced Architectural Design Studio in partnership with the Himalayan Wildlife Foundation (HWF) and the Heritage, Archaeology and Cultural Research Associates (HACRA) as well as the Integrated Landscape Design Studio hosted in collaboration with the Universiti Teknologi Malaysia (UTM).
NUST School of Art, Design & Architecture [15]
Masters in Architectural Design Program Catalog
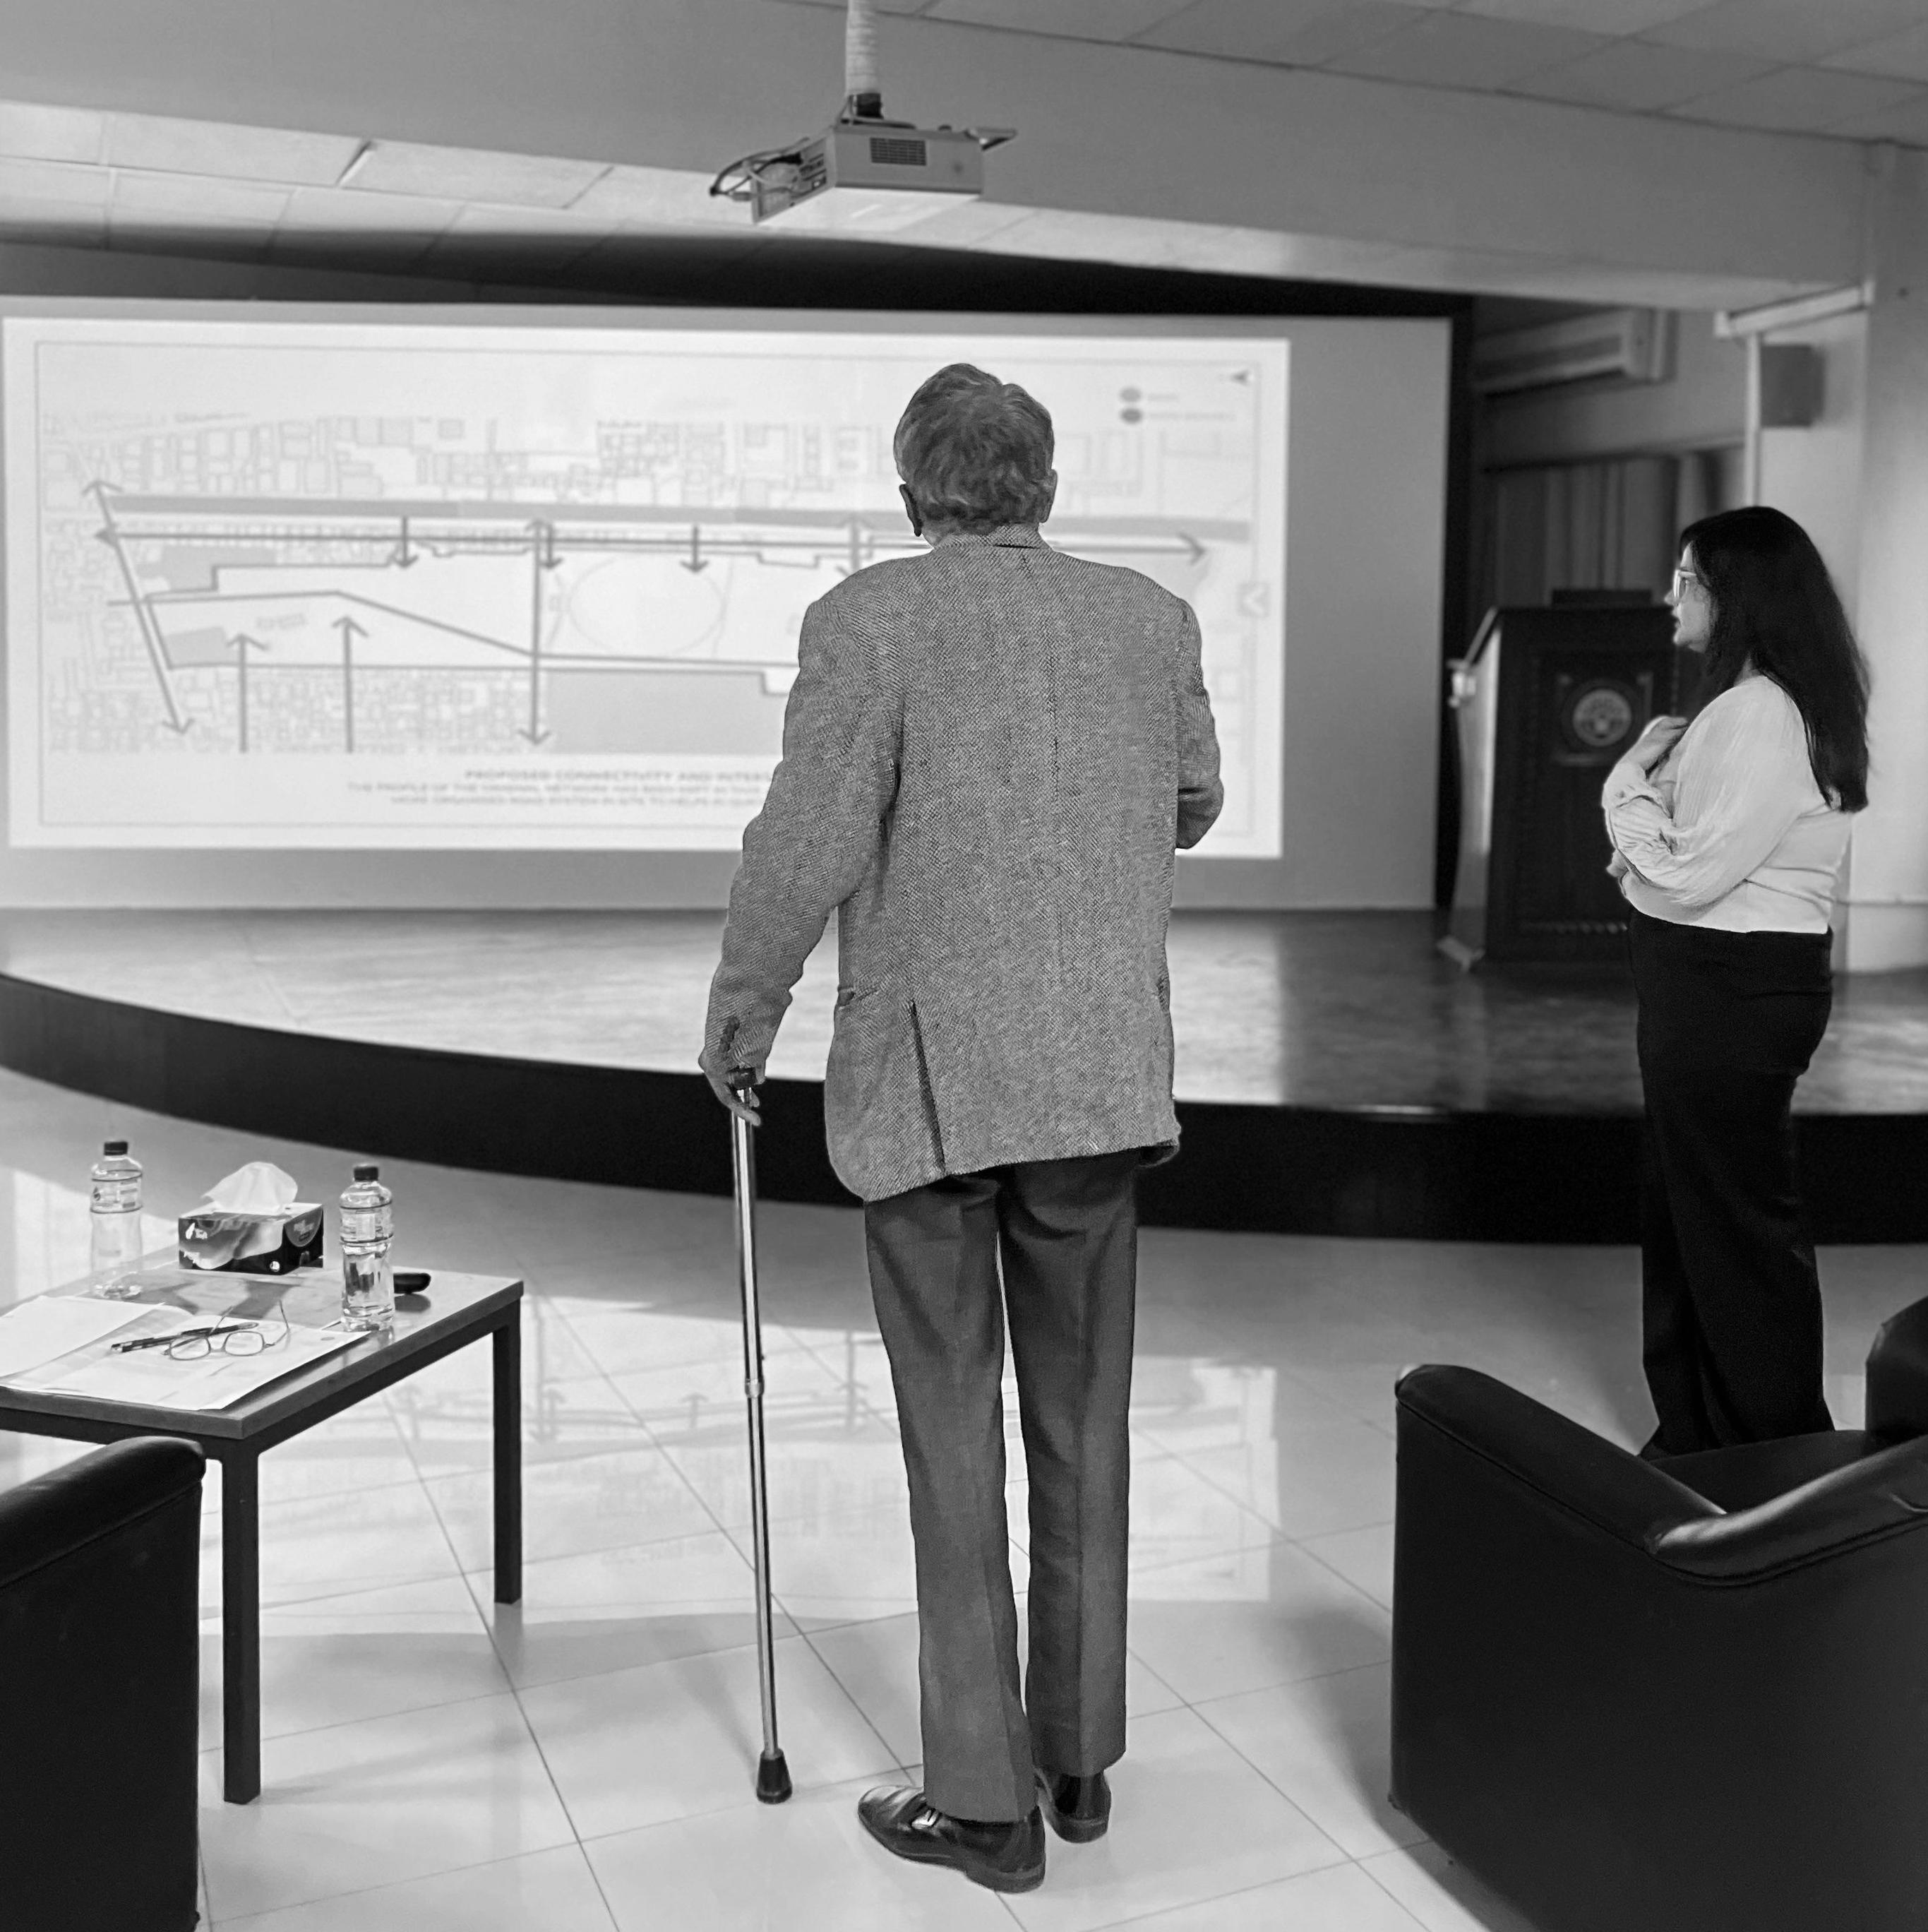
M.Arch student receives feedback from renowned architect Ar. Raza Ali during the M.Arch Semester o2 Final Reviews. - Fall 2023 Semester
[16]
M.ARCH PROJECTS
The following pages contain work accomplished under various courses by the Masters in Architectural Design students at SADA-NUST.
During the taught semesters, students are introduced to a diverse set of environmental, socio-cultural, economic, technical, and heritagerelated considerations aligned with national goals and informed by international perspectives. Students are also trained in the tools for research as well as to adapt the design lens for problem solving.
After two semesters of rigorous design training and exposure gained on theoretical and technical aspects in the supplementary courses and electives - students define their own scope of study for their M.Arch thesis.
For their thesis project or written dissertation in the final semester, students are expected to undertake a theme of study that responds to a critically identified research gap and productively contributes to the progression of the field in the country. Thesis proposals are heavily vetted to ensure that any research work undertaken by an M.Arch student in collaboration with their advisor at SADA-NUST is of tangible value for both academia and the field in Pakistan.
NUST School of Art, Design & Architecture [17]
Course Code: Arch-801
Course Code: Advanced Architectural Design Studio I
Studio Coordinator: Ar./Asst. Prof. Safi Ullah
Project Title:
Re-Using the Un-Used Unveiling the History of Remote Kashmir
Semester: Fall 2023
Student Names / Work Credits:
Ar. Aanab Nasr Aheer
Ar. Abdal Kakar
Ar. Esar Fatima
Ar. Faiza Mahmood Kazmi
Ar. Gullalay Javed
Ar. Marria
Ar. Muhammad Fahad Akhtar
REVITALIZATION of
AIN FORT
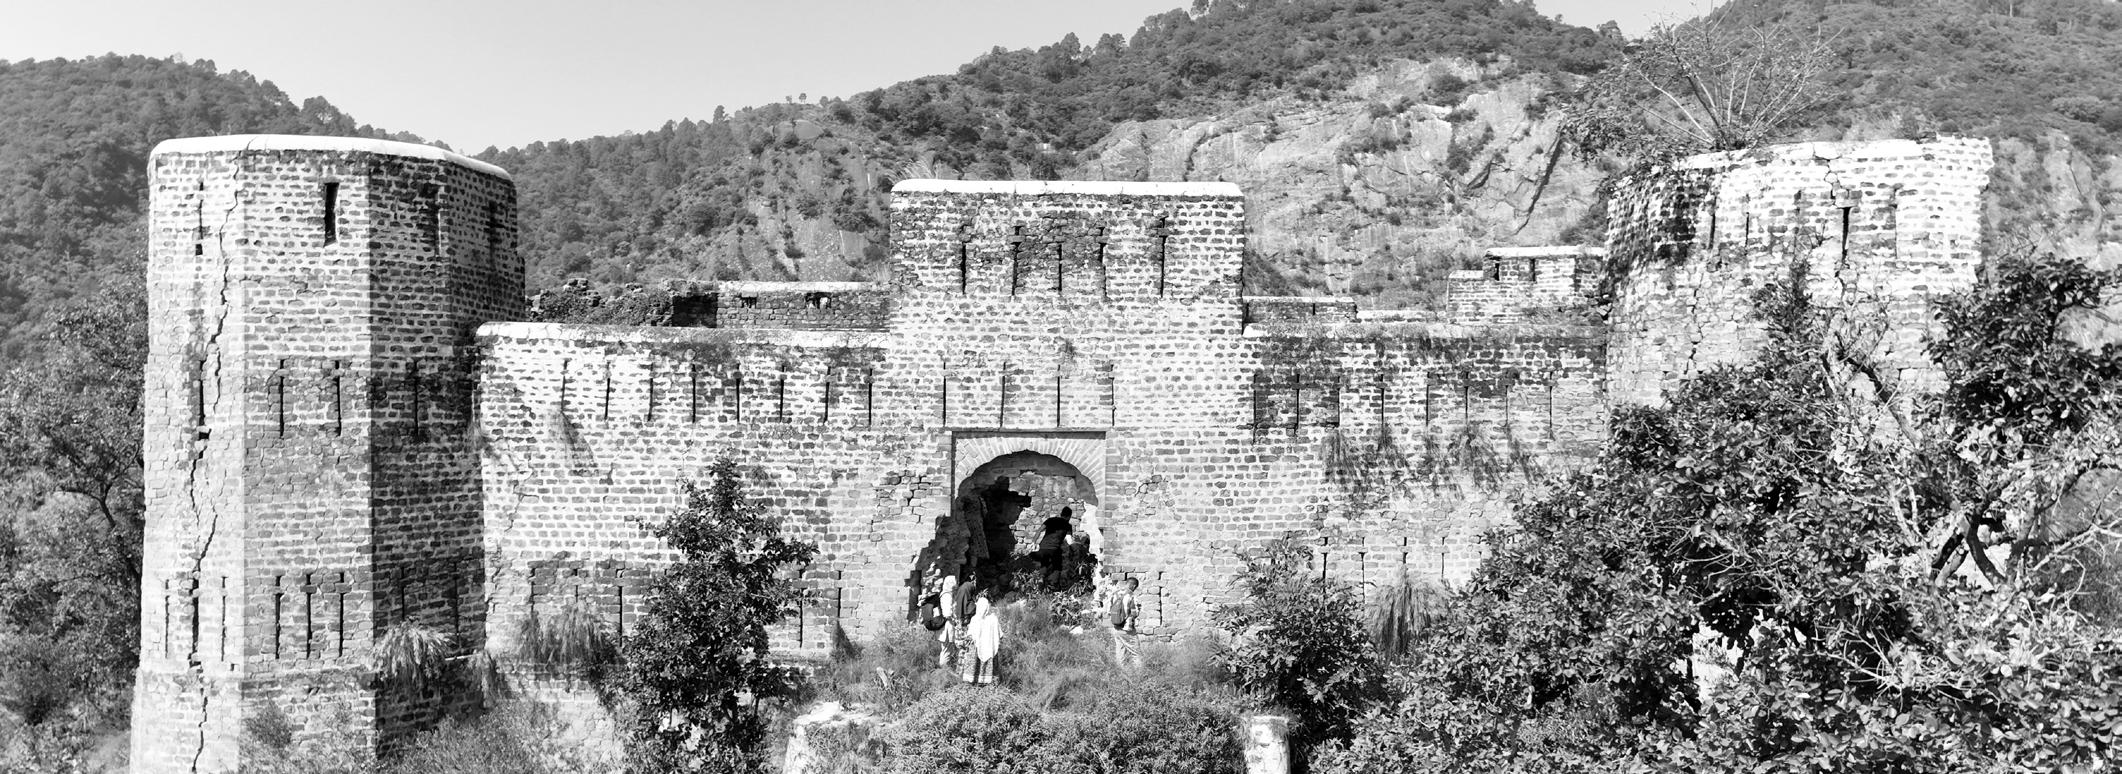
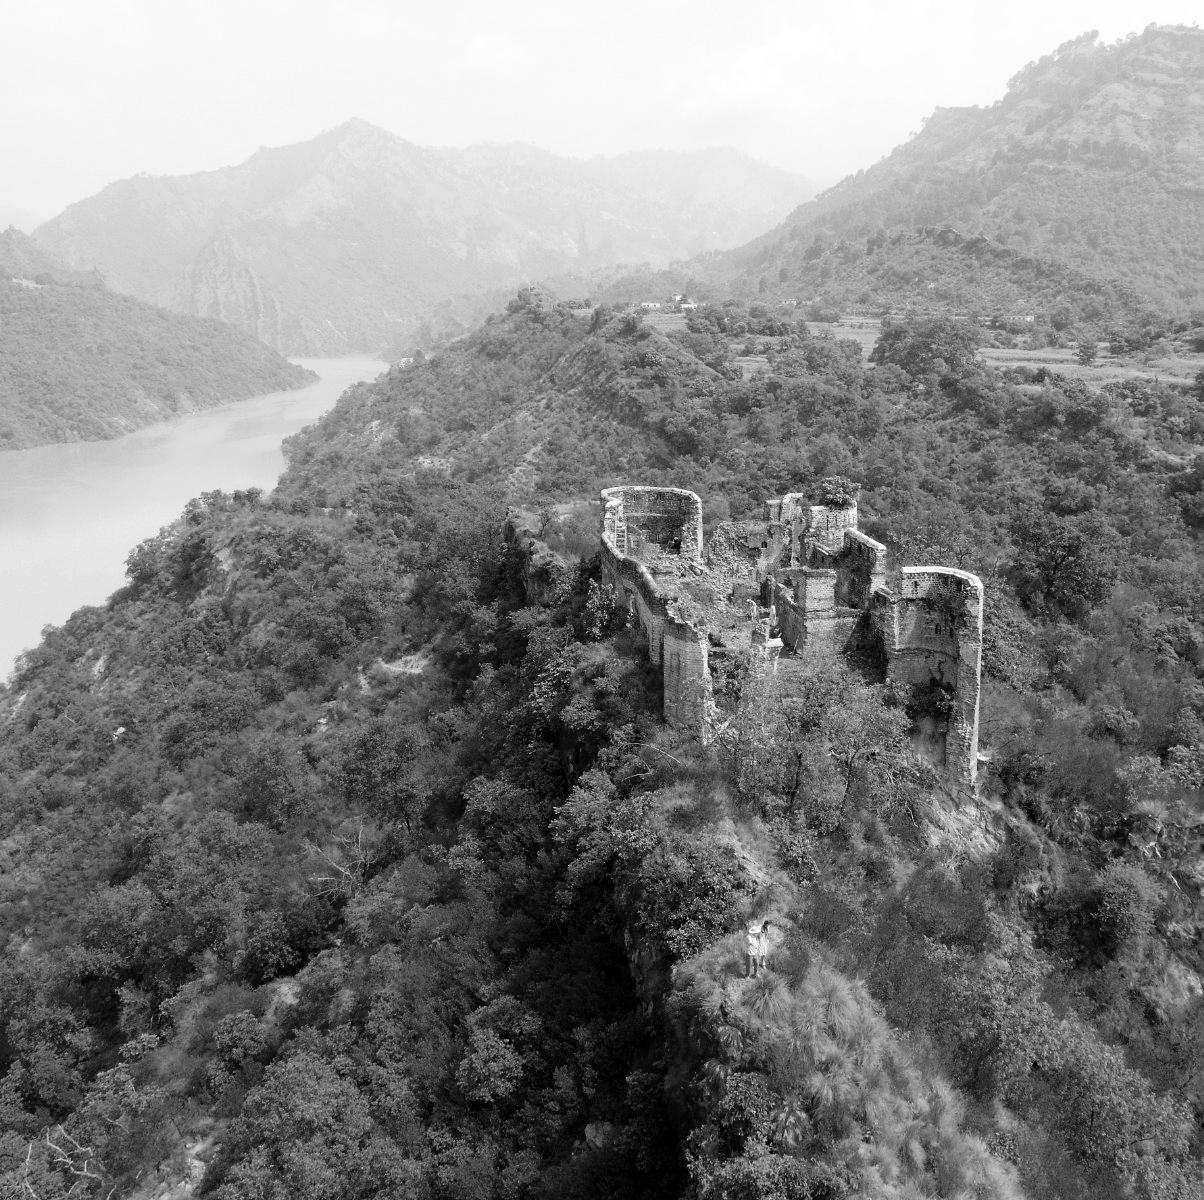
Situated on a hill in the Rawalakot District of Kashmir, the Ain Fort, also known as Owen Fort on British Survey of India maps, holds historical significance as a watchtower and customs post erected by Raja Dhian Singh in the late 18th to early 19th century. The compact square fort, featuring four octagonal bastions with multi-foil arches and arrow slits, exemplifies its defensive purpose.
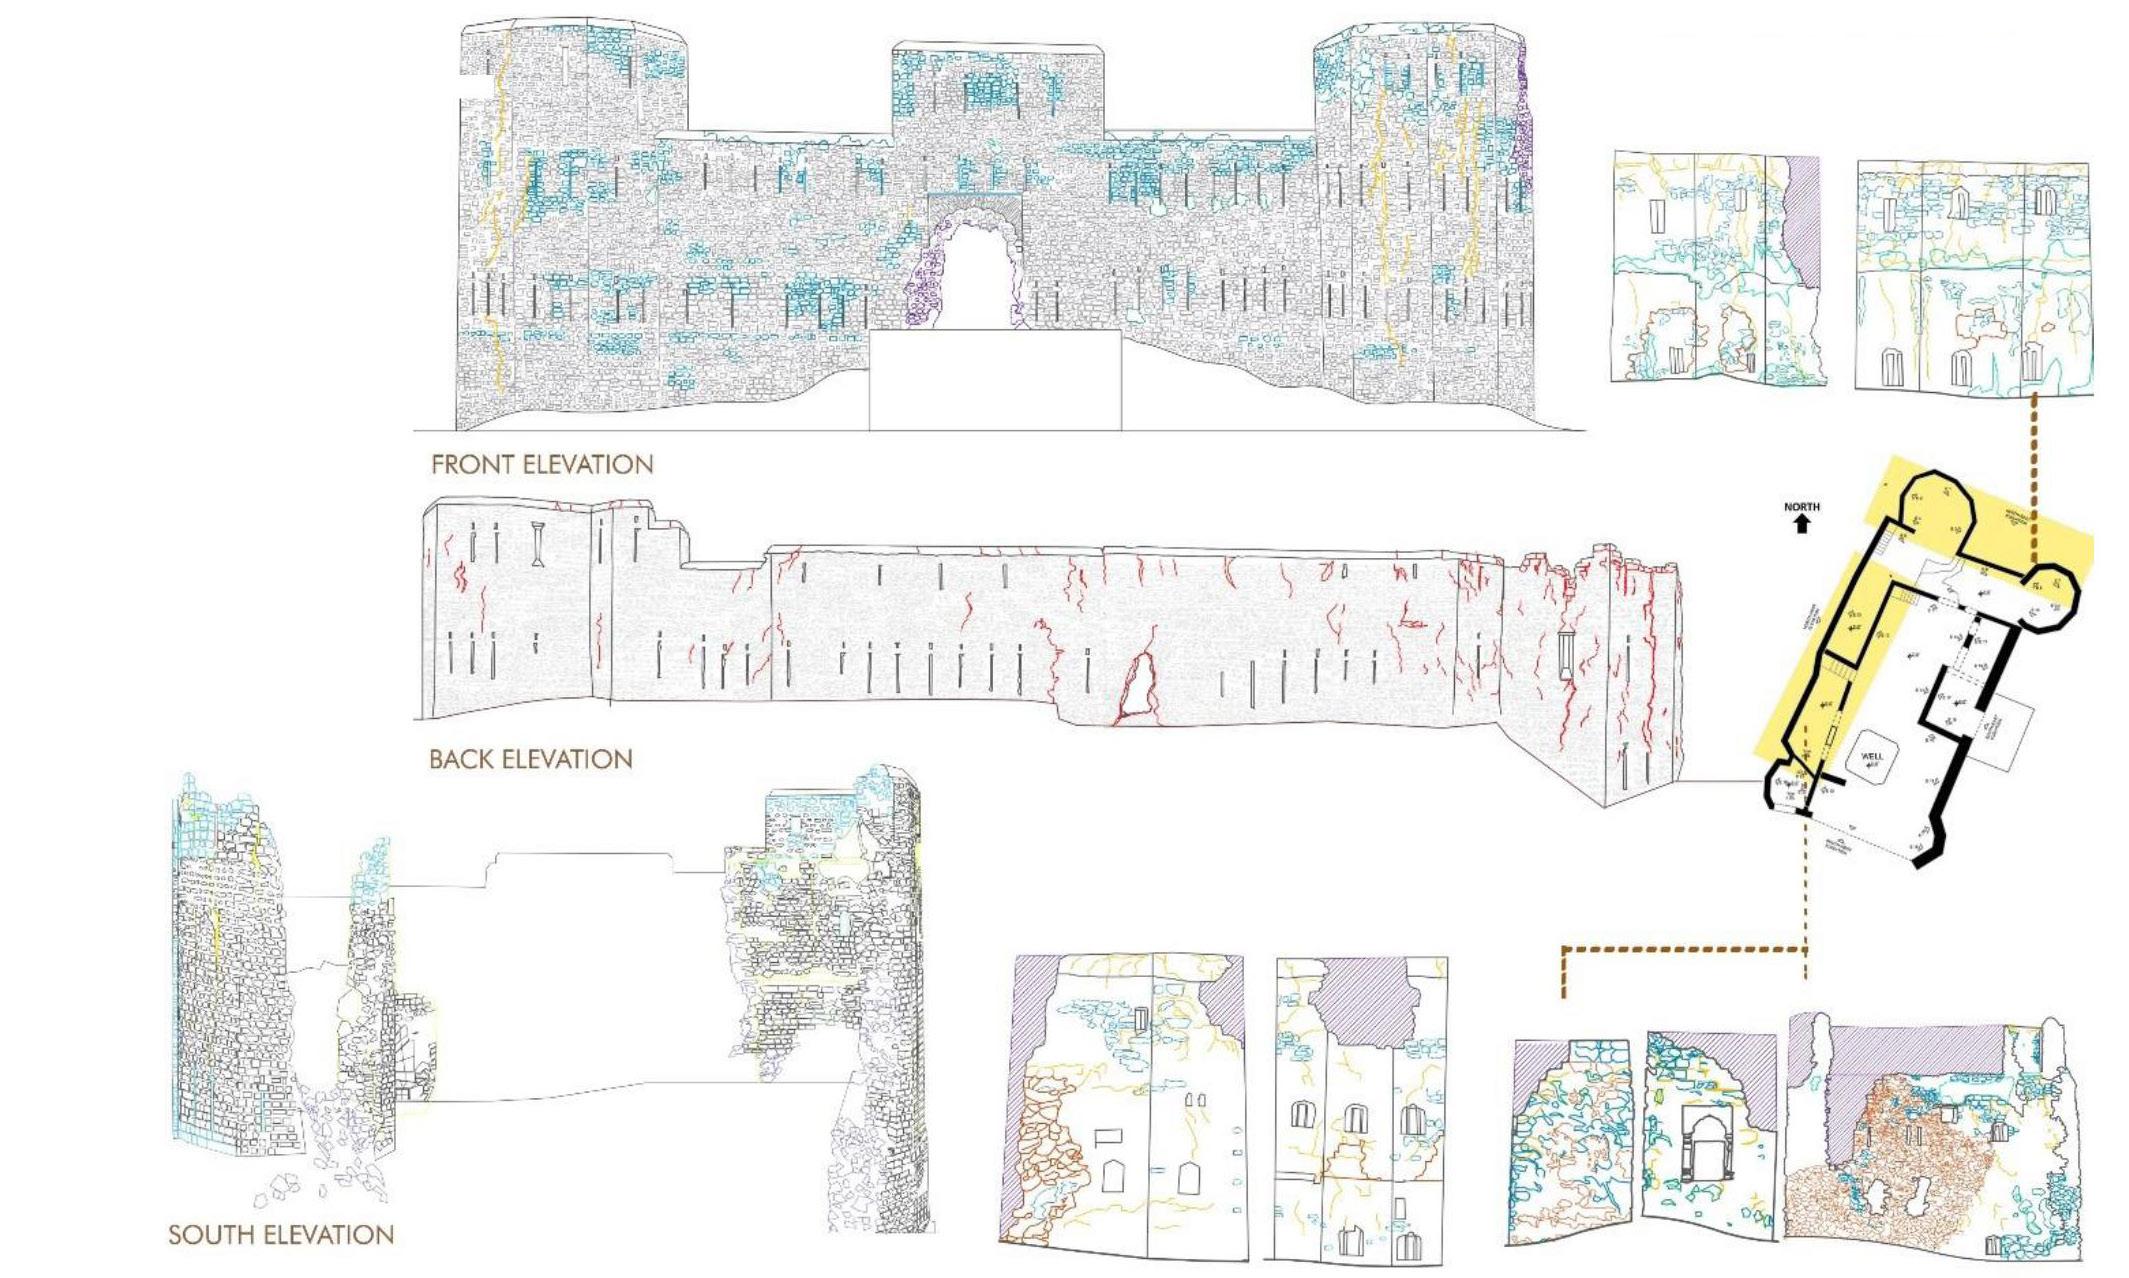
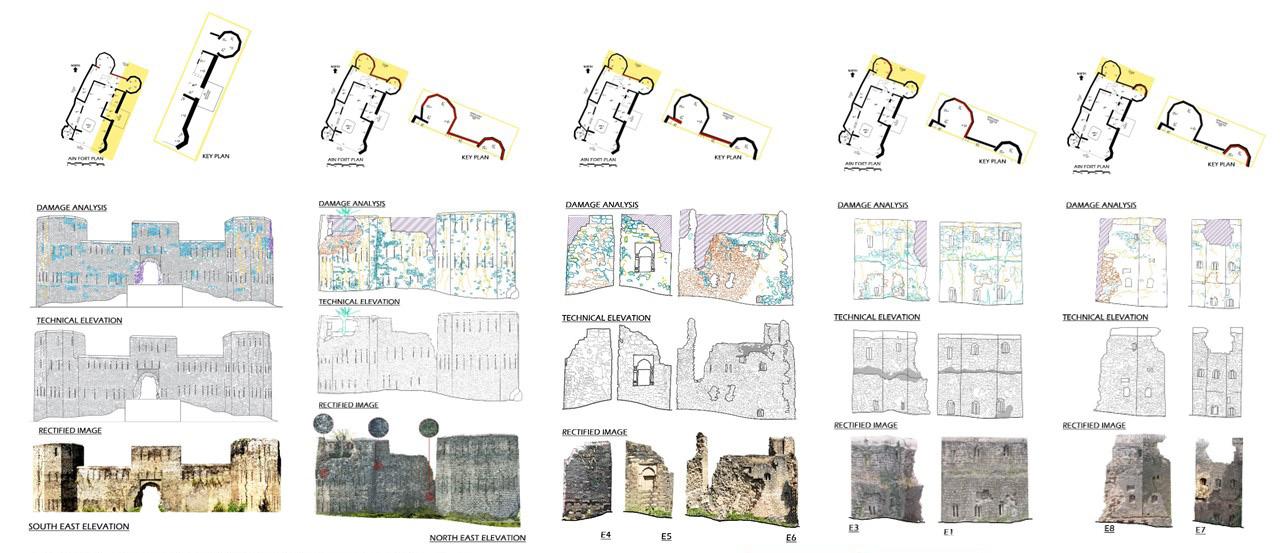
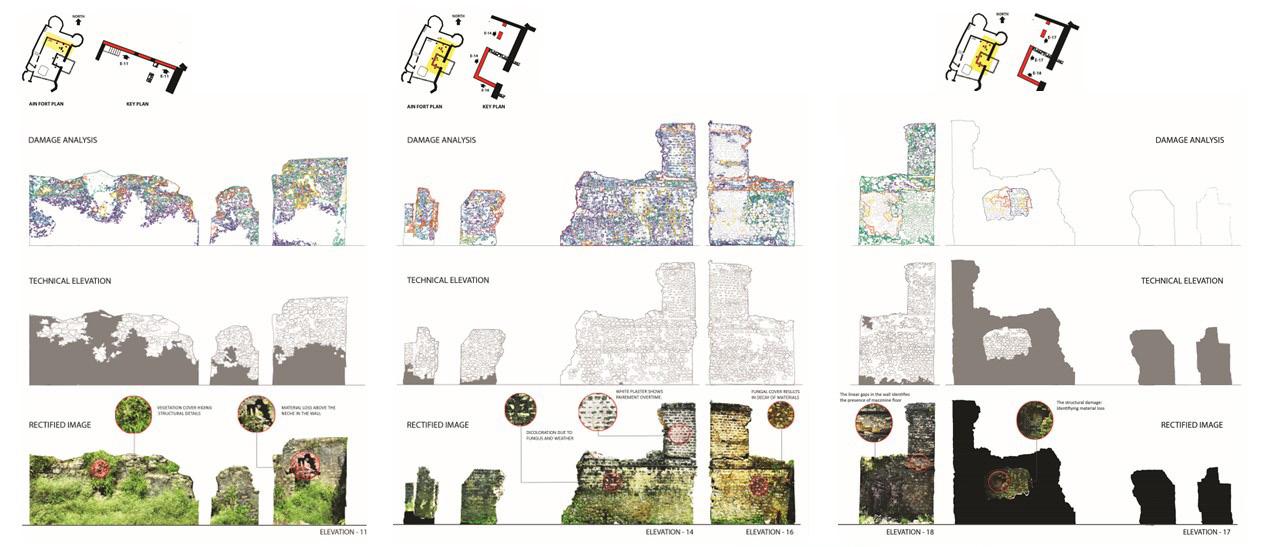
Complete documentation of Ain Fort and its historic settlements was undertaken as part of the studio project in the Advanced Architectural Design Studio during the Fall 2023 semester. Through site visits, students and faculty undertook extensive documentation of the site which included detailed mapping and conditions assessment as well as photogrammetric recording.
The students proceeded to develop adaptive reuse design proposals for the fort with the aim of rehabilitating the site, integrating it into the wider city network and improving accessibility to the Fort through sustainable landscape interventions. The aim of the proposals was to uplift the surrounding community and investigate the potential of tourism activities around the Fort.
The project was undertaken in partnership with the Himalayan Wildlife Foundation (HWF) with tremendous input from the CEO & Co-founder, Dr. Anis Ur Rahman. The project was also facilitated by the Heritage, Archaeology and Cultural Research Associates (HACRA) as a partner organisation.
Masters
Architectural
Program
[18]
in
Design
Catalog
NUST School of Art, Design & Architecture
Masters in Architectural Design Program Catalog
[20]
Aerial photograph of Ain Fort situated on a hill in the Rawalakot District of Kashmir with the Jhelum River and the historic Ain Settlement in the background.
[21] NUST School of Art, Design & Architecture
Course Code:
Course Code:
Advanced Architectural Design Studio II
Studio Coordinators:
Dr. Cristina Menegazzi
Ar./Asst. Prof. Zainab Javed
Project Title:
Connecting Resilience
Navigating the Intersection of Portable Shelter Solutions & Community Needs in Flood-Prone Regions
Semester: Fall 2023
Student Name / Work Credit:
Ar. Maria Jabeen
NAVIGATING the INTERSECTION of
PORTABLE SHELTER SOLUTIONS & COMMUNITY NEEDS IN FLOODPRONE REGIONS
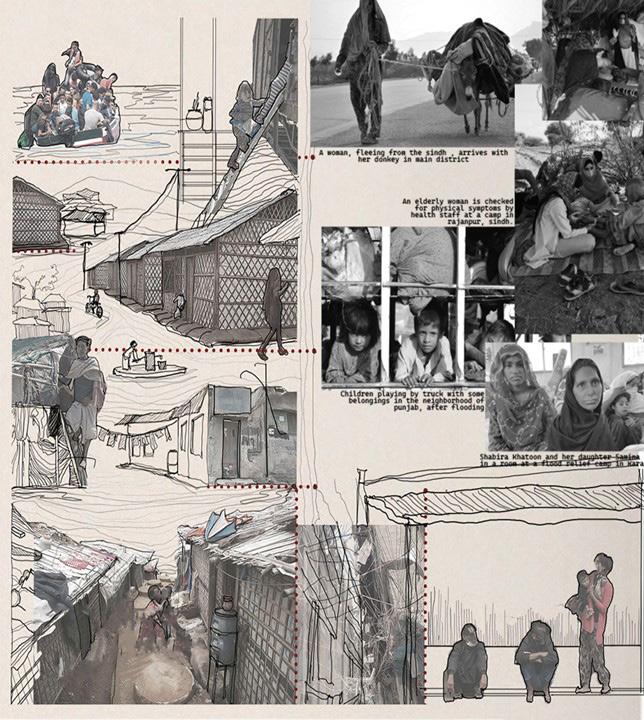
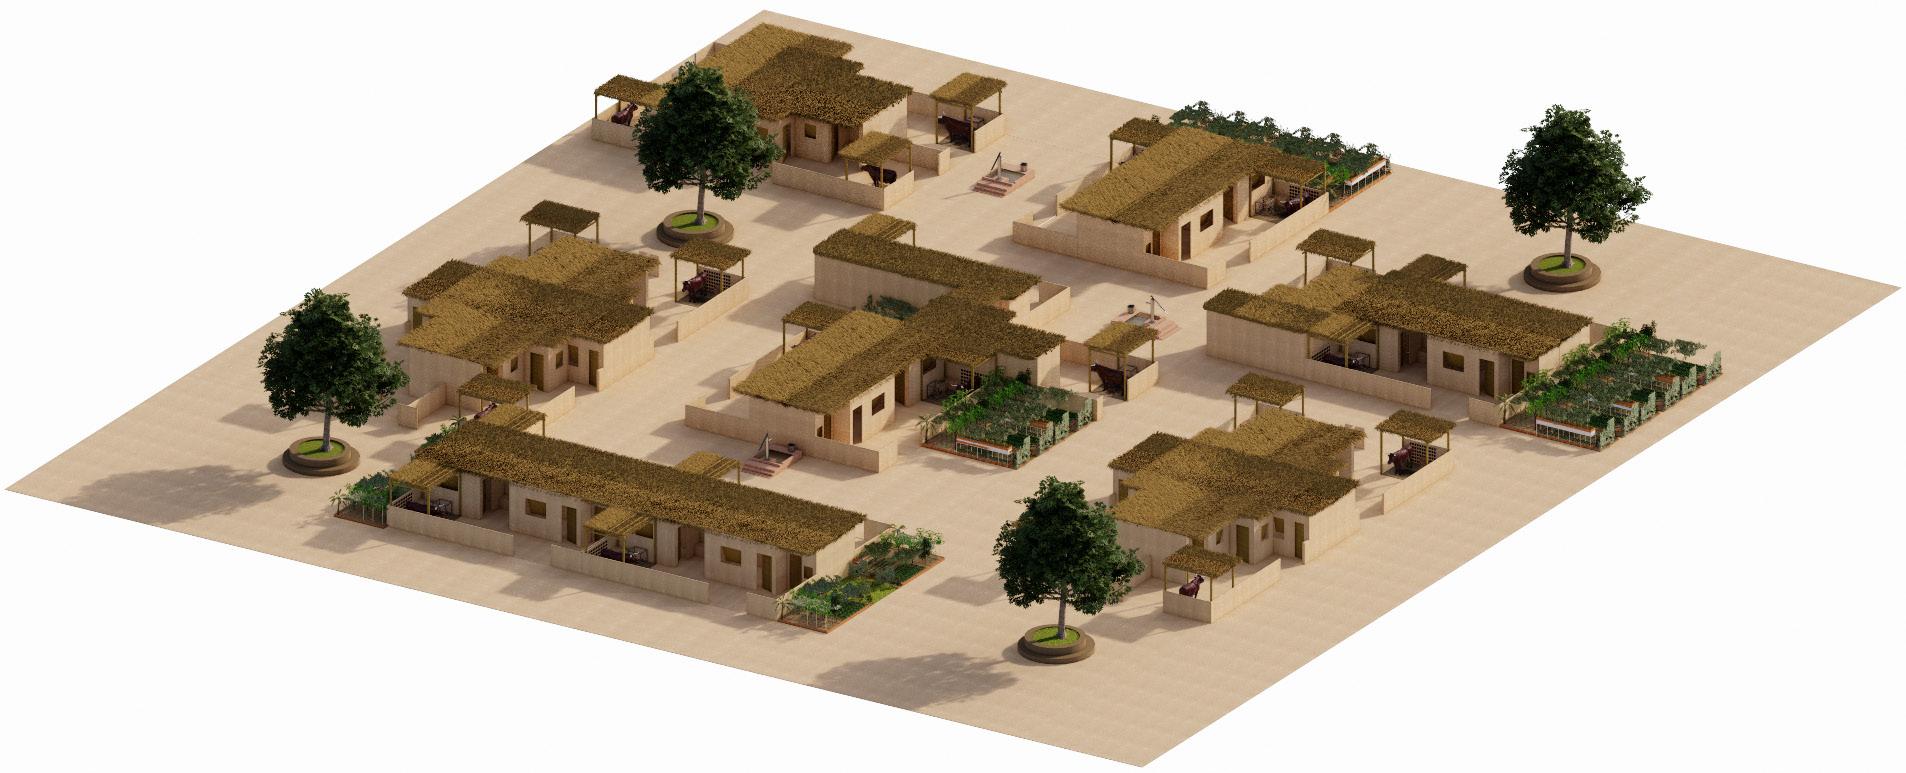
In the aftermath of catastrophic floods in the Sindh and Punjab regions of Pakistan, this focused investigation into transitional housing emerges as a pivotal endeavour emphasizing cultural sensitivity, community integration, and architectural innovation.
This research adopts a multifaceted approach combining quantitative mapping and qualitative methodologies to articulate a comprehensive narrative. Through meticulous cartographic analysis, the intricate topography of flood-prone lands is revealed, while interviews and precedent studies enrich the research by capturing the nuanced, personal accounts of affected communities.
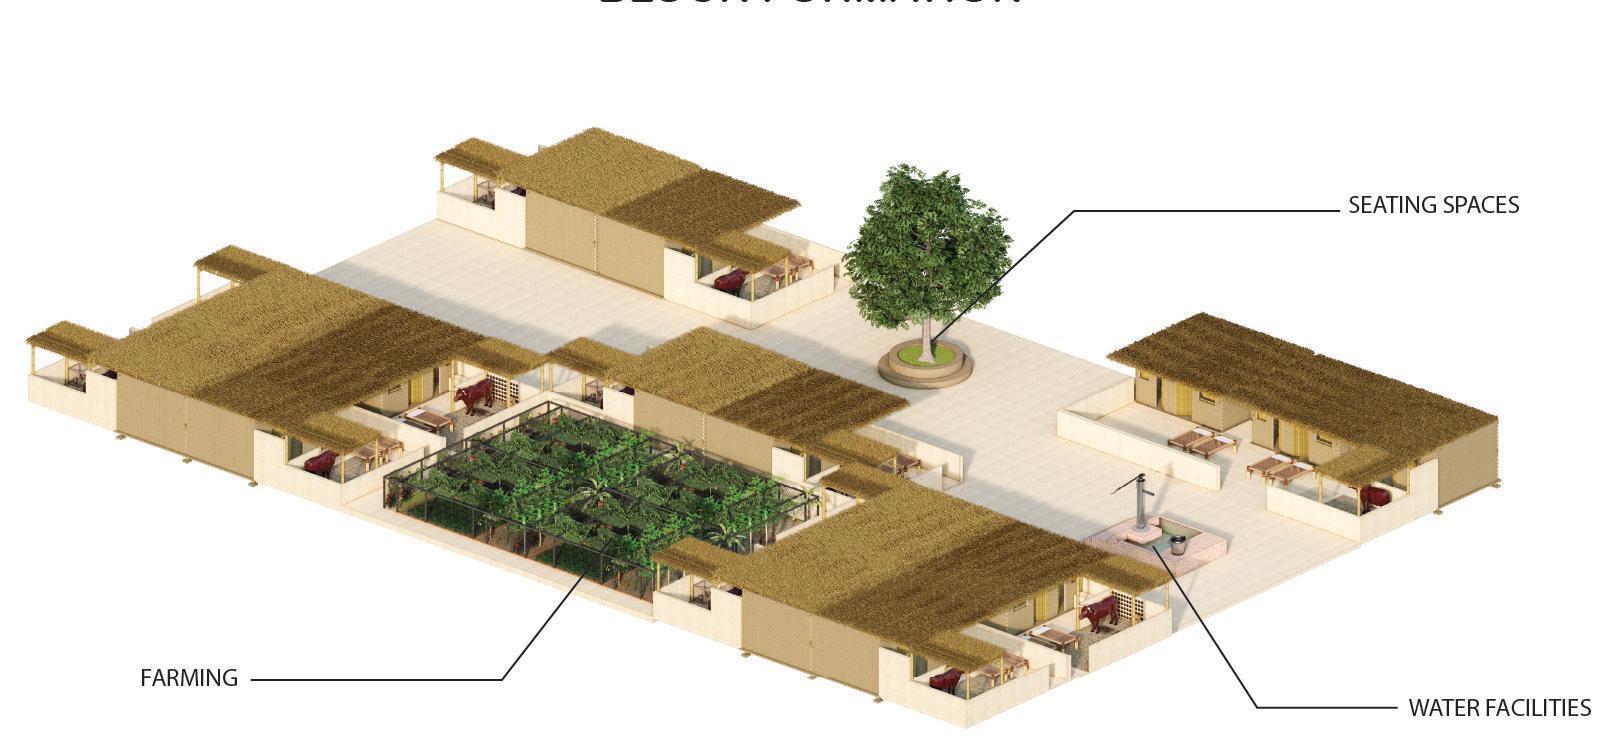
The central objective is not solely theoretical contemplation but the cultivation of a refreshing narrative. The intent is to craft shelters that transcend mere structural existence, becoming integral components in the communal trajectory of reconstruction. Fundamental to this pursuit is the keen emphasis on cultural sensitivity, ensuring that every architectural design mirrors the distinct idiosyncrasies of the communities it serves.
This exploration uncovers a prominent discrepancy: the incongruity between universally applied, portable solutions and the intricate fabric of these cultural contexts. The aim of this project is to propose a resolution for this disparity.
[22]
Masters in Architectural Design Program Catalog
Arch-802
PAST PRESENT FUTURE
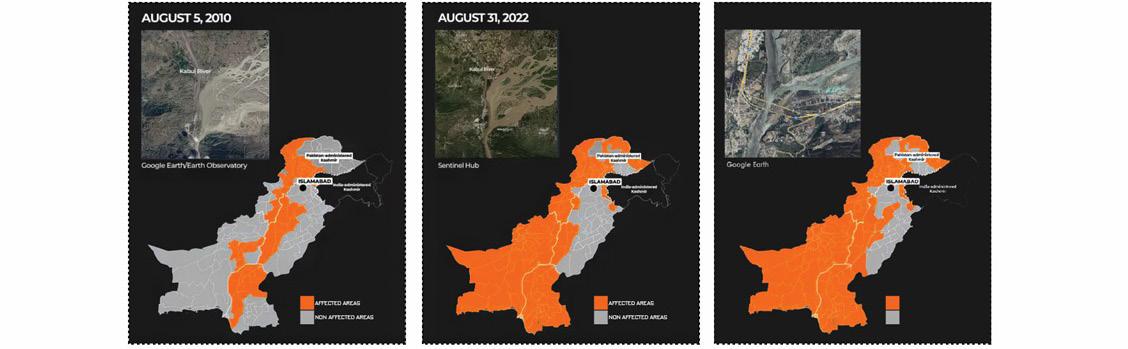
Heavy monsoon floods in the Indus River Basin displaced 10 million people. The UN and partners in Sindh provided aid to 1.3 million and emergency shelter to 500,000.
Pakistan faced devastating floods claiming 1,739 lives and impacting 33 million. Relief efforts costed over $15 billion, making it the costliest natural disaster globally. Climate change induced factors like intense monsoons and melting glaciers were identified as key causes.
Post-disaster assessment indicates $14.9 billion in damages and $15.2 billion in economic losses. GDP loss projected at 2.2% for FY22. Anticipated 23% inflation in FY23 due to flood-related disruptions. Pakistan urgently requires a national development program to address future climate-driven challenges.
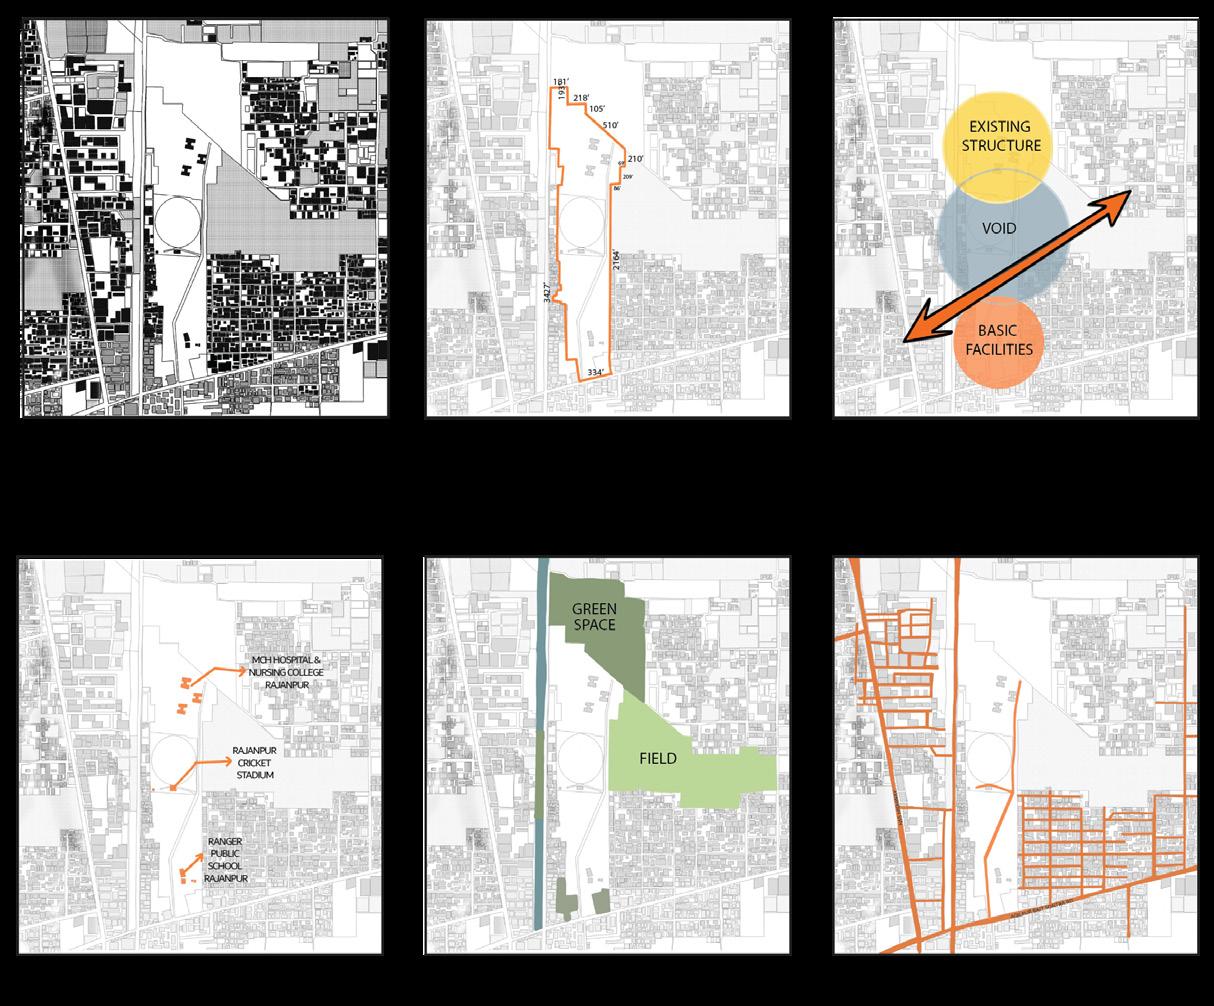
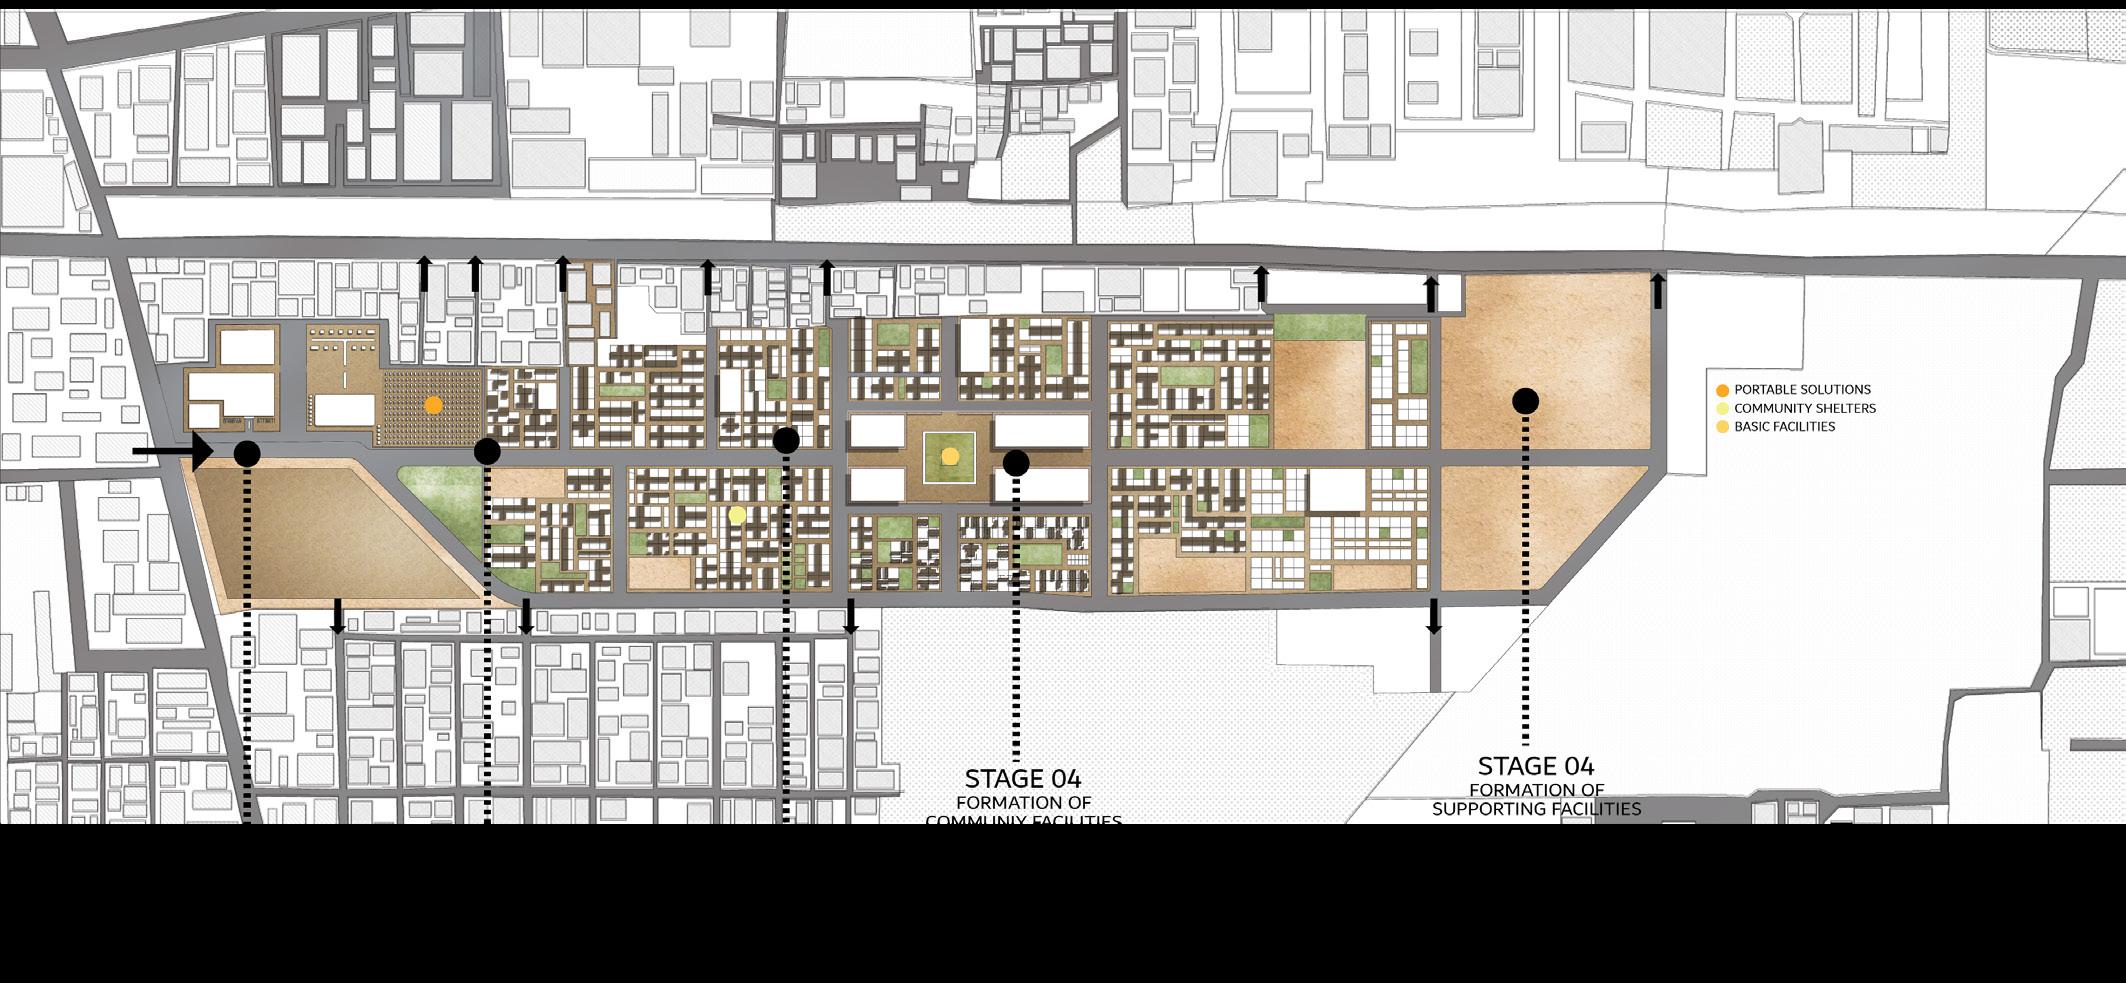
[23] NUST School of Art, Design & Architecture SOLID & VOID SITE BOUNDARY SITE ZONING ANCHOR BUILDINGS ECOLOGICAL RESERVE INFRASTRUCTURE
Masters in Architectural Design Program Catalog
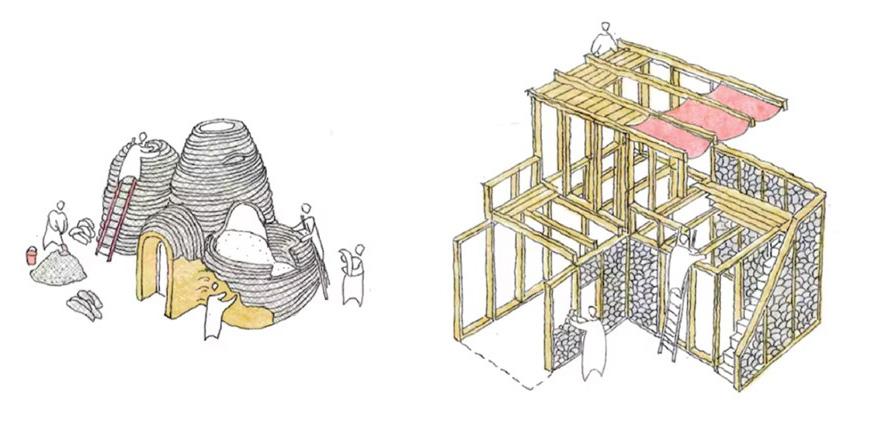
Sustainable Material Selection
Prioritize sustainable and eco-friendly materials in the master plan to minimize impact. Explore materials with low carbon footprints and high durability, ensuring longevity and resilience of the constructed structures.
Utilise Local Skills & Construction Techniques
Consider recycled or locally sourced materials to reduce transportation costs and support local economies. Utilise local knowledge of construction and adhere to home-grown and familiar practices of building shelter.
[24]
DESIGN CONSIDERATIONS
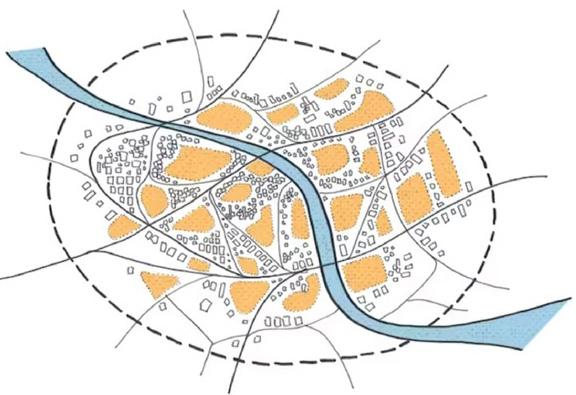
Integrating
Prefabricated Elements
Strategic integration of prefabricated elements within the master plan to enhance efficiency and speed of construction. Identify key components suitable for prefabrication; such as modular walls, roof panels, or even complete living units. Ensure prefabricated elements align with local context, climate, and cultural preferences.
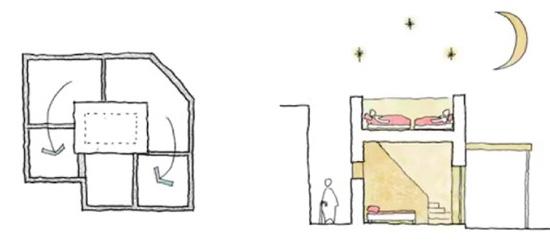
Reflecting the Vernacular
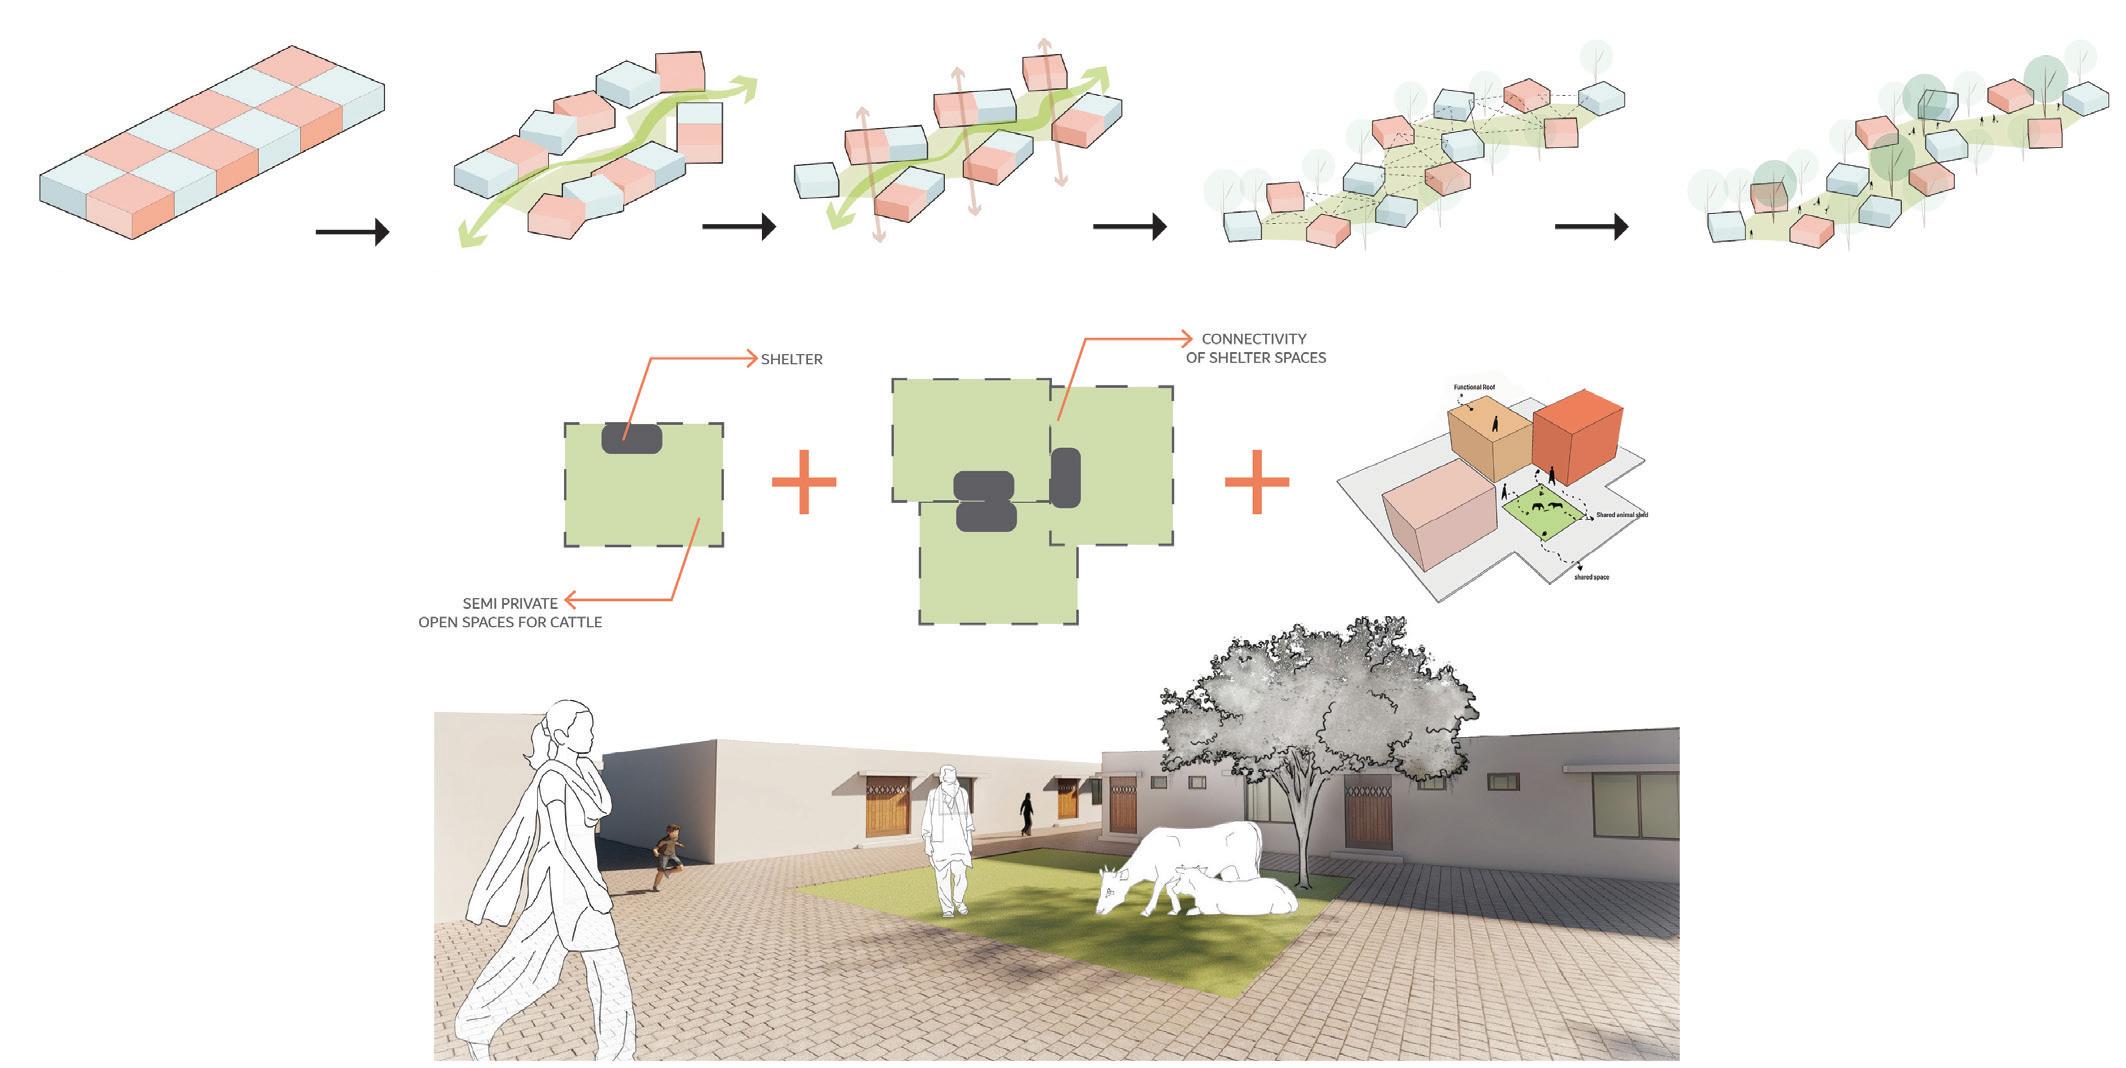
Incorporate vernacular architectural techniques to harmonize interventions with the local aesthetic and cultural identity. Study traditional building forms and layouts, whilst adapting them to contemporary needs through thoughtful design interventions. Integrate elements to promote natural ventilation and sharing.
[o1]
[o4] [o2]
[o3]
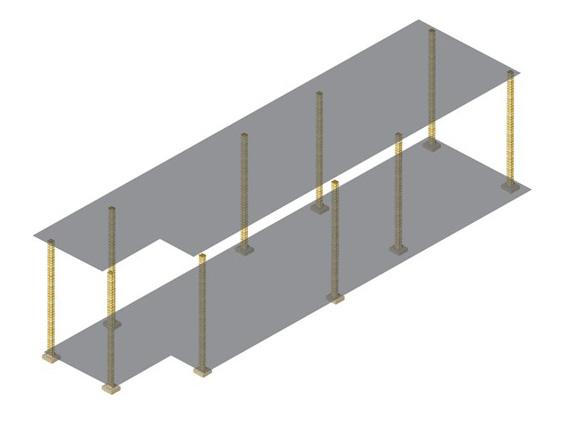
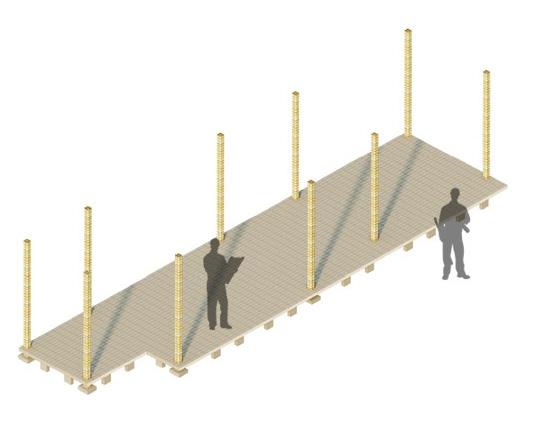
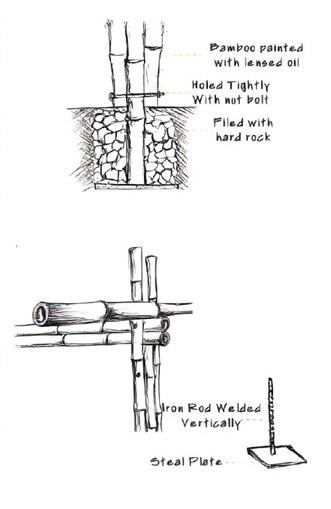
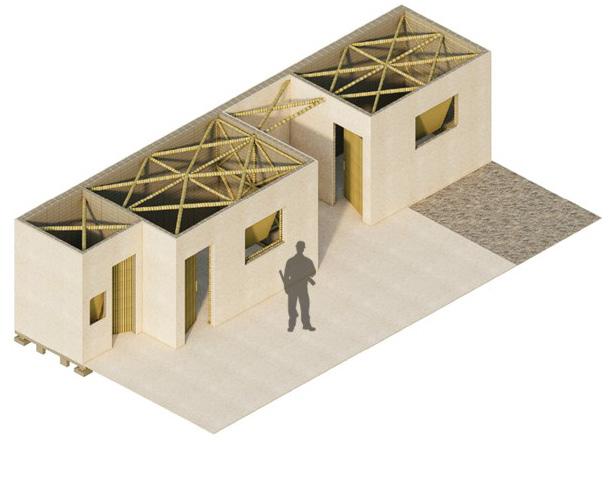
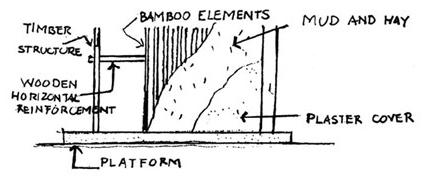
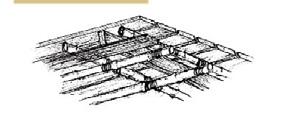
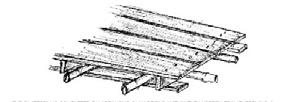
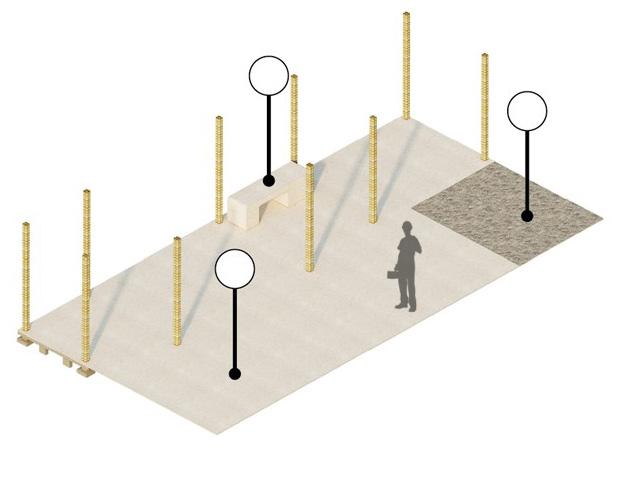
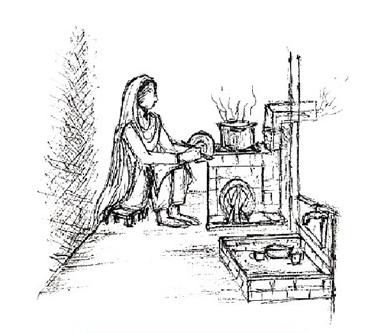
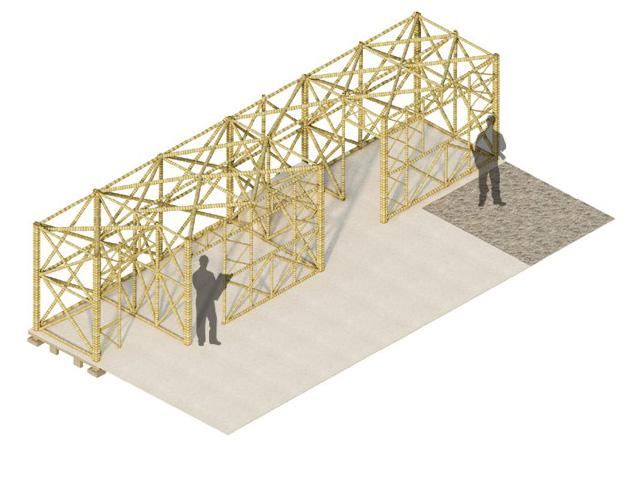
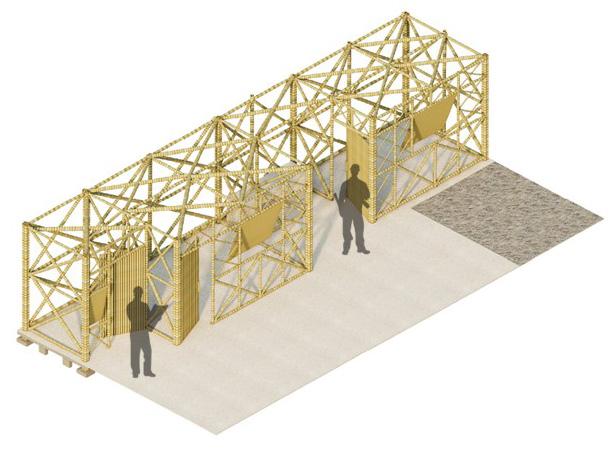
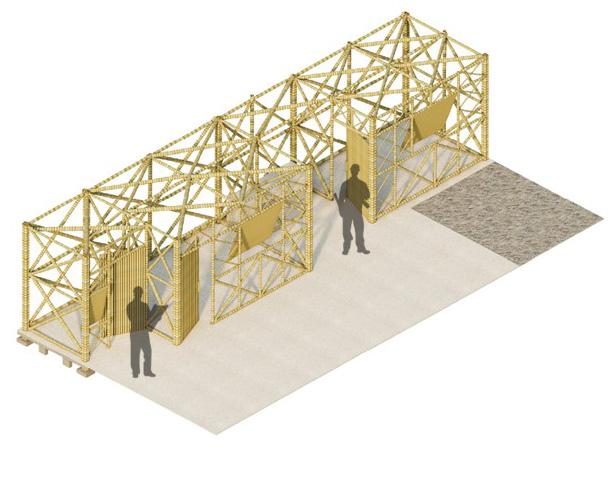
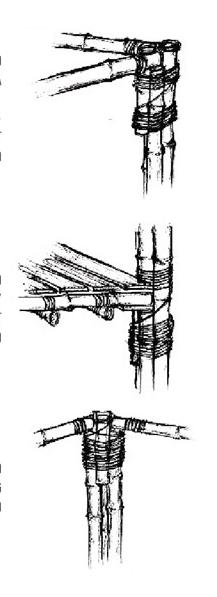
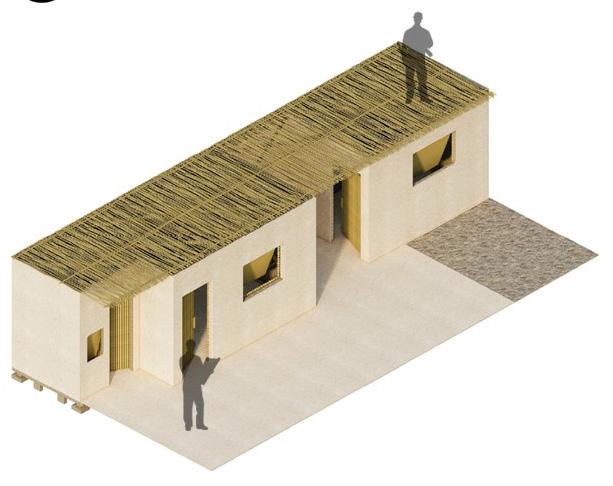
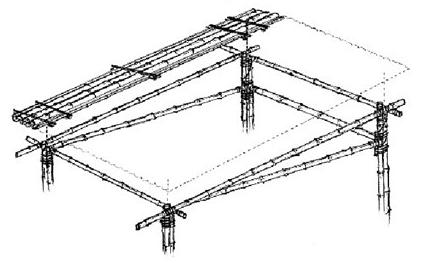
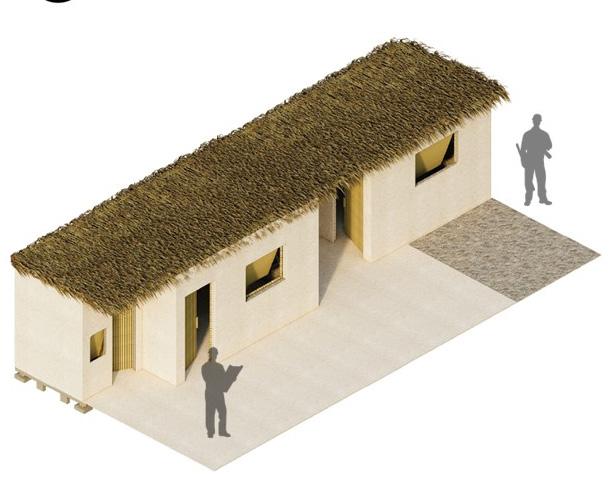
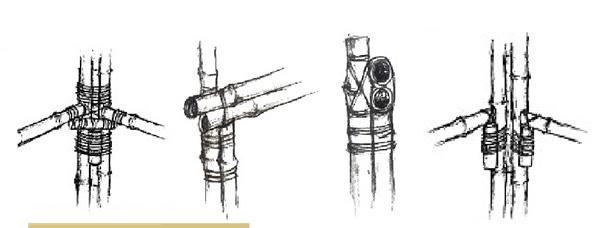
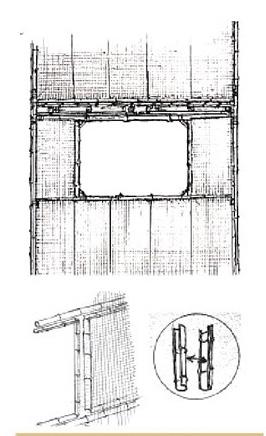
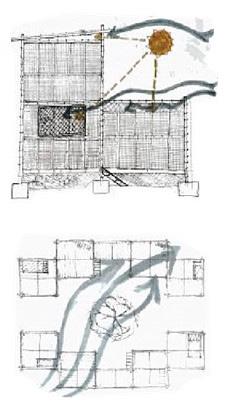
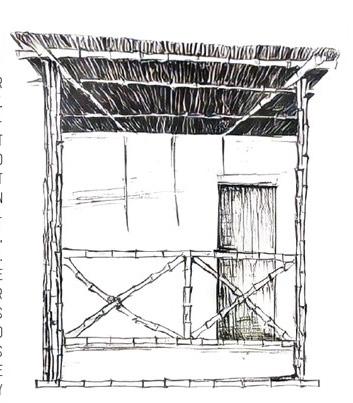
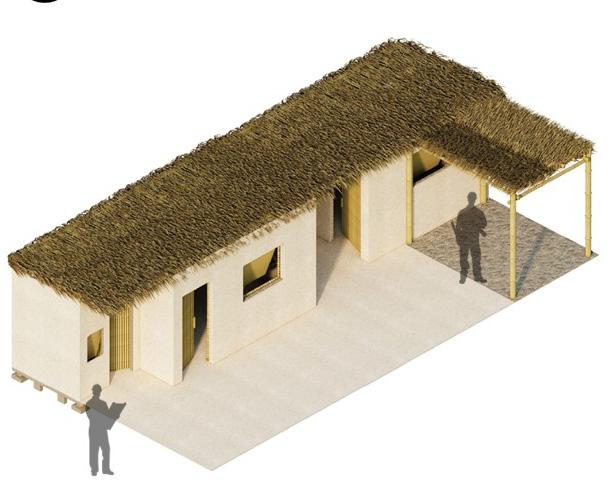
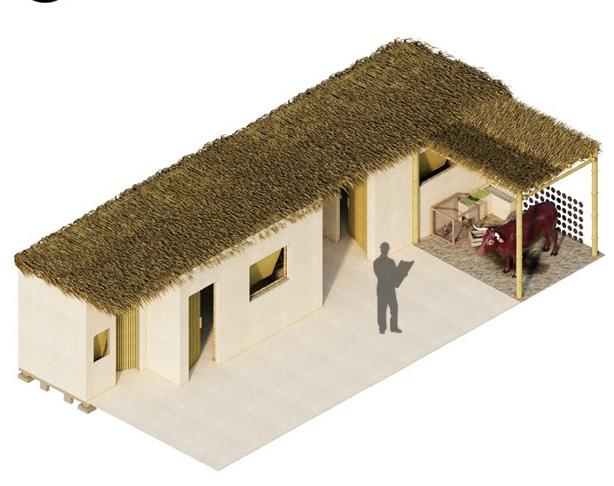
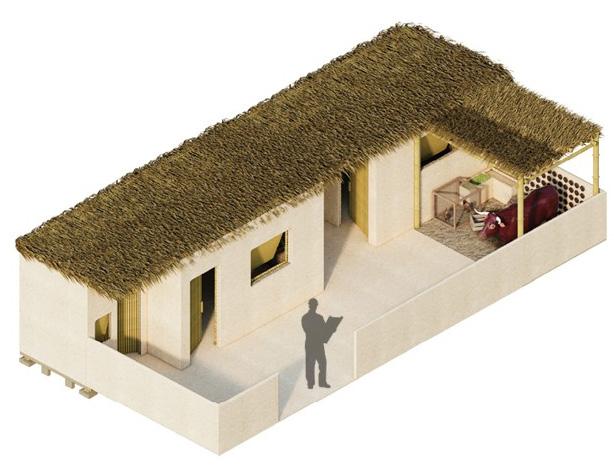
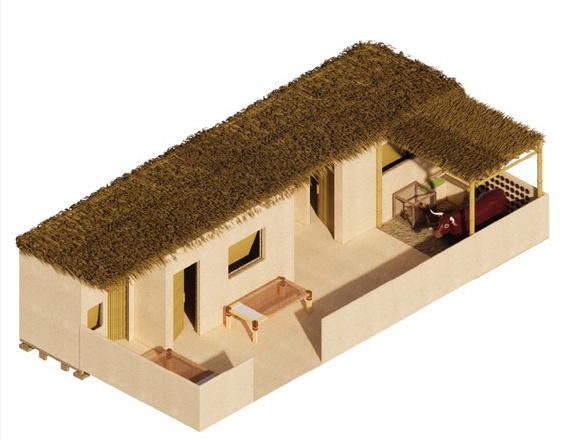
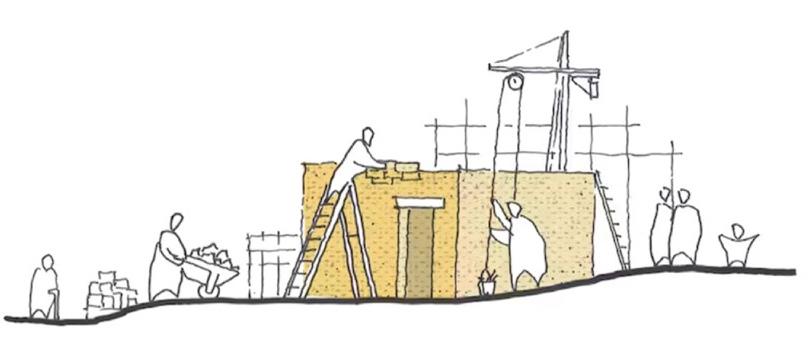
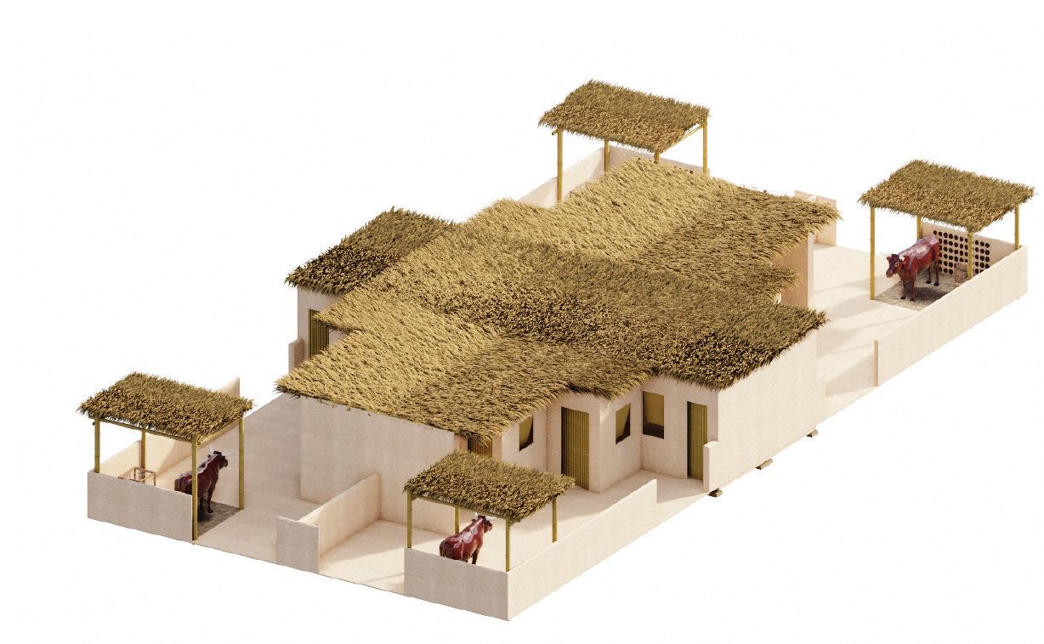
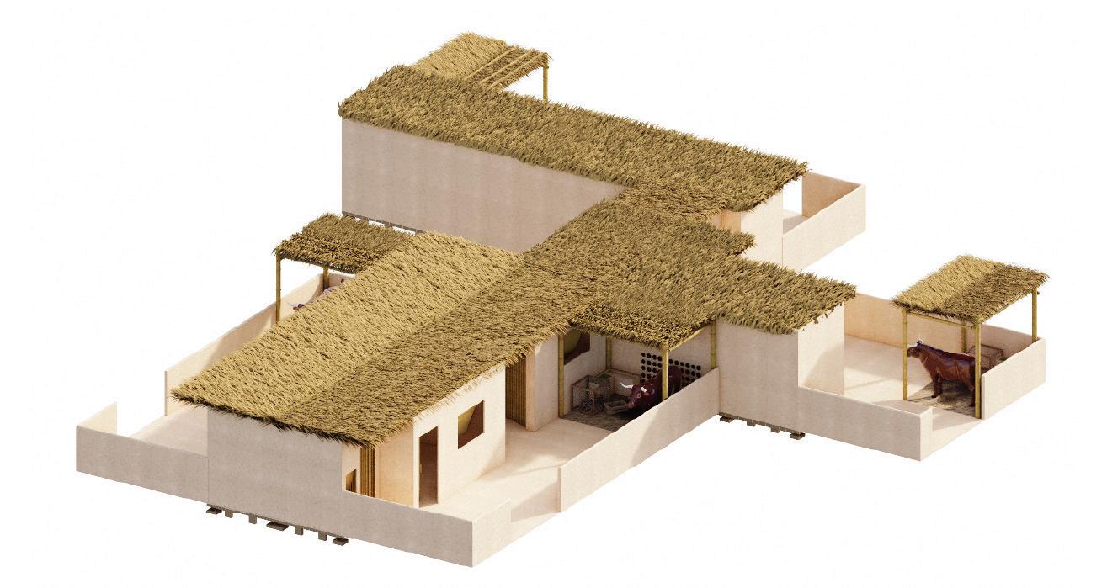
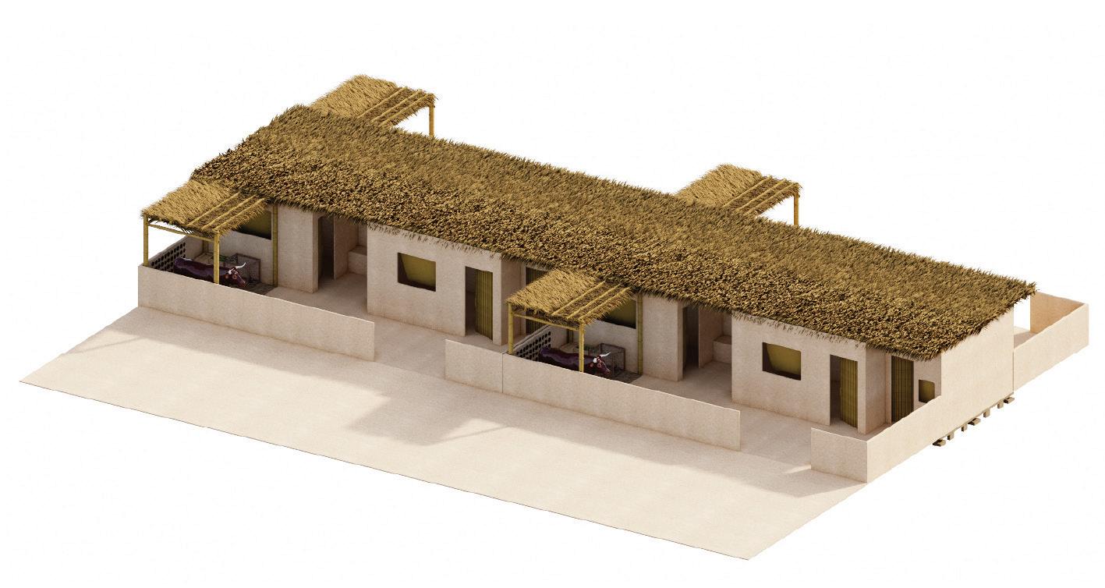
Designing shelters for rural communities in flood-prone areas involves creating elevated structures with lightweight and water-resistant materials. The shelters should be easily assembled and disassembled, incorporating ventilation and modular design for scalability.
Community engagement ensures cultural and functional suitability, and quick deployment is crucial for emergency relief. Accessibility, safety measures, and sustainability considerations enhance the resilience of these temporary shelters; fostering a sense of community support during challenging times.
[25] NUST School of Art, Design & Architecture
Program Catalog
Masters in Architectural Design
[26]
[27]
School of Art,
NUST
Design & Architecture
Farming Land
Communal Square
Communal Water Supply
Course Code: Arch-802
Course Code:
Advanced Architectural Design Studio II
Studio Coordinators:
Dr. Cristina Menegazzi
Ar./Asst. Prof. Zainab Javed
Project Title:
Housing for Students & Young Professionals in the City of Islamabad - A Critique of the Housing Market and the Make-shift Solutions Available and Their Ramifications for Urban Infrastructure
Semester: Fall 2023
Student Name / Work Credit:
Ar. Fatima Safdar Butt
HOUSING for STUDENTS & YOUNG PROFESSIONALS IN the CITY of ISLAMABAD
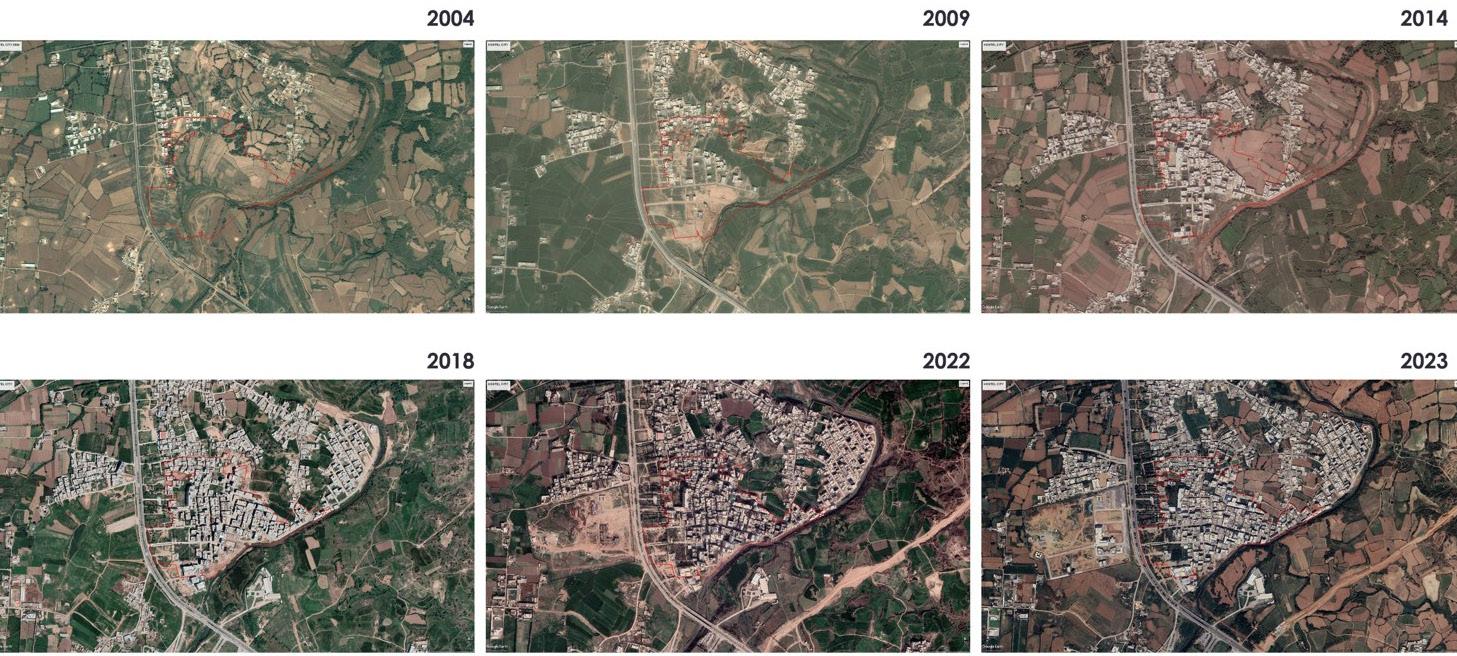
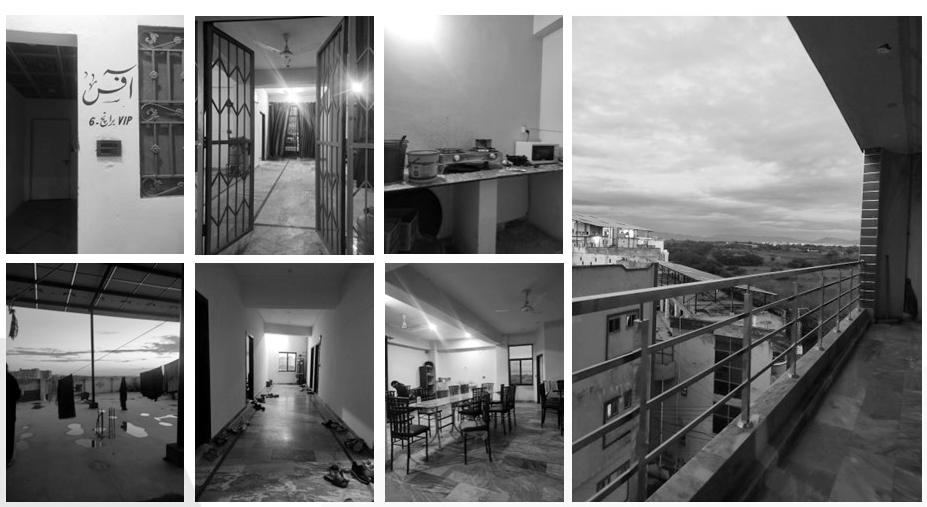
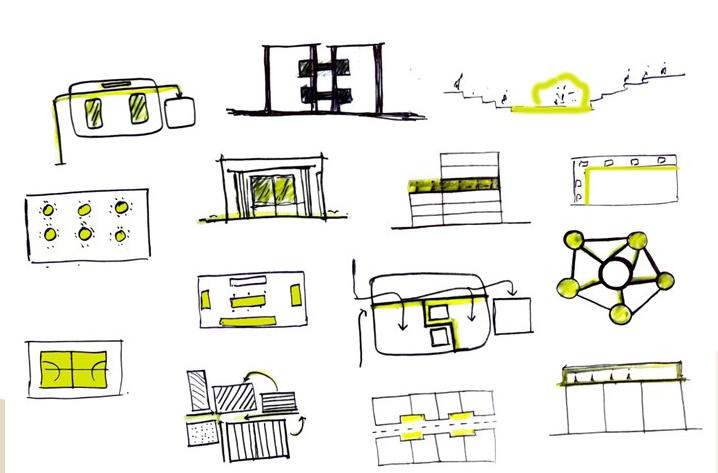
Islamabad, the capital of Pakistan, has experienced rapid growth in its student population, leading to “studentification” – a process defined as an increase in the concentration of students and student-related activities. The aim of this research is to investigate the existing state of housing for students and young professionals in the city. This research will focus on identifying the gaps between required infrastructure and spaces for these user groups and the current housing options available in the market.
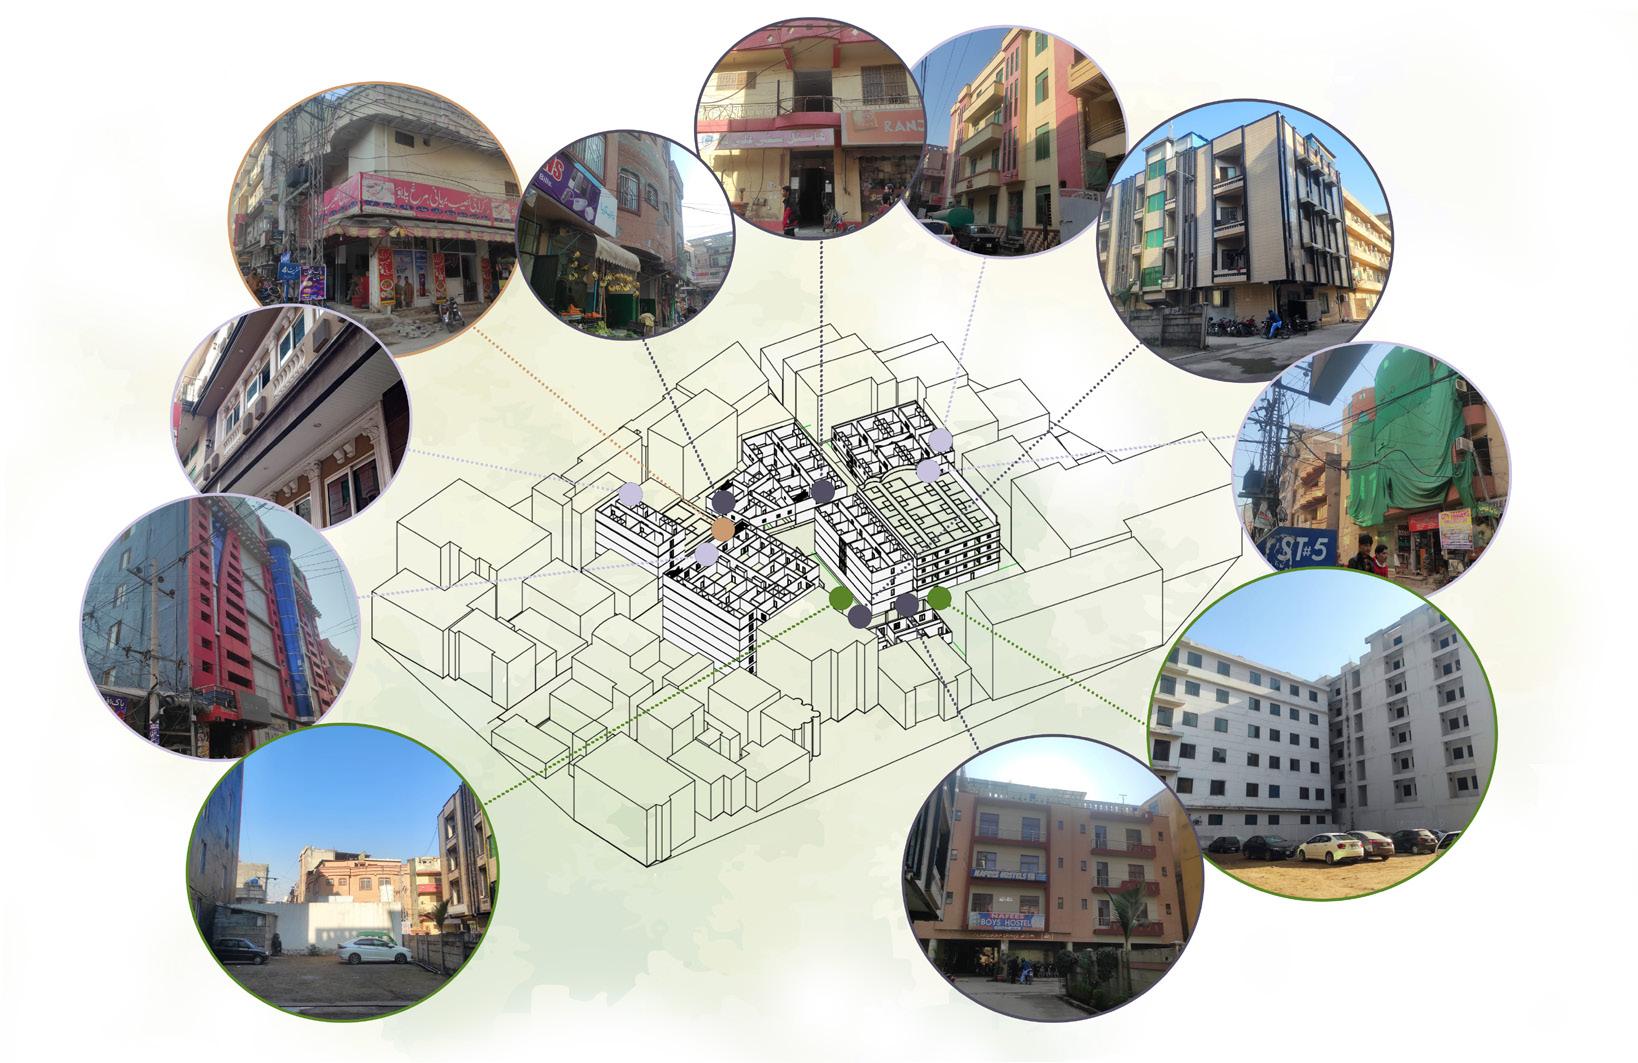
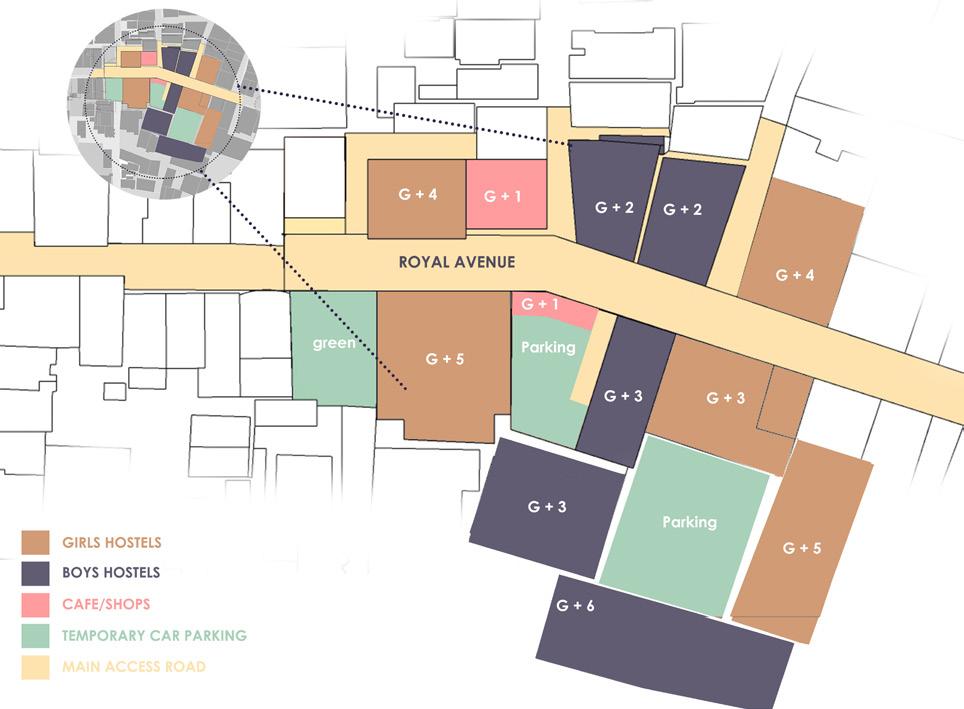
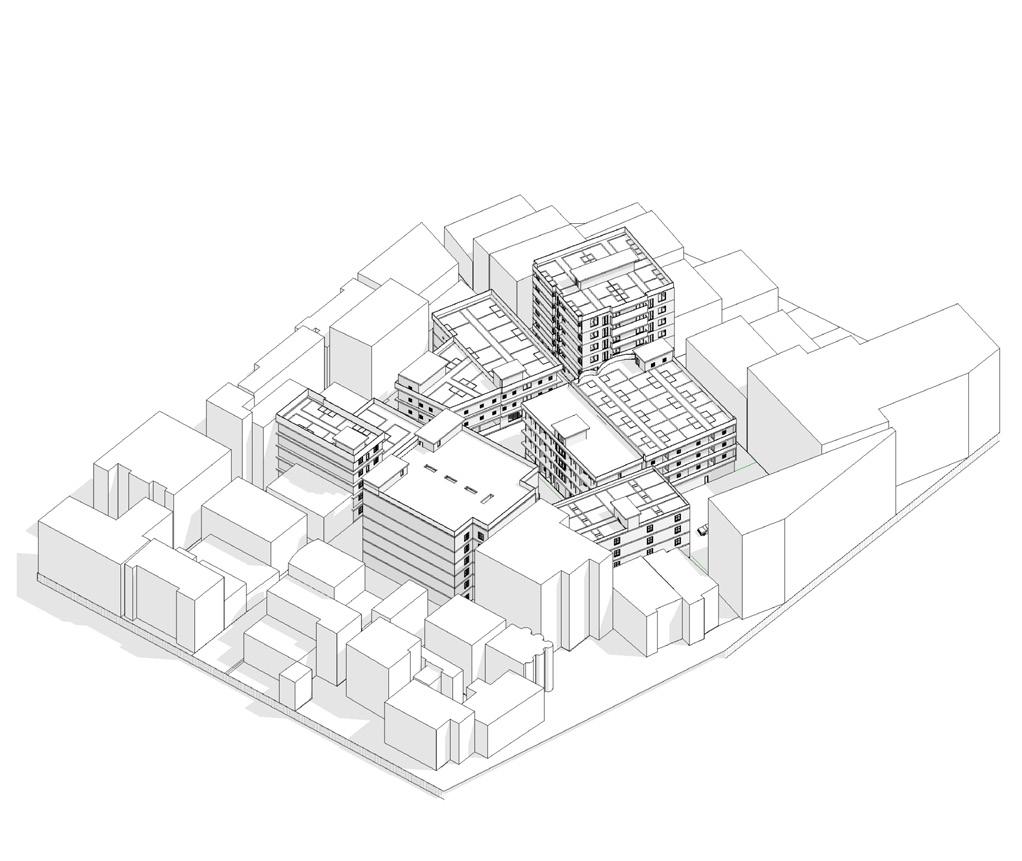
Studentification has both positive and negative impacts. While it contributes to the city’s economic vitality and cultural vibrancy, it also strains infrastructure, increases housing costs, and contributes to noise, litter, and crime. This study will critically analyse Hostel City Chatha Bakhtawar as a case study and will propose architectural solutions to improve quality of life and access to amenities for the student community residing in this neighbourhood. This non CDA approved neighbourhood developed as a “youth residential society” in the late 1990s following the emergence of higher education institutes in Zone 4 of Islamabad.
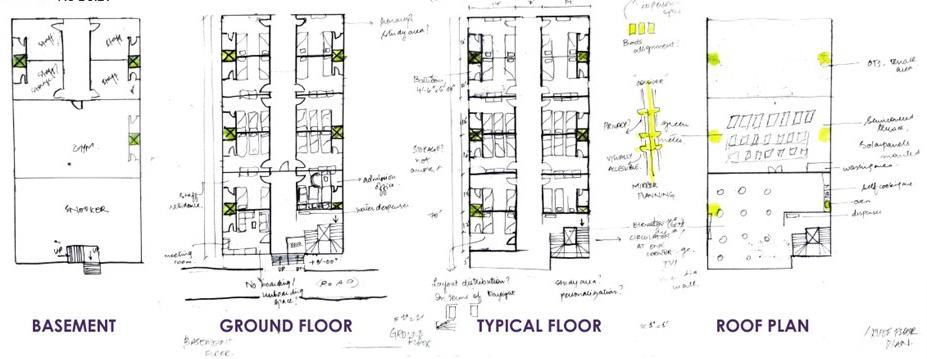
In addition to architectural upgradation, the study addresses the economic and social opportunities programmatic interventions can generate for hostel city inhabitants as well as local communities surrounding the site. This study emphasizes the importance of comprehensive planning, upgradation of by-laws, stakeholder and community engagement, and sustainable design strategies to make space for the currently excluded demographic of students and young professionals in the capital city.
Masters in Architectural
Program Catalog [28]
Design
[29] NUST School of Art, Design & Architecture
Program Catalog
Masters in Architectural Design
[30]
[31] NUST School of Art,
Architecture
Design &
Vehicular
Access Male Hostel(s) Female Hostel(s) Young Professionals &
Couples
Outdoor Communal Area(s)
Masters in Architectural Design Program Catalog
Course Code: Arch-801
Course Code:
Advanced Architectural Design Studio I
Studio Coordinator: Ar./Asst. Prof. Safi Ullah
Project Title:
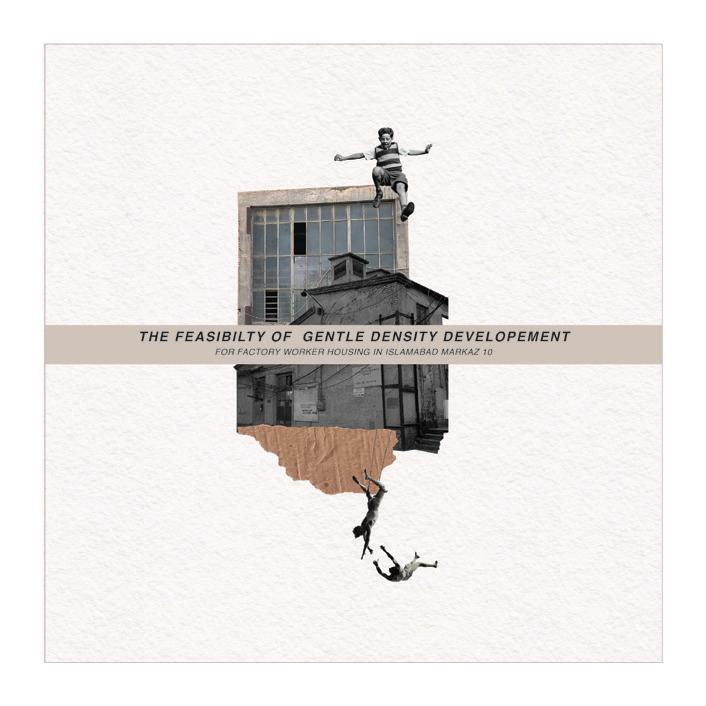
Exploring the Feasibility of Gentle Density Development - Factory Worker Housing in I-10 Markaz, Islamabad
Semester: Spring 2023
Student Name / Work Credit: Ar. Maria Jabeen
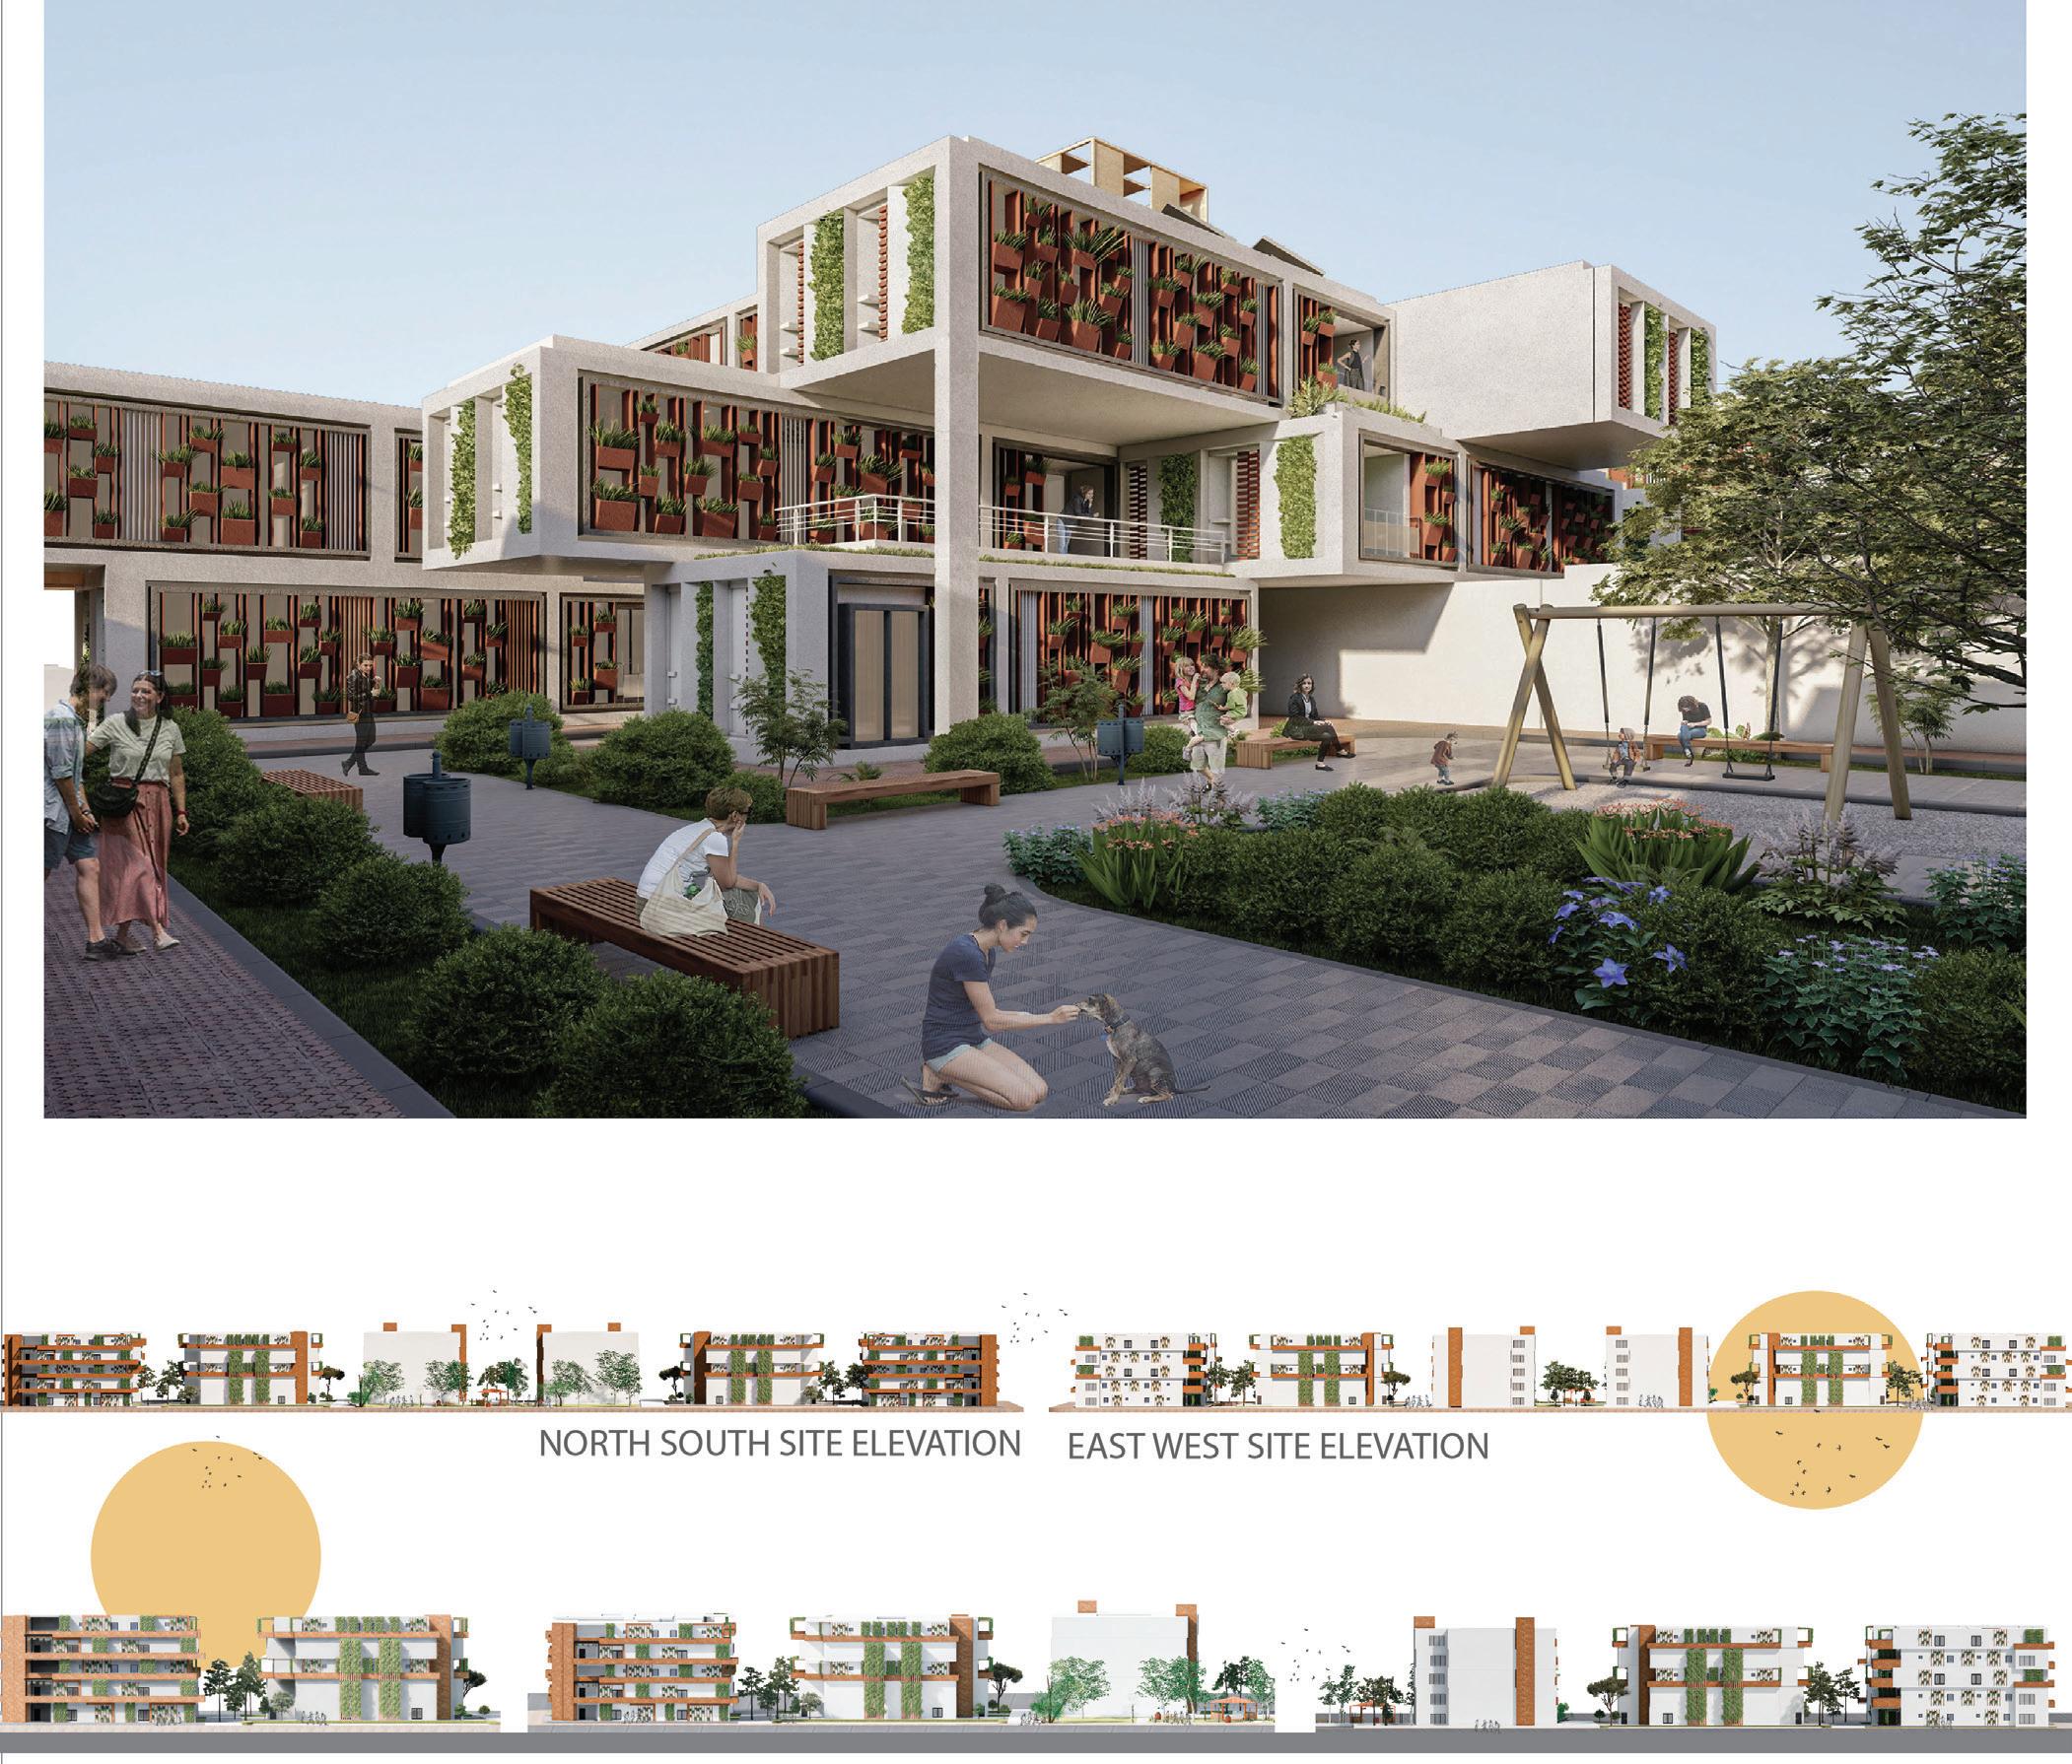
EXPLORING the FEASIBILITY of GENTLE DENSITY DEVELOPMENT
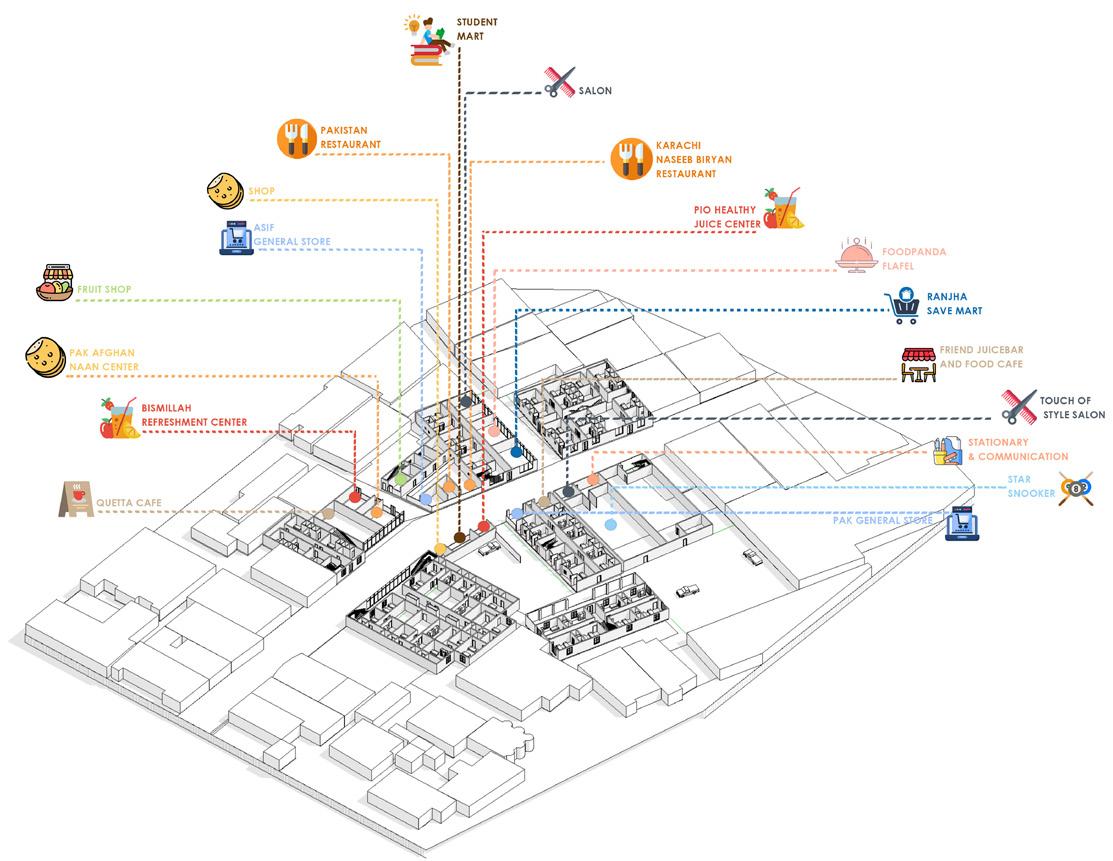
I-10 Markaz in Islamabad is a commercial area located in the centre of the city that includes both residential and industrial units. The area houses several factories that employ a considerable number of workers. However, due to the lack of affordable and convenient housing options in the vicinity of the factories, many workers are compelled to travel long distances, resulting in transportation challenges that negatively impact their quality of life, as well as the productivity and efficiency of the factories.
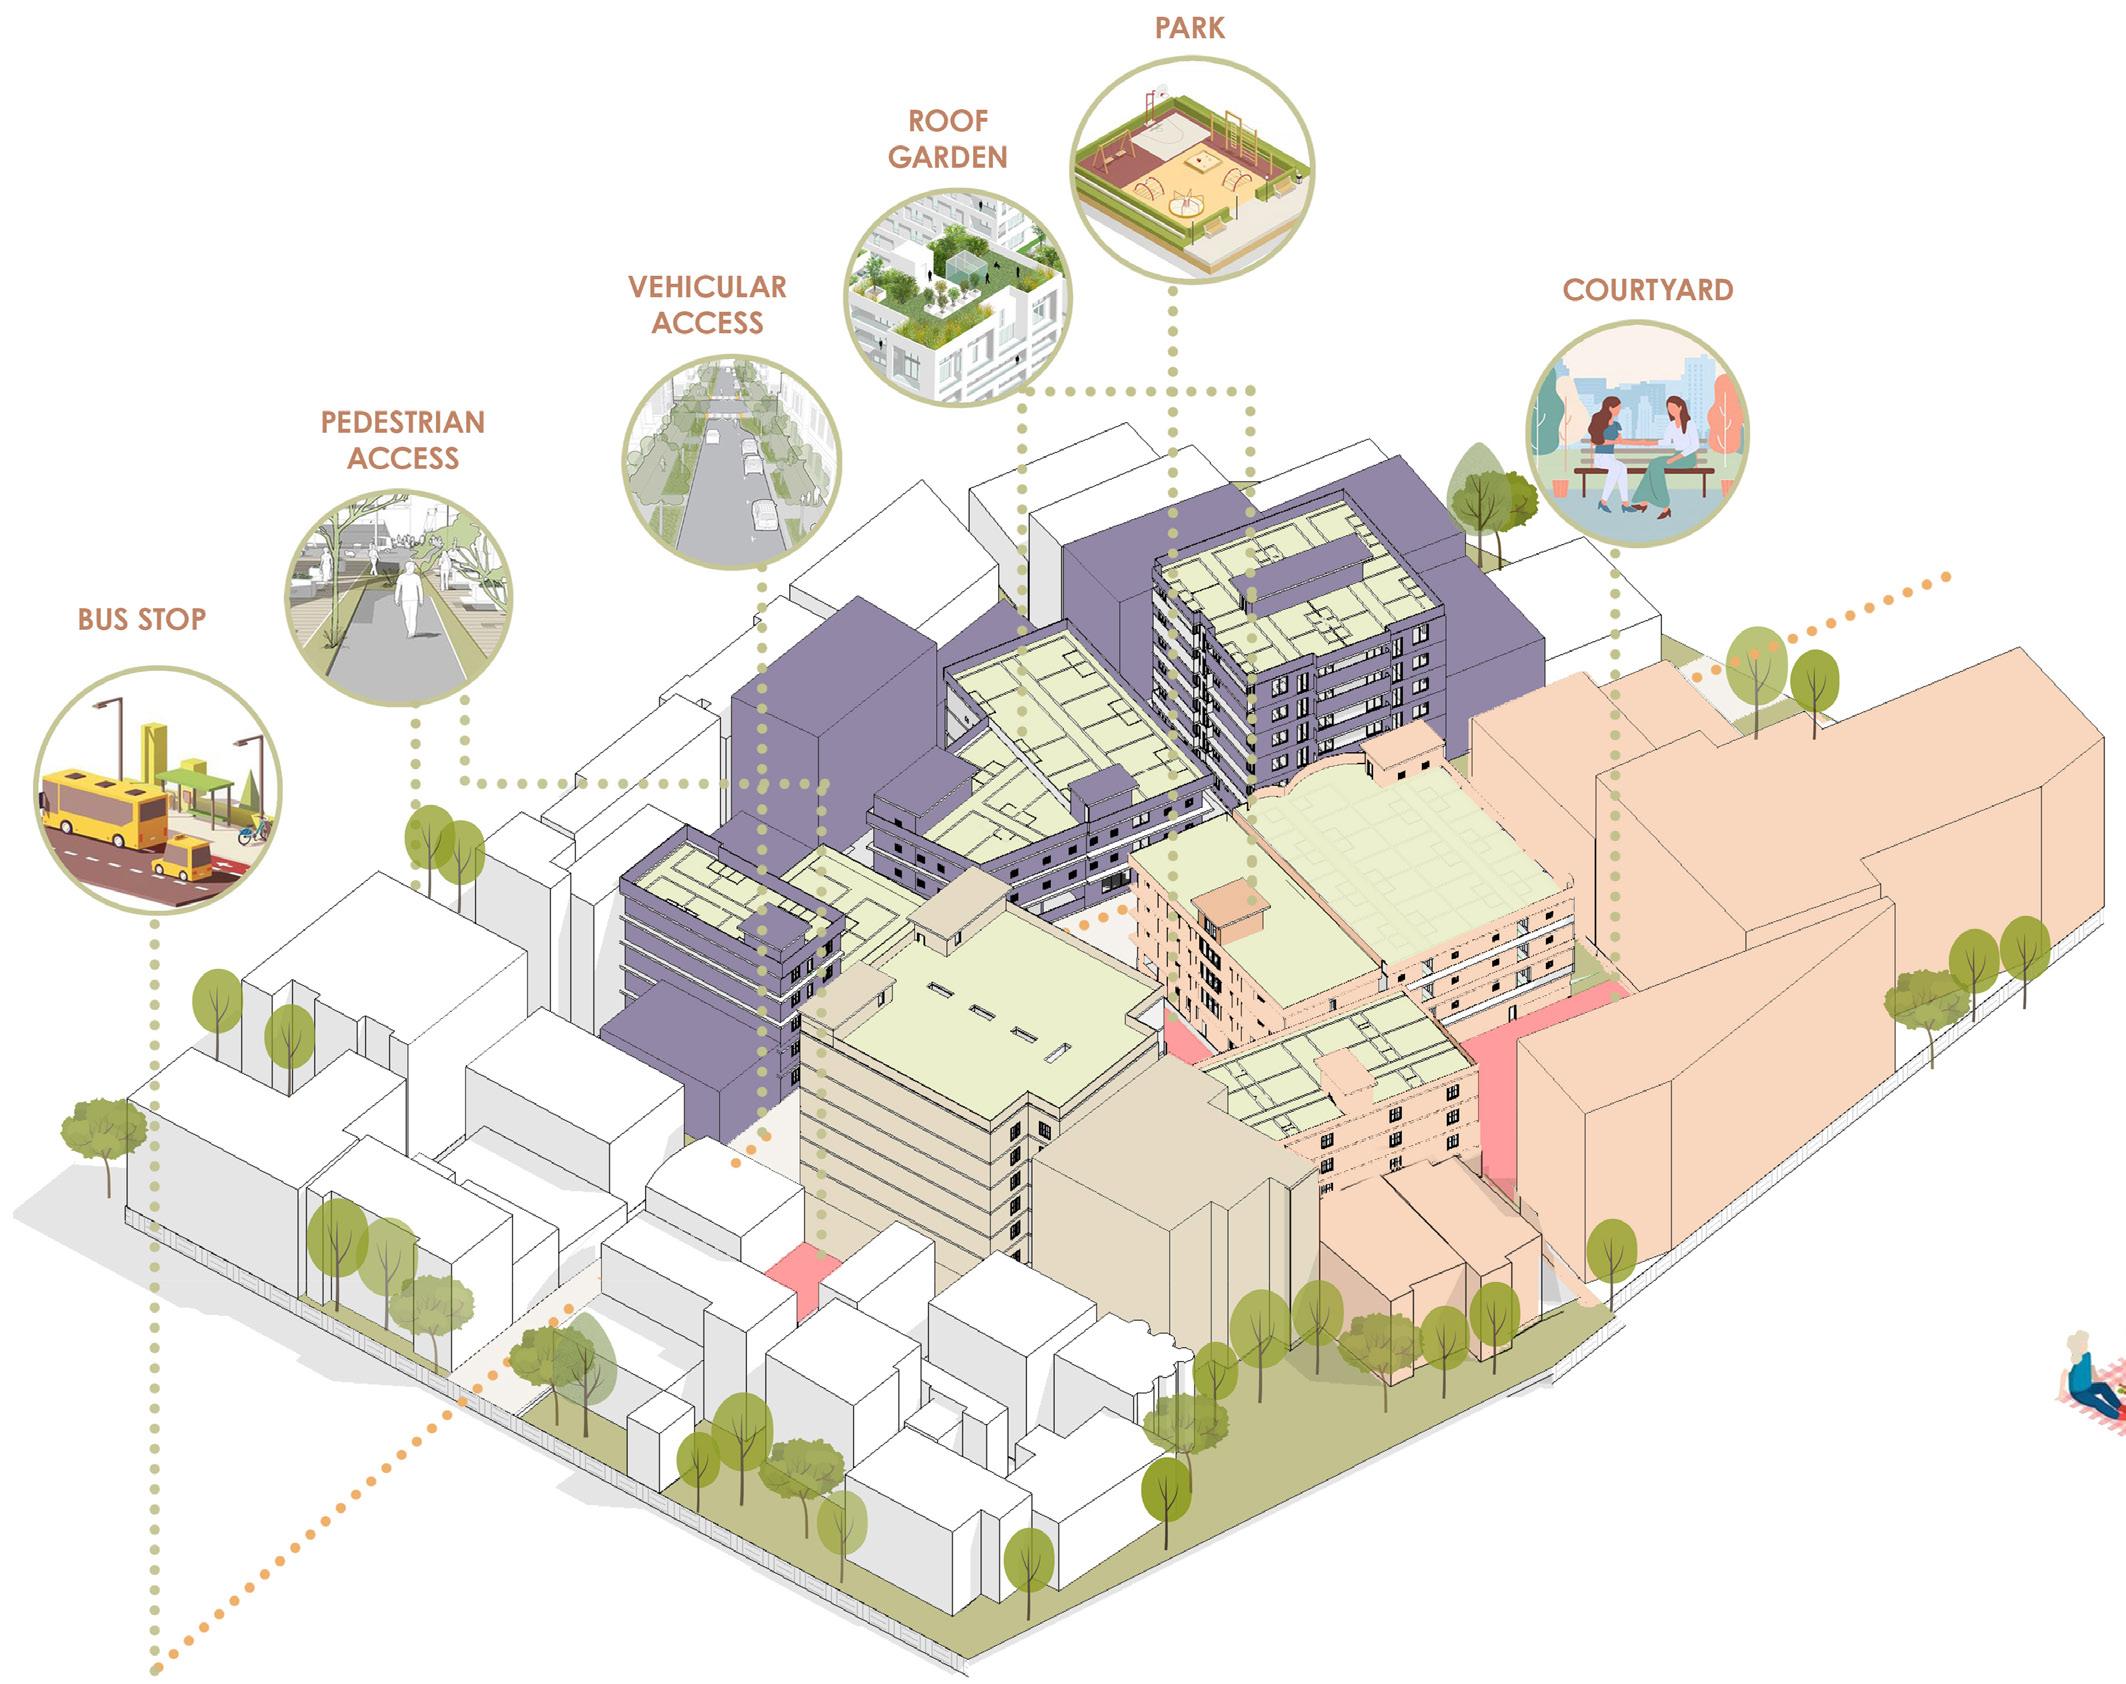
Mixed-use gentle density development can offer a potential solution to this problem. This approach involves designing buildings and neighbourhoods that integrate a mix of uses, including residential, commercial, and public spaces, in a compact and sustainable urban form. By promoting walkability, public transit, and green spaces, mixed-use gentle density developments can provide affordable and convenient housing options for factory workers while also enhancing the overall livability and vibrancy of the area.
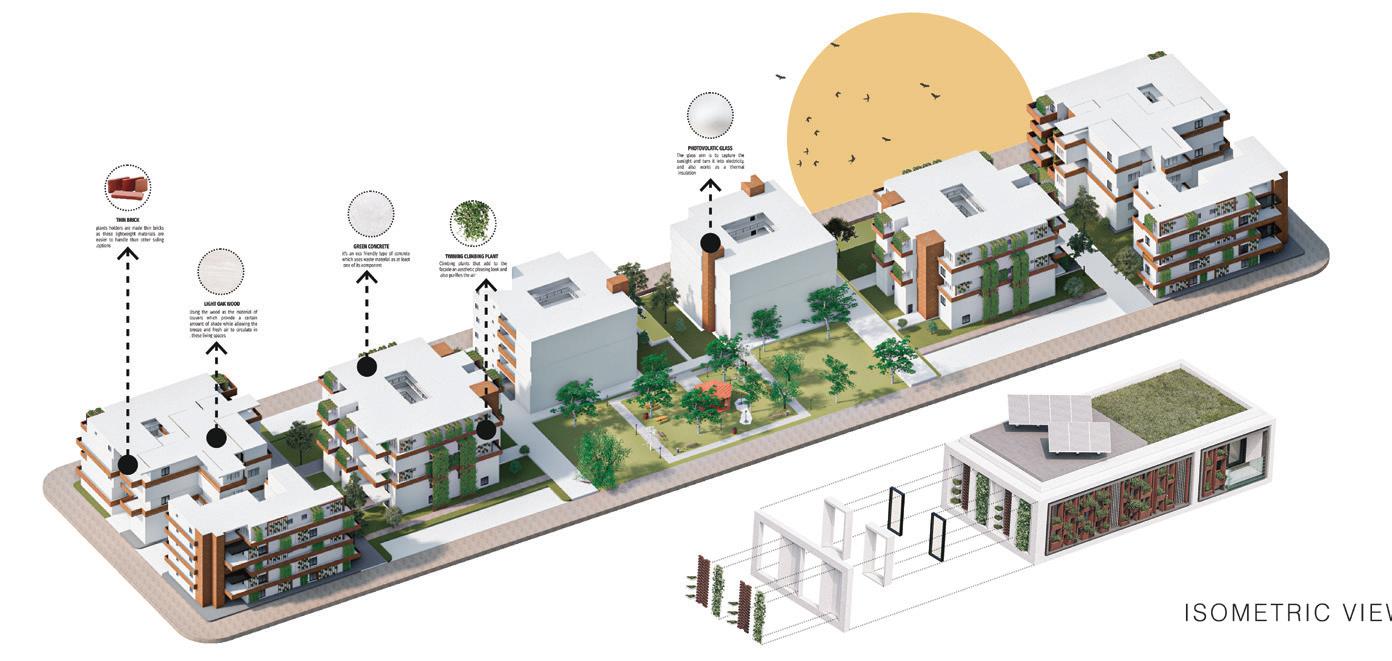
By modifying single units into different sizes and incorporating shared housing and communal areas, the worker housing project aims to effectively provide safe, affordable, and comfortable living spaces for factory workers.
[32]
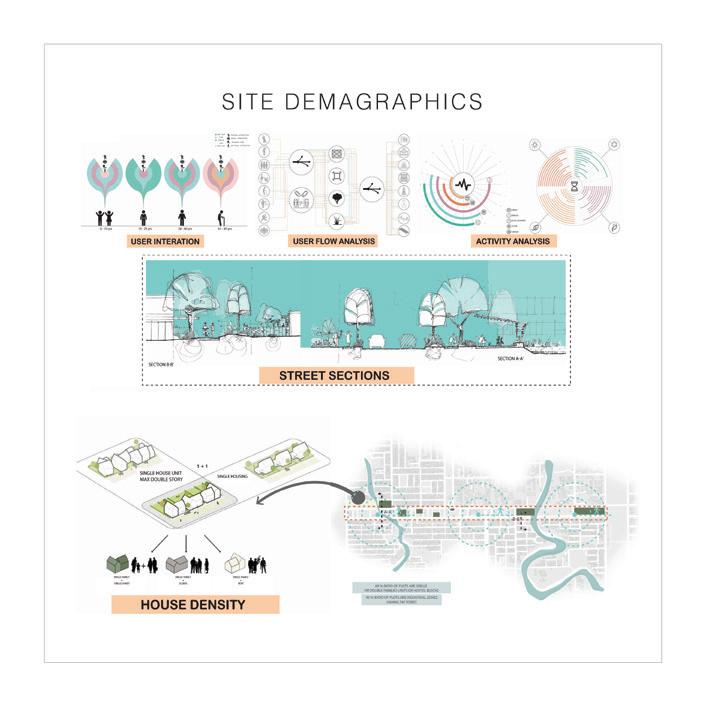
SITE DEMOGRAPHICS
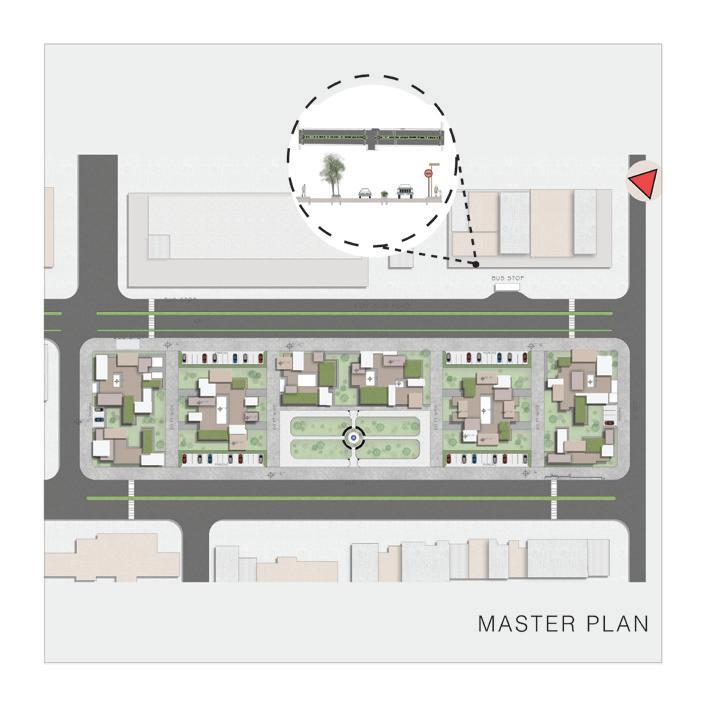
MASTER PLAN
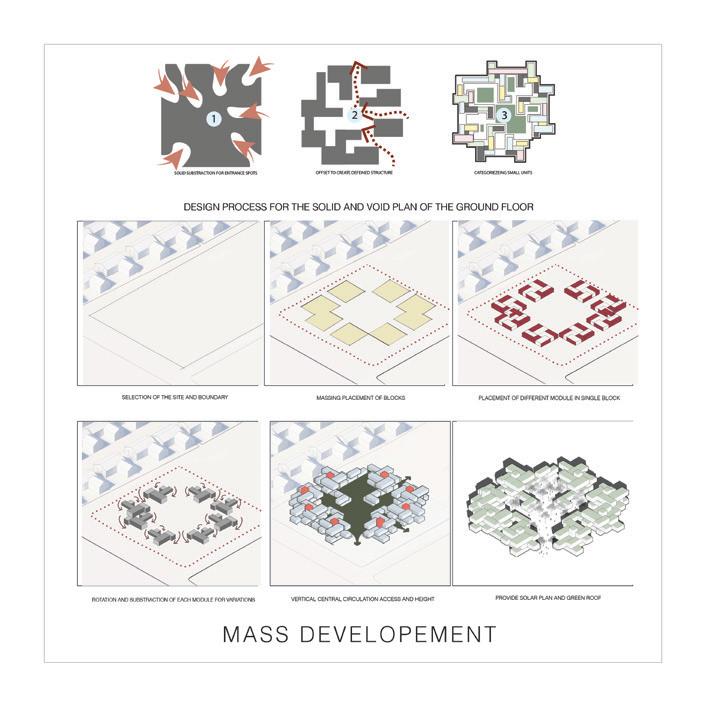
MASS DEVELOPMENT
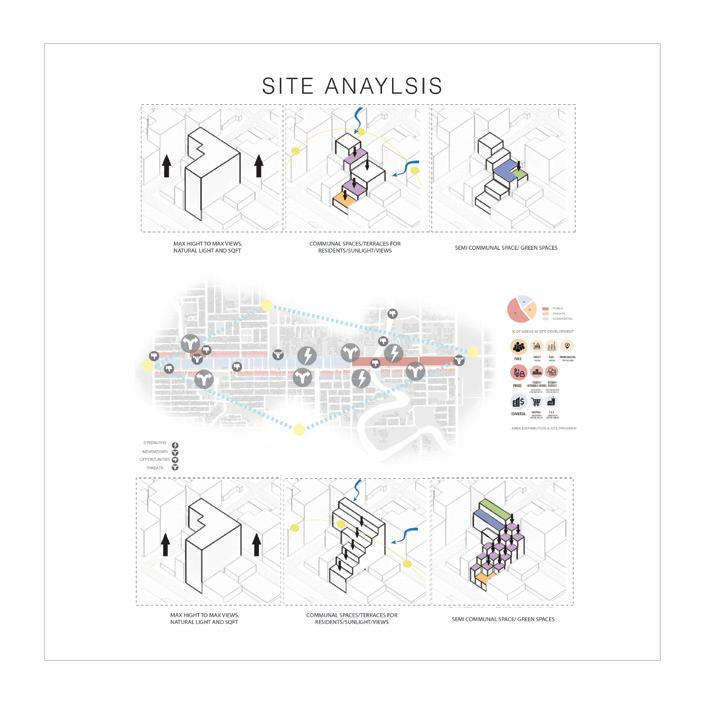
SITE ANALYSIS
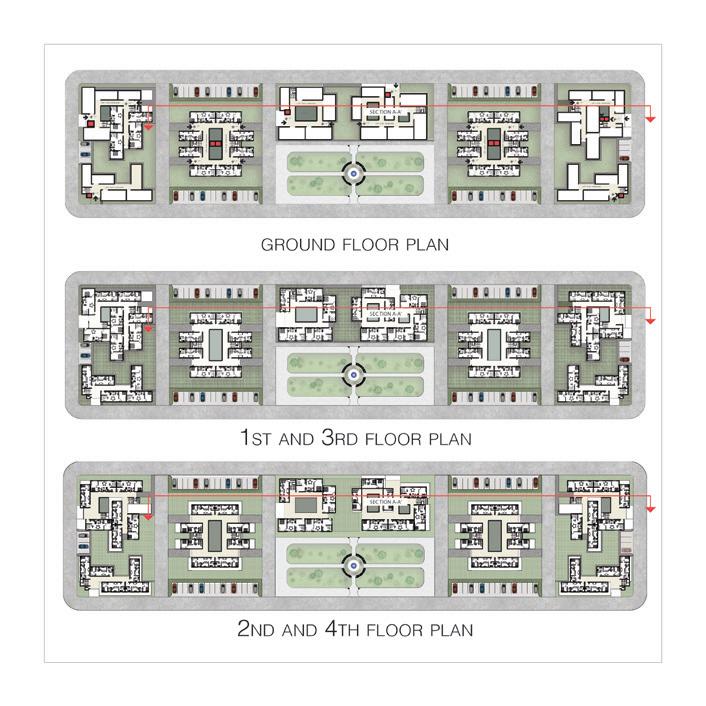
GROUND FLOOR PLAN
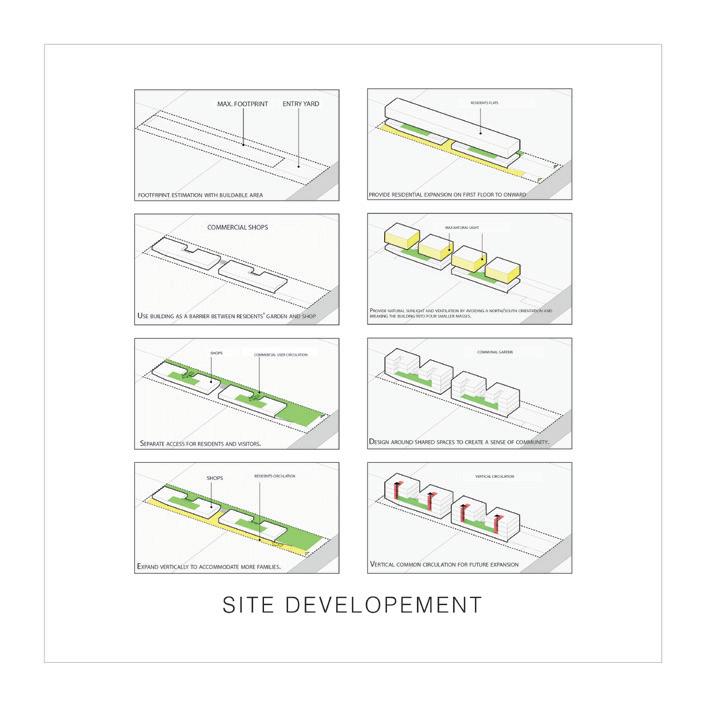
SITE DEVELOPMENT
1ST & 3RD FLOOR PLAN
2ND & 4TH FLOOR PLAN
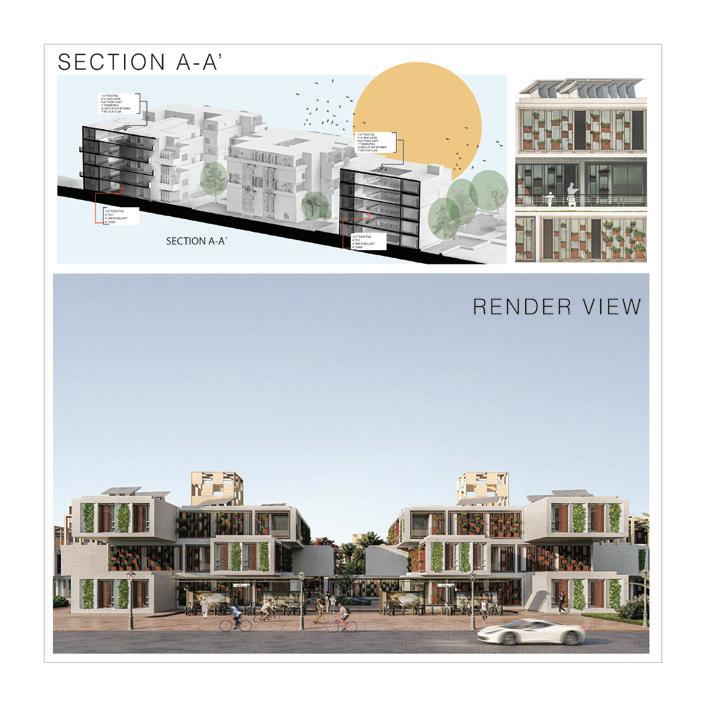
[33] NUST School of Art, Design & Architecture
MODULE 1
MODULE 2 SINGLE APARTMENT SHARED APARTMENT
MODULE 3
MODULE 4 COUPLE APARTMENT FAMILY APARTMENT Masters
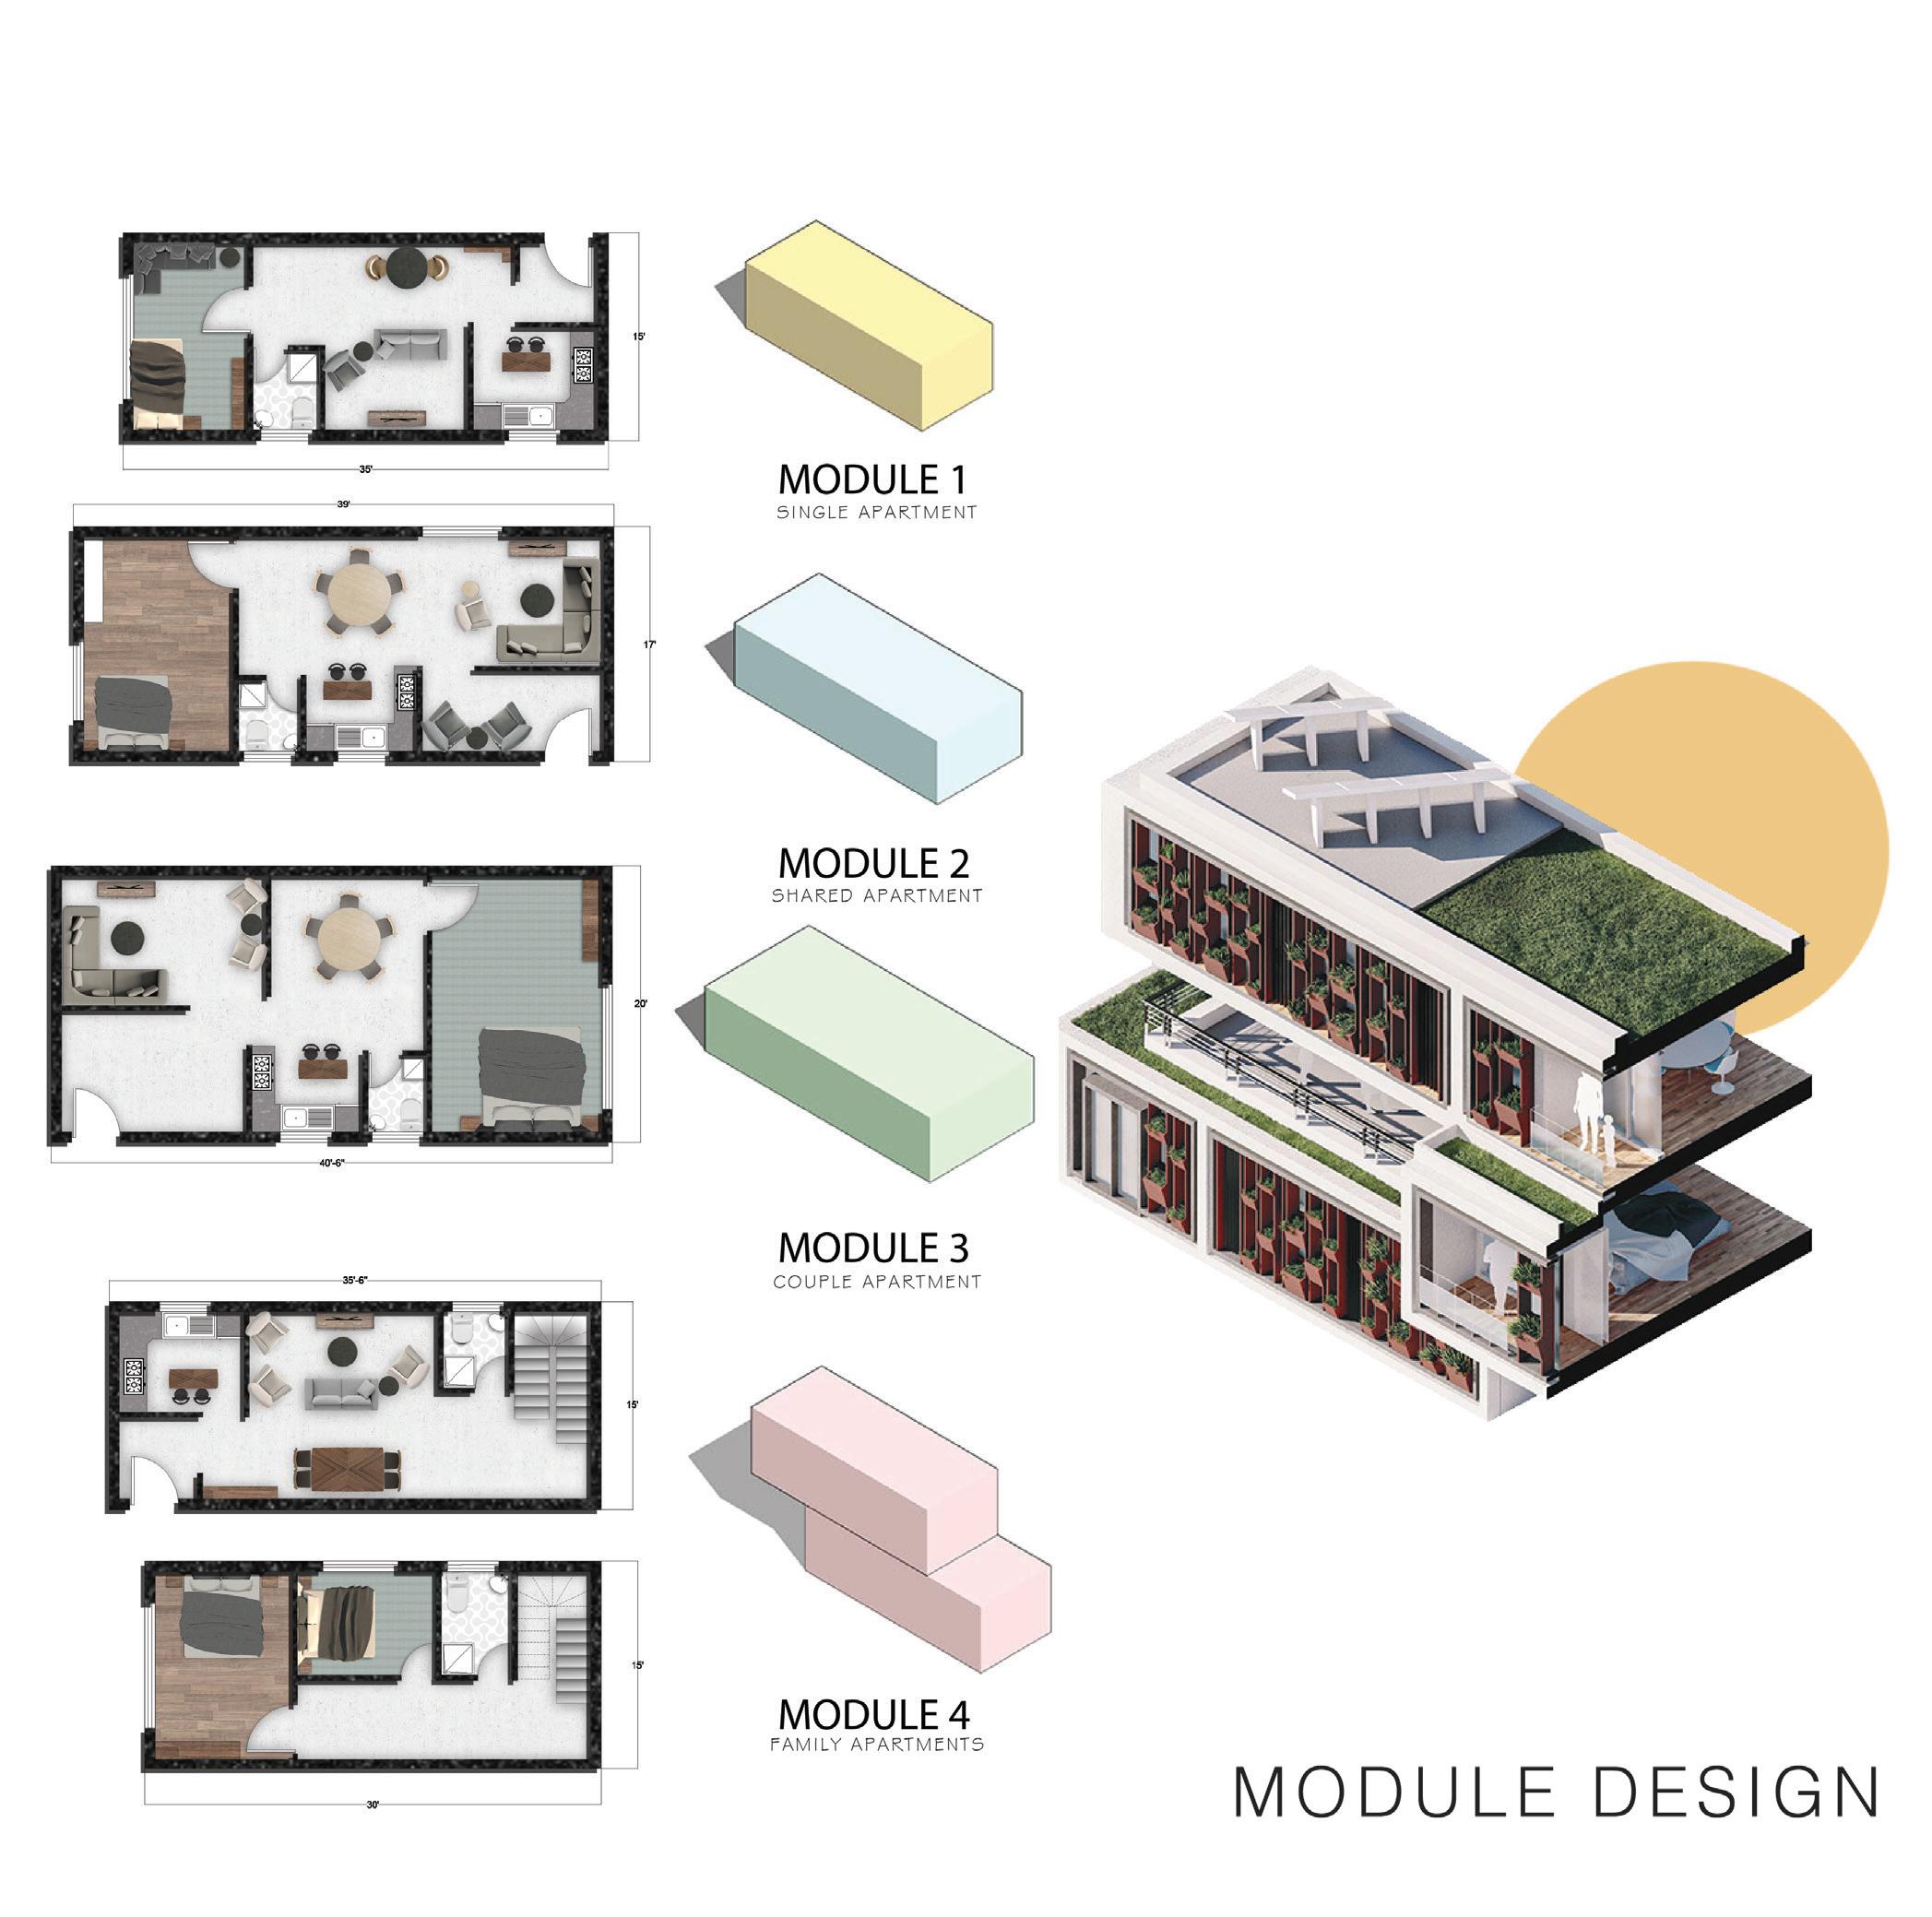
Architectural Design
[34]
in
Program Catalog
NUST School of Art, Design & Architecture [35]
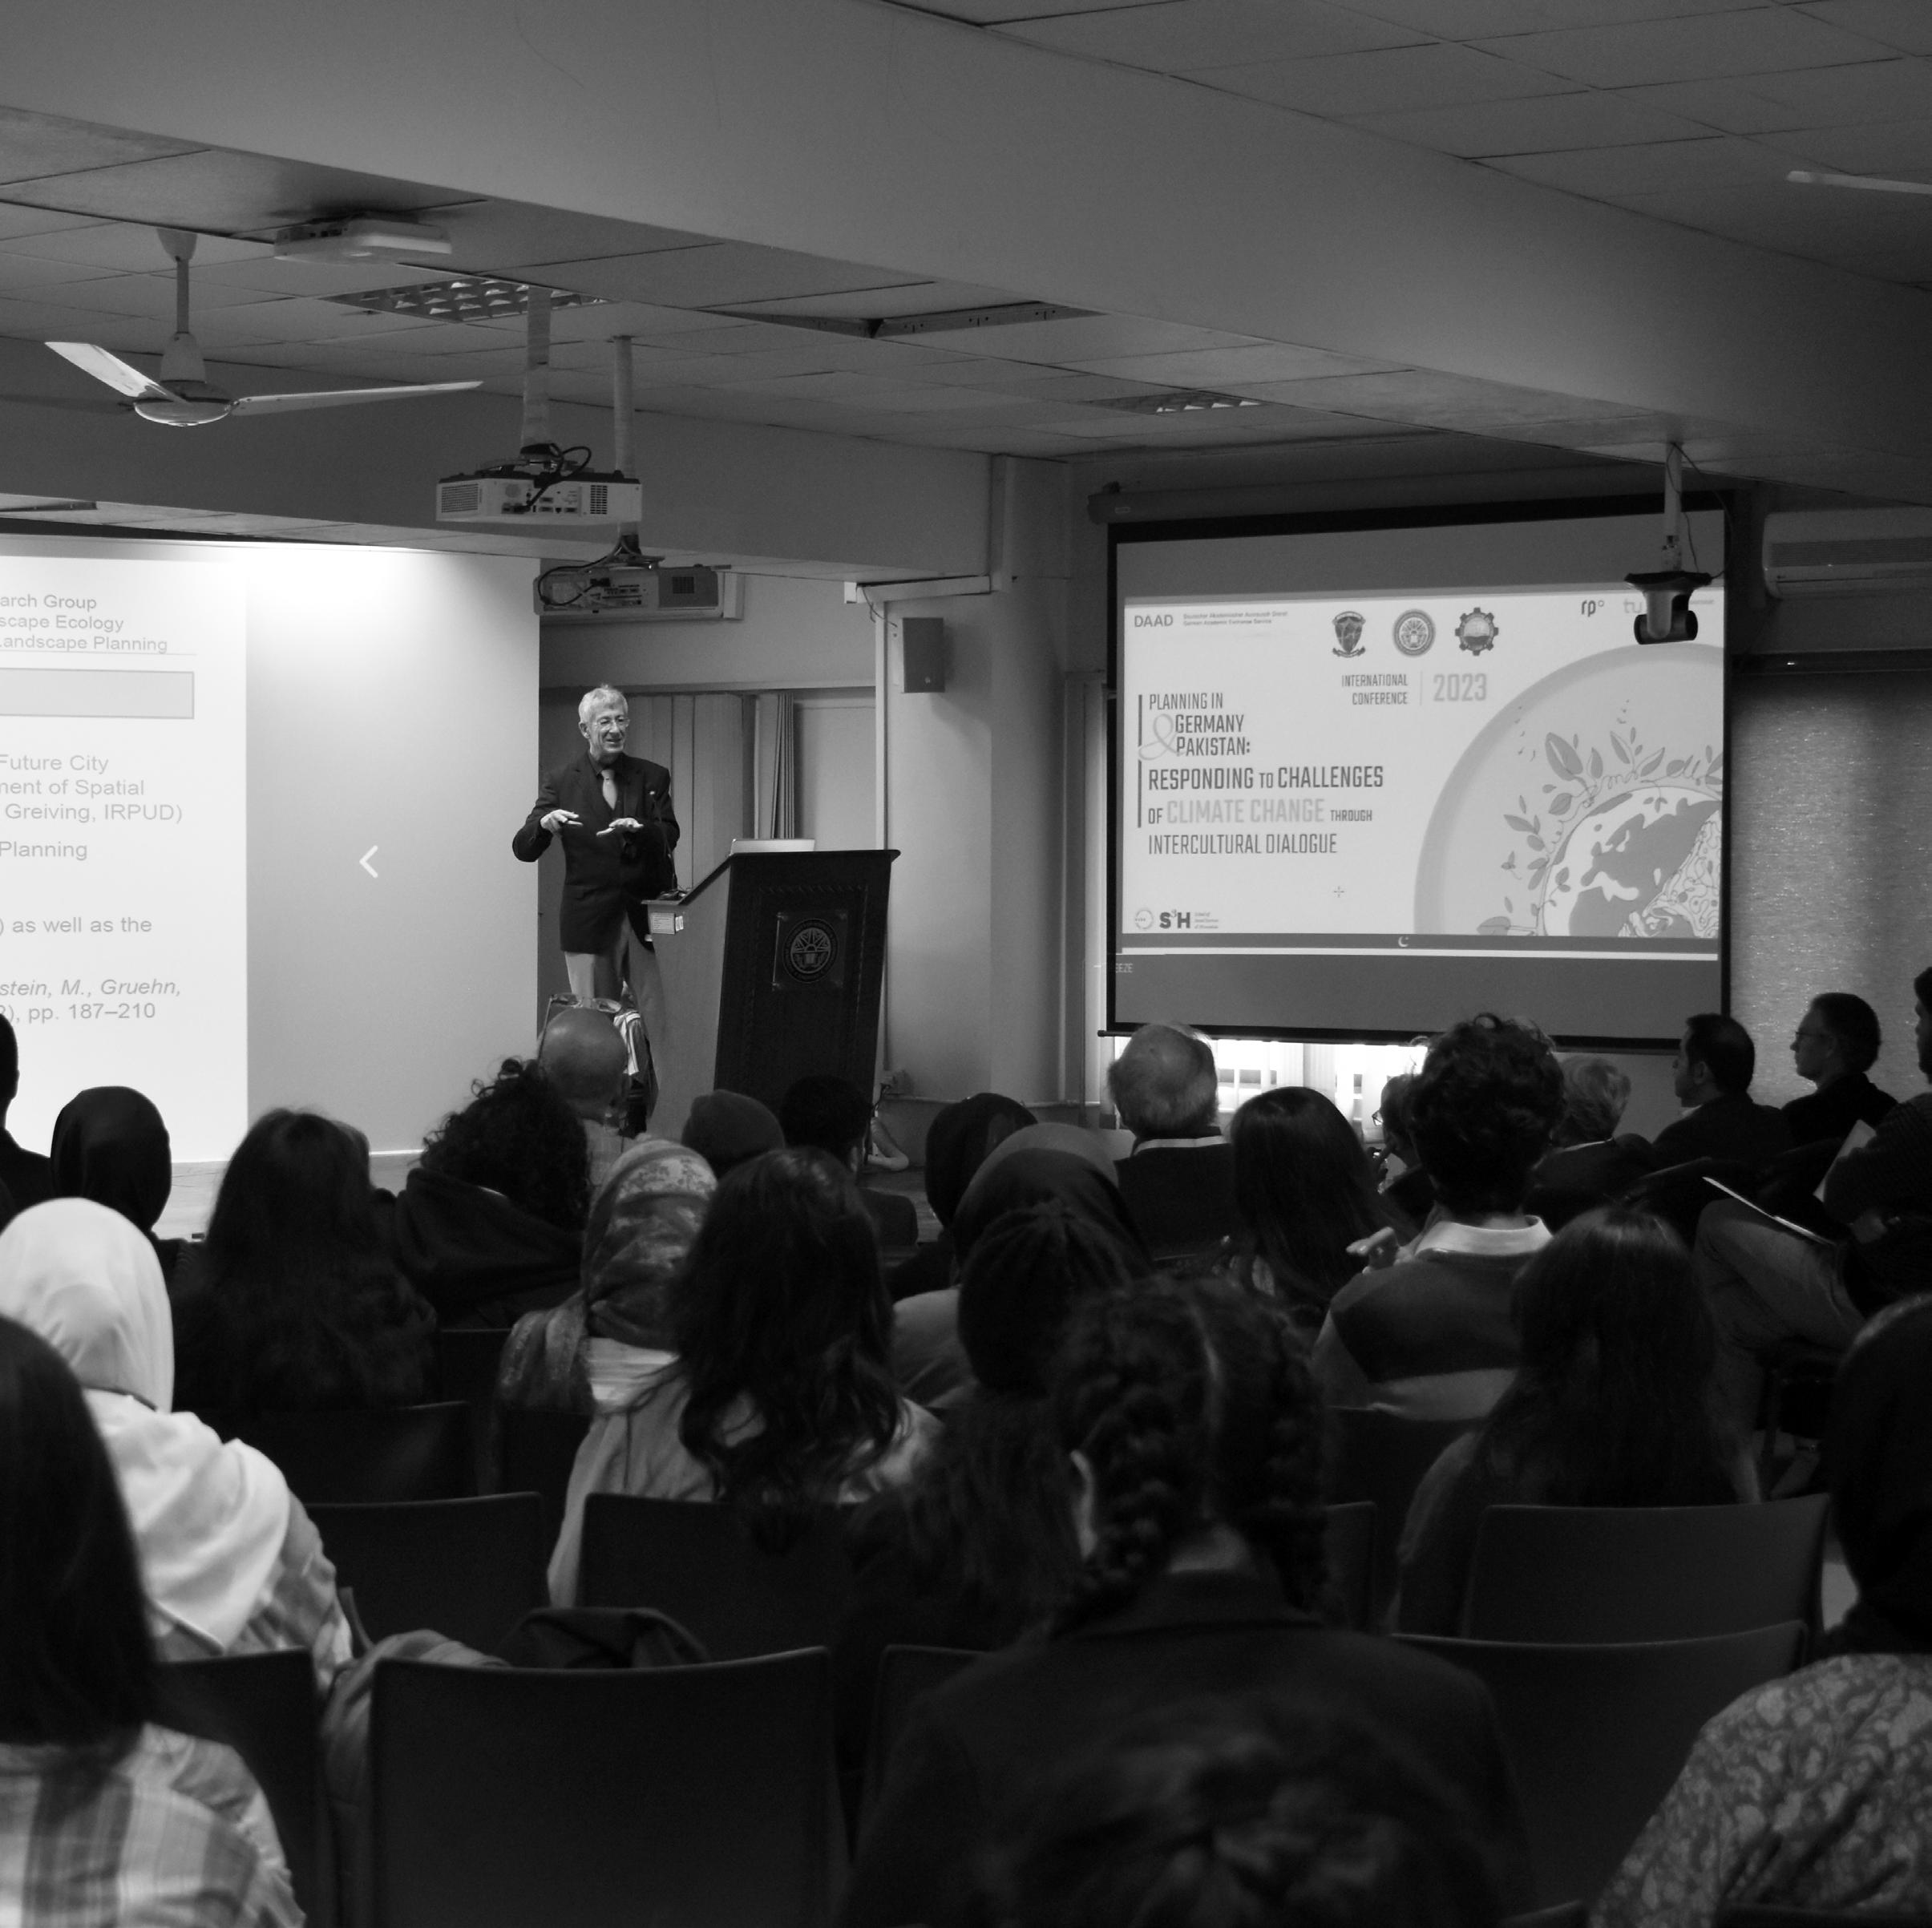
Prof. Dr. Dietwald Gruehn - Chair, Research Group of Landscape, Ecology & Landscape Planningfrom TU Dortmund, Germany presenting at the International Conference on Planning in Germany & Pakistan hosted at the NUST School of Art, Design & Architecture in December 2023.
Masters
Architectural
Program Catalog [36]
in
Design




SADA Social Media NUST Online PG Admissions Form GNET Registration Deadlines, Test Dates & Test Information GNET Registration Link
NUST School of Art, Design & Architecture [37]
IMPORTANT LINKS
School of Art, Design & Architecture (SADA), National University of Sciences & Technology (NUST), Sector H-12, Islamabad - 44000
Website: www.sada.nust.edu.pk
Contact: 051-9085-5409 / 5451 / 5401 Instagram: @sada.nust 2023/2024 Program Catalog
Masters in Architectural Design
NUST
School of Art, Design & Architecture