School of Art, Design & Architecture

Architecture & InduStrial design

Bachelors of Architecture |
Bachelors of Industrial Design
SCHOOL OF ART, DESIGN & ARCHITECTURE
During its twelve-year history, the School of Art, Design & Architecture has realized to fruition the initial vision of the school in the fields of art, design, and architecture. At SADA, we employ a holistic research approach which engages the students in order to prepare them for higher education and the industry. Total credit hours for the undergraduate program in Architecture is 182 which are 10 more than the minimum requirement by the accrediting body. SADA is distinct and different in its approach from other schools as these additional hours are utilized for the courses which are software and technology based. The students get additional training for the latest tools which are a need of the hour and industry. Supporting facilities available at SADA in the form of the wood workshop, laser cutting, 3D printing facilities, and computer labs not only allow the student to experiment his ideas, but these also provide him with the confidence to think beyond bounds. The ideas conceived in the studios are shared on different forums through exhibitions, competitions, open house events and publications.
The school is focused on working towards the Sustainable Development Goals (SDGs) as defined by the United Nations and always weaves the Research Priority Areas (RPAs) of the Higher Education Commission (HEC) and Planning Commission Pakistan with global research initiatives. SADA faculty has diverse research interests which are applied, empirical and exploratory in nature. SADA is also involved in development projects of multiple scales. The Department of Architecture is participating in flood relief activities at a national level by proposing design solutions and policies to the National Flood Response Coordination Centre (NFRCC).
The school also encourages students to be part of co-curricular activities and in this regard is patron to the NUST Fine Arts Club. Also, to have a practice-oriented approach, NUST-SADA aims at producing graduates sensitive towards demands of context, client and industry who perceive and realize their individual identities in the work they produce.
 Sunaila Haider
shaider.barch17sada@student.nust.edu.pk
Multidisciplinary Professionals’ Hub
Advised by Ar./Plnr. Sikander Ajam Khan Islamabad, Pakistan Placemaking in Architecture
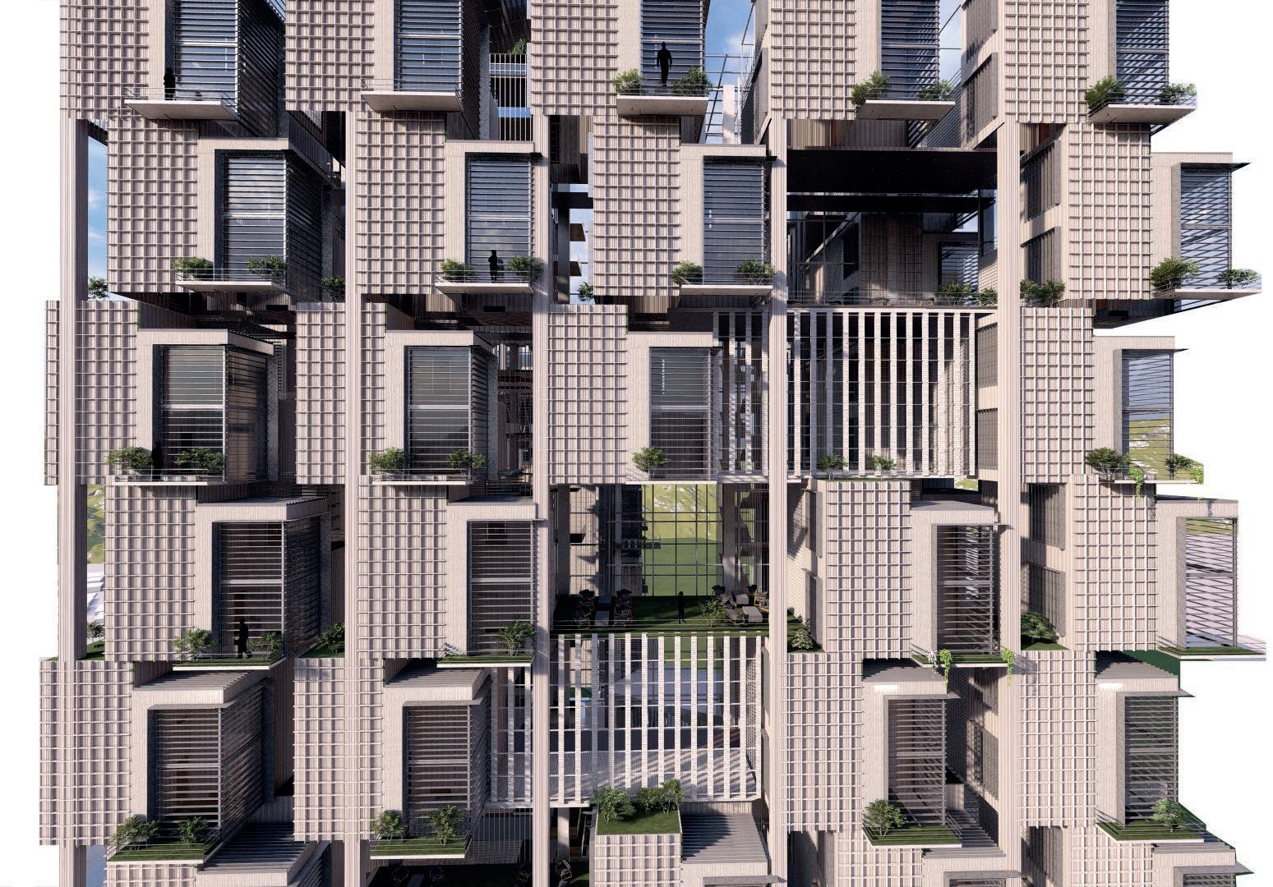
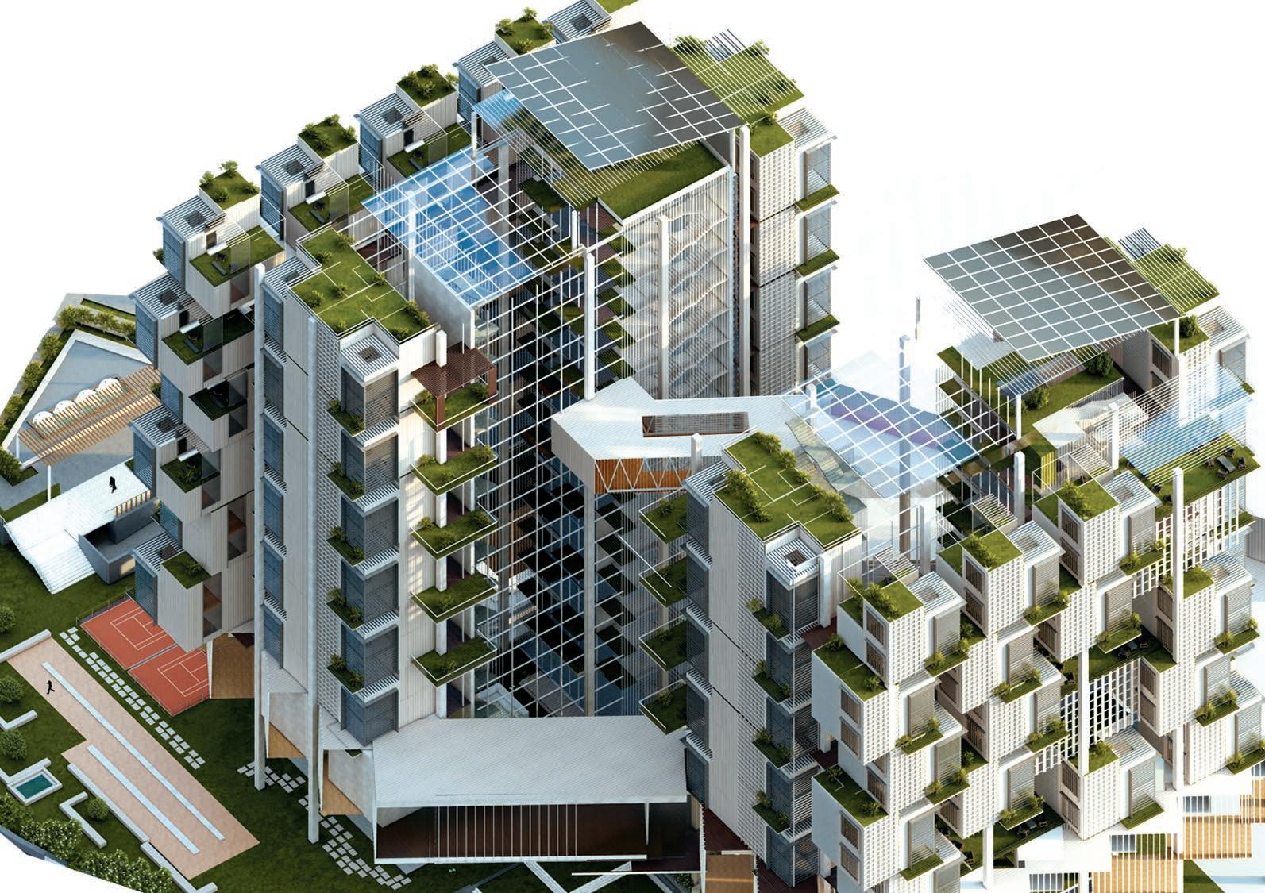
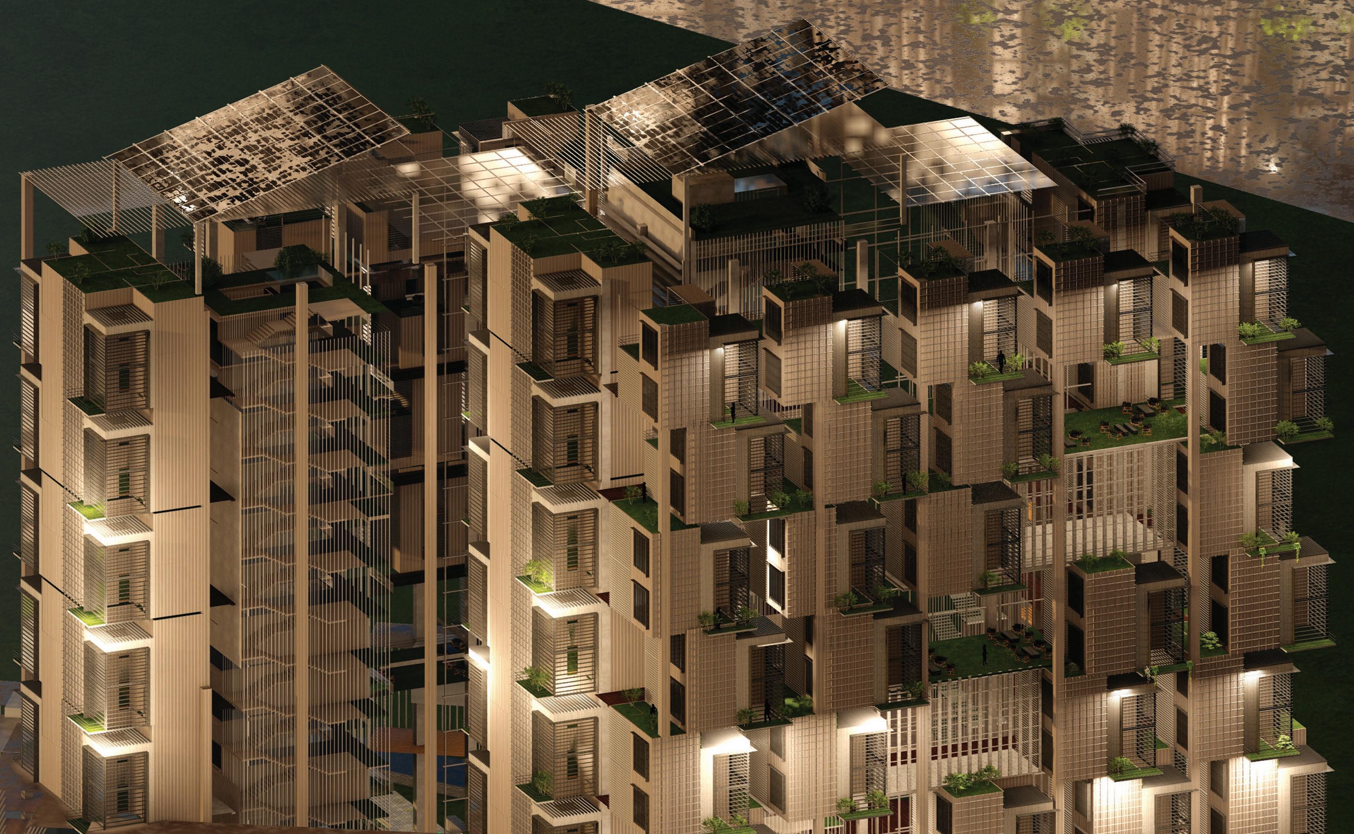
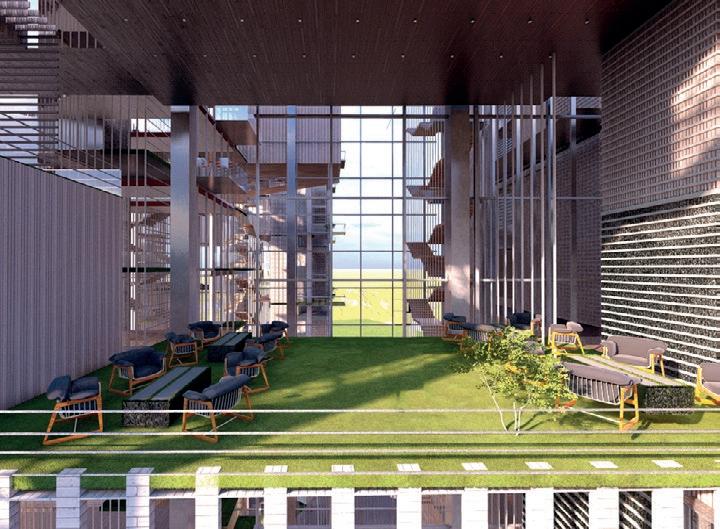
Architecture inevitably becomes the physical manifestation of the intangibles and tangibles it is designed to cater to regarding human perception. These occasional clinical structures, aesthetic as they may be, often lose the essence of human scale and well-being. This thesis responds to the dire need for hybridized and modular buildings as opposed to detrimental design practices, in the contemporary world. Generating a holistic, time and energy efficiency system to benefit the stakeholders and users alike. Reducing the carbon footprint in the process and execution itself.
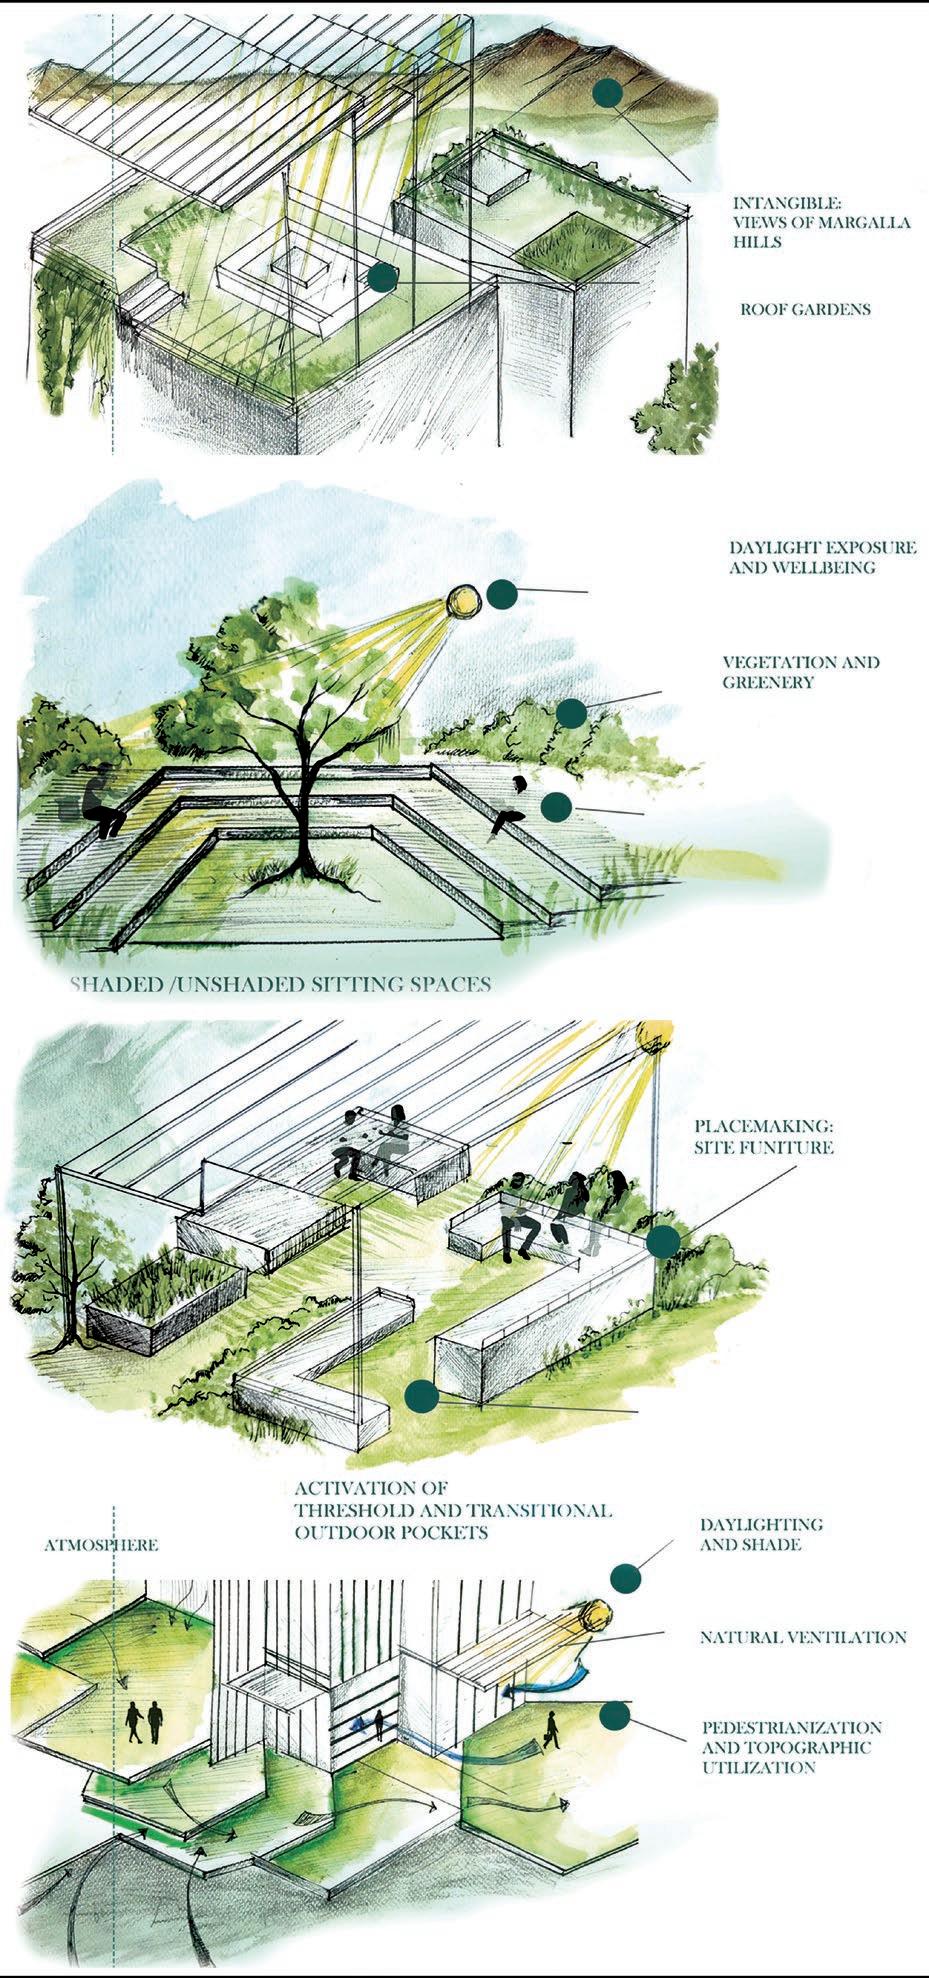
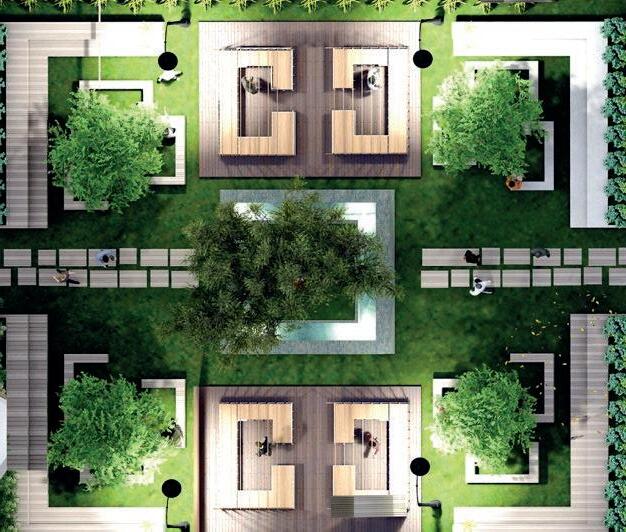
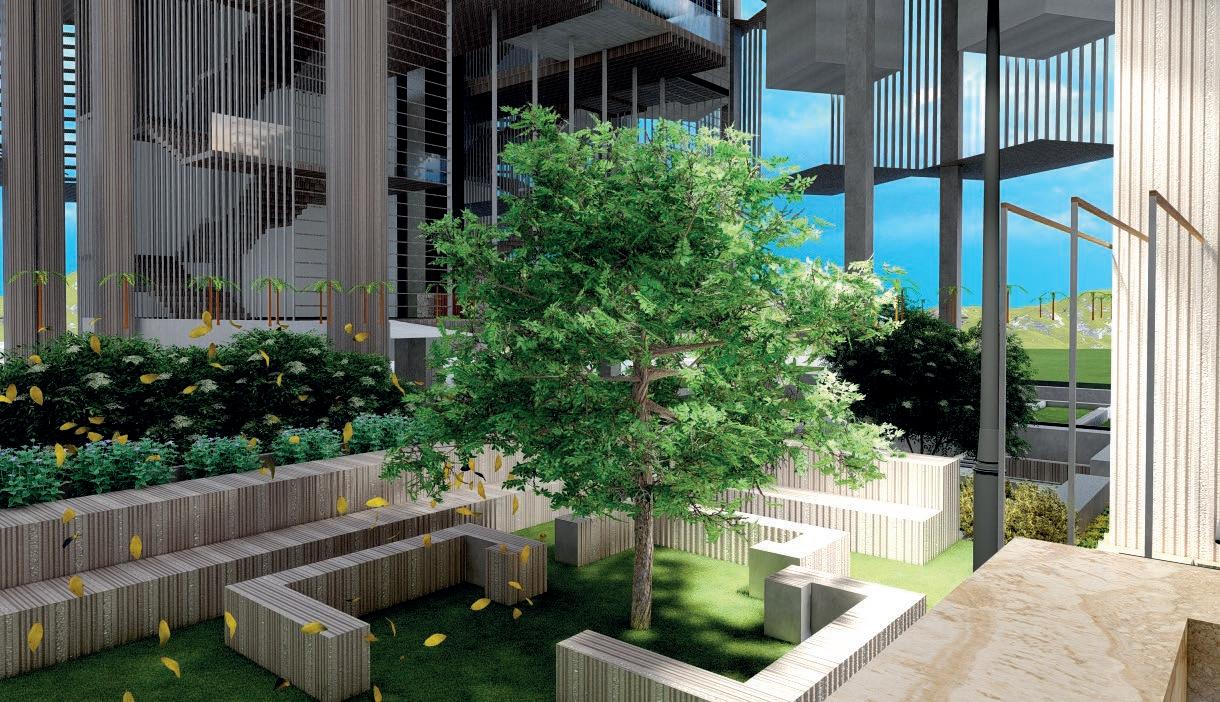
This design utilizes the techniques of modularity, through a lens of selective placemaking, to create a holistic highrise design, that serves as a solution and precedent for projects of similar typologies yet to come. Accentuating the relevance of the human scale, on a micro level and using passive design strategies as a tool, on the macro scale, to produce an architectural model, that resonates with the people it is meant to serve and is in harmony with the natural environment it inevitably becomes a part of.
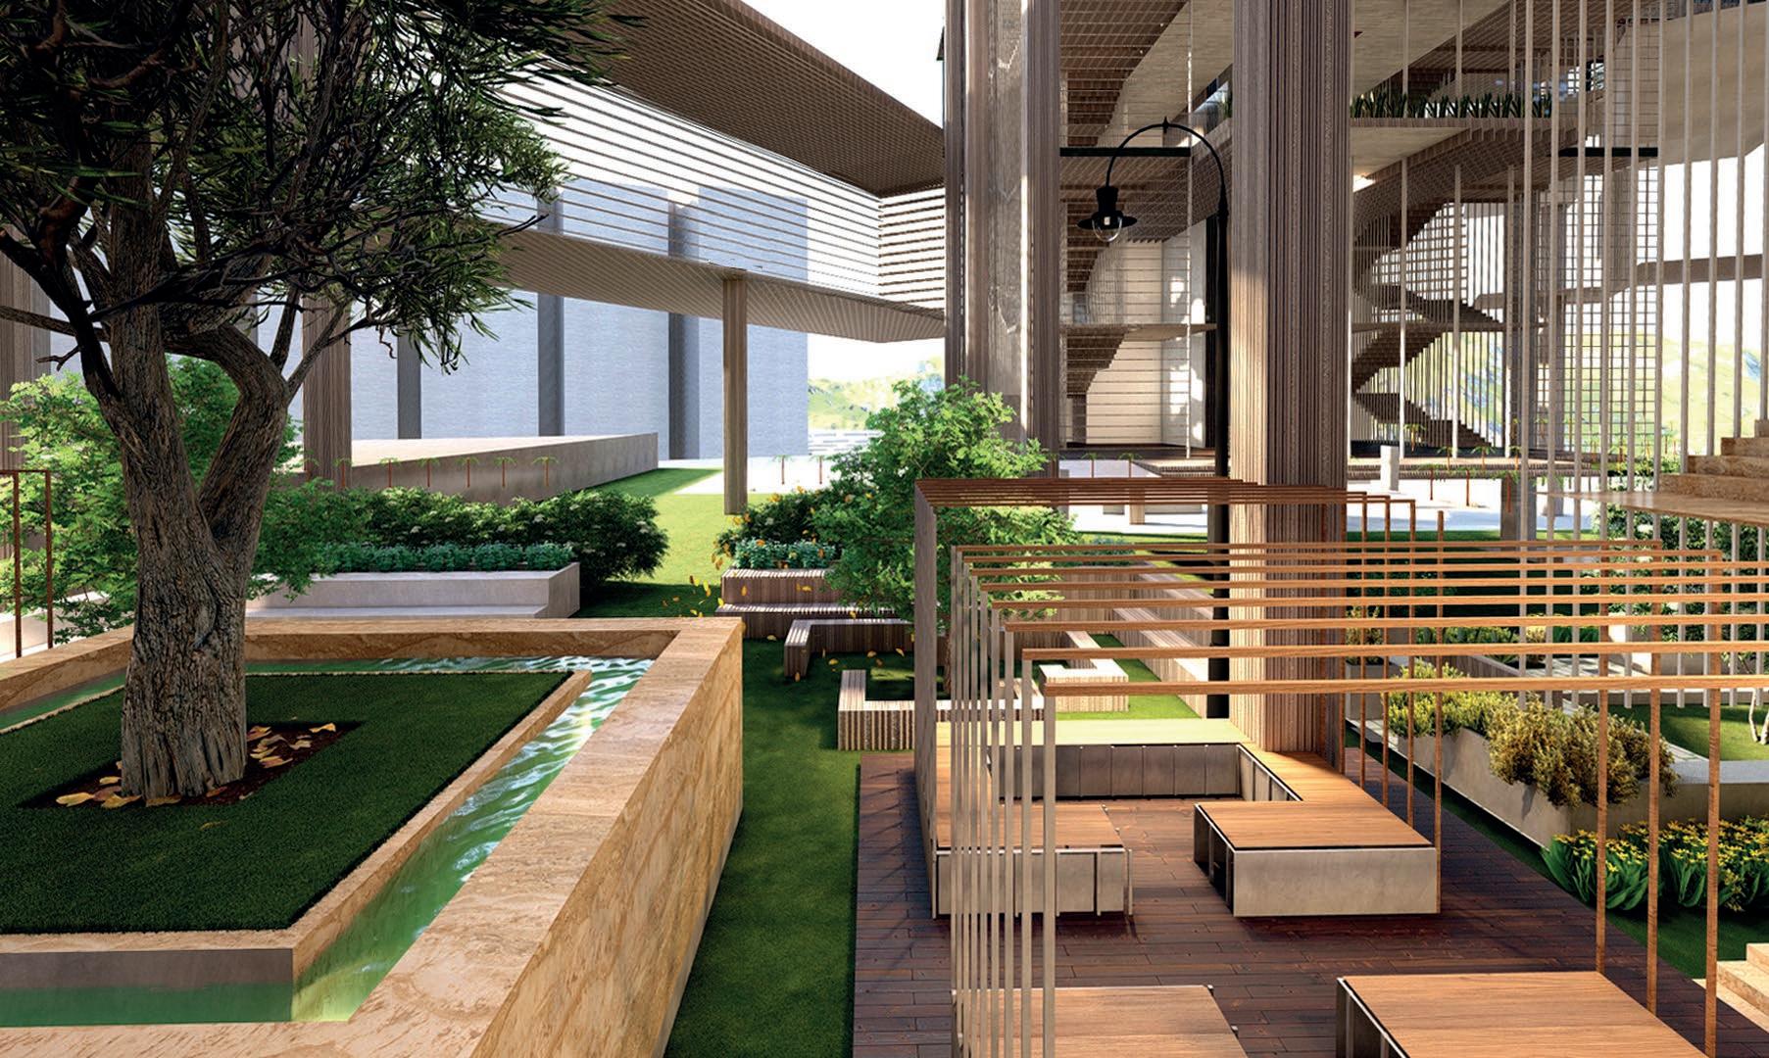
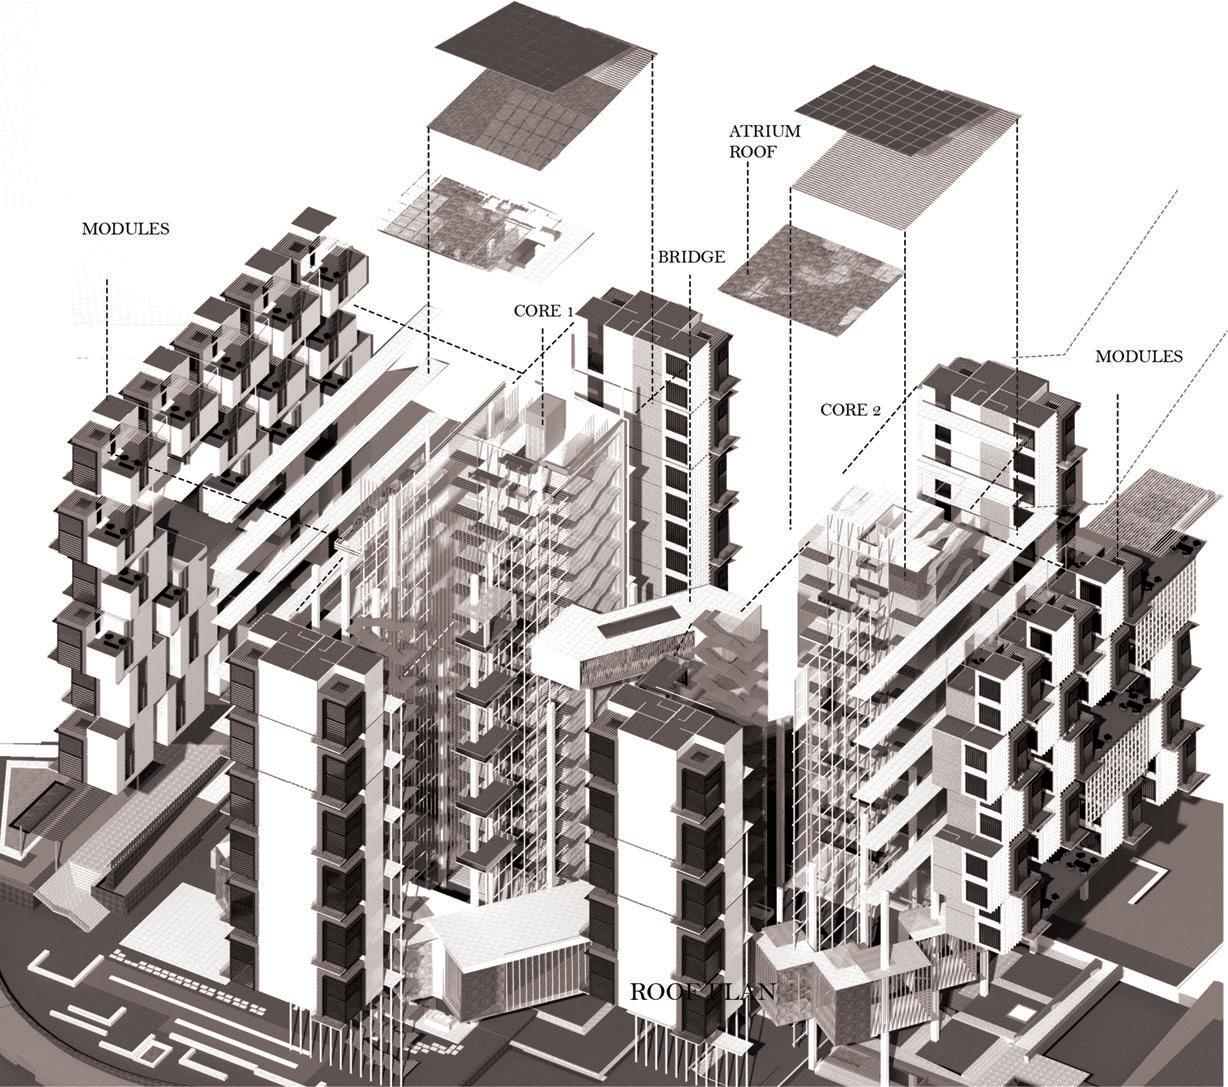
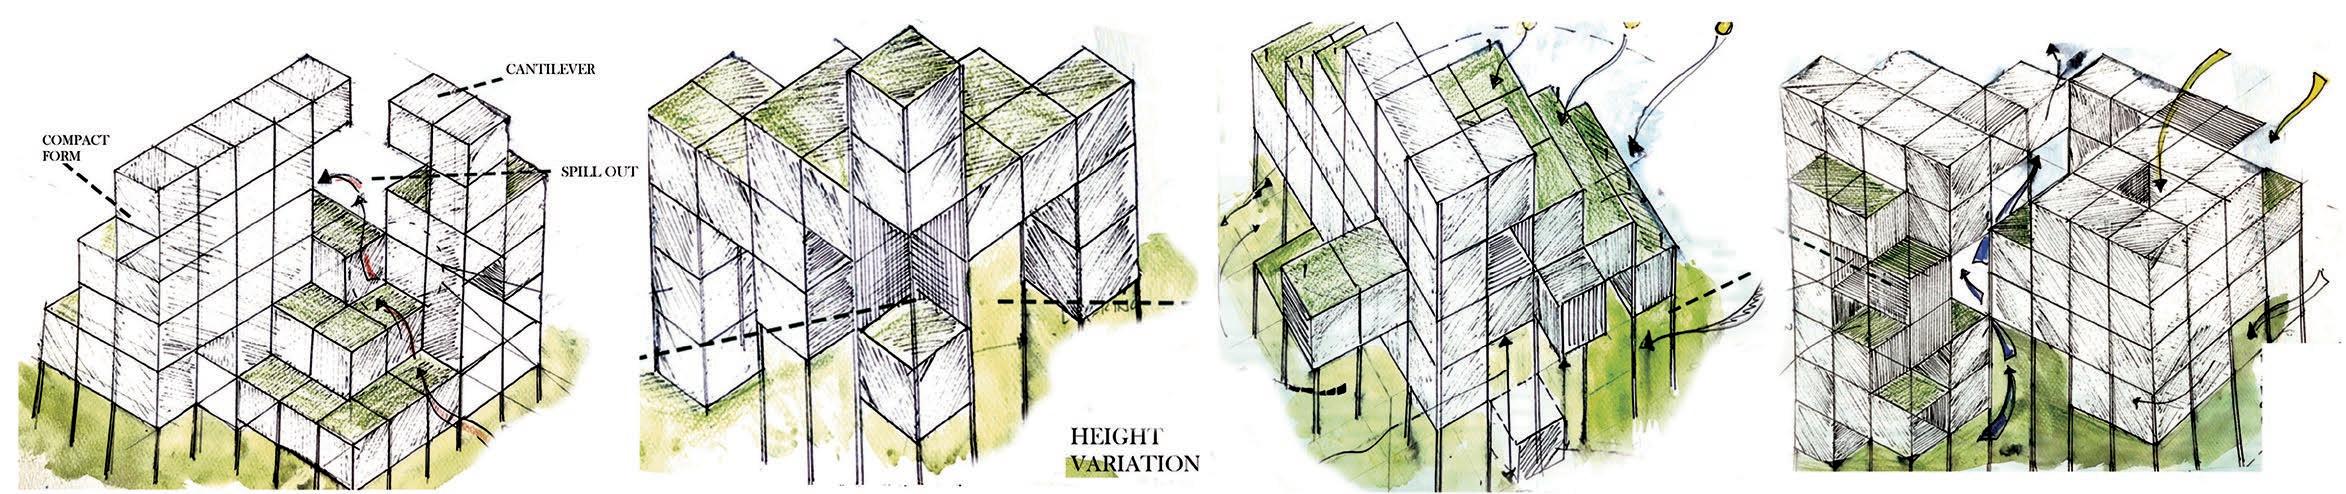
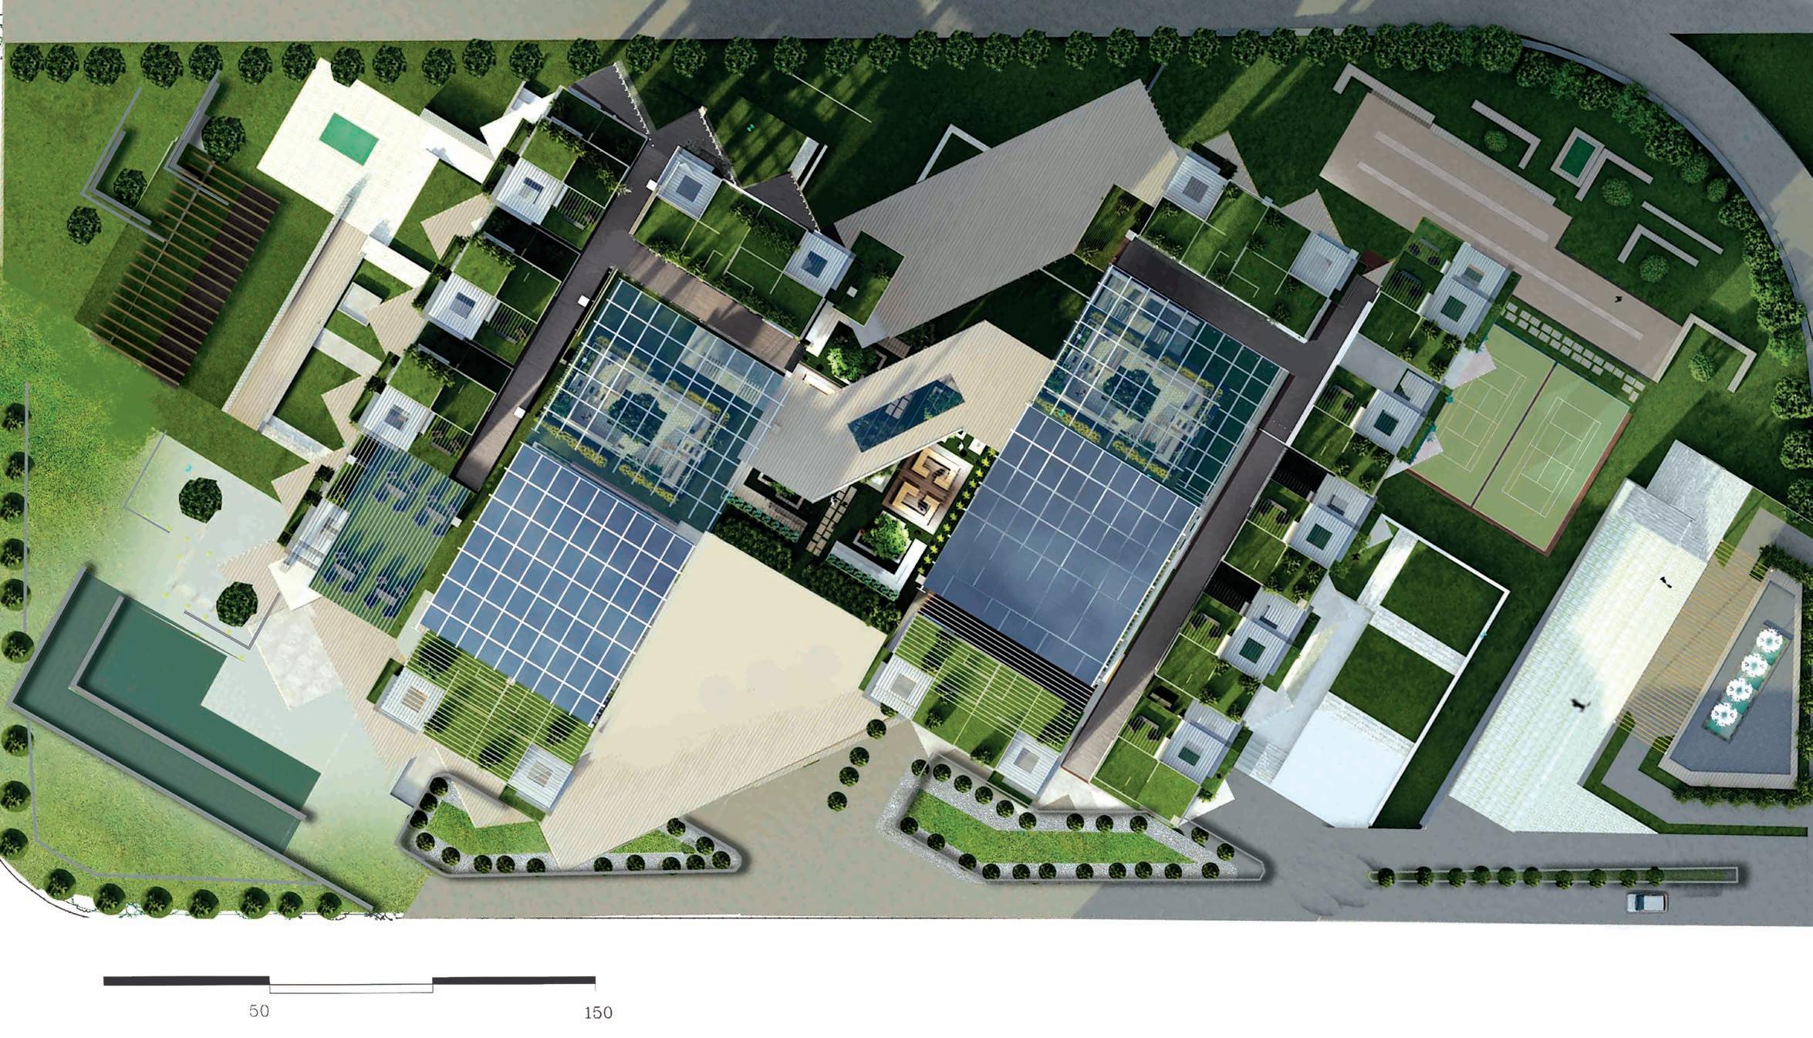

“The necessity to design with the dimension of placemaking, not only to enhance experiential quality and well-being of all users, but with the aim of celebrating human dimension through architecture and design, providing socio-economic opportunity and implementing defined parameters of passive design in coherence with, evolving live-work-recreation environments to promote ease of day-to-day lives.”
 Visha Ahmad visha.ahmad99@gmail.com
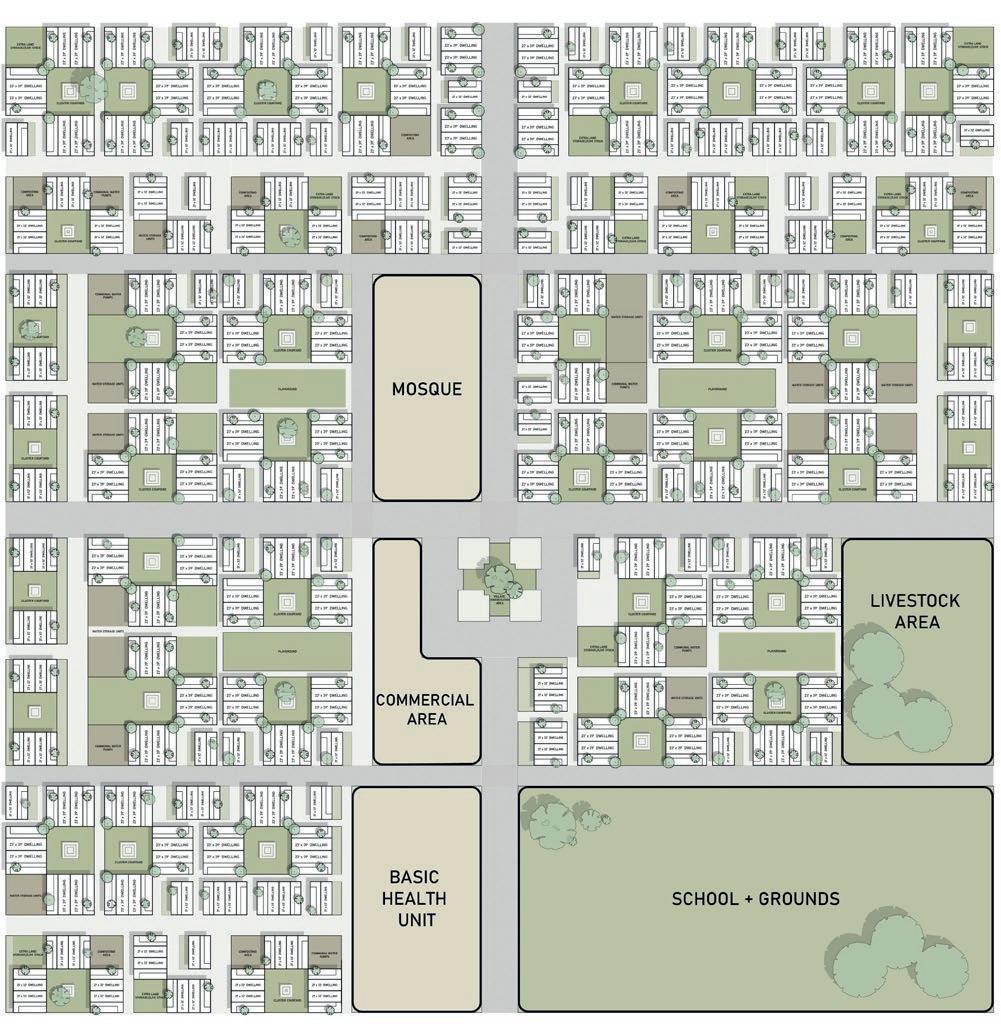
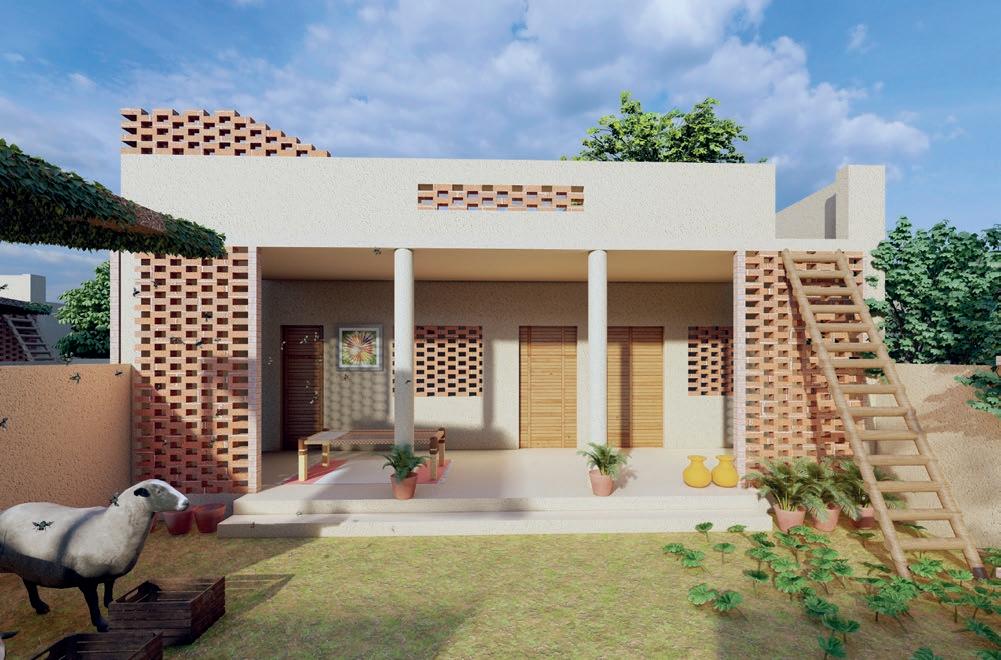
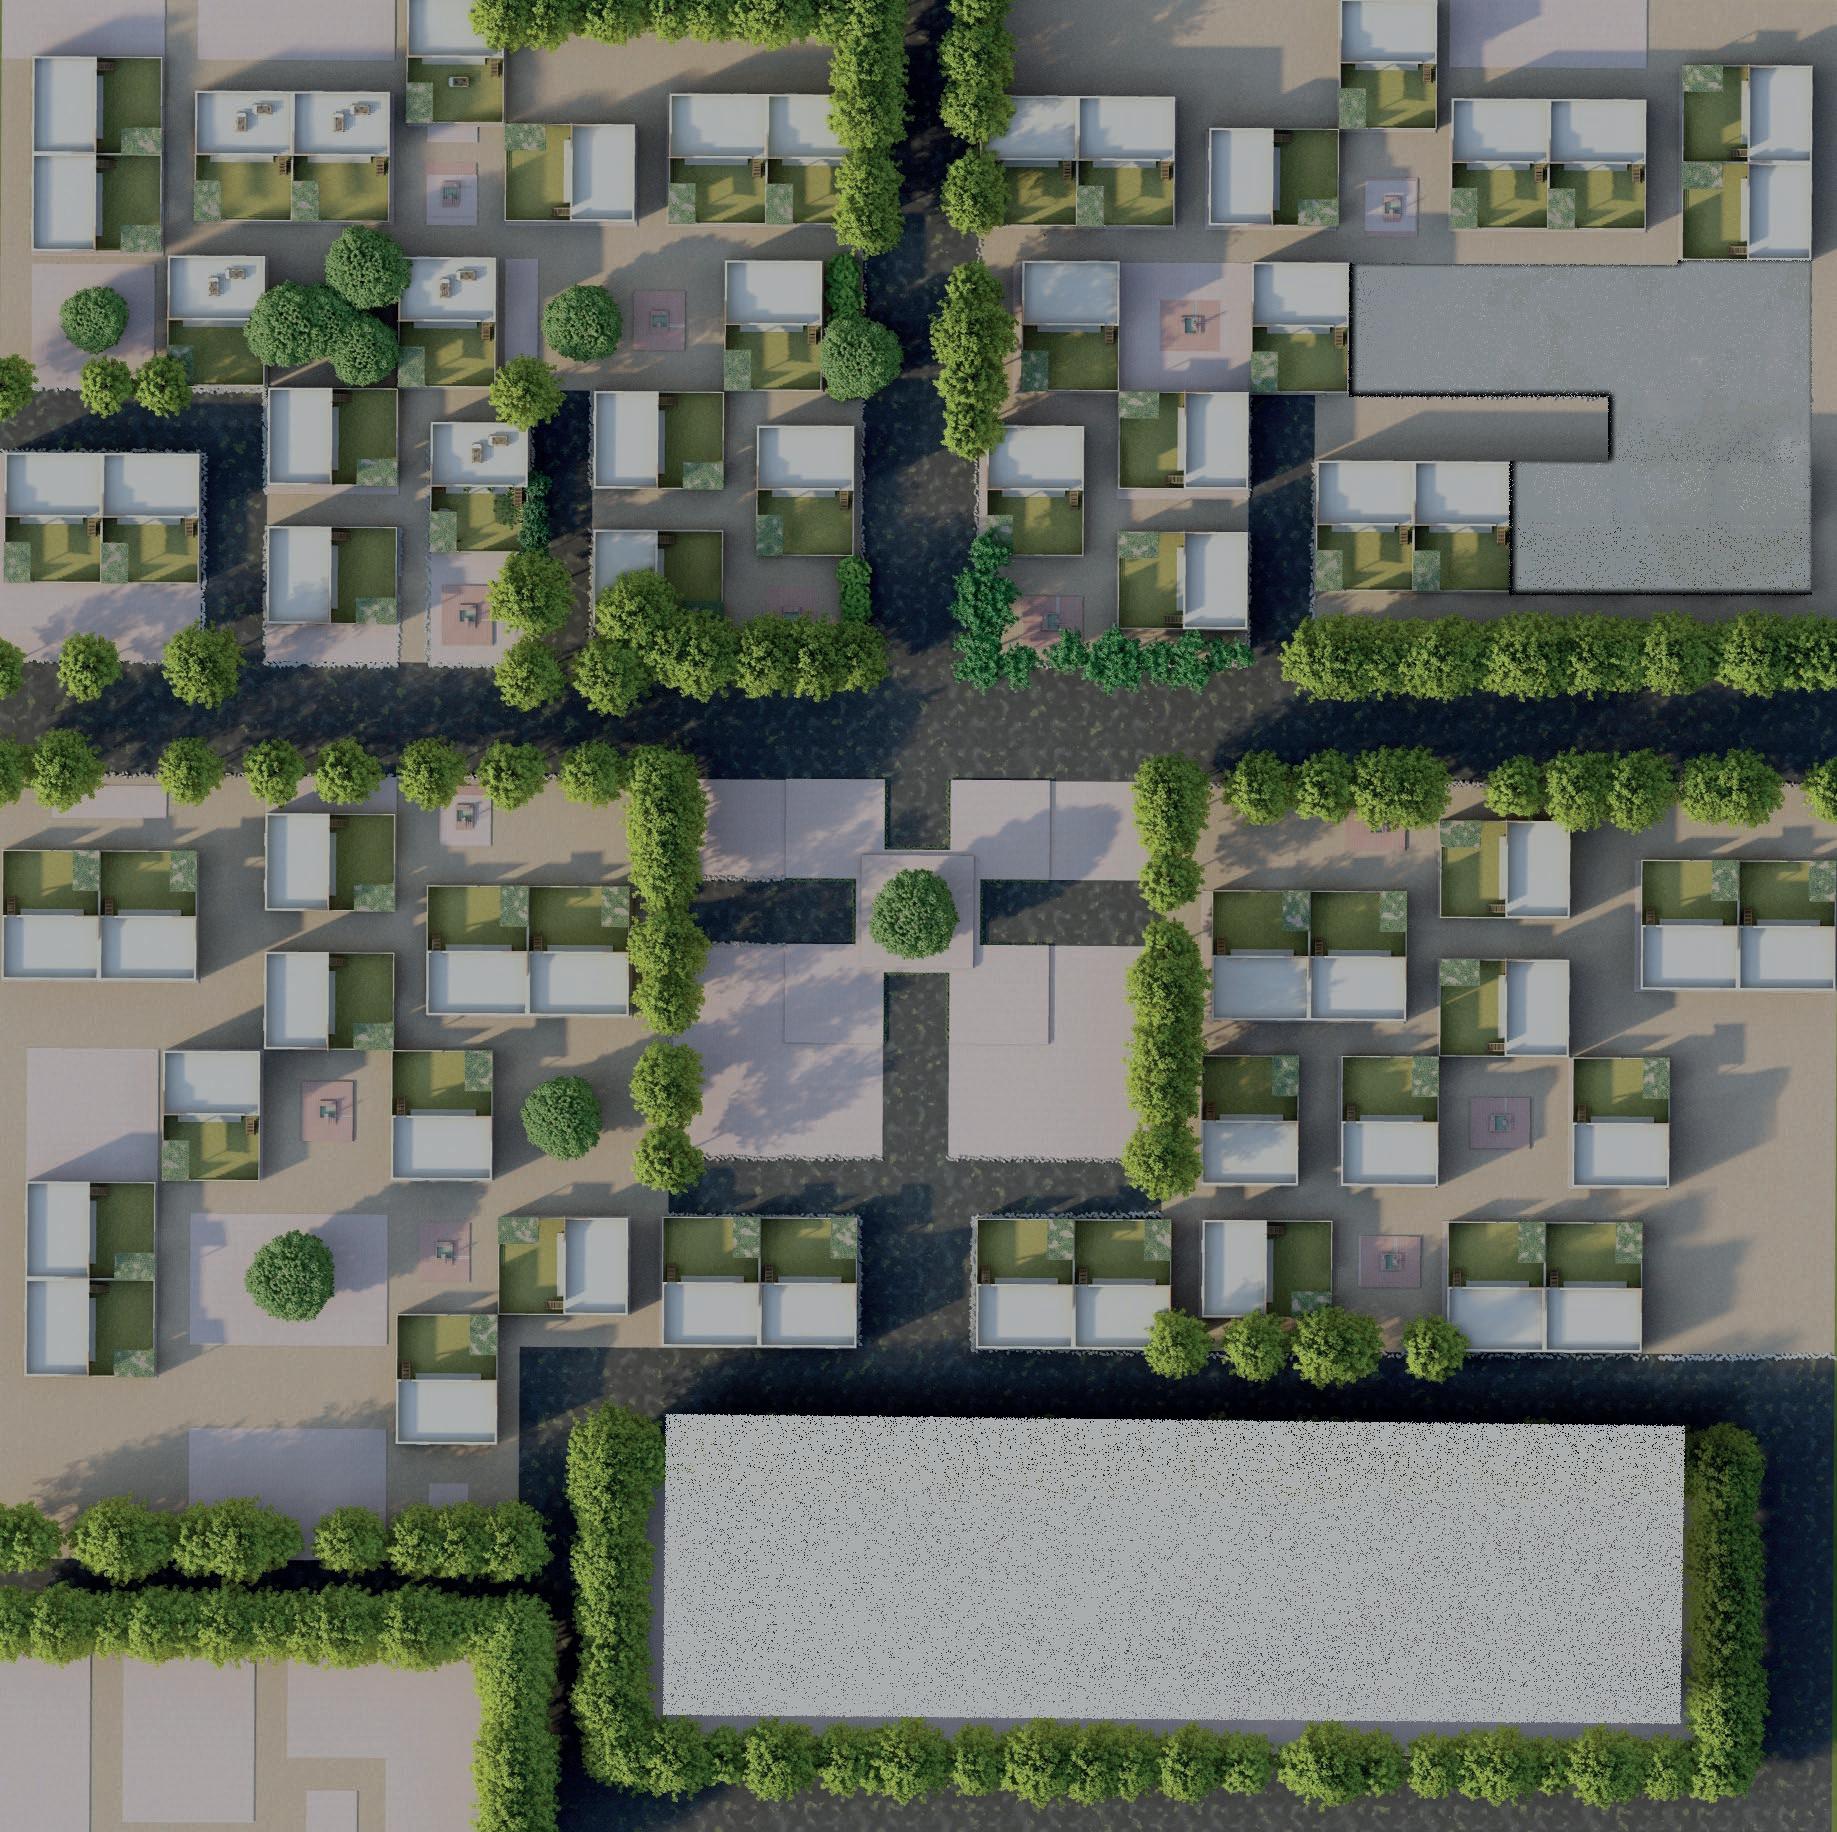
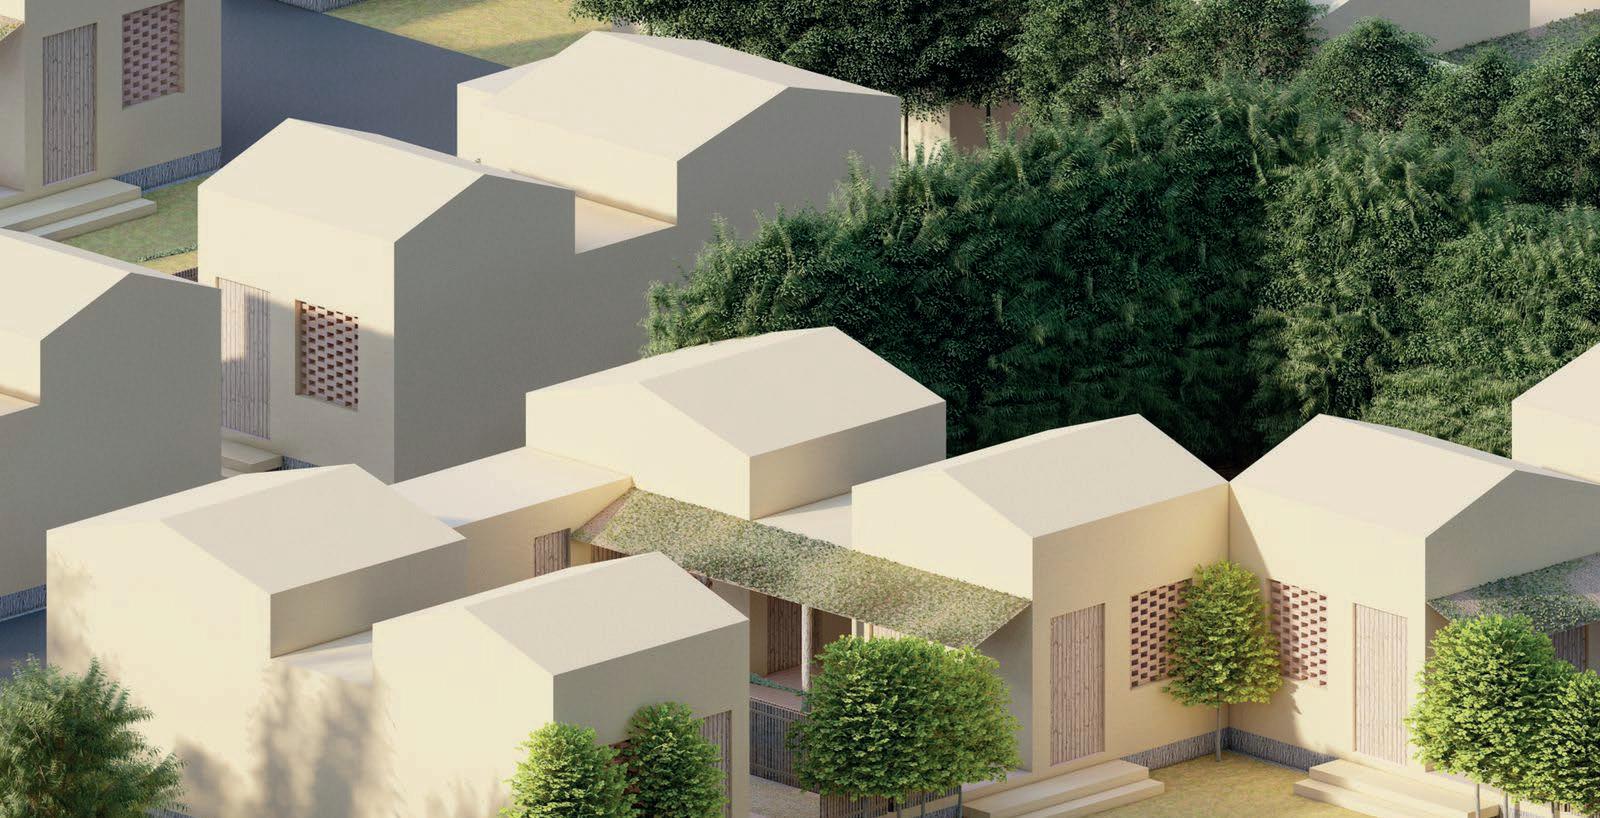
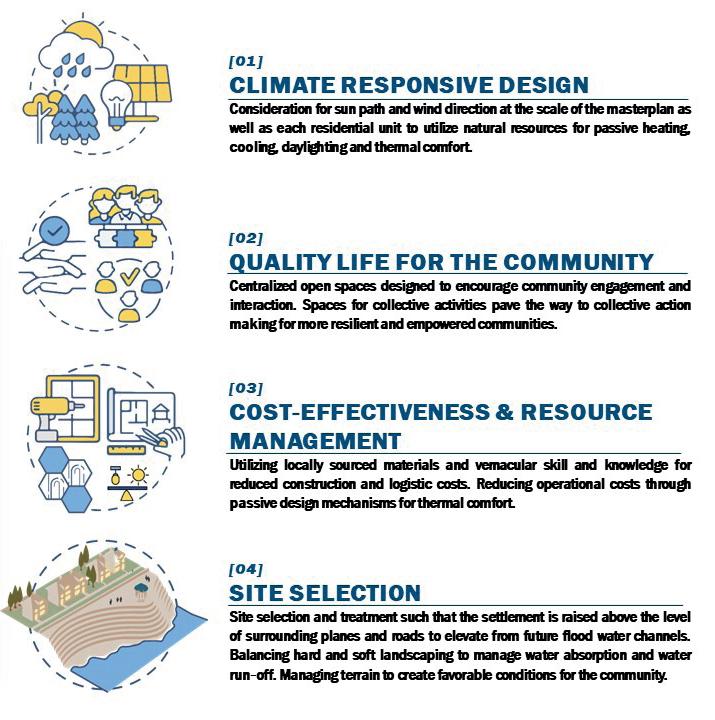
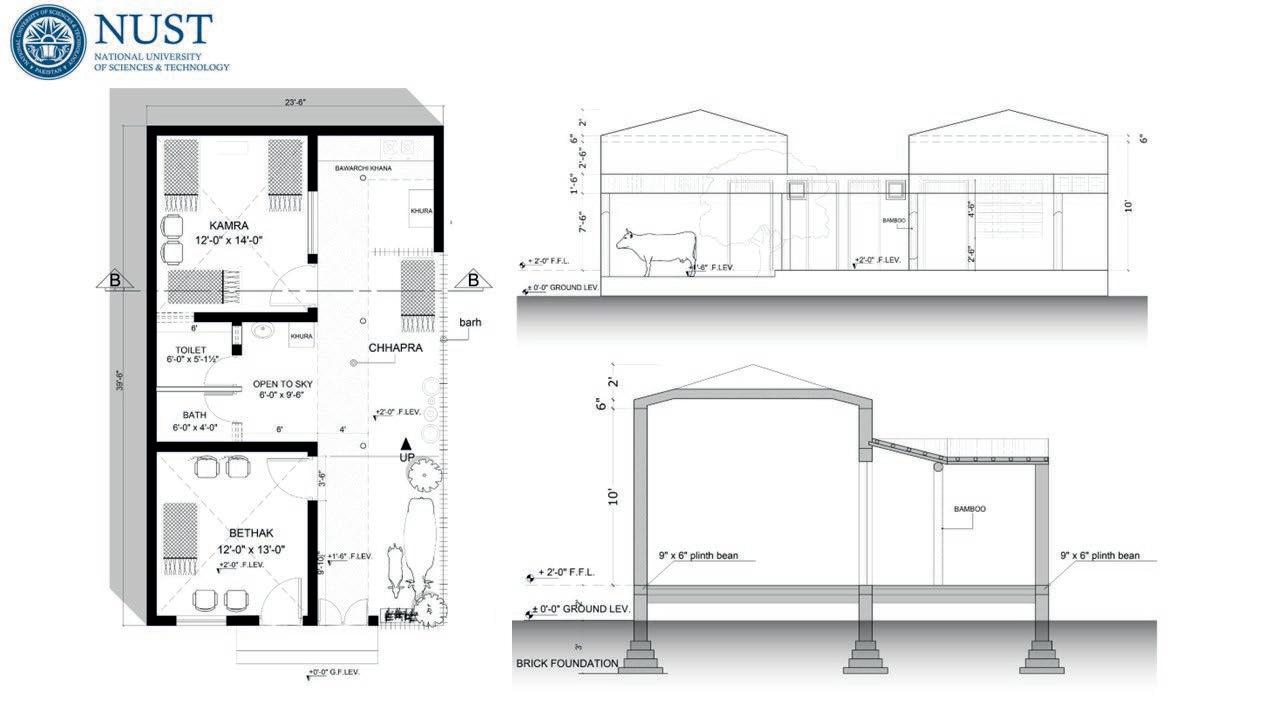
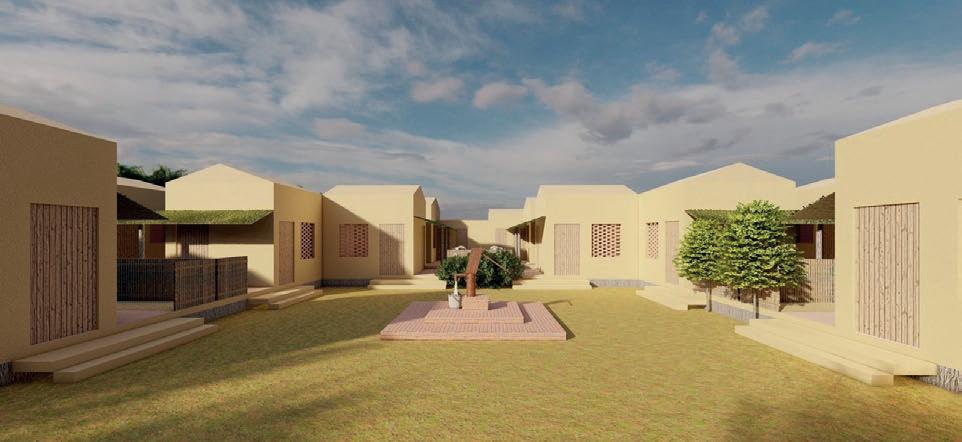
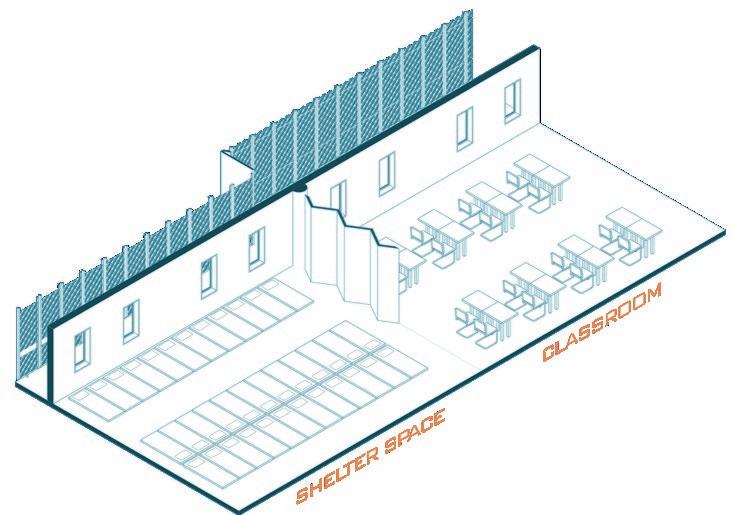
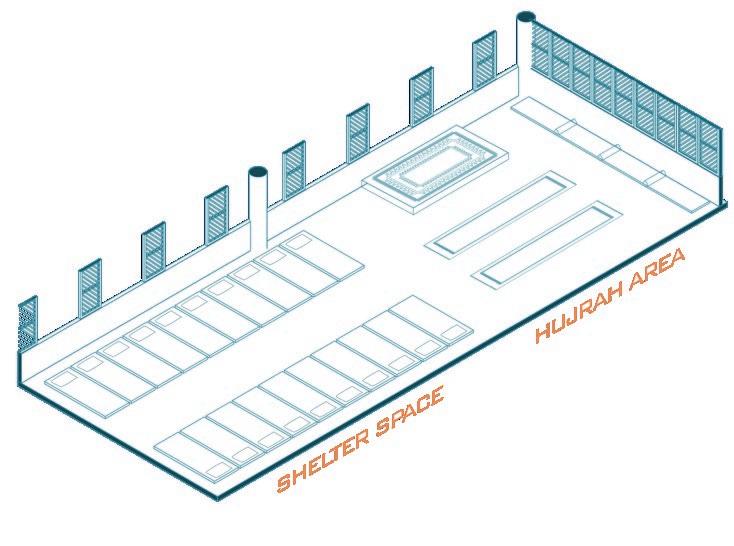
Community Resilience; Living with Water
Advised by Ar. Safi Ullah Delay, Swat Architecture ofDuality
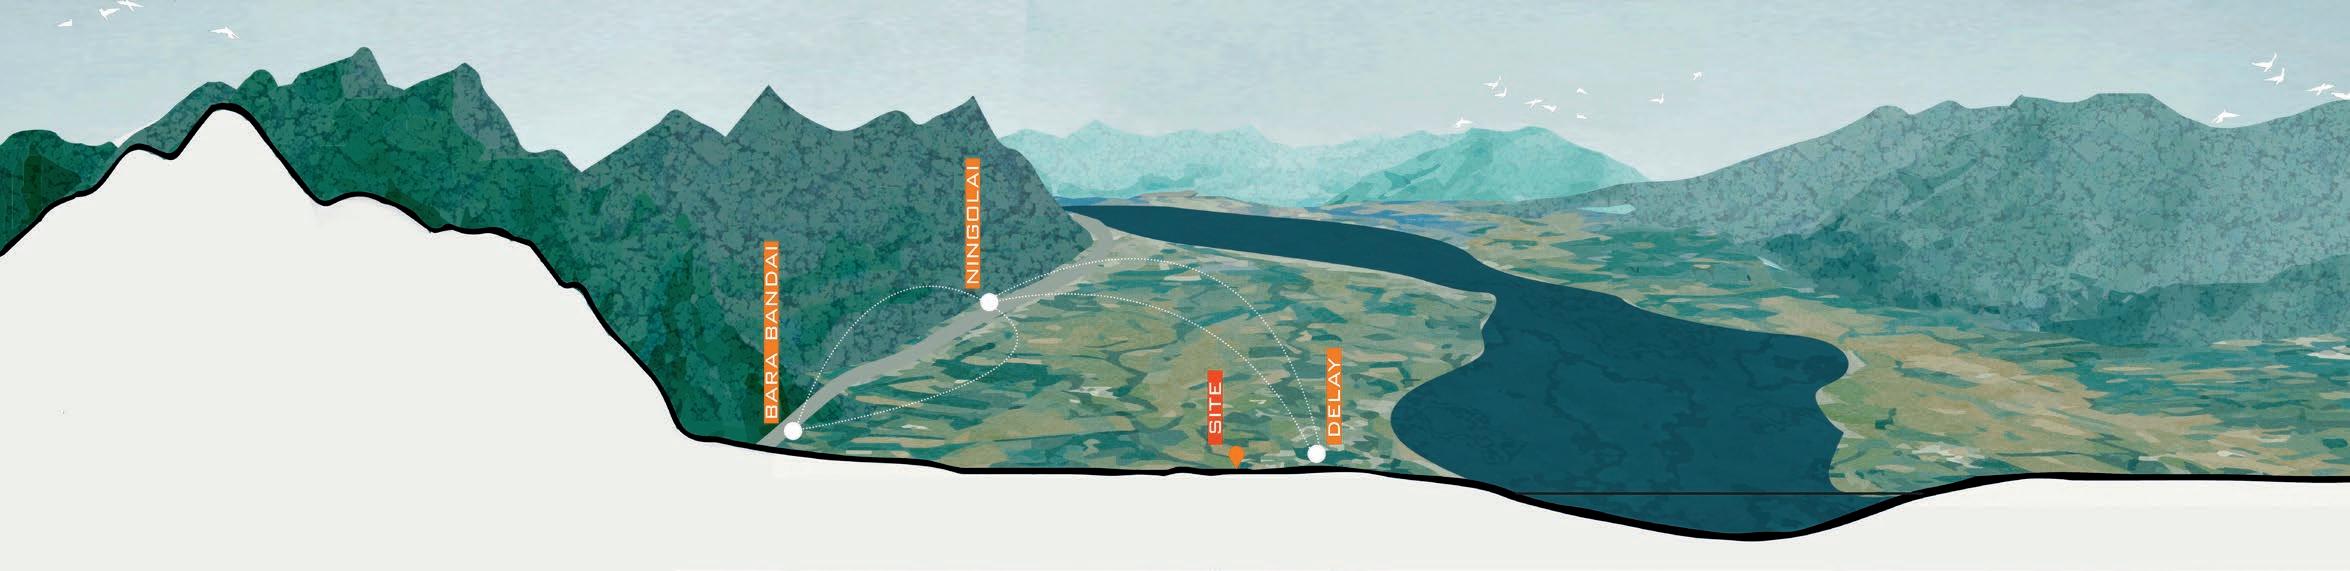
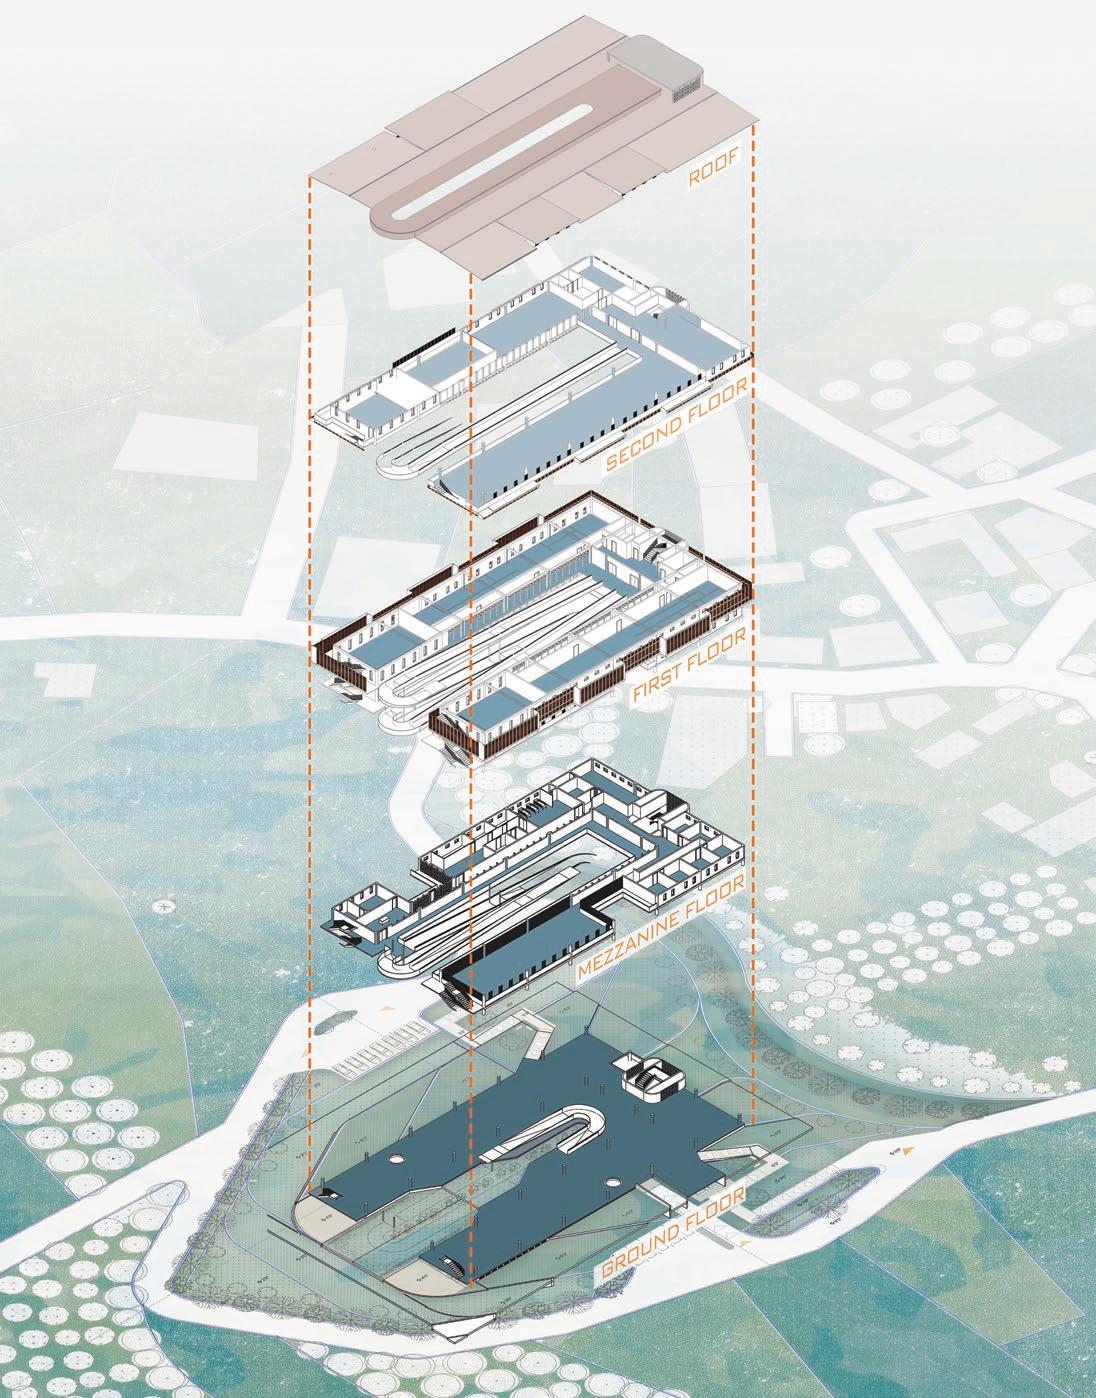
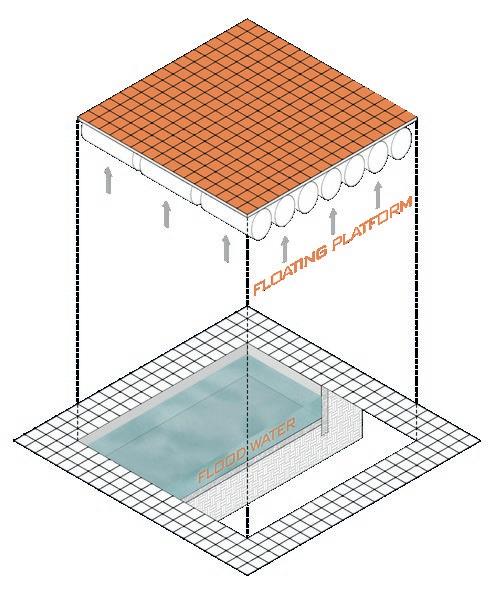
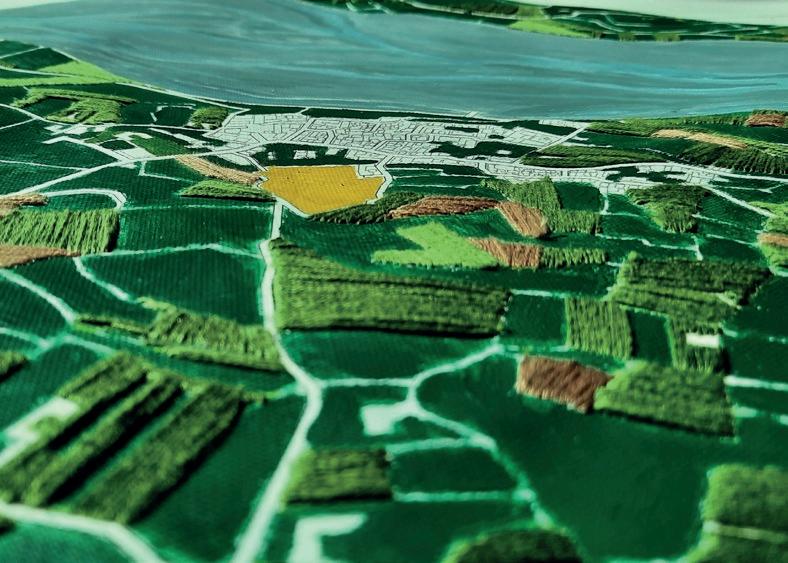
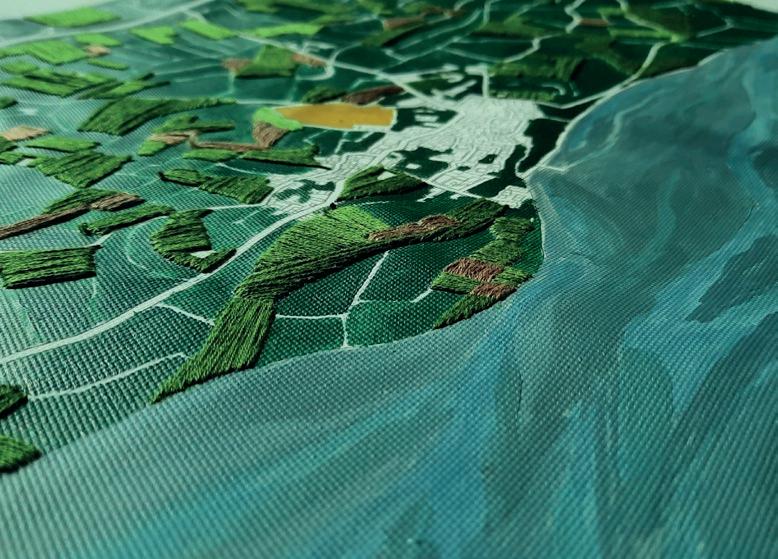
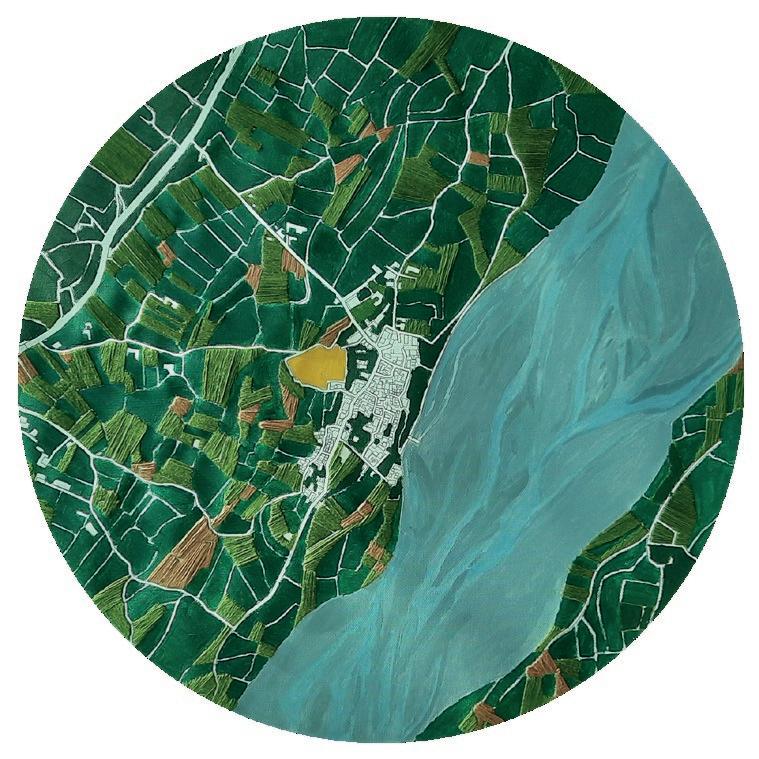
Expansion and destruction have become the perambulatory nuances of today’s existence, but the realities of natural disasters have forgone previous physical boundaries. Floods have taken thousands of lives and caused millions of losses for the country; and so Pakistan has been ranked 8th on the flood hazard risk level globally. Due to the ever impeding changes in the climate, unmanageable monsoons have wreaked havoc throughout all four provinces.
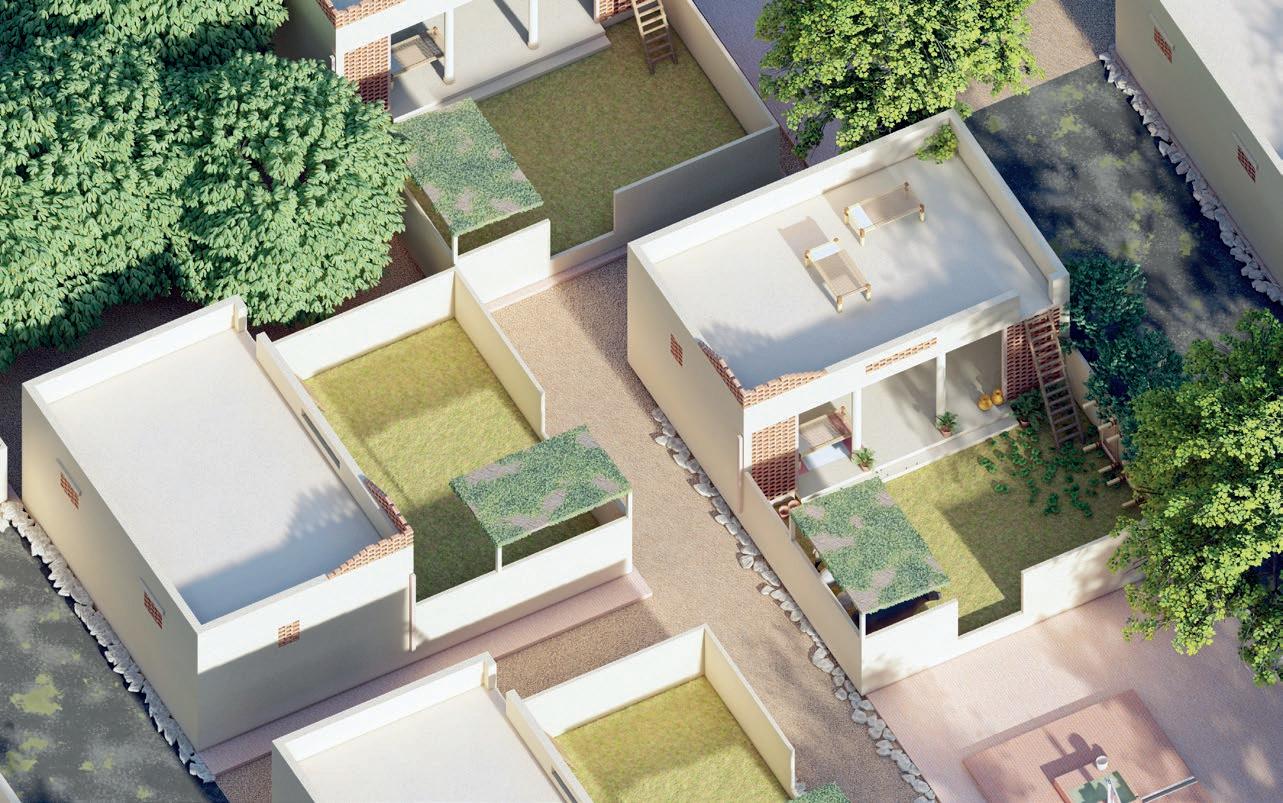
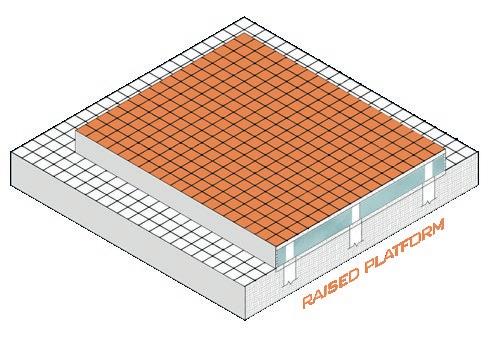
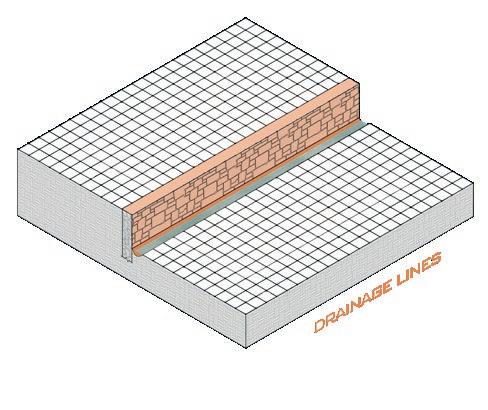
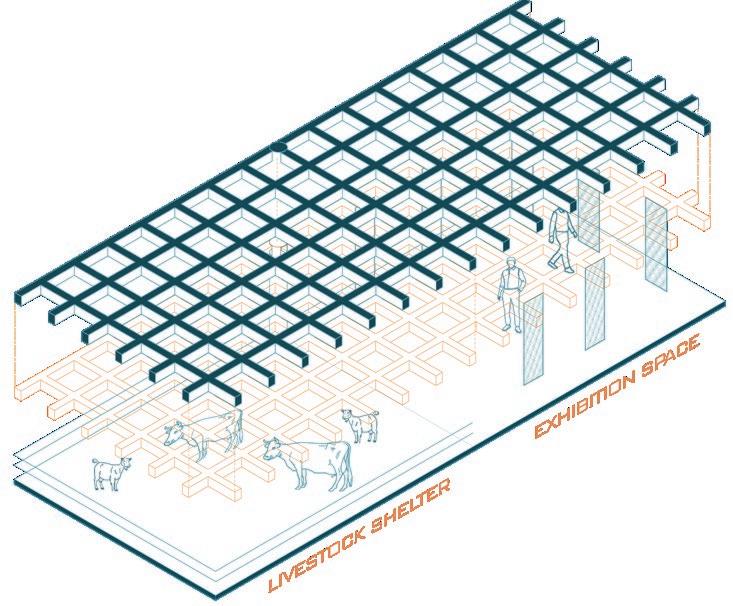
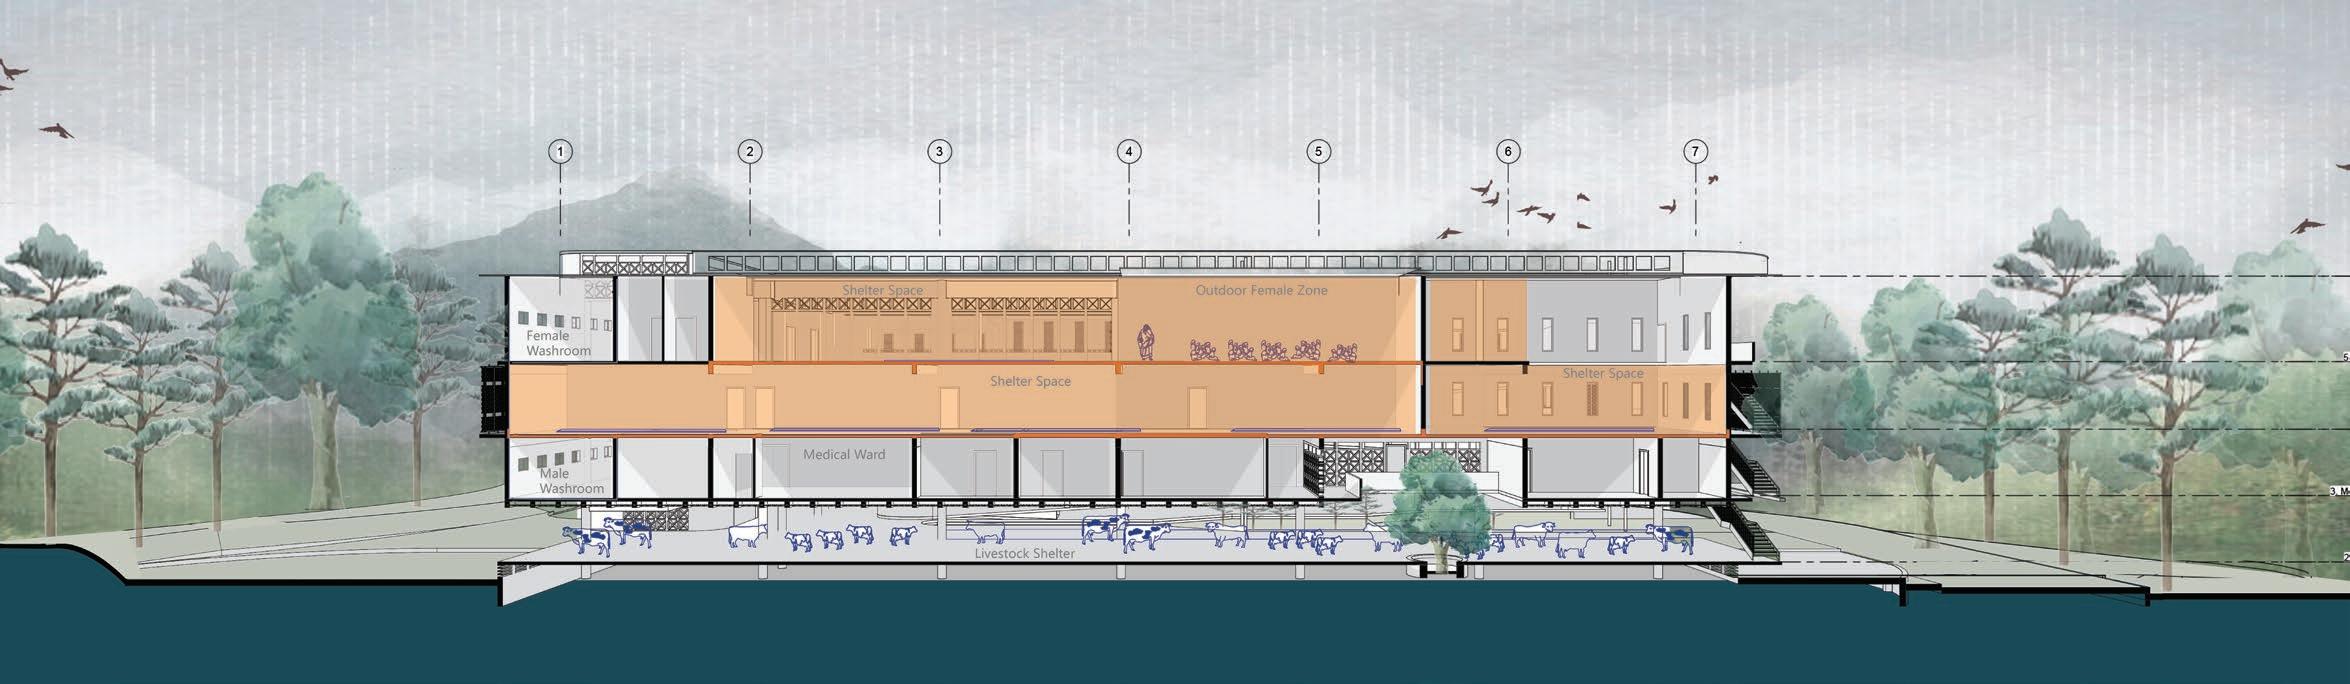
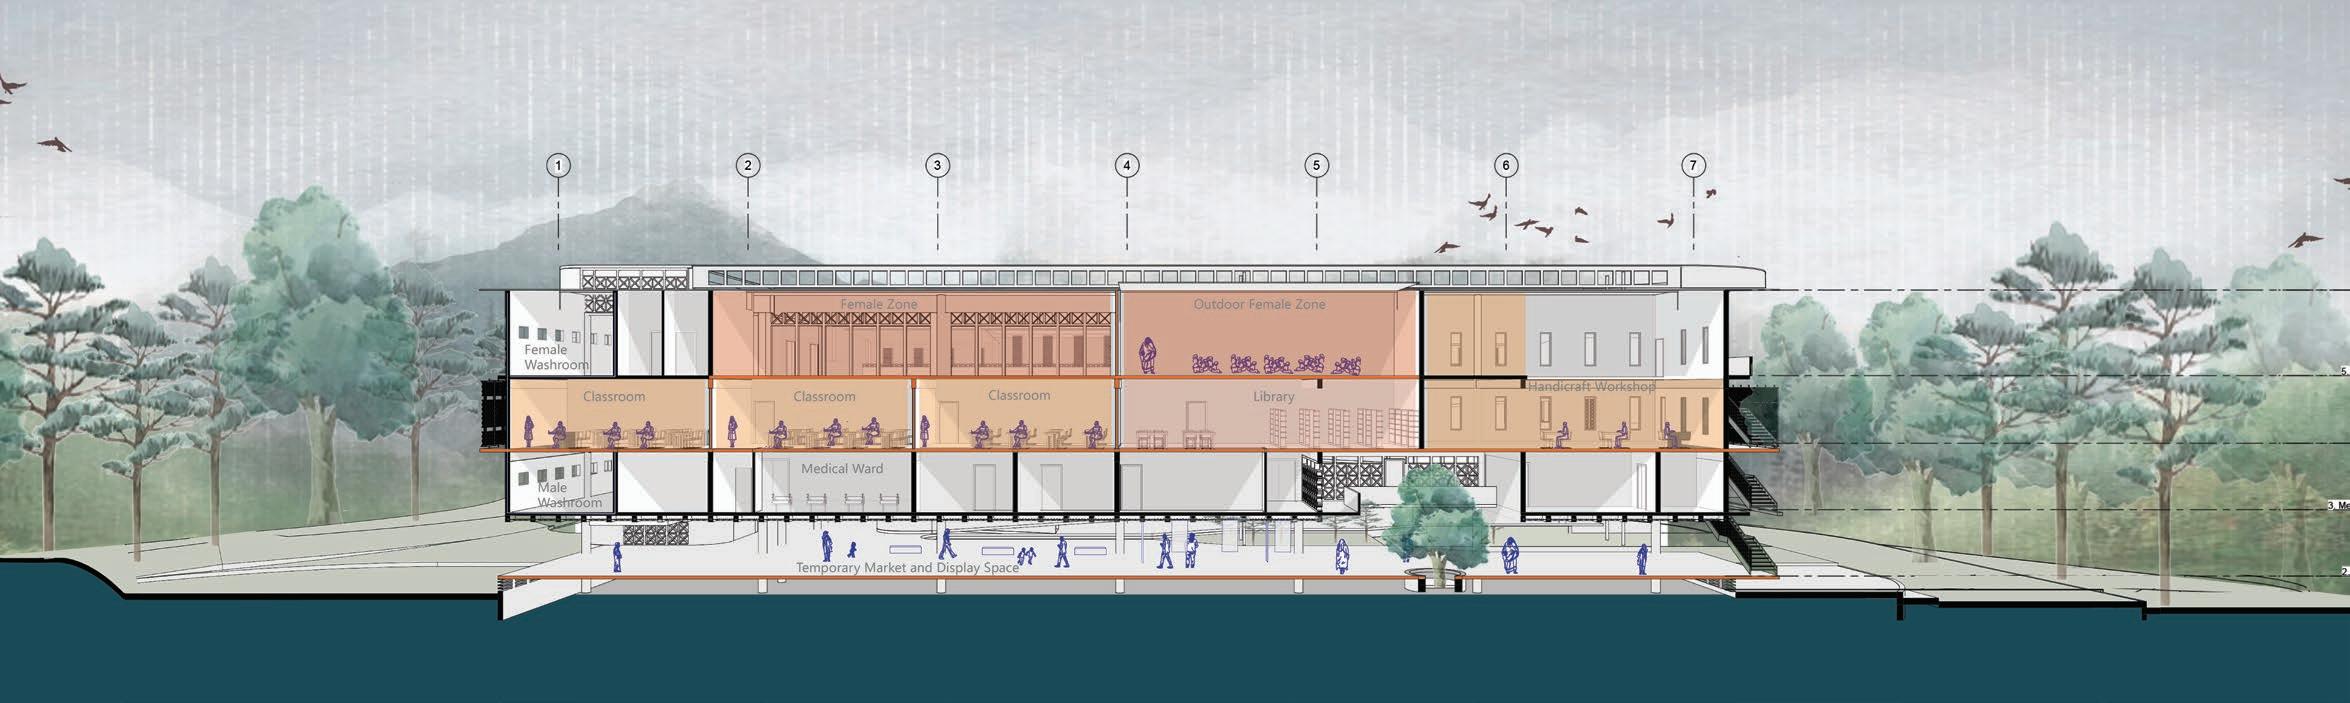
The research methodology for this dissertation utilizes community-driven primary data and environmental secondary data; with an output of overlaid social and environmental trends. By focusing on the context, environmental analysis, and local construction methodologies; the project aims to garner regional, social and economic growth through architecture. The building is designed as a module that adapts between a rehabilitative center and a community center depending on the natural requirements. Through transformative strategies, the design focuses on flood resilience through the architecture of duality with emphasis on the maximum functional output within the minimum amount of space.
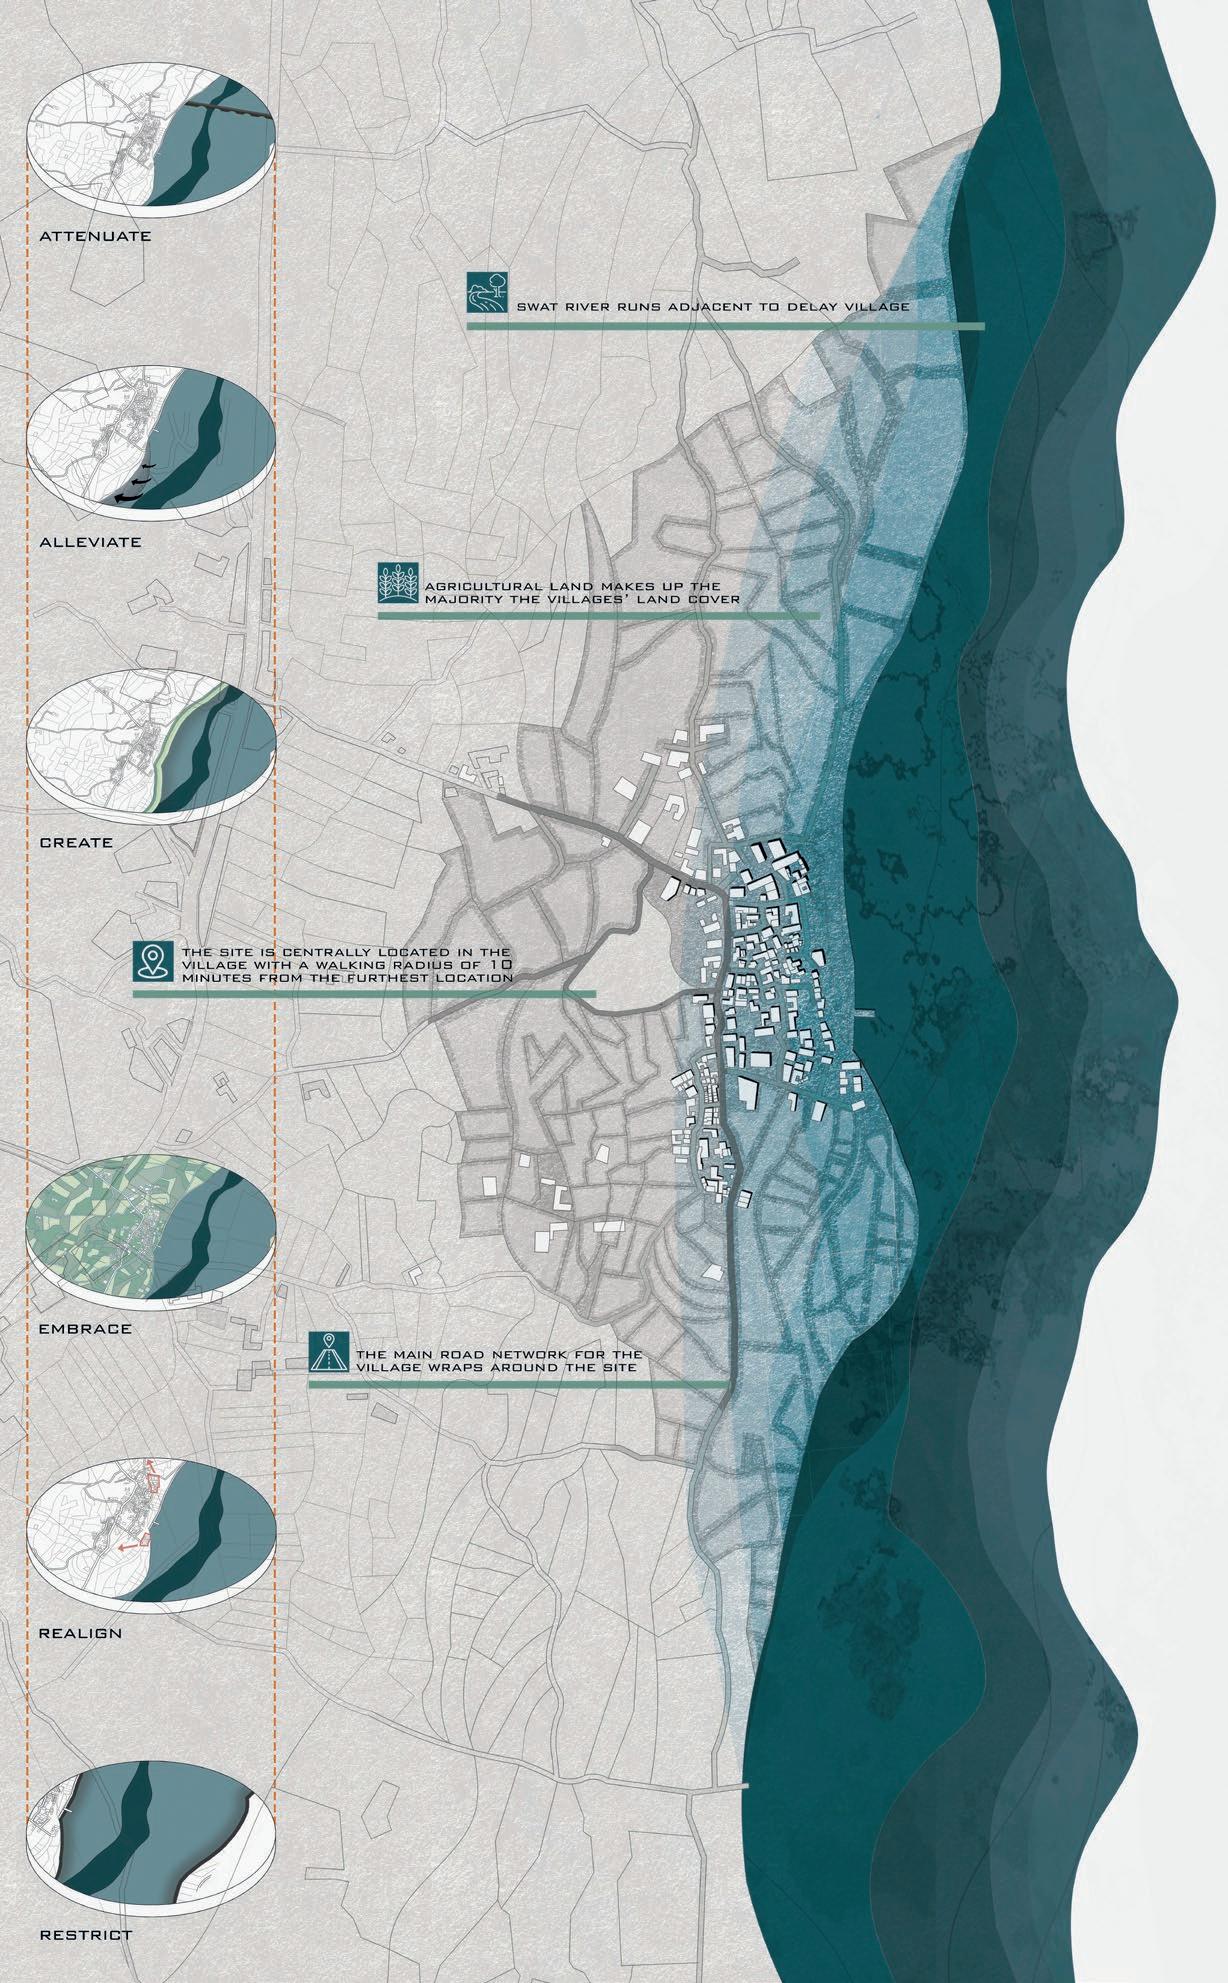

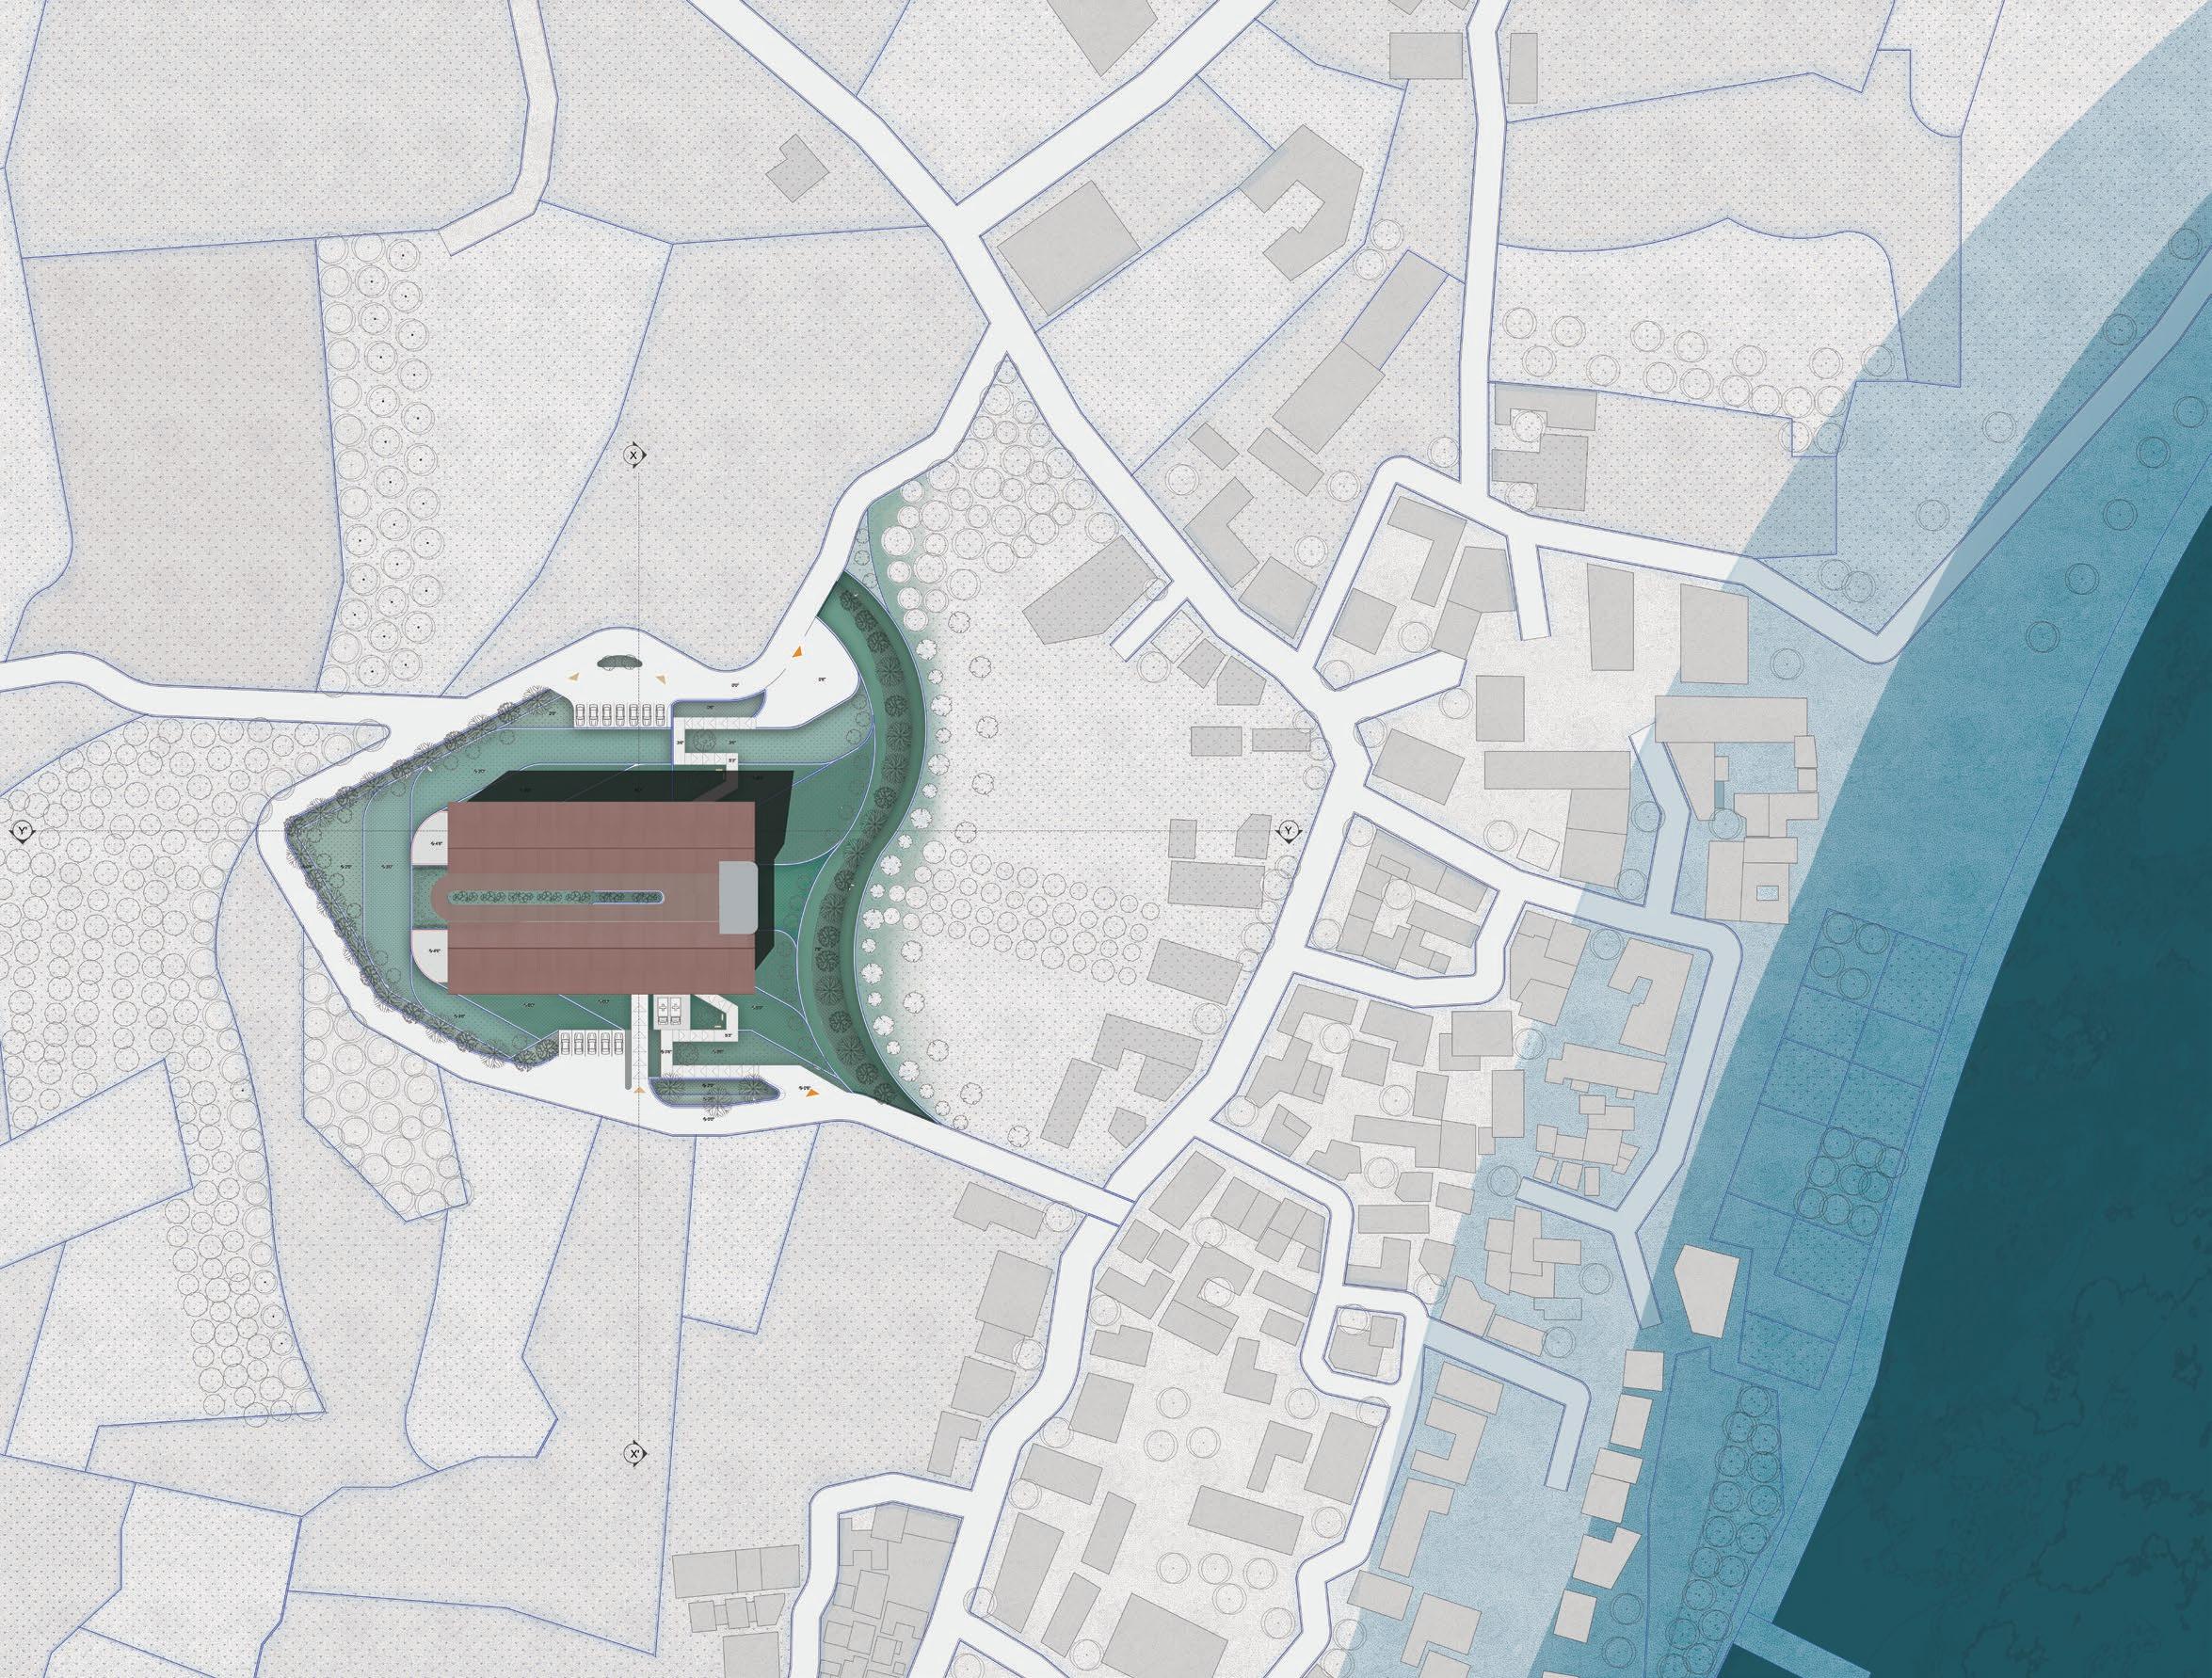
“This thesis explores community resilience in regards to flood risk management; with the encompassment of flood adaptation techniques and social enhancement to promote the longevity of not only the built environment but also the communal networks. The project will provide a sanctuary to the population of Delay Village through a physically adaptive comWmunity and rehabilitative center.”
 Amna Qayyum
aqayyum.barch17sada@student.nust.edu.pk
Second nature | Recreating common ground
Nature interpretation center
Rose and Jasmine Garden | Islamabad
Advised by Ar. Safi Ullah
This thesis aims to develop a relationship between phenomenology and Architecture by establishing a dialogue regarding the existence of “dwelling spaces” within Islamabad. By understanding the synergy established by Lifeworlds and Natural attitudes, through their existence within everyday life, the incidence between the formal and eco-grids create the basis of the theoretical framework of the lived phenomenon experienced by the everyday user. Keeping in mind the booming expansion of contemporary cities, there is a need to explore a type of architecture which engages the lifeworlds of the individual and the community.
An investigation of the Eco grid which overlaps the formal grid of Islamabad, a series of disused urban ‘dwelling spaces’ are discovered next to the organic network of ravines. These spaces are described as the ventilative lungs of the city and hubs of biodiversity. Their transformations into “nullahs” and perceptions stemming from this phenomenon are the reasons behind their dwindling usage. The design, therefore, proposes schemes for its rejuvenation and return to public life through the creation of a Nature Interpretation center.
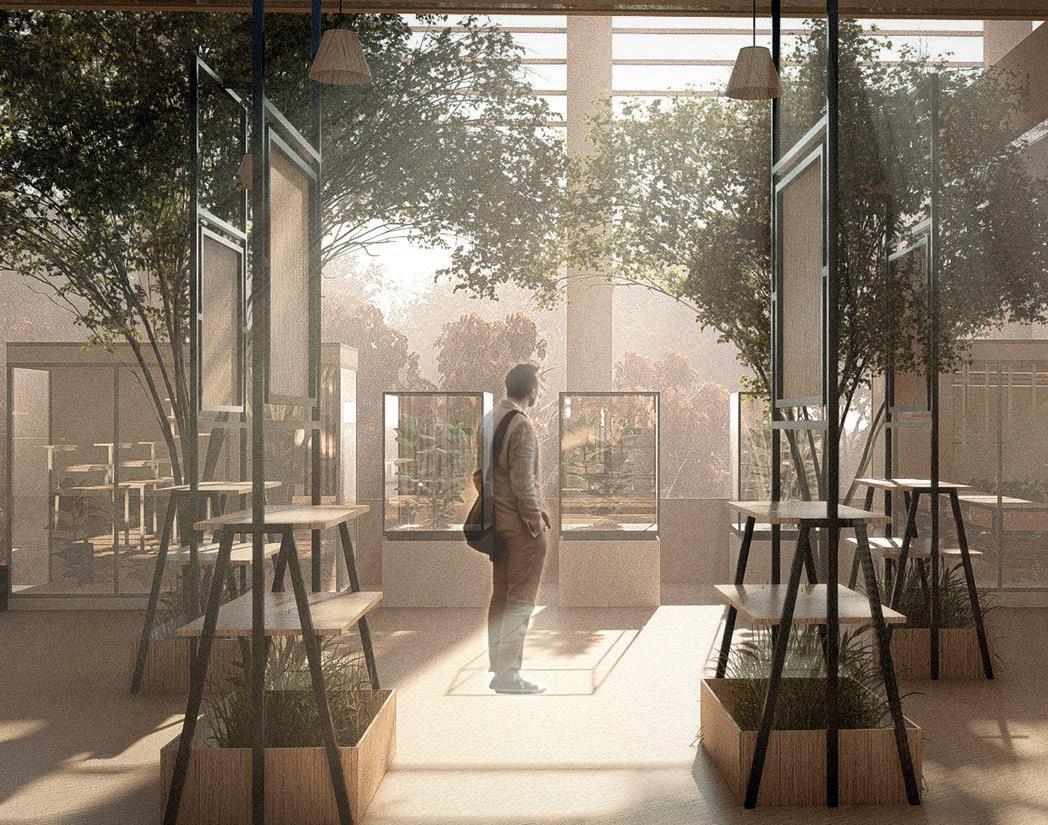
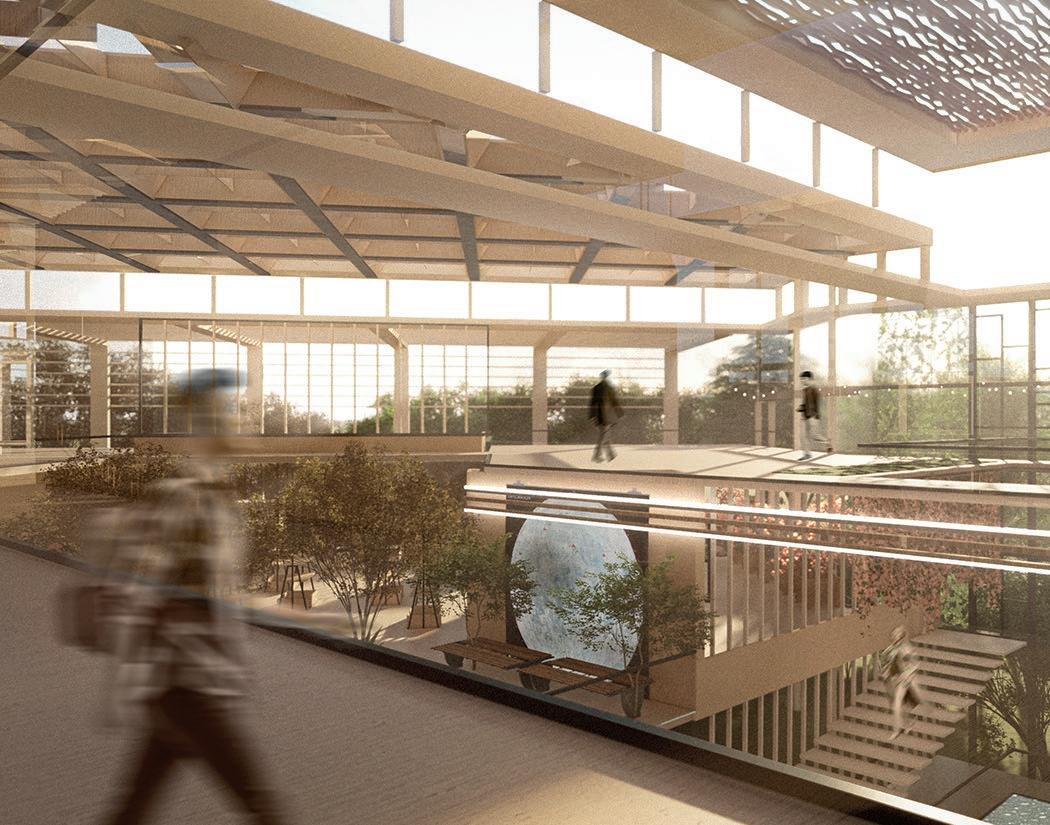
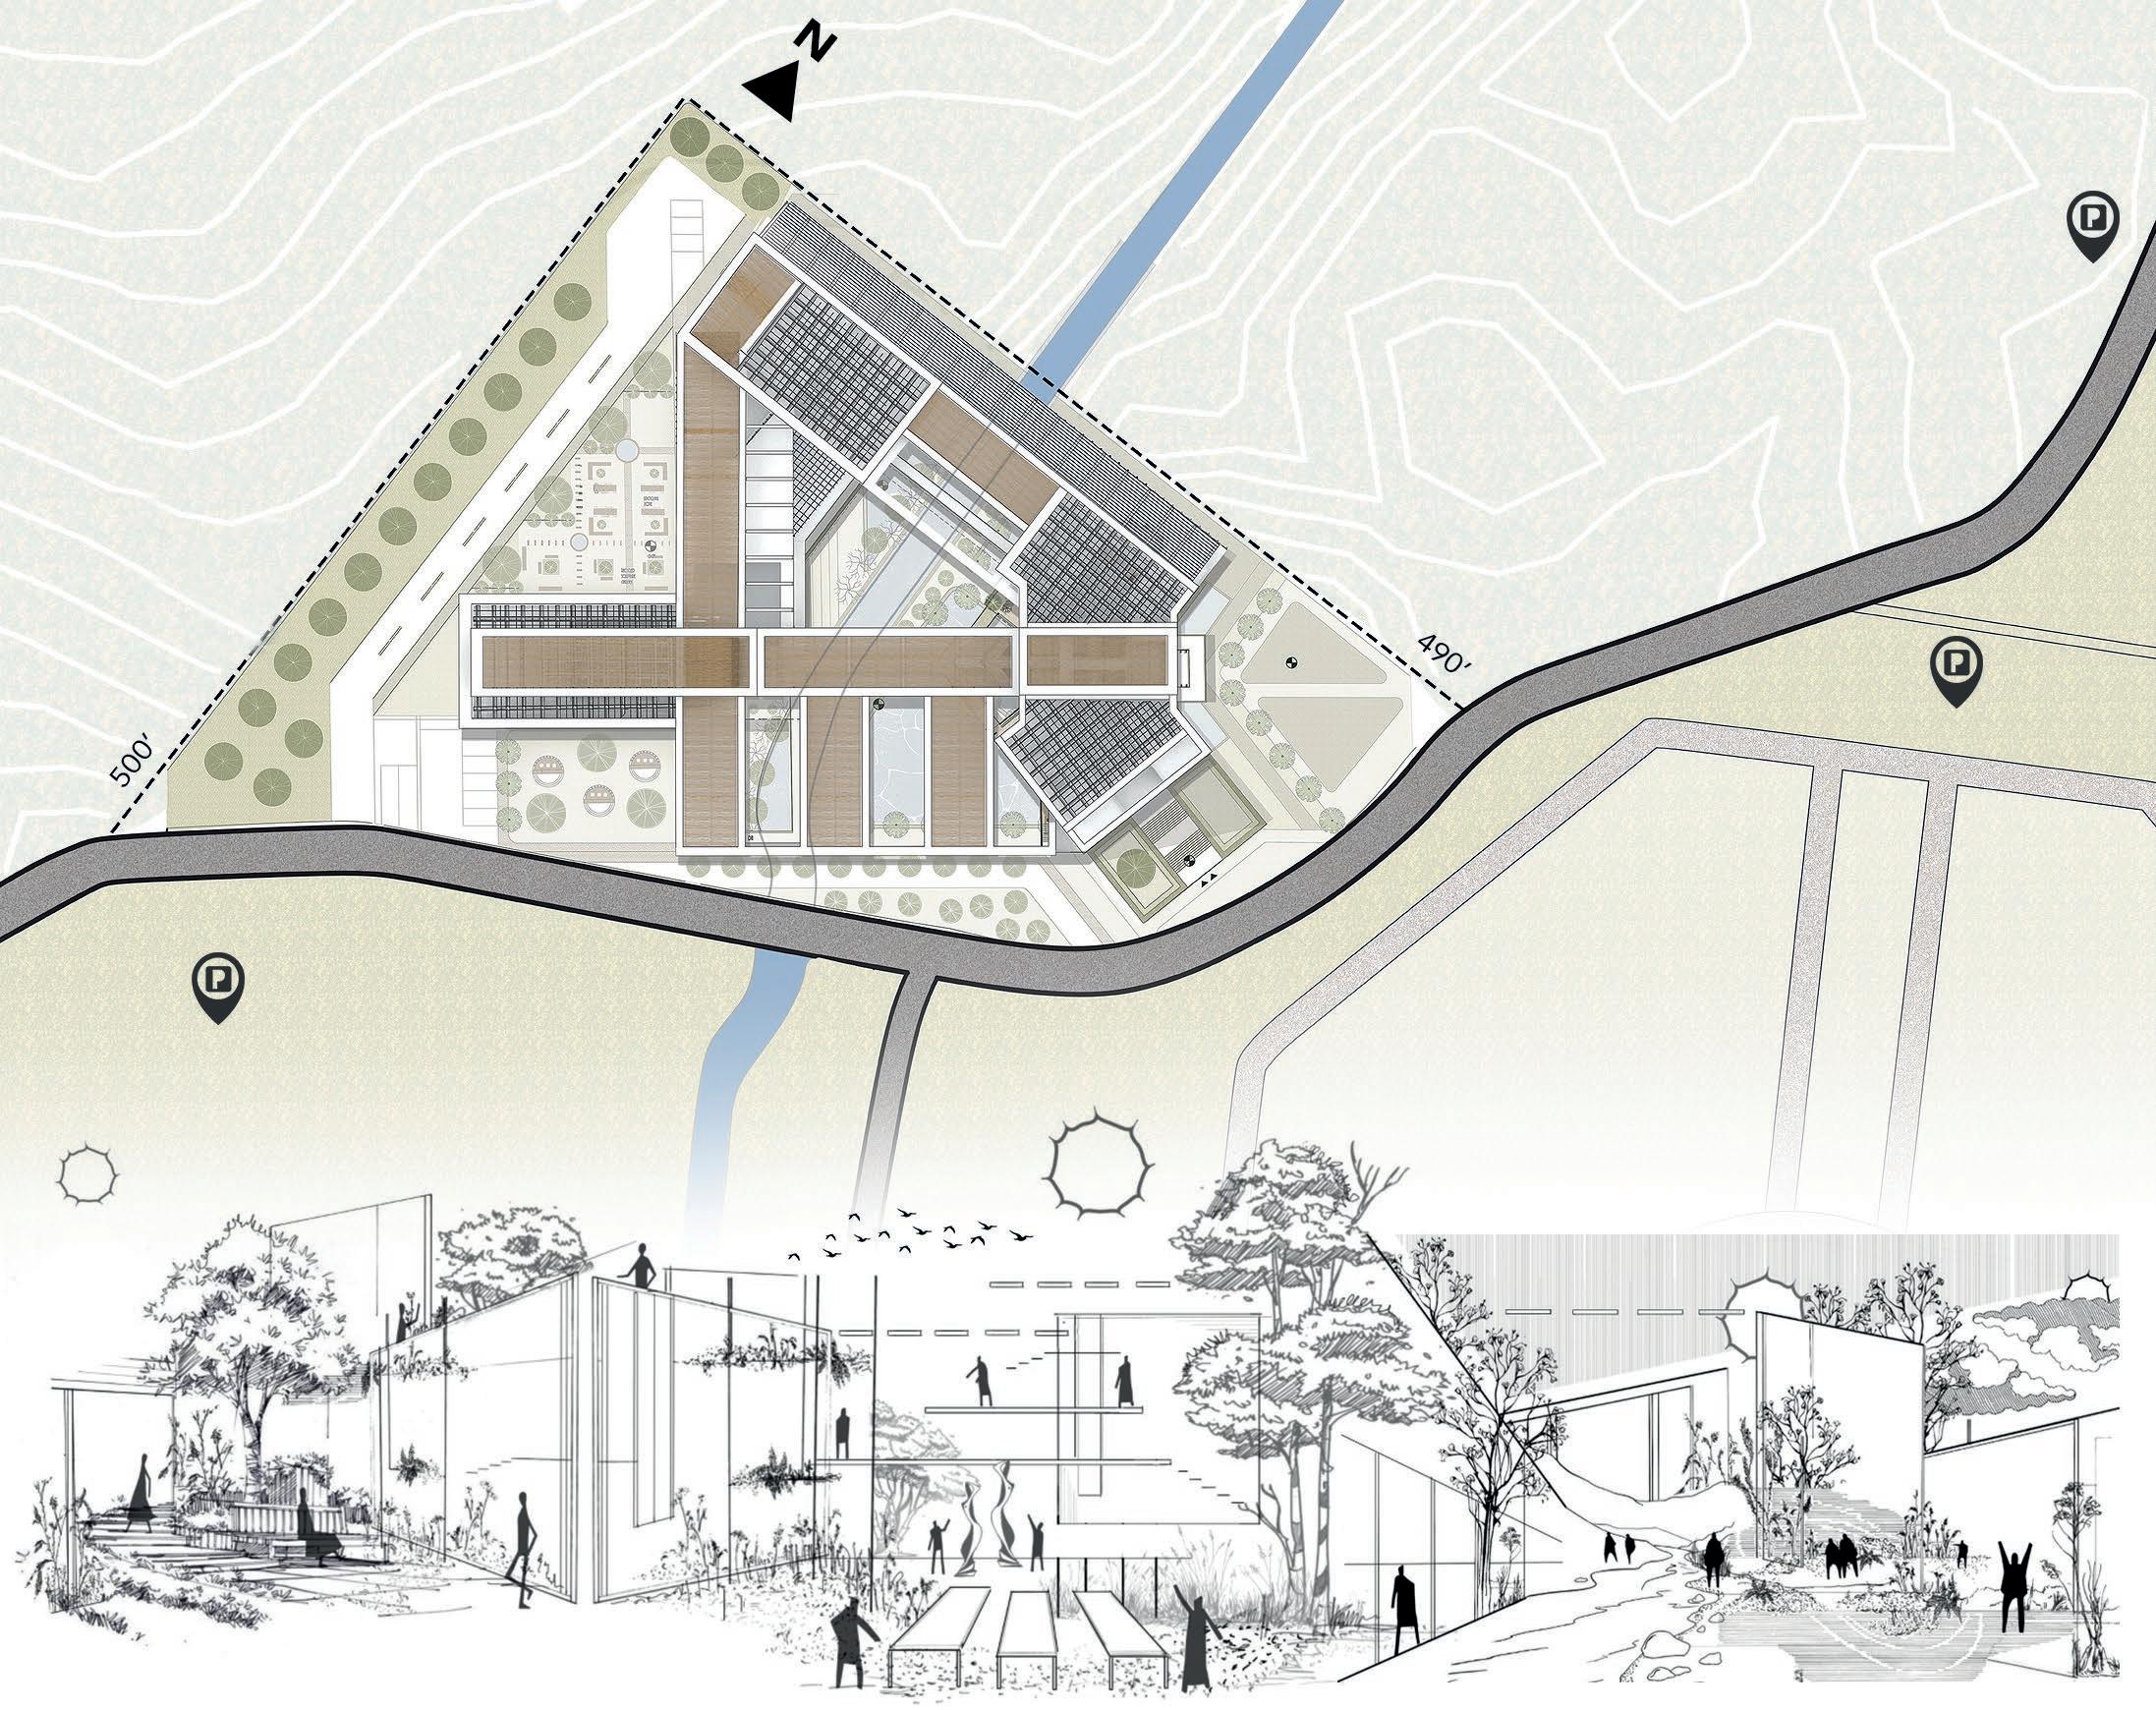
“Exploring phenomenology as a method which utilizes an understanding of human perception to influence the design, form, and function of architecture, in terms of circulation and organization of an elastic, sinuous program. Within the context of the city of Islamabad, dwelling spaces exhibited through the Eco grid are curated and exhibited through the architectural envelope.”
 Rija Hashmi rijahashmi@hotmail.com
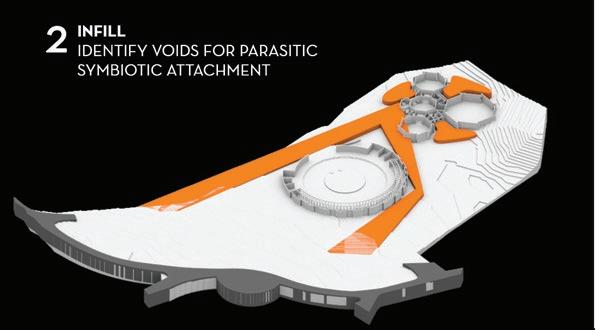
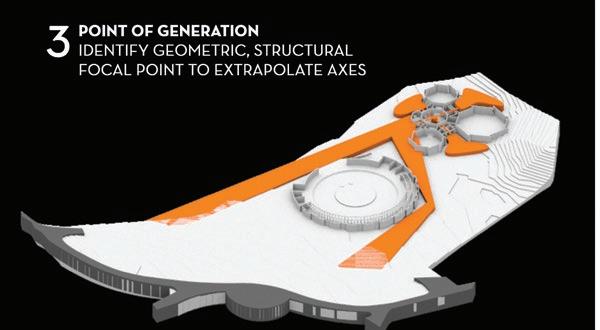
Additive Intervention: Symbiosis in Architecture
Architecture Caught in Evolution Stimulating a Digital Media Experience
Advised by Ar. Abdullah Omar Islamabad, Pakistan
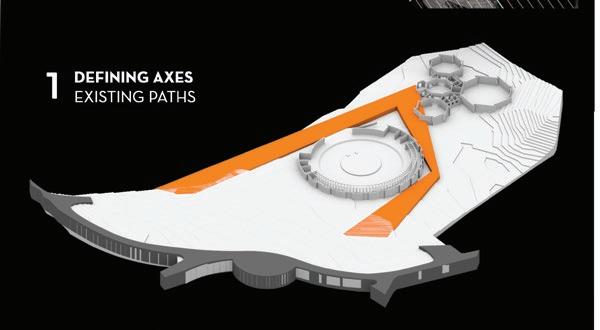
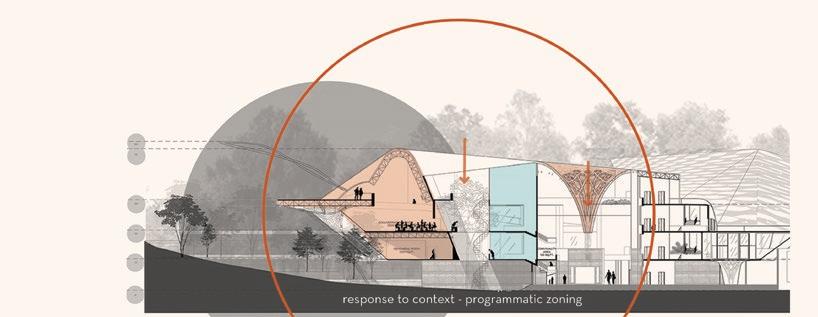
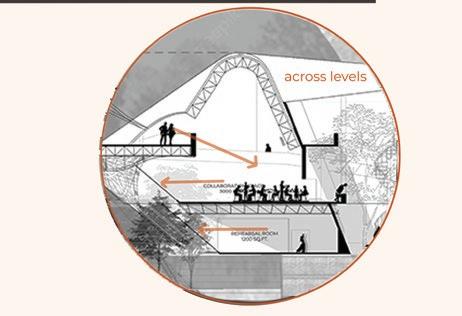
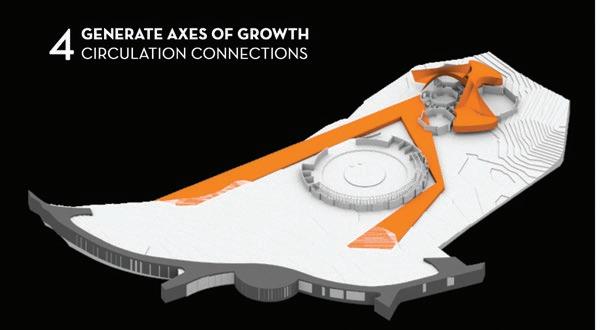
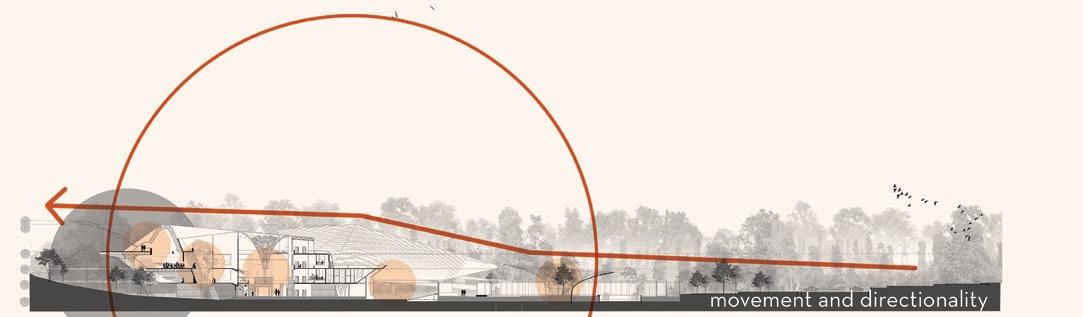
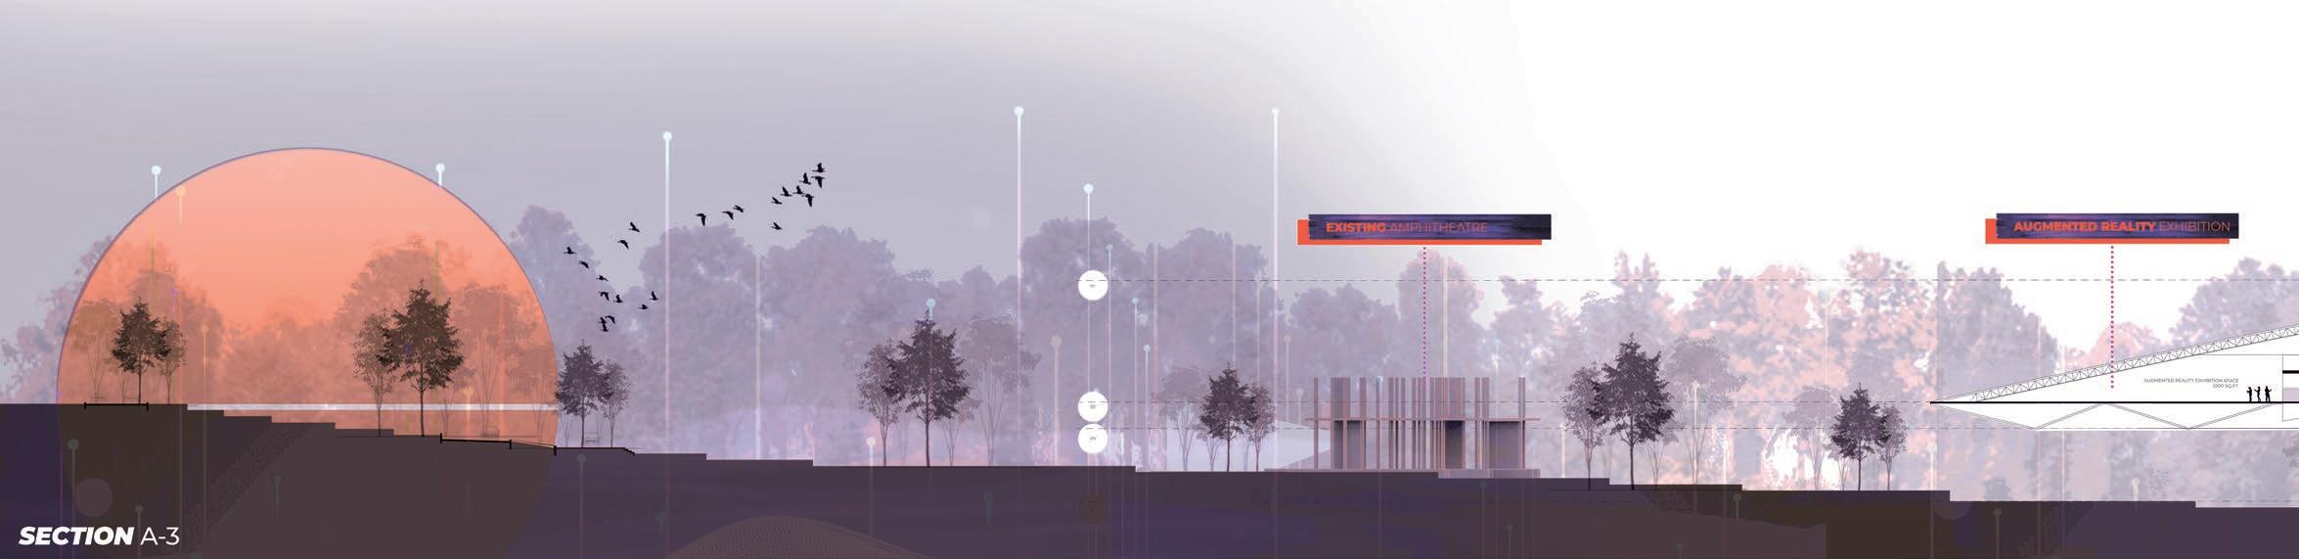
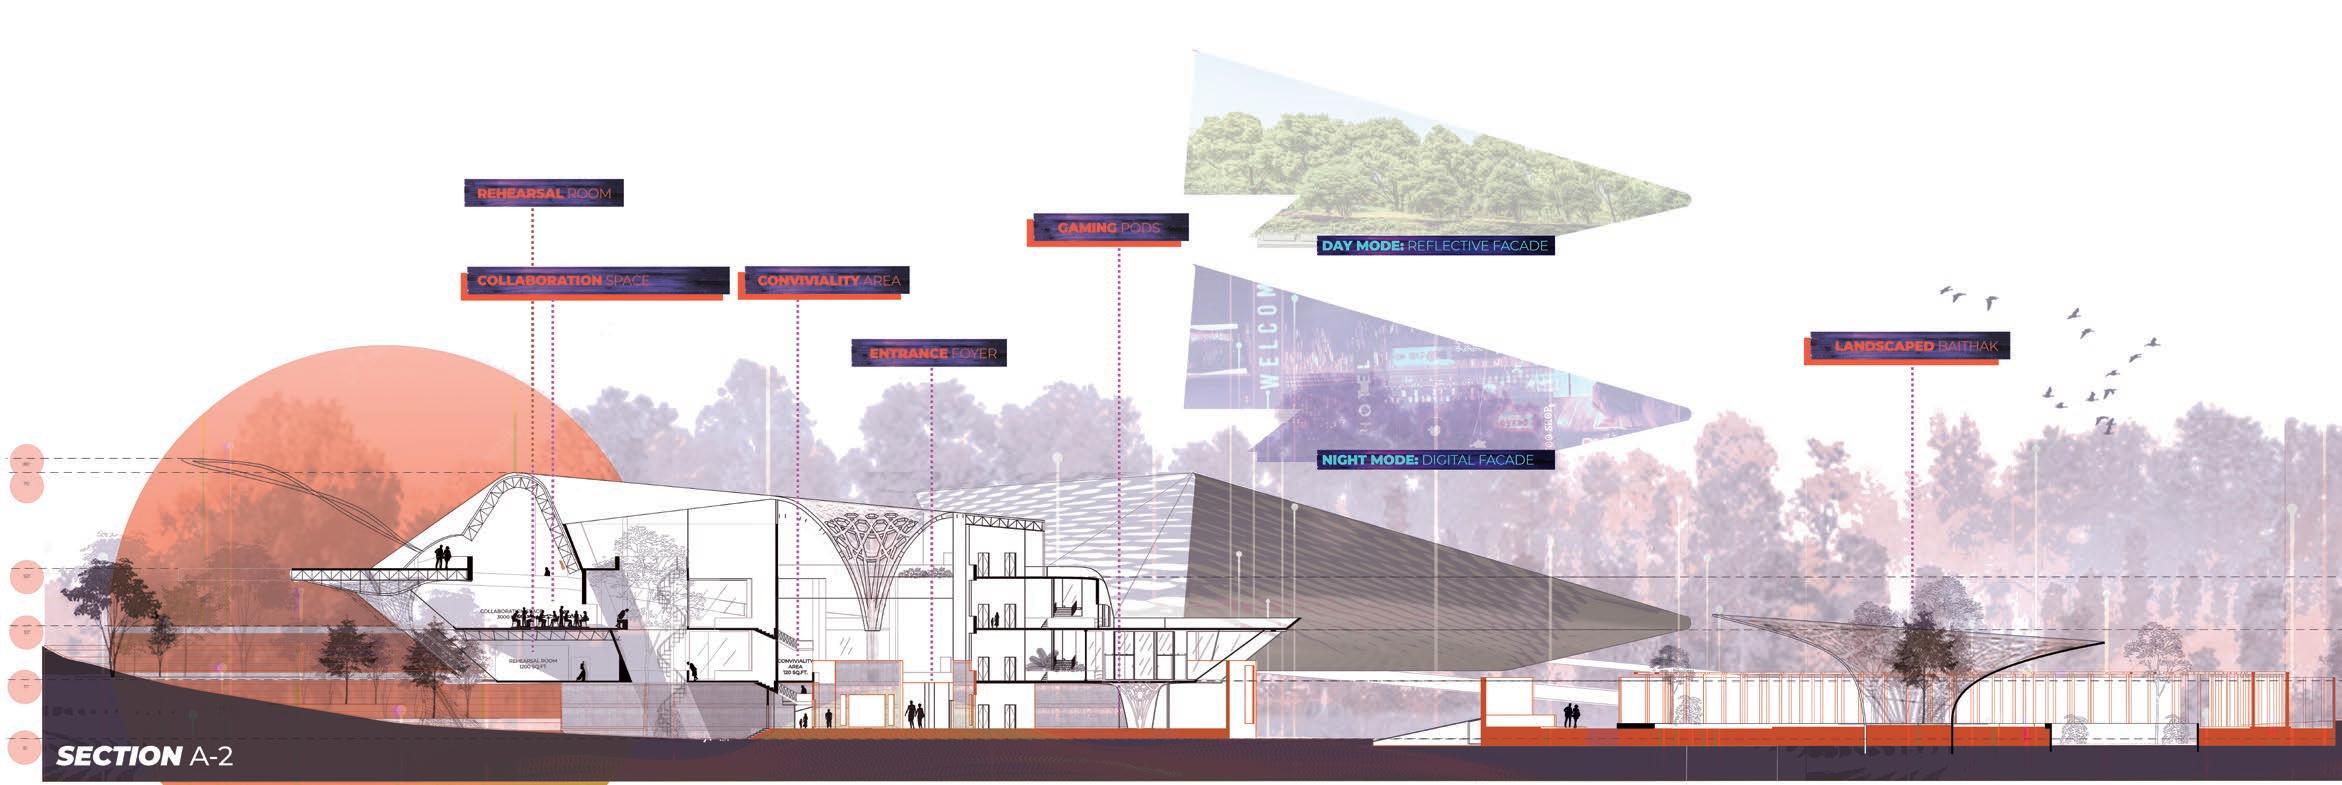
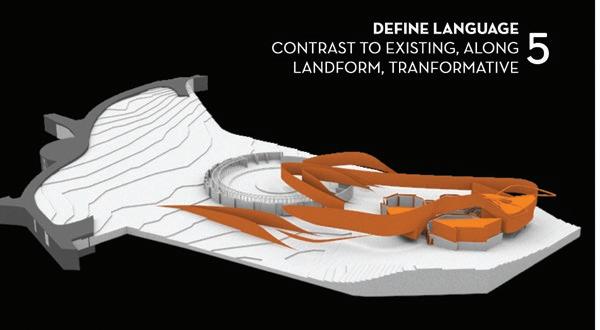
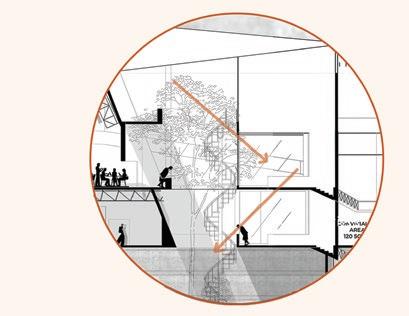
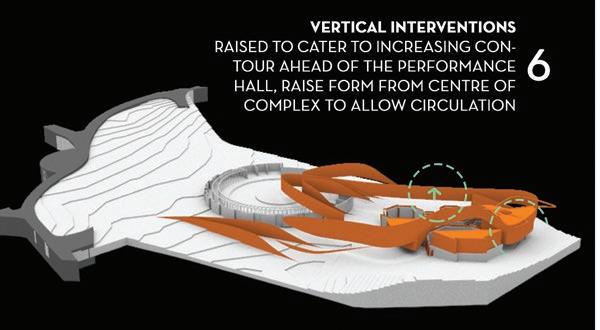
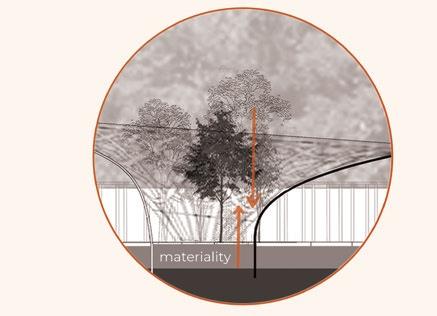
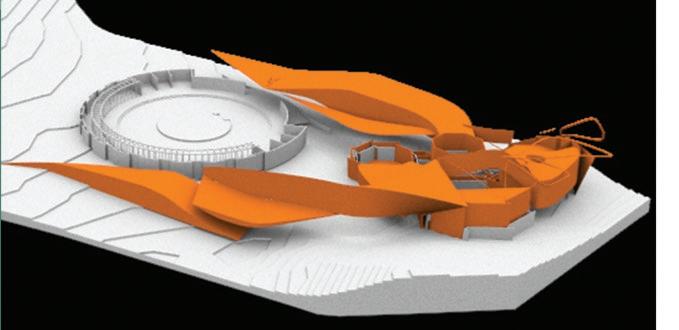
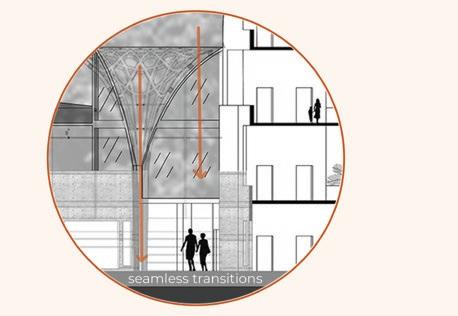
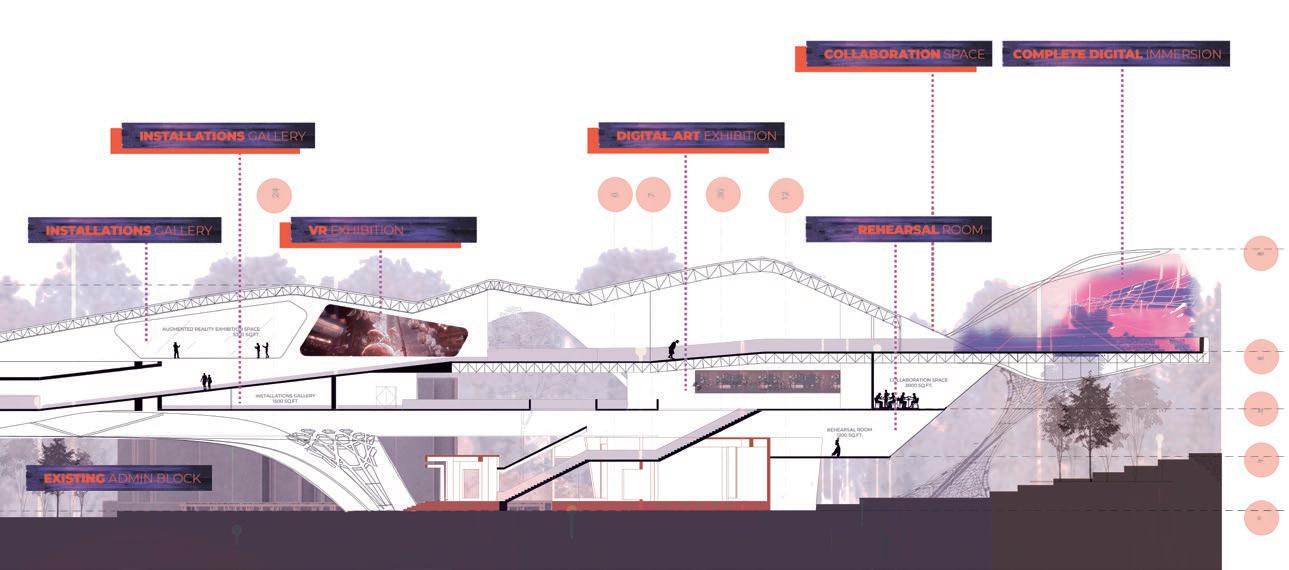
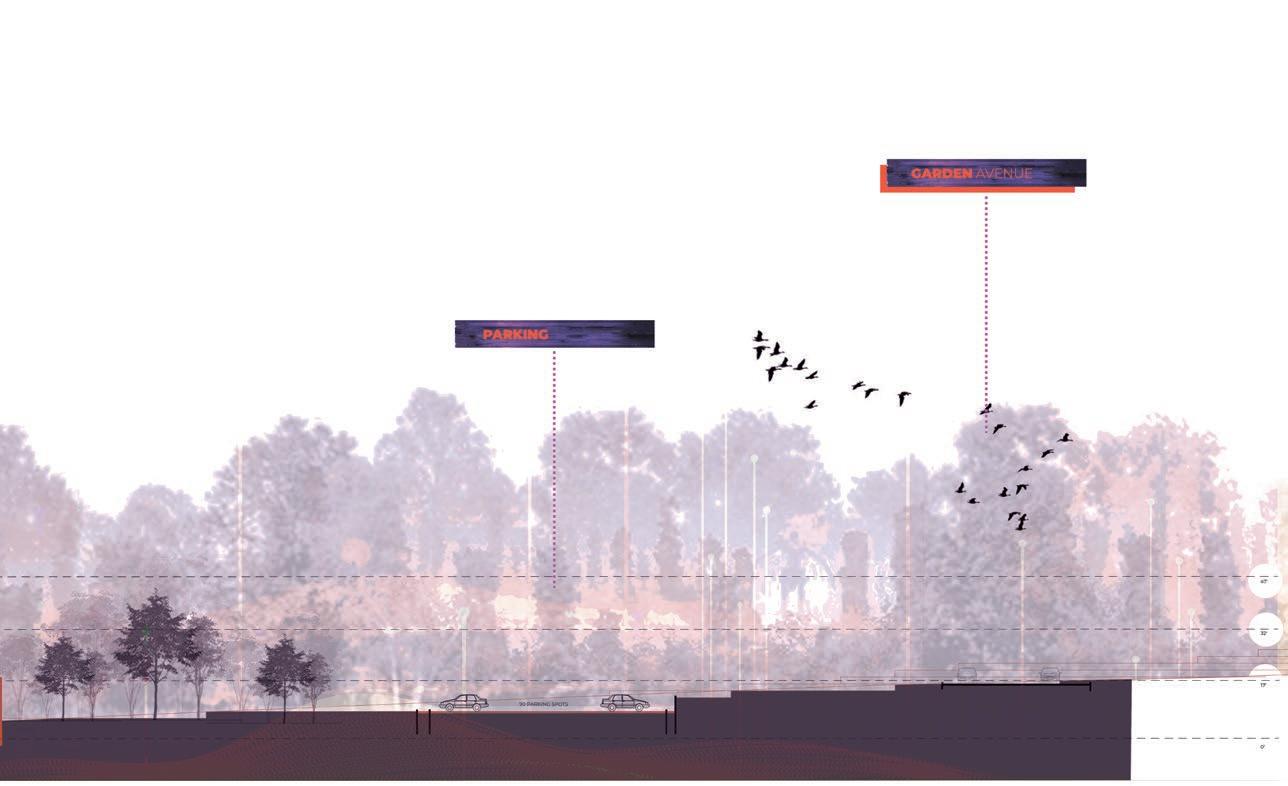
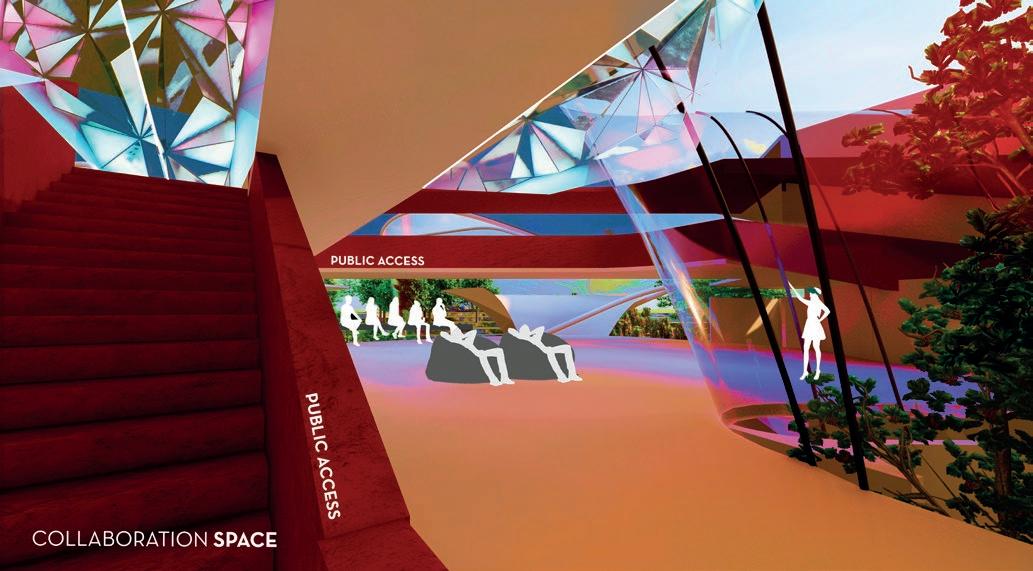
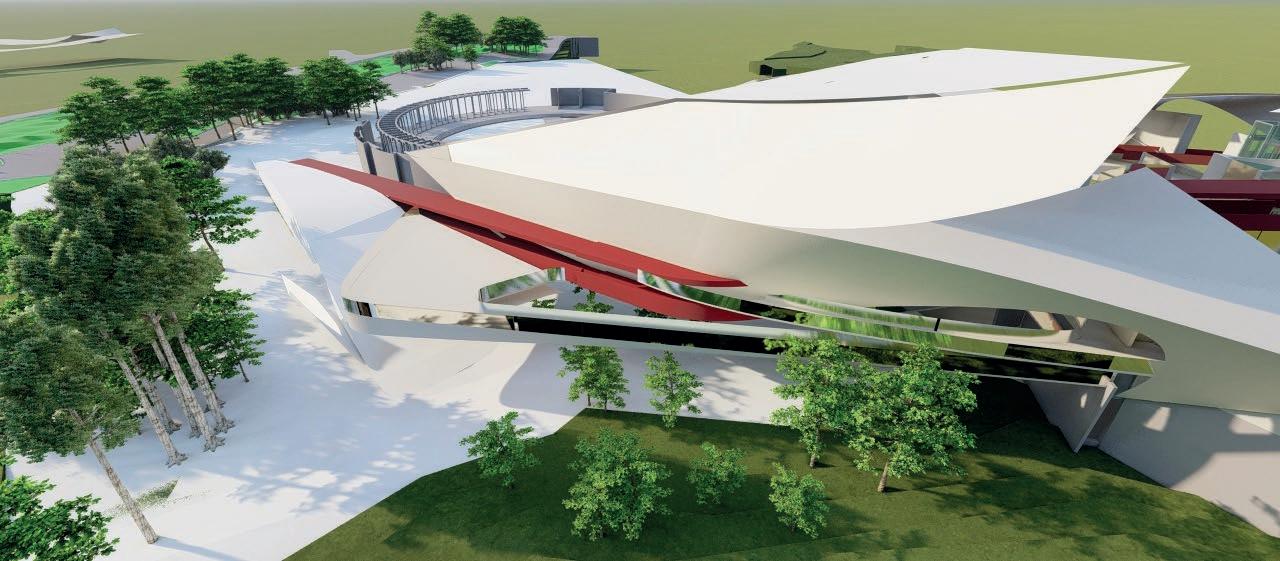
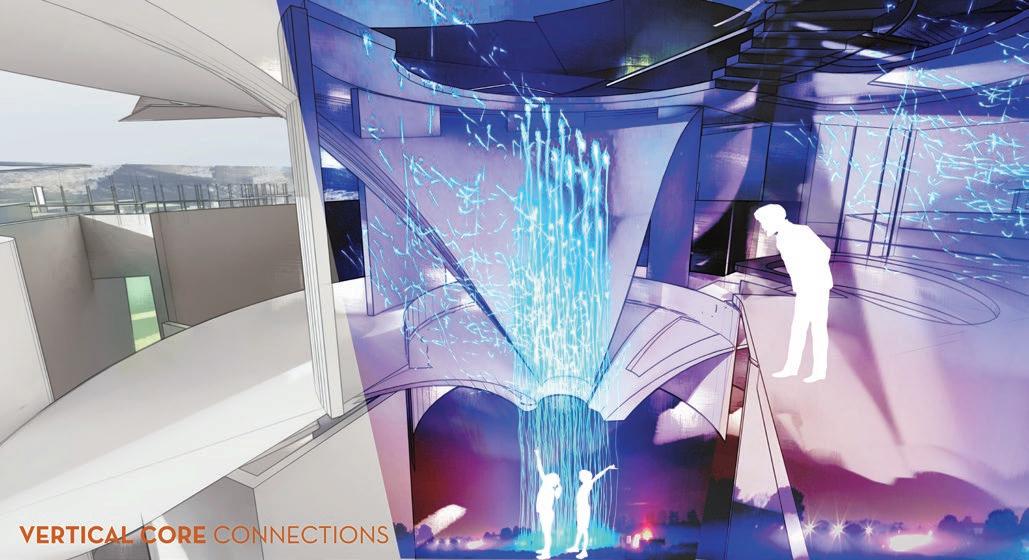
This thesis offers a type of adaptive reuse explored in the design of a Synergistic Hub based on the concept of exploring symbiosis. The aim of this proposal is to use architecture as a tool to bridge the virtual and physical realms by delving into the idea of immersiveness, space and presence in order to reinterpret typology and propel synergistic design into the future.
For an abandoned complex located in a place populated with tourist attractions yet still obscure, the final design acts as a marker and invites passive users in, if not only to gauge their interest as something peeks over the dense canopy of natural vegetation at Shakarparian. This piquing of interest, because of its form and contrasting high tech materials, helps bring users to explore a new world of architecture. A world where virtual recreation is rooted into physical architecture and both perform symbiotically, breathing life into one another in a way that without the other this symbiotic relationship ceases to exist.
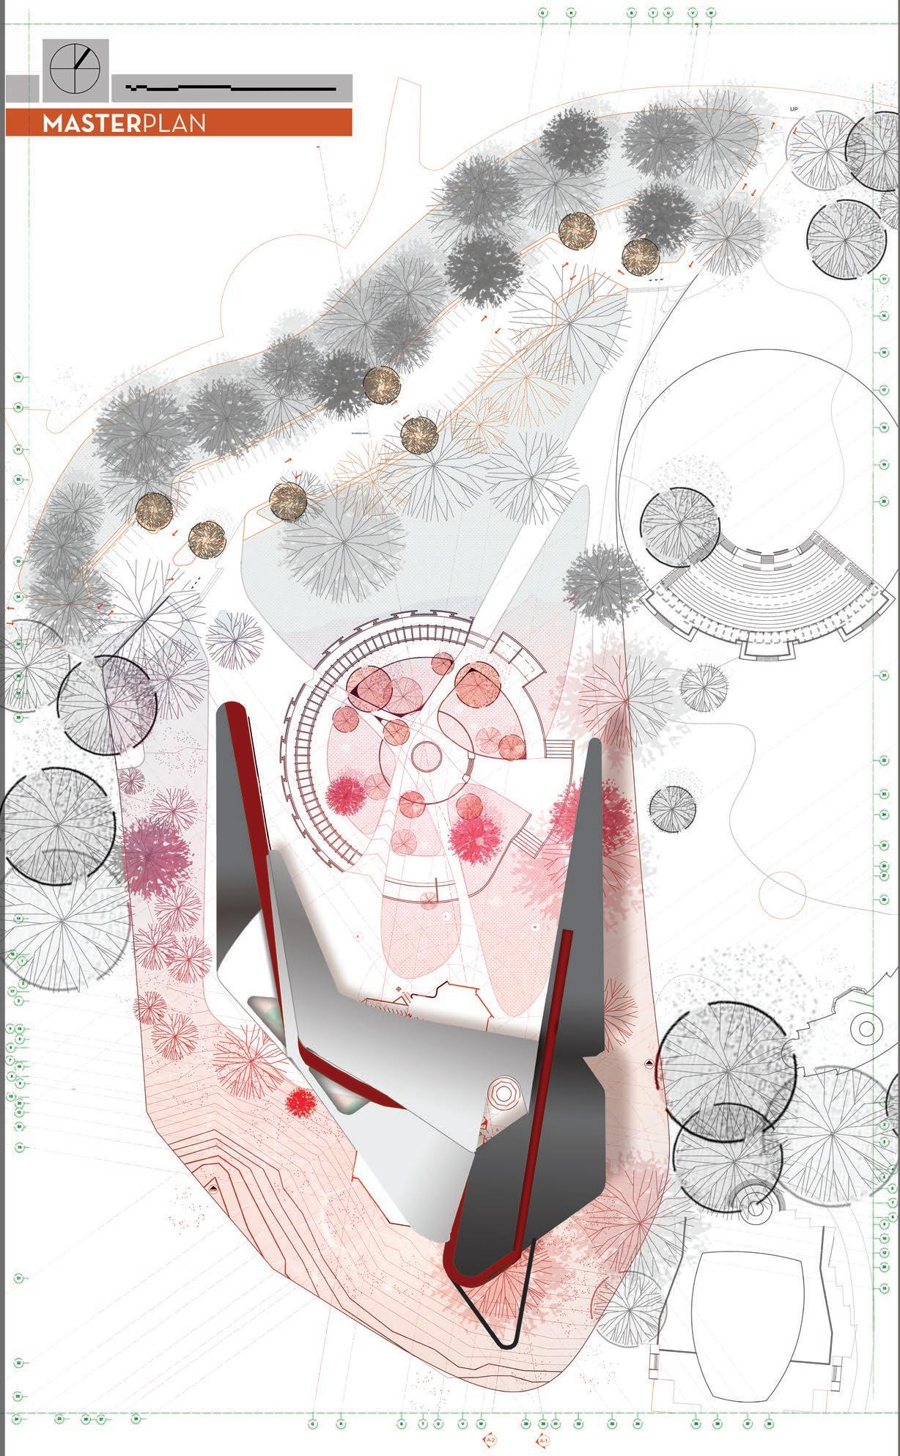
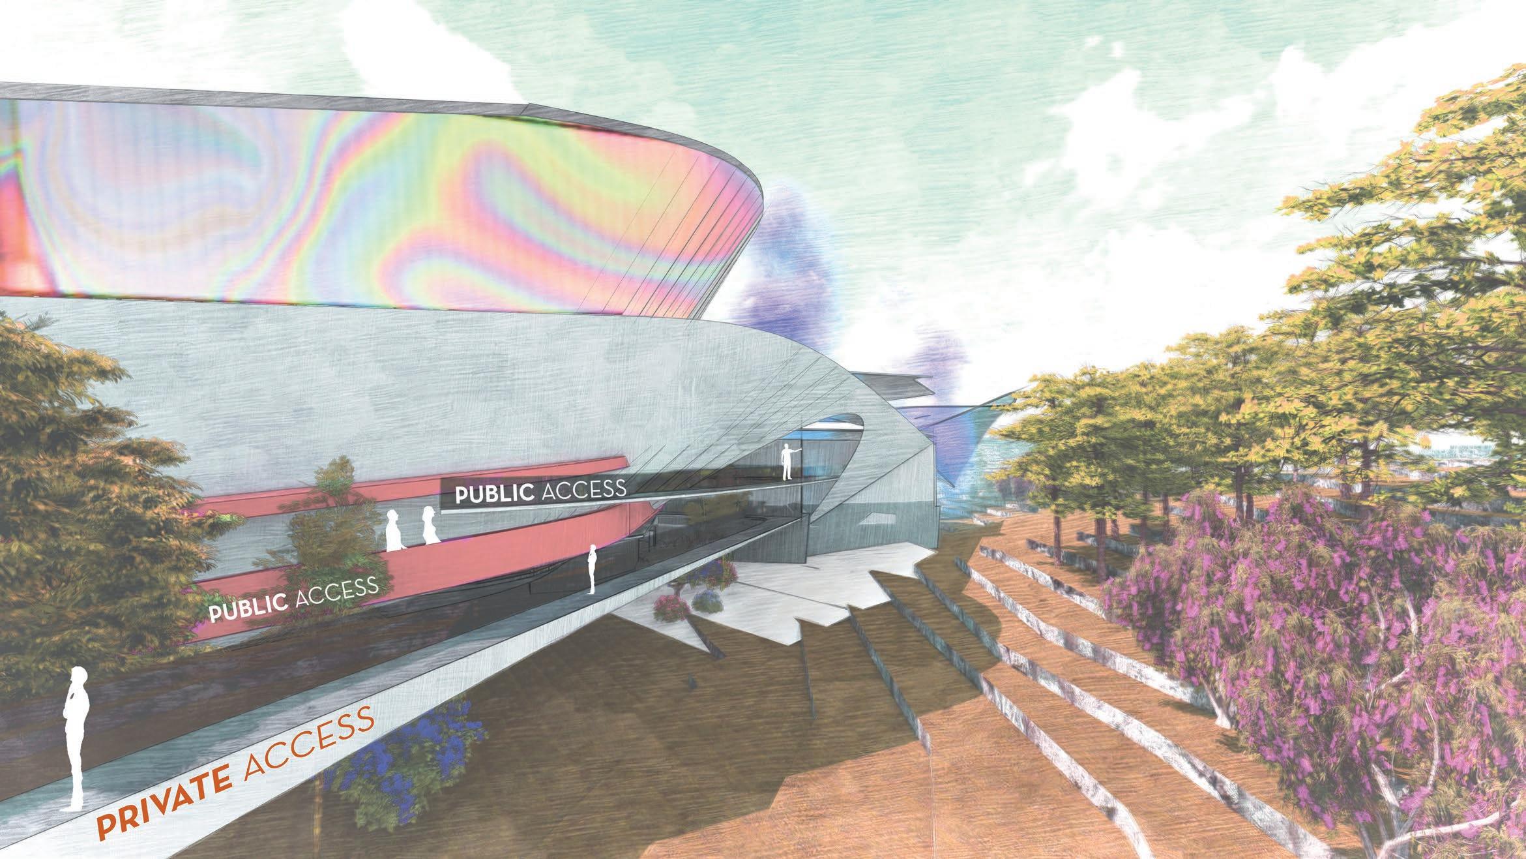
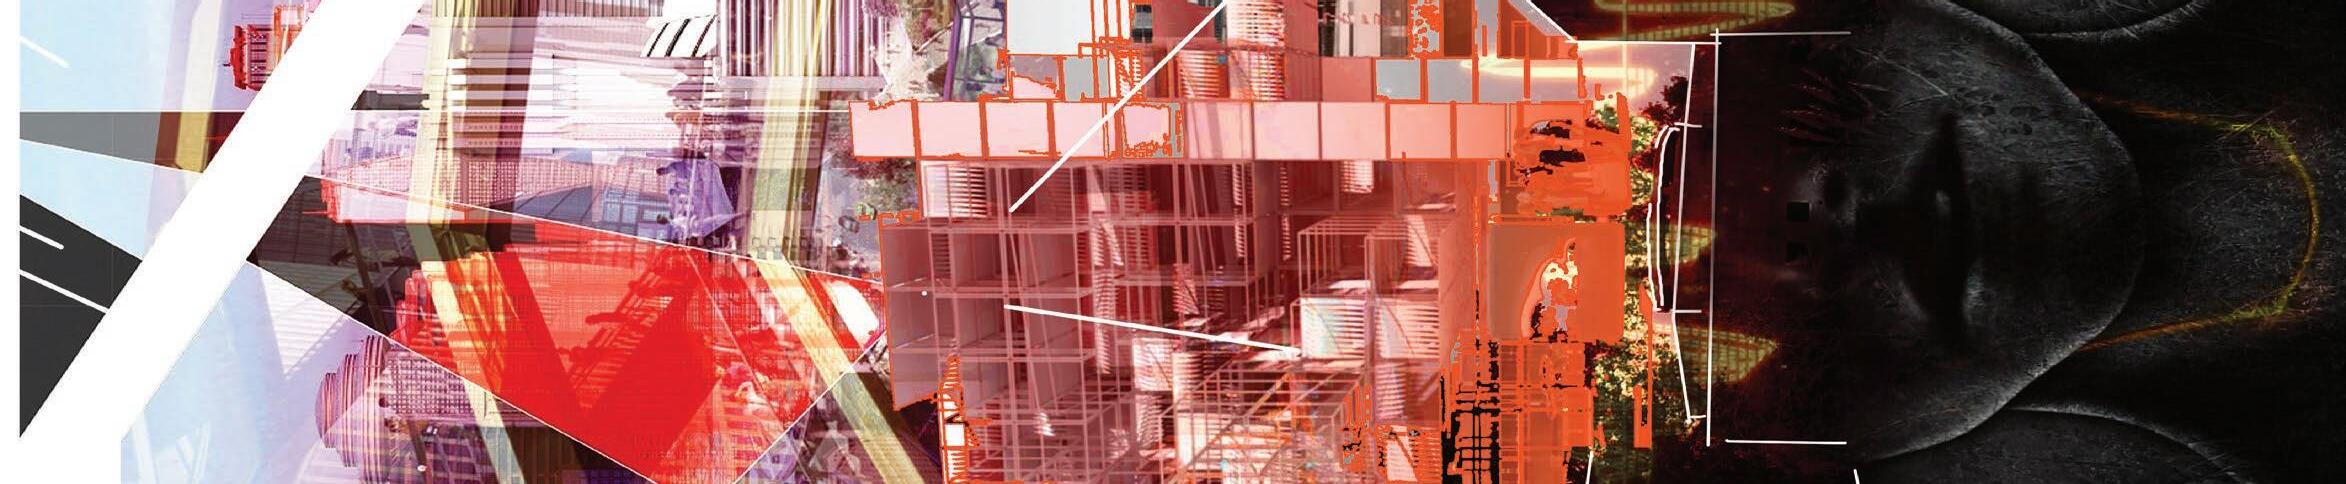
“Additive interventions on architecture conceived in evolution to introduce a new typology and reinterpret the experience of communal spaces in an immersive synergistic performance hub.”
 Shaiza Imtiaz
simtiaz98@gmail.com
(Re-)Crafting Cultural Cores
Revitalization of Heritage Values in Inner-City Pindi
Androon Rawalpindi, Pakistan
Advised by Ar. Safi Ullah
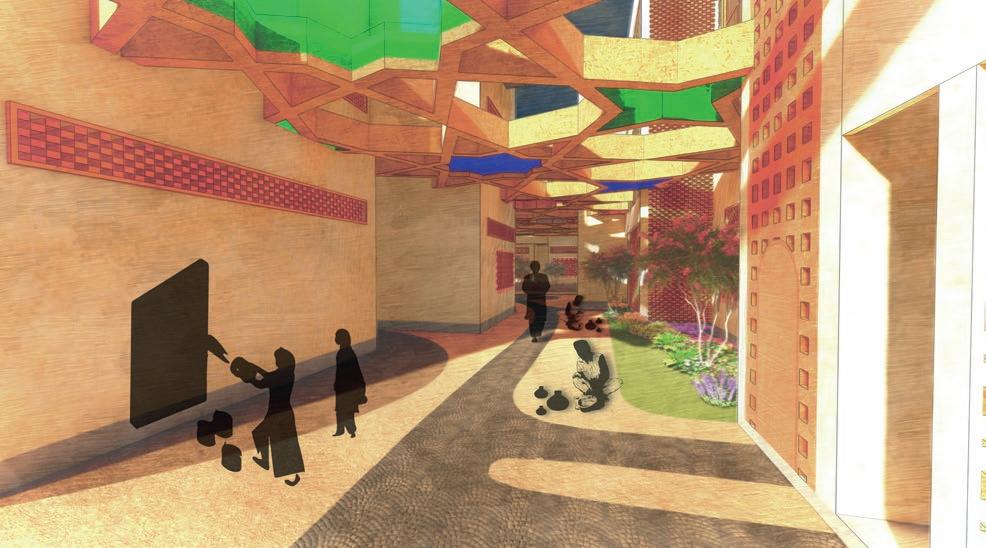
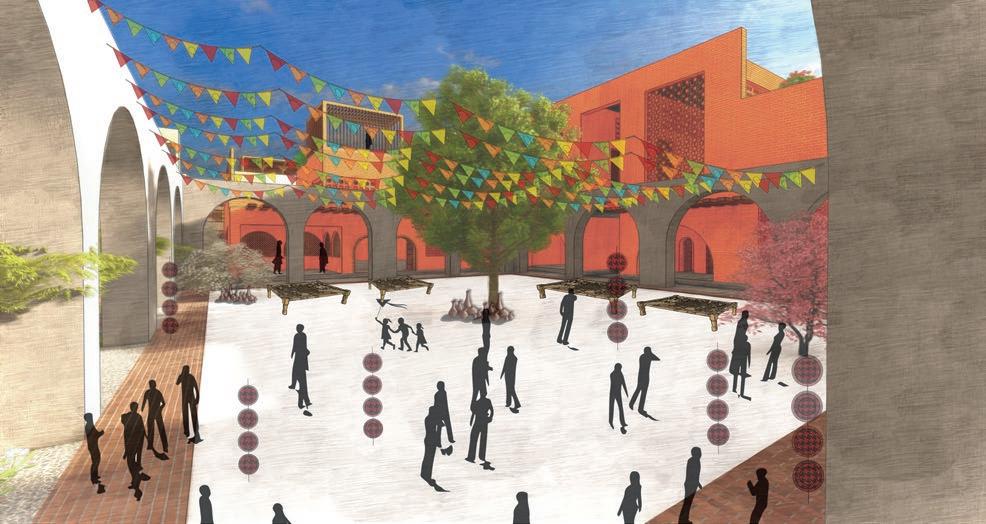
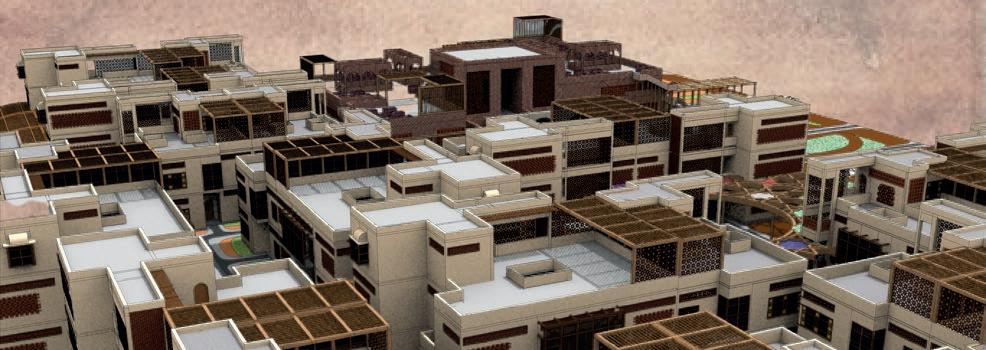
Over the years, the city of Rawalpindi has witnessed several narrative shifts: from being a historic settlement turned garrison city, to its current twin-to-Islamabad identity. An imminent lack of documentation occurred with this torpedoing development, leading to the loss of previous cultural practices in turn precipitating fragmentation of the prolific heritage of the context. With an aim to rejuvenate the unique cultural value within the androon, the project focuses on harboring an Interpretation and Resource Centre that preserves and disseminates knowledge of localized history and artisanal practices (namely pottery stipulated from Kumhar Gali) through formally built spaces. The conceptual significance of the history and oral narratives is explored via the lens of the ‘androon street’ - a place with spatiality, intimacy, and community.
The designed space intends to facilitate locals, academic professionals, and visitors. With a close tie to the local stakeholders, the project cultivates ownership in the area, propelling community-centric research, and hands-on production, culminating in public displays and archives.
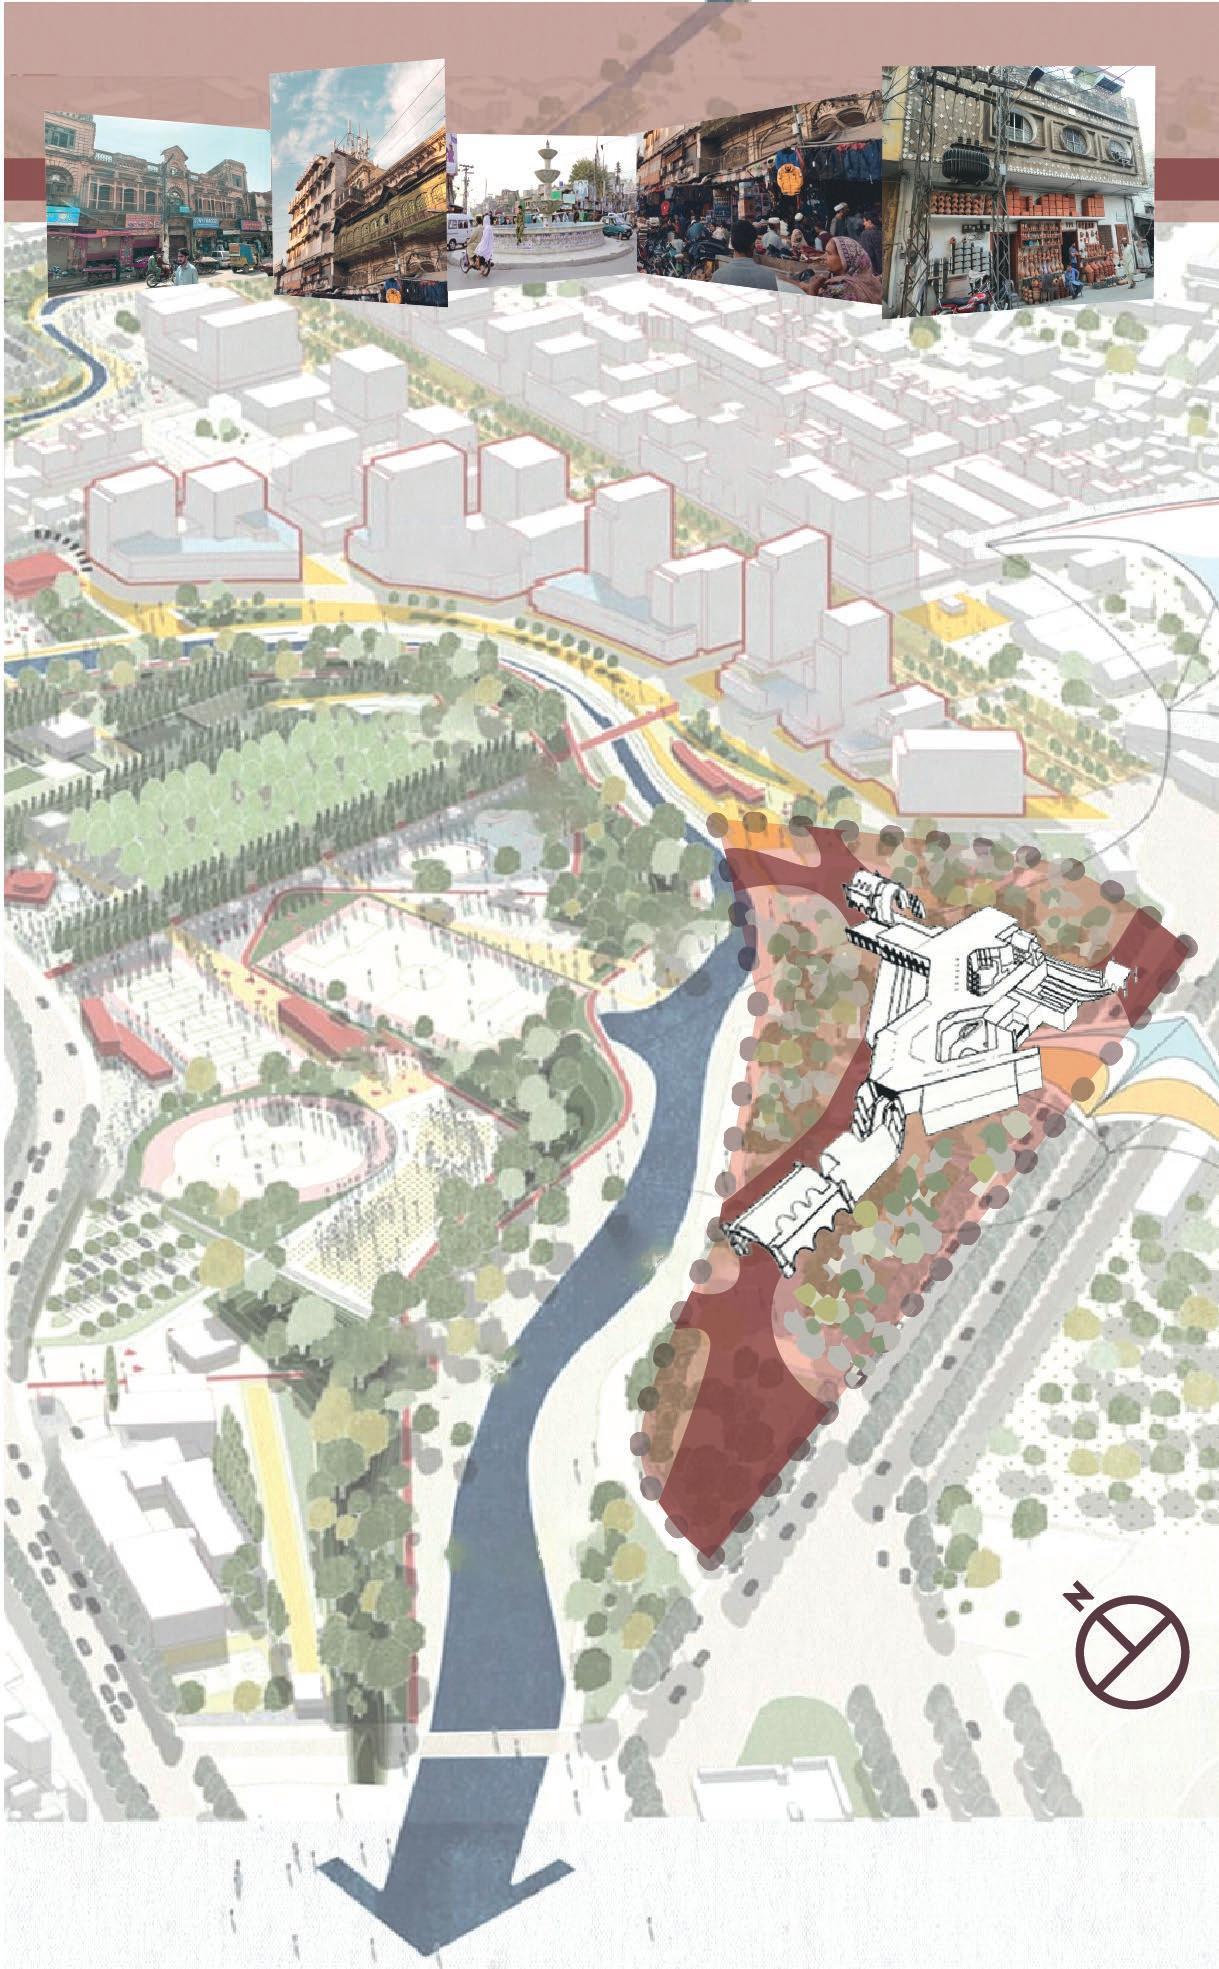
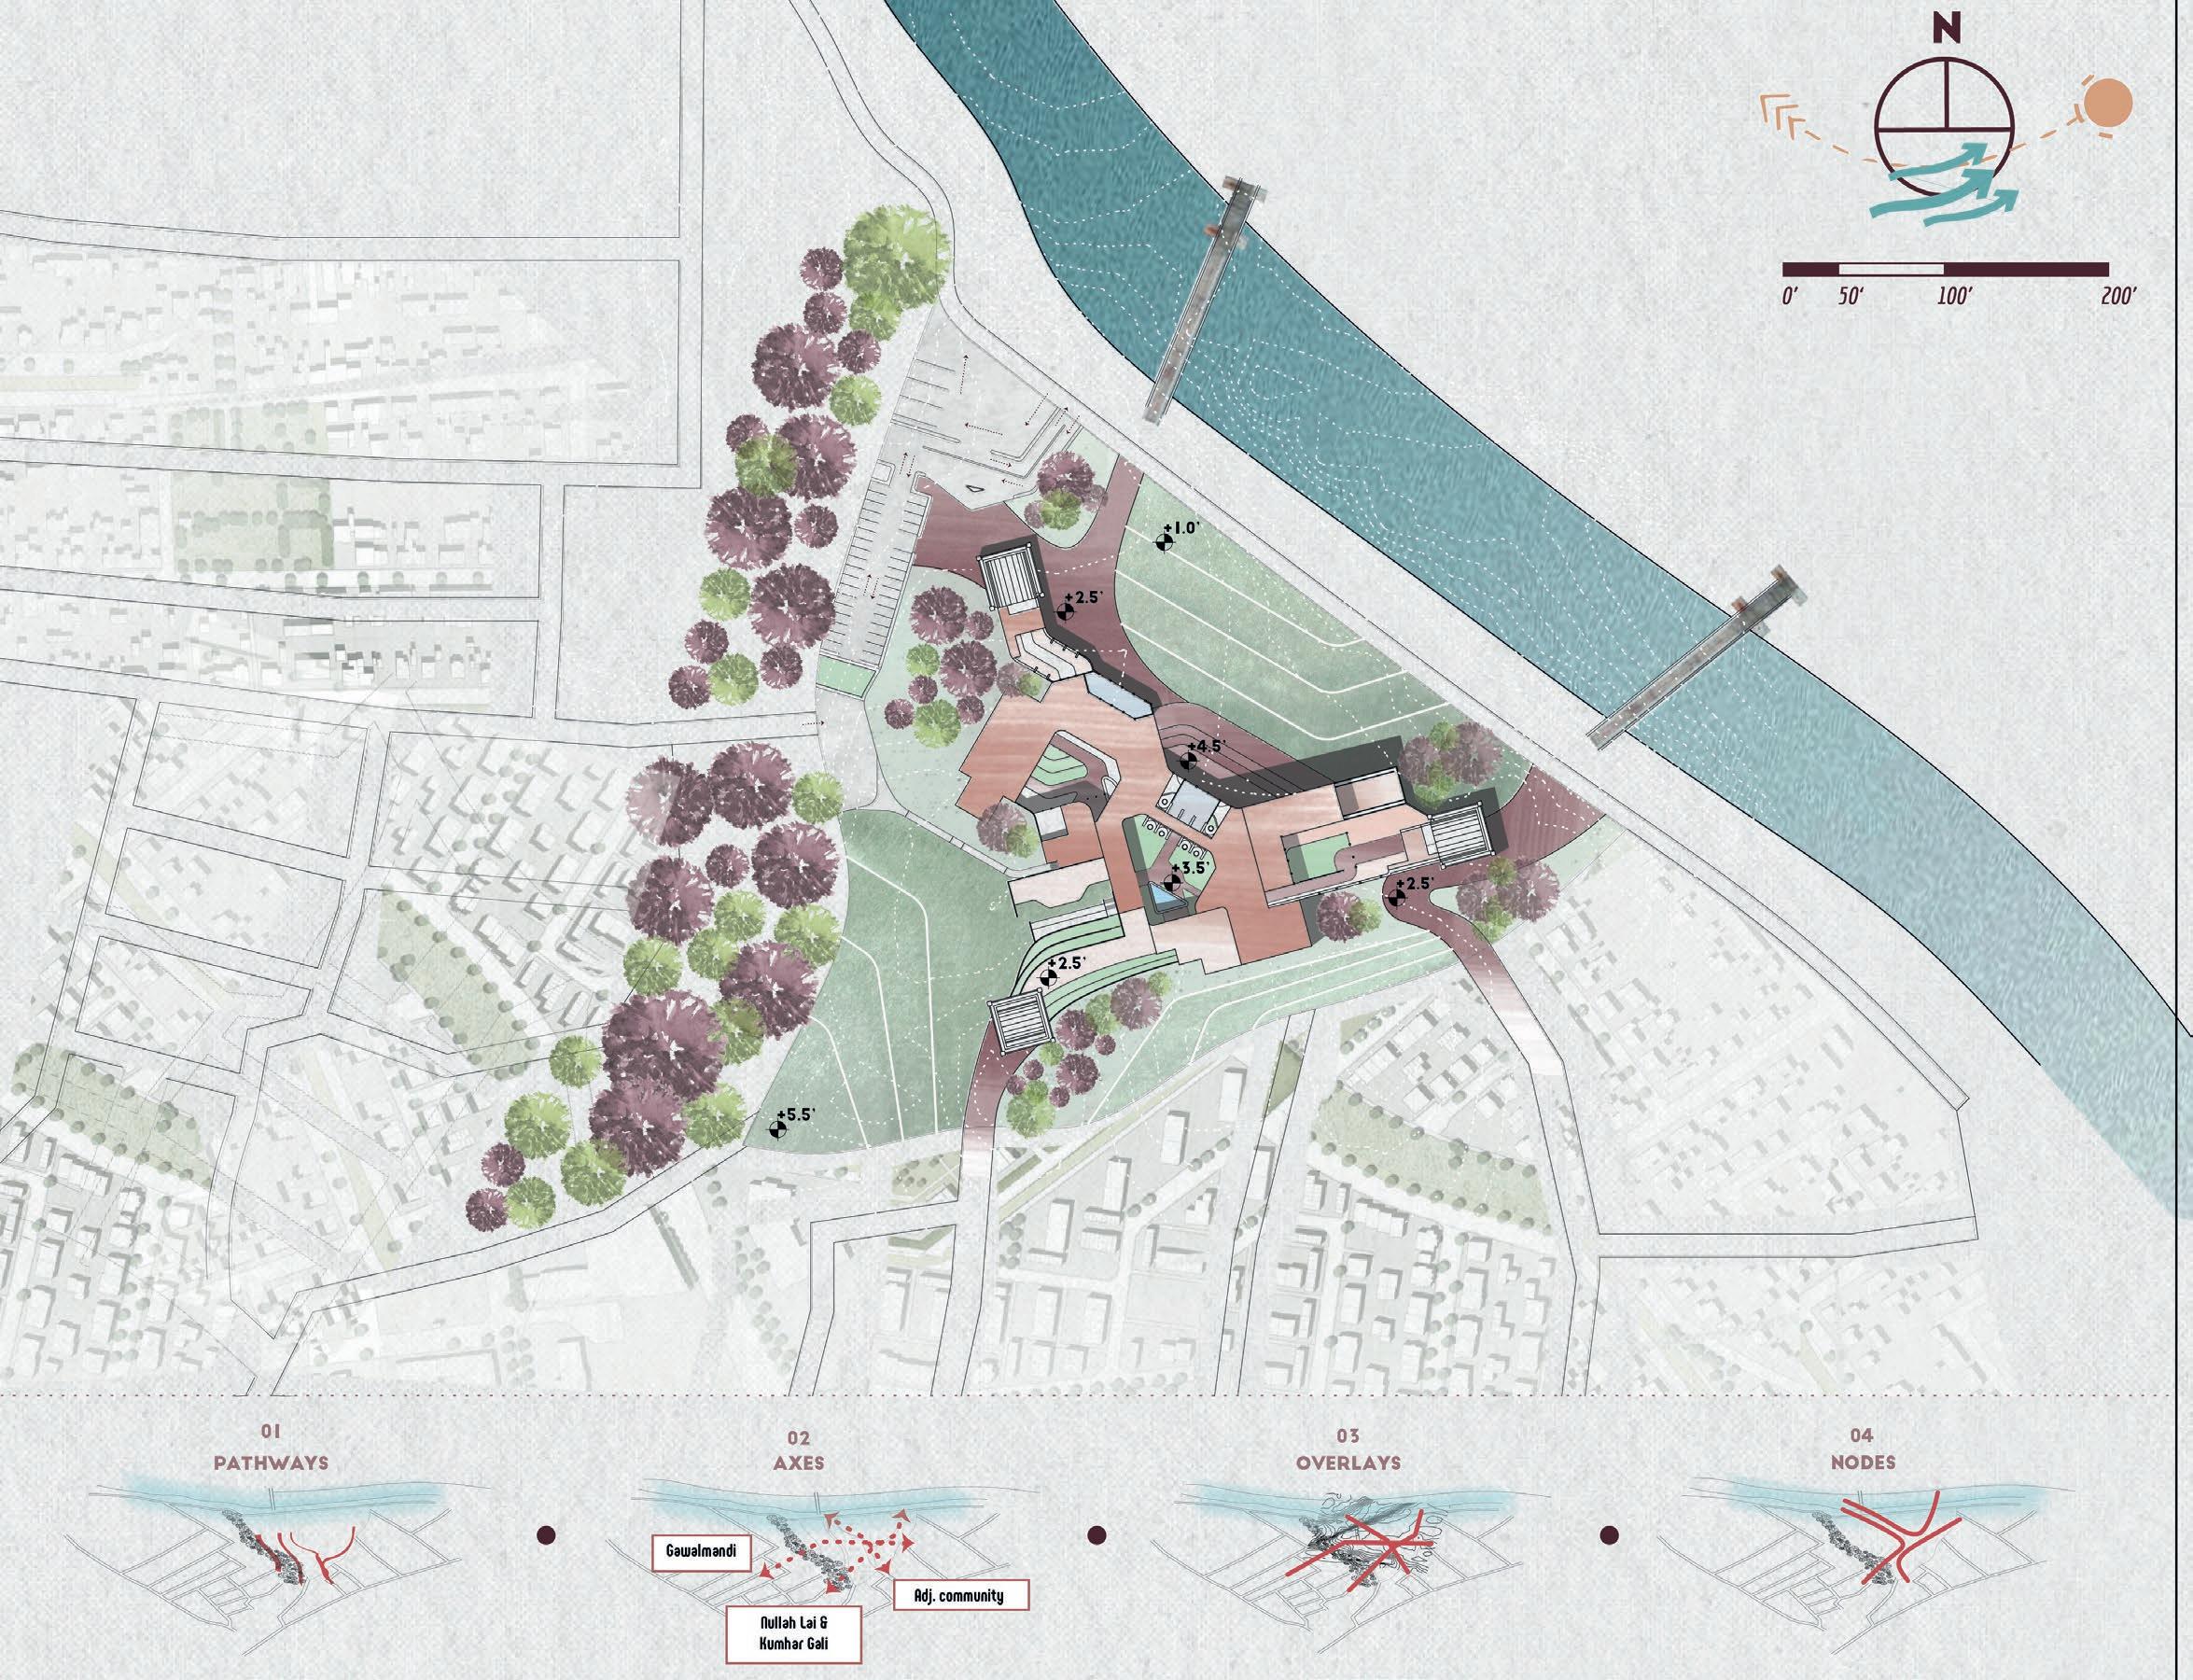
“Delayering the physicalities of space and epoch within an undervalued heritage nexus by contextualizing the principles which form the image of an (inner) city, to further aid cultivation of the already existing dynamicity of the urban fabric and hence formulate a space where it could be preserved, practiced and such contextual knowledge then be eventually disseminated.”
 Bisma Nabil
bnabil.barch17sada@student.nust.edu.pk
ParwaazEmpowering Women for a Resilient Community
Advised by Ar. Mian Muhammad Naseer Rahimabad, Rawalpindi
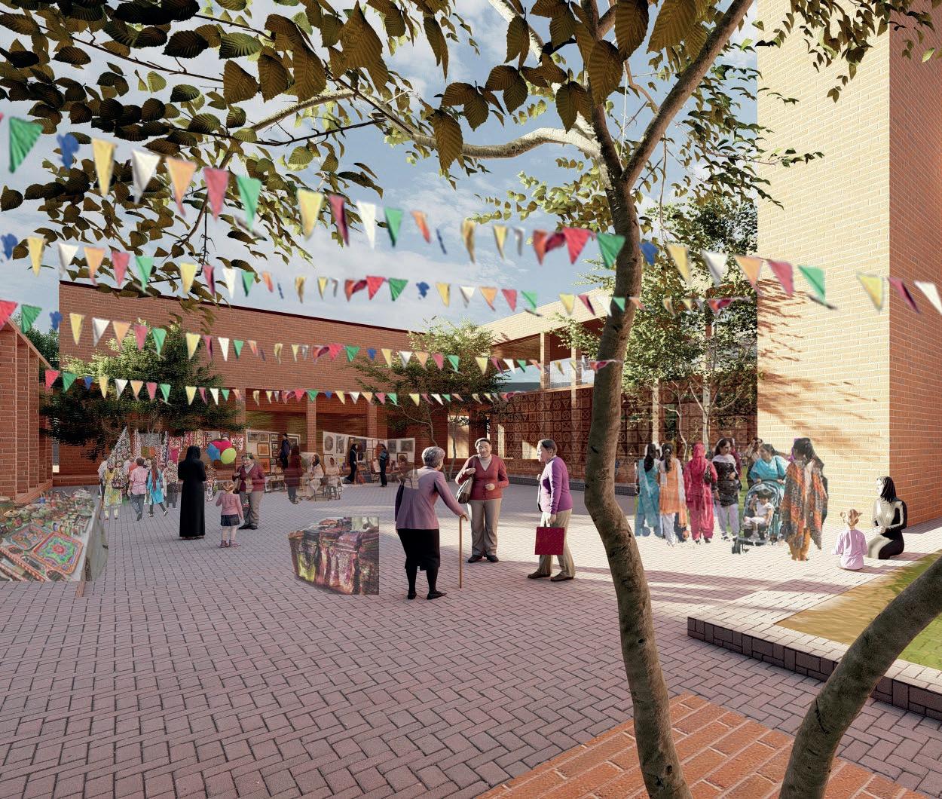
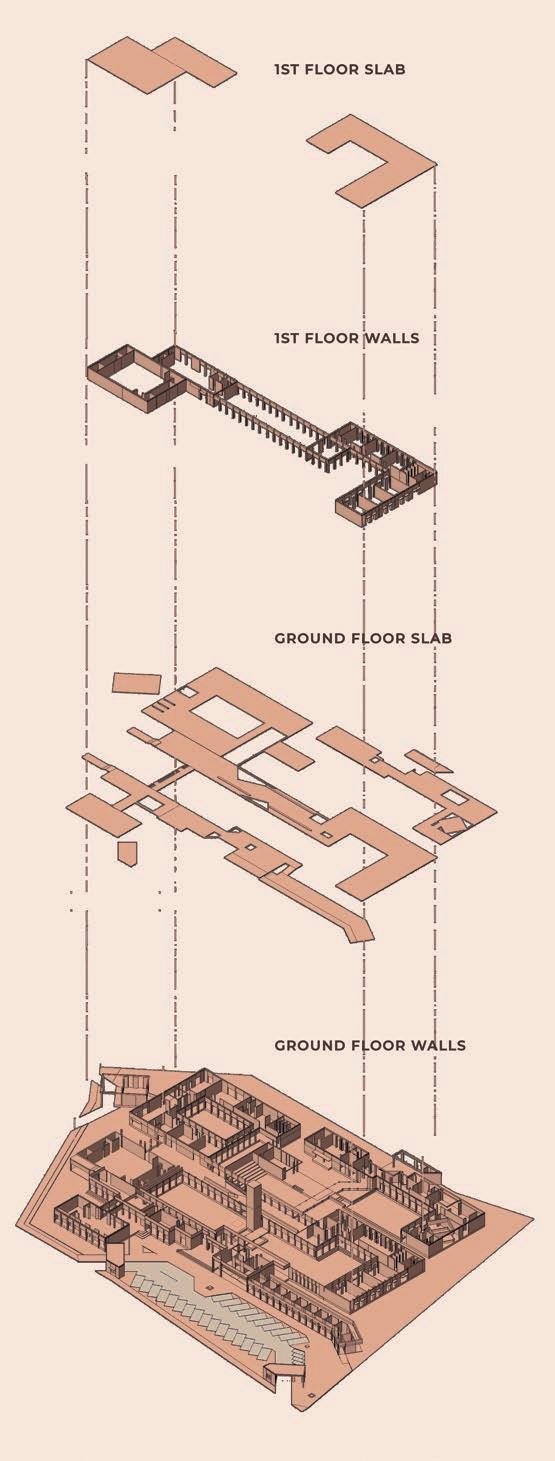
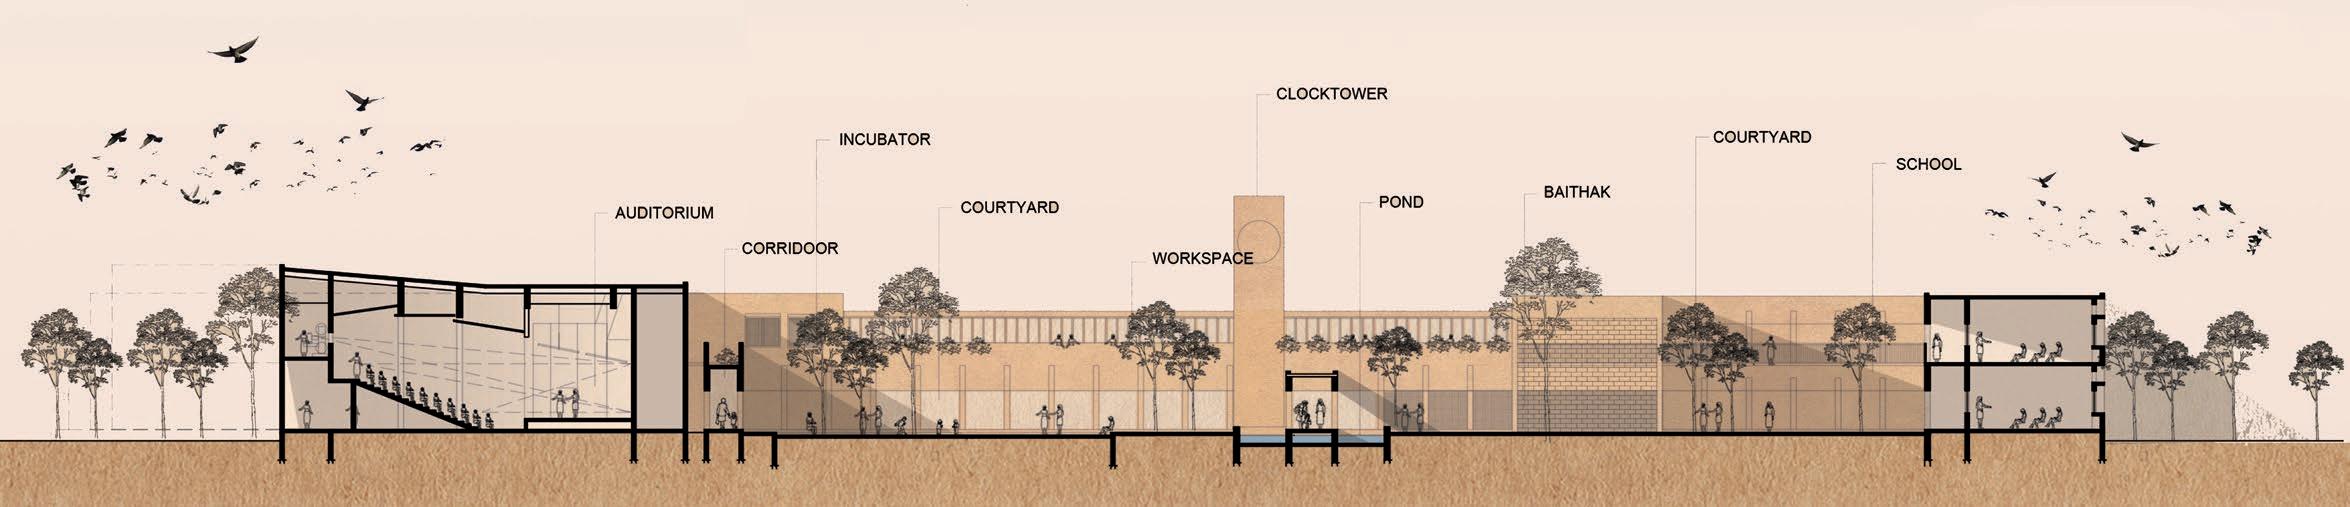
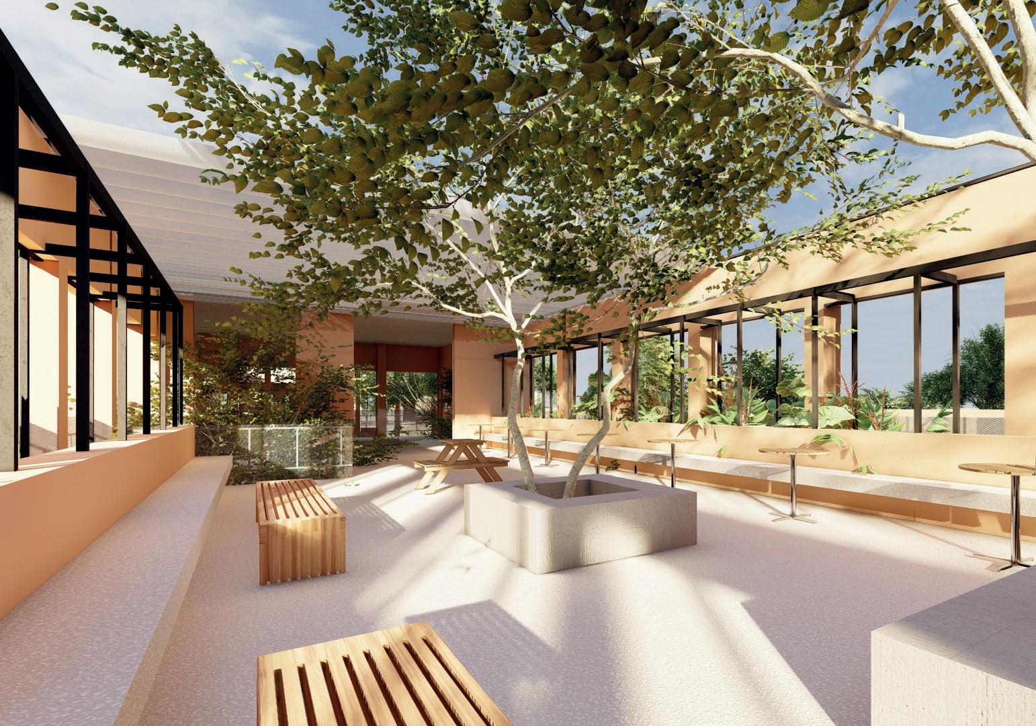
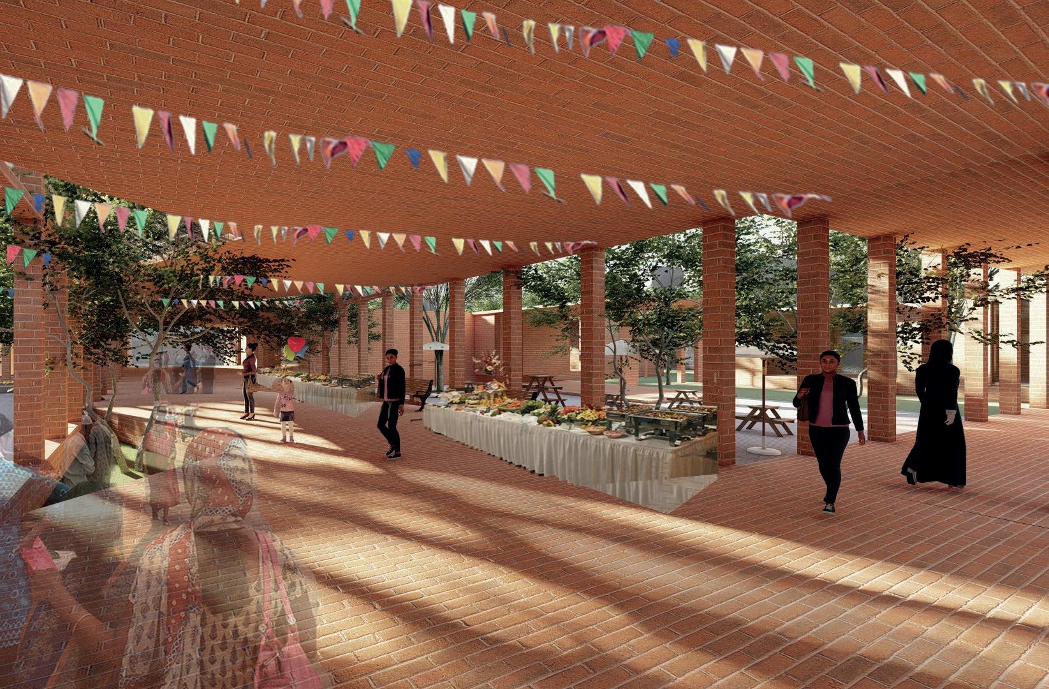
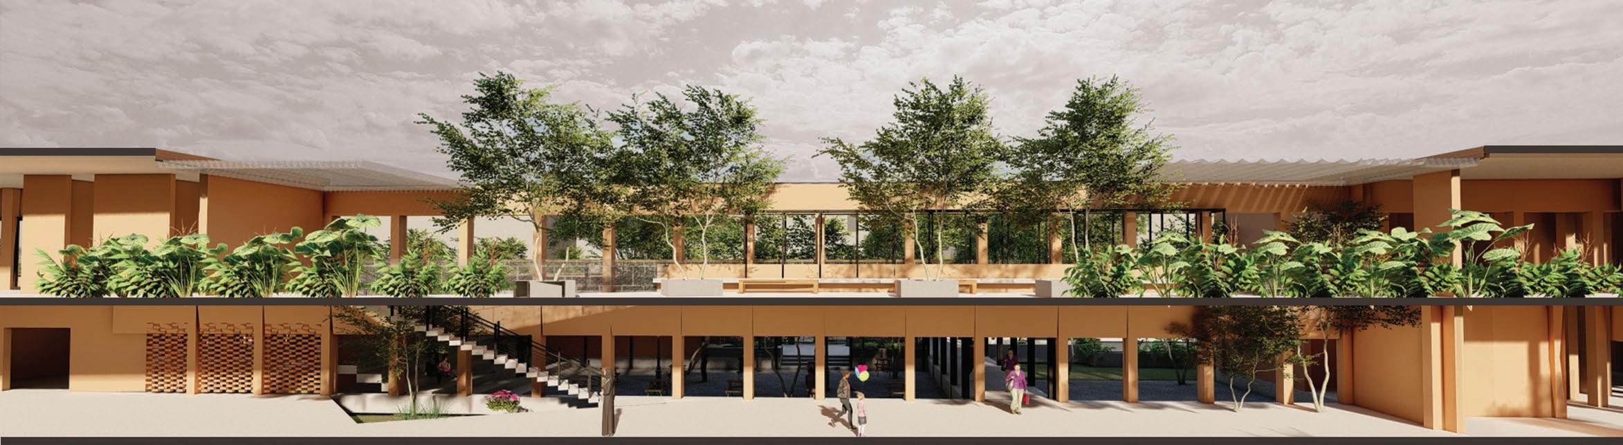
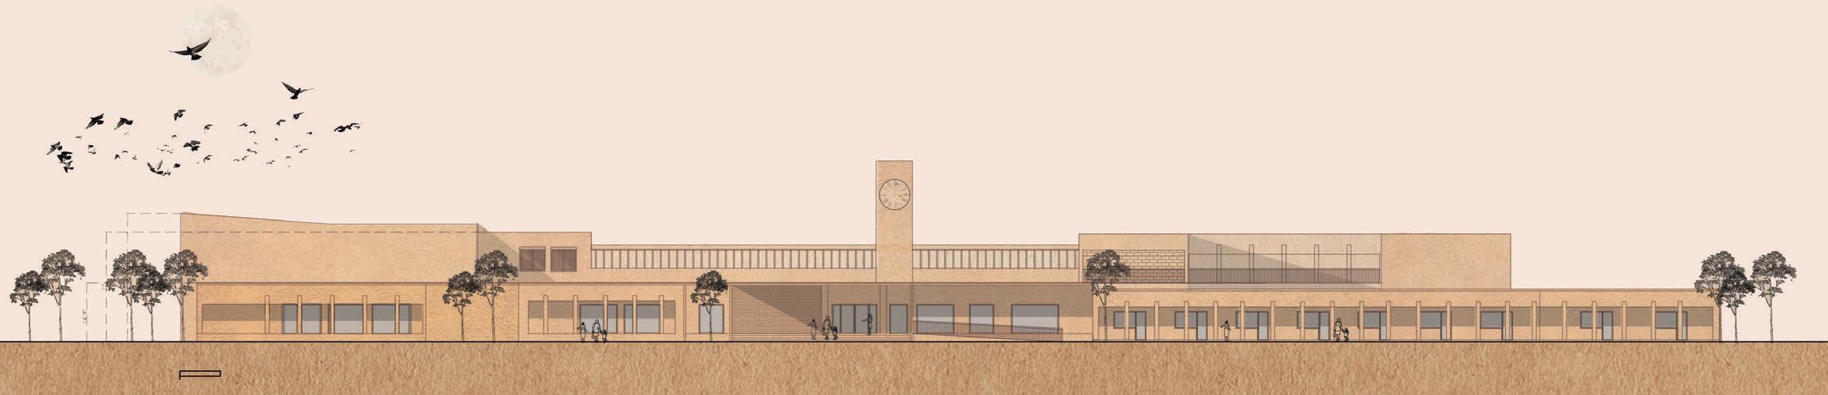
The high frequency of socio-economic setbacks in the neighborhoods of Rawalpindi has remained a matter of constant concern particularly among families of the working class. Only alternate solutions and efforts of the entire household and community can help develop the resilience they need to face, adapt, and recover from such shocks. This thesis explores the potential of women in this matter, by using architecture as a tool to provide socio-economic uplift. Through the provision of an Opportunity Center comprising of communal, vocational, and educational zones, the multifaceted needs of the community aim to be met.
Resilient design strategies are implemented for site selection, program derivation, planning and design articulation, to deliver a diverse, interconnected and adaptive proposal that serves to be more than just a building, but a home that nurtures and supports. The spatial orientation ensures the communal nature of activities. As the community indulges in daily encounters, weekly gatherings, and frequent festivals, they share knowledge, skills, stories & experiences, as well as getting the chance to commercialize their endeavors.
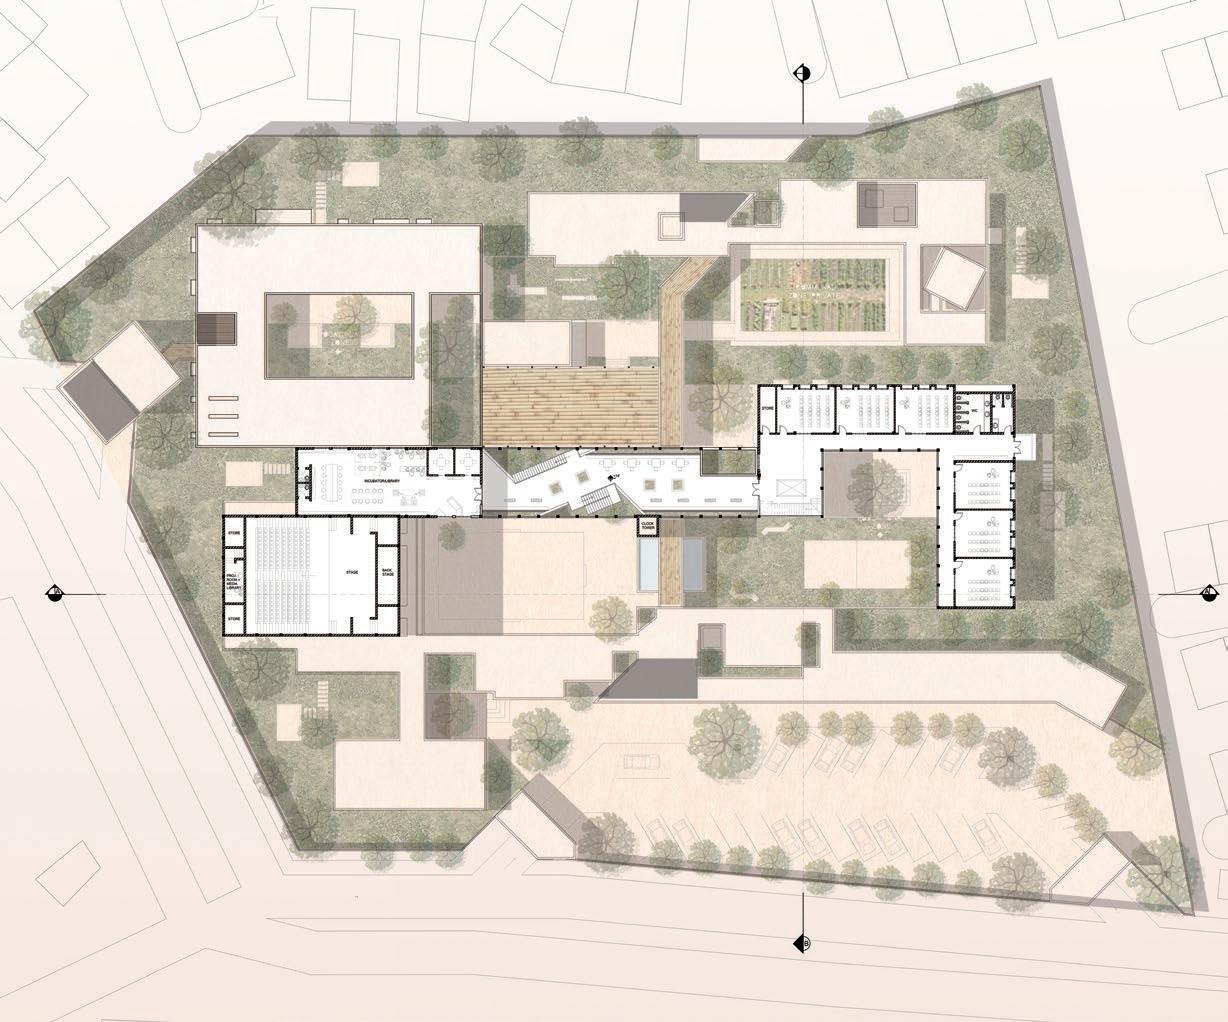


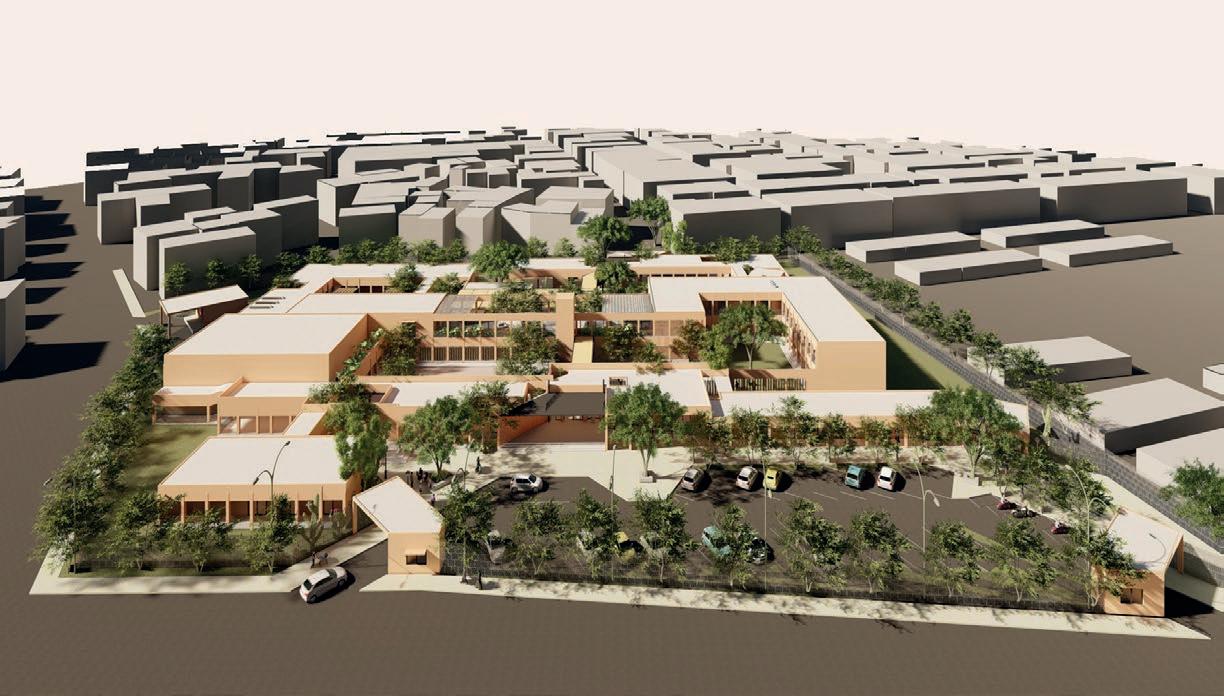

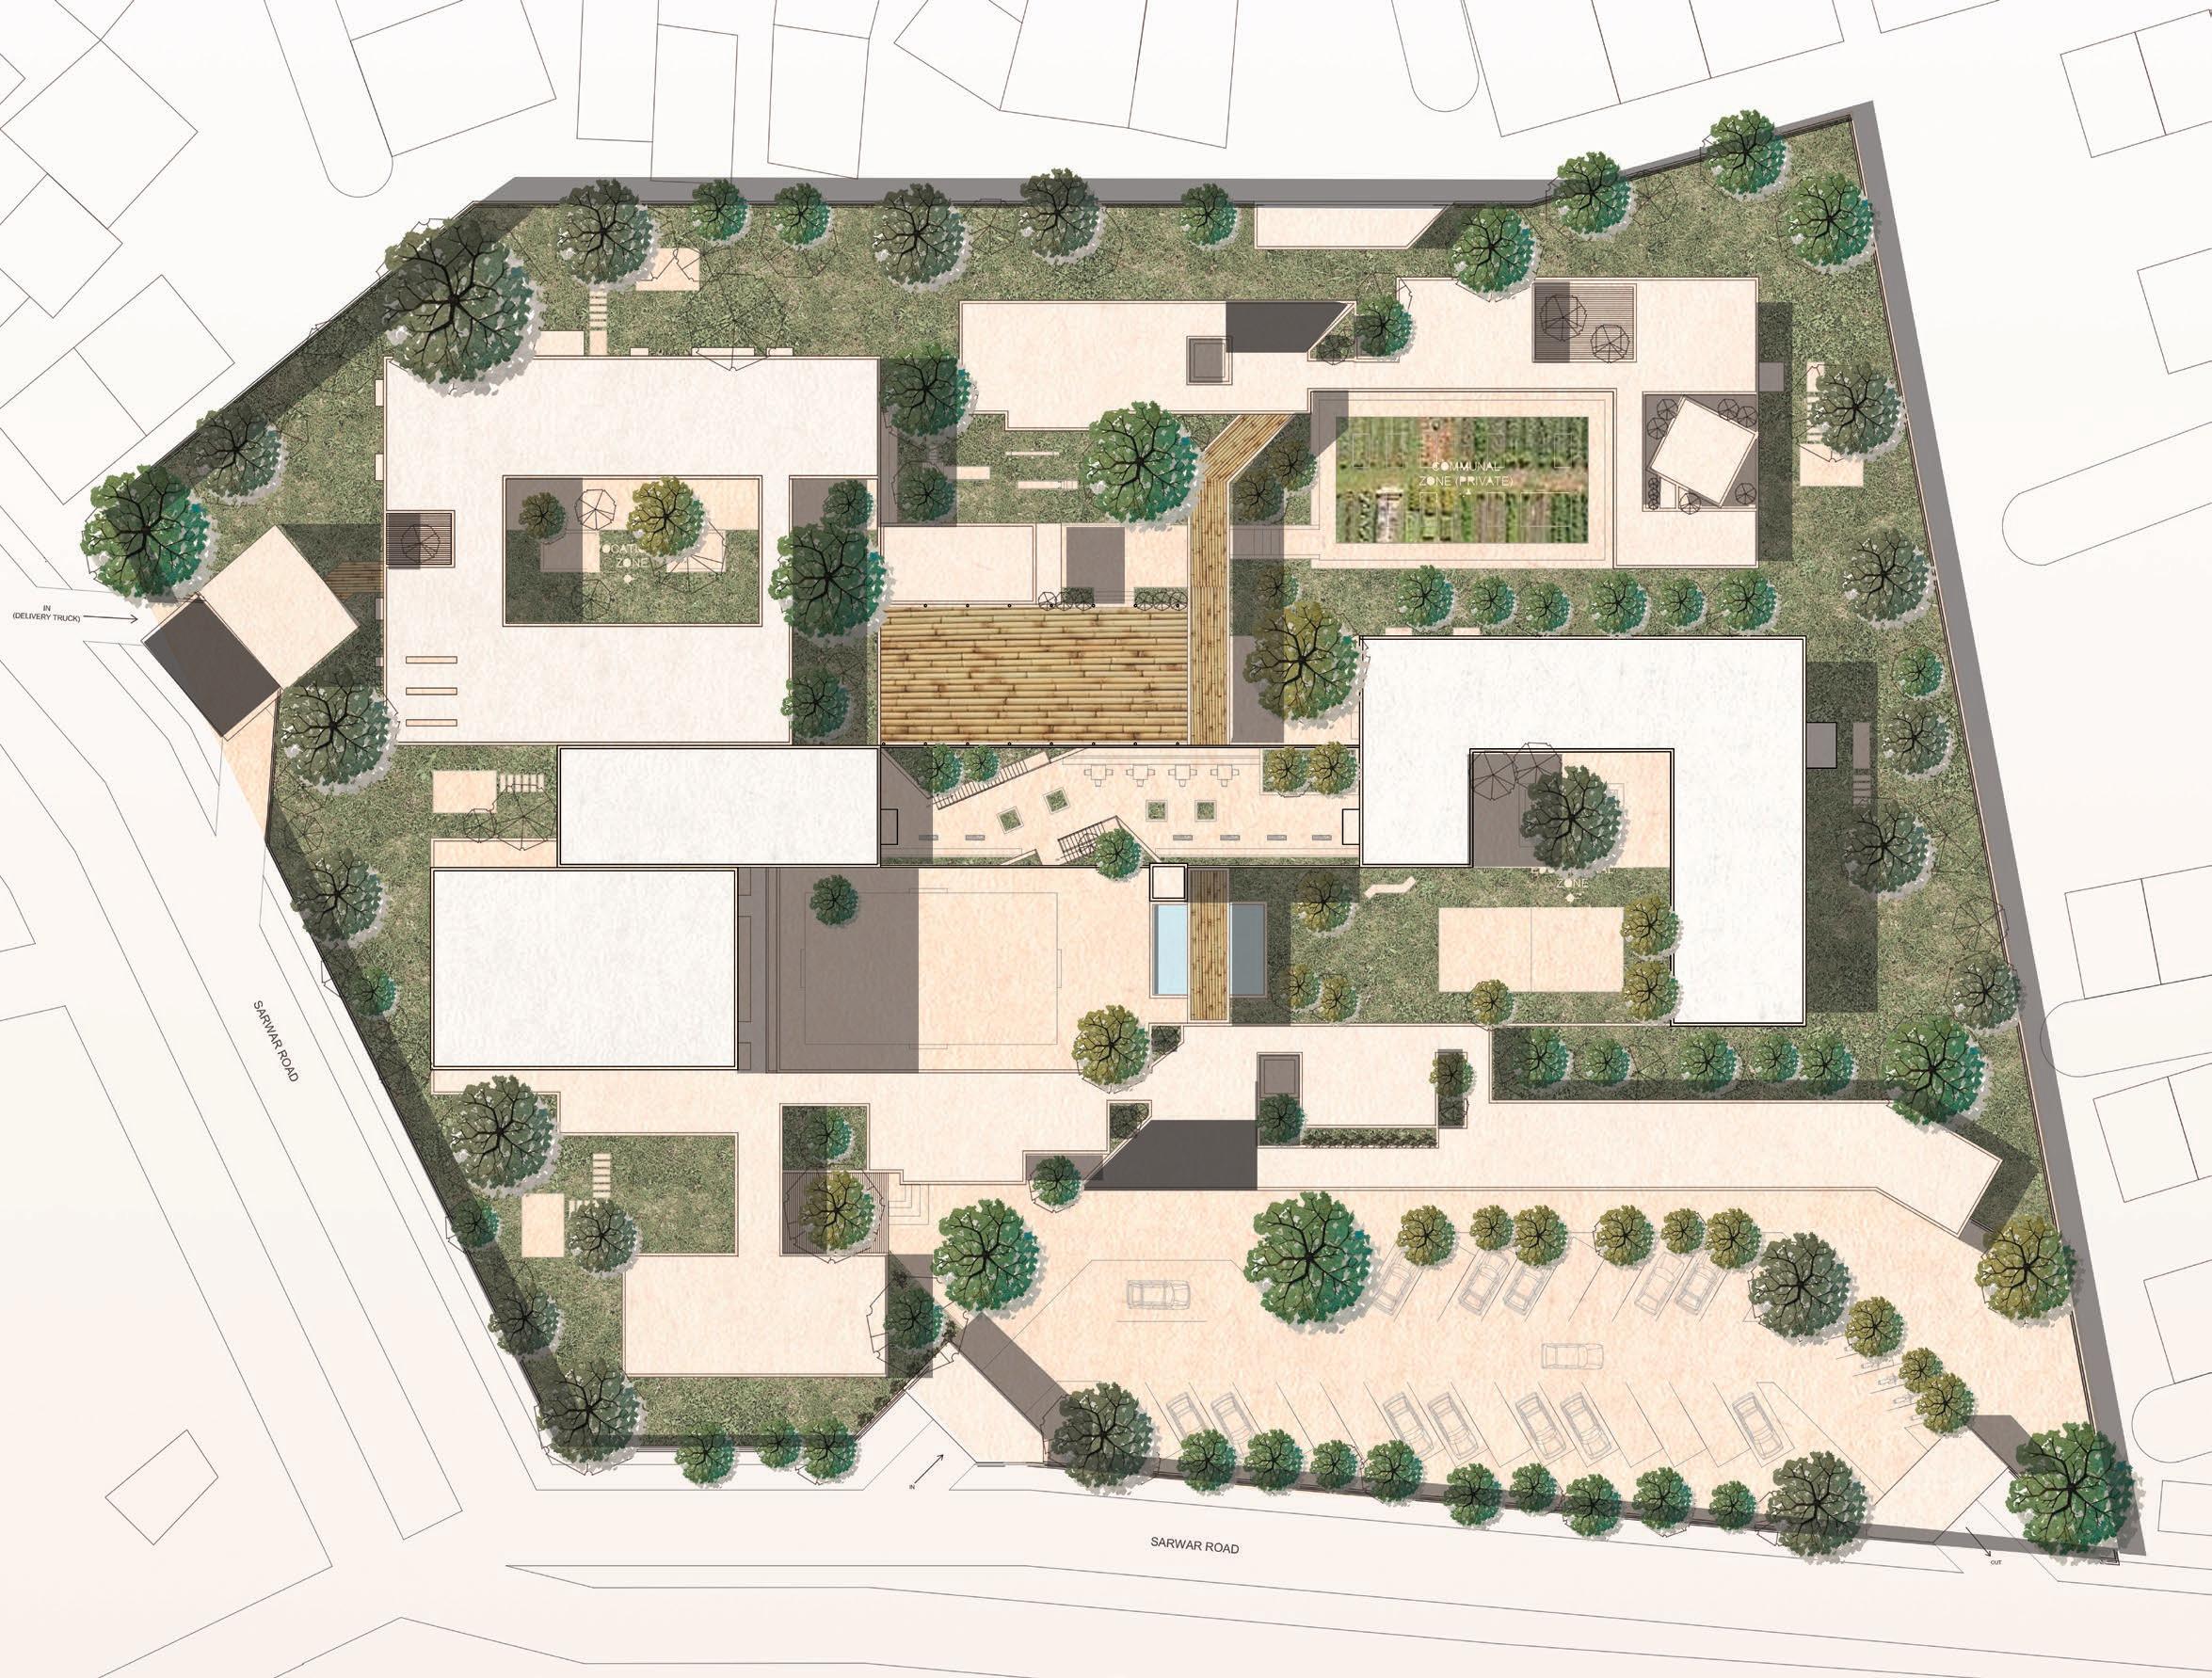
“This thesis aims to highlight and respond to the needs of the women of Rahimabad Muhalla in Rawalpindi and use Architecture as a tool to provide socio-economic uplift to its women through the exploration of resilient design.”
 Mishal Fatima
mfatima.barch17sada@student.nust.edu.pk
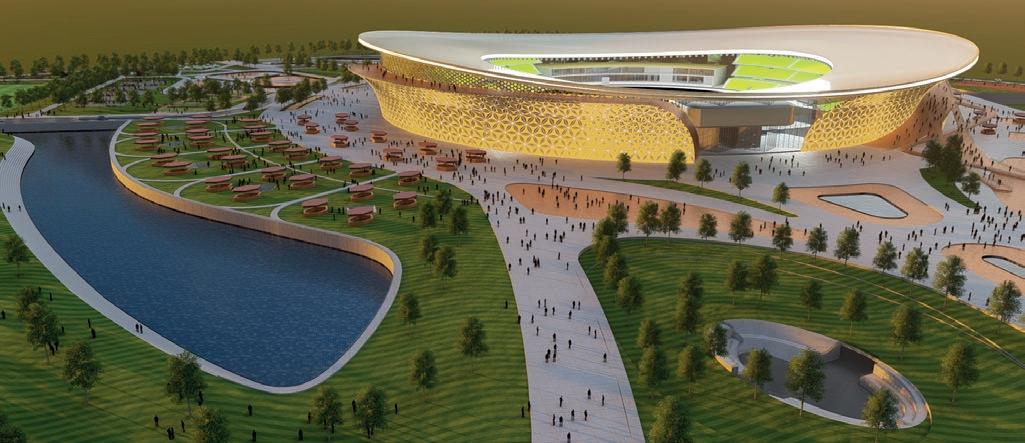
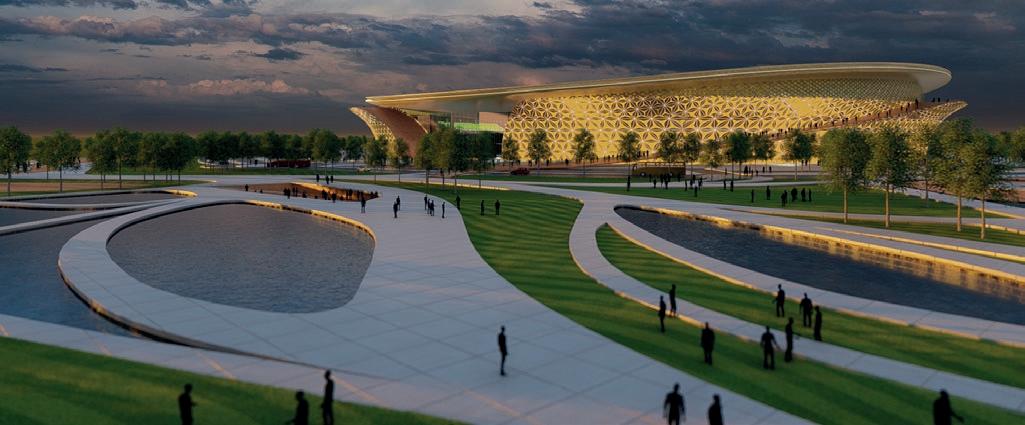
The 5th Generation Stadium
A Sporting Structure for the People
Opp. Model Forestry Park, Malpur, Islamabad, Pakistan
Advised by Ar. Safi Ullah
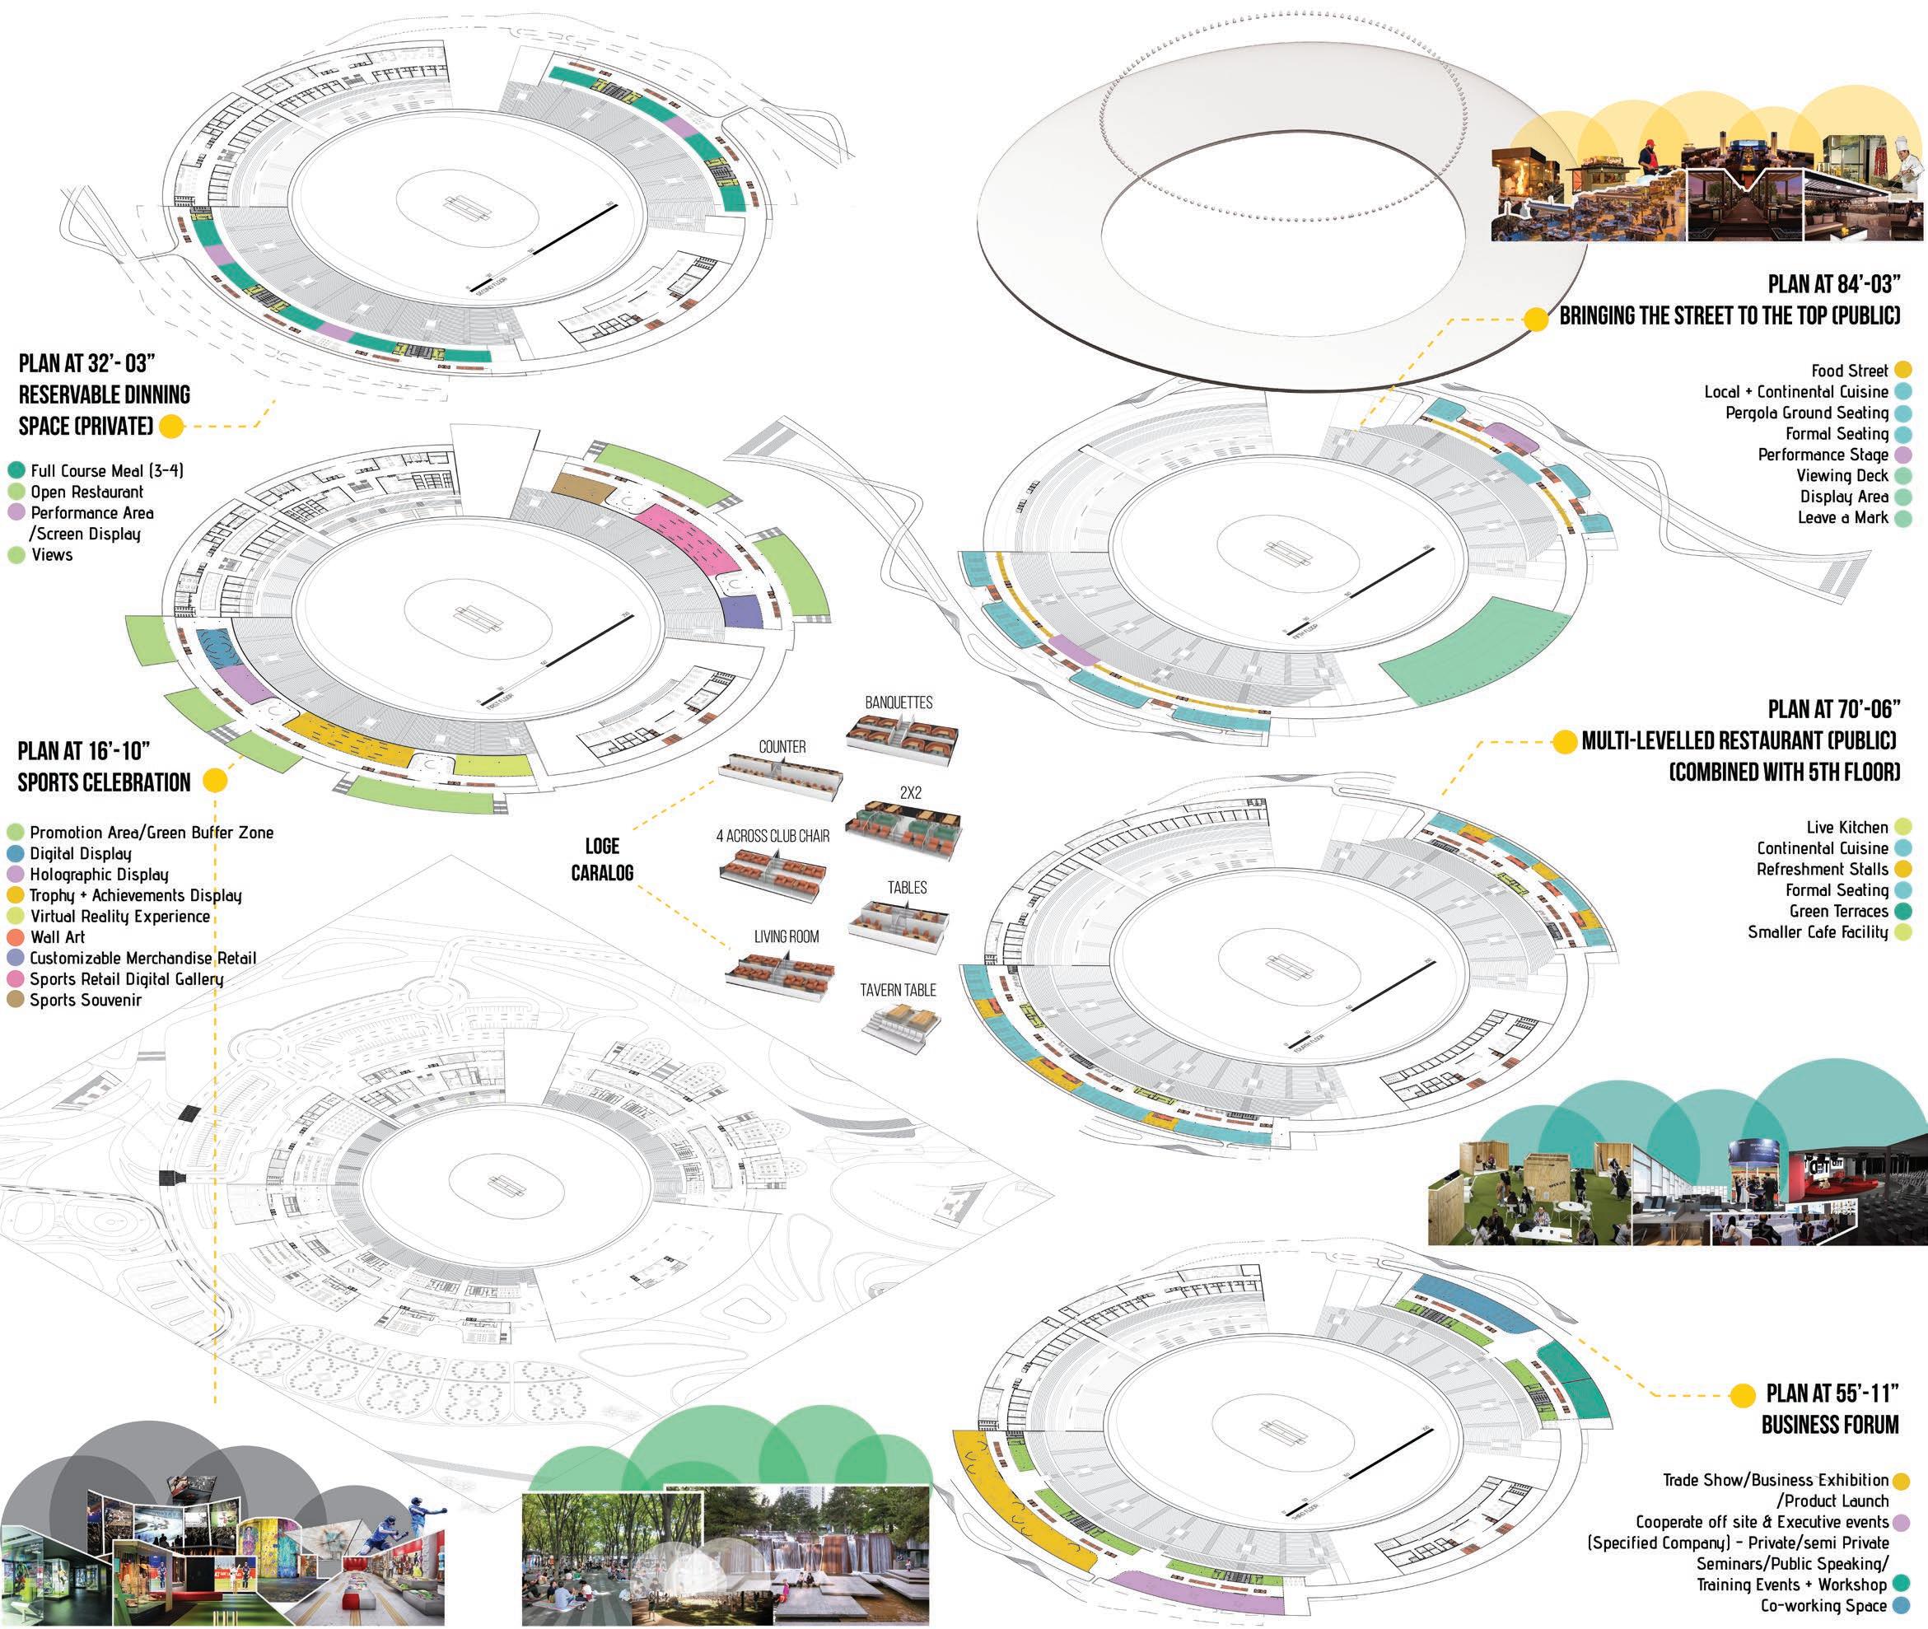
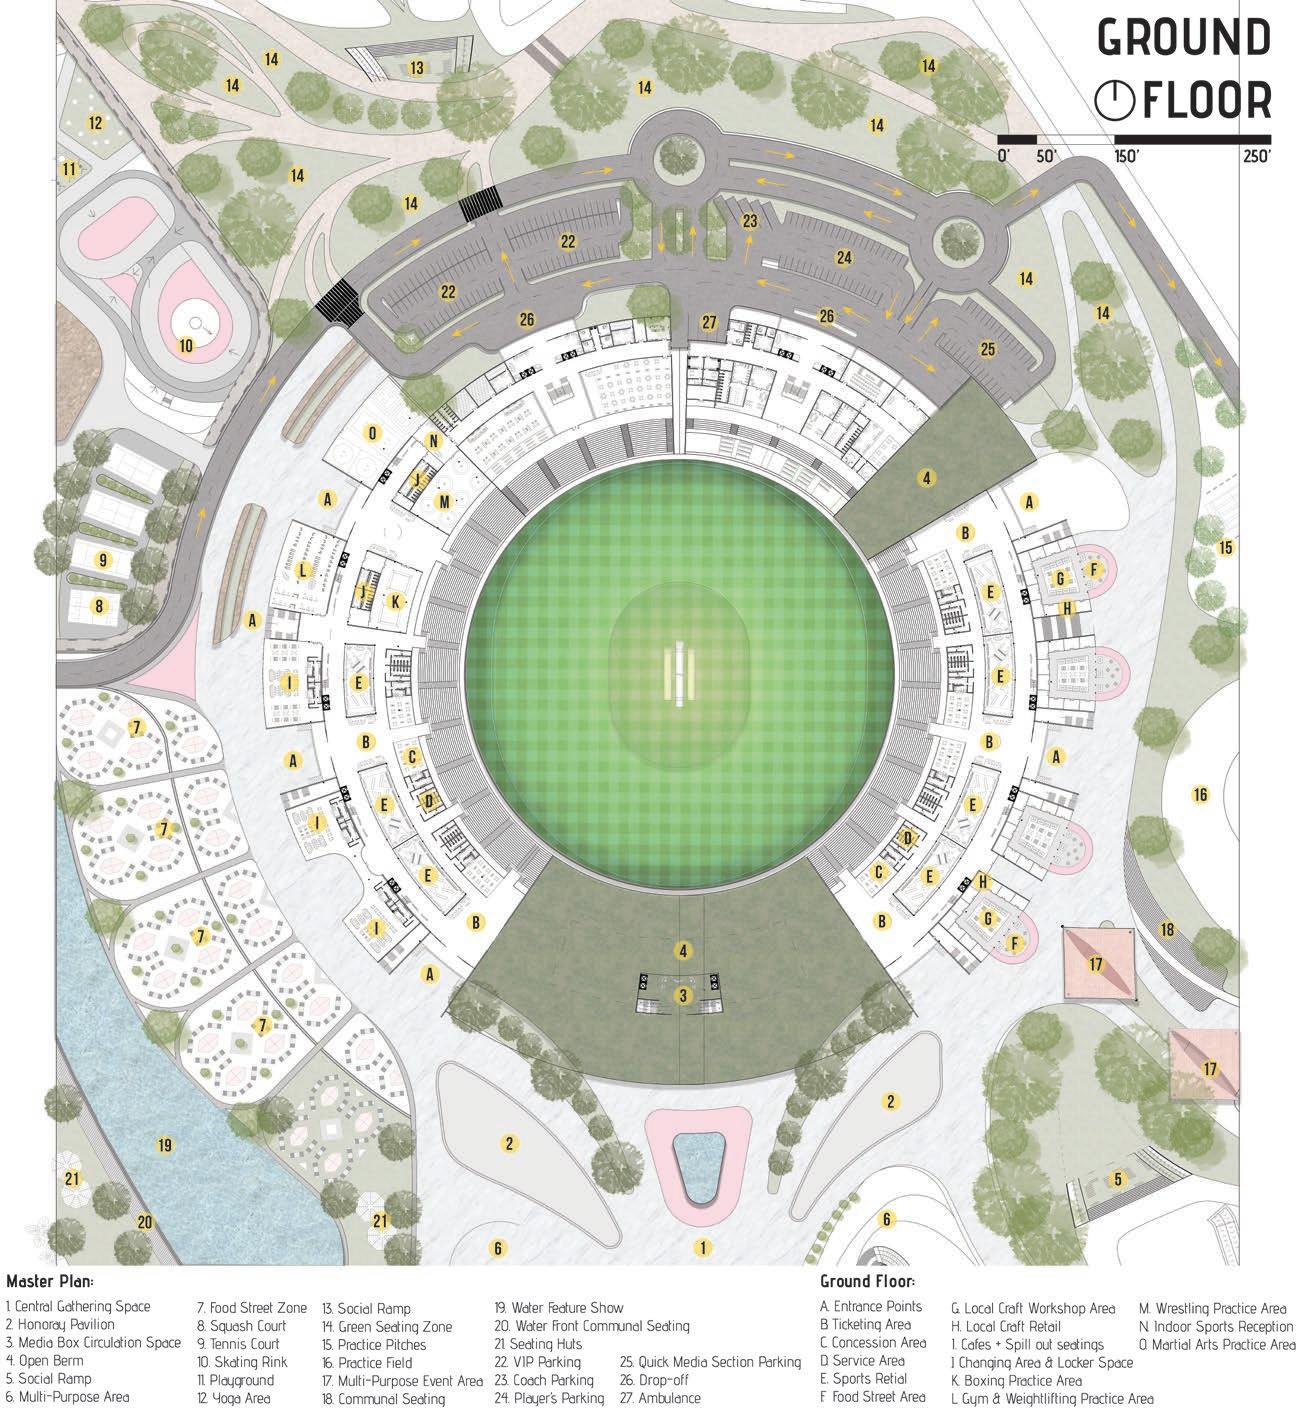
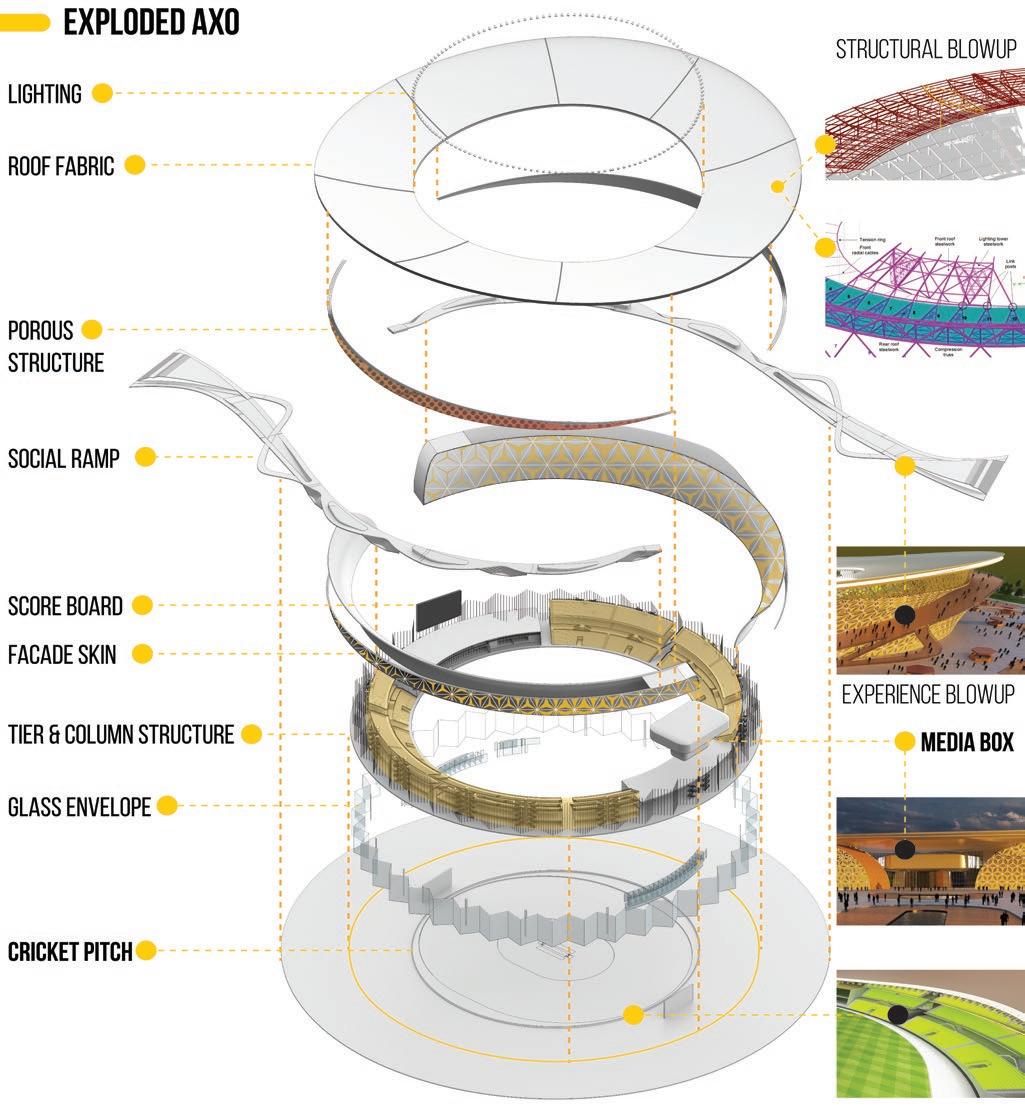
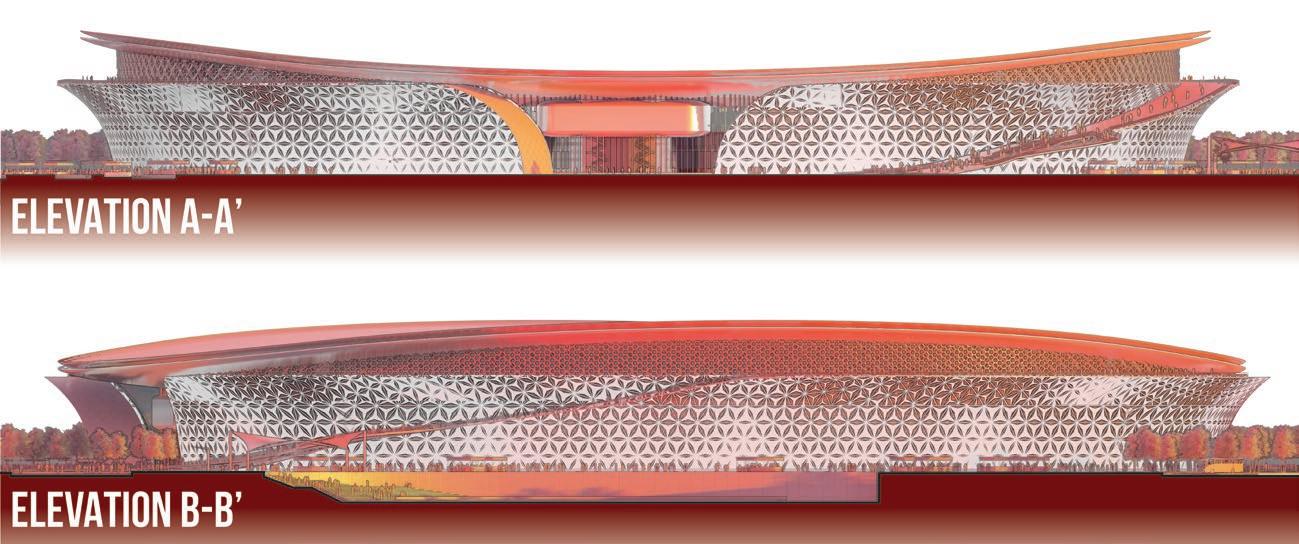
Over the years, Cricket has become a part of the cultural identity of Pakistan, still existing as an amalgamation of sports and traditions. But the stadiums of Pakistan are unable to do justice to the passion of cricket celebrated by this nation.
This thesis targets the functional issue behind the neglection of these venues on non-match days in Pakistan. All the existing stadiums being single-purposed traditional sporting structures has led to their non-usability on non-match days. This called for a user-conscious sporting structure to be designed such that it is used by the public year-round.
Stadiums should integrate fan experience and community users’ requirements-based programs, for it to belong to the people while giving back to the community, resulting in the year-round revenue generation. This thesis returns the stadium to the people as a vital component of the community and a gathering space for the citizens. It focuses on integrating the urban fabric, redesigning the monofunctionality of this typology and forming a spectator/user-based design.
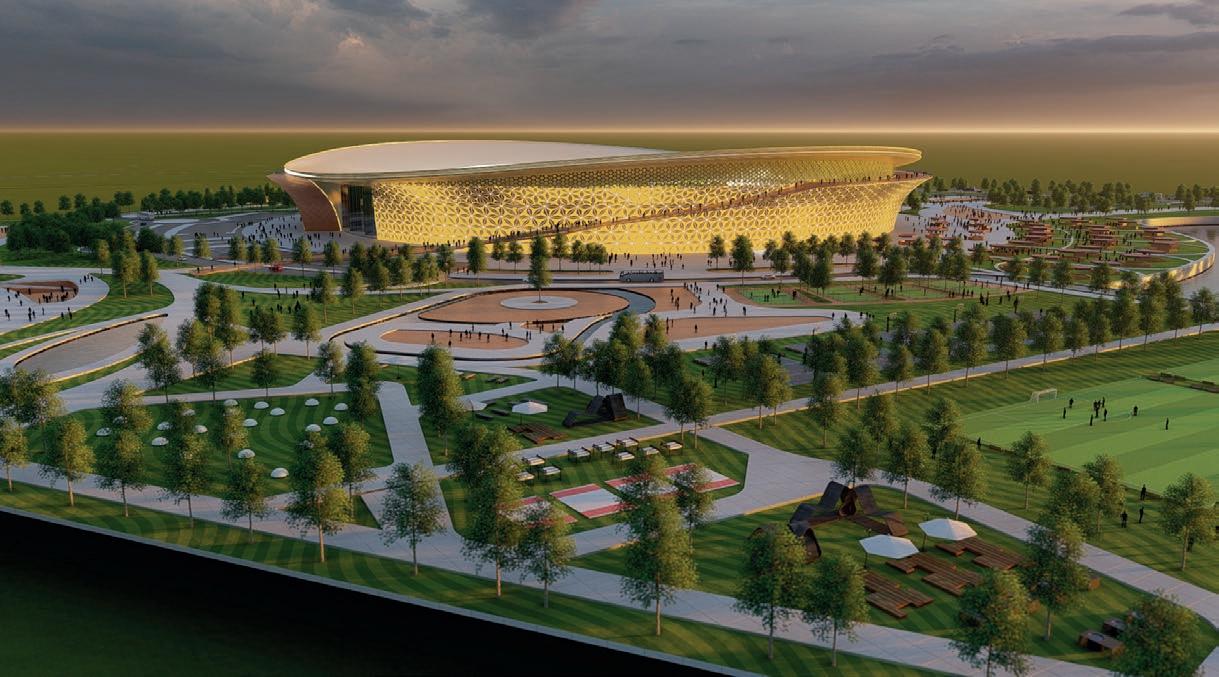
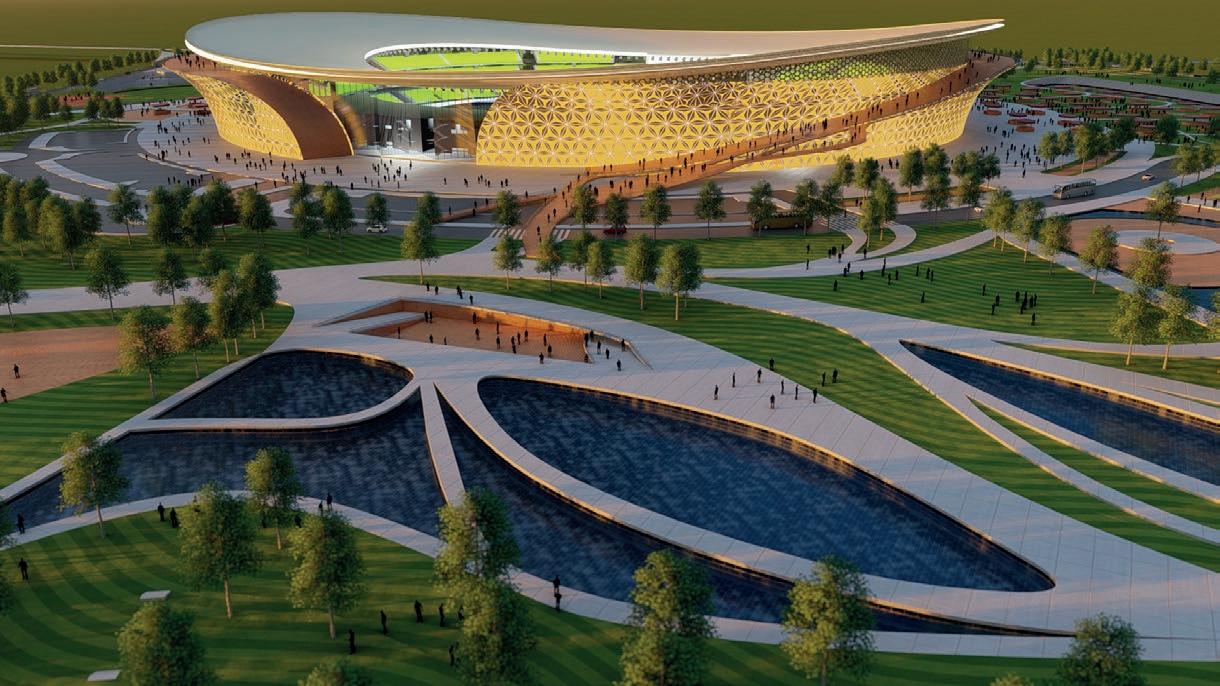
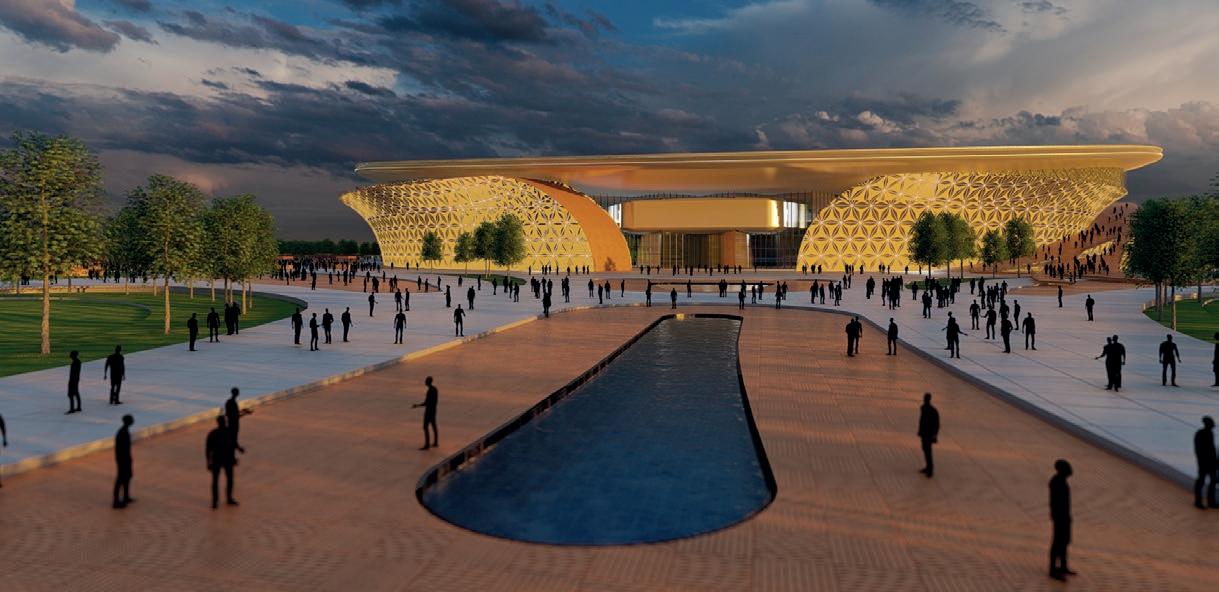


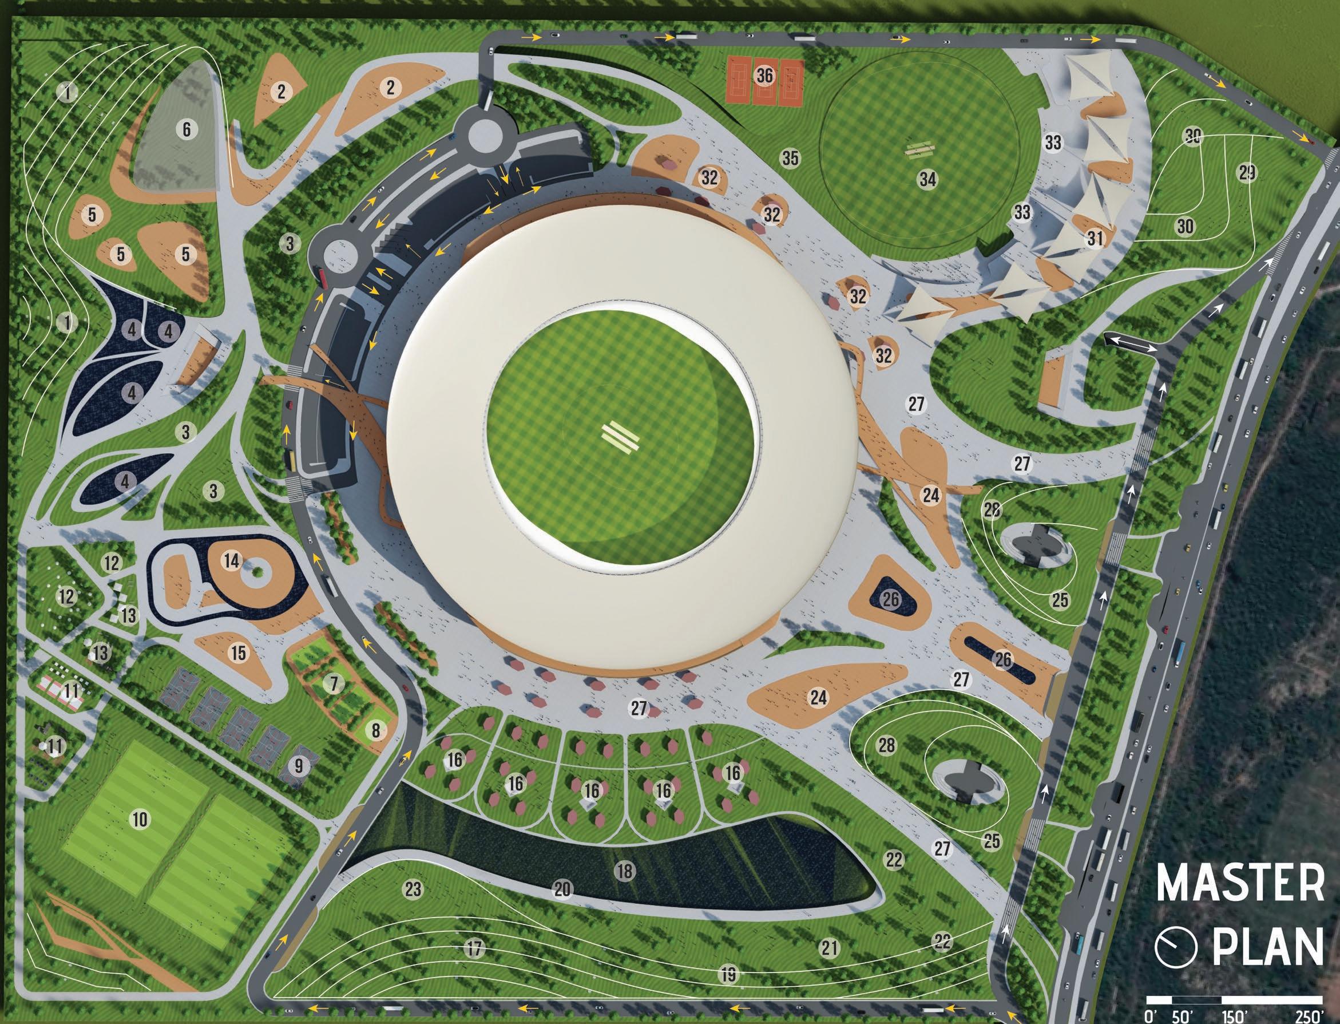
“Reimaging single-purpose traditional stadiums of Pakistan by infusing/merging fragments of the widespread sporting culture and people of the community.”


 Kainat Safdar kainat.s2001@gmail.com
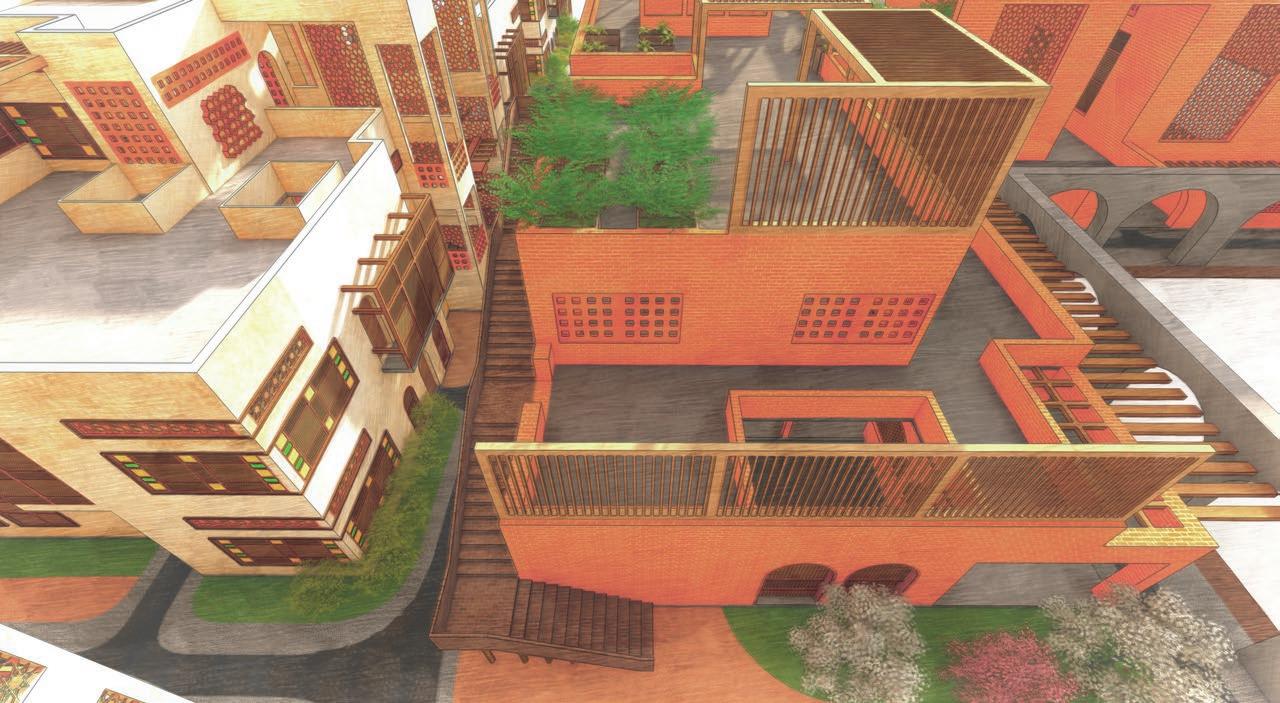
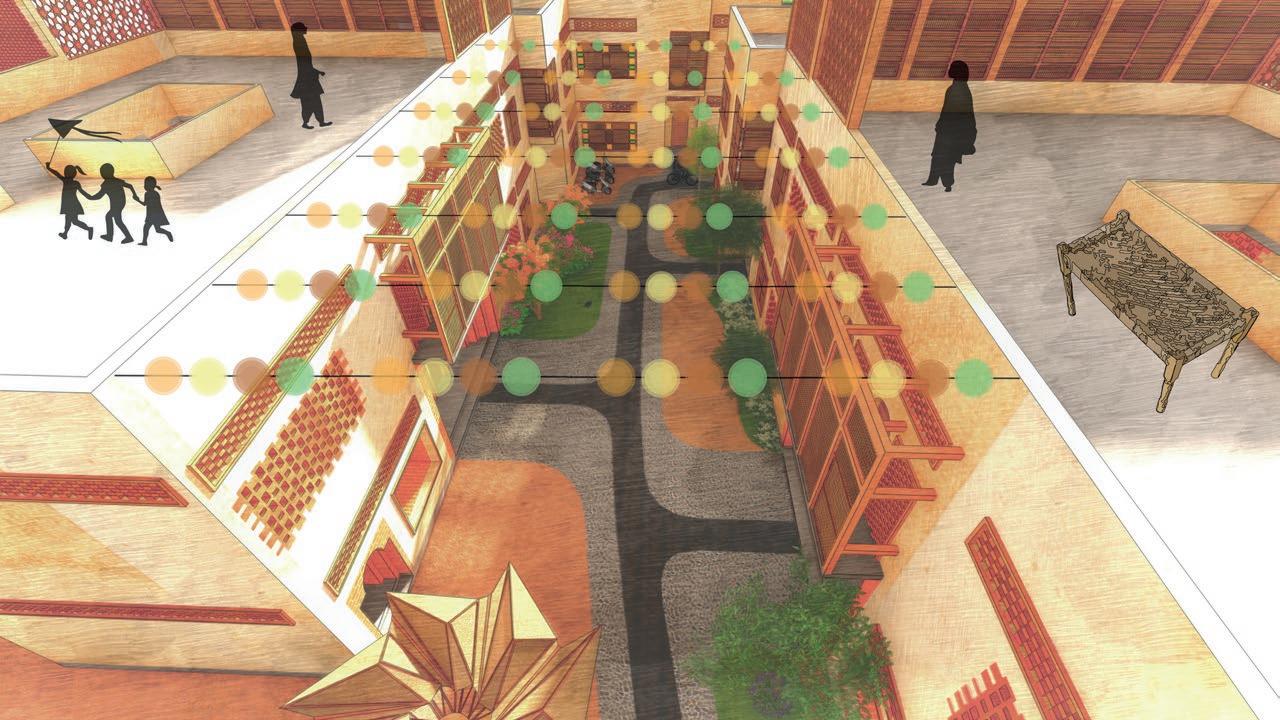
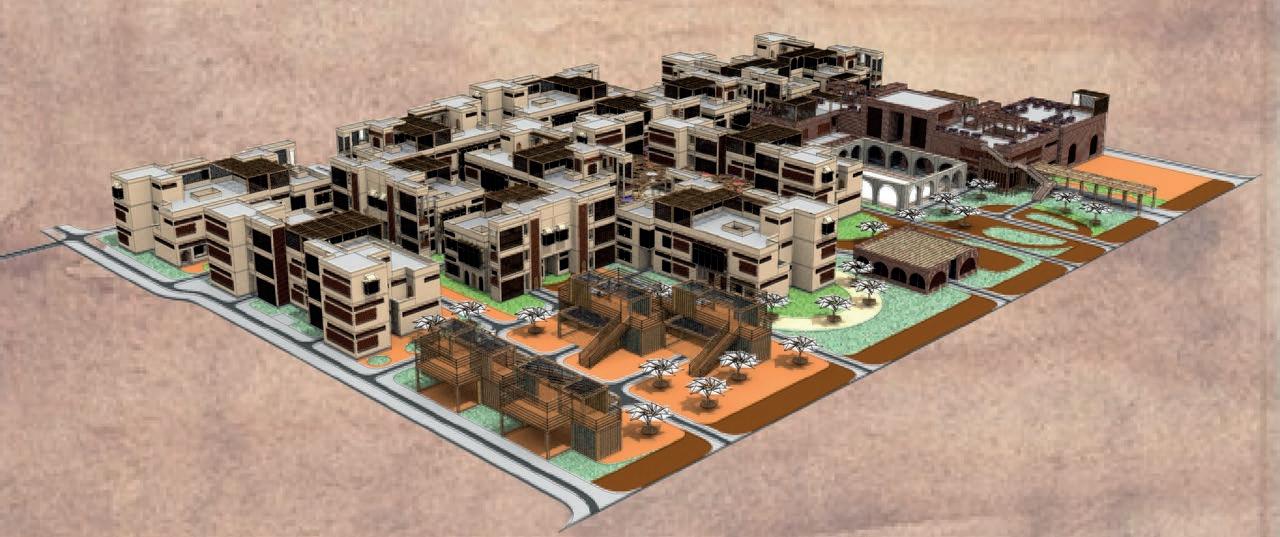
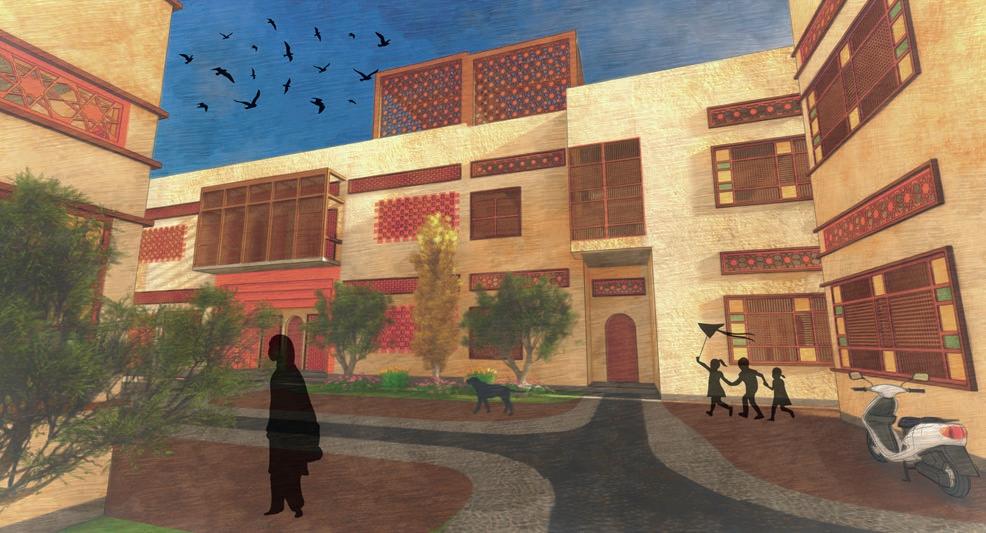
The Everlasting Comfort
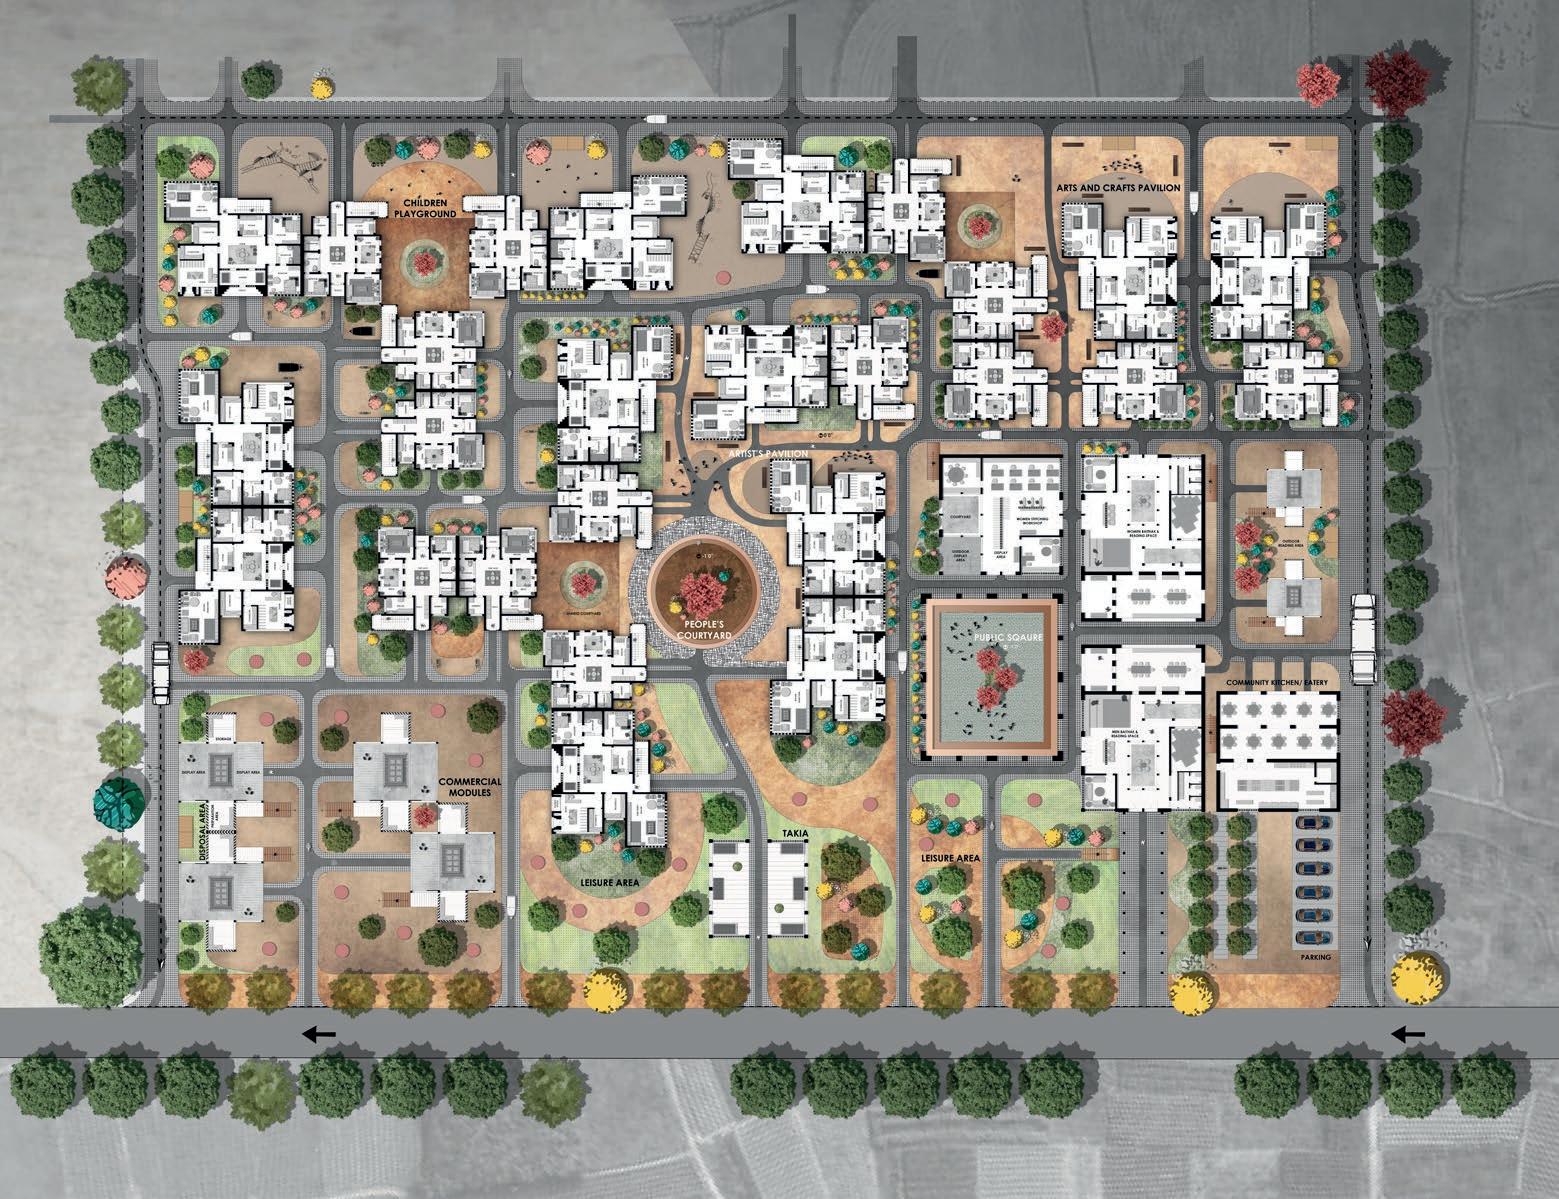
Lahore- Pakistan Residential-Recreational ProjectAdvised by Ar. Abdullah Omar
Lahore, also known as “the city of Gardens”, was once a trade center with strong cultural, social, traditional significance and distinctive architecture. Unfortunately, these qualities have started to diminish as suburban inspired colonies are spreading across the city and have turned it into a jungle of concrete stripping people of their local identity. With such a displacemen of identity and heritage, over the years one can observe the affects to materialise in people’s social lives.
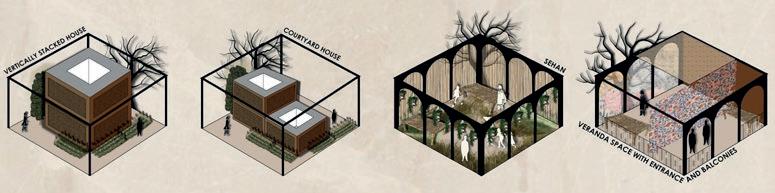
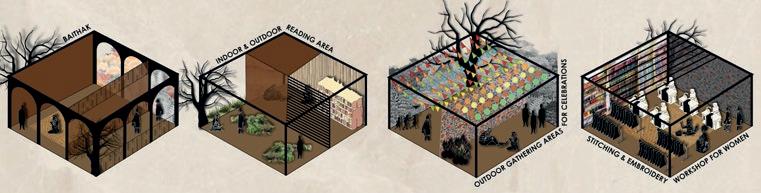
Lahore is a city that has a lot of potential with local techniques, history, background, culture, and social values. The main goal is to study the social structures of the people that exist in the Muhallas and resonate with the current changing narratives to create future developments that embody the local lifestyle, regional identity and values.
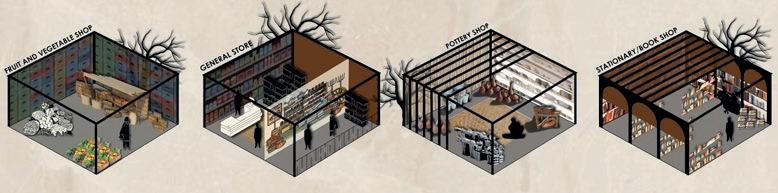
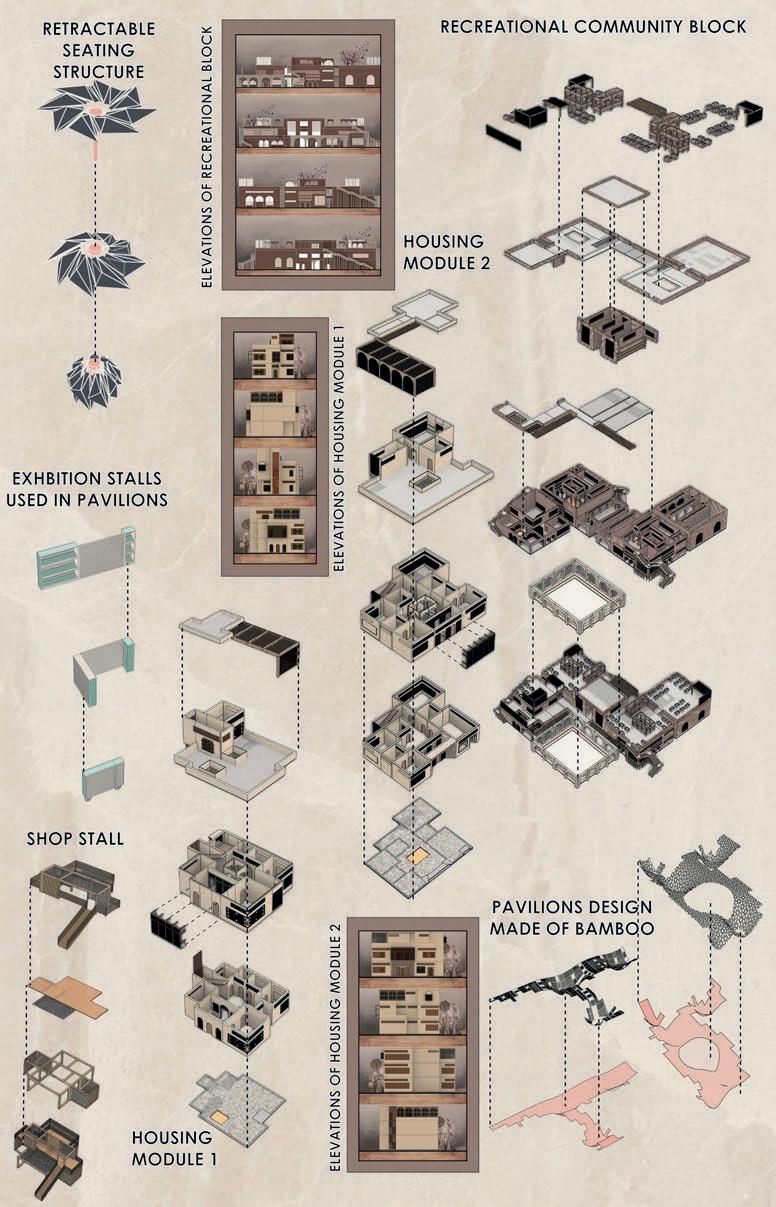
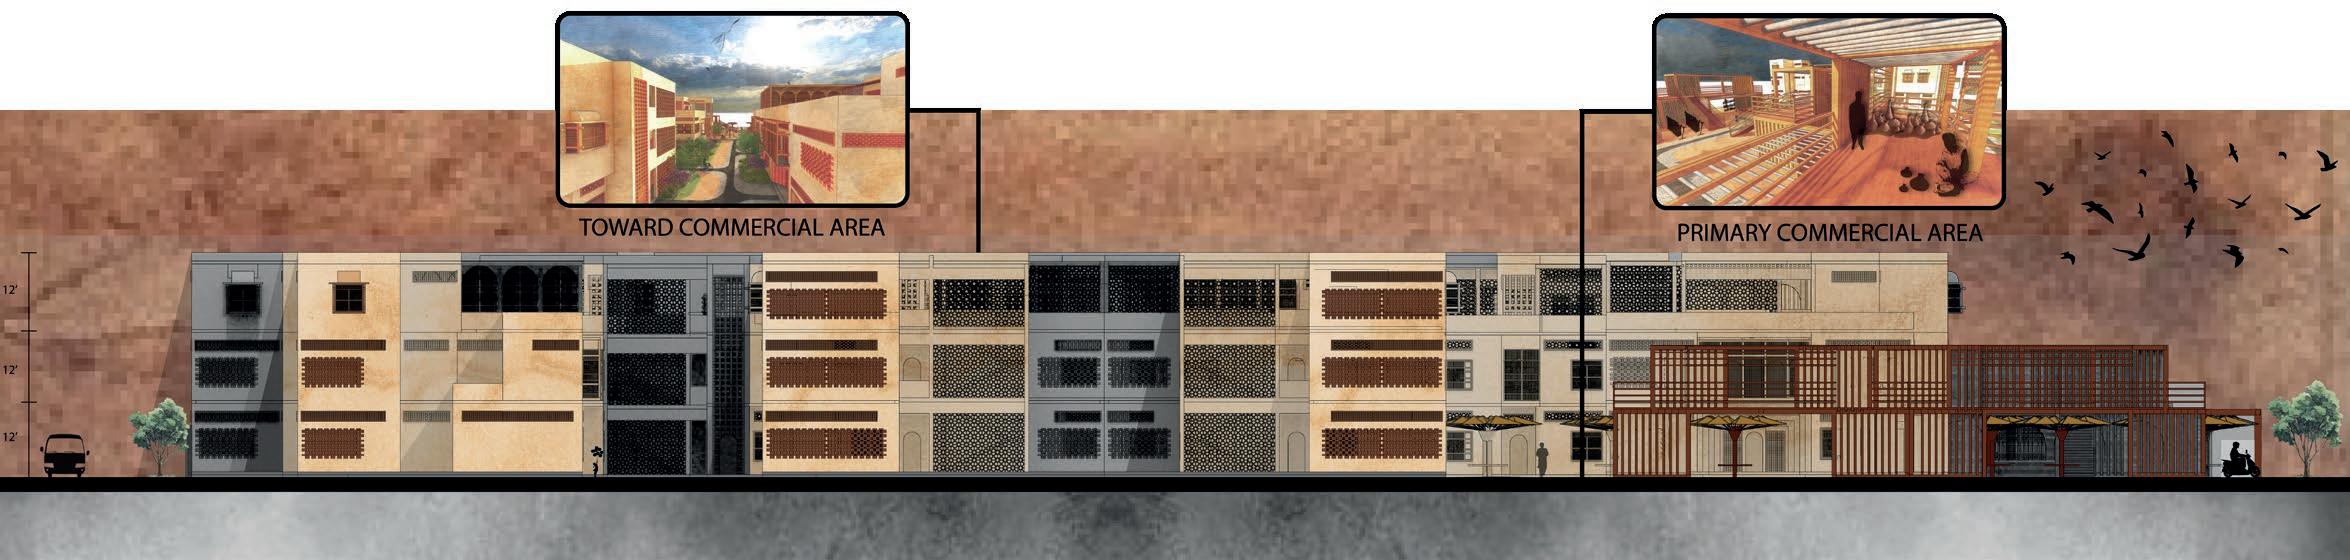
The creation of residential-recreational development will focus on the factors that are affecting the social lifestyle, which will include local design strategies and narratives. The aim is to create a system that promotes harmony between local and global standards while celebrating its users and region.
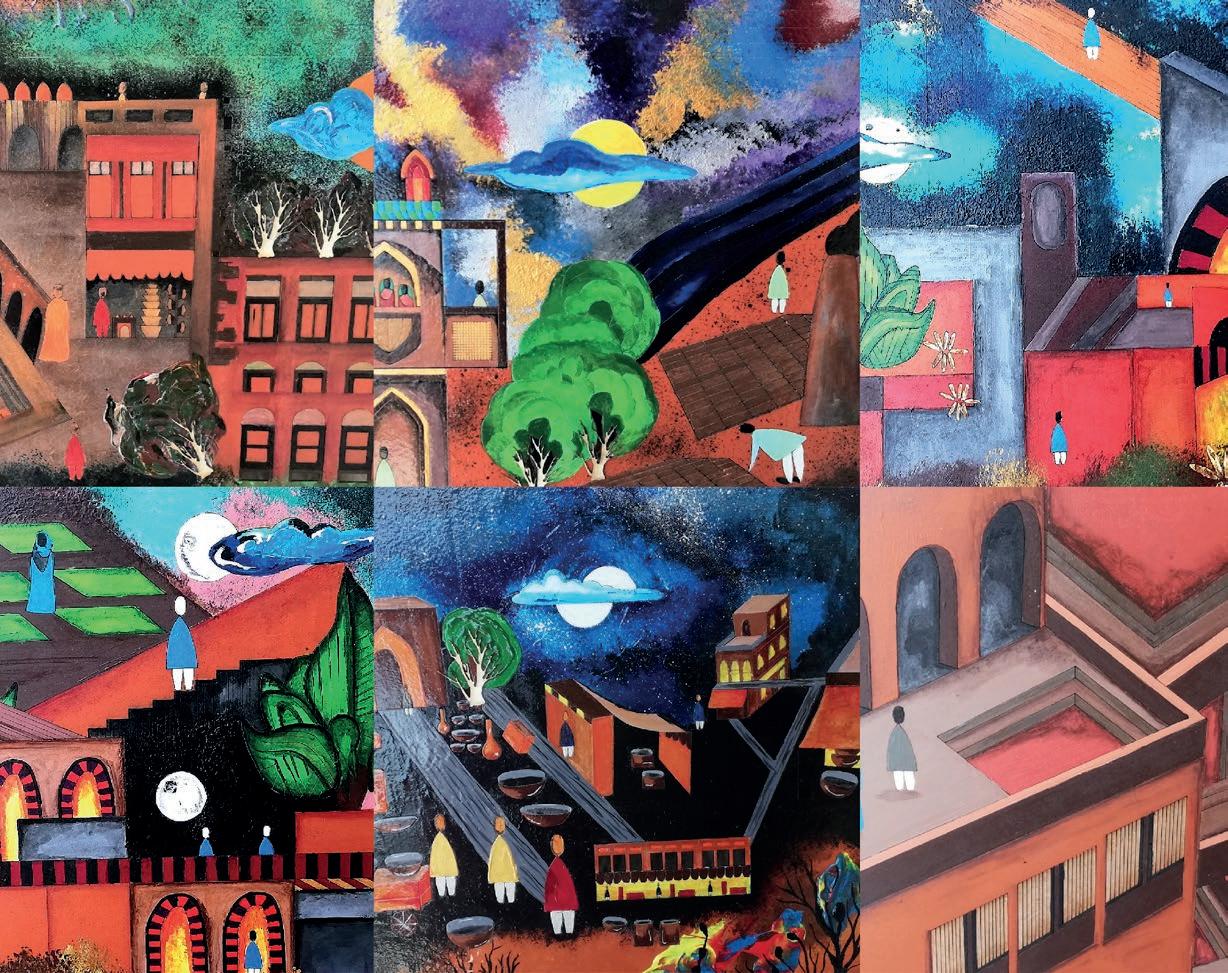
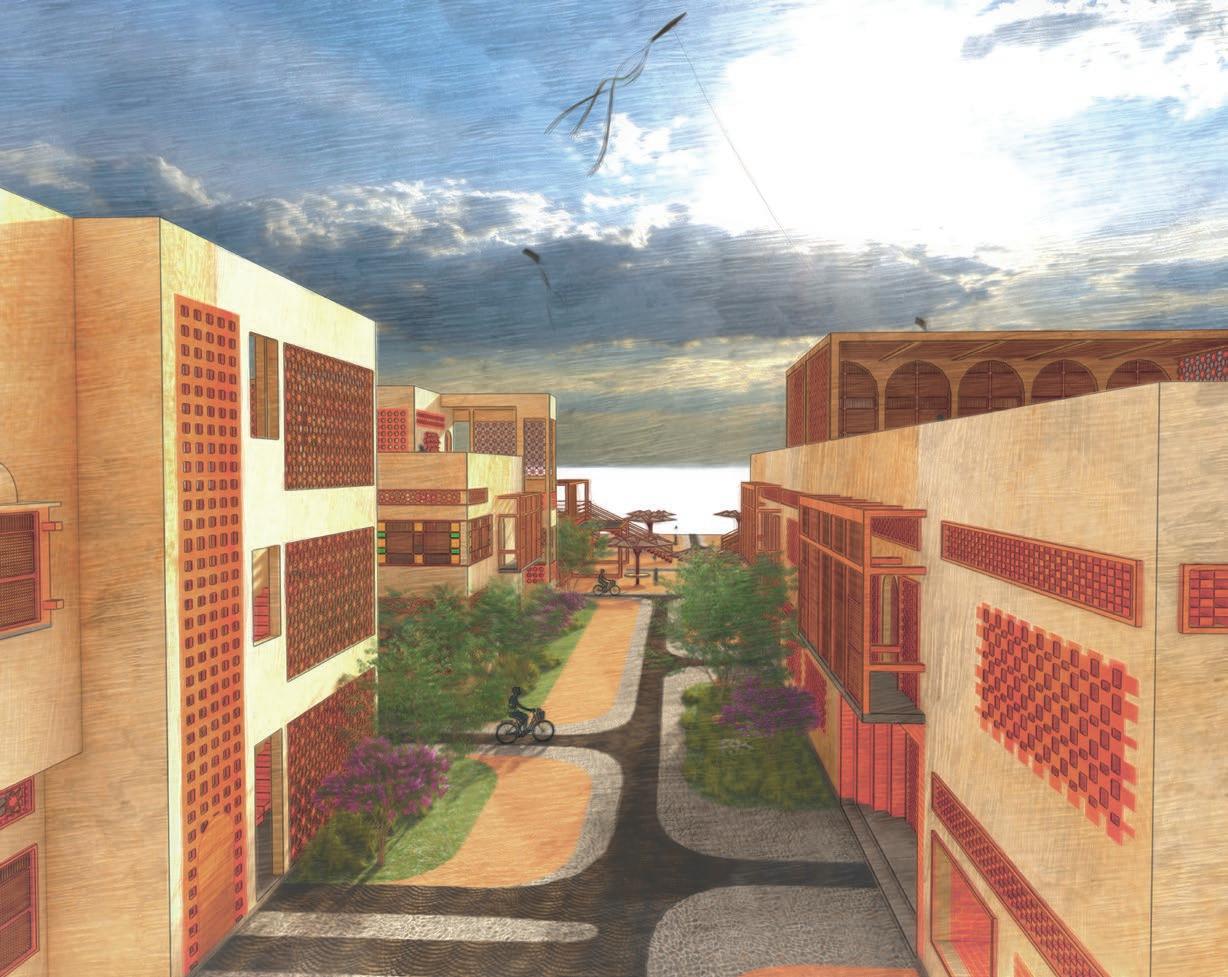

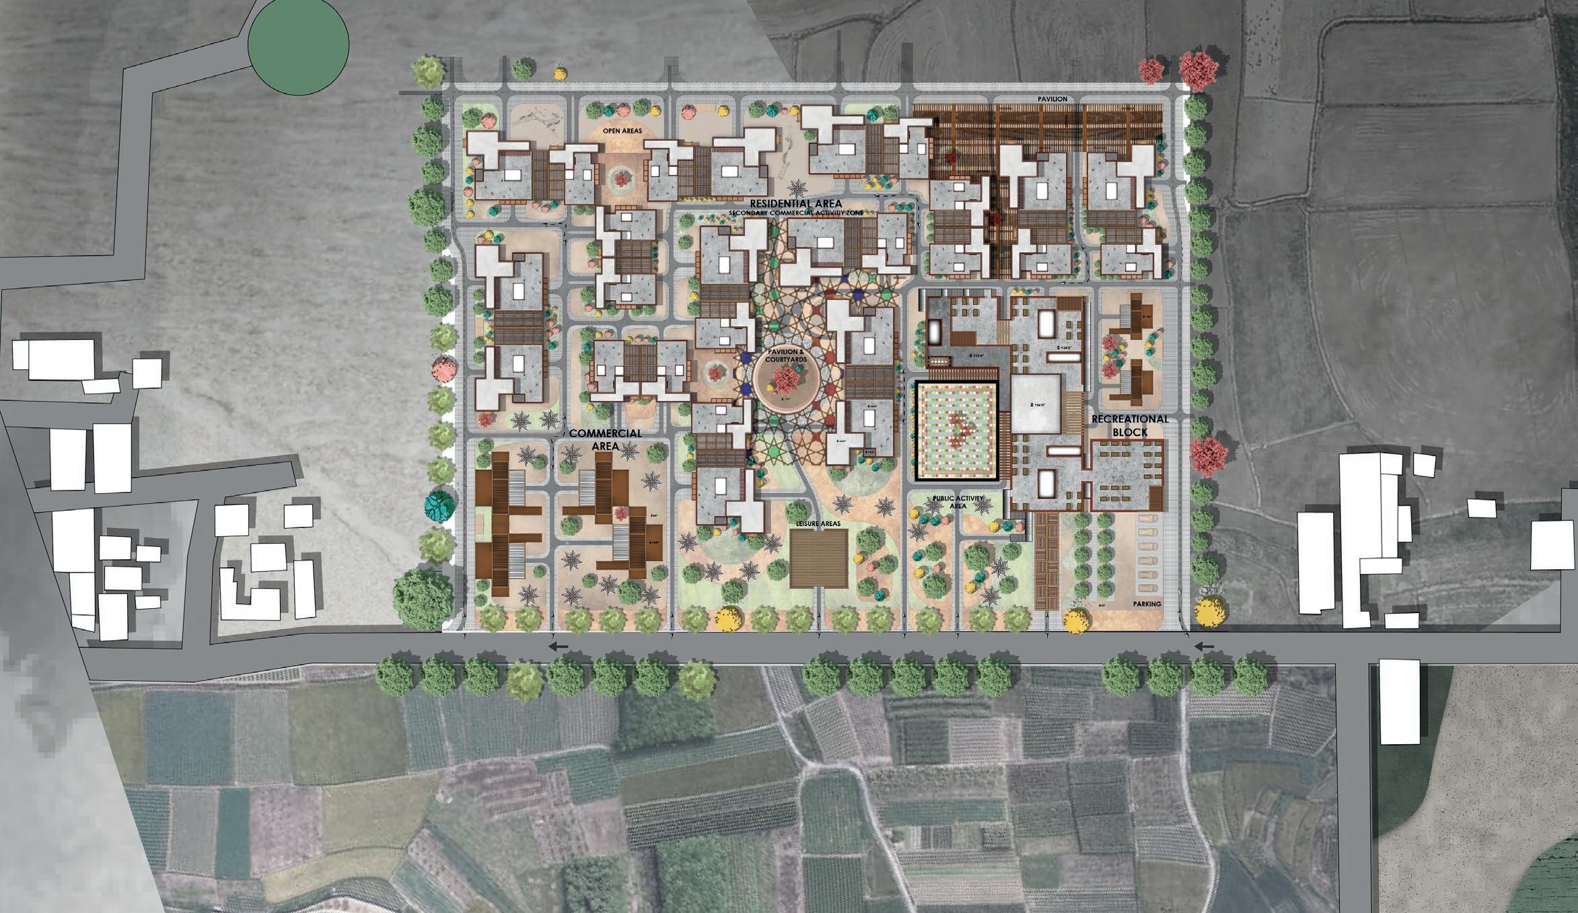

“Local narratives used as a tool for the revival of generating a residential-recreational development.” - In the coming years, contemporary practices will lessen the regional recognition of architectural infrastructure. Hence, it is essential to create a balance between what is available and what is needed in future developments before the city becomes alienated to its context and irrelevant to its users.


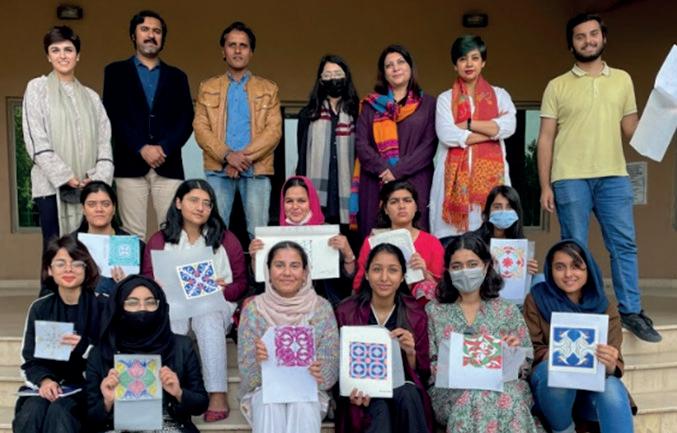
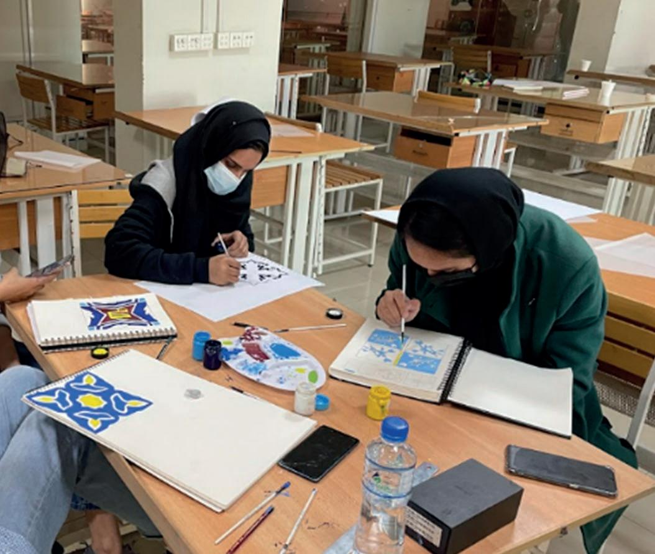
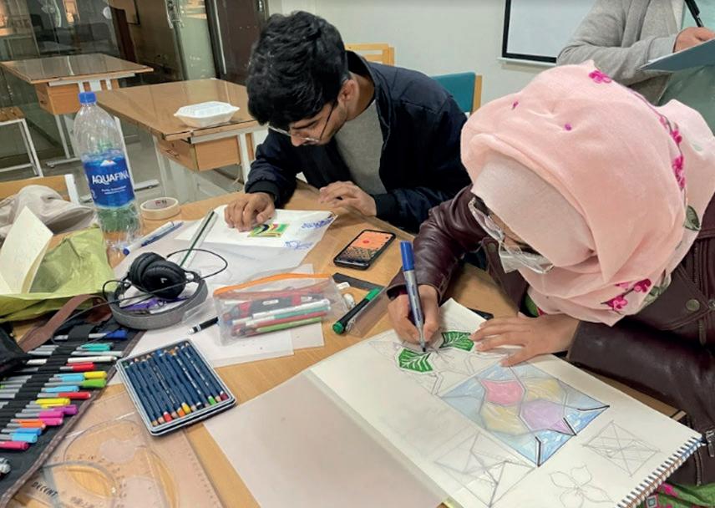
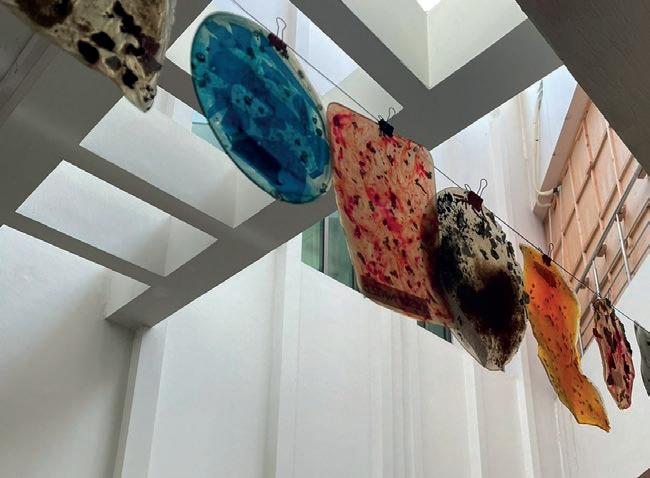
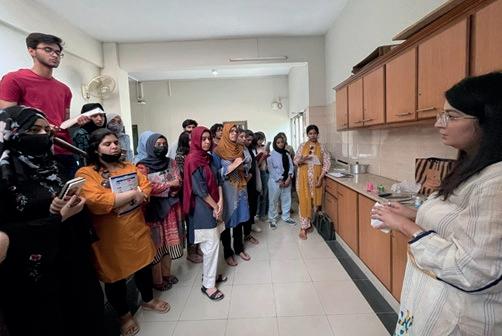
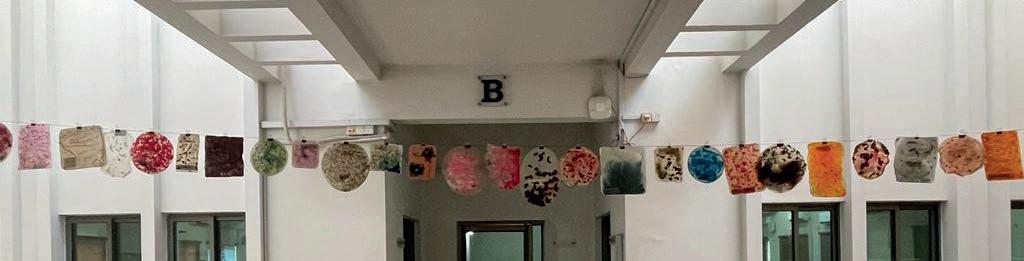
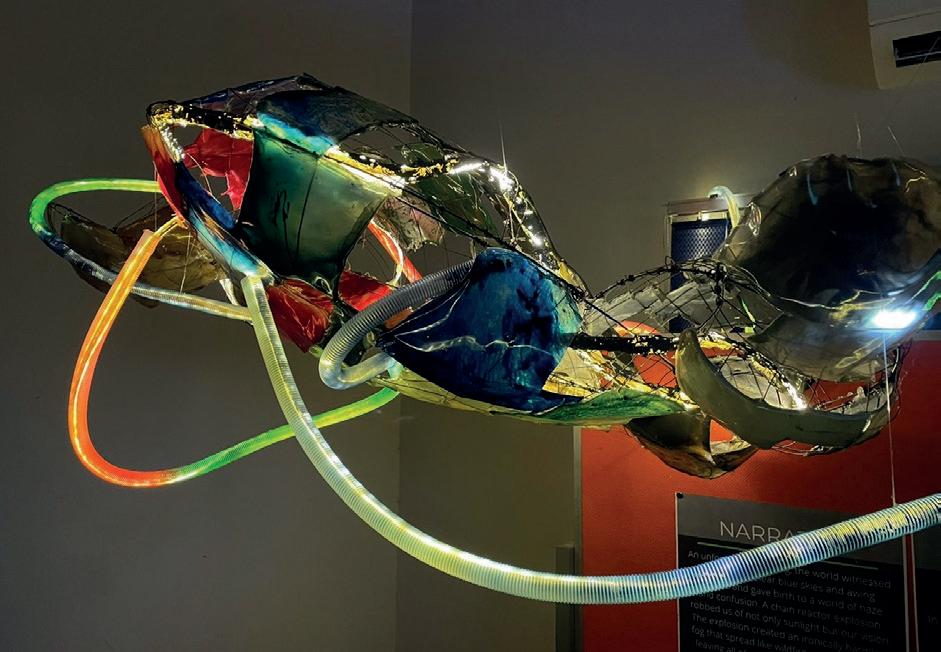
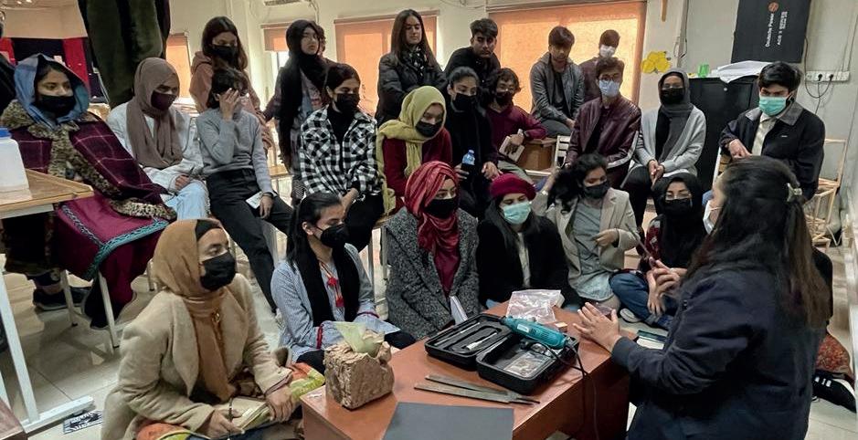
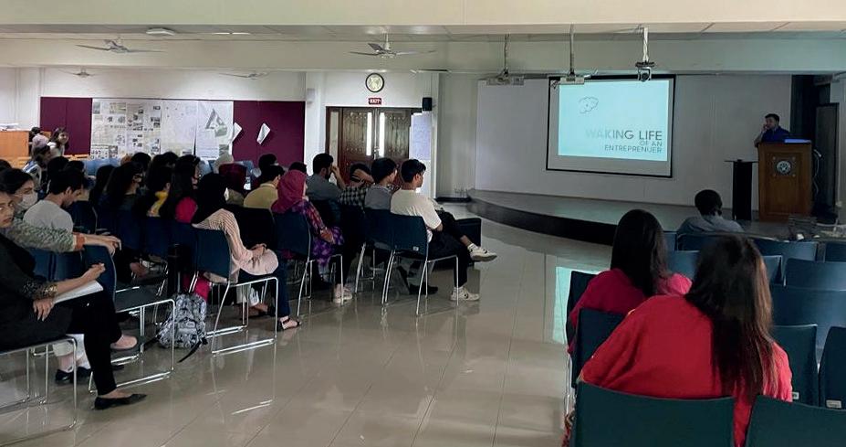
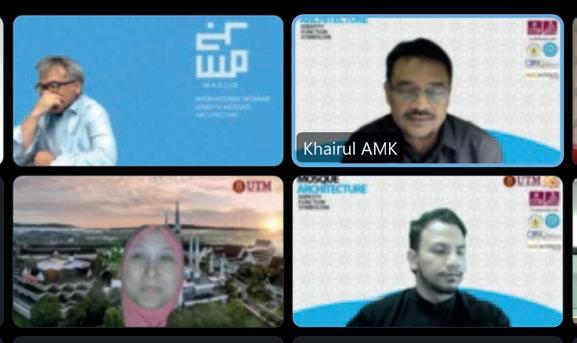
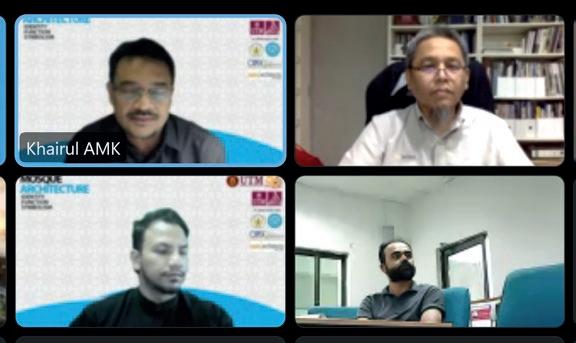
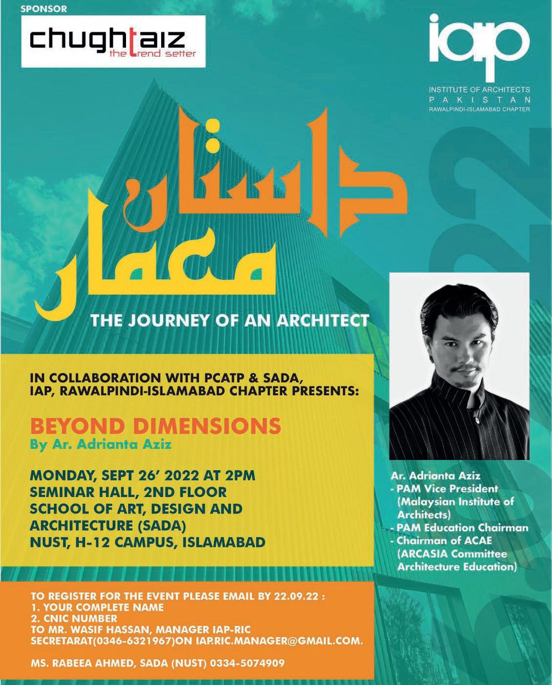
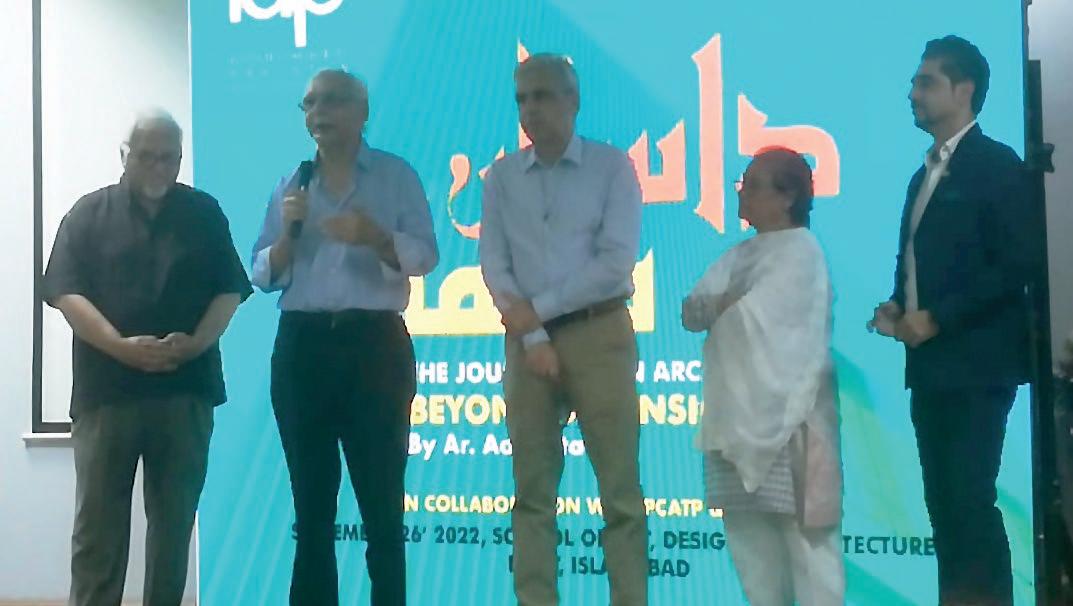
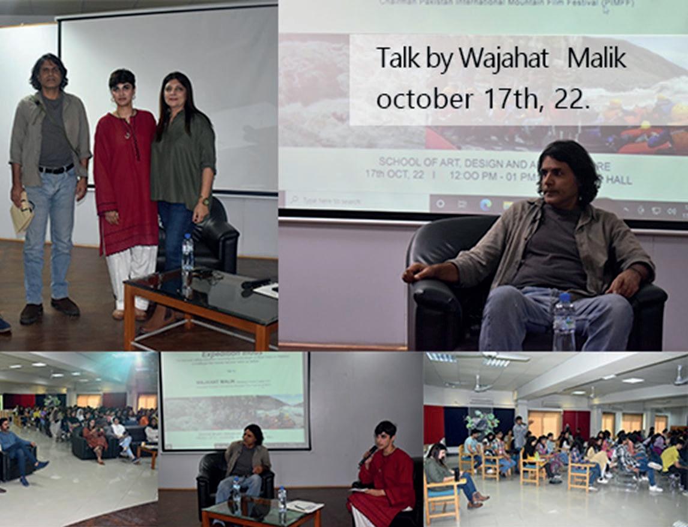
The School of Art, Design & Architecture upholds a strong culture of developing the students’ exposure beyond the curriculum through exhibits, seminars, workshops, industry talks and visits organized at the school. Events like these give students the opportunity to develop an understanding of the industry and the professional environment and offer them insight on how the profession operates outside the academic setting. This helps students link academic knowledge with professional practices. Such experiences enable students to discover their niche interest within the expansive realm of the design industry and helps inform their endeavors beyond undergraduate education.
Interacting with members of the industry, successful designers, artists, and craftsmen, gives students the opportunity to broaden their perspective on future possibilities. Enabled by the school’s valuable industrial and academic ties with both national and international peers and companies, students use these events as a venue to develop their professional networks and form meaningful linkages with representatives of the industry.
Architecture & Industrial design NUST
ZRK Industrial park
Industrial Visit
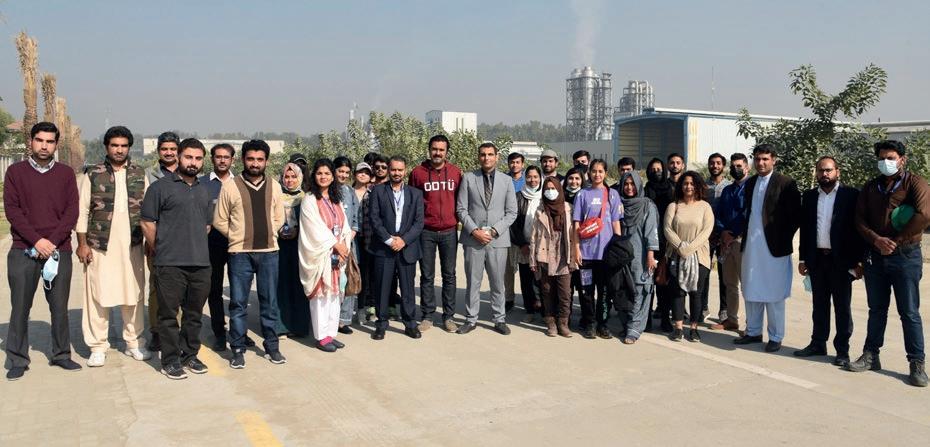
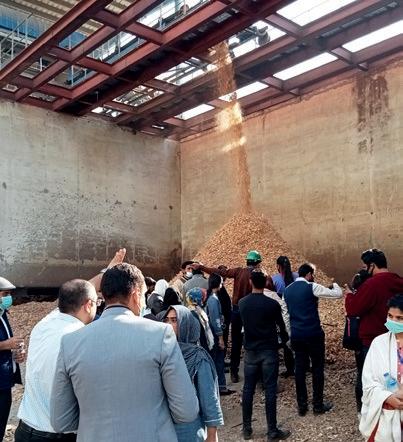
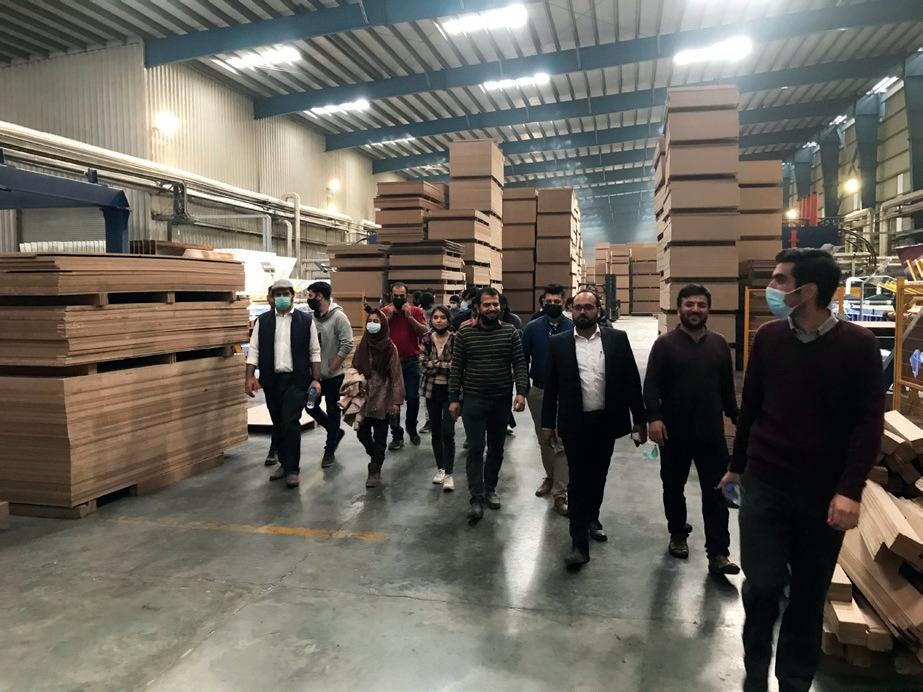
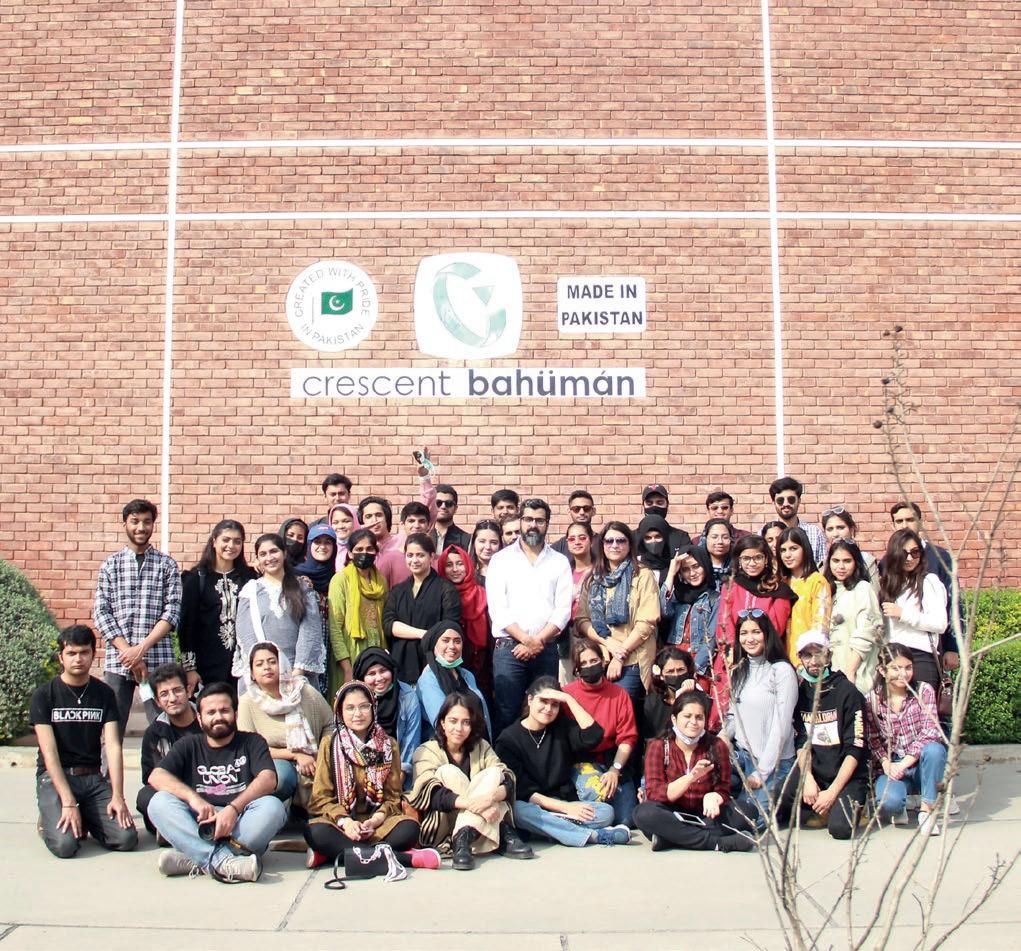
ZRK Group, Pakistan’s largest and Asia’s technologically most advanced MDF & laminated boards manufacturer, invited the final year class of Industrial Design students to visit its plant in Mardan, KPK. The visit offered students insight into the vast industrial capabilities and potential presented by Pakistan’s innovative enterprises
GRAD
PROJECTS & BEYOND
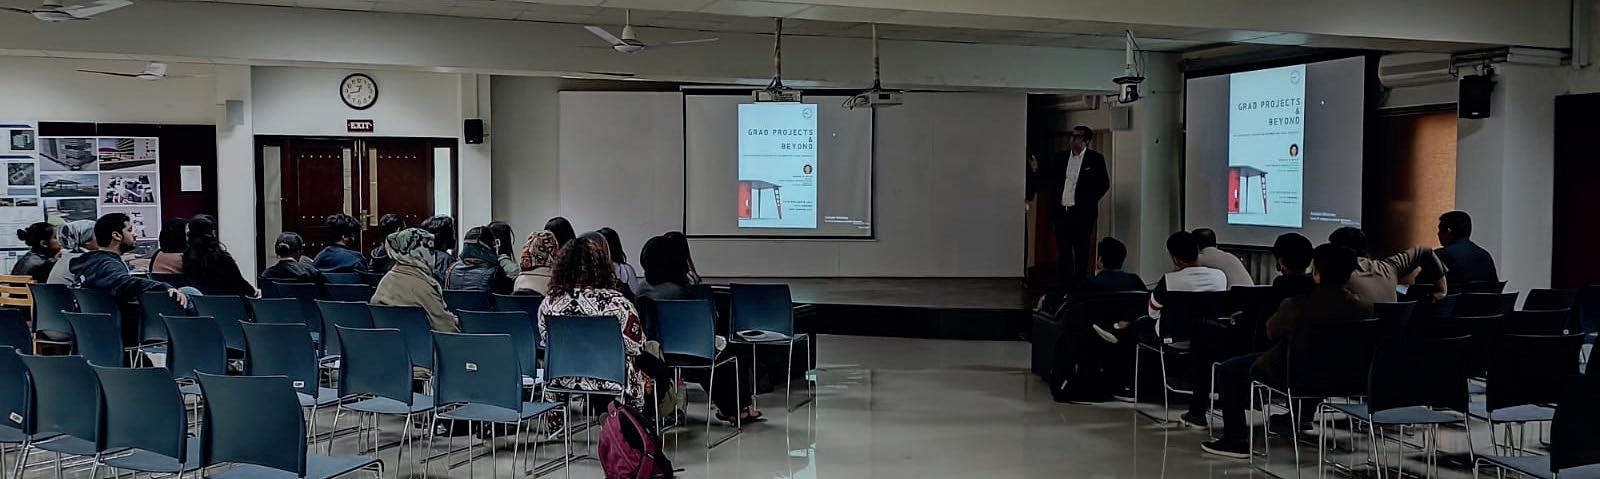
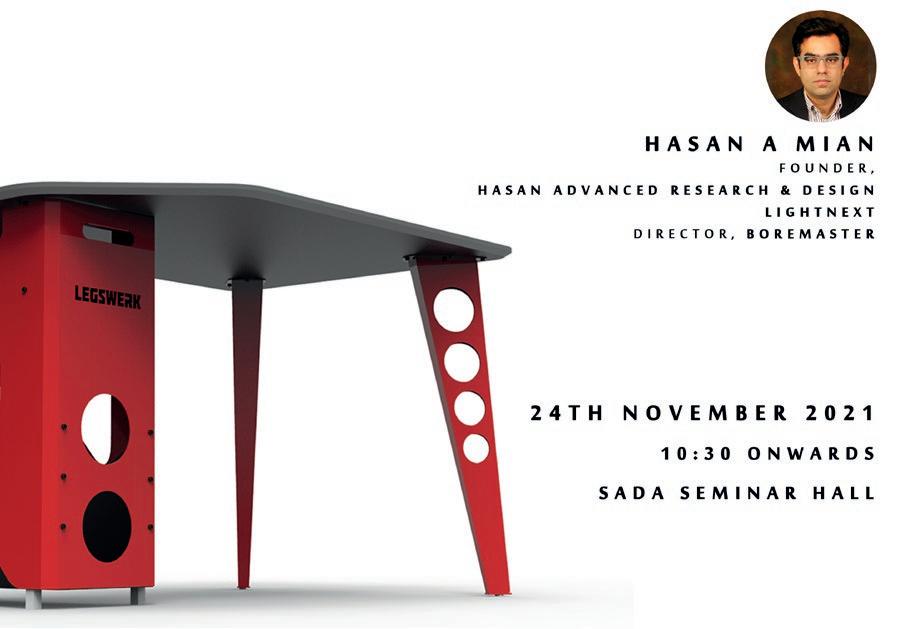
Interactive Session with Hasan A. Mian
Hasan A. Mian is the Founder of Hasan Advanced Research & Design Lightnext and Director Boremaster. In this interactive session with the industrial design students, the speaker guided students on calibrating final year graduation projects.
JAN RD
2022
“HOW WE MIGHT”
Statements & IDeation
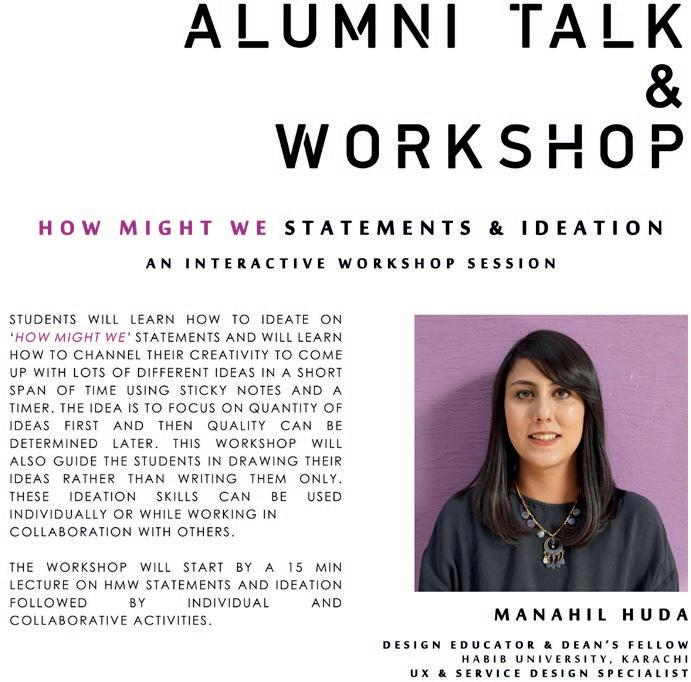
Alumni Talk & Workshop
An alumni talk and workshop conducted by Ms. Manahil Huda - a graduate of SADA-NUST and multidisciplinary designer who is a design educator and dean’s fellow at Habib University, Karachi as well as a UX & Service Design Specialist. With her expertise lying in design research, experience design and serMinahil has worked with clients from numerous industries in Pakistan including but not limited to - Fin-Tech, Agri-Tech, Mobility, Ed-Tech, and healthcare.
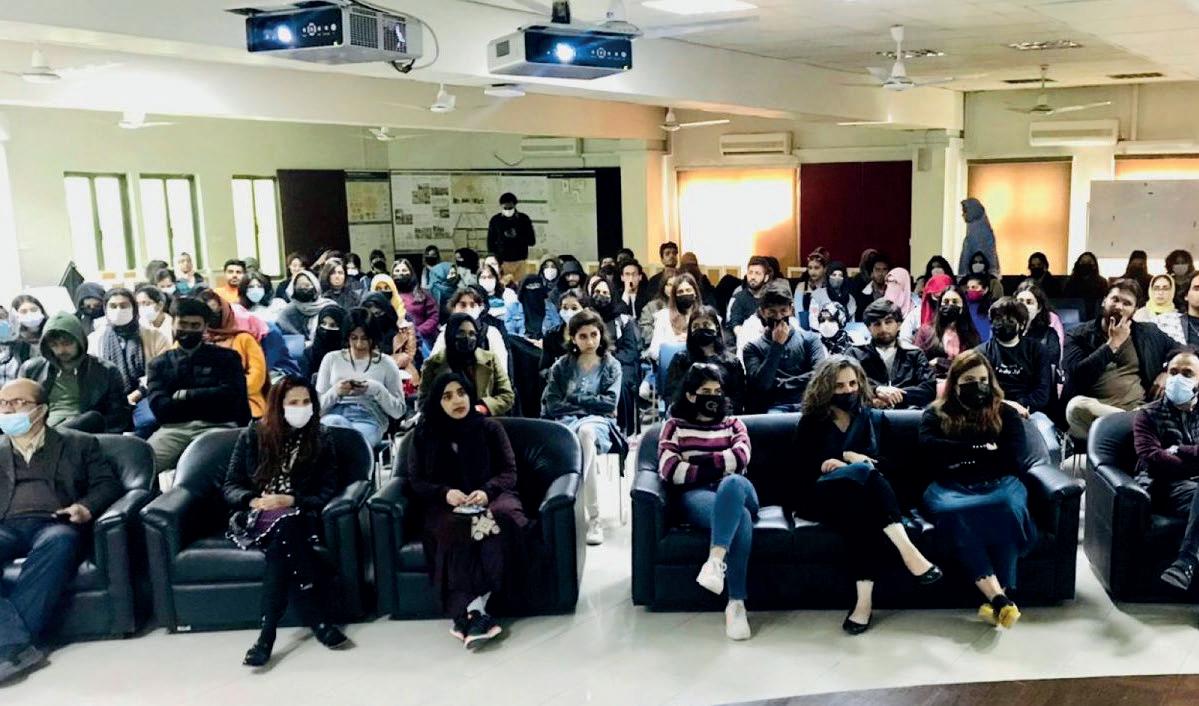
During the workshop, the students learnt how to ideate on “How Might We” statements. They were trained on how to channel their creativity to come up with a series of different ideas in a short span of time using sticky notes and a timer. The idea was to focus on quantity of ideas first and that quality may be determined later. This workshop also guided the students in drawing their ideas rather than solely expressing them through written texts with the aim that these ideation skills can be used individually or while working in collaboration with others.
FEB TH
2022
Industrial Design + Architecture
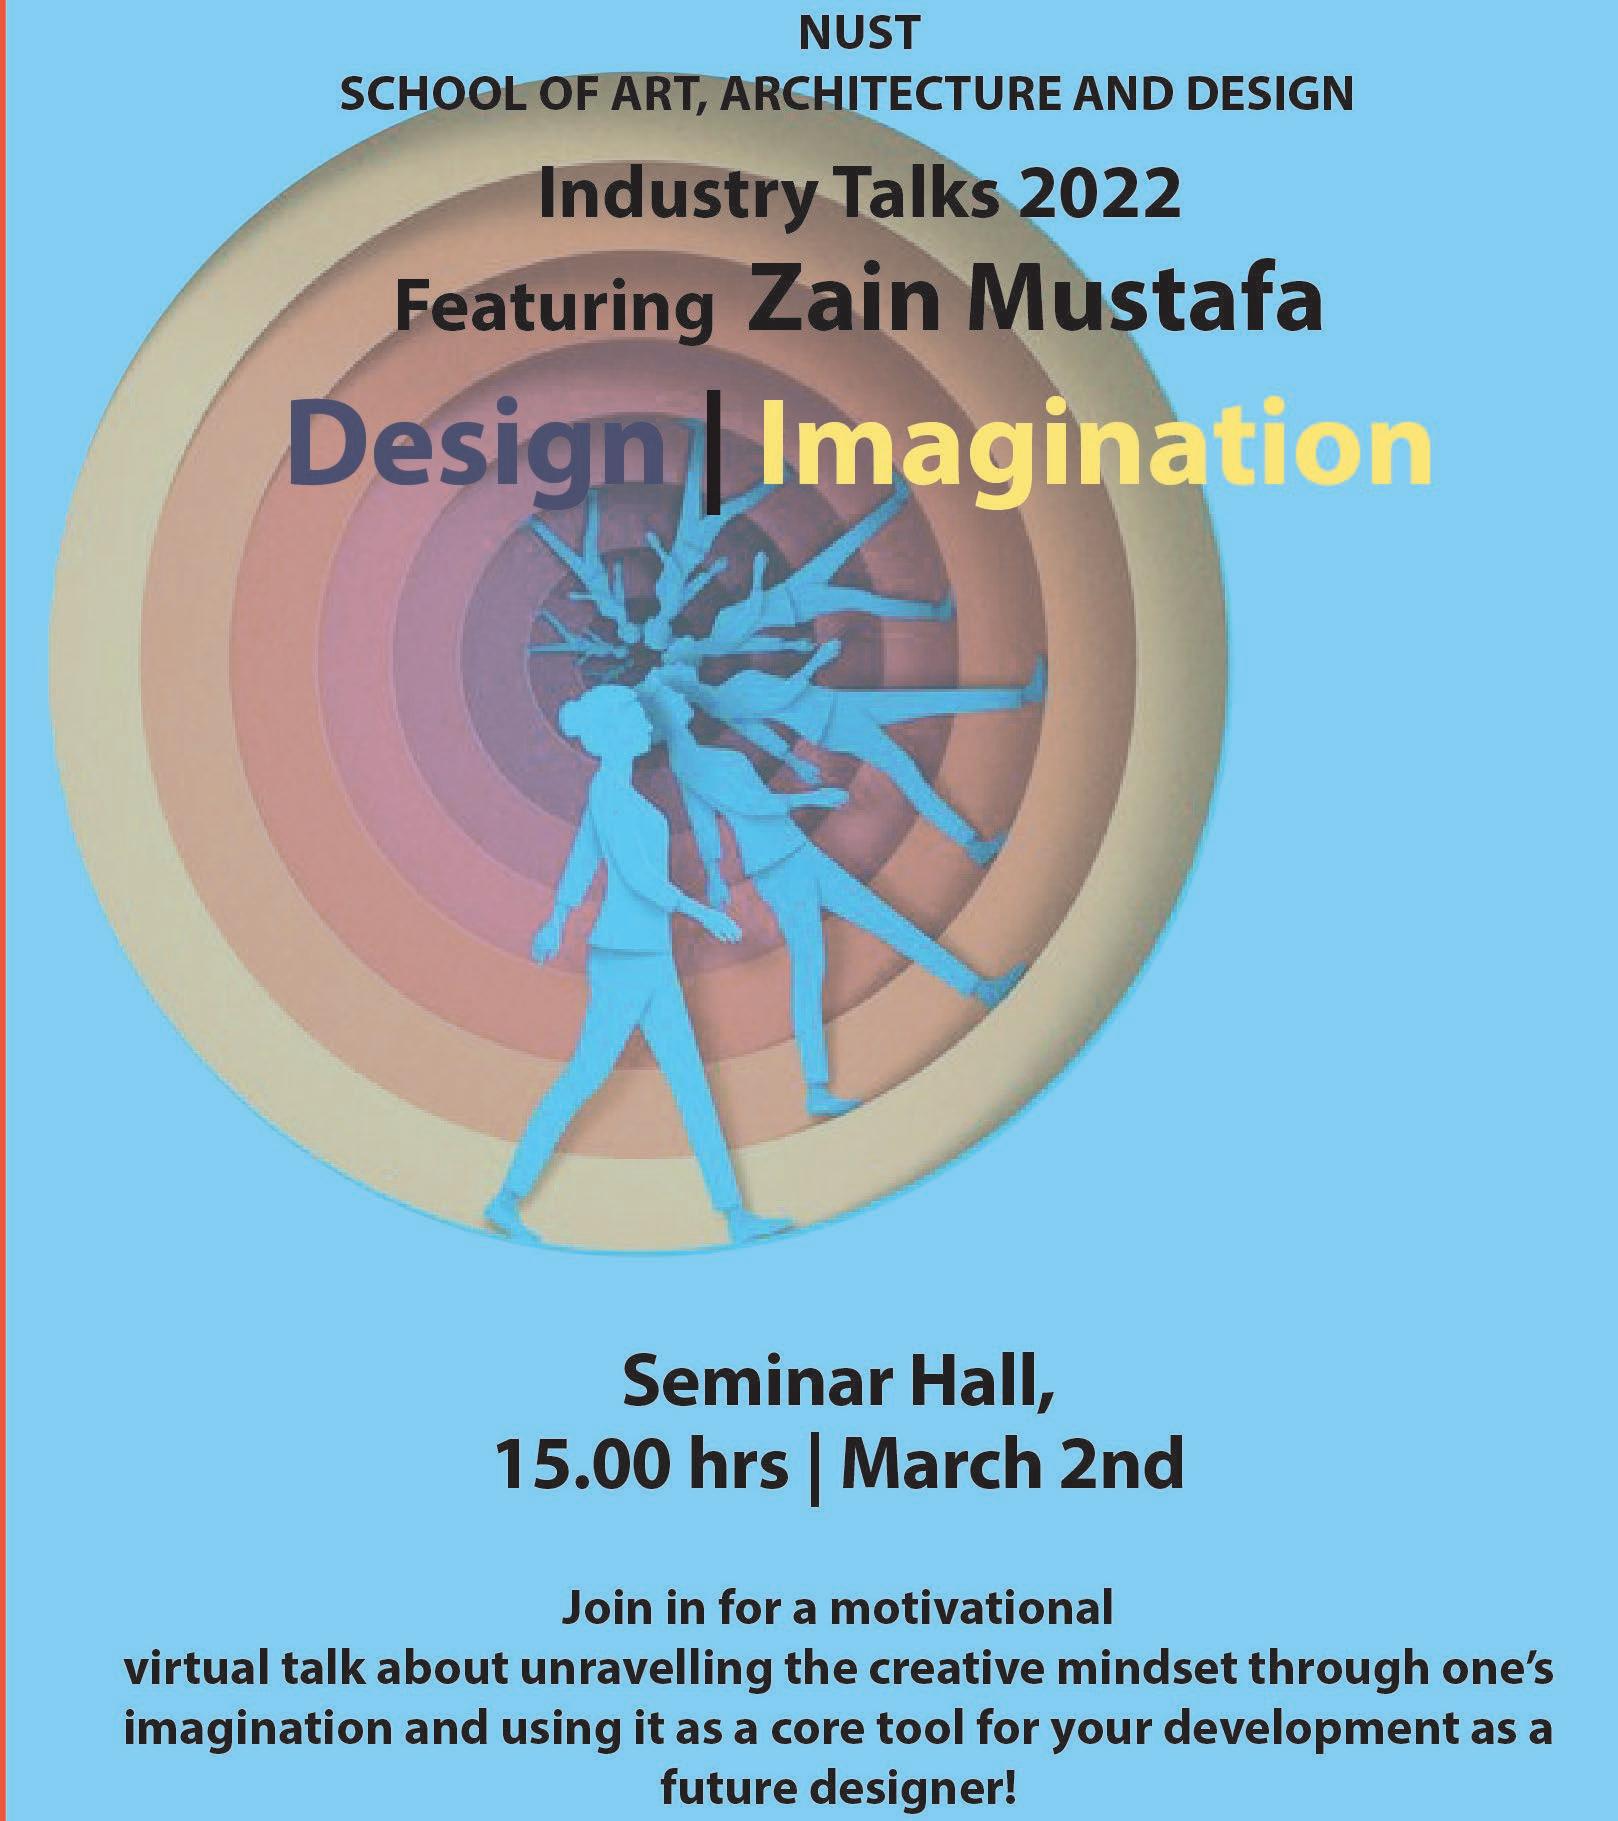
Industry Talk by Rashan Senanayake
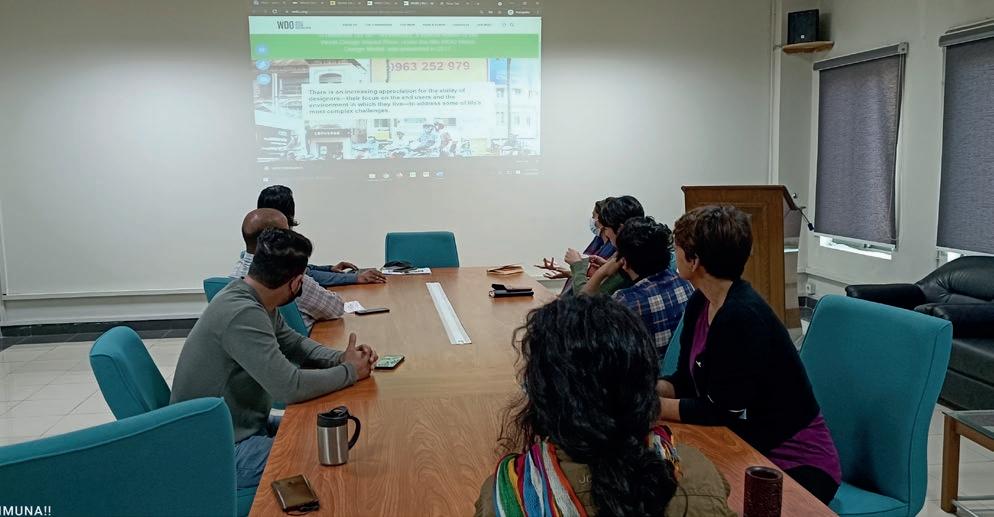
SADA hosted an online session on the 15th of February 2022 with international guest speaker Rashan Senanayake, CEO of Inspired Education Austrialia and a sessional academic from The Queensland University of Technology.
The talk was an inspirational in-depth talk that focused on sharing diverse professional and academic experiences with the student body as well as the faculty members at SADA. The talk aimed at diversifying the student’s typical notions of Architecture and Design and the road they may take once they graduate. The speaker hoped to enlighten them with the multi-faceted career options that the field of Architecture now offers in the 21st century.
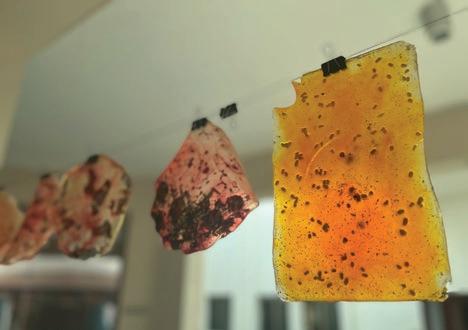
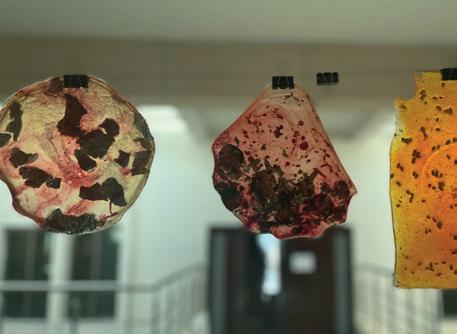

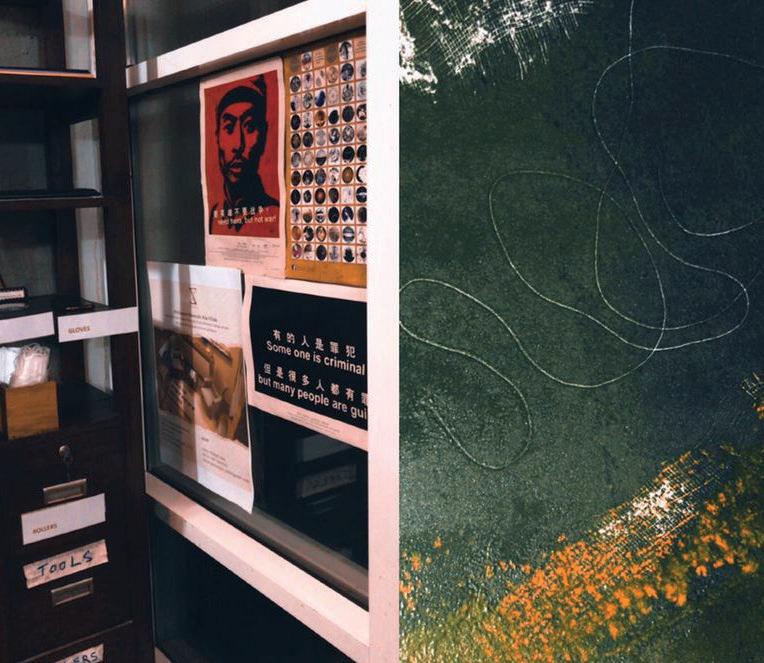
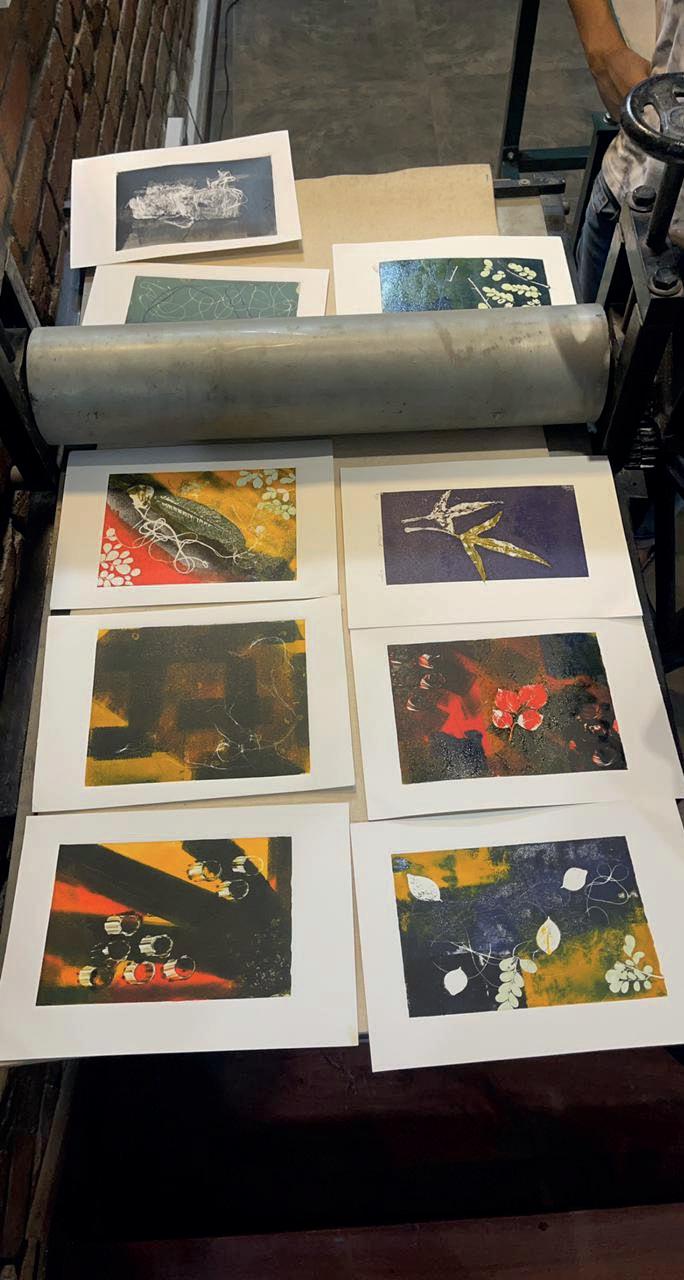


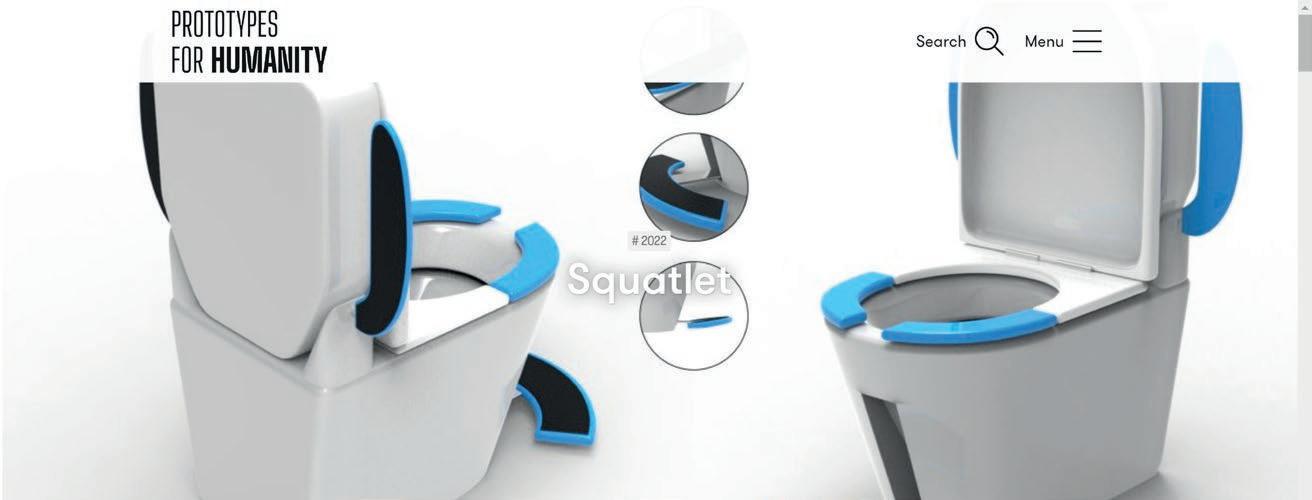
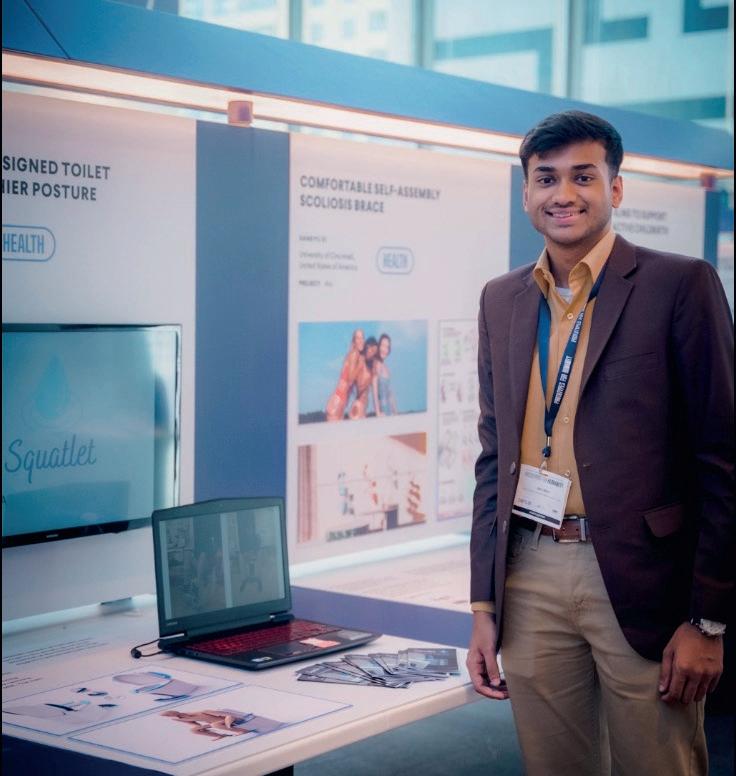
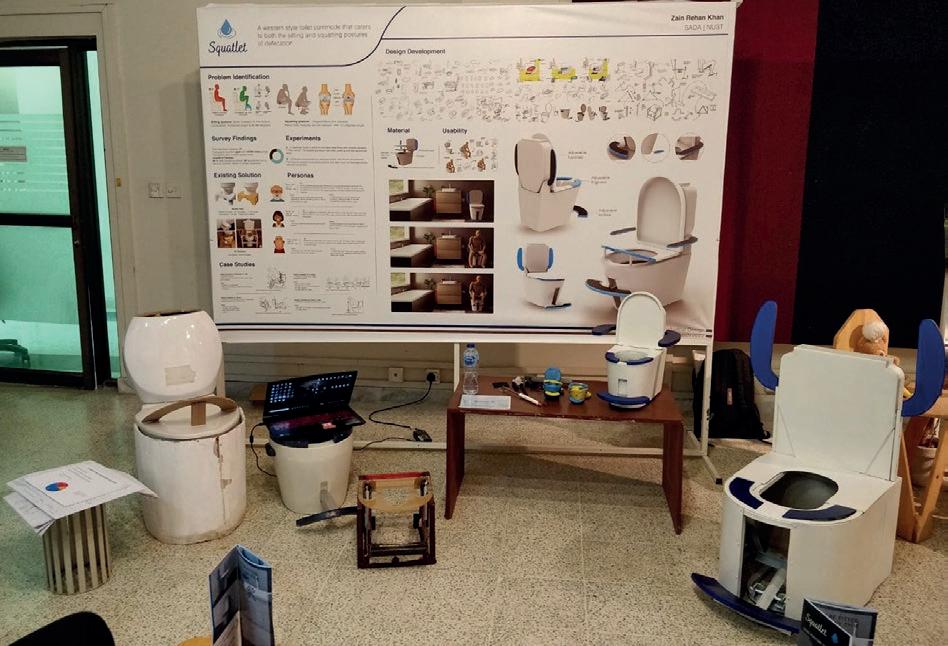 Zain Rehan Khan | SADA Class of 2022
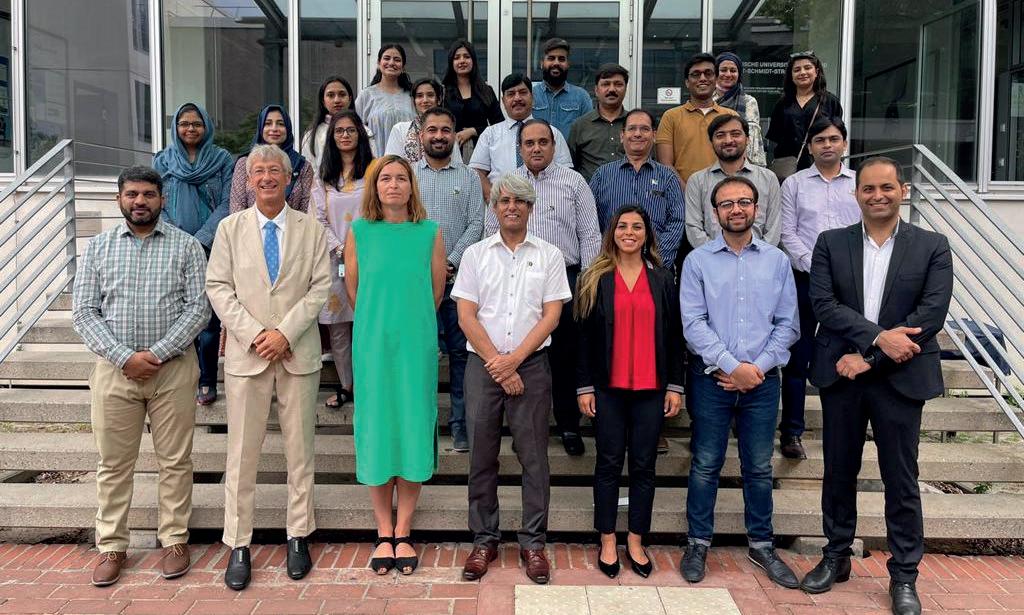
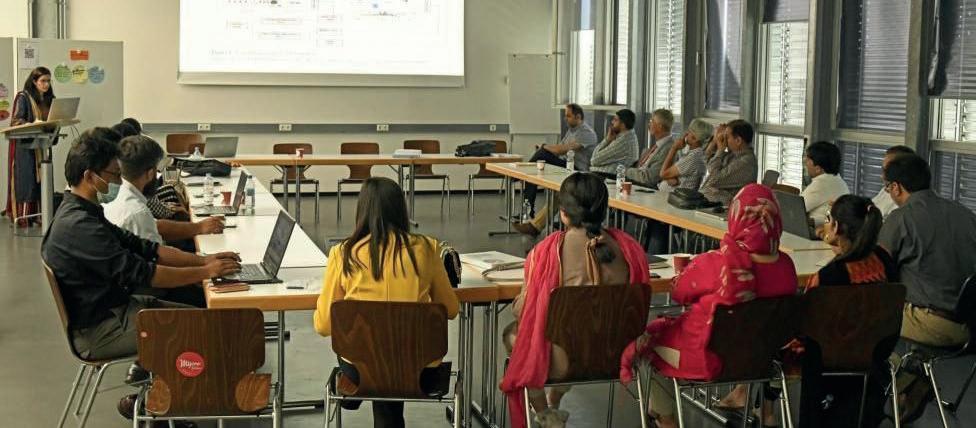
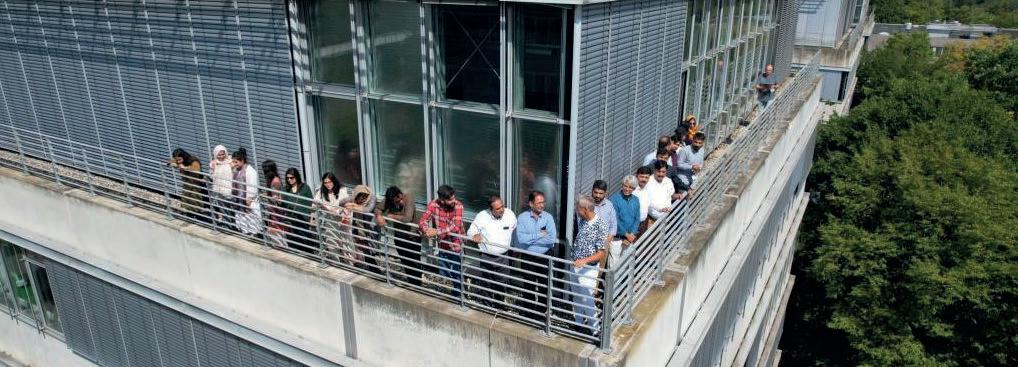 Eemaan Rashid & Hayidah Nadeem | SADA Class of 2024