
21 22


B A C H E L O R O F A R T S
I N A R C H I T E C T U R E
P R O G R A M M E
AY 2 1 - 2 2
D epa r tm ent of A r c hi tec tu r e
S c h ool of D esig n & Env iron m ent
BACHELOR OF ARTS IN ARCHITECTURE
PROGRAMME
AY 21 - 22
Department of Architecture
School of Design & Environment
HEAD’S MESSAGE 4
BACHELOR OF ARTS IN ARCHITECTURE PROGRAMME DIRECTOR’S MESSAGE 5 BA ARCH PROGRAMME OVERVIEW 6
THE PROGRAMME (AY2020/21 COHORT AND EARLIER) 8
THE PROGRAMME (AY2021/22 COHORT ONWARDS) 12
YEAR 1 SEMESTER 1 20
YEAR 1 SEMESTER 2 22
YEAR 2 SEMESTER 1 24
YEAR 2 SEMESTER 2 26
YEAR 3 SEMESTER 1 28
YEAR 3 SEMESTER 2 30
DESIGN STUDIO SEQUENCE 34
DESIGN 1 : SEEING, THINKING, MAKING 36
DESIGN 2 : SCALE, PRECEDENT, CONTEXT 38
DESIGN 3 : AGGREGATION, STRUCTURE, SPACE 40
DESIGN 4 : ENVIRONMENT, CLIMATE, ENVELOPE 42
DESIGN 5 : DENSITY, URBANISM, PUBLICNESS 44
DESIGN 6 : SYSTEMS, COMPREHENSIVENESS, INTEGRATION 46
RESEARCH CLUSTERS 48
DESIGN STUDIO FACULTY 50
DESIGN STUDIO REVIEW CALENDAR 54
EVENTS & GUEST LECTURES 56
VISITING PROFESSORS & BA ARCH EXTERNAL REVIEWERS 58
STUDENT EXCHANGE PROGRAMMES (SEP) & SUMMER PROGRAMME 59 CONTACT 60
I am delighted to welcome you, either as new or returning students, to NUS Department of Architecture (DOA). With the pandemic still raging, this new Academic Year (AY) will continue to be disruptive and a great challenge to us all. Renovations of SDE3 are still on-going, and hopefully we will be able to move back to SDE3 towards the end of AY2021/22. In the meantime, our studios will continue to be scattered with hot desking arrangements. I hope we can persevere and adapt to the studio condition with COVID-19 safety guidelines and measures. Regardless of the disruption, we at DOA, pledge to do our best to deliver an excellent learning experience for you, as you journey with us through the year. The pandemic has led us to question a number of the essential values at the heart of how we operate in society, such as gatherings, community, work and living patterns, nature, technology, and digital capacity. These values are, and should be, expressed in spatial terms, which you shall explore this year.
AY2021/22 also marks the beginning of a common curriculum structure for the undergraduate degree, designed for the School of Design and Environment and Faculty of Engineering. This new approach to undergraduate education aims to focus on interdisciplinary learning and allows students to craft multiple pathways in their education and future careers. Architecture education has often been interdisciplinary; however, the new curriculum will usher in a structural approach to undergraduate education to prepare you for a fast-changing world in the future. You will be exposed to fundamental modules that will offer exposure in professional skills, values, methodology and pedagogy in design and engineering. In the upper years, you will also be able to pick up some minors or a second major, which will enhance your career resilience. While the new curriculum is applicable to first year students, we will also take the opportunity to assess our curriculum, and make changes to the structure and learning outcomes of different modules.
As we begin this education journey with you, we have worked to achieve better clarity in our studio direction and pedagogy. Our programmes focus on design, which we see as evidence-based problem solving skills that has the potential to transcend the confines of everyday experience. The required modules in our programmes open doors to different domains of knowledge, which in turn inform design decisions. The elective modules further expand and enrich students’ knowledge in their chosen topics of interest. By creating and navigating a path through the entire curriculum, you will then be empowered to pursue your own aspirations and interests in architecture.
The values that we champion in our programmes relate both to architectural and spatial form, and pertain to current social conditions, environmental responsibility, well-being and health, urban liveability, memory and identity, and relationship with nature. At this moment, these issues are particularly relevant, poignant and ripe for reflection, research, re-affirmation, and redefinition.
A number of design studios planned for the new academic year are addressing these issues directly, and we await with anticipation the innovative answers and outcomes that they will generate.
We are turning the coming year’s challenges into opportunities for robust spatial responses to future conditions. However, we are also mindful of the mental challenges the coming year might bring to your studies. We care about your well-being and we are open to meet and help you, should you face stressful situations during your studies. I invite you to come talk with me and we can face the issues together. I am confident that we will rise above our challenges and work to create design solutions that will address pertinent issues of importance for current and future communities. My colleagues and I, look forward to working together with you, and bringing our passion, creativity and intelligence together with yours, in this education journey. I wish you an exciting and rewarding new academic year.
BACHELOR
PROGRAMME DIRECTOR’S MESSAGE
HO PUAY PENG Professor and Head of Department
Your architectural education might begin at NUS Department of Architecture, but it will not end when you graduate. Those of you who do go on to practise architecture will find this especially true. For the best in our field, the learning never stops.
At the DOA, what we provide our undergraduates is not an exhaustive download of disciplinary knowledge (which would be impossible in any case); but rather, a strong foundation in architectural thinking. Our programme takes students through a different design studio each semester, providing a deep dive into different facets of architecture. Studios cover 18 curated themes—sorted into six levels of three related topics each— selected to build a paradigm, from which allows students the opportunity to see and think like an architect. Learning will be cumulative, experiential, and augmented through a thorough immersion in the culture of the design studio.
Certain fundamental aspects of architecture—such as programme, site and form—will not appear as individual themes, but will instead be explored in all studios, at all levels. Grappling with these fundamental elements will increase in sophistication and complexity as you progress through the years, with an opportunity to synthesise your knowledge and thinking in the final semester’s project.
Within each level, tutors will teach design through different methodologies. This is a benefit of membership in a large and diverse school, with many studios per level. You will have a wide exposure to varied modes of thinking and working. You will be encouraged to develop a personal—and intellectually robust—critical position as to what architecture is, what it can and should do, and what you might, as a future architect, contribute to it. We value an exploratory culture, with each studio approaching design via thoughtful and energetic iterative processes.
While we will teach the curriculum detailed in the following pages, you will also be expected to play an active role in your education, and to learn more than what we teach. Our programme requires that you take ownership of your own learning to fully exploit this environment of opportunities. You will be expected to acquire and hone both hard and soft skills along the way through your own effort. Just as you will learn to use technical tools such as AutoCAD or Rhino, you will also develop essential soft skills like collaboration, stamina, grit, and resilience. You will also learn to present, debate and refine your design work, and strengthen a mindset of circumspection beyond simple notions of “right” and “wrong”.
With this, an architectural education at the DOA will not only prepare students for professional practice, but will— perhaps more importantly—foster a generation of critical, creative, and articulate thinkers.
ONG KER-SHING
Associate Professor in Practice
Bachelor of Arts in Architecture Programme Director
BA ARCH PROGRAMME OVERVIEW
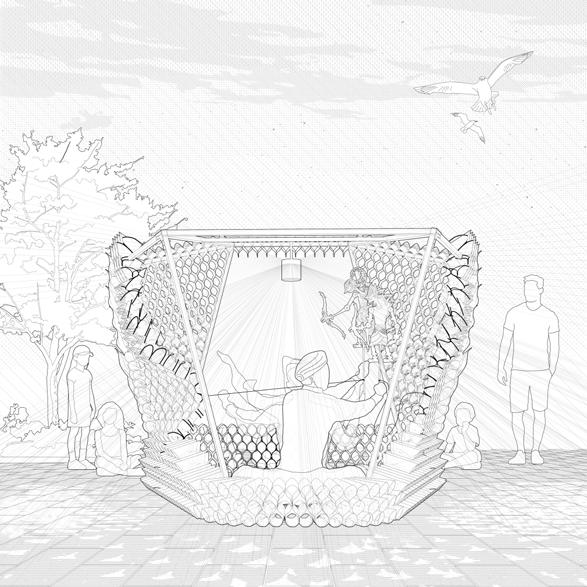
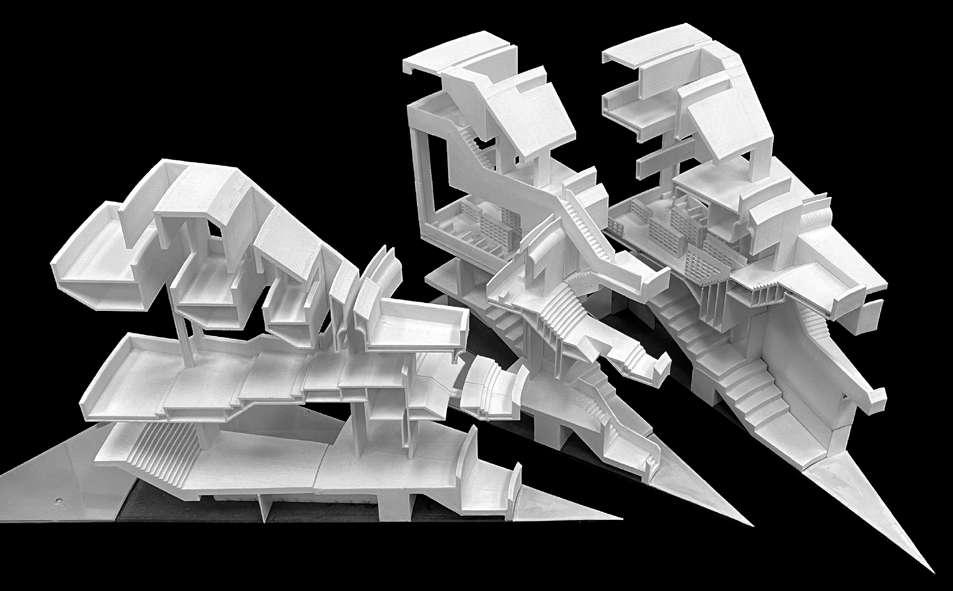
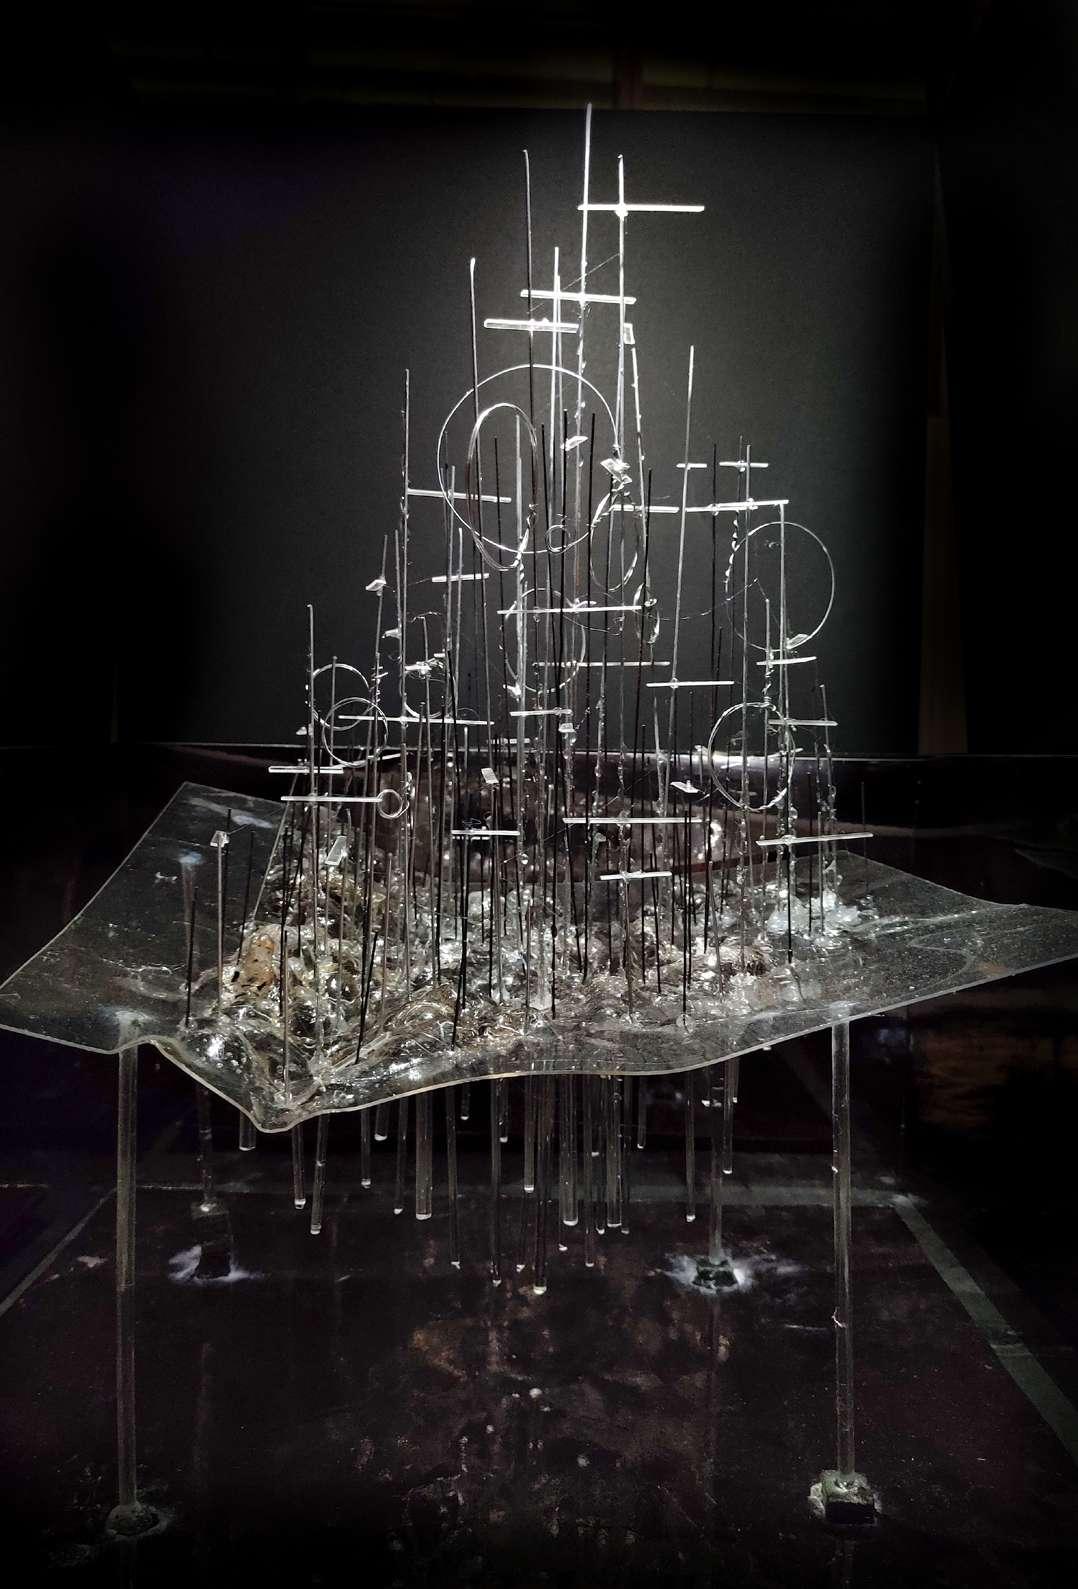
The Bachelor of Arts in Architecture is a four-year programme comprising three years of design studio and other essential modules, with a fourth year of architectural theory and electives. The final year can be concurrently registered with the first year of the two-year Master of Architecture programme for those who opt to continue—and who are accepted—into the Masters programme under the concurrent degree track.
During the first three years, students progress through six design courses where they are introduced to 18 foundational themes in architecture. This largest component of the curriculum takes place in design studios, where students tackle different design challenges hands-on, and are responsible to find their own critical and creative approach to solving given design problems. At the same time, students take essential modules within the DOA that are calibrated to the studio level they are at. These modules complement the learning objectives and outcomes of the design studio sequence.
This foundation programme is set within a liberal arts education model. Besides the studio time and other essential modules mentioned above, students can also choose amongst unrestricted modules within NUS DOA’s programmes. This allows them to align their design education with their own areas of specific interest. Students also have the option to take general education university modules outside the DOA, expanding their worldviews and boundaries beyond the confines of the discipline. Ultimately, students are encouraged to draw on expertise and knowledge both within the Department and across the University.
A wide range of opportunities, combined with the depth and breadth of both discipline-specific and general education training, prepares students for a complex and multivariate future—as influential citizens and thought leaders within the field of architecture and beyond.
The following pages describe the design studio themes and other essential modules for Years 1-4.
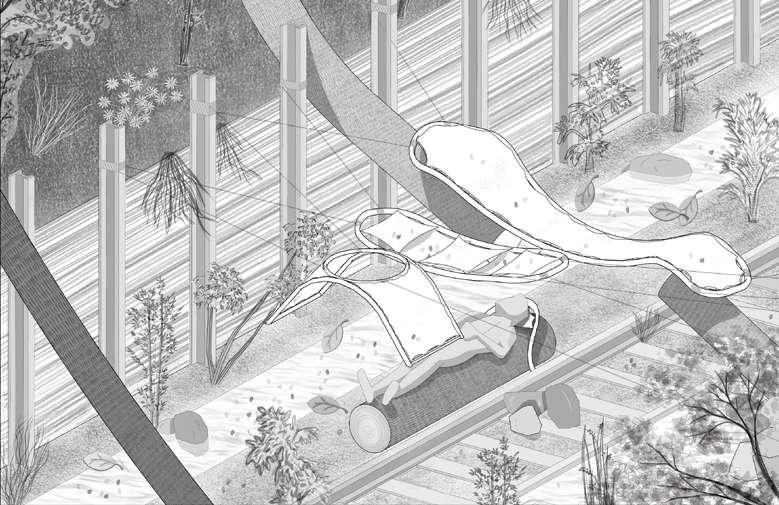

The Bachelor of Arts in Architecture is a four-year programme comprising three years of design studio and other essential modules, with a fourth year of electives. The final year can be concurrently registered with the first year of the two-year Master of Architecture programme for those who opt to continue—and who are accepted— into the Masters programme under the concurrent degree track.
This is the first year introducing a new undergraduate curriculum in the School of Design and Engineering (SDE) and Faculty of Engineering (FOE), that opens up many more pathways that accommodate a wide range of second majors, minors and specialisation. During the first three years, students progress through six design courses where they are introduced to 18 foundational themes in architecture. This largest component of the curriculum takes place in design studios, where students tackle different design challenges hands-on, and are responsible to find their own critical and creative approach to solving given design problems. At the same time, students take additional modules for their Major Requirements within the DOA, modules within the Common Curriculum offered by both the SDE and FOE, General Education modules and modules in Unrestricted Electives anywhere in the University. The Major and Common modules are calibrated to the studio level they are at. These complement the learning objectives and outcomes of the design studio sequence.
This foundation programme is set within a broad-based interdisciplinary education model. It provides a strong disciplinary foundation and at the same time encourages students to expand their horizons and worldviews beyond the confines of the discipline. Ultimately, students are encouraged to draw on expertise and knowledge both within the Department and across the University. This allows students to align their design education with their own areas of specific interests. A wide range of opportunities, combined with the depth and breadth of both discipline-specific and general education training, prepares students for a complex and multivariate future—as influential citizens and thought leaders within the field of architecture and beyond.
The key changes for this cohort are the addition of Common Curriculum and General Education modules that are designed to provide students with broad foundational knowledge, whilst being calibrated to the Major modules including design studios. Year 4 for the General Programme is now provided with curriculum space for electives. The following pages describe the design studio themes and other essential modules for Years 1-4.
POSSIBLE ACADEMIC PATHWAYS
In the new academic year starting August 2021, students enrolling in the SDE and FOE can seamlessly take courses from both schools to develop competencies across different fields. This is made possible via the new Common Curriculum structure, which enables students in both schools to enjoy greater choice, breadth and flexibility in charting their learning journeys. SDE and FOE students will be able to take new interdisciplinary modules, which will be specially designed and offered through the Common Curriculum.
The following are examples of possible academic pathways for a minor, second major or specialisations for BA Arch students at the DOA. For more information on the available minors and second majors, please refer to the following link:
https://www.nus.edu.sg/registrar/academic-informationpolicies/undergraduate-students/special-programmes
Modular credits: 8 / 4
This key foundation module is an introduction to basic design concepts and methodologies, as well as representational techniques specific to seeing, thinking, and making. These will be explored via analogue means. Students will be introduced to a wide range of architectural ideas, ranging from traditional representation and Singapore architecture, to emergent trends operating on the frontiers of data-driven and digital techniques in the field of design today.
Ideas of space, form, proportion, composition, and order will be examined and explored. As foundational design components, these will provide requisite grounding in developing a visual language through the practices of drawing, sketching, and model making. Students will learn basic drawing techniques and skills, including line weight, line type, scale, and the projective techniques of plan, section, elevation, perspective and axonometric drawing.
Students will also be introduced to ways of understanding and responding to information and data, and the abstraction of architectural ideas in the production of architectural drawings and 3D scale models. They will be able to evaluate such representations as part of the fundamental process and methodology of contemporary computational design, and as an extension of traditional methods of gathering and analysing information.
Learning Objectives :
1. To understand the non-directional relationship between seeing, thinking and making.
2. To understand perception, scale, space, form, proportion and composition.
3. To understand and deploy line weight, line type, and graphic composition to produce structure and hierarchy in the visual field.
4. To understand and be able to make plan, section, elevation, perspective, and sketched and scaled axonometric drawings.
5. To understand and make models as fundamental mediums of design thinking and as part of the design process.
6. To understand the difference between representation, abstraction and transformation in the architectural process.
7. To understand architectural representation as necessarily a mixed mode employing mixed media, and that the “whole picture” can only be formed through the concurrent use of multiple methods.
8. To be able to read information and data and translate it into analogue architectural ideas, drawings and models, whilst engaging critically with the process.
AR2224
IDEAS AND APPROACHES IN DESIGN
Modular credits: 4
Basic concepts and approaches to architecture as a practice and discipline will be introduced. Students will examine the place of “vocabulary” and “ideas” in the historical development of the field, as well as in an analysis of architectural work. They will gain an understanding of architecture as a special category of man-made objects, informed by ideas, social contexts and intellectual processes. Concepts such as periods, styles and language will be introduced, as well as critical approaches to evaluating architectural works. Finally, the relevance of architecture to current issues like sustainability, subjectivity, identity and meaning, will be explored.
Tsuto
Sakamoto
DTK1234A
DESIGN THINKING
Modular credits: 4
In this module, students use design principles to develop their creative potential, and practise design thinking using a people-centered approach to solve problems and create new possibilities. Through practical activities, students will discover tools and mindsets that guide them in navigating ambiguity in a creative process, observing and learning from others in unfamiliar contexts, and generating and experimenting with ideas quickly. While students draw on design thinking as a personal creative skillset, they will also value the impact of design that affords people the opportunity and privilege to shape the world that they, and others, inhabit.
DTK1234A is a variant module of DTK1234, co-taught by design studio tutors. Learning objectives are applied to address spatial issues via projects undertaken in AR1101.
Hans Tan
Donn Koh
AR1327
STRUCTURAL PRINCIPLES
Modular credits: 4
A basic overview of structural principles in architectural design will be given. Students will look at the effects and properties of structural forces, structural systems and their interfaces with building functions in served and servant spaces. They will also examine issues of construction and assemblage, in relation to special building types and building systems.
Philip Wang
EG1311
DESIGN AND MAKE
Modular credits: 4
This module covers the fundamentals of engineering design and prototyping. Students will learn design principles and tools through lectures and engage in experiential learning through group design projects. A stage-based design process will be covered. Students will develop their skills in eliciting user needs, ideating solutions, and making prototypes to demonstrate their ideas.
Jason Ku
Modular credits: 8
This module will build on AR1101 by focusing on the development of three foundational design skills: scale, precedent and context. Students will be introduced to 3D complexities and relationships of scale, discover the use and transformation of precedent in architectural design processes, and gain an understanding of context as a component that impacts design outcomes within the built and natural environment.
This module will enhance students’ use of different mediums and graphic communication, with an introduction to complex 2D and 3D projections at scale, as well as the use of digital and analogue tools. Students will learn to combine representational tools to illustrate their design method(s). They will also delve deeper into the use of 3D models as part of the design process.
Expanding on what they have learnt the previous semester, students will employ various visual mediums as part of the design process, and as a tool to present, defend and refine their ideas on architecture.
Studio projects will also begin to wrestle with certain fundamental issues in architecture: site, programme, circulation, organisation of public and private zones, and the differing requirements of users. Students will employ thoughtful, rigorous approaches to form-making, understanding this to be the language through which architects create spatial experiences.
Learning objectives :
1. To understand and deploy dimensions, scale and proportion in relationship to context and the human figure.
2. To understand and transform precedent as a vehicle for design innovation.
3. To understand and integrate context in the conception of design.
4. To understand and begin to describe and communicate spatial qualities.
5. To understand and produce projective drawings in scale.
6. To understand and deploy a design method to structure the design process, making visible the transformational processes in drawing and model making.
7. To understand and deploy line weight/type, scale and graphic hierarchies to communicate information and design intention, and to understand and deploy materials in model making to communicate design intent.
8. To begin incorporating digital technologies together with analogue tools in hybrid representations.
9. To begin incorporating research methodologies and critical thinking as part of the design process.
10. To present architectural ideas in concise and considered visual and verbal presentations.
AR2222
HISTORY & THEORY OF WESTERN ARCHITECTURE
Modular credits: 4
This module covers the production and historical development of architecture and architectural ideas in Europe and North America. This would span the Classical Greek and Roman periods, the various revivals, the Arts and Crafts movements, and the modern and contemporary eras. Students will be exposed to the various historical trajectories of architectural thought, with lectures structured thematically to assist them in making connections between these different periods of architectural innovation and transformation.
Wong Yunn Chii / Will Davis
AR1328
THE TROPICAL ENVELOPE
Modular credits: 4
The constructional and environmental design strategies that shape the architectural envelope in a tropical climate are of clear relevance both in our region, and in an era of heightened awareness of global warming. Students will gain an understanding of these strategies, and examine how the architect’s choice of construction materials and methods impacts passive environmental design performance. The interdependence between design and technique or technology will also be emphasised.
Cheah Kok Ming
Swinal Samant Ravindranath
CREATING NARRATIVES
Modular credits: 4
This pillar aims to help students communicate competently and confidently in the various professional communication situations they encounter. This will be done through rigorous and critical analyses of communicative forms, as well as applications of the principles of effective communication. Students will also develop an understanding of how their identities are shaped by their communication practices.
AR2524
SPATIAL COMPUTATIONAL THINKING
Modular credits: 4
Spatial computational thinking is increasingly being recognised as fundamental to various spatial disciplines. It involves idea formulation, algorithm development and solution exploration, with a focus on manipulating geometric and semantic datasets. Students will learn to use parametric modelling tools to generate and analyse building elements at varying scales, applying visual programming interfaces to allow complex algorithms to be developed and tested. They will learn to structure their ideas as algorithmic procedures that integrate data structures, functions, and control flow. They will also gain familiarity with higher level computational concepts, such as decomposition, encapsulation and abstraction.
Patrick Janssen
Modular credits: 8
This module investigates the architectural potentials of structure and space through the operation of aggregation—that is, the combination of architectural spaces, functions, and connective circulation systems. Students will propose architectural forms through the aggregation of volumetric programme components, creating a balance between repetition and singularity. They will grapple with the complexities of function and organisation in a variety of scaled spaces. They will also gain an understanding of material, gravity, and structure as foundational components and ordering systems of architecture and explore the interdigitation of these approaches in space-making.
Students will expand their representational techniques to include 3D projections and begin to incorporate the element of time. Colour, collage, and an expansive repertoire of representational approaches will be introduced along with digital fabrication methods. These digital tools will be employed alongside and within advanced analogue techniques of model making.
Learning Objectives :
1. To understand and deploy the principles of structure (material, gravity, tectonics) as ordering elements in architecture.
2. To understand, design and deploy aggregation of volumetric elements as an ordering component of architecture, with scalar relationships of parts to the whole.
3. To understand and design spaces through the use of mass, form, voids and volumes.
4. To understand and deploy a design within a site that exerts its own influence on the massing and distribution of the architectural project.
5. To understand that design is a process, and the best outcomes are achieved through clear thinking and rigorous iteration.
6. To begin to understand the semester’s themes as values in architecture, and to formulate and articulate a position with respect to these values.
7. To develop and deploy advanced projective drawing and model making to communicate process, intentionality and research findings.
8. To utilise digital drawing and making in a hybrid relationship with advanced analogue tools.
9. To incorporate research methodologies and critical thinking as part of the design process.
10. To articulate and present architectural ideas in concise and considered verbal, written, and performative presentations, and to engage critically in studio and review discussions.
AR2221
HISTORY & THEORY OF SOUTHEAST ASIAN ARCHITECTURE
Modular credits: 4
This class will provide an overview of various topics connected with the history and theory of Southeast Asian architecture and urbanism. Students will explore these topics, examining them through the frames of history and geography. They will be introduced to the idea that history is as much about the present and the future as it is about the past, for the present is but a sedimentation of the past—or multiple pasts—and the future will be shaped by the present. Secondly, that geography or place matters. While history provides the temporal context for understanding ourselves and the worlds around us, geography situates our understanding in place. Also, a place should not be seen as an insular space, but rather one that is connected to, and constituted of, various threads that link it to other places and their histories.
Chang Jiat Hwee
AR2328
ARCHITECTURAL CONSTRUCTION & TECTONICS
Modular credits: 4
The module introduces the basic principles of construction in architecture by examining the physical properties of materials and its relationship with fabrication techniques & technology. Building components are presented as integrated systems. Tectonics is discussed as an expressive quality of architecture & structure, achieved by materials, construction and integration of building components. The module also addresses sustainability by considering the choice of materials, construction methods or strategies, waste management and life cycle thinking.
Shin Yokoo
EE2211
INTRODUCTION TO MACHINE LEARNING
Modular credits: 4
This module introduces students to various machine learning concepts and applications, and the mathematical tools needed to understand them. Topics include supervised and unsupervised machine learning techniques, optimisation, overfitting, regularisation, cross-validation and evaluation metrics. The mathematical tools include basic topics in probability and statistics, linear algebra, and optimisation. These concepts will be illustrated through various machine learning techniques and examples, such as forecasting population growth, classifying spam or nonspam e-mail or predicting heart disease.
CHS / CDE
AR2327
ARCHITECTURAL TECTONICS
Modular credits: 4
Architectural form is a result of construction, structure and materiality. Construction and architectural engineering also operate symbiotically with developments in structural theory. This module will examine materials and construction techniques within different environmental and climatic conditions, and apply rules of structural engineering in explaining architectural forms. Different construction principles will be explained and the possibilities for sustainable solutions explored. Lectures will be accompanied by hands-on assignments on structural and design logic, delving into important aspects of architectural construction and building structures, and providing a basic understanding of construction and structural systems needed in architectural design.
Shin Yokoo
HS1501
ARTIFICIAL INTELLIGENCE & SOCIETY
Modular credits: 4
This course focuses on the role of Artificial Intelligence (AI) in our society. It will showcase AI’s practical cum pending deployments, and examines when combined with other innovations and digitalisation—how it can dramatically revolutionise our future society in areas such as retail, manufacturing and service industries, national security, law enforcement, and the justice systems. Introduction of elementary underlying concepts will be via worksheet lab sessions and tutorials. Major topics include Deep Neural Networks and how learning systems have been evolving, AI under the Hood in High Level, Usage of AI, Economics of AI, Future of AI, Terminator Scenarios, Deployment Issues, and Trustworthy and Responsible AI.
CHS / CDE
Modular credits: 8
This module examines the boundaries of environment, climate, and architecture through the specifics of the envelope. Students will understand the gradient of atmospheric conditions between the interior and exterior, forms of atmospheric conditioning, and the design of climate in an expanse encompassing air, breeze, rain, dust, smells, and other contaminants. The contextual implications of hot and wet equatorial environments will be explored, and the value systems of environmental and sustainable designs examined within their long discursive histories. Students will expand their understanding of the site as a set of dynamic factors and processes that influence, or are influenced, by the act of architecture.
Students will understand and deploy advanced digital simulations alongside analogue testing and projecting. They will expand representational methodologies and design processes to incorporate the invisible conditions of the atmosphere as a design medium that impacts the architecture of the built environment.
Learning objectives :
1. To understand and critically deploy conditions of environment as a fundamental component of architecture.
2. To understand that environment extends the understanding of the site to include dynamic processes and systems both natural and constructed, and that these impact design processes and outcomes and vice versa.
3. To understand climate as a complex and variable set of mediums that influence design.
4. To understand the envelope, as a site of exchange, in a range of positions from human to territorial scales, and to understand filtering as a component of architecture.
5. To develop collaborative skills and to critically engage with contradictory information and data in the design process.
6. To apply conceptual tools in design, making value and ethical judgments as to the material and resource consequences of decisions in the design process, relative to a larger understanding of climate and the environment.
7. To utilise advanced projective drawing and model making to communicate process and architectural iteration.
8. To utilise digital drawing, simulations and model making alongside advanced analogue tools and testing methodologies.
9. To organise and properly present research for design, and understand what constitutes design research.
10. To present architectural ideas in concise and considered verbal, written and performative presentations, utilising a wide range of mediums, and to engage critically in studio and review discussions.
AR2723
STRATEGIES FOR SUSTAINABLE ARCHITECTURE
Modular credits: 4
This class will delve into topics related to ecological and sustainable architecture, focusing on environmental issues as they apply to design. Basic technical knowledge of energy, water and materials will be covered in the context of how buildings operate. Students will also learn to incorporate practical consideration of these factors in generating design solutions.
Yuan Chao
CLIMATE, ECOLOGY & ARCHITECTURE
Modular credits: 4
The impact of the tropical climate on buildings results in various design strategies for envelopes to minimise energy usage while increasing comfort. Here, different building typologies, functions and occupancies be it individual or collective are relevant. It discusses the impact of passive environmental design, performances, and synergies with ecological systems, to achieve sustainable and/or regenerative objectives. Students will learn about degrees of applied technology and design complexity ranging from passive design strategies to integration of plants; and embedding a design into the environment and potential reciprocity with the surroundings. In addition, material aspects like biobased materials, embedded energy and circularity and manufacturing processes like prefabrication and sourcing will be looked at.
Florian
Heinzelmann
IE2141
SYSTEMS THINKING & DYNAMICS
Modular credits: 4
The module aims to introduce students to the fundamental concepts and underlying principles of system thinking, design and dynamics. It will provide students with an understanding of systems thinking and applying systems dynamics modelling to describe and simulate real world problems. At the end of the course, students should possess the necessary knowledge and abilities to define, analyse, design, and develop a system dynamics model that simulates a specific problem and recommend solutions for different scenarios. CDE
AR2524
SPATIAL COMPUTATIONAL THINKING
Modular credits: 4
Spatial computational thinking is increasingly being recognised as fundamental to various spatial disciplines. It involves idea formulation, algorithm development and solution exploration, with a focus on manipulating geometric and semantic datasets. Students will learn to use parametric modelling tools to generate and analyse building elements at varying scales, applying visual programming interfaces to allow complex algorithms to be developed and tested. They will learn to structure their ideas as algorithmic procedures that integrate data structures, functions, and control flow. They will also gain familiarity with higher level computational concepts, such as decomposition, encapsulation and abstraction.
Patrick Janssen
DESIGN, TECHNOLOGY, SOCIETY
Modular credits: 4
Taking an interdisciplinary approach—combining the various disciplines and scales of design with STS (Science, Technology and Society)—this module explores the complex, shifting relationships between design, technology, and society historically from the eighteenth century to the present. It starts with the emergence of the different fields of design—industrial, interior, architecture, landscape, and urban—during the eighteenth and nineteenth centuries in response to the first industrial revolution and the global reconfigurations of the social relations of production and consumption. It ends with thinking about design and technology today in face of defining social, cultural and environmental challenges of the present.
Will Davis
Modular credits: 8
This module explores urban considerations that bear upon the architectural project. Density and its relationship to building form, mass, and volume will also be understood in relation to broader questions of responsiveness to urbanism and public space. Urbanism and the massing of architectural form will be understood as a fundamental component of cities. The notion of publicness will be examined and integrated within the processes and outcomes of design in an urban context. Students will gain an understanding of the spatial implications of neighbourhoods, communities and sociopolitical relationships within and about space, whether real or implied.
Learning objectives :
1. To understand and critically deploy density in the configuration of architecture.
2. To understand and take a critical position on urbanism as influenced by the aggregation of architecture.
3. To understand publicness as a fundamental component of the city, seeing public space in relation to private space, and understanding the value of differences in how spaces (public, private and hybrid) are drawn up.
4. To further understand architecture as a series of relativities; for example, of the room relative to its building, the building to its context, and vice versa.
5. To participate in inquiry-based design, asking critical questions about the urban context, social issues and broader current affairs that influence the content and form of the city.
6. To design with the conceptual tools to make value and ethical judgments on spaces within and about the city.
7. To fully explore an architectural concept and develop its architectural expression through criticism and rigorous iteration.
8. To utilise advanced projective drawing and model making to communicate the design processes and architectural iterations.
9. To refine analogue and digital tools in the making of architectural ideas.
10. To present architectural ideas in concise and considered verbal, written, and performative presentations utilising a wide range of mediums, and to engage critically in studio and review discussions.
AR3223
INTRODUCTION TO URBANISM
Modular credits: 4
Students will be introduced to a foundational and holistic knowledge and understanding of urbanism as the study of relationships between people in urban areas with the built environment. They will take a comprehensive look at urban history, key theories, topics, design principles and practices related to urban design, urban planning and landscape design. They will also develop critical and analytical skills of reading, documenting, analysing and synthesising complex information on contemporary urban issues and conditions.
Zdravko Trivic
EG2501 LIVEABLE CITIES
Modular credits: 4
Using case studies of Singapore and other cities— through a systems thinking lens—this module explores how cities are planned, developed, governed and managed to achieve liveable outcomes of quality of life, sustainable environment and a competitive economy. Thus allowing us to understand the role(s) that urban systems professionals, like urban policy makers, planners, architects, engineers, real estate consultants and managers, play in achieving an integrated way of liveable city outcomes, by combining their individual expertise in different disciplines.
Khoo Teng Chye
Modular credits: 8
This programme aims to develop a high level of competence in comprehensive and integrated building design, where the architectural whole is approached as a complex of systems (of production, technology, infrastructure and so on), in turn embedded within larger systems (of ecology, economy and so on). Under the guidance of their tutors, students will research and refine a conceptual system of concerns to be fully explored and developed in their architectural proposals. This involves a critical and nuanced understanding of architecture as a synthesis between constituent parts and their whole, and the creation of a whole that is greater than the sum of its parts.
Students will sharpen their competence in research, design thinking, operational skills and communication. This semester is intended as a summation, demanding that students take informed design positions incorporating all 18 studio themes they have covered. As the conclusion of this foundational sequence, students are expected to show advanced architectural thinking that will form the basis for embarking on the masters programme at DOA. They should deploy advanced and mature representational techniques to communicate architectural ideas. Design projects at this stage will also demand a holistic awareness of the issues related to the environment, climate, context, technologies and building.
Learning objectives :
1. To understand and critically manifest the comprehensive range of considerations that impact design thinking.
2. To understand and take a critical position on integration as a value system in architecture.
3. To understand architecture as a complex of systems and to explore possible future trajectories.
4. To design with conceptual tools to make value and ethical judgments on the respective roles of different systems in architectural design.
5. To fully explore an architectural concept and develop its architectural manifestation at all scales through a critical and rigorous iterative process.
6. To utilise advanced projective drawing and model making to communicate process and architectural iterations.
7. To utilise digital data, visualisations, and contemporary simulations in 2D, 3D, and 4D mediums in order to make visible the complexities of architecture.
8. To incorporate research methodologies as part of the design process.
9. To communicate architectural ideas in concise and considered verbal, written, and performative presentations utilising a wide range of mediums, and to engage critically in studio and review discussions.
10. To begin to ask, scope and refine an architectural question beyond the answering of a brief.
AR3721
ENVIRONMENTAL SYSTEM MODELLING
Modular credits: 4
Students will be provided with an understanding of the concepts of active environmental systems (or building services systems) and their spatial requirement in the design process, so that they can apply and integrate them in an architectural context. The course will also contribute to the development of different perspectives through building information modeling, and through teaching students to design from different points of view or to apply different design considerations or systems.
Lau Siu Kit, Eddie Patrick Janssen
AR3722
SUSTAINABLE ENVIRONMENTAL SYSTEMS
Modular credits: 4
This course will provide students with an understanding of the concepts of environmental systems and their spatial requirements in an architectural context. The increasing need for the integration of building technologies within multidisciplinary projects in a modern construction environment will be addressed. The course first focuses on understanding how basic environmental systems (or building services systems, such as mechanical, electrical, plumbing and drainage) are related to the building programme and broader built environments. Codes of practice, such as fire safety, will also be addressed. Furthermore, renewable energy and water systems in architecture in the green building movement will be discussed.
PF1101
FUNDAMENTALS OF PROJECT MANAGEMENT
Modular credits: 4
The module covers the fundamental concepts of project management, identifying nine broad project management knowledge areas. Students are given an introduction to theories relating to the management of project scope, time, costs, risks, quality, human resources, communications, and procurement. The overall integration of these eight knowledge areas and the management of externalities as the ninth project management knowledge area is also emphasised.
Low Sui Peng

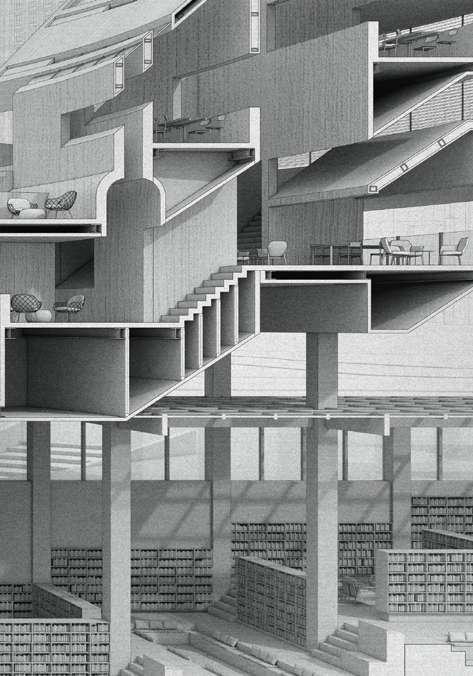
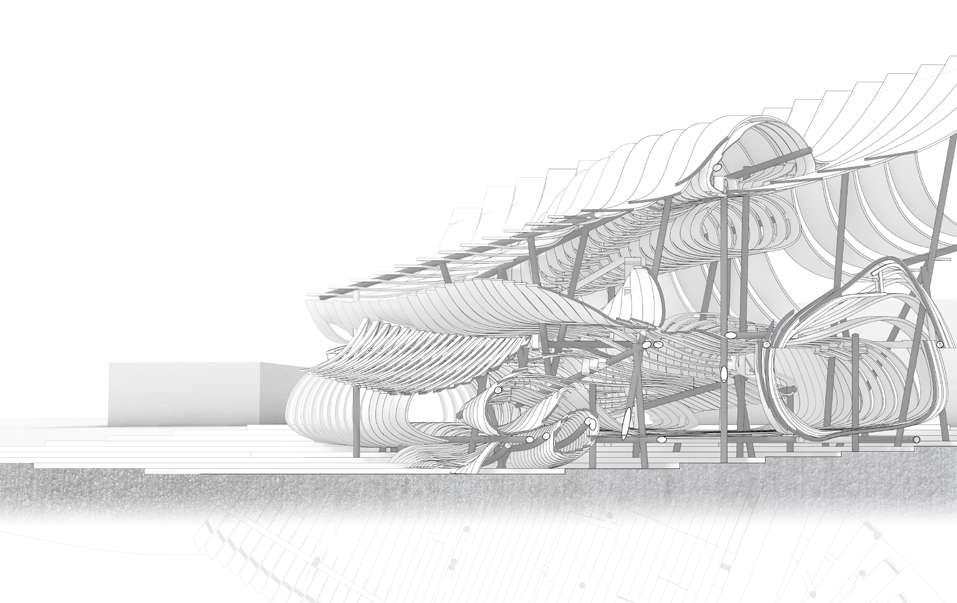
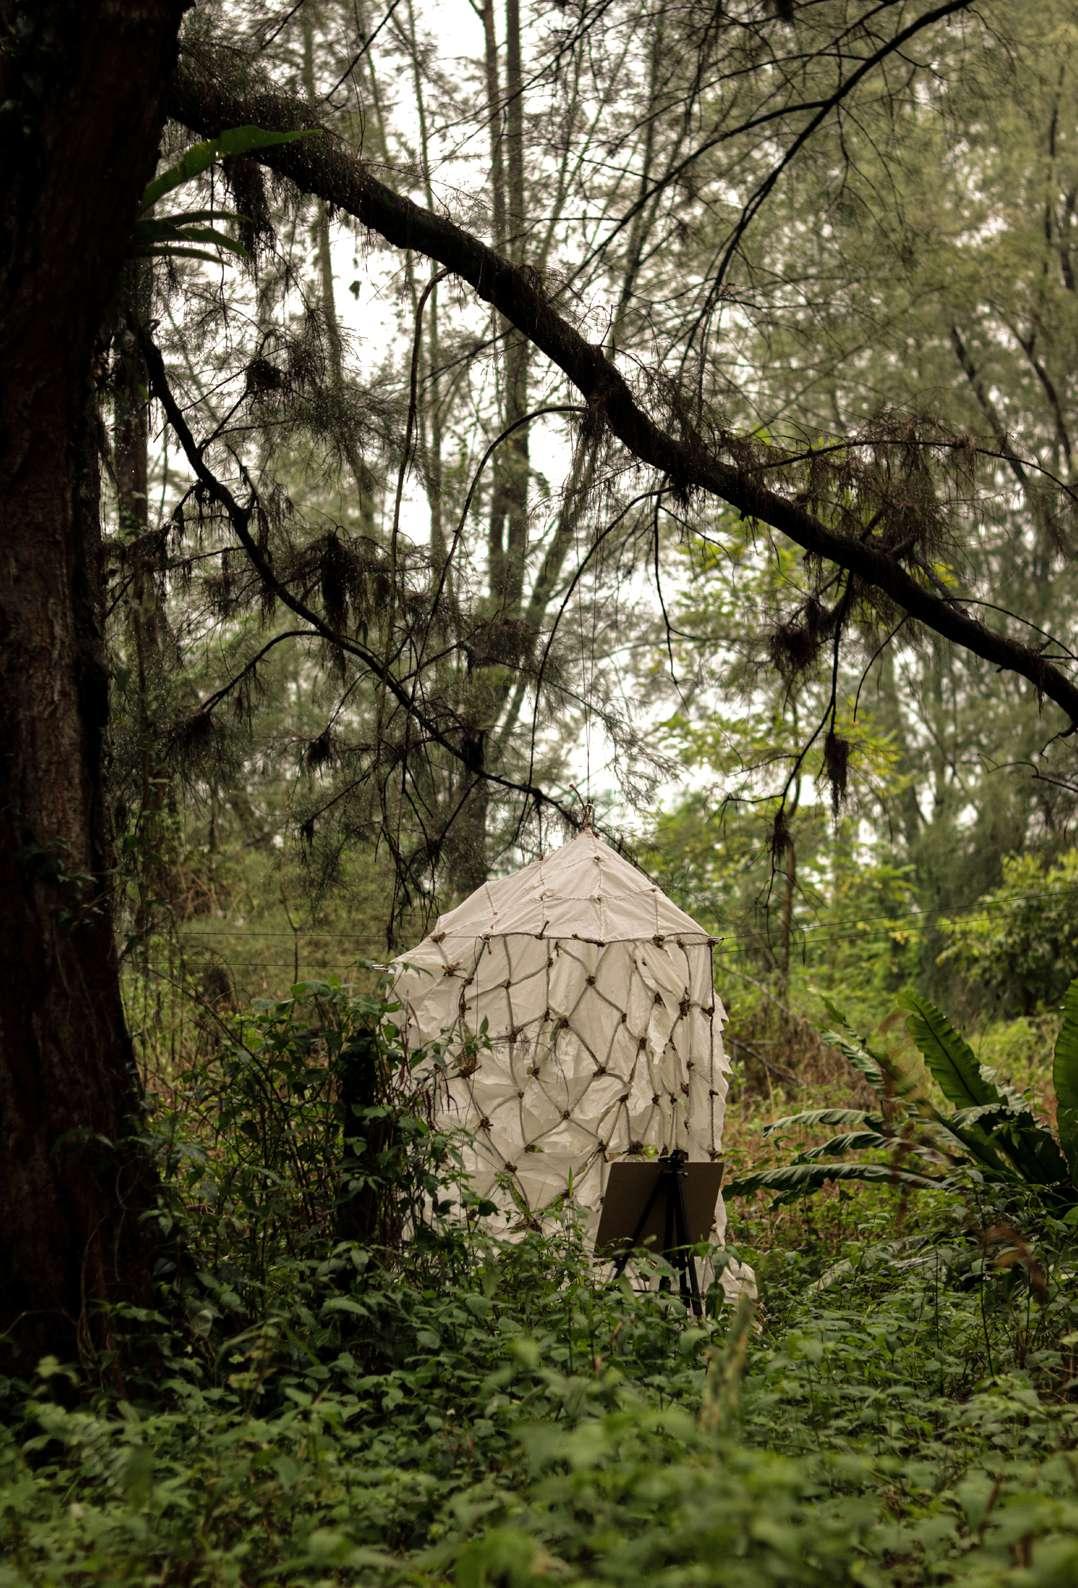
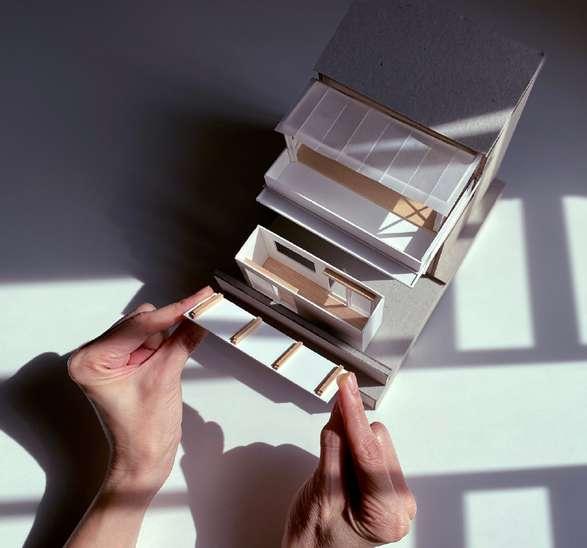
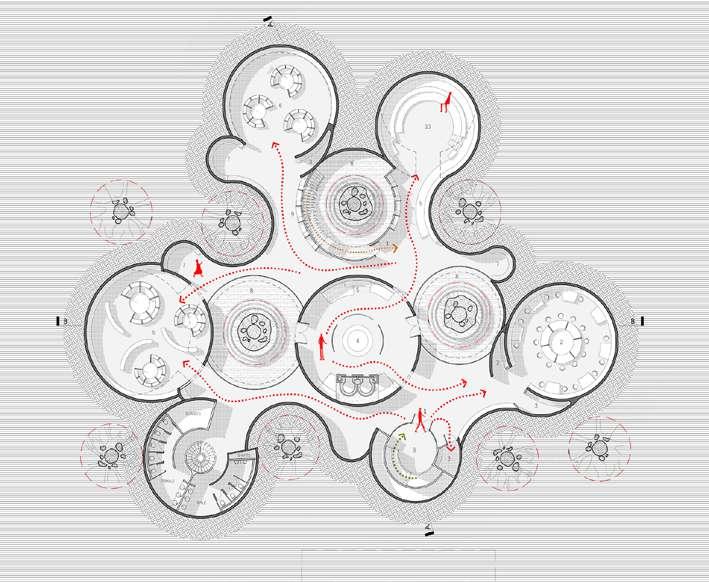
Design 1 is introductory, Design 2-5 is deep dive, Design 6 represents a synthesis of all that has come before.
Fundamental elements of the architectural project, such notions of programme, site, and user, are introduced at level 1 of the studio process, and expanded in nuance, complexity and scope at every subsequent level. These key elements are addressed across all design studios, even if they are not explicitly listed amongst the 18 themes.
Students are expected to develop an increasingly mature and sophisticated understanding of these fundamentals as they progress to higher levels. These fundamental elements should be seen as dynamic rather than static or given. Furthermore, as students cover the different studio themes, they should gain an understanding that throughout, a thorough examination of these elements, and their associated parameters, should be incorporated as part of the design process.
Ultimately, the 18 design themes are lenses through which to investigate architectural seeing, thinking, and making.
While each of the six levels features its own discrete themes, these themes are by no means mutually exclusive. Students are therefore expected to produce design work that displays a holistic and cumulative understanding of the breadth of knowledge, skills, and thinking from all the different studios they have participated in to date.
Architecture is made through physical forms. Form is therefore the architect’s language. The mastering of this language—whether writing it, reading it, or speaking it—constitutes the non-negotiable foundational skills of the architect. Students will be exposed to different tools, ranging from analogue ones to digital, 2D, 3D and 4D mediums, to aid them in developing and representing form.
The following pages describe in more detail the directions of the six design studios for the academic year 2021 - 22.
Yong Sy
Unit 2 Leader
Liang Lit How Unit 3 Leader
Any form of architectural representation is a three-fold process.
First: it is important to have a thorough understanding of the nature of the content that is to be communicated. This encompasses a grasp of the subject’s strengths, values and underlying operating principles; the time and place in the cultural, social, geographical spheres in which this subject is situated; and its underpinnings in broader architectural thoughts, beliefs and discourse.
To this end, seeing is an exercise in observing, deciphering and reassessing information into an individual cognitive understanding. Going beyond mere looking—or casting one’s eye upon an object—seeing is the perception of a subject within a thought framework.
Second, strategising and formulating a conceptual vehicle that conveys this original assessment—its representation—is a rigorous design thinking process that combines a critical summation of the salient points of the subject matter with individual observation, into a new syntax that encapsulates even more, finer subtleties.
Lastly, making is the ability to formalise a largely intangible cognitive thought process of seeing and thinking, into a tangible mode of communication to others, conveying one’s insights in the most succinct, effective way possible; inviting critique, input and ultimately, use.
The best outcomes are those that result from an incisive seeing and thinking through of resource materials, and from the making of an original architectural representation that is able to contribute to new dialogues on how these subjects are now seen and thought of. This iterative process of perception and representation is then able to come full circle, producing new interpretations and informing us of new ways to see and think.
Design 1 is about imparting ways of seeing, thinking and making , to students through graphical and formal vocabularies, and to introduce a variety of ideas on approaching design, expression and representation.
“Architecture at every stage of its existence—from design through construction to occupation—is buffered by external forces. Other people, circumstances, and external events often intervene to upset the architect’s best laid plans. These forces are, to greater or lesser extent, beyond the direct control of the architect.” – Jeremy Till
In his book, Architecture Depends, Jeremy Till argues that architecture depends more on various forces that condition it from the outside, rather than on its own internal logic or on the ideal form often described as “what the architect wants”. Furthermore, he proposes that architects open their minds to this dependence, viewing it not as a threat, but as an opportunity for creative practice. As emphasised in his discussion, one of the most important attitudes and skills that architecture students must develop, is the ability and willingness to recognise these external forces, and to establish productive relationships between design and the external forces that bear upon it.
Design 2 aims to explore these thoughts through the three foci of scale, precedent and context; inviting students to recognise other conditions, things and forces, and establishing relationships between externalities and design.
Applying size as a parameter, scale allows the architect to compare a designed architectural component with a human being, surrounding objects and the broader environment. A great sensibility toward various scales is fundamental for production of good architectural design. The scrutiny of precedent, and focused studies in its elements and ideas behind enrich your design vocabulary. Grasping its significance and applying and adapting it as appropriate to the circumstances, provides powerful ideas toward establishing a relationship with the surroundings. Finally, the response to both the tangible and intangible context, including the surrounding built environment, the natural setting, lifestyle patterns and cultural characteristics, should also become a vehicle for design innovation.
Although it is important for students to learn and accept standard ideas within the three focus areas, it would be counterproductive if they do so without critical thinking. Students will be encouraged to think critically through a process of thorough studies on the subject matter in a particular context. The studies include a formal and spatial examination through 2D and 3D drawings and physical models, and examination of any clear and convincing expression of the idea.
Through thoughtful consideration of scale, precedent and context, Design 2 will induct students into a rigorous design process that eventually leads them to design innovation.
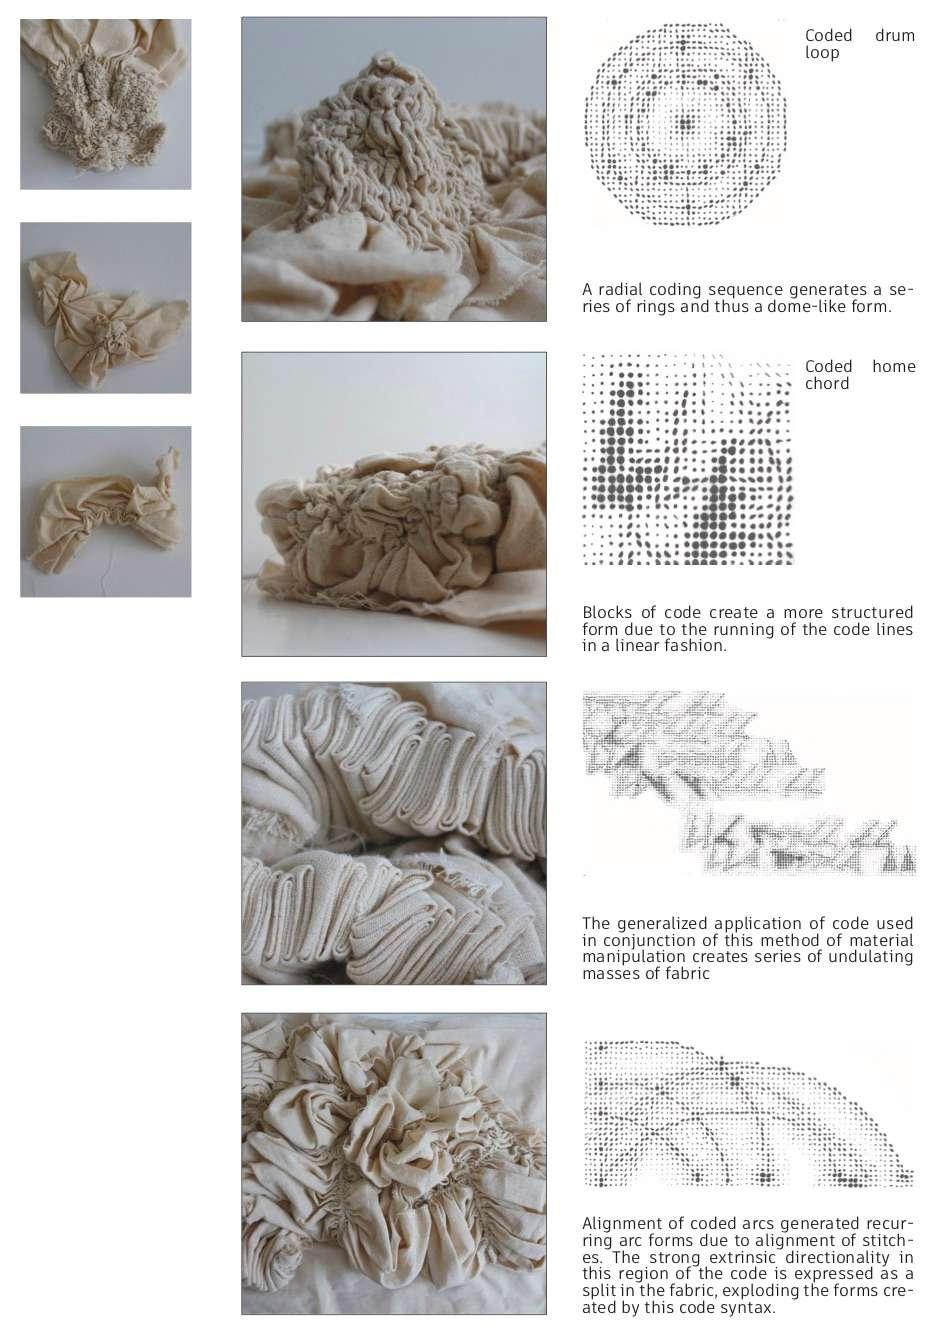
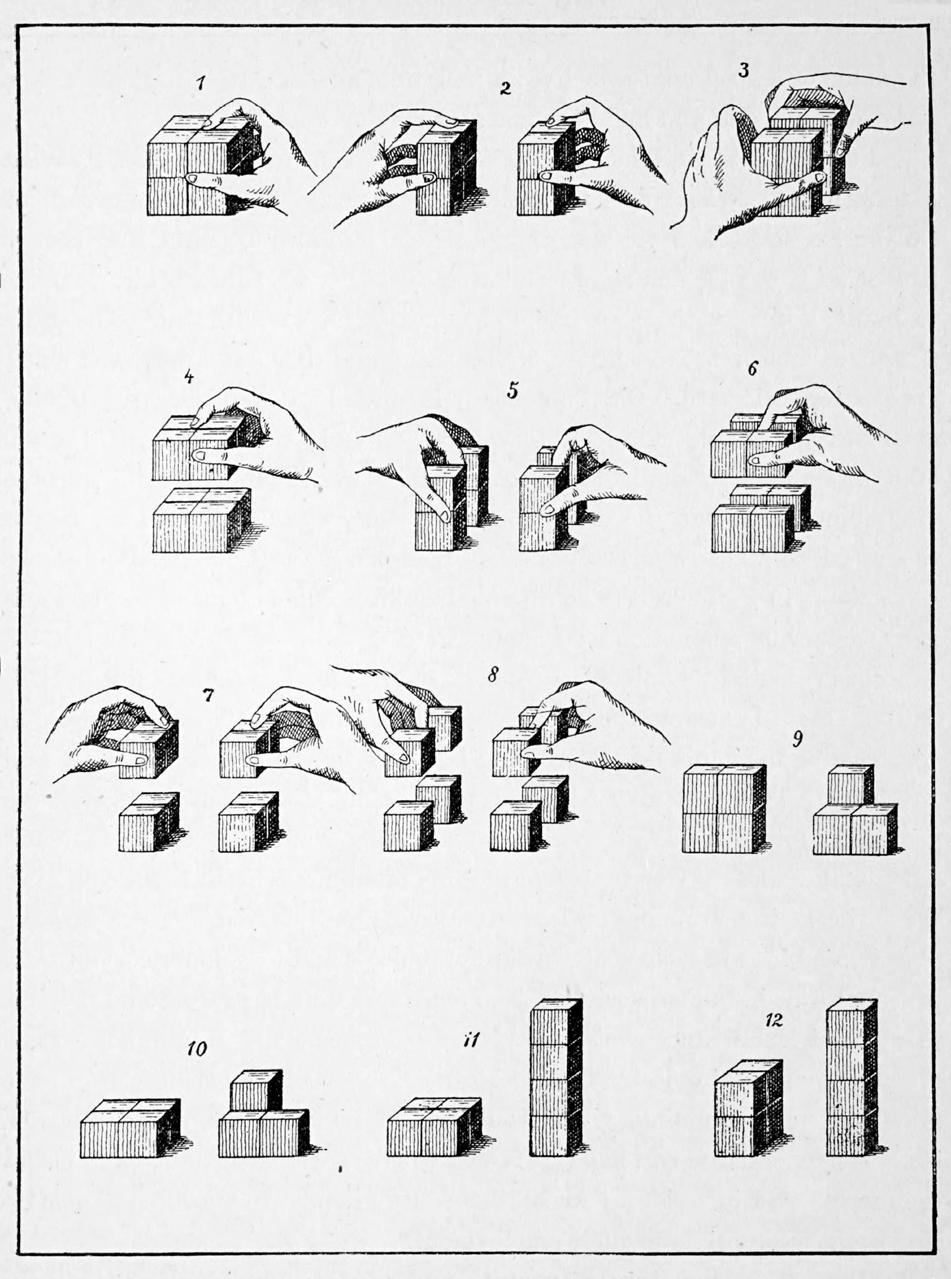
Design 3 will investigate how architectural form can emerge from the combination of basic geometric elements. It seeks to provide students with a better understanding of how units can be aggregated, thus creating living environments that offer occupants equitable access to light, air, and water. It also requires students to reflect on how these particles can be articulated into an overall form that engages in a meaningful dialogue with the city.
While the studio will involve the design of housing, this programme will be used as a mere vehicle for exploring architecture as an aggregation , or a collection of parts, looking at the interplay of repetition and singularity. Starting from the careful definition of the requirements and internal logic of each unit, what will be endeavoured is the creation of coherent wholes wherein units respond to each other, as well as to their boundaries (ground, ceiling, walls, site limits). Not unlike the concept of Existenzminimum that flourished in 1920s Europe, the studio proposes to rediscover the basic elements of living spaces through the examination of their form and location within the built environment, and to experiment with their careful organisation in urban space.
An emphasis will be placed on structure, inquiring how different arrangements of units can be devised with an eye to minimising the need for construction elements, without sacrificing architectural concepts. Formerly concerned with drawing lines, architectural culture has recently shifted its focus to a visual environment based on pixels. What are the implications of such a radical shift for architectural form? Should it affect architecture at all? How can we design buildings that foster communities made of bits, without falling into a literal transcription of this novel condition? Such questions will pervade the different units of this studio, which will revolve around the themes of the relation between micro and macro, the cube as a basic element of composition, and the void as a driver of architectural form.
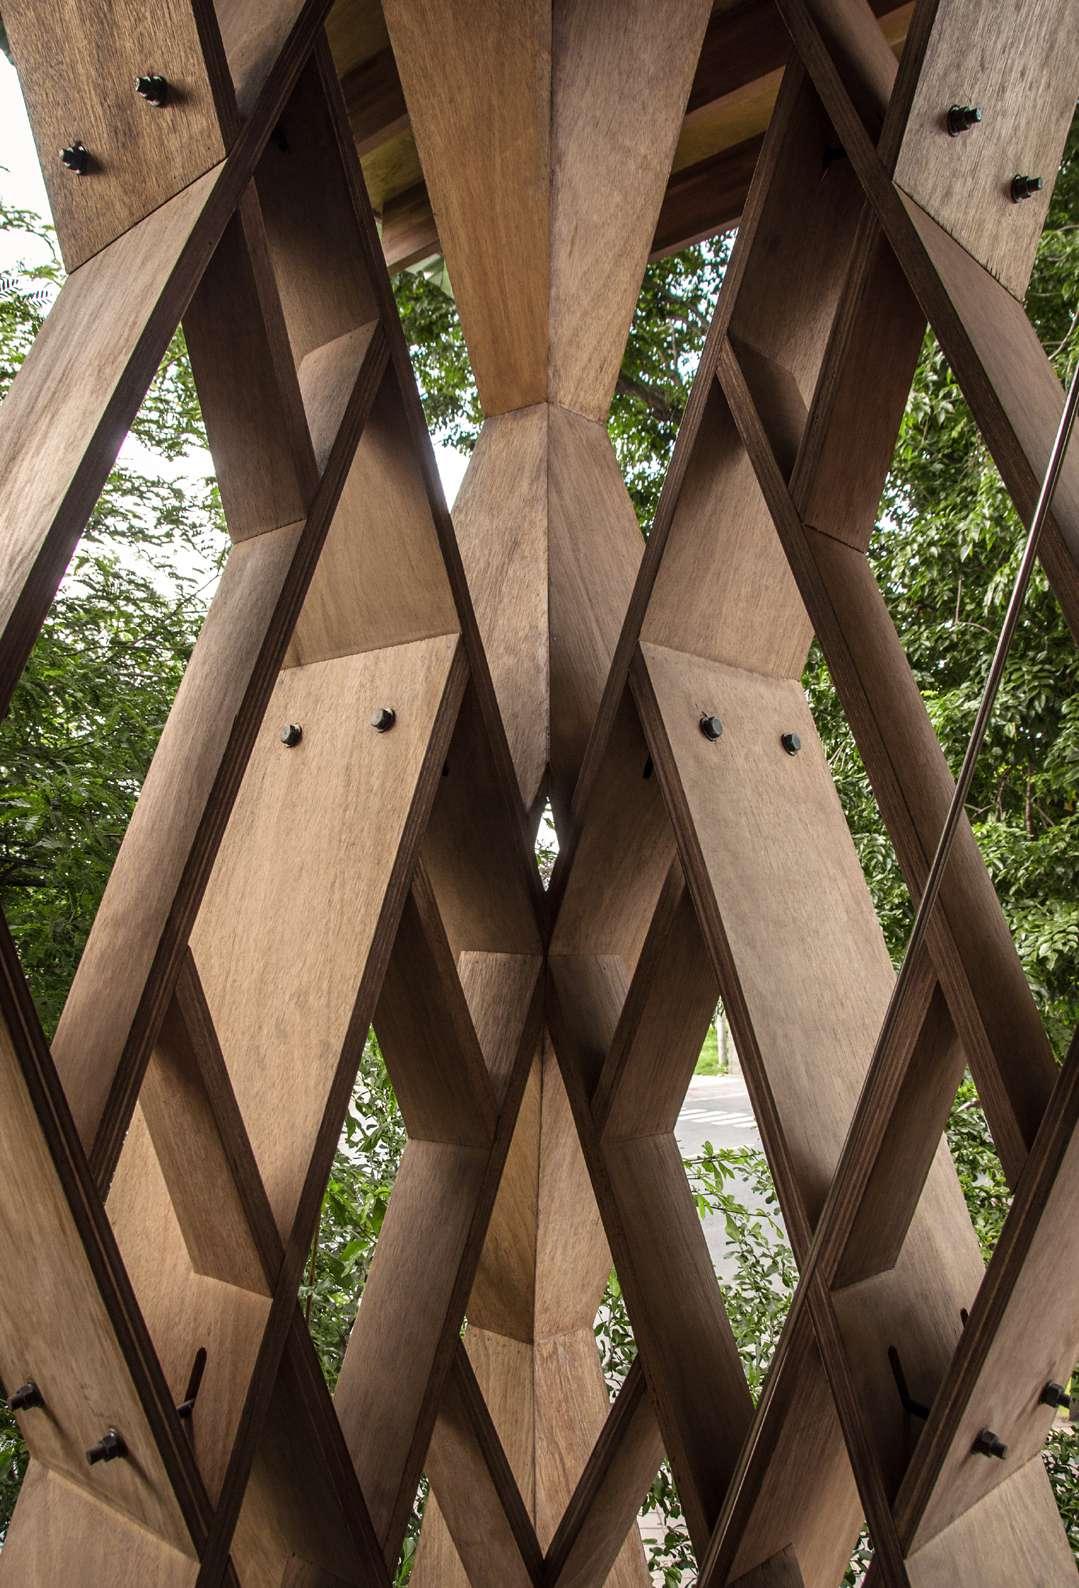
Design 4 will be a hands-on studio where students will research, design, build and especially evaluate envelopes or parts of it as a response or in dialogue with tropical climatic conditions. The pedagogical aim is for students to develop an understanding and gain experiences on several levels.
Firstly, students should learn about certain environmental practical issues and tectonics in combination with material and geometry properties, directly leading to performative results, be it structural, durability, or microclimatic. Secondly, by building a prototype which (re)acts on, or alters the internal and external climatic conditions, students will obtain first-hand feedback for further design iterations. It also creates credibility through proof of concept. Thirdly, it is important to learn how to mediate between quantitative—the measurable performance aspects; and qualitative design aspects. As there may be some instances whereby the outcome may clash with the design intent, through a conflict of design parameters. At other times, it might be that an unintended and not preconceived design quality, will emerge solely from experimentation through ‘thinking by doing’—which once discovered can be synthesised and become part of the larger design system. Last but not least, strategic planning will be an important skill set to train; which helps in knowing how to source materials, how to manufacture the prototypes, how to transport the prototype to location, and finally how to disassemble the prototype after final presentation into different material streams for later material re-use. After all, we are living on a planet with limited resources where economical, societal, and environmental sustainability should be practiced.
The studio brief intends to focus on the physically obtainable and verifiable while discovering qualitative aspects through the process of design exploration. After all, if the quantitative fails, a building does not perform and might become unusable; the qualitative aspect cannot shine, and the design intent becomes meaningless. Therefore, architectural design is always about quantitative and qualitative aspects, and the question for this studio is: How is one able to achieve a result via a bottom-up design exploration within a top-down project planning process.
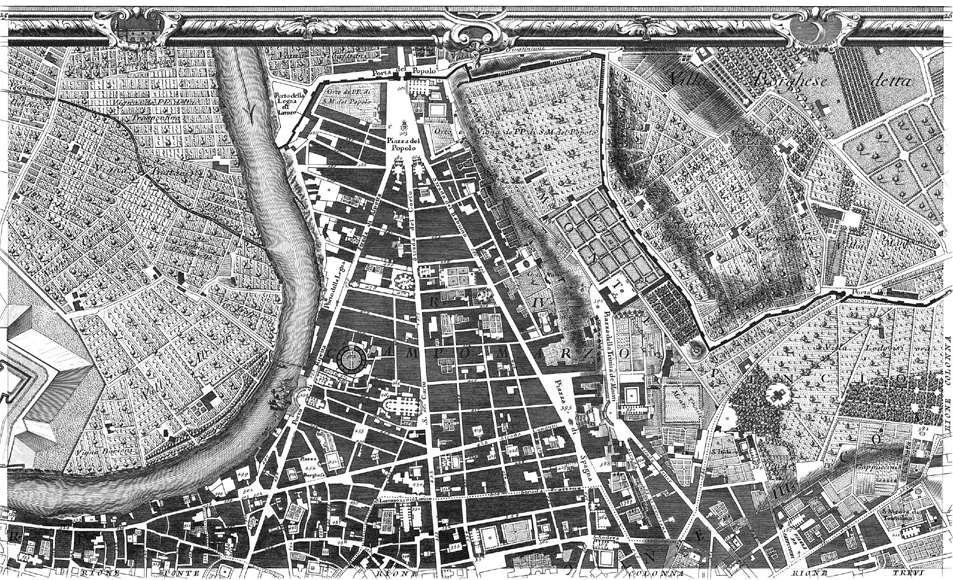
Boundaries have always played an important (if not a fundamental) role in the human world, whereby city-life is governed by both physical/tangible and perceived/intangible borders and boundaries. Our relationship with boundaries is, however, ambivalent and constantly changing, as borders, fences and walls can both make us feel constrained or regulated and comfortable or secure. Exploring and challenging boundaries is at the core of architectural and urban design practices. Rapid urbanisation and land scarcity, increased mobility, social frictions, technological developments, and hyper-production are some of the forces that brought new transformations and dynamics in the spatial and social fabrics of contemporary cities. Time-space relationships also challenge our reliance on traditional concepts of place (the act of separating and bounding elements to create locations of distinct identity).
According to Richard Sennett, the 20th century planning practice served as an instrument for making boundaries instead of borders, and prioritised centres over edges. In his essay “ The Open City ”, Sennett (2006) discusses the urban edge conditions and marks an important distinction between boundaries and borders, whereas boundaries are impermeable and rigid—they segregate and establish social closure, while borders are porous—they facilitate exchange between and among communities in a selective, yet active manner. Such critiques are particularly relevant with current global social frictions, demanding alternative means of negotiation, emergence of large-scale, selfsustaining and often inward-looking and isolated developments globally; and particularly in Asia, are often inserted inconsiderably into the existing physical and social urban fabric.
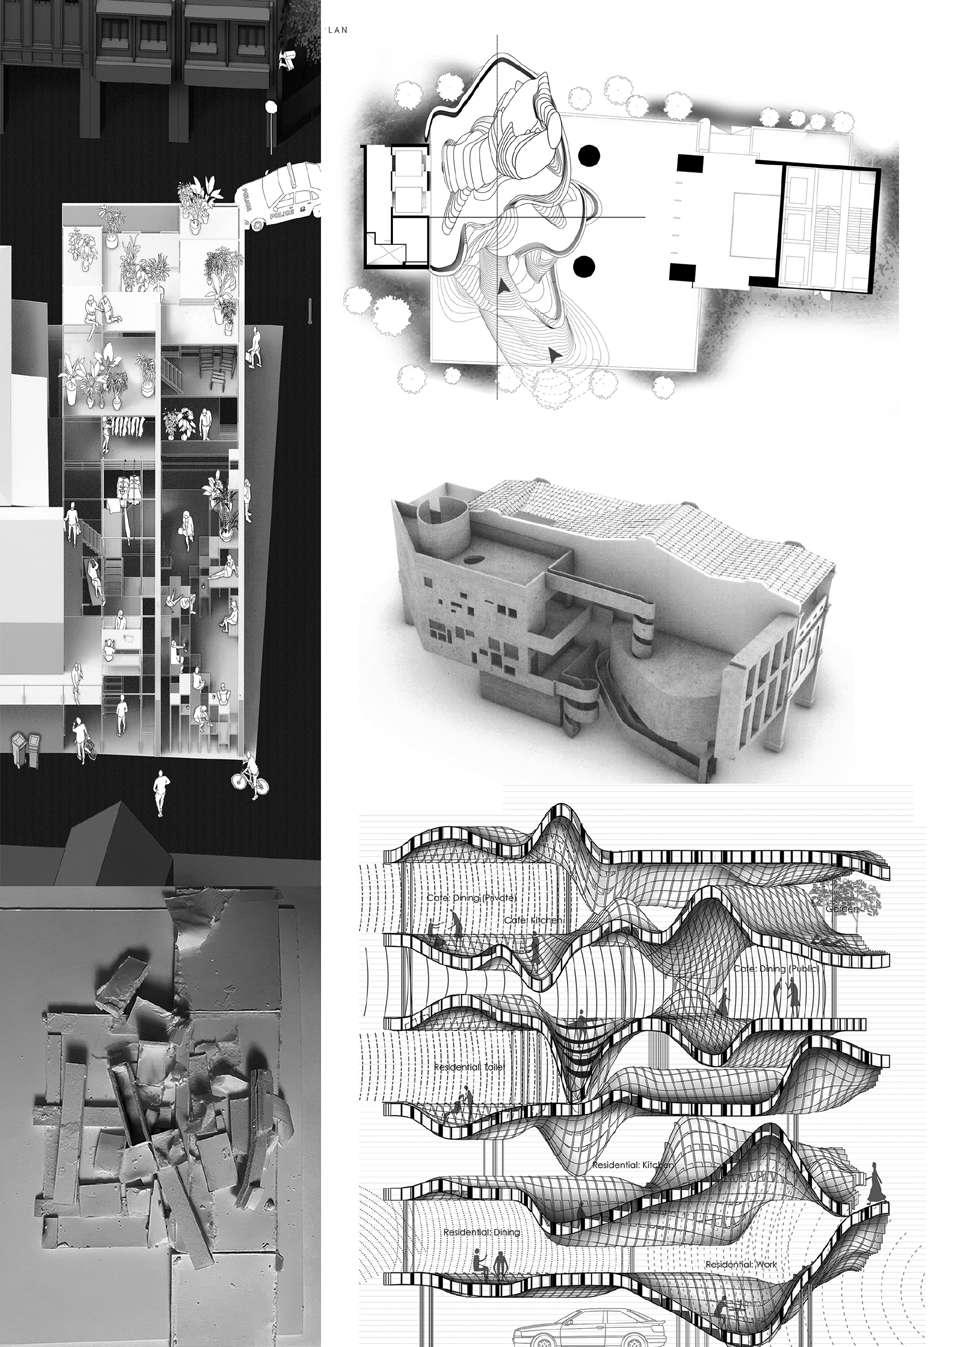
Year 3 Semester 1 Design 5’s overarching theme of Density, Urbanism, and Publicness , provides an opportunity to critically reexamine and potentially redefine the notions and spatial/design interpretations of Edges, Boundaries, and Thresholds, in the view of dynamic spatial, economic, socio-cultural transformations of contemporary cities. None of these notions is neutral nor static, all of which require renewed consideration in architectural design and in reference to non-spatial and temporal dimensions. Within such a dynamic context, this studio challenges the very notion of architecture, what it is, what it should be and what it will or may become.
References: Sennett, R. (2006). The Open City. URL: https://urbanage.lsecities.net/essays/the-open-city
Image: The New Plan of Rome by Giovanni Battista Nolli part 2/12 (1748) by Creative Commons Attribution.
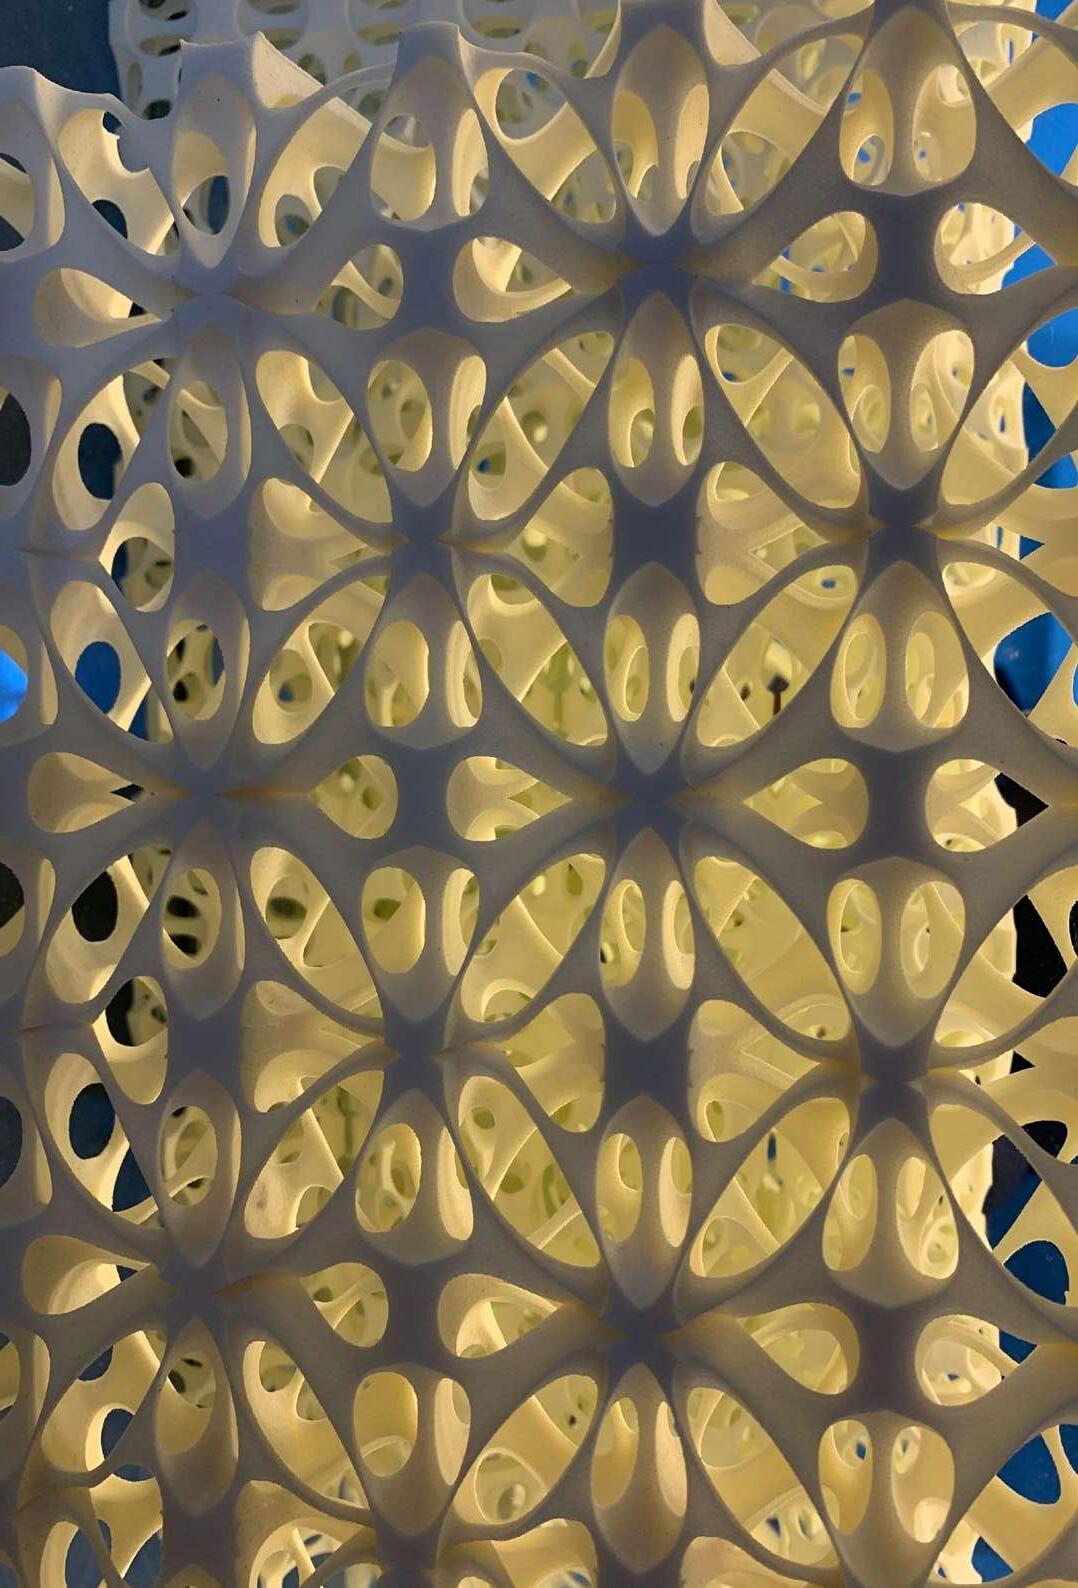
Beyond the historic cityscapes shaped by individual edifices, buildings today have more roles to play than being symbolic for our cities in an age of climate crisis. In seeking sustainable solutions, new paradigms break from architectural tradition with emerging technologies, which allows new geometries to be constructed with lighter construction materials. The use of robotics and codified assembly processes to explore different outcomes in structure and infill, has moved from research experiments to the AI robotics construction industry. Patrick Schumacher believes that parametricism has brought a paradigm shift from Euclidean geometry as leitmotif of our age. But can these processes be applied in ways which will not obliterate cultural uniqueness in architecture? How do we build for the future without losing our complex identities?
Kenneth Frampton’s “ Studies in Tectonic Culture ” argues that the conscious cultivation of the tectonic tradition in architecture is essential to the future development of architectural form. Frampton provided a perspective on modernity and the avant-garde where structural innovation and tectonic imagination in constructional form and material character were integral to architecture as trajectories from the past.
This intertwined histories of architecture and people is about humanistic and tangible aspects specific to civilisations and their geopolitical influences. Amos Rapoport’s “Culture Architecture and Design” explains why socio-cultural considerations are important in distinguishing the designer’s personal subjectivities from real user needs. But if we see solutions only as technical systems transferable from one context to the next, oblivious to climate and culture, then we would have no capacity for subjectivity in our design thinking. We will only have ubiquity.
Thus the ability to understand interrelationships is essential before we can develop new ways of seeing and thinking in a range of studio design processes. Design 6 explores how architecture is a system and a means to social ends where design thinking and value judgements balance key considerations in an integrated response to all the needs of a project in a comprehensive manner.
RESEARCH CLUSTERS :
At DOA, our advanced research delves into critical issues of architecture today and tomorrow. In particular, we anticipate and observe new demands and novel forms of buildings, cities, environments, and nature that are emerging throughout Asia and the equatorial region.
DOA research clusters coalesce creative practice, technology, urbanism, landscape, preservation, and the specific expertise of our faculty members into a productive synergy and alignment between teaching and research.
The following six clusters drive the M Arch I Design Research Studio Options sequence, the M Arch II Design Thesis and the graduate level elective offering across our Master of Architecture programme. These are nonetheless included in the BA Arch programme booklet so that students may understand the various research interests of their faculty.
RESEARCH BY DESIGN
The Research by Design (RxD) cluster develops translational research approaches through creative practice. It emphasises the importance of rigorously engaging critical and creative practice in making, writing, and thinking in architecture. RxD strives for innovation and influence in the built environment through its research outcomes. To date, a number of these outcomes have won awards and made considerable impact.
RxD focuses on design in Asia and around the equator, and on research into contemporary concerns as well as the identification of speculative future directions. Members work in a range of design modes from sole authorships to collaborative and interdisciplinary configurations. As a group, RxD leverages its combined creative expertise, teaching within design studios and graduate elective modules. Research outcomes include leading buildings, texts, exhibitions, installations, films, drawings, photographs, and object-making, alongside design monographs, edited volumes, and research papers.
RxD’s commitment towards integrative and translational creative practices empowers design research with intellectual and critical bearings, for a discipline in transformation.
Erik G. L’Heureux (Cluster Leader)
Lilian Chee (Cluster Co-leader)
Joseph Lim
Shinya Okuda
Ong Ker-Shing
Cheah Kok Ming (Minor)
Ruzica Bozovic Stamenovic (Minor)
Tan Beng Kiang (Minor)
HISTORY, THEORY AND CRITICISM
The History, Theory and Criticism cluster develops critical capacities to examine questions of built environmental production and consumption within the historical and contemporary milieu.
Taking architecture and urbanism in Asia as a primary focus, members work in interdisciplinary and transnational modes. Our members conduct research into a wide range of topics against the context of colonial/postcolonial and modern/postmodern Asian contexts, teaching these with the aim of encouraging historical literacy and consciousness in students, to enable them to understand how the present is historically sedimented.
Besides teaching, members also publish widely and in diverse forms, organise and participate in major conferences and workshops, curate key exhibitions, and advise both governmental and non-governmental organisations in related fields around the world.
Chang Jiat Hwee (Cluster Leader)
François Blanciak
Simone Chung
Ho Puay Peng
Nikhil Joshi
Tsuto Sakamoto
Johannes Widodo
Wong Yunn Chii
Alex Young II Seo
Lilian Chee (Minor)
Thomas Kong (Minor)
Erik G. L’Heureux (Minor)
Lee Kah Wee (Minor)
TECHNOLOGIES
The Technologies cluster investigates environmentally performative or sustainable building forms and systems, and generative-evaluative processes for designing liveable environments.
It employs traditional and emerging technologies that contribute to a new understanding of the human ecosystem, and emerging computational methods and techniques for discovering the relationships between form and performance.
Members investigate the relationship between human and natural landscapes, at every scale, from the building component scale to the urban scale. Special emphasis is placed on the examination of high-density Asian cities, and on application of design and building technologies in a tropical context.
Rudi Stouffs (Cluster Leader)
Filip Biljecki
Patrick Janssen
Nirmal Kishnani
Lam Khee Poh
Lau Siu Kit, Eddie Swinal Samant
Yuan Chao
Joseph Lim (Minor)
Shinya Okuda (Minor)
Zhang Ye (Minor)
URBANISM
The Urbanism cluster aims to contribute towards development of sustainable resilient models and innovative advanced urban strategies to cope with various environmental, social, economic and technological challenges facing Asian cities today and in the future.
The starting point for this research is a comprehensive understanding of the complexity and distinctive characters of emerging urbanism in the region. Against this backdrop, members investigate emergent urban design issues related to community and participation; conservation and regeneration; ageing and healthcare; well-being and built form; modelling and big data; and resilience and informality.
These issues are examined from multiple perspectives and through both inter-disciplinary and transdisciplinary collaborations, in order to question conventional norms and conceptions and establish new visions for a progressive and human-centric sustainable urban future.
Ruzica Bozovic Stamenovic (Cluster Leader)
Cho Im Sik
Fung John Chye
Heng Chye Kiang
Naomi Hanakata
Tan Beng Kiang
Zdravko Trivic
Zhang Ye
Lee Kah Wee (Minor)
Johannes Widodo (Minor)
LANDSCAPE STUDIES
The Landscape Studies cluster undertakes research to generate new knowledge of landscapes as socio-ecological systems, and promotes the use of knowledge in governance systems and landscape design to improve the well-being of humans and enhance the ecological integrity of the environment.
The geographic focus is primarily high-density urban regions in Asia; however members of the cluster also work in the transitional zones within the rural-urban continuum, where urban regions are expanding at a rapid rate and encroaching into rural landscapes. The overall research approach is both interdisciplinary and transdisciplinary. The cluster looks not only at advancing theoretical concepts and knowledge, but also applying the knowledge in practice and public policy, to shape the environment. Areas of research span a wide spectrum of the socioecological dimensions of landscape: from landscape science and landscape management, to design research and sociobehavioural studies.
Tan Puay Yok (Cluster Leader)
Jessica Cook
Kenya Endo
Hwang Yun Hye
Lin Sheng Wei
Tan Chun Liang
Dorothy Tang
DESIGN EDUCATION
Design education occupies a unique place in the realm of professional education in a university. Located at the intersection of and traversing across different fields and disciplines, it has a long, illustrious, and at times, difficult history over the years. Questions and debates have erupted over purpose and pedagogy. Positions were staked, experimental pedagogies introduced, and new paradigms emerged that left important marks in the evolution of design education through the years.
The research cluster provides faculty from architecture, landscape architecture, and architectural conservation with a platform and a forum to advance discourse, research, scholarship, and best practices on design education. It is an invitation to collaborate, share, nurture and build a community of design educators through lectures, workshops, seminars, conferences, publications, and exhibitions.
Thomas Kong (Cluster Leader)
Cheah Kok Ming
Lau Siu Kit, Eddie Nikhil Joshi
Zhang Ye
François Blanciak (Minor)
Tsuto Sakamoto (Minor)
Tan Beng Kiang (Minor)
DESIGN STUDIO FACULTY
UNIT LEADERS :
Wu Yen Yen (Design 1 Year Leader, Unit 1 Leader)
Adjunct Assistant Professor; M Arch (Columbia University), BA Arch Studies (National University of Singapore); Green Mark AP, MSIA, Registered Architect, Singapore
Yong Sy Lyng (Unit 2 Leader)
B Arch (The Cooper Union), BA Arch (National University of Singapore); Registered Architect, Singapore
Liang Lit How (Unit 3 Leader)
B Arch, BA Arch Studies (National University of Singapore)
STUDIO LEADERS : Elaine Lee
M Arch, BA Arch Studies (National University of Singapore)
Albert Liang
M Arch, BA Arch (National University of Singapore)
Ng San Son
M Arch, BA Arch Studies (National University of Singapore); Registered Architect, Singapore
William Ng
M Arch, BA Arch Studies (National University of Singapore); MSIA, Registered Architect, Singapore
Shaumyika Sharma
MSc AAD (Columbia University), B Arch (University of Western Australia); ARB, Registered Architect, UK
Fiona Tan
M Arch (UCL), BA Arch (National University of Singapore); MSIA, Greenmark AP, Registered Architect, Singapore
Yang Han
M Arch, BA Arch Studies (National University of Singapore); Registered Architect, Singapore
UNIT LEADERS :
Tsuto Sakamoto (Design 2 Year Leader, Unit 1 Leader)
Associate Professor, M Arch Associate Programme Director; MSc (Columbia University), M Eng (Waseda University), B Eng (Tokyo University of Science)
Elaine Lee (Unit 2 Leader)
M Arch, BA Arch Studies (National University of Singapore)
Lee Hui Lian ( Unit 3 Leader)
M Arch, B Arch (National University of Singapore); Registered Architect, Singapore
STUDIO LEADERS :
Fong Hoo Cheong
B Arch (Hons), BA Arch Studies (National University of Singapore), Dip Illum Des (Sydney University); GMAP, MSIA, Registered Architect, Singapore
Lee May Anne
B Arch, BA Arch Studies (National University of Singapore); Registered Architect, Singapore
Liang Lit How
B Arch, BA Arch Studies (National University of Singapore)
Albert Liang
M Arch, BA Arch (National University of Singapore)
Lim Pin Jie
M Arch, BA Arch (National University of Singapore); Registered Architect, Singapore
Shaumyika Sharma
MSc AAD (Columbia University), B Arch (University of Western Australia); ARB, Registered Architect, UK
Yong Sy Lyng
Loh Ying Ying Teacher Trainee for Year 1 DESIGN 2
B Arch (The Cooper Union), BA Arch (National University of Singapore); Registered Architect, Singapore
UNIT LEADERS :
François Blanciak (Design 3 Year Leader, Unit 1 Leader)
Associate Professor; PhD, M Arch (University of Tokyo), DPLG (École Nationale Supérieure d’Architecture de Grenoble); Registered Architect, France
Victor Lee (Unit 2 Leader)
Adjunct Assistant Professor; AA Dip, BA Arch Studies (National University of Singapore); MSIA, ARB, Registered Architect, Singapore and the UK
Federico Ruberto (Unit 3 Leader)
PhD (European Graduate School), MSc Arch, M Arch (Polytechnic of Milan)
STUDIO LEADERS :
Chaw Chih Wen
M Arch, B Arch (National University of Singapore); MSIA, Registered Architect, Singapore
Jane Chua
Adjunct Lecturer; M Arch (Princeton University, BA Arch (University of California, Berkeley); AIA, RIBA, LEED AP, Registered Architect, USA (California)
Adrian Lai
Adjunct Assistant Professor; AA Dip, BA Arch (National University of Singapore); MSIA, ARB Registered Architect, Singapore and the UK
Lee Hui Lian
M Arch, B Arch (National University of Singapore); Registered Architect, Singapore
Neo Sei Hwa
Adjunct Associate Professor; B Arch (National University of Singapore), BA Arch Studies (National University of Singapore); MSIA, Registered Architect, Singapore
Shin Yokoo
Visiting Senior Fellow; PhD (Tokyo University of Science), M Eng, B Eng (Tokai University); Registered Architect, Japan
Peter Sim
Adjunct Assistant Professor; B Arch, BA Arch (National University of Singapore); ARB, Registered Architect, UK
Tham Wai Hon
M Arch, B Arch (National University of Singapore)
Tiah Nan Chyuan
Adjunct Assistant Professor; AA Dip, BA Arch (National University of Singapore); MSIA, Registered Architect, Singapore
Cissy Wong
M Arch, BS Arch (The Ohio State University); Registered Architect, USA and Singapore
UNIT LEADERS :
Florian Heinzelmann (Design 4 Year Leader, Unit 1 Leader)
Associate Professor in Practice; PhD (Eindhoven University of Technology), M Arch (Berlage Institute), Dipl-Ing (Munich University of Applied Sciences); Registered Architect, the Netherlands
Fung John Chye (Unit 2 Leader)
Associate Professor in Practice; B Arch (National University of Singapore); Registered Architect, Singapore
Tiah Nan Chyuan (Unit 3 Leader)
Adjunct Assistant Professor; AA Dip, BA Arch (National University of Singapore); MSIA, Registered Architect, Singapore
STUDIO LEADERS :
Cheah Kok Ming
Vice Dean (Academic), Associate Professor; B Arch, BA Arch Studies (National University of Singapore); Registered Architect, Singapore
Victor Lee
Adjunct Assistant Professor; AA Dip, BA Arch Studies (National University of Singapore); MSIA, ARB, Registered Architect, Singapore and the UK
Roy Pang
B Arch (RMIT University); GMM, UDA, DfSP, MSIA, Registered Architect, Singapore
Tan Beng Kiang
Associate Professor; DDes (Harvard University),
M Arch (University of California, Los Angeles), B Arch (National University of Singapore); MSIA, Registered Architect, Singapore
Fiona Tan
M Arch (UCL), BA Arch (National University of Singapore); MSIA, Greenmark AP, Registered Architect, Singapore
Tham Wai Hon
M Arch, B Arch (National University of Singapore)
Dicle Uzunyayla
MSc Arch and Urbanism (Massachusetts Institute of Technology), B Arch (Middle East Technical University); Registered Architect, Turkey
Wu Huei Siang
M Arch (National University of Singapore); MSIA, Registered Architect, Singapore
Yuan Chao
Assistant Professor (Presidential Young Professor); PhD Architecture (Chinese University of Hong Kong), MIT Kaufman Teaching Certificate (Massachusetts Institute of Technology)
Ian Mun
Teacher Trainee for
UNIT LEADERS :
Zdravko Trivic (Design 5 Year Leader, Unit 1 Leader)
Assistant Professor; PhD (National University of Singapore), Dip Eng Arch (University of Belgrade, Serbia)
Thomas Kong (Unit 2 Leader)
Associate Professor; M Arch (Cranbrook Academy of Art), B Arch (National University of Singapore); Assoc. AIA, Registered Architect, Singapore
Ruzica Bozovic Stamenovic (Unit 3 Leader)
Associate Professor, Deputy Head (Administration and Finance); ScD, MSc (University of Belgrade), Spec Arch, Dip Eng Arch (University of Belgrade, Serbia); Registered Architect, Serbia
STUDIO LEADERS :
Chan Wai Kin
B Arch (University of Melbourne); Registered Architect, Singapore
Chu Lik Ren
B Arch (National University of Singapore); Registered Architect, Singapore
Belinda Huang
BA Arch (National University of Singapore), Dip. Arch (UCL); Registered Architect, Singapore
Lee Tat Haur
M Eng Arch (Tokyo Institute of Technology), B Arch (RMIT University); MSIA, Registered Architect, Singapore
Ronald Lim
M Arch (Yale University), BA (Wesleyan University); MSIA, RIBA, Registered Architect, Singapore.
Jaxe Pan
M Arch, BA Arch (National University of Singapore)
Roy Pang
B Arch (RMIT University), GMM, UDA, DfSP; MSIA, Registered Architect, Singapore
Colin Seah
B Arch (University of Arizona); Registered Architect, Singapore
Wong Chong Thai, Bobby
Adjunct Associate Professor; Dip Arch (Aberdeen), MDesS (Harvard); MSIA, Registered Architect Singapore
Jacqueline Yeo
AA Dip, BA Arch Studies (National University of Singapore); ARB, Registered Architect, UK
Alex Young Il Seo
PhD (University of Cambridge), M Arch Honours, BA Arch Studies (University of Auckland)
UNIT LEADERS :
Joseph Lim (Design 6 Year Leader, Unit 1 Leader)
Associate Professor; PhD (Heriot-Watt University), MSc (University of Strathclyde), B Arch (National University of Singapore); MSIA, Registered Architect, Singapore
Chaw Chih Wen (Unit 2 Leader)
M Arch, B Arch (National University of Singapore); MSIA, Registered Architect, Singapore
Wu Yen Yen (Unit 3 Leader)
Adjunct Assistant Professor; M Arch (Columbia University), BA Arch Studies (National University of Singapore); Green Mark AP, MSIA, Registered Architect, Singapore
STUDIO LEADERS :
Raymond Ang
M. Arch (National University of Singapore), Dipl. Lighting (QUT); HKSCL, DfSP, MSIA, Registered Architect, Singapore
Chan Wai Kin
B Arch (University of Melbourne); Registered Architect, Singapore
Raymond Hoe
M Arch, BA Arch Studies (National University of Singapore); RIBA, MSIA, ASEAN, APEC, Registered Architect, Singapore
Adrian Lai
Adjunct Assistant Professor; AA Dip, BA Arch (National University of Singapore); MSIA, ARB Registered Architect, Singapore and the UK
Ng San Son
M Arch, BA Arch Studies (National University of Singapore); Registered Architect, Singapore
Ali Reda
B Arch, BSc Arch (University of Sydney)
Federico Ruberto
PhD (European Graduate School), MSc Arch, M Arch (Polytechnic of Milan)
Colin Seah
B Arch (University of Arizona); Registered Architect, Singapore
Darlene Smyth
M Arch, BA Env Design (Dalhousie University), BA Music and Communications (University of Ottawa)
Jacqueline Yeo
AA Dip, BA Arch Studies (National University of Singapore); ARB, Registered Architect, UK
Joshua Chiang Teacher Trainee for Year 3
EVENTS & GUEST LECTURES
Over the course of each academic year, DOA organises and curates a series of events throughout the Academic Year which include: guest lectures, symposiums and professional learning community events.
The Events and Guest Lectures for AY2020/21 included:
EVENTS:
RESEARCH BY DESIGN: PROMISE, ANXIETY AND INSECURITY IN ACADEMIA SYMPOSIUM
RMIT Architecture Research in an Eco-system with Practice
Speaker: Martyn Hook
‘Speculation’ Speaker: CJ Lim
This Will Kill That
Speaker: Lesley Lokko
Limits of Design
Speaker: J. Meejin Yoon
No Key for the Glass Mountain Speaker: Andrew Bernheimer
City of Ladies
Speaker: Penelope Haralambidou
Devious Topographies: Navigating Tensions and Opportunities Between Practice and Research
Speaker: John Hong
Building It While Flying It
Speaker: Chris Knapp
Markets for Design Research
Speaker: Jonathan Massey
Two Cases
Speaker: Li Xiaodong
The Architecture of Hybridity
Speaker: Nicholas de Monchaux
Originality, Significance, Rigour, and the Potential for Impact Speaker: Eric H. Schuldenfrei
‘quit lit’ and the design academic Speaker: Naomi Stead
Hopscotch: Practice within the Academic Ecosystem Speaker: Heather Woofter
REMOTE PRACTICES: ARCHITECTURE IN PROXIMITY SYMPOSIUM
Toward a Political Ecology of Architecture
Speaker: Joan Ockman
Horizons of Distance in Global Architectural Practices
Speaker: Paul Emmons
Selvedges: Some Distances and Proximities in Situating Practices
Speaker: Jane Rendell
An Emotional Critique of Remote Practices
Speaker: Philip Ursprung
Architectural Education in the First Person: Propinquity, Professionalism, and Personalism
Speaker: Naomi Stead
Drawing Narratives, Architectural Storytelling
Speaker: CJ Lim
GUEST LECTURES:
DESIGN PEDAGOGY SERIES:
Enhancing feedback for Students’ Learning: An evaluation of feedback methods used with the Design Studio
Speaker: Dr. Charlie Smith
Devices: The Poetic Narratives of Climate Speaker: CJ Lim
Teaching Design Fundamental as a Case of Special Form of Academic Research
Speaker: Gu Daqing
CONSTRUE AND CONSTRUCT SERIES:
Construe and Construct VI: South America
Grass + Batz: Chile
Speaker: Diego Grass
Carla Juacaba Studio: Brazil
Speaker: Carla Juacaba
Ecuador
Speaker: Daniel Moreno Flores + Marie Combette
Laboratorio De Arquitectura: Paraguay
Speaker: Javier Corvalan
TISSAGE CELLULAIRE STUDIO SERIES:
Elevational Façade Development:
A Function of Design Rather Than Styling
Speaker: Kevin Mark Low
South Asian Human Rights Document Center
Speaker: Madhav Raman
New Bricks, Tai Kwun Arts Center
Speaker: Gianpaolo Mancuso
DESIGN EDUCATION LECTURE SERIES:
Design Education in Uncertain Times (1); Strategies, Risks & Opportunities Series:
Design Strategies for the Future
Speakers: Cindy Coleman & Alice Davis
Green Studio for Uncertain Times
Speaker: Dr. Alison Kwok
The Power of Project-Based Learning
Speaker: Dr. Kristin Wobbe
RESEARCH BY DESIGN LECTURE SERIES: THINKING THROUGH IMAGE
Conceptual Models of Space Time
Speaker: Dr. Federico Ruberto
Signal. Image. Architecture.:
A Conversation with John May
Speakers: Dr. John May with Dr. Joshua Comaroff
Material Matters
Speaker: Galen Pardee
INDEPENDENT LECTURES:
Pandemic Issues: Rethinking the Future:
Speakers: Prof. Tan Chorh Chuan, Prof. Kishore Mahbubani, Hwang Yu-Ning
Smartcities, Resilient Landscapes
Speaker: CJ Lim
Architecture With Performance
Speaker: Wolfgang Kessling
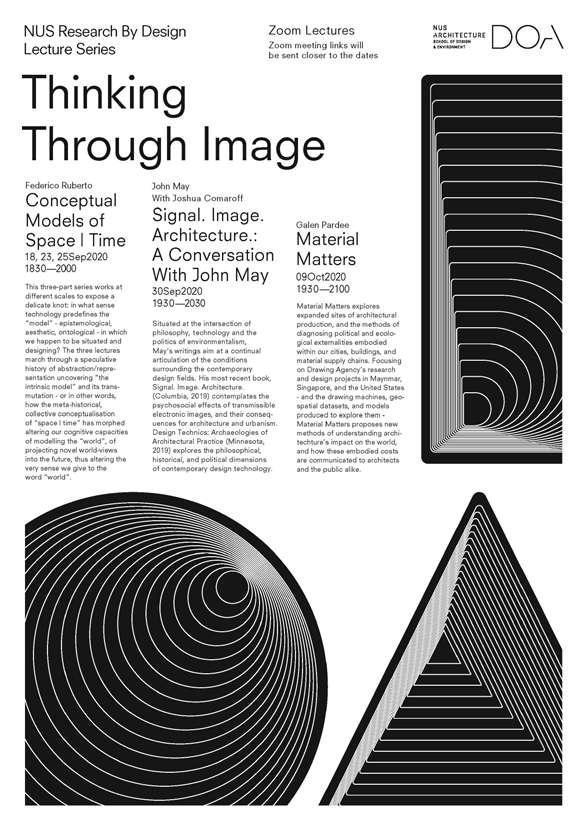
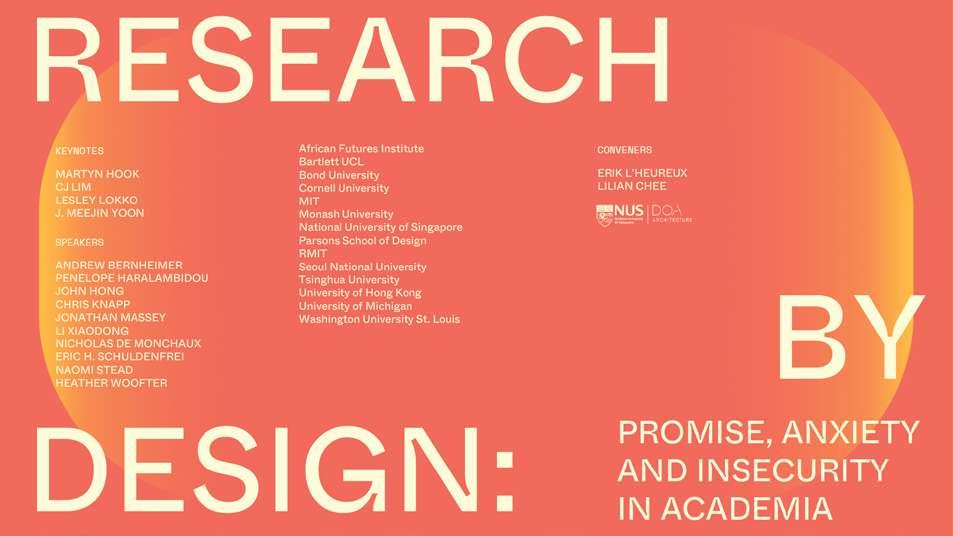
Visiting Professors (For AY21/22)
CJ Lim
Professor of Architecture & Urbanism, The Bartlett, University College London
Hsin-Ming Fung
Professor, Southern California Institute of Architecture
External Reviewers
Over the course of each academic year, DOA also invites leading international practitioners and experts in the field to serve as external reviewers.
The BA Arch external reviewers for AY2020/21 included:
Chew I-Jin
Associate Vice President, Managing Director at WATG Singapore
Colin Seah
Founder & Director, Ministry of Design
Tan Szue Hann
Director of Sustainable Development at Marina Bay Sands & Co-founder of IxSA (Innovation x Sustainability Alliance)
Belinda Huang
Founder & Director, ARC Studio Architecture + Urbanism
Ho Tzu Yin
Managing Director, LAUD Architects
Sarah Mineko Ichioka
Director, Desire Lines Pte Ltd
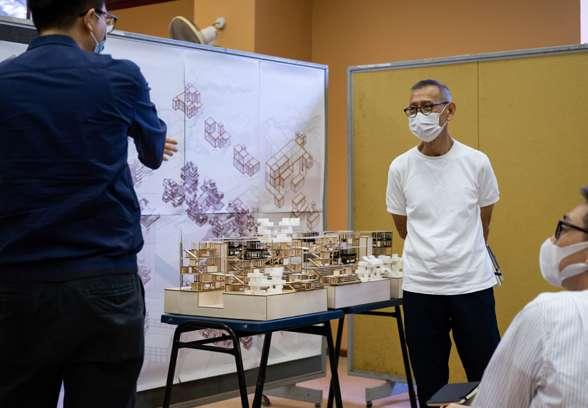
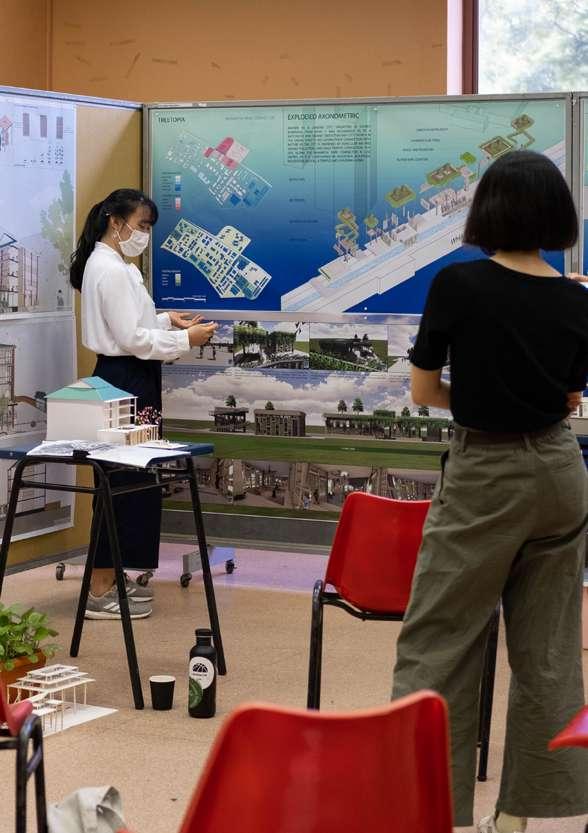
STUDENT EXCHANGE PROGRAMMES (SEP)
NUS DOA aims to make the most of Singapore’s strategic location and its networks to prepare our graduates to engage in the global practice of design. We create opportunities for our students to enhance their academic experience and cultural exposure through our extensive list of Student Exchange Programmes (SEP) with leading architecture and industrial design schools.
We have in place various school-level and department-level exchange programmes with the following universities:
Chalmers University of Technology
Chinese University of Hong Kong
Chongqing University
Chulalongkorn University
Cracow University of Technology
Czech Technical University in Prague
Delft University of Technology
Ecole Speciale d’Architecture
Eindhoven University of Technology
ETH Zurich
Ewha University
Georgia Institute of Technology
Hanyang University
Kyoto Institute of Technology
Lund University
McGill University
Meiji University
SUMMER PROGRAMME
Design Summer Camp (DSC)
Southeast University
Strathclyde University
Technical University of Darmstadt
Technical University of Munich
The University of California
The University of Hawaii, Manoa
The University of Hong Kong
The University of New South Wales
The University of Oregon
The University of Seoul
The University of Sydney
Tianjin University
Tongji University
Tsinghua University
Tunghai University
Yonsei University
Zhejiang University
Design Summer Camp (DSC) is a 3-week programme at the DOA, open to anyone from Junior Colleges and above including university students and working professionals who are interested to learn about a design education. This immersive, studio-based programme allows individuals with no previous background, to experience the conceptual approaches and skills related to the design professions.
For more information: https://www.sde.nus.edu.sg/arch/design-summer-camp / Instagram: @designsummercamp
*The availability of DSC for each academic year will depend upon the prevailing COVID-19 situation. Students already matriculated into the BA Arch programme are not eligible to participate in this camp.
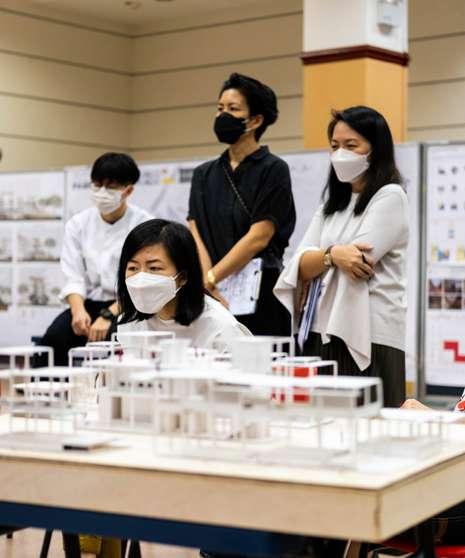
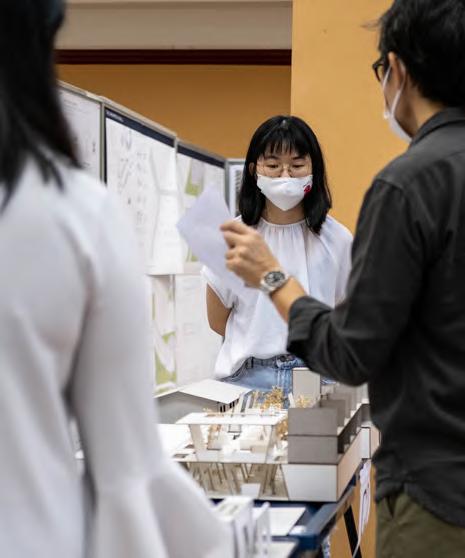
National University of Singapore Department of Architecture
NUS School of Design and Environment
8 Architecture Drive
SDE4, #04-03
Singapore 117356
Tel: +65 6516 8736 www.sde.nus.edu.sg/arch
Instagram: NUS Department of Architecture | @aki.nus
DOA 2021 Showcase | @archival_2021
Facebook: www.facebook.com/nus.aki
For more information on our programmes and on the DOA in general, please feel free to get in touch with the following persons:
Teaching Trainees BA Arch
BA Arch Year 1
Contact: Loh Ying Ying
Email: yingying@nus.edu.sg
BA Arch Year 2
Contact: Ian Mun
Email: e0003360@u.nus.edu
BA Arch Year 3
Contact: Joshua Chiang
Email: joshua@nus.edu.sg
Bachelor of Arts in Architecture
Master of Architecture
Master of Urban Planning
Contact: Wendy Tan
Email: wendytan@nus.edu.sg
DID: +65 65167737
Bachelor of Landscape Architecture
Master of Landscape Architecture
Master of Science in Integrated Sustainable Design
Master of Arts in Urban Design
Contact: Jonathan Leong
Email: akijlw@nus.edu.sg
DID: +65 65163454
Other Higher Degrees by Research
Contact: Liu Jia
Email: sdelj@nus.edu.sg
DID: +65 65163558
Department Updates & Other General Enquiries
Contact: Ires Cheng
Email: akisec@nus.edu.sg