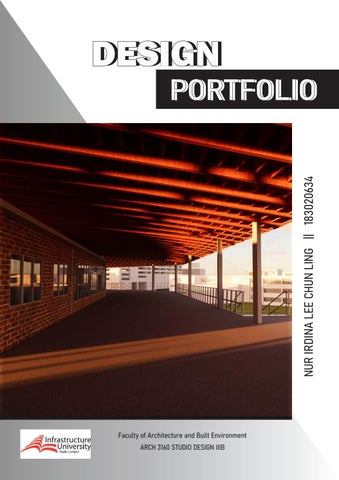
DESIGN
NUR IRDINA LEE CHUN LING || 183020634
PORTFOLIO
Faculty of Architecture and Built Environment ARCH 3160 STUDIO DESIGN IIIB
architecture portfolio
Hello! My name is Nur Irdina Lee Chun Ling, and I’m a third year Bachelor Science in Architecture Student at Infrastructure University Kuala Lumpur, eager to gain professional experience I look forward to designing in urban environment to a sustainable future. Was born in 1998, Selangor, Malaysia. I am a person who loves arts, gaming, novellas and food. An author with one book in paid contract. For me, art is everywhere, from what we see to what we do. Art is when you can think outside the box and also the imagination of ourselves. My interest in architecture started shortly after graduating high school, and before that i was passionate in arts in general. I hope to be abel to futher my studies until PhD and continue to do art in whatever form, be it architecture, interior or just pure sketches
EDUCATION INFRASTRUCTURE UNIVERSITY KUALA LUMPUR
Bachelor Science in Architecture |September 2018 - Present - Anticipated Graduation: March 2021 - Current CGPA: 3.165 (March 2020)
INFRASTRUCTURE UNIVERSITY KUALA LUMPUR
Diploma in Architecture |September 2016 - June 2018
SMJK KWANG HUA, KLANG
Sijil Pelajaran Malaysia Level Qualification (Account Stream)
VOLUNTEER EXPERIENCE 7 cups of Tea, Virginia Beach, VA (Online)
Trained Active Listener | July 2019 - July 2020 - Internship Programme Graduate - provide emotional support for individuals struggling with a variety of mental health issues - received training and passed assessments on Community mentor leadership, Approving Q&As, Quality mentorship, Group Moderator trainings and many more - Overseeing a subcommunity (and members) - member of the broader listener community and helped with peer support and growth of the overall organization through community outreach and collaboration.
HearmeApp, Montclair Township, New Jersey (Online)
Trained Active Listener | March 2020 - Present - provide online emotional support for individuals struggling with a variety of mental health issues.
SKILLS - Interpersonal Skills - Freehand Drawing - Time Management - Hardworking Nature - Self-Motivated - Independent Nature - Willingness to Learn
FAMILIAR SOFTWARE
Selangor, Malaysia nurirdinalee@gmail.com +6012-2521811 linkedin.com/in/nurirdinalcl/
- Revit - InDesign - AutoCAD - Illustrator - SketchUp - Photoshop - Lumion - Enscape - Vray - Google Applications - Microsoft Office Suite
CONTENT CONTENT 1
DEVELOPEMENT DEVELOPEMENT PROPOSAL PROPOSAL
2
THE THE ECO ECO [HUMAN] [HUMAN] HUB HUB
33
DESIGN DESIGN DEVELOPMENT DEVELOPMENT & & TECHNICAL TECHNICAL INTERGRATION INTERGRATION
4
SCHEMATIC SCHEMATIC DESIGN DESIGN
5
URBAN URBAN & & SITE SITE STUDIES STUDIES
66
PRECEDENT PRECEDENT STUDIES STUDIES
X X
MISCELLANEOUS
development proposal
1
DEVELOPEMENT PROPOSAL
CONTENTS
1 Introduction 1.1 Overview 1.2 General Design Concept 2 Site context and proposed developments 2.1 Site Outline 2.2 Site Appraisal 2.3 Site Accessibility 2.4 Other Development 2.5 Existing Student Hub 2.6 Proposed Varsity Hub 3 Construction Demands 3.1 Third Level Context 3.2 Market Value 3.3 Occupancy 4 International Practice 4.1 Precedent Studies 5 Concentration Analysis 5.1 S.W.O.T
OVERVIEW
T
his development proposal is prepared by the undergraduate architecture student from Studio Design IIIB based on research, analysis, on site visit and
other information. The purpose of this task is to prepare a proposal about the site and to collect and analysis data about the site and its surrounding. The site is located in IUKL Basketball Court, Kajang which is within the IUKL Campus. Furthermore, the information covers, analysis and data within the site and 2 km off the site. The task finds that: • Maximum area allocated for the site • Location of site, main routes • Local Varsity Hub or Student Centre around the site • Market values
6 Conclusion 1
DESIGN STATEMENT
THE DESIGN INTENTION is to create the needed space with an environment that reflects the chatacteristics of the human (body, mind and soul) with the surrounding vegetation on site. This building serves to increase the level of creativity among the users amd provides as an escape for students within yet seperated from the campus. Acts as the platform for students from different faculties to gather and interacts with each other as well as appeciate the surrounding vegetation on site.
SITE CONTEXT
THE DESIGN INTENTION is to create the needed space with an environment that reflects the chatacteristics of the human (body, mind and soul) with the surrounding vegetation on site. This building serves to increase the level of creativity among the users amd provides as an escape for students within yet seperated from the campus. Acts as the platform for students from different faculties to gather and interacts with each other as well as appeciate the surrounding vegetation on site.
4 9 12 14 15
16 18
11
7 10
5 8
3
2
1
13 22
17 19 21 20
1. 2. 3. 4. 5. 6. 7. 8. 9. 10. 11. 12.
M ult ipur pose Hall Cor por at e Of f ice Block 2 De Cen t r um M all Block A Gir ls Host el (Block G I xor a) FABE Old Caf e I KRAM M osque M ale Host el (I kr am Lodge) Fut sal Cour t St af f Quar t er s
13. Nur ser y 14. Block 9 15. Block 8 (I n f ot r ee) 16 . Block 11 17. Block 6 18. Block 10 19 . I KRAM Tr ain in g & I n f r ast r uct ur e Developm en t I n st it ut e 20. TEP Cen t r e 21. TEP Cen t r e 22. Un ipar k Con dom in ium 23. Pr in t in g Un it
SITE ACCESSABILITY Jalan Sungai Besi
LRT
Lebuhraya Utara Selatan
LRT Sg Besi
KTM Serdang
10 minutes
LOCATI ON PLAN
IUKL HOSTEL
500m r adi us
UNIPARK SURIA Mid Valley Shopping Mall
Terminal Bersepadu Selatan (TBS)
KLCC
Time: between 7:30am to 6:15pm
Fares: per trip IUKL RM 1.00 • 1st stop
DE CENTRUM RESIDENCES
IUKL
Block F
IKRAM LODGE KLIA / KLIA 2
DE CENTRUM SHOPPING MALL
Alamanda Shopping Mall
Monday to Friday No. of Trips: 3
10 minutes
IOI City Mall
Jalan Sungai Besi
10 minutes
IUKL Shuttle bus Service Schedule
10 minutes
The Mines Shopping Mall
KTM Serdang
• 2nd Stop
LRT Sg. Besi
• 3rd Stop
Opposite Ktm Serdang
• 4th Stop
IUKL Block B
• 5th Stop
PUTRAJAYA
Lebuhraya Utara Selatan By IUKL Bus By Driving By Train
Lebuhraya Lembah klang selatan
MyRapid Public Transport Shopping Mall
KEY PLAN
Accommodation
2k m r adi us
PROPOSED VARSITY HUB Approximately 2.0 acres in IUKL Gross Floor Area: 2500m sq. Max Plinth Area: 60% Plot Ratio: 1:4 Green Area: 10% minimum 3.1m perimeter planting (not including setback) To provide disabled facilities Lobby AmpiTheater Entreprenuer Port Multipurpose Event Space Auditorium Exhibition Gallery Discussion and meeting room Career Services Info Library Outdoor Lounge / Leisure space Outdoor Study area Gymnasium Indoor game Admin Office (STAD, SRC) Media Room Society Rooom Parking: 54 + 2 Disabled for car, 30 for motorcycle
SETBACK Boundary - 9 m set back f r om m ai n r oad 6m set back f r om ser vi ce r oad 3m set back ar oun d t h e si t e
SERVI CE 6 m w i de t w o w ay ser vi ce r oad f or TNB an d Ref use ch am ber Com m er ci al ar eal ocat ed n ear t h e m ai n r oad Ref use ch am ber l ocat ed at r ear en d of t h e si t e adj acen t t o t h e ser vi ce r oad.
DROP OFF Dr op Of f at en t r an ce f or m m ai n r oad
RL 9.118
RL 9.118
SITE PLAN 1
OLD UNIPARK
5
10
20
30
1m
5m
10m
15m
RL 9.118
1m
5m
10m
15m
1m
5m
10m
15m
the eco [human] hub
1m
5m
10m
15m
1m
5m
10m
15m
1m
5m
10m
15m
1m
5m
10m
15m
1m
5m
10m
15m
SECTION B-B SCALE 1:100 1m
5m
10m
15m
UBBL - FIRE FIGHTING PROVISIONS
SCHEDULE OF ACCOMODATION a
development proposal
Schedule of Accomadtion(SOA)
GFA & BUA Caculation
1
2
3
Area per
Nos of
person(m2)
Person
Dimension m(w) x m(l) (w)
x
(l)
Size
Nos. of Unit
(m2)
Total size
Floor Area
Built Up Area
(m2)
(GFA)m2
(BUA)m2
Entrance Area Drop Off Area
-
-
-
-
-
-
-
Lobby (Open Space)
-
-
-
-
-
-
-
Lounge (Open Space)
-
-
-
-
-
-
-
-
-
-
-
-
-
-
Information / Reception (Optional)
-
-
Sub Total
577.0
0.0
577.0
Administration STAD Administration Office
4
15
10.0
x
6.0
60.0
1.0
60.0
60.0
60.0
Administration Meeting Room
1.5
15
5.0
x
6.0
30.0
1.0
30.0
30.0
30.0
Student Representative Council (SRC) Co-Working Space
4
8
5.0
x
5.4
27.0
1.0
27.0
27.0
27.0
Toilet [(1 Lavatory each (M+F)]
4.25
1
2.0
x
2.1
4.3
2.0
8.5
8.5
Surveillance & Security Room
5
2
3.0
x
3.0
9.0
1.0
9.0
9.0
9.0
134.5
134.5
250.0
Sub Total (2)
8.5
Main Spaces Multipurpose Event space
2.25
100
Media & Global Interactive Station (Directory,news in LED interactive 1.5 screen) 8 Career Services Centre Meeting / discussion / consultancy rooms
15.0
x
15.0
250.0
1.0
250.0
250.0
3.0
x
4.0
12.0
1.0
12.0
12.0
12.0
3
10
6.0
x
6.0
30.0
1.0
36.0
36.0
36.0
1.5
13
5.0
x
4.0
20.0
3.0
60.0
60.0
60.0
Hall of Fame / Exhibition Gallery
1.4
100
9.7
x
10.0
144.0
1.0
97.0
97.0
97.0
Theatre / Auditorium Area
0.6
200
12.0
x
15.0
180.0
1.0
200.0
200.0
200.0
Information Resource Centre
1.5
8
4.0
x
4.0
16.0
1.0
16.0
16.0
16.0
2
4
9.7
x
10.0
9.0
8.0
97.0
97.0
97.0
Entrepreneur Port / Kiosk
13
4.8
x
20.0
1.0
Indoor Game Room
3
10
8.0
x
8.5
68.0
1.0
68.0
68.0
68.0
Gymnasium
First Aid / Clinic / Therapist Room
1.5 2
40
8.0
x
10.0
4.0
80.0
1.0
80.0
19.0
80.0
19.0
80.0
19.0
Society Office
3
5
3.0
5.0
15.0
1.0
15.0
15.0
15.0
Outdoor Lounge 1 (Optional)
-
-
7.0
-
14.0
280.0
1.0
280.0
280.0
140.0
Outdoor Lounge 2 (Optional)
-
-
-
-
-
-
-
-
-
-
Outdoor Lounge 3 (Optional)
-
-
-
-
-
-
-
-
-
-
Roof Lounge / Study Area (Optional)
-
-
-
-
-
-
-
-
Amphitheater (Optional)
-
-
-
-
-
-
-
-
Sub Total (3)
1230.0
1090.0
4 Supporting facilities Prayer Room + Ablution (M/F) Male's Changing Room / Locker room Toilet (3 Lavatories per floor (3 Male + 3 Female) (x 3 floors) Female's Changing Room / Locker Room Storage / Utility Room
2
10
4.0
x
4.0
16.0
2.0
16.0
32.0
32.0
1.5
16
5.0
x
4.0
20.0
1.0
20.0
20.0
20.0
4.25
1
2.0
x
2.1
4.3
3 (x 3)
30.0
90.0
90.0
1.5
16
5.0
x
4.0
20.0
1.0
20.0
20.0
20.0
6
2
5.0
x
2.5
11.0
2.0
11.0
11.0
11.0
173.0
173.0
Sub Total (4)
5 Services TNB Substation
-
-
-
-
-
-
-
Water Pump Room / Tank Area
3.0
x
4.0
12.0
1.0
12.0
12.0
12.0
MSB Room
3.0
x
4.0
12.0
1.0
12.0
12.0
12.0
SDF Room
5.0
x
6.0
30.0
1.0
30.0
30.0
30.0
Riser Compartment (cw/elec/ELV/HR)
1.0
x
1.0
1.0
4.0
1.0
4.0
4.0
-
-
-
-
-
-
-
Refuse Chamber Loading bay Lift (Optional)
-
-
-
-
-
-
-
x
2.0
4.0
1.0
4.0
4.0
4.0
Sub Total (5) Cumulative Subtotal 1,2,3,4,5 Circulation Area (average 30%) Total Floor Area
6 PROVISION FOR TEMPORARY STRUCTURES/ OUTDOOR FACILITIES THE FOLLOWING ARE NOT INCLUDED IN THE BUILDING GFA/ BUA CALCULATION Outdoor/ Open space/ Park/ Ampitheatre Outdoor Sport Area(Basketball, Tennis, Volleyball, Badminton,etc) Bays of Car Parkings (55)
10x ON GROUND
Bays of Disable Car Parkings (2)
ON GROUND
Bays of Motor/ Bicycle Parkings (50) Rooftop Areas for Builidng Services Any other spaces beyond the plinth areas.
Approximately 2.0 acres in IUKL Gross Floor Area: 2500m sq. Max Plinth Area: 60% Plot Ratio: 1:4 Green Area: 10%
LOBBY + OUTDOOR LOUNGE MEETING ROOM SECURITY ROOM FIRST AID ROOM TOILET AUDITORIUM STORAGE EXHIBITION GALLERY MULTIPURPOSE EVENT SPACE ENTREPRENUER PORT DISCUSSION ROOM INFO CENTER CAREER SERVICES LOUNGE/LEISURE SPACE PRAYER ROOM CHANGING ROOM GYM
-
2.0
62.0
62.0
1599.5
2036.5
639.8
407.3
2239.3
2443.8
CONSTRUCTION DETAIL
development proposal CONCLUSION A Varsity hub (Student Center) shall not be just a facility to subsidize people. We have seen many students using the facilities which were provided by the student center however, they do not survive long enough to operate after having issues of facilities maintenance in the student hub. We believe that a Varsity hub (student center)
should become a union which serves as a crucial focal point with a rich mix of uses that brings together the diverse body of students within the collegiate community for a complete integration of campus life.
2
THE ECO [HUMAN] HUB
the eco [human] hub
1m 5m 10m
15m
the eco [human] hub 1m
5m
10m
15m
1m
5m
10m
15m
1m
5m
10m
15m
the eco [human] hub 1m
5m
10m
15m
1m
5m
10m
15m
1m
5m
10m
15m
1m
5m
10m
15m
the eco [human] hub
33
DESIGN DEVELOPMENT & TECHNICAL INTERGRATION
design development & technical intergration
4
SCHEMATIC DESIGN
schematic design
5
URBAN & & SITE SITE STUDIES STUDIES URBAN
LANDMARKS urban studies
MACRO Th e m ost recog n isab le p laces b y t h e local an d even foreig n ers. It est ab lish es ou t st an d in g feat u res an d can be recog n ised im m ed iat ely. It is u sed for b et t er u n d erst an d in g of d irect ion s an d act s as referen ce p oin t , for it is a clu e of id en t it y an d a w ay fin d er.
THECONEZION RESIDENCES
THECLIO RESIDENCES
IOI CITY TOWER
DECENTRUM MALL
MICRO Th ese b u ild in g s falls u n d er com m ercial, scu lp t u ral an d service cat eg ory locat ed alon g Jalan Ik ram - Un it en . Easily recog n ised , m ak in g it ad van t ag eou s in t erm s of w ay fin d in g .
Primary Lan d m ark s t h at b elon g s t o t h e area, can b e clearly recog n ized b y t h e reg u lar u sers. SRI RENAGATHAR TEMPLE
Secondary Lan d m ark s t h at ap p ears in m an y p laces lik e fran ch ises or b u sin esses. UNITEN
MALAYSIAN HIGHWAY AUTHORITY
PARK INN BY RADISSON
PETRONAS SILK
PLACEMAKERS Non-vertical elements not visible from a distance. Often used as a point of reference. Usually acts as local landmarks. Uptown Sports Centre 1
IUKL Futsal Court
Ikram Mosque
IUKL Football Field
2
UniTen Street Market 3
Sri Renganathar Temple 4
2
1
5 9
UniTen Student Centre
UniTen Mosque
IUKL Student Hub
6
Cafe Lily Block 9 IUKL
7 1 0
4
6 3
5
8
PERCEPTUAL STRUCTURE RL 6.118
Timeline
1997 I KRAM w as pr i vat i sed an d becam e k n ow n as Kum pul an I k r am Sdn . Bh d. ( KI SB) .
1998 I k r am col l ege w as est abl i sh ed an d m ade t h e f ocus of KI SB’ s t er t i ar y educat i on act i vi t i es.
1999
BL
YAB Tun Dr . M ah at h i r bi n M oh am ad of f i ci at ed t h e open i n g of I k r am Col l ege.
RL 9.118 Infrast ruct ure Universit y Kuala Lum pur
20 0 1
I k r am Col l ege h ad i t s n am e ch an ged t o I k r am Col l ege of Tech n ol ogy ( i CT) .
Colour Scheme M ost b u ild in g s arou n d IUKL su ch as IUKL Host el, Block A, FABE, even De Cen t ru m M all ad ap t ed t h e IUKL log o featu re of it s d om in an t colou r w h ich are w h it e an d red .
In frast ru c t u re Un iversit y Ku ala Lu m p u r form erly k n ow n as KLIUC, is a u n iversit y locat ed in Kajan g , Selan g or, M alaysia. Th e area arou n d t h e Un ip ark Su ria con sist s of Resid en t ial, Recreat ion , an d Bu sin ess b u ild in g s m ost ly p rovid ed for st u d en t s u se.
Hostel
Block A
FABE
20 0 3 I CT w as upgr aded t o Kual a Lum pur I n f r ast r uct ur e Un i ver si t y Col l ege ( KLI UC) .
RL 9.118
20 0 4
YAB Tun Abdul l ah Bi n H aj i Ah m ad Badaw i of f i ci at ed t h e open i n g of KLI UC.
20 12
KLI UC w as upgr aded t o a f ul l f l edged un i ver si t y an d w as r en am ed I n f r ast r uct ur e Un i ver si t y Kual a Lum pur .
PRESENT
2 1
1
Dist rict 1: - Resid en t ial area [Fem ale Host el (Ixora)] - Com m ercial area [Rad isson Park In n Hot el]
2
Dist rict 2: Focal Poin t : DeCen t ru m M all - Com m ercial area - Resid en t ial area
3
Dist rict 3: - Ed u cat ion area [IUKL] - Ad m in ist rat ion an d Office area [Prot asco Sd n Bh d ]
4
Dist rict 4 : Focal Poin t : M asjid IKRAM , IKRAM Lod g e - Sm all resid en t ial area [IKRAM Lod g e, St aff Qu art ers] - Recreat ion al area [Fu t sal Cou rt ]
5
Dist rict 5: Focal Poin t : Un ip ark Con d om in iu m - Resid en t ial area - Recreat ion al area [Basket b all Cou rt , Volleyb all Cou rt ]]
6
Dist rict 6: - Green area - Parkin g Lot
7
Dist rict 7: Focal Poin t : Block 11 [In frast ru ct u re Un iversit y Ku ala Lu m p u r] - Ed u cat ion area
3
5 4
6
OLD CAFE
7
4
HUMAN & CULTURE – STUDENT DAILY ACTIVITIES urban studies
M ost of t h e act ivit ies are sigGEOGRAPHICAL n ifican t ly h eld on the cam p u s.SETTING In t h is d iag ram , it can con veyed t h at som e areas are m ore h eavily in volved w it h act ivit ies, w h ereas som e areas are less in volved .
A
Flat topography of the west side of the Varsity Hub.
The campus grounds of IUKL is located on a hill within a forest setting in the vicinity of Kajang. After the Daily Cyberclearing Cafe Jogging land M arketfor the construction of the campus, the buildings within the compound now stand on a sloped land with changes in the geographical Basketball Futsal Football settings.
Proposed site is on a small Swim m inglocated Studying hill. Highest point of the hill (RL 14.116) Ikram Lodge area
Undulating topography of the north side of the Varsity Hub.
B
Undulating topography of the north side of the Varsity Hub.
B
The forests are less concentrated now on the east side.
PROFILE & SETTINGS GEOGRAPHICAL SETTING
A
Flat topography of the west side of the Varsity Hub.
The campus grounds of IUKL is located on a hill within a forest setting in the vicinity of Kajang. After clearing the land for the construction of the campus, the buildings within the compound now stand on a sloped land with changes in the geographical settings.
Proposed site is located on a small hill. Highest point of the hill (RL 14.116) Ikram Lodge area The forests are less concentrated now on the east side.
SITE INFORM ATION Area: 8022 m ² SETBACK Front: 12192m m Left, Right, Back: 6096m m (20’)
SITE PLAN
CIRCULATION Legend
Drainage
Hydrant
SUN / WIND ORIENTATION urban studies
4 9 12 14 15
16 18
11
7 10
5 8
3
2
1
13 22
17 19
1. 2. 3. 4. 5. 6. 7. 8. 9. 10. 11. 12.
M ult ipur pose Hall Cor por at e Of f ice Block 2 De Cen t r um M all Block A Gir ls Host el (Block G I xor a) FABE Old Caf e I KRAM M osque M ale Host el (I kr am Lodge) Fut sal Cour t St af f Quar t er s
13. Nur ser y 14. Block 9 15. Block 8 (I n f ot r ee) 16 . Block 11 17. Block 6 18. Block 10 19 . I KRAM Tr ain in g & I n f r ast r uct ur e Developm en t I n st it ut e 20. TEP Cen t r e 21. TEP Cen t r e 22. Un ipar k Con dom in ium 23. Pr in t in g Un it
21 20
GENERAL SITE STUDY
Undesignated pathway used by passer - by an d st uden t s f r om Un ipar k,Old caf e an d Block 2
Sound/ Noise - Car en gin e - Fr ogs - / +Passer - by usin g pat h way +User s playin g at basket ball cour t +Bir ds
ACTIVITY-DEMOGRAPHICS
Sm ell - sm ell f r om dr ain age - exh aust f um e +sm ell of f r esh air an d gr een er y sur r oun din g sit e
View from site - view of old buildin gs - view of r oad wit h car +view of gr een slope wit h t r ees +view of De Cen t r um (lan dm ar k)
People get to walk to the mosques and temples in short distance Centre point of the area between mall, residential and educational center. Rather than staring at another buildings, one is able to enjoy beautiful sunsets Compact Soil around site. Trees acts as natural shading. Sufficient sunlight throughout the year. The planted trees able to disperse hot wind from parking lot. Location of site easy to access
Does not have bus stop for public transportation Site are not guarded or gated Not enough rubbish bins to keep the place clean Lack proper walkway Sound pollution from vehicle Inadequate recourses for facilities, equipment around area. Temperature is higher during sunny day. Slippery surface near slope when it’s wet due to water droplets from tree.
Large trees around site area which provide shading. Existing access road to site. Existing car park in site boundary. Good location with good accessibility by walk, car, bicycle. Existing motorcycle parking area near site.
Limited covered walkway towards site. Steep slope. Parking area in site area is not maintained. No proper bicycle path. Not sufficient lighting surrounding site.
Future development of de centrum city would be able to attract more people to site. Event organized at DeCentrum Mall could attract people to site.
Congestion during peak hours due to passengers embarking/ disembarking from vehicles might cause visitors to avoid the area. Possible competition from De Centrum and Uniten Bazaar if there is cafeteria Centre point of the area between mall, residential and educational center. Rather than staring at another buildings, one is able to enjoy beautiful sunsets
With large amount of sunlight, solar harnessing can be used for green energy. Existing prevailing wind around site helps in designing a naturally ventilated building. Development of MRT nearby will be able to attract more visitors. Future development of De Centrum City will benefit the varsity hub.
Smell from drainage will cause visitors to avoid visiting. Population growth increases traffic congestion, air and noise pollution. Increase competition caused by future development of De Centrum City. Current competition by Uniten student center within 4 KM. Dark surrounding at night may cause increase of crime rates.
MPSEPANG AUTHORITY’S GUIDELINE urban studies
A. PLOT RATIO: 1:4 Calculation Max GFA = Plot Ratio x Area of site Calculation: Max Floor Area = 8100 x 4 = 32400msq. B. MAX PLINTH AREA (BUA): 60% C. SITE SETBACK Road Facing : 20.1m Shared Boundaries: 15.2m D. PARKING REQUIREMENT 1 Car parking per 46.4msq GFA 1 motorcycle parking per 84msq GFA Calculation: 2500msq (proposed building) / 46.4msq = 54 car parkings 2500msq / 84msq = 30 motorcycle parking Number of Disabled Parking Required: 2% 54 x 2% = 1 Minimum 2 Disabled Parking (SIRIM Kod MS 1184 : 1991) E. GREEN AREA: 10% Perimeter planting: 3m min (not including setback) No building height limit
F. DISABLED FACILITIES To provide access for the disabled to the buildings according to ‘Universal Design Guidelines’ G. LOADING / UNLOADING AREA shall be provided at the back of the buildingRefuse area to be provided and away from public’s view, and also to provide landscape as buffer zone.
PARKING GUIDELINE
(Manual Garis Panduan dan Piawaian Perancangan Negeri Selangor)
General Parking Guideline - Measurement of parking lot is 2.5m x 5.0m = 12.5m - The choice of parking design should be based on the suitability of the road. - Avoid busy intersections and set. access lanes at reasonable distances - Consideration should also be given to choosing the location where to provide access routes. The most convenient location is on the left side of the road. Vehicles parallel to the traffic will turn left into the parking lot.
Parking Guideline For Two-Way Road
For roadside parking, the route provided will vary according to the corner position. 90 degree parking lot, the width of road shall be 7.5m . 60 & 40 degree parking lot, the width of road shall be 7m. 30 degree parking lot, the width of road shall be 6.1m.
-
Parking Guideline For One Way Road -
-
For roadside parking, the route provided will vary according to the corner position. 90 degree parking lot, the width of road shall be 6.1m . 60 degree parking lot, the width of road shall be 4.8m. 30 degree parking lot, the width of road shall be 3.7m.
Double side parking
Single side parking
SITE PLANNING - FIRE REQUIREMENTS (Uniform Building By-Laws 1984)
Minimum width 6m Positioned more than 2m from edge and less than 10m from centre position of the access opening Not exceed gradient of 1:15 No obstruction for path between accessway and the access openings Public road may be used as accessway Dead end not exceeding 46m, or be provided with turning facilities ACCESSWAY
HOSE REEL & SPRINKLER (Uniform Building By-Laws 1984)
Used by the occupants during the early stages of the fire (Ignition) ; Placed within 45 meters hose coverage of each hose reel. One hose reel should be provided for every 700 sq. meters of usable floor space. Near escape routes or beside exit doors or staircases. No restriction on location of hose reel pumps and tanks. Sprinkler have max coverage area of 4.6m Fire fighting system to be provided shall be following tenth schedule.
Building excess 7000 cubic meter shall have at least 12m width of open space (UBBL 140)
COMPARTMENT WALLS (Uniform Building By-Laws 1984)
HORIZONTAL & VERTICAL BARRIERS Opening in external wall shall be protected by flame barriers, extending 750mm horizontally & 900mm vertically (UBBL 149)
Parts of a building that are occupied for different purposes should generally be separated from one another by compartment walls and compartment floors. Walls common to two or more buildings should be constructed as compartment walls. Compartment walls in the top storey beneath a roof should be continued through the roof space. Walls separating semi-detached houses (Uniform Building By-Laws 1984) Room of not more than 6 occupant, travel or terraced houses must be compartment distance from door of the room to exit shall walls. not more than 15m. (UBBL 165) Maximum Travel Distance for institutional Building Dead End: 6m Unsprinklered: 45m Sprinklered: 60m (UBBL Seventh Schedule)
MAX TRAVEL DISTANCE
For institutional occupancies the total exit capacity other than horizontal exits shall not be reduced by more than one-third that would otherwise be required for the entire area of the building. (UBBL 171)
66
PRECEDENT STUDIES
ASIA PACIFIC UNIVERSITY
The Asia Pacific University of Technology and Innovation, combining an eco-friendly campus with a dynamic blend of technology and innovation sets a new iconic ultramodern university campus. Located within the Technology Park Malaysia, it act as a new & contemporary addition to the area. The strategic location of the campus in one of the most rapidly developing areas in Kuala Lumpur, creates a strong landmark
M I SSI ON
which is easily noticeable within the area. Arranged in a central organization where all the blocks within the campus are centralized around the spine stretching from the main entrance all the way to the far end of the campus, it enables students to easily access the facilities provided by the university.
To p rovid e h ig h q u alit y & com p let e in n ovat ive facilit ies
precedent studies
To in corp orat e eco-frien d ly b u ild in g solu t ion s.
To d esig n a st u d en t cen t ered facilit y for an en rich in g exp erien ce.
APU’s present campus, a distinctive and iconic feature of the new State-of-the-Art campus is its long central “Spine�stretching from the main entrance all the way to the far end of the Campus, which provides connectivity to the teaching centres, the courtyards, central atrium and living spaces.
campus with large communal spaces, multipurpose hall and various other facilities like the main library, study lounges technology & engineering labs, and cooperative learning discussion rooms. from the heat and rain as students and staff move between the various facilities within the campus.
This also provides shade and protection from the heat and rain as students and staff move between the various facilities within the campus.
Students will also get enjoy a lifestyle experience through the sports and recreation facilities such as swimming pool, fitness center as well as basement car parks on campus, among many other exciting facilities.
The central atrium space forms the central learning and social hub of the
SPACE PLANNING
Wind Analysis
Entry Point
1- Potential main entry points due to the availability of existing drop-off point and proximity of the free parking spaces. 2- The site creates potential pit stop and gathering points as waiting area at the adjacent school.
Sun Path
View from site
the main entrance. The students are able to enter the hall from main entrance that located at ground floor level which these staircase will lead student through 3rd level floor This main entrance will guided student to enter the campus. Students will also get enjoy a lifestyle experience through the sports and
recreation facilities such as swimming pool, fitness center as well as basement car parks on campus, among many other exciting facilities. The orientation of campus itself give good advantage to building were they designed to capture strong natural ventilation from west, north and south.
CONTEXTUAL RESPONSE BUILDING FACILITIES The Asia Pacific University offers functional and conducive spaces to achieve the needs of a student in a comfortable environment. The facilities within the student centre are able to accommodate different types of social activities from lectures, group meetings and large social events for up to 500 guests.
OPEN EVENT SPACE
COM PUTER LAB
CAFETERIA
EXHIBITION HALL
SPORTS FACILITIES
M ULTIPURPOSE HALL
GYM NASIUM
AUD ITORIUM
LIBRARY
FLOOR PLANS 3rd floor p lan
SCHEDULE OF ACCOMODATION
3rd floor plan
Leg en d Bask et bal l Cour t St uden t Ser vi ce, I n t er n at i on al Of f i ce Fi n an ce Ser vi ce, Of f i ce Gym Cour t yar d Ch i l l i n g Ar ea Audi t or i um Caf e Ar ea Ex h i bi t i on H al l
4th floor plan
Com put er Lab Li br ar y I n f or m at i on Resour ces Cen t r e Seat i n g Ar ea
5th floor plan
UNIQUE FEATURES SUSTAINABLE MEASURES PASSIVE ENERGY EFFICIENCY
precedent studies
Leg en d M ul t i pur pose H al l Cl assr oom
6th floor plan
As much heat from the sun and occupants as possible is retained by thermal insulation which far exceed official requirements. The use of double glazing glass for the roof of the courtyard allows ample of natural lighting in to the heart of the building, thus bring the building to life.
The wall free concept creates a large opening on every sides of the building and allows natural lighting and ventilation into the building.
ACTIVE ENERGY EFFICIENCY
Leg en d Com put er Lab En gi n eer i n g Lab
7th floor plan
Leg en d Fut sal Cour t Squash Cour t s Badm i n t on Cour t Roof Gar den Gym n asi um
An intelligent lighting control system operates to minimise electricity consumption. A network of occupancy and sunlight sensors adjust lighting levels based on available daylight and whether the room is occupied.
UBBL FIRE SAFETY REQIUREMENT
This are the location of the easily used staircase to exit FIRE FIGHTING PROVISION staircase and lift provided in road if anything happens. the campus The others element of The staircase are an transportation is Vertical enclosed staircase which transportation where they to prevent smoke or fire provided to community to from getting through the access the floor level easily staircase. Enclosed staircase and faster. provided protection to the community where they can This are the location of fire fighting provision found in campus.
By-law 228(2) Sprinkler valves: All sprinkles systems shall be electricity connected to the nearest fire station to provide immediate & automatic alarm system when activated
This are the location of fire fighting provision found in campus.
By-law 225(1) Detecting and extinguishing fire: Every building shall be provided with detecting & fire alarm systems together with illuminated exit signs
4t h Fl oor pl an
6t h Fl oor pl an
By-law 237(1) Fire Alarm: Fire alarm shall be provided in accordance with the tenth Schedule By-law 153 Smoke detectors for lift lobbies: Smoke detector shall be installed at lift lobbies
St ai r case Li f t
By-law 226A: stipulates hose reel systems shall be designed & installed in accordance with MS1489
3r d Fl oor pl an 5t h Fl oor pl an
By-law 225(1) Detecting and extinguishing fire: all buildings shall be provided with means of extinguishing fire system
RC circular colum n circu lar c olu m n is con st r uc t ion from rein forc ed con c ret e. In t h is t yp e of colu m n , lon g it ud in al b ars are con fin ed w it h in closely sp aced an d con t in uously w oun d sp iral rein for cem en t . Th e fun ct ion of larg e circ ular c olum n is t o sup p or t t h e h eavyw eig h t from floor slab an d roof of h ig h rise b uild in g . Circu lar c olum n g ive t h e im p ression of g ood arch it ect ur e view t ow ard t h e b uild in g .
CONSTRUCTION METHOD Space Fram e Roof A sp ace fam e or sp ace st r uc t u re is a t r uss-lik e lig h t w eig h t rig id st r uct ure con st r uct ed from in t erlock in g st ruc t s in a g eom et ric p at t ern . Sp ace fram e can b e u sed t o sp an larg e areas w it h few in t erior sup p ort . Each t ru ss resist t h e load act in g on it in d ep en d en t ly t ran sfer t h e load t o t h e c olu m n s on each en d . Th e f orce act in g alon g t h e axis of t h e m em b er in ad d it ion t o t ran sverse f orce. Th e st ruc t u re are com p osed of p lan ar sub st r uct ur e. Th e p lan e are ch an n eled t h roug h t h e h orizon t al b ar s an d t h e sh ear forces are sup p ort ed b y t h e d iag on al.
Fram eless Glass W all
fram eless g lass w all syst em s for larg e op en in g s w h et h er for in t erior or ext erior ap p licat ion s. If an all g lass aest h et ic. fram eless all g lass p r od uc t lin e con sist s of sin g le t rack slid in g , slid in g p ivot , fold in g , an d cen t er p ivot syst em s. W it h all syst em s, t h e b eaut y of all g lass is realized , allow in g f or m axim u m t ran sp aren cy, n at ural d aylig h t in g , an d a clean , con t em p orary ap p earan ce.
HERIOT-WATT UNIVERSITY The architect created a concept of 'peeling' up the ground, creating an earth berm, revealing the 'hidden treasures' inside in the form of knowledge. The iconic green roof are visualized as 'green continuum' of network of park and open space along the Putrajaya Lake. Architects: Hijjas Kasturi Associates Gloss Floor Area: 37460 m²
Besides, the building creates a strong visual and physical connection between the building users and the local communities. The promenade level is dedicated to retail where the building users and public can gain access to the university's cafeteria and other shops. This allows the community to feel united with the building, even after working hours.
CONTEXTUAL RESPONSE 'Treasure' refers to University building
precedent studies
Building designed to face prevailing wind direction, with lots of opening
Glass panel allows sunlight to enter the interior. Layout arrange according to prevailing wind direction
Less openings designed on east facade
Top opening for natural lighting and rooftop access
Prevailing passes through the central common space
SPACE PLANNING
BUILDING MATERIALS & SUSTAINABILITY
Roof overhang supported by r.c. column, greatly reduces heat gain from the wall.
Naturally lighted student common area.
Tinted fix Green roof on glass panel r.c. roof structure, allows the maintenance stairskylight to case are locatenter the ed at both sides. interior. Rainwater harvesting system are installed within.
BUILDING COMPONENT Green roof Level 3 Floor
Time : 9:00 am Shading 25%
Time : 11:00 am Shading 64%
CIRCULATION
Time : 12:00 pm Shading 100%
Level 3 Floor Slab Level 2 Floor Level 2 Floor Slab Level 1 Floor Level 1 Floor Slab Ground Floor St aircase and Lift Ground Floor Slab r.c. Colum n Low er Ground Floor Low er Ground Floor Slab
FLOOR PLANS
SCHEDULE OF ACCOMODATION
Low er Ground Floor
Ground Floor
1st Floor
2 nd Floor
3 rd Floor
UBBL & FIRE REQUIREMENTS
precedent studies
60m radius from fire staircase 30m radius from hose reel
Fire Staircase - For institutional building, maximum travel distance to alternate exit is 60m for sprinklered space (UBBL Seventh Schedule) - Except as provided by-law 194, every upper floor shall have at least 2 means of egress. (UBBL 168) Fire Lift 61m radius
Fire Lift - No more than 61m travel distance to furthermost point (UBBL 197A) - From fire lift to fire main outlet not more than 61m, measured on route in laying hose (MS 1183 21.2.3)
Hose Reel -maximum distance 30m -Education facilities with more than 2000m sq or 30m height are required to have hose reel system and sprinkler system (UBBL Tenth Schedule) Fire Appliances Accessway
Fire Appliances Access (UBBL 140) - Proportion of building to street, road, or open space should be one-fourth at least, for building of 28000 to 56000m sq. Accessway should have minimum width of 6m
X X
MISCELLANEOUS