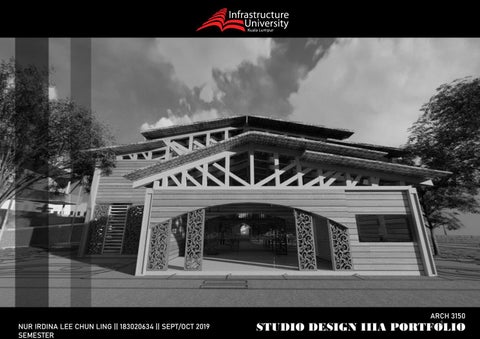
NUR IRDINA LEE CHUN LING || 183020634 || SEPT/OCT 2019 SEMESTER
ARCH 3150 1
STUDIO DESIGN IIIA PORTFOLIO
TABLE OF CONTENT 1. SITE ANALYSIS •
SITE ANAYLSIS
•
TOWNSCAPE APPRAISAL
•
UBBL
2. PROJECT 1: URBAN DESIGN PLACEMAKING •
PROJECT BRIEF
•
PRECEDENT STUDY
•
PRESENTATION BOARDS
3. PROJECT 2: SEREMBAN COMMUNITY MARKET HALL •
PROJECT BRIEF
•
CONCEPTUAL STUDY
•
SITE PLAN
•
FLOOR PLANS
•
SECTIONS
•
ELEVATIONS
•
3D PERSPECTIVES
•
SECTIONAL DETAIL
•
SPECIAL DETAIL
•
BUILDING SERVICES
•
SUSTAINABLE DESIGN ELEMENTS
•
PRESENTATION BOARDS
•
MODEL
2 - 12
13 - 32
33 - 63
2
SITE ANALYSIS MUKIM RASAH, SEREMBAN TOWN
3
SITE ANALYSIS LOCATION PLAN
SITE SECTION
SITE ELEVATION SITE PLAN
SITE ANALYSIS: MUKIM RASAH, SEREMBAN TOWN
4
SITE ANALYSIS PLANNING ENQUIRY
ARCHITECTURAL PATTERN – Shophouse Style
Besides the unique design of the five-foot walkway in front of any typical Chinese Shophouse, the general characteristics include: - Facing a street - Narrow and long, sectioned by air well - Consists of an open courtyard in the center of the building - Low rise, two to three storeys, more modern styles may go up to four storeys. - Contains a single party wall separating shophouses on either side, where they are built in a row, next to one another along a street, with no gaps or spaces in between.
ARCHITECTURAL PATTERN – Shophouse Characteristics
SITE ANALYSIS: MUKIM RASAH, SEREMBAN TOWN
5
SITE ANALYSIS HISTORICAL FEATURES – Past Site Uses
HISTORICAL FEATURES – Neighbouring Past Site Uses
Noise Reading
ARCHITECTURAL PATTERN – Shophouse Characteristics CLIMATIC - Sun and Wind
SITE ANALYSIS: MUKIM RASAH, SEREMBAN TOWN
6
SITE ANALYSIS MAN MADE FEATURES – Circulation & Accessibility
Surface Drainage Pattern & Sewerage
Fire Hydrant Distribution
CULTURAL & COMMUNITY BACKGROUND
SITE ANALYSIS: MUKIM RASAH, SEREMBAN TOWN
7
TOWNSCAPE APPRIASAL HISTORY TIMELINE
PATH
SITE ANALYSIS: MUKIM RASAH, SEREMBAN TOWN
8
TOWNSCAPE APPRIASAL
LANDMARKS
NODES
DISTRICT
SKYLINE
URBAN FORM
SITE ANALYSIS: MUKIM RASAH, SEREMBAN TOWN
9
TOWNSCAPE APPRIASAL JALAN YAM TUAN (PROFILE AND SETTING)
ENTRANCE INDICATOR
URBAN FORM STRUCTURING & CHARACTER (RIGHT/LEFT) [left]
FIGURE GROUND • The building that enclose the main road are form into a linear pattern • Form is relatively rectangular in shape, especially the buildings closer to the purposed site [shop lot houses] . And evolves shape down road. • Having connected buildings and single standing buildings creates a unique but still uniform pattern • Gradual change from linear to point typology.
SITE ANALYSIS: MUKIM RASAH, SEREMBAN TOWN
10
TOWNSCAPE APPRIASAL
JALAN TUNGKU HASSAN (PROFILE AND SETTING)
Jalan tungku hassan is flat and linear
URBAN FORM
LANDSCAPE CHARACTER (RIGHT/LEFT)
SITE ANALYSIS: MUKIM RASAH, SEREMBAN TOWN
11
TOWNSCAPE APPRIASAL JALAN DATO’ ABDUL RAHMAN (PROFILE AND SETTING)
URBAN FORM
JALAN LEFTENAN ADNAN (PROFILE AND SETTING)
URBAN FORM
LANDSCAPE CHARACTER LANDSCAPE CHARACTER
SITE ANALYSIS: MUKIM RASAH, SEREMBAN TOWN
12
UBBL
STAIRCASES
FIRE HYDRANT SITE ANALYSIS: MUKIM RASAH, SEREMBAN TOWN
13
PROJECT 1:
URBAN DESIGN PLACEMAKING
14
PROJECT BRIEF TASK Students are required to transform physical environment for some
In group of 10, students are to undertake the following tasks:
areas in the town center and to improve the walkability in Seremban.
1.
Study one or more of urban placemaking project development in the local or foreign country.
The main activities would be to provide spaces for the public. The proposed site is located in Mukim Rasah district area which is one of the busiest places in Seremban Town. Many people in the community
2.
The studies should cover, but not limited to, the following aspects:
use the laneways and create a network pattern themselves.
•
Design concept
Laneways and back lanes are smaller scale connections within the
•
Design strategies responding to the site issues
street network and are able to offer shorter and more attractive
•
Placemaking unique features –street furniture, floor water fountain, green park etc.
pedestrian routes through large city area. However, these laneways have been regarded and functions as service road for waste collection, loading and unloading activities and also act as escape
3.
guide you during your design exercise at later stage.
road during emergencies of fire. Students are required to propose a design of urban strip at the back-
The studies should not just highlight the obvious features but should also be able to
4.
The purpose of the study is to help you at later stage, create a theme or design
lane or front area of the shop-office/ shophouses, in order to improve
concept for the whole development Project 1 and Project 2 (P1-Placemaking
the existing infrastructure and facilities which has been deteriorated in
Seremban Town and P2-Public Market Hall).
condition. The design will include canopy, wall art, seating area, sculpture, floor water fountain etc. Urban Placemaking (Project 1) must be integrated as part of Project 2.
5.
Information collected from the case study will be used as the design tools for your Project 1.
PROJECT 1: URBAN DESIGN PLACEMAKING
15
PROJECT 1: URBAN DESIGN PLACEMAKING
PRECEDENT STUDY
PROJECT 1: URBAN DESIGN PLACEMAKING
16
PRECEDENT STUDY Afghan Bazaar Cultural Precinct By HASSELL / MELBOURNE, AUSTRALIA The HASSELL design for the precinct has
Thomas Street has been reconfigured to
created
create
an
streetscape
emblematic
that
is
urban
integrated
and
more
community.
gathering The
and
space
roadways
have
the been
responsive to the diverse cultures of the
narrowed
local, and broader, Afghan community. It
establish new infrastructure for festivals and
has delivered a distinct visual character
events,
that engages and enlivens the street,
Improved lighting, new trees, overhead
encouraging community gathering.
power-line removal and better links to
such
footpaths
for
as
Nowruz
widened (New
to
Year).
neighboring precincts and transport will also The Afghan Bazaar project recognizes the
contribute to the activation of the precinct.
role that cultural and artistic expression plays in defining the visual identity and livability of a community, said Chilton. “It celebrates the street as an important space,
not
just
for
movement
and
commercial exchange, but also for the social and cultural encounters that are so important to daily life.” An integrated artwork called ‘Lamp’ by The extraordinary tiling of Mazar-e-Sharif
Afghan-Australian
(Blue Mosque) was a major inspiration for
provides a captivating centrepiece by day
the design. A contemporary interpretation
and night. Lamp has two parts, says Akram.
forms the basis of the design approach
“The base represents the fuel source –
that HASSELL called ‘the geometry of
human
gathering’. Intricately detailed paving on
experience. It also symbolises holy places,
both sides of the street introduce colour,
histories and memories of Afghan Australian
texture and pattern to define the primary
people.
meeting
symbolising creation as a result of human
places.
The
abstracted
artist,
energy,
The
top
Aslam
knowledge
is
a
filigreed
Akram,
and
shade
the
energy, as well as friendship and respect
arrangement and form of the streetscape
between communities, and within cultures
elements, increasing in intensity at the
in multicultural Australia,” he said.
geometries
expand
to
generate
focal areas of the precinct.
PROJECT 1: URBAN DESIGN PLACEMAKING
17
PRECEDENT STUDY DT Plateau by 4of7 + Institute of Transportation CIP/ BELGRADE, SERBIA The plateau is established to house a monument to Dimitrije Tucovic, an important figure in the Serbian socialist movement at the turn of the twentieth century, and to become a new public space in the city of Belgrade. It is designed as a sidewalk extension and a space capable to host events such as flower market, second-hand books sails or accommodate street food stands. The plateau sits between the National Bank of Serbia building and a busy traffic roundabout at Slavija Square in Belgrade. Such ‘hard edges’, impermeable to pedestrian traffic, make this site highly visible but isolated segment of the urban fabric. As a result, of both the built context and traffic regime, the site has become an island sitting on one of the busiest traffic routes in the inner city. The architectural intervention focused on creating an accessible place, open and inviting to public. We aimed to find a spatial solution for indeterminate scenarios of use, presuming that events currently unfolding in nearby public spaces could spill over to this one. The design is driven by the premise that flower market, second hand books stalls or street food stands could be introduced here. Crude Concrete The design intent was to create a new topography and an inwardoriented open space. In an amphitheater-like setting, the monument is positioned at the central and lower datum of the new terrain, so that movement across the plateau provides different views of it. The new topography consists of a series of platforms with differing inclinations of the floor surface. Zones with a slope, ranging from 2 to 8% inclination, define circulation routes while flat patches land themselves to seating areas. Risers, occurring between flat and sloping facets of the surface are used to direct movement and to create seating places.
PROJECT 1: URBAN DESIGN PLACEMAKING
18
PRECEDENT STUDY Superkilen by Topotek 1 + BIG Architects + Superflex/ COPENHAGEN, DENMARK Superkilen is a half a mile long urban space wedging through one of the most ethnically diverse and socially challenged neighborhoods in Denmark. It has one overarching idea that it is conceived as a giant exhibition of urban best practice – a sort of collection of global found objects that come from 60 different nationalities
of
the
people
inhabiting
the
area
surrounding it.
As an extension of the sports and cultural activities at the Norrebrohall, the Red Square is conceived as an urban extension of the internal life of the hall. A range of recreational offers and the large central square allows the local residents to meet each other through physical activity and games. The colored surface is integrated both in terms of colors and material with the Nørrebrohall and its new main entrance, where the surface merges inside and outside in the new foyer.
Three zones, three colors – one neighborhood The conceptual starting point is a division of Superkilen into three zones and colors – green, black and red. The different surfaces and colors are integrated to form new, dynamic surroundings for the everyday objects. The desire for more nature is met through a significant increase of vegetation and plants throughout the whole neighborhood arranged as small islands of diverse tree sorts, blossom periods, colors - and origin matching the one of surrounding everyday objects.
To create better and more transparent infrastructure throughout the neighborhood, the current bike paths will be reorganized, new connections linking to the neighborhoods
Facades are incorporated visually in the project by following the color of the surface conceptually folding upwards and hereby creating a three-dimensional experience. By the large facade towards Norrebrogade is an elevated open space, which almost like a tribune enables the visitors to enjoy the afternoon sun with a view. In addition to the cultural and sportsfacilities, the Red Square creates the setting for an urban marketplace which attracts visitors every weekend from Copenhagen and the suburbs. • The red square is defined by a street in each end and building and fences along the sides. The edge is moving in and out - and we
Traffic connections
surrounding
MARKET/CULTURE/SPORT – THE RED SQUARE
are
created,
with
emphasis on the connection to Mimersgade, where citizens have expressed desire for a bus passage. This transition concerns the whole traffic in the area at outer Norrebro and is a part of a greater infrastructure plan. Alternatives to the bus passage include signals, an extended middle lane or speed bumps.
have tied the area together by connecting the surrounding given lines and edges in the big red pattern. A big red carped stretched out between all sides of the square. • Fitness area, Thai boxing, playground (slide from Chernobyl, Iraqi swings, Indian climbing playground), Sound system from Jamaica, a stencil of Salvador Allende, plenty of benches (from Brazil, classic UK cast Iron litter bins, Iran and Switzerland), bike stands and a parking area • Only red trees except the existing ones. • Basket ball next to parking.
PROJECT 1: URBAN DESIGN PLACEMAKING
19
PRECEDENT STUDY SPORT/PLAY – THE GREEN PARK
URBAN LIVING ROOM – THE BLACK SQUARE Mimers Plads is the heart of the Superkilen Masterplan. This is where the locals meet around the Moroccan fountain, the Turkish bench, under the Japanese cherry-trees as the extension of the area’s patio. In weekdays, permanent tables, benches and grill facilities serve as an urban living room for backgammon, chess players etc. The bike traffic is moved to the East side of the Square by partly solving the
problem
of
height
differences
towards
Midgaardsgade and enable a bike ramp between Hotherplads and the intersecting bike path connection. Towards North is a hill facing south with a view to the square and its activity. • The square can be spotted by the big, dentist neon sign from Doha, Qatar. • Brazilian bar chairs under the Chinese palm trees, Japanese octopus playground next to the long row of Bulgarian picnic tables and Argentinean BBQ’s, Belgian benches around the cherry trees, UV (black light) light highlighting all white from the American shower lamp, Norwegian bike rack with a bike pump, Liberian cedar trees. • To protect from the street ending at the north east corner of the square and to meet the wishes from the neighbors, we have folded up a corner of the square creating a covered space. • Unlike the pattern on the red square, the white lines on Mimers Plads are all moving in straight lines from north to south, curving around the different furniture to avoid touching it. Here the pattern is highlighting the furniture
Bauman once said that “sport is one of the few institutions in society, where people can still agree on the rules”. No matter where you’re from, what you believe in and which language you speak, you can always play football together. This is why a number of sports facilities are moved to the Green Park, including the existing hockey field with an integrated basketball court as it will create a natural gathering spot for local young people from Mjolnerpark and the adjacent school. The activities of the Green Park with its soft hills and surfaces appeals to children, young people and families. A green landscape and a playground where families with children can meet for picnics, sunbathing and breaks in the grass, but also hockey tournaments, badminton games and workout between the hills. • The neighbors asked for more green so we ended up making the green park completely green – not only keeping and exaggerating the curvy landscape, but also painting all bike- and pedestrian paths green. • From Tagensvej at the very north, the park is welcoming with a big rotating neon sign from USA, a big Italian chandelier and a black Osborne Bull from Costa del Sol (a wish from a Danish couple living in the area!). • Armenian picnic tables next to Mjølnerparken with South African BBQ’s, a volcano shapes sports arena for basket ball and football, a line dance pavilion from Texas, muscle beach from LA with a high swing from Kabul, Spanish ping pong tables and a pavilion for the kids to hang out in.
instead of just being a caped under it.
PROJECT 1: URBAN DESIGN PLACEMAKING
20
PROJECT 1: URBAN DESIGN PLACEMAKING
PLACEMAKING 1
PROJECT 1: URBAN DESIGN PLACEMAKING
21
22
23
24
25
26
PROJECT 1: URBAN DESIGN PLACEMAKING
PLACEMAKING 2
PROJECT 1: URBAN DESIGN PLACEMAKING
27
28
29
30
31
32
33
PROJECT 2:
SEREMBAN COMMUNITY MARKET HALL
34
PROJECT BRIEF TASK Students are required to design a public market hall building within an urban park environment. The main activities would be to provide and serve the community with the activities provided. Students are required to provide full design proposals incorporating findings from precedent study and site analysis. The design of site planning which integrates with the urban park should merge harmoniously with the context and provide interesting spatial experience for the users through sensitive and thoughtful architectural intervention. The public market hall will be from 2-4 storey height. The design should take into consideration on many aspects of urban site issues including, site area constraint, social interaction, mobility, security etc. Site Planning and design should integrate the urban park from Project 1 and the proposed building as one development. The building will include the following areas: Spatial Requirement: 1. Entrance Lobby 2. Drop off area 3. Market Hall (market stall arrangement) 4. Exhibition area 5. Retail space 6. Market’s administrative office (staff’s room, discussion room, staff lounge, washrooms, etc.) 7. Public Washroom(s) 8. Prayer Room(s) 9. Utility 10. Restaurant 11. Circulation, vertical & horizontal
General Requirements 1. Building height will be a 2-4 storey building. Maximum 4 storey. 2. The Project must consider a column free space for an event. Configuration of Long span structure must be considered at the beginning of design stage. 3. Vehicle drop-off and open parking/sub-basement parking shall be considered in this project. 4. Access for disabled people should be made at least to the common public facilities - washroom and eating area. 5. The project must take into consideration of the surrounding urban context. 6. The project must be predominantly ventilated by PASSIVE / NATURAL ventilation; and minimal mechanical ventilation/Air conditioning. 7. Take into consideration of Renewable Energy for Sustainable Design (Concept proposal can be made with diagrams); Rainwater Harvesting System, Solar Panel to generate electricity etc. 8. Urban Design Placemaking (Project 1) must be integrated as part of Project 2
TOTAL (max) BUILT-UP AREA: 1500 m² (+20m2)
PROJECT 2: SEREMBAN COMMUNITY MARKET HALL
35
PROJECT 2: SEREMBAN COMMUNITY MARKET HALL
PRECEDENT STUDY/ CASE STUDY •
LOCAL
•
INTERNATIONAL
PROJECT 2: SEREMBAN COMMUNITY MARKET HALL
36
37
38
39
CONCEPTUAL STUDY The proposed market hall is to be designed and constructed in
The site itself is surrounded by old shop lots which is located
Mukim Rasah, Seremban Town. The site is strategically located at
within the heart of Seremban Old Town in Mukim Rasah,
the heart of Seremban ‘Old Town’, directly across Haji Shariff
Seremban Town near Haji Shariff Cendol. It’s residents are
Cendol which is recognized by the locals as a place marker. The
mostly consist of Chinese and Indians who are elderly and
site is a rectangular shape that’s 4207sqm area. The site has two
adults. The culture is split with different districts and different
districts nearby as context which is China Town and Little India,
night markets for them.
both which is located on either end of our site. The idea is to connect both the existing facilities as well as The Seremban Market Hall is envisioned to accommodate the
adding new elements into the site “to connect both old and
demands of the community for both young and old to build a
new” in the terms if architecture design and material and
commercial building fully equipped with a wet and dry market,
culture as well as to promote more interaction with the youth
retail lots, a multi-purpose event space as well as an area for
who left the town and improve the surrounding with
administration purposes which is easily accessible within the
implementing greenery Into the site.
town center.
SITE ANALYSIS
TARGETED USERS
Elderly Young adult
Family
PROJECT 2: SEREMBAN COMMUNITY MARKET HALL
40
SITE PLAN
SITE PLAN SCALE 1:500 PROJECT 2: SEREMBAN COMMUNITY MARKET HALL
41
FLOOR PLANS
GROUND FLOOR PLAN SCALE 1:200 PROJECT 2: SEREMBAN COMMUNITY MARKET HALL
42
FLOOR PLANS FIRST FLOOR PLAN SCALE 1:200
ROOF PLAN SCALE 1:200
SUBBASEMENT PLAN SCALE 1:200
PROJECT 2: SEREMBAN COMMUNITY MARKET HALL
43
SECTIONS
SECTION A-A SCALE 1:200
SECTION B-B SCALE 1:200 PROJECT 2: SEREMBAN COMMUNITY MARKET HALL
44
ELEVATIONS
PROJECT 2: SEREMBAN COMMUNITY MARKET HALL
45
3D PERSPECTIVES
PROJECT 2: SEREMBAN COMMUNITY MARKET HALL
46
SECTIONAL DETAIL
PROJECT 2: SEREMBAN COMMUNITY MARKET HALL
47
BUILDING SERVICES AND SUSTAINABLE DESIGN ELEMENTS
PROJECT 2: SEREMBAN COMMUNITY MARKET HALL
48
PROJECT 2: SEREMBAN COMMUNITY MARKET HALL
PRESENTATION BOARDS •
CONCEPTUAL DESIGN
•
SCHEMATIC DESIGN
•
DESIGN DEVELOPMENT
•
FINAL PRESENTATION BOARD
PROJECT 2: SEREMBAN COMMUNITY MARKET HALL
49
50
51
52
53
54
55
56
57
58
59
60
61
62
63
MODEL
PROJECT 2: SEREMBAN COMMUNITY MARKET HALL
64