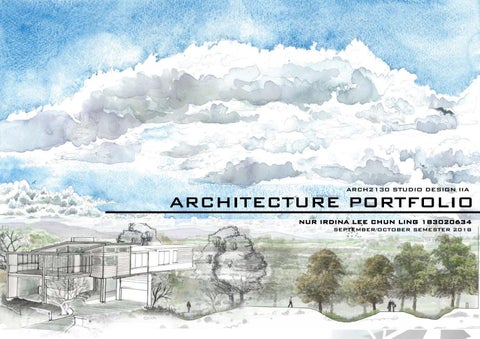
ARCH2130 STUDIO DESIGN IIA
ARCHITECTURE PORTFOLIO NUR IRDINA LEE CHUN LING 183020634 SEPTEMBER/OCTOBER SEMESTER 2018
TABLE OF CONTENT
FRAGMENTUM
PROJECT 1A: SCULTURE PAGE3-6
GROUP CASE STUDY PAGE 9 PROJECT 1B: READING PRECEDENT PAGE 7-8
PROJECT 2: TERRACE CAFE PAGE 13-31
SITE ANALYSIS PAGE 10-12
PROJECT 1A: SCULPTURE CHOSEN ARCHITECT:
DANIEL LIBESKIND (1946-) philosophy: “architecture tells a story about the world, our desires and dreams. aechitecture, and the buildings are much more than a place, they are destinations meant to evoke emotion and make you think about the world you live in.”
LIBESKIND’S BUILDINGS AS REFERENCE
libeskind is a Jewish Polish-American architect, artist, professor and set designer. founded Studio Daniel Libeskind in 1989 with his wife, Nina, and is its principal design architect. aims to create architecture that is resonant, unique and sustainable.
CHARACTERISTICS FEATURES :
imperial war museum, manchester, england 1997-01
His designs combine today’s modern architecture with his Polish background. Libeskind always considers how he can add his own twist into a typical structure to make it unique. His architecture is the perfect combination between organic and sophisticated. Daniel Libeskind is renowned for his ability to evoke cultural memory in buildings. Drastic angles, strong geometries and seamless transitions between spaces are observed in his buildings.
DESIGN CHARACTERISTICS: CLASSIFICATION LIBESKIND IS A KNOWN DECONSTRUCTIVIST ARCHITECT
Extension to the Denver Art Museum, Frederic C. Hamilton Building Denver, Colorado, USA IN A GROUP OF 10, WE WERE ASK TO CHOOSE A MASTER ARCHITECT OUT OF OUR OWN PRECEDENT ARCHITECT FROM PROJECT 1B, AN INDIVIDUAL WORK. AFTER DISCUSSING, WE DECIDED ON DANIEL LIBESKIND AS 2 OF OUR GROUP MEMBERS USES HIM AS THEIR PRECEDENT ARCHITECT FOR PROJECT 1B.
PROJECT 1A: SCULPTURE DESIGN DEVELOPMENT
Extension to the Denver Art Museum, Frederic C. Hamilton Building Denver, Colorado, USA
daniel libeskind i g n i t e in collaboration of the nyala event hosted in iukl in 2019, we colaborated nyala’s idelogy and collaborated it with the precedent architect to create this sculture
PROJECT 1A: SCULPTURE
presentation board
PROJECT 1A: SCULPTURE
MODEL
project 1b: reading precedent precedent ARCHITECT:
thom mayne (1944-)
EXTERIOR VIEW OF 41 COOPER SQUARE
refection of building on exterior facade
project 1b: reading precedent precedent ARCHITECT:
thom mayne (1944-)
INTERIOR VIEWS OF 41 COOPER SQUARE
CIRCULATION CHART OF 41 COOPER SQUARE
group case study
site inventory key plan nts The site is located within the proximities of Bangi, Putrajaya and Serdang.
location plan nts Jalan Ikram-Uniten, Kawasan Institusi Bangi, 43000 Kajang, Selangor
site analysis Clean drains to get red off odor and pests
Add some post lamp to see better at night
Make a proper pedestrian way
sun and wind orientation
Best entrance
Best View
recomemded views for the building
PROPOSEDSITE
PEDESTRIAN ACCESS TO SITE
existing services on the site
site synthesis
topography of site
massing model of site
examples of massing and site
project 2: teerace cafe
conceptual study
project 2: teerace cafe
massing study
project 2: teerace cafe
site plan
project 2: teerace cafe
floor plans
project 2: teerace cafe
sections
project 2: teerace cafe
elevations
project 2: teerace cafe
elevations
project 2: teerace cafe
3d perspective
project 2: teerace cafe
sectional detail
project 2: teerace cafe
special detail
1
scale 1:!0
2
3
5
project 2: teerace cafe
conceptual board
project 2: teerace cafe
schematic board
project 2: teerace cafe
schematic board
project 2: teerace cafe
schematic board
project 2: teerace cafe
final prresentation board
project 2: teerace cafe
final prresentation board
project 2: teerace cafe
final prresentation board
project 2: teerace cafe
final prresentation board
project 2: teerace cafe
final prresentation board
project 2: teerace cafe
final prresentation board
project 2: teerace cafe
model