PORTFOLIO
Interior Architecture & Design
Presented By Nurul Shahidan

Interior Architecture & Design
Presented By Nurul Shahidan
Assistant/Junior Interior Architecture
A motivated and innovative junior/assistant interior architect with a strong work ethic, excelling under pressure and demonstrating a rapid learning curve. Proficient in developing high-quality design concepts and strategies while efficiently managing the production process I possess extensive experience from diverse projects and briefs during my education, including freelance work in 3D modeling and 2D drawing, along with professional experience with a renowned design team abroad
I hold a First-Class Honours degree in Interior Architecture from Middlesex University and served as a Student Learning Assistant, supporting the educational development of secondyear students by bridging the gap between theoretical concepts and practical design applications This role allowed me to further refine my design thinking and mentorship skills
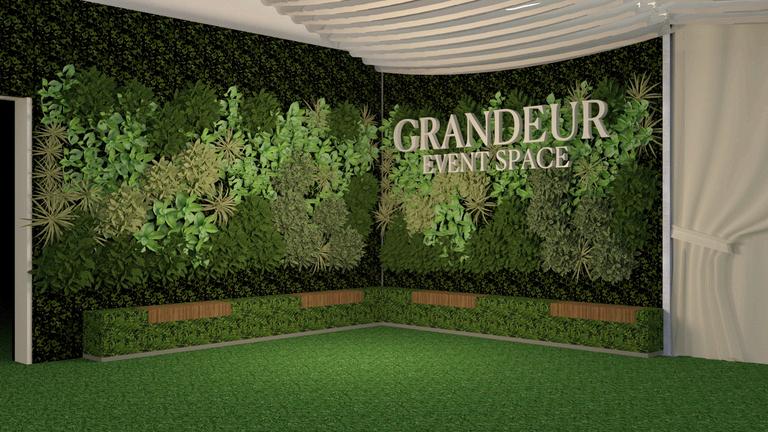
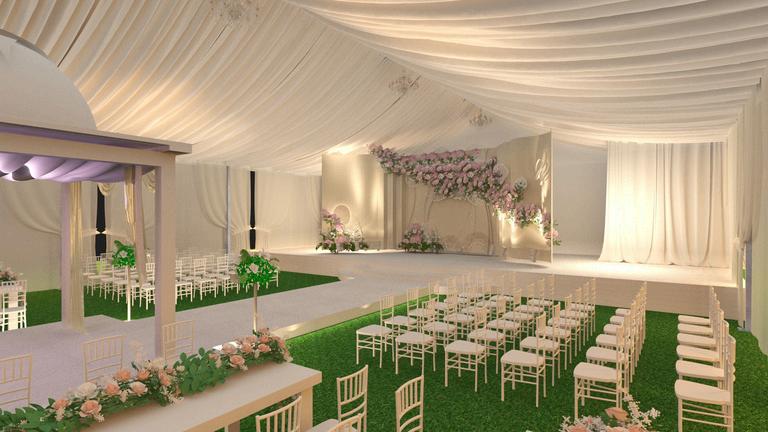
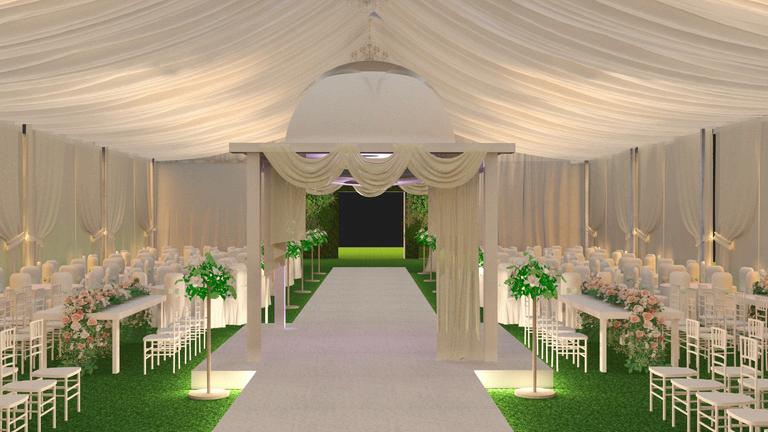
With over five years of experience as a 3D Designer in Malaysia I specialized in creating immersive 3D visuals, strategic designs and site plans. I am highly proficient in tools such as SketchUp AutoCAD, and the Adobe Creative Suite, which I used to bring large-scale event designs to life My responsibilities included collaborating with high-profile clients, including VIPs, and managing complex event planning processes that adhered to strict operational standards (SOPs)
E D U C A T I O N
M i d d l e s e x U n i v e r s i t y L o n d o n
2 0 2 1 - 2 0 2 3 : 1 s t C l a s s H o n o u r
B A i n I n t e r i o r A r c h i t e c t u r e
U C S I U n i v e r s i t y M a l a y s i a
2 0 1 8 - 2 0 2 0 1 s t C l a s s H o n o u r
D i p l o m a i n I n t e r i o r A r c h i t e c t u r e
n a t K i l b u r n L i b r a r y
2 0 2 3 - I E A w a r d
+447982364978
nrlaas.work@gmail.com
SW7 5LZ, London
https://linktr ee/nrlaas

Additionally, I have experience with companies involved in government tenders for both events and construction projects providing valuable insights into project management and office operations that have enhanced my organizational and professional skill set In my previous role as Senior Flooring Design Consultant at The Floor Room, a flooring division of the Nestware Group, I gained significant experience in customer engagement project management and design consultation
Dedicated, disciplined and creative, I thrive on delivering innovative solutions in the field of interior architecture My combination of technical skills industry experience, and commitment to excellence positions me to make a meaningful impact on every project I undertake.
I n t e r i o r E d u c a t o r
S e l e c t e d : C r a f t & M a k i n g
N o m i n a t i o n f o r Y e a r 3
2 0 2 2 - B I I D
B r i t i s h I n s t i t u t e o f I n t e r i o r D e s i g n
N o m i n a t i o n t o t a k e a p a r t
2 0 2 2 - I E S t u d e n t A w a r d
I n t e r i o r E d u c a t o r S t u d e n t A w a r d
S e l e c t e d : P o r o u s O f f i c e P r o j e c t
N o m i n a t i o n t o t a k e a p a r t
W O R K E X P E R I E N C E
S e n i o r F l o o r i n g D e s i g n C o n s u l t a n t - F u l l T i m e
T h e F l o o r R o o m w t h i n P e t e r J o n e s
A u g 2 0 2 3 - A u g 2 0 2 4
E f f e c t i v e y e n g a g e d w i t h c l i e n t s t o u n d e r s t a n d t h e i r i n t e r i o r d e s i g n p r e f e r e n c e s p r o v i d n g e x p e r t g u i d a n c e a n d e n s u r i n g o p t i m a l s o u t i o n s P r o a c t i v e l y a p p l i e d u p s e l i n g s t r a t e g i e s t o b o o s t c l i e n t s a t i s f a c t i o n a n d s a l e s o u t c o m e s T a i l o r e d q u o t e s a n d c o s t s b a s e d o n d e t a i l e d i n - h o m e s u r v e y s w h i l e m a i n t a i n i n g c o n s i s t e n t c o m m u n i c a t i o n t o p r o v d e u p d a t e s o n p r o j e c t p r o g r e s s . S u c c e s s f u l l y a r c h i v e d a n d m o n i t o r e d K e y P e r f o r m a n c e I n d i c a t o r s ( K P I s ) c o n s i s t e n t l y a c h i e v i n g t o p m o n t h l y s a l e s p e r f o r m a n c e
S t u d e n t L e a r n i n g A s s i t a n t - P a r t T i m e
M i d d e s e x U n i v e r s i t y L o n d o n
S e p t 2 0 2 2 - M a y 2 0 2 3
F a c i i t a t e d l e a r n i n g f o r Y e a r 2 n t e r i o r A r c h i t e c t u r e s t u d e n t s b y s u r v e y i n g b u i l d i n g s a n d s i t e s t o e n h a n c e t h e i r u n d e r s t a n d i n g o f t h e f e l d P r o v i d e d s u p p o r t w i t h d i g i t a l d e s i g n s o f t w a r e f o r f i n a l p o r t f o l i o s a n d 3 D / 2 D d r a w i n g s , u t i l i z i n g p r o f i c i e n c y i n t o o l s s u c h a s A u t o C A D , S k e t c h U p , C i n e m a 4 D , I l l u s t r a t o r I n D e s i g n , a n d P h o t o s h o p
J u n i o r I n t e r i o r A r c h i t e c t u r e - I n t e r n s h i p
G Y D i D e s i g n S d n B h d , K u a l a L u m p u r , M a l a y s i a
2 0 1 9 - 2 0 2 0
C o n t r i b u t e d t o t h e d e v e l o p m e n t o f a t h r e e - s t o r e y s e m i - d e t a c h e d m o d e r n i s t r e s i d e n c e a n d a c o n c e p t u a l h o u s i n g p r o j e c t , c o m p l e t i n g d e t a i l e d d r a w i n g s f l o o r p l a n s , a n d 3 D v i s u a l s D e s i g n e d c u s t o m - m a d e f u r n i t u r e a l i g n e d w i t h t h e p r o j e c t b r e f
a n d c o n d u c t e d s i t e v i s i t s t o o v e r s e e c o n s t r u c t i o n p r o g r e s s , u t i i z i n g t o o l s s u c h a s 3 d s M a x , V - R a y , a n d A u t o C A D
3 D D e s i g n e r - P a r t T i m e
S h a h i d a n E v e n t M a n a g e m e n t S d n B h d , M a l a y s i a
2 0 1 6 - 2 0 1 9
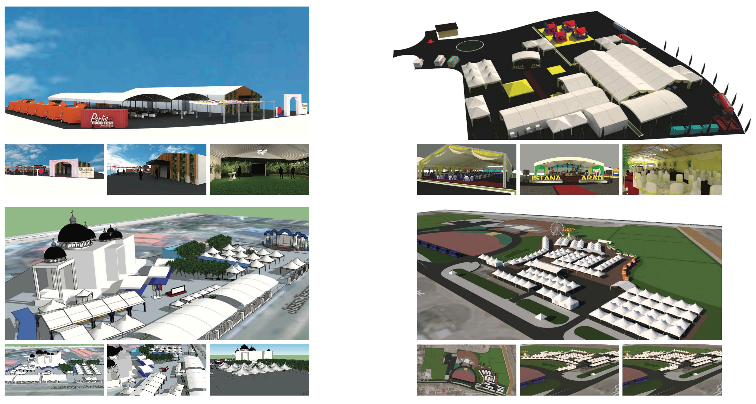
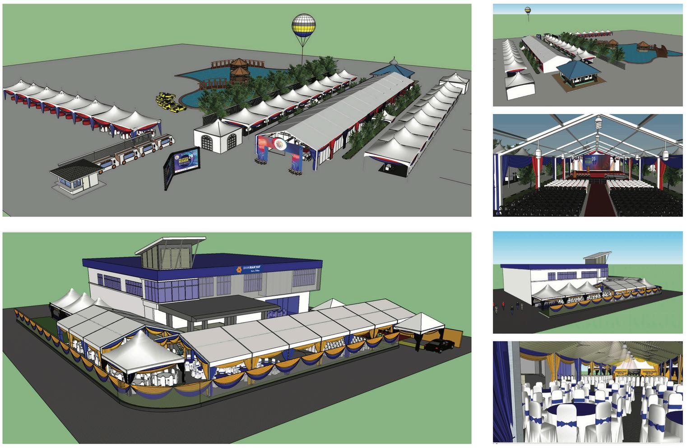
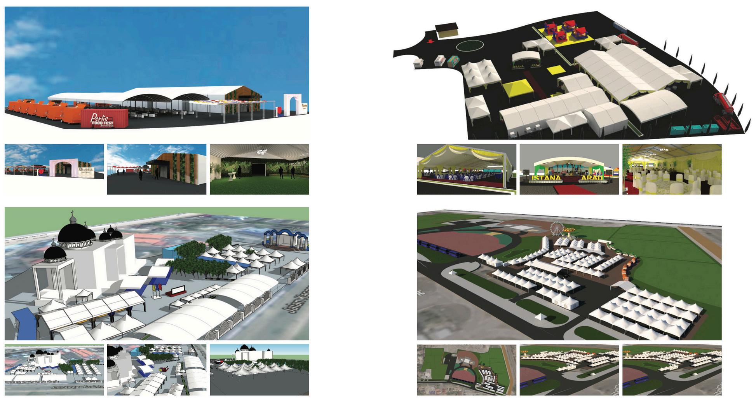
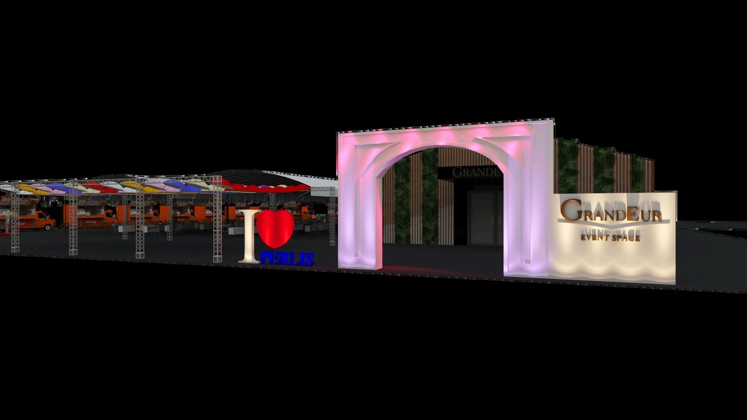
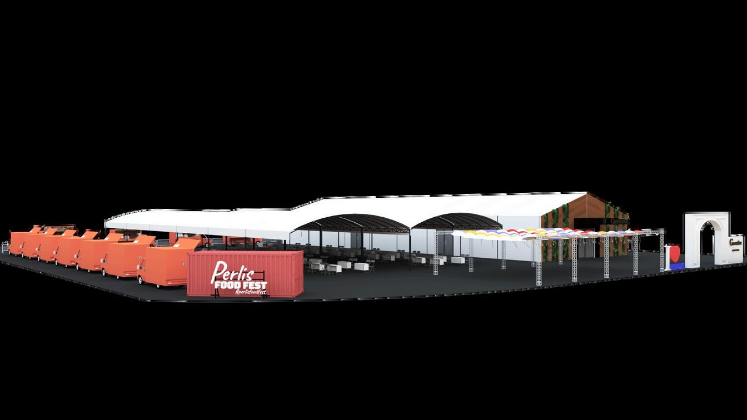
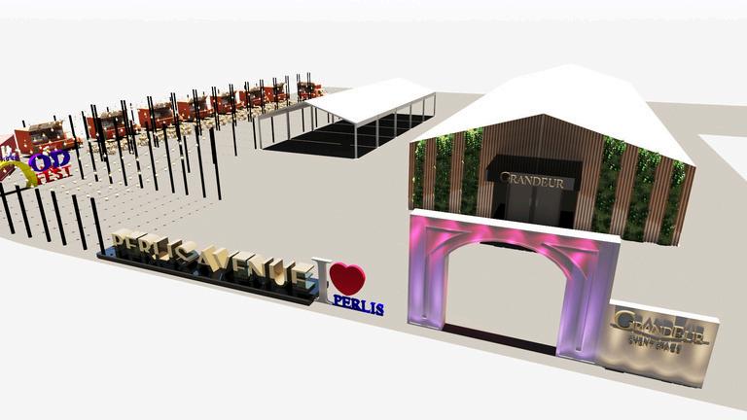
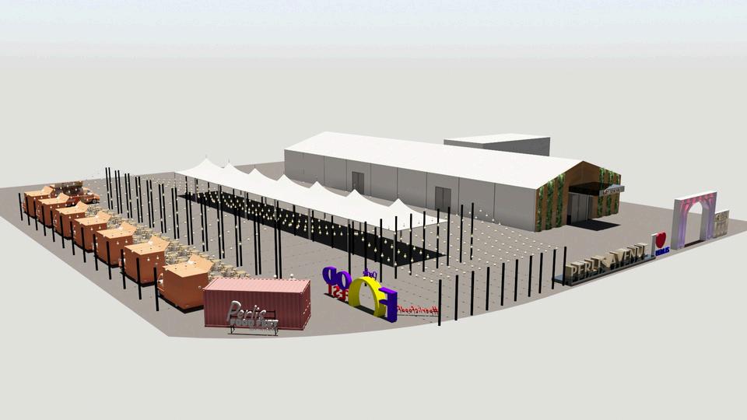
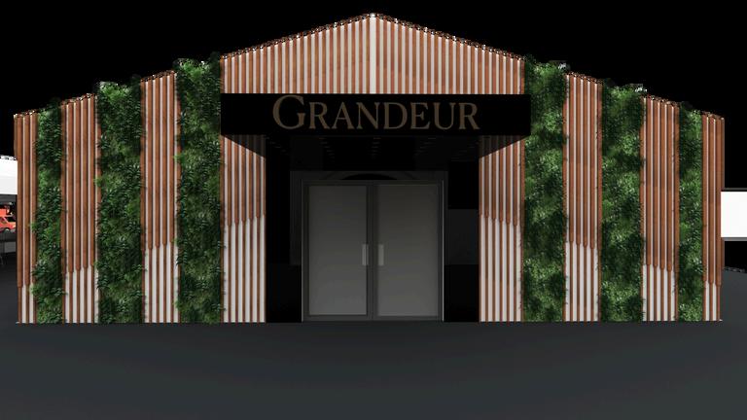
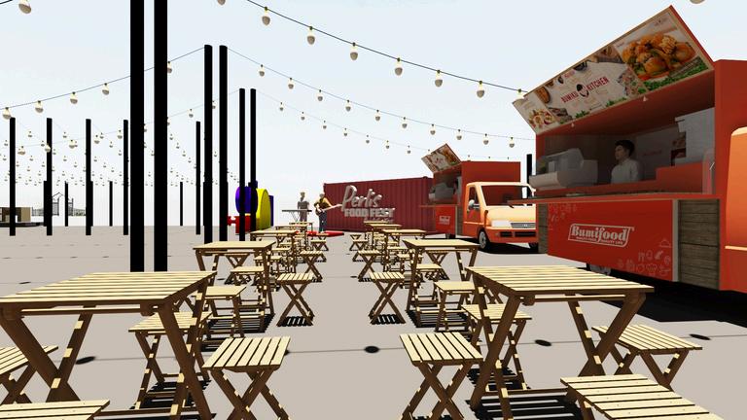
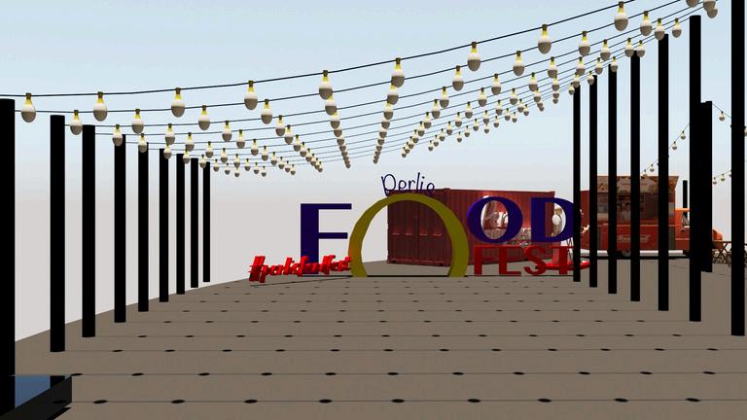
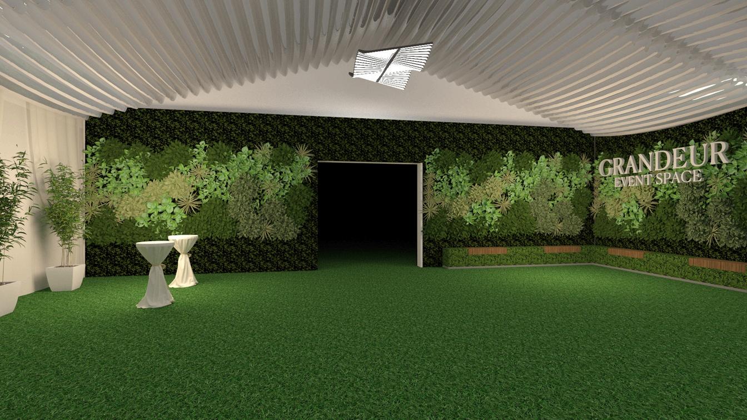
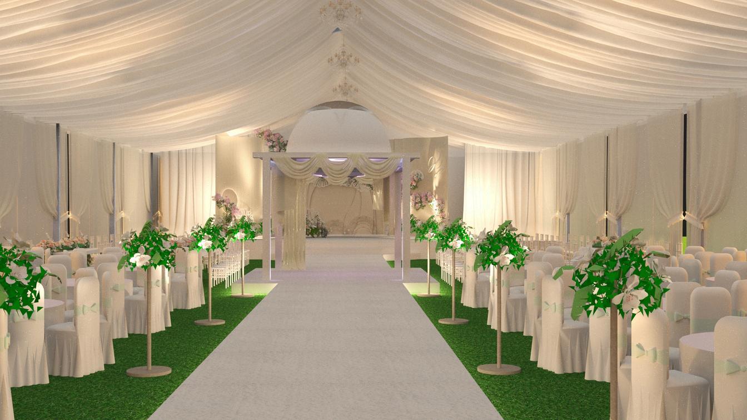
P a n n e d , e x e c u t e d a n d s u p e r v i s e d a p o r t f o l i o o f h i g h - p r o f i l e e v e n t s u t i l i z i n g 3 D p l a n s d e v e l o p e d n S k e t c h U p a n d A d o b e
N o t a b l e e v e n t s i n c l u d e d t h e K i n g o f P e r l s E v e n t ( 2 0 1 5 - 2 0 1 7 ) E i d M u b a r a k C e l e b r a t i o n a t t h e O f f i c i a l R e s i d e n c e o f t h e S t a t e
C h i e f M n i s t e r o f P e r l i s ( 2 0 1 7 - 2 0 1 9 ) , M a l a y s i a C o o p e r a t i v e D a y i n P e r l i s ( 2 0 1 6 - 2 0 1 7 ) , S u n n a h V i l l a g e D a y i n P e r l i s ( 2 0 1 6 - 2 0 1 7 )
a n d P e r l i s S t a t e F a r m e r s , B r e e d e r s & F i s h e r m e n s D a y P r e p a r e d a n d d e l i v e r e d c o m p r e h e n s i v e e v e n t p r o p o s a l s t o M a l a y s i a n g o v e r n m e n t e n t i t i e s w h i l e c o o r d i n a t i n g w t h h i g h - l e v e l d i g n i t a r i e s i n c l u d i n g t h e P r i m e M i n i s t e r f o r e v e n t s h e l d a t U n i v e r s i t i M a l a y s i a P e r l i s ( U n i M A P )
F r e e l a n c e r - P a r t T i m e
C r e a t e d c o m p r e h e n s i v e b u s i n e s s p o r t f o l i o s i n c l u d i n g a s s e t r e c o r d i n g a n d a n a l y s i s f o r v a r i o u s c o m p a n i e s :
U N I C B u s i n e s s E n t e r p r i s e M a l a y s i a C o n t r a c t o r a n d t e n d e r c o m p a n y
S h a h i d a n K u s y e n S d n B h d , M a l a y s i a : I n t e r i o r m o d f i c a t i o n s f o r c a r s a n d c u s t o m - m a d e f a b r i c s
S h a h i d a n E v e n t M a n a g e m e n t S d n B h d , M a l a y s i a : E v e n t m a n a g e m e n t a n d t e n d e r s e r v i c e s
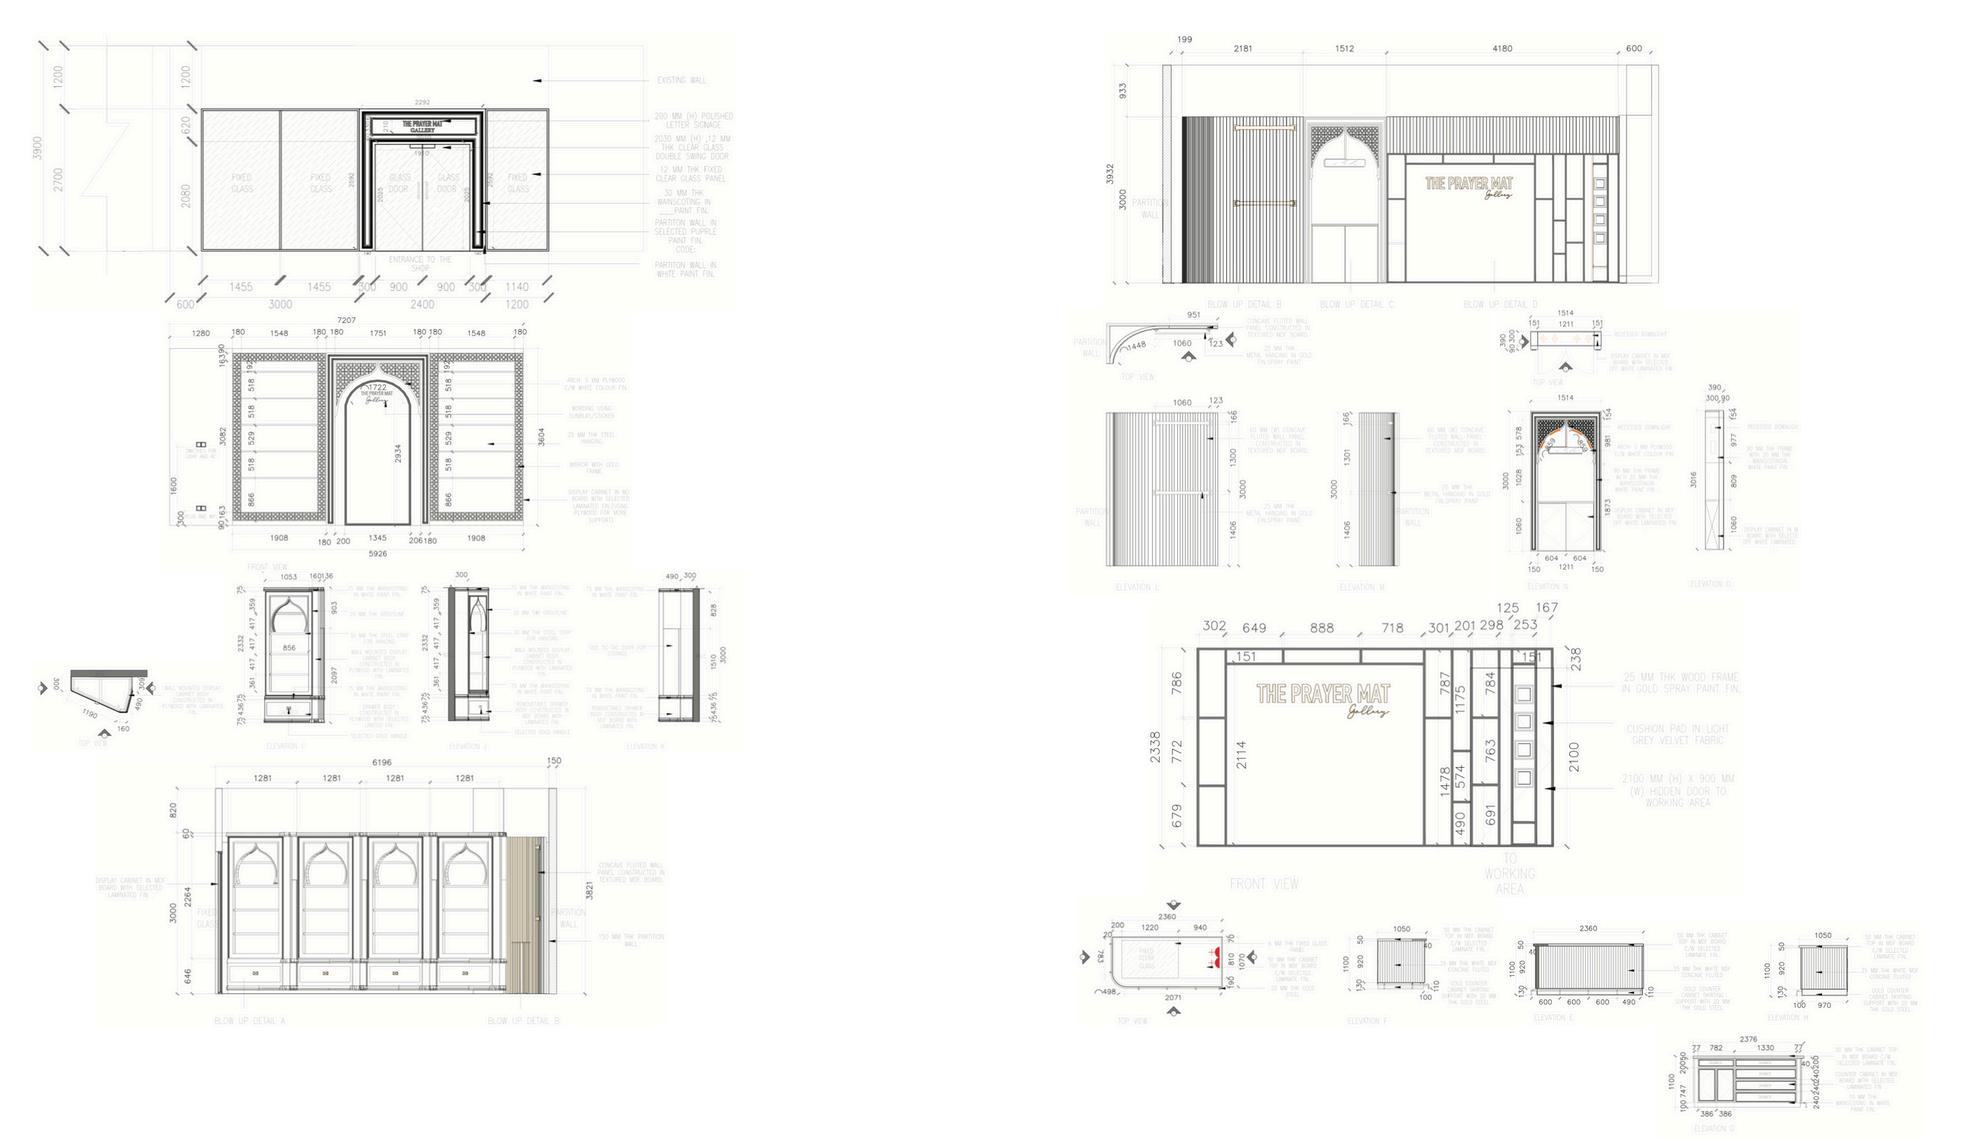
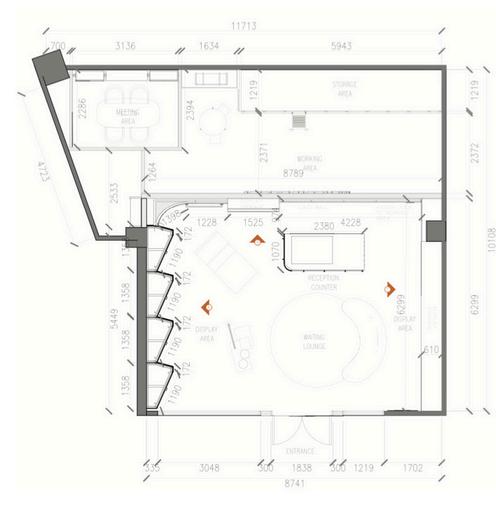
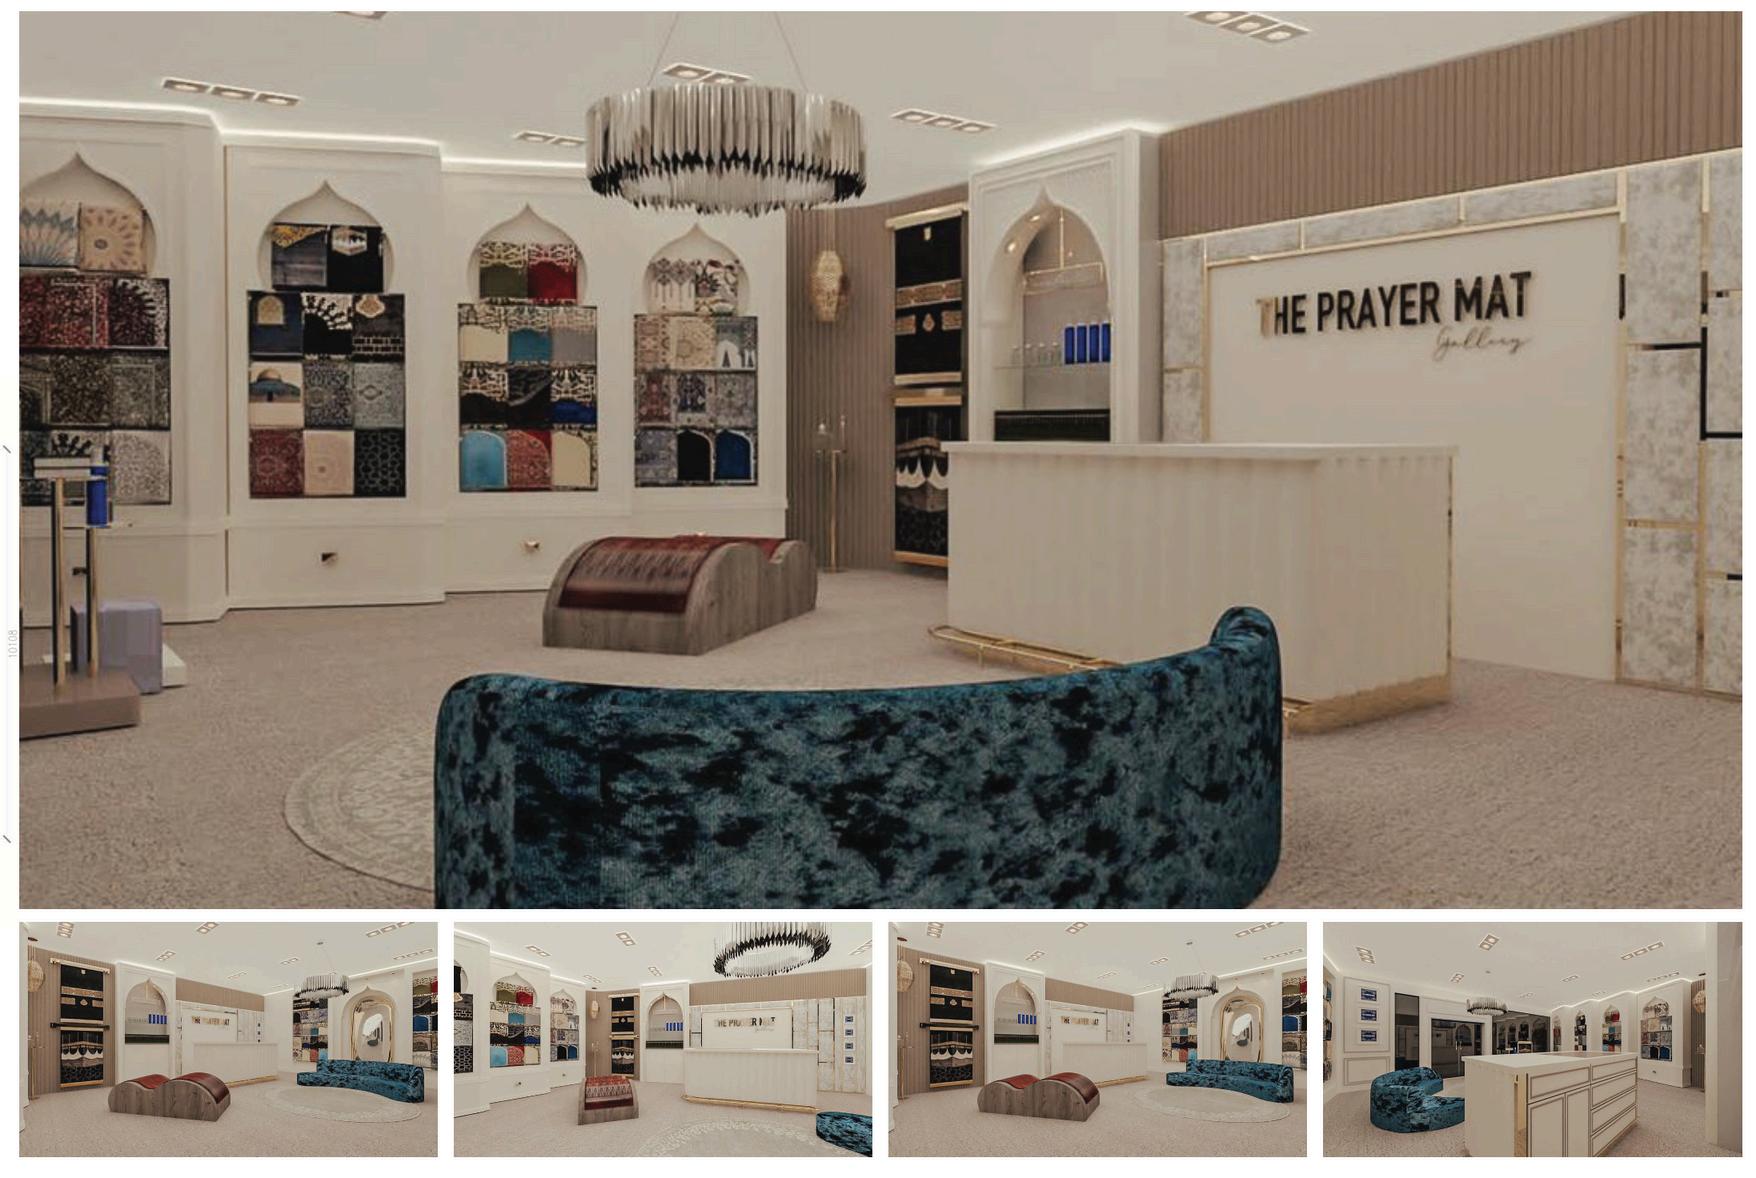
D e s i g n e d l o g o s a n d b r a n d c o n c e p t s f o r T P M G a l l e r y S d n B h d ( T h e P r a y e r M a t G a l l e r y ) t h e o f f i c i a l t r a d e r o f p r a y e r m a t s a n d c a r p e t s f r o m S a u d i A r a b i a A d d i t o n a l l y c o n c e p t u a l i z e d a n d d e s i g n e d b o u t i q u e l a y o u t s f o r t h e g a l l e r y a n d d e v e l o p e d a c o m p l e t e s e t o f 3 D a n d d e t a i l e d d r a w i n g s f o r t h e o p e n - s p a c e o f f i c e o f D W G G i r g a h a y u G r o u p
S K I L L S
A d o b e P h o t o s h o p
A d o b e I l l u s t r a t o r
A d o b e I n D e s i g n
A d o b e L i g h t r o o m
A d o b e P r e m i e r P r o
S k e t c h U p
A u t o C A D
V r a y
E n s c a p e
M i c r o s o f t O f f i c e
M i c r o s o f t E x c e l
S k e t c h / H a n d D r a w i n g
M o d e l M a k i n g
M A C C o m p u t e r S o f t w a r e
W i n d o w C o m p u t e r S o f t w a r e
R E F E R E N C E
T h e F l o o r R o o m , P e t e r J o n e s
I m r a n G u l ( H e / H i m )
C l u s t e r M a n a g e r
+ 4 4 7 7 5 8 9 3 8 1 5 9
S h a h i d a n E v e n t M a n a g e m e n t S d n B h d
M r S h a h i d a n C h e A h m a d ( H e / H i m )
C E O & D i r e c t o r + 6 0 1 3 4 6 0 3 2 2 2
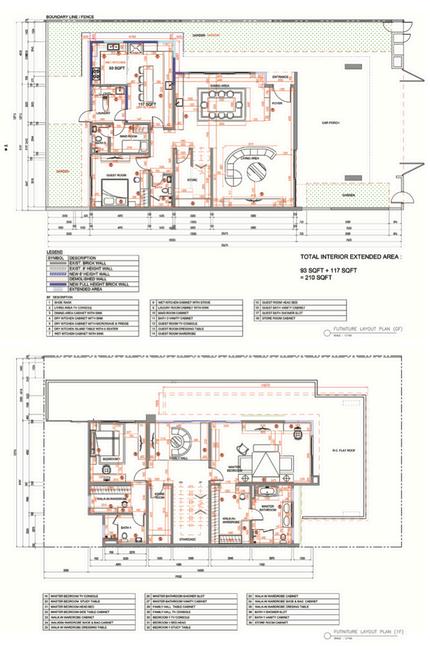
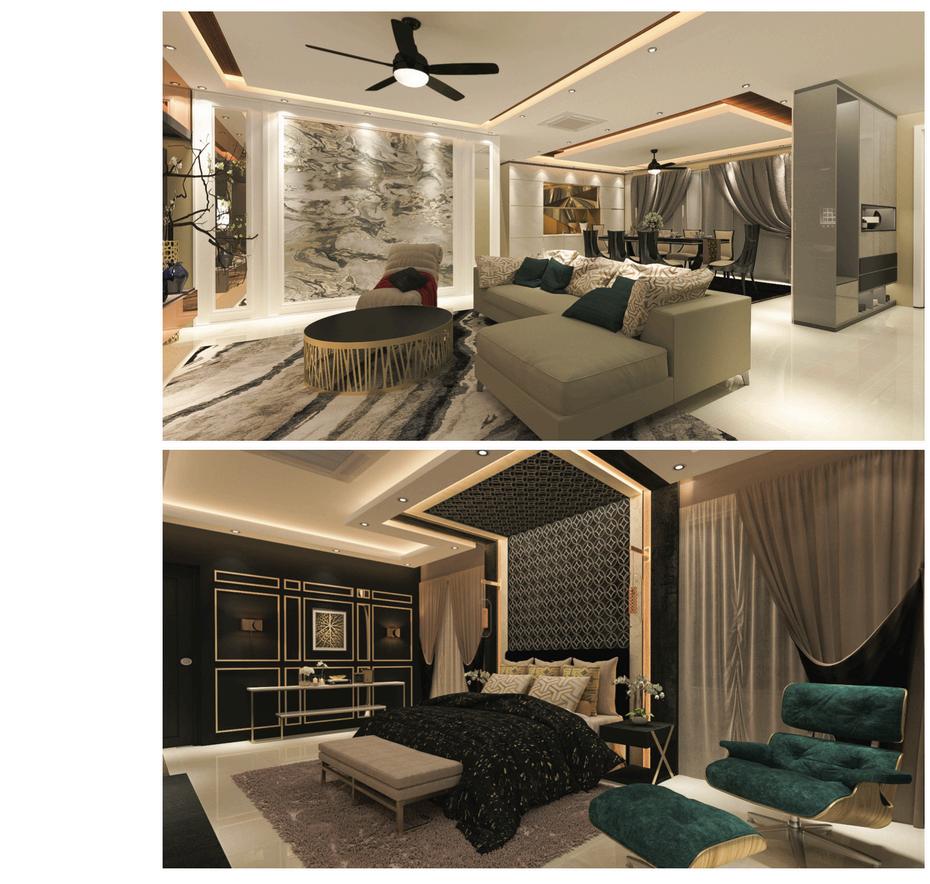
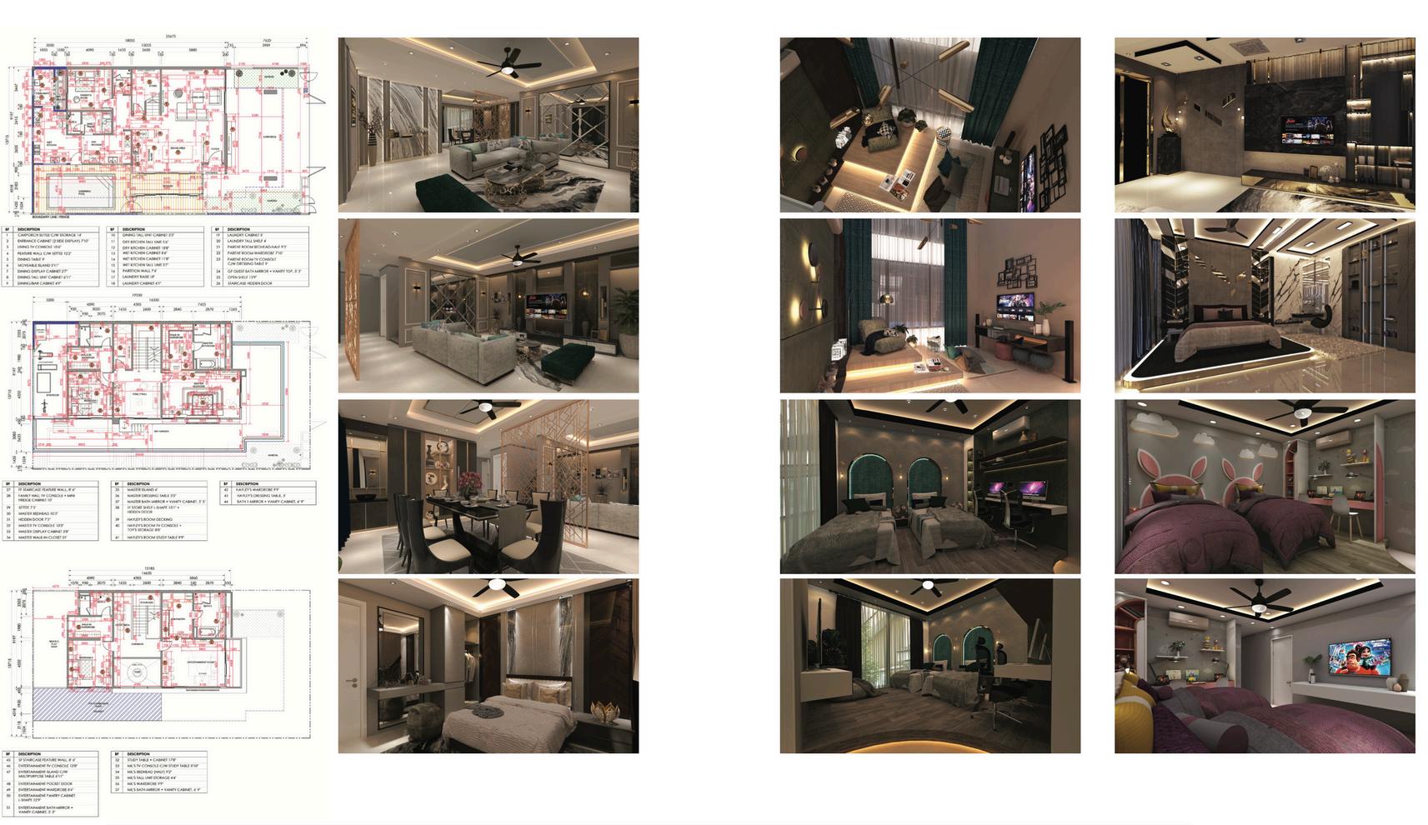
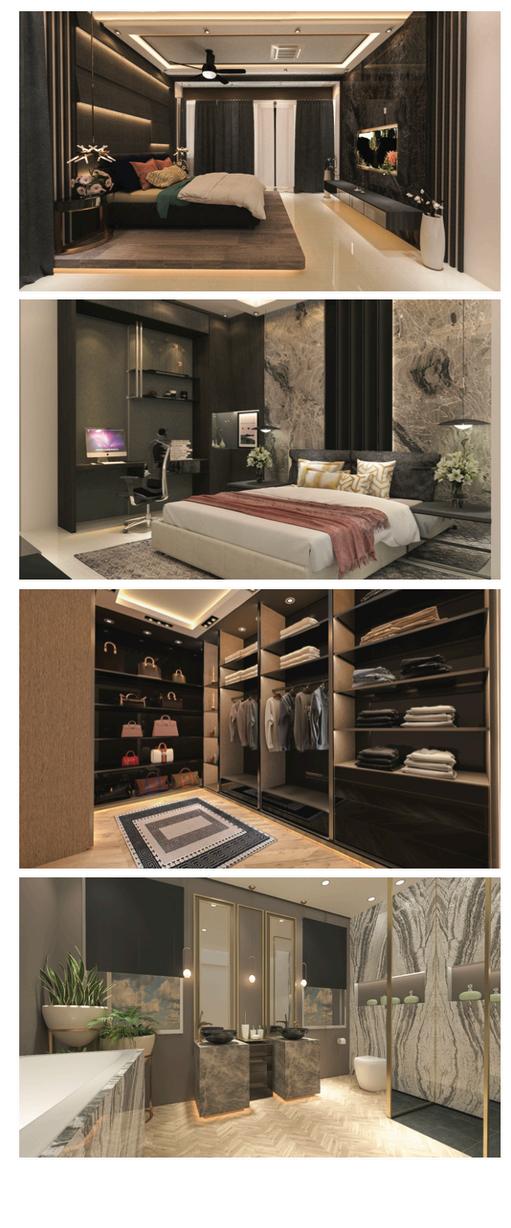
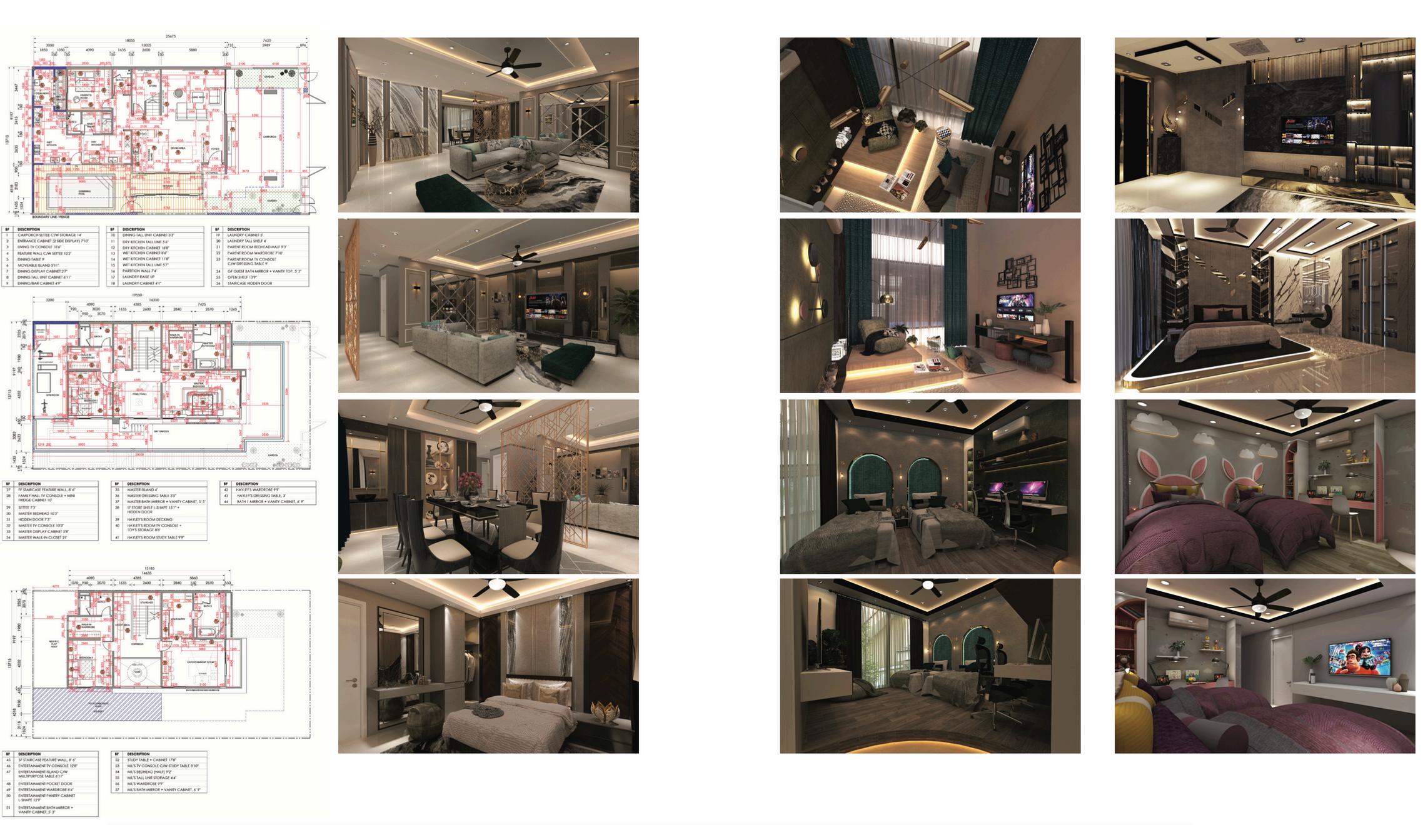
As part of my Diploma in Interior Architecture from UCSI University I completed a mandatory six-month internship at GYD IDesign Sdn Bhd During this time I focused on detailed drawings and visualizations, contributing to the design of four high-end bungalow units
My responsibilities included:
Interior Design Planning: Developed comprehensive design concepts for new bungalows, each featuring 3-4 bedrooms 2 bathrooms, multiple living spaces, and a kitchen.
Collaboration: Actively participated in client meetings to discuss floor plans, visual presentations and material selections ensuring alignment with the client’s luxury preferences
Detail Drawing and Visualization: Produced detailed drawings and 3D visuals that accurately represented the design intentions and were used for client approvals and construction purposes.
Cultural Considerations: Worked closely with clients from the upper-middle class, particularly from the Asian/Chinese community ensuring that designs adhered to their cultural and feng shui requirements This involved thorough research and integration of traditional beliefs into modern luxurious interiors
This internship not only honed my technical skills in design and drafting but also deepened my understanding of client-driven solutions and cultural sensitivity in interior architecture

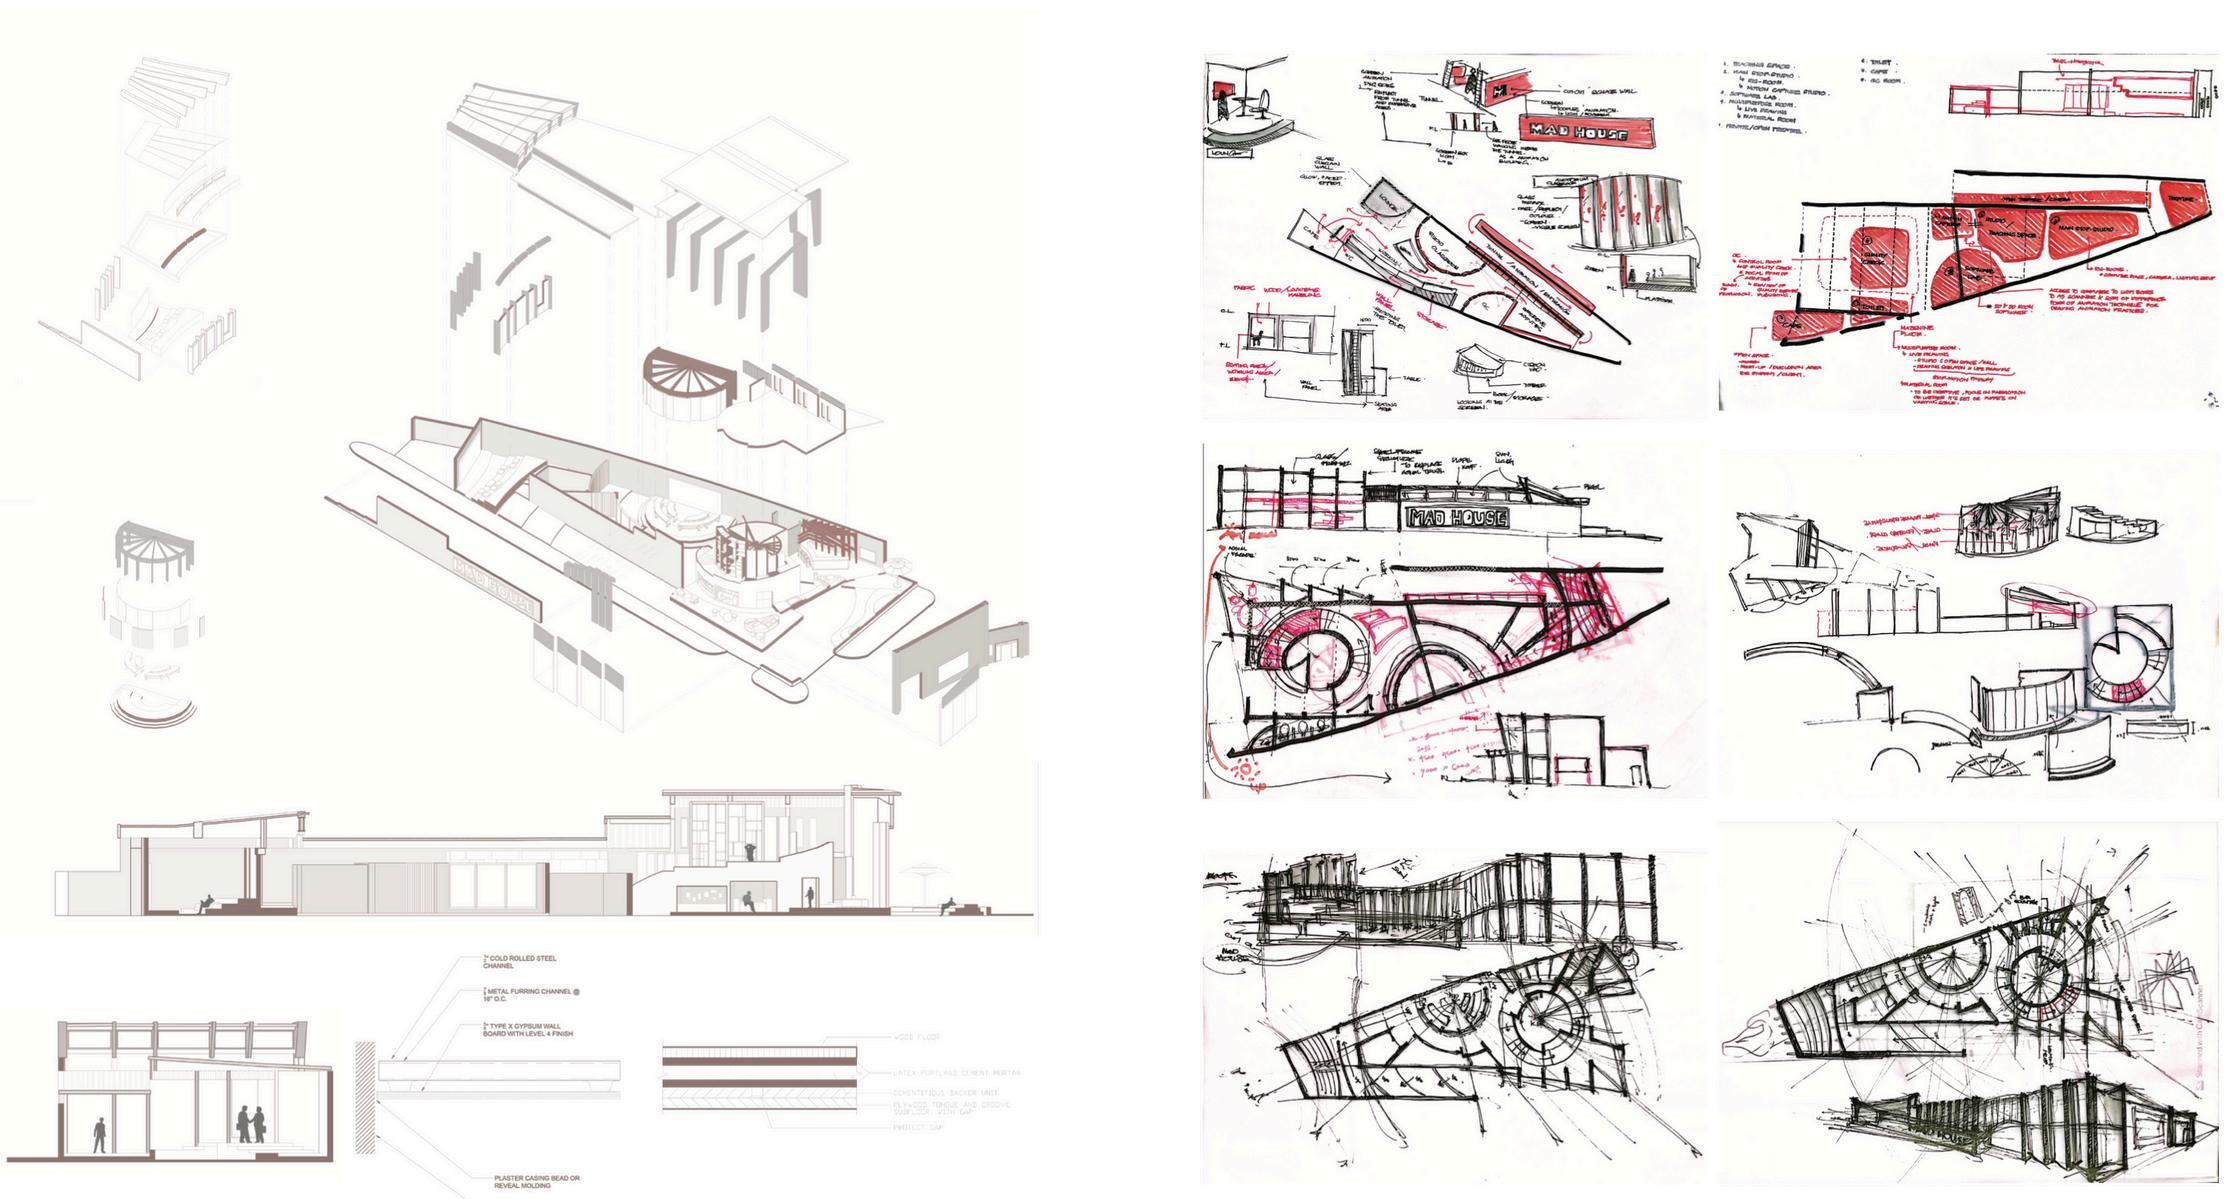
Final Design Studio II - Year 2
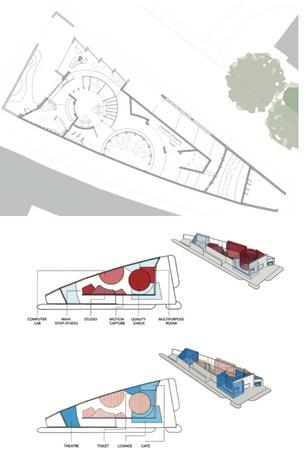
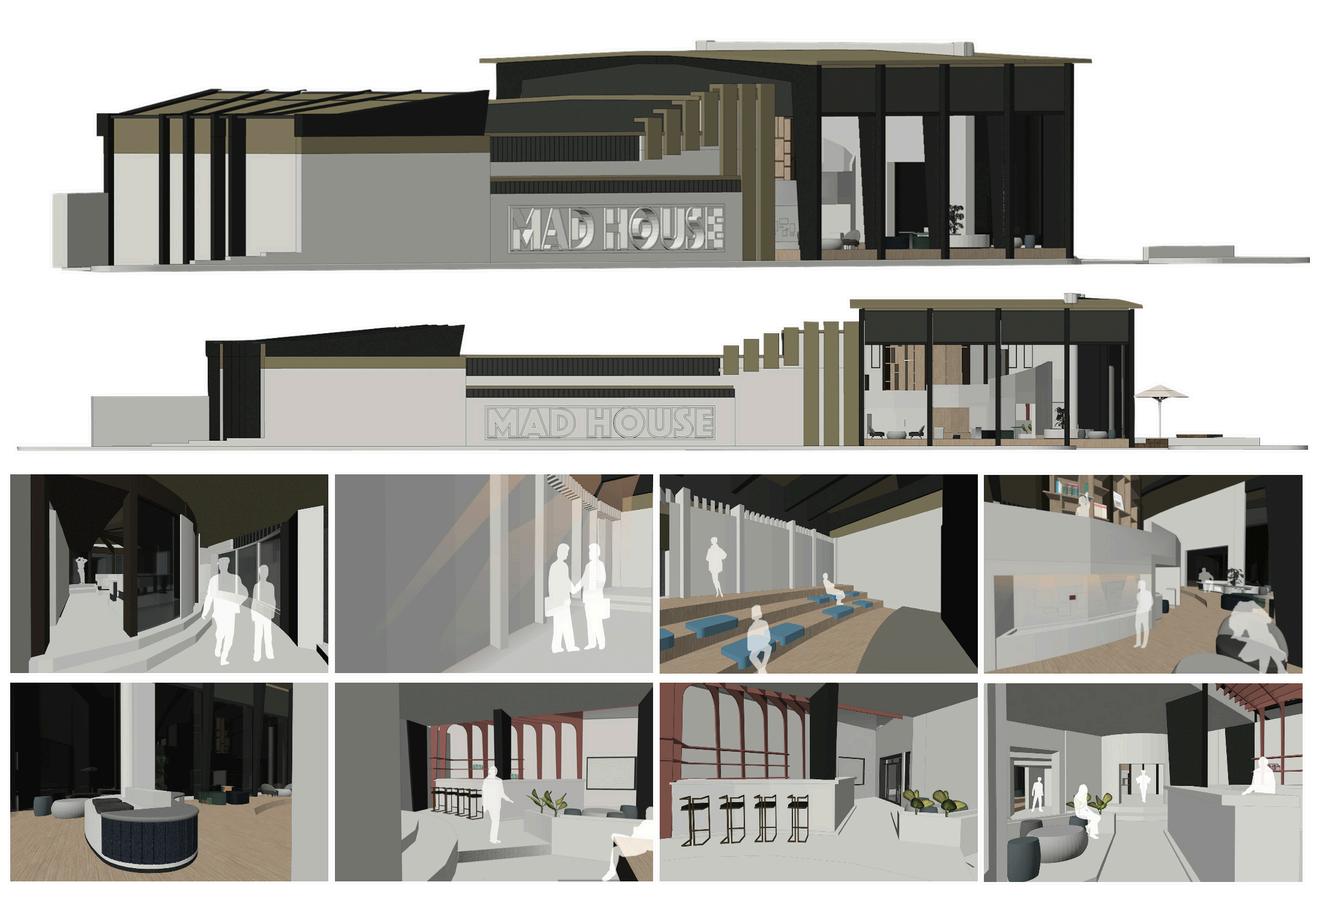
The MAD House is an Animation Production House designed to serve two core functions: learning and production, with a focus on developing creative skills for the animation and media industries
I conceptualized the space as an Academy aimed at students and members of the public seeking to enhance their skills. The Academy offers short-term upskilling and reskilling masterclasses for professionals entrepreneurs, and postgraduate students These programs are designed to polish technical skills foster creativity and provide practical exposure to industry standards
Key Design Features:
Educational and Collaborative Spaces: The MAD House fosters a collaborative environment where students and tutors work closely to master software and creative techniques The space is designed to encourage idea-sharing and active learning integrating classroom and studio environments
Professional Production Hub: In addition to serving as an educational space, the MAD House functions as a production studio, producing media advertising and marketing content in the form of animation for real-world clients. This dual function gives students hands-on experience with client briefs, brand requirements and the latest industry demands.
Future-Ready Design: The MAD House is envisioned to nurture future talent by providing practical, industry-driven education Students are taught not only to master the technical aspects of animation but also to develop the creative problem-solving skills necessary to thrive in a competitive market.
The MAD House is a space where education and production meet preparing students for the real-world challenges of the animation and media industries
Final Design Studio II - Final Year
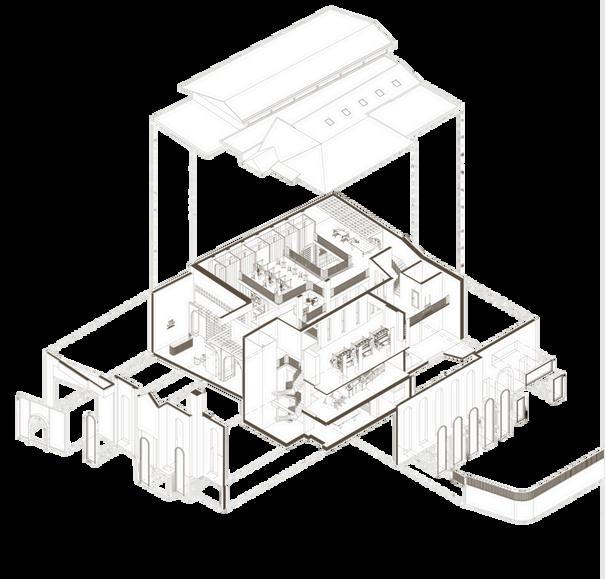
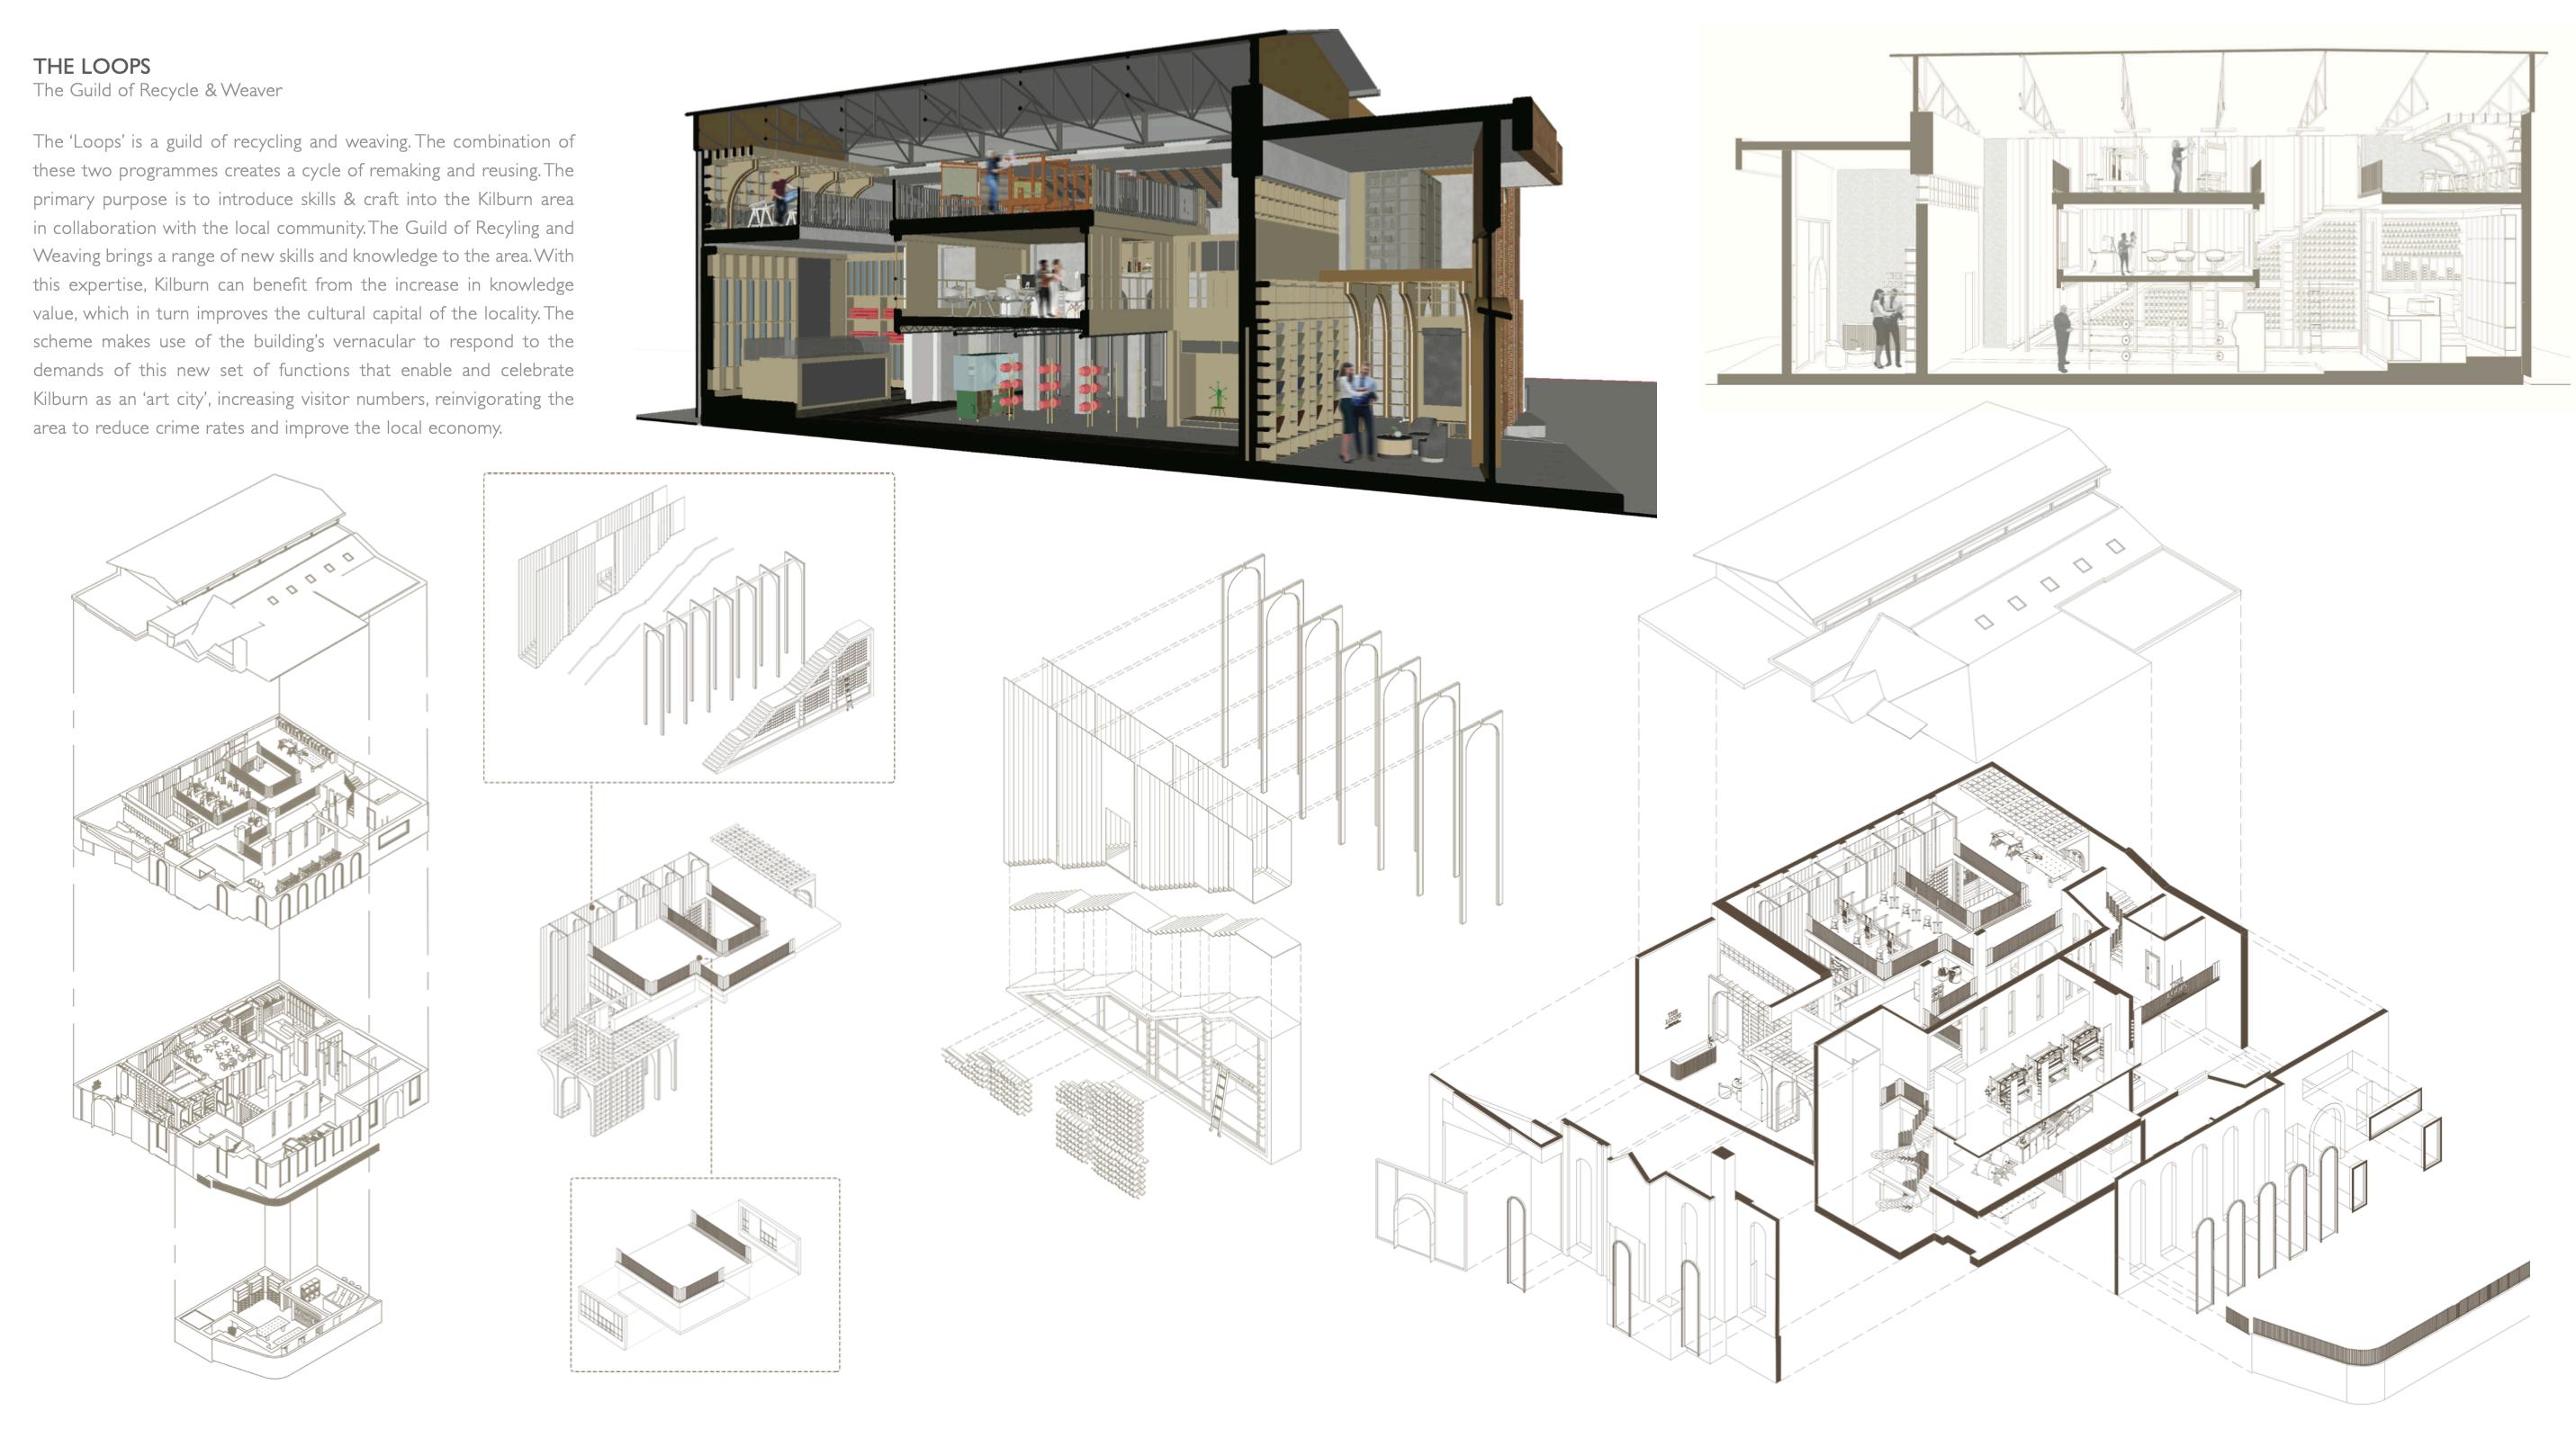
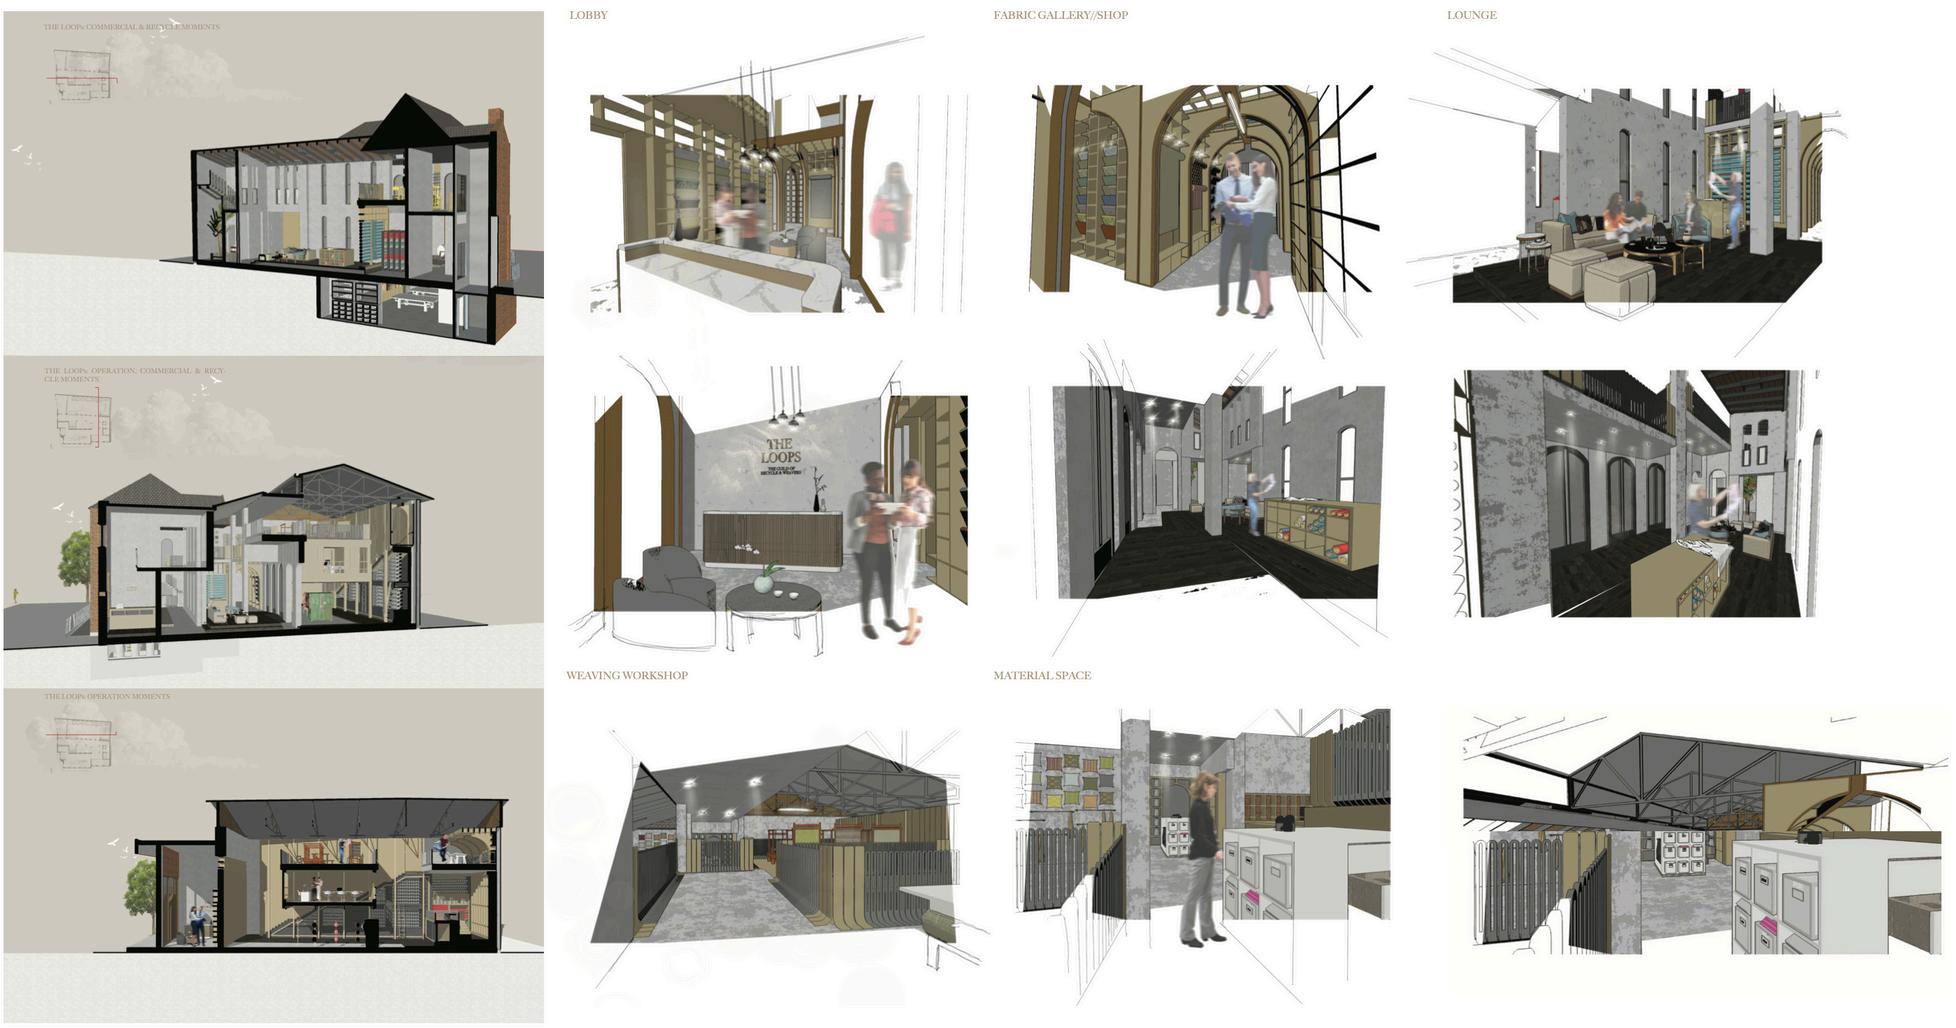
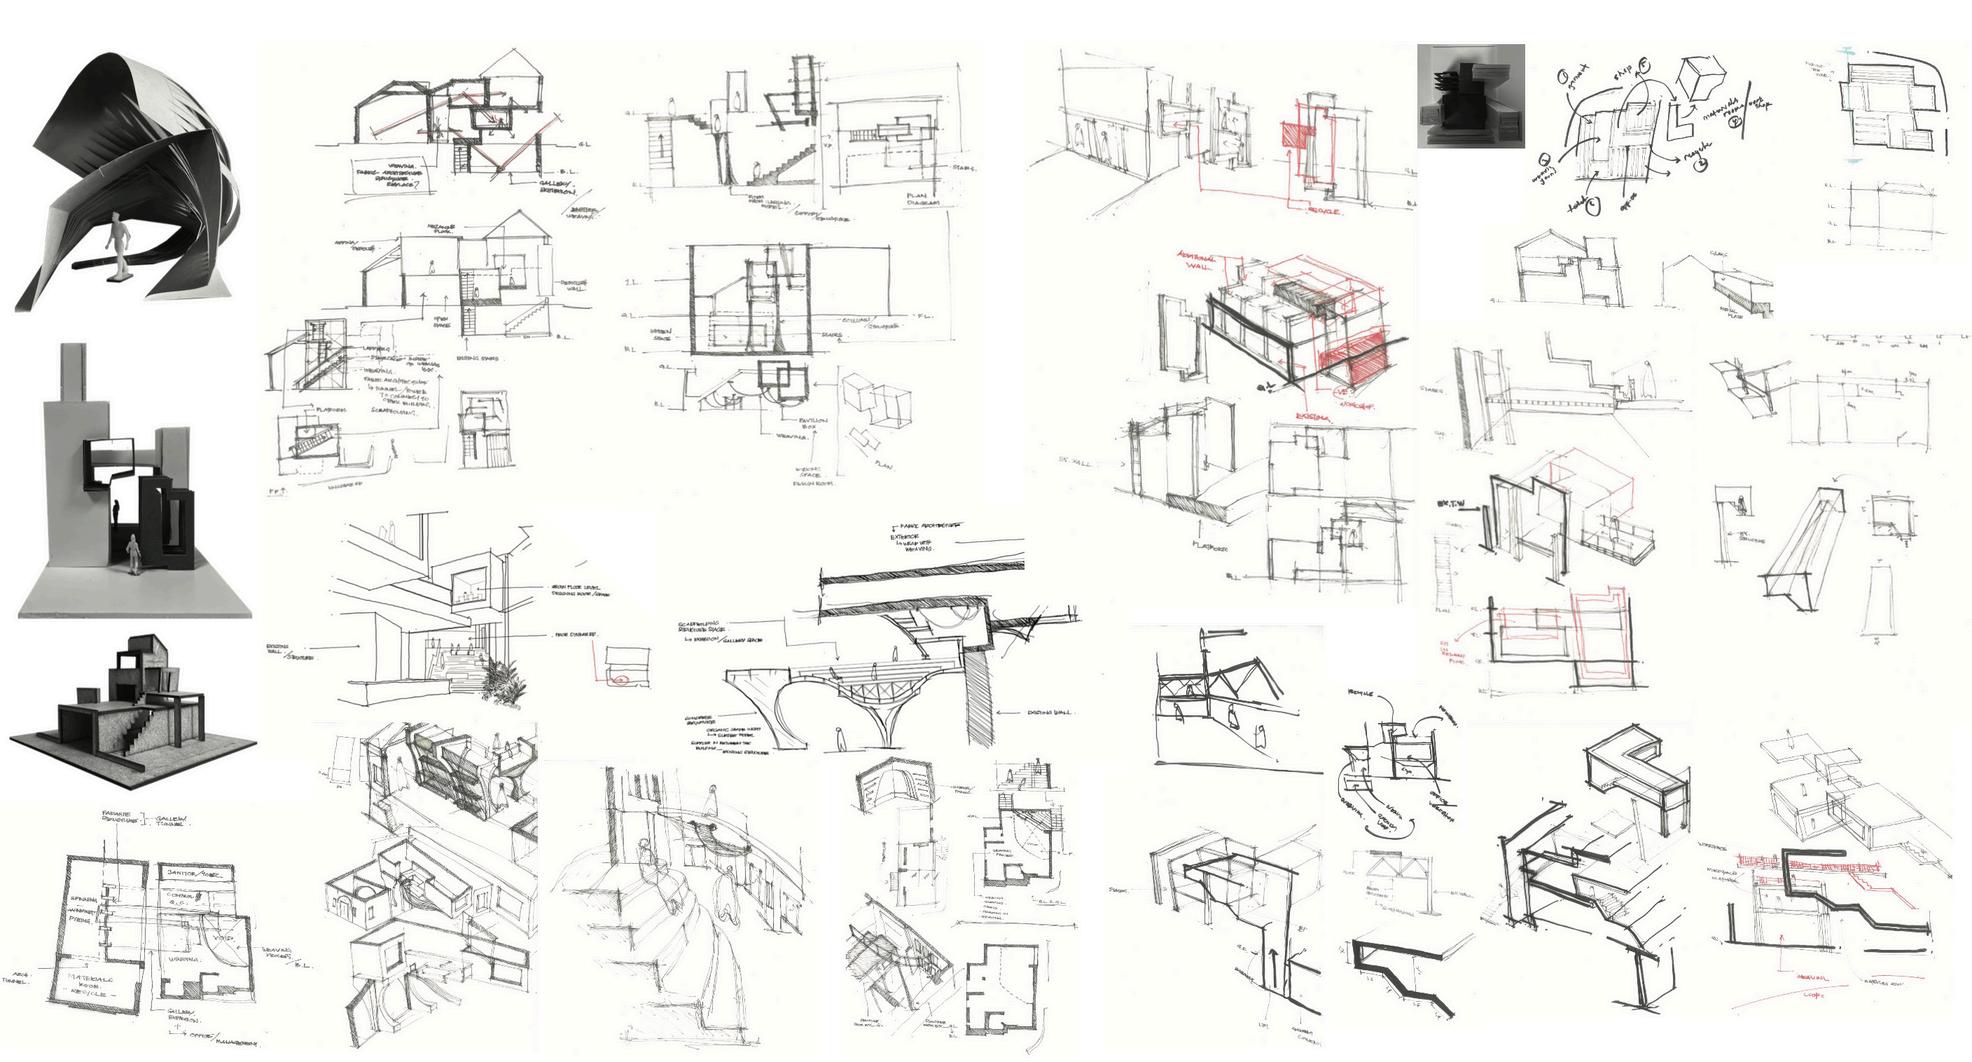
The Loops – The Guild of Recycle & Weaver
Project Overview:
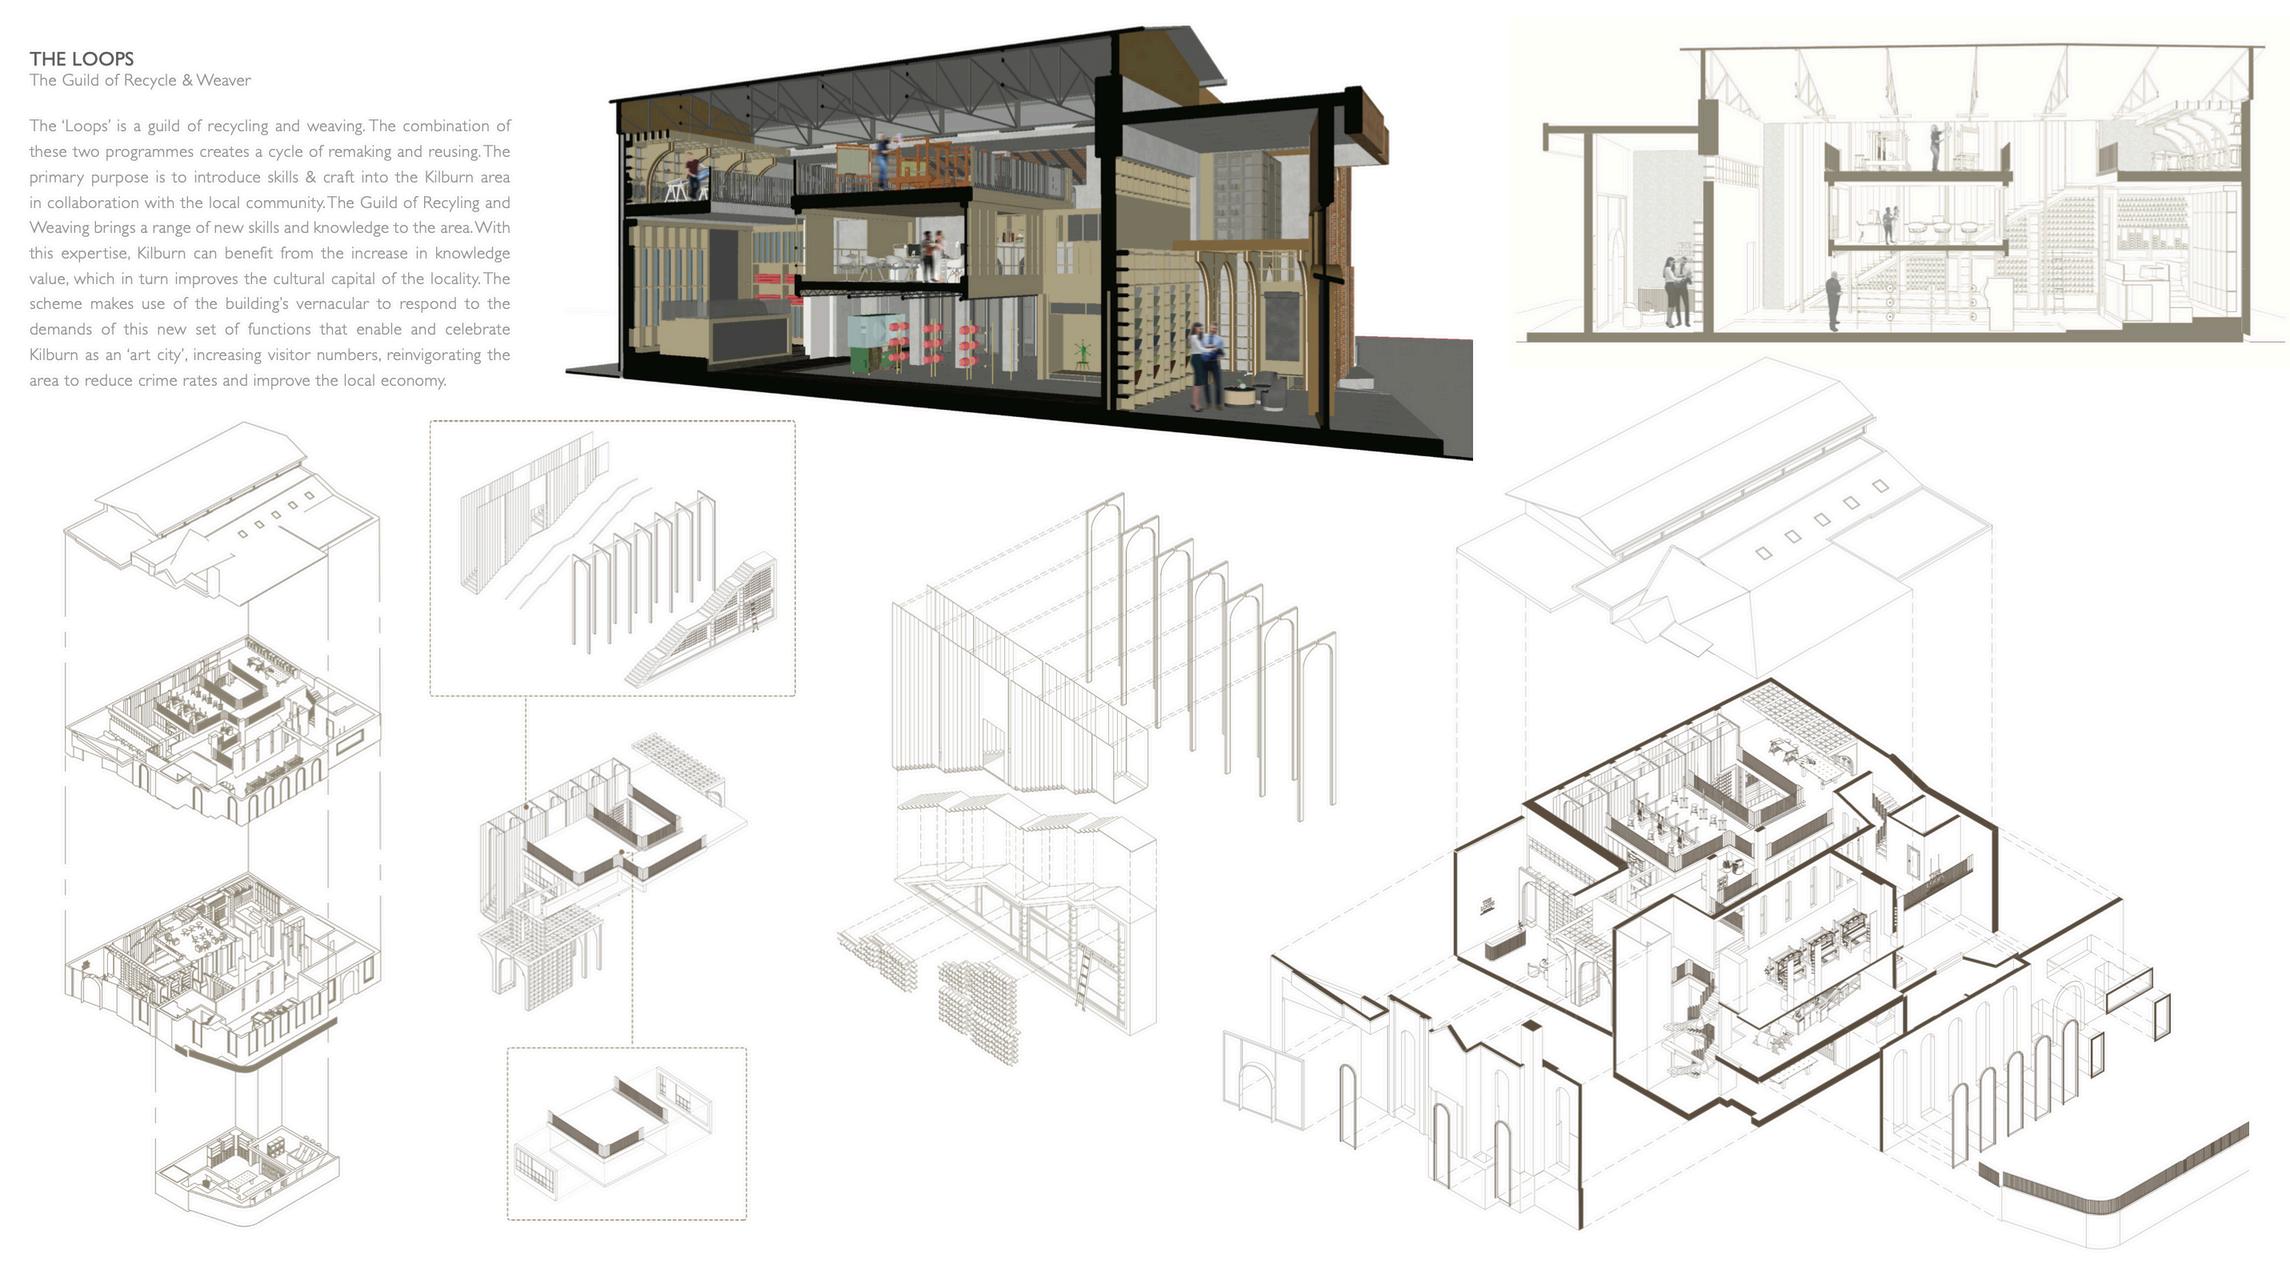
The Loops is a creative initiative designed to combine recycling and weaving into a continuous cycle of remaking and reusing. This guild aims to introduce traditional craftsmanship and sustainable practices to the Kilburn area through collaboration with the local community The goal is to empower the neighborhood by offering new skills and knowledge while enhancing Kilburn’s cultural and economic landscape
Key Objectives:
Skill Development and Craftsmanship: The Loops provides a platform for the local community to engage with recycling and weaving fostering creativity and craftsmanship By introducing these skills, the project increases the knowledge value in Kilburn, promoting sustainable living and creative expression
Cultural Capital Enhancement: The guild contributes to Kilburn’s identity as an emerging ‘art city’ attracting visitors and enhancing its cultural capital. Through workshops exhibitions, and community involvement, The Loops helps reinvigorate the area, fostering a stronger sense of local pride and creativity
Social and Economic Impact: By drawing visitors and encouraging community participation, the project aims to improve the local economy, reduce crime rates, and create a positive engaging environment The initiative responds to the existing architectural vernacular of the building ensuring that the design seamlessly integrates with its surroundings while meeting the needs of these new functions
The Loops not only celebrates sustainability and craftsmanship but also serves as a catalyst for community growth, positioning Kilburn as a hub of creativity and cultural exchange
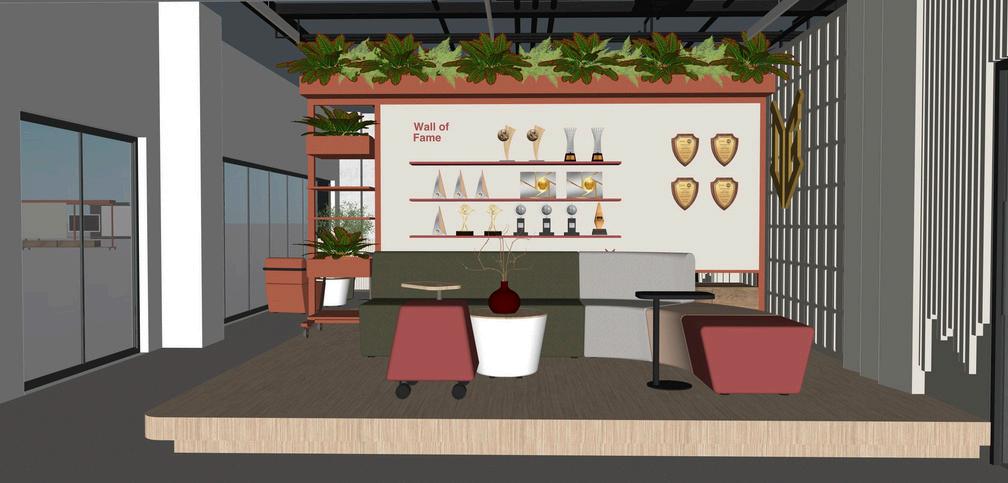
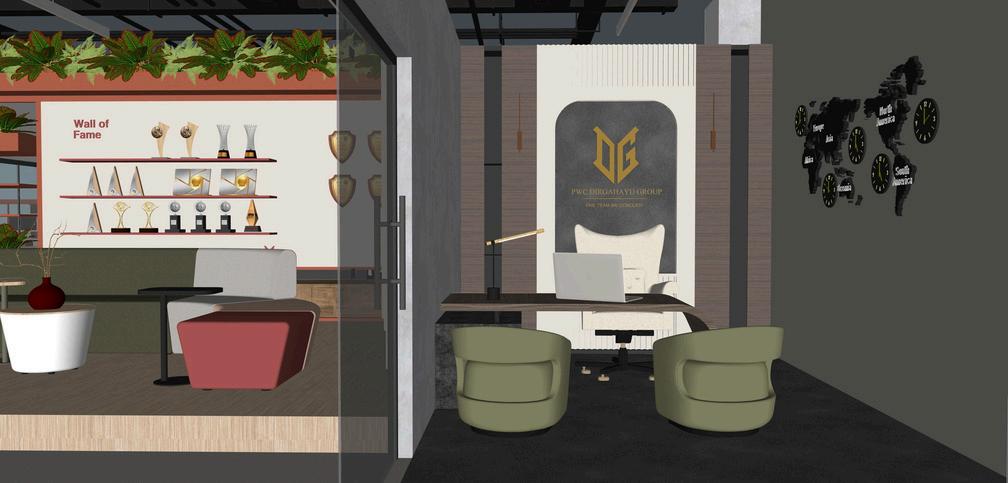
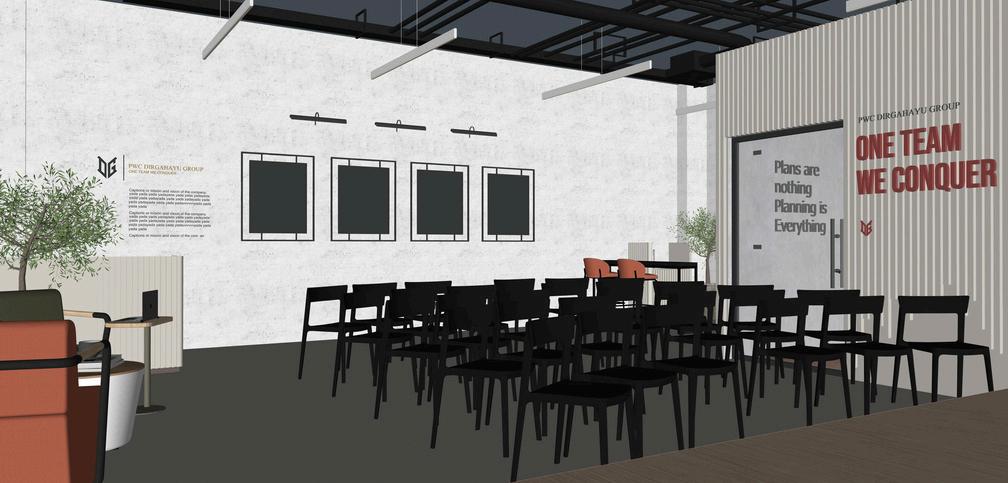
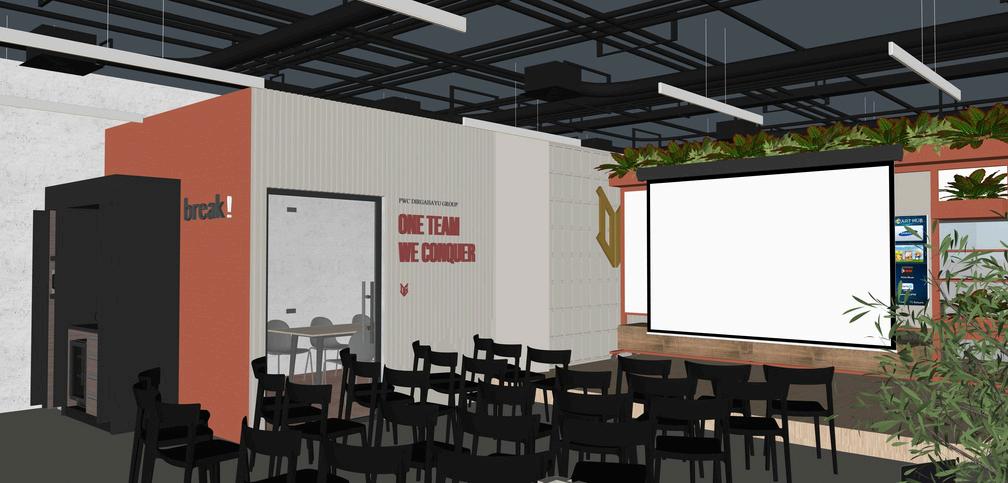
PWC Dirgahayu Group Sdn Bhd
Financial Consultant Company
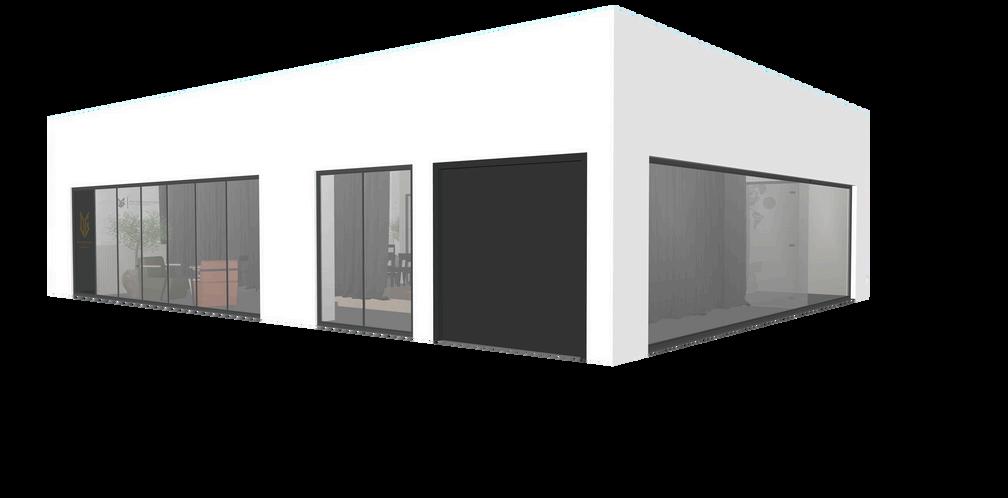
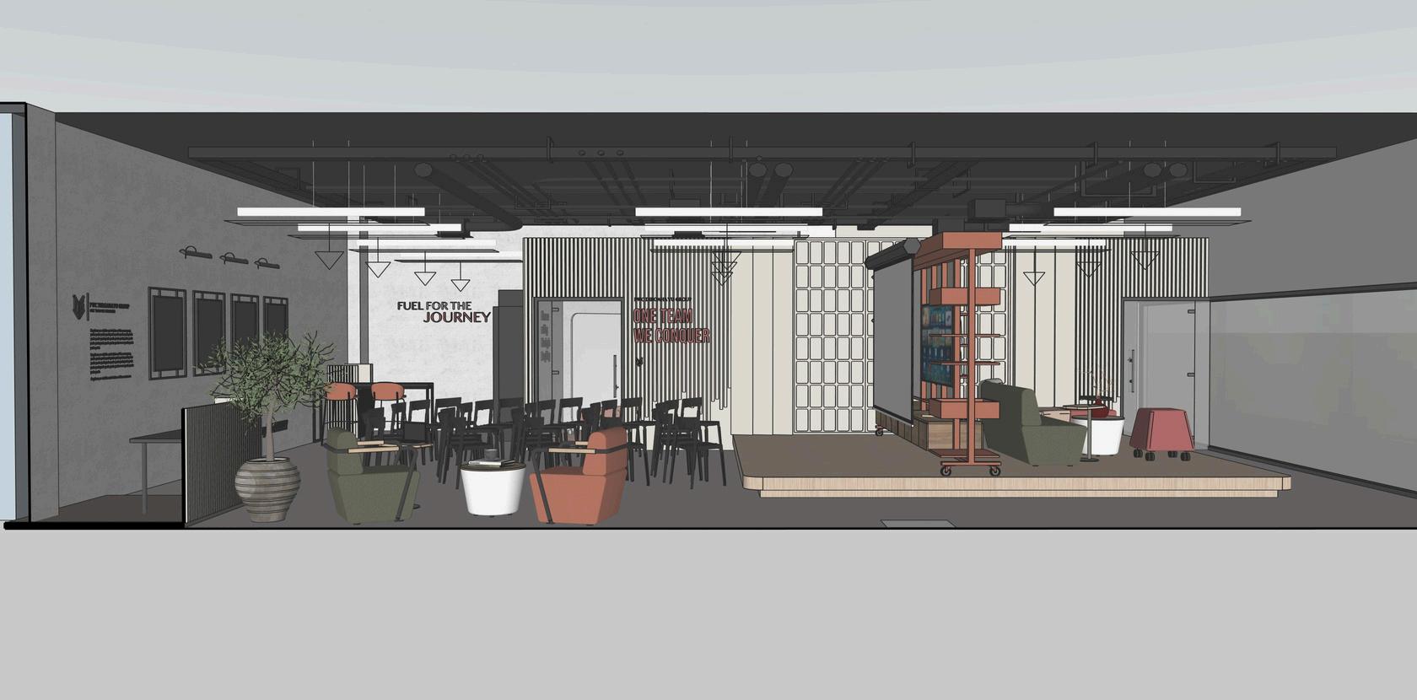
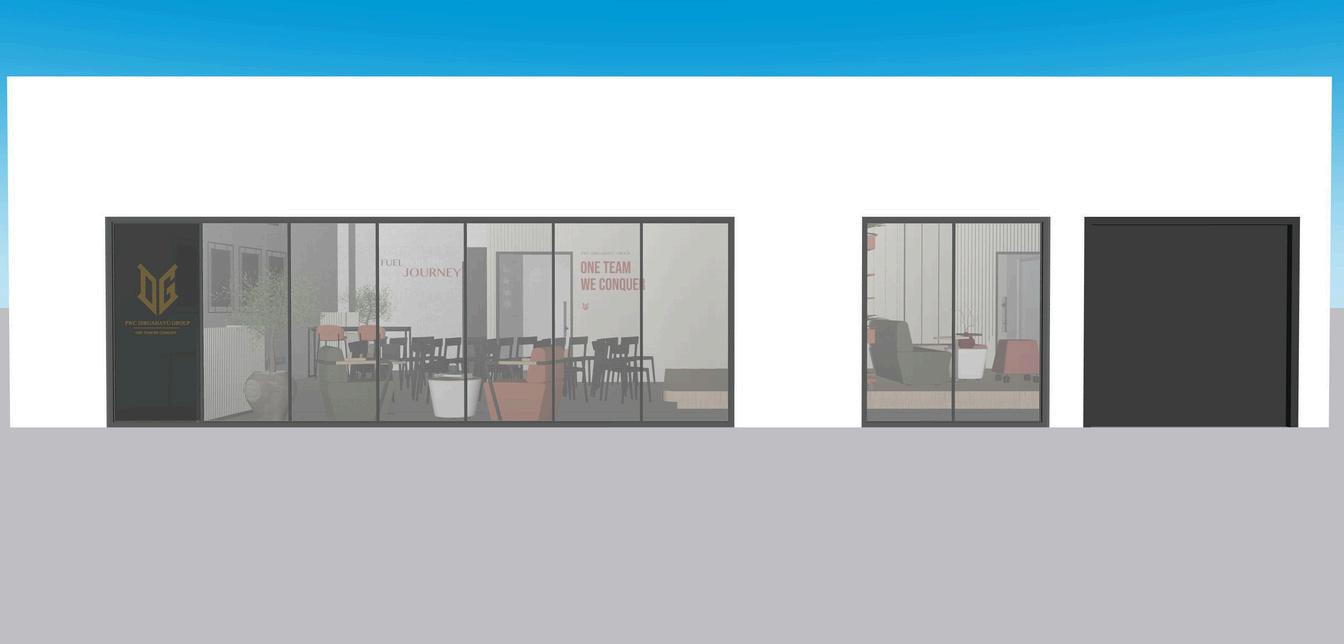
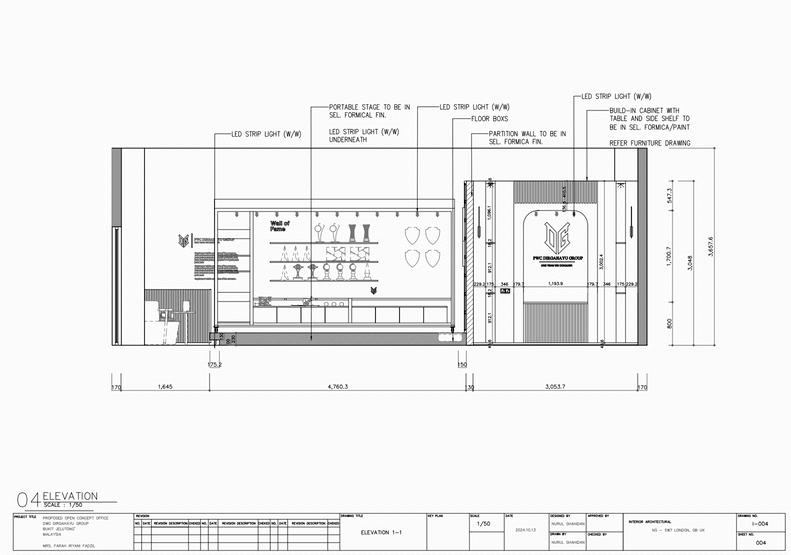
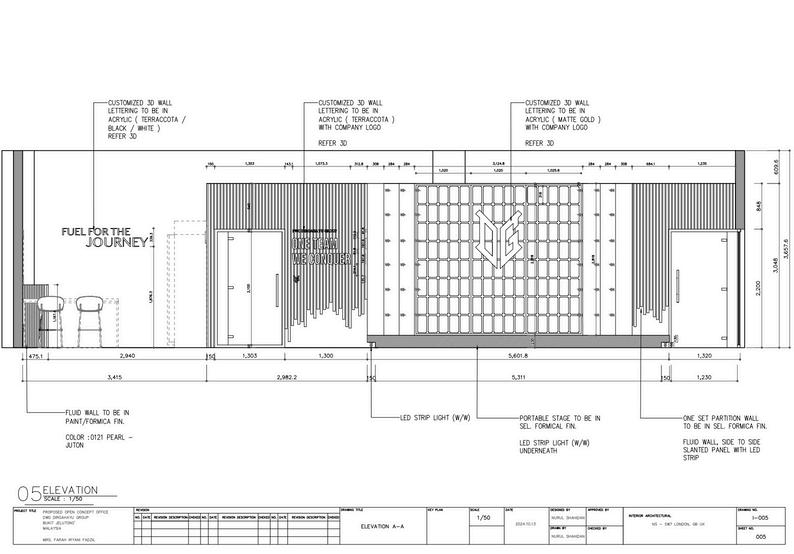
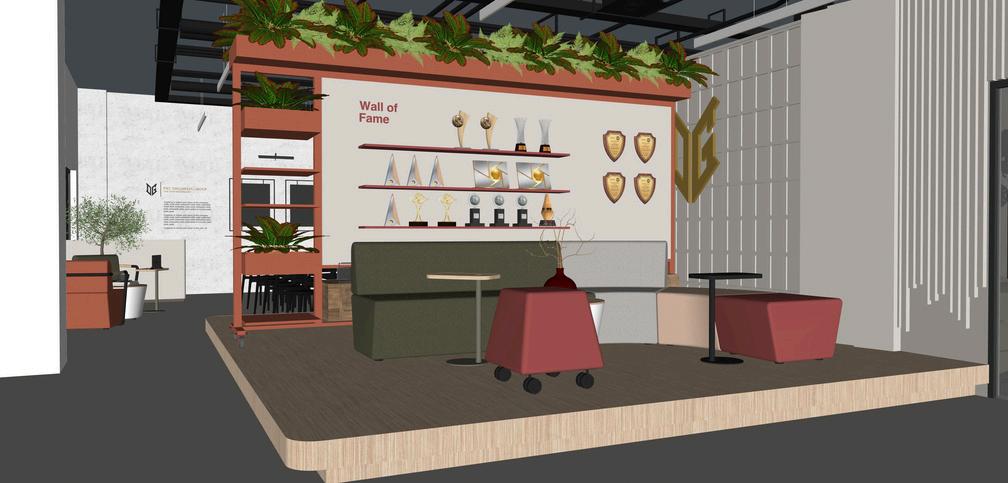
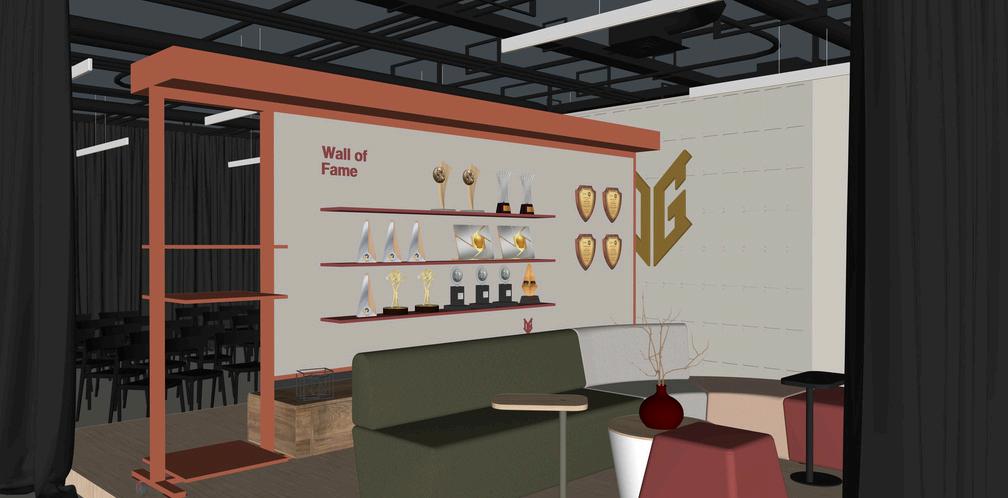
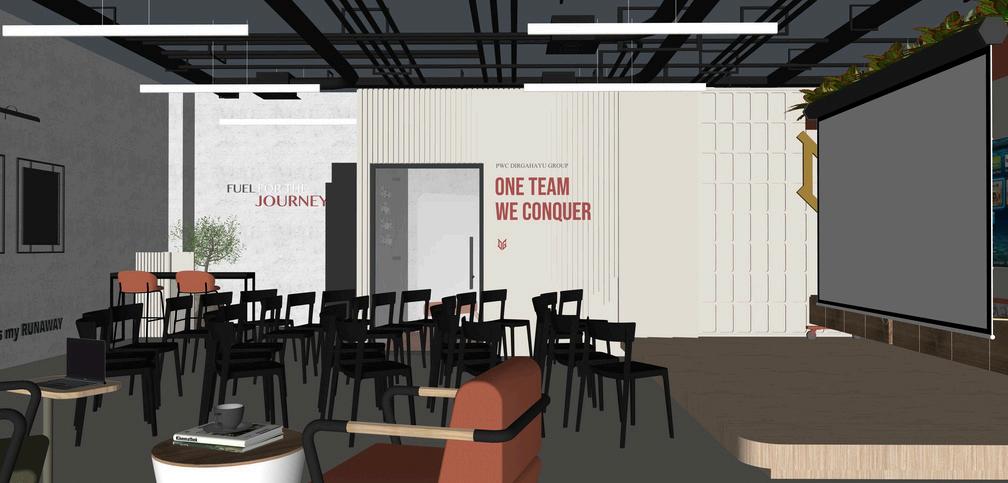
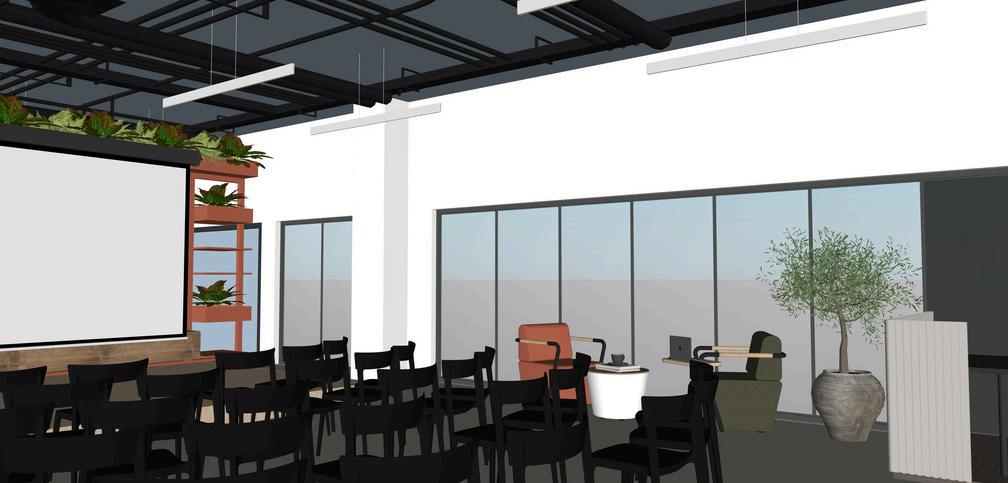
Project Overview: Proposed a small renovation to transform the existing office into a modern open-concept space that seamlessly blends industrial design with contemporary elements
Key Features:
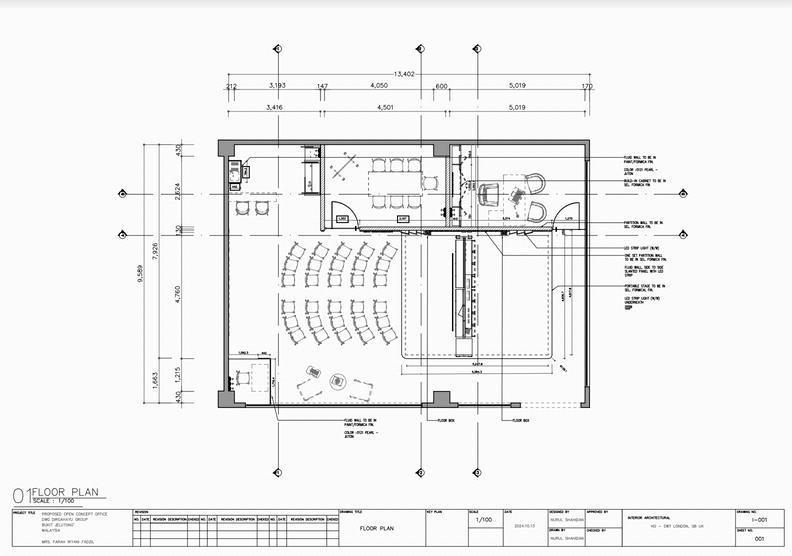
Design Concept: Developed an open area thoughtfully divided into four distinct zones: office, lounge hall and pantry along with a meeting room accommodating up to 15 people
Structural Integrity: Maintained the original structural features and incorporated the client's existing furniture to ensure a trendy yet cohesive update that aligns with current design trends
Space Dimensions: Designed for a 2nd-floor area measuring 13,404 mm x 9,759 mm (445 ft x 32 ft).
Walls Utilized single glass facades and side glass walls with frame panels, complemented by two V-shaped solid concrete walls
Ceiling Features: Emphasized an industrial-style ceiling equipped with three centralized AC units, five ceiling fans, fire extinguishers, electrical trunking, and grid ceiling panels
This project highlights my ability to combine aesthetic appeal with functionality while adhering to client requirements and current design trends
Golden Amber
Chinese Muslim Restaurant
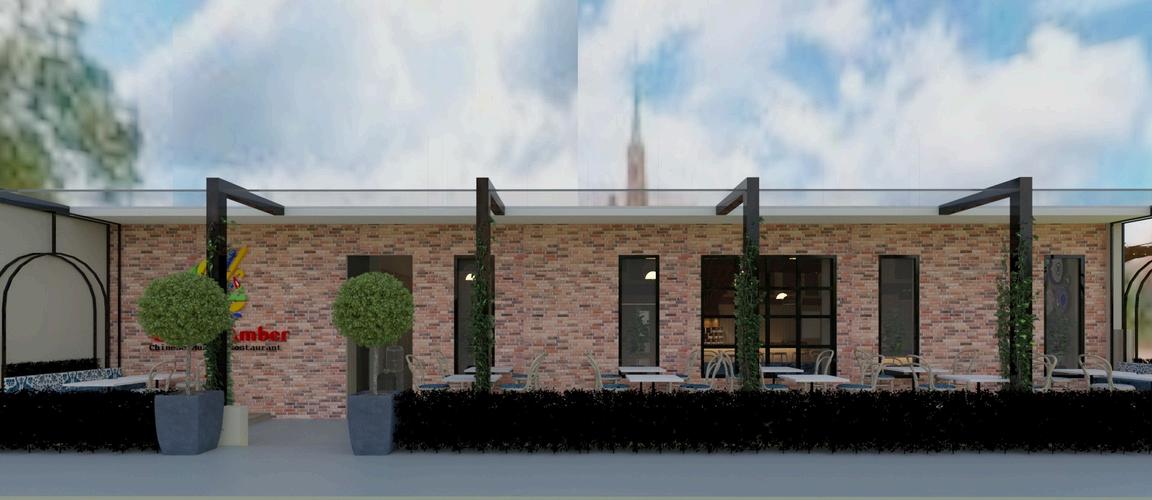
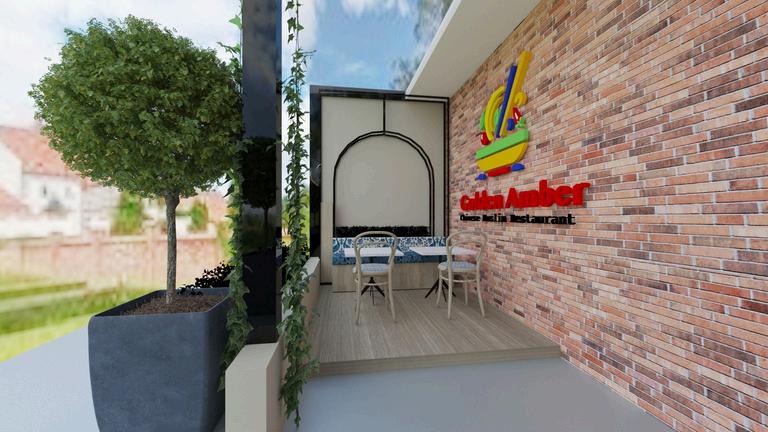
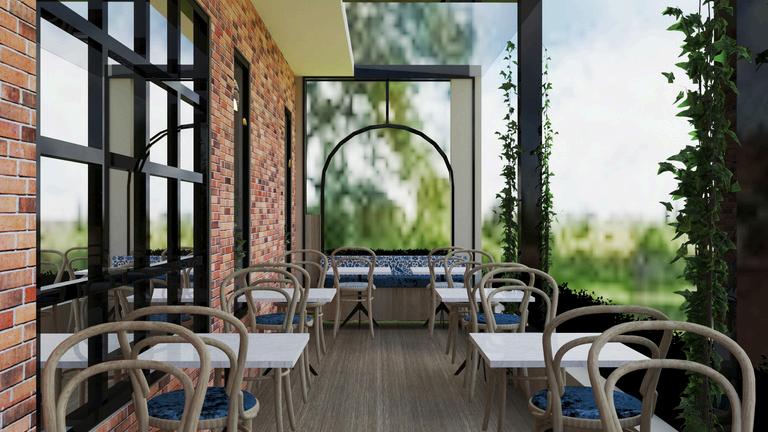
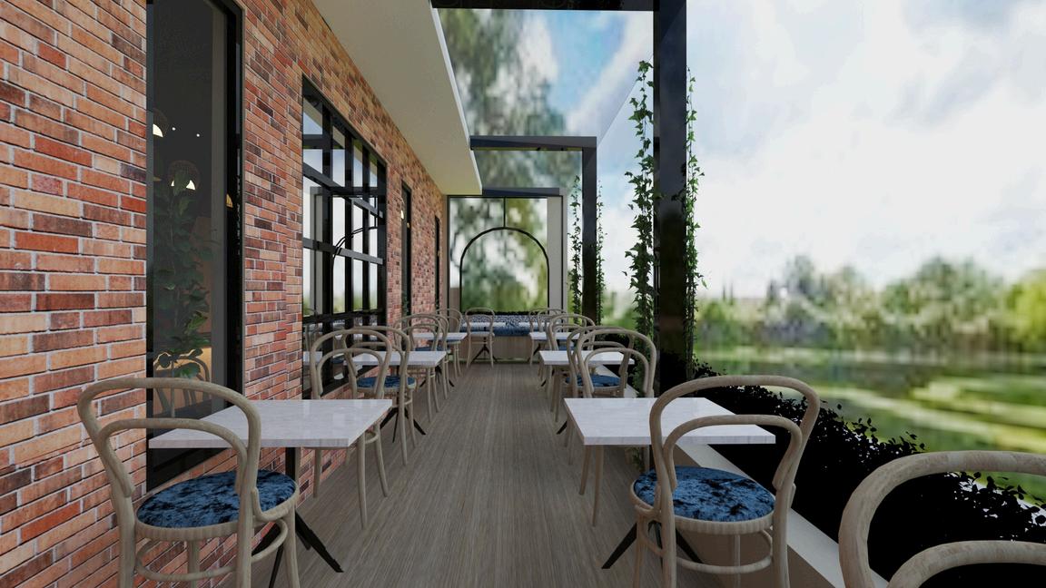
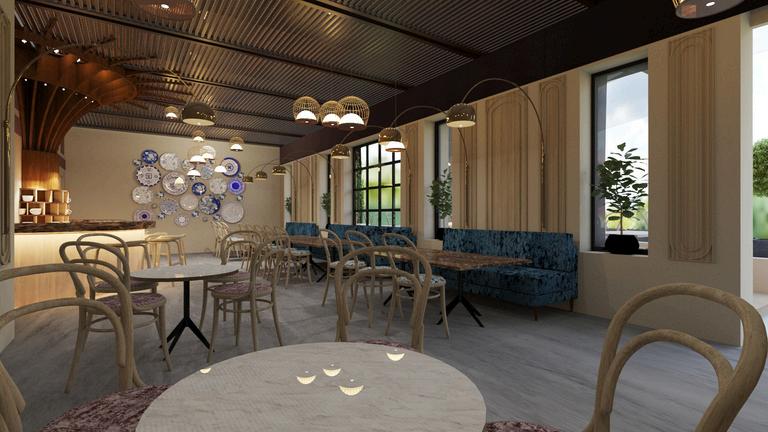
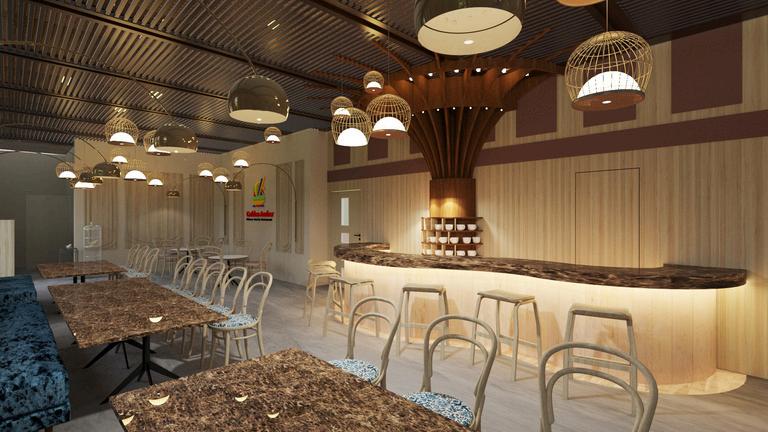
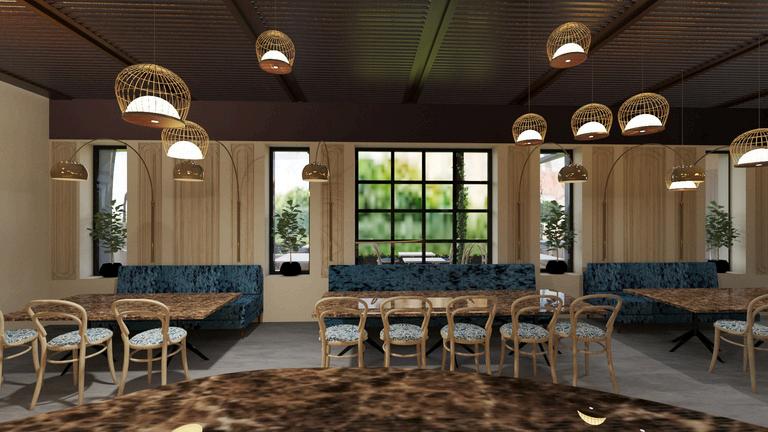
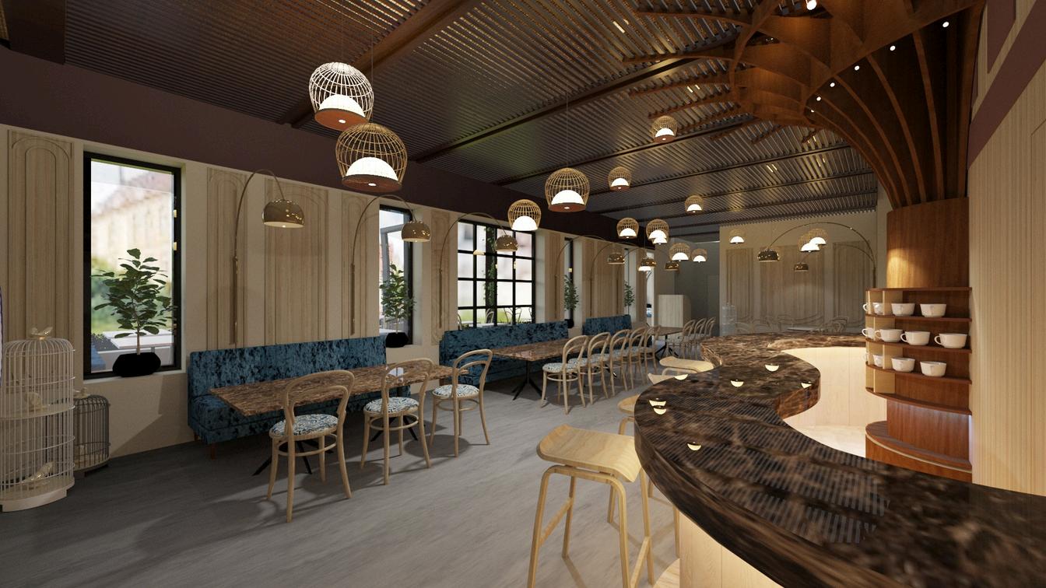
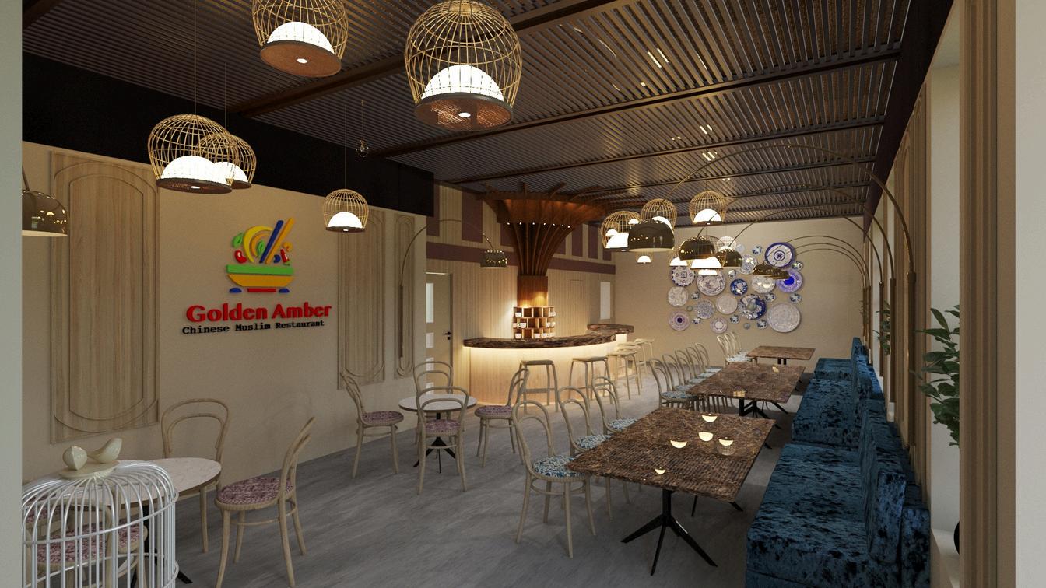
Project Overview Golden Amber Chinese Muslim Restaurant embodies a relaxed Asian dining concept, designed with an indooroutdoor split to create a flexible inviting ambiance The interior seamlessly integrates elements of rattan and wood emphasizing a warm, natural aesthetic The design is punctuated by a birdcageinspired structure, connecting the cultural heritage and unique charm envisioned by the owner
Indoor Layout: The interior space is divided into three distinct areas, Casual Bar Counter: A relaxed, informal space for solo diners or small groups to enjoy a more casual dining experience. Small Table Section: A more intimate setup, ideal for small groups and couples offers comfort and privacy. Family Sofa Seating Designed for families with spacious seating options to encourage a leisurely communal dining experience
Architectural Highlights: Central Arch Design: A captivating wooden arch extends from the bar counter to the ceiling, creating a focal point reminiscent of an umbrella This unique element draws attention to the bar area, where dishes are initially presented and doubles as the primary payment counter Birdcage-Inspired Structure: The design draws inspiration from a traditional birdcage preserving a sense of cultural identity and uniqueness throughout the restaurant
Materials and Aesthetic Choices: The interior features warm, natural textures through rattan and wood, reinforcing a sense of harmony and tranquility, which aligns with the Asian-inspired, relaxed dining atmosphere
Conceptual Approach: Golden Amber integrates traditional design elements with modern sensibilities balancing cultural uniqueness with a versatile and relaxed setting This project showcases the client s vision to create a memorable dining experience that’s both distinctive and inclusive
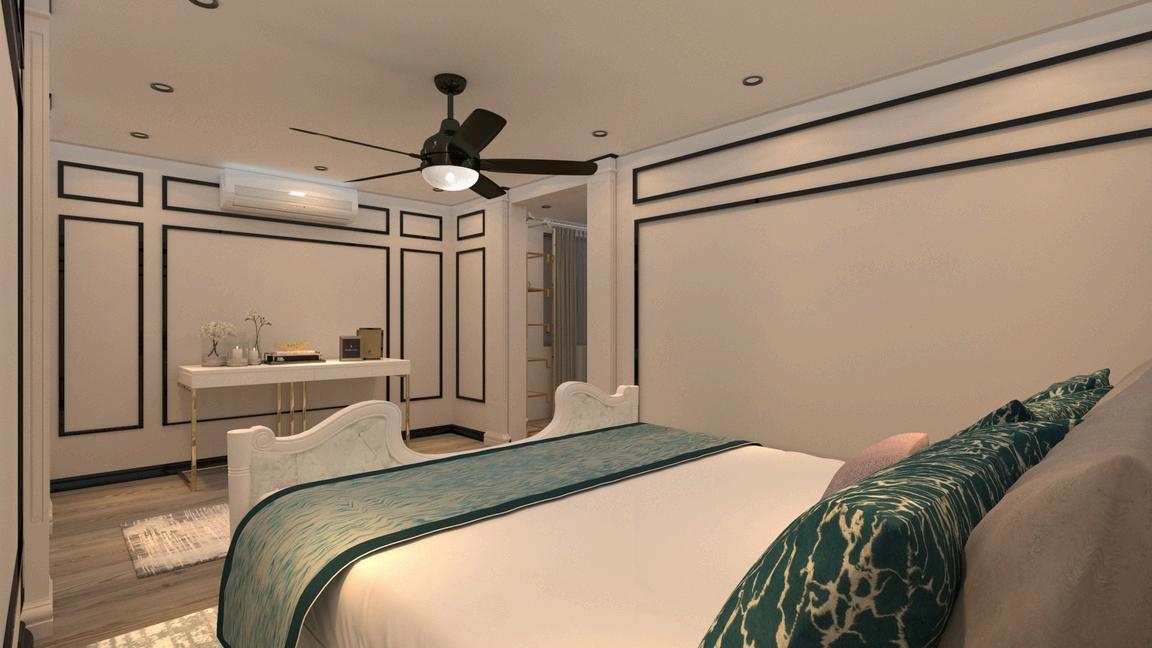
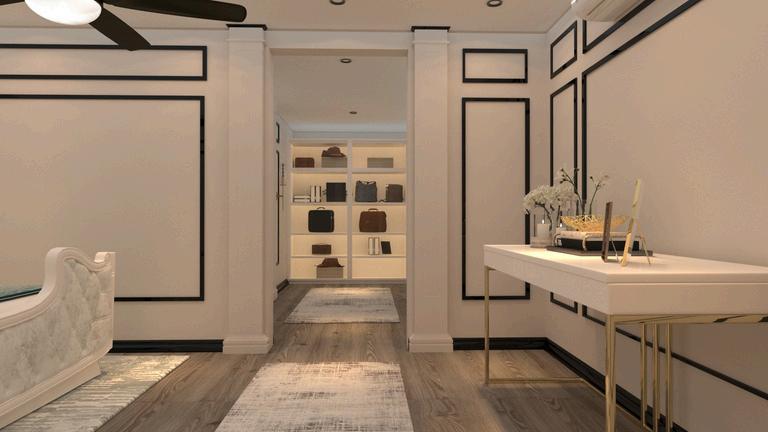
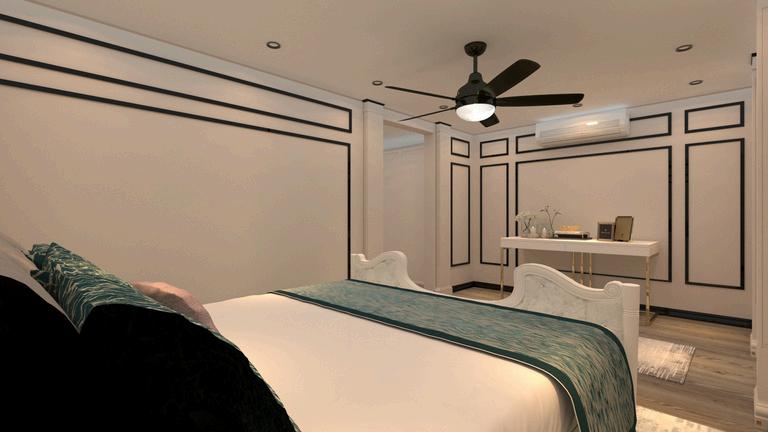
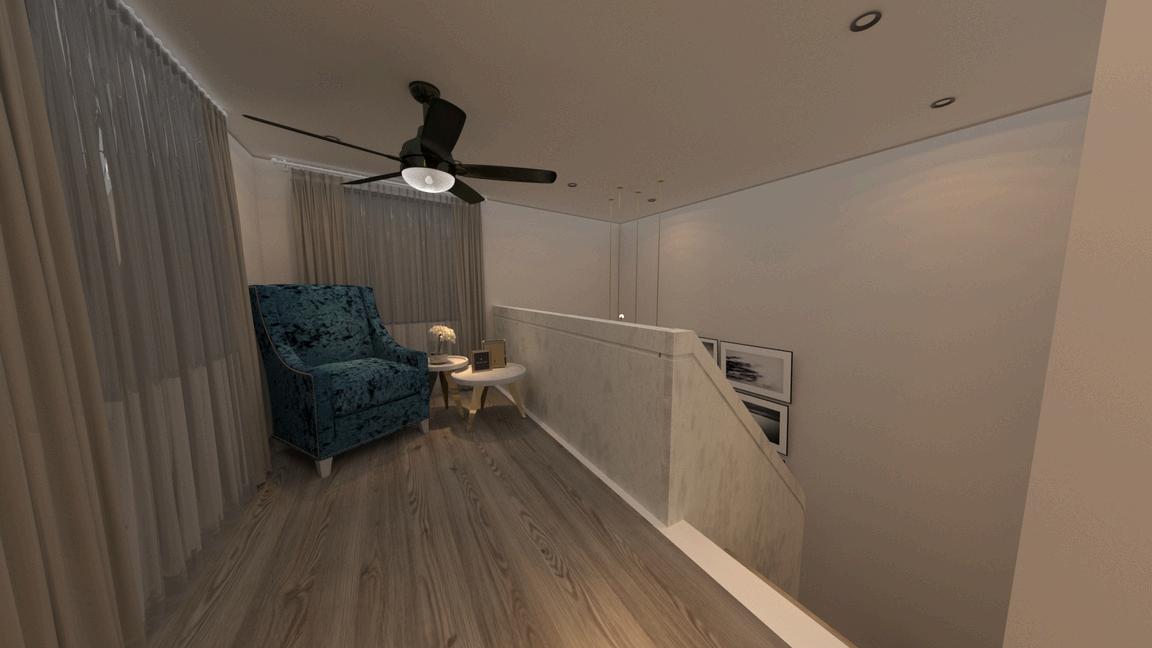
Duplex Room
Contemporary Concept
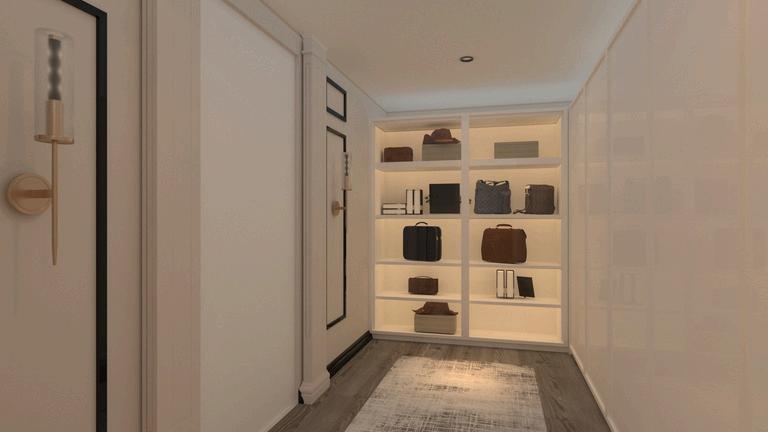
Project Overview: This contemporary design transforms a compact duplex room into an elegant studio-style space, with strategic zoning and seamless finishes Though the space is narrow, the twolevel layout maximizes functionality, creating a cohesive and comfortable living environment
Efficient Layout & Zoning:
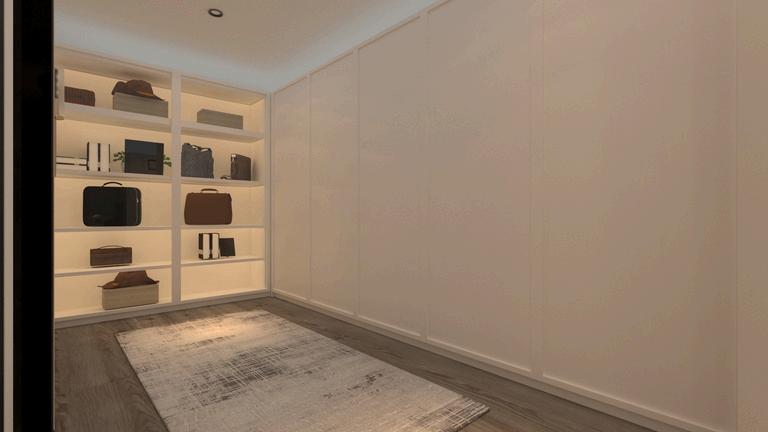
Entrance with Walk-in Wardrobe: Positioned near the entrance, the walk-in wardrobe provides both storage and a stylish focal point
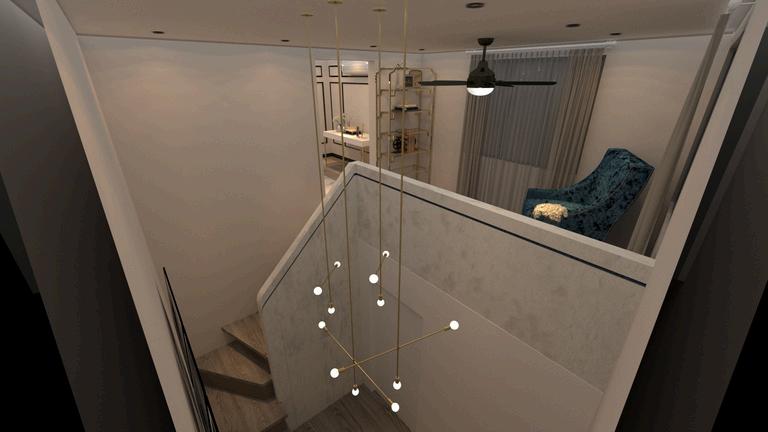
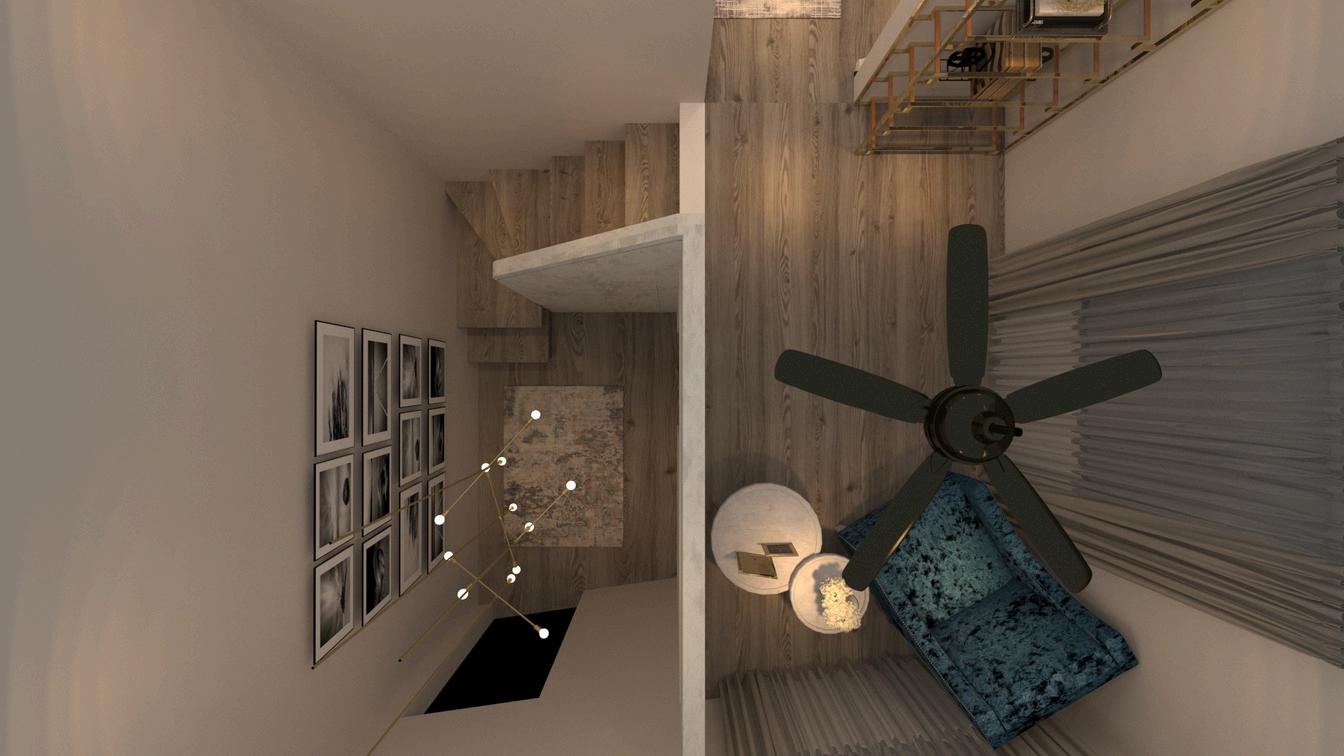
Bedroom & Reading Nook (Upper Level): The central sleeping area flows seamlessly into a cozy reading nook creating a dedicated rest and relaxation zone on the upper level.
Bathroom & Hidden Storage (Lower Level): The bathroom is located on the lower floor, with hidden storage beneath the staircase for optimized organization.
Staircase Design : The staircase features a sleek seamless finish intentionally designed without visible steps This creates a “clean” effect that enhances the overall minimalist aesthetic while simplifying the room’s complex layout.
Color Scheme & Lighting: An off-white color palette is complemented by warm-white lighting to create a luxurious yet welcoming atmosphere Bold black wainscoting frames enhance the space, adding a striking contrast that elevates the room s sophistication and elegance
Conceptual Approach: This duplex room design combines contemporary simplicity with functional elegance. Smart use of vertical space seamless finishes and bold accents result in a studio concept that is both luxurious and highly efficient