Maison de l’Egypte
Project owner: Beit Misr Association
Owner’s representative: Oscaprod
Architects: Sam Architecture + Dar Arafa Architecture
La Maison de l’Egypte at Cité Internationale Universitaire de Paris is the ambassador of Egyptian architecture in the Paris; a monument that is proud of its roots, its civilization, and its origin, extending the hand of communication, understanding and acquaintance with the other and with its context, Paris. In the reception area, I worked on the development of a storytelling mural to welcome both residents and visitors, narrating the evolution of human activities that started a civilization in Egypt. Reinterpreting Ancient Egyptian graphic representations, an architectural element in the facade of La Maison de l’Egypte is used as a module to design what we coined “Modern Glyphs”.
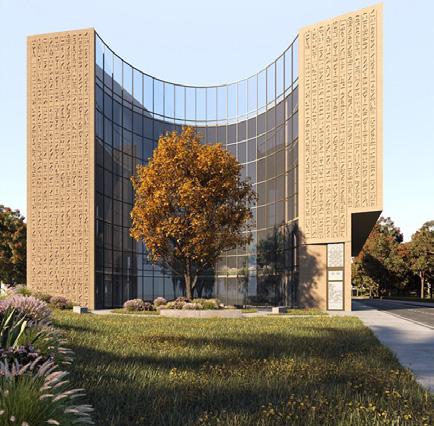
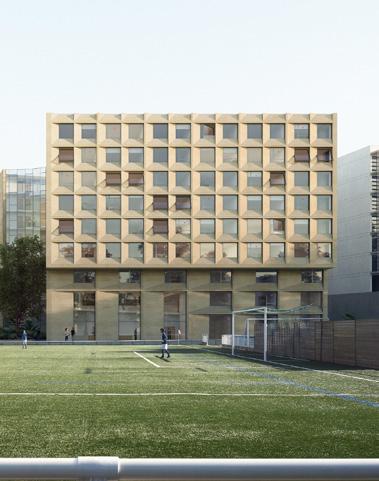
Facade - Architectural Element “L”
Reception Hall - Full Elevation of the mural
Ancient egyptian representation of daily activities
Modern Glyphs - Storytelling mural
Main gate - La Maison de l’Egypte
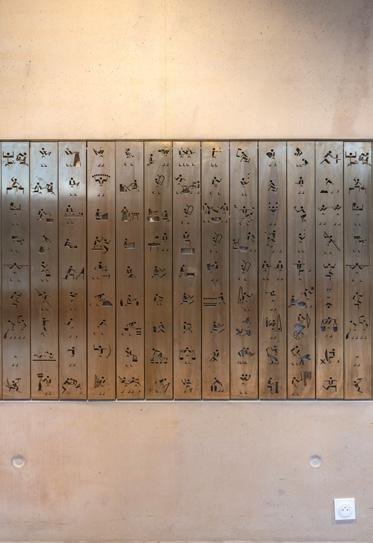
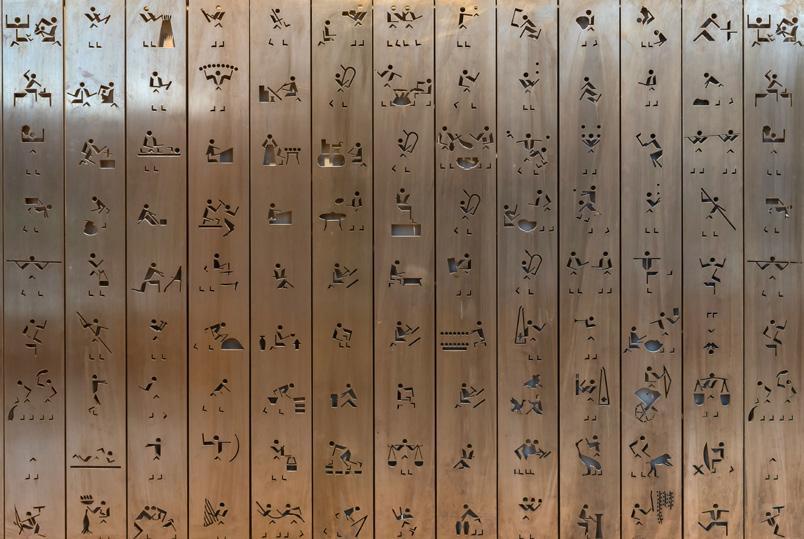
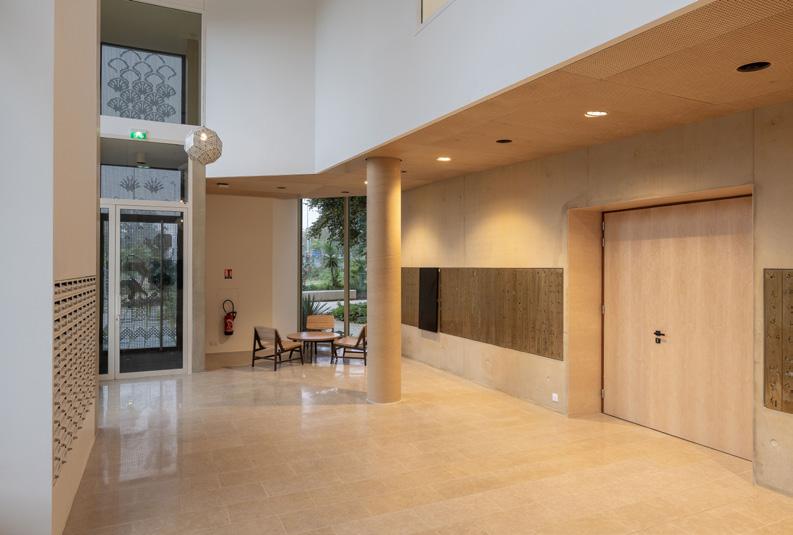
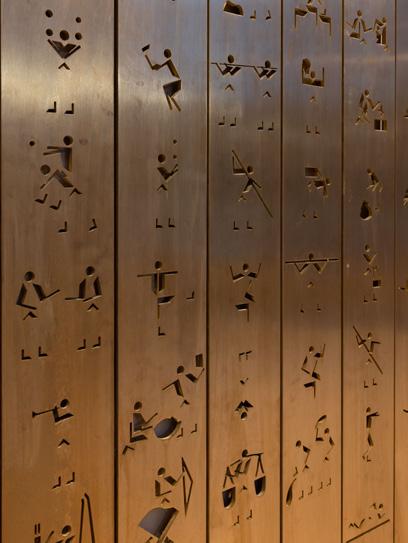
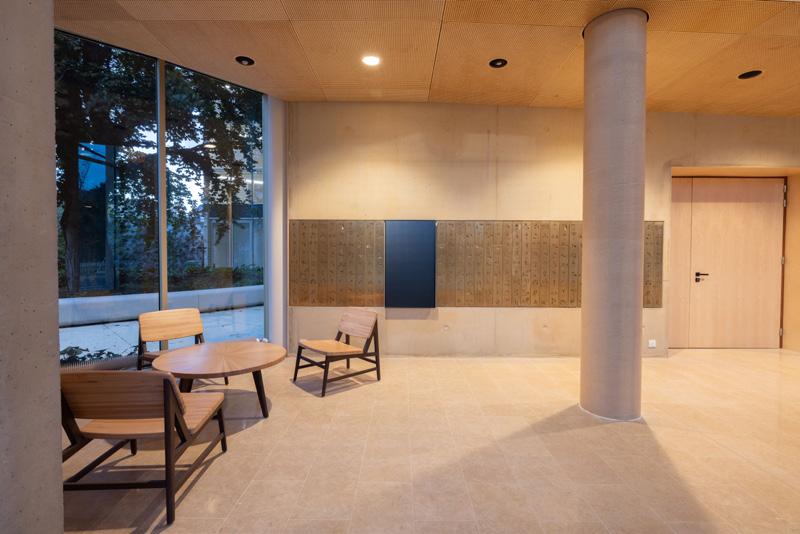
Modern Glyphs Mural - Maison de l’Egypte Reception Hall
Brass Engraving Course
Instructor of 5-day course at Bayt Yakan The course offers an introduction to the Brass material and its types, a general overview of the different techniques for shaping brass and engraving on it.
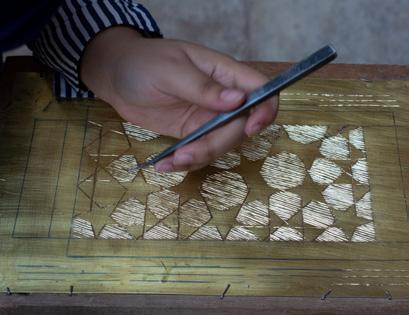
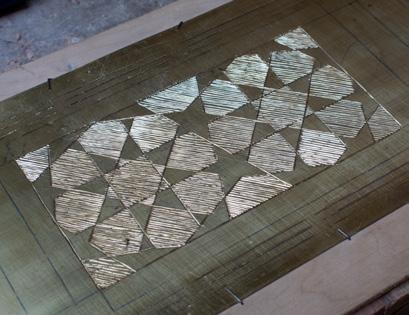
During 5 days, participants practiced engraving a geometric design from the octagonal grid on one of the historic ceilings of the historic house Bayt Yakan.
The workshop’s main goal was to produce a complete product from a single brass sheet using a folding technique. Each participant worked on engraving their own lighting unit which they got to keep as a complete product at the end of the workshop.
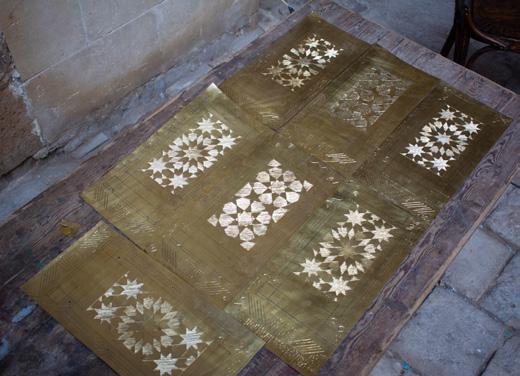
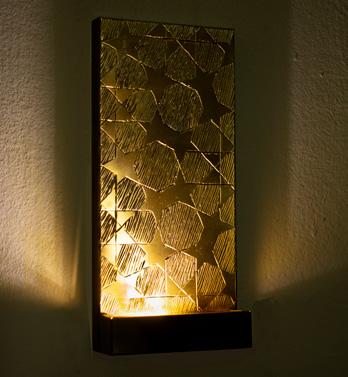
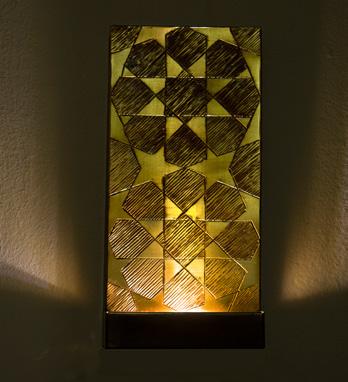
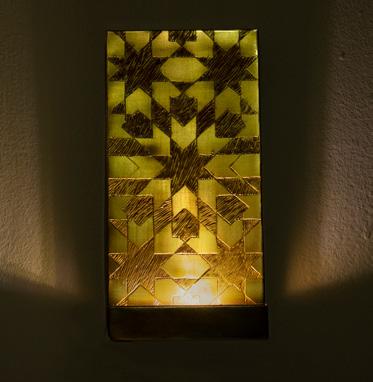
Lighting Unit Designs - Geometric Pattern Options
Participants’ Finalized Lighting Products
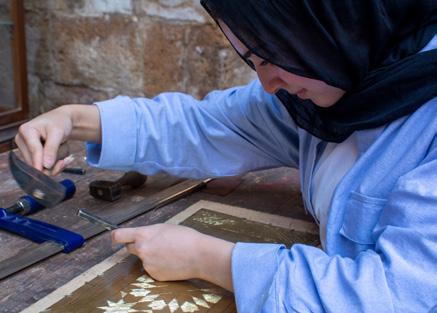
Participants learning the craft of brass engraving
Participants’ brass sheets after engraving Unfolded Product
Atelier Jameel Summer School
Instructor of 4-day workshop at Bayt Yakan The Atelier Jameel Summer School, in collaboration with Bayt Yakan, is part of Community Jameel’s initiatives to spread the knowledge on Traditional Crafts. The workshop is offered to the children of Al Darb Al Ahmar neighborhood over four days.
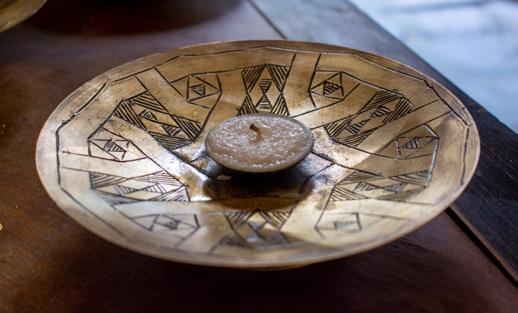
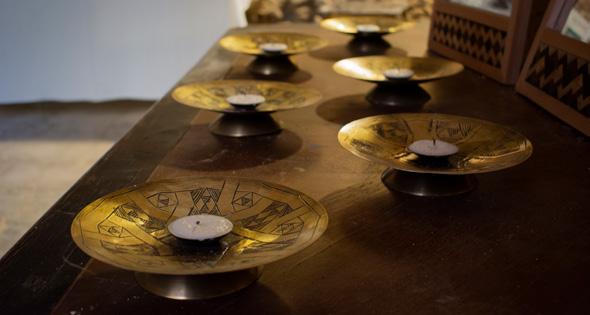
An introductory lecture is presented on the characterestics of Brass, the different handcrafts related to it, followed by 4 days of engraving practice to produce a final piece: brass candleholder engraved with patterns from the Mosque and Madrasa of Al Sultan Qalawun in Old Cairo.
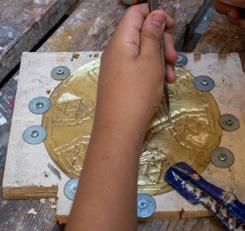
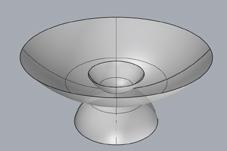
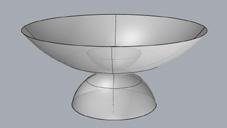
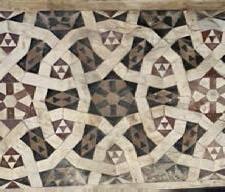
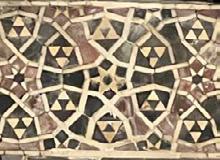
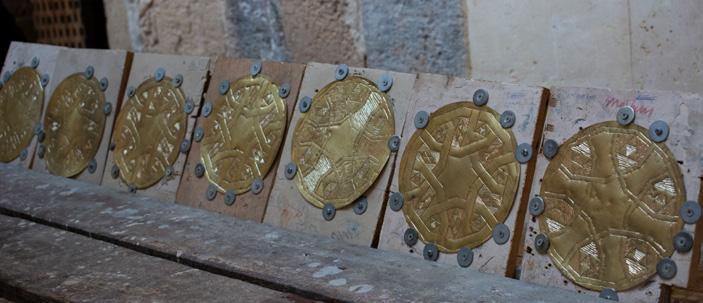
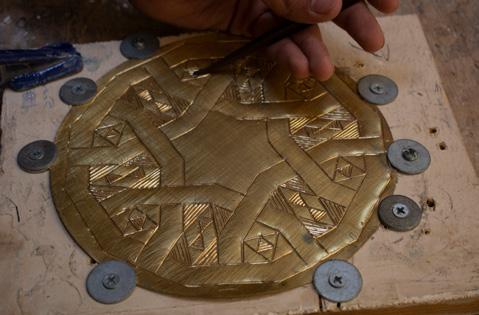
Pattern Hatching Variations
Geometric Analysis of the Two Patterns
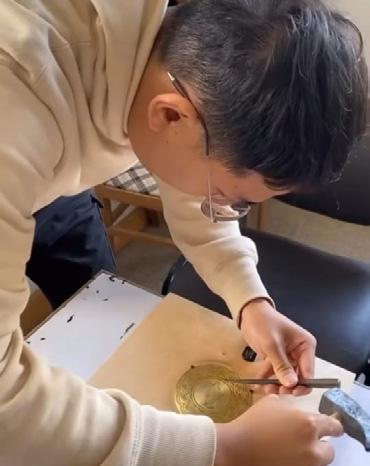
Brass Engraving using a hammer and engraving pen
Students’ engraved sheets
Reference Pattern (B)
Reference Pattern (A)
Workshop Product: Brass Candleholder
One-Day Worshop
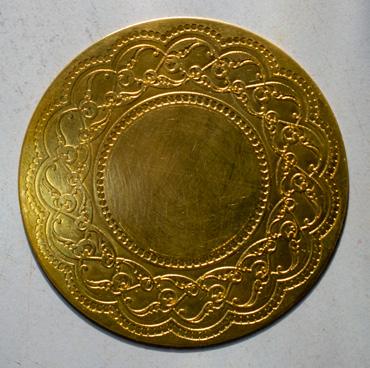
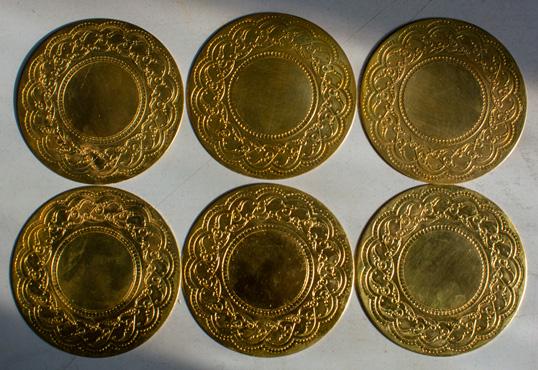
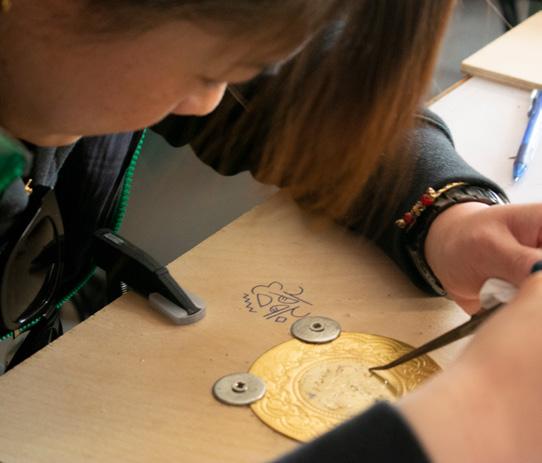
Instructor of Brass Engraving Workshops at Al-Qalm Cultural Tourism Workshops offered in collaboration with Al-Qalm to Tourists visiting Old Cairo and learning about Cairo’s rich heritage. I prepared botanical designs engraved on Brass Plates using Zincography. These plates are then given to Tourists who work on their own designs inside the botanical frame. Participants get to learn and practice the traditional craft of brass engraving. At the end of the workshops, tourists get their own personalized souvenirs.
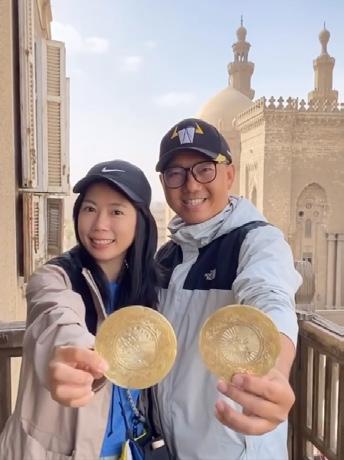
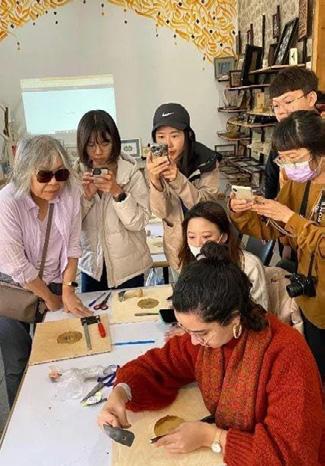
Geometric Design
Brass Plates engraved using Zincography
Brass Lighting Unit
Graduation Project
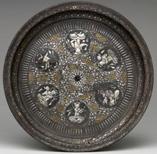
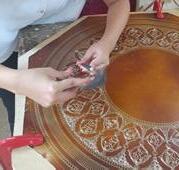
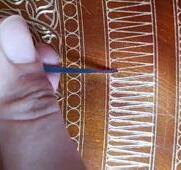
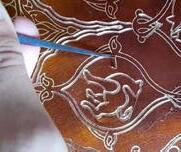
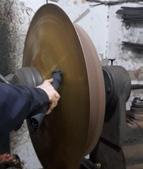
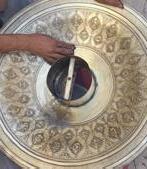
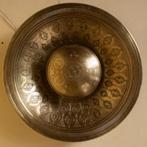
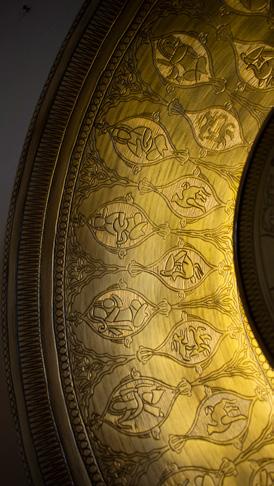
The King’s Foundation School of Traditional Arts - Jameel House in Cairo I created a wall-mounted lighting unit made of hand-engraved brass sheets. The design was inspired by two brass trays found at the metropolitan museum of art attributed to Egypt or Syria around 1200 to 1400 AD. The first and bigger tray is part of a collection associated with lighting. Its diameter being 70 cm, the tray was used to fix chandeliers on top of it, so the light of the candles is reflected on the wide brass surface and into the halls.
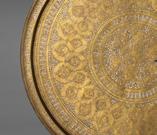
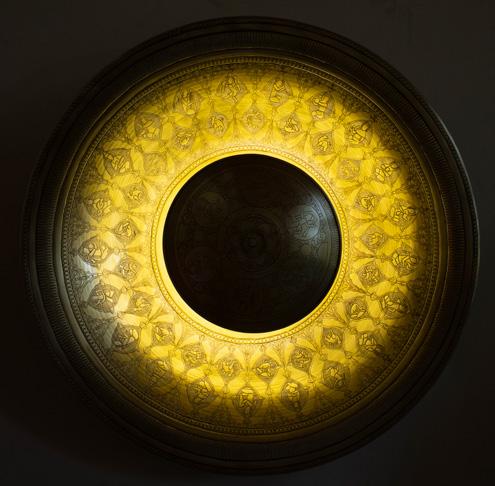
Geometric analysis
Human Figures
Main Proportions of the lighting unit
Final Design - Front View Etching, turning, and oxidizing brass
Final Outcome: wall-mounted lighting unit
Side View
Botanical drawings
Single unit
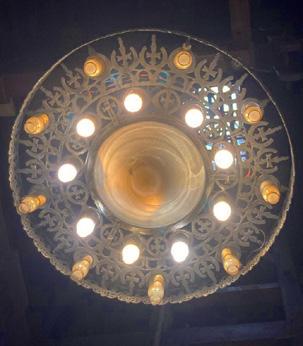
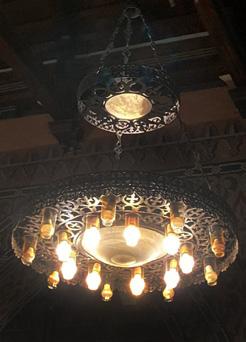
Chandelier - The Hanging Church
Heritage Project
The King’s Foundation School of Traditional ArtsJameel House in Cairo
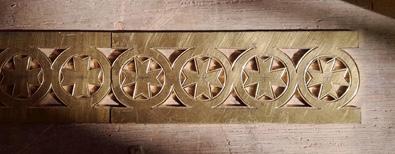
Every year, for the third semester, the school sheds a light on a certain historical era in Cairo. For my heritage project, the focus was on Coptic Cairo, and in particular The Hanging Church in Cairo. I studied the geometry behind the main brass chandelier in the church, and based on that analysis, created a new brass Chandelier by Hand-etching and cutting brass sheets.
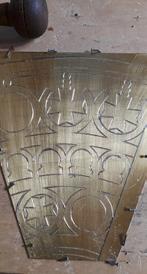
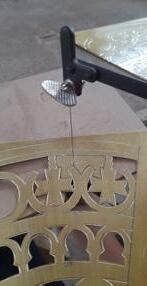
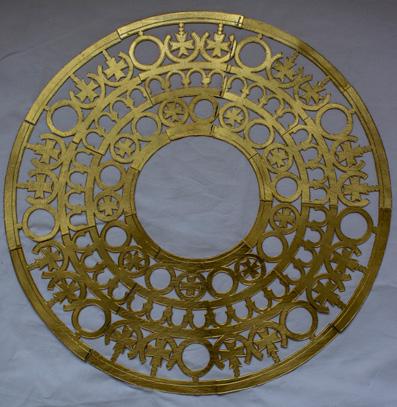
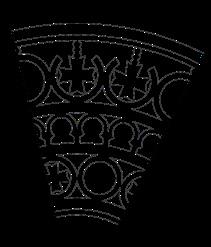
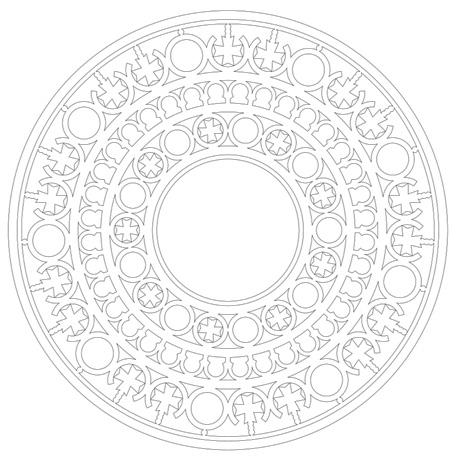
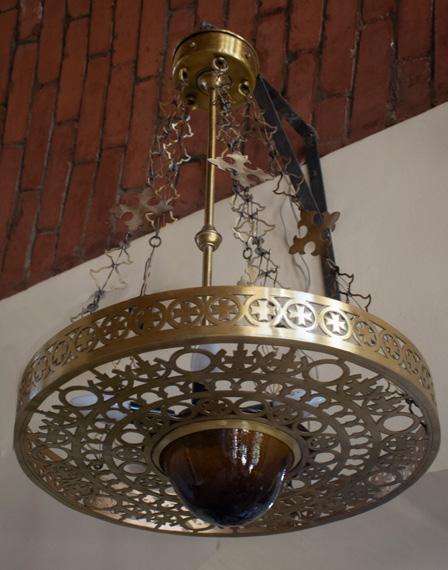
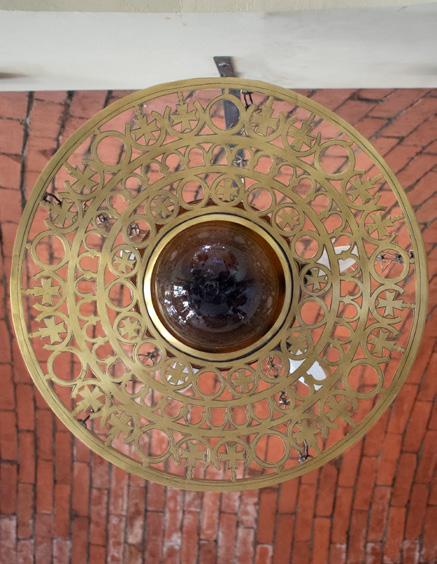
Plan - Chandelier Base
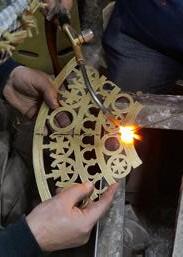
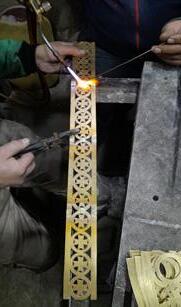
Hand-etched and cut pieces welded together to form parts of the chandelier
x10
x9
Reference Monument - Chandelier
The Hanging Church in Cairo
Single Unit - Frame
Single Unit - Base
Brass Wall Unit
Second Semester Project
The King’s Foundation School of Traditional Arts - Jameel House in Cairo For the second semester project, I created a handmade brass lighting unit inspired by the geometry of a dome in Lutfullah Mosque, Iran.
Technique used: Manual cutting of brass sheets using metal saw.
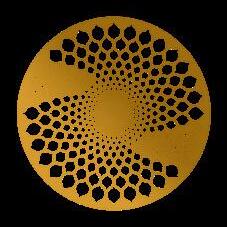
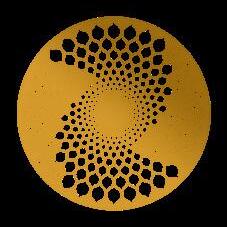
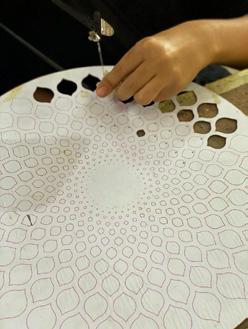
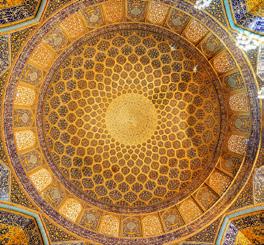
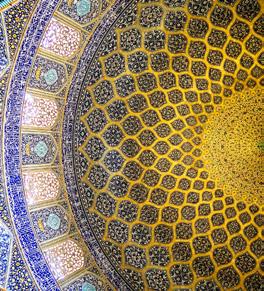
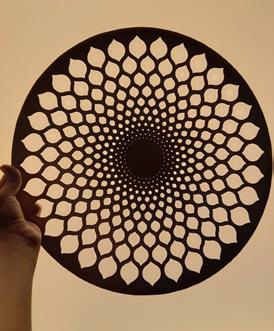
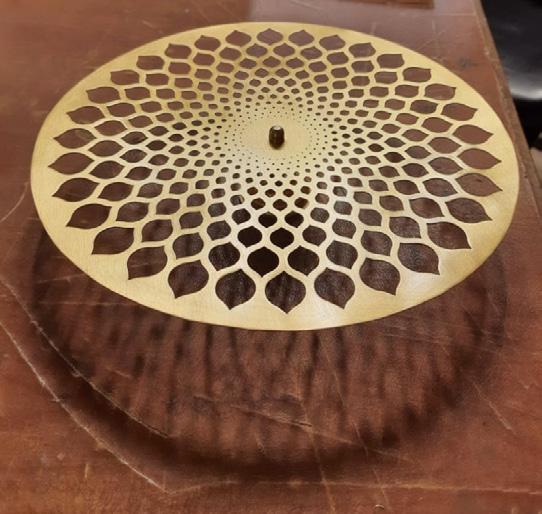
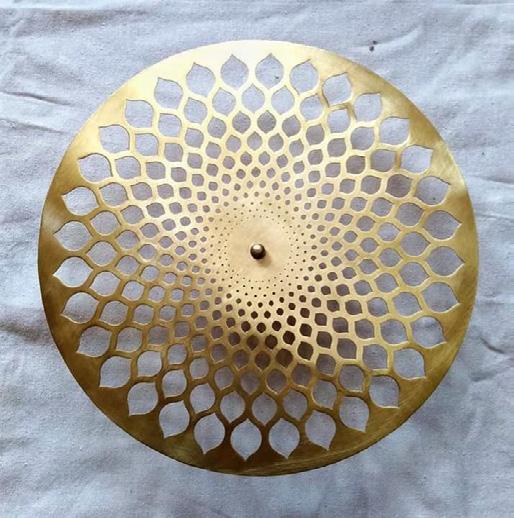
Photo by Nmessana
Photo by Andrea Alessio
Gypsum Wall Unit
First Semester Project
The King’s Foundation School of Traditional Arts - Jameel House in Cairo
The project is a geometrical study and a recreation of a mural in Al-Hambra Palace, Spain.
Technique used: Hand-carving and sculpting of gypsum
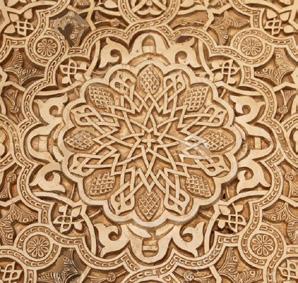
Geometric analysis
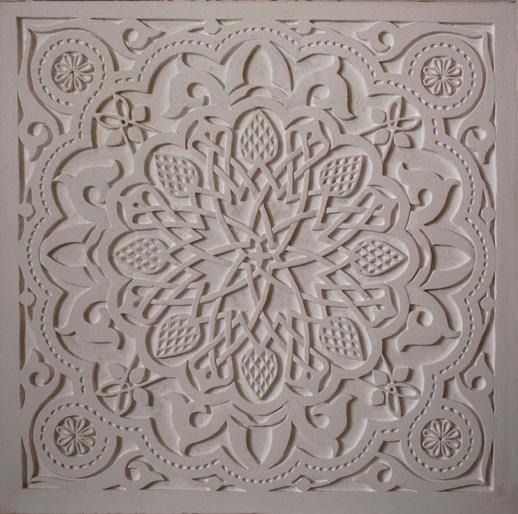
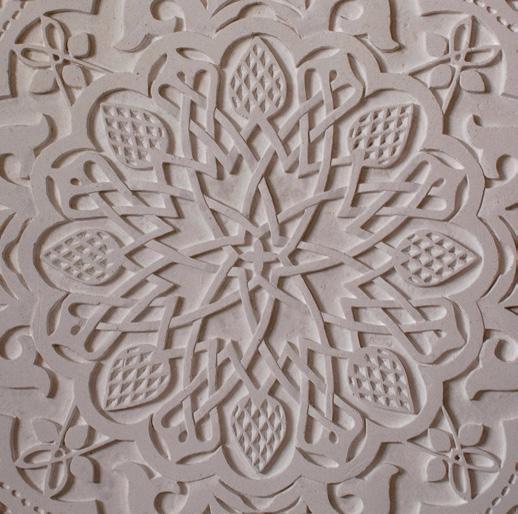
Photo by: Catherine Jones www.unsplash.com
Illustration
Cairo
Illustrated Series Cairopolitan, Egypt
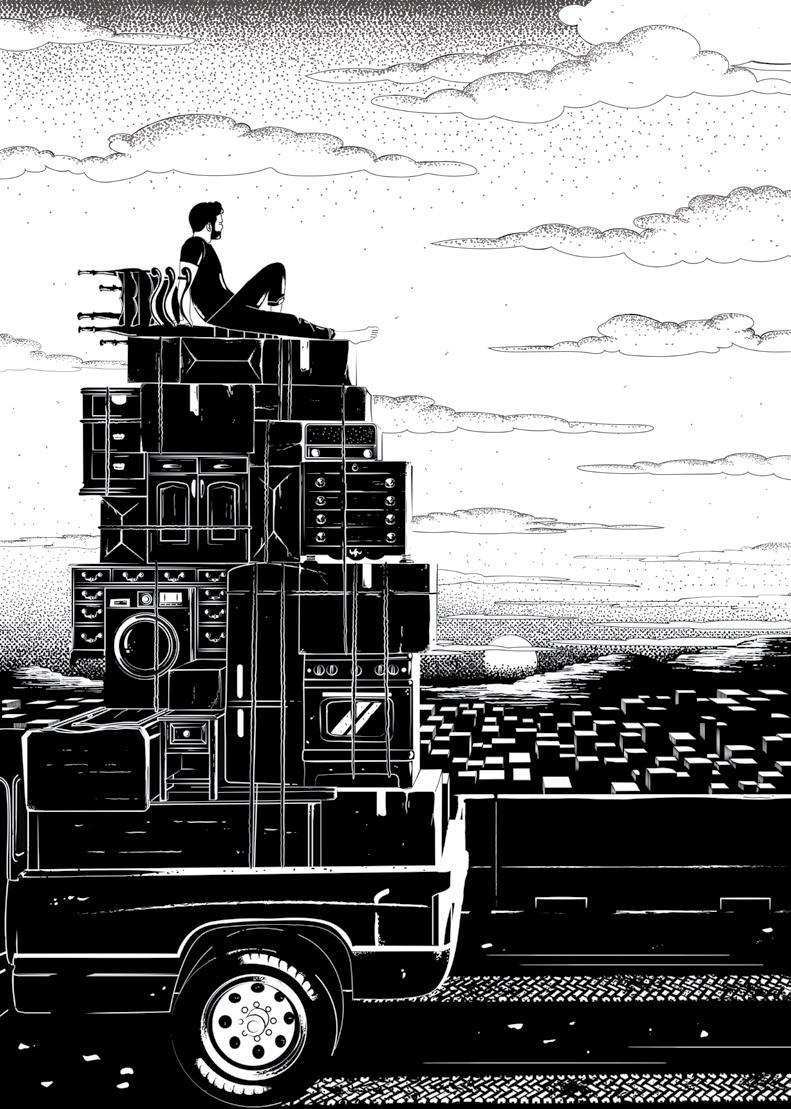
My poster exhibited at Cairo Prints fourth and fifth editions by Cairopolitan.
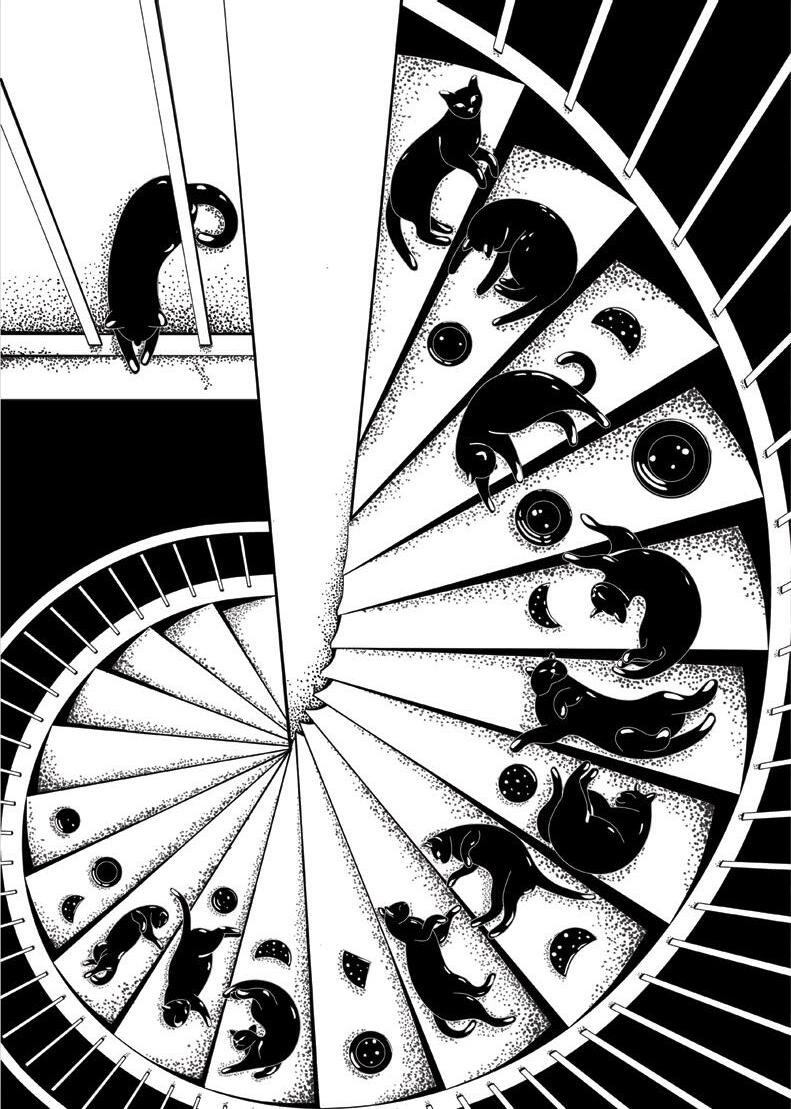
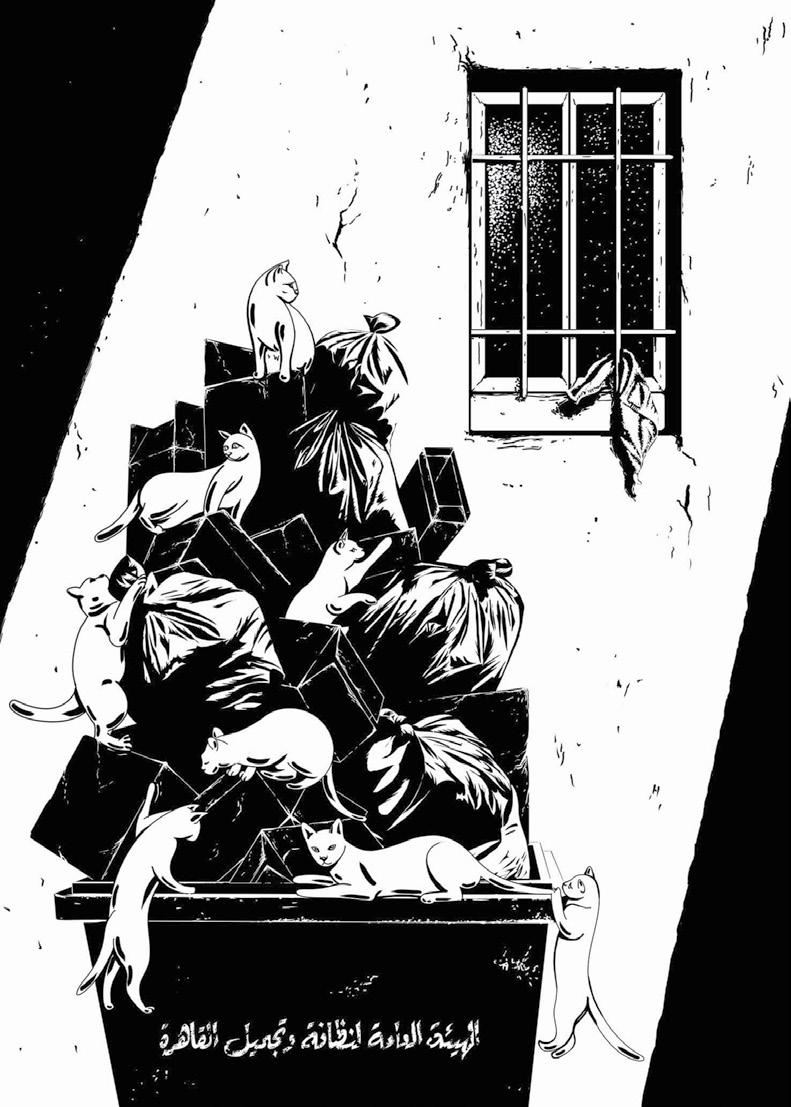
Pavements of Cairo
Illustrated Series
Cairopolitan, Egypt
A series playfully exploring the geometry of Cairo’s pavements and the friendly street animals that I walk across daily. Posters exhibited at Cairo Prints fifth edition at Cairopolitan.
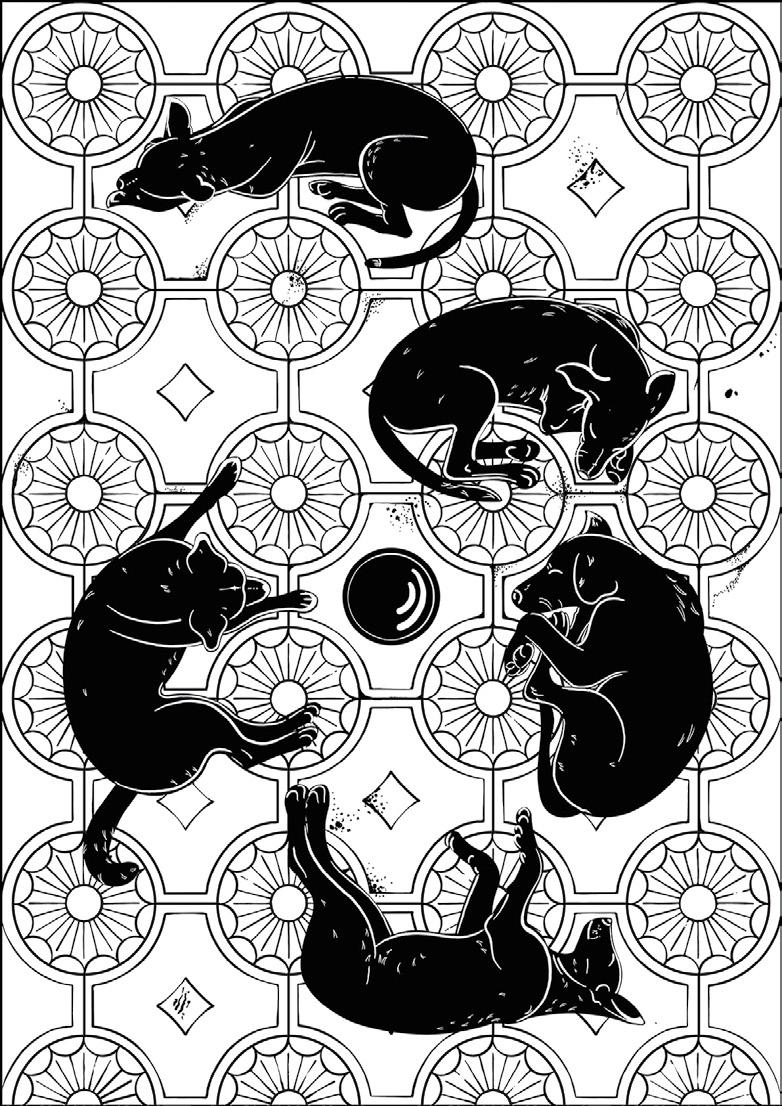
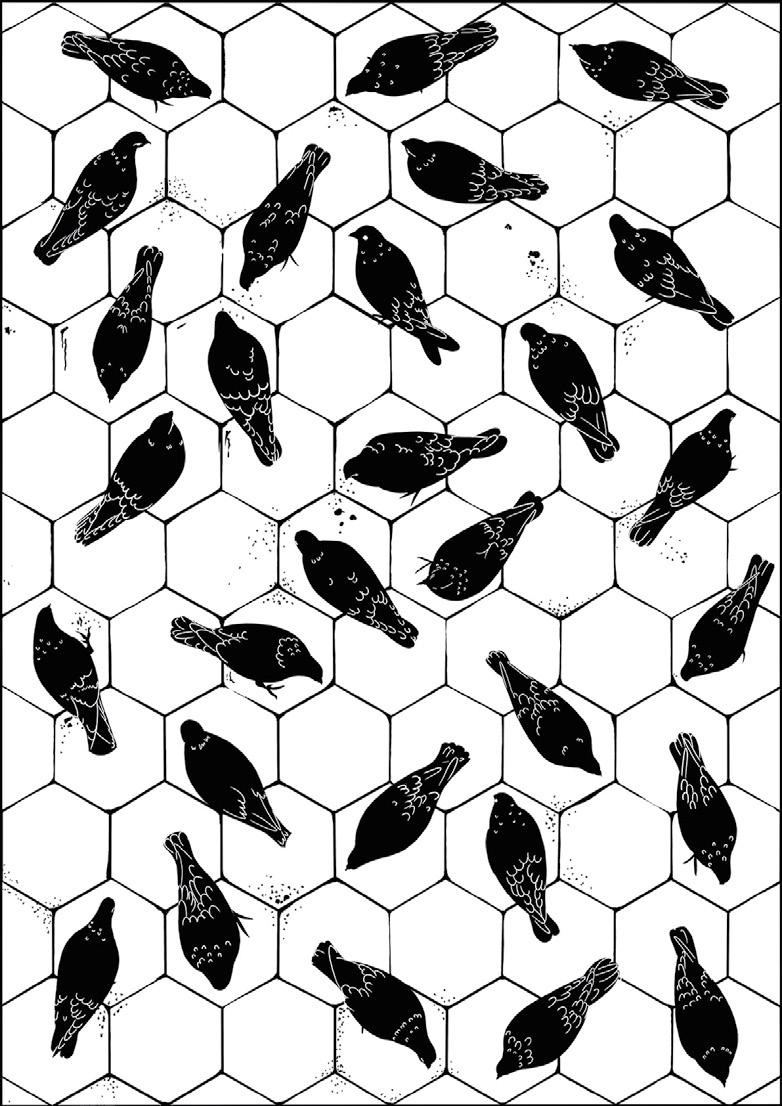
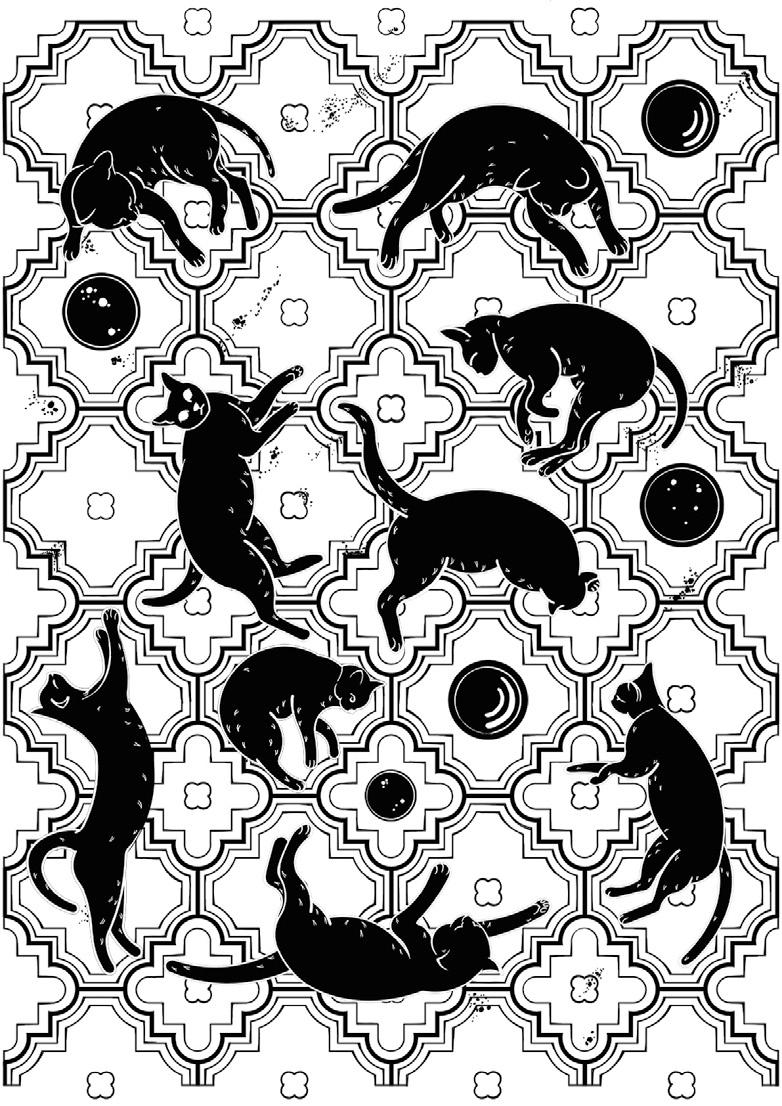
Doctors Without Borders
Illustration for Doctors Without Borders
KED, Beirut
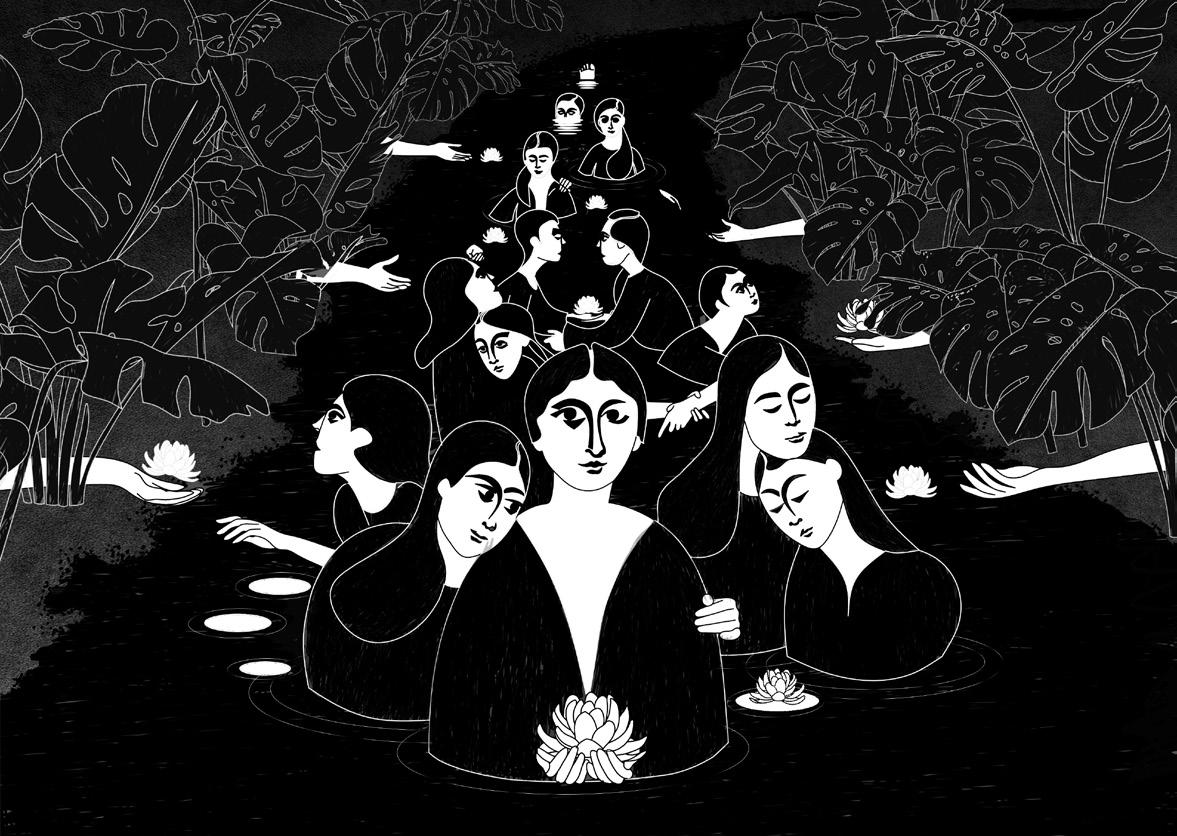
As part of MSF Lebanon’s Inktober initiative, using art to raise awareness on several medical and humanitarian issues, I had the honor to produce this illustration under the topic “Sexual Violence”.
The artwork aims to depend on visual symbolism in a way that does not describe nor directly refer to any act of violence. It addresses the state of self-isolation and shame that survivors might suffer from and highlights the importance of solidarity, community, feelings of belongingness, and of social empowerment in rising above the draining flow of their own thoughts and feelings.
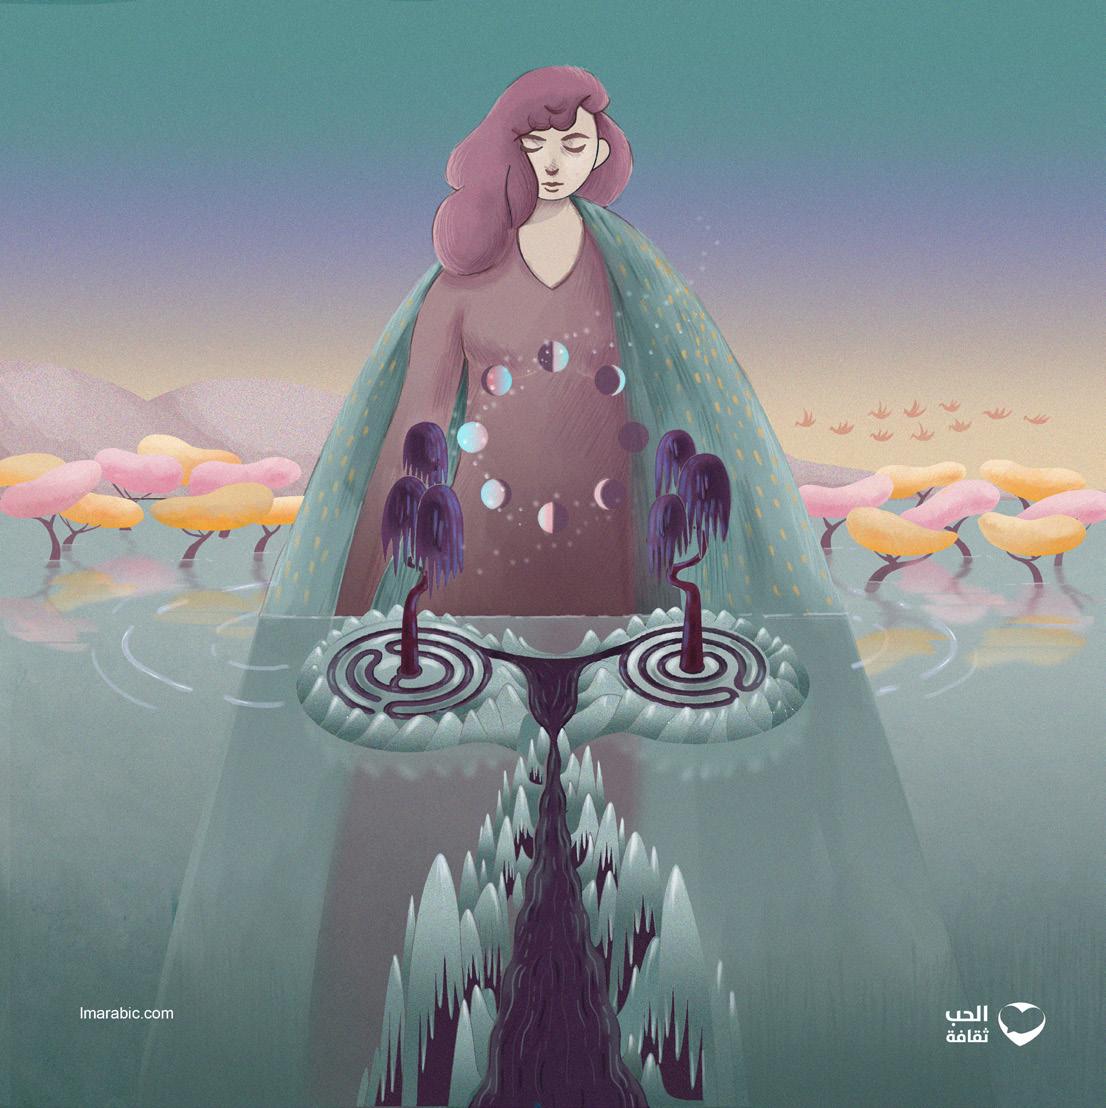
Love Matters Arabic
Illustration for Love Matters Arabic
My illustration for Love Matters Arabic, a global program providing information on reproductive health, love and relationships.
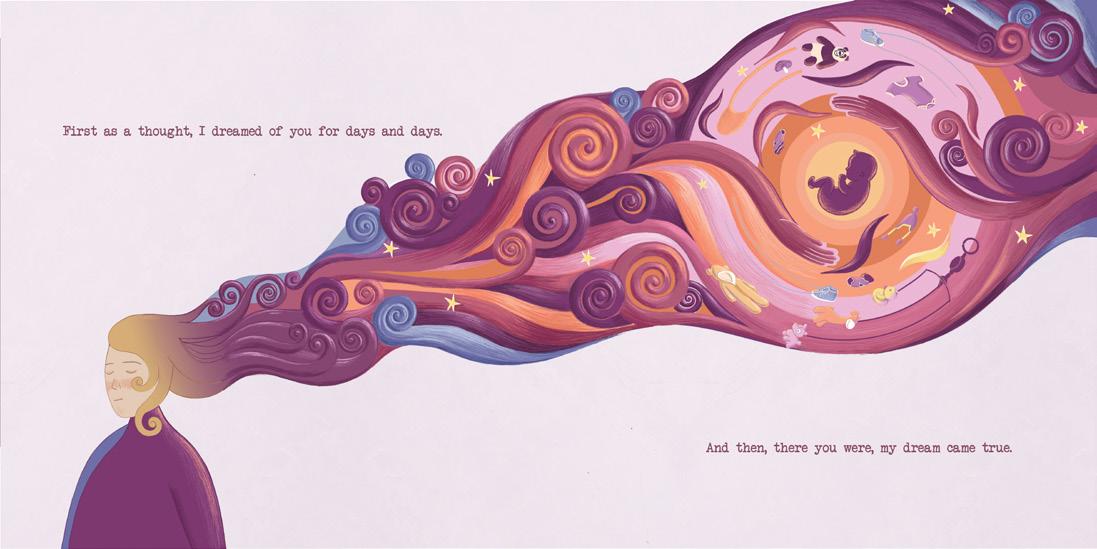
The Way I Carry You
Illustrated Children’s Book - Commission
Author: Maram Tolba
“The Way I Carry You” is a personal, intimate and colorful journey exploring the relationship between the author -a mother- and her son. It is a book on motherhood, childhood, and the space in between.
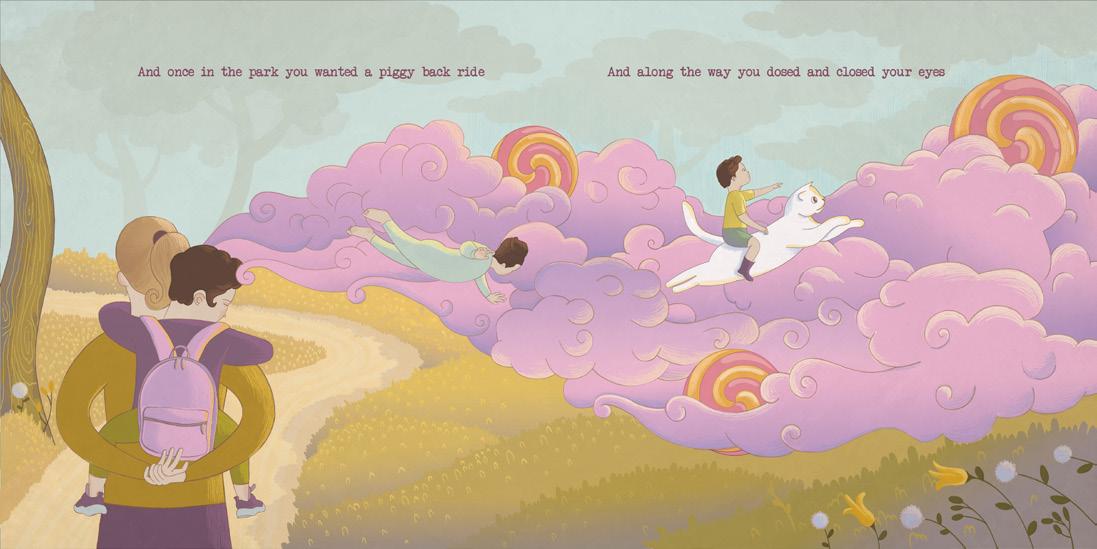
The Way I Carry You
Illustrated Children’s Book - Commission
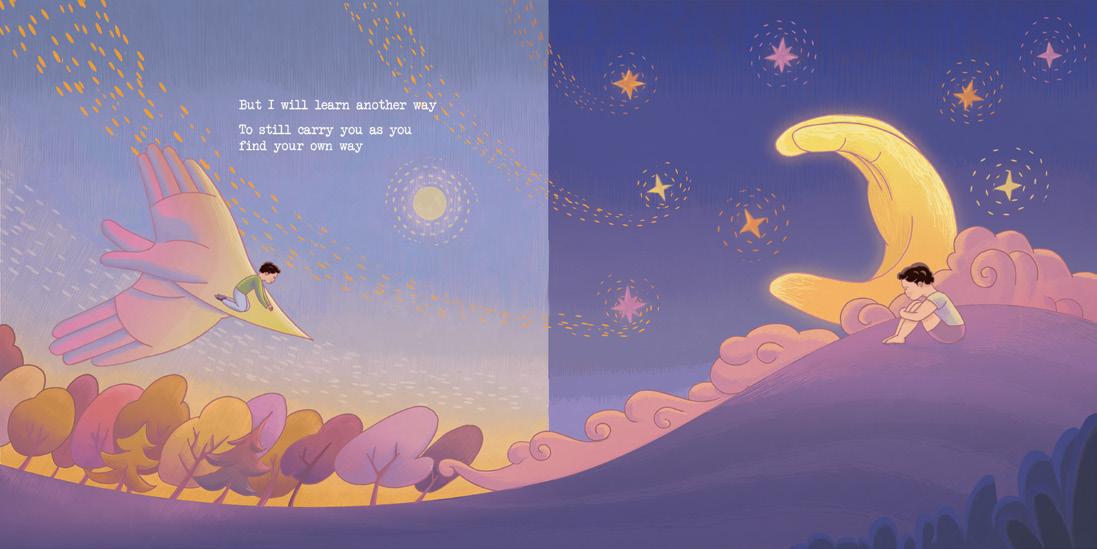
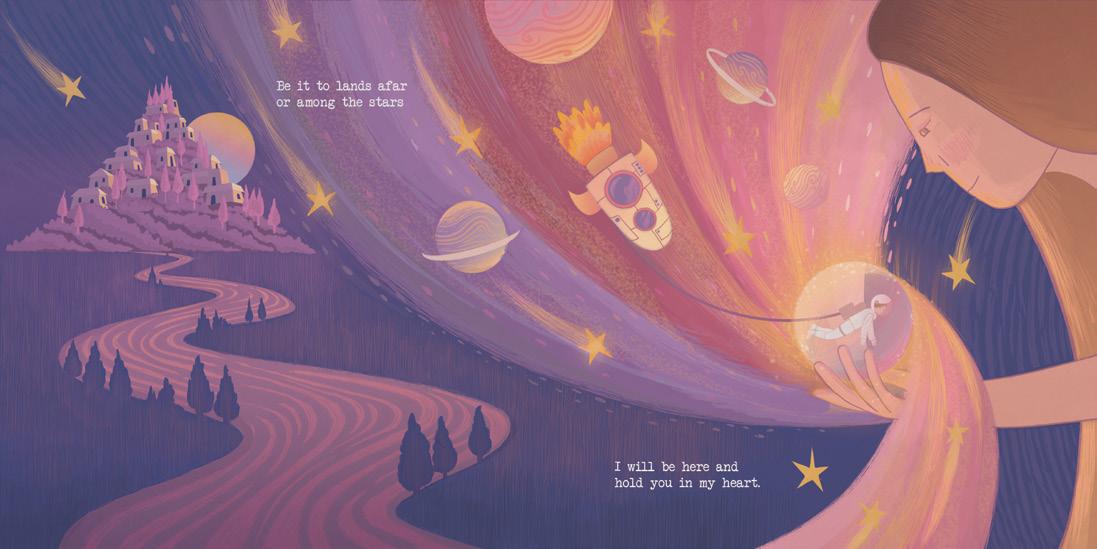
Author: Maram Tolba
Topia
Ilustration - Academic Work
German University in Cairo
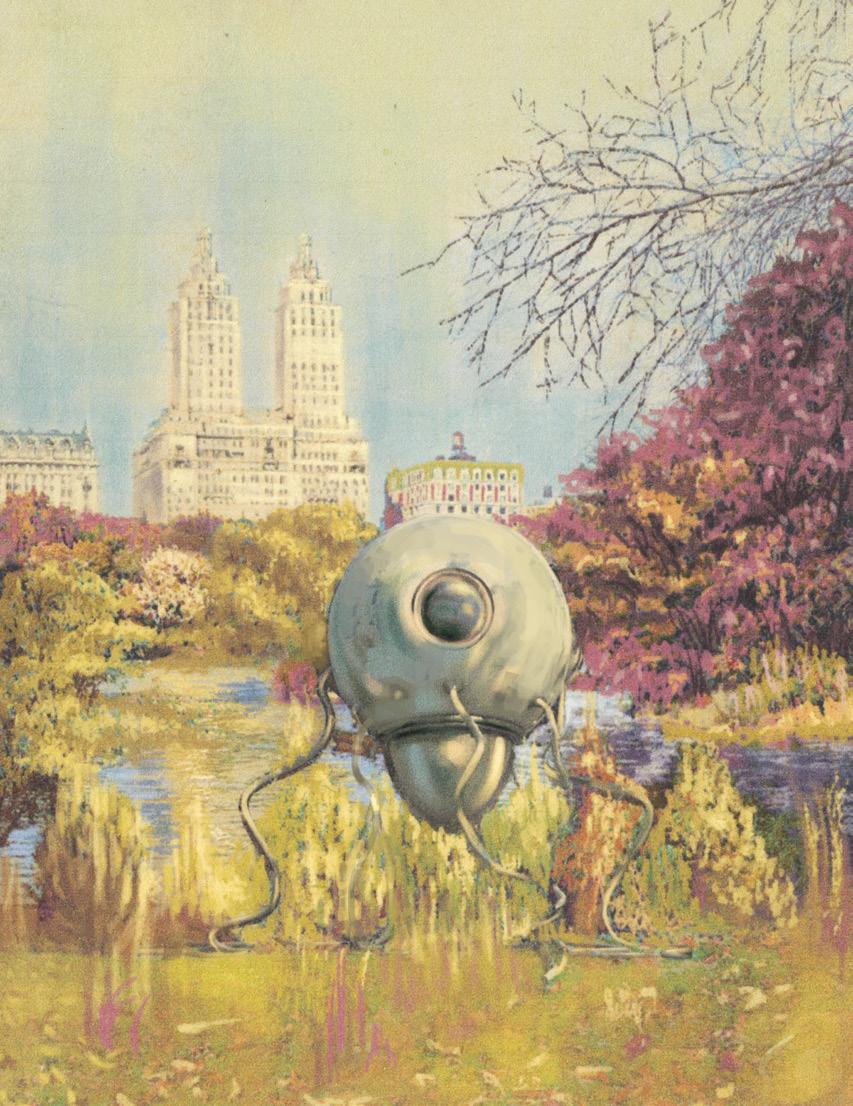
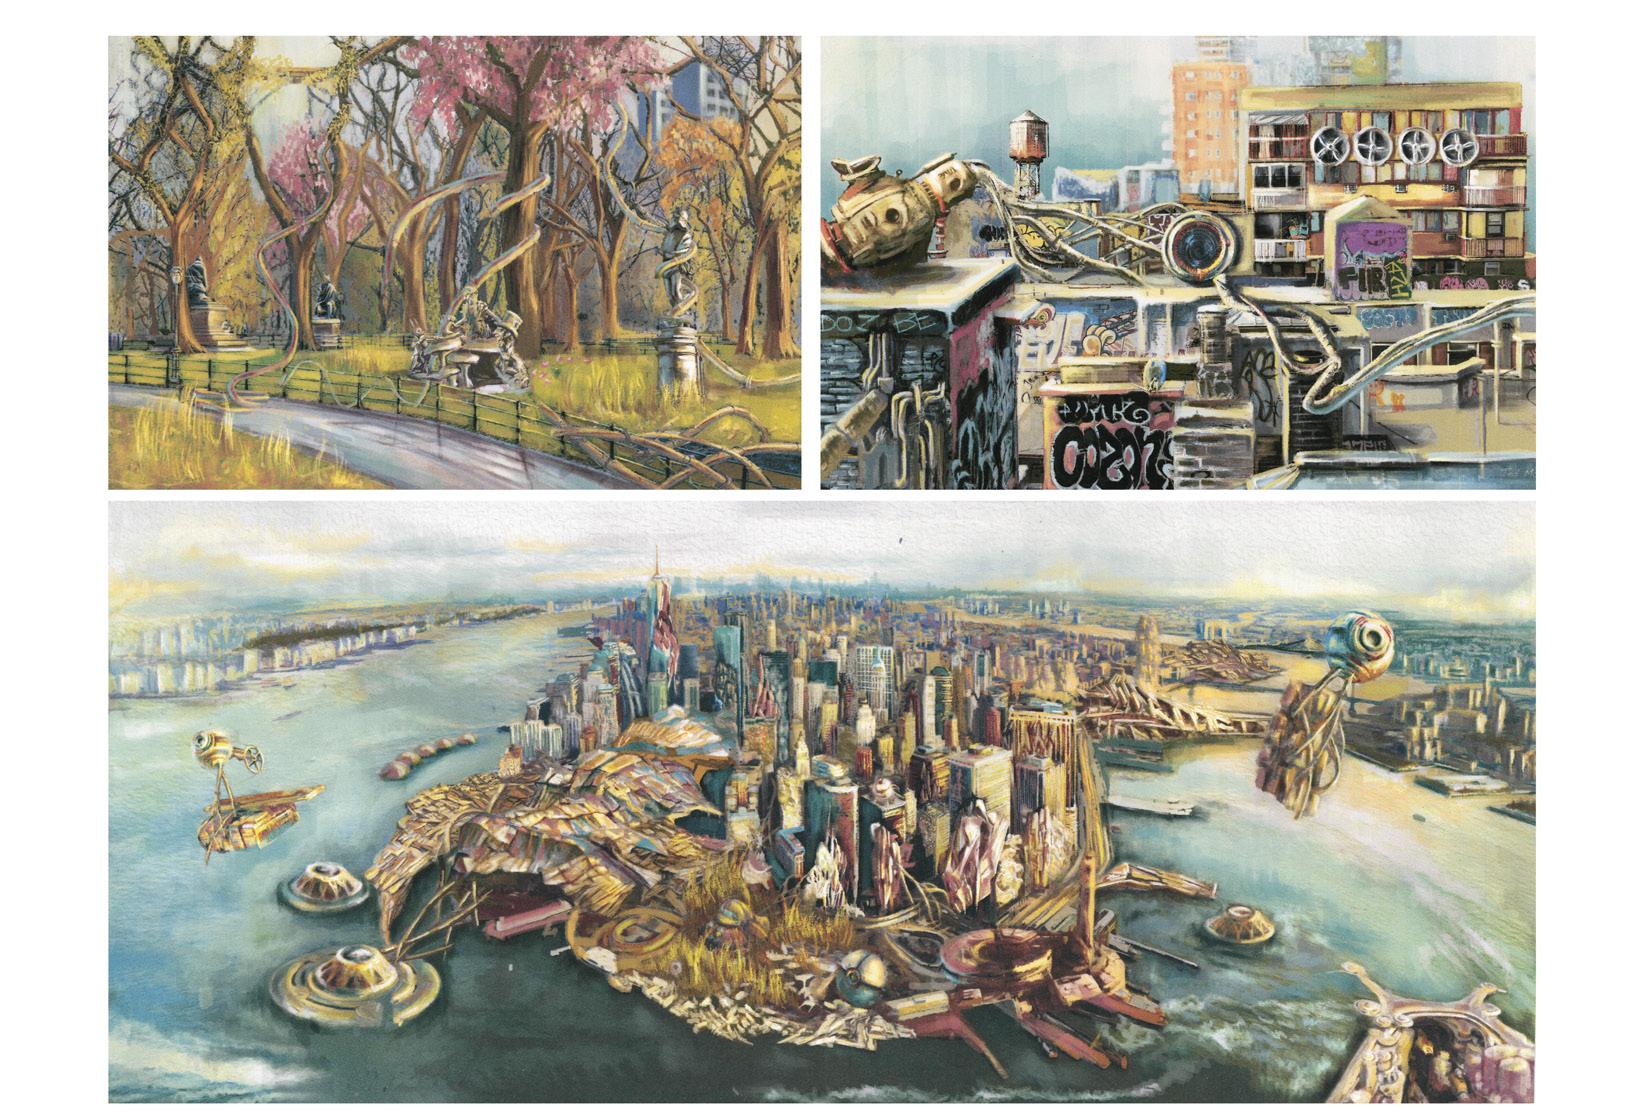
“An intellectual and creative journey to engage intricate relationships of urban transformation through the analysis of, visual design experimentation for, theoretical speculation on, and critical writing about the drivers of change within contemporary cities.”
Driver of change: Technological advancements in New York City.
Architecture & Urban Design
6th of October City, Egypt
Client: Alfa Labs
Architects: Dar Arafa Architecture
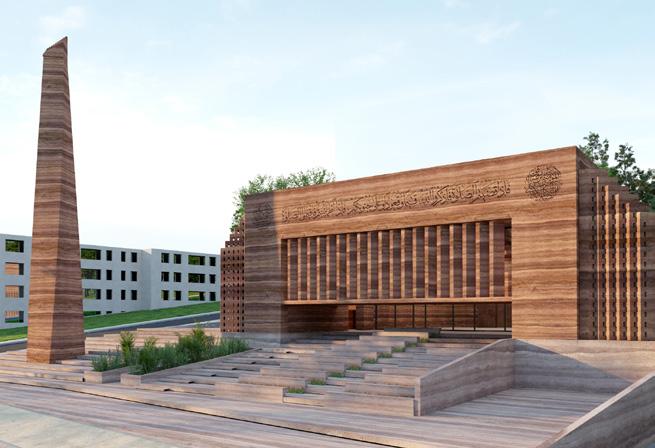
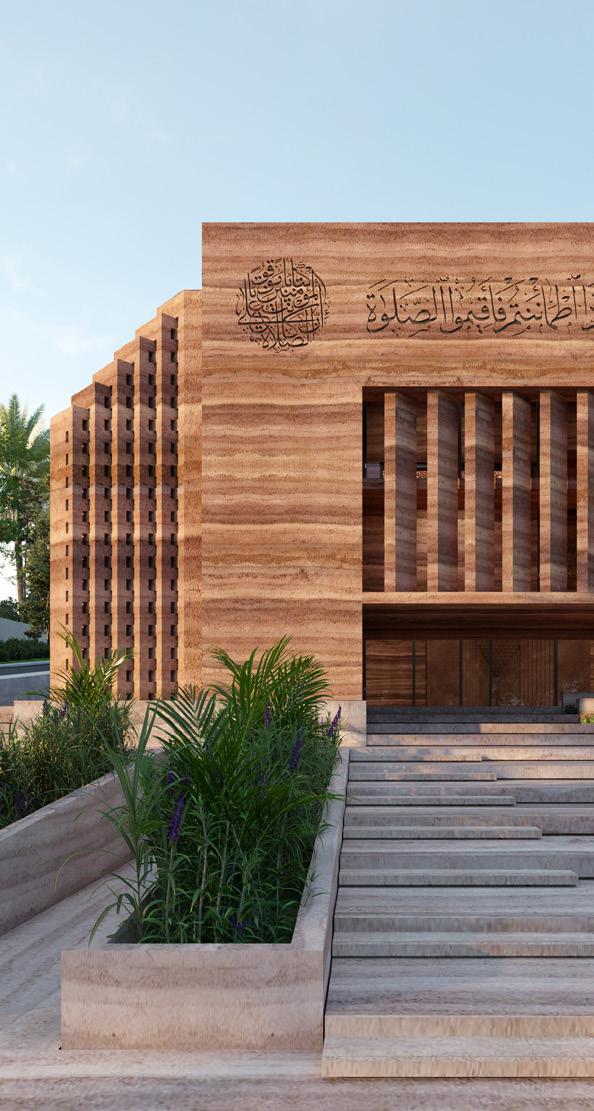
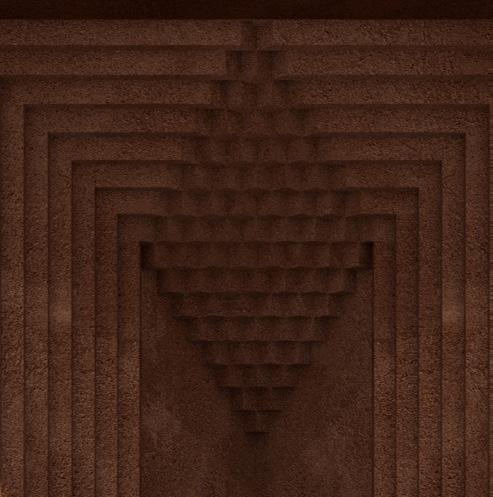
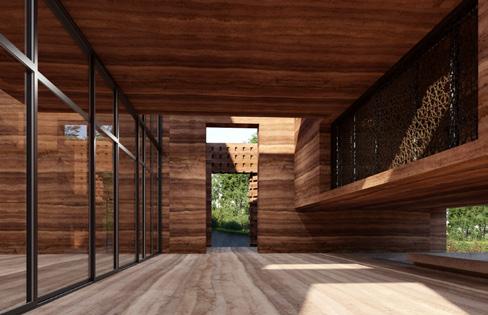
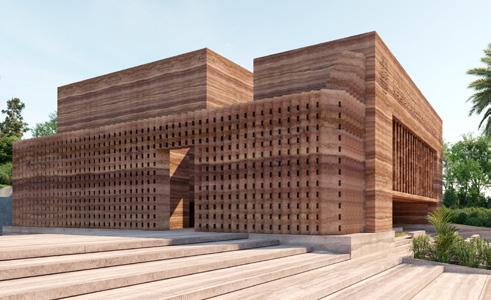
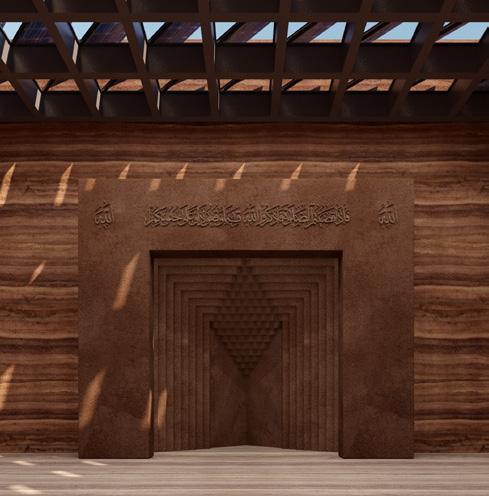
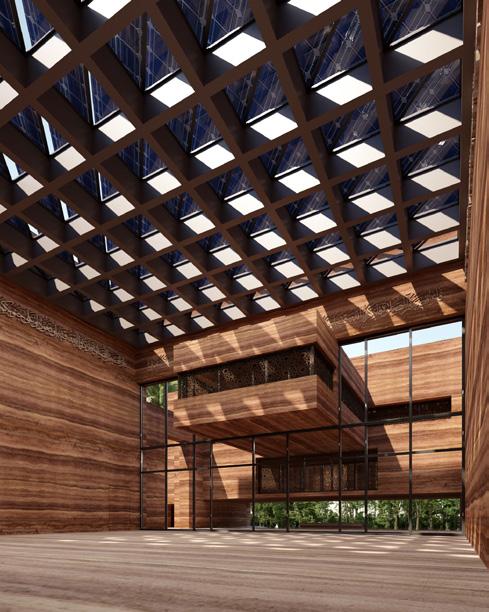
The Earth Mosque aims to make use of rammed
The three-story building attempts to test the limitations in form and construction commonly associated with the use of local materials.
Section B-B
Section A-A
North Elevation
West Elevation
The Dome of Praise
6th of October City, Egypt
Client: Alfa Labs
Architects: Dar Arafa Architecture
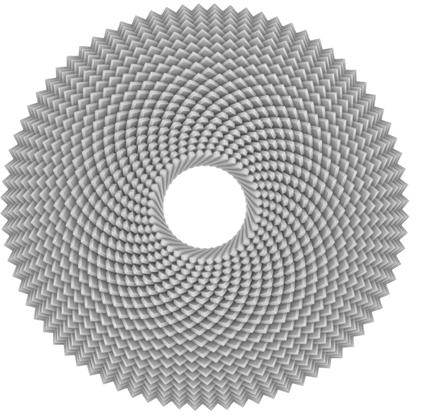
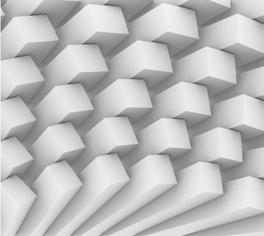
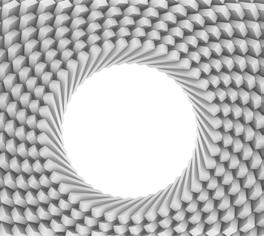
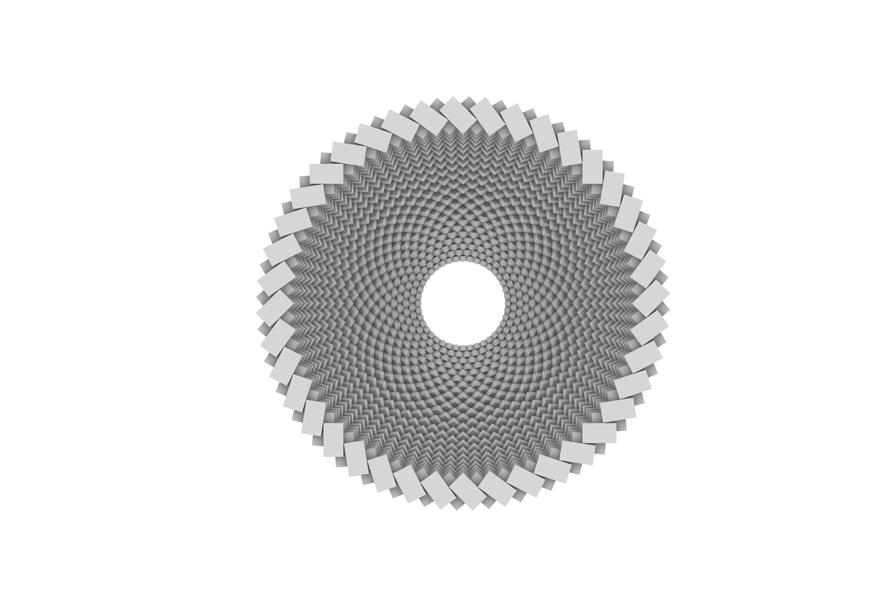
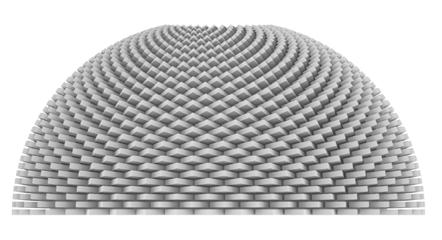
Design development of the dome of praise, made of 35 rows, each row containing 40 tilted bricks, gradually decreasing in width going upwards.
Dome Section
The brick-installation concept
Dome Elevation Top View
View
Thank You