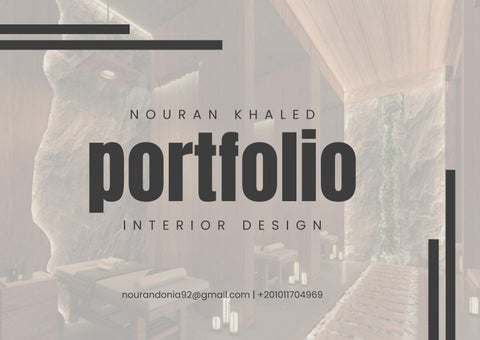
N O U R A N
K H A L E D
I N T E R I O R
D E S I G N
portfolio nourandonia92@gmail.com | +201011704969
A B O U T
I N F O
About me:
Education:
I’m an Interior Design graduate, passionate about creating functional, aesthetically pleasing spaces.
-I am a Graduate of Arts and Design faculty, Interior Design department at Modern Sciences and Arts University (MSA university)
My design approach blends creativity with psychology, focusing on how environments impact mood and well-being. By considering elements like color, materials, and design.
Skills
I aim to create interior spaces that enhance serenity and productivity. By using diverse styles, from contemporary to nature-inspired designs, I am curious to bring innovative psychological concepts to the projects based on client needs nowdays. To reflect their tastes and support their mental and emotional well-being.
Design thinking Research Problem solving Team work Conceptual design Shop drawing
Programs Autocad 3ds max (vray) Photoshop
(Online with Dawrat.com) : صمم منزلك مع فرح الحميضي Photoshop and Autocad courses (From Creative Courses) 3ds max course (With Eng. Mostafa Haidar) Shop drawing (with Arvil courses)
C O N T E N T S
Courses :
O F
Mobica training ()مراحل تصنيع االثاث Cemart training ()اعمال التشطيب Arvil training (shop drawing)
T A B L E
Experience :
01
DAO CLINIC
02
ARABIAN OUD BOOTH
03
Y O G G I ’ S SIMULATION
04
C H A K R A
05
S H O P D R A W I N G
D A O
C L I N I C M O O D
B O A R D
P R O J E C T
0 1
C O N C E P T : The Moroccan beauty; in which moroccan women and their culture are known especilly for self care secrets , and getting rid of beauty standards by focusing on the arabian uniqueness feautures of beauty and enhancing it .
S T Y L E : Integrating the arabian style with modern elements giving clean lines with simple patterns to express luxury & wellness. Also by adding the main clinic coloridentity (BLue) gives “TRUST.REALX. &BE SECURE” impact
W H E R E Y O U R J O U R N E Y H E A L T H Y B O D Y , S O U L & B E G I N S !
T O A S T A T E
Z O N I N G
Y
01 01
COMPANY BREAK AREA
09
CLINIC BREAK AREA
17
HAIR TREATMENT
02
COMPANY RECEPTION
10
TOILETS
18
TOILETS
03
WORKSPACE
11
NAIL CARE
19
BEAUTY SHOP
04
DEALING OFFICES
12
HAIR CARE
20
SHOP STORAGE
05
PRIVATE OFFICES
13
MESSAGE
06
MANAGER ROOM
14
BODY TREATMENT
07
MEETING ROOM
15
CLINIC RECEPTION
08
SECERTARY
16
SKIN TREATMENT
N P A
02
M
03
D A
O
C O
04
05 06 08
D A O
07
C L I N I C
10
17
17
12
11
13
17
15
09
19
16
14
14
14
14
16
16
20
18
Z O N E
R O O M
M A N A G E R
P R O J E C T
0 1
C L I N I C
Z O N E
1 :
Z O N E W A I T I N G
2 :
R O O M
3 : R O O M
Z O N E : 3
Z O N E : 3
S H O T S
3 D
Z O N E : 2
S H O T S
Z O N E : 2
3 D
Z O N E : 1
Z O N E : 1
B O A R D
O U D
C E I L I N G
IF THE EAST HAS ITS MAGIC AND THE WEST ITS CREATIVITY, THEN O U R T R U E V A L U E S A R E O U R R O L E T O BLEND THEM TOGETHER AND CREATE THE BEST
M O O D
The Eastern Magic: spreading our authentic heritage through our arabian bold design elements with its rough materials while blending it with western modern style giving “Original.Power.Unique” impact
K E Y S
P R O J E C T
0 2
C O N C E P T
F U R N I T U R E
A R A B I A N
S I D E
S I D E
0 2
0 1
S I D E 0 2 S I D E
0 1
Y O G G I
P O S T E R
P R O J E C T
0 3
I N F O : Recreating the chosen restaurant (YOGGI’S) with a 3ds max simulation , Showing its patterns, details, modeling techniques, choosing materials, adjusting lights ,and its colors.
O V E R R I D E
M A T E R I A L
S H O T S
S H O T S
R E N D E R
R E N D E R
C H A K R A
0 1
H E A L T H Y
N U T R T I O N
P R O J E C T
0 4
C H A K R A ’ S M E A N I N G The word “chakra” means “disk” or “wheel” and refers to the energy centers in your body and there are seven main chakras in the body
IN BETWEEN ROCK CRACKS ,THERE’S A FLOWER FILLS THE VOID
C O N C E P T : The project aims to create a well-being area that gives the feeling of nature by using a mixture of biophilic with wabi sabi style. Achieving that by finding the beauty of nature in the imperfection of the concrete, in which will help in the inner healing process.
0 2
A R O M A T H E R A P Y
3 D S
S H O T S
S H O P
D R A W I N G
(RECEPTION & DINNING)
P R O J E C T
0 5
F U R N I T U R E
P L A N
Adding dimensions of the furniture and the space between them ,also adding specifications ,codes for the doors & windows and for each piece with making a schedule for them
D E C O R A T I O N
P L A N
Adding wall decoration details like wood cladding, PVC cladding, stainless steel strips, led profiles ,and more with their name codeS and dimensions between them
F L O O R I N G
P L A N
Drawing the material tiles with adding their details like starting point, their name codes , their specifications in a schedule, also adding the dimensions of each tile and In-between.
C E I L I N G
P L A N
Drawing the ceiling light sources with adding the section line to show the ceiling levels especially with the gypsum board. also with adding their specifications and dimensions.
S H O P
D R A W I N G
(RECEPTION & DINNING)
P R O J E C T
0 5
L I G H T I N G
P L A N
Detailing the diffrent sources of ceiling lighting like gybsum hidden light, chandelier, track light and spot lights , each giving their specification schdule with their name codes and dimensions between them.
S W I T C H
P L A N
With the chosen light sources’ place , adding different switches like one way ,2 ways ,and the AC switches ; with its dimensions, name codes ,and detailed schedule for them.
E L E V A T I O N S With the determined furniture place, drawing the section with its furniture, ceiling lights, partitions, sockets, and wall decoration with its materials, details, codes, and dimensions.
H V A C
P L A N
Determining Air conditioning spots and adding their pipes, their outer unit with their specifications in the schedule and their dimensions.
T H A N K N O U R A N
Y O U
K H A L E D
nourandonia92@gmail.com | +201011704969