No.
Description
Date
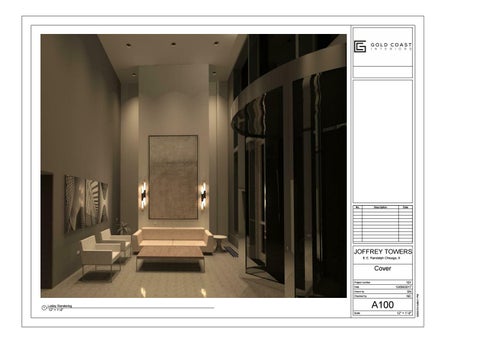
JOFFREY TOWERS 8. E. Randolph Chicago, Il
101 12/09/2017 SN ND
Project number Date Drawn by Checked by
1
A100
Lobby Rendering 12" = 1'-0" Scale
12" = 1'-0"
1/25/2019 5:56:11 PM
Cover
Electrical Fixture Schedule Type Mark
0' - 2 3/4"
5' - 10 3/8"
4' - 11"
2 3/4"
A104
15 7/8"
A104
A103 1' - 11 3/8"
2 A104
8' - 1 1/4"
3' - 6 1/8"
Access Panels
3' - 0 7/8" 1' - 7 1/2"
2
4' - 8 3/4"
2' - 11 7/8"
3' - 0"
10' - 6"
9' - 8 3/4"
1 1 1 1 1 1 1 1
First Floor First Floor First Floor First Floor First Floor First Floor First Floor First Floor
14
Data - 14" a.f.f. Single
1
First Floor
1
First Floor
Camera
1' - 4"
2 A102
1 A103
Safe Box
Storage: Microwave Printer/Supplies Garbage Can Lateral file cabinet
Under Counter Refrigerator 2-3 Drawer Base File Cabinet 2-Desktop Computers Heater unit
No.
Description
Date
2' - 11 7/8" 1' - 8"
16 5/8" From Wall to end of plate
Single Single Single Single Single Single Single 2 - Double
1 1/4" thick trim
3
13' - 5 1/4"
0' - 5"
Fire Equipment
Level
Thermostat
A104
5' - 0"
Count
Return
12' - 1 5/8"
5' - 10 3/8"
Type
5 6 7 8 9 10 12 13
Quadruplex_Outlet_ 19 589
4
0' - 6"
Mark
Outlet-GFI_4662 Outlet-GFI_4662 Outlet-GFI_4662 Outlet-GFI_4662 Outlet-GFI_4662 Outlet-GFI_4662 Outlet-GFI_4662 Light_Switch_-_Par ametric_14926 Outlet_-_Data_3949
7' - 3"
1
Family
0' - 7 1/4"
Supply
1 A102
0' - 9 5/8"
1
First Floor Existing 1/4" = 1'-0"
3' - 1"
7' - 7"
3' - 1 1/2"
4' - 8 1/4"
8. E. Randolph Chicago, Il 2' - 8"
0' - 2 1/2"
Existing Floor plan 101 12/09/2017 SN ND
Project number Date Drawn by Checked by
A101 Scale
1/4" = 1'-0"
1/25/2019 5:56:12 PM
4' - 8 1/4"
JOFFREY TOWERS
2' - 0" 1' - 6 1/4"
Low Ceiling 10' - 2 1/2"
0' - 7 3/4"
0' - 9 3/4"1' - 0"
1
West Elevation 1/4" = 1'-0"
1' - 6"
4' - 2 1/4"
1' - 4"
2' - 7 5/8"1' - 2"
2' - 0"
0' - 9"
1' - 6 1/4" 2' - 0"
0' - 3 1/8"
Low Ceiling 10' - 2 1/2"
First Floor 0' - 0"
First Floor 0' - 0" Note: High Ceiling Height Must Be Confirmed All Dimensions to Confirmed On Site
2
South Elevation 1/4" = 1'-0"
No.
Description
Date
JOFFREY TOWERS 8. E. Randolph Chicago, Il
West and South Elevations 101 12/09/2017 SN ND
Project number Date Drawn by Checked by
A102 Scale
1/4" = 1'-0"
1/25/2019 5:56:12 PM
0' - 3 1/2"
High Ceiling 21' - 0"
9' - 7 1/2"
0' - 1 7/8"
High Ceiling 21' - 0"
2 A102
High Ceiling 21' - 0"
High Ceiling 21' - 0"
Low Ceiling 10' - 2 1/2"
Low Ceiling 10' - 2 1/2"
First Floor 0' - 0"
First Floor 0' - 0" Note: High Ceiling Height Must Be Confirmed All Dimensions to Confirmed On Site
East Elevation 2 1/4" = 1'-0" No.
Description
Date
JOFFREY TOWERS 8. E. Randolph Chicago, Il
North and East Elevations 101 12/09/2017 SN ND
Project number Date Drawn by Checked by
A103 Scale
1/4" = 1'-0"
1/25/2019 5:56:13 PM
North Elevation 1 1/4" = 1'-0"
1' - 4"
1' - 4"
7' - 0"
Data Port Missing Cover
7' - 3" 3' - 6"
1' - 9"
5' - 11 1/4" 1' - 1 1/4"
1
Low Ceiling 10' - 2 1/2"
Low Ceiling 10' - 2 1/2"
First Floor 0' - 0"
First Floor 0' - 0"
9' - 6 1/2"
2' - 7 3/4"
1' - 9"
Elevator North Elevation 1/4" = 1'-0"
2
Elevator West Elevation 1/4" = 1'-0" Low Ceiling 10' - 2 1/2"
Low Ceiling 10' - 2 1/2"
7' - 0"
Propose to Heighten to 96" Reveal Between Wood Frame and Wall Treatment,
First Floor 0' - 0"
First Floor 0' - 0" Elevator South Elevation 3 1/4" = 1'-0"
4
Elevator East Elevation 1/4" = 1'-0"
Note: High Ceiling Height Must Be Confirmed All Dimensions to Confirmed On Site
No.
Description
Date
JOFFREY TOWERS 8. E. Randolph Chicago, Il
101 12/09/2017 SN ND
Project number Date Drawn by Checked by
5
3D View 2 6
A104
Tile Layout 1/4" = 1'-0" Scale
1/4" = 1'-0"
1/25/2019 5:56:18 PM
Elevator Corridor
No.
Description
Date
JOFFREY TOWERS 8. E. Randolph Chicago, Il Furniture Floor Plan 1/4" = 1'-0"
Furniture Floor Plan 101 12/09/2017 SN ND
Project number Date Drawn by Checked by
A105 Scale
1/4" = 1'-0"
1/25/2019 5:56:18 PM
1
Lighting Fixture Schedule Electrical Data Type Mark Family Family and Type 120 V/1-60 Downlight - Recessed Can Downlight - Recessed VA Can: 6" Incandescent 120V 277 V/1-60 Downlight - Recessed Can Downlight - Recessed VA Can: 6" Incandescent 277V Emergency_Exit_Light_16 Emergency_Exit_Light_1 02 602: EX1 Murray_Feiss_Cervantes_ Murray_Feiss_Cervantes Chandelier_17543 _Chandelier_17543: Murray_Feiss_Cervantes _Chandelier_17543 Sprinkler Head
Wattag e Type 6" Incandescent - 120V 60 W
6" Incandescent - 277V 60 W
EX1
12 W
Murray_Feiss_Cervante 12 W s_Chandelier_17543
Note: Exact Locations Must Be Verified
No.
Description
Date
JOFFREY TOWERS 8. E. Randolph Chicago, Il First Floor 1/4" = 1'-0"
Reflected Ceiling Plan 101 12/09/2017 SN ND
Project number Date Drawn by Checked by
A106 Scale
1/4" = 1'-0"
1/25/2019 5:56:18 PM
1
2
South West View
No.
Description
Date
JOFFREY TOWERS 8. E. Randolph Chicago, Il
Perspective 1 101 12/09/2017 SN ND
Project number Date Drawn by
Checked by
A107 Scale
1/25/2019 5:56:19 PM
1
South View
No.
East View
2
Date
West View
JOFFREY TOWERS 8. E. Randolph Chicago, Il
Perspective 2 101 12/09/2017 SN ND
Project number Date Drawn by Checked by
A108 Scale
1/25/2019 5:56:20 PM
1
Description
No.
Description
Date
JOFFREY TOWERS 8. E. Randolph Chicago, Il
101 12/09/2017 SN ND
Project number Date Drawn by Checked by
1
A109
Axonometric Scale
1/25/2019 5:56:20 PM
Axonometric