PORTFOLIO




I was born in Flint, Michigan, and later moved to metro Detroit after high school. In 2006, I relocated to Chicago, where I married my better half in 2007. Drawn to the city’s rich architectural legacy, I pursued my passion for architecture at Harold Washington City College. I love to travel, I have traveled to Europe on variuous occassions, studying historical buildings to deepen my understanding of architectural design.
In 2014, I transferred to the Illinois Institute of Technology on a Presidential scholarship. I graduated in 2018 with a Bachelor’s in Architecture, a minor in Construction Management, and a 3.58 GPA, earning multiple honors, including repeated placements on the Dean’s List.
Upon graduation, I joined DK (Dunne Kozlowski) as a team architect, where I quickly took on leadership responsibilities, managing commercial projects from concept to completion. I built expertise in client relations, design, and navigating Chicago’s building codes, contributing to a variety of projects, including hospitality designs, rock climbing gym conversions, and industrial warehouse buildings. I honed my ability to manage complex timelines and deliver results with precision, ensuring every project met both design and code regulatory standards.
After a period of COVID-related layoffs, I transitioned to a design-build firm called Brightleaf in Hinsdale, IL, where I took charge as a project architect. Here, I managed all aspects of project delivery—from drawing production and consultant coordination to overseeing client communications and permit admin. I also led the transition to a Revit-based workflow, developing SOPs and training the team to ensure a smooth and efficient process. My ability to streamline operations and manage project timelines helped the firm scale its capacity of projects during a challenging time.
I then advanced to Cook Architectural Design Studio, where I took on a pivotal role in helping manage large-scale custom residential projects on Chicago’s North Shore. I helped project development, overseeing everything from drawing development and construction administration to code compliance and design feasibility. My work ensured seamless execution across all phases, delivering projects that exceeded client expectations while maintaining high standards of quality and efficiency.
Today, I am eager to further expand my skills and leadership in project management. I am confident in my ability to guide diverse teams, manage complex projects, and deliver exceptional results across various building typologies. My experience has equipped me to take on larger-scale opportunities and drive projects forward with a focus on innovation, quality, and client satisfaction.
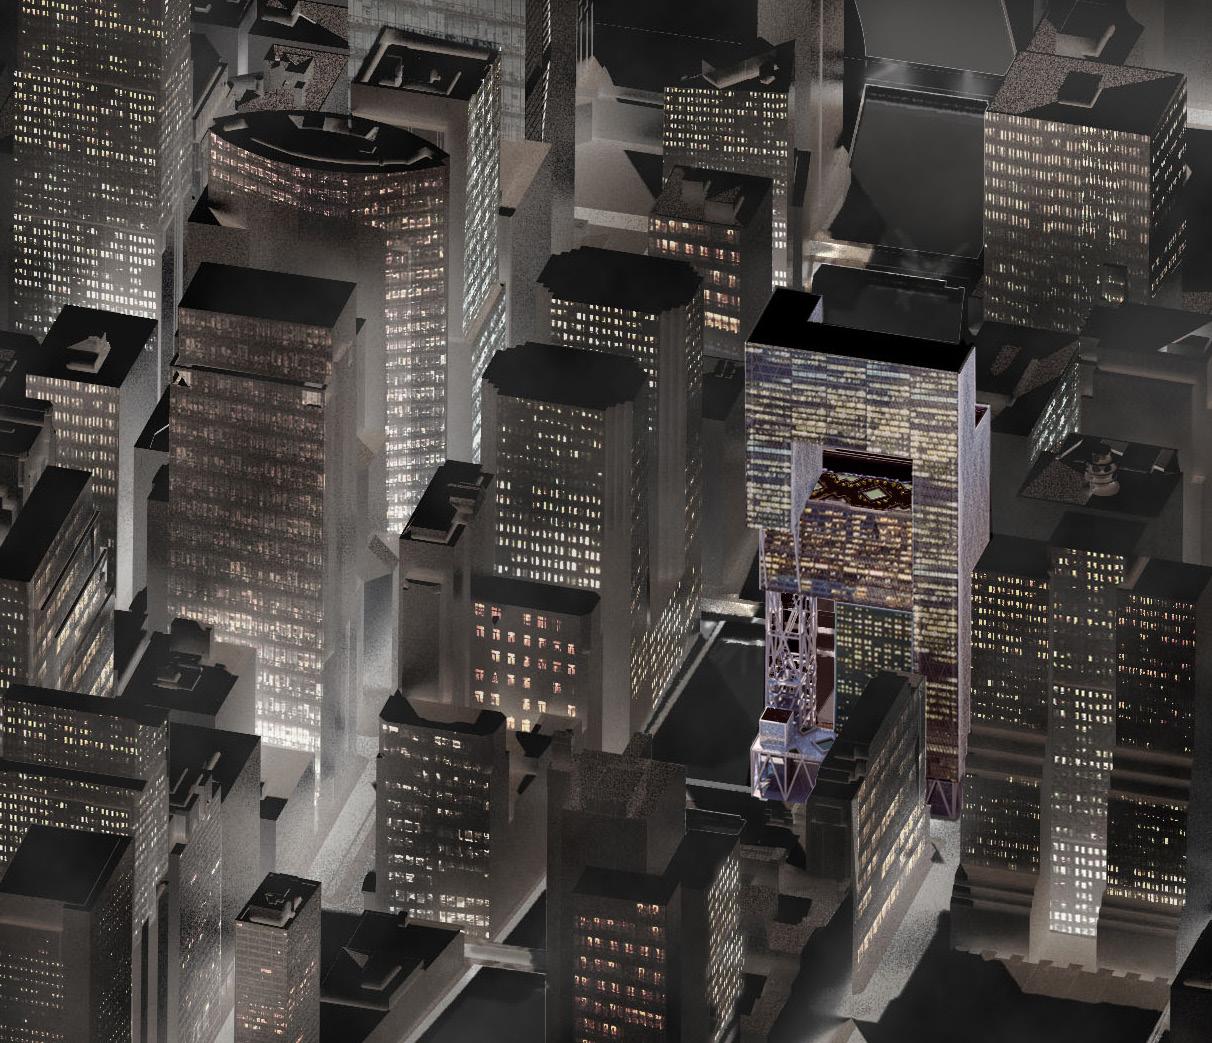
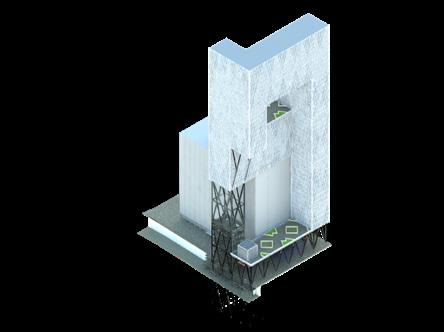
LOCATION : WEST LOOP, CHICAGO
PROPOSAL SIZE : 750,000 SQF
FEATURES : UNION STATION OFFICE
RESIDENTIAL CULTURAL CENTER
RIVER WALK
RETAIL SHOPS
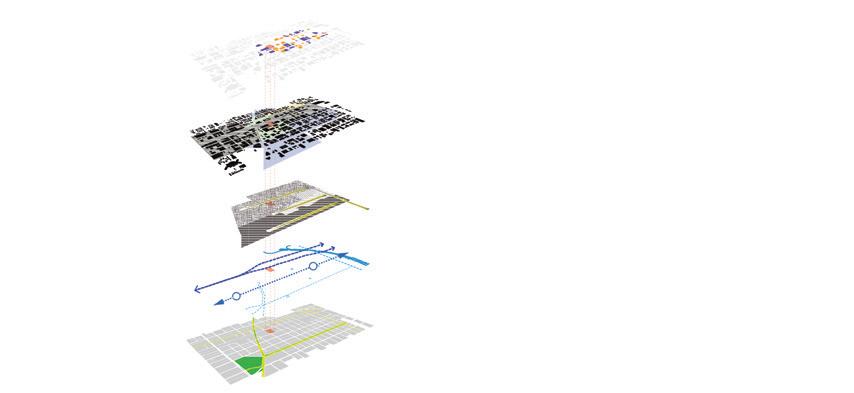
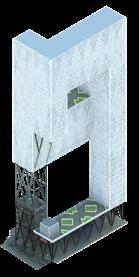
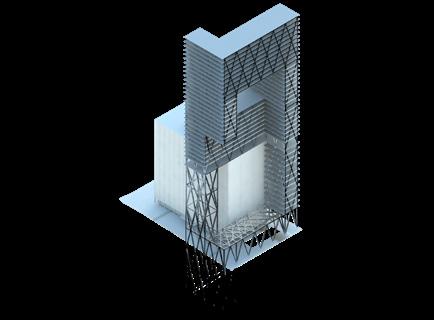
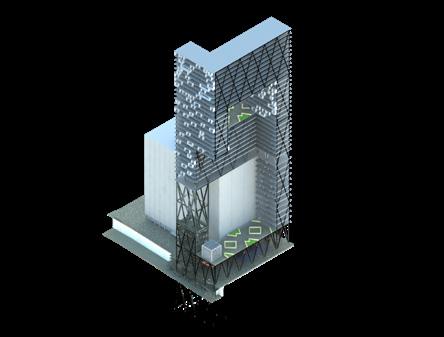
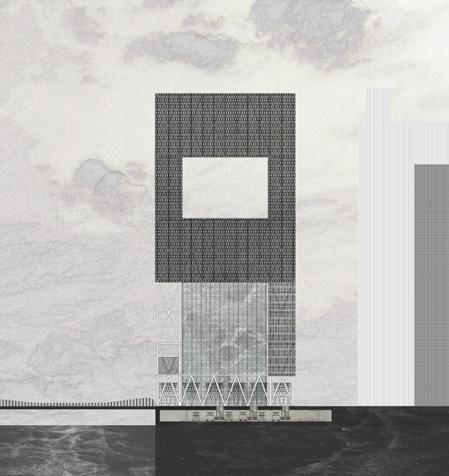
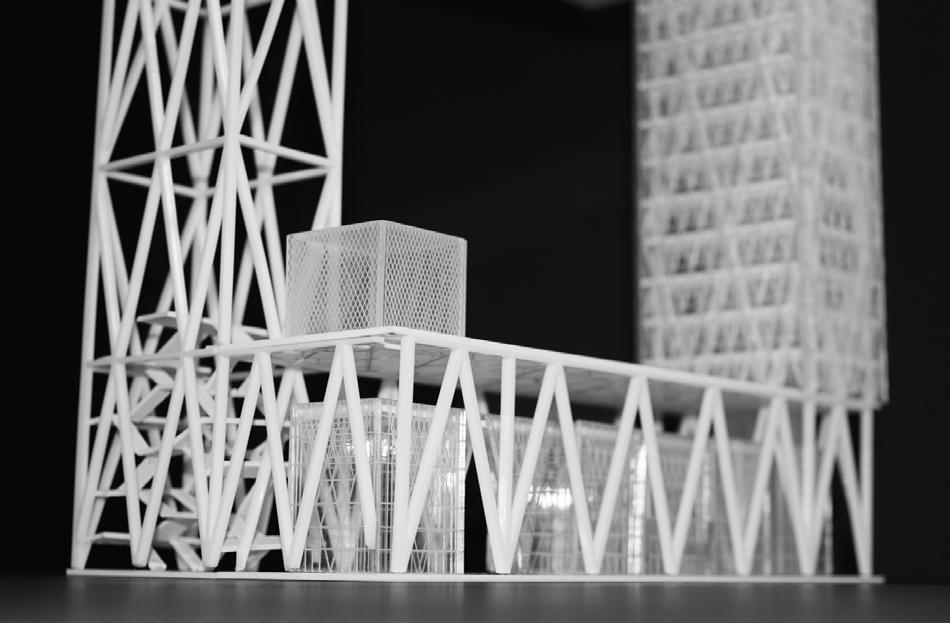
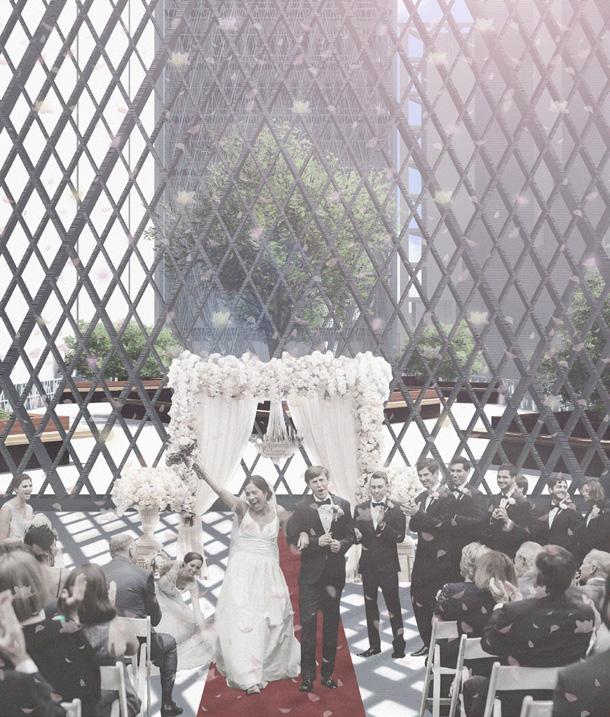
Situated in downtown Chicago, this distinctive project aimed to increase density along the Chicago River, at the edge of the Loop District. The challenge was to optimize the use of open spaces along the river to further boost density, while preserving the integrity of existing buildings. This initiative also provided an opportunity to enhance and beautify one of the city’s main train access points, serving as a gateway from the suburbs to downtown. The tower was elevated to preserve views from the original building, reimagine the train entry and exit points, and create a public riverside civic space, offering a valuable amenity for residents along the vital riverfront.

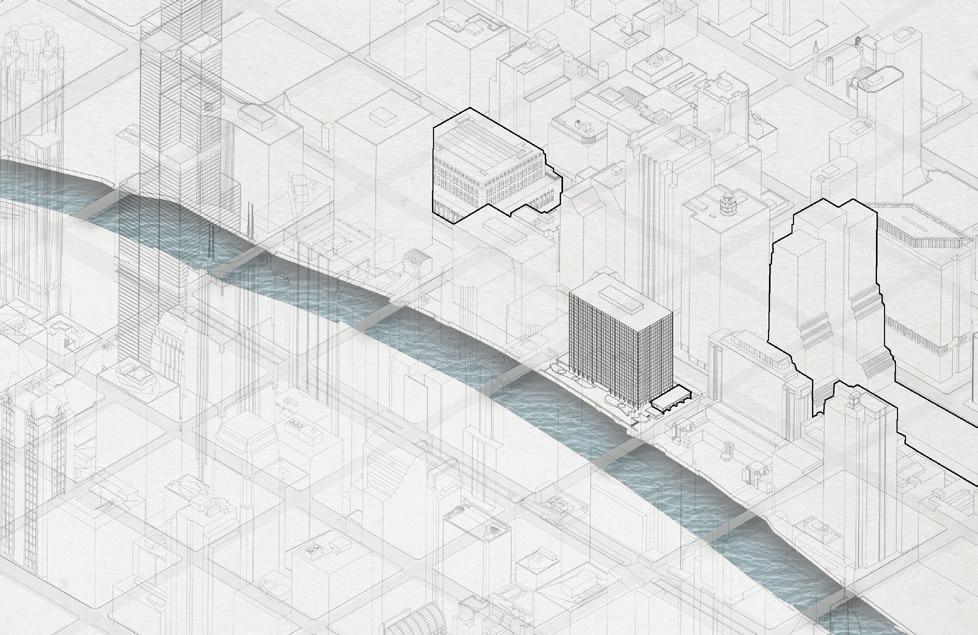
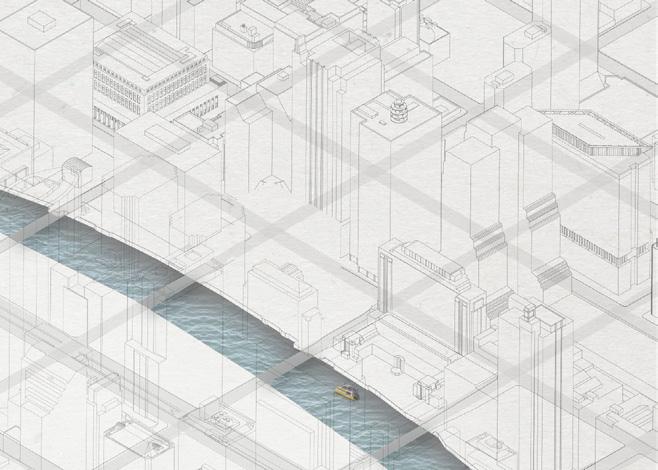





VIEW








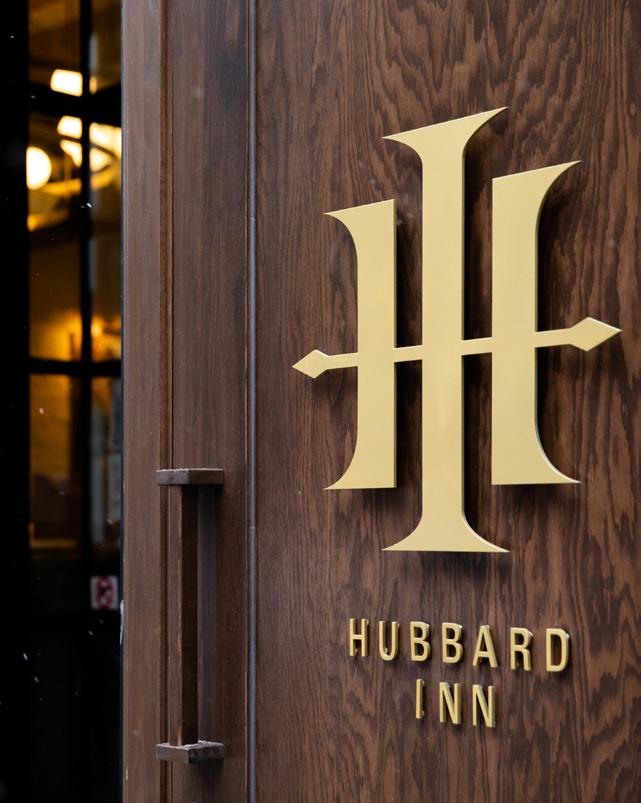
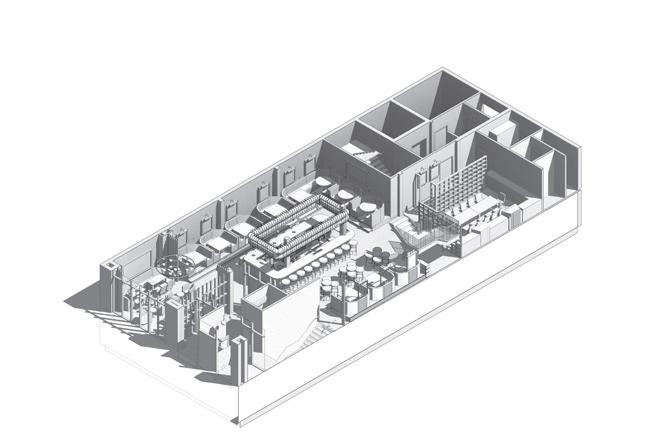
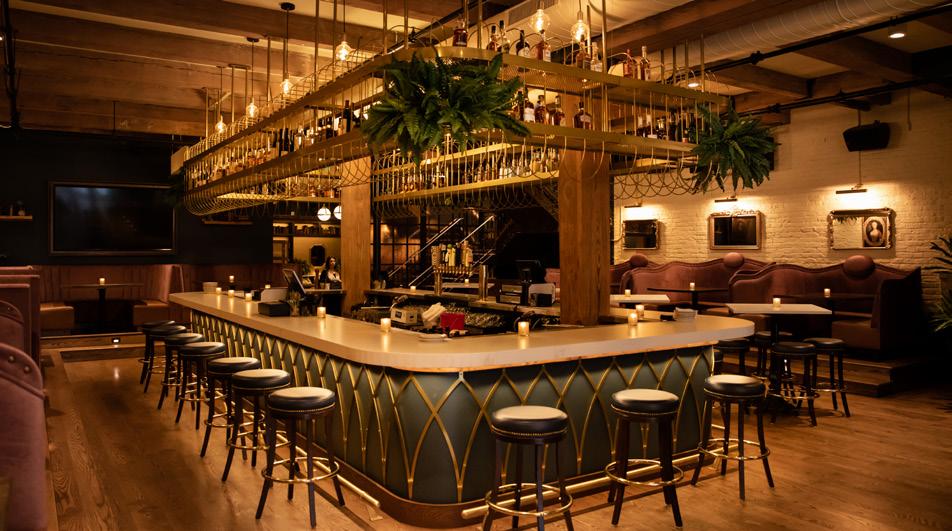
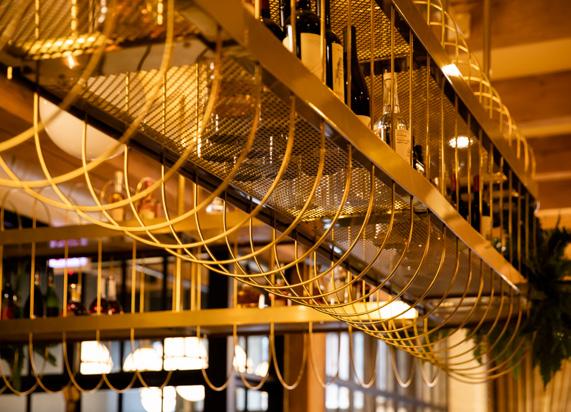
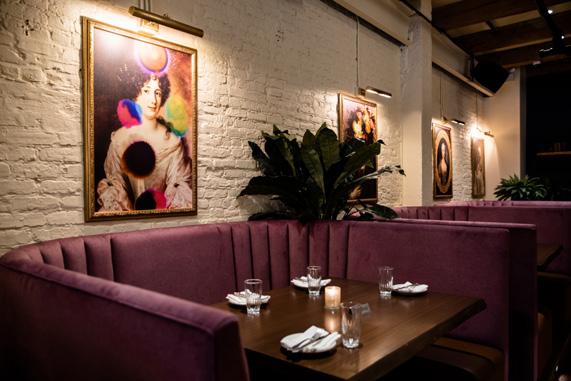
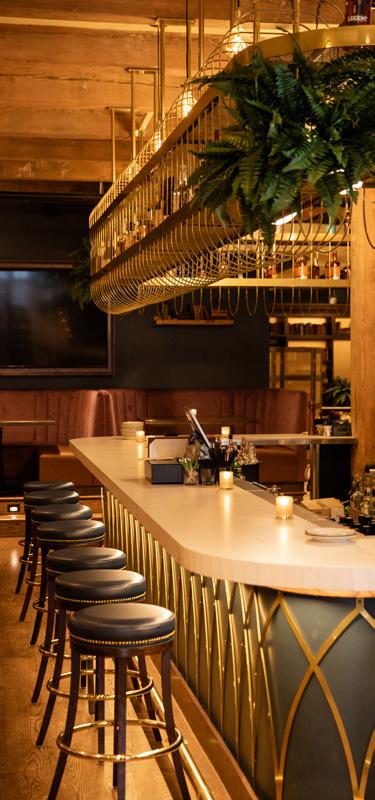
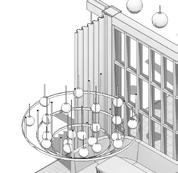
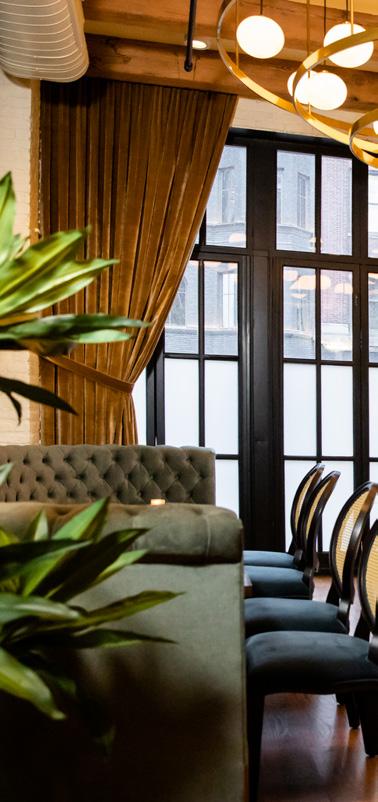
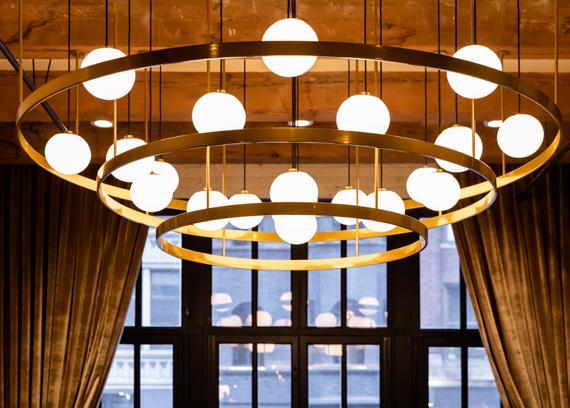
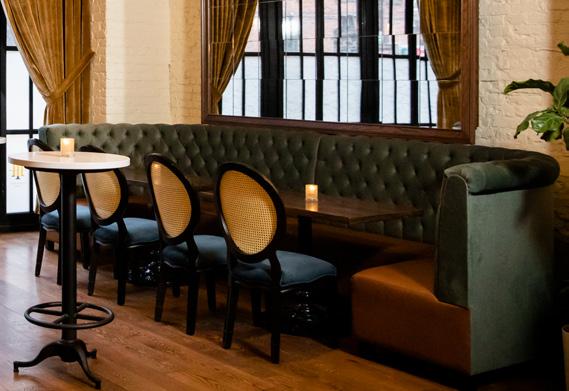
Hubbard Inn, a locally acclaimed hotspot in Chicago’s vibrant River North neighborhood, sought to refresh its space while preserving its signature Hemingway-inspired charm. The outdated layout of the first-floor pub hindered the venue from fully utilizing its potential, leaving seats unfilled and limiting its ability to offer an optimal dining experience. By relocating the isolated bar from the wall and repositioning it centrally, the space now feels more inviting and dynamic. The addition of comfortable, flanking banquettes enhances seating, while a striking halo of brass loops above the bar echoes its shape below, creating a visually captivating focal point.





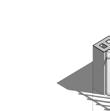


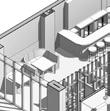


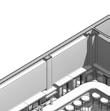
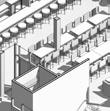
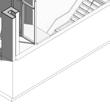

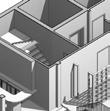
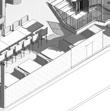
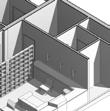

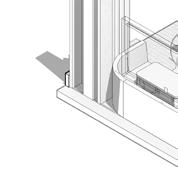
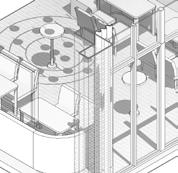
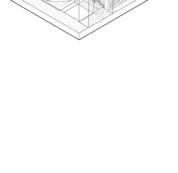
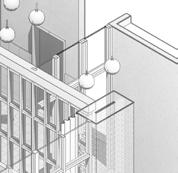
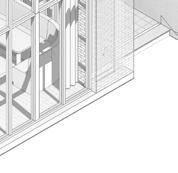

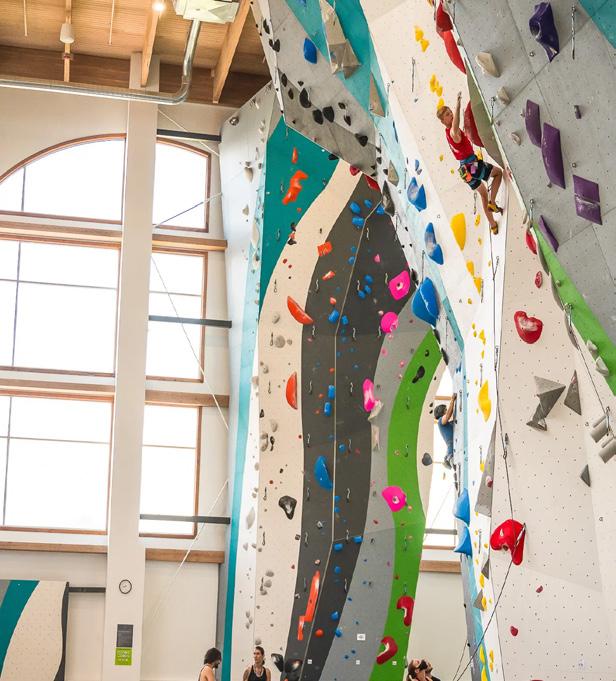
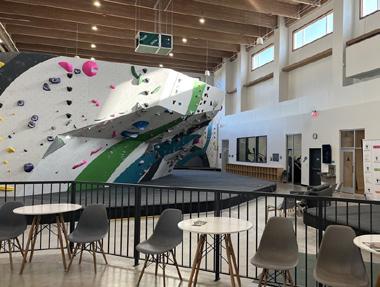
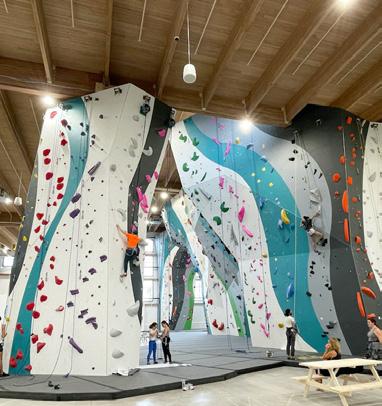
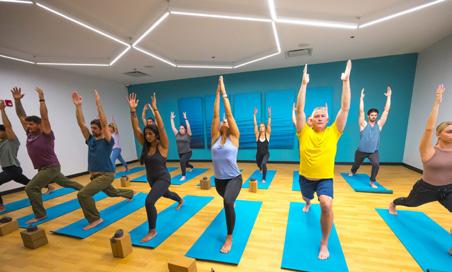
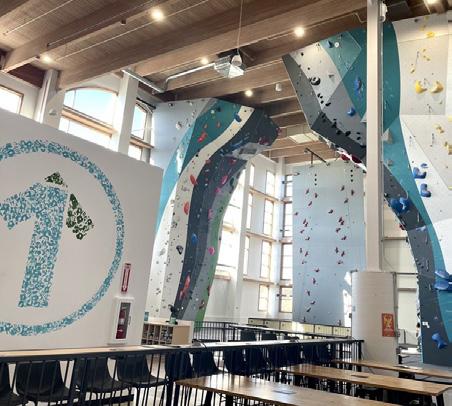
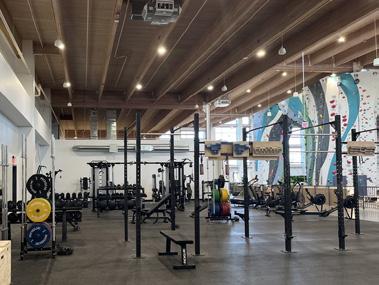
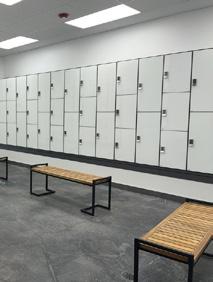
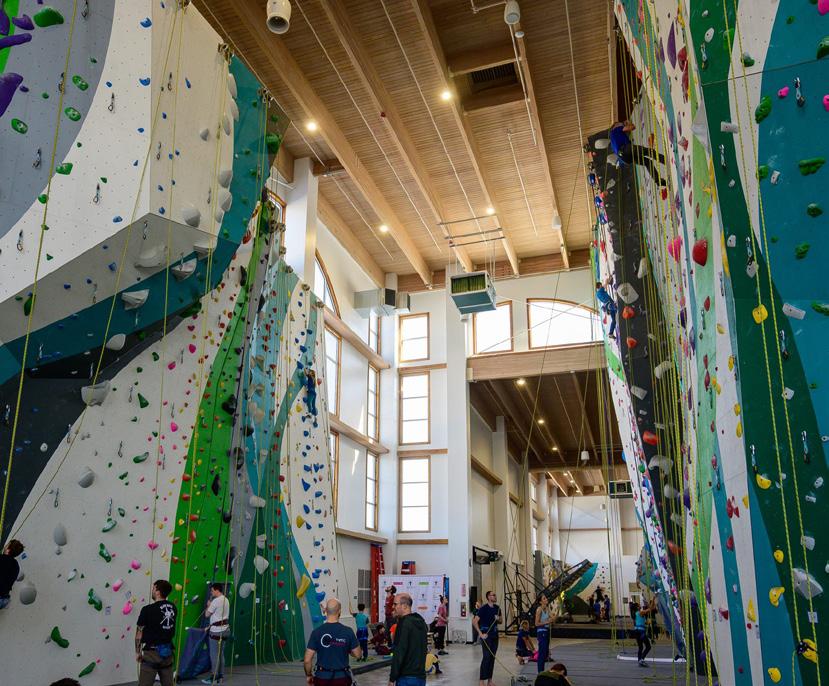
An abandoned water park enabled the repurposing of an existing open building space to accommodate the needs of a climbing gym. The clients aimed to promote competitive climbing, which required a regulation-height climbing wall. This space became one of the tallest climbing walls in their gym portfolio. Additionally, they envisioned a dynamic and hybrid climbing and work environment that would allow individuals to work remotely all day while focusing on personal wellbeing and fitness—aligning seamlessly with their brand ethos.
B1_LOW SUPPORTING AREA
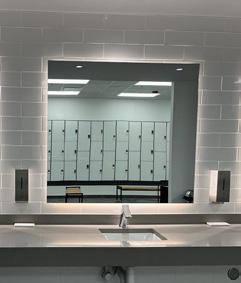
- EXISTING LOCKEROOMS REFRESHED AND REUSED
- EXISTING SHOWER AREAS REFRESHED AND REUSED
- EXISTING MAIN OFFICES/STAFF AREAS REFRESHED
- ADDITIONAL SECONDARY FITNESS FOCUSED ROOMS
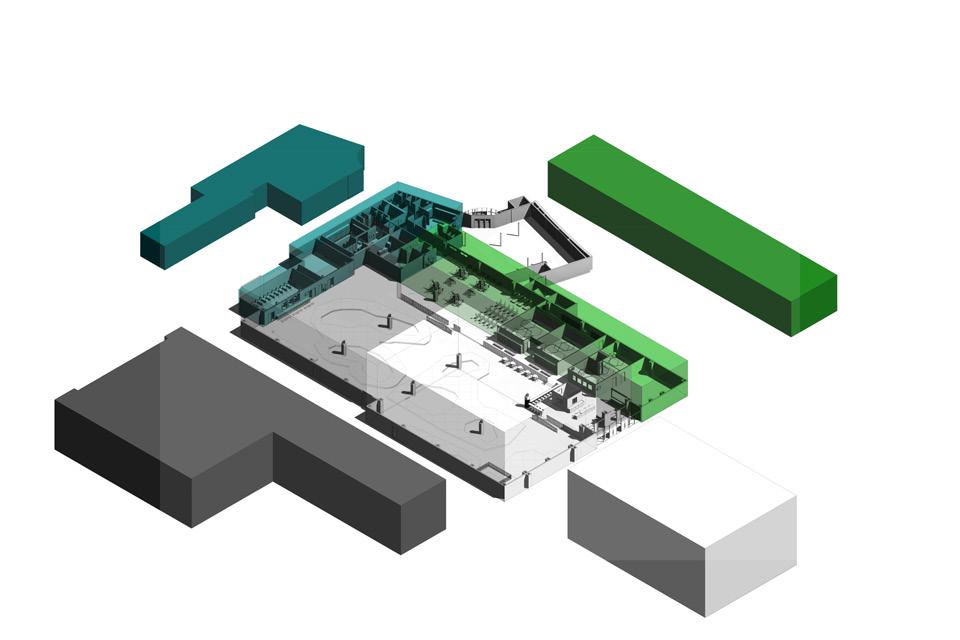
B2_LOW SUPPORTING AREA
- YOGA ROOMS
- OPEN GYM SND FREE WEIGHTS
- CLIMBING GRIPS STORAGE/CLEANING
- CHILDRENS CLIMBING ZONE
- CHILDREN PARTY ROOM WITH MOVEABLE PARTITION
A_TALL CLIMBING AREA
- COMPETITION REGULATION CLIMBING WALLS TO ALLOW FOR HOSTING STATE COMPETITIONS
- SUNKEN PIT AT BASE OF COMPETITION CLIMBING TO ACHEIVE OFFICAL HEIGHT
- TALLEST FREE CLIMB ROPE AREA
- LOW CLIMBING BOULDERING AREA
- MAIN ENTRY/STAFF DESK
- COMMUNITY SEATING AND PLAY AREAS
- CUBBIES AND OPEN ADJACENT STORAGE






1.
3.
4.
5.
6.
2.








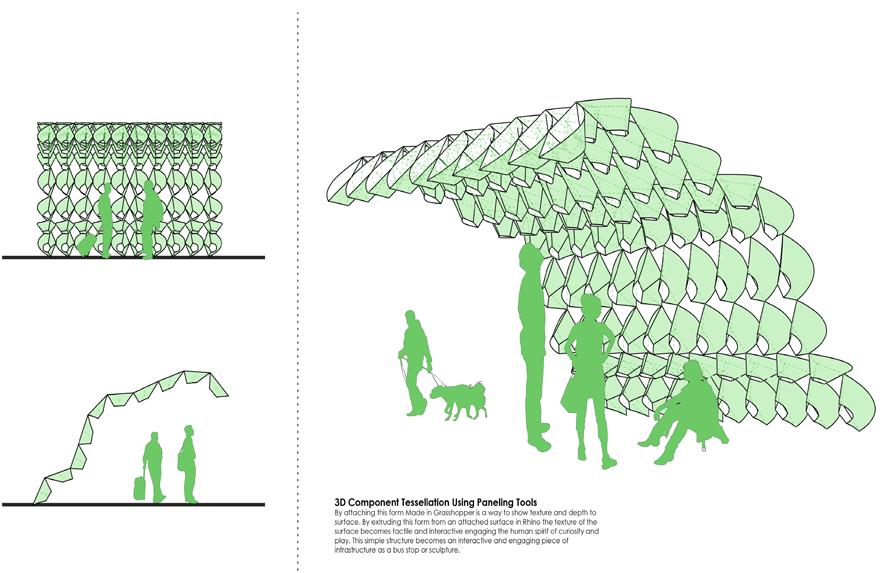
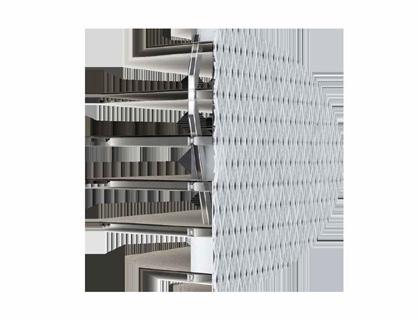
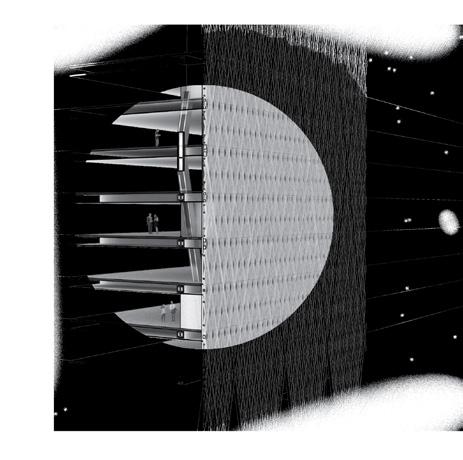
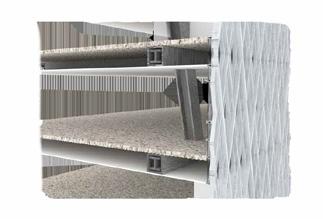
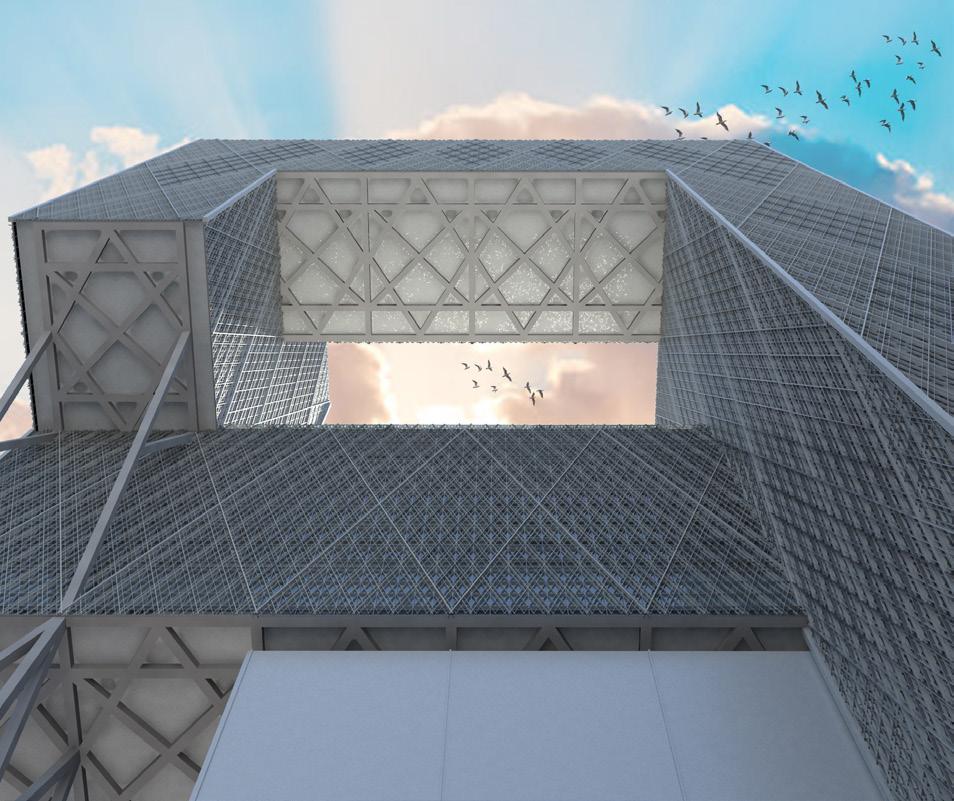
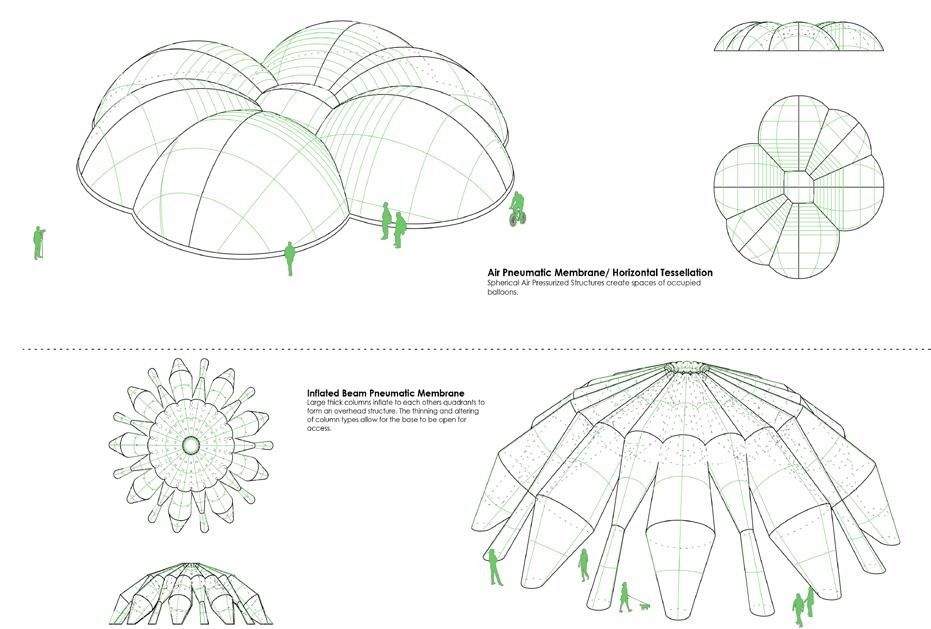
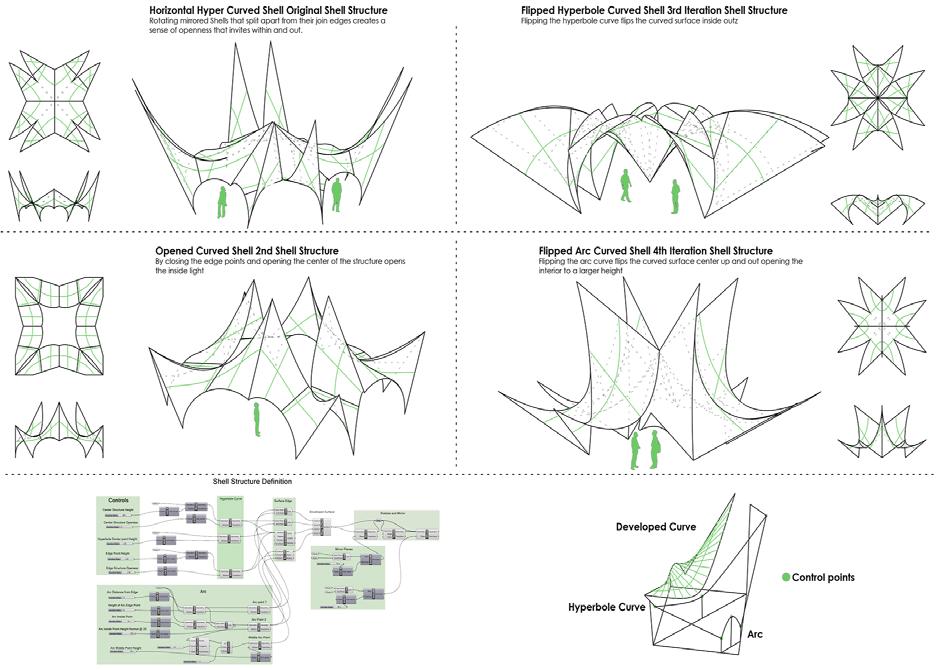
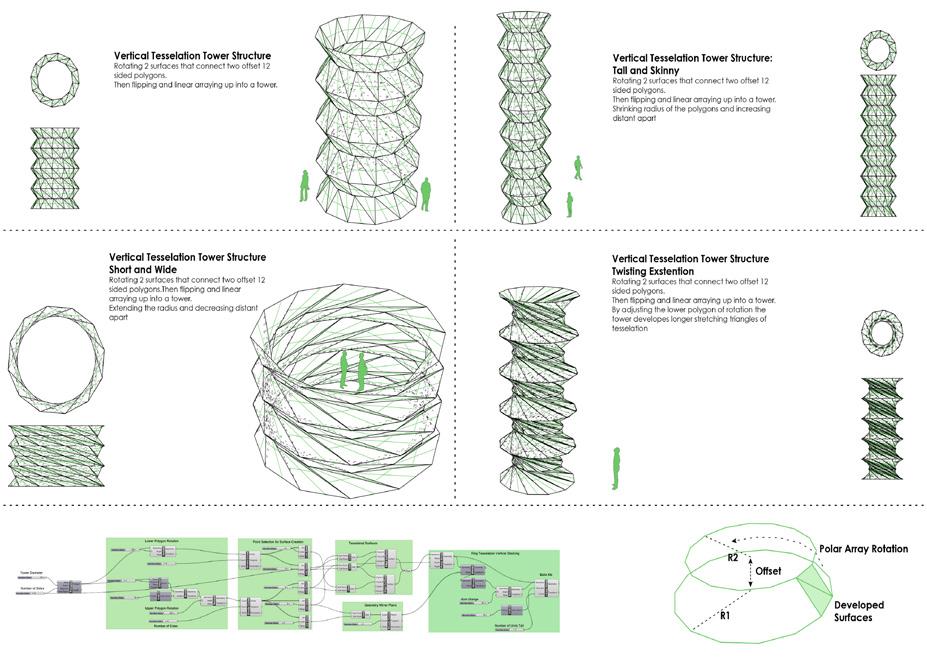
IN A PROCESS OF LEARNING THROUGH RHINO AND GRASSHOPPER A NUMEROUS AMOUNT OF SIMPLE PUBLIC PAVILIONS
WERE STUDIED THROUGH PARAMETRIC DESIGN. UTILIZING THE ABILITY TO MAKE QUICK CHANGES THROUGH ADJUSTABLE
PARAMETERS THAT HAVE BEEN WEAVED TOGETHER THE SOFTWARE ALLOWED FOR QUICK ITERATIONS OF STUDY. THUS
DISCOVERING THE UP FRONT INVESTMENT IN PARAMETRIC FRAME WORK PROVIDED EFFICIENT AND UNIQUE PAVILION DESIGN.
1035 w. Van Buren - Apt. 1712 - Chicago - Illinois – 60607
773-706-0711 - nvack@comcast.net
+ Licensed Registered Architect in the state of Illinois
+ Experienced in various building typologies providing a unique breadth of project knowledge and solutions
+ Motivated and results-oriented individual driven by challenging goals and exceeding expectations
+ Utilizing team leadership to direct and encourage creative collaboration
+ Takes self-agency and ownership of work tasks executing to a personal best
+ Excellent Communicator leading correspondence between client or consultants
+ Detail oriented in preparation of project deliverables and overall project management
+ Ability to lead teams to execute firm’s desired goals by developing projects to fit the client’s culture brand
+ Expert in modeling software Revit and CD production of various scales. Proficient in Rhino, Grasshopper
+ Proficient in AutoCAD, Unreal Engine, Enscape, Adobe Suite, Office Suite, and online meeting software
Education:
Illinois Institute of Technology - Chicago, IL 2014 - 2018
Bachelor of Architecture with a Minor in Construction Management
Work Experience:
Cook Architectural Design Studio - Chicago, IL: Project Coordinator 2022 - 2024
Design development and execution of CDs with design directives for each project phase.
Project organization, maintenance, and archive of in-house files.
_Studio procedural development through peer meetings creating templates for improved professional practice.
Project code research and design drawing development with local jurisdiction requirements for feasibility test fits.
Performing field investigations, existing conditions verification, and construction submittal review documents.
Participating in project networking interviews and presentations with clients and industrial partners.
_Developing SK responses from in-field RFI’s and field reports. Submittal review and response document execution.
Bright Leaf Homes LLC, Design Build Home Developer - Hinsdale, IL: Project Architect 2021 - 2022
Digital architecture development: Introduced Revit modeling/documentation, construction clash detection, and in-field troubleshooting with use of digital 3D modeling.
_CD detail development defining in-house energy performance goals and clash detection among trade disciplines.
_Project management leading drawing organization through layout, organization, and coordinating multiple engineering disciplines with architectural into a cohesive permit ready document set.
Directing permit processing by executing applications, corrections, fees, and drop off/pick up/online submissions.
Client correspondence regarding design development, permit submission, processes and project progress.
Leading colleagues through project layout, modeling inquiries, and design collaboration for project development.
Growing, encouraging, and training staff design development by improving company operating processes.
_RFP execution and correspondence with consulting engineers for project partnership and fee negotiations
_Construction administration through RFI SK drawing responses and sub-submittal review and approval responses.
DK Dunne Kozlowski Architects - Chicago, IL: Junior Project Architect 2018 - 2020
Digital architecture development- model creation, design options, scheme research, and project maintenance.
Client correspondence re-defining project goals, as well as defining client feedback and project direction.
Construction documentation of plans, building details, and conflict detection among various trade disciplines.
Leading drawing organization of combining multiple engineering discipline sets into final permit documents
Collaborating with colleagues through conceptual design, modeling, and design iteration for project development.
Contributing to continued conceptual design and upholding it’s intent through all phases of project progress.
Guiding contractors of multiple trades through material selection, sampling, providing approval of alternate construction solutions to solve in-field conflicts.
Directing and addressing permit correction comments and executing permit resubmission procedures and reports.
Project close out punch list accompanying walk through and field report punch list execution for architectural approval.