NOAH WICKER A R C H I T E C T U R E
P O R T F O L I O
ENVIRONMENTAL DESIGN
/
MONTANA STATE UNIVERSITY
SUMMER 2027 INTERNSHIP APPLICATION
NOAH WICKER
2026
01 / 14
A B O U T
Noah Wicker Environmental Design (architecture) student at Montana State University, entering 4th year. Drawn to commercial architecture and the way buildings get made. Seeking a firm internship for Summer 2027.
E X P E R I E N C E
R E C O G N I T I O N
Groundworks / Summer 2026 Slab and foundation leveling on dozens of residential projects.
3.92 GPA
Sign Solutions, LLC / 2021-2024 Production artist on many commercial and institutional projects at once (schools, colleges, hospitals, airports, libraries). Estimating and purchase orders.
President's List / Dean's List / scholarship recipient / AIAS / ALD Honor Society
C O N T A C T
[email]
NOAH WICKER
[phone]
[location]
[software: Rhino / Revit / Adobe CC ...]
02 / 14
01
ARCH 254
/
SPRING 2026
/
HELENA, MONTANA
HELENA TEXTILE REPAIR
NOAH WICKER
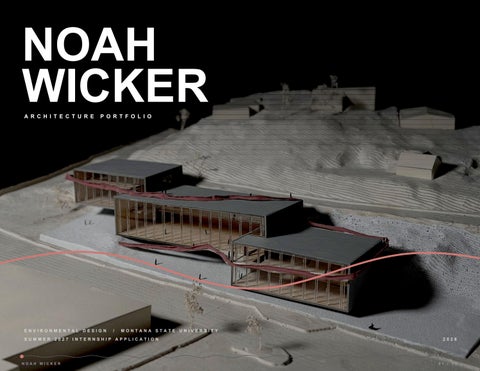
This project challenges the decomposability of textiles by making repair visible, spatial, and collective. Organized as a descending sequence along the cliff-side, three frames represent the stages of transformation, while a continuous ramp acts as a thread, stitching together people, process, and material over time.
03 / 14
01
HELENA TEXTILE REPAIR
SITE
LAYERS
NOAH WICKER
SITE + CONCEPT
ROOF
PLAN
PARTI
/
DEFINE,
SIZE,
SPACE,
SHIFT,
OPEN,
WRAP
04 / 14
01
HELENA TEXTILE REPAIR
FOUR STATES
From waste to community. 01
02
03
W H O
NOAH WICKER
I T
04
S E R V E S
40%
30%
30%
Donations
Learners
Buyers
Working families, thrift-store regulars, outdoor workers
DIY households, students and apprentices, repair-curious
Low-income households, secondhand-dependent, gear upgraders
06 / 14
01
HELENA TEXTILE REPAIR
INTERIOR EXPERIENCE
The ramp is the thread. Stairs and the continuous ramp link the three frames; glazing opens the workshop floors to the street and the cliff.
NOAH WICKER
07 / 14
01
HELENA TEXTILE REPAIR
PLANS
Plans GROUND
+
AREA
LEVEL
BY
SECOND
4TH
5,200 SF
3RD
8,500 SF
2ND
18,200 SF
GROUND
6,700 SF
38,600 SF TOTAL / 4 LEVELS
NOAH WICKER
08 / 14
01
HELENA TEXTILE REPAIR
SECTION
1
SECTION
2
NOAH WICKER
SECTIONS + ELEVATION
SOUTHEAST
ELEVATION
10 / 14
02
GALLERY
ARCH 253
/
FALL 2025
Gallery ARCH
253
/
FALL
2025
PROGRAM
Entry + reception Main gallery Middle gallery Upper gallery Artist studio Loading / storage Offices + meeting room
[add 1-2 sentences on the concept here, plus one shaded view or model photo]
NOAH WICKER
11 / 14
02
GALLERY
NOAH WICKER
SECTIONS
12 / 14