SCHEDULEOFACCOMODATION
AREAS NO.OFOCCUPANTS NO.OFROOMSAREAOFONEROOM(m2)TOTALAREAOFROOM(m2)
FIRSTFLOOR
SECONDFLOOR
DESCRIPTION DESCRIPTION
DOORNO.
TYPE FRAME DOORLEAF HINGES LOCK,BOLTS STOPS,PULLS LOCATION
D1 D2
FRENCHARCHDOORWITHSIDELIGHTWINDOWS 200MMTHKPINEWOODINCHERRY 20MMTHKDOUBLEGLAZEDINSULATEDGLASS BALLBEARINGHINGE TWOLEVERLOCK N/A MAINENTRANCE
DESCRIPTION DESCRIPTION
DOORNO.


TYPE FRAME DOORLEAF HINGES LOCK,BOLTS STOPS,PULLS LOCATION
WORKEDON.RESCRAPANCIESMUSTBE REPORTEDTOPARTNERSHIP BEFOREPROCESSING. FLOORLEVEL
EXISTINGCEILINGLEVEL NO. DATE DESCRIPTION
AS-BUILTINTERIORWORKOFUNIPLACE HEADQUARTERS. S302,THEGARDENS,LINGKARANSYED PUTRA,59200KUALALUMPUR SECONDFLOOR,WISMAKONWA, NO25-2859200,KUALALUMPUR 8,JALANCONLEY50450,KUALA LUMPUR 13,JALANP.RAMLEE,5250,KUALA LUMPUR
750 2100 ARCHITECT: INTERIORDESIGN CONSULTANT: QUANTITYSURVEYOR: PROJECTNAME: DRAWINGTITLE:-DOORSCHEDULE SCALE:1:50 CHECKEDBY: MSSINAI DRAWINGNO: WFH-DWD-JS-DS-01
D3 STAINLESSSTEELFRAMEDSWINGDOOR STAINLESSSTEEL DOUBLELAYERLAMINATEDGLASSWITHPOWDERFINISH BALLBEARINGHINGE ROUNDDOORKNOB N/A TOILET
750 DATE:19OCT2022 DRAWNBY: JAZWA REVNO: 01

DOORSCHEDULE
EXISTINGCEILINGLEVEL FLOORLEVEL 500 1500 500 2100
SINGLEGLASSSWINGDOOR 30MMTHKU-PROFILE 6MMTEMPEREDGLASS DORMAHINGE PATCHLOCK PULLBARHANDLE MEETINGROOM
2100 NOTE CLIENT: THISDRAWINGISCOPYRIGHTDRAWING.THE AUTHORIZEDUSERISTOCHECKALLTHEDIMENSIONS ONSITE.ONLYFIGUREDDIMENSIONSTOBE




©






SCHEDULEOFFURNITURE,FIXTURES&EQUIPMENT
CODEIMAGE
LF8
LF4
SPECIFICATIONQTYSUPPLIERPRICEUNIT MEETINGROOM(FIRSTFLOOR)
KENZZOMODEL948 ADJUSTABLEOFFICE CHAIR 26KENZZORM75.00
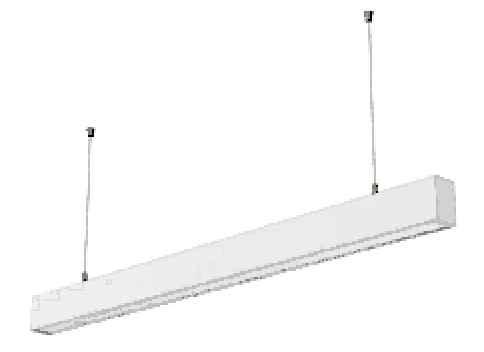
2400mm(L),4000K NATURALWHITE,80W, WHITELEDLINEAR PENDANTLIGHTING 3SeraRM899.99
LF10 43"LG43LM550LEDTV FULLHD2LGRM1200.00


LF10A
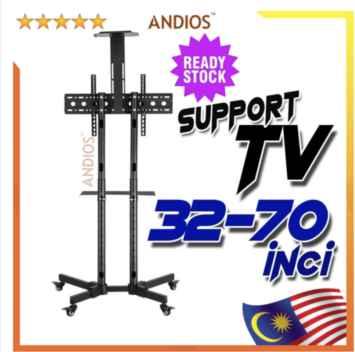
MOBILETVSTAND BRACKET(BLACK POWDERCOATED STEELFRAME) 2ANDIOSRM152.00
LF19 32"LG32LM550LEDTVWALLMOUNTED1LGRM715.00
OPENWORKSPACE(FIRSTFLOOR)
LF8
KENZZOMODEL948 ADJUSTABLEOFFICE CHAIR 66KENZZORM75.00

LF11
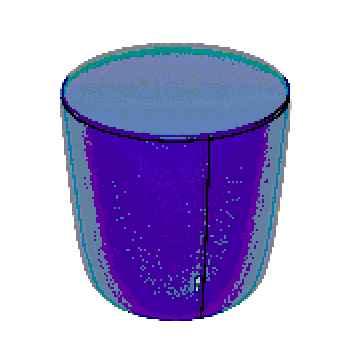
450mmdia.x450mm CYCLINDERCHAIRWITH VINYLUPHOLSTERY, 12mmMDFBASEBOARD WITHMETALINSERTFIT
17FomcoreRM1275.00
LF12 19.5"LG20MK400HLED MONITORN/ALGRM365.00

SCHEDULEOFFURNITURE,FIXTURES&EQUIPMENT
CODEIMAGE
SPECIFICATIONQTYSUPPLIERPRICEUNIT
LF4 2400mm(L),4000K NATURALWHITE,80W, WHITELEDLINEAR PENDANTLIGHTING
LF13
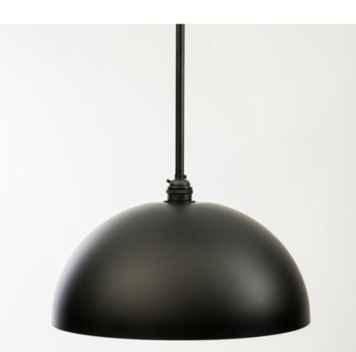
600mmDIAMETER PENDANTLIGHTWITH BLACKMATTESHADE
4SeraRM899.99
5CorderoLightingRM2125.00
LIBRARY(FIRSTFLOOR)
LF3
70mmdia.x40mmthk BLACKPAINTEDOAK PLYWOODTABLETOP, WITHBLACKPOWDER COATEDSTEELFRAME
LF13
600mmDIAMETER PENDANTLIGHTWITH BLACKMATTESHADE
1ShaoXingEastSide FurnitureR525.00
1CorderoLightingRM2125.00
KITCHEN&EATINGHALL(FIRSTFLOOR)
LF14
3000mm(L)x1200mm(W) x750mm(H),40mmthk. DINNINGTABLEWITH ELMTABLETOP,BLACK POWDERCOATED STEELLEG
LF15
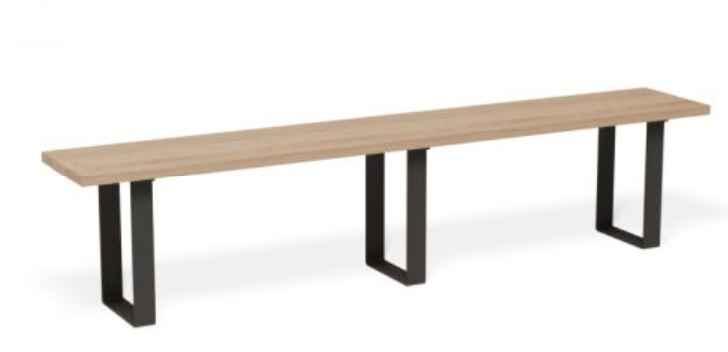
2100mm(L)x380mm(W)x 450mm(H)OAKBENCH WITHBLACKPOWDER COATEDSTEELLEG
1MyLittleEmpireRM13211.28
2RelaxhouseRM3752.40
LF16
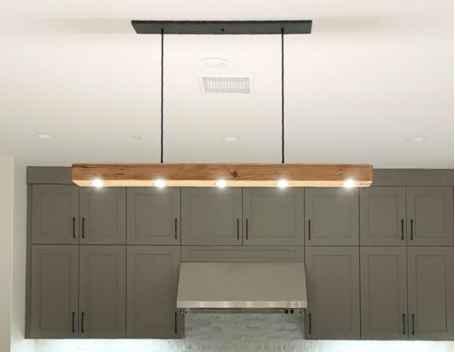
1500mm(L)x150mm(W) x100mmthk,50W,120V, WOODBEAMPENDANT LIGHT
LF13
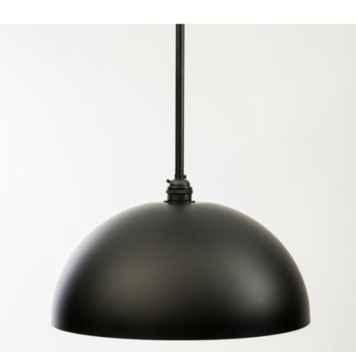
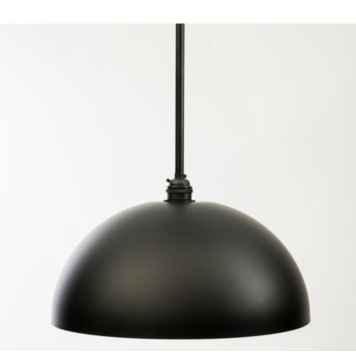
600mmDIAMETER PENDANTLIGHTWITH BLACKMATTESHADE
1PieceOfGrainRM6177.00
1CorderoLightingRM2125.00
SCHEDULEOFFURNITURE,FIXTURES&EQUIPMENT
CODEIMAGESPECIFICATIONQTYSUPPLIERPRICEUNIT
LF17
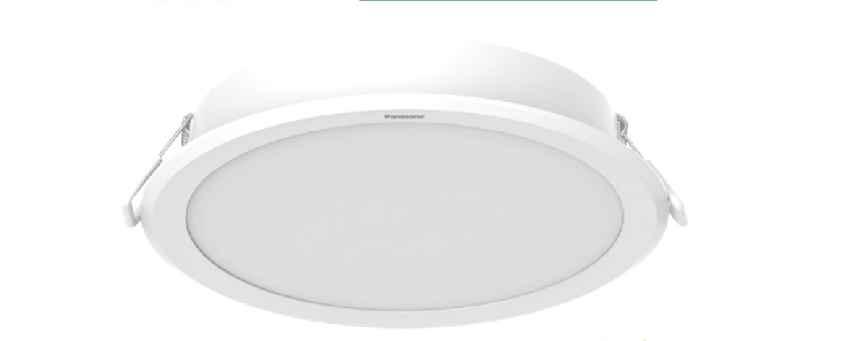
150mmdia.,18W,3000K WARMWHITE,1530lm PANASONICLED DOWNLIGHT 3PanasonicRM26.50

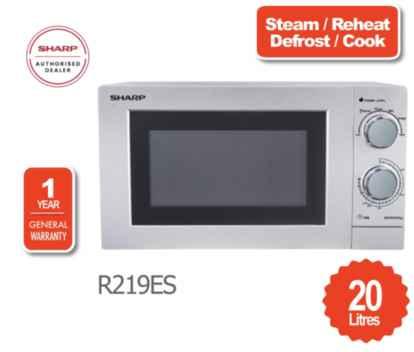
LF18 315mm(L)x198mm(W)x 297mm(H),700W MICROWAVE 4SharpRM259.00
OPENWORKSPACE(SECONDFLOOR)
LF8
KENZZOMODEL948 ADJUSTABLEOFFICE CHAIR 30KENZZORM75.00

LF4 2400mm(L),4000K NATURALWHITE,80W, WHITELEDLINEAR PENDANTLIGHTING 3SeraRM899.99
OPENSPACEMEETINGAREA(SECONDFLOOR)
LF17 150mmdia.,18W,3000K WARMWHITE,1530lm PANASONICLED DOWNLIGHT 12PanasonicRM26.50
LF10 43"LG43LM550LEDTV FULLHD1LGRM1200.00

LF10A
MOBILETVSTAND BRACKET(BLACK POWDERCOATED STEELFRAME) 1ANDIOSRM152.00
SCHEDULEOFFURNITURE,FIXTURES&EQUIPMENT
CODEIMAGESPECIFICATIONQTYSUPPLIERPRICEUNIT ENCLOSEDWORKSPACE(SECONDFLOOR)
LF8 KENZZOMODEL948 ADJUSTABLEOFFICE CHAIR 30KENZZORM75.00
LF1
700mmx700mmx 800mm,BLUEVELVET COVERBEANBAG,WITH EPSGRANULEINSIDE

LF4
LF19
LF13
3KenzzoFurnitureRM129.00
2400mm(L),4000K NATURALWHITE,80W, WHITELEDLINEAR PENDANTLIGHTING 3SeraRM899.99 WORKLOUNGE(SECONDFLOOR)
32"LG32LM550LEDTVWALLMOUNTED3LGRM715.00

600mmDIAMETER PENDANTLIGHTWITH BLACKMATTESHADE
3CorderoLightingRM2125.00
GYM(SECONDFLOOR)
LF20 1625mm(L)x77mm(W)x 1395mm(H)JOHNSON FITNESSHORIZON TR3.0TREADMILL
9Johnsonfitness.coRM1558.00

INDIVIDUAL REFLECTION
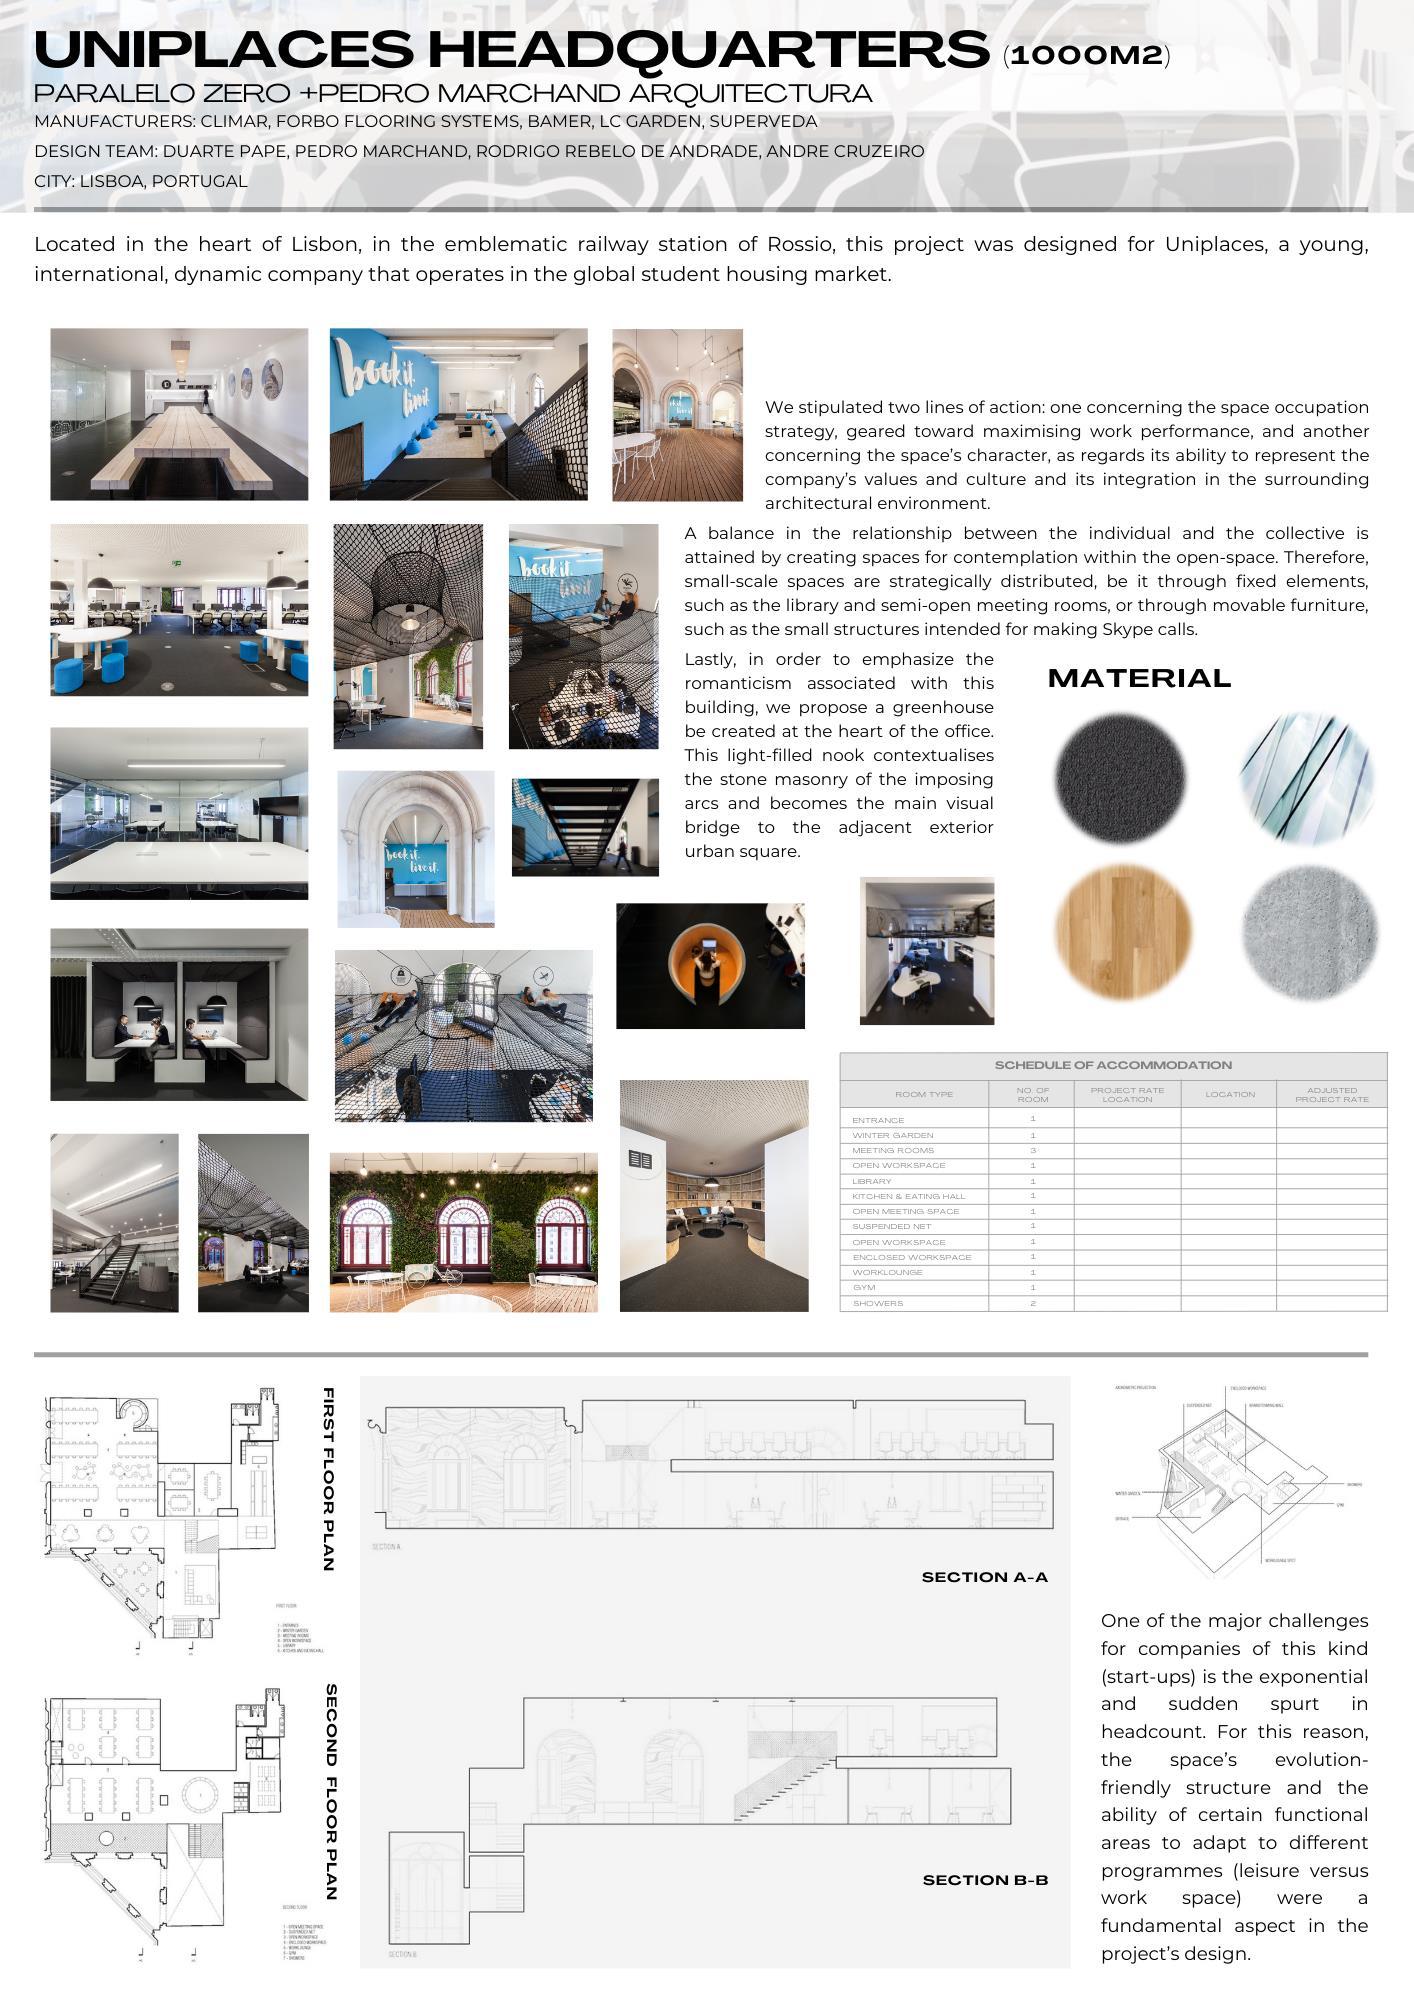
The headquarters of Uniplaces, a new, energetic, worldwide business that competes in the global student housing market, is located in the center of Lisbon. This is demonstrated by the thoughtful interior design, which was divided into two lines of action: one regarding the space occupation strategy, aimed at maximizing work performance, and another regarding the character of the space, as it relates to its capacity to reflect the company's values and culture and its integration with the surrounding architectural environment.
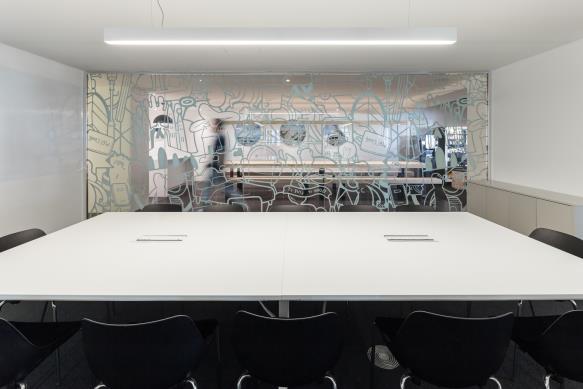
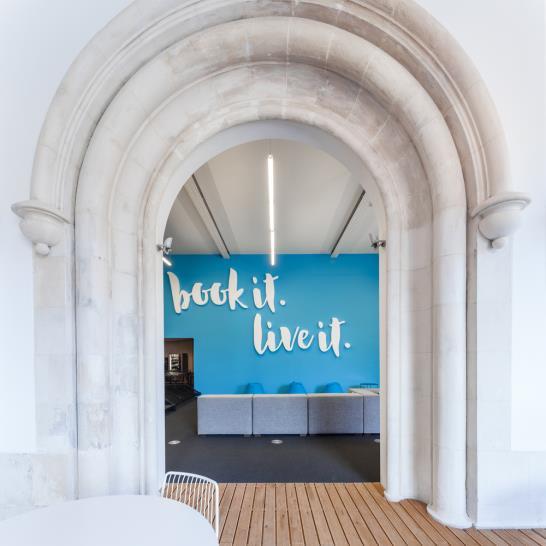
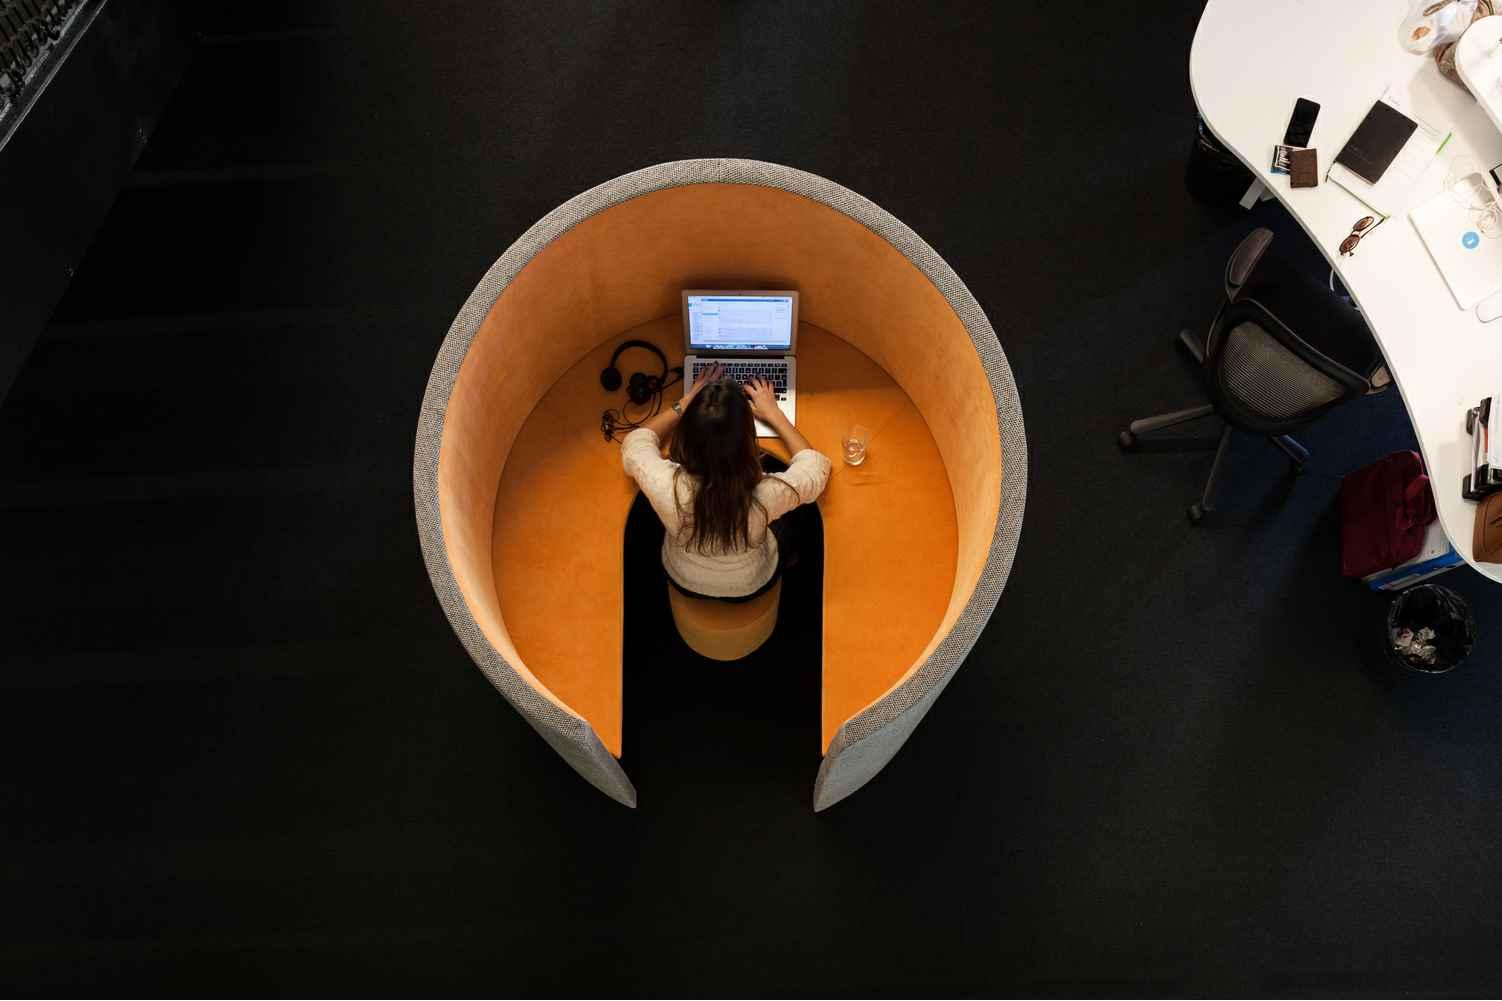
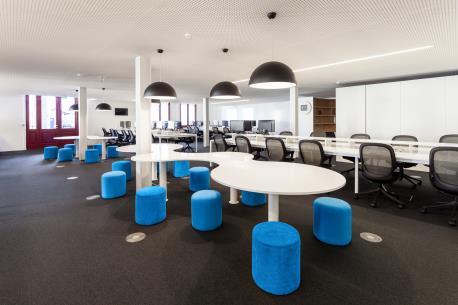
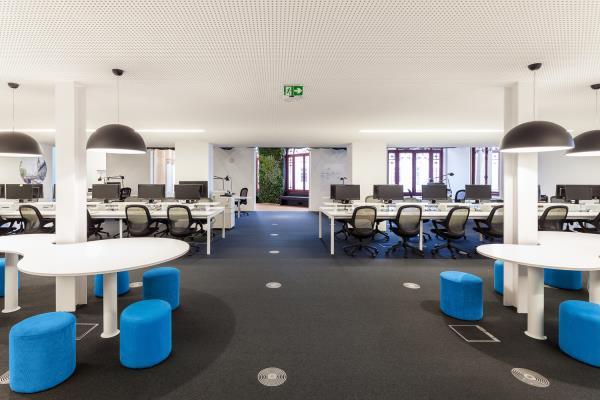
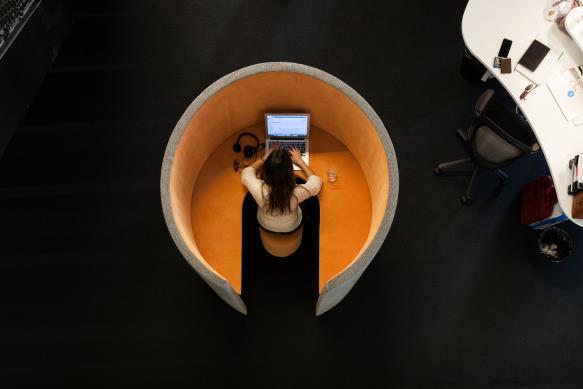
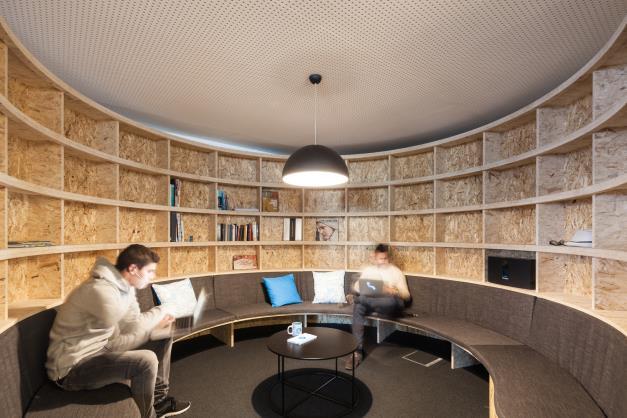
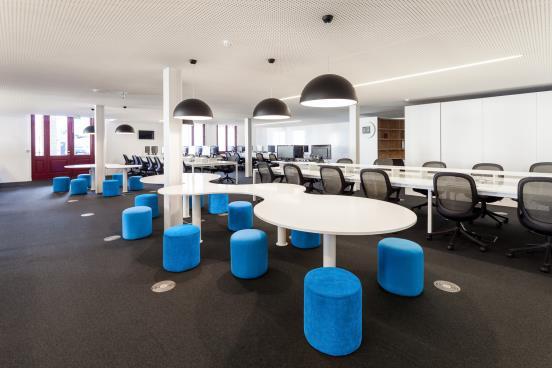
The office spaces were designed to function as an open-space environment to improve communication by minimizing the use of partitions in the workspace (see Figure 1). By establishing areas for reflection within the open space, a balance is achieved in the relationship between the individual and the collective. As a result, small-scale spaces are thoughtfully placed throughout the building, such as in the library (see Figure 2) and semi open conference rooms (see Figure 3), or through mobile furniture (see Figure 4), like the little buildings used for Skype calls.
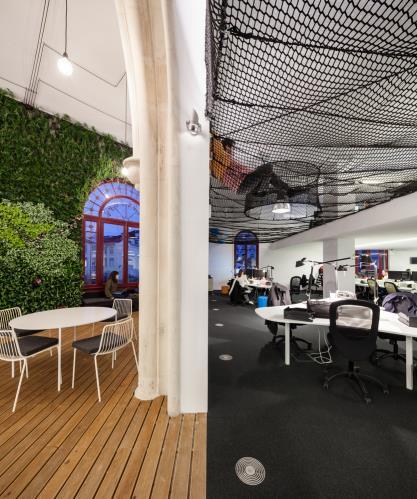
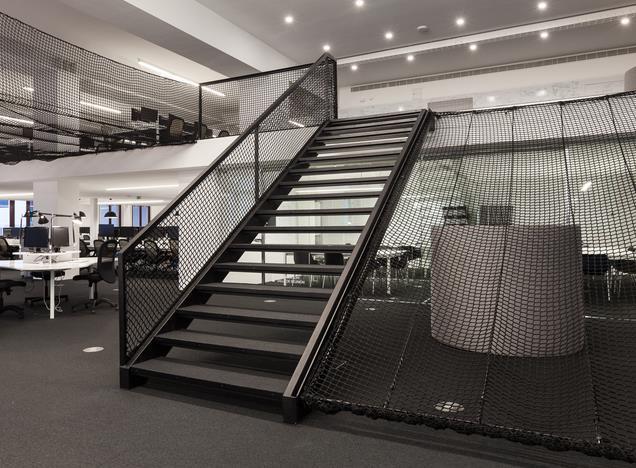
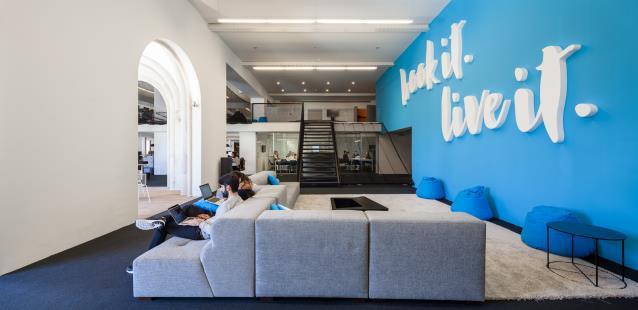
The space's essential features include an evolutionary structure and functional regions that may adapt to various programs (leisure versus work space). Dynamic systems that are both innovative and challenging in the experience they provide, such as the horizontal extension of the mezzanine with a suspended net structure (see Figure 5), as well as static spaces like the living room (see Figure 6), greenhouse (see Figure 7), and reading corner (library), were created.

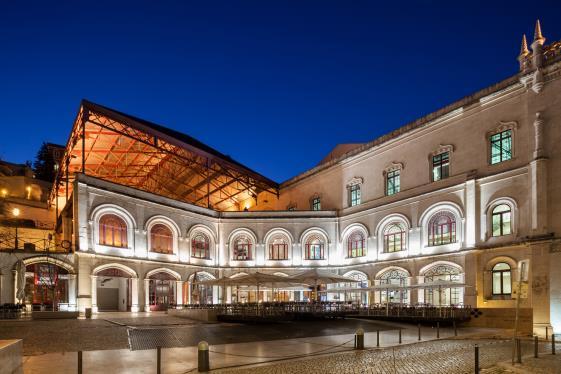
The workplace space integrates architecturally with the surroundings. The offices are housed in the neo Manueline style structure of the Rossio railway station. The epic expeditions of the Discoveries are powerfully evoked by this style. The facade is marked by things like armillary spheres and ship ropes Rope netting is utilized as an architectural element in many office spaces, drawing inspiration from that. The netting conveys the intended young and dynamic environment because of its transient nature.
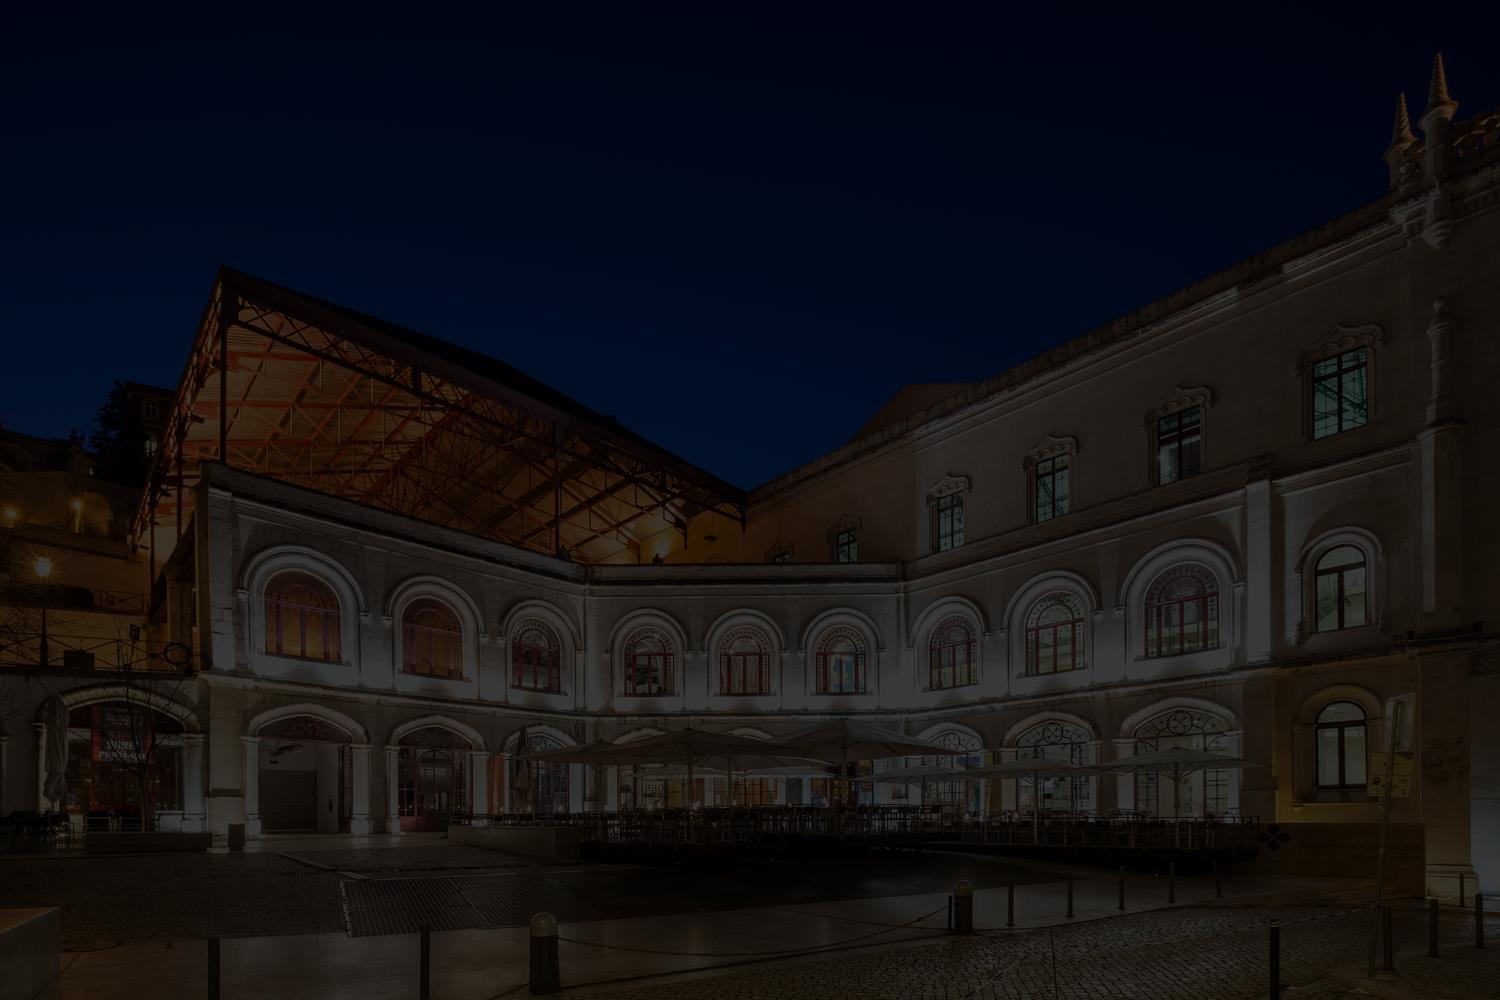
Finally, a greenhouse is built in the center of the workplace to highlight the romance connected with this building. This bright nook serves as the primary visual link to the nearby outer urban plaza and contextualizes the stone masonry of the massive arcs (see Figure 8).
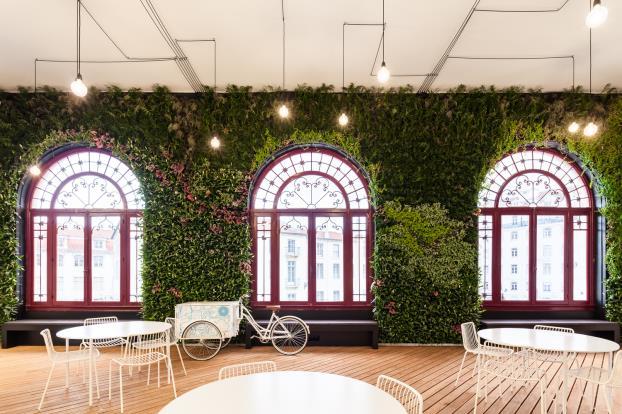 Figure 1. Spacious workspace with little partitions
Figure 2 Mini Library / Reading Area with privacy
Figure 4 Bespoke furniture movable and for individual working
Figure 3 See through conference rooms
Figure 5 Suspended net for chilling / resting / to experience a different working style
Figure 6 Living room as chilling area or another choice of working space for workers
Figure 7 Greenhouse (built in the centre) also known as Winter Garden for various activities eating, resting, working, discussions etc
Figure 8 Massive Arcs surrounding winter garden to highlight it as a focal point
Figure 1. Spacious workspace with little partitions
Figure 2 Mini Library / Reading Area with privacy
Figure 4 Bespoke furniture movable and for individual working
Figure 3 See through conference rooms
Figure 5 Suspended net for chilling / resting / to experience a different working style
Figure 6 Living room as chilling area or another choice of working space for workers
Figure 7 Greenhouse (built in the centre) also known as Winter Garden for various activities eating, resting, working, discussions etc
Figure 8 Massive Arcs surrounding winter garden to highlight it as a focal point

PG40
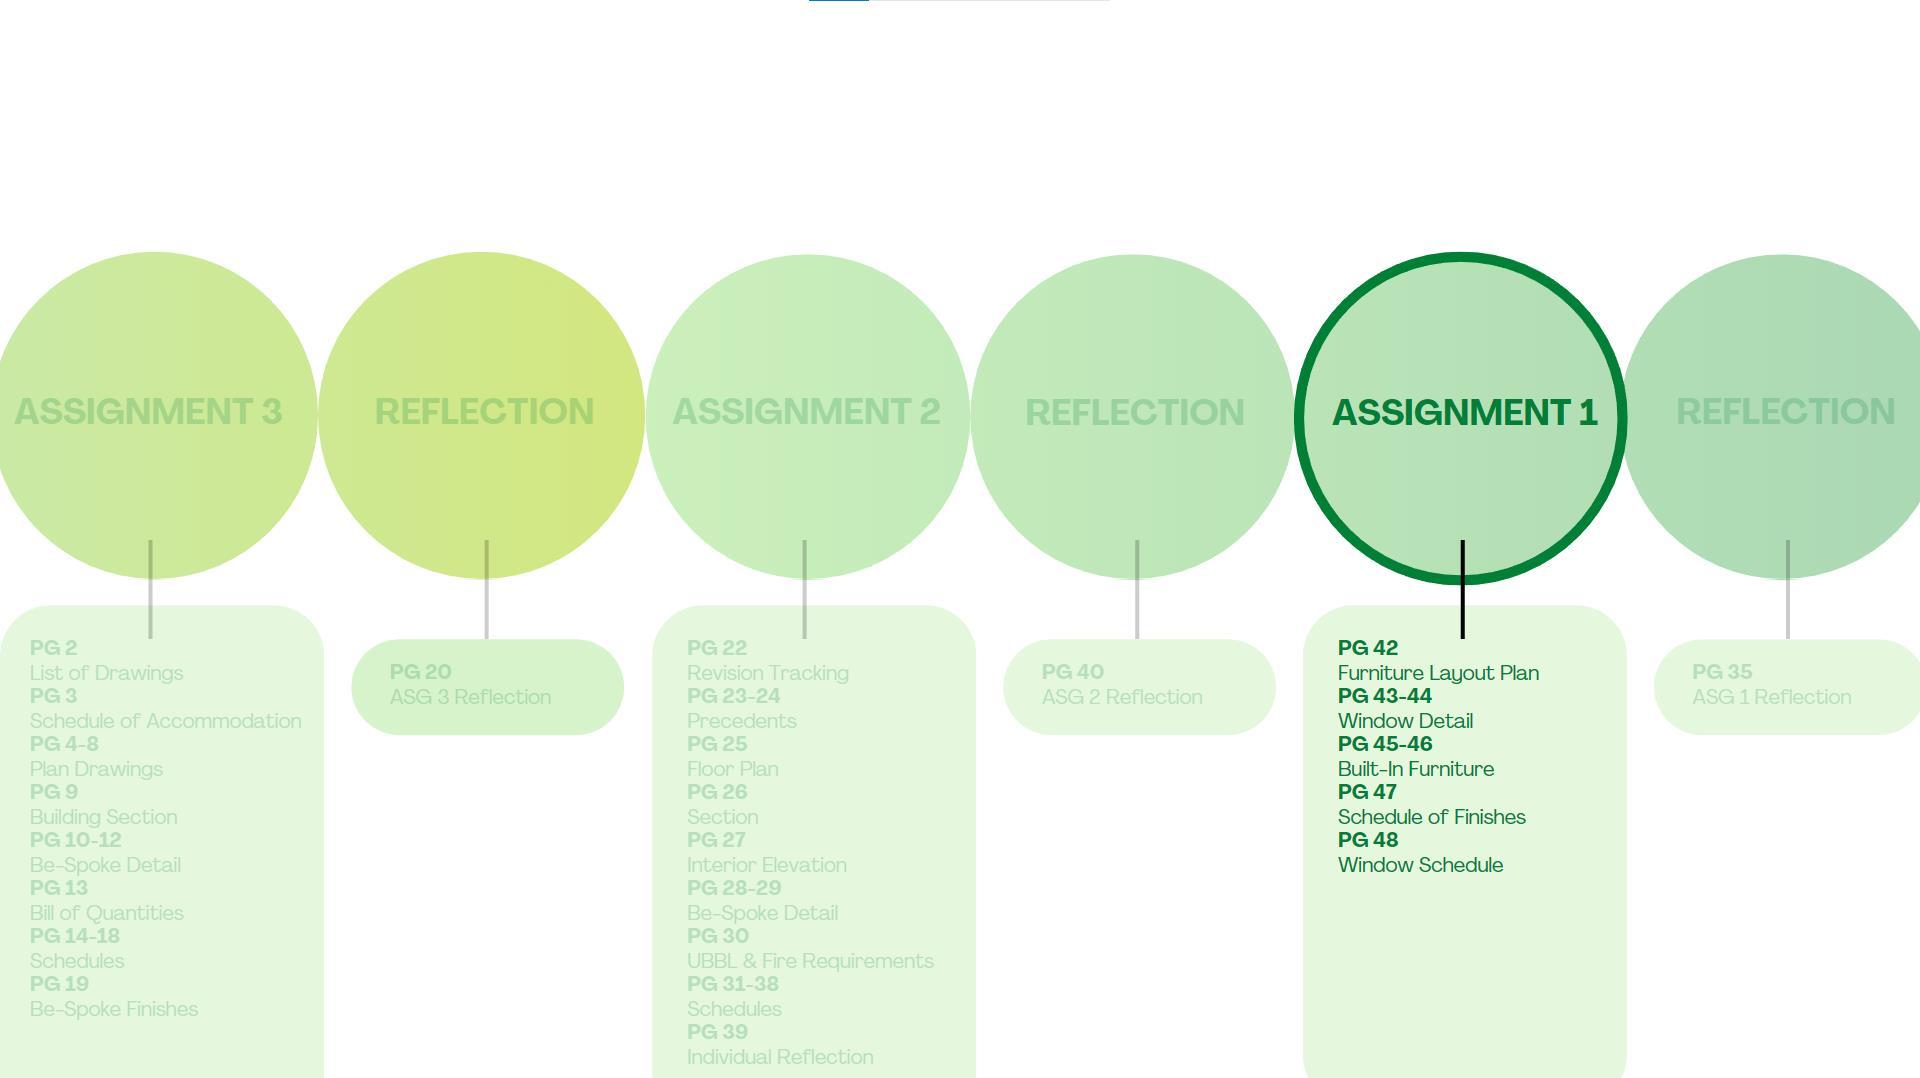

ASSIGNMENT1:WORK-FROM-HOME+DOORS&/WINDOWS DETAILINGWORKINGDRAWINGS(IDS60804) NAME:NGNICO ID :0337379 TUTOR:MSSINAI SEMESTER:AUGUSTTODECEMBER2022 PROGRAMME:BACHELOROFARTS(HONS)ININTERIORARCHITECTURE
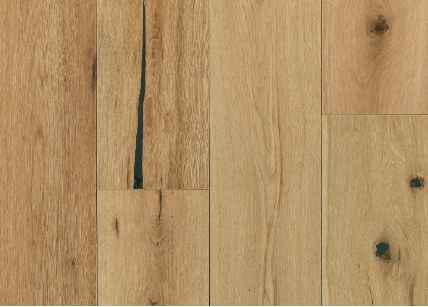
120mmTHKWHITEOAKSOLID WOODFLOORING
430mm(L)x420mm(W)x900mm(H) OPENWEAVEMATERIALBACKREST WITHBLACKFOAMCUSHIONSEAT C/WPOWDERCOATEDCHROME PLATINGSTEELSTARBASELEG
1500mm(L)x490mm(W)x750mm(H) WHITEMELAMINERESINCOATED SITSTANDDESKWITHHEAVYDUTY FRAMEANDTELESCOPICLEGS




COPYRIGHTRESERVED NO.DESCRIPTION DATE CLIENT: ARCHITECT:INTERIORDESIGN CONSULTANT: QUANTITY SURVEYOR: PROJECTNAME: AS-BUILTINTERIOR WORKOFASTUDY AREAPHOENIX SIMPLEX CONDOMINIUMFOR NNCSDN.BHD.
DRAWINGNO: REVNO:
SCALE:1:20DATE:6JULY2022 STUDYROOM FURNITURELAYOUTPLAN NGNICO © 3040 2300
NOTE THISDRAWINGISCOPYRIGHTDRAWING.THE AUTHORIZEDUSERISTOCHECKALLDIMENSION ONTHESITE.ONLYFIGUREDDIMENSIONTOBE WORKEDON.DISCREPANCIESMUSTBE REPORTEDIMMEDIATELYTOPARTNERSHIP BEFOREPROCESSING.
DRAWINGTITLE: CHECKEDBY:
DRAWNBY:
NNC_DWD_FLP_01 NNC_DWD_W1_02
100MMTHIKBRICKWALLIN WHITEPAINTFINISH
NNC_DWD_BF_04
FLP LP FURNITURELAYOUTPLANOFSTUDYROOM SCALE1:20 D1 F2 F1 BF1 W1 TANSINAI 02 S308,THEGARDENS,LINGKARANSYED PUTRA,59200KUALALUMPUR 2ndFLOOR,WISMAKONWA,NO25-28, JALANTUNPERAK,50050KUALALUMPUR8,JALANCONLAY,50450KUALALUMPUR13,JALANP.RAMLEE, 50250KUALALUMPUR



NOTE THISDRAWINGISCOPYRIGHTDRAWING.THE AUTHORIZEDUSERISTOCHECKALLDIMENSION ONTHESITE.ONLYFIGUREDDIMENSIONTOBE WORKEDON.DISCREPANCIESMUSTBE REPORTEDIMMEDIATELYTOPARTNERSHIP BEFOREPROCESSING. COPYRIGHTRESERVED NO.DESCRIPTION DATE CLIENT: ARCHITECT:INTERIORDESIGN CONSULTANT: QUANTITY SURVEYOR: PROJECTNAME: AS-BUILTINTERIOR WORKOFASTUDY AREAPHOENIX SIMPLEX CONDOMINIUMFOR NNCSDN.BHD. DRAWINGTITLE: CHECKEDBY: DRAWINGNO: REVNO: DRAWNBY: SCALE:1:10DATE:6JULY2022 STUDYROOM WINDOWDETAILLAYOUTPLAN NGNICO © W1 SC SECTIONOFWINDOW-STUDYROOM SCALE1:10 NNC_DWD_W1_02 EXTERIOR INTERIOR W1 PL SECTIONOFWINDOW-STUDYROOM SCALE1:10 W1 EL ELEVATIONOFWINDOW-STUDYROOM SCALE1:10 DETAIL1 DETAIL2 19mmTHKINSULATEDGLASS WITH13MMAIRSPACEDUAL SEALEDWITHSILICONE BRACKETANCHOREDTOWALL BRICKWALLTOBECEMENT PLASTEREDONBOTHSIDES GLUEDANDSCREWEDDADOJOINT MANUFACTUREDFRAMES WINDOWHANDLE INTERNALGLAZINGBEAD 900 900 72 40 48 900 193 620 684 900 41 55 02 TANSINAI S308,THEGARDENS,LINGKARANSYED PUTRA,59200KUALALUMPUR 2ndFLOOR,WISMAKONWA,NO25-28, JALANTUNPERAK,50050KUALALUMPUR8,JALANCONLAY,50450KUALALUMPUR13,JALANP.RAMLEE, 50250KUALALUMPUR

NOTE
COPYRIGHTRESERVED NO.DESCRIPTION DATE CLIENT: ARCHITECT:INTERIORDESIGN CONSULTANT: QUANTITY SURVEYOR: PROJECTNAME: AS-BUILTINTERIOR WORKOFASTUDY AREAPHOENIX SIMPLEX CONDOMINIUMFOR NNCSDN.BHD. DRAWINGTITLE: CHECKEDBY: DRAWINGNO: REVNO: DRAWNBY: SCALE:1:2DATE:6JULY2022 STUDYROOM WINDOWDETAIL1,DETAIL2 NGNICO © NNC_DWD_DT_03 DT 1 DETAIL1 SCALE1:2 DT 2 DETAIL2 SCALE1:2 FRAMEHEAD WEATHERSTRIPGASKET 56mmSASHSTILE ROSETTEBODY SPPINDLE STOP-NOTCHBUSHING LOCKINGPLATE COVERCAP LOCKINGPINS BRACKETANCHORED TOWALL BRICKWALLTOBECEMENT PLASTEREDONBOTHSIDES ALUMINUMOUTERFRAME TOARCH'SAPPROVAL
19mmTHKINSULATEDGLASS
113 119 8 20 24 7 13 13 8 37 24 8 26 35 1412 8 41 30 52 02 TANSINAI S308,THEGARDENS,LINGKARANSYED PUTRA,59200KUALALUMPUR 2ndFLOOR,WISMAKONWA,NO25-28, JALANTUNPERAK,50050KUALALUMPUR 8,JALANCONLAY,50450KUALALUMPUR 13,JALANP.RAMLEE, 50250KUALALUMPUR
THISDRAWINGISCOPYRIGHTDRAWING.THE AUTHORIZEDUSERISTOCHECKALLDIMENSION ONTHESITE.ONLYFIGUREDDIMENSIONTOBE WORKEDON.DISCREPANCIESMUSTBE REPORTEDIMMEDIATELYTOPARTNERSHIP BEFOREPROCESSING.
ALUMINUMINNERFRAME TOARCH'SAPPROVAL
WITH13MMAIRSPACEDUAL SEALEDWITHSILICONE BLACKPOWDERCOATEDZINC KEYAWNINGWINDOWHANDLE
THISDRAWINGISCOPYRIGHTDRAWING.THE AUTHORIZEDUSERISTOCHECKALLDIMENSION ONTHESITE.ONLYFIGUREDDIMENSIONTOBE WORKEDON.DISCREPANCIESMUSTBE REPORTEDIMMEDIATELYTOPARTNERSHIP BEFOREPROCESSING.

2100mm(L)x600mm(W)x3000mm(H) MELAMINEWOODBLACKHIGHGLOSS LAMINATEWARDROBE
3000 1990
704mm(L)x960mm(H)x20mmTHK RECTANGULARMIRRORWITH REFLECTIVECOATING TANSINAI S308,THEGARDENS,LINGKARANSYED PUTRA,59200KUALALUMPUR 2ndFLOOR,WISMAKONWA,NO25-28, JALANTUNPERAK,50050KUALALUMPUR8,JALANCONLAY,50450KUALALUMPUR13,JALANP.RAMLEE, 50250KUALALUMPUR
374mm(L)x288mm(W)x224mm(H) LAMINATEDMDFDRAWERSWITHWHITE MELAMINEFACES
NOTE
NO.DESCRIPTION DATE CLIENT: ARCHITECT:INTERIORDESIGN CONSULTANT: QUANTITY SURVEYOR: PROJECTNAME: AS-BUILTINTERIOR WORKOFASTUDY AREAPHOENIX SIMPLEX CONDOMINIUMFOR NNCSDN.BHD. DRAWINGTITLE: CHECKEDBY: DRAWINGNO: REVNO: DRAWNBY: SCALE:1:20DATE:6JULY2022 STUDYROOM BUILT-INFURNITUREPLAN,ELEVATION NGNICO © CEILINGLEVEL FLOORLEVEL 2100 700 700 700 900 NNC_DWD_BF_04
COPYRIGHTRESERVED
700 2100 700 700 BF1 PL PLANOFFULLHEIGHTCABINET SCALE1:20 BF1 EL FRONTELEVATIONOFFULLHEIGHTCABINET SCALE1:20 600
20mmDIAx600mm(L) STAINLESSSTEELCLOTHESHANGING ROD 617mm(L)x150mm(W)x20mmTHK TEMPEREDGLASSPANEL A 55 B 55 C EL 02
700mm(L)x565mm(W)x650mm(H) MELAMINEWOODBLACKHIGHGLOSS LAMINATEWARDROBEWITHSWING DOOR
20mmDIAx600mm(L) STAINLESSSTEELCLOTHESHANGING ROD
700mm(L)x3000mm(H)x50mmTHK MELAMINEWOODBLACKHIGHGLOSS LAMINATEWARDROBETRIPLESLIDING DOOR
50mmTHKHARDWOODFRAMINGFIXED TOPARTITIONWALL
490mm(L)x288mm(W)x210mm(H) 18mmTHKLAMINATEDMDFDRAWERS WITHINNERANDOUTERWHITE MELAMINEFACESFITTEDONBALLRACE TYPEMETALTELESCOPICRUNNERS
700mm(L)x920mm(H)x20mmTHK RECTANGULARMIRRORWITH REFLECTIVECOATING
700mm(L)x308mm(W)x20mmTHK TEMPEREDGLASSPANEL
700mm(L)x508mm(W)x170mm(H) 18mmTHKLAMINATEDMDFDRAWERS WITHINNERANDOUTERWHITE MELAMINEFACESFITTEDONBALLRACE TYPEMETALTELESCOPICRUNNERS
20mmDIAx600mm(L)
STAINLESSSTEELCLOTHES HANGINGROD
NOTE
DATE CLIENT: ARCHITECT:INTERIORDESIGN CONSULTANT: QUANTITY SURVEYOR: PROJECTNAME: AS-BUILTINTERIOR WORKOFASTUDY AREAPHOENIX SIMPLEX CONDOMINIUMFOR NNCSDN.BHD. DRAWINGTITLE: CHECKEDBY: DRAWINGNO: REVNO: DRAWNBY: SCALE:1:10DATE:6JULY2022 STUDYROOM BUILT-INFURNITURESECTION NGNICO © NNC_DWD_SC_05 CEILINGLEVEL FLOORLEVEL CEILINGLEVEL FLOORLEVEL CEILINGLEVEL FLOORLEVEL SC A SECTIONOFFULLHEIGHTCABINET SCALE1:10 SC B SECTIONOFFULLHEIGHTCABINET SCALE1:10 SC C SECTIONOFFULLHEIGHTCABINET
THISDRAWINGISCOPYRIGHTDRAWING.THE AUTHORIZEDUSERISTOCHECKALLDIMENSION ONTHESITE.ONLYFIGUREDDIMENSIONTOBE WORKEDON.DISCREPANCIESMUSTBE REPORTEDIMMEDIATELYTOPARTNERSHIP BEFOREPROCESSING. COPYRIGHTRESERVED NO.DESCRIPTION
SCALE1:10
3000 50 1989 490 210 308 732 508
1908 02 TANSINAI S308,THEGARDENS,LINGKARANSYED PUTRA,59200KUALALUMPUR 2ndFLOOR,WISMAKONWA,NO25-28, JALANTUNPERAK,50050KUALALUMPUR8,JALANCONLAY,50450KUALALUMPUR13,JALANP.RAMLEE, 50250KUALALUMPUR
946
SCHEDULEOFFINISHES
STUDYROOM

CODE: B1 NAME: BRICKWALLWITHVINYLACRYLIC COPOLYMEREMULSIONPAINT
COLORCODE: BRILLIANTWHITE1001 BRAND: NIPPONPAINT
CODE: P1
NAME: PLASTERCEILINGWITHEASY COATPAINT COLORCODE: OYSTERGRAY5874 BRAND: NIPPONPAINT
AREA FLOOR WALL CEILING WINDOW CODE: W1 NAME: MAPLEWOODENSPCFLOORING SIZE: 4mmTHK FINISHES: VARNISHFINISH PRODUCTCODE: 847-SPC-MAPLEWOOD BRAND: PRIMELAY
TANSINAI
NOTE THISDRAWINGISCOPYRIGHTDRAWING.THE AUTHORIZEDUSERISTOCHECKALLDIMENSION ONTHESITE.ONLYFIGUREDDIMENSIONTOBE WORKEDON.DISCREPANCIESMUSTBE REPORTEDIMMEDIATELYTOPARTNERSHIP BEFOREPROCESSING. COPYRIGHTRESERVED NO.DESCRIPTION DATE CLIENT: ARCHITECT:INTERIORDESIGN CONSULTANT: QUANTITY SURVEYOR: PROJECTNAME: AS-BUILTINTERIOR WORKOFASTUDY AREAPHOENIX SIMPLEX CONDOMINIUMFOR NNCSDN.BHD. DRAWINGTITLE: CHECKEDBY: DRAWINGNO: REVNO: DRAWNBY: SCALE:ASSHOWNDATE:6JULY2022 STUDYROOM BUILT-INFURNITUREPLAN,ELEVATION NGNICO © NNC_DWD_SOF_06
02
CODE: W1 NAME: BLACKALUMINUMWINDOWFRAME W/INSULATEDGLASSPANEL SIZE: 900mm(L)x900mm(H)x50mmTHK BRAND: LEDIAMANT S308,THEGARDENS,LINGKARANSYED PUTRA,59200KUALALUMPUR 2ndFLOOR,WISMAKONWA,NO25-28, JALANTUNPERAK,50050KUALALUMPUR8,JALANCONLAY,50450KUALALUMPUR13,JALANP.RAMLEE, 50250KUALALUMPUR
NOTE THISDRAWINGISCOPYRIGHTDRAWING.THE AUTHORIZEDUSERISTOCHECKALLDIMENSION ONTHESITE.ONLYFIGUREDDIMENSIONTOBE WORKEDON.DISCREPANCIESMUSTBE REPORTEDIMMEDIATELYTOPARTNERSHIP BEFOREPROCESSING. COPYRIGHTRESERVED NO.DESCRIPTION DATE CLIENT: ARCHITECT:INTERIORDESIGN CONSULTANT: QUANTITY SURVEYOR: PROJECTNAME: AS-BUILTINTERIOR WORKOFASTUDY AREAPHOENIX SIMPLEX CONDOMINIUMFOR NNCSDN.BHD. DRAWINGTITLE: CHECKEDBY: DRAWINGNO: REVNO: DRAWNBY: SCALE:1:10DATE:6JULY2022 STUDYROOM WINDOWSCHEDULE NGNICO © NNC_DWD_WS_07 WINDOWNO. DESCRIPTION IRONMONGERY LOCATION W1 TYPE FRAME LEAF HINGES LOCK/BOLTS STOP/PULLS STUDYROOM 900 900 30 30 680 119 684 FLOORLEVEL +800mm 1PANELALUMINUMAWNINGWINDOW 40mmALUMINUMWINDOWFRAME 40mmx20mmTHKALUMINUMFRAMEC/W19mmTHKINSULATEDGLASS 300mmWINDOWHINGE EURO-GROOVEMULTIPOINTLOCKINGSYSTEM BLACKPOWDERCOATEDZINCKEYAWNINGWINDOWHANDLERH 02 TANSINAI S308,THEGARDENS,LINGKARANSYED PUTRA,59200KUALALUMPUR 2ndFLOOR,WISMAKONWA,NO25-28, JALANTUNPERAK,50050KUALALUMPUR8,JALANCONLAY,50450KUALALUMPUR13,JALANP.RAMLEE, 50250KUALALUMPUR



PG49