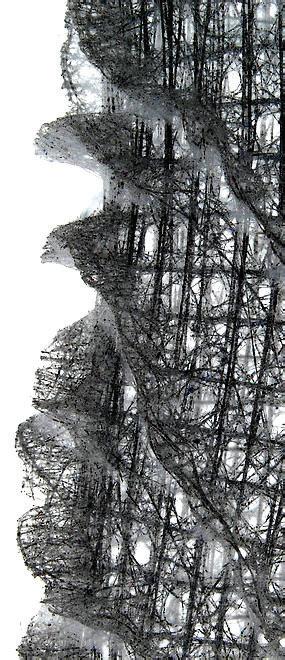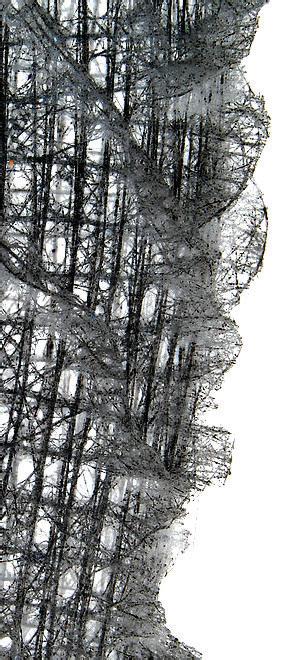
The Architectural Possibilities of Euplectella Aspergillum
Nick MoreySpring 2024




Define function and
Biologize the challenge Discover biological models Abstract strategies Emulate strategies Evaluate fitness f ii
context
Facade Decay
General Definitions
To ensure the greatest understanding of this issue, it is important to define the basic terms involved.
“Facade (noun)
The front of a building also any face of a building given special architectural treatment” [1.1]
“Deterioration (noun)
The act or process of becoming impaired or inferior in quality, functioning or condition: the state of having deteriorated” [1.2]
“Decay (noun)
Gradual decline in strength, soundness, or prosperity or in degree of excellence or perfection” [1.3]
Post WWII Building Boom
After WWII ended in 1945, the US economy began a massive recovery. People had dealt with rationing and uncertainty for nearly 4 years, without knowing when it would end. Throughout the war, America had constructed hundreds of massive factories to produce munitions, airplanes, guns, engines, and other necessary supplies. So many factories had been built that the US was manufacturing almost as many munitions as every other country that was involved in the war. This also created a slew of jobs, dropping unemployment to 1.2% by 1944, which is the lowest it has ever been in America. Between the
rationing and the abundance of jobs, Americans were able to put ~21% of their earnings into savings, which gave them massive amounts of disposable income as the war ended. [1.4]
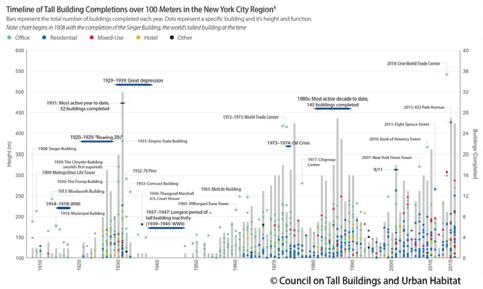
Even before the War had ended (or started), NYC was undergoing a building boom. In 1931, 32 skyscrapers finished construction, including the Empire State Building. Many of them had began construction funded by the Roaring Twenties, just before the stock market crash in 1929 that started the Great Depression. The least amount of tall buildings were built between 1937 and 1947, as the needed materials such as steel were being used for war efforts. In the 1970s, many more towers were being constructed as multinational companies grew. The Twin Towers were completed in the 70s, one standing at 1,361’ and the other at 1,368’. [1.5]
The timeline in Figure One shows the cycles of tall-building construction in New York City, along with their heights. There are periods of time where the economy supports extensive construction projects, but they are quickly followed by valleys where a high rise would be far too expensive to consider. Depending on the material used for the facade, a building can only expect to survive 50-60 years before needing extensive repairs to the facade or the structure itself. [1.6]
In NYC alone, this leaves dozens of high rises that need serious repairs or demolition, both of which would be extremely expensive to undertake.
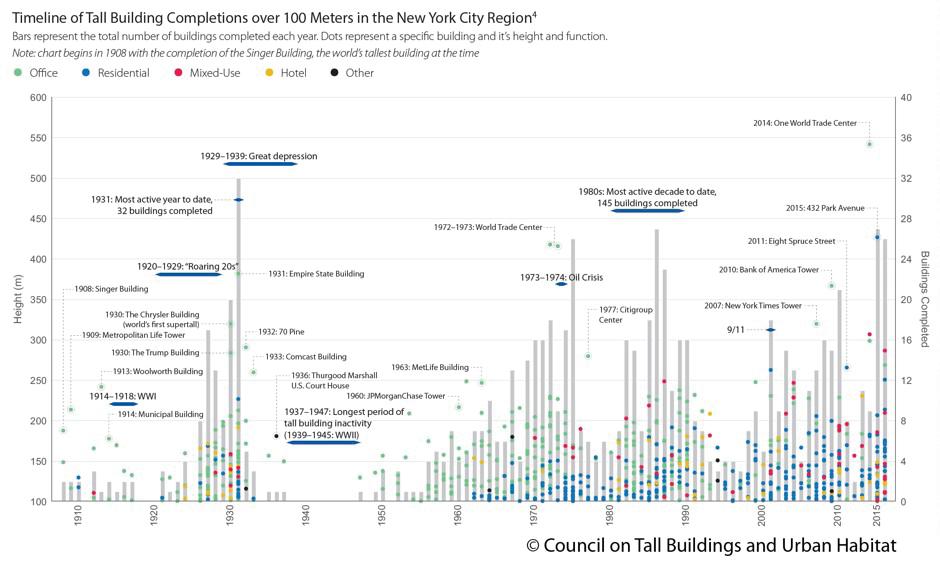
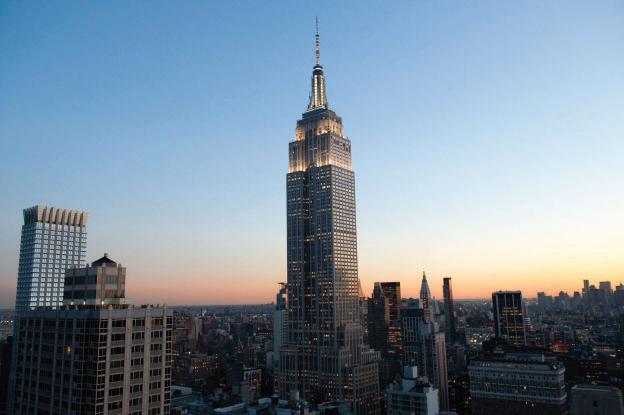 Figure 1.1 - Timeline of Tall Buildings in NYC [1.5]
Figure 1.2 - Empire State Building [1.7]
Figure 1.1 - Timeline of Tall Buildings in NYC [1.5]
Figure 1.2 - Empire State Building [1.7]
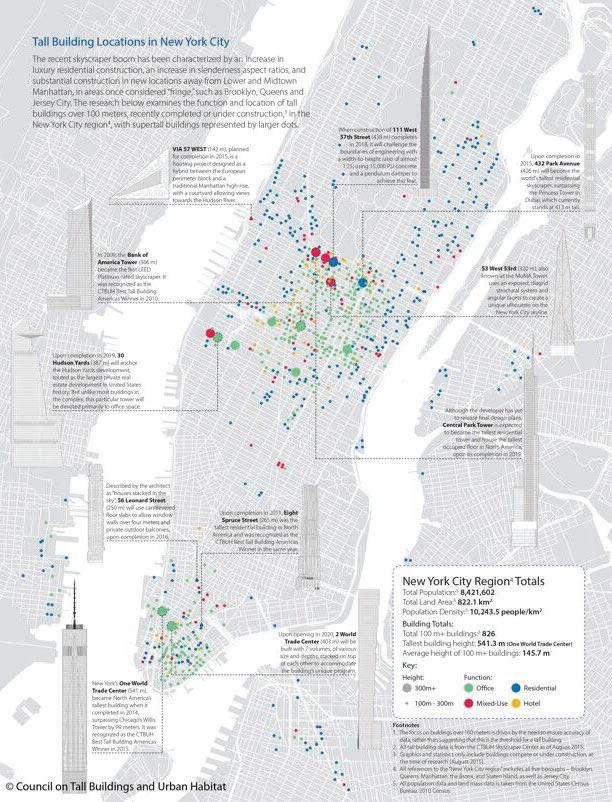 Figure 1.3 - Map of Tall Buildings in NYC, including their use [1.5]
The Effects of Deterioration
In 1979, Grace Gold, a student at Barnard, was killed by a piece of masonry that fell from the seventh floor of a Manhattan building. Shortly after, NYC passed Local Law 10/80, which requires inspections of all facades taller than six stories. This law has been changed over the following years, with the Facade Inspection Safety Program (FISP) being instituted in 2013. [1.8]
On May 17, 2015, a piece of terracotta from “The Esplenade” fell eight stories and struck a two-year-old, Greta Greene, on the head, which led to her death the following day. This tragic event was completely preventable, as the building had a record of improprieties relating to its facade.
The Esplanade was required to file a facade inspection report with the DOB between February 2005-2007, but they never did. Although the DOB continued to issue violations in the following years, no inspection was filed to ensure the safety of the facade. The city did not even inspect whether repairs that were mandated in 2000 had ever begun.
It was not until September 2008 that The Esplanade entered into a contract with D & N Construction and Consulting, Inc. to inspect their facade. After D & N completed a series of repairs, they filed an acceptable facade report with the city. However, the DOI’s investigation of this report revealed that the PE had never visited the building, and failed to comply with the law regarding facade inspections and reports.
In March of 2014, a piece of The Esplenade’s facade fell to the sidewalk in front of the building. The building managers failed to report this to the
DOB, which would have required an inspection of the facade and issued violations if necessary. The property managers would have had to install a sidewalk shed to protect pedestrians from falling debris until the necessary repairs were completed.
Finally, in October of 2014, only 7 months before Greta Greene’s death, a private consultant that was inspecting a facade adjacent to The Esplenade emailed the DOB that he saw at least one “scary” crack in The Esplenade’s facade, and that they should inspect it quickly. Although the DOB’s Facades Unit acknowledged this warning, they took no action.
Greta Greene’s death highlights the inefficiency of current laws. For the relevant inspection cycle, deadlines for timely facade inspection report filings were set on February 21,2013, but by mid-summer of 2015, approximately 1,000 NYC buildings had not filed. The DOI found that when buildings failed to file, the DOB simply issued violations, and made no efforts to physically visit or inspect the buildings. By the end of the reporting cycle in February of 2015, 2,490 buildings had filed facade inspection reports that cited unsafe conditions, but less than half of those had filed amendments to show corrections of the unsafe conditions. [1.9]
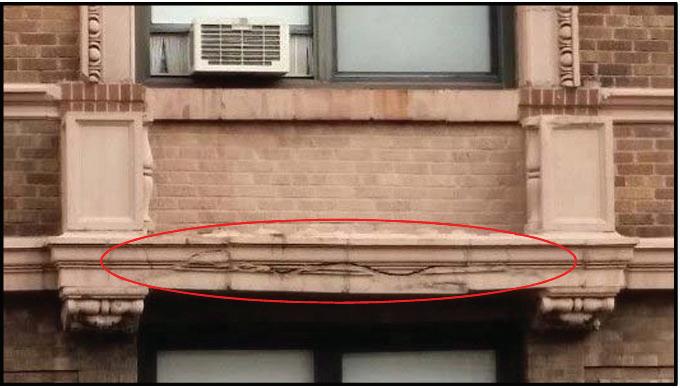 Figure 1.4 - The Damaged Facade of the Esplenade, Photographed by a Consultant Inspecting an Adjacent Building [1.9]
The image on the previous page was sent to the DOB by a private consultant with the following message:
“While I was doing a site inspection on the building to the south I saw this on the 12 or so floor on the south elevation I also saw other items that I believe your staff should look at feel free to have your inspector give me a call I would get someone over pretty quick on this Call me if you have any questions I tried calling 311 but from Jersey it does not work . . . ”
After receiving an automatic out-of-office reply from the DOB Assistant Commissioner, the consultant forwarded the email to an Administrative Architect working for the DOB, requesting that she process the request for an inspection. The Administrative Architect acknowledged the concern, but diverted from protocol by not filling out an Inspection Request Form. Instead, she sent an email to the Supervising Inspector and copied her supervisor, asking if they could inspect the building. Inn a forensic analysis conducted by the DOI, it was found that the Supervising Inspector never opened the email, and no response was sent. Seven months later, Greta Greene was struck and killed by a piece of terracotta from the building. [1.9]
In 2019, Erica Tishman, a 60-year old Architect and mother of 3 was killed by terra-cotta falling from a 17-story building at 729 7th Avenue. The building had already been cited for having a crumbling facade, but no action (outside of fines) had been taken. A wrongful death and negligence suit was filed against both the city and the building owner, claiming that the death was completely
preventable with proper maintenance. However, the city filed an “affirmative defense” claim with the Manhattan Supreme Court, arguing that Tishman could be at fault for walking down a Manhattan sidewalk:
“Plaintiff(s) knew or should have known in the exercise of due/reasonable care of the risks and dangers incident to engaging in the activity alleged, [...] Plaintiff(s) voluntarily performed and engaged in the alleged activity and assumed the risk of the injuries and/or damages claimed. Plaintiff(s) failed to use all required, proper, appropriate and reasonable safety devices and/or equipment and failed to take all proper, appropriate and reasonable steps to assure his/her/their safety.”
The building had received two violations from the DOB in 2019, but the building owner Himmel + Meringoff Properties, LLC did not begin repair work until after Tishman’s death. Tishman’s death has renewed the efforts to keep facades safe for pedestrians, leading to the implementation of facade-examining drones and an increased number of building inspectors dedicated solely to facades. [1.10]
Local Law 11
After Grace Gold’s death in 1979, Local Law 10/80 and Local Law 11 were enacted to try to protect pedestrians. These laws require any building over 6 stories to be inspected at least once every five years to ensure the facade is still structurally sound and poses no threat to those below. There are only about 500 qualified engineers that perform these checks, and they have to inspect 14,500 buildings that are taller than 6 stories every 5 years. Jason Coleman, an engineer at O’Donnell Nacarrato explains the process:
“You’re looking for readily visible deficiencies [...] You’ll be looking for brick or stone, where water can crack or penetrate [...] The city requires building facades to be classified under one of three categories, safe, safe with repair, or unsafe. If it is marked as unsafe, the owner has to act immediately until those items are corrected.”
This process requires Coleman to inspect the facade visually, usually with binoculars from the roof of a building across the street, before hanging over the side of the building and feeling along the facade to try to detect damages. [1.11]
A FISP inspection includes the envelope, balconies, parapets, fire escapes, and enclosures to be inspected. At every 60 feet, the inspector must feel the facade with their hands if it is facing public streets or access ways. The inspections must be filed by a New York State Registered Architect (RA) or Professional Engineer (PE) with at least 7 years of experience. To work for the inspecting Architect or Engineer, you have to have 3 years of
experience and a bachelor’s degree in architecture or engineering, or five years of experience with no degree. [1.8]
The general definitions that Local Law 11 bases itself on are:
“Critical examination. Critical examination means an examination conducted to review the exterior of a building and all parts thereof to determine whether the exterior walls and the appurtenances thereto are safe, unsafe, or safe with a repair and maintenance program and whether, in the judgment of a Registered Architect or Professional Engineer, they require remedial work.
Unsafe condition. Unsafe condition means a condition of a building wall, any appurtenances thereto or part thereof that is dangerous to persons or property and requires prompt remedial action. In addition, any condition which was reported as safe with a repair and maintenance program in an earlier report and which is not corrected at the time of the current inspection shall be reported as an unsafe condition.
Safe. Safe means a condition of a building wall, any appurtenances thereto or any part thereof not requiring repair or maintenance to sustain the structural integrity of the exterior of the building and that will not become unsafe during the next five years.
Safe with a repair and maintenance program. Safe with a repair and maintenance program means a condition
of a building wall, any appurtenances thereto or any part thereof that is safe at the time of inspection, but requires repairs or maintenance during the next five years in order to prevent its deterioration during that five year period into an unsafe condition.
Standard reporting period. The standard reporting period is the time interval established by the Commissioner of Buildings for the filing of each successive report for each successive critical examination of every building subject to the requirements of Local Law 10 for the Year 1980 as amended by Local Law 11 for the Year 1998”
The requirements for inspections are as follows:
“(I) In order to maintain a building’s exterior walls and appurtenances in a safe condition in accordance with §27129 of the Administrative Code, a critical examination of all parts of all exterior walls and any appurtenances thereto shall be conducted at periodic intervals, which are at least once every five years, of all existing buildings or buildings hereafter erected that are greater than six stories in height, except for those parts of any exterior wall which are less than twelve inches from the exterior wall of an adjacent building.
(II) The second critical examination shall be conducted within two years after February 21,1985 for all buildings covered by the first examination cycle.
The initial critical examination for any building erected subsequent to February 21,1982 shall be conducted in the fifth year following the erection or installation of any exterior walls and/ or enclosures. Subsequent critical examinations shall be conducted within five years from the previous examination.
(III) Regarding buildings in existence on March first, nineteen hundred ninetyeight, initial critical examinations of exterior walls or parts thereof and any appurtenances thereto which were not subject to such examinations under the provisions of paragraph (i) of subdivision (1) of section (b) of these rules in effect prior to March first, nineteen hundred ninety-eight, and which did not have a critical examination for which a report was filed prior to February twenty-first, nineteen hundred ninety-seven, shall be conducted prior to March first, two thousand.”
Finally, the Inspection Procedures for a Facade Inspection are:
“(I) Before any exterior wall for any building is critically examined, the Registered Architect or Licensed Professional Engineer (hereinafter referred to as “professional”) employed by the owner of the building shall carefully review the most recent report and any previous available reports. The Buildings Department will maintain a file of such reports submitted in conformance with
§27-129, and furnish copies upon payment of fees set forth in §26-214.
(II) Such examination shall be conducted and witnessed by or under the supervision of a professional retained by or on behalf of the owner of the building. It shall be done to the best of his/her knowledge and belief.
(III) The professional shall determine methods employed in the examination, but he/she need not be physically present at the location where the examination is made. Under the professional’s supervision, technicians, tradesmen, contractors, and engineers-in-training may be delegated selected inspection tasks. These individuals need not be in his/her employ.
(IV) The methods used to examine the building shall permit a complete inspection of same. Except as herein required, the use of a scaffold or other observation platform is preferred, but the professional may use other methods of inspection as he/she deems appropriate. A physical examination from a scaffold or other observation platform is required for a representative sample of the exterior wall. The professional shall determine what constitutes a representative sample. The representative sample must include at least one physical examination along a path from grade to top of an exterior wall on a street front using at least one scaffold drop or other observation platform configuration.
(V) The known history of the building,
the nature of the materials used and the conditions observed will dictate the extent of the critical examination.
The Registered Architect or Licensed Professional Engineer [sic] shall utilize a professional standard of care to detect splitting or fracturing of terra cotta on buildings, cracking of masonry and brick work in brick faced buildings, loosening of metal anchors and supports, water entry, movement of lintel angles, etc., and shall ascertain the cause of these and such other conditions detected. The professional shall order any special inspections and/or tests that may be required. The removal of portions of the façade in order to facilitate the performance of tests may require a permit from the Landmarks Preservation Commission. Page 5 of 17
(VI) During the course of the critical examination, photographs shall be taken and/or sketches made to properly document the location of all conditions observed that are either unsafe or safe with a repair and maintenance program.
(VII) Upon discovery of any unsafe condition, the professional shall immediately notify the Borough Commissioner and the owner of the building by letter or fax.”
After the inspection is complete, the Architect or Professional Engineer must complete a written report with the address, landmark status, name and contact information of the building owner or property manager, a description of the building
(number of stories, height, plan dimensions, Certificate of Occupancy number, usage, and age/type of exterior wall construction, as well as a brief history of any settlements, repairs, or revisions to exterior enclosures), a description of how the examination was conducted, a report of the building (if any materials moved, any deterioration, apparent water-tightness, etc.), The causes of reported conditions, the status of exterior maintenance, recommendations for repairs or maintenance with a suggested time frame, date of start and completion of the inspection, and the seal and signature of the professional.
If there are no unsafe conditions, the building is safe. If there is at least one unsafe condition, the building is classified as unsafe. If there are any conditions that would be safe with a repair and maintenance program, the building is marked safe with a repair and maintenance program.
If a building is marked “unsafe” it is expected that the owner or their agent will begin repairs or reinforcements immediately, or they can install sidewalk sheds, scaffolding, or safety netting to protect the public. All unsafe conditions are expected to be corrected within 30 days of the unsafe filing, and the professional that filed for the building will have to inspect the corrections and amend their report within 2 weeks of the corrections. [1.12]
The Sidewalk Shed Loophole
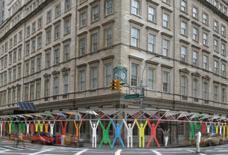
New York City is flooded with scaffolding and sidewalk sheds. Although a significant portion of the scaffolding comes from active construction projects, the majority is used to work around the facade inspection laws. It is much cheaper and easier to construct scaffolding to cover the sidewalk in front of a building than it is to complete pricey facade repairs.
By some estimates, there are more than 4,000 sidewalk sheds dotting the sidewalks of Manhattan alone. This workaround is not only used by the landlords and owners of the businesses, but also by the city itself. Many politicians have made it a point to address the issue, but none have succeeded (completely):
“All of the sheds from city projects will be down. Literally every last one”
-Bill de Blasio (then-Mayor), 2017
“The sheds don’t run this city, we do”
-Shaun Abrey (City Councilman of Manhattan)
“We want the facade work done more quickly, because that is usually what leaves these scaffolds up. It is a blight on our neighborhoods.”
-Mark Levine (Manhattan Borough President)
Levine is trying to improve the issue through updated tactics, including: using drone technology to speed up building inspections (which would speed up the process of getting permits and beginning work), offering low-interest loans to landlords to be used for facade repairs,
streamlining the permitting process to get construction done quicker, and imposing steeper fines for buildings that do not comply.
There has been some marked improvement since Levine began his work. Sidewalk sheds have gone down twenty-one percent, now totaling just over 9,000 across New York City. Sheds that have been up since as early as 2003 have been taken down.
The Department of Buildings (DOB) is also concerned with the issue:
“As Mayor Adams said in his State of the City address in January, this administration is laser-focused on reclaiming valuable public space for New Yorkers, strengthening oversight of longstanding sidewalk sheds, and improving shed design requirements to keep our city’s streetscapes vibrant. We appreciate the borough president’s recommendations and look forward to reviewing his specific proposals,”
Although work is continuing to address the issue, sidewalk sheds remain a huge eyesore and continue to clog the hectic sidewalks of New York City, but they are a better alternative than injuries and deaths from improperly maintained facades. [1.13]
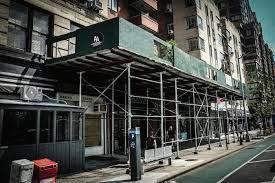
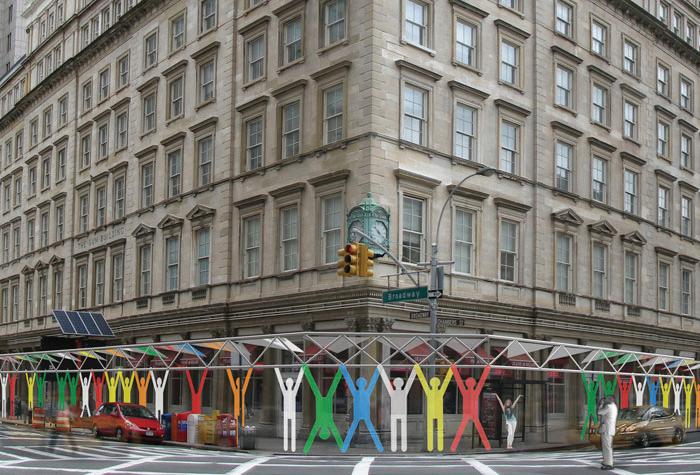
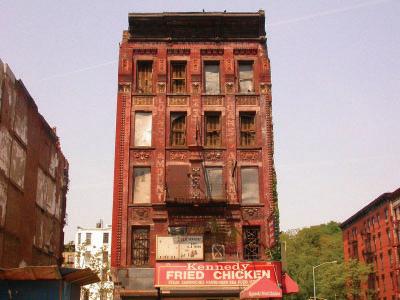 Figure 1.7 - A Crumbling Facade in New York City [1.16]
Figure 1.5 - Sidewalk Sheds in New York City [1.14]
Figure 1.6 - Stylized Sheds to Reduce the Eyesore [1.15]
Figure 1.7 - A Crumbling Facade in New York City [1.16]
Figure 1.5 - Sidewalk Sheds in New York City [1.14]
Figure 1.6 - Stylized Sheds to Reduce the Eyesore [1.15]
The Financial Impact
The New York City Department of Buildings has an operating budget of $187.8 million for Fiscal 2024, taking only 0.2% of the City’s $102.7 billion budget. The DOB expects to receive the following revenue from building inspections and related fines, fees, and penalties:
• Building Inspection Fees - $13,565,000
• Scaffold Notification Fees - $375,000
• Re-Inspection Fees - $1,000,000
• Unsafe Building Fees - $45,000
• Late Filing/No Permit Penalties$75,400,000
These five subjects, which all deal with the maintenaance and safety of facades, are projected to generate over $76 million for the city in 2024. [1.18]
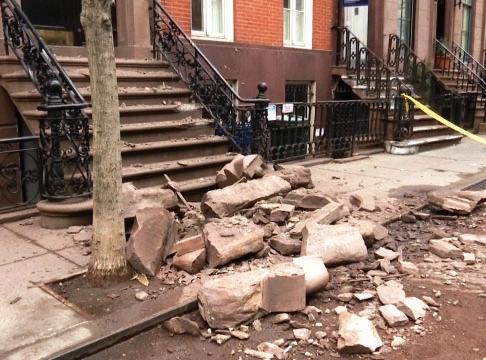
Figure 1.8 - Collapsed Rubble from a Chelsea Brownstone [1.17] Figure 1.9 - DOB Expected Revenue in 2024



Define
Biologize the challenge Discover biological models Abstract strategies Emulate strategies Evaluate fitness
function and context
Translating from Architecture to Biology
Design Question
The issue that this research hopes to solve is the tendency for man-made facades and materials to succumb to natural forces such as wind loads, snow loads, water infiltration, freezeand-thaw cycles, and erosion/deterioration. This deterioration causes facades to fall apart, which can have serious and fatal consequences for any passers by, as well as causing a financial strain on property owners. Simply put, the design question that will guide this stage of research is:
HOW CAN WE (AS ARCHITECTS) CREATE SUSTAINABLE FACADES THAT WITHSTAND NATURAL FORCES?
Functions
1) Withstanding External Forces (wind, atmospheric pressure, etc.)
2) Withstanding Decay (natural aging, erosion, freeze-and-thaw cycles, etc.)
3) Healing Wounds (from debris, accidental damage, etc.)
4) Adapting to Different Environments (changing temperatures, increased rainfall, etc.)
5) Recovering from Natural Disasters (earthquakes, fires, hurricanes, tornadoes, landslides, etc.)
Contexts
1) Climates with High Winds (tornados, windstorms, hurricanes, etc.)
2) Climates with Drastic Weather Changes (freeze-and-thaw cycle, snow loads, high temperature and sun exposure, etc.)
3) Cities with High Rises (different wind and water flow patterns, different aging of materials, etc.)
4) Coastal Areas (exposure to more sun, saltwater, higher winds)
5) Natural Disasters and Man-Made Disasters (earthquakes, fires, hurricanes, tornadoes, landslides, explosions, etc.)
How Does Nature... Resist Strong Forces?
The most obvious solution to deter facade decay is to study how nature builds organisms that can withstand extreme forces. Nature has an abundance of forces that can tear down both creatures and plants, from the water pressure at the bottom of the ocean, to the sweeping winds of the midwest, and the freeze and thaw cycle of the northern climates. To find solutions for modern architecture, we should first investigate the solutions that evolution and adaptation have created over millions of years.
Pine Trees
Pine trees (genus Pinus) are evergreen conifers (they produce cones with reproduction seeds) and grow throughout the world. Although they
can survive in deserts, rainforests, and everywhere in between, they are most common in northern temperate regions, and naturally exist almost entirely north of the equator. They grow most effectively in mountainous regions with fairly steady rainfall and favorable soils. [2.1]
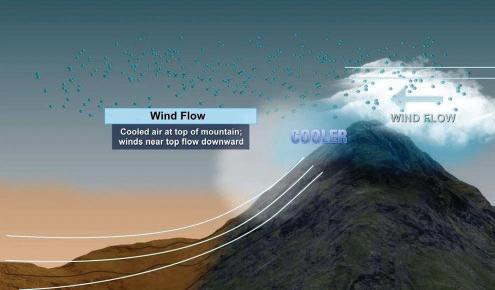
In these mountainous regions, wind can become much stronger than other areas. Due to the elevation, there is less friction between the wind and the earth to slow the gusts, and the air is closer to jet streams where winds can top 100 MPH. In 2017, Ward Mountain in Alpine Meadows (NV) had a gust of 199 MPH during a winter storm, which is not entirely uncommon. [2.2]
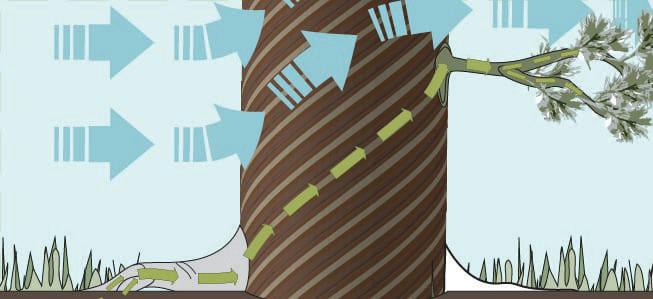
Due to these extreme forces, pine trees must be able to take a constant barrage of wind without breaking. To do this, they have developed an interesting solution. The Ponderosa Pine, Scots Pine, and Norway Spruce have all adapted to grow in a spiral pattern. This pattern exists throughout their trunks, branches, and stems. This pattern differs from the straight-grained patterns that make up the structures of many other trees. Scientists have suggested that this spiral pattern helps the trees to grow in areas of high wind,
because it allows the tree to bend in the direction of the wind without breaking. This twisting and bending motion may also help the trees to slough off additional loads (such as snow), reducing the strength required to survive. [2.3]
When tested, the spiral-grained sticks broke under the same force as straight grained materials, but performed differently before breaking. Spiral-grained materials deflected more than straight-grained materials: during deflection of the straight-grained materials, the side nearest the force was compressed while the opposite side was stretched, putting it under tension. On the other hand, spiral-grained materials transfer the compression and tension forces along the spiral to the other side, which equalizes the forces. [2.3]
Venus’s Flower-Basket
Venus’s Flower-Basket (Euplectella aspergillum) is a species of sea sponge that is reinforced through multiple layers of organization. They are made out of silica, which is the main component of glass. Silica is a brittle and fragile material, but the layers that are created by the sea sponge allow it to withstand extreme forces. [2.4]
Figure 2.1 - A Diagram of How Wind Moves Over a Mountain [2.2] Figure 2.2 - Blue arrows show deflection of wind as a result of spiral structure. Green arrows represent nutrients being distributed through the spiral structure to all aspects of the tree. [2.3]These creatures stand 10 to 30 cm tall and filter tiny food particles from the seawater as it filters through their bodies. The glass skeleton is made of “spicules”, which are tubule structures of concentric layers of amorphous hydrated silica seperated by thin organic layers. There is no crystalline pattern on this creature’s surface, which is unique for a biomineralized organism. [2.4]
The silica layers are made of colloidal spheres that range from 50 to 200 nm in diameter, and are made of smaller spheres that are about 2.8 nm in diameter. As a reference, the smallest grain of sand is usually 60 nm in diameter, and is also usually made of silica. Each spicule alternates a layer of inorganic silica and organic compounds, and surround a central protein filament. The organic layers are weaker, but can absorb energy, while the inorganic silica layers are relatively stiff and brittle. [2.4]
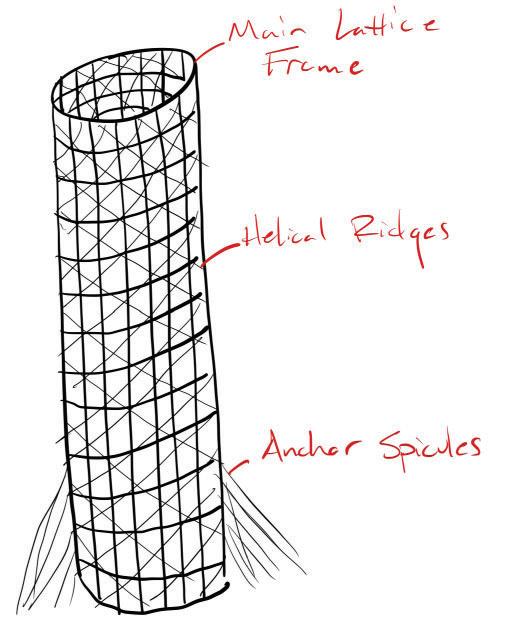
The alternation of materials allows the assembly to prevent surface cracks from spreading to the core. As the sponge grows, the spicules are arranged into two seperate lattice shapes, rolled into tubes. There are two lattices that overlap, and create the main shape of the sponge. The lattices are still able to grow and move independent of each other, and offer a small amount of needed flexibility to the sponge. The squares of the lattices are reinforced by struts (again made up of spicules) that help to support the lattices against bending, sliding, and twisting. Helical spicule ridges form on the outer surface of the lattices, and spiral in opposite directions to resist crushing and twisting forces. The tube is capped with more spicules, and a final group of spicules anchor the body to the ocean floor, which helps it to resist
These creatures are most common in the Pacific Ocean near the Philippines, at a depth of 100 - 1,000 meters (328 - 3280 feet) [2.5]. The pressure at these depths is approximately 9.9199.07 atmospheres, or 145.59 - 1455.9 psi [2.6].
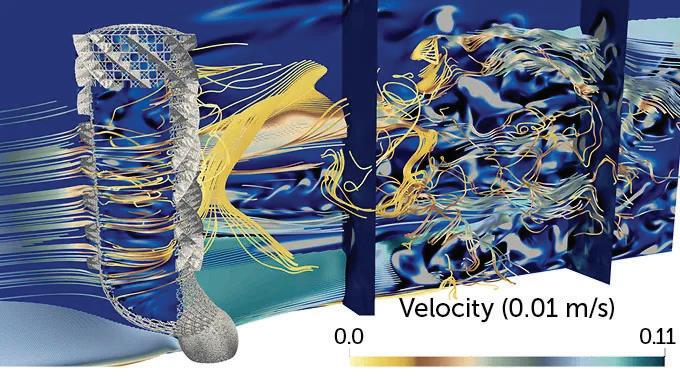
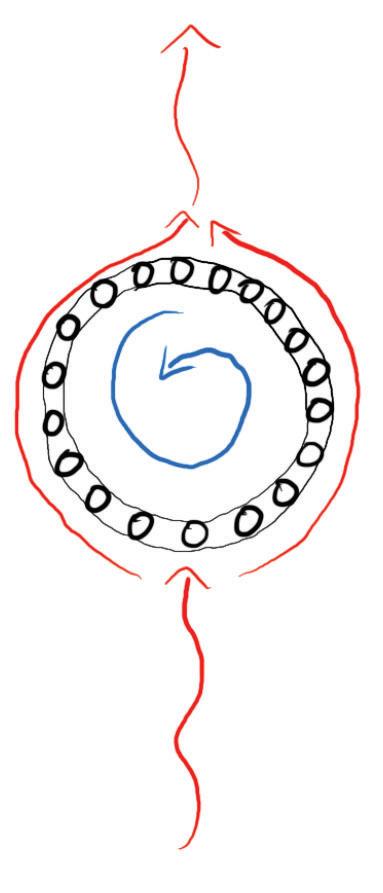
Beyond it’s ability to withstand intense pressures, this species of sea sponge has adapted to adapt the currents that flow around and through it in order to stay upright. Each opening on it’s lattice contributes to a pattern that reduces the drag its body creates as currents pass through. If it was a solid cylinder, it would create a turbulent wake immediately downstream,
Figure 2.3 - A Simplified Sketch of a Venus’s Flower-Basket’s Structure. forces from the side. [2.4]which could pull it off the surface of the ocean bed. The pores in its surface allow the water to pass through easily, creating a gentle movement that displaces turbulence further downstream. The spiral ridges also cause water to slow and swirl inside the creature, which forces food and reproductive cells to stay in the sponge for up to twice as long, which helps it to filter feed and continue to reproduce. [2.5]
How Does Nature... Heal and Recover?
Natural materials and organisms have to heal themselves from a variety of injuries. Whether they are intentional or accidental, these wounds can very quickly weaken the immune system or the body of many species, which could be fatal in the wrong circumstances. By investigating the methods used in nature to heal a wound, we can better understand how to make more adaptive and reactive materials.
Trees
Wounds can break down the security and integrity of a tree, attracting pests and weakening it’s resistance to external forces. That’s why it’s
so important for a tree to be able to heal itself quickly, without devoting an exorbitant amount of resources to the wound. The younger and healthier the tree is, the quicker it will seal the wound. [2.7]
Trees don’t technically heal themselves though, at least not in the way that humans or animals do. They grow during an annual growth period, and add layers of cells in a modular and compartmented method. This is why the rings of a tree can show the age of the wood. Basically, trees grow by adding one “cone” to its height and circumference each year. Because of this compartmentalization of each year’s growth, it cannot go back to repair any damage done to a previous “cone”.
Instead, it limits the damage from the wound by excommunicating the damaged area from the rest of the tree. This isolates the wound and allows the tree to continue to grow around it, sealing it and protecting it.
Trees use both physical and chemical boundaries to close off their wounds, adding layers of protection. First, they produce what is called a reaction zone, which alters the chemistry of the healthy wood around a wound, and makes it inhospitable to decay organisms. Secondly, they grow a callous of “wound wood” around the injury, which grows out and over the wound, sealing it and allowing healthy wood to grow over it. [2.8]
Figure 2.4 - The Flow Patterns through a Venus’s Flower-Basket. [2.5]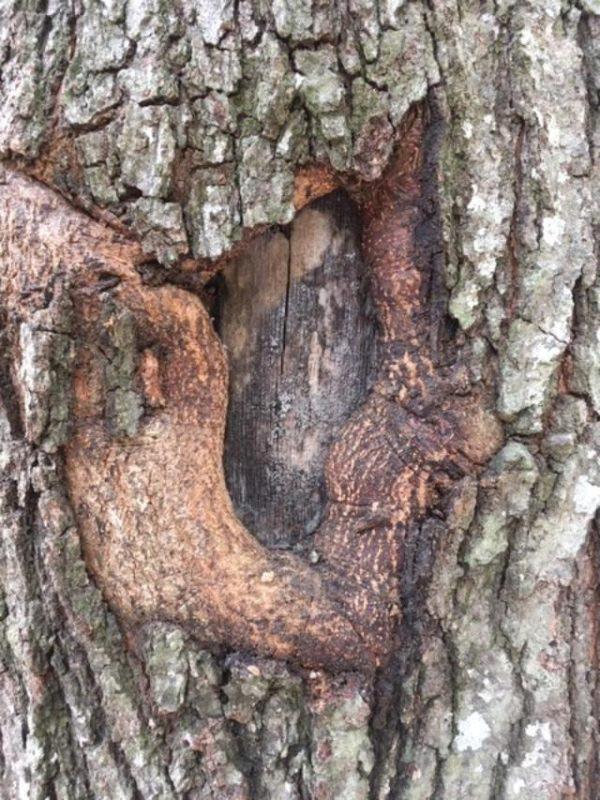
Humans and Animals
Similar to trees, the first step for animals to begin healing a wound is to seal it to protect the body from any infection. Animals that naturally regenerate tissues tend to have a dampened immune system, and delayed deposition of collagen.
The immune systems of invertebrates and vertebrates share two common components: innate and humoral responses. The innate immune response is composed of mainly phagocytic cells, which trigger an initial injury response. The humoral component is made up of different kinds of secreted molecules. In invertebrates, the innate immune system has become diversified due to the biological diversity across the classification. In vertebrates, the innate immune system includes cells such as hematopoietic cells, leukocytes, and phagocytes. [2.10]
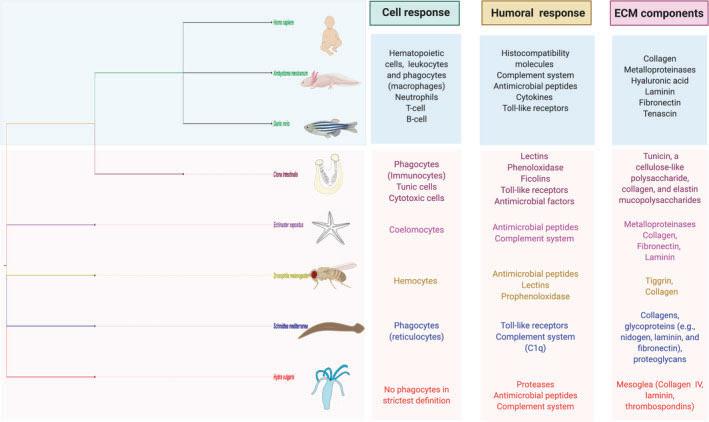 Figure 2.5 - Wound Wood Encasing an Injury. [2.9]
Figure 2.6 - Comparative Components of the Immune System in Vertebrates and Invertebrates. [2.10]
Figure 2.5 - Wound Wood Encasing an Injury. [2.9]
Figure 2.6 - Comparative Components of the Immune System in Vertebrates and Invertebrates. [2.10]
How Does Nature... Respond to Natural Disasters?
Depending on the location, natural disasters can be detrimental to organisms. Tornadoes, earthquakes, hurricanes, tsunamis, floods, and fires can wipe out miles of ecosystem very quickly. However, even after these disasters, nature begins to heal itself and recovers.
Ecosystems
Ecological succession is the process by which an ecosystem recovers after a natural disaster. It can be classified as either primary or secondary: primary succession happens when an area has not hosted life before (such as a new volcanic island), whereas secondary succession occurs in areas where life previously existed but was reduced or eradicated due to a disaster (such as a fire, hurricane, etc.).
After a disaster, the first species to colonize the area (known as the pioneer species) is usually a tough organism such as lichens or grasses that can survive in harsh conditions. These pioneer species typically help to stabilize the soil and prepare the area for more species to regrow.
The pioneer species are followed by more and more complex organisms in a series of “seral stages”, where each step prepares the area for the next group of species. Grass may be the first organism to regrow, but it will be quickly followed by shrubs and trees. The plant life will begin to support herbivorous animals, which can then support carnivorous animals.
The final stage of succession is known as the “climax community”. This is the point at which the area is in equilibrium with the environment, and
hosts a high level of biodiversity with complex food webs. At this stage, the area should remain stable until there is another natural disaster or external factor that damages the balance once again. [2.11]
Natural disasters also displace and disrupt the lives of animals in a very widespread way that can’t be predicted. Earthquakes can trigger tsunamis and landslides, wiping out the natural habitats of entire populations. They can also impact the lives of sea creatures, whales have been known to suffer from hearing loss, displacement, and changes in behavior due to the extreme noises that earthquakes produce underwater. This can pose a great threat to whales, as they use sound for communication, detecting prey, and navigation.
Wildfires displace thousands of animals, and create a variety of life-threatening situations. Most animals flee from fires, outrunning the risks of smoke inhalation and burns, but in humaninhabited areas this can cause a high rate of vehicle collisions and injuries as they compete with people to get out of harms way. Some species are able to take cover under rocks or burrow beneath the earth to weather the fire, but many are not able to escape the path of the fire.
Hurricanes and typhoons can wipe out habitats and seperate animals from their families, reducing their chances of survival even further. Young animals can become lost or orphaned, leaving them stranded in unkown areas with changing topography. [2.12]


Define function and context Biologize the challenge Discover biological models Abstract strategies Emulate strategies Evaluate fitness ii i
How Does Nature Resist Strong Forces?
Natural Organisms of Focus
To answer the question “How Does Nature Resist Strong Forces?”, This research will focus on two organisms:
1. Venus’s Flower-Basket
Venus’s Flower-Basket seems very promising because of its ability to resist the pressure and currents of an underwater habitat. Its unique patterns also alter the flow of water around it, ensuring it doesn’t become damaged due to the pushing, pulling, and swirling it is subjected to constantly. It also causes water that enters it to slow down for filter feeding, which could be explored as a passive ventilation method.
The levels of organization that make up the body of a Venus’s Flower-Basket are intricate and each one adds to the overall strength of the organism. This could be helpful in biologizing a building by rethinking what a structure could be. Rather than just having one system of columns and beams, many layers that work to support different forces could lead to a stronger structure overall, with exterior materials feeling less strain from everyday forces.
2. Pine Trees
Pine trees are an intriguing organism to answer this question, because they can grow to very tall heights (120 feet for Longleaf Pines, 150 feet for Eastern White Pines, 100 feet for Loblolly Pines) and last for centuries (400-500 years for Longleaf Pines, 450 years for Eastern White Pines, 150 years for Loblolly Pines). [3.1]
Pines could serve as an inspiration for both the structure and skin of a building due to its resiliency and ability to resist wind gusts of up to 199 MPH [3.2]. This durability could be modeled to help high rises resist natural forces and deterioration for longer, leading to a higher level of safety for pedestrians.
Focused Research
Venus’s Flower-Basket
This species was first found in 1833 by MM. Quoy and Gaimard in The Voyage of the Astrolabe (p. 302, Zoophytes, t. 26, f. 3) under the name Alcyoncellum speciosum. The first specimen that was documented and drawn was damaged, and missing the crown, the fringes that help anchor it to the seabed, and a large amount of the smaller end of the tubes. [3.3]
Although this species was found almost 200 years ago, there is still quite a bit that remains unknown regarding exactly how it stays so strong with such brittle, ceramic structures.
In a study published by the International Journal of Solids and Structures, researchers investigated the tensile strength and fracture behaviors of individual silica fibers that make up the Venus Flower-Basket (also referred to as Euplectella aspergillum or E. Aspergillum). A brief summary of the methods and findings are below [3.4]:
Methods of testing:
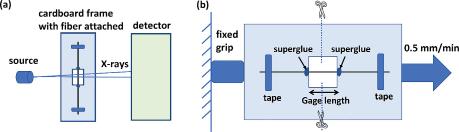
“Tensile testing was conducted on anchor spicules from the base of the E.
Aspergillum basket. These anchor spicules are loosely packed in the basal part of the basket and exhibit only a single ray. Additionally, these spicules are longer than any other spicules of E. Aspergillum, and, thus, provide an opportunity to test longer gage lengths. As the diameter of spicules is only around 30–60 μm, gripping them and ensuring uniform load across the gage length is difficult. This problem was circumvented by using a cardboard frame for testing as shown in Fig. 1(b) (Chawla et al., 2005, Silva et al., 2009, de Silva et al., 2008). A hole having a length equal to the gage length was punched in a cardboard frame and the spicule was mounted at the ends of the hole using superglue. Superglue was allowed to dry for 24 h before conducting the tensile tests. Before the start of the tensile test, both the ends near the hole were cut using a pair of scissors to ensure that the load would be carried by spicule (Fig. 1(b)).
Three gage lengths- 10 mm, 15 mm, and 25 mm were used for tensile testing. Tensile testing was conducted on a microforce testing system (Tytron 250, MTS systems, Minneapolis, MN). All the tests were conducted in a displacement-controlled mode with a constant displacement rate of 0.5 mm/min (8.3 μm/s). This displacement rate corresponds to strain rates of 0.05 min[^-1], 0.03 min[^-1], and 0.02 min[^1] for 10 mm, 15 mm, and 25 mm gage lengths, respectively. Force on the spicule was measured using a 50 N load cell. The compliance of the testing system was
then subtracted analytically using the load versus displacement behavior of spicules at the different gage lengths. [...] Following tensile testing, all the fracture surfaces of spicules were recovered for fractographic analysis.” [3.4]
Findings regarding the structure of E. Aspergillum:
“E. Aspergillum exhibits a hierarchical structure at multiple length scales spanning from the individual layered spicules to the overall basket-like structure. A correlative microscopy approach is necessary to capture this multiscale structure. The structure of E. Aspergillum was investigated using a combination of x-ray microtomography and scanning electron microscopy (SEM).
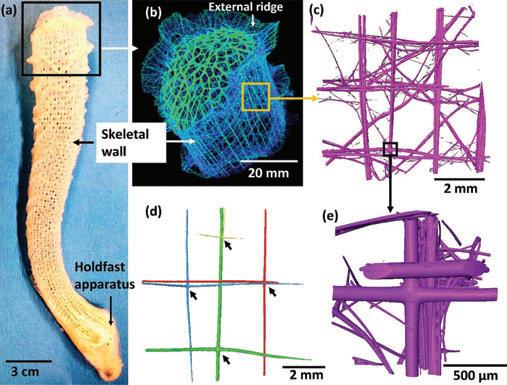
X-ray microtomography provides a nondestructive way to probe the structure in three dimensions. Fig. 2 shows the structure of E. Aspergillum at multiple length scales. As shown in Fig. 2(a and b), the skeleton of E. Aspergillum consists of an upper cap, external ridges, skeletal wall, and holdfast apparatus (anchoring portion).
Figure 3.1 - A diagram of the testing methods used to find the tensile strength and investigate the fracture patterns of Venus Flower-Basket. [3.4]The skeletal wall further consists of bundles of spicules arranged in horizontal, vertical, and diagonal fashion. To take a closer look at a skeletal wall, a smaller portion was sectioned (highlighted by a box in Fig. 2(b)) and studied in the x-ray microscope. The corresponding volume rendering is shown in Fig. 2(c). A closer observation of volume rendering suggested that the spicules making the skeletal wall exhibit four rays and appear to have a cross-shape (Fig. 2(d,e)). In Fig. 2(d), crossshaped spicules have been segmented using a region-growing algorithm (Adams and Bischof, 1994) and represented using different colors for better visualization. These cross-shaped spicules overlap with each other, and their non-planar nature helps arrange themselves in a cylindrical shape. The overlap of these spicules creates rectangular cells on the skeletal wall where the corner of each cell can be considered as a node. In Fig. 2(d), nodes containing axial center of cross-shaped spicule are shown by arrow. A careful observation of Fig. 2(d) suggests that each node does not contain the axial center of cross-shaped spicule. Instead, the axial center is located at every alternating node. The current observations are consistent with those reported by others (Aizenberg et al., 2005, Bacheva et al., 2011, Weaver et al., 2007). The presence of an axial center at every alternating node means that the skeletal wall of E. Aspergillum is made from not a single but two interweaving grids/ lattices of the cross-shaped spicules. Such
an interweaving arrangement of lattices appears beneficial for making the skeleton flexible and more robust. The nodes containing the axial center of the spicule are fixed nodes while those that do not have an axial center can be considered as free nodes. The rays of spicule at free nodes can freely move. We believe that by using two interweaving lattices, E. Aspergillum increases the number of free nodes to provide a combination of flexibility and damage-tolerance. This could be a good strategy to design fibrous, drapable structures with a higher degree of flexibility.” [3.4]
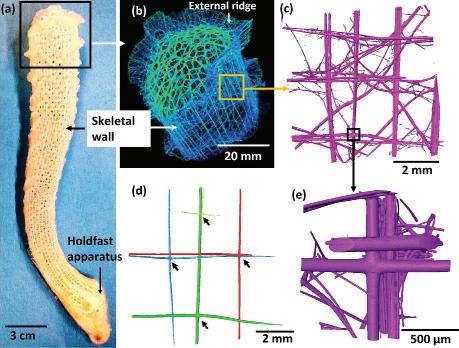
The findings of this research showed that the microscopic “spicules”, made of silica and organic matter created cross shapes (figure 2e), allowing them to randomly “jumble” themselves while still fitting into a cylindrical shape overall. This allows even a random assortment of the spicules to form
Figure 3.2 - Description and Illustration of the structural makeup of Venus FlowerBasket. [3.4]the overall shape of the Venus Flower-Basket.
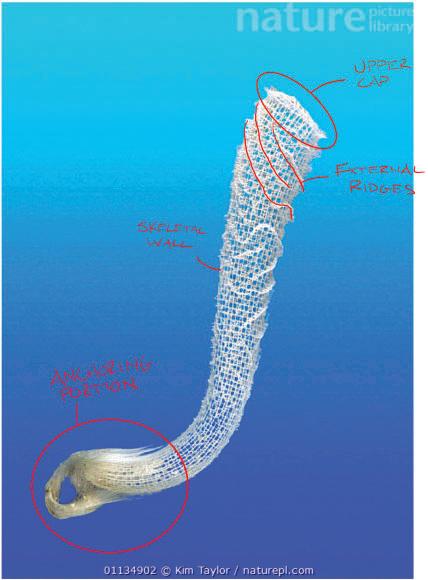
On a larger scale, the body of a Venus FlowerBasket can be classified as having an upper cap, external ridges, a skeletal wall, and an anchoring portion. Each layer of organization adds to the overall strength of the species, allowing it to resist even higher forces.
Pine Trees
Trees must be able to withstand large forces from wind, snow, and other loads. If they cannot withstand these forces and continue growing, they will quickly die, leaving the forest full of rotting wood, insects, and fire hazards. If buildings can resist these forces in similar ways, they will be more resilient to high winds and decay, tornadoes, hurricanes, and other issues that plague the built environment.
Much of the Pine Tree’s strength comes from its layering of xylem. The secondary walls of xylem have three distinct layers: S1 has a transversal arrangement of cellulose microfibers, S2 is a thick layer with cellulose microfibrils that are nearly perpendicular to the longitudinal axes of the cells, and S3 has cellulose microfibers in a transversal arrangement. This layering adds to the stiffness, strength, and resistance to breaking of the tree. The S2 layer makes up 79% to 86% of the thickness of the cell wall, so it can determine the strength of the tree to some degree. [3.5]
“Analysis of the relations between the microfibril angle (MFA) in the walls of tracheids and mechanical parameters of wood stretched along the fibres has shown that the strength of wood and cell walls and the modulus of elasticity are the higher the smaller MFA, but these relations are usually nonlinear [...] The character of radial variations in specific tensile strength and specific modulus of elasticity in early and late spruce wood is practically a mirror reflection of the character of changes in MFA in cell walls in these zones [...]
Figure 3.3 - Basic Anatomy of a Venus Flower-Basket. Original Image credits [3.5], annotated by Nick Morey.“Because of the MFA variation in cell walls, the mechanical strength of wood of the same density can differ significantly [...] and the same is true for the modulus of elasticity [...] Recently, Roszyk et al. (2010) have shown that the difference in spruce wood density within the same ring of 2.7 times corresponds to 5 times increase in the modulus of elasticity. Thus, density of wood cannot be treated as the only determinant of its mechanical properties [...] According to Bendtsen and Senft (1986) as well as Cave and Walker (1994), the main parameter determining the rigidity and strength of wood in longitudinal direction is the microfibril angle in S2 layer of the secondary cell wall. Earlier Cave (1968) has shown that the rigidity of cell wall increases fivefold when the mean MFA decreases from 40 to 10°. Via et al. (2009), have reported fourfold increase in the wood rigidity upon MFA decrease from 40 to 5°. They have studied the effect of lignin and cellulose content, MFA, wood density and position along the radius of the tree in the wood of Longleaf pine on the strength and rigidity by near infrared spectroscopy and X-ray diffraction methods.” [3.5]
Through detailed testing, explained below, Raszyk et. al discovered that the density of wood is not the only factor that determines a tree’s strength. The cambial age of a tree can influence the tensile strength greatly, a factor that compounds as the wood ages.
The testing procedure used is as follows:
“Radial gradient of mechanical parameters was studied in pine wood (Pinus sylvestris L.) from two trees, one from the dominant and one from the intermediate stand, in the age of 62. The trees selected for the study had a cylindrical straight trunk and evenly distributed crowns. The diameter of the tree from the dominant stand at a height of 1.3 m was 32 cm, while that of the tree from the intermediate stand was 23 cm. The tree from the dominant stand was 24.5 m tall, while that from the intermediate stand was 23 m tall. Starting from the breast height of the trees, the bolts were cut out of about 70 cm in length, from which central planks were cut of 60 mm in thickness. Each plank was sawn along the pith. From the north part of each bolt a board of 13 mm in thickness was cut out so that the annual rings ran tangent to the board thickness. Then, the boards were subjected to planting to reduce their thickness in tangent direction to 10 mm. Having determined the zones in which the annual rings were parallel to the pith, smaller sections of 10 cm in length were cut out from these zones. After cutting off a strip of about 1 cm in thickness from the board end, the boards were subjected to plasticisation by heating in distilled water at 100°C for about 35 hours. Then, with the use of slide microtome the samples of about 0.2 mm in thickness were sliced from the earlier marked annual rings. The samples were ordered in the sequence of cutting,
placed on a filtration tissue and labelled in the way permitting identification of their position in the annual ring. From each annual ring, from a few to a few tens samples were made, depending on the ring width. A scheme of sample preparation is given in [Figure Four].
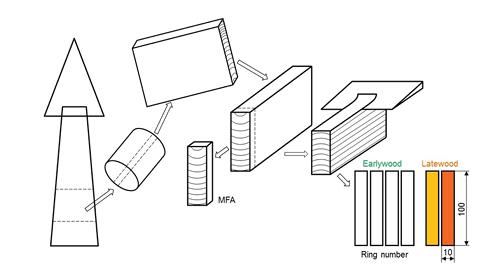
Figure 3.4 - Schematic Presentation of Sample Preparation [3.5]
“The series of samples prepared in the above way were conditioned in laboratory (T = 21°C, RH = 33-41 %) to reach equilibrium moisture content. When the masses of the samples were stabilised, the widths of the samples were measured by an electronic growth ring measuring device BIOTRONIK, to the accuracy of 0.01 mm, and their thicknesses were measured by a micrometer screw to the accuracy of 0.001 mm at the middle of their length and at about 2 cm from this middle point. The lengths of the samples were measured by a metric rule. Each sample was weighted on a laboratory balance to the accuracy of 0.001 g and density of each sample was calculated. Prior to subjecting the samples to tensile stress,
their ends were strengthened by covering with hardboard of 3 mm in thickness and 2 cm in width over the terminal 2 cm long sections. Preliminary tests have shown that such protective covering of the sample successfully protected the samples against damaging in the jaws of the testing machine.
“The testing machine was ZWICK ZO50TH with an extensometer of BTCEXMARCO.001 type. Having introduced to the computer of the testing machine the dimensions of the sample and the extensometer base of 30 mm, the tension stress was applied at the rate of 0.5 mm.min-1. The results were assumed correct when the samples broke up near the middle of their length. A scheme of generation of tensile stress and method of deformation measurements is given in [Figure Five].
“On the stripe cut off each board, at first the width of annual rings and the contribution of latewood in each ring were measured. After these measurements the sample was divided into three parts and each of them was heated in a 20% solution of Cu(NO3)2 at 80°C for 24 hours in a water bath. After heating the samples were washed with distilled water at 100°C, for 2 hours. Then tangent microscope preparations of about 0.02 mm in thickness were cut off the same annual rings from which the samples subjected to tensile stress were made. In these microscope preparations the microfibril angle in the tangent walls of tracheids was
measured using a computer image analyser. In the same annual ring the preparations were cut off at about every 0.5 mm. After cutting off each preparation, its position in the annual ring was determined with the use of a Brinell gauging magnifier. In each preparation 20 angles were measured. The results were analysed to correlate the specific mechanical parameters of wood with the mean MFA values for particular samples. “ [3.5]
After completing the testing described above, the research team was able to decipher the information gathered to make some informed judgments. They found that the density of earlywood was irrespective of the strength of the tree, and decreased as the tree’s annual rings grew, while the tensile strength of the wood increased with increasing cambial age.
They found that the tree width growth affects the technical quality of the cell walls to some extent. [3.5]
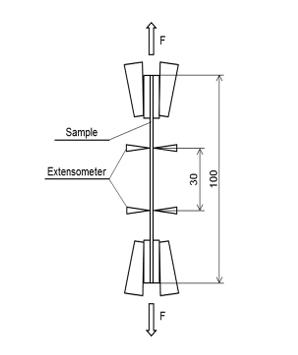 Figure 3.6 - Scheme of Generation of Tensile Stress and Measurement of Deformation [3.5]

Discover biological
Abstract strategies Emulate
fitness ii
Define function and context Biologize the challenge
models
strategies Evaluate
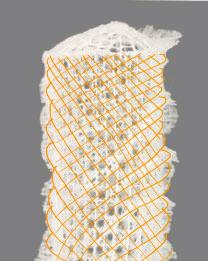
4.1-A: Vertical Spicules
4.1-B: Horizontal Spicules
4.1-C: Helical Spicules
4.1-D: Cap
Venus’s Flower Basket
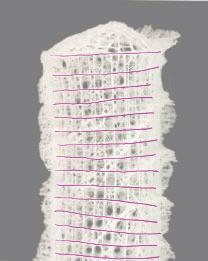
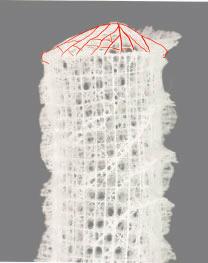
The silica spicules that comprise the body of a Venus’s Flower-Basket are carefully organized to withstand high loads, including underwater currents and the pressure of the ocean weighing down on it. The macro-scale of the skeleton is fascinating and complex, with multiple different organizational schemes in place. The vertical and horizontal spicules (Figure One-A and Figure One-B, respectively) are expected in any structure, and allow the sponge to stand on its
own without relying on any exterior structures or organisms to support it. The helical spicules (Figure One-C) are a little less predictable, but add to the lateral strength of the sponge greatly. They help to redirect forces around the skeleton, guiding them down to the seabed, rather than forcing them through the body. Finally, the cap (Figure One-D).
On a more micro-scale, the spicules get even more interesting. Figure Two shows a crosssection of a single silica spicule. It contains a central axial proteinaceous filament that adds rigidity to the structure, which is surrounded by a central silica core. Similar to a tree trunk, concentric layers of silica are added to the core in order to strengthen the overall resistance of the spicule. [4.2]
Studies have shown that when a spicule breaks, it begins with an initial crack in the outer shell, opening wider and deepening until it reaches the inner core. In a critical failure, the inner core and organic material at the center of the spicule are pulled out as they fracture. These spicules behave very similarly to a ceramic matrix composite, where the loads are passed on to more central, stronger layers before failure. [4.2]
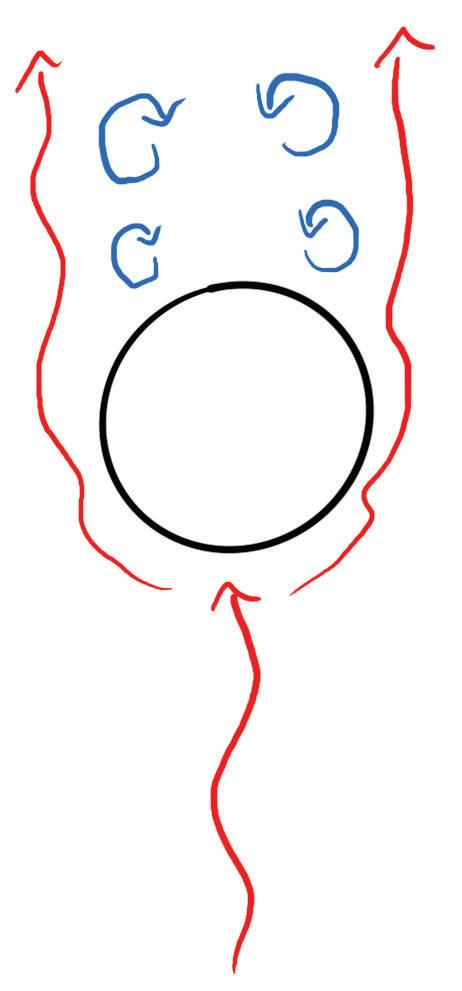
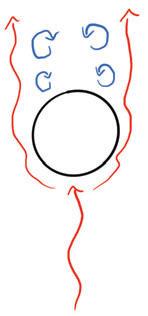
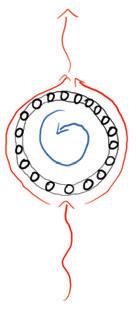
When testing the fluid dynamics of the Venus’s Flower Basket, the results were fascinating. Compared to a solid cylinder, which will cause the flow of water to shed off in either direction and cause “vortex shedding” (shown in Figure Three), the cylindrical lattices of the Venus’s Flower Basket instead suppressed those forces, which allows the sea sponge to sit safely on the seabed. [4.3]
Figure 4.1 - The anatomy of Venus’s Flower-Basket [4.1].The fluid moves around the sea sponge more gently, and the pores in the lattice framing allow water to enter and gently swirl around the interior, enabling the filter-feeding and reproduction of the sea sponge. This also greatly reduces the forces downstream, even in a slight current, which is shown in Figure Four. [4.3]
Between the spicule composition and the organization of the skeletal framework, the Venus’s Flower Basket is carefully designed to withstand much higher forces than other lattice structures. The hierarchical nature of the species’ structure allows it to carefully pass loads from one spicule to another until it is transferred to the ground. This is especially surprising considering the brittleness of the silica that makes up the majority
Central Core ~5 - 10 nm Organic Material
Proteinaceous Axial Filament
Concentric Silica Layers
of the skeleton. [4.4]
The unique rectangular lattice that is reinforced with double-diagonal branches also has a helical ridge surrounding it, providing three layers of resistant spicules. When compared with lattices with different amounts of diagonal branches, the double-diagonal proved to be the most effective at providing both resistance and flexibility when encountering forces, which is important for the survival of the species. [4.4]
Diagrams of the skeletal structure’s hierarchy are provided in Figure Five. The vertical spicules help to organize the other layers and keep them upright, while the horizontal spicules/rings help to transfer lateral forces and keep the vertical spicules wrapped tightly. The diagonal spicules
Figure 4.2 - The Cross-Section of a Spicule.that cross over each other are used to transfer loads down into the ground, giving the skeleton more bracing against loads. Finally, the helical ridge that wraps the outside helps to change the fluid flow around and through the skeleton, as well as strengthen the structure from loads. [4.4]
D A E B F C
4.5-A: Vertical Spicules
4.5-B: Horizontal Spicules (Rings)
4.5-C and Five-D: Diagonal Spicules
4.5-E: Helical Ridge
4.5-F: Full Assembly
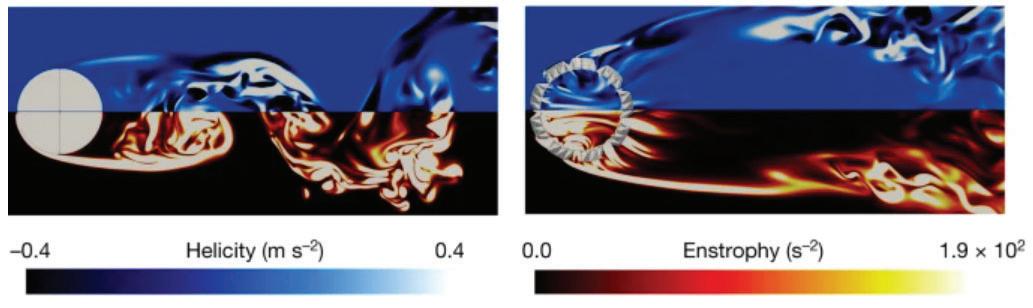 Figure 4.3 - Vortex Shedding (left) vs. the Venus’s Sea-Sponge (right).
Figure 4.4 - Fluid Dynamics around a solid cylinder (left) and through a cylindrical lattice (right) [4.4]
Figure 4.5 - The anatomy of Venus’s Flower-Basket [4.1].
Figure 4.3 - Vortex Shedding (left) vs. the Venus’s Sea-Sponge (right).
Figure 4.4 - Fluid Dynamics around a solid cylinder (left) and through a cylindrical lattice (right) [4.4]
Figure 4.5 - The anatomy of Venus’s Flower-Basket [4.1].
Trees
A considerable amount of wear and tear on facades, especially those made of masonry or stone, comes from the freeze and thaw cycle. As water infiltrates porous stone or cracked materials, it can sit until the temperature drops below freezing (32° F). When the water freezes, it expands by ~9.87%, forcing the facade material to expand to accommodate for the growth. This cycle repeats many times, almost like wiggling a tooth, and each cycle gives a greater gap for water to infiltrate. Eventually, the gaps become so large that the material begins to separate and fall off the facade. [4.5]
Trees accommodate water differently, however, allowing them to use the necessary resource as much as needed without having excess sitting within their walls. Trees use long channels through their trunks and branches to connect the soil to the leaves, allowing a network of tubes to continuously provide water to the green leaves. This is done with a constant “pulling” from the evaporation of the leaves:
“Water has an affinity for sticking closely to other water molecules. Because of electrostatic forces among oxygen and hydrogen atoms in water, one side of the water molecule carries a partial positive charge (the hydrogen side) and one side carries a partial negative charge (the oxygen side). These polar charges cause water to stick together unlike other molecules of similar size. This property allows drops of water placed on a wax (hydrophobic) surface to bead-up rather than flattening out and covering a surface.
In this case, water would rather stick to other water molecules than to a waxed surface. Using your finger, you can “pull” water droplets over a waxy surface and consolidate them into larger drops. Trees utilize water’s special chemical features in many ways, most noticeably in transporting materials from soil, into roots, and then on to leaves. Water in a tree is pulled through thousands of long columns or tubes, located around the outside of a tree stem within the last few annual increments. These long columns of water (inside dead xylem cells) are functionally continuous between the source of water (soil) and leaves. Water is pulled in long chains into a root, up through narrow xylem columns or channels, and to leaf surfaces where it evaporates into perpetually dry air. Water evaporates as bonds between molecules are broken at the liquid water / air interface in a leaf.” [4.6]
If this same system was emulated in an exterior structure, ambient moisture could be transported to the ground, rather than allowed to infiltrate the facade material. In addition, since trees pull water up into the leaf, rather than forcing it down to the ground level, the artificial system would also have gravity assisting it.
Trees are extremely efficient at moving water, and should be studied as a reference for redirecting moisture through the built environment. Up to 99% of the water that enters the roots moves upwards through the stem to the leaves, before evaporating and continuing the “pulling” action. Trees combine the strong capillary action provided by water tension (and
hydrophillic surfaces) with the force of friction keeping the water held closely in order to move the moisture. The diameters of the capillary tubes can be as small as 5 to 10 nm, or 0.00000019685 to 0.0000003937 inches. In comparison, a strand of human hair is approximately 0.001 inch thick. This tiny space compresses the water moleclues together, forcing them to form static bonds between each other, which will continue to pull them upwards. Additionally, the pressure keeps the water from boiling or evaporating, ensuring it reaches the leaves effectively. [4.7]
Key Words:
• Spicule: Noun
noun: spicule; plural noun: spicules
Technical: a minute sharp-pointed object or structure that is typically present in large numbers, such as a fine particle of ice.
Zoology: each of the small needle-like or sharp-pointed structures of calcite or silica that make up the skeleton of a sponge
• Silica: noun
a hard, unreactive, colorless compound which occurs as the mineral quartz and as a principal constituent of sandstone and other rocks.
• Helical adjective having the shape or form of a helix; spiral.
• Helix noun
an object having a three-dimensional shape like that of a wire wound uniformly in a single layer around a cylinder or cone, as in a corkscrew or spiral staircase.
• Hierarchy noun
a system or organization in which people or groups are ranked one above the other according to status or authority.
• Proteinaceous adjective of, relating to, containing, resembling, or being protein.
• Concentric adjective of or denoting circles, arcs, or other shapes which share the same center, the larger often completely surrounding the smaller.
• Lattice noun
a structure consisting of strips of wood or metal crossed and fastened together with square or diamond-shaped spaces left between, used as a screen or fence or as a support for climbing plants.
a regular repeated three-dimensional arrangement of atoms, ions, or molecules in a metal or other crystalline solid.
• Evaporate verb turn from liquid into vapor.
• Capillary noun a tube that has an internal diameter of hairlike thinness.
• Hydrophilic adjective having a tendency to mix with, dissolve in, or be wetted by water
Design Strategy
To better support a building’s facade and prevent any additional decay, a framework of overlapping supports that incorporate hydrophilic fibers can be integrated into an expressed exterior structure. This method will help not only to resist the forces of gravity and wind loads, but also to transport excess moisture to the ground rather than allowing it to infiltrate the facade materials.
A series of thin steel or aluminum tubes can be constructed into a double helix, while hydrophillic fibers such as bamboo are wrapped around the exterior to create a system of tubes that lead water away from the building’s surface.
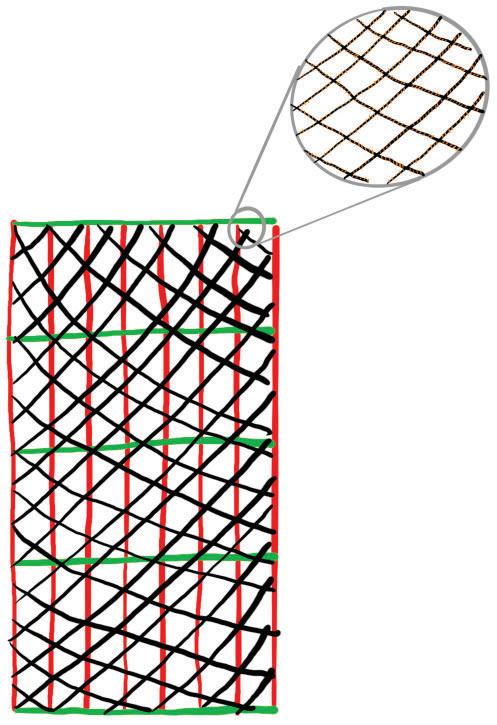
Figure 4.6 - Proposed Structure:
• Red - Vertical Columns (Structure)
• Green - Horizontal Beams (Structure)
• Black - Helical Tubes to Encase the Facade (Protection)
• Orange - Hydrophilic Fibers to Transport Water (Protection)




fine
Biologize the
Discover biological models Abstract strategies Emulate strategies Evaluate fitness ii
De
function and context
challenge
Leaf-Cutting Ants
Uncovering Patterns
Alpine
STRUCTURAL ORGANISMS
PLANTS ANIMALS
MICROSCOPIC STRATEGIES
UNDERWATER CONTEXTS
ABOVE GROUND CONTEXTS
ORGANISMS WITH A PROTECTIVE LAYER
ORGANISMS THAT BEND AND FLEX
ORGANISMS THAT ARE STIFF AND RIGID
ORGANISMS THAT EFFECT FLUID DYNAMICS
Plant Cuticles Pine Trees Palm Trees Sharks Eidelweiss Flowers Cyphochilus Beetles Venus's Flower-BasketOrganisms with an exterior layer of protection
Sharks
Have scales that alter the flow of water to reduce biofouling
Cyphochilus Beetles
Block and reflect the heat with white scales
Alpine Eidelweiss Flowers
Use Tiny Hairs to DeEnergize UV Rays
Organisms that bend and flex with forces
Palm Trees
Are able to bend in winds up to 160 mph without breaking
Grow in a spiral to resist bending and twisting forces
Organisms that use natural ventilation to filter air
Leaf-Cutting Ants
Build turrets for natural ventilation
Organisms that are stiff and immobile to resist forces
Plant Cuticles
Add rigidity and stiffness to a plant
Venus’s FlowerBasket
Have hierarchical skeletons to resist underwater forces Pine Trees
By organizing the organisms that have been investigated to this point in the project, it becomes easier to evaluate potential designs and narrow down mechanisms and strategies that can help to improve the idea. The organisms were grouped into four broad categories: those with an exterior layer of protection, those that bend and flex with forces, those that use natural ventilation to filter air, and those that are stiff and immobile when faced with forces. For the purposes of facade decay, it is important to consider how organisms protect themselves from weathering, wind, and additional forces, and these categories can help to narrow down the mechanisms that resist specific forces. For the purposes of a building, bending and flexing are typically avoided, as they can lead to a wide variety of problems with the connections and materials that are used in construction.
Secondly, showing the connections between the various organisms on the previous page
helped to revisit the strategies that are used and better define them. The organisms were categorized into groups that: are either above ground or underwater, are plants or animals, have structural potential, use microscopic strategies, have a protective layer, bend and flex, are stiff and rigid, and effect fluid dynamics. This will help to give clearer guidance as to which organisms to reference as the design becomes more complex and layered. For example, the Venus’s FlowerBasket is the main focus of this research, but it is naturally found underwater, which can impact its performance above ground.
Design Strategy
Use a steel external structure similar to the Venus’s Flower-Basket to support a traditionally shaped building, with bamboo filaments wrapped around the steel to better move moisture from the masonry.
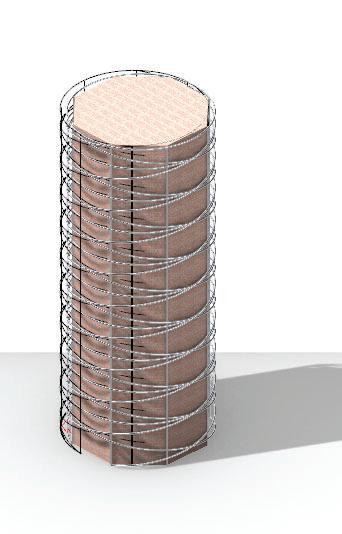
By using the Venus’s Flower-Basket as an exterior structural support, the loads that are applied to the building can be transferred effectively to the ground. Using an octagonal (or any other polygonal) form for the building itself allows it to connect to the vertical supports around the structure. The bamboo filament wrapped around the steel support helps to transfer moisture from the brick and masonry to the ground, helping to counteract the freezeand-thaw cycle and increase the longevity of the material.
Figure 5.1 - Simplified Render of Design Strategy One Figure 5.2 - Simple Floorplan of Design Strategy One0’5’15’30’
Bamboo is a favorable material to use to draw moisture out of masonry and other similar building materials. It can be grown in the majority of climates (see Figure One), and most species will mature in 2-4 years (although some can mature within 90 days), making it extremely renewable. [5.1]
The tensile strength of a single bamboo fiber can exceed 1.69 GPa when tested (3), whereas A53 Steel Pipe can reach 414 MPA (0.414 GPa) (4), making bamboo a surprisingly strong material to work with.
In addition to its renewable nature, bamboo cultivation is relatively harmless to the environment when done in a controlled fashion. Due to the deep root systems bamboo creates, as well as the method of harvesting, the soil that it grows in actually becomes more stable as it grows. Bamboo requires little to no fertilizer or pesticides, instead thriving in natural soil. Finally, bamboo absorbs 5x the carbon and produces 35x more oxygen than a group of trees that would occupy the same space. [5.3]
When cultivation practices prioritize profit over sustainability, however, it can have a detrimental impact on the local environment. In areas where bamboo is being used much more commonly, there are groups that clear-cut land to plant bamboo, effectively eliminating biodiversity in the region. In addition, many large-scale bamboo producers will use pesticides, fertilizer, and other chemicals to produce a larger yield, which pollutes the environment. [5.3]
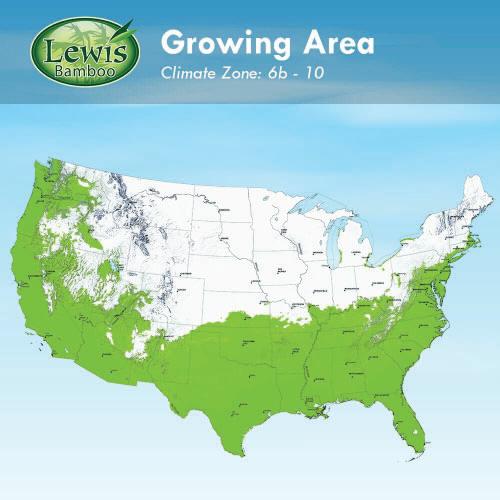 Figure 5.5 - Bamboo Growing Areas [5.2]
Prototyping and Undergraduate Research Symposium
The Architectural Possibilities of Euplectella Aspergillum (Venus’s Flower-Basket)
DEFINING THE PROBLEM
In 1945, as World War II drew to a close, America experienced a large economic recovery. For the entirety of the war, unemployment had plummeted thanks to factory jobs and military service, reaching the lowest level it has ever been in the Nation’s history (1.2%). This increased employment rate, coupled with strict rations that limited spending, allowed the average American to put approximately 21% of their earnings into savings, providing massive amounts of disposable income as the war ended [1] This translated to a large building boom in already expanding cities, most notably New York City. New York City had already experienced a large boom after the Roaring Twenties, with 32 skyscrapers being completed in 1931, including the Empire State Building. While this boom was great for the economy, the average building can only be expected to last 50-60 years vbefore needing extensive repairs to either the facade or the structure itself [2]
All facades, especially concrete and masonry, are constantly subjected to a freeze and thaw cycle. This cycle is caused by the admittance of moisture into small cracks and crevices in the material, which then freezes and expands, causing the cracks to widen. Given time, this cycle will begin to break off large segments of the material, decaying the facade rapidly. In New York City, at least three pedestrians have been struck and killed by falling masonry and terracotta caused by this freeze and thaw cycle. In 1979, Grace Gold, a student at Barnard, was struck and killed in Manhattan [4], followed by 2 year old Greta Green in 2015, and 60 year old Architect Erica Tishman in 2019 [5] After Grace Gold’s death, NYC passed Local Law 10/80, which requires all facades over 6 stories to be inspected. The law has changed in the following years, and now exists as Local Law 11, which requires inspections by a licensed Architect or Engineer every ve years. There are only ~500 quali ed inspectors in NYC, but over 14,500 buildings that need inspections [6] These laws have led to an interesting workaround, known as the “Sidewalk Shed Loophole”, where building owners will construct scaffolding or sidewalk sheds to shield the paths below the building from falling debris. By some estimates, there are over 4,000 sidewalk sheds in Manhattan alone. This creates eyesores, as well as obstructions to the entrances and facades of the buildings themselves [7]
TRANSLATING FROM ARCHITECTURE TO BIOLOGY
The issue that this research hopes to solve is the tendency for man-made facades and materials to succumb to natural forces such as wind and snow loads, water in ltration, freeze-and-thaw cycles, and erosion/deterioration.
All of these factors can cause a facade to crumble, which can have serious, and even fatal repercussions. Simply put, the guiding design question for this process is:
HOW CAN WE (AS ARCHITECTS) CREATE SUSTAINABLE FACADES THAT WITHSTAND NATURAL FORCES?
This stage of research considered a variety of organisms and animals that withstand the forces listed above in nature, including pine trees, humans, ecosystems as a whole, sh, canines, bamboo, and sharks. After comparing different systems for resisting forces and ensuring survival, the scope of research was narrowed to the Euplectella Aspergillum more commonly known as Venus’s Flower-Basket.
Venus’s Flower-Basket is a species of sea sponge that is reinforced through multiple layers of organization. Made of silica, which is the main component of glass, their bodies are surprisingly resilient for being so brittle. The creatures stand 10 to 30 cm (4-12 in) tall, and their unique shape allows them to lter feed from the seawater that passes through their skeleton. The glass skeleton is made of microscopic “spicules” that are tubular structures made of concentric layers of amorphous hydrated silica, separated by thin organic layers. Unlike the majority of biomineralized organisms, there are no crystalline patterns in the structure. The spicules are arranged into helical ridges, two overlapping lattices, and an anchor and cap that help to keep the tube secure [10] This organism has a high potential for Architectural applications, as it can transfer loads effectively to the ground.
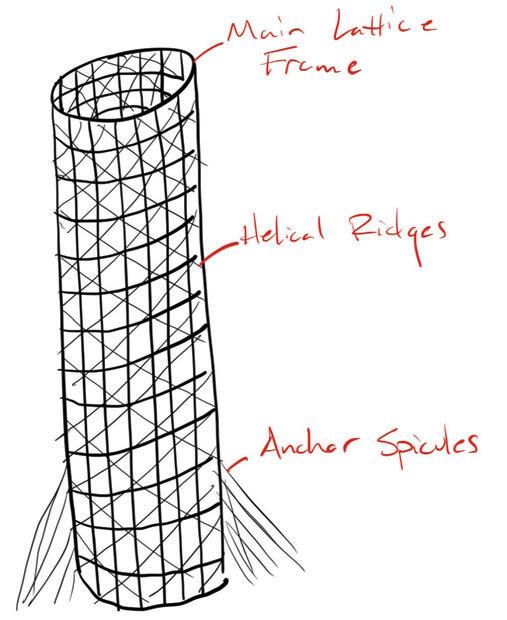
Four - Rough sketch of the organizational structure of the Venus’s
The Venus’s Flower-Basket has a surprising resistance to the natural forces that come from the ocean’s oor. Much of this strength is owed to the organization of the spicules, which are non-planar and arrange themselves in a cylindrical shape. The pattern of these overlapping spicules creates rectangular cells that create the skeletal wall. Each cell’s corner can be considered a node in the construction of the skeleton, and alternating nodes can be considered an axial center of the cross-shaped spicule. This alternation of axial center nodes builds two interweaving grids into the body, which gives the skeleton more exibility and strength. The nodes that are not in the axial center are free-moving and add to the exibility of the structure [11]
Five [11] - An illustration of the structural makeup of the Venus’s Flower-Basket.
The spicules of the sea sponge are arranged around a central axial proteinaceous lament, which adds rigidity. This lament is ringed with a silica core, and concentric layers of silica grow to add strength and increase the overall resistance of the spicule, similar to a tree trunk [12]
Central Core ~5 - 10 nm Organic Material
The most obvious application of the Venus’s Flower-Basket is to use it as a structural system, with a panelized facade suspended in it’s interior. This example uses brick as an envelope material, but aluminum, masonry, wood, and glass would also be feasible. The exterior structure allows forces from wind, rain, snow, and seismic activity to be channeled to the ground without negatively impacting the building’s integrity. This example contains bamboo laments that lay against the facade’s face, which would help to draw water out of the material, as it is a hydrophilic material. Bamboo is favorable for this application, because it can be grown in the majority of climates, and matures in 2-4 years, which makes it extremely renewable [14]

The uid dynamics of the Venus’s Flower-Basket are fascinating. When compared to a solid cylinder (left), which causes vortex shedding in a ow of water, the Venus’s Flower-Basket (right) slows the water within it, and allows the water to ow through without a pressure imbalance impacting it’s hold on the seabed [13]
Proteinaceous Axial Filament
Concentric Silica Layers
A second application of the sea sponge’s structure would be to build ltration towers” in densely populated cities. If the towers were tted with ltering materials (such as ivy and other plant life), the air passing through would be slowed and ltered, similar to the lter feeding that Venus’s Flower-Basket takes advantage of. This could improve the quality of life and reduce the ecological impact of dense cities.
Figure 5.6 - Undergraduate Research Symposium Poster
Architectural System
Post WWII Building Boom
City Filtration
Guiding Design Question
Nicholas Morey, advised by Professor Jay Yowell
Venus’s Flower-Basket
Figure One [3] - A timeline of tall building completion above 100 meters (328 ft) in the New York City Region Works Cited [1] Pruitt, Sarah. “The Post World War II Boom: How America Got Into Gear.” History.Com A&E Television Networks, 14 May 2020, www. history.com/news/post-world-war-ii-boom-economy. [2] Valle, Giovanni. “How Long Do Modern Buildings Last?” BuilderSpace 31 Oct. 2023, www.builderspace.com/how-long-do-modern-buildingslast. [3] Poon, Linda. “New Timeline Traces the Booms and Busts of New York City’s Skyscrapers.” Bloomberg.Com Bloomberg, 27 Oct. 2015, www. bloomberg.com/news/articles/2015-10-27/new-timeline-traces-the-booms-and-busts-of-new-york-city-s-skyscrapers. [4] “Playing It ‘Safe’: A Guide to NYC’s Facade Inspection Safety Program (FISP).” FISP Fact Sheet RAND Engineering & Architecture, DPC randpc. com/articles/exterior-repair-and-maintenance/ sp-fact-sheet#:~:text=In%201979%2C%20Barnard%20student%20Grace,facades%20 taller%20than%20six%20stories. Accessed 26 Jan. 2024. [5] “DOI AND MANHATTAN DISTRICT ATTORNEY ANNOUNCE ARREST OF ENGINEER ON CHARGE OF FALSELY CERTIFYING A SAFETY INSPECTION REPORT FOR THE FAÇADE OF A MANHATTAN BUILDING WHERE A PIECE OF TERRACOTTA FELL AND KILLED A TWO-YEAR-OLD GIRL.” 17 Nov. 2015, twitter.com/doinews. Accessed 26 Jan. 2024. [6] Cheng, Pei-Sze, and Kristina Pavlovic. “An inside Look at How NYC Inspects Building Facades to Ensure Safety.” NBC New York NBC New York, 19 Feb. 2020, www.nbcnewyork.com/investigations/an-inside-look-at-how-nycs-dept-of-buildings-inspects-facades-to-ensuresafety/2293595/. [7] Siff, Andrew. “Tired of Scaffolding? NYC Has New Plan to Get Rid of Long-Standing Sidewalk Sheds.” NBC New York, NBC New York, 7 Mar. 2023, www.nbcnewyork.com/news/local/tired-of-scaffolding-nyc-has-new-plan-to-get-rid-of-long-standing-sidewalk-sheds/4138579/. [8] “Get Stuff Done.” Welcome to NYC.Gov, www.nyc.gov/content/getstuffdone/pages/sidewalk-sheds. Accessed 28 Jan. 2024. [9] Reinierdejong. “Side Walk Shed New York.” Reinierdejong.Wordpress.Com, 31 July 2015, reinierdejong.wordpress.com/2015/07/31/sidewalk-shed-new-york/. [10] “Glass Skeleton Is Tough yet Flexible Biological Strategy Asknature.” AskNature Glass Skeleton Is Tough Yet Flexible Comments, 2 July 2020, asknature.org/strategy/glass-skeleton-is-tough-yet- exible/. [11] Morankar, Swapnil, et al. “Tensile and fracture behavior of silica bers from the Venus Flower Basket (Euplectella Aspergillum).” International Journal of Solids and Structures, vol. 253, Oct. 2022, p. 111622, https://doi.org/10.1016/j.ijsolstr.2022.111622. [12] Swapnil K. Morankar,Yash Mistry, Dhruv Bhate, Clint A. Penick, Nikhilesh Chawla, In situ investigations of failure mechanisms of silica bers from the venus ower basket (Euplectella Aspergillum), Acta Biomaterialia,Volume 162, 2023, Pages 304-311, ISSN 1742-7061, https://doi. org/10.1016/j.actbio.2023.03.024. (https://www.sciencedirect.com/science/article/pii/S1742706123001605). Accessed 21 Feb. 2024 [13] Miller, Laura A. “Fluid Flow through Deep=Sea Sponge Could Inspire Engineering Designs.” Nature.Com, 21 Jul. 2021, www.nature.com/ articles/d41586-021-01891-2. Accessed 19 Feb. 2024. [14] M, Emma. 2024. “The Incredible Bamboo Plant World’S Fastest Growing Plant.” The Greener Living Blog. February 22, 2024. https://www. ambientbp.com/blog/the-incredible-bamboo-plant#:~:text=Bamboo%20is%20one%20of%20the,worthy%20of%20a%20Snapple%20cap!
Facade Decay and Its Effects
Figures Two (left) [8] and Three (right) [9]- Sidewalk Sheds in NYC, including a more “aesthetic” option.
PROPOSED SOLUTION
EXPLORING BIOLOGICAL MODELS
Figure
Flower-Basket.
Figure
The poster on the left was presented at the 2024 Oklahoma State University Undergraduate Research Symposium. This was a great opportunity to share the research that was compiled over the course of the semester, and get feedback from outside perspectives.
Many good questions were raised during this presentation, most notably whether this design application could be applied to existing buildings or if it would need to be integrated on a new build.
At this stage of development, the design strategy would need to be integrated from the start, allowing the natural solution to be an external structure.
The design was further explored through physical modeling, including 3D printing and paper modeling. This allowed viewers to connect the more obscure ideas to a physical example, helping them to understand the design on a deeper level.
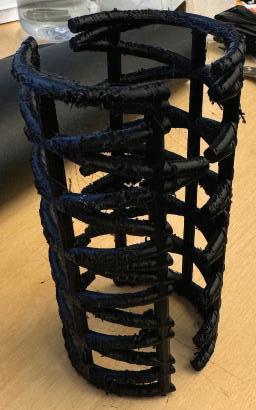
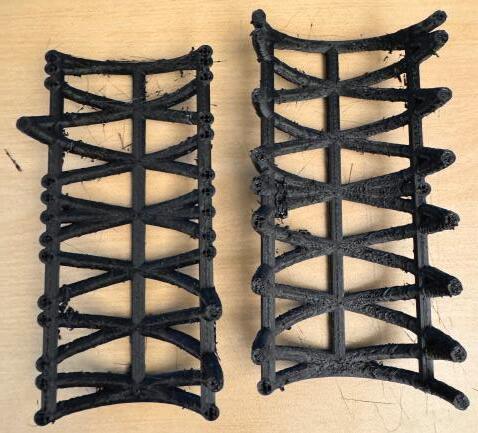
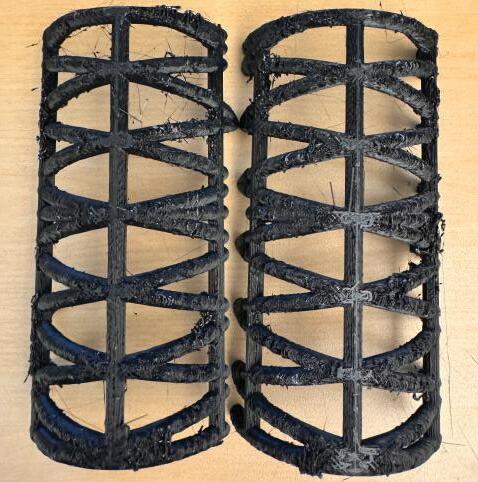 Figure 5.7 - 3D Print Attempt
Figure 5.8 - 3D Print Attempt
Figure 5.9 - 3D Print Attempt
Figure 5.7 - 3D Print Attempt
Figure 5.8 - 3D Print Attempt
Figure 5.9 - 3D Print Attempt
While the 3D printed model was helpful to visualize the scale and design of the strategy, the quality was poor, meaning it could not be completely assembled. The second attempt for modeling was made through paper models, which proved to be much more helpful.
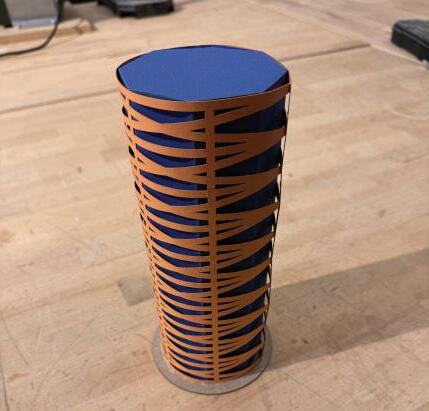
This model was shown at the Research Symposium, allowing the audience to explore the design idea at a small scale. It helped to express the ideas that were explored throughout this process.
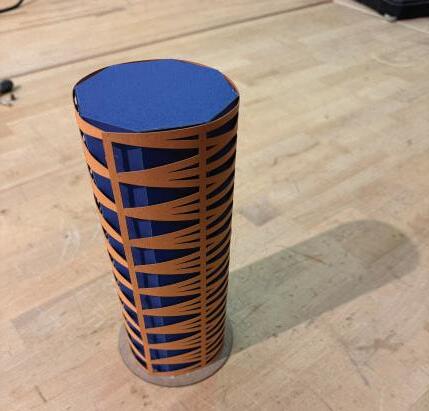
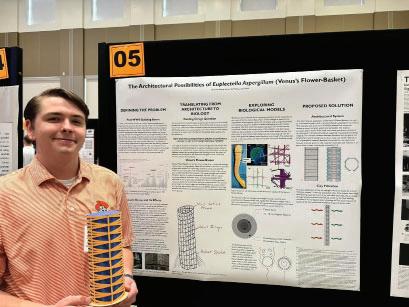 Figure 5.10 - Paper Model
Figure 5.11 - Paper Model
Figure 5.12 - Presentation at the Undergraduate Research Symposium
Figure 5.10 - Paper Model
Figure 5.11 - Paper Model
Figure 5.12 - Presentation at the Undergraduate Research Symposium
Citations
[1.1] “Facade Definition & Meaning.” Merriam-Webster, Merriam-Webster, www.merriam-webster.com/dictionary/facade. Accessed 29 Jan. 2024.
[1.2] “Deteriorate Definition & Meaning.” Merriam-Webster, Merriam-Webster, www.merriam-webster.com/dictionary/ deteriorate. Accessed 29 Jan. 2024.
[1.3] “Decay Definition & Meaning.” Merriam-Webster, Merriam-Webster, www.merriam-webster.com/dictionary/decay.
Accessed 29 Jan. 2024.
[1.4] Pruitt, Sarah. “The Post World War II Boom: How America Got Into Gear.” History.Com, A&E Television Networks, 14 May 2020, www.history.com/news/post-world-war-ii-boom-economy.
[1.5] Poon, Linda. “New Timeline Traces the Booms and Busts of New York City’s Skyscrapers.” Bloomberg.Com, Bloomberg, 27 Oct. 2015, www.bloomberg.com/news/articles/2015-10-27/new-timeline-traces-the-booms-and-busts-of-new-yorkcity-s-skyscrapers.
[1.6] Valle, Giovanni. “How Long Do Modern Buildings Last?” BuilderSpace, 31 Oct. 2023, www.builderspace.com/how-longdo-modern-buildings-last.
[1.7] Empire State Building. n.d. “Facts & Figures | Empire State Building.” https://www.esbnyc.com/about/facts-figures.
[1.8] “Playing It ‘Safe’: A Guide to NYC’s Facade Inspection Safety Program (FISP).” FISP Fact Sheet | RAND Engineering & Architecture, DPC, randpc.com/articles/exterior-repair-and-maintenance/fisp-fact-sheet#:~:text=In%201979%2C%20 Barnard%20student%20Grace,facades%20taller%20than%20six%20stories. Accessed 26 Jan. 2024.
[1.9] “DOI AND MANHATTAN DISTRICT ATTORNEY ANNOUNCE ARREST OF ENGINEER ON CHARGE OF FALSELY CERTIFYING A SAFETY INSPECTION REPORT FOR THE FAÇADE OF A MANHATTAN BUILDING WHERE A PIECE OF TERRACOTTA FELL AND KILLED A TWO-YEAR-OLD GIRL.” 17 Nov. 2015, twitter.com/doinews. Accessed 26 Jan. 2024.
[1.10] Hickman, Matt. “New York City Argues That Architect Killed by Falling Building Debris Could Be Responsible for Her Own Death.” The Architect’s Newspaper, 16 Aug. 2022, www.archpaper.com/2020/10/new-york-city-reportedly-arguesthat-erica-tishman-responsible-for-own-death/.
[1.11] Cheng, Pei-Sze, and Kristina Pavlovic. “An inside Look at How NYC Inspects Building Facades to Ensure Safety.” NBC New York, NBC New York, 19 Feb. 2020, www.nbcnewyork.com/investigations/an-inside-look-at-how-nycs-dept-ofbuildings-inspects-facades-to-ensure-safety/2293595/.
[1.12] Local Law 11 of 1998 Periodic Inspection of the Exterior ..., www.nyc.gov/assets/buildings/local_laws/locallaw_1998_ package.pdf. Accessed 26 Jan. 2024.
[1.13] Siff, Andrew. “Tired of Scaffolding? NYC Has New Plan to Get Rid of Long-Standing Sidewalk Sheds.” NBC New York, NBC New York, 7 Mar. 2023, www.nbcnewyork.com/news/local/tired-of-scaffolding-nyc-has-new-plan-to-get-rid-oflong-standing-sidewalk-sheds/4138579/.
[1.14] “Get Stuff Done.” Welcome to NYC.Gov, www.nyc.gov/content/getstuffdone/pages/sidewalk-sheds. Accessed 28 Jan. 2024.
[1.15] Reinierdejong. “Side Walk Shed New York.” Reinierdejong.Wordpress.Com, 31 July 2015, reinierdejong.wordpress. com/2015/07/31/side-walk-shed-new-york/.
[1.16] Ggcrbhs&m. “To Prevent Façade Collapse Accidents, the NYC Dob Gets Tougher.” New York Personal Injury Attorneys Blog, 21 Jan. 2021, www.newyorkpersonalinjuryattorneysblog.com/to-prevent-facade-collapse-accidents-
the-nyc-dob-gets-tougher/.
[1.17] “Chelsea Brownstone Facade Partially Collapses.” Spectrum News NY1, ny1.com/nyc/all-boroughs/news/2020/02/10/ falling-bricks-seen-on-manhattan-street-. Accessed 28 Jan. 2024.
[1.18] DOB-2.Pdf - New York City Council - Nyc.Gov, council.nyc.gov/budget/wp-content/uploads/sites/54/2023/03/DOB-2. pdf. Accessed 29 Jan. 2024.
[2.1] “Pine Trees.” NASA, NASA, earthobservatory.nasa.gov/biome/seedpine.php#:~:text=Pine%20trees%20(genus%20 Pinus)%20are,native%20to%20northern%20temperate%20regions. Accessed 31 Jan. 2024.
[2.2] Schilling, Angela. “Strong Mountain Winds Explained.” 2 News KTVN, 6 Apr. 2022, www.2news.com/strong-mountainwinds-explained/article_771ee50f-a3b2-52d5-b2ec-198beabe37e7.html.
[2.3] “Spiral Fibers Strengthen Tree Trunk - Biological Strategy - ASKNATURE.” AskNature Spiral Fibers Strengthen Tree Trunk Comments, 26 July 2017, asknature.org/strategy/spiral-fibers-strengthen-tree-trunk/.
[2.4] “Glass Skeleton Is Tough yet Flexible - Biological Strategy - Asknature.” AskNature Glass Skeleton Is Tough Yet Flexible Comments, 2 July 2020, asknature.org/strategy/glass-skeleton-is-tough-yet-flexible/.
[2.5] Ogasa, Nikk. “How Intricate Venus’s-Flower-Baskets Manipulate the Flow of Seawater.” Science News, 21 July 2021, www.sciencenews.org/article/deep-sea-sponge-venus-flower-baskets-water-flow-fluid-dynamics#:~:text=The%20 Venus’s%2Dflower%2Dbasket%20is,alters%20the%20flow%20of%20seawater.
[2.6] “Pressure-to-Depth and Depth-to-Pressure Calculator.” Blue Robotics, 8 Dec. 2021, bluerobotics.com/learn/pressuredepth-calculator/.
[2.7] “Tree Wounds and Healing.” Purdue Extension Forestry & Natural Resources, 4 Oct. 2023, www.purdue.edu/fnr/ extension/tree-wounds-and-healing/#:~:text=Trees%20attempt%20to%20close%20wounds,giving%20rise%20to%20 wound%20wood.
[2.8] Snyder, Michael. “Woods Whys: How Do Trees Heal Wounds on Trunks...: Winter 2015.” Northern Woodlands, 19 Jan. 2016, northernwoodlands.org/articles/article/woods-whys-how-trees-heal.
[2.9] “Good Example of Tree Healing a Wound: Walter Reeves: The Georgia Gardener.” Walter Reeves: The Georgia Gardener | Gardening Tips and Advice from the Most Respected Garden Guru in the Southeast., 20 June 2020, www. walterreeves.com/landscaping/good-example-of-tree-healing-a-wound/.
[2.10] Arenas Gómez, Claudia M, et al. “Wound Healing across the Animal Kingdom: Crosstalk between the Immune System and the Extracellular Matrix.” Developmental Dynamics : An Official Publication of the American Association of Anatomists, U.S. National Library of Medicine, July 2020, www.ncbi.nlm.nih.gov/pmc/articles/PMC7383677/.
[2.11] How Do Ecosystems Recover Post Natural Disasters?, www.tutorchase.com/answers/ib/ess/how-do-ecosystemsrecover-post-natural-disasters. Accessed 2 Feb. 2024.
[2.12] “How Disasters Impact Animals.” IFAW, www.ifaw.org/journal/how-disasters-impact-animals. Accessed 2 Feb. 2024.
[3.1] Services, Tree Removal. “Everything You Need to Know about Pine Trees.” Medium, Medium, 19 Apr. 2018, medium. com/@FastTreeRemovalServicesAtlanta/everything-you-need-to-know-about-pine-trees-3f49e5cd85fd.
[3.2] Schilling, Angela. “Strong Mountain Winds Explained.” 2 News KTVN, 6 Apr. 2022, www.2news.com/strong-mountainwinds-explained/article_771ee50f-a3b2-52d5-b2ec-198beabe37e7.html.
[3.3] Gray, J.E. “LXIV.—venus’s flower-basket (euplectella speciosa).” Annals and Magazine of Natural History, vol. 18, no. 108, Dec. 1866, pp. 487–490, https://doi.org/10.1080/00222936608679690.
[3.4] Morankar, Swapnil, et al. “Tensile and fracture behavior of silica fibers from the Venus Flower Basket (Euplectella Aspergillum).” International Journal of Solids and Structures, vol. 253, Oct. 2022, p. 111622, https://doi.org/10.1016/j. ijsolstr.2022.111622.
[3.5] Taylor, Kim. “Stock Photo of Venus Flower Basket Sponge {euplectella Aspergillum} Skeleton.. Available for Sale on Www. Naturepl.Com.” Stock Photo of Venus Flower Basket Sponge {Euplectella Aspergillum} Skeleton.. Available for Sale on Www.Naturepl.Com, www.naturepl.com/stock-photo-venus-flower-basket-sponge-euplectella-aspergillum-skeletonimage01134902.html. Accessed 7 Feb. 2024.
[4.1] “Venus Flower Basket An Example of the Element Silicon.” PeriodicTable, periodictable.com/Items/VenusFlowerBasket/ index.html. Accessed 19 Feb. 2024.
[4.2] Swapnil K. Morankar, Yash Mistry, Dhruv Bhate, Clint A. Penick, Nikhilesh Chawla, In situ investigations of failure mechanisms of silica fibers from the venus flower basket (Euplectella Aspergillum), Acta Biomaterialia, Volume 162, 2023, Pages 304-311, ISSN 1742-7061, https://doi.org/10.1016/j.actbio.2023.03.024. (https://www.sciencedirect.com/ science/article/pii/S1742706123001605). Accessed 21 Feb. 2024
[4.3] Miller, Laura A. “Fluid Flow through a Deep=Sea Sponge Could Inspire Engineering Designs.” Nature.Com, 21 Jul. 2021, www.nature.com/articles/d41586-021-01891-2. Accessed 19 Feb. 2024.
[4.4] Chen, Hongshun, et al. “Lightweight Lattice-based Skeleton of the Sponge Euplectella Aspergillum: On the Multifunctional Design.” Journal of the Mechanical Behavior of Biomedical Materials, vol. 135, no. 105448, 2022, https:// doi.org/10.1016/j.jmbbm.2022.105448. Accessed 19 Feb. 2024.
[4.5] Pelaia, Geof. “How The Freeze-Thaw Cycle Can Cause Devastating Damage to Your Building — Southwest Companies.” Southwest Companies, 3 Jan. 2017, southwestcoinc.com/news-updates-2/2015/3/9/what-the-freeze-thaw-cycle-doesto-buildings.
[4.6] Kim, D. “Water Movement in Trees.” Outreach, Warnell School of Forestry & Natural Resources, University of Georgia, vol. 18, no. 03, Jan. 2018, bugwoodcloud.org/resource/files/15171.pdf.
[4.7] Holbrook, N. Michèle, and Maciej A. Zwieniecki. “Transporting Water to the Tops of Trees.” Physics Today, vol. 61, no. 1, Jan. 2008, pp. 76–77. https://doi.org/10.1063/1.2835167.
[5.1] M, Emma. 2024. “The Incredible Bamboo Plant – World’S Fastest Growing Plant.” The Greener Living Blog. February 22, 2024. https://www.ambientbp.com/blog/the-incredible-bamboo-plant#:~:text=Bamboo%20is%20one%20of%20 the,worthy%20of%20a%20Snapple%20cap!
[5.2] Lewis Bamboo. n.d. “Bissetii.” https://lewisbamboo.com/products/bissetii.
[5.3] Martinko, Katherine. 2020. “Is Bamboo Fabric Truly Sustainable?” Treehugger. October 7, 2020. https://www.treehugger. com/is-bamboo-fabric-sustainable-5078509.