SELECTED WORKS
nke Adwowa OPoku

Location: Queens NY
Professor: Elijah Williams
Team: James O’Brien
Semester: Spring 2023
Softwares: Rhino, Enscape, Illustrator
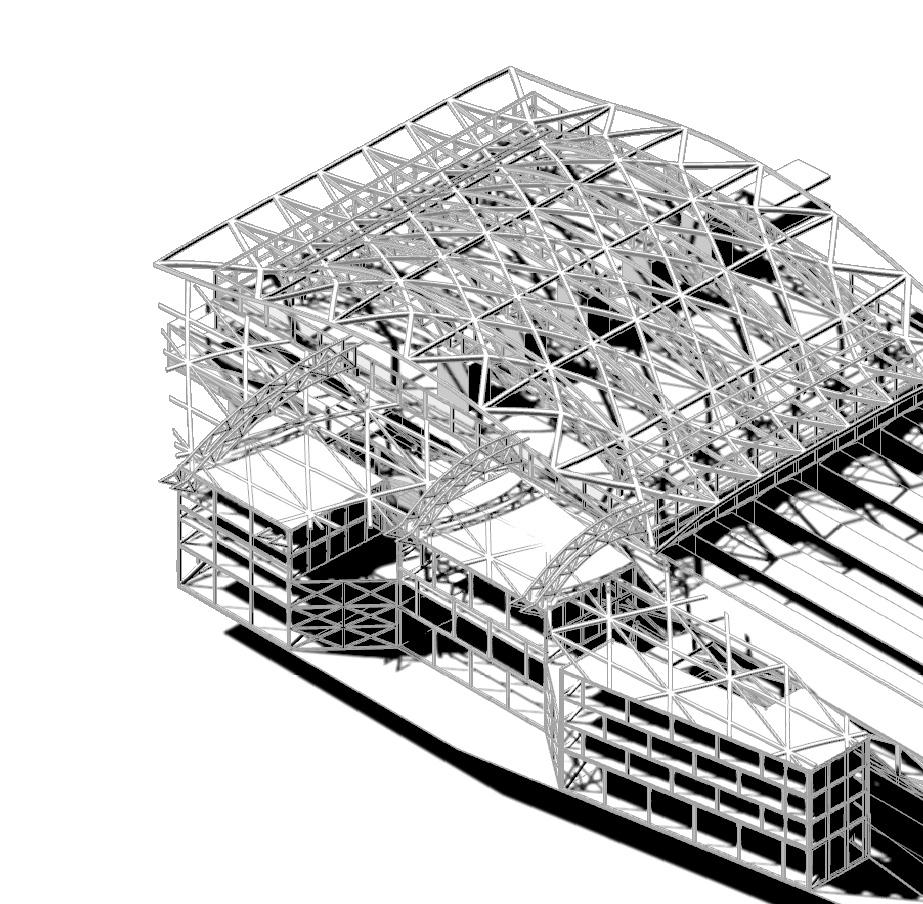
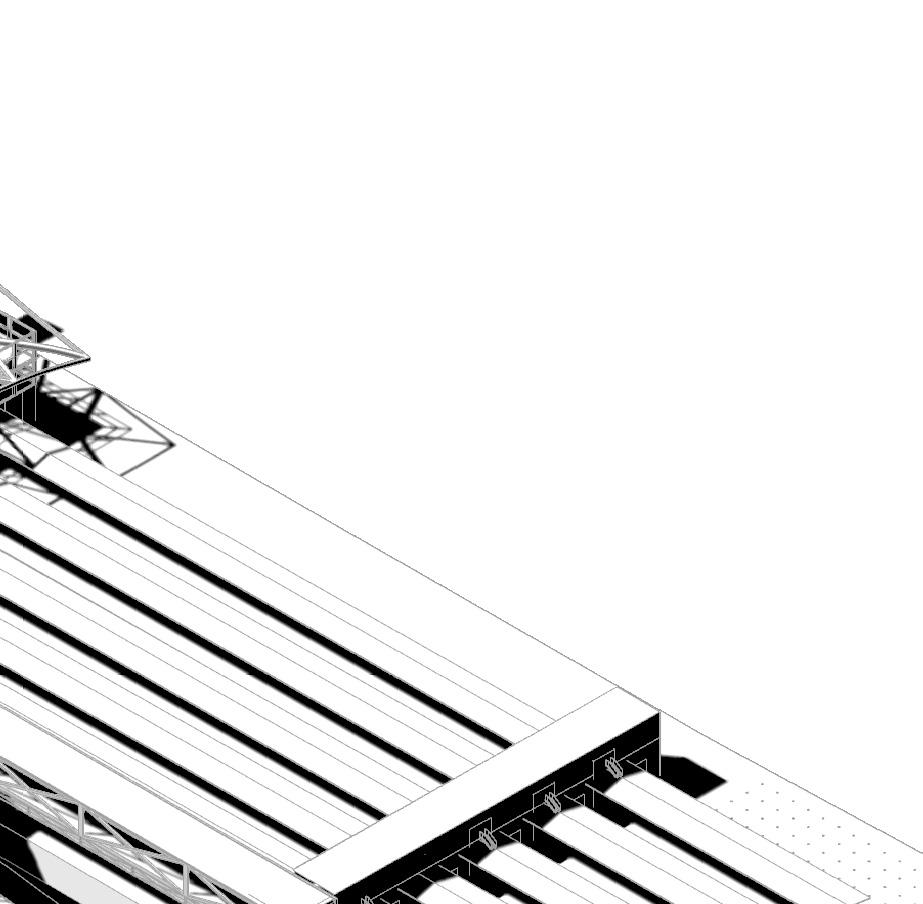
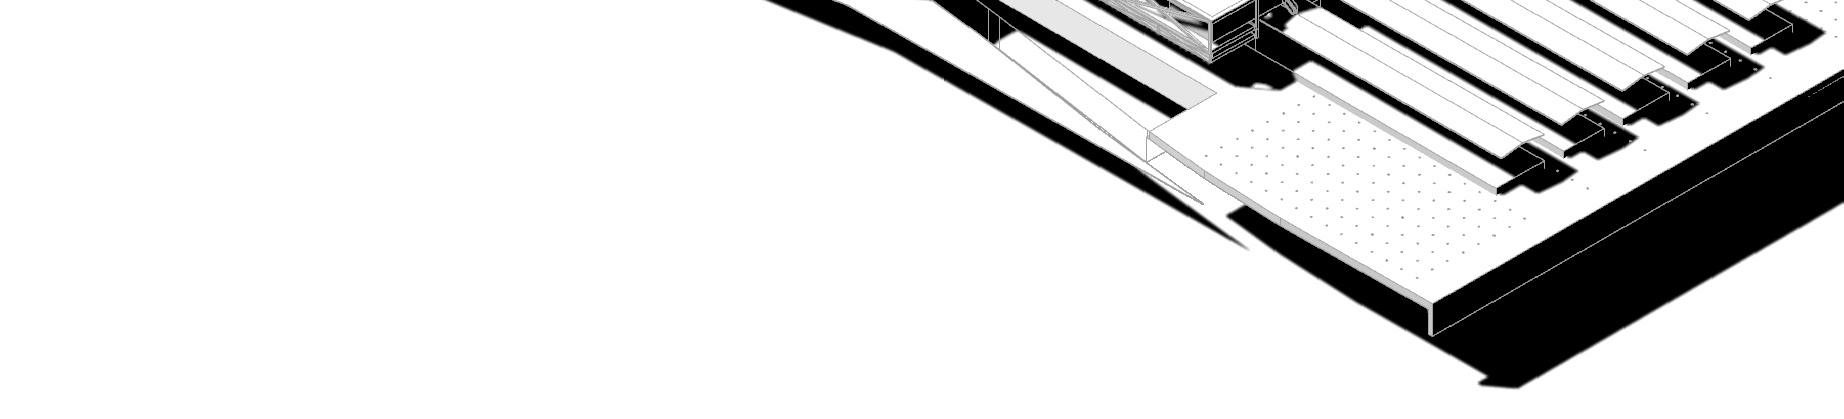
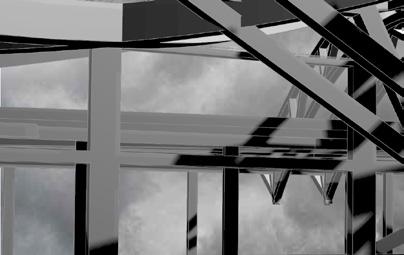
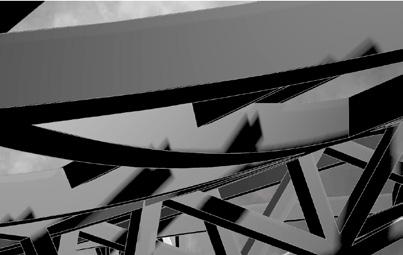
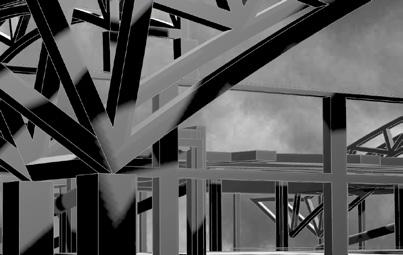
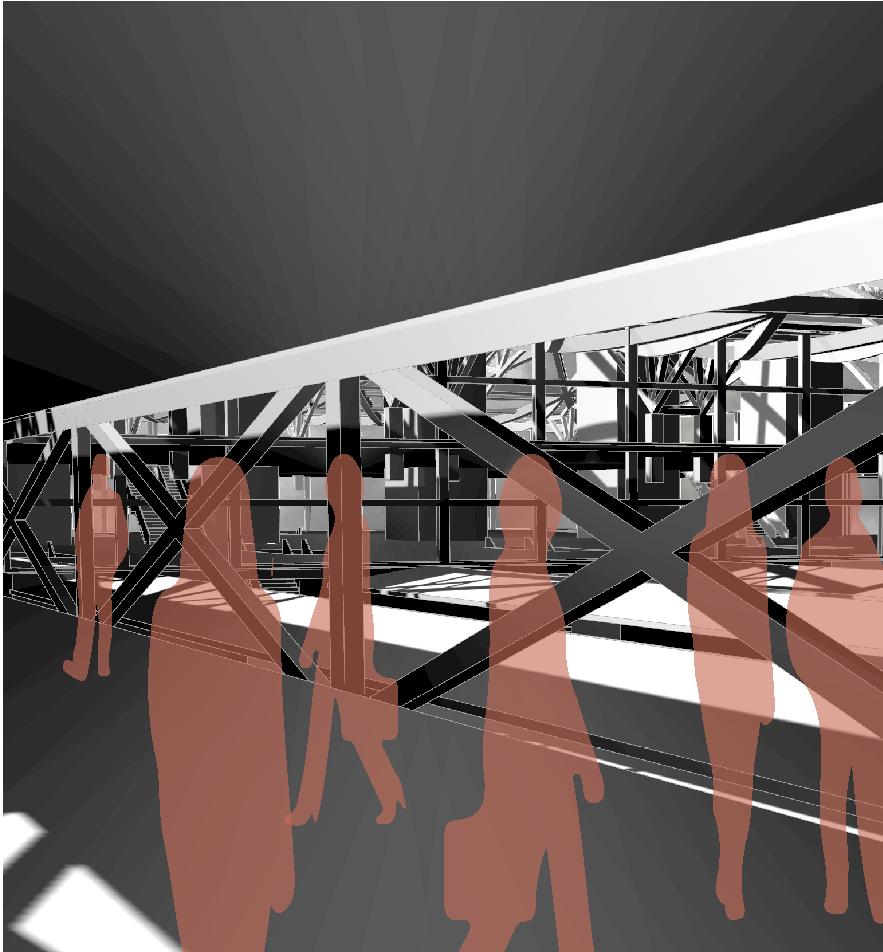
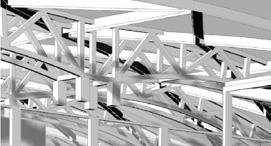
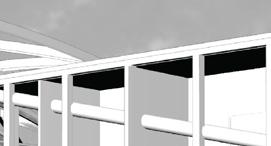
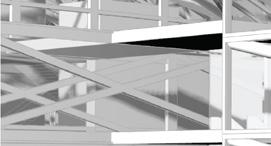
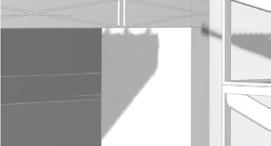
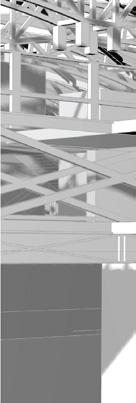
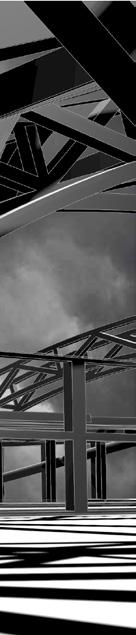
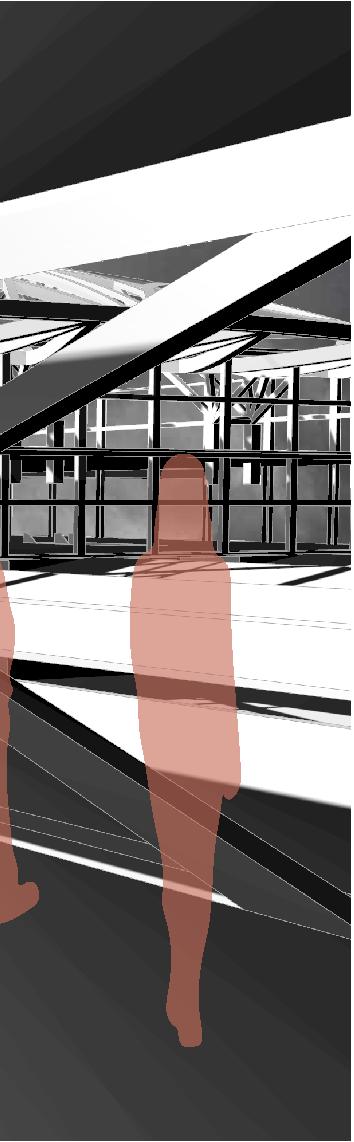
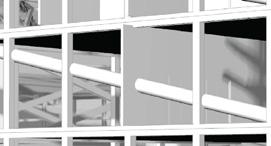
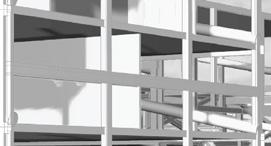
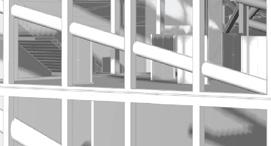
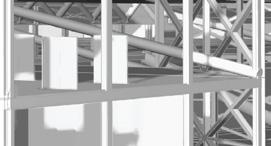
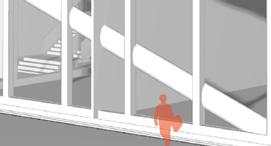
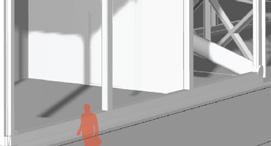
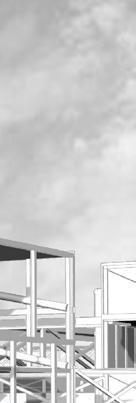
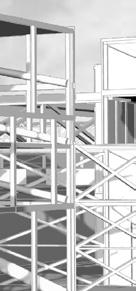
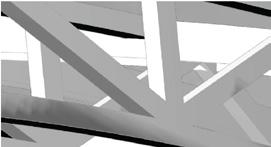
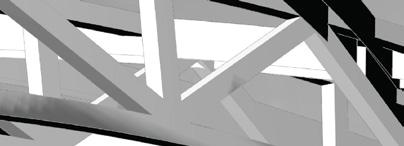
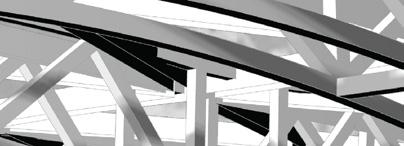
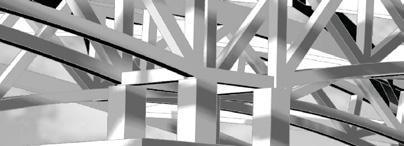
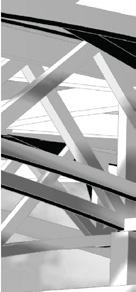
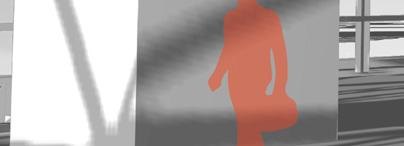
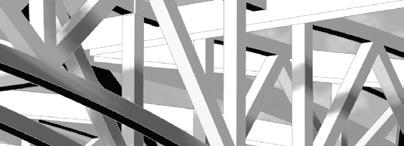
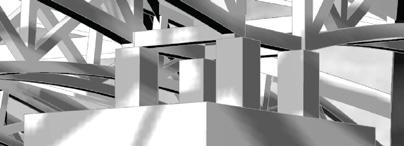
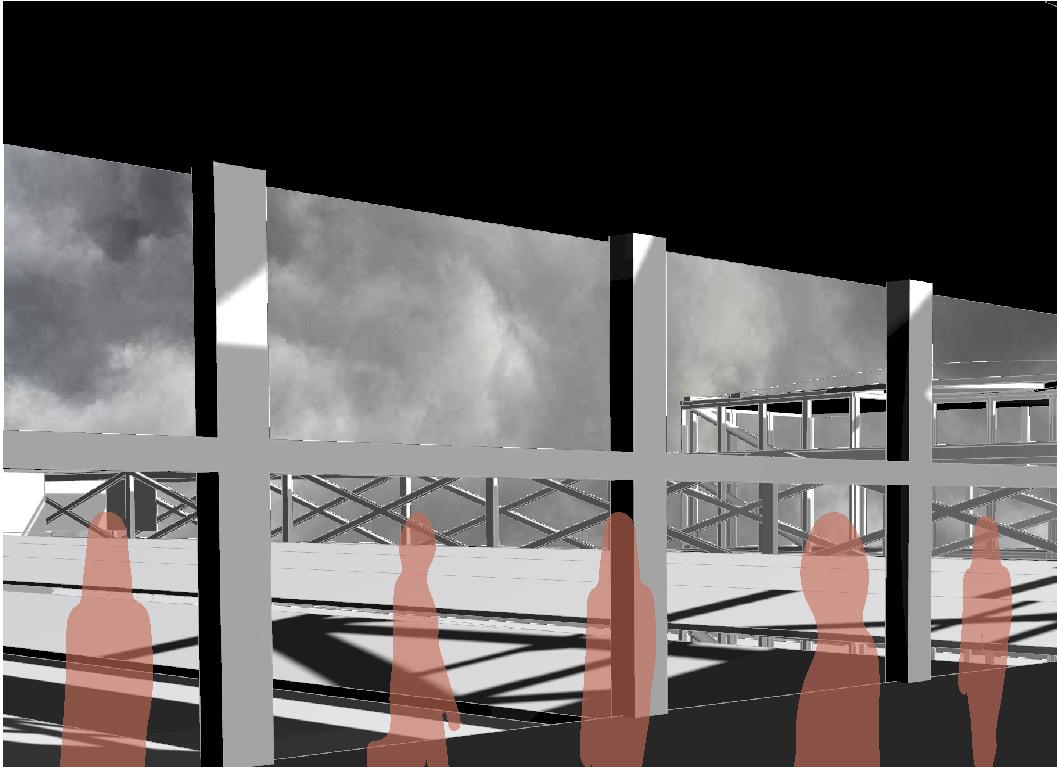
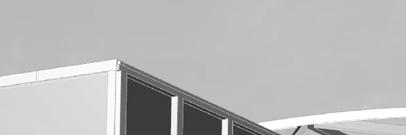
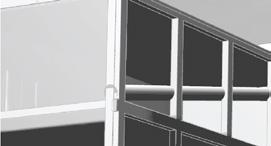
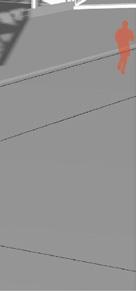
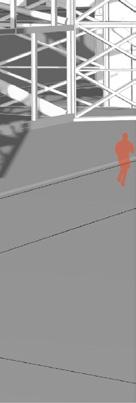
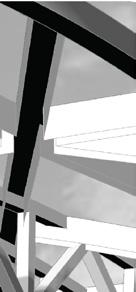
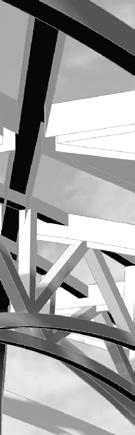
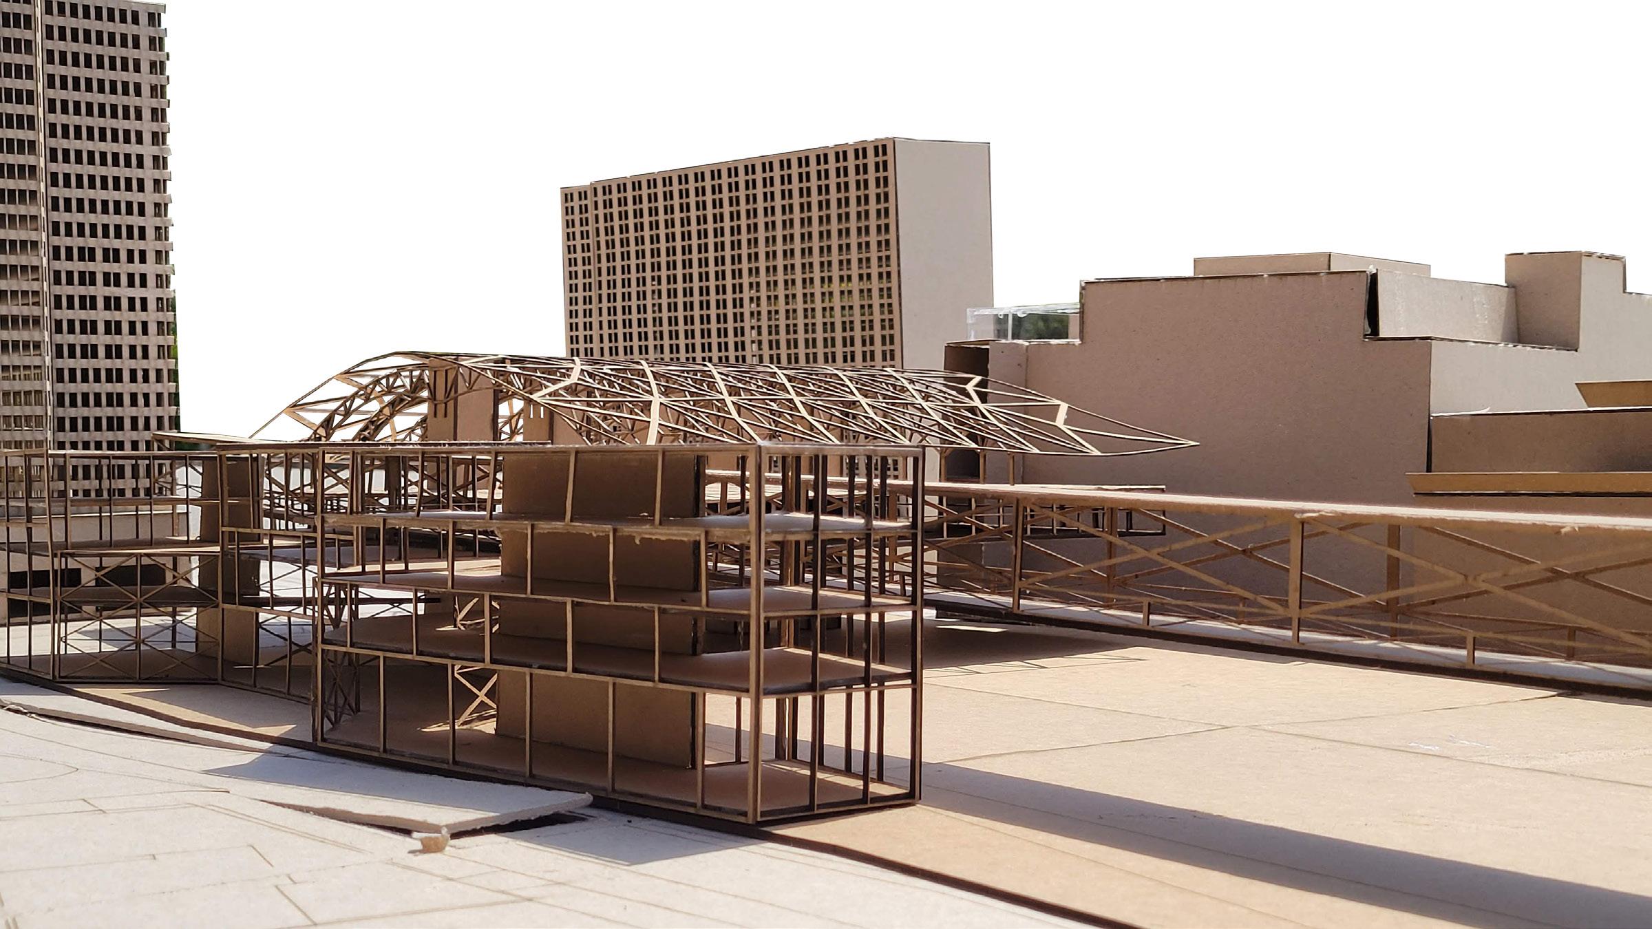
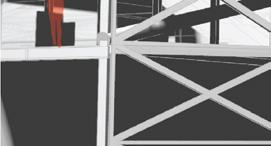
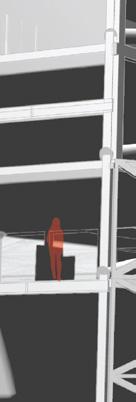
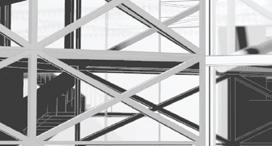
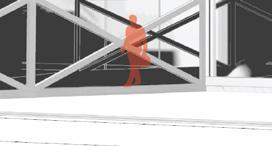
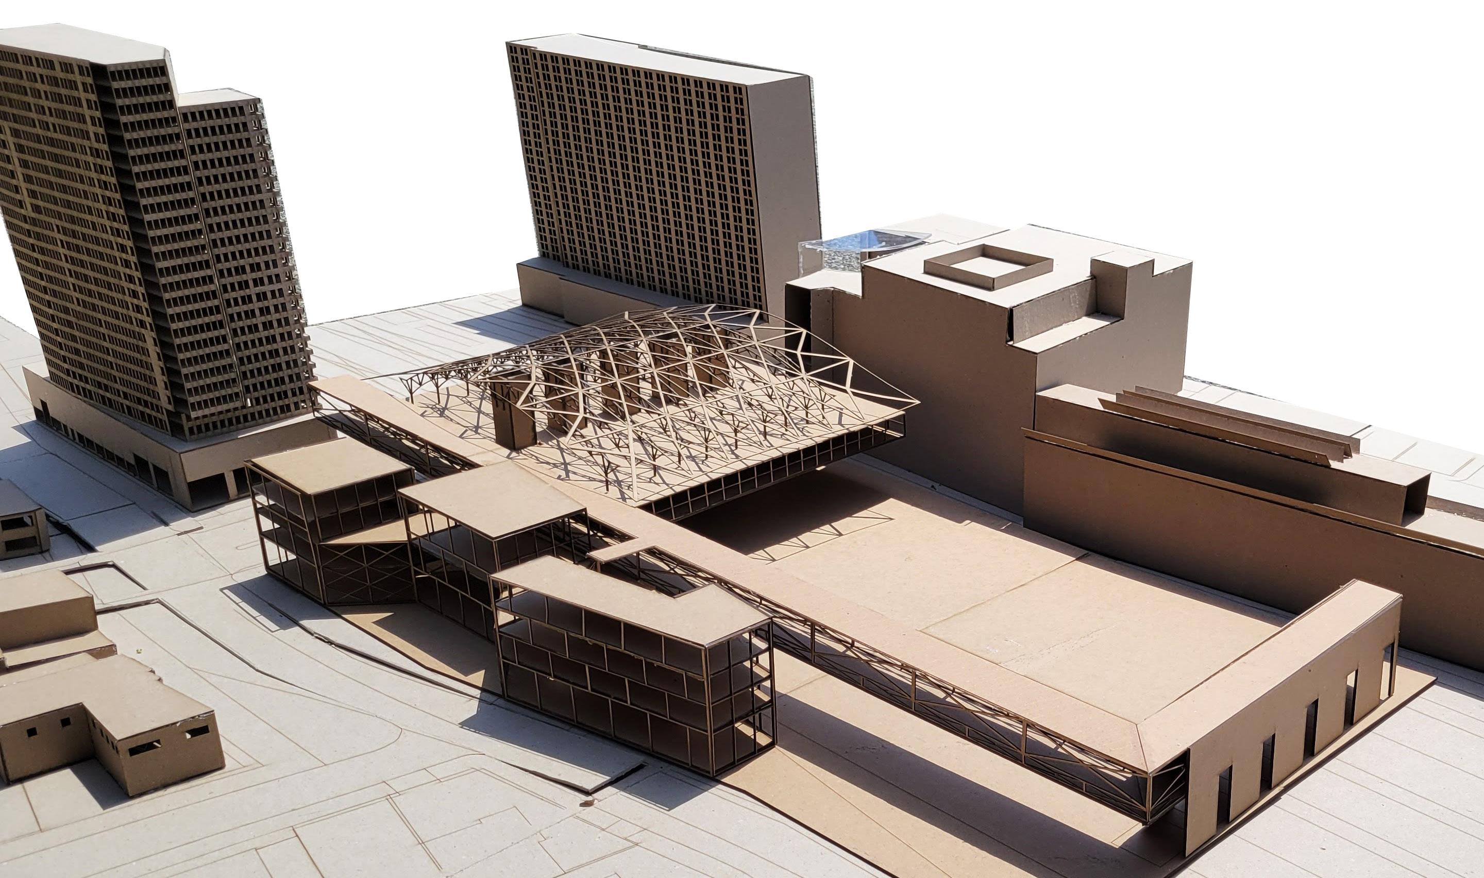
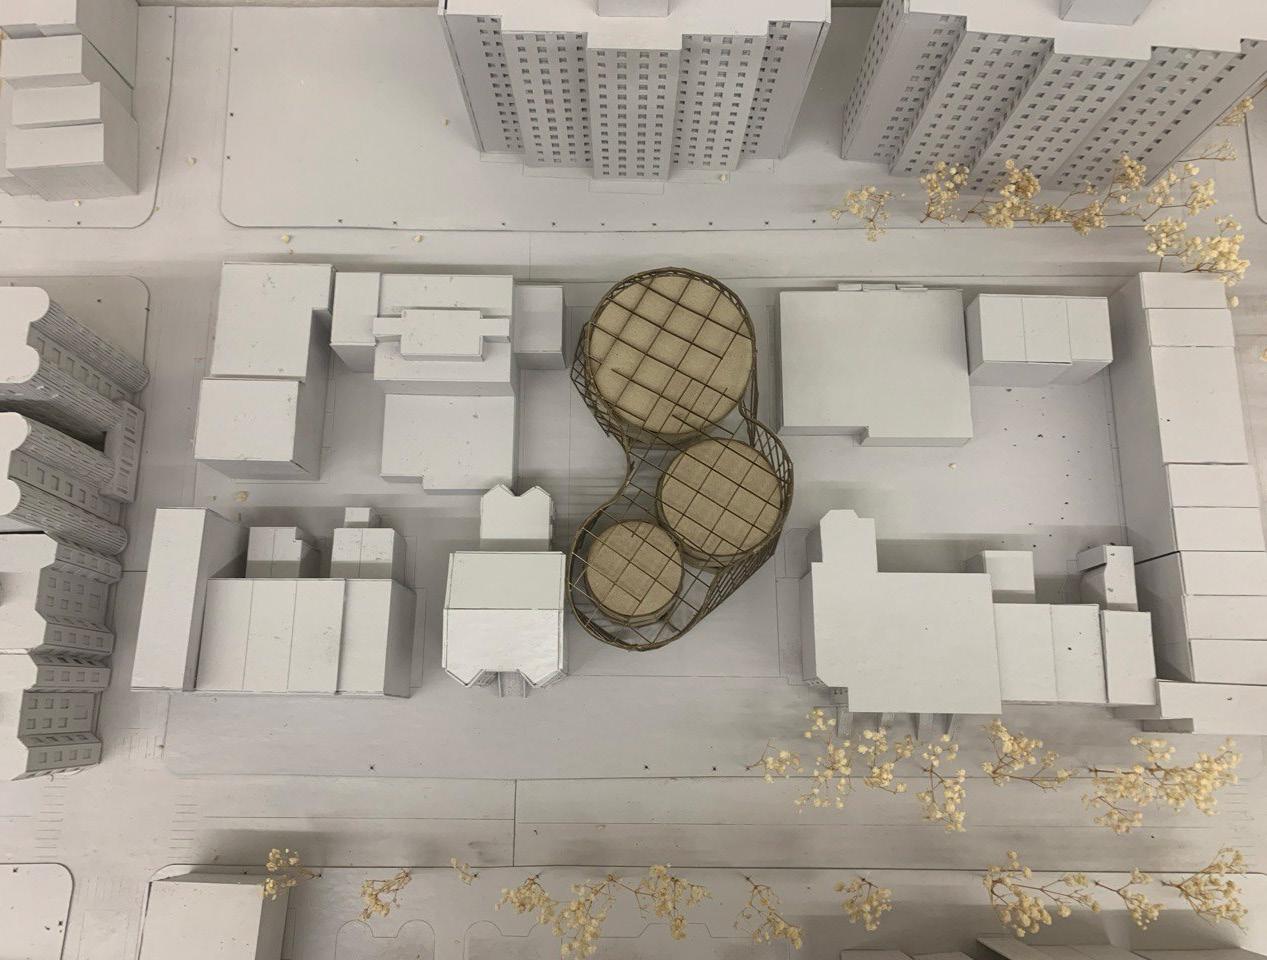
The Jamaica Community & Transit Hub is a proposed reimagination of the current Long Island Rail Road (LIRR) Jamaica Station. Our design focuses on bringing together services that the community have expressed a great desire for while simultaneously tackling the issue of congestion by creating additional circulation space for people and vehicles. Our solution includes three buildings located on the site of the current LIRR station office building. These three buildings hold public programming including: healthcare and nutrition services, afterschool and educaional facilities, elder facilities and a new home for the Queens Night Market. There is also private programming in the form of office space to replace the demolished offices in the LIRR building. We also added an enclosure around part of the train tracks to act as a barrier against the elements and an additional platfrom to reduce the congestion. The last thing we added was a bus station under the tracks to improve the experience of the commuter.
























Location: Brooklyn NY
Professor: Francis Campani Semester: Spring 2022
Softwares: Rhino, Enscape, Illustrator
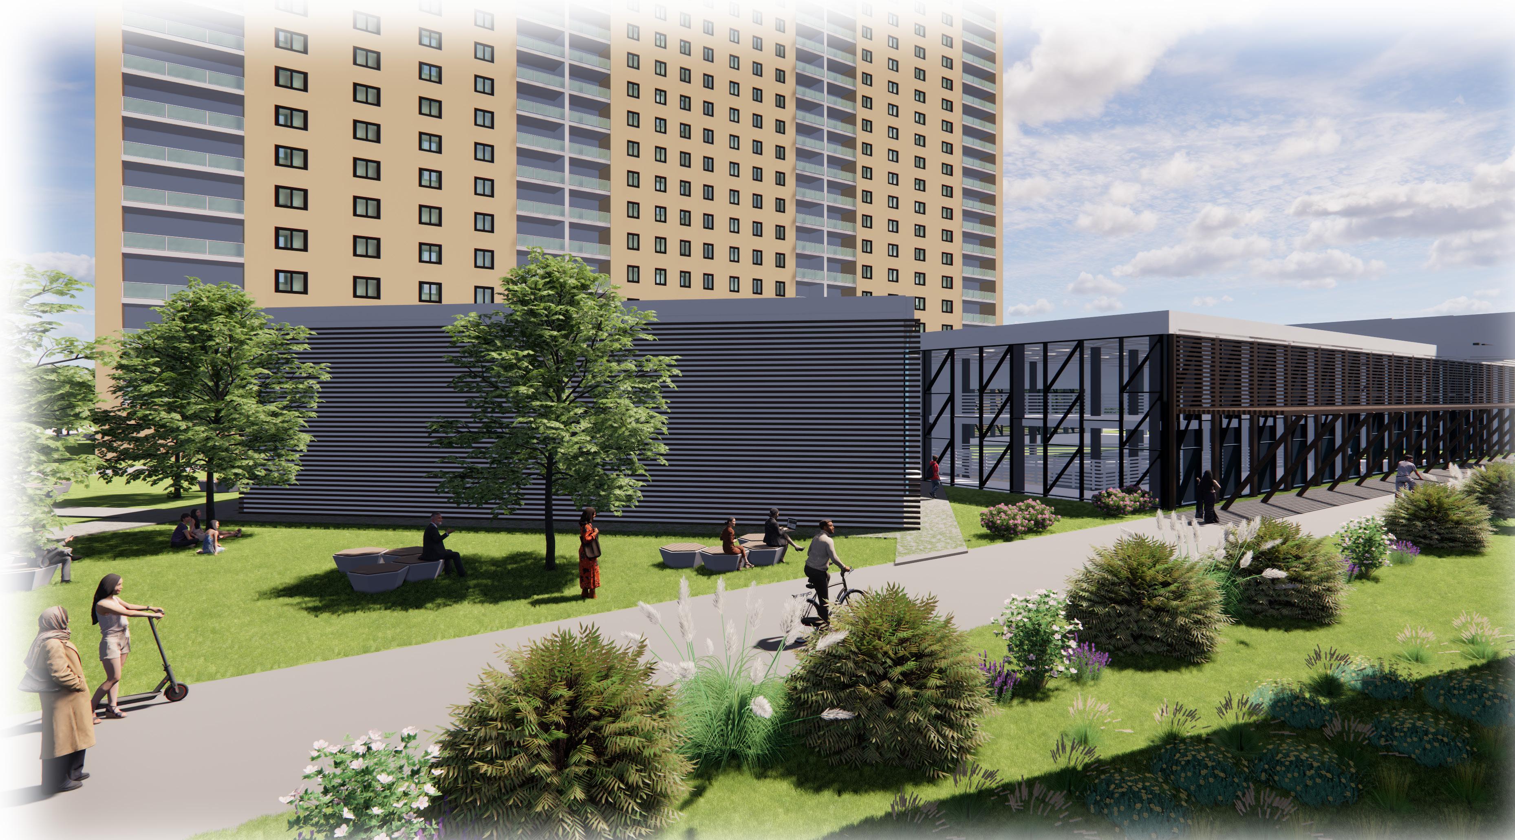
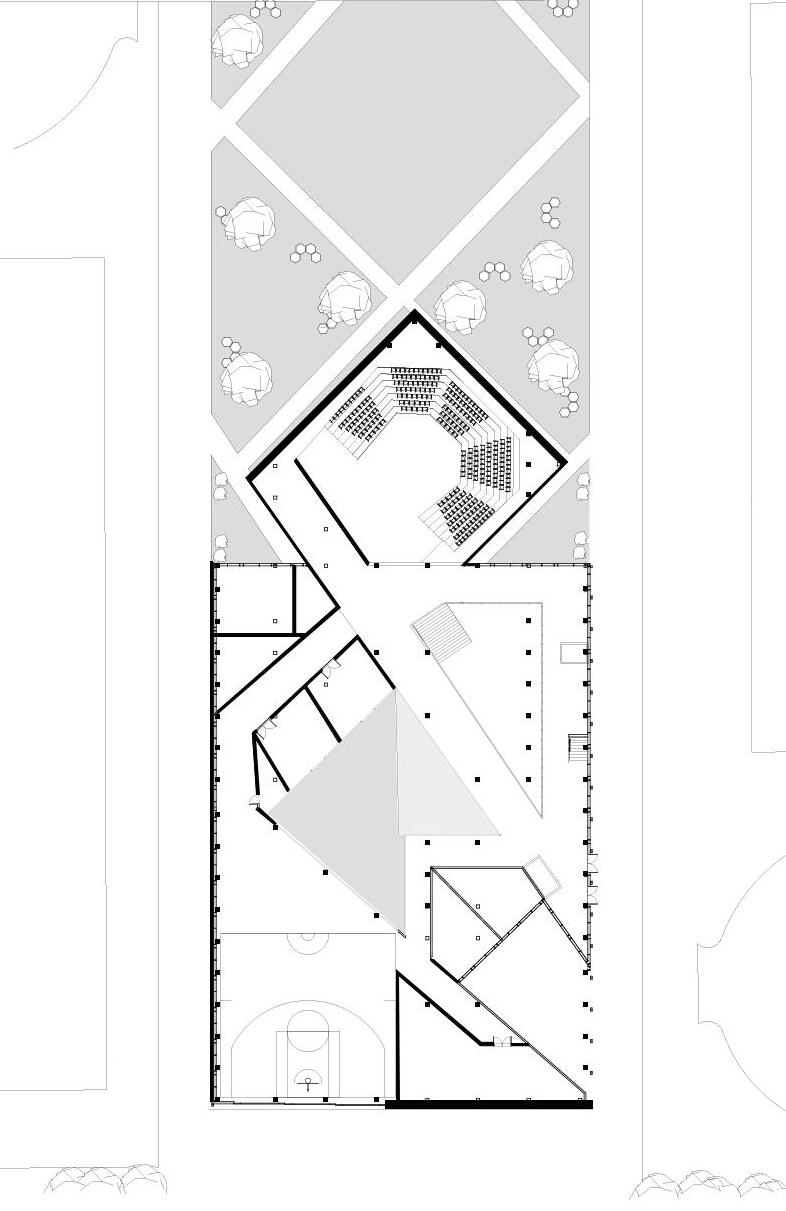
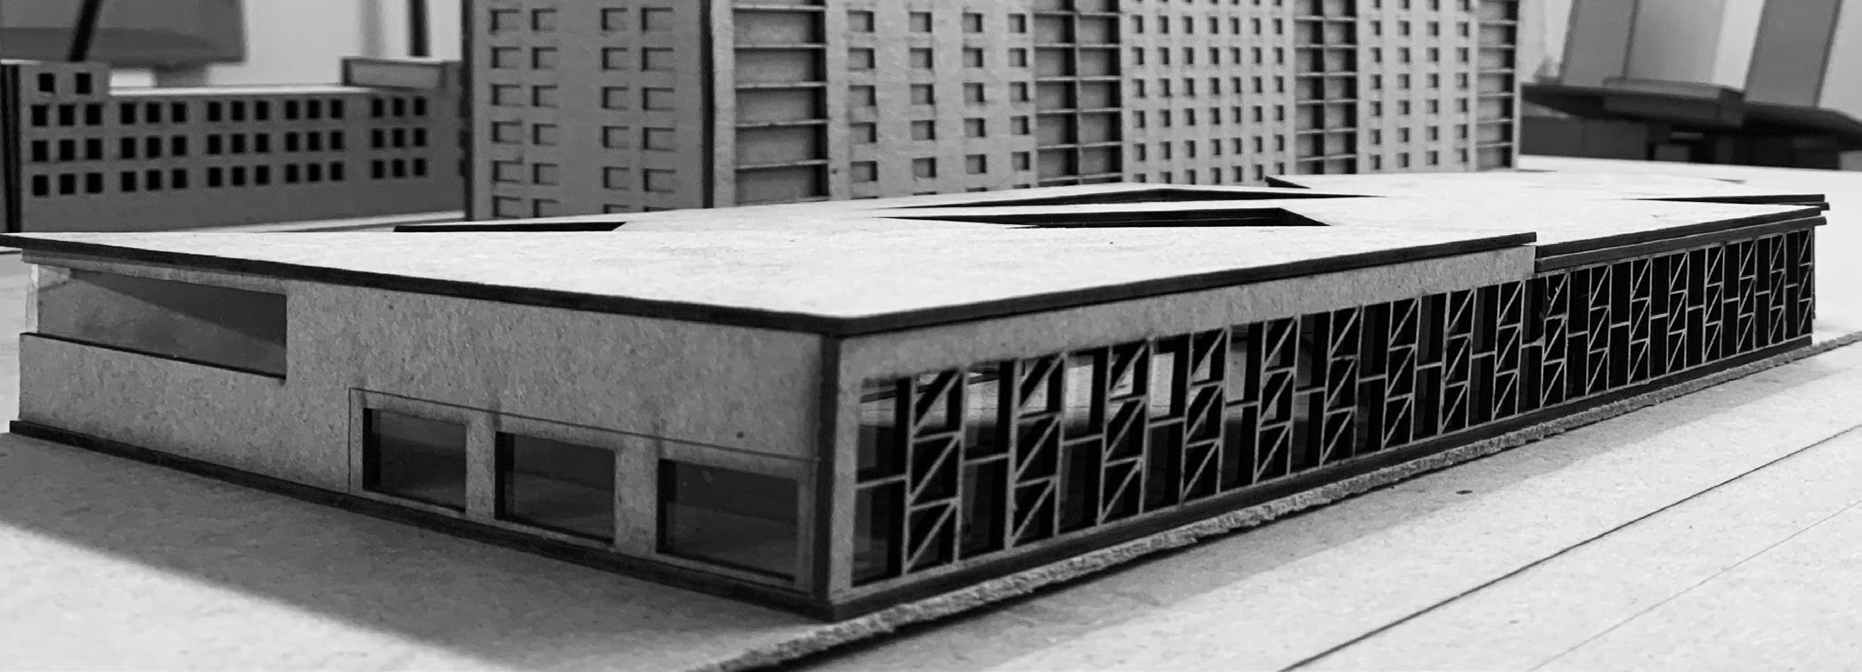
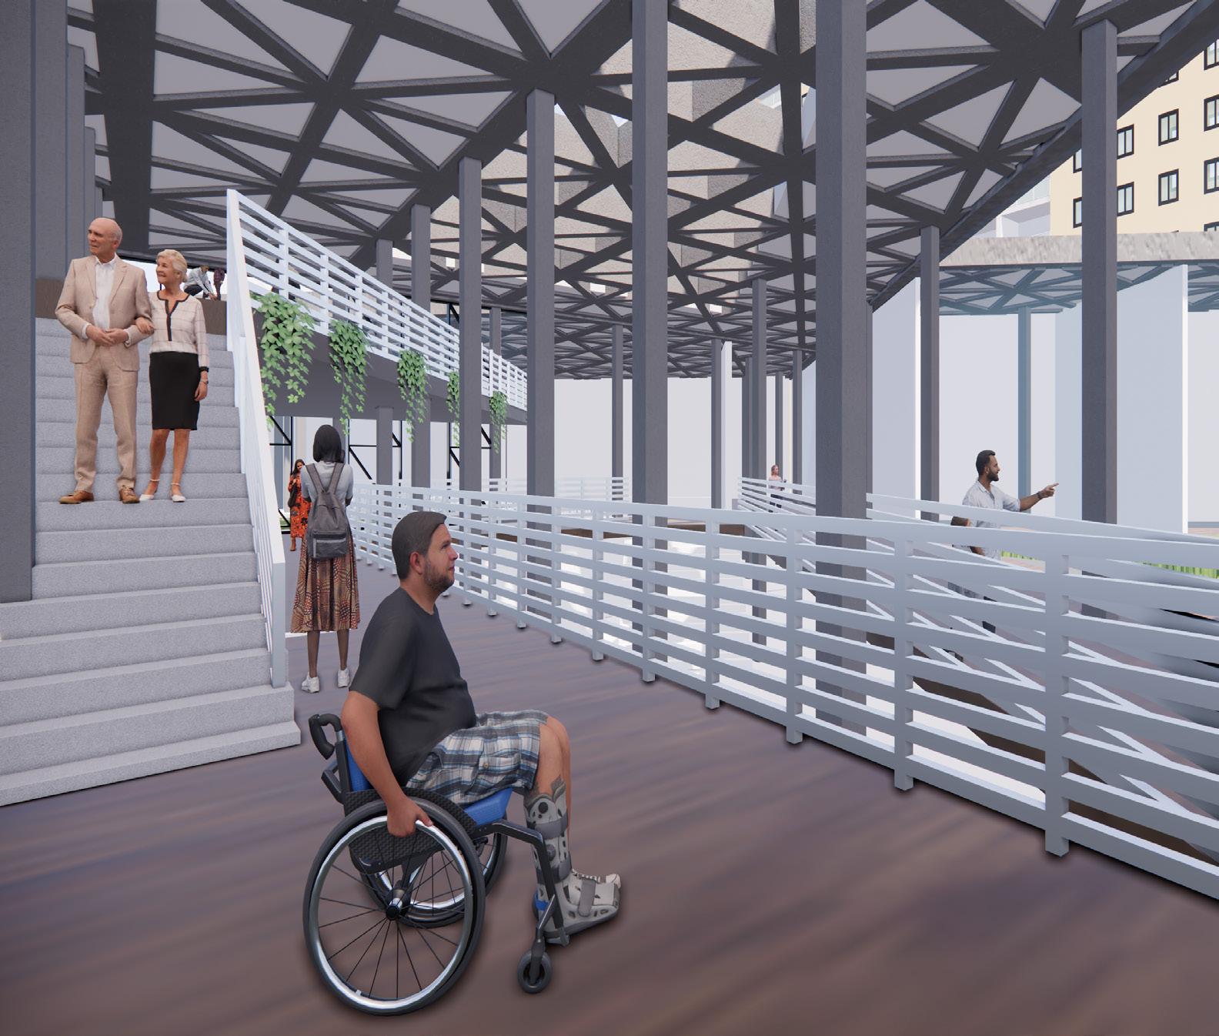
The Nexus Center is located in Clinton Hill Brooklyn and was designed to serve as a community center for the neighborhood.
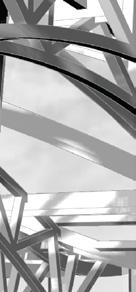
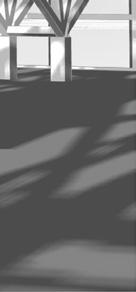
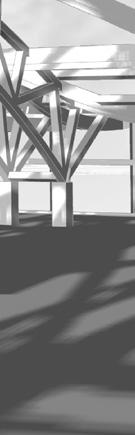
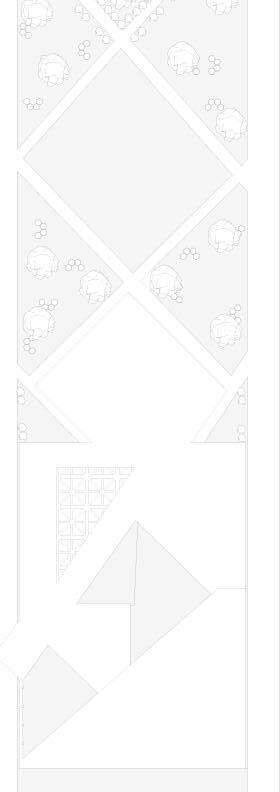
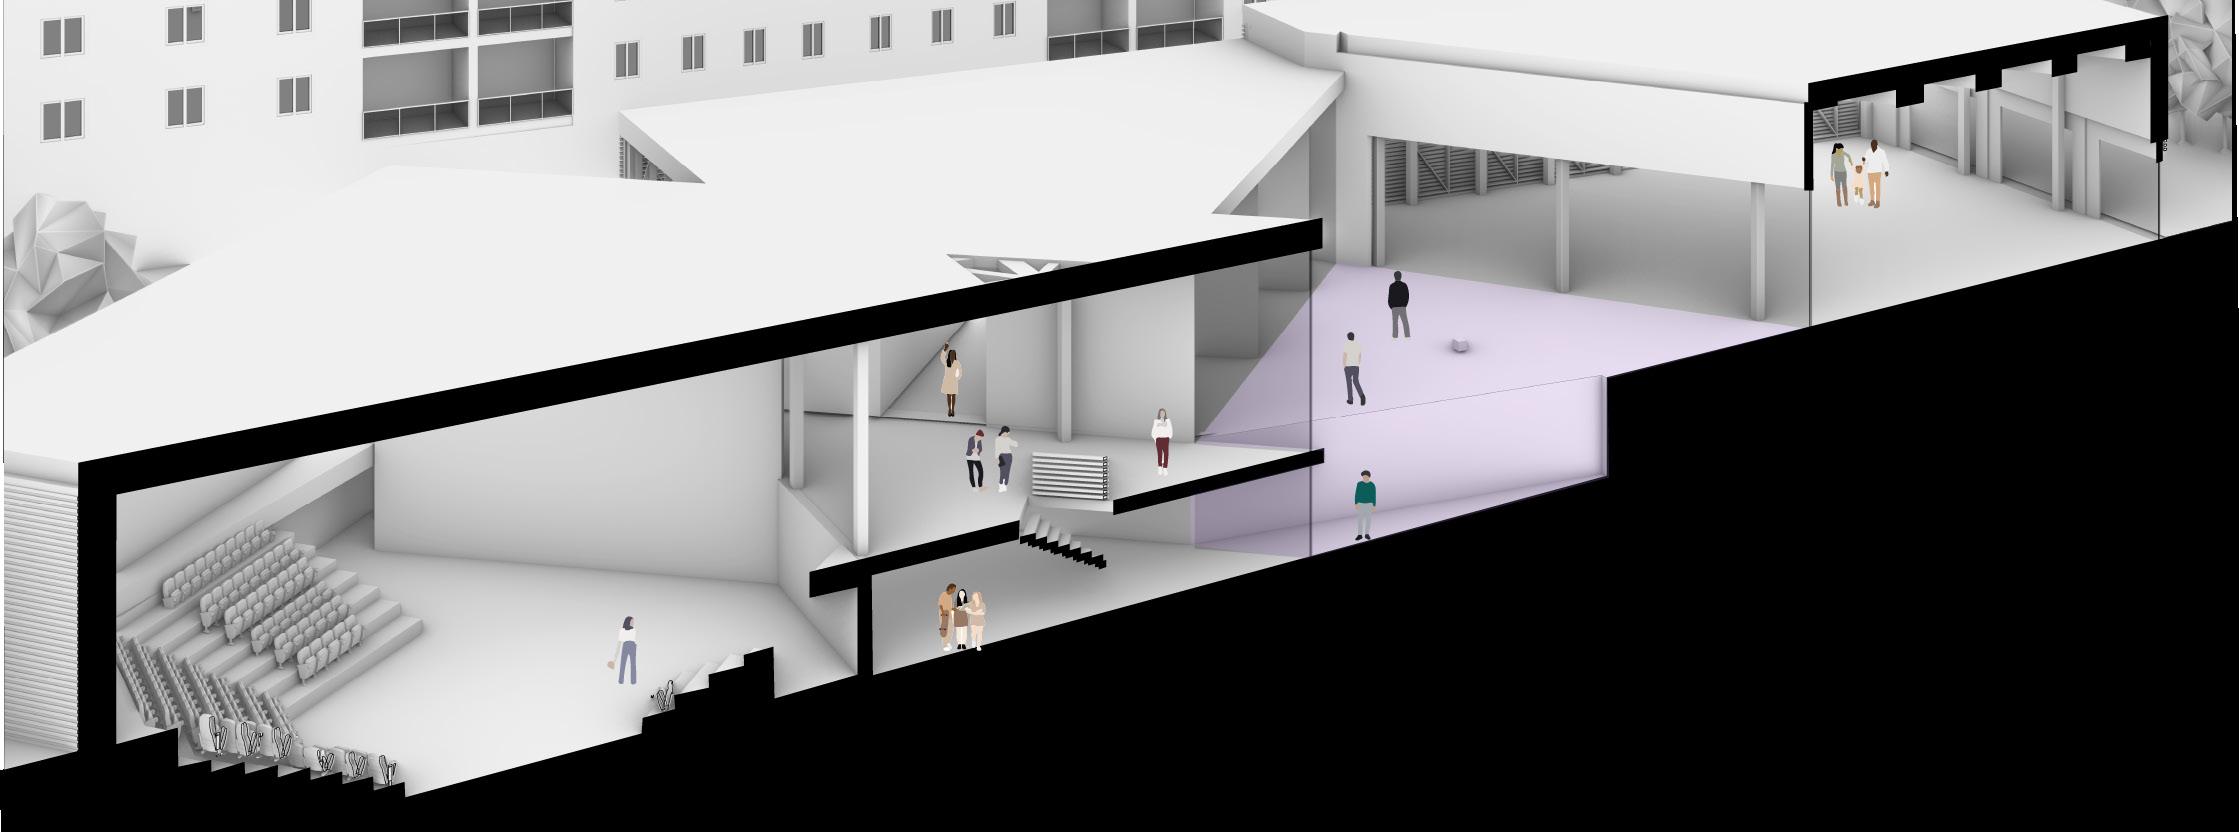
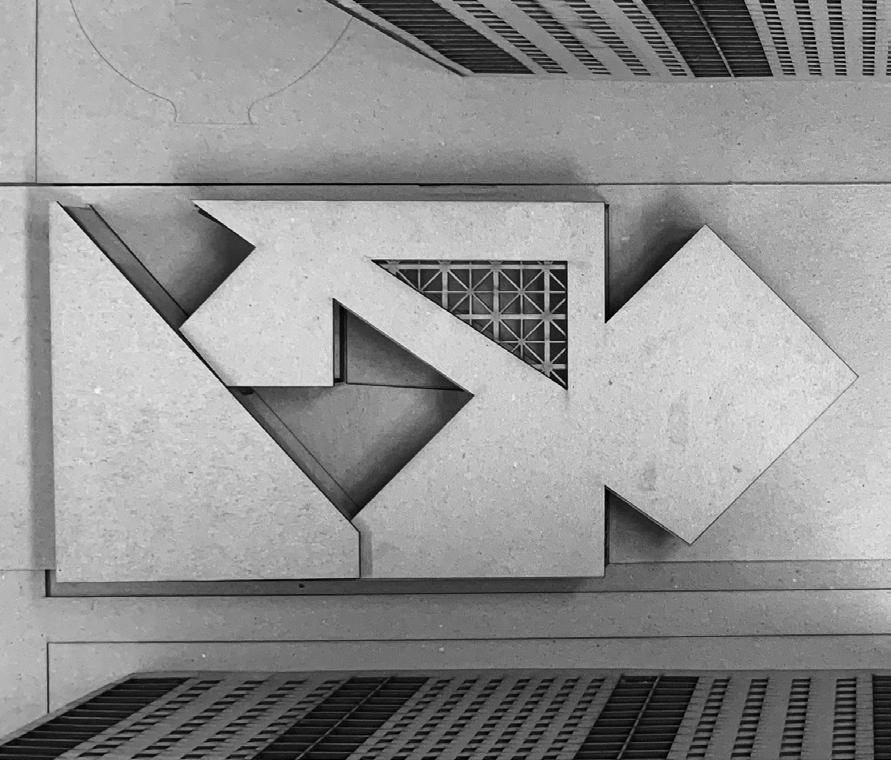
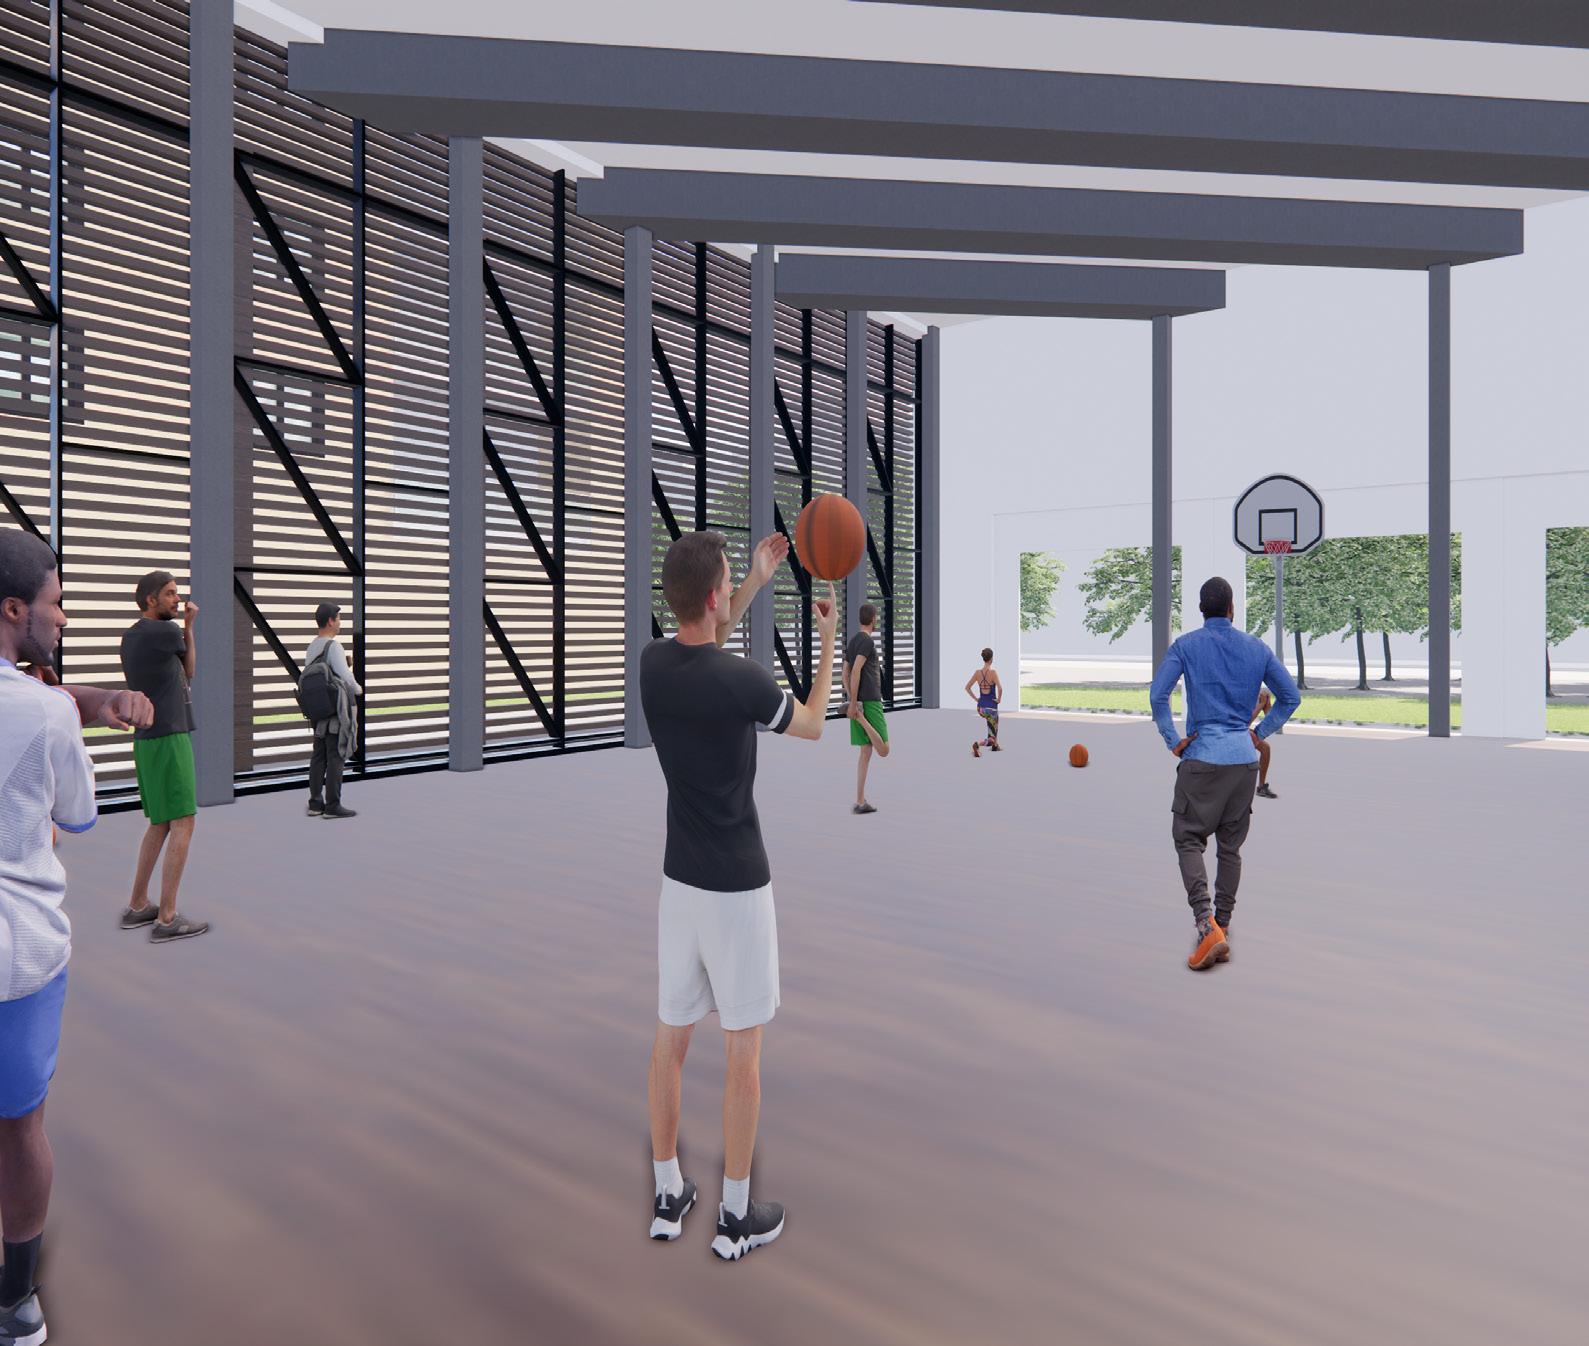
The main purpose of the Nexus is to brinng together the different demographics of the Clinton Hill area. This intervention focuses on the spaces created when forms intersect and relies heavily on natural lighting.The surrounding landscape moves you through the space on the interior and exterior.

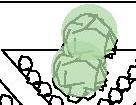
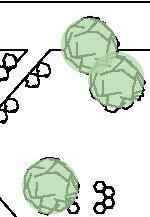
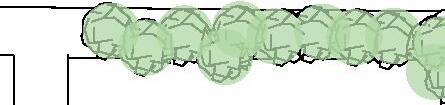
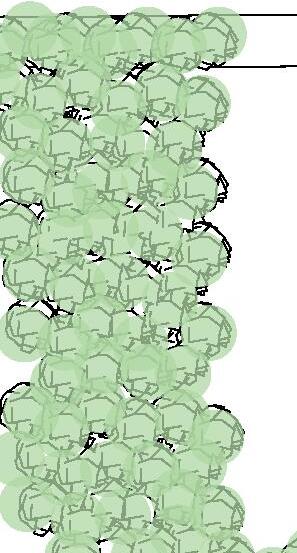

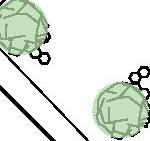
long narrow site
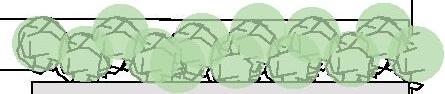
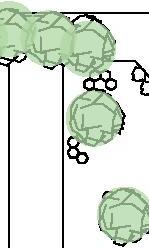
Creating larger spaces by joining triangles to bring the community together
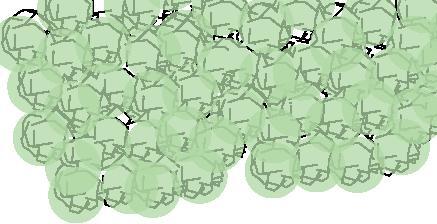
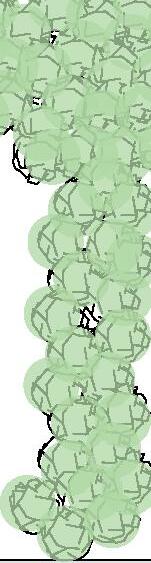
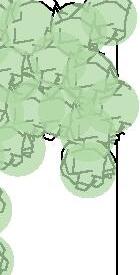
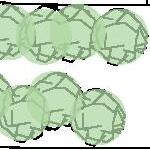
intersection creates more intimate spaces for deeper connection
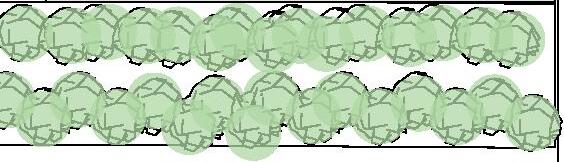
directional shapes that help guide you through space

















Location: Brooklyn NY
Professor: Demir Purisic
Semester: Fall 2022
Software: Revit, Enscape, Illustrator
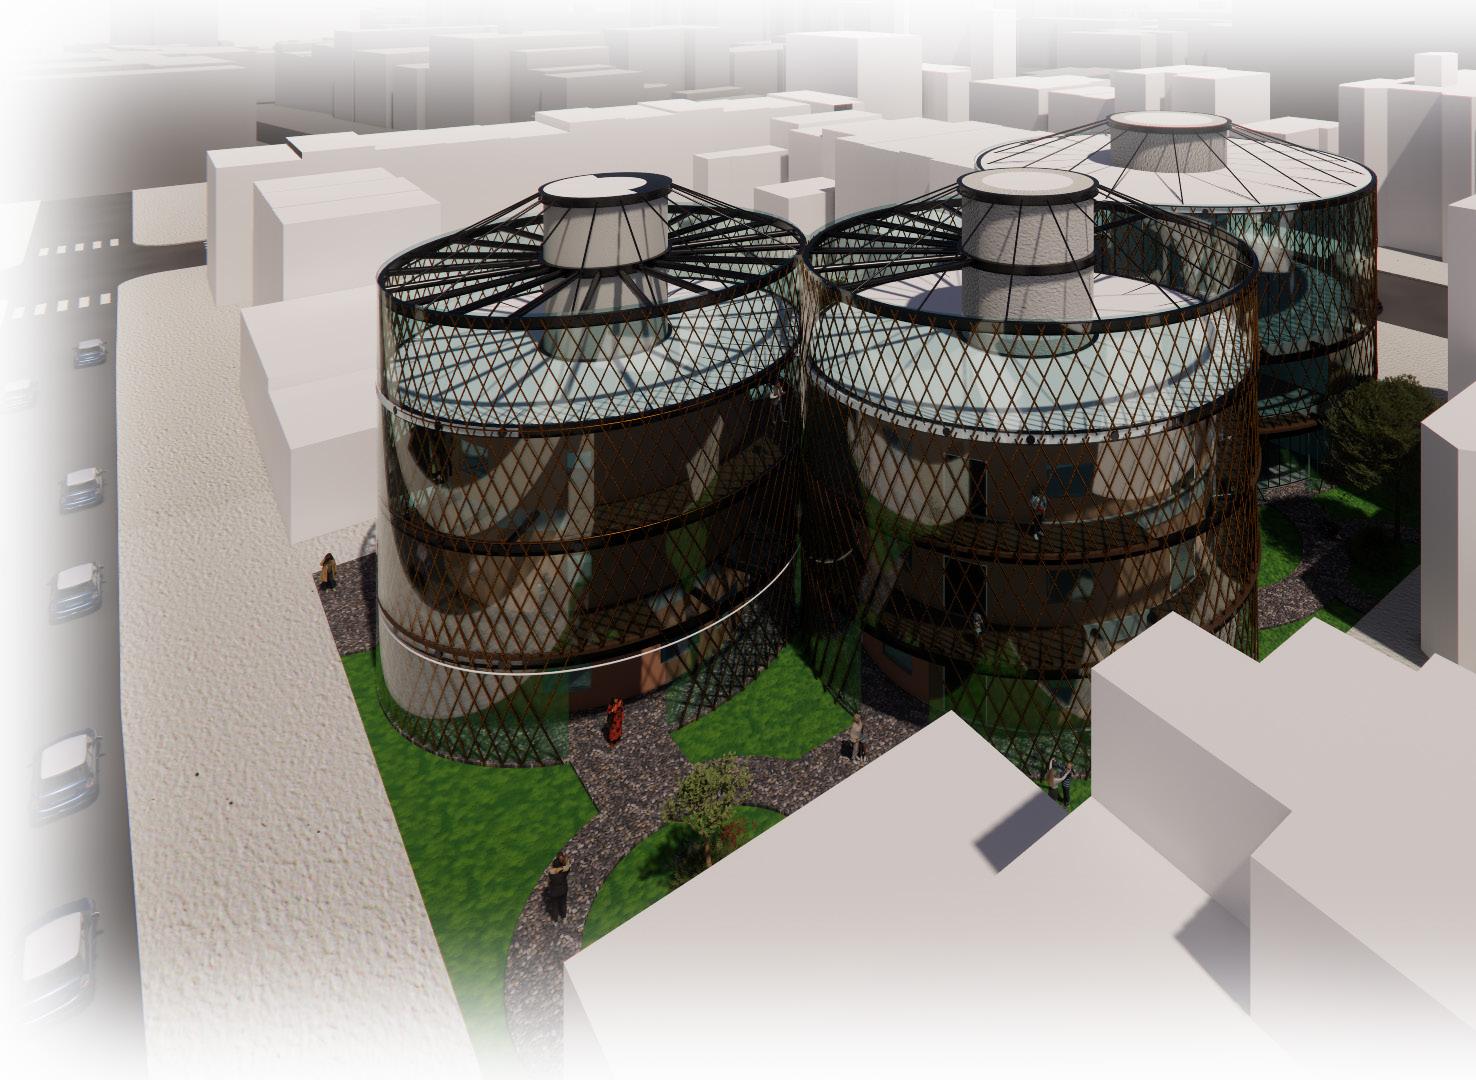
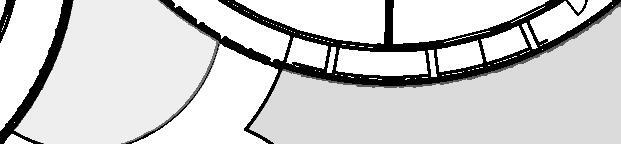
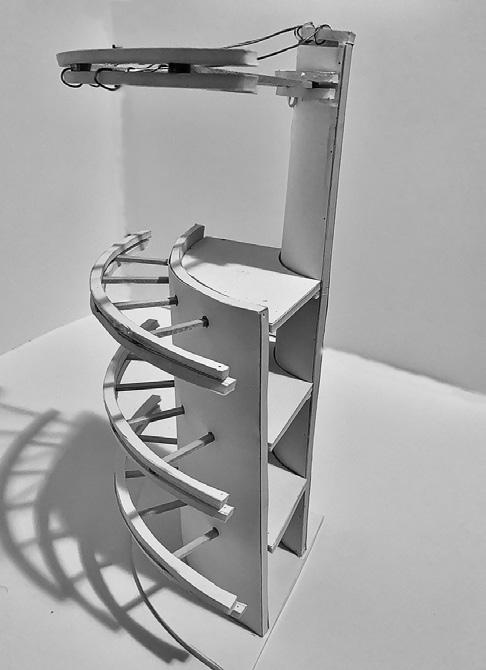
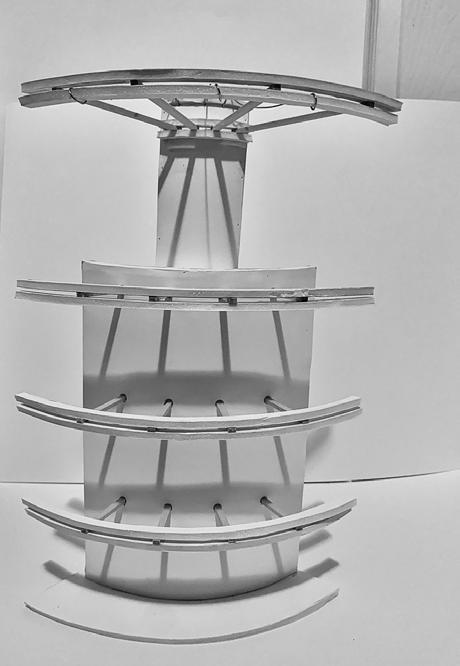
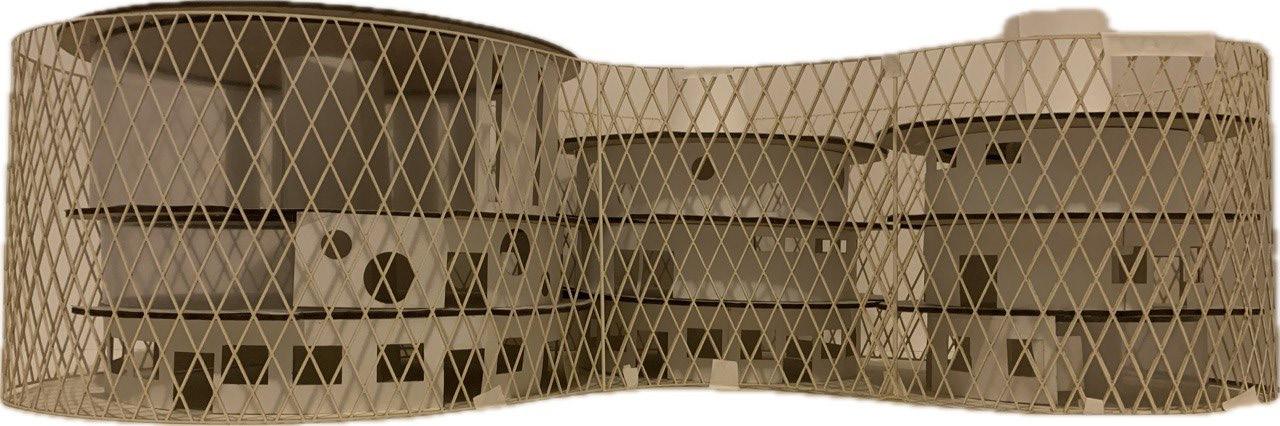
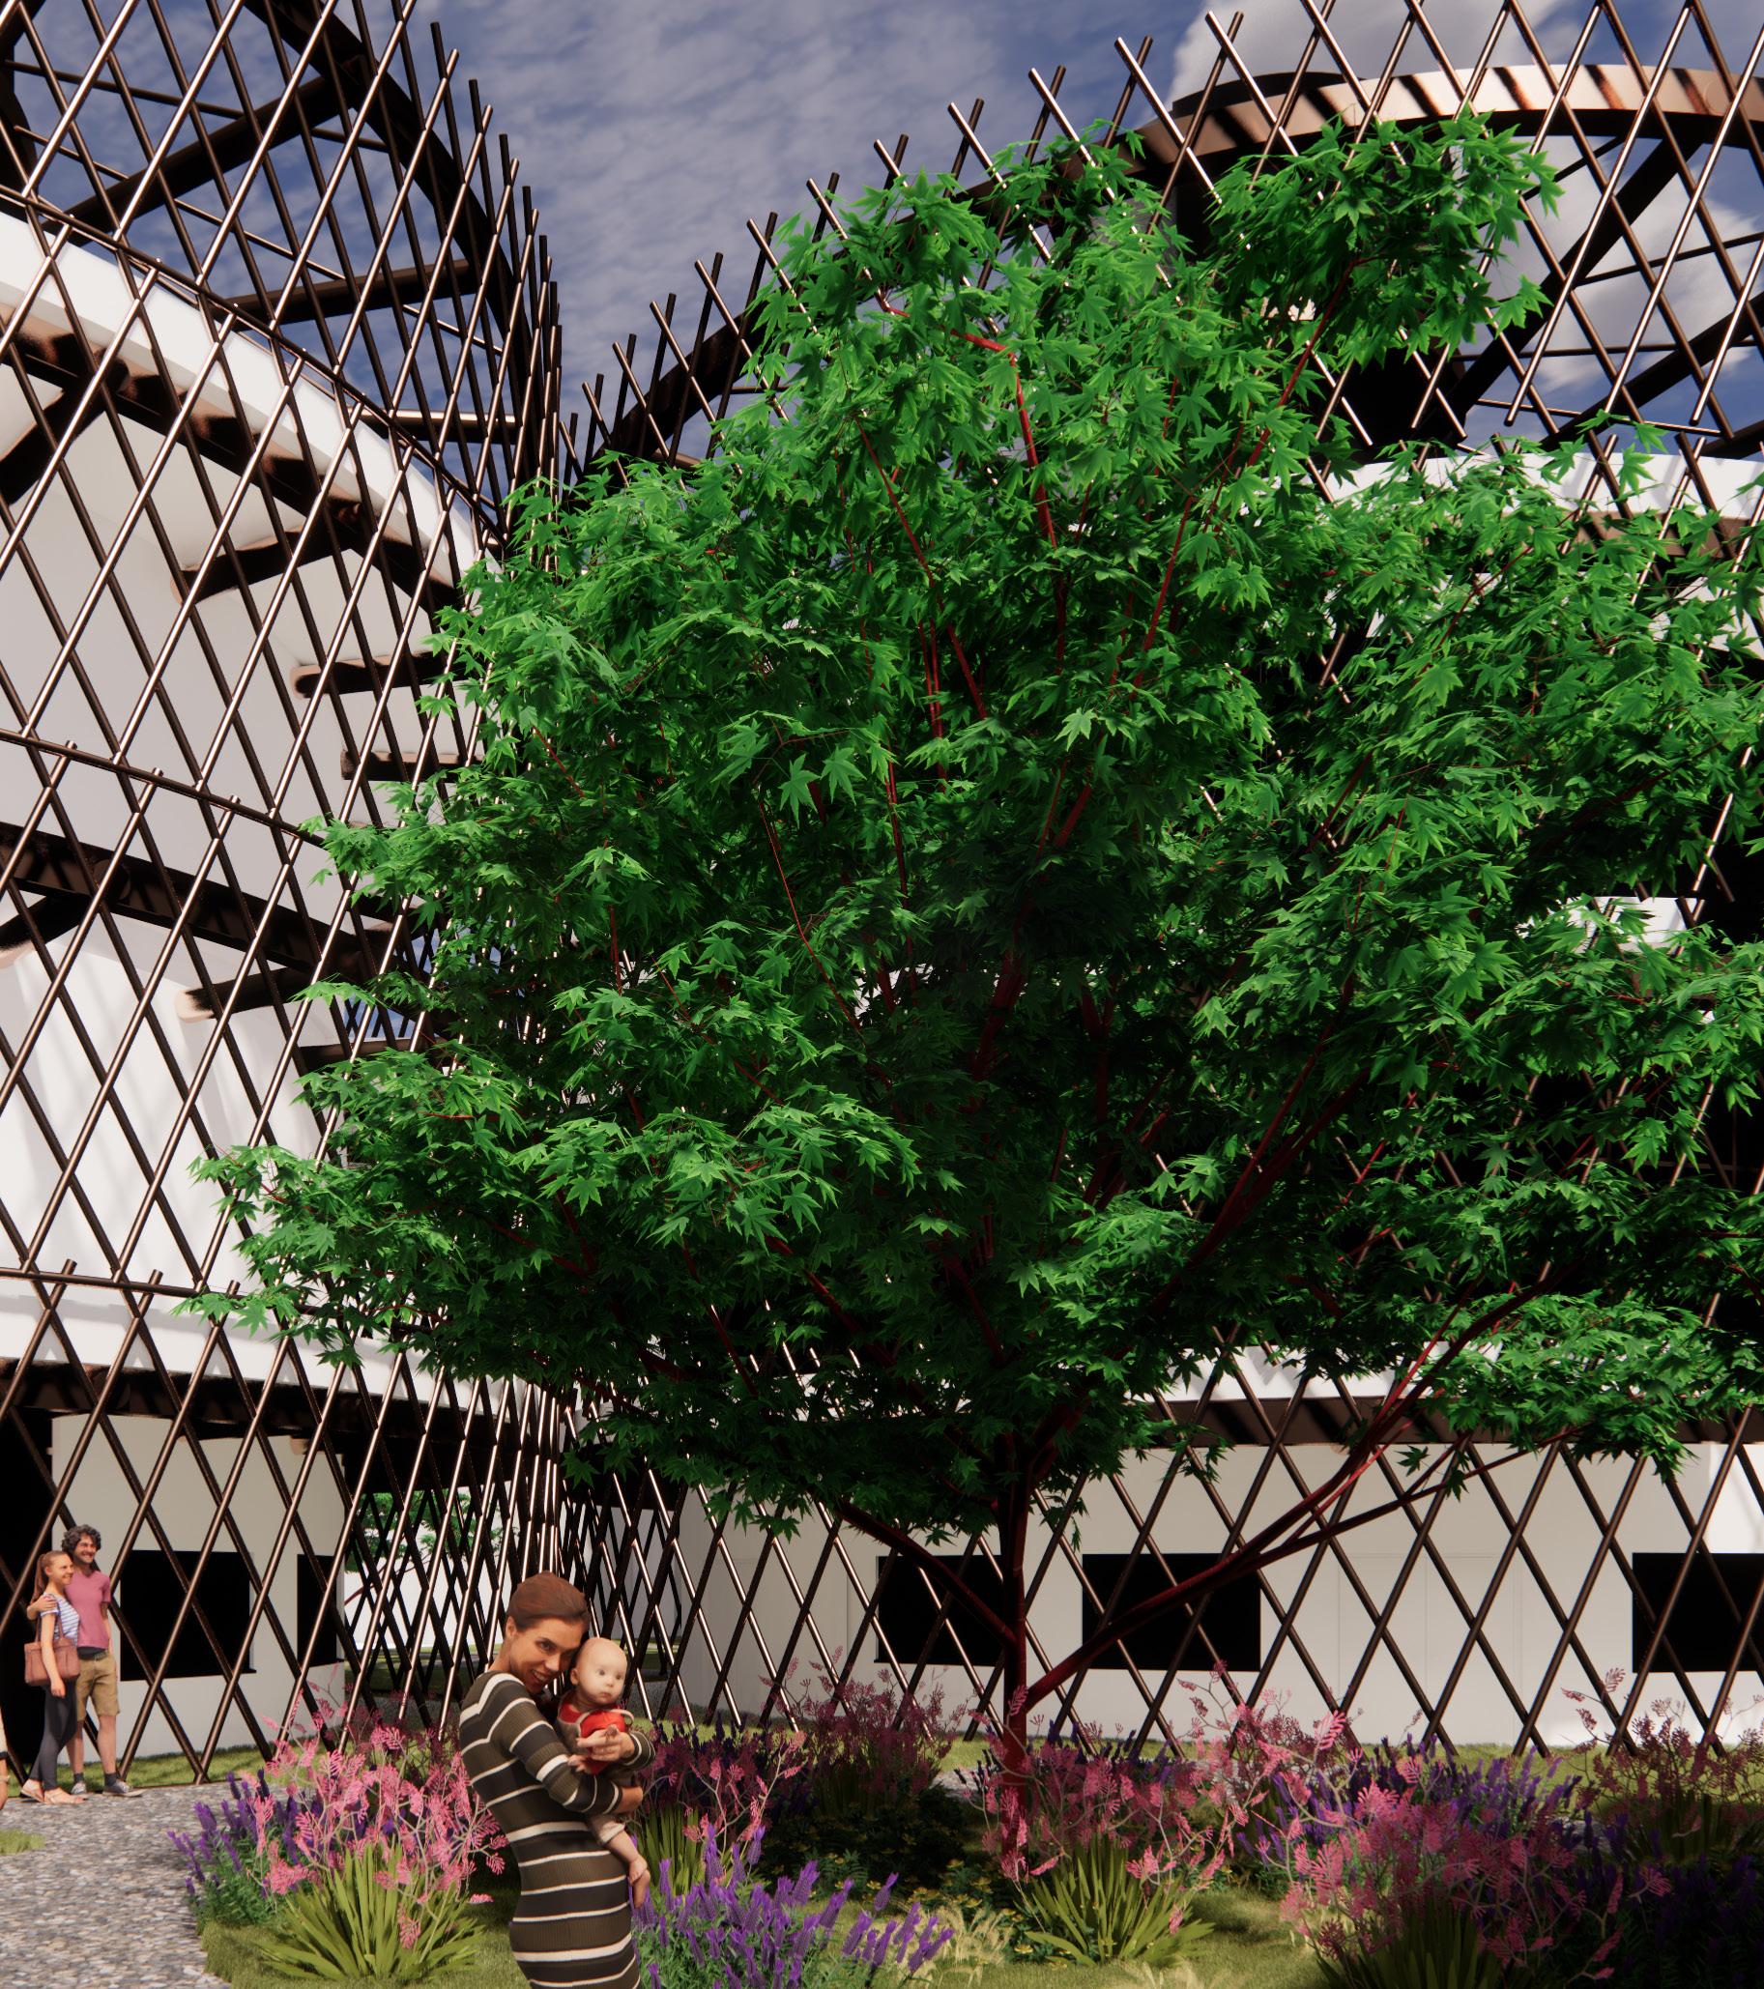
The CHB(Clinton Hill Brooklyn) Public Library project was a reimagining of the existing library.
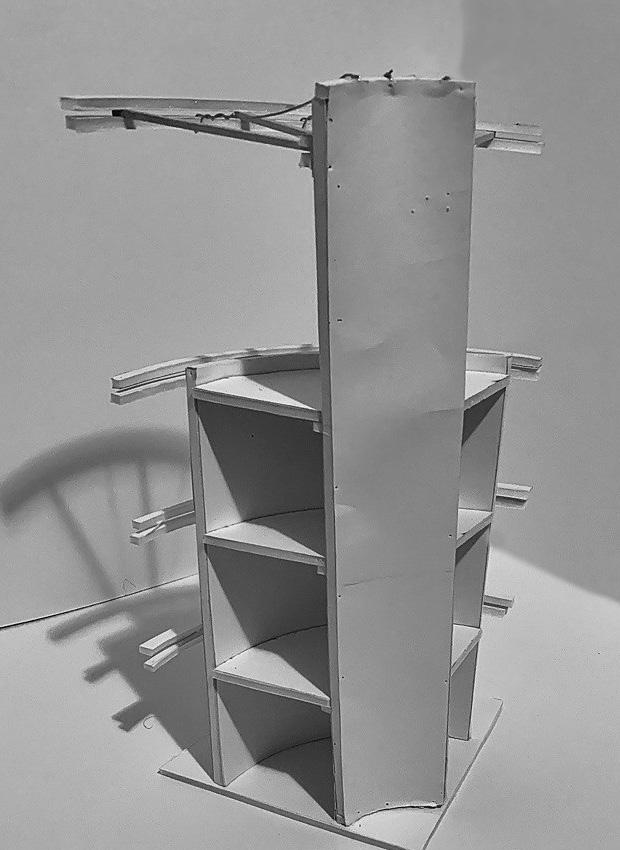
By creating circular structures, the unusual form gives a youthful and playful feel which naturally draws attention. The project focuses on blending three zones of space: interior, exterior and the space left in between.








8
“Libraries store the energy that fuels the imagination. They open up windows to the world and inspire us to explore and achieve, and contribute to improving our quality of life.” - Sidney Sheldon
form stands out in a historic districs and attracts people
curves encourages movement through the site
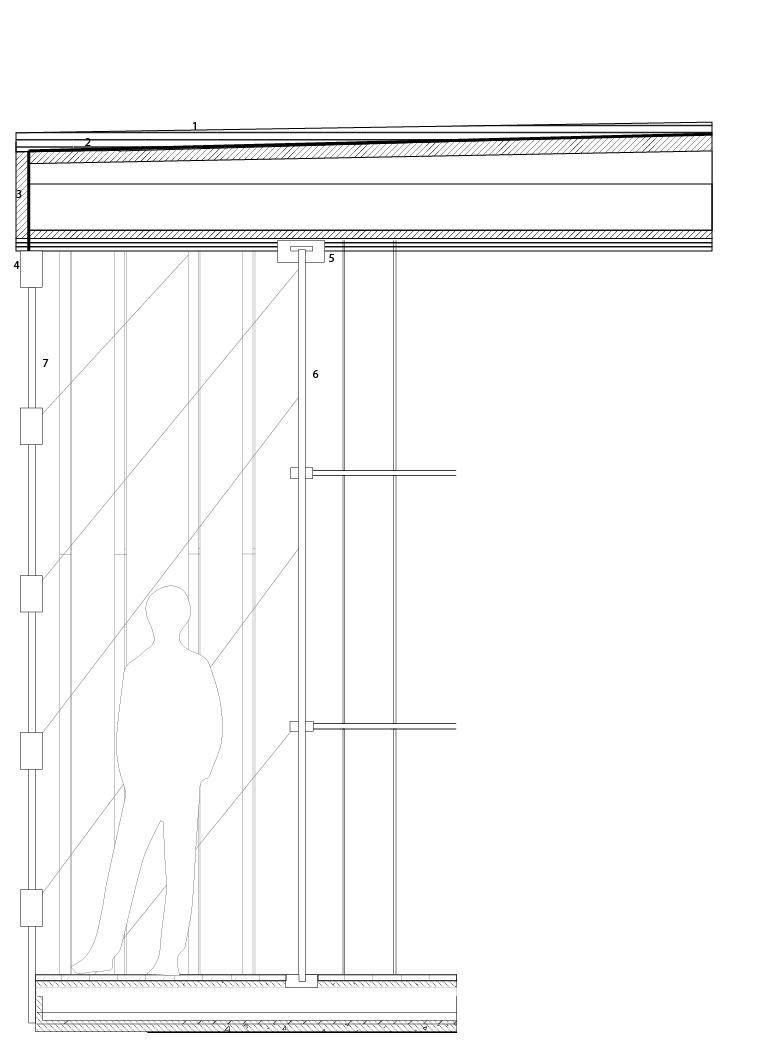
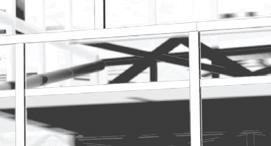
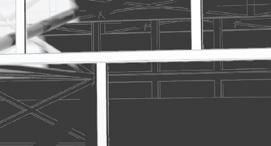
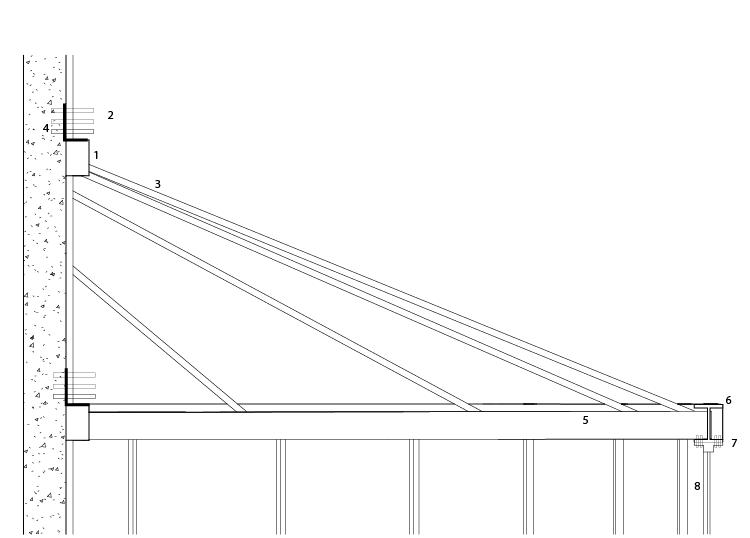
5 interior curtain wall mullions
6 curtain wall glass panels 7 ETFE and photovoltaic panels
Location: Brooklyn NY
Professor: Hyun Tae Jung
Semester: Fall 2021
Softwares: Rhino, Enscape, Illustrator
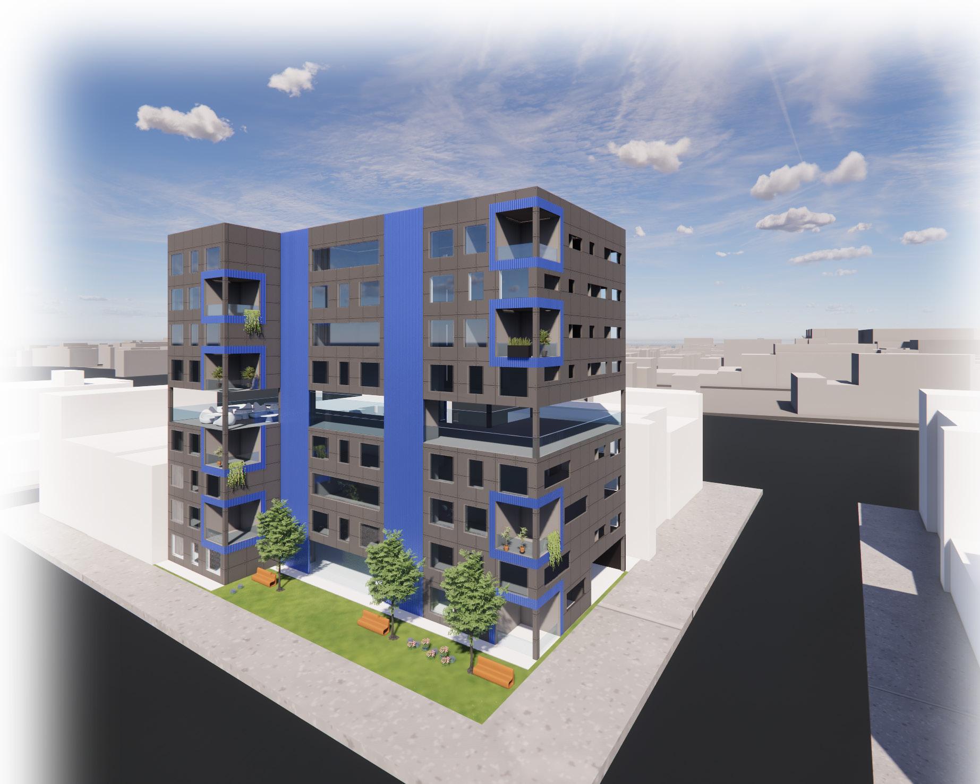
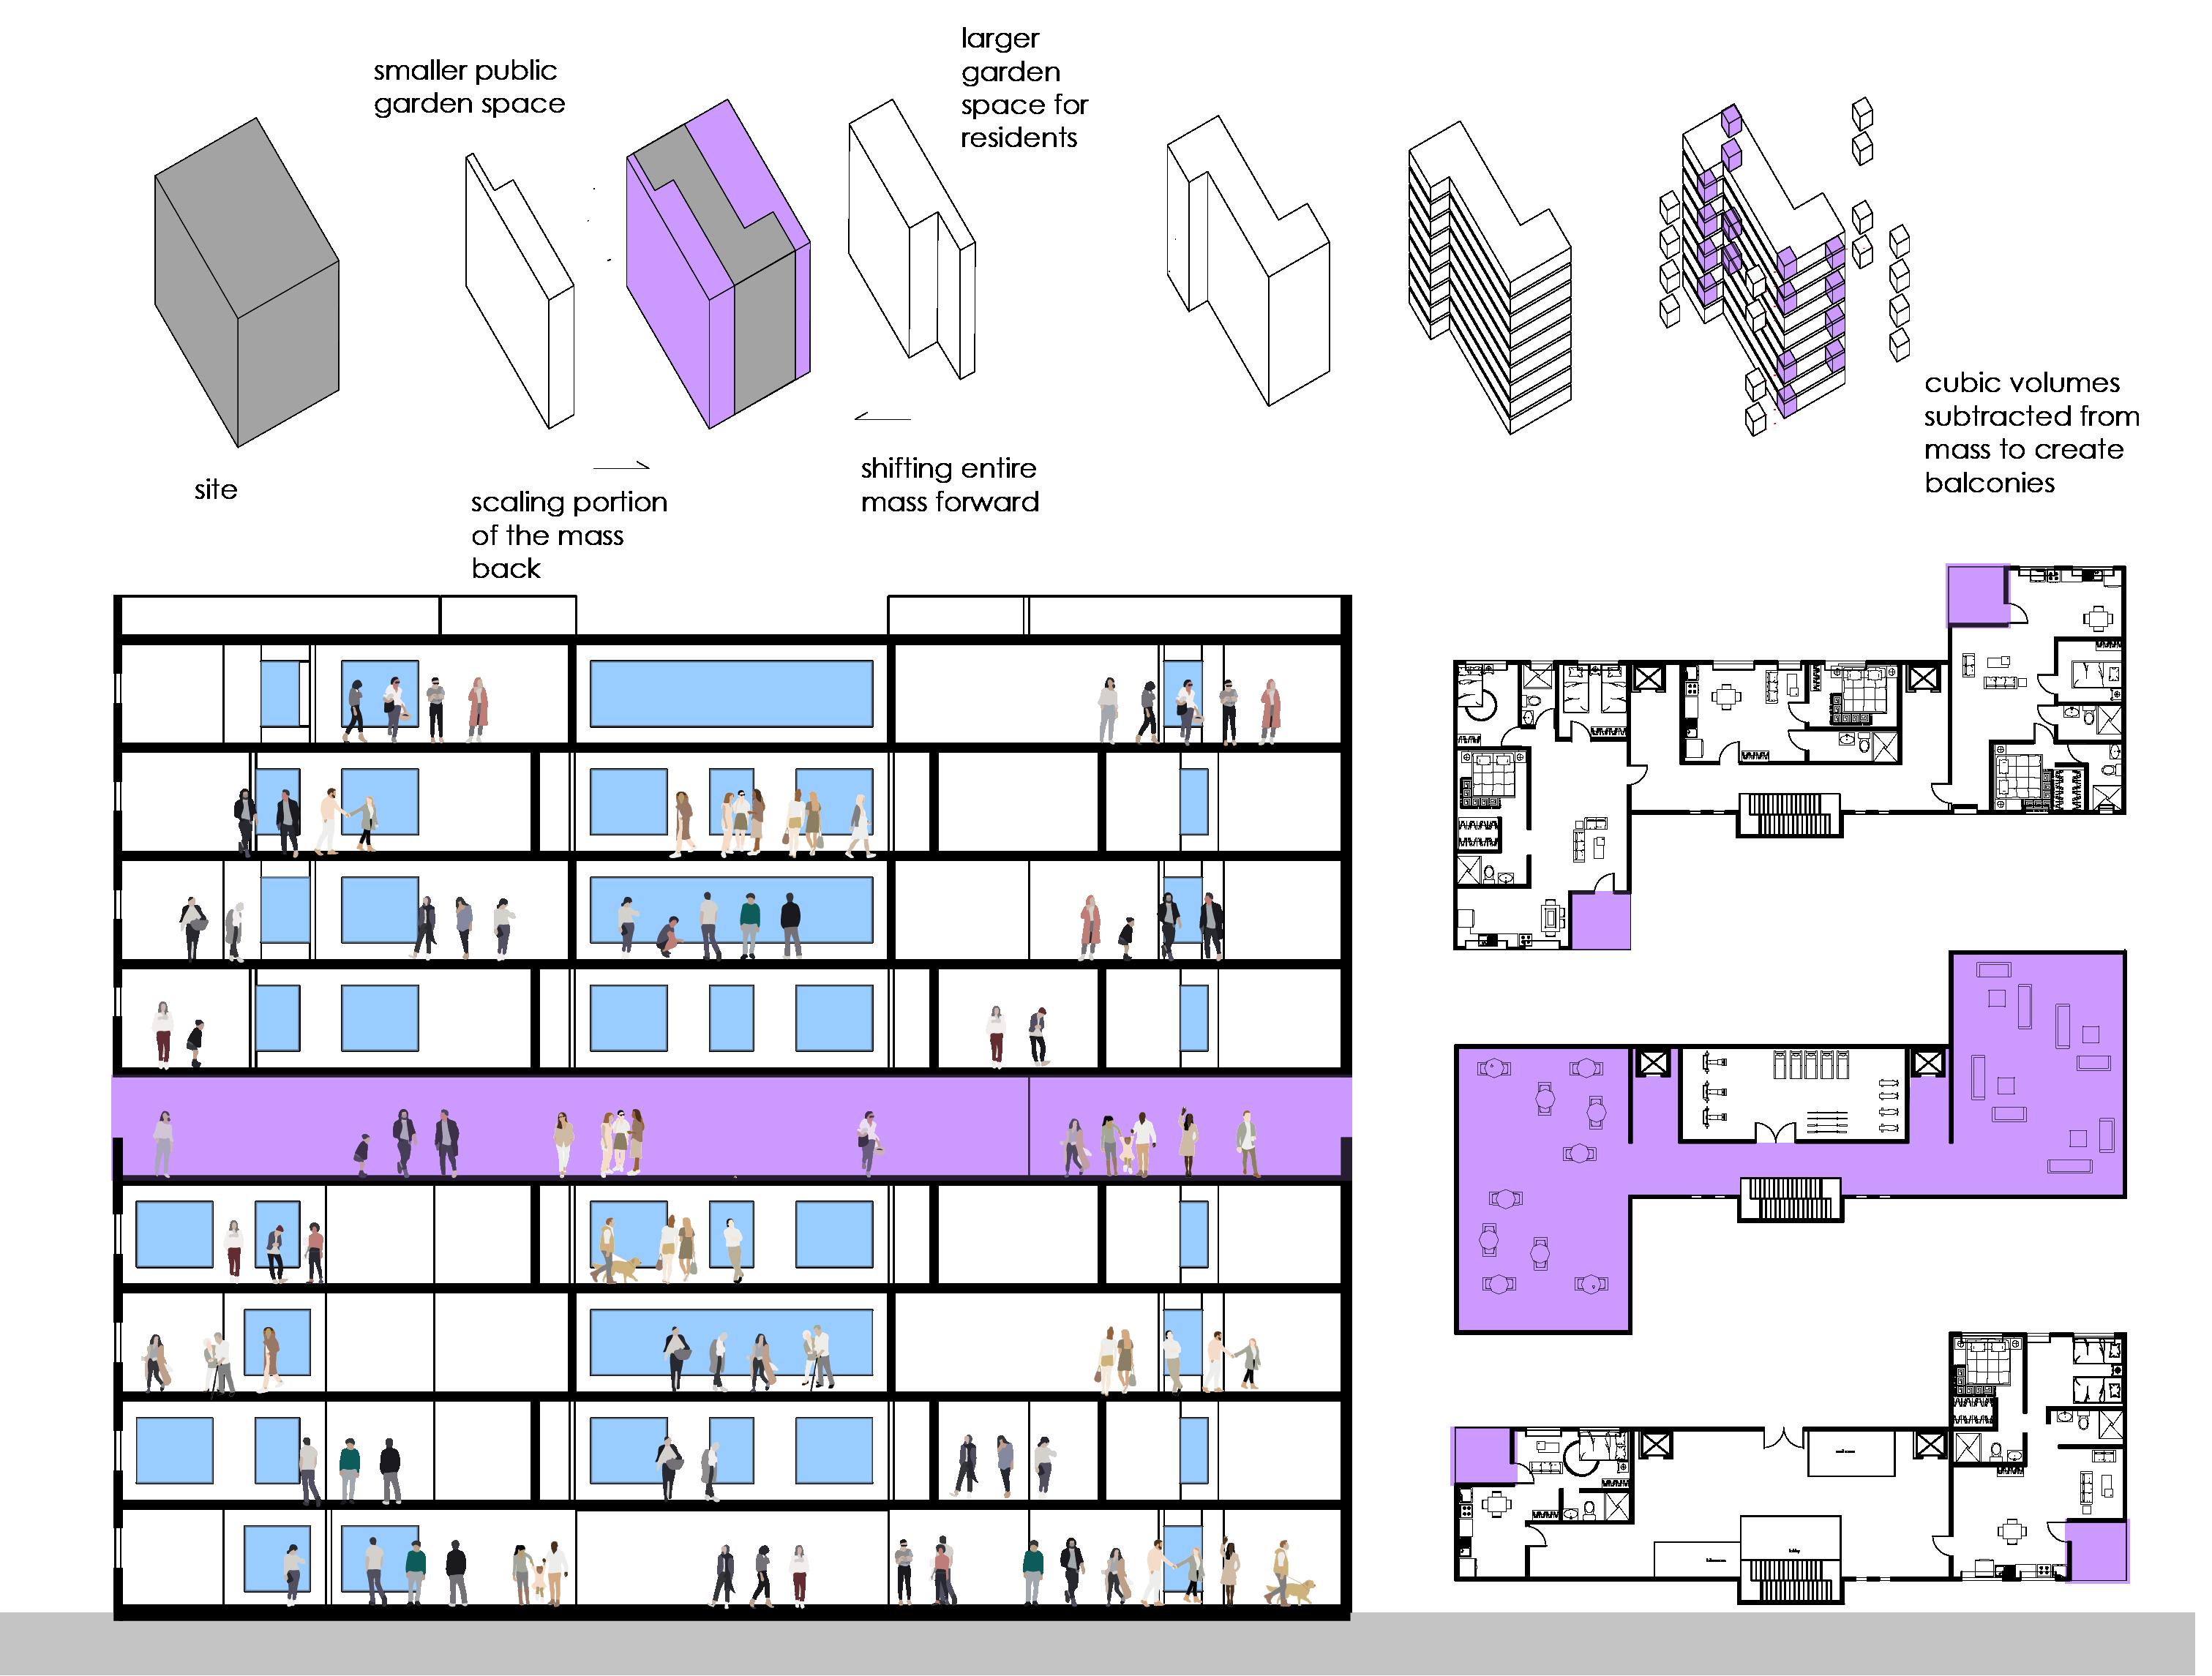
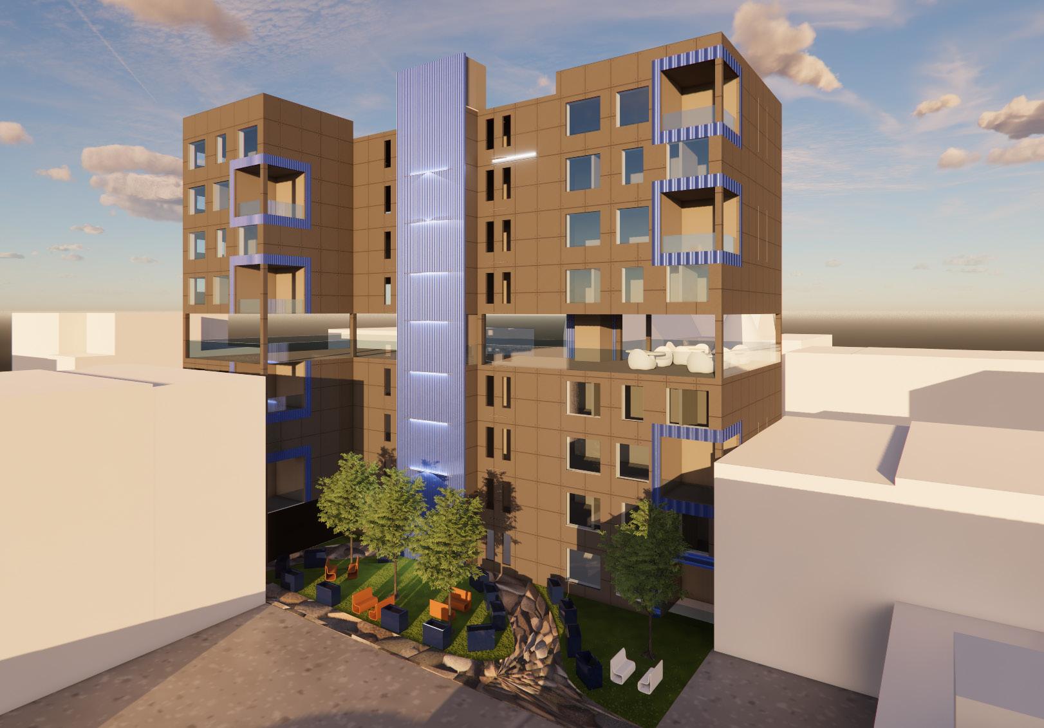
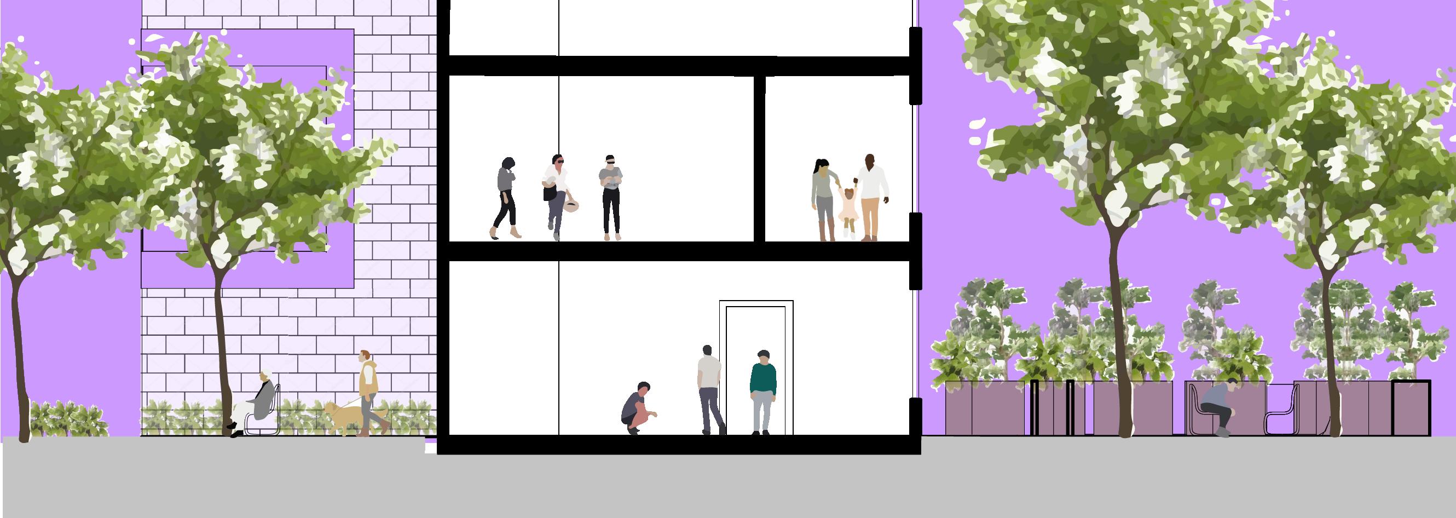
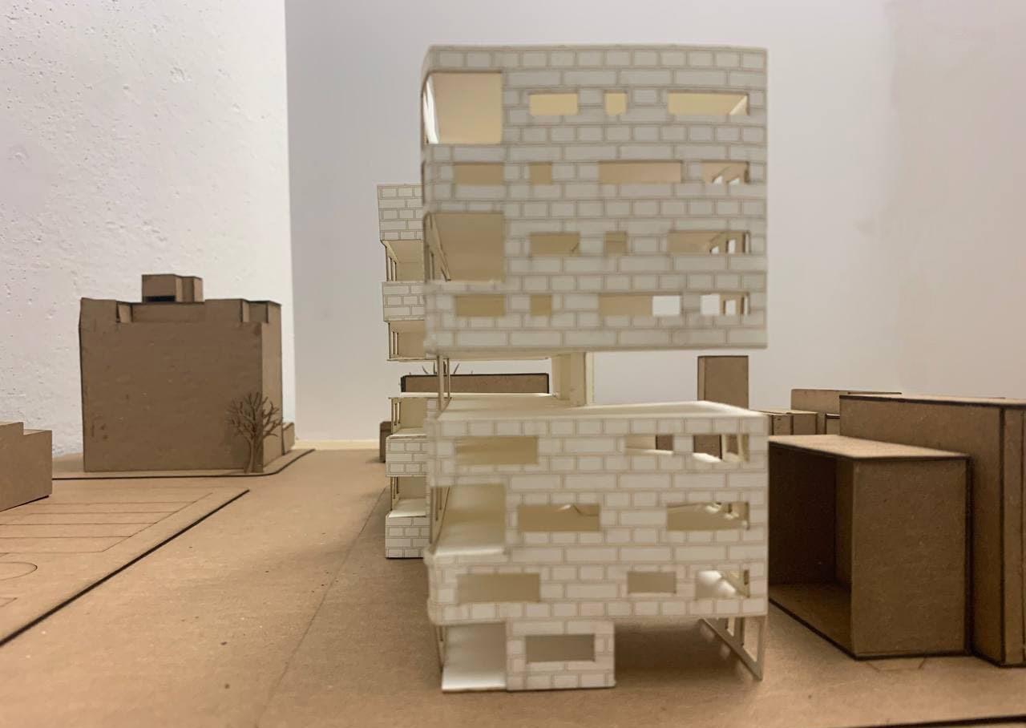
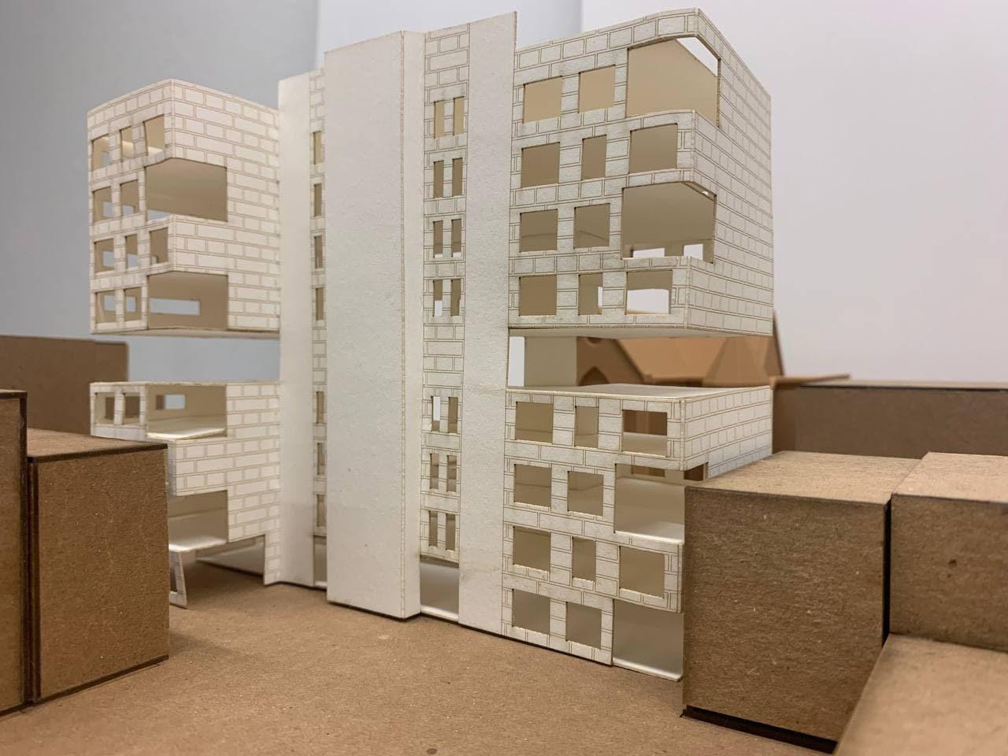
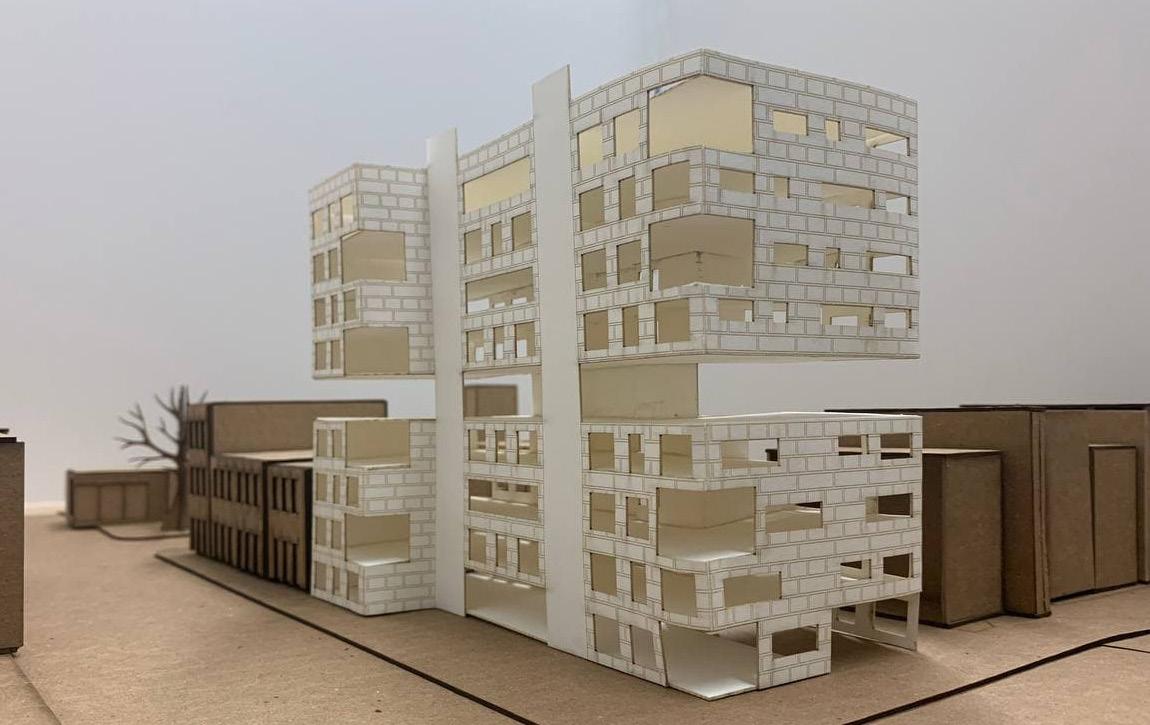
Garden Homes is an apartment complex located in the Bedford–Stuyvesant neighborhood of Brooklyn. This design is inspired by life after the Covid 19 lockdown. I wanted to ensure each apartment had direct access to a balcony or terrace and that both building residents and neighbors would have access to a garden space.
Location: Manhatta, NY
Professor: Maria Cumella Semester: Spring 2021
Softwares: Rhino, Enscape, Illustrator
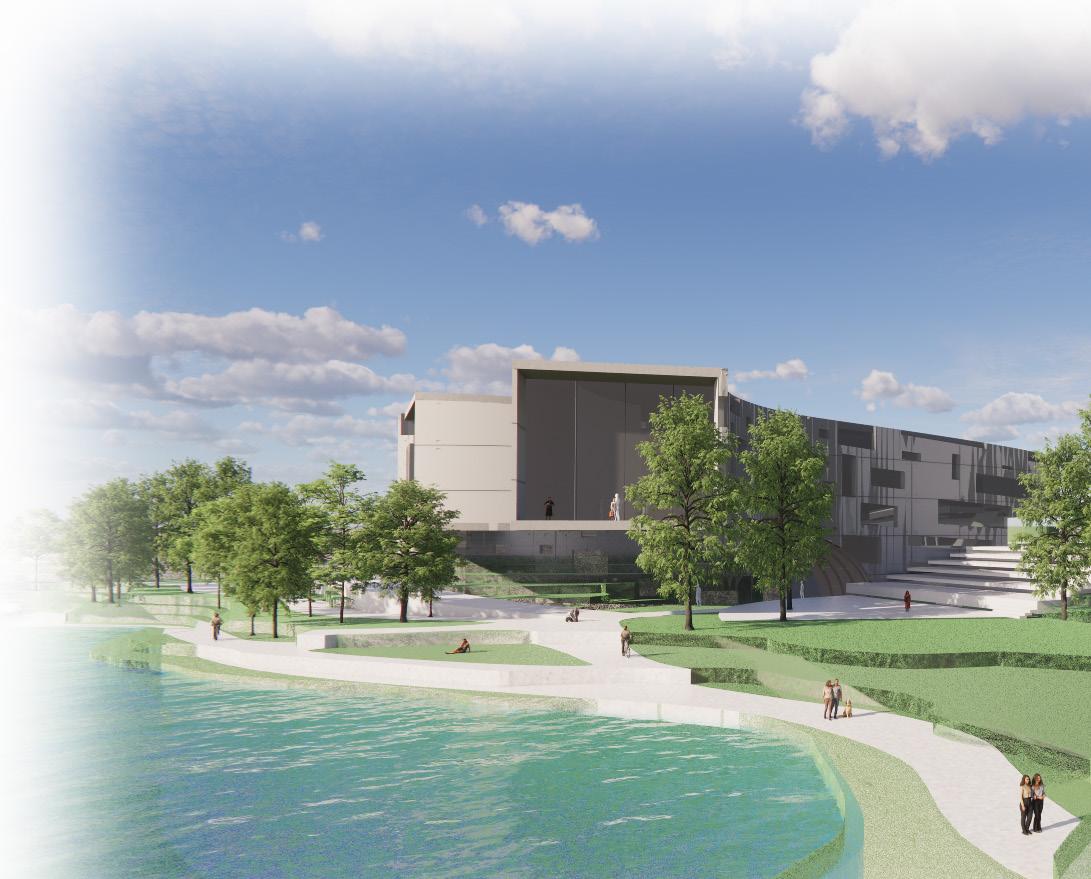
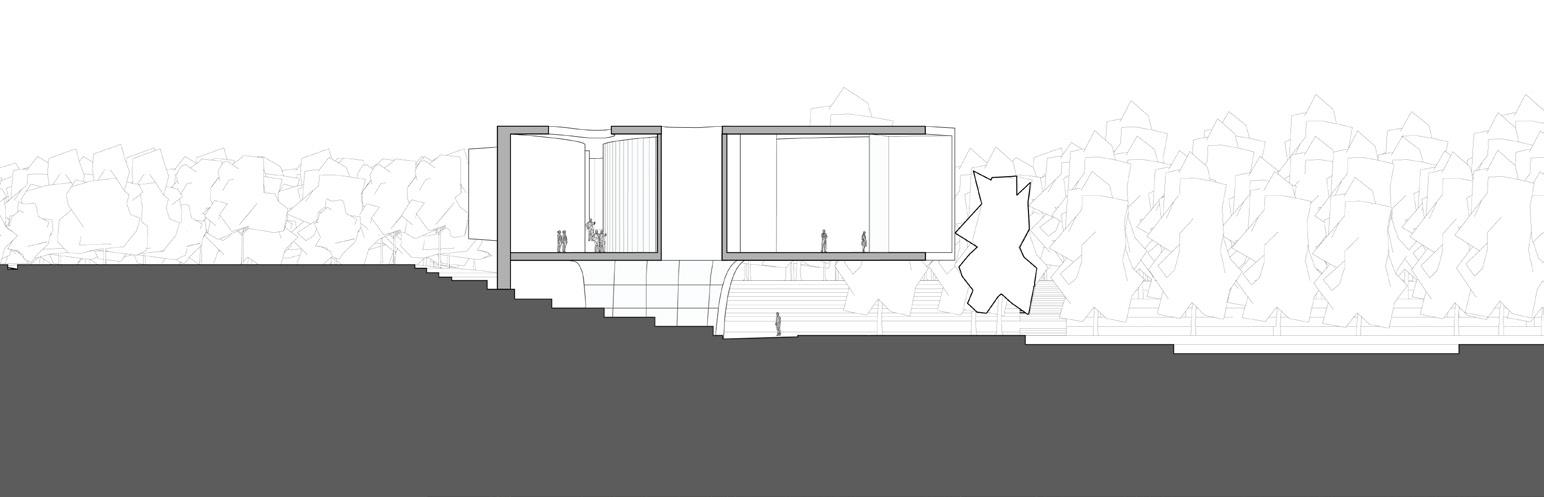
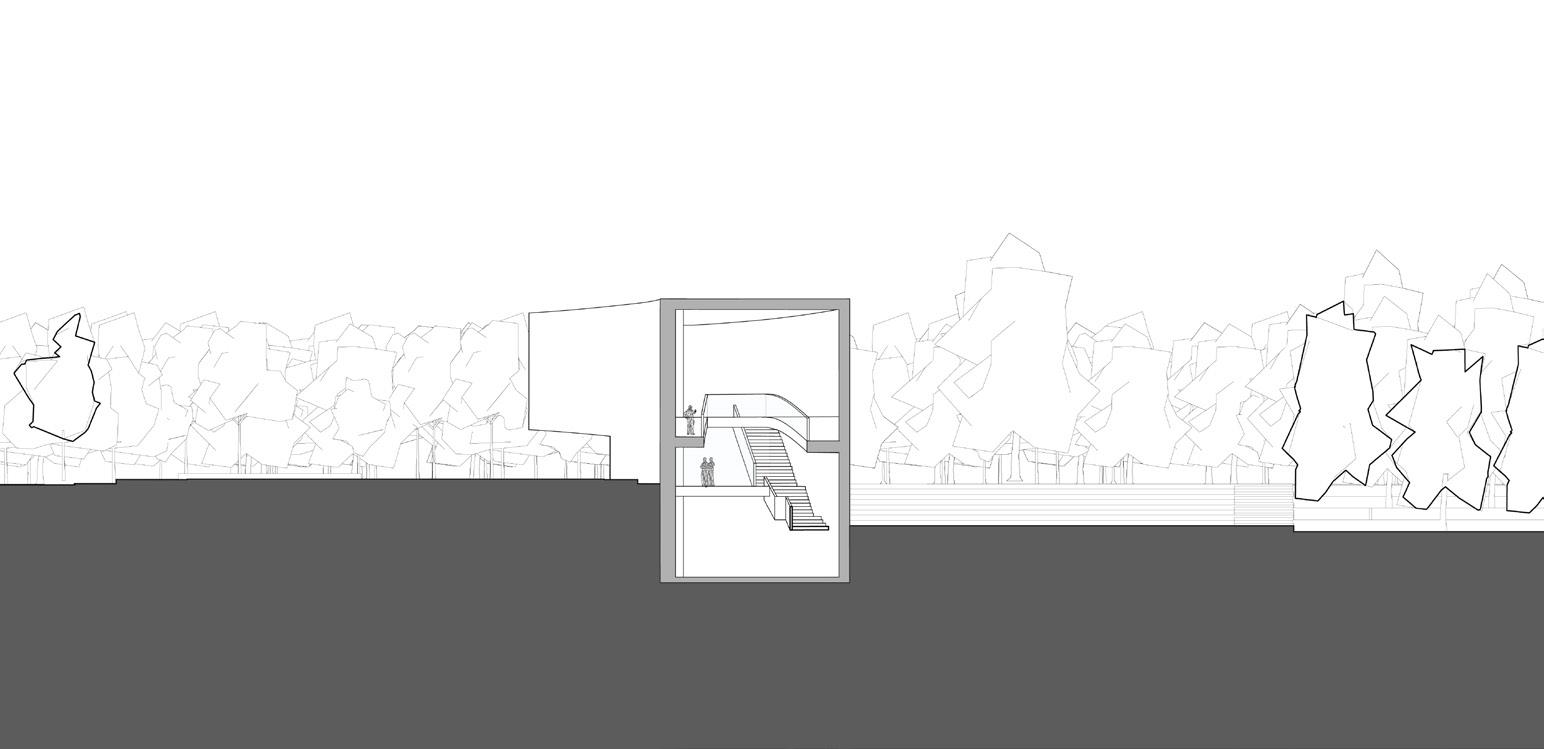
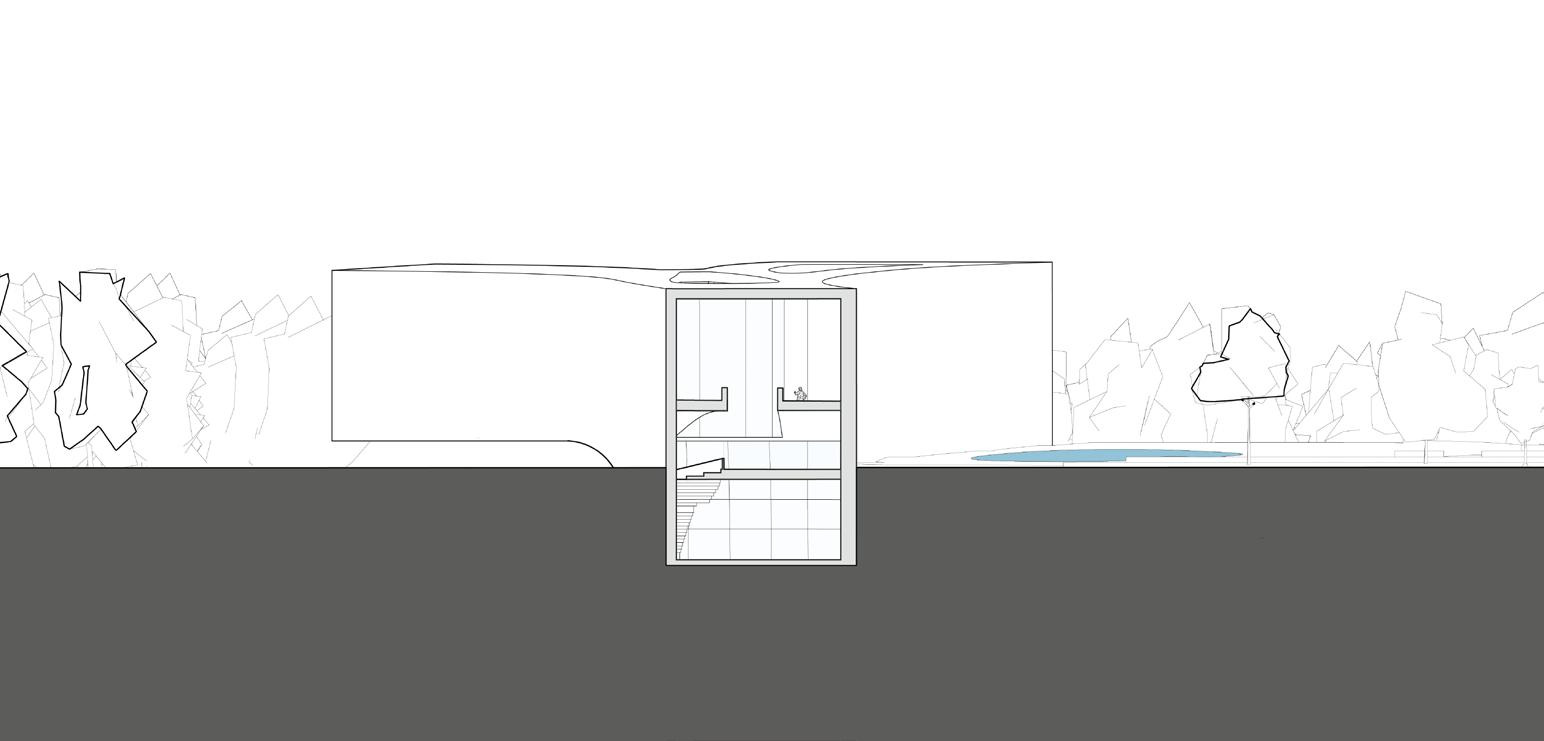
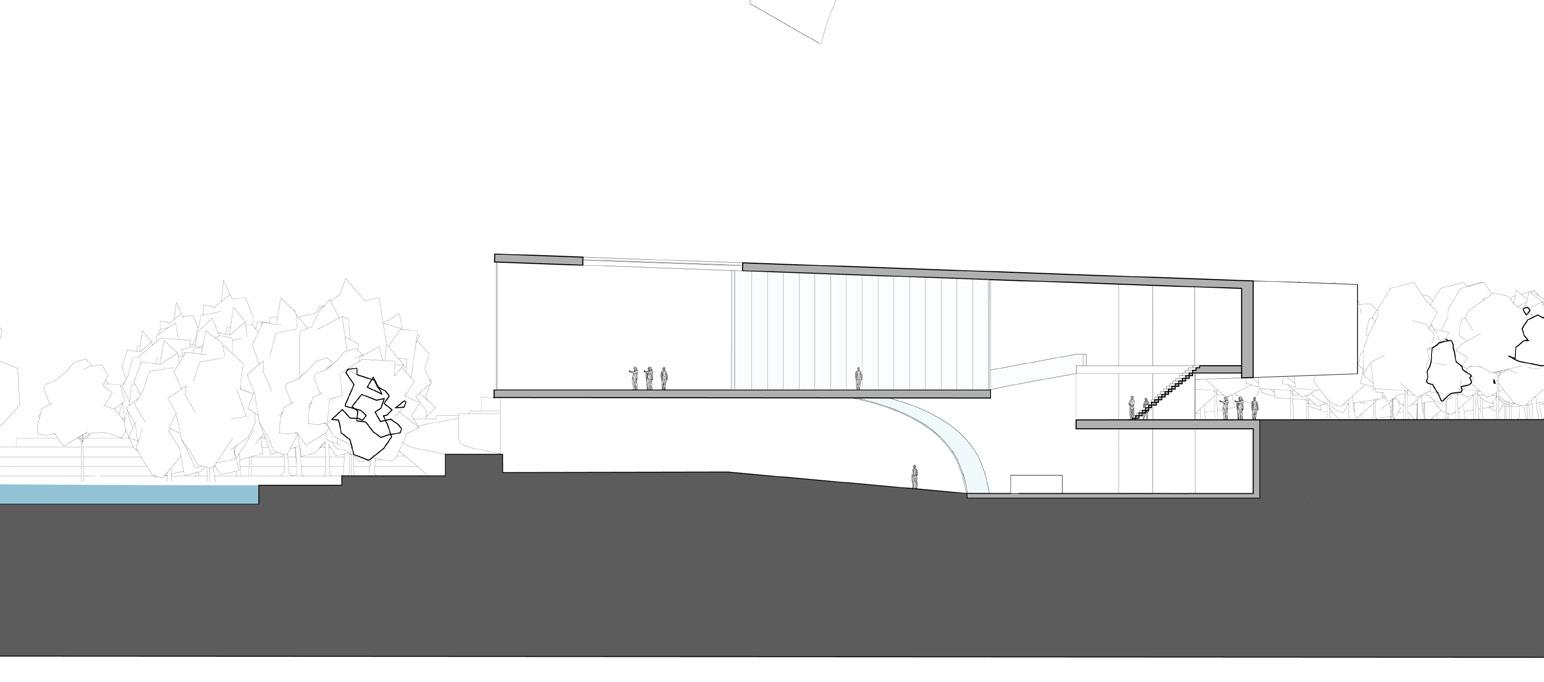
The goal of this project was to create a museum in an area of Central Park to house traveling exhibitions and assorted performances.
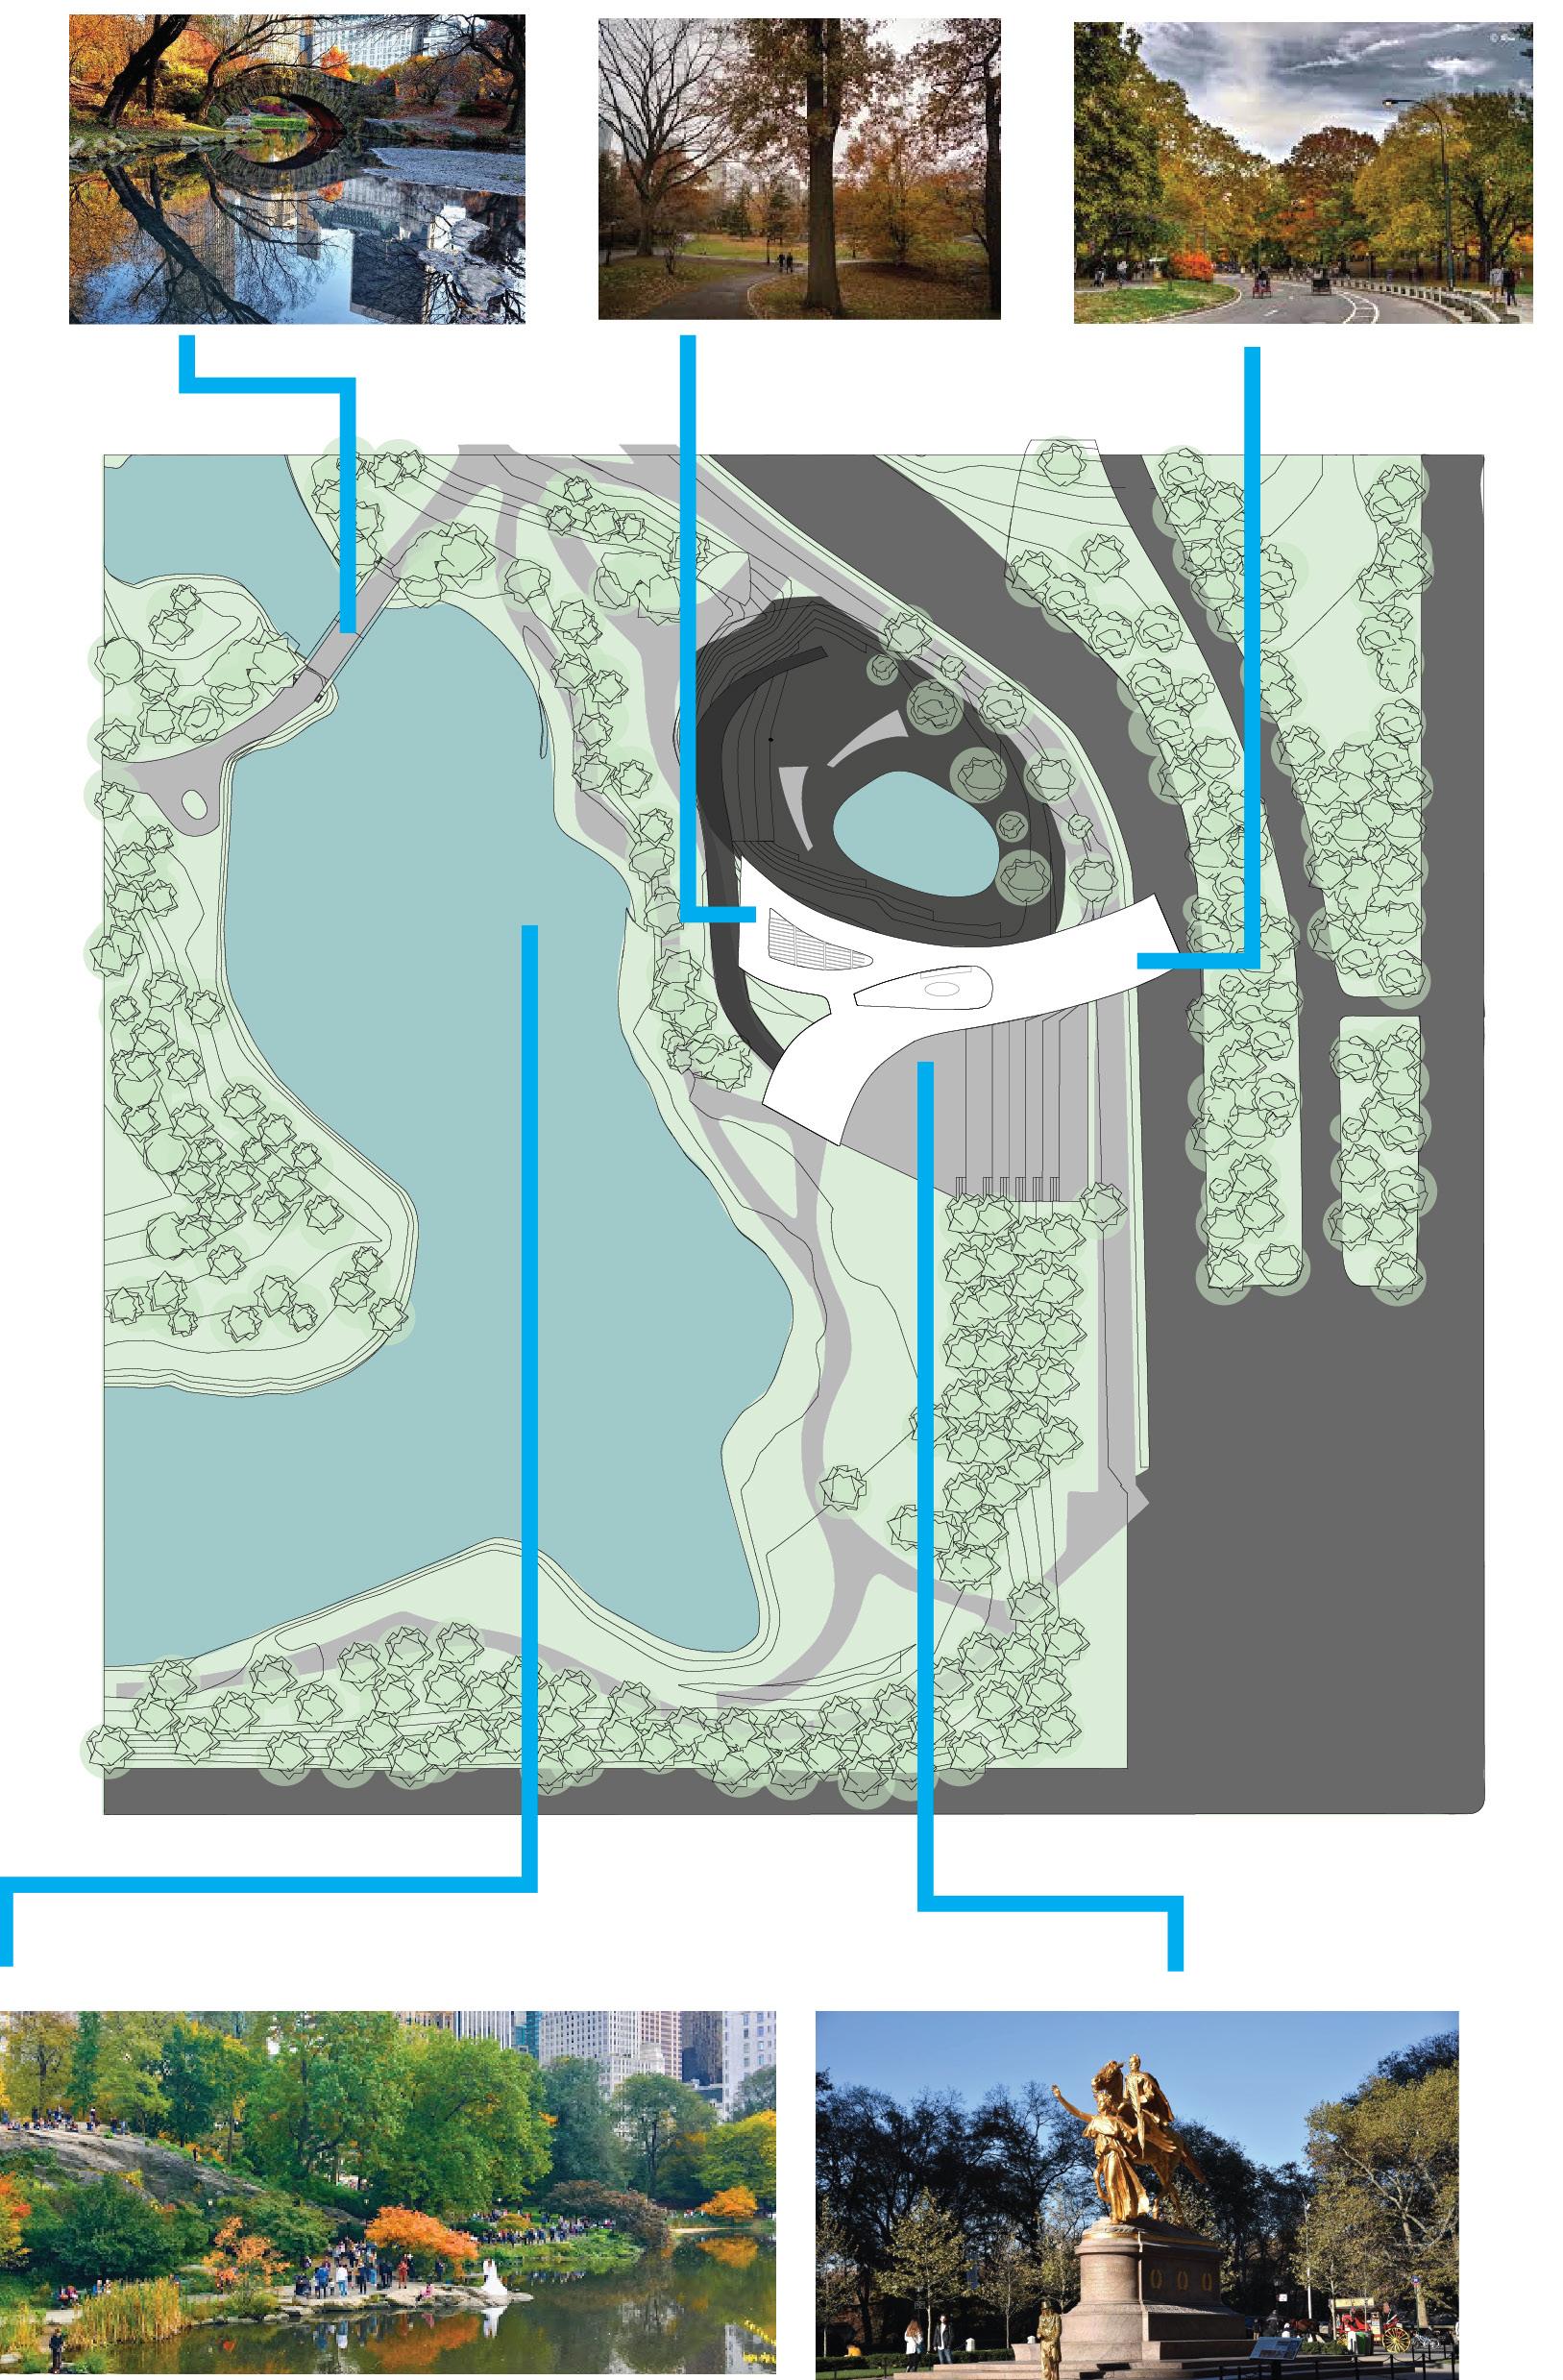
My intervention focuses on creating views to key landmarks in the area, namely Gapstow Bridge, the Nature Sanctuary, Columbus Circle, and the Pond.
Location: Unlocated
Professor: Pablo Lorenzo-Eiroa Semester: Fall 2020
Softwares: Autocad, Rhino, Grasshopper, Illustrator
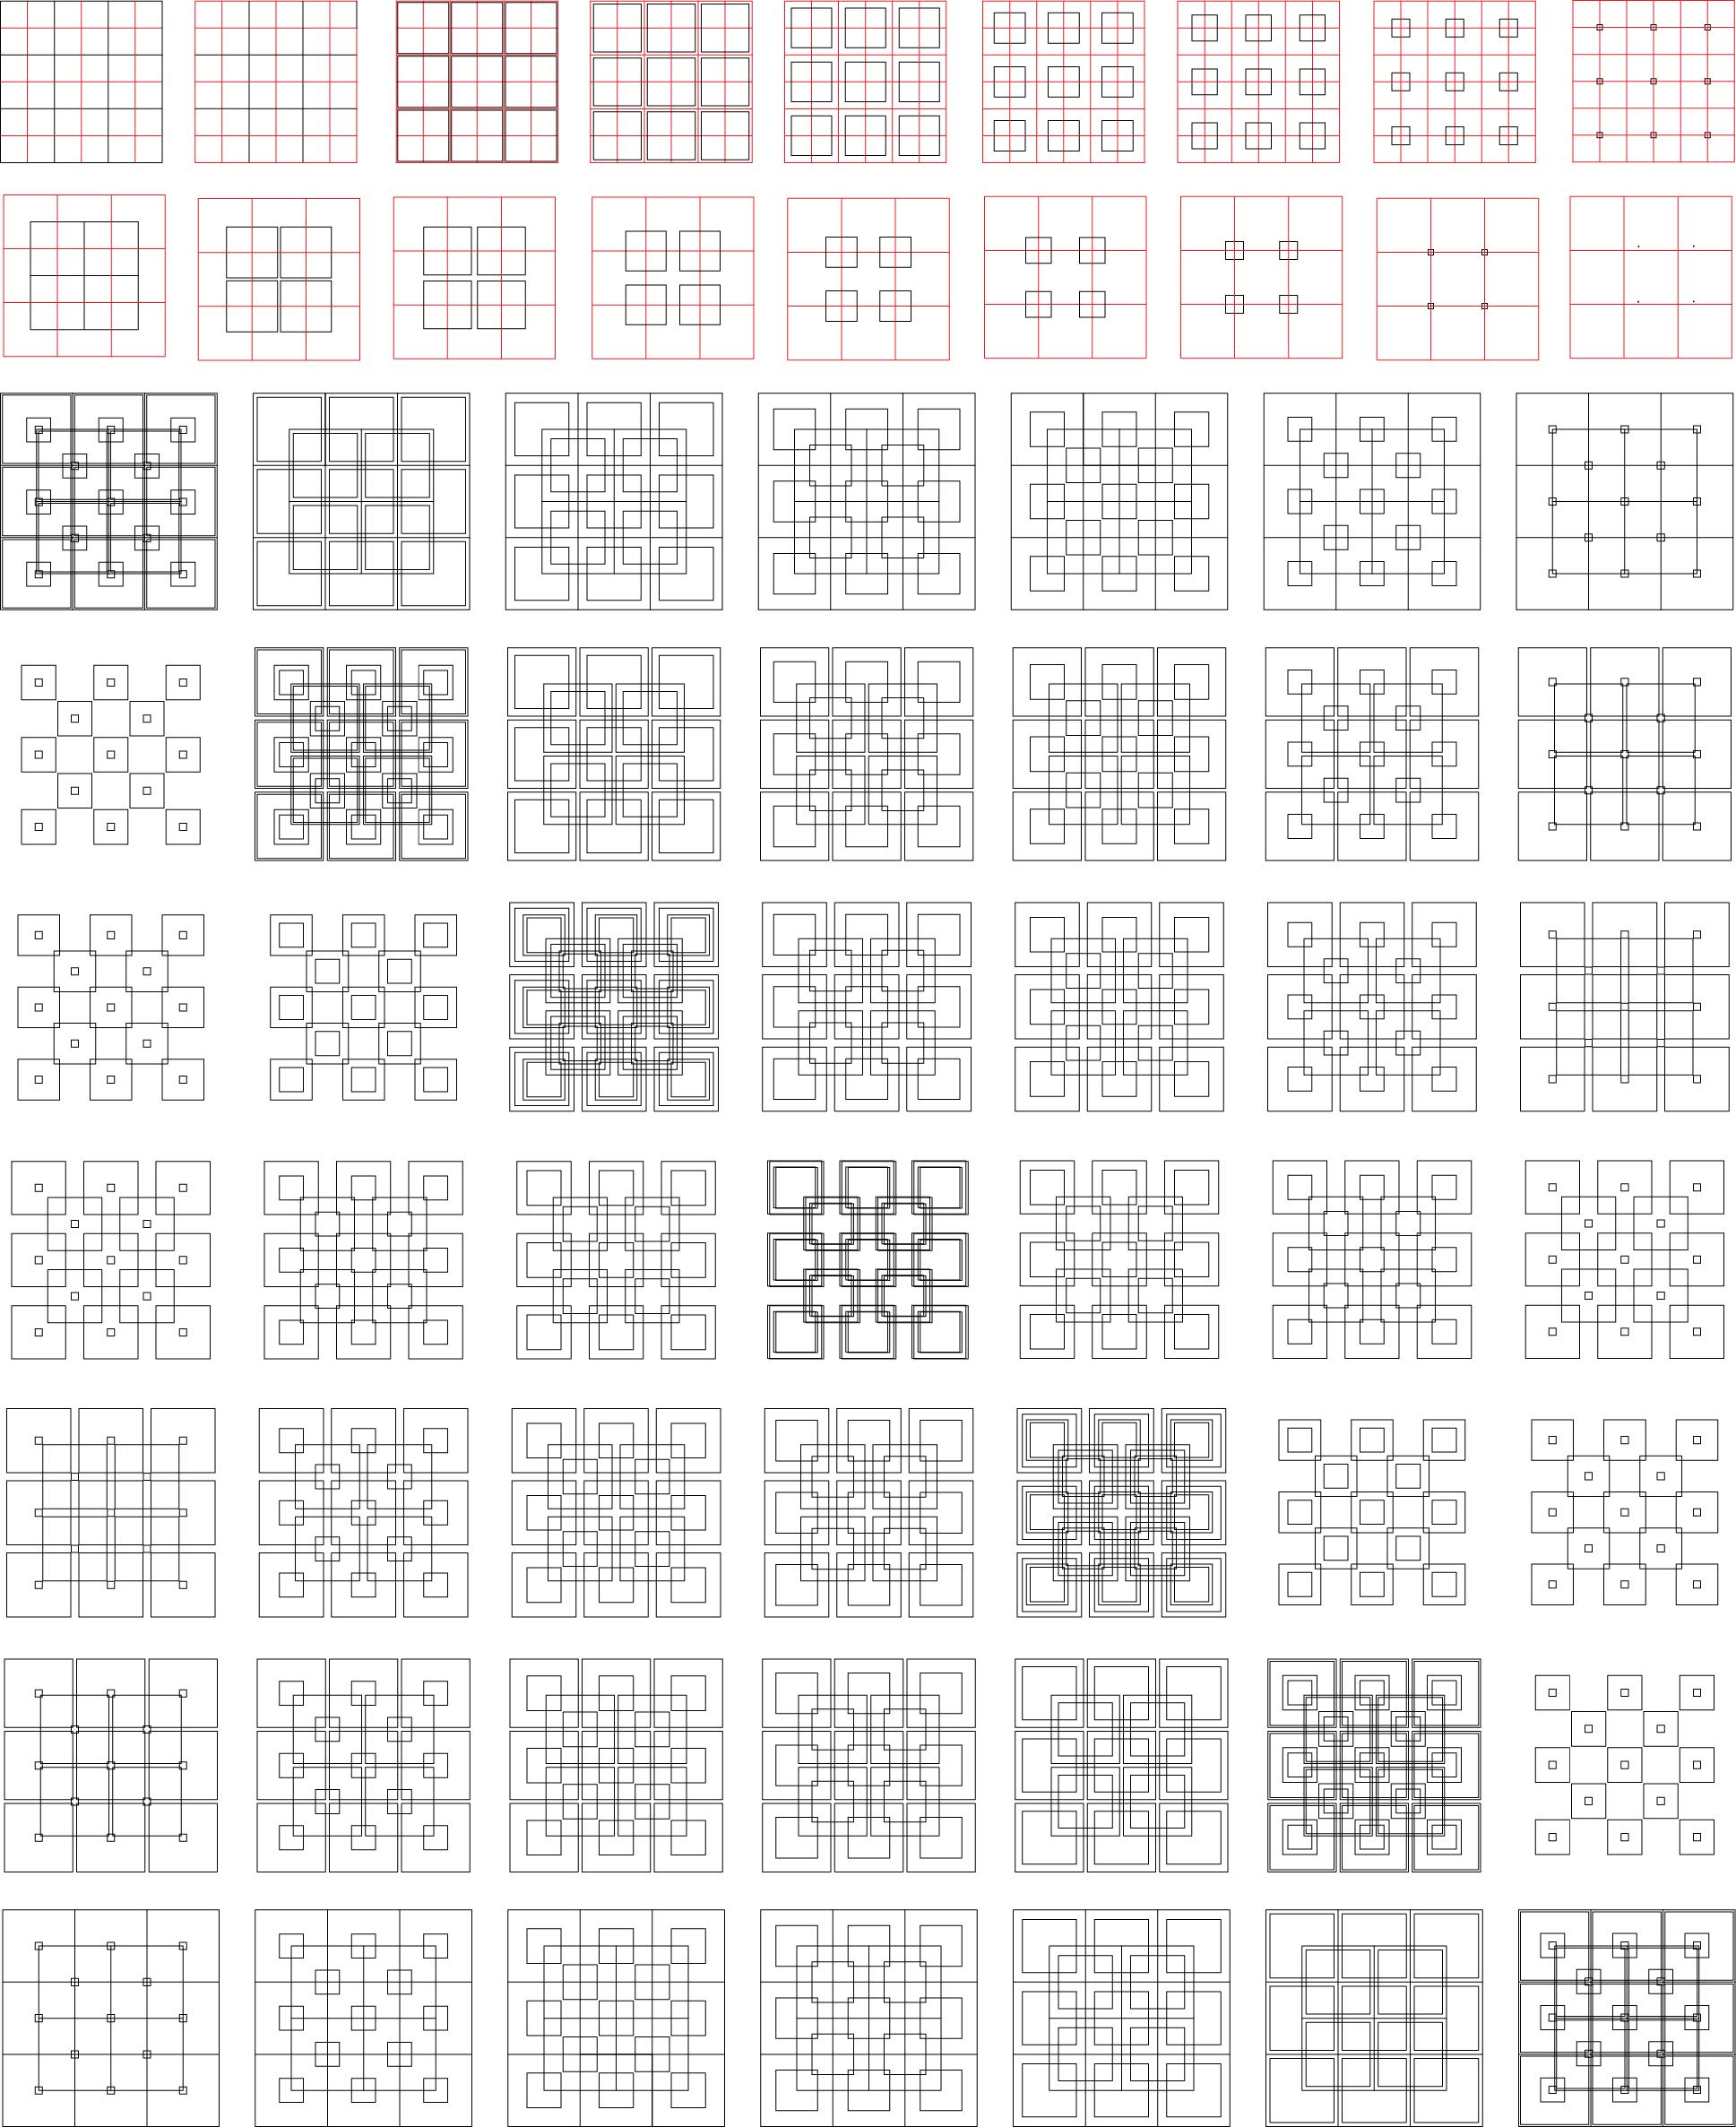
The Grid House project is designed as a living space for college students with strict boundaries of private and shared spaces. This project is focused on first understanding and then disrupting the nine square grid through the iterative generation of different diagrams created with grasshopper.


Location: North Shore WA
Project Manager: Cheryl Jacobs
Semester: Summer 2023
Softwares: Revit, Enscape, Affinity
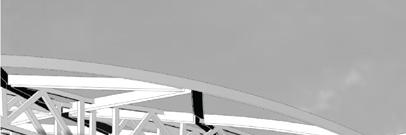
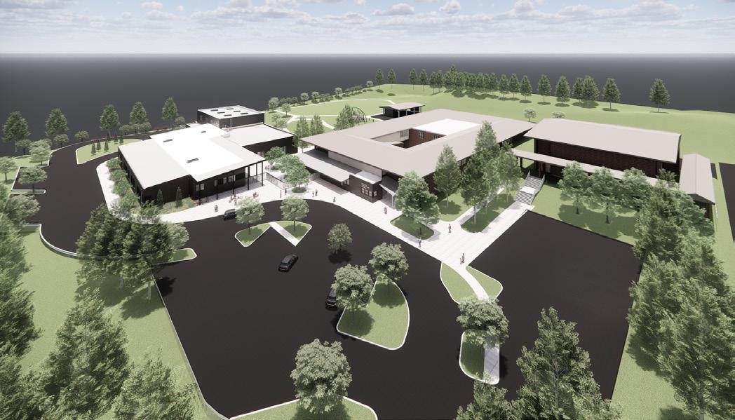
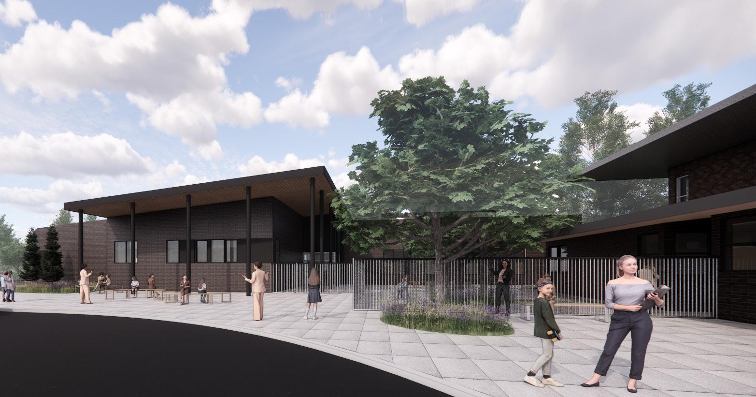
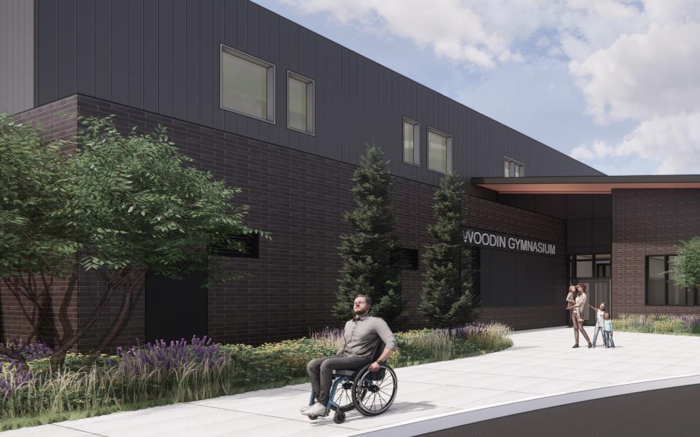
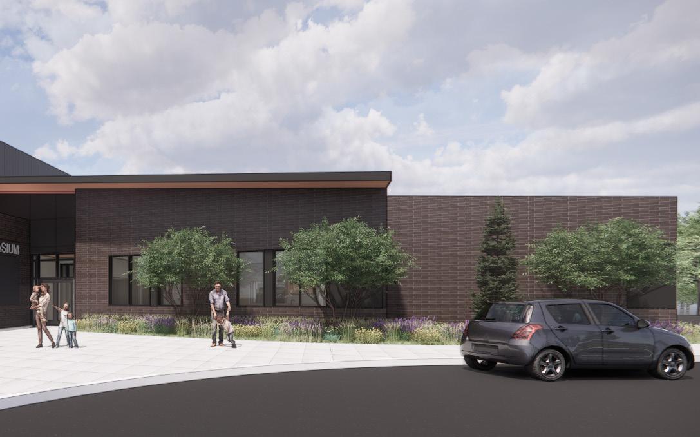
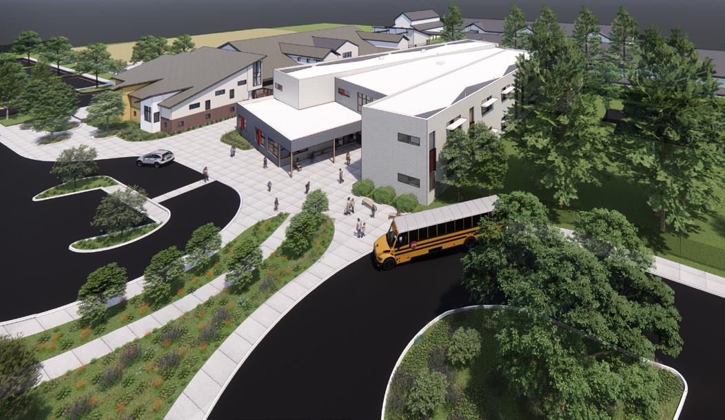
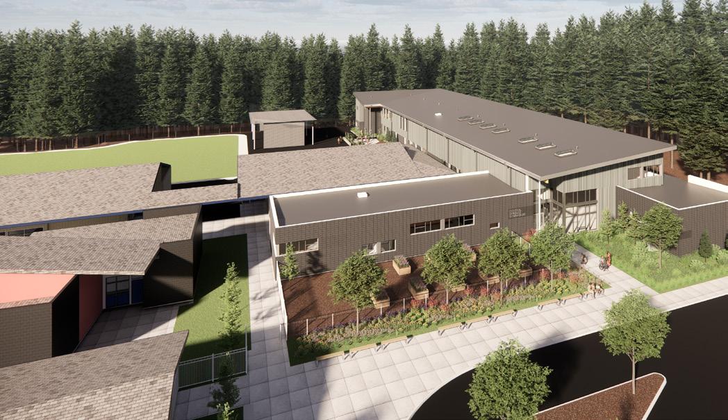
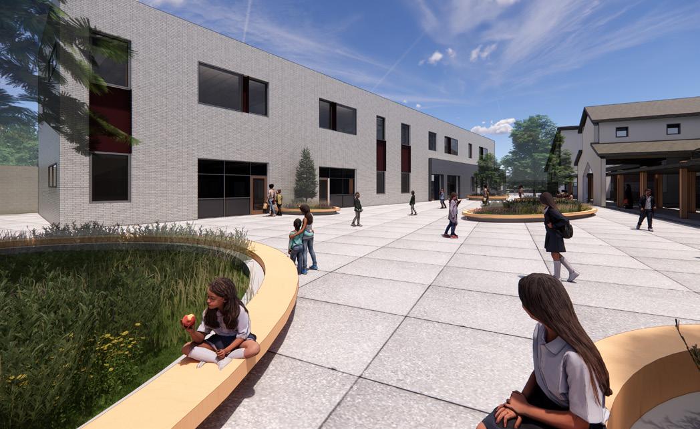
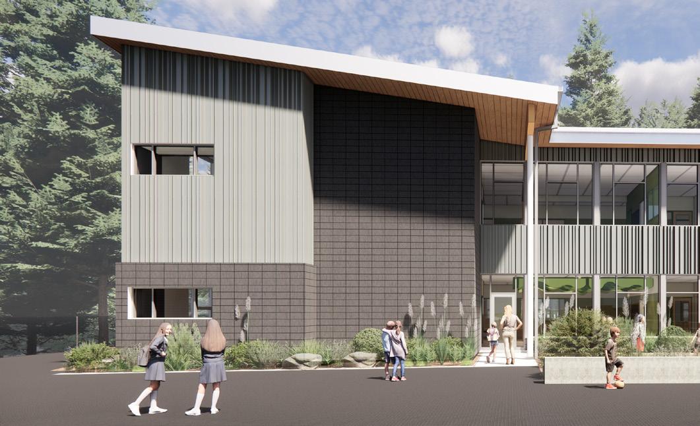
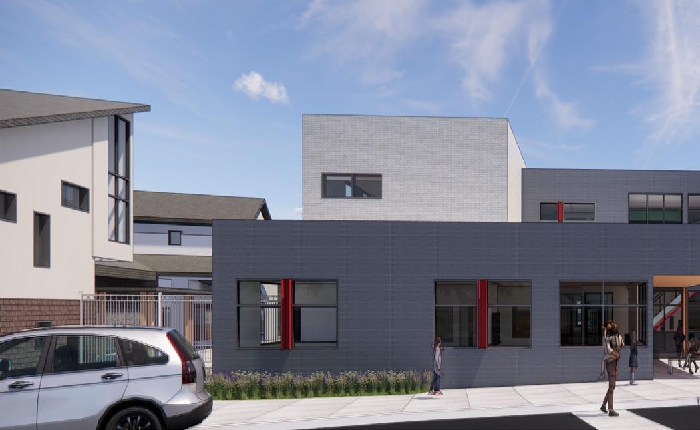
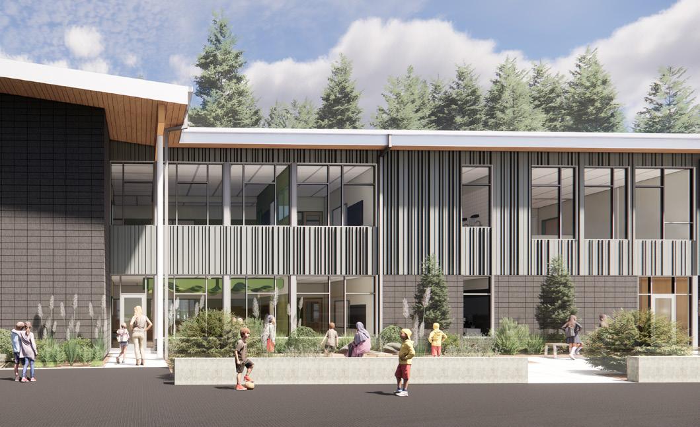
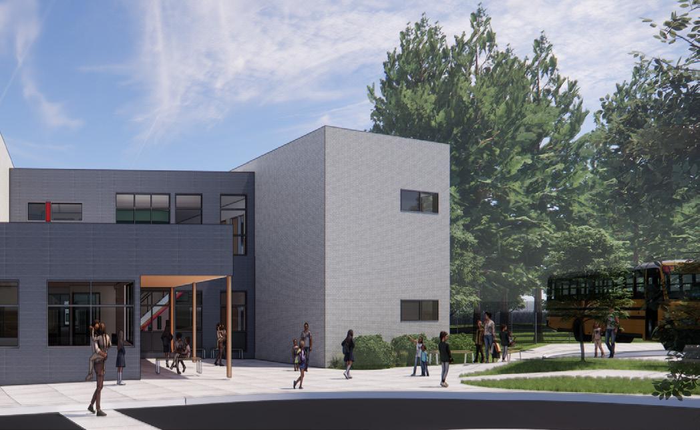
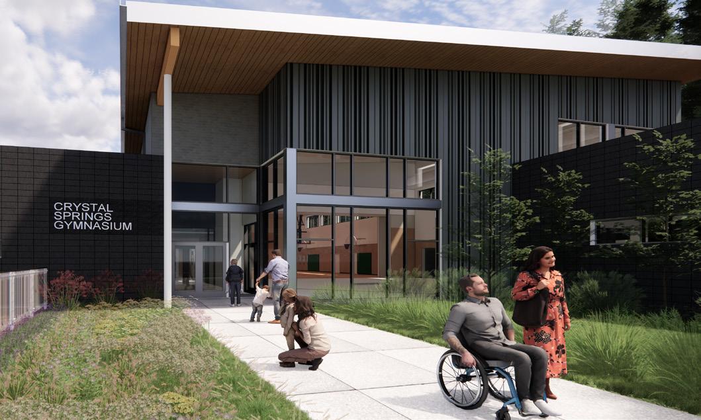
Visualiazations of three elementary school projects Woodin Elementary, Fernwood Elementary and Crystal Springs Elemenary (from left to right)
Woodin Elementary
Elementary
Location: NorthGate, WA
Project Manager: Amy Jain Semester: Summer 2023
Softwares: Affinity Design Suite
Recreation of graphic posters made by school priciple for the library to educate students and visiters about the history of the school and the land it was built on.
"Not everything that is faced can be changed, but nothing can be changed un�l it is faced."
-James Baldwin
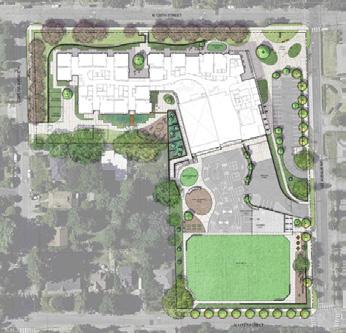
2019-2023
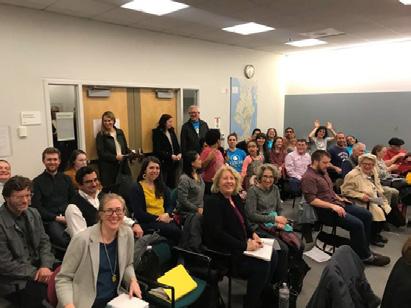
It took 4 years to plan and build the school you are standing in right now. The whole community came together to make this dream come true.
2018
Paul Thiry's Northgate Elementary served the community for over 60 years. Thousands of students were educated inside its walls. In 2018 the voters of Sea�le decided it was �me to replace the old Northgate with a new, more modern building.
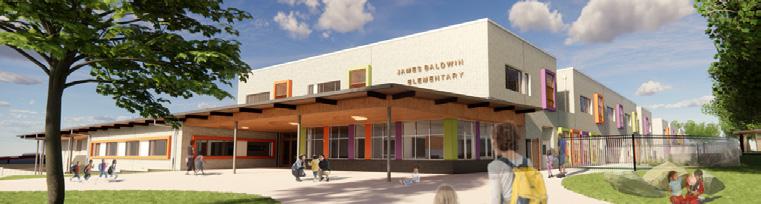
With a new school, the community decided to pick a new name: James Baldwin Elementary
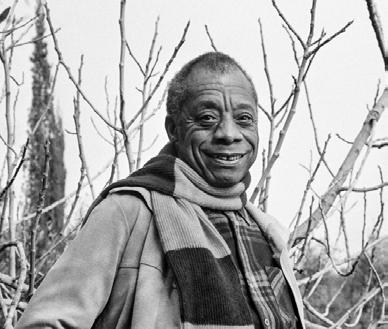
WHO WAS JAMES BALDWIN?
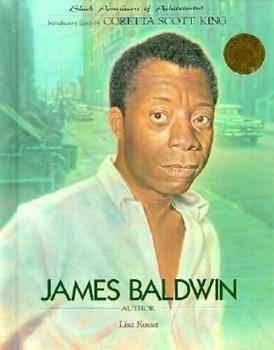
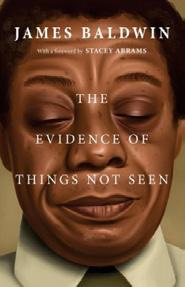
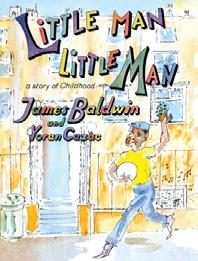
James Baldwin (1924-1987) was an American writer who was known for wri�ng about the inequi�es he witnessed and experienced as a Black man in America. He wanted America to face its problems of racial injus�ce so that it could begin to work for social jus�ce.
Read to learn more about James Baldwin:
"If you design a room with the full considera�on for all of the aspects of environment, why you don't really design one room, you design a thousand rooms within a single room."
-Paul Thiry
1950 - 1952 Northgate Mall opened in 1950. It was the first "Mall" in the United States. It was called Northgate because it was the "north gate" to the City of Sea�le. By 1952 so many people moved to the Northgate area, it became part of the City of Sea�le.
1953
The area grew so fast, there was not enough �me to build a school!
The first school on this land was called South Haller Lake Elementary. Every building was a portable--even the main office! 1954
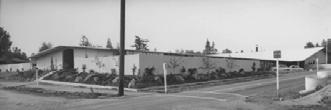
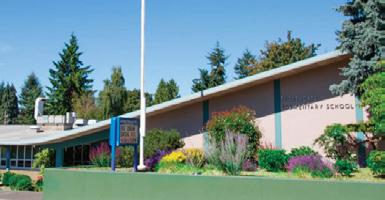
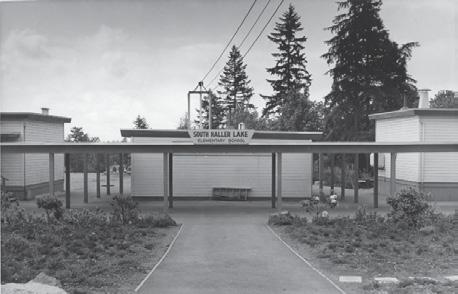
Paul Thiry, a respected and wellknown Sea�le architect, was asked to design a permanent school building. In 1954, Northgate Elementary was opened! (Yes, named a�er the mall!)
Paul Thiry (1904-1993) designed many buildings in the Pacific Northwest. He is known as the father of "Pacific Northwest modernism". Thiry believed in designing buildings that were in harmony with the environment.
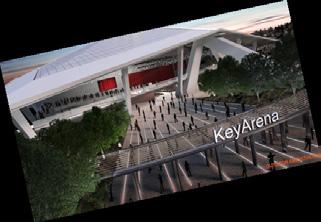
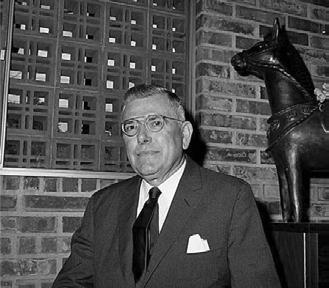
Have you been to any of Paul Thiry's buildings?
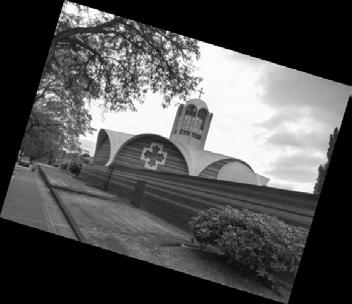
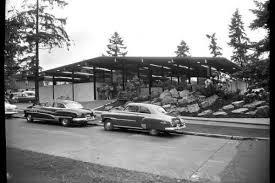
ARE ON
"We have always been here, we are s�ll here, we will always be here."
-Vi Hilbert, Upper Skagit Elder (1981-2008)
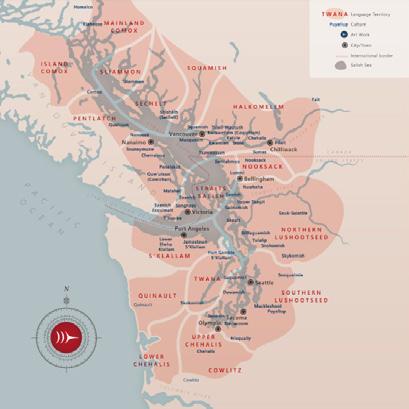
The Dxʷdəwʔabš (Duwamish) people spent winters in this area. They stayed in cedar longhouses which were big enough to house several families. The mineral springs had great cultural significance to the Duwamish. Spring water was used to heal and to conduct important ceremonies.
10,000+ YEARS
The Coast Salish peoples have lived in this area for more than 10,000 years. Lushootseed is the language that the tribal groups in this area spoke. The land around James Baldwin Elementary was known for sacred mineral springs to the south and lake SeesáhLtub (Calmed Down a Li�le) to the north.
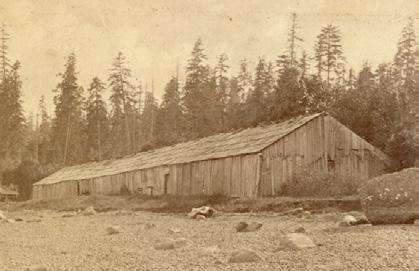
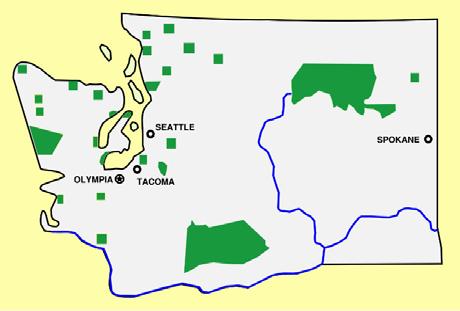
White colonists took land away from the the Duwamish people. At first, they built a few mineral springs resorts and farms on the land. The Duwamish and other Coast Salish people were forced to move to reserva�ons. Eventually, all but one of the mineral springs was paved over.
The City of Sea�le changed Columbus Day to Indigenous Peoples Day to acknowledge that Na�ve Americans were living here long before white colonists arrived.

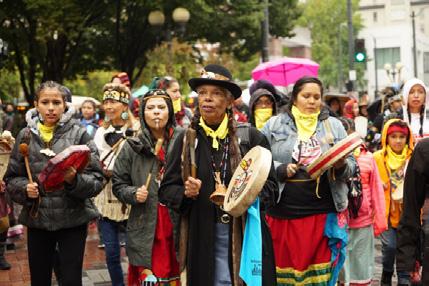
Thousands of Coast Salish and other Na�ve people currently live in the Sea�le area. If you would like to learn more about Na�ve cultures,