gh
Age: 23
University of Derby
Architectural Technology & Practice, BSc
deighkofi@yahoo com linkedin.com/in/ deighnathankofi
Hello, I’m a graduate student achieving a First Class Honours degree, and as a Chartered Institute of Architectural Technologists student member, I aspire to leave a positive impact on the sustainable built environment and design realm with my contributions. These selected works showcase the significant influences of architecture and its environment, reflecting my commitment to creating thoughtful designs that truly transform the way we live and work.
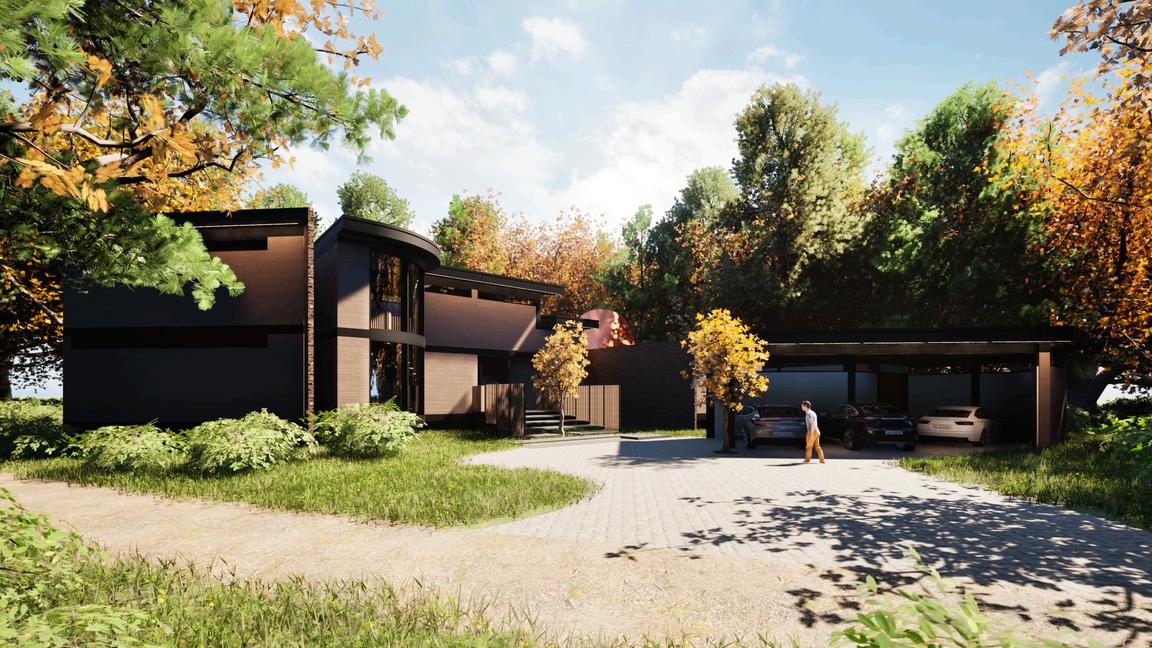
luxury forest dwelling
the living lotus
blidworth forest, nottingham blidworth forest, nottingham
2023
multi-use complex
blidworth forest, nottingham north riverside, derby peak point
2025
research & development
blidworth forest, nottingham chandos pole street, derby rolls royce r&d centre
2024
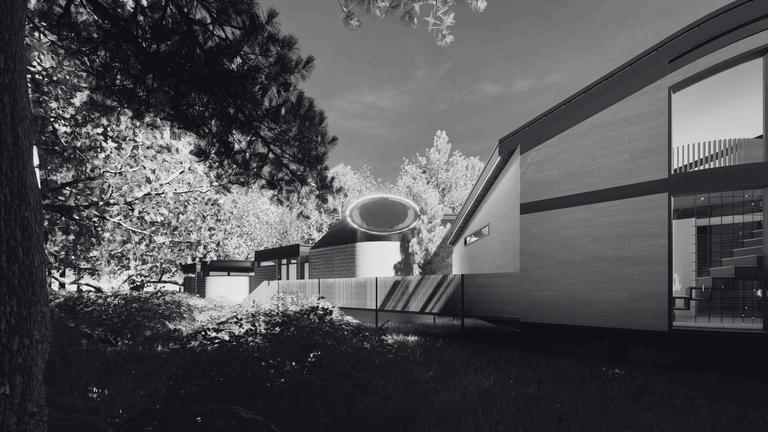
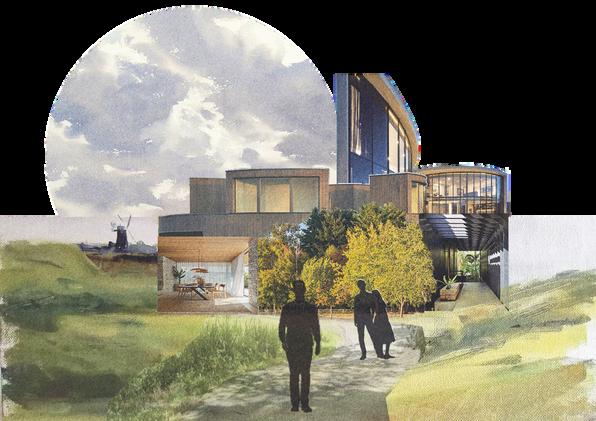
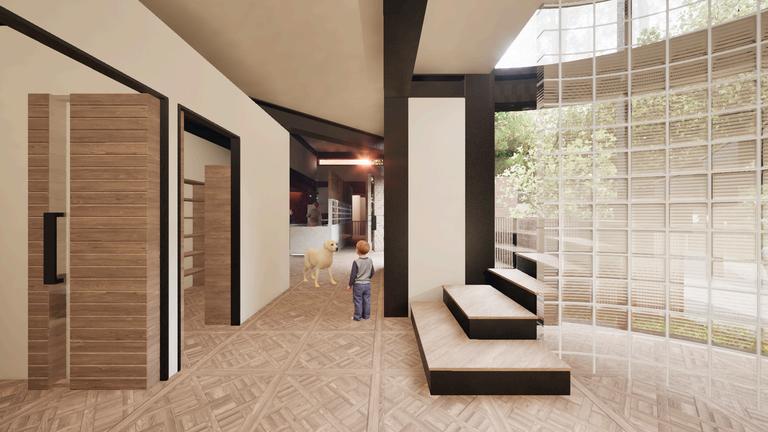
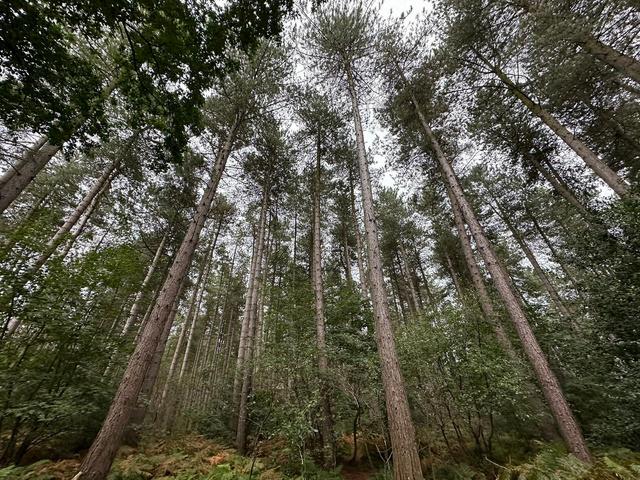
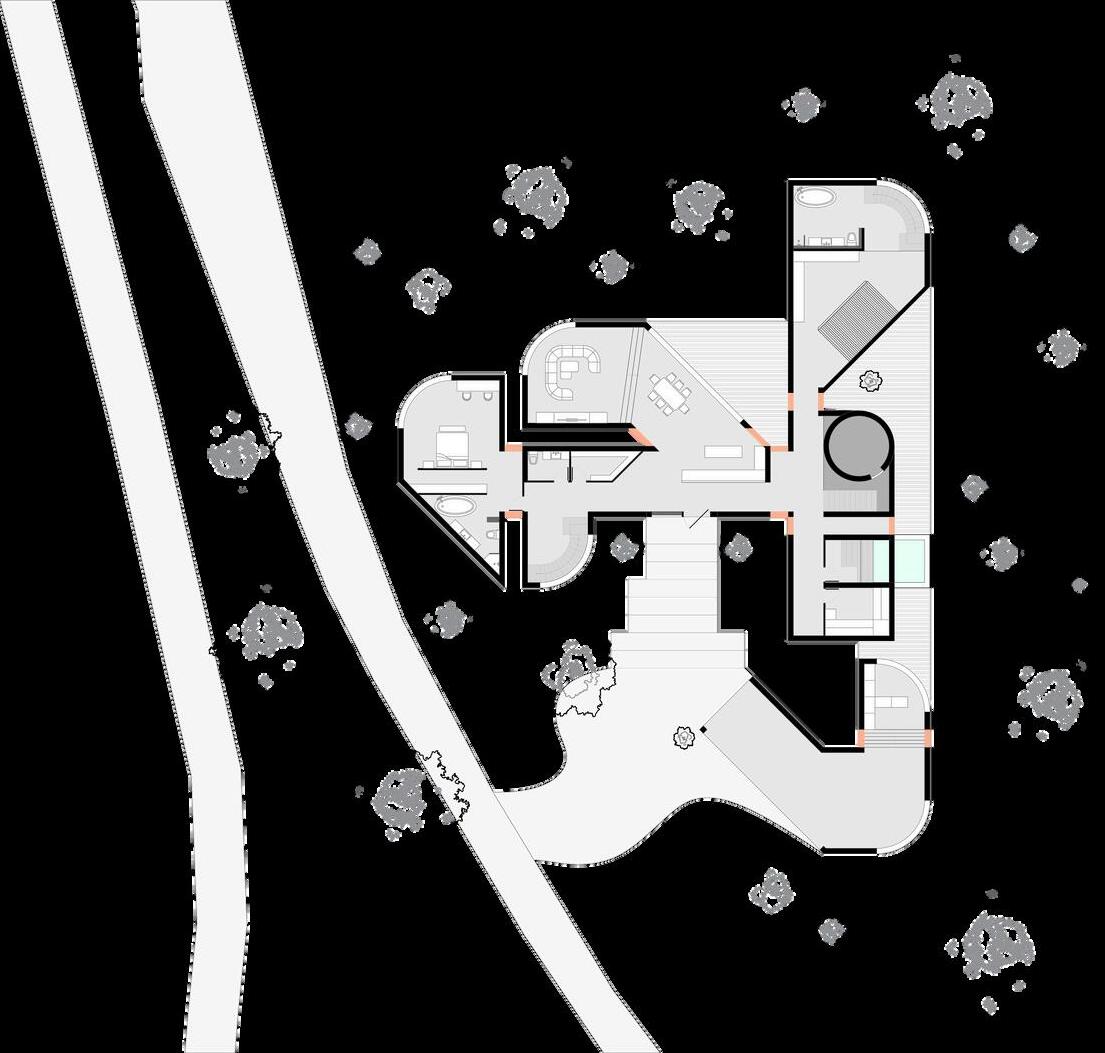
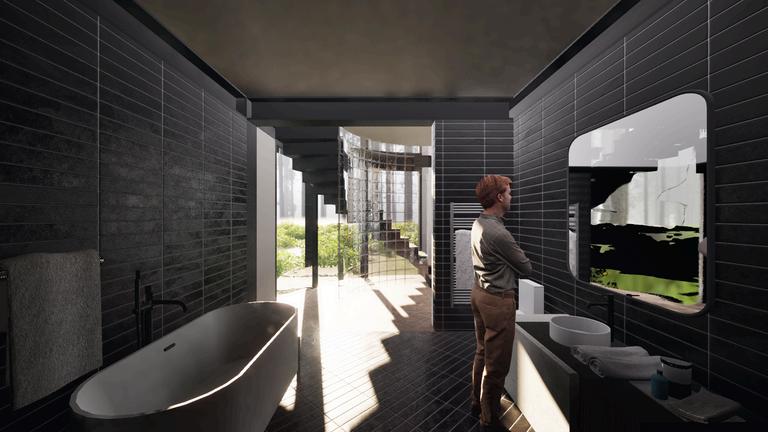
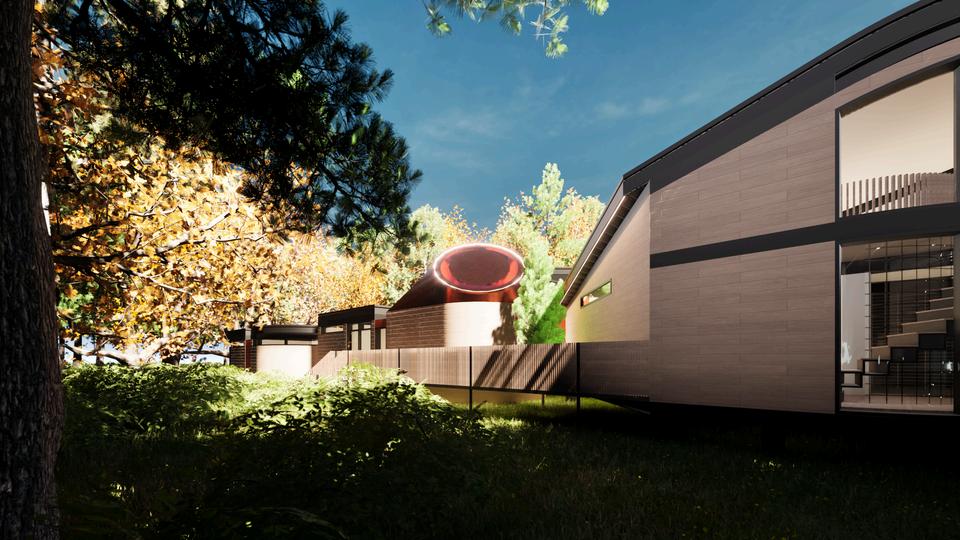
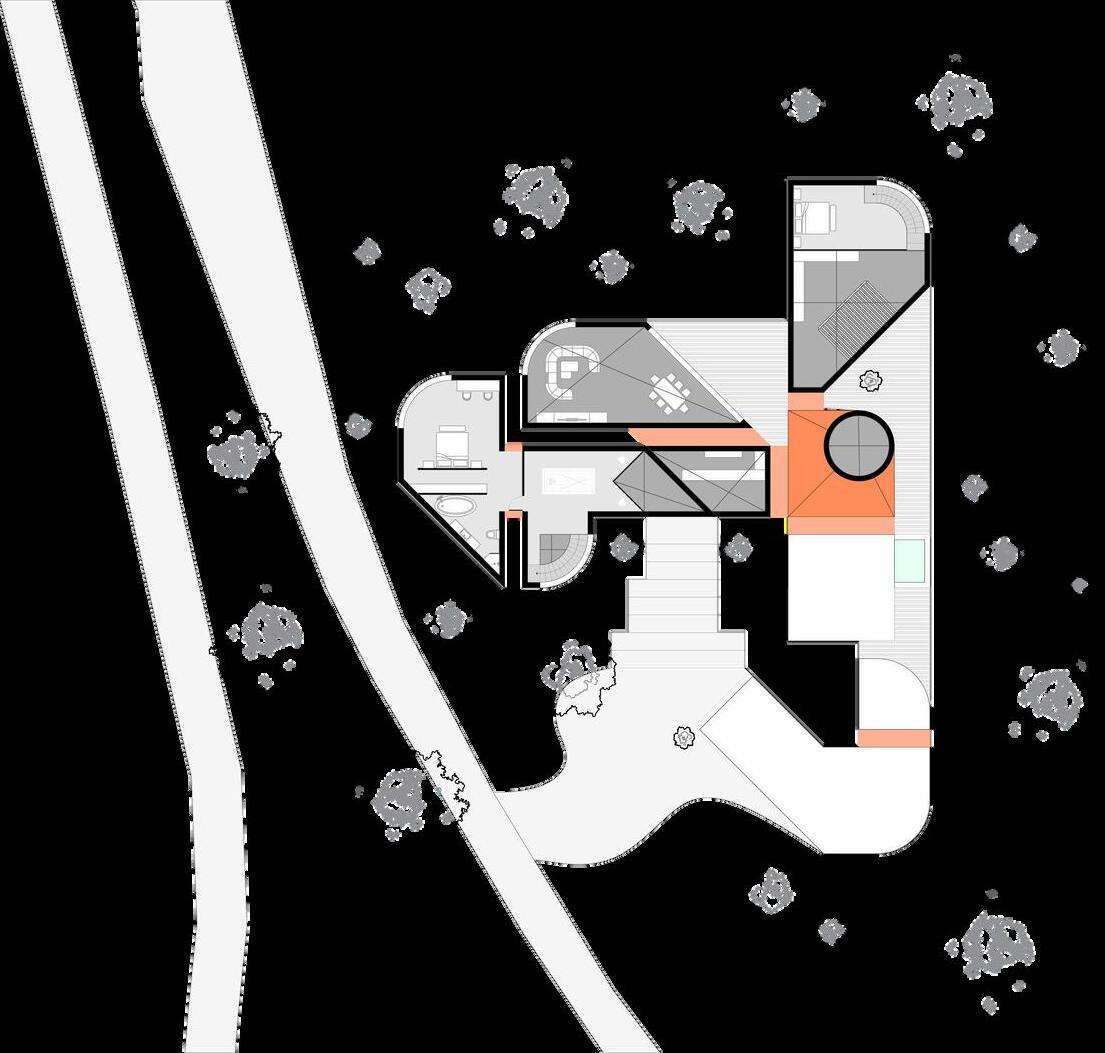
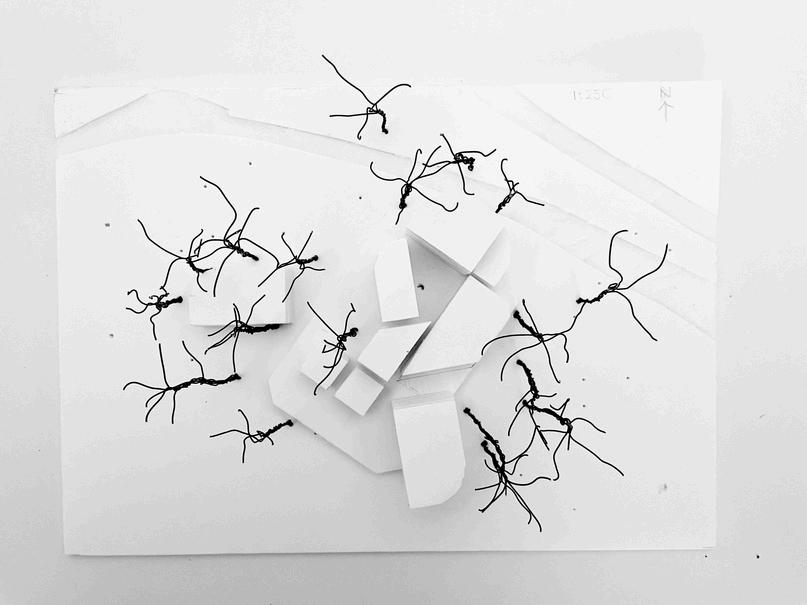
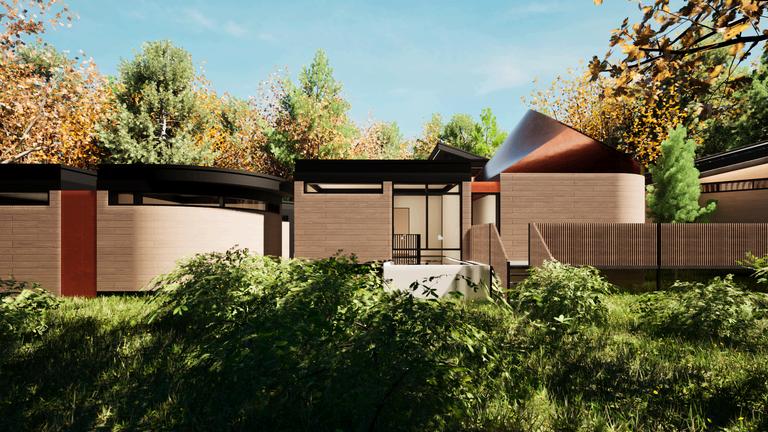
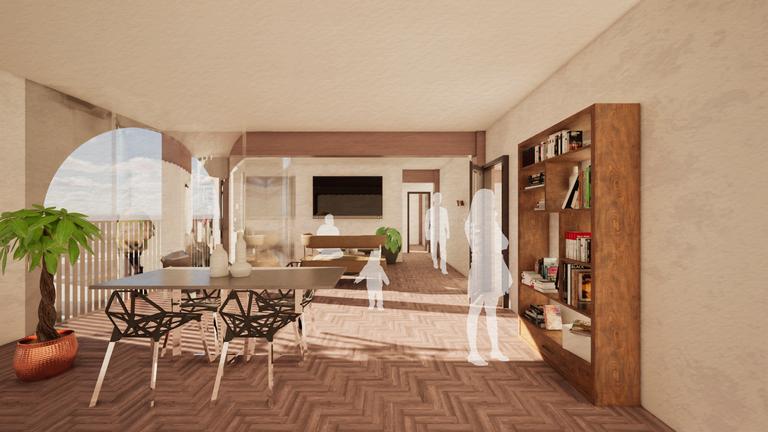
Cradled deep within Blidworth Woods, this open-plan residence embodies a seamless integration with nature. A sanctuary where one can find solitude and retreat.
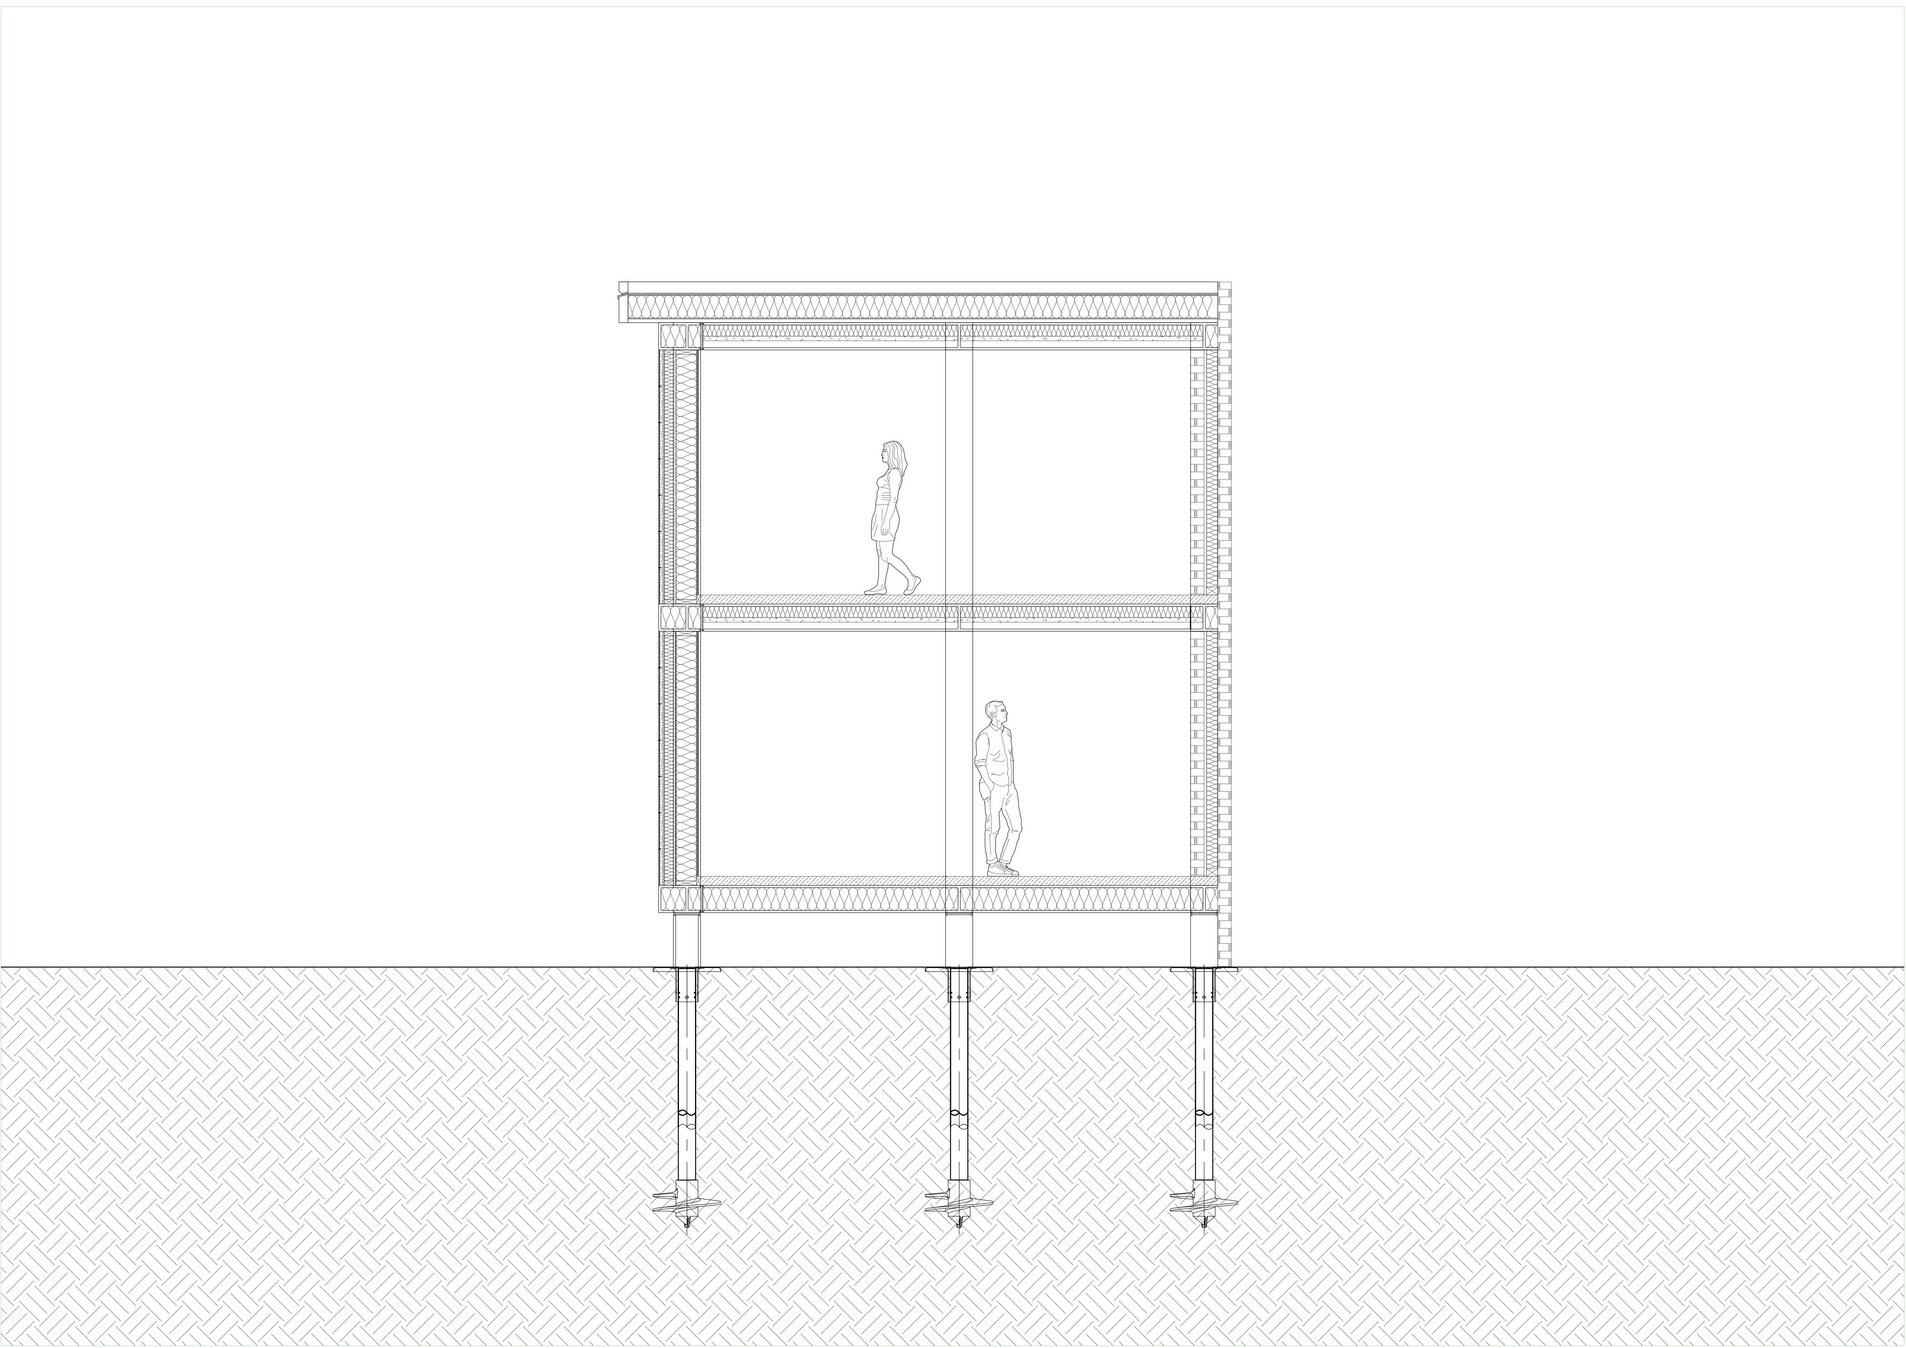
The ve Nottingh timber versatilit durability materials
Hints of for that l
luxury forest dwelling
the living lotus
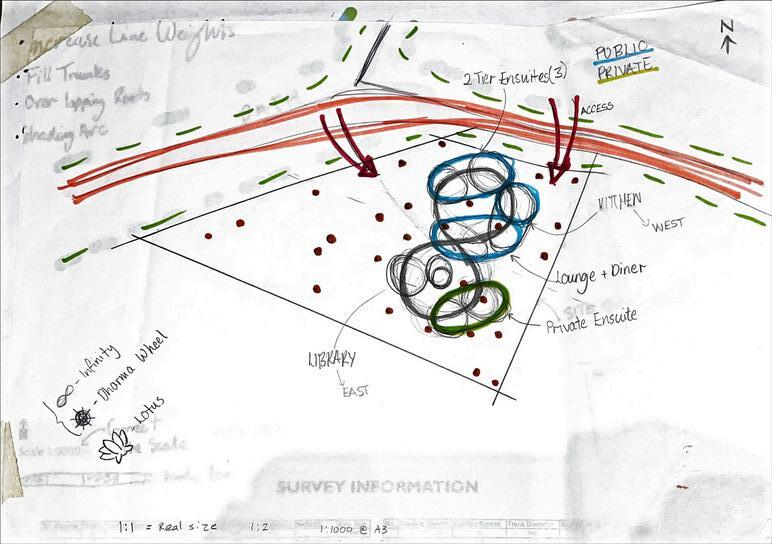
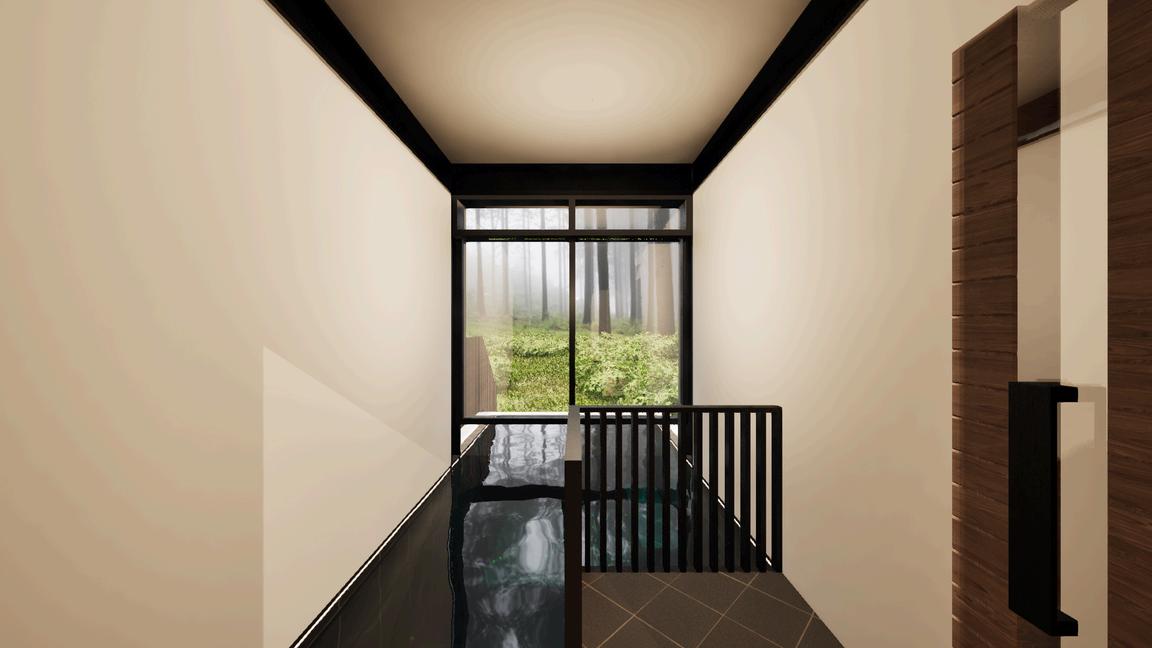
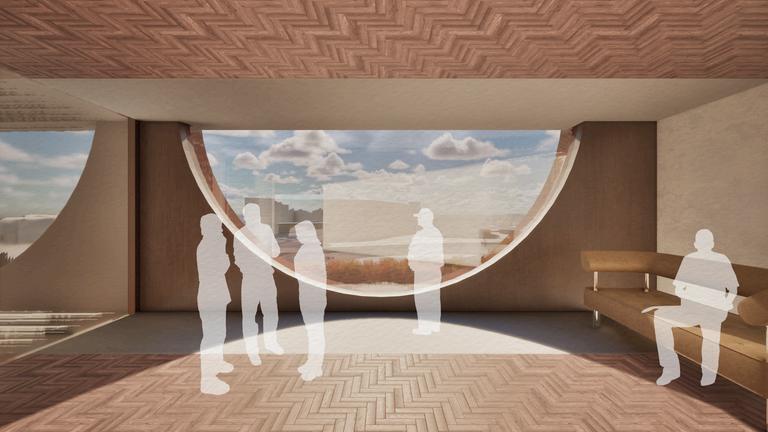
mbracing a contemporary perspective, the architecture mirrors its natural rroundings, whilst asserting a visually striking presence The templepired meditation studio provides a sanctum for one to isolate and perience unity.
luxury forest dwelling
blidworth forest, nottingham
blidworth forest, nottingham
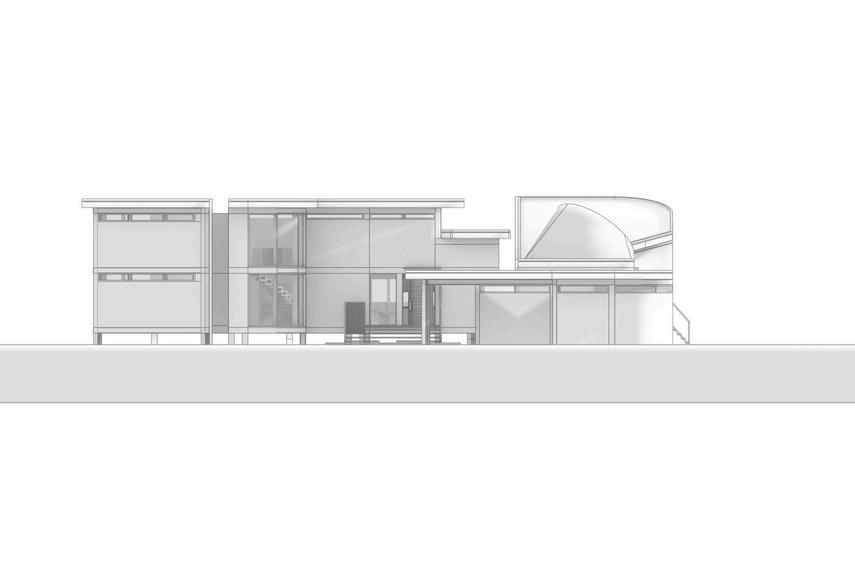
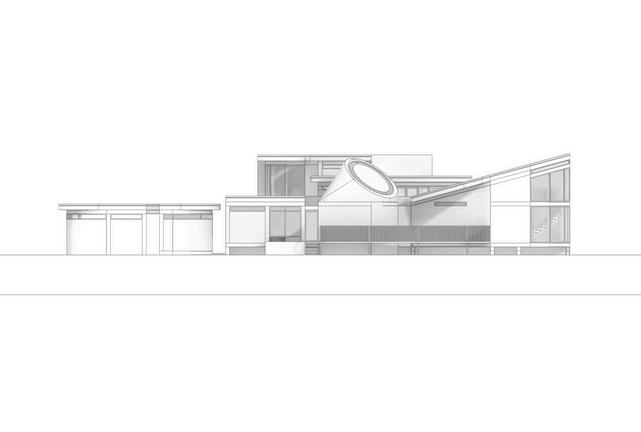
WEST ELEVATION
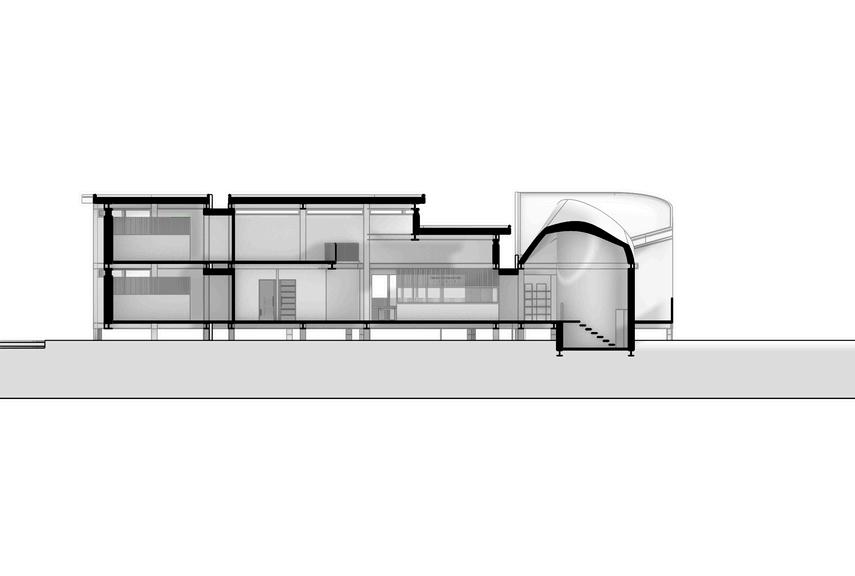
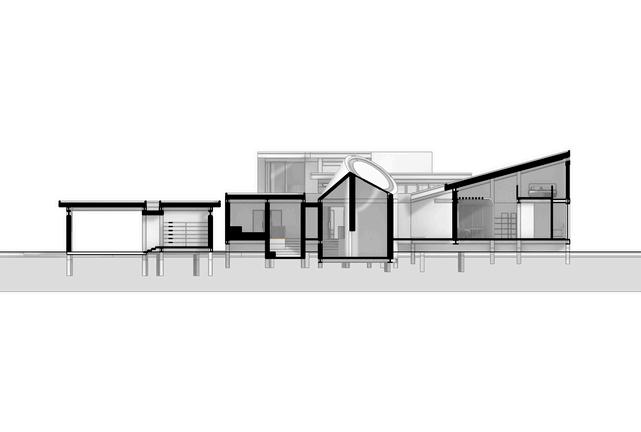
SECTION B-B
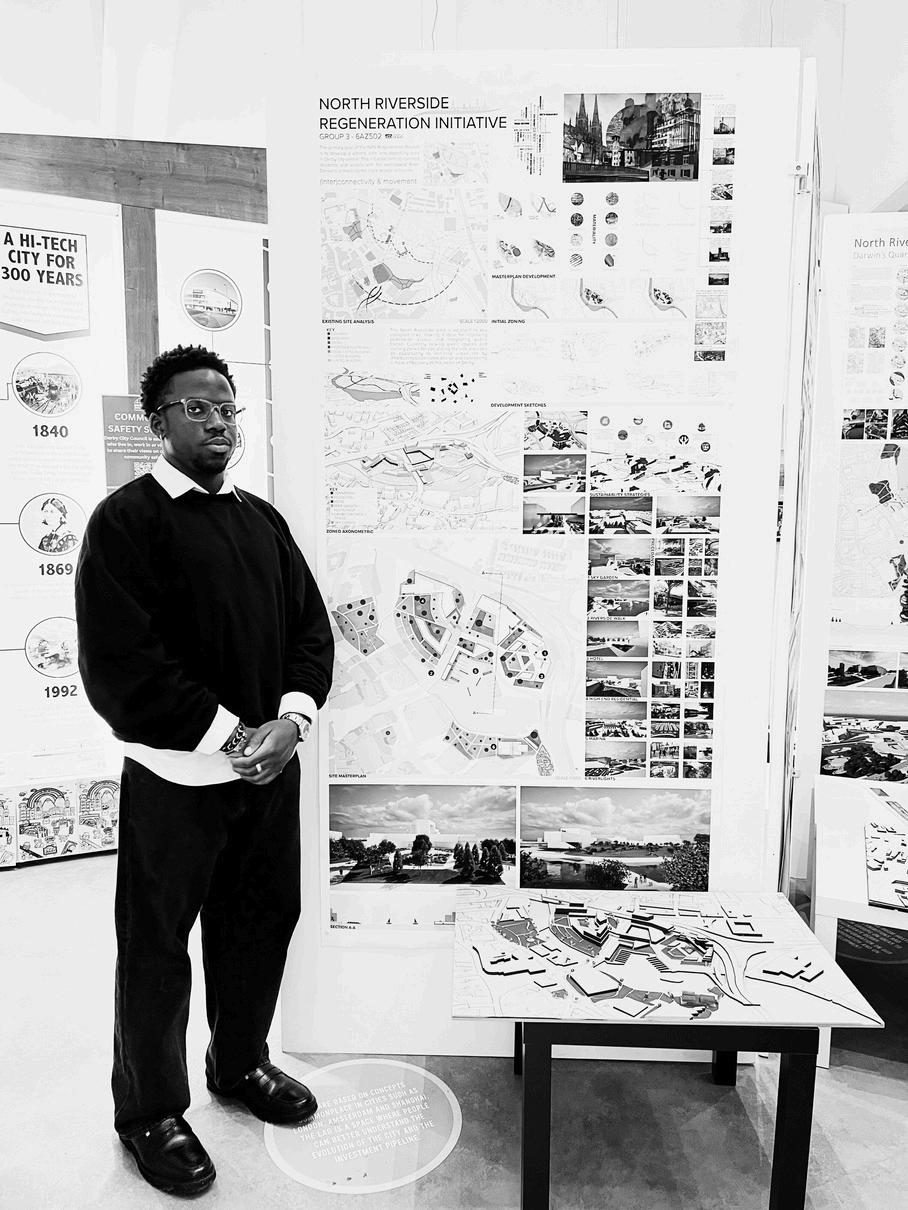
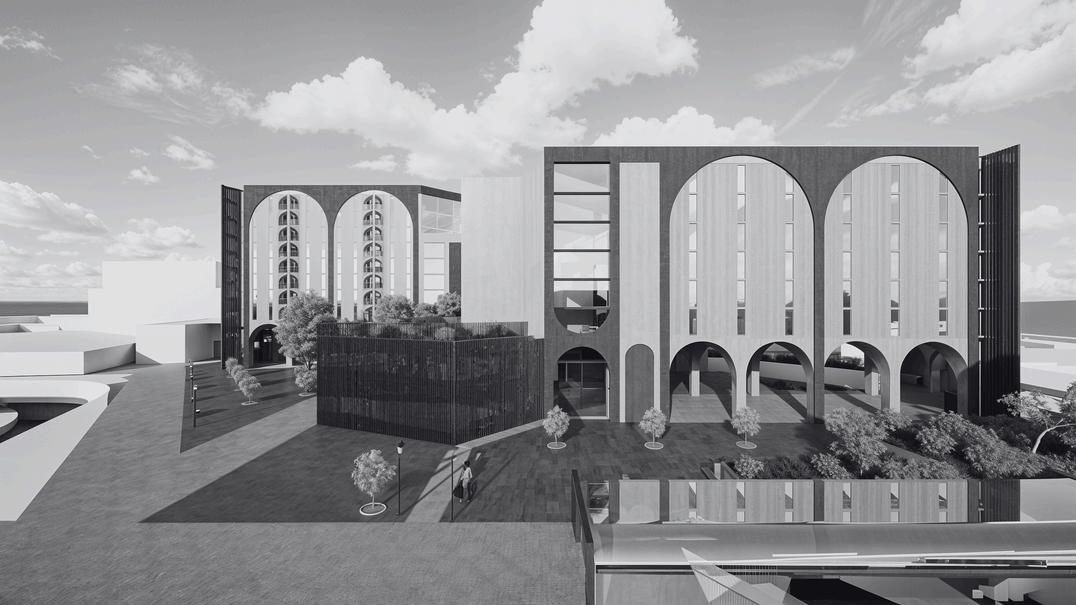
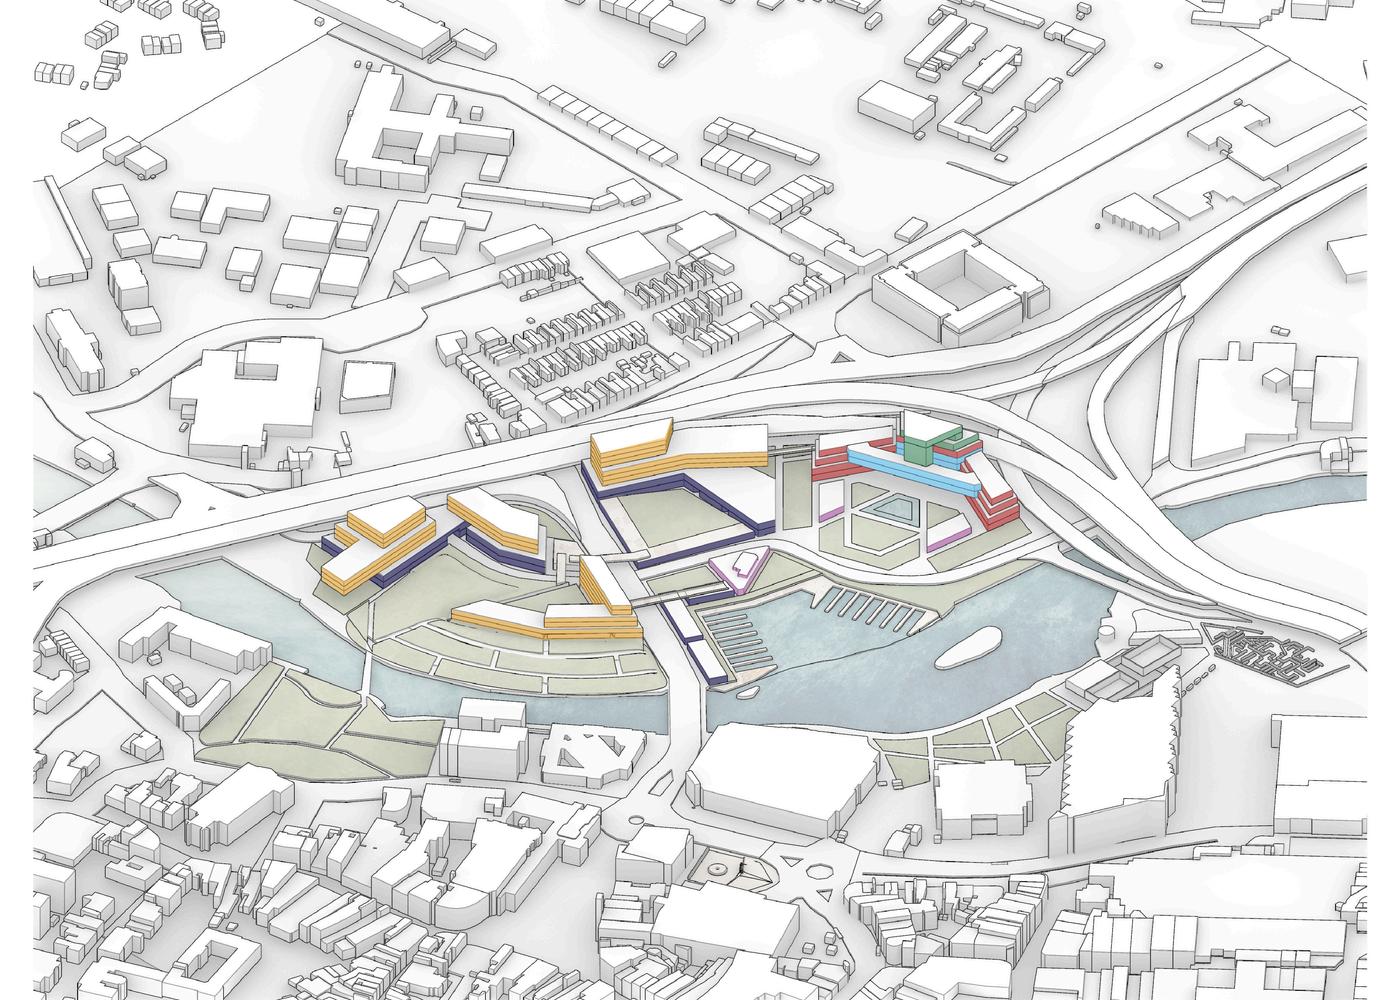
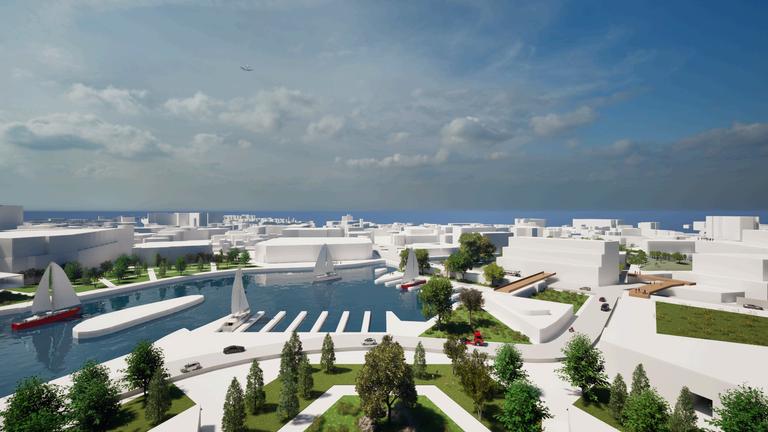
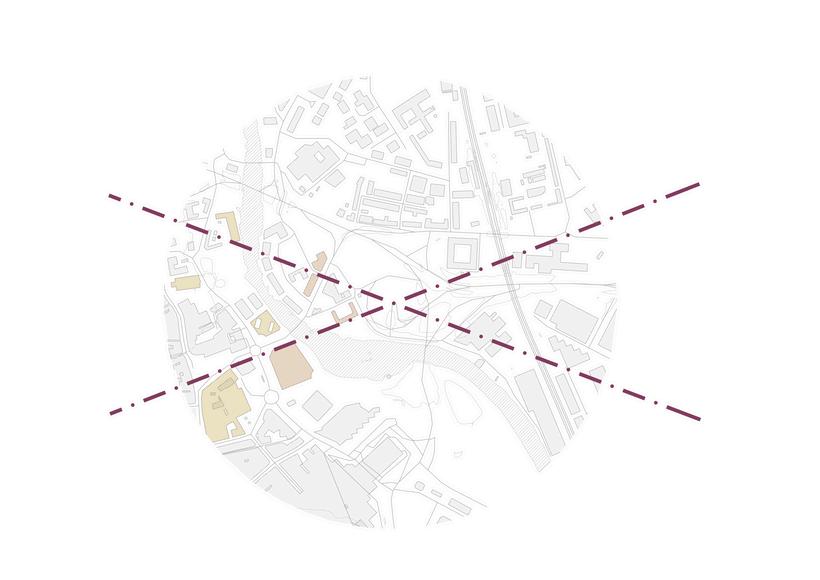
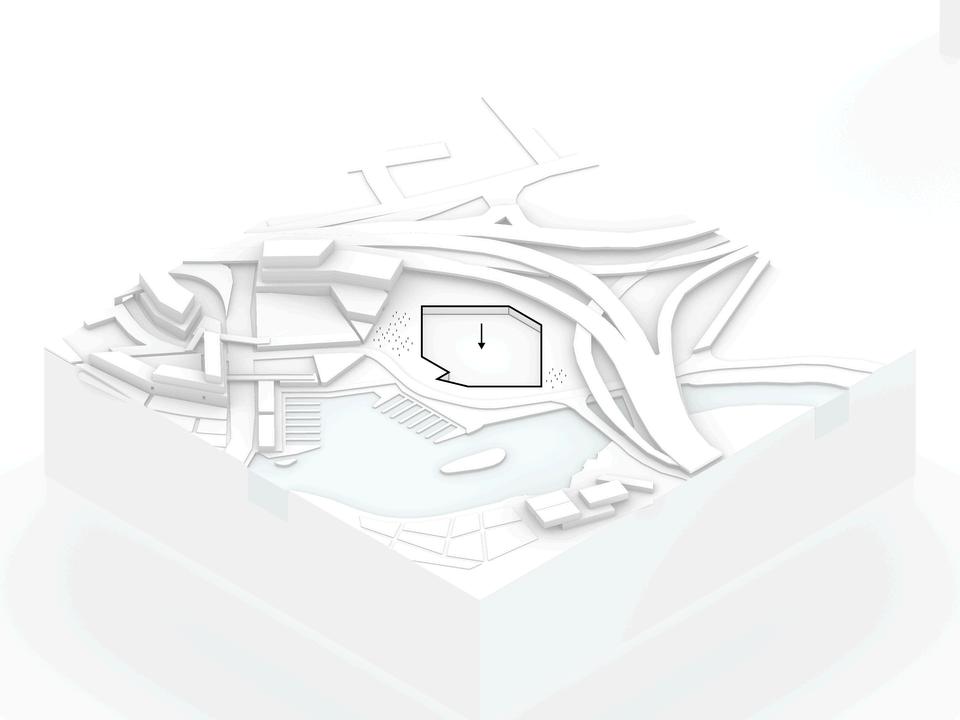
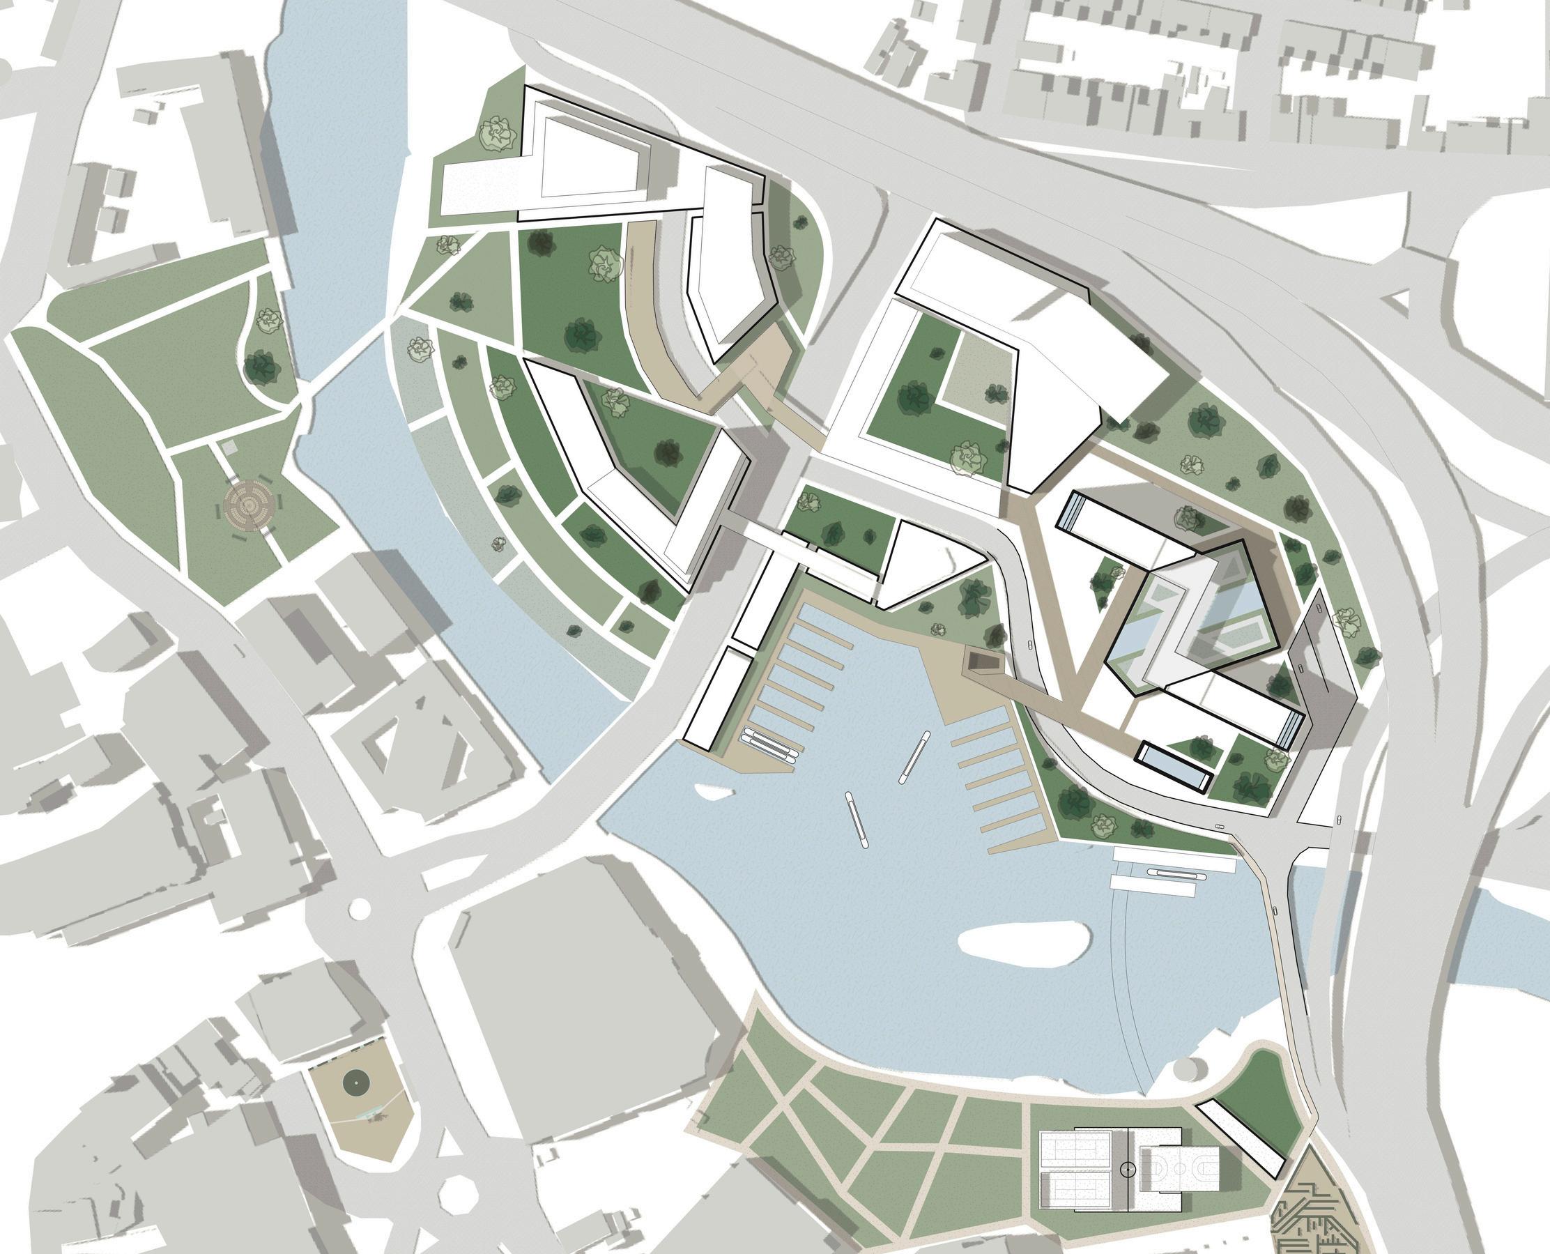
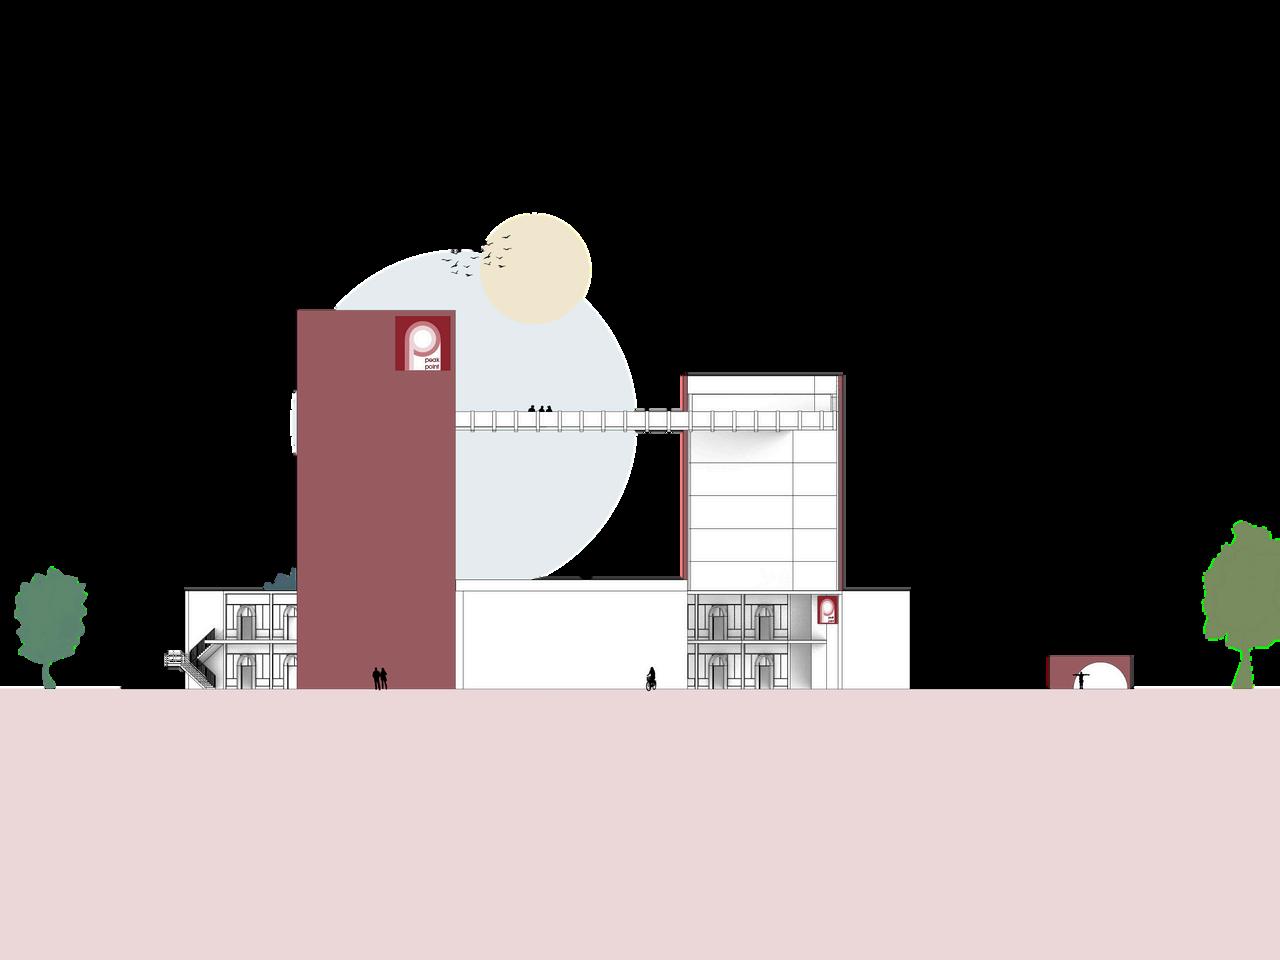
The primary goal of the NRS Regeneration Project is to develop a vibrant, safe, and appealing area in Derby city centre. This initiative aims to connect residents and visitors with the overlooked River Derwent, enhancing the city’s appeal to tourists
multi-use complex north riverside, derby
point blidworth forest, nottingham Phase 1 - City Masterplan
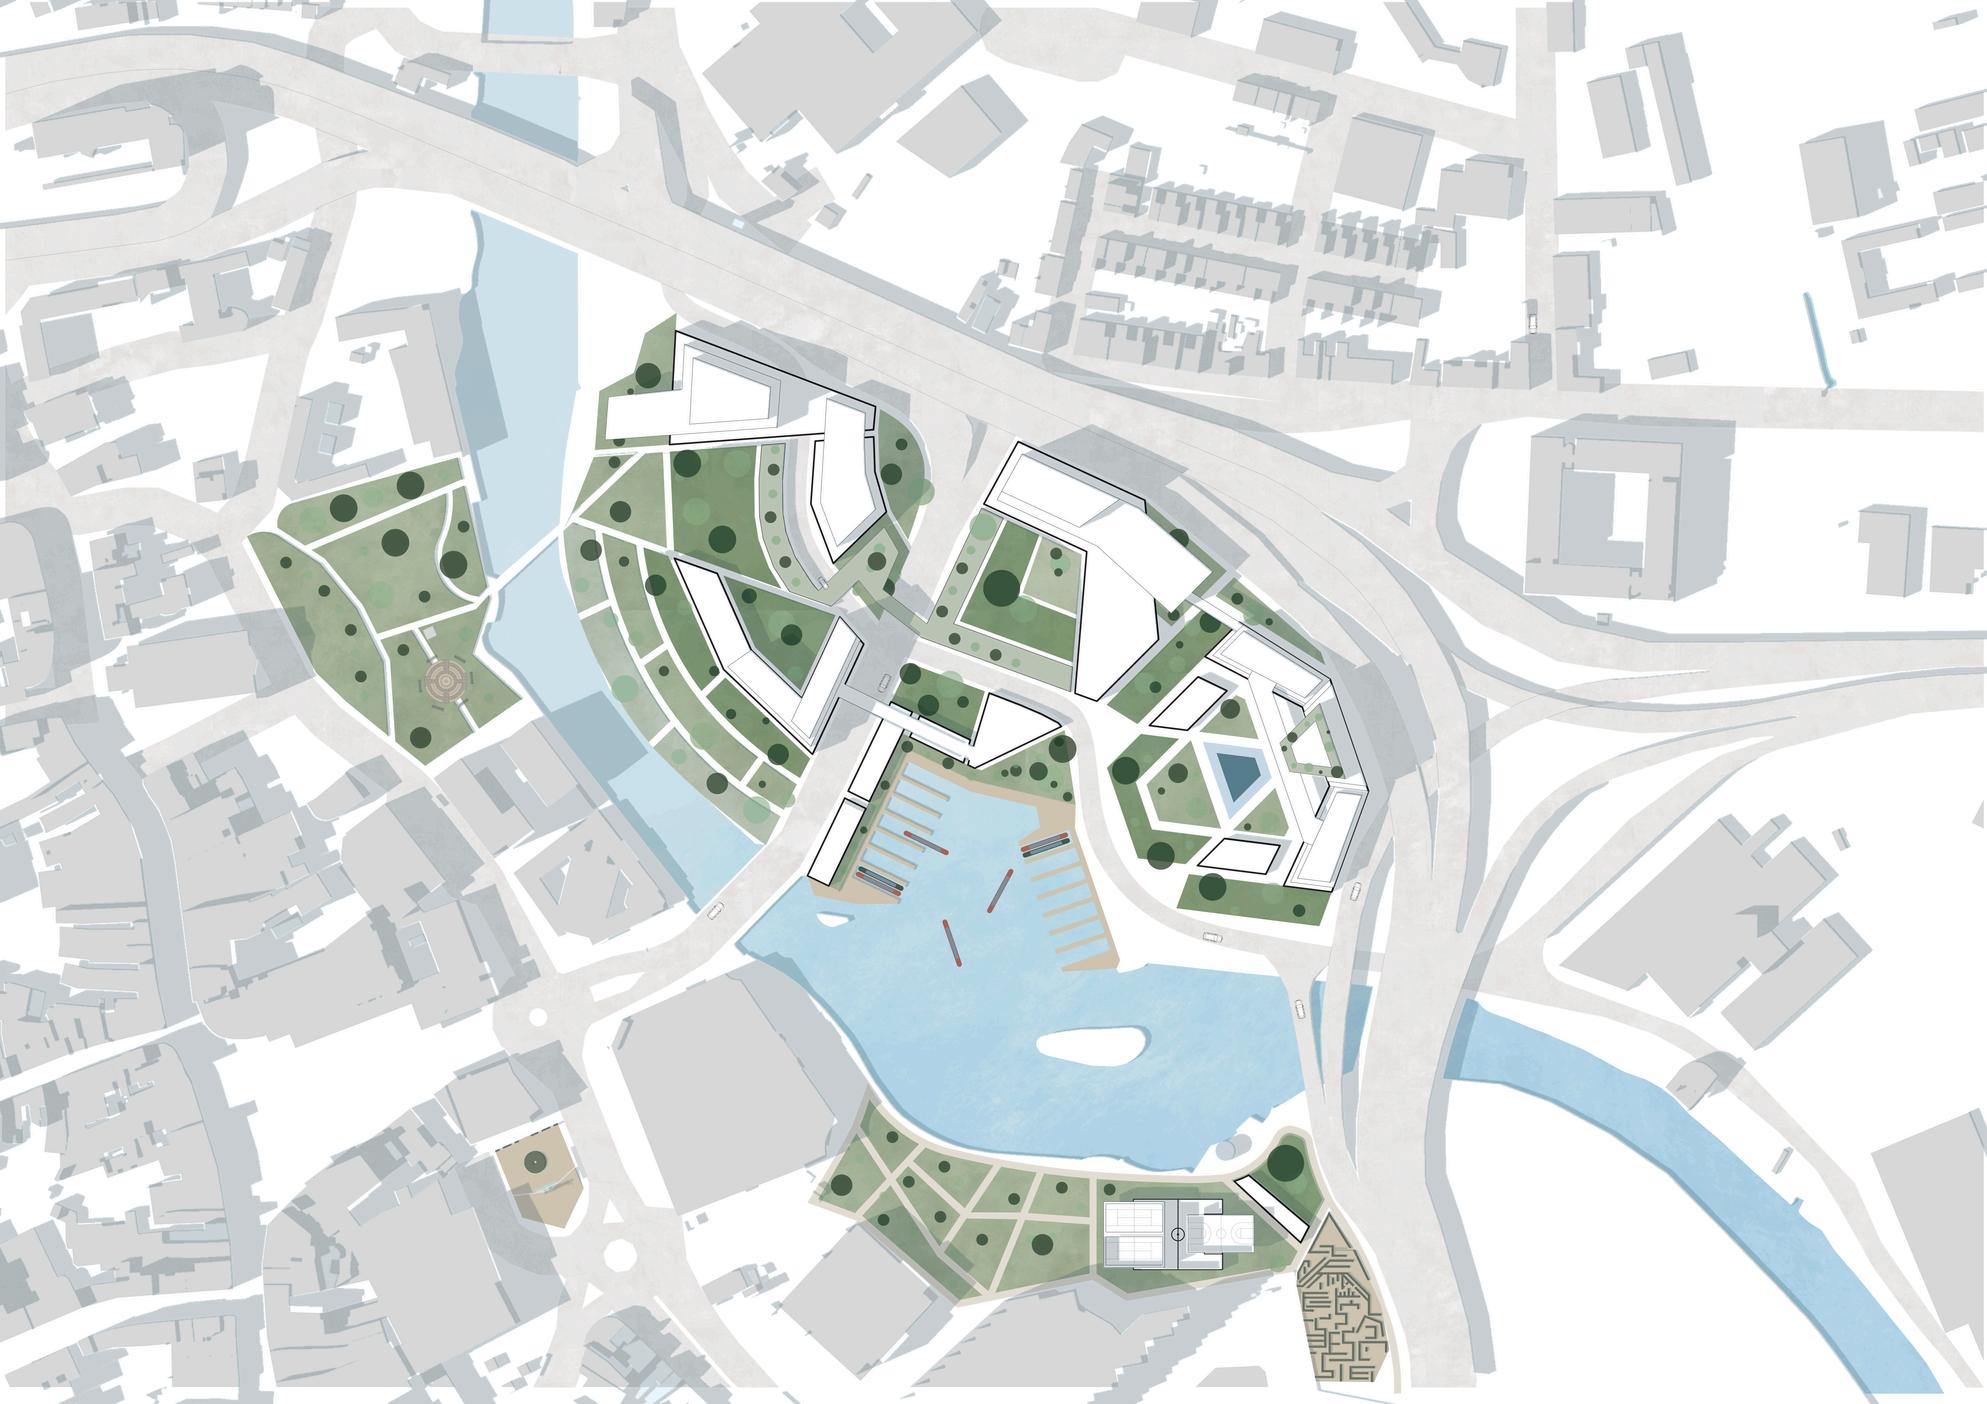
INDICATIVE SITE PLAN
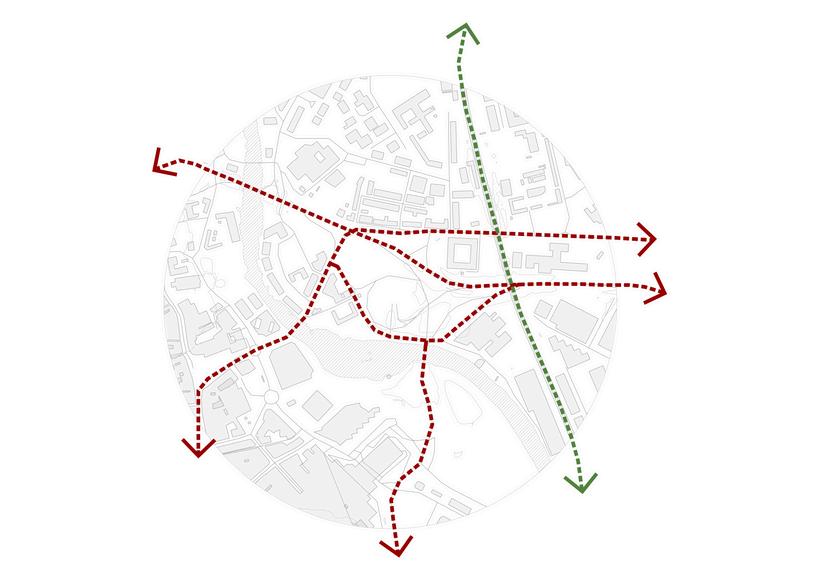
PROPOSED SITE CIRCULATION
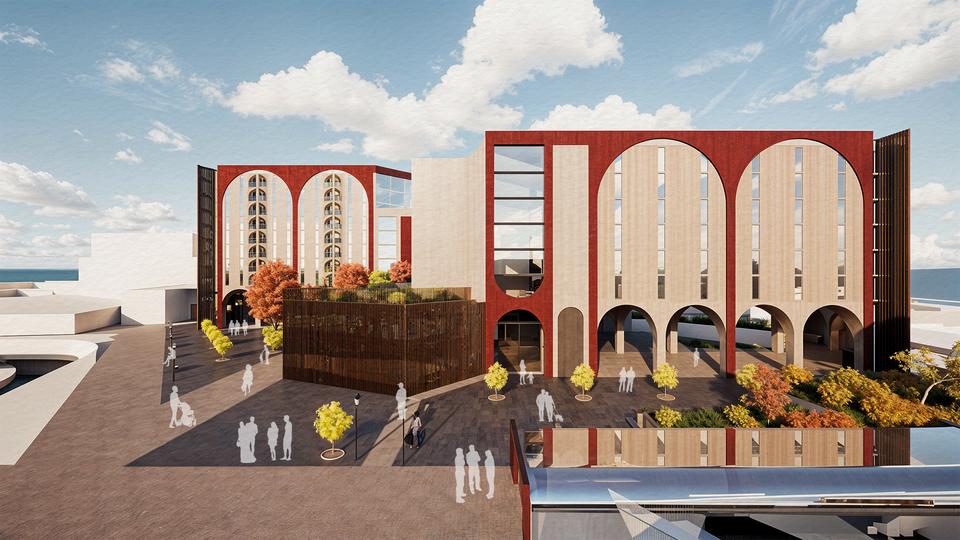
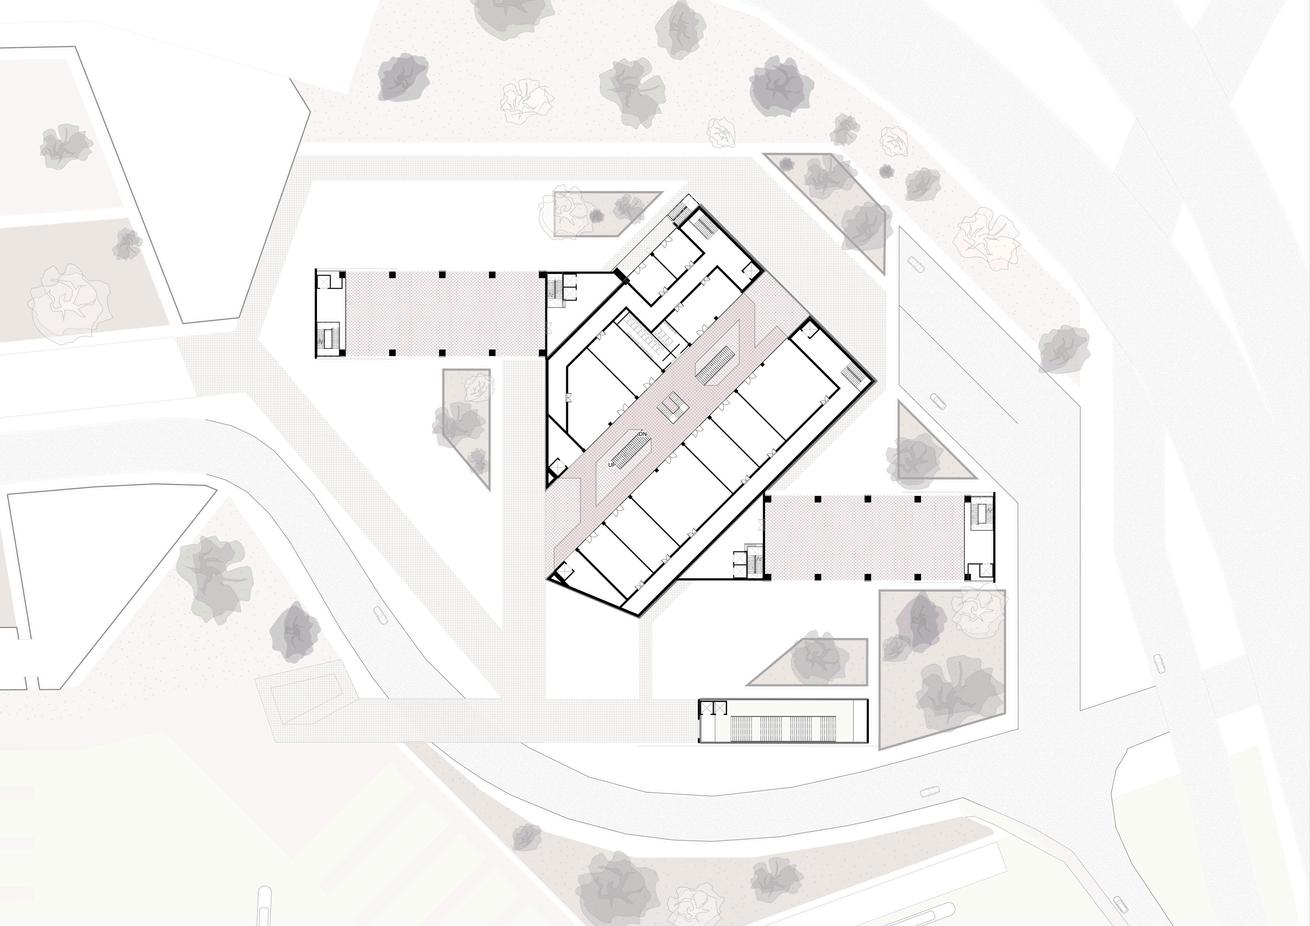
The regeneration aims to create a vibrant, mixed-use area that fosters sustainability, accessibility, and community interconnectivity. A modernist Scandinavian style, blending Derby’s traditional redstone with warm timber accents.
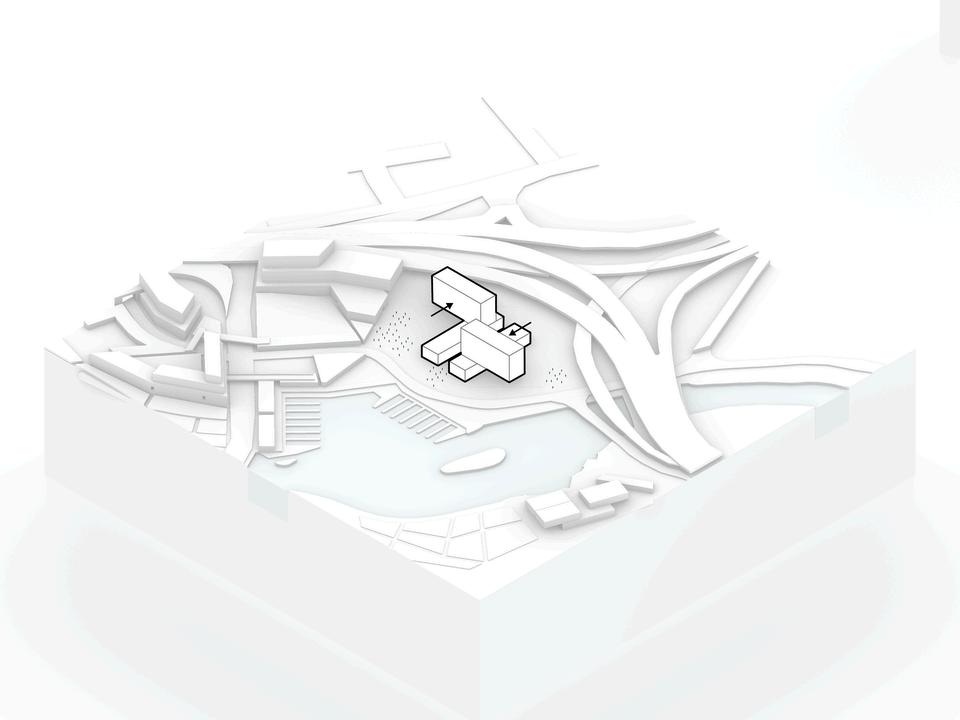
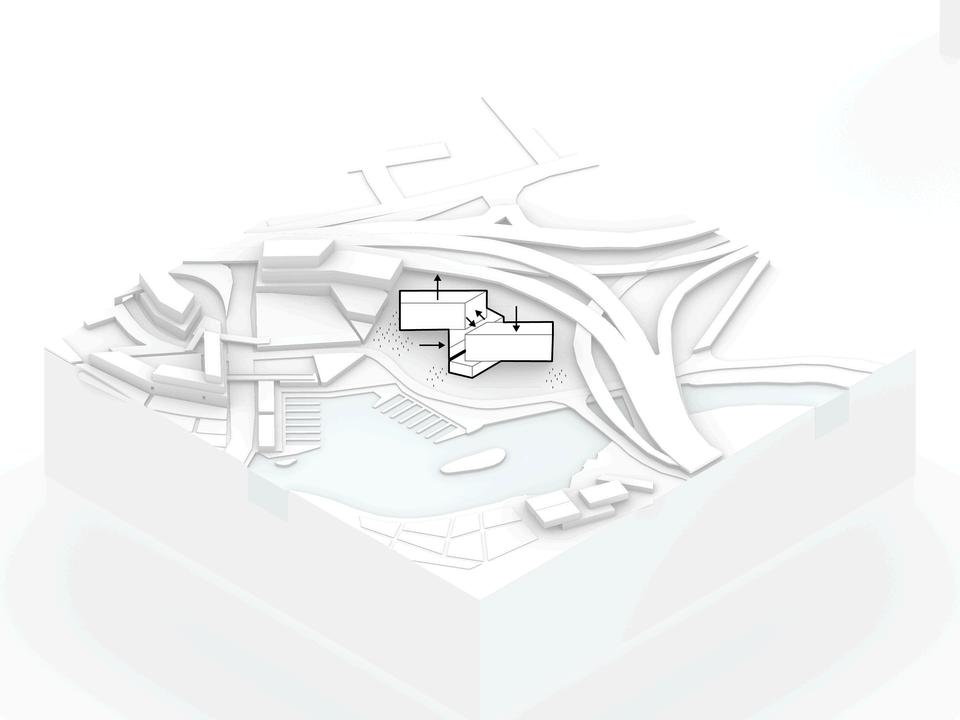
AXONOMETRIC MASSING
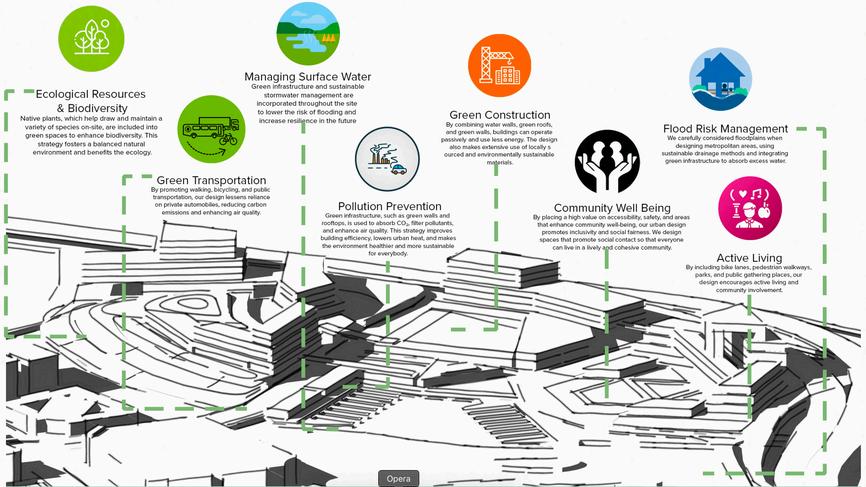
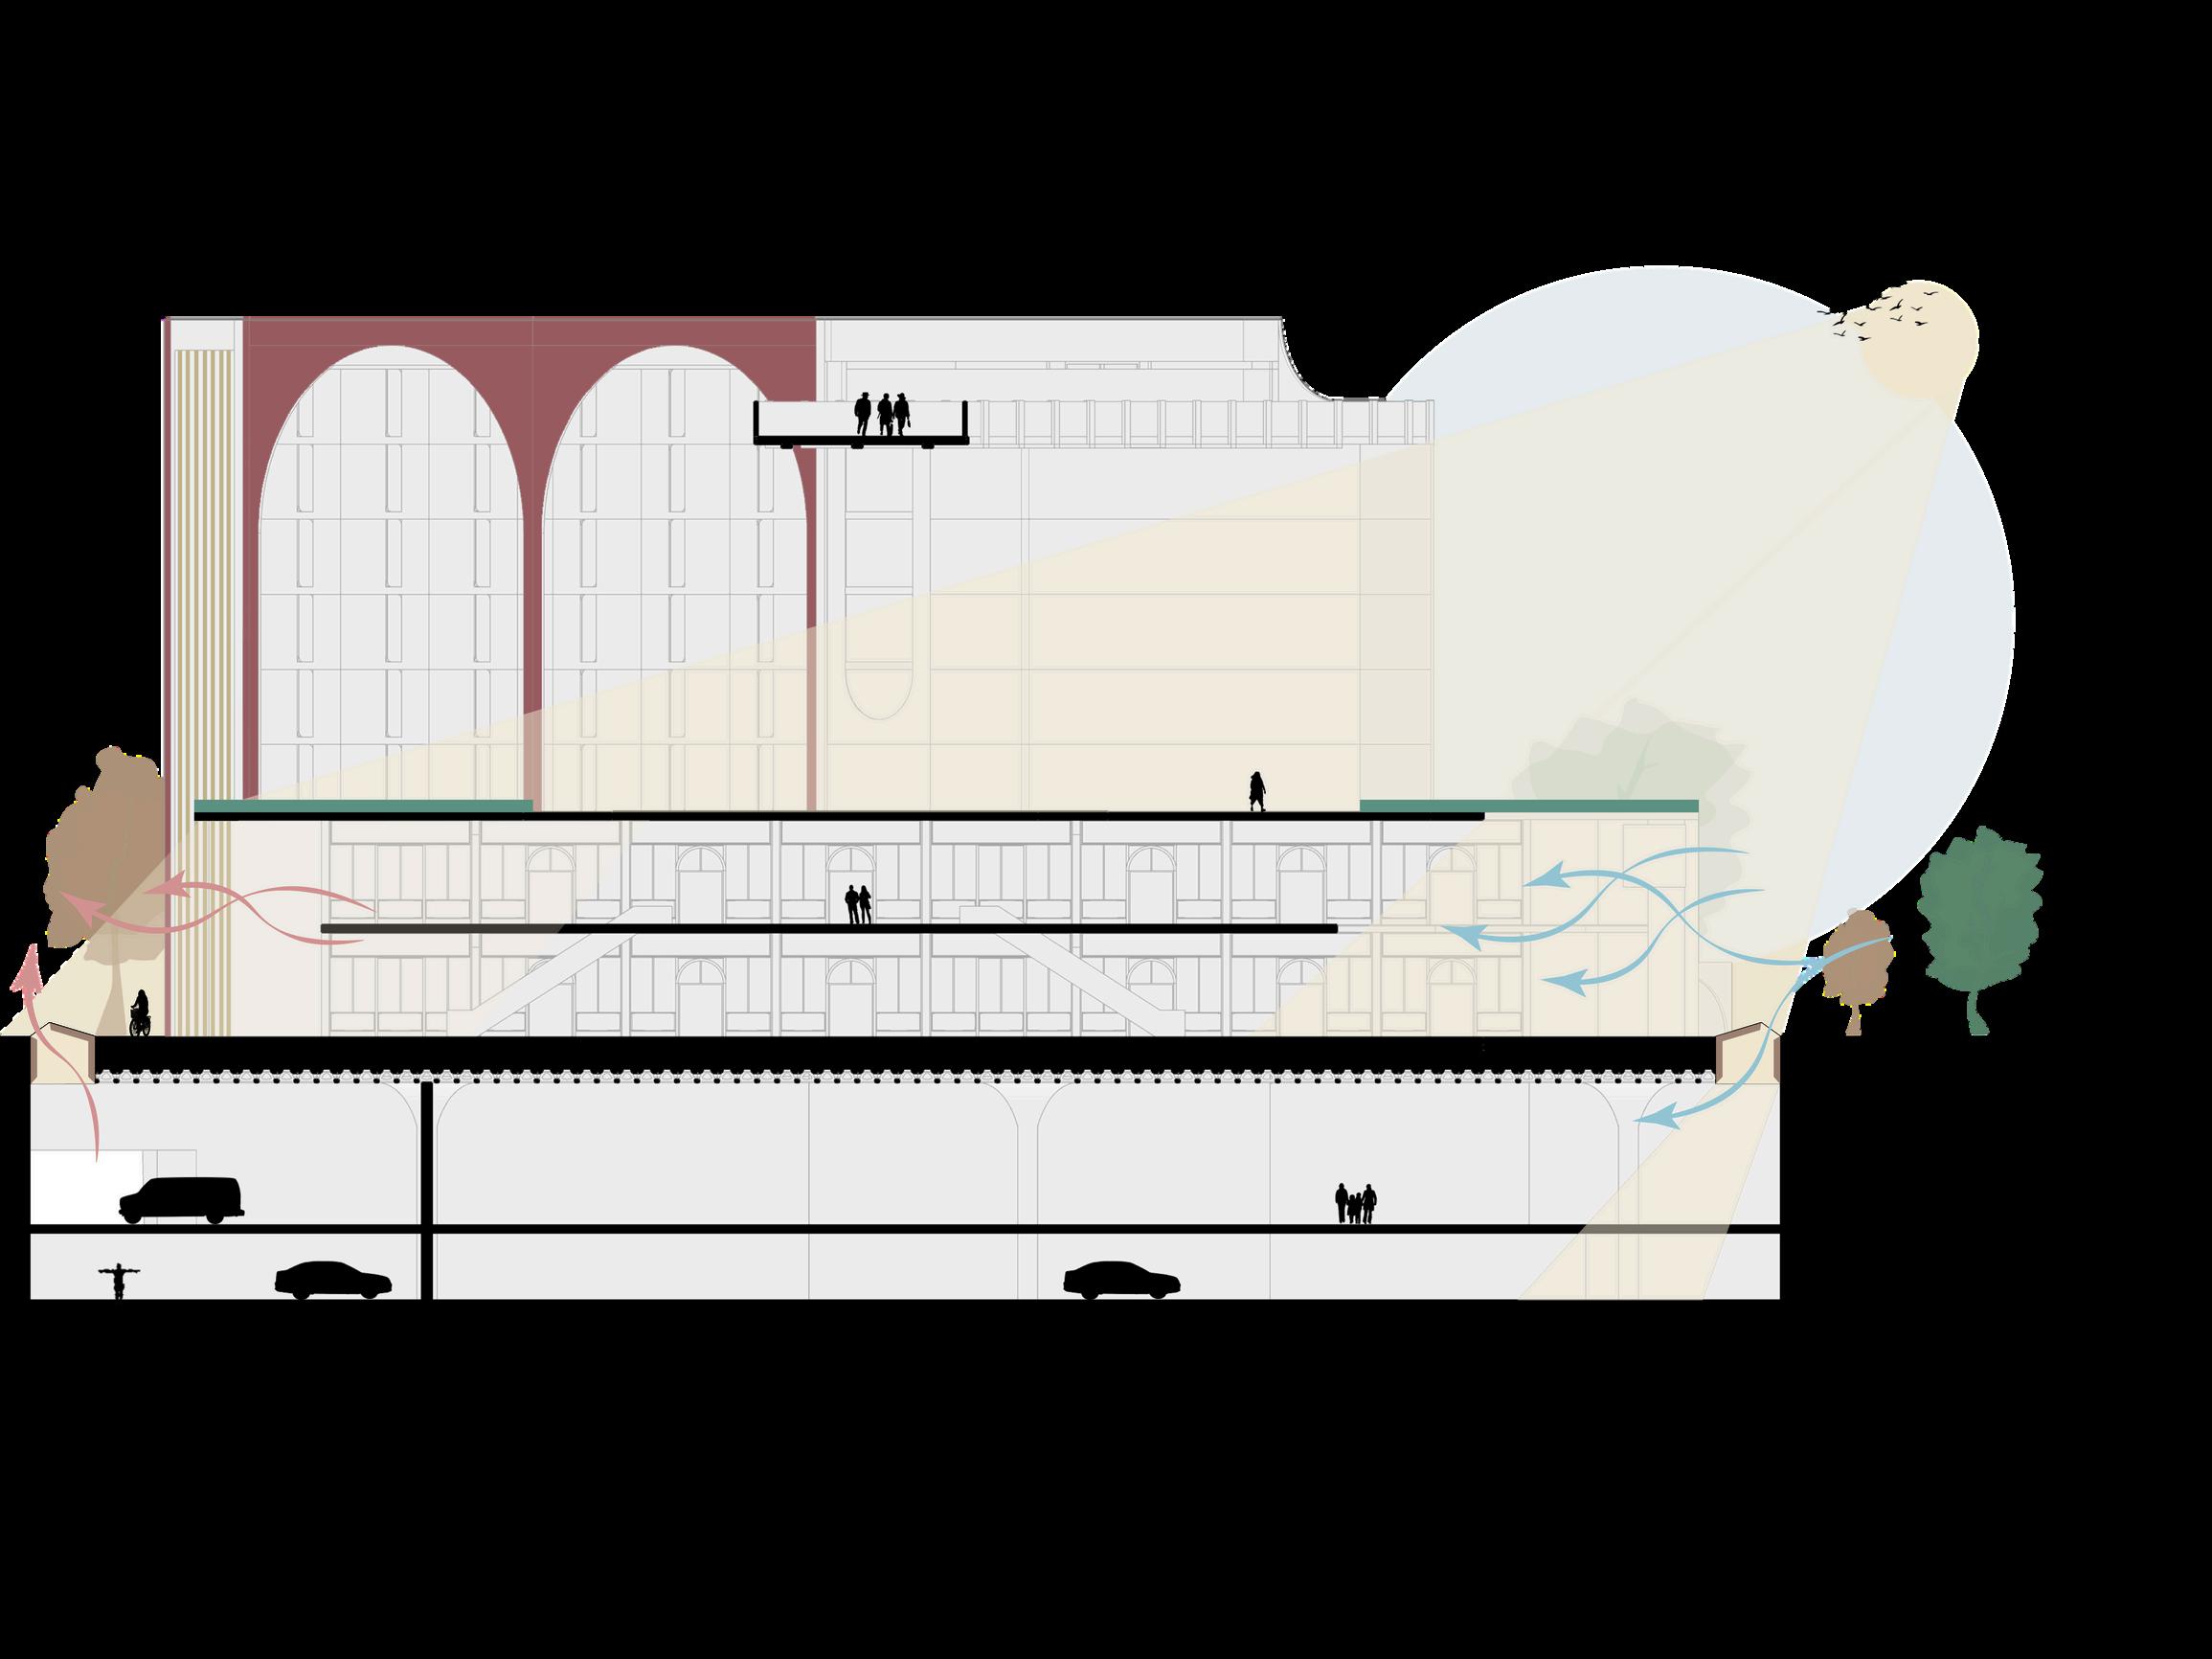
SUSTAINABILITY STRATEGIES
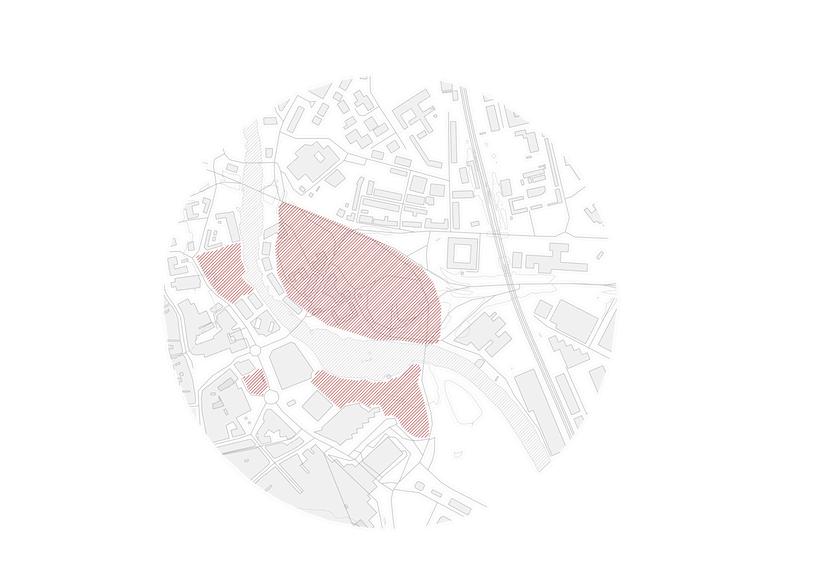
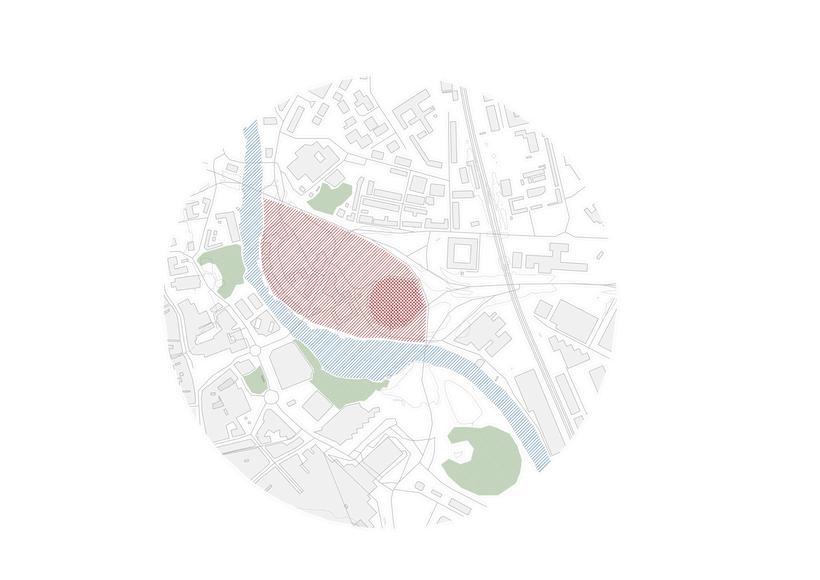
SELECTED SITE
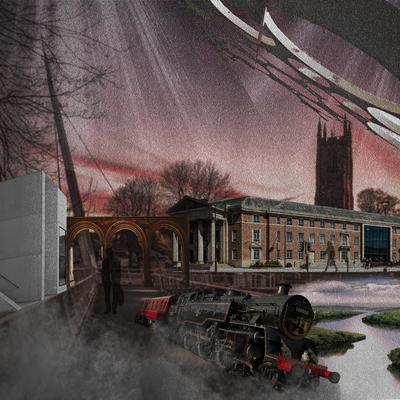
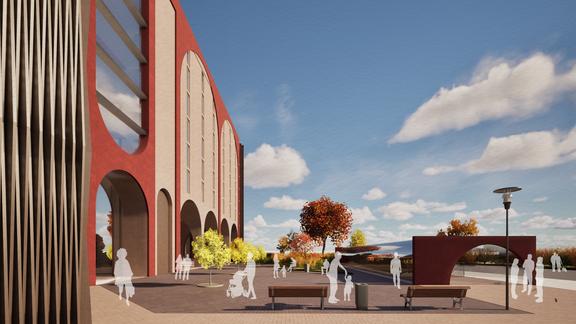
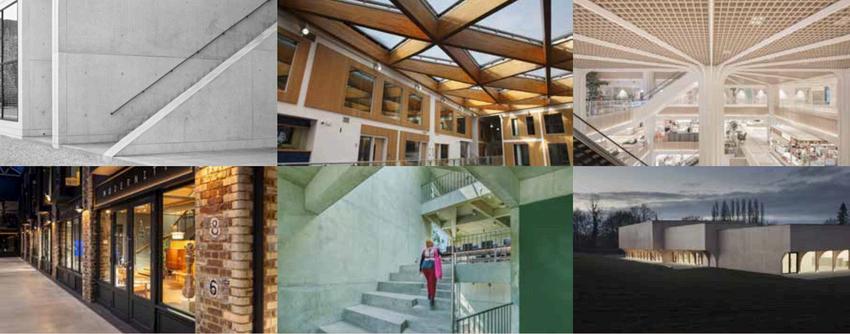
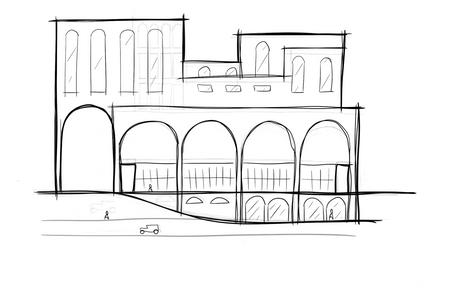
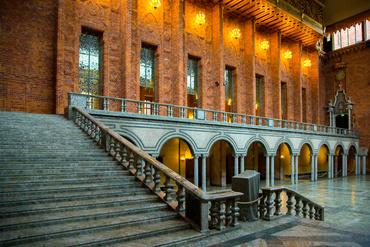
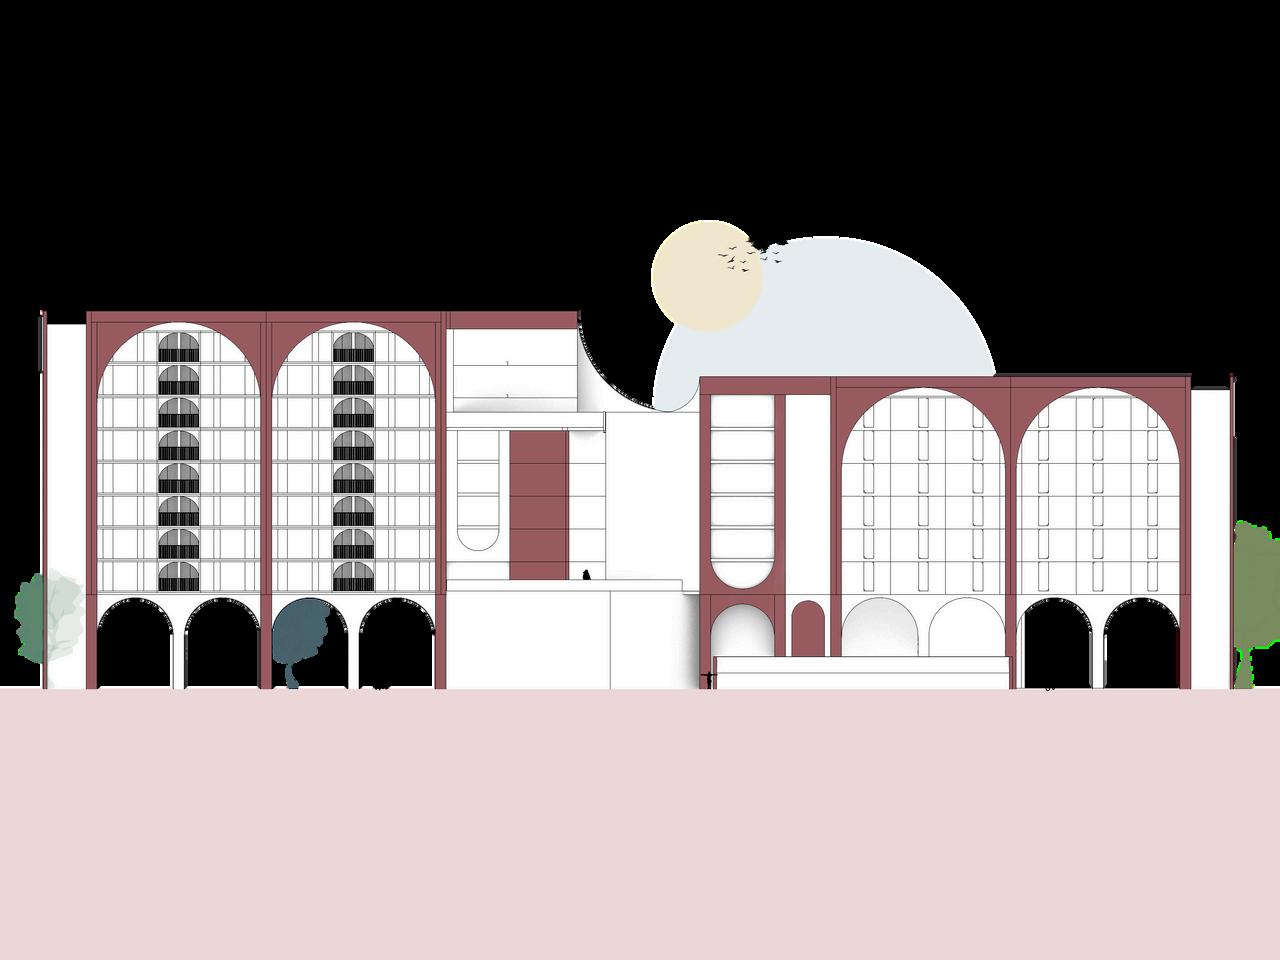
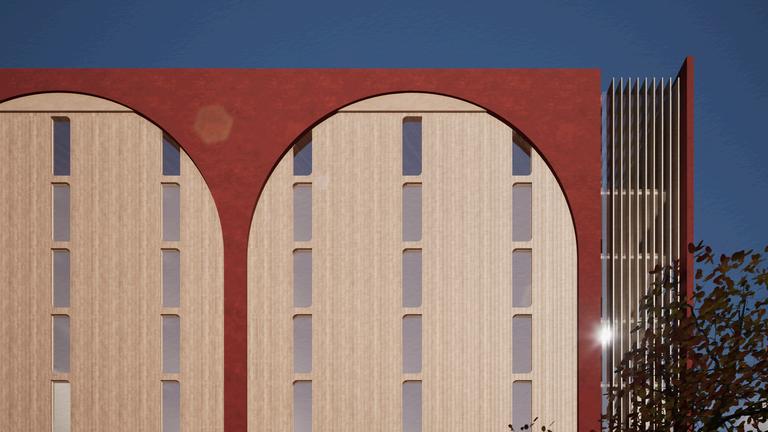
This project draws inspiration from Derby’s rich industrial heritage, where the enduring strength of concrete meets the elegance of arched forms, relating to the city’s historic railway and textile mills.
By integrating vibrant public spaces, tiered residential and commercial zones, and a landmark subterranean conference center, the development aims to enhanc connectivity, accessibility, and the city’s architectura identity.
peak
multi-use complex north riverside, derby
point blidworth forest, nottingham
Phase 2 - Design Scheme
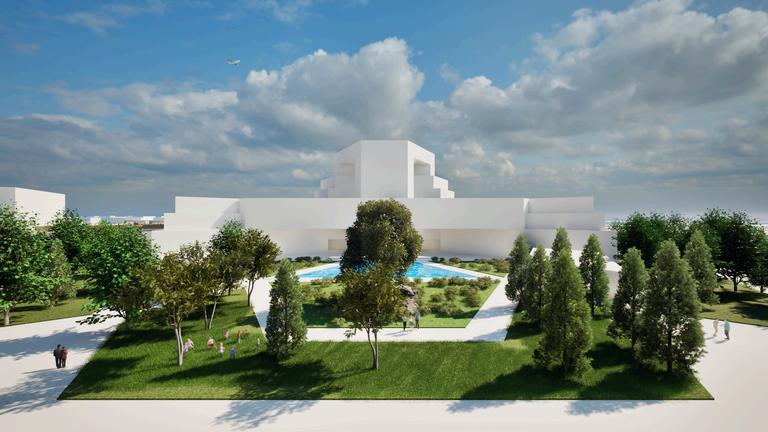
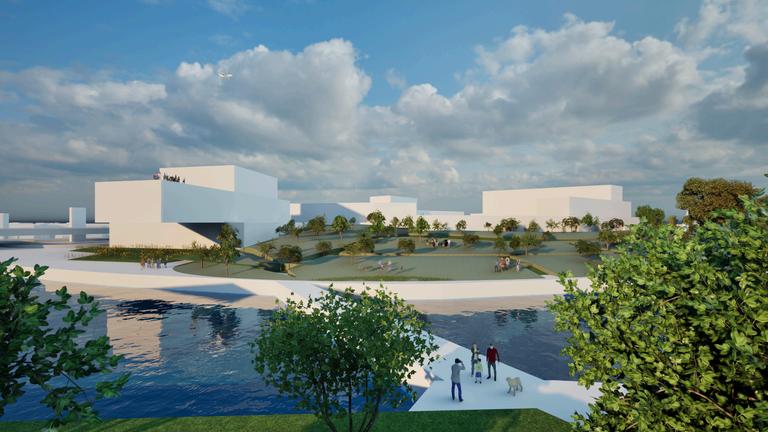
Currently lacking green spaces and inviting zones fo socialising the site provides an opportunity to enhanc urban life by introducing sustainable design an connecting it more effectively to the heart of Derby.
VISTAS
SITE MASTERPLAN
This project draws inspiration from Derby’s rich industrial heritage, where the enduring strength of concrete meets the elegance of arched forms, relating to the city’s historic railway and textile mills.
multi-use complex north riverside, derby
point blidworth forest, nottingham
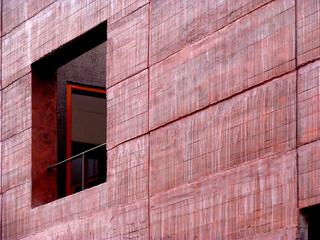
Neomodernist meets brutalist as an architectural language A minimal approach of pigmented concrete with lighter, colourful tones will make the landmark inviting, and subtely contrast the existing buildings. Alongside prefaricated timber and glazed panels, it will sustainable lighten the overall mass and impact.
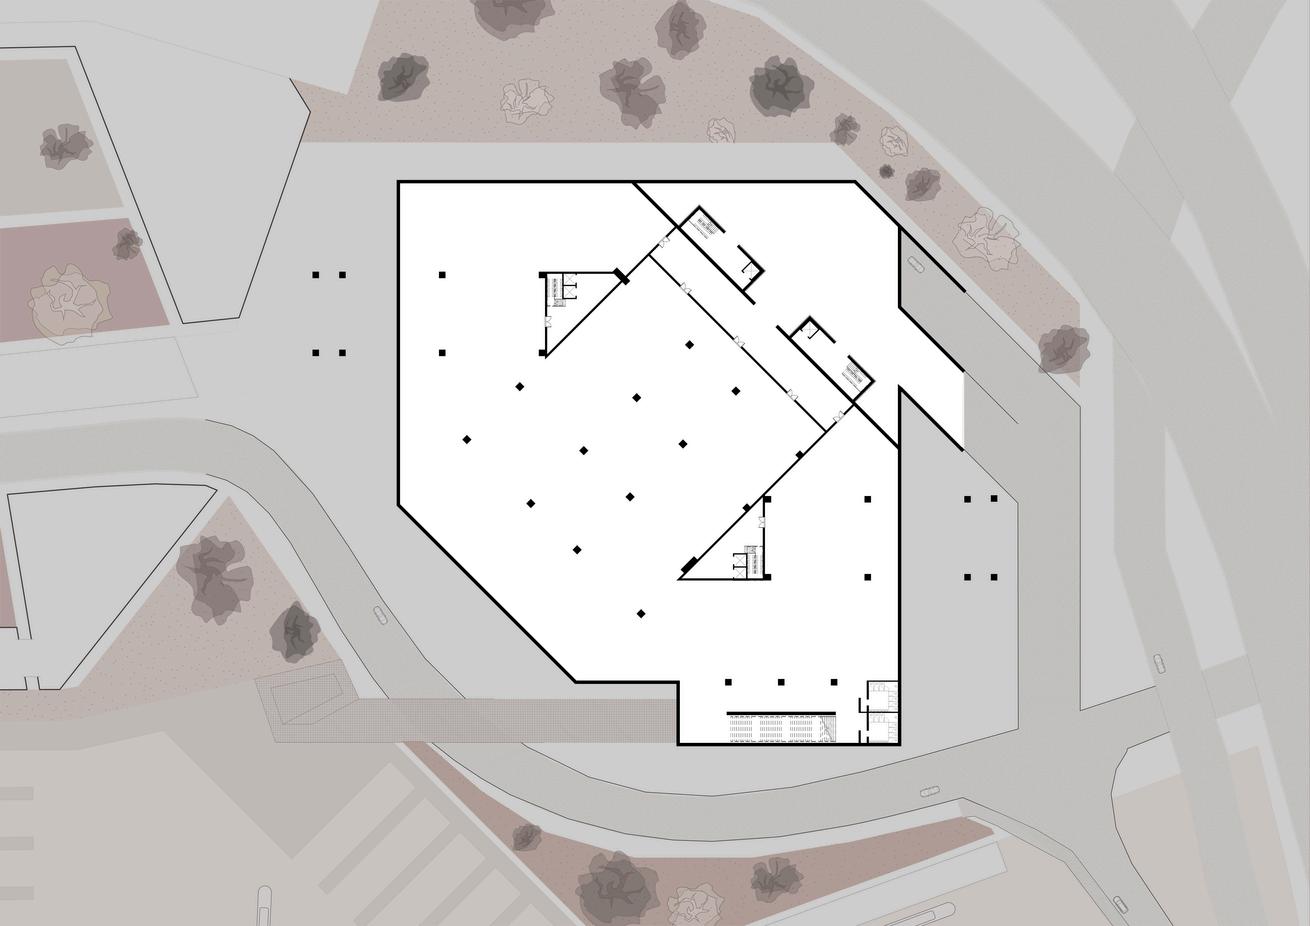
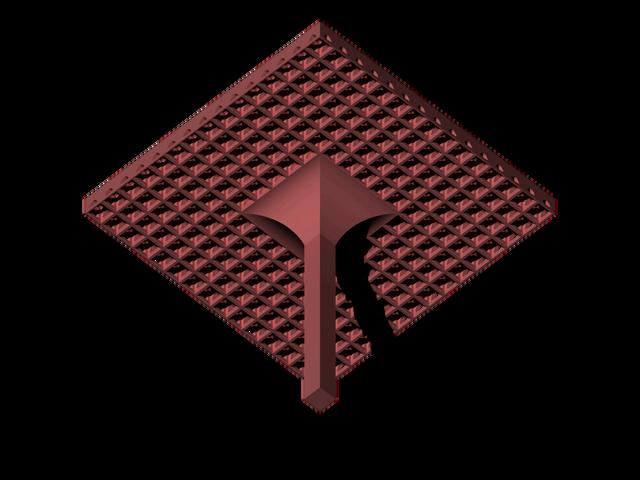
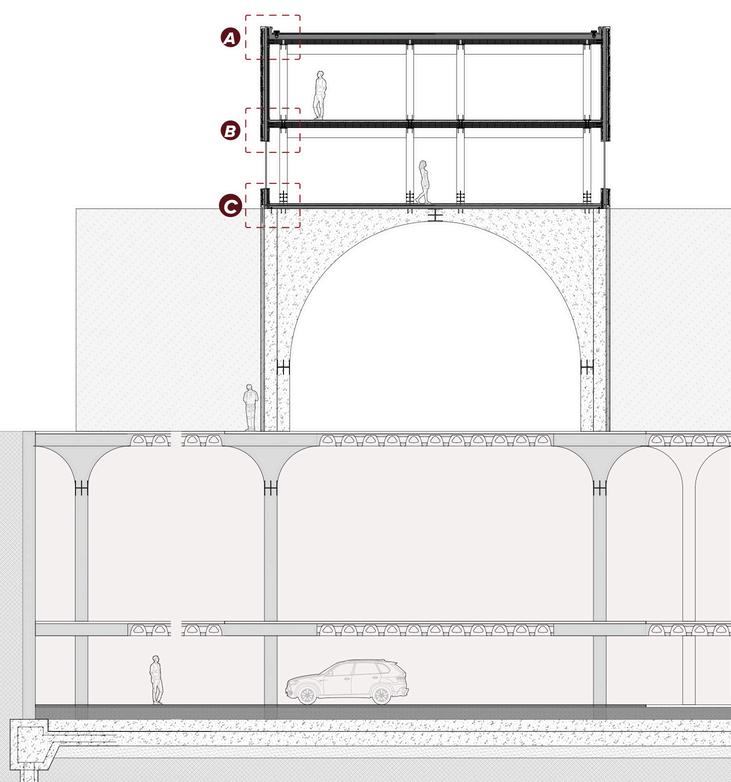
The subterranean conference centre showcases the Holedeck Ho45 bidirectional system, alternative to the waffle slab The structure and design is lightened by perforations which allows room for the efficient integration of services and installations. Due to its modular nature, the pigmented concrete can be adapted to meet this projects needs.
multi-use complex
peak
north riverside, derby
point blidworth forest, nottingham Phase 3 - Technical Details
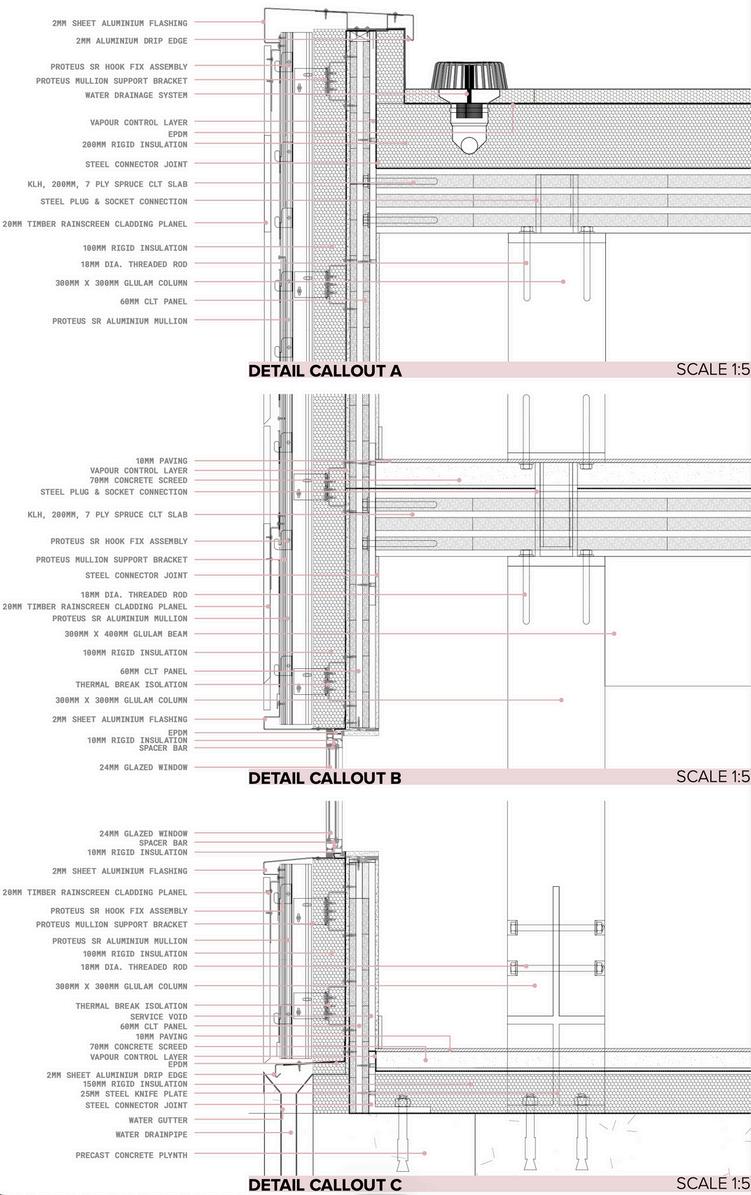
DETAIL SECTION
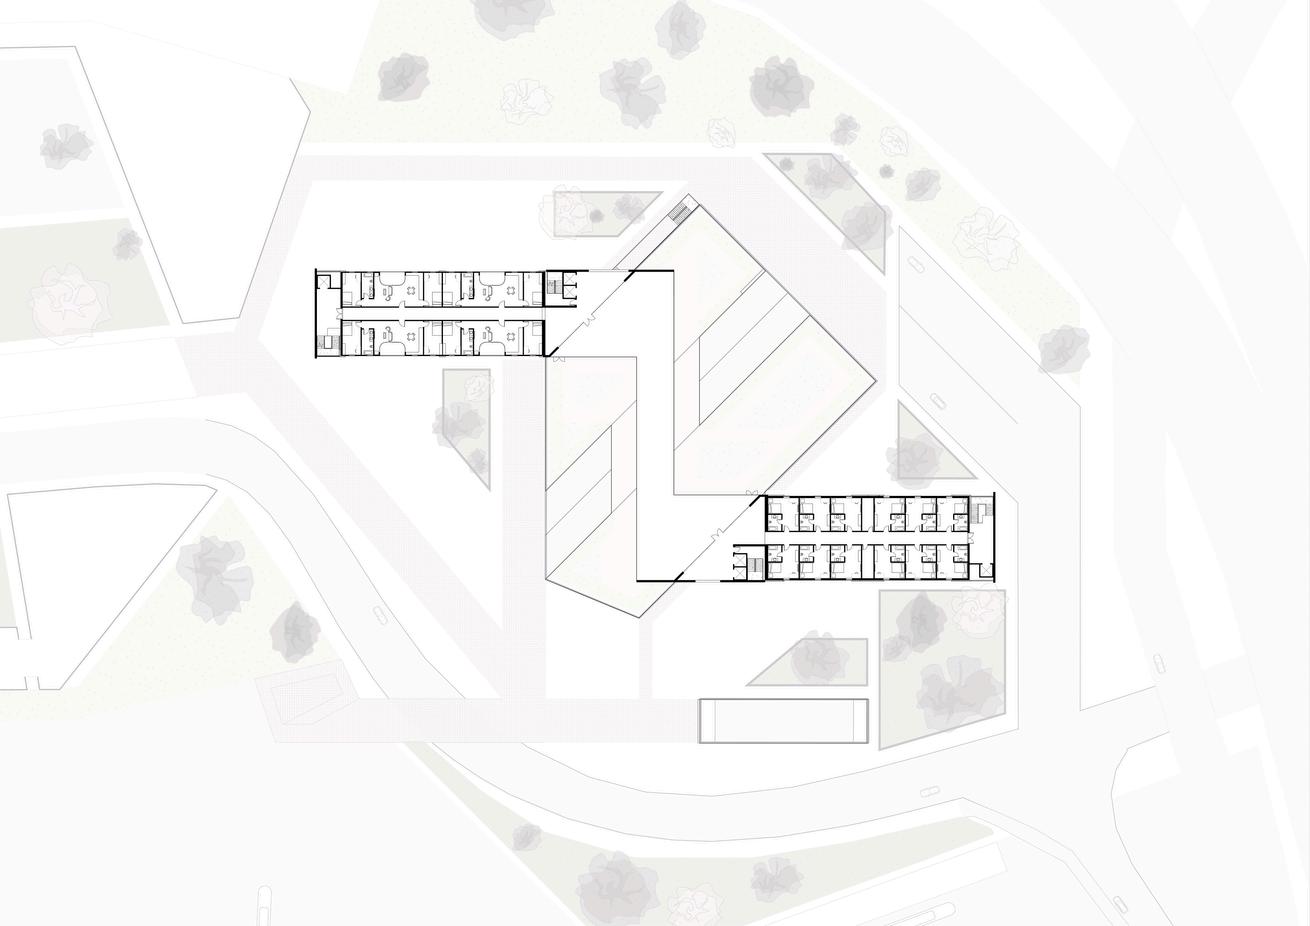
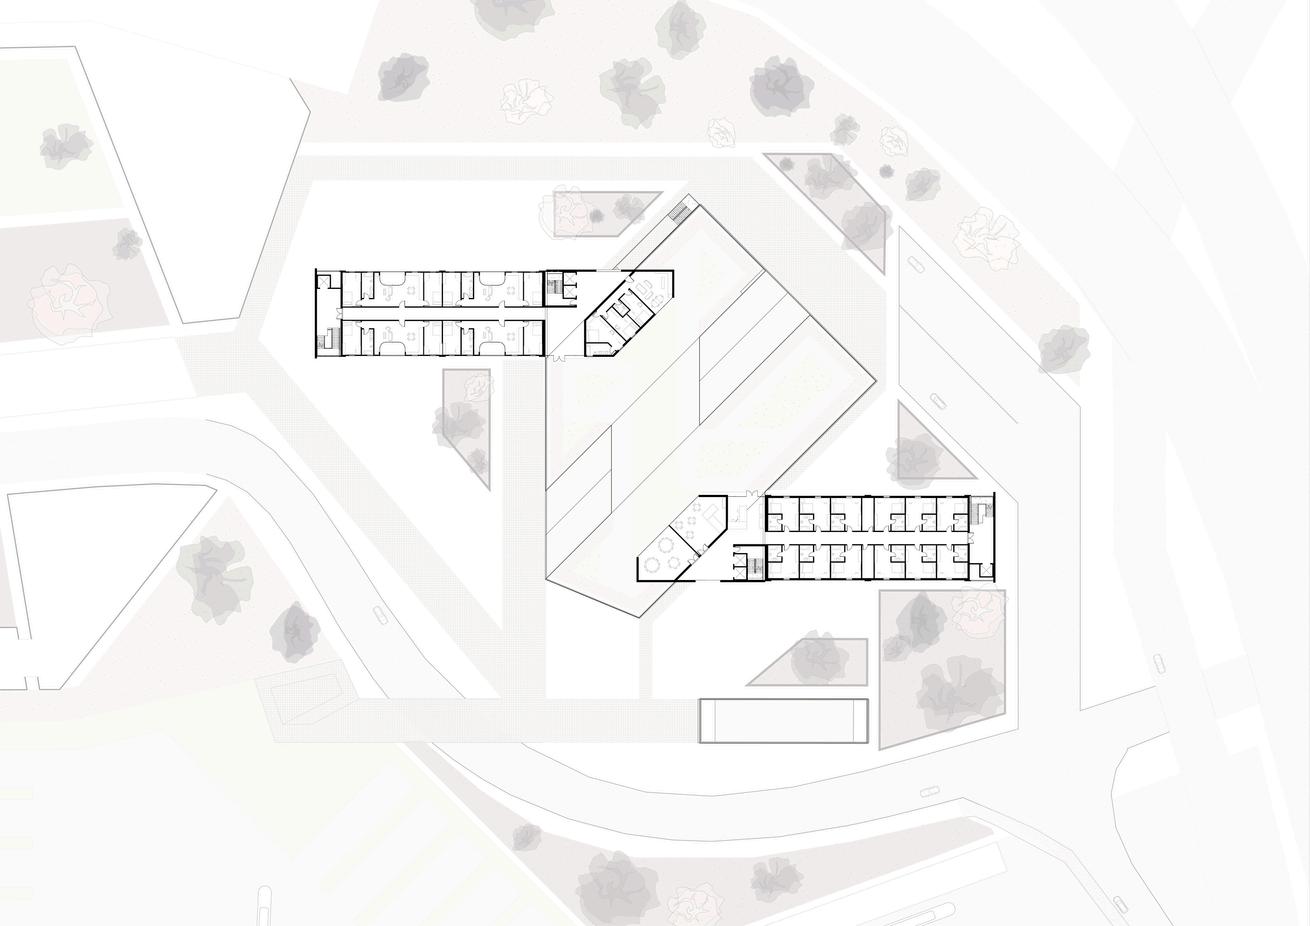
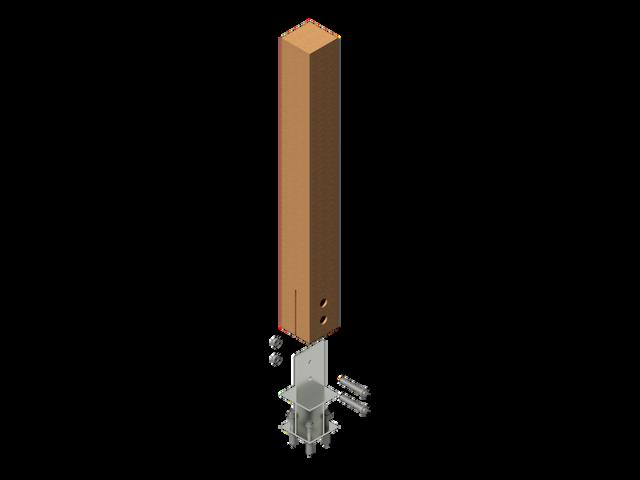
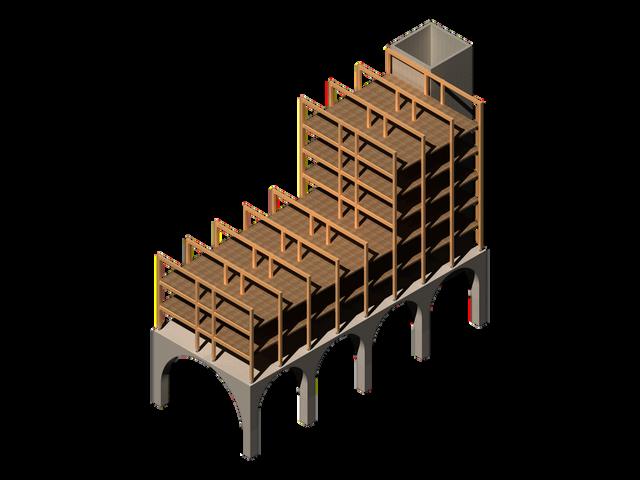
The open public arcades at ground level encouraging social engagement and movement. A network of bridges, green terraces, and courtyards enhances accessibility while promoting biodiversity and passive design strategies. Rooted in sustainability, the scheme adopts a modular construction ethos, championing renewable materials, construction efficiency, and long-term adaptability
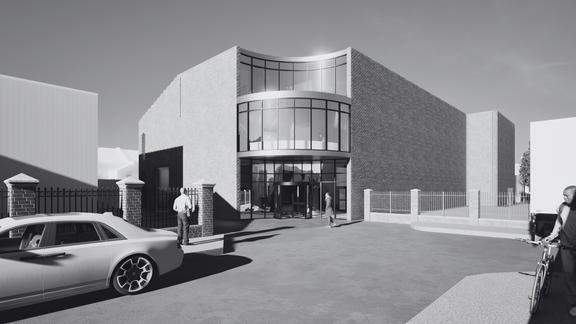
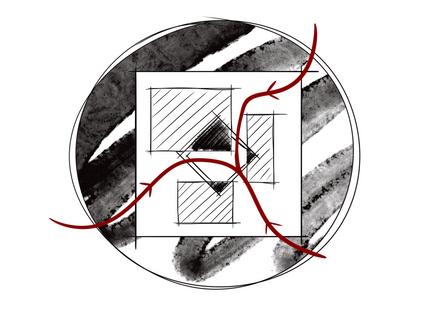
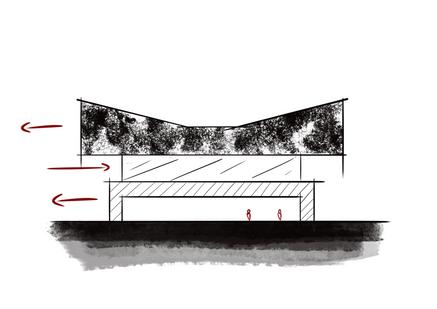
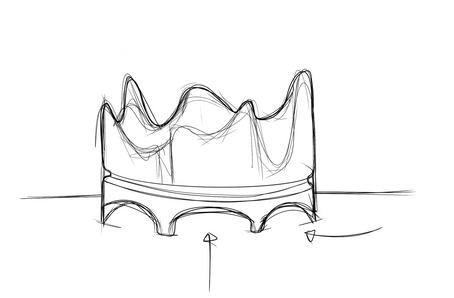
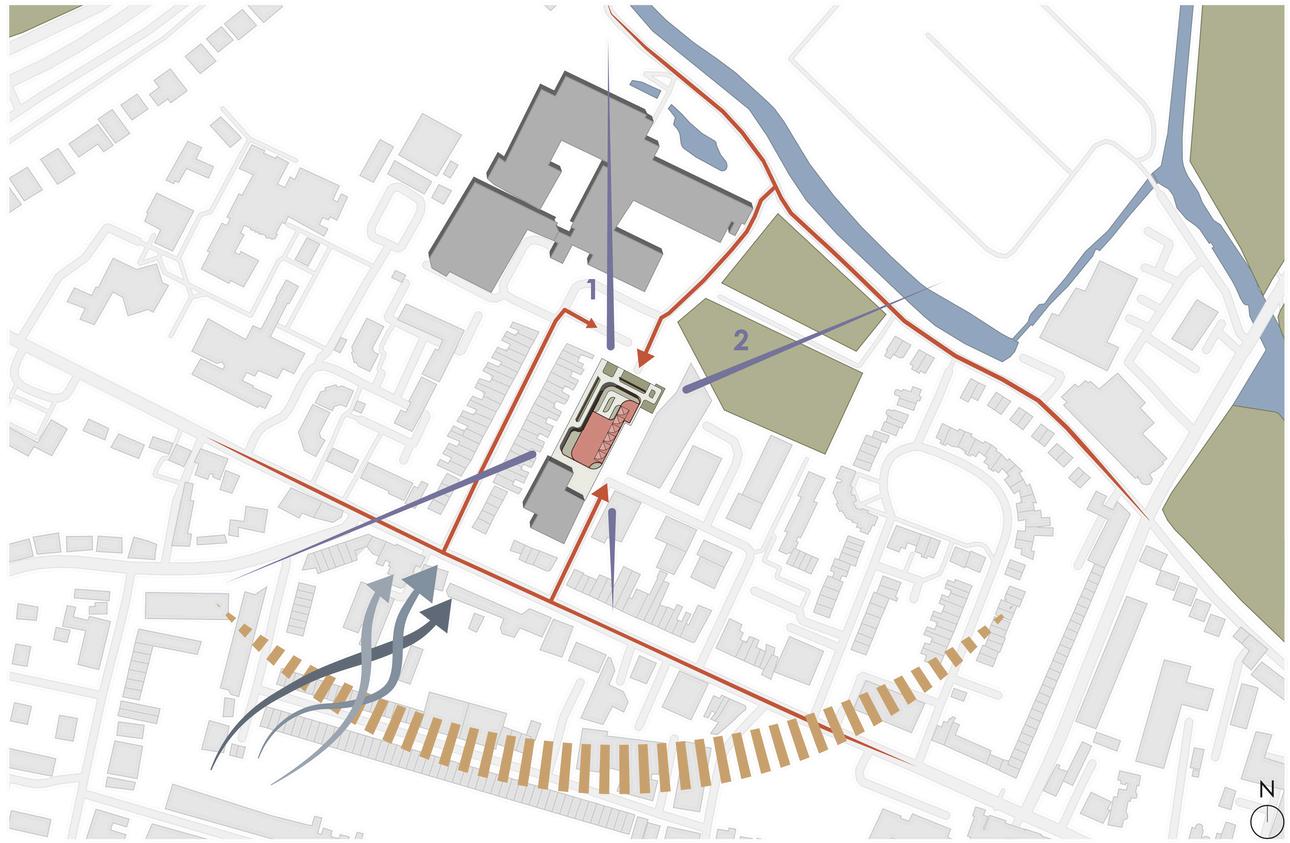
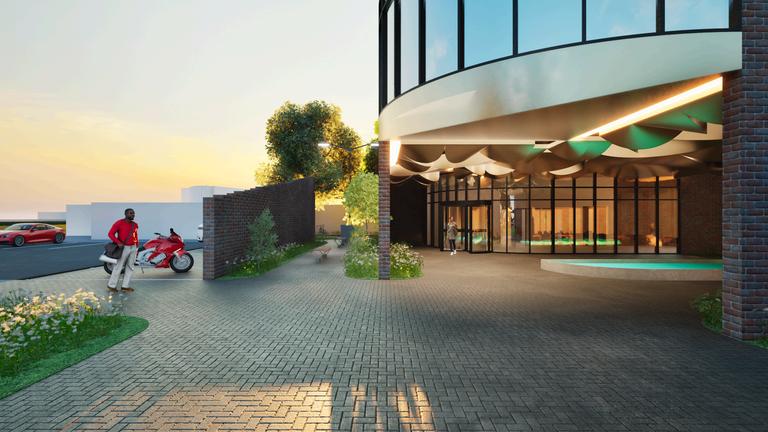
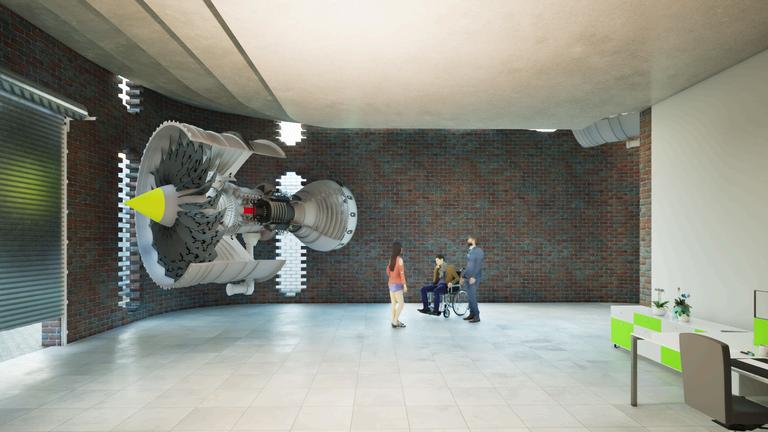
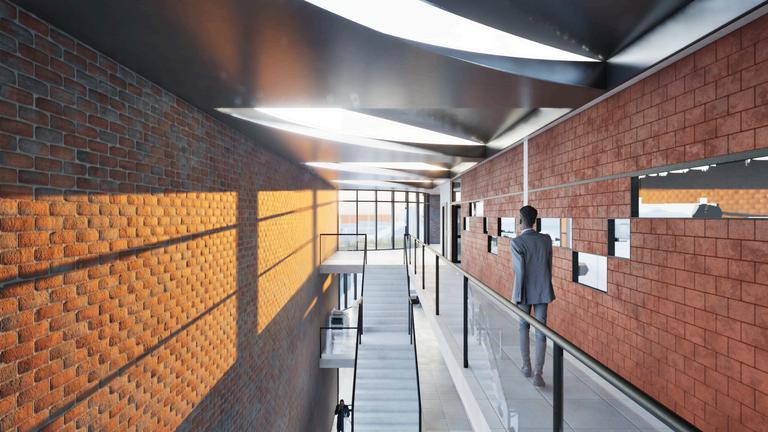
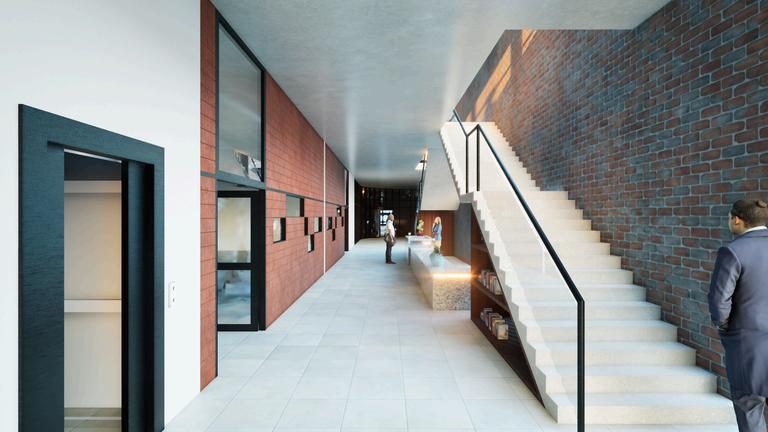
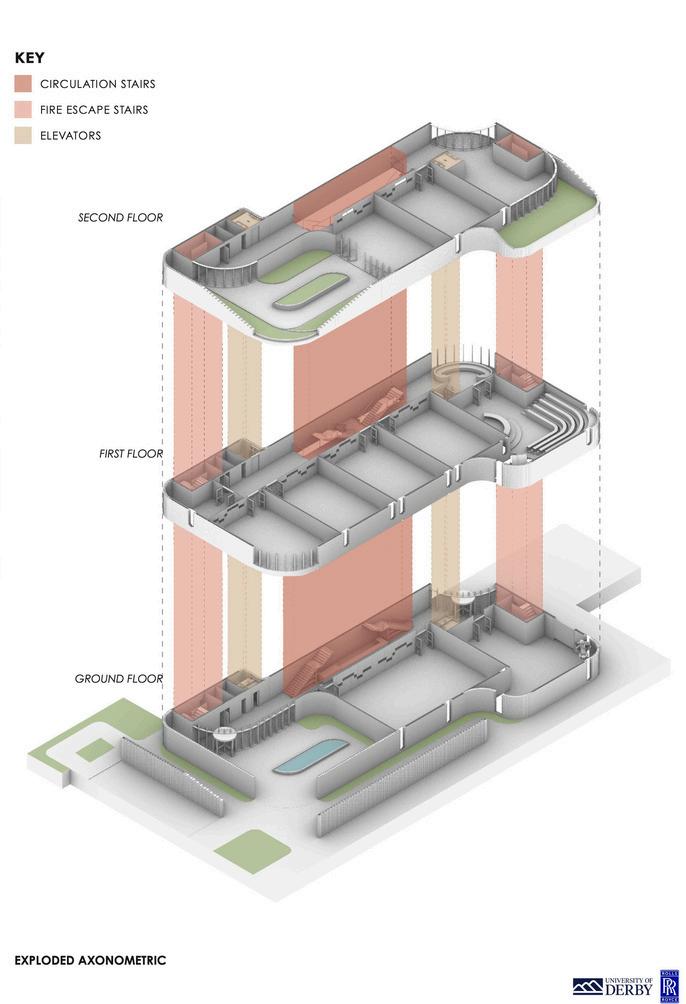
The design concept follows two notions. Linear represents the logical design process in engineering. Non-linear represents constant movement of air in turbulence The materiality is minimal and clean, with a refined industrial aesthetic and inviting feel that cements the building as a landmark on campus.
rolls royce r&d centre
blidworth forest, nottingham
& development chandos pole street, derby
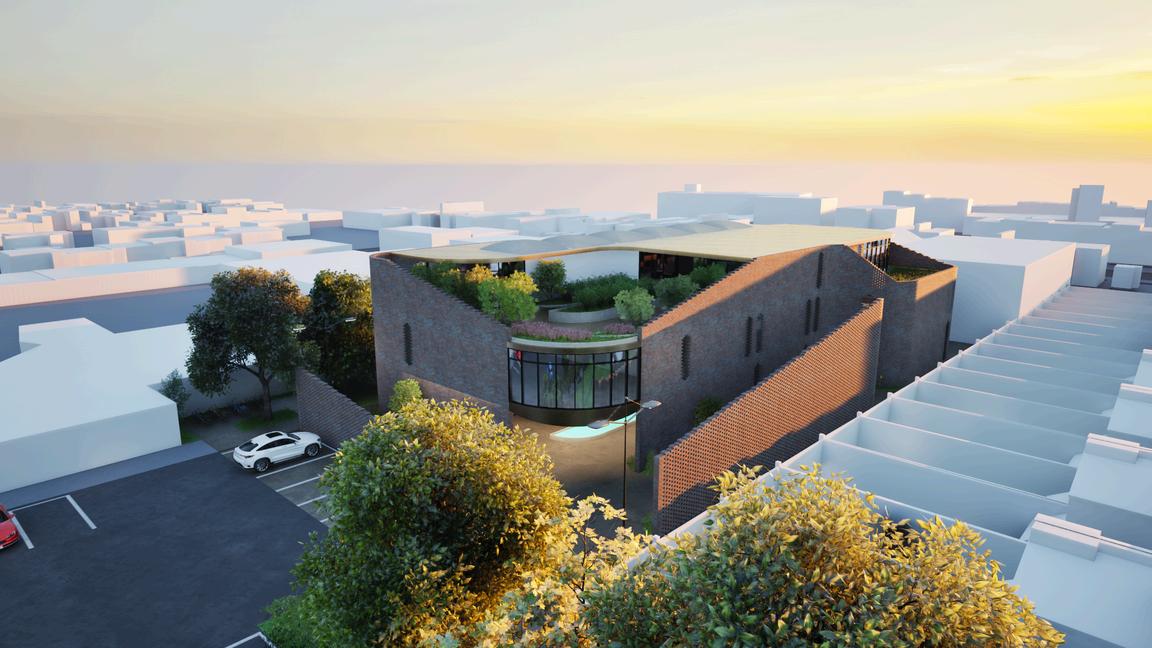
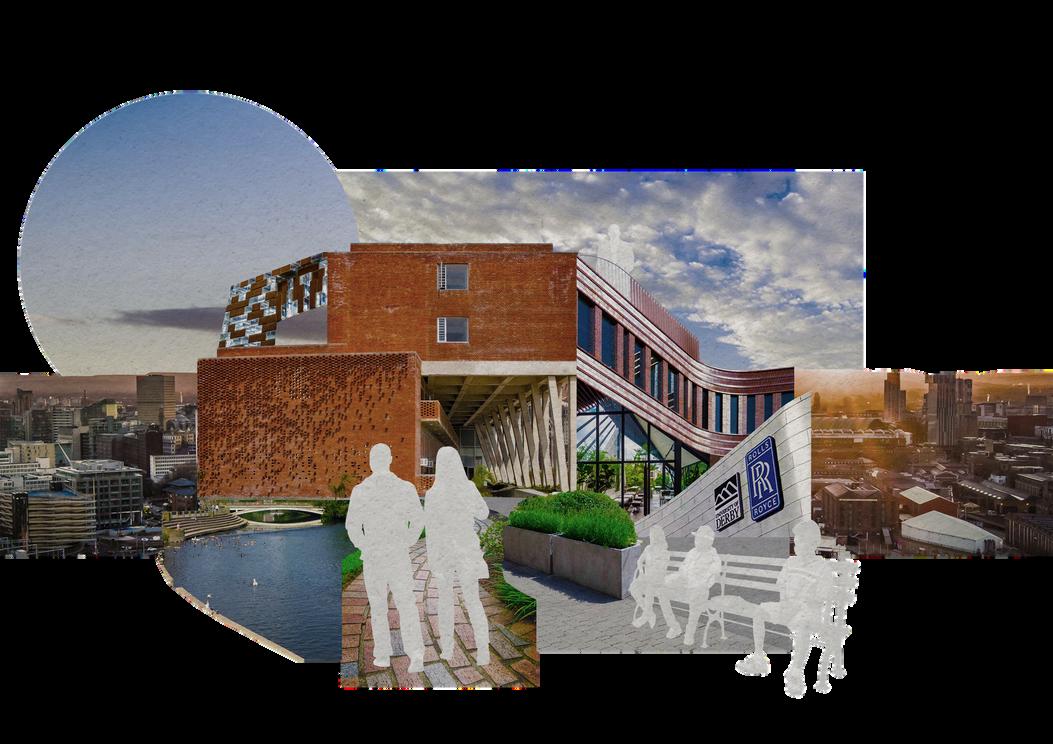
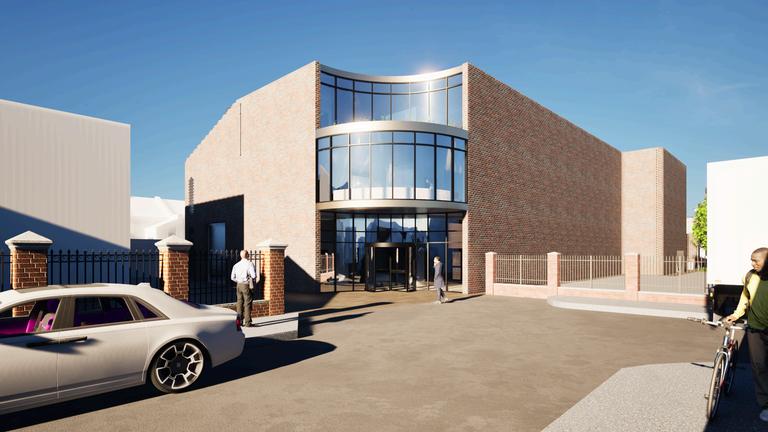
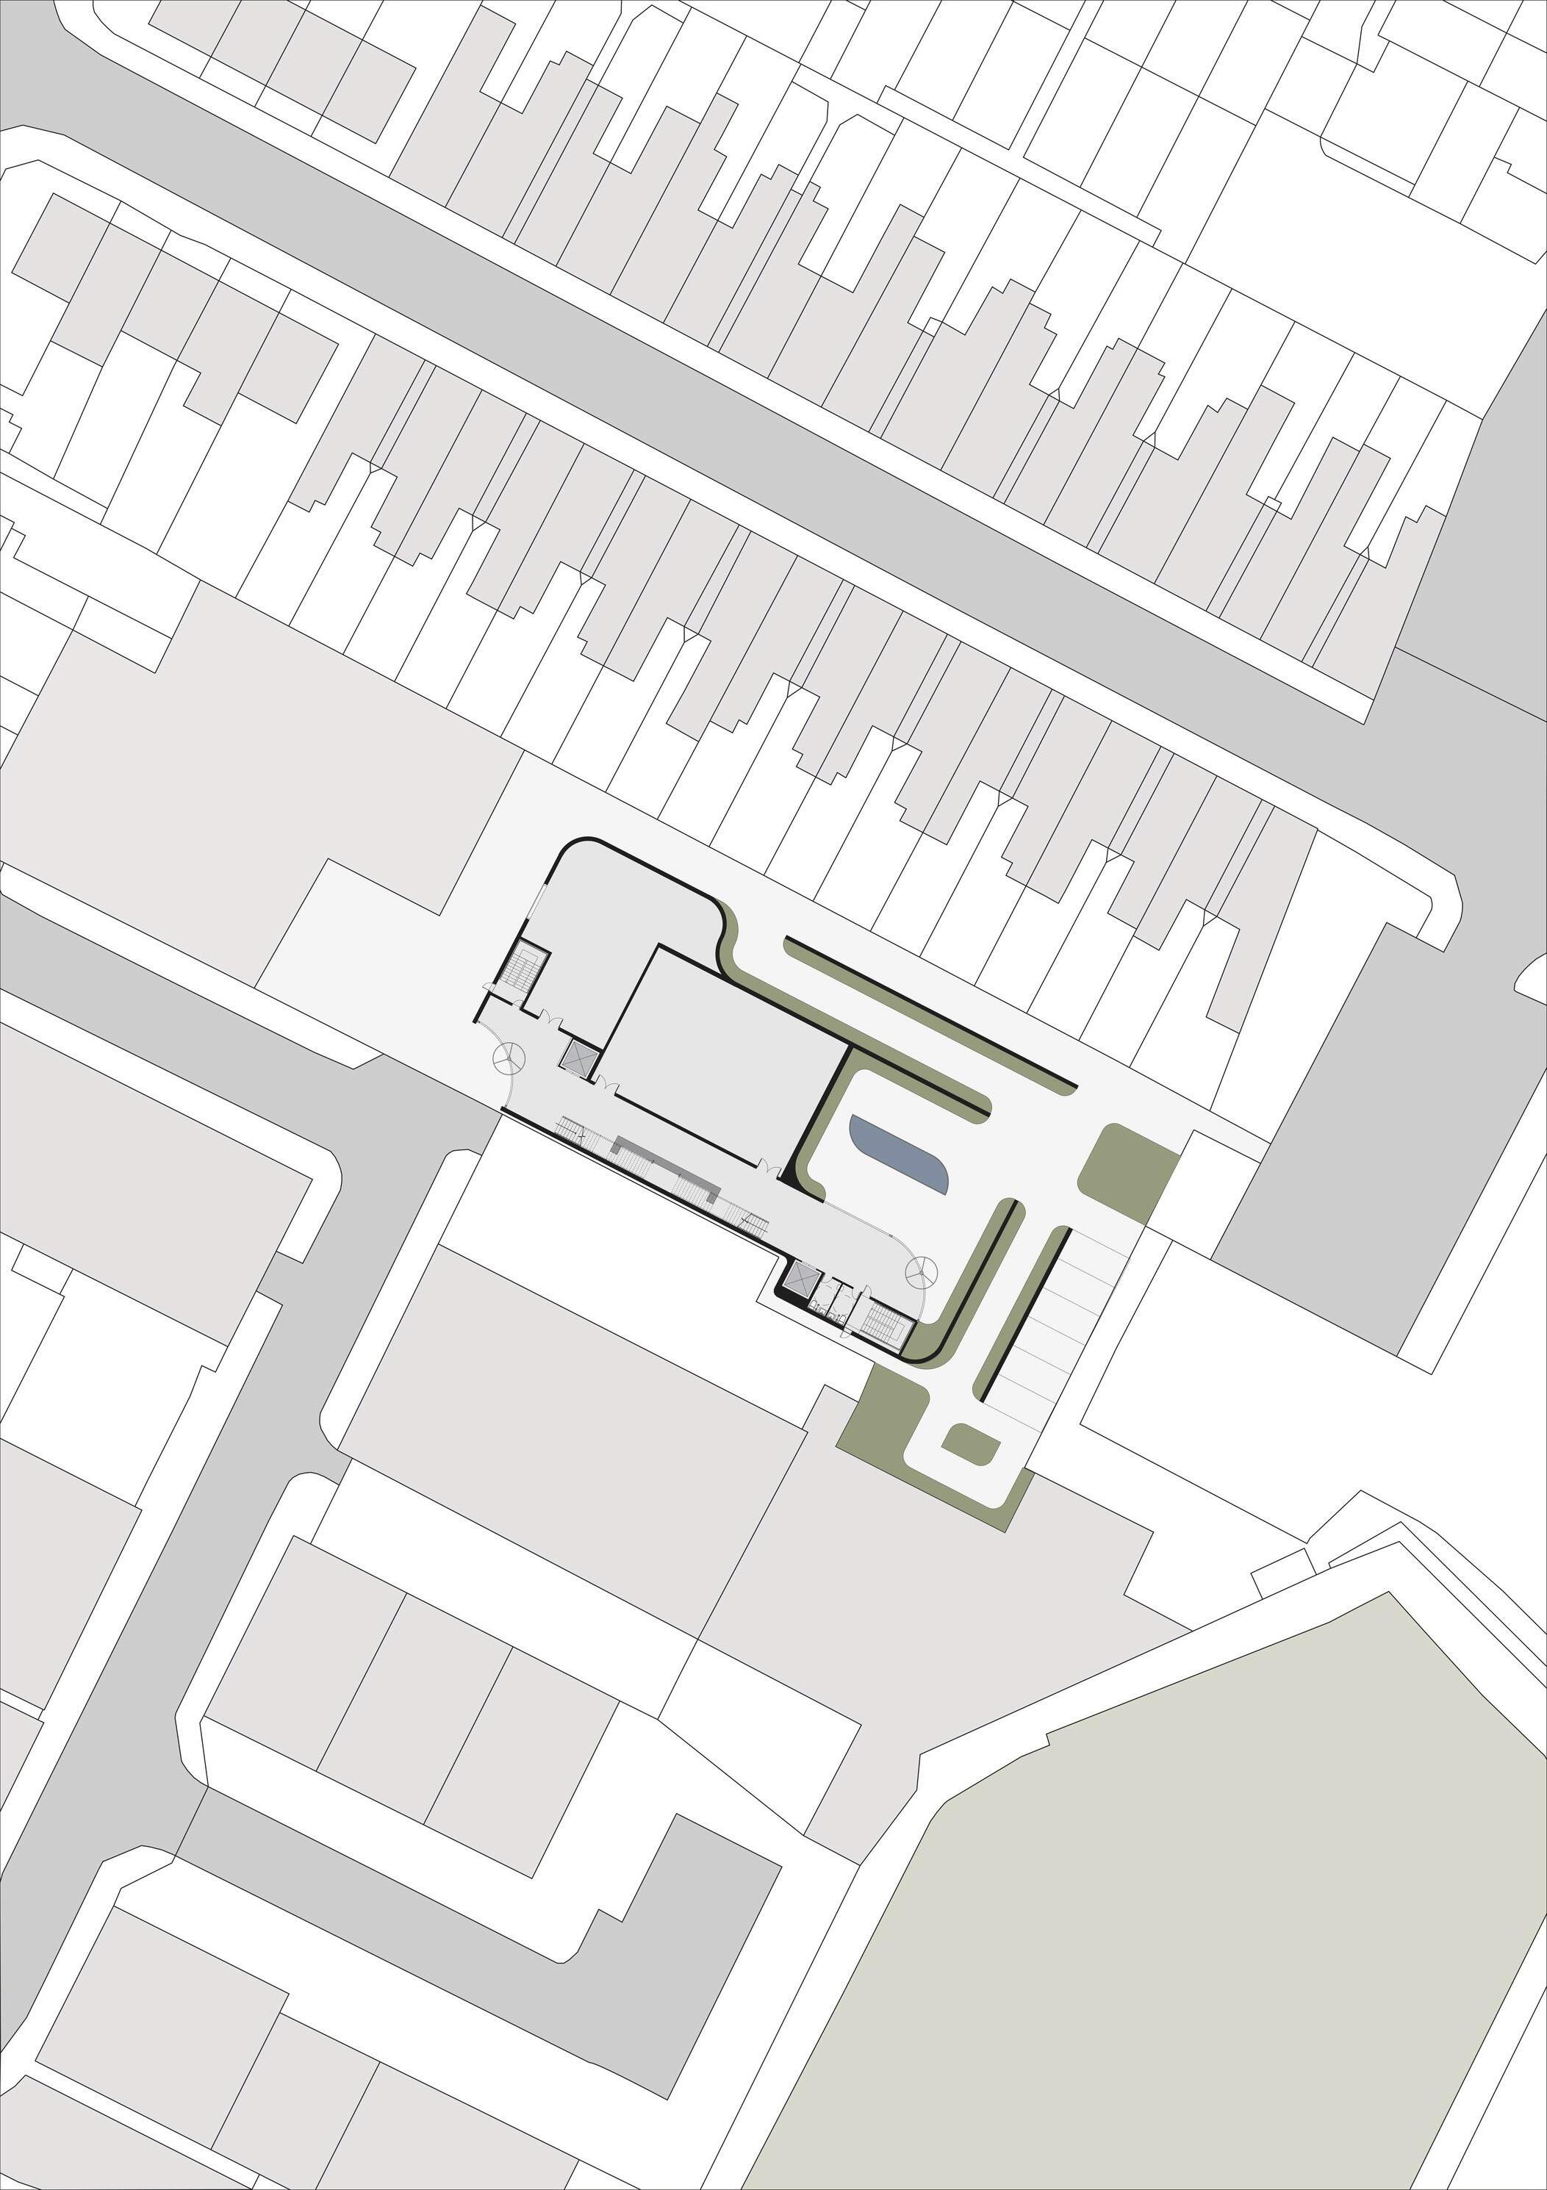
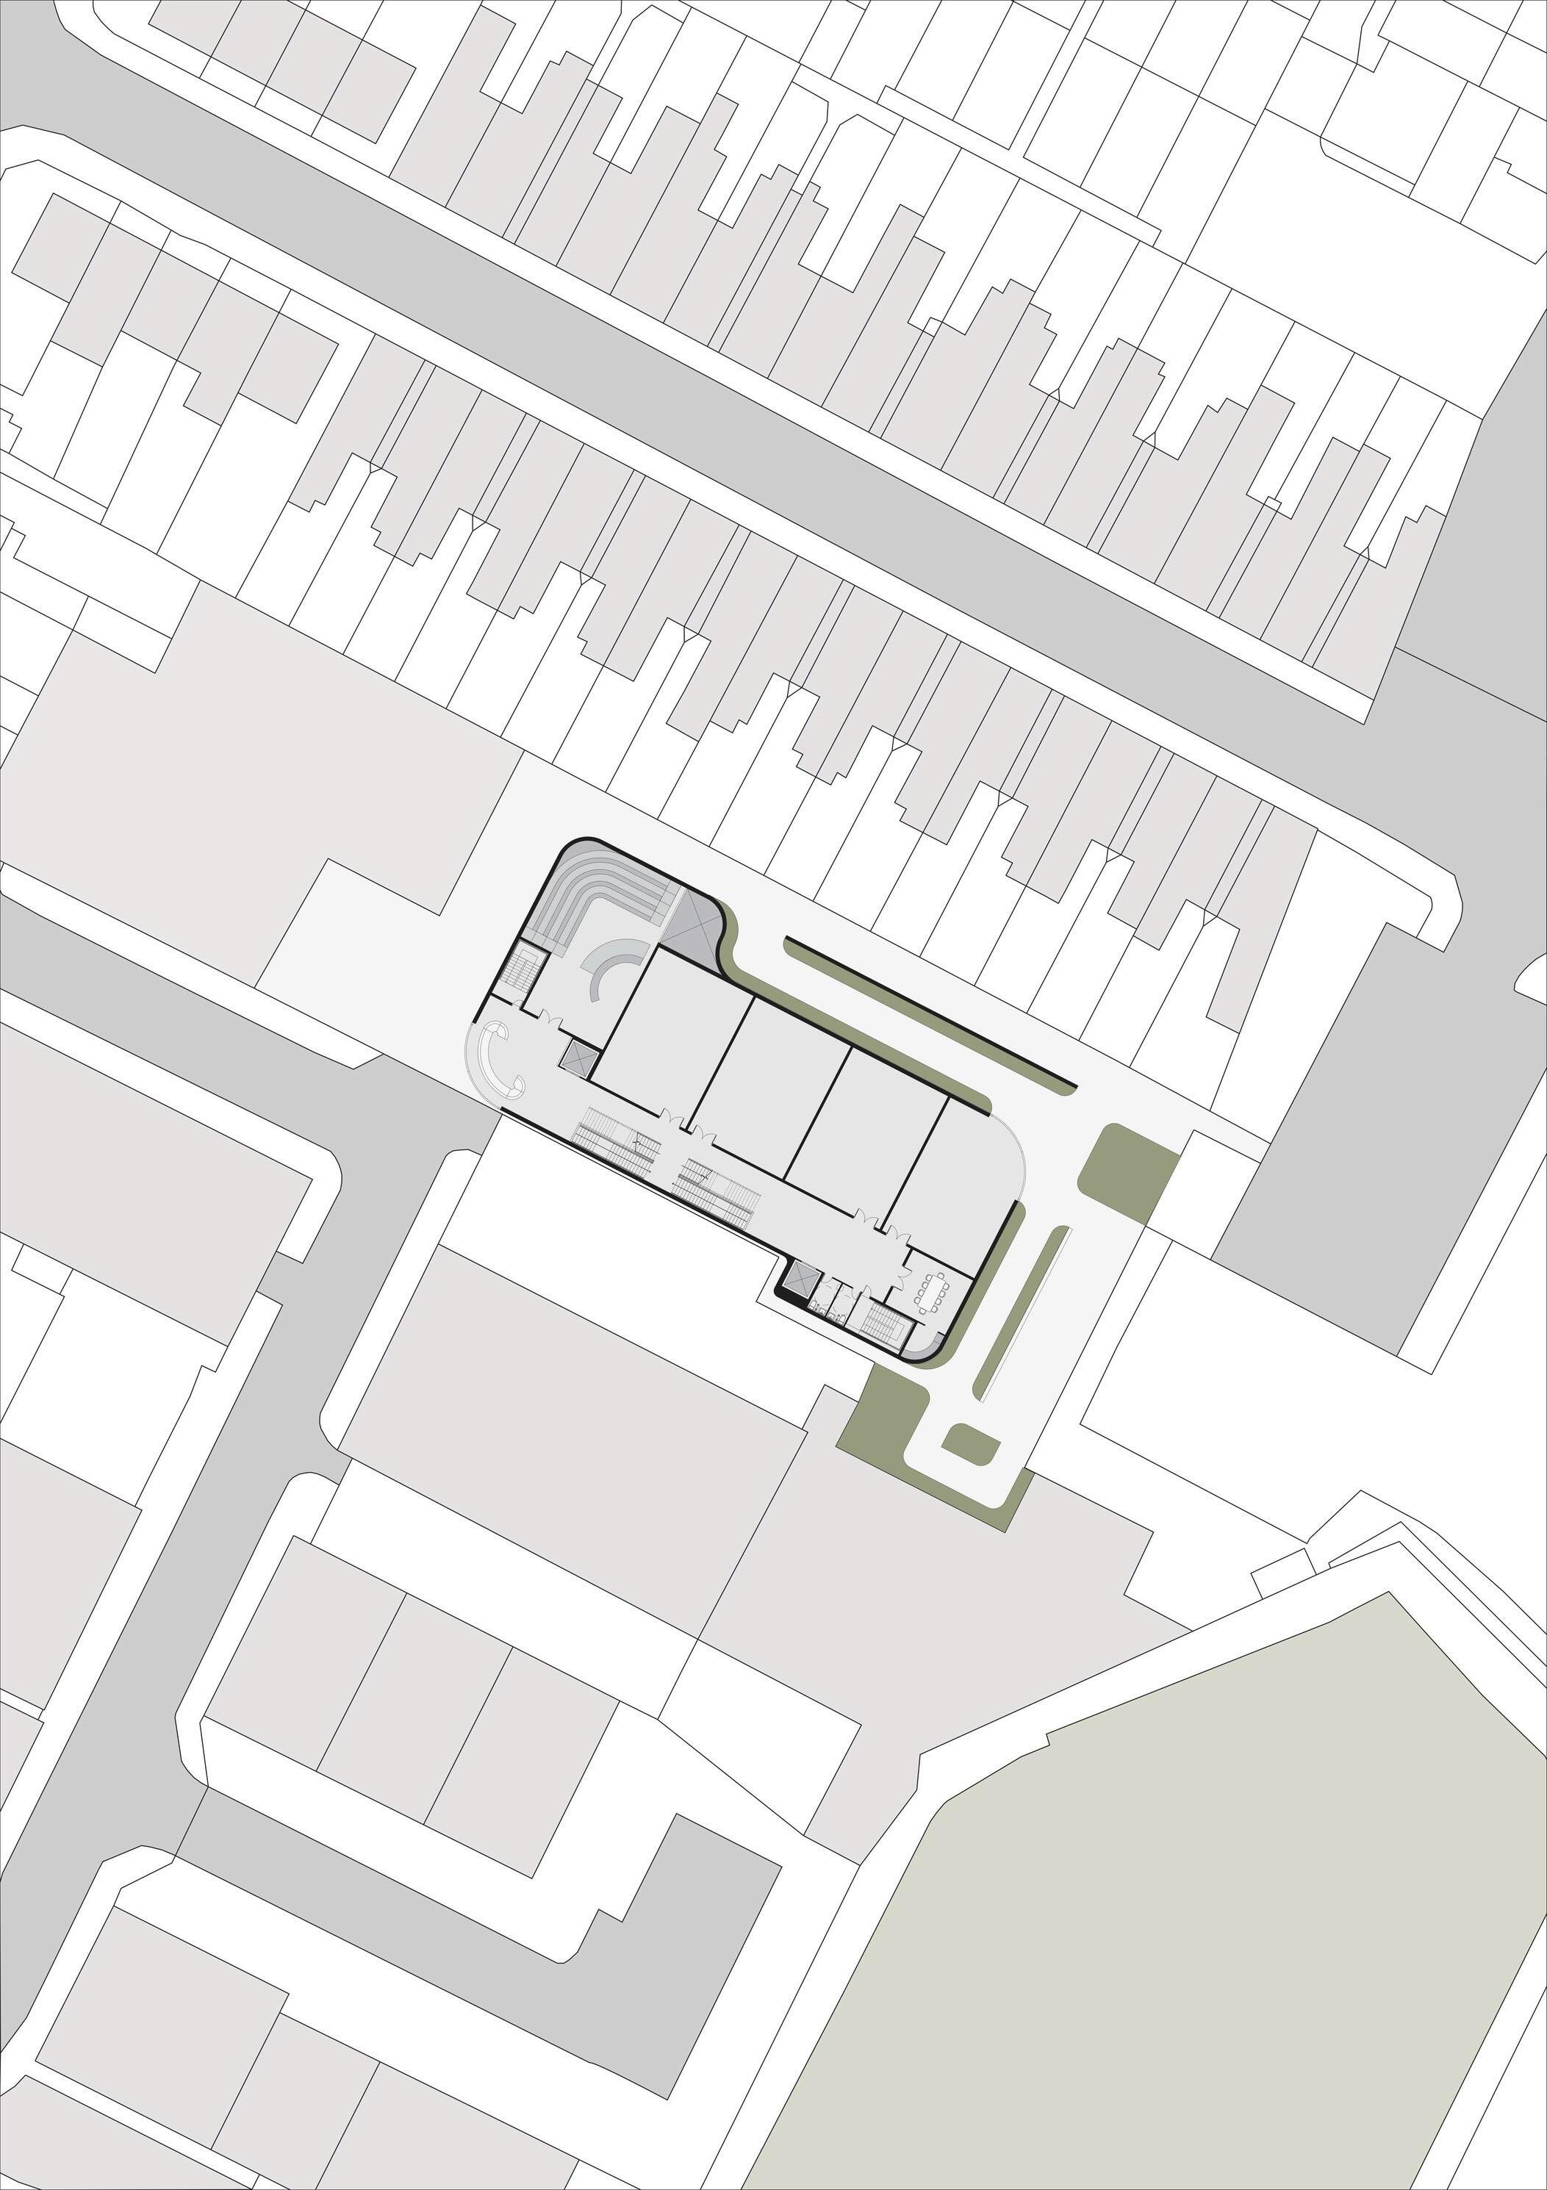
In collaboration with the University of Derby, this project’s aim is to create a landmark research and development centre for engines and proprietary technology that emphasises the synergetic relationship between company and school, accommodating both employees and students alike.
NORTH ELEVATION
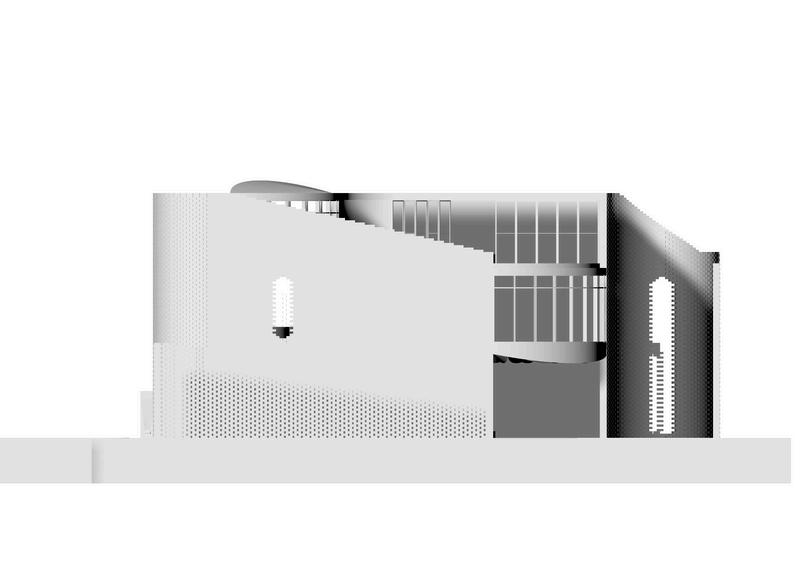
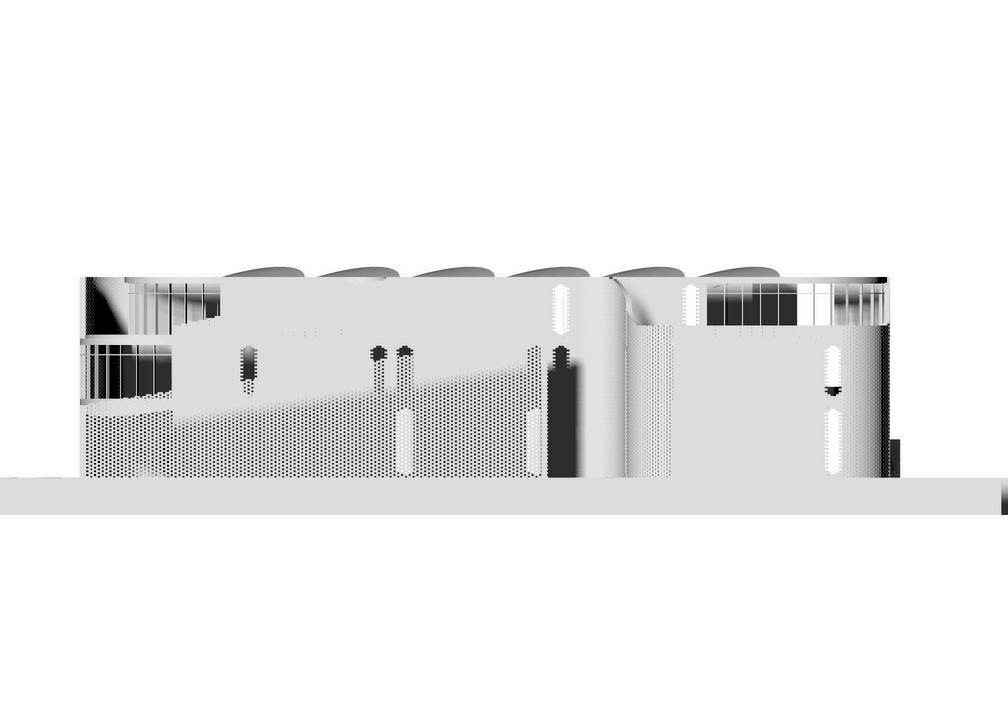
WEST ELEVATION
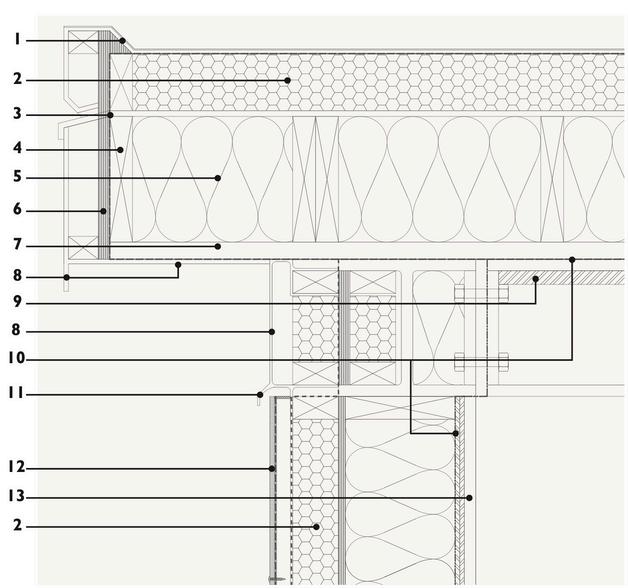
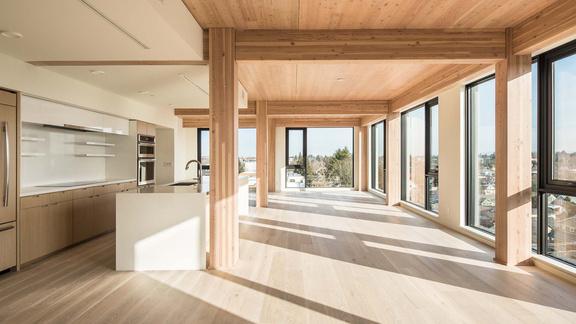
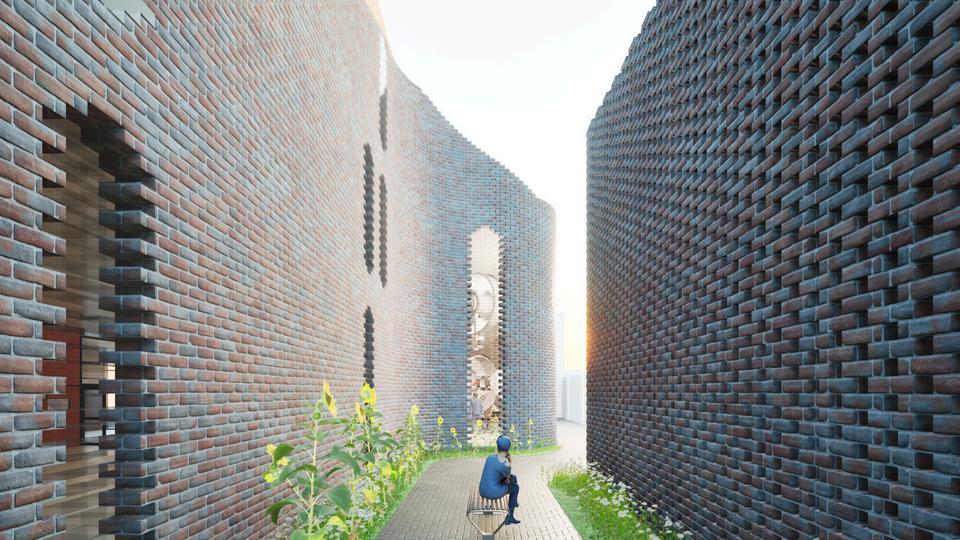
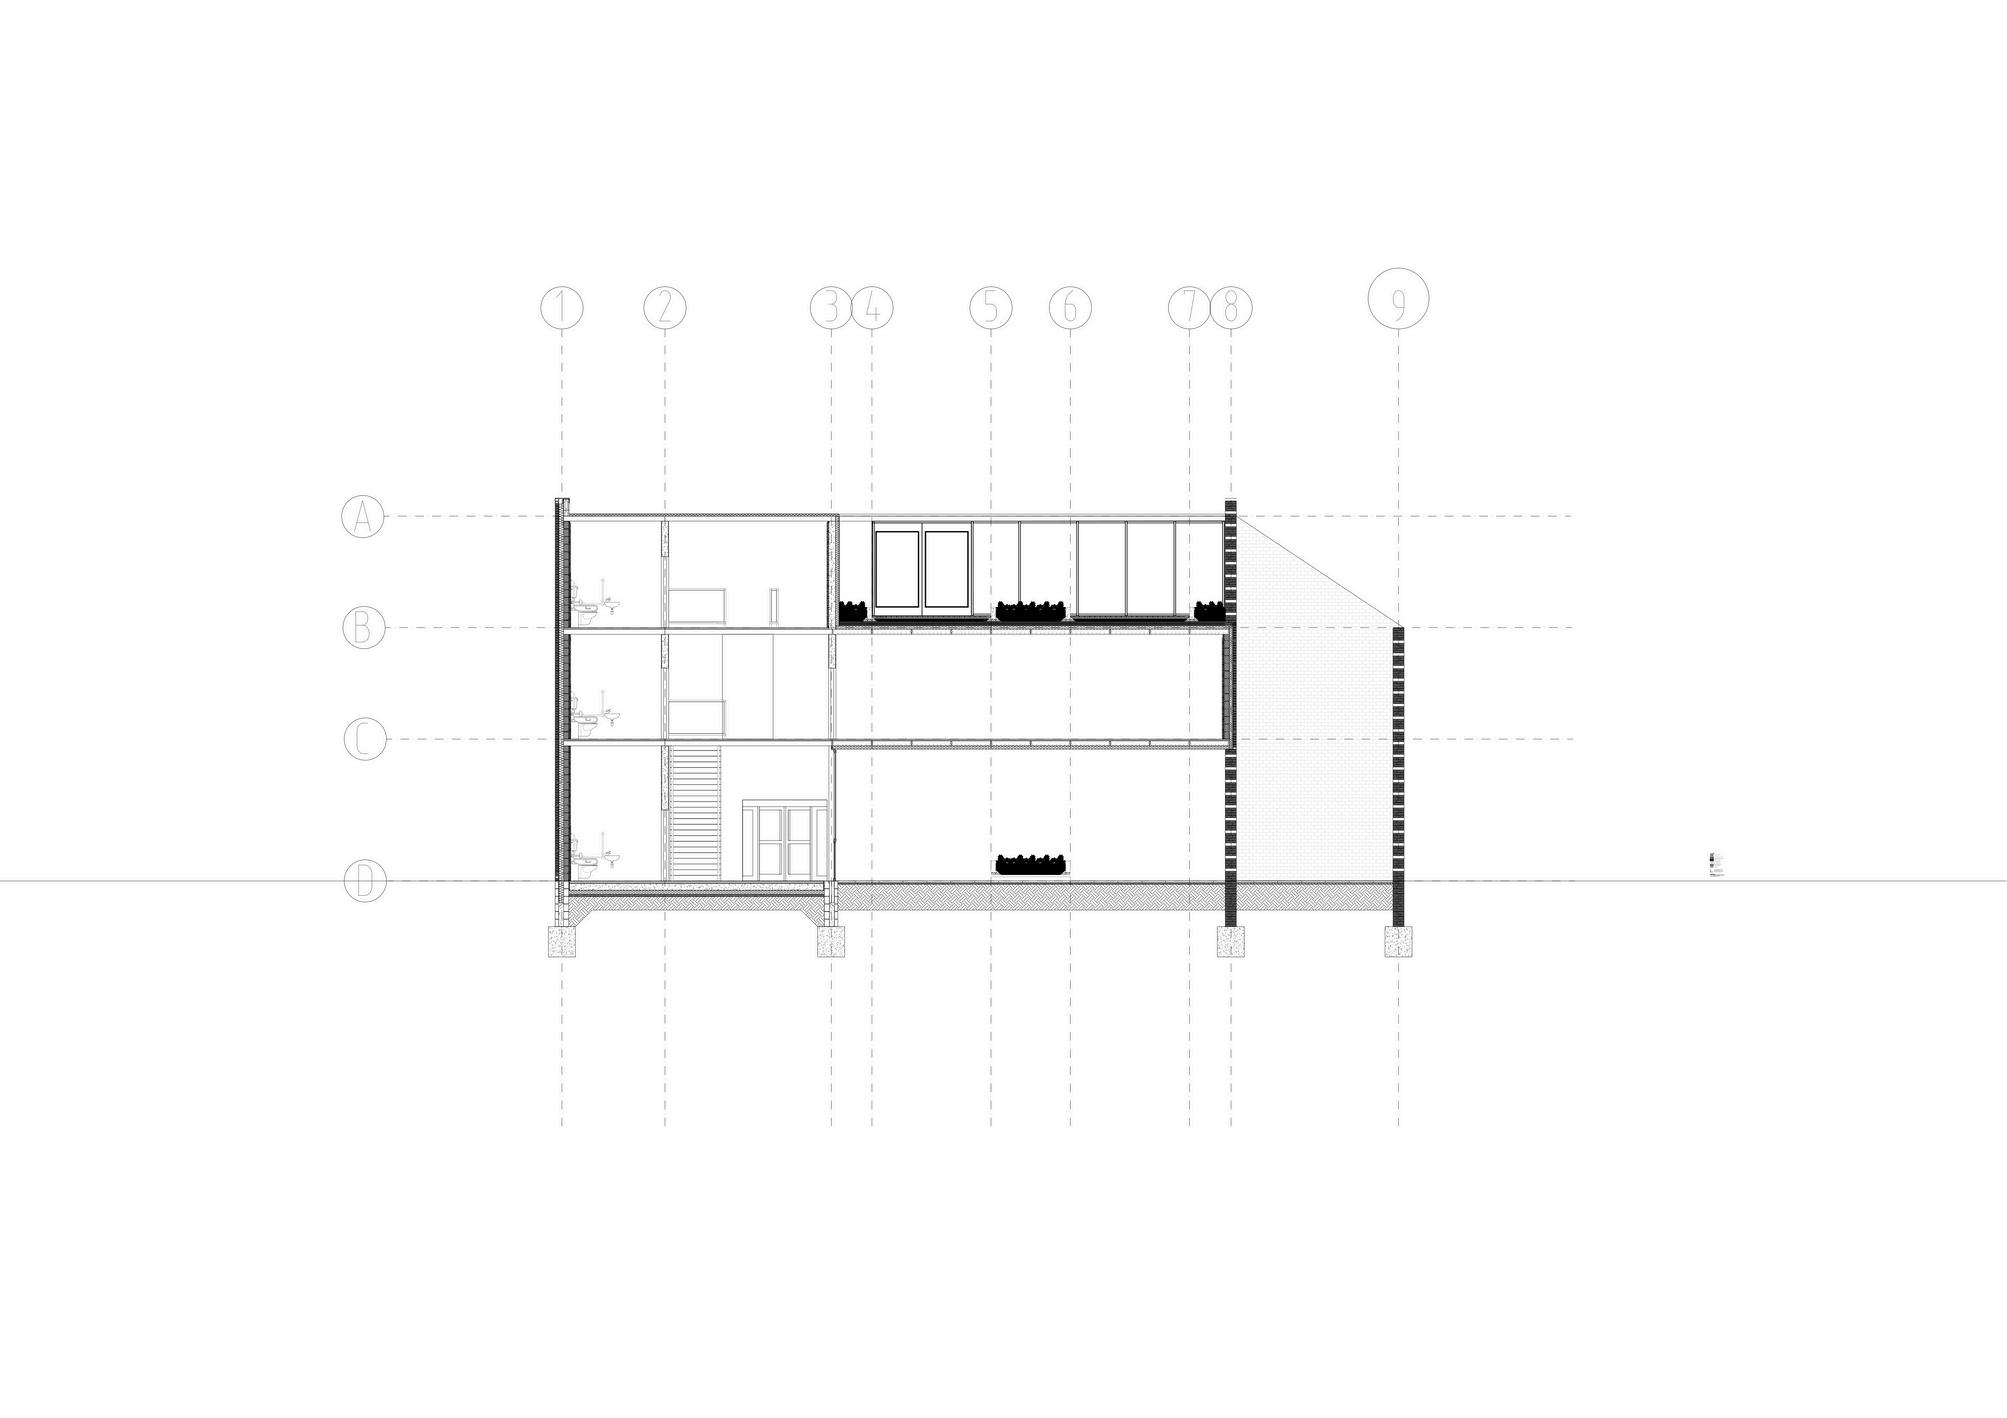
A load-bearing structur system is used, finding a between the use of parame walls and glass brick modul
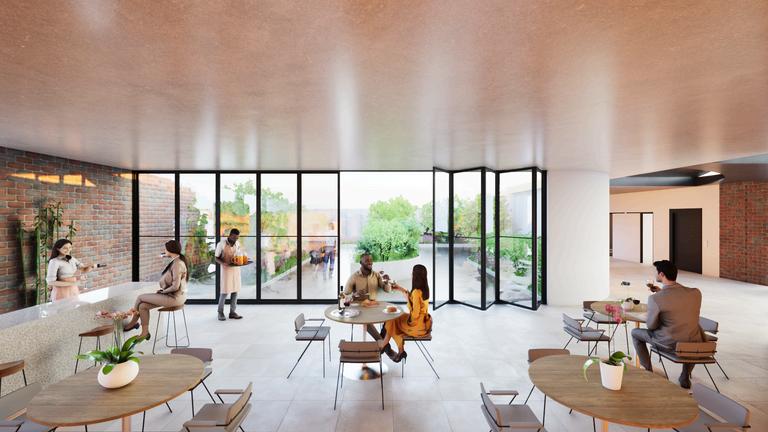
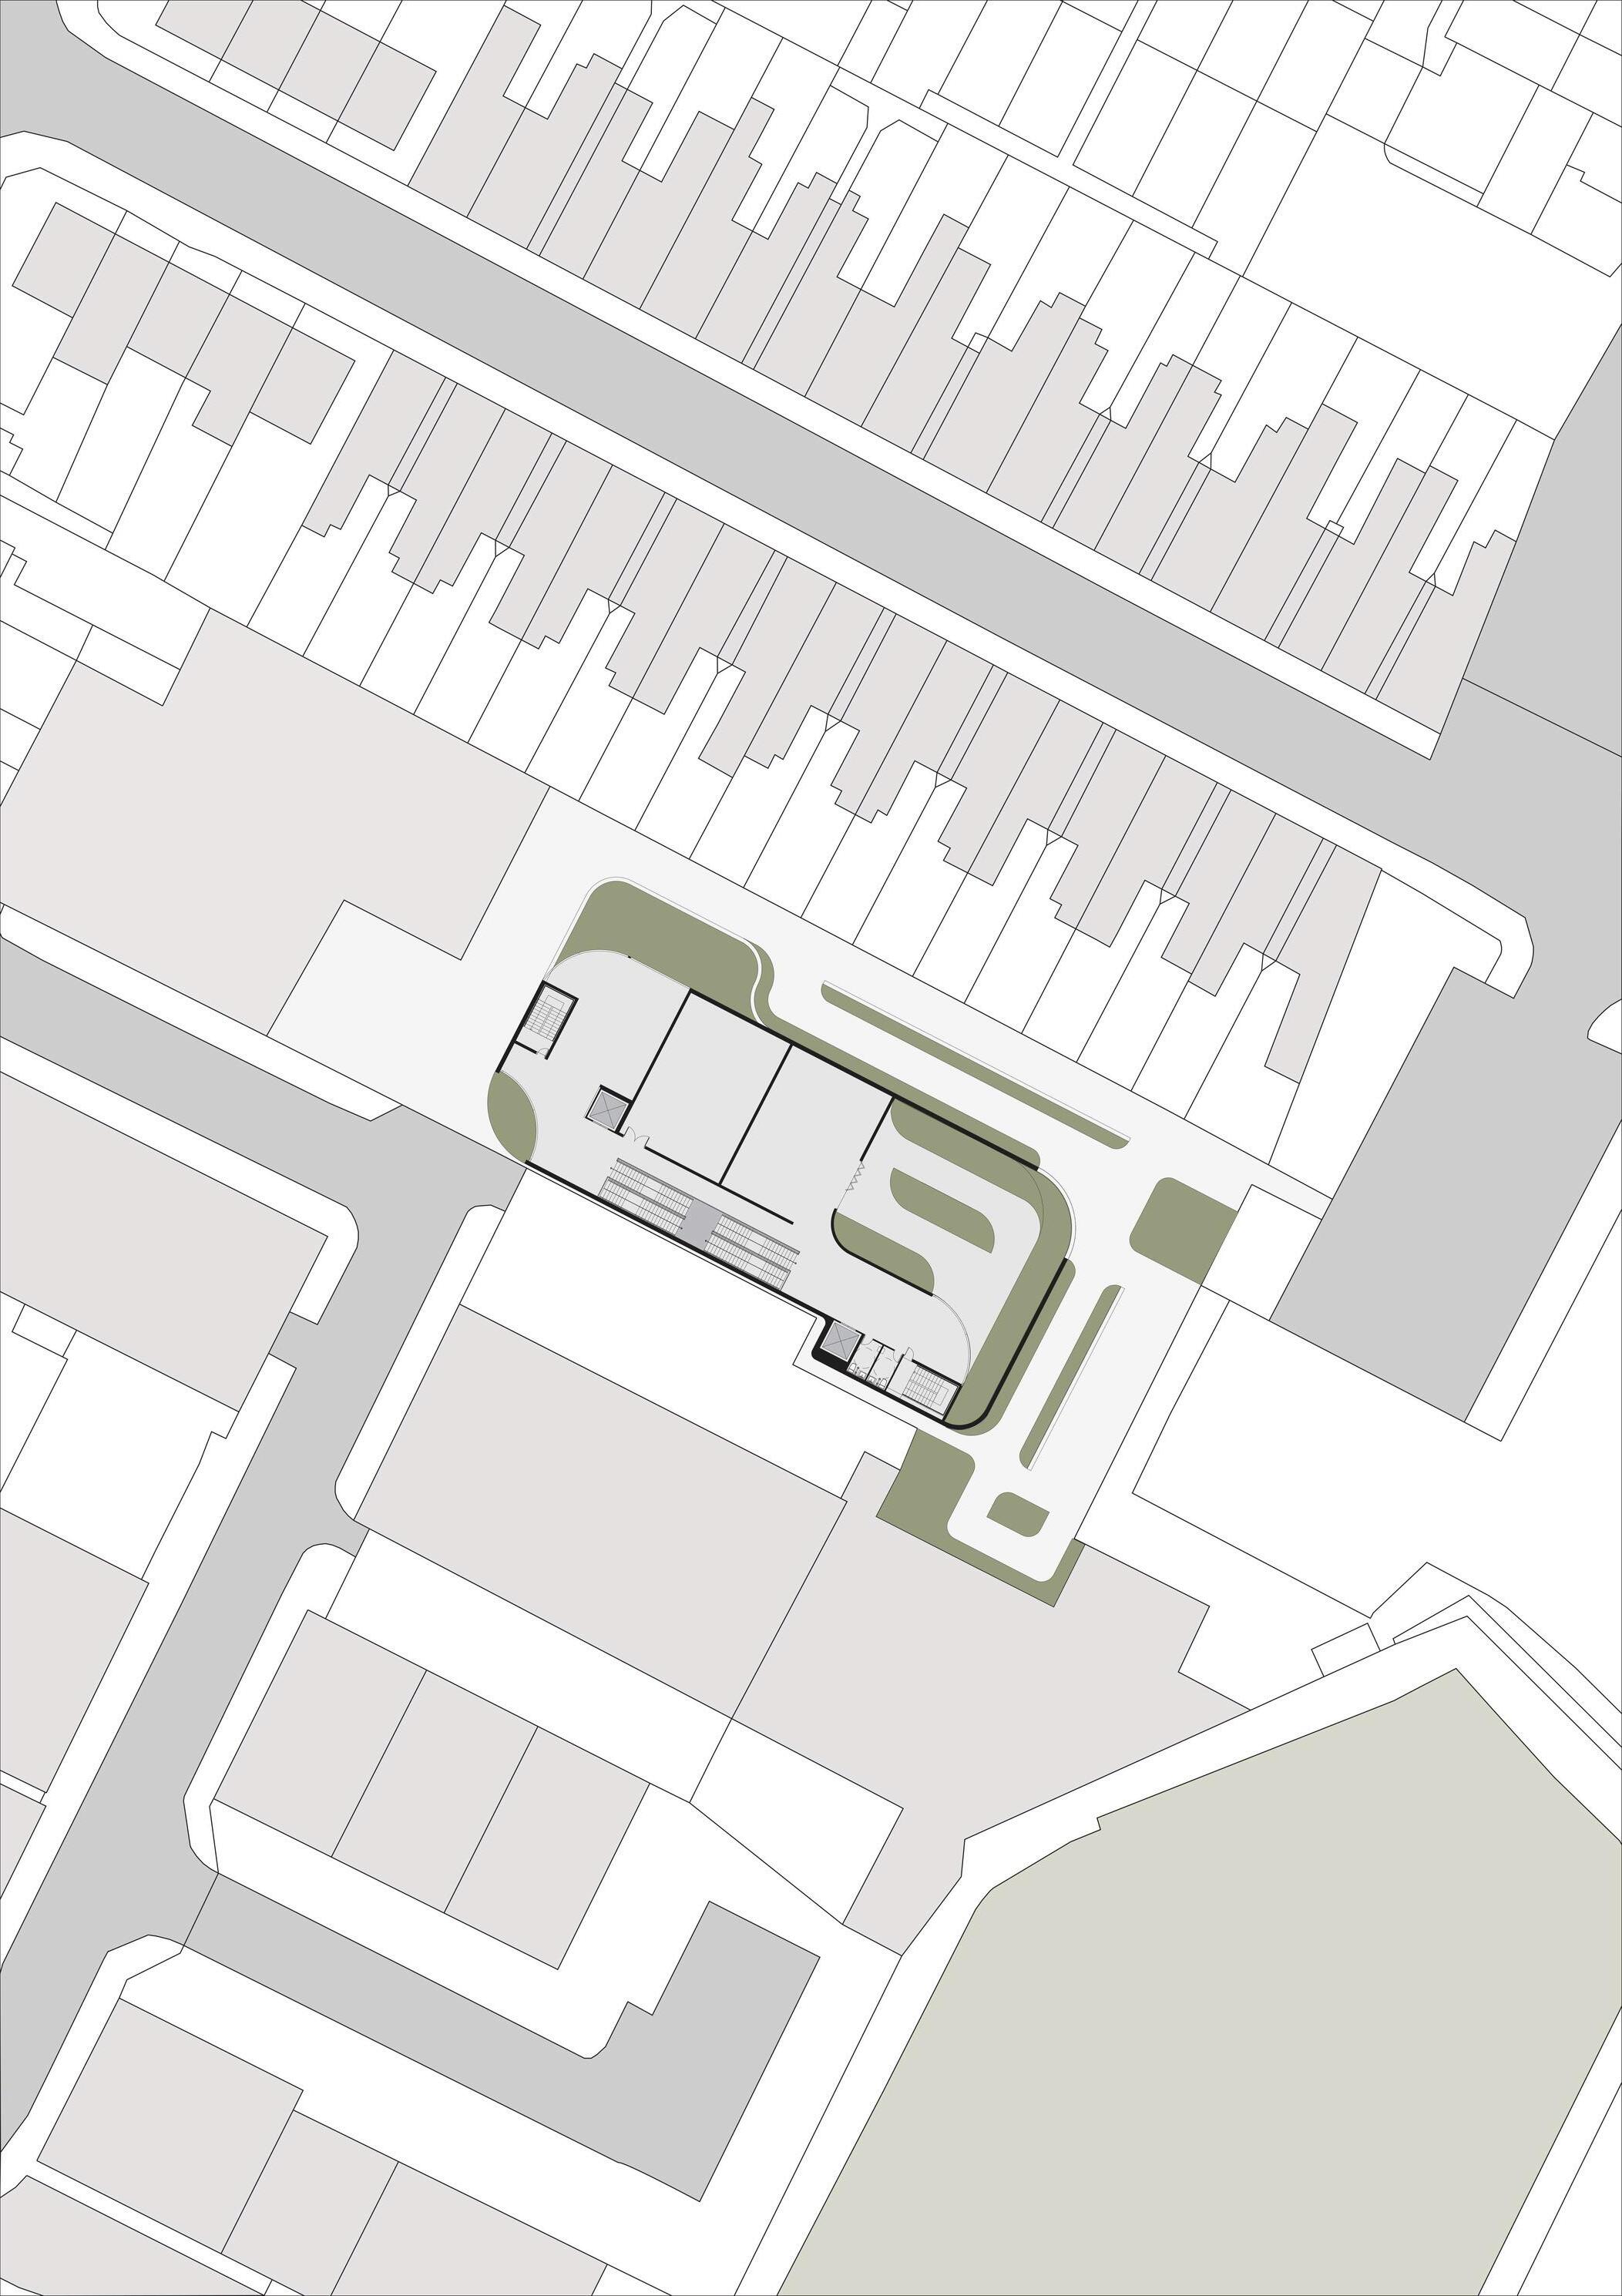
The vernacular architecture is brick and steel, which is reflected affectively through the integration of the industrial materials, softened by the generous inclusion of greenery and biodiversity.
& development andos pole street, derby
ENGINE ROOM
CAFE & GREEN TERRACE