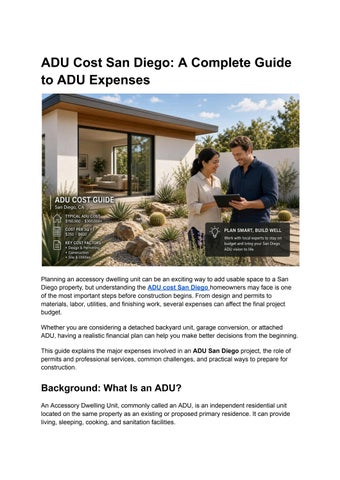
ADU Cost San Diego: A Complete Guide to ADU Expenses
Planning an accessory dwelling unit can be an exciting way to add usable space to a San Diego property, but understanding the ADU cost San Diego homeowners may face is one of the most important steps before construction begins. From design and permits to materials, labor, utilities, and finishing work, several expenses can affect the final project budget. Whether you are considering a detached backyard unit, garage conversion, or attached ADU, having a realistic financial plan can help you make better decisions from the beginning. This guide explains the major expenses involved in an ADU San Diego project, the role of permits and professional services, common challenges, and practical ways to prepare for construction.
Background: What Is an ADU? An Accessory Dwelling Unit, commonly called an ADU, is an independent residential unit located on the same property as an existing or proposed primary residence. It can provide living, sleeping, cooking, and sanitation facilities.
The City of San Diego currently defines an ADU as an attached or detached residential dwelling unit of up to 1,200 square feet that provides complete independent living facilities. The city also requires a building permit for creating an ADU or JADU. ADUs can be designed for several purposes, including housing family members, creating a private guest space, adding a home office, or developing a separate living area.
What Determines ADU Cost in San Diego? There is no single price that applies to every property. The ADU cost San Diego homeowners encounter depends on the size, design, construction method, property conditions, and level of finishes.
1. ADU Size and Layout Size is one of the first factors that affects the overall budget. A smaller studio-style ADU generally requires less material and labor than a larger one-bedroom or two-bedroom unit. San Diego regulations allow attached and detached ADUs up to 1,200 square feet, subject to applicable development standards and project conditions. The layout also matters. Kitchens, bathrooms, bedrooms, storage areas, windows, doors, and interior partitions all contribute to construction requirements.
2. New Construction vs. Garage Conversion A detached new-build ADU may involve excavation, foundation work, framing, roofing, exterior finishes, plumbing, electrical systems, and other construction activities. A garage conversion may reuse an existing structure, but that does not automatically mean the project will be inexpensive. Existing conditions may require upgrades to insulation, electrical systems, plumbing, windows, walls, flooring, ventilation, or other components. A professional property assessment can help identify these requirements before construction begins.
3. Design and Architectural Planning Design expenses can include architectural drawings, structural engineering, site planning, energy documentation, and other professional services required for the project. A well-developed plan can also reduce surprises during construction because major design decisions are addressed before work begins. For homeowners comparing ADU construction options, it is useful to consider both the initial design expense and how the plan affects later construction costs.
Understanding ADU Permit San Diego Expenses
The ADU permit San Diego process is an important part of the overall budget. A building permit is required to create an ADU or JADU in the City of San Diego. Applications are submitted through the city's permitting system, and the applicable permit type depends on the project. Permit costs vary according to the scope and characteristics of the project. The City of San Diego's current fee schedule includes different categories for residential additions, remodels, and ADUs, so homeowners should not rely on one flat permit price when preparing a budget. Additional fees may also apply. The city's ADU guidance identifies items such as school fees, General Plan Maintenance Fees, and applicable development impact fees. Projects with multiple ADUs may have additional requirements. For this reason, the permit portion of an ADU budget should be evaluated according to the specific property and project design.
Major Construction Expenses for an ADU Foundation and Structural Work New detached ADUs commonly require foundation work, while conversions may need structural improvements depending on the existing building. Structural changes can affect engineering requirements and construction costs, particularly when the project involves modifying an existing garage or building.
Plumbing and Electrical An ADU requires functional plumbing and electrical systems. A kitchen, bathroom, water heater, lighting, outlets, and appliances all contribute to project requirements. The distance between the ADU and existing utility connections can also influence installation complexity.
Kitchen and Bathroom Kitchens and bathrooms are often among the more detailed parts of an ADU project because they combine plumbing, electrical, cabinetry, fixtures, ventilation, flooring, and finishes. The selected cabinets, countertops, fixtures, appliances, and finishes can significantly change the final budget.
Interior and Exterior Finishes Flooring, paint, doors, windows, lighting fixtures, siding, roofing, landscaping, and other finishing materials all contribute to the final construction cost.
Homeowners can discuss material options with their contractor to establish a finish level that fits the project budget.
Benefits of Building an ADU in San Diego A thoughtfully planned ADU San Diego project can provide several practical benefits.
Additional Living Space An ADU can create separate space for relatives, guests, or household members without requiring a completely separate property.
Flexible Property Use Depending on applicable regulations and the homeowner's goals, an ADU can function as a guest suite, private office, living area, or other residential space.
Long-Term Housing Flexibility ADUs can give homeowners more flexibility as household needs change. A space that works as a guest unit today could serve another purpose in the future.
Potential Property Value Considerations Adding a permitted and well-designed residential unit can influence how a property is viewed by future buyers. However, actual financial impact varies by property, market conditions, design, quality, and other factors.
Challenges That Can Affect ADU Cost Unexpected Site Conditions Existing structures can contain issues that are not obvious during an initial visual inspection. Structural deficiencies, drainage concerns, utility limitations, or outdated systems may require additional work.
Permit and Code Requirements San Diego's ADU requirements can change, and different properties can be subject to different development standards. Current city guidance also notes that certain ADU regulations differ in the Coastal Overlay Zone.
Design Changes During Construction Changing the layout, finishes, fixtures, or systems after construction begins can affect both cost and schedule.
Utility Requirements Water, sewer, electrical, and other utility considerations should be evaluated early. The California Department of Housing and Community Development also provides statewide guidance on ADU fees and utility-related rules.
Best Practices for Managing ADU Cost San Diego Start with a clear project scope. Decide whether you are considering a garage conversion, attached ADU, or detached new construction. Next, have the property evaluated before finalizing the design. This can help identify structural, utility, access, and site-related considerations. It is also important to separate the budget into major categories such as: ● ● ● ● ● ● ● ● ● ●
Design and engineering Permits and government fees Site preparation Foundation and framing Plumbing and electrical HVAC Kitchen and bathroom Interior finishes Exterior work Landscaping and site improvements
Ask for a detailed project proposal rather than relying on a rough construction number. A clear scope makes it easier to understand what is included and where additional costs could arise. Finally, maintain a reasonable contingency for unforeseen work. Construction projects can reveal conditions that were not visible during the planning stage.
Planning a San Diego Backyard ADU Consider a homeowner with an existing single-family residence who wants to create a detached backyard ADU. The first step would be to evaluate the property, available space, utility connections, access, and applicable development requirements. The homeowner could then work with a design and construction team to develop the layout and construction plans. The project budget would need to account for design, permitting, site preparation, construction, utilities, interior finishes, and final inspections. Instead of choosing finishes immediately, the homeowner could establish the overall budget first and then select materials and fixtures that fit within the planned scope.
This approach can make the project easier to manage from design through construction.
Conclusion Understanding ADU Cost San Diego homeowners may face starts with recognizing that every property and project is different. Size, construction type, design, site conditions, utilities, finishes, permits, and professional services can all affect the final budget. The ADU permit San Diego process should also be considered early because required approvals and applicable fees are part of the overall project planning process. Current City of San Diego guidance confirms that ADUs require building permits and that fees vary based on project characteristics. If you are ready to explore an ADU San Diego project, contact NJ Design & Build to discuss your property, design goals, construction scope, and budget. A project-specific assessment can give you a clearer starting point before you commit to construction.