UCL - The Bartlett School of Architecture
Selected Works 2021 - 2024
BA (Hons) Niya Lijo Kankapadan
Niya Lijo Kankapadan

UCL - The Bartlett School of Architecture
Selected Works 2021 - 2024
BA (Hons) Niya Lijo Kankapadan
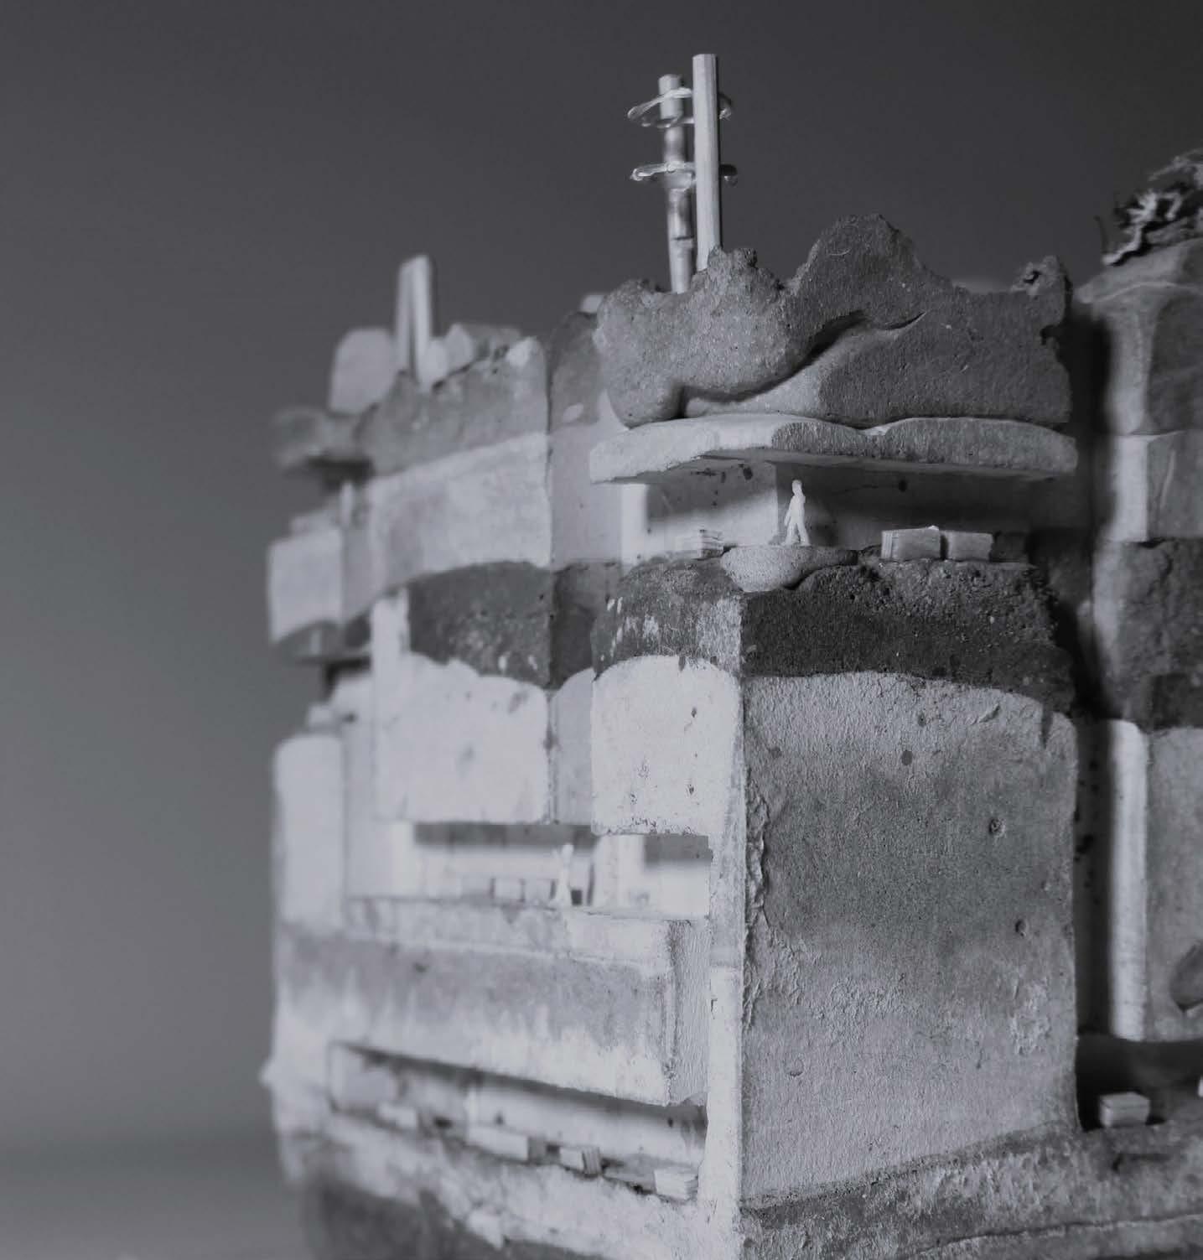
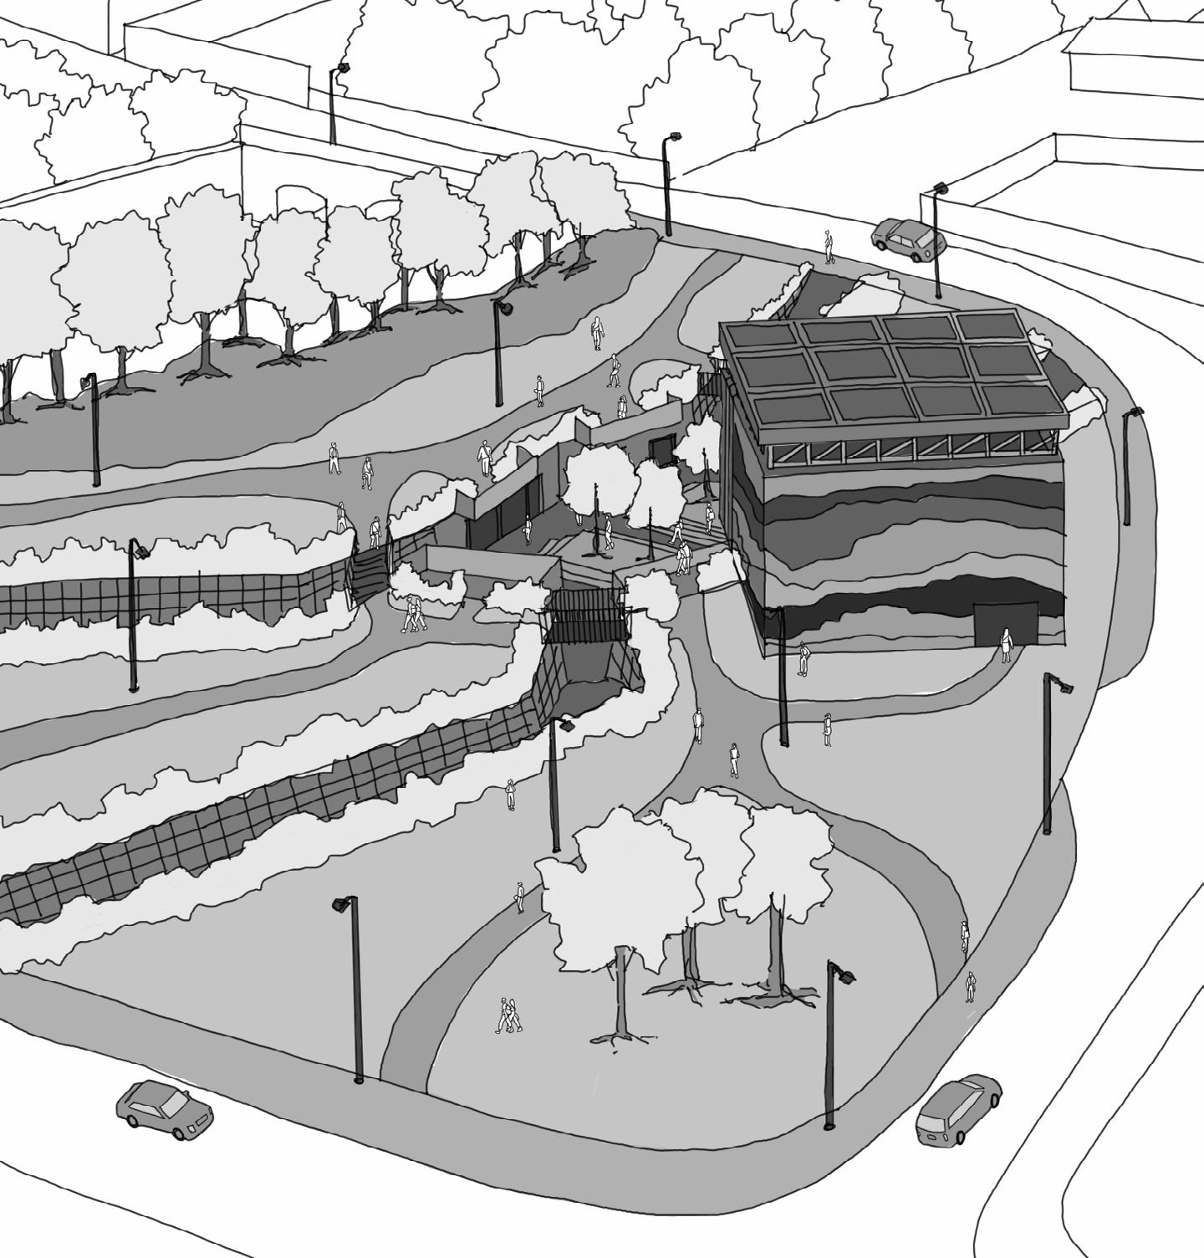
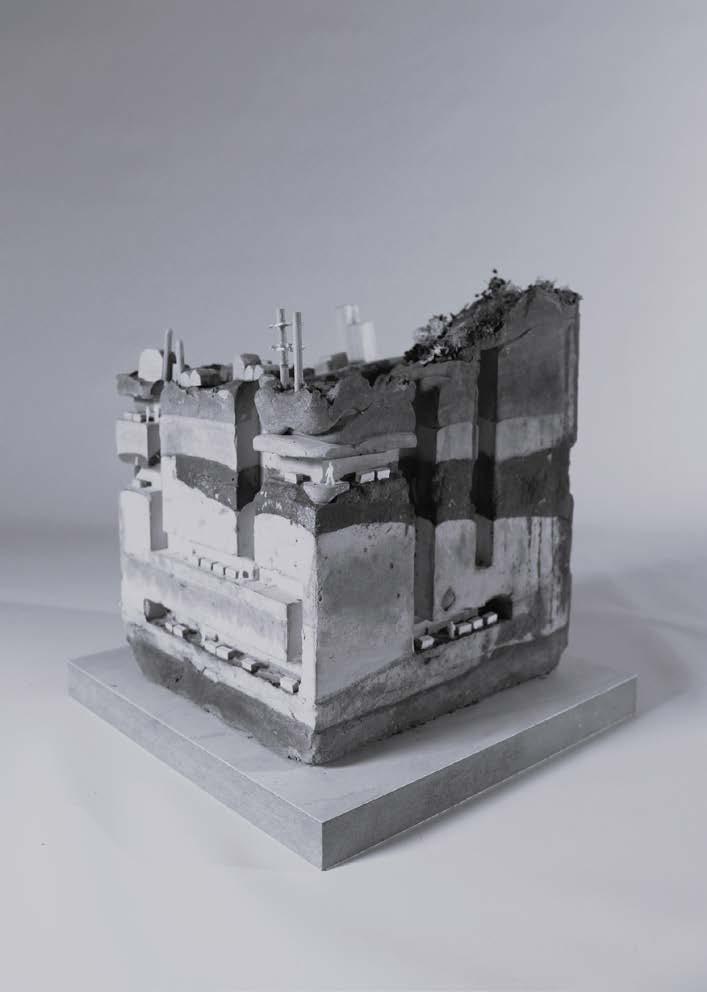
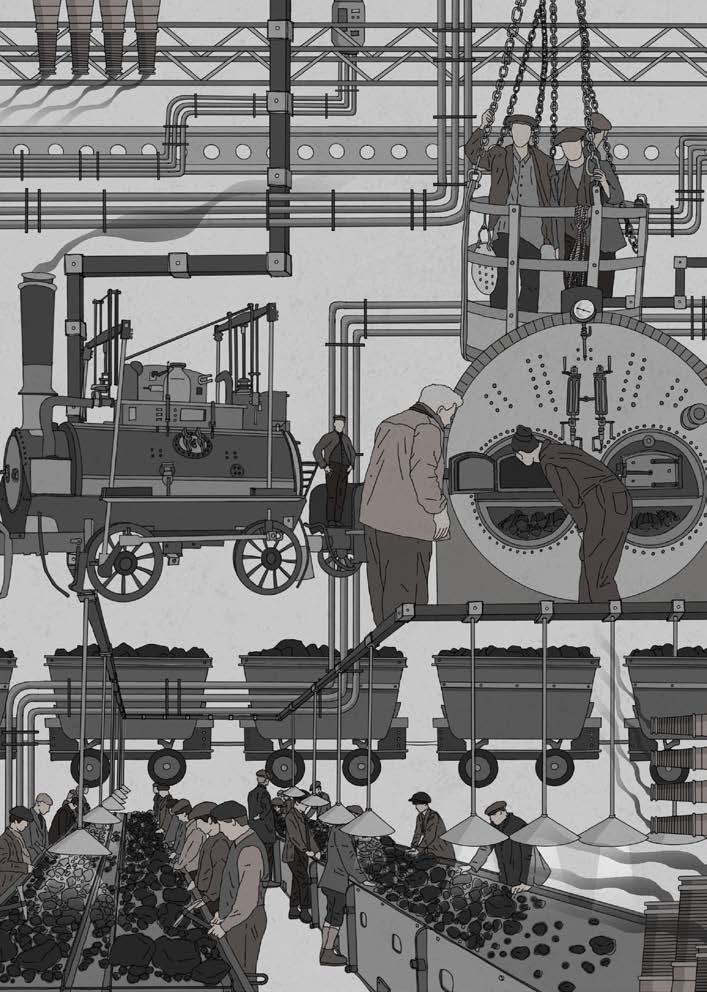
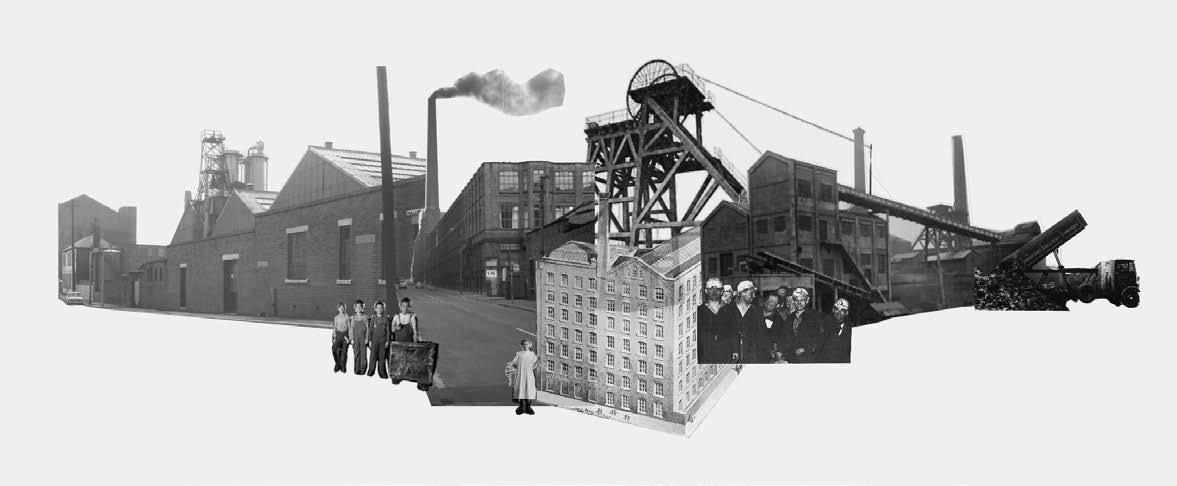
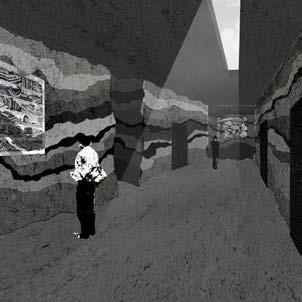
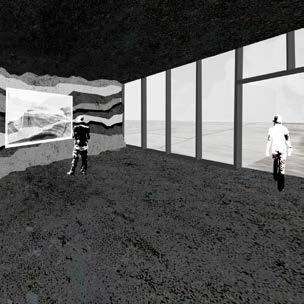
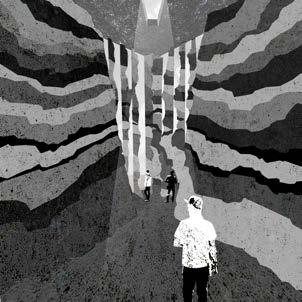
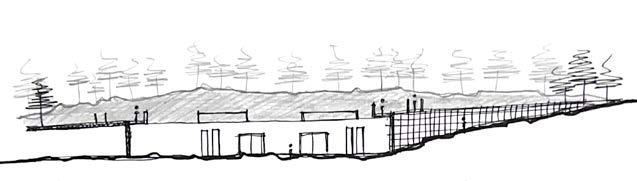
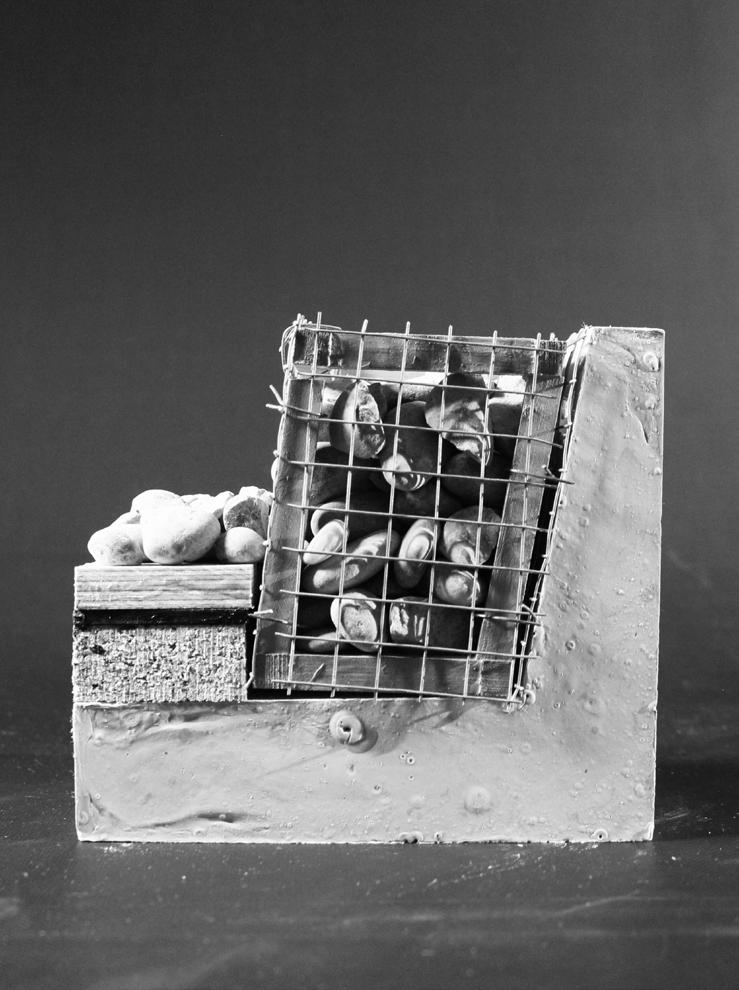
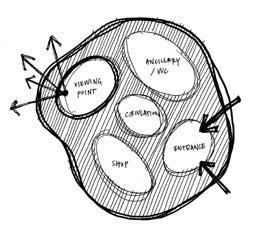
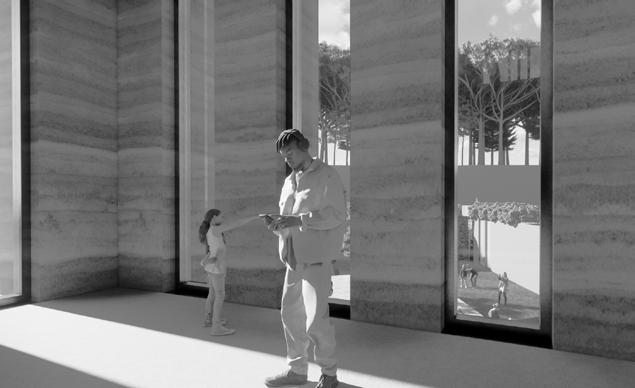
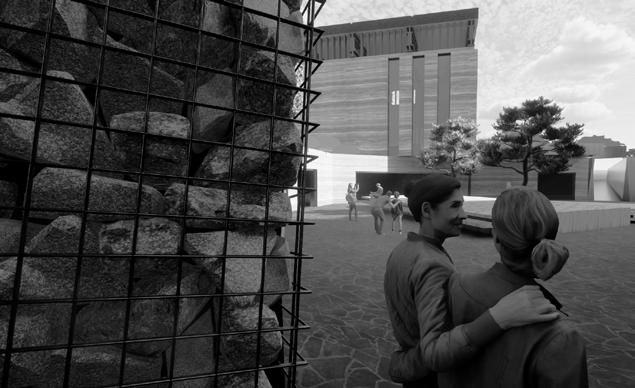
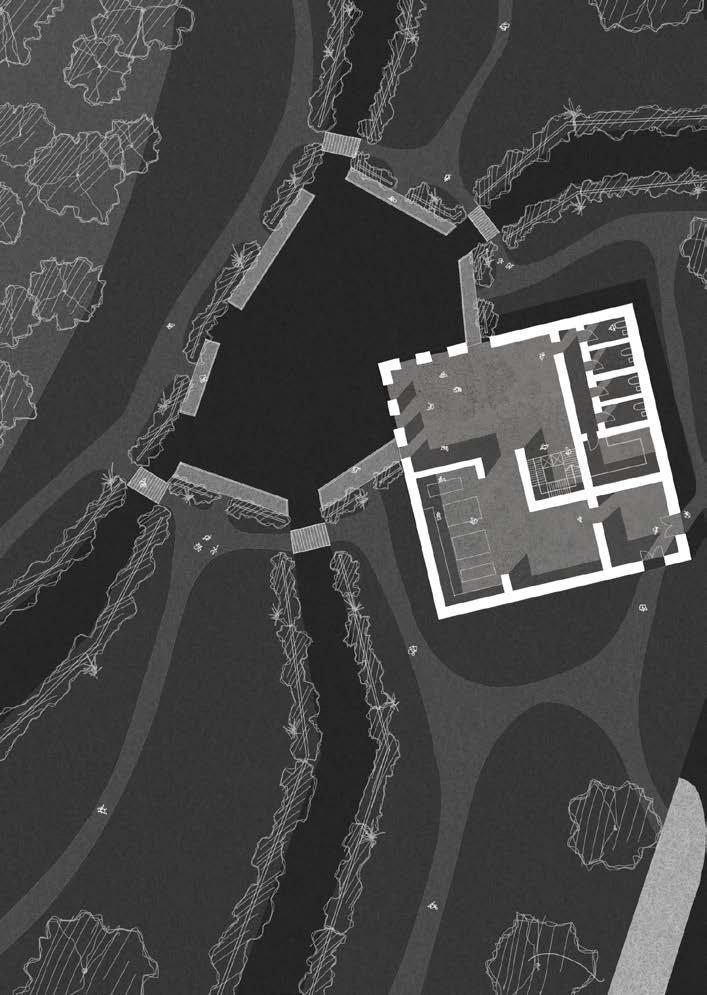
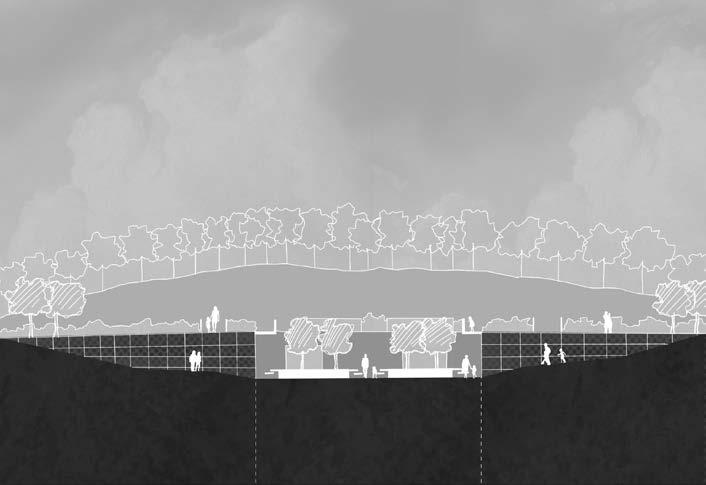
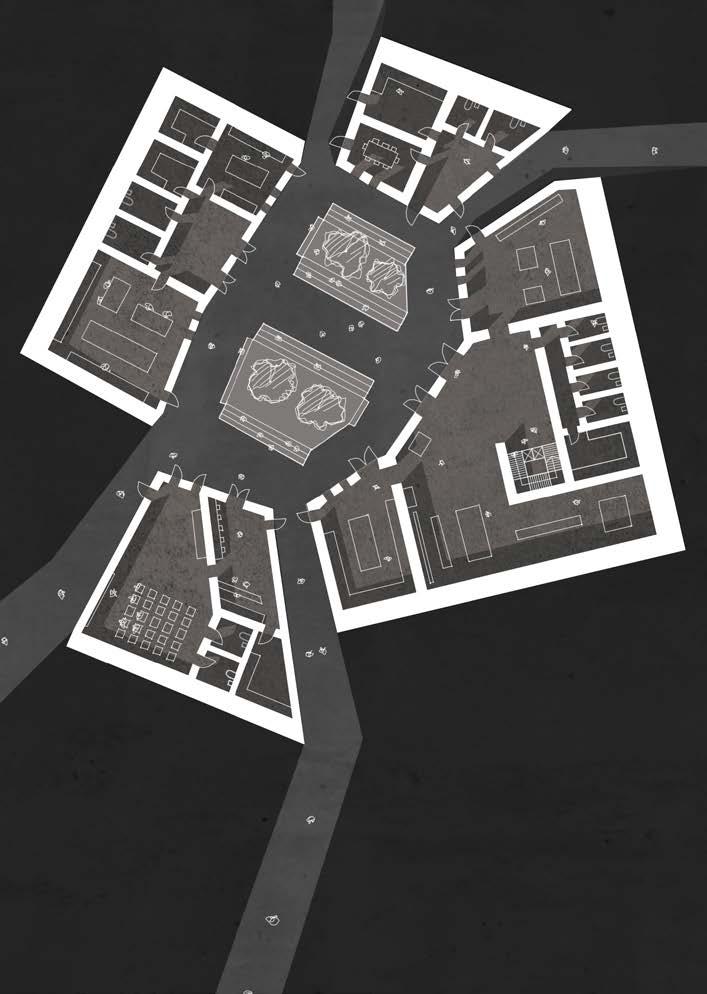
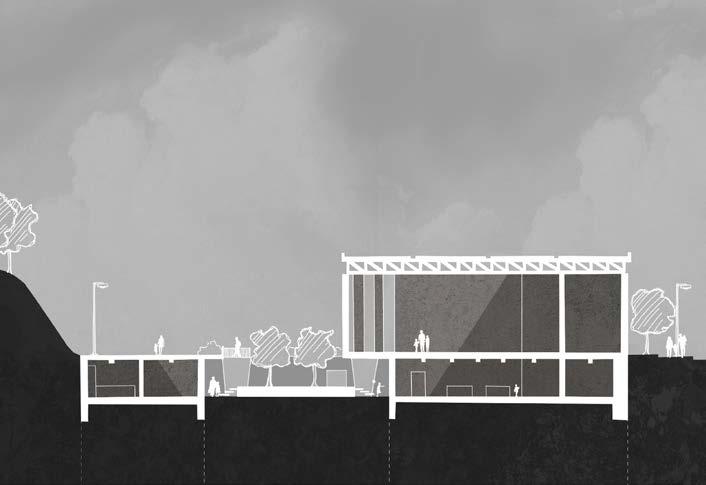
Celebrating the rich coal mining past of the Bradford area, the proposal aims to provide a space to commemorate this history. Alongside gallery and exhibitions, spaces for the research of the existing soil on site are part of the proposal helping understand the impact of mining on the surrounding natural environment.
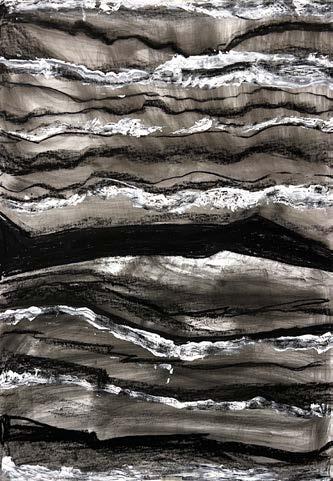
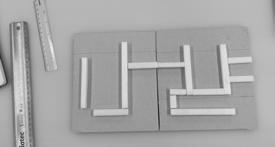
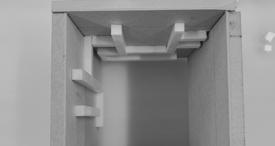
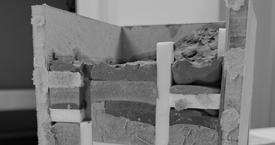
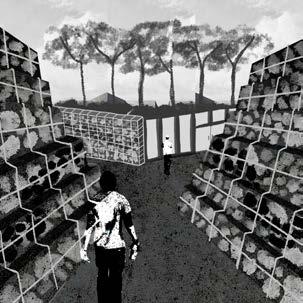
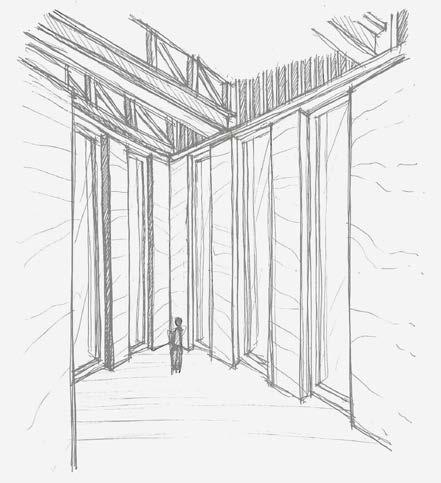
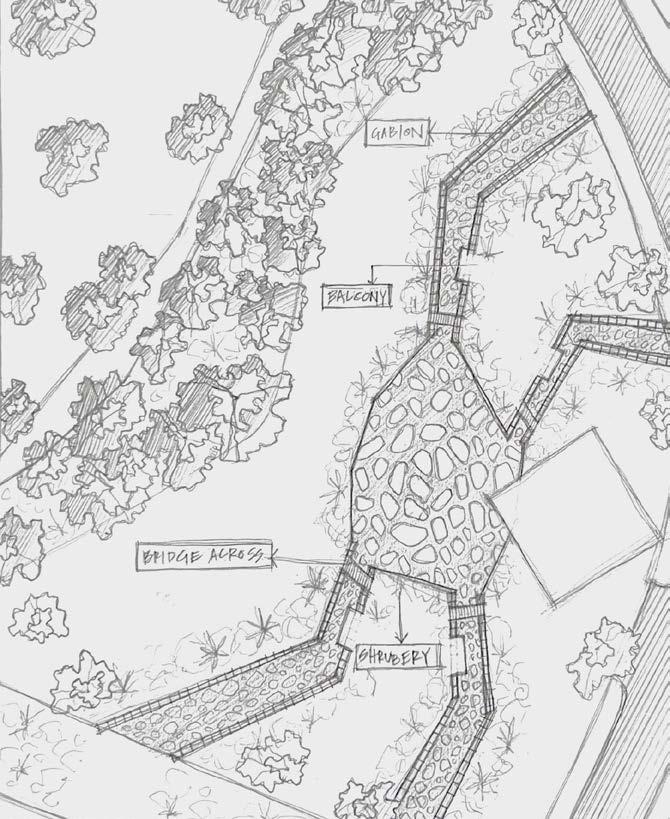
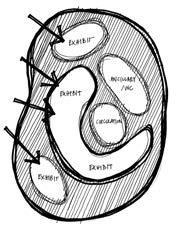
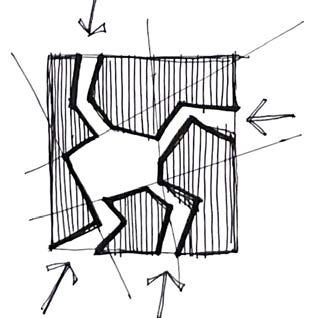
Looking at geological strata of coal informed a concept for a journey through the space and looking at the site at more than surface level. The idea that a solid layer of coal would guide you through the spaces within the proposal allows to create a story through the spaces and reflects the rich past of the site. Through a scheme that sits within the landscape, the feeling of a being in a mine shaft can be mimiced. A trench system through the site to arrive at a central courtyard space reflects the network of mine shafts and cracks in the ground due to mining. A central gathering space leading into exhibition spaces and labs within the underground provides the feeling of being in a dark and gloomy mine shaft. This journey through the trenches reflects the route miners had to take when navigating through mine shafts underground.
The proposal becomes a space for both humans and non humans at different times of day to create an ecosystem where all species can co-exist in harmony.
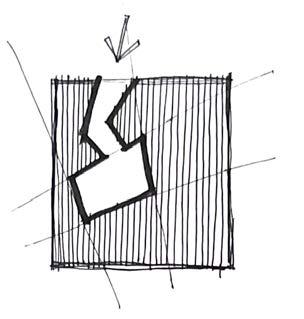
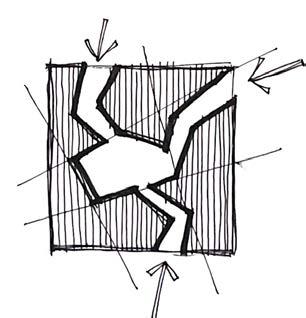
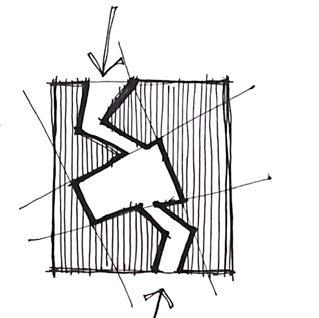
The performing arts industry is a form of expressing reality and its issues. This portrayal of reality is what brings a sense of community to the art form. Shared experiences of struggle and grief give a sense of realness to performances. Currently the essence of displaying the reality has been lost within performing arts.
The post-pandemic revival of the performing arts industry saw multiple plays showcasing a better world. What it failed to represent was the struggles people faced post-pandemic. The industry became even more commercialized with the goal of making back all the revenue lost during the pandemic.
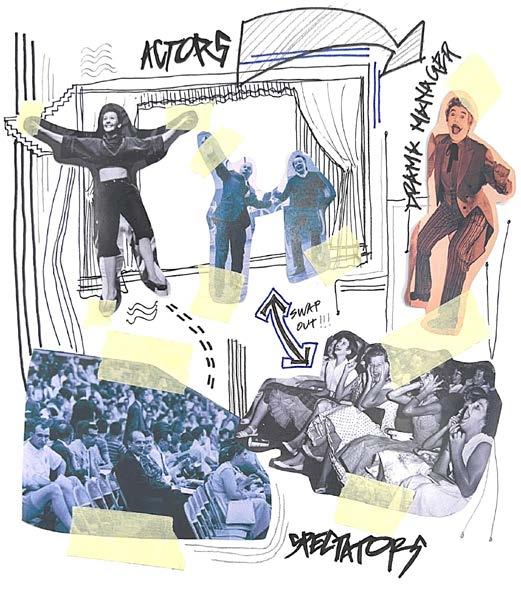
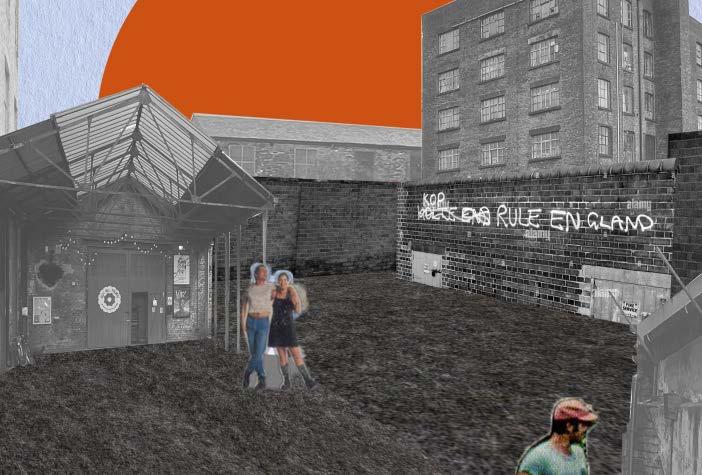
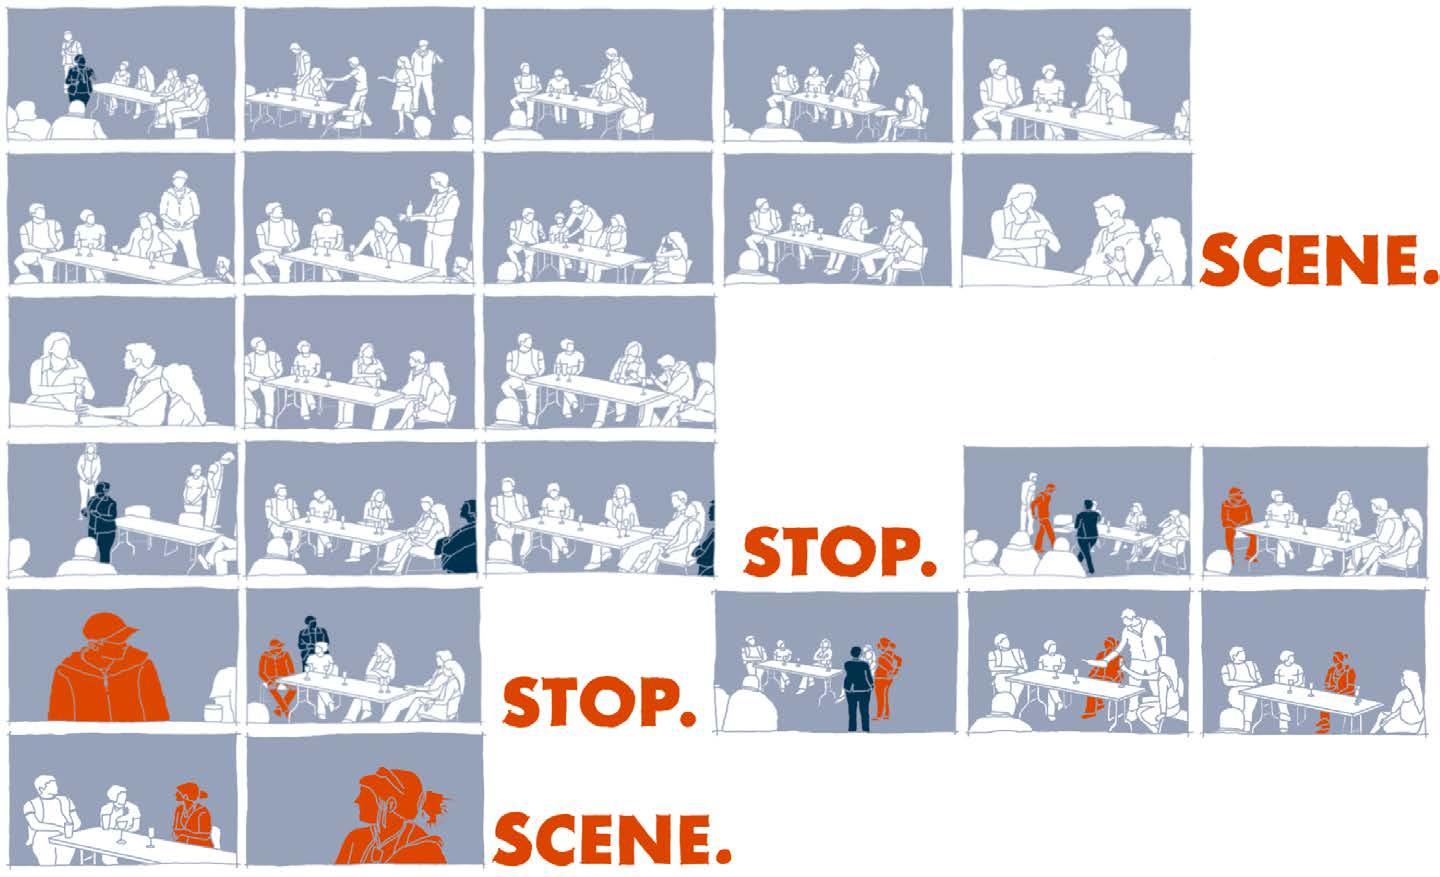
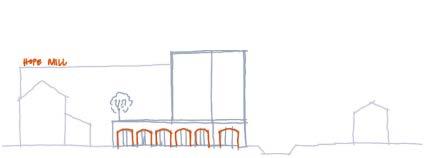
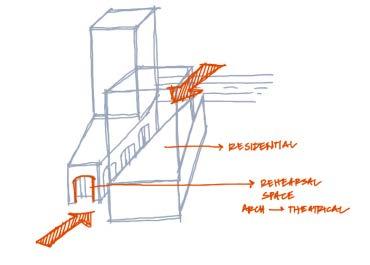
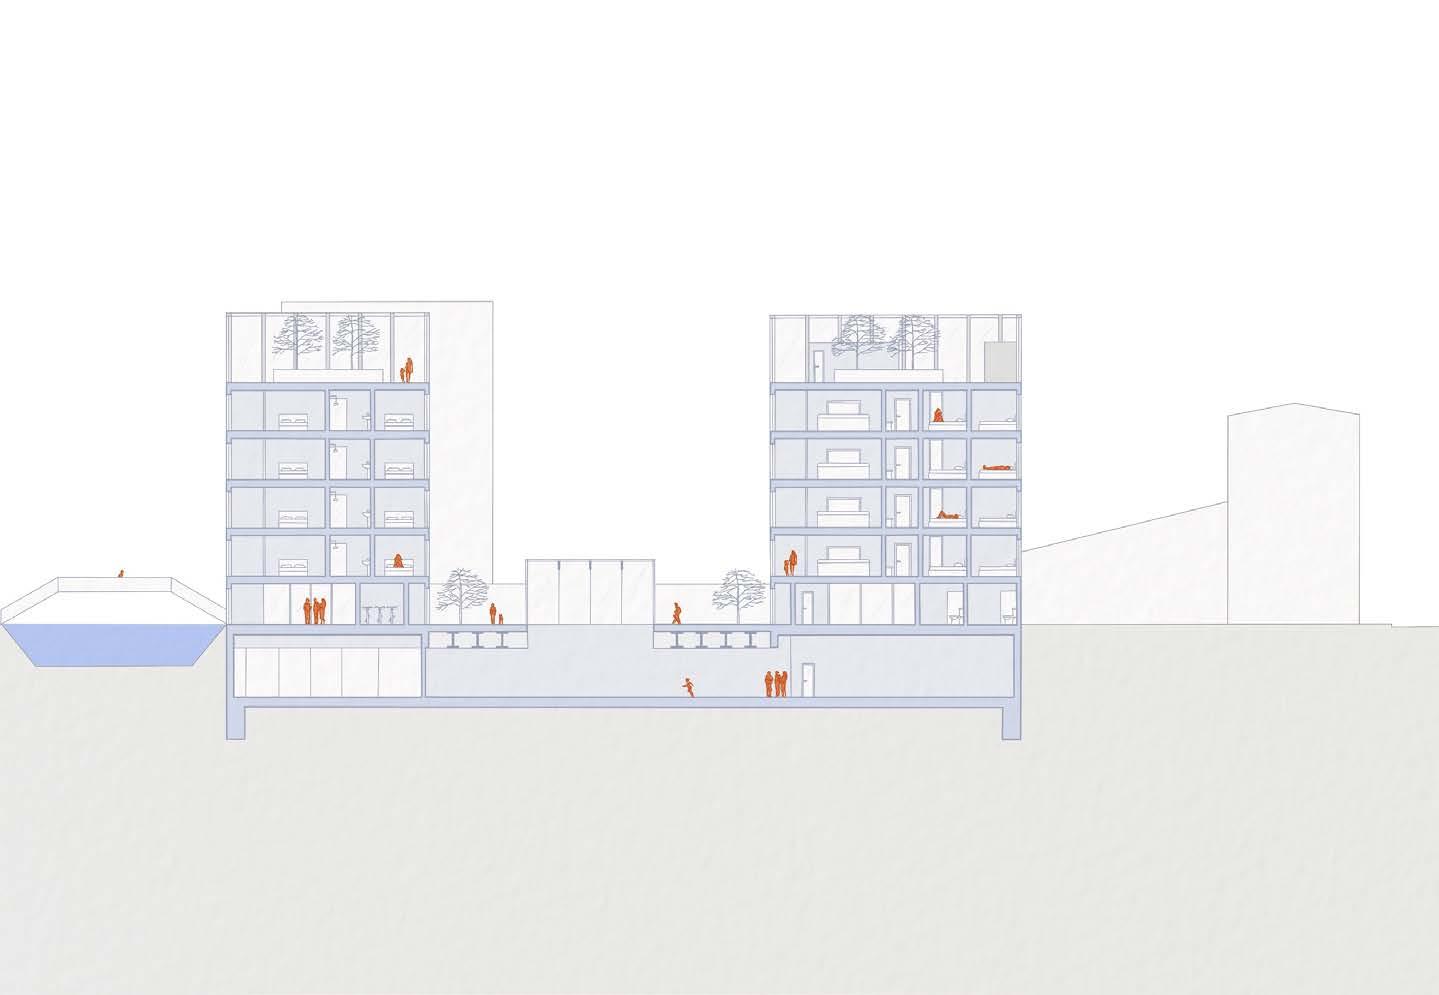
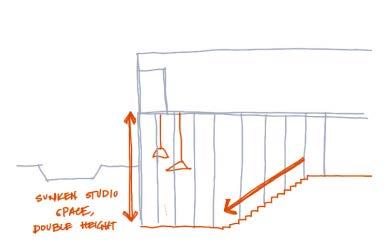
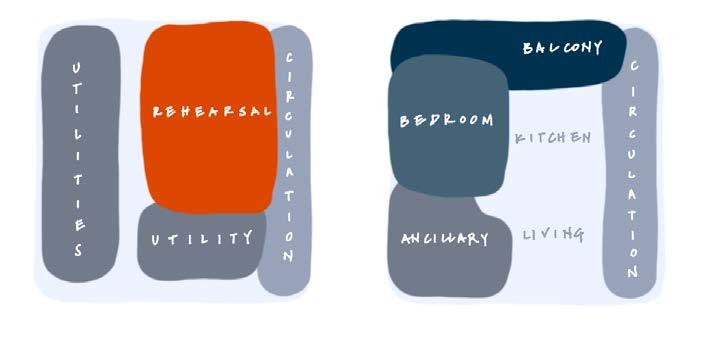
I attended a play at the Hope Mill Theatre in Ancoats which made me think what a play would look like if there was more audience involvement. I then came across Forum Theatre. My project looks at creating a dwelling space for the performers but alongside that a space wherein the local community can engage with the performances and make it more of a social acitvity instead of one sided engagement.
A collection of visuals from projects undertaken during my Part 1 experience at Whittam Cox Architects.
This includes projects ranging from Stage 1 to Stage 6 of the RIBA Plan of Work. Having worked for more than a year at the practice, I have gained a lot more insight into how projects work in the real world. have learnt how a project is conceived and how it moves through the stages from Planning all the way to Handover and Use.
Through the various projects I have also come across various codes and regulations when working on drawings on AutoCAD. I have worked across multiple sectors including residential, PBSA (Purpose Built Student Accommodation), Retail and more. Working on a wide variety of projects has helped me gain a wider understanding when it comes to specifics of each project.
I have also picked up new software and analogue skills including improving my SketchUp and AutoCAD skills along with learning Revit. The following visuals depict my work and involvement in the projects.
University of Derby | Stage 1 (Preparation and Brief)
Client Type and Name - The University of Derby Project Scope - Feasibility Study for the Refurbishment of Princess Alice Court an existing Student Accommodation building alongside a New Build Purpose Built Student Accommodation building
Form of Appointment - WCA Standard Short Form Appointment Procurement Route - Unknown
Type of Building Contract - Unknown
Consultant/design team - Cost Consultant, Structural Engineer, MEP Engineers Programme - Feasibility study to conclude April 2024 Current Work Stage - Stage 1 (Preparation and Brief)
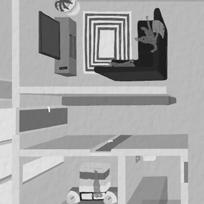
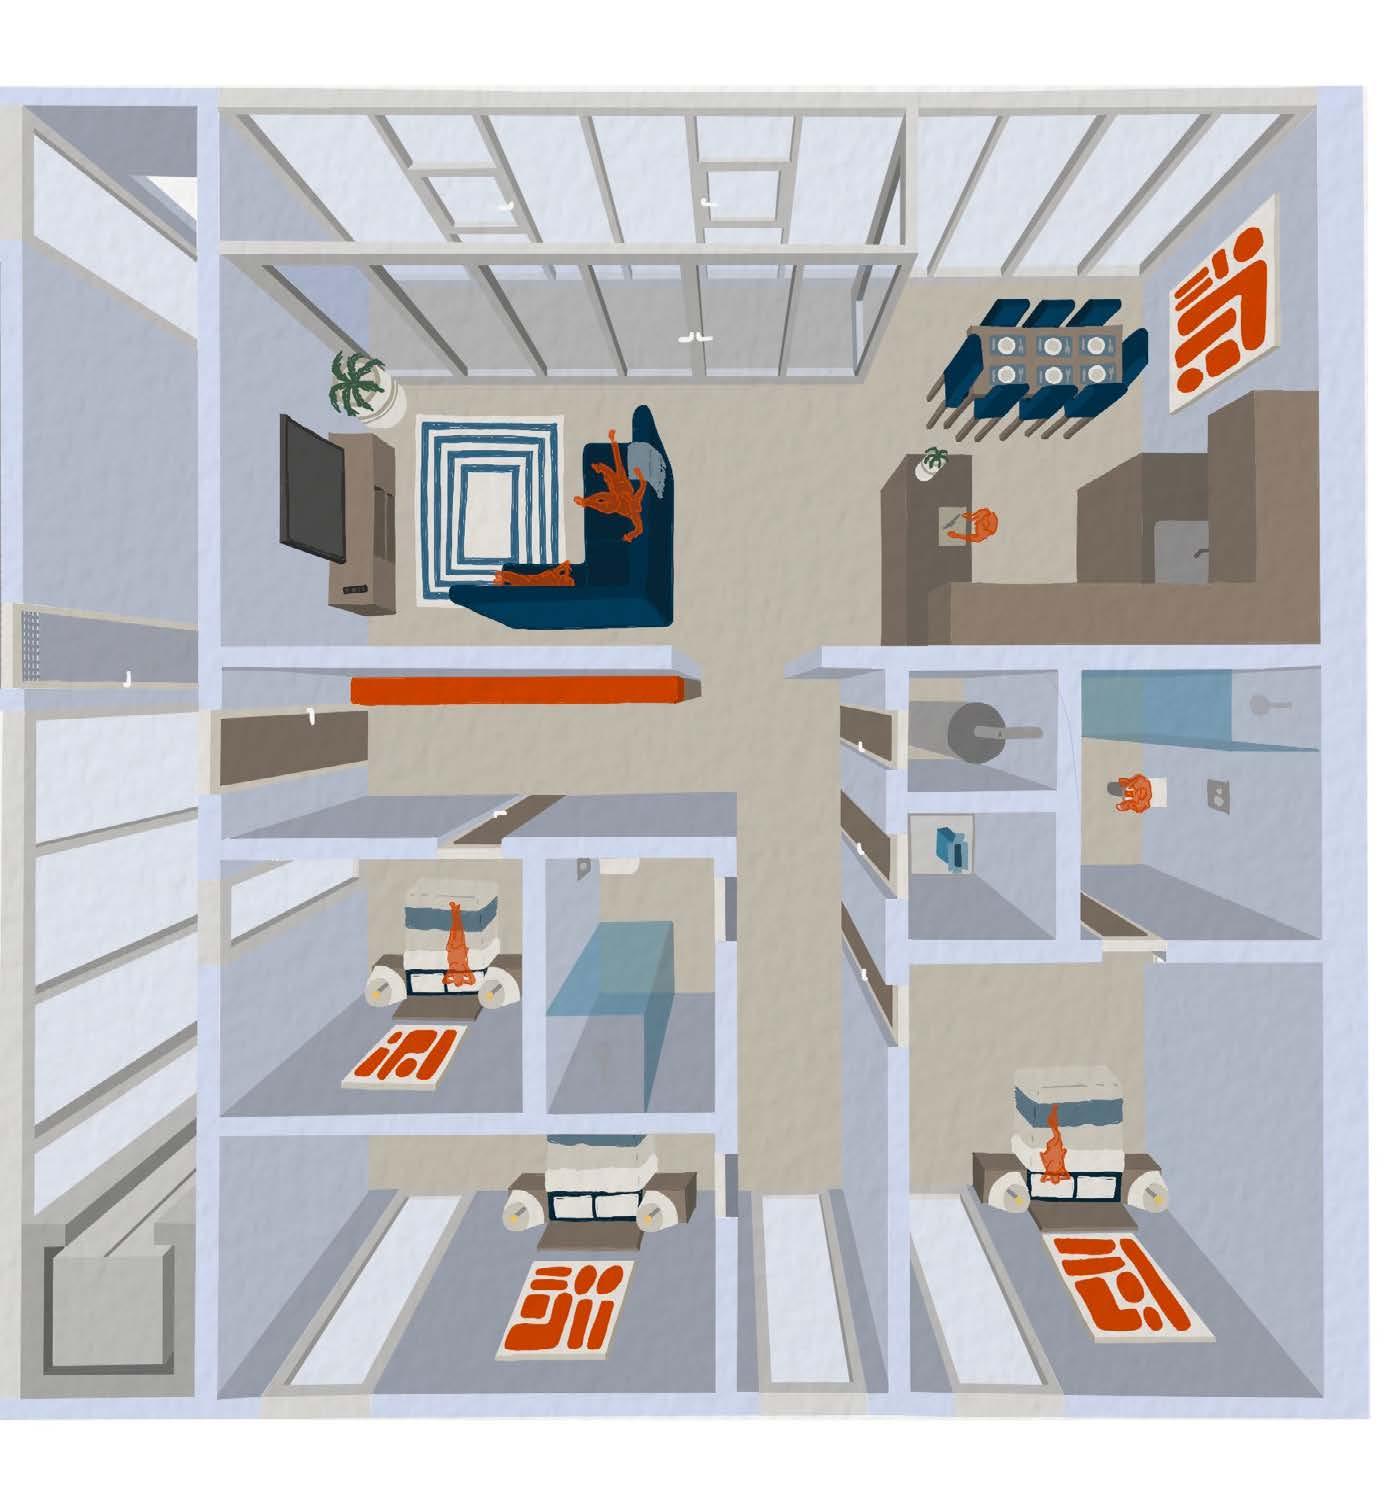
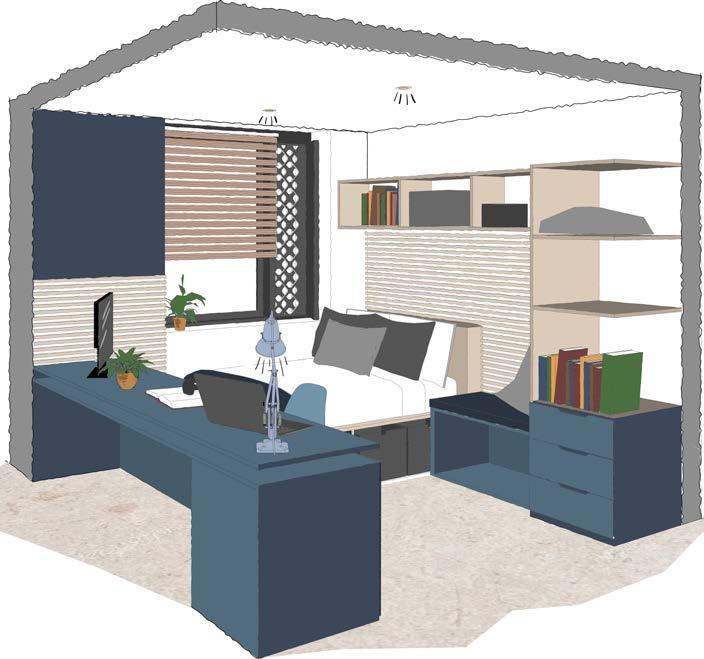
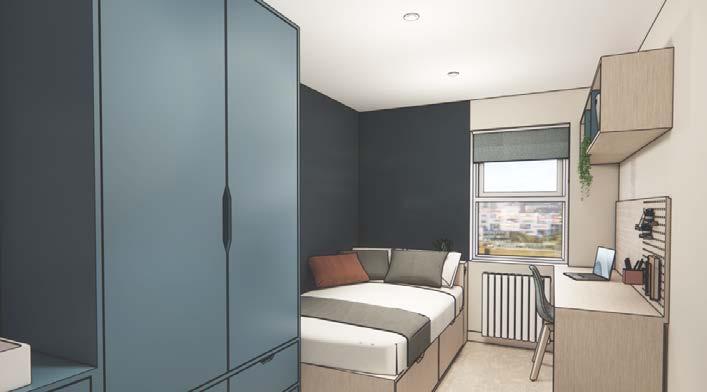
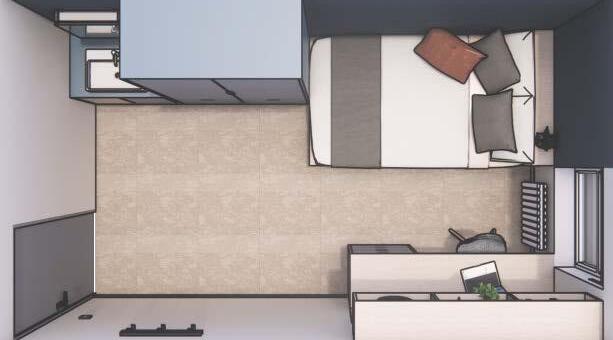
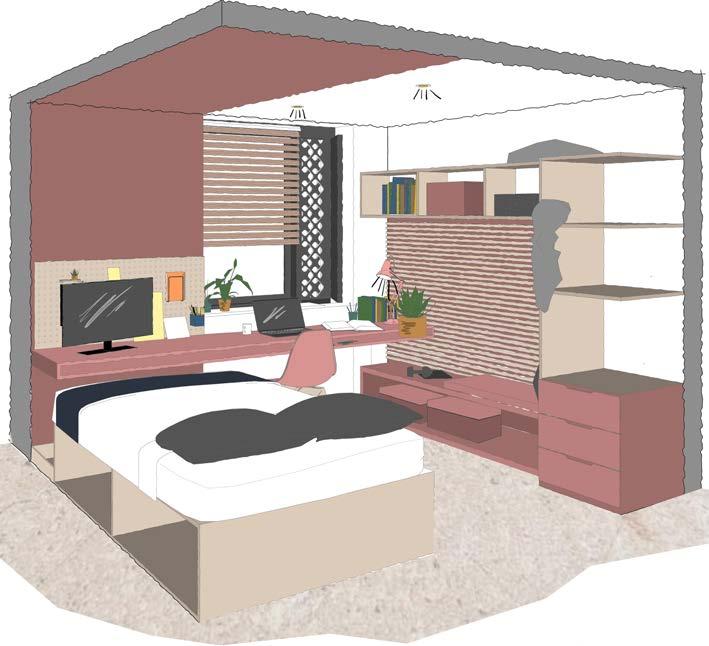
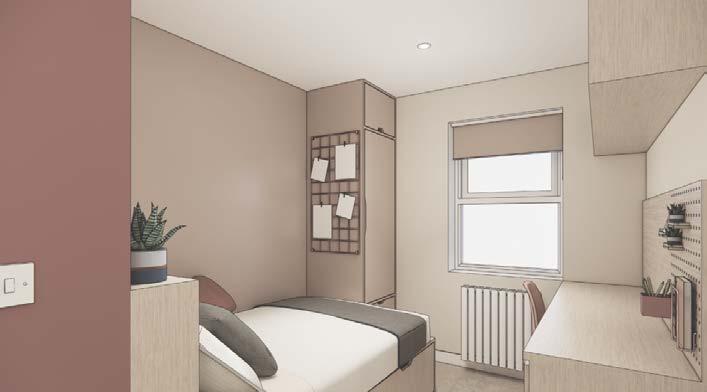
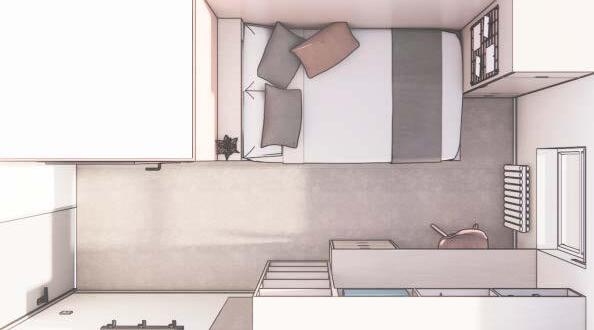
My task was to create sketchy vignettes of the different room types to show to future clients what was learnt from the research and essentially develop a standard improved design for PBSA. Internal perspective views were exported from a SketchUp model of the room types and loaded onto Photoshop to render them and add colour and texture. During the process of exporting the views from SketchUp, I learnt new skills such as how to use active section cuts and how to hide section planes. Once the lines from the model were exported, Ilustrator was used to roughen up the lines and make the vignettes more sketchy. The drawings were then rendered in Photoshop and Procreate to add colour and textures.
MODA Hove | Stage 6 (Handover)
Client Type and Name - MODA
Project Scope - An urban village consisting over 500 homes to rent combined with an abundance of public gardens, co-working spaces to collaborate and create, new shops, cafes, bars and infrastructure. 564 BtR apartments and 70,000 sqft commercial space. Form of Appointment - Amended Standard Form of Appointment Procurement Route - Two Stage Negotiated Tender
Type of Building Contract - Design and Build Consultant/design team - Cost Consultant, Structural Engineer, MEP Engineers, Planning Consultant, Landscape Architect, Sustainability Consultant, Ecologist, Civil Engineer, Acoustic Engineer, Approved Inspector, Fire Consultant, Principle Designer, Transport Consultant
Programme - Construction almost complete, some buildings already past handover stage Current Work Stage - Stage 6 (Handover)
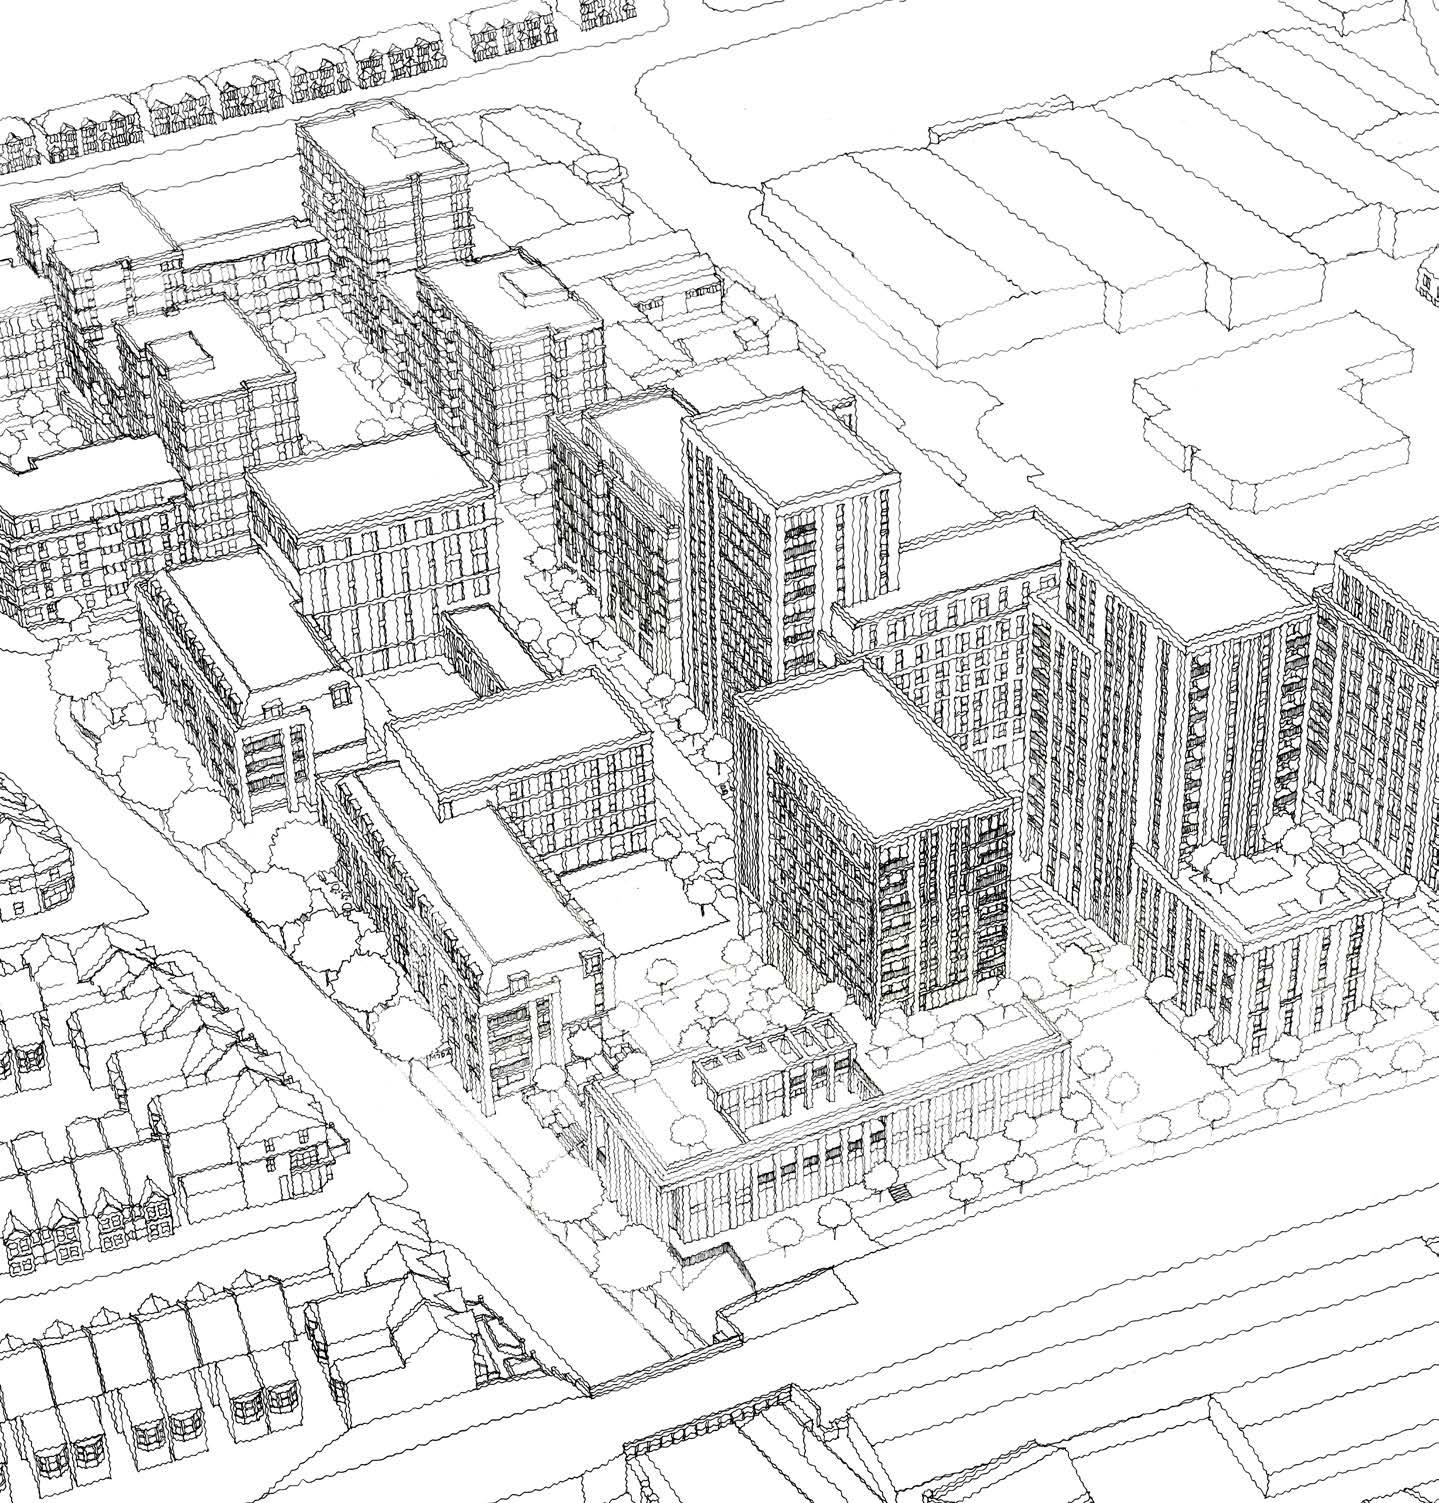
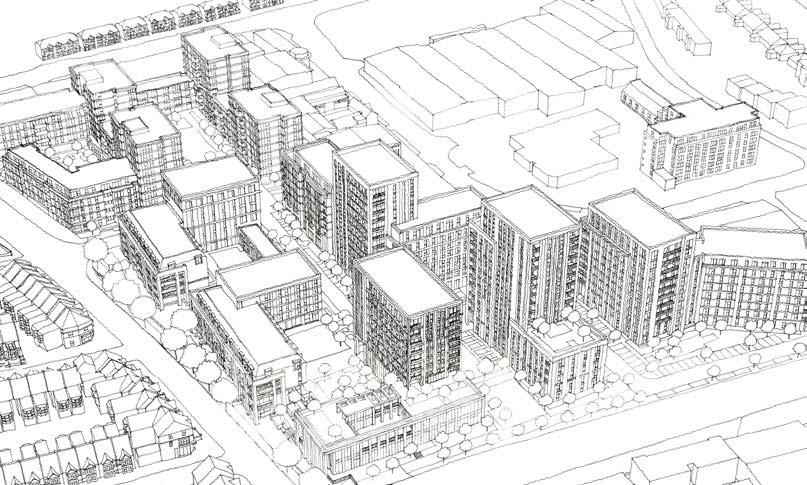
An urban village consisting over 500 homes to rent combined with an abundance of public gardens, co-working spaces to collaborate and create, new shops, cafes, bars and infrastructure. This project is currently underway on site and close to the handover stage.
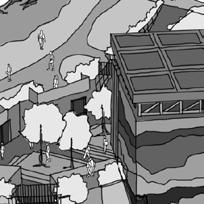
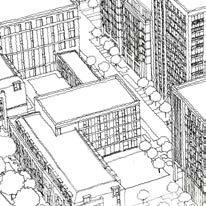
The masterplan seeks to provide a mix of streets and squares connecting within and throughout the site facilitating permeability in to the site wider context. The scheme will comprise 564 BtR homes across 8.8 acres alongwith co working spaces and public gardens.
This sketch was done by hand and then imported into Photoshop to add colour and textures.

Client Type and Name - Leos International
Project Scope - Permitted development project to convert existing office buildings into residential apartment units
Form of Appointment - WCA Standard Short Form Appointment
Procurement Route - Unknown
Type of Building Contract - Unknown Consultant/design team - WCA, Newsteer, BB7 Fire Engineers, EB7 Daylight Consultants, Markides Associates (Transport Planners)
Programme - Plans submitted to client for review before moving to next stage Current Work Stage - Stage 3 (Spatial Coordination)
This project is a permitted development in Weybridge that is looking at the conversion of existing office buildings into residential apartments. There has been previous iterations of plans for refurbishment for the offices and therefore it was my task to convert the existing drawings into Whittam Cox standards for drawings, including using the WCA furniture blocks and lineweights for internal and external walls and other elements.
I was involved in drawing up the new plans with changes in the apartment layout with regards to Part M regulations and BS991 standards.
Client Type and Name - Poundstretcher
Project Scope - Condition survey of the 308 Poundstretcher stores all over the UK and Northern Ireland
Form of Appointment - WCA Standard Short Form Appointment
Procurement Route - Unknown
Type of Building Contract - Unknown
Consultant/design team - WCA, Poundstretcher
Current Work Stage - Stage 4 (Technical Design)
A series of condition surveys for various Poundstretcher stores all over the UK. The surveys were conducted within 2 months and all info was uploaded to draw up condition survey GAs. The layout of the stores were all different, however the shelf and till units stayed the same. The plans were drawn up and dimensions added. The GA also includesa shelf count for the different kinds of shelves that are present in each store.
I was part of the CAD team wherein I had to draw up the update drawings for various stores according to the updated surveys.
Client Type and Name - Motor Fuel Group
Project Scope - Condition survey of the 308 Poundstretcher stores all over the UK and Northern Ireland
Form of Appointment - WCA Standard Short Form Appointment
Procurement Route - Unknown
Type of Building Contract - Unknown
Consultant/design team - WCA, Motor Fuel Group
Current Work Stage - Stage 1 (Preparation and Brief)
This was a Stage 1 project I was involved in for the clients Motor Fuel Group (MFG). There are 8 petrol station sites that are in the planning stage for the construction of new drive throughs. The task was to create a set of drawings for the 8 different locations to submit to MFG before submitting for planning. This was so that they could check the drawings and come back with any feedback and review the drawings for further changes.
I was involved in prouding the drawings including material drawings and red on black plans to show the existing and proposed changes.

















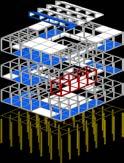


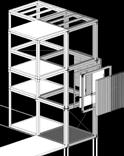


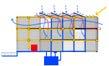
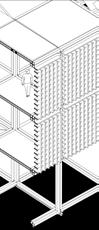


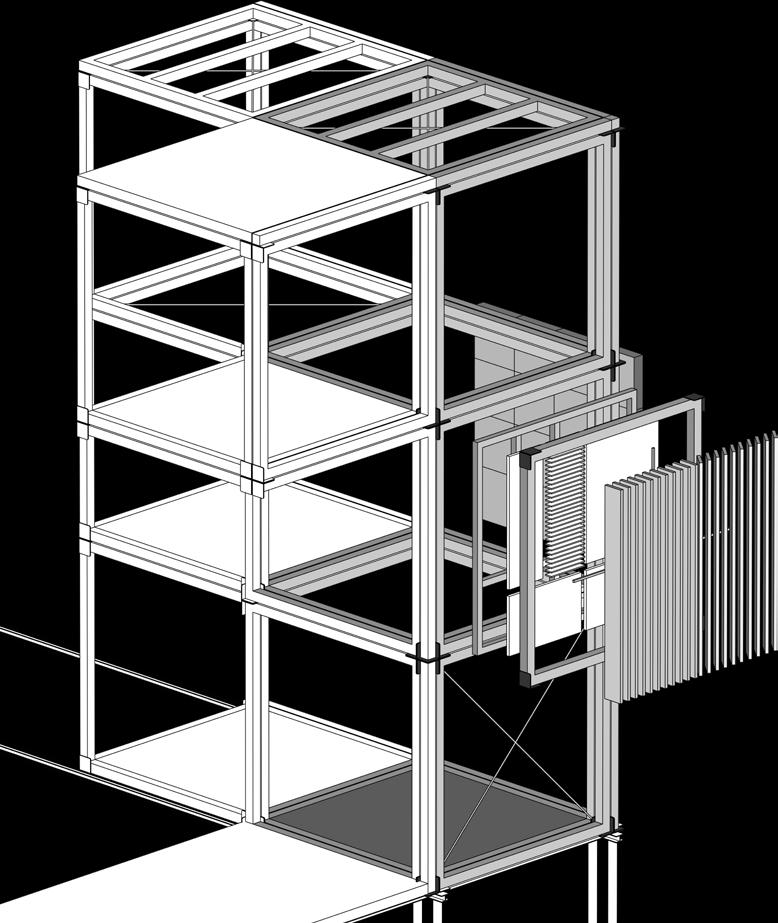


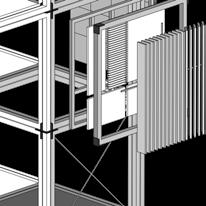
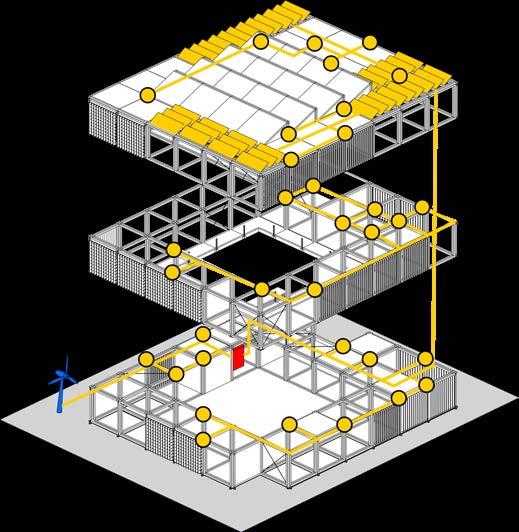
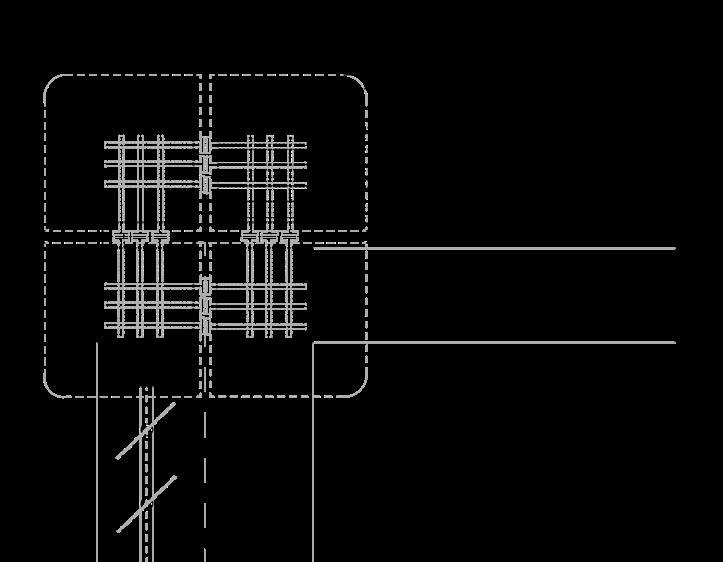
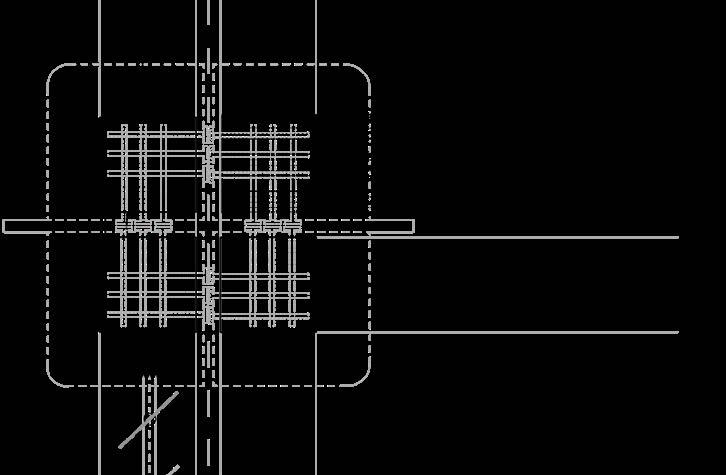
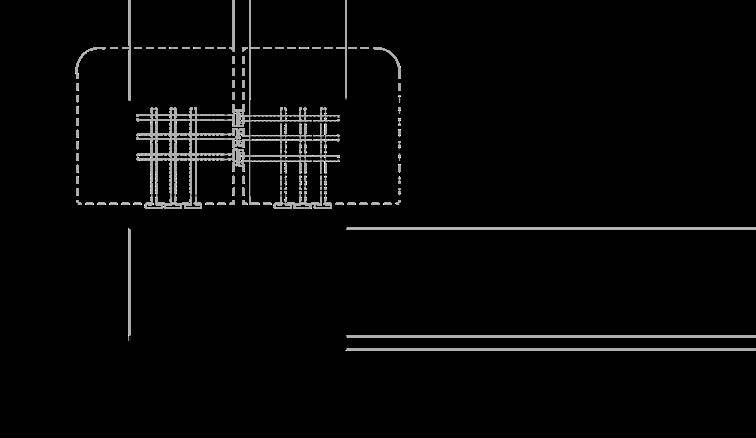
This was a technical study of the Natural Pavilion part of the Floriade Expo in the Netherlands in 2022. Constructed as a temporary structure, the timber frame has joints made of steel forms and nails which allow for the easy assembly and dismantling of the structure. The pavilion also makes use of multiple technologies to reduce the carbon footprint of the form such as passive ventilation and incorporating green spaces. This study explores the technical details of the project and asseses the construction and material strategy.
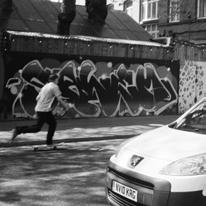
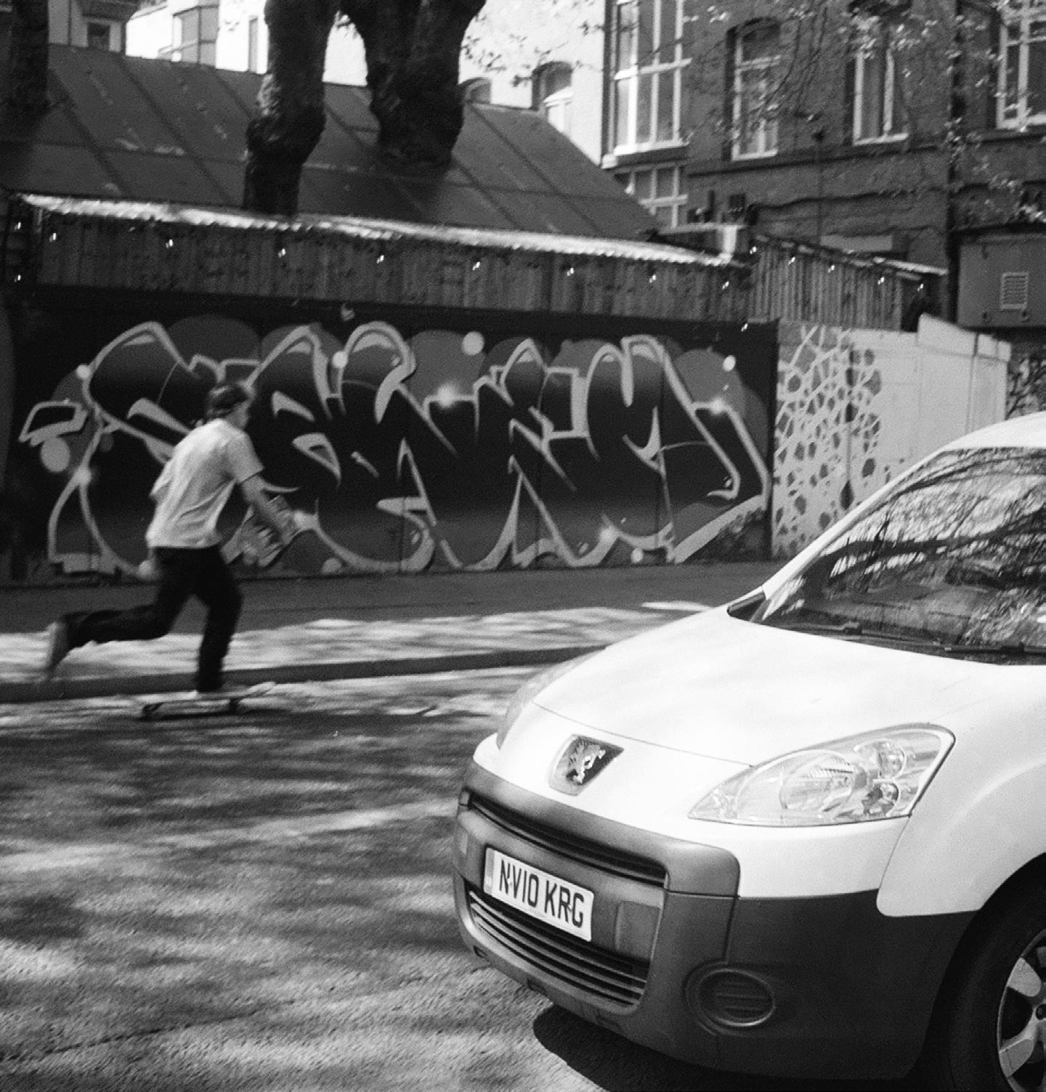
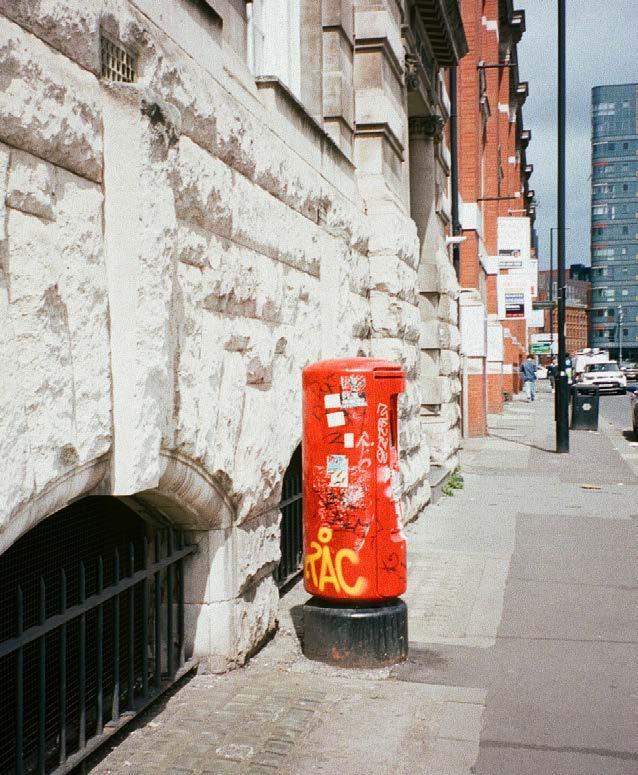
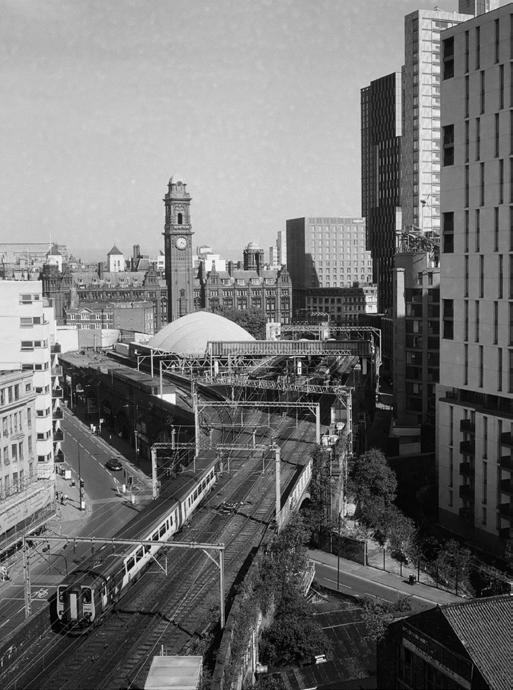
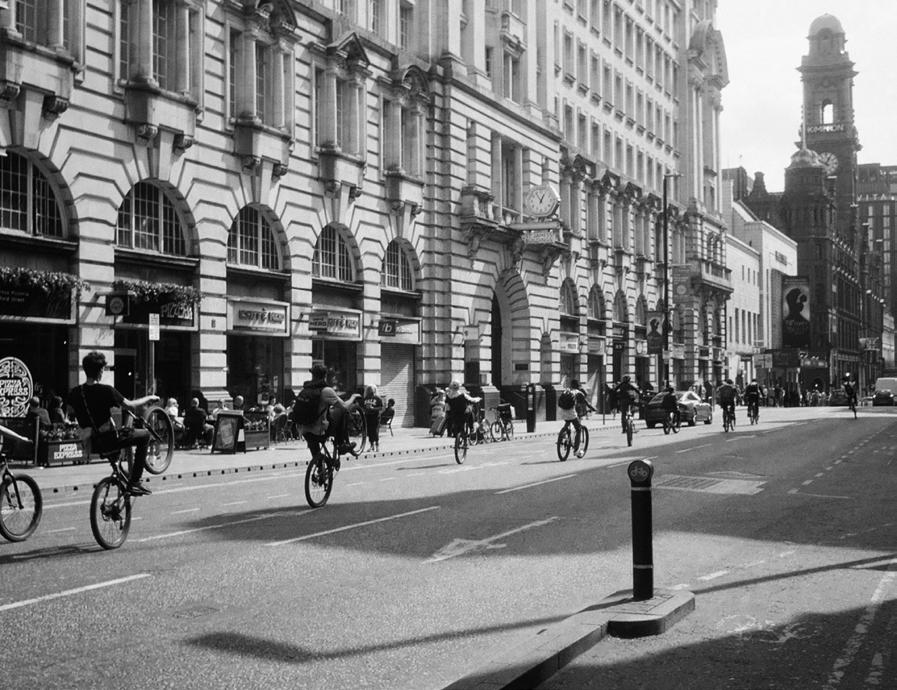
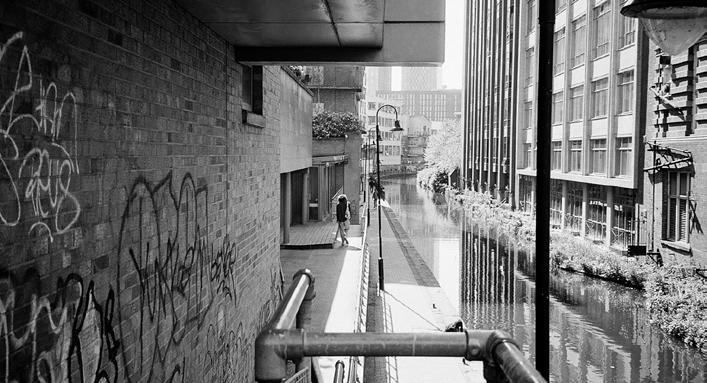
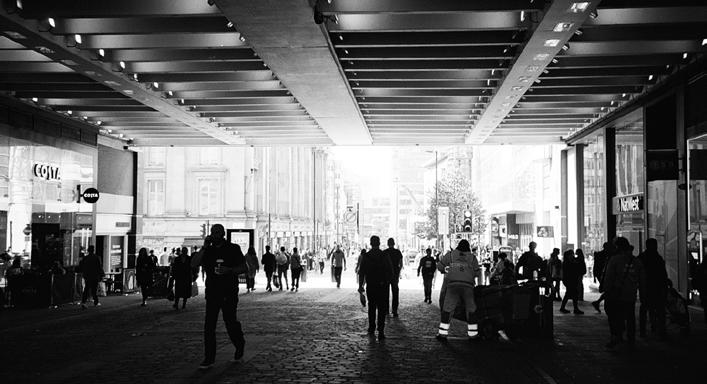
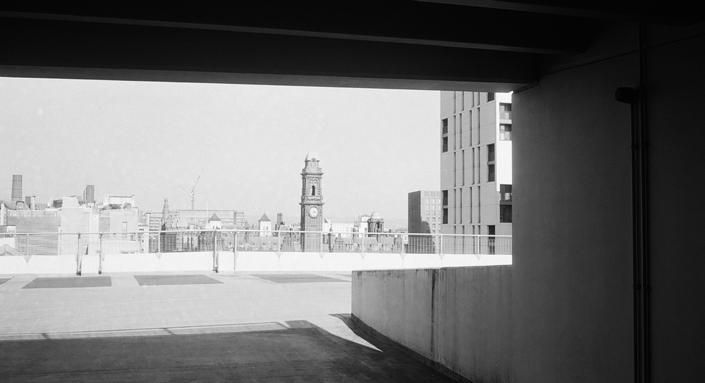
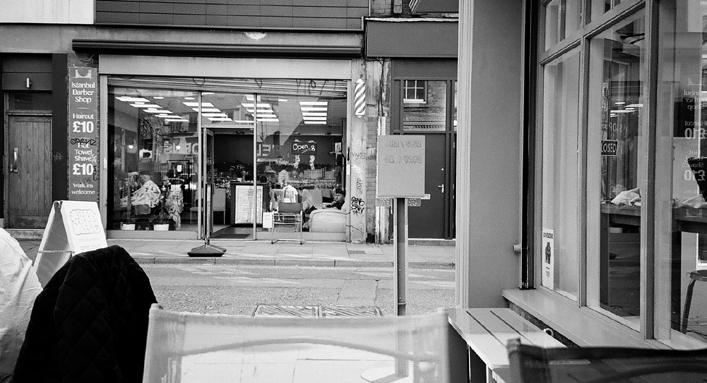
A collection of visuals from my personal work that involve analogue photography and graphic design.
Some of my passions include shooting film whether it be people or cityscapes. The fact that film doesn’t allow you to see what you are shooting, think it makes it all the more exciting for the end result. Using photography techniques such as the rule of thirds allow for more aesthetically pleasing photos.
I am also passionate about graphic design and love using tools such as Adobe Photoshop and Indesign
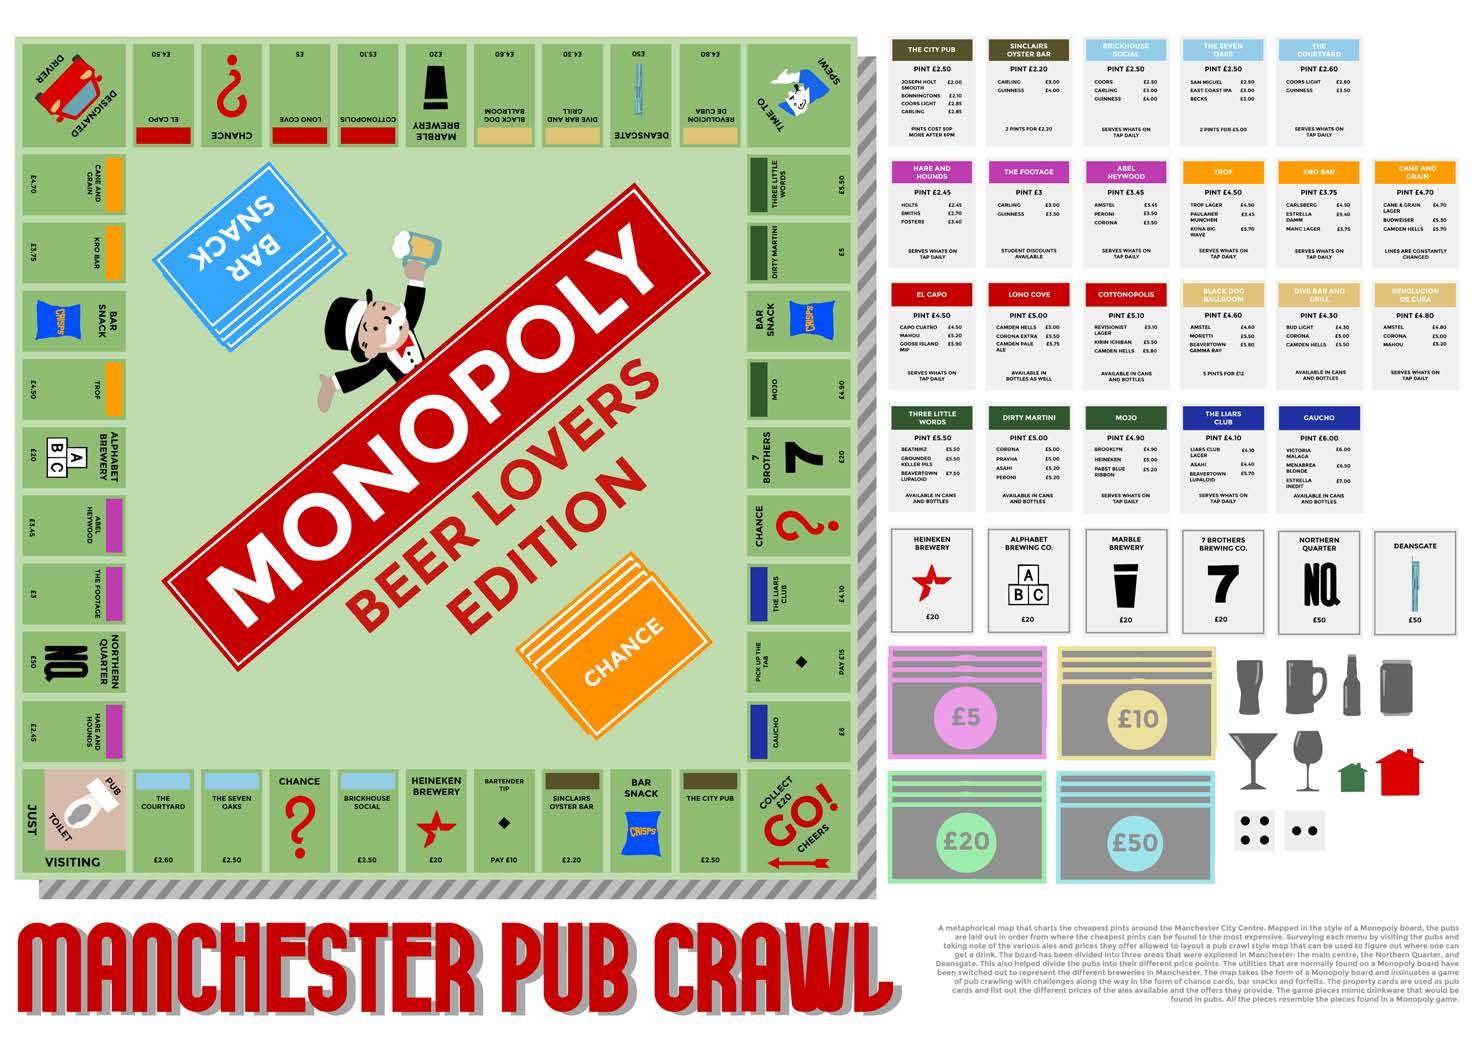
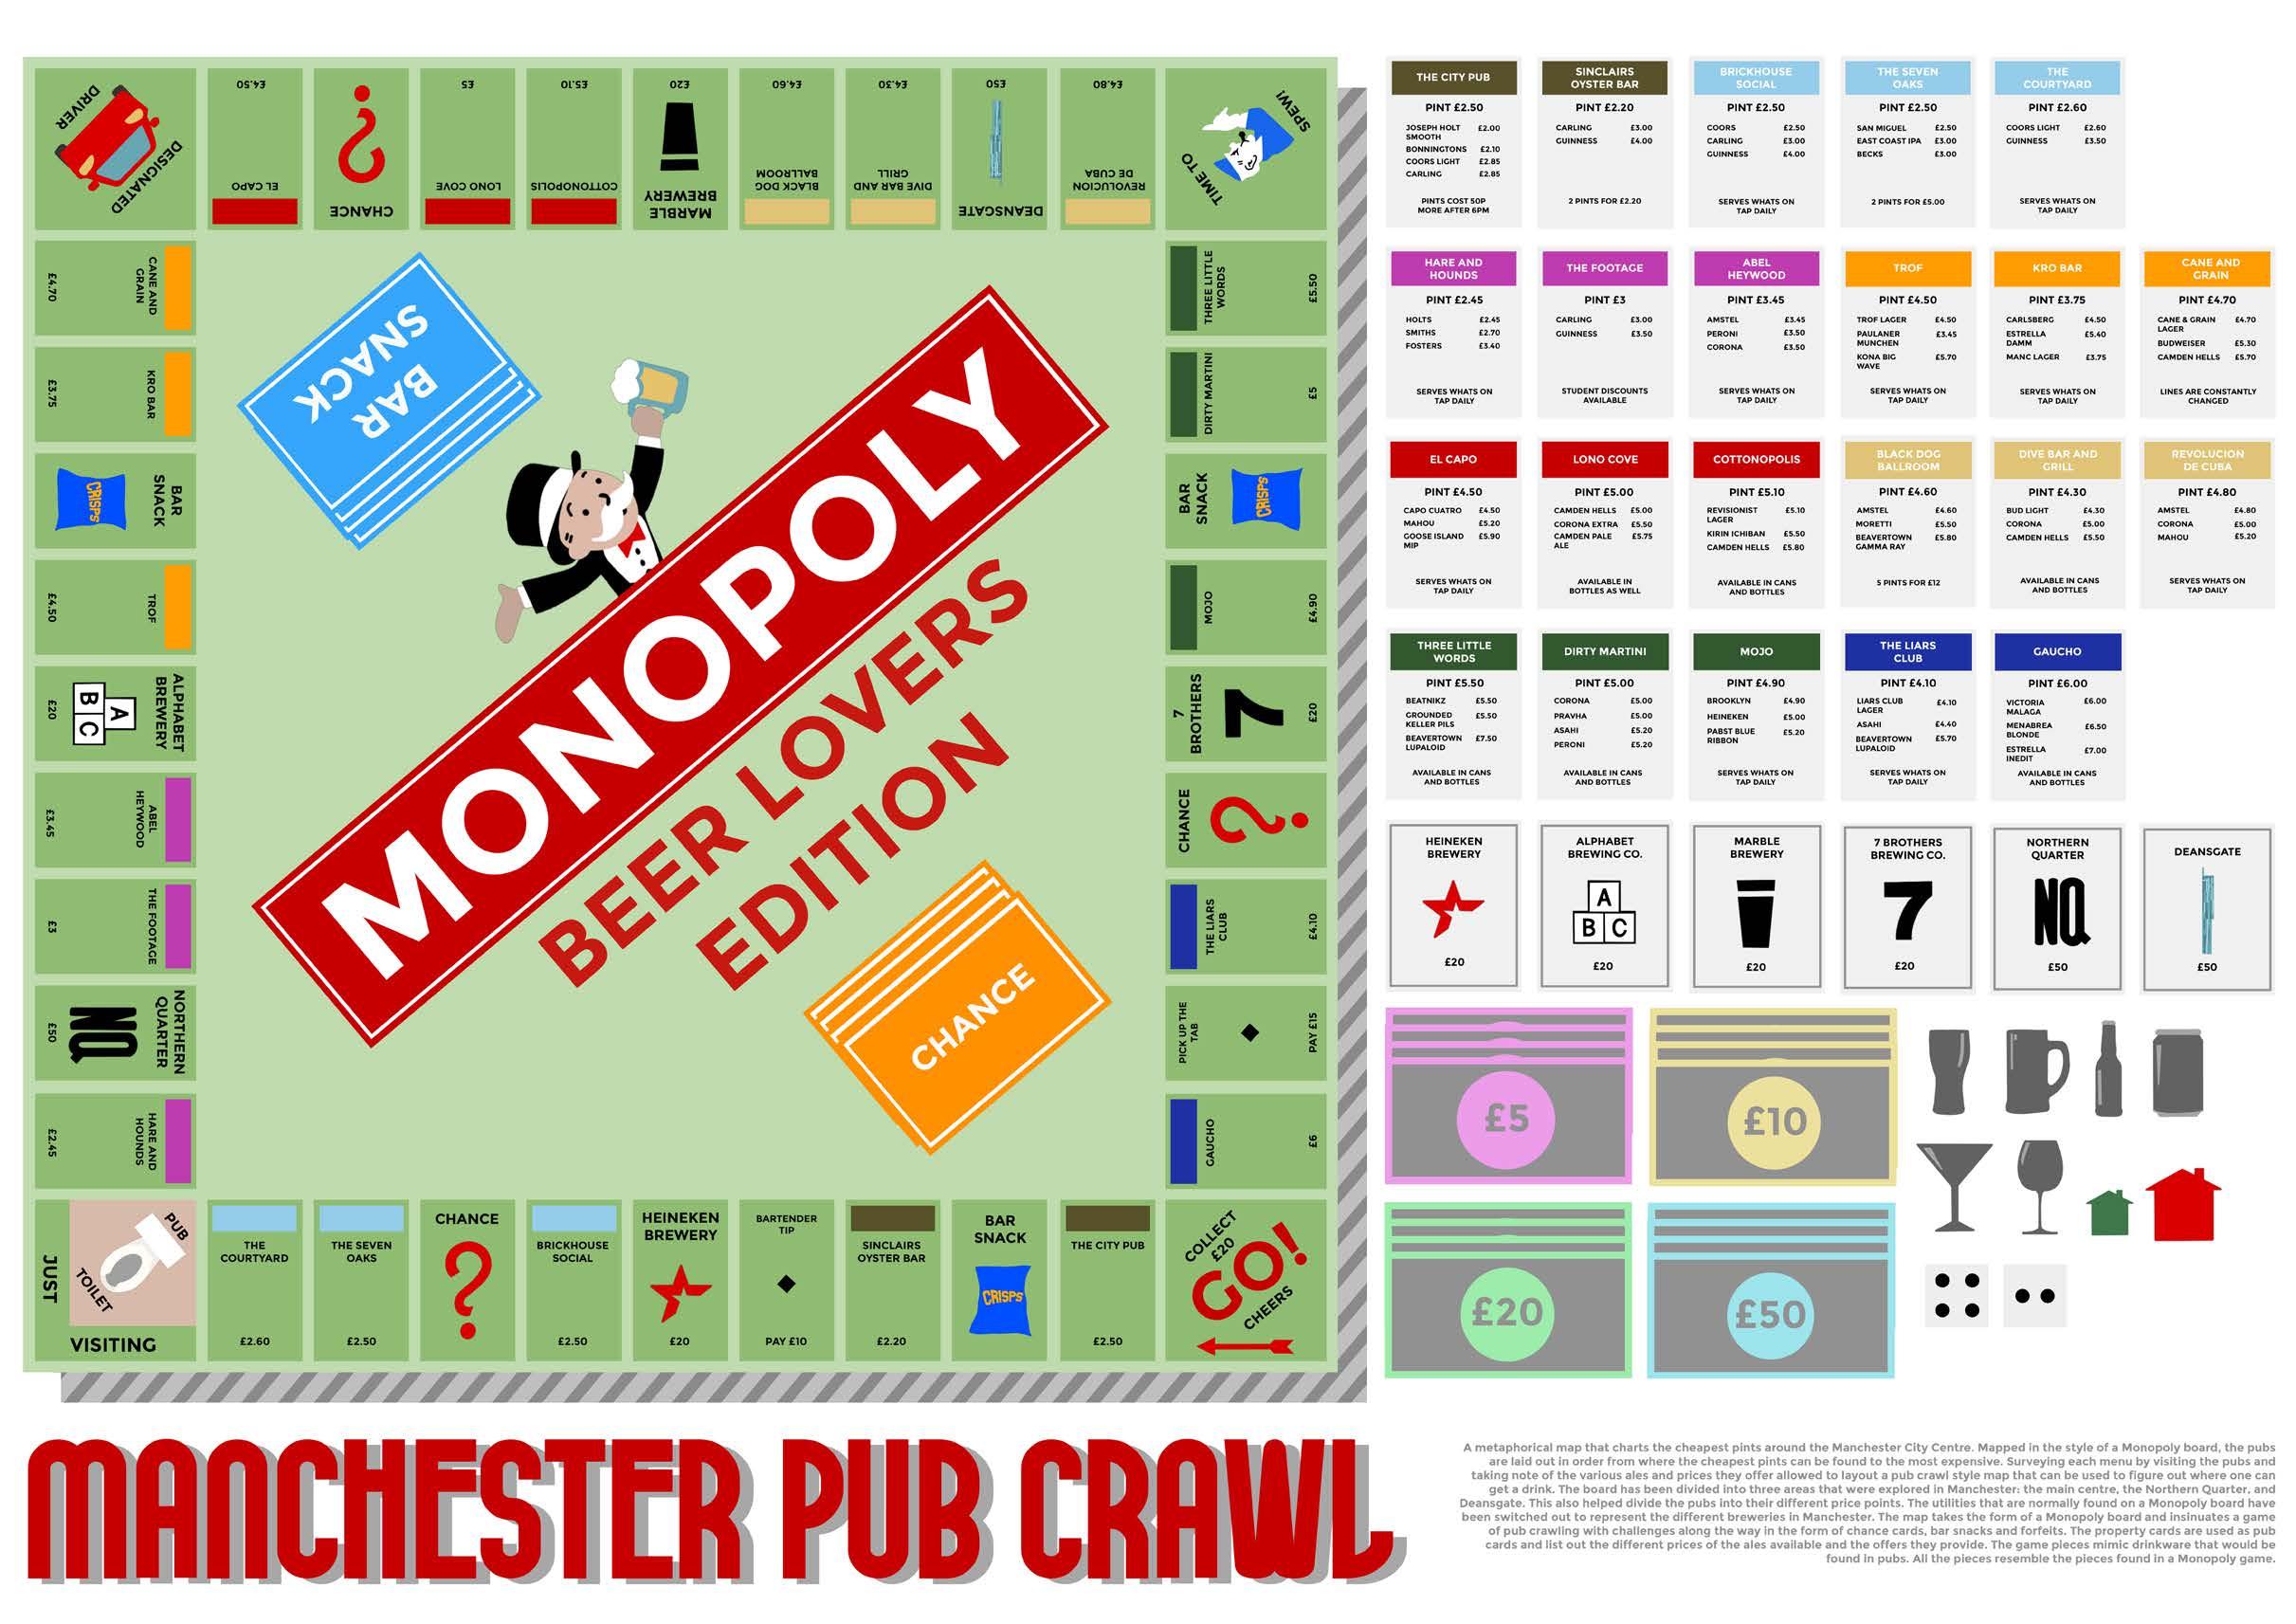
A metaphorical map that charts the best pints around the city of Manchester. Mapped in the style of a Monopoly board, the pubs are laid out from the cheapest to the most expensive pint. Surveying each menu by visiting pubs and taking note of prices and options helped lay out the board.
The map takes the form of a Monopoly board and insinuates a game of pub crawling with challenges along the way in the form of chance cards, bar snacks and forfeits. The property cards are pub cards and list out the prices of ales they offer instead of the prices
Selected Works 2021 - 2024