
PORTFOLIO
Nitya Aryani
ACADEMICS
Site Planning Studio for Residentials
Cikande Hills
Urban Design
Gedebage Market Redevelopment
Bachelor Thesis
Kuningan Persada Block A Mixed-use Development
WORKS
LABO. Urban Design Internship Development of Padjajaran Block
GBC Competition
PDW Urban Design Internship Gunung Sindur Development
Tanjung Laong Residential
Professional Experiences
PDW September 2023 - March 2024 Urban Design Intern
NITYA ARYANI
Urban Planner & Designer
I am a recent graduate in Urban and Regional Planning from Institut Teknologi Bandung with a passion for urban design and practical experience in master planning. With expertise in 3D modeling software such as AutoCAD and SketchUp, I have contributed to real projects during my internship at PDW and LABO. I am excited to apply my knowledge and skills to challenging projects in the field of urban planning and design.
South Jakarta, Indonesia
(+62) 812 1911 3874
nitya.aryani@gmail.com
www.linkedin.com/in/nitya-aryani/
LABO. June - September 2022
• Assisted in creating the Tanamori lot masterplan guideline using AutoCAD, Sketchup, and Adobe Indesign resulting in design improvements.
• Assisted in creating 3D contours and the masterplan of Tanjung Lesung using AutoCAD and Adobe Illustrator resulting in analysis and design improvements.
• Assist in conceptualizing and designing cluster gates and inter-block parks using Sketchup. Also assist in updating the Gunung Sindur masterplan with InDesign resulting in the finalization of ROW analysis and cluster gates design.
• Create diagrams, animations, and videos for the finalization of Patrajasa’s marketing using Adobe Illustrator, After Effects, and Premiere.
• Analyzed FLPP house plan benchmarks, created FLPP house plans using AutoCAD, and designed FLPP houses using Sketchup resulting in design improvements.
• Participate as an exhibitor in ARCH:ID exhibition to help arrange the IAWR display
• Rendered and made the walkthrough video, also the perspective view video for Jogja Planning Gallery competition using Sketchup and Enscape.
• Assisted in designing the existing building Pajajaran Block Property Development with Sketchup and design the inside of the retail and café building also the public area as the final product.
• Designed the concept for Grand Boutique Centre (GBC) Mangga Dua Competition as the final result using AutoCAD, Sketchup, and urban analysis.
• Assisted in making the aesthetic final report of Kota Tua MRT Station with Adobe Creative.
Organization Experience
HMP-PL ITB. May 2022 - March 2023 Urban Design Intern Deputy Leader of The Design Team
Education
August 2019 - October 2023 Institut Teknologi Bandung
Bachelor of Science in Urban and Regional Planning
• Co-lead on HMP-PL ITB social media visualization and co-coordinator for Design members.
• Co-responsible for HMP-PL ITB Grand Design.
• Final Defense: The Design of Transit-Oriented Development (TOD) in Kuningan Persada Block A Using Mixed-Use Development Concept.
• Leader of Urban Design course consisted of 7 members and all achieved an excellent grade (A) with result in the form of 3D modelling, poster, and album.
• Experienced in creating Detailed Spatial Plans (RDTR) and Regional Spatial Plans (RTRW).
CIKANDE HILLS
Site Planning Studio for Residential ITB
DESCRIPTION
Typology : High-income Residential. Location : Bojonghaleuang, Batujajar, Bandung Regency.
Softwares : ArcGIS, AutoCAD, and Adobe Photoshop.
BACKGROUND
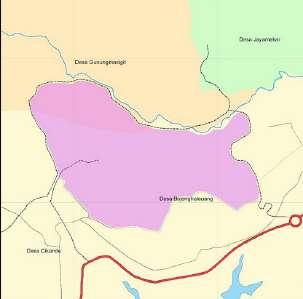
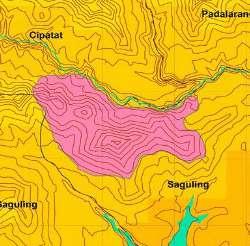
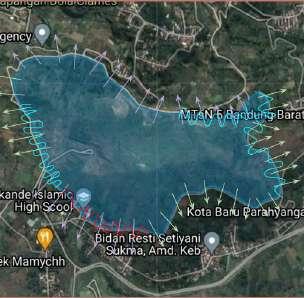
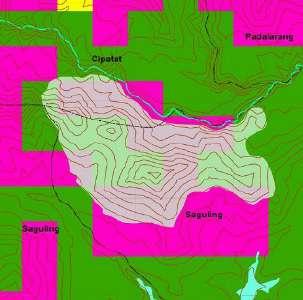
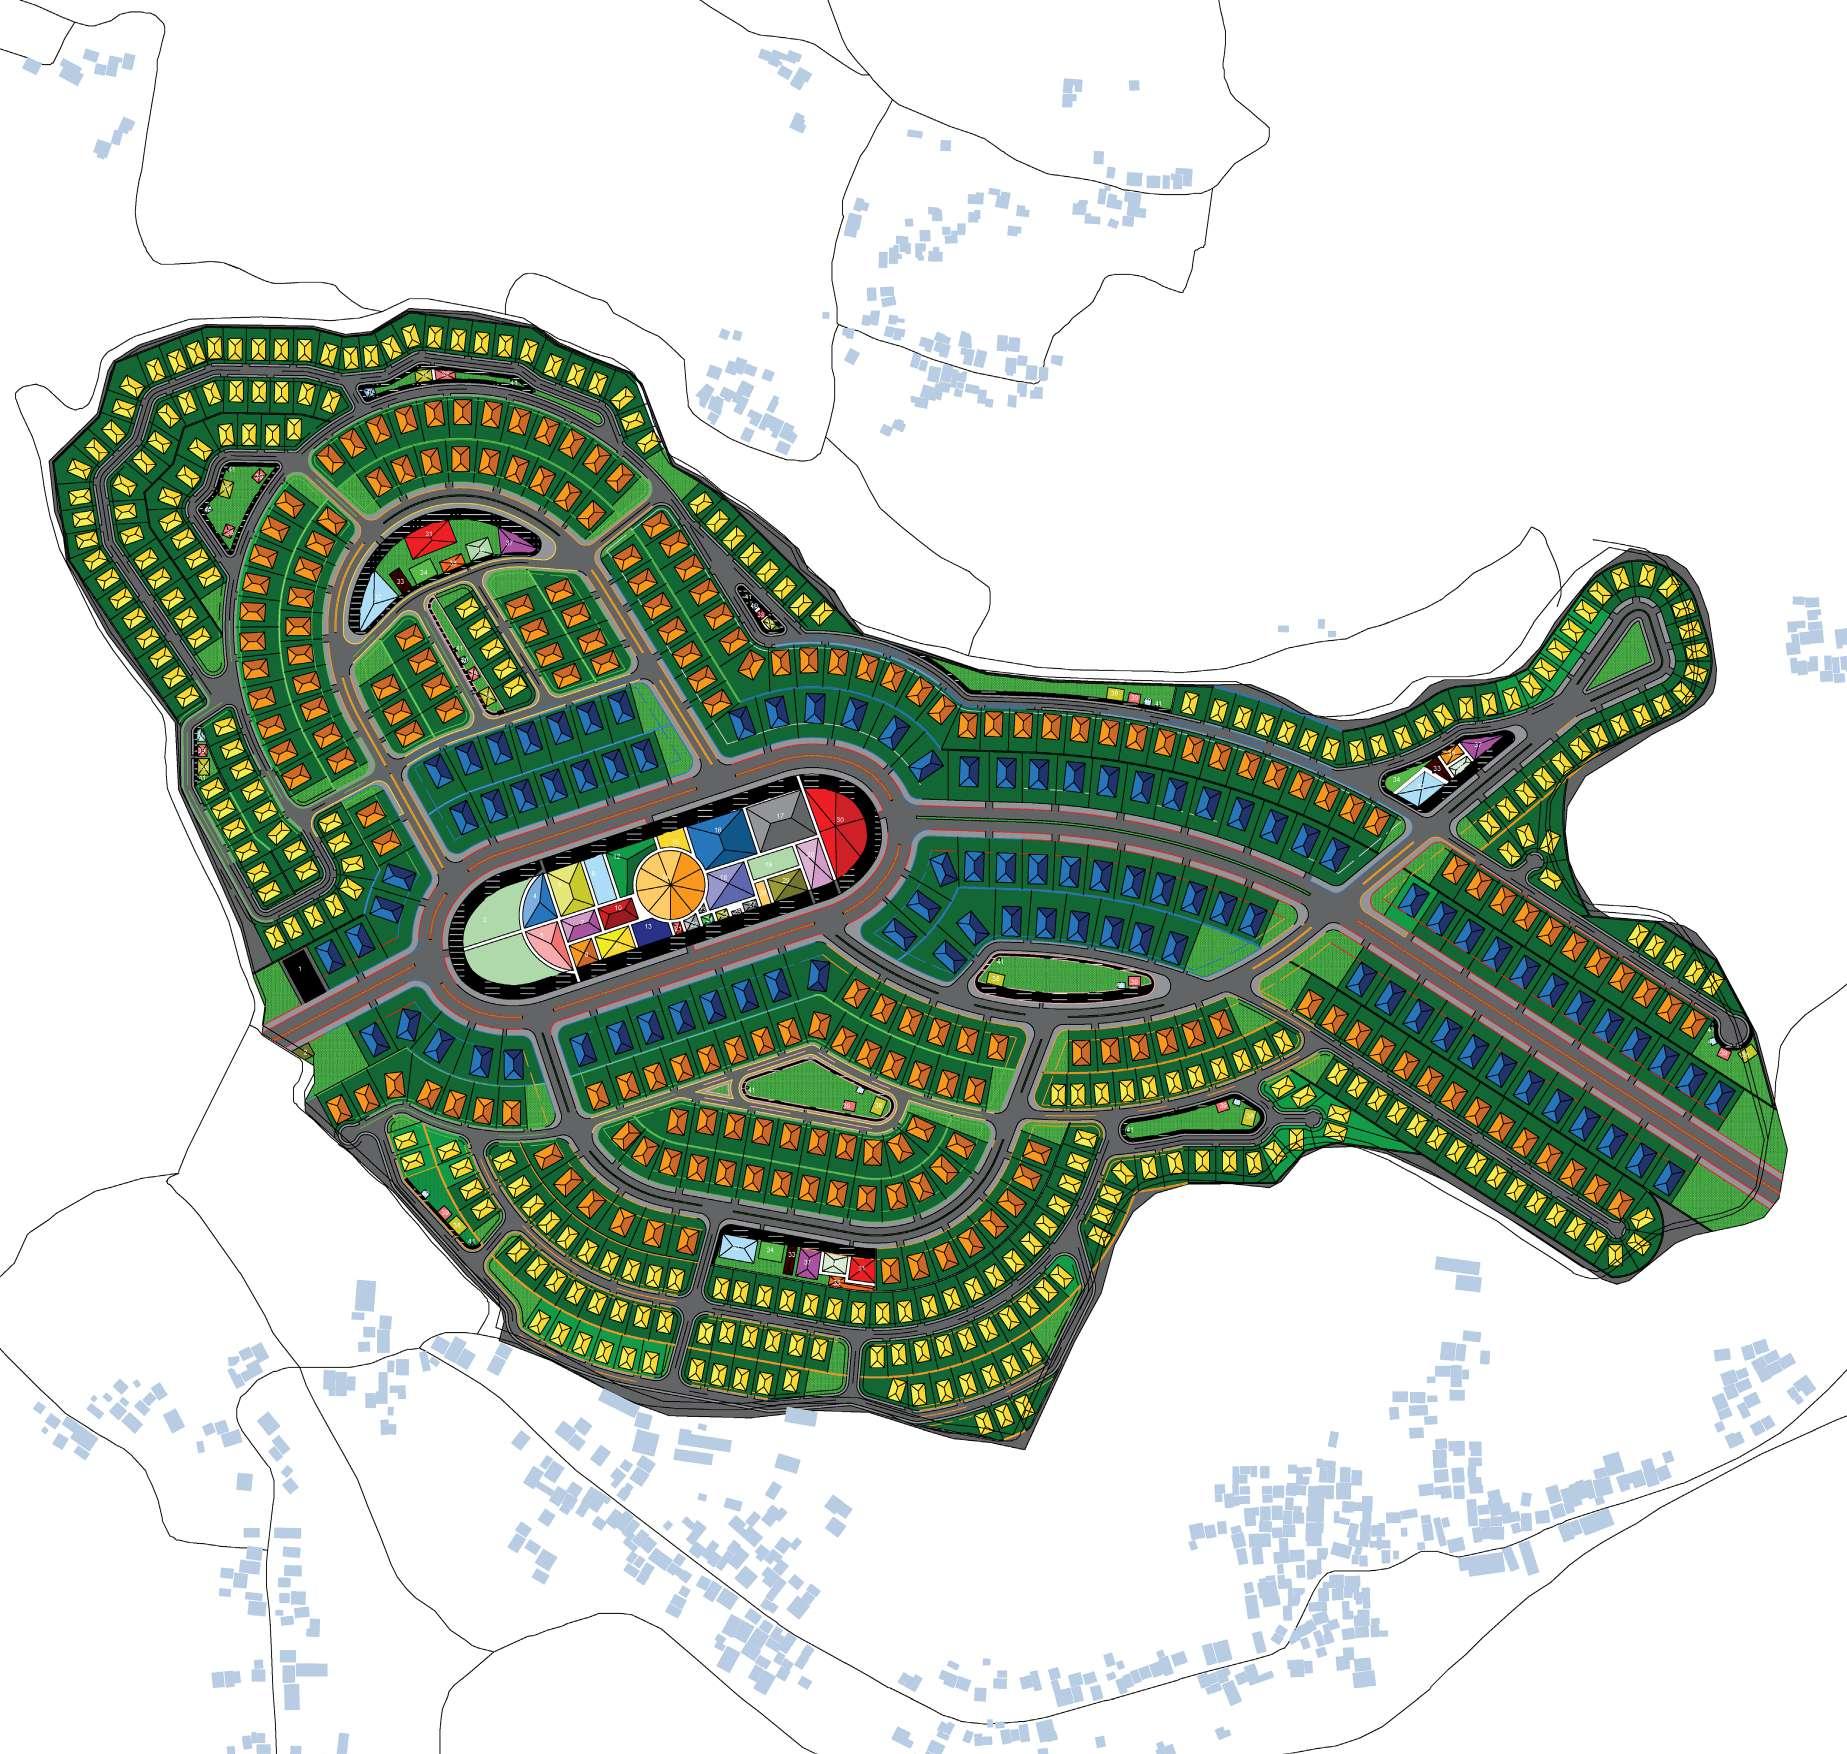
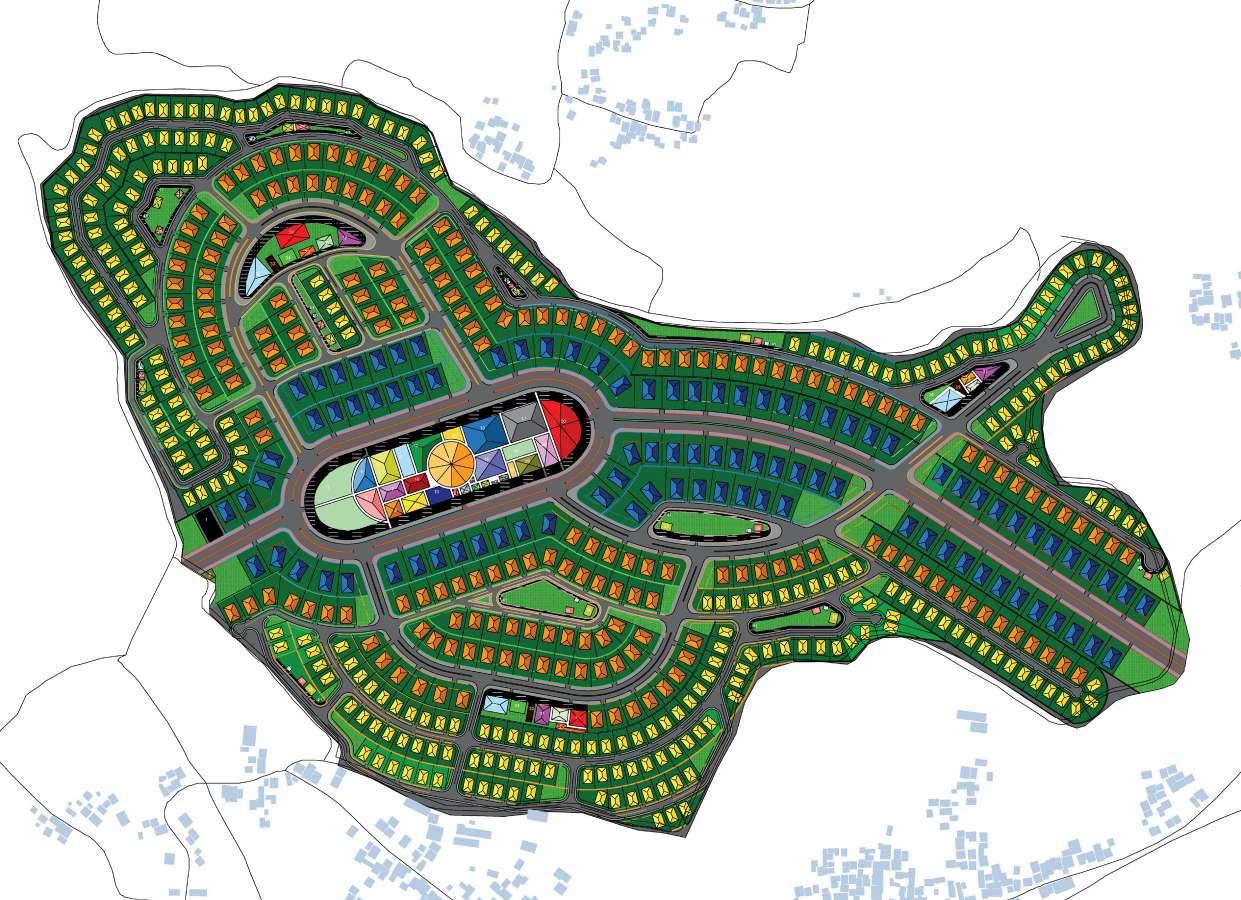
Cikande Hills is located in Saguling and Cipatat Subdistricts, West Bandung Regency with total land area about 80,6 hectares. This location can be accessed via Jalan Kota Baru Parahyangan. The proportion of land to be built includes 55% total extensive persil, 5% corner persiles, and the remaining 40% for roads and facilities.
Street Circulation Contour
IDEA
Cikande Hills has a vision to make an “Exclusive occupancy based on comfortable communities and natural nuances. “ with mission to achieve it, that is:
• Creating an exclusive occupancy
• Developing a harmonious community
• Creating comfort with adequate environment and facilities
• Providing nuances of beautiful natural beauty
Cikande Hills also has a target to achieve, which is:
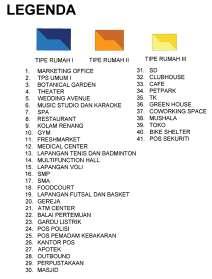
• Providing Marketing Office and Information Center in a residential environment.
• Providing facilities in the form of Club House and Coworking Space as a means of interaction between residents and community development.
• Providing complete facilities such as education (Preschool - High School), Health (Medical Center), security post, and firefighting posts, as well as other supporting facilities.
• Building Greenhouse, Botanical Garden, Outbound Facility, and Fresh Market to add nuances of natural beauty.
CONCEPT
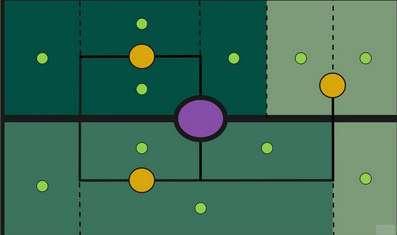
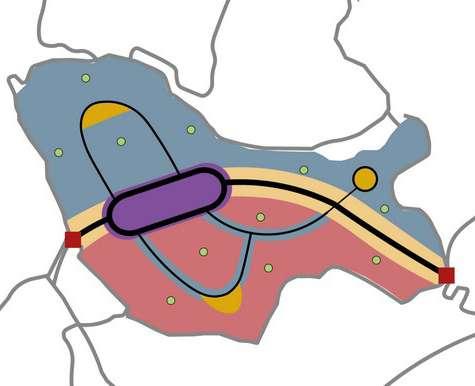
This structure has 1 service center located leaning to the entrance with 3 sub center sub centers. With 11 environment centers serving in each cluster and 2 entrances.
This concept has a service center located leaning to the entrance, so there are some clusters far from the service center. But the location of the service center reduces exclusivity, because it can be accessed quite easily by all types of houses.
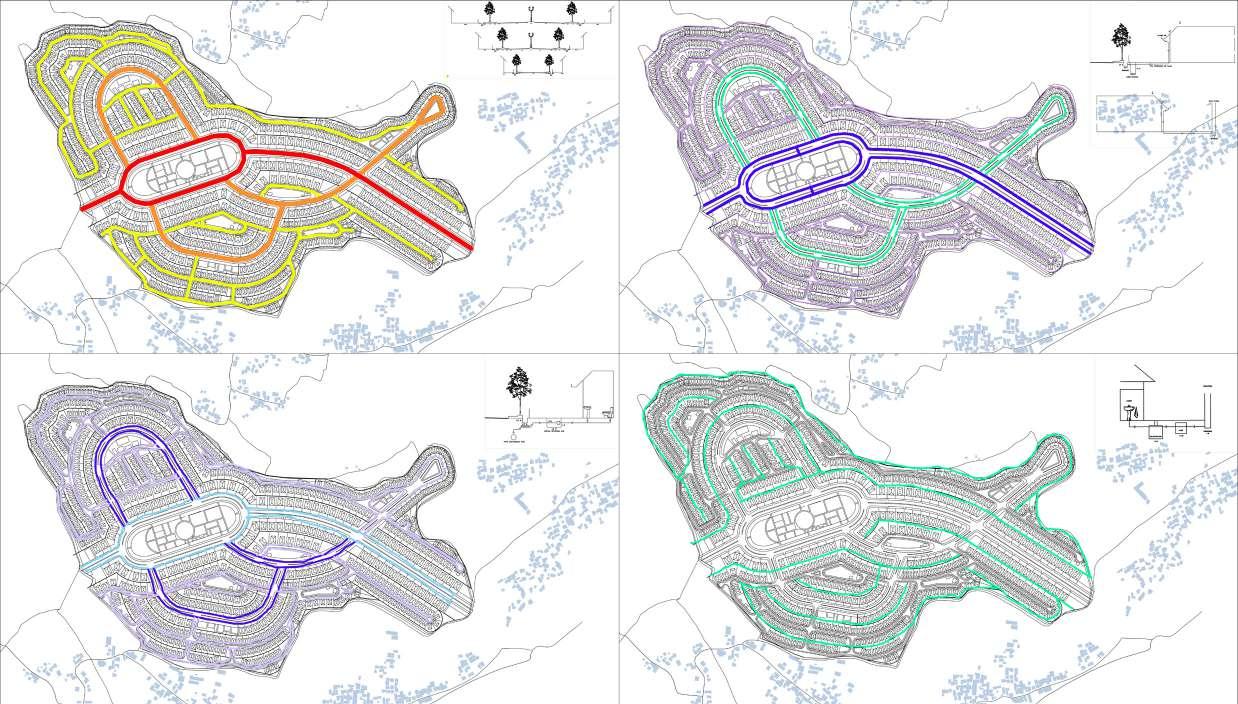
INFRASTRUCTURE
GEDEBAGE MARKET REDEVELOPMENT
BACKGROUND
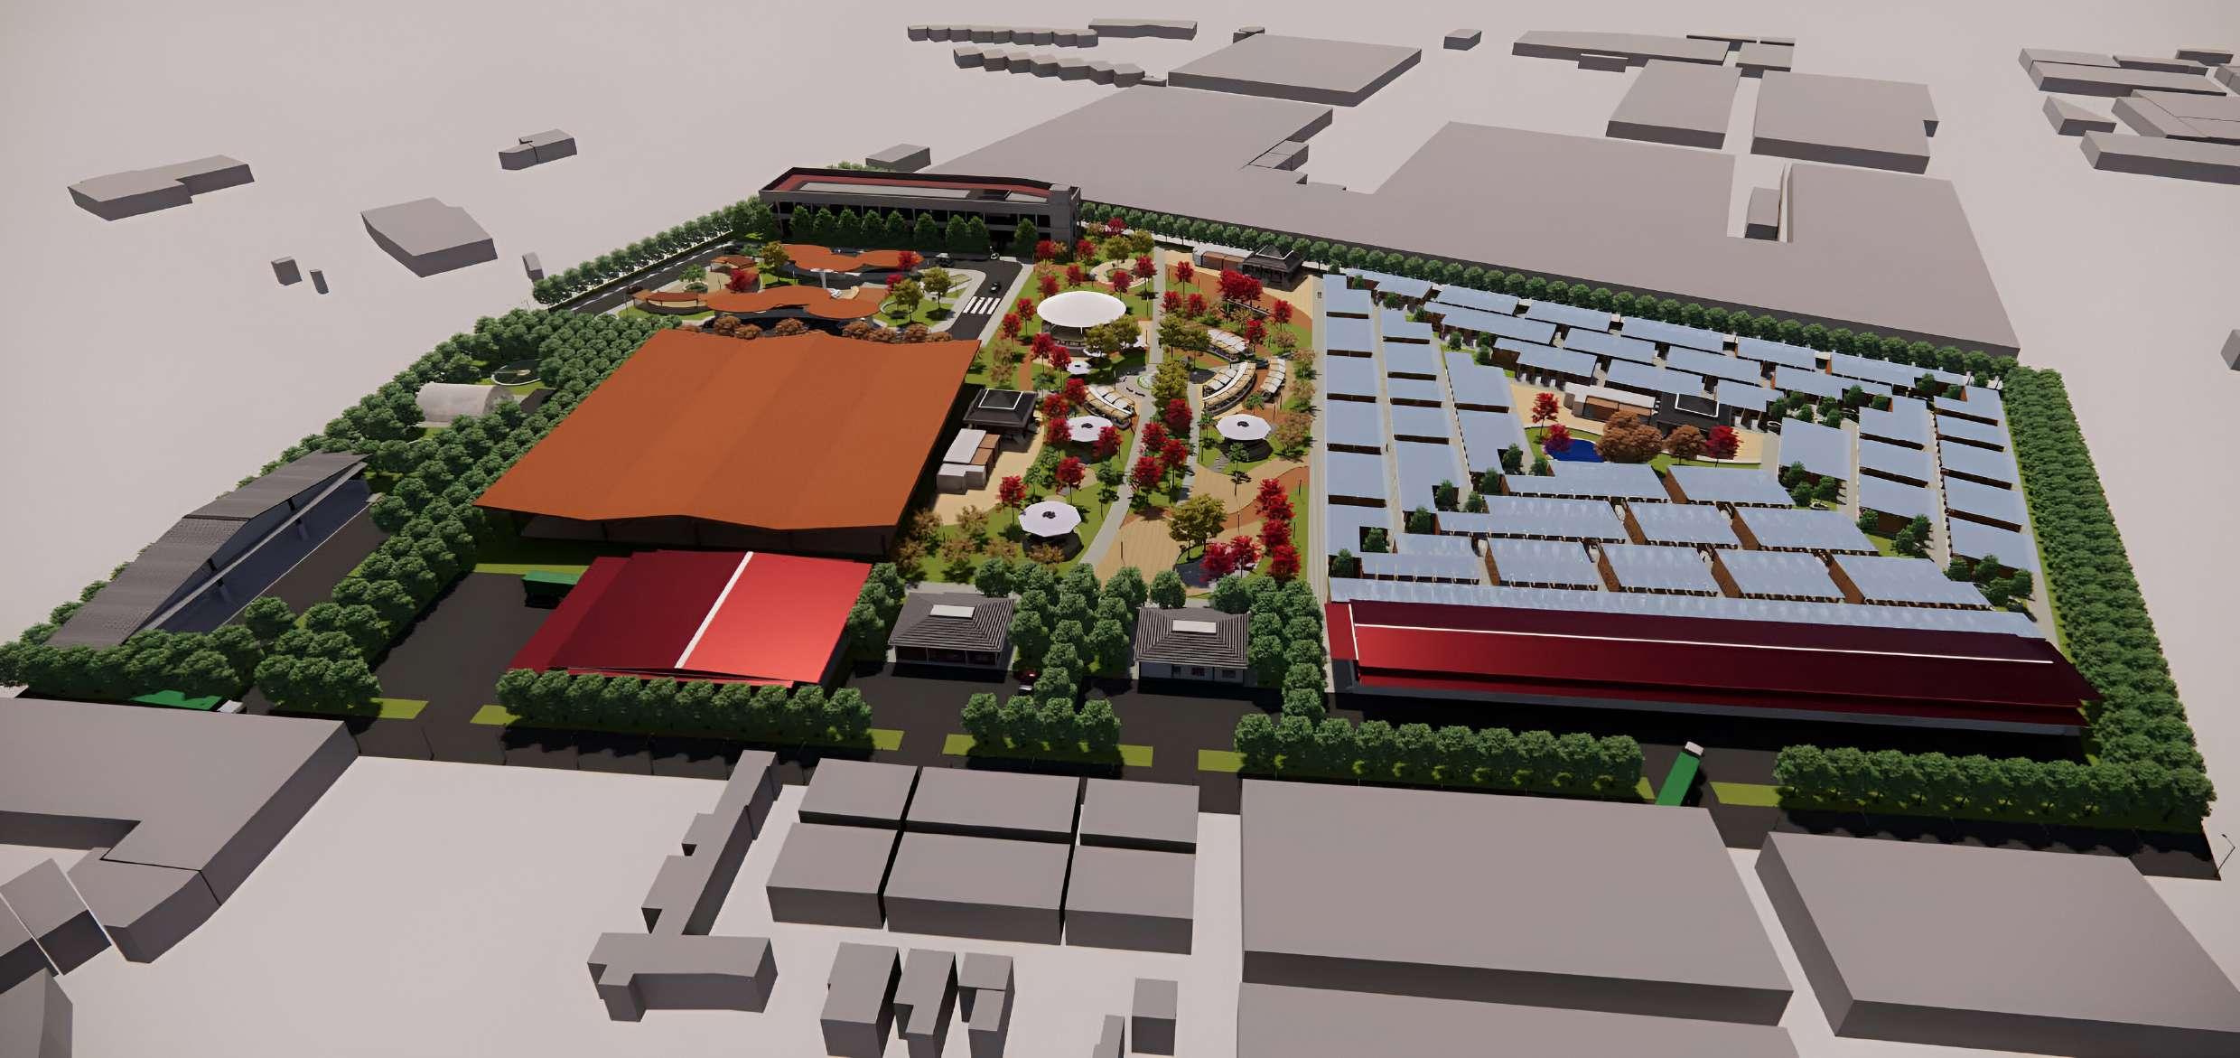
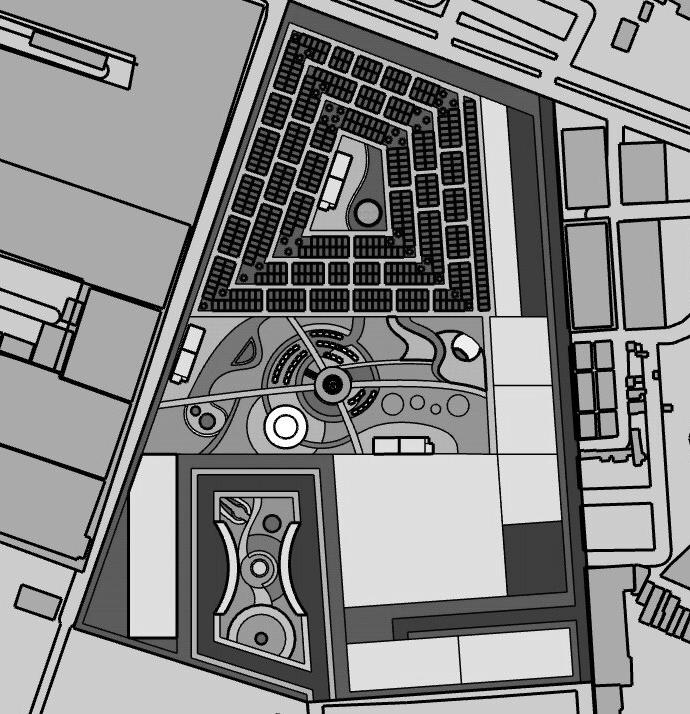
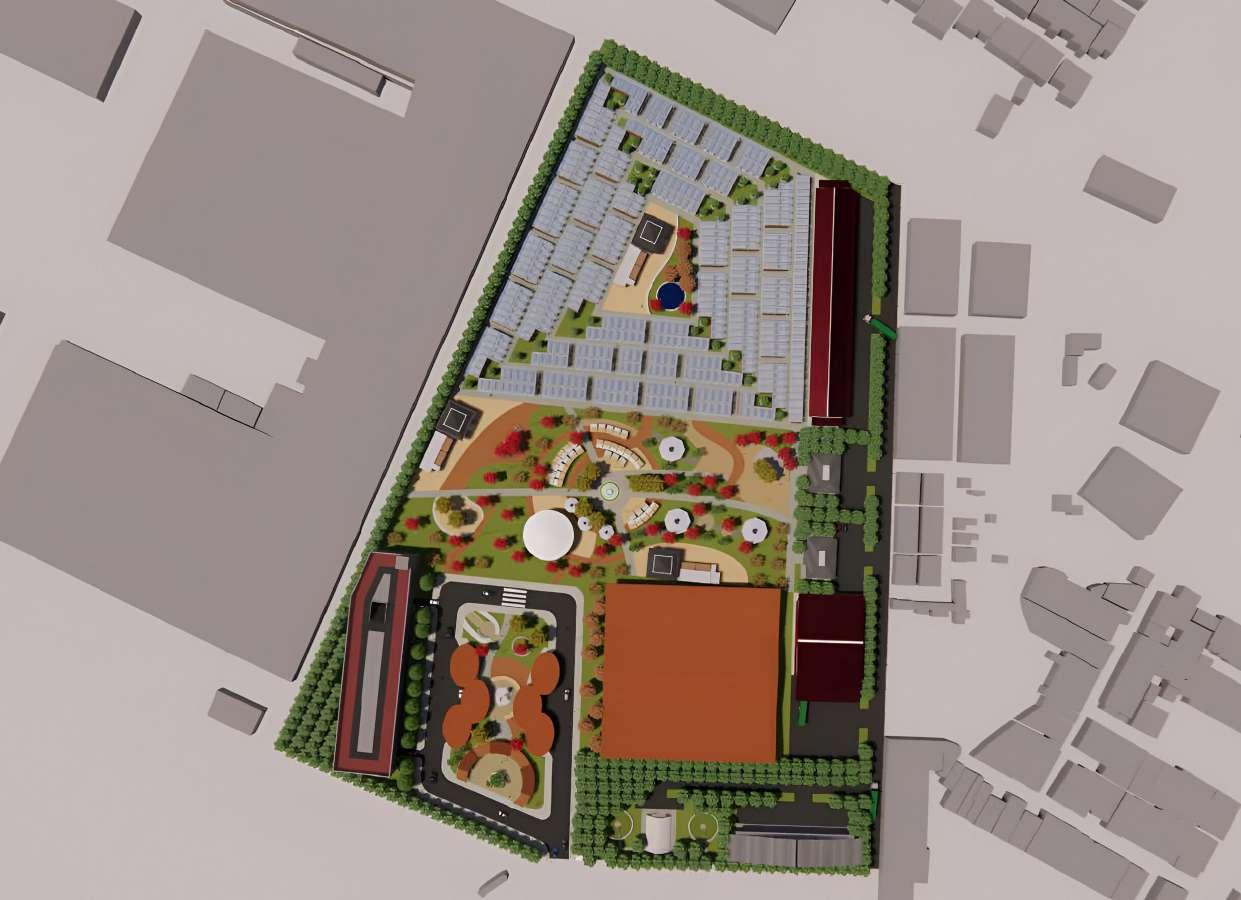
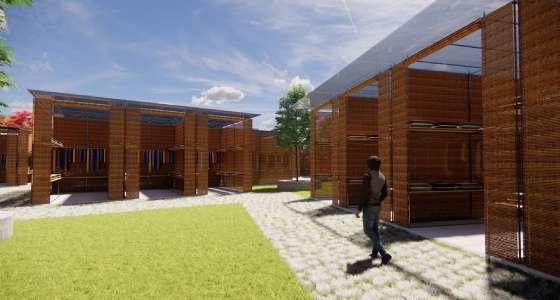
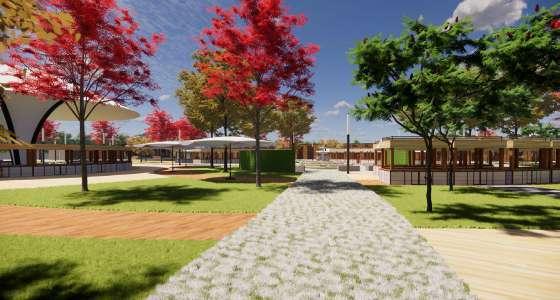
Bandung as the capital city of West Java has a strategic geographical location and is one of the supporting factors for economic development and growth. Gedebage Market is one of the busiest market and quite famous as one of the thrifting locations in the city of Bandung. However, many traders sell their goods in semi-permanent roadside stalls rather than inside buildings, resulting in scattered rubbish, floods, minimal parking space, and poor road conditions. Therefore, there is a need for the planning of the Gedebage Market area that combines trading and service activities in the form of a thrift shop-themed market as a realization of community welfare in driving the economy based on the people’s economy in the city of Bandung.
DESCRIPTION
Typology : Market
Location : Mekar Mulya, Panyileukan Subdistrict, Bandung City.
Softwares : ArcGIS, AutoCAD, Sketchup, and Enscape
IDEA
The Redevelopment of Gedebage Market has a vision: “Create an Inclusive and Competitive Commercial Area” using 6 design principles.
CONCEPT
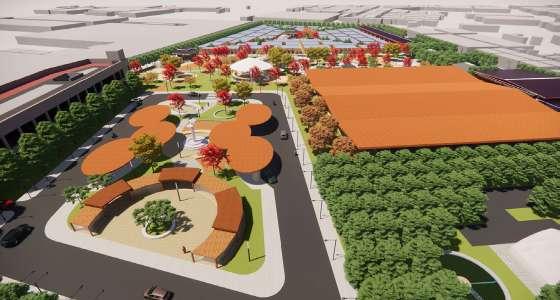
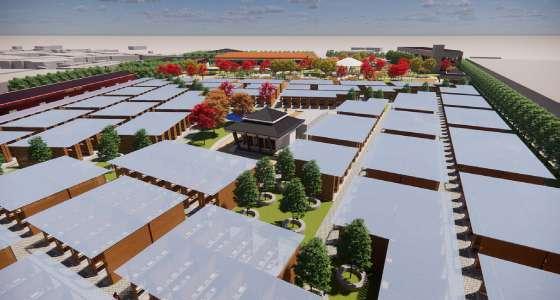
Based on the site analysis results along with its potentials and issues, the planning concept is as follows:
a. There are 3 vehicle access points.
b. Provide parking buildings and dropoff points.
c. Construct pedestrian roads and plazas.
d. Plant vegetations around the site.
e. Design a semi-open market area.
f. Create supporting facilities
g. Establish waste disposal facilities and wastewater treatment plants for sustainability.
BACKGROUND
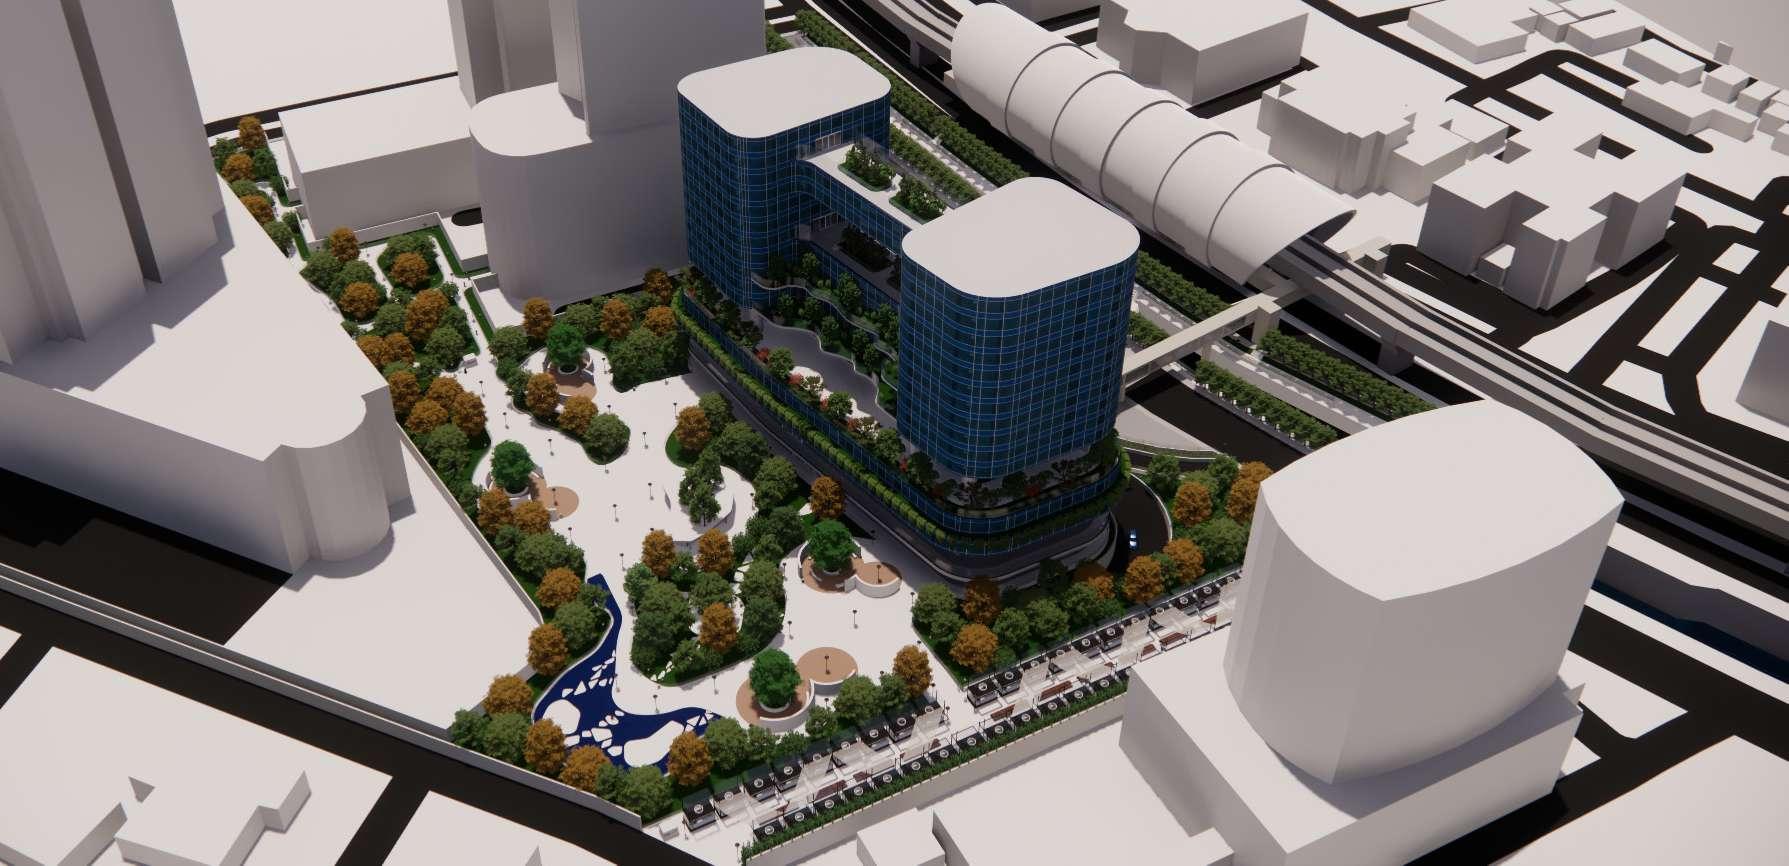
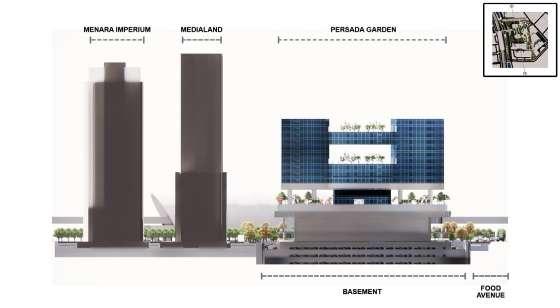
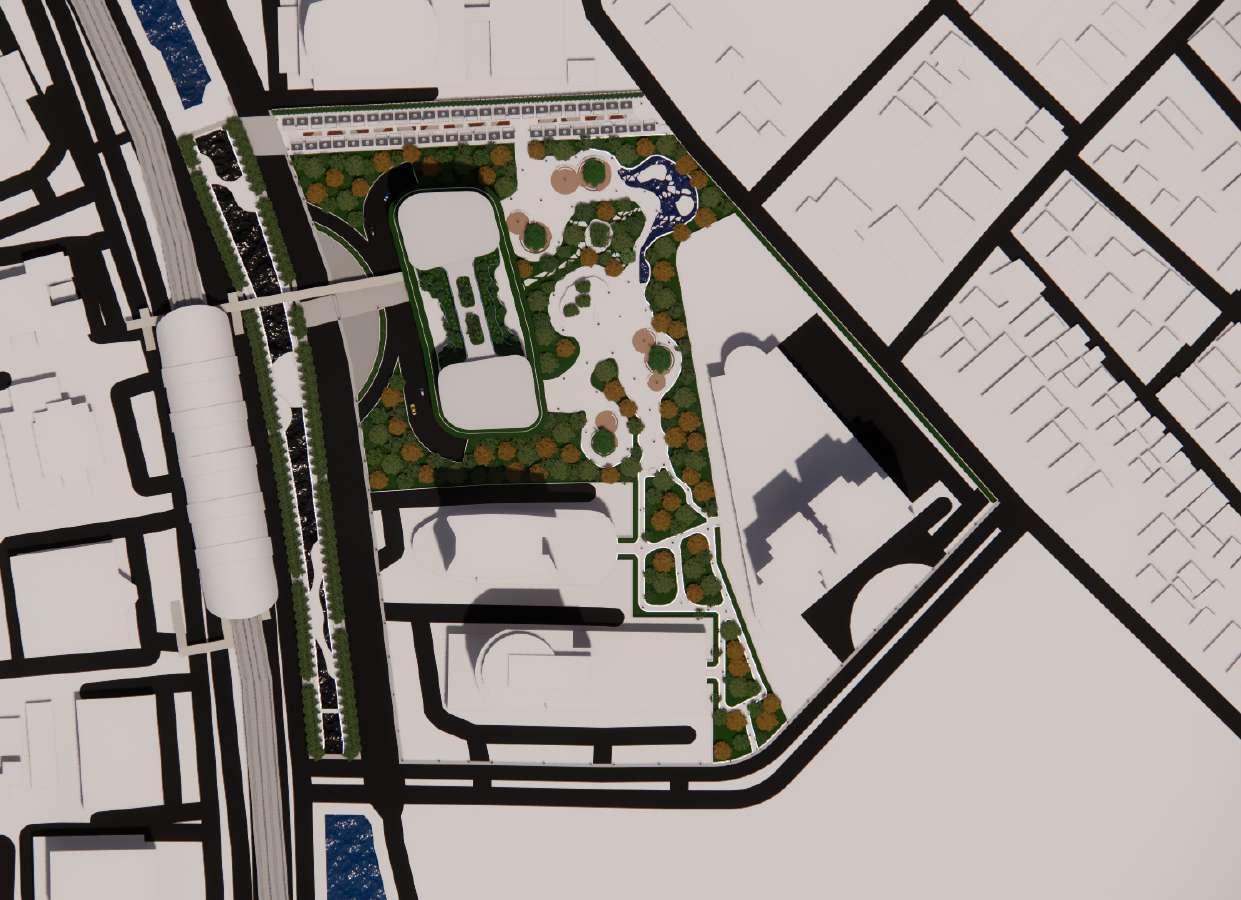
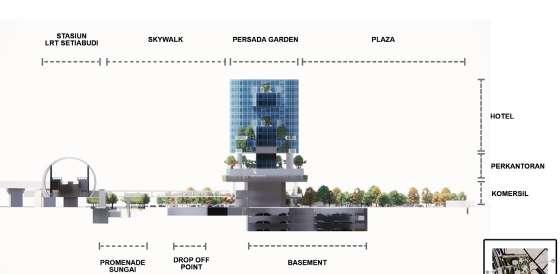
Transit-oriented development (TOD) refers to the development that is closely connected to public transportation. TOD involves a variety of land uses, such as residential, retail, office, and others, and is characterized by high-density development. Jakarta, the capital city of Indonesia, is densely populated due to urbanization. Kuningan Persada is an area located in the city center, particularly Block A, which is adjacent to the Setiabudi LRT Station and Cideng River. The area to be designed encompasses only the undeveloped land, covering an area of 2.67 hectares, which is part of the Kuningan Persada Blok A area.
DESCRIPTION
Typology : Mixed-use, Transit-oriented Development
Location : Guntur Village, Setiabudi Subdistrict, South Jakarta
Softwares : ArcGIS, AutoCAD, Sketchup, and Enscape
KUNINGAN PERSADA BLOCK A MIXED-USE DEVELOPMENT
VISION MISSION
Creating a Block A zone with facilities to accommodate mixed activities within it.
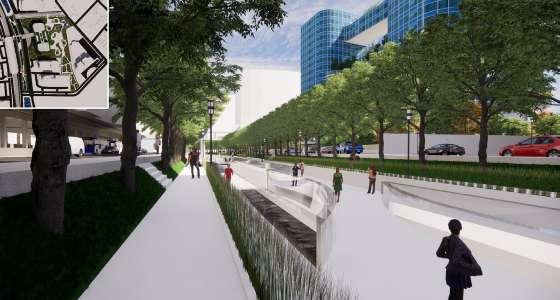
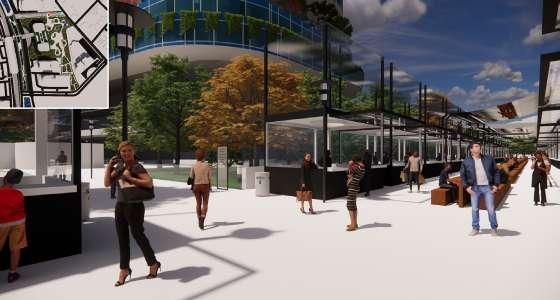
Building a public green open space of high quality and comfort.
Block A, The Easy Access and Transit Oriented Mixed-Use Block of Kuningan Persada.
Building easy-to-access roads for both vehicles and pedestrians.
Creating a compact and integrated Block A zone with its surroundings.
CONCEPT
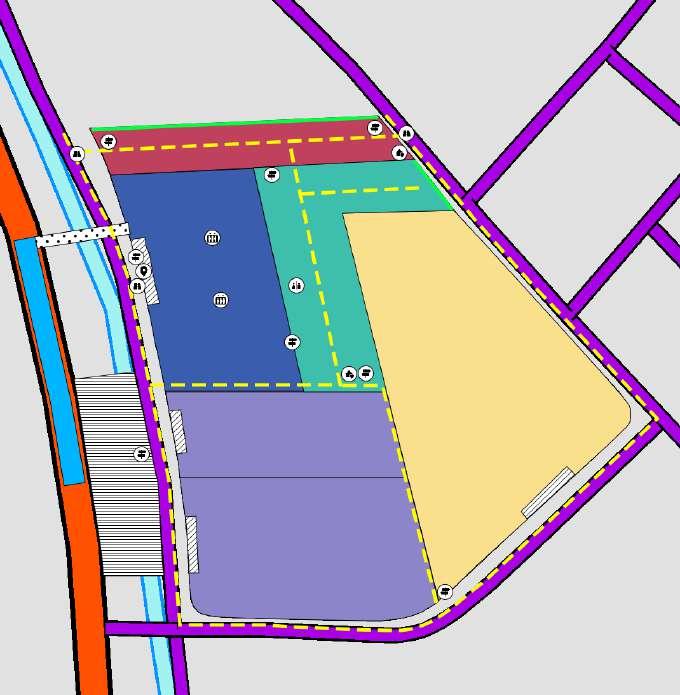
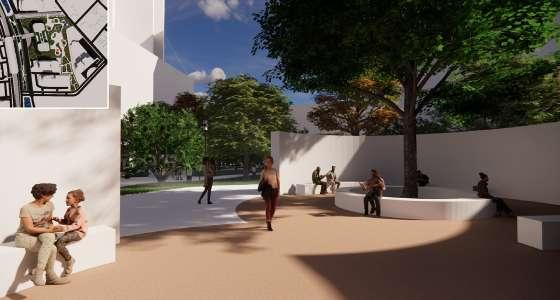
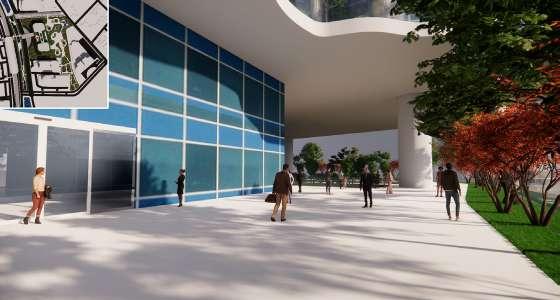
The planning concept is the result of applying design principles that are adapted to the conditions of the area and based on the 8 elements of urban planning presented by Shirvani (1985) which included of land use, building form and massing, circulation and parking, open space, pedestrian ways, activity support, signage, and preservation

DEVELOPMENT OF PADJAJARAN BLOCK
LABO. Urban Design Internship
BACKGROUND
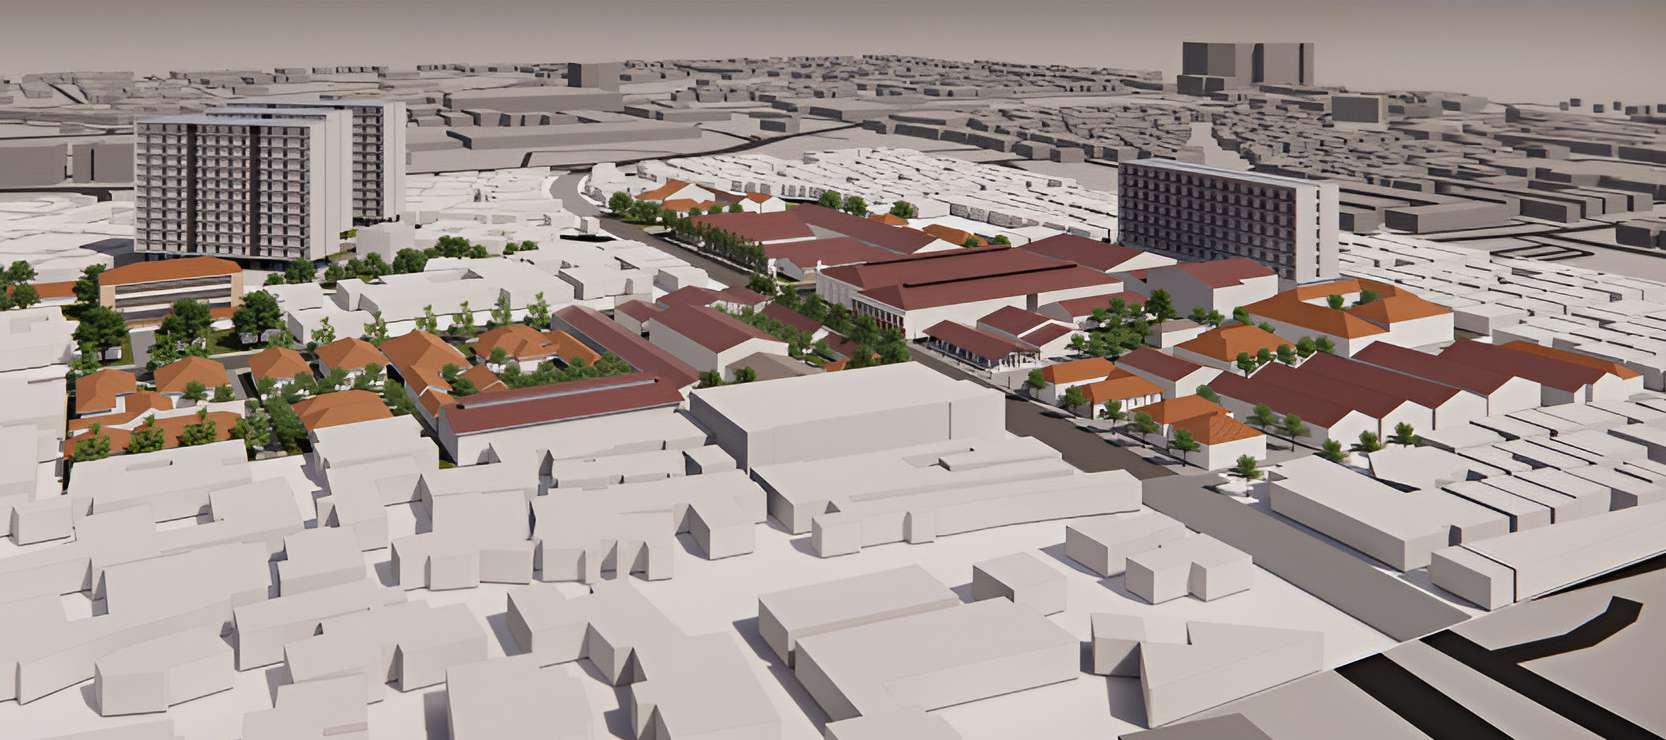
PT. Kimia Farma, Tbk. is planning to follow up on the company’s activities to optimize its assets, particularly the ex-Plant Bandung facility located on Jalan Pajajaran in Bandung. To initiate the implementation of the Pajajaran Block development project on Jalan Pajajaran in Bandung, a business plan based on a feasibility study is required to select partners for the development of the Pajajaran Block in Bandung.
DESCRIPTION
Typology : Mixed-use Development Location : Pasir Kaliki, Cicendo Subdistrict, Bandung City.
Softwares : Sketchup, Enscape, and Adobe Photoshop
Job Detail
As an intern on this project, my initial tasks involve revising the general overview, legal study, and technical study sections of the report. Next, to fulfill the report’s requirements, I created the existing building model with Sketchup as the basic structure. The objective of this project is to repurpose the existing building for various activities such as retail, FnB (Food and Beverage), cafes, and others. My subsequent tasks include designing the interior of the retail and cafe buildings and creating the landscape for the open spaces within the area.
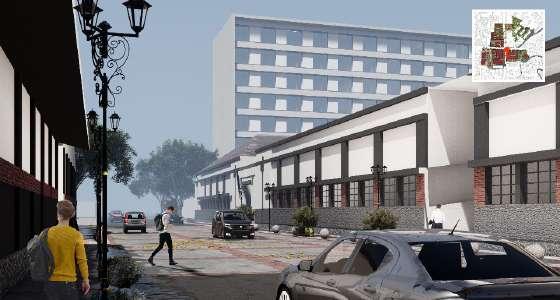
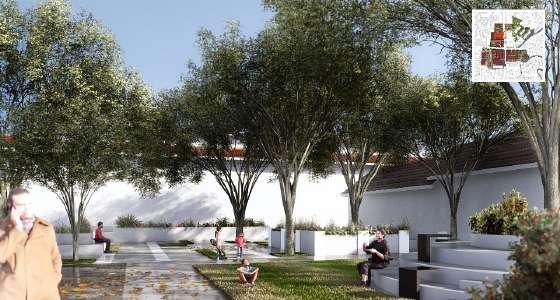
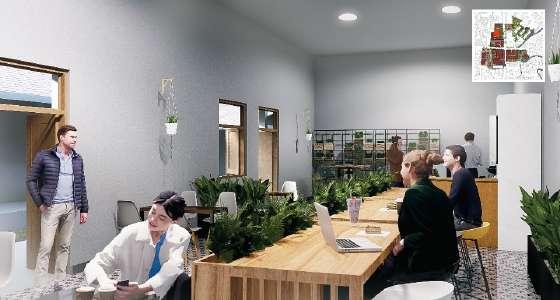
GBC COMPETITION
LABO. Urban Design Internship
BACKGROUND
PT KA Properti Manajemen is preparing the conceptual design for the development and management plan of the Grand Boutique Center Shopping Complex in the form of a visioning design for the existing commercial buildings (ruko) and the new ruko area. This competition is intended to obtain the best visioning design in accordance with the Highest and Best Use conditions for asset utilization in the Planning, Management, and Development of the Grand Boutique Center Shopping Complex.
DESCRIPTION
Typology : Shophouses
Location : Ancol, Pademangan Subdistrict, North Jakarta.
Softwares : Sketchup, Enscape, and Adobe Photoshop
Job Detail
In this competition, my role as an intern is to work with other intern colleagues to create the conceptual design. In the conceptual design, I am responsible for conducting site analysis, performing SWOT analysis of the area, researching and adapting land use and zoning, and contributing to the design phase for the development of the Grand Boutique Center area.
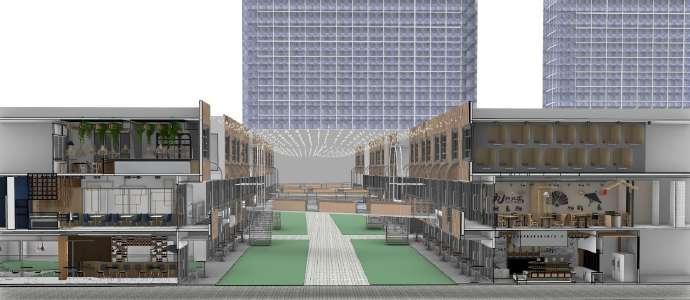
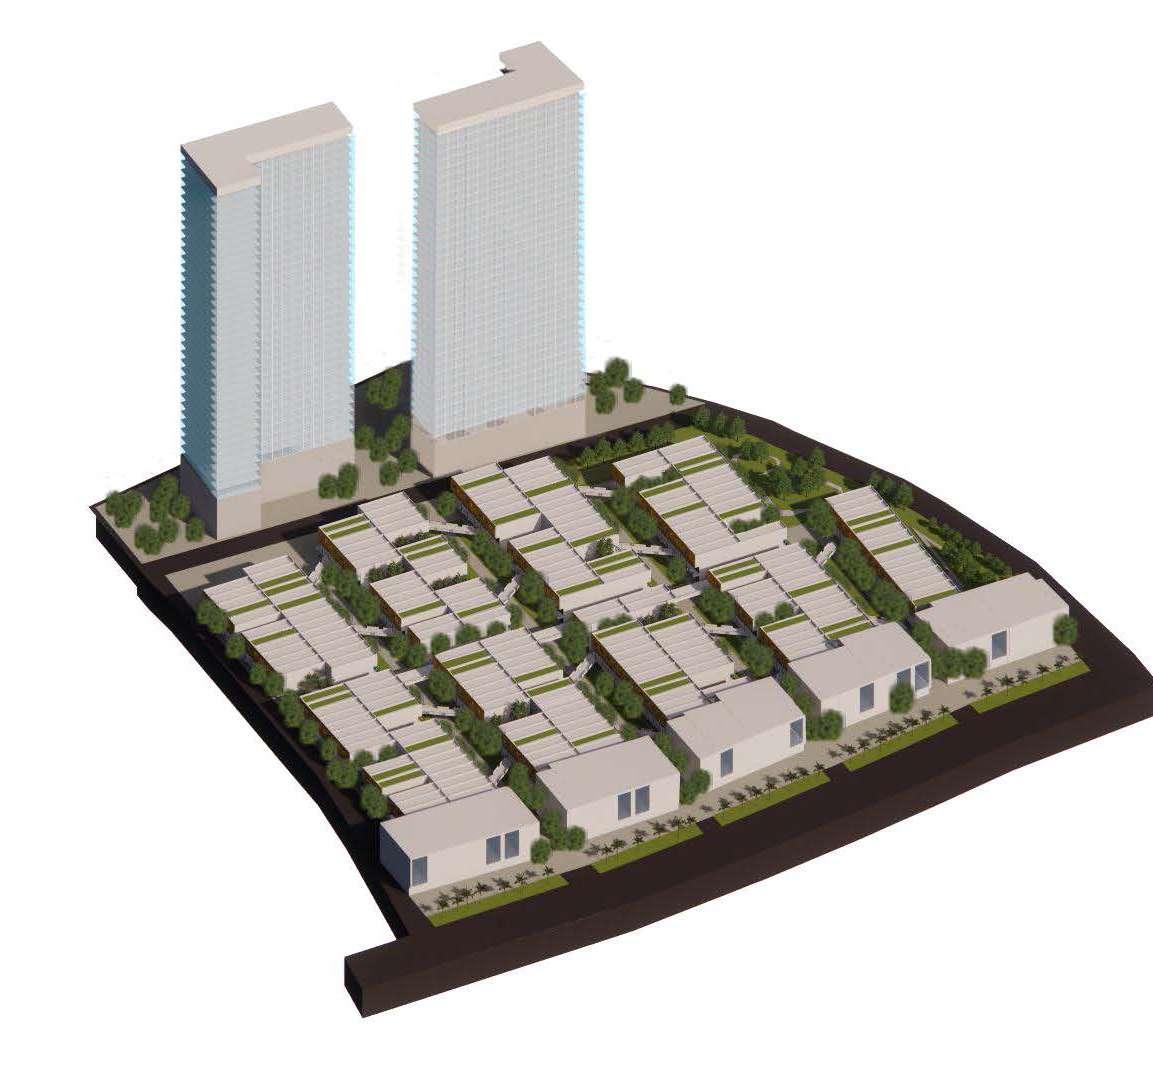
Cross Section Concept
Cafe Coworking Space Restaurant Bakery Cafe Capsule Hotel
GUNUNG SINDUR DEVELOPMENT
BACKGROUND
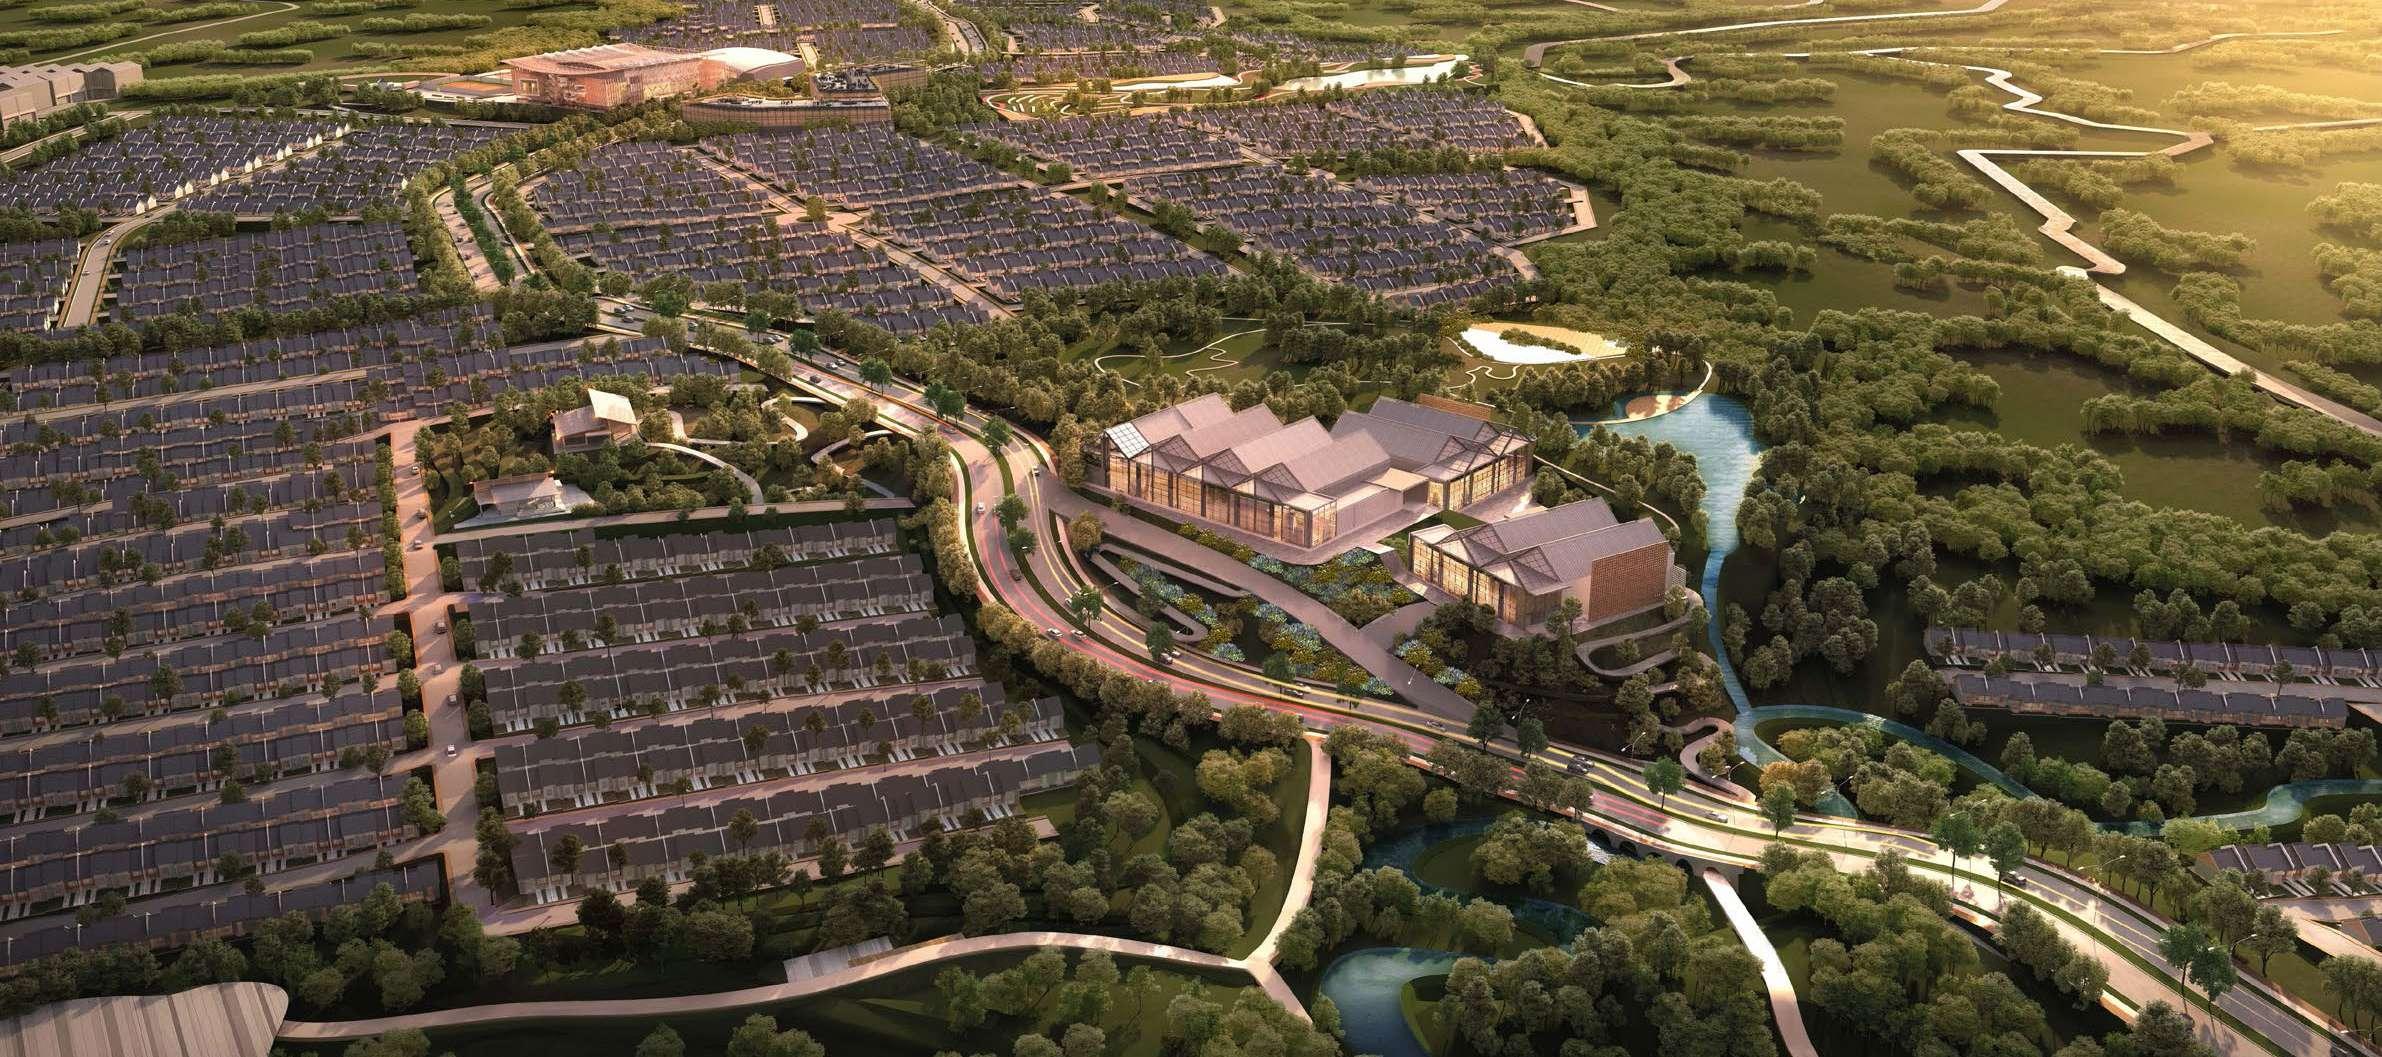
Gunung Sindur Development is positioned at Gunung Sindur Subdistrict in Bogor Regency. The development has a vision to be a naturally authentic, innovative, and self-sustaining urban residence at the foot of the mountain by changing the mindset of sprawling development through green and blue linkage. It implemented a few key sustainable strategy that is a 30 Ha green pedestrian and a retention pool as the main public space.
DESCRIPTION
Typology : Urban Residence.
Location : Gunung Sindur Subdistrict, Bogor Regency.
Softwares : Sketchup, Enscape, AutoCAD, and Adobe Illustrator.
Job Detail
My role was to assist in detail planning of Gunung Sindur Masterplan. It consist of making an illustrative road placement and road section for each road in the masterplan. I also helped in the study and design for the clusters gate.
TANJUNG LAONG RESIDENTIAL
BACKGROUND
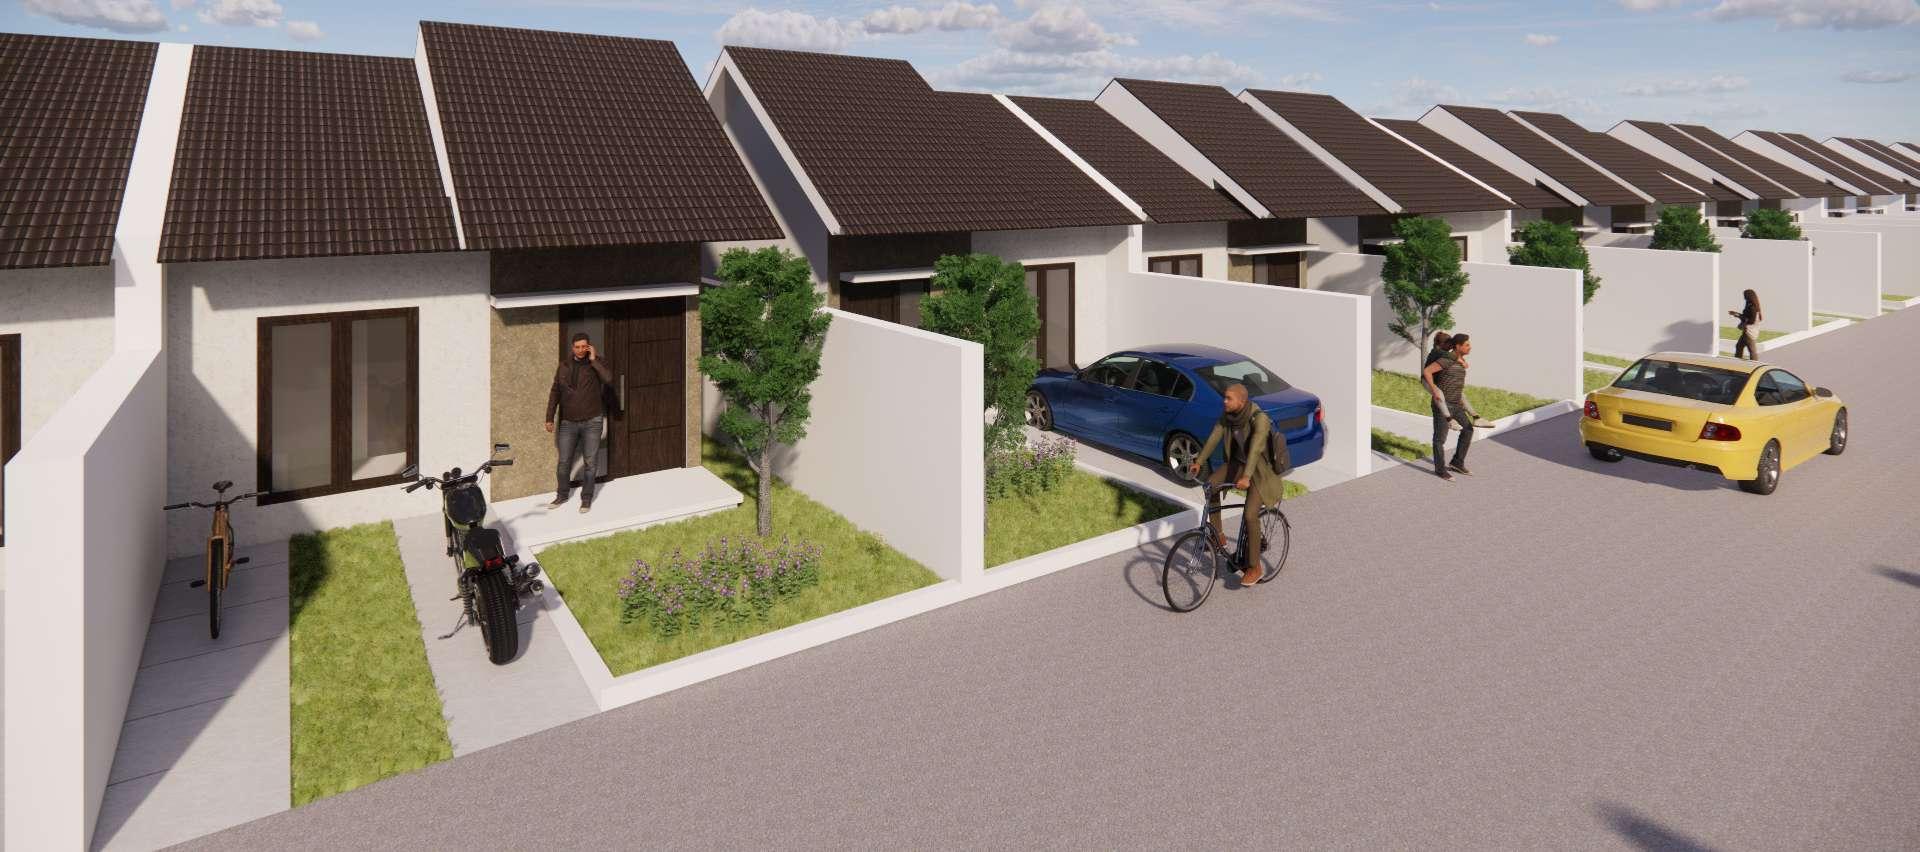
Tanjung Laong Residences for Block 35-36 are affordable houses with the size of 18,4 Ha. Located in Kutai Kartanegara District near Samarinda City. Block 35-36 in Tanjung Laong Residences has a vision to build a thorough affordable houses with green linkage concept. The site is planned to have accommodation, commercial, facilities, and green spaces.
DESCRIPTION
Typology : Affordable Houses.
Location : Kutai Kartanegara District, near Samarinda City
Softwares : Sketchup, Enscape, AutoCAD, and Adobe Illustrator.
Job Detail
My role was to assist of the study and design for FLPP (Fasilitas Likuiditas Pembiayaan Perumahan) Houses. I helped by searching various shape and sizes of FLPP houses in Indonesia then I implemented in the floor plan and facade of the house for a two bedroom plan.
Credits
Honorable Lecturer :
Bagas Dwipantara Putra, S.T., M.T., Ph.D.
Dr. RM Petrus Natalivan Indrajati, S.T., M.T.
Teammates :
Site Planning Studio Team
Anas Alfian R.
Amalia Nanda S.
Tina Stephanie
Ali Garda M.
Nilam Herlina C.
Urban Design Team
Deas Triana H.R.
Nisrina Athirah Thifal
Amalia Nanda S.
Leyla Nur’aliefah D.
Margaretha Aldora
Anas Alfian R.
Other Professionals :
LABO.
Deddy Wahjudi
Nelly L. Daniel
PDW
Erlangga Baskara
N.M. Gito Wibowo
Tiyok Prasetyoadi