ARCHITECTURE + BIM + COMPUTATION



Architect | Revit API Developer | Computational Designer
I am an architect with expertise in Building Information Modeling (BIM), specializing in Revit API, Dynamo, and computational design. My passion has grown into integrating programming with BIM workflows.
I develop intelligent solutions that improve efficiency, accuracy, and creativity in design and construction. With a foundation in architecture and curiosity for emerging technologies, I push the boundaries of what BIM and computational design can achieve.
Dessau International Architecture(DIA) | Dessau, Germany
Masters in Architecture | Hochschule Anhalt
Amity School of Architecture And Planning | Mumbai, India
Bachelors of Architecture | Amity University
Laxmi International School | Sarigam, Gujarat, India
CBSE Board | Laxmi Vidyapeeth
Modelling / Drafting
Revit | SketchUp | Rhino.Inside.Revit | Autocad | Navisworks
Automation & Programming
C# | Revit API | Python | Dynamo | Pyrevit API | Rest API
Adobe Creative Suit
Photoshop | Indesign | Illustrator
Rendering Twinmotion | Lumion | Enscape | Vray | D5
Computer Skills Touch Typer(100+ WPM) | Advance Computer Knowledge
Languages
English | Hindi | Gujarati | German - A1
05/22 -01/23
6/23 -11/23
11/23 -09/24
10/24 -10/25
Traction Studio | Mumbai Architectural Intern
Sustainable Solutions Services & Supplies | Hyderabad BIM Architect
Virtual Building Studio | Ahmedabad BIM Architect
Axium Global | Mumbai Architect- Computational Designer
Autodesk Certified Professional: Revit for Architectural Design Coursera | Autodesk
BIM: from sketch to digital twin Coursera | Peter the Great St. Petersburg Polytechnic University
Crash Course on Python Coursera | Google
Notable Achievement | Dynamo Corporate Training Conducted Dynamo training for Edifice Consultant’s team
COA Awards for Excellence in Architectural Thesis 2023 Nomination
Academic Coordinator Amity School of Architecture and Planning
Architectural Design | Green Building | Urban Design | Computational Design | Visual Programming | Scan to BIM | Prompt Engineering

//Location: CA, USA
//Year: 2023
//Type: Basketball Stadium
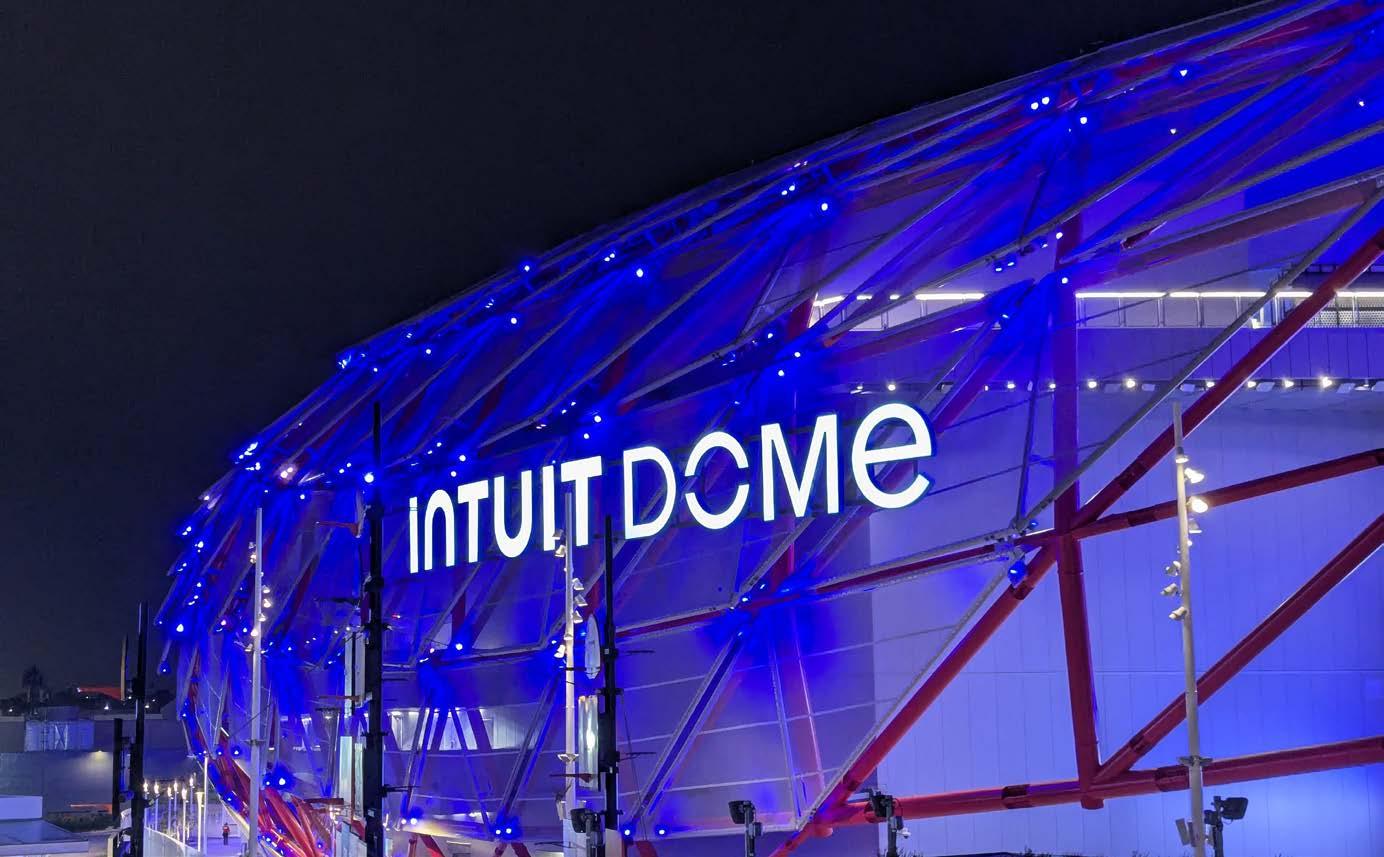

The Intuit Dome in Los Angeles represents the next generation of sports and entertainment architecture. Designed for the LA Clippers, the project emphasizes sustainability and digital integration, creating a seamless community hub for sports and culture.
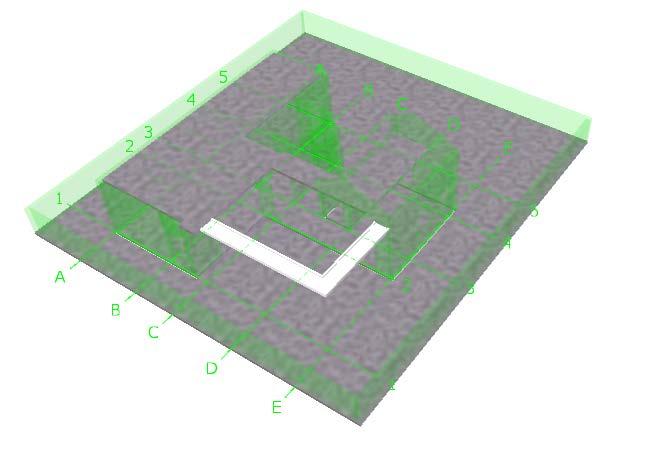
A key challenge was integrating the landscape design with the site’s complex topography.
To solve this, a custom Dynamo script was developed to automate the mapping of floor levels to the toposurface, saving over 300 hours of manual modeling work.


//Location: Ipswich QLD
//Year: 2025
//Type: Multispeciality Hospital
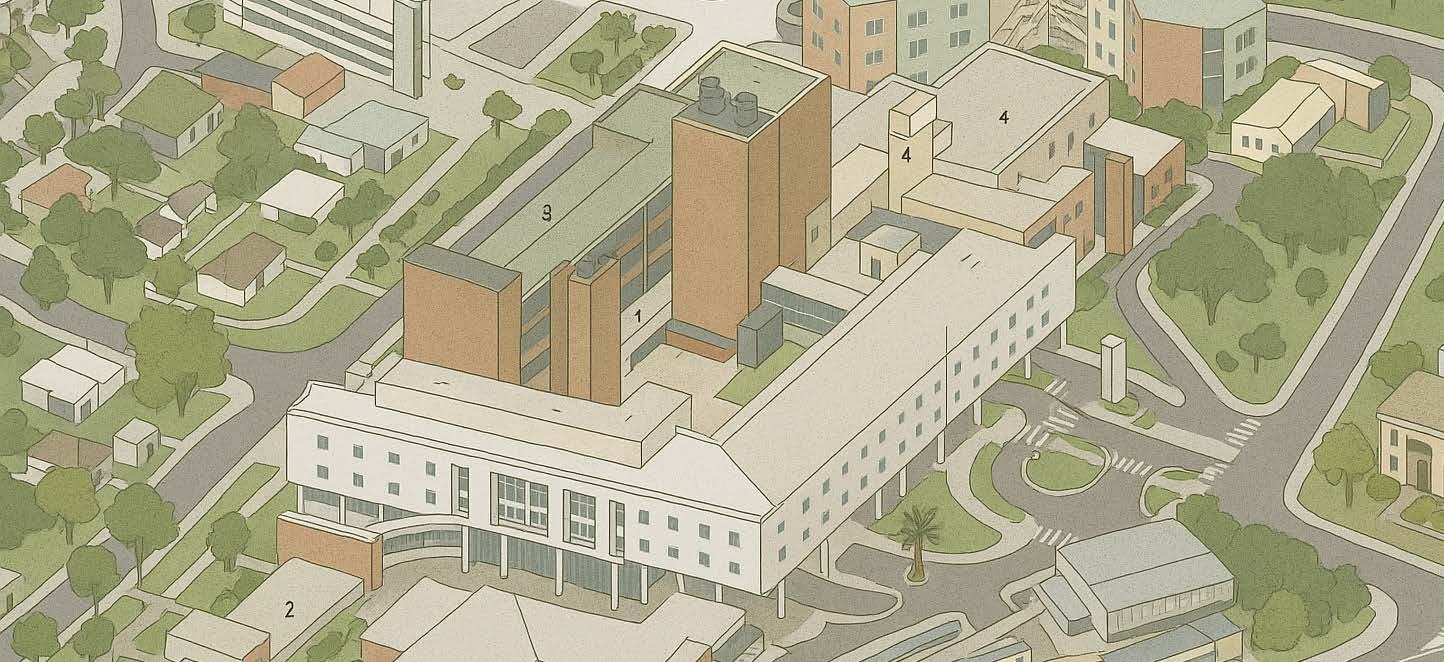
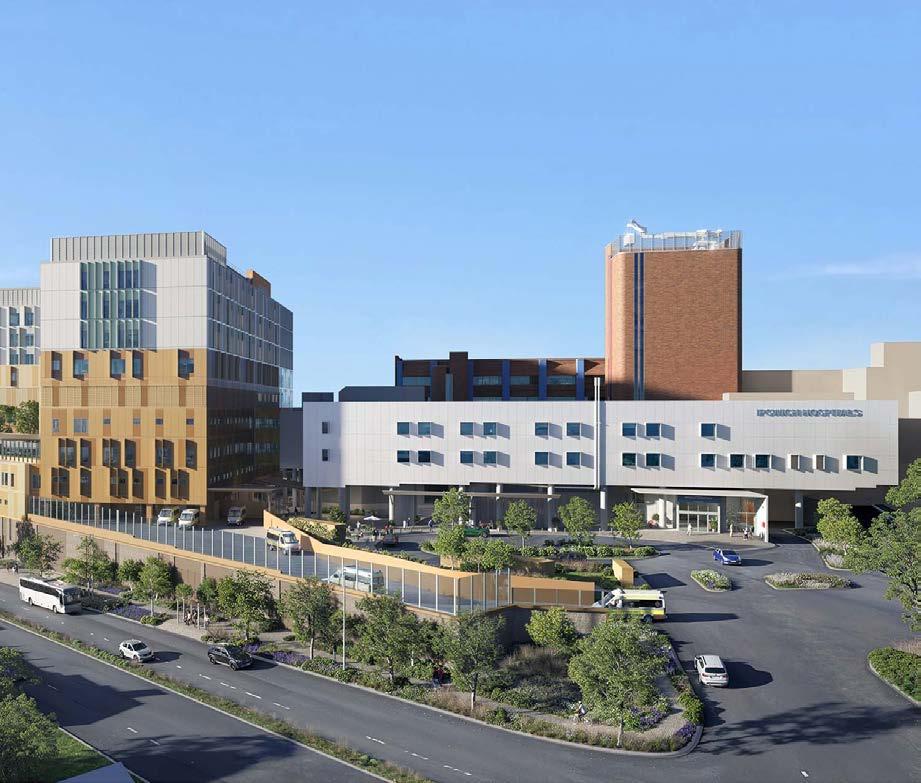
The Ipswich Hospital Expansion Project modernizes healthcare delivery with a focus on patient comfort and sustainable design. The new facilities create brighter, more flexible spaces to strengthen the hospital’s capacity for future community needs.
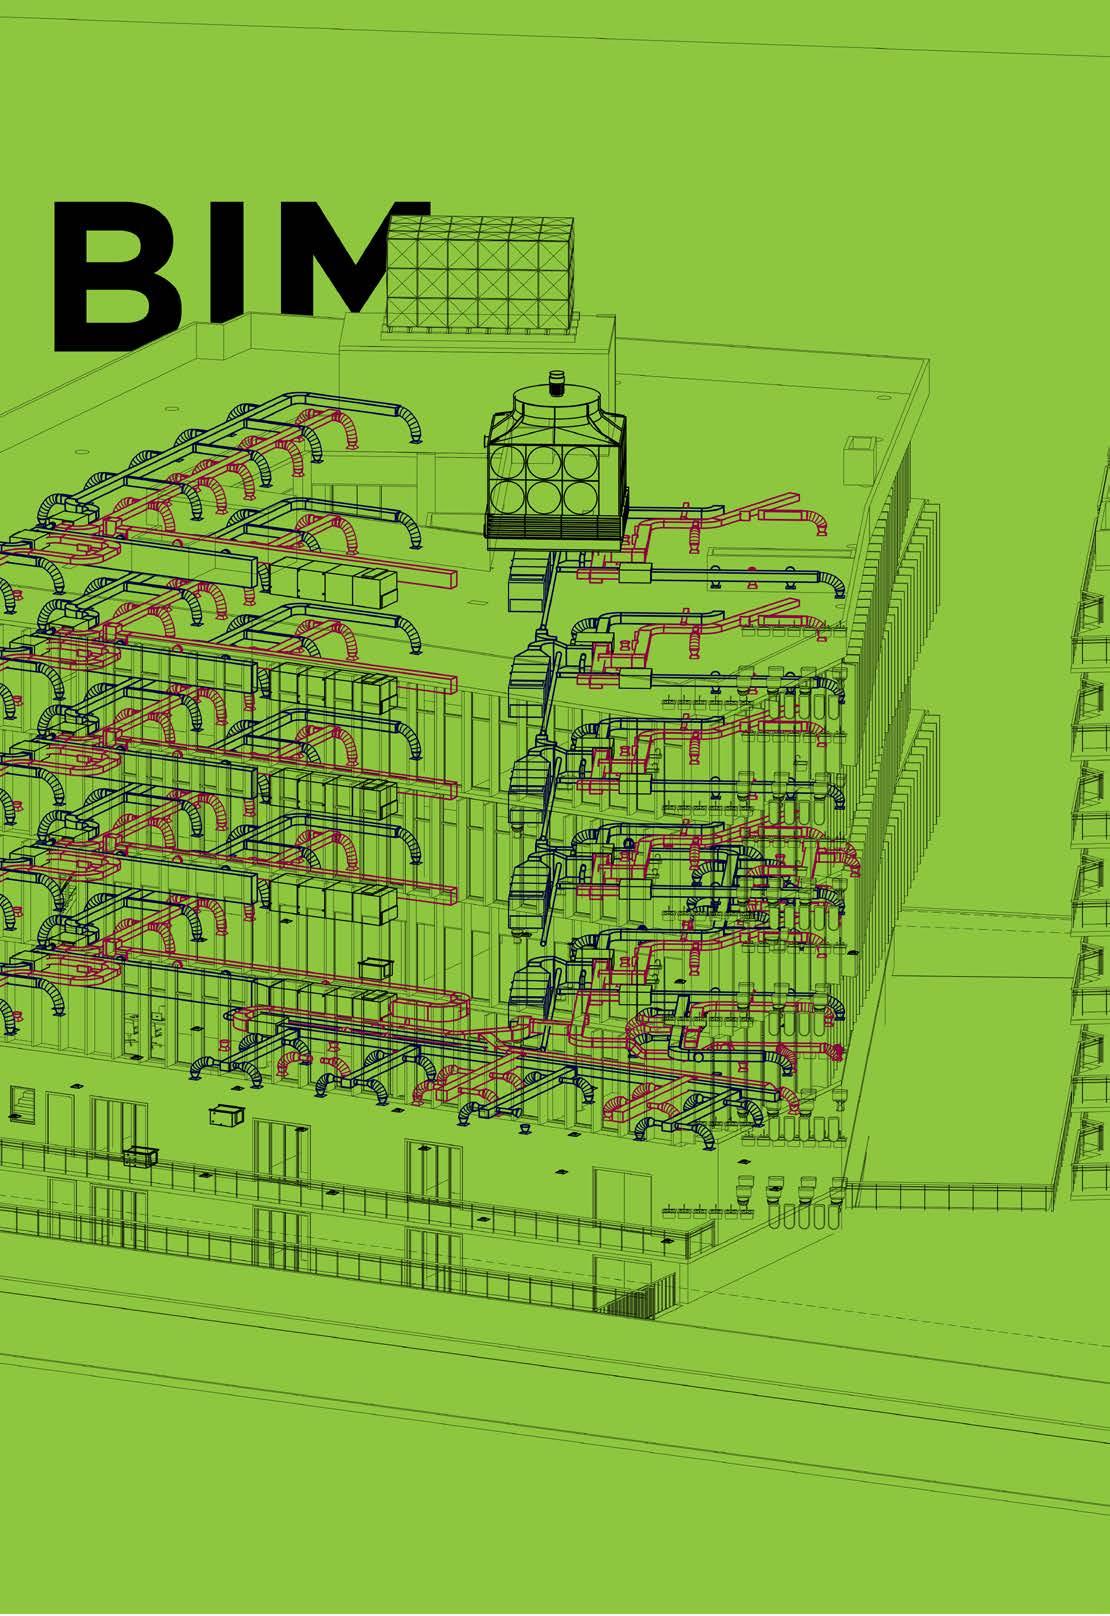
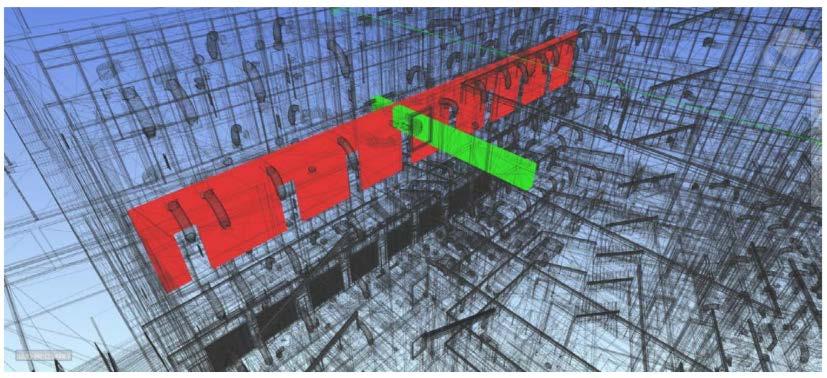
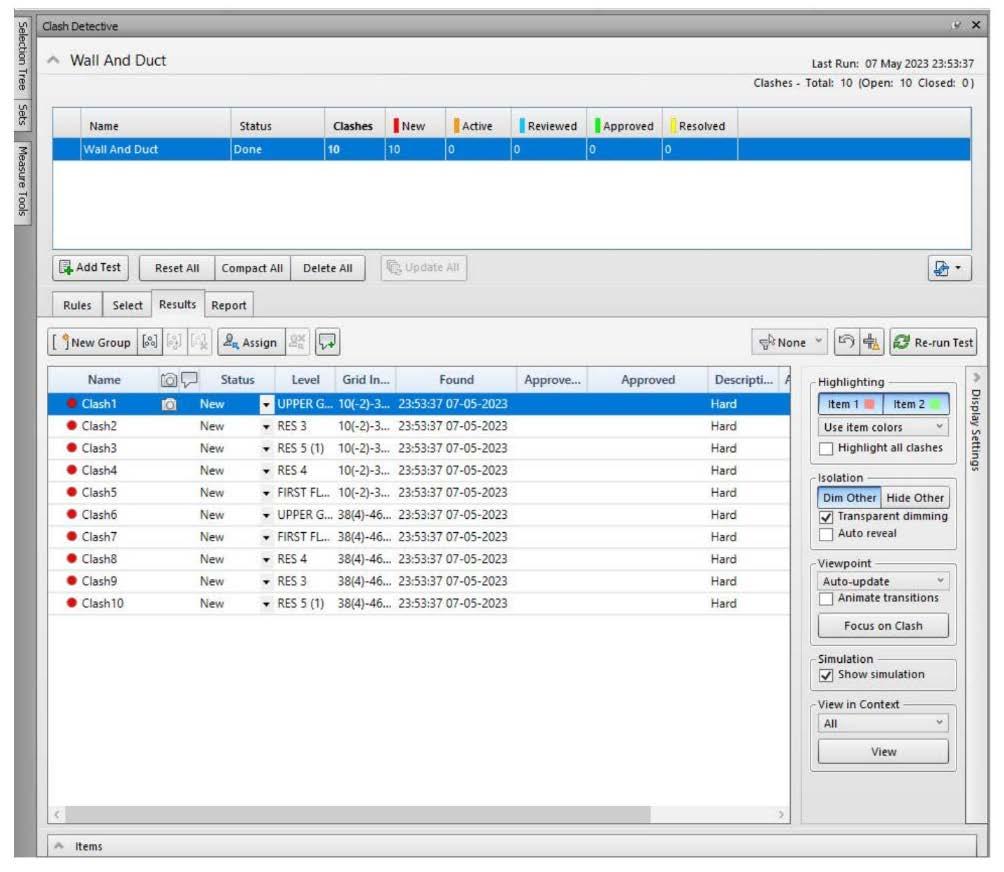
To enhance construction efficiency, a custom automation tool was developed to manage all builder’s work openings. This solution streamlined the multi-disciplinary clash detection process, saving significant production time for the team.
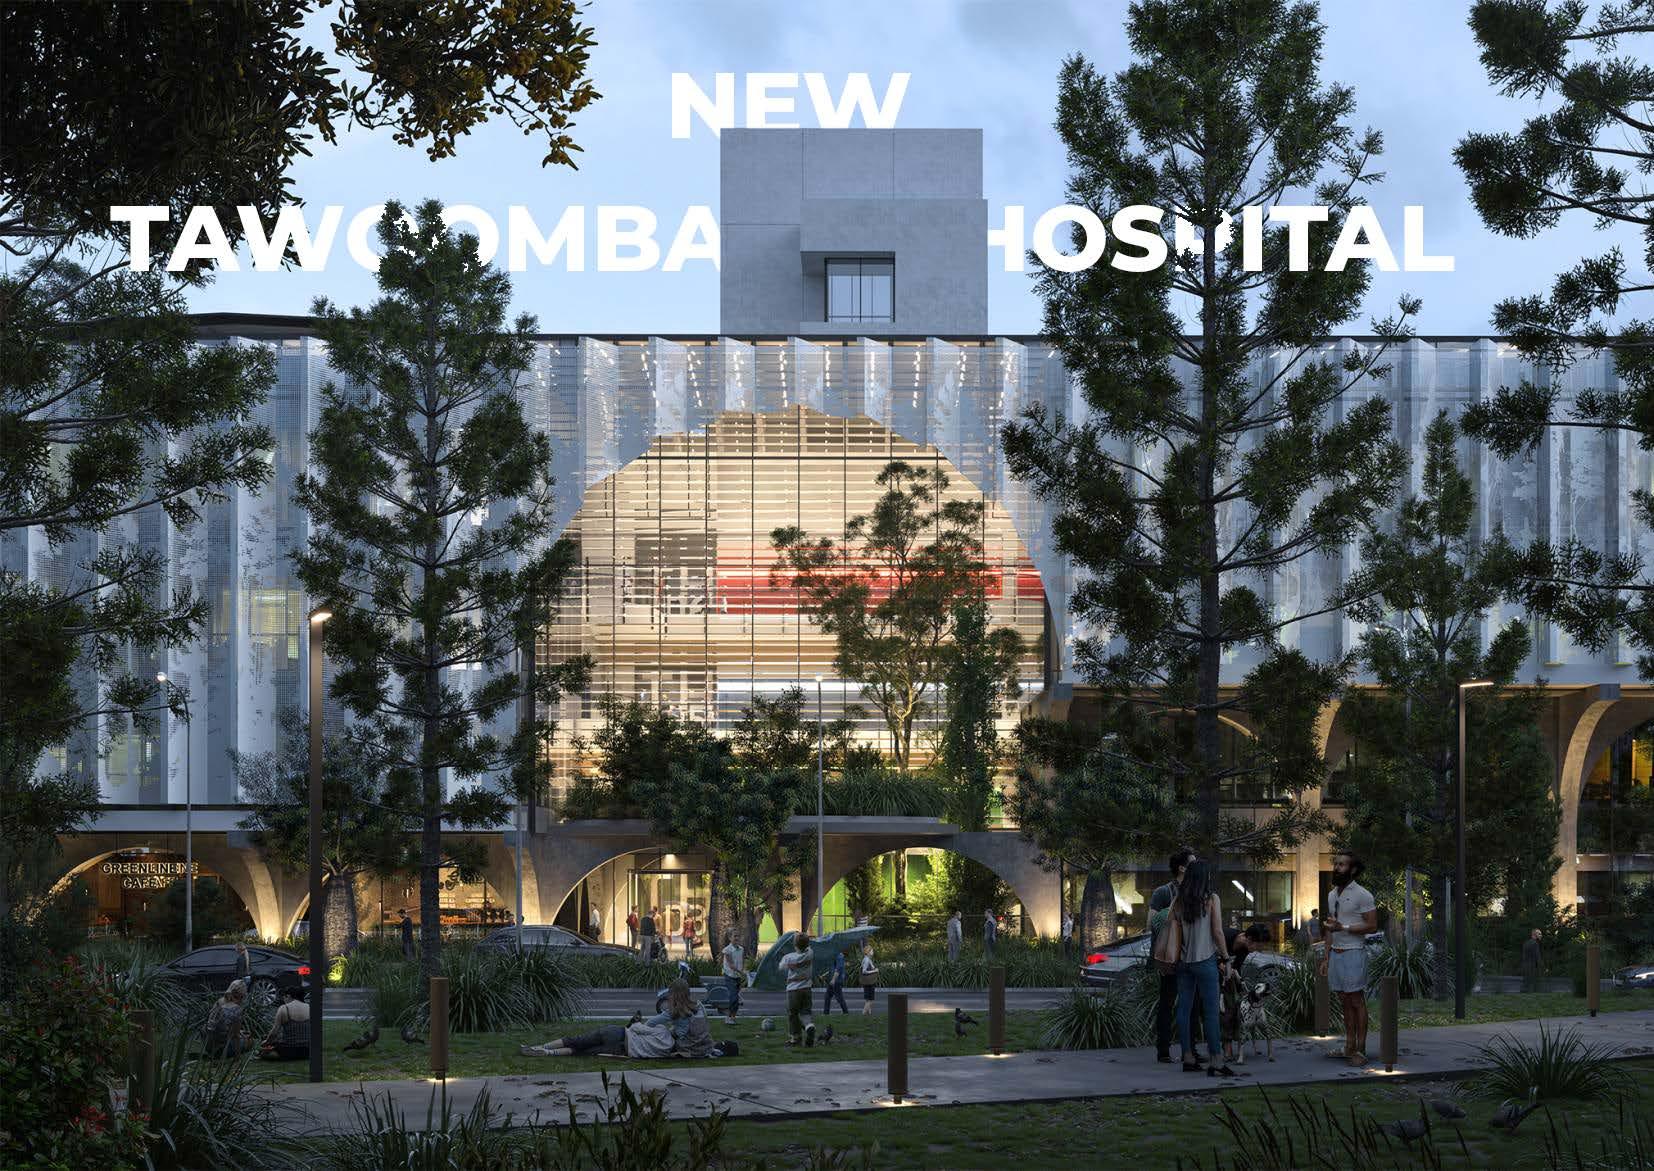
//Location: Toowoomba, QLD, Australia
//Year: 2025
//Type: MultisWpeciality Hospital
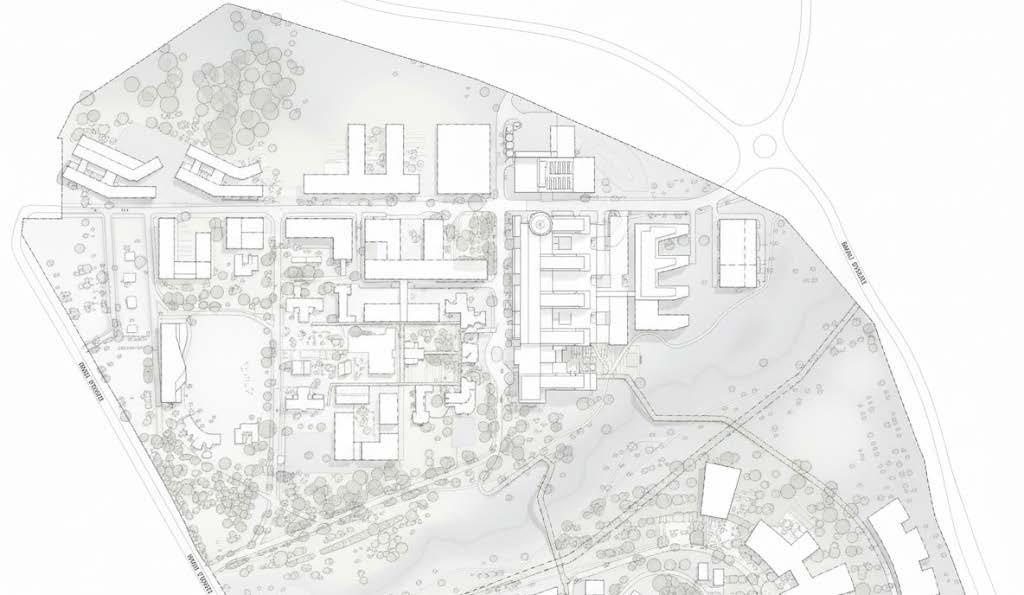
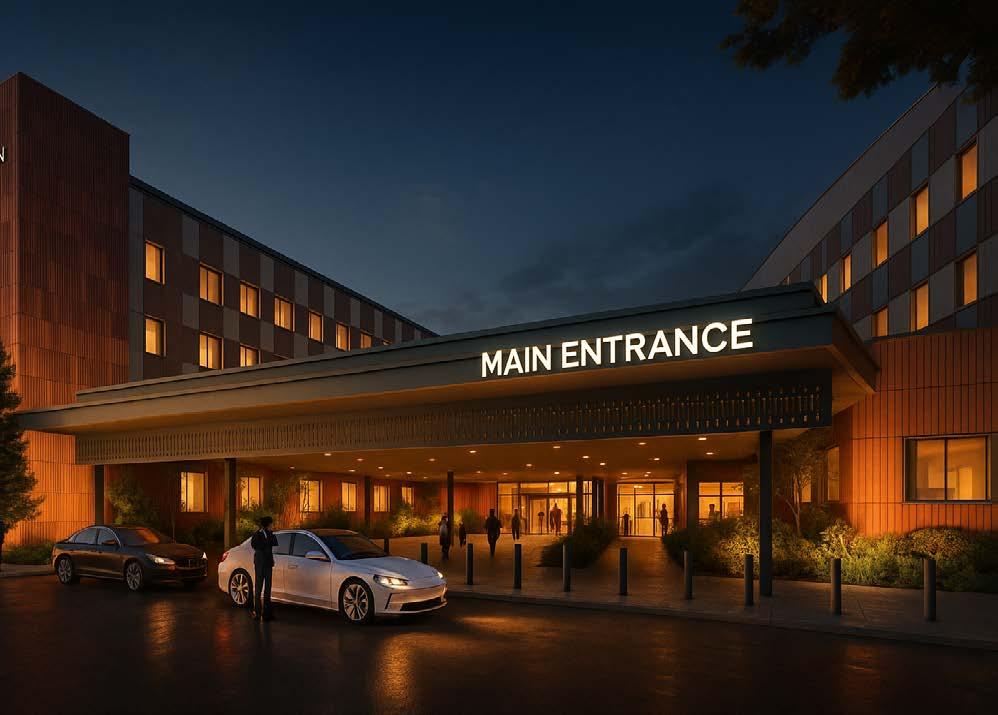
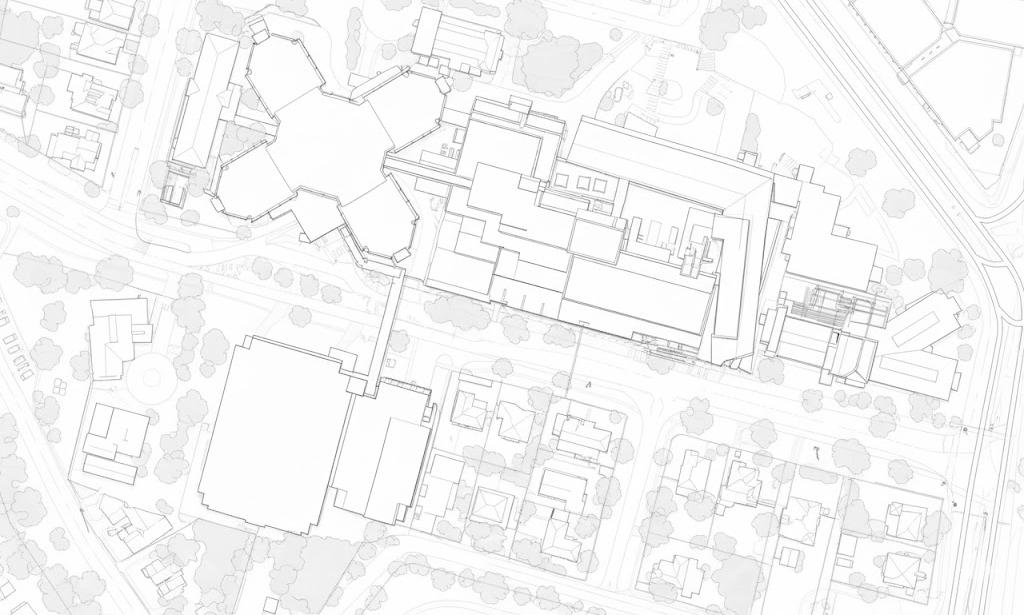
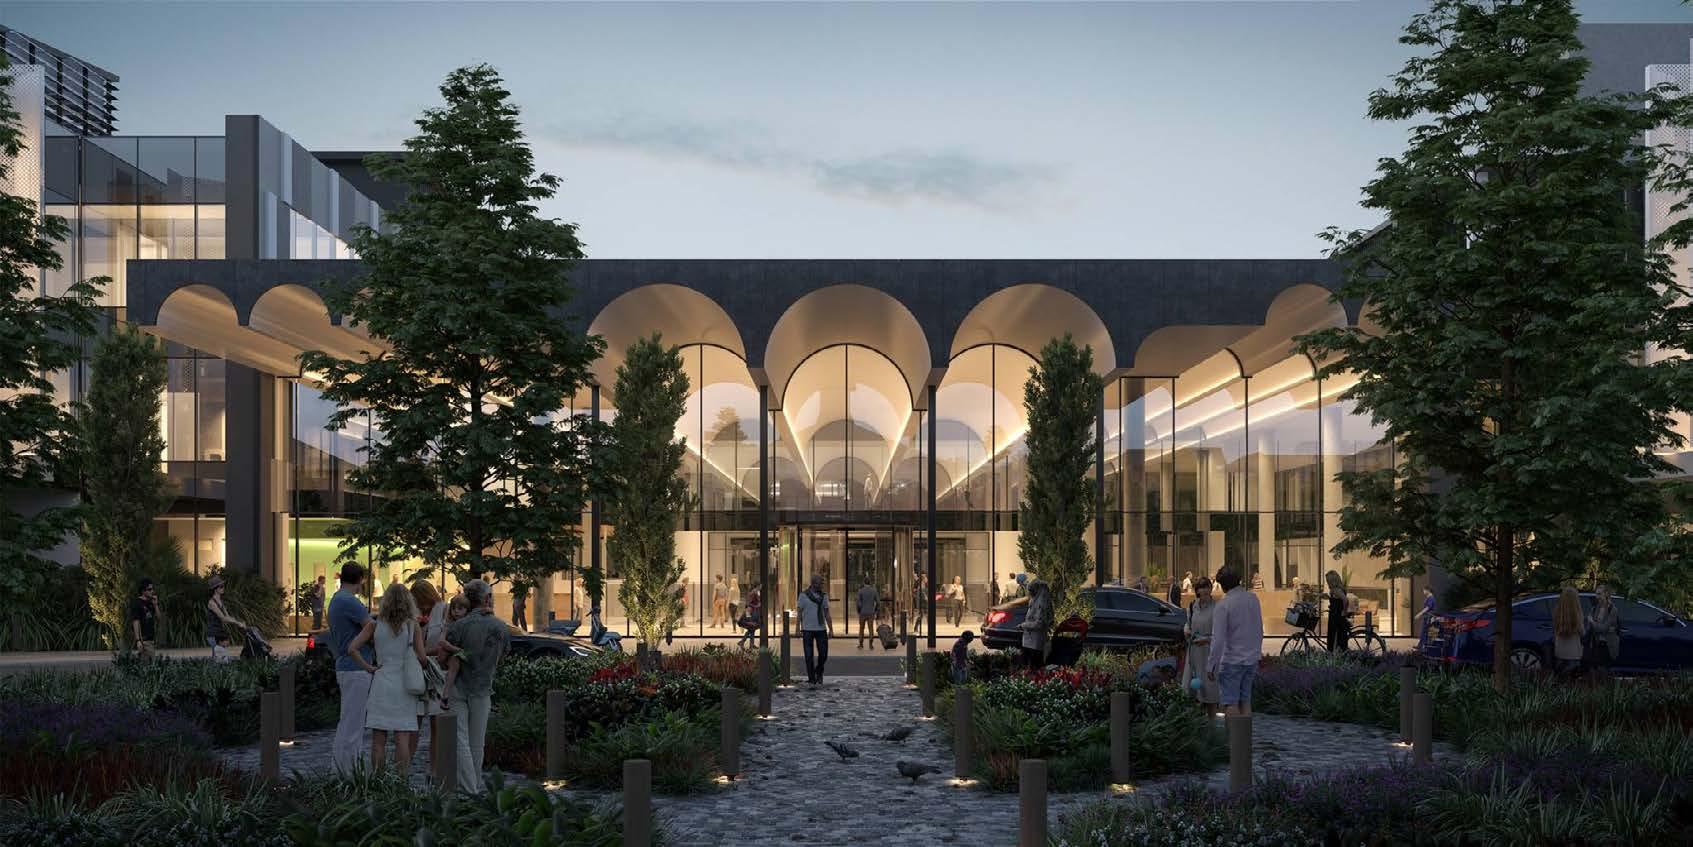
The Toowoomba Hospital Redevelopment redefines regional healthcare through a modern, patient-focused design emphasizing natural light and seamless circulation. The goal was to expand the hospital’s capacity while creating a flexible, healing environment.
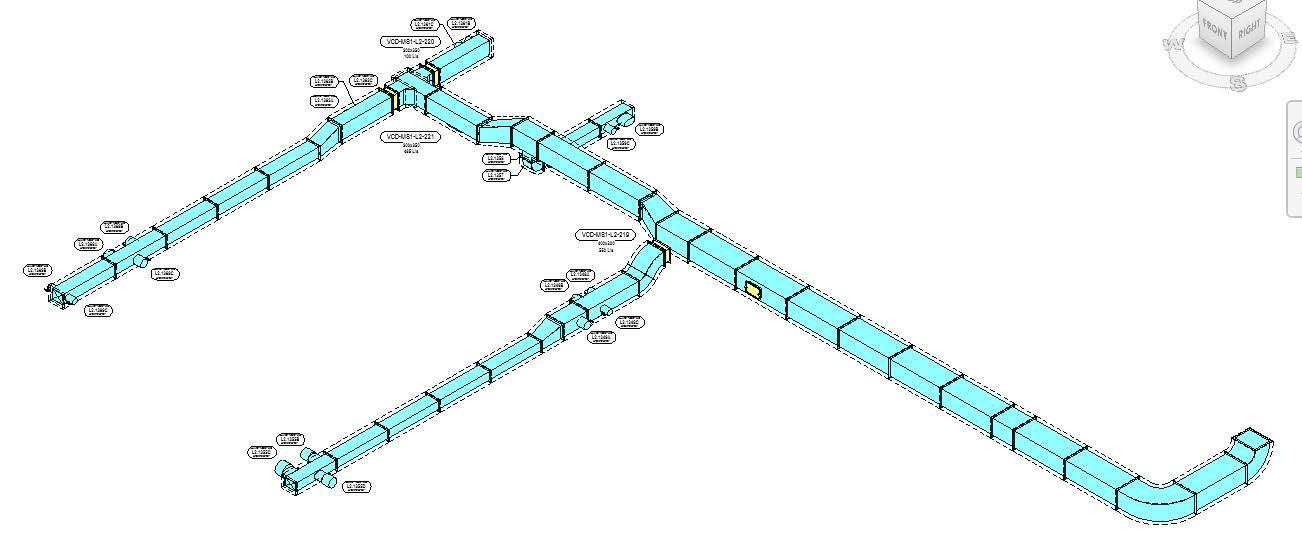
A key technical innovation was the automation of the entire MEP spooling process. An end-to-end computational workflow was designed to handle everything from assembly creation to sheet placement, streamlining the entire production workflow.
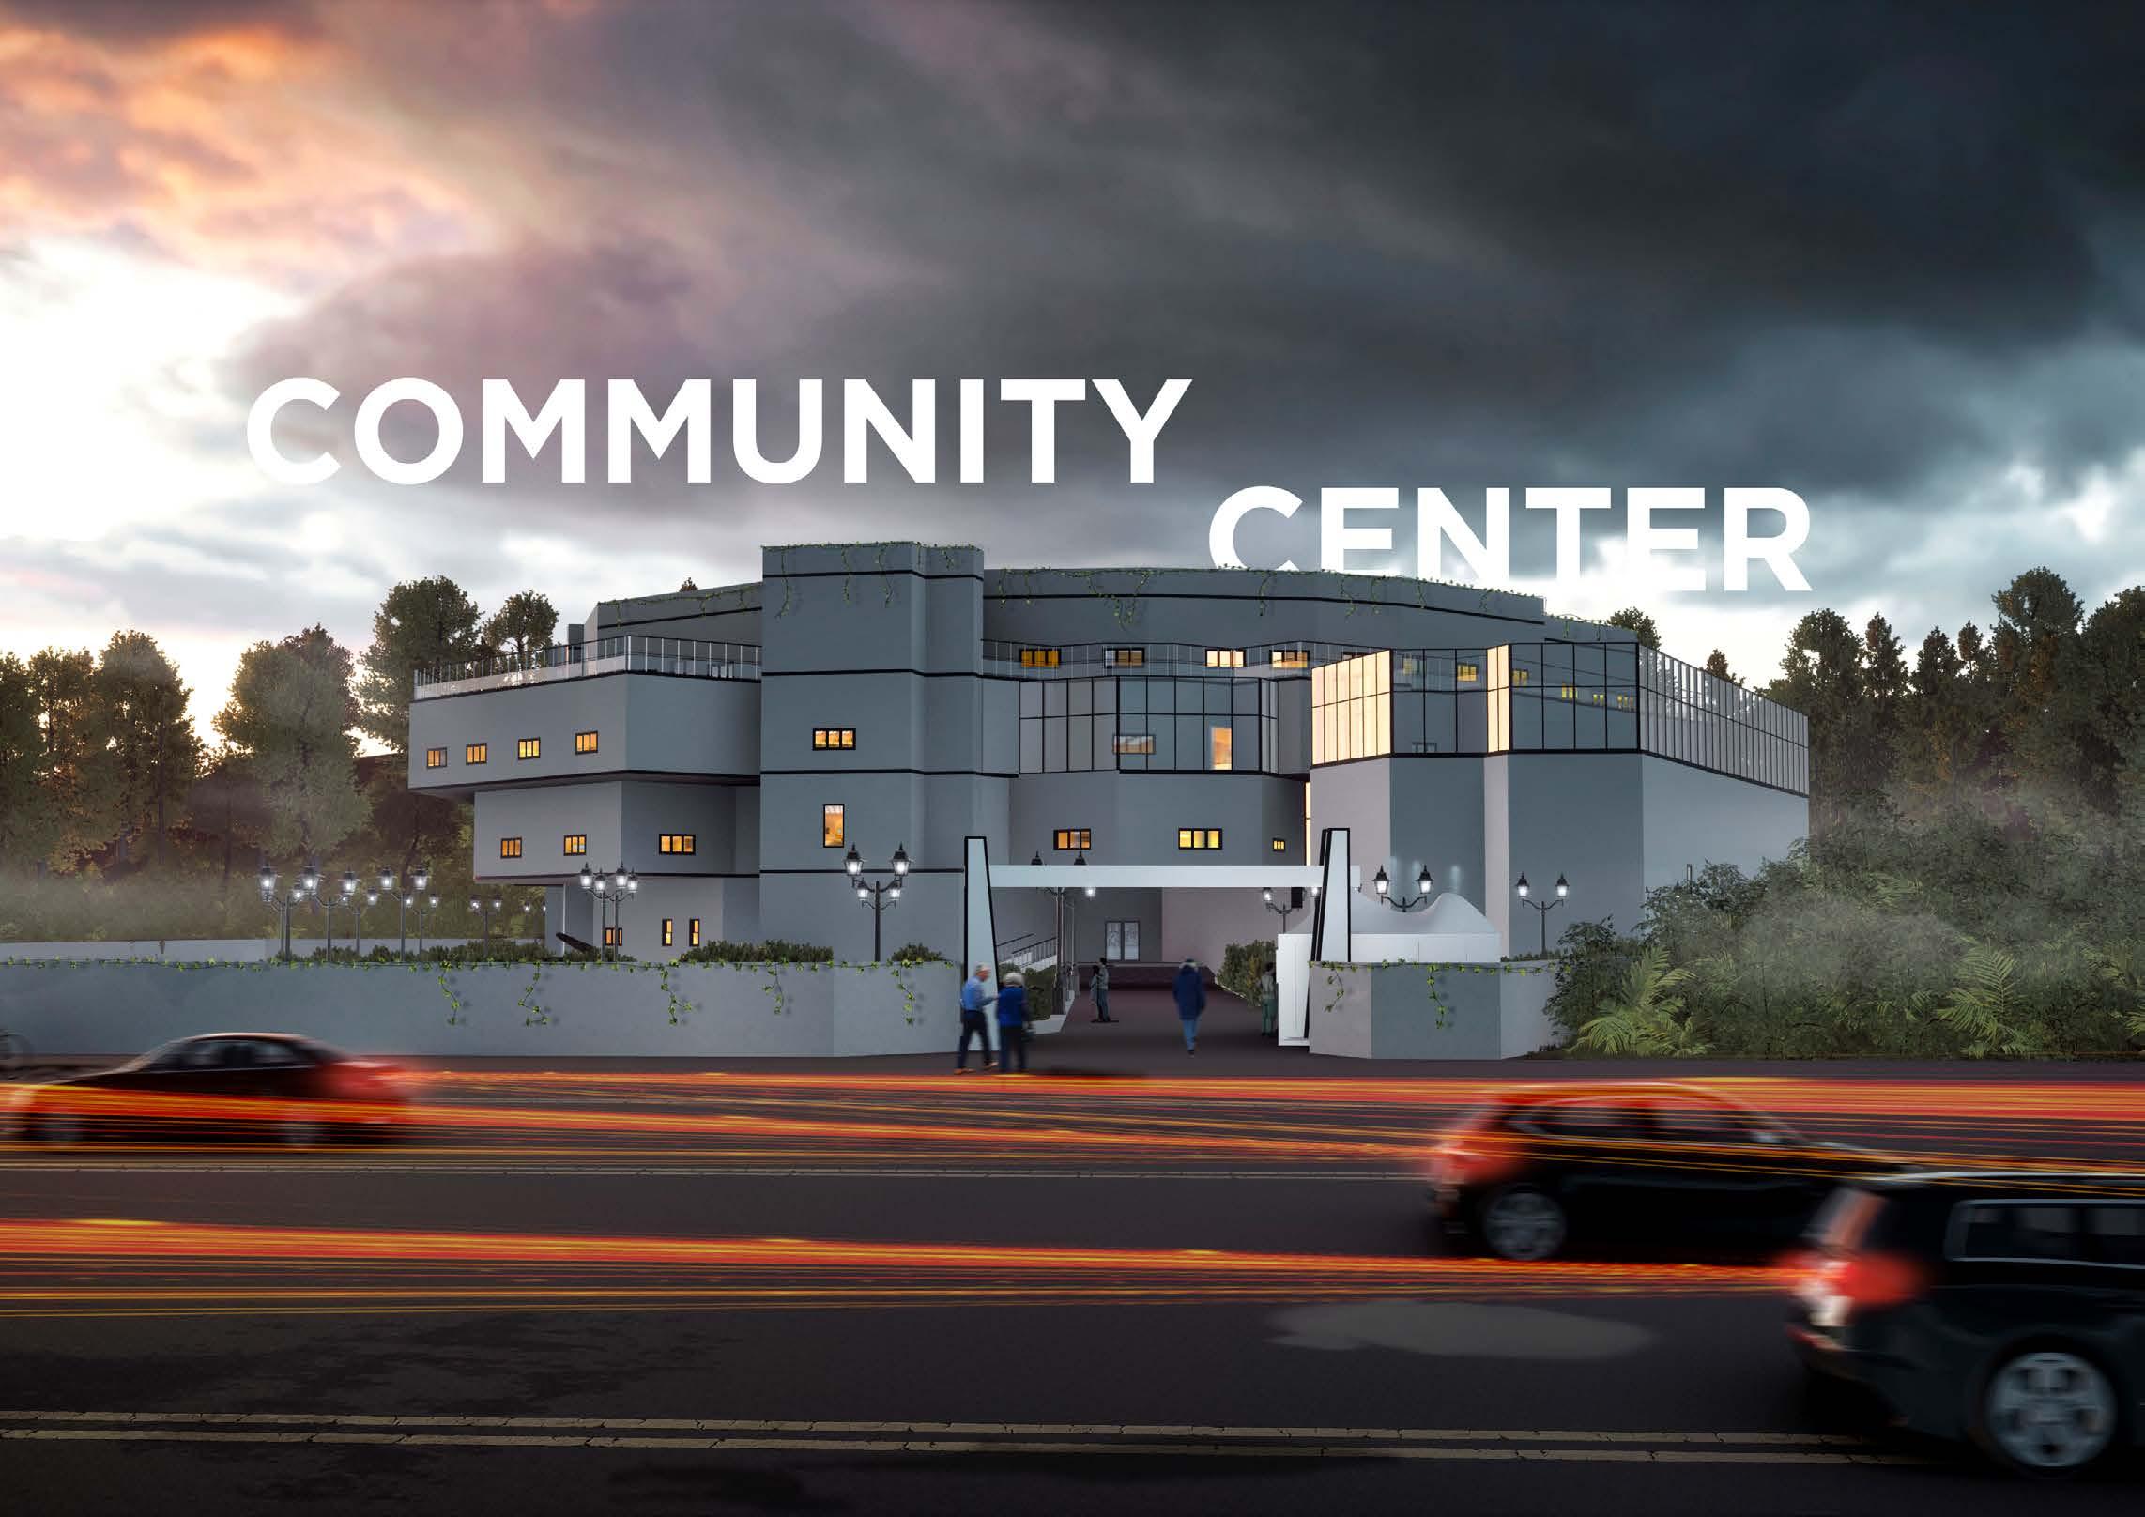

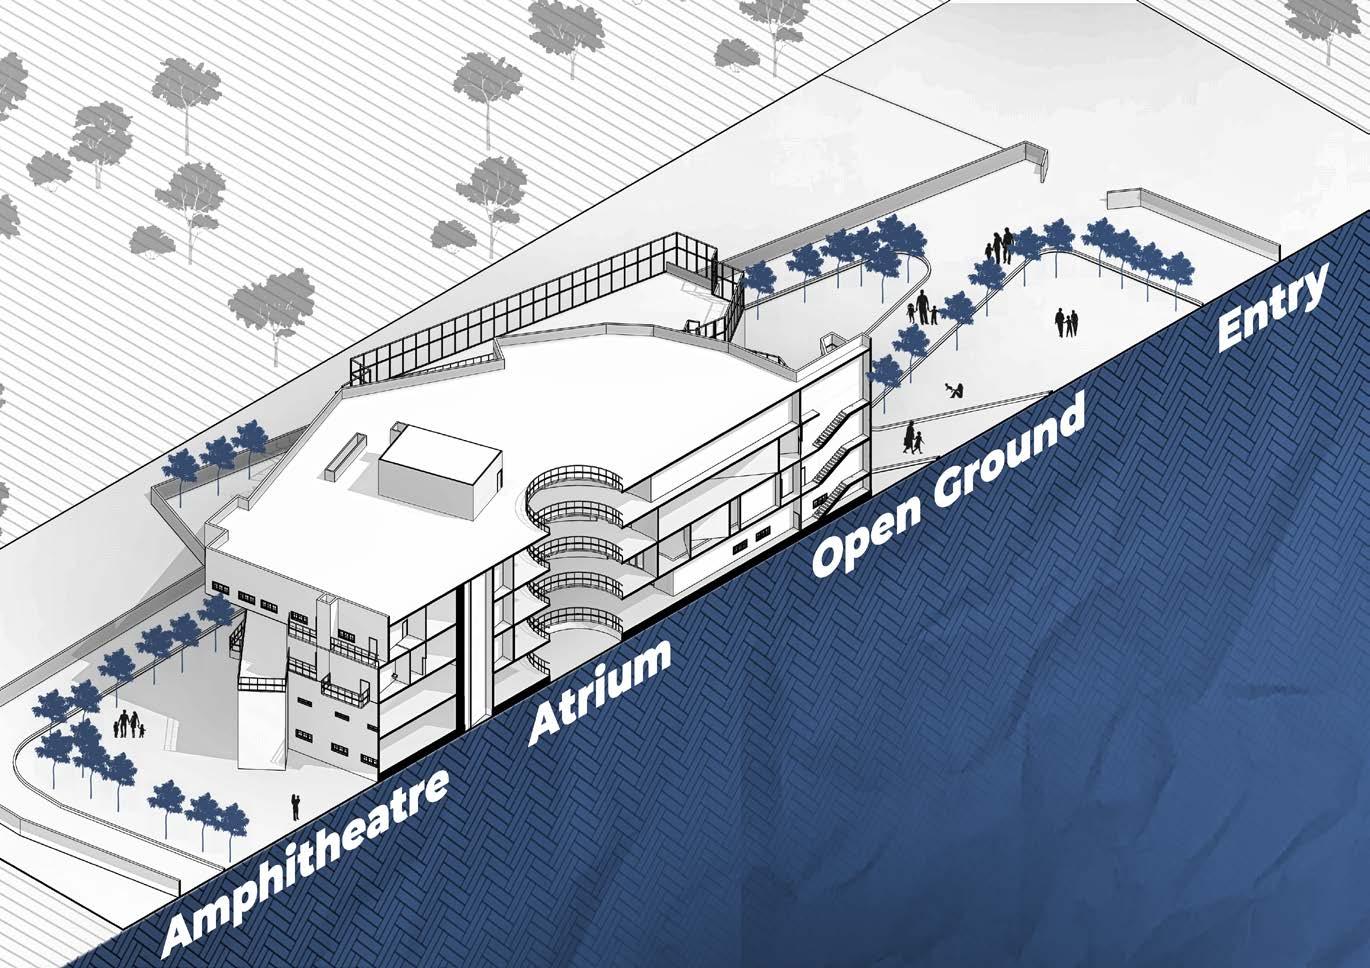




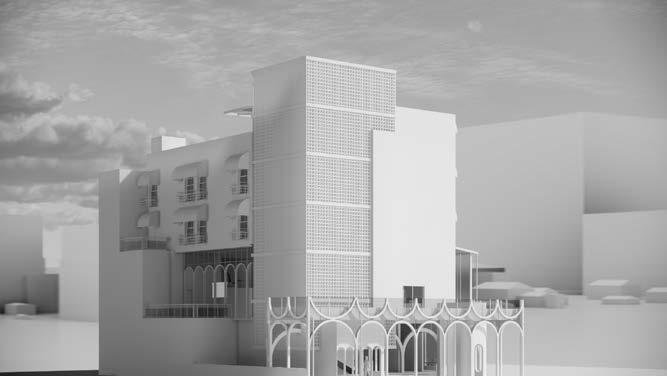
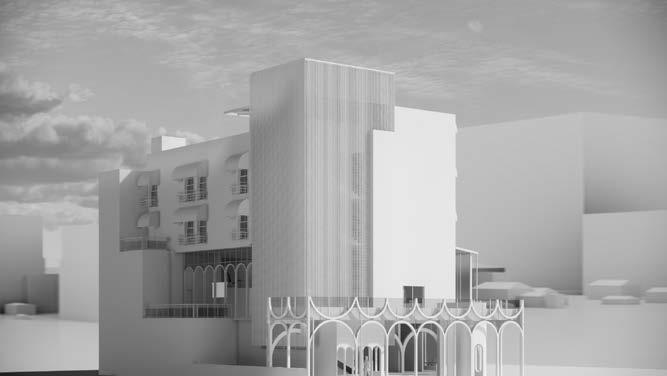
In India, many households still eat what they can afford rather than what they desire. Despite the growing availability of food options, rising prices and stagnant incomes have led to poor nutrition, resulting in obesity, diabetes, and vitamin deficiencies.
Food banks must evolve beyond providing meals to fostering community resilience. They can become vibrant spaces for health, learning, and social connection — integrating activities like fitness, art, and culture. By transforming food aid into empowerment, these centers can nourish both body and community, promoting true social inclusion.inclusion.
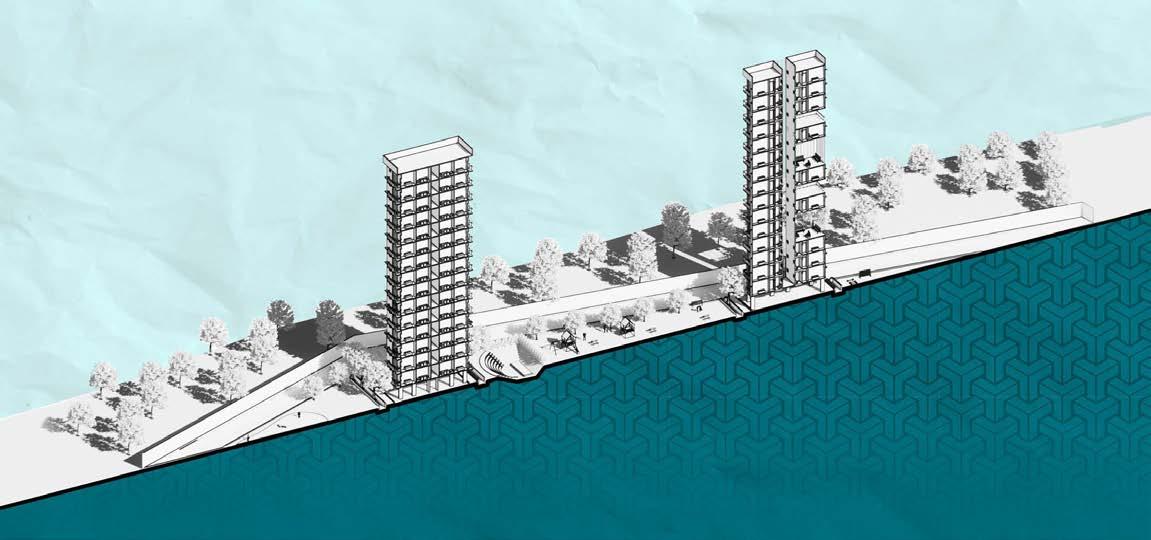
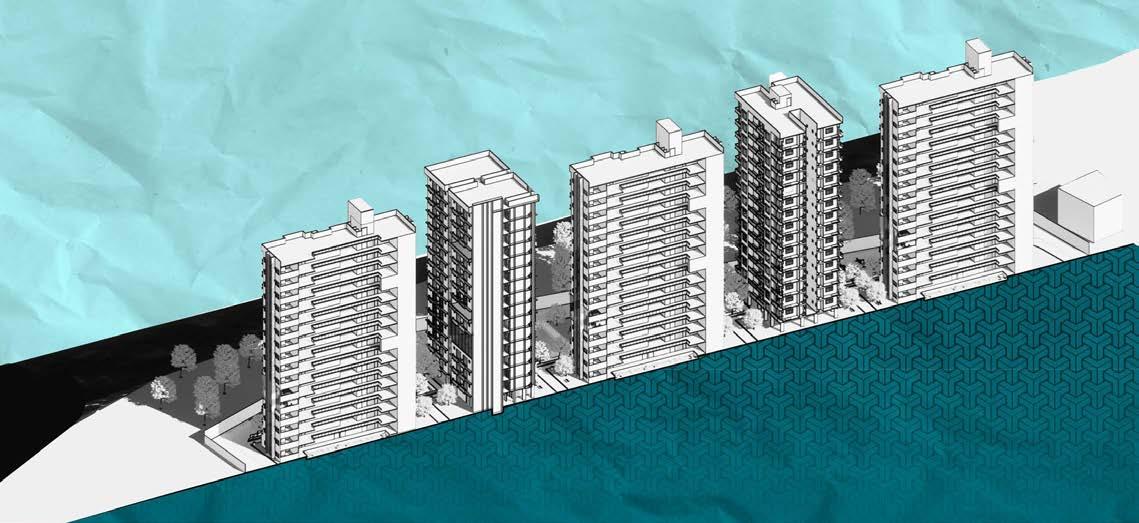
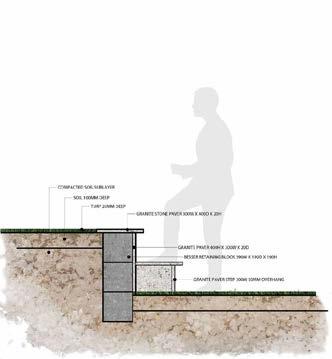





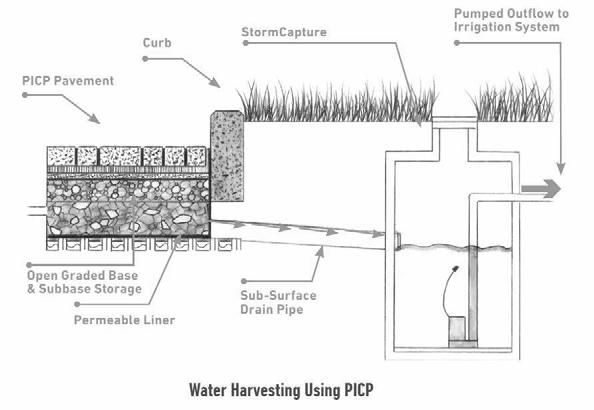
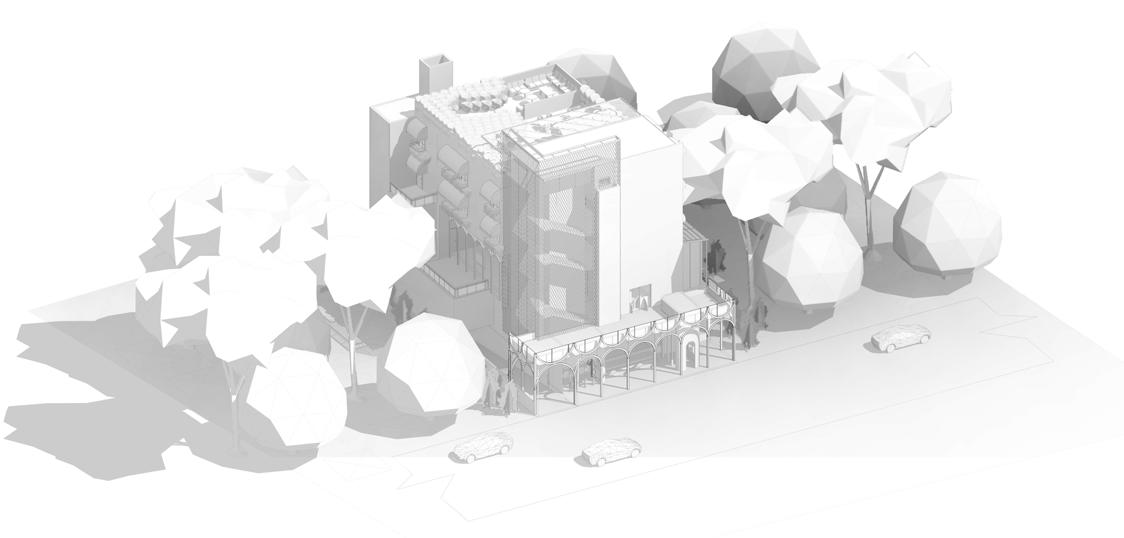
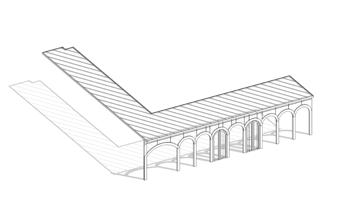
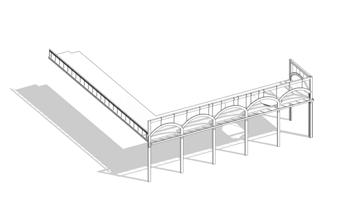
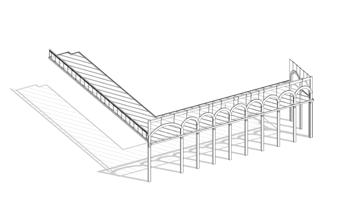
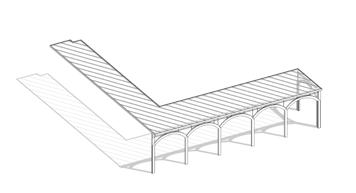
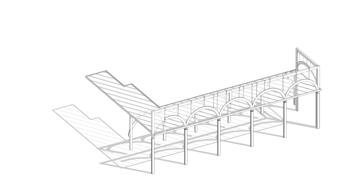
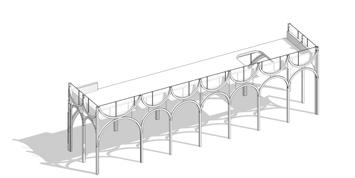
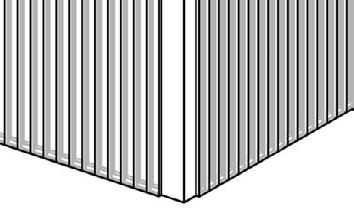
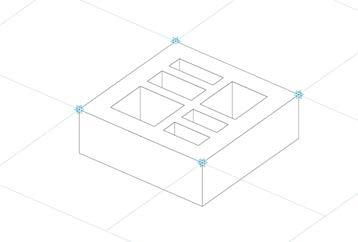
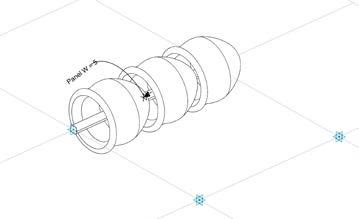
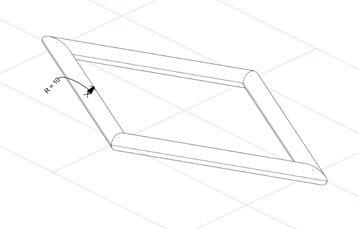
Subtracting Circulation
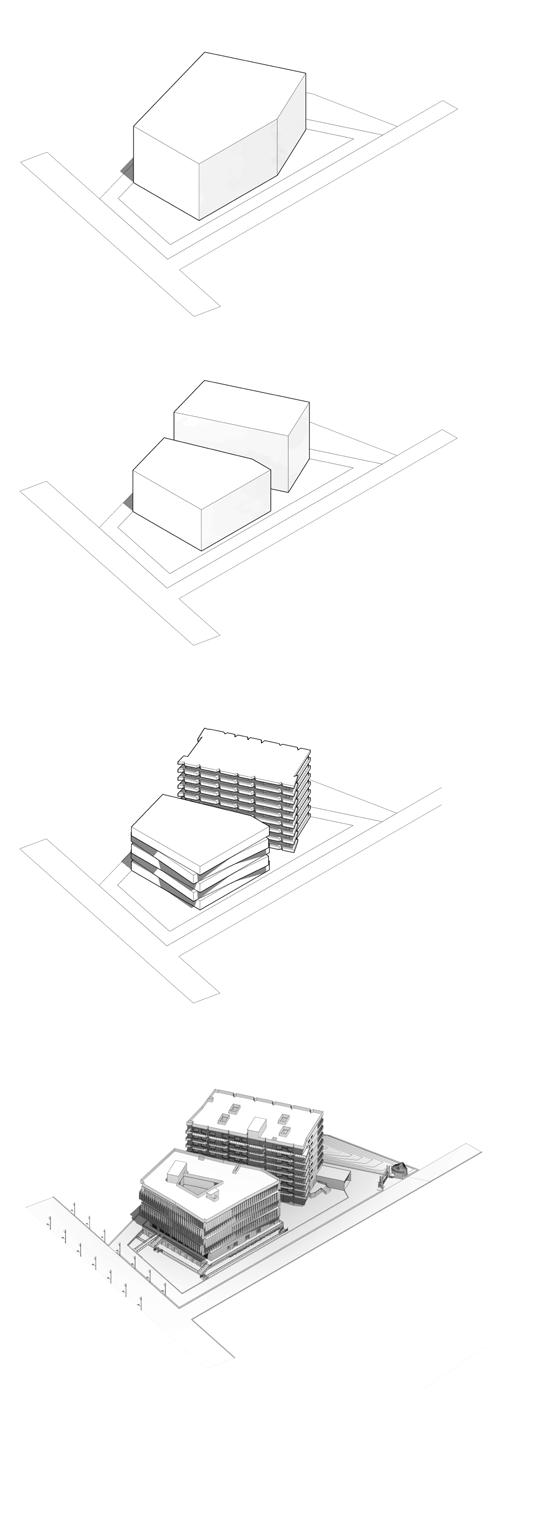
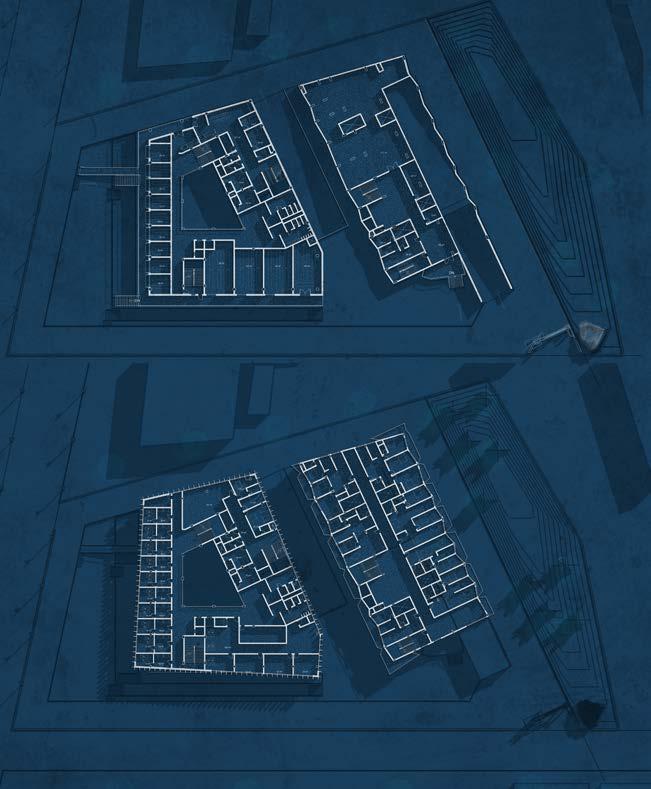
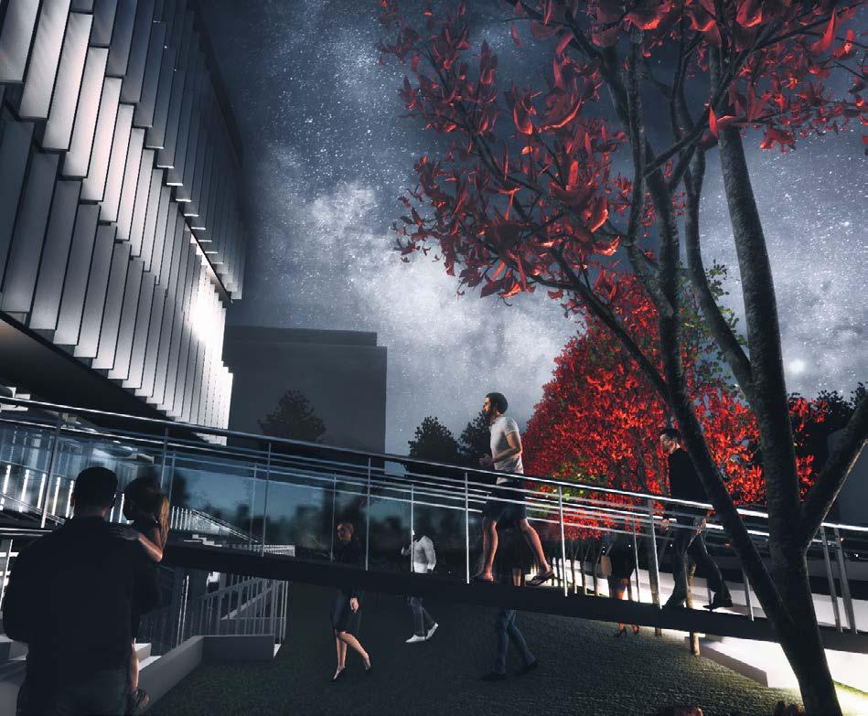
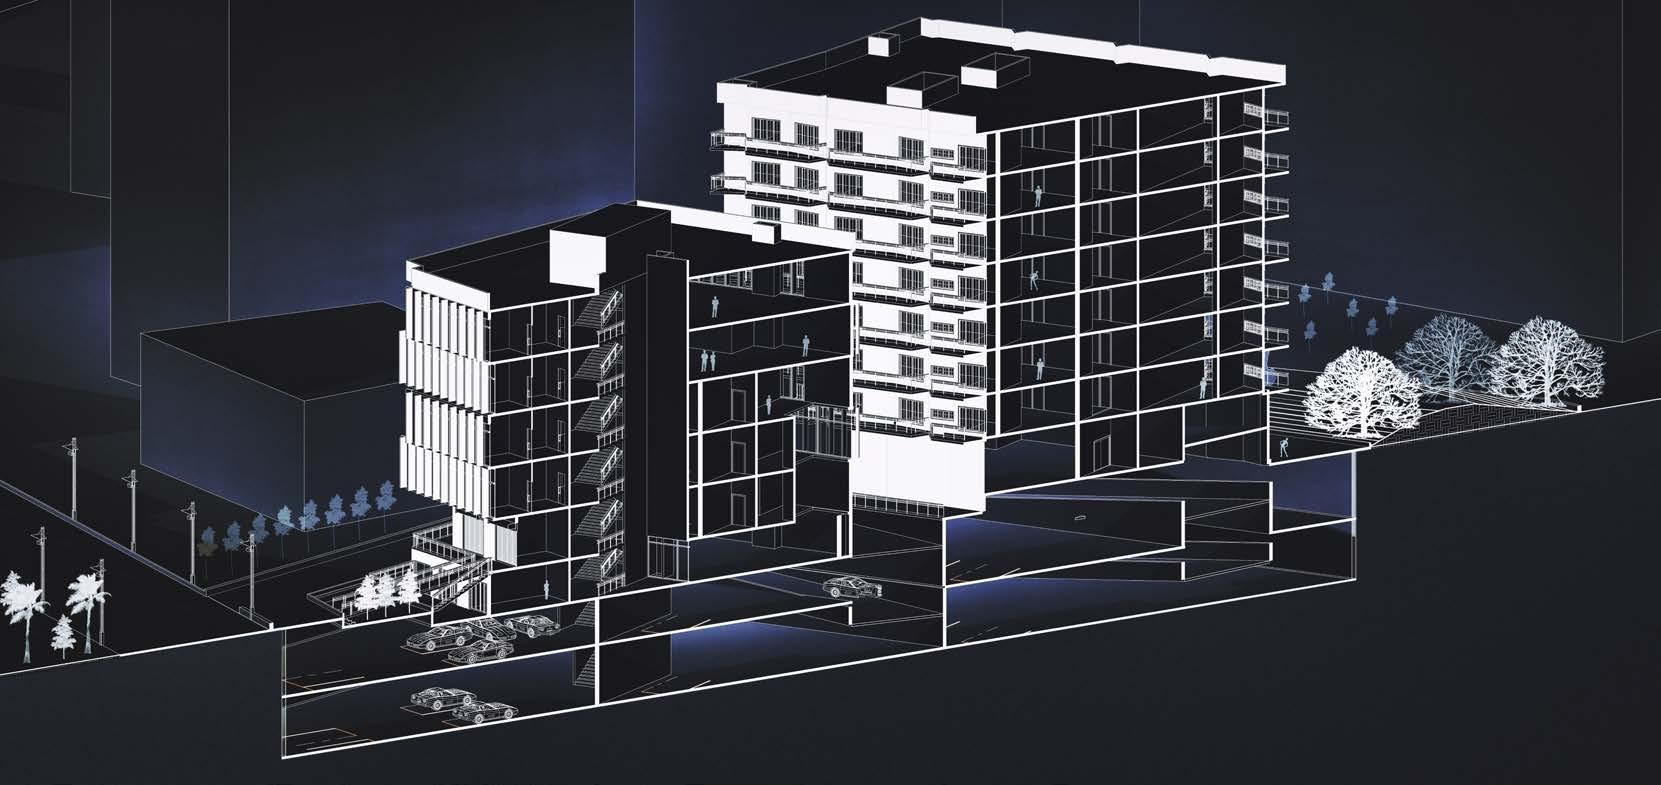
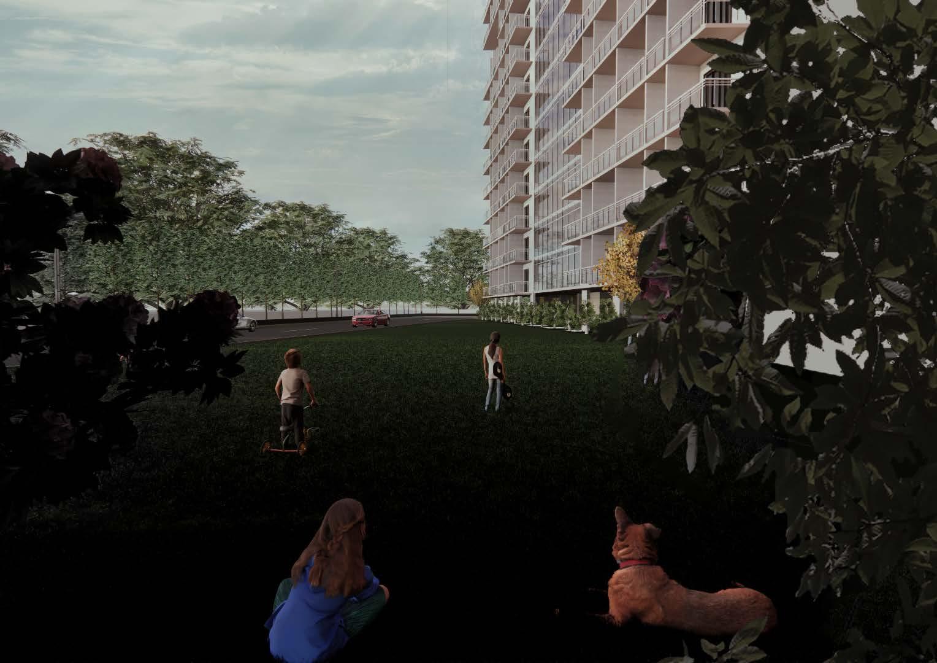
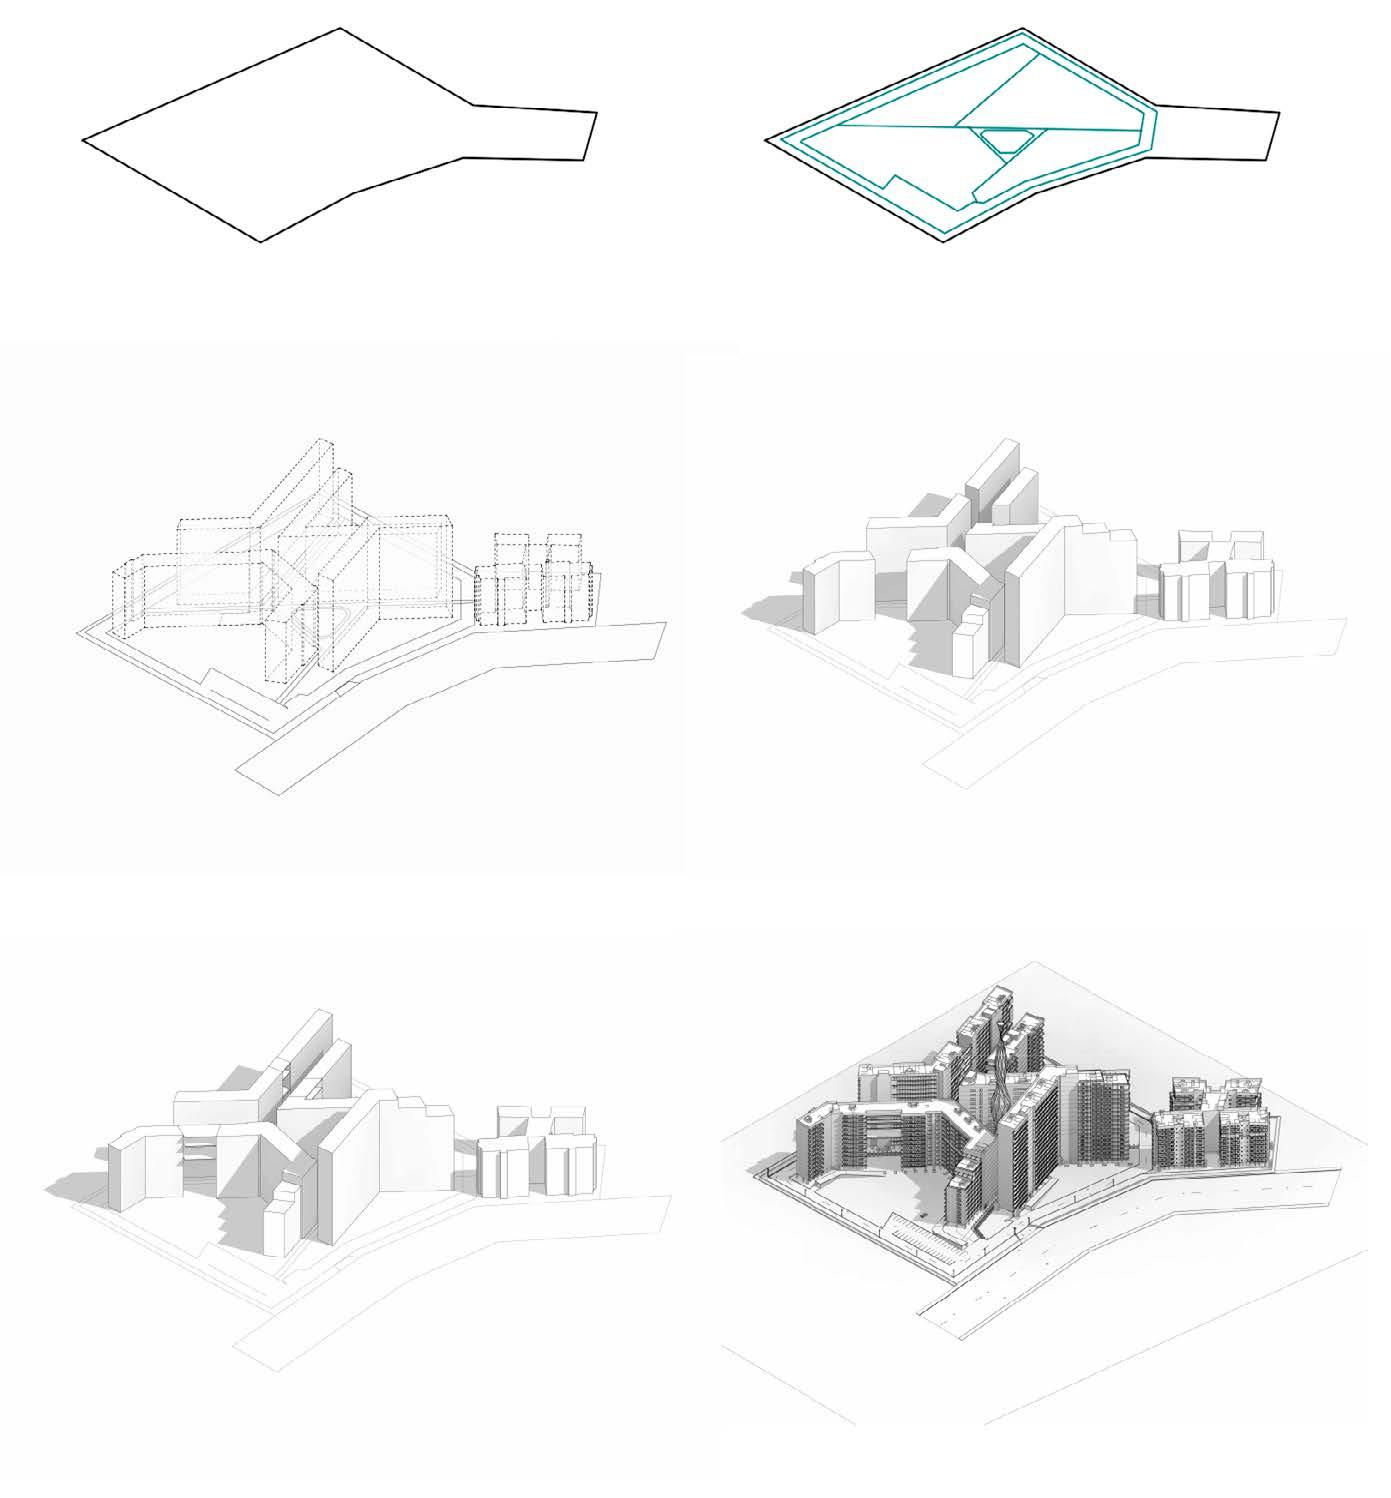
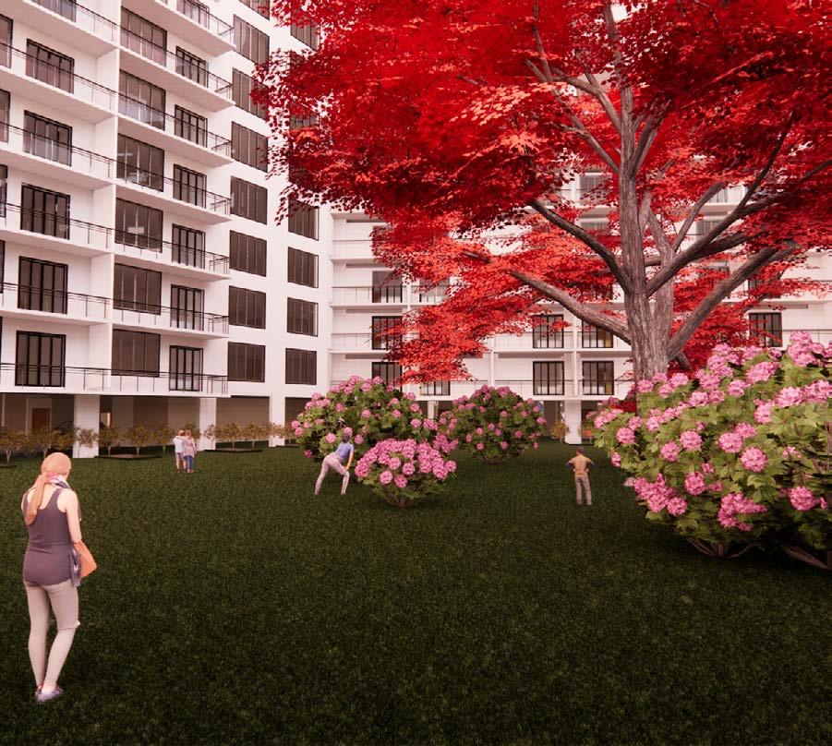
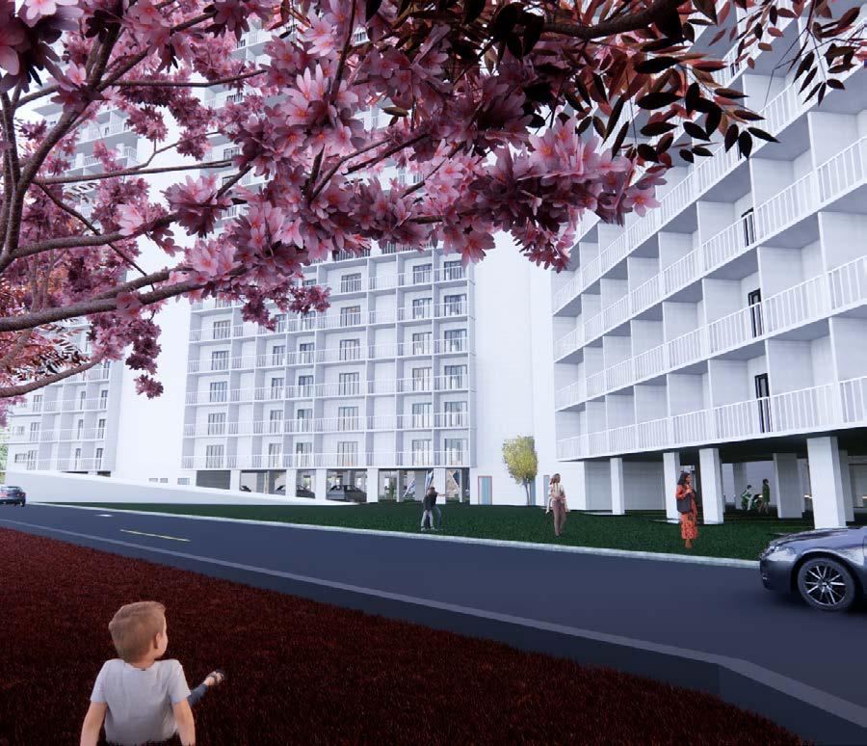
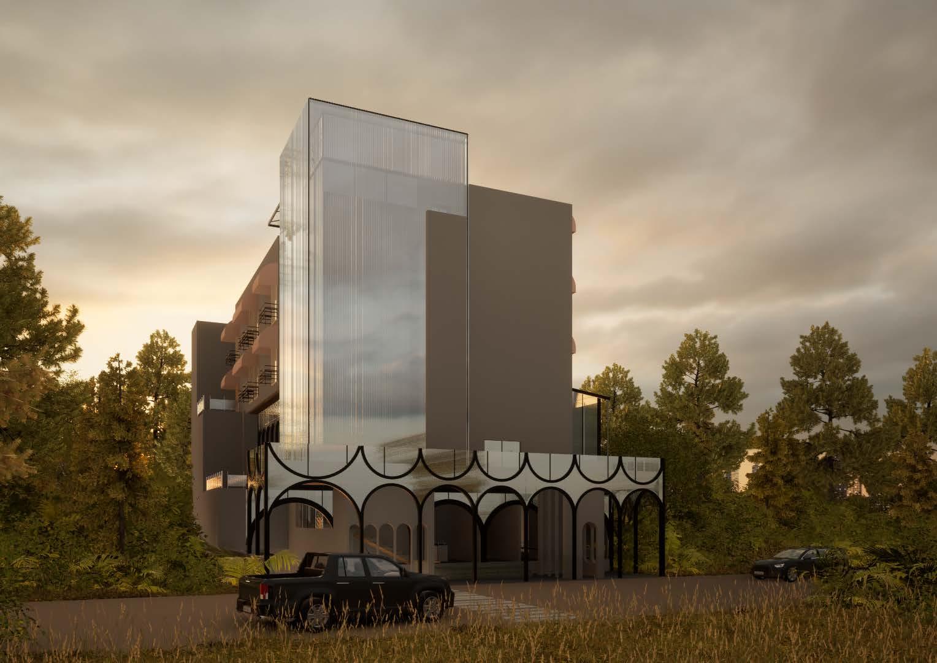
//Location: Vapi, Gujarat
//Year: 2022-23
//Type: Commercial
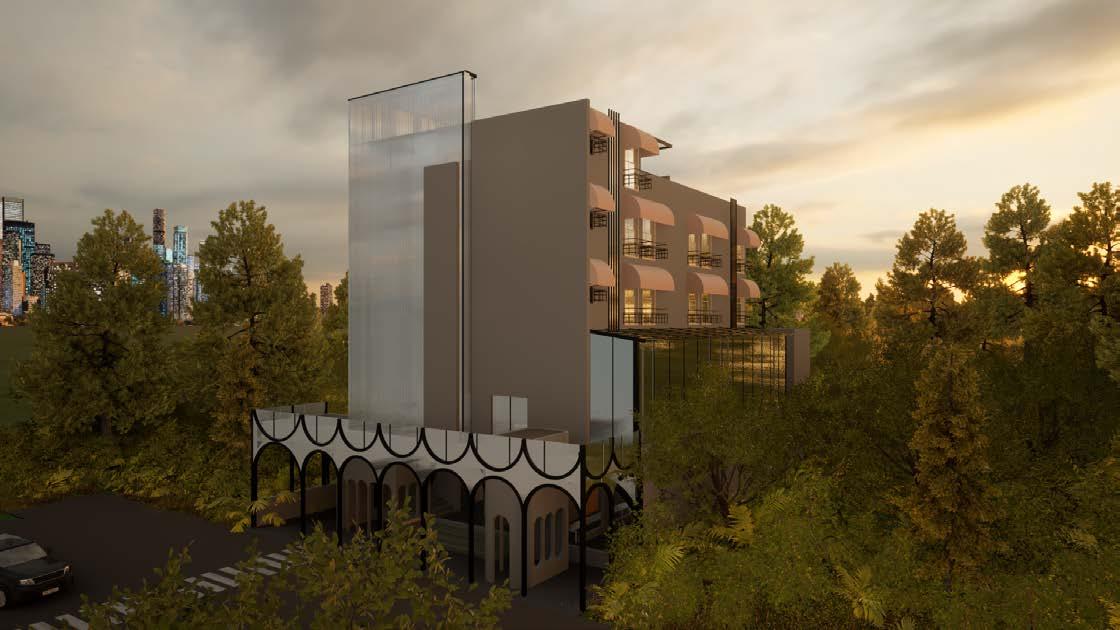
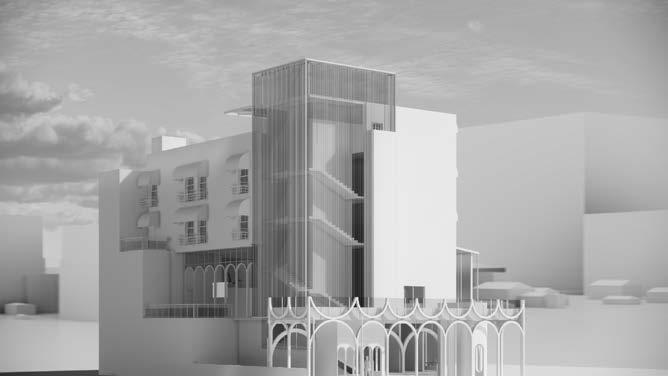

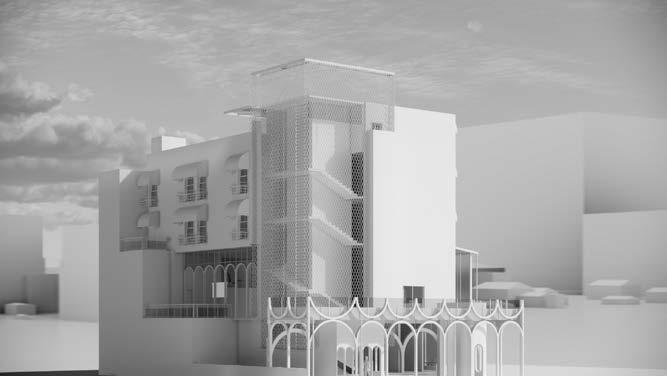

//Location: Springfield, Queensland
//Year: 2025
//Type: Multispeciality Hospital
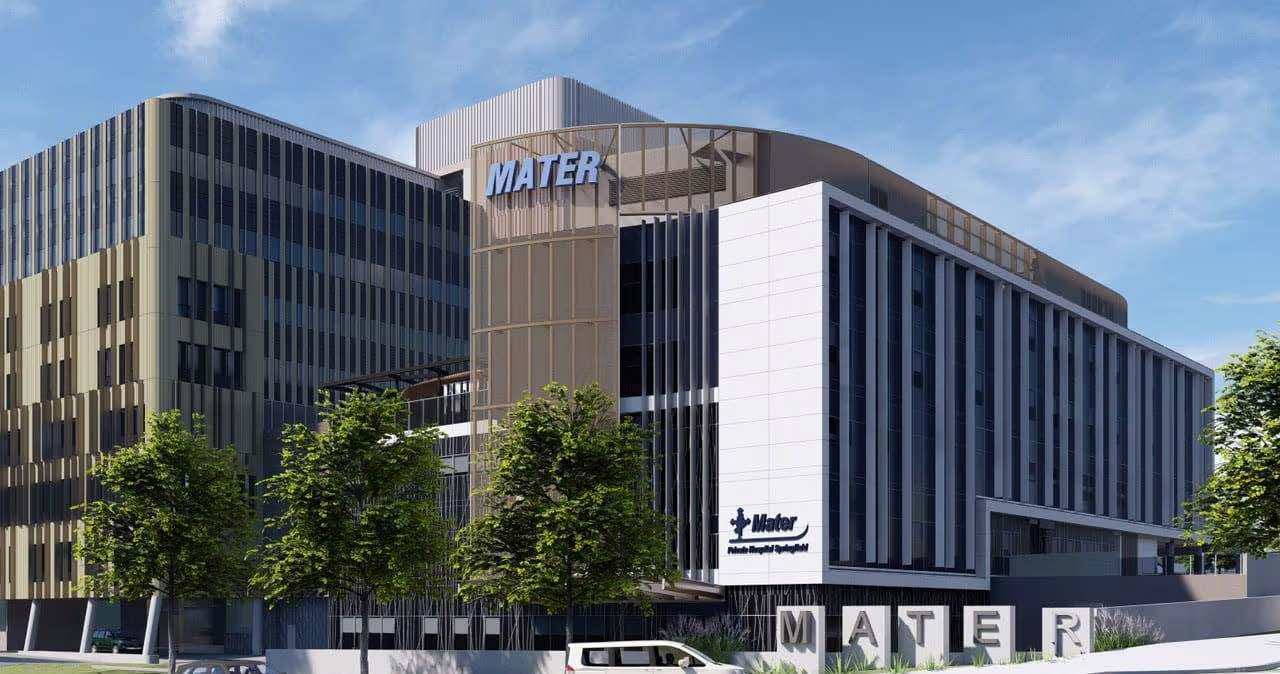
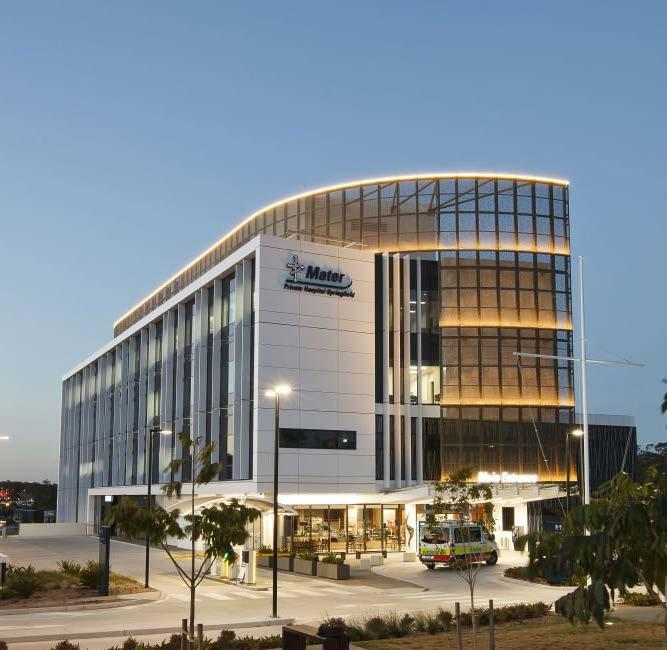
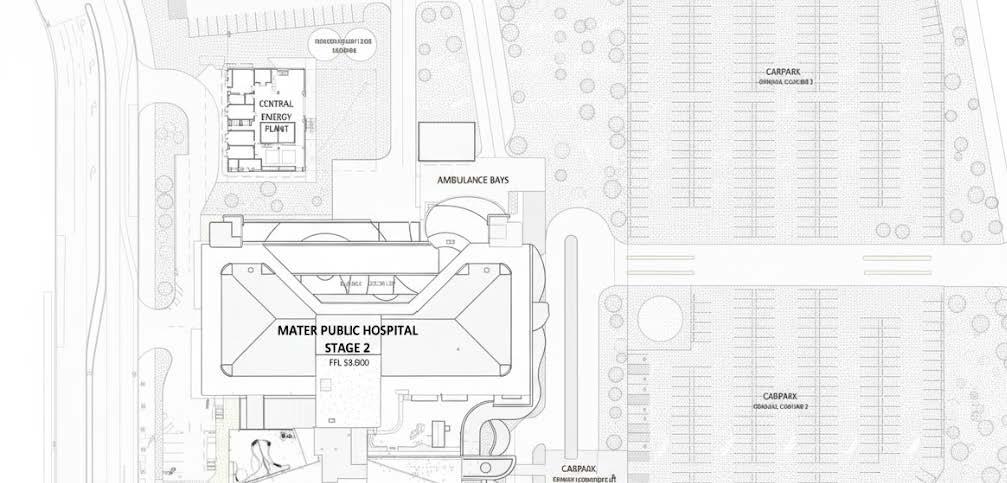
Mater Hospital Stage 2, Springfield\
The Mater Hospital Stage 2 project expands healthcare services with a patientfocused, future-ready design. The new facility enhances clinical capacity while maintaining a calm, healing environment that strengthens Mater’s role as a regional health hub.
The project was built on advanced digital coordination, utilizing custom tools for automated modeling and annotation. Deploying tools like Element Renumber and Auto Room Location saved countless hours in manual documentation and ensured high data integrity.





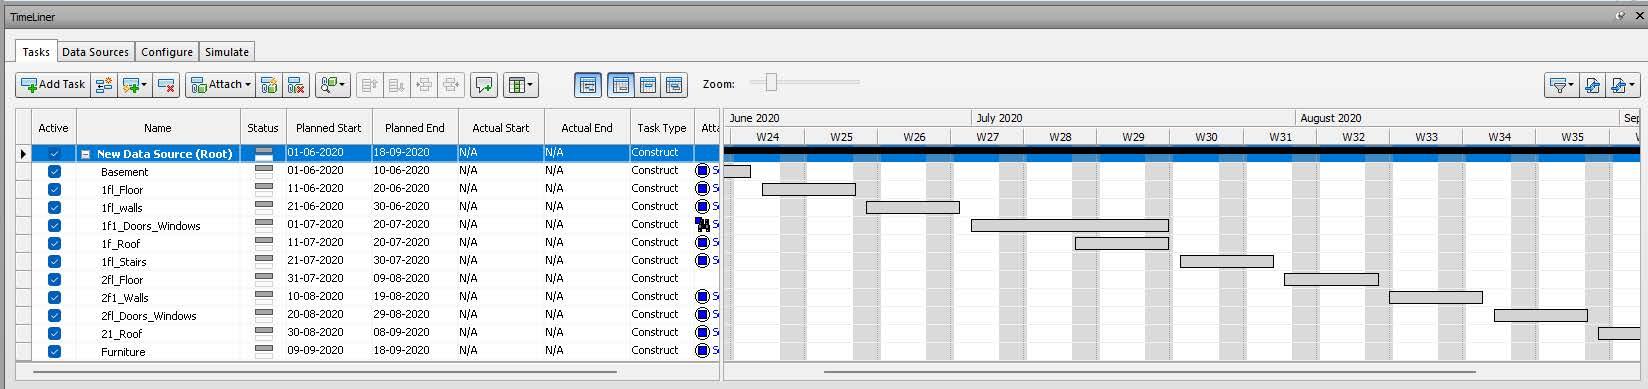

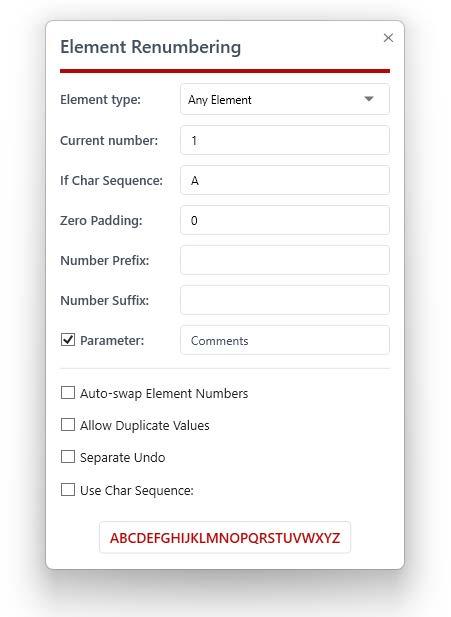
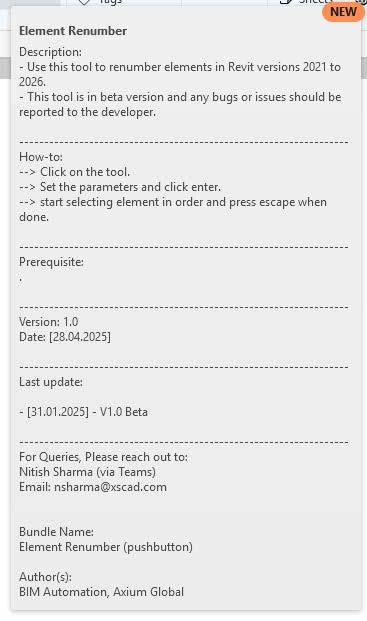
Interface of Element Renumber
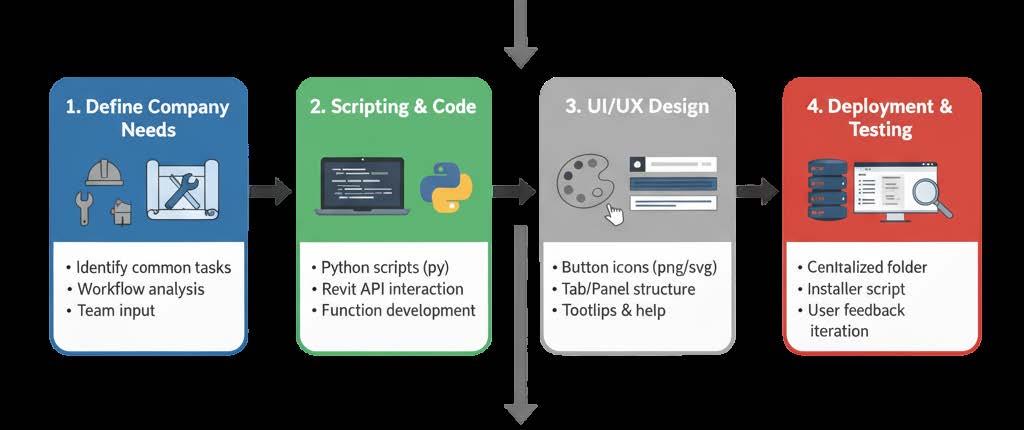
• Identify common tasks Workflow analysis Team input
Scripting & Code
Design Outline 1. Define Company Needs
UI/UX Design
• Python scripts(.py) Revit API Interaction Function Development
• Button icons(png/svg) Tab/Panel structure Tooltips & help
Deployment & Testing
• Centralized folder Installer script User feedback interaction


Reactivity with Python
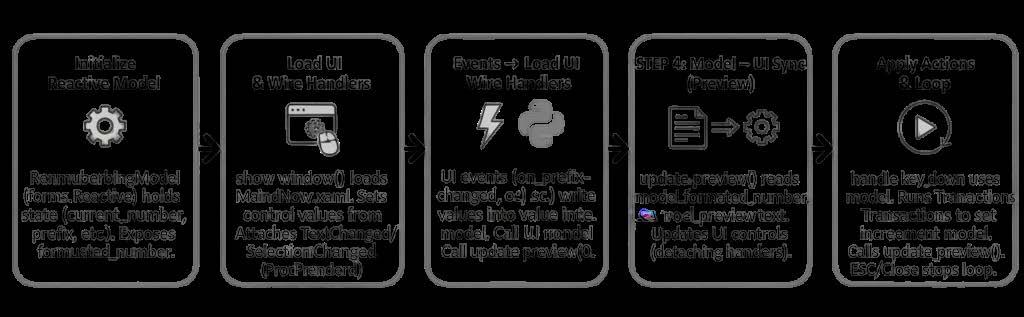
Init model → RenumberingModel (forms.Reactive) holds state and computed formatted_number.
Load UI & wire handlers → XAML loaded, controls initialized from model, events attached.
UI → Model → event handlers write control values to model and call update_preview().
Model → UI preview → update_preview reads formatted_number and updates controls (handlers detached briefly).
Apply loop → start_ selection_process sets parameter in a Transaction, increments model, updates preview;
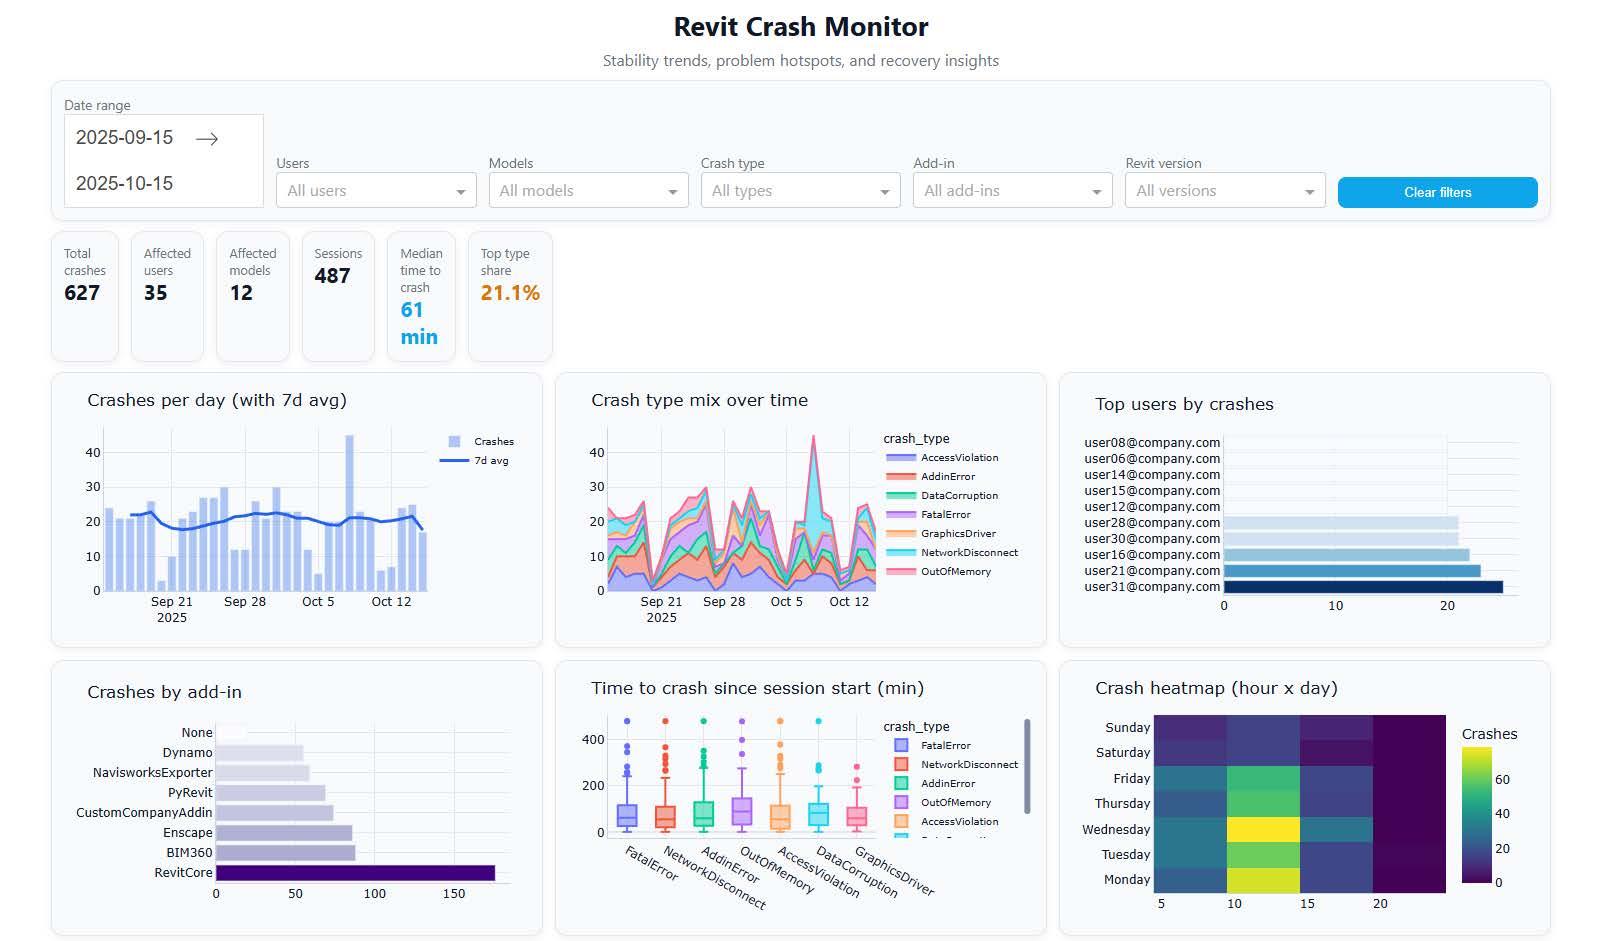
This project was initiated to meet a company-wide need for deep insight into our Revit ecosystem, allowing our support teams to analyze trends and diagnose issues with precision.
To meet this goal, we developed this event-driven framework to capture process data, user interactions, and system performance via a background service. It logs memory usage, response delays, and other metrics into structured JSON reports, enabling continuous data collection for predictive analytics and model health monitoring.
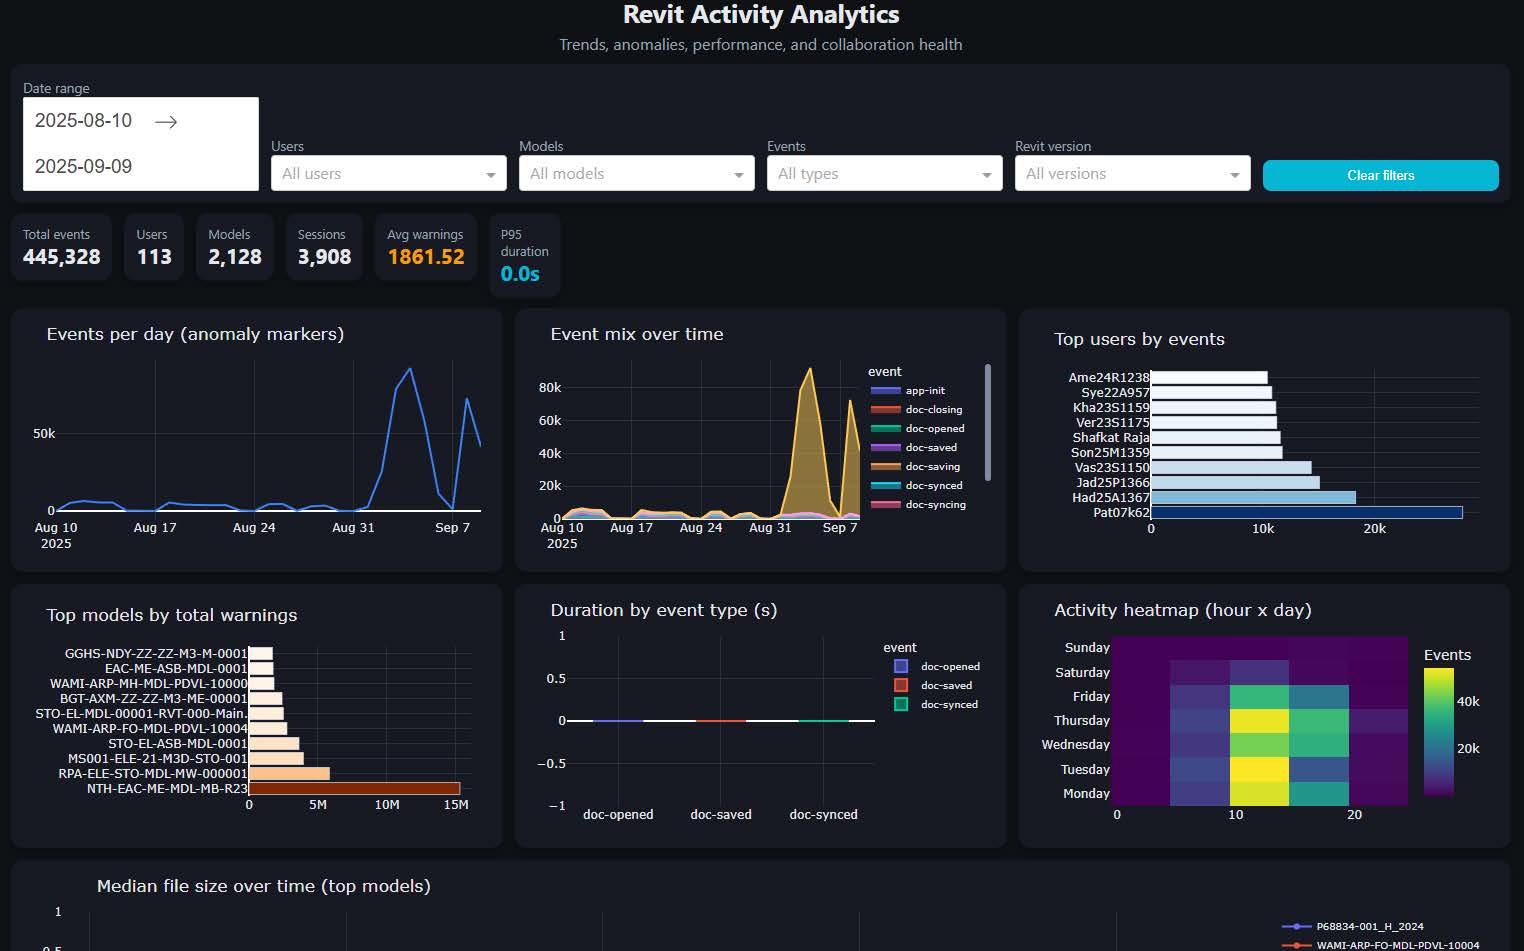
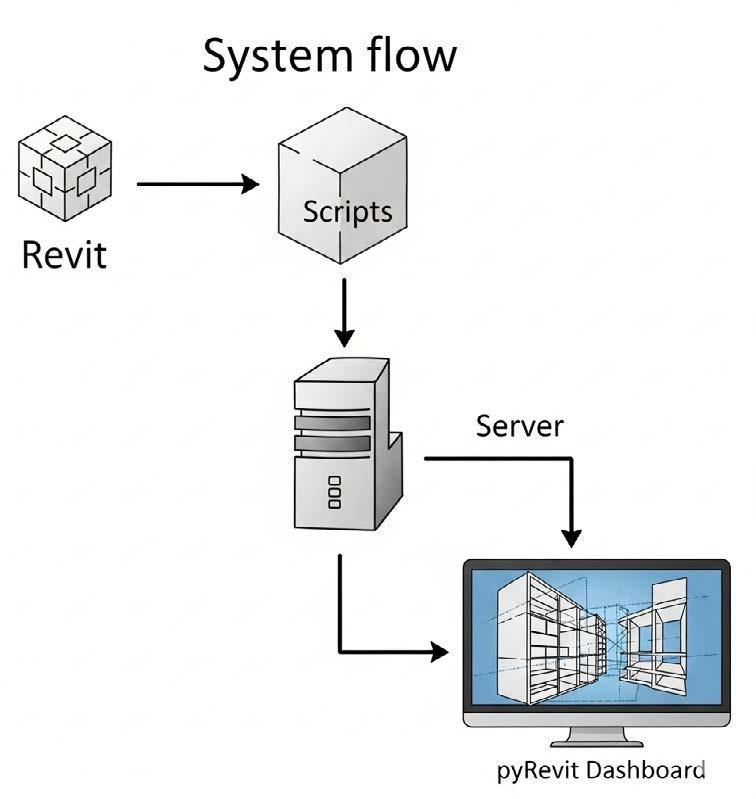
This diagram illustrates the overall structure of the Revit Activity Monitor. Revit communicates with locally running scripts that capture user activity and process data before forwarding it to a server. The processed information is then visualized through a pyRevit dashboard, providing insights into project activity, performance, and usage trends across teams.
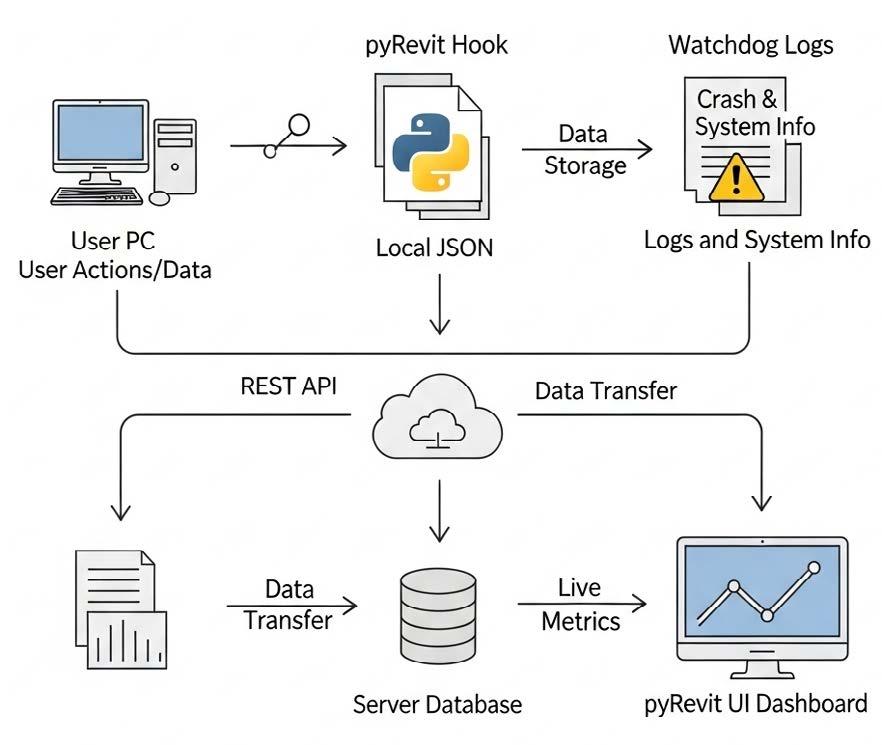
The system continuously logs user actions, crashes, and system data through pyRevit hooks. Information is first stored locally as JSON files, then transmitted via REST API to a central server database. This enables live metric visualization through the pyRevit UI Dashboard, ensuring transparent monitoring and real-time model health tracking.
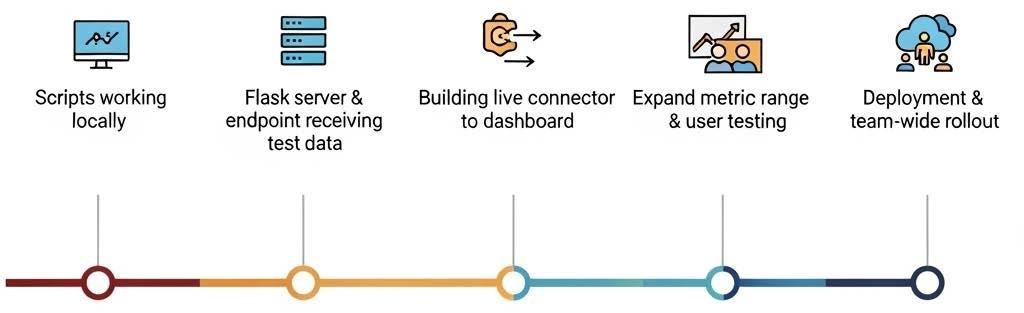
This timeline outlines the staged development of the Revit Activity Monitor — from local script testing and Flask-based data endpoints to live dashboard integration and team-wide deployment. Each phase expanded metric accuracy and system resilience, transforming the tool from a prototype into a fully automated, production-grade analytics system.
When one of our production teams faced persistent, unresolved Revit crashes, the automation department was tasked to find a solution. Leading this effort, I architected this crash monitor to capture critical data—like system info, user actions, and memory usage—at the exact moment of failure. This allows us to diagnose the root cause and restore stability for the team.
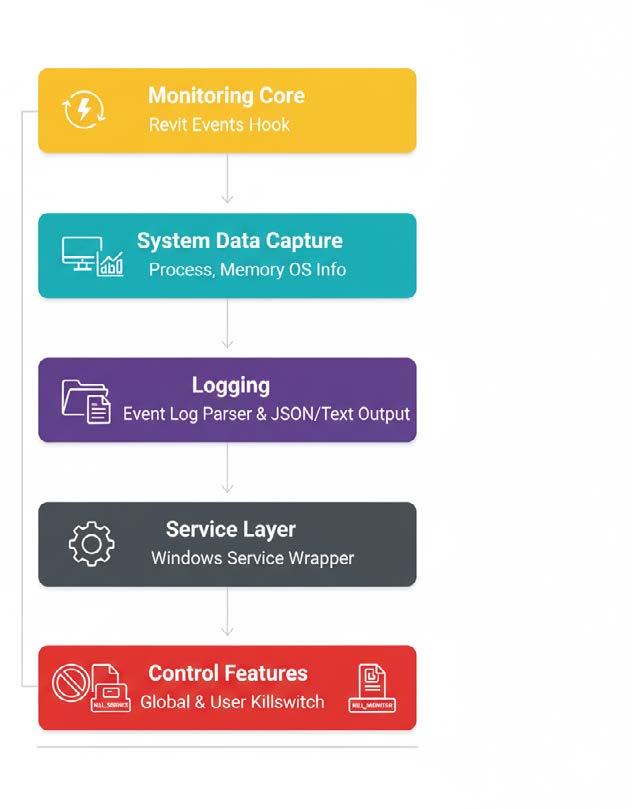
The framework is structured into layered modules, beginning with Revit’s event monitoring hooks and extending through system data capture, logging, service management, and control utilities. This modular architecture ensures clean separation of responsibilities, maintainability, and scalable automation for Revit-based operations.
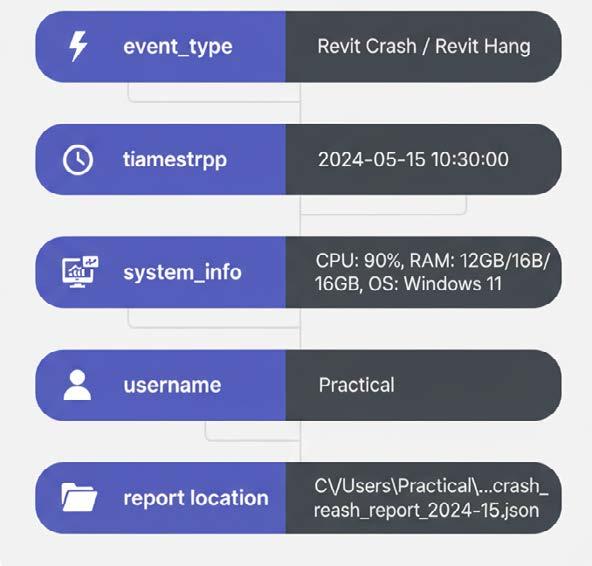
Each log entry follows a structured JSON format containing detailed attributes such as event type, timestamp, system specifications, and file location. This standardized structure ensures consistent parsing, easy filtering, and reliable integration with analytical tools for trend and performance insights.
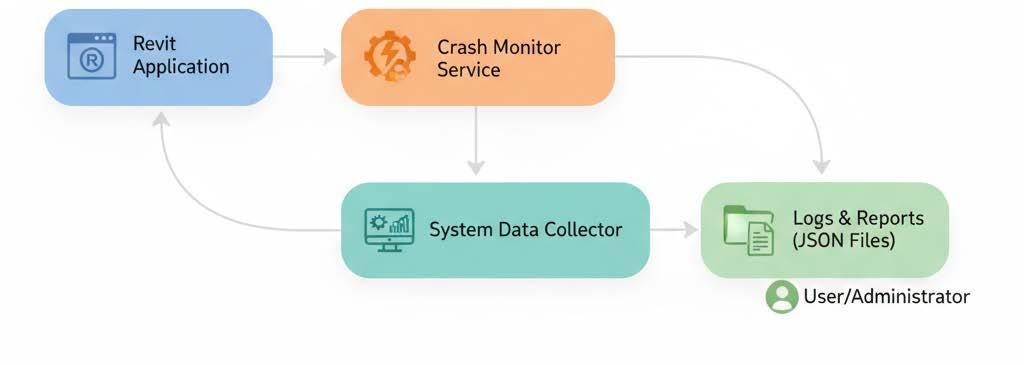
When Revit is active, event data and system metrics are continuously captured by background services. The crash monitoring and system data collection layers process this information, generating JSON-based logs and reports accessible to administrators for performance review and troubleshooting.
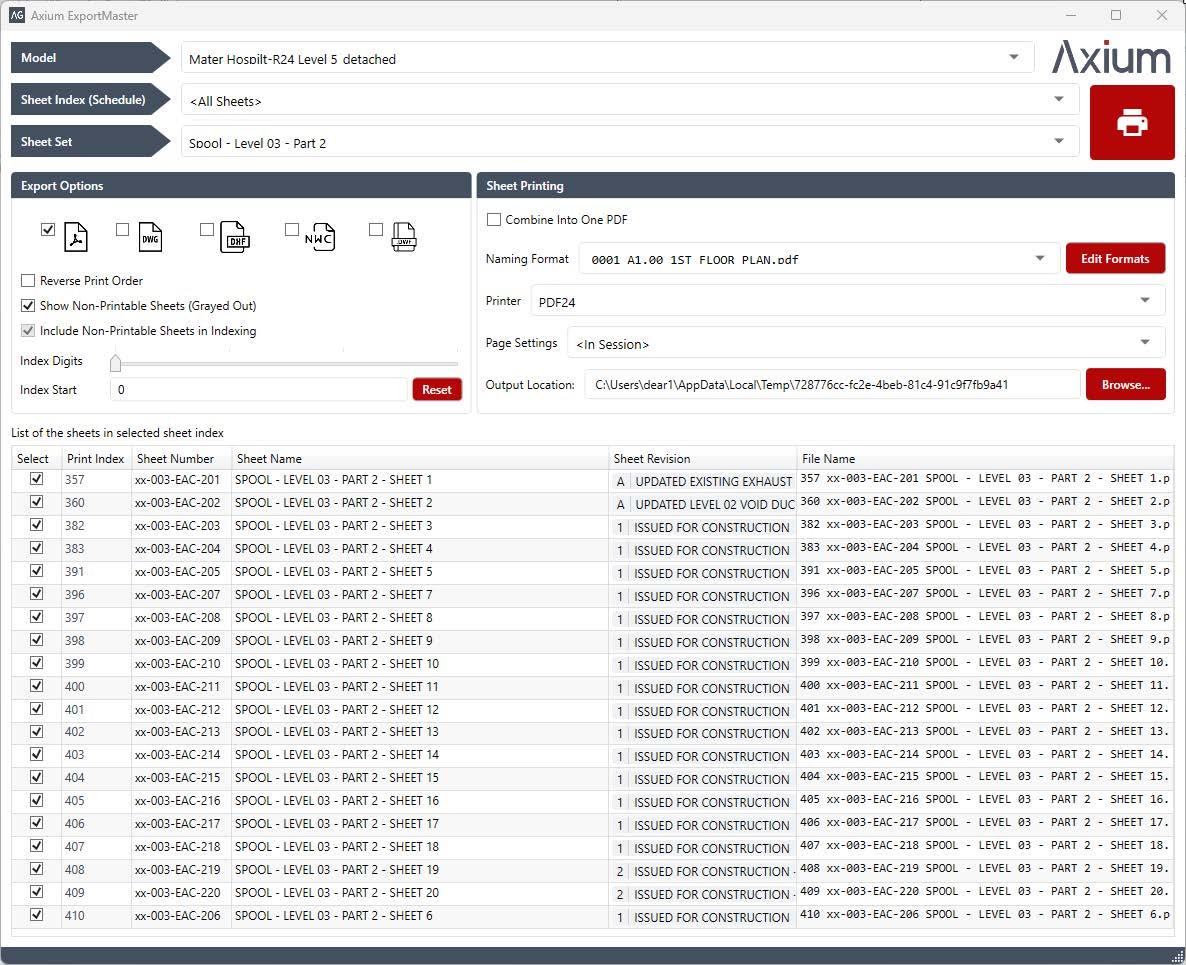
This tool was developed as a powerful, inhouse alternative to subscription-based printing tools, which incurred thousands of dollars in annual costs. I created this feature-rich replacement single-handedly in one month to eliminate this significant software overhead.
As a robust export framework, it supports batch output in PDF, DWG, DWF, NWC, and image formats. Through its modern WPF interface, users can configure exports while maintaining strict naming standards and order logic. Automated CSV logging ensures traceability, providing a powerful, cost-effective solution for our BIM workflows.
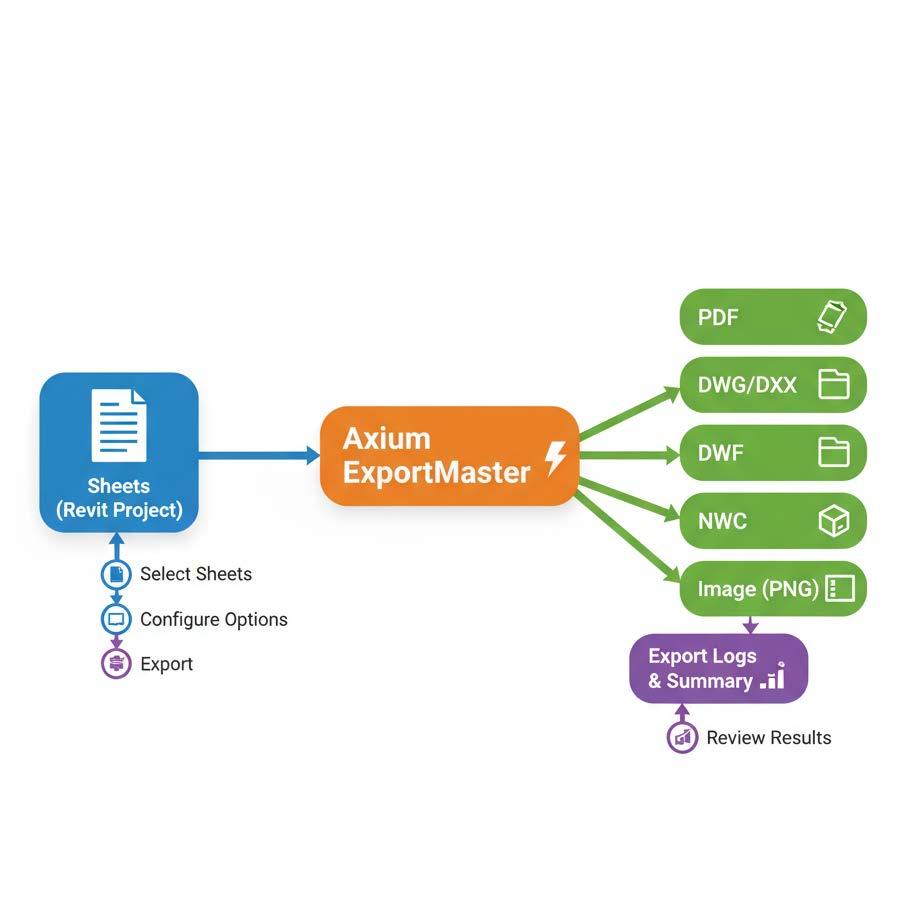
The Axium ExportMaster streamlines Revit sheet exports across multiple file formats. Through a unified interface, users can select sheets, configure settings, and trigger automated exports to PDF, DWG, DWF, NWC, and PNG, while simultaneously generating detailed export logs and summaries for review.
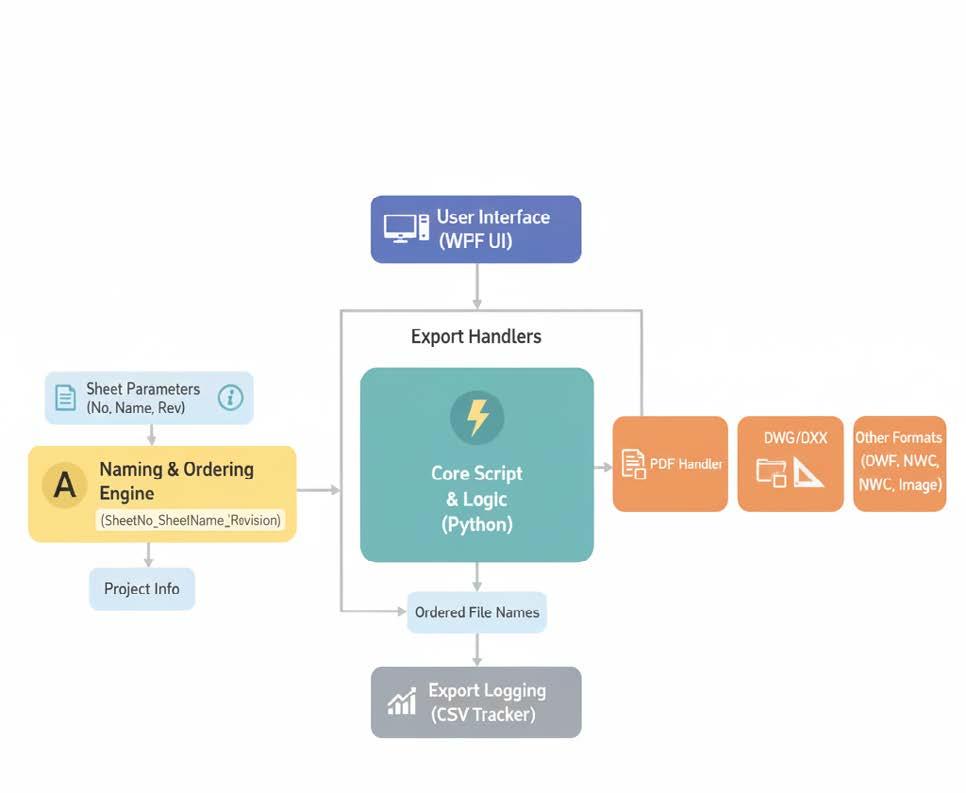
This diagram outlines the modular structure of an automated export framework built for Revit. It integrates a Python-based core logic with a WPF user interface, handling multiple export formats while maintaining sheet naming, ordering, and logging. The system ensures seamless coordination between data preparation, execution, and export tracking.
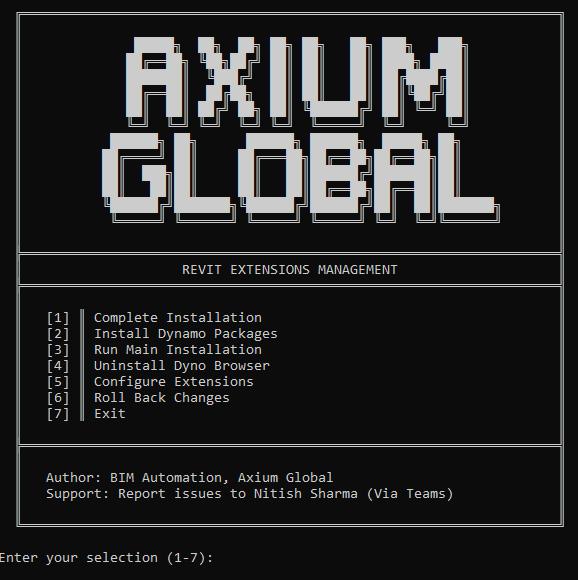
Deploying and updating tools for over 450 users presented a significant logistical challenge. I designed this modular PowerShell framework to provide a streamlined, one-click installation solution that automates the entire lifecycle: installation, configuration, rollback, and uninstallation.
The script handles all dependencies and configuration verification, ensuring every user has the correct, stable tools with zero manual setup. This guarantees reliable, repeatable, and fully logged deployments across all systems.
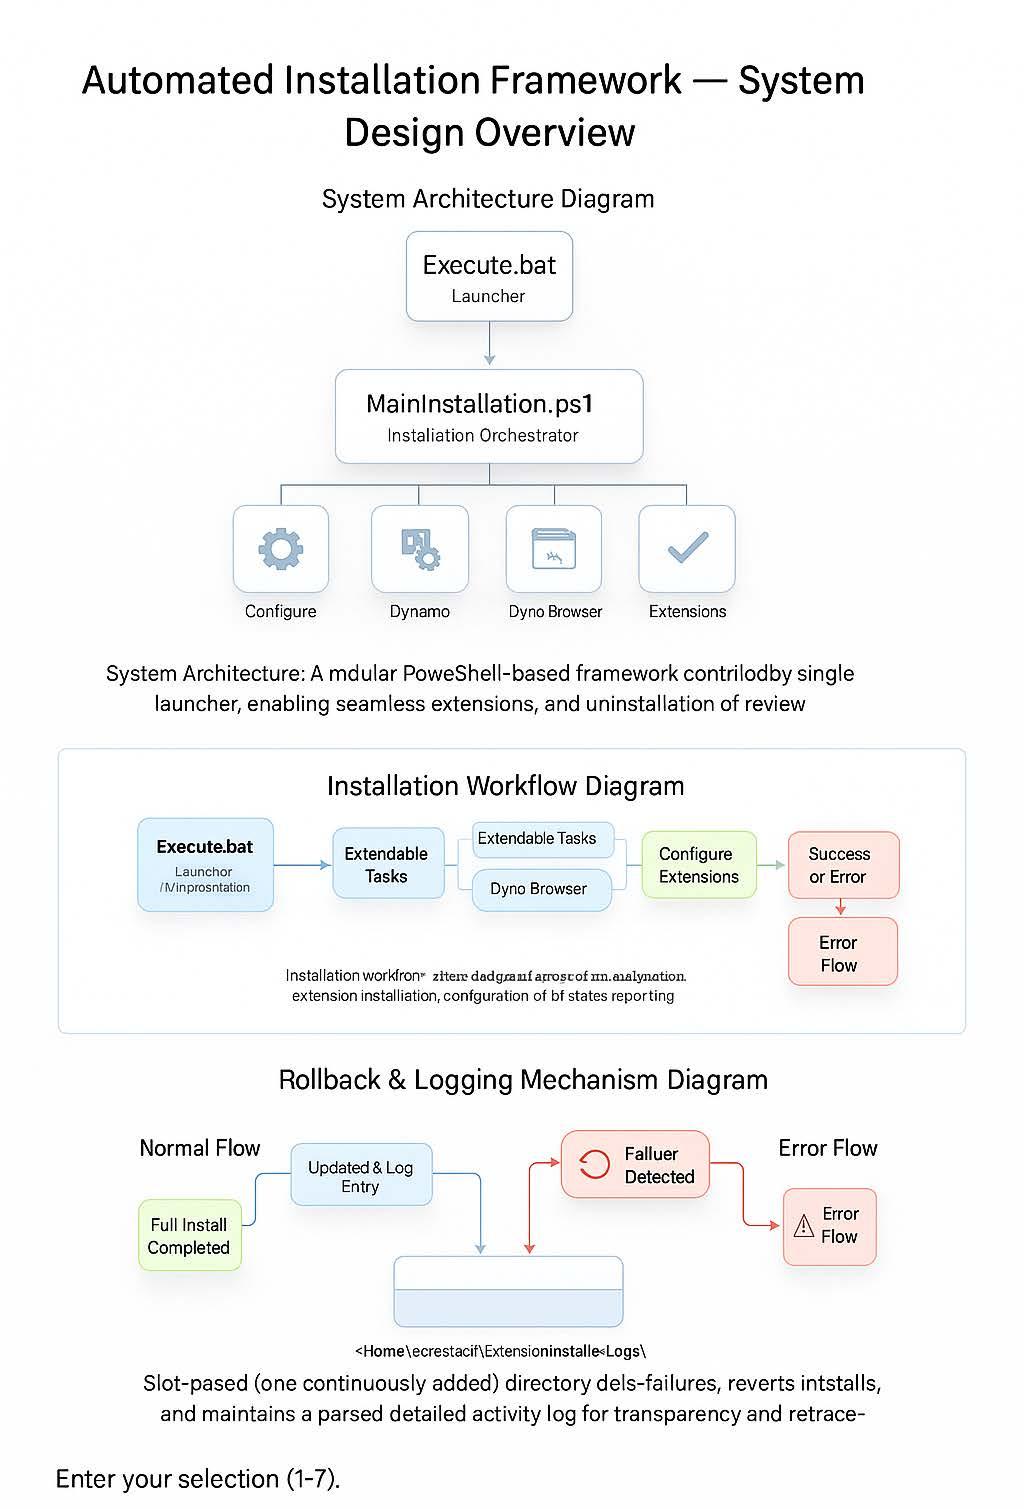
The Automated Deployment Framework is a modular, PowerShell-based system built to streamline the installation and management of Revit extensions and dependencies. It integrates multiple automation scripts into a unified launcher (Execute.bat), ensuring installation tasks are executed with correct privileges and sequence. Each PowerShell module — from package setup, configuration, and validation to rollback and uninstallation — is orchestrated by a central script (MainInstallation.ps1). This approach maintains consistency across deployments while minimizing manual oversight and user errors.
The framework is designed for scalability and internal team efficiency. It allows developers to add or modify installation modules without affecting the overall system. By maintaining a clear separation of logic — setup, configuration, and logging — it provides flexibility to customize workflows for different environments. With automatic privilege verification, robust error handling, and adaptive scripting, the framework establishes a professional-grade foundation for managing complex Revit ecosystems.
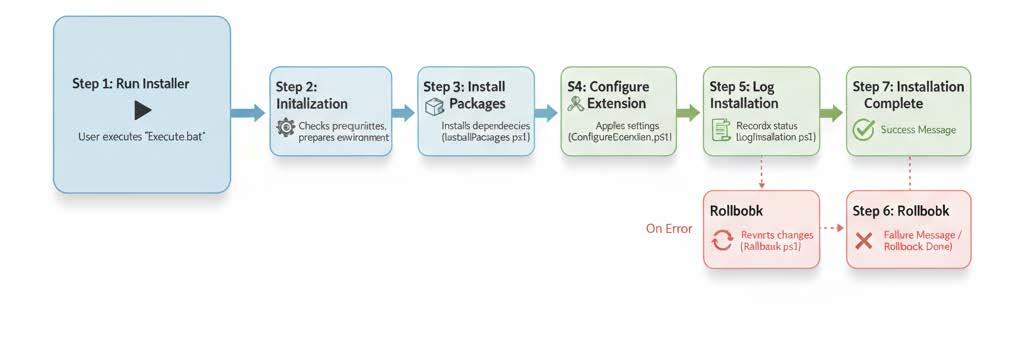
The Deployment Workflow diagram illustrates the complete automation process, beginning with Execute.bat, which verifies permissions and launches the orchestrator script. The workflow then proceeds through package installation, configuration, and validation, with each stage recorded by LogInstallation.ps1. In the event of a failure, Rollback.ps1 restores system stability by reverting changes and clearing partial files. This structured, self-correcting process ensures repeatable, transparent, and error-free deployment across multiple Revit environments.
This tool was created in direct response to a project team’s request for a ‘zero-click’ solution to keep room data current. It provides an event-driven automation system that updates Revit element parameters in real-time.
It continuously monitors selected categories and automatically writes the linked Room Name and Number into an element’s parameters whenever it is moved. Leveraging Revit’s idling events, this background process eliminates manual updates, ensuring schedules are always accurate.
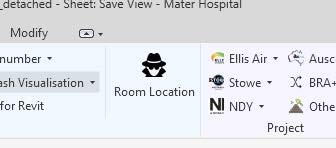
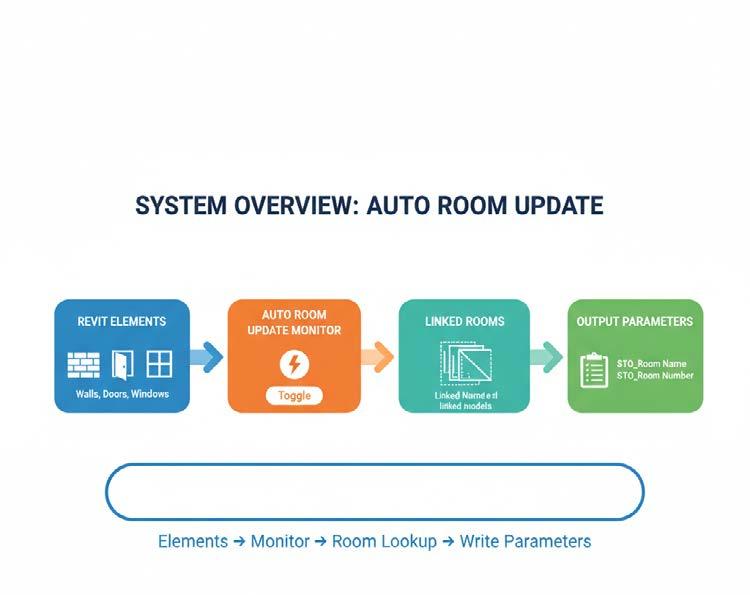
The Auto Room Update system continuously monitors model elements and writes linked Room Names and Numbers directly into defined parameters. Built as an event-driven background process, it keeps spatial data synchronized without manual effort or tool execution.
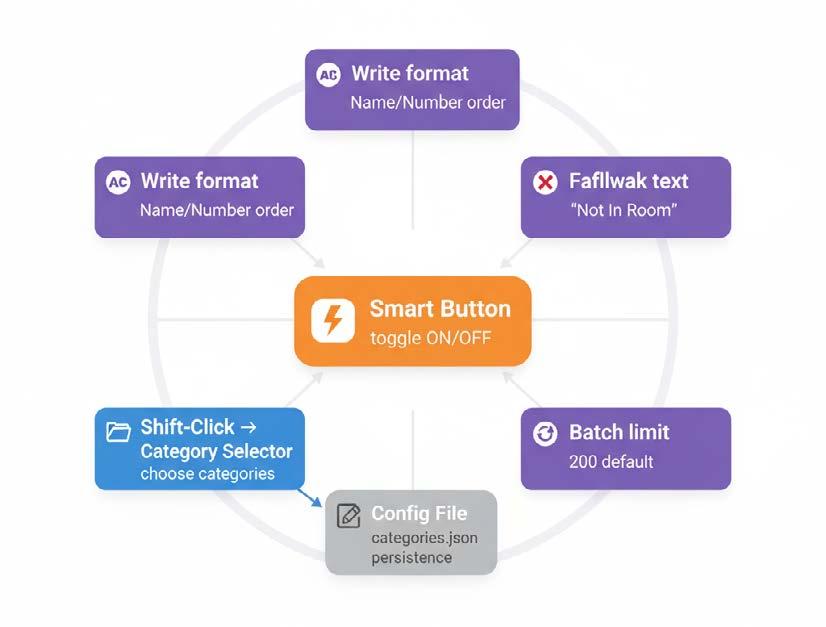
The Smart Button allows users to toggle monitoring, define write formats, and configure categories. Settings such as fallback text, batch limits, and monitored categories are stored automatically, ensuring flexibility and persistent control across Revit sessions.
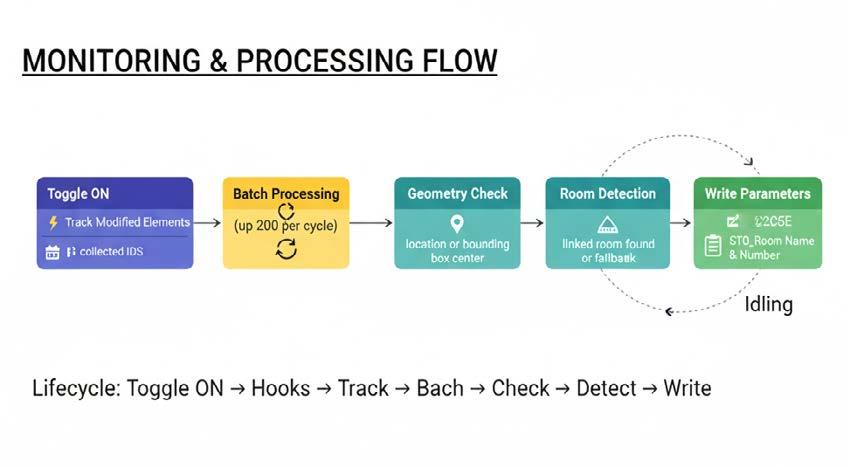
Once toggled ON, the system tracks modified elements, processes them in batches, checks their geometry, and identifies their linked rooms. It then writes updated room data automatically, maintaining real-time accuracy through Revit’s idling events.








THANK YOU