Selected architectural works
2014- 2024
Email: nnj@umich.edu
Phone: (470) 923-7162
Address: Ann Arbor, MI
NISHITHA NAGARAJ JAIN
Selected architectural works
2014- 2024
Email: nnj@umich.edu
Phone: (470) 923-7162
Address: Ann Arbor, MI
2023 - 2025 UNIVERSITY OF MICHIGAN | ANN ARBOR, MI, USA
M.ARCH Masters of Architecture | CGPA 3.8/4.00
2014 - 2019 BMS COLLEGE OF ENGINEERING | BANGALORE, INDIA
B.ARCH Bachelor of Architecture | CGPA 8.7/10.00
2012 - 2014 MASTERS PU COLLEGE | HASSAN, INDIA State board PUC | 96.4
2024 GRAHAM SUSTAINABILITY INSTITUTE & CATALYST COMMUNITIES | ANN ARBOR, MI, USA Catalyst Leadership Circle Fellow | 3 months
2019 - 2022 TARGET CORPORATION | BANGALORE, INDIA
Lead Specialist - Store Design | 2 years, 10 months
2018 - 2019 CADENCE ARCHITECTS | BANGALORE, INDIA
Academic Internship | 6 Months
2018 GIZ, DULT (Directorate of Urban Land Transport) and MAYA PRAXIS | BANGALORE, INDIA
Collaboration | Live project, Gandhi Bazaar Documentation and Design strategies | 4 Months
2017 NANDISH ASSOCIATES | BANGALORE, INDIA
Volunteering | Live project BBMP (Government), Crematorium Documentation and Design strategies | 1 Month
ACHIEVEMENTS
2017 MINDRAIN | COMMUNITY FOR ARTISTS
Design Competition | National Level 1st Prize
2017 A3 FOUNDATION | FUTURISTIC HOUSE DESIGN
Design Competition | National Level 1st Prize
2015 ZONASA | CHURCH RESTORATION PROPOSAL
Design Competition | Zonal Level
3rd Prize
2019 Z - AXIS | DESIGNING EQUITABLE CITIES
Biennial Conference | Charles Correa Foundation, Goa INDIA
2019 ISOLA
Thesis Open day | BMS College of Engineering, Bangalore INDIA
2019 KOCHI MUZIRIS BIENNALE | KOCHI, INDIA
International exhibition of contemporary art
2019 KOCHI DESIGN WEEK | KOCHI, INDIA
India's largest annual international festival | Global trends in design and architecture
2018 MASA | ANNUAL EVENT Bangalore, INDIA
Architects | Amata Luphaiboon, Leonardo Finotti, Isandra Matin Ahmed, Neelkanth Chaya and Shuhei Endo
2017 IIID & CUSP | BMS College of Engineering, Bangalore INDIA
The power of design concepts
The power of site analysis
Designers and 21st century cities
SOFTWARE Sketchup, Lumion, 3DSMax, Revit, Rhino (Drafting, 3D, Vray), Autocad 2D (Drafting), Adobe suite (Illustrator, Photoshop, In Design) Microsoft Office
MISCELLANEOUS Model making, Hand drafting, Graphic design, Brand designing, Painting (Acrylic, Oil, Watercolor, Pastel, Poster color, Digital art)
LEED® U.S. GREEN BUILDING COUNCIL & GREEN BUSINESS CERTIFICATION INC. GREEN ASSOCIATE™
REGISTERED COUNCIL OF ARCHITECTURE | INDIA ARCHITECT
EDX ONLINE BRAND AND MARKETING RESEARCH STRATEGY
PROFESSIONAL CERTIFICATE BY INDIAN INSTITUTE OF MANAGEMENT (IIMB), INDIA
ACADEMIC Page 01
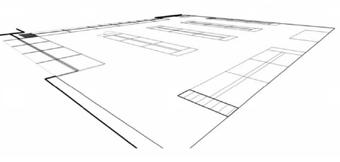
01 INTO THE STREETS 07
ACADEMIC Page 06
04 A WHIMSICAL BLUEPRINT 03 WELLNESS VILLAGE
ACADEMIC Page 12
BEAUTY 09 PARAMETRIC DESIGN | 3D PRINTING 02 BEYOND THE BAGH 08 APPLIED PRACTICE
PROFESSIONAL Page 19
ACADEMIC Page 15
ACADEMIC Page 09 06
PROFESSIONAL Page 18
PROFESSIONAL Page 20
ACADEMIC Page 24
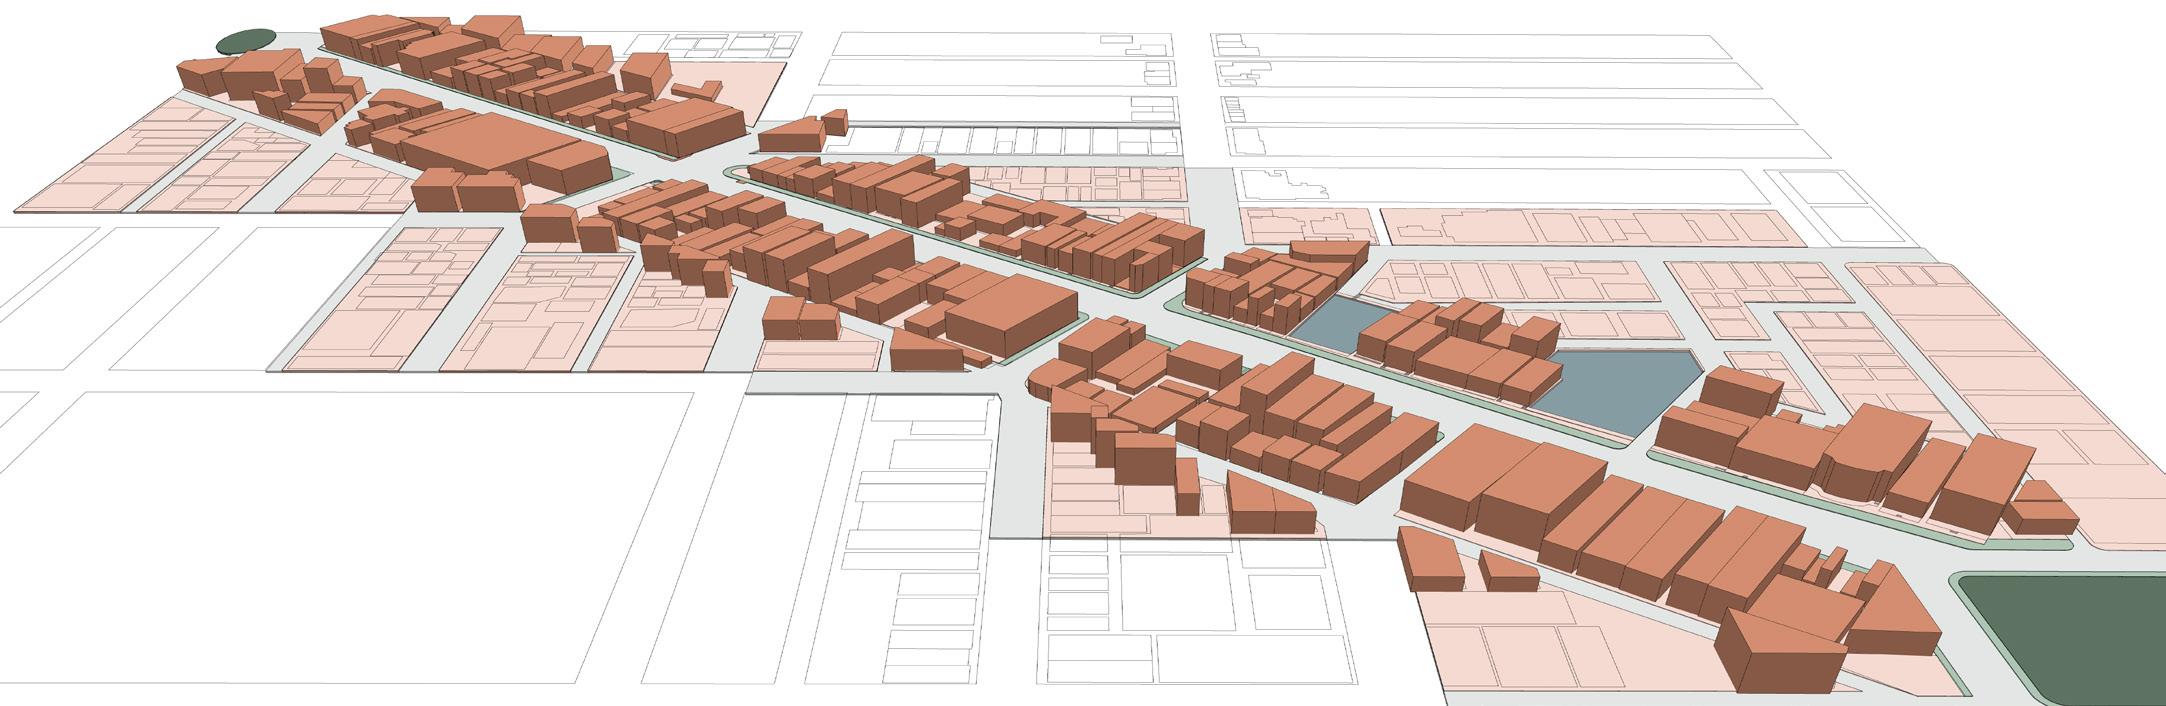
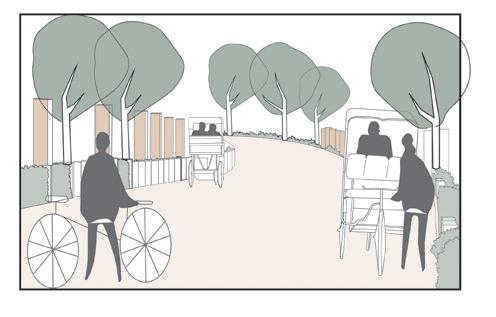
Gandhi bazaar is one of the oldest localities of Bangalore, India. The main street of the bazaar is full of life, engaging a variety of people, and home to numerous restaurants, retail shops, banks. offices and other commercial spaces. This full fledge street market houses both formal and informal vendors which includes vending of fruits, flowers and vegetables. This busy market street is now clogged and poorly managed with vehicular traffic and the narrow footpaths encroached by street vendors. Water and solid waste management is not supported with modern design and planning.
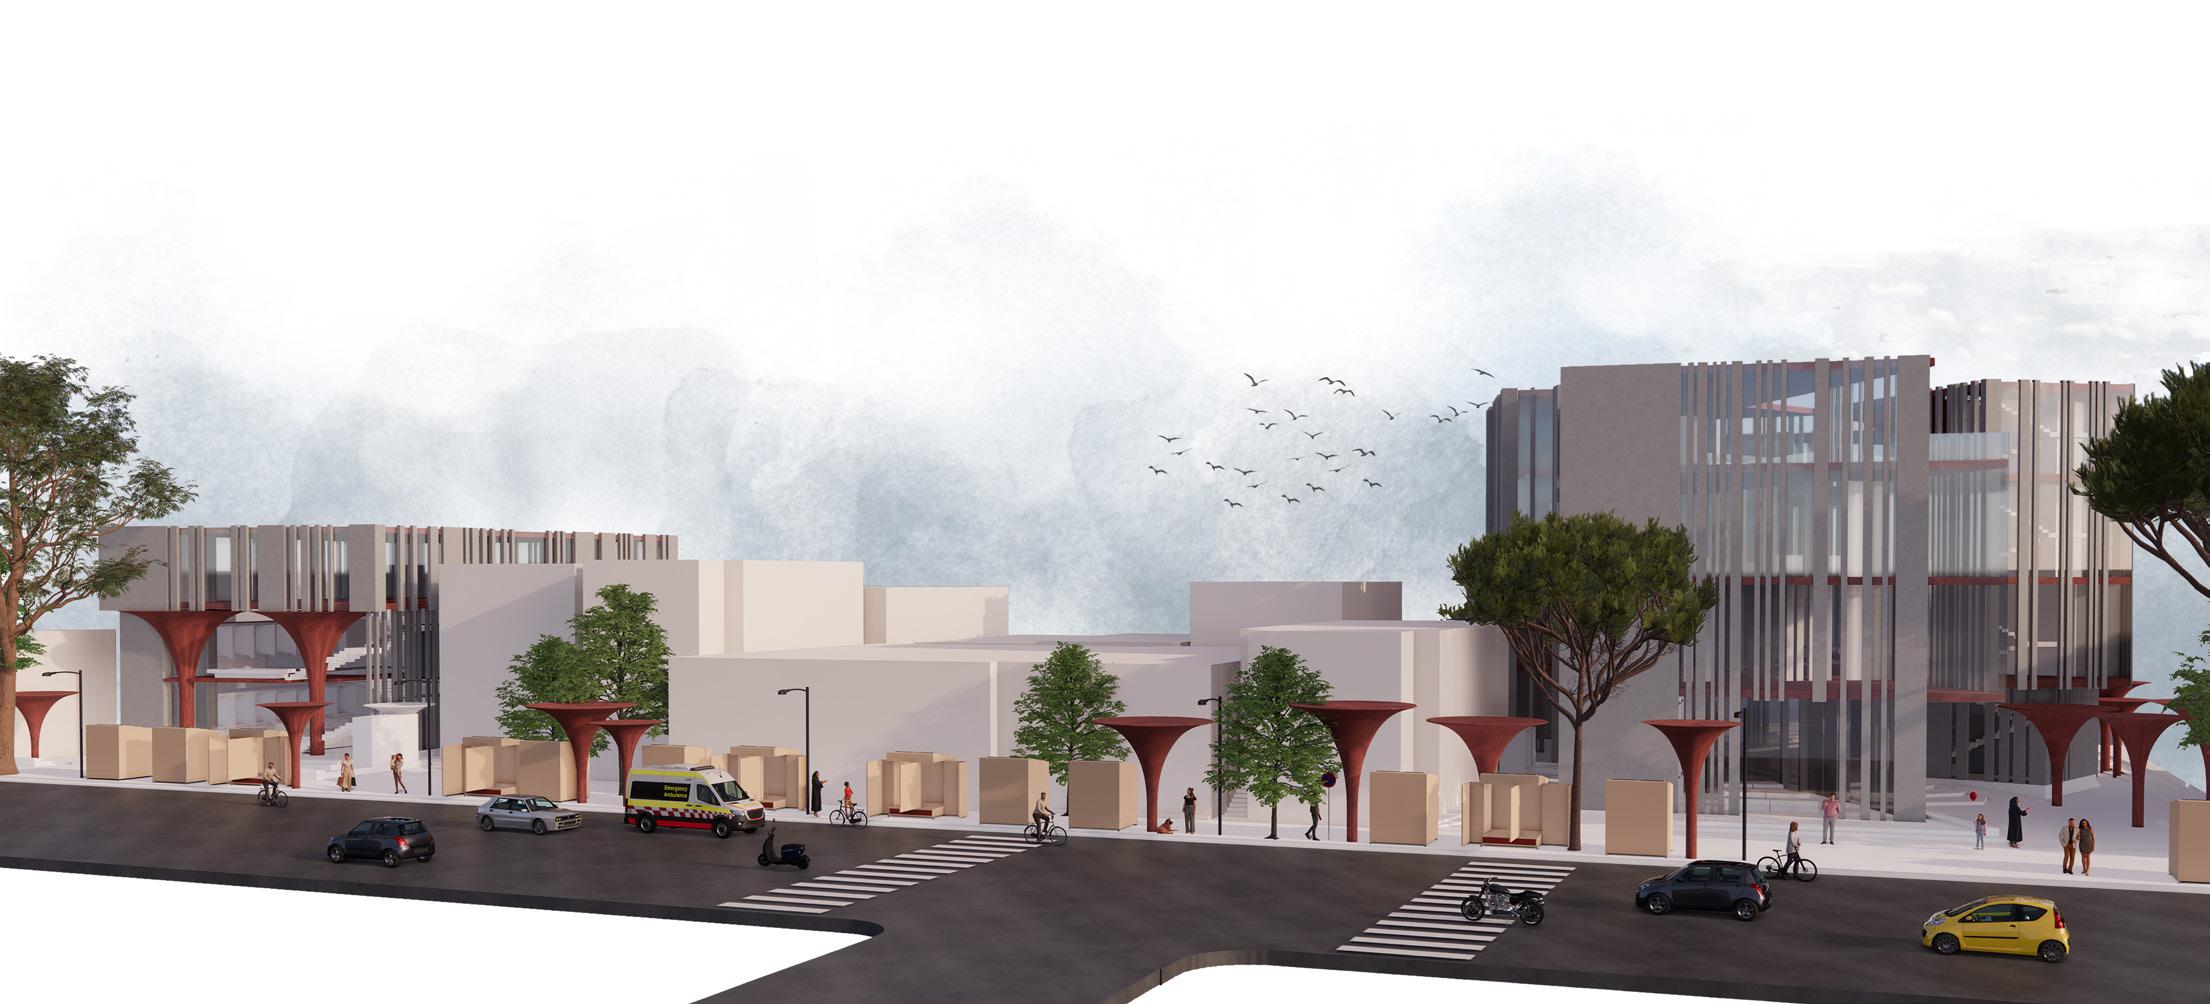
This informal, historic, lively and diverse culture of the street needs a sensitive understanding and new design that will be inclusive and participatory which makes the street more lively. There are three approaches to this proposal : To enhance the history of the space by bringing in more traditional historical shops in the dumpyard site of the main street; to re-define the street edge by designing more formal vendor spaces; and to make the whole market area clean, green and sustainable.
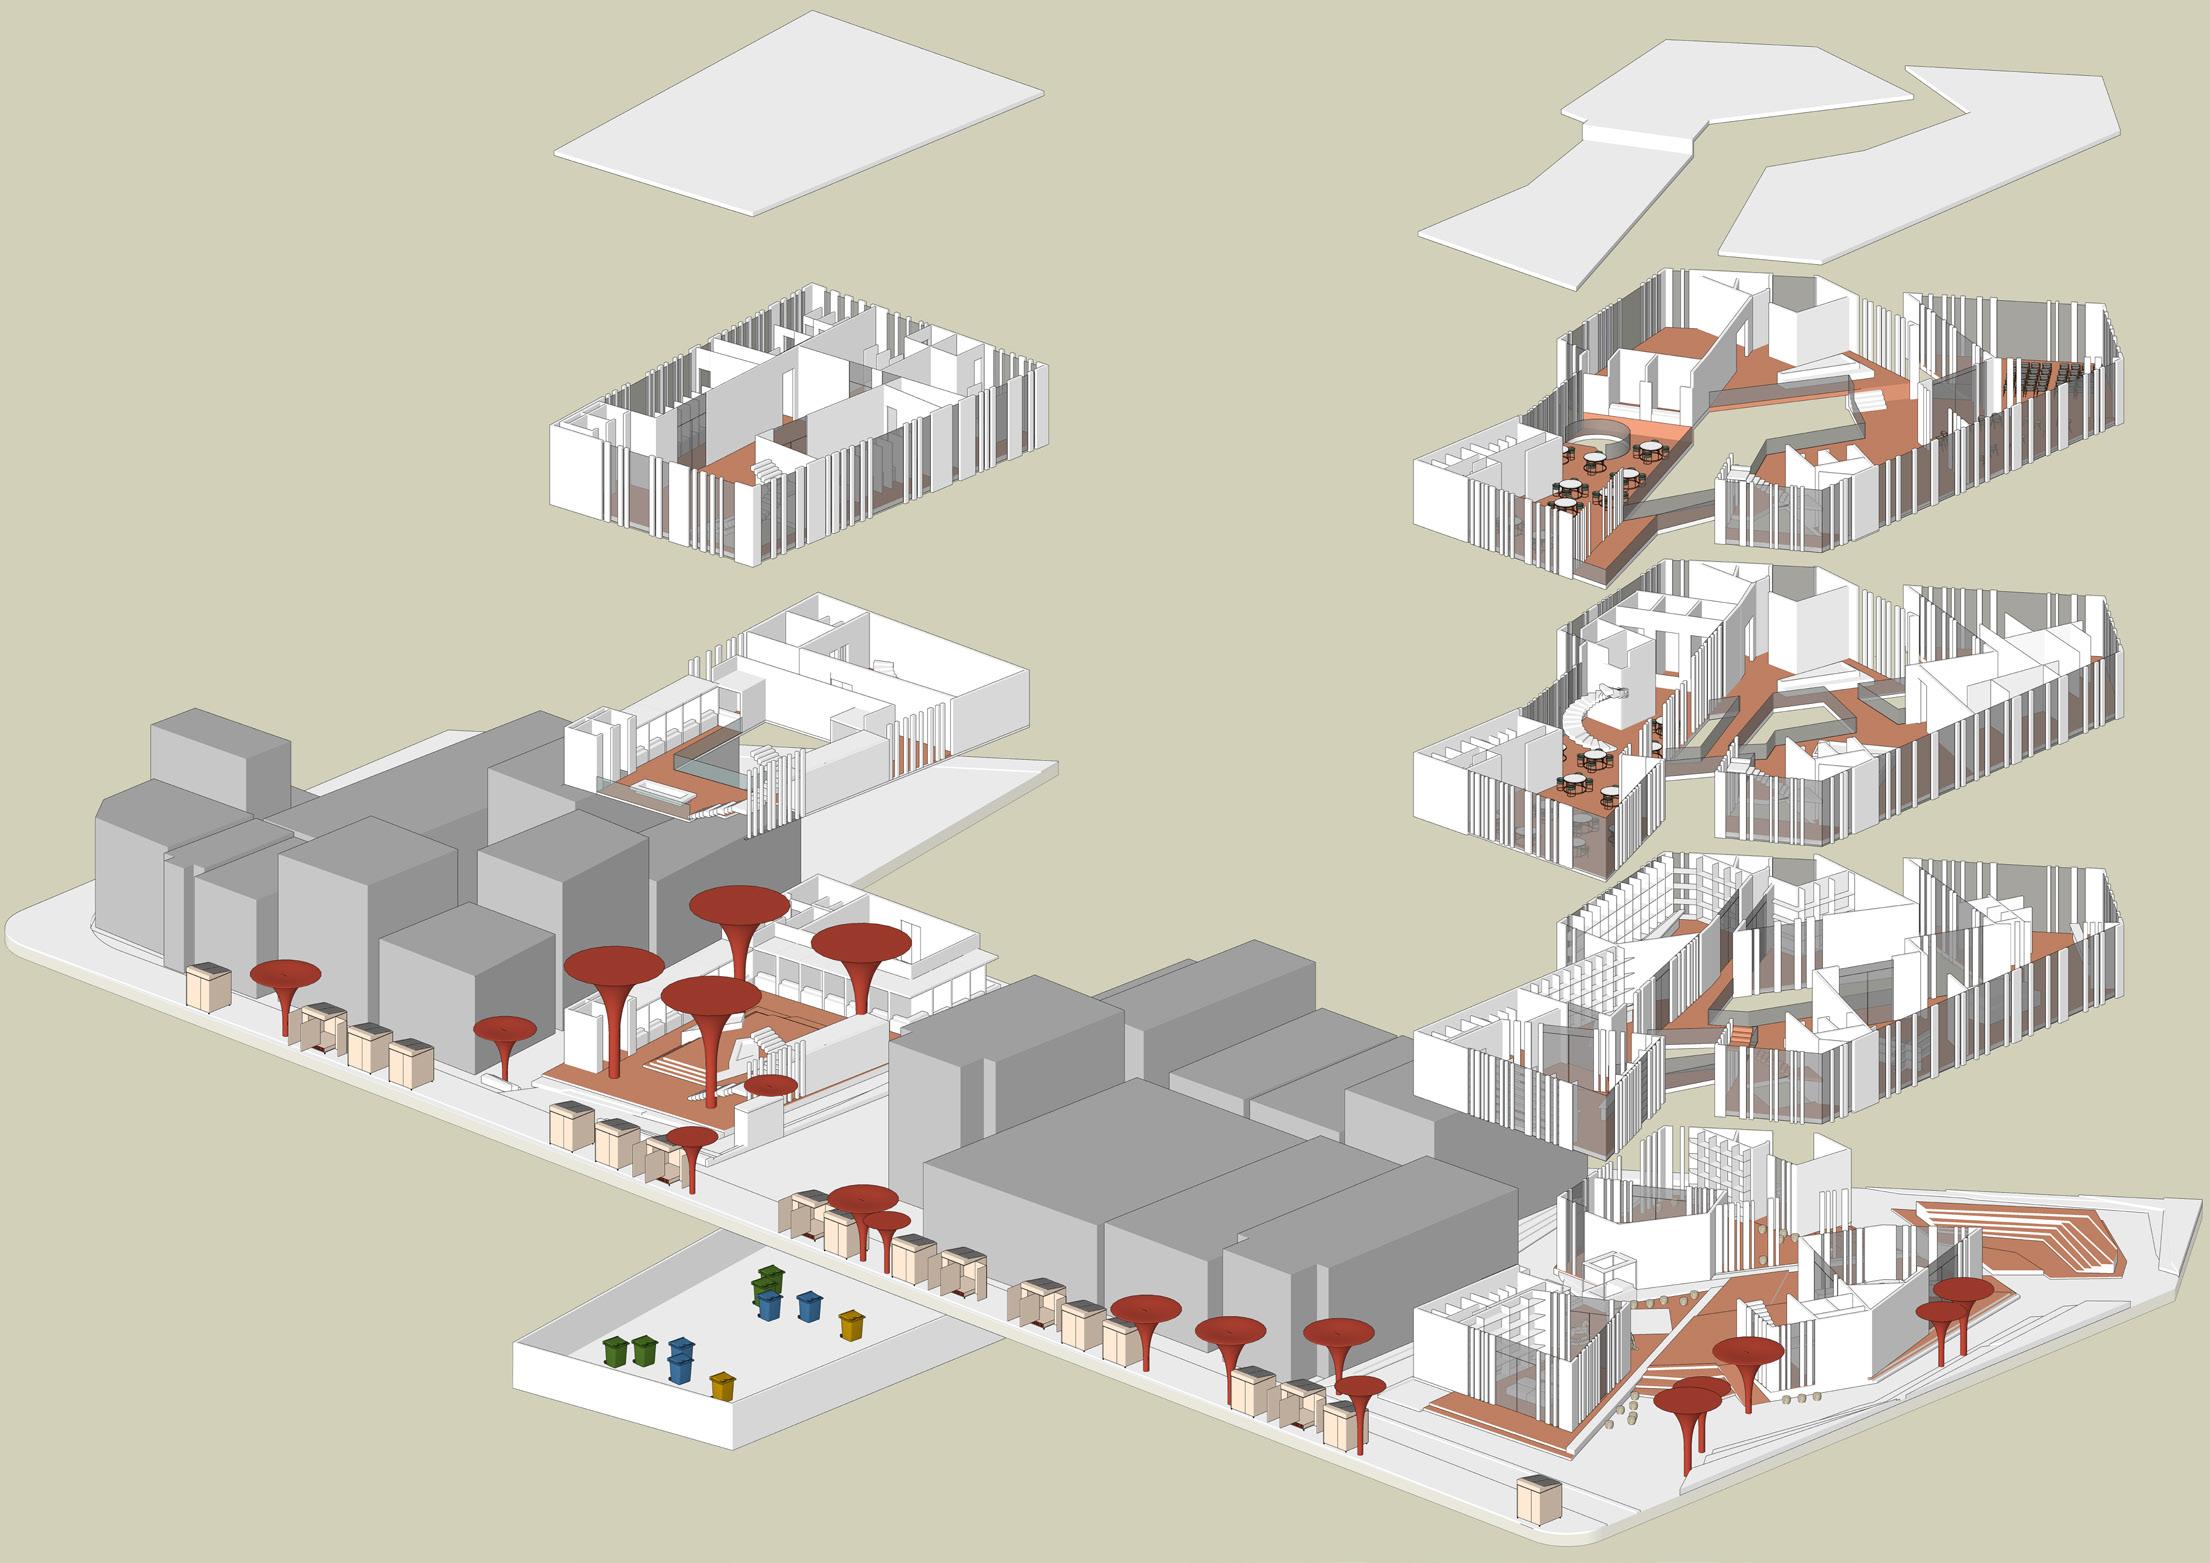
The detailed study of entire Gandhi Bazaar was conducted which included its History, Infrastructure, Solid waste management, Vehicular and pedestrian circulation throughout the day, Street edge and Vendor study. Based on these study, 2 parcels were identified on the main market street which had become urban dumpyard over years. Proposal to design State government offices, defined vendor space and open communal space in Parcel 1 and various historic handicrafts shop, open public realm or gathering spaces and a foodcourt in Parcel 2.
1.
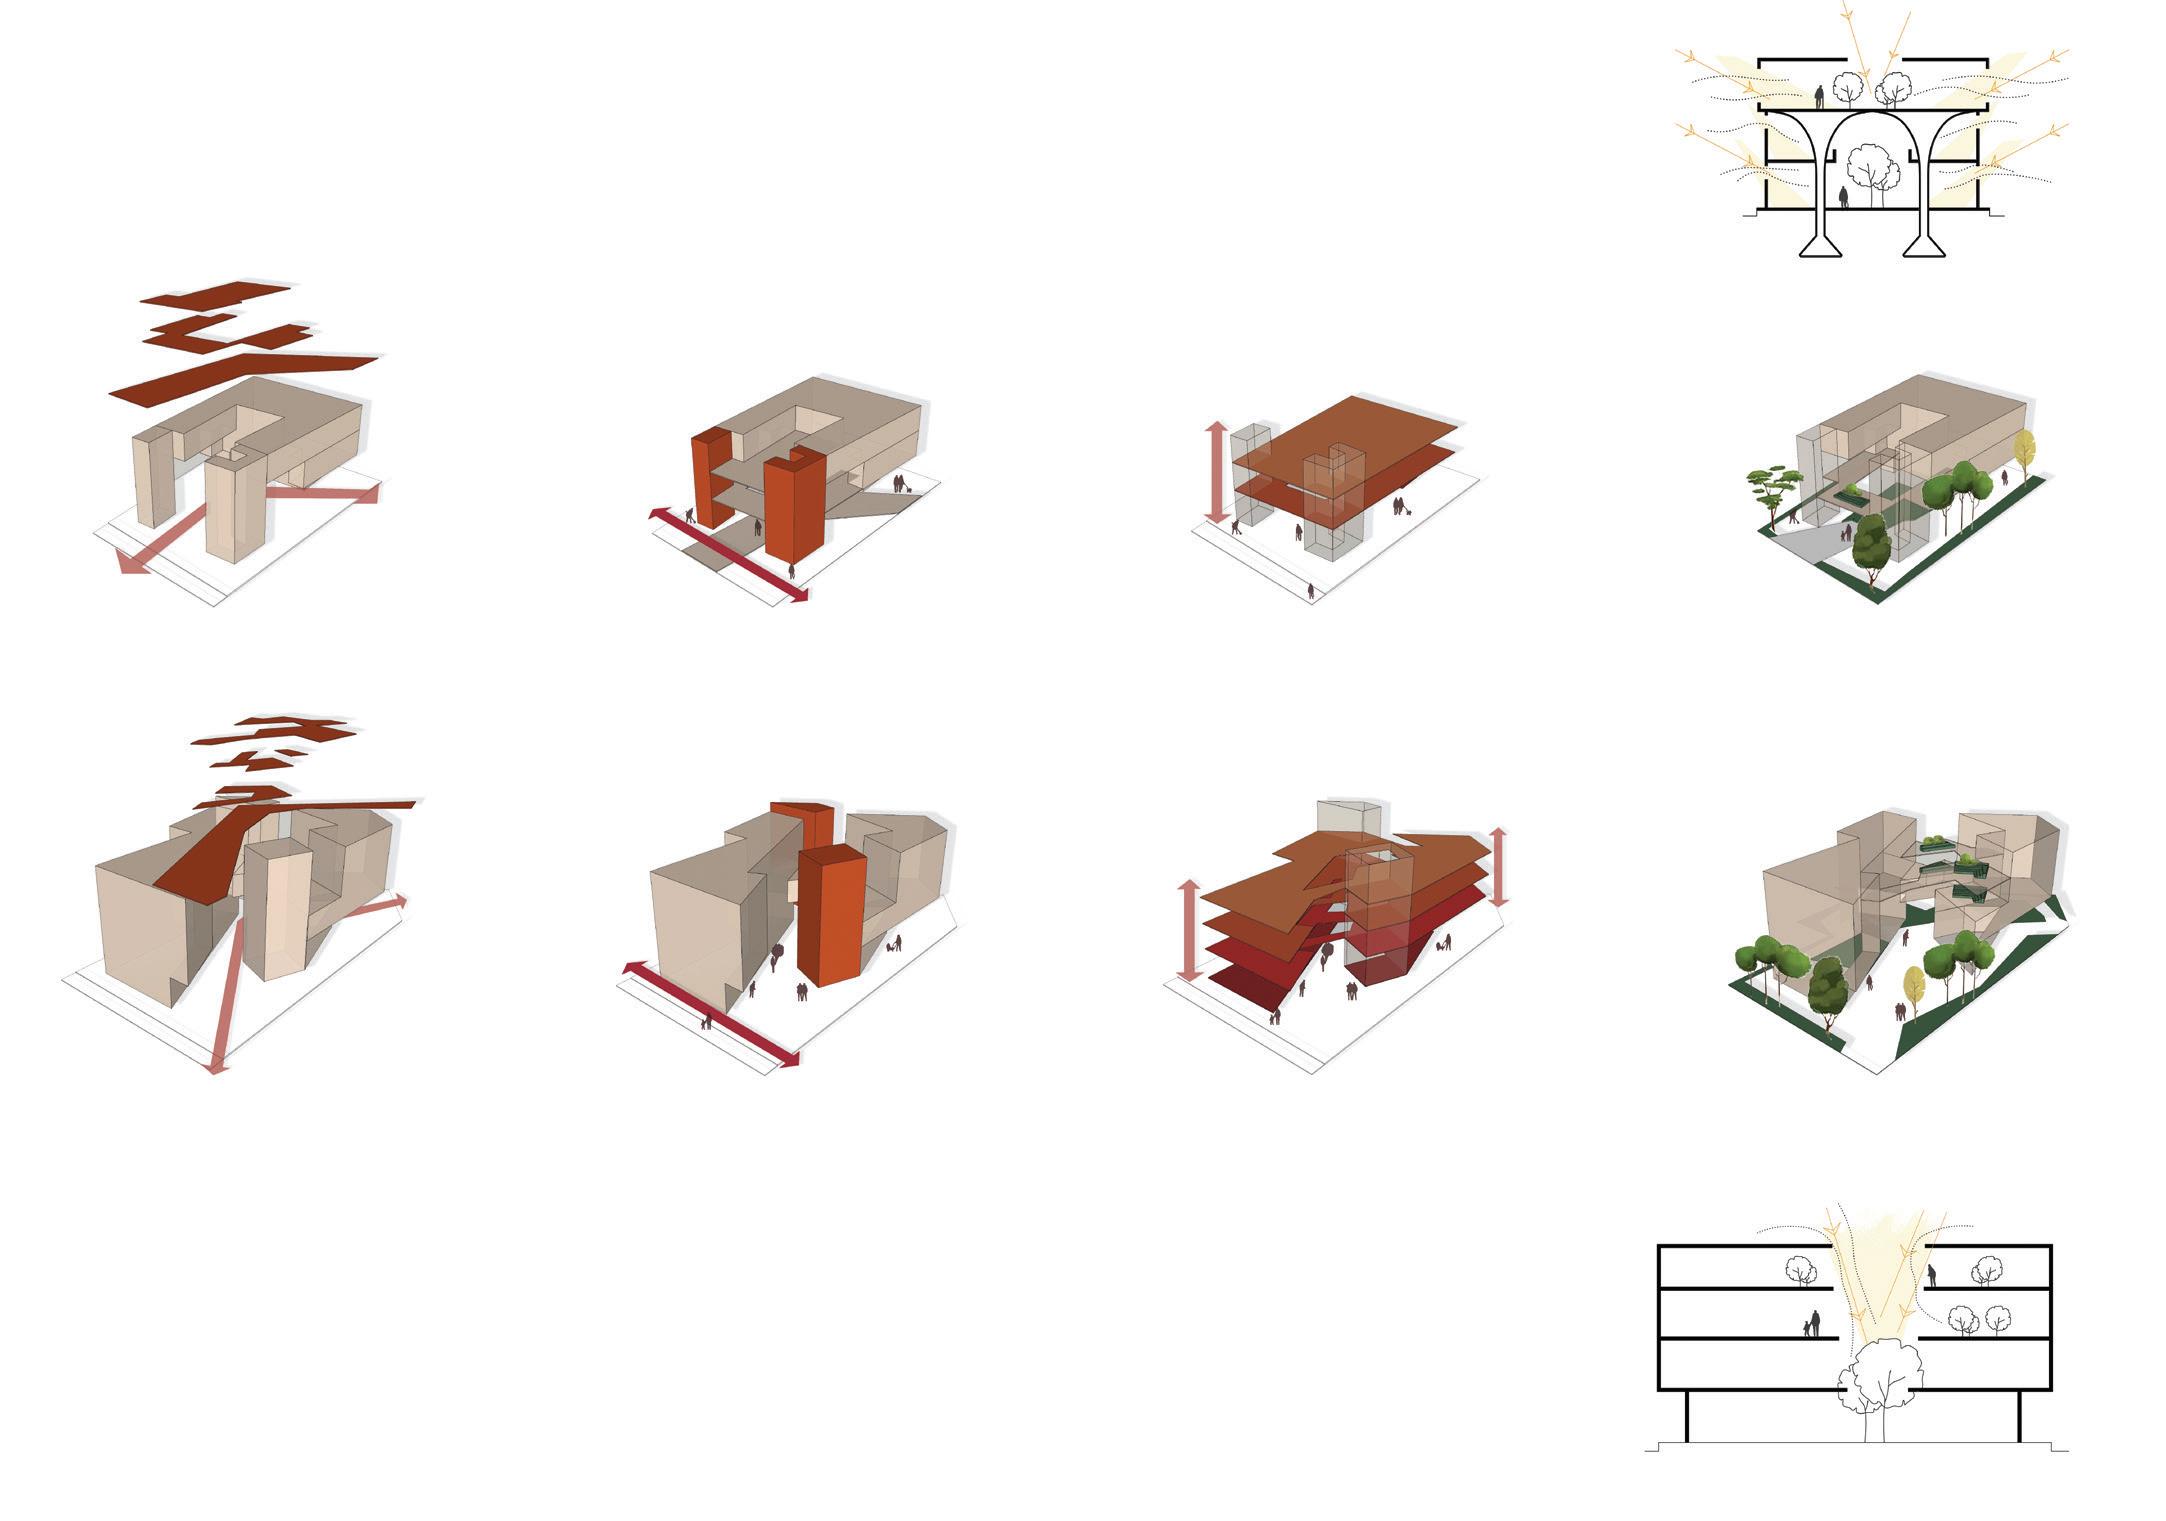
The sense of direction is one of the main aspects that leads the path in the market area. It acts as a margin between built and open spaces and also a path to connect interior and exterior. They are directed either by activity of the spaces which are spread out or by change in material. All activities are ultimately bought to open spaces.
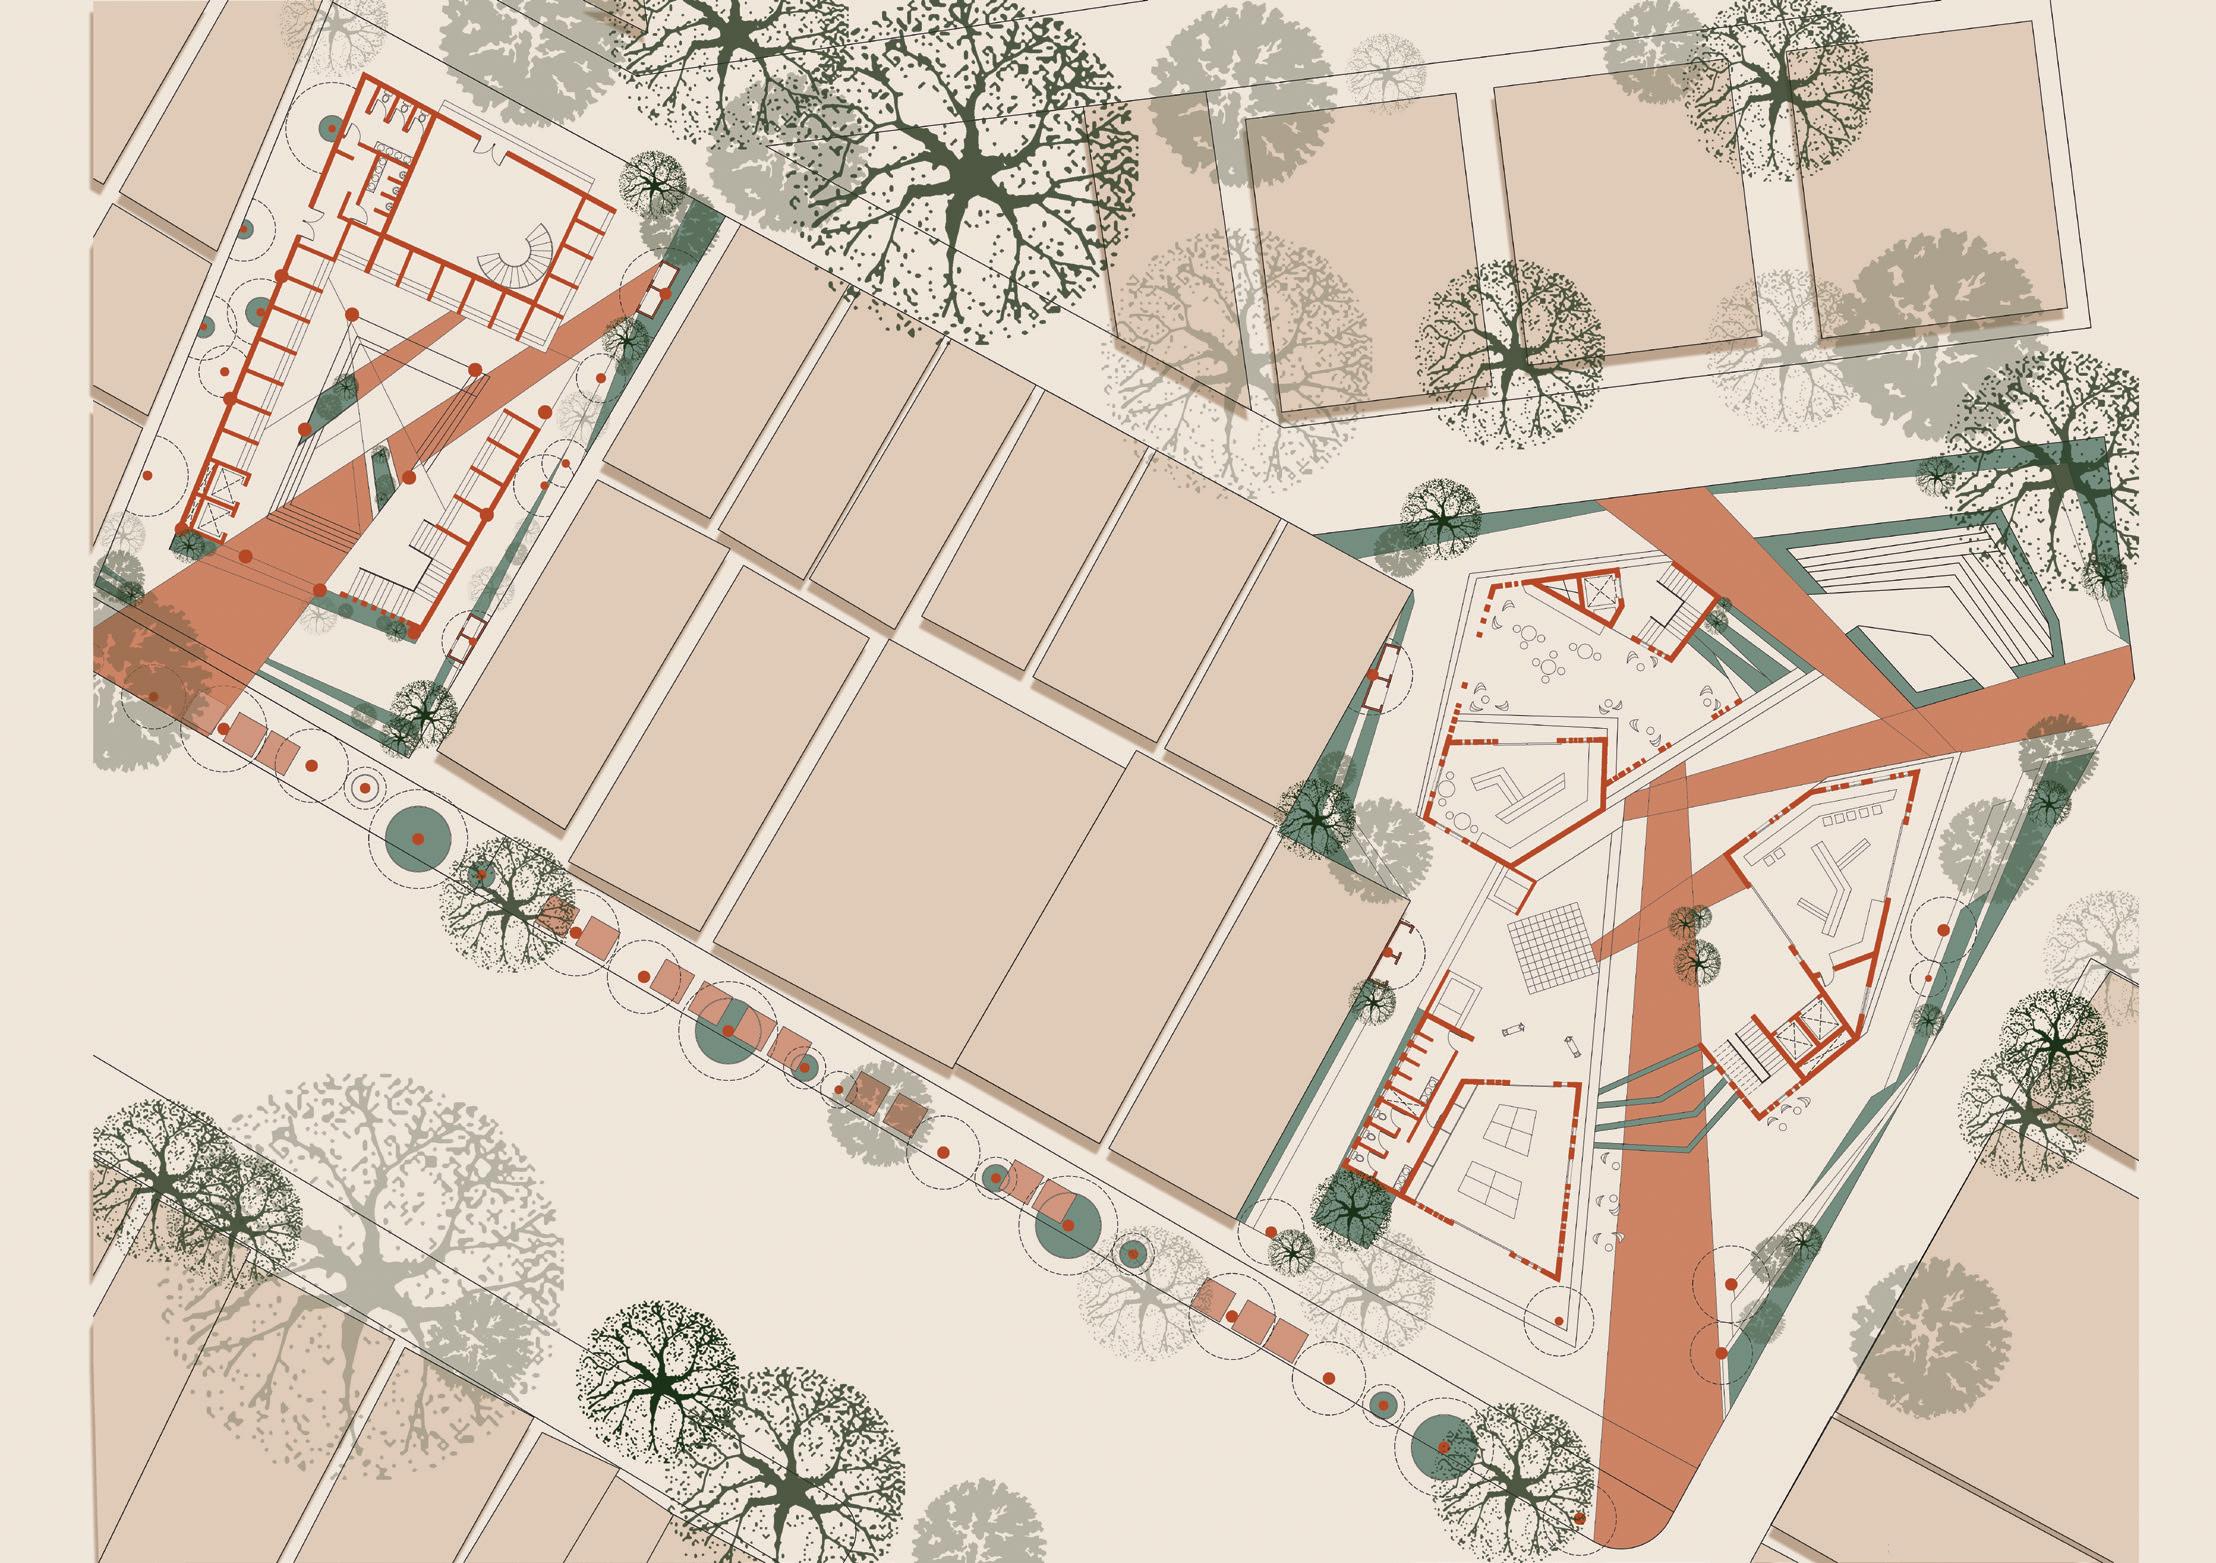


GOVERNMENT OFFICES
GRIEVANCES COUNTER
B'LORE ONE BESCOM
WORKSHOP AREA FOOD COURT STORAGE
VENDOR UNITS
VENDOR RESTING AREA RESTROOMS
OPEN PLAZA
VENDOR UNITS
STORAGE RESTROOMS
BMRDA -1
MYSORE PAINTINGS FOOD COURT STORAGE
LEATHER SHOP
JEWELLERY SHOP
MYSORE SANDAL STORE
KSIC EMPORIUM
KHADI BHANDAR
0 0 1 2 3 1 2
WASTE MANAGEMENT
RAIN WATER STORAGE STORAGE RESTROOMS
CHENNAPATNA CRAFTS
CHILDREN PLAY AREA
CAUVERY EMPORIUM
OPEN AIR THEATRE LIBRARY
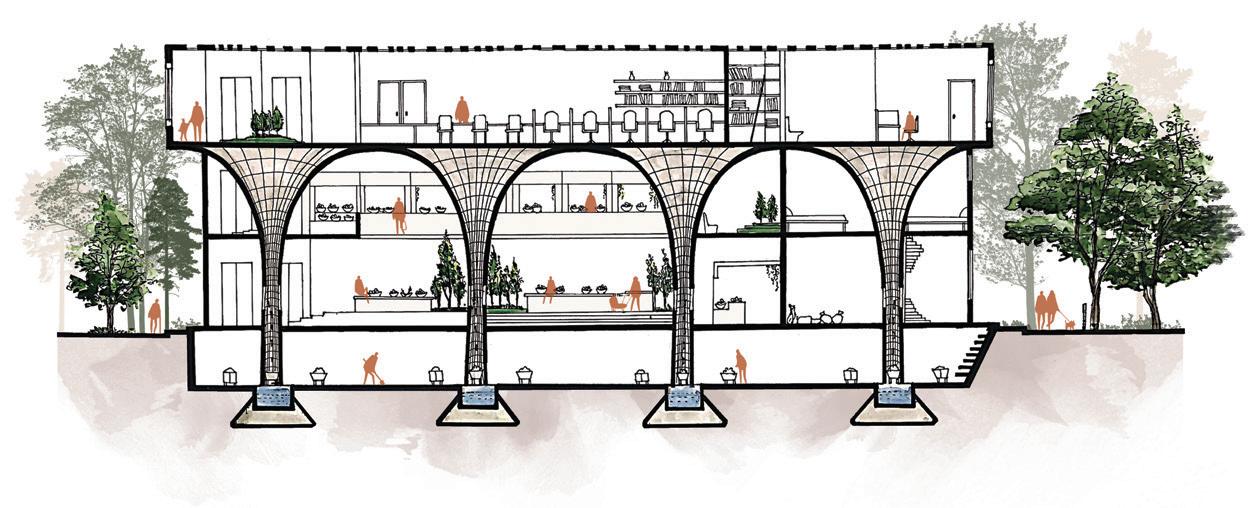
To re-interpret the market as social spaces giving ample opportunity for human interaction i.e., to make shopping an experience rather than a task.
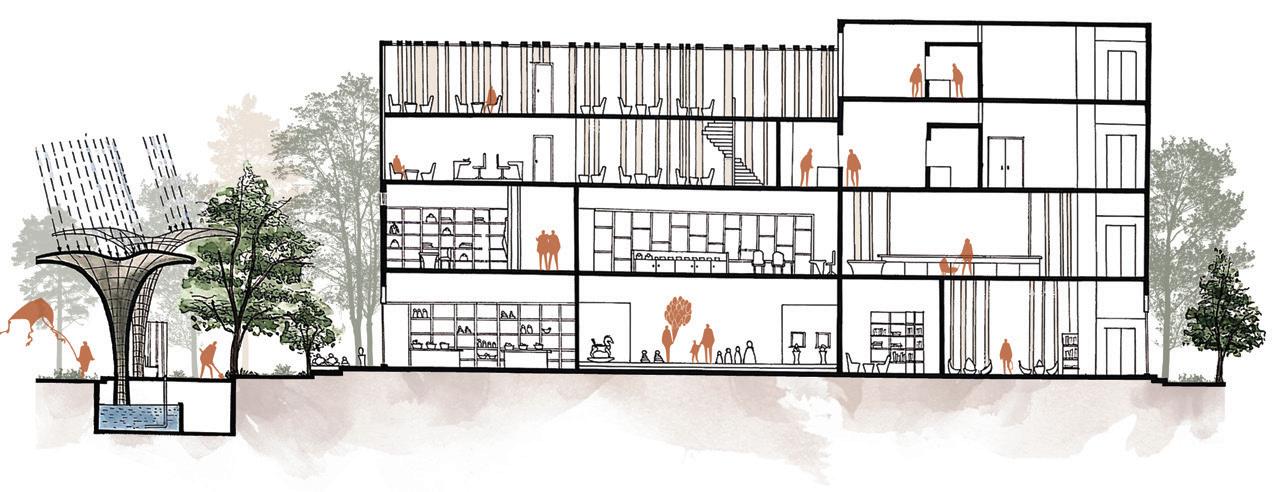
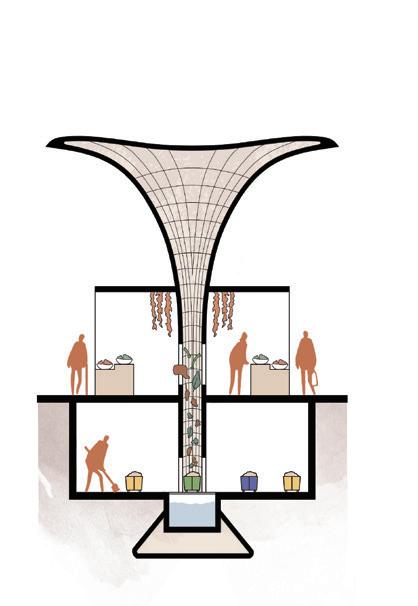
WASTE MANAGEMENT
In the middle of each column all market wastes are collected and separated below surface
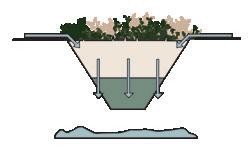
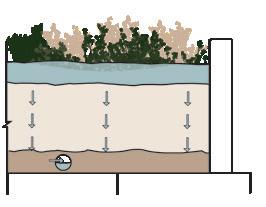
RAIN GARDENS
With deep- rooted native trees and grasses will collect, store and absorb storm water run off
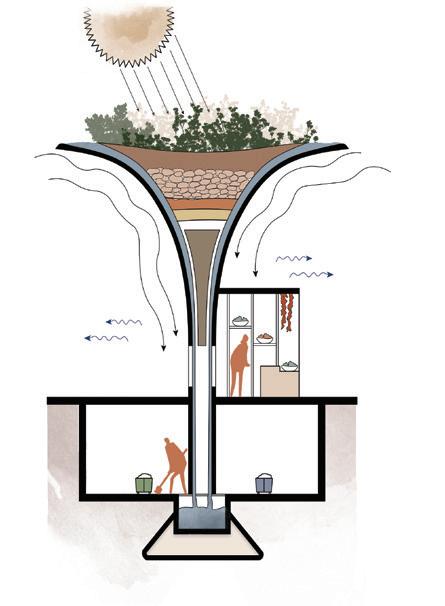
VEGETATION AND CLIMATE MANAGEMENT
With vegetation on top acting as filtration column that filters cool air and alternative to refrigerated air conditioning.
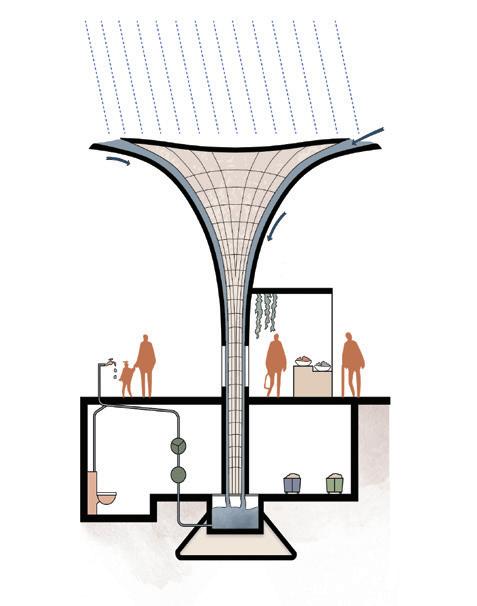
WATER MANAGEMENT
The water can be stored and reused for flushing toilet and to clean the market square everyday.

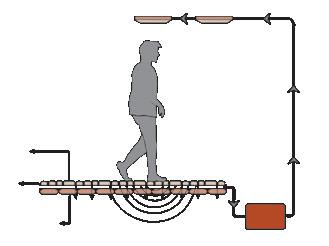
PIEZOELECTRIC PAVEMENT
The electrical energy produced by pedestrian walking is converted and then stored as power source
BIO SWALES
Near the pedestrain walkways and open public realms, bio swales will help in filtering the storm water
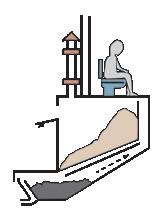
COMPOSTING TOILETS
Biological treatment of human wastes that can be used as soil conditioners for farmers cultivation

SOLAR PANELS & WINDMILLS
The panels and windmills are to be installed on top of each building


EFFICIENT CIRCULAR ECONOMY SYSTEM
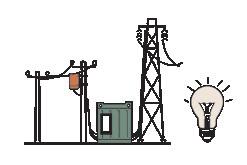

Organic wastes collected from the vendors and the market areas are being processed and converted into other forms of energy such as Heat, Electricity and Fuel which is later being used for the entire market area.
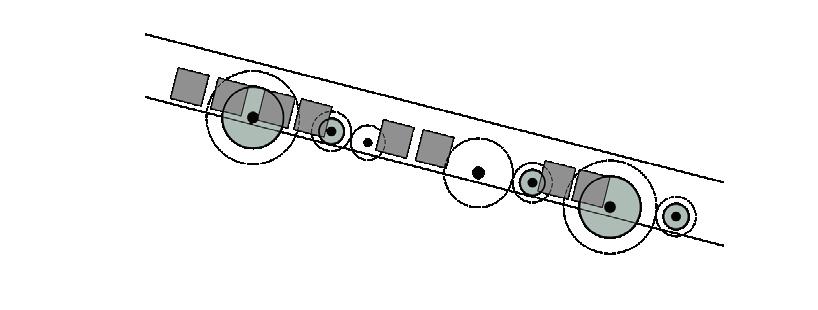
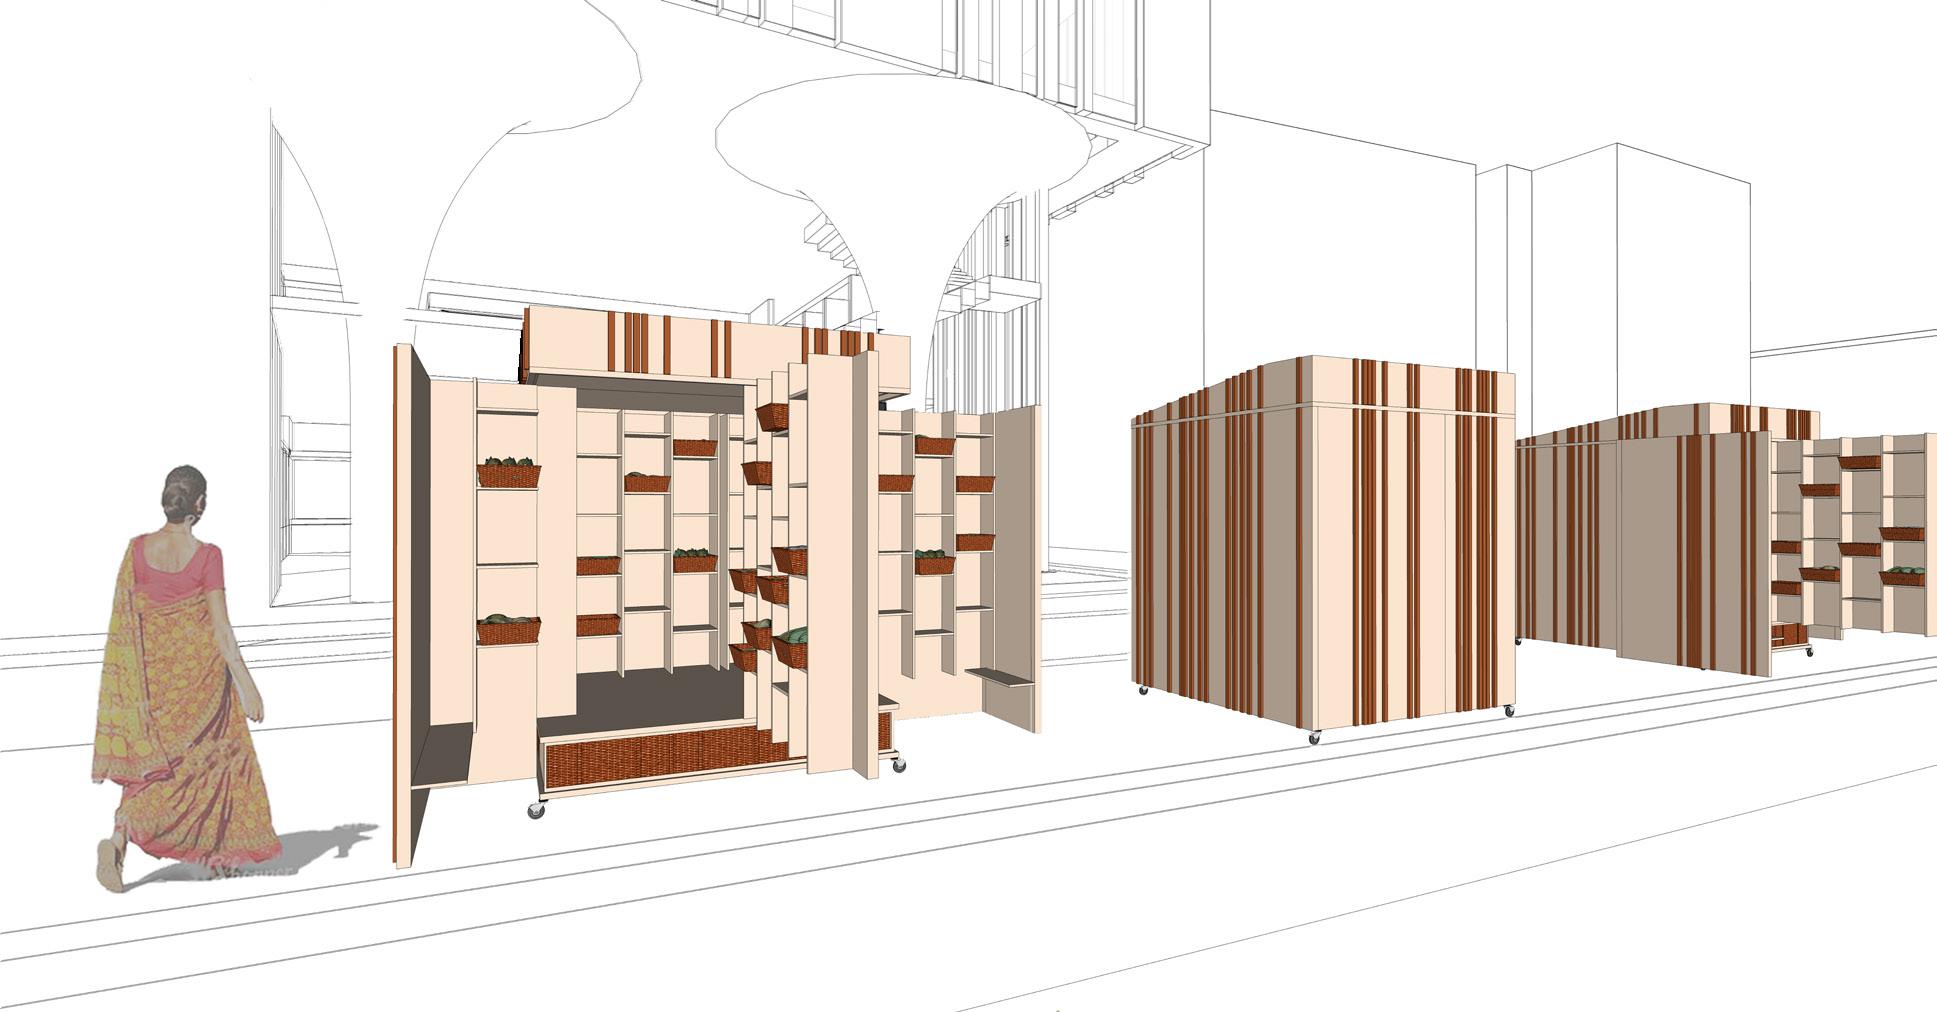
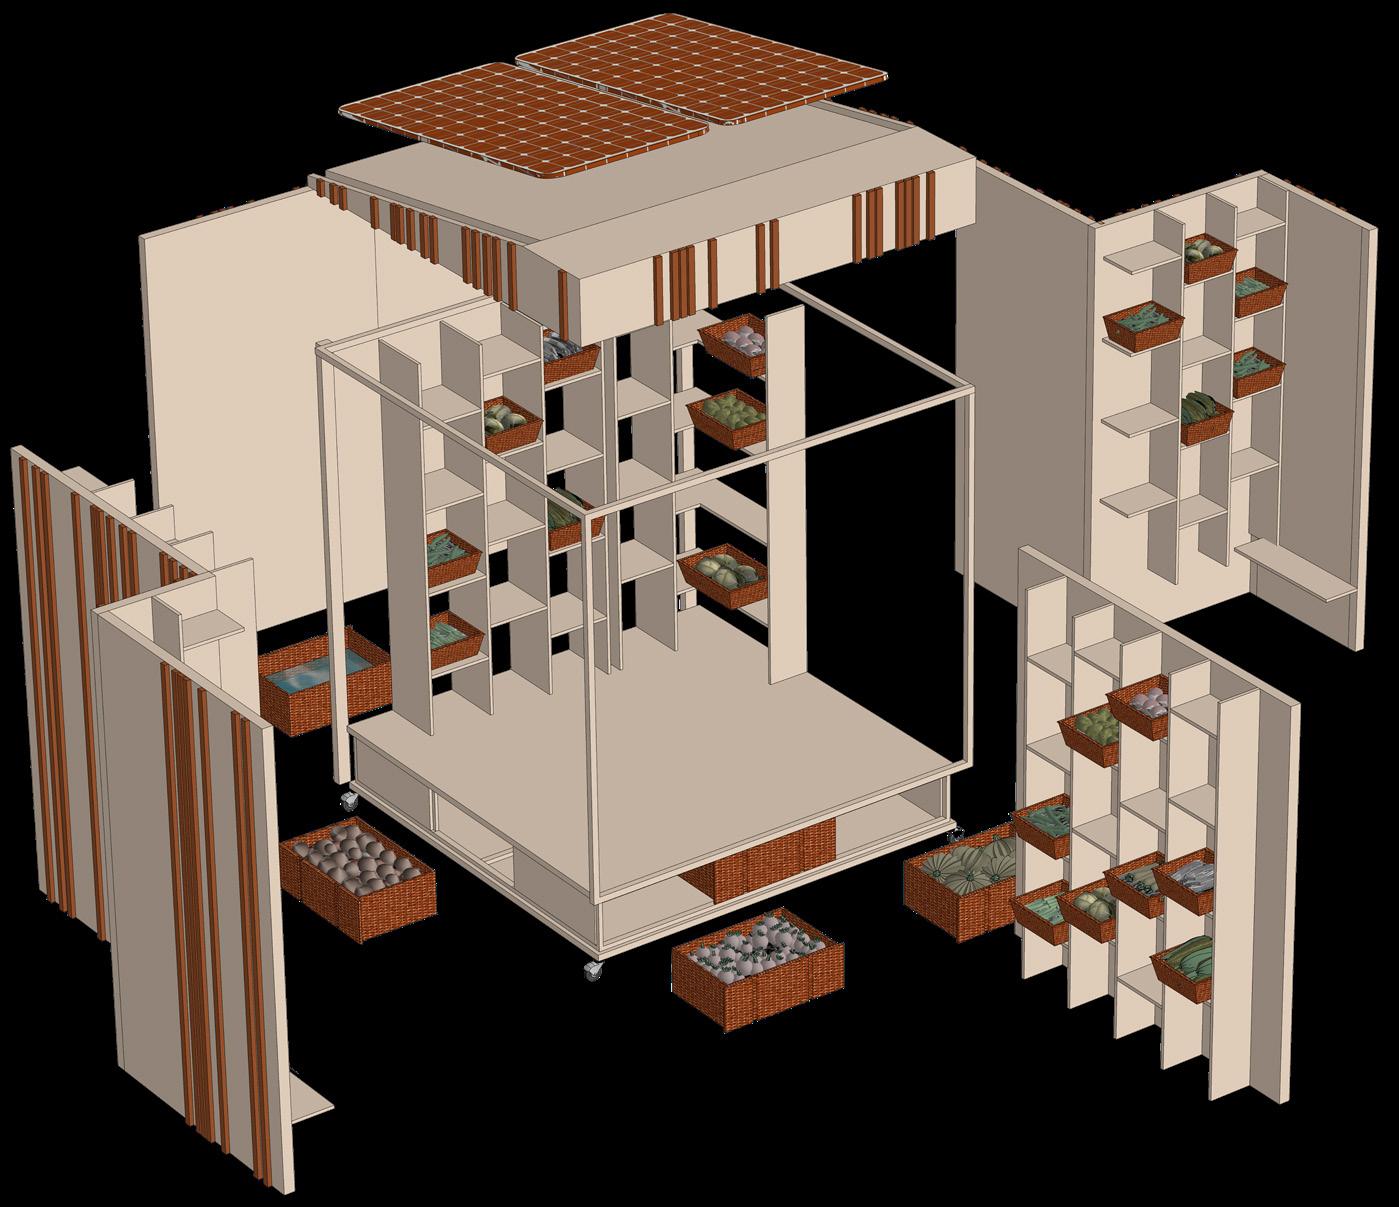
The Gandhi bazaar currently is filled with vendors who are spread across the main street in an hapazard way causing pedestrian and vehicular traffic congestion. In order to provide a designated, clean, modular space for the vendors, this market on wheels concept is proposed.
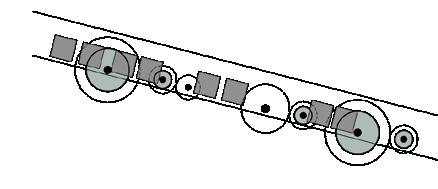
The vendor modules designed is retractable and transportable . It is sustainable under all weather conditions and can be joined and configured in any way possible to make it double module. The roof is slightly slanted to capture North light anf rain water flow. The module can be oriented in the direction of Sun. Storage for the rain water is provided below the floor which can be used for cleaning vegetables and even for washing.
Wheels are provided so that the entire module can be closed and transported easily. Storage is provided under the floor for vendors. All vendor modules can be joined together and expanded.
There is a huge increase in customer population during the festival seasons and a huge increase in demand for goods. So the vendor modules are built to expand each of their planes whenever necessary.
Racks
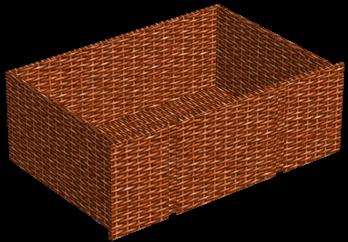
Rain-water storage


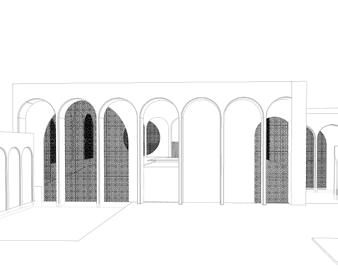
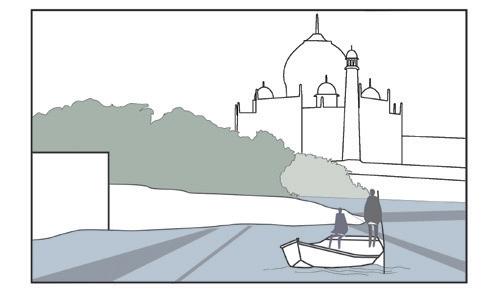
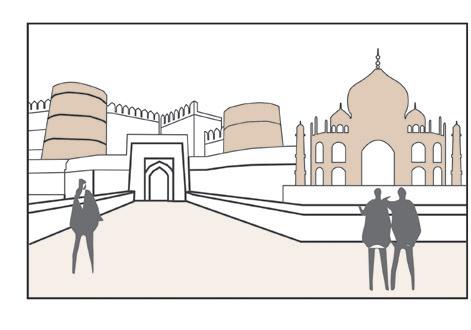
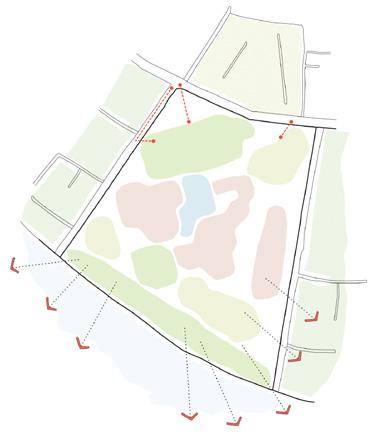
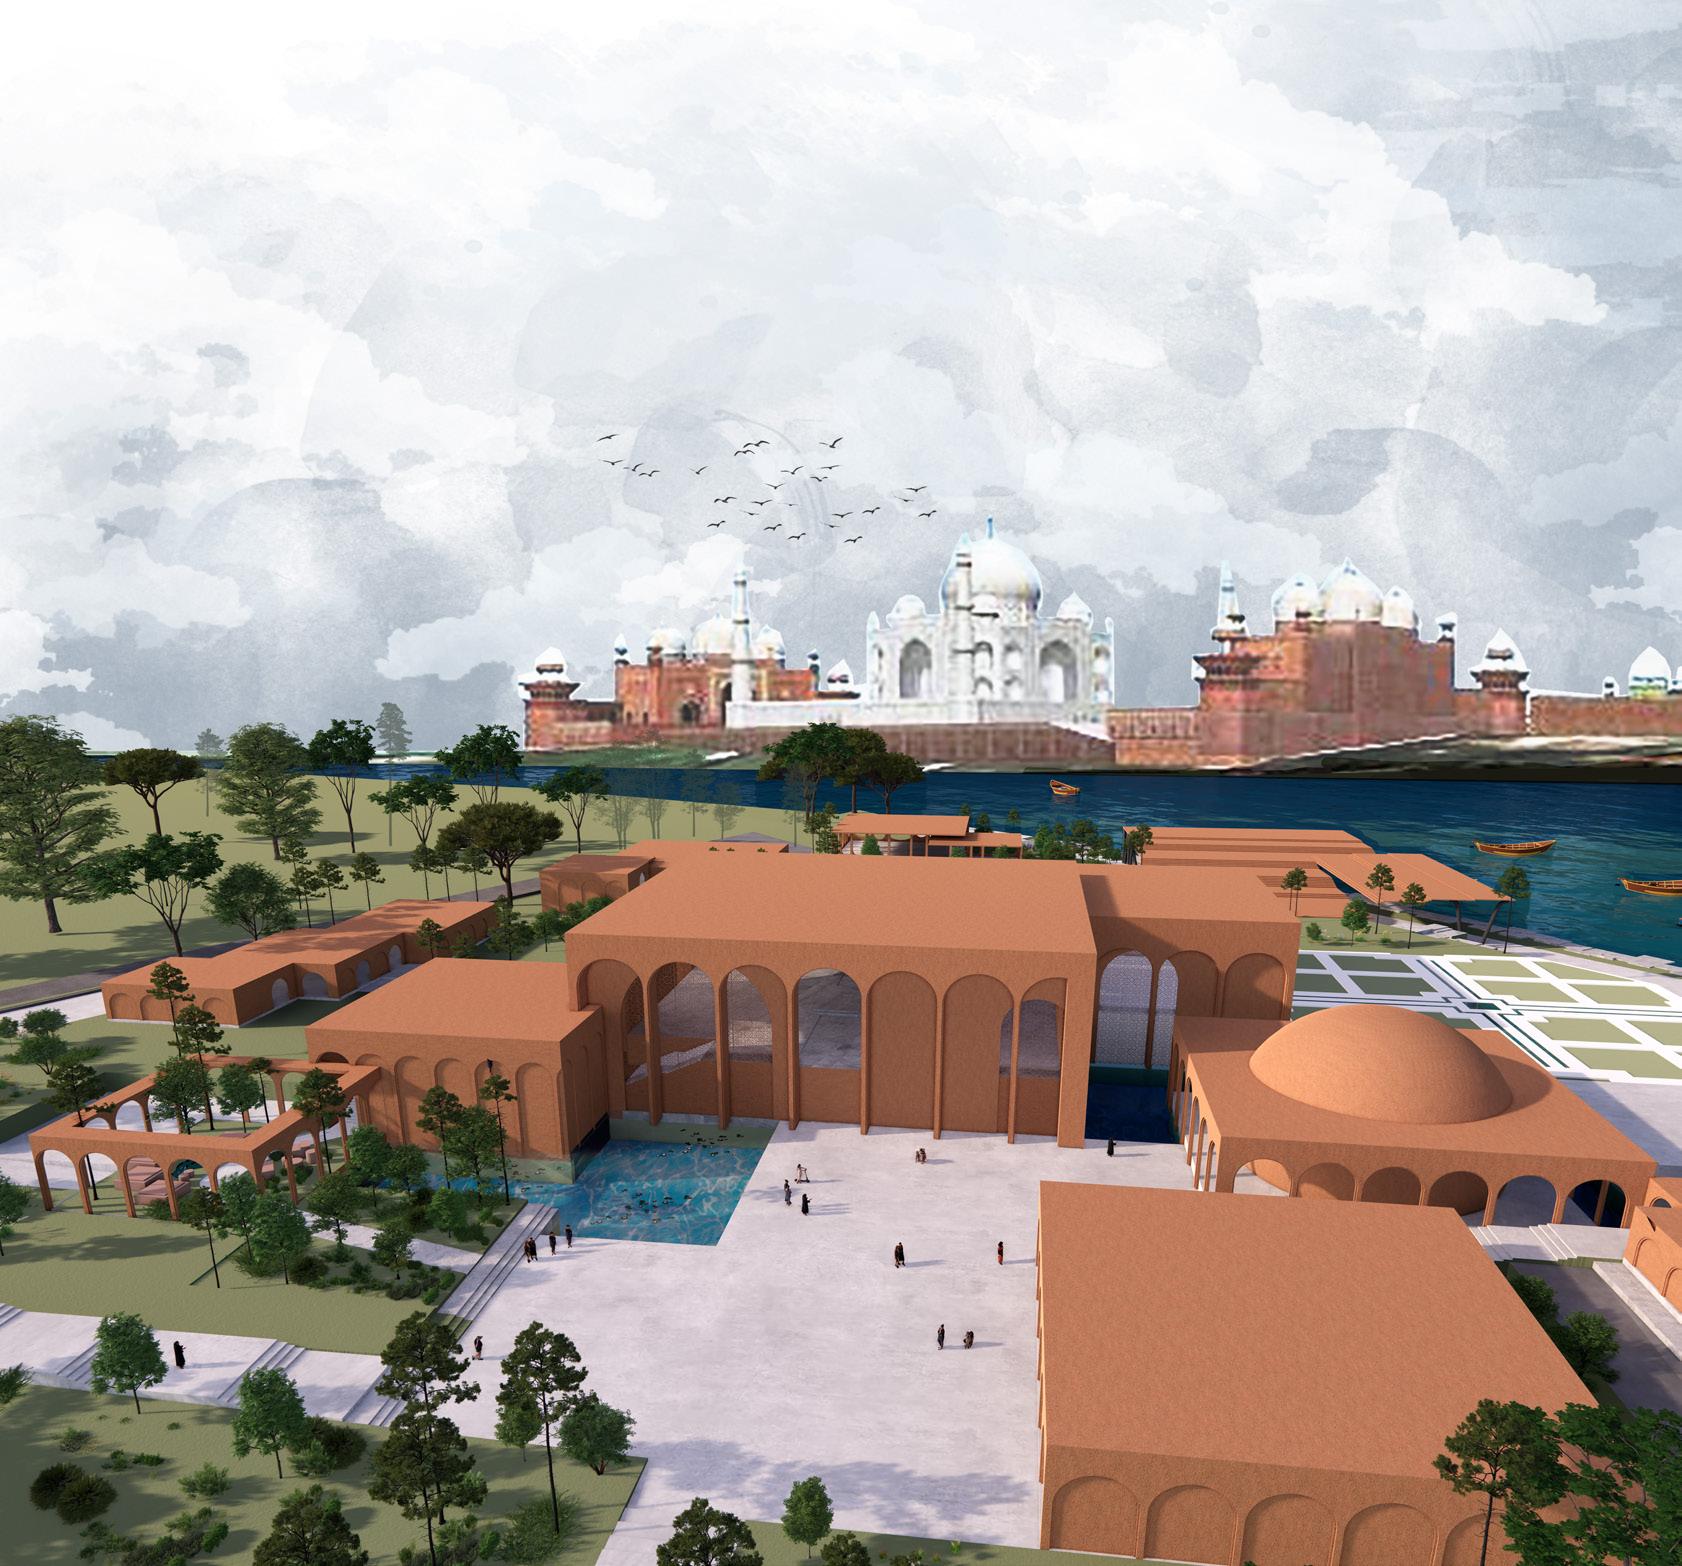
Architectural heritage sites are an invaluable part of a country’s legacy. Conceptualized and created in a different era and context, they are memory makers of cultural history and give a sense of time to the place. Currently, these areas are developed as gardens and parks or are left as uninviting, fenced open lands which at many times become inert islands, disconnected from the life of the city. The stage in this project is framed by the skies of Agra, the 7th Wonder of the World which is the Taj Mahal and the river Yamuna. The site designated is an equivalent patch of land opposite to the Taj Mahal on the banks of River Yamuna.
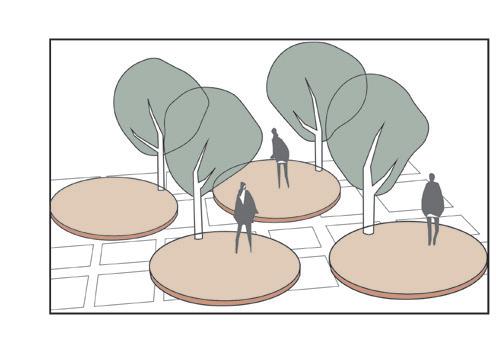
The idea here is to create such spaces and heritage precincts with radical and fresh approaches so as to make them meaningful and relevant spaces along with the historical spirit in which they are sited, thus becoming part of the daily life of the city. An idea that can exhibit the Mughul contribution in the country right next to the place which frames its summit. Design eyes at a single idea that can complete this tale, to re-gather all these crumpling fragments again and can create an experimental storyline for the people. An interpretation centre which consists of museum, public libraries, art centres and galleries to educate tourists and enthusiasts about the immense wealth of knowledge of mughul history. To make this information lucid as well as architecture to support this function of reaching out to more people.


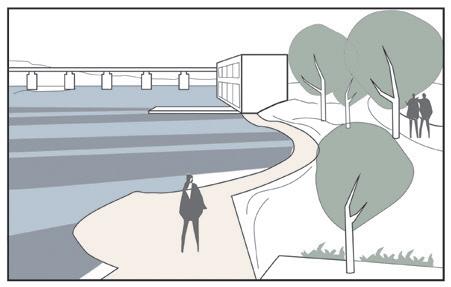
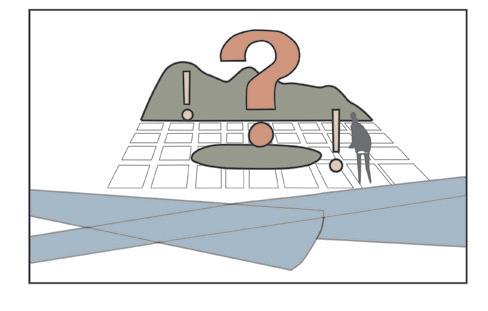
POTENTIAL SITE CHALLENGES
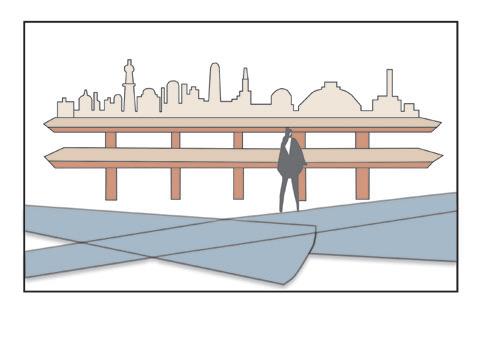
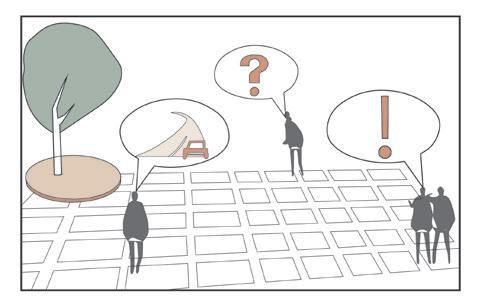
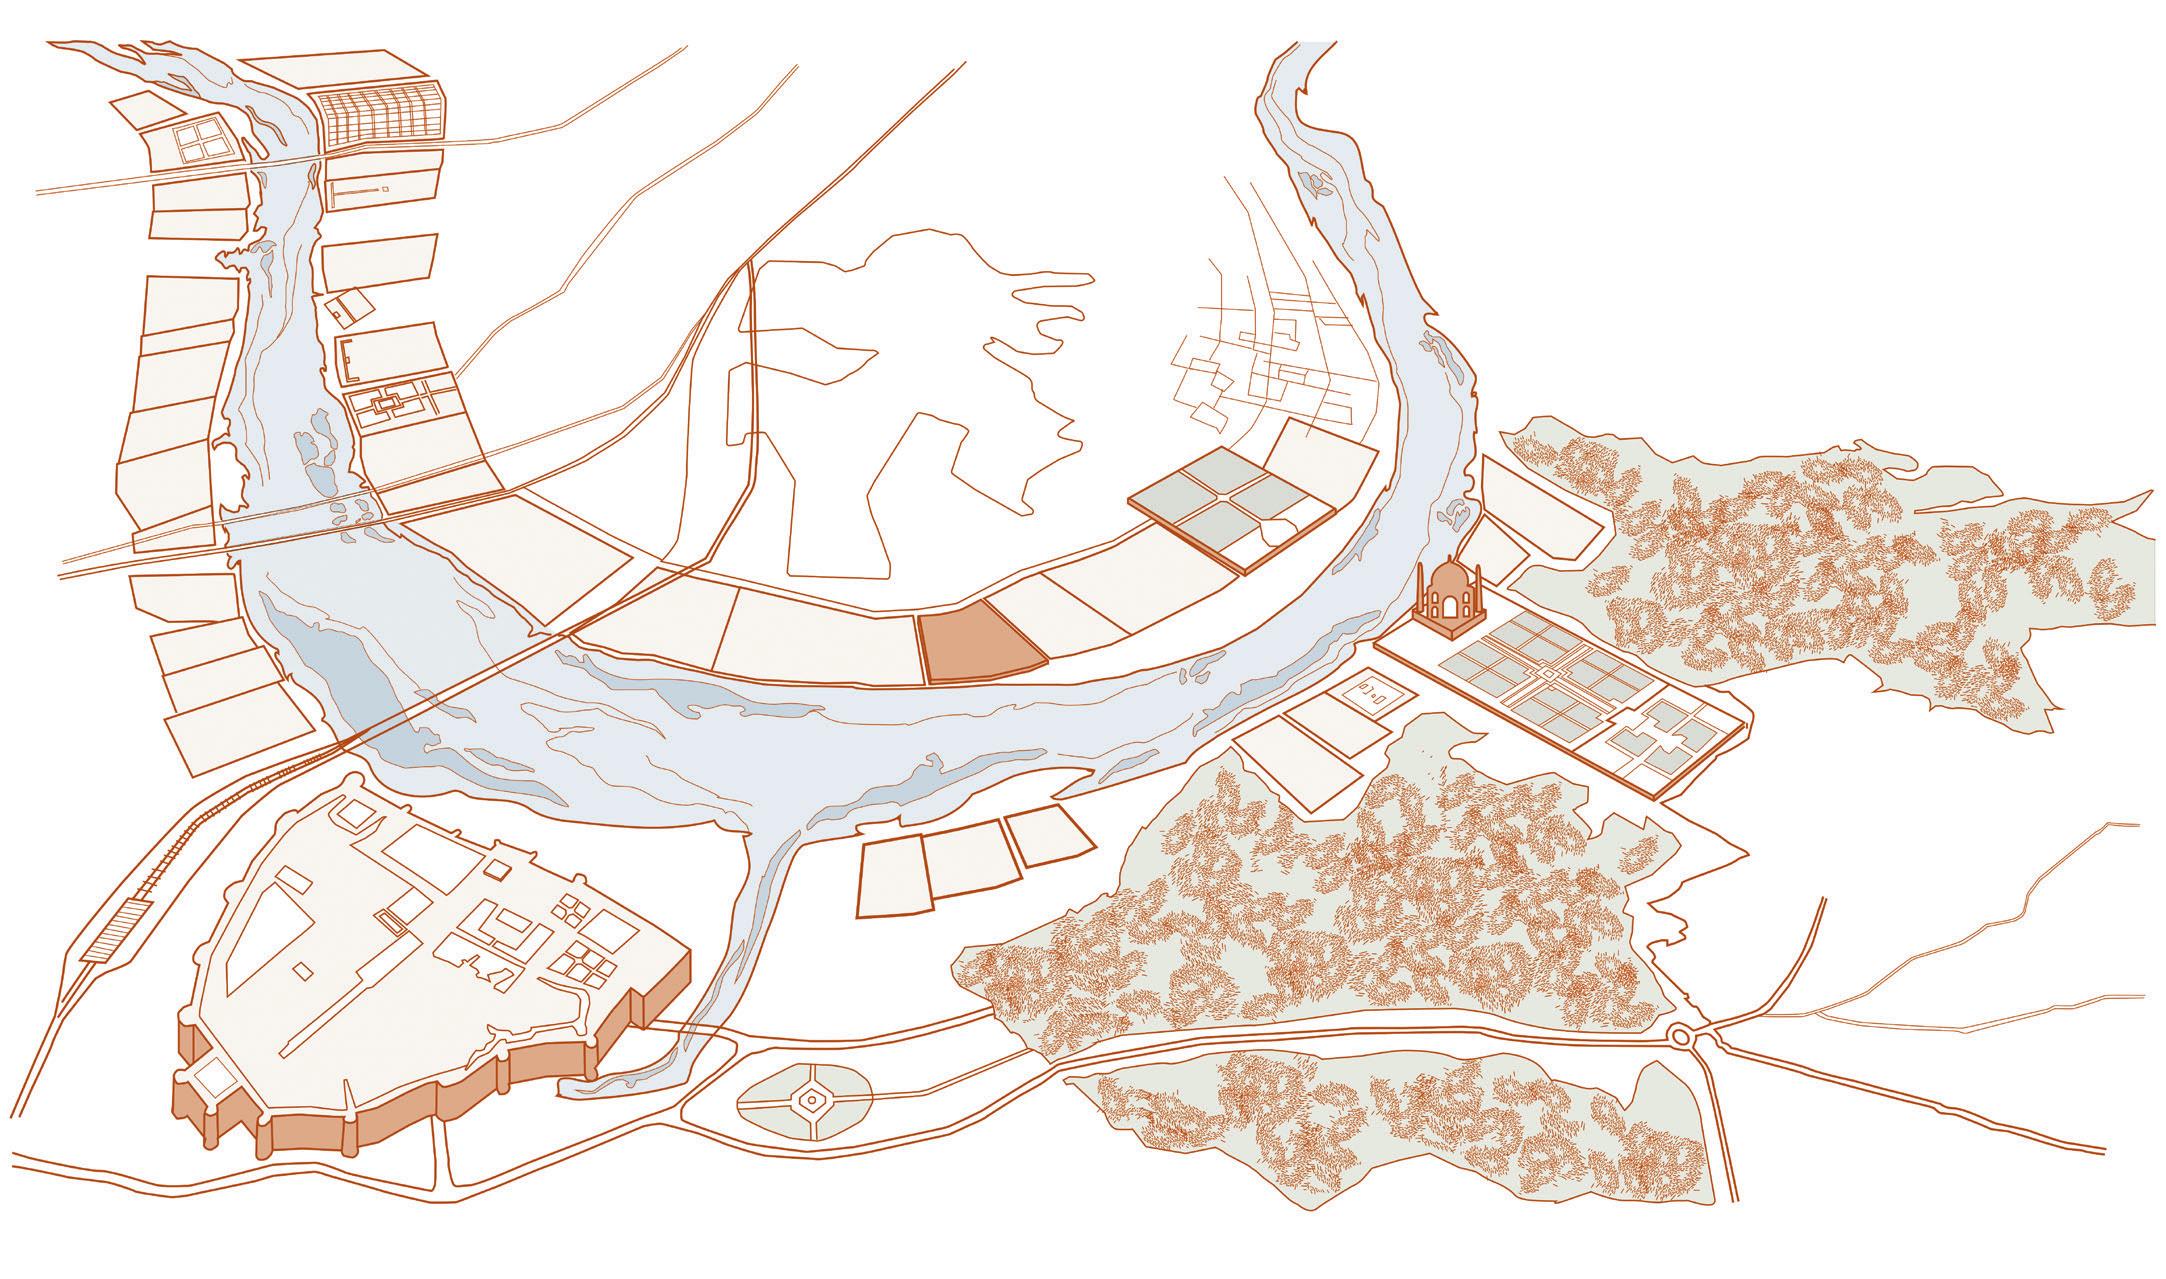
PROPOSED SITE
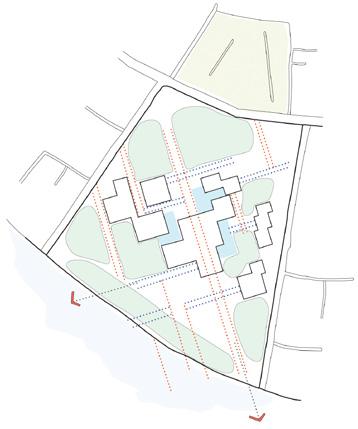
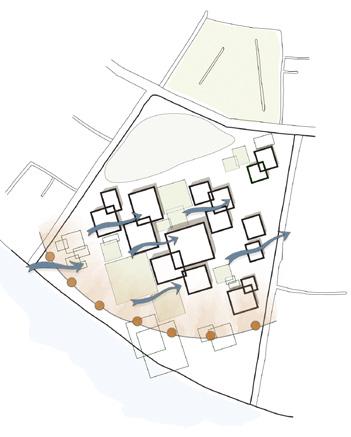
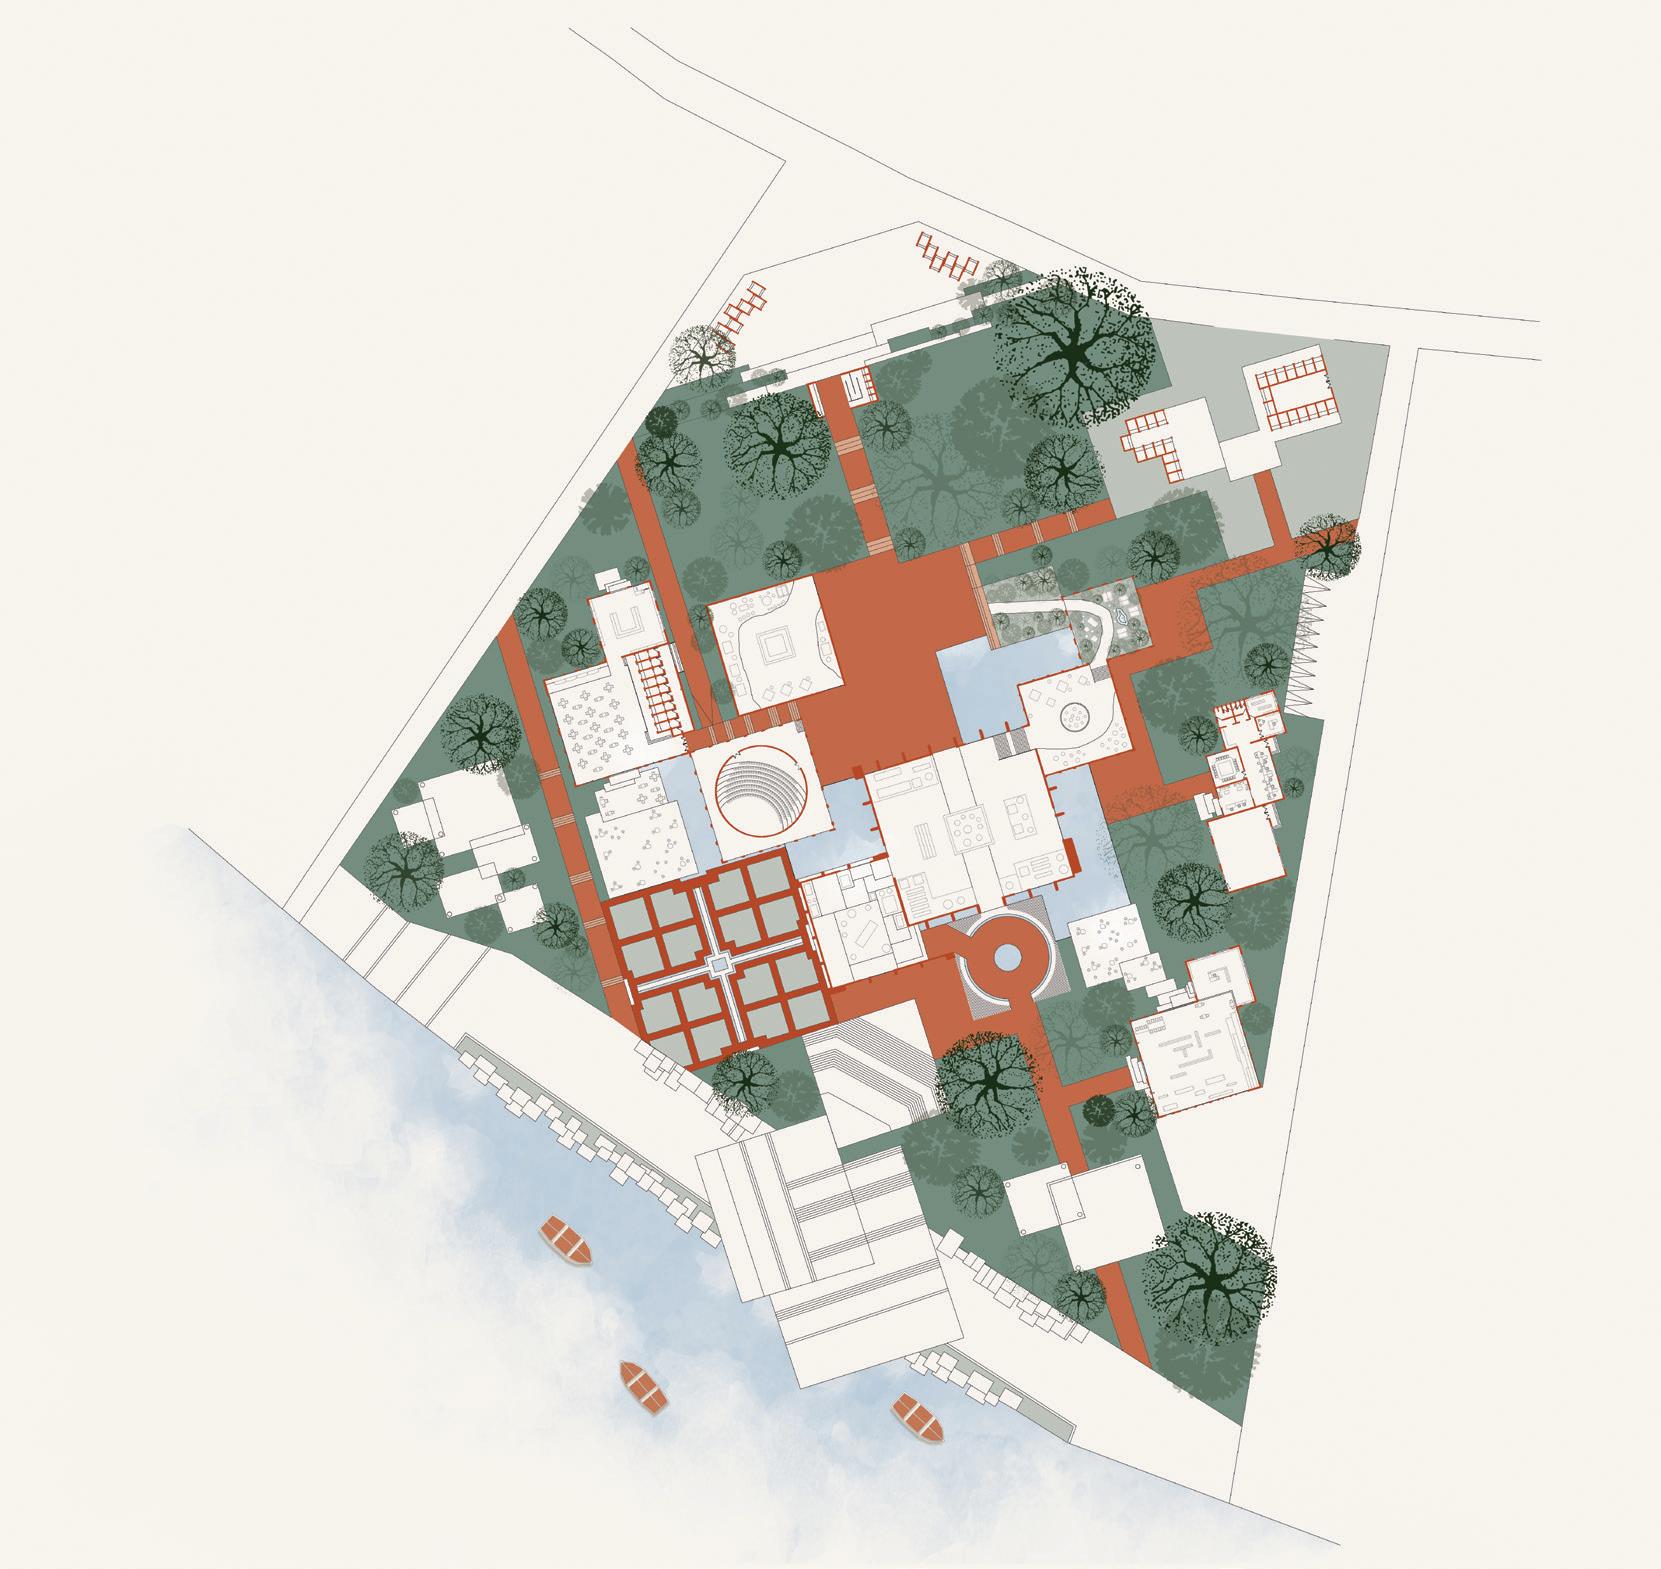

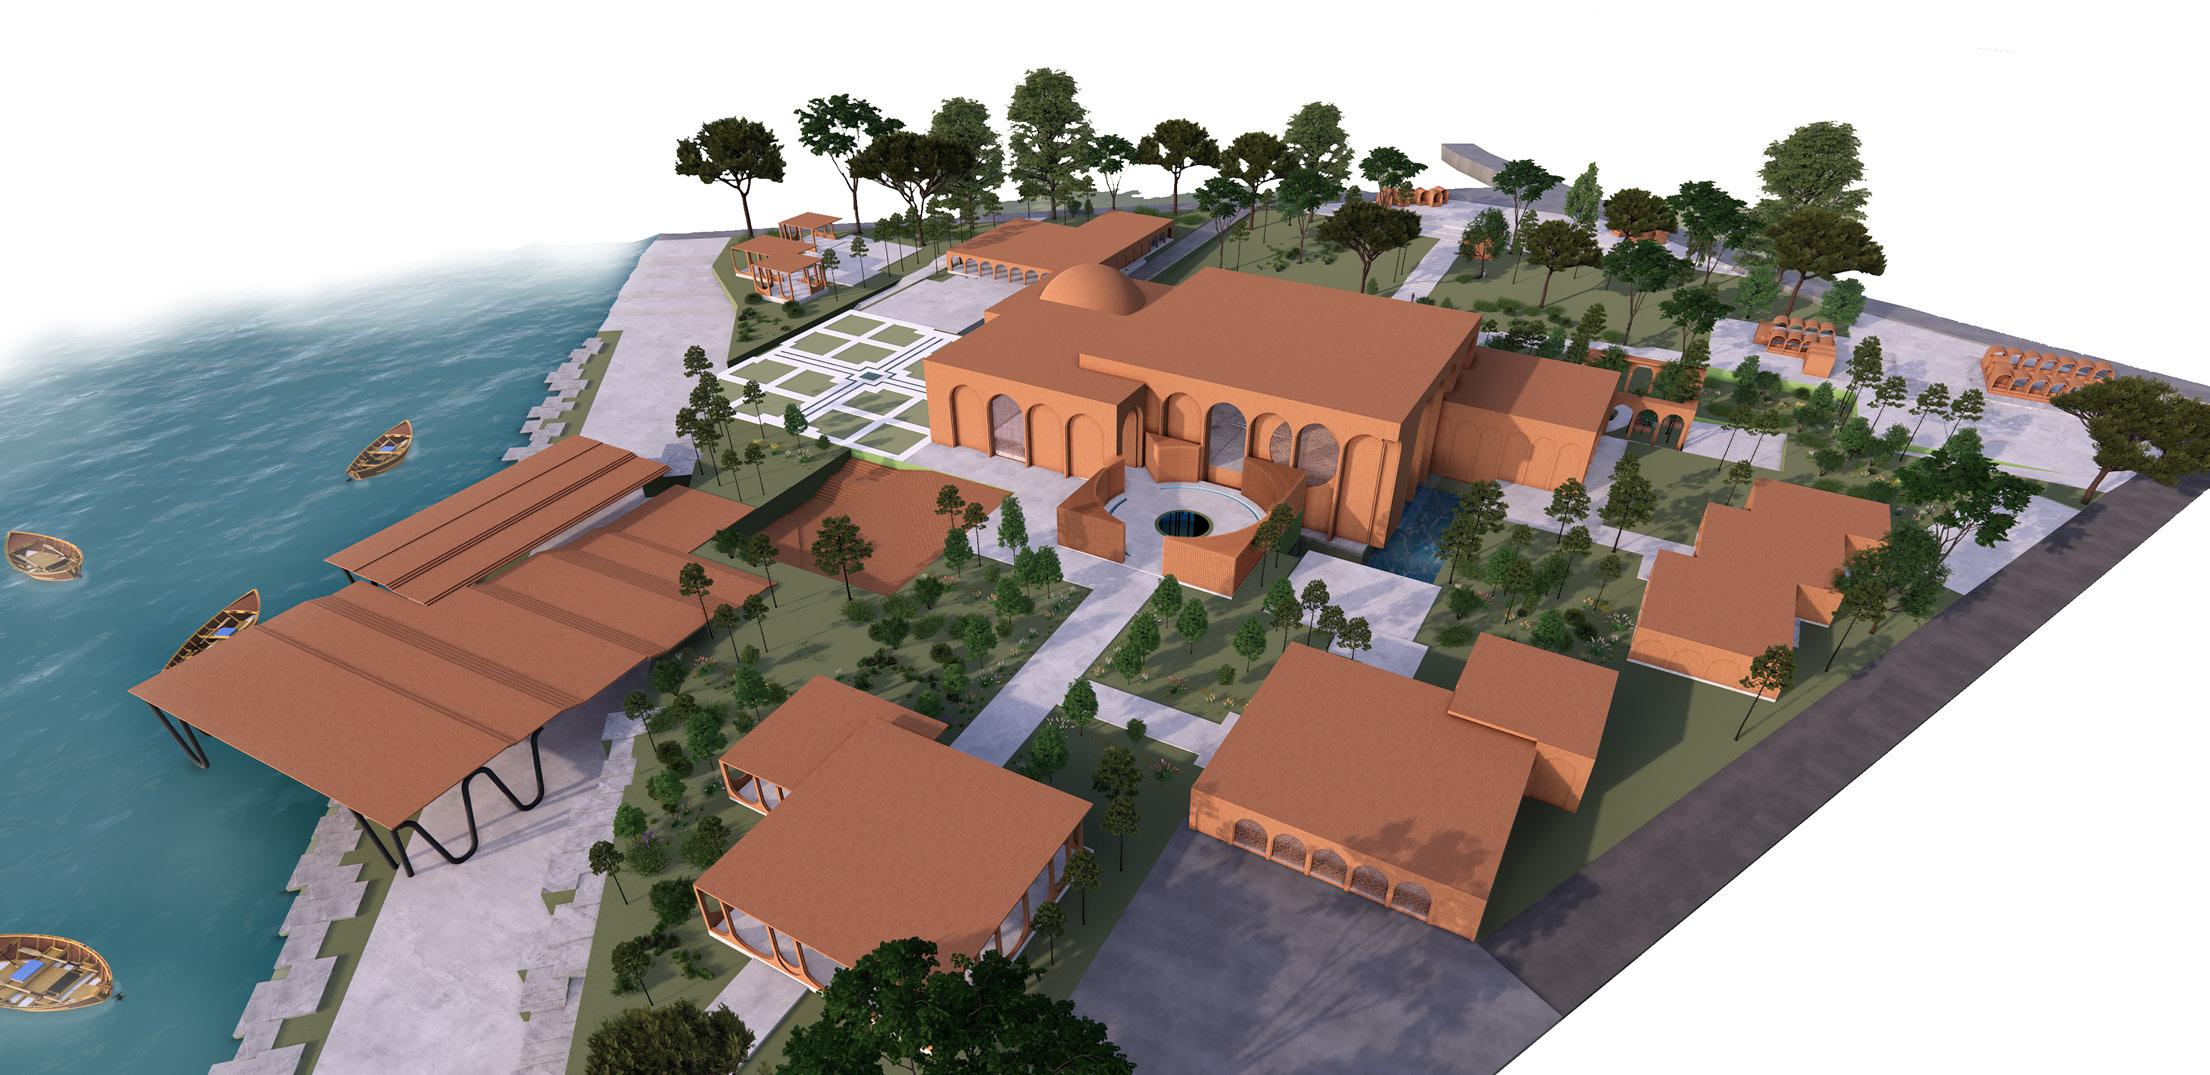
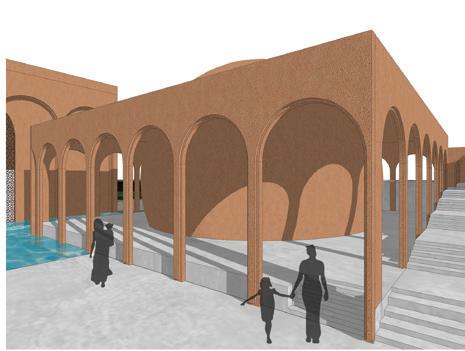
ARCHES - Contemporary representation of arches for maximum air circulation
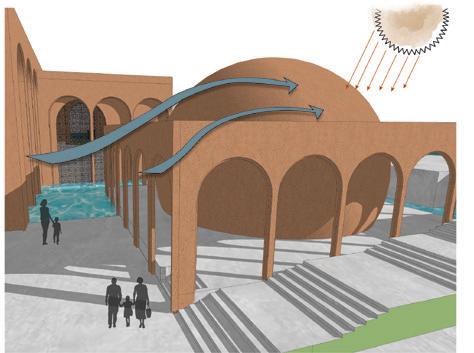
DOME - Improvised and easy flow of air throughout the site
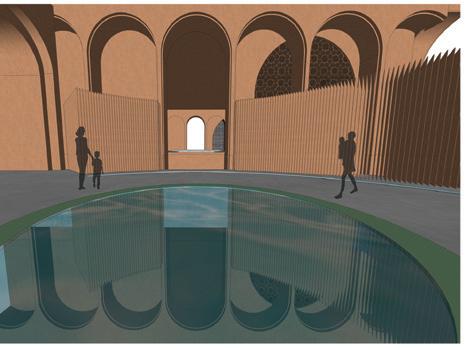
REFLECTION - Waterbodies used as symbol of self reflection and contemplation
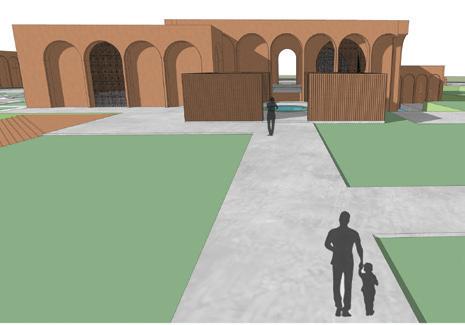
AXIS - Emphasizes the main element and adds purpose of curiosity
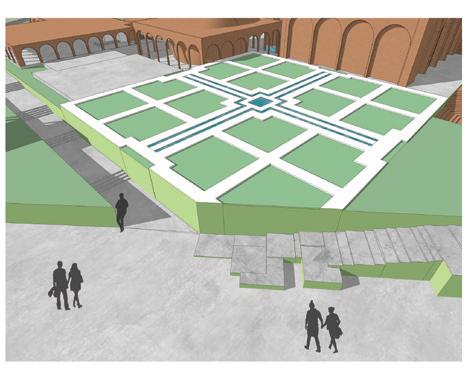
- Open terraced gardens for more public interaction
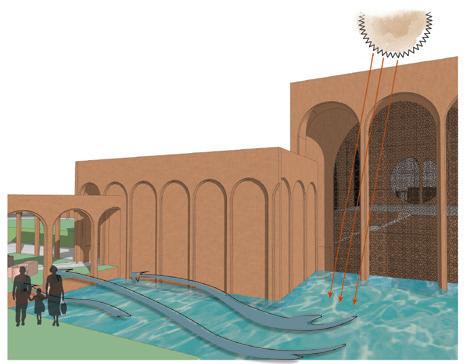
WATER BODY -Evaporative cooling method keeps the surroundings cool
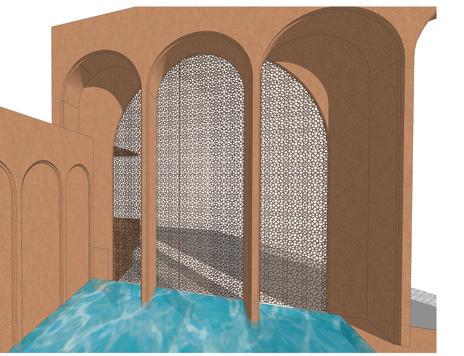
JAALI - Structure is made more porous retaining the jaali work for light and ventilation
Academic - Group of 3 - with Leah Kirssin, Jaydip Nakrani
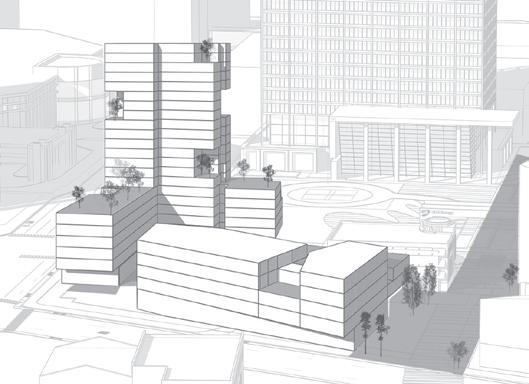
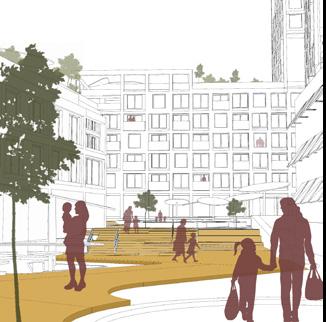
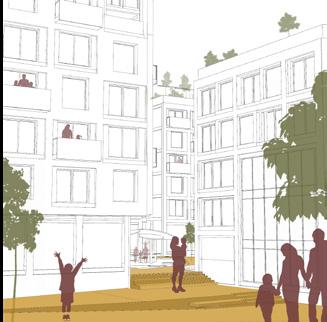
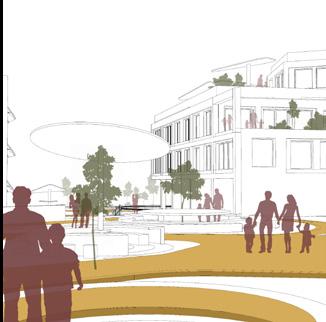
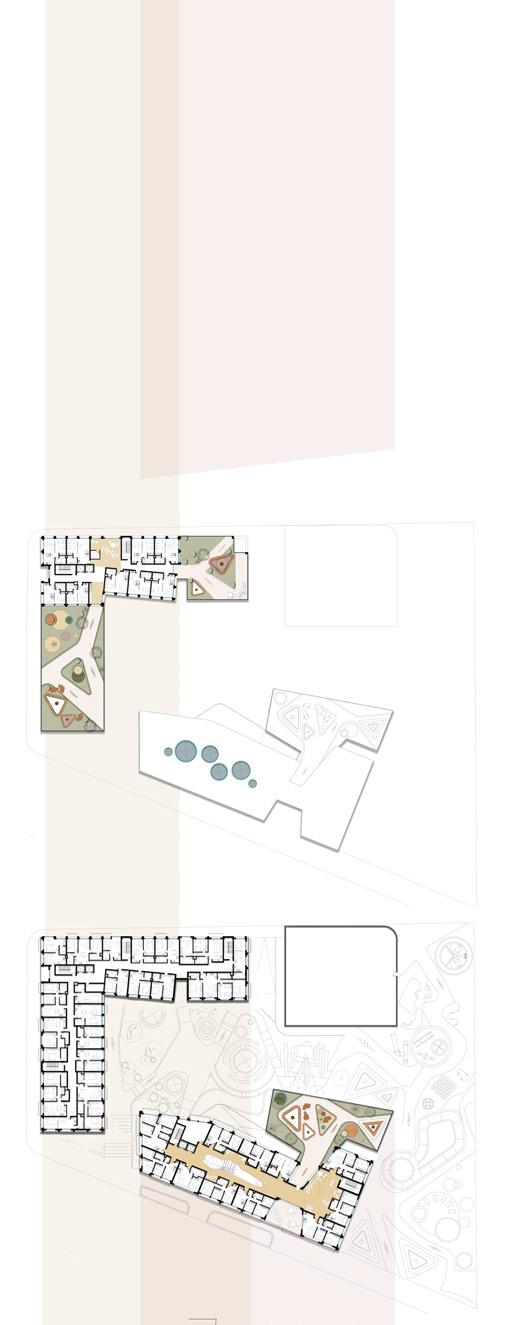
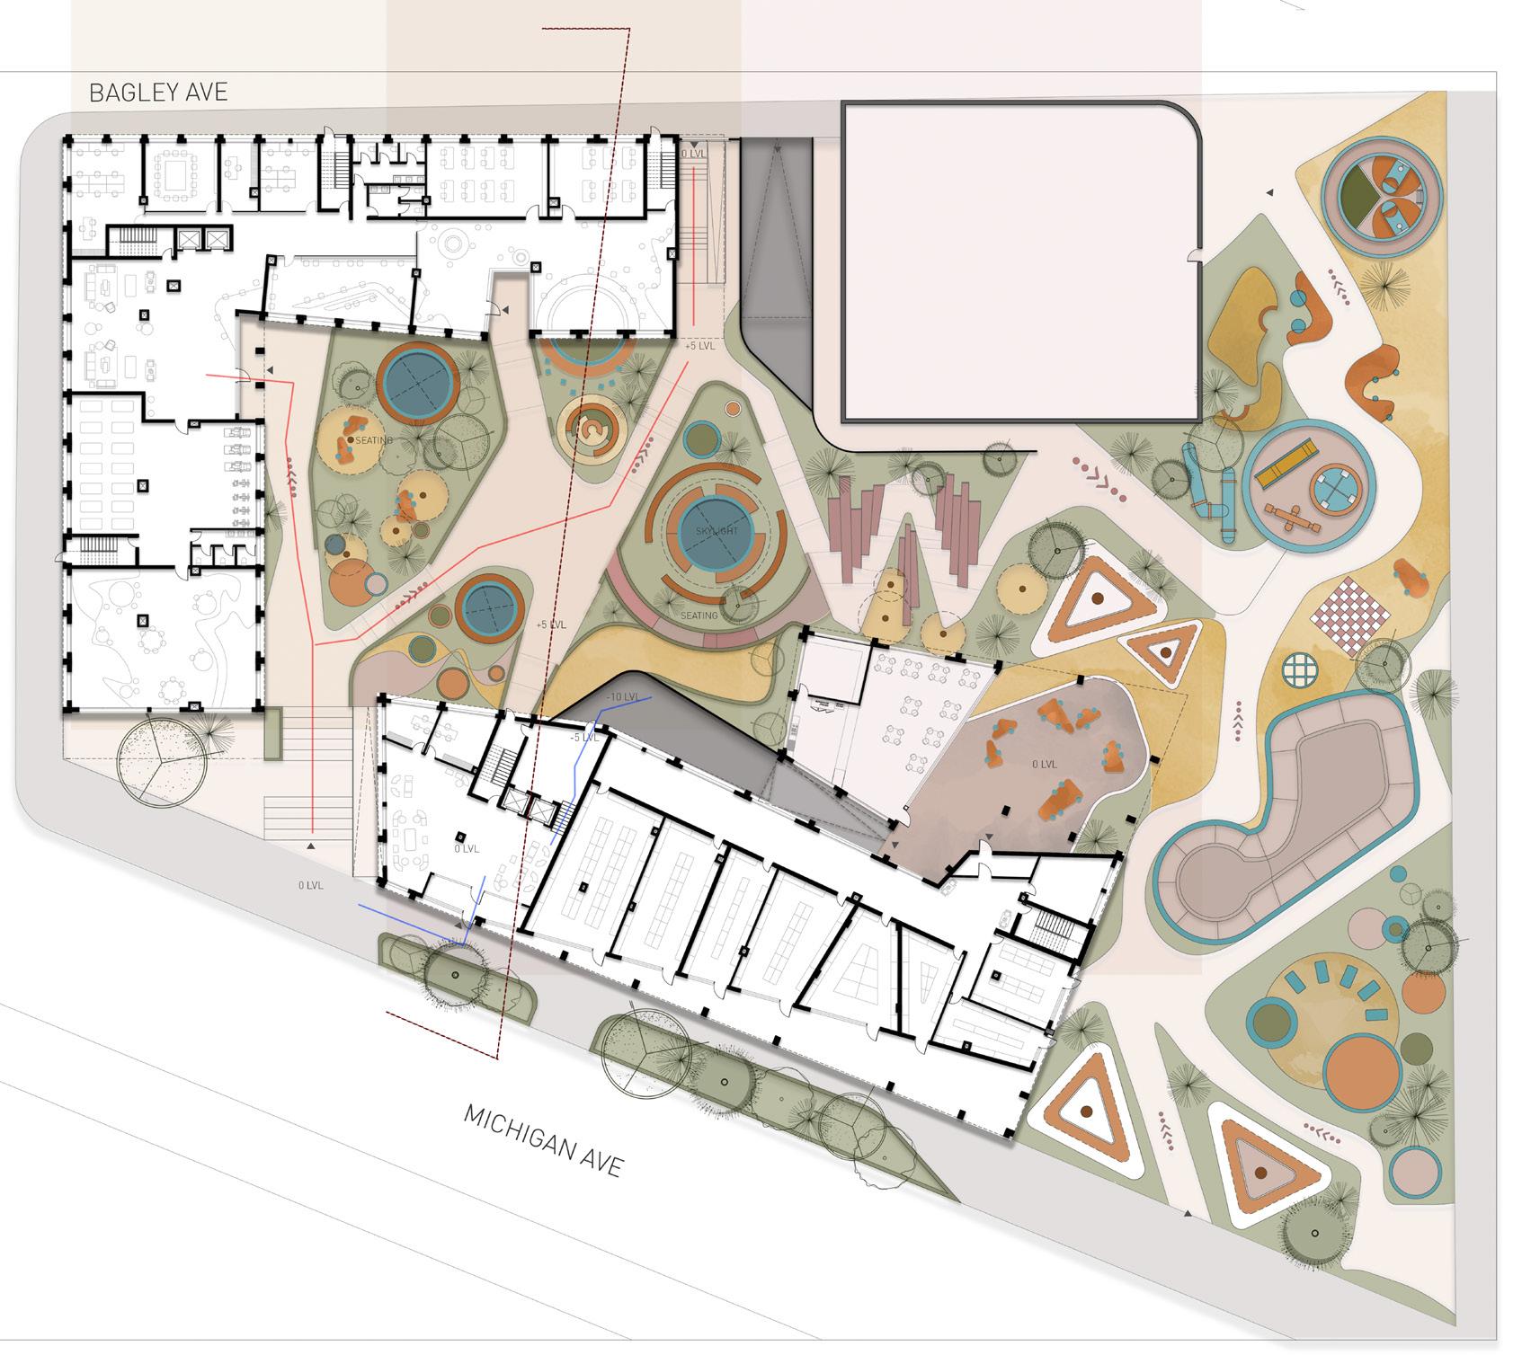
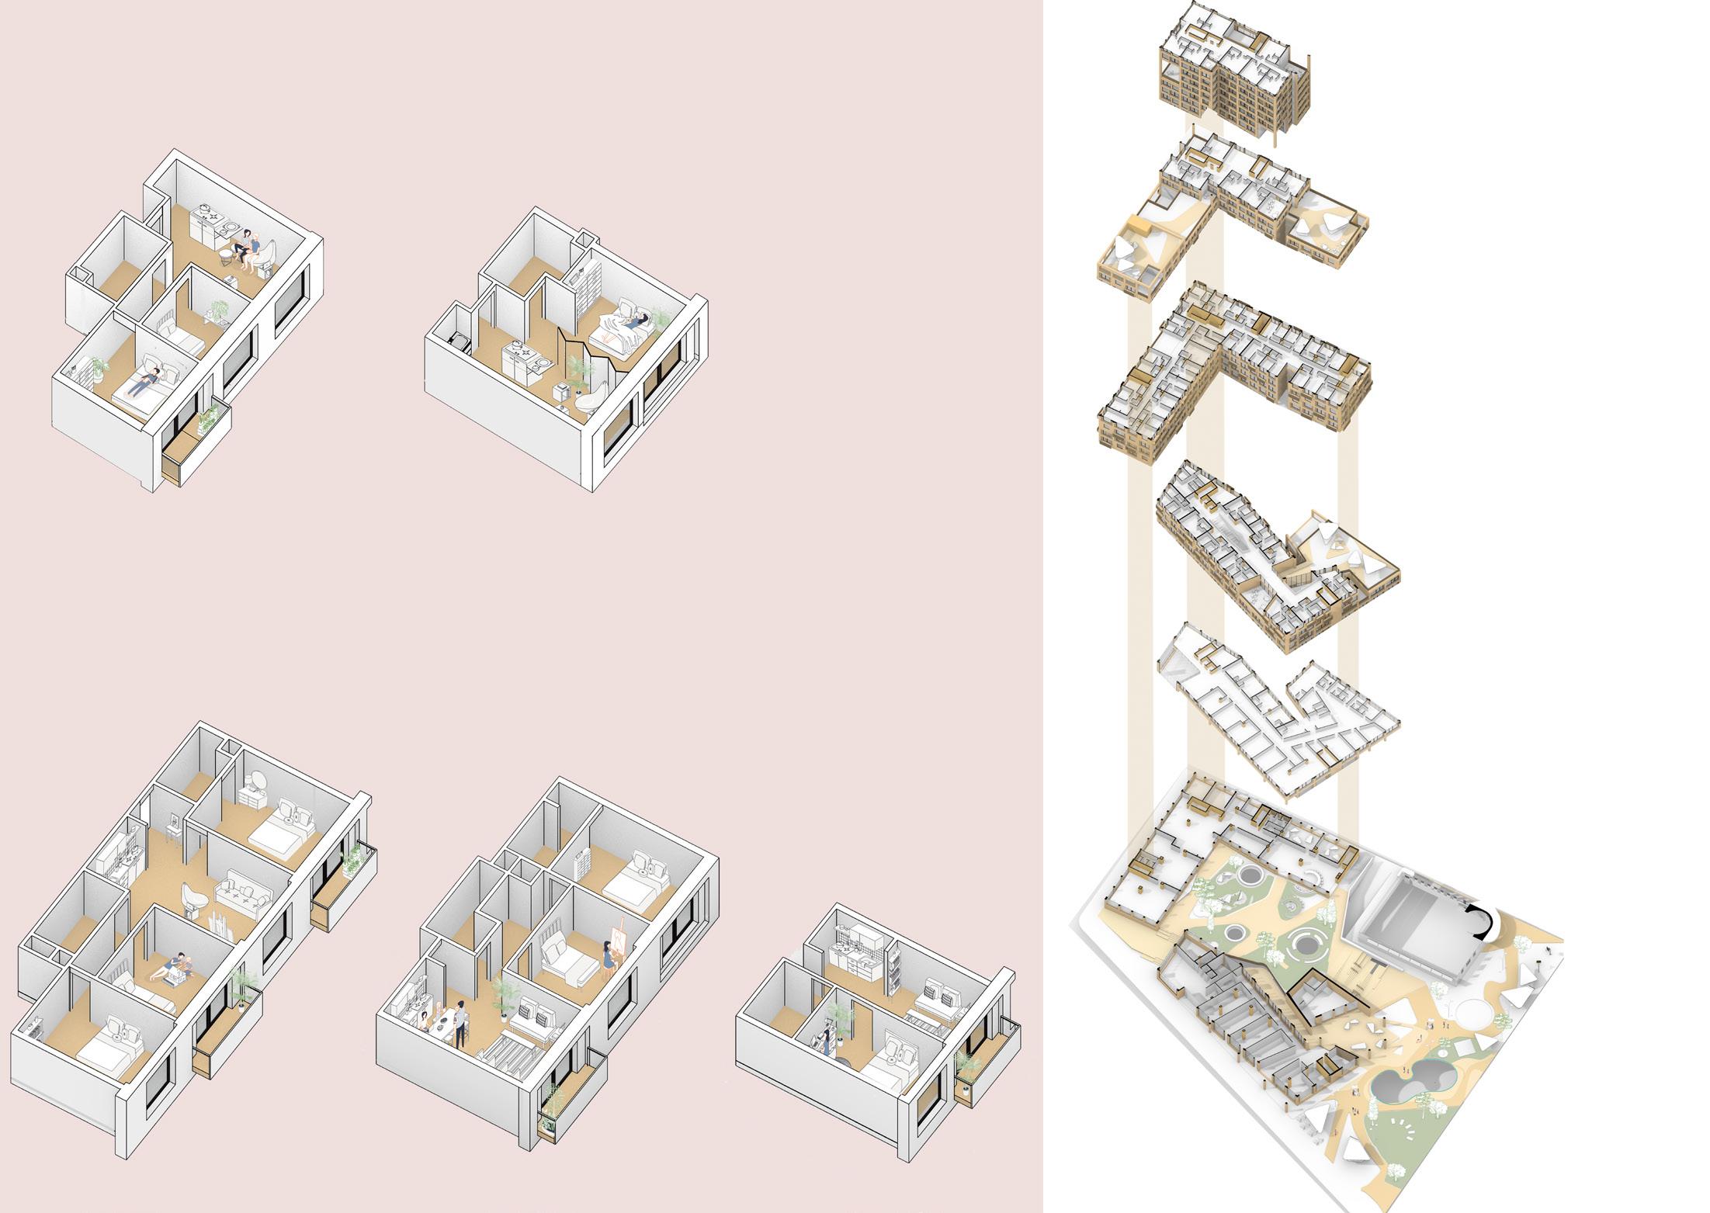
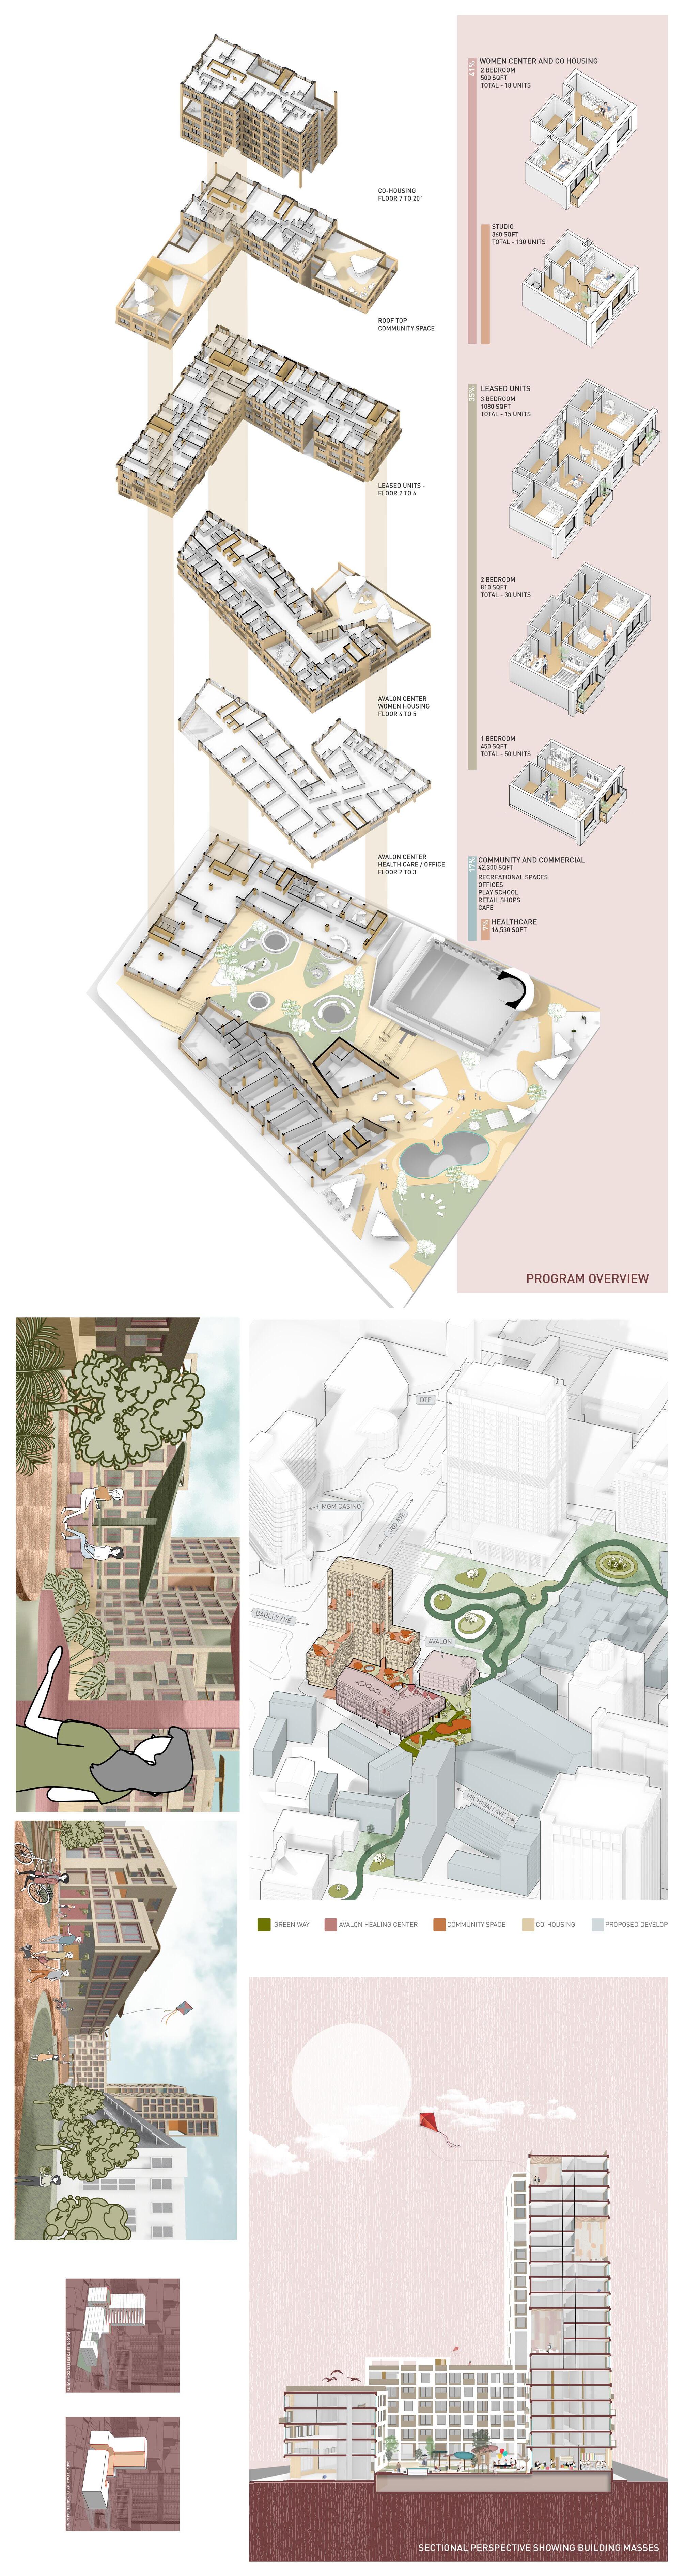
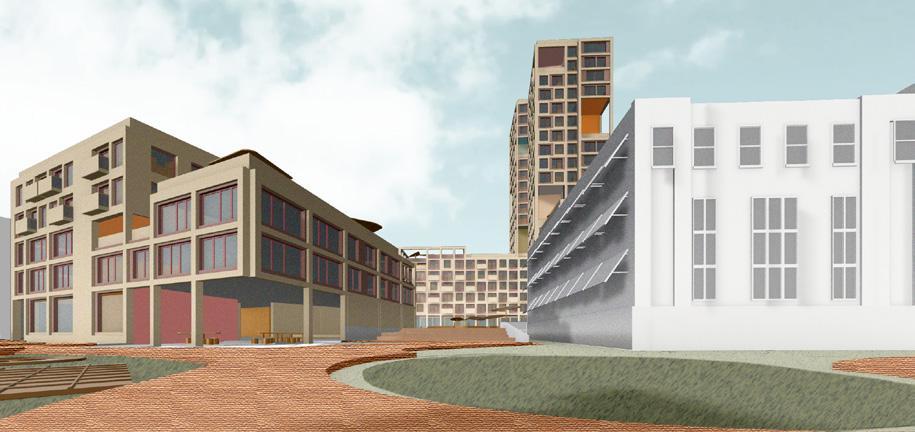
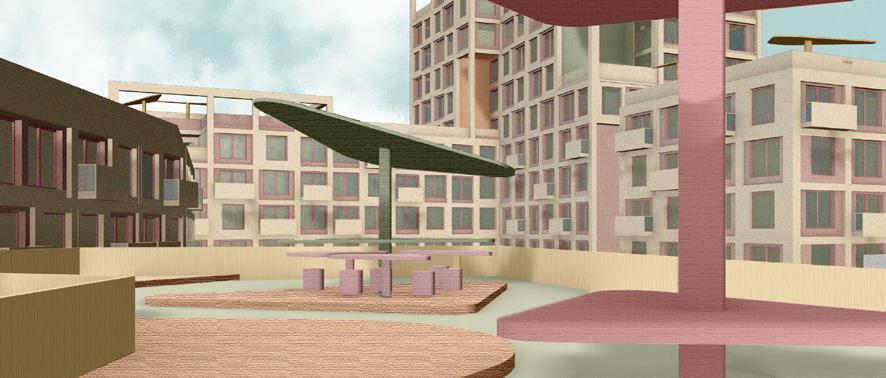
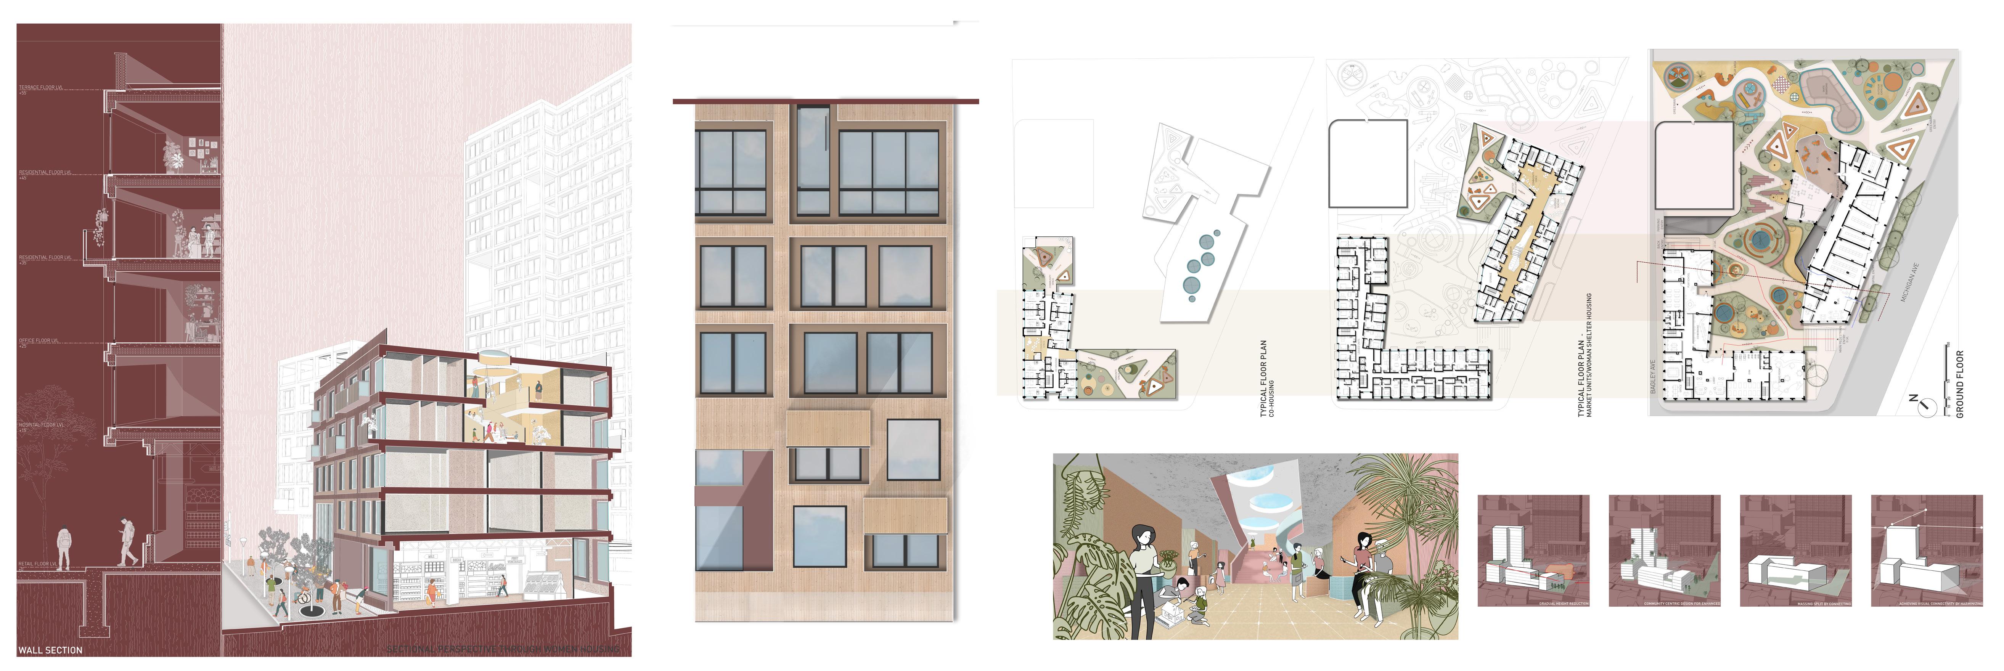
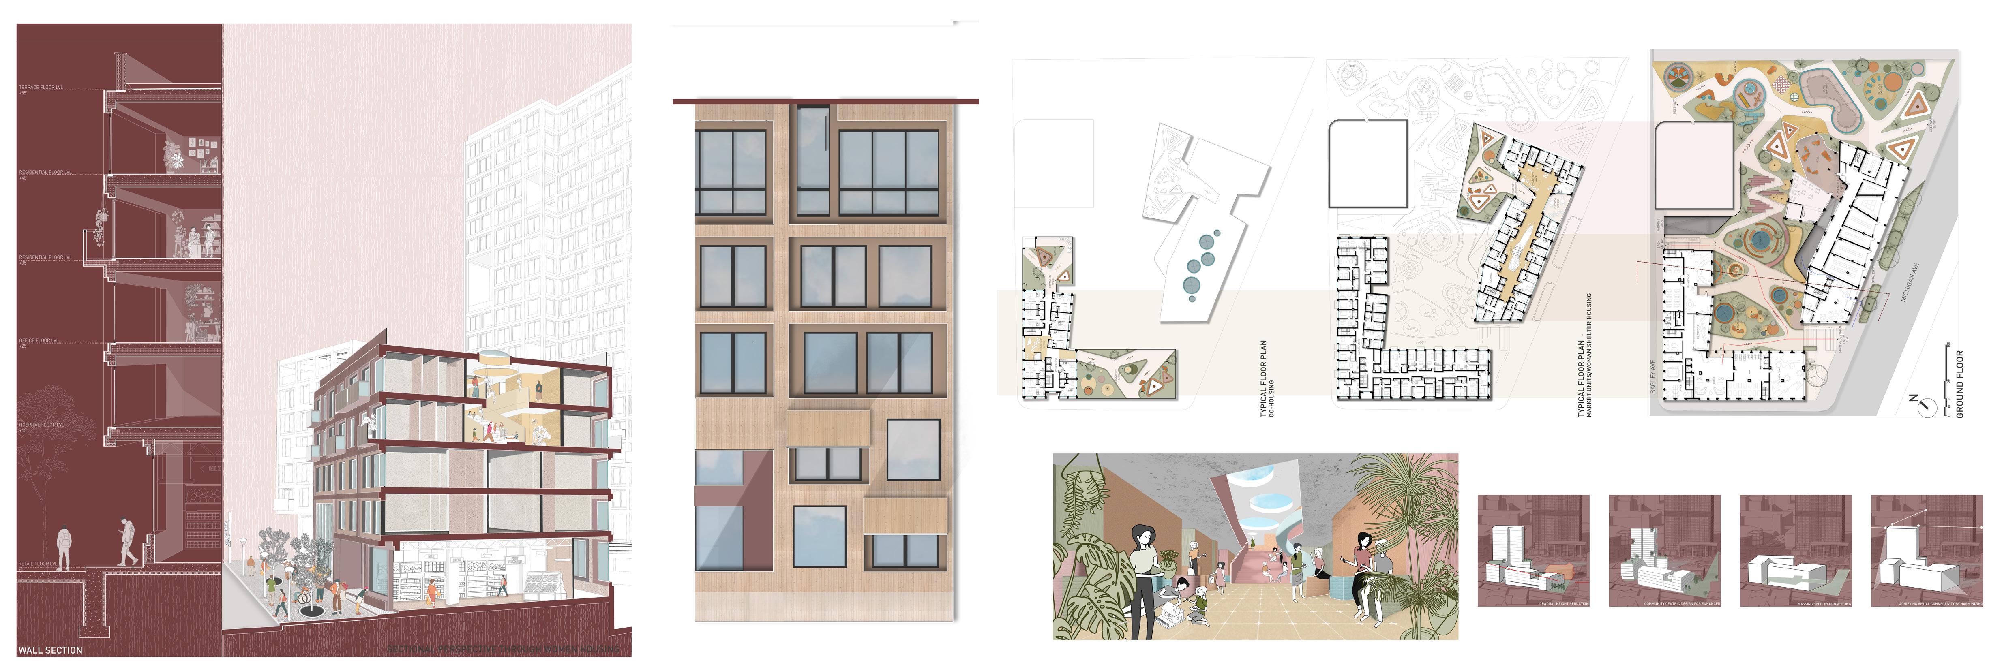
In the heart of our bustling city, amidst the towering structures that define modernity, there emerges a ray of hope and healing. This project is a testament to the resilience of the human spirit and a redefinition of communal living. A project crafted with empathy, purpose, and a vision for a brighter tomorrow. At its core, our housing project stands as a sanctuary for those in need, seamlessly intertwined with the adjacent Avalon Healing Center. Here, amidst the courtyards and welcoming greenway, individuals from all walks of life find comfort and support.
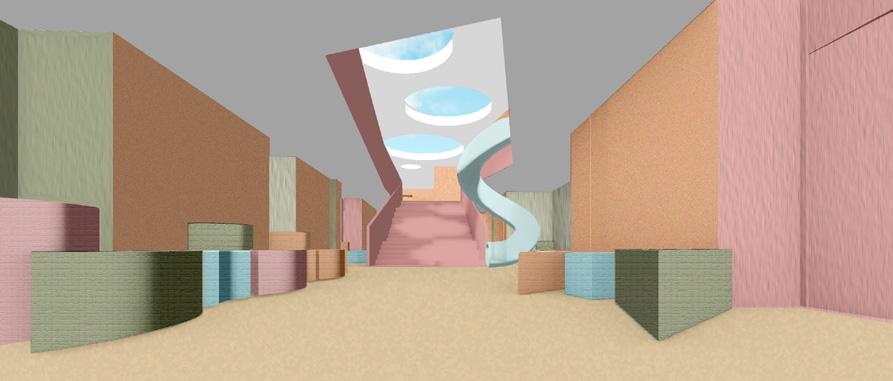
The center’s mission which is to aid survivors of sexual assault, resonates through every corner of our project, extending its embrace to women and children seeking refuge and revival. As one traverses the corridors of our building, a symphony of life unfolds. On the lower floors, the hum of activity flow from retail stores and an extended hospital, seamlessly integrated into our retreat. Rising above, a high-rise tower stands as a testament to intergenerational harmony. Here, young adults and the elderly coexist in a harmonious fabric of shared experiences and mutual support.
The traditional boundaries of age and generation blur, giving way to a vibrant tapestry of closeness and understanding, and creating a picture of human connection. Throughout our project, community spaces abound, inviting residents to gather, connect, and thrive. In a world often scarred by isolation and detachment, to embrace the spirit of togetherness, our project aims to foster a sense of intimacy and shared experience. Here, residents are not merely neighbors; they are companions on a journey towards healing and empowerment. Through empathy, innovation, and a faithful commitment to community, we redefine the way we live, love, and heal. Welcome home!
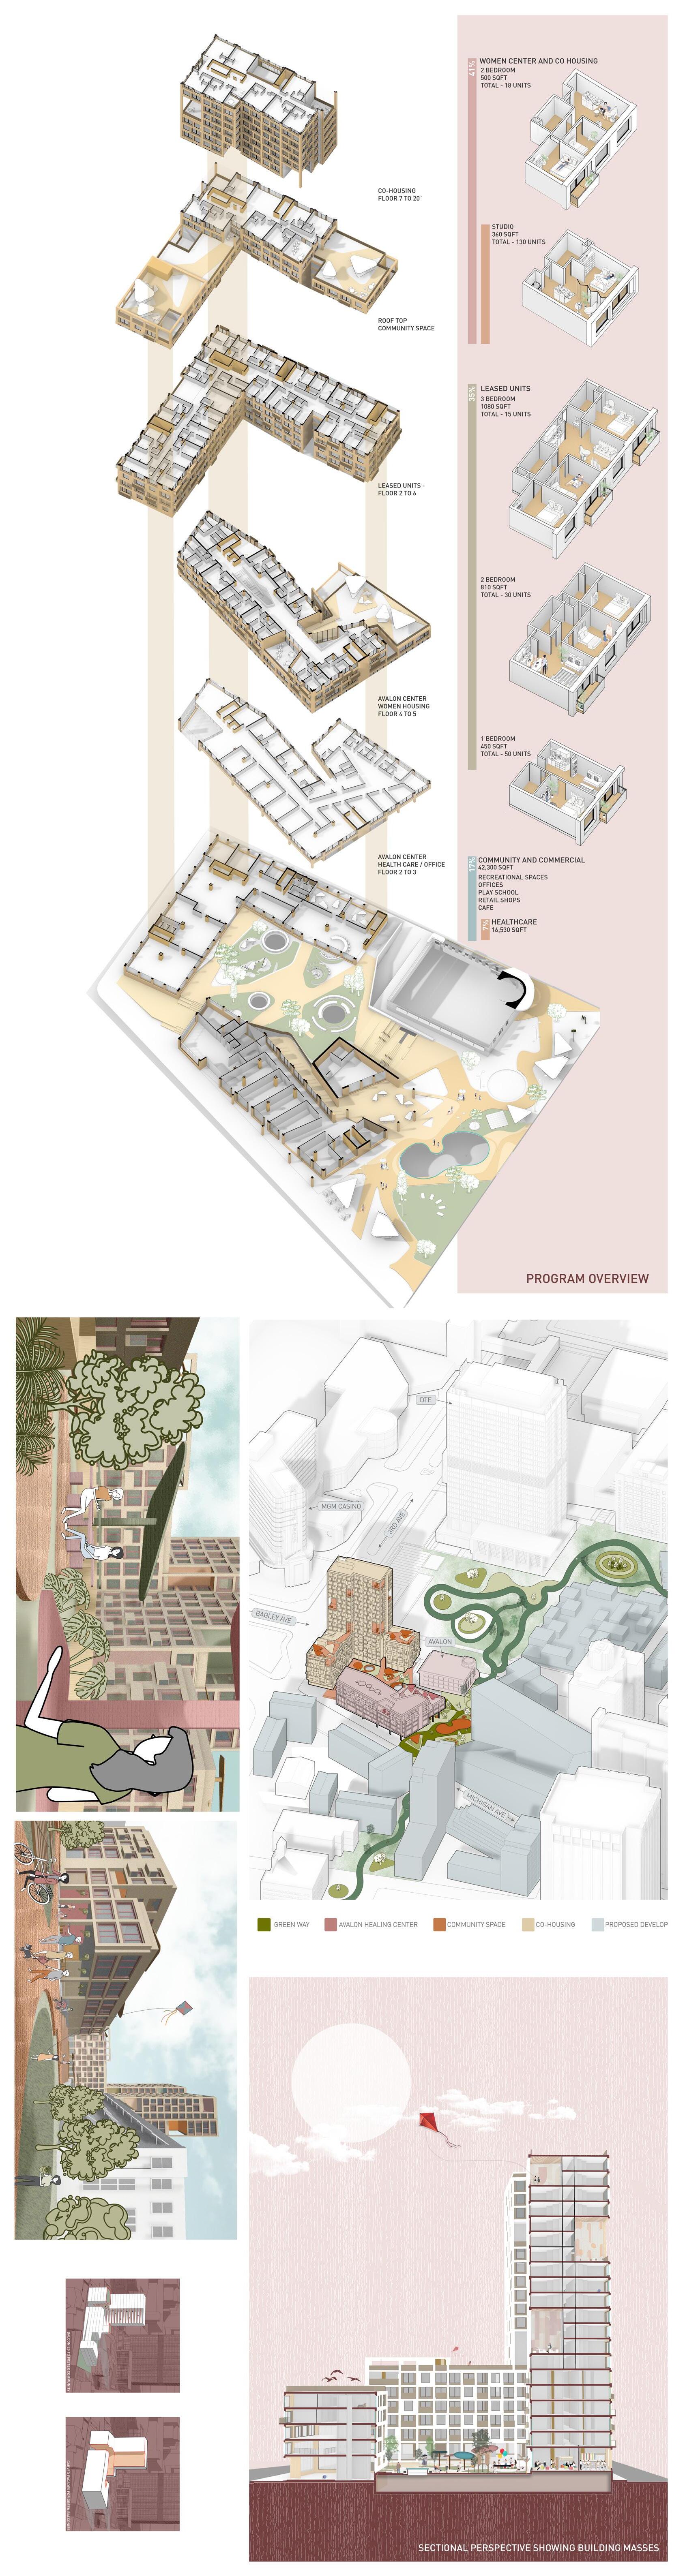
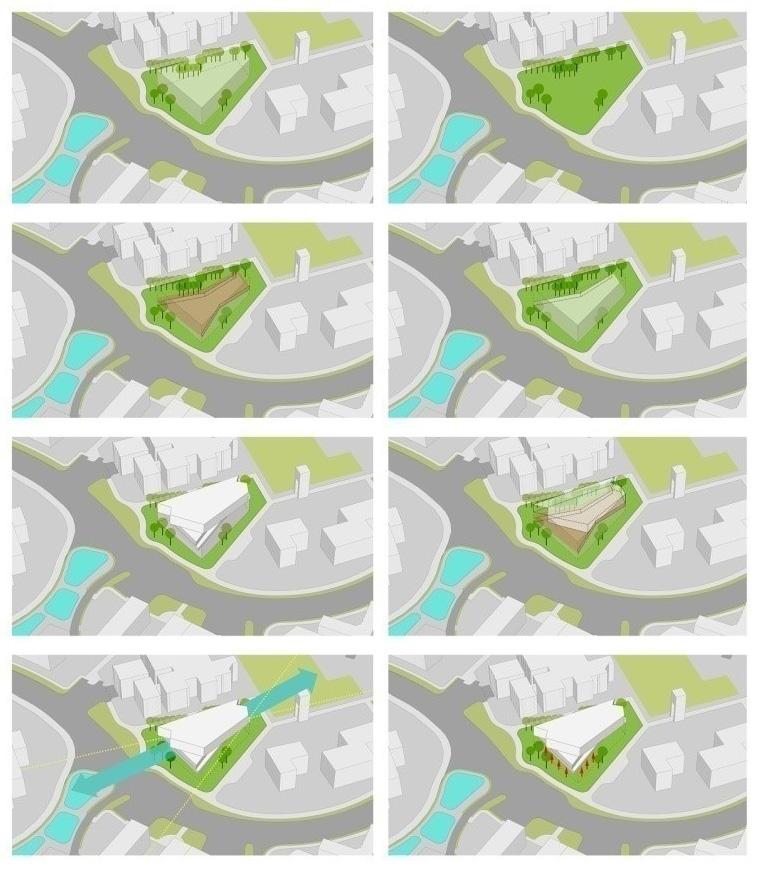
MASSING SPLIT BY CONNECTING GREENWAYS
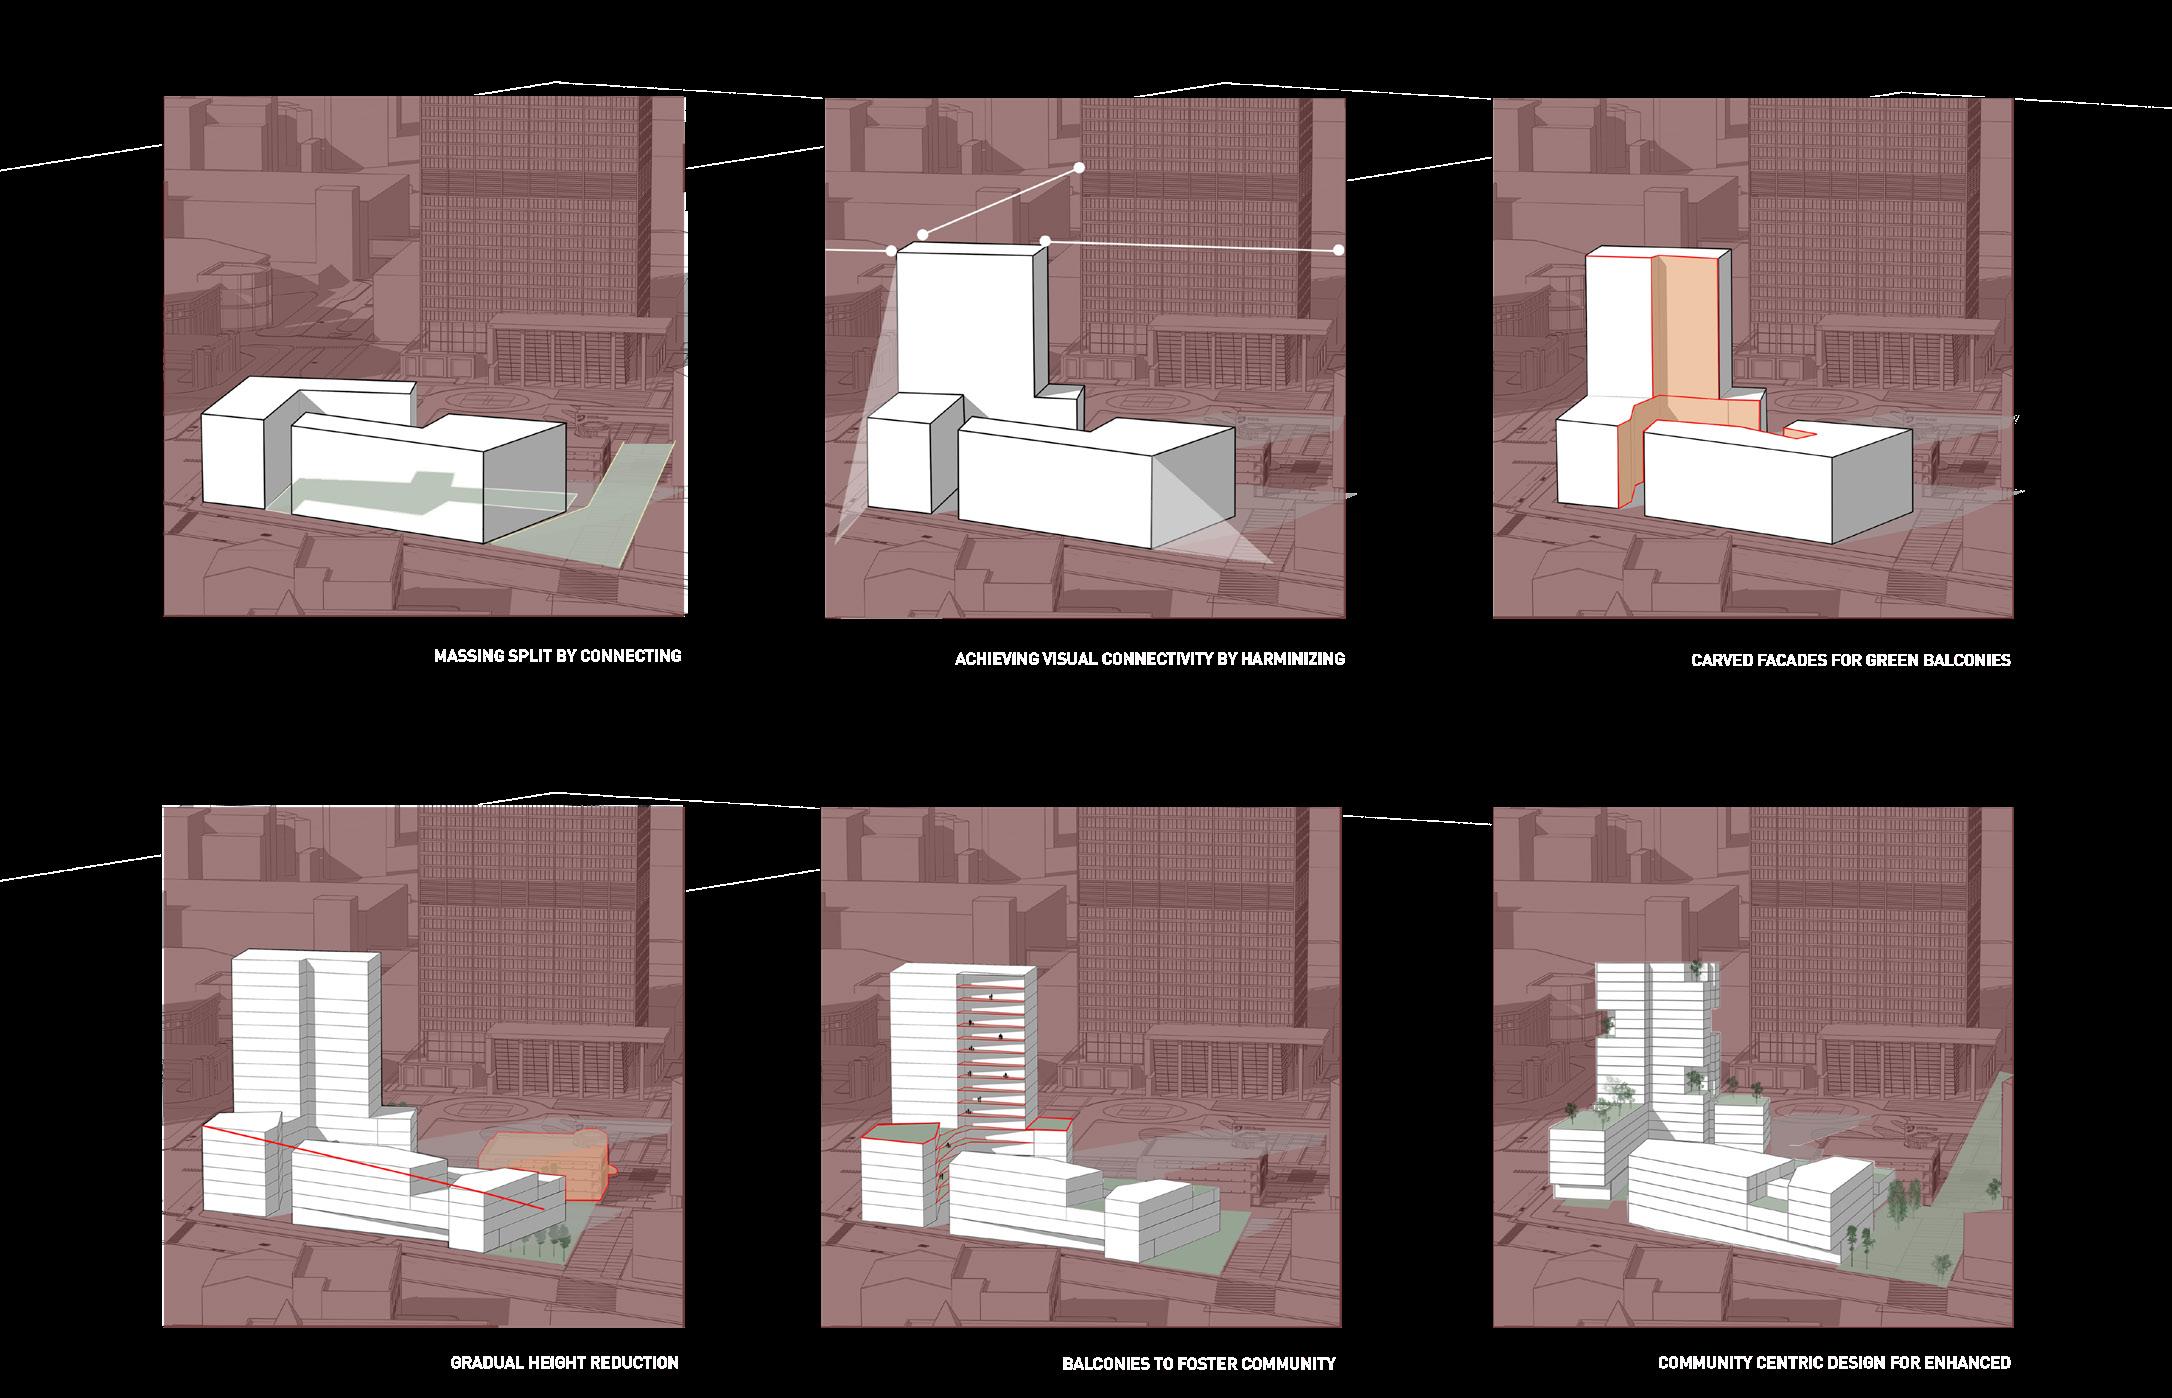
GRADUAL HEIGHT REDUCTION
ACHIEVING VISUAL CONNECTIVITY BY HARMINIZING SKYLINES


3
2

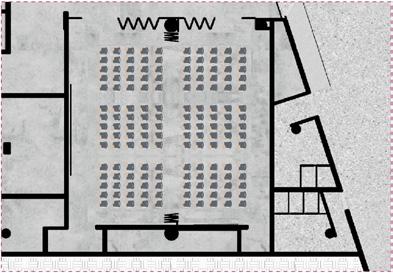
The Kitbash Co-op Studio aimed at exploring the design of an independant movie theatre for Ann Arbor through two modalities: The programmatic entaglements of cooperative activities (co-op) and the compositional assembly of existing parts (Kitbash).
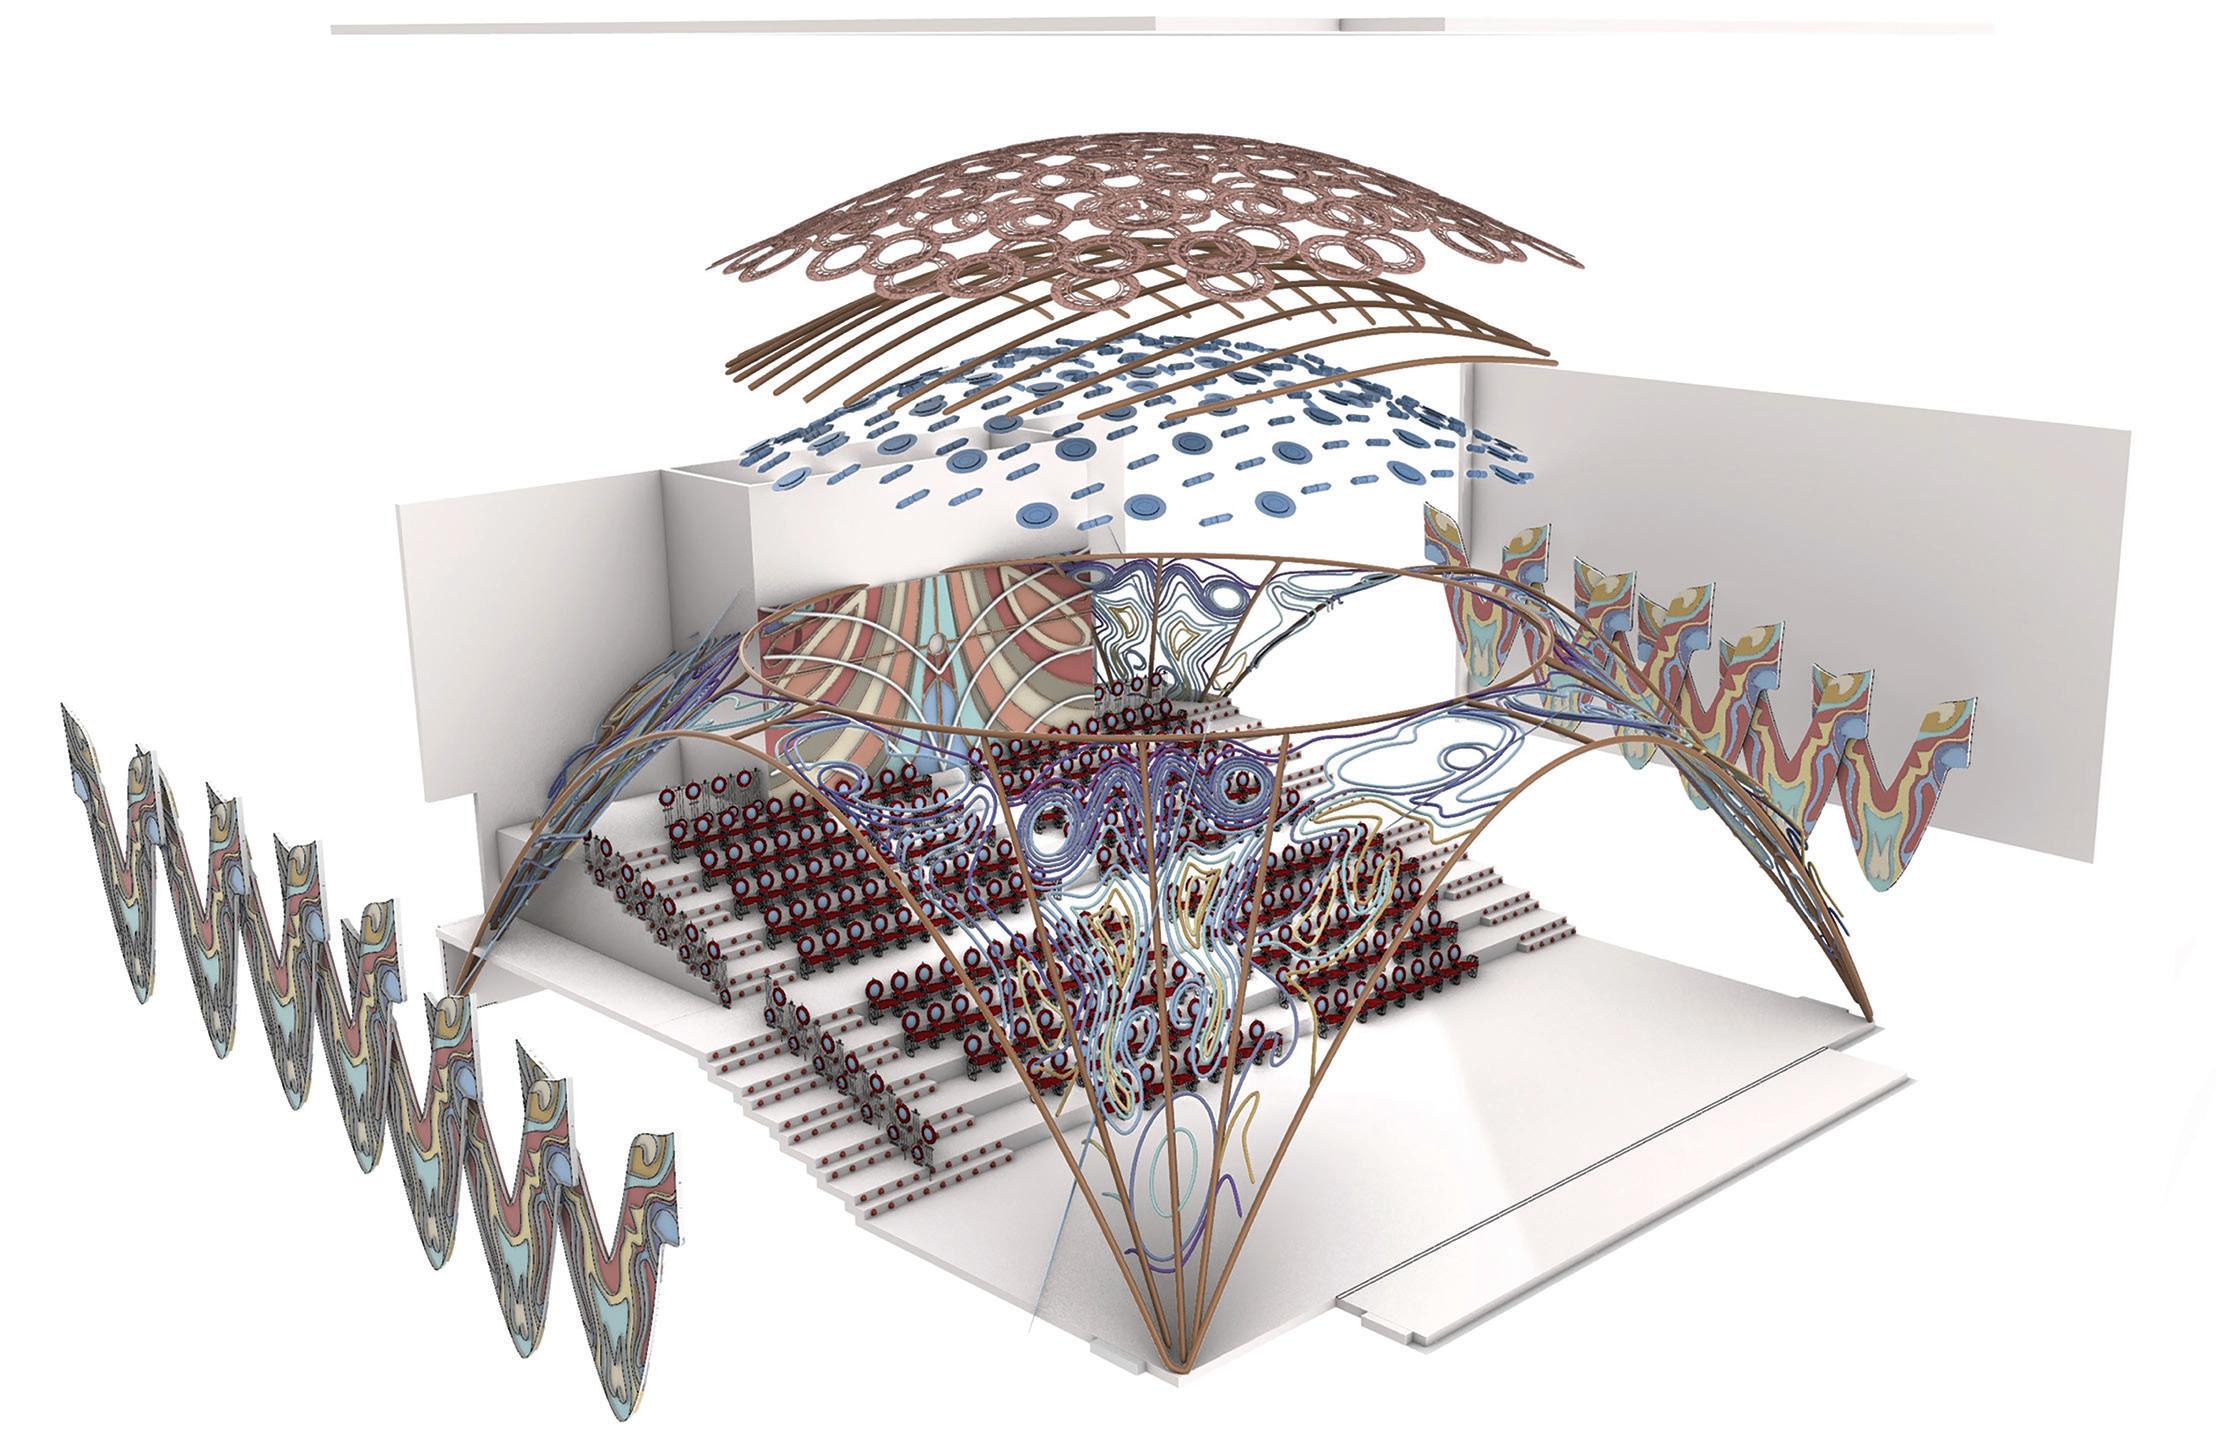
With a focus on the shoe box theatre, as a shape for disruption, a combination of bespoke space and kitbashing was adapted as a way to increase possibilities in our designs. For my Kitbash library, I selected a movie which has particular aesthetics and styles, then documented its style and generated a collection of objects, extracted, scaled and disrupted elements and color swatches from that movie to be used to define my auditorium interior. The movie that I chose was ALICE THROUGH THE LOOKING GLASS
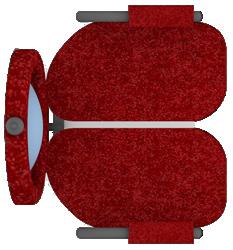

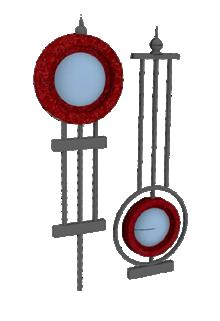
The chair is designed using the combination of the mechanical clock and the Byzantine elements displayed in the movie
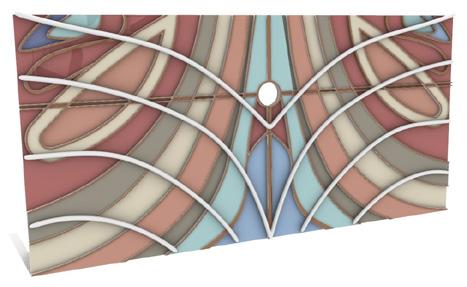
The projection room is the extraction of patterns, lines and colours from the movie.

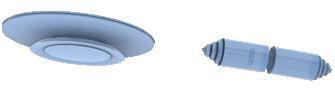
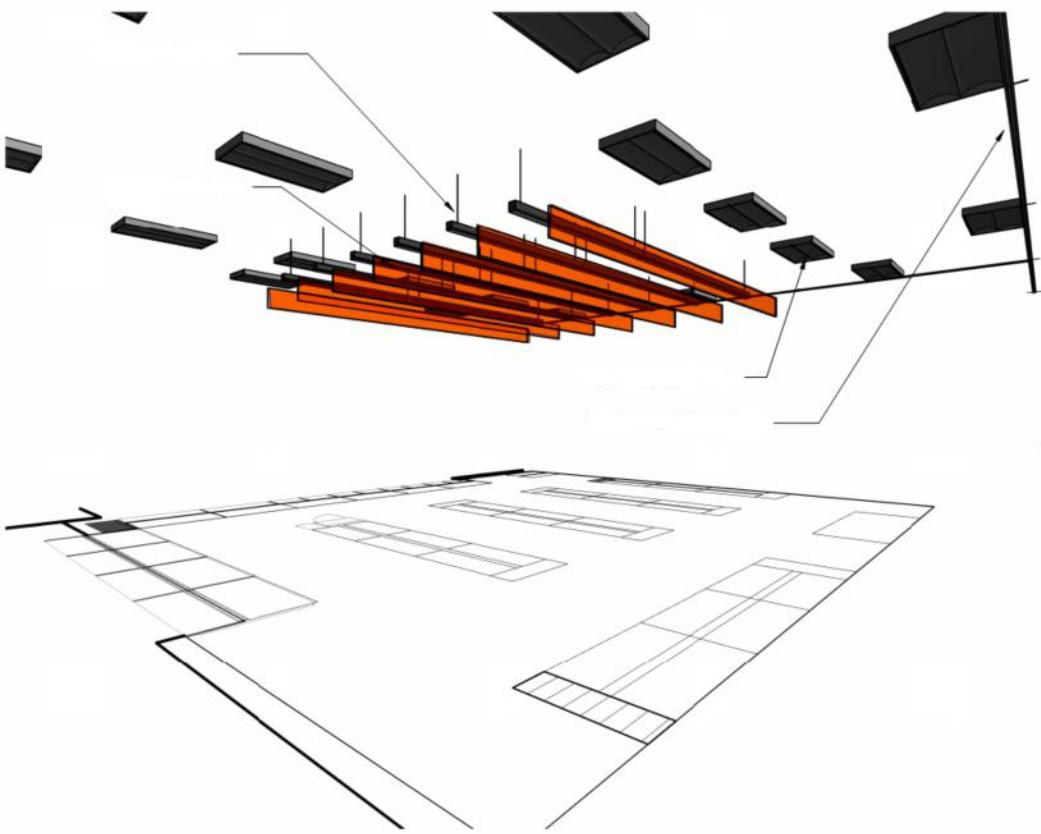
ACOUSTIC & LIGHTING
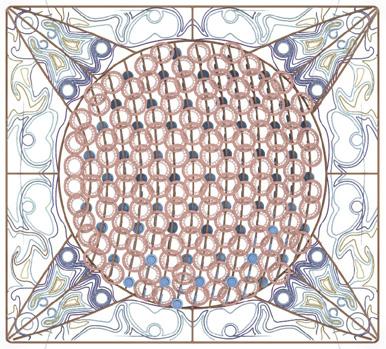
PENDENTIVE - TOP VIEW
Structure is designed extracting the curvilinear lines used in the movie and each detail within the structure is derived from different elements


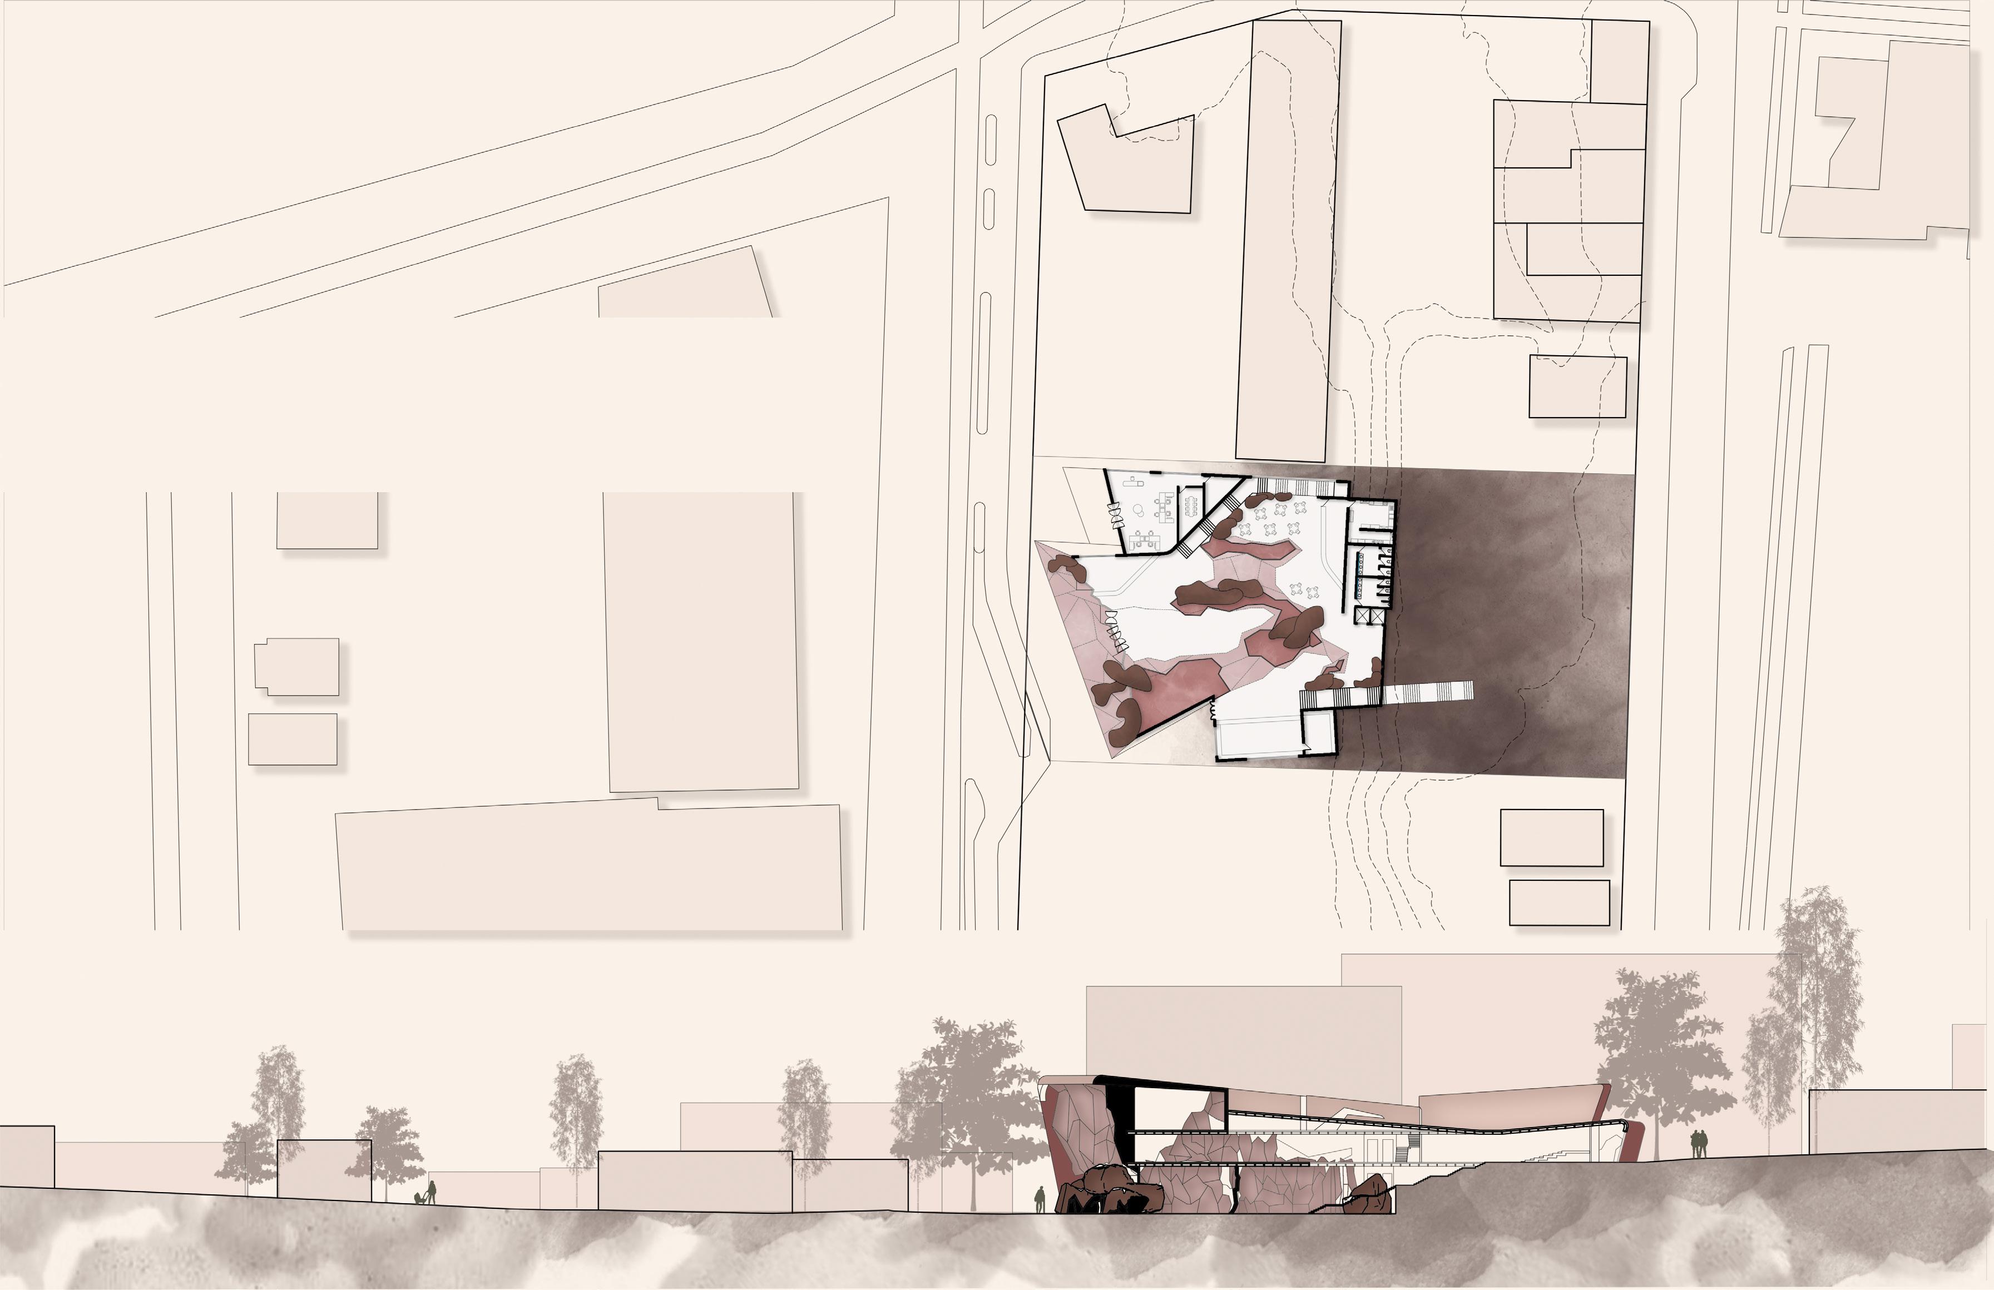
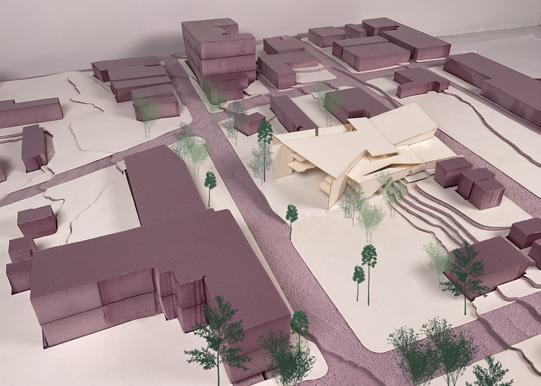
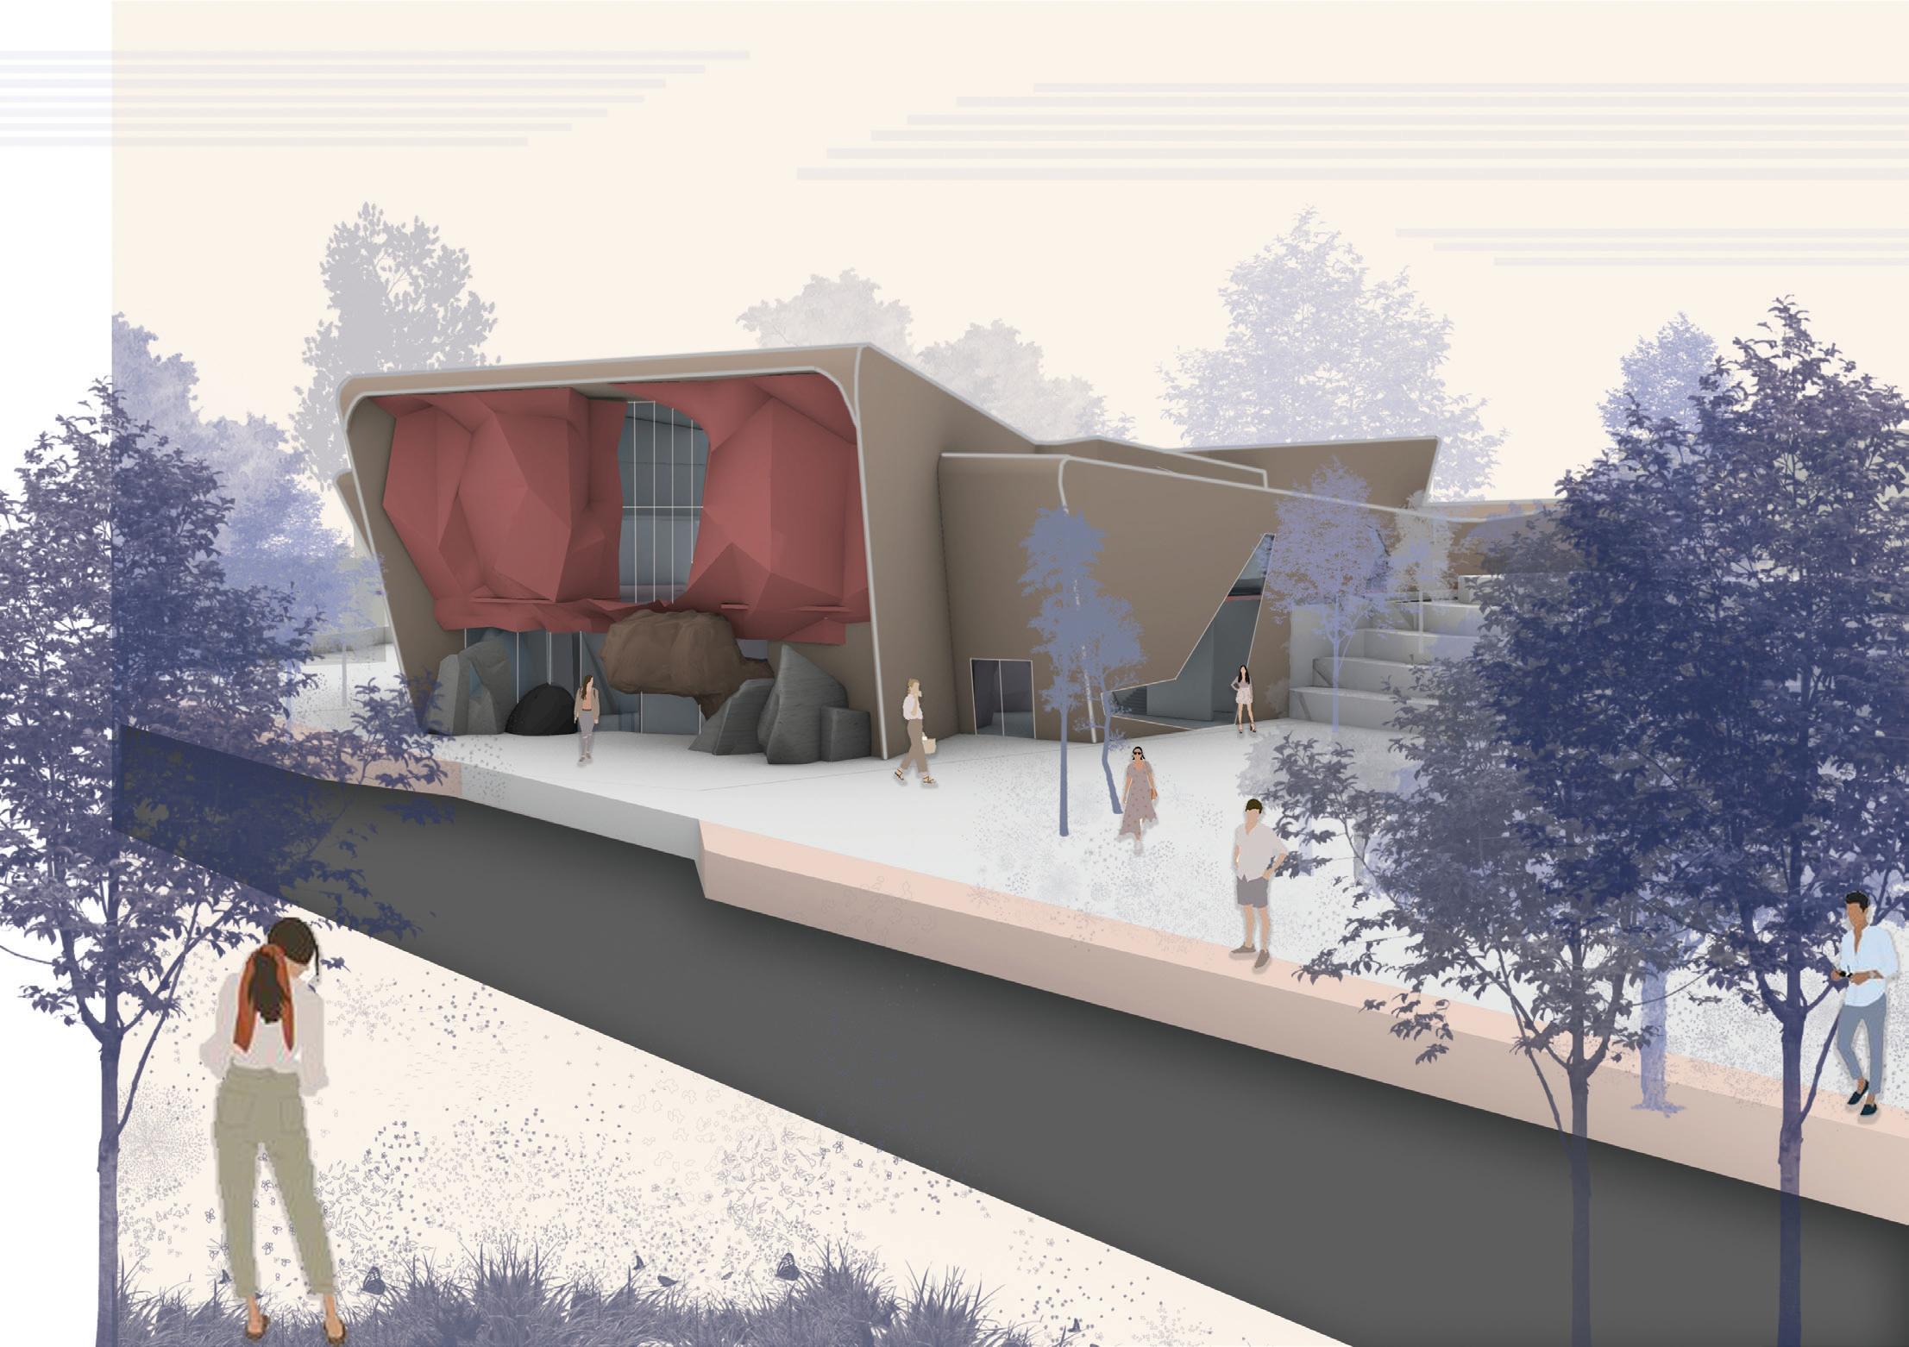
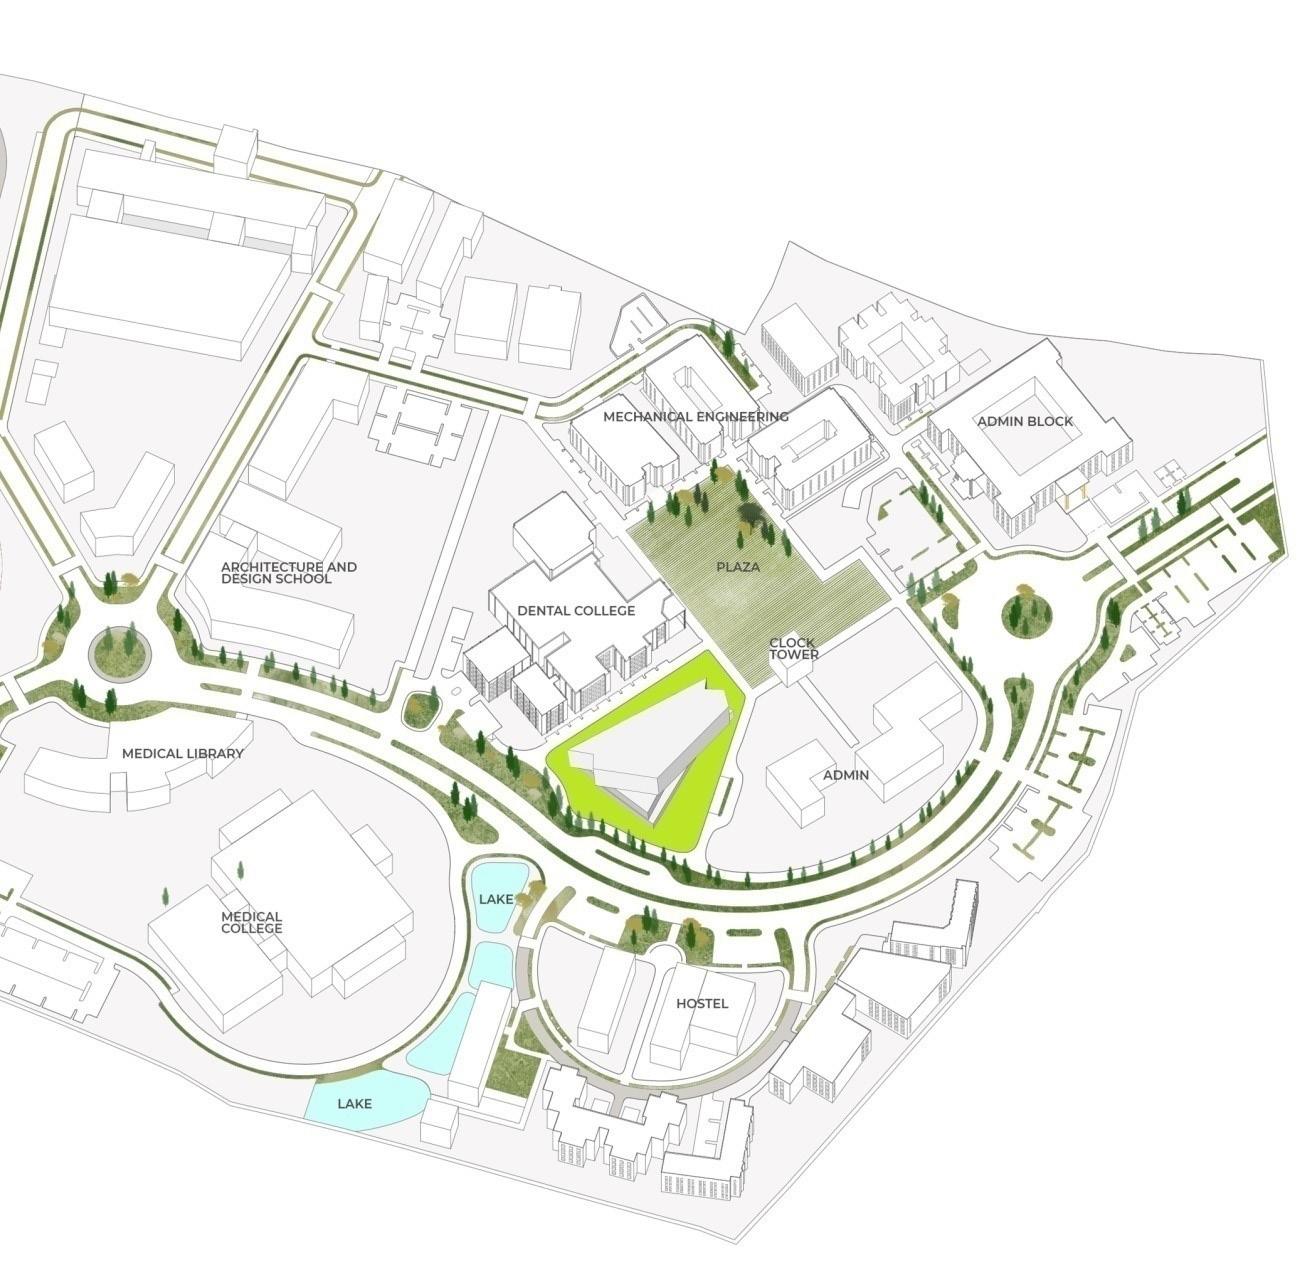
The site is located between the downtown and the residential area of Ann Arbor. Both the night and day life of the area is highly energetic and spirited. There are no activities like rise climbing or bowling around the area. Introducing more extroverted spaces like this can also help generating revenue for theatre.
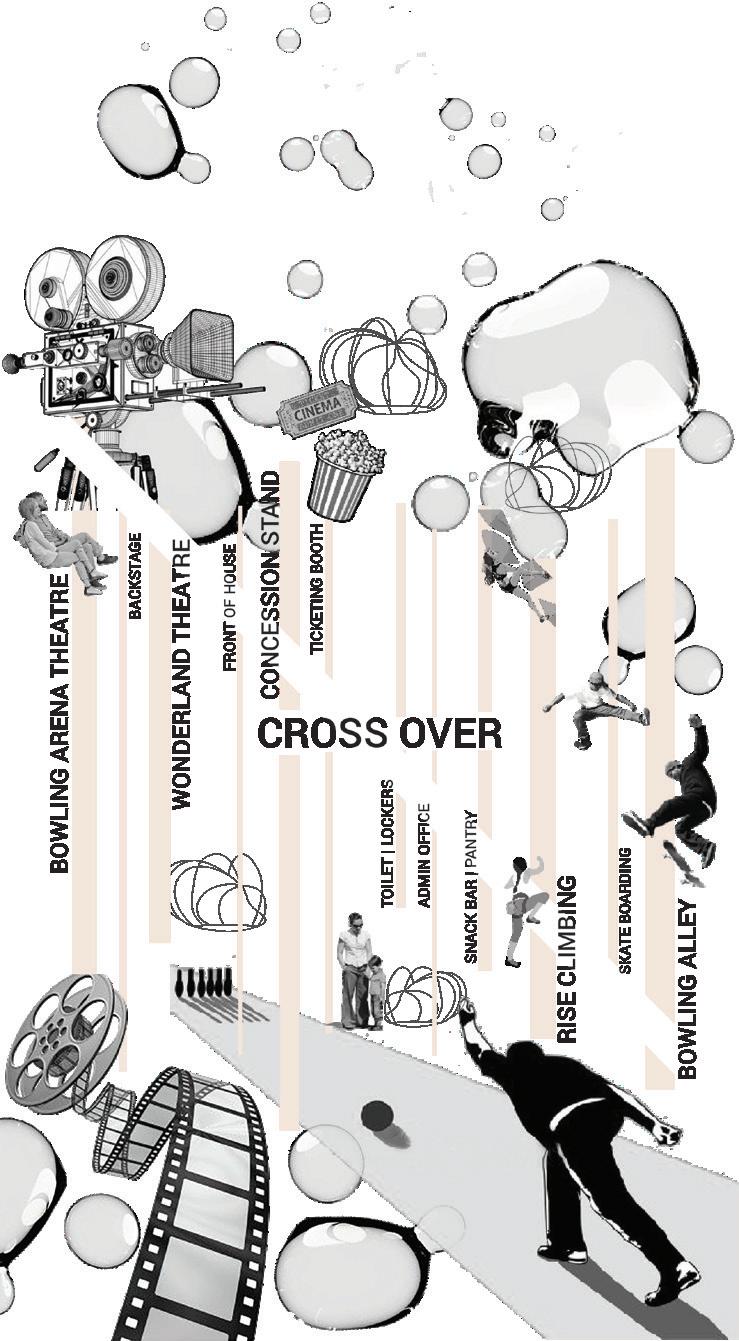
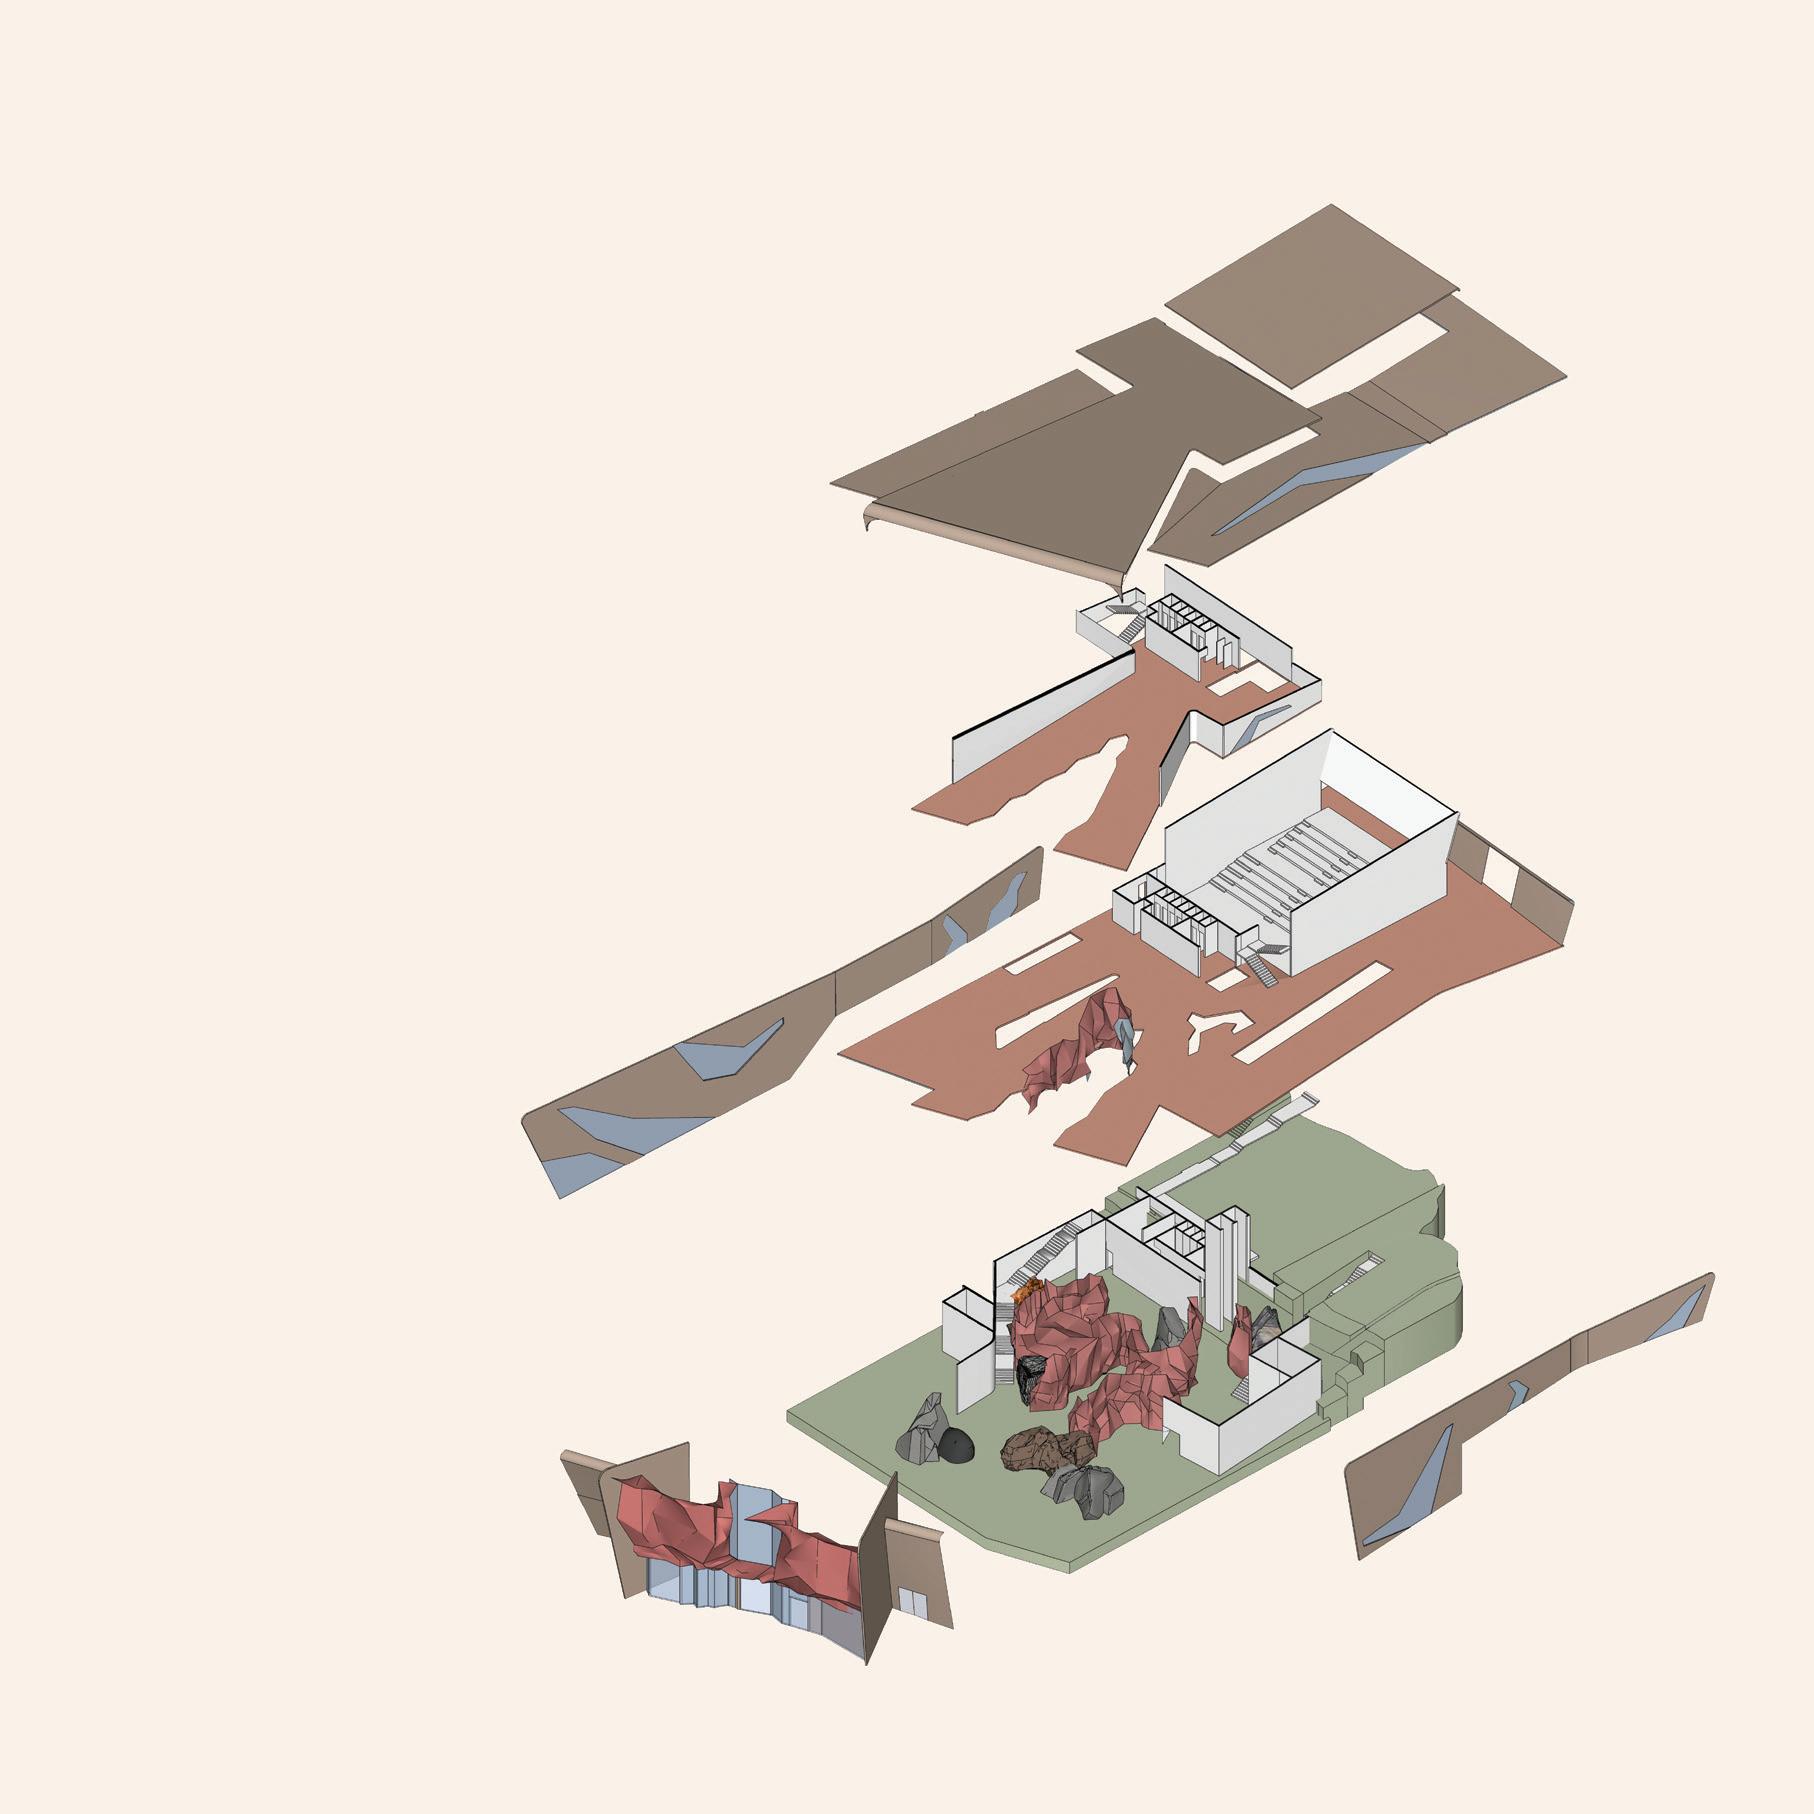
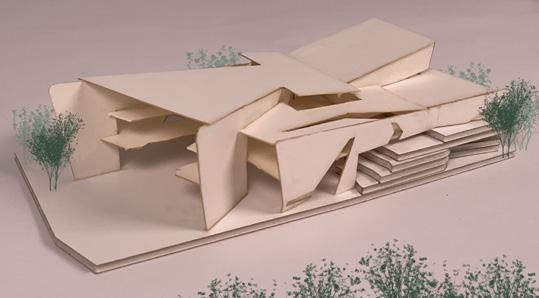
Zoning and massing of the building was drawn out accordingly as the cross programs comes together in common spaces such as ticketing counter, concession stand and cafe areas. The central space acts as strong dynamic gathering area. And the rise climbing encroaches around the central space.
Considering movie theatre is always an introverted space which conceals what occus inside, the more lively, vibrant and full of spirit spaces such as bowling alley and rise climbing was introduced, which is more of activity oriented, mobile sporty and dynamic.
2
BOWLING
RESTROOM
CINEMA
PROJECTION ROOM
RESTROOMS
BOWLING
CAFETERIA
1. RISE CLIMBING
CAFETERIA 3. KITCHEN BAR
RESTROOMS
SERVICE DESK
OFFICE
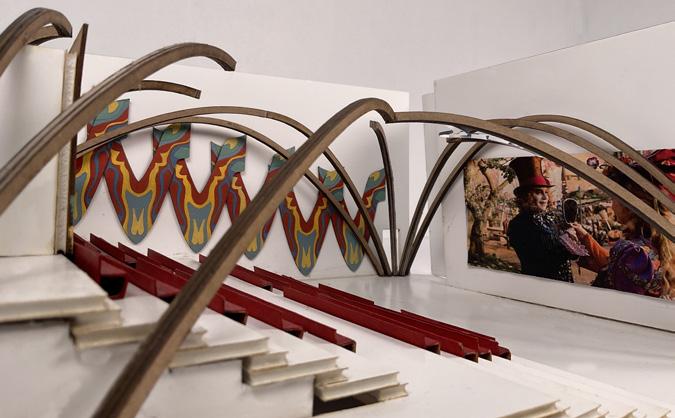
PHYSICAL MODEL SHOWING WONDERLAND THEATRE
Material : Foam board | Chip board
Technique: Laser cutting
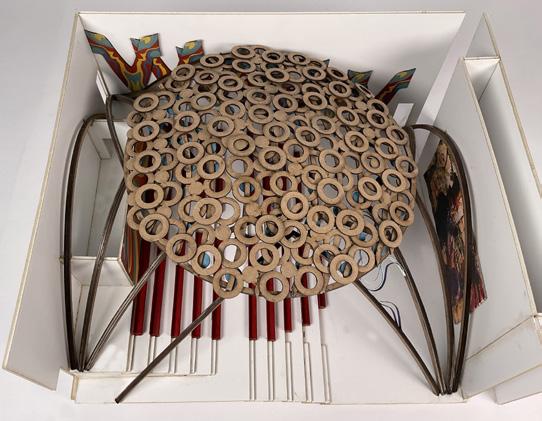
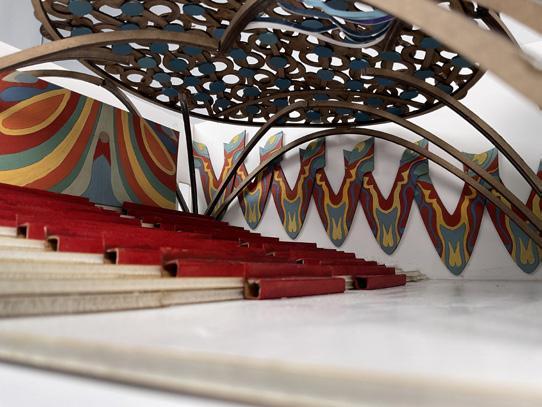
MODEL SHOWING ENTIRE MASSING | CROSS PRGRAMS
Material : Pop board | Foam board
Technique : Zund cutting


















Water supply and circulation
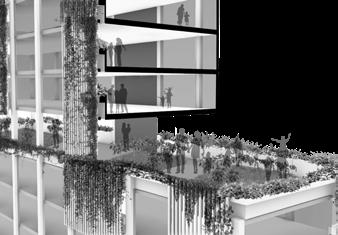
Natural air filtration through vegetation layer
Vertical garden facade
Vertical garden facade Metal Sun attentuation skin facade
Underground water tank
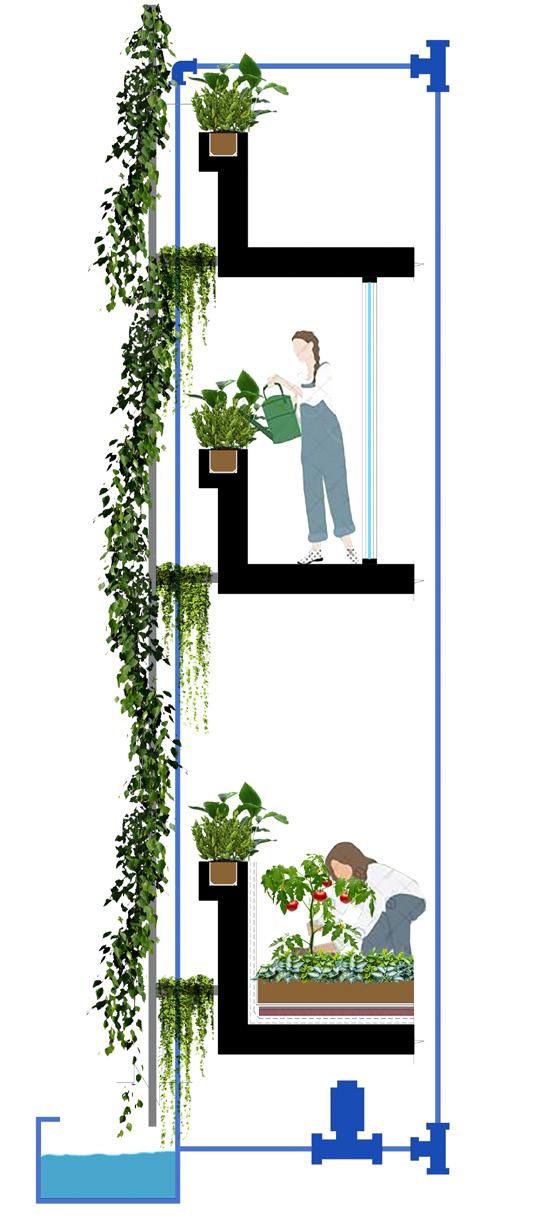
The system required extra energy to get through the growth medium
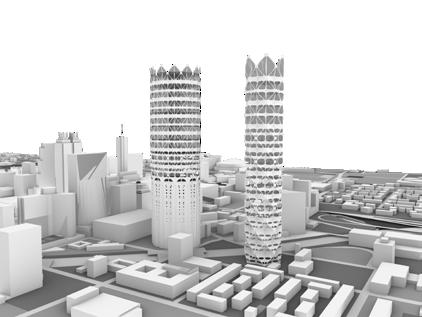
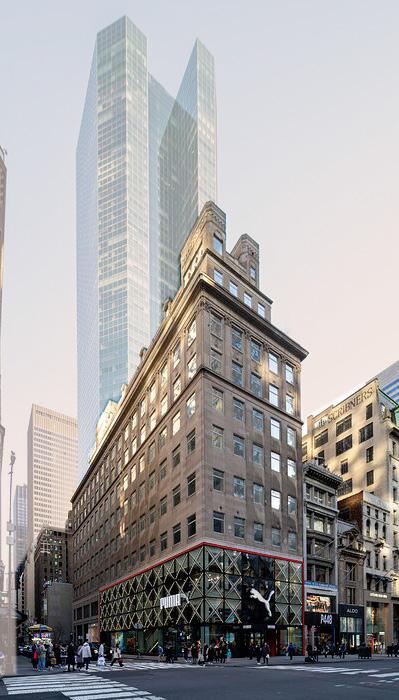
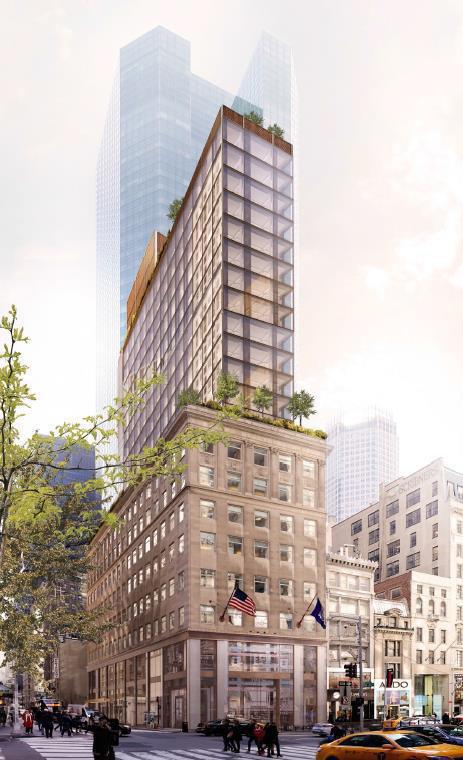
4 East 49th Street is a property in Midtown East, Manhattan, which was completed in the 1960s and is currently proposed for planned renovations. Initially, it was a 14-story mixed-use building featuring retail on the lower floors and residential units above. The retail spaces below are densely crowded with larger footprints and the residential units were initially designed to be luxury apartments. The building has been relying on older systems since the 1960s, making it a prime candidate for modernization through redevelopment. Now, recent permits have been filed to expand the building into a 29-story structure, adding substantial square footage for both commercial and residential uses.
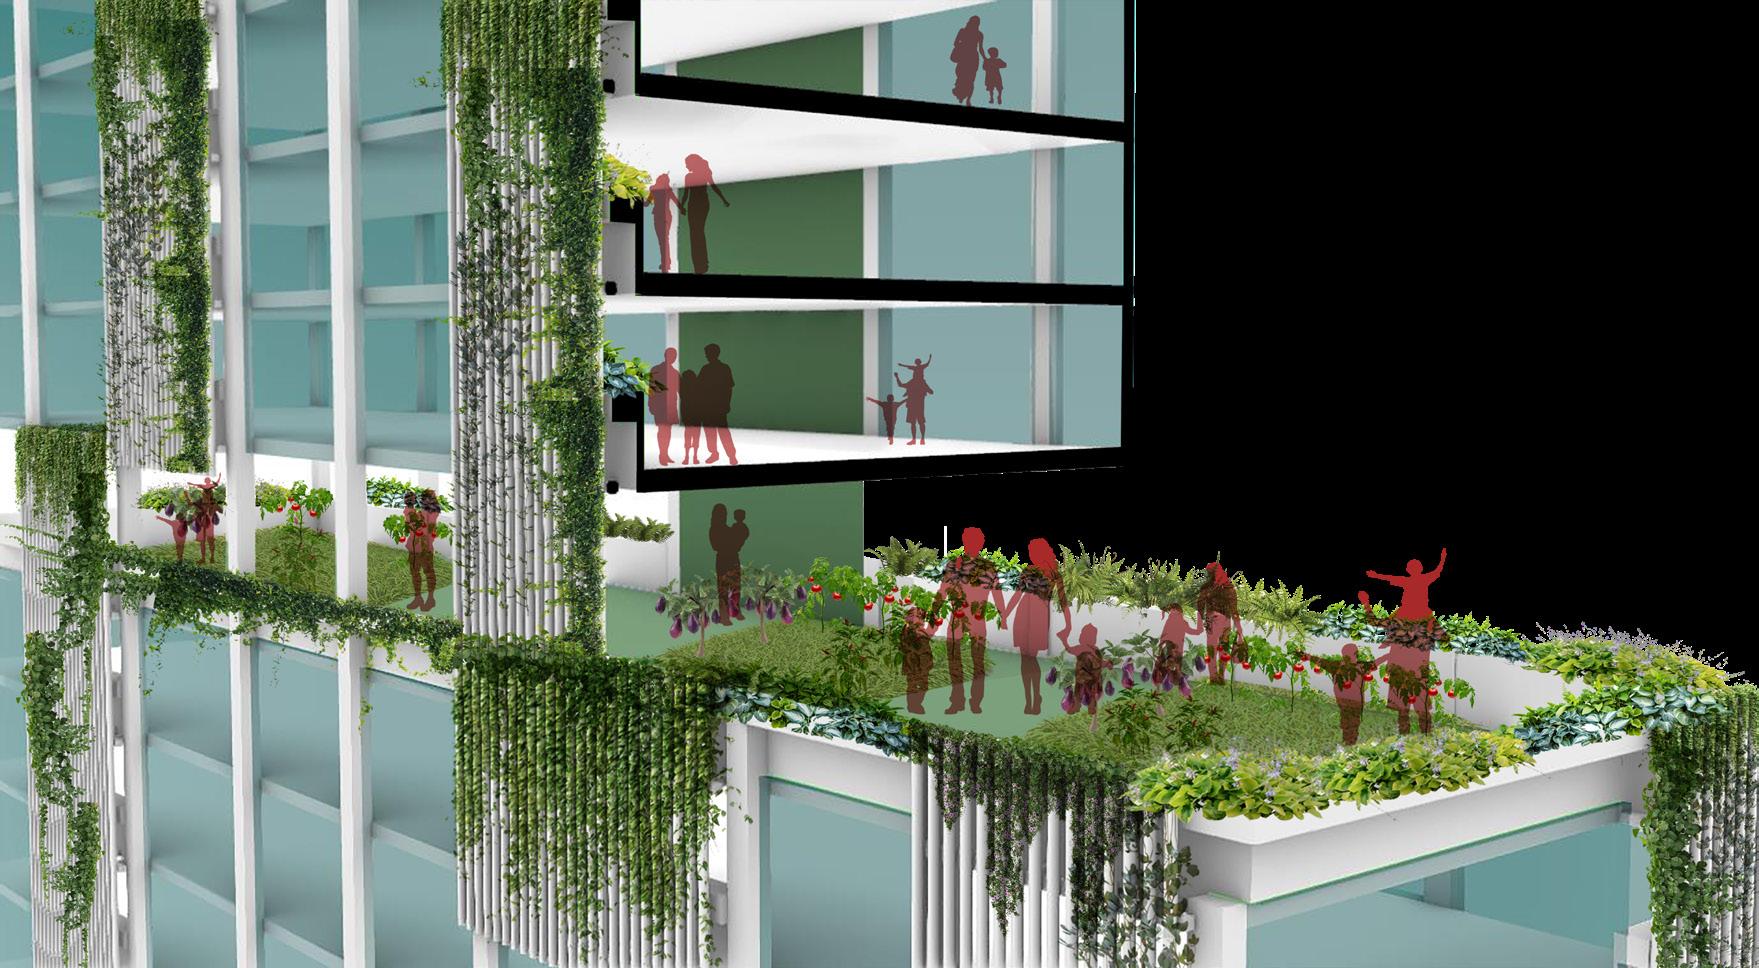
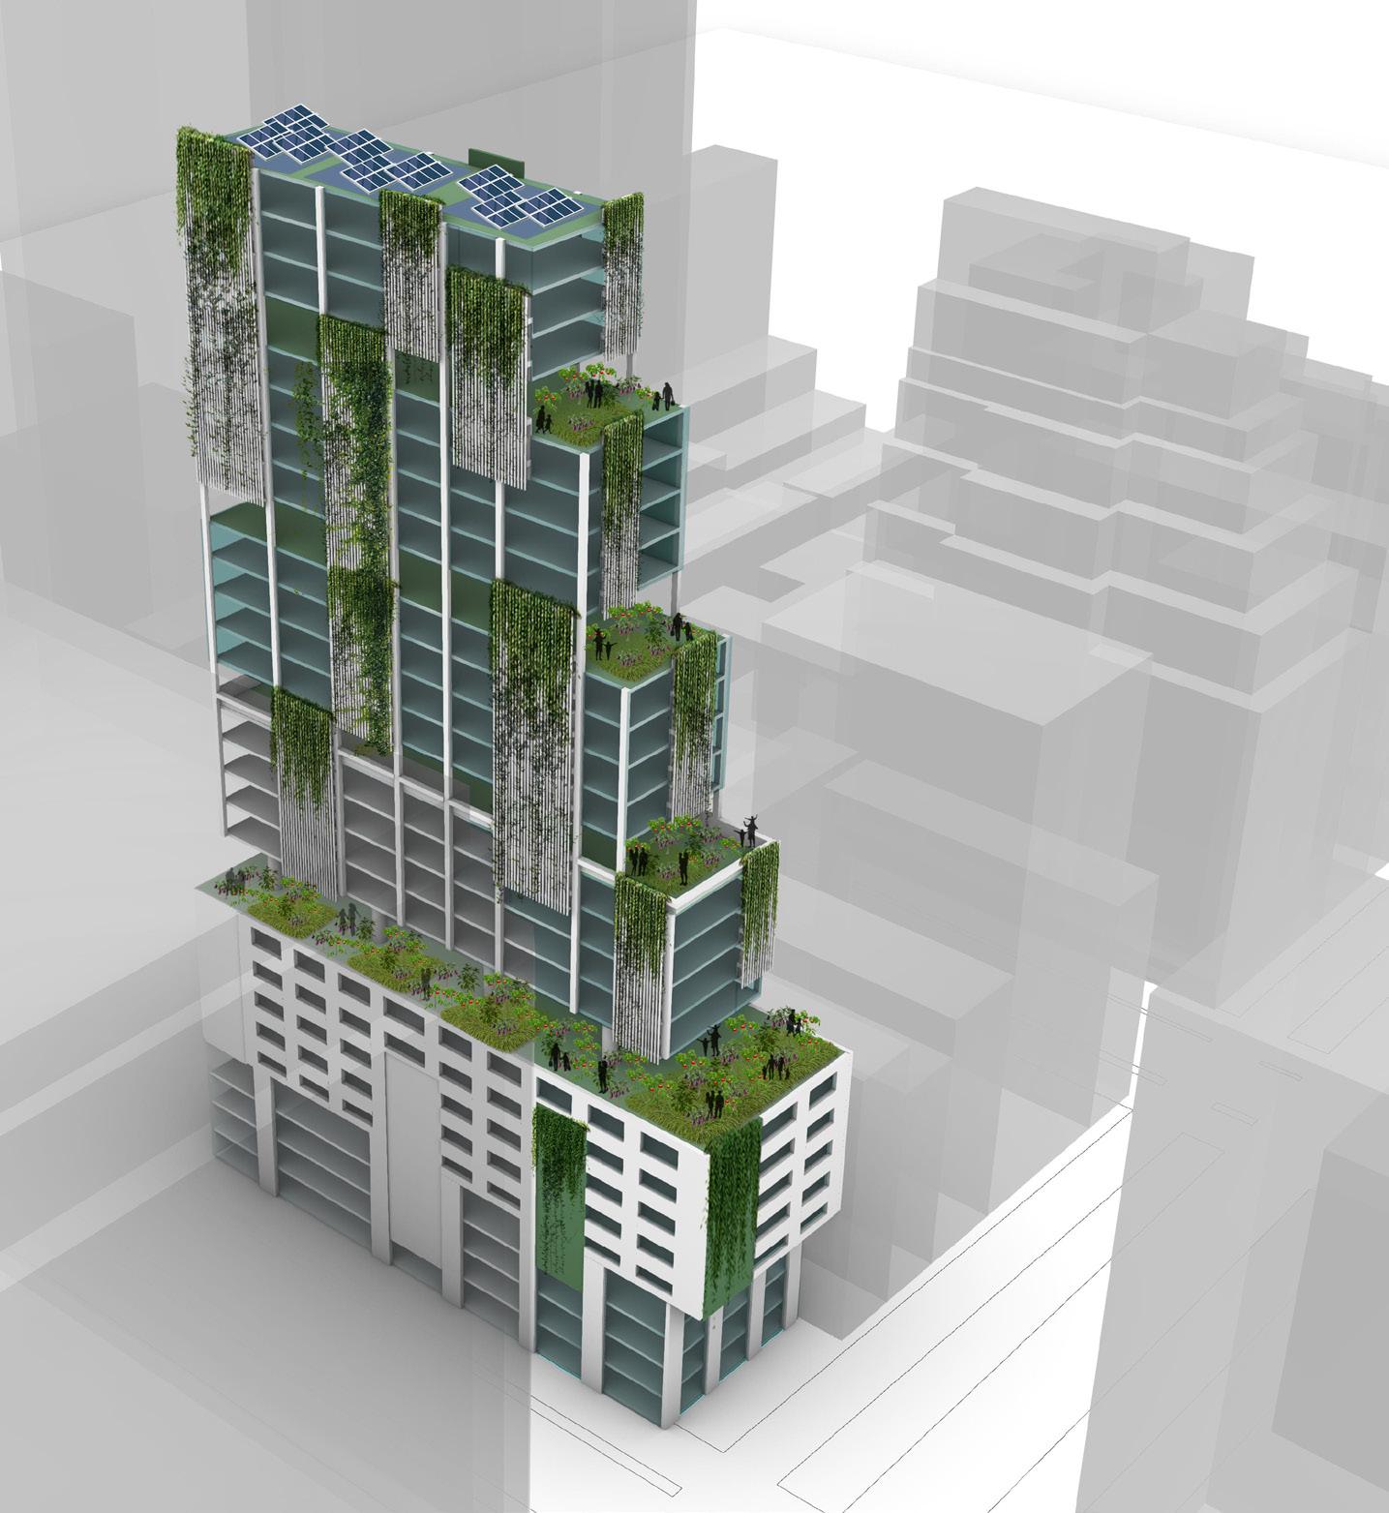
The entire structure would resemble a vertically layered ecosystem, with a central “spine” supporting wings and branches that reach outward, each designed to maximize sunlight capture, natural shading, and airflow. Exterior terraces on each floor would serve as mini ecosystems, with plants, water features, and shaded seating to create transitional spaces that blend inside and outside.









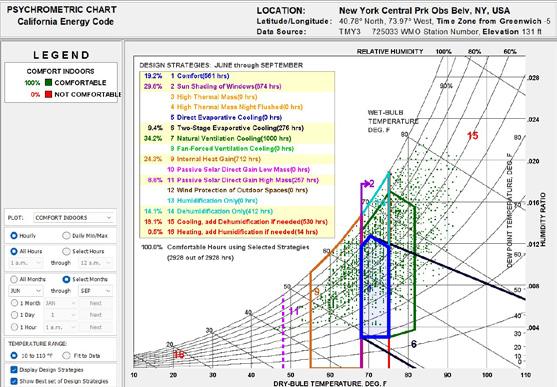
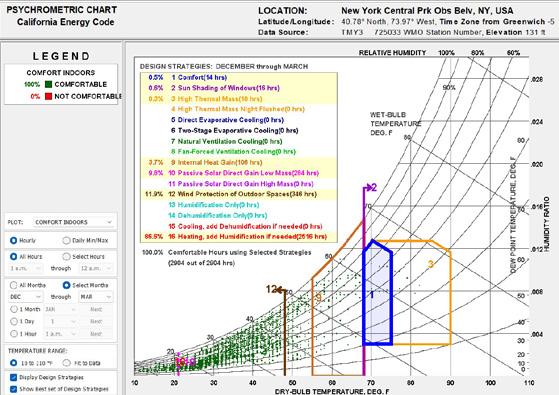
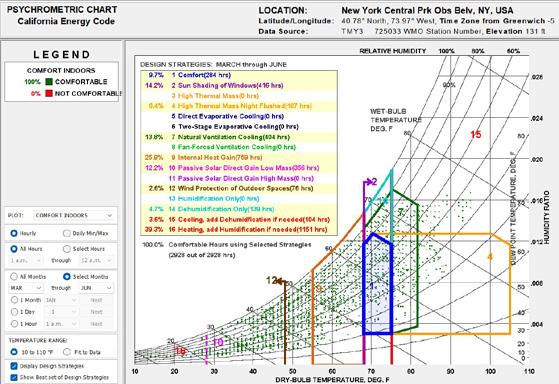
According to Climate Consultant analysis, in NY the highest temperatures typically occur in July exceeding 32°C (90°F). The coldest temperatures are usually recorded in January -10°C (14°F). The data highlights New York's significant seasonal variation, emphasizing the need for adaptable climate-responsive design strategies.
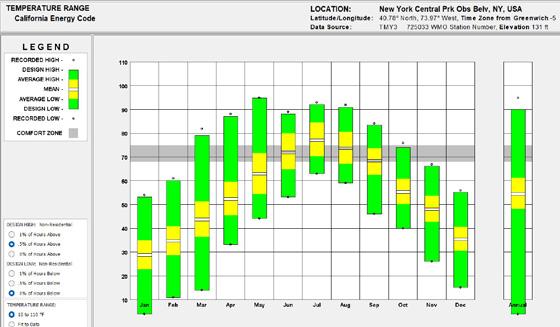
Temperatures range of New York through (EnergyPlus, 2018)
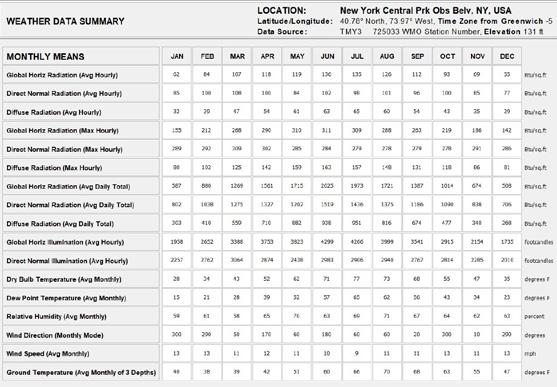
Weather Data Summary
SUMMER STRATEGIES:
GOAL: Minimize solar heat gain and enhance natural cooling for optimal thermal comfort
GOAL: Maximize passive heating and minimize heat loss
SPRING/ FALL STRATEGIES:
GOAL: Balance passive heating and cooling, allowing for temperature fluctuation management.
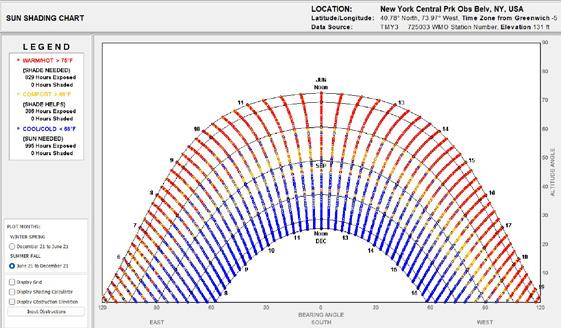
SUN PATH AND SHADING
Sun Shading Chart: June 21- December 21(EnergyPlus, 2018)
KINETIC FACADES
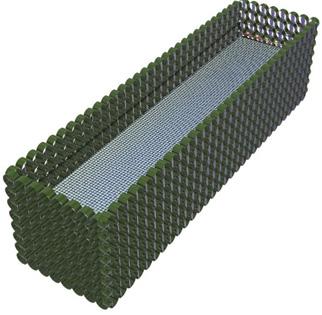
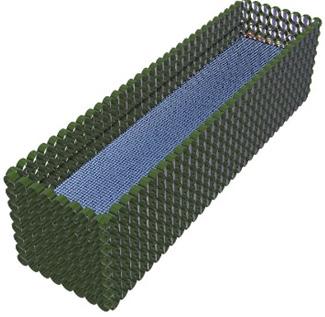
The objective of this project is to develop a comprehensive understanding of climateresponsive facade systems that integrate advanced materials, kinetic technologies, and modern fabrication methods to enhance building sustainability. This research aims to investigate the potential of kinetic facade systems to dynamically adapt to environmental conditions, reducing reliance on active systems like HVAC while maintaining optimal indoor thermal comfort. Additionally, it will assess the effectiveness of these systems in filtering light, air, and heat to decrease energy consumption and carbon emissions. By conducting a comparative analysis between kinetic and normal facades, the project seeks to determine which facade approach offers superior environmental performance and energy efficiency.
The challenge of this project is to design a façade system that provides the maximum types of sustainable advantages, like, passive daylighting, thermal comfort, ventilation, as well as might also harvest solar energy, hence contributing more to energy conservation.
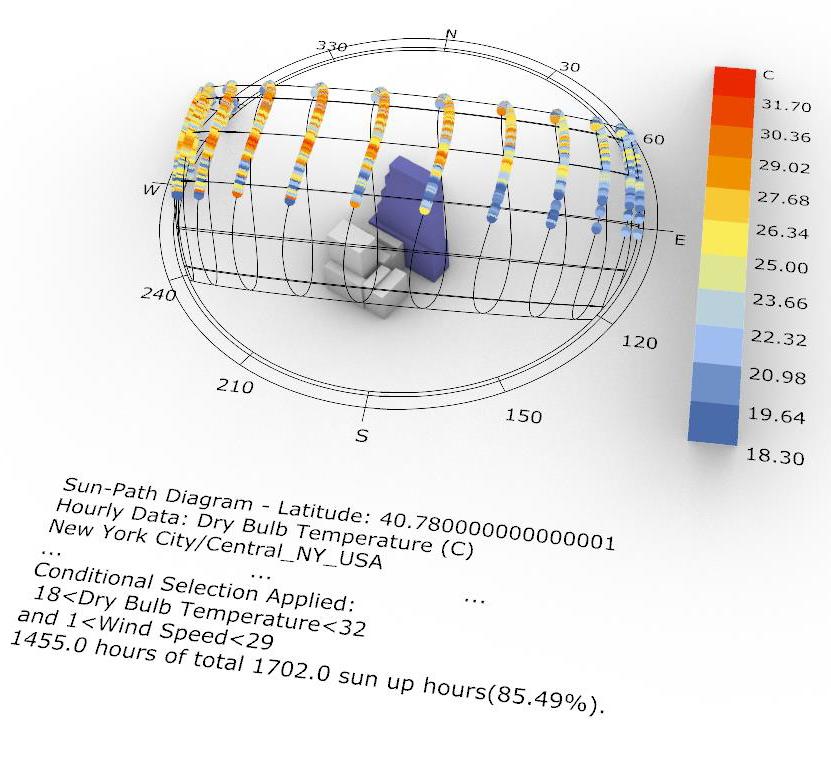
SUN PATH DIAGRAM: DRY BULB TEMPERATURE
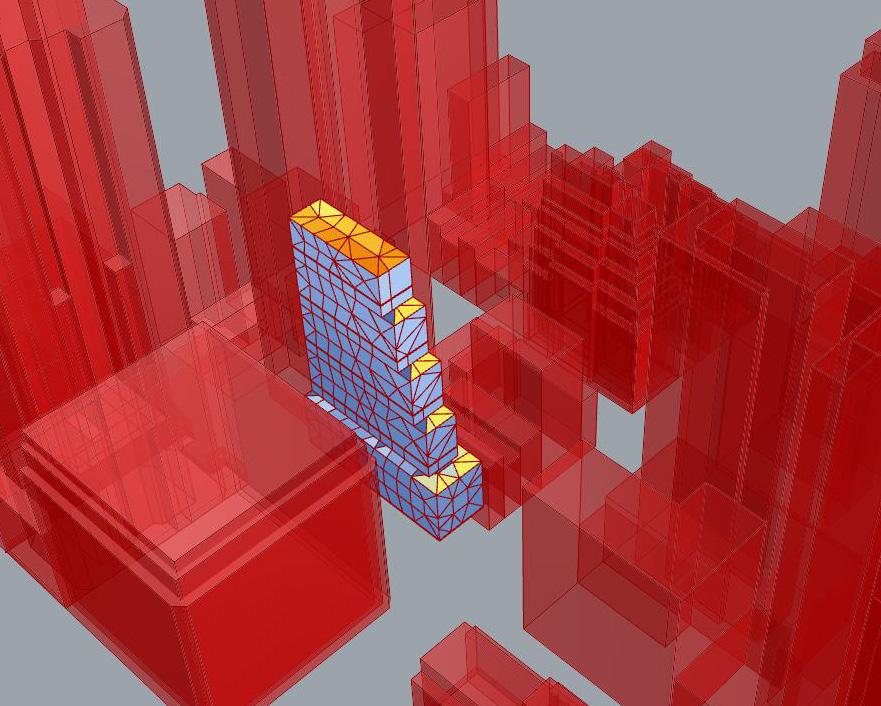
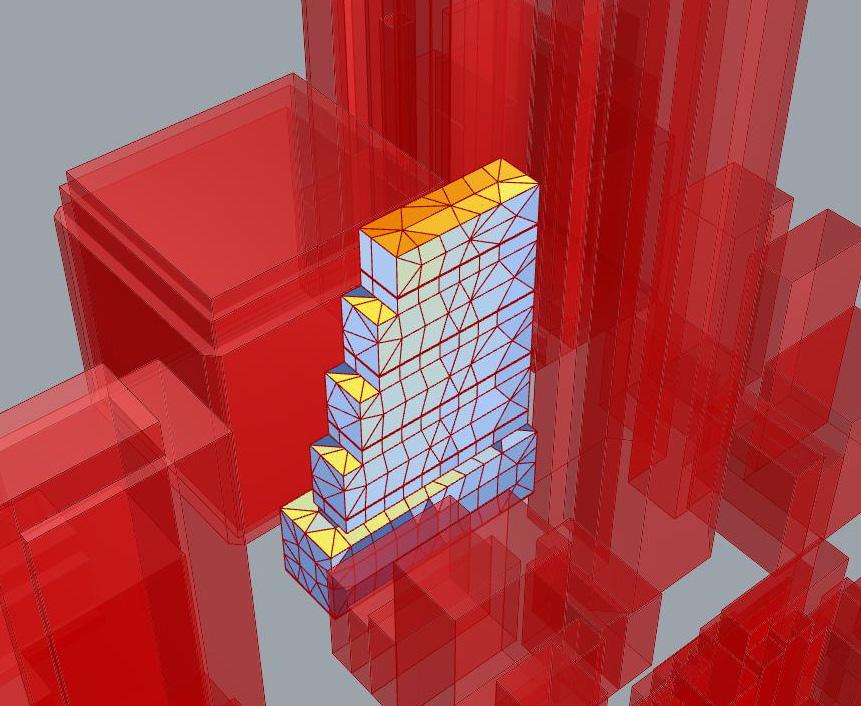
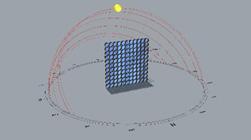
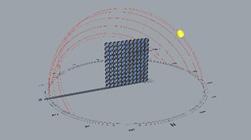
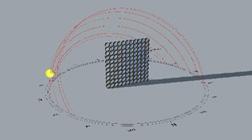
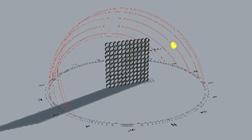
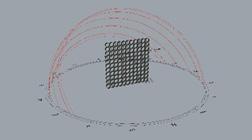
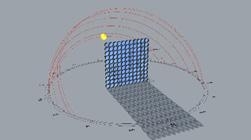
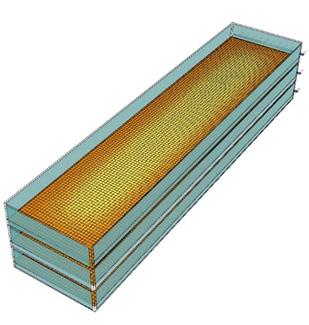
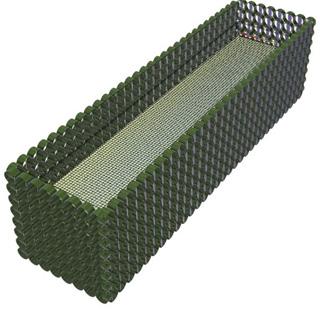
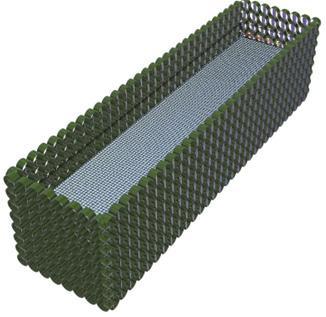
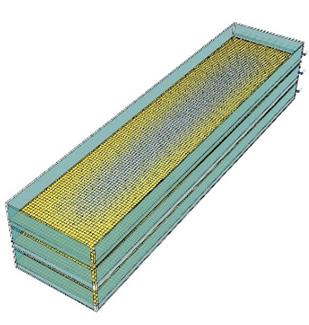
The kinetic facade is designed to pivot based on the sun’s position and angle, optimizing energy use by capturing solar heat in winter and keeping interiors cooler in summer. This adaptive facade utilizes responsive shading panels that rotate to control sunlight and airflow, enhancing thermal comfort year-round.
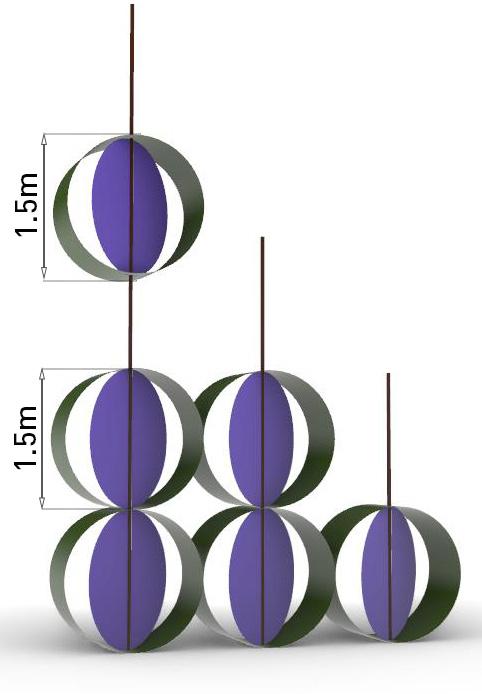
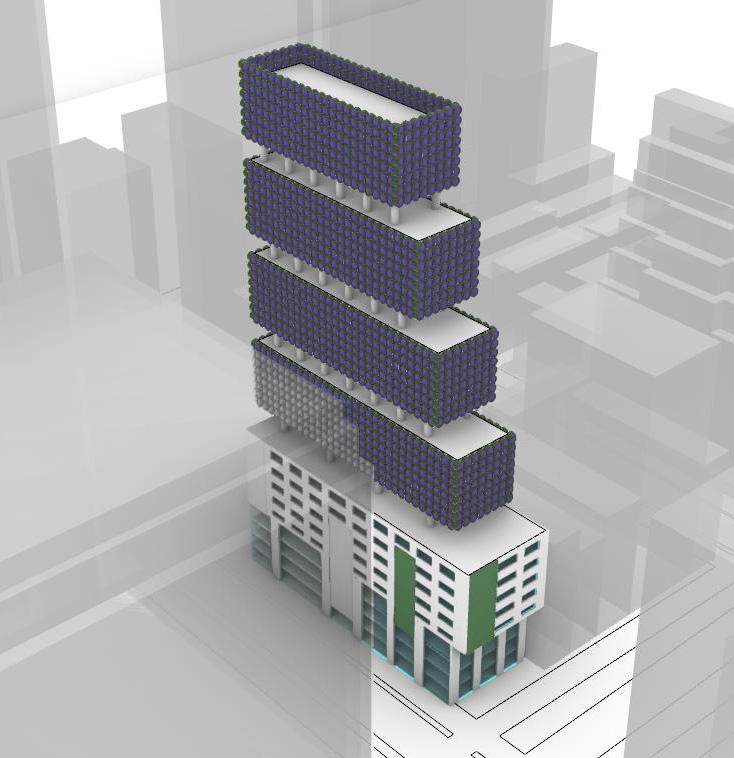
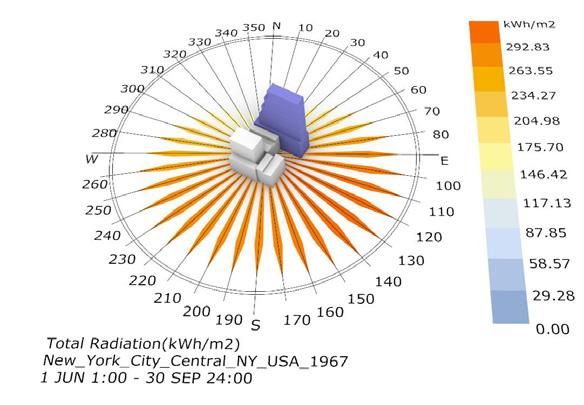
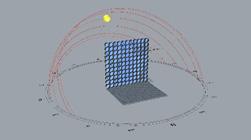
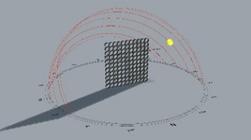
In New York City, the sun’s path and seasonal variations significantly influence how shadows and solar radiation interact with building facades. During summer, the sun follows a high arc, casting shorter shadows and exposing the south-western facade to intense afternoon sunlight, which increases heat gain. To manage this, shading devices or reflective materials are essential. In winter, the sun travels a lower path, producing longer shadows and delivering weaker radiation to the south-western facade, primarily in the afternoon. This lower angle allows sunlight to penetrate deeper into interiors, providing a natural source of warmth.
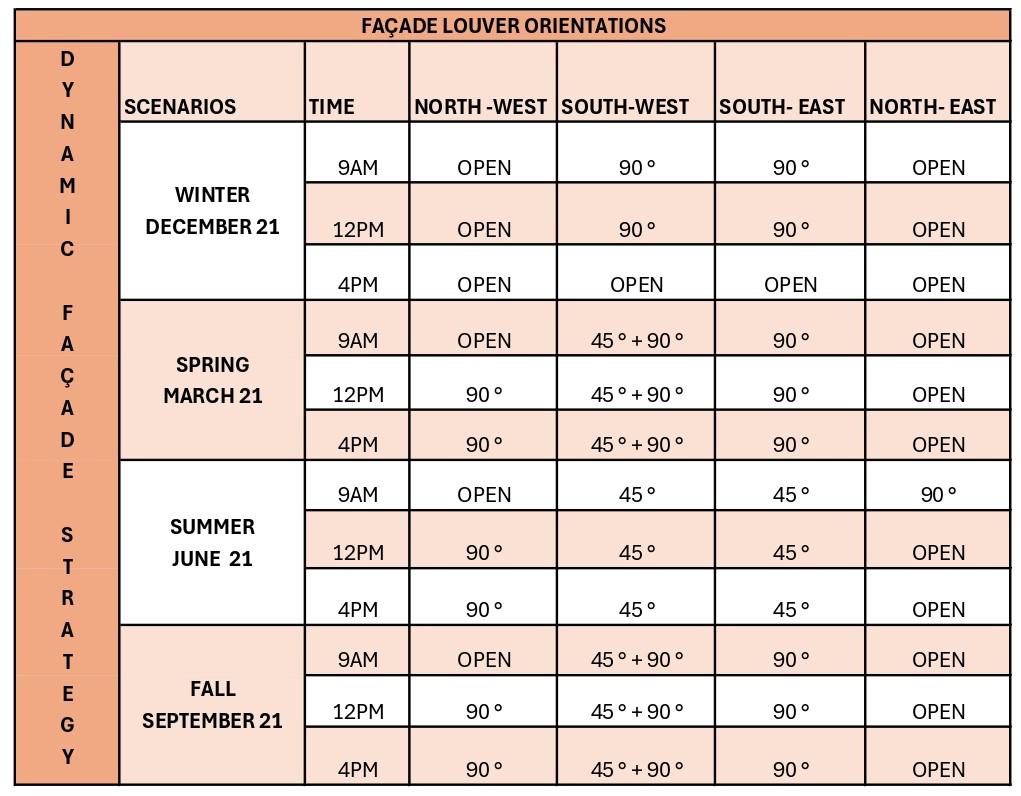
In New York City, the availability of daylight is influenced by the urban density, geographical location, and design factors such as window placement and facade orientation. Daylight strategies aim to optimize visual comfort, minimize glare, and reduce the need for artificial lighting while maintaining comfortable indoor temperatures. Using innovative systems, daylight can be harnessed to improve building performance and occupant well-being while adhering to ASHRAE standards for visual comfort and energy efficiency.
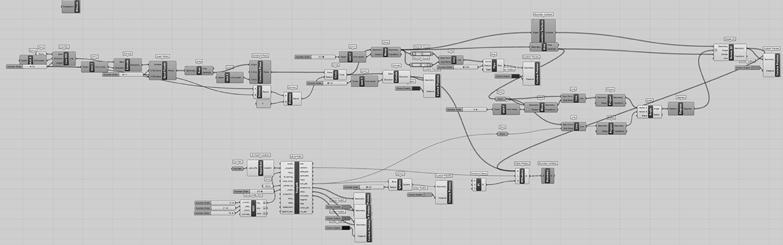
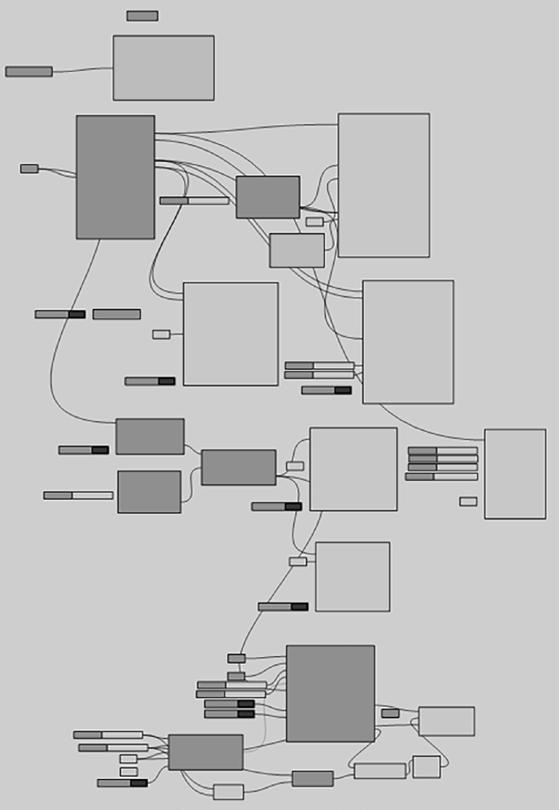
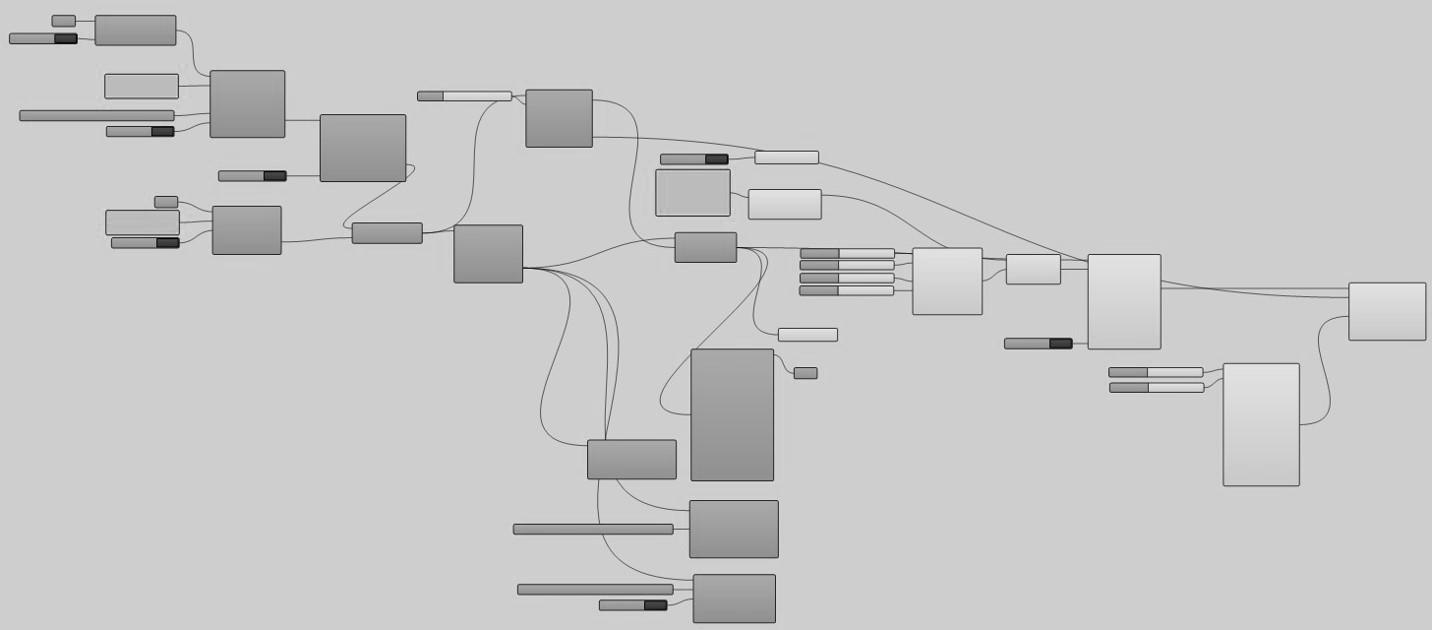
Designing the facade using various Grasshopper scripts and analyzing sun-path using Ladybug plugin.
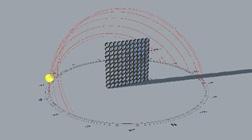
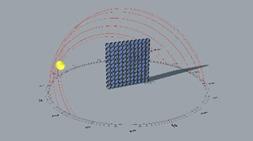
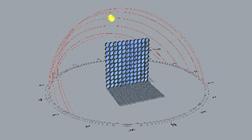
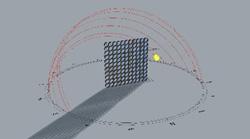
MARCH 21 - JUNE 21:
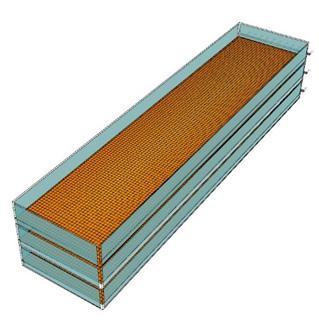
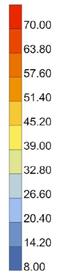
JUNE 21 - SEPTEMBER 21:
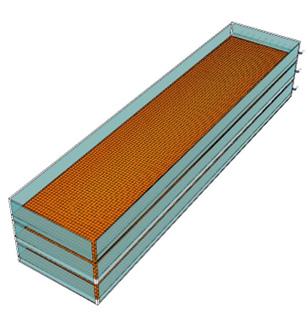
SEPT 21 - DEC 21:
DEC 21 - MARCH 21:
EVALUATION USING ASHRAE STANDARDS
Committed to intervene a store and devote a significant effort toward net zero energy where the amount of energy used anually is equal to the amount of renewable energy generated onsite. One such store is Vista, CA where we are testing the now, next and future ideas to innovate, learn and drive toward reduced emissions. Vision : Co - create an equitable and regenerative future with our guests, partners and communities.
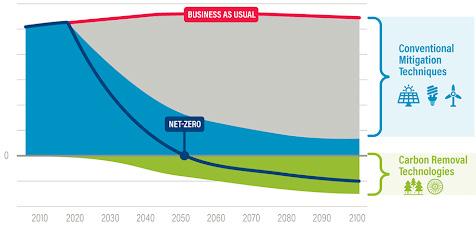
-Sourcing renewable heat/ energy and greening the grid
-Altering the assortment towards energy - efficient mechandise
-Designing/ offering circular products -EV fleet & infrastructure
-Investing in regenerative agriculture and soil health -Planting forests
SUSTAINABILITY ICONS AND STORY WALLS
Targets commitment to being Net Zero by 2040

The whole site is installed with native plants reducing the need for irrigation. Improved outparcel and replacing trees. Underground sand bio-filtration treats storm water run-off
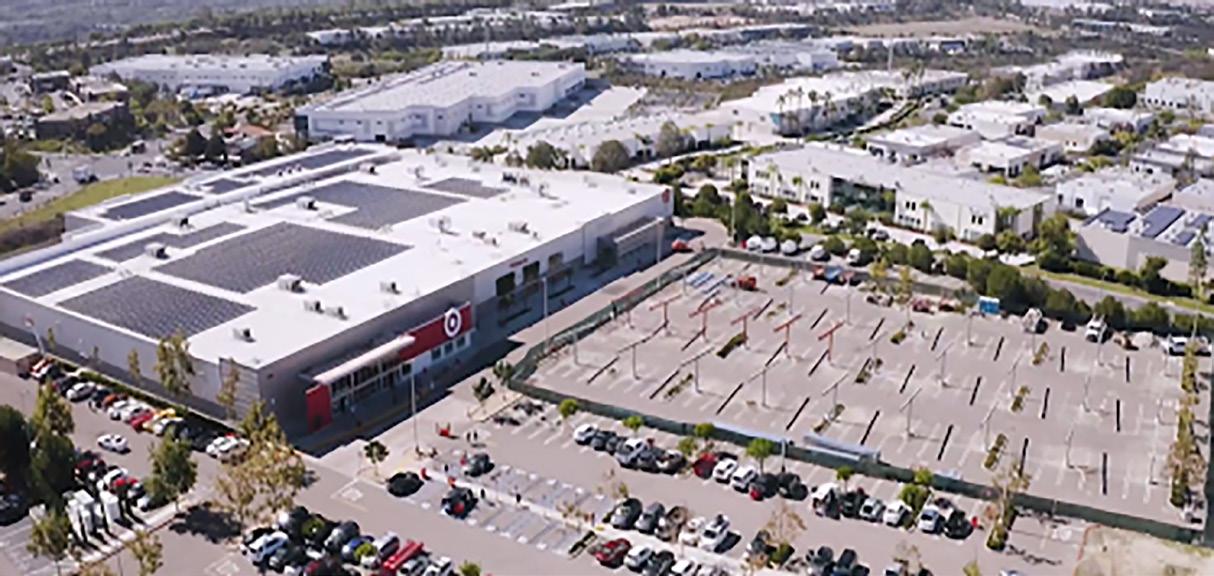
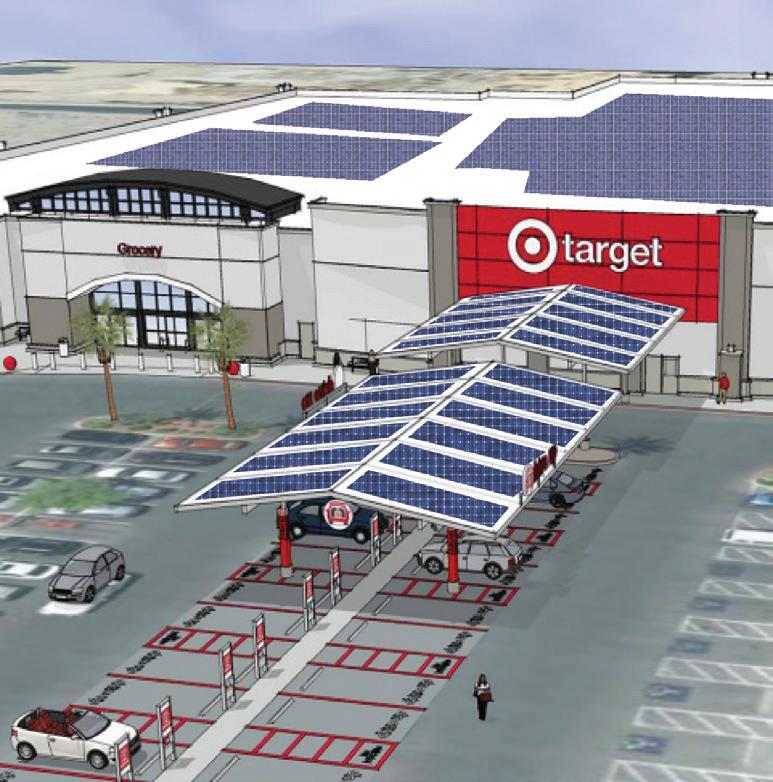
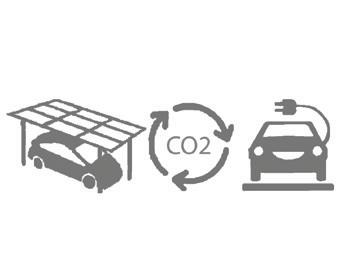
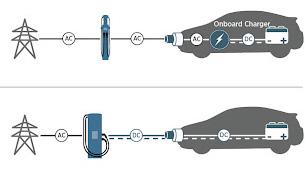
CLEAN AIR VEHICLES: Electric vehicle (EV) charging stations welcome guests using alternative energy transportation

CO2 NATURAL REFRIGERANTS: Transitioning equipment to CO2 refrigerant to reduce emissions.

INNOVATIVE HVAC SYSTEM: Electric only heating and cooling system powered by high efficiency heat pumps that no longer reply upon fossil fuels
LED LIGHTING: In store and parking lot lighting upgrades with dimming capabilities reduce energy consumption by 20%

FOOD WASTE: Reducing food waste and donating to the communities. HANGERS: Collecting for reuse
AIR BLADES: Equipment produces more consistent temperatures reducing energy consumption


RENEWABLE ENERGY
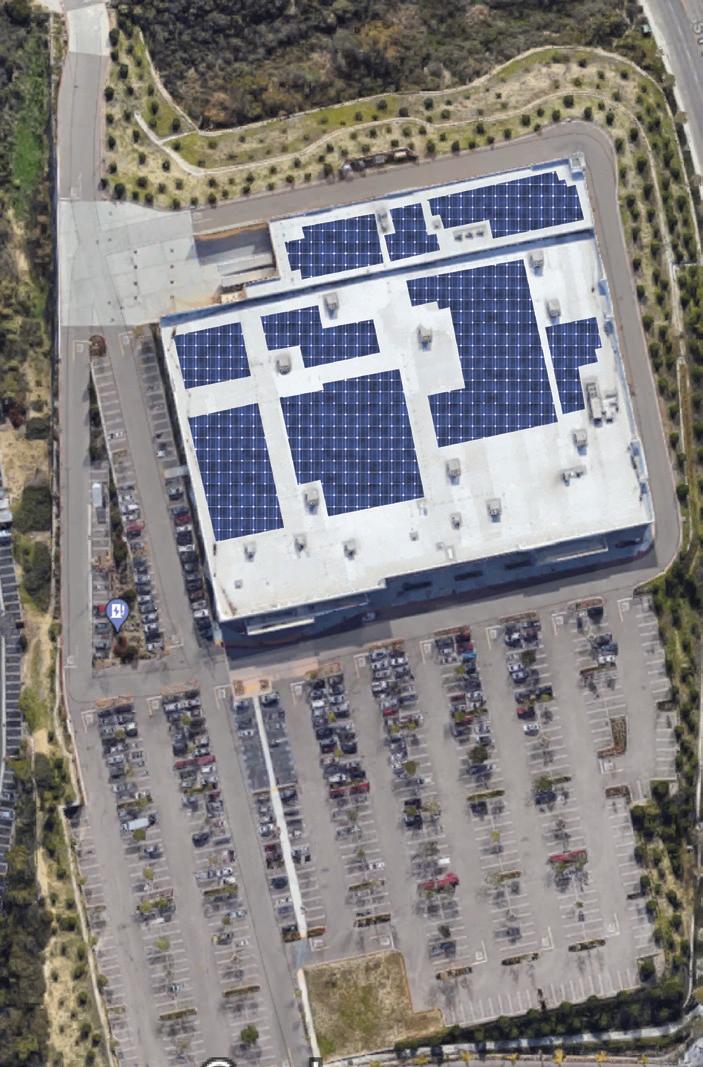
ROOFTOP SOLAR: Panels contribute to 40% of renewable energy produced onsite.

CANOPY SOLAR: Panels contribute to 60% of renewable energy produced onsite and provide shade for guests

RADIATIVE COOLING: Panels use cooling power of the sky to improve the efficiency of refrigeration equipment


RECYCLING PROGRAM: Established for aluminium, cardboard, paper, scrap metals, plastics, wood palets and glass.
GUEST RECYCLING BINS: Placed everywhere in the store exterior
SITE AND BUILDING DESIGN:
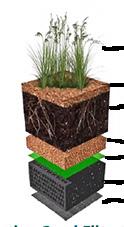
STORM WATER: Existing underground sand filter bio-filtration practices treats storm water runoff
NATIVE LANDSCAPING: Native plantings reduce the need for irrigation



TARGET AMBITION:
To Design and elevate sustainable brands
Innovate to eliminate waste
Accelerate opportunity and equity
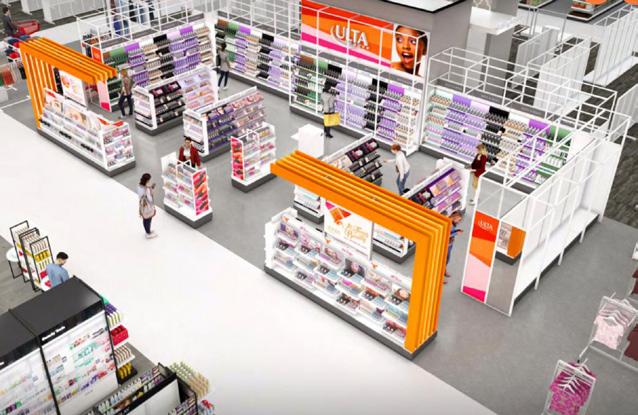
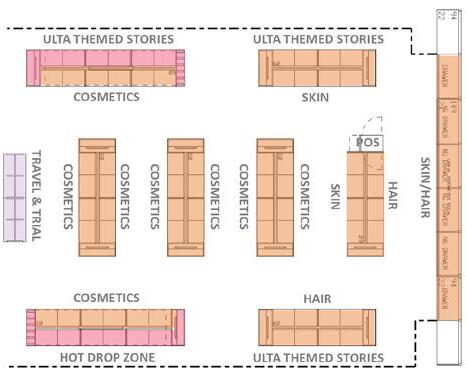
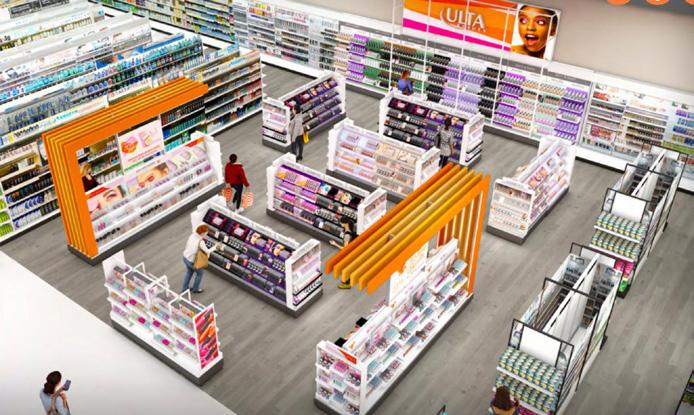
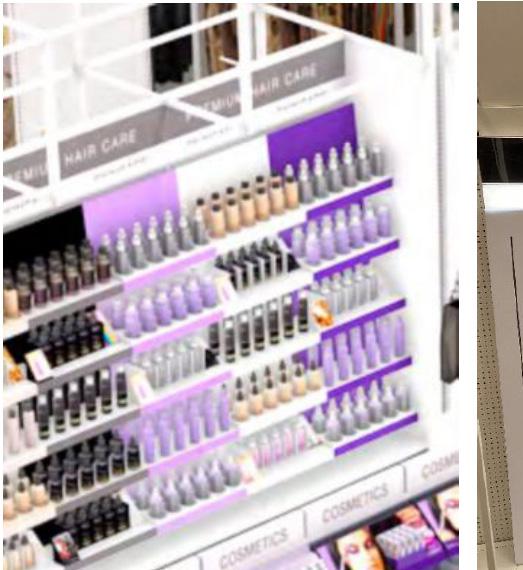
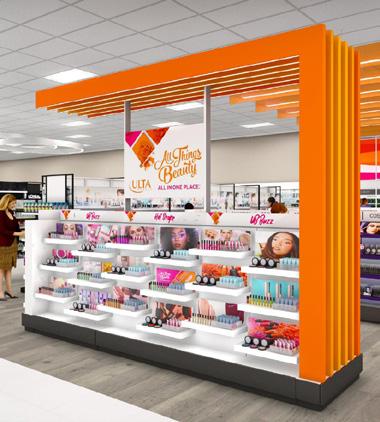
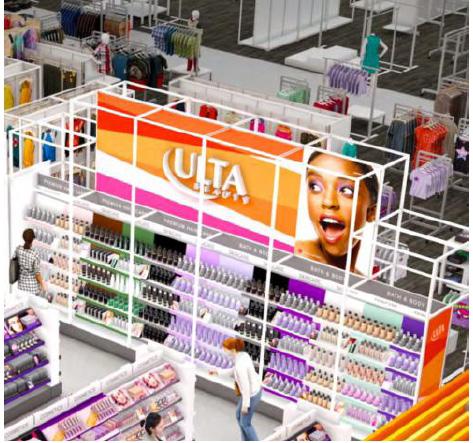
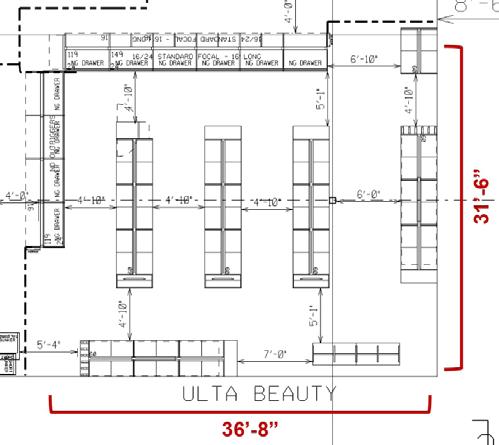
The continued strength of the beauty category and consolidation in the retail sector has created an opening for Target in the premium beauty space. A partnership with Ulta Beauty will provide Premium Beauty the guests, while also enhancing and solidifying Target’s Beauty authority
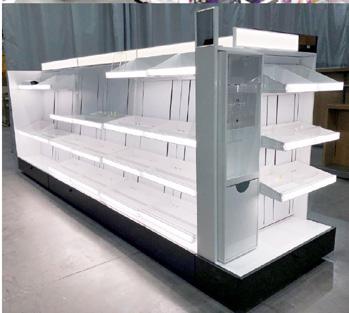
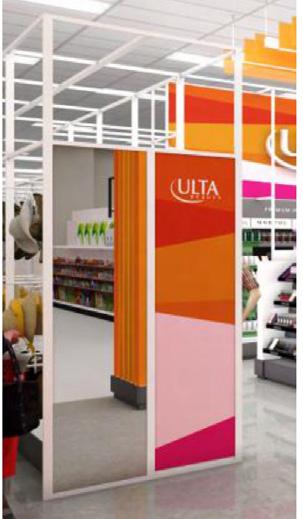
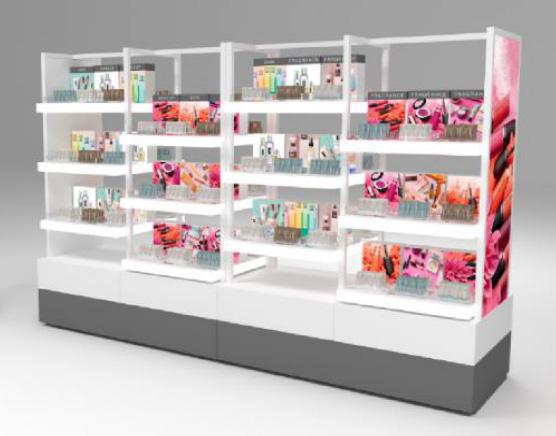
Ulta Beauty integration into 2022 Remodels: New fixture designed by Target in collaboration with Ulta
- New flooring throughout shop and adjacent A&A businesses
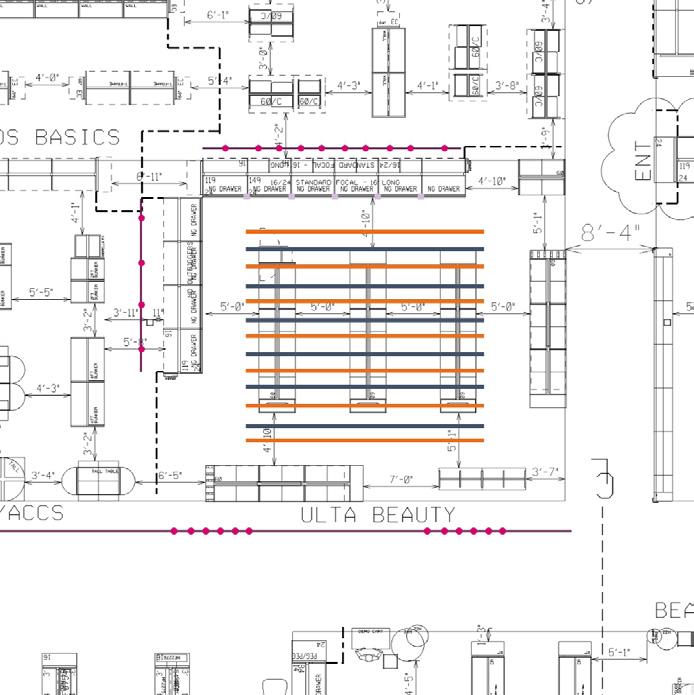
- Speciality lighting along ceiling and lite elements integrated into fixtures
- 1000 sqft of ulta beauty shop in each store
TEMPLATE A Corner presentation - P-Split
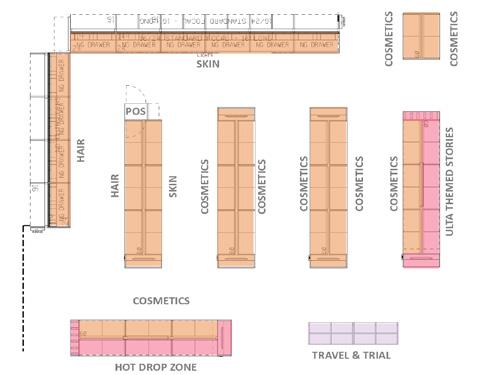
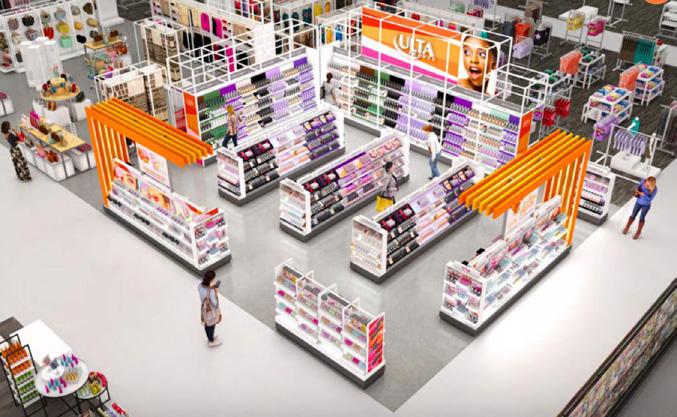
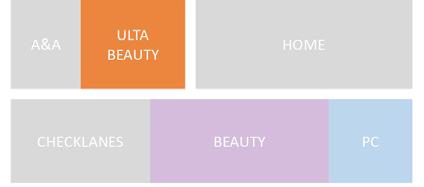
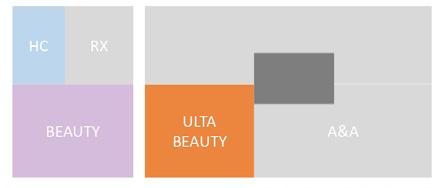
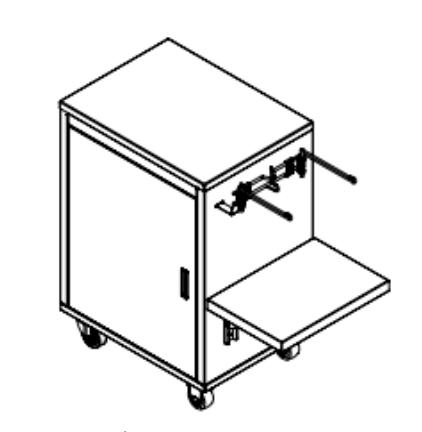
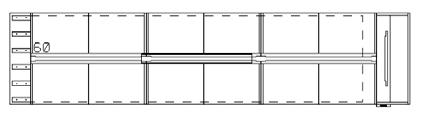
Zoning - Various options were worked out in collaboration with the Ulta Beauty and 3 layouts were finalised based on the total store layout. Then zoning was split between the sub categories considering Core, Themed stories and Trial & Travel.
TEMPLATE B Center presentation - P-Wrap
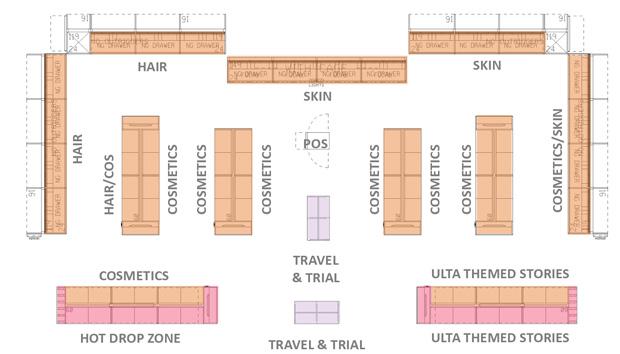
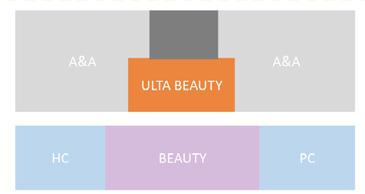
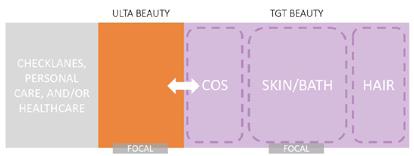

TEMPLATE C Inline presentation - Pharmacy lead-in

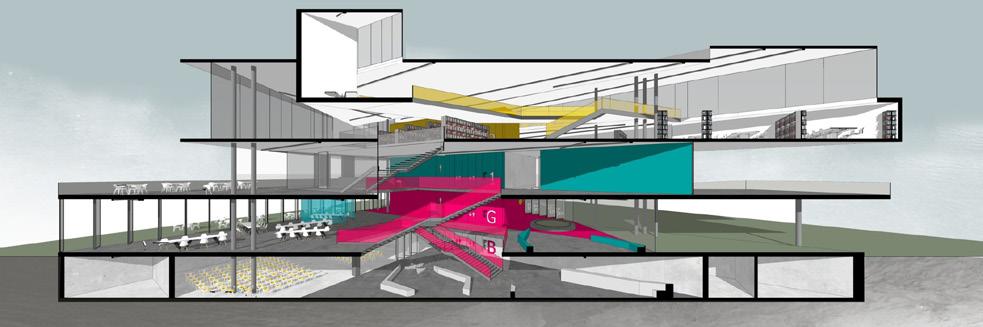
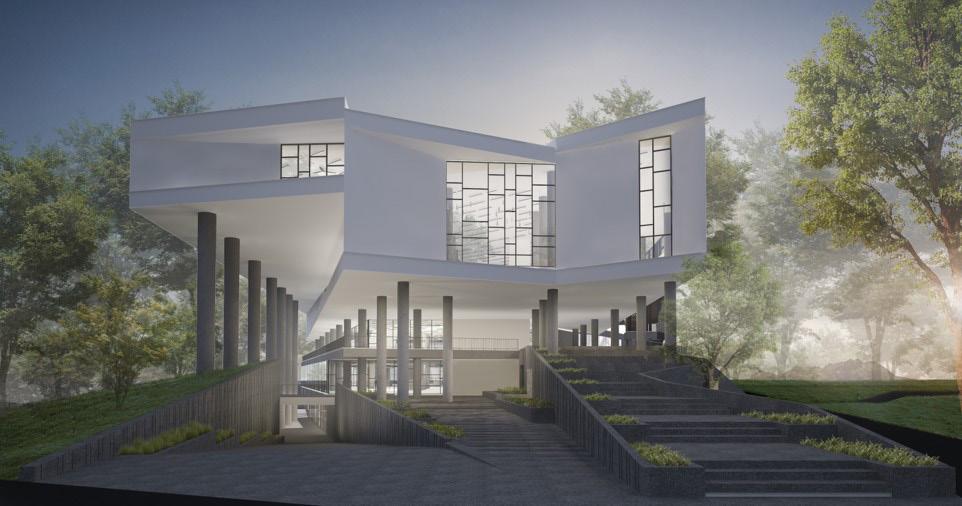
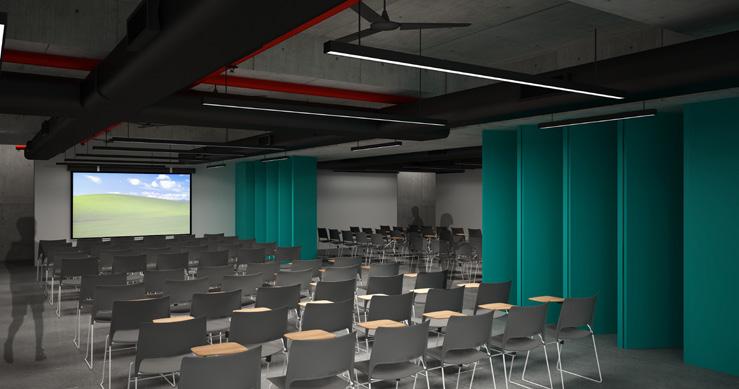
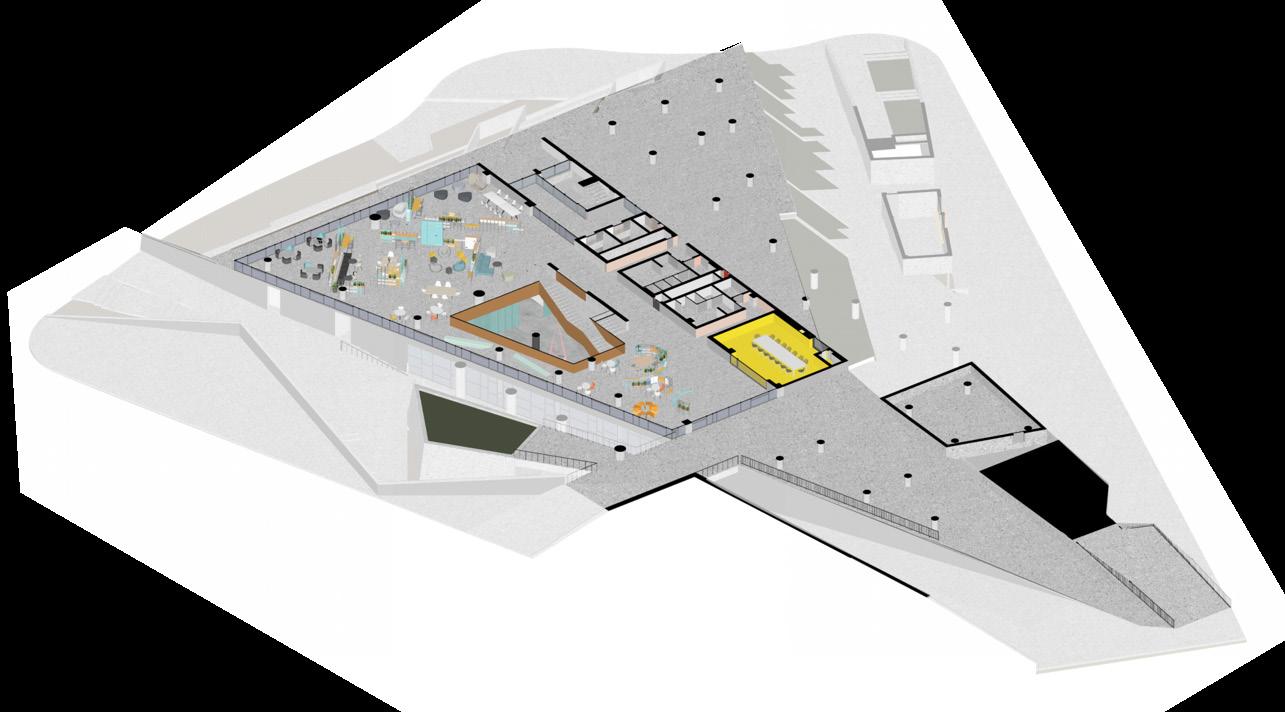
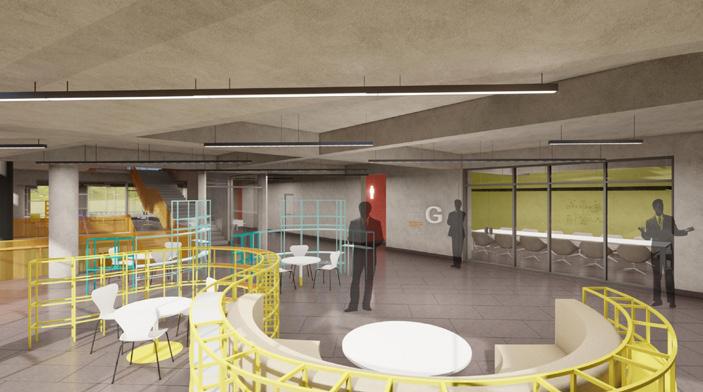
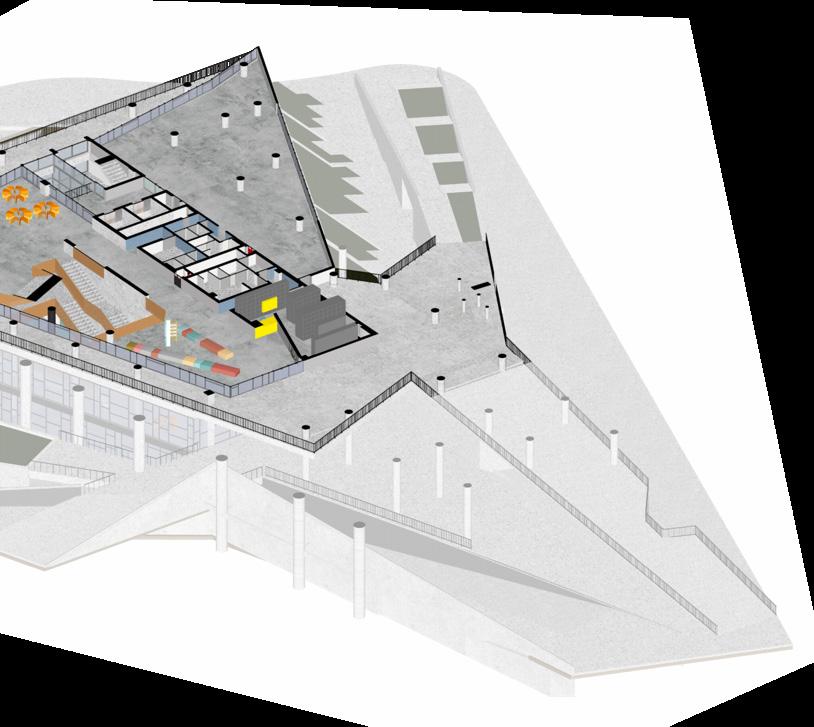
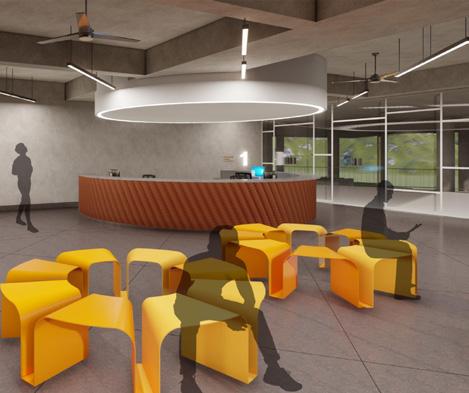
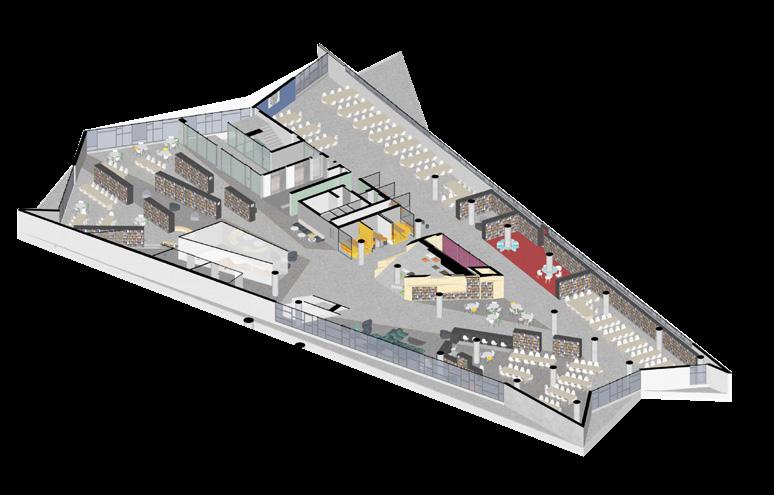
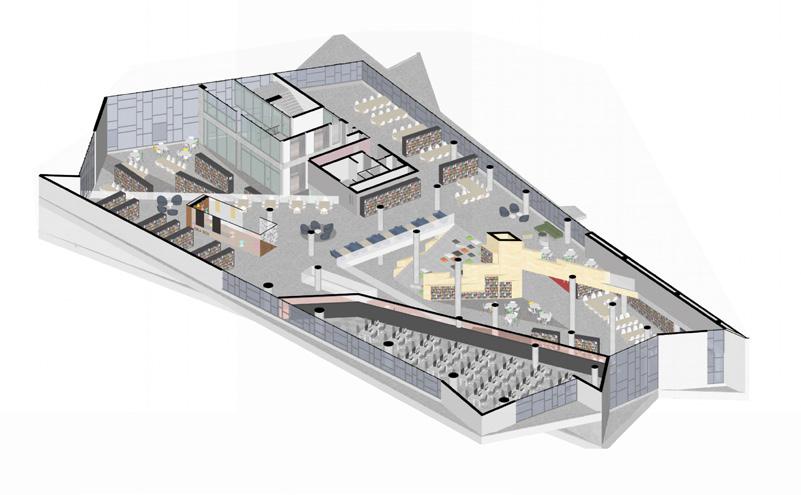
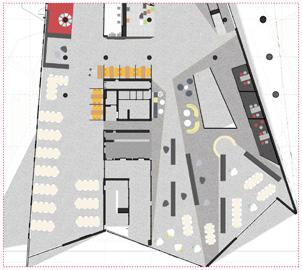
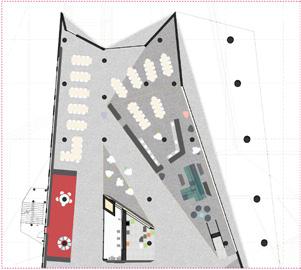
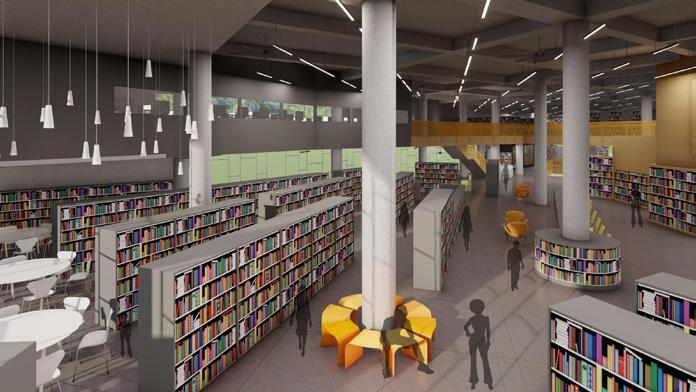
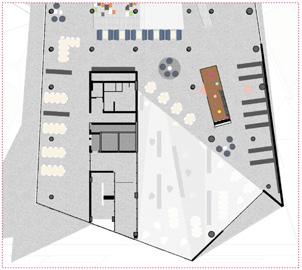
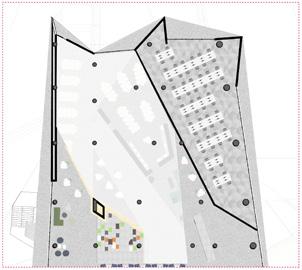
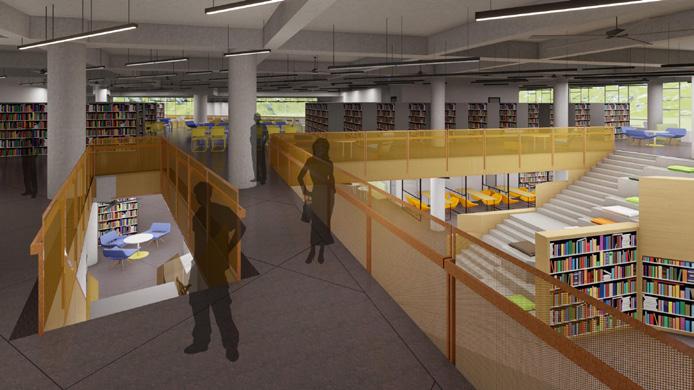
Cadence Architects won the closed design competition to create Sir MVIT India’s new architecture and design facility, including a library block. The design focuses on sustainability and green architecture while integrating contemporary elements. It strikes a balance between humanmade structures and the surrounding natural environment, ensuring harmony with nature.
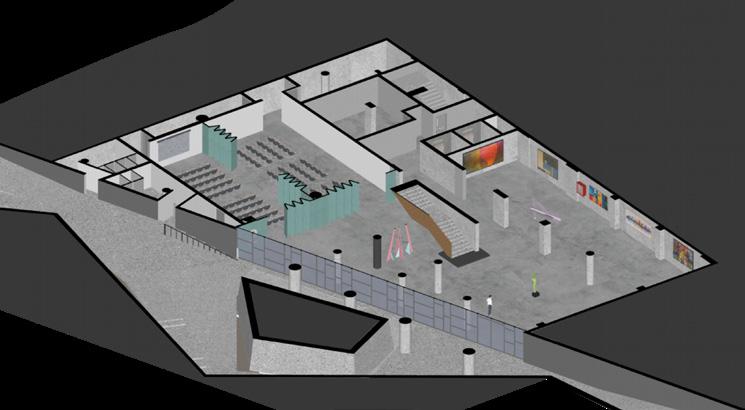
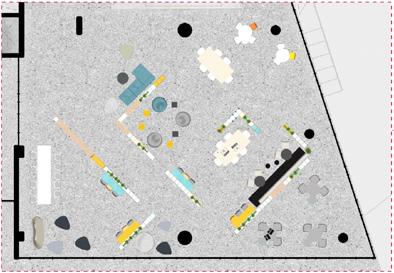
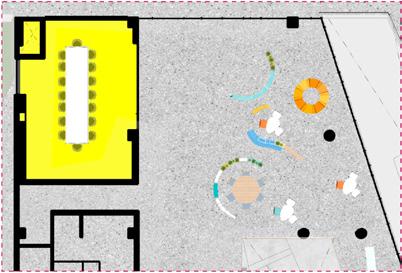
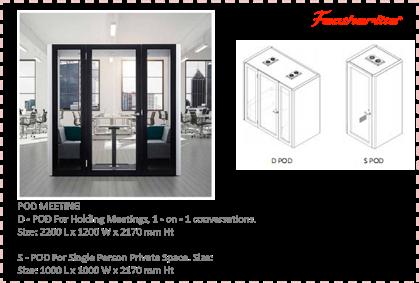
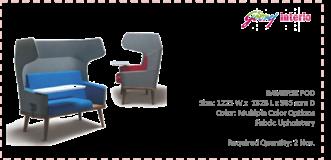
The library block, spanning five floors from the basement to the third floor, serves as a central hub for students across all departments. It includes exhibition rooms, AV rooms, seminar halls, a cafeteria, group study areas, thinking pods, and a digital library. With multiple breakout spaces and interactive platforms, the library fosters a lively, collaborative learning environment. Contemporary art is seamlessly integrated into the design, providing both inspiration and functionality. The library is designed to support diverse learning styles and interactions, making it a welcoming and inclusive space for all students to engage with their academic pursuits.
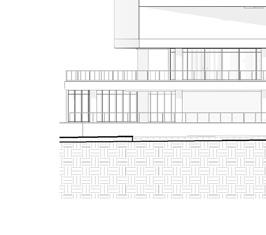
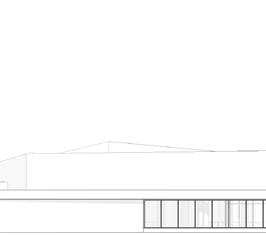
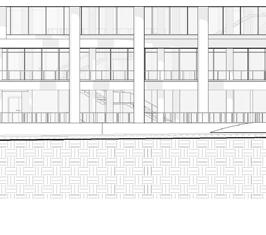
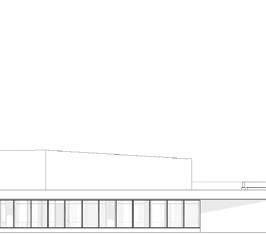
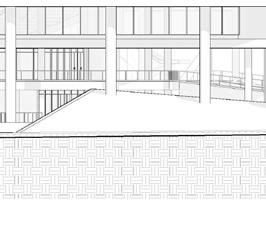
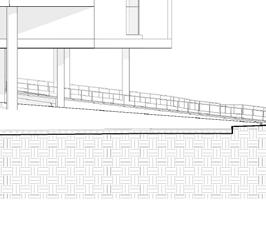









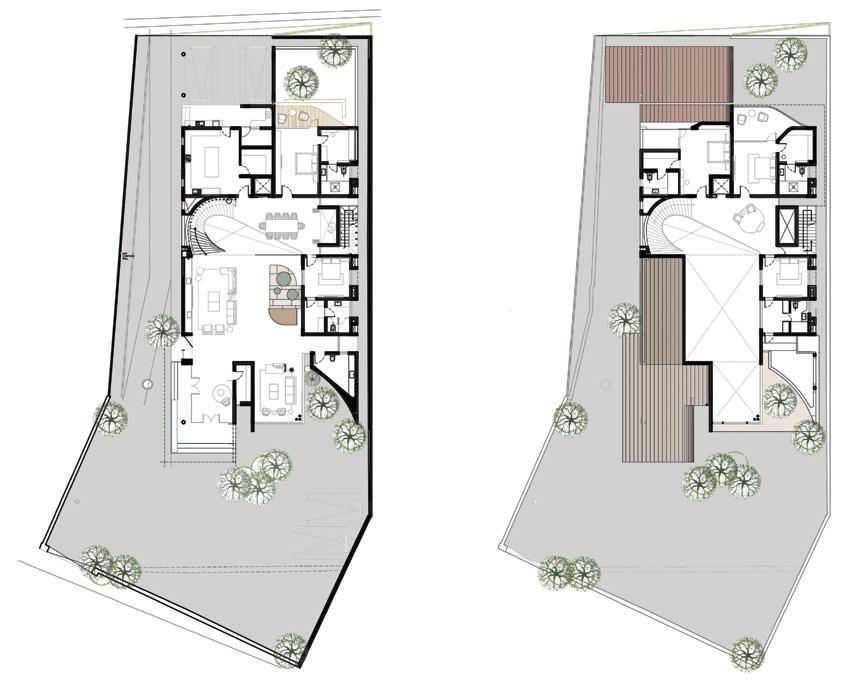
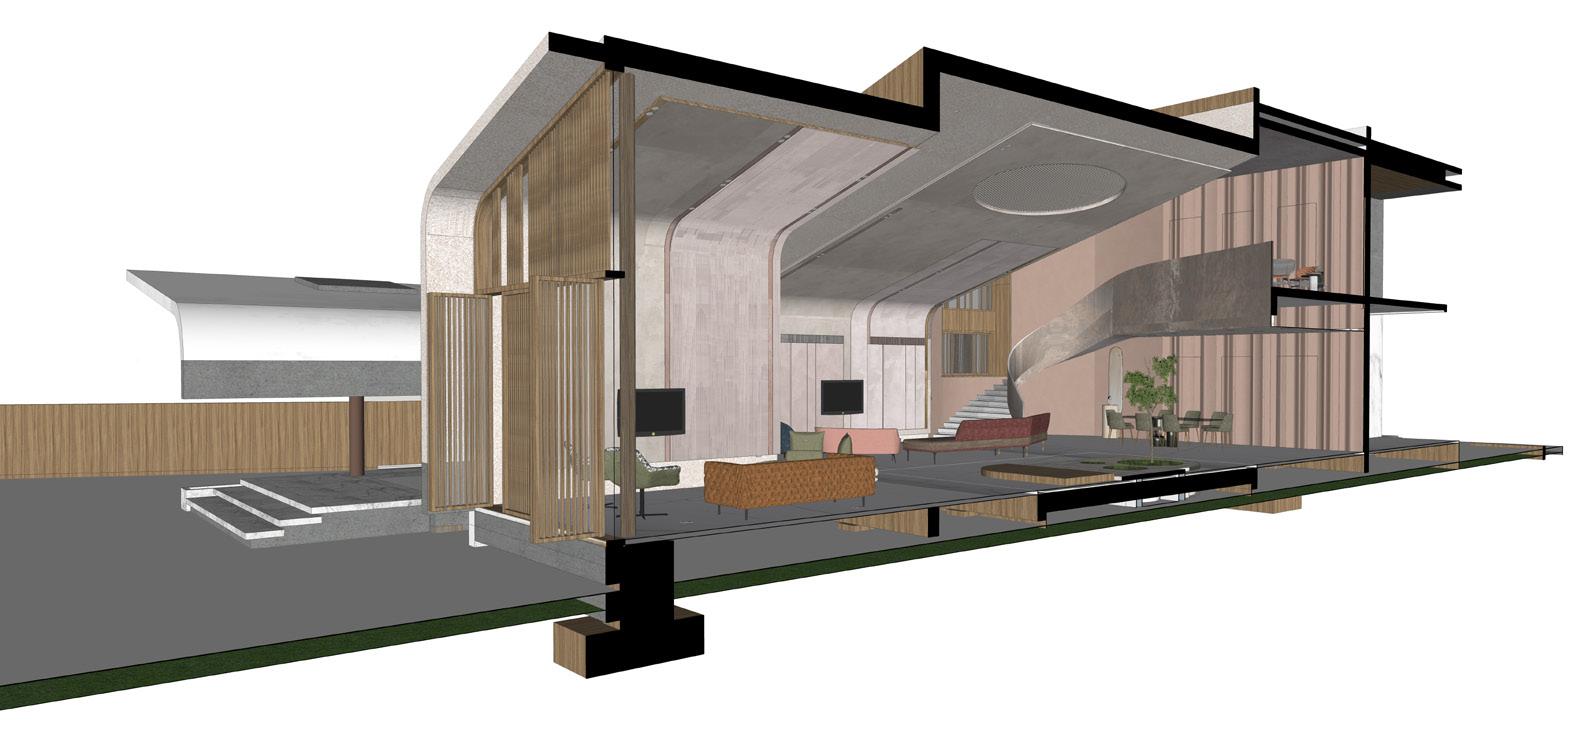
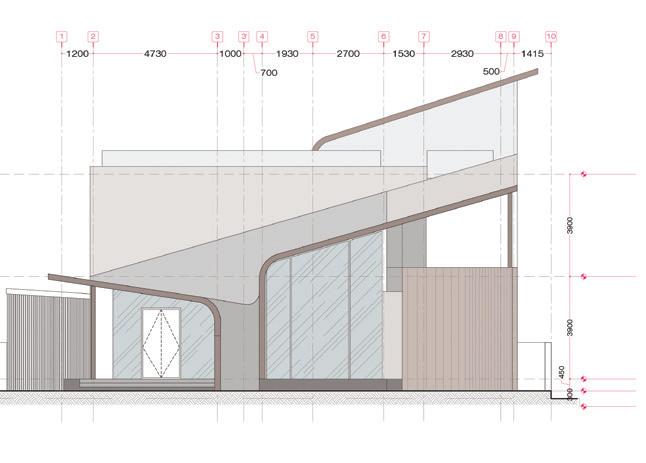
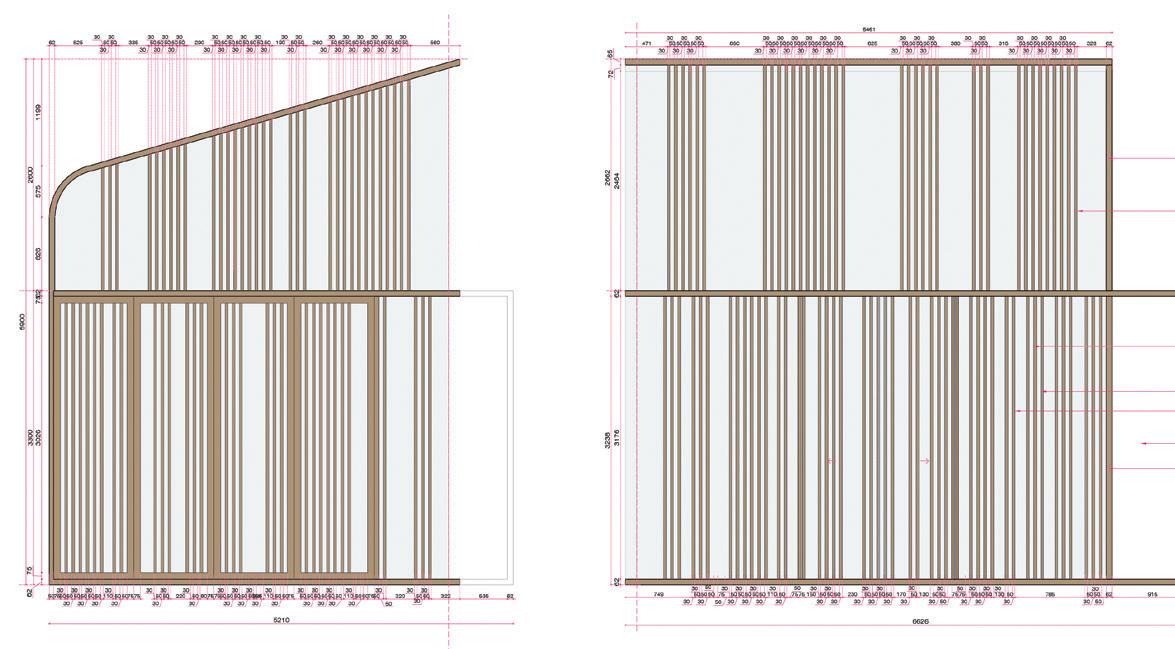
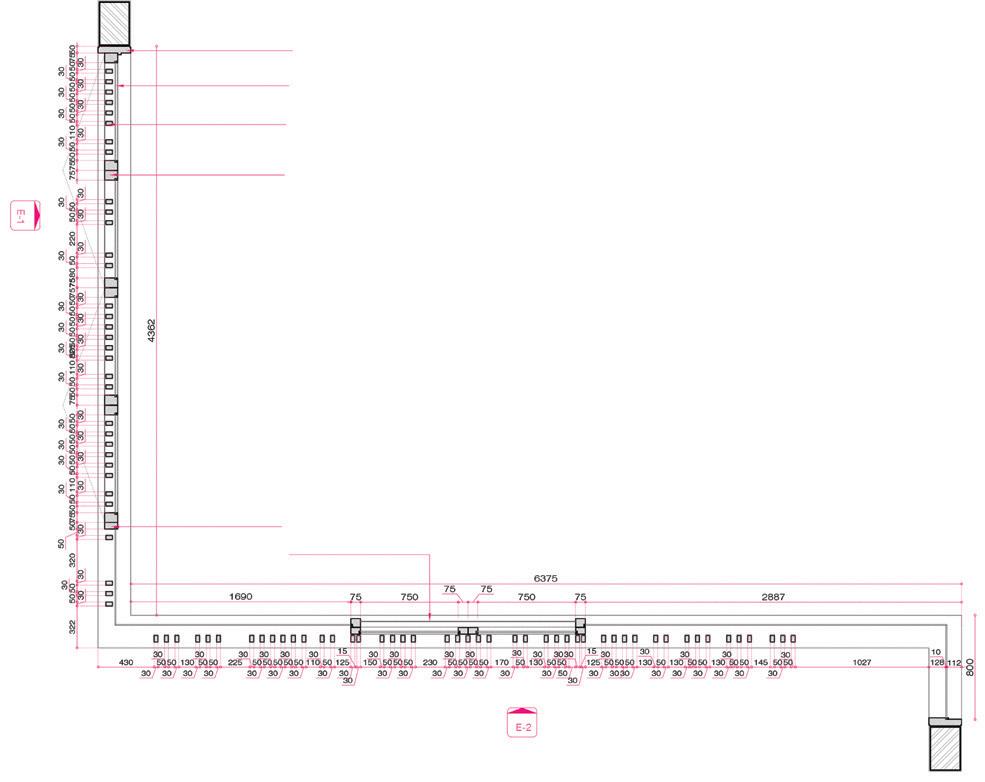
A luxury abode design for a mining merchant on the outskirts of the calm and serene city of Hospet is conceptualised and designed to match the richness of the context. The house is built on a large 1.2 acres of site. The main elevation of the house is conceptualized as the spread out wings which forms the two inwardly sloping roofs at different heights.
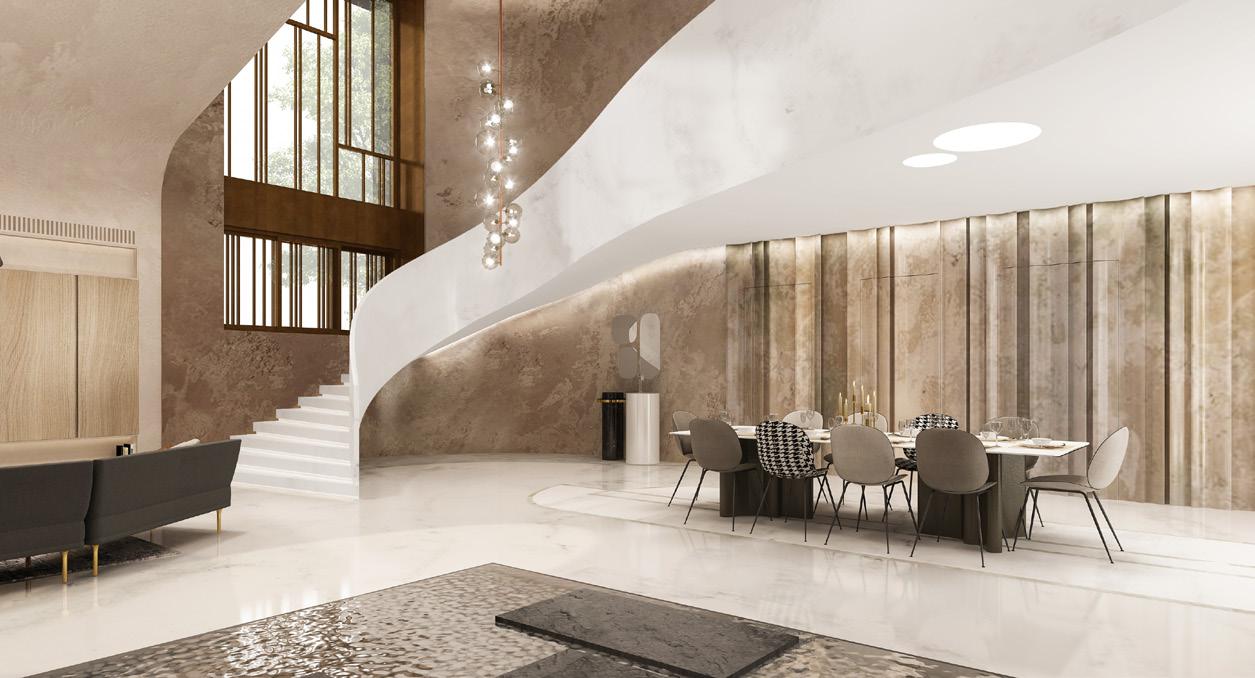
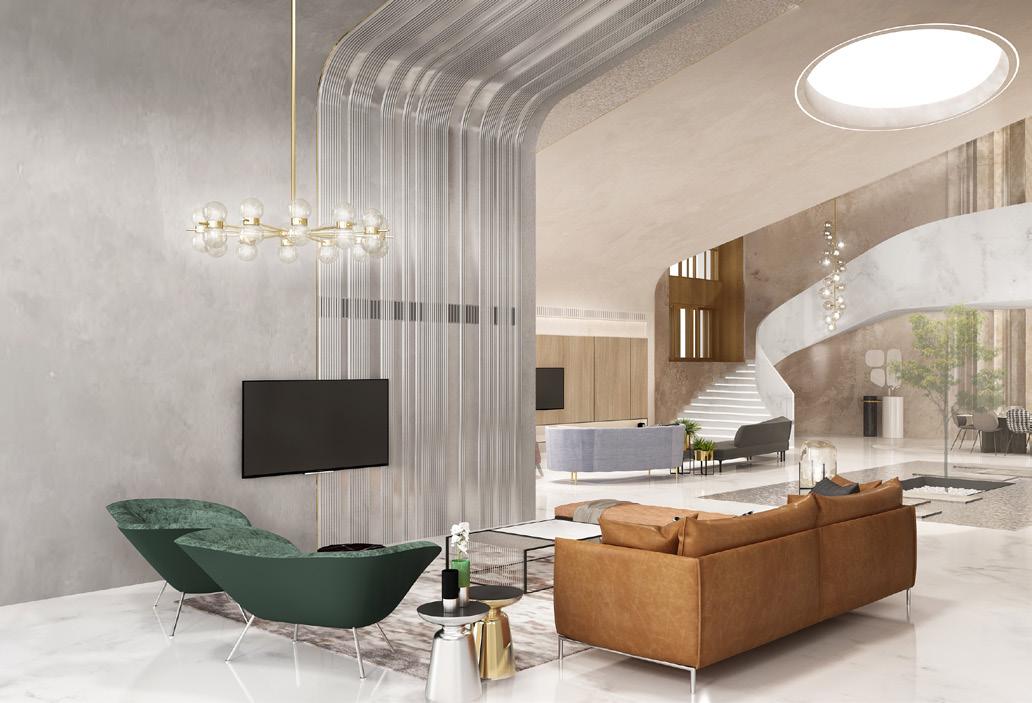
The house is led by a foyer area followed by a formal and informal living. An internal landscape houses shrubs and tree which is raised on a platform making the interiors more lively. Behind the landscape, the dining leads to a panel camoflauged kitchen on one side and Guest bedroom on the other. A grand monolithic marble staircase leads to the first floor of the residence housing a vast, luxury Master bedroom and 2 daughter bedrooms. The whole residence and its interior space is the epitome of luxury living and the double height spaces with vast furnitures enhance the richness of the space. The front elevation gives a sense of diminishing series of inward sloping roofs.



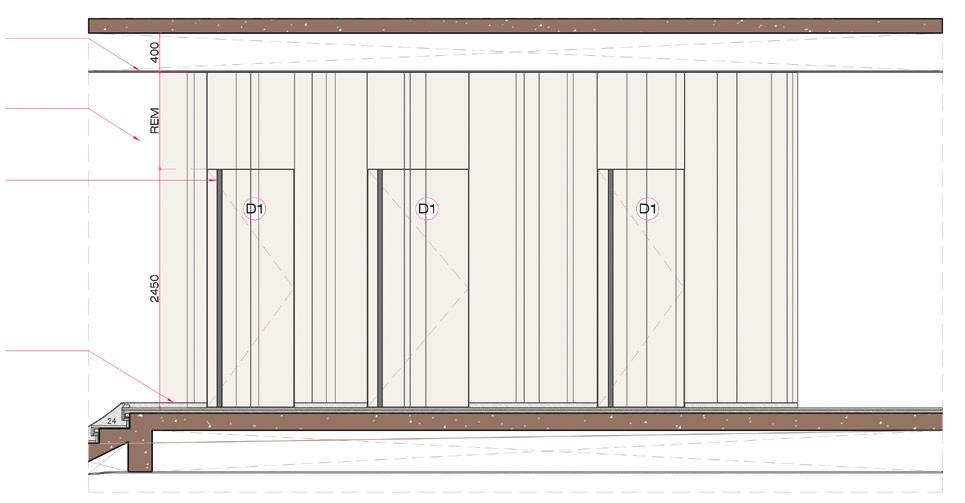
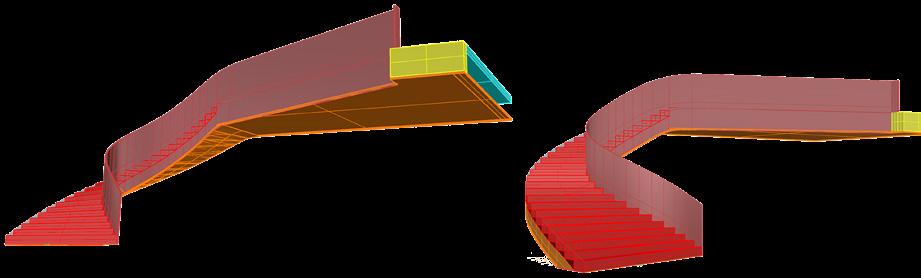
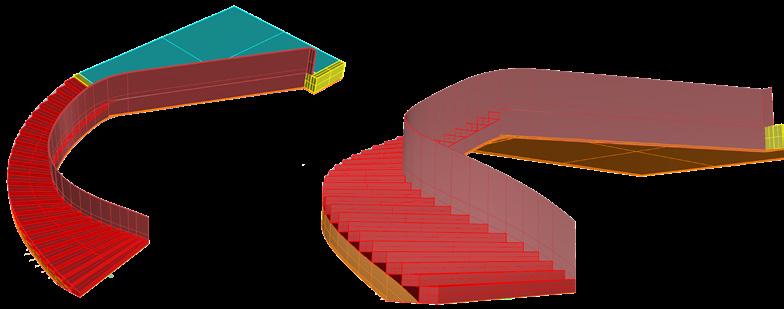
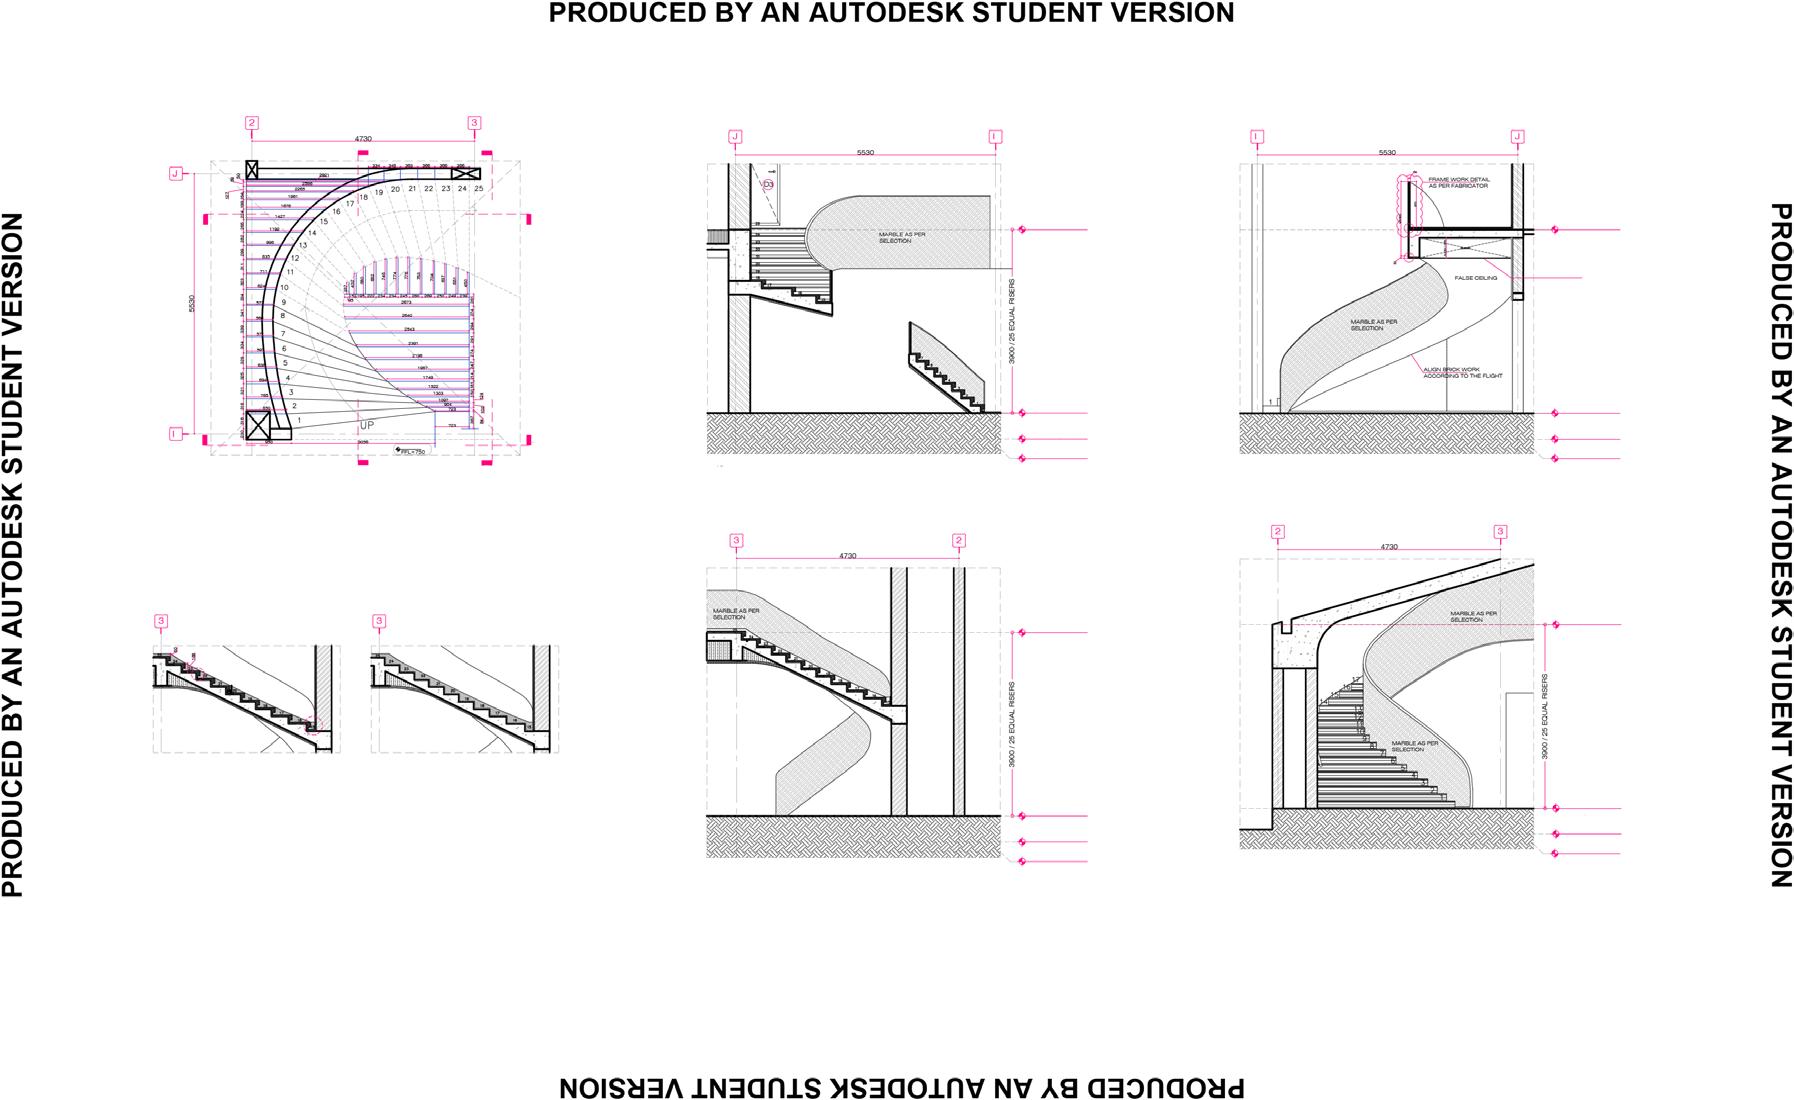
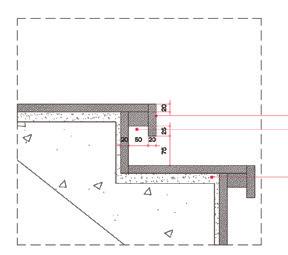
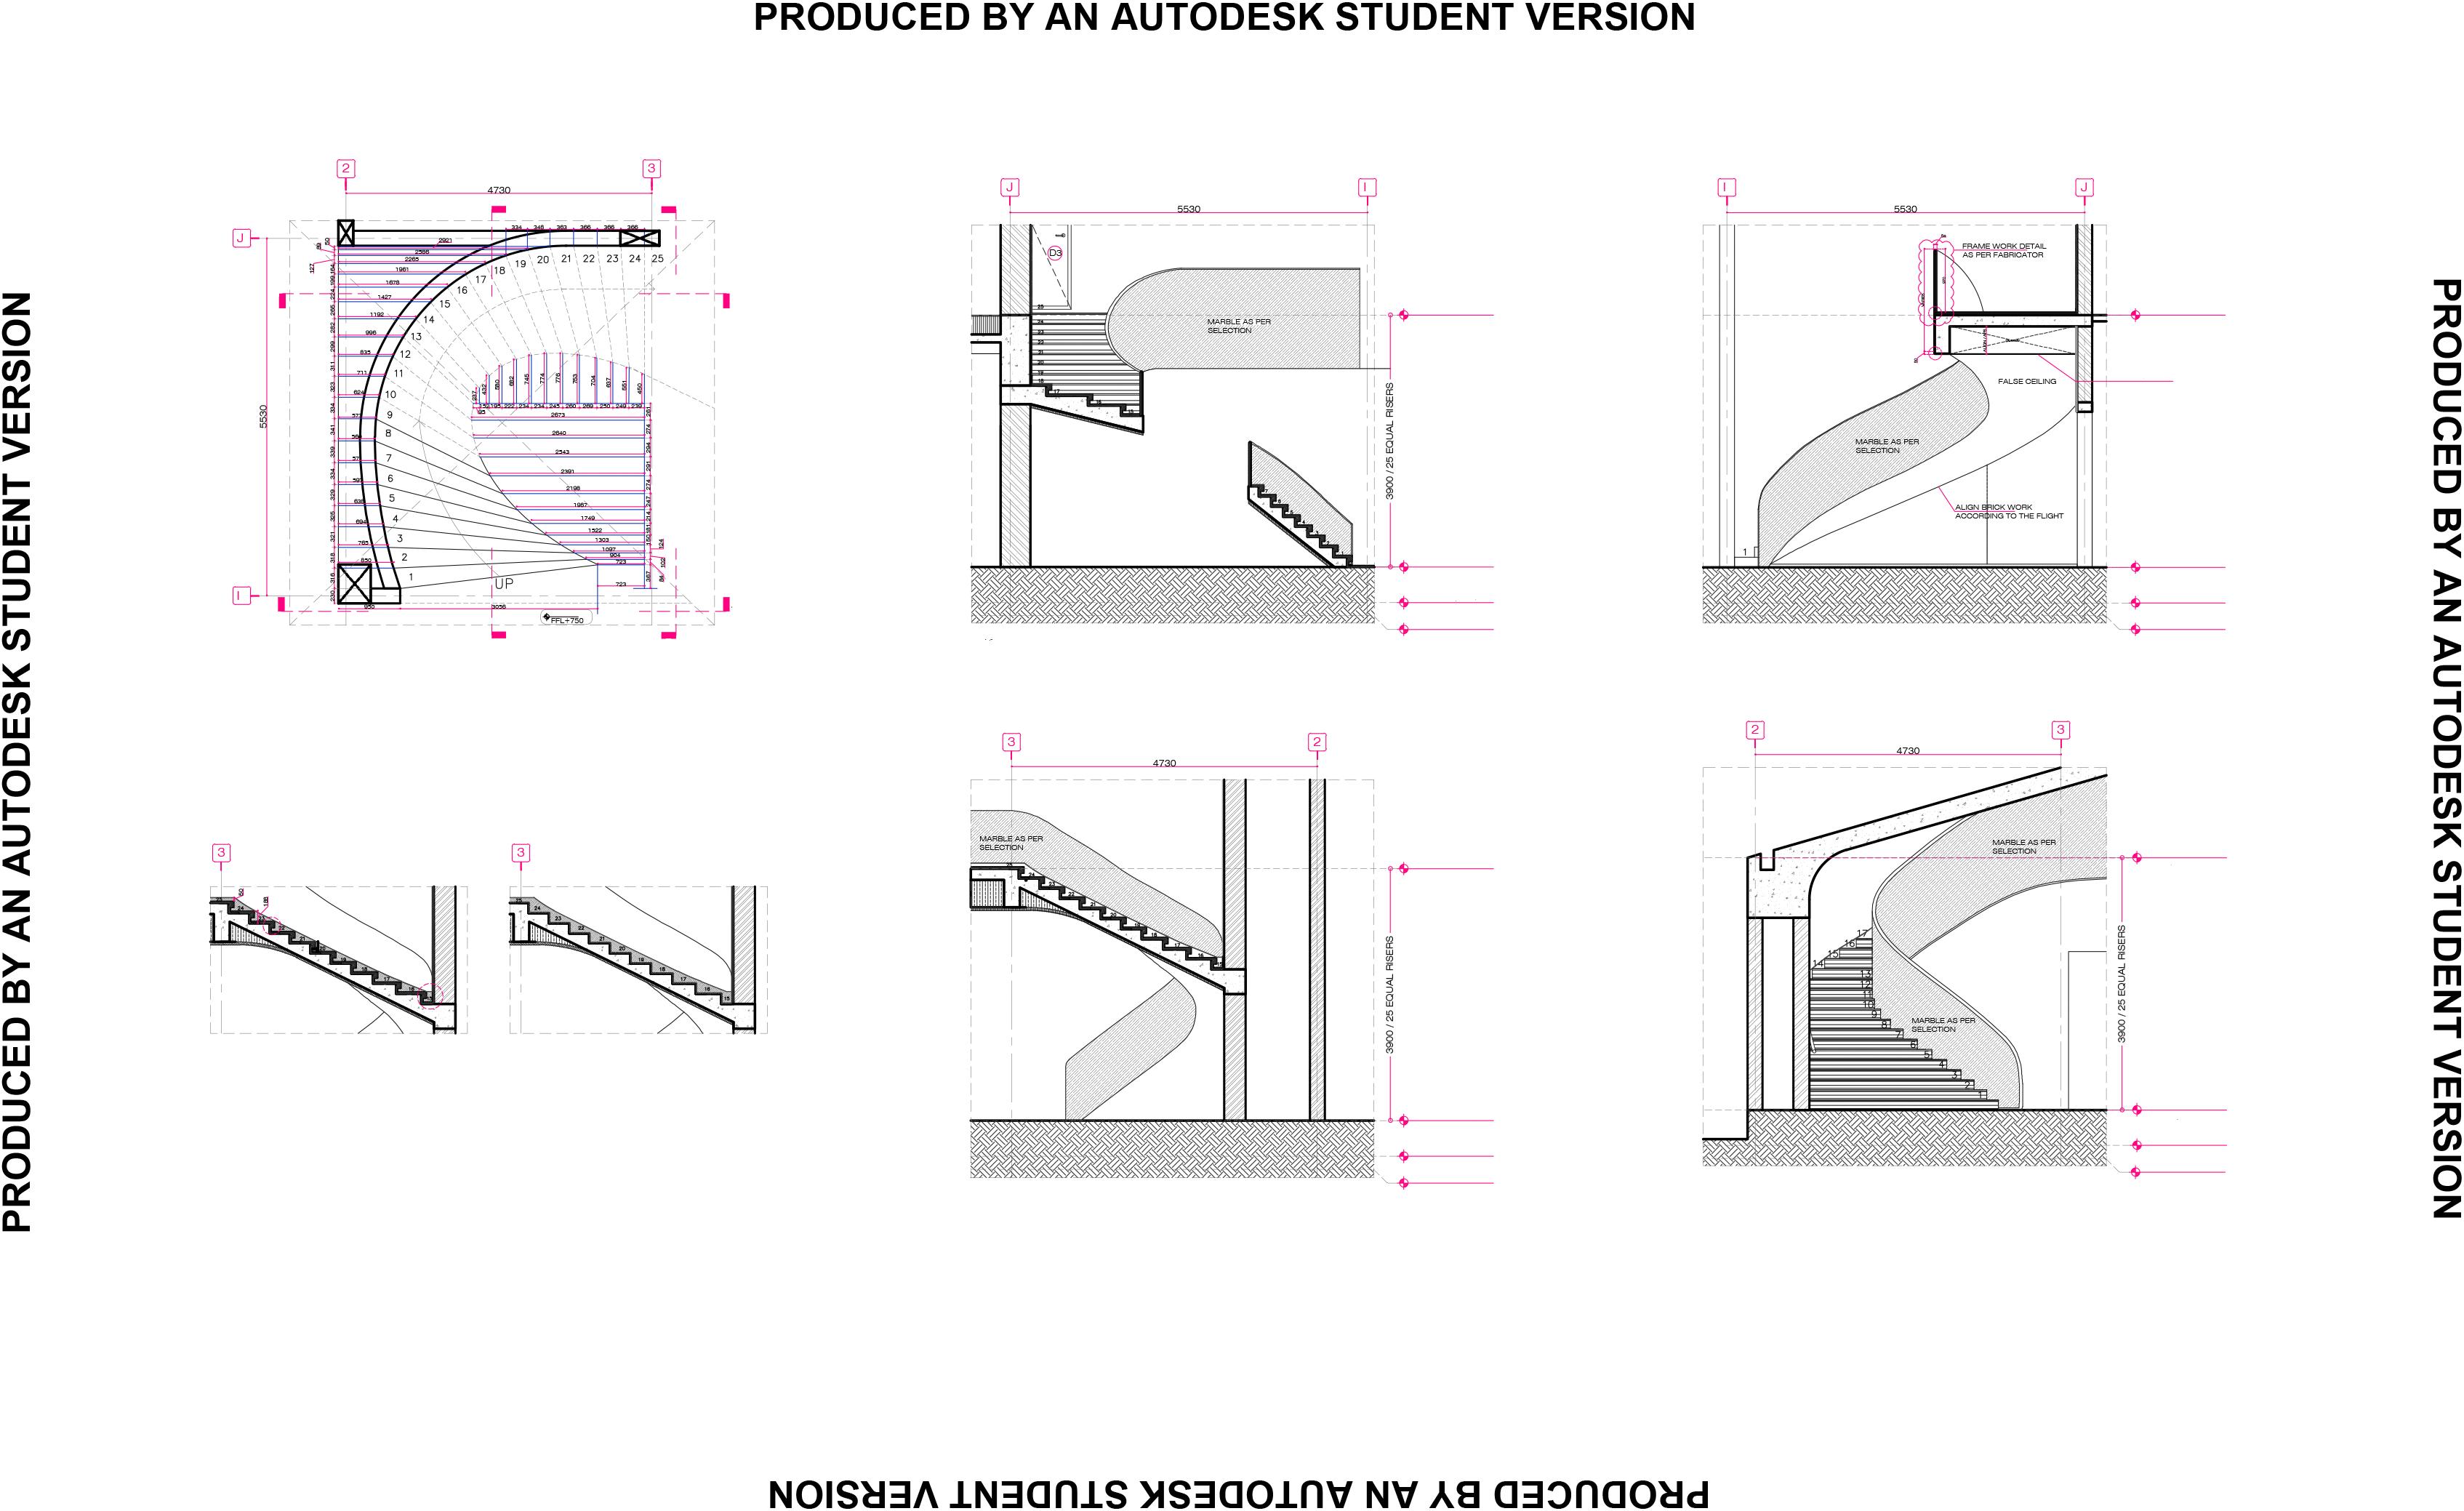
The marble staircase is designed to be magnificent circular steps that leads to the upper floor. Each step is of different size having both riser and thread finished in marble giving it a seamless look. It feels as though the steps are continued to rise as a railing made of marble enhancing the look of it. The whole staircase acts as an aethetic element and adds more value to the space. Many iterations in Rhinoceros 3D has been made to arrive at the final structure.
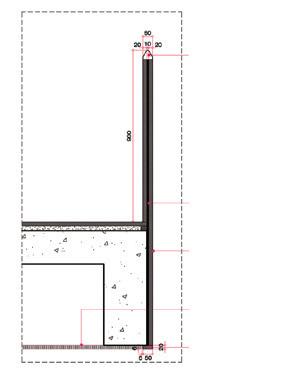
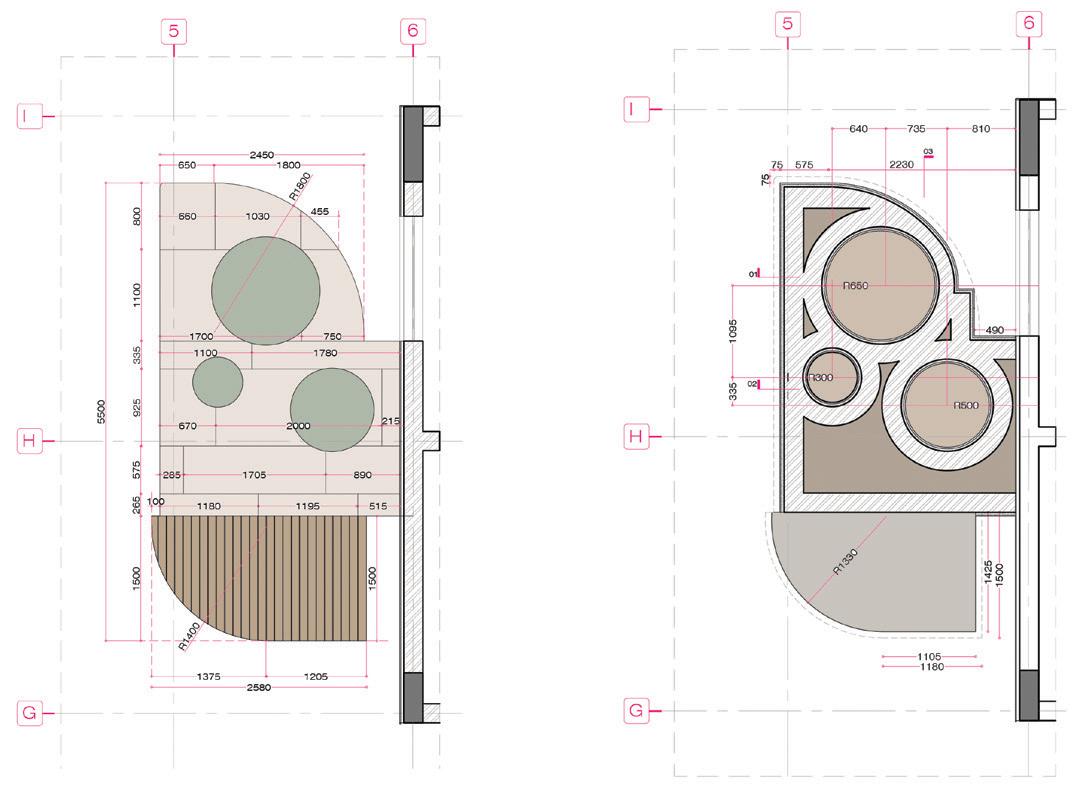
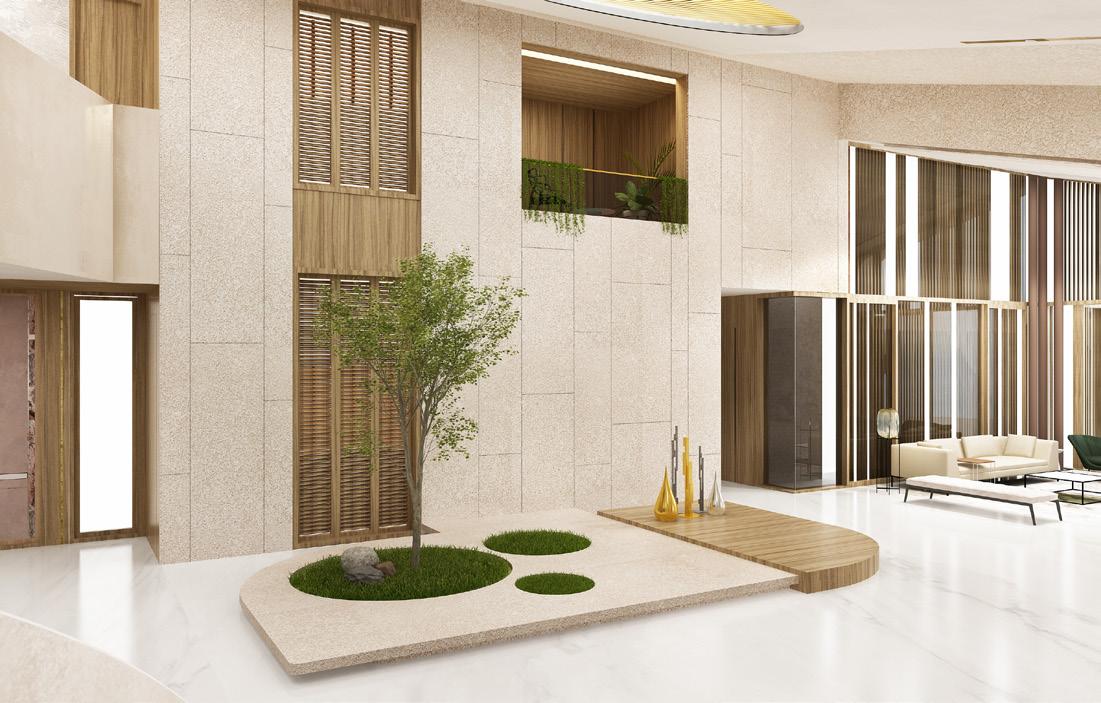
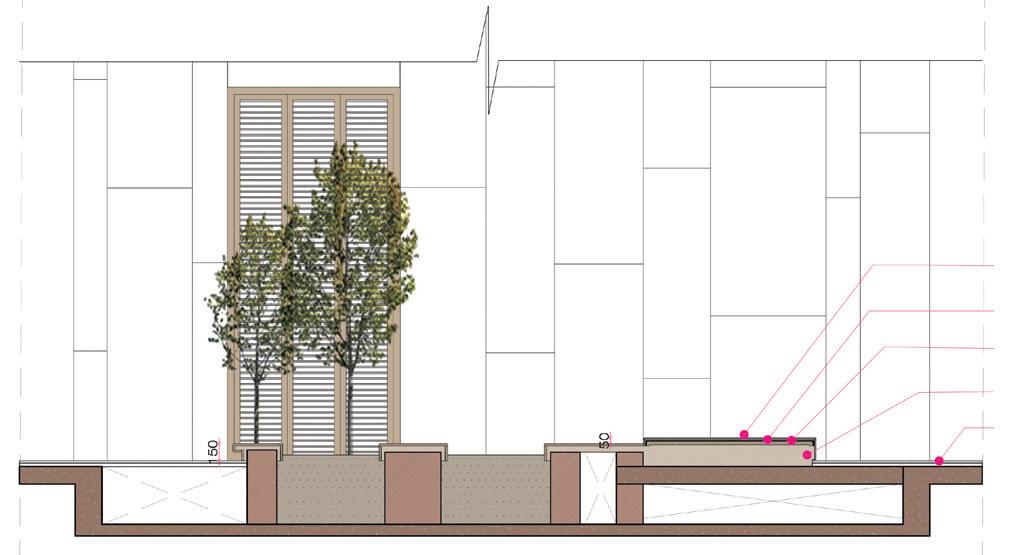
The internal landscape next to the Informal living is 5500mm X 2580mm and is 1500m from the ground level and is just a step higher from the Finished floor level. The platform is separated by levels and materials. The materials have 6mm thick tiling and 12mm thick wooden flooring. The soil is 1500m in depth and a shrub is planted. This greenary inside the residence makes it more lively and rich
- Thank you -