RETROFITTING OF HIGH-RISE MIXED -USE BUILDINGS IN
MANHATTAN, NEW YORK
CONTEXT: 4 East, 49th Street – Midtown East, Manhattan
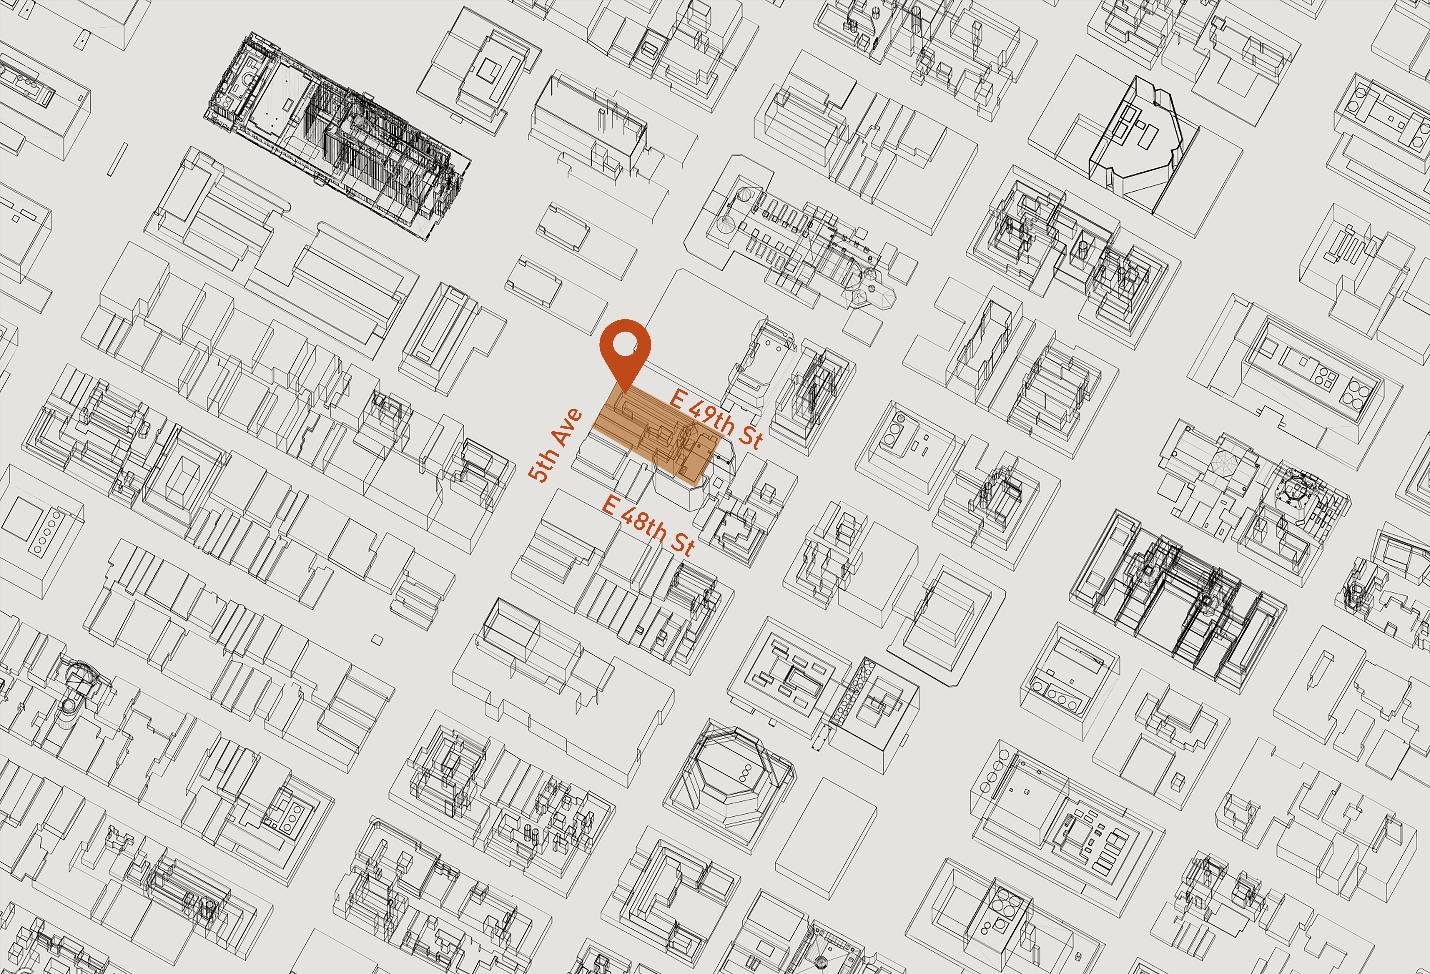
Fig 01: Map showing the exact location of 4 East, 49th Street
I. INTRODUCTION
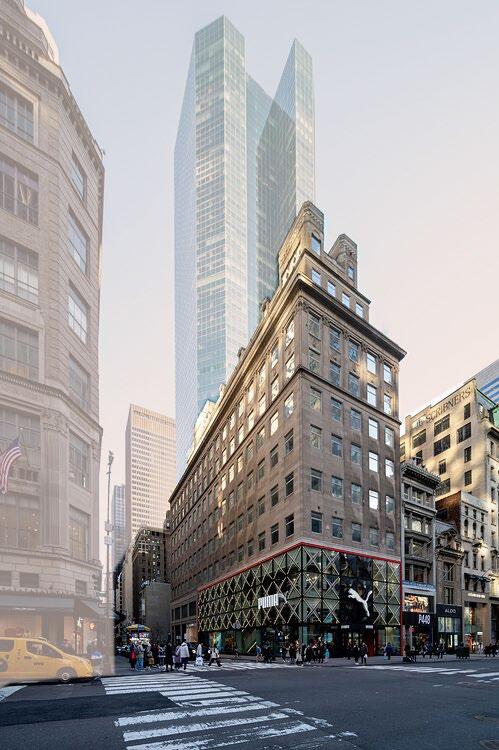
4 East 49th Street is a property in Midtown East, Manhattan, which was completed in the 1960s and is currently proposed for planned renovations. Initially, it was a 14-story mixed-use building featuring retail on the lower floors and residential units above. The retail spaces below are densely crowded with larger footprints and the residential units were initially designed to be luxury apartments. The building has been relying on older systems since the 1960s, making it a prime candidate for modernization through redevelopment.
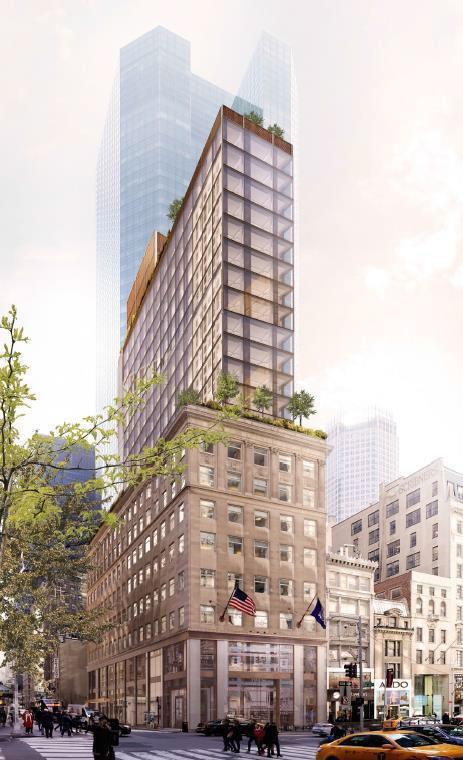
Now, recent permits have been filed to expand the building into a 29-story structure, adding substantial square footage for both commercial and residential uses. The redevelopment project, led by RJ Capital Holdings, will increase the total space to over 192,000 square feet, including 151,425 square feet dedicated to residential units and 40,749 square feet for commercial purposes. The building is designed by Rafael Viñoly Architects and will have 76 residential units, most likely luxury condominiums. As of the last available updates, demolition is not required, as the structure will be built upon the existing lot.
Many such buildings in the downtown Manhattan has never undergone renovations since the time it was built. These buildings have been surviving on the old systems and have been creating critical environmental and ecological problems through energy inefficiency, water consumption, waste generation, lacking vegetation and green spaces, and polluting the environment. Through this article, we are studying why such buildings are not performing well and what are the reasons for these Class B and Class C buildings in Manhattan to face the problem of inoccupation. We are also if gutting out such buildings the only solution or retrofitting with new systems are the best solution. This is studied through one such Mid-town building – 4 East, 49th Street in Manhattan.
II. IDENTIFYING CRITICAL ECOLOGICAL AND ENVIRONMENTAL PROBLEMS FACED BY THE BUILDING TODAY:
1. ENERGY INEFFICIENCY:
4 East, 49th Street was constructed in 1960s, and the systems have never been replaced since then. The outdated HVAC and insulation systems tend to consume excessive energy, especially in the retail and office spaces that were once densely populated. This contributes to high energy bills and poor indoor climate control. Inefficient windows and insulation allow for significant heat loss in winter and overheating in summer, requiring excessive energy to maintain comfortable temperatures. In old buildings like these,
electricity and heating are supplied through consumption of non-renewable fossil fuels leading to high carbon emissions from them contributing to global warming and climate change.
2. WATER CONSUMPTION:
Older plumbing systems used in the building are inefficient, leading to water wastage. Leaky pipes and outdated fixtures have often exacerbated this issue. In an urban setting like Manhattan, high demand for freshwater leads to strain on municipal water systems. Since the water is not treated in this building, the wastewater generation in this building contributes to local water pollution of local water bodies, leading to eutrophication and harming aquatic ecosystems.
3. WASTE GENERATION:
Pre-Covid office and retail space in the lower floors of the building generated substantial waste in terms of paper, plastic, and e-wastes such as old computers, printers and appliances. Now that the occupancy has decreased, the infrastructure is still designed for a high- density office space. With a shift in work-from-home culture, the lower office floors are underutilized, leading to wasted space and resources. During the construction phase of the building, so much construction debris was generated like old insulation, broken glass, drywall and demolition waste. The residential unit on the upper floor generates a lot of food waste and even the offices with cafeteria, retail or communal kitchens generate food waste This kind of improper waste disposal leads to landfill overuse, soil and water contamination, and emissions from waste incineration.
4. LACK OF VEGETATION AND GREEN SPACES:
As a dense urban structure in the mid-town of Manhattan, the building lacks significant green areas that could help reduce the urban heat island effect and provide passive cooling.
5. AIR QUALITY AND ENVIRONMENTAL POLLUTION DUE TO BUILDING MATERIALS:
Since the building was built in 1960s, the building still has a lot of outdated materials that contribute to poor indoor air quality. The buildings of this age were constructed without consideration for ecological impacts like carbon footprint, resulting in high embodied energy. Large quantities of energy-intensive materials such as concrete, steel and glass are used in the construction, structural integrity and retrofitting of this building. Old buildings like this often contain harmful materials like asbestos. Even the paint, carpets and flooring materials used in this building contain harmful chemicals and have short like spans. Extraction of raw materials for the construction of the building has resulted in depletion of natural resources. Concrete manufacturing and production had released large quantities of CO2 and other pollutants.
III. CLIMATIC AND ECOLOGICAL DESIGN STRATEGIES:
After analyzing the various environmental and ecological problems, researching their key inputs and outputs, I started analyzing the seasonal climatic conditions of the New York city. Based on the climatic data analysis, here are targeted design strategies for passive heating and cooling that would enhance the building's thermal comfort across all seasons. These strategies consider factors such as heating, natural ventilation, solar gain, and shading, as well as internal heat management and dehumidification:
1. WINTER STRATEGIES:
GOAL: Maximize passive heating and minimize heat loss
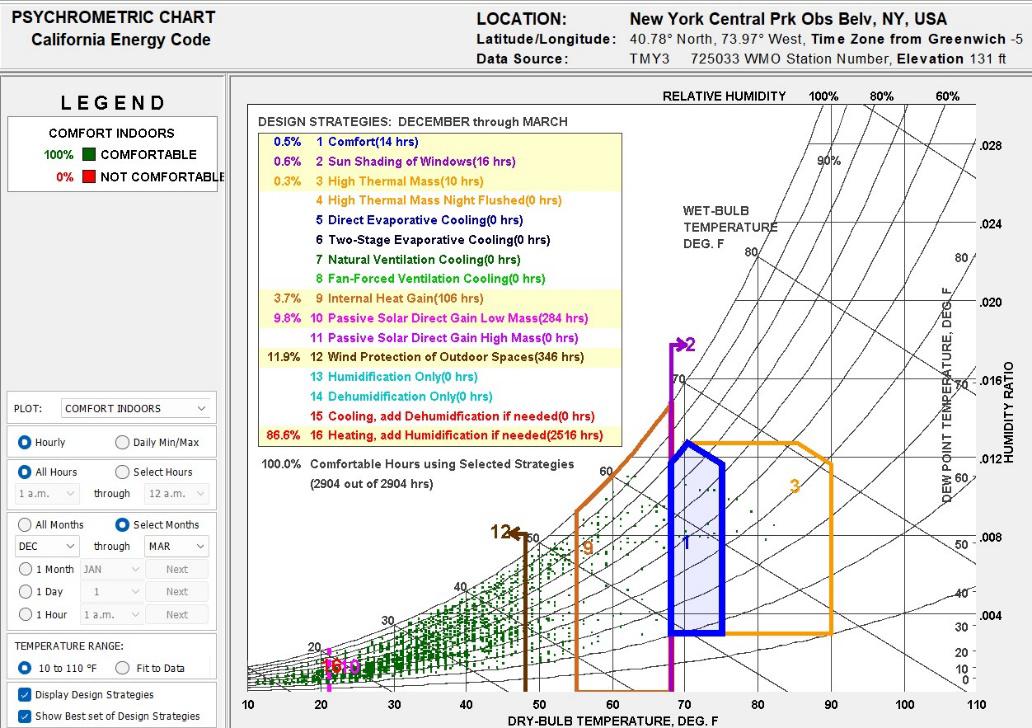
• Enhanced Insulation and Air Sealing: Increase insulation for walls and windows, particularly for residential units, to reduce heat loss. High – performance insulation and airtightness would help maintain indoor warmth during cold months.
• Passive Solar Gain Through Window Design: Incorporate larger, south – facing windows with low- e glass to increase direct solar gain while minimizing heat loss. The window design will also include thermal breaks to prevent cold bridging.
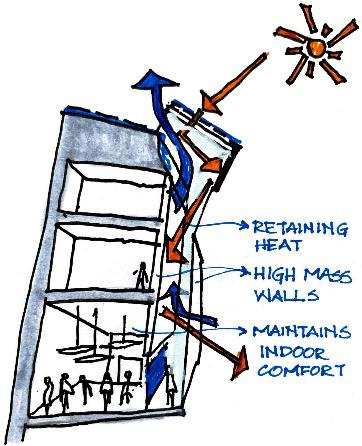
• Thermal Mass Elements in Interior Design: Adding interior materials with high thermal mass (e.g., stone, concrete) that can absorb solar heat during the day and release it at night. This helps to maintain stable indoor temperatures and reduces the need for additional heating.
• Wind protection for Outdoor Spaces: Created enclosed or shielded outdoor spaces to protect against winter winds. This would include recessed balconies or seasonal windbreak installations, such as screens or greenery, to create a more comfortable outdoor microclimate.
2. SPRING/ FALL STRATEGIES:
GOAL: Balance passive heating and cooling, allowing for temperature fluctuation management
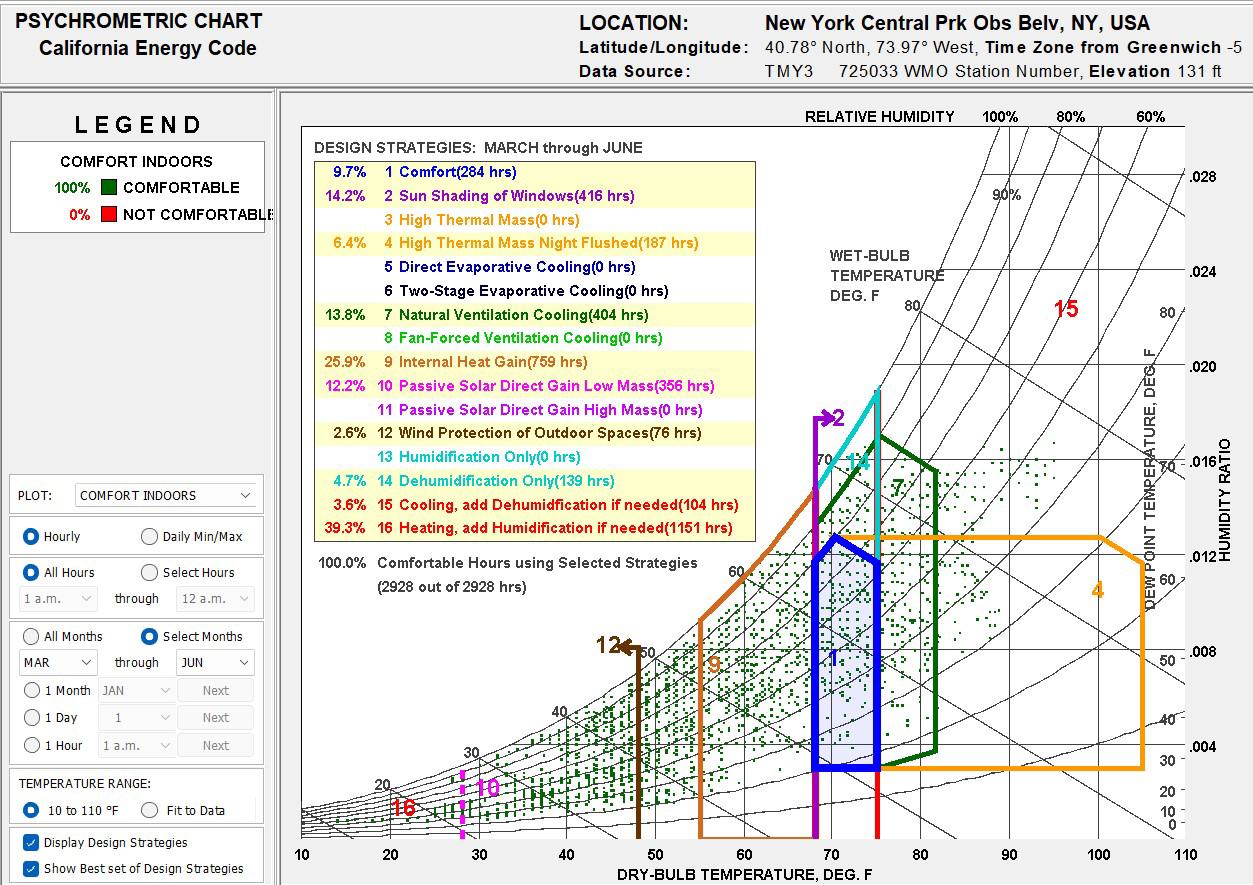
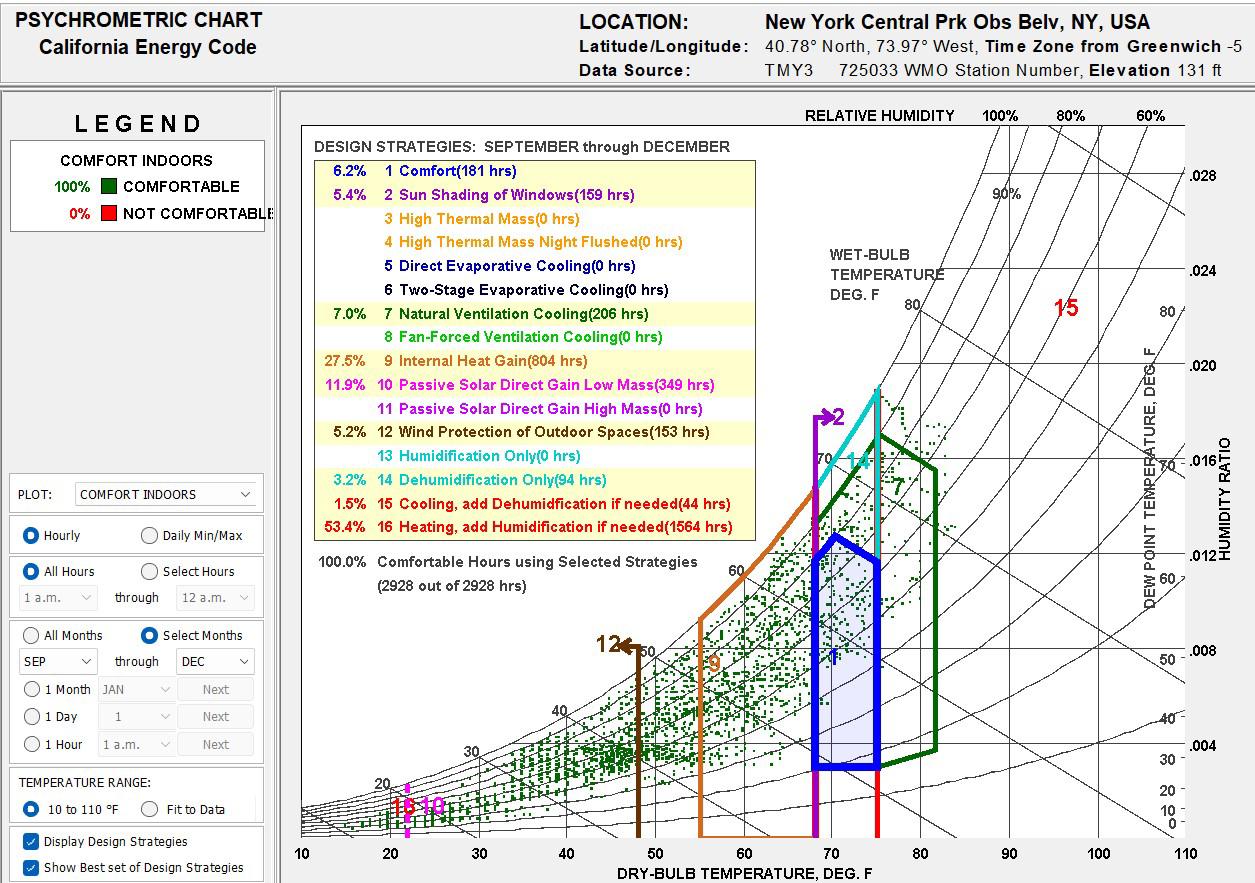
• Adjustable Shading Devices: Install adjustable shading systems such as operable louvers or external blinds. In the spring, these devices can be adjusted to allow sunlight in on cooler days or provide shade as needed.
• Natural Ventilation Strategies: Utilize operable windows and strategically positioned vents to encourage cross-ventilation, especially in the spring and fall when temperatures are moderate. This can reduce dependency on mechanical systems and utilize cooler outdoor air.
• Green Roof Systems or Vertical Greenery: Implemented green roofs and/or vertical plantings to reduce heat gain. Greenery helps manage temperature fluctuations by shading surfaces and promoting evaporative cooling, which is particularly useful in shoulder seasons.
• Adaptive Use of Thermal Mass: Used materials in common areas with high thermal inertia that can capture heat during warm spring or fall days and release it as temperatures cool. This can be especially useful in shared spaces and help balance internal temperature shifts.
3. SUMMER STRATEGIES:
GOAL: Minimize solar heat gain and enhance natural cooling for optimal thermal comfort
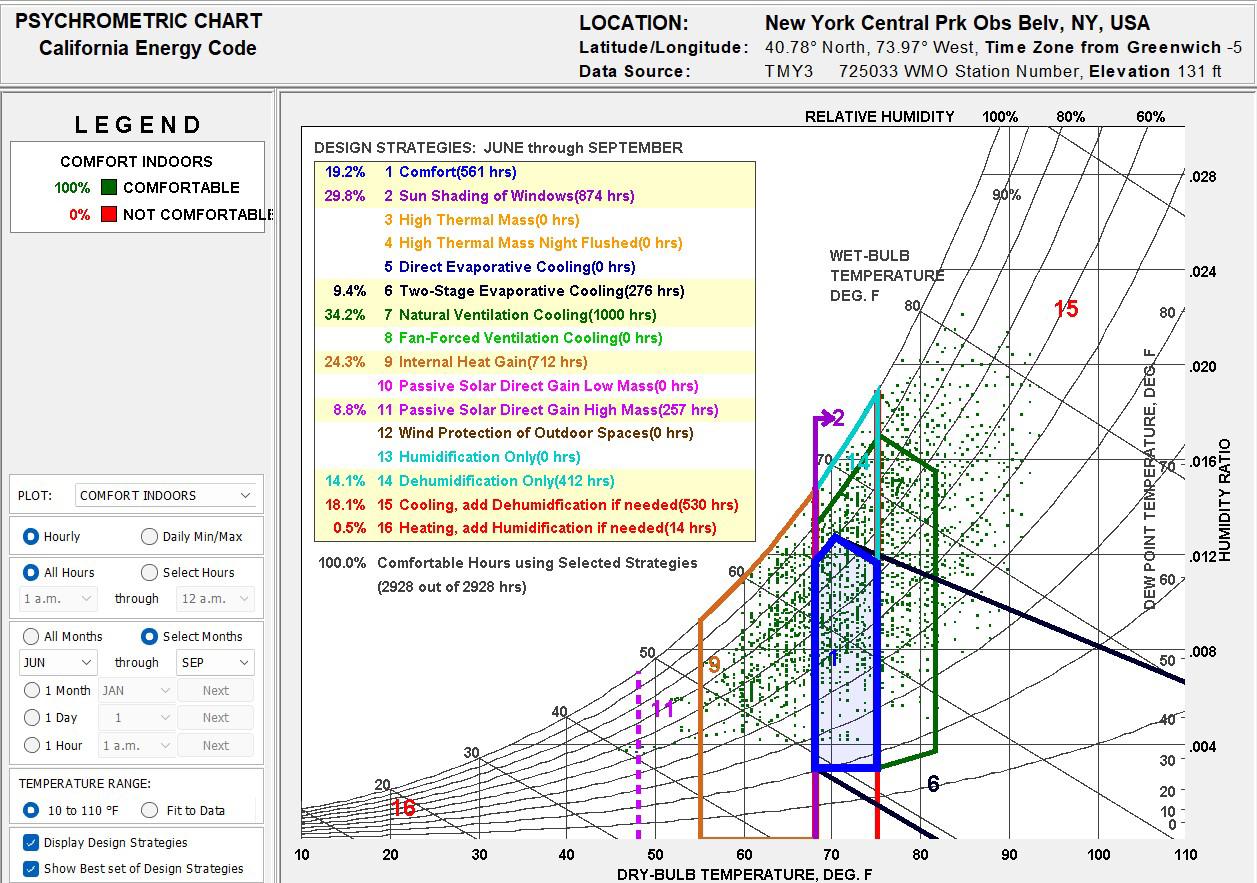
• External Sun Shading: Prioritized external shading devices, like brise soleil, fins, or horizontal louvers, to protect windows from intense summer sun. These are designed to maximize shade during peak sun hours and reduce glare, particularly on south- and westfacing facades.
• Cross Ventilation and Stack Effect: Optimized the layout to promote cross-ventilation and the stack effect, allowing for cooler night air intake and warmer air exhaust at higher levels. Louvers and vents can be used in core spaces, promoting air circulation and cooling.
• High-Reflectivity Roofing Materials: Used reflective or cool roofing materials to minimize heat absorption. This reduces the heat island effect and helps maintain lower indoor temperatures on the top floors.
• Efficient Window-to-Wall Ratios and Glazing Types: Limited large glass expanses, especially on west-facing facades, and employ low solar heat gain glazing to control internal temperatures and reduce cooling loads.
Increased Green Spaces: Integrated additional green spaces on terraces or balconies for evaporative cooling. These spaces can be combined with low-water, drought-resistant plants to help reduce heat retention and provide a cooling effect.
IV. DESIGNING COMPONENTS AND SPACES FOR MICRO -NATURE, MICRO-ECOLOGY, AND MICROCLIMATE
To enrich human experience, the building would integrate sensory elements and responsive components that shift with the seasons and time of day. By designing each space and surface to interact with sunlight, shade, airflow, and moisture, the building can create an environment that feels alive, inviting, and constantly changing.
WINTER:
DESIGN STRATEGIES DESCRIPTION
Thermal Storage Walls High-mass walls capture and retain heat, releasing it slowly to maintain consistent temperatures during colder months.
BENEFITS
Reduces heating demand, enhances indoor comfort, and stabilizes indoor temperature fluctuations.
SCHEMATIC DESIGN
Solar-Activated Thermal Pooling Floors
Carbon- Capture Façade System
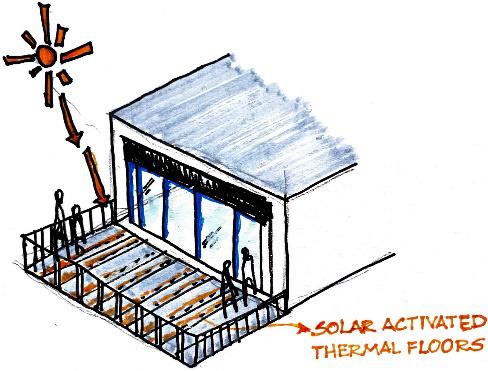
Floors embedded with materials that absorb solar energy, warming floors for comfort and reducing heating loads.
Increases thermal comfort, lowers heating costs, and provides efficient use of solar energy in winter.
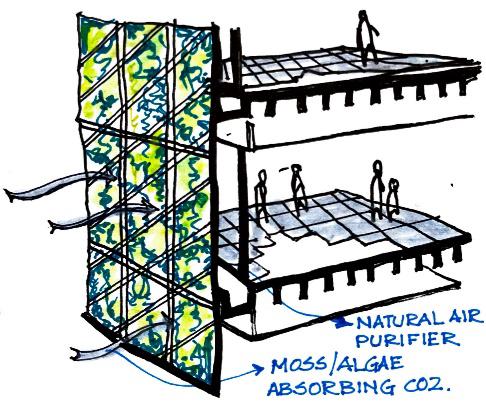
Façades with moss or algae that absorb CO2 and insulate the building, providing natural air purification in closed spaces.
Reduces carbon emissions, improves air quality, and provides thermal insulation.
Wind-Sheltered Rooftop Greenhouses
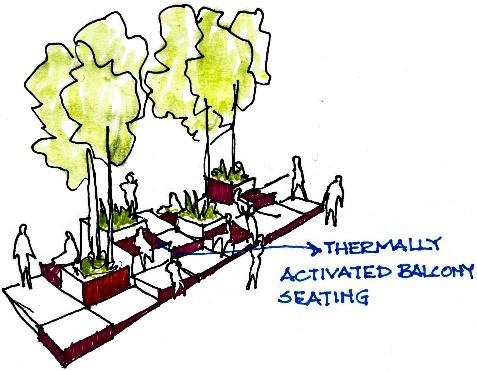
Thermal-Activated Seating Areas
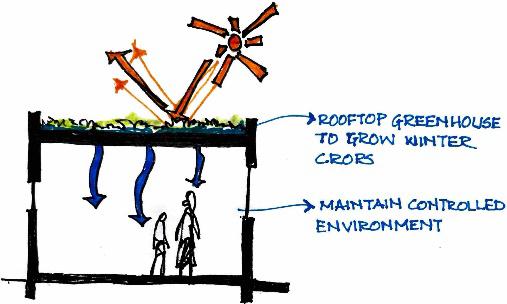
Rooftop greenhouses to grow winter crops, with wind protection to maintain a controlled, warmer environment.
Outdoor benches and seating equipped with radiant heating to allow comfortable outdoor spaces even in cold weather.
Extends growing season, supplies local produce, and creates a unique rooftop amenity for occupants.
Encourages outdoor activity in winter, provides comfort for pedestrians, and creates inviting outdoor gathering areas.
SPRING/ FALL:
DESIGN
STRATEGIES
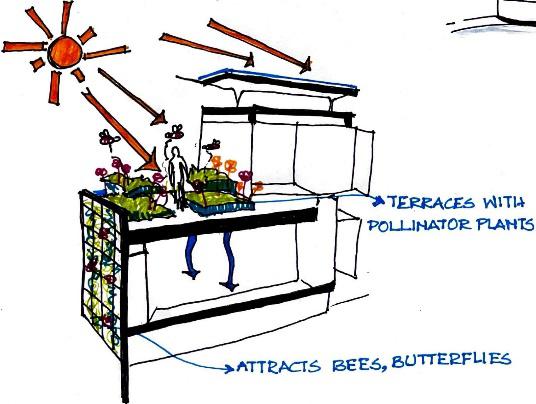
Pollinator Habitat Nodes
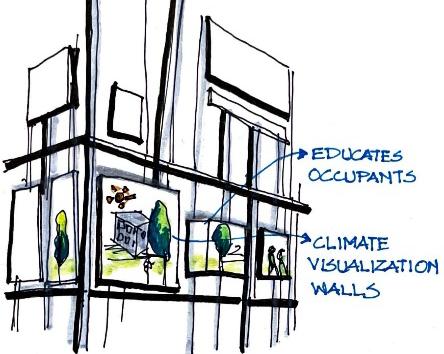
Interactive Climate Visualization Walls
DESCRIPTION
BENEFITS
Terraces and balconies designed with pollinator plants to attract bees, butterflies, and birds during bloom seasons. Supports biodiversity, enhances ecological awareness, and encourages natural pollination for urban vegetation.
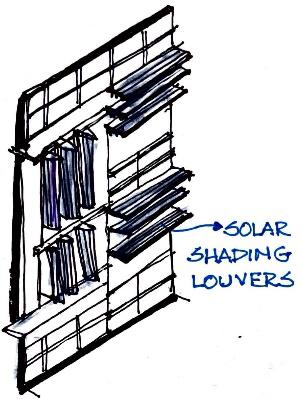
Adaptive Solar Shading Louvers
Displays showing realtime climate conditions, building energy performance, and seasonal data in public areas.
Educates occupants on seasonal energy-saving strategies and building’s sustainable practices.
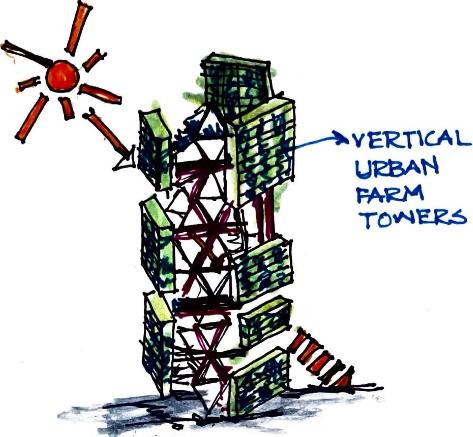
Vertical Urban Farm Towers
Adjustable louvers that adapt based on daylight hours, allowing optimal sunlight in cooler mornings and afternoons.
Balances sunlight exposure, enhances daylighting, and reduces artificial lighting needs.
Seasonal crops grown indoors using hydroponic/aeroponic systems, supplying fresh produce during these mild seasons.
Provides local food, reduces carbon footprint, and fosters community engagement in sustainable food practices.
SCHEMATIC DESIGN
SUMMER:
DESIGN STRATEGIES
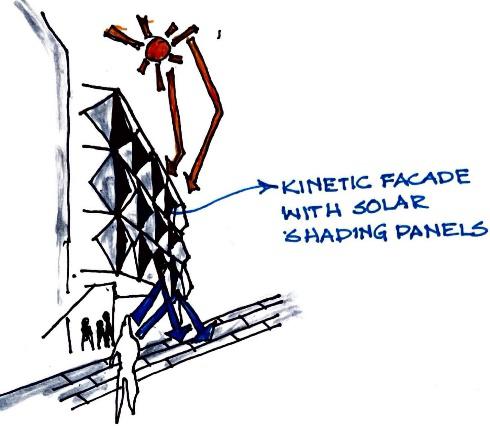
Kinetic Façade with Solar Shading Panels
DESCRIPTION
Dynamic panels that adjust with sun angles to maximize shade while allowing airflow through the building.
Reduces solar heat gain, enhances ventilation, and minimizes cooling loads.
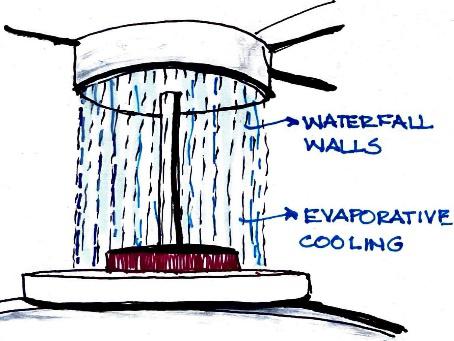
Evaporative Cooling Waterfall Walls
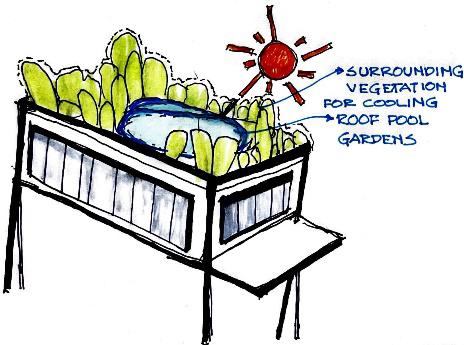
Green Roof Pool Gardens
Water walls in common areas and atriums that use evaporative cooling to reduce indoor temperatures.
Lowers indoor temperatures naturally, enhances humidity control, and creates a calming auditory experience.
Rooftop pools integrated with surrounding vegetation for both cooling and relaxation, offering shaded swim spaces.
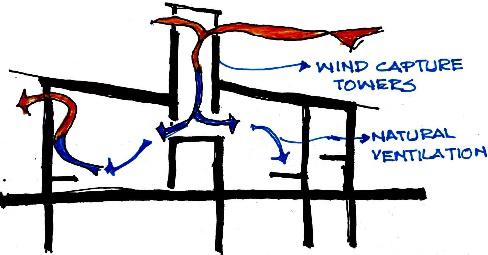
Natural Ventilation and Wind-Capture Towers
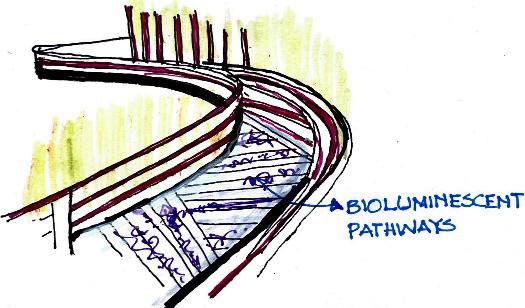
Bio -Luminescent Pathways
Towers that direct summer breezes into the building’s central atrium and key public spaces.
Bio -luminescent materials light up shaded outdoor paths, reducing the need for artificial lighting in summer evenings.
Reduces urban heat island effect, improves rooftop insulation, and provides an inviting community space.
Provides passive cooling, lowers reliance on air conditioning, and enhances indoor air quality.
Lowers energy use, provides unique ambient lighting, and creates a safe nighttime environment.
V. TRANSITION TO A CLOSED-LOOP, CIRCULAR ECONOMY, SELF-SUSTAINABLE AND ENVIRONMENTALLY POSITIVE BUILDING:
In transitioning the resource flows of 4 East 49th Street toward a circular economy, the key lies in retrofitting with sustainable materials, improving energy and water efficiency, minimizing waste, and promoting reuse and recycling. These interventions would not only reduce a building’s environmental footprint but could also position it as an ecologically positive entity, where resource flows are managed sustainably, and regenerative processes are embedded throughout its life cycle.
1.
SUSTAINABLE MATERIALS:
• Since there is a planned expansion to construct 17 more stories to the building, there should be a plan to use reclaimed steel, recycled concrete, and sustainable building finishes like bamboo or recycled timber.
• Modular building components should be used that can be easily replaced or recycled at the end of their life cycles.
• We should be selecting cradle-to - cradle materials that are designed for disassembly, reuse or full recyclability.
2.
ENERGY EFFICIENCY:
• Solar panels should be installed on the roof tops and potentially wind turbines which help in utilizing renewable energy sources to supply building needs.
• There should be energy recovery ventilation systems to capture and reuse heat generated from HVAC systems helping in minimizing energy loss.
• The building should be retrofitted with energy- efficient HVAC systems. Building envelopes should have enhanced insulation, double glazed windows and air sealing that can reduce energy demand for heating and cooling.
• Use of Building-Integrated Photovoltaics (BIPV) into the building’s façade, windows and other surfaces to increase energy generation potential. Also, we should implement building automation systems for the interiors.
• There should also be more energy storage solutions, like battery systems that could store surplus renewable energy and allow the building to operate more efficiently.
• There can also be piezoelectric pavements and flooring in common spaces which produce electrical energy where steps are converted and stored as power sources.
• Especially in NYC, Local Law 97 enforcement and compliance mechanisms will help drive these improvements.
3. WATER CONSERVATION AND RECYCLING:
• The building should start collecting rainwater and grey water from sinks and showers for reuse in non-potable functions like toilet, flushing and small rooftop irrigation. We can also use weather-based irrigation controllers.
• When the fixtures in kitchen and sinks are replaced, we should be replacing these taps, showerheads and toilets with water-saving fixtures to reduce water demand.
• May be on the terrace, we should start water treatment systems to purify and recycle water to minimize building’s water footprint.
4. FOOD AND WASTE MANAGEMENT:
• We should be setting up on site composting and organic waste recycling systems for treating the organic wastes from kitchens in residential units and food services from the office/commercial spaces. This compost can also be used for green roofs or urban gardening initiatives.
• We can also have small-scale anerobic digestors on site, which can convert the waste that cannot be recycled to energy solution for heating and electricity generation.
• We should be encouraging Zero waste policies for offices and residences to adopt paperless processes and utilize reusable instead of disposable packaging. Through the building, especially in the office area, we should be providing recycling stations for papers, glass, plastic and e-waste.
5. E-WASTE MANAGEMENT:
• We should have proper disposal and recycling of old electronics and appliances, ensuring they don’t end up in landfills.
• We should start encouraging residents and businesses to lease electronics instead of buying them outright. When the lease ends, companies can refurbish and redeploy products, promoting extended lifecycle.
6. GREEN SPACES AND URBAN FARMING:
• Once we start the new construction, we should plan on implementing green roofs that can support vegetable garden, native plants and other vegetation. These spaces could be used by residents or even as community gardens. We can also design vertical planting systems on building facades to increase green space.
• We can also incorporate native flowering plants to attract pollinators such as bees and butterflies, supporting local biodiversity.
• The entire floors in between should be designed such that small-scale urban farming initiatives take place and the building could contribute to the production of local, sustainable food to some extent.
7. CIRCULAR CONSTRUCTION AND RENOVATION PRACTICES:
• In the future, when we are planning to have a new building in the same site, or when the parts of the building are renovated or replaced, we should be focusing on deconstruction to salvage reusable materials rather than demolition, which generated unnecessary waste.
• Rather than gutting the old office spaces due to the lesser footprint post- covid, we should be adapting them for flexible uses such as co -working spaces, community centers, or residential units to meet post-pandemic demands.
8. CARBON CAPTURE TECHNOLOGIES:
• When we start the new construction, we should utilize materials that absorb CO2, such as carbon-sequestering concrete or eco -friendly finishes or biochar-based building materials.
• We should start growing indoor plants and vertical gardens that can act as natural air purifiers, improving air quality by absorbing pollutants like CO2 and VOCs.
9. SUSTAINABLE TRANSPORTATION:
• We should encourage the use of bicycles, e-scooters, and electric vehicles by installing secure parking and charging stations. Buildings can support these efforts by integrating bike lanes and promoting active transportation, reducing the carbon footprint of commutes.
VI. SUMMARY OF STRATEGIES TO MAKE THE BUILDING SELF-SUSTAINABLE AND ENVIRONMENTALLY POSITIVE:
FOCUS AREA
Energy
Water
Waste
Carbon Sequestration & Green
Circular Materials
Air Quality
Community Engagement
Environmental Positive Impact
SELF-SUSTAINING STRATEGY
Solar panels, wind turbines, geothermal, battery storage, energy- efficient systems
Rainwater harvesting, greywater recycling, waterefficient fixtures
On-site composting, wasteto - energy, zero -waste policies
Green roofs, vertical gardens, carbon-absorbing materials, urban farming
Recycled materials, cradleto - cradle products, modular construction
Air purifying plants, natural ventilation, carbon-absorbing materials
Energy cooperatives, shared spaces, sustainable living programs
Exporting surplus energy, carbon offsetting projects
ENVIRONMENTAL POSITIVE CONTRIBUTIONS
Reduced fossil fuel consumption, lower GHG emissions, potential for energy export
Water conservation, reduced strain on municipal water supplies
Reduced landfill waste, circular waste flows, lower pollution
Increased CO2 absorption, support for biodiversity and local food production
Reduced resource extraction, lower embodied energy, reduced construction waste
Improved indoor air quality, reduced outdoor pollution
Social sustainability, resource-sharing, environmental education
Contributing to city’s energy grid, supporting regional and global environmental goals
VII. NYC’s PLANS FOR GREENING BUILDINGS IN THE CITY:
New York City has developed several ambitious initiatives for greening and renovating its old buildings like 4 East, 49th Street – Midtown East, Manhattan, focusing on energy efficiency, emissions reduction, and overall sustainability. One key initiative is Local Law 97, part of the 2019 Climate Mobilization Act. This law mandates that most buildings over 25,000 square feet reduce their greenhouse gas emissions by 40% by 2030 and aim for carbon neutrality by 2050. The law encourages retrofitting existing buildings with energy- efficient HVAC systems, solar panels, and low- carbon building materials, while offering financing options through programs like the NYC Accelerator, which supports building owners in making energy- efficient upgrades
By implementing these strategies, the building can not only achieve self-sustainability but also become an ecologically positive entity that contributes to the health of the urban environment, reduces resource depletion, and engages its residents in a sustainable lifestyle.