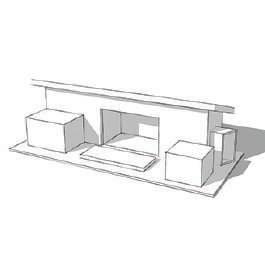
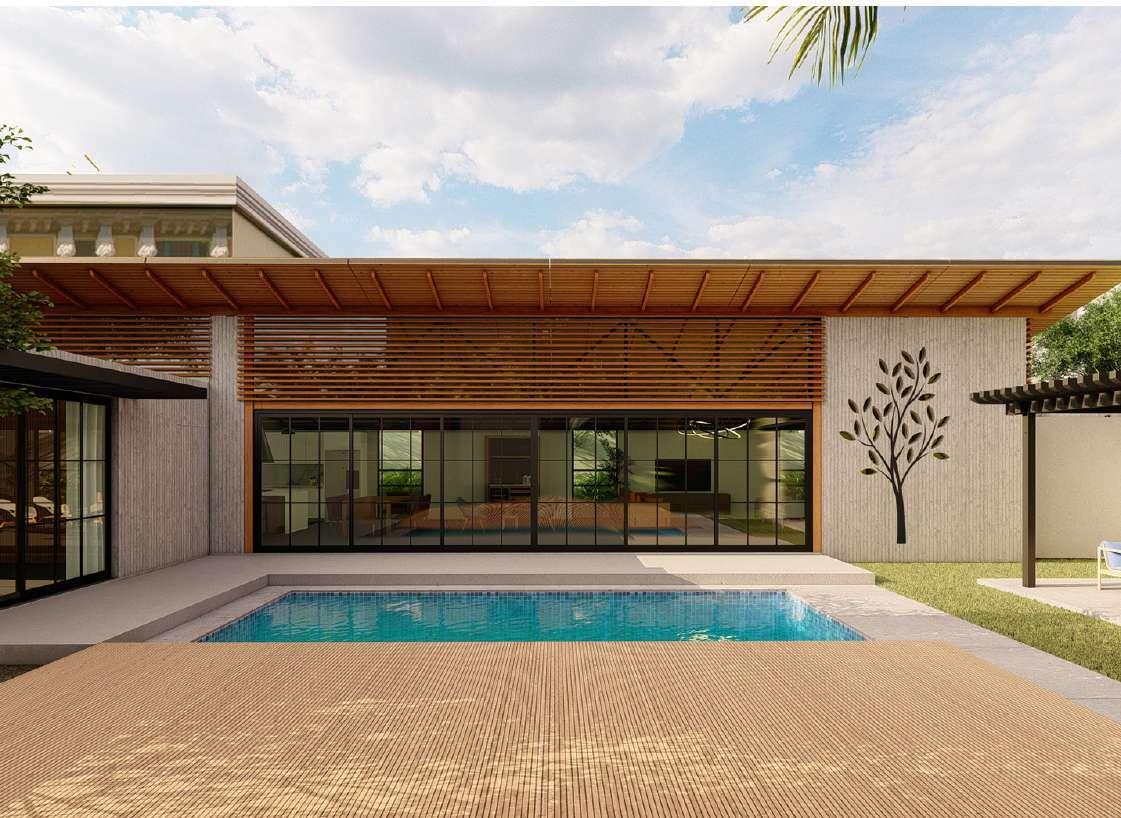
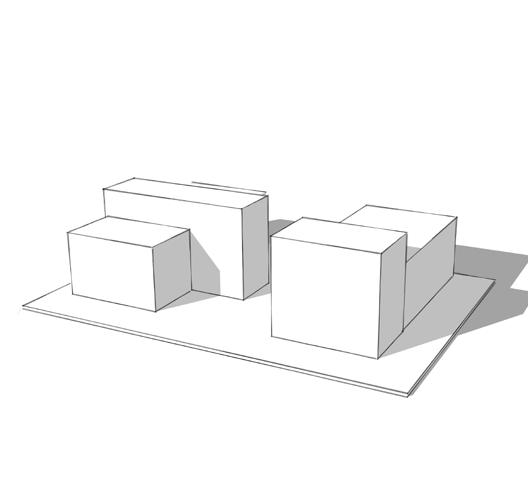
4. REARRANGEMENT AND ADJUSTMENTS IN HEIGHTS RESULTED IN FINAL RESULT
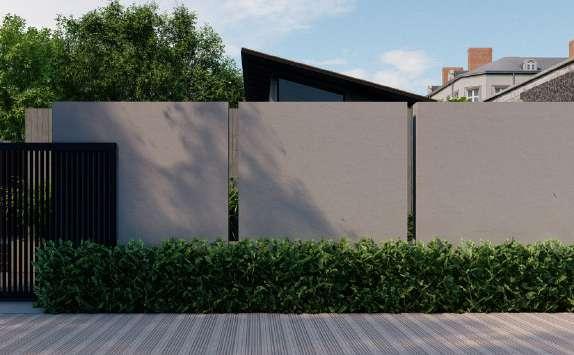
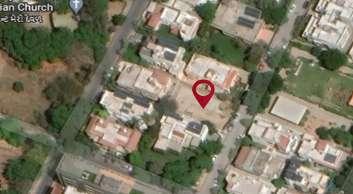
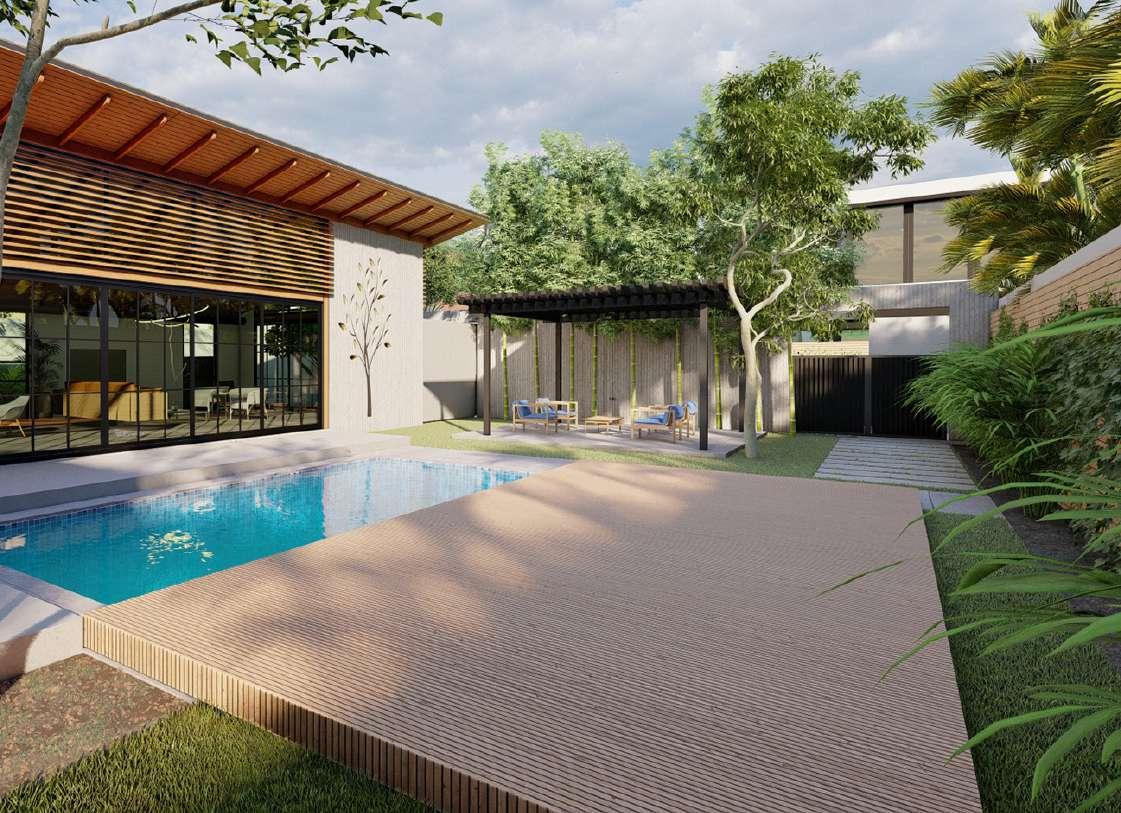
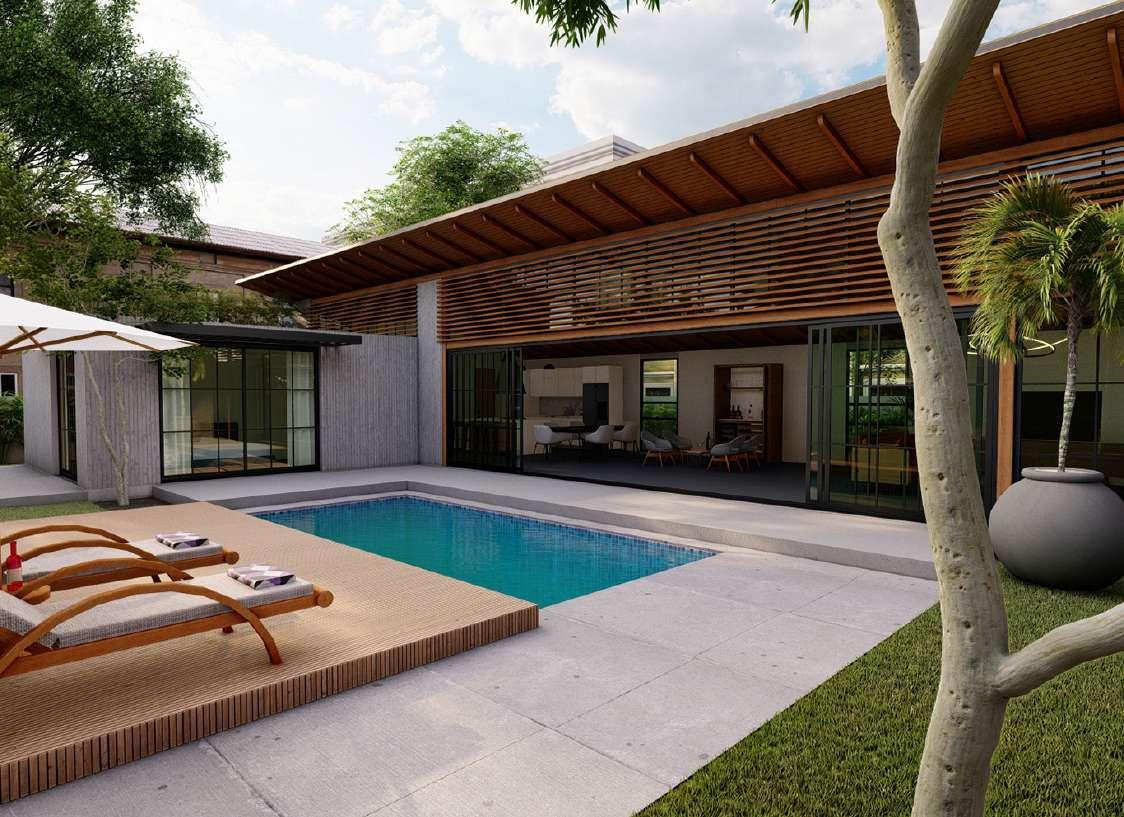
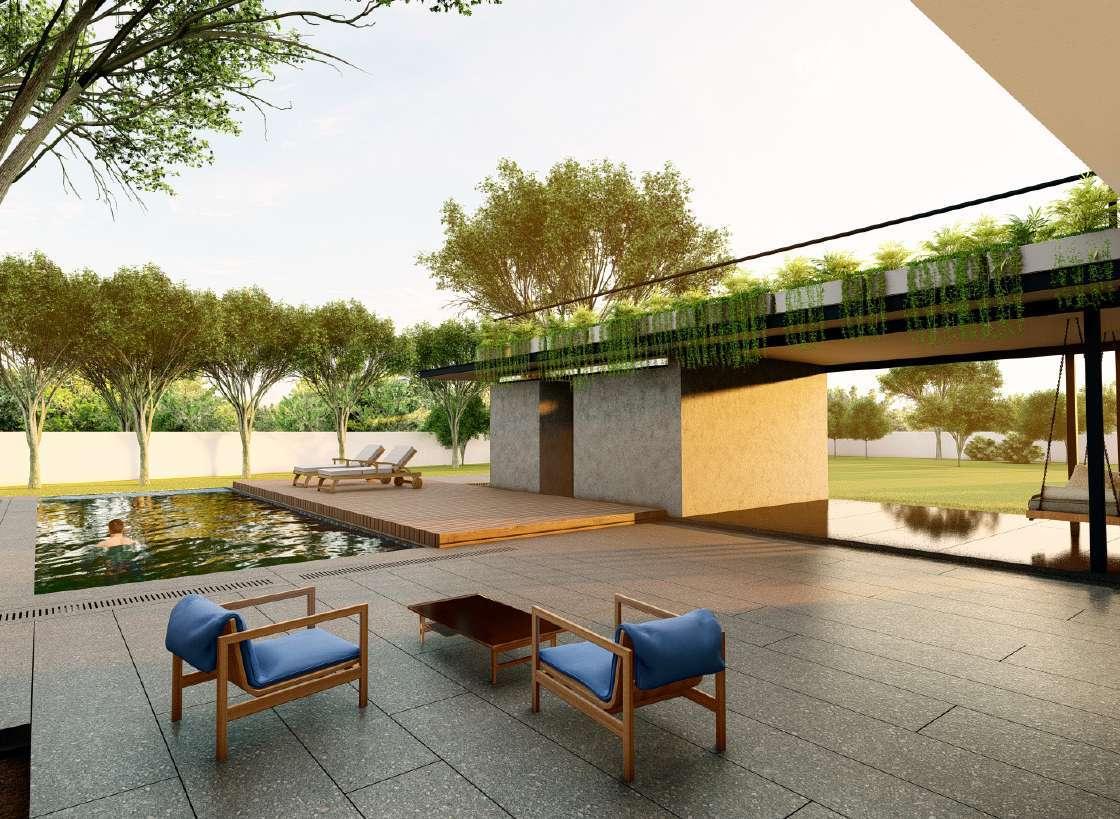
The site is located in Ahemdabadh, India.Present amidist bunglows, It presented the perfect challenge to make itself stand-out.
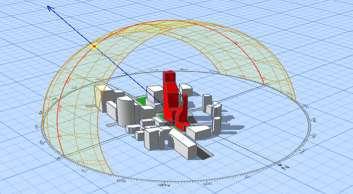
The site played an important in terms of building design.With longer side facing the north, north light was avaiable in abdundance.
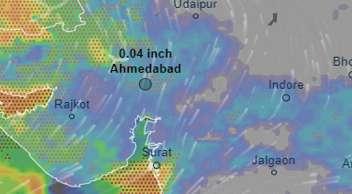
One major aspect of the site was amount of rainfall it received, hence a sloping roof was taken into consideration.
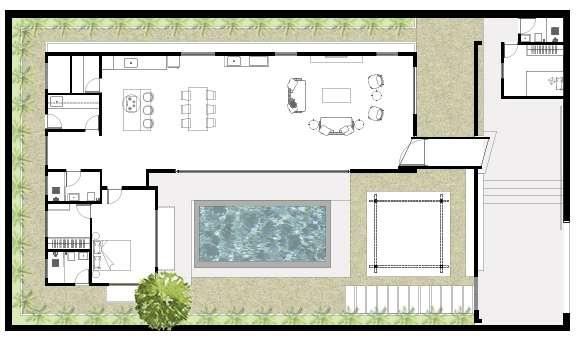
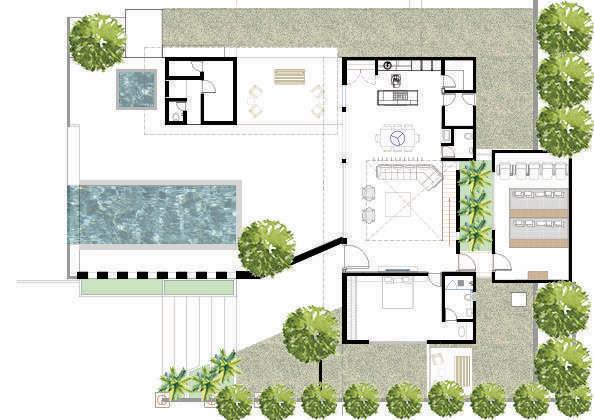
1-ENTRY PORCH
2-ENTRY POD
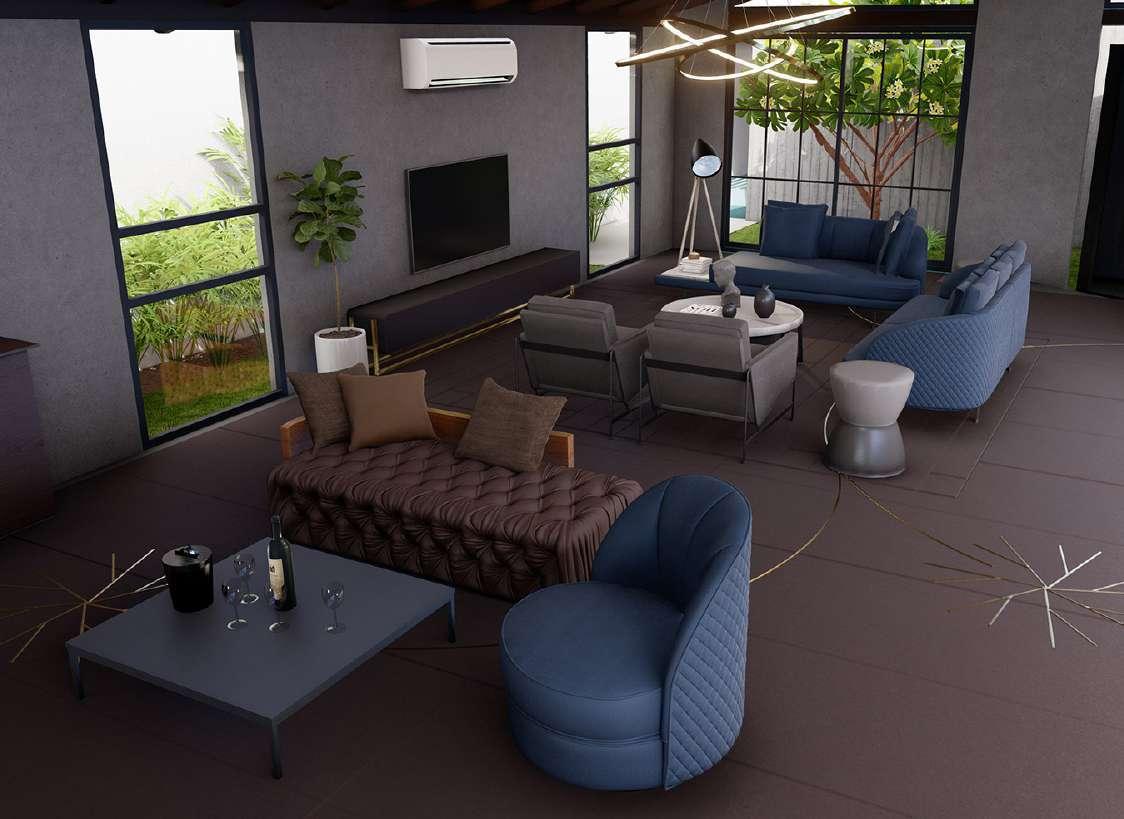
3-LIVING ROOM
4-DINNING ROOM
5-KITCHEN
6-STORE ROOM
7-ELECCTRICAL ROOM
8-UTILITY
9-COM. WASHROOM
10-MASTER BEDROOM
11-DRESSING
12-POOL BATHROOM
13-SWIMMING POOL
14-GAZIBO
15-QUATERS
16-LAWN
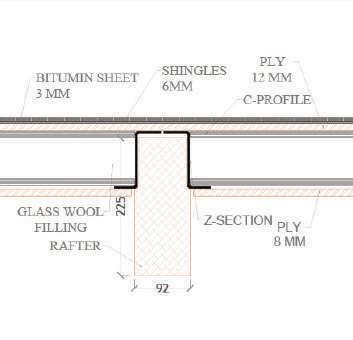
ROOF SECTION
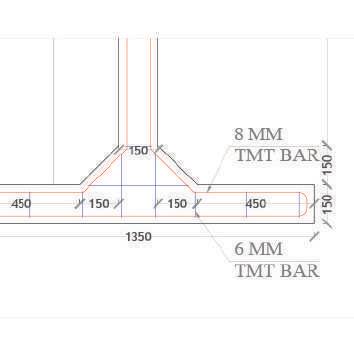
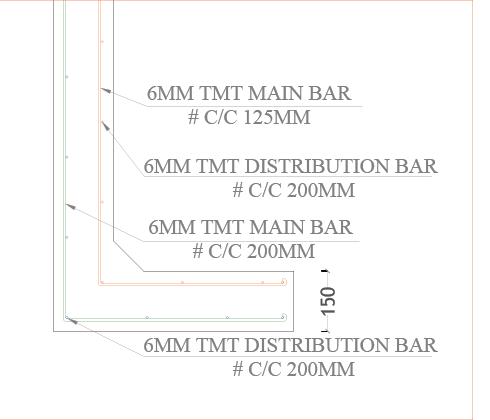
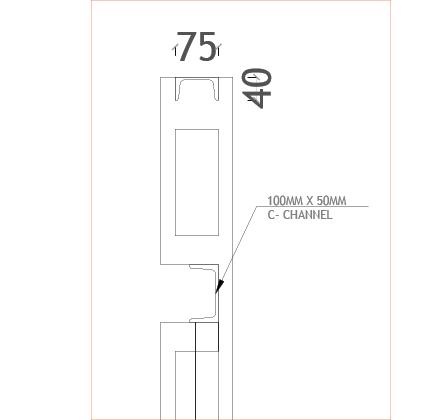
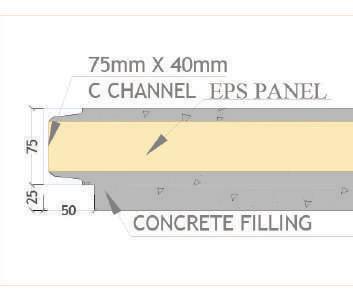
WALL REINFORCEMENT
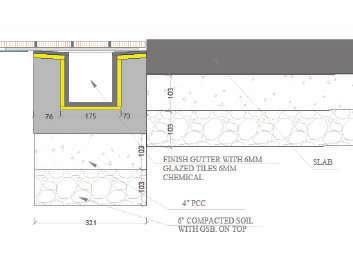
GUTTER DETAIL
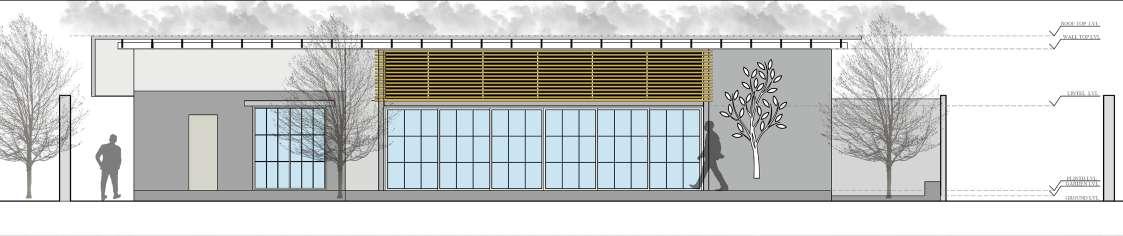
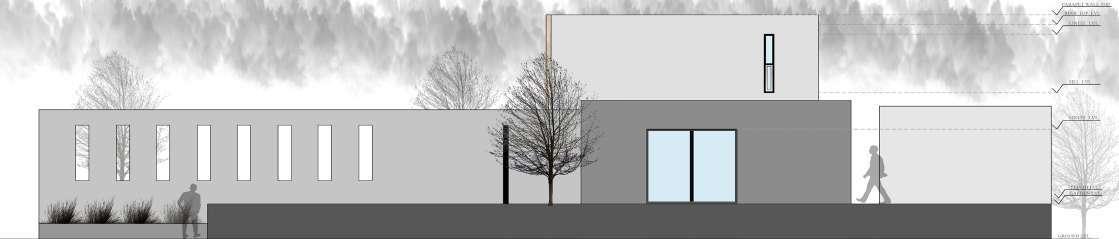
SOUTH SIDE ELEVATION
EAST SIDE ELEVATION
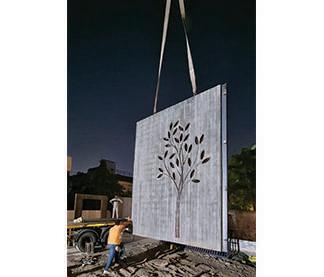
TREE WALL DETAIL
WALL REINFORCEMENT
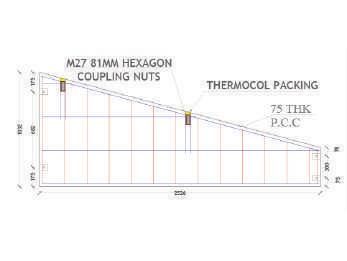
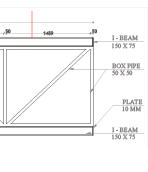
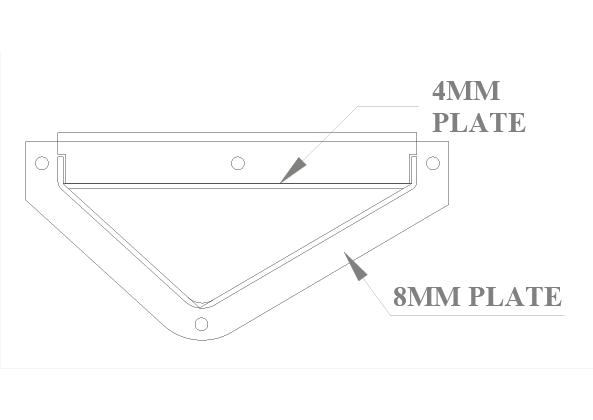
TRUSS DETAIL
UTILITY POD
ASSEMBLY ROOF
PRECAST WALL
BEDROOM POD
BEDROOM POD
PRECAST WALLS
PRECAST WALLS
PRECAST WALLS
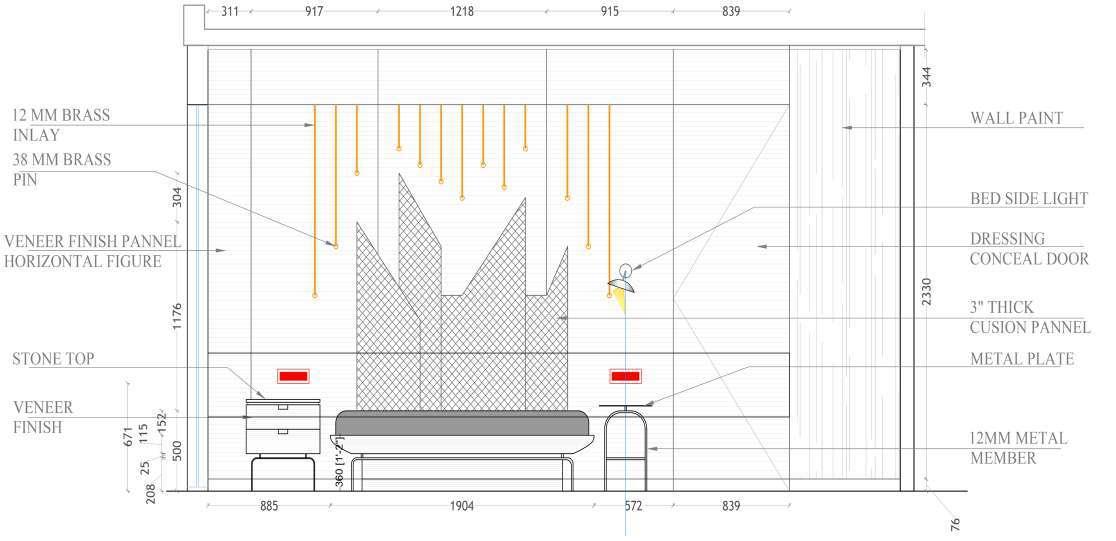
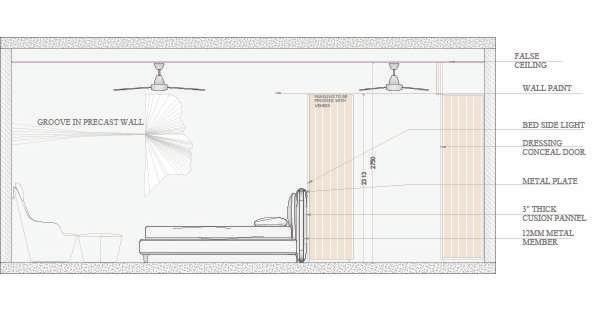
MASTER BEDROOM ELEVATION
ENTRY POD T-WALL
COMPOUND WALL TRUSS
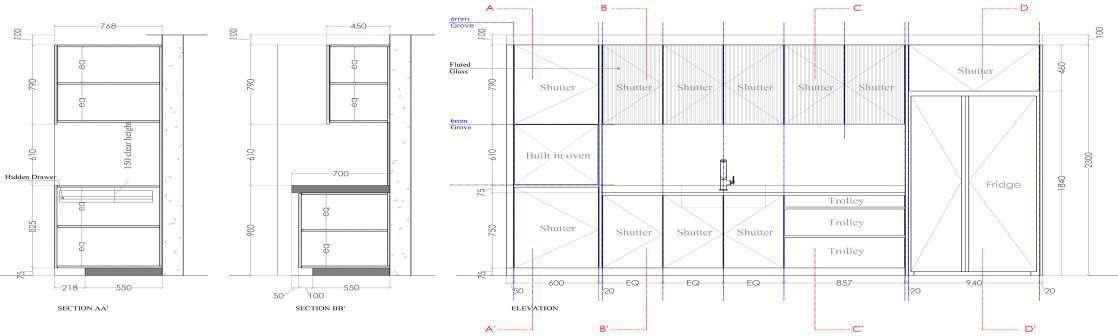
KITHEN ELEVATION / DETAIL
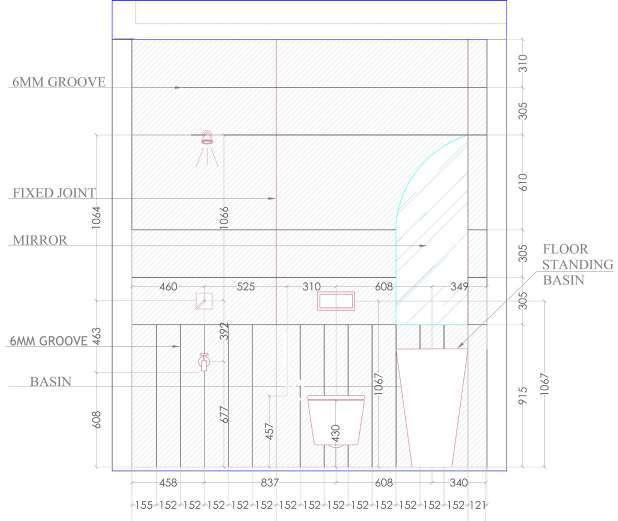
BATHROOM WALL DETAIL
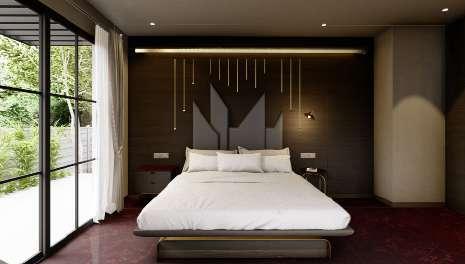
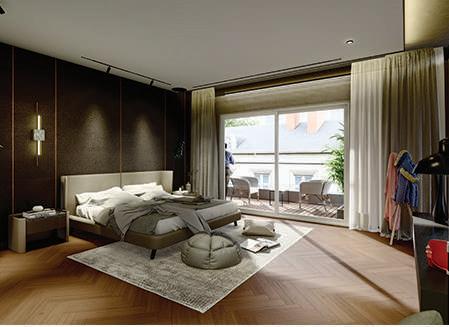
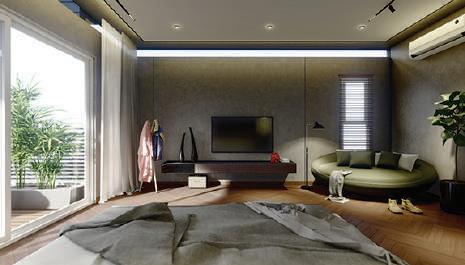
MASTER BEDROOM VIEW
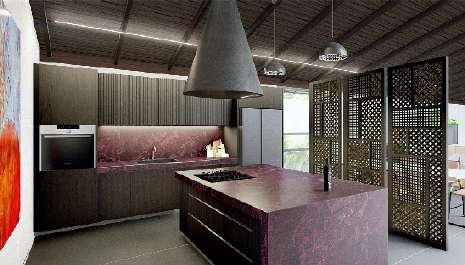
KITCHEN VIEW
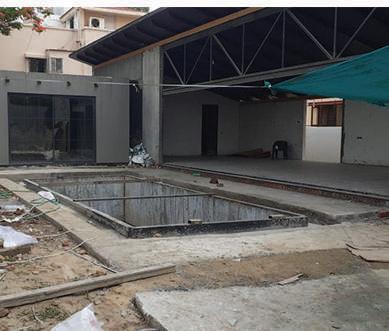
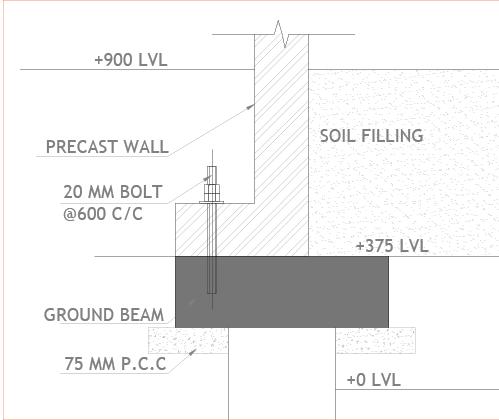
PLINTH
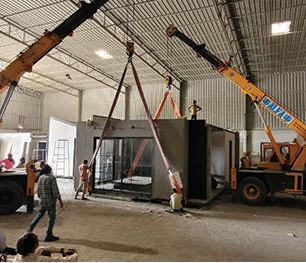
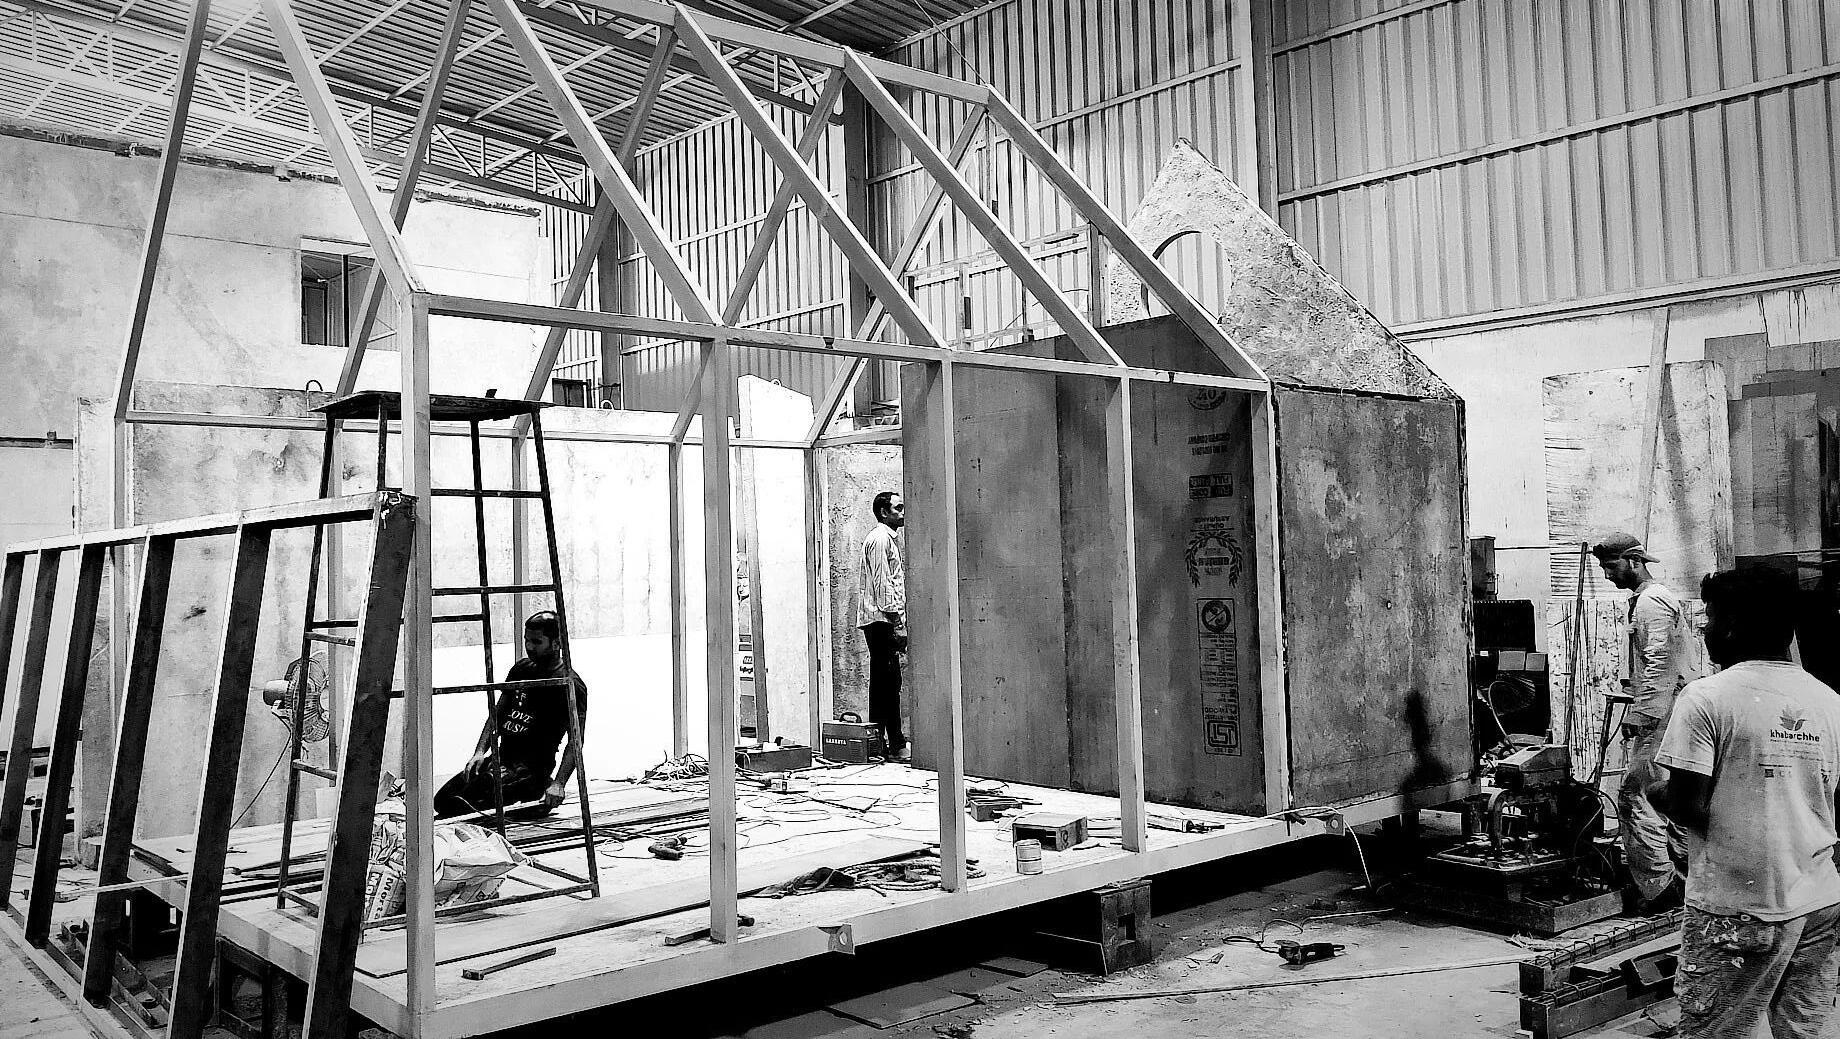
CONSTRUCTION AND LOADING DONE IN FACTORY. LIFT AND LOADING TAKING PLACE.
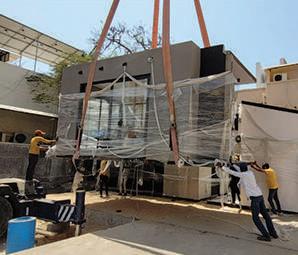
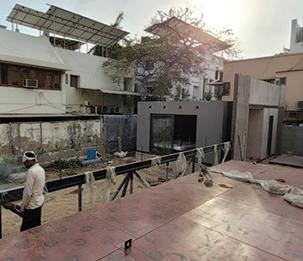
BEDROOM POD INSTALLTION ALONG WITH UTLITY POD .
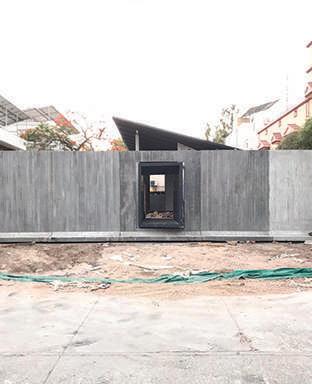
T-WALLS INSTALLED WITH ENTRY POD INBETWEEN. VIEW FROM THE EAST SIDE.
ON-SITE INSTALLATION WITH HELP OF CRANE. PLINTH CONSTRUCTED ON-SITE.
ROOF AND TRUSS DELIVERED ON SITE AND GETTING PREPARED TO BE LIFTED AND INSTALLED INTO POSTION.
ENTIRE ASSEMBLY FINISHED. COMMENCEMENT OF INTERIOR WORK
K.B. RESIDENCE.
DESIGN AND CONSTRUCTION | EXTENSION |INTERIOR DESIGN
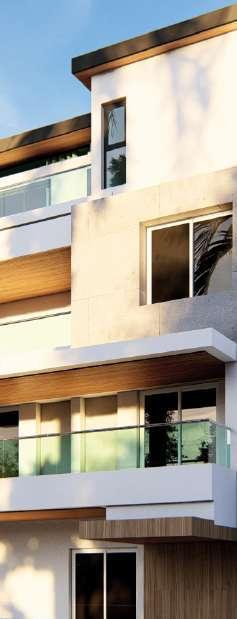
K.B. Residence was a project which was a combination of construction, extension, and interior design. It was to be designed and constructed as an extension to the already present four-story bungalow. Creating an extension with the old foundation present was a challenge in itself.
The entire house was to be constructed in surat and transported to the site. Major design challenges were to balance aesthetic with weight for transport and installations.
This project needed to be super lightweight so the structure could bear the additional load. Considering this parameter we opted for Light Guage Steel (L.G.S).
LOCATION : SURAT, INDIA
CORDINATES : 21.1822337, 72.81631759
CLIENT : MR. KIRAN
SITE AREA : 2250 SQ.FT.
INTERIOR SPACE : 1500 SQ.FT
YEAR OF COMPLETION : 2022
The site is located in Surat, India. Present. Design and installtion on an already present bunglow was a major challenge
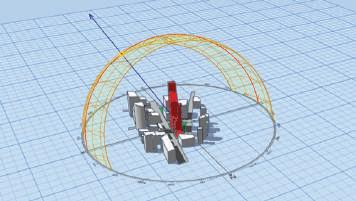
The site played an important in terms of building design.With longer side facing the north, north light was avaiable in abdundance.
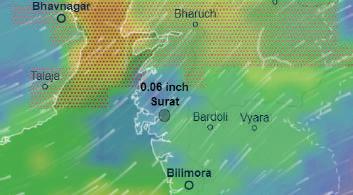
One major aspect of the site was amount of rainfall it received, hence a sloping roof was taken into consideration.
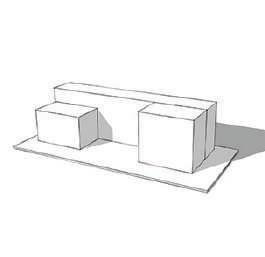
STARTED WITH THREE SIMPLE CUBOIDS.
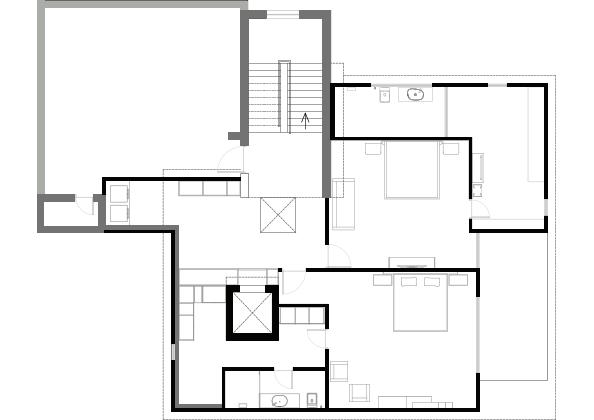
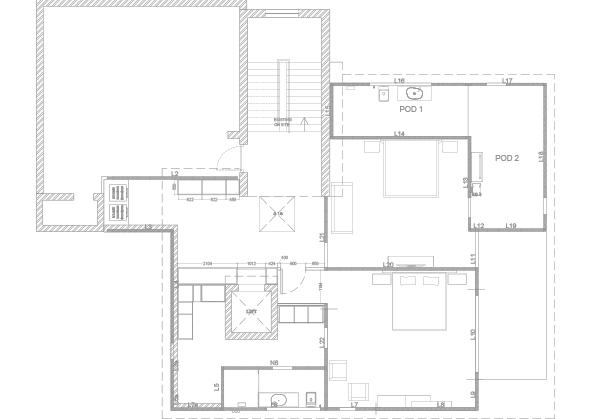
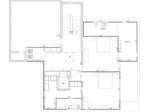
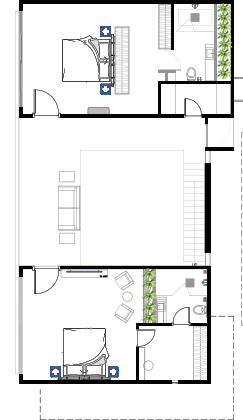
1-BEDROOM-1
2-DRESSING
3-BATHROOM -1
4-CORRIDOR
5-BEDROOM-2
6-BATHROOM-2
7-DRESSING ROOM
8-UTILITY
9-COMMON SPACE
10-STORE ROOM
11-TREEACE
12-BALCONY
13-EXISTING STAIRCASE
14-OVER-HANG ROOF
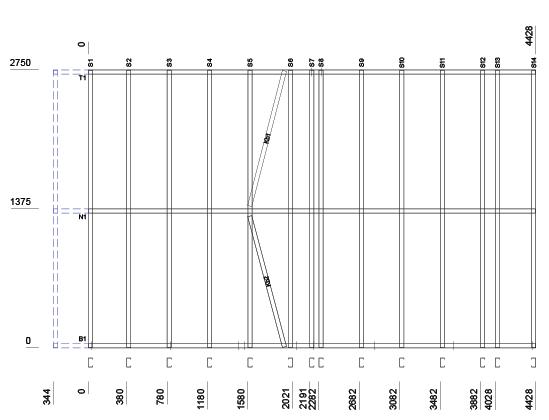
ROOF STRUCTURE
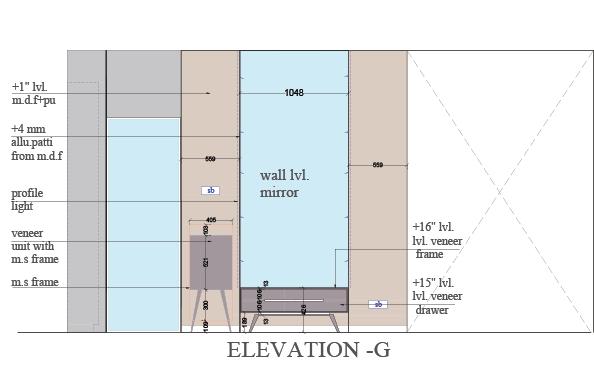
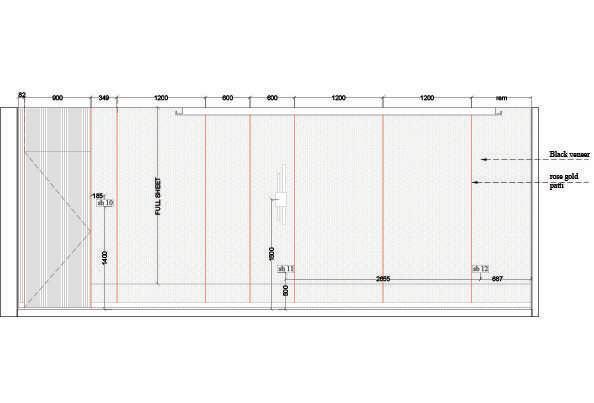
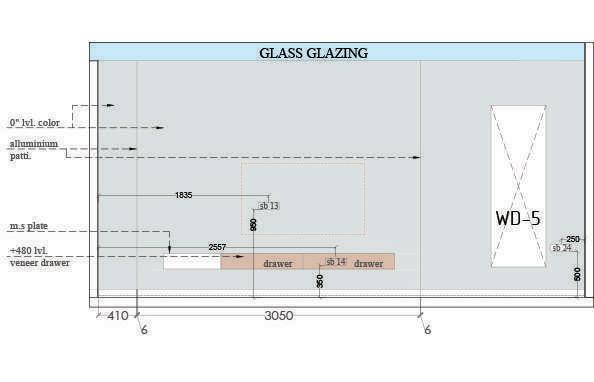
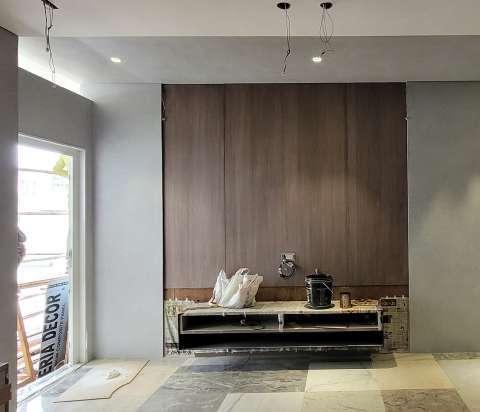
T.V.UNIT ELEVATION
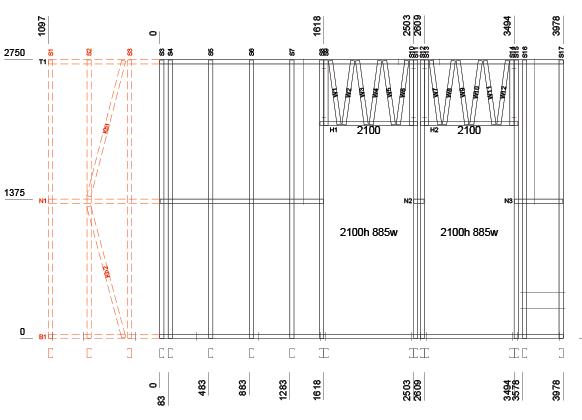
L.G.S FRAME STRUCTURE.
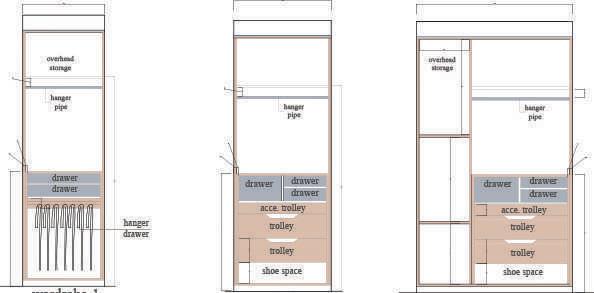
CUBOARD ELEVATION
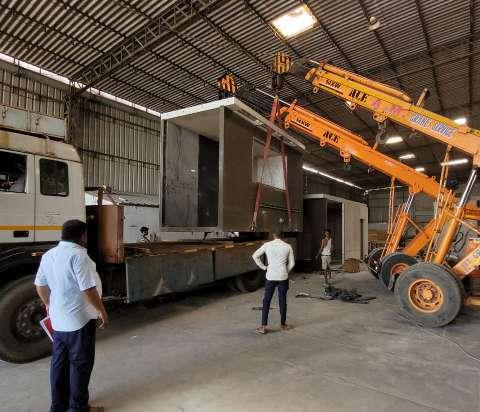
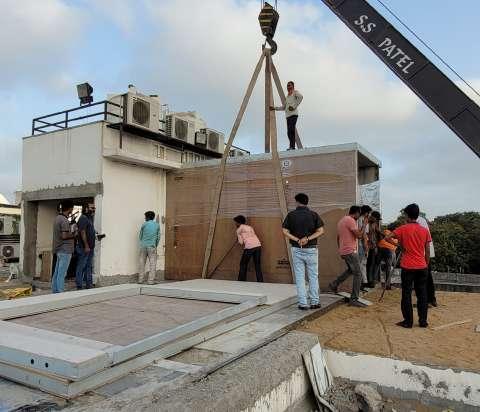
IN FACTORY CONSTRUCTION AND LOADNG OF PODS
L.G.S FRAME STRUCTURE.
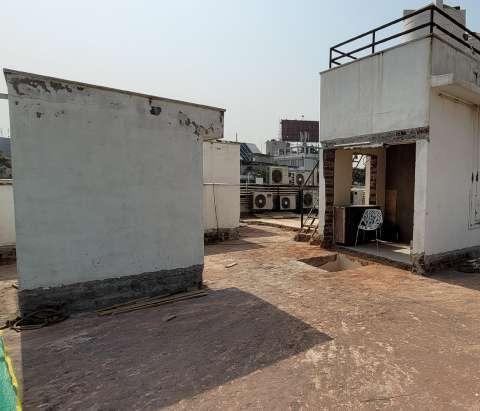
ON-SITE LEVEL. EXTENSION TO BE CARRIED OUT ON TERRACE FLOOR.
T.V UNIT WALL ELEVATION
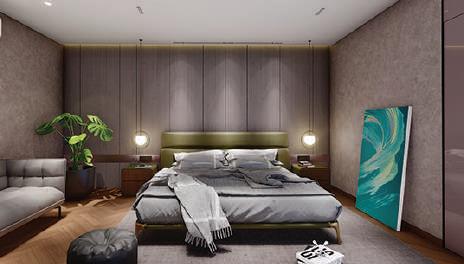
BED BACK WALL VIEW
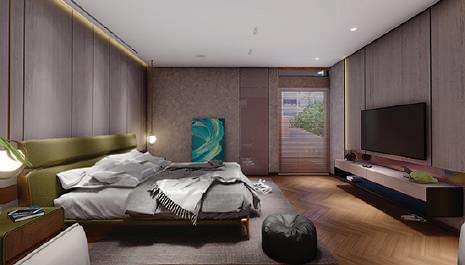
SIDE VIEW
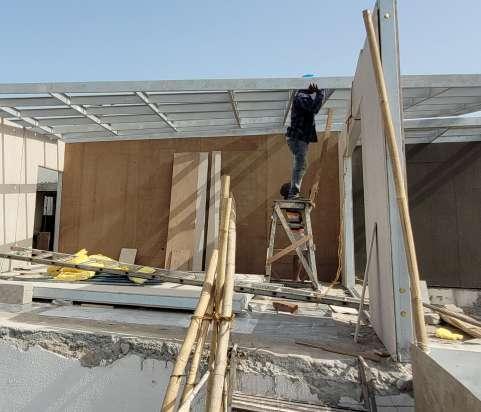
ON SITE INSTALLATION WITH CRANE. L.G.S. STRUCTURE INSTALLATION AND WALL PANNELLING.
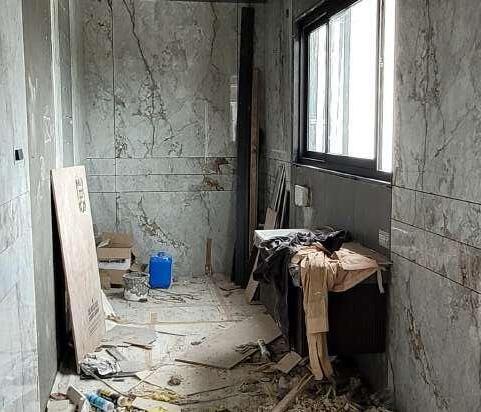
TILES WORK IN BATHROOM. INTERIOR FINISH WORK ON-GOING.
J.B. RESIDENCE. DESIGN AND CONSTRUCTION | BUNGLOW
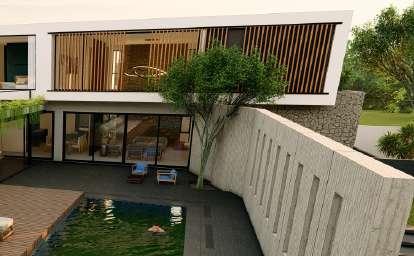
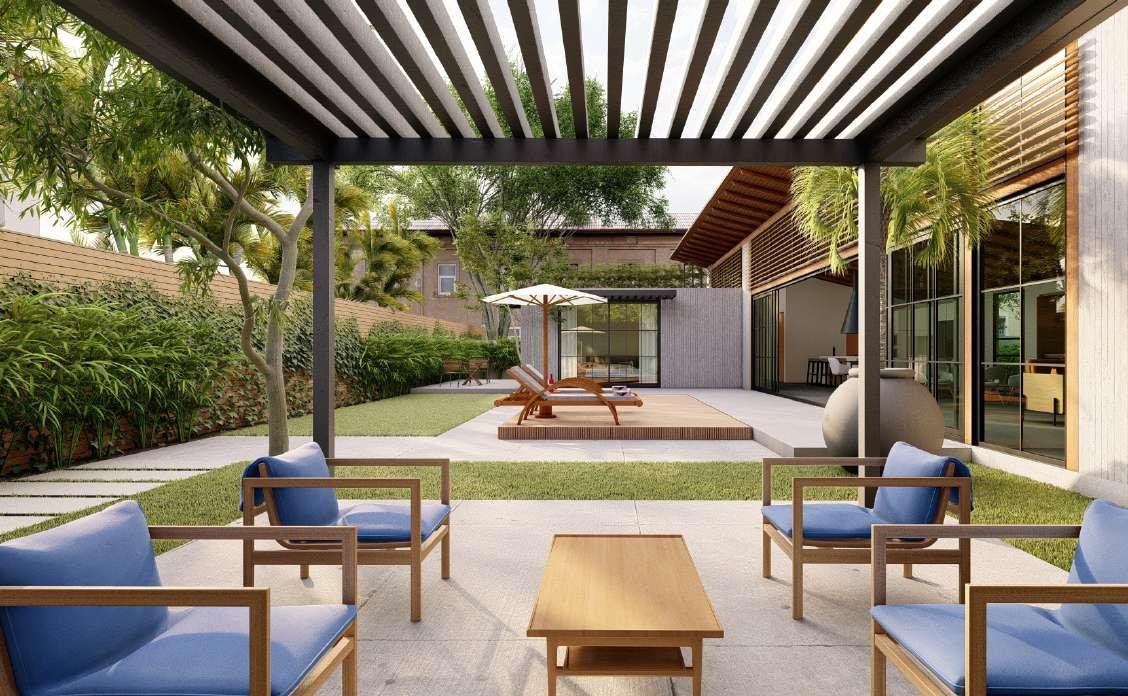
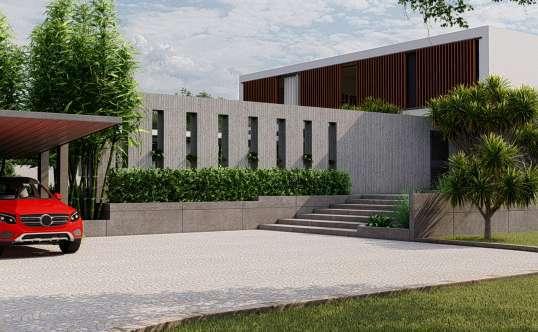
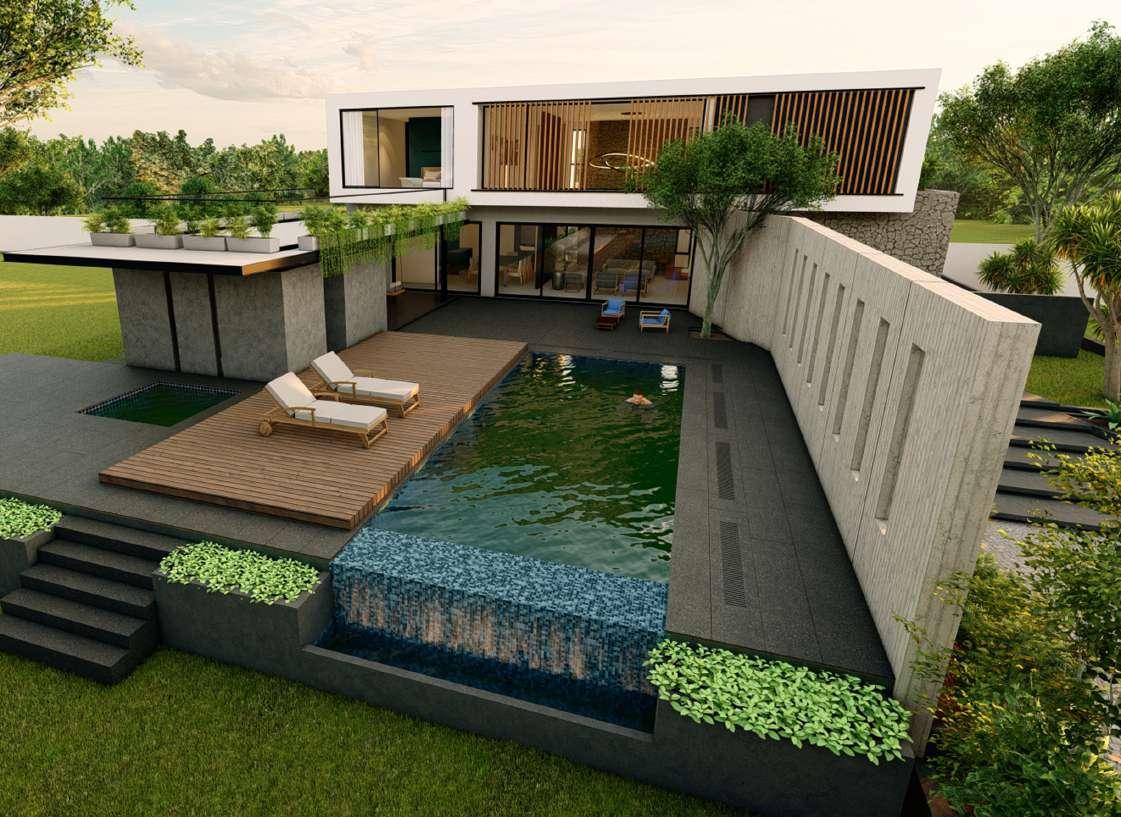
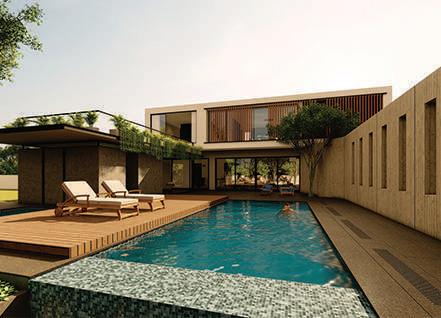
J.B. Residence was a project which was a combination of construction and design. It was to be designed and constructed as a farmhouse. Creating a farm close to city limits was a challenge in itself in terms of design and privacy.
The entire house was to be constructed in surat and transported to the site. Major design challenges were to balance aesthetic with weight for transport and installations.
This project needed to stand out as a farmhouse instead of a regular bungalow. The site being five times the area of the bungalow, keeping its proportions was a fun game to play.
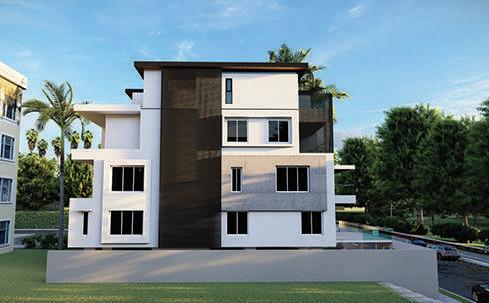
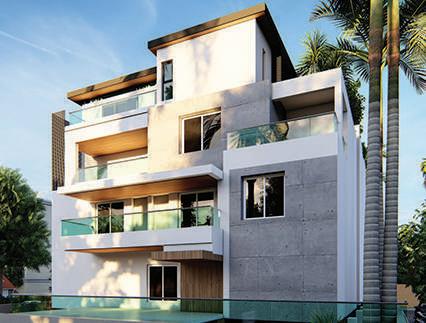
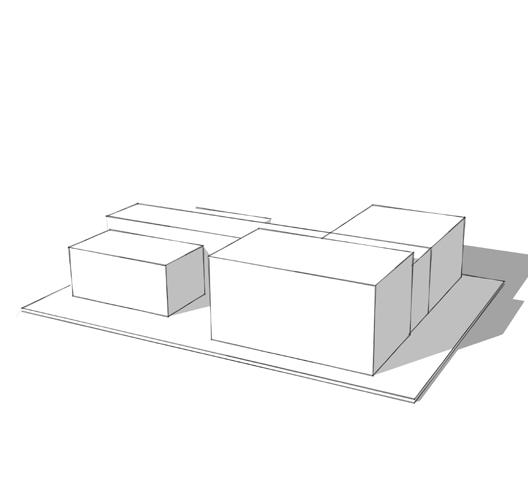
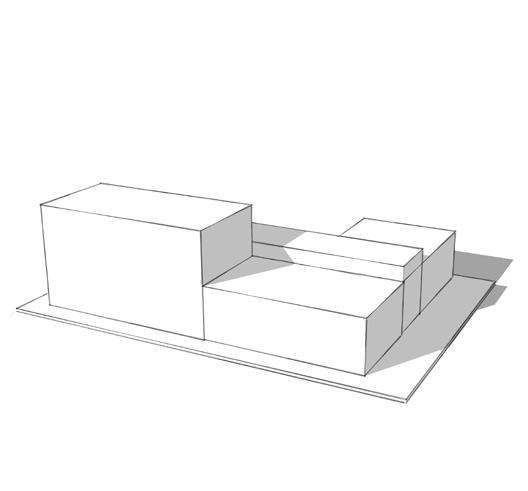
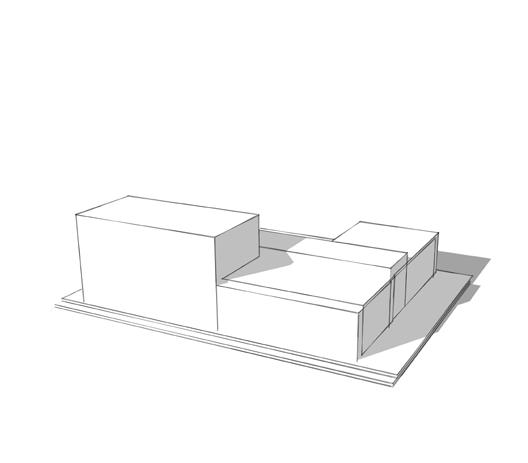
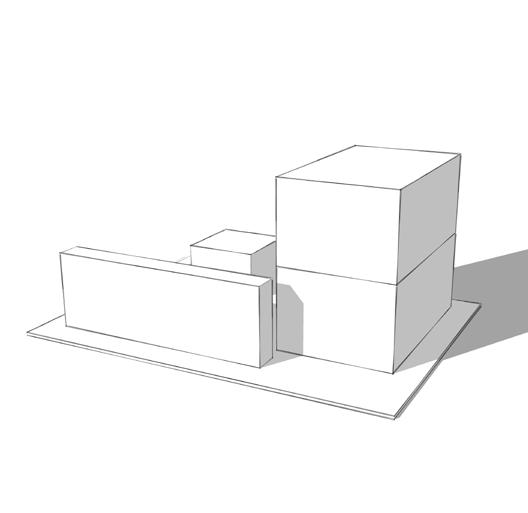
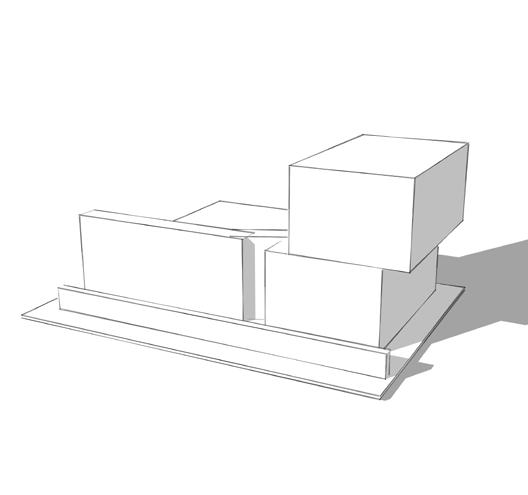
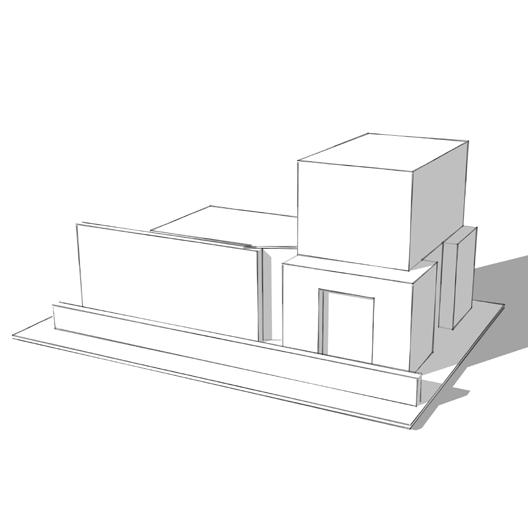
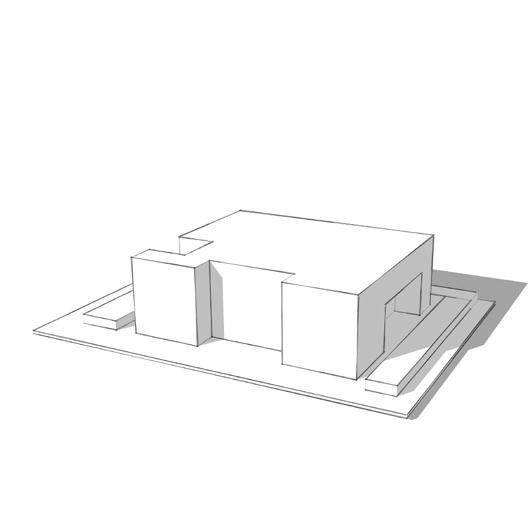
1. The entire idea was to create a good mass on the longer side
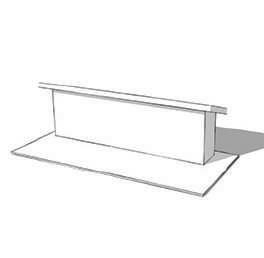
2. Height variations was first practiced.
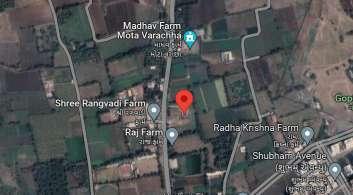
LOCATION : SURAT, INDIA
CORDINATES : 21°15’10.3”N 72°53’09.6”E
CLIENT : MR. JIGNESH
SITE AREA : 18000 SQ.FT.
INTERIOR SPACE : 3500 SQ.FT
YEAR OF COMPLETION : 2022
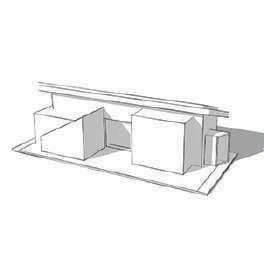
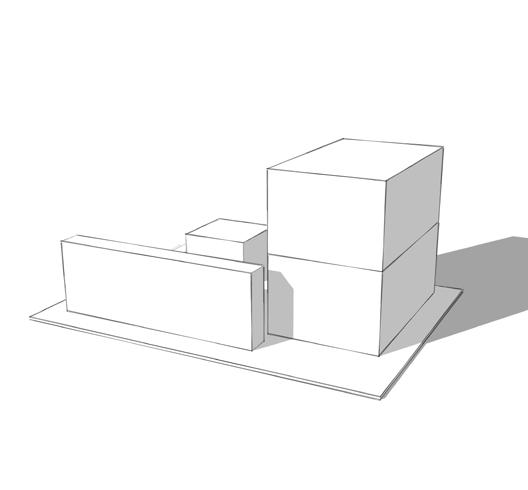
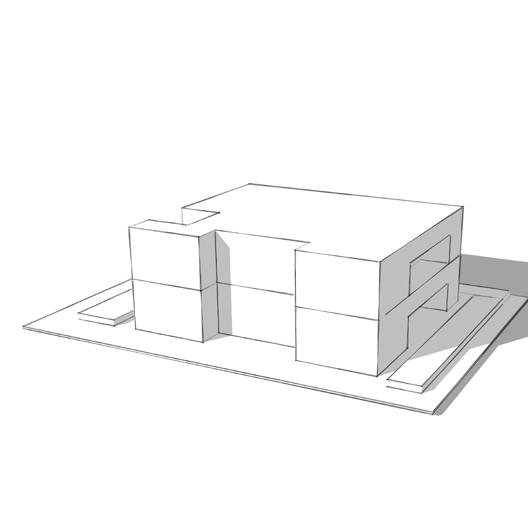
3. The ablity to offset was tested inbetween floors
4. Final form was achieved after a bit of permutation and combination
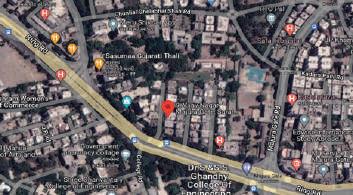
The site is located in Surat, India. Present. The bunglow was to be designed as a farm house located away from the city.
The site played an important in terms of building design.With longer side facing the north, north light was avaiable in abdundance.
One major aspect of the site was amount of rainfall it received, hence a sloping roof was taken into consideration.
LEGEND
•
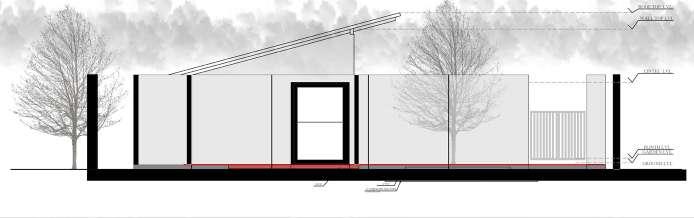
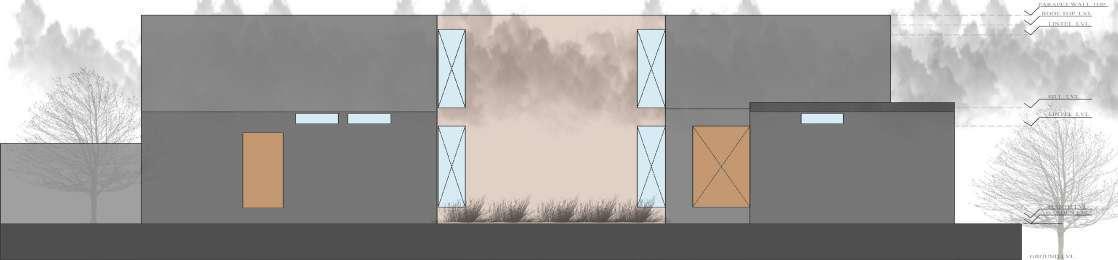
SOUTH SIDE ELEVATION
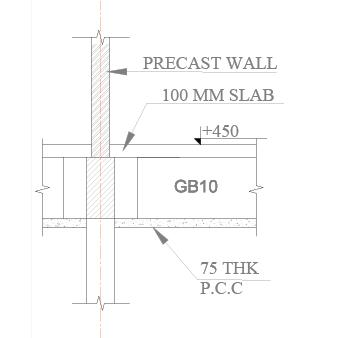
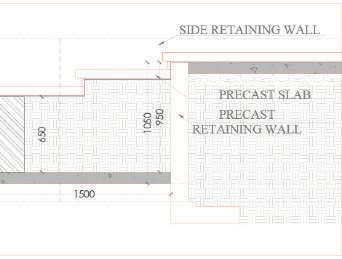
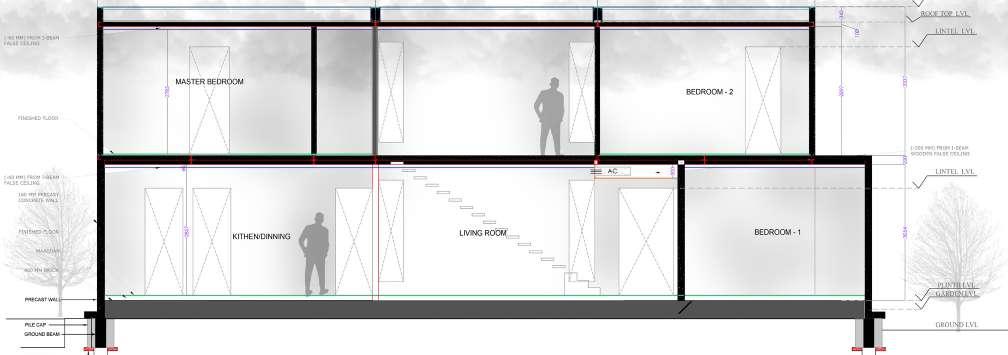
PLINTH SECTION
WEST SIDE ELEVATION
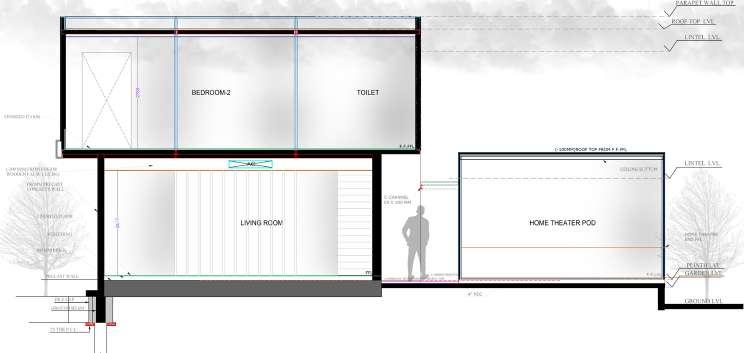
WALL SECTION
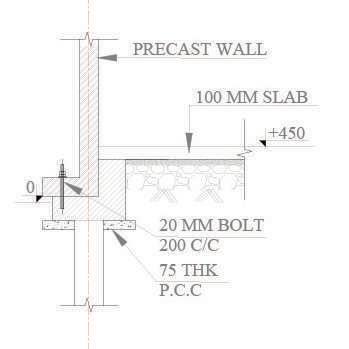
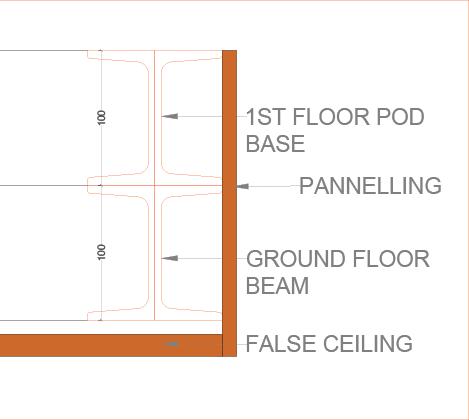
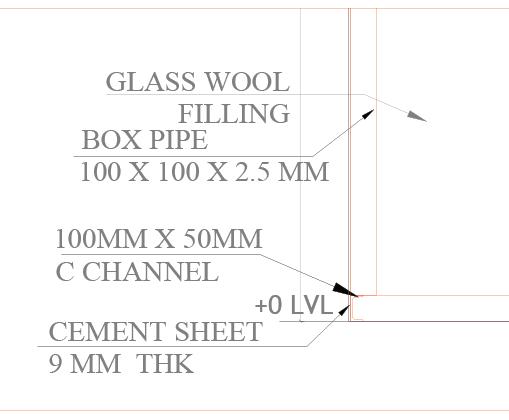
WALL TO PLINTH FIXING
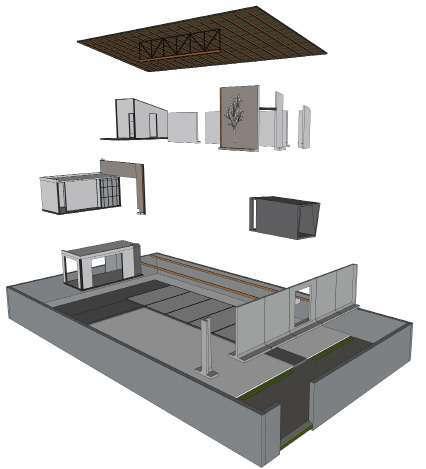
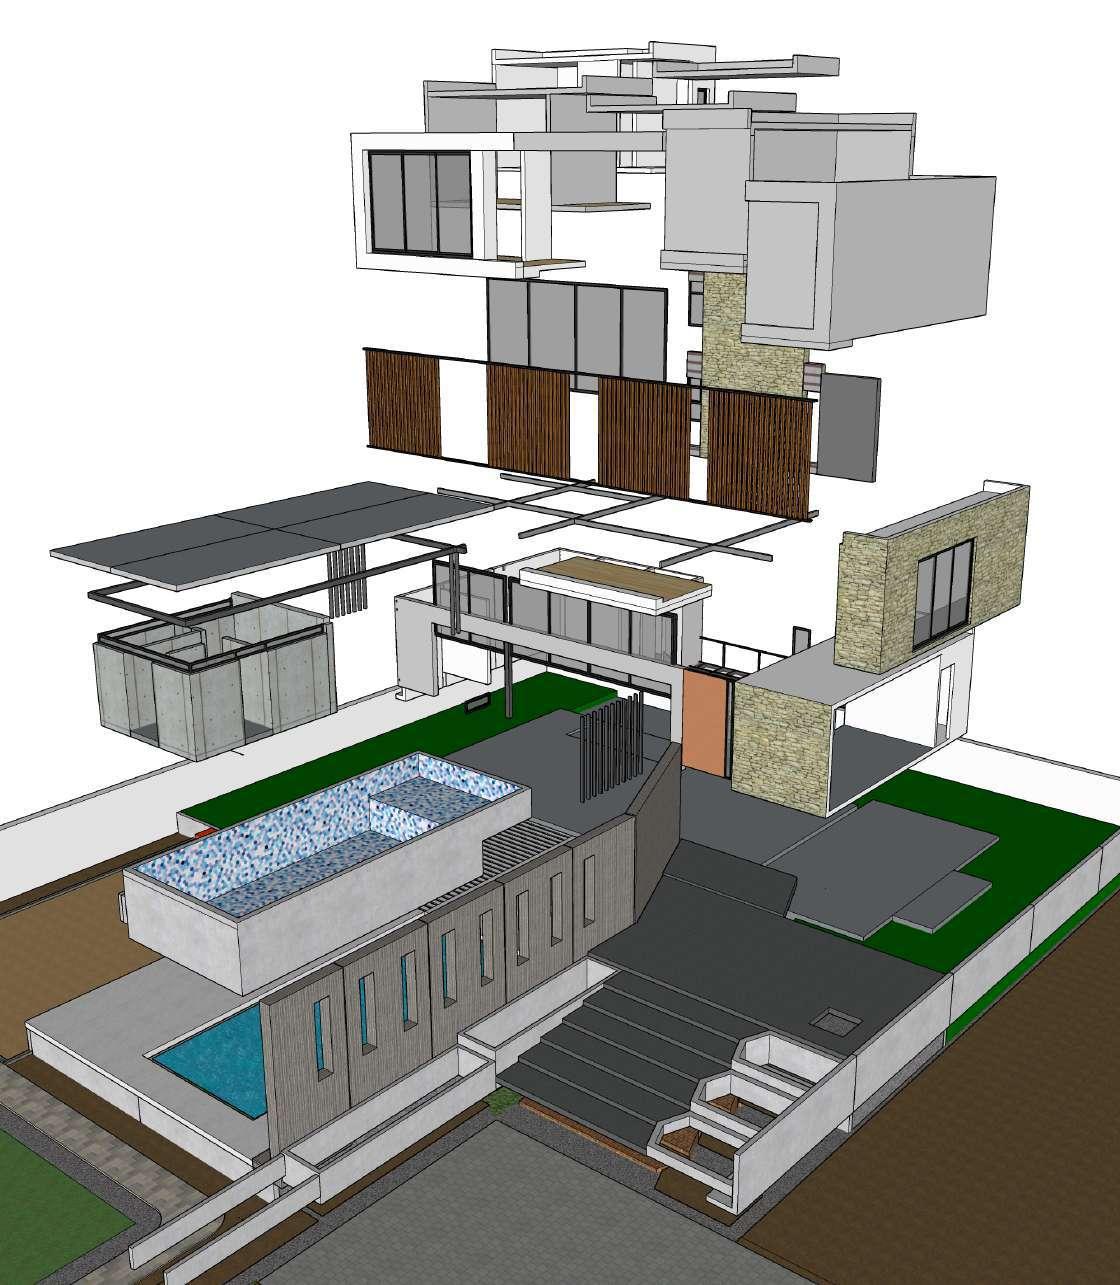
ASSEMBLY
MASTER BEDROOM POD
DOUBLE HEIGHT WINDOWS
FINS
PRECAST SLAB
MASTER BEDROOM POD BOX PIPE
POD
SWIMMING POOL
ROOF SLAB
ROOF SLAB
ROOF SLAB
BEDROOM POD
CLADDING
ON-SITE WALL
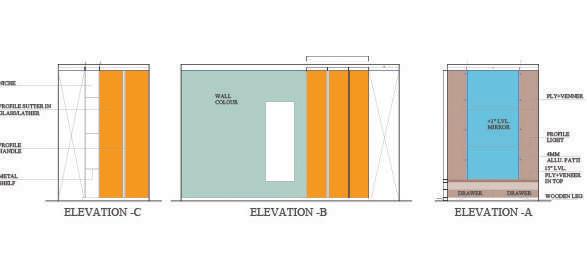
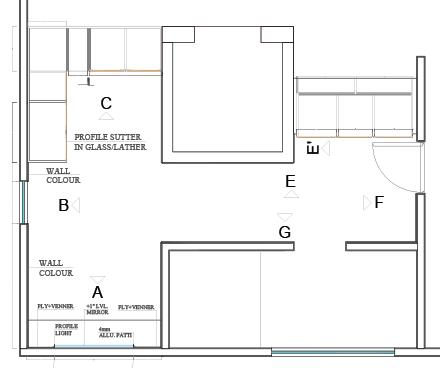
MASTER BEDROOM ELEVATION
ON-SITE WALL I-BEAM
BEDROOM POD
CLADDING
ENTRANCE
TEXTURED PRECAST WALLS
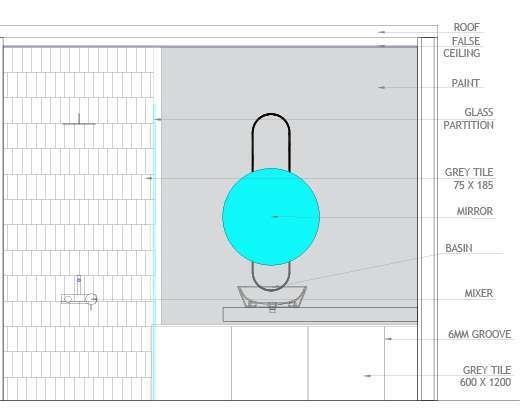
BATHROOM ELEVATION
PRECAST STEPS
PRECAST PLANT POTS
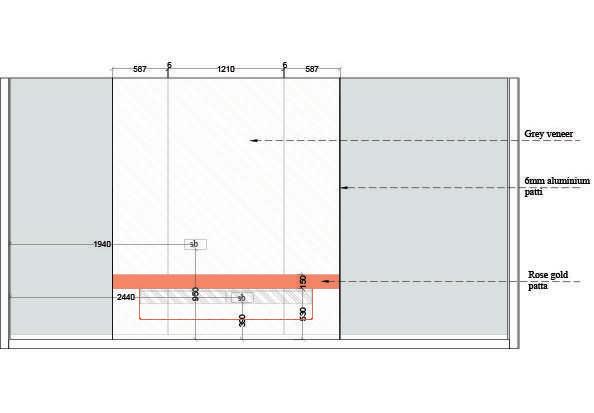
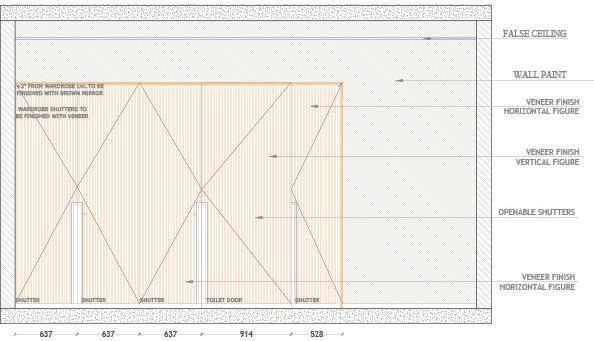
CUBOARD ELEVATION / DETAIL
MASTER
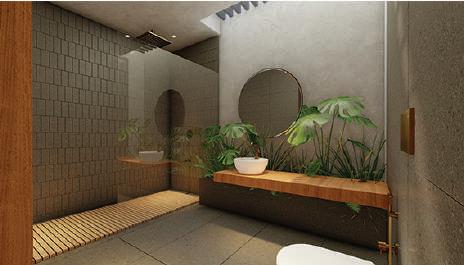
MASTER BATHROOM VIEW
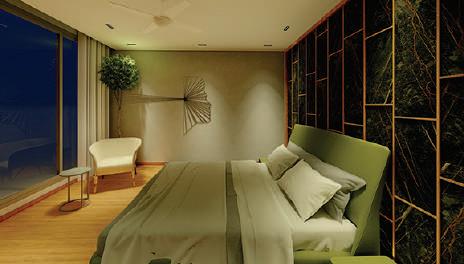
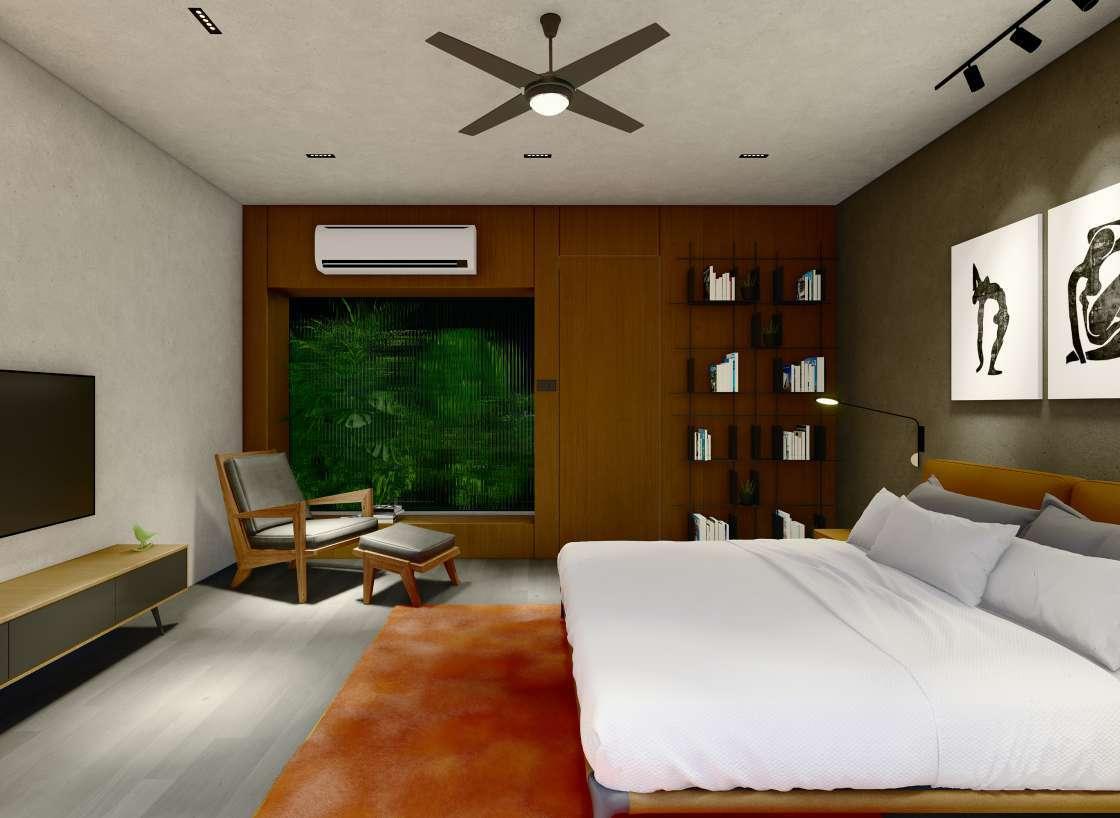
MASTER BEDROOM VIEW
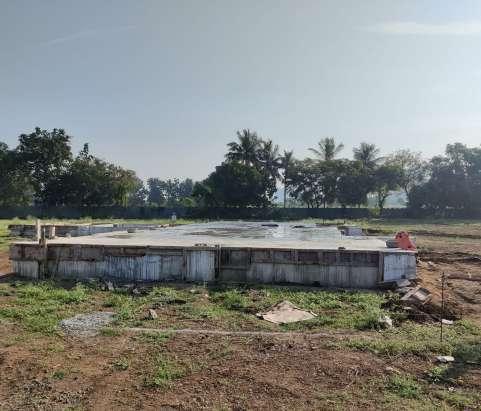
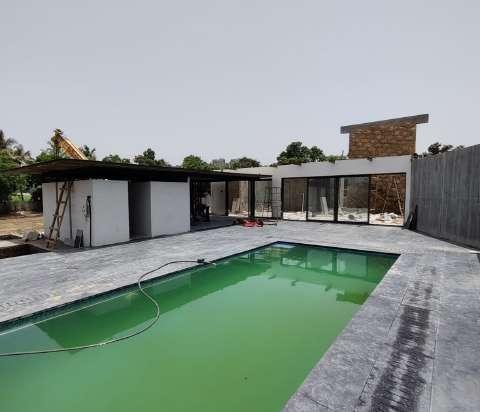
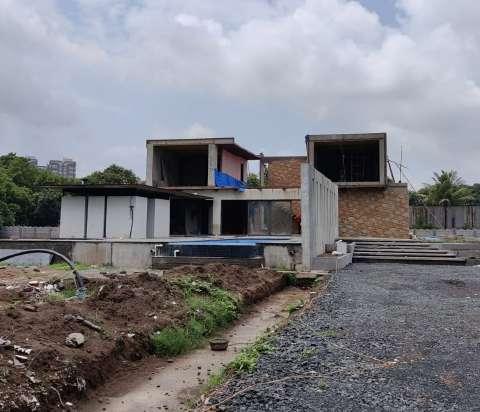
CONSTRUCTION OF PLINTH DONE ON-SITE WHILE THE ENTIRE HOUSE WAS BEING MADE IN THE FACTORY.
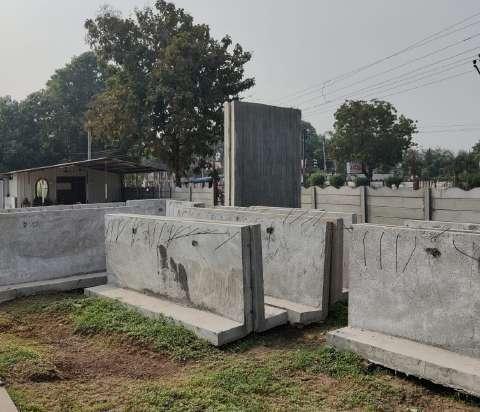
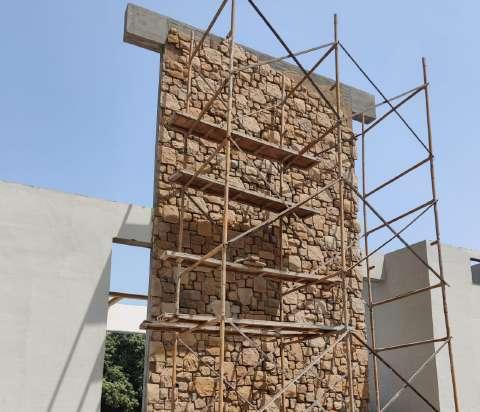
RETAINING WALL, T-WALLS, COMPOUND WALLS ARE FACTORY MADE.
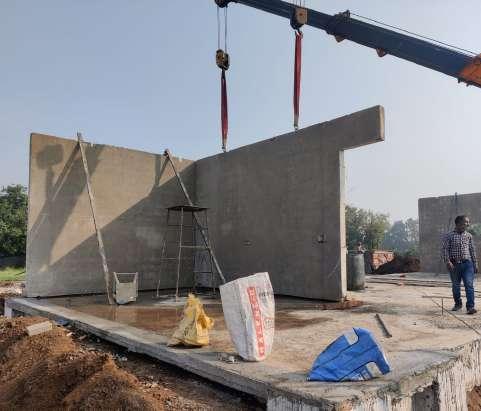
ON-SITE WALL INSTALLATION TAKING PLACE WALL CONSTRUCTION DONE ON SITE WITH FLEX STONE CLADDING
INSTALLATION
TO COMMENCE.
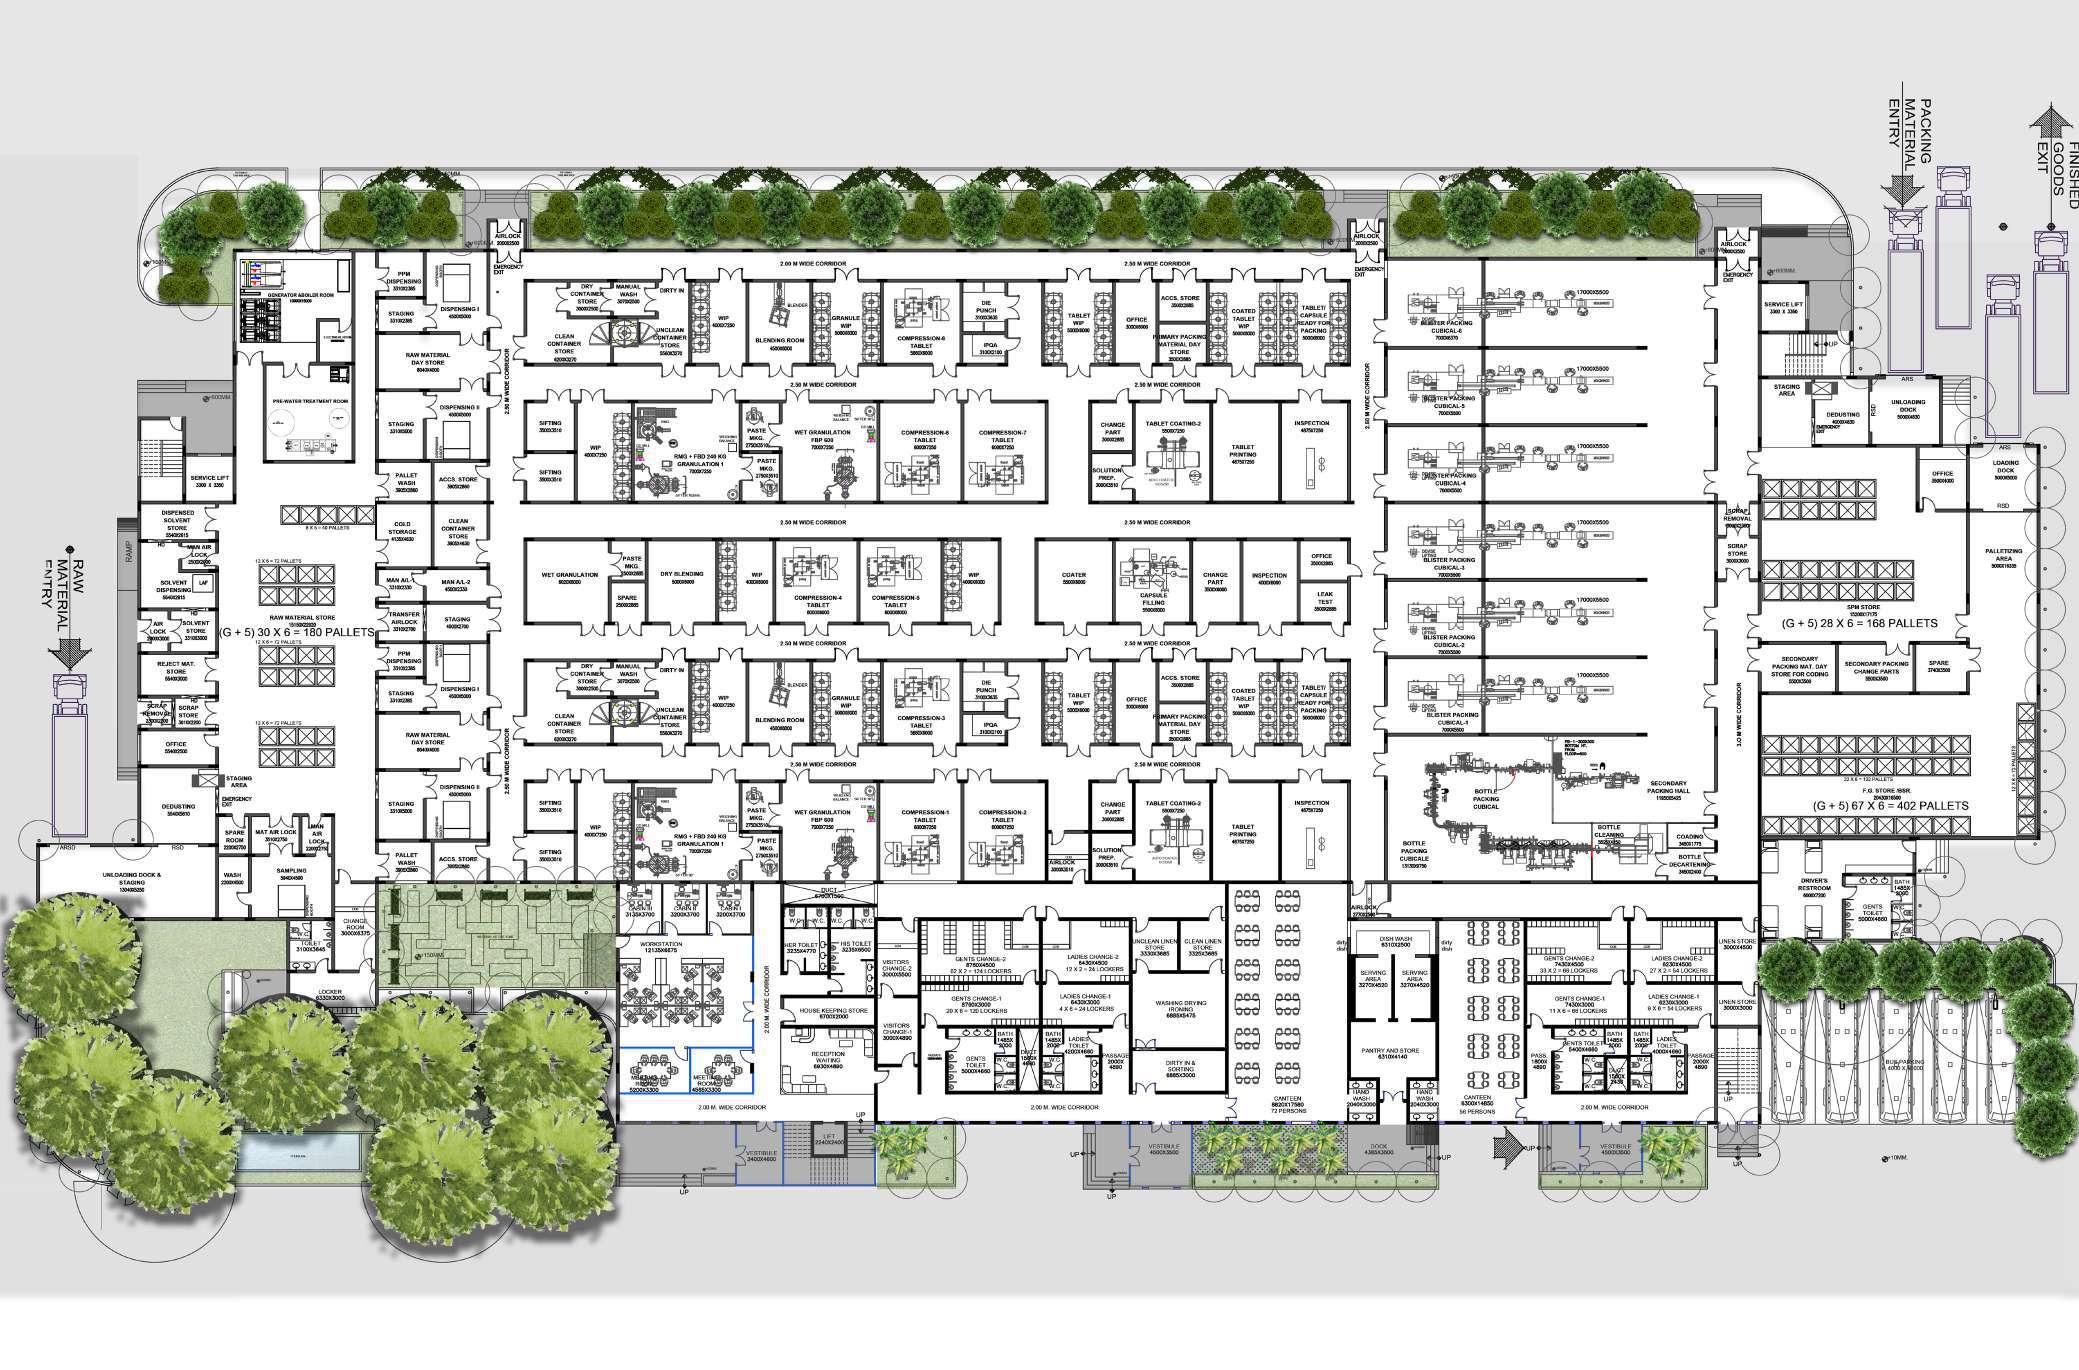
PHARMACEUTICAL INDUSTRY.
RESEARCH AND DESIGN | THESIS | INDUTIAL DESIGN
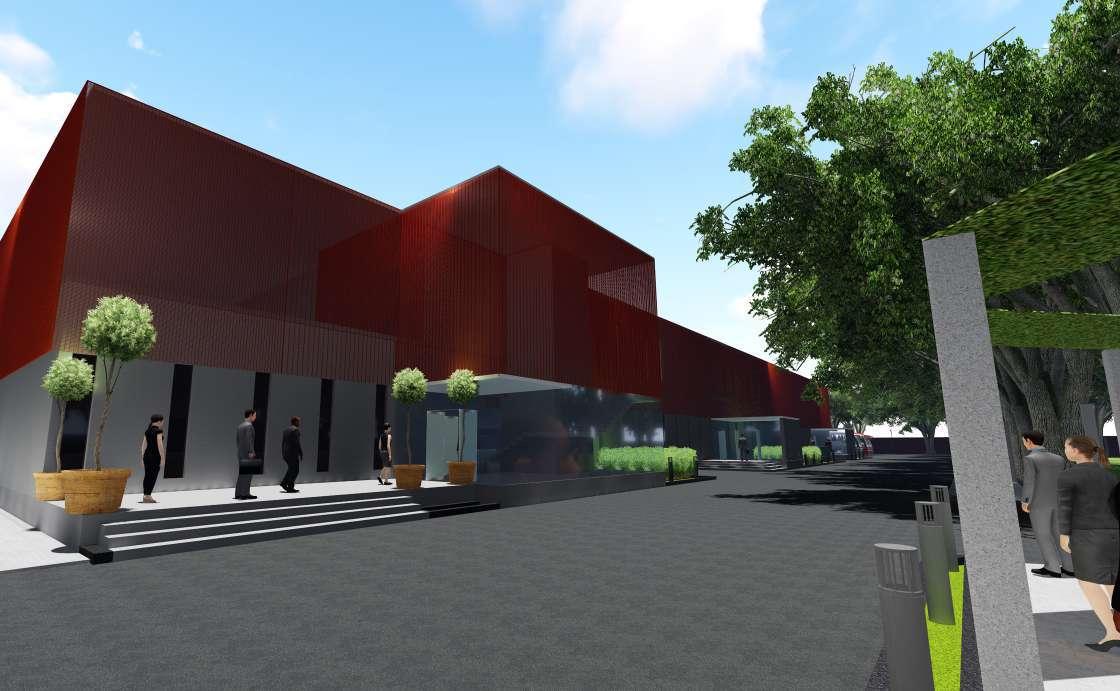
This was a project which was a research and designed-based thesis, undertaken by me during my semester. I wanted to explore industrial design and focus on process architecture.
Some of the factories I studied lacked process-enhancing arrangement/design. After careful research and countless hours of design, I developed a factory that was efficient due to the way it is designed.
This project needed to be in such a way that efficiency is to be achieved at a limited cost. Making some design tweaks and using materials I was able to achieve the desired goals.
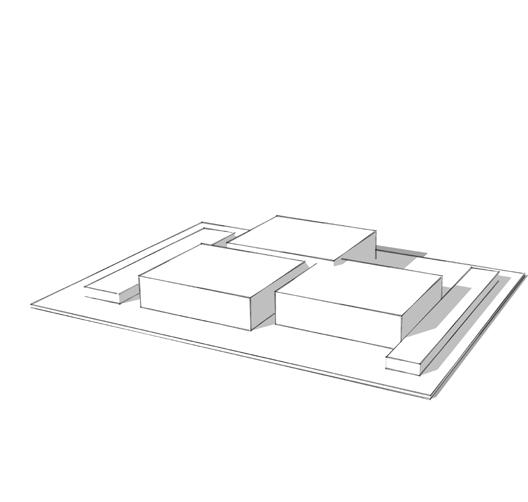
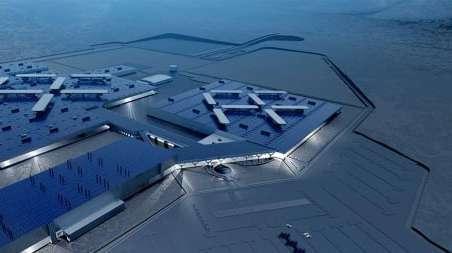
1. Design started with 3 separate blocks with acess roads on the side
2. Combing the blocks was better options in terms of work flow
LOCATION : MIDC, NASHIK, INDIA
CORDINATES : 19°59’58.4”N 73°43’01.2”E
CLIENT : INDUSTRY PROPOSAL
SITE AREA : 32300 SQ.FT.
INTERIOR SPACE : 17200 SQ.FT
YEAR OF COMPLETION : 2020
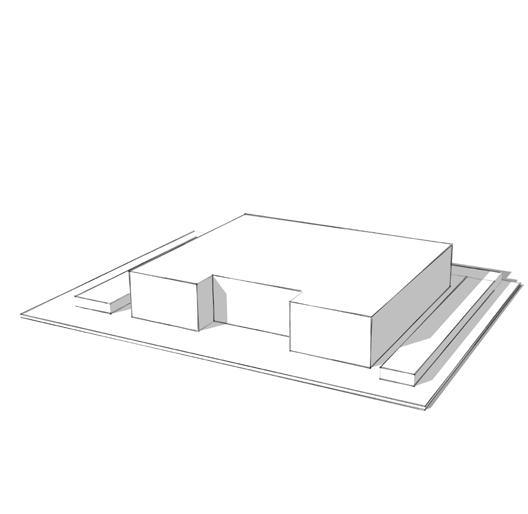
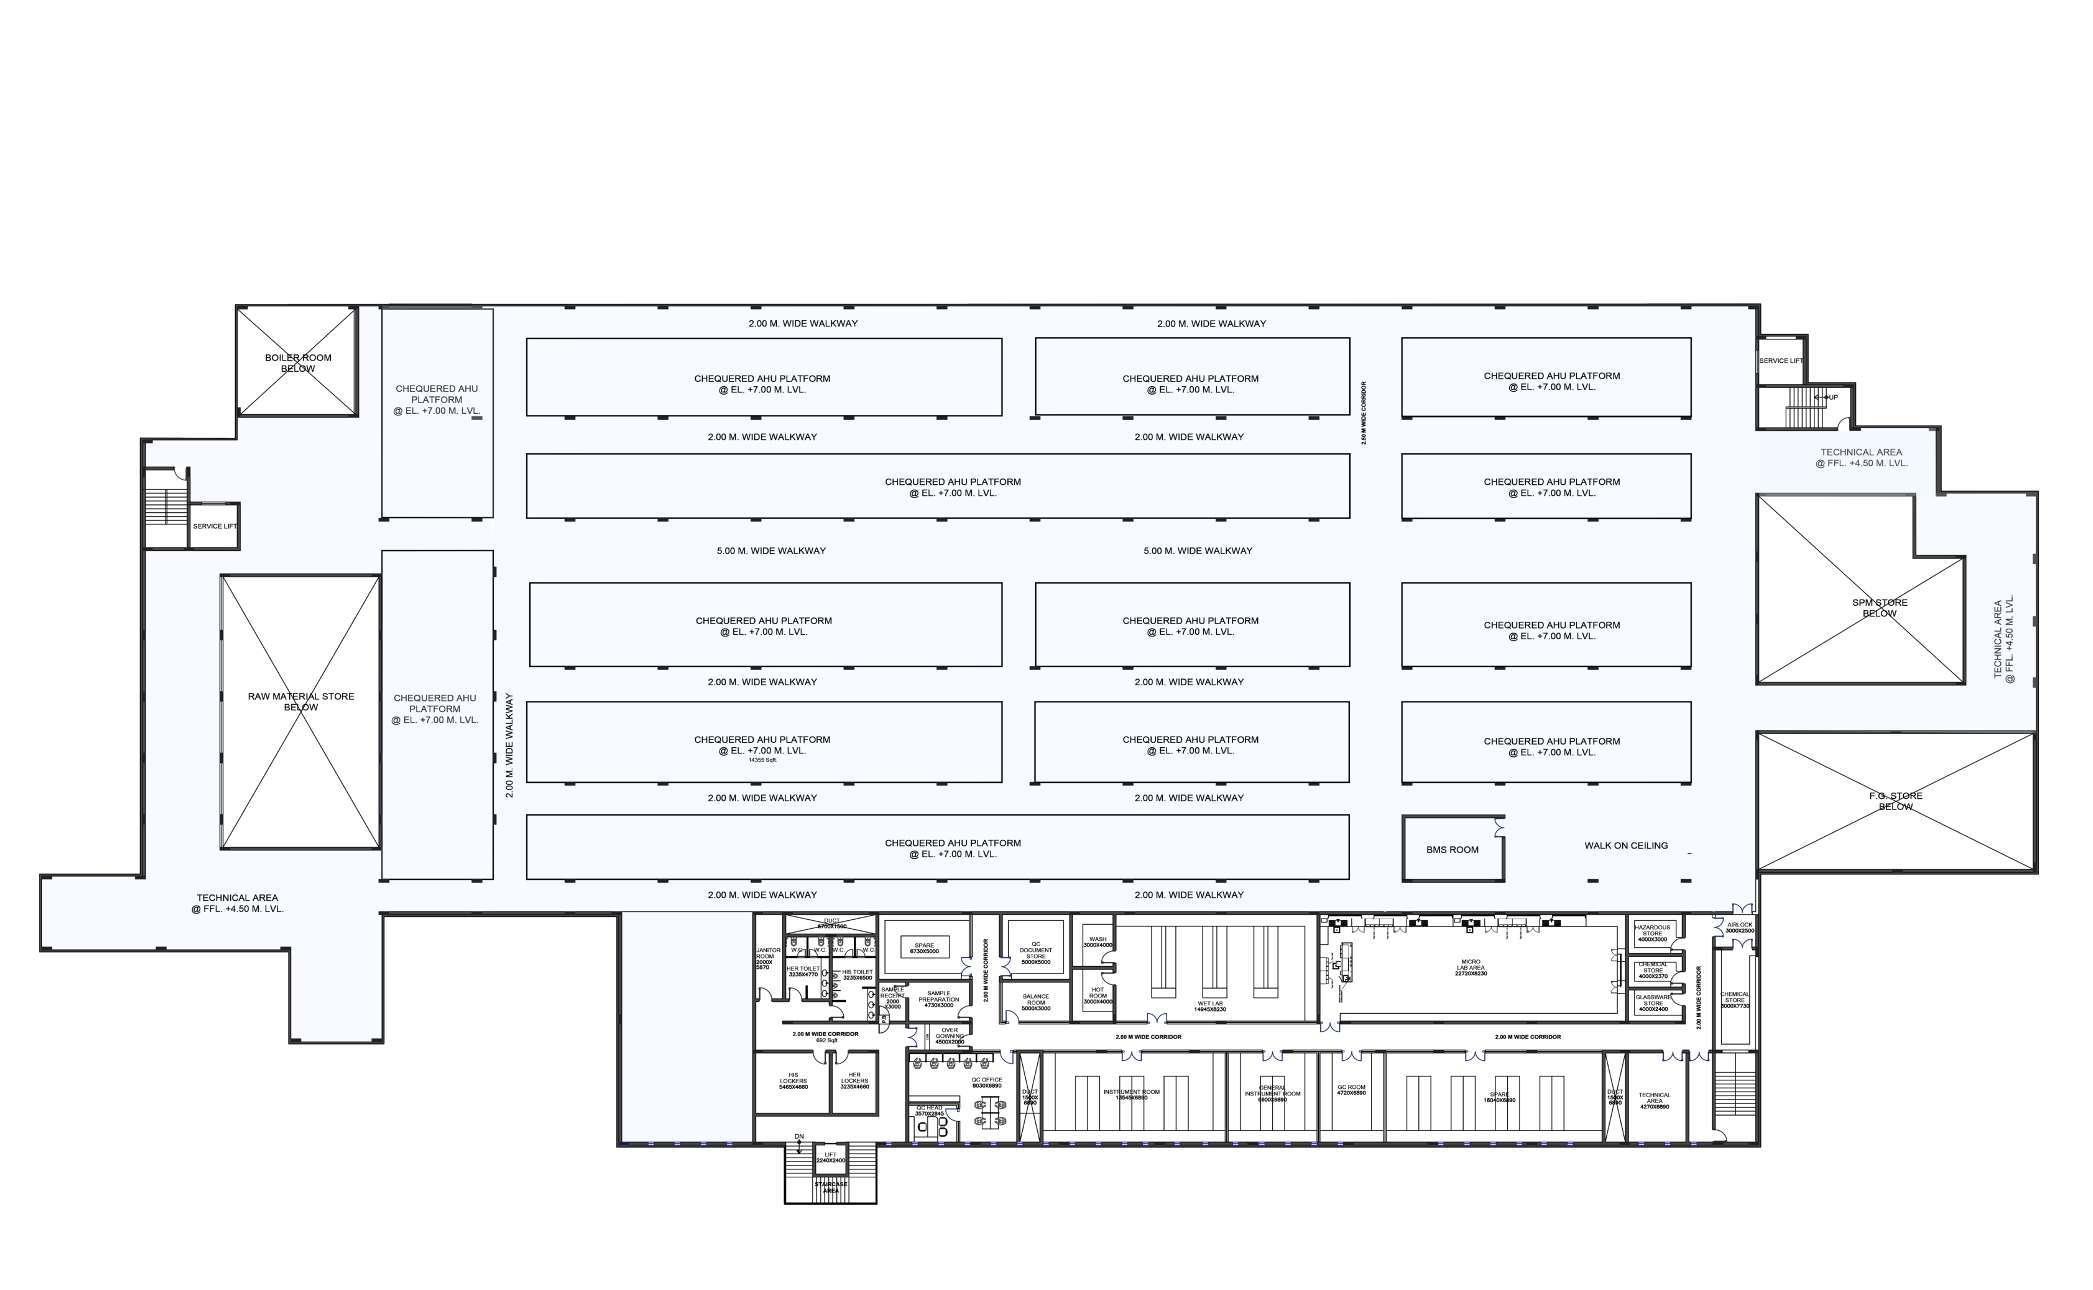
3. Adding a floor on top for services was a better in terms of maintaince
4. Final desgin has all the space as needed for an efficent work flow
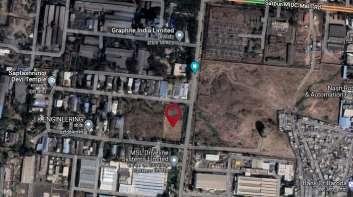
The site is located in MIDC, Nasik, India. Industries have to be located in MIDC.
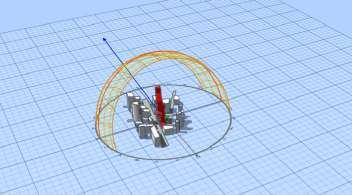
The site played an important in terms of building design.With longer side facing the north, north light was avaiable in abdundance.
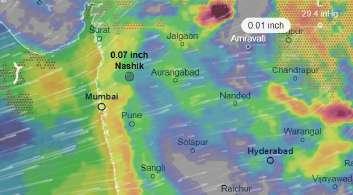
One major aspect of the site was amount of rainfall it received, hence a desgin of roof was taken into consideration.
CONCEPT
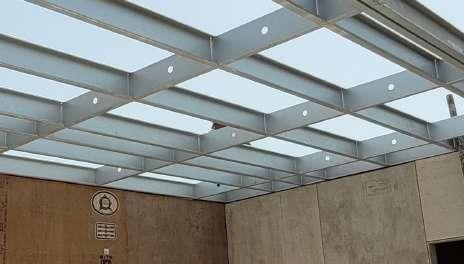
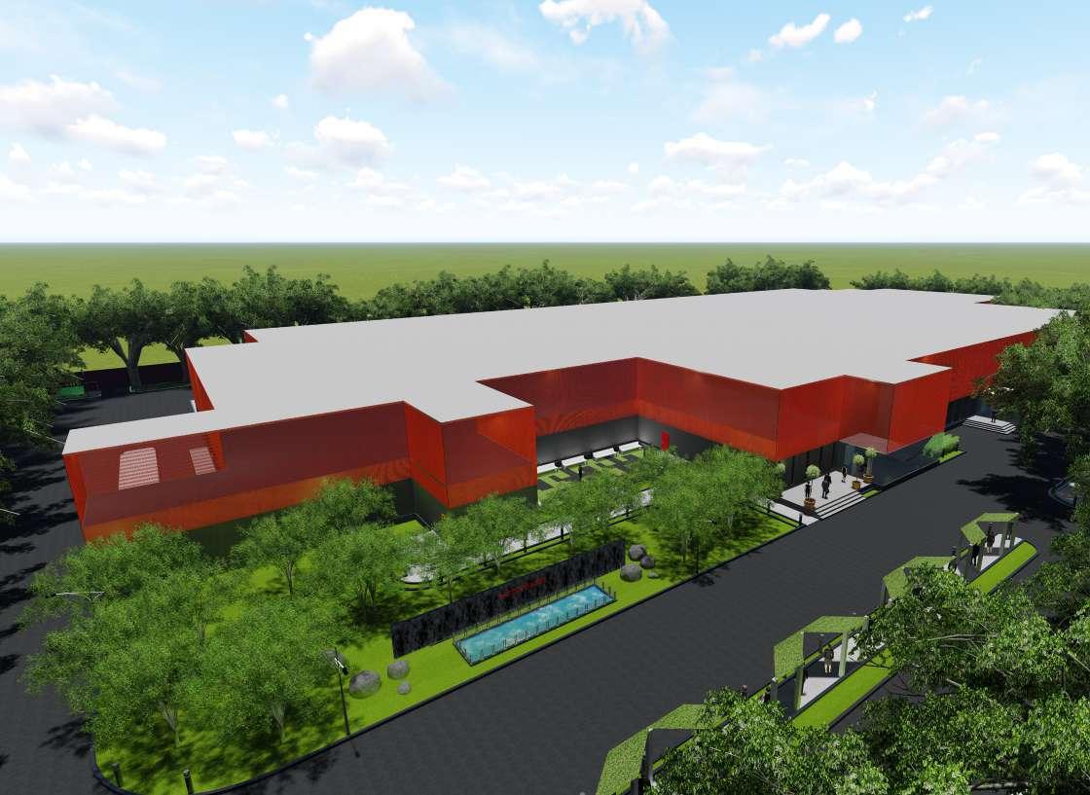
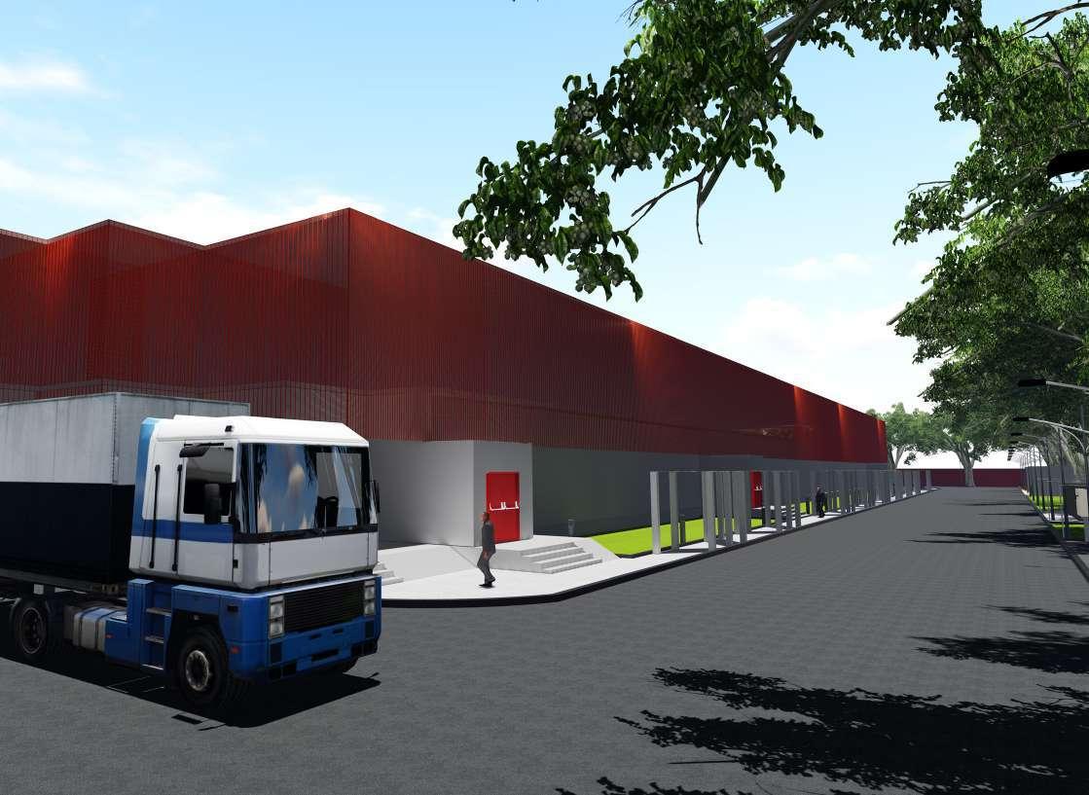
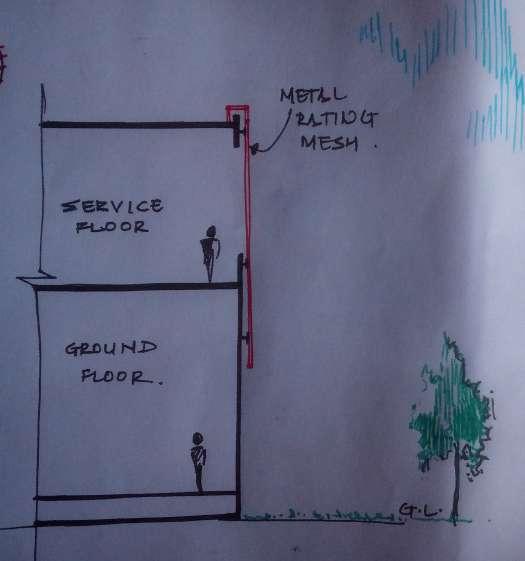
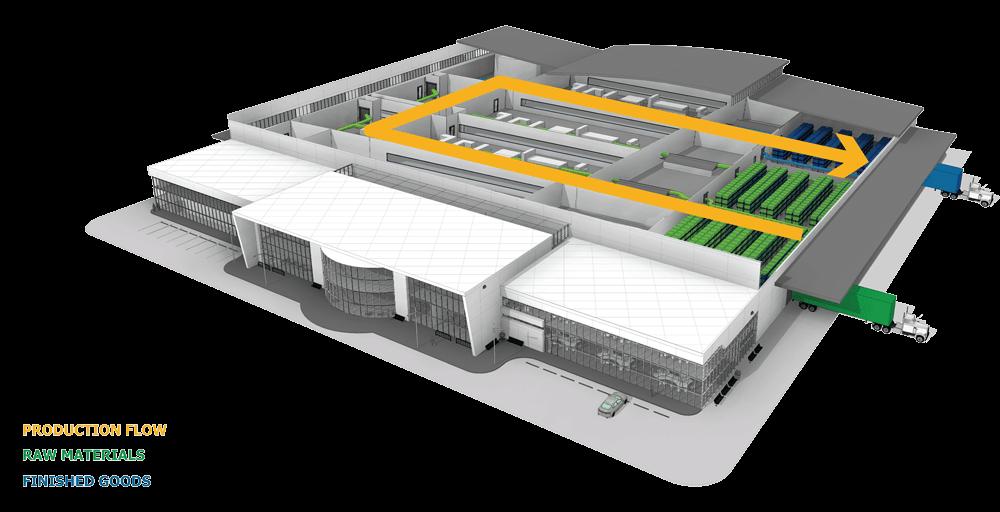
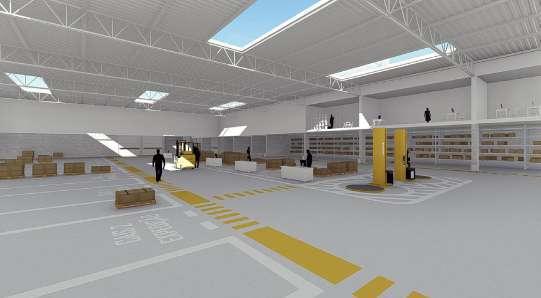
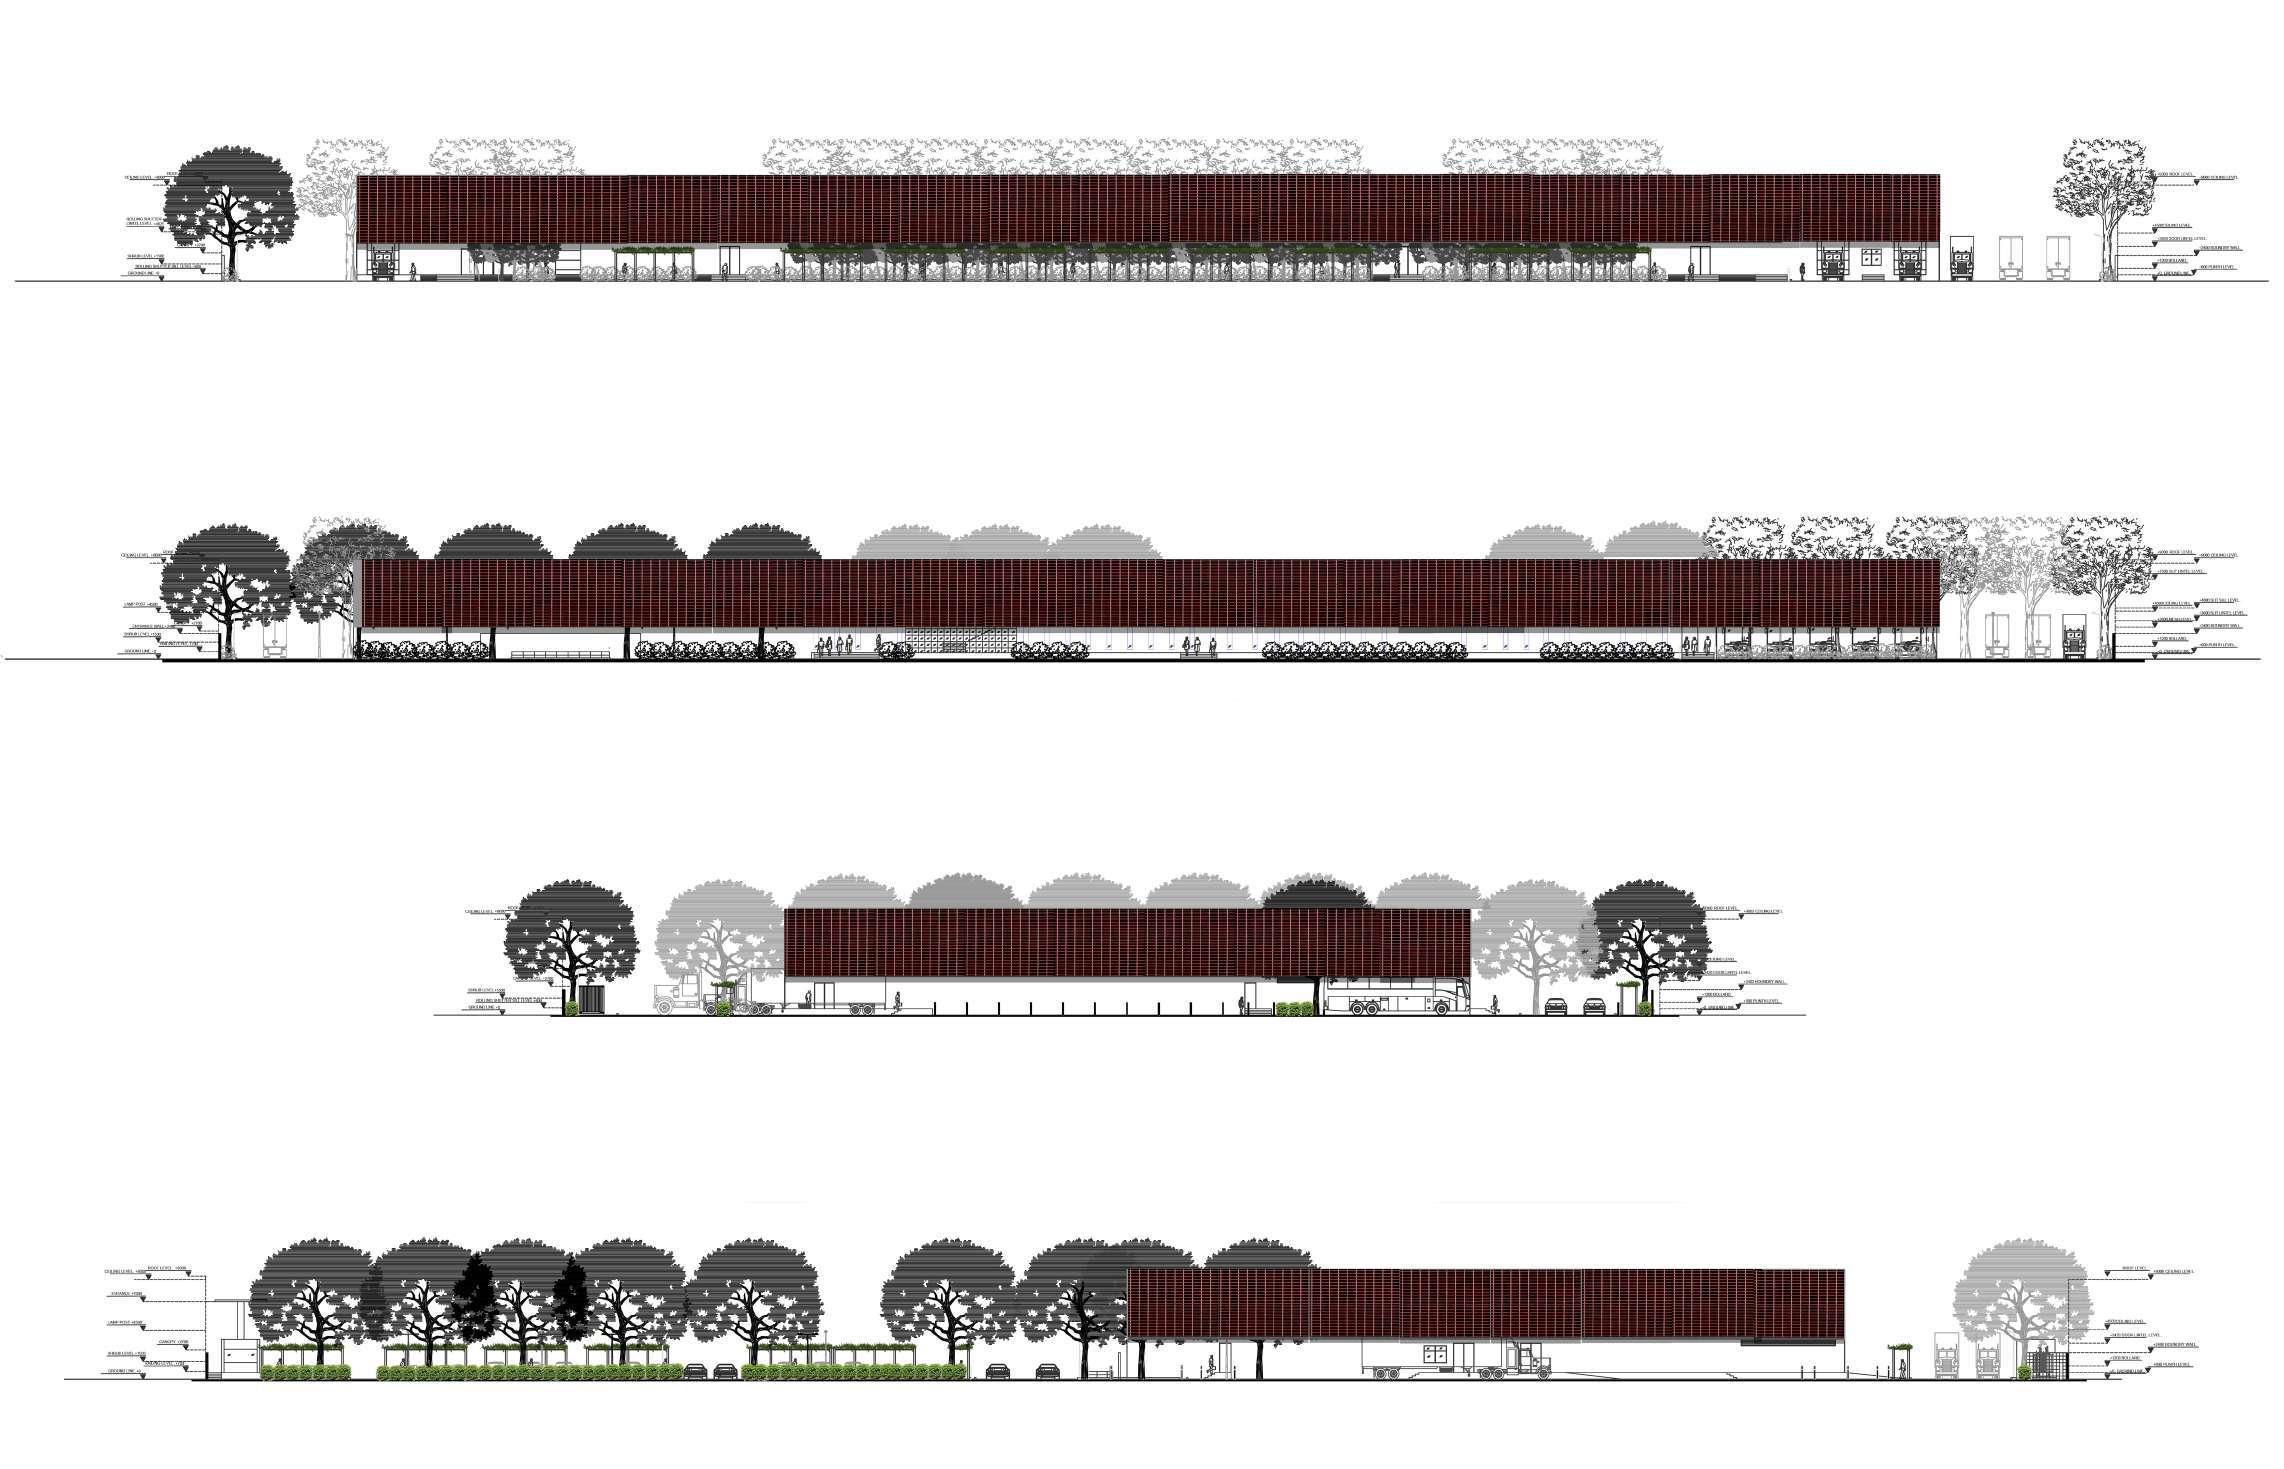
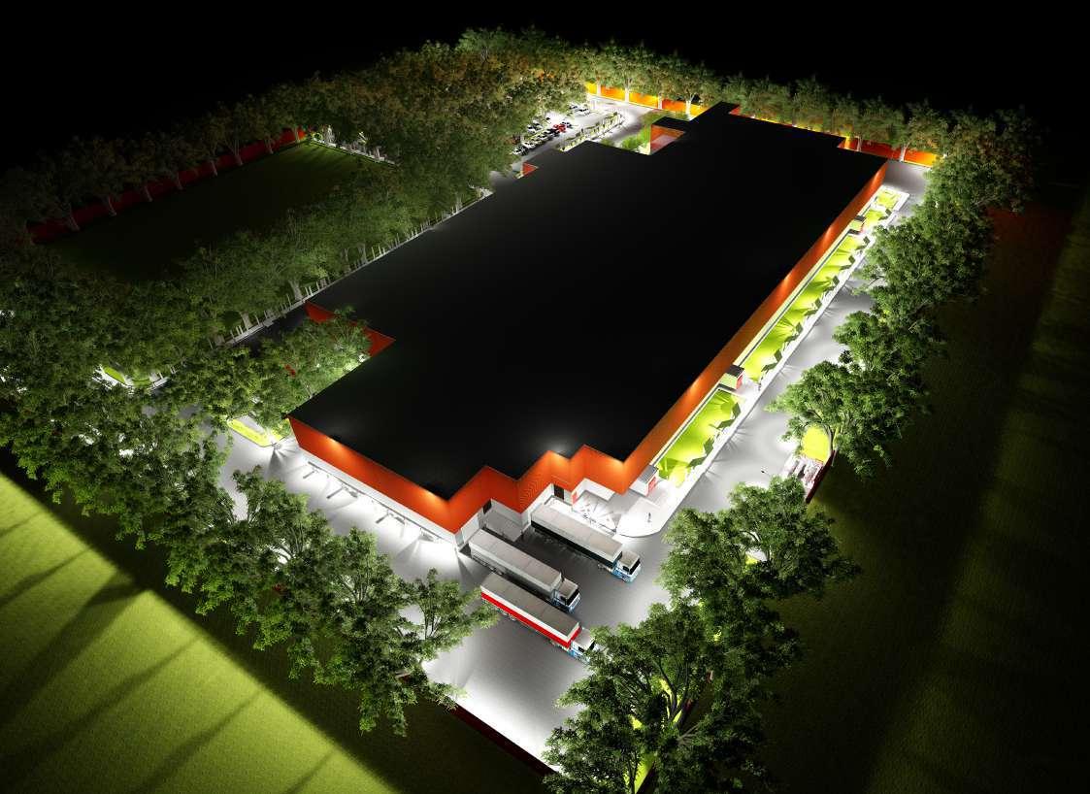
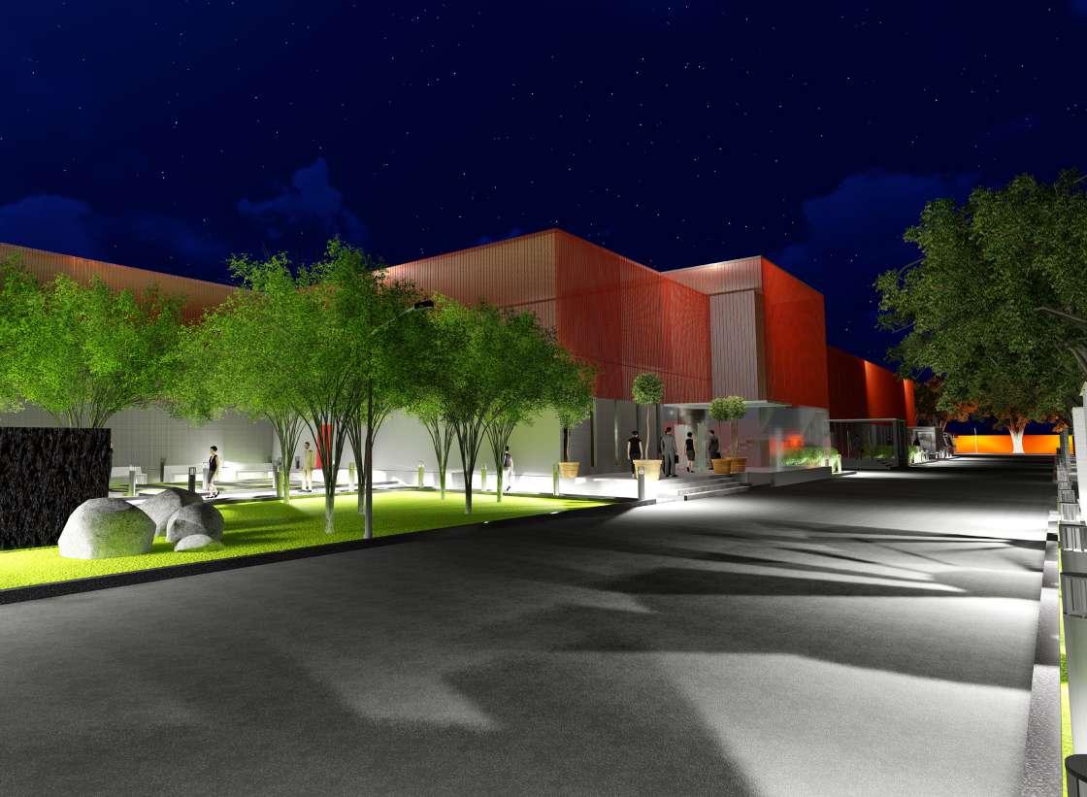
THE DESIGN IS FOR AN INDUSTRIAL BUILDING COMPRISING OF MANY DETAILED AND PLANNED SPACES PLACED SPECIFICALLY FOR CARRYING OUT ACTIVITIES IN THE INDUSTRY. THIS BEING A PHARMACEUTICAL INDUSTRY NEEDED TO BE PLANNED CONCERNING THE PROCESS OF PRODUCTION AND MANUFACTURING AND HAD TO BE SUSTAINED EQUALLY CONCERNING ITS FUNCTION AND ASTHETICS. THE FORM OF THE BUILDING IS SIMPLISTICALLY FORMULATED CONCERNING THE INDUSTRIAL PROCESS. THE BUILDING FAÇADE IS DECIDED TO ACHIEVE MAXIMUM VENTILATION FOR THE SERVICE FLOOR, THE FLOOR HAS STEEL GRATINGS WHICH FORMULATE A COVERING FOR THE BUILDING. THIS GRATING IS FIXED IN SUCH A WAY THAT IT SHOULD SERVE MAXIMUM NEED OF VENTILATION FOR THE HEAT RELEASE AND SECURITY FOR MECHANISMS PROVIDED.
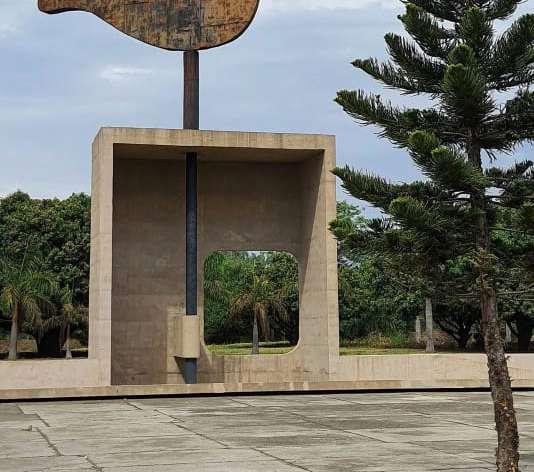
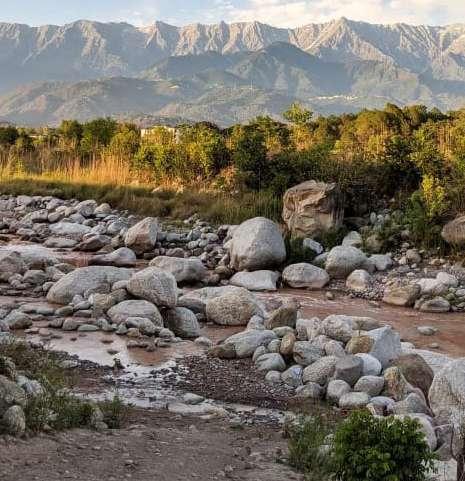
INSIPIRATION TAKEN FROM.
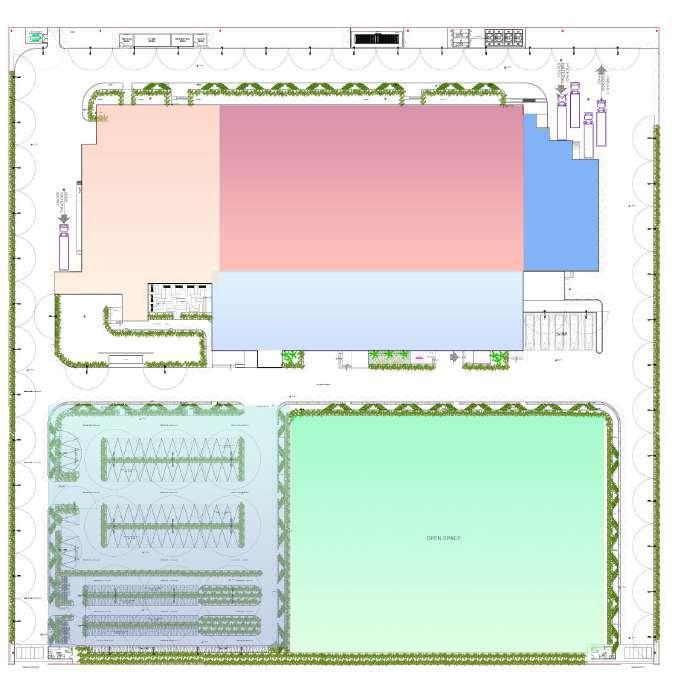
THE LANDSCAPE OF THE BUILDING TAKES CARE OF ENOUGH HEAT ABSORPTION THROUGH TREES AND GREENS TO RETALIATE AGAINST THE EFFECT OF HEAT FROM THE INDUSTRY. THE PARKING AND PATHWAY DESIGN REGULATED THE CIRCULATION OF THE BUILDING.
LEGEND :
1-TWO-WHEELER PARKING
2-FOUR WHEELER PARKING
3-OPEN SPACE
4-ACCESS ROAD
5-ADMIN BLOCK
6-RAW MATERIAL
7-PRODUCTION BLOCK
8-FINSIHED GOOD/ PACKING BLOCK 9-ROOM.
METAL GRILL FOR ELEVATION
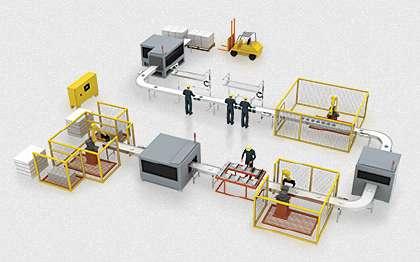
RAW MATERIAL TO FINSIH GOODS PROCESS PACKING AREA .
FIRST FLOOR PLAN
NORTH SIDE ELEVATION
SOUTH SIDE ELEVATION
WEST SIDE ELEVATION
EAST SIDE ELEVATION
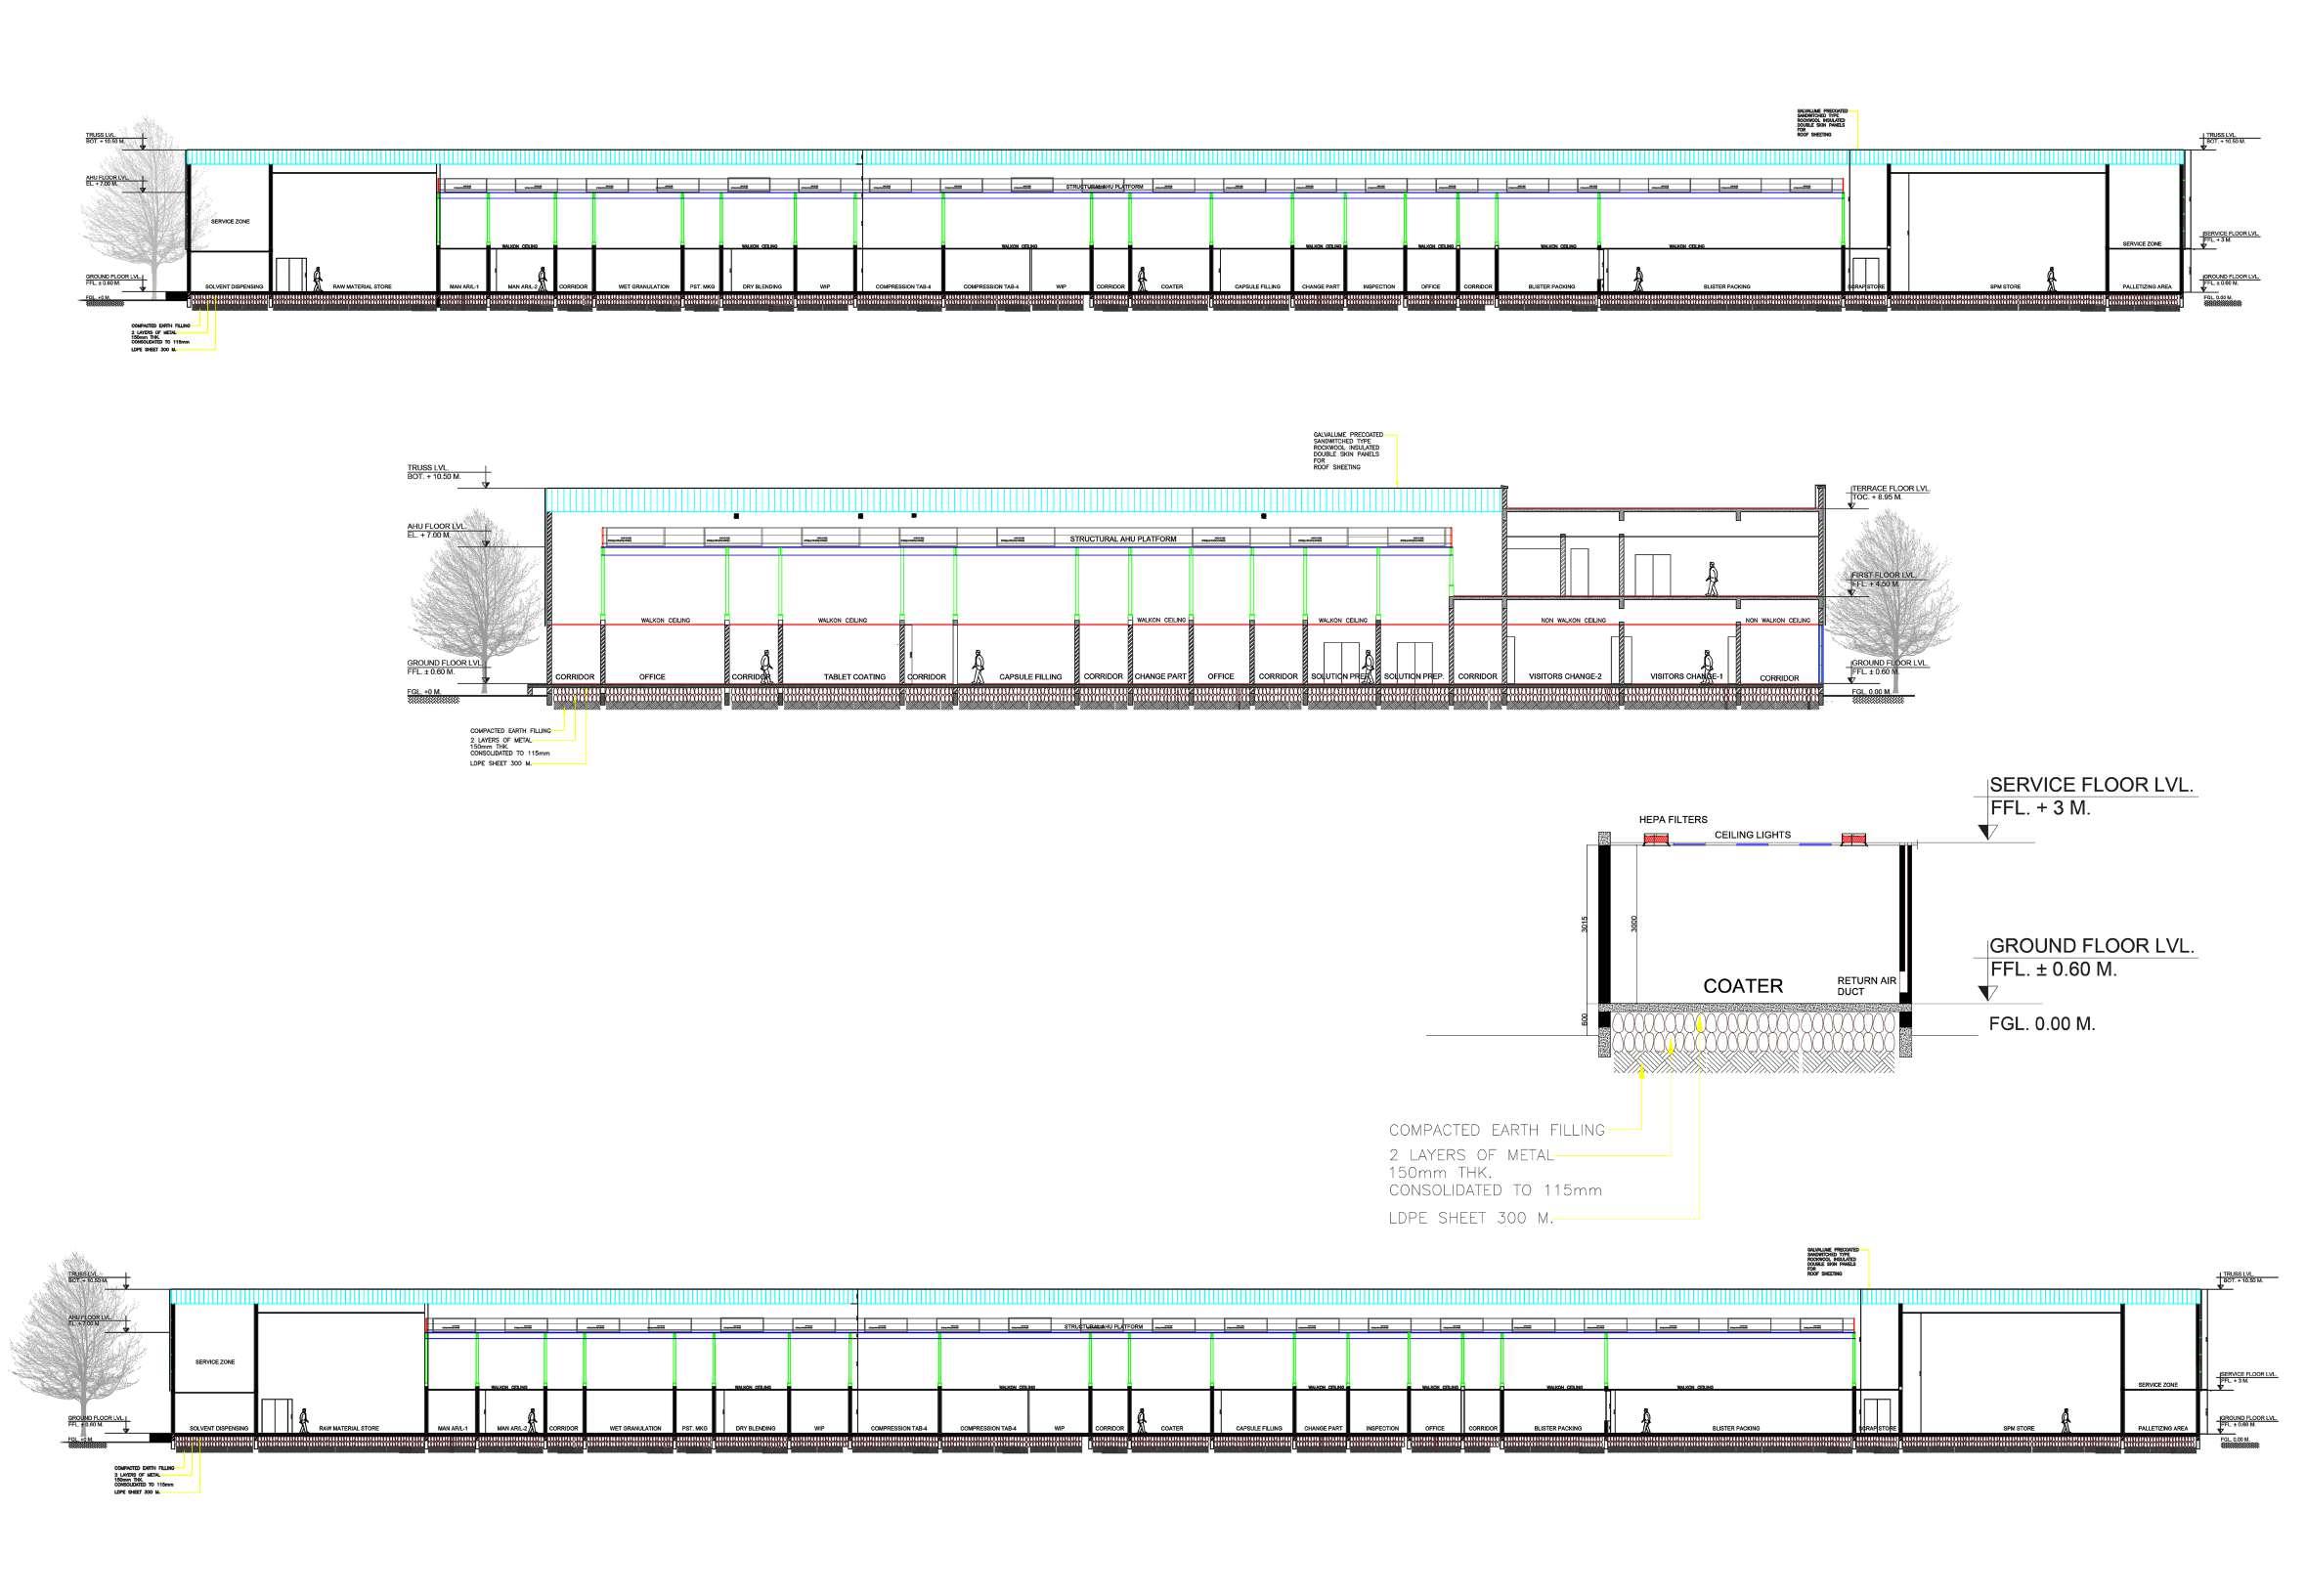
SECTION AA’
SECTION BB’
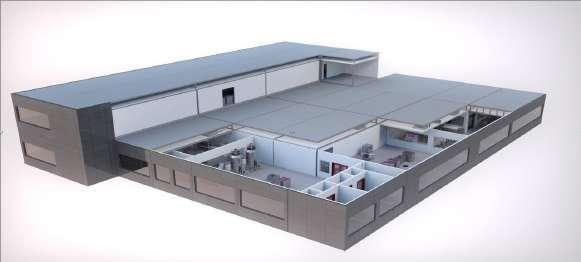
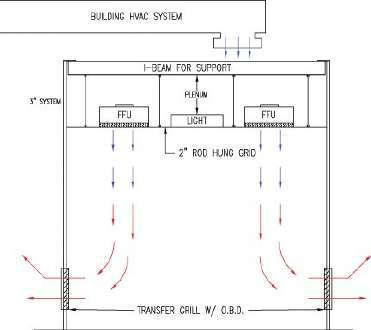
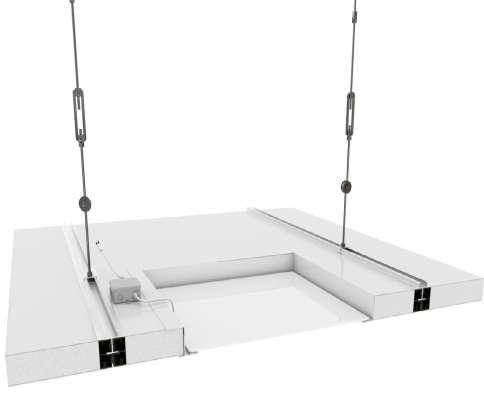
SECTION OF A ROOM SECTION
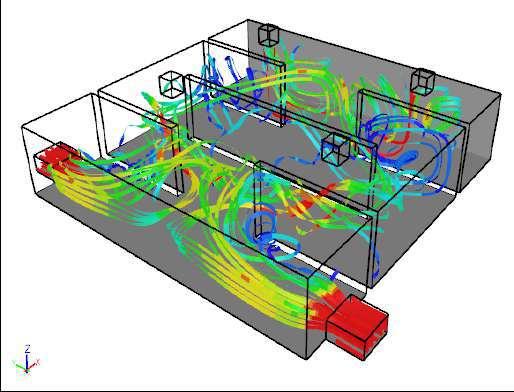
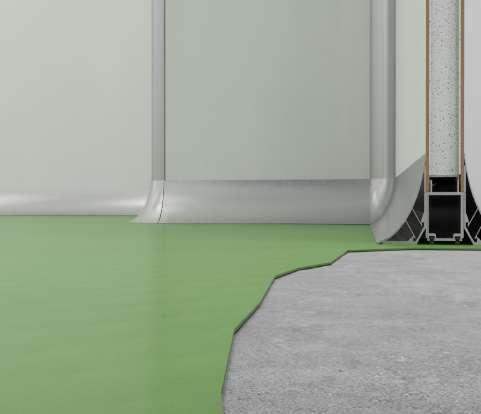
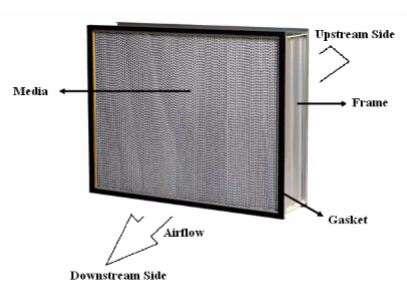
CLEANROOM EPOXY RESIN FLOORING HIGH EFFICIENCY PARTICULATE AIR FILTER. (H.E.P.A)