K.B. RESIDENCE.
DESIGN AND CONSTRUCTION | EXTENSION |INTERIOR DESIGN
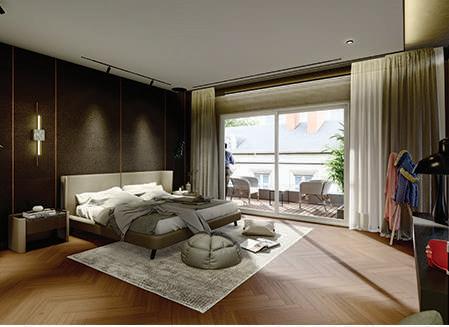
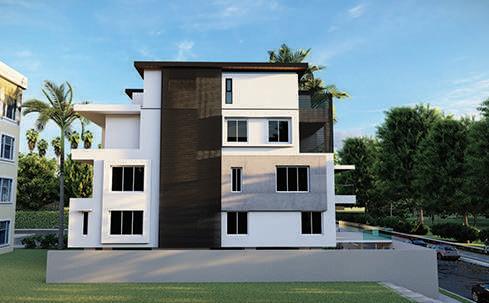
K.B. Residence was a project which was a combination of construction, extension, and interior design. It was to be designed and constructed as an extension to the already present four-story bungalow. Creating an extension with the old foundation present was a challenge in itself.
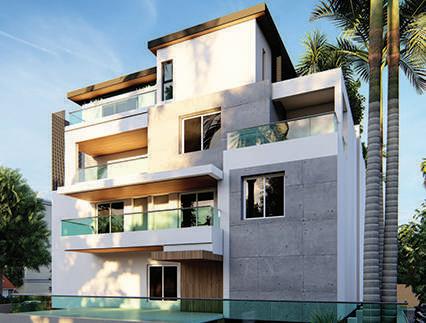
The entire house was to be constructed in surat and transported to the site. Major design challenges were to balance aesthetic with weight for transport and installations.
This project needed to be super lightweight so the structure could bear the additional load. Considering this parameter we opted for Light Guage Steel (L.G.S).
LOCATION : SURAT, INDIA
CORDINATES : 21.1822337, 72.81631759
CLIENT : MR. KIRAN
SITE AREA : 2250 SQ.FT.
INTERIOR SPACE : 1500 SQ.FT
YEAR OF COMPLETION : 2022
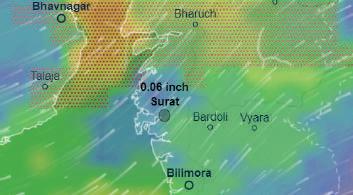
The site is located in Surat, India. Present. Design and installtion on an already present bunglow was a major challenge
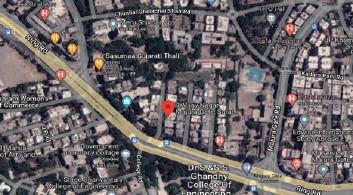
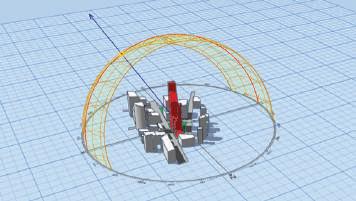
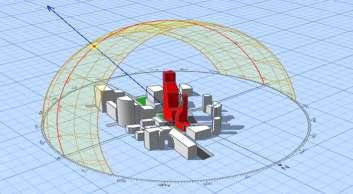
The site played an important in terms of building design.With longer side facing the north, north light was avaiable in abdundance.
One major aspect of the site was amount of rainfall it received, hence a sloping roof was taken into consideration.
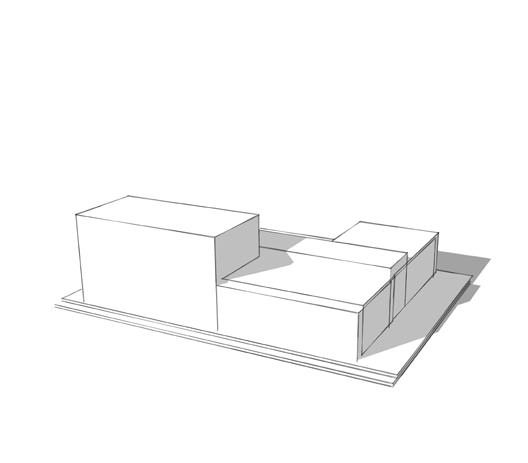
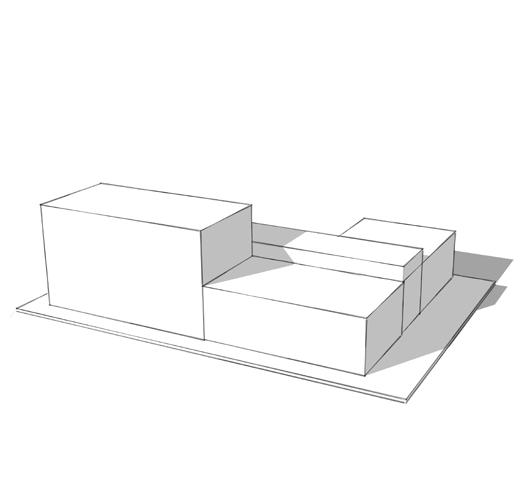
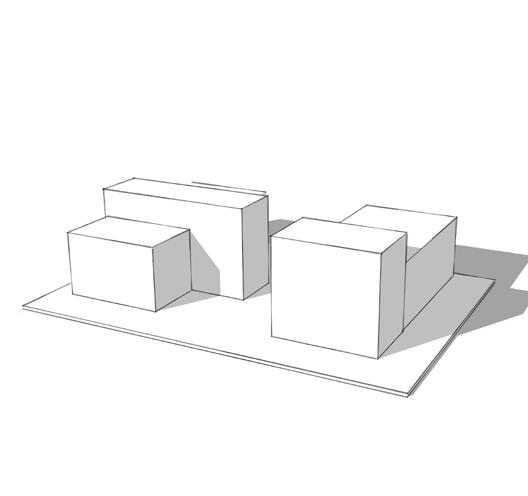
 1. STARTED WITH THREE SIMPLE CUBOIDS.
2. SLOPING ROOF WAS A MAJOR PART OF DESGIN
1. STARTED WITH THREE SIMPLE CUBOIDS.
2. SLOPING ROOF WAS A MAJOR PART OF DESGIN
02
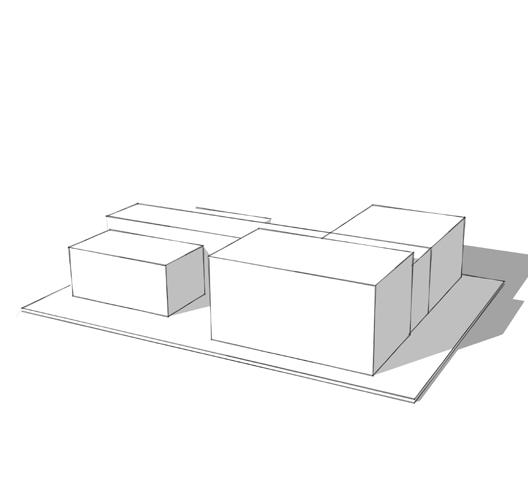
3. MAKING EXTRUSIONS WAS THE NEXT STEP 4. REARANGMENT AND ADJUSTENTS IN HEIGHTS RESULTED IN FINAL RESULT
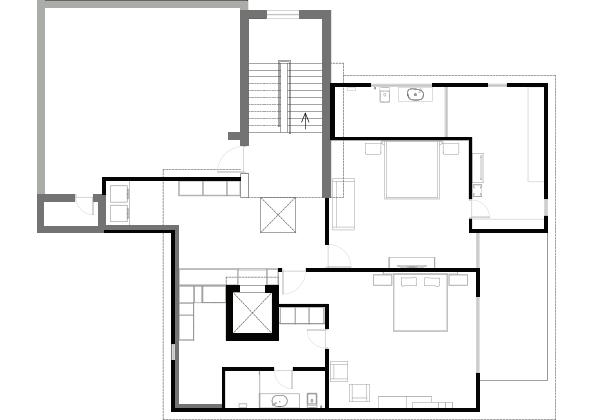
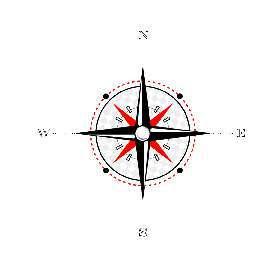
LEGEND : 1-BEDROOM-1 2-DRESSING 3-BATHROOM -1 4-CORRIDOR 5-BEDROOM-2 6-BATHROOM-2 7-DRESSING ROOM 8-UTILITY 9-COMMON SPACE 10-STORE ROOM 11-TREEACE 12-BALCONY 13-EXISTING STAIRCASE 14-OVER-HANG ROOF 1 2 3 5 7 6 4 8 9 10 11 12 12 13 14 PLAN
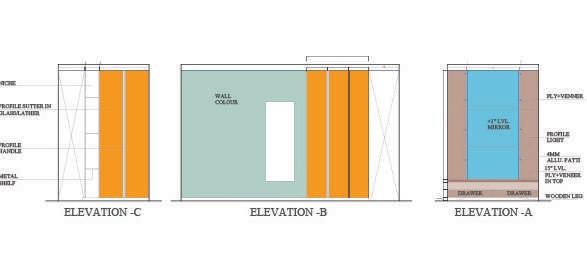
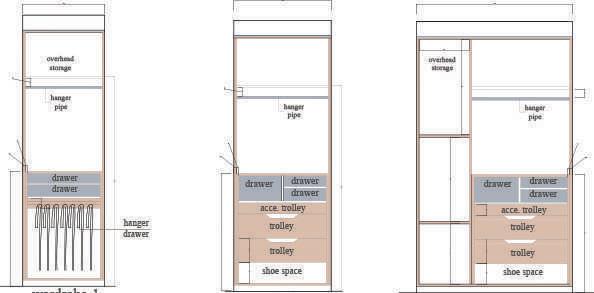
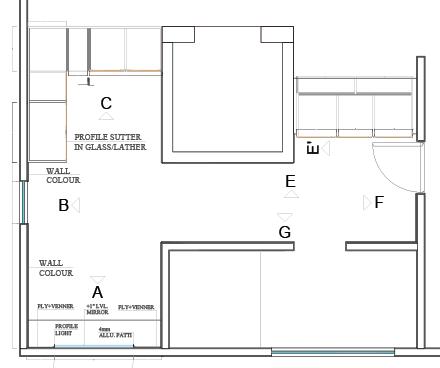
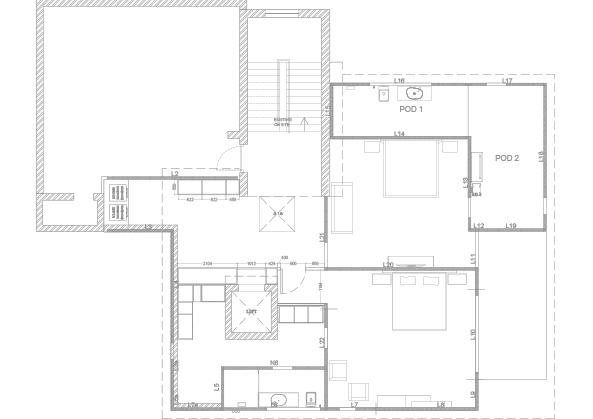
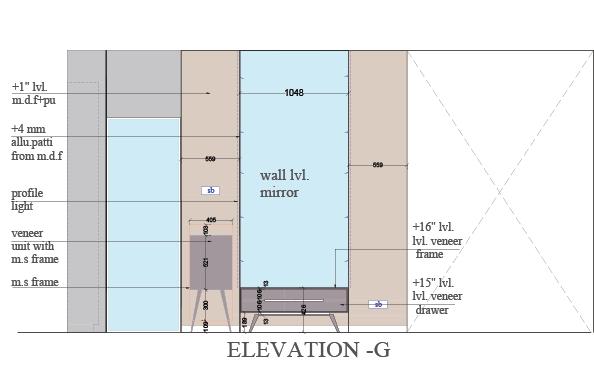
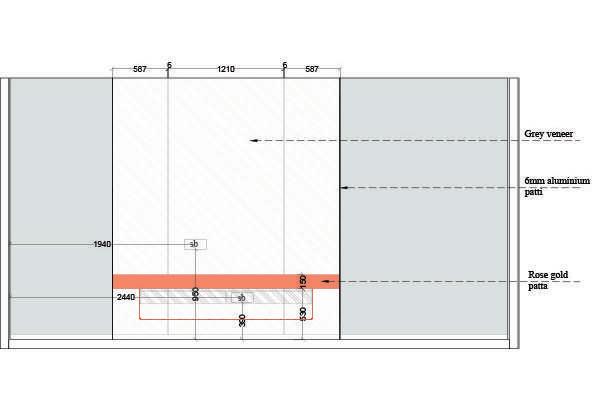
KEY PLAN PLAN WARDROBE INTERNAL WARDROBE INTERNAL WARDROBE INTERNAL
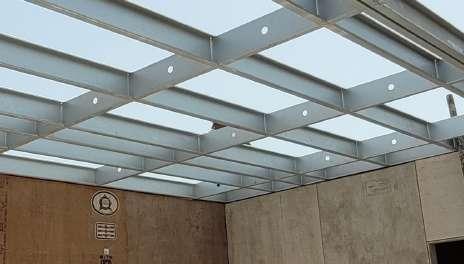
ROOF STRUCTURE
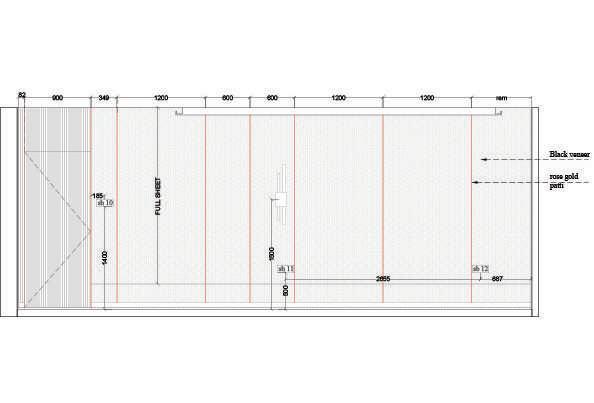
KEY PLAN T.V.UNIT ELEVATION
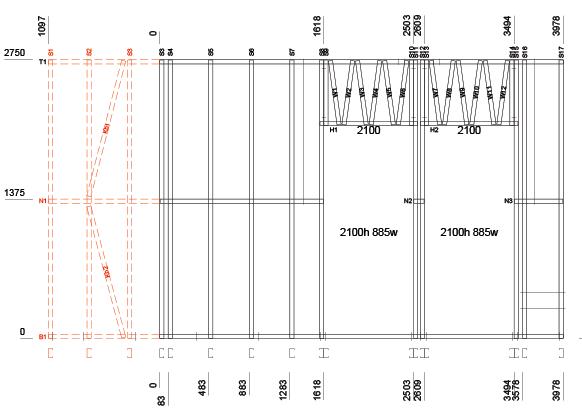
L.G.S FRAME STRUCTURE.
CUBOARD ELEVATION
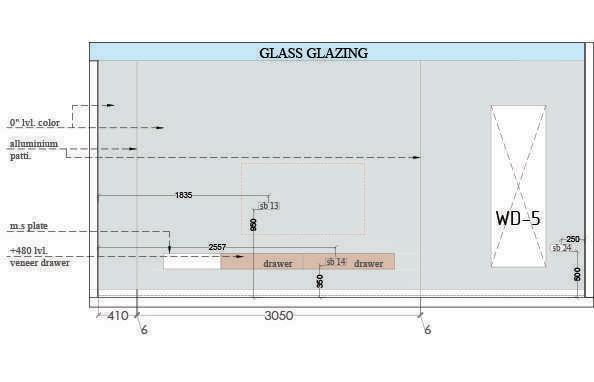
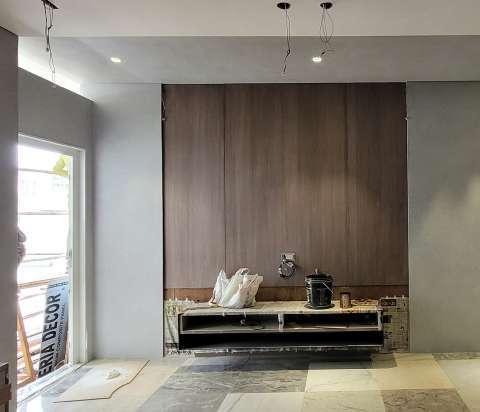
T.V UNIT WALL ELEVATION
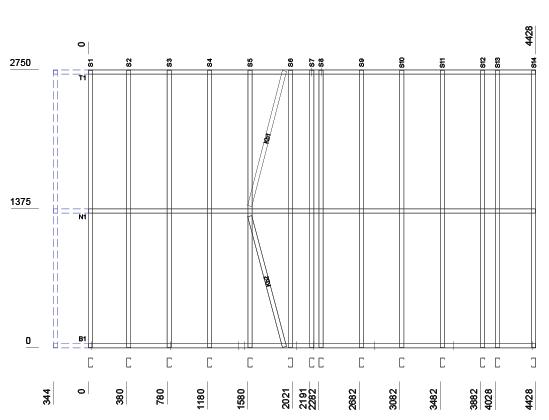
 L.G.S FRAME STRUCTURE.
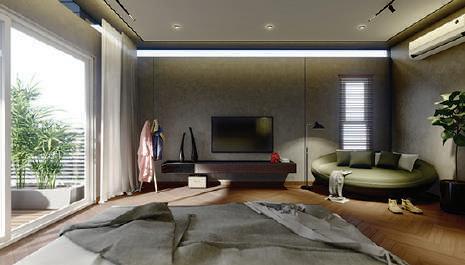
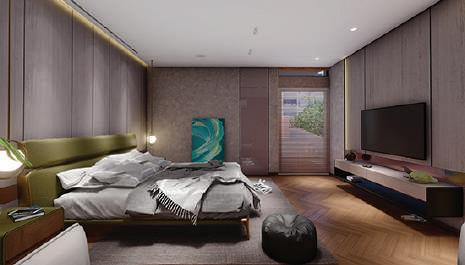
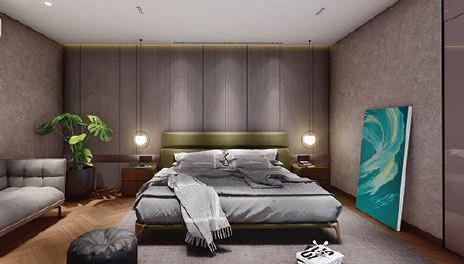
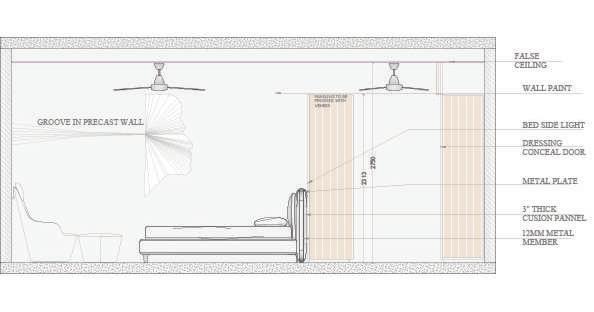
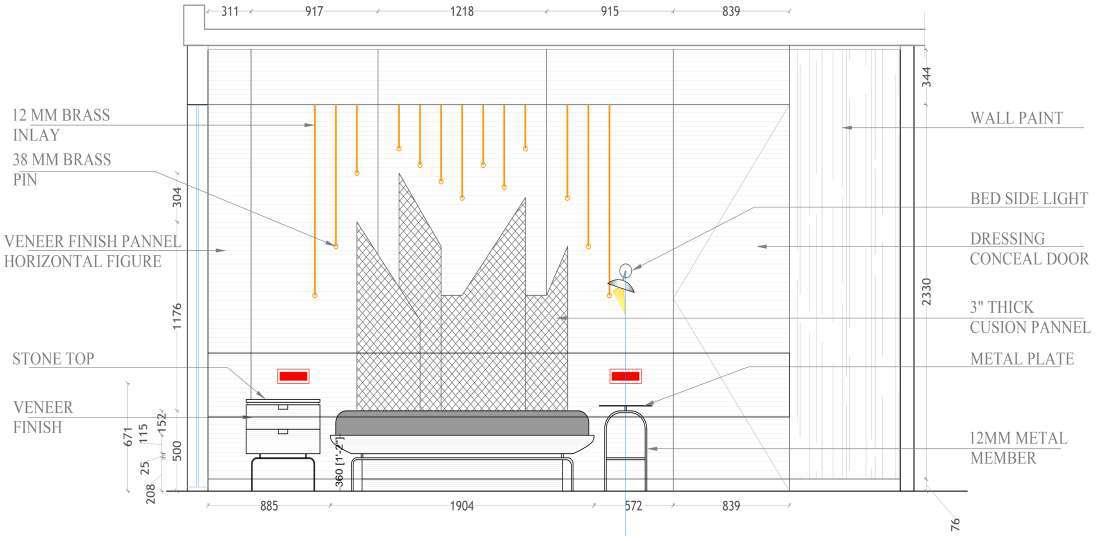
BED BACK WALL VIEW
SIDE VIEW
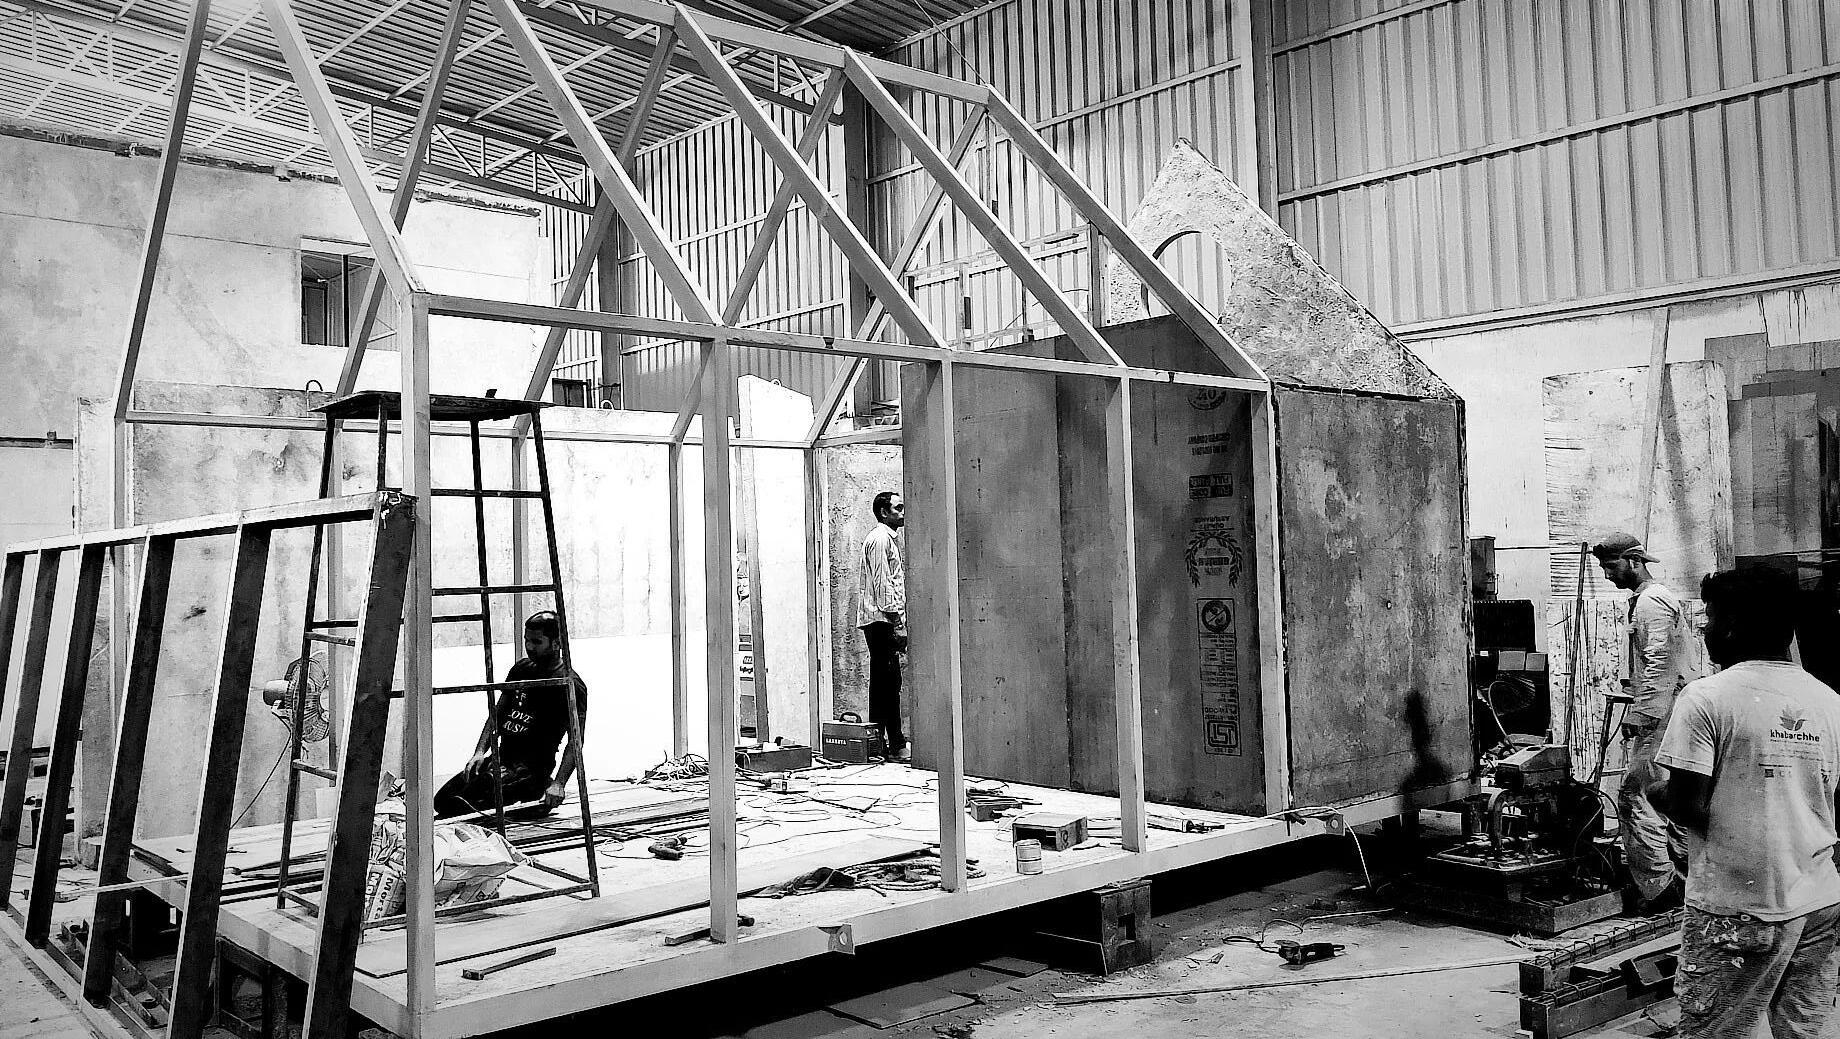
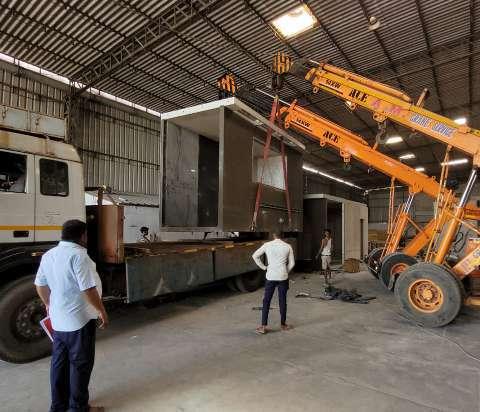
IN FACTORY CONSTRUCTION AND LOADNG OF PODS
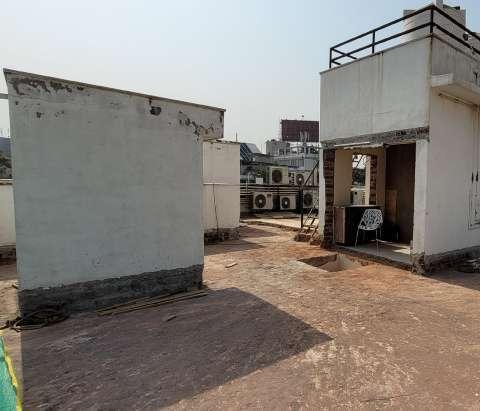
ON-SITE LEVEL. EXTENSION TO BE CARRIED OUT ON TERRACE FLOOR.
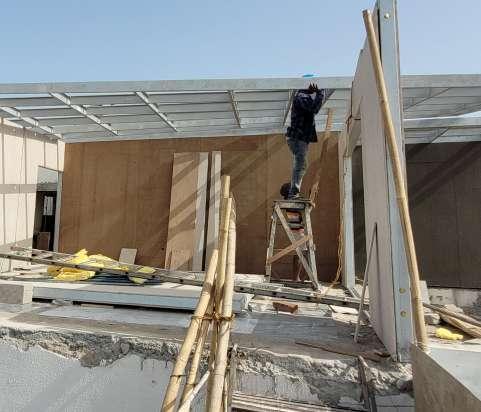
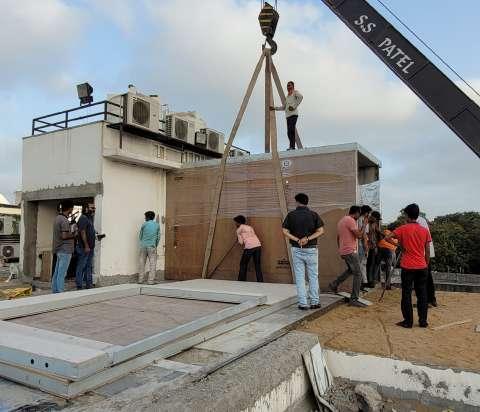
ON SITE INSTALLATION WITH CRANE. L.G.S. STRUCTURE INSTALLATION AND WALL PANNELLING.
L.G.S FRAME STRUCTURE.
BED BACK WALL VIEW
SIDE VIEW
IN FACTORY CONSTRUCTION AND LOADNG OF PODS
ON-SITE LEVEL. EXTENSION TO BE CARRIED OUT ON TERRACE FLOOR.
ON SITE INSTALLATION WITH CRANE. L.G.S. STRUCTURE INSTALLATION AND WALL PANNELLING.
KEY PLAN
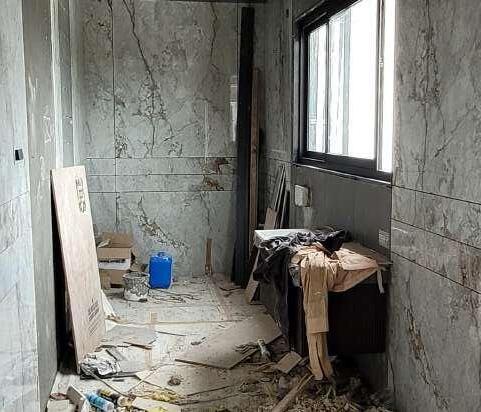
TILES WORK IN BATHROOM. INTERIOR FINISH WORK ON-GOING.
J.B. RESIDENCE. DESIGN AND CONSTRUCTION | BUNGLOW
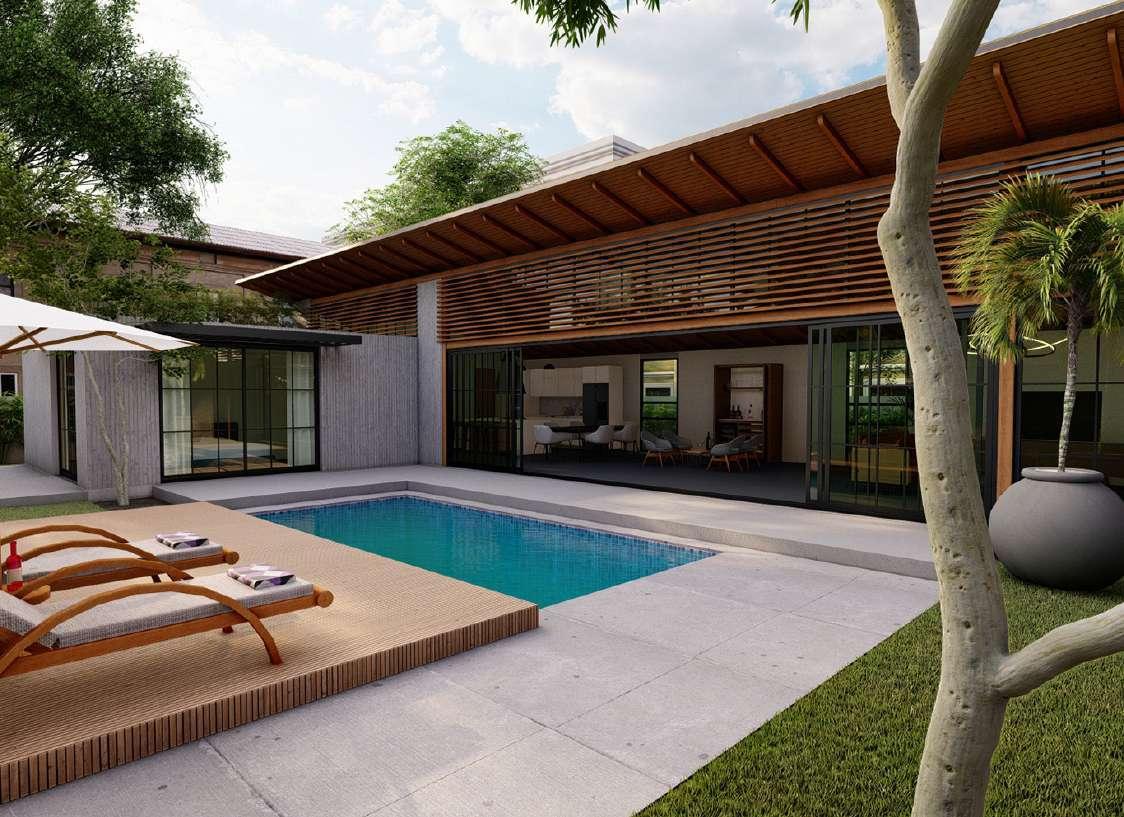
J.B. Residence was a project which was a combination of construction and design. It was to be designed and constructed as a farmhouse. Creating a farm close to city limits was a challenge in itself in terms of design and privacy.
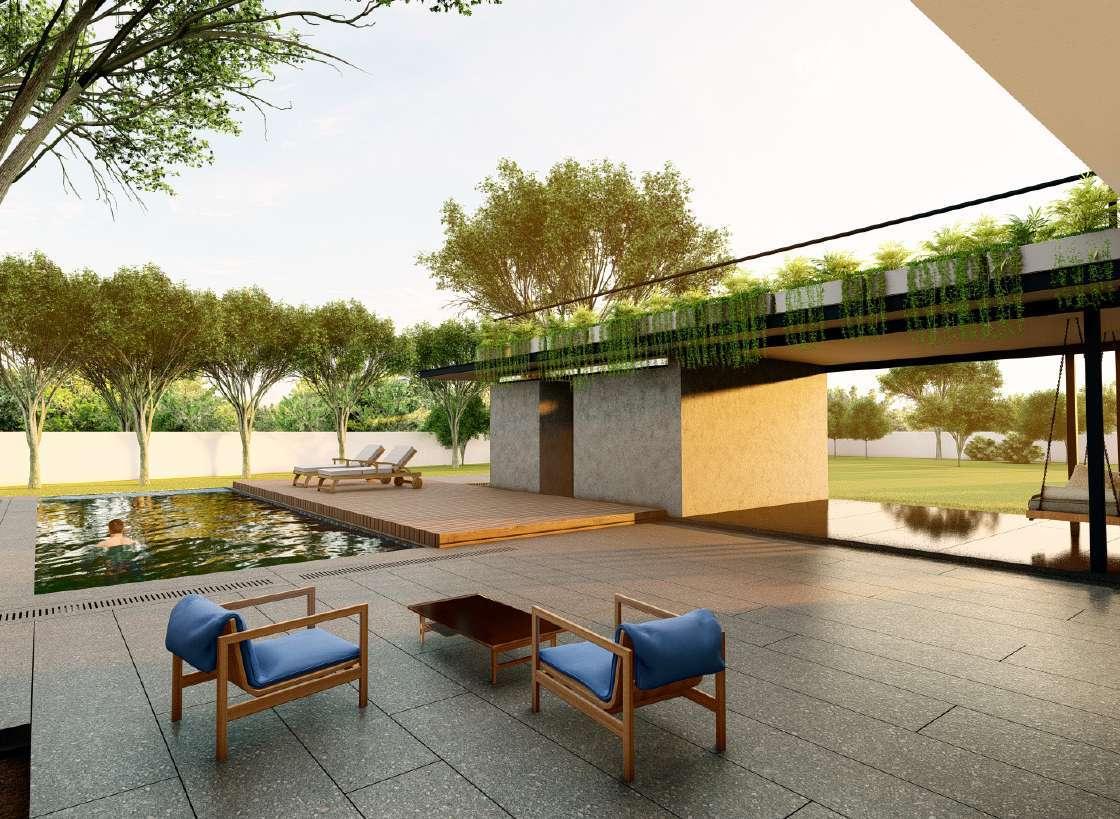
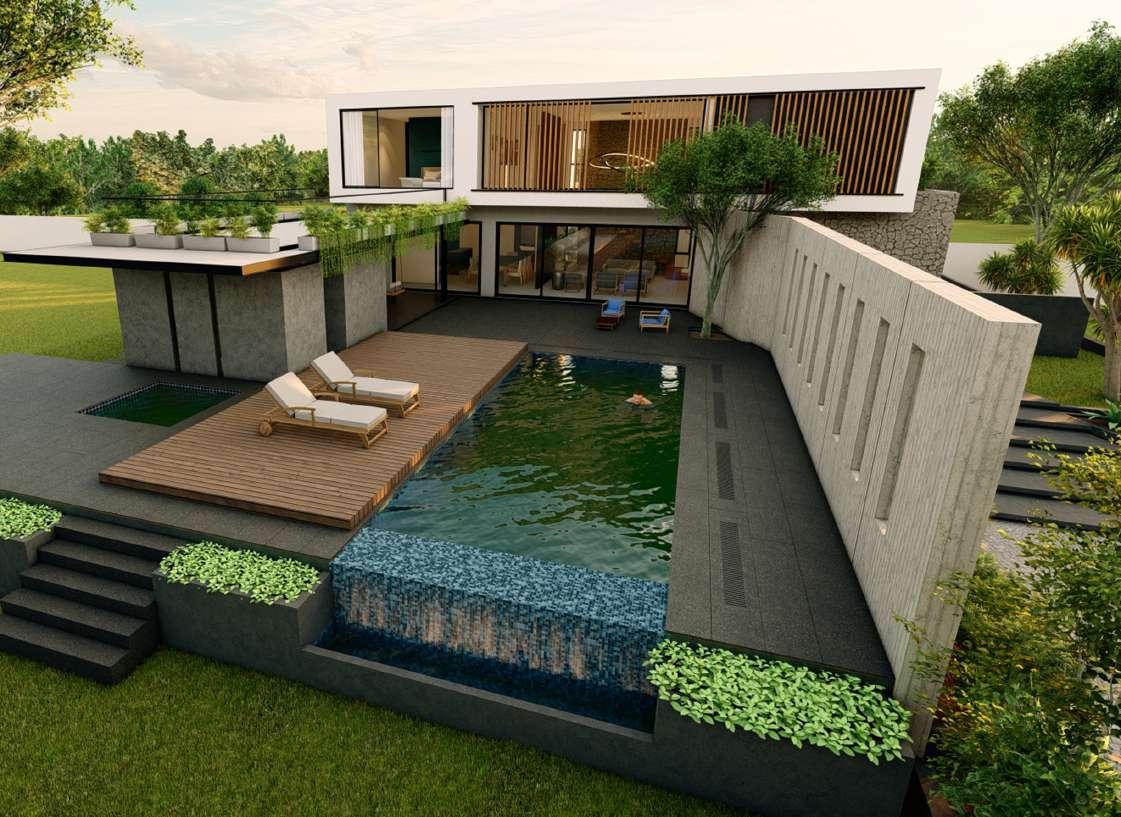
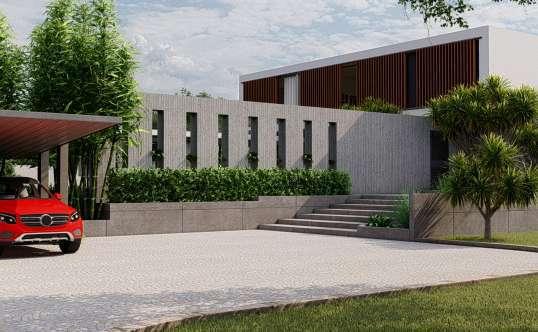
The entire house was to be constructed in surat and transported to the site. Major design challenges were to balance aesthetic with weight for transport and installations.
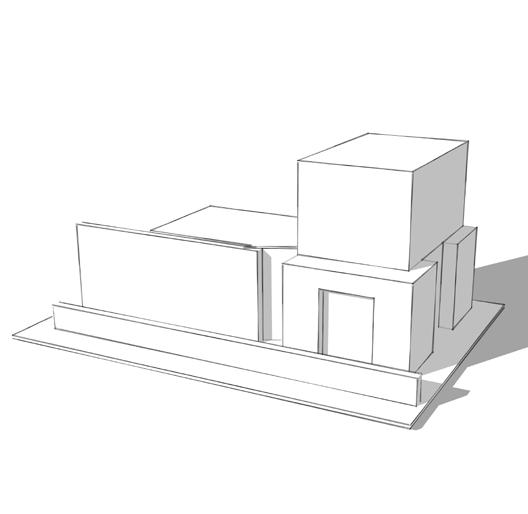
This project needed to stand out as a farmhouse instead of a regular bungalow. The site being five times the area of the bungalow, keeping its proportions was a fun game to play.
LOCATION : SURAT, INDIA
CORDINATES : 21°15’10.3”N 72°53’09.6”E
CLIENT : MR. JIGNESH
SITE AREA : 18000 SQ.FT.
INTERIOR SPACE : 3500 SQ.FT
YEAR OF COMPLETION : 2022
The site is located in Surat, India. Present. The
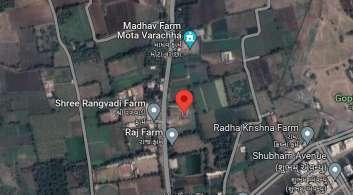
as a
The site played an important in terms of building design.With longer side facing the north, north light was avaiable in abdundance.
One major aspect of the site was amount of rainfall it received, hence a sloping roof was taken into consideration.
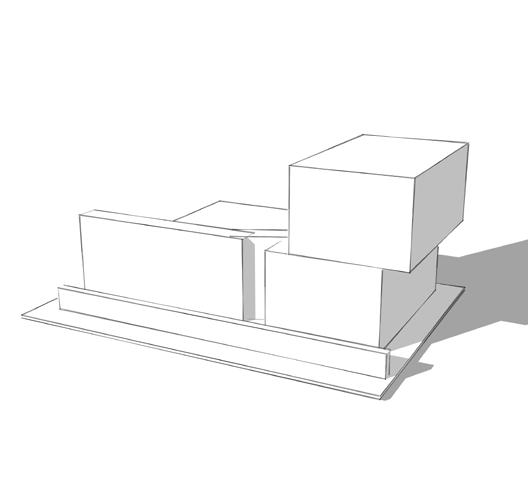
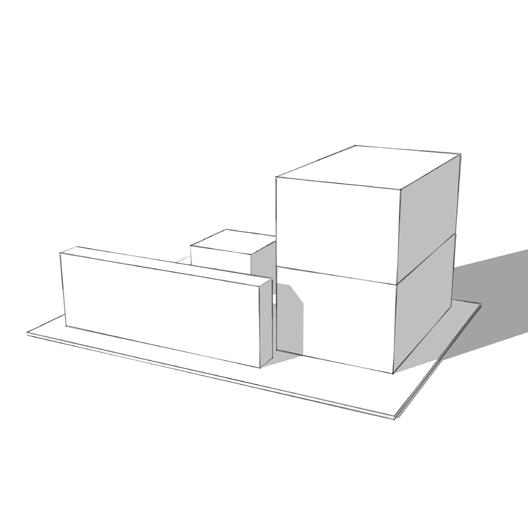
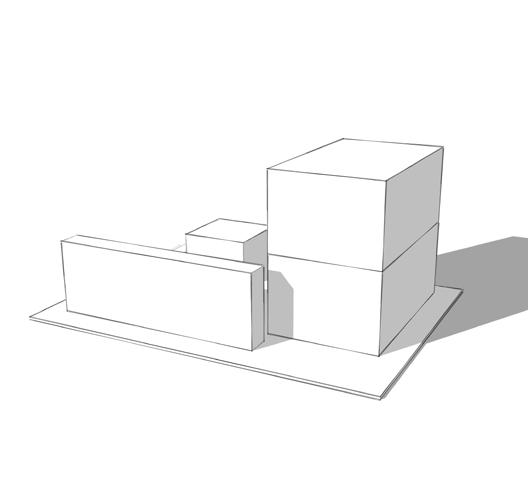
1. The entire idea was to create a good mass on the longer side
2. Height variations was first practiced.
3. The ablity to offset was tested inbetween floors
4. Final form was achieved after a bit of permutation and combination
bunglow was to be designed
farm house located away from the city.
03
LEGEND
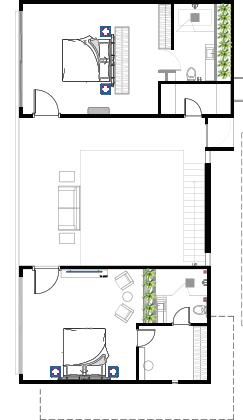
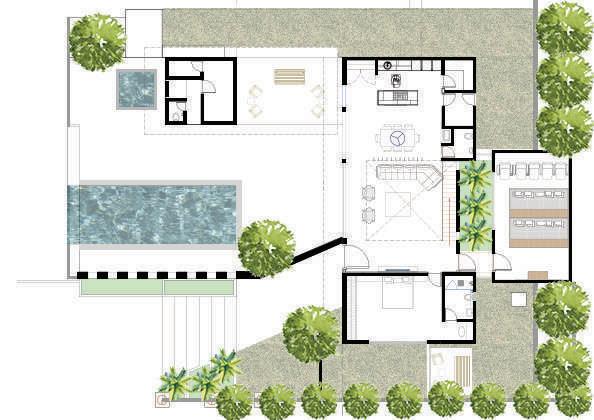
• GROUND FLOOR 1-LIVING ROOM 2-DINNING 3-POOJA ROOM 4-KITCHEN 5-STOREROOM 6-UTILITY 7-COM. WASHROOM 8-BEDROOM - 1 9-DRESSING 10-ATT. BATHROOM 11-HOME THEATER 12-OUTDOOR SEATING 13-CHANGING ROOM 14-BATHROOM 15-SHOWER 16-WATER CLOSET. 8 9 10 1 2 3 4 5 6 7 11 12 13 14 15 16 17 18 21 22 19 20 22 23 24 25 27 26 28 29 30 17- JACUZI 18-SWIMMING POOL 19-ENTRY PROCH 20- OUTDOOR SEATING 21-PUMP ROOM 22-LAWN • FIRST FLOOR 23-MASTER BEDROOM 24-DRESSING 25-MASTER BATHROOM 26-STOREROOM 27-CORRIDOR 28-BEDROOM-2 29-DRESSING 30-ATT. BATHROOM.
: PLAN FIRST FLOOR A A’ B’ B’ A’ A B’ B B’
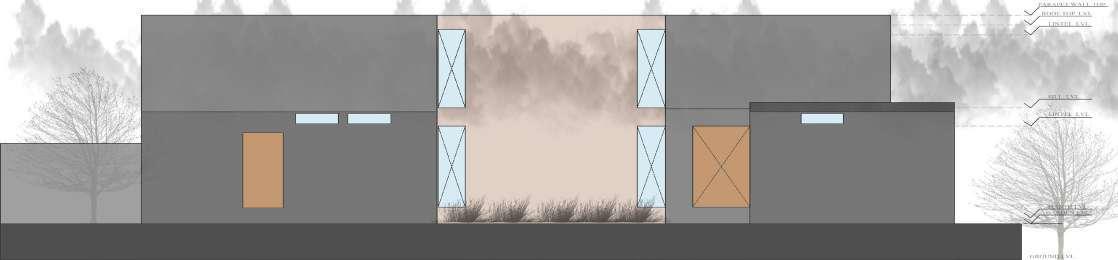
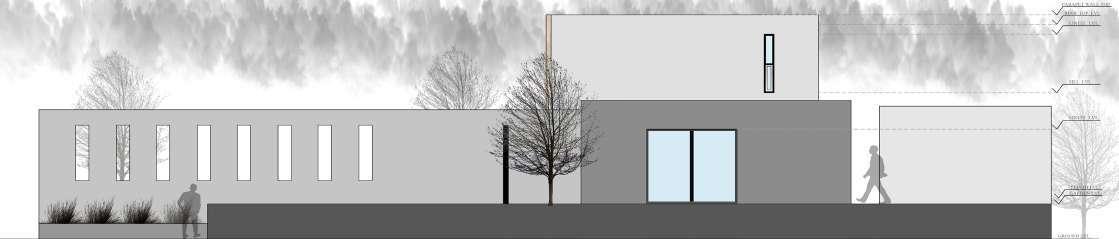
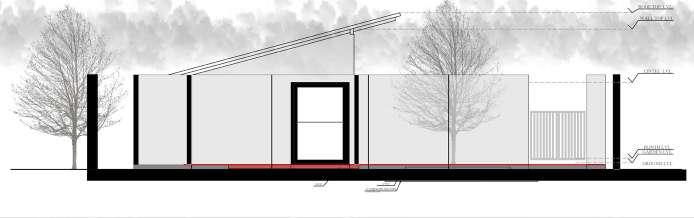
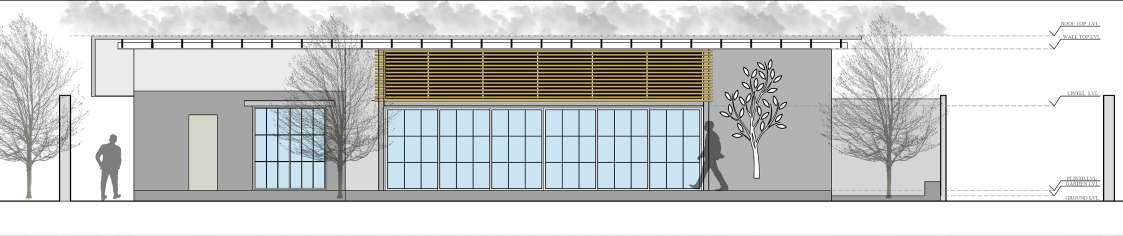
SOUTH SIDE ELEVATION
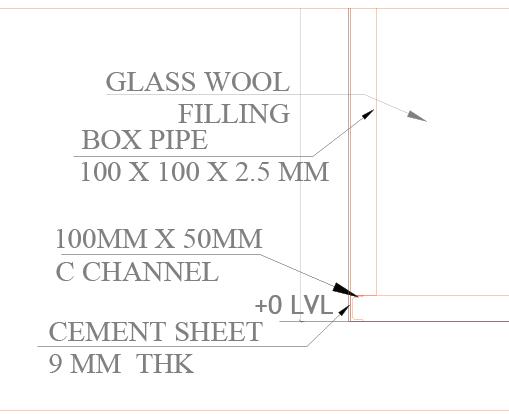
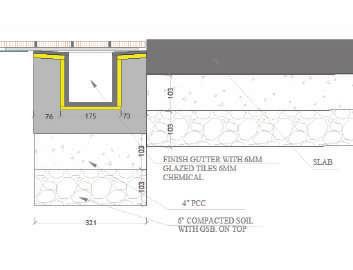
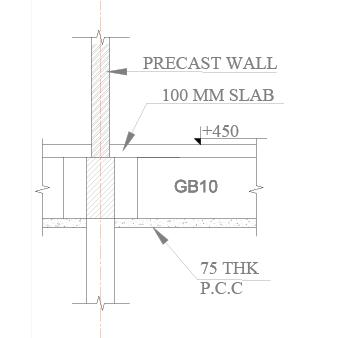
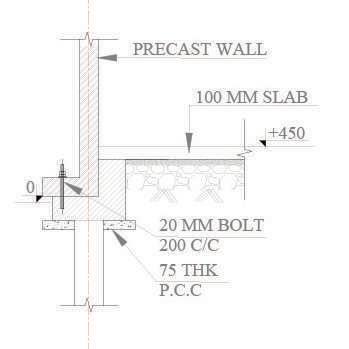
PLINTH SECTION
WEST SIDE ELEVATION
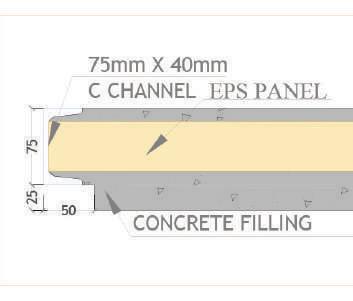
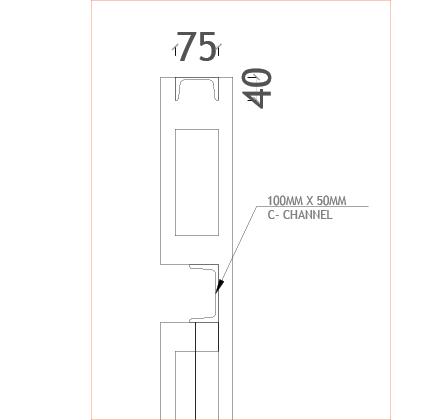
WALL SECTION
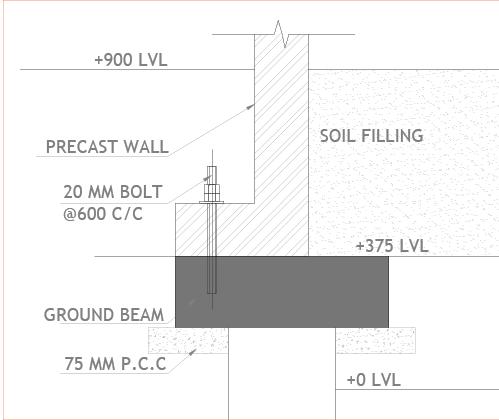
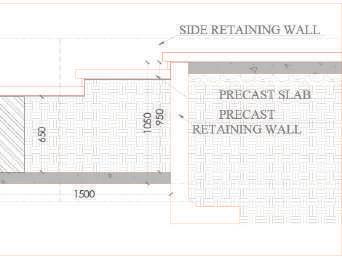
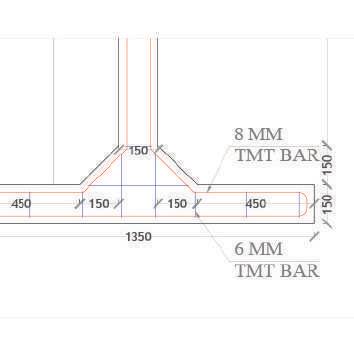
WALL TO PLINTH FIXING
STEPS DETAIL
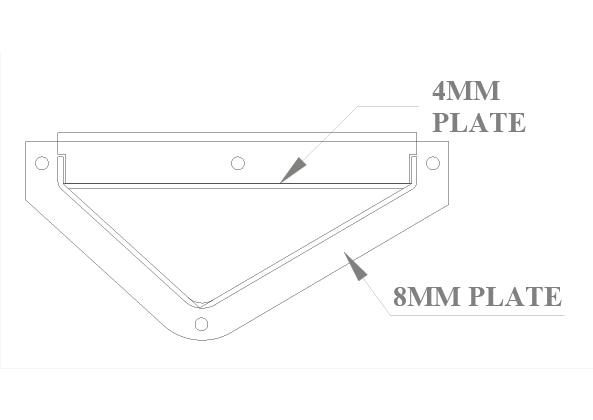
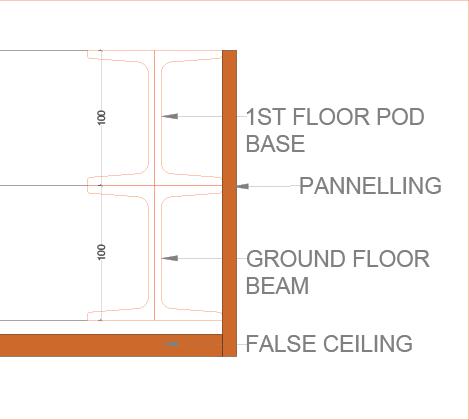
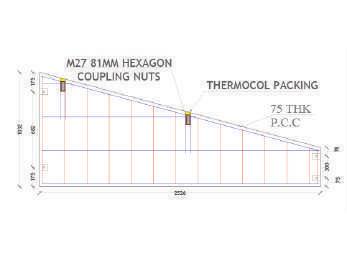
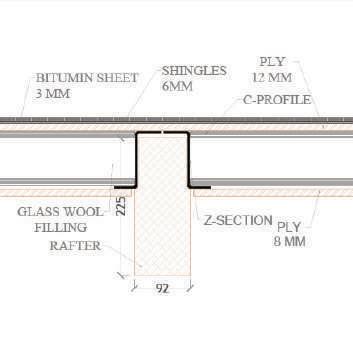
POD & ROOF DETAIL
GROUND FLOOR & FIRST FLOOR
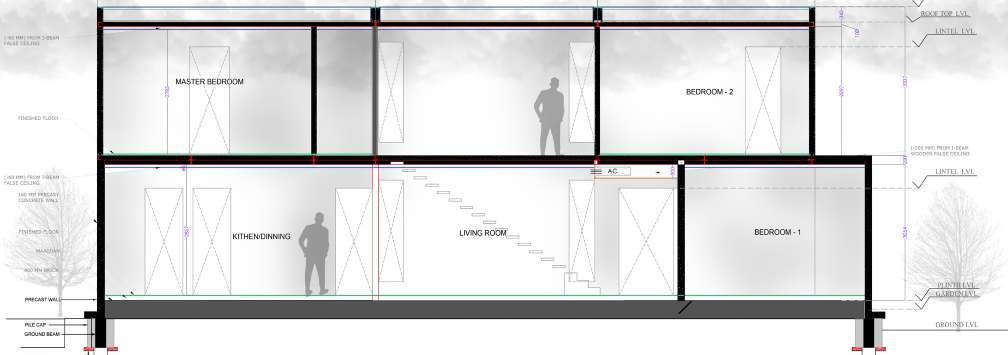
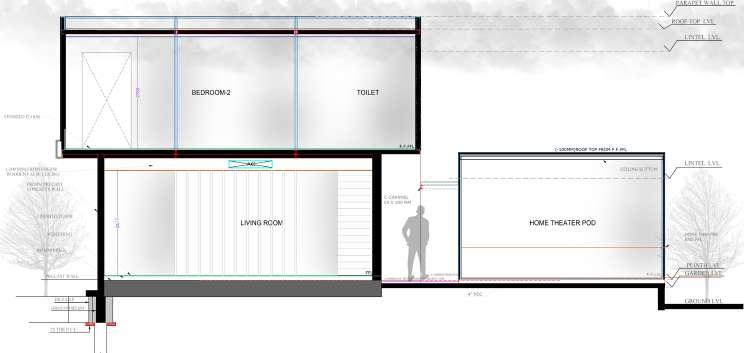
SECTION BB’
POD DETAIL
SECTION AA’
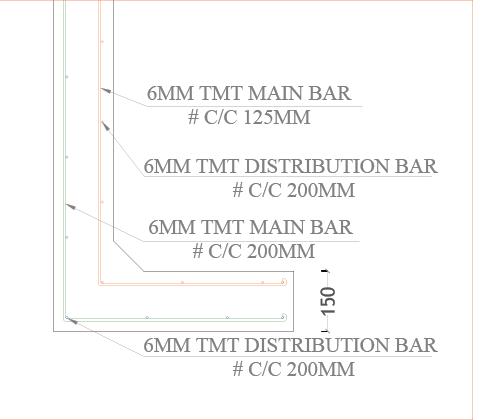
WALL DETAIL
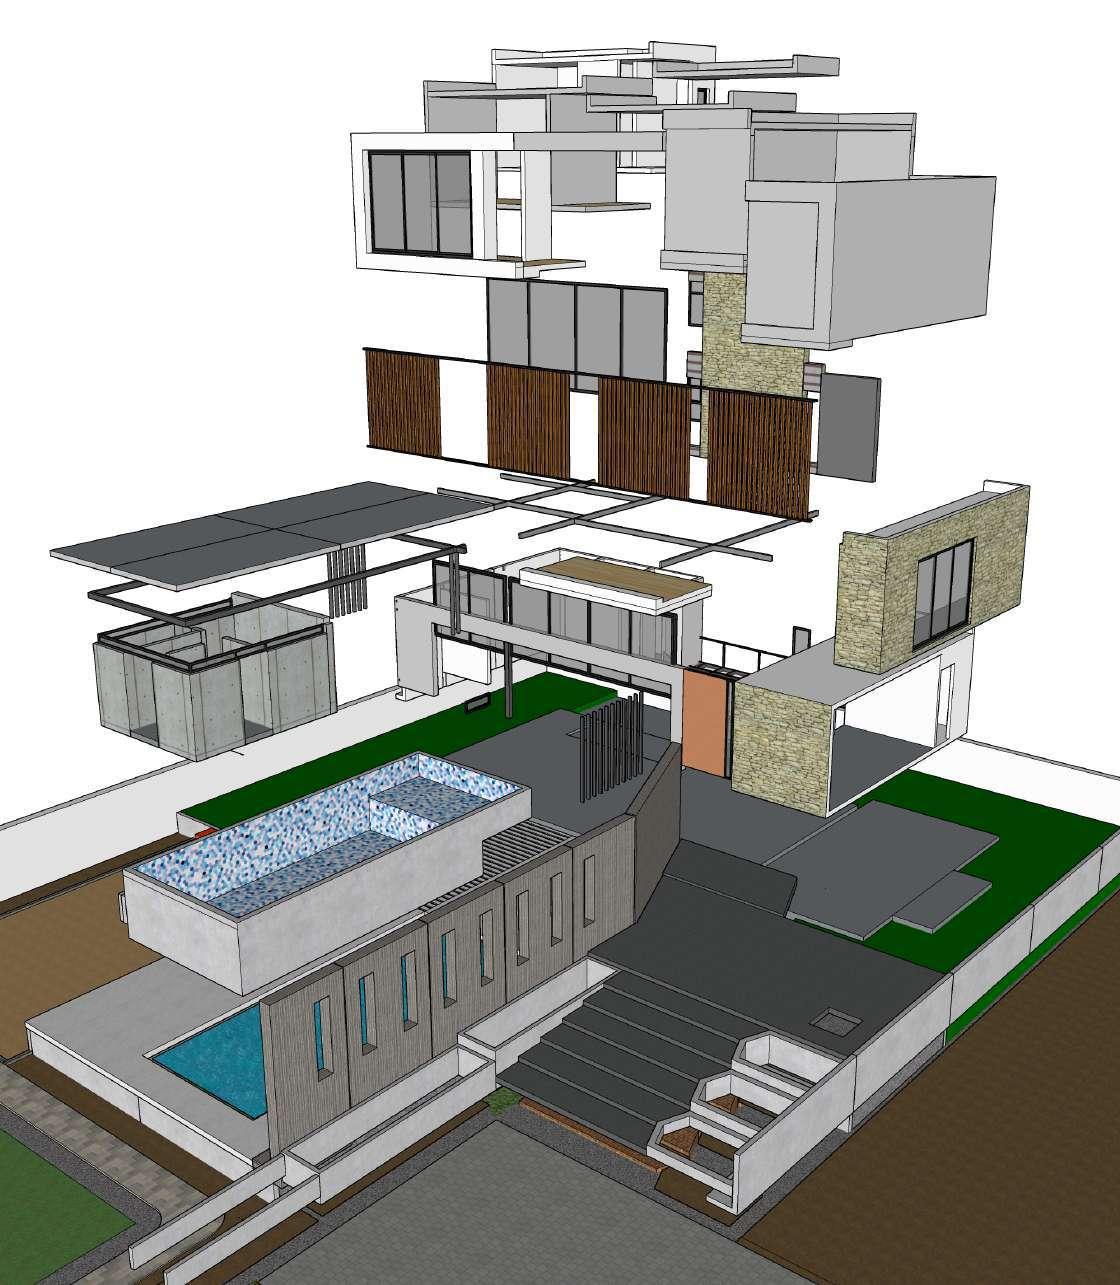
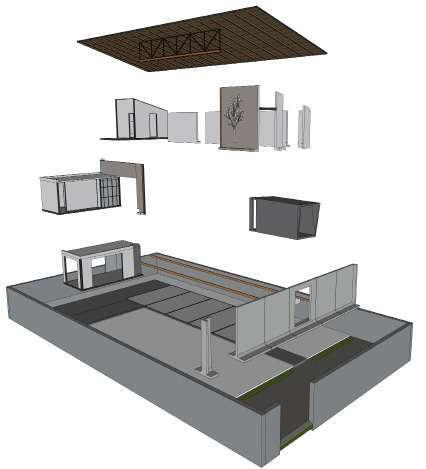
ASSEMBLY
MASTER BEDROOM POD
MASTER BEDROOM POD
DOUBLE HEIGHT
WINDOWS
FINS
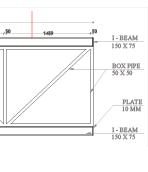
I-BEAM
PRECAST SLAB
BOX PIPE
POD
SWIMMING POOL
ROOF SLAB
ROOF SLAB
ROOF SLAB
BEDROOM POD
CLADDING
ON-SITE WALL
MASTER BEDROOM ELEVATION
ON-SITE WALL
BEDROOM POD
CLADDING
ENTRANCE
TEXTURED PRECAST WALLS
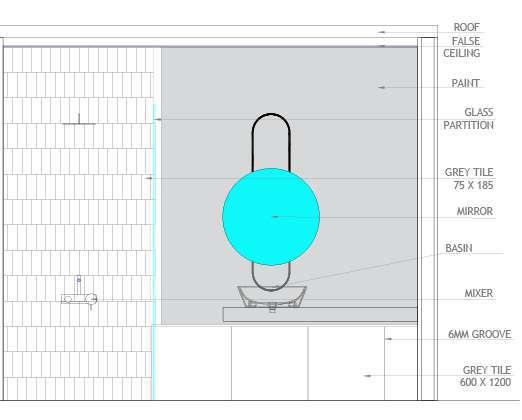
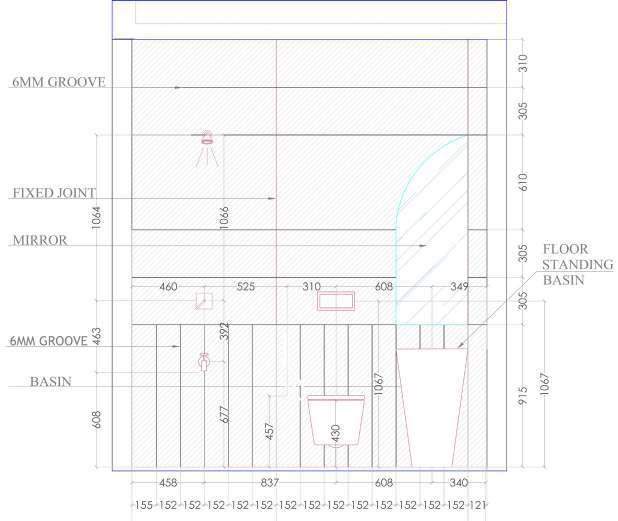
MASTER BATHROOM ELEVATION
PRECAST STEPS
PRECAST PLANT POTS
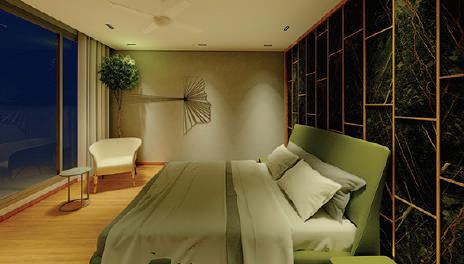
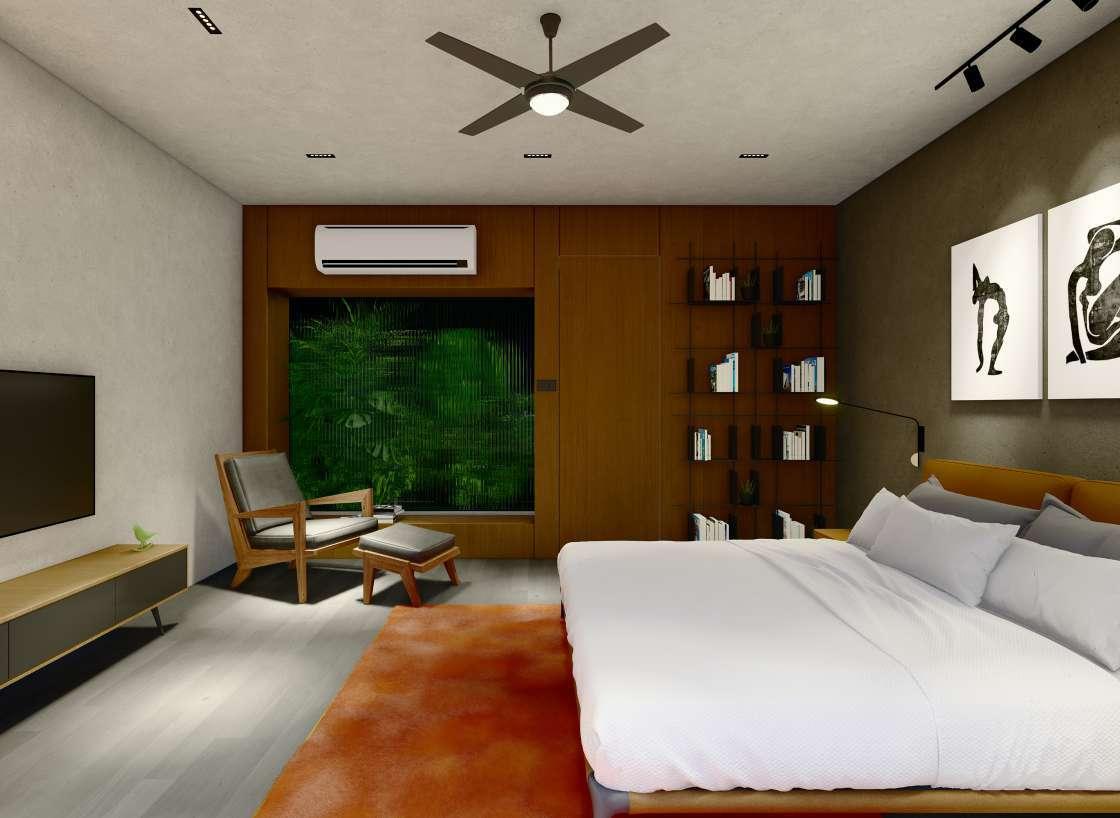
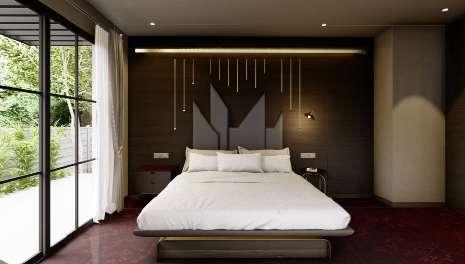
MASTER BEDROOM VIEW
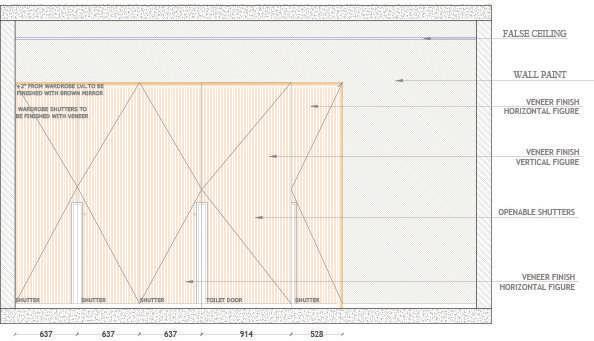
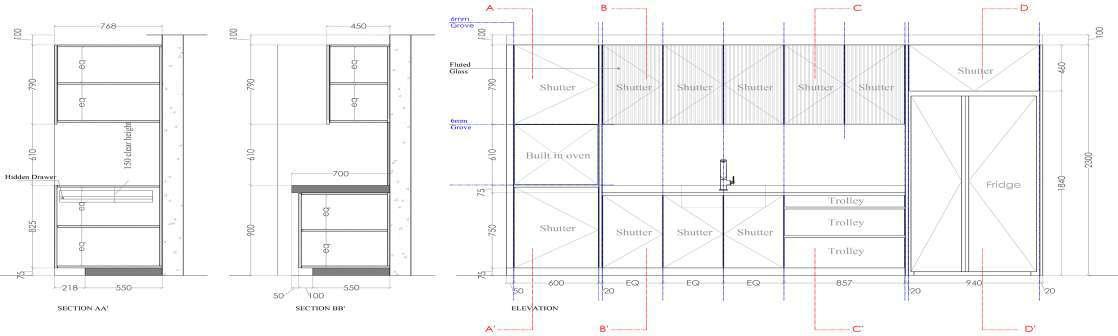
CUBOARD ELEVATION / DETAIL
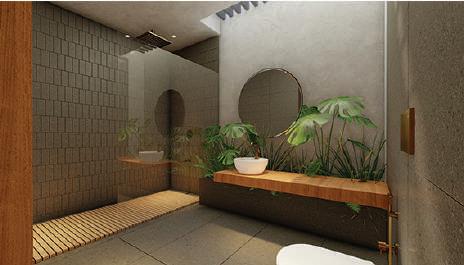
MASTER BATHROOM VIEW
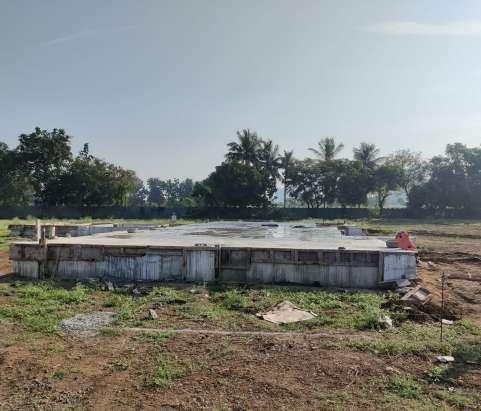
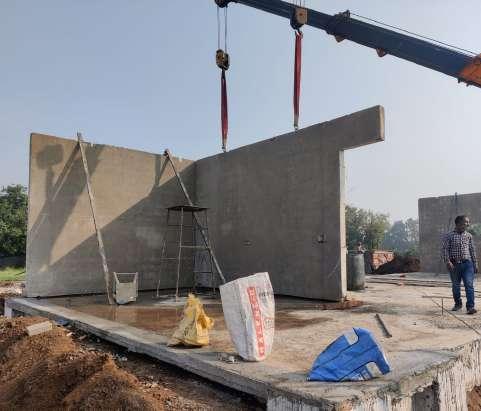
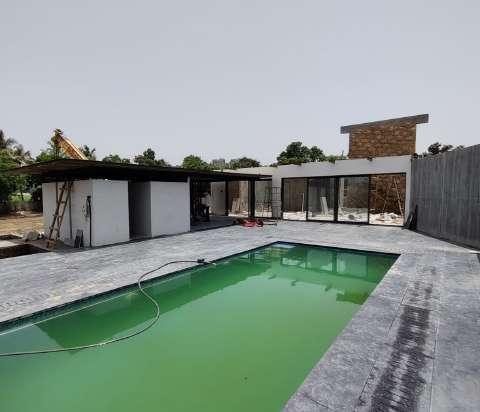
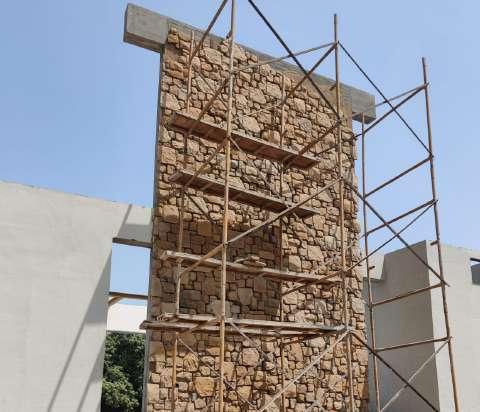
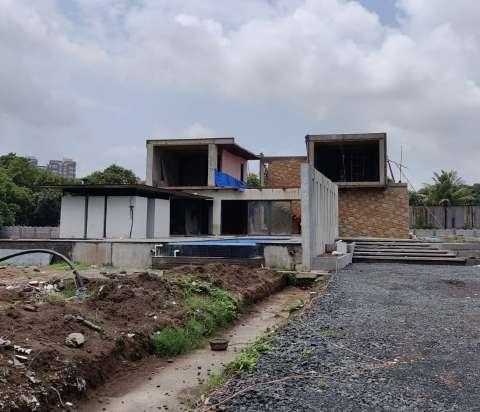
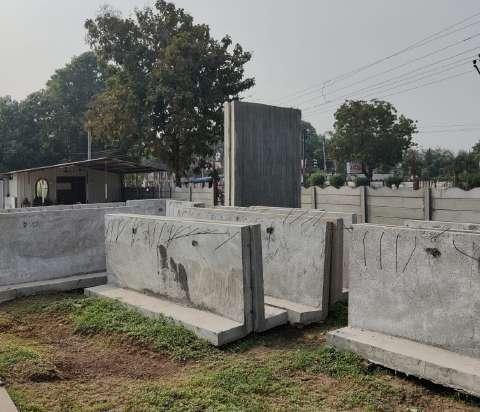
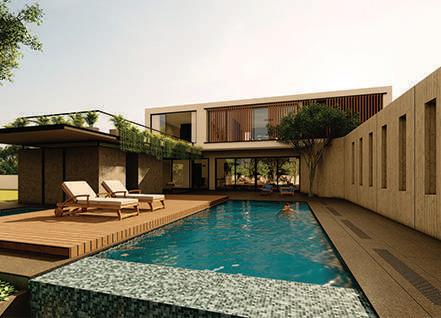
 CONSTRUCTION OF PLINTH DONE ON-SITE WHILE THE ENTIRE HOUSE WAS BEING MADE IN THE FACTORY.
RETAINING WALL, T-WALLS, COMPOUND WALLS ARE FACTORY MADE.
ON-SITE WALL INSTALLATION TAKING PLACE
WALL CONSTRUCTION DONE ON SITE WITH FLEX STONE CLADDING
INSTALLATION OF GROUND FLOOE COMPLETED.
FIRST FLOOR INSTALLTION COMPLETED. INTERIOR WORK TO COMMENCE.
CONSTRUCTION OF PLINTH DONE ON-SITE WHILE THE ENTIRE HOUSE WAS BEING MADE IN THE FACTORY.
RETAINING WALL, T-WALLS, COMPOUND WALLS ARE FACTORY MADE.
ON-SITE WALL INSTALLATION TAKING PLACE
WALL CONSTRUCTION DONE ON SITE WITH FLEX STONE CLADDING
INSTALLATION OF GROUND FLOOE COMPLETED.
FIRST FLOOR INSTALLTION COMPLETED. INTERIOR WORK TO COMMENCE.
PHARMACEUTICAL INDUSTRY. RESEARCH AND DESIGN | THESIS | INDUTIAL DESIGN
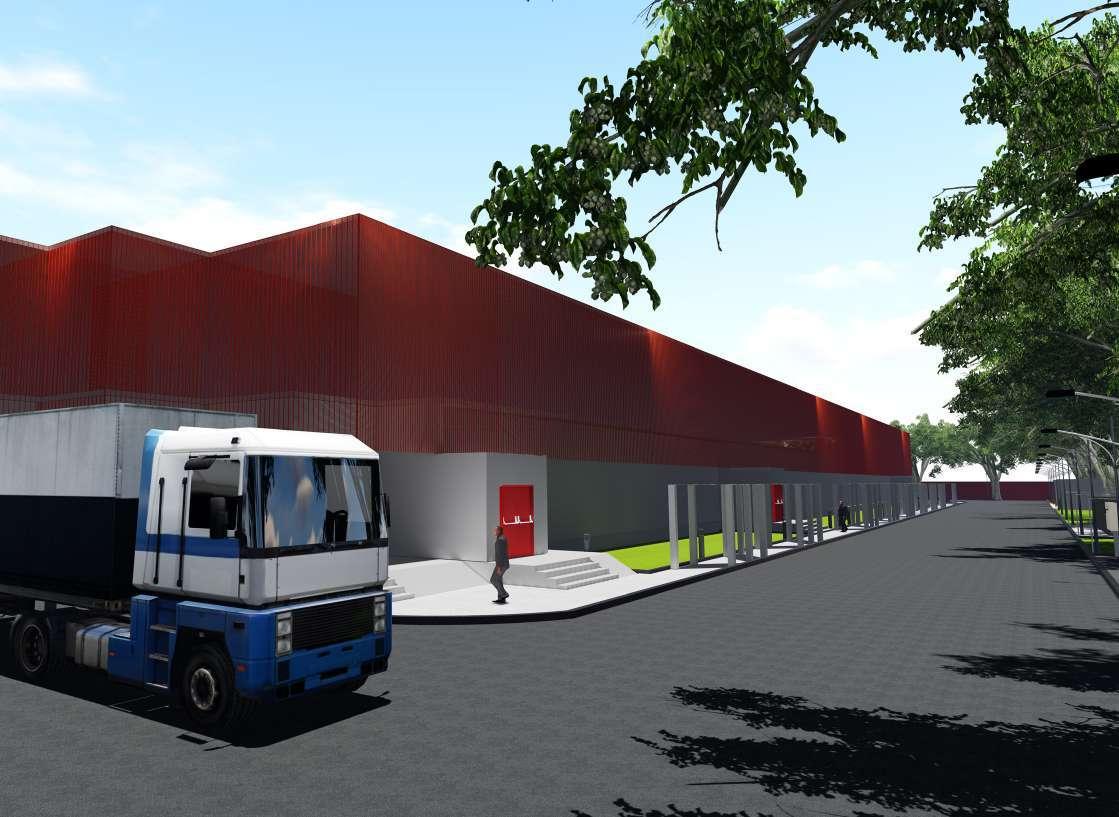
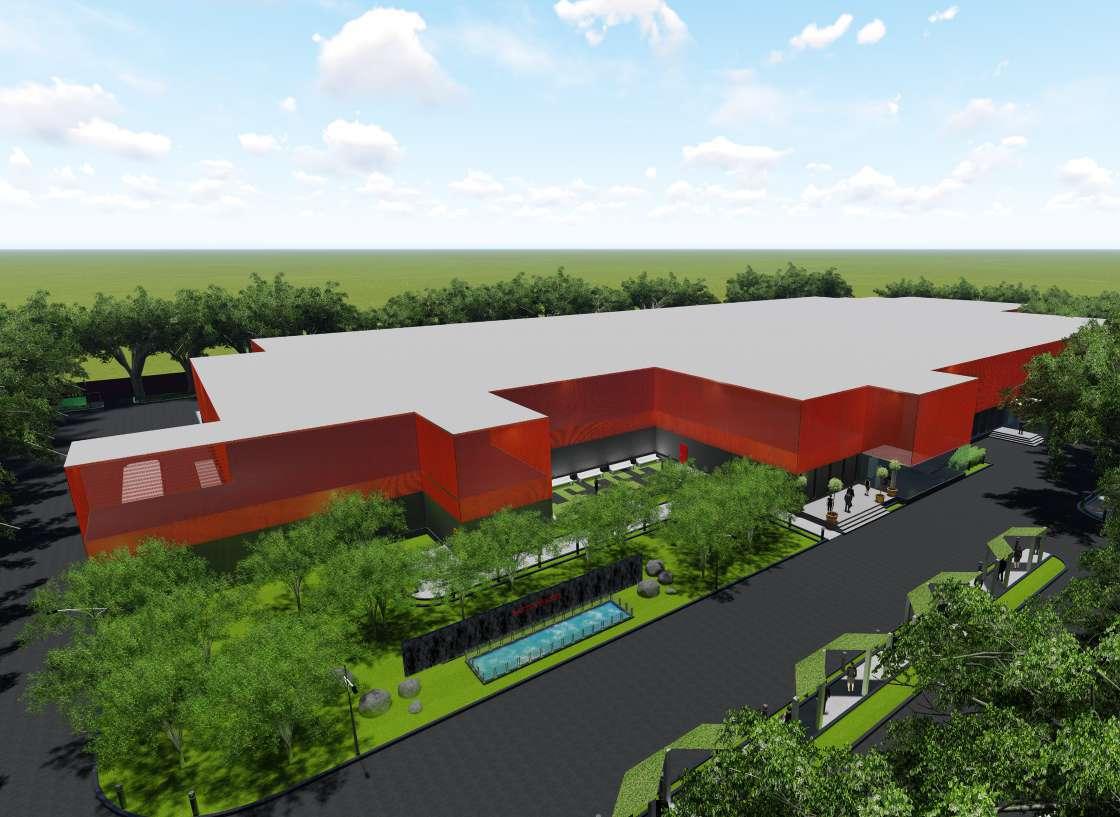
This was a project which was a research and designed-based thesis, undertaken by me during my semester. I wanted to explore industrial design and focus on process architecture.
Some of the factories I studied lacked process-enhancing arrangement/design. After careful research and countless hours of design, I developed a factory that was efficient due to the way it is designed.
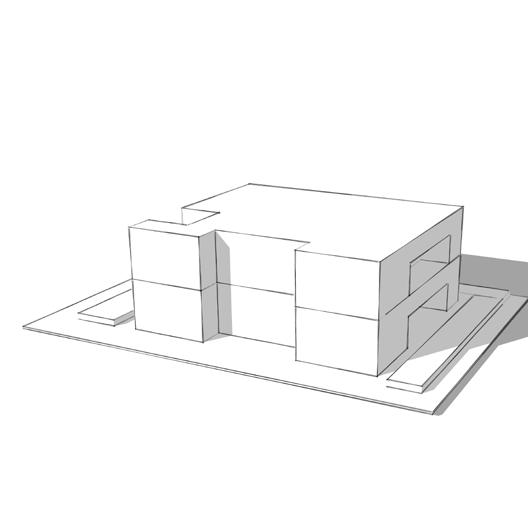
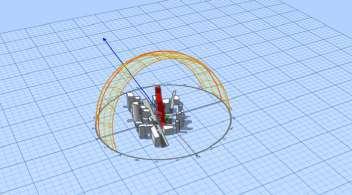
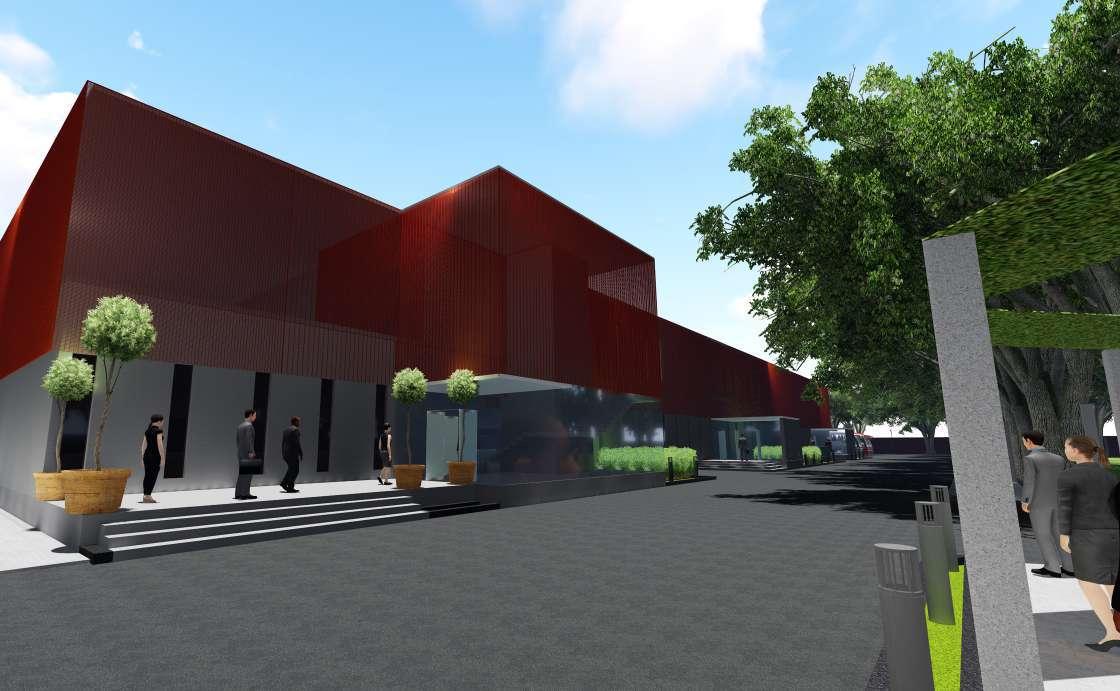
This project needed to be in such a way that efficiency is to be achieved at a limited cost. Making some design tweaks and using materials I was able to achieve the desired goals.
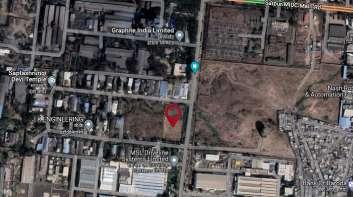
LOCATION : MIDC, NASHIK, INDIA

CORDINATES : 19°59’58.4”N 73°43’01.2”E
CLIENT : INDUSTRY PROPOSAL
SITE AREA : 32300 SQ.FT.
INTERIOR SPACE : 17200 SQ.FT
YEAR OF COMPLETION : 2020
The site is
MIDC,
The site played an important in terms of building design.With longer side facing the north, north light was avaiable in abdundance.
One major aspect of the site was amount of rainfall it received, hence a desgin of roof was taken into consideration.
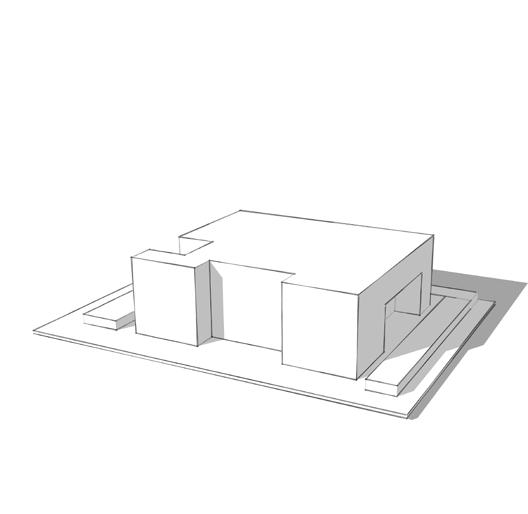
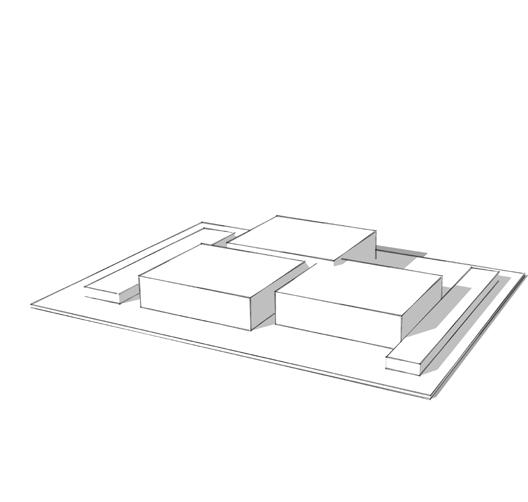
1. Design started with 3 separate blocks with acess roads on the side
2. Combing the blocks was better options in terms of work flow
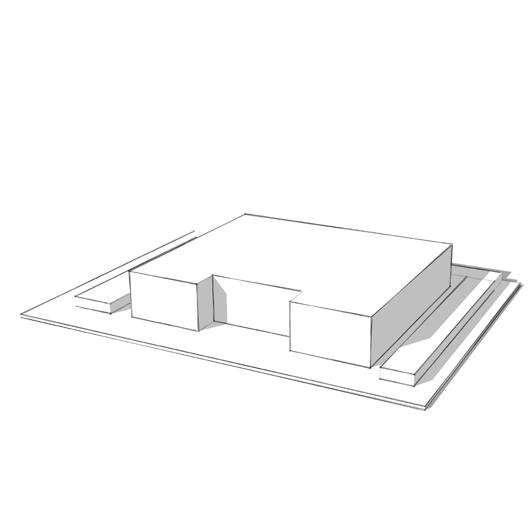
3. Adding a floor on top for services was a better in terms of maintaince
4. Final desgin has all the space as needed for an efficent work flow
located in
Nasik, India. Industries have to be located in MIDC.
04
CONCEPT
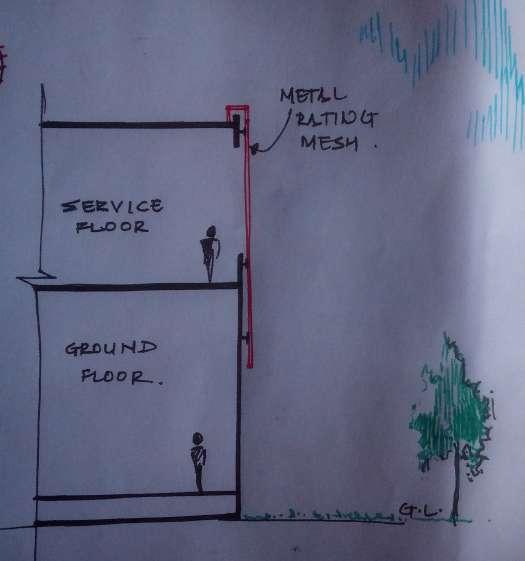
THE DESIGN IS FOR AN INDUSTRIAL BUILDING COMPRISING OF MANY DETAILED AND PLANNED SPACES PLACED SPECIFICALLY FOR CARRYING OUT ACTIVITIES IN THE INDUSTRY. THIS BEING A PHARMACEUTICAL INDUSTRY NEEDED TO BE PLANNED CONCERNING THE PROCESS OF PRODUCTION AND MANUFACTURING AND HAD TO BE SUSTAINED EQUALLY CONCERNING ITS FUNCTION AND ASTHETICS. THE FORM OF THE BUILDING IS SIMPLISTICALLY FORMULATED CONCERNING THE INDUSTRIAL PROCESS. THE BUILDING FAÇADE IS DECIDED TO ACHIEVE MAXIMUM VENTILATION FOR THE SERVICE FLOOR, THE FLOOR HAS STEEL GRATINGS WHICH FORMULATE A COVERING FOR THE BUILDING. THIS GRATING IS FIXED IN SUCH A WAY THAT IT SHOULD SERVE MAXIMUM NEED OF VENTILATION FOR THE HEAT RELEASE AND SECURITY FOR MECHANISMS PROVIDED.
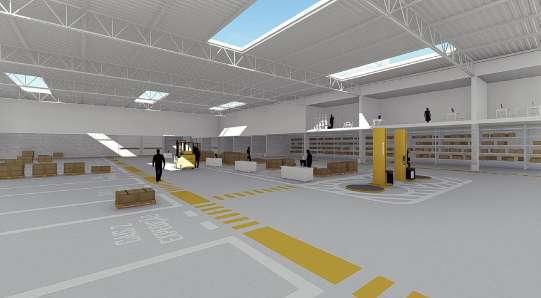
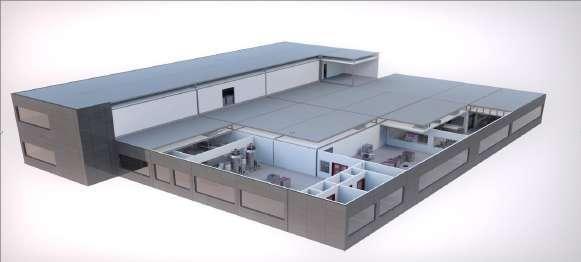
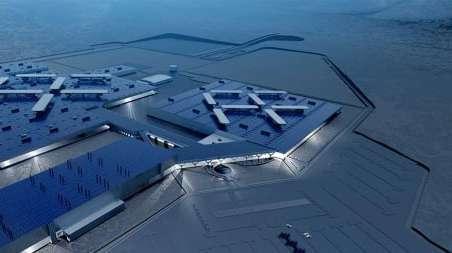
INSIPIRATION TAKEN FROM.
CLEAN ROOM PROCESS ARCHITECTURE
METAL GRILL FOR ELEVATION

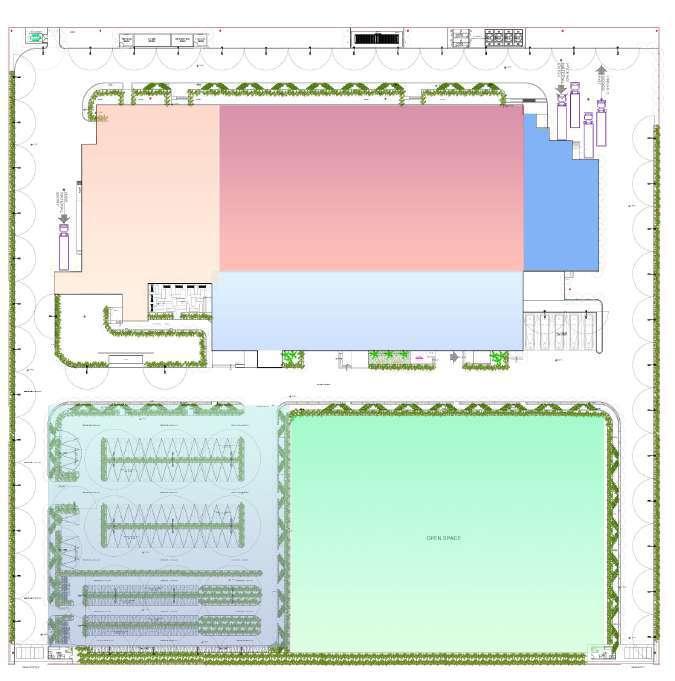
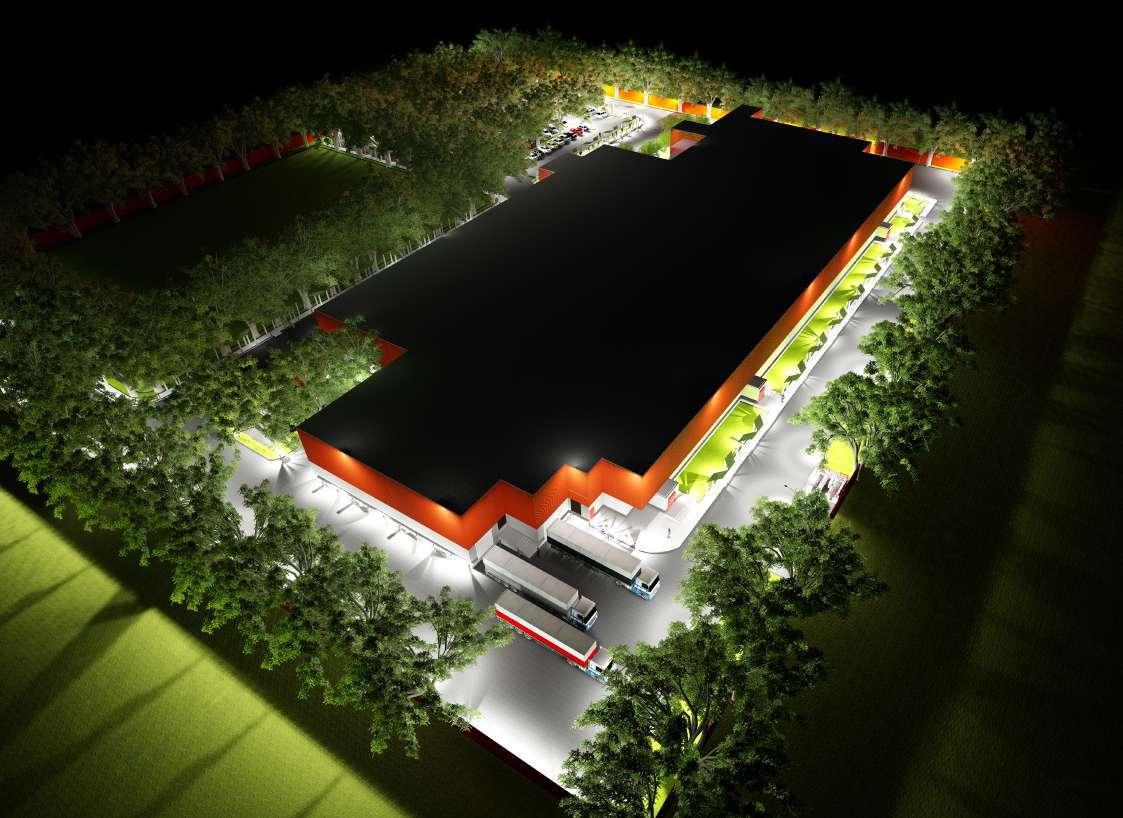
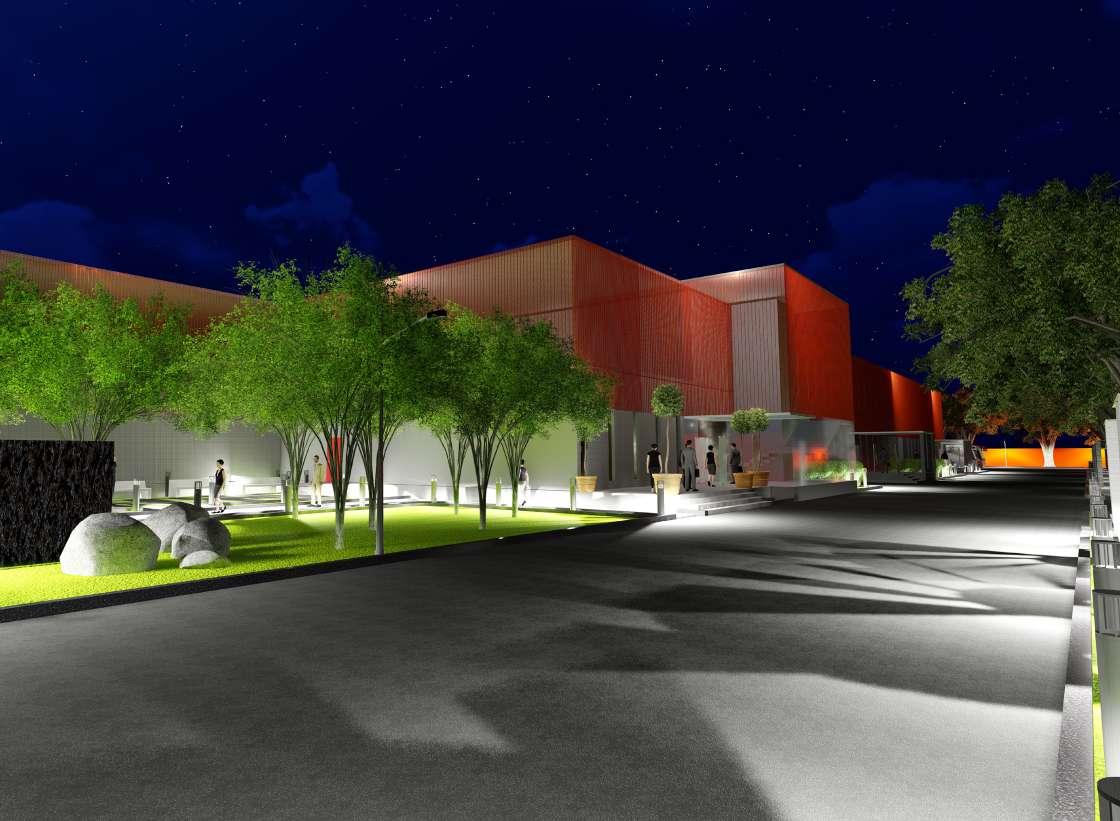
THE LANDSCAPE OF THE BUILDING TAKES CARE OF ENOUGH HEAT ABSORPTION THROUGH TREES AND GREENS TO RETALIATE AGAINST THE EFFECT OF HEAT FROM THE INDUSTRY. THE PARKING AND PATHWAY DESIGN REGULATED THE CIRCULATION OF THE BUILDING.
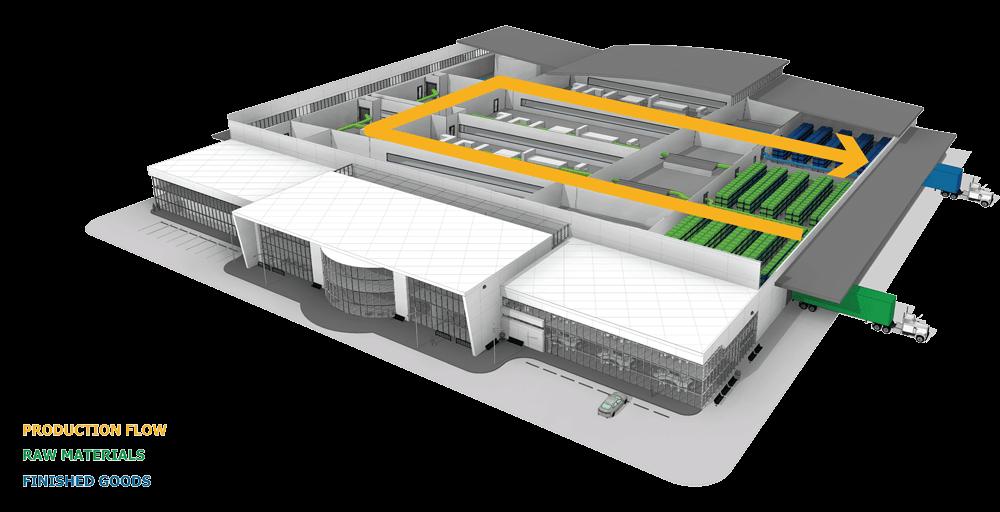
RAW MATERIAL TO FINSIH GOODS PROCESS
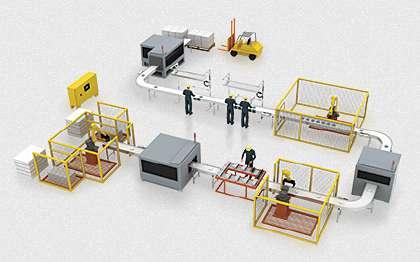
PACKING AREA .
LEGEND :
1-TWO-WHEELER PARKING
2-FOUR WHEELER PARKING
3-OPEN SPACE
4-ACCESS ROAD
5-ADMIN BLOCK
6-RAW MATERIAL
7-PRODUCTION BLOCK
8-FINSIHED GOOD/ PACKING BLOCK
9-ROOM.
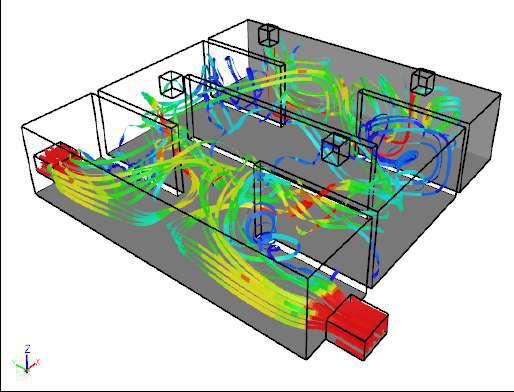
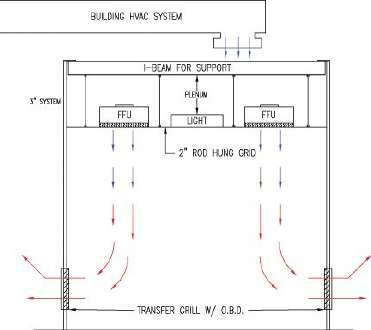
CLEAN ROOM VENTIALTION
1 3 2 4 5 6 7 8 9 10 11 LAMP POST PARKING CLIMBERS PARKING CLIMBERS PARKING SECTION PARKING PLAN
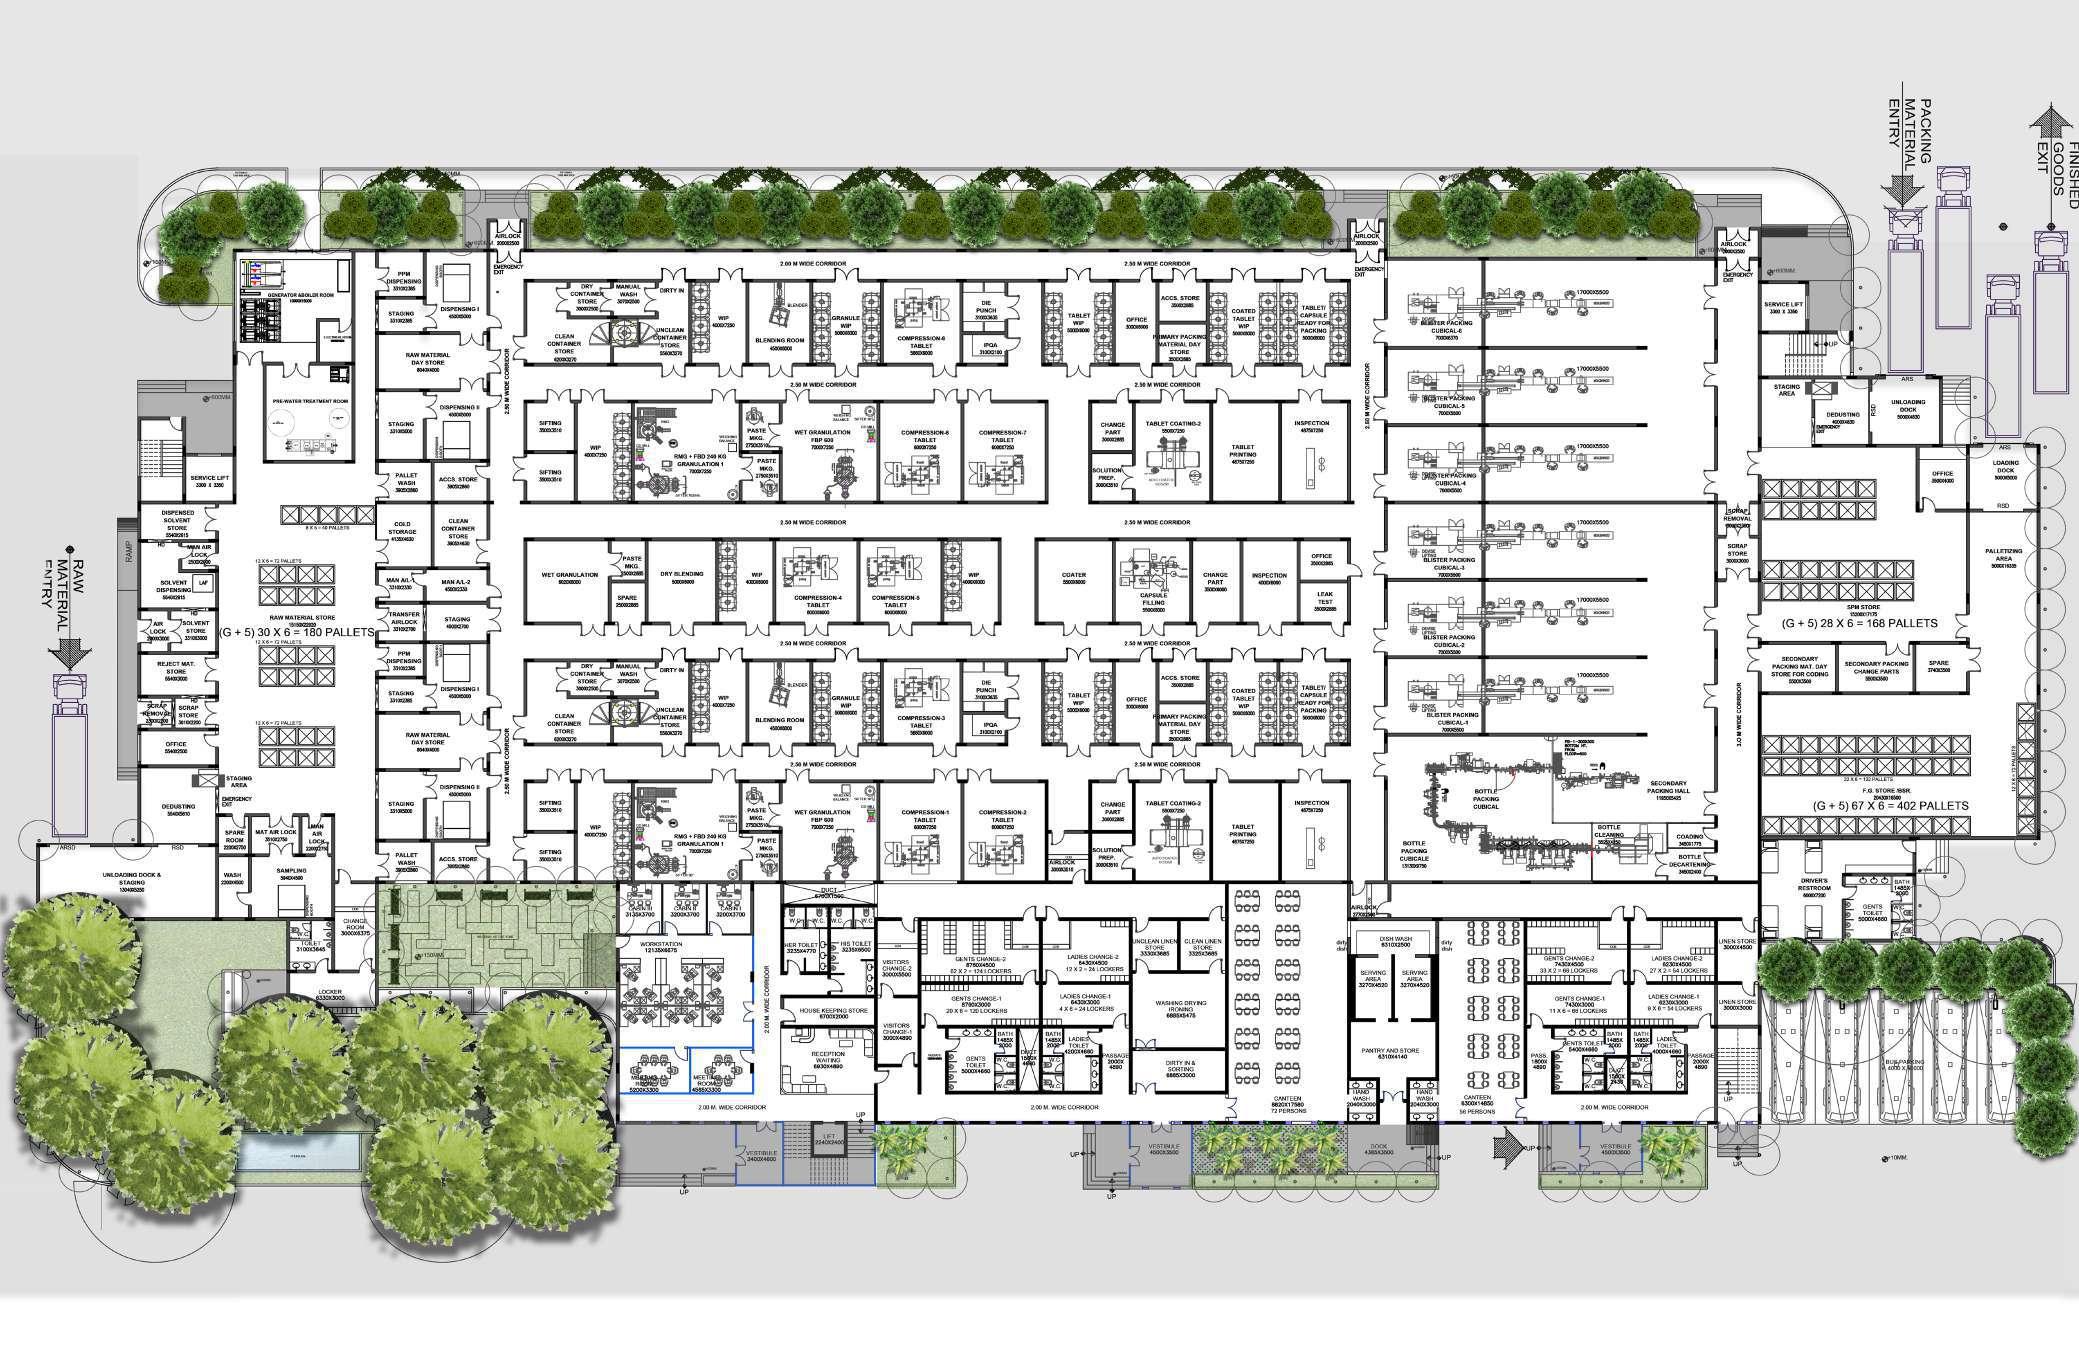

PLAN B’ B’ A A’ C C’
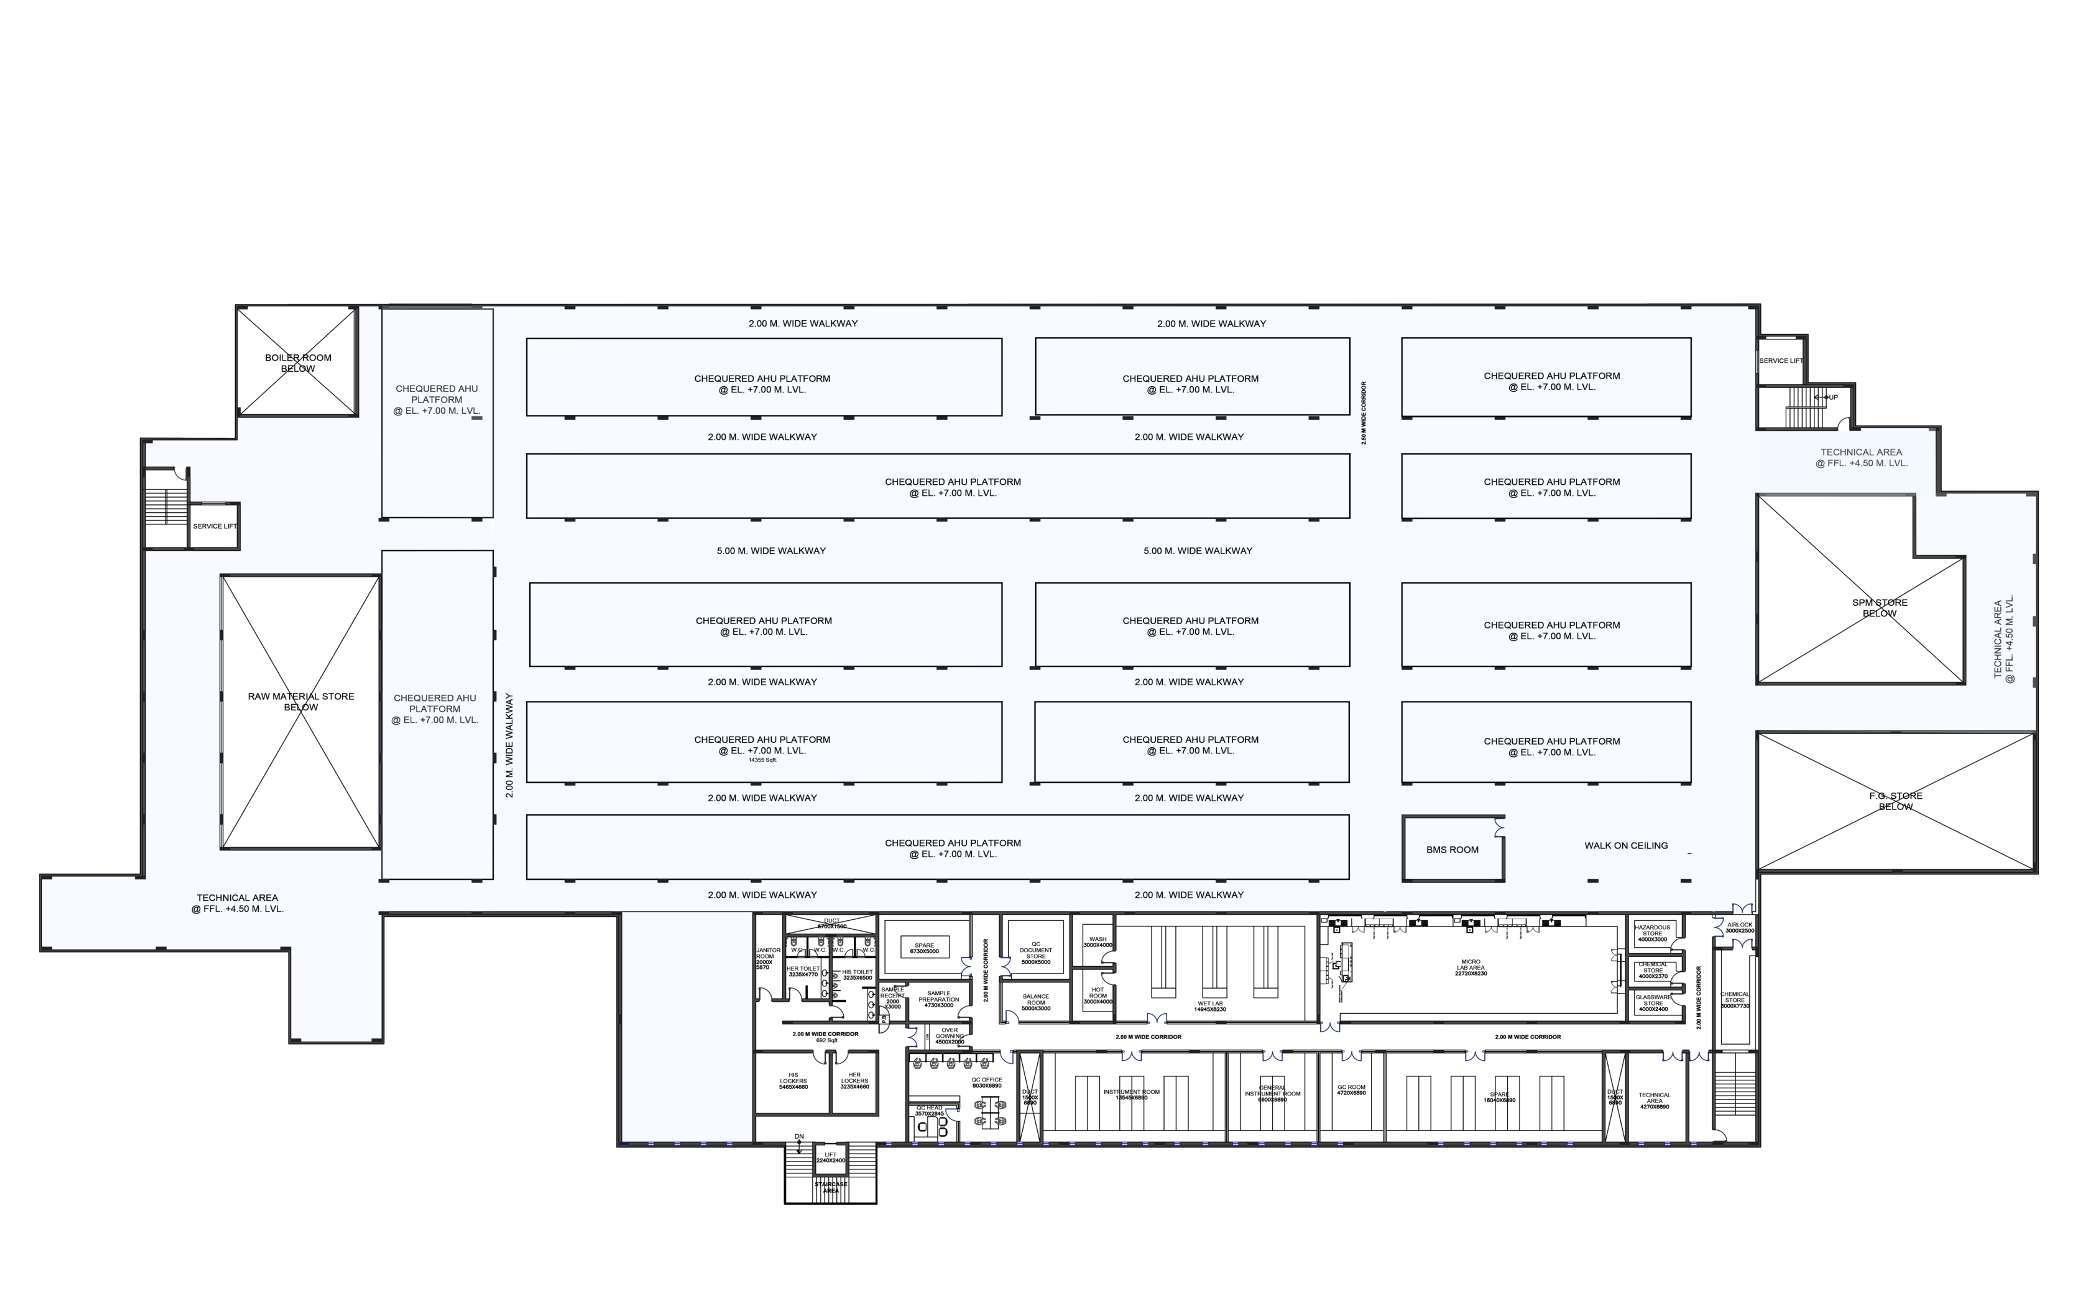
FIRST FLOOR PLAN B’ B’ C C’
NORTH SIDE ELEVATION
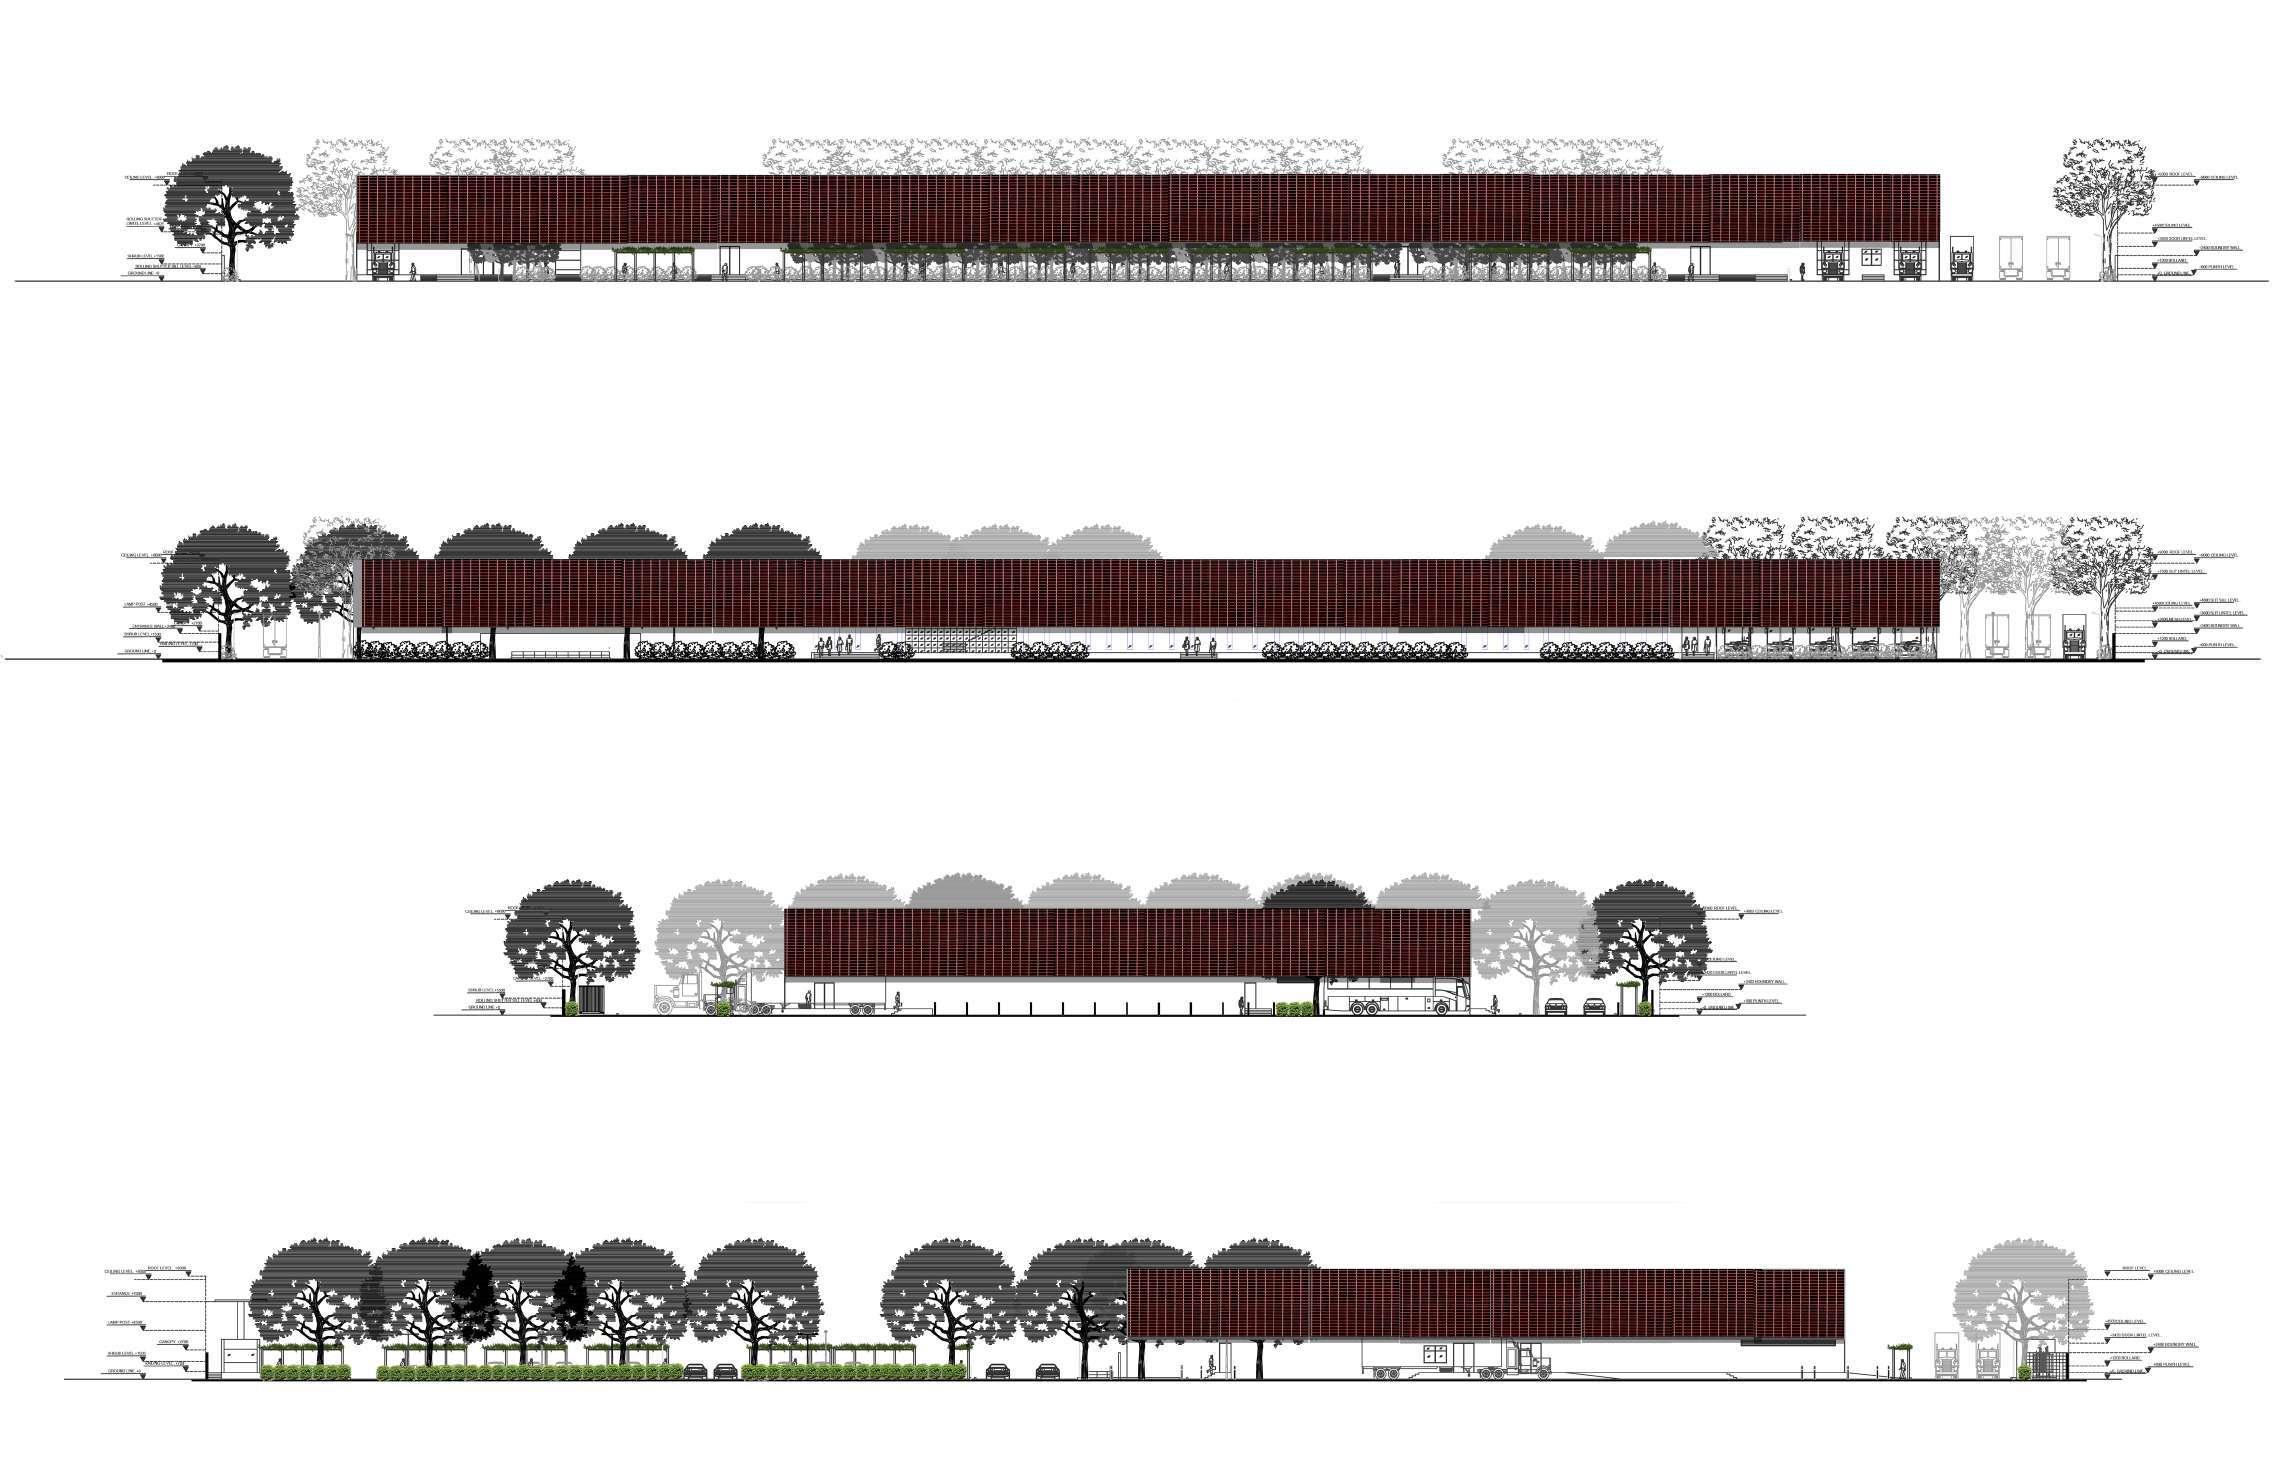
SOUTH SIDE ELEVATION
WEST SIDE ELEVATION
EAST SIDE ELEVATION
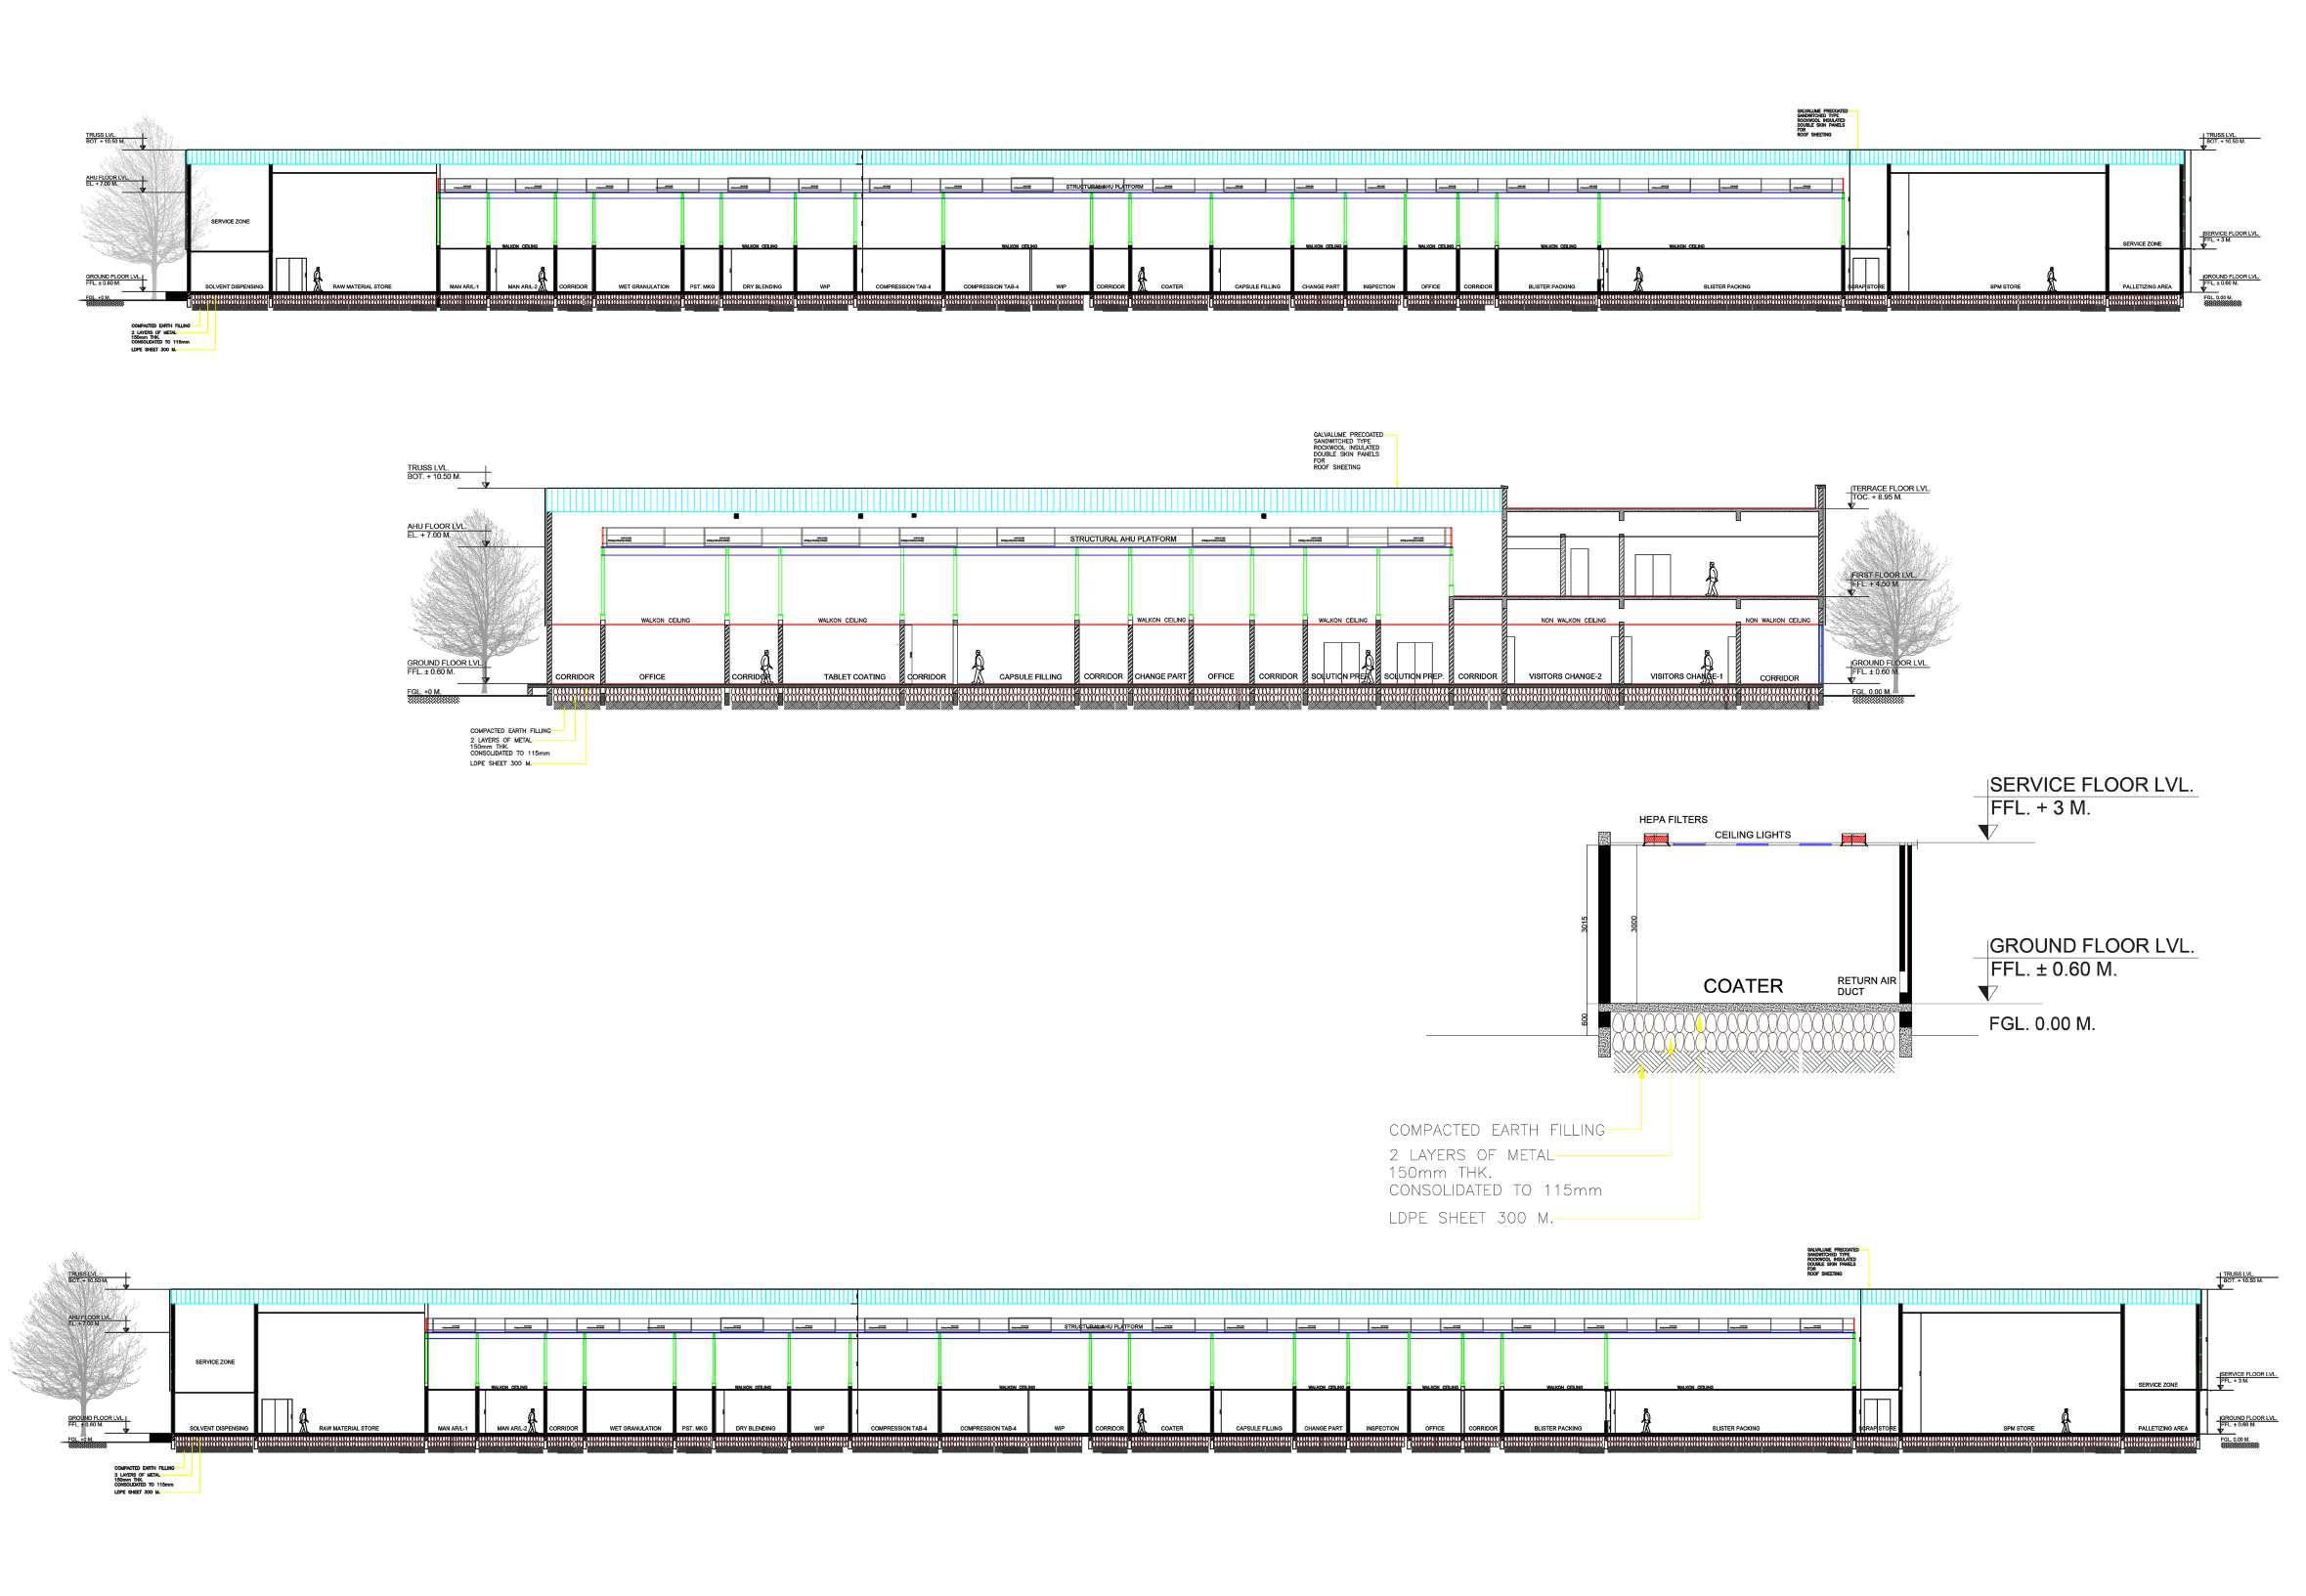
 SECTION AA’
AIR FLOW
SECTION BB’
SECTION OF A ROOM
SECTION CC’
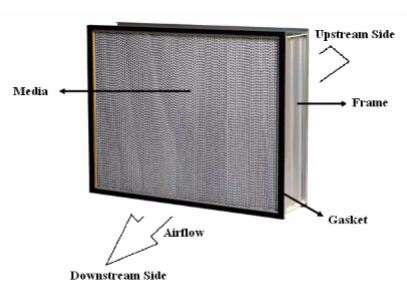
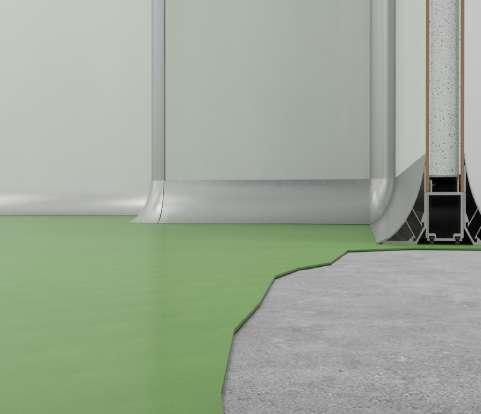
CLEANROOM EPOXY RESIN FLOORING HIGH EFFICIENCY PARTICULATE AIR FILTER. (H.E.P.A)
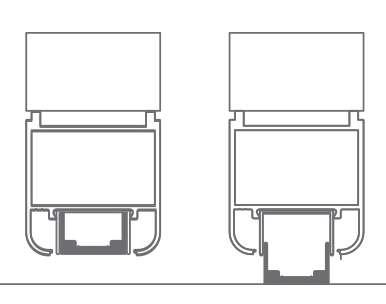
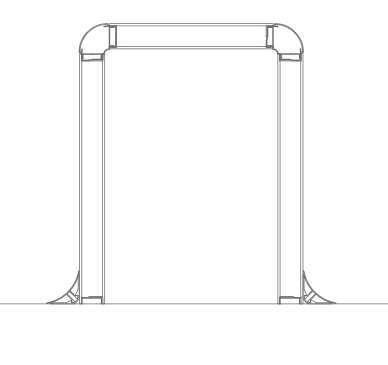
CEILING MOUNTED LED LIGHTS AIR STOP 10 MM
LOCKERS BENCH – U

02
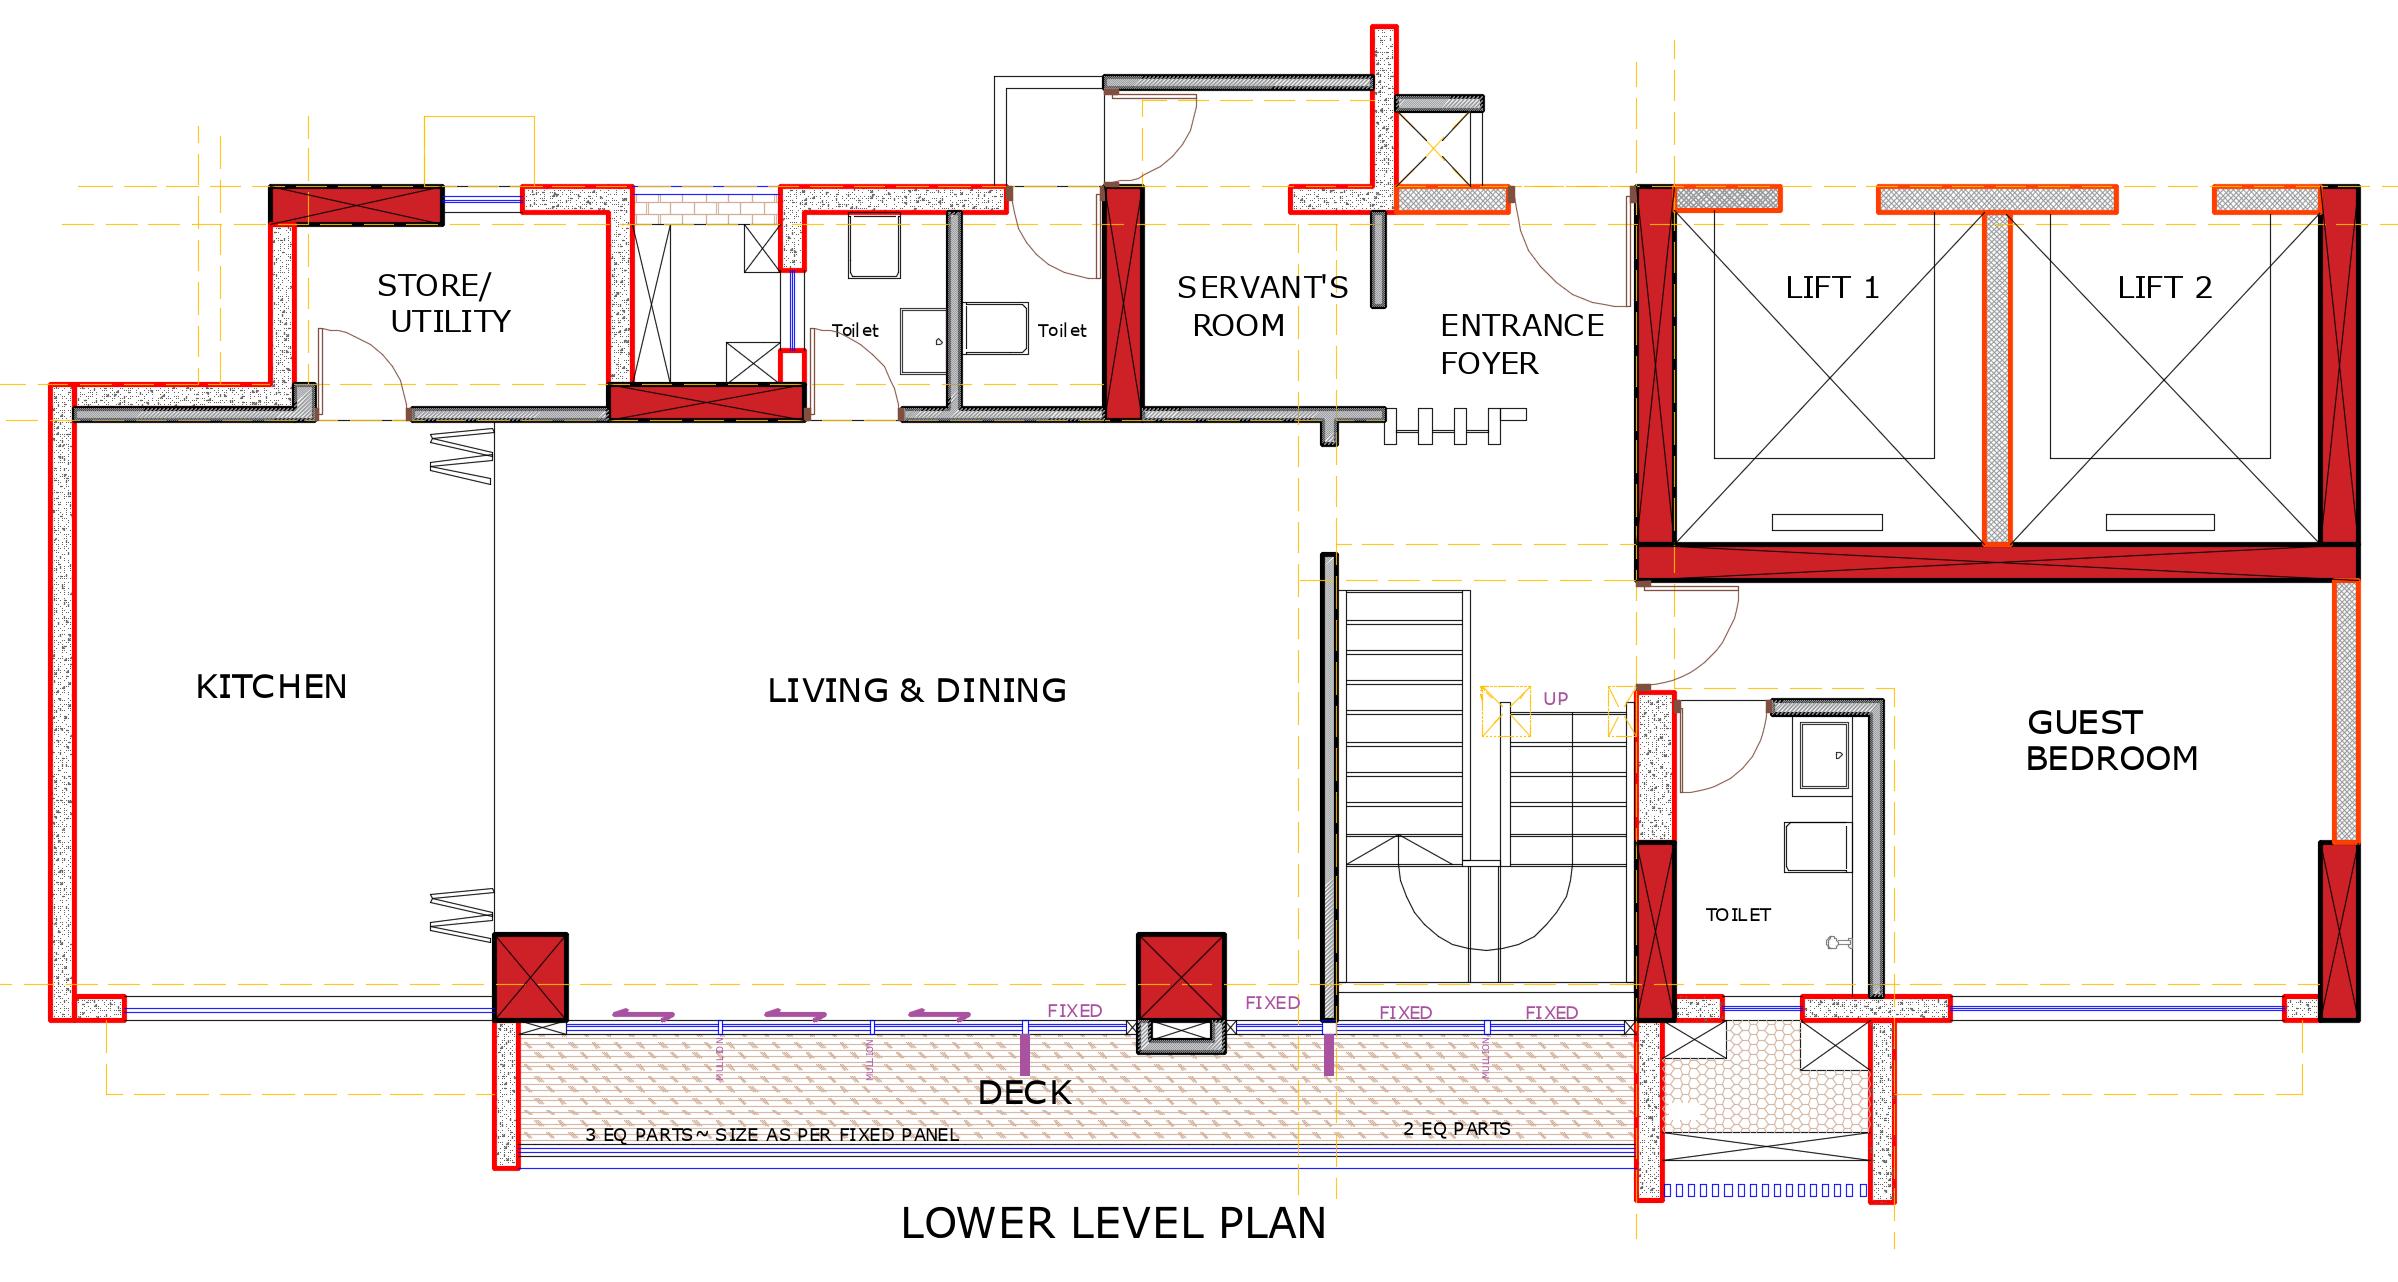
Existing Layout
Proposed Layout
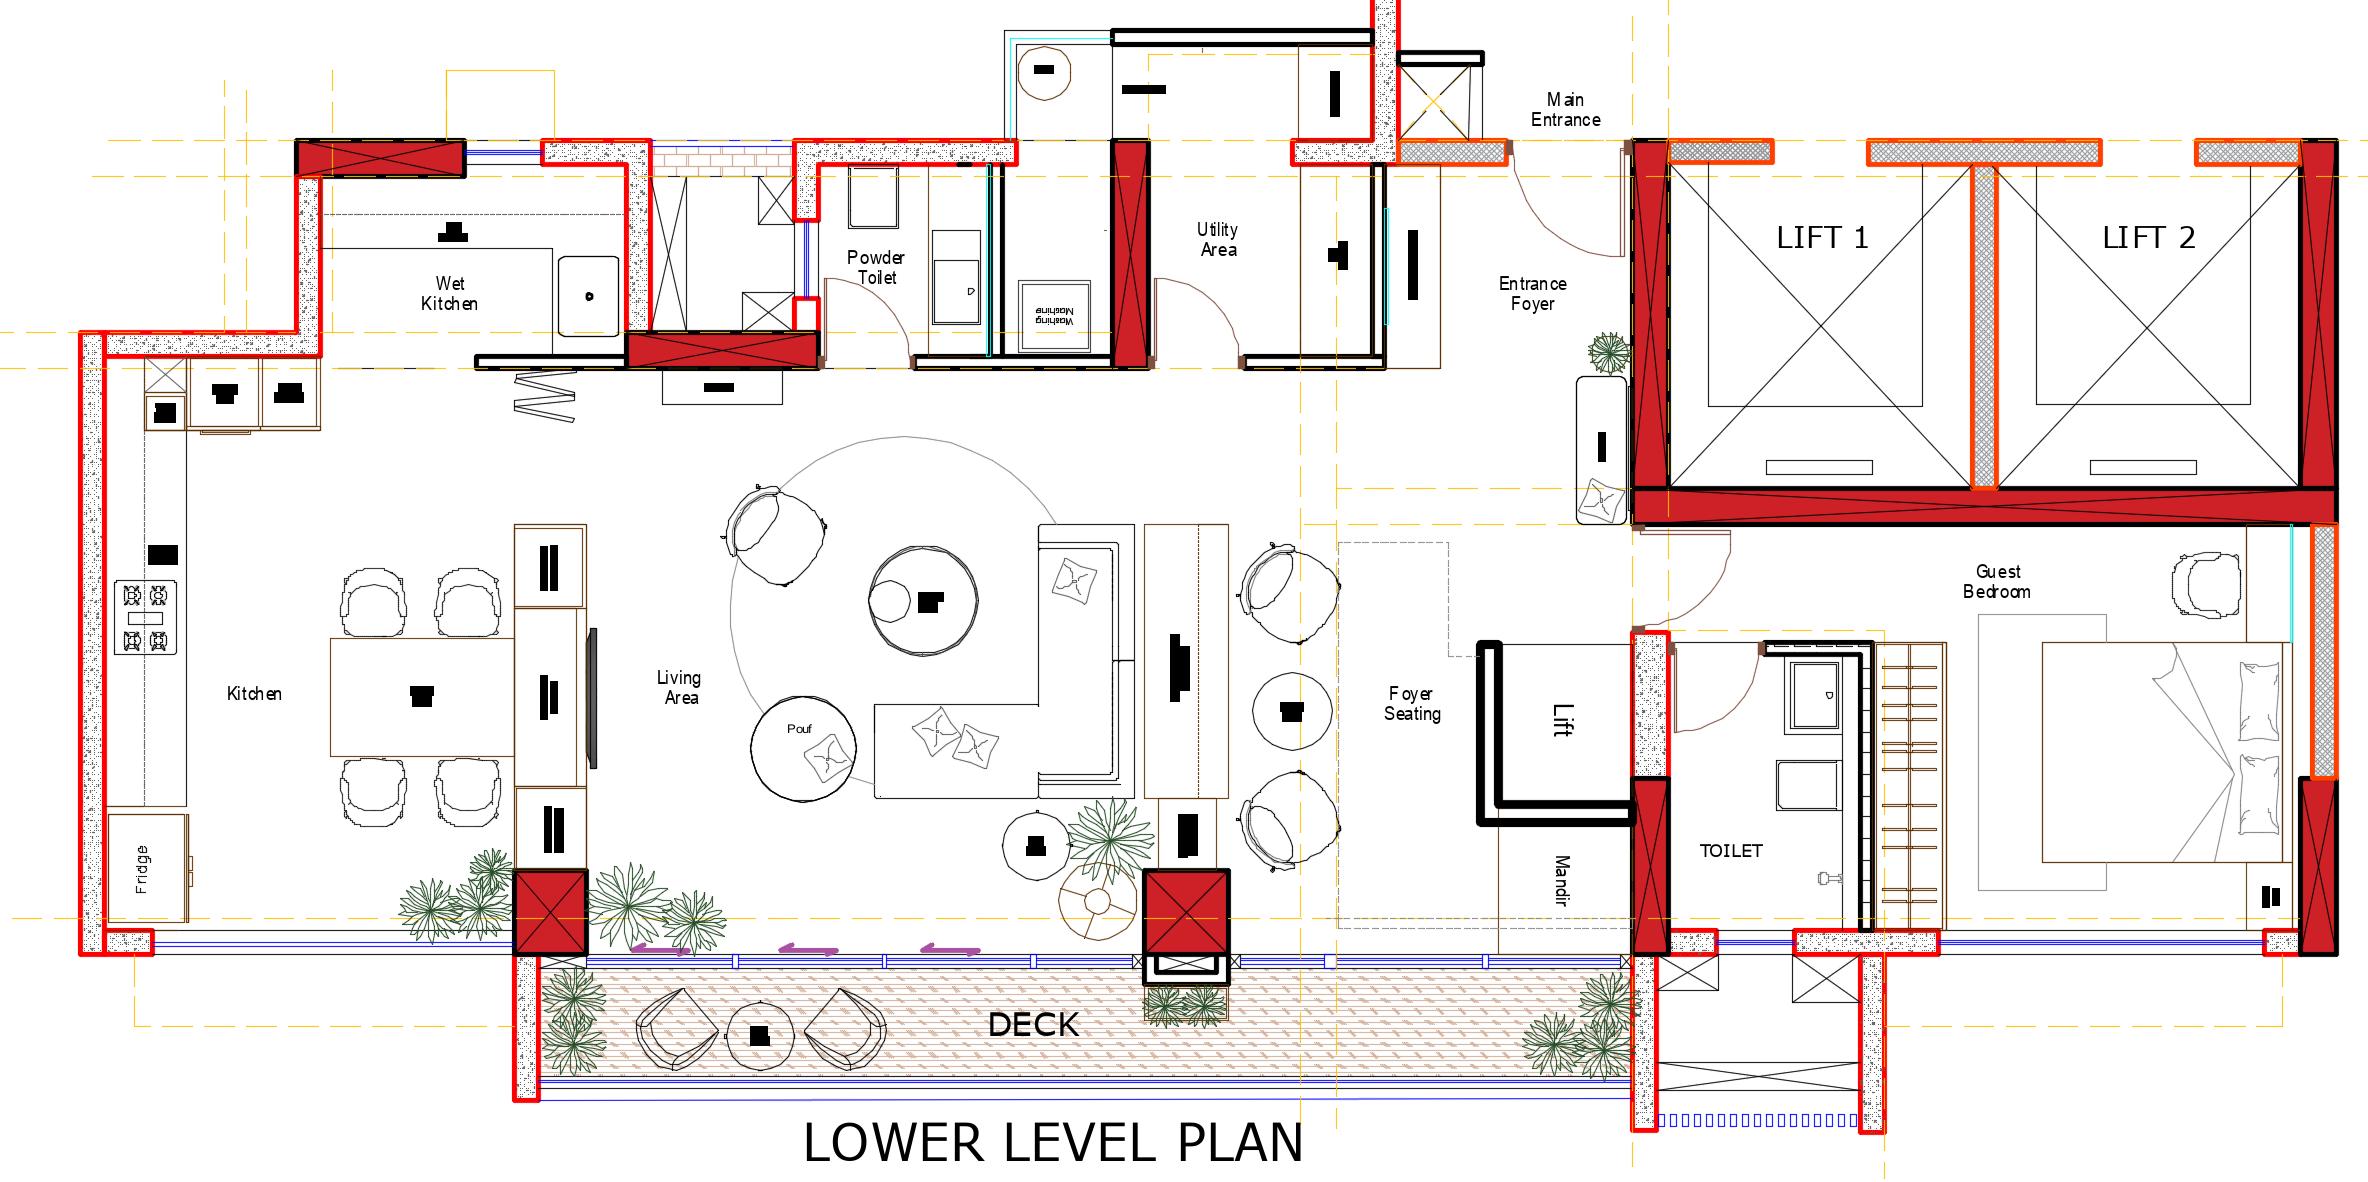
Lower Level
03
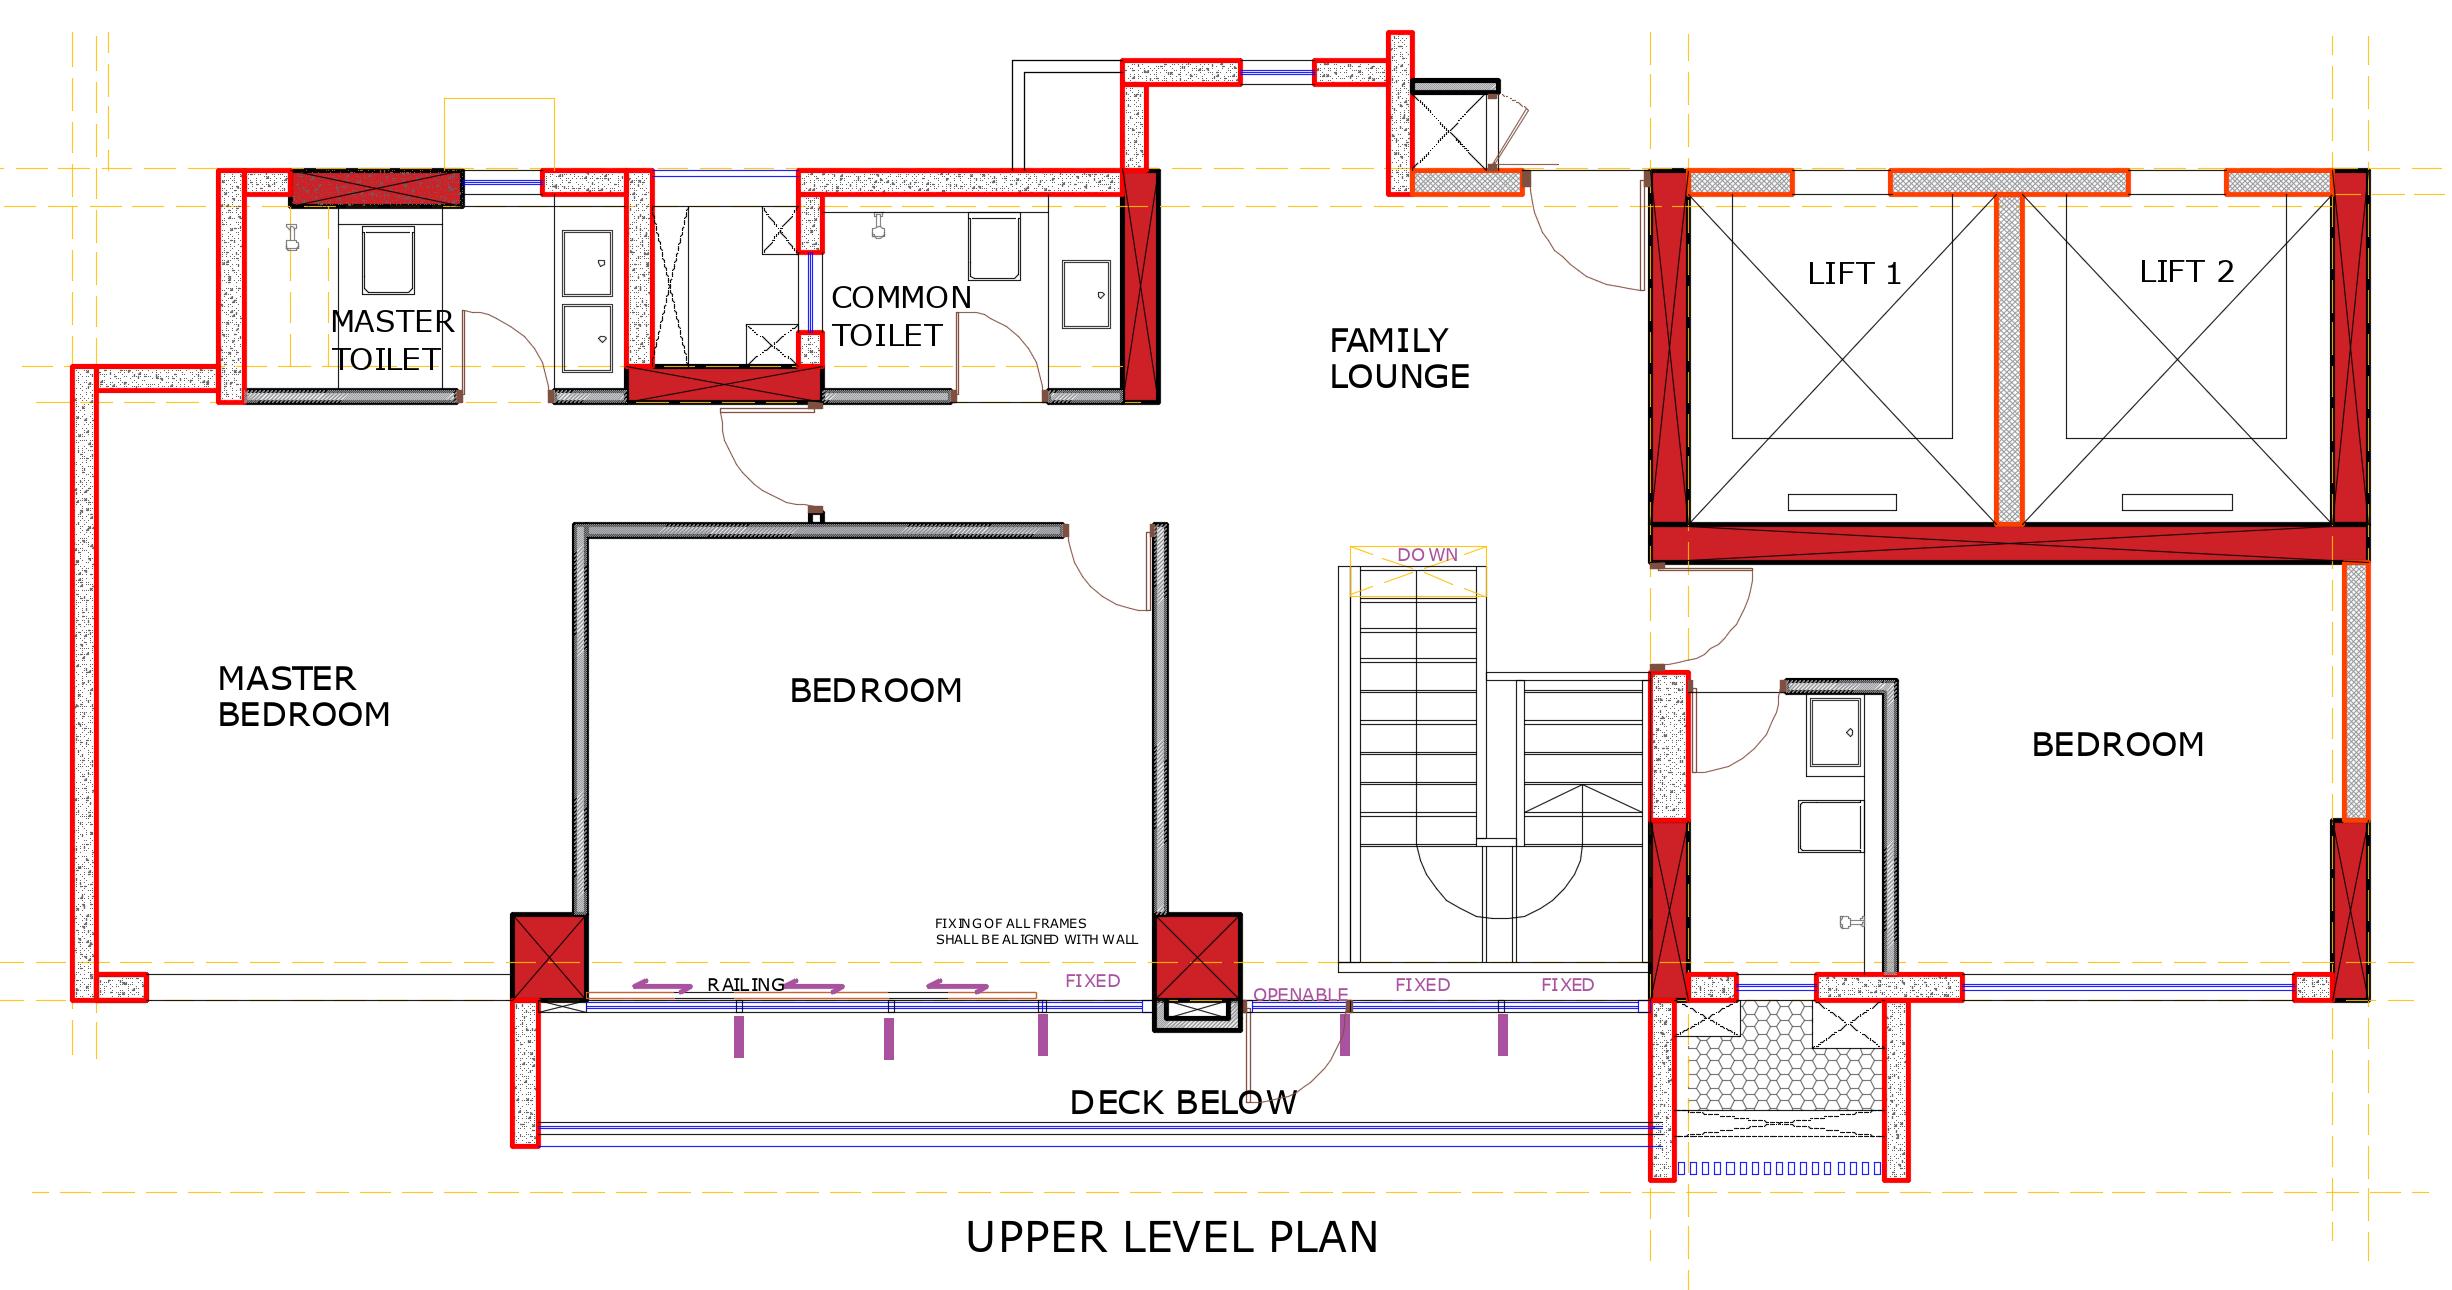
Proposed Layout
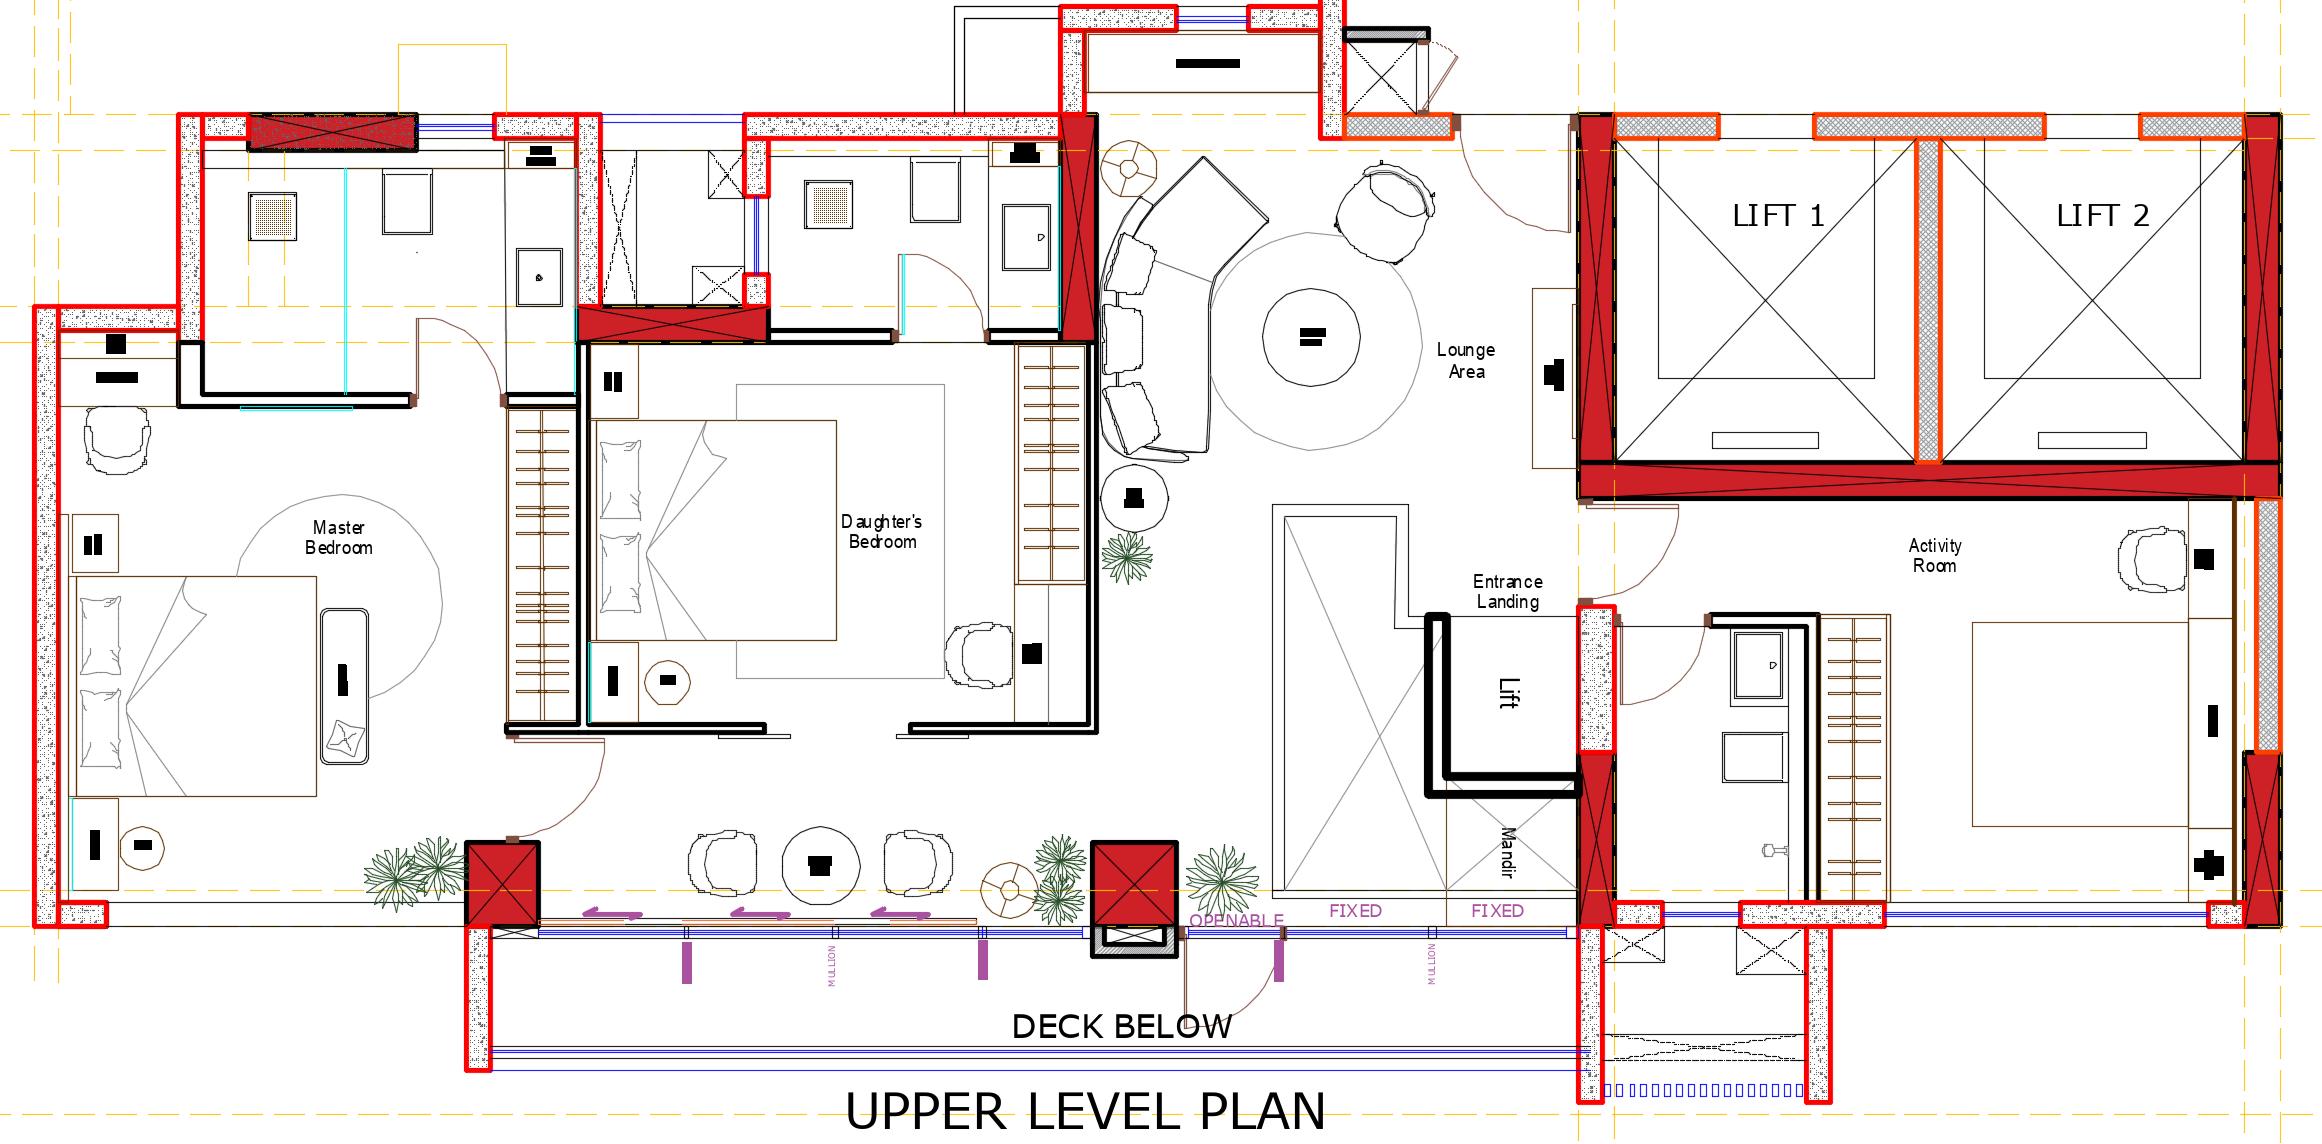
Upper Level
04
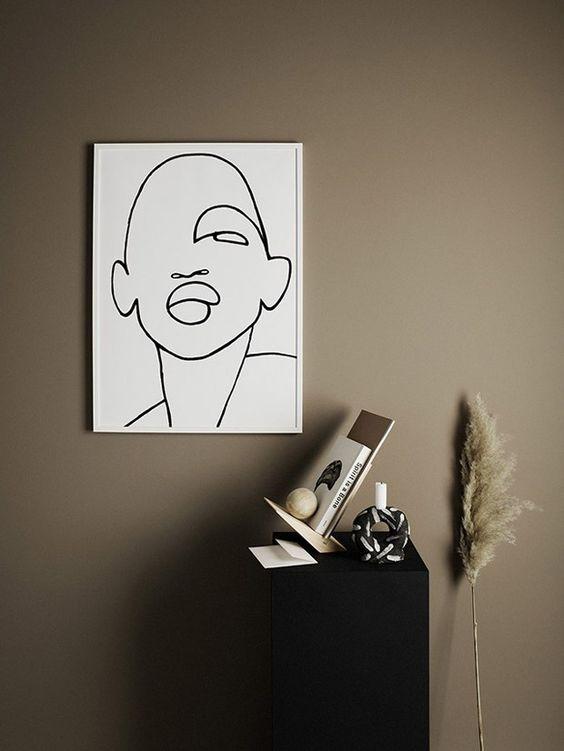
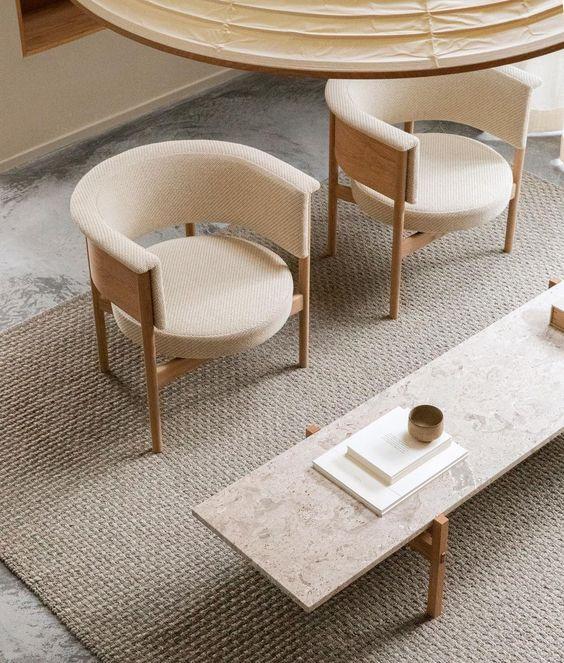
Furniture Concept 05
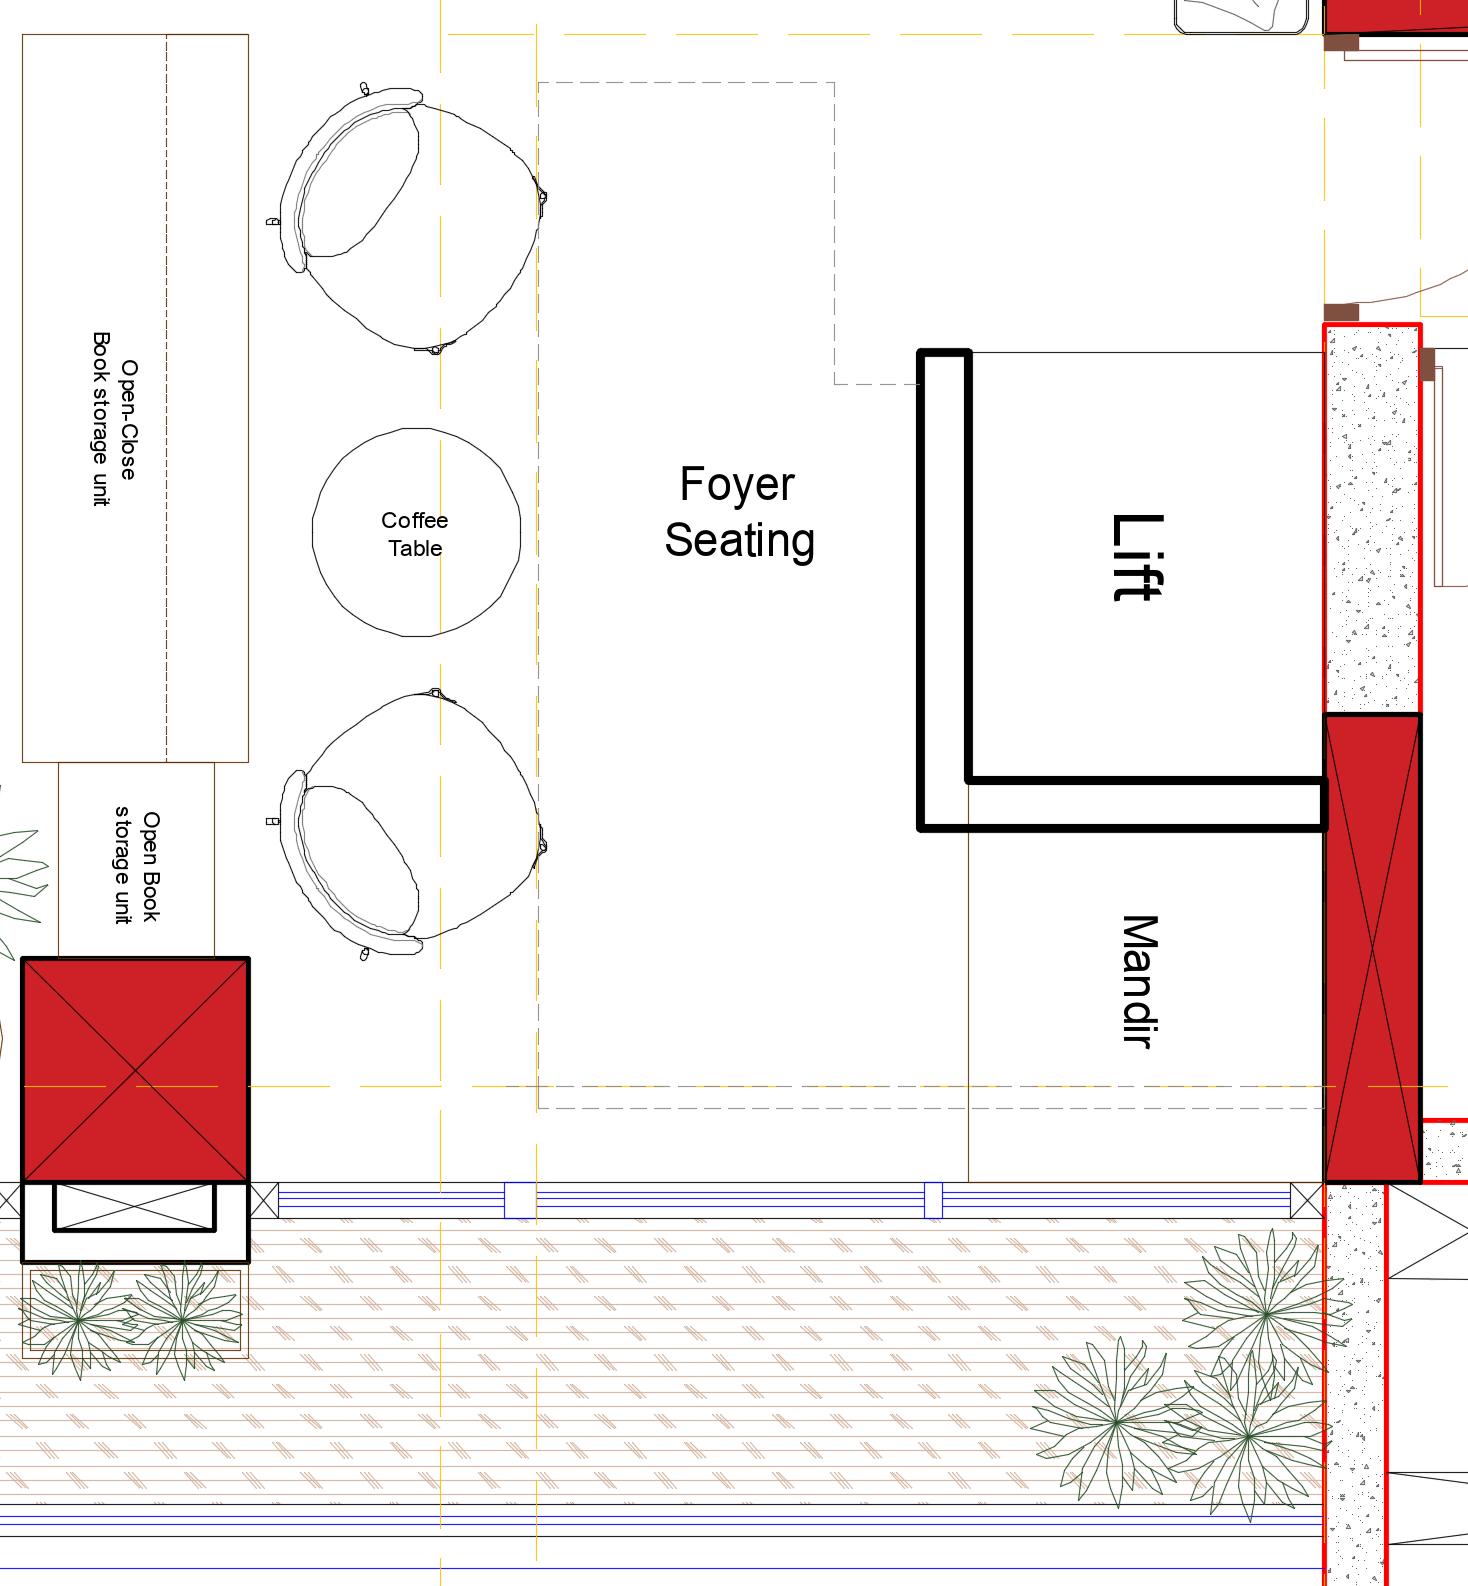
Entrance Foyer
Entrance Foyer


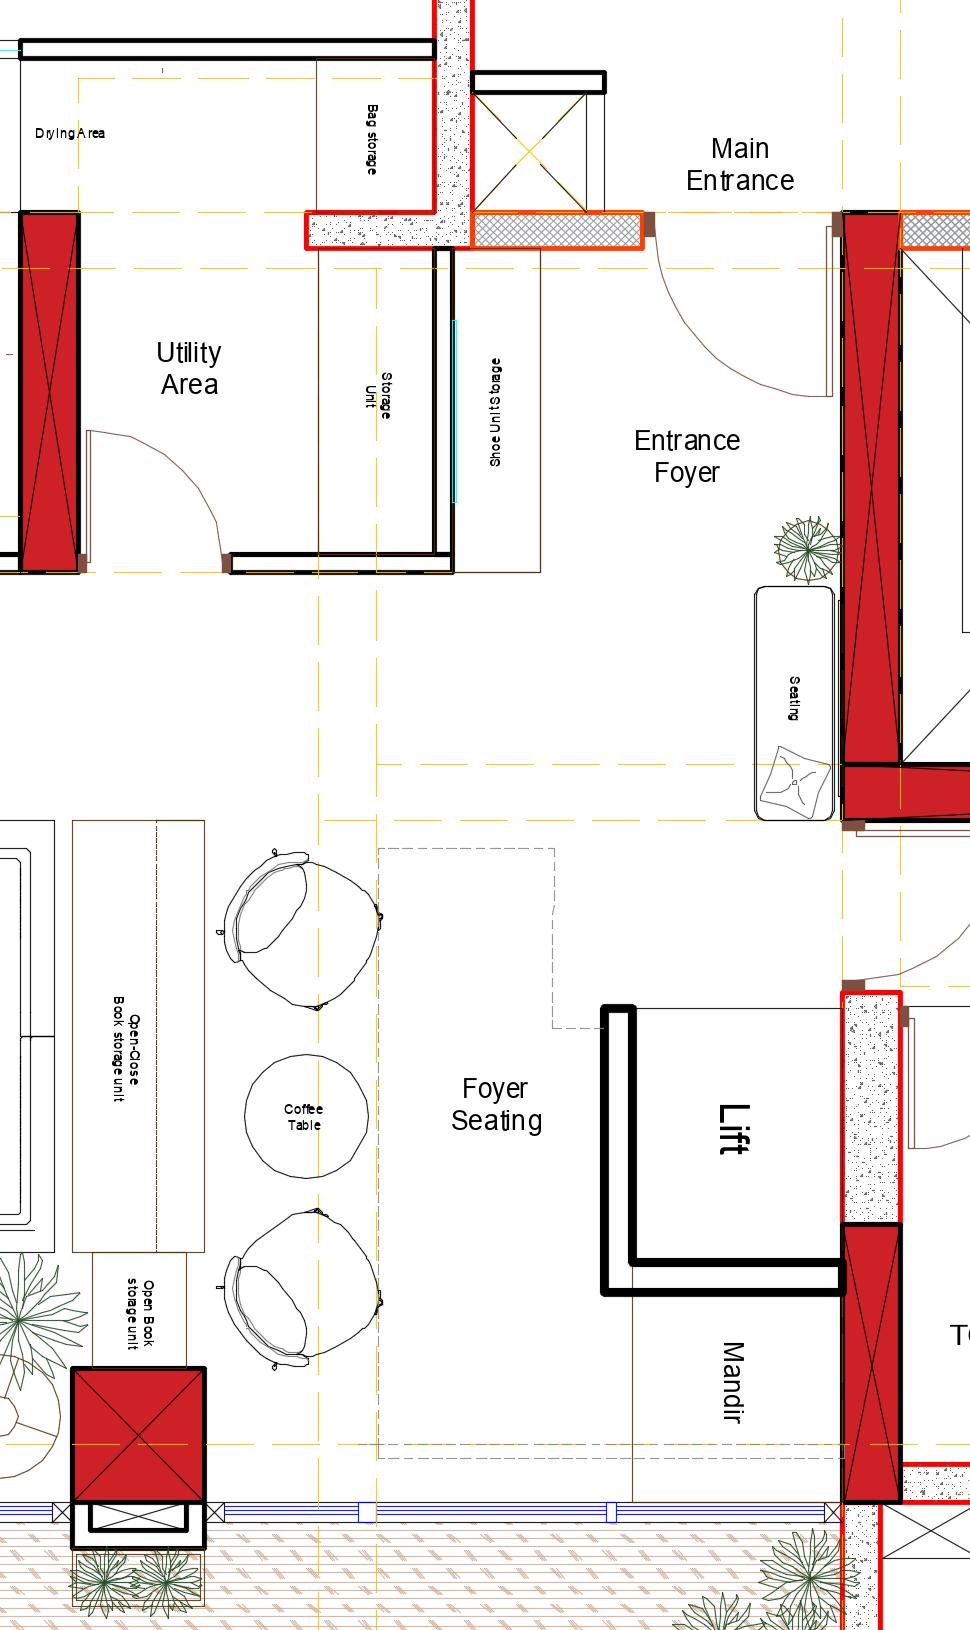
Consider the entrance hall your opportunity to sweep guests off their feet. Whether visitors are welcomed into a soaring space crowned with a sparkling chandelier, or a cozy foyer with warm wood floors and a bouquet of blooms, the entryway sets the tone for the rest of your home. This transitory spot is the perfect place to showcase a sleek console table and statement mirror, a bold painting or sculpture, or an ornately tiled floor with a vibrant colour palette. Utilise this prominent entrance space to add elegant decor details that will help to elevate the overall ambience of your home.
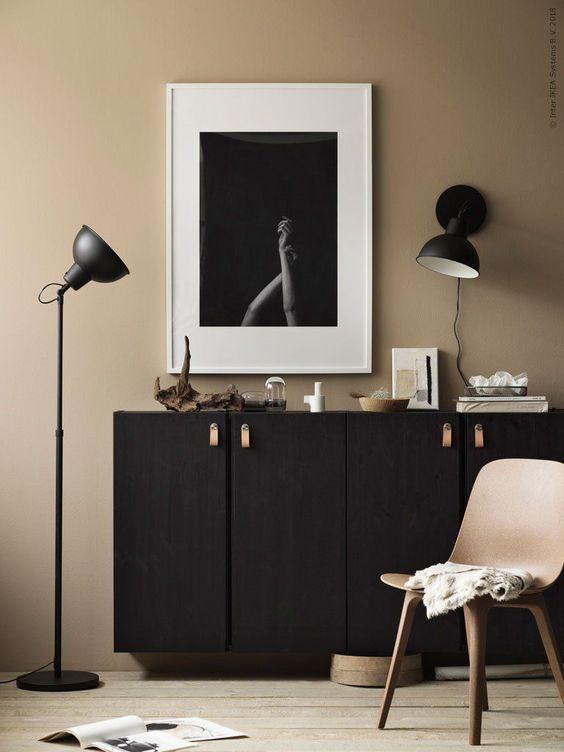
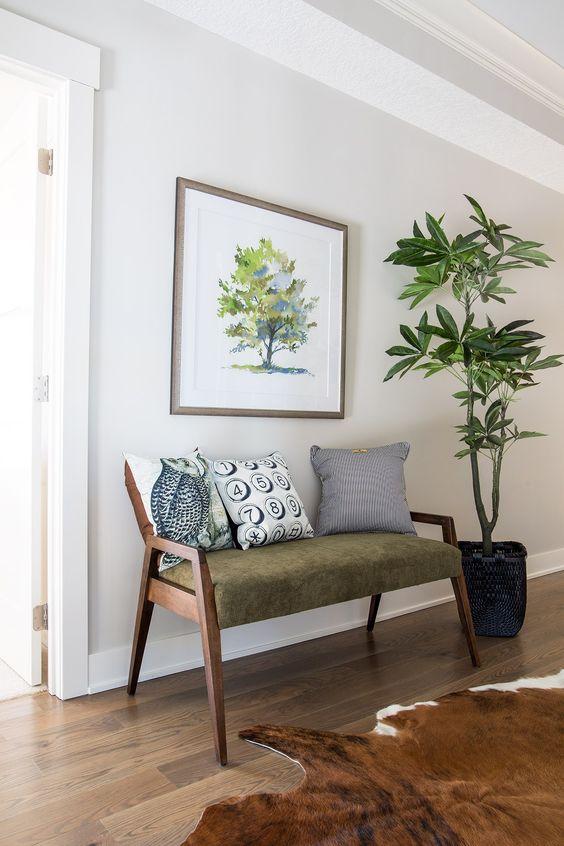
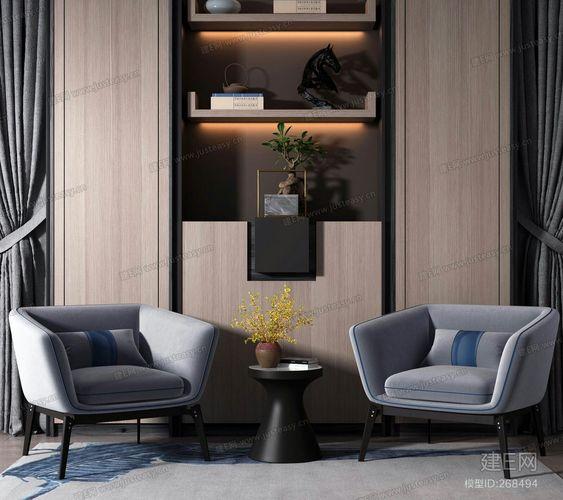

06
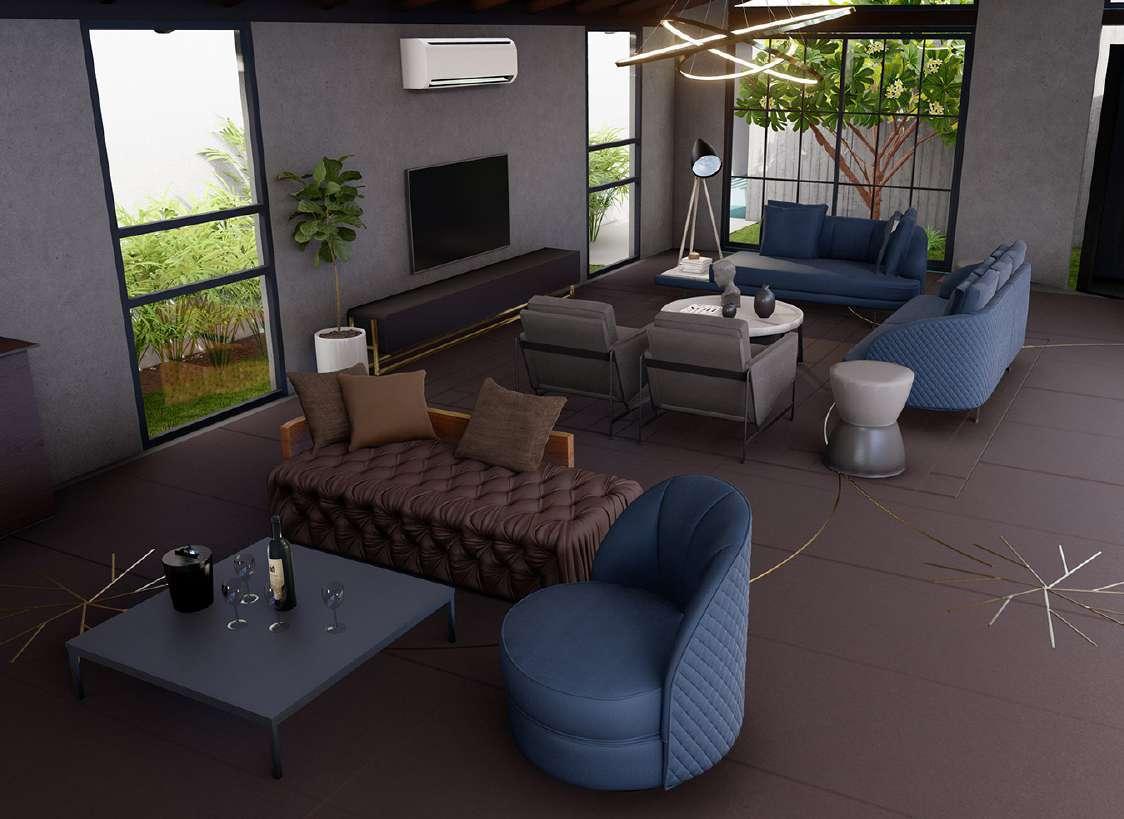
Living Area
Living Area


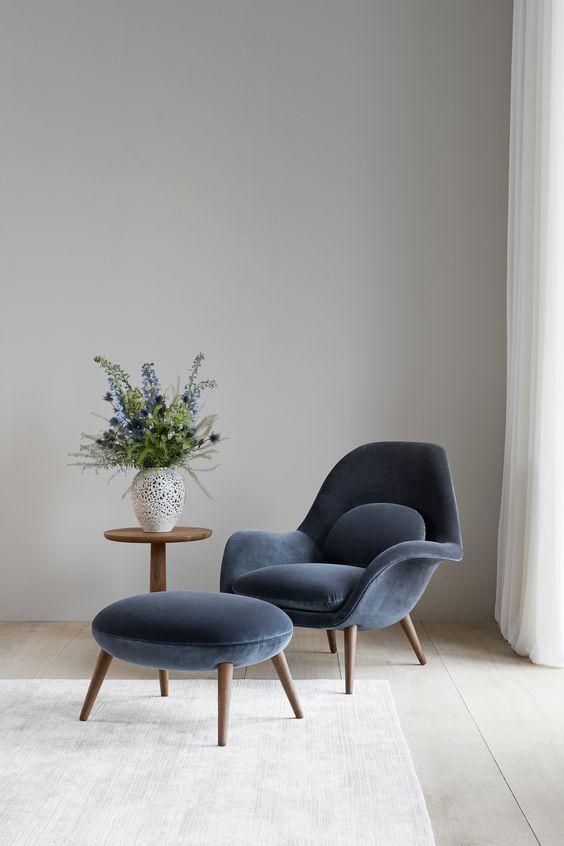
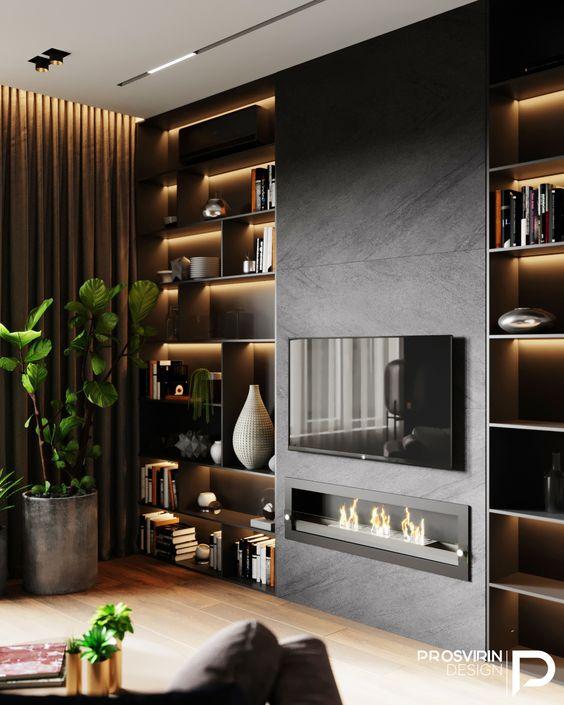
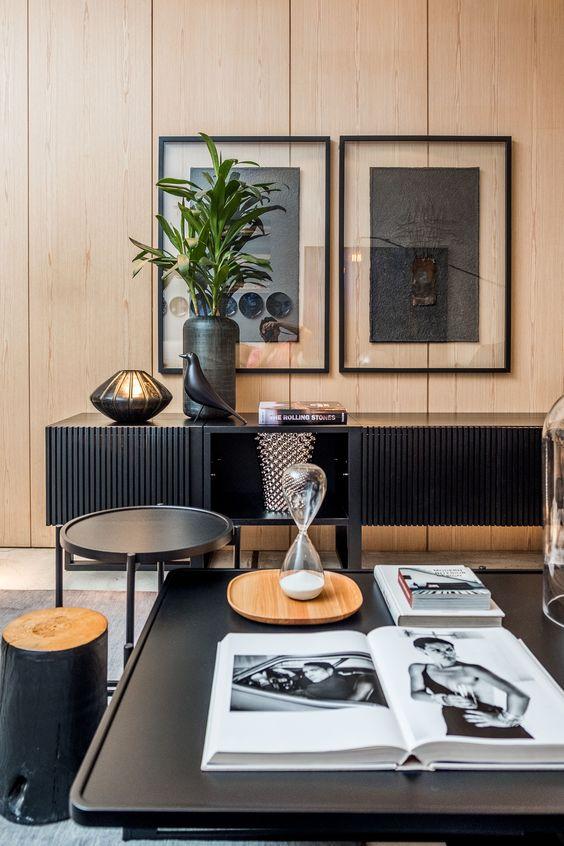
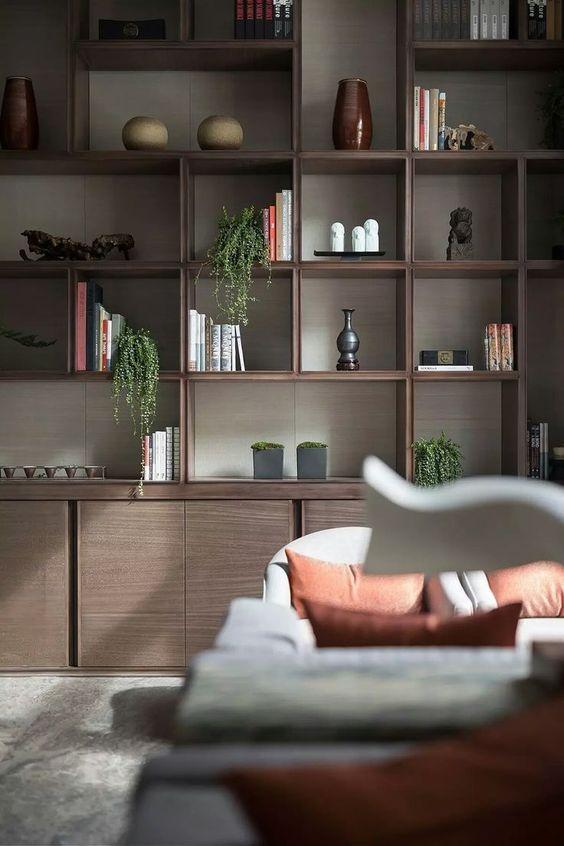
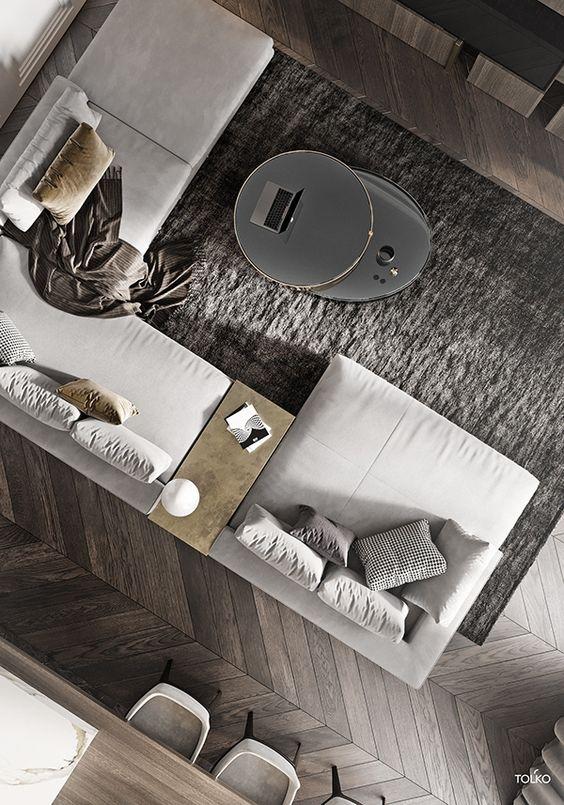
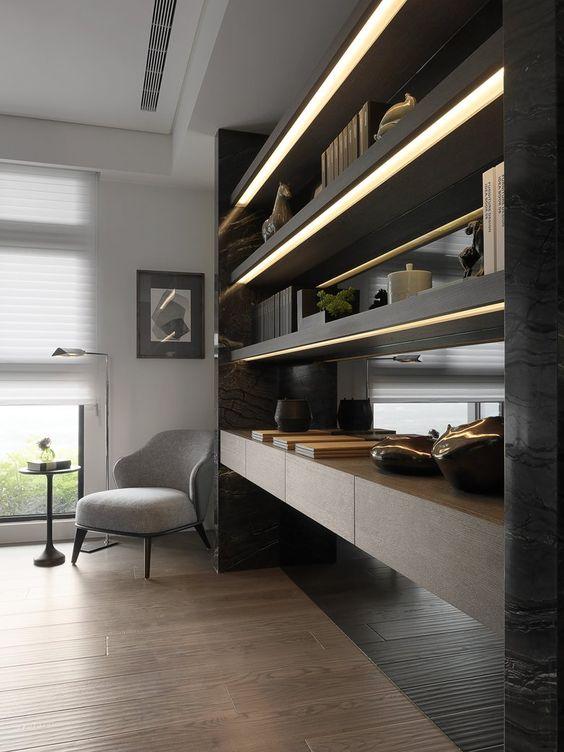
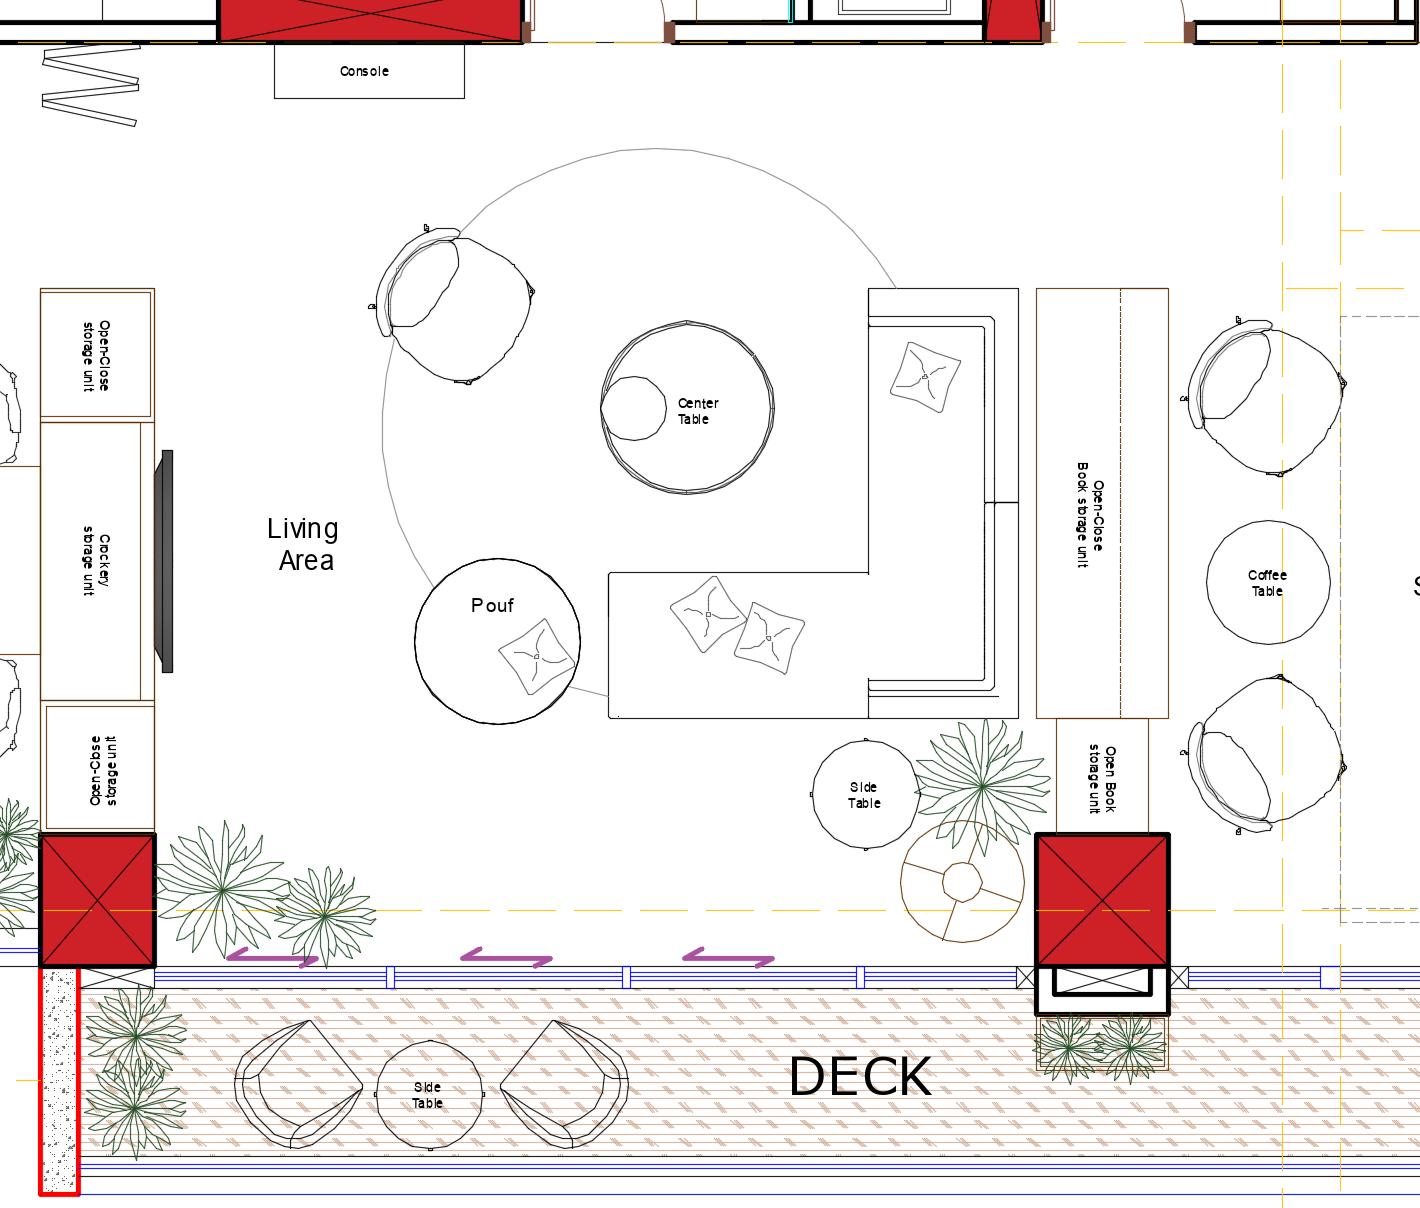
A living room is the heart of a home, a place for entertaining, relaxing, and spending time with loved ones. These rooms are packed with inspiration on how to make a living room cozy, from layering textiles to adding a large gallery wall of family heirlooms. Whether your space is large or small, these cozy living room ideas will create a warm and inviting environment to be enjoyed all yearround.
07
Kitchen


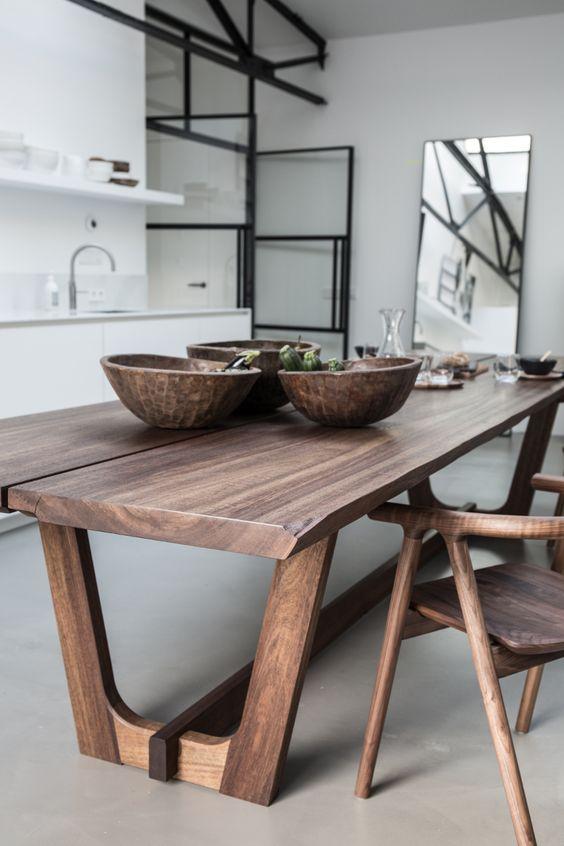
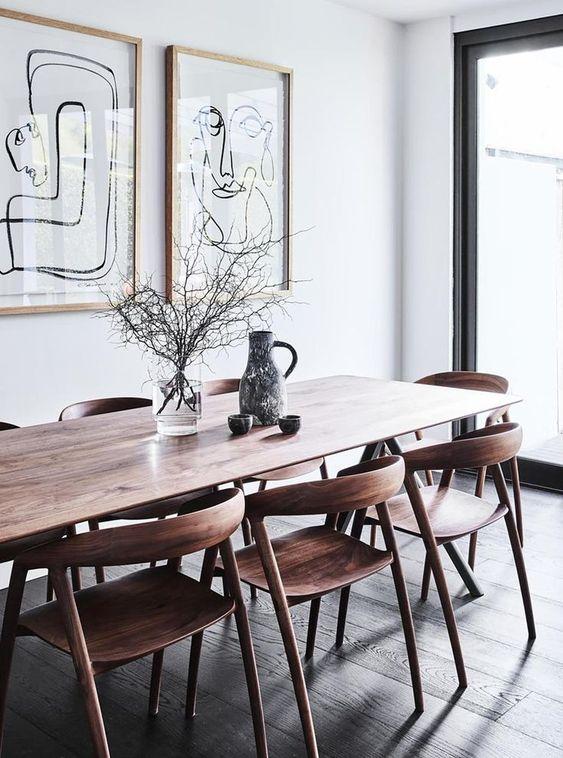
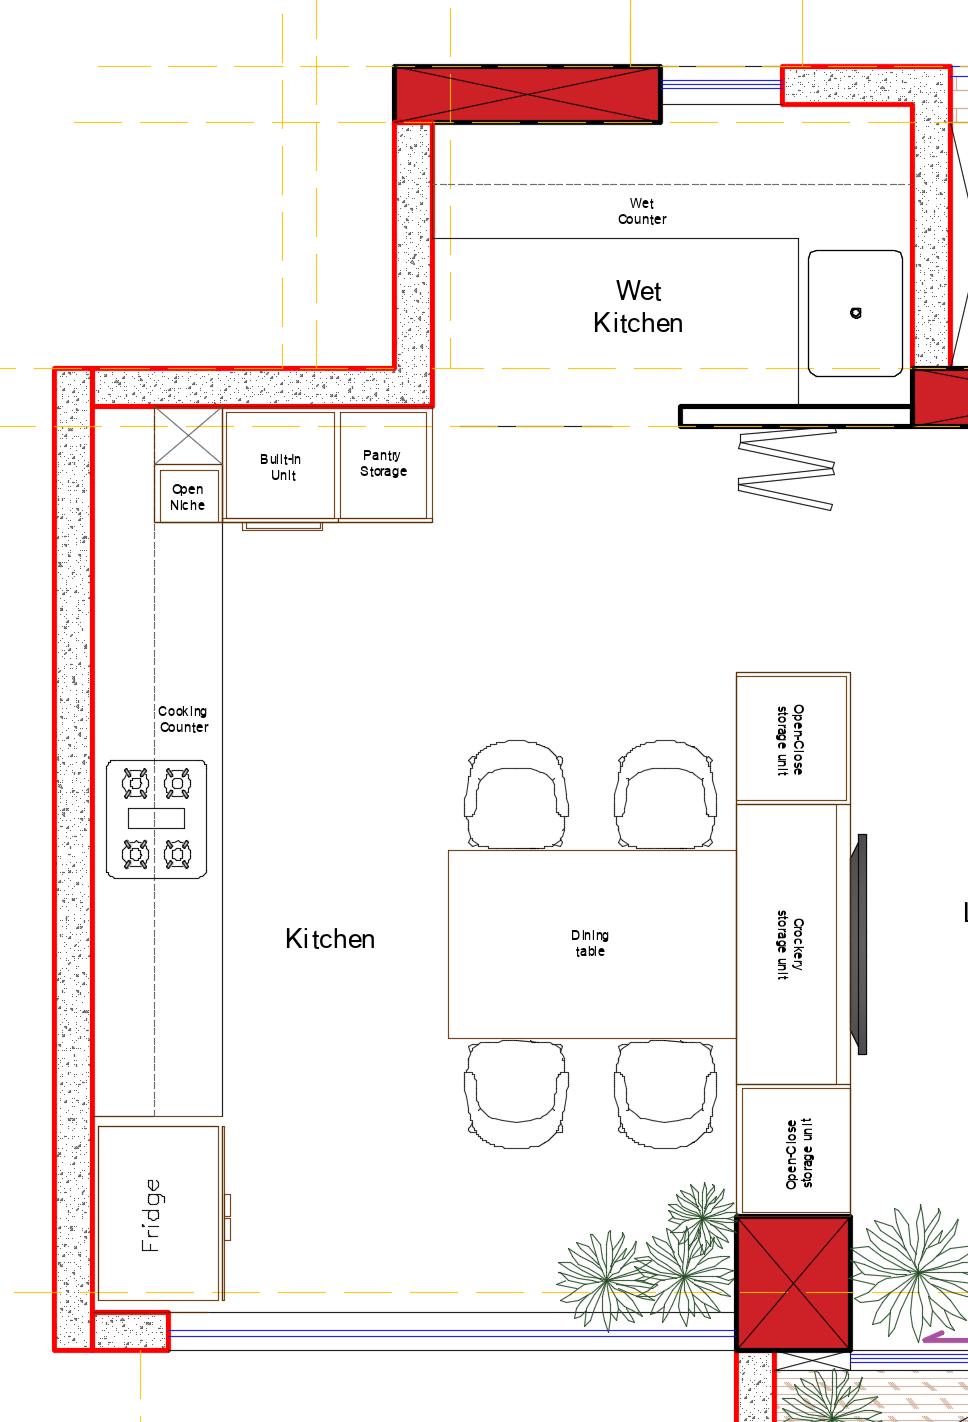
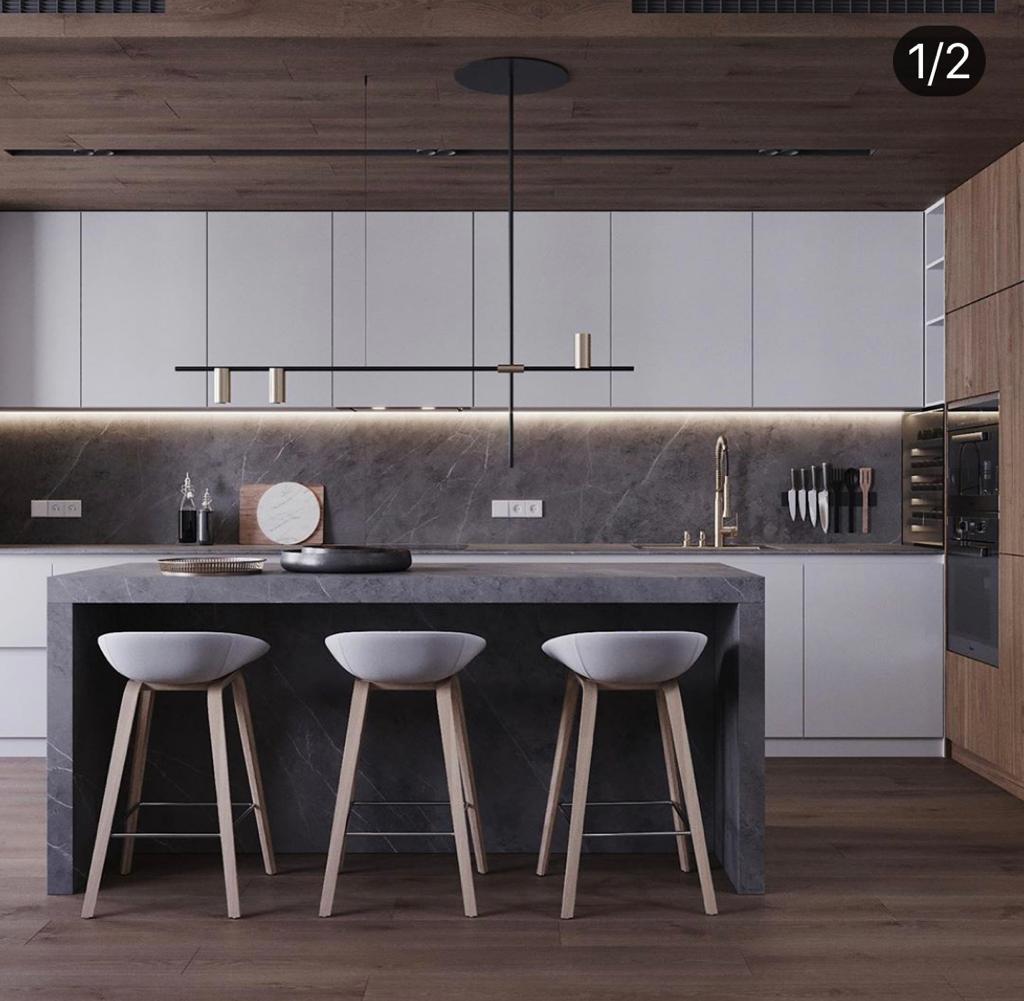
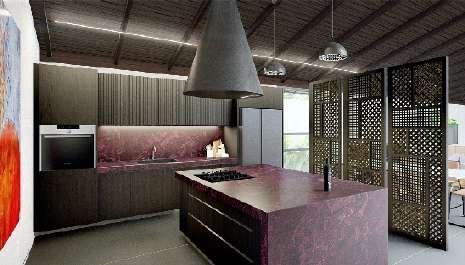
Modern kitchens are characterised by clean, straight lines devoid of any ornamentation, or at least having as little as possible, just like this neutral-palette kitchen. The handleless, soliddoor cabinets here create a smooth flow throughout the kitchen. simplistic design is matched perfectly with a stone backsplash and recessed lighting.
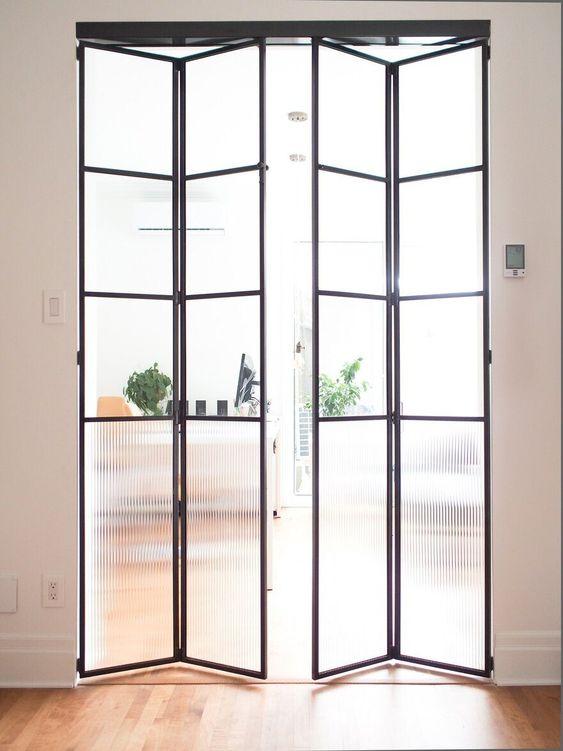
& Dining 08
Kitchen
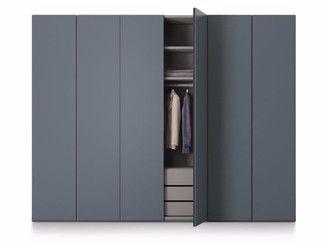
Guest Bedroom
Guest Bedroom


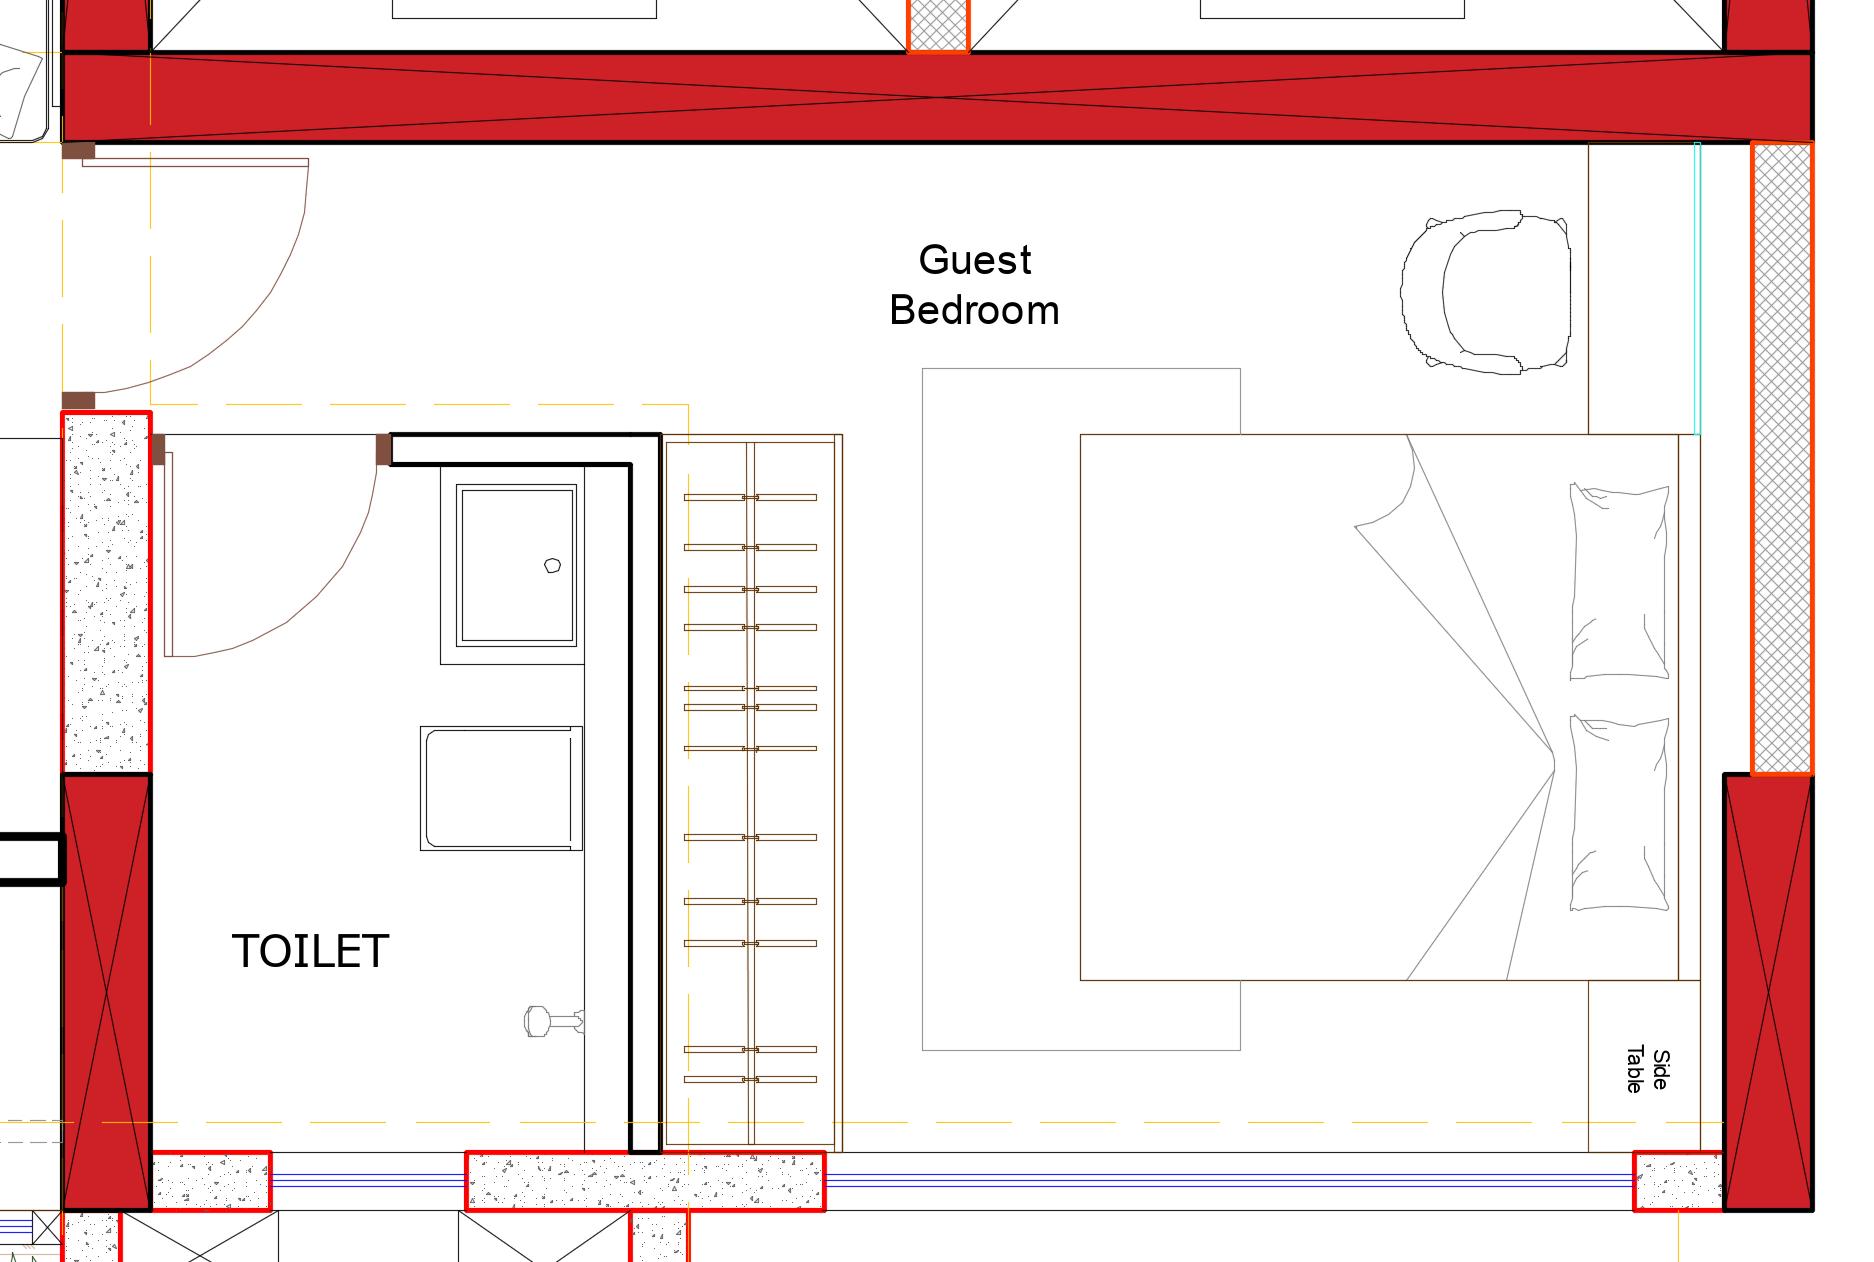
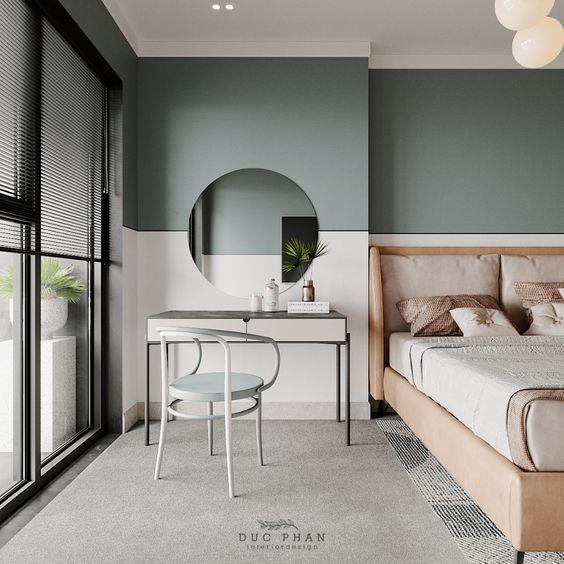
A guest bedroom is one space that often tends to get overlooked. But believe it or not, this room is more than deserving of your attention. It’s a space that allows your guests to get much-needed sleep, spend time reading one of their favorite books, chatting on the phone, or just sitting to reflect after a hectic day.
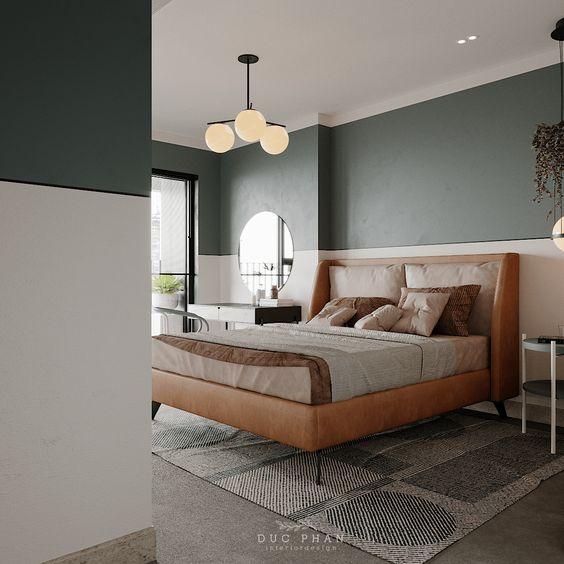
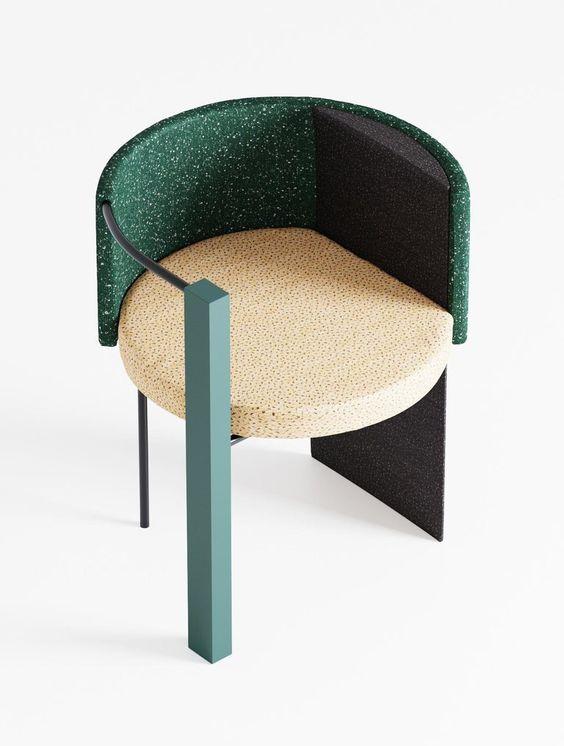
Plus, it serves as a cozy spot for your friends and family to fully experience your interior design aesthetic as well as your ability to pay attention to thoughtful details. With that in mind, it’s worth aiming for a guest bedroom that’s equal parts stylish and comfortable.
09
Lounge Area
Lounge Area


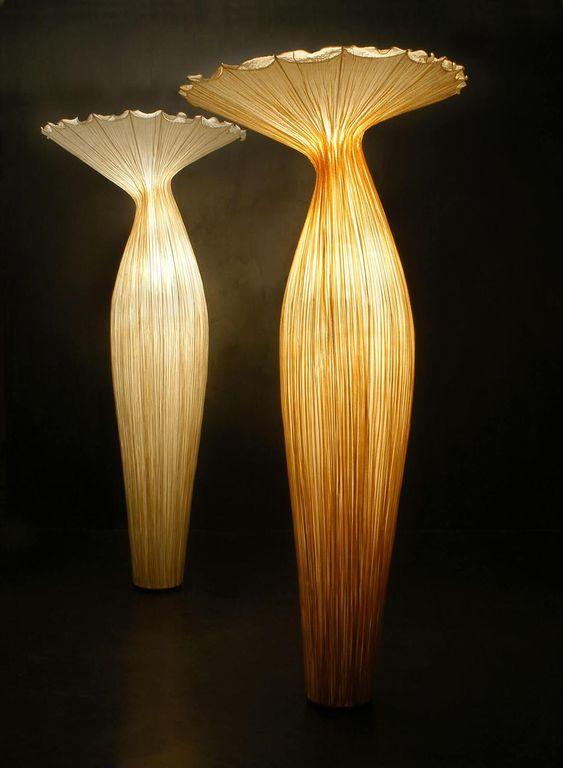


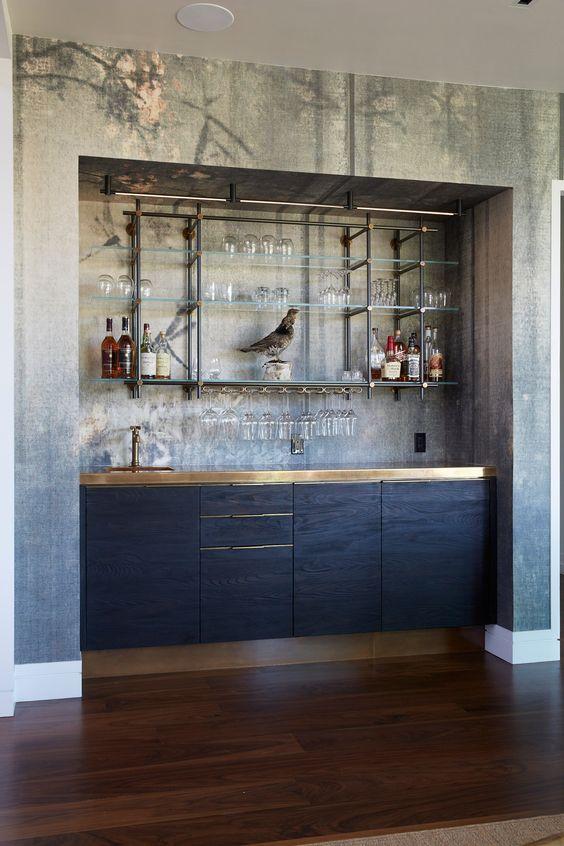
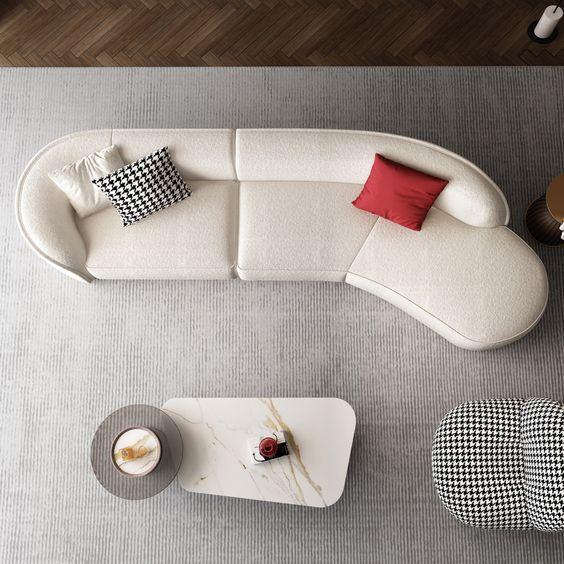
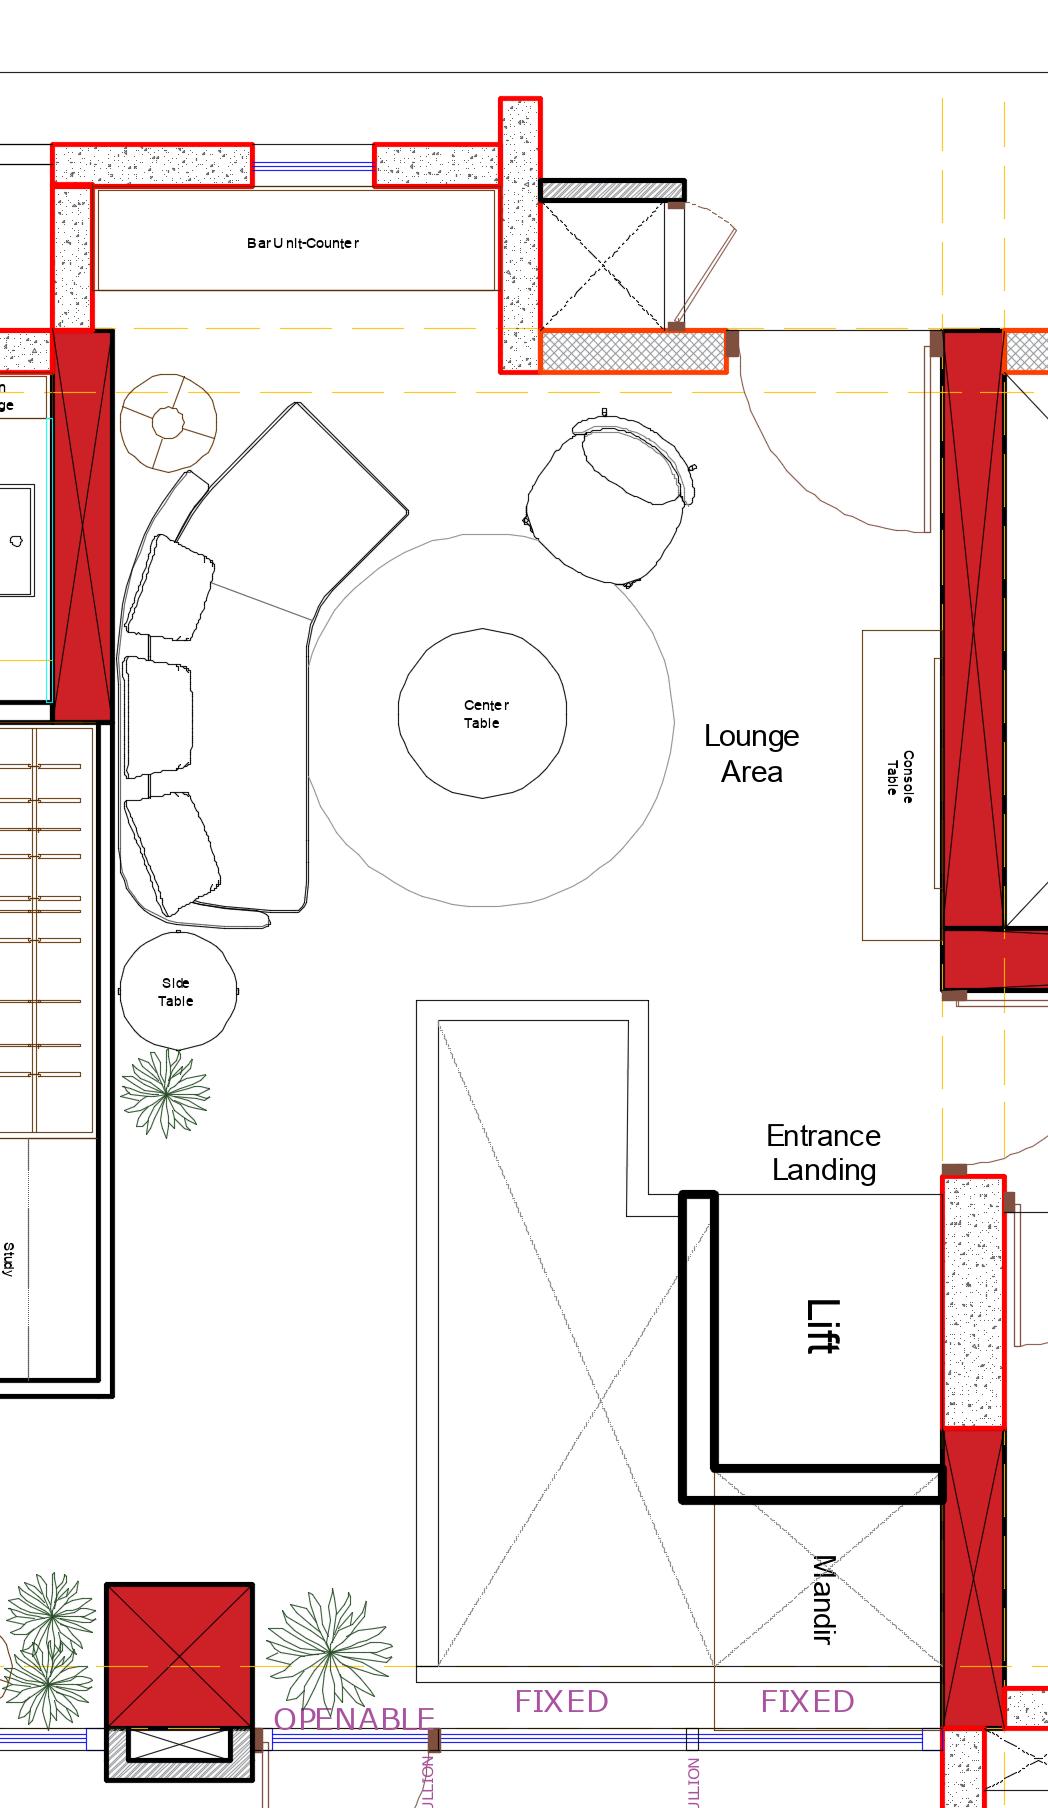
As one of the mostfrequented spots in the home to be rivalled only by the kitchen a Lounge Area sets the tone for the rest of the house. And while some might think of it as just a “cozy corner,” the Lounge room is also a great place to experiment with bold colour palettes, cool rugs, and a variety of illuminating light fixtures. Or, for another way to shake up your space, spring for a new sofa or armchair. Its a glamorous party place with statement pieces.
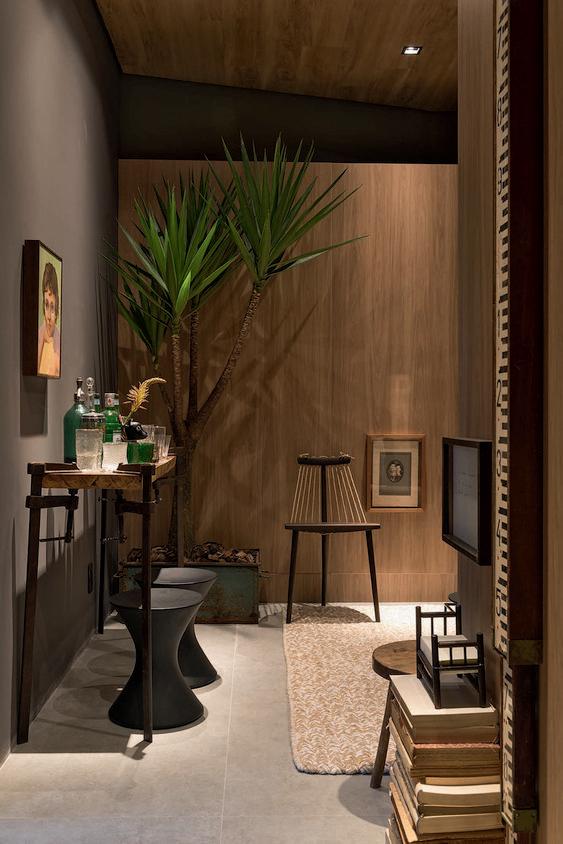
10
Master Bedroom


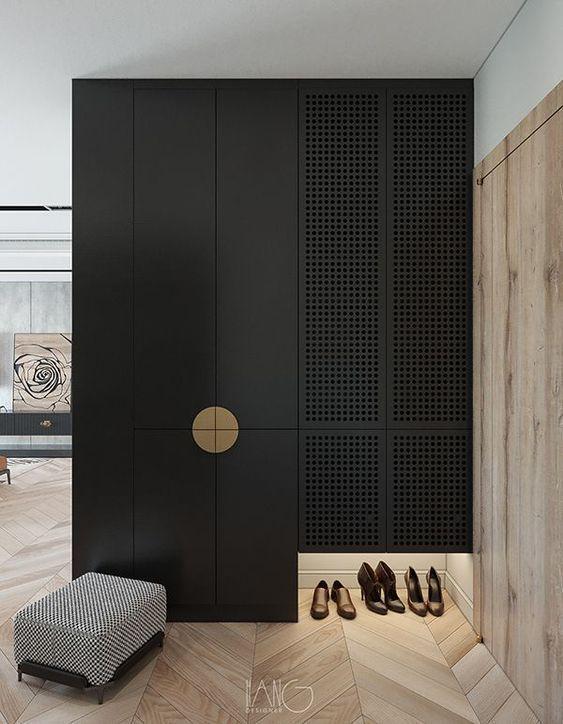
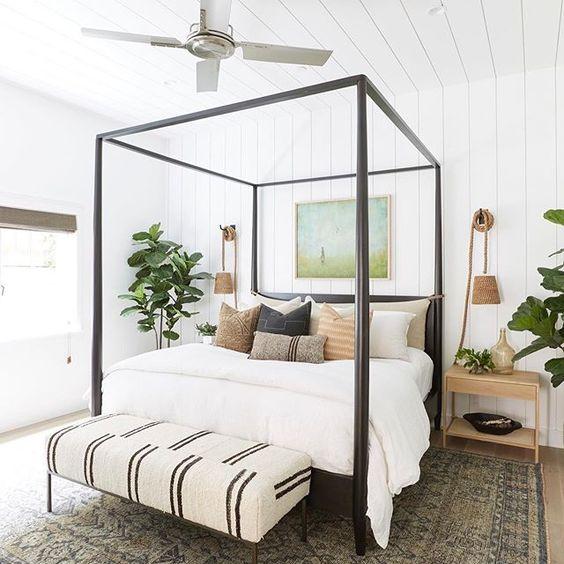
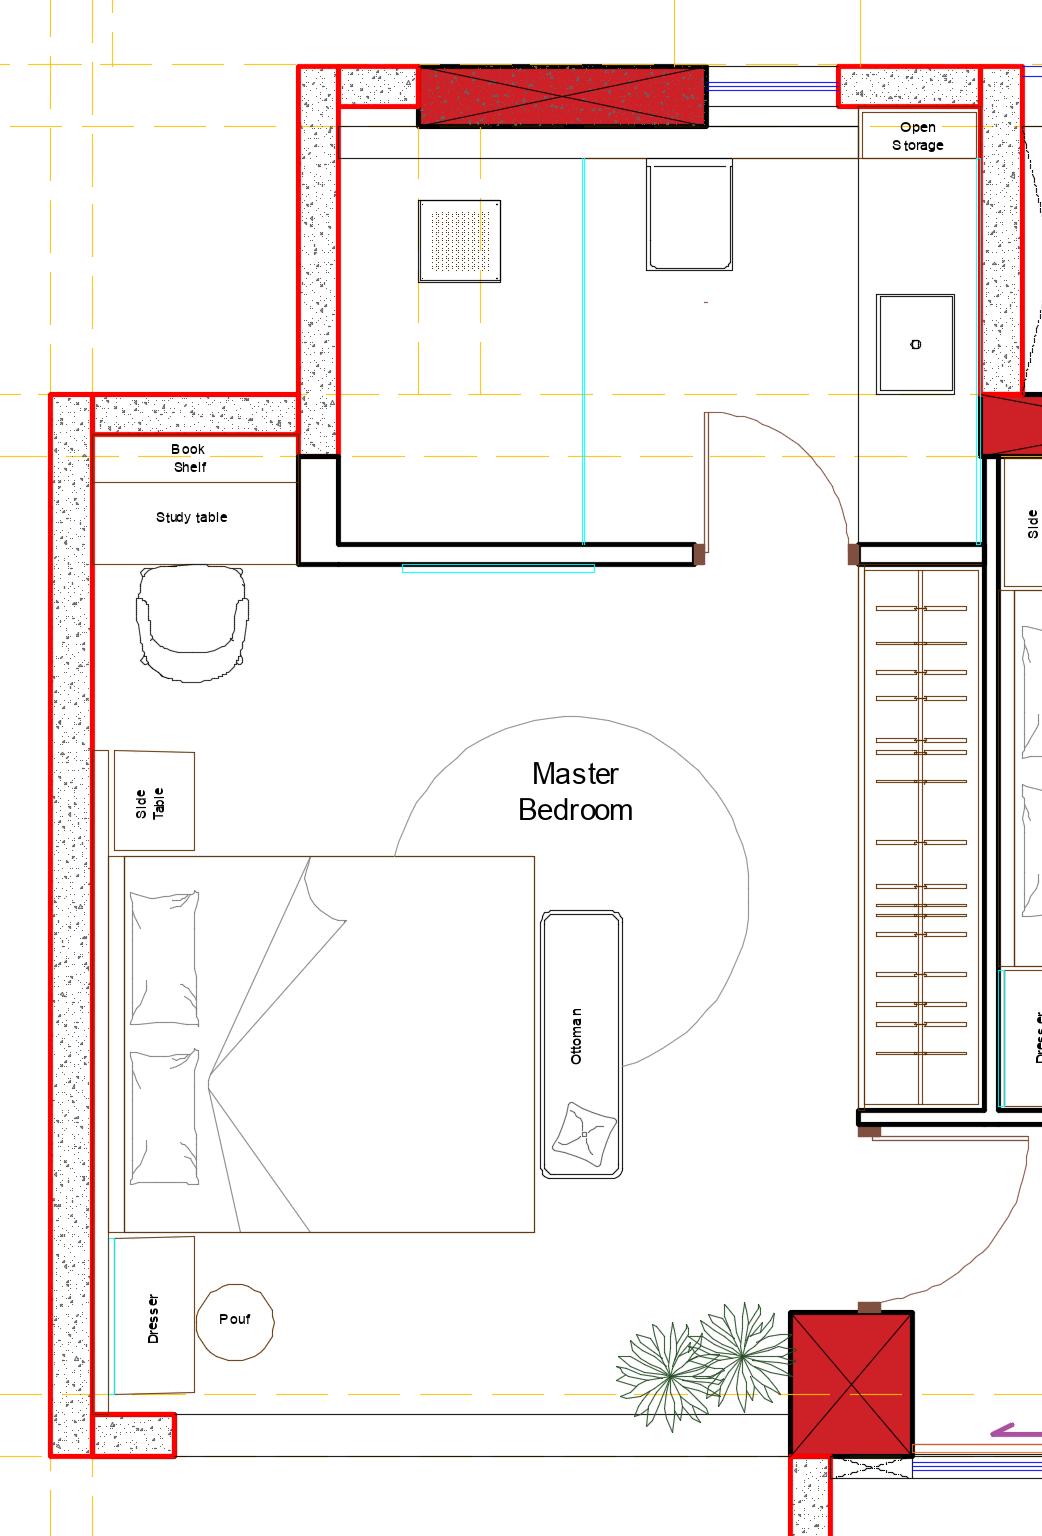
Never underestimate the power of a well-appointed bedroom. Since bedrooms are the most private room of the house. Still, your personal quarters deserve your utmost attention. This is where you spend time reading and relaxing, recharging and reflecting on the day, so it only makes sense to adorn them with a chic bed frame, a soothing colour scheme, and great sheets. And unlike the rest of the home which is designed with guests in mind the bedroom offers a rare opportunity to put your personal style on full display.
11
Master Bedroom
Any teenager would admit that their bedroom is the perfect opportunity to show off their personal style.
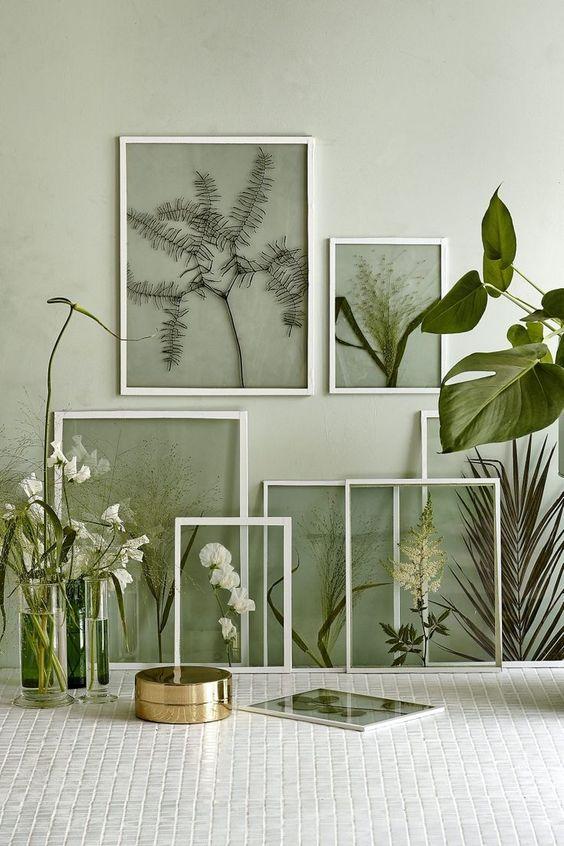
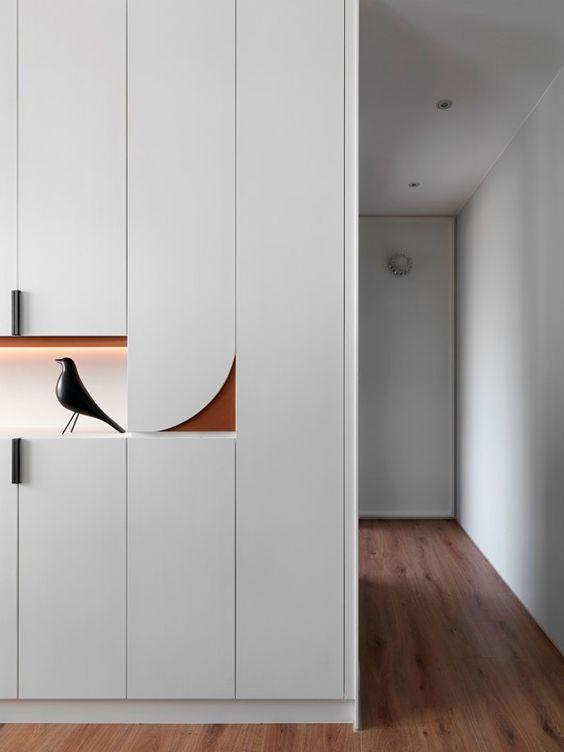
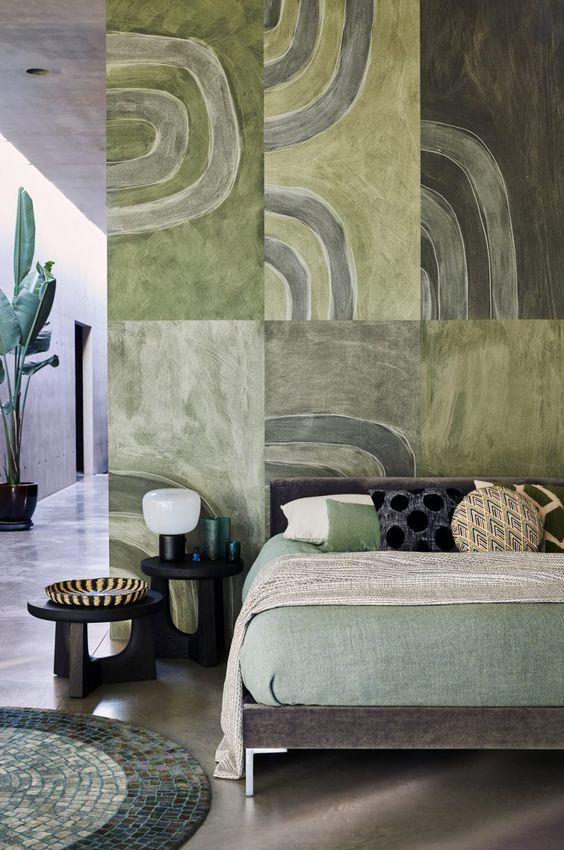
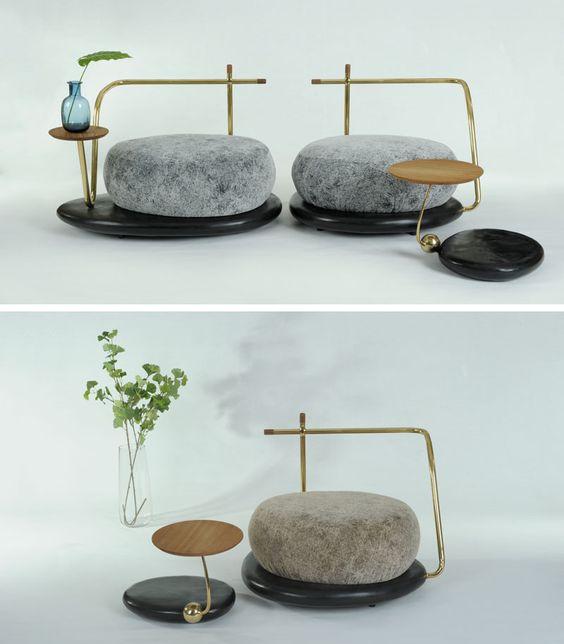
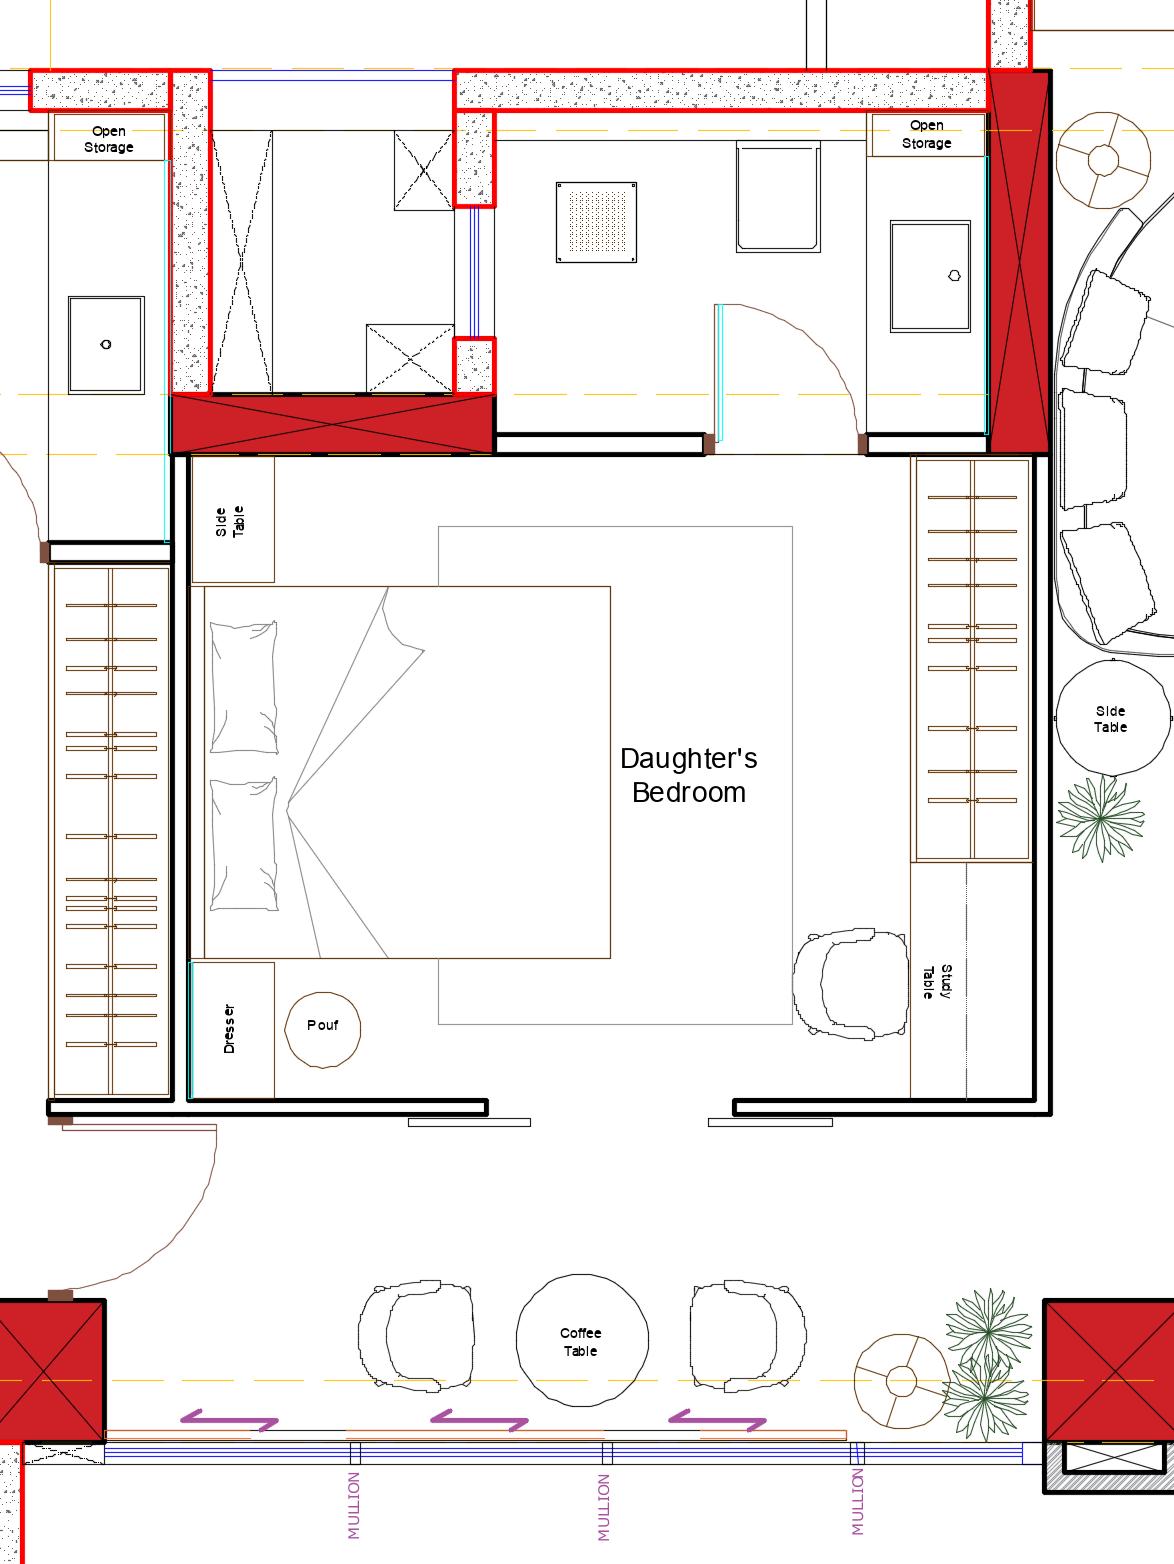

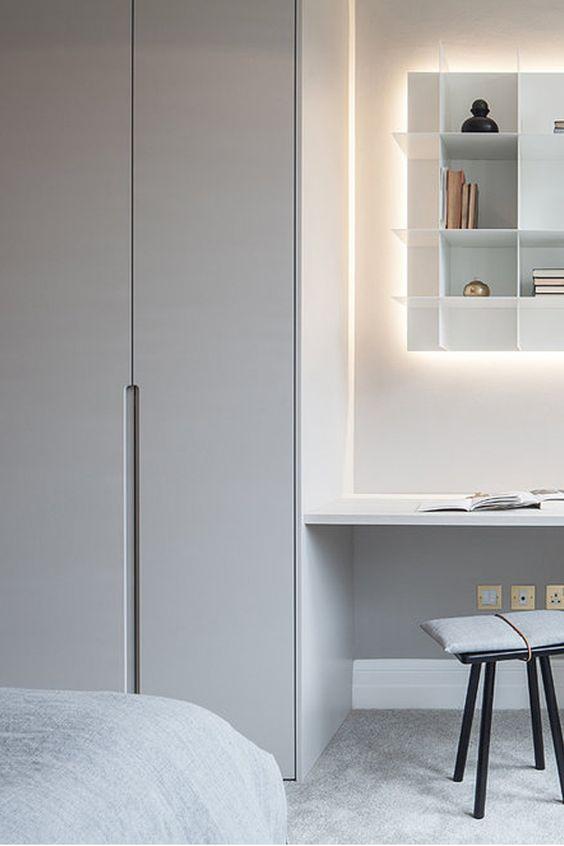
Beyond being just a space for resting, it's where they spend time playing with friends, catching up on homework assignments, and enjoying their favourite games. It's only right that a teen's bedroom would be full of everything they love, whether it's high-energy colour choices, unique storage solutions for displaying their books and artefacts , or a bed design.




12
Daughter’s Bedroom
Daughter’s Bedroom
Activity Room
Activity Room



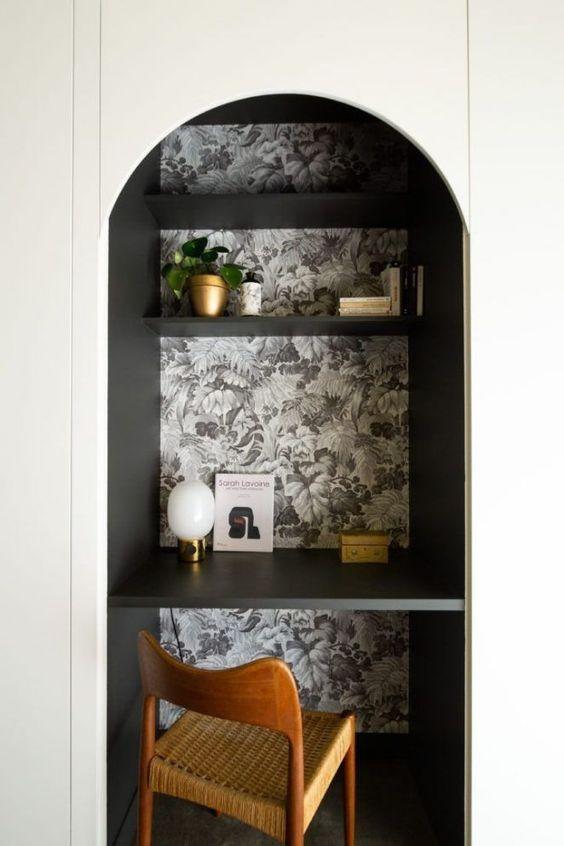
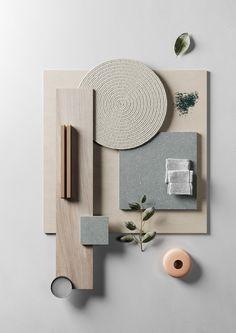
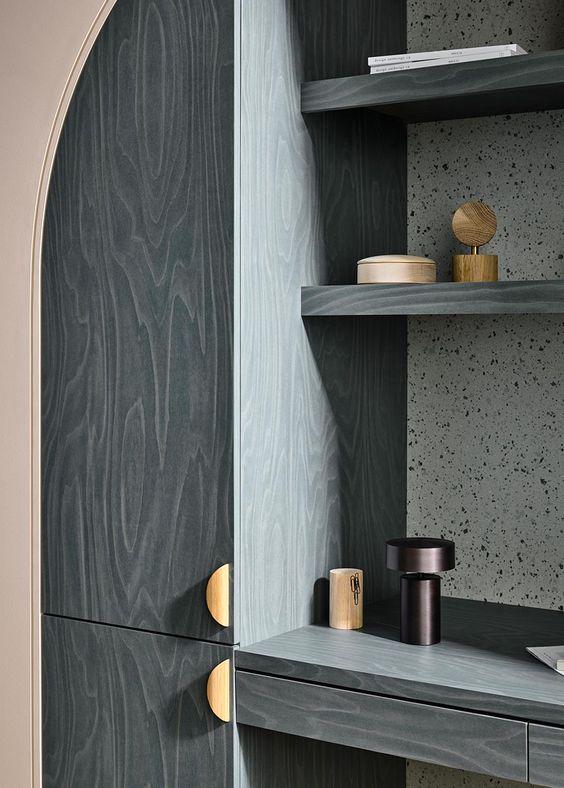
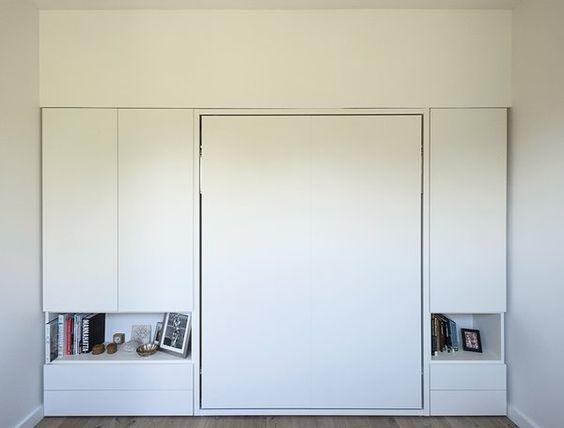
The Activity Room should be the responsible room in your house, but that doesn’t mean its decor should be neglected or has to be boring. It’s a space that should stimulate productivity and creativity, and its design should reflect that. Extra Storage, space to breathe and create something this room should be joyful.
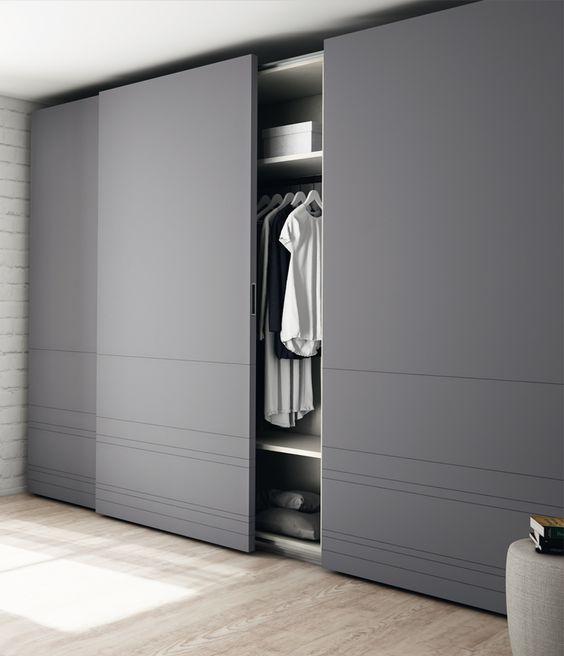
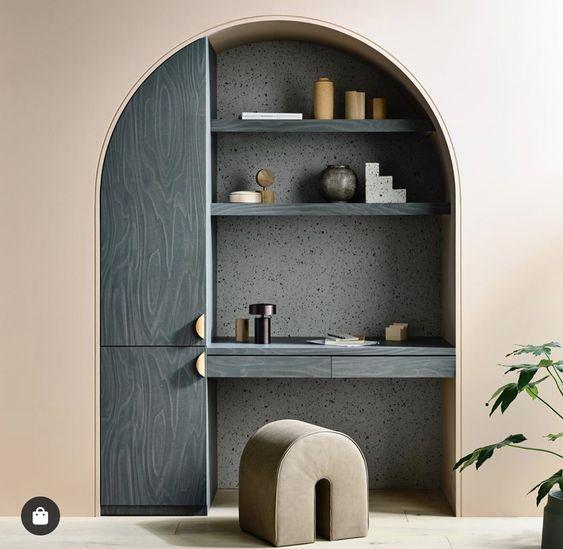
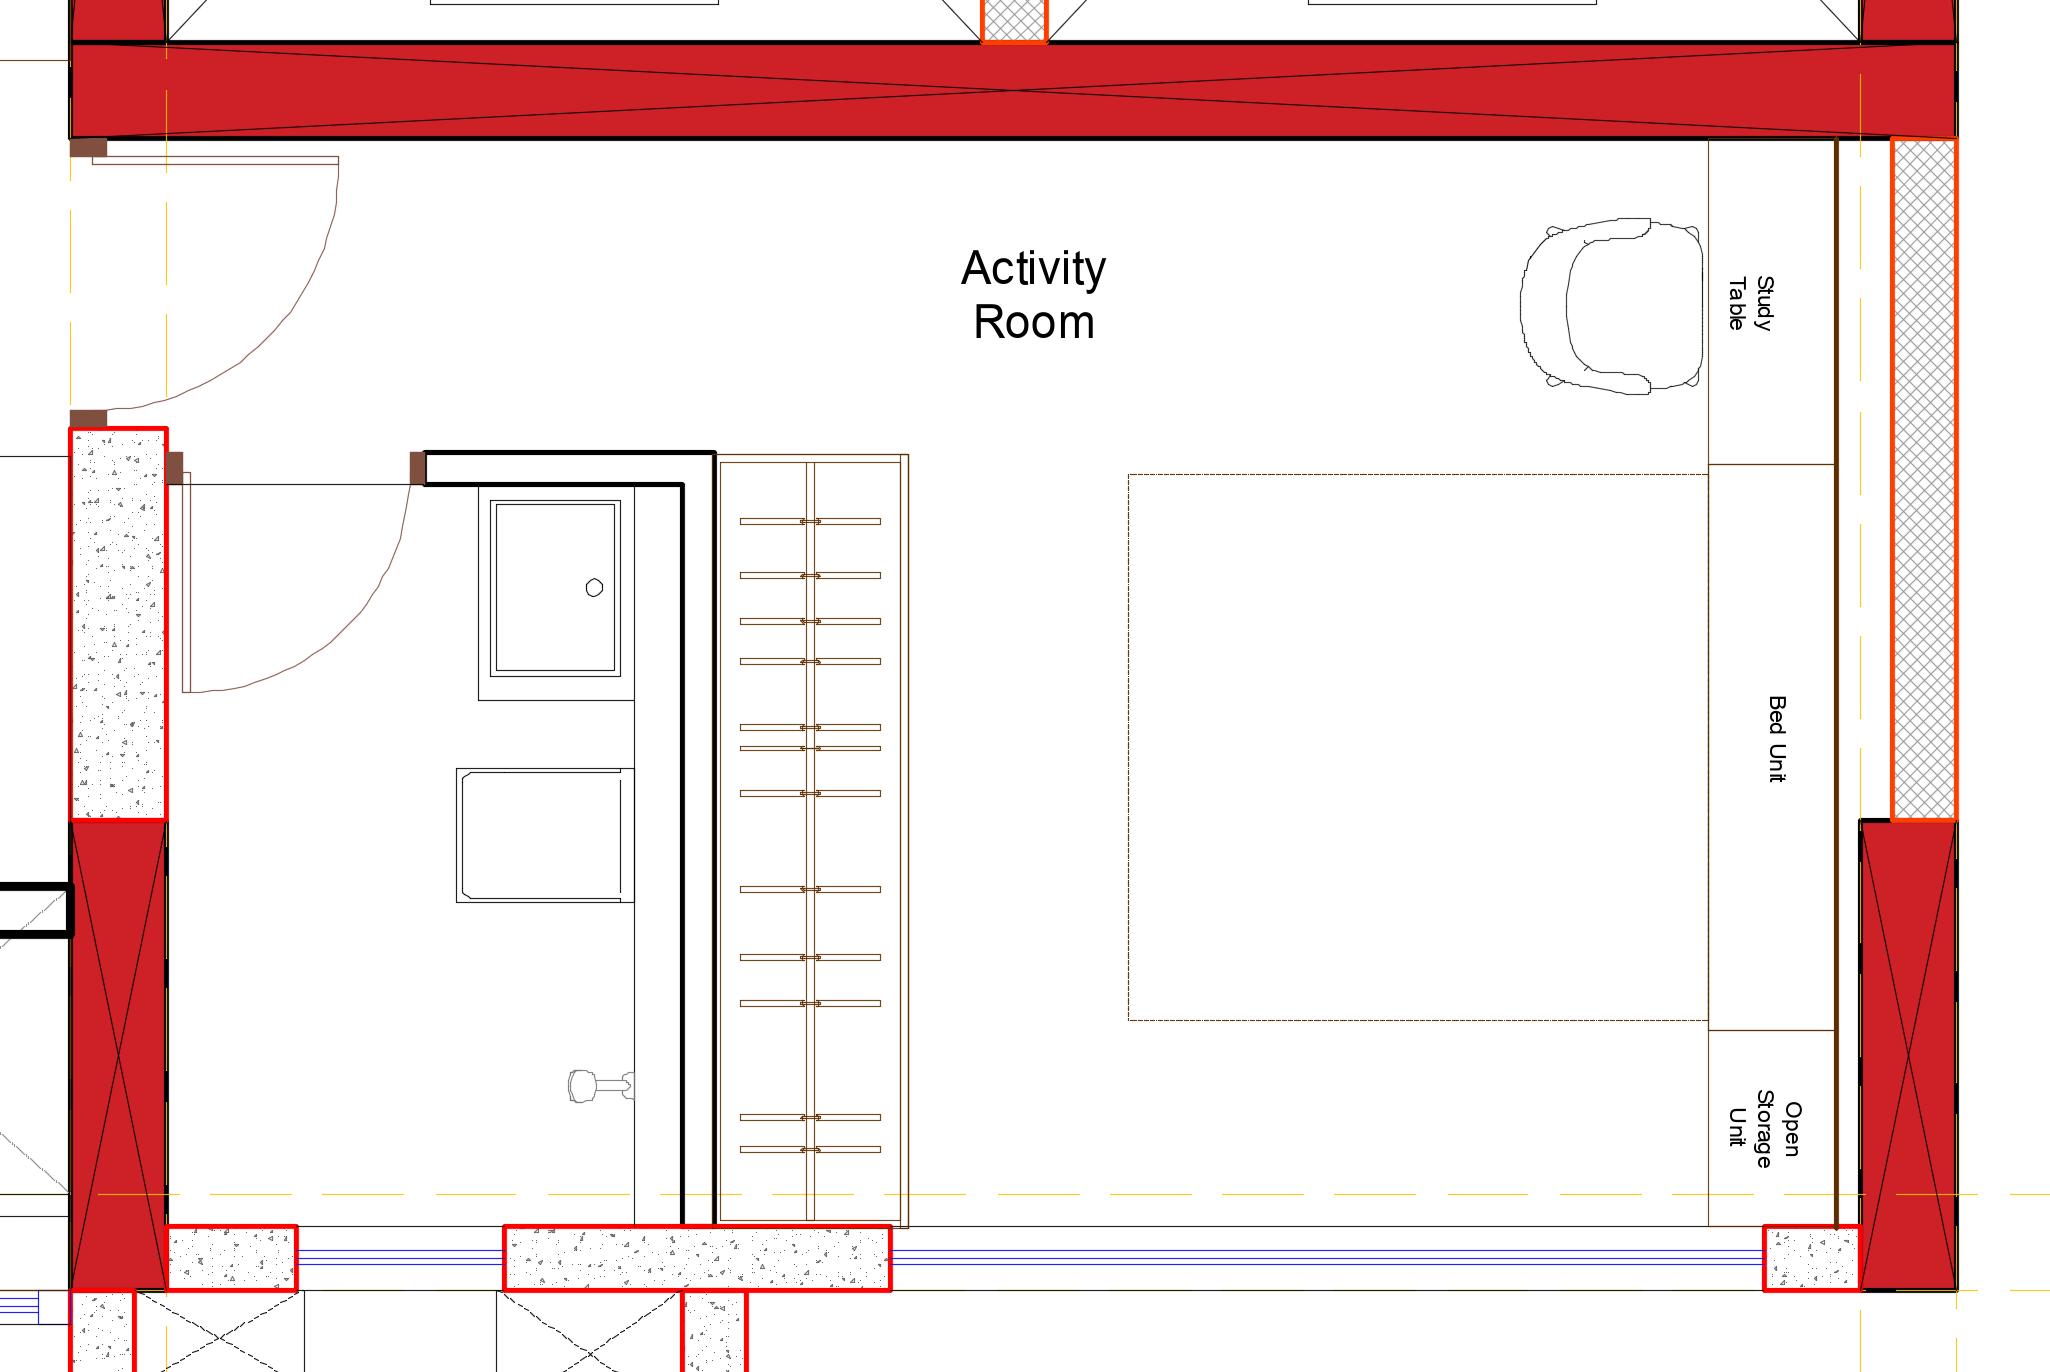
13
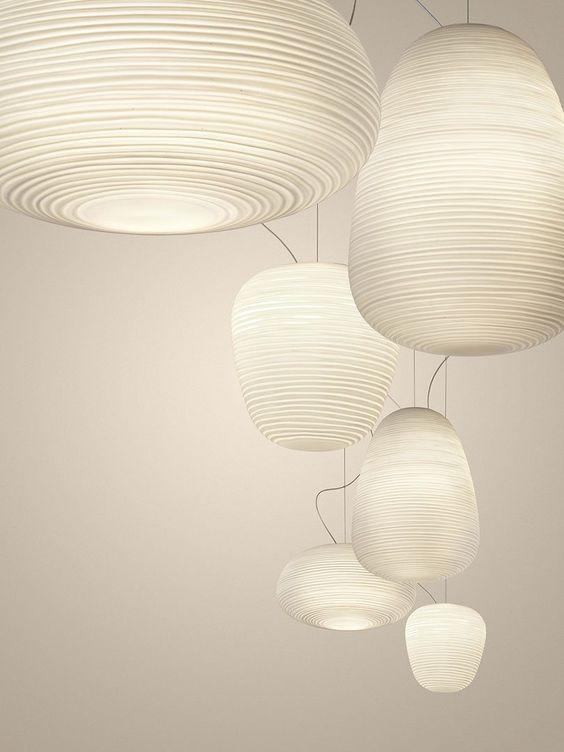
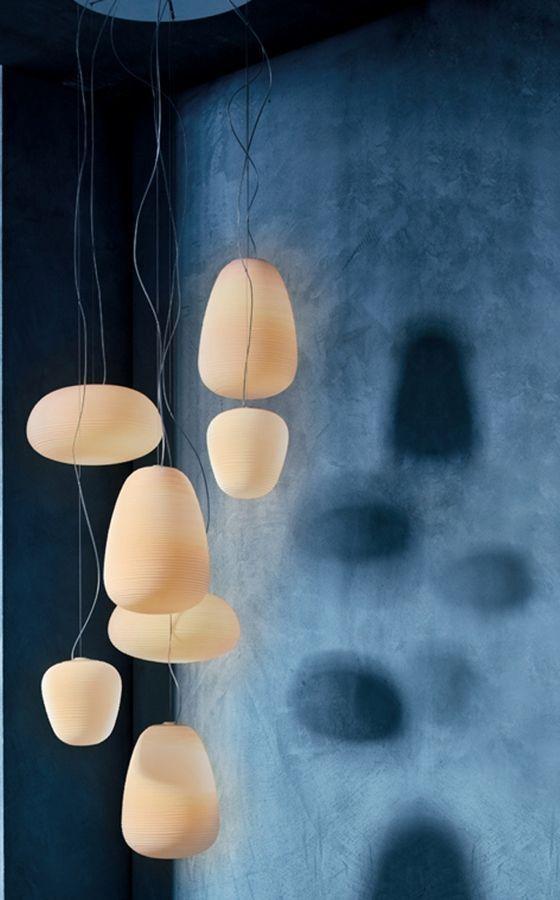
2.Lighting

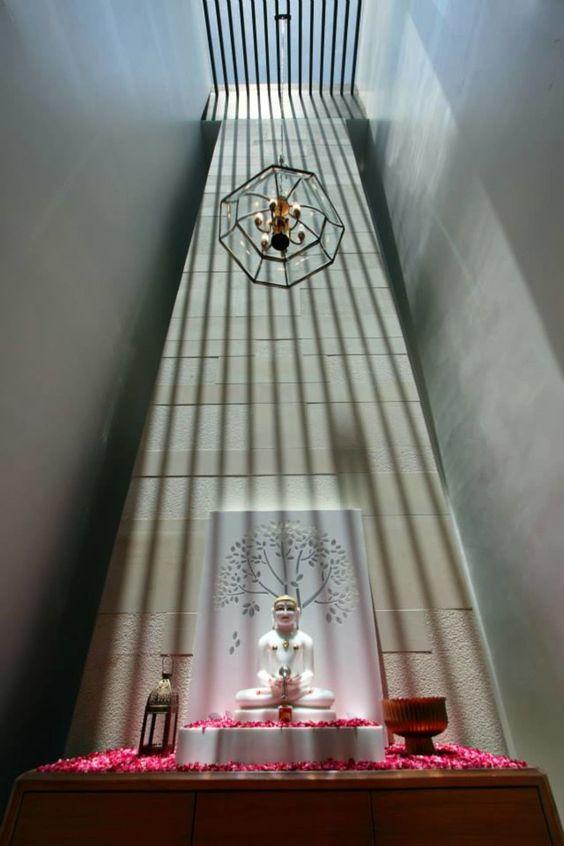
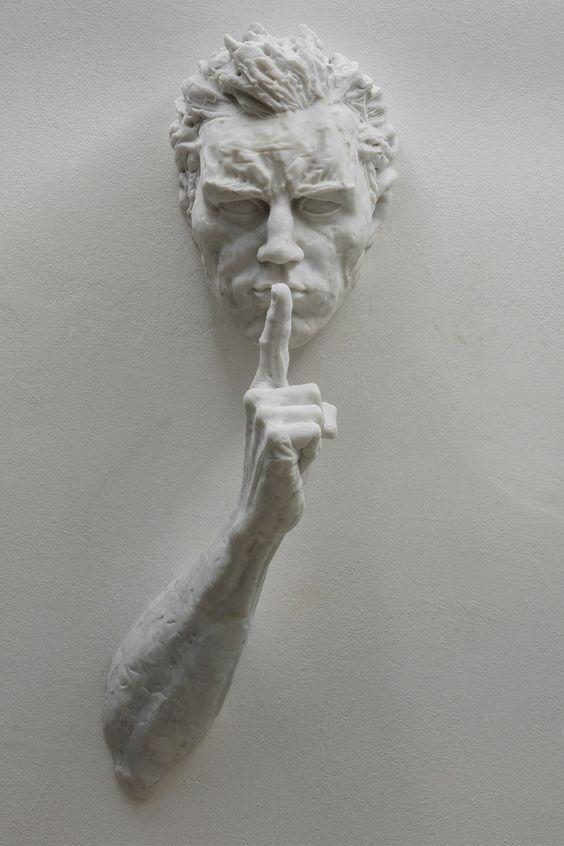

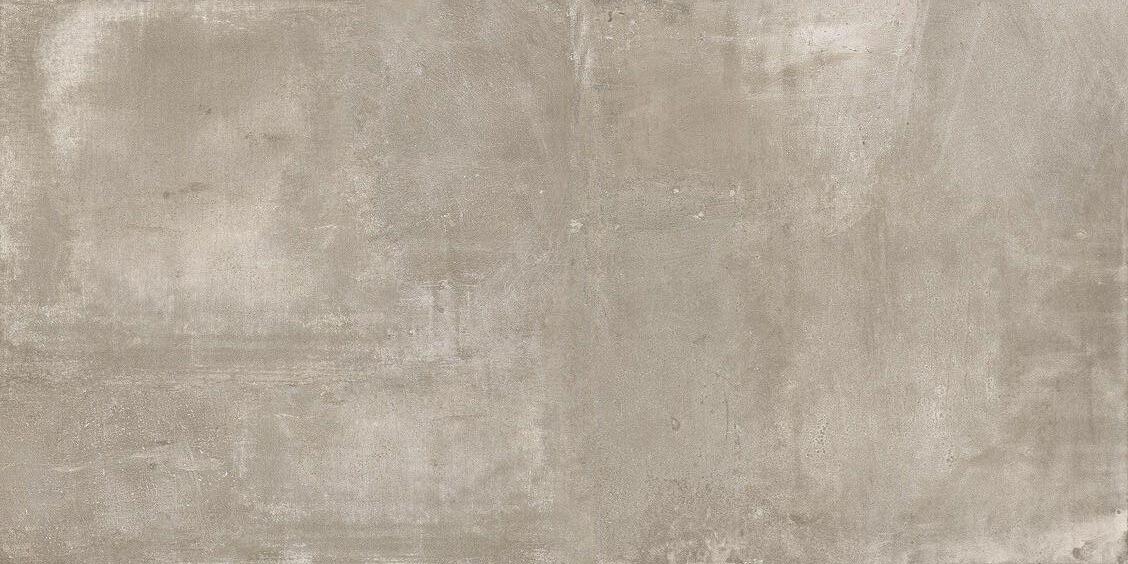
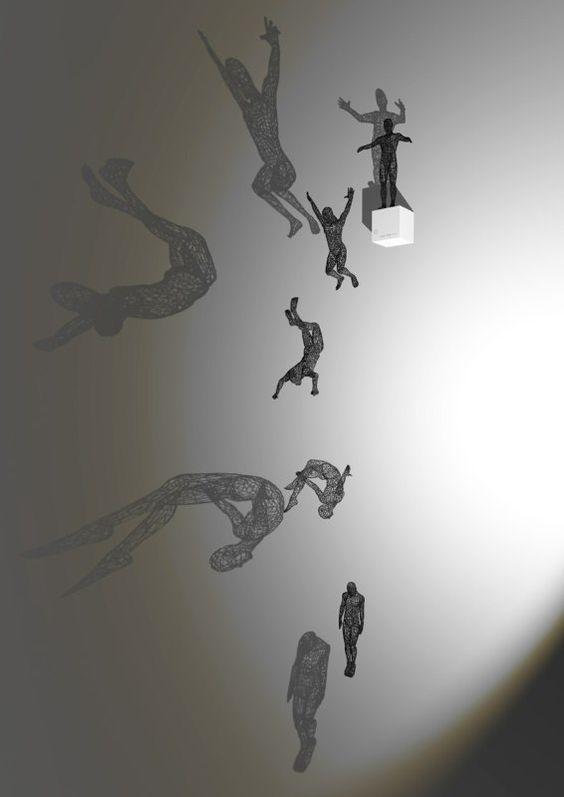
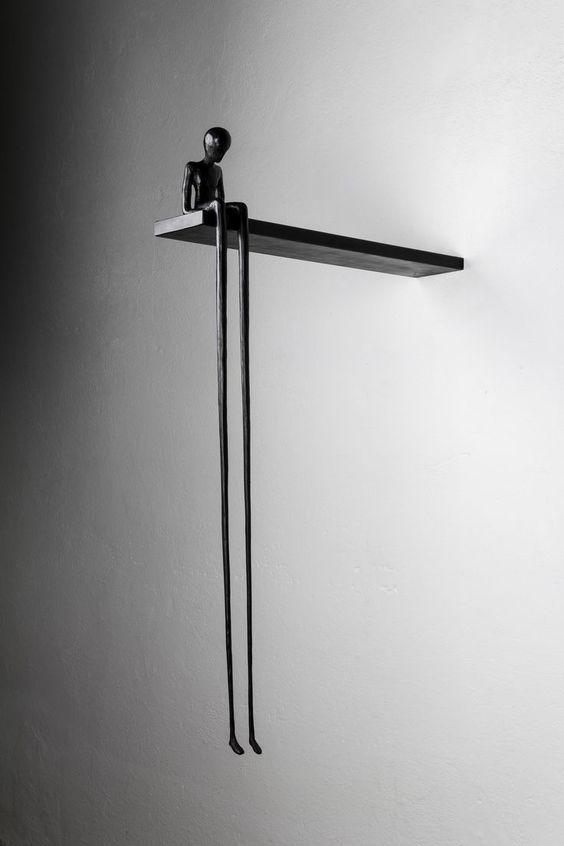
14
Wall
Tall Wall-Statement
1.Texture
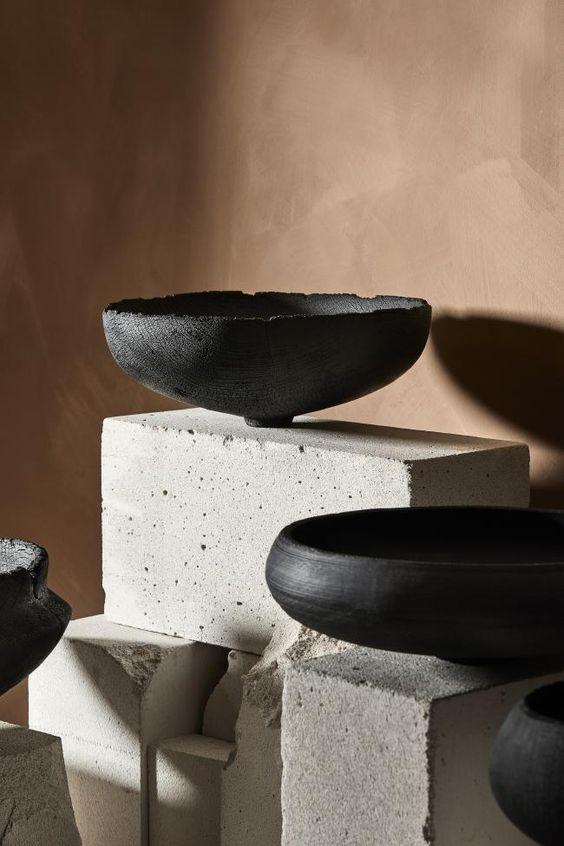
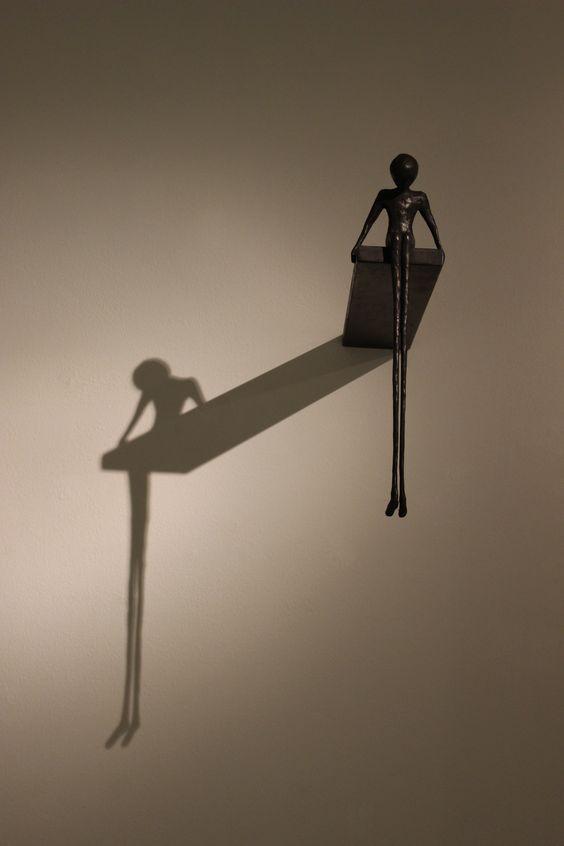
3.Metal Artwork






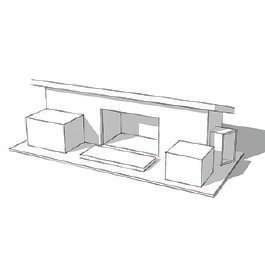
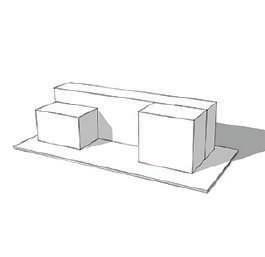
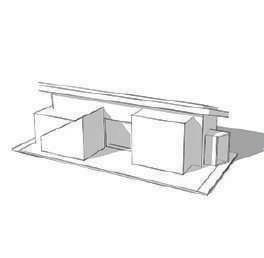
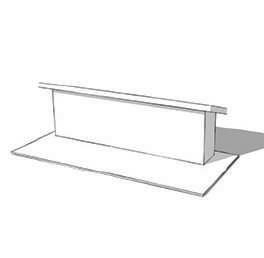
 1. STARTED WITH THREE SIMPLE CUBOIDS.
2. SLOPING ROOF WAS A MAJOR PART OF DESGIN
3. MAKING EXTRUSIONS WAS THE NEXT STEP 4. REARRANGEMENT AND ADJUSTMENTS IN HEIGHTS RESULTED IN FINAL RESULT
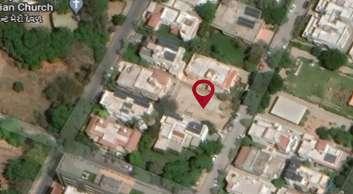
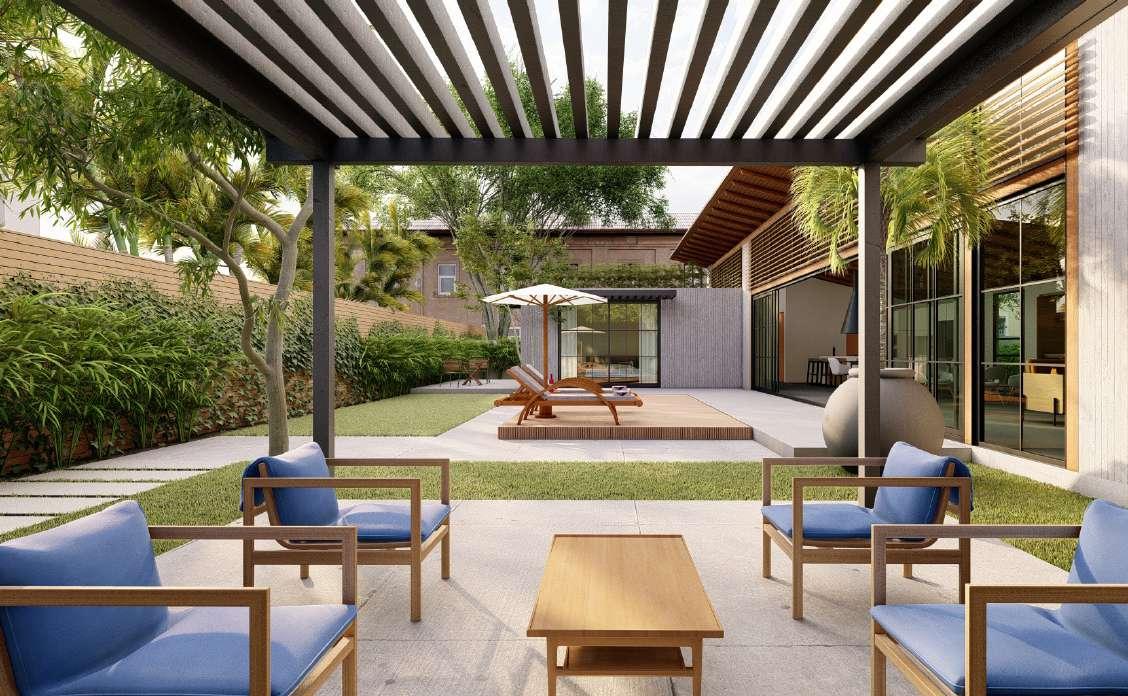
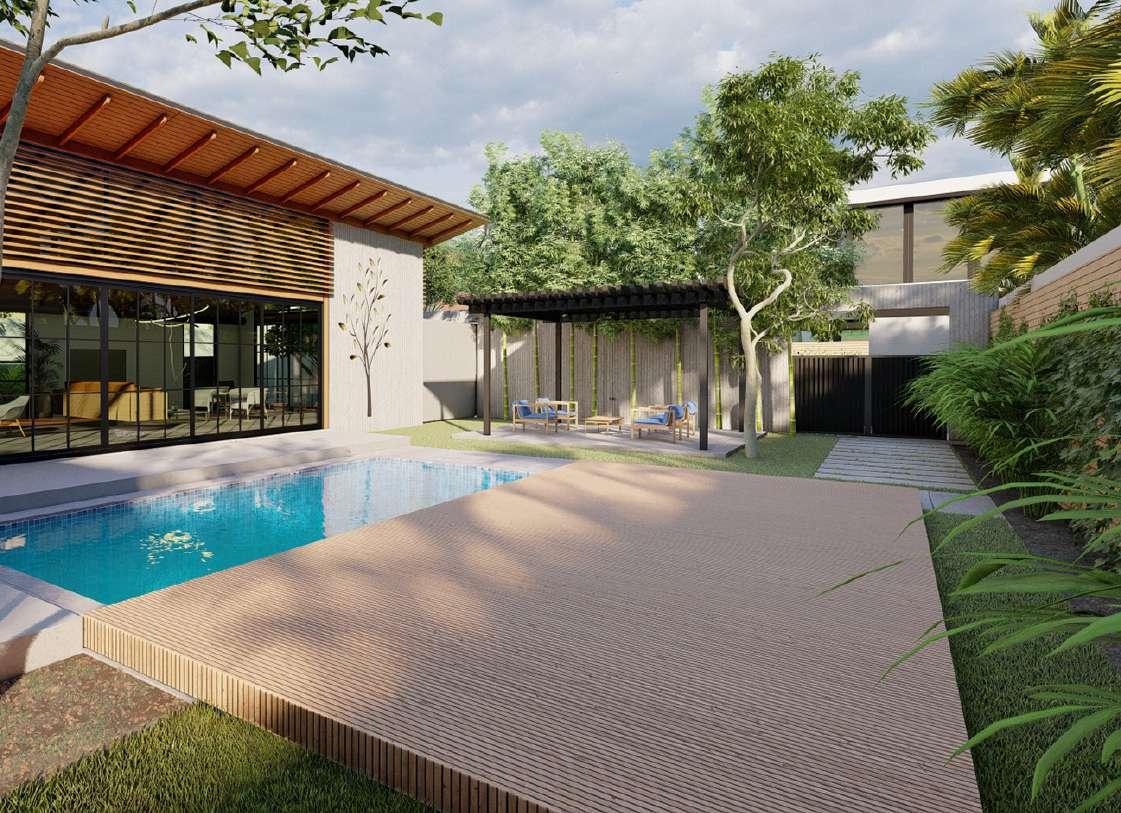
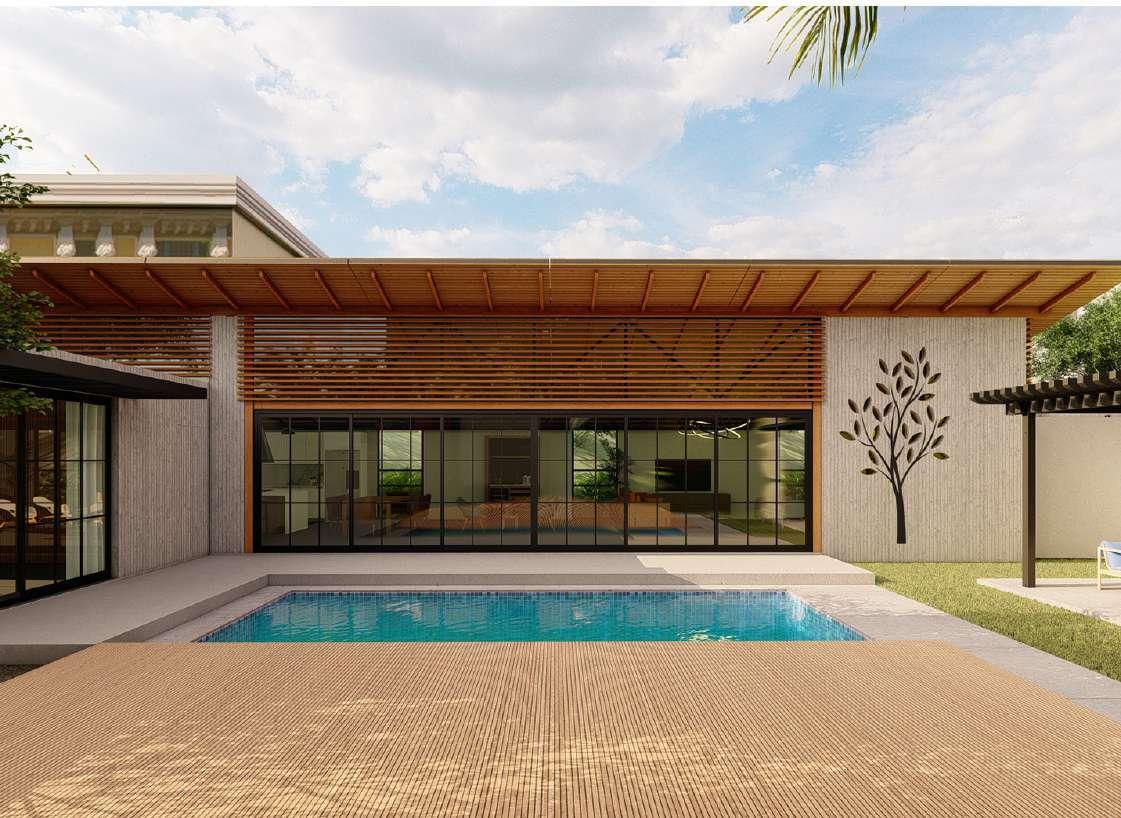
The site is located in Ahemdabadh, India.Present amidist bunglows, It presented the perfect challenge to make itself stand-out.
1. STARTED WITH THREE SIMPLE CUBOIDS.
2. SLOPING ROOF WAS A MAJOR PART OF DESGIN
3. MAKING EXTRUSIONS WAS THE NEXT STEP 4. REARRANGEMENT AND ADJUSTMENTS IN HEIGHTS RESULTED IN FINAL RESULT
The site is located in Ahemdabadh, India.Present amidist bunglows, It presented the perfect challenge to make itself stand-out.



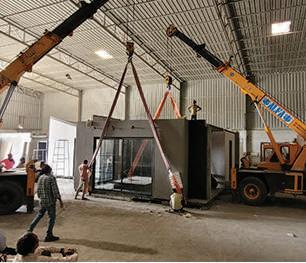
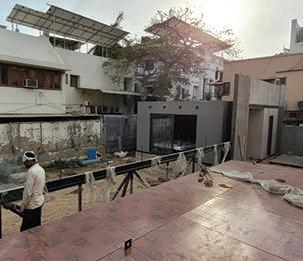
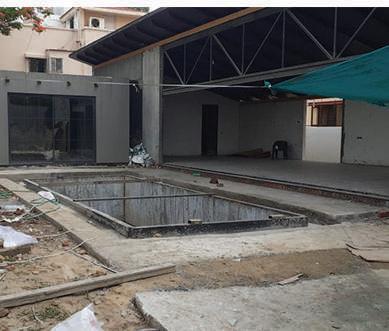
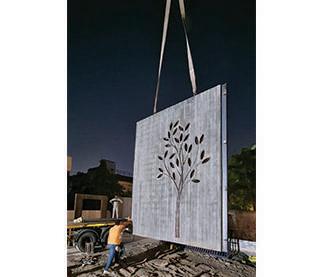 CONSTRUCTION AND LOADING DONE IN FACTORY. LIFT AND LOADING TAKING PLACE.
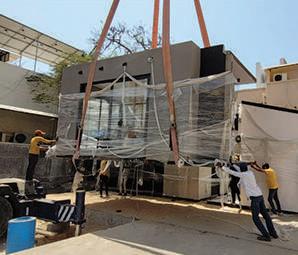
ON-SITE INSTALLATION WITH HELP OF CRANE. PLINTH CONSTRUCTED ON-SITE.
BEDROOM POD INSTALLTION ALONG WITH UTLITY POD .
ROOF AND TRUSS DELIVERED ON SITE AND GETTING PREPARED TO BE LIFTED AND INSTALLED INTO POSTION.
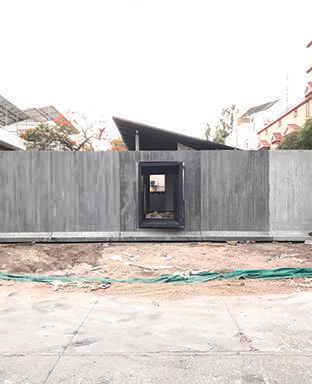
T-WALLS INSTALLED WITH ENTRY POD INBETWEEN. VIEW FROM THE EAST SIDE.
ENTIRE ASSEMBLY FINISHED. COMMENCEMENT OF INTERIOR WORK
CONSTRUCTION AND LOADING DONE IN FACTORY. LIFT AND LOADING TAKING PLACE.
ON-SITE INSTALLATION WITH HELP OF CRANE. PLINTH CONSTRUCTED ON-SITE.
BEDROOM POD INSTALLTION ALONG WITH UTLITY POD .
ROOF AND TRUSS DELIVERED ON SITE AND GETTING PREPARED TO BE LIFTED AND INSTALLED INTO POSTION.
T-WALLS INSTALLED WITH ENTRY POD INBETWEEN. VIEW FROM THE EAST SIDE.
ENTIRE ASSEMBLY FINISHED. COMMENCEMENT OF INTERIOR WORK