SITE LOCATION:











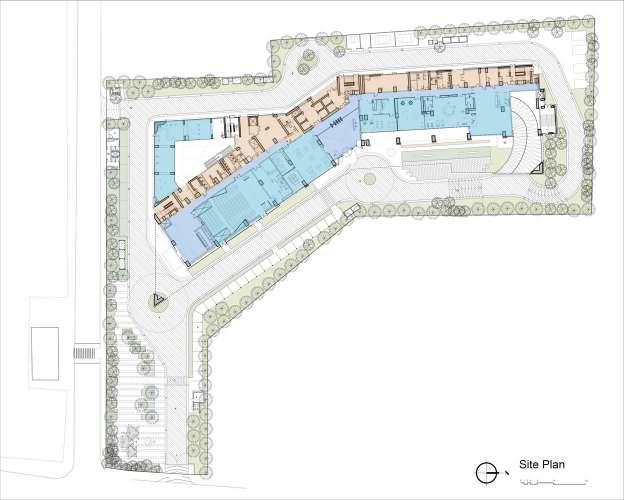
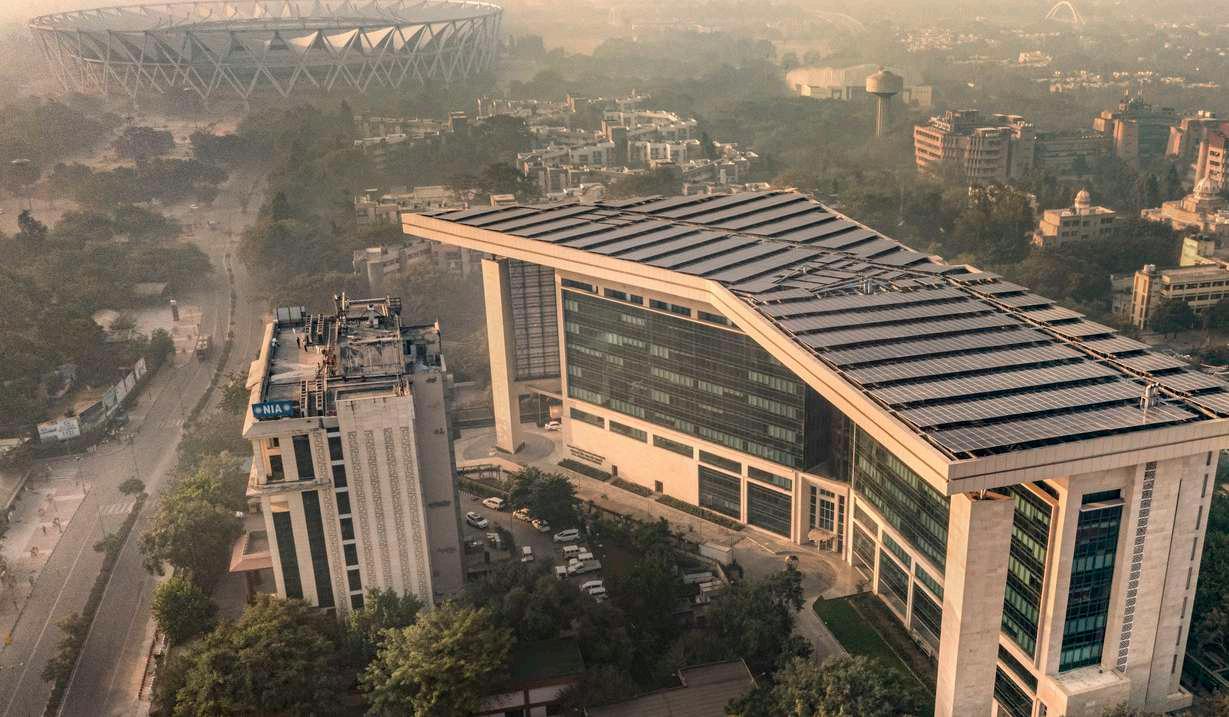
Atal Akshaya Urja Bhawan
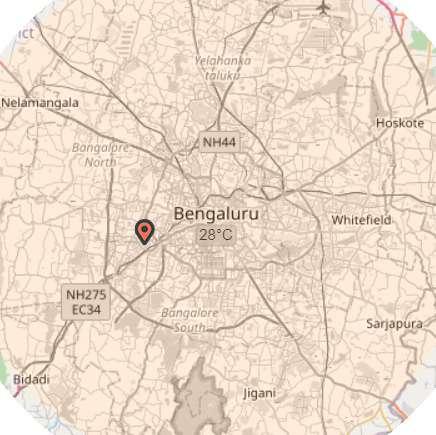
LOCATION: Urja Bhavan, Pragati Vihar, Delhi.
COORDINATES: 28°35’20.3”N 77°13’58.1”E SITE AREA: 2.7 acre

BUILDING MORPHOLOGY

DESIGN DEVELOPMENT
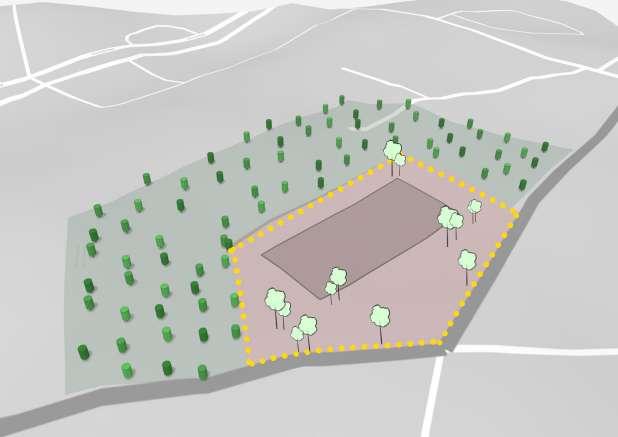
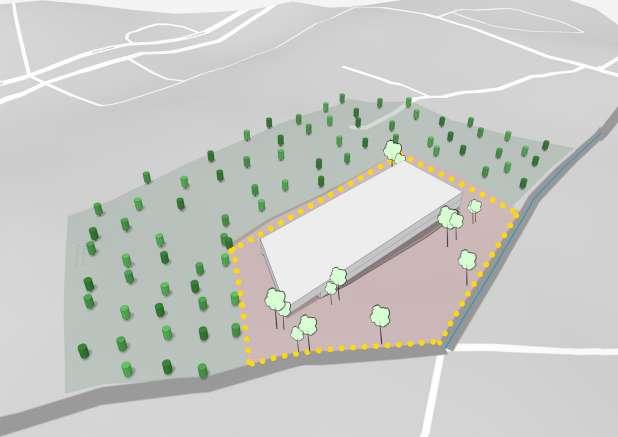
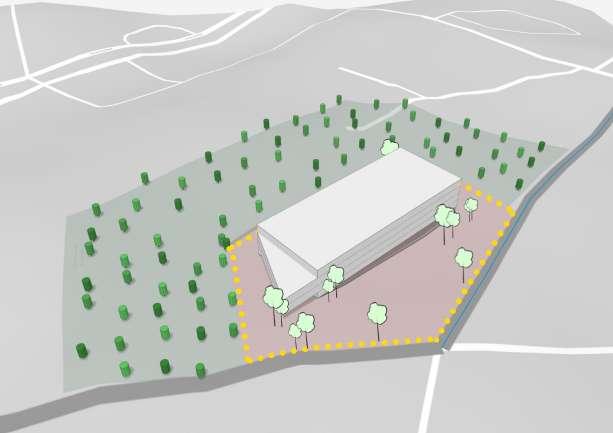
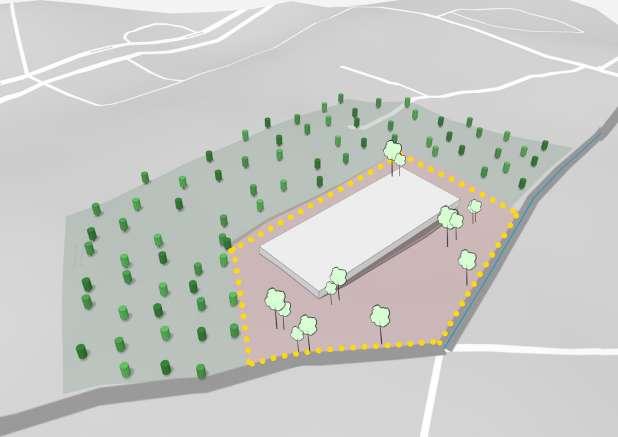
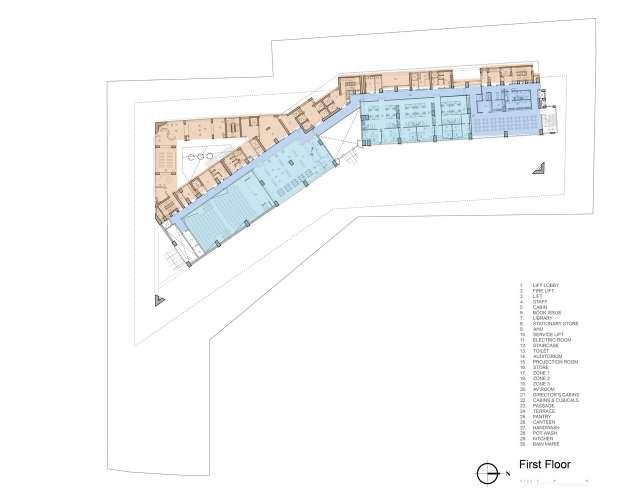
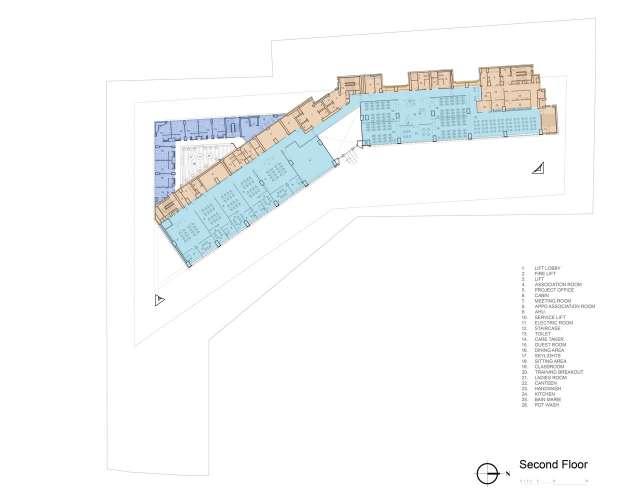
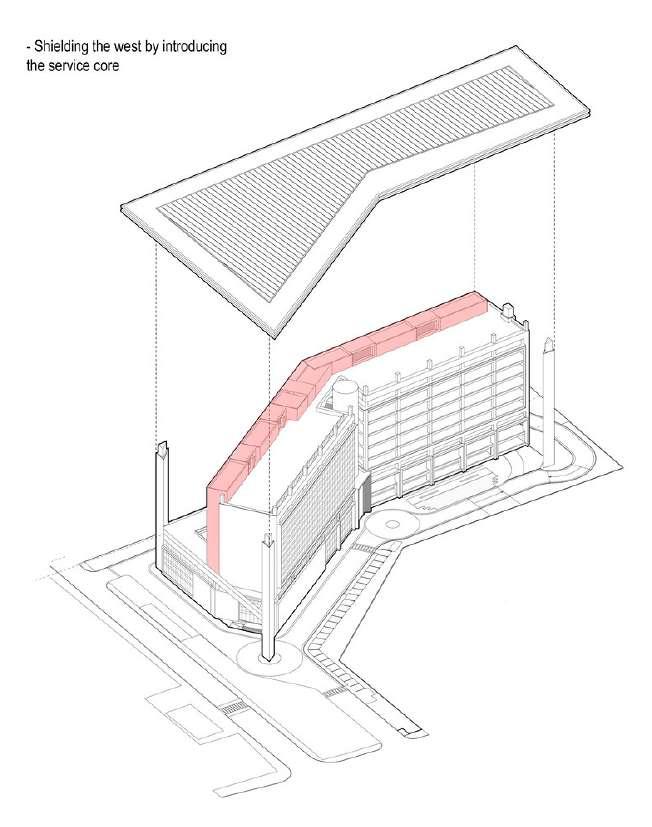
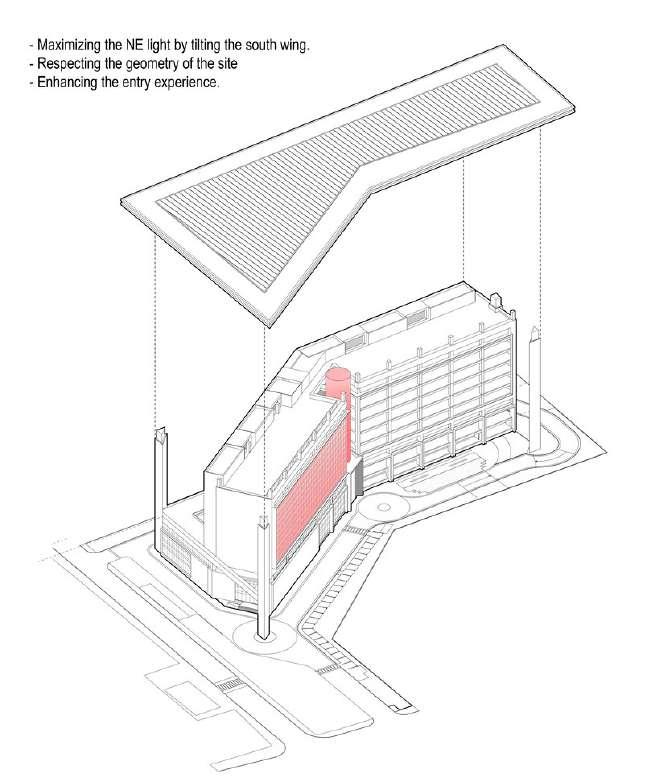
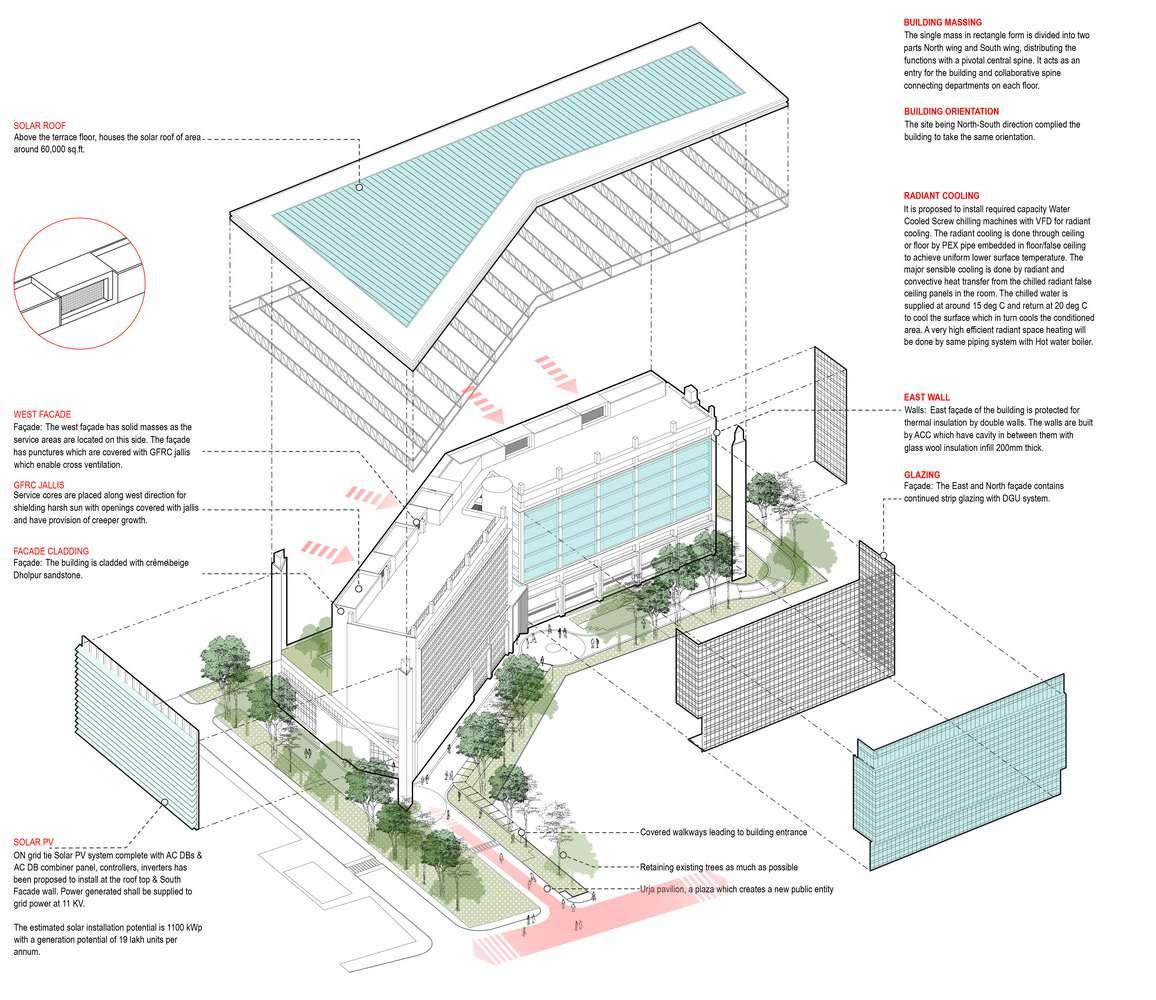
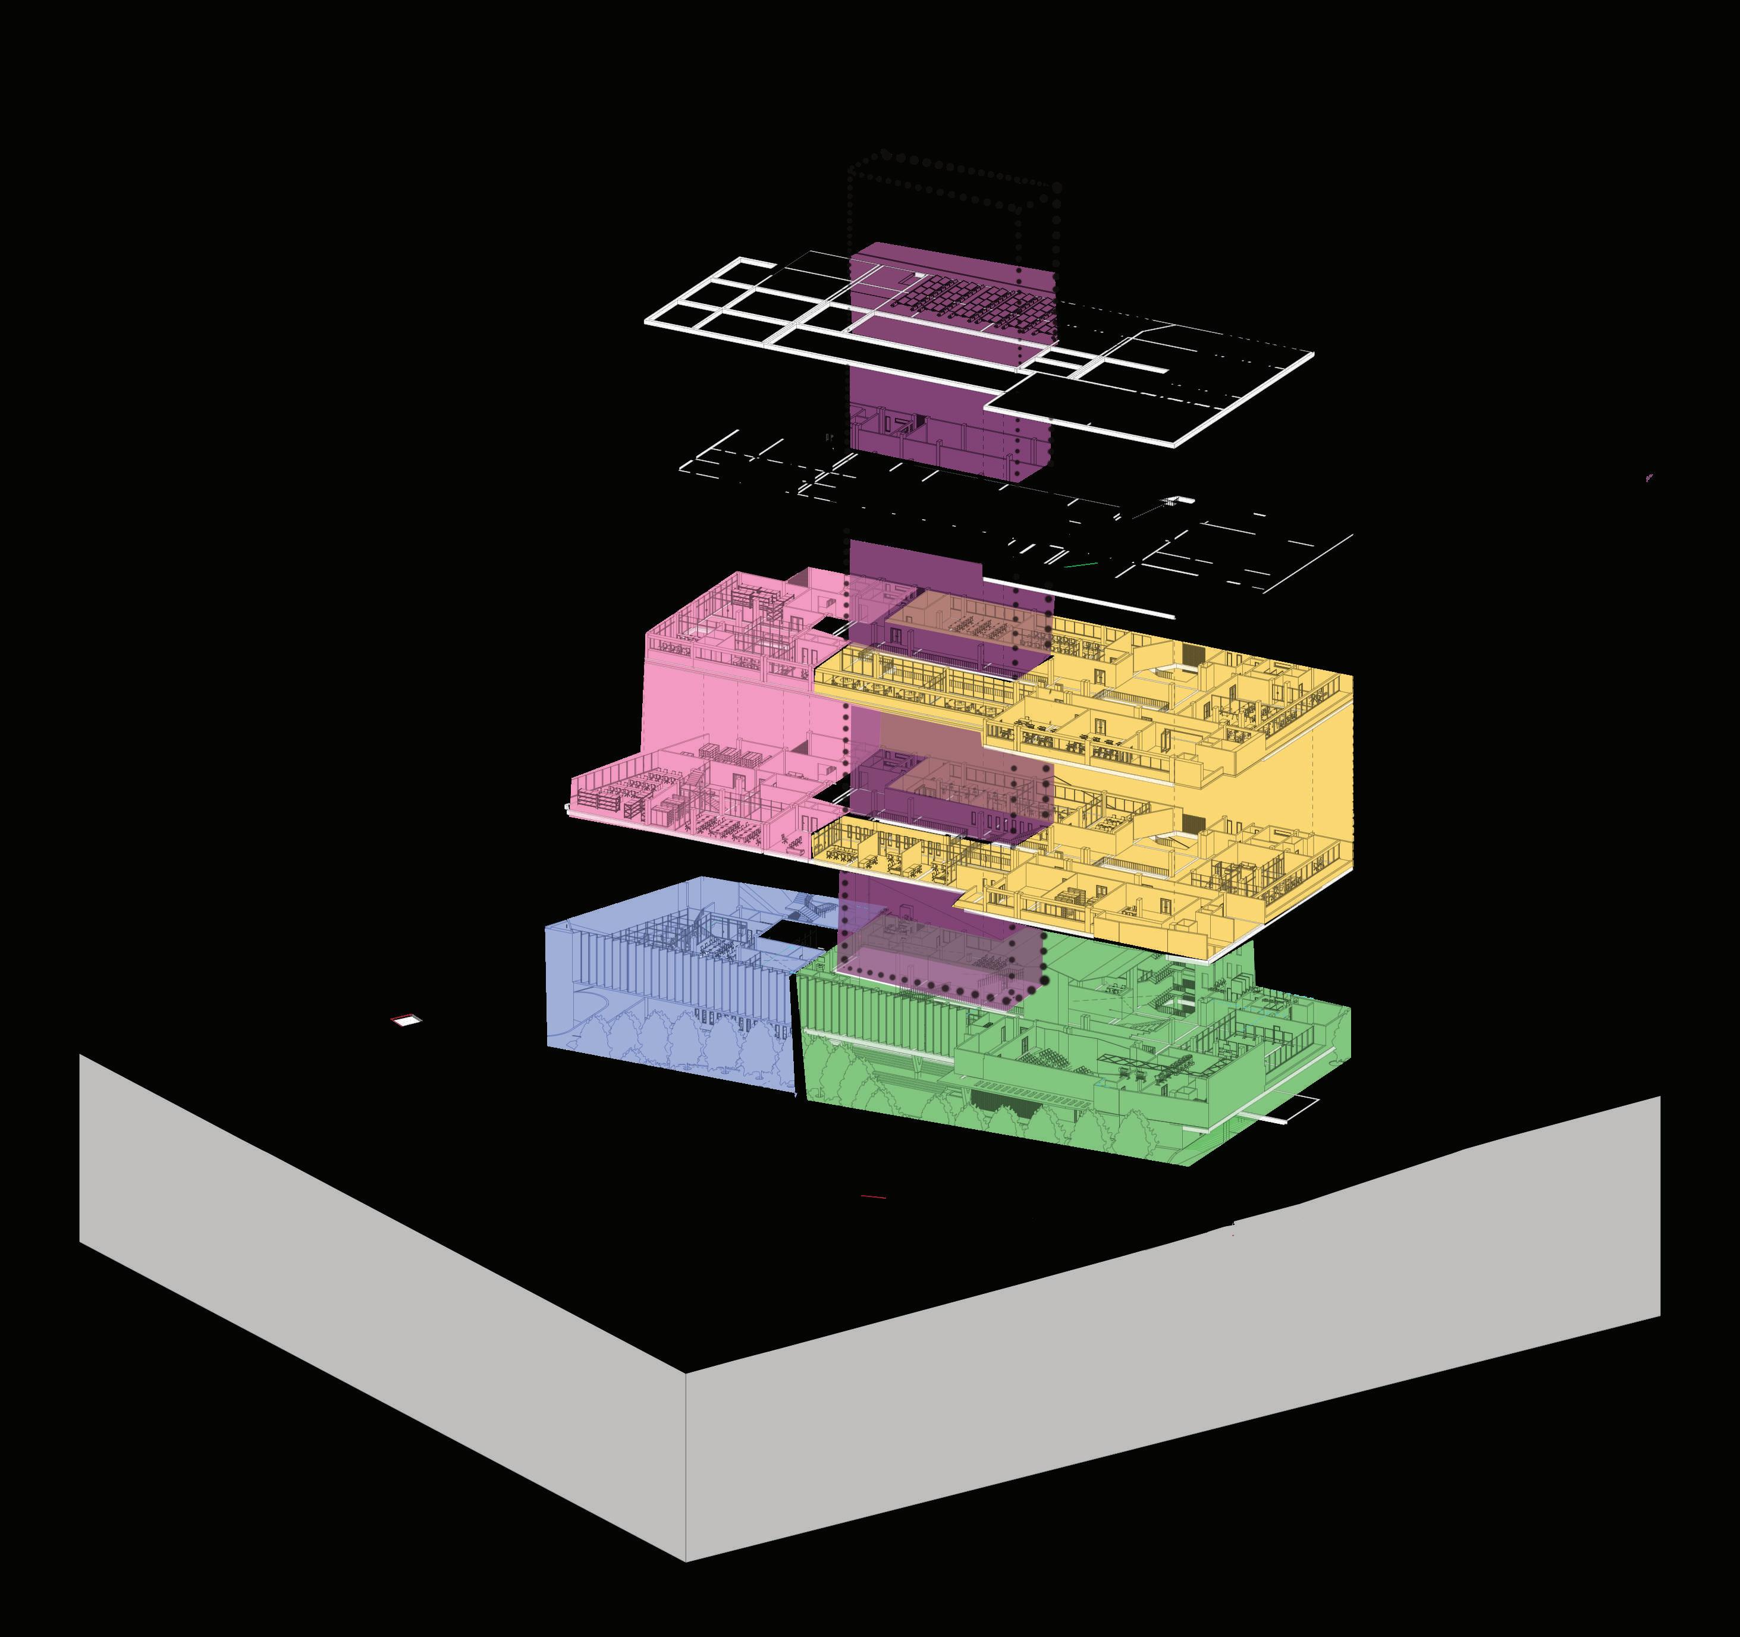
BUILDING EXPLODED MASS & ZONING

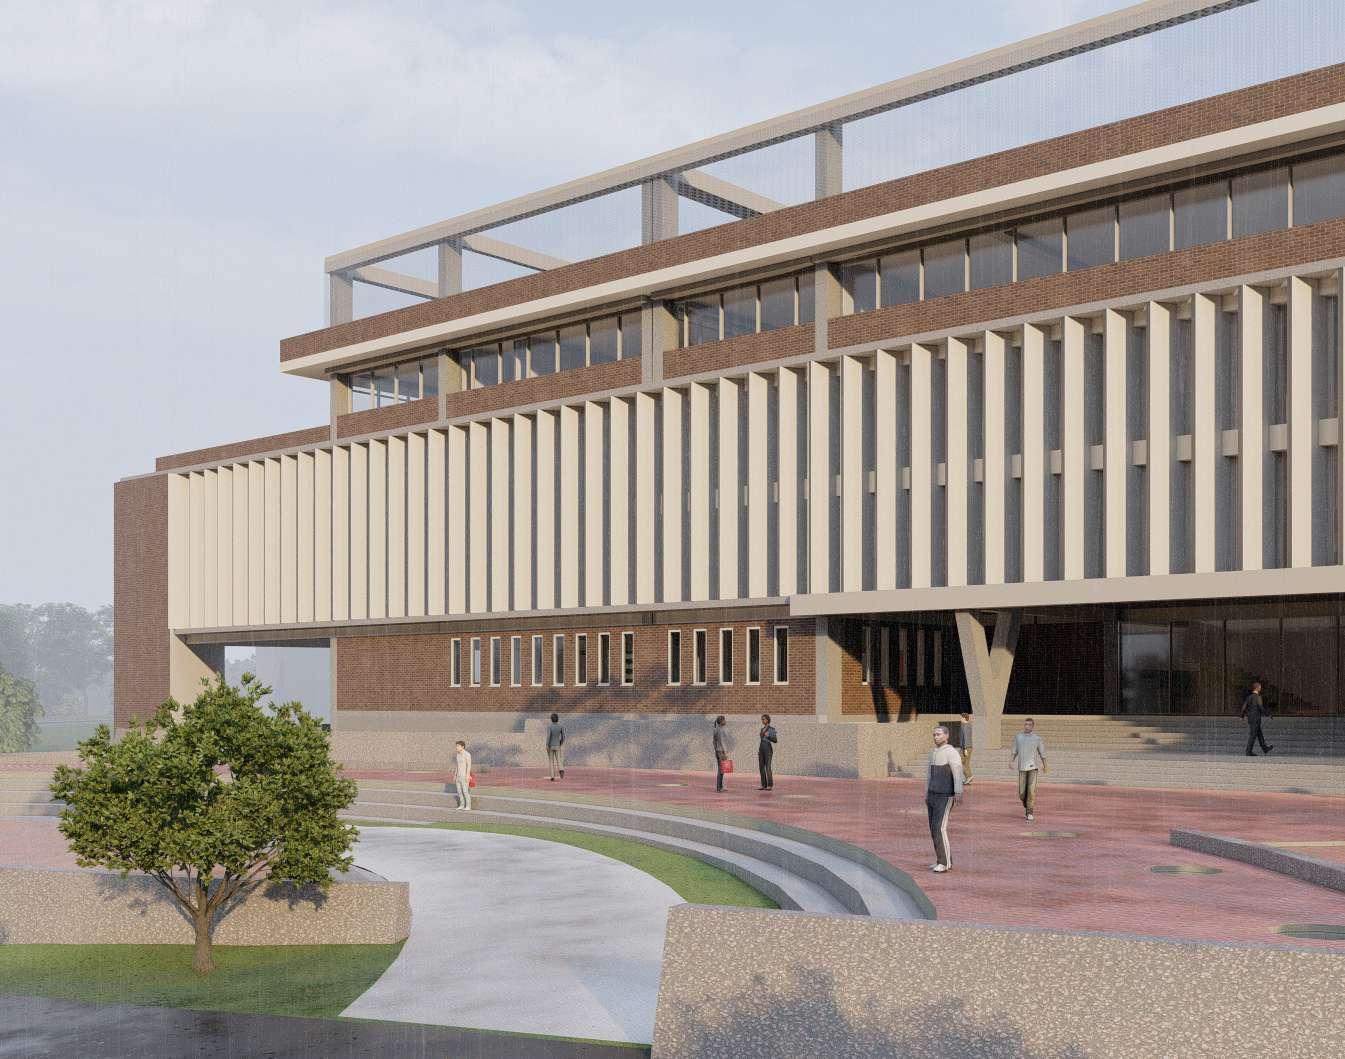
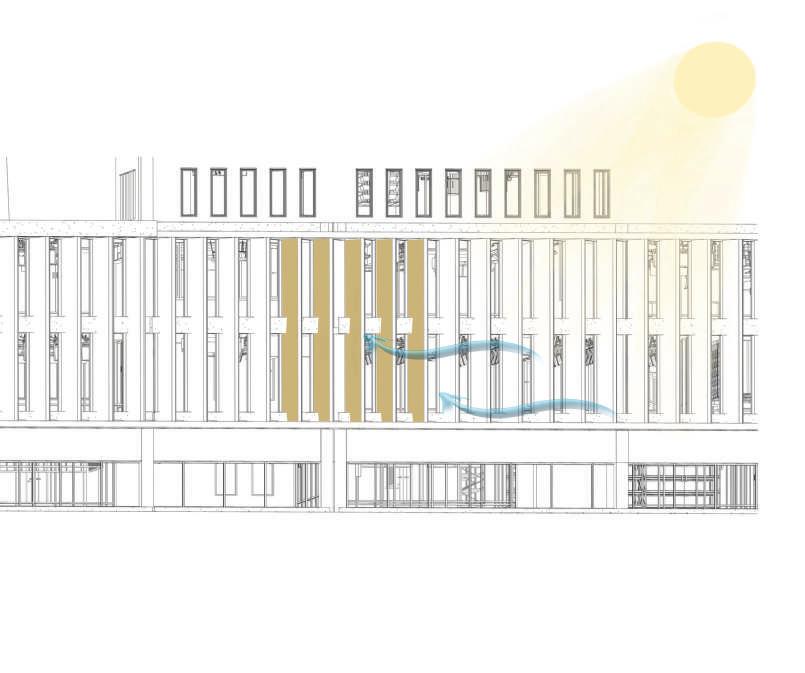
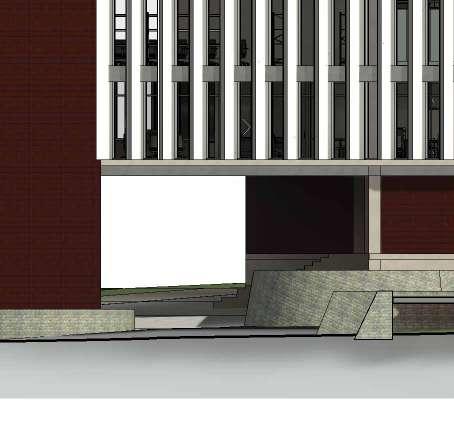
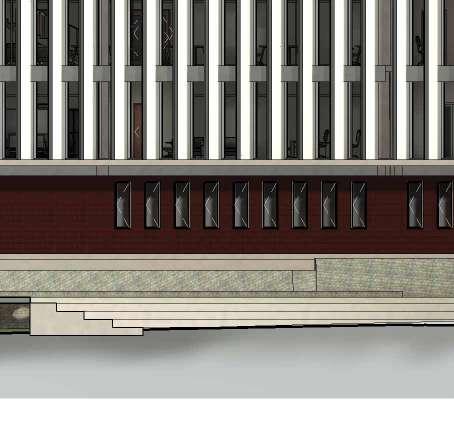
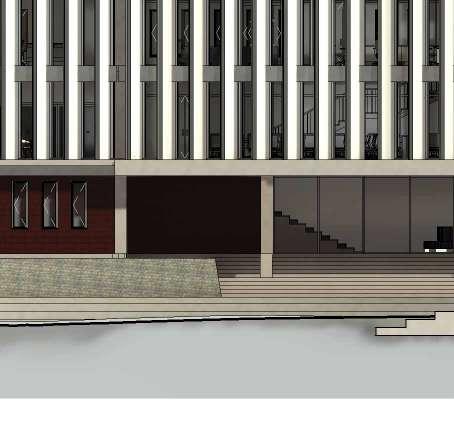
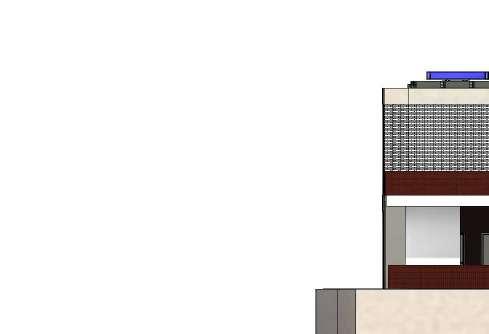
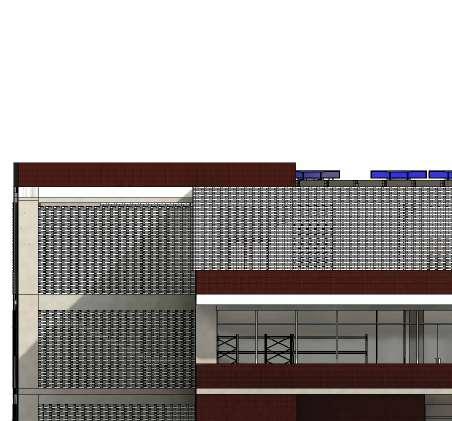
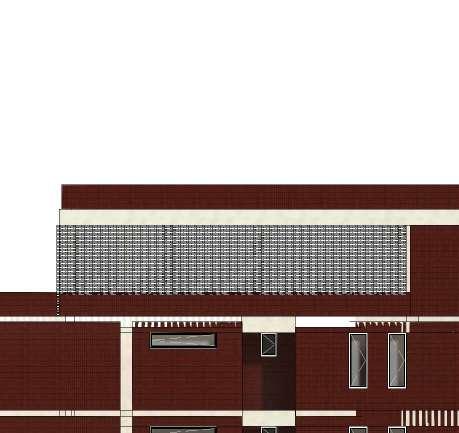
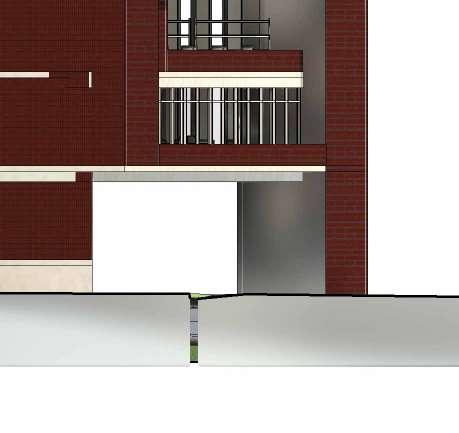
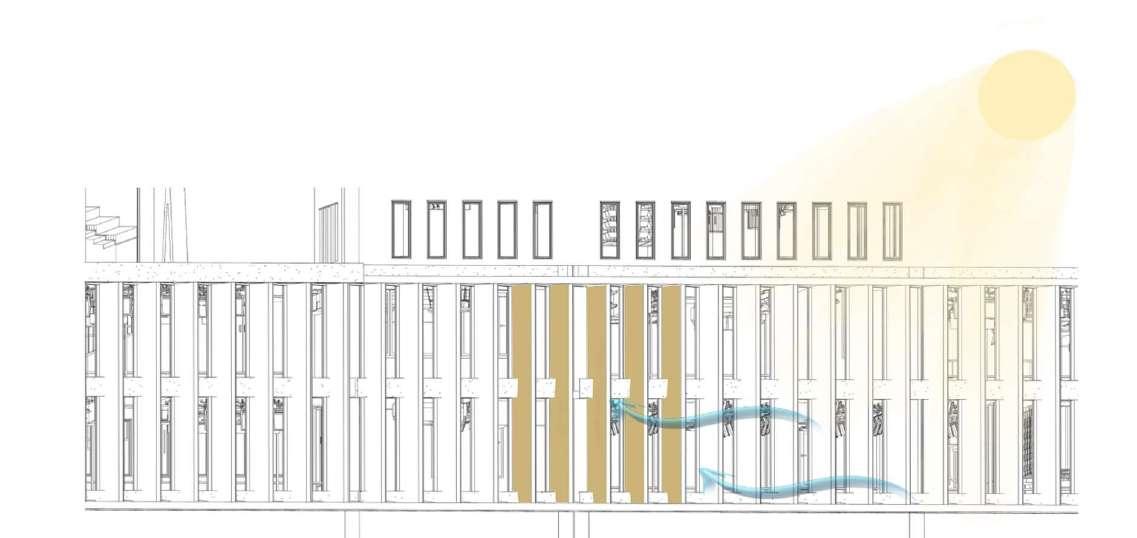
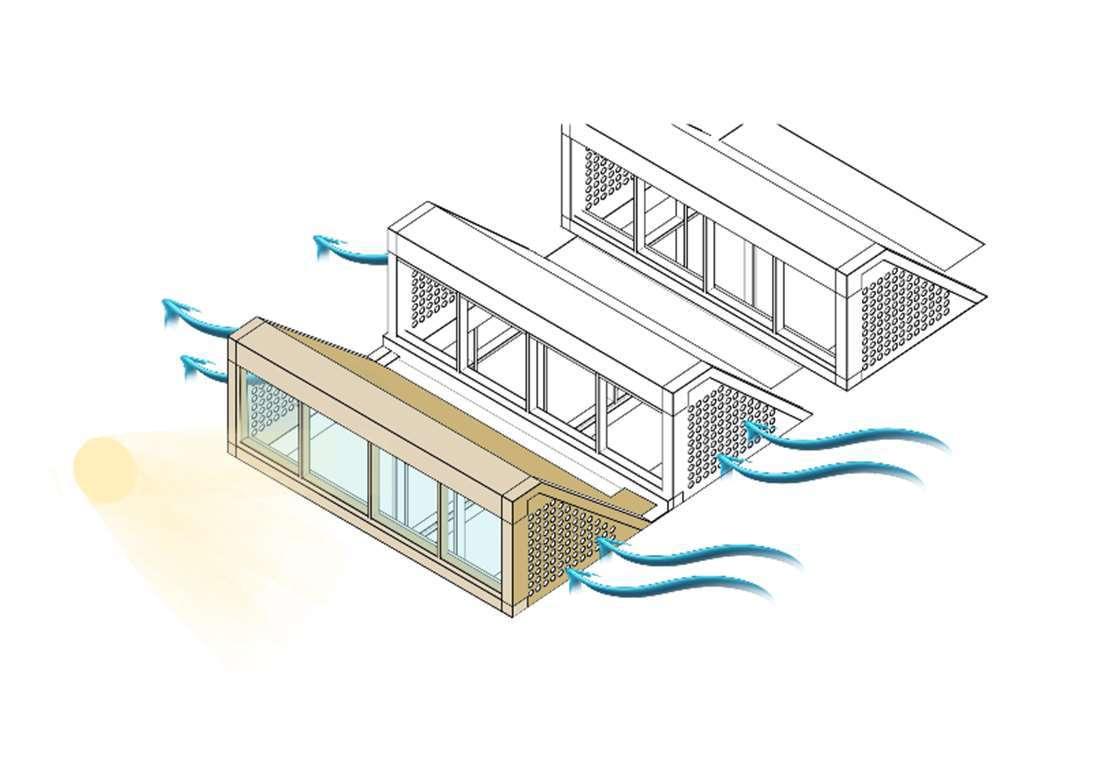
Vertical Louvers on West face.
Vertical Louvers on West face.to protect the indoor environment from direct glare.
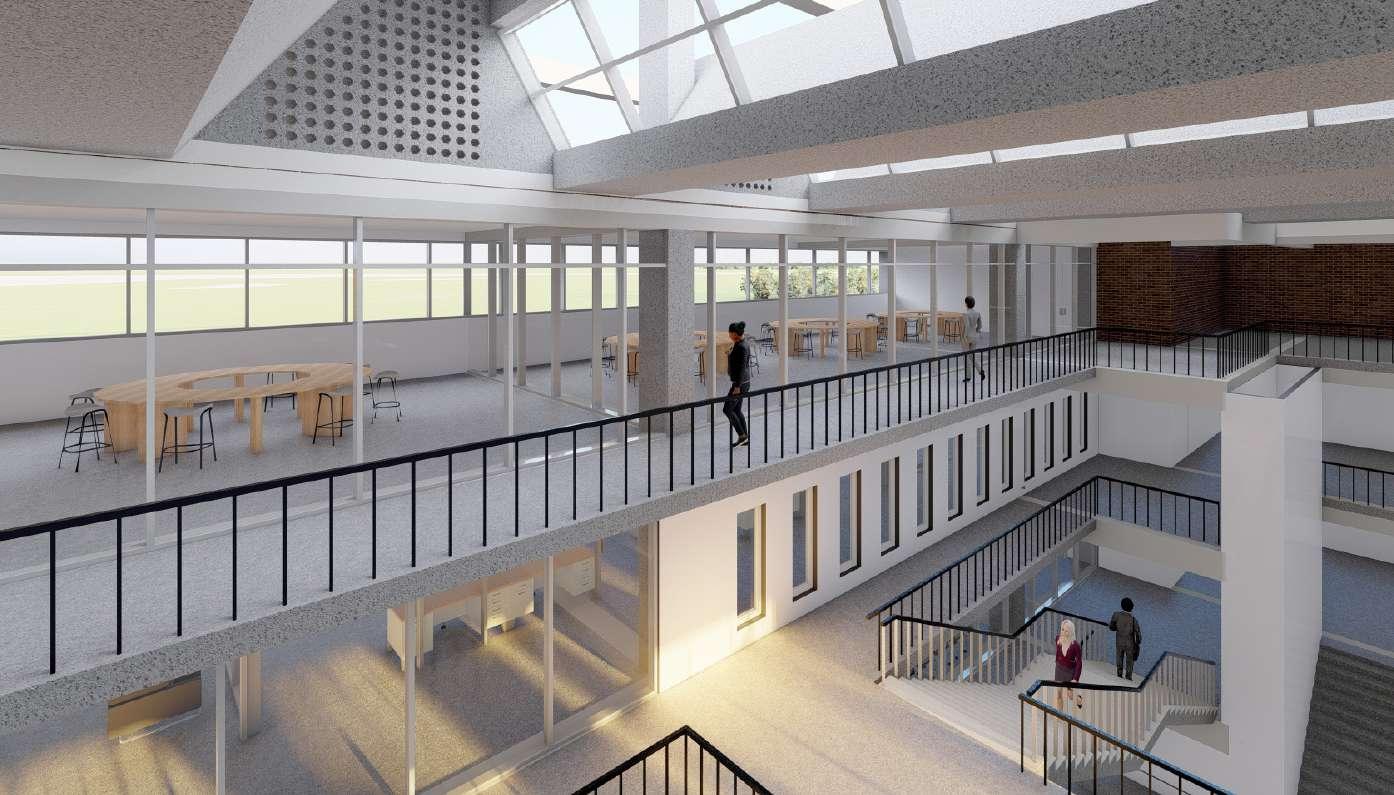
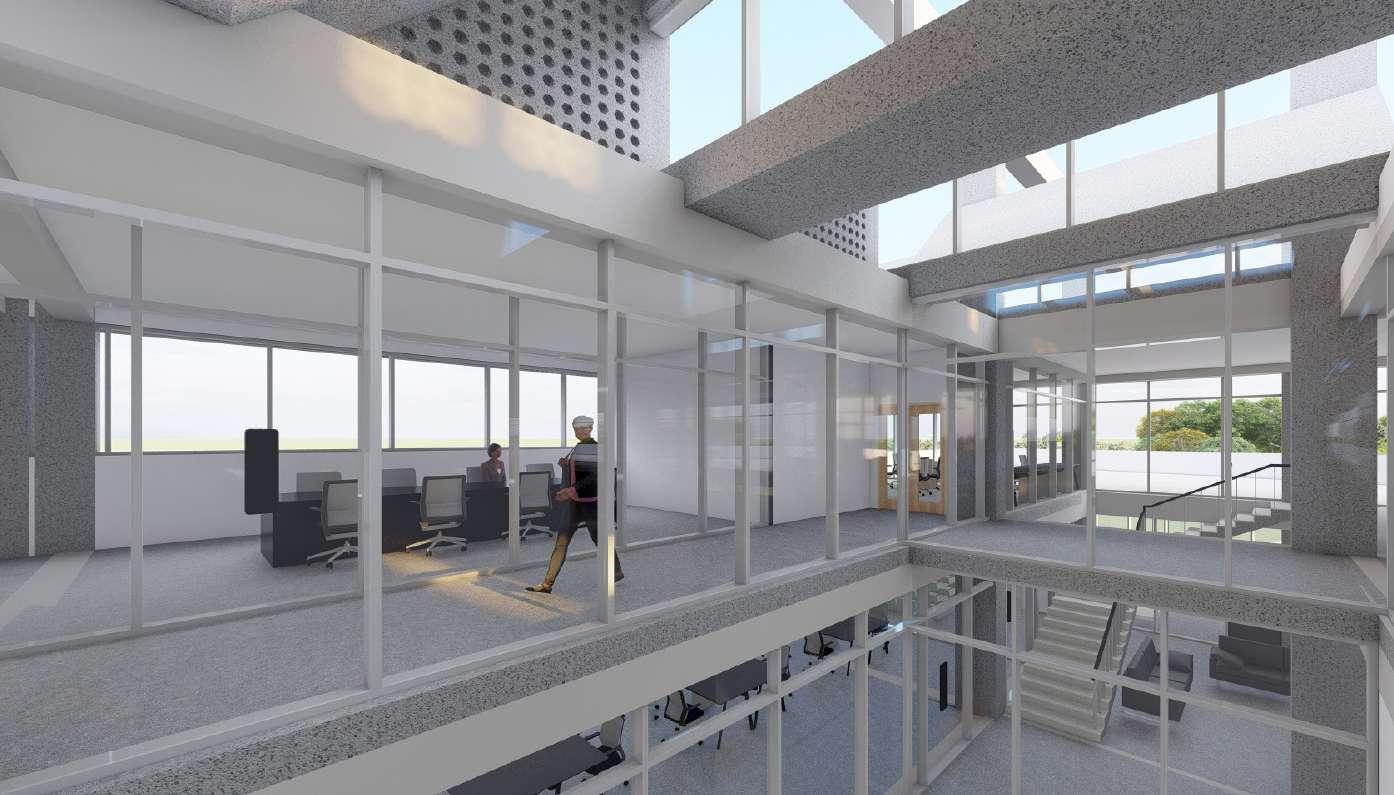
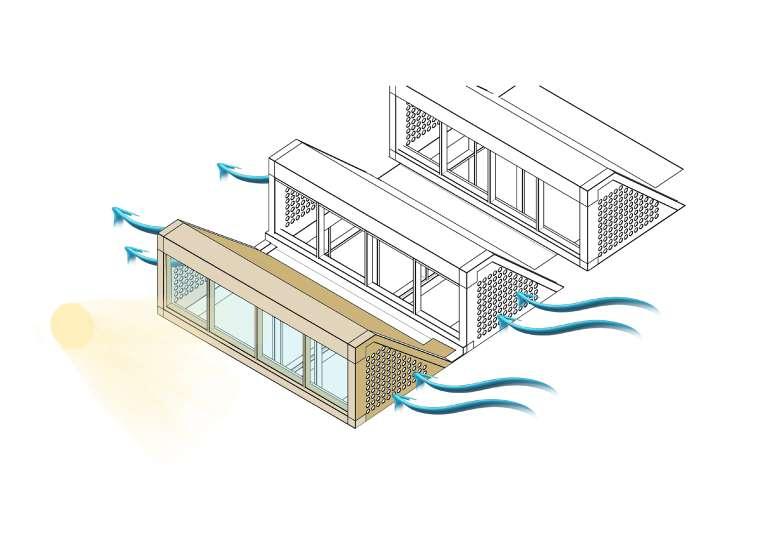
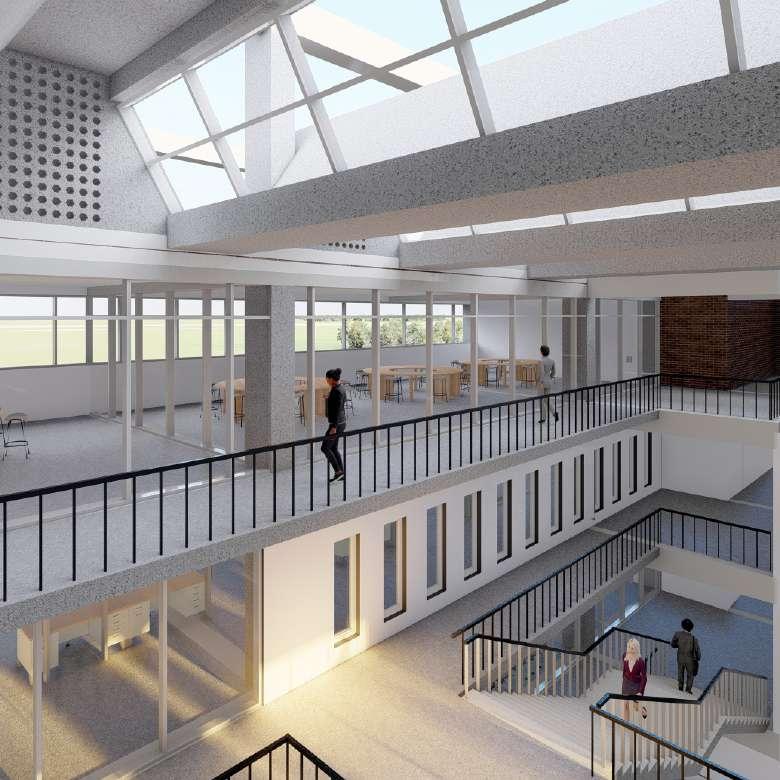
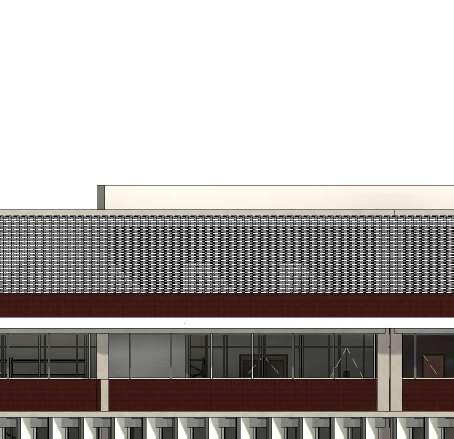
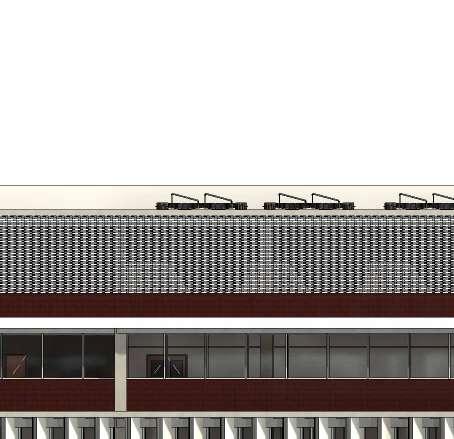
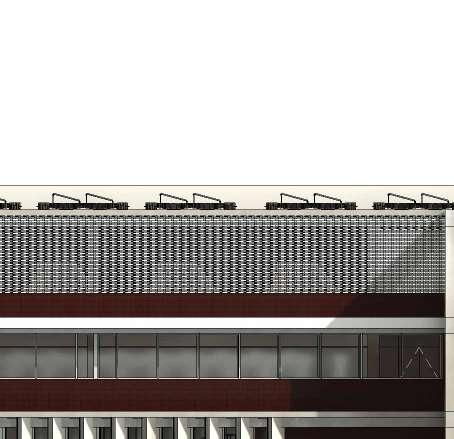
Slanted skylightes are used to getthe maximum diffused daylight possible..
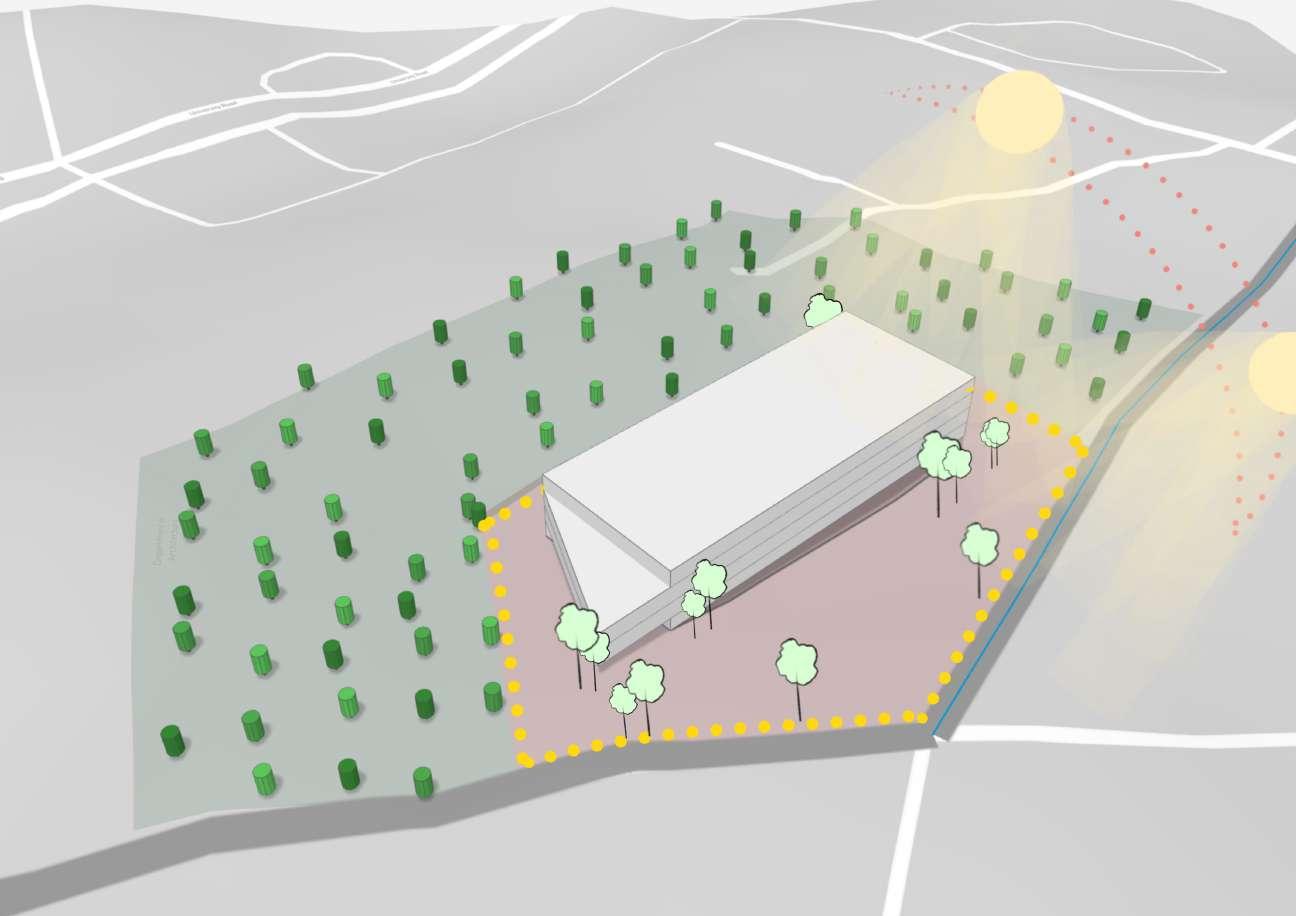
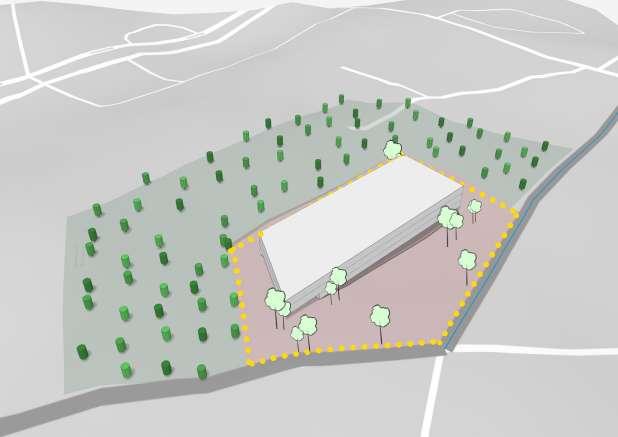
Conceptual Building massing over site.
1. Selection of Building footprint over the highest of altitude.
3. Multiply the mass over the mass 1. 4. Create
get the maximum comfort interior spaces.
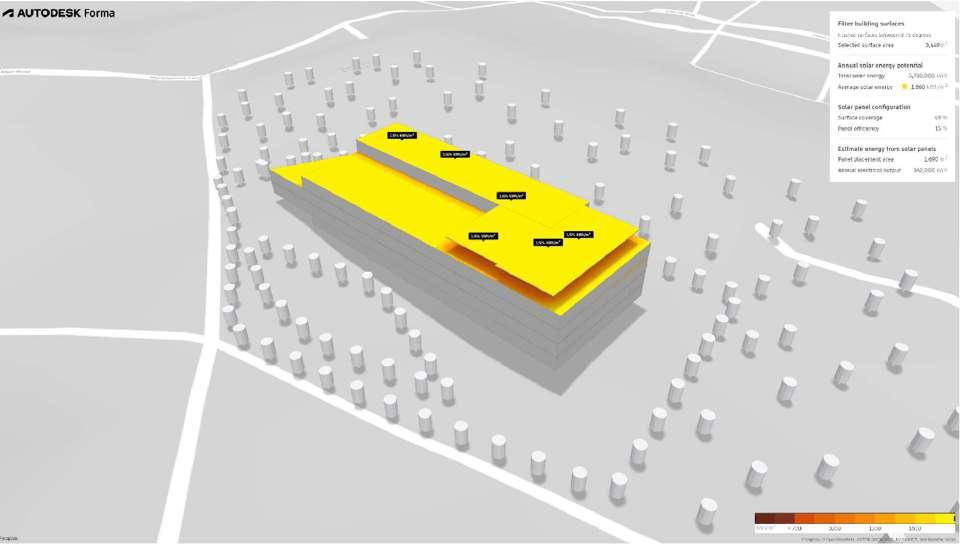
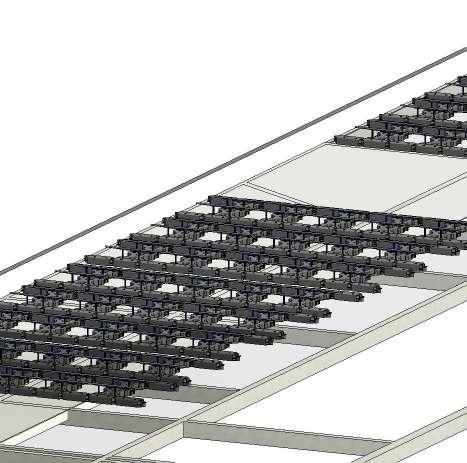
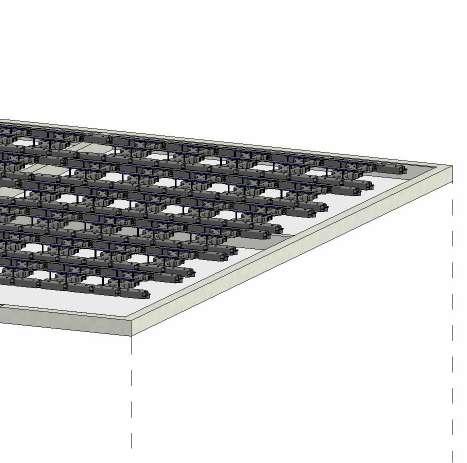
4. Creation of terrace and a mass block in the North direction and to get maximum terrace space for the photovoltics application.
2. Building Mass 1 over the footprint to reduce impact over site topography.
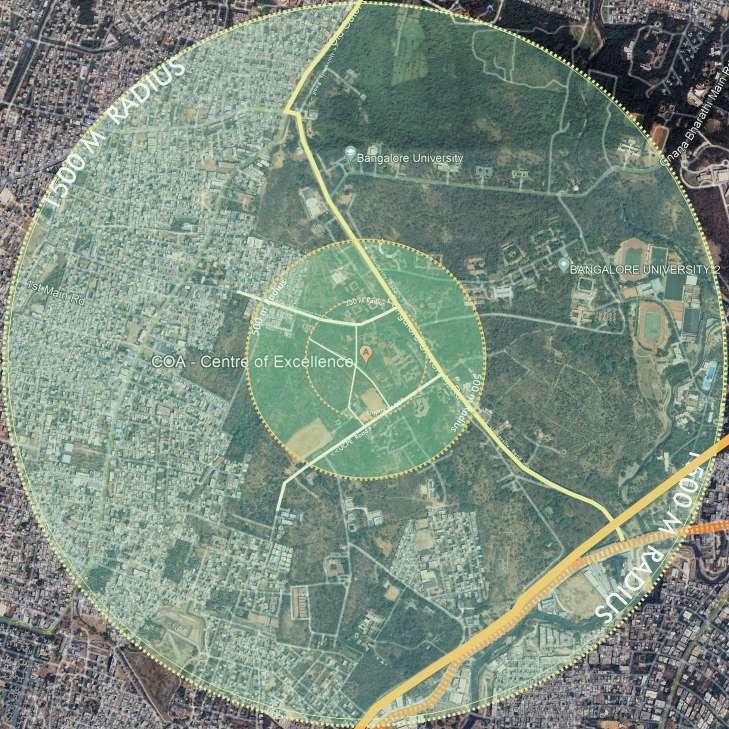
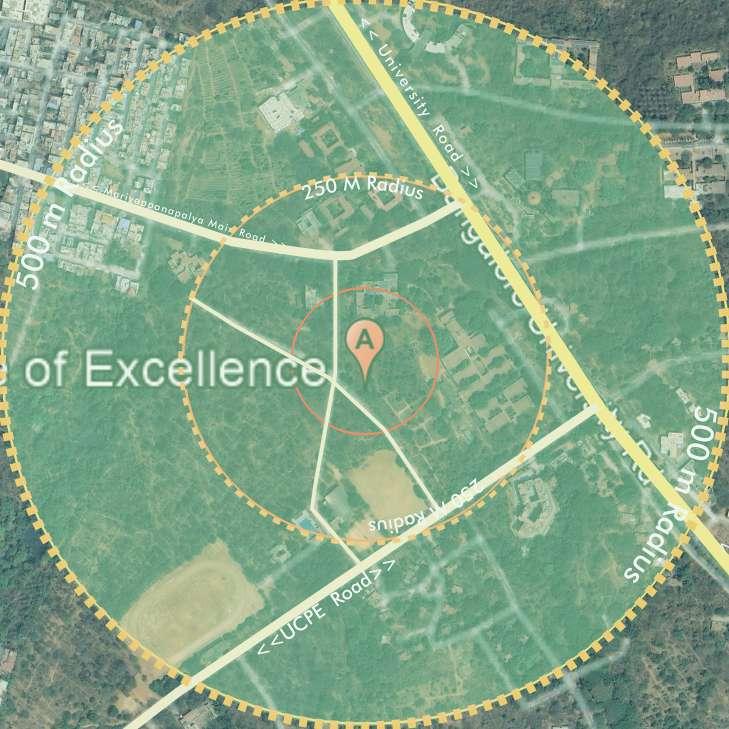
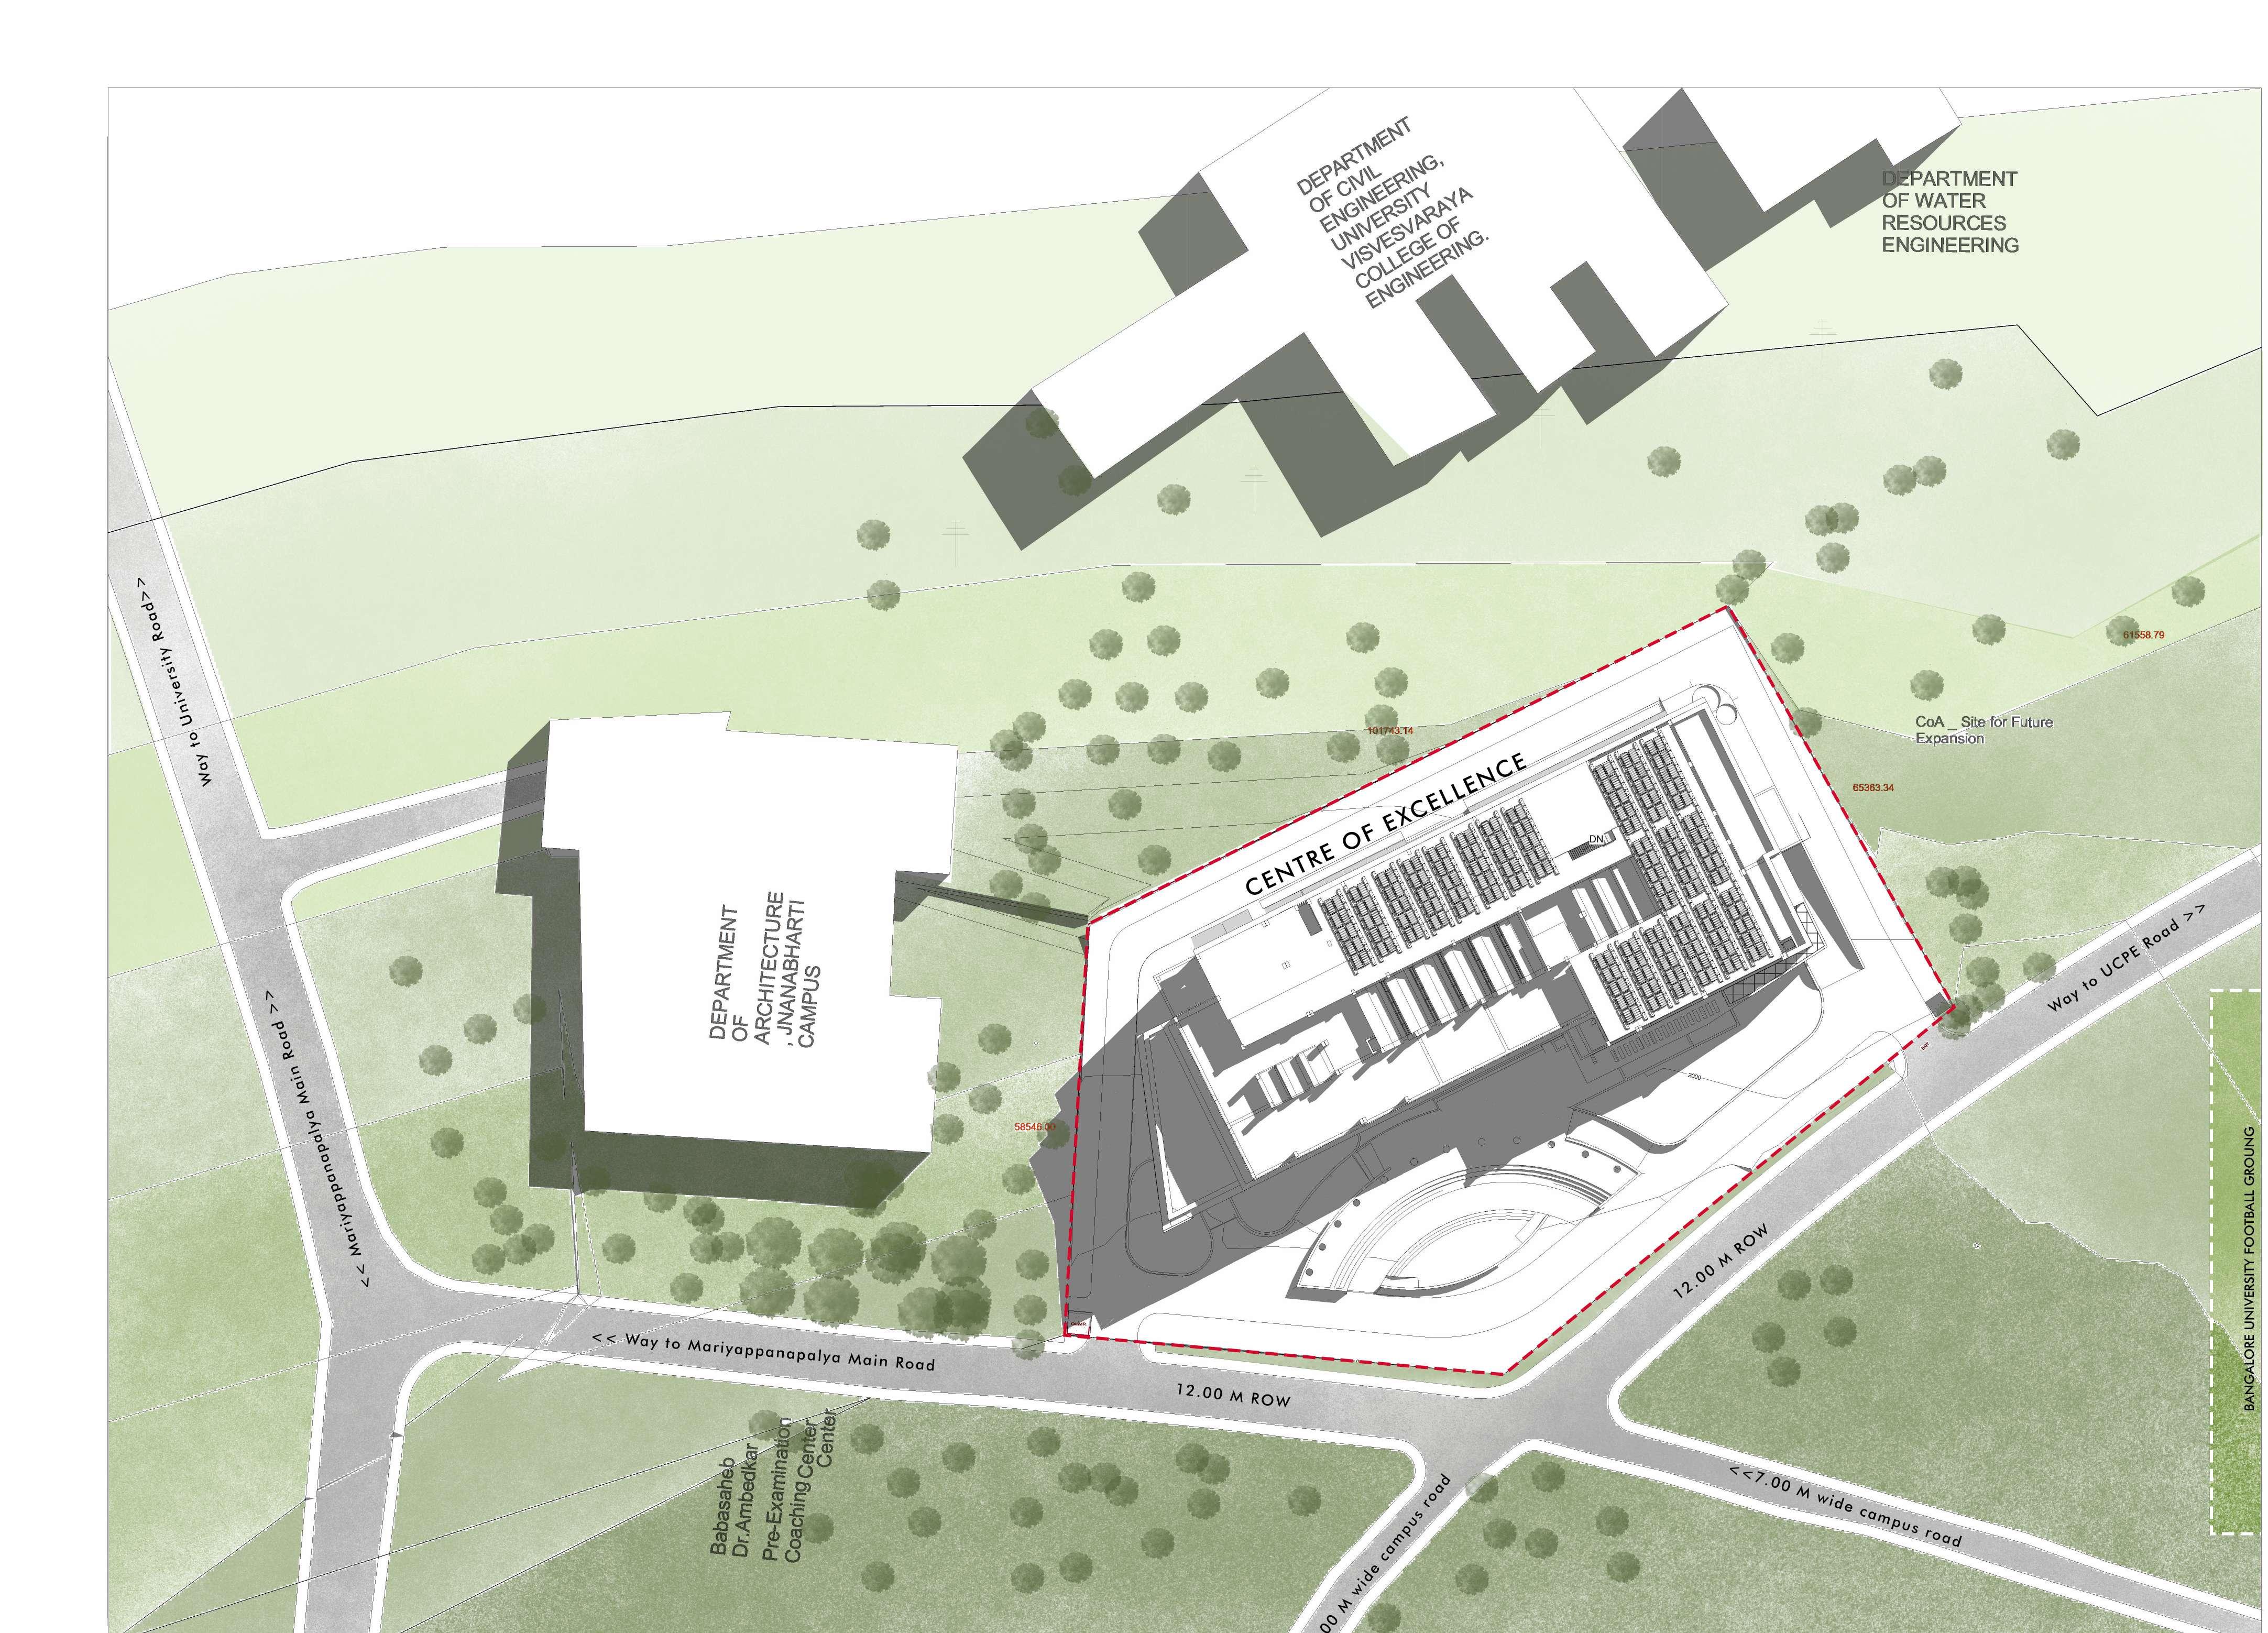

Jananabharti Campus, Banglore University {(G+2)Strecture}
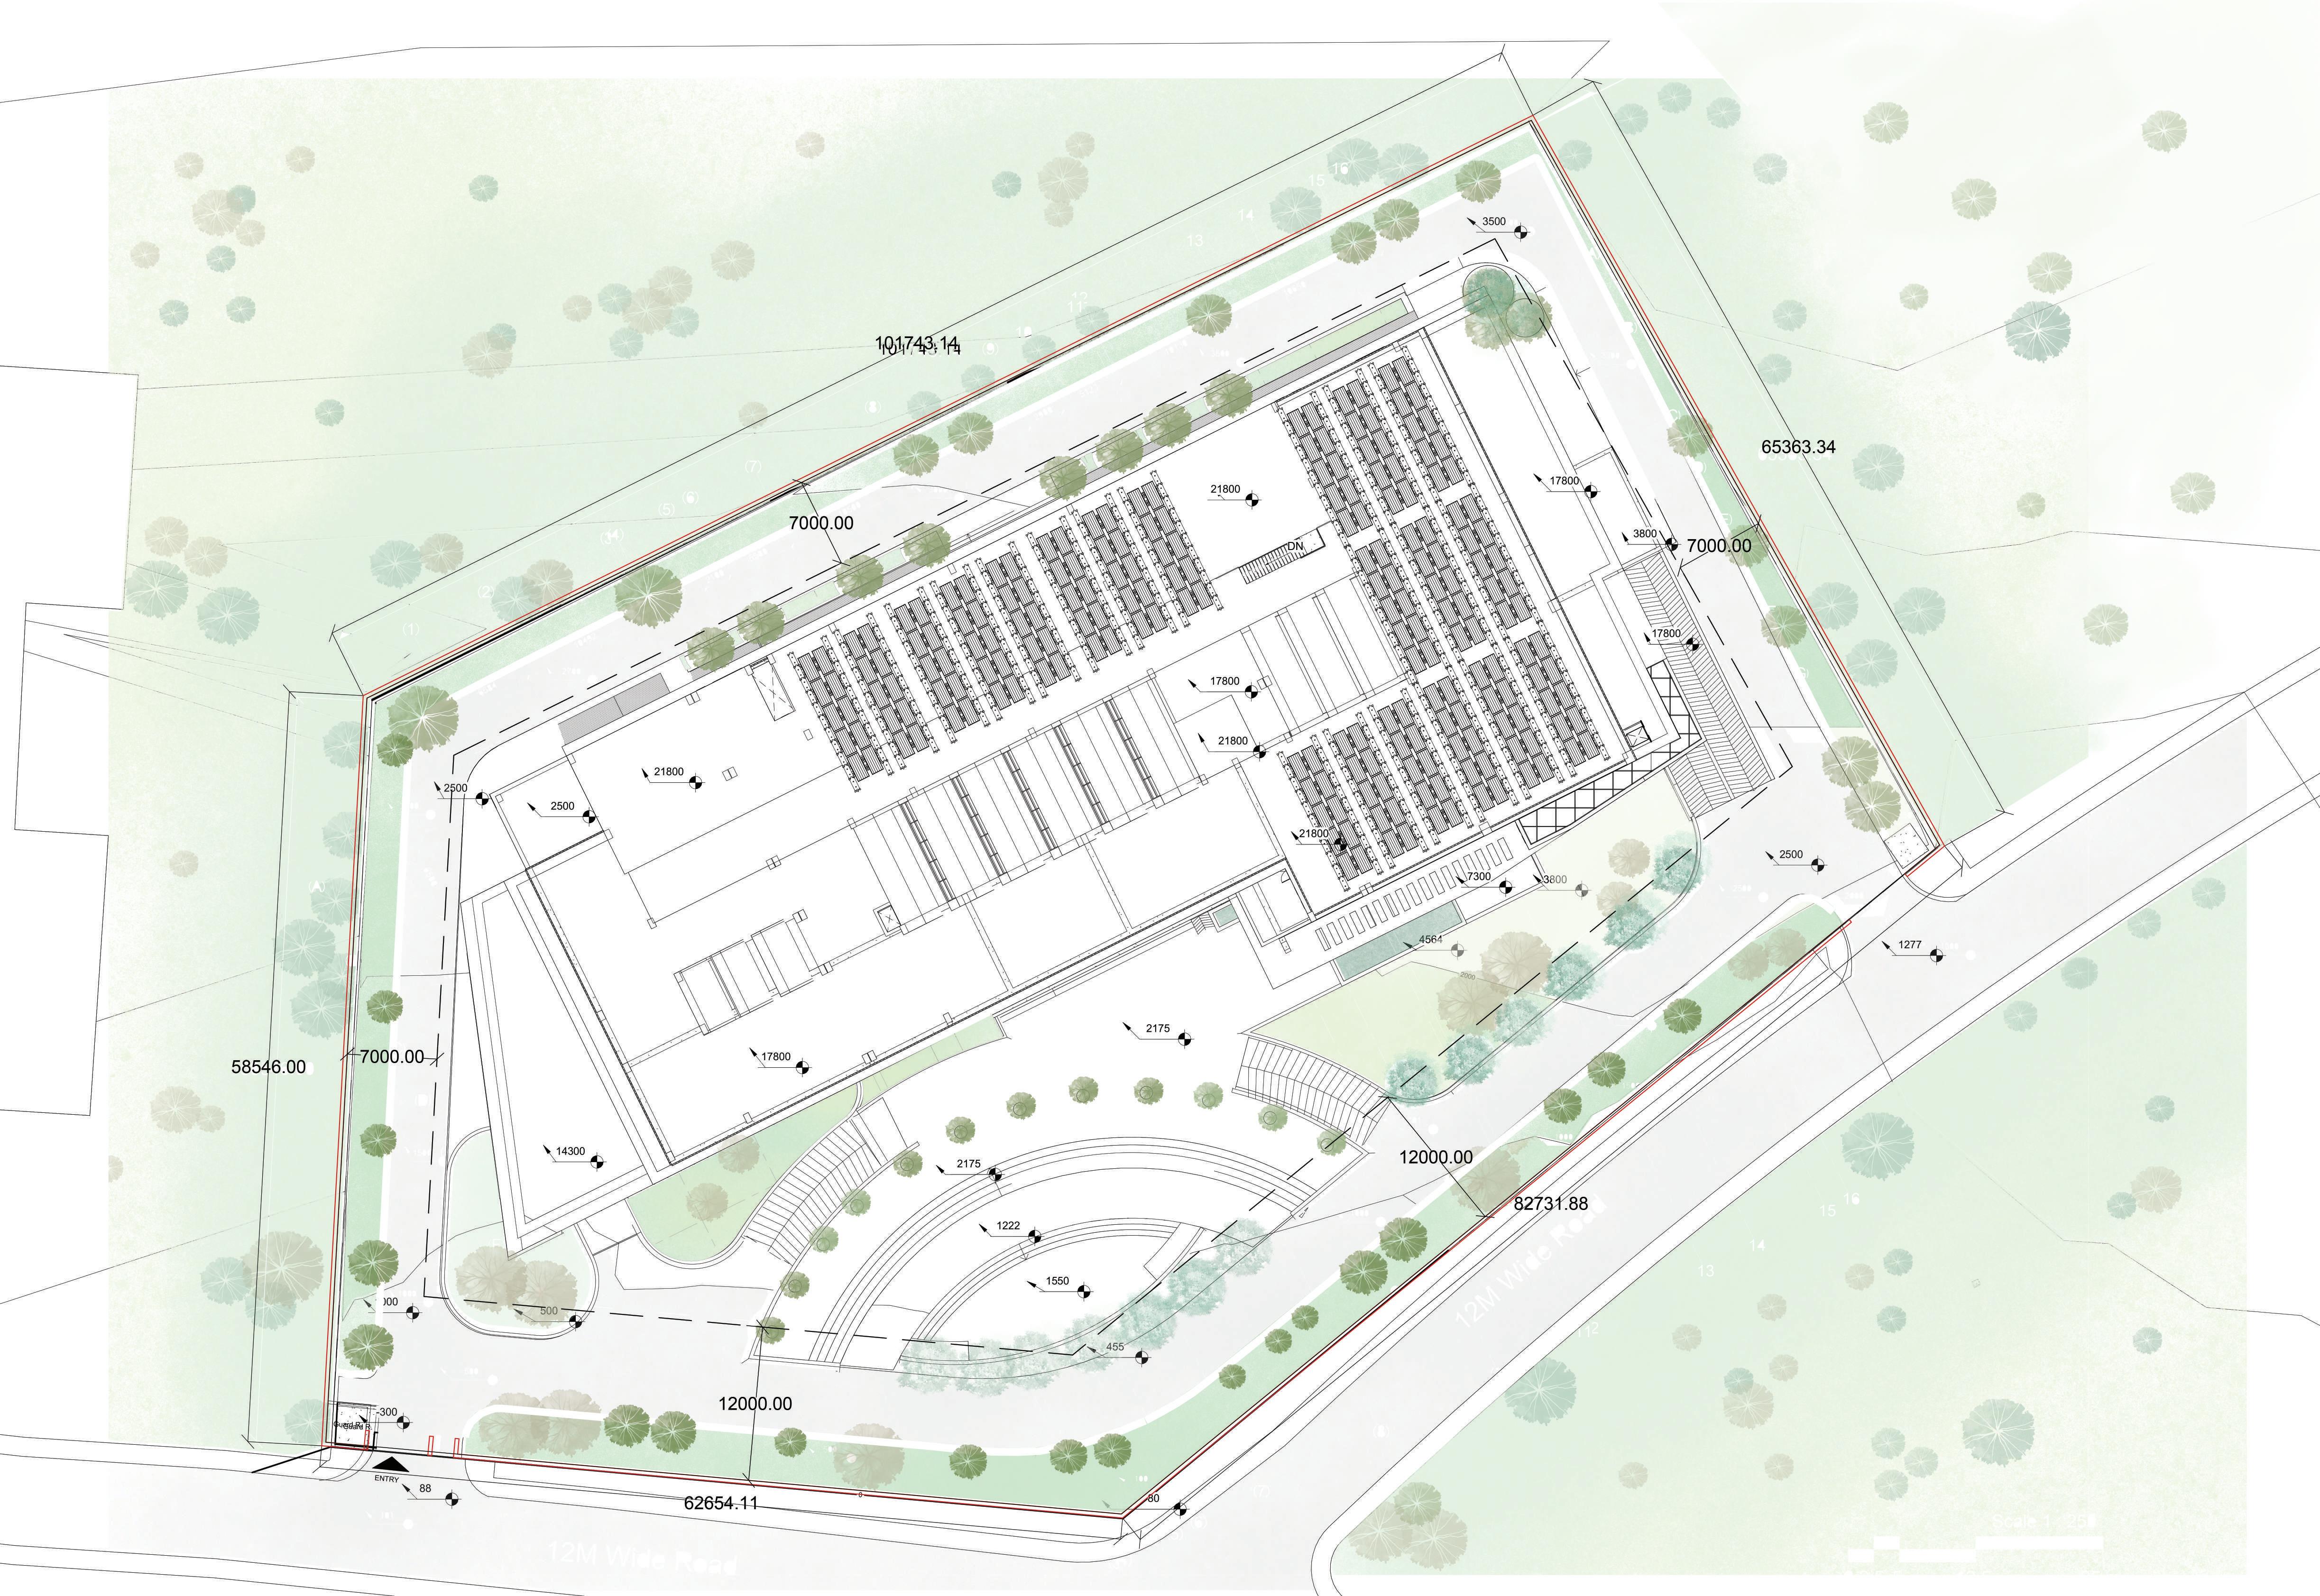
<<5.00MWIDEROAD>>
<<5.00MWIDEROAD>>
PLINTH LVL PLAN ( +103.80)
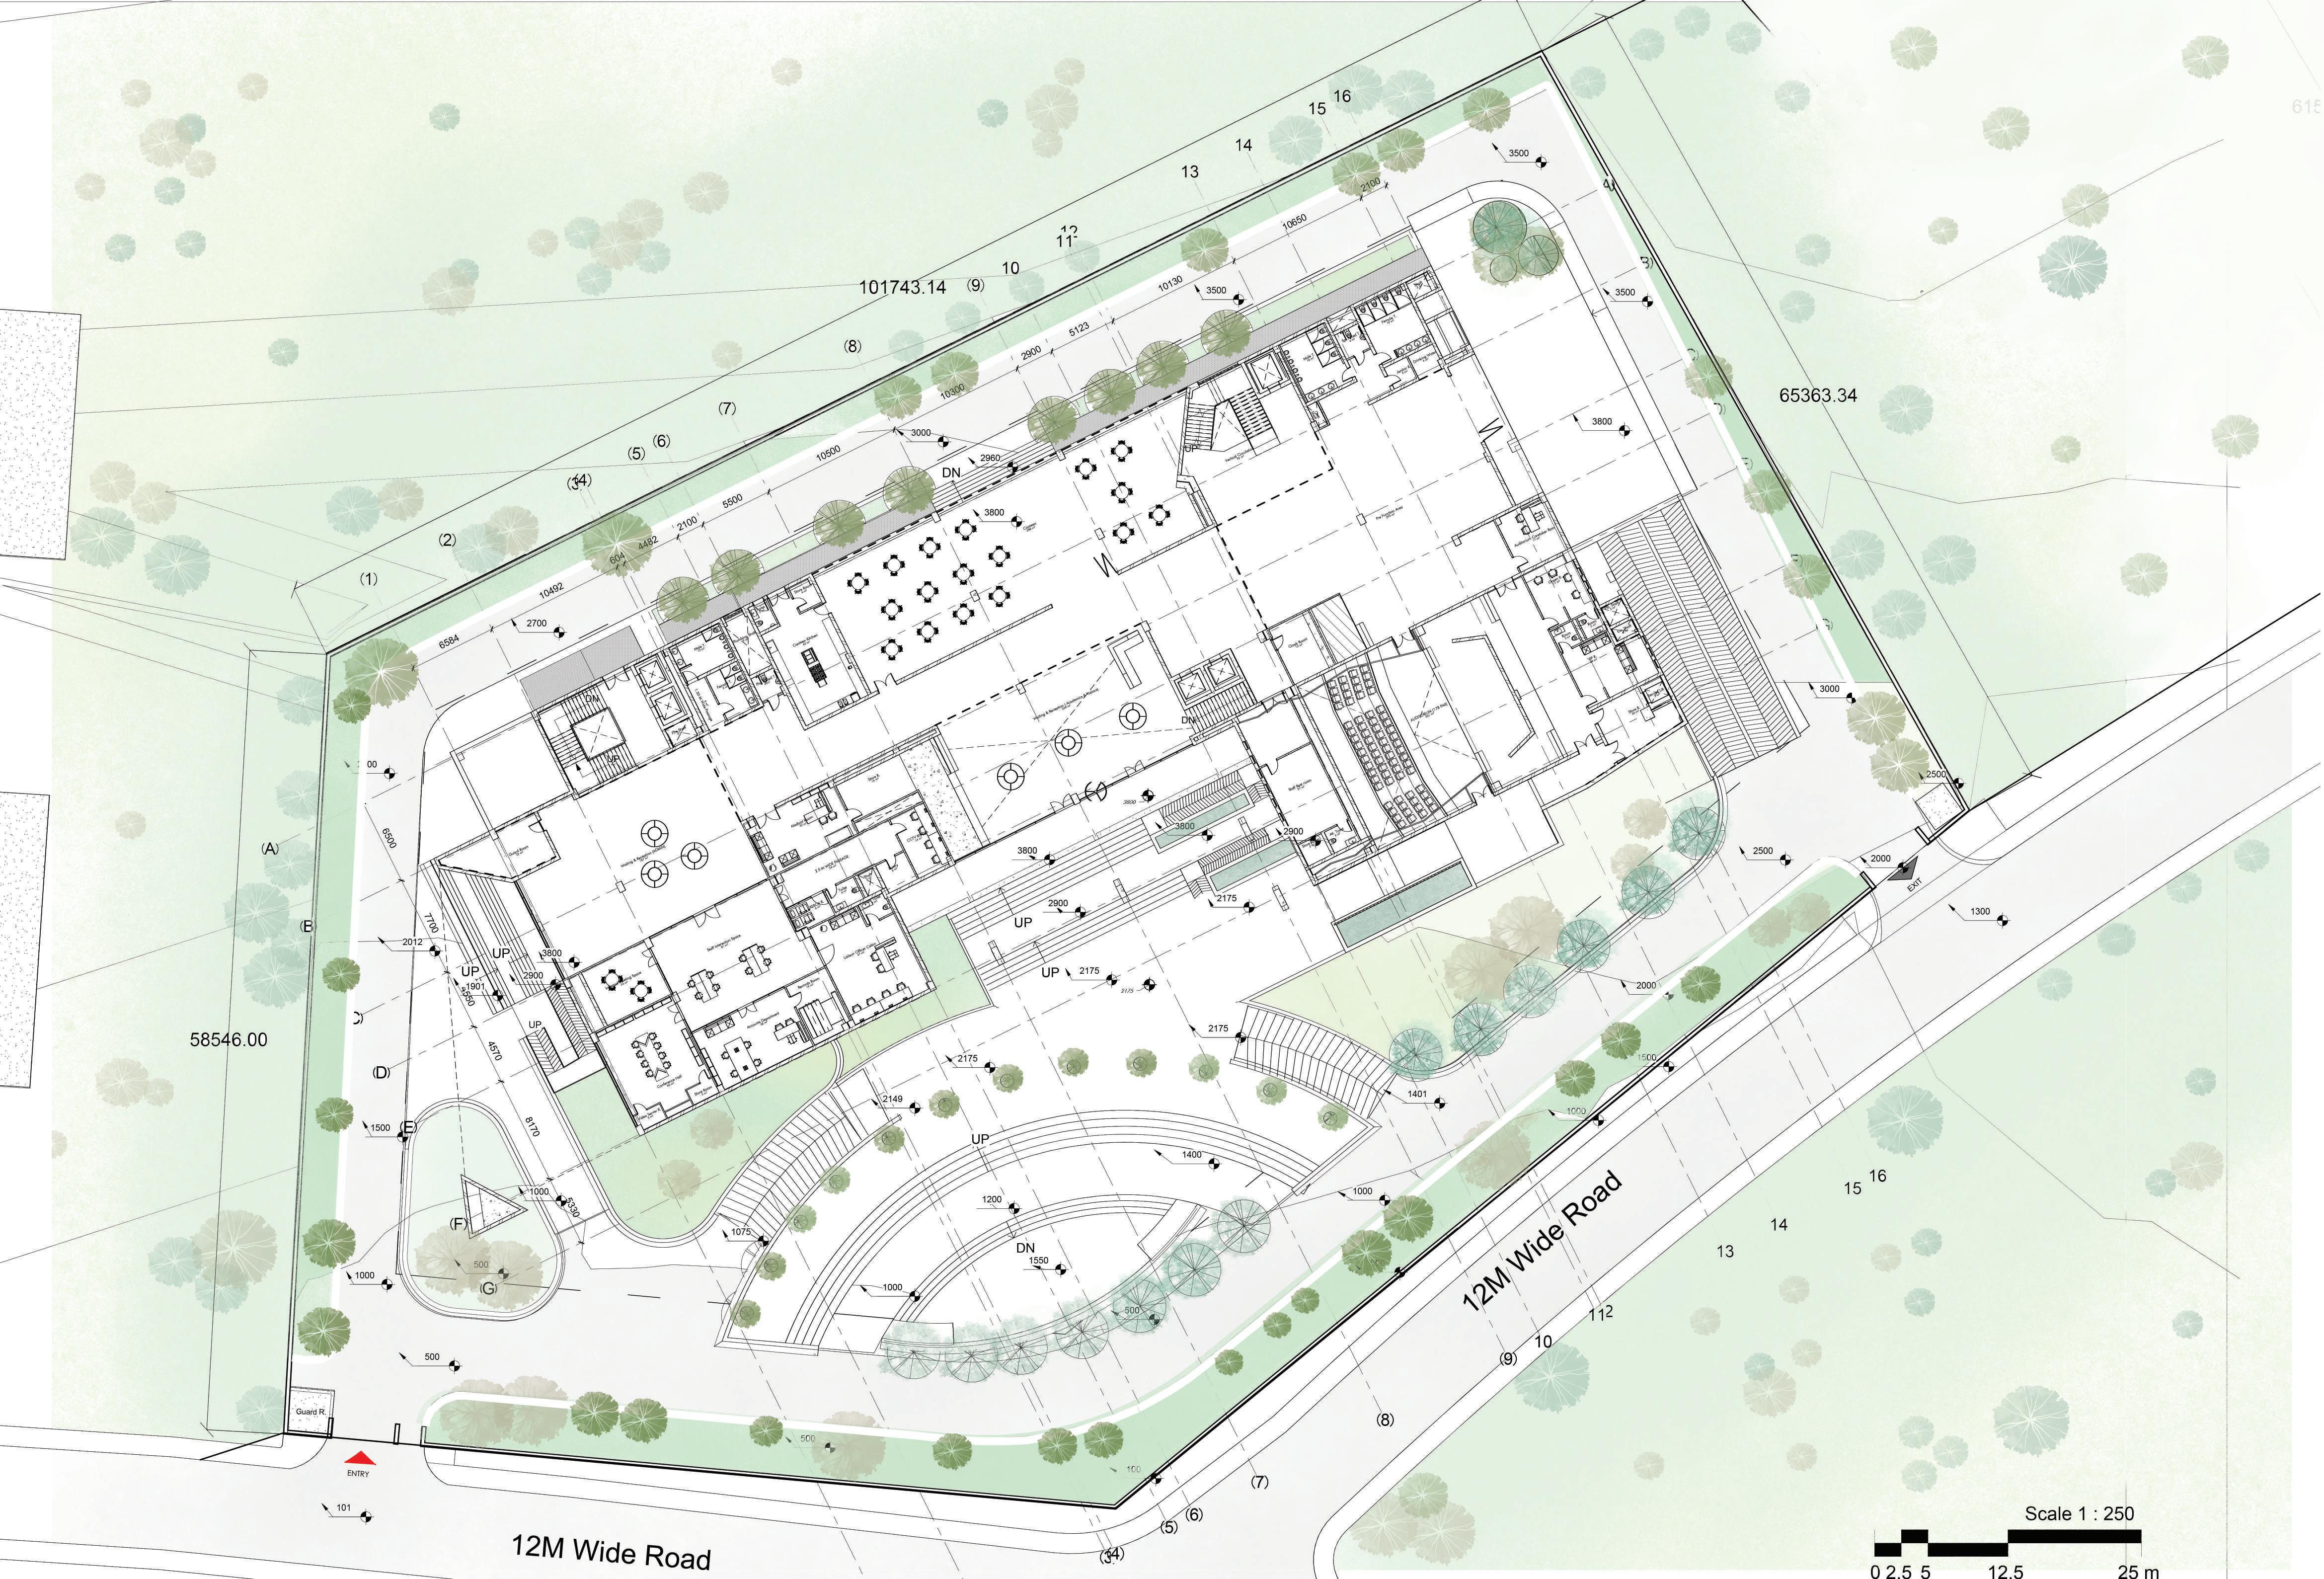
THESIS PREPARATORY Centre of Excellence, COA, Banglo - PLINTH
Nischal Khandelwal (2019uar1702)


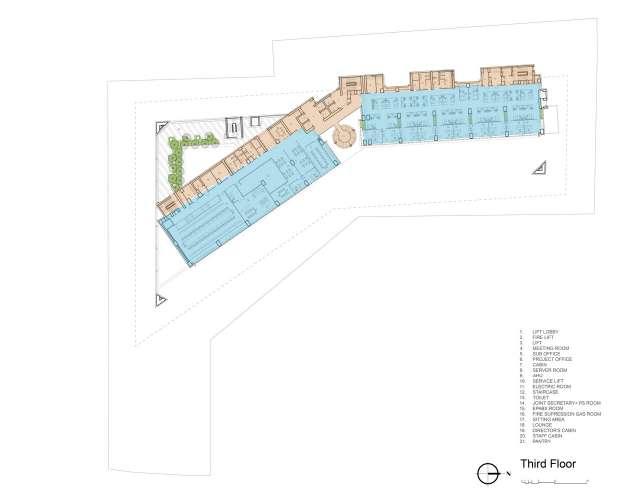
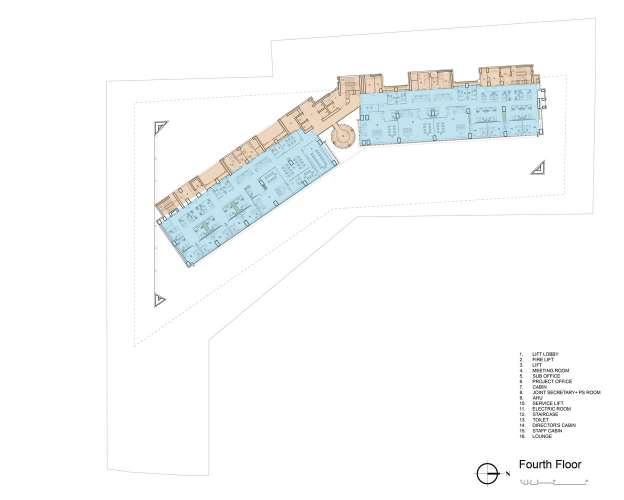
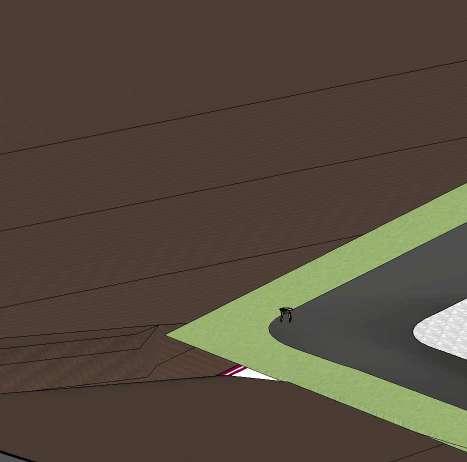
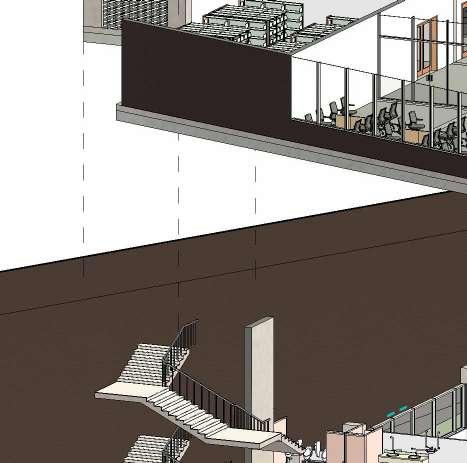
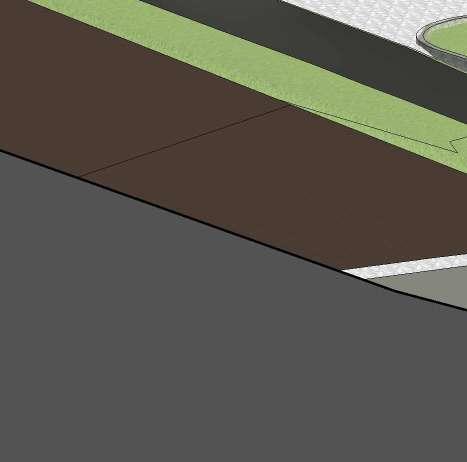
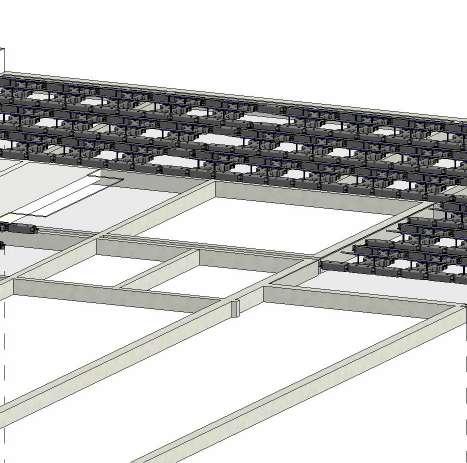
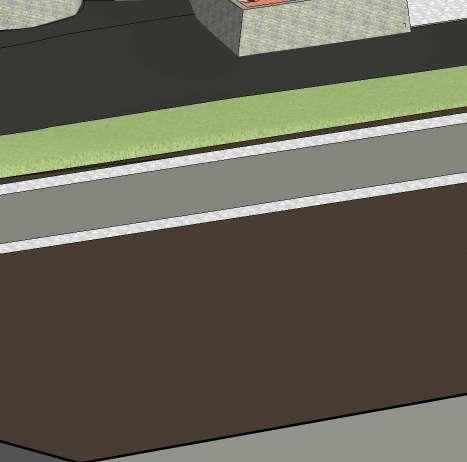
EXPLODED AXONOMETRIC VIEW
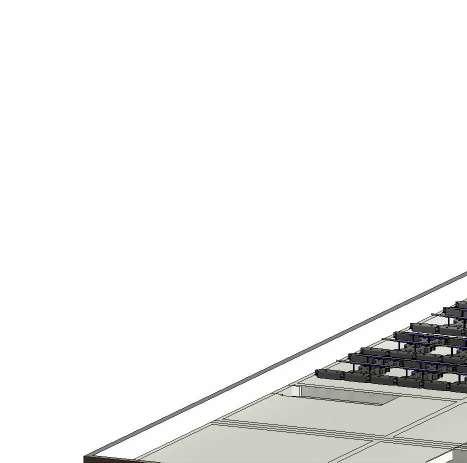
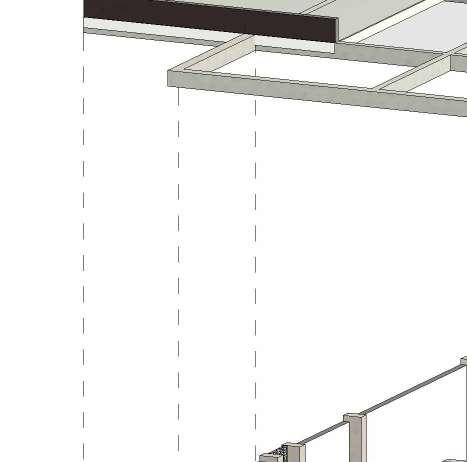
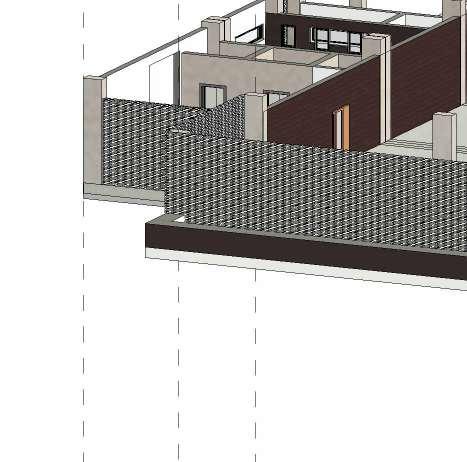
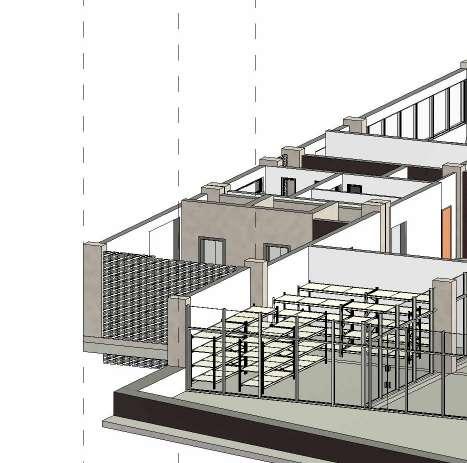
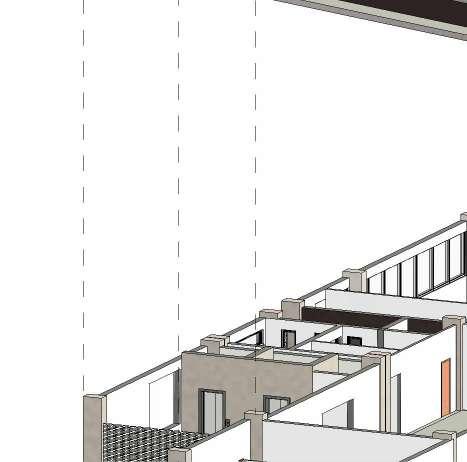




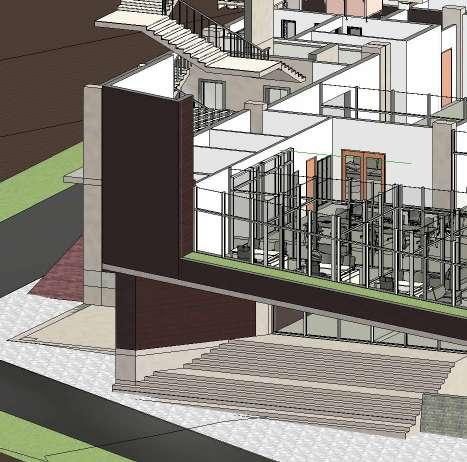

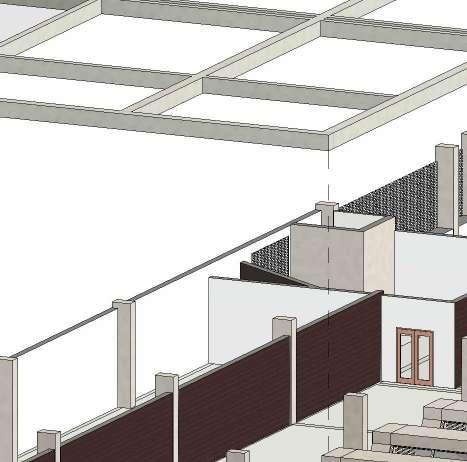
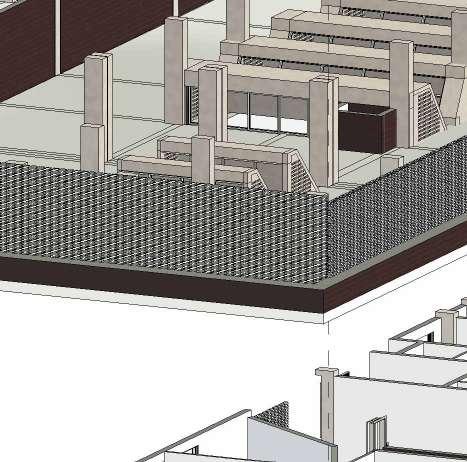
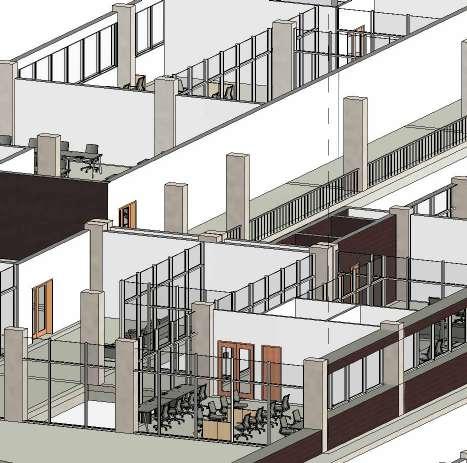
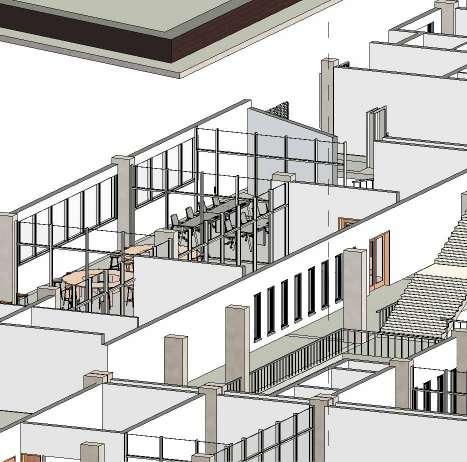
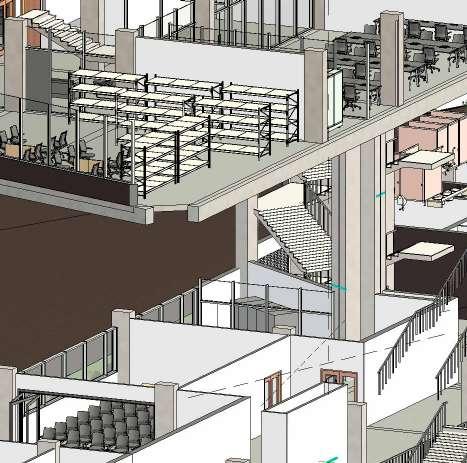
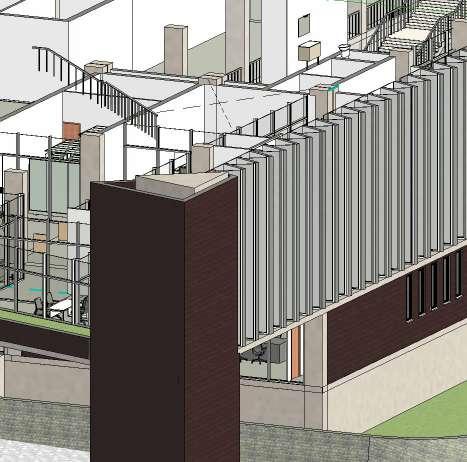

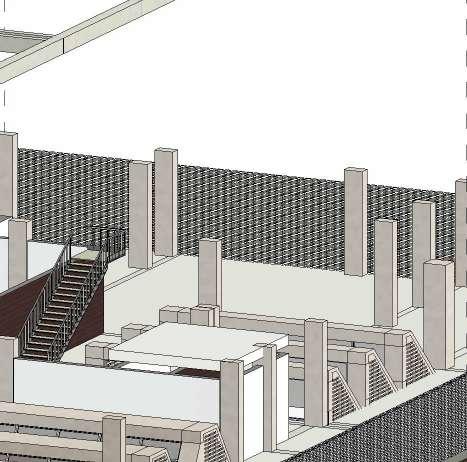
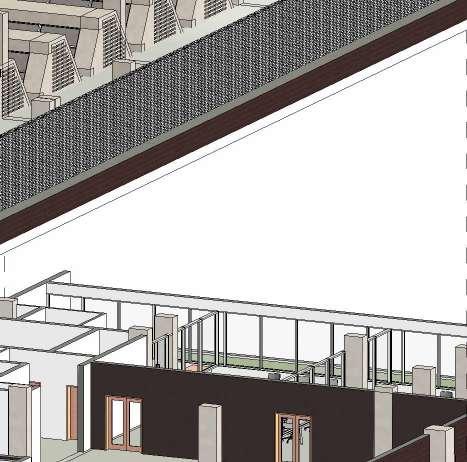
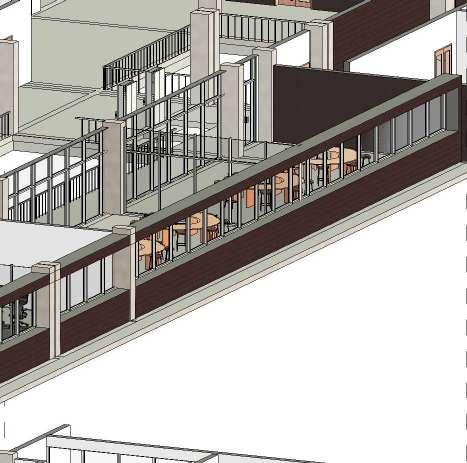
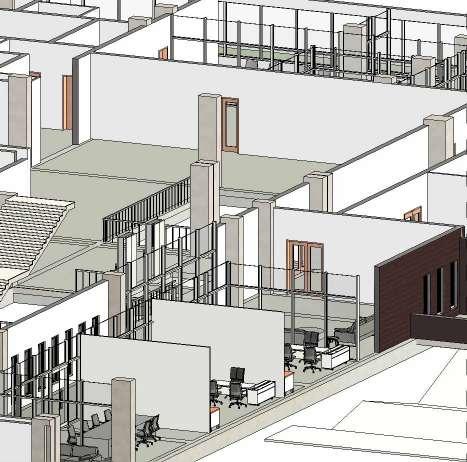
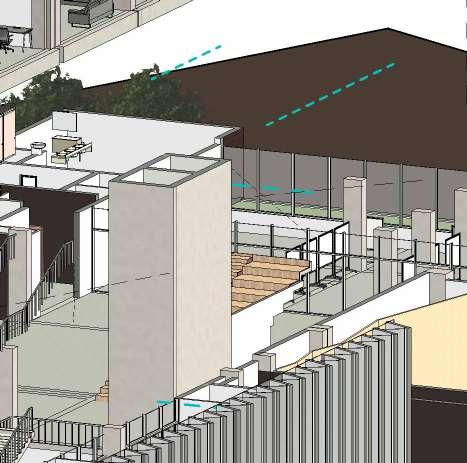
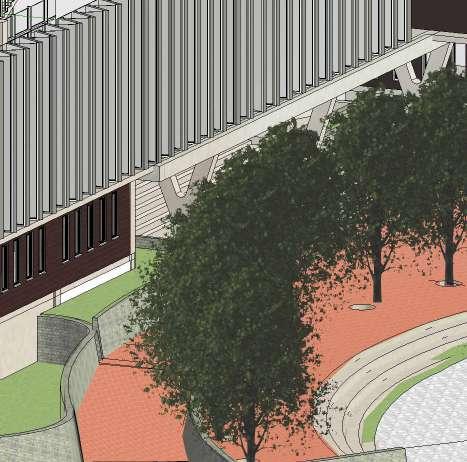
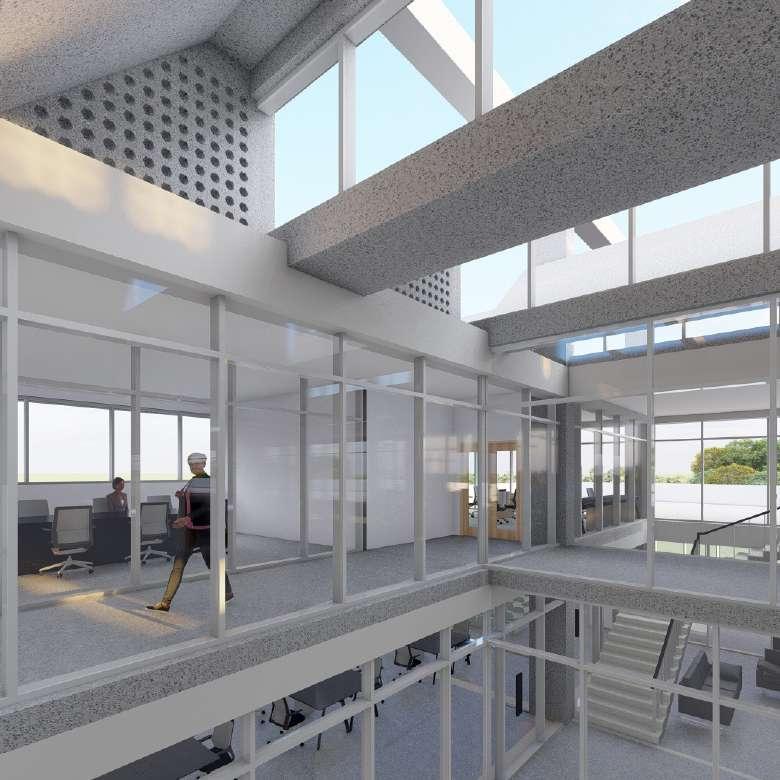
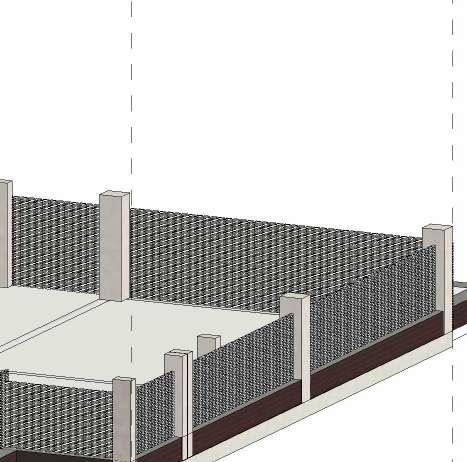
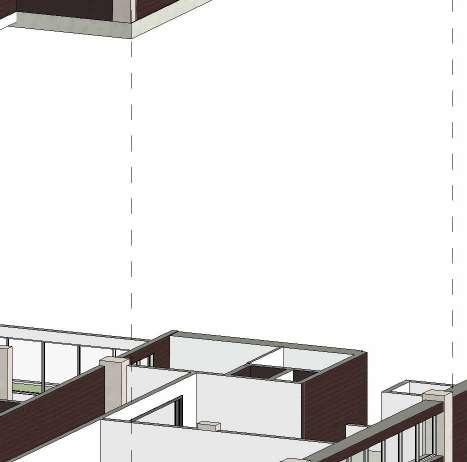
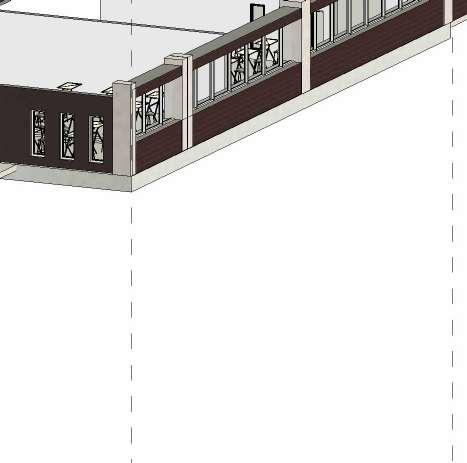
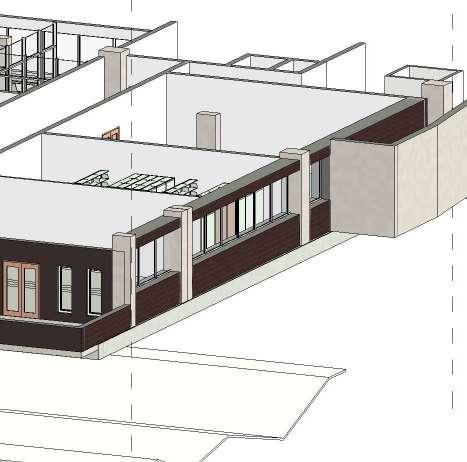
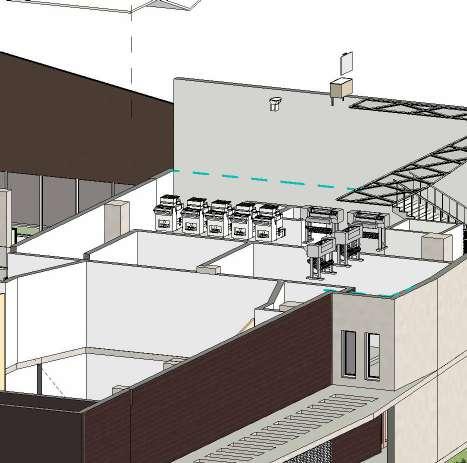





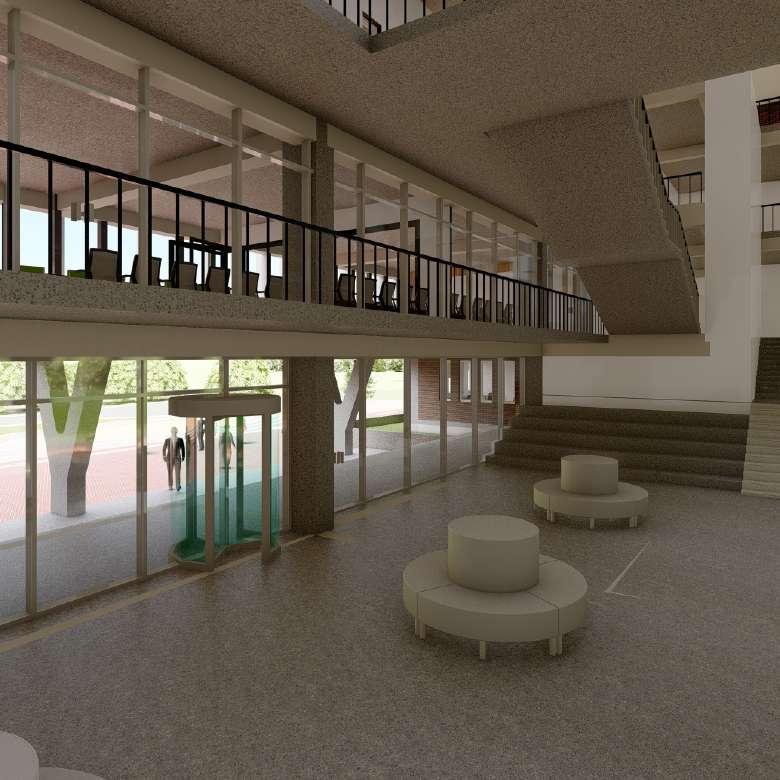




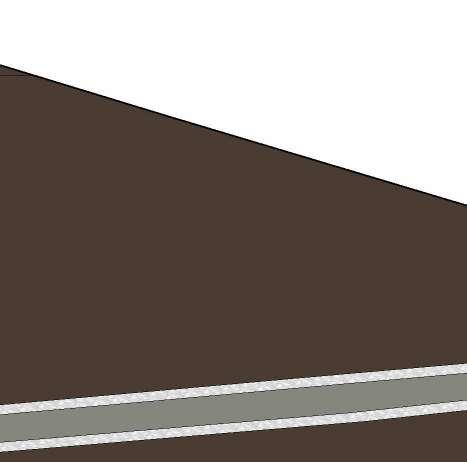


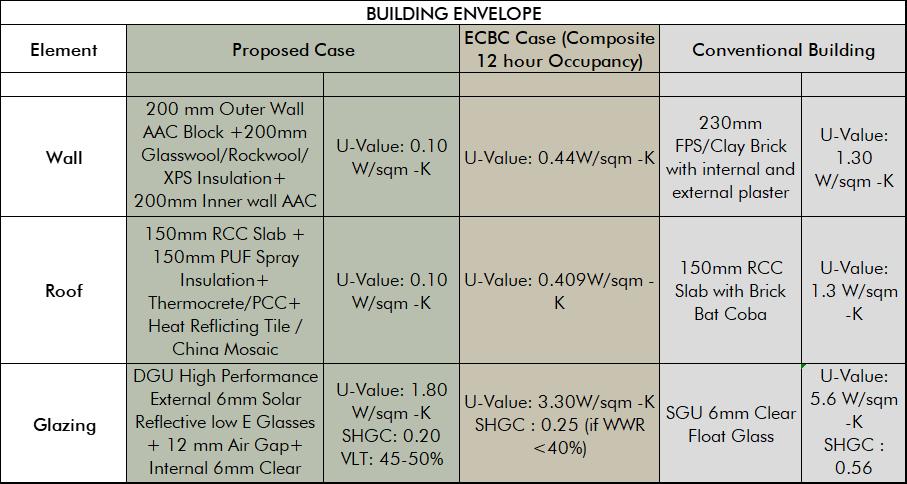
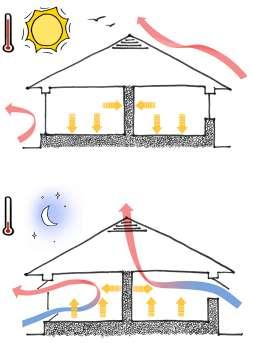
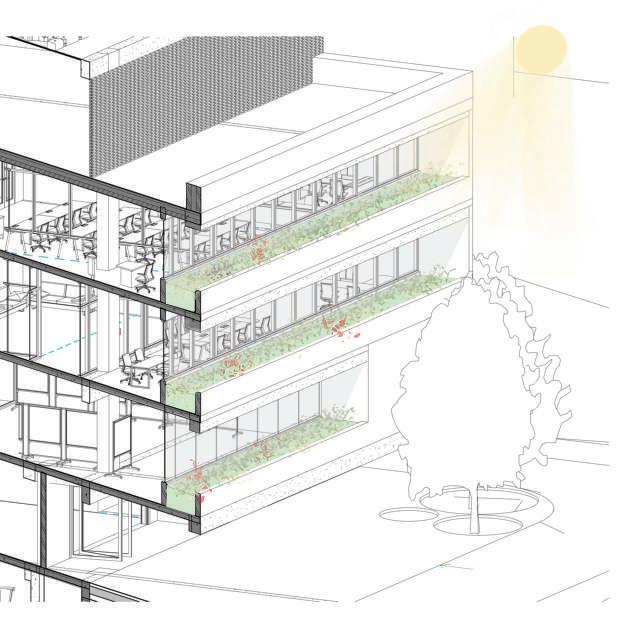
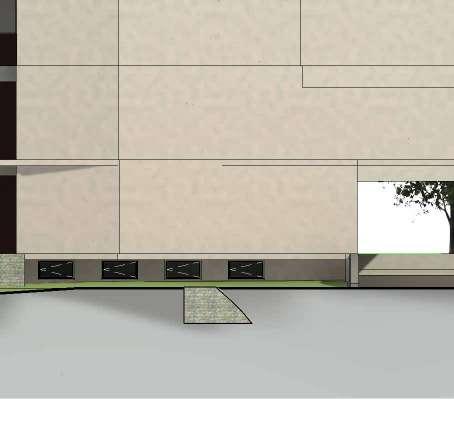
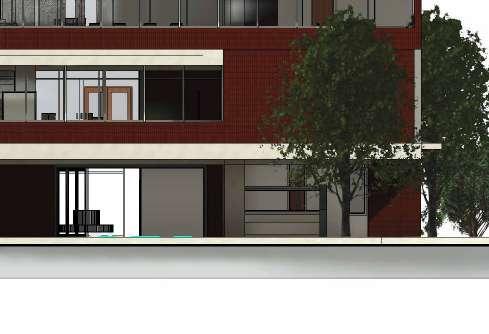
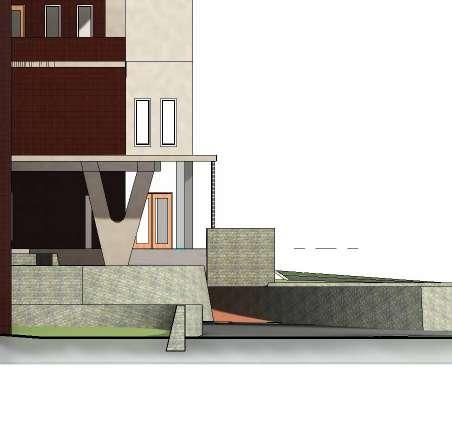
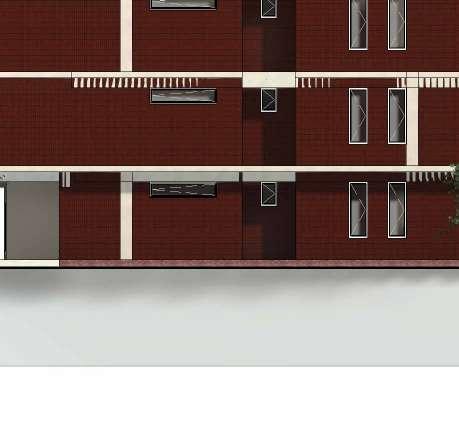
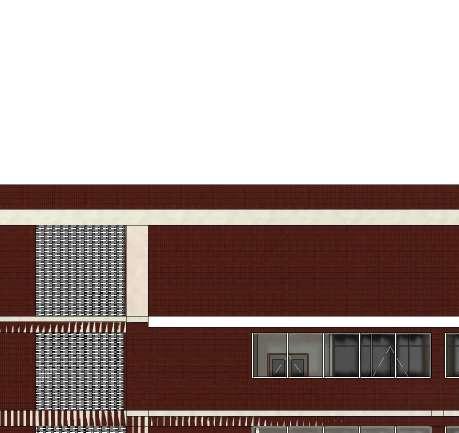
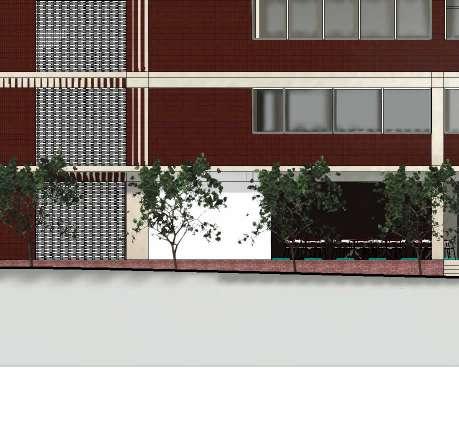
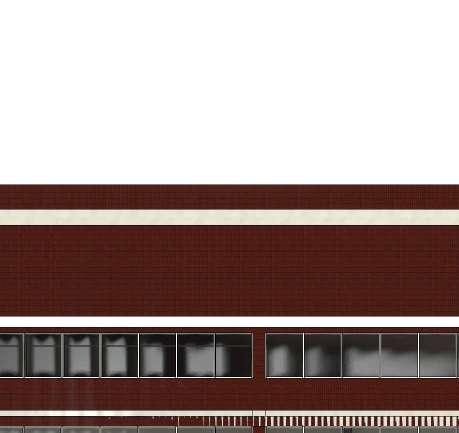
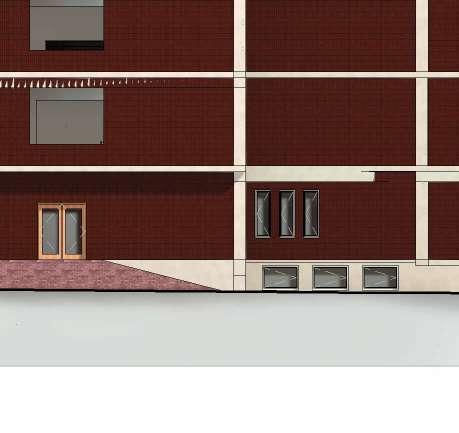
High thermal walls are provided to reduce the heat gain through convection.
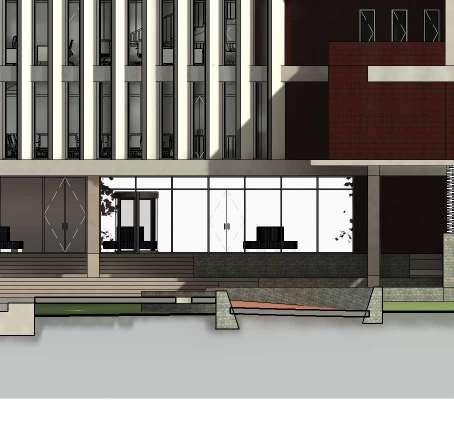
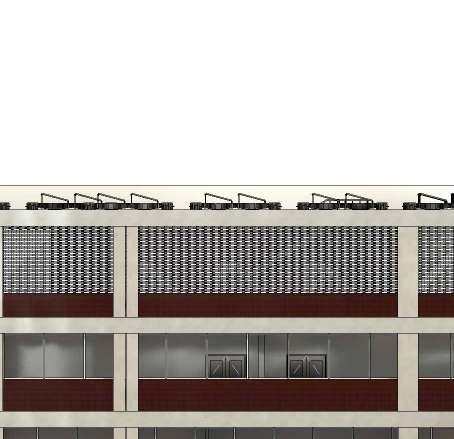
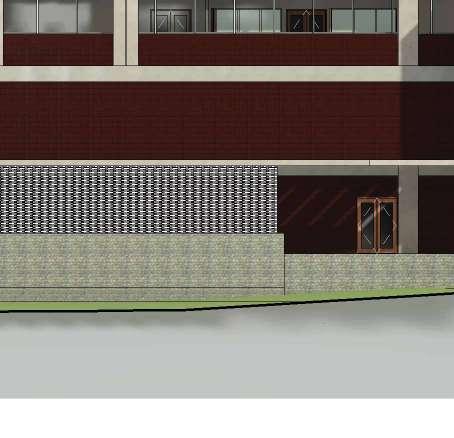
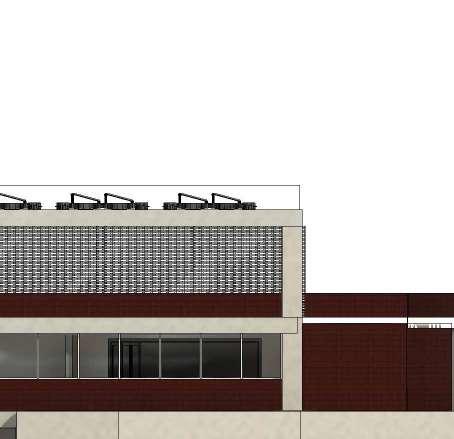

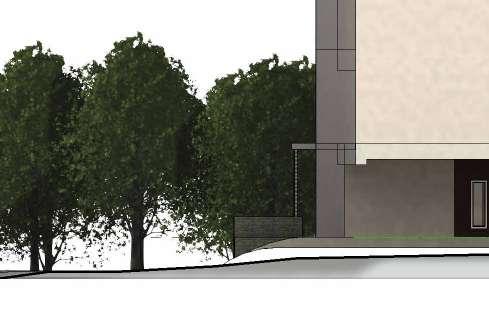
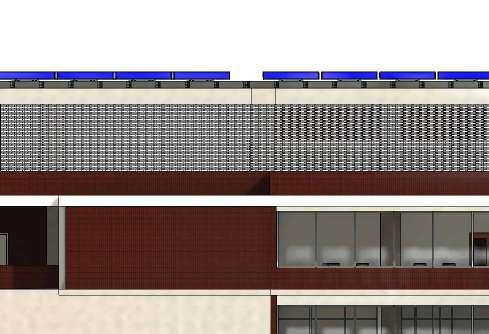
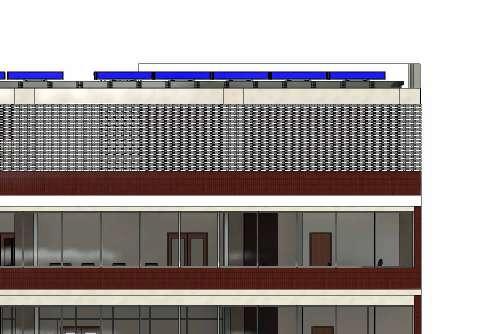
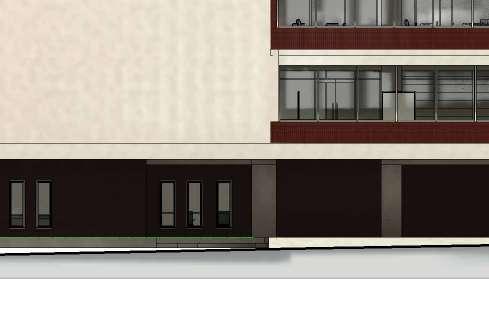
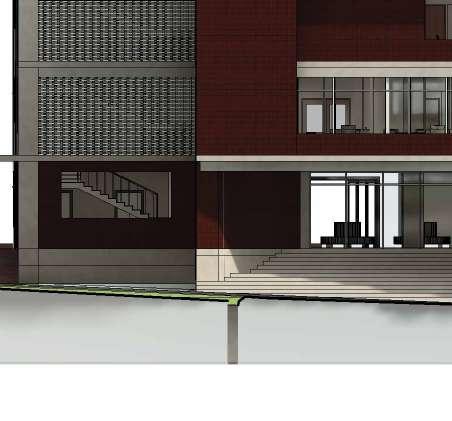
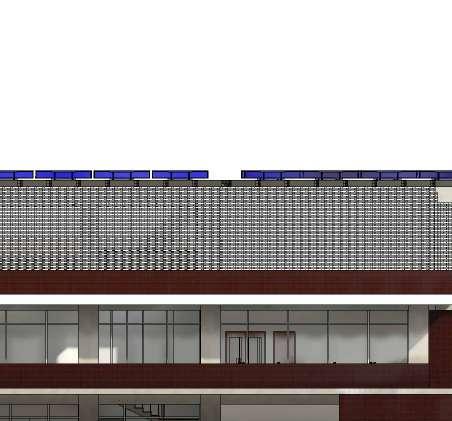
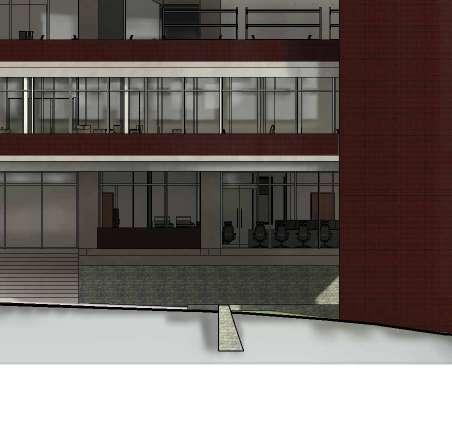
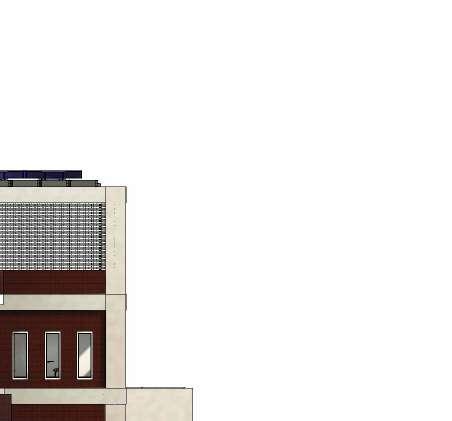


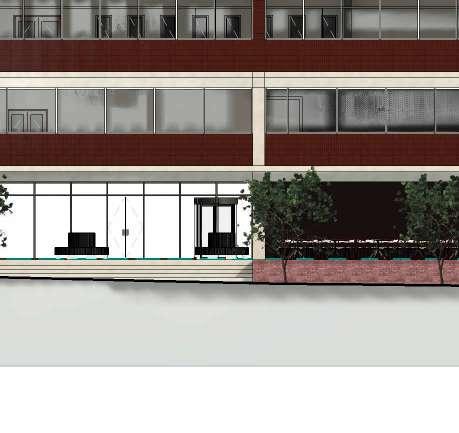
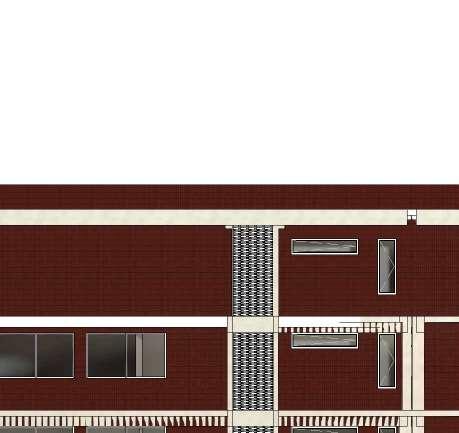
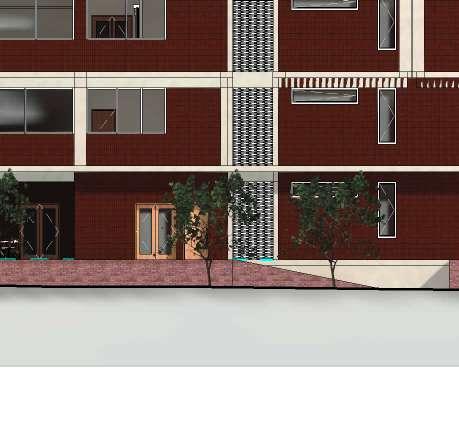
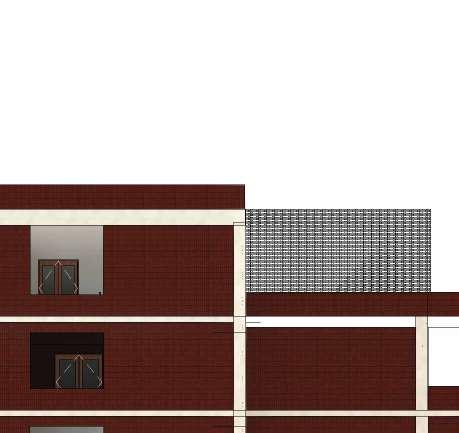
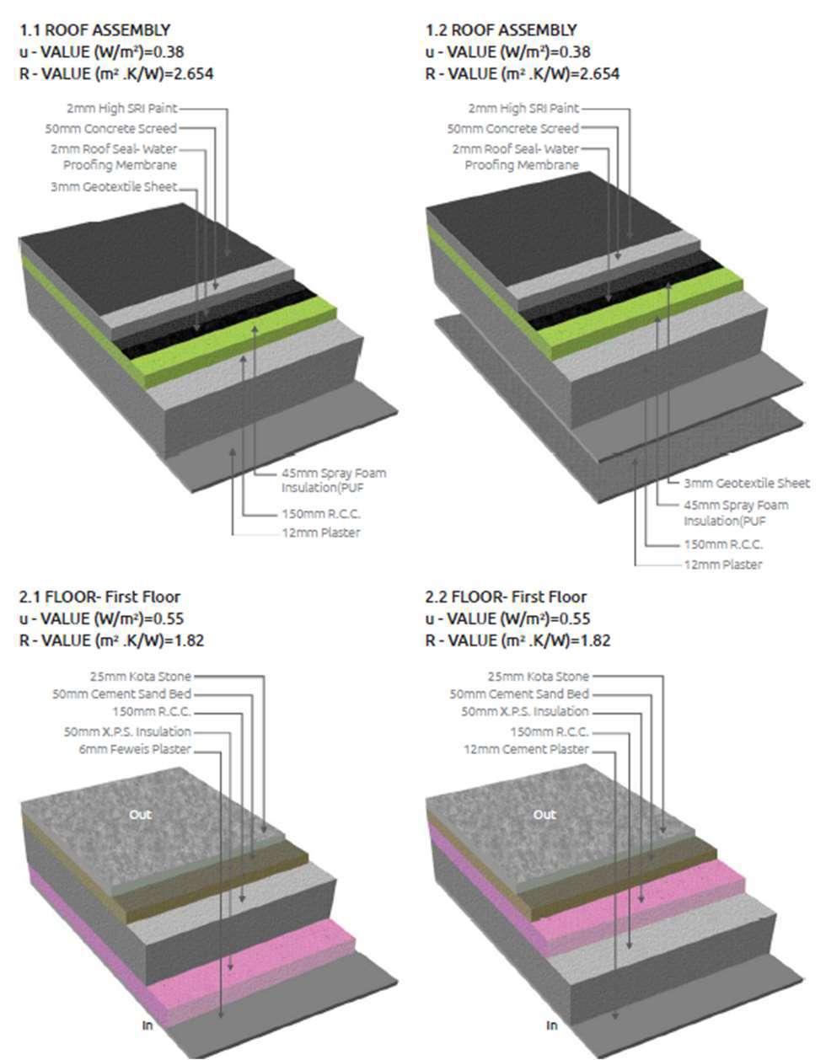
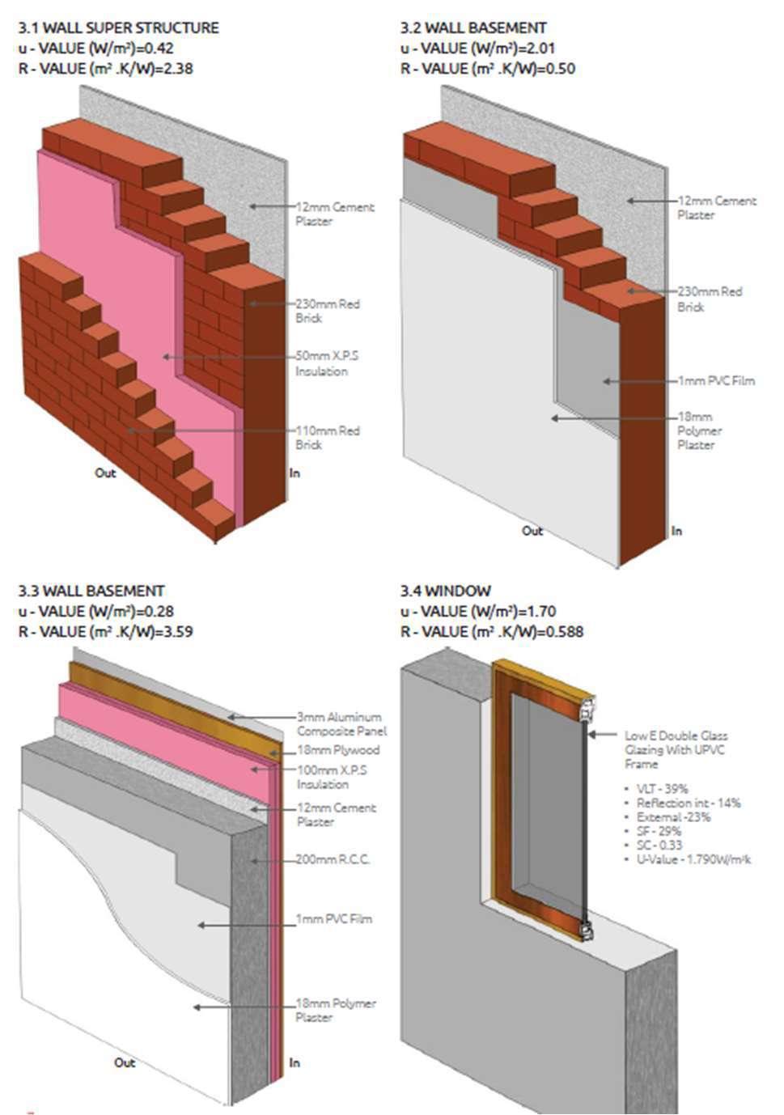
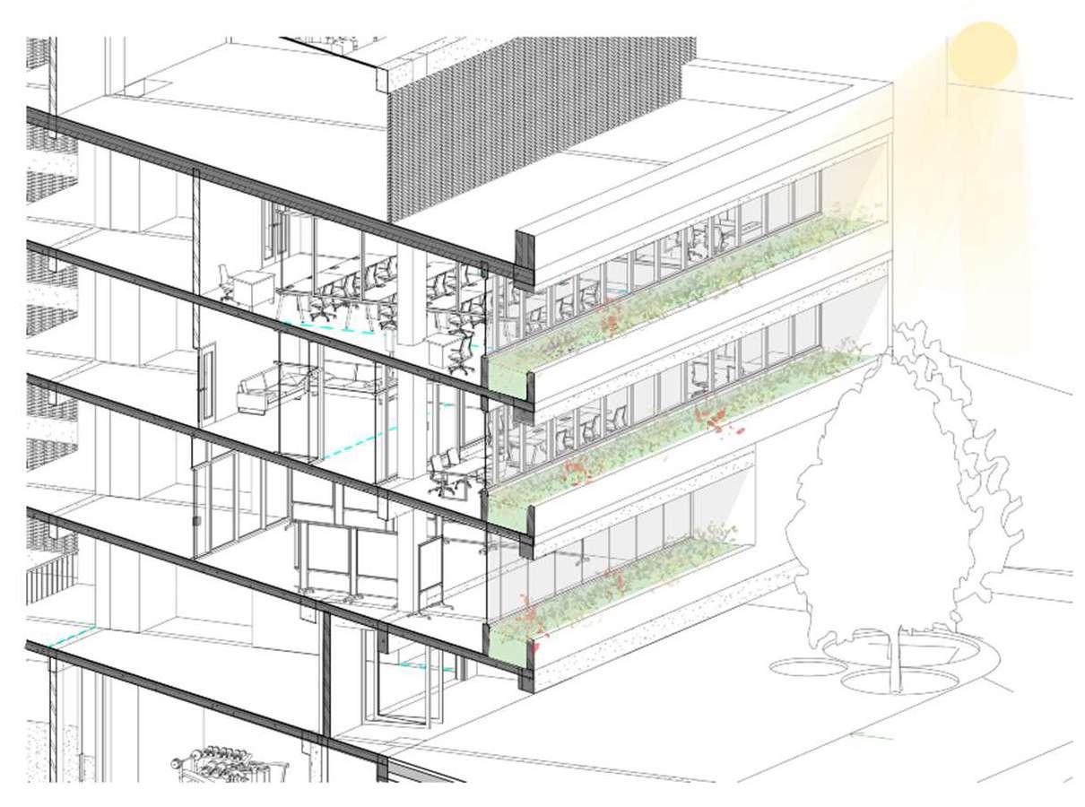
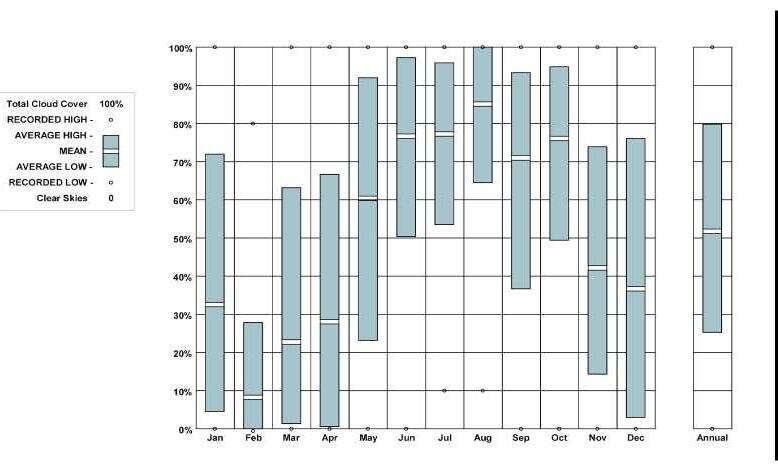
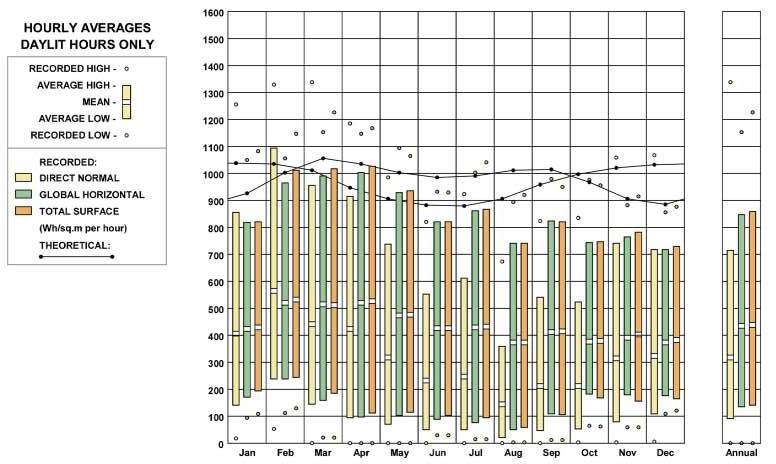
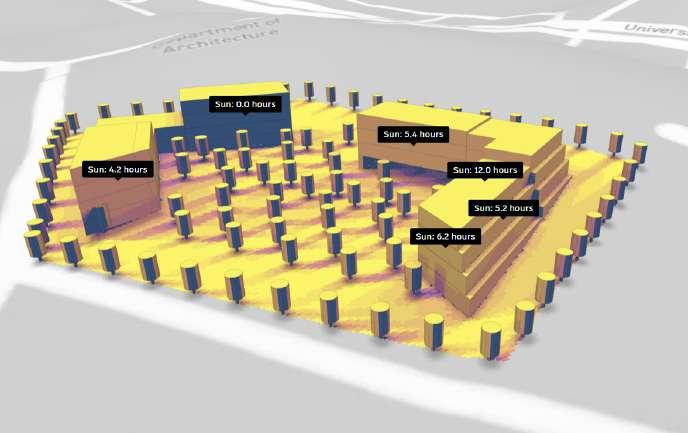
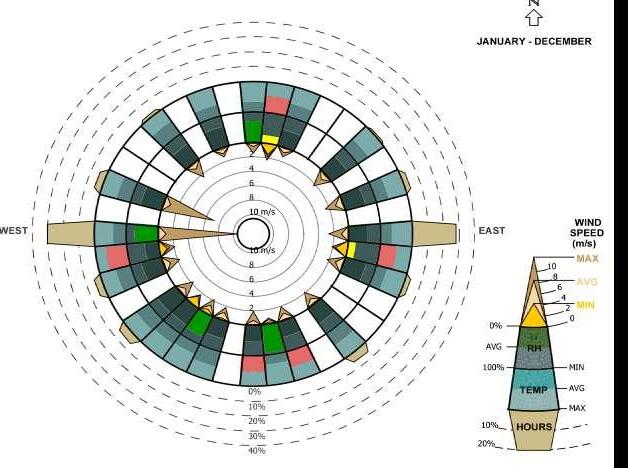
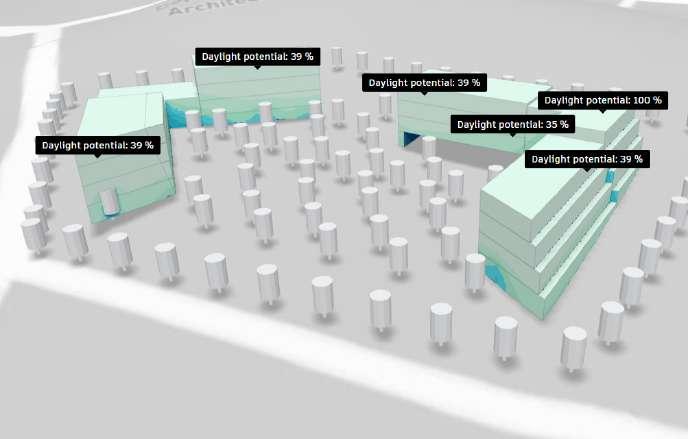
BUILTMASS PERFORMANCE ANALYSIS
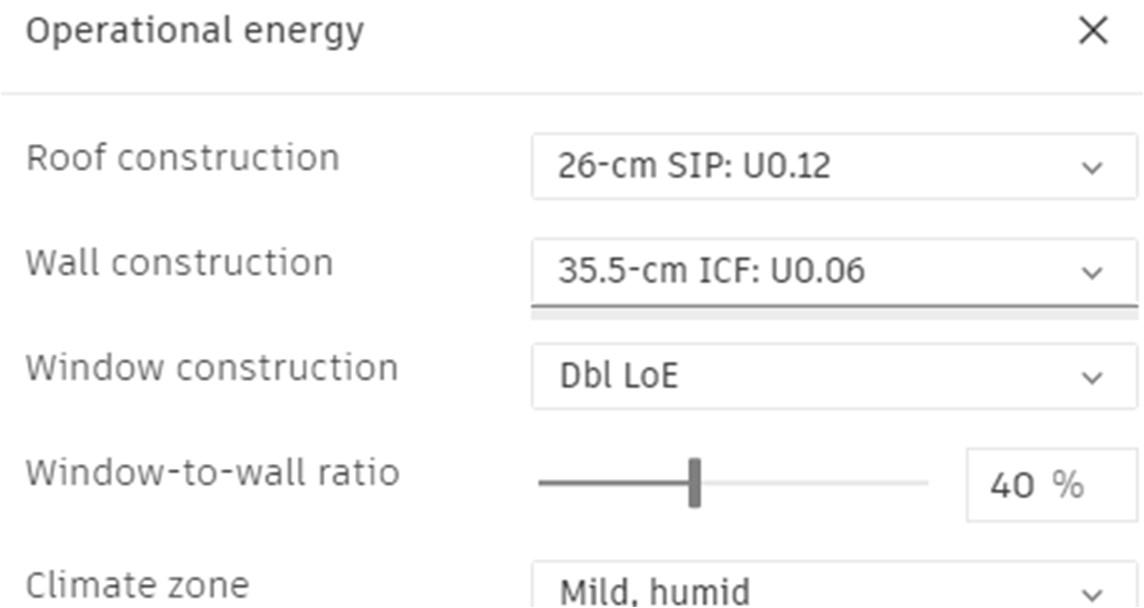
1. Operational Energy Simulation:
CONSIDERATIONS:

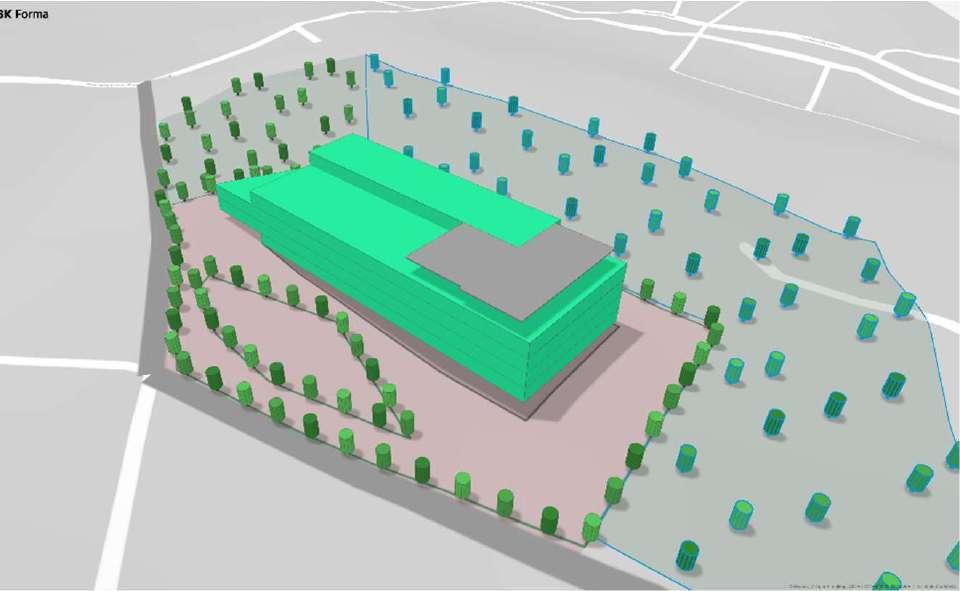
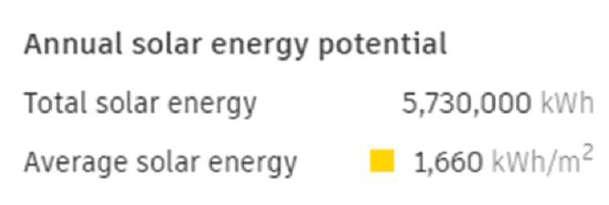
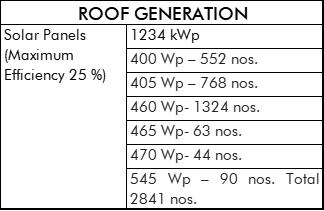
2. Generation Energy Estimation :
CONSIDERATIONS: RESULT:
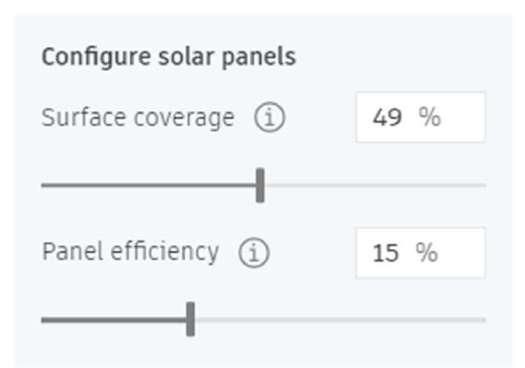
RESULT: