ARCHITECTURE PORTFOLIO



Nischal khandelwal

SELECTED WORKS 2019-22
NISCHAL KHANDELWAL
Hey there!
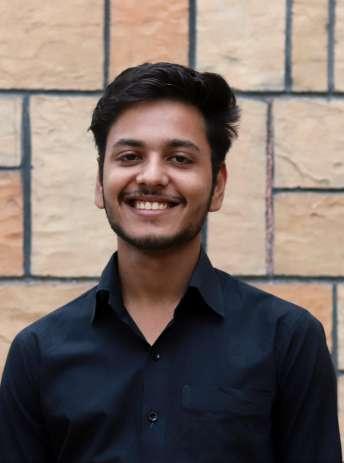
I’m 4th yr student of architecture at Malaviya National Institute of Technology, Jaipur (India). In my opinion, architecture is a never-ending process that develops by incorporating all social, economic, and technological advances while continuously influencing human behaviour. I’m a person who is passionate about my work and driven to succeed. I’m also always eager to learn new things.
Nationality Indian Date of Birth 07 December 1999
Phone +91 (0)9782827309
Email nischalkhandelwal1999@gmail.com
Address 11h, ward no. 8, New colony, lalsot (Raj.) (303503)
Linkedin : nischal khandelwal
LANGUAGES ENGLISH HINDI
ACADEMIC BACKGROUND 2024 MALAVIYA NATIONAL
OF TECHNOLOGY C.P.S.S.S HSC B.Arch 2017 2018 2019 2022 Gangapur City , SWM , Raj. JLN Marg , Malviya Nagar , Jaipur, Raj. HOBBIES & INTERESTS SKETCHING MUSIC PHOTOGRAPHY CYCLING SINGING COOKING LEADERSHIP 2020-22 2020-21 2019-21 COORDINATOR of Fine Arts Society , MNIT JAIPUR GRAPHICS CORE TEAM member of ED Cell , MNIT JAIPUR EXECUTIVE of Fine Arts Society , MNIT JAIPUR COMPETITIONS
Warriors - Insta Reel(2021) Typography
Coverpage Design
SPHINX 2019 (Technical Fest at MNIT , Jaipur) BLITZSCHLAG 2020 (Technical Fest at MNIT , Jaipur) ALUMNI MEET DECOR COMPITENCIES WORKSHOP & ELECTIVES Autodesk AutoCAD Autodesk Revit Adobe Photoshop Google Sketchup Lumion Adobe Illustrator Adobe Indesign V-Ray SOFTWARE Hand Sketching Graphic Design Communication Time Management Presentation Modal Making SKILLS Oct. PARTICIPATION & ACHIEVEMENTS 2022 2019 2019 2021 2022 2022 2022 2019
Competition for
GOI
Visitor Centre Architerrax
INSTITUTE
Frontline
(2021)
(2022)
Design
IMS katra C.O.A I MoRTH I
HUDCO Design Competition NASA India
Shortlisted
top
Mohammad shaheer landscape trophy NASA India Shortlisted in top 10
in
15 Annual NASA Design Competition 2021 NASA India
) NASA
) NASA
Cresendo coverpage design CRESENDO EDX Facade Designing & Engineering CRESENDO Logo Designing Workshop MNIT
Energy Efficient Arcitecture as Elective MNIT Jaipur 2021 2020 Mar. Jan. Dec. June Jan. Dec. Dec. Sep.
The Brewed Bar (Coffee House Design Competition ) Archmello Secred Space Archdias Annual NASA Design Competition 2020 NASA India Call for Wall Art at Central Park Jaipur Jaipur Development Authority(JDA ) I Contree NGO ARTNET ( 62ND ZNC
INDIA UNPLAN ( 62ND ZNC
INDIA
Jaipur
C O N T E N T S 01. RANGMANCH Auditorium Design Clubhouse Design 02. MADHURIM
03. SANCHALAN
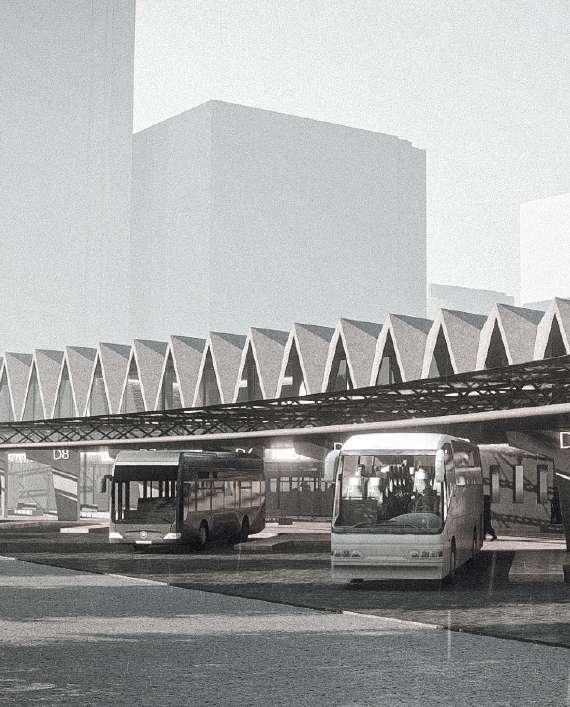
Bus Terminal Design
04. MISCELLANEOUS
RAMGMANCH
Auditorium Design Academic Work
RANGMANCH
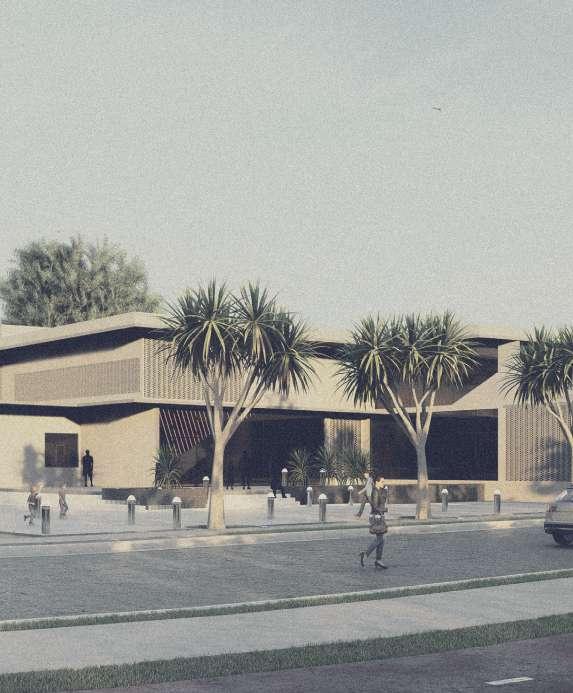
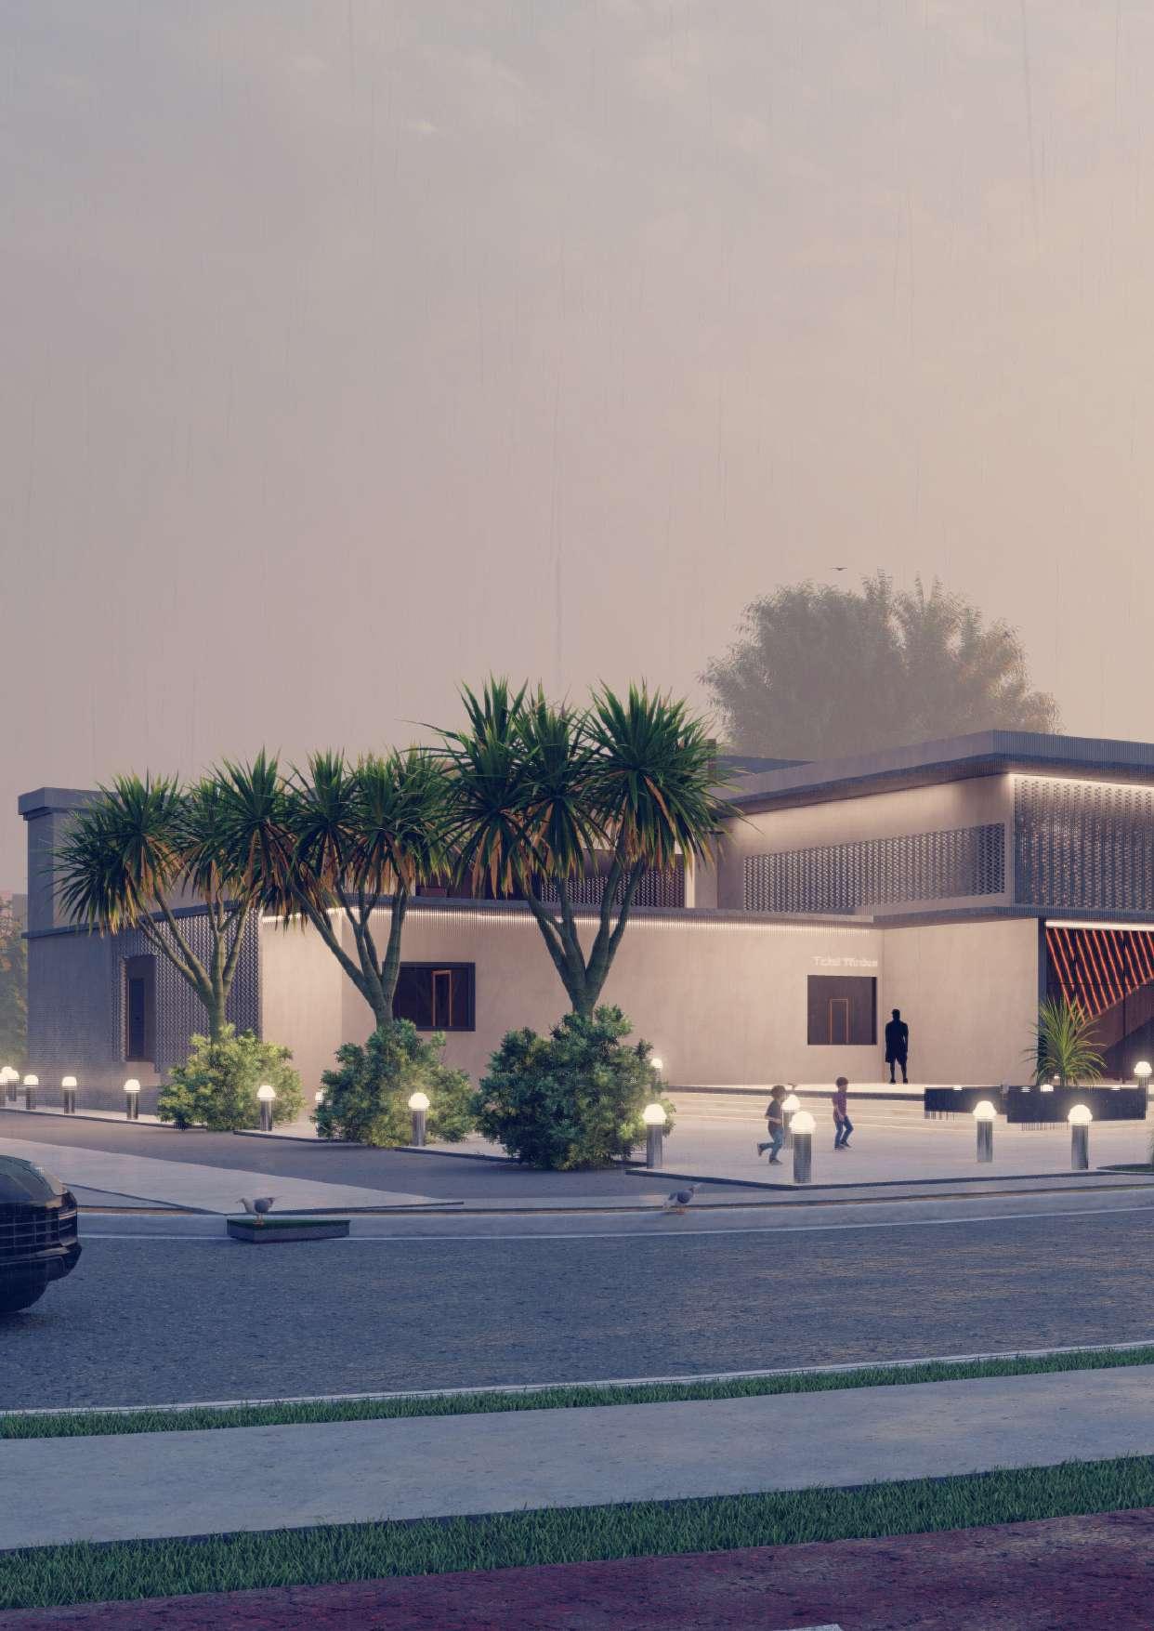
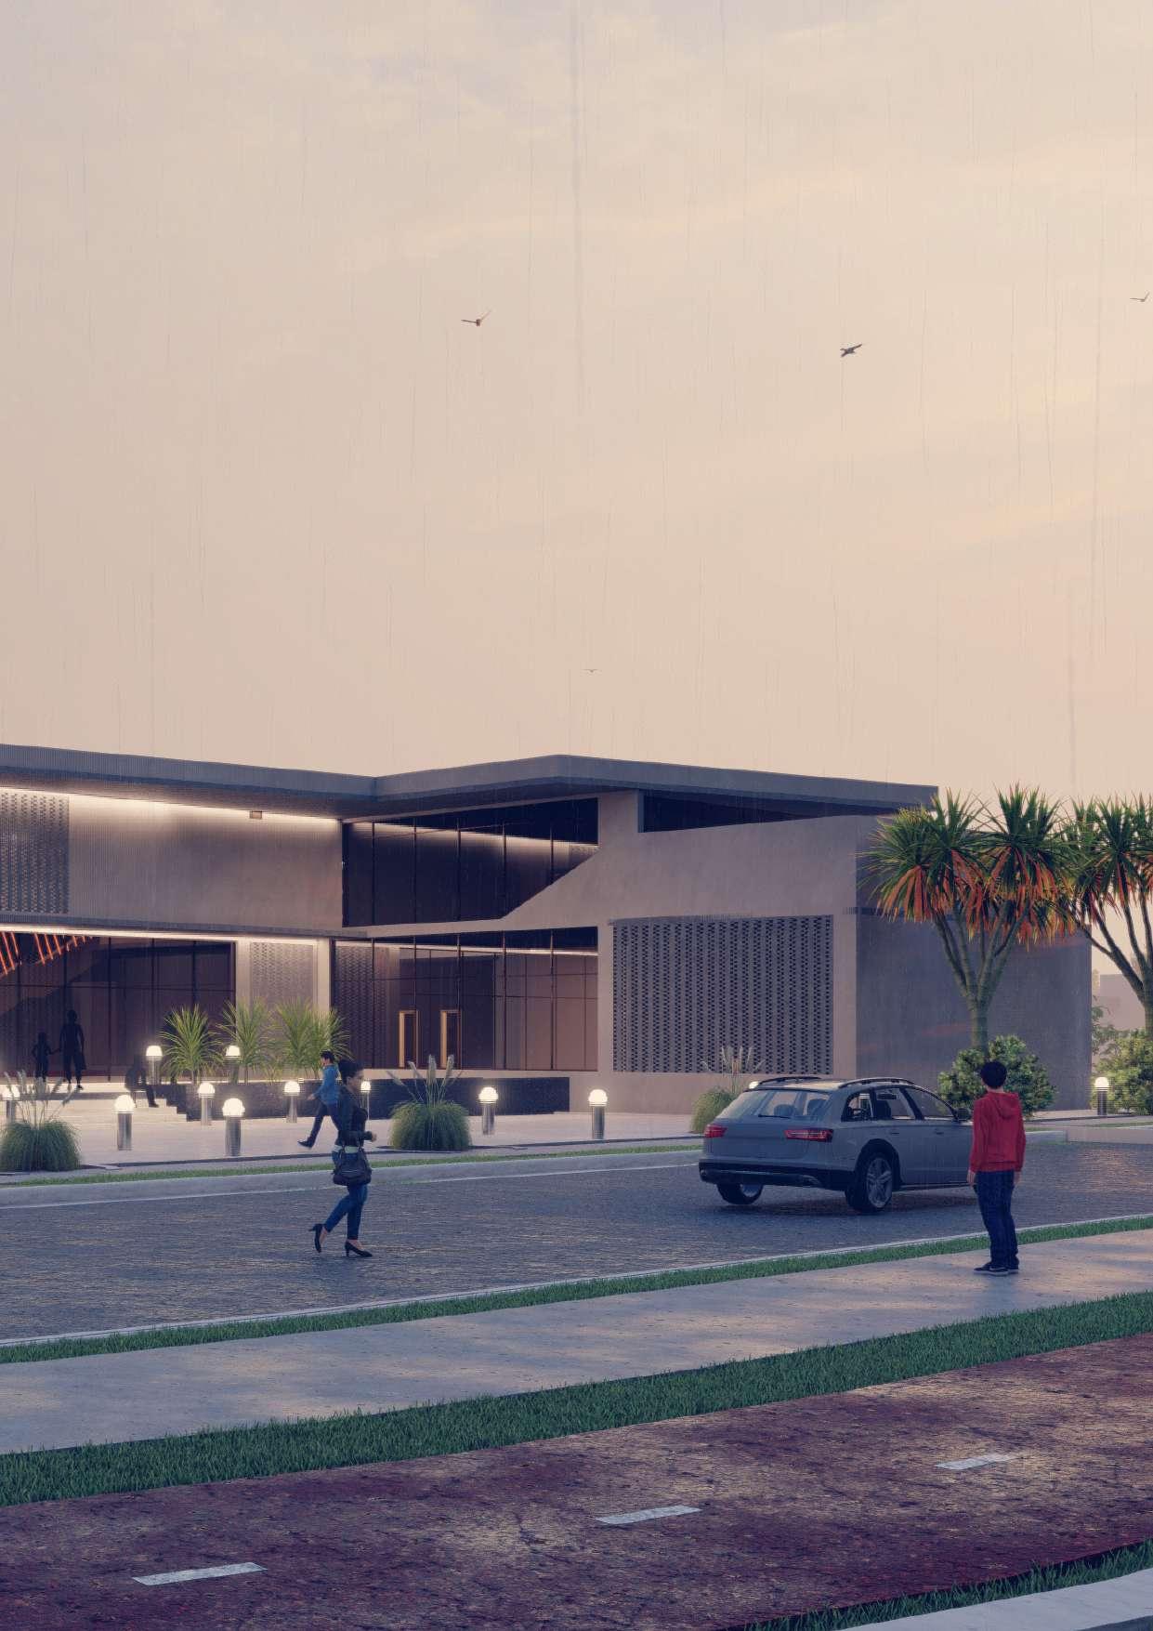
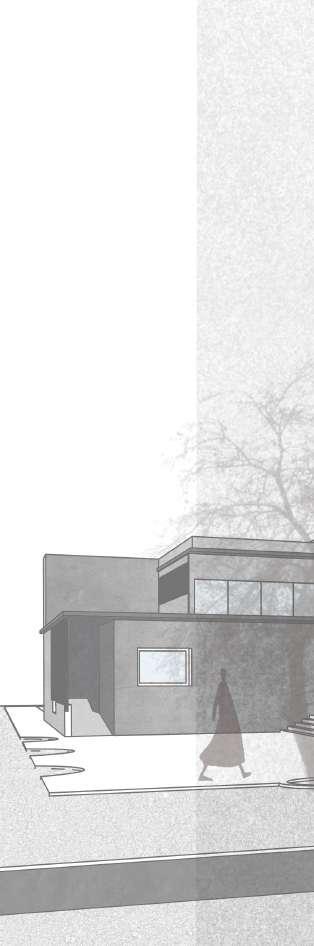
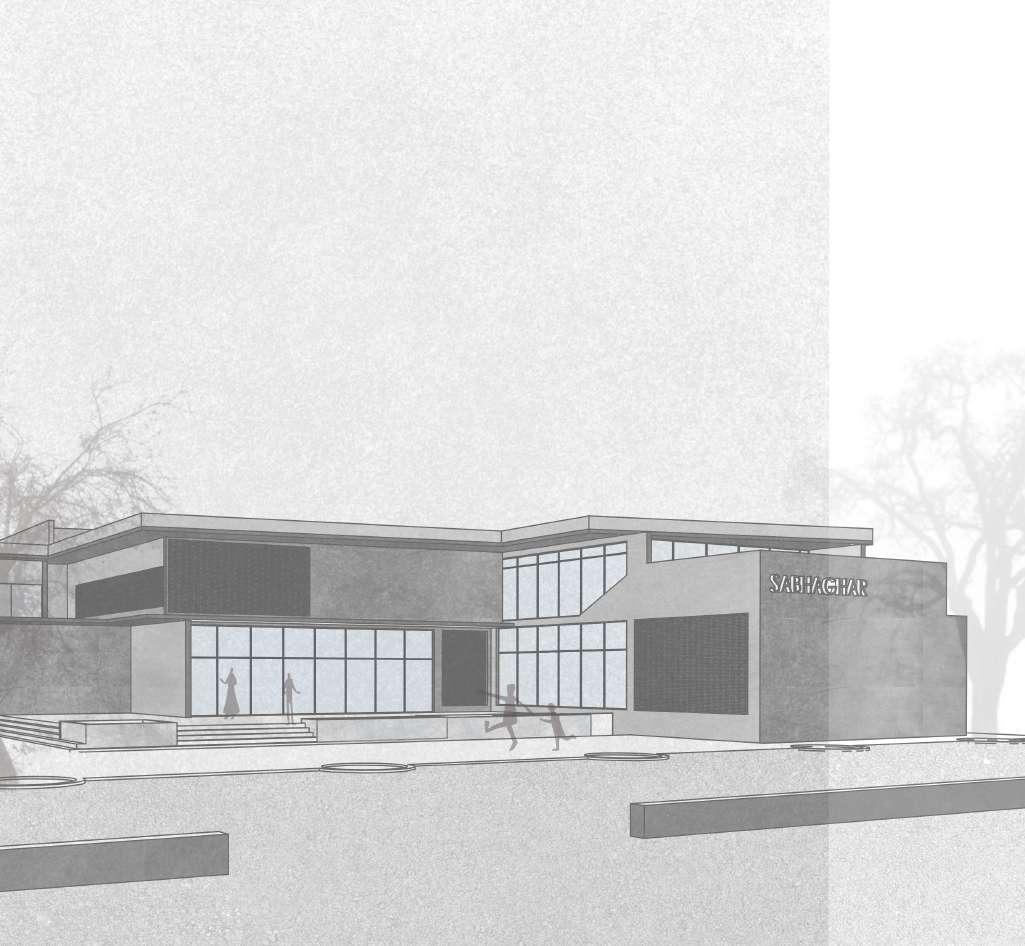
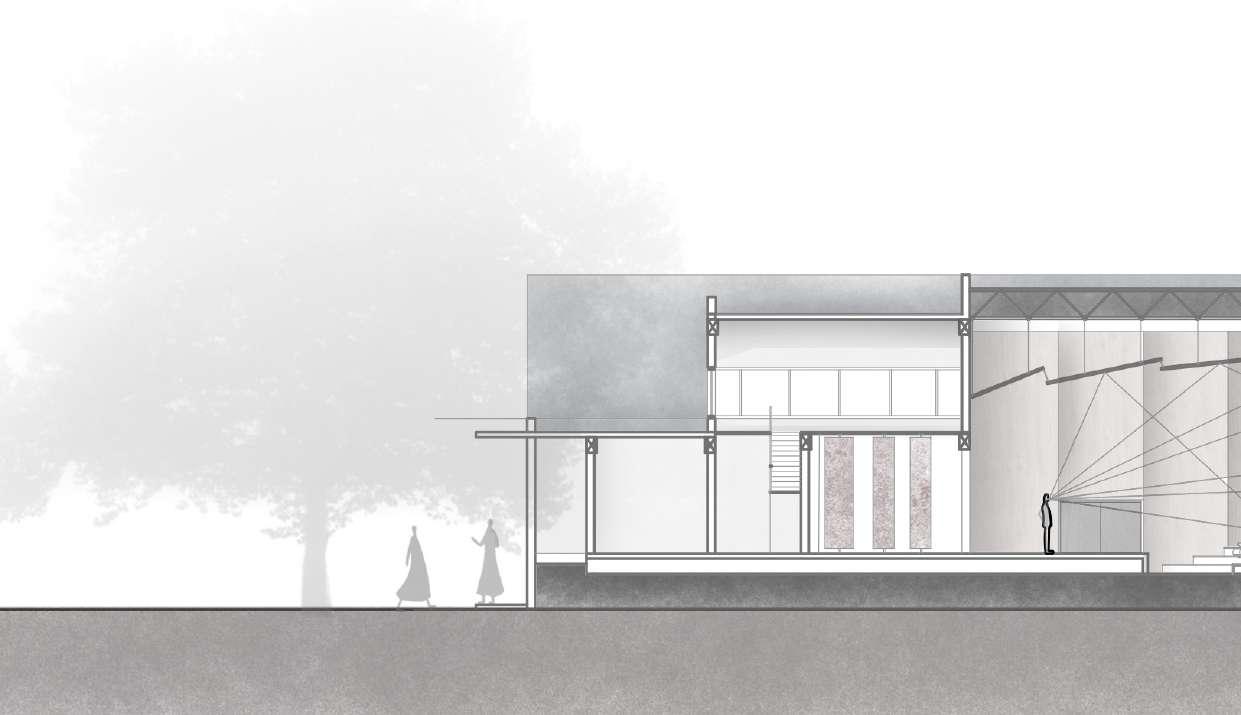
Rangmanch is an auditorium in the vicinity of Mnit Jaipur. To support the purpose of the site it was designed for, the design concentrates on creating a space inclusive for students.
The constructed area serves exclusively as a recreational area on the college campus.
When viewed in its entirety, the auditorium serves not only as an auditorium but also as a place for the students to relax, which promotes their overall development.
01
RANGMANCH
Academic Work (6th Sem )
26.860961 N 75.815061E
AIM : Designing an Auditorium
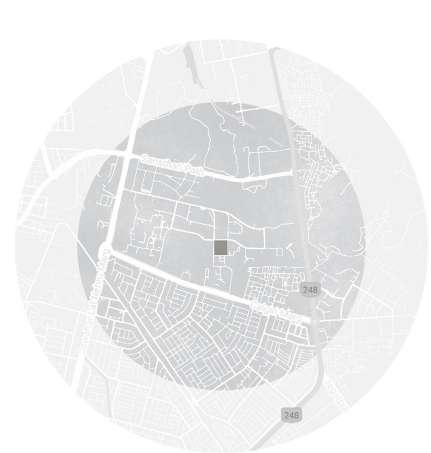
LOCATION : MNIT Jaipur Campus , Jaipur, Raj.
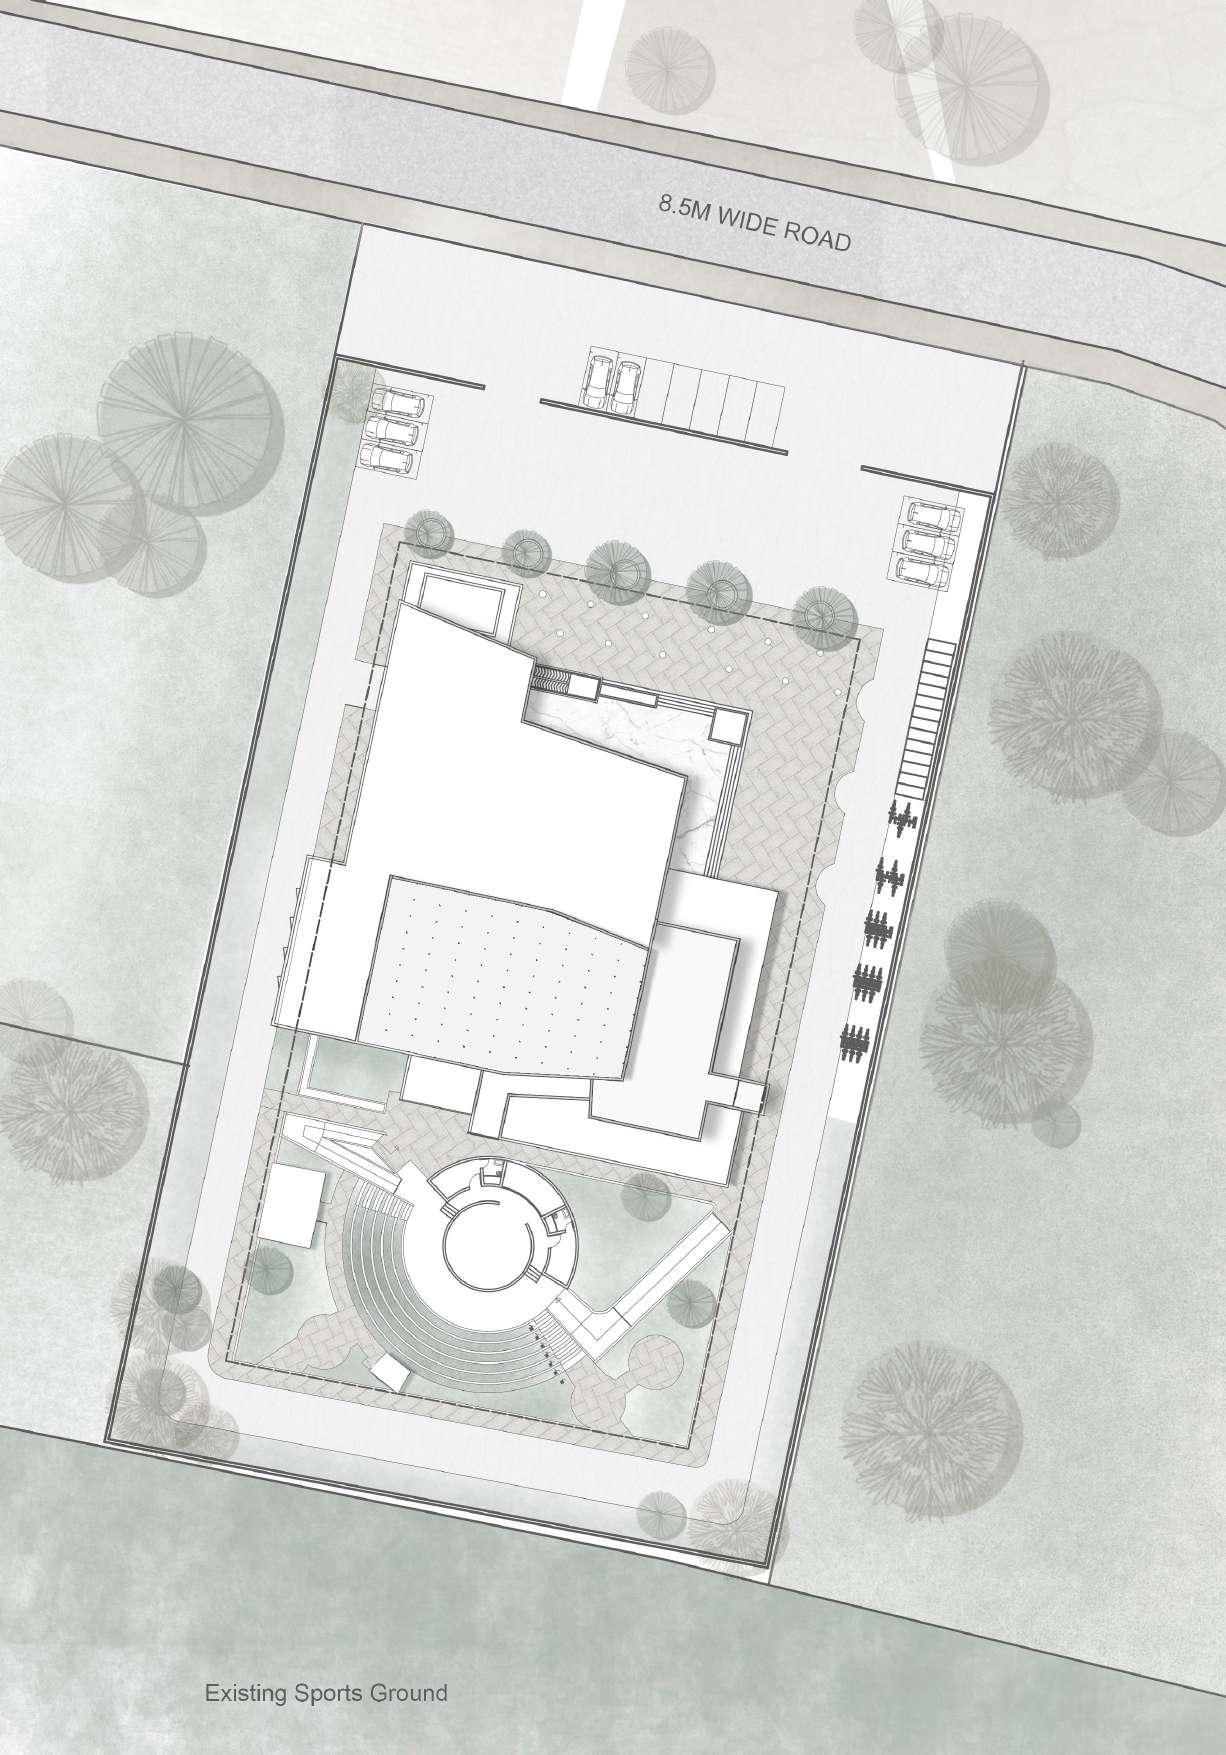
SITE AREA : 60 x 97 SQM
CONCEPT & MORPHOLOGY
addition in form subtraction in form
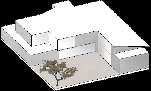
To get a larger volume coverage, taking cuboid as a primary form .
To get some diffused light , and to minimize FAR , subtraction and addition of form is implemented.
Addition of angular shade over the terrace garden.
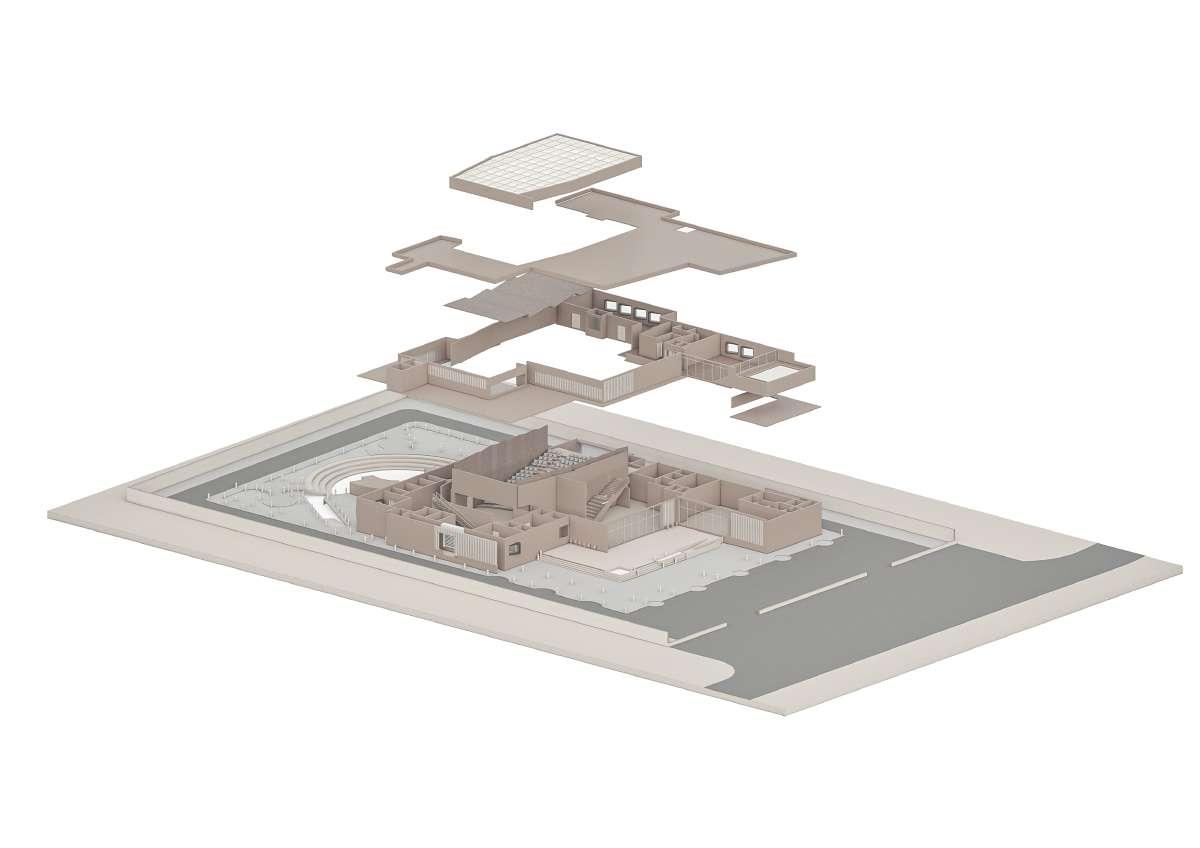
A prototype of Building Form .

Car Parking Space
Pavilion Open Air Theate Building Block Projection Room Site Plan N
Hardscape
GROUND FLOOR

LEGEND
1. Lobby 2. Cafetaria 3. Locker Room 4. Surveillance Room 5. Office 6. Guest Room 7. Workshop Area 8. Green Room 9. Toilets
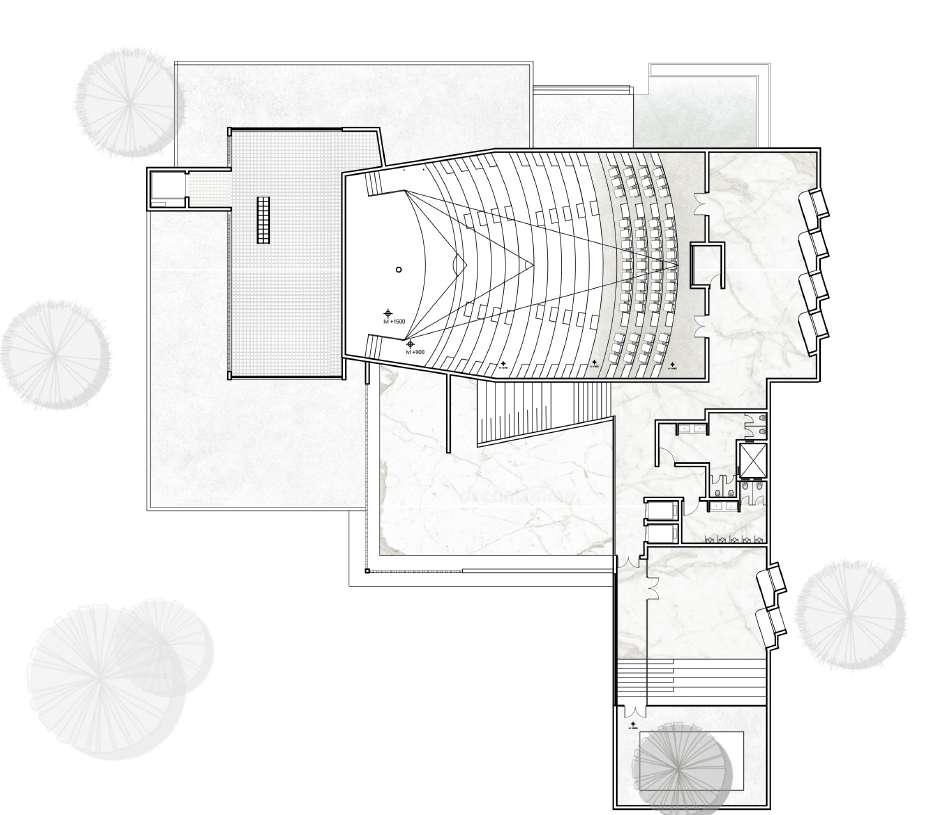
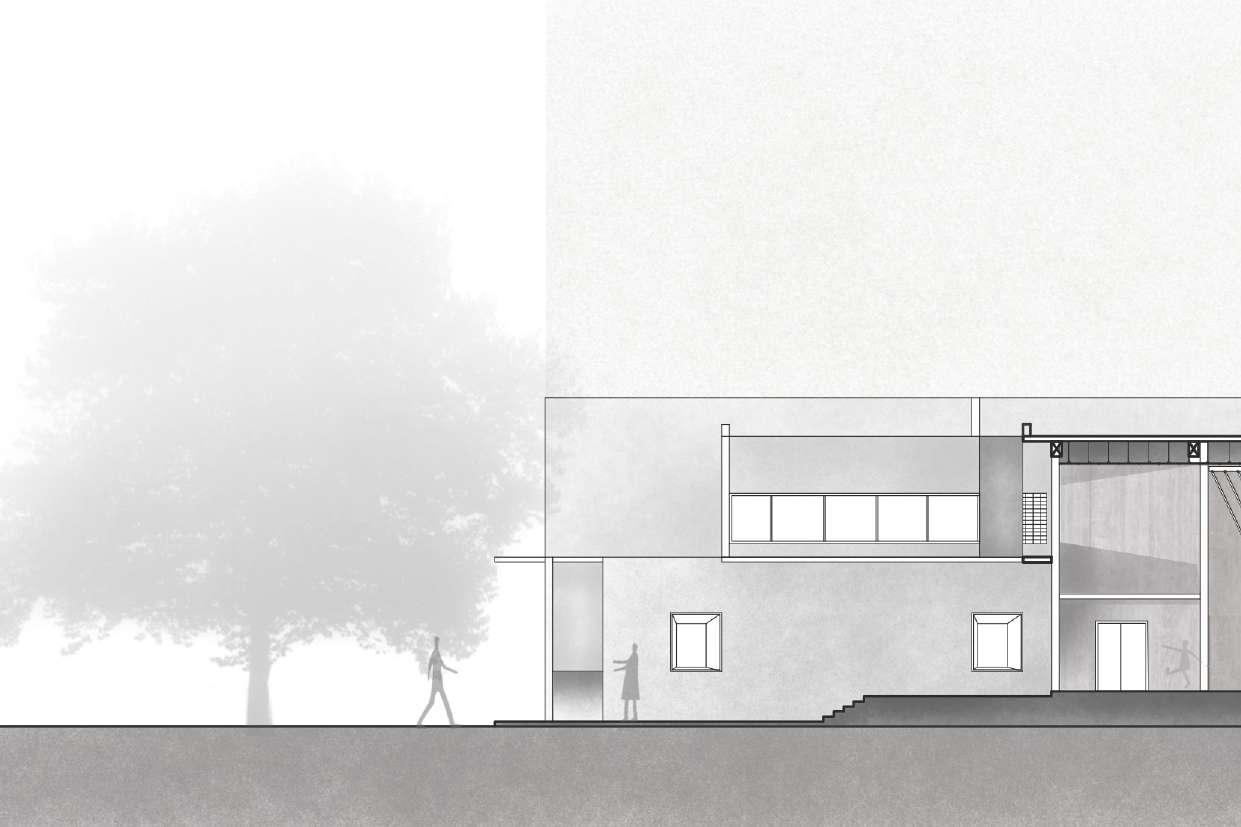
Section
Stage area Back stage Store room
Section
A B
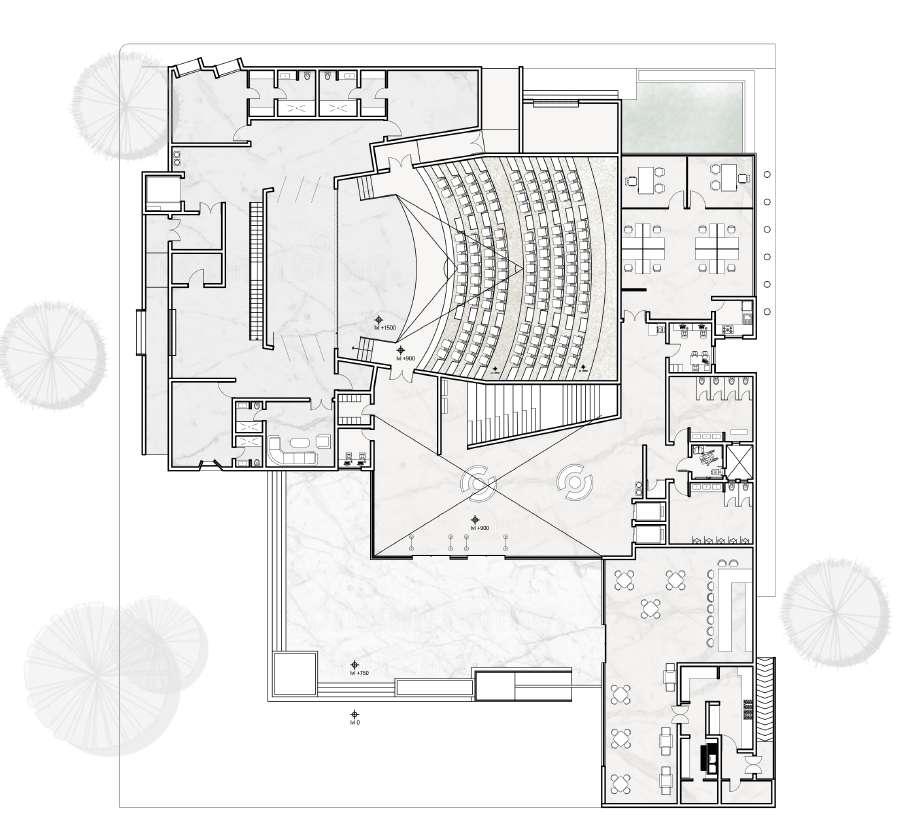
Reading Space
Terrace Garden
Toilets

Hall entry passage Office A/V Room Theatre Hall Room
FIRST FLOOR

terrace lvl +8500 parapet lvl +9150 audi. hall papapet+9150 4 5 6 3 N Section AA’
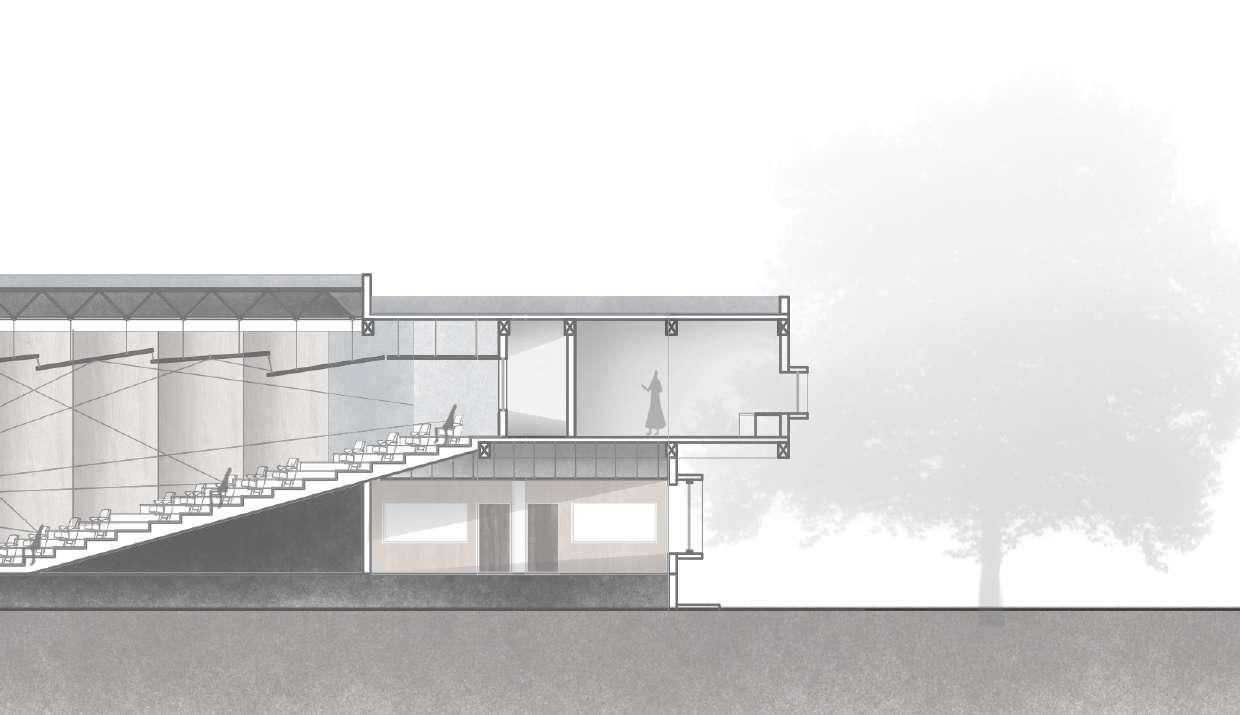
Section AA’
A’ B’
1.
2.
3.
plinth lvl +900 4. Lobby 5.
lintel height +3800 6.
first floor +5050 LEGEND 1 2
A/V Room
Catwalk
Window Section
ENVELOPE DETAIL
WINDOW DETAIL
floor to floor height : 4150mm
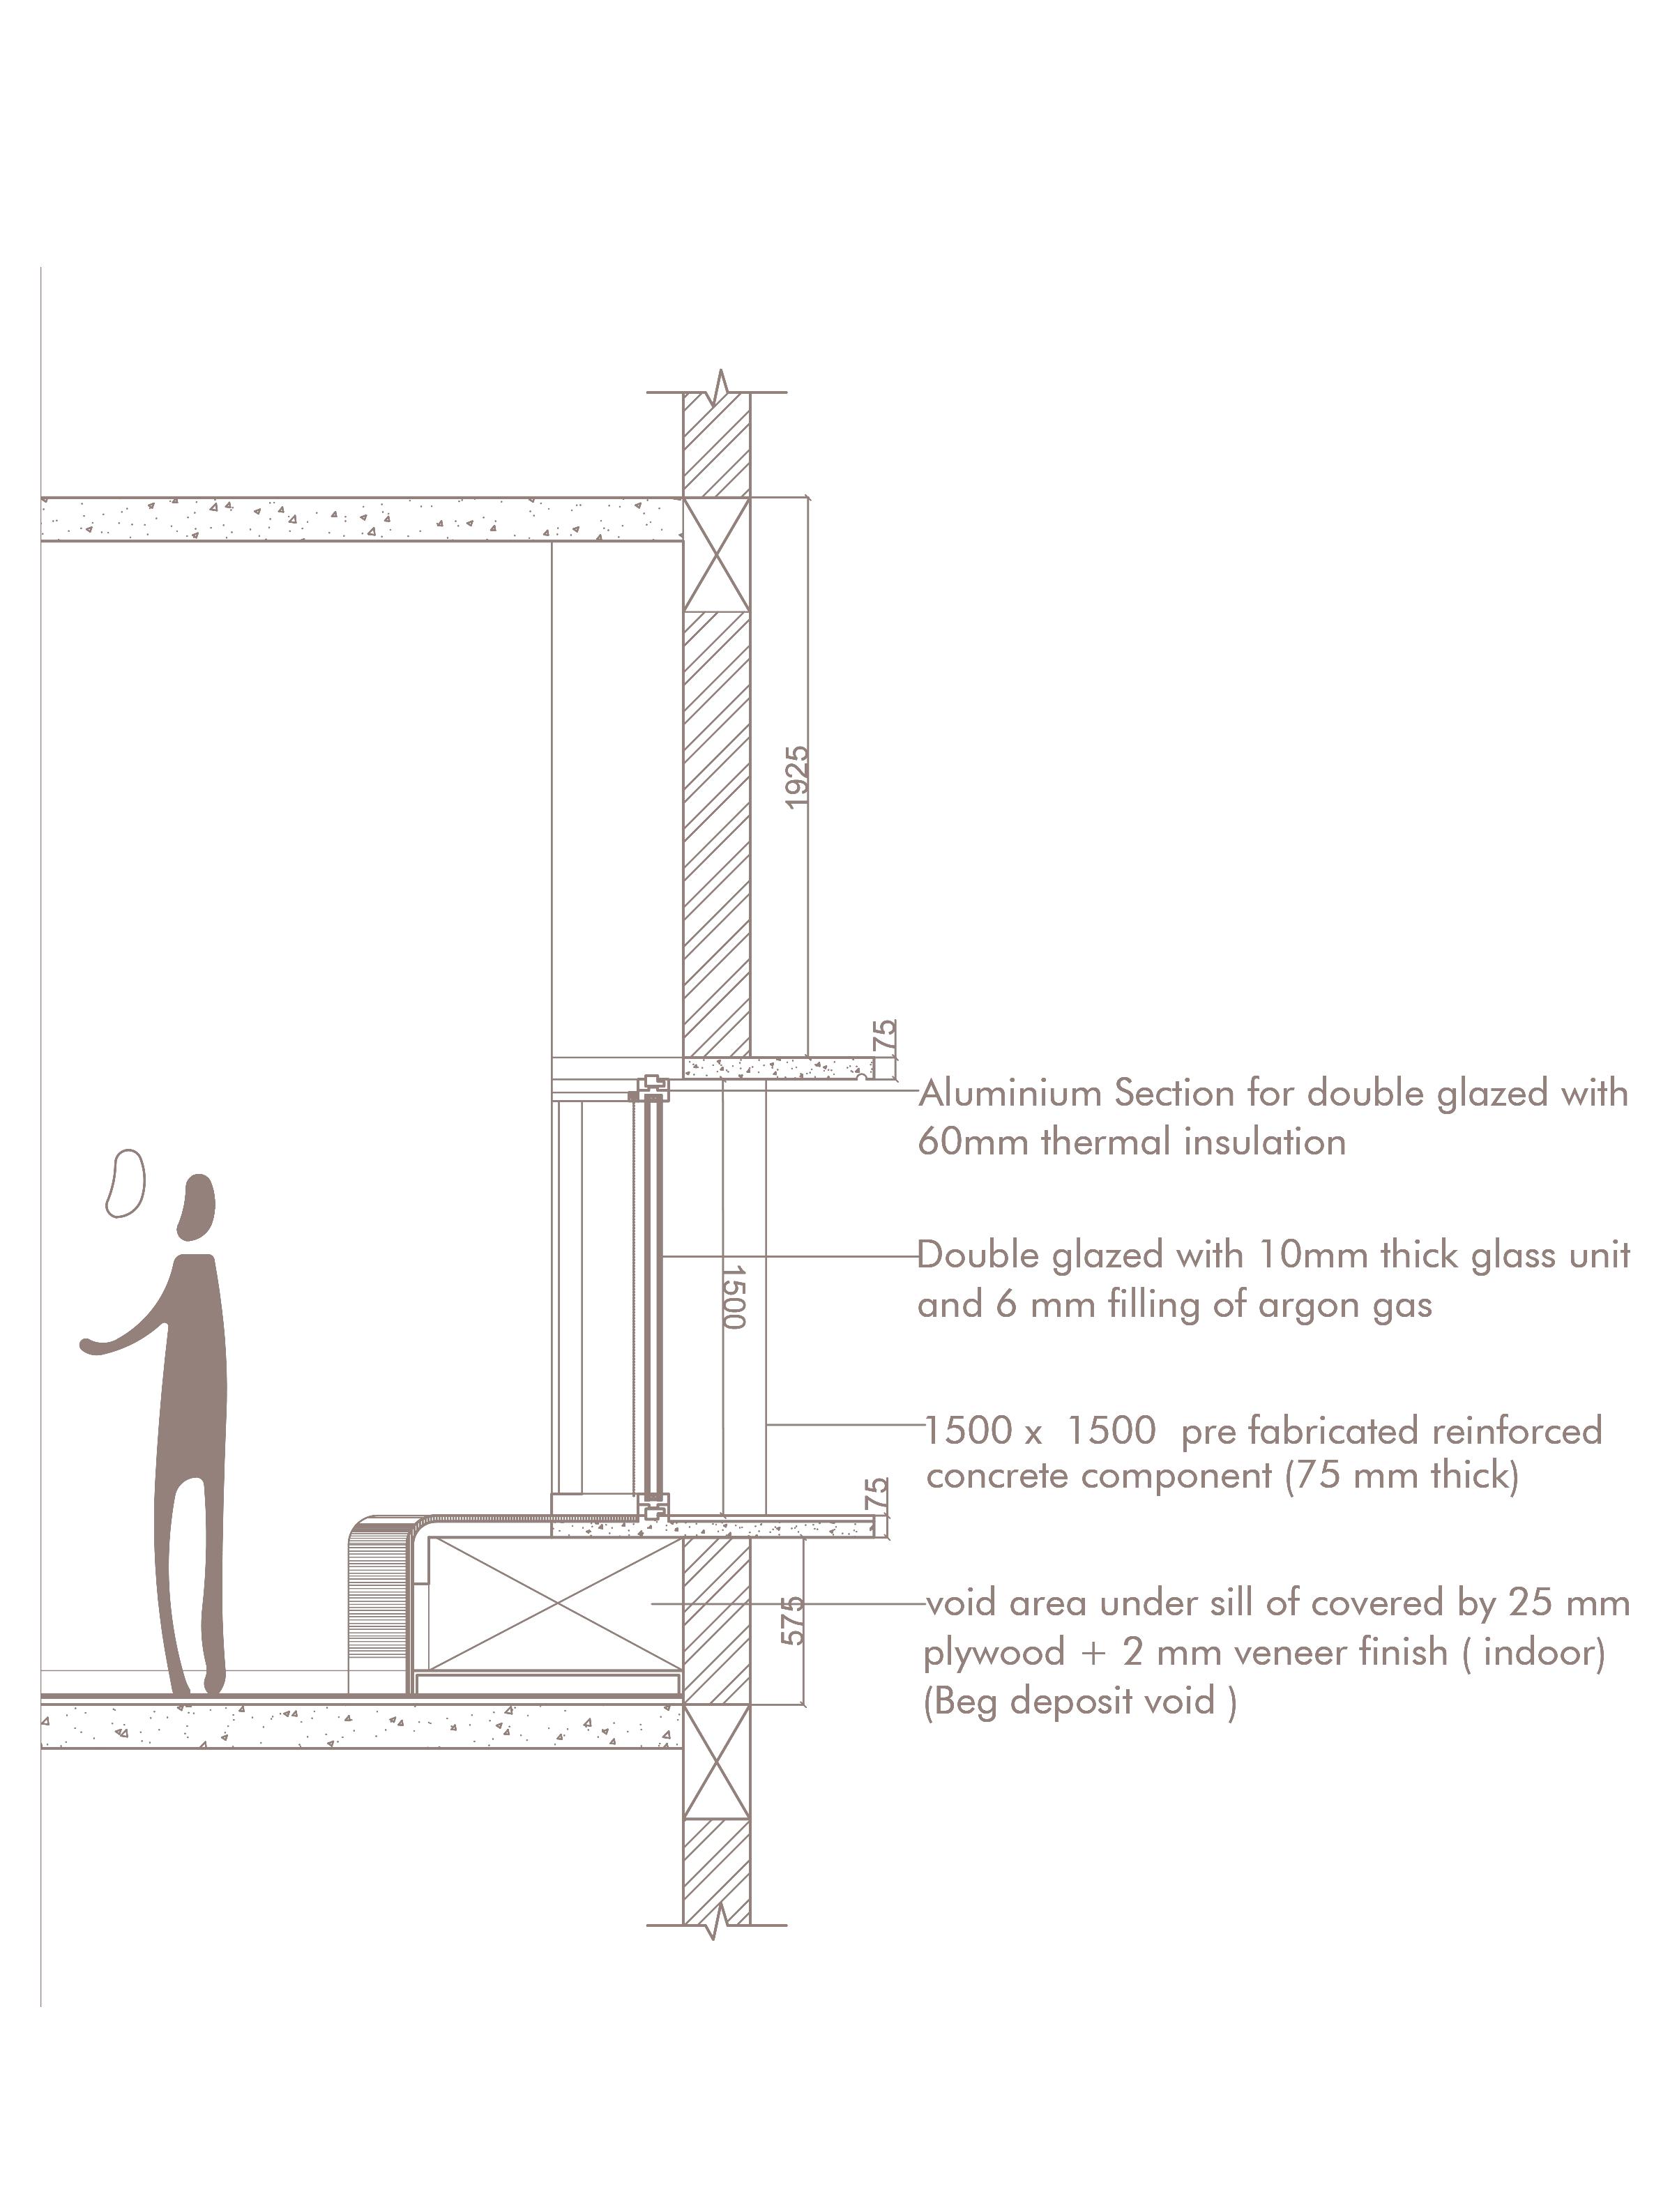
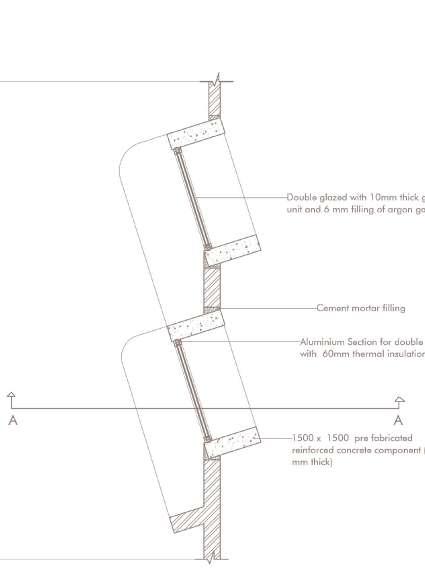
Window Plan
Section
lobby
AXONOMETRIC VIEW OF BUILDING BLOCK
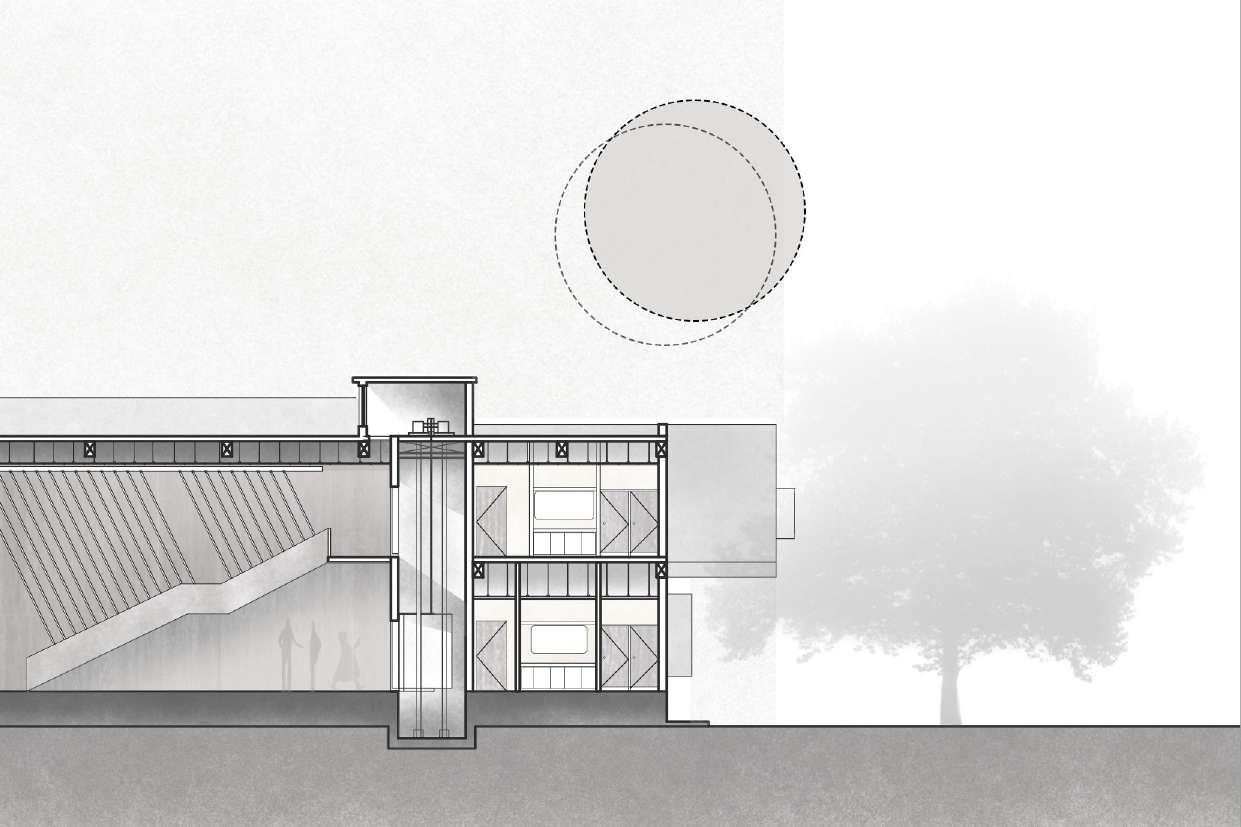
audi papapet lvl+9150
terrace lvl +8500
ff lvl+5050 garden lvl +6400
ff lvl +5050

ground lvl 0
lift
male
machine room ht+10400
terrace lvl +8500
false ceiling lvl(ff) +7800
first floor +5050
lintel lvl +3800
plinth lvl +900
toilet
well
Section BB’
S1
PLAN
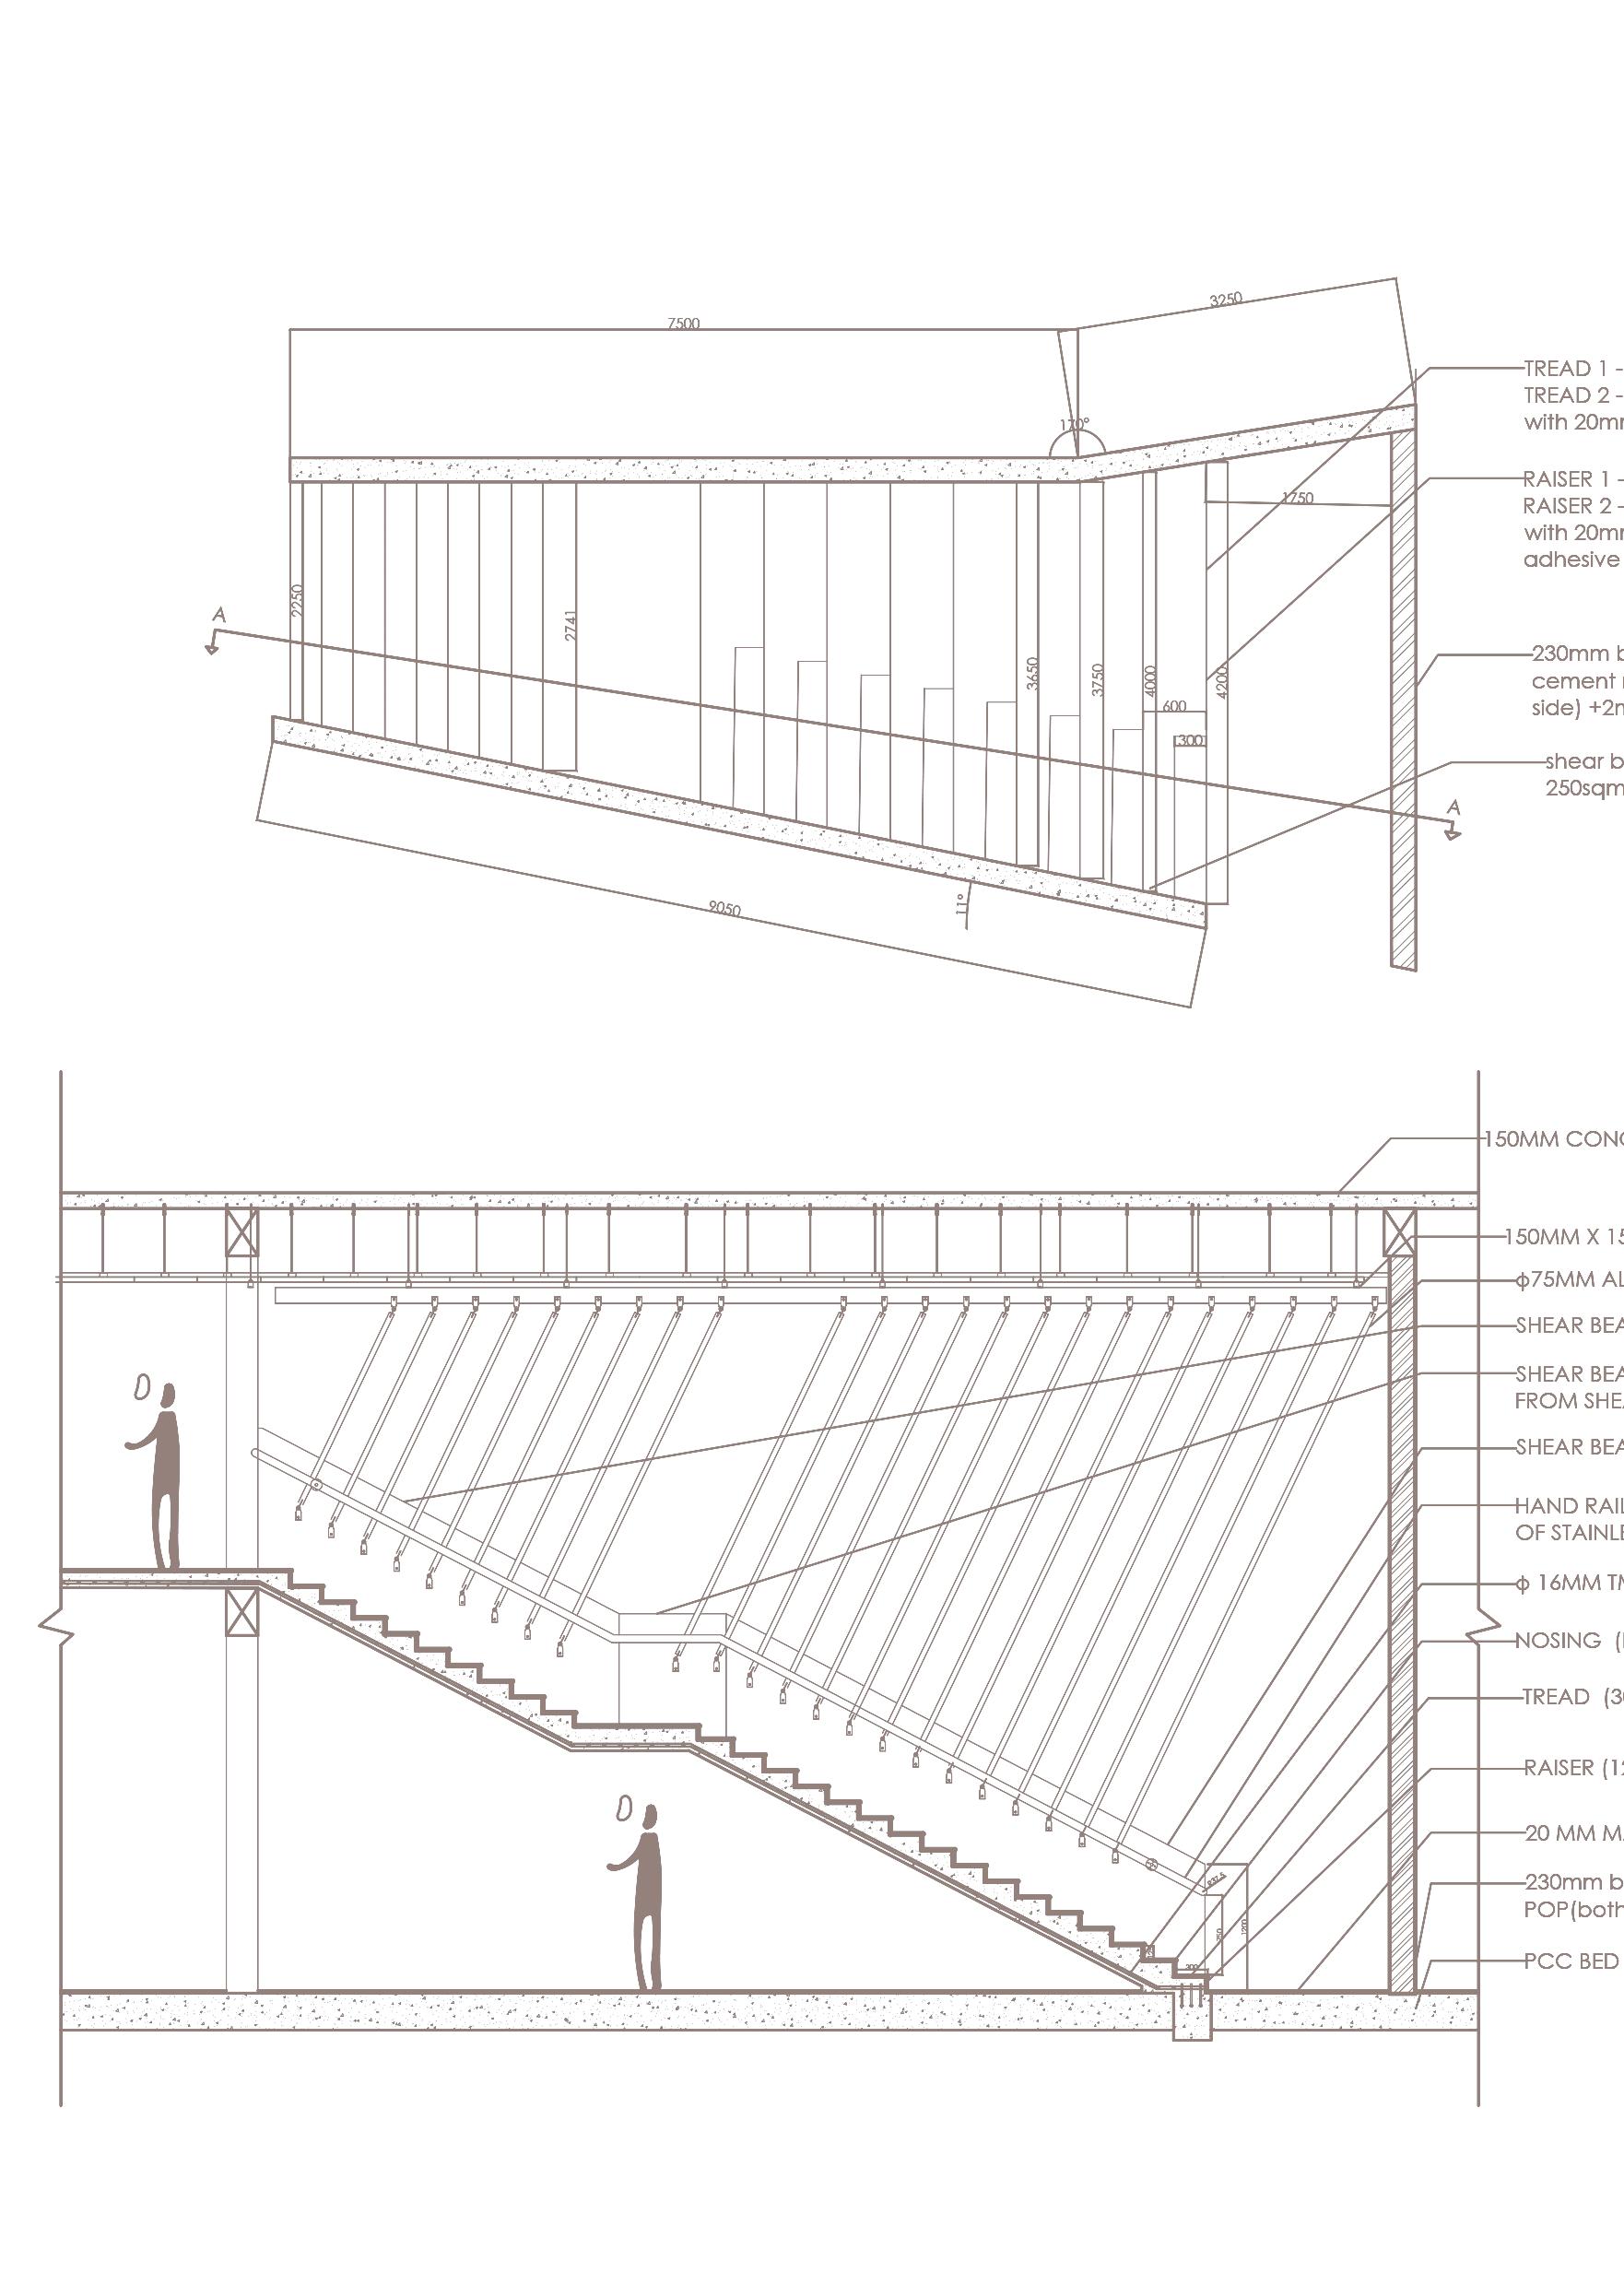
STAIRCASE SECTION
B Staircase
A
DETAIL - A
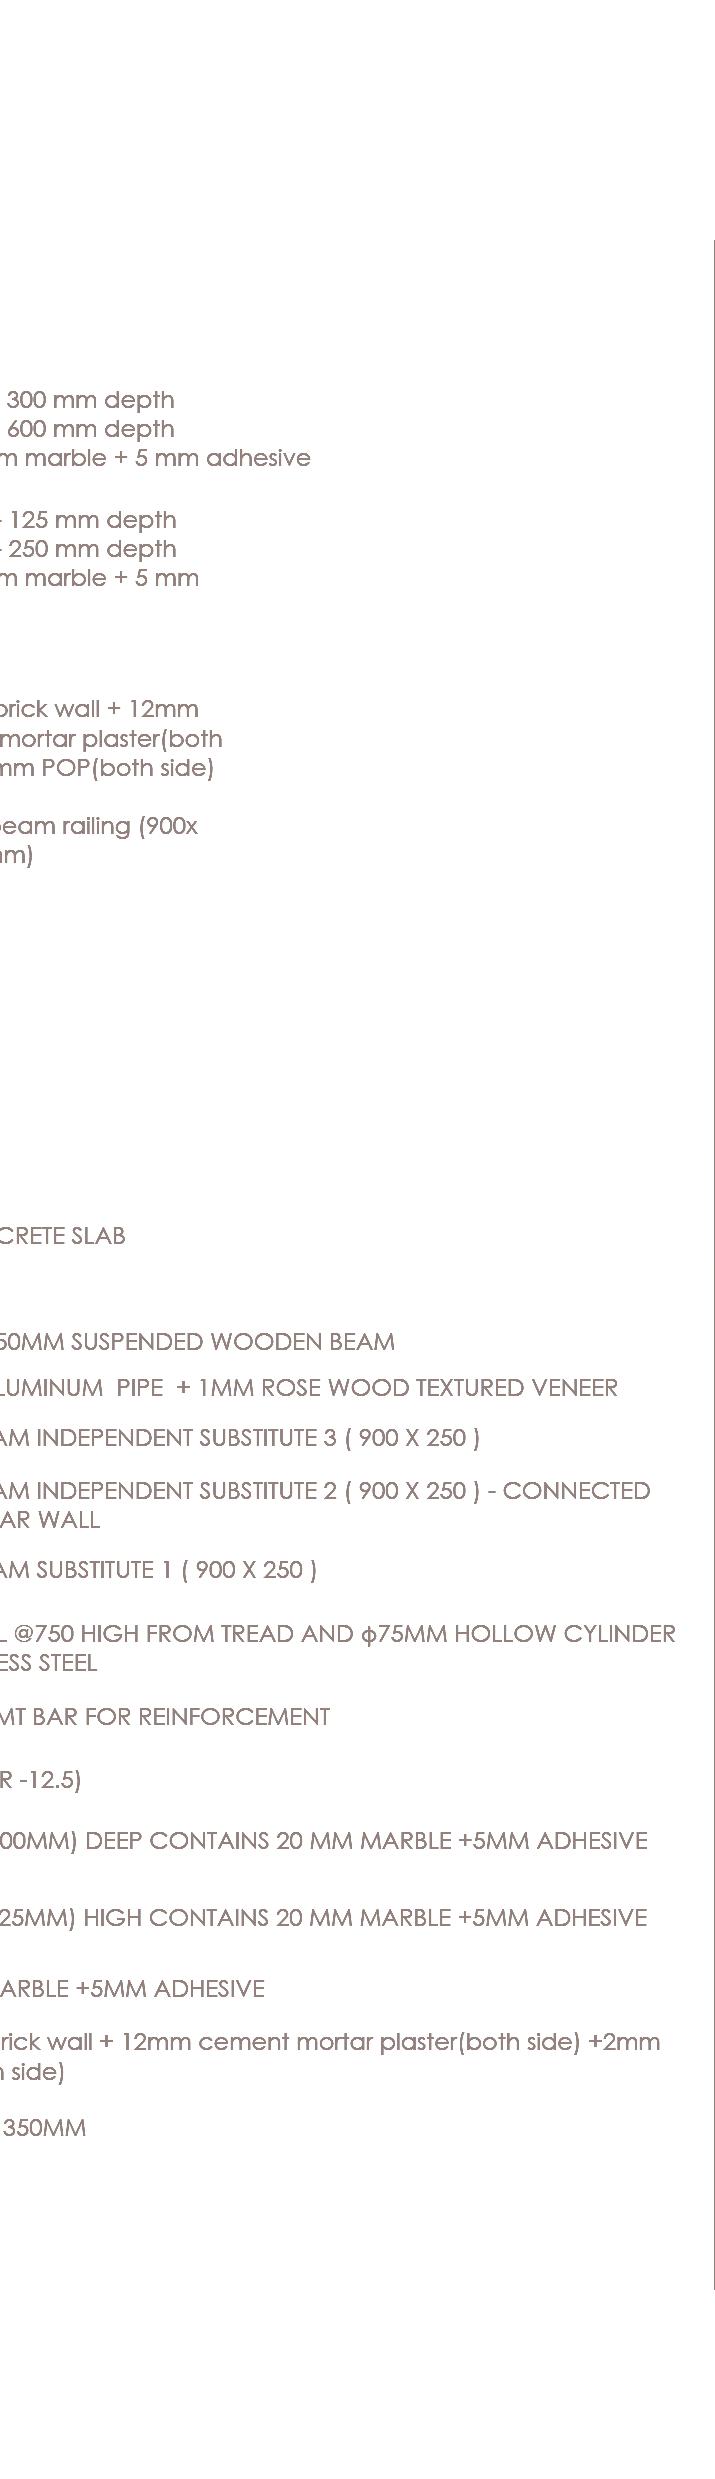
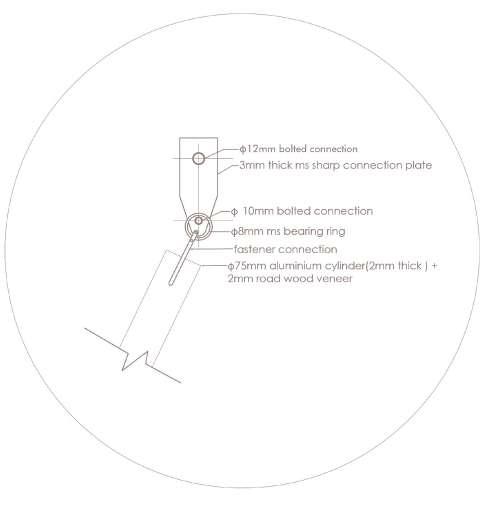
- B
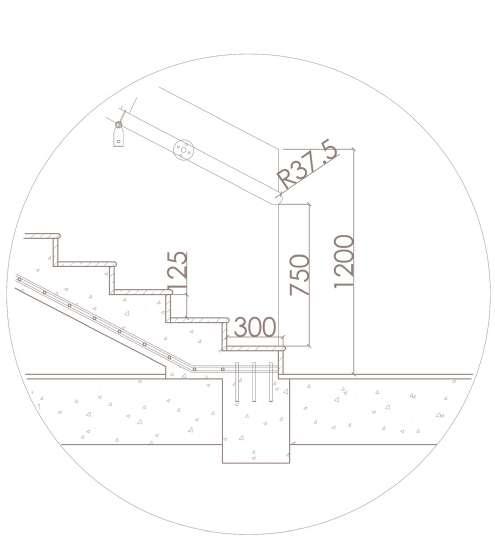
Staircase Details SECTION DETAILS Detail - S1
DETAIL
Madhurim Club House Design Academic Work
MADHURIM
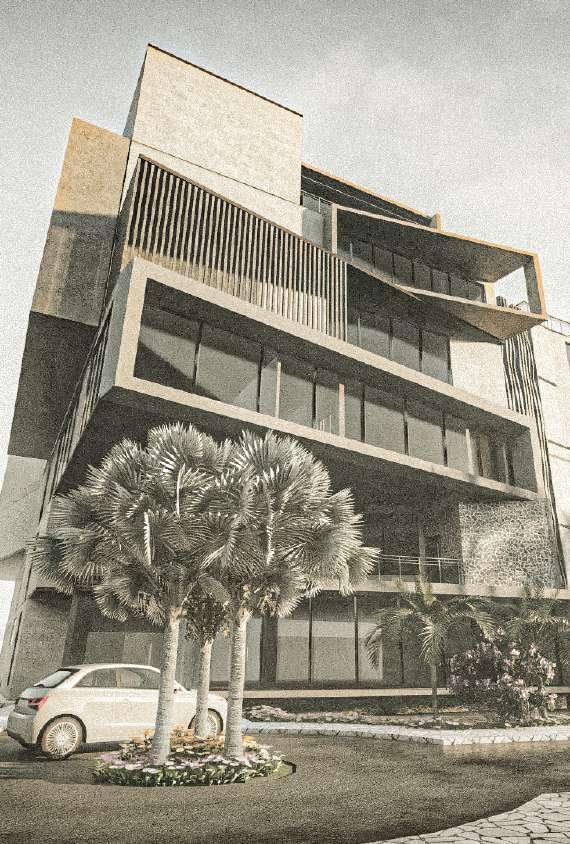
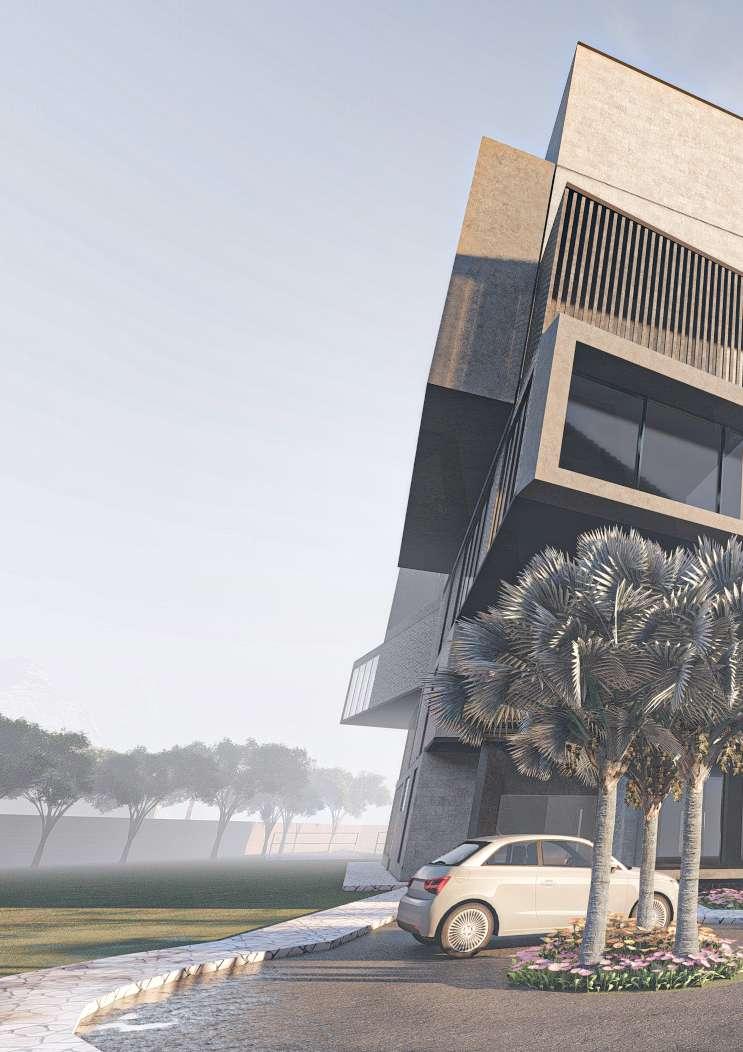
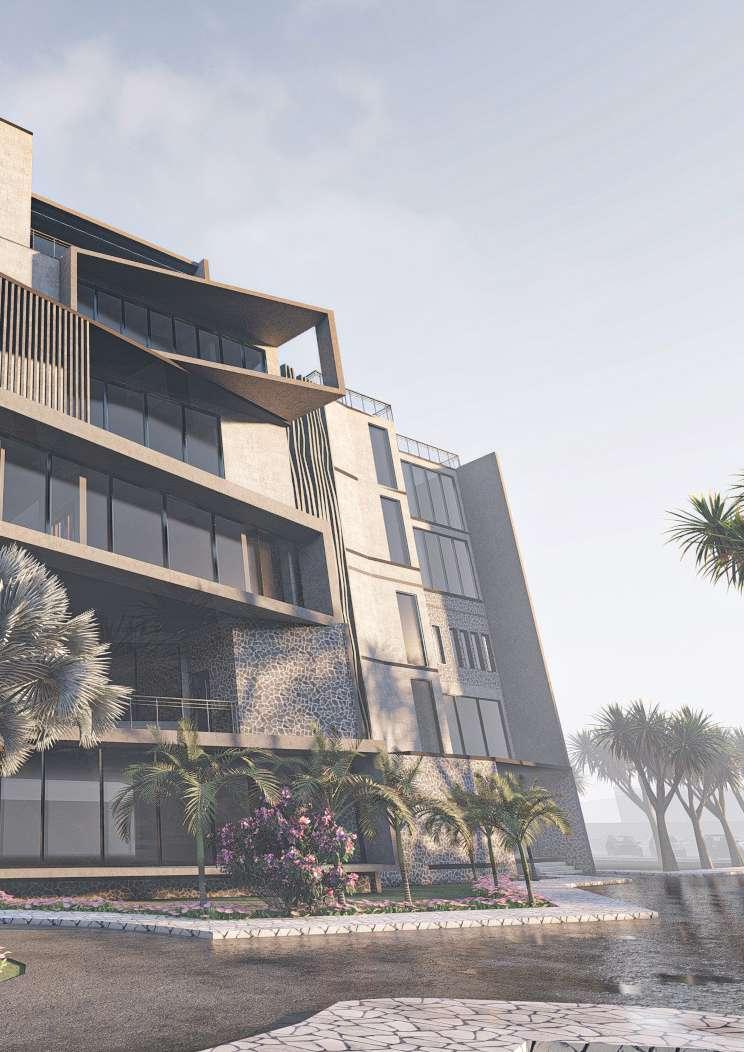
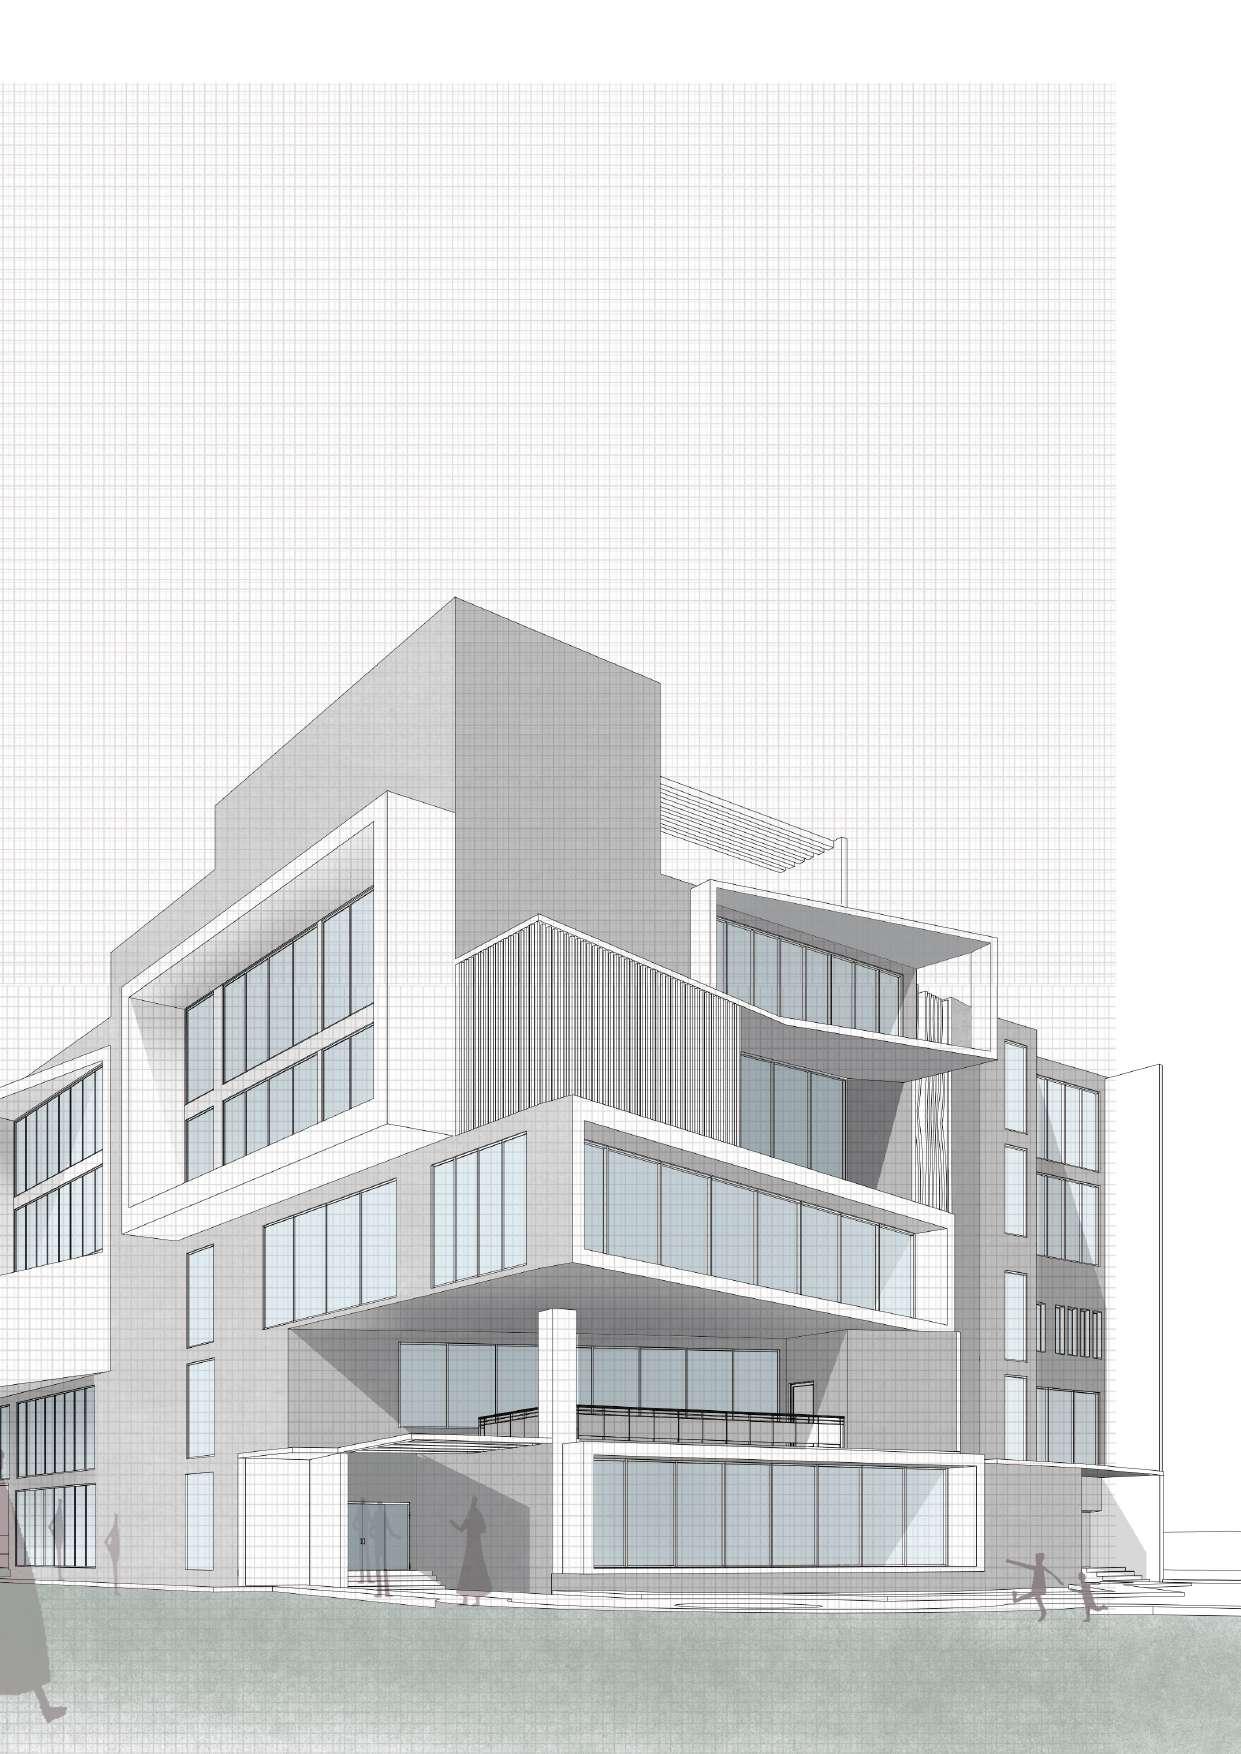
Madhurim indulges all five senses in the human body, resulting in luxurious comfort.
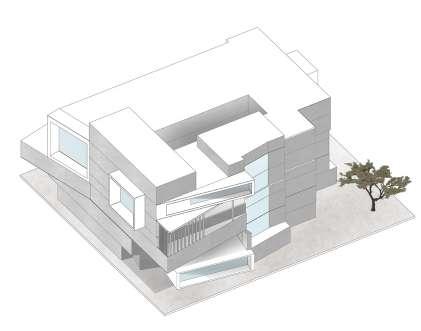
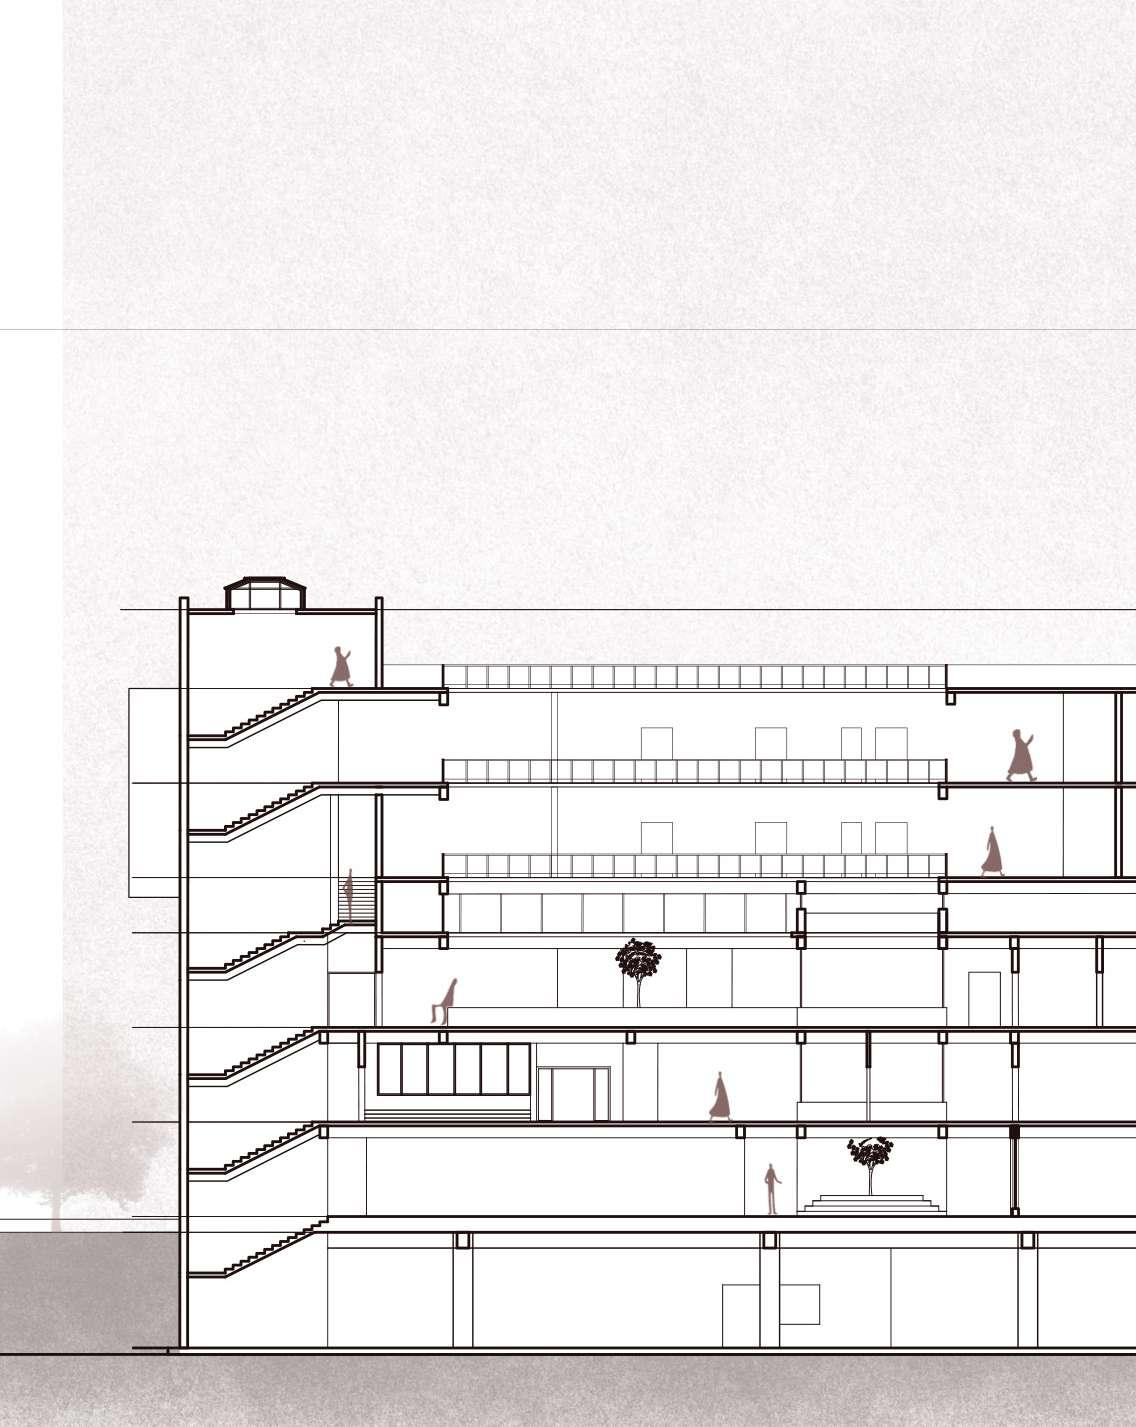
The staggered form adheres to the mutual shading concept, with the skylights in Madhurim enhancing total daylight intake. Daylight in any form is preferable to artificial light sources, and the clubhouse’s skylights make it more livable for the public. The goal was to design by blurring the lines between nature and building forms using interior gardens.
02
MADHURIM
Academic Work (5th Sem )
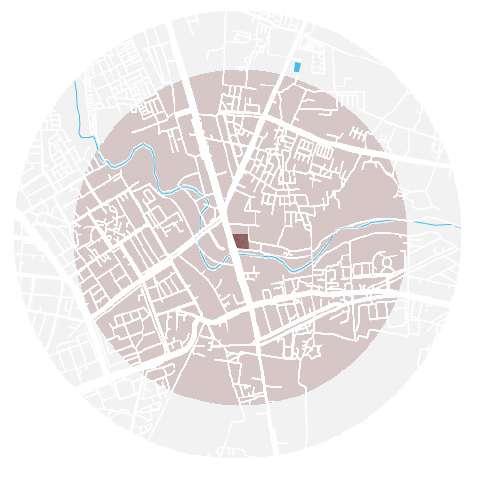
26°47’01.4”N 75°51’51.4”E
AIM : Designing an Recreational & Stay Facility
LOCATION : Bombay Hospital Circle , Mahal Road , Jaipur
SITE AREA : 9535 m2
CONCEPT & MORPHOLOGY
addition in form subtraction in form addition of frames in form
Mark all the floor and functionalities.
1. 2. 3.
Cut the form in a manner to get more natural light and ventilation .
4.
Add frame like facade elements in the form.
Add important service elements and angled frames on facade to get self shading on west facade .
Form
Prototype
PARTY LAWN
PARKING
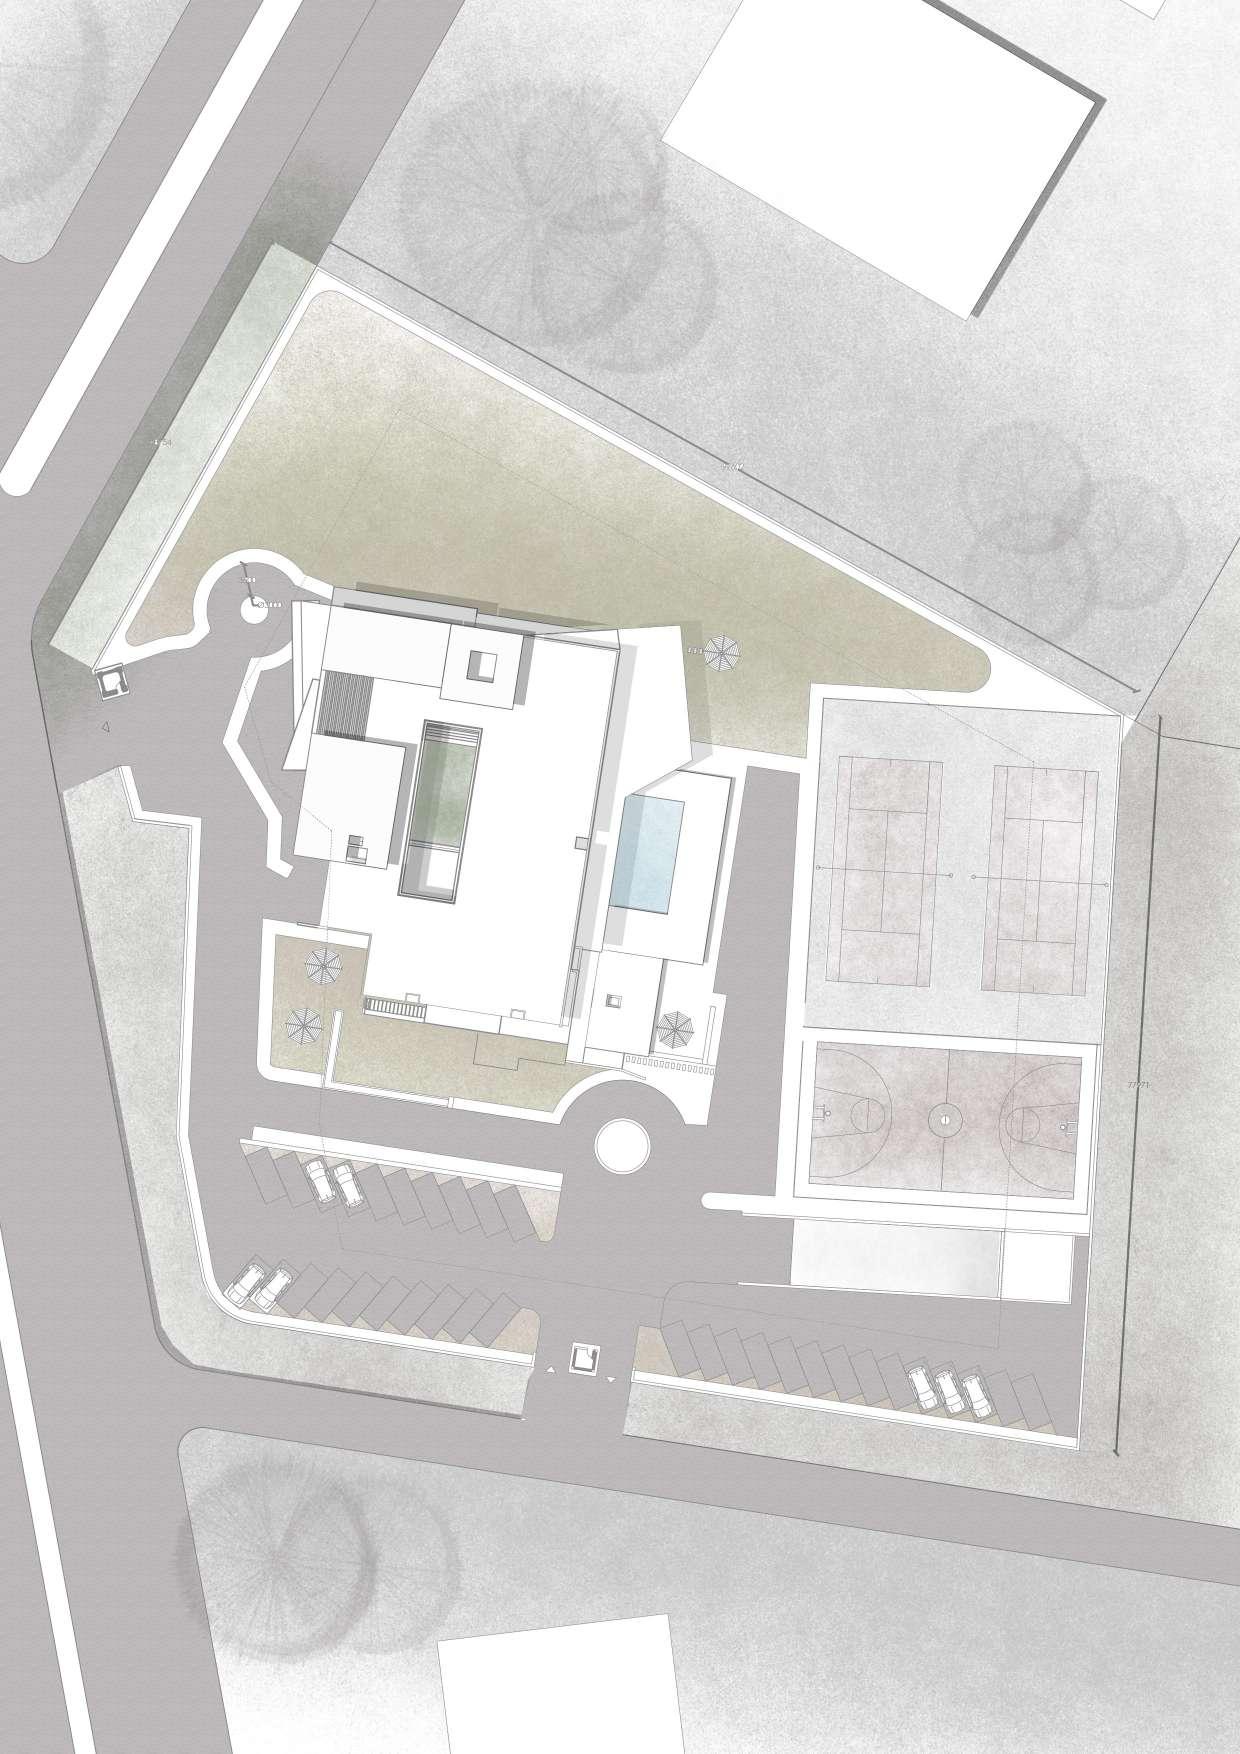
WAY TO BASEMENT OUTDOOR SPORTS
BUILDING BLOCK
N
CAR
Site Plan
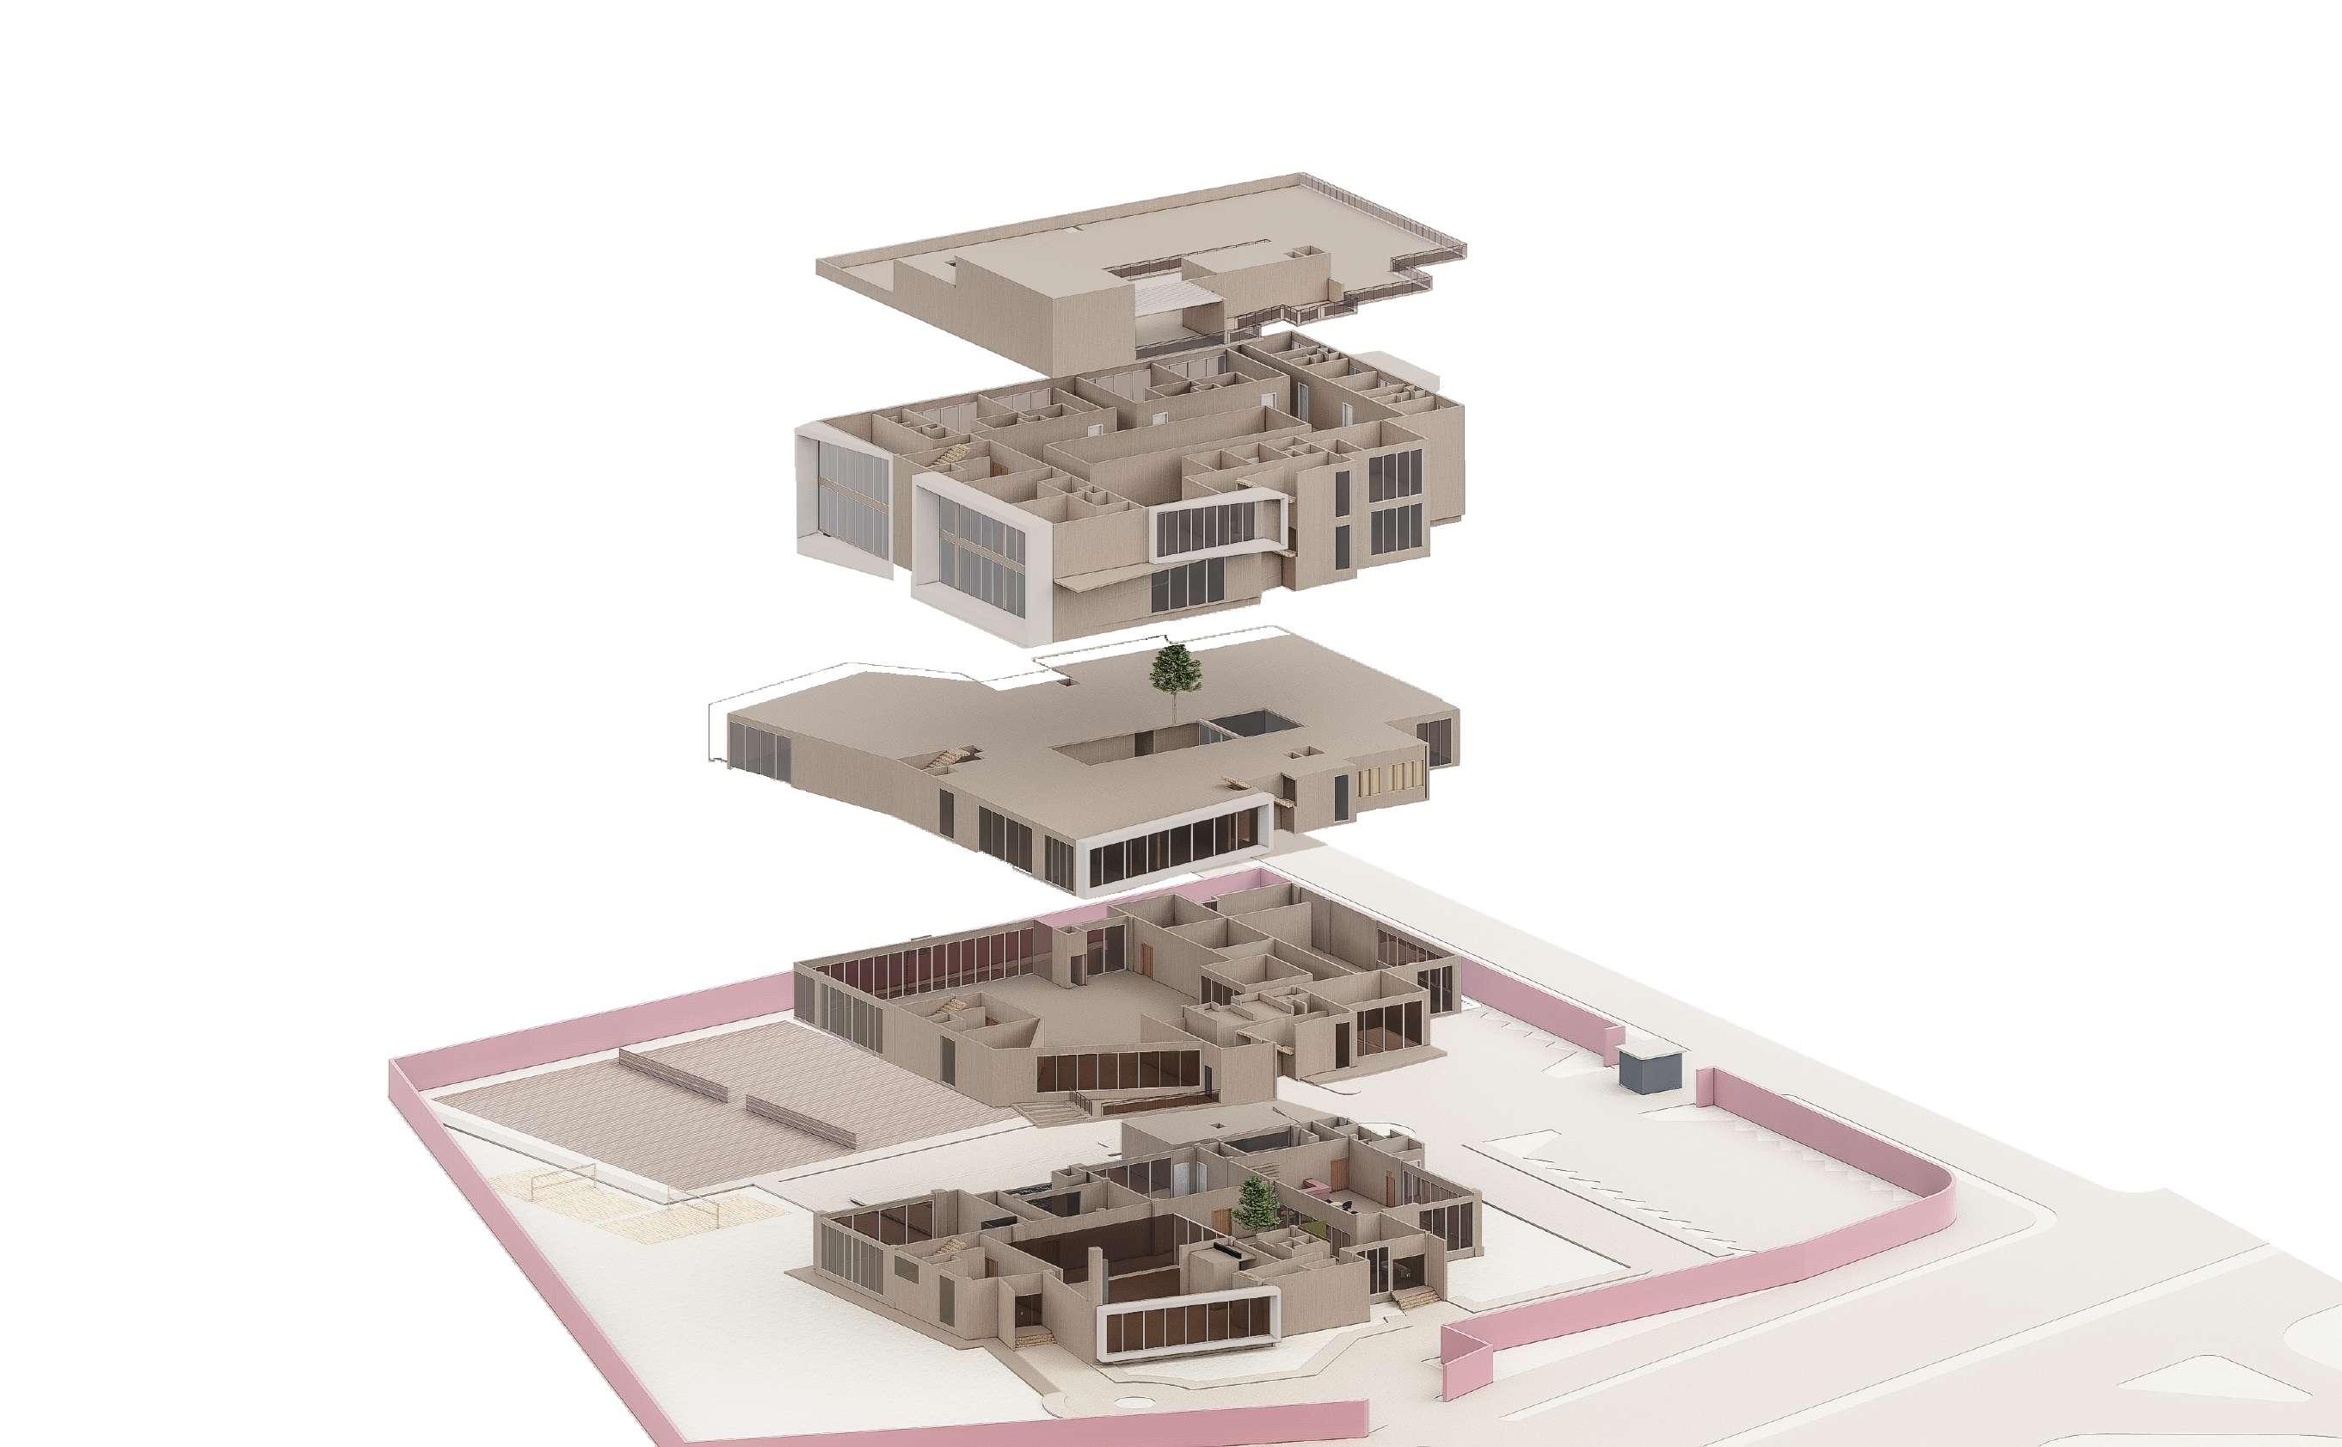
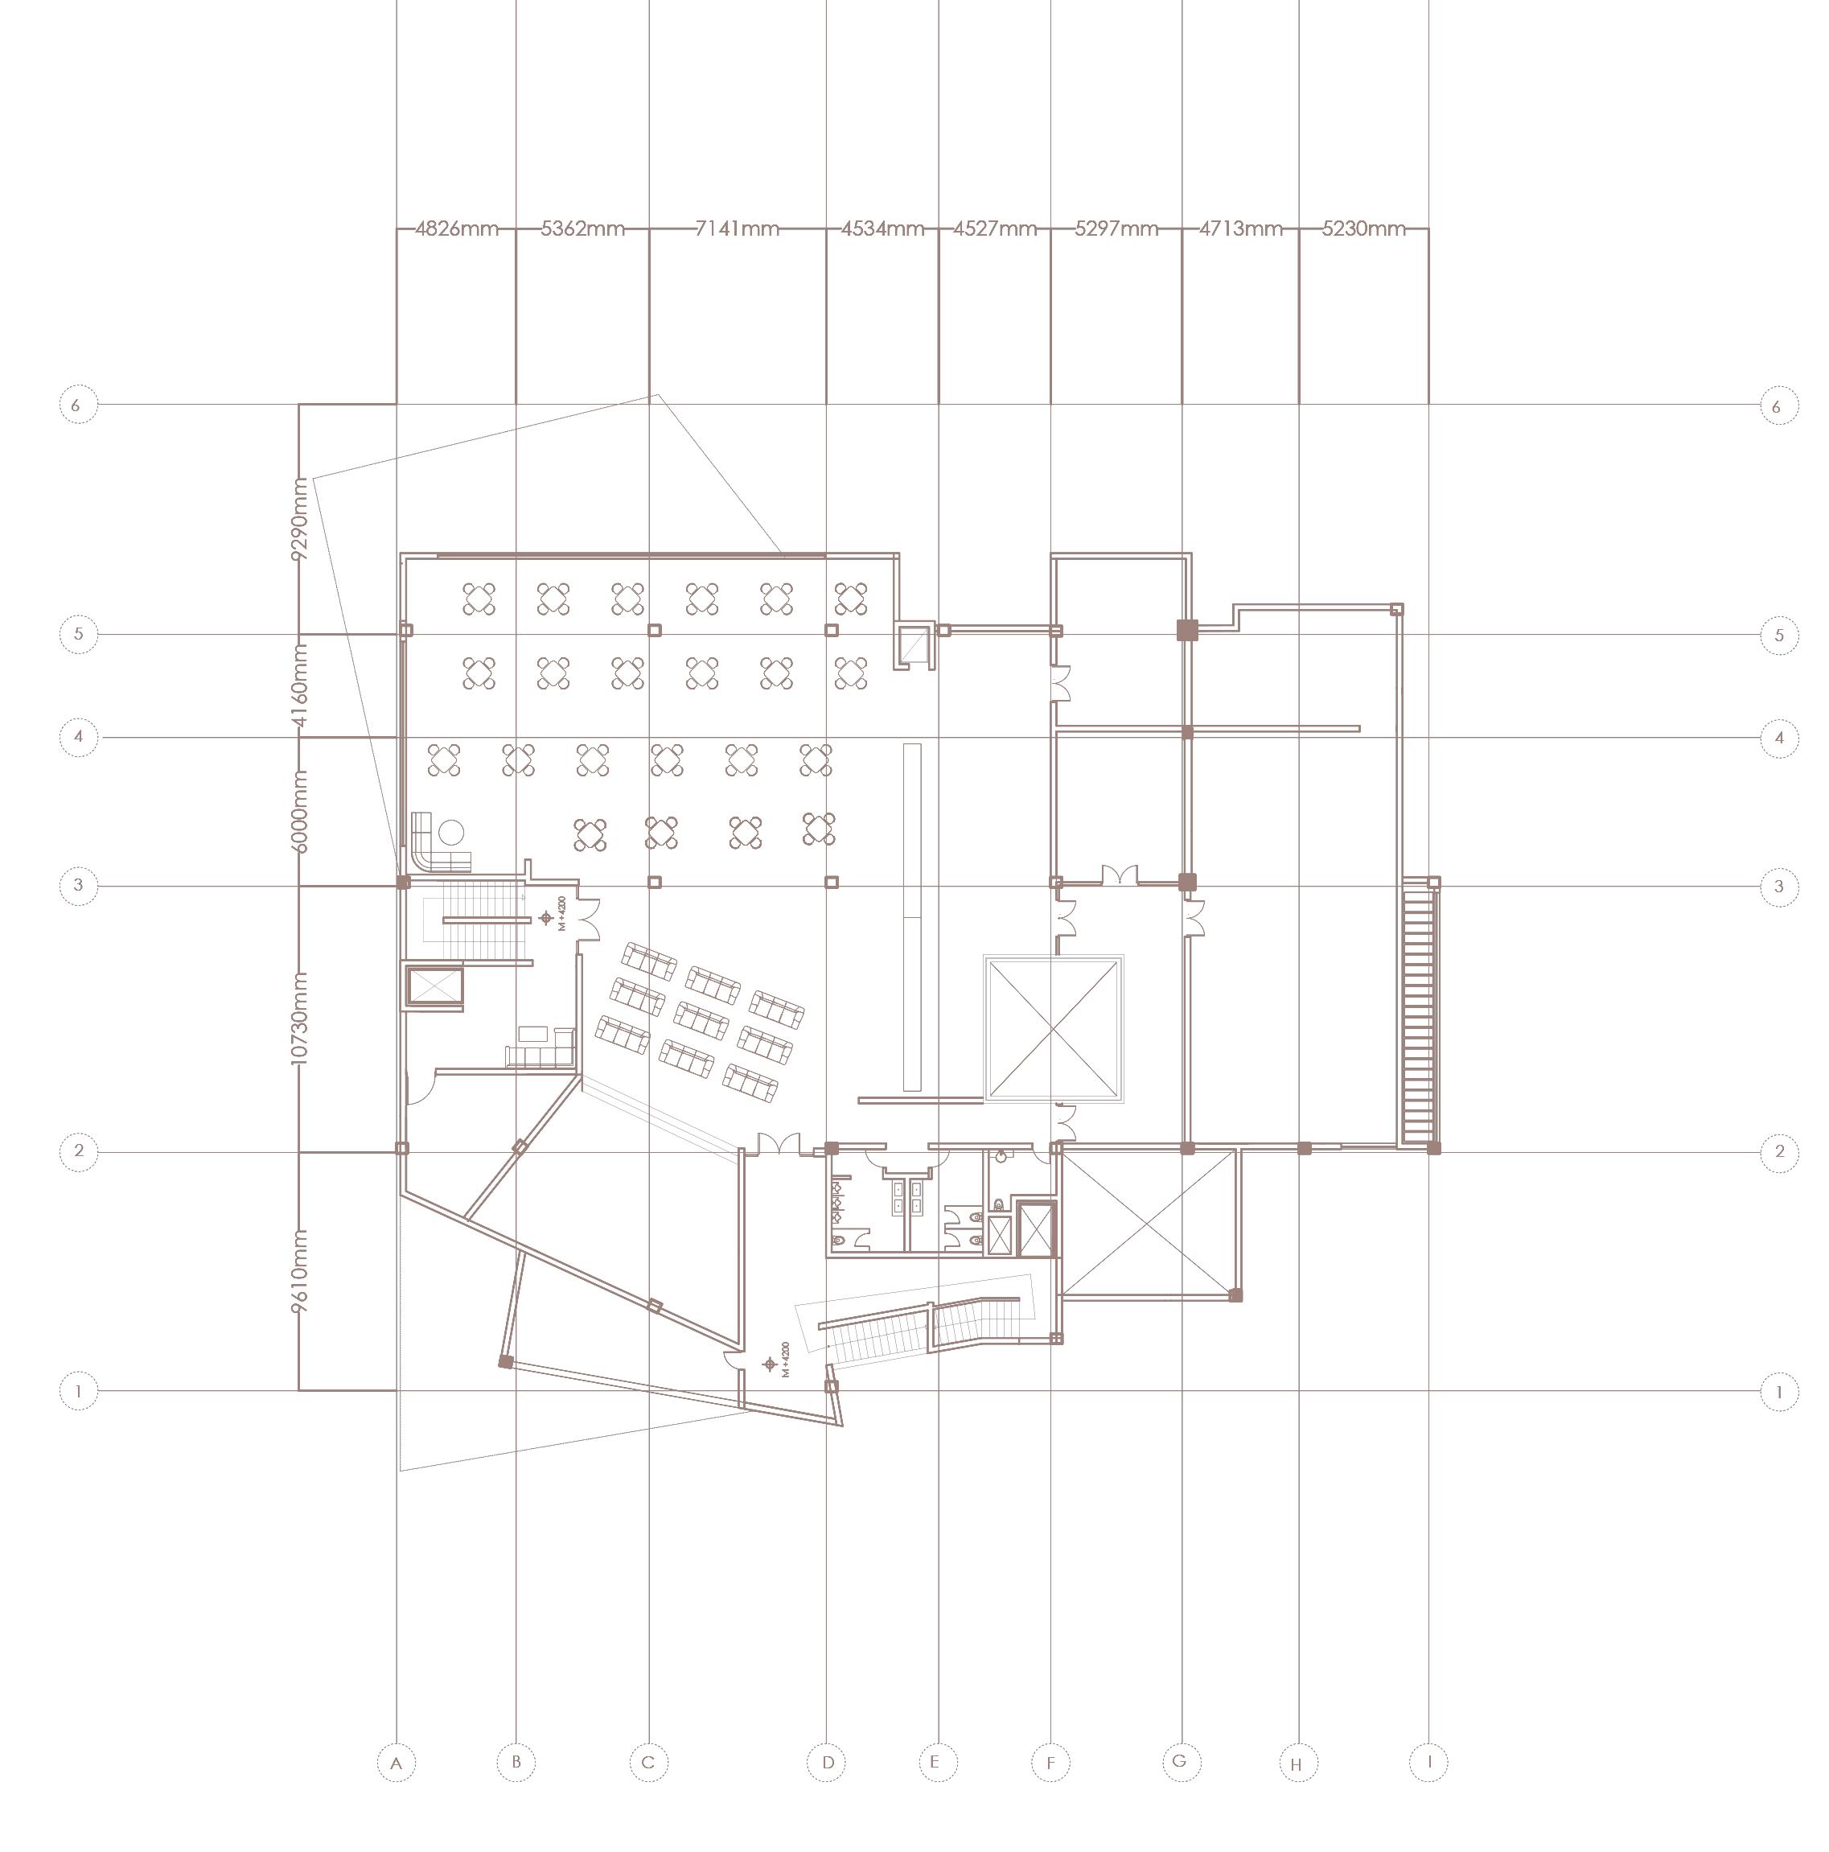
RESTROOMS FACILITIES RECREATIONAL FACILITIES BANQUET FACILITIES HEALTH & DINING FACILITIES ROOF TOP TERRACE FLOOR 4 & 5th FLOOR SECOND FLOOR SERVICE FLOOR FIRST FLOOR GROUND FLOOR AXONOMETRIC VIEW OF BUILDING BLOCK plinth lvl +600mm lvl +4200mm lvl +7800mm lvl +11400mm lvl +13500mm-17100mm lvl +20700mm
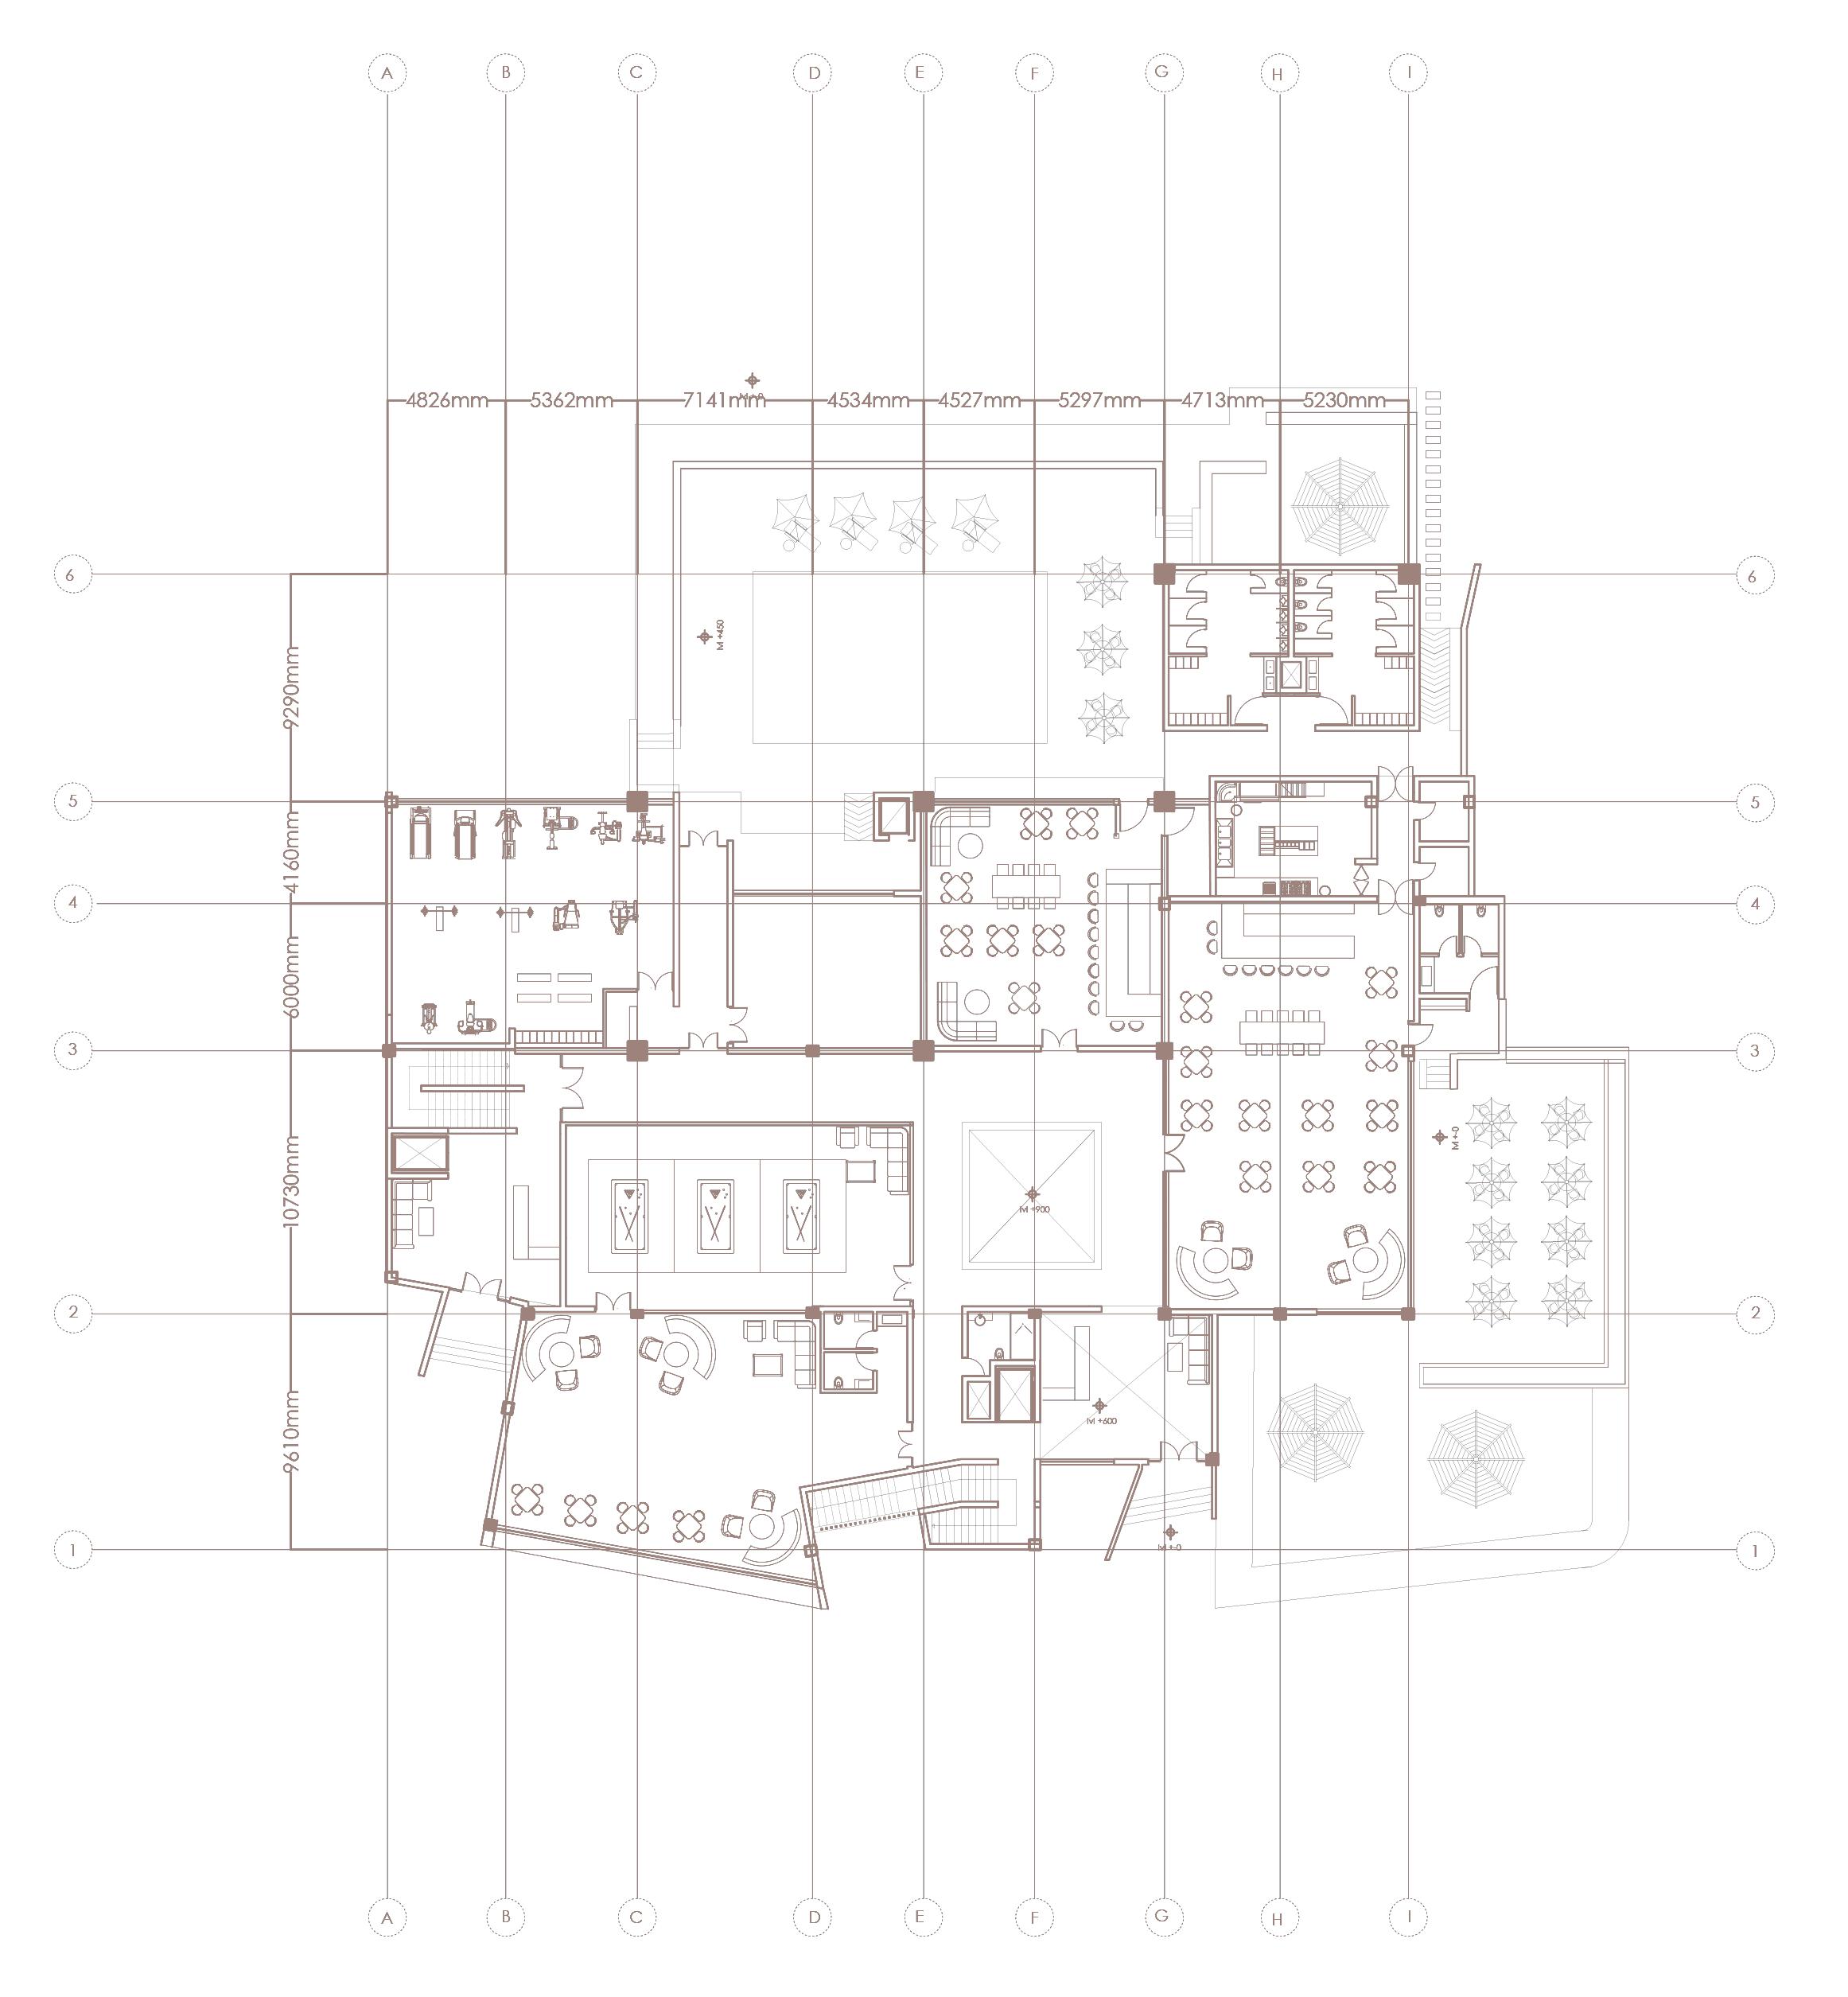

ground floor plan
LEGENDS 1. Reception 2. Caf’e 3. Lounge 4. Billiards Room 5. Gym 6. Bar 7. Zumba 8. Swimming Pool 9. Changing Room 1. Banquet Hall 2. Skylight 3. Cloak Room 4. Store Room 5. Washing Area 6. Kitchen 7. Toilets first floor
lvl
plinth
1 1 2 3 4 4 5 6 7 2 4 7 6 9 8 5 1 3 N
LEGENDS
plan
+4200mm
lvl +600mm
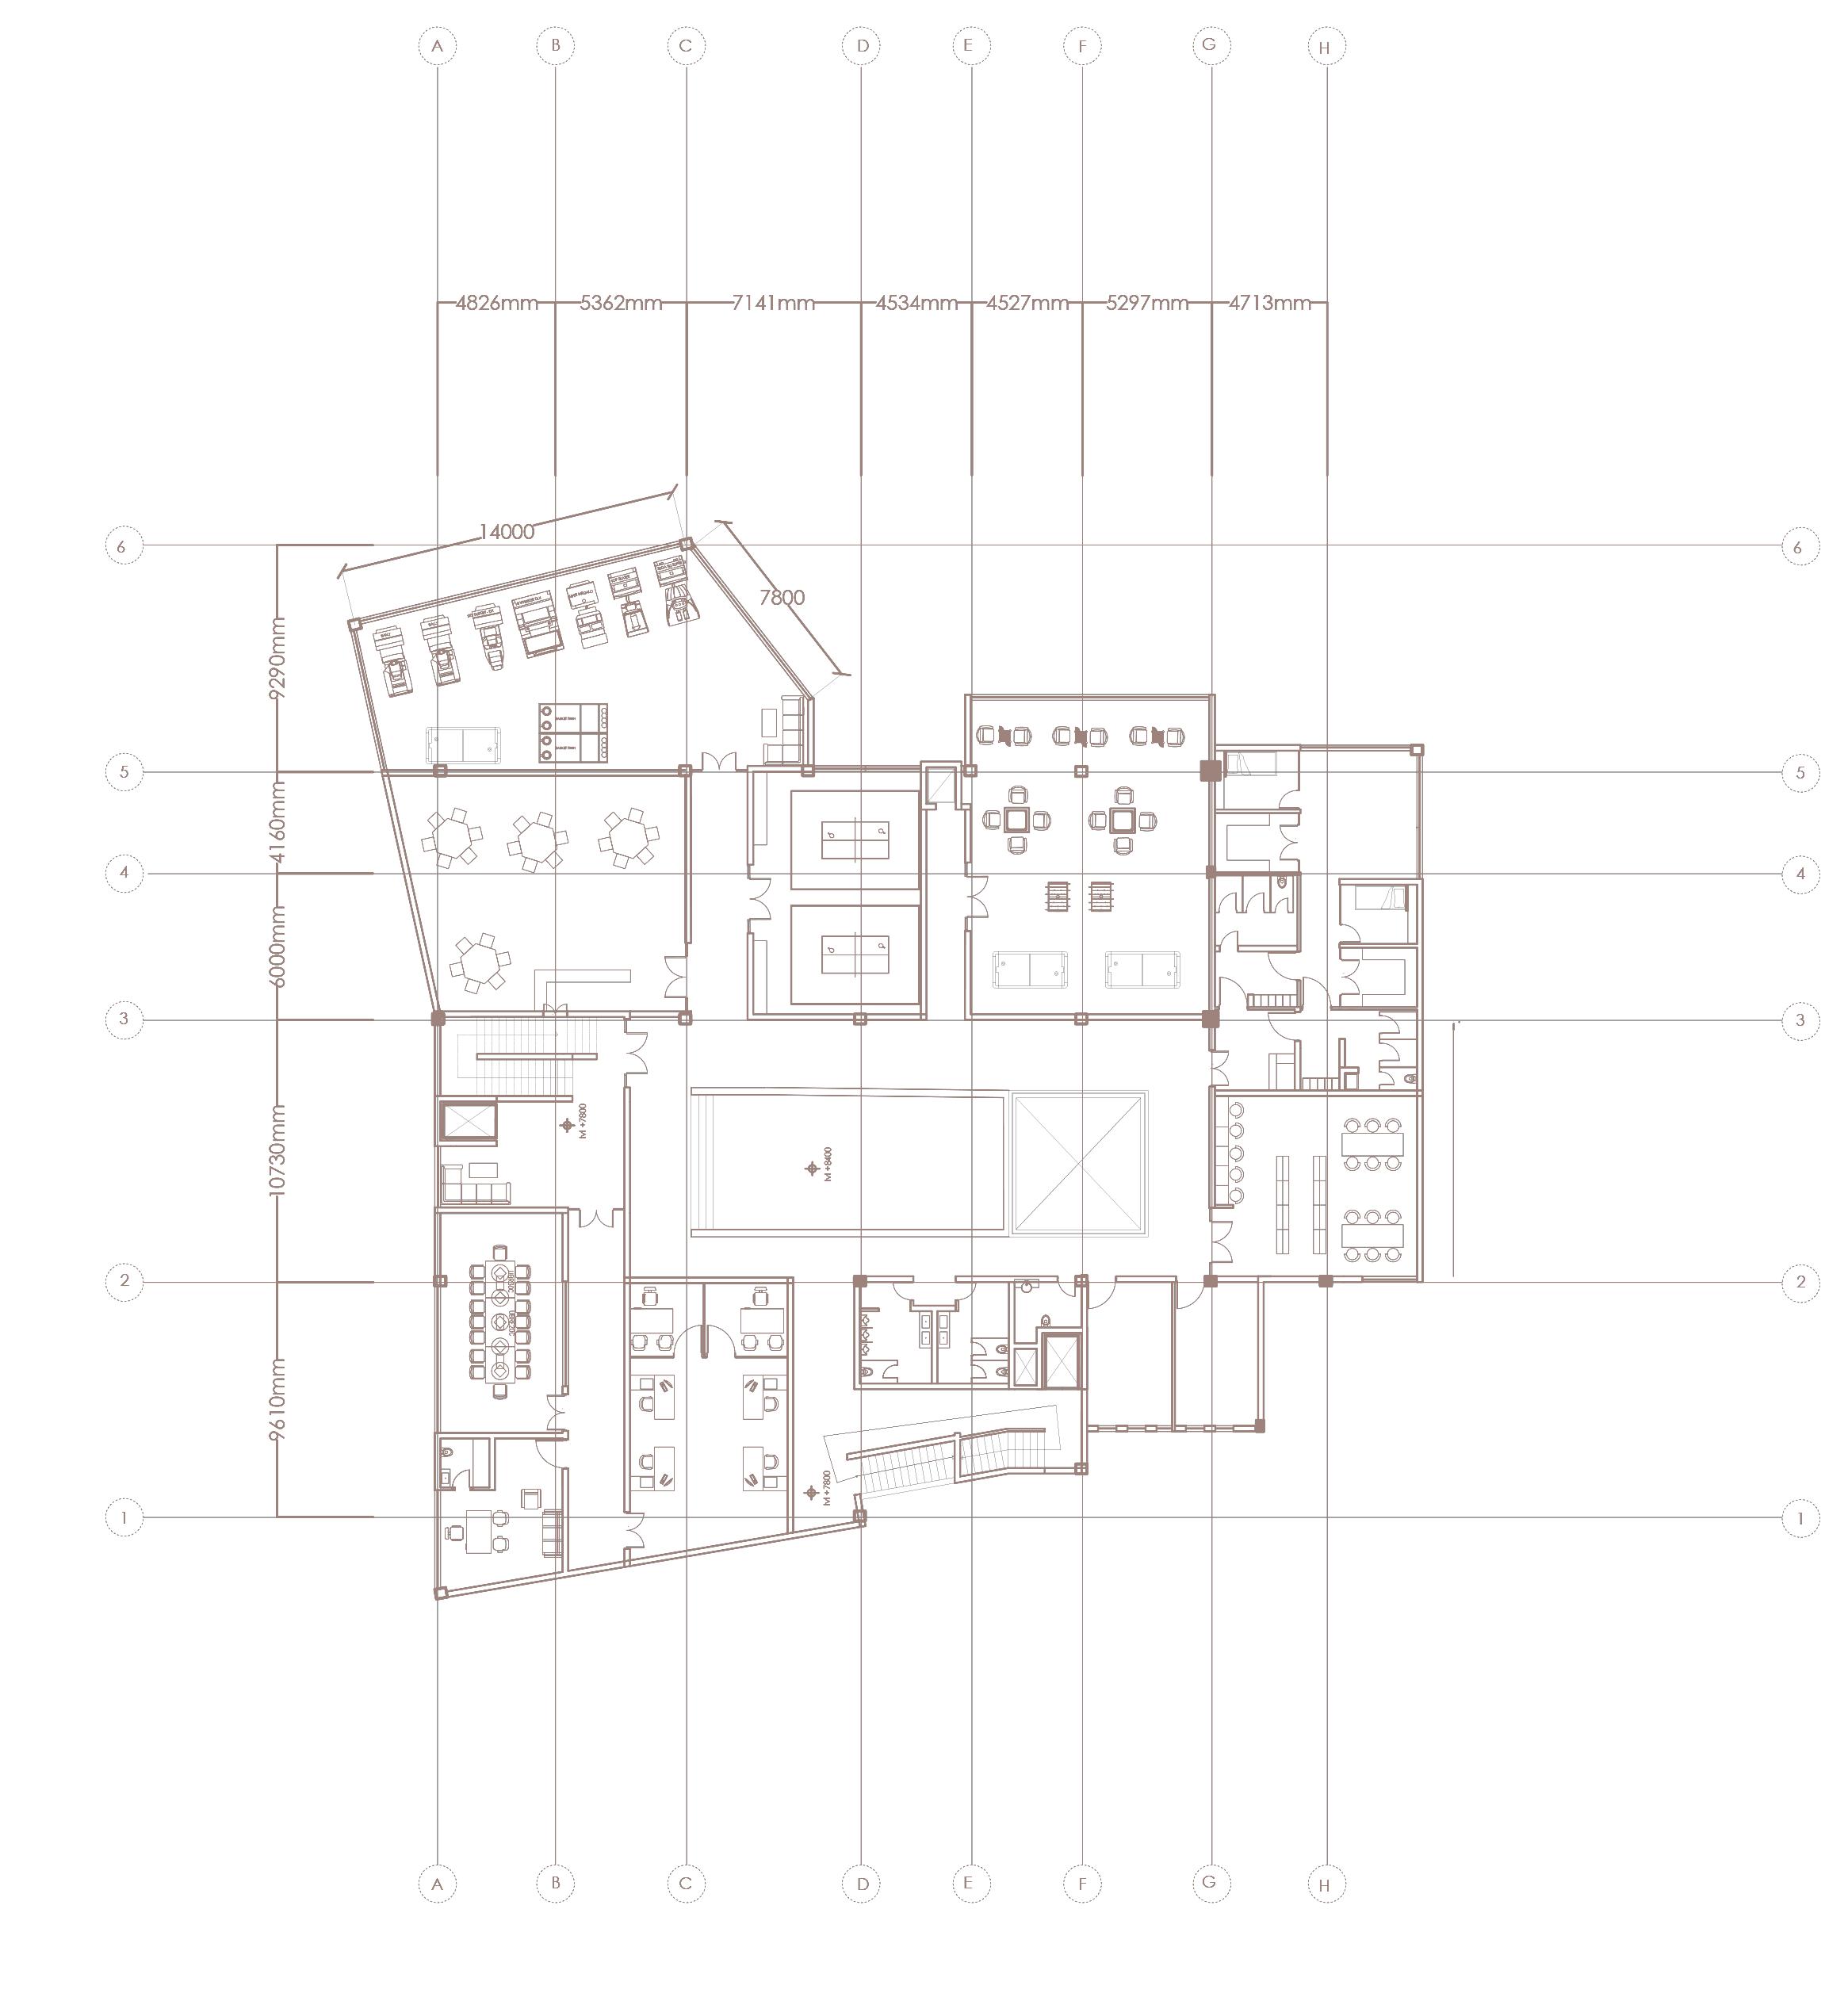

lvl +7800mm 2 5 3 4 6 7 8 9 1 1. Administration 2. Green Space 3. Card’s Room 4. Gaming Zone 5. TT Room 6. Indoor Game Unit 7. Spa & Wellbeing 8. Mini Library 9. Toilet
second floor plan
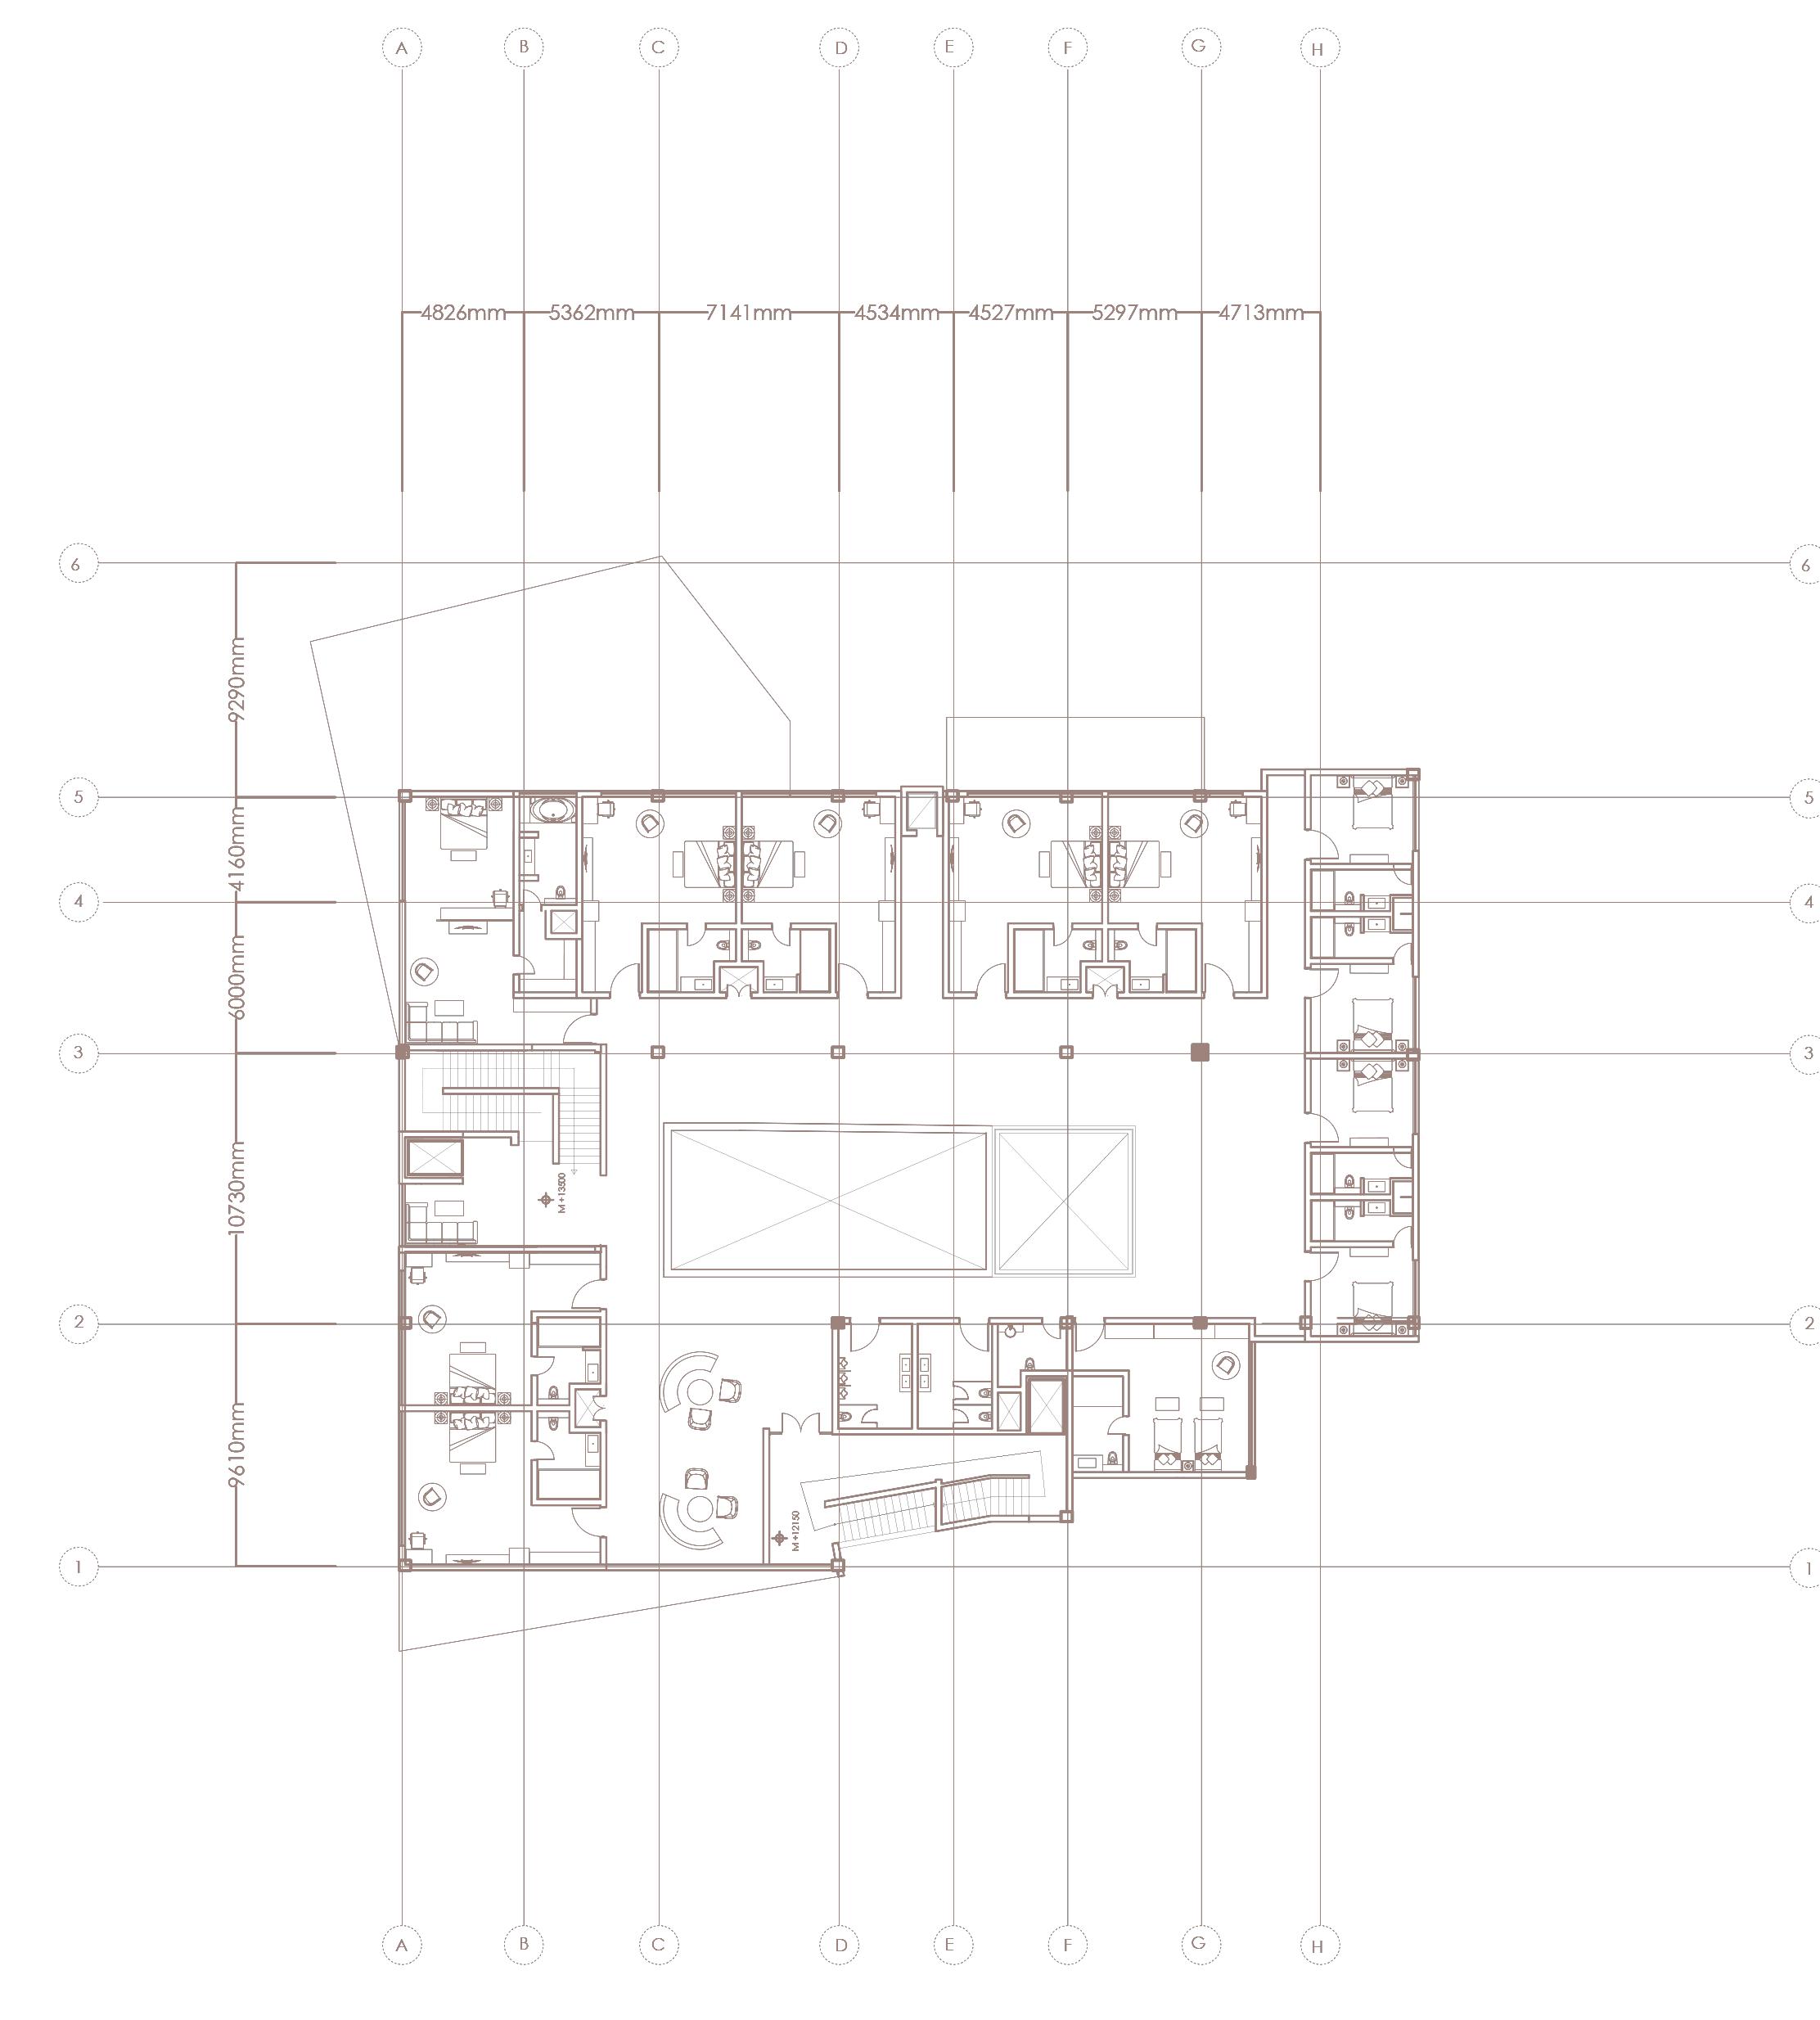
3.
4.
5.
N
4th & 5th floor plan lvl +13500mm - 17100mm 1 1 2 1 1 1 1 3 3 3 3 4 5 5 1. Deluxe Room 2. Suite Room
Semi Deluxe Room
Twin Bed Room
Toilet
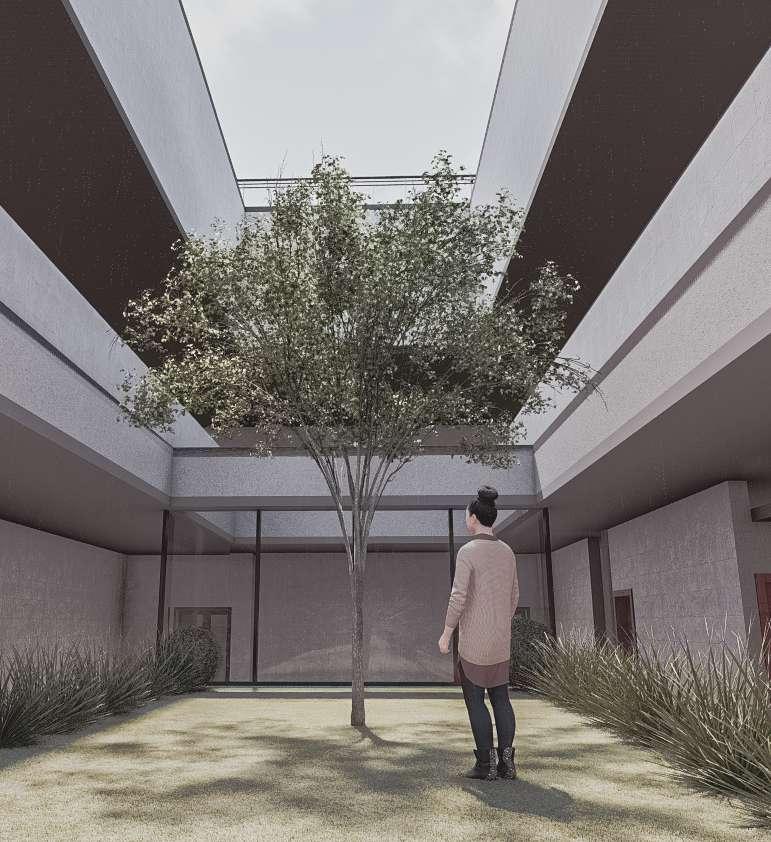
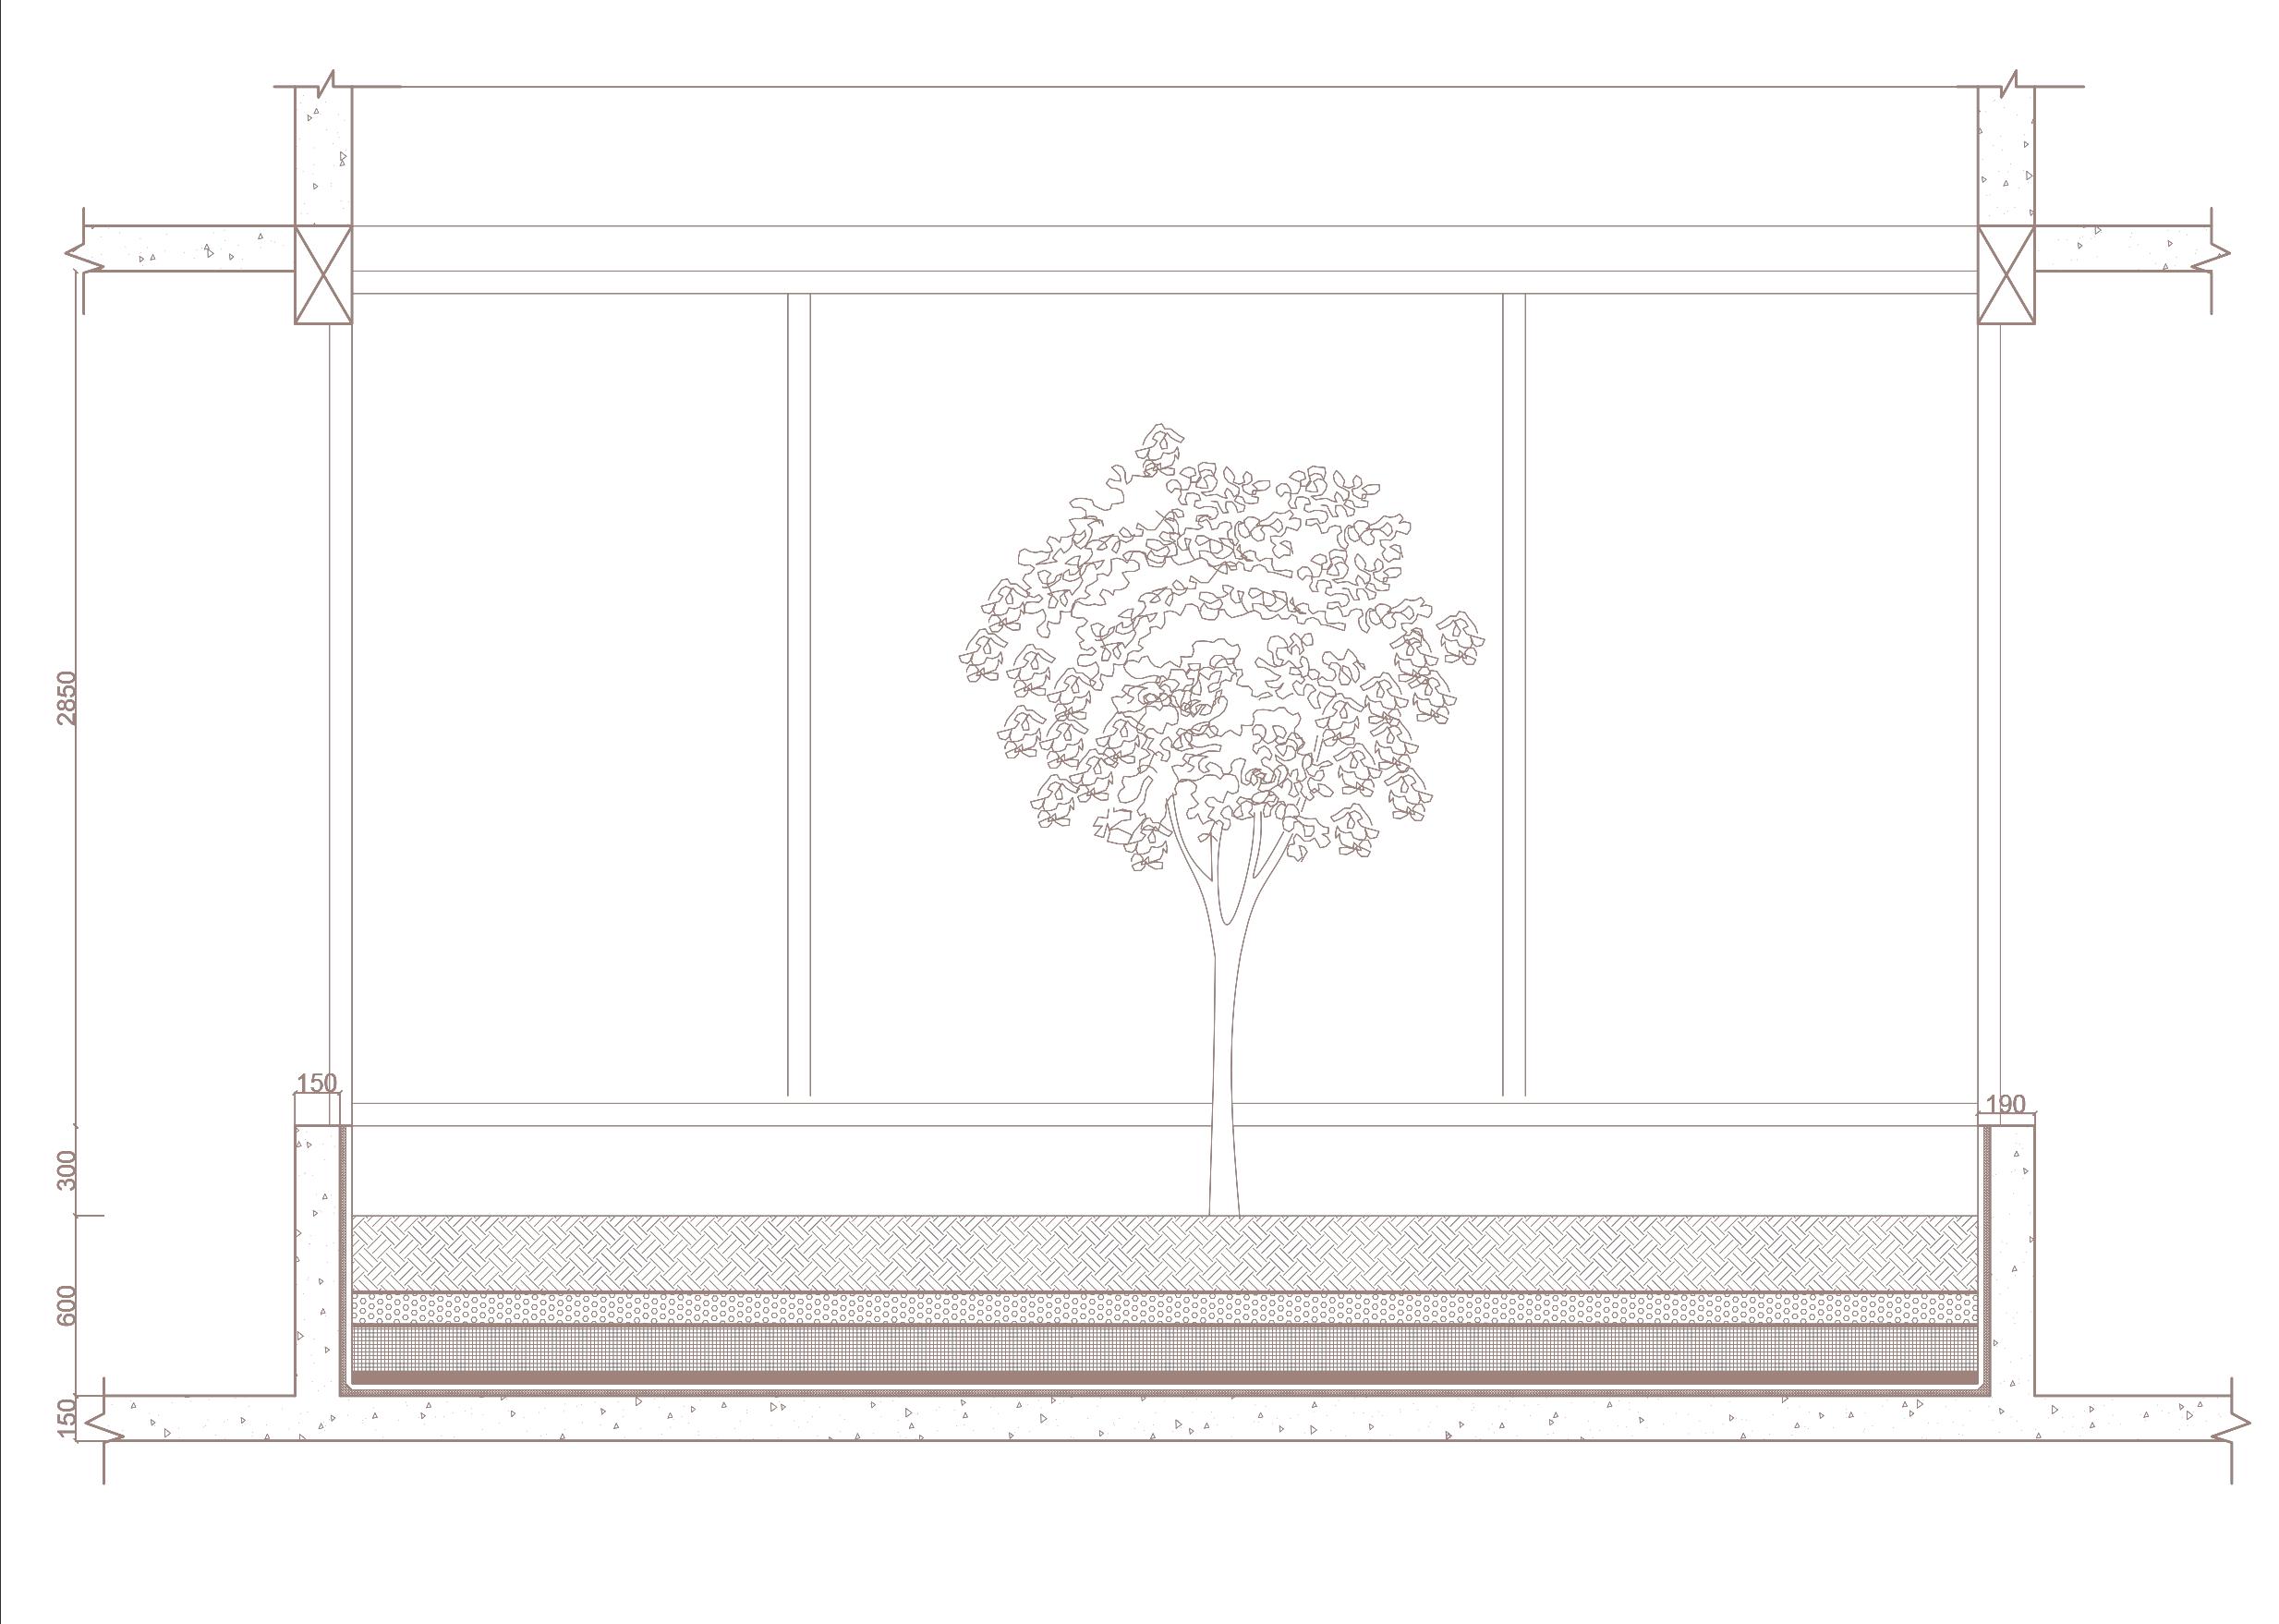
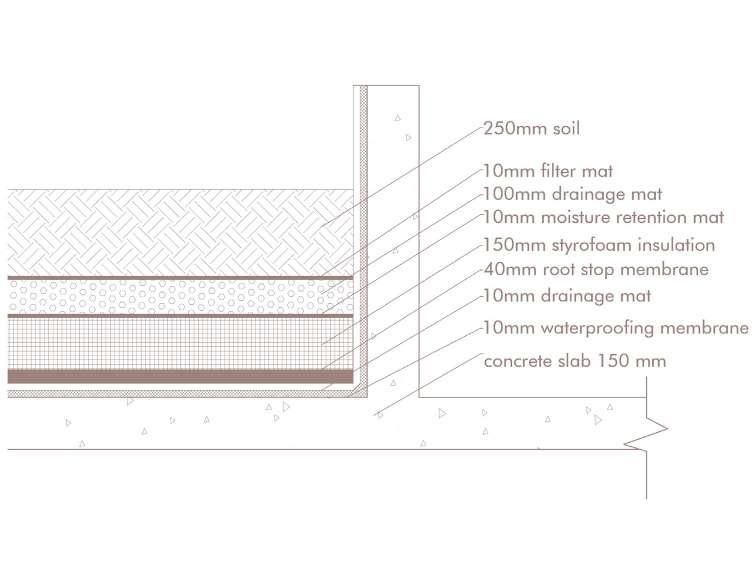
Integration of Biophilic Elements
DETAIL
DETAIL - A
- A
Section
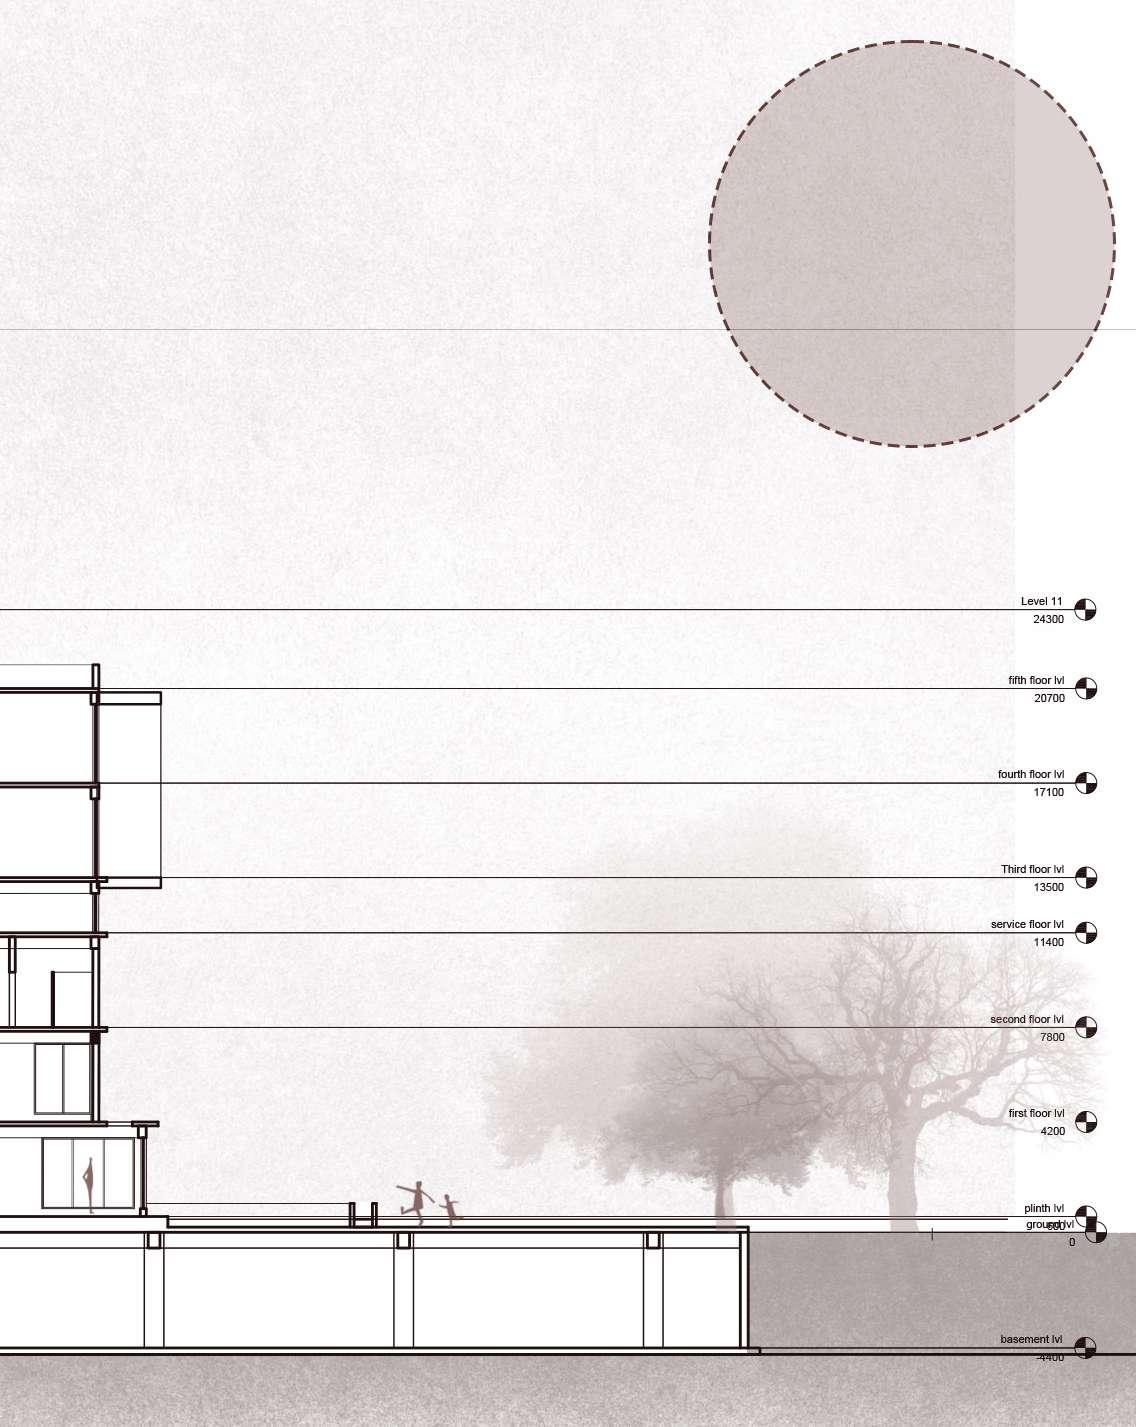

AA’ W1 B1
SECTION DETAILS
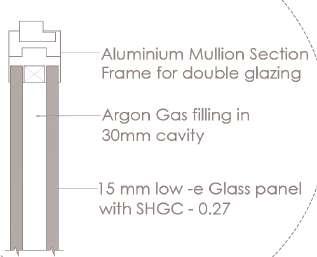
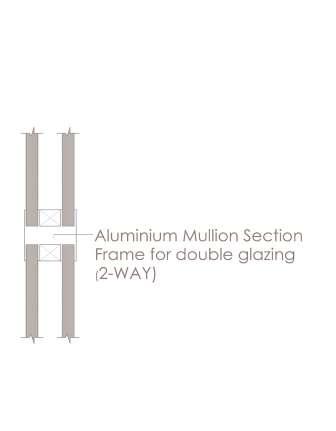
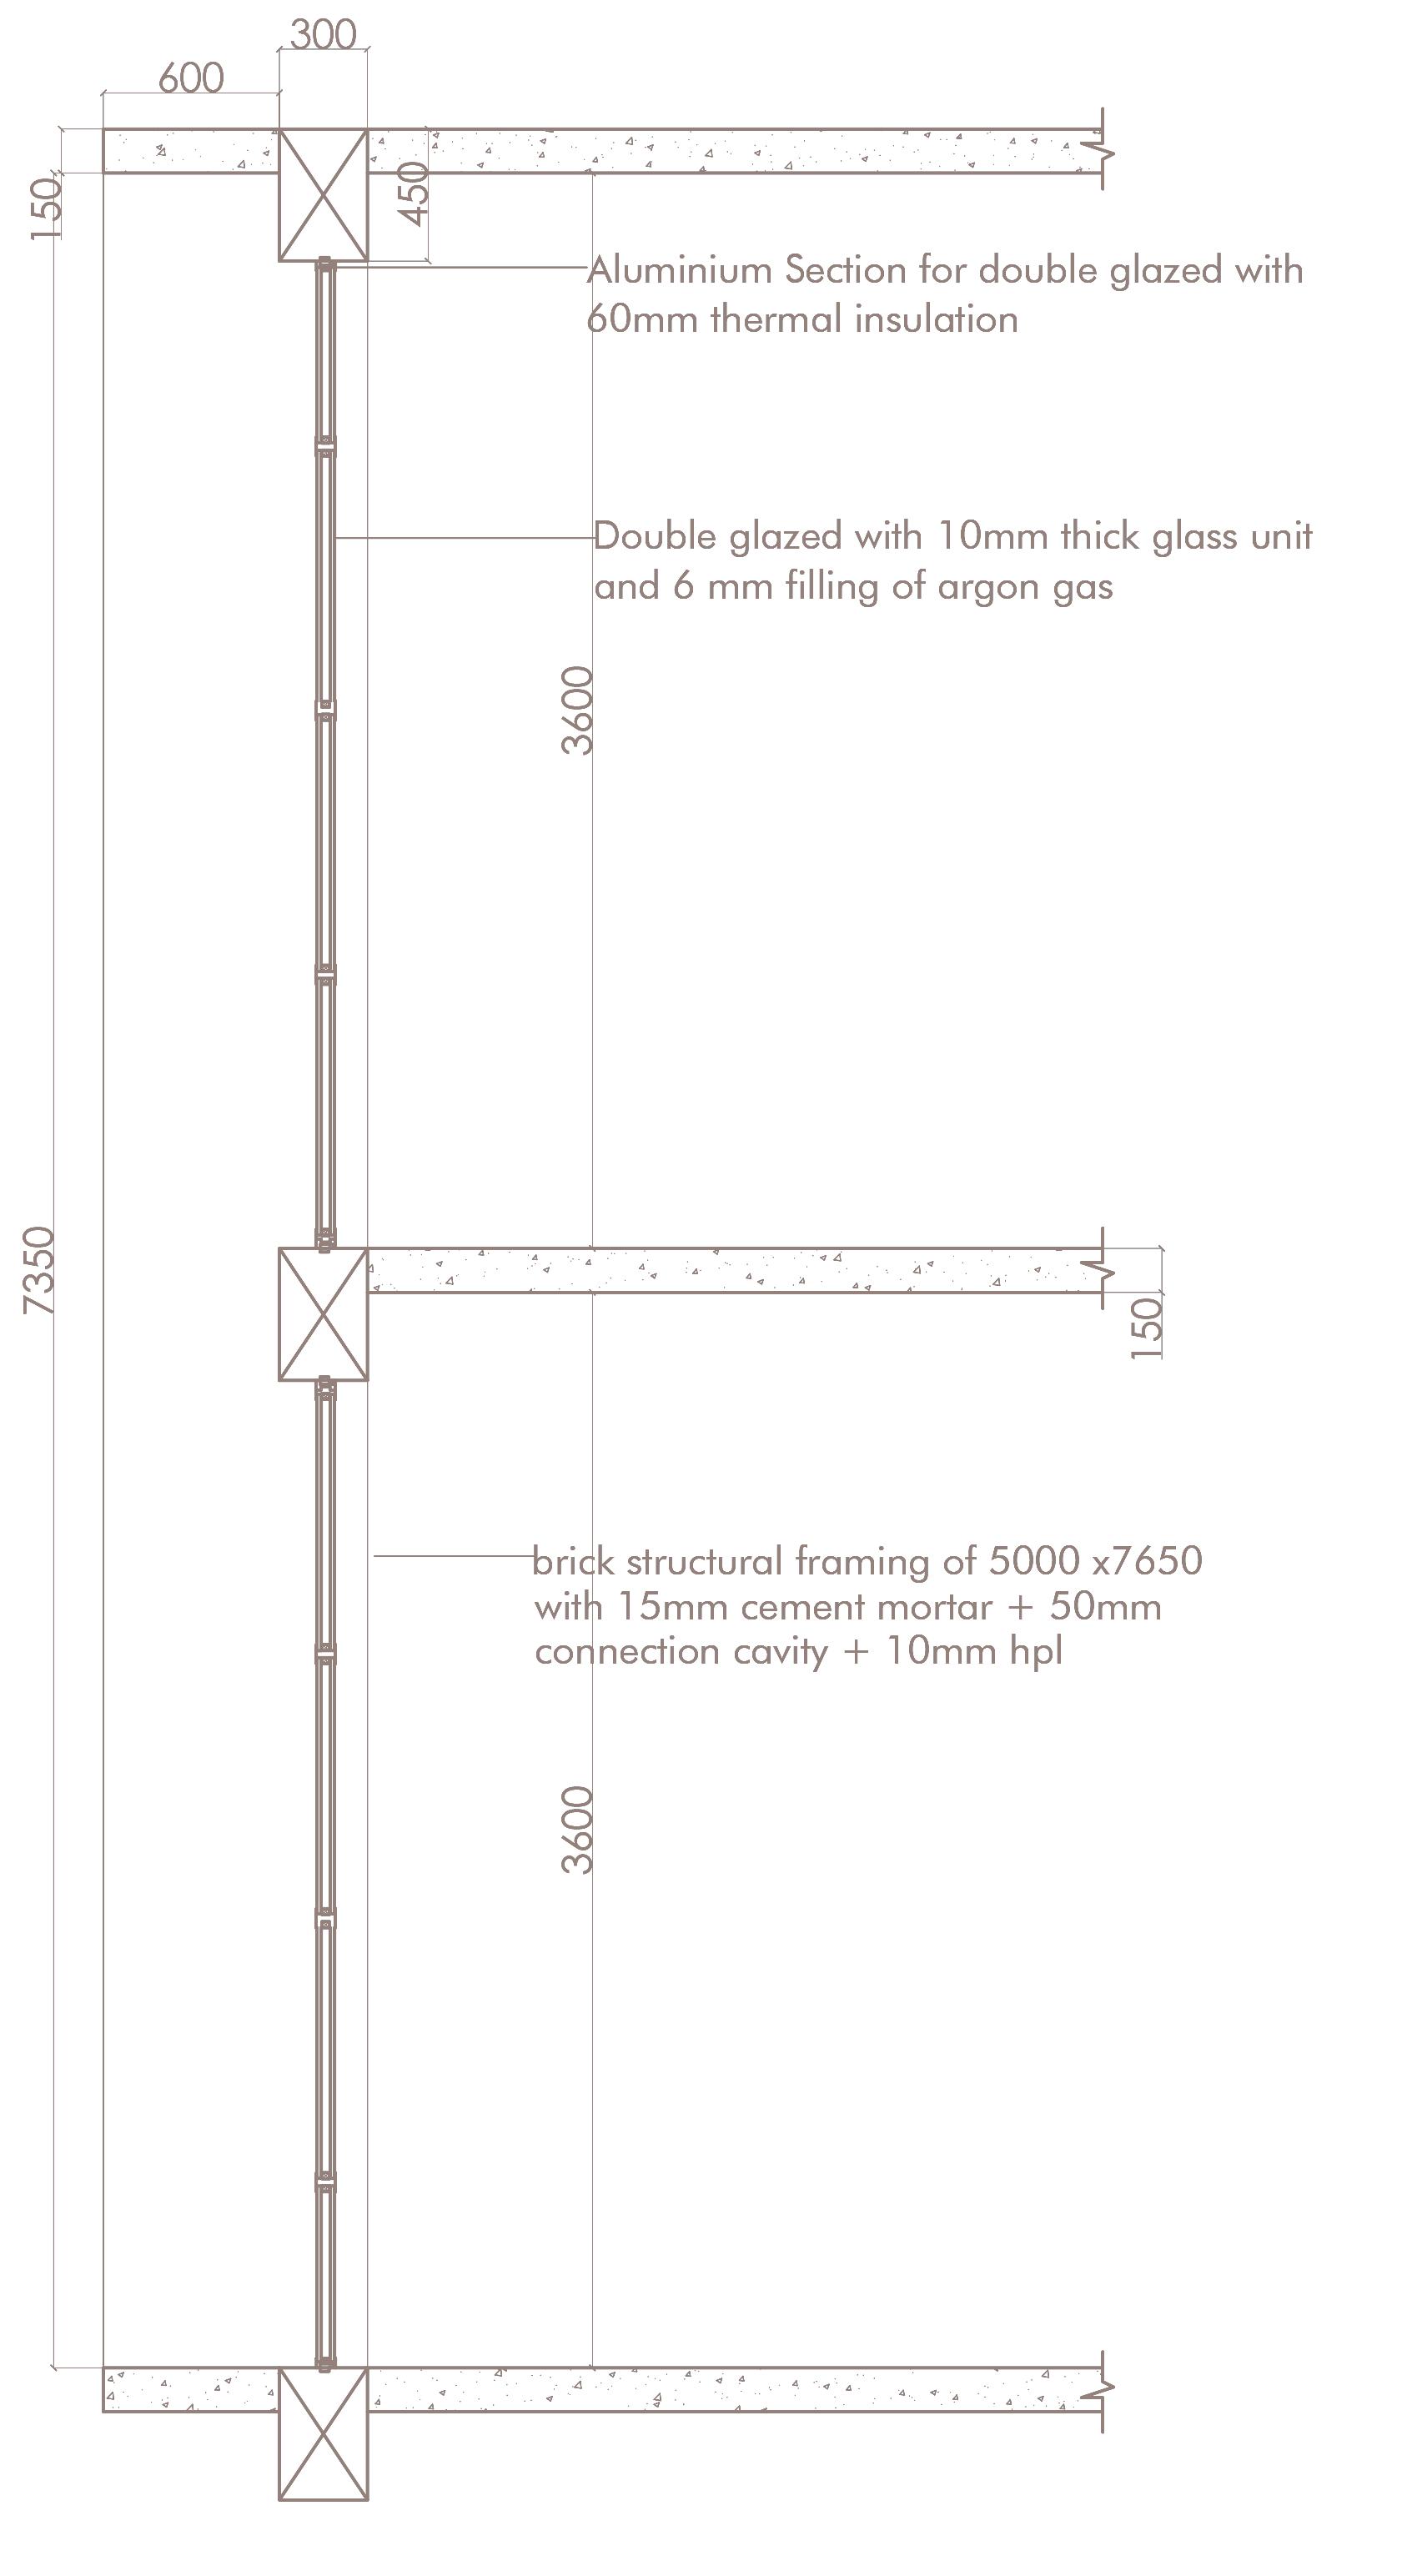
Detail - W1 A B
Curtain Panel Detail
Detail - A
Detail - B
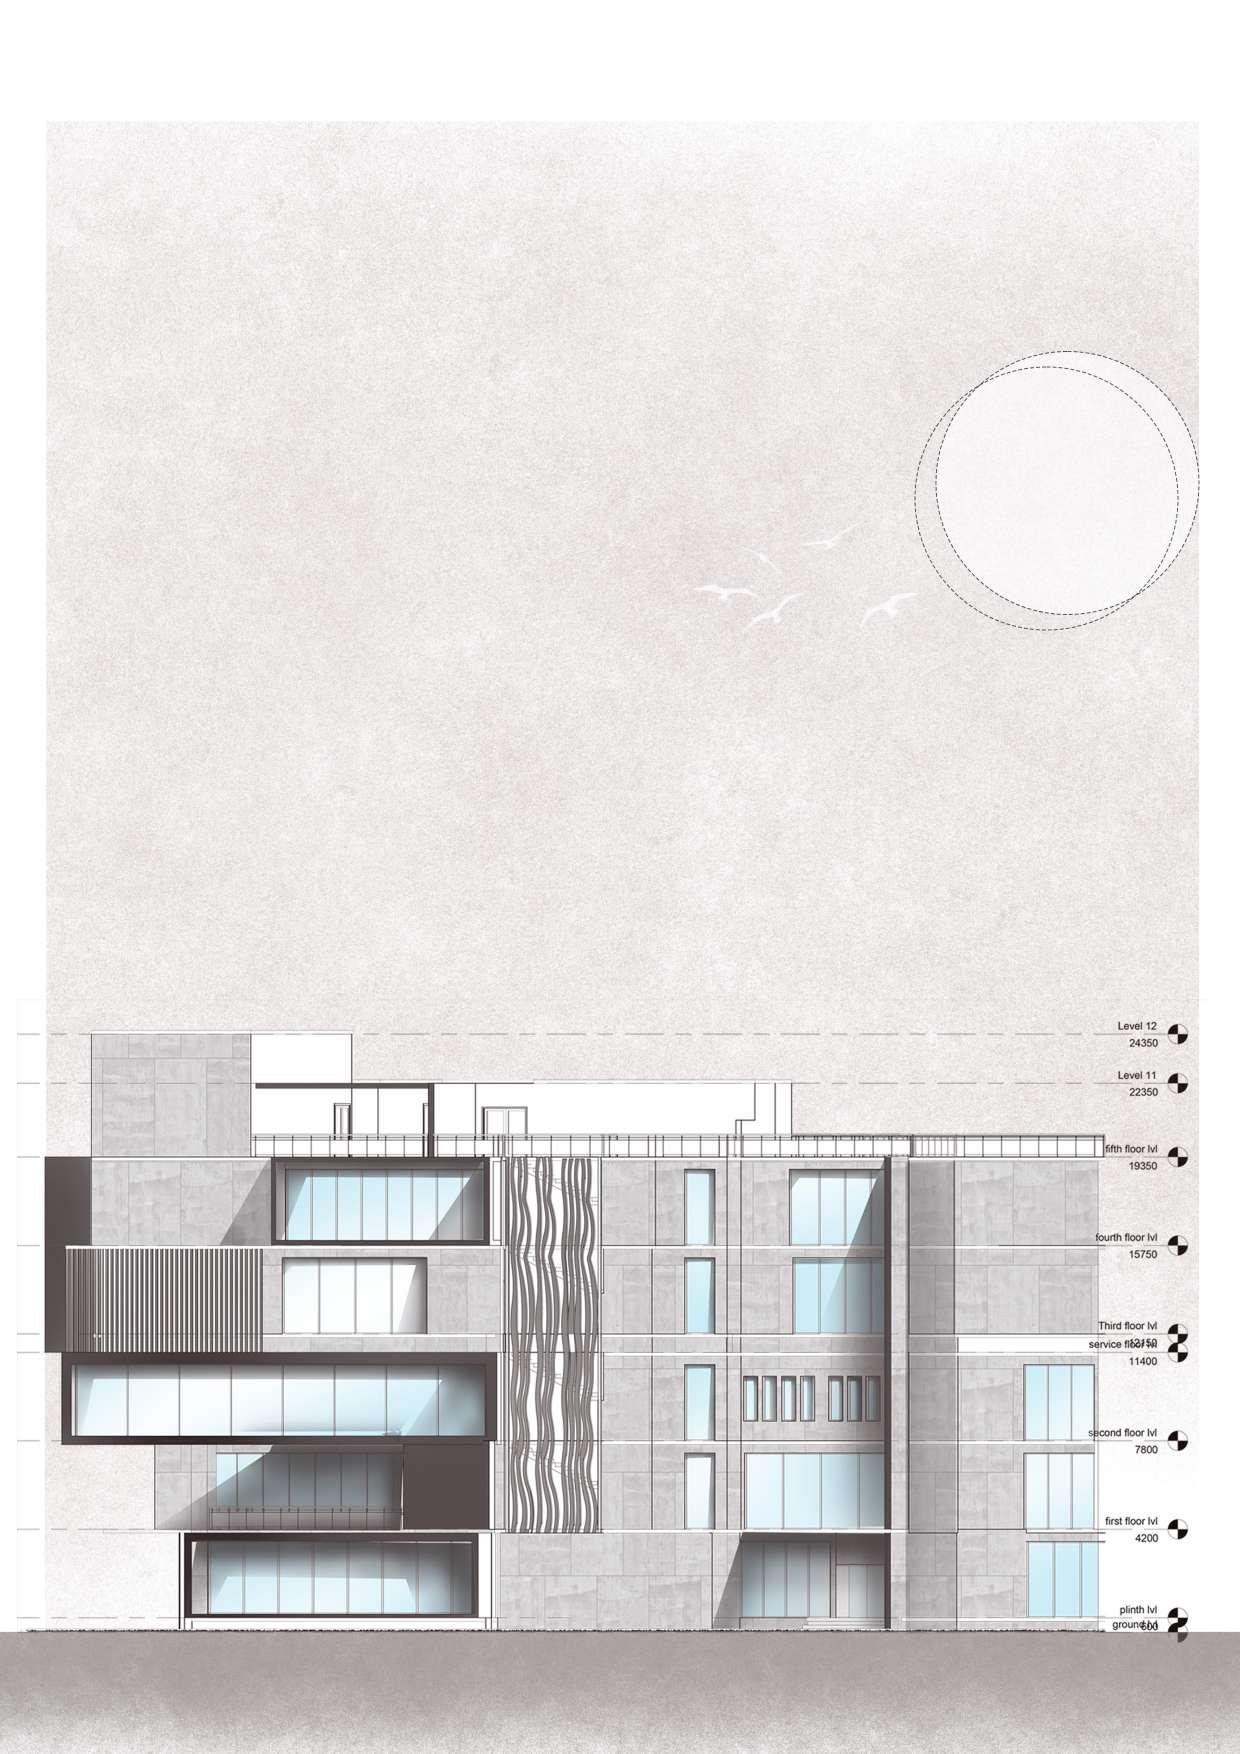

West
Elevation
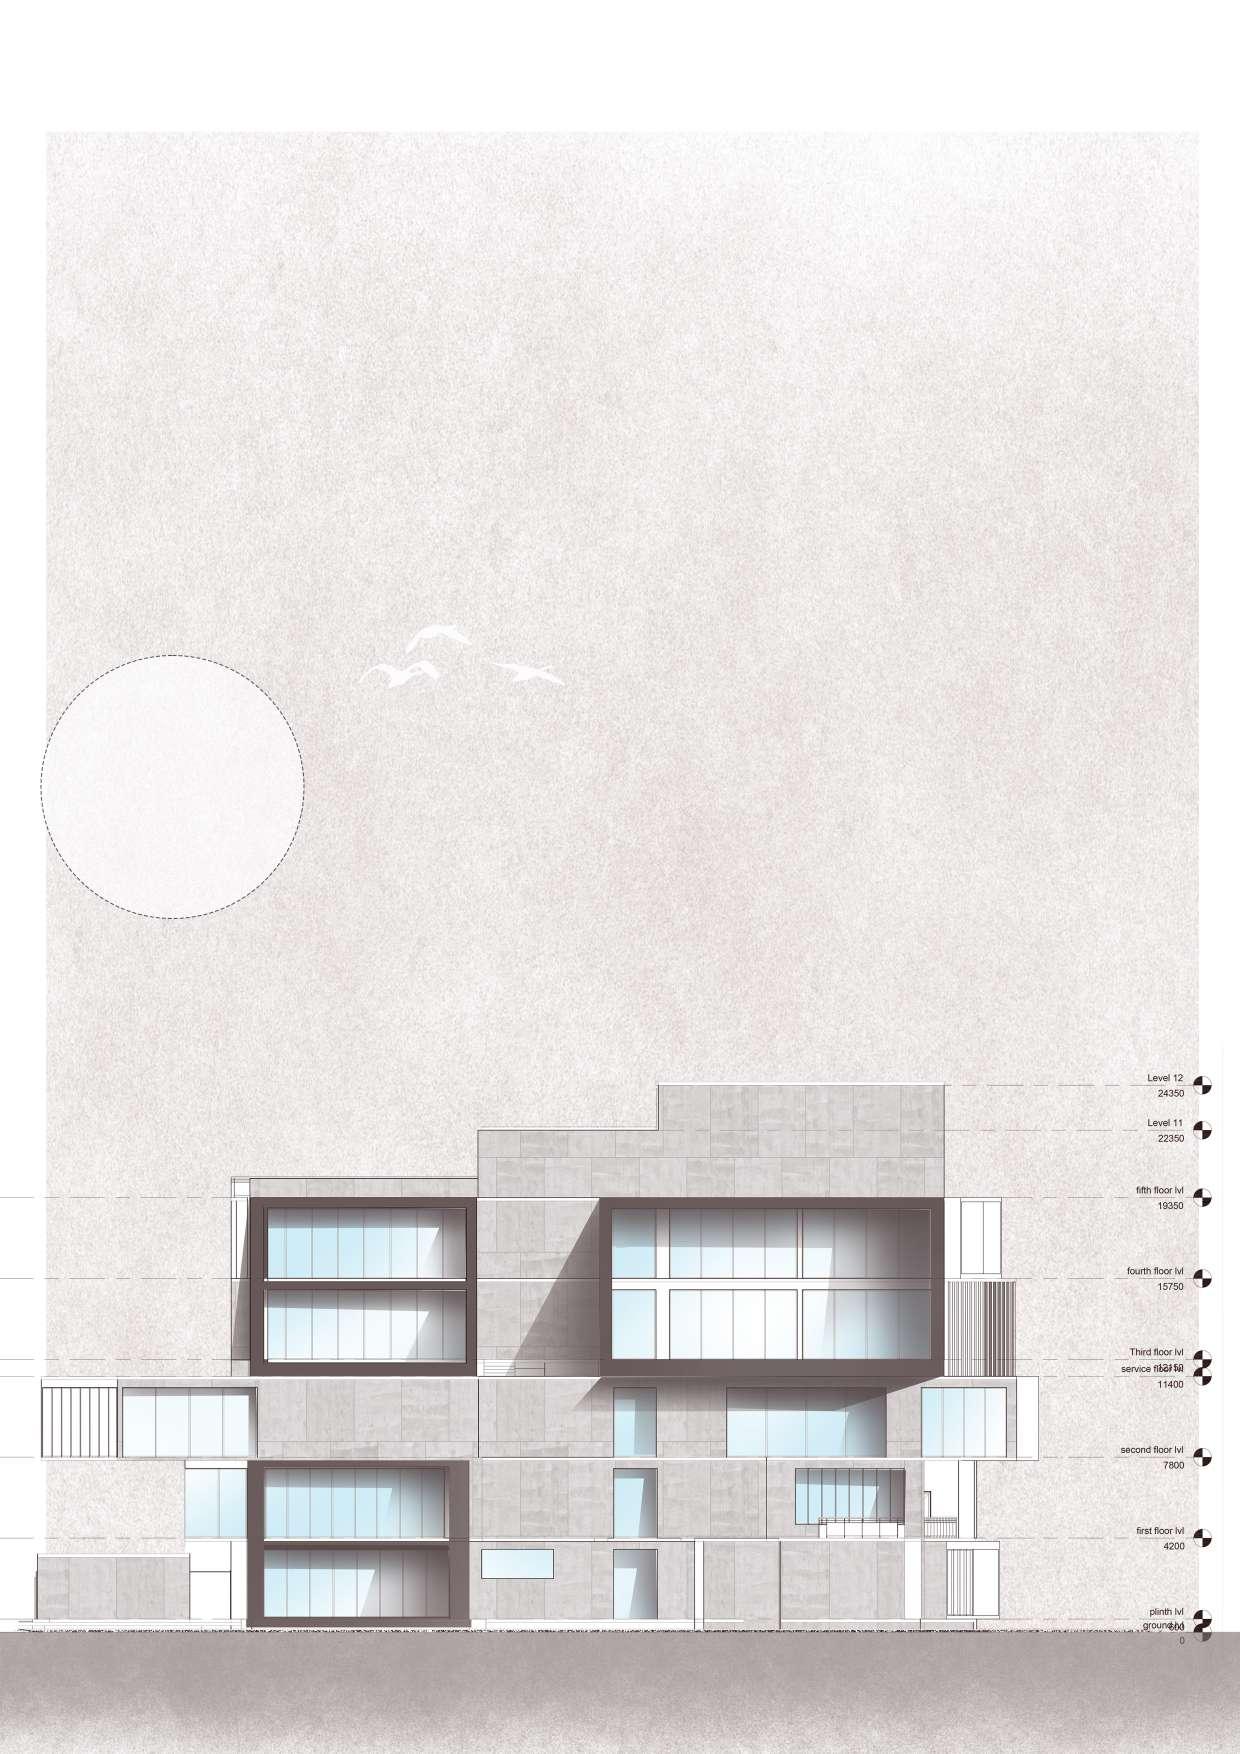
North
Elevation
Basement Damproofing Treatment
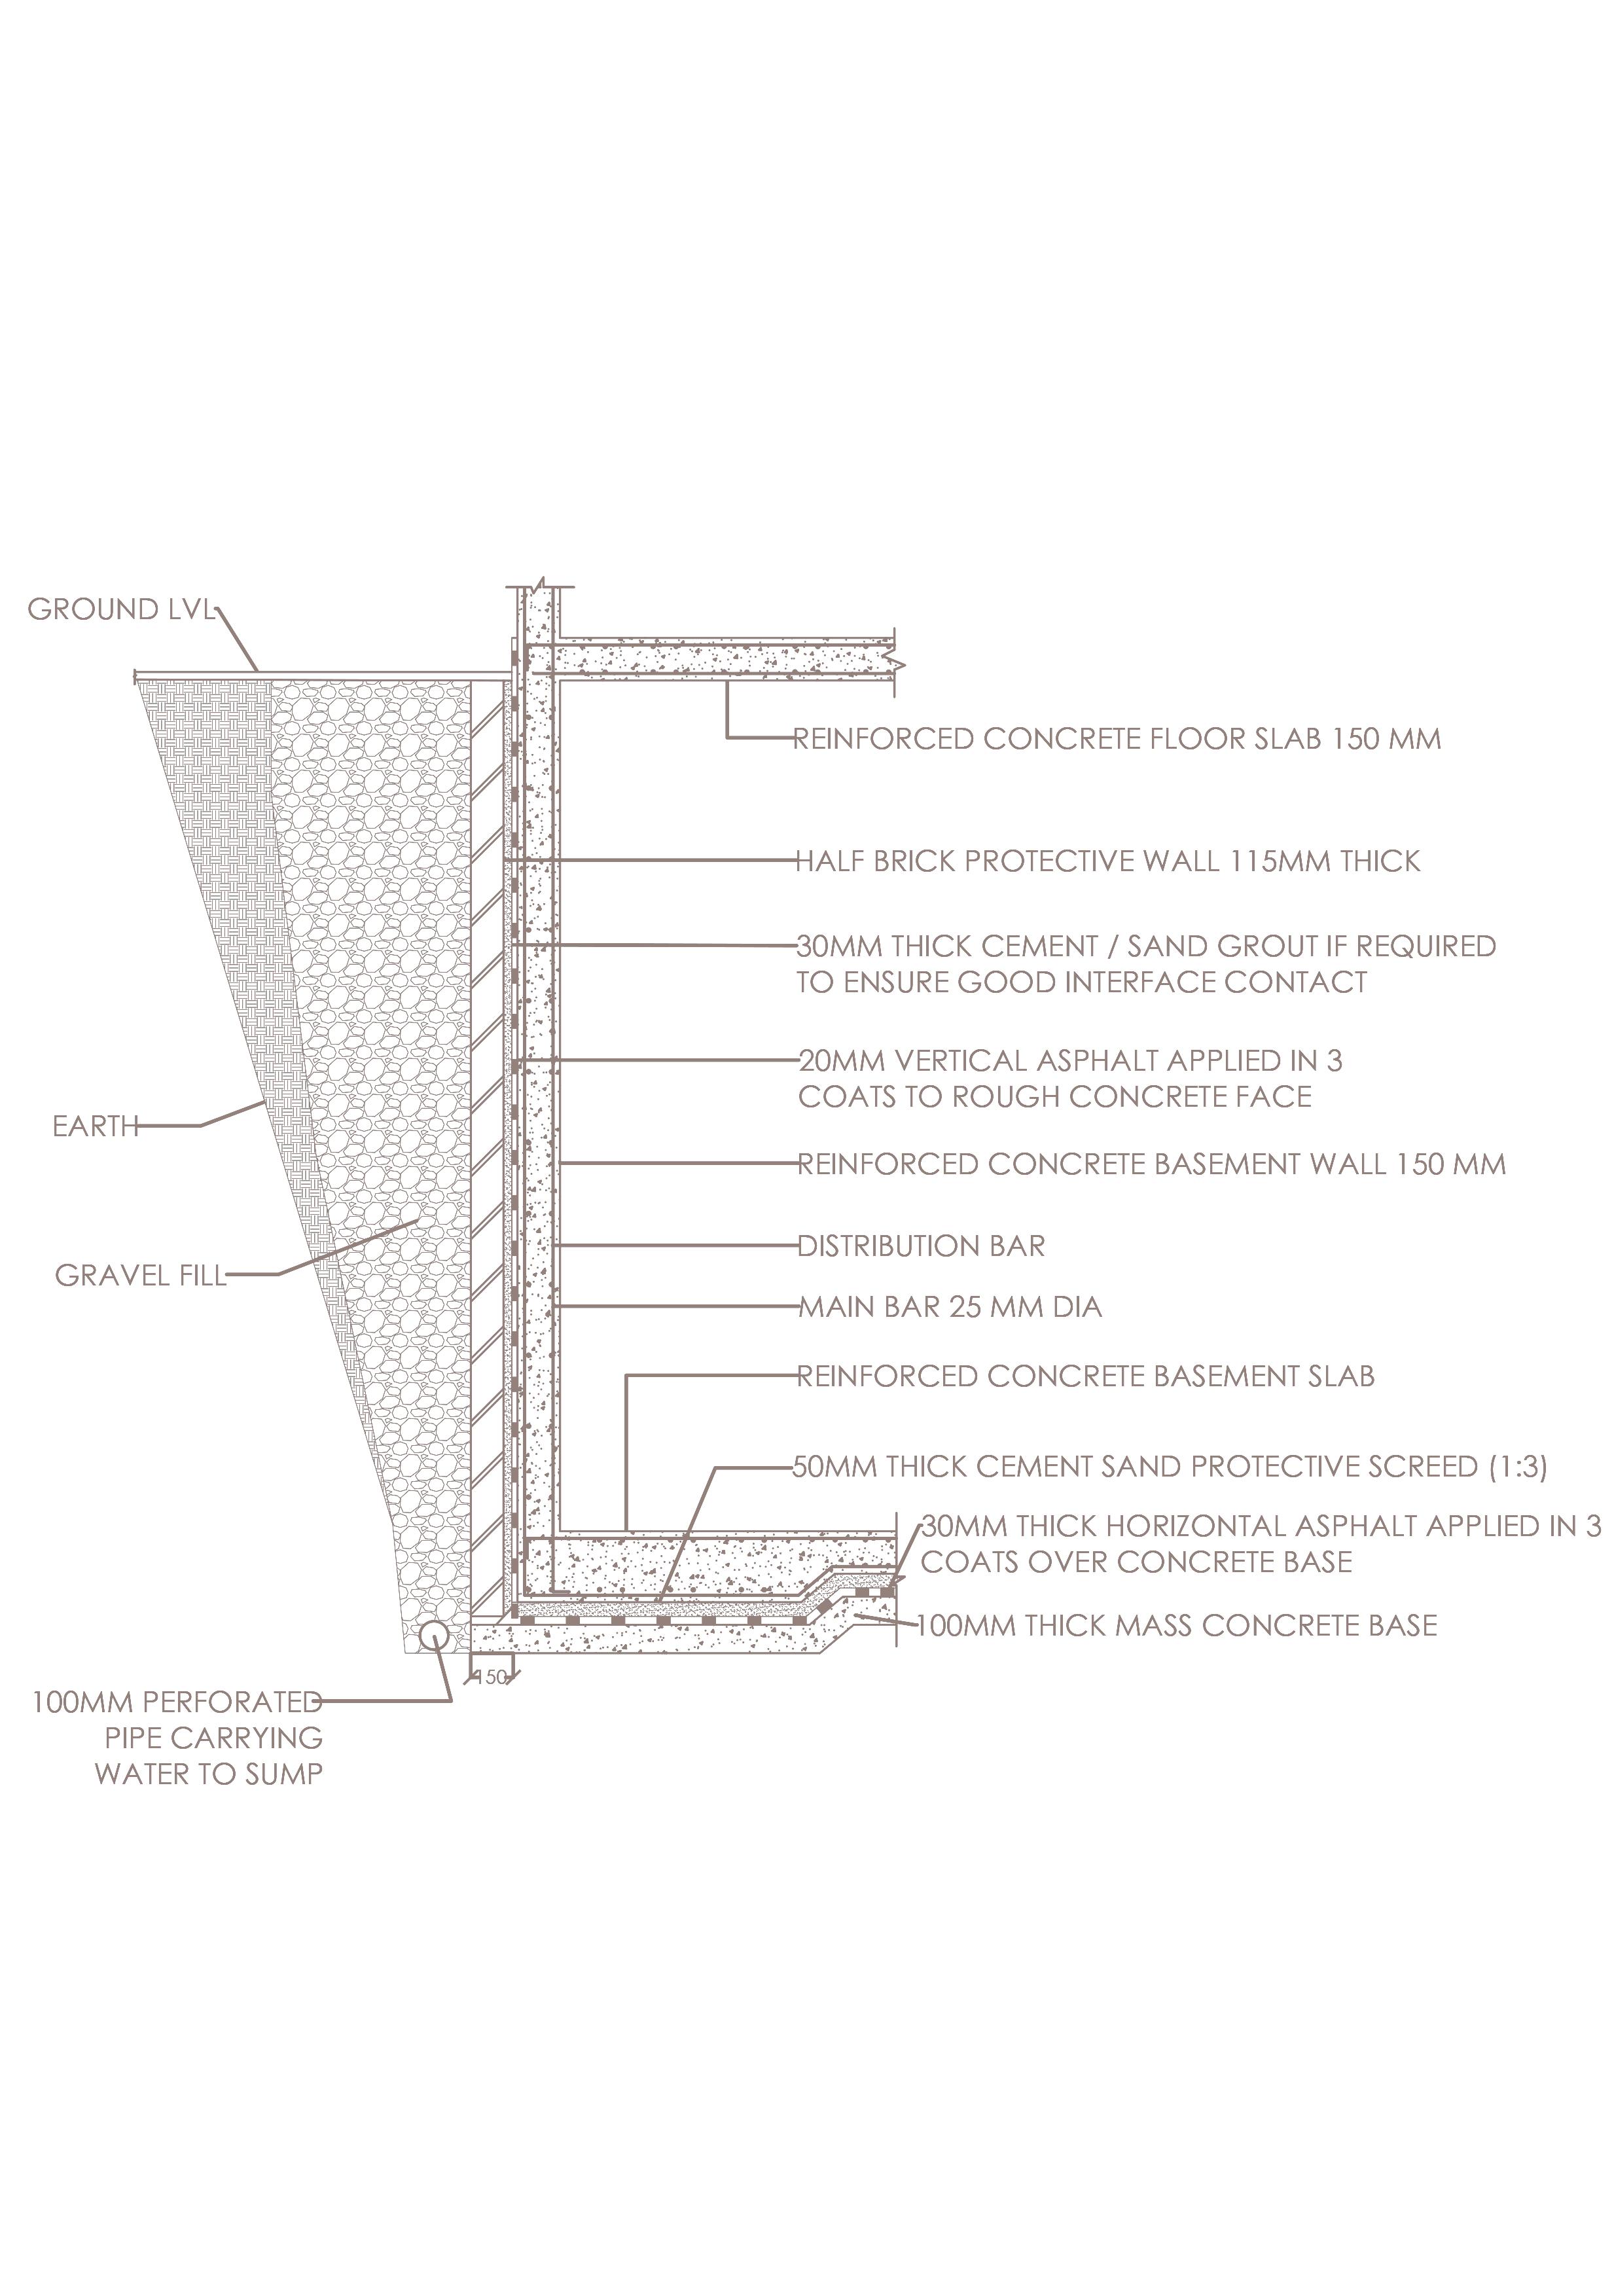
SECTION DETAILS
Detail - B1
Sanchalan
Satellite Bus Terminus Academic Work
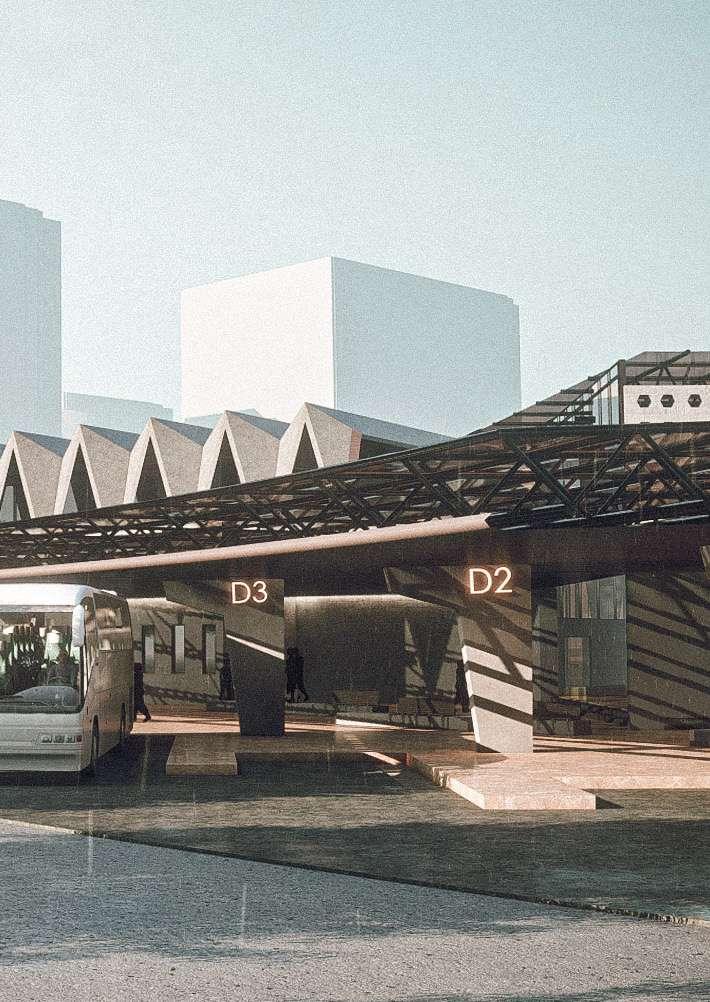
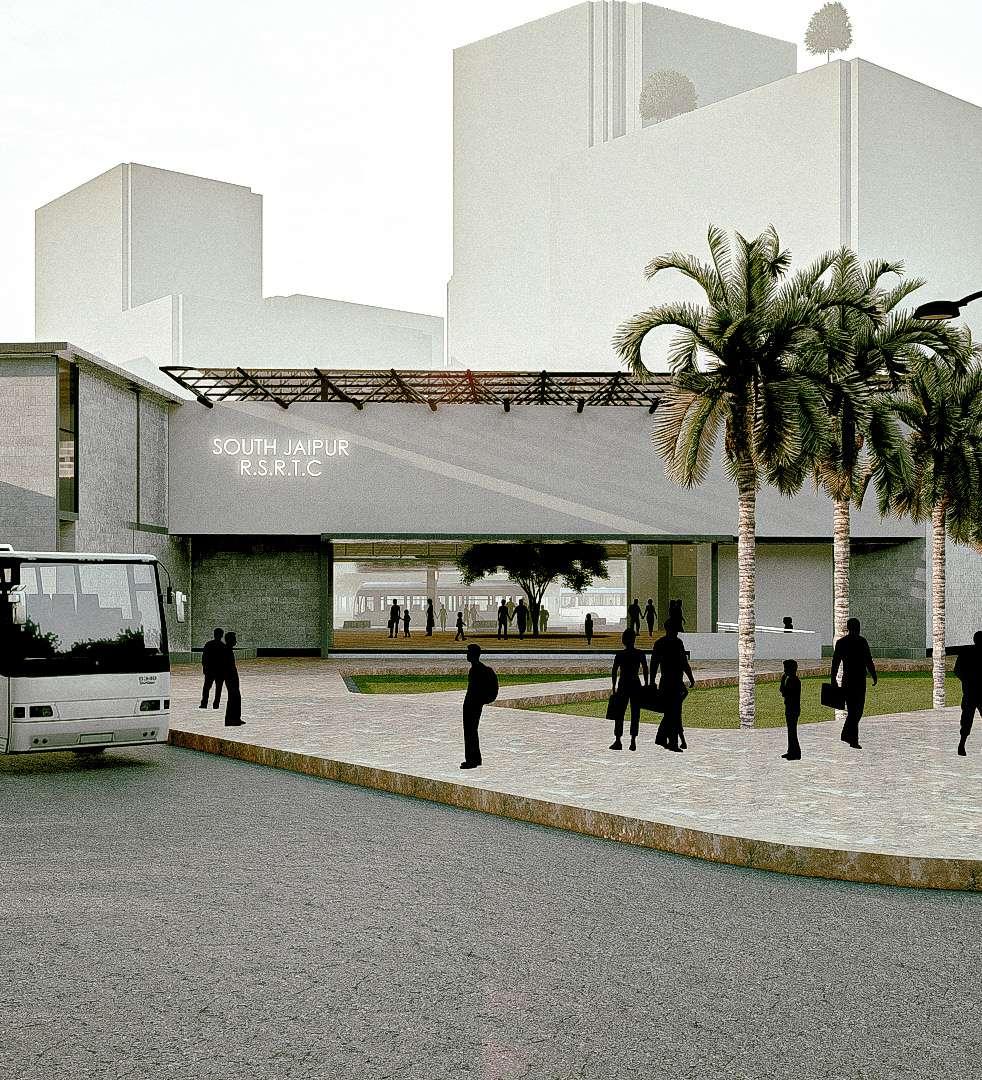
LOCATION : NH -52 (Jaipur Kota National Highway , Sitapura , Jaipur) SITE AREA : 37800 m2
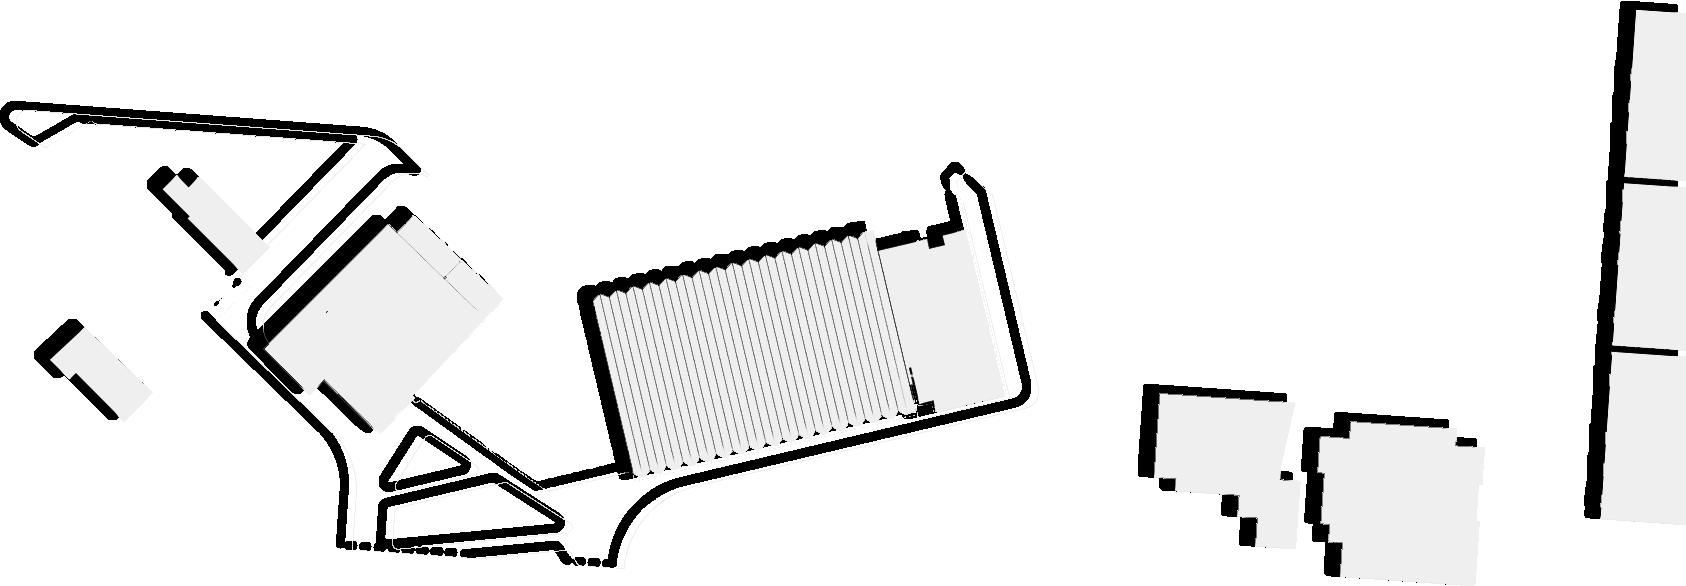
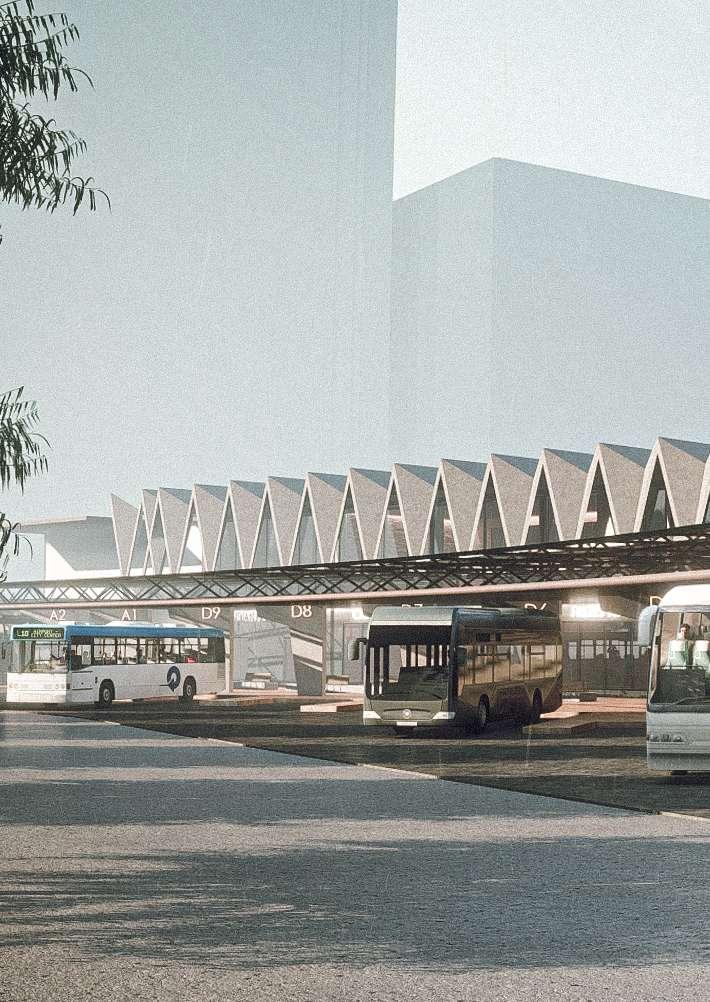
Sanchalan caters to the needs travel, as well as traffic and to improveFour satellite bus transportation infrastructure The design prioritises segregating connecting it to ensure smooth movement.

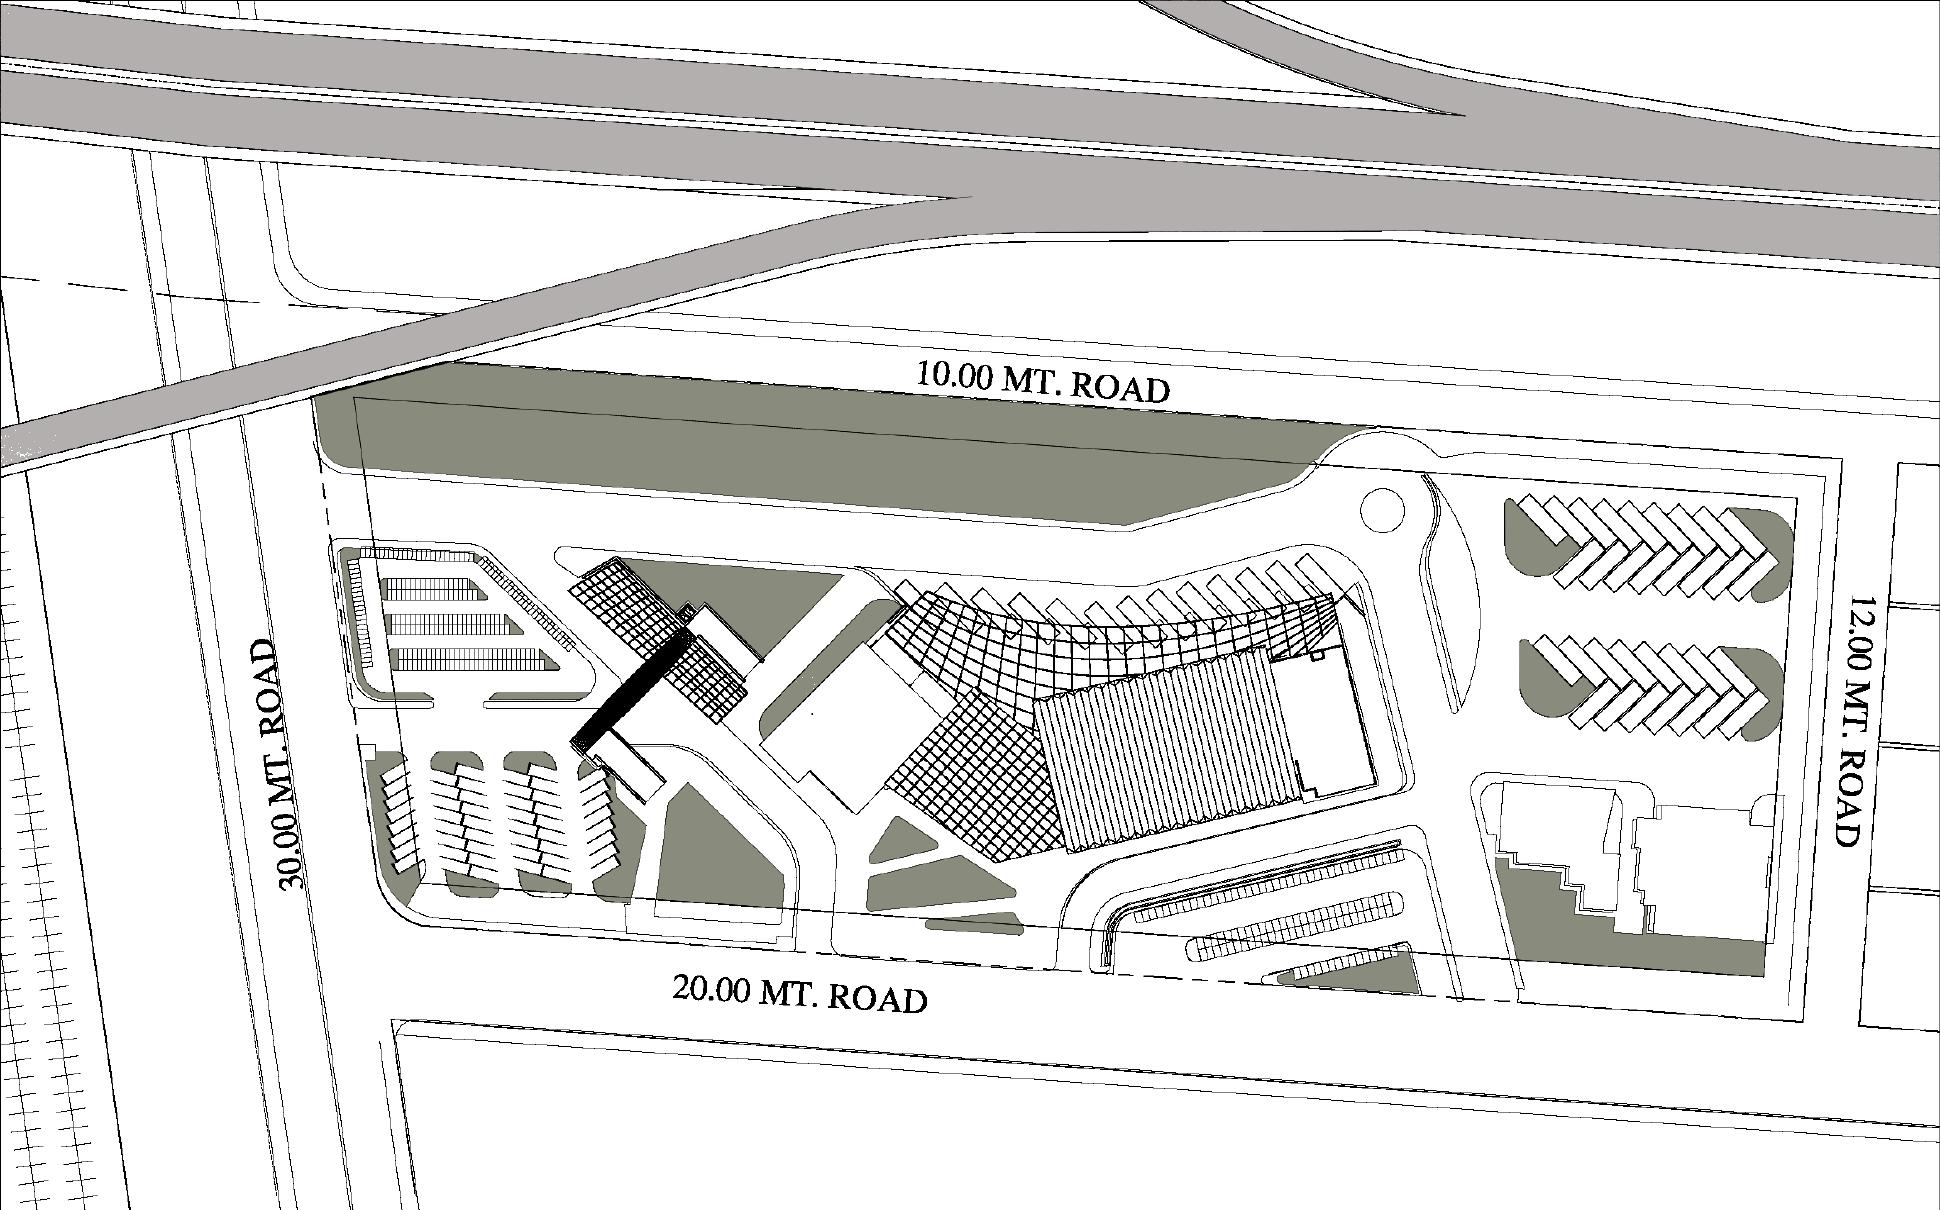
AIM : Designing an Public Transport Facility
JAIPUR RING ROAD FLYOVER 10M
20M
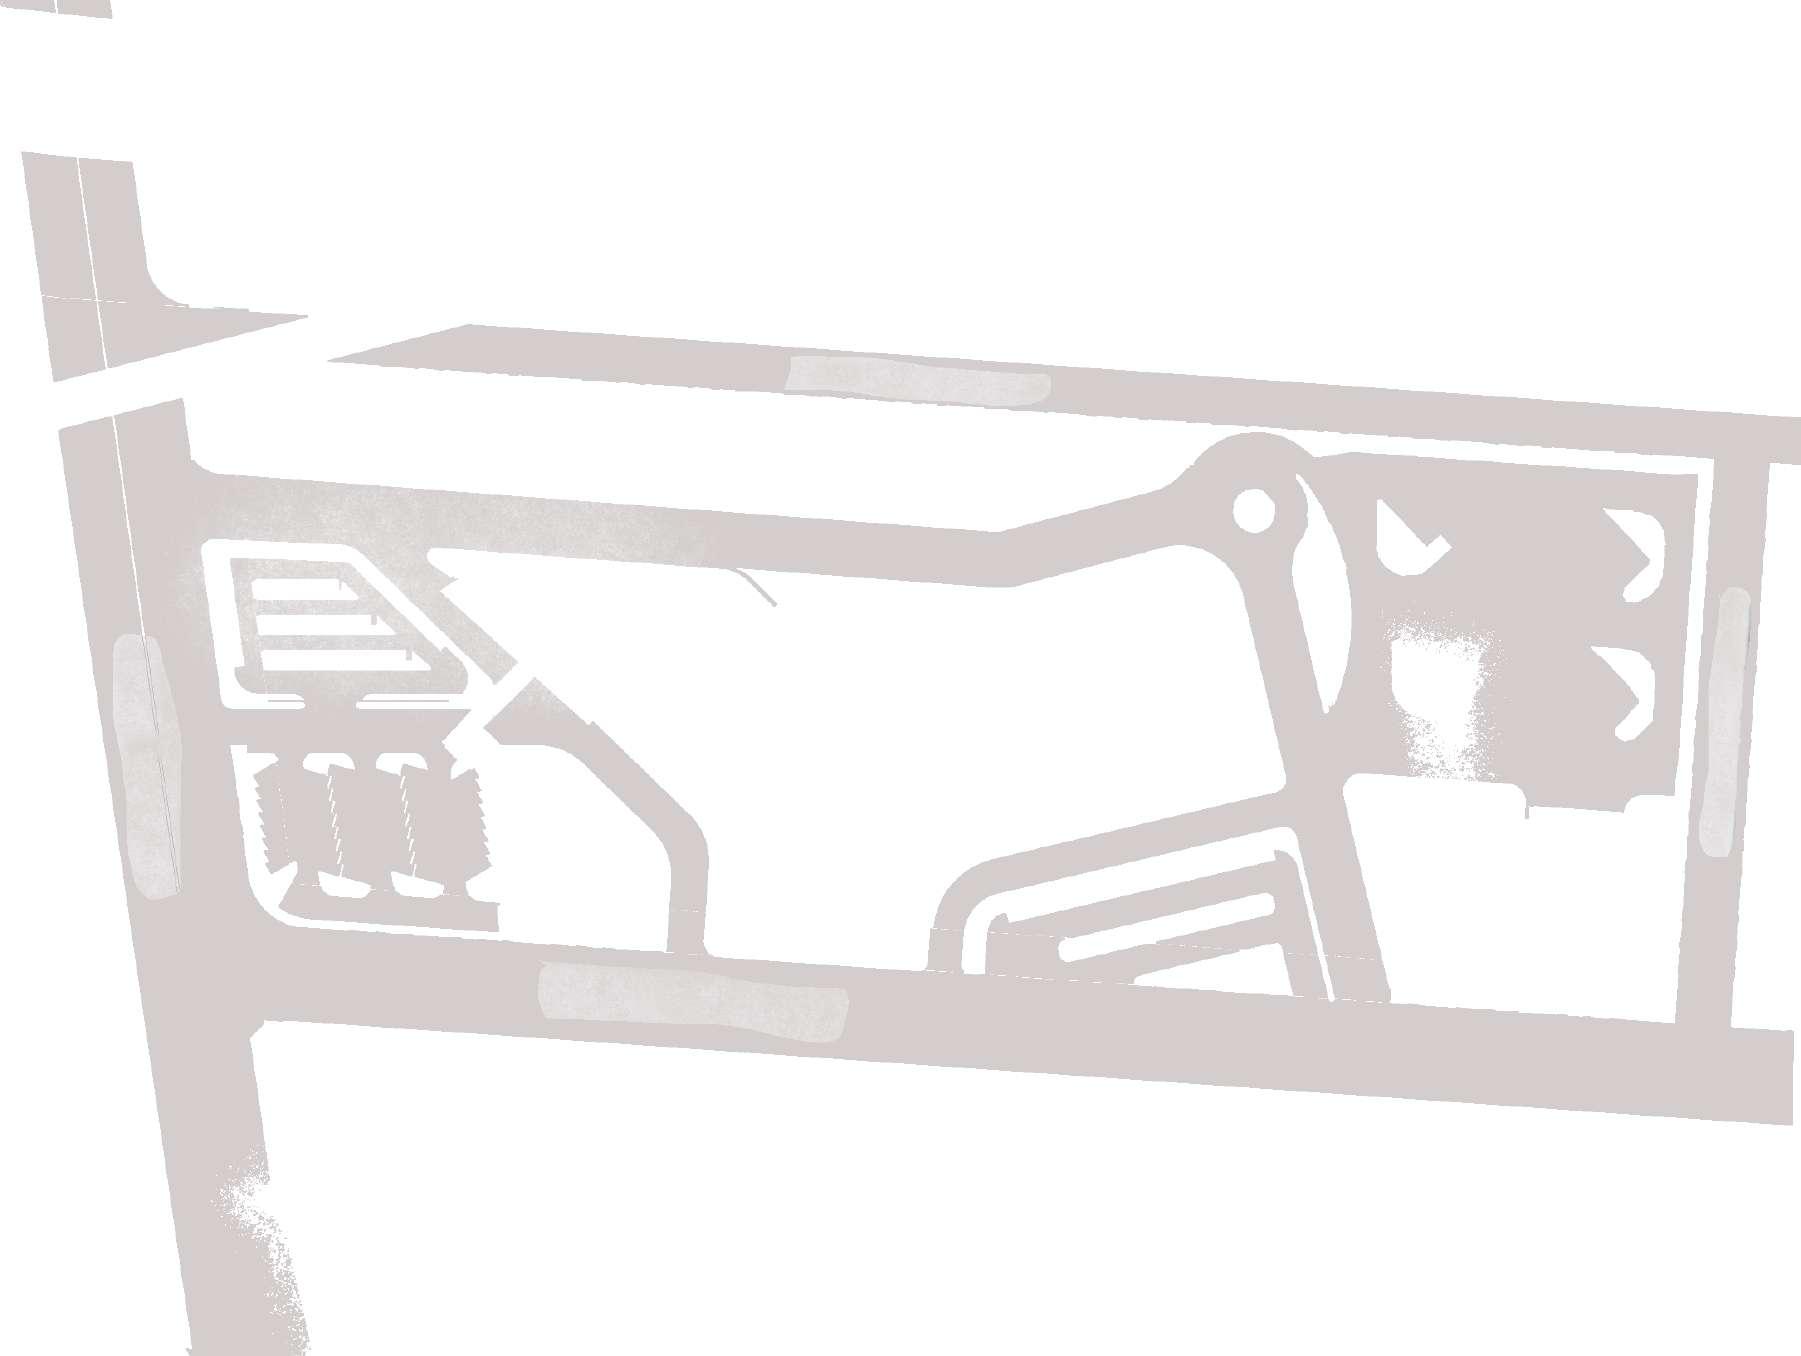
30M WIDE ROAD TEXI STAND CAR PARKING 2 WHEELER PARKING FEEDER BUS STOP BUS TERMINAL Bus Circulation via Depot Intermediate Bus Circulation Feeder Bus Circulation Texi Service Circulation Private Vehicle Circulation 03
SANCHALAN Academic Work (7th Sem )
WIDE ROAD
WIDE ROAD
needs of increasing tourism and and congestion issues, and strives bus terminals are proposed as infrastructure to decentralise traffic load. segregating circulation while still smooth pedestrian and vehicular movement.
75°52’45.3”E
Proposed Master Plan (2025) - Jaipur
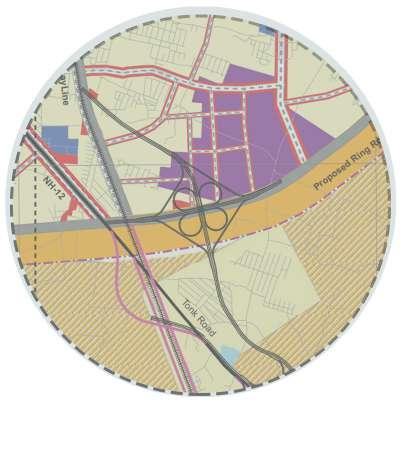

26°43’37.1”N 75°52’45.3”E
Existing Plan
12M WIDE ROAD
Bus Route to reach the site (Existing Situation)

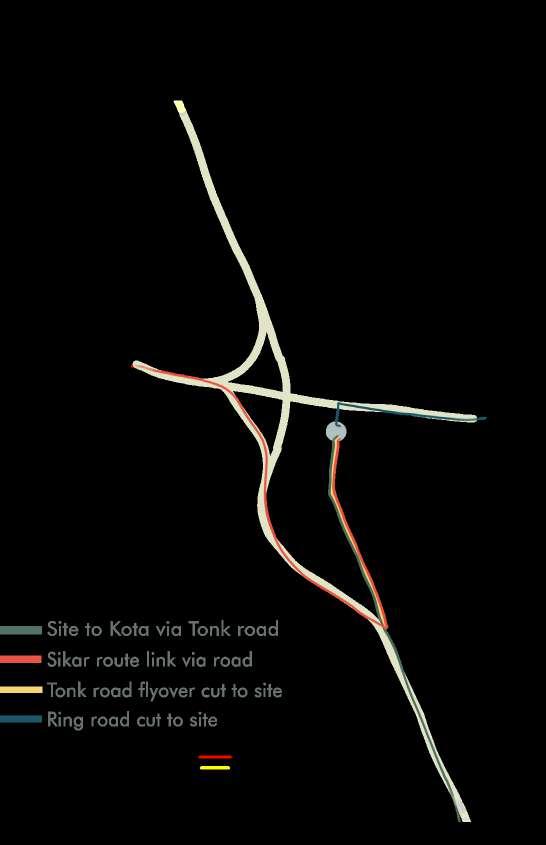
IDLE BUS
PARKING
BUS STAFF RESTROOM FACILITY WORKSHOP AREA
ground floor plan

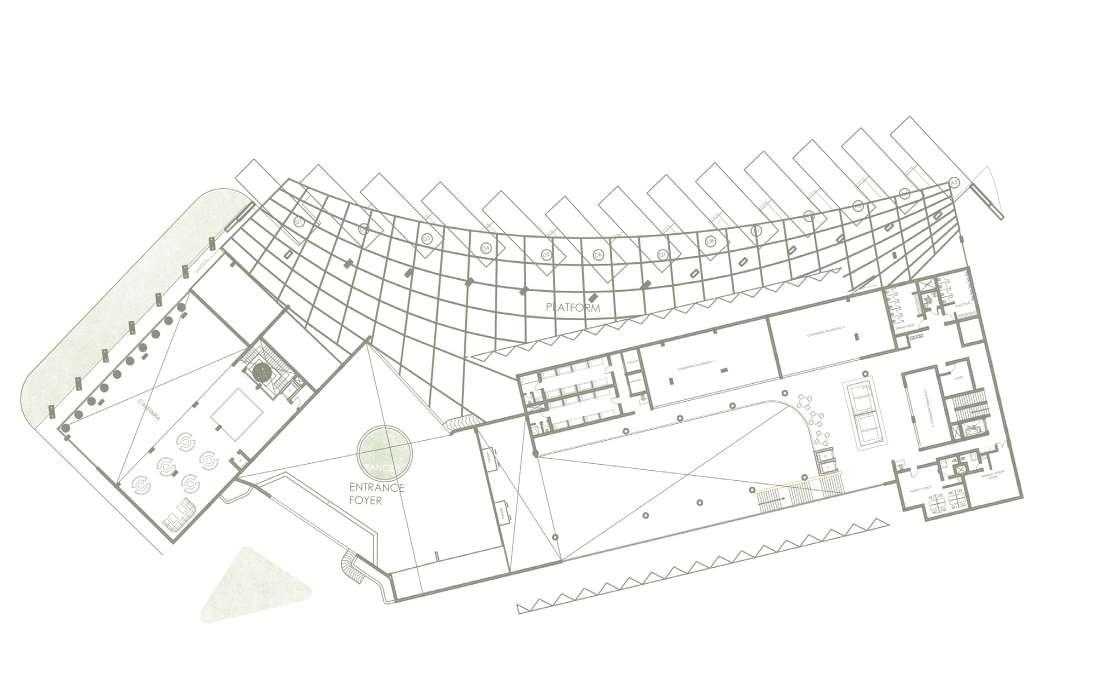
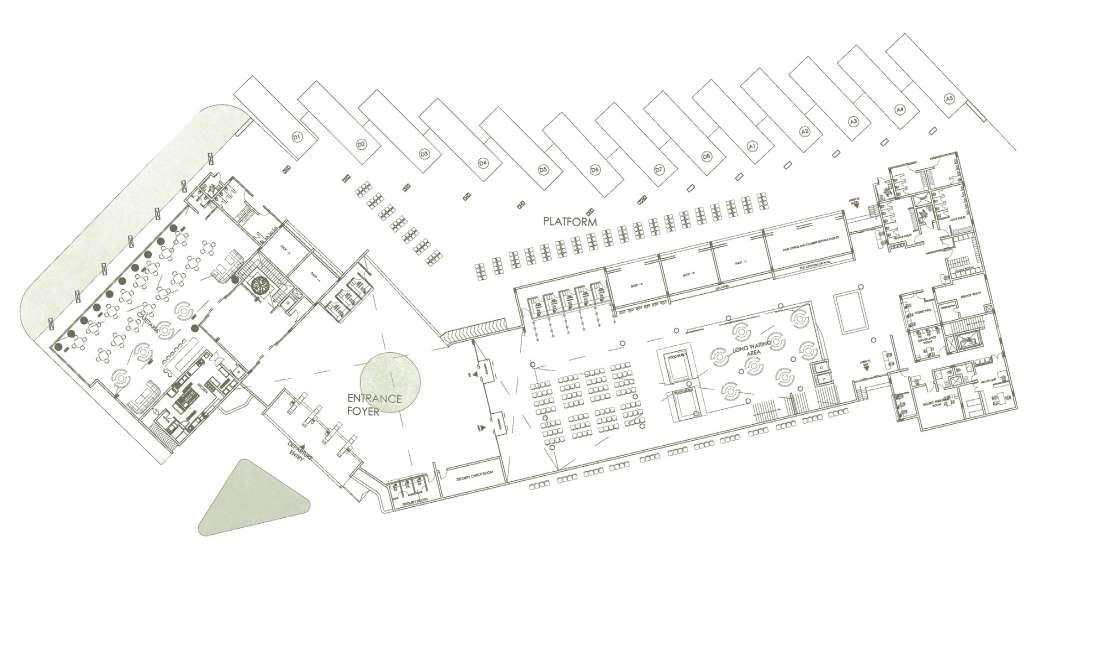
plinth lvl +600mm
first floor plan
lvl +4800mm
N
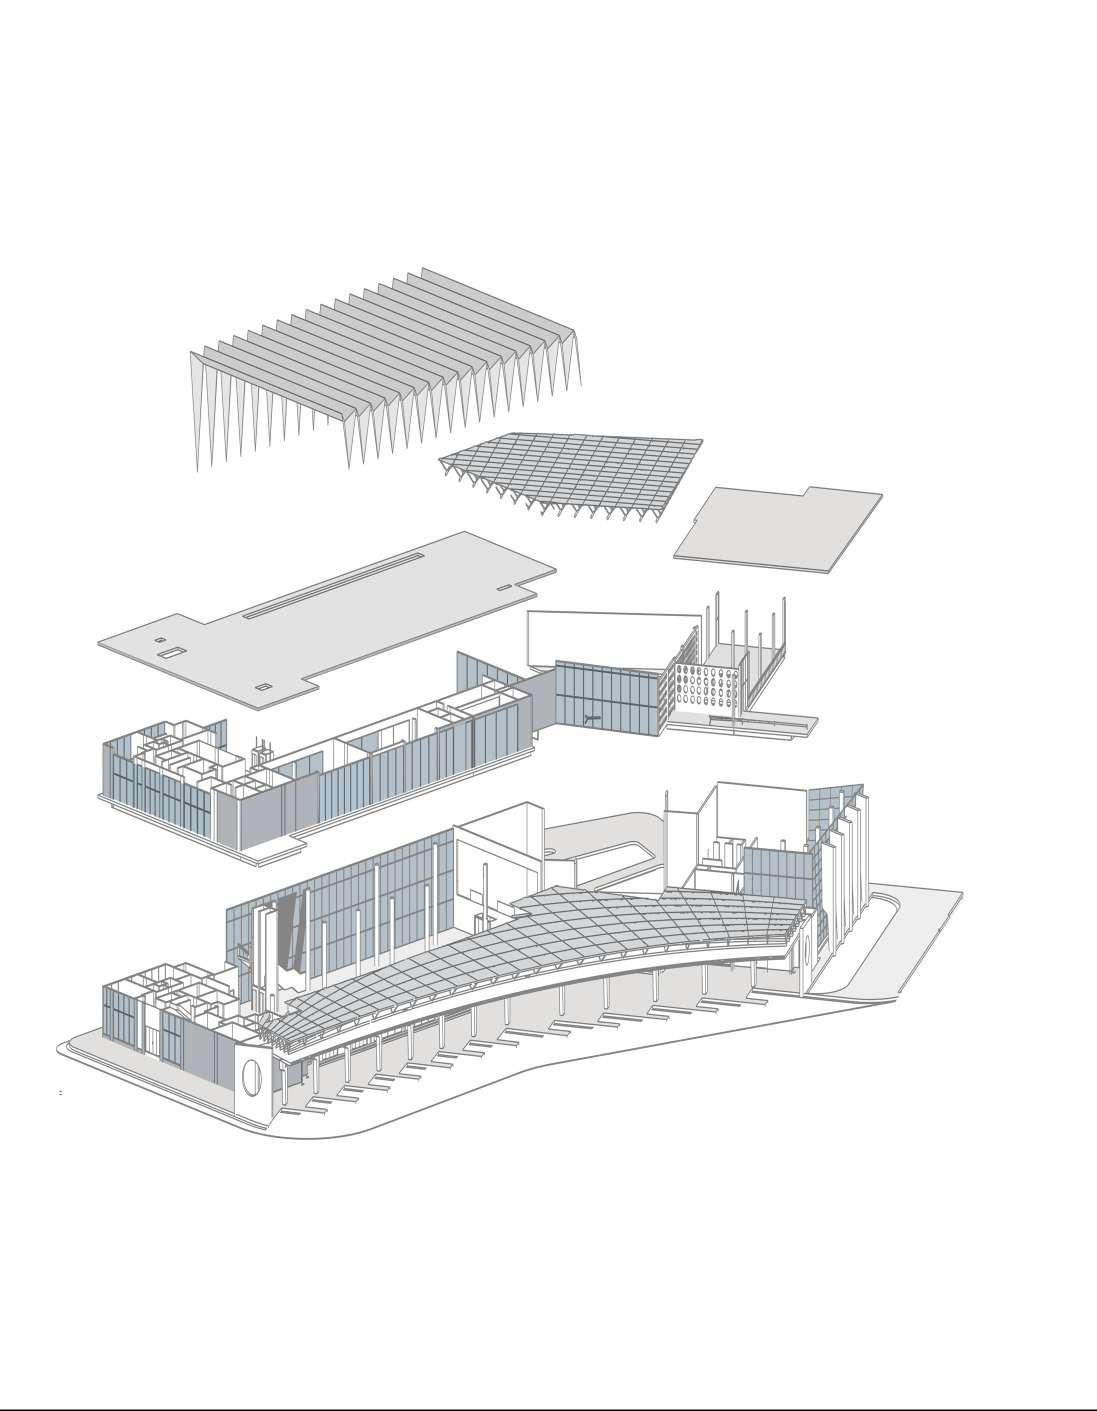
Origami Shaped False Facading overglass ( to reduce heat gain)
RCC 150mm Flat Roof
Matka Embaded Jaali
Aluminium Truss over platform
AXONOMETRIC VIEW OF BUILDING BLOCK
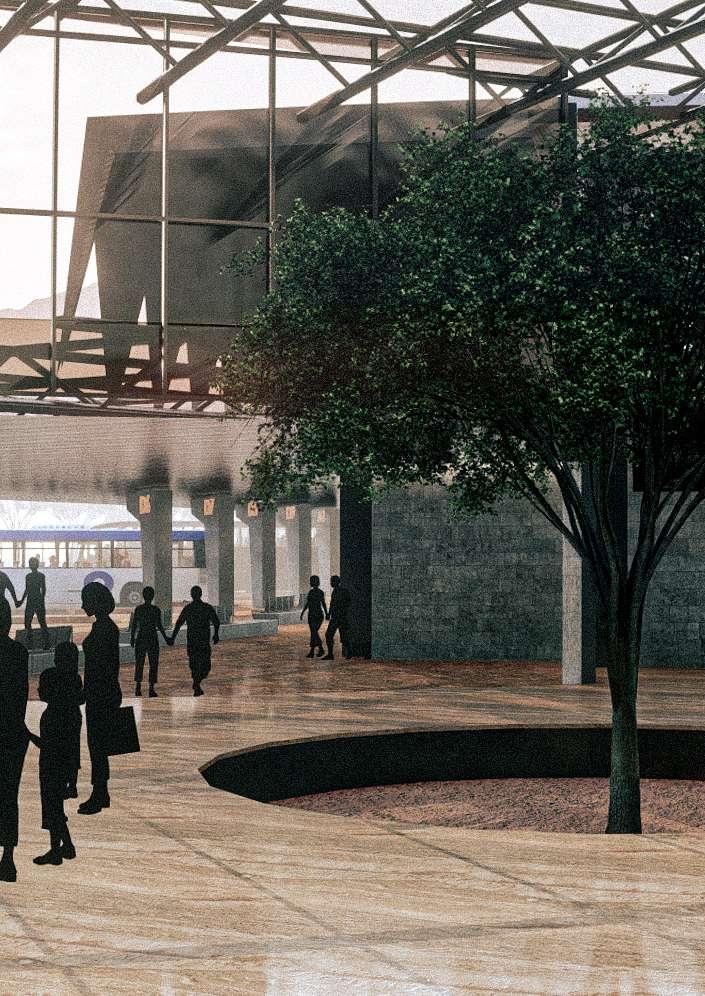
Service Core
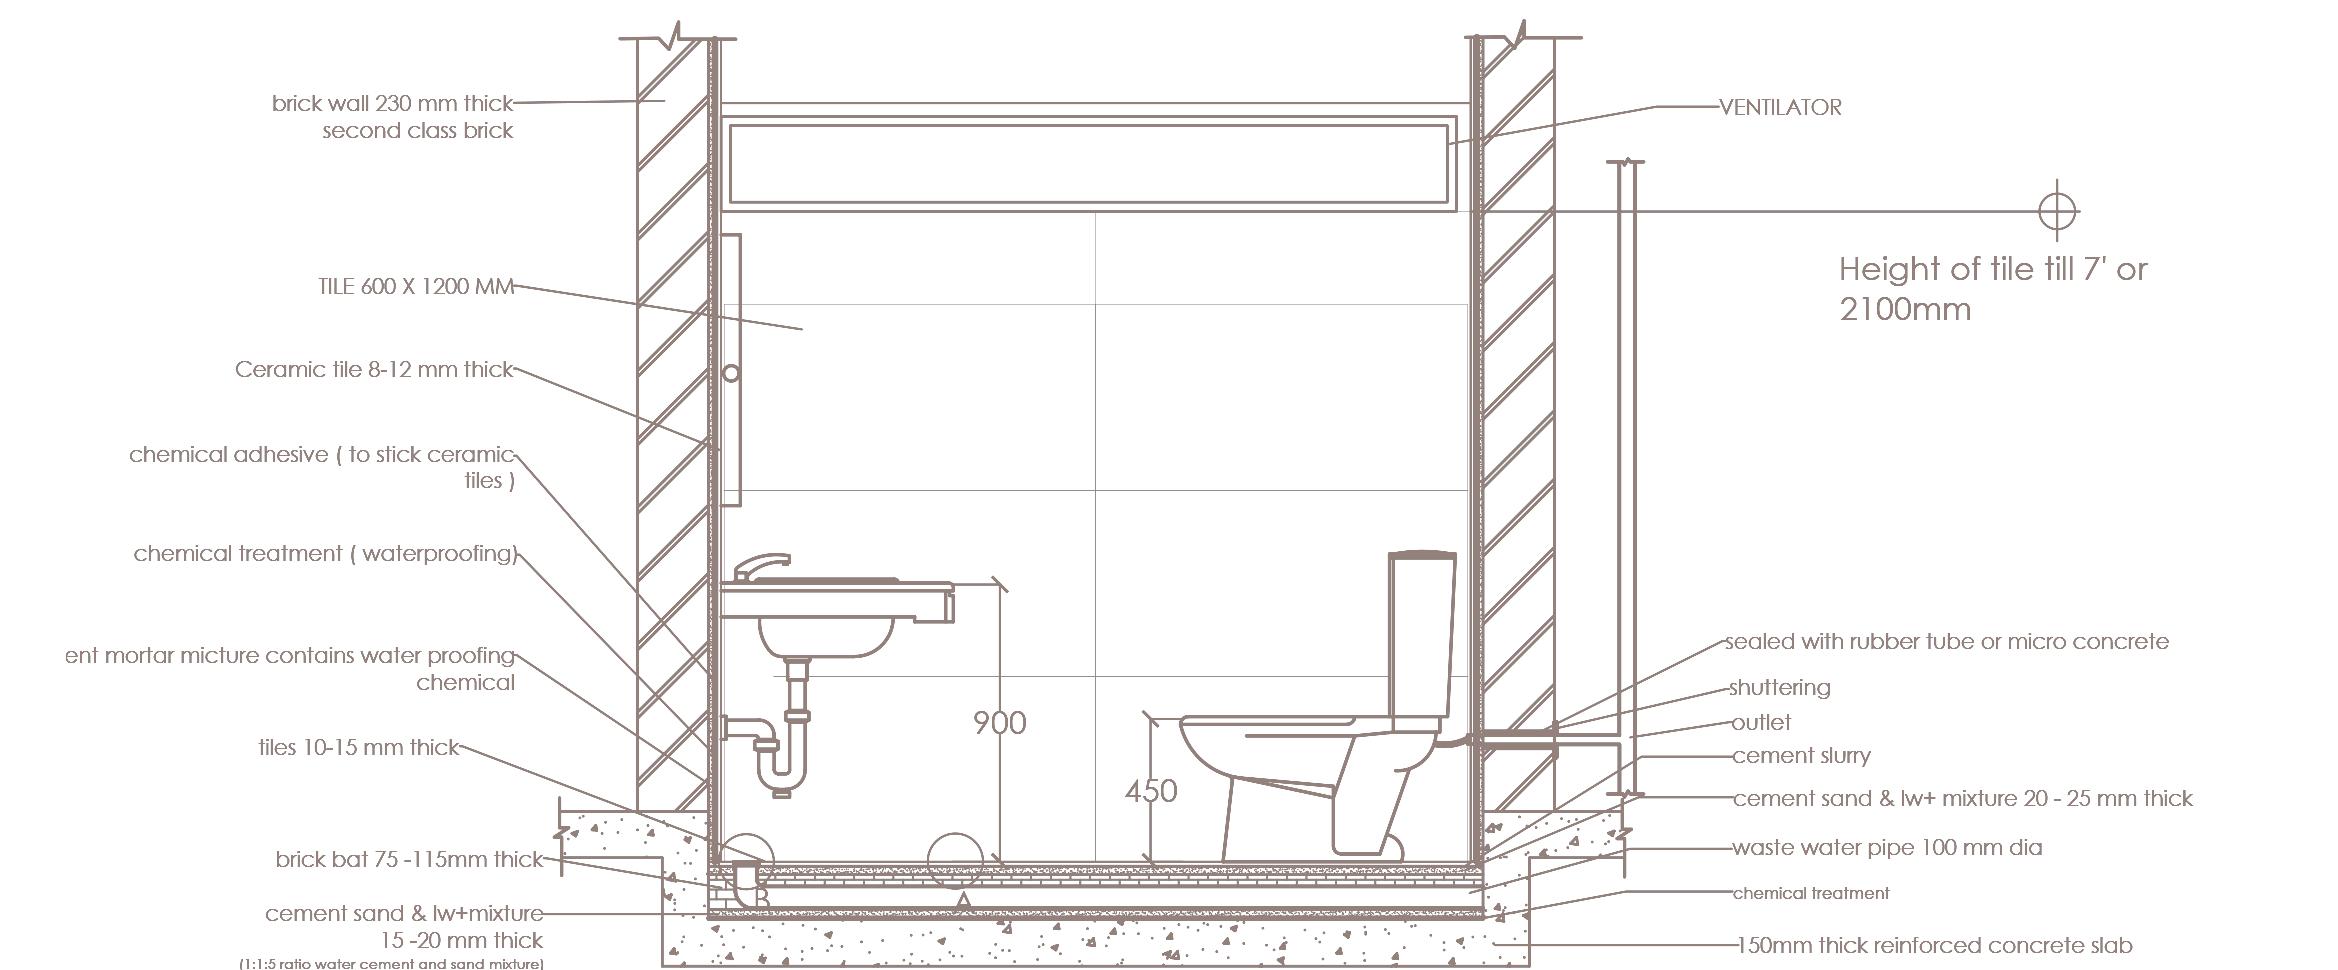
Toilet Dampness Treatment
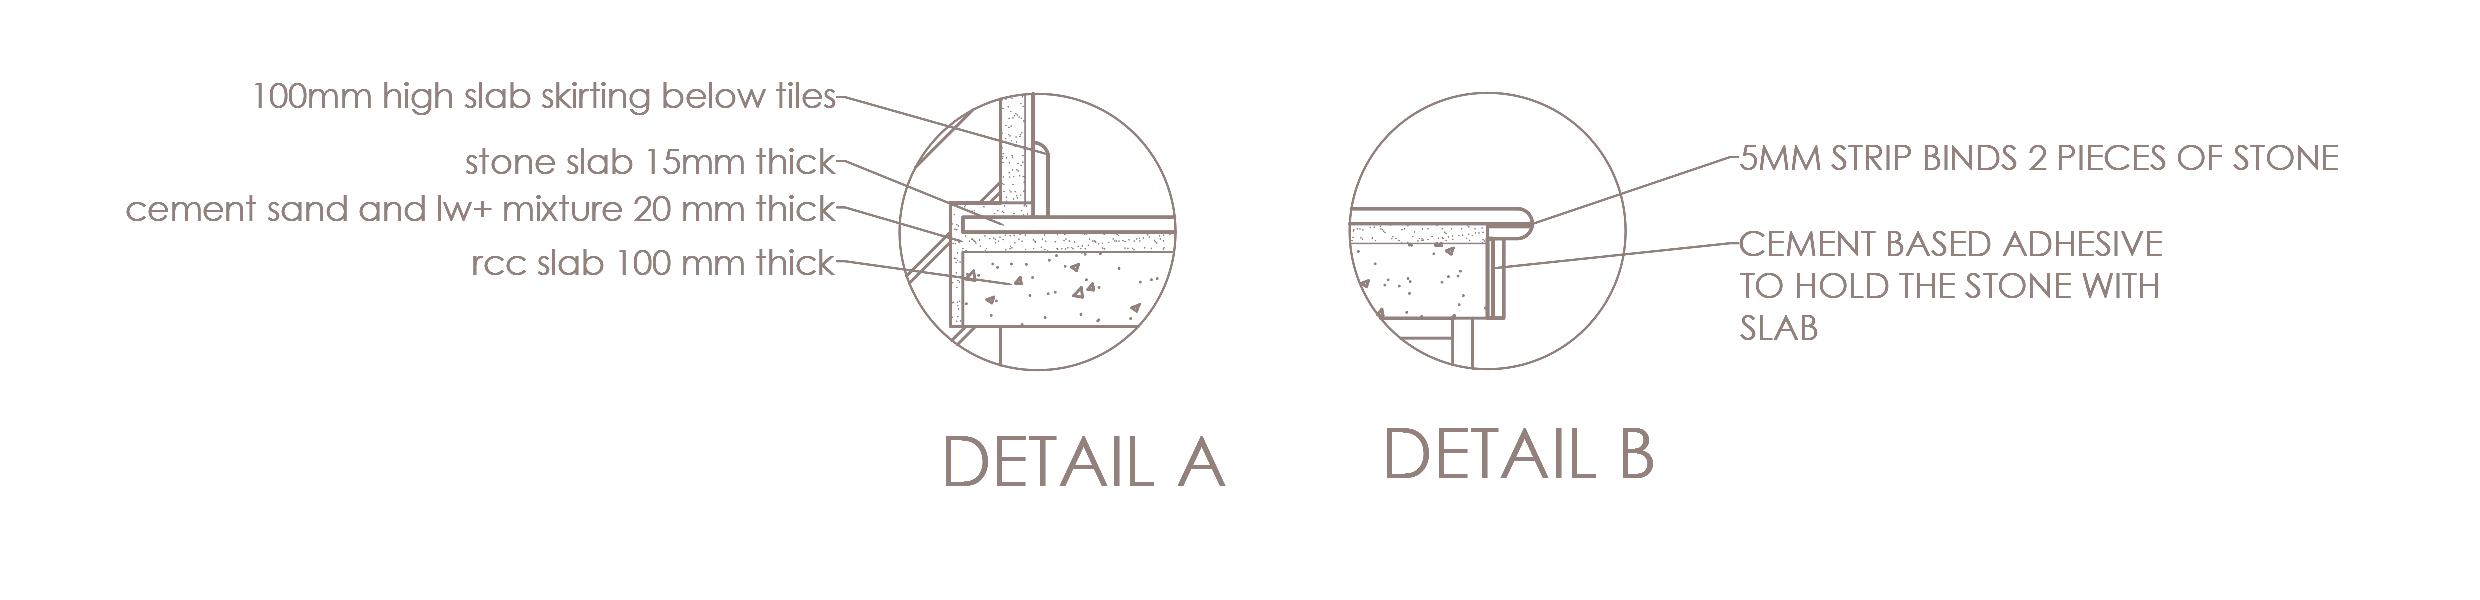
A B
Kitchen Dampness Treatment
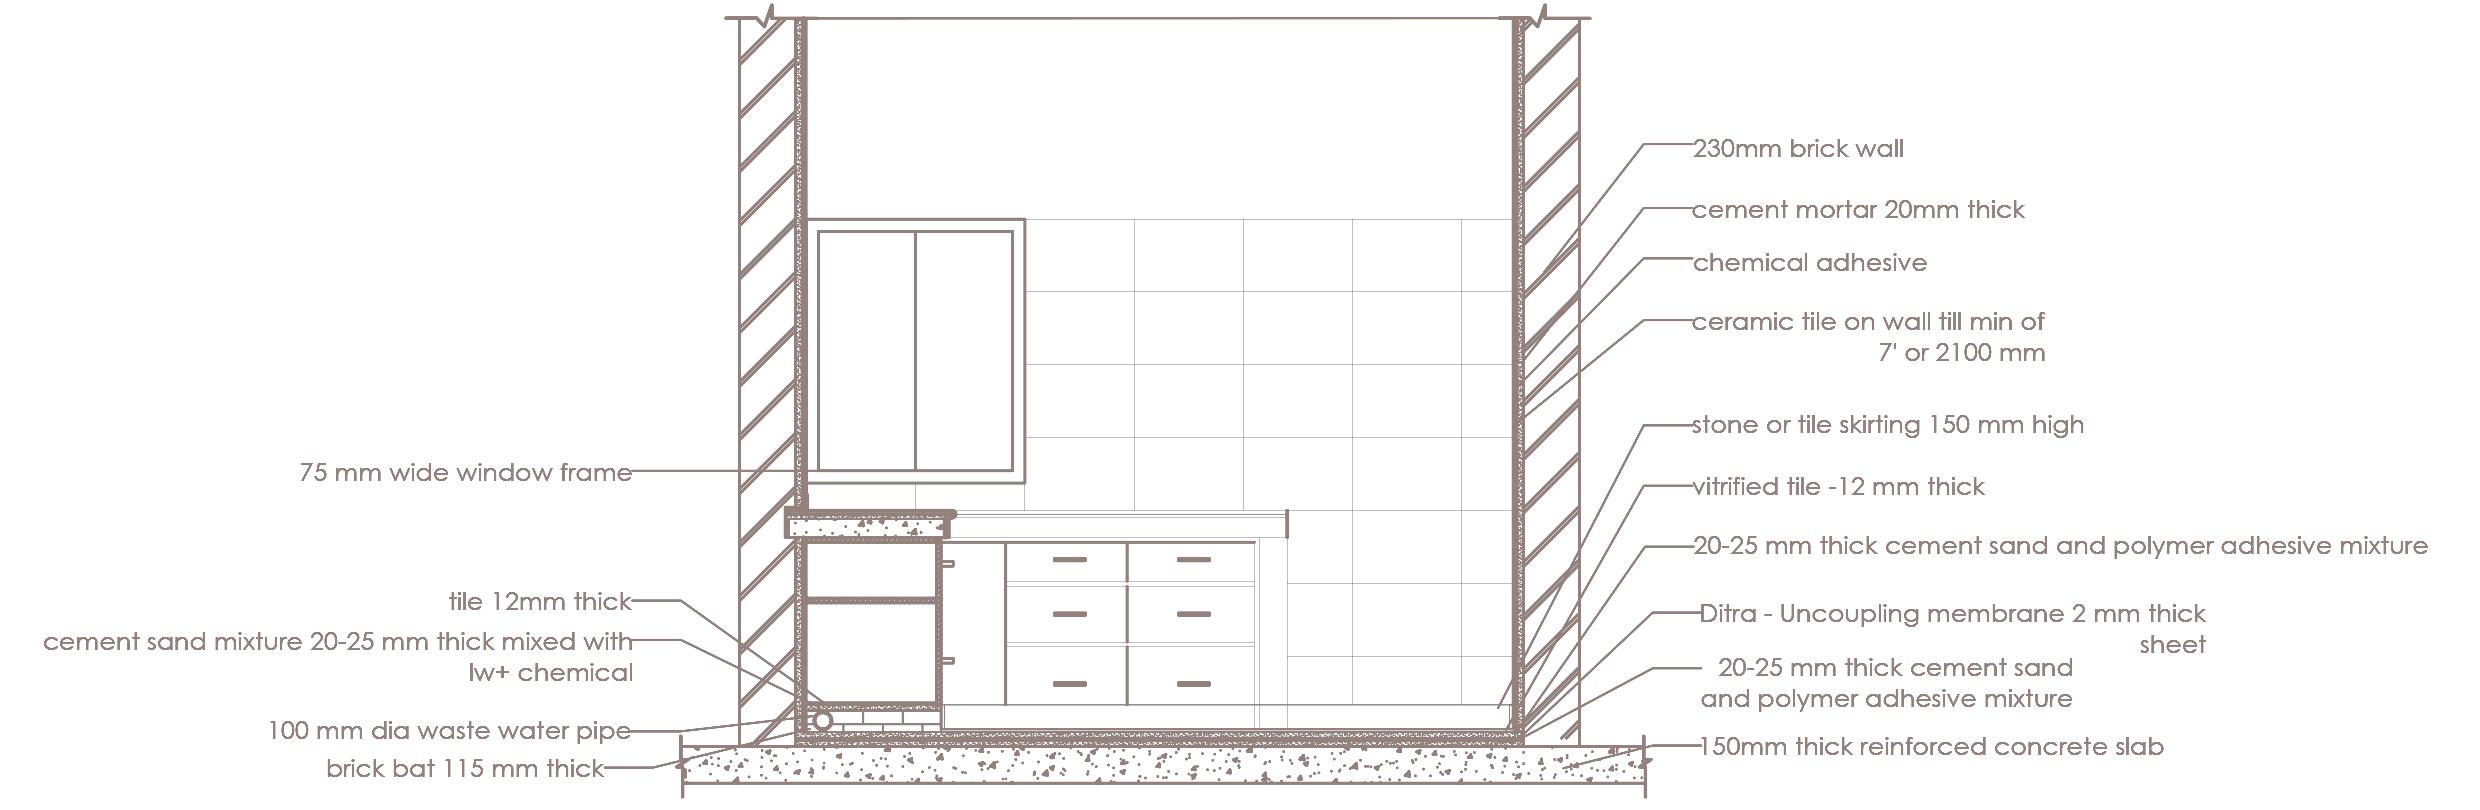
04
Miscellaneous Construction Details
Damproofing Details
False Ceiling Detail
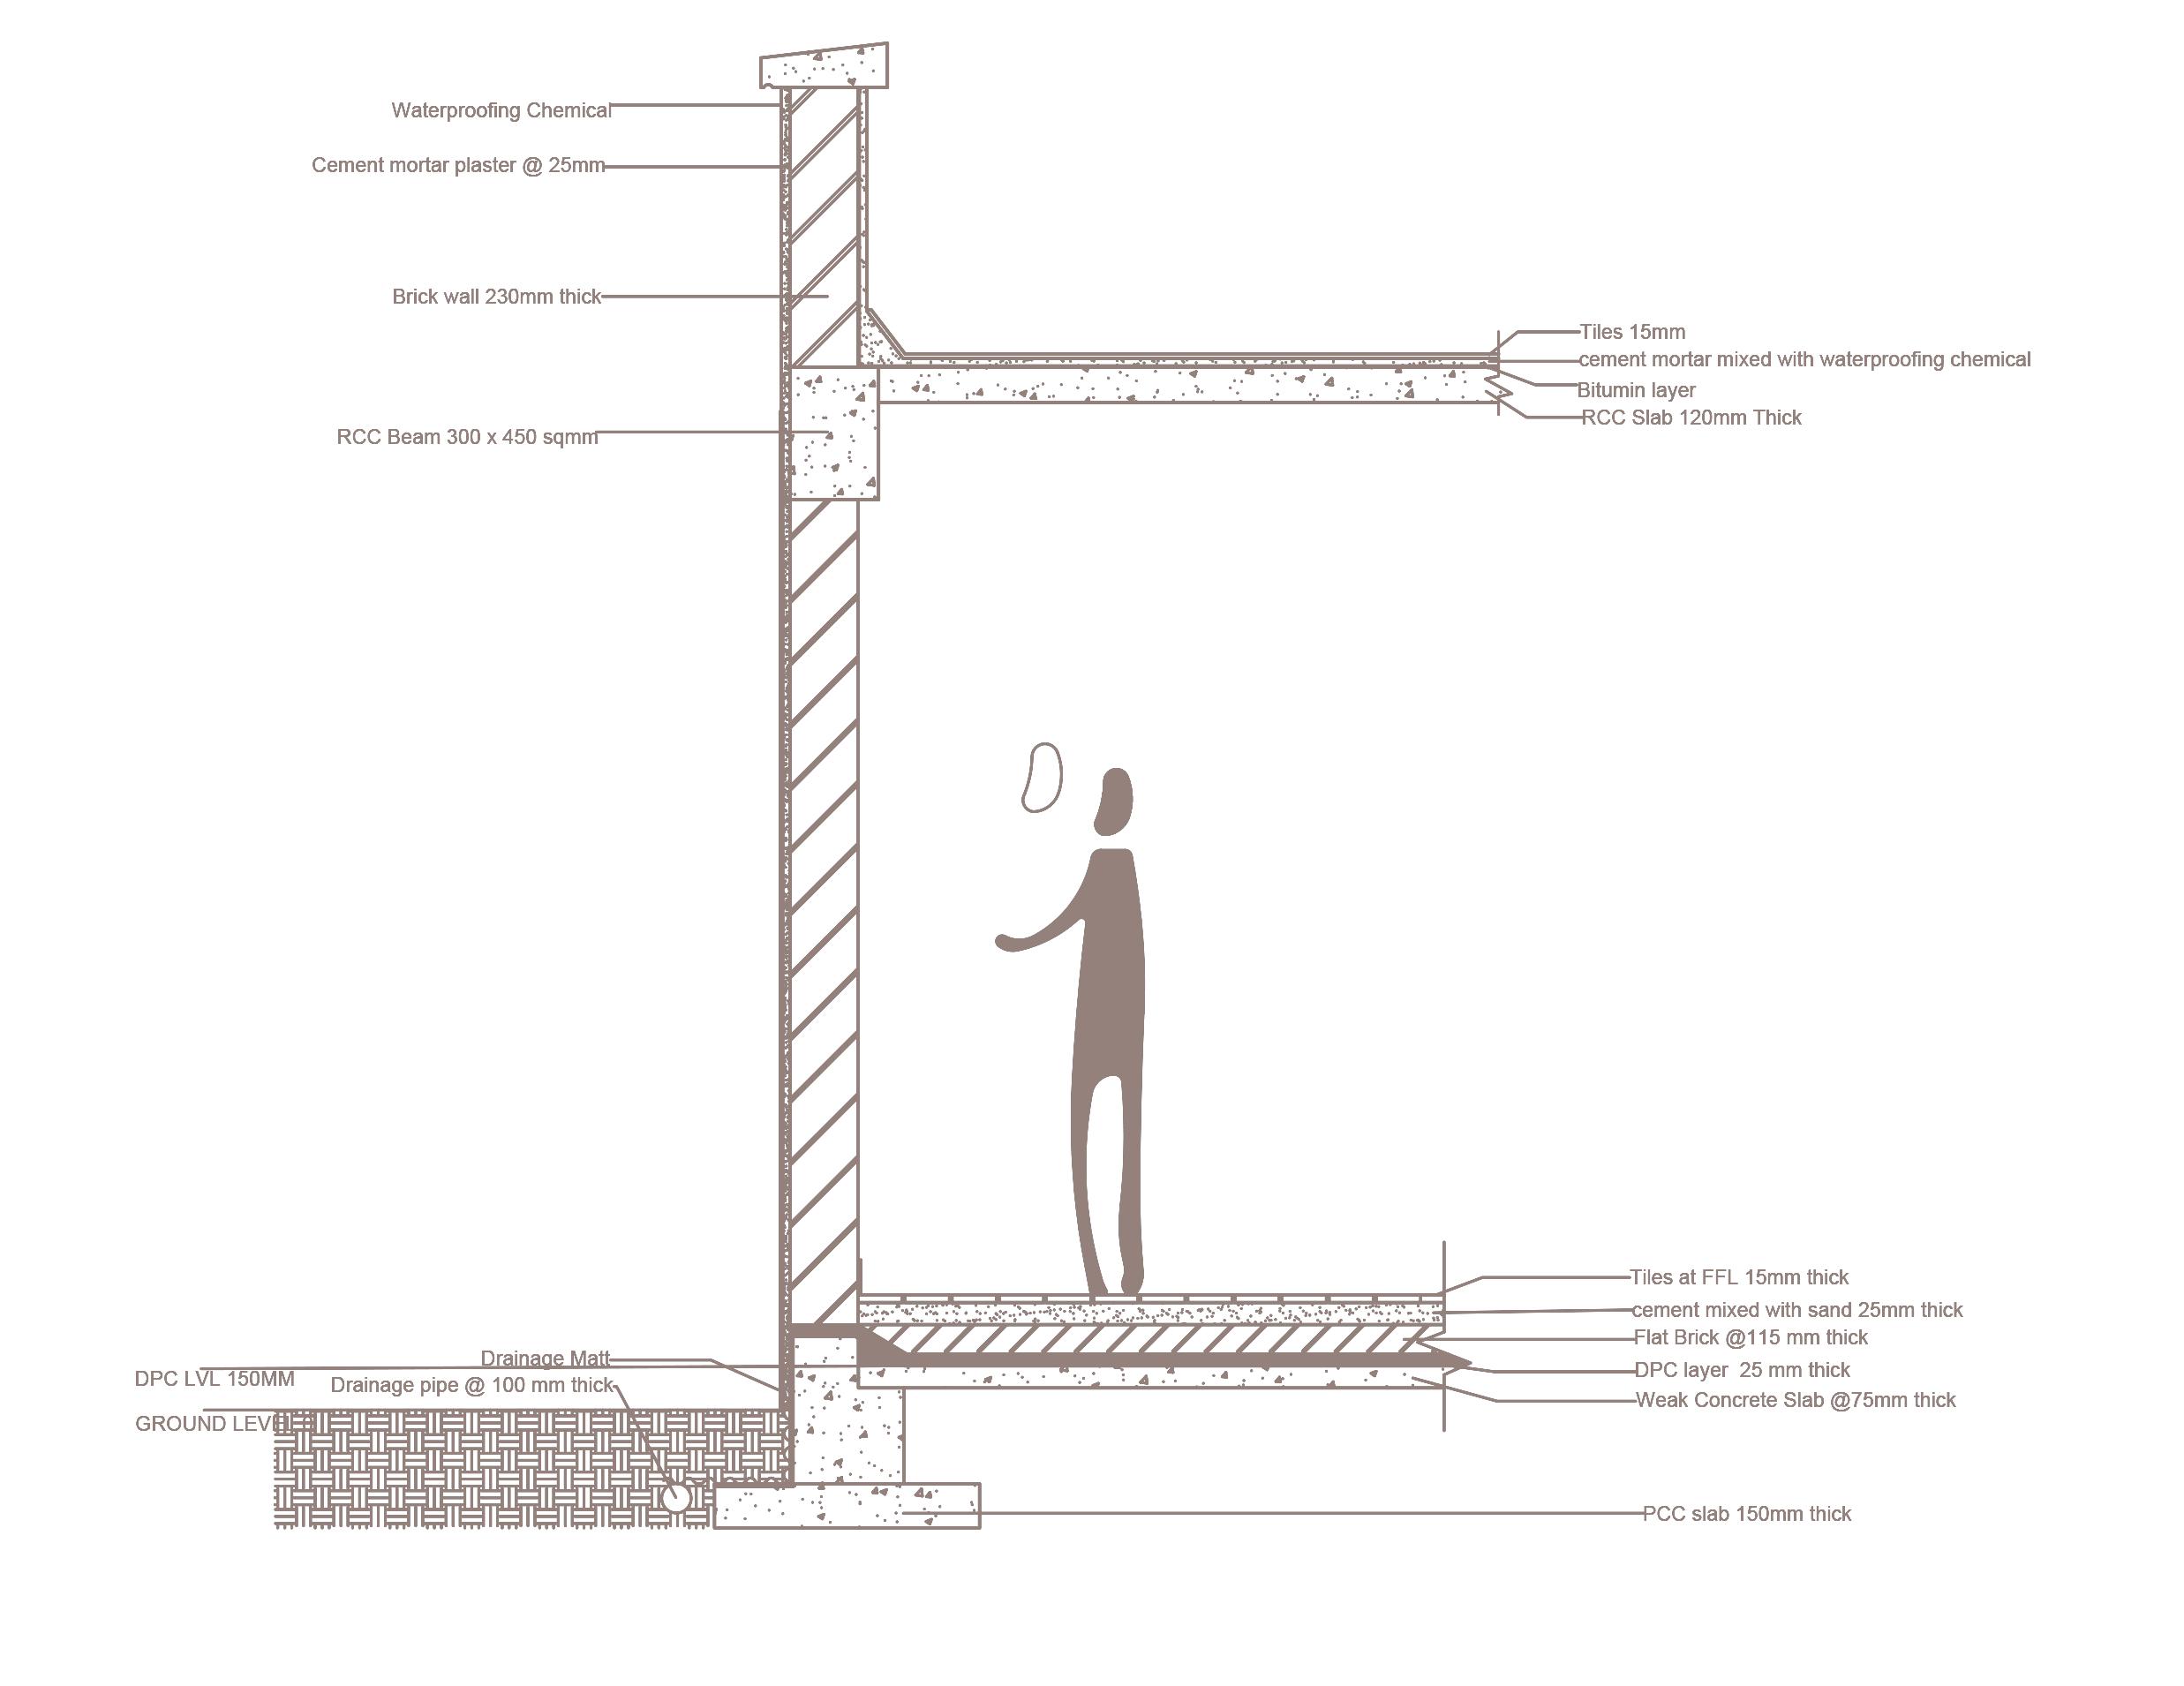
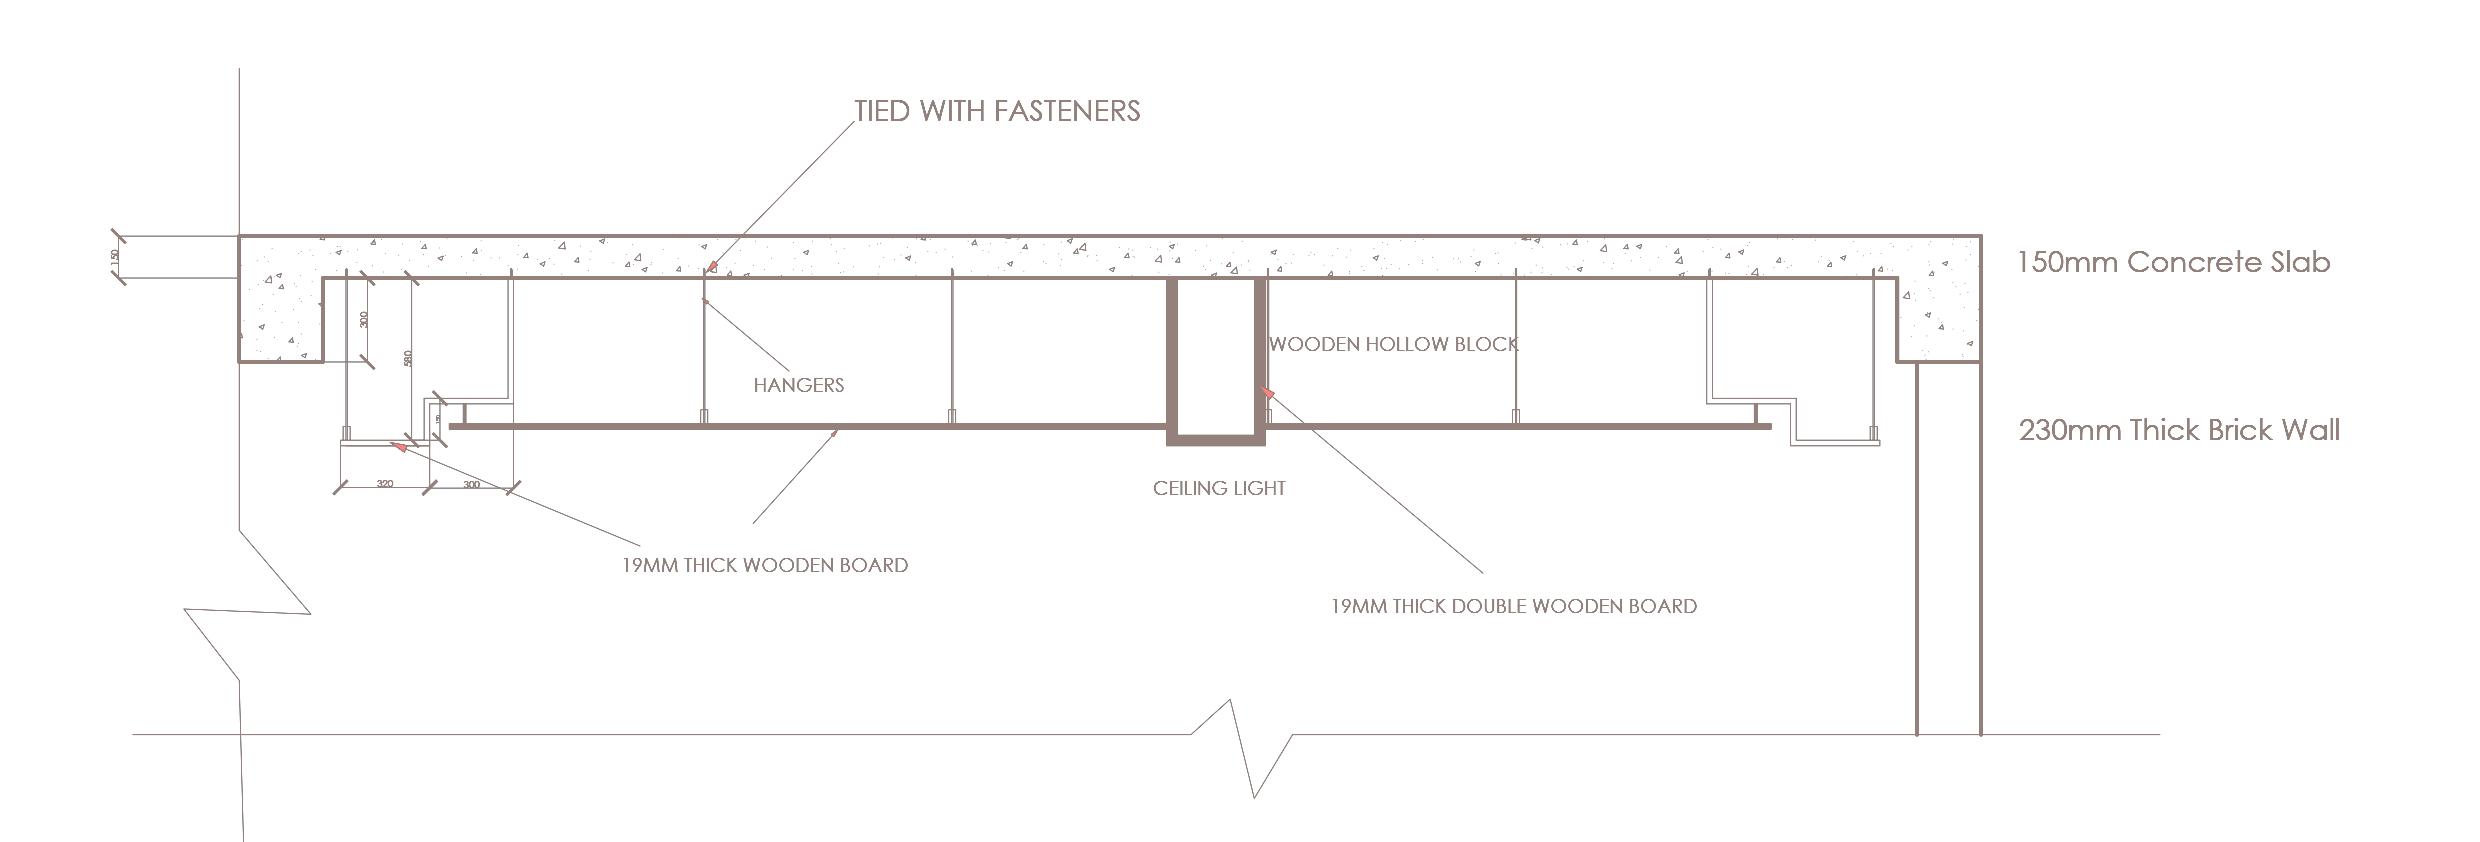
Basement to Cove Section



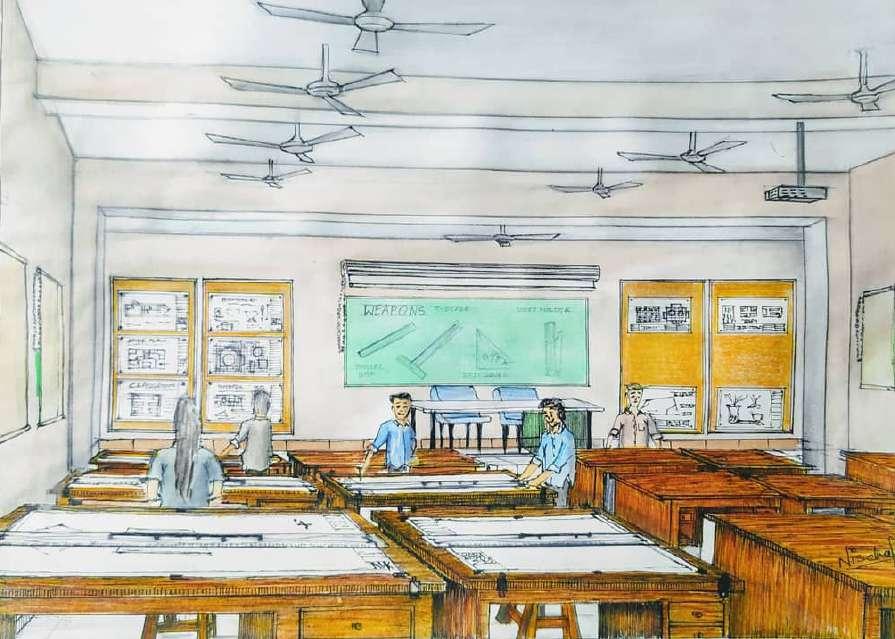
ART WORKS
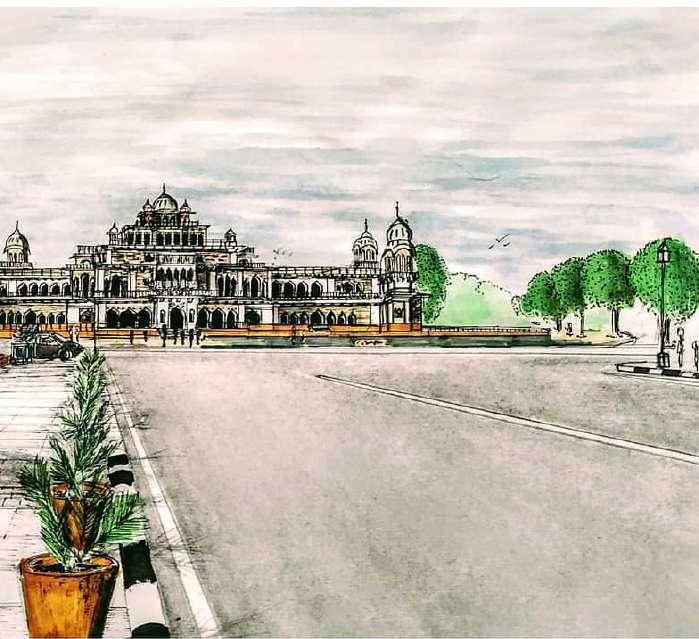
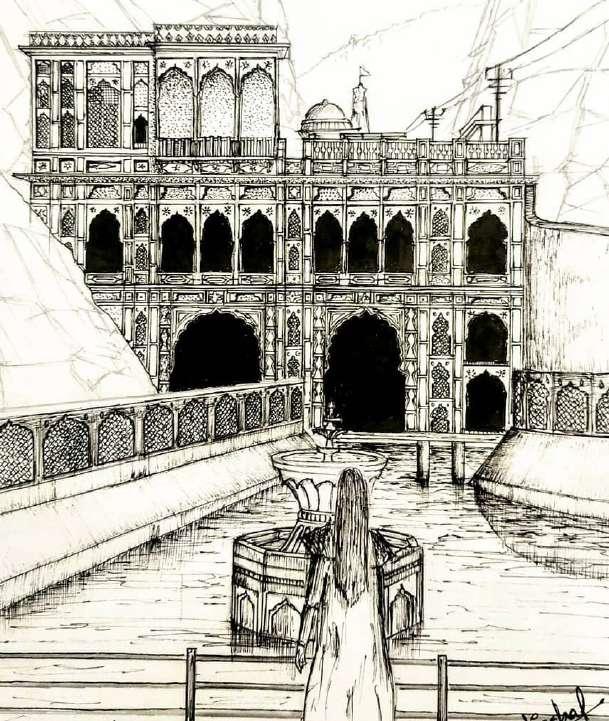
Live
B/W
Sketching
Art Works

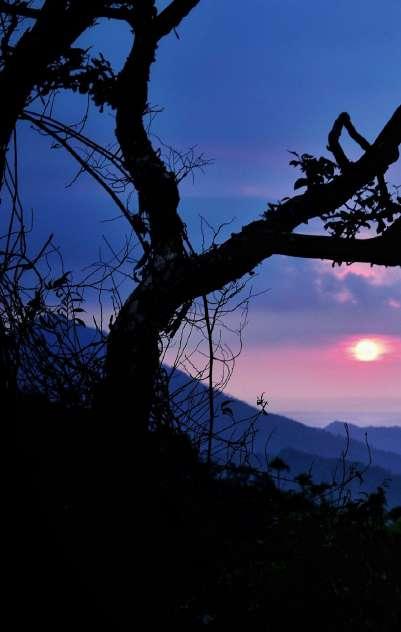

PHOTOGRAPHY



Nischal Khandelwal
Phone +91 (0)9782827309 Email nischalkhandelwal1999@gmail.com
