Architecture Job Portfolio

Page 1

Portfolio

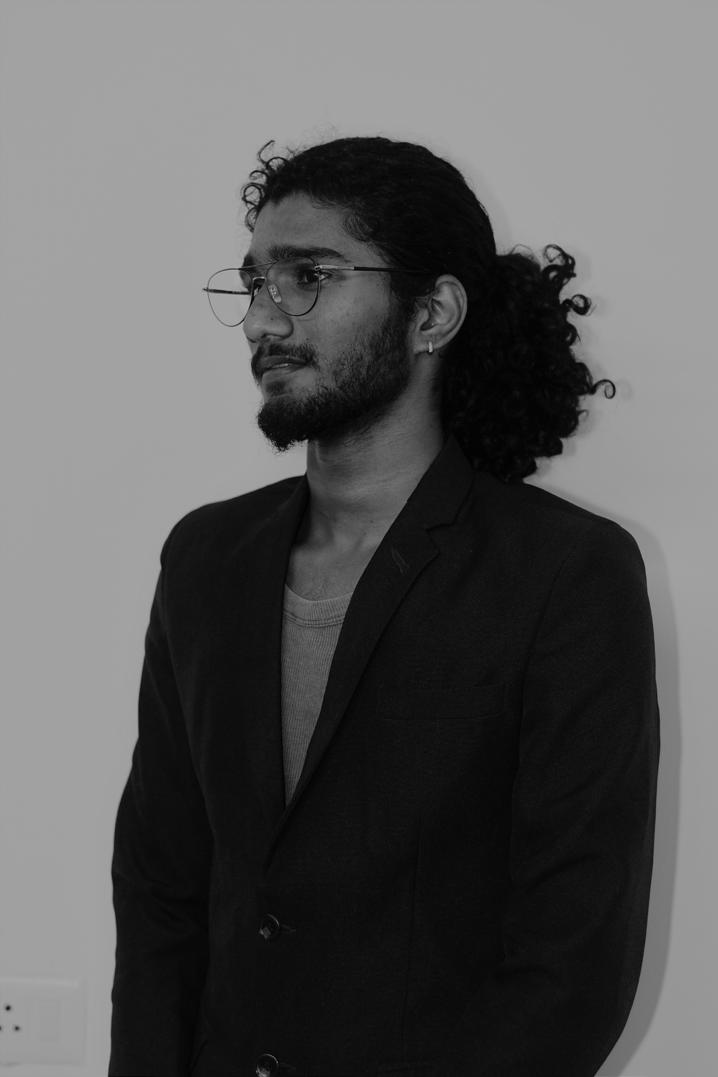
Nisanth Anil Menon

Architectural

NISANTH ANIL MENON

Architect

I bring a genuine passion for design, prioritizing reliability and responsibility. Clients trust me for e cient designs, professional visualizations, and creative concepts. My attention to detail and dedication enhance productivity and creativity, ensuring exceptional results and a seamless, enjoyable collaboration.

Personal Information

Name Nisanth Anil Menon

Nationality Indian

Date of Birth 29-08-2001

Address Dubai, UAE

Contact Me

Email nisanthmenon201@gmail.com

Phone +971 50 864 3038

Linkedin

www.linkedin.com/in/nisanth-anil-8182ab1a0

2019 - 2024

Amity University | Haryana

Bachelors in Architecture

Current CGPA - 8.71

Work Experience

July ‘22 - August ’22

Martin Thomas Architects | Kerala

Internship - Junior Architect

- Developed 3D representation of interior of a 2-storey house.

- Designed multiple Facade designs for 3-storey house.

- Tasked with rendering plans in Photoshop.

- Visited sites to overcome construction di erences.

July ‘23 - August ’23

Al Mishkat Engineering Consultants | Dubai

Internship - Junior Architect

- Developed 3D representation of interior of a mosque.

- Dra ed submission drawings of multiple residential projects.

Jan ‘24 - May ’24

MOMA International Design| Dubai

Internship - Junior Architect

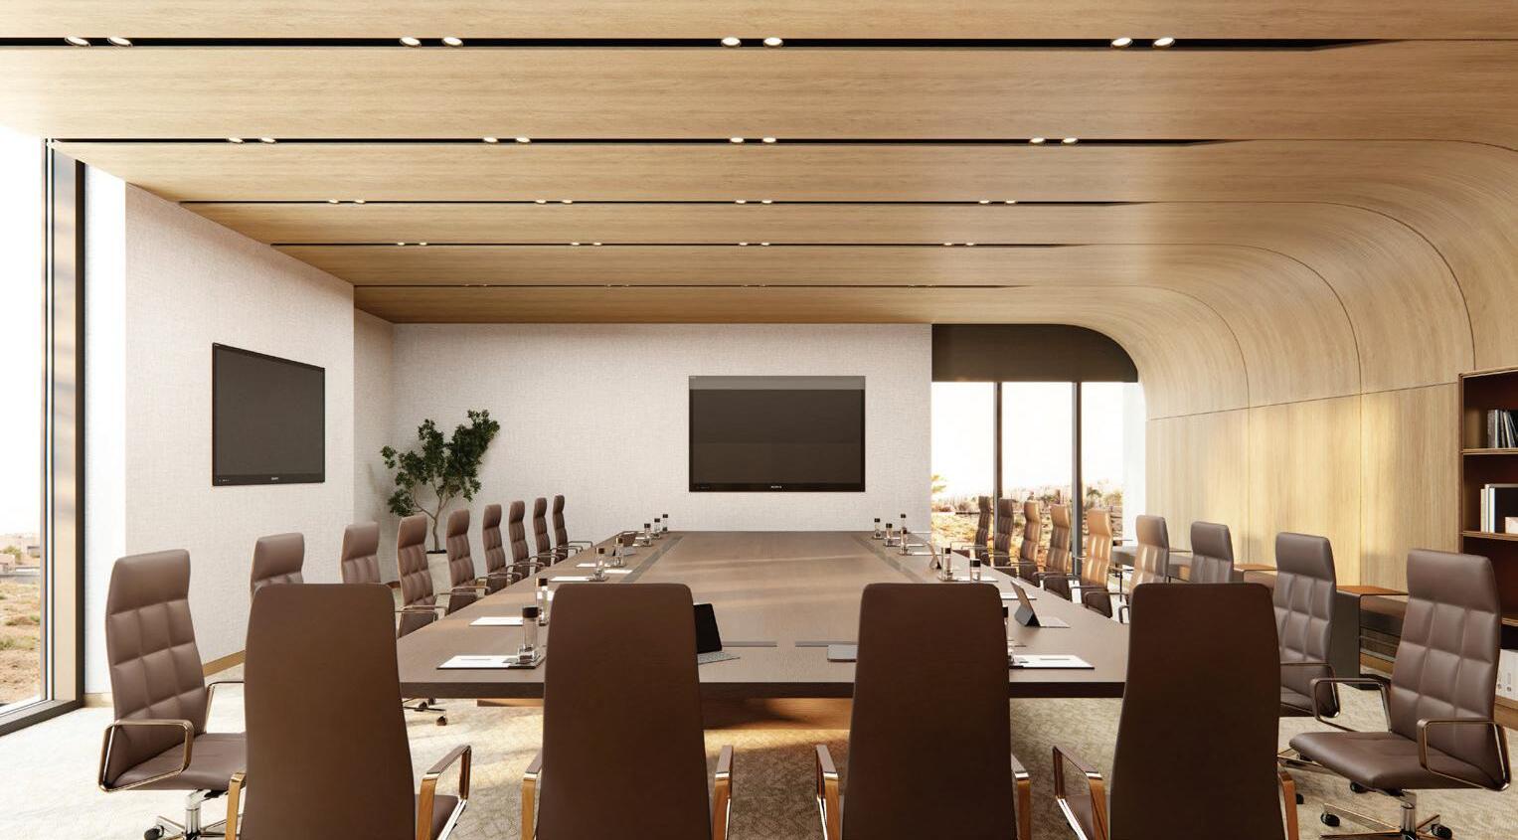
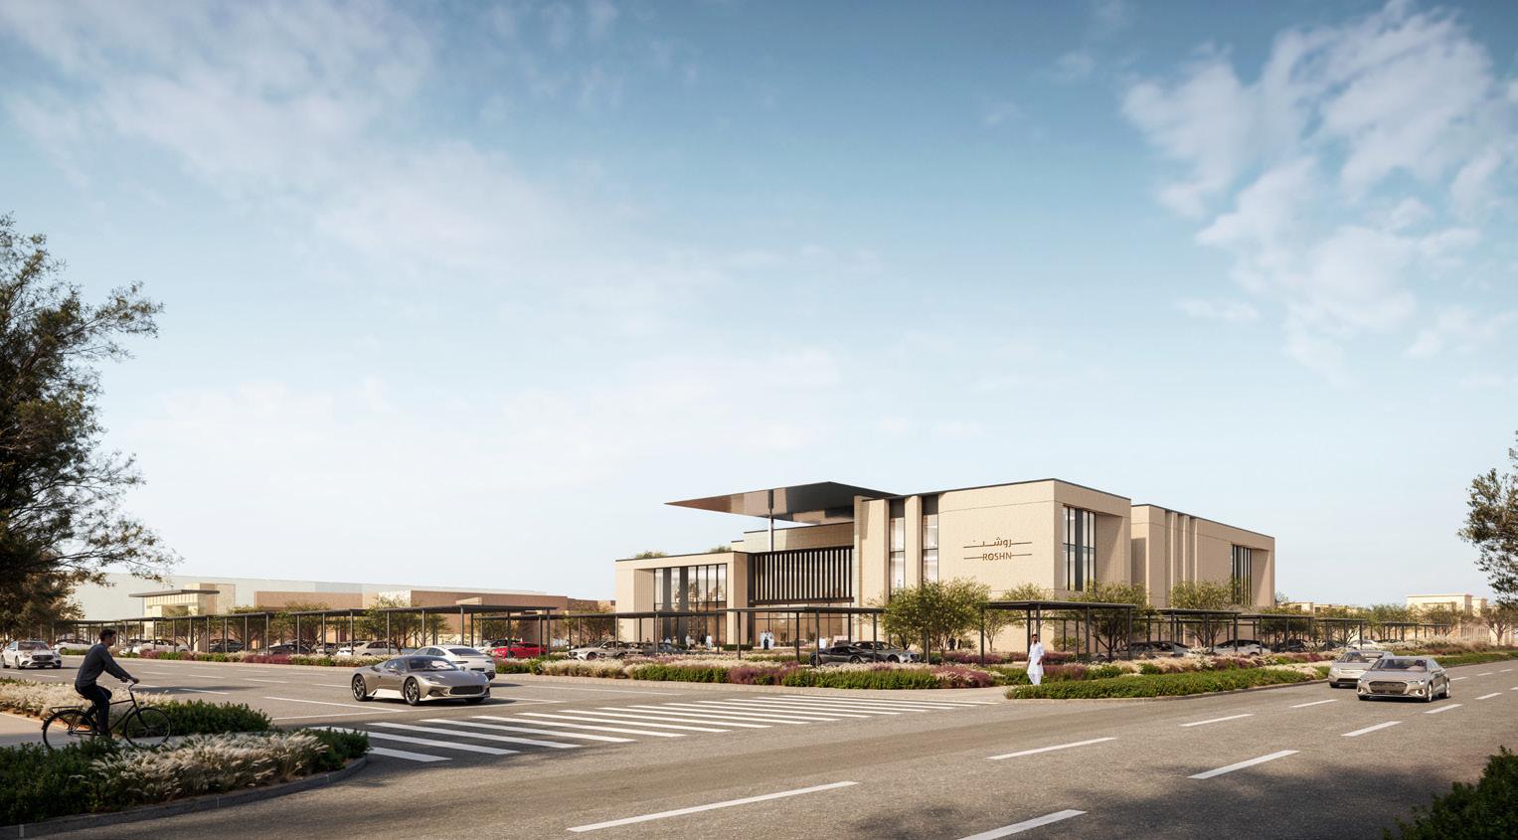
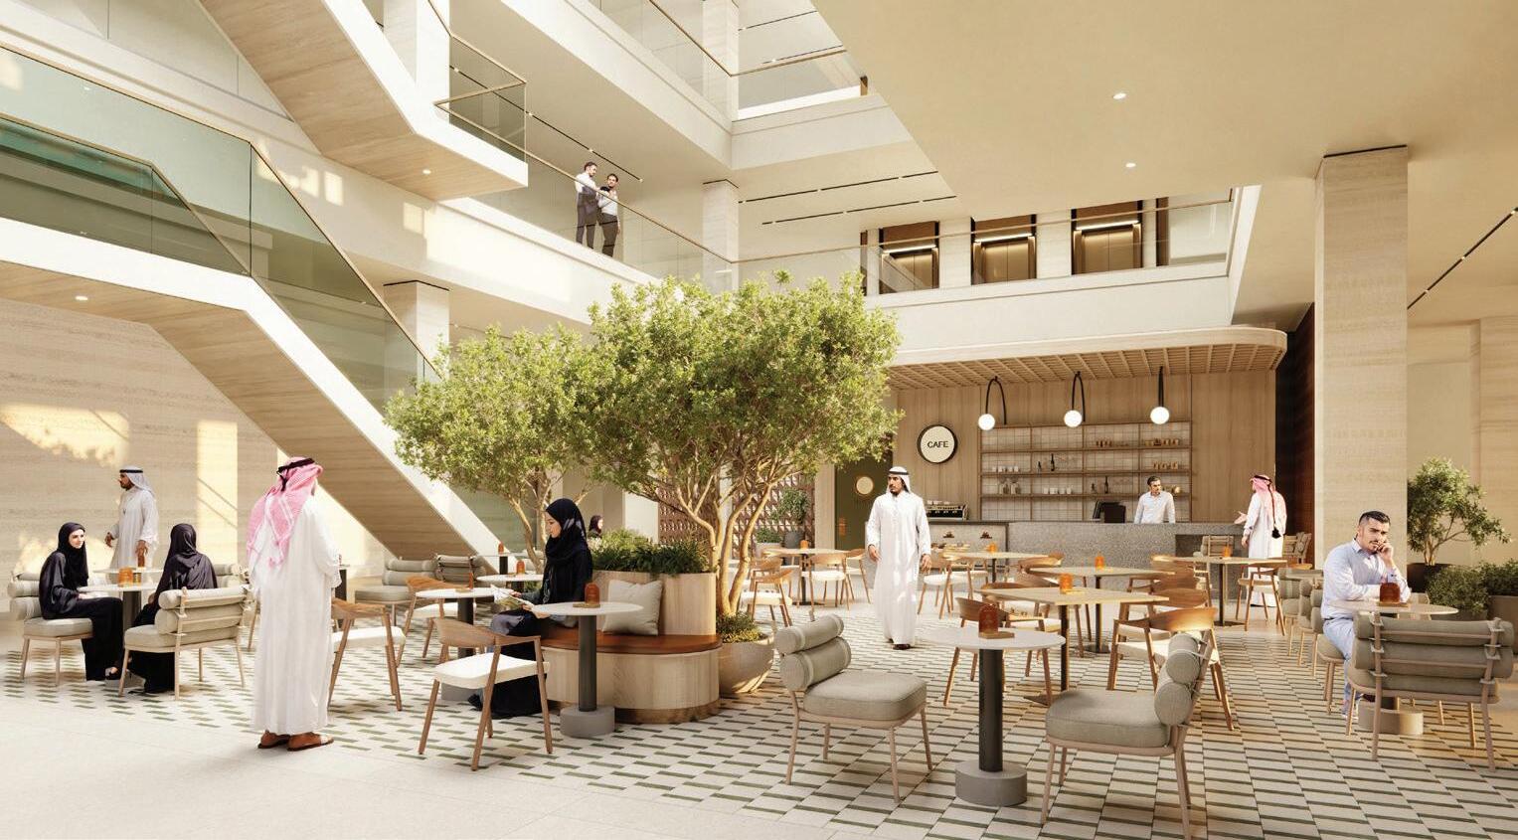
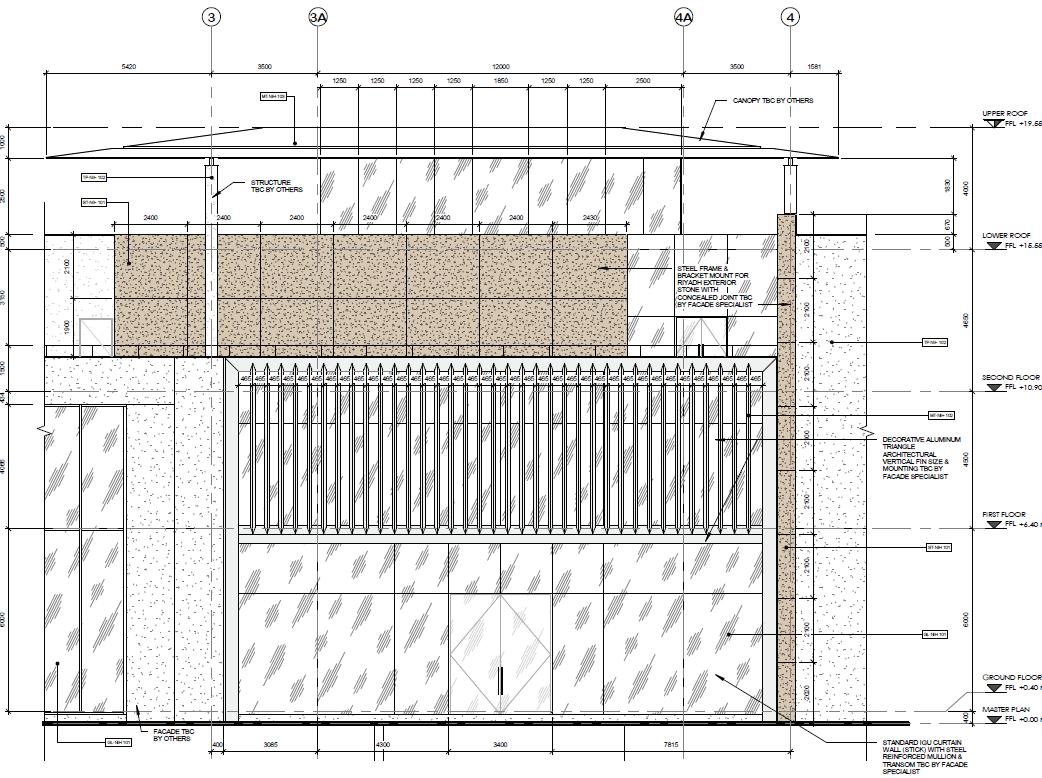
- Developed facade options for an Innovation Hub in Saudi

- Coordinated with Draughtsman team for complete project drawing sets.

- Managed A.I. team in experimenting concept images.

- Dra ed Interior Design pack of complete project.

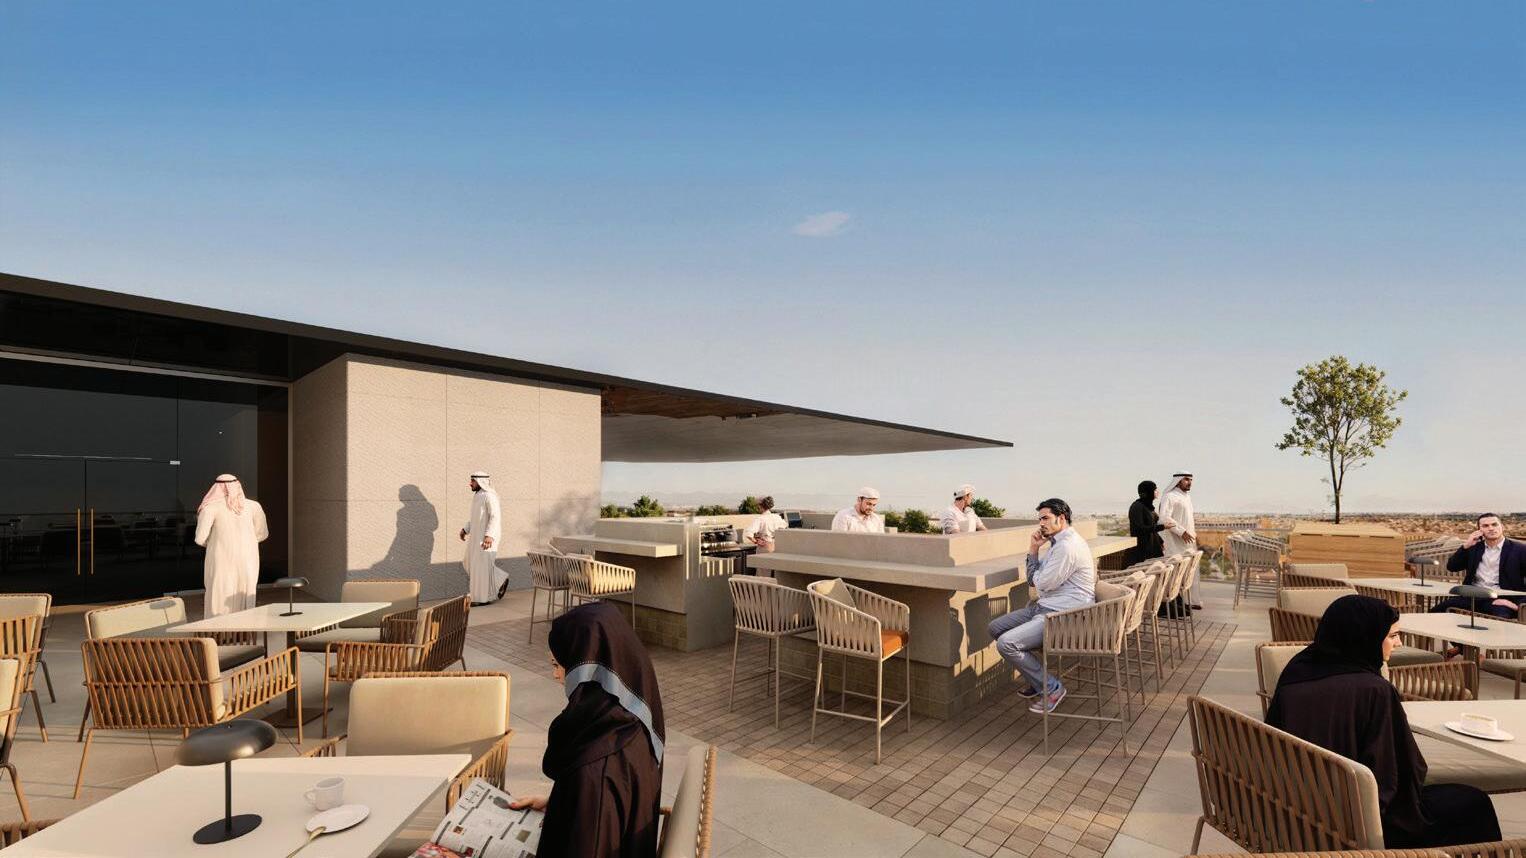
- Provided outdoor F&B Options for mall in Abu Dhabi.

- Coordinated with Rendering team.

So ware Skills

Language

2D - AutoCAD - English - Malayalam - Hindi 3D Modelling - Sketchup - Blender - Zbrush - Rhino

Rendering - Twinmotion - Lumion - Substance Painter - Enscape

Other - Adobe Creative Suite - Microso O ce
Education
Contents
1. Innovation Centre 2. Opera House 3. Trauma Care Centre 4. Miscellaneous

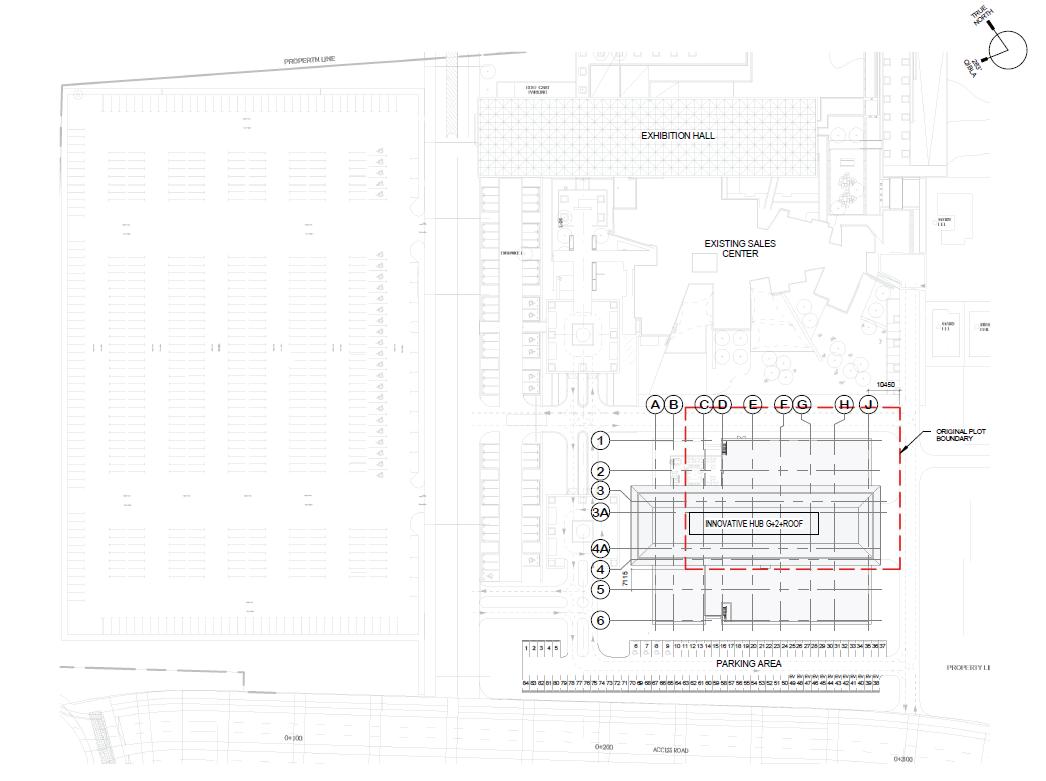
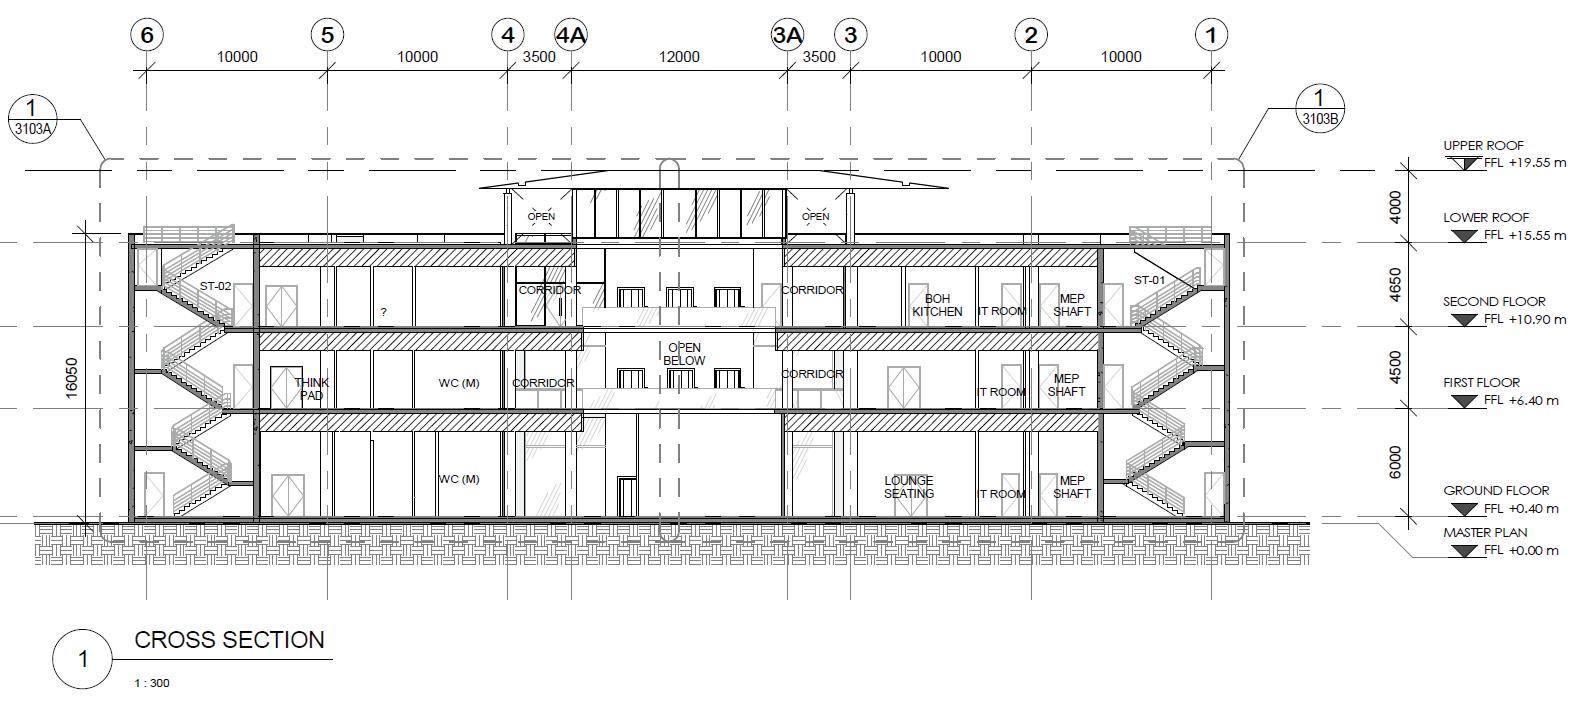
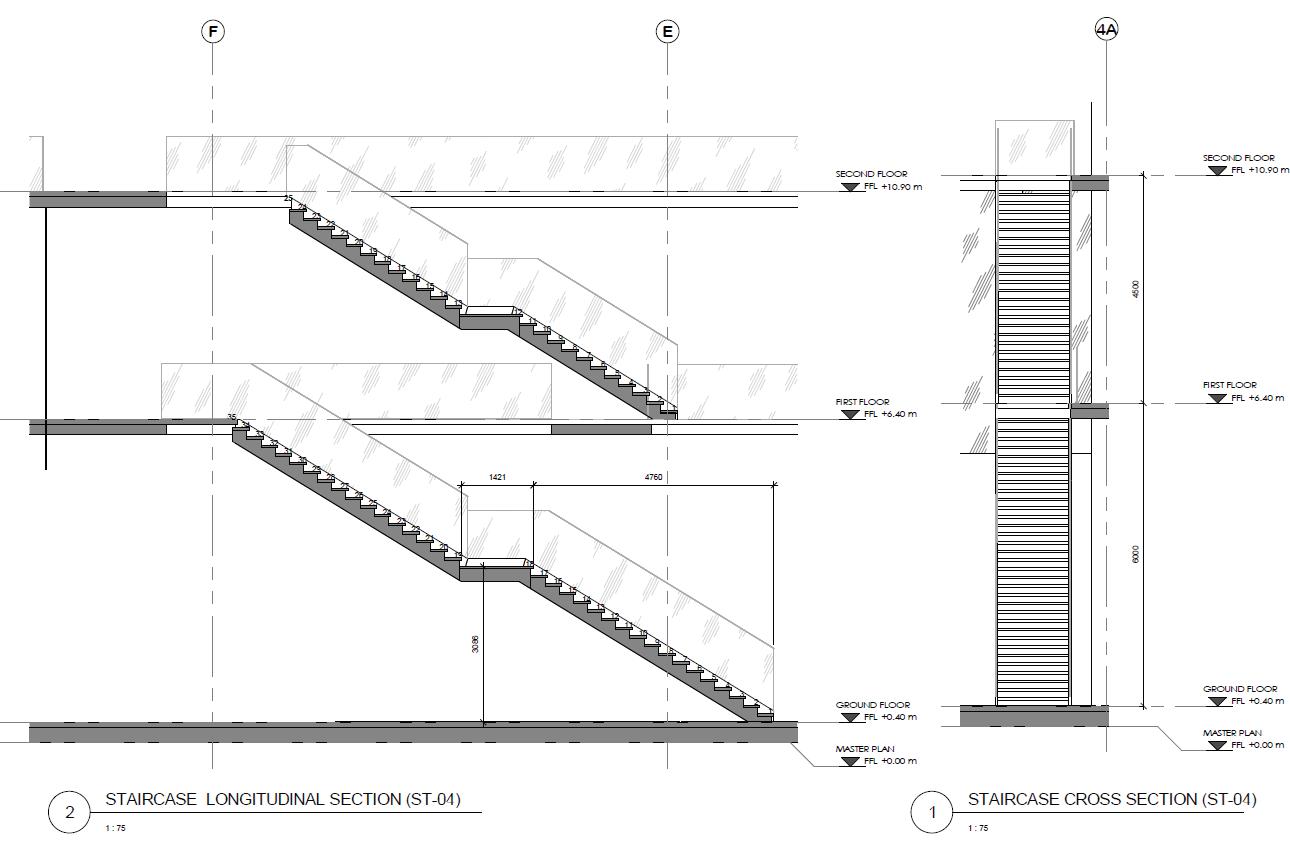
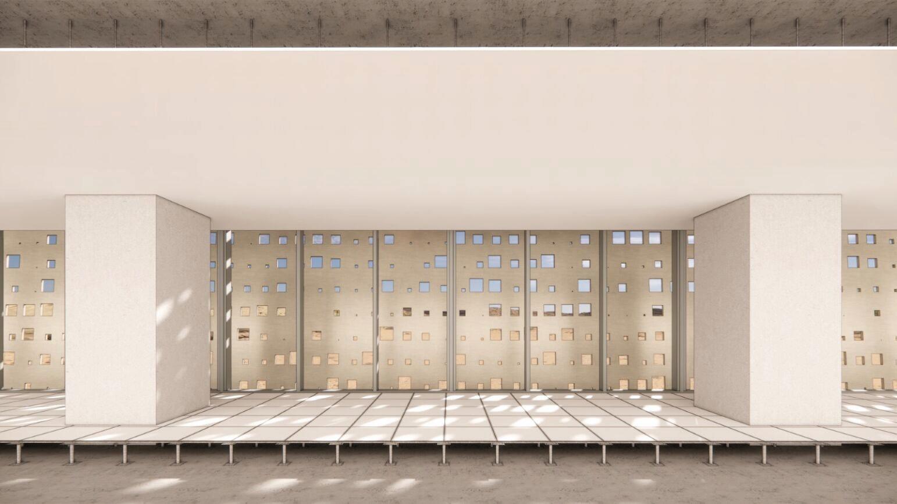
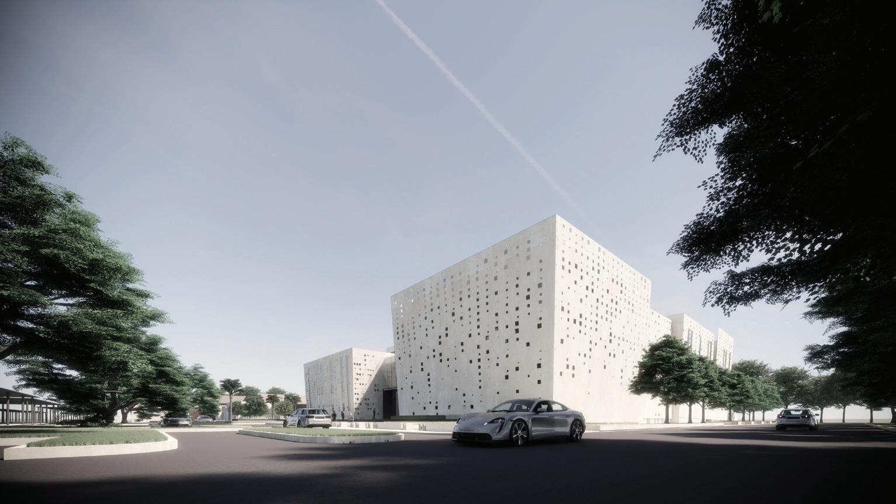
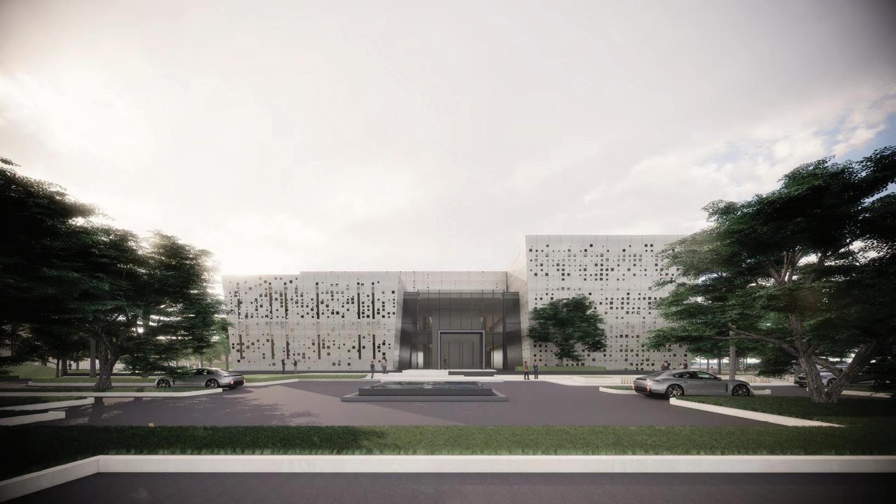
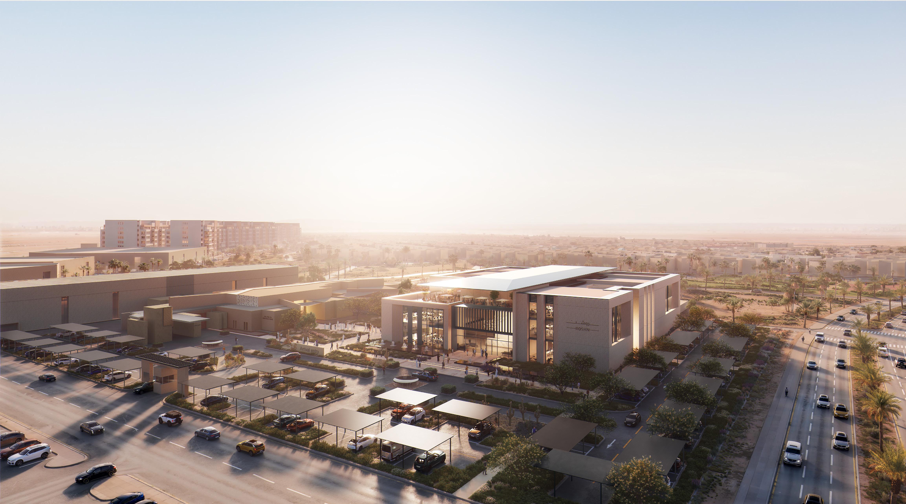
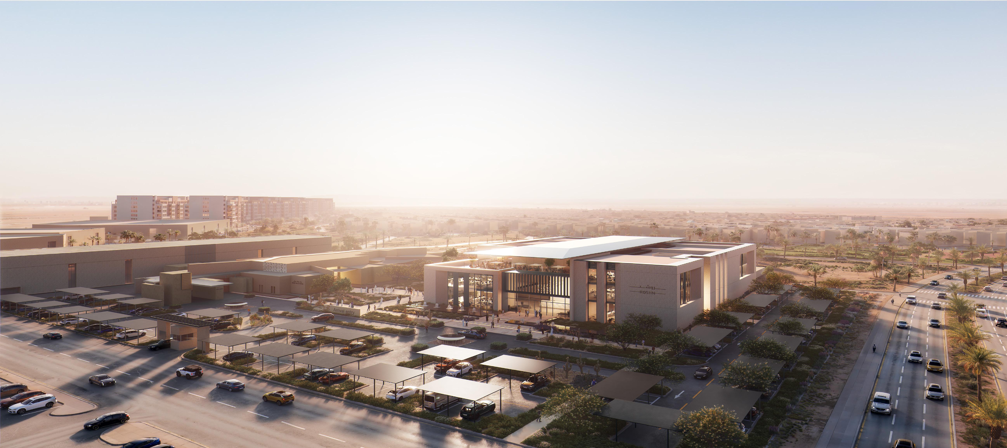
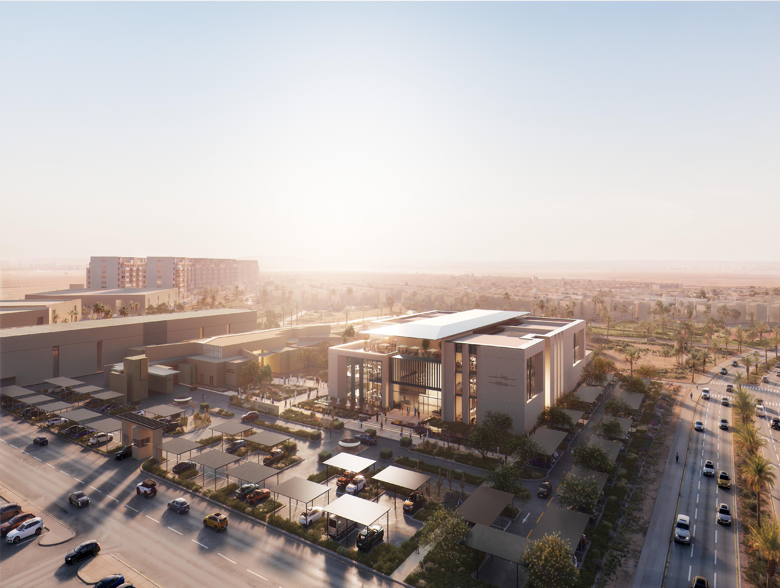
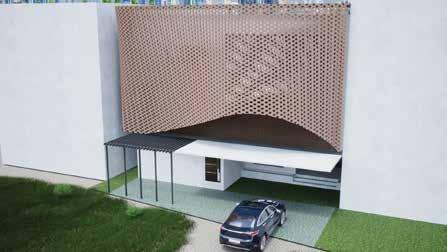
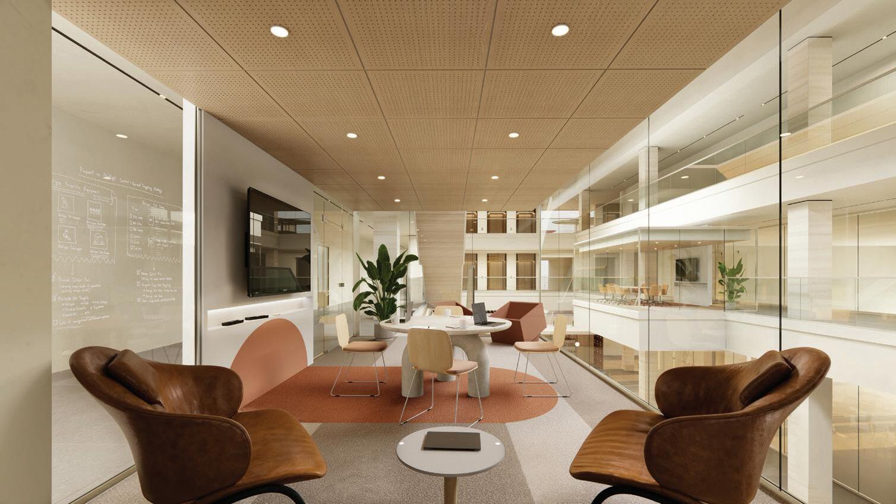
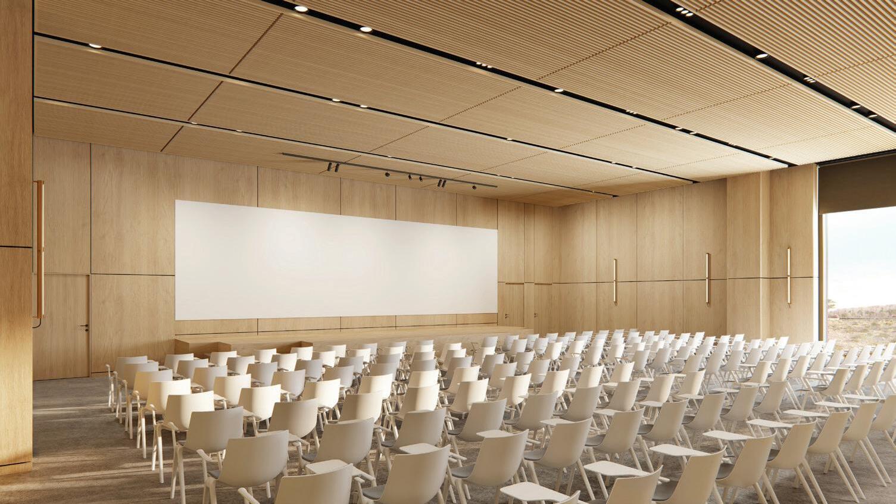
Innovation Hub

Location : Riyadh | Client : Confidential | GFA :10,000 sq.m | O ce Building

An innovation hub designed to enhance regional co-working and augmented experience with AR-VR spaces and multilevel o ce accomodating upto 300 personnel
Innovation Hub Riyadh, KSA 38
N

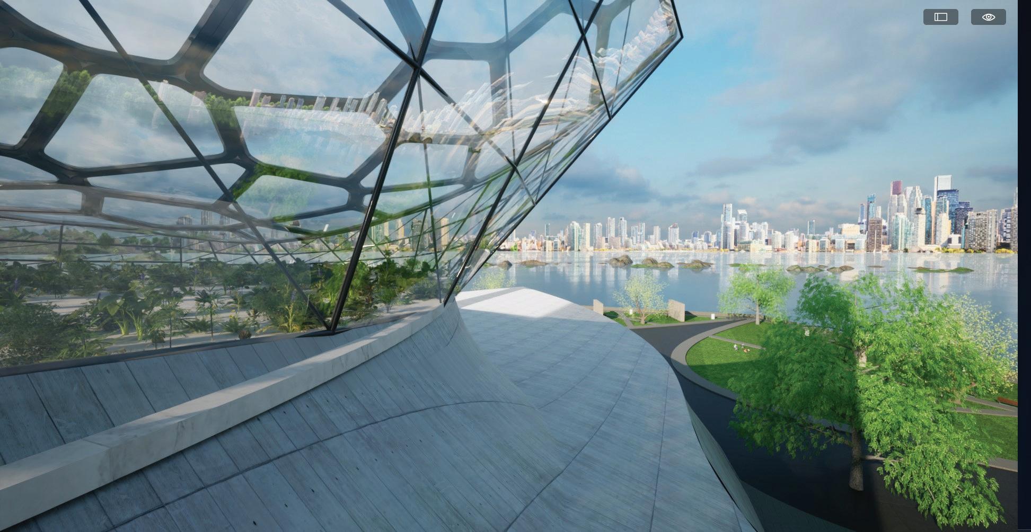
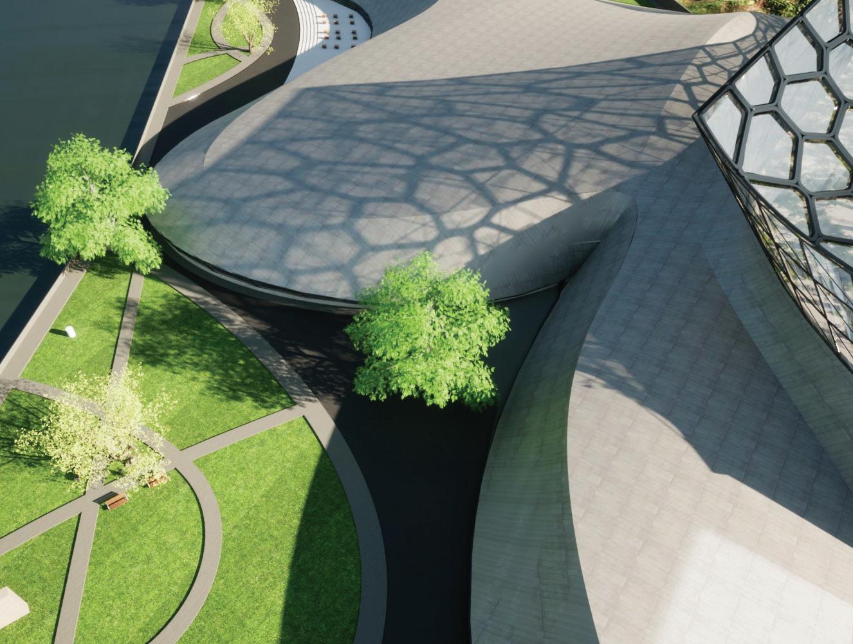
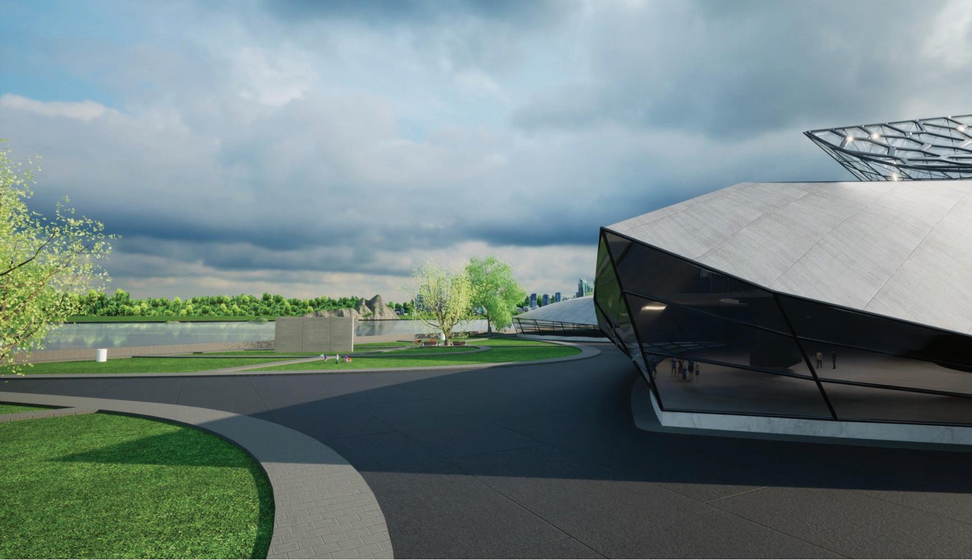
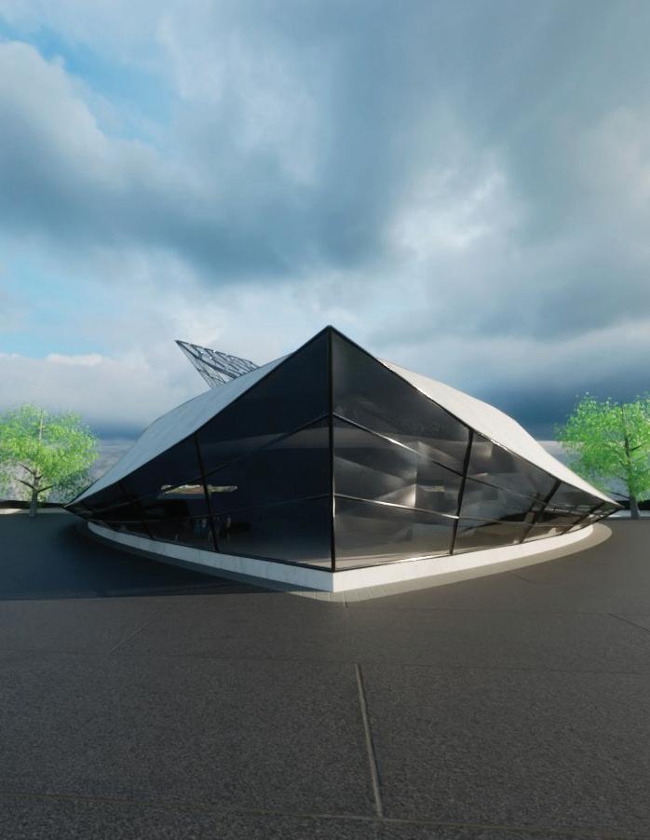
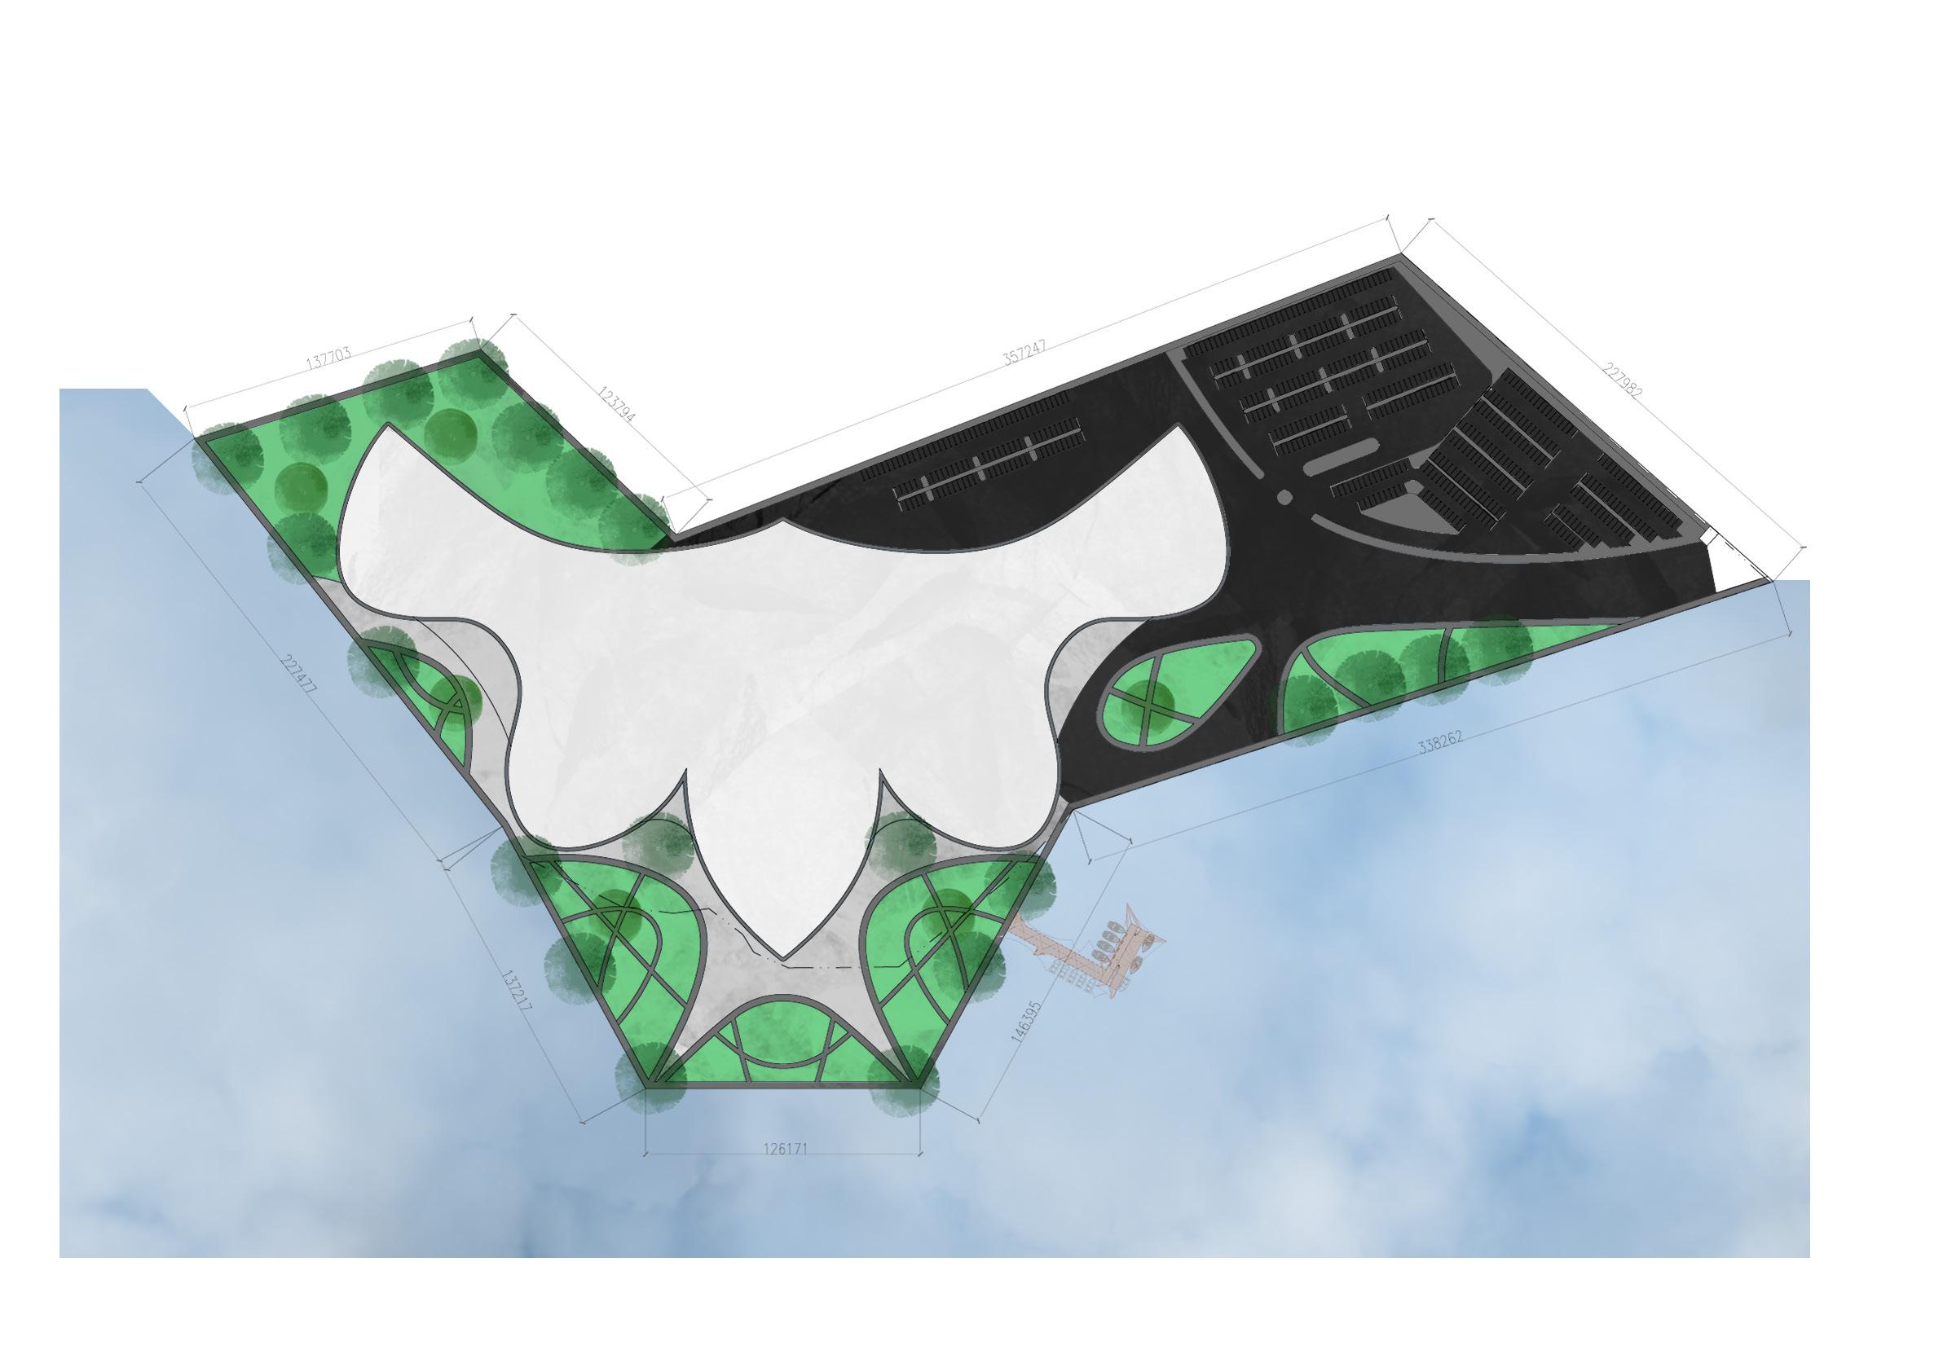
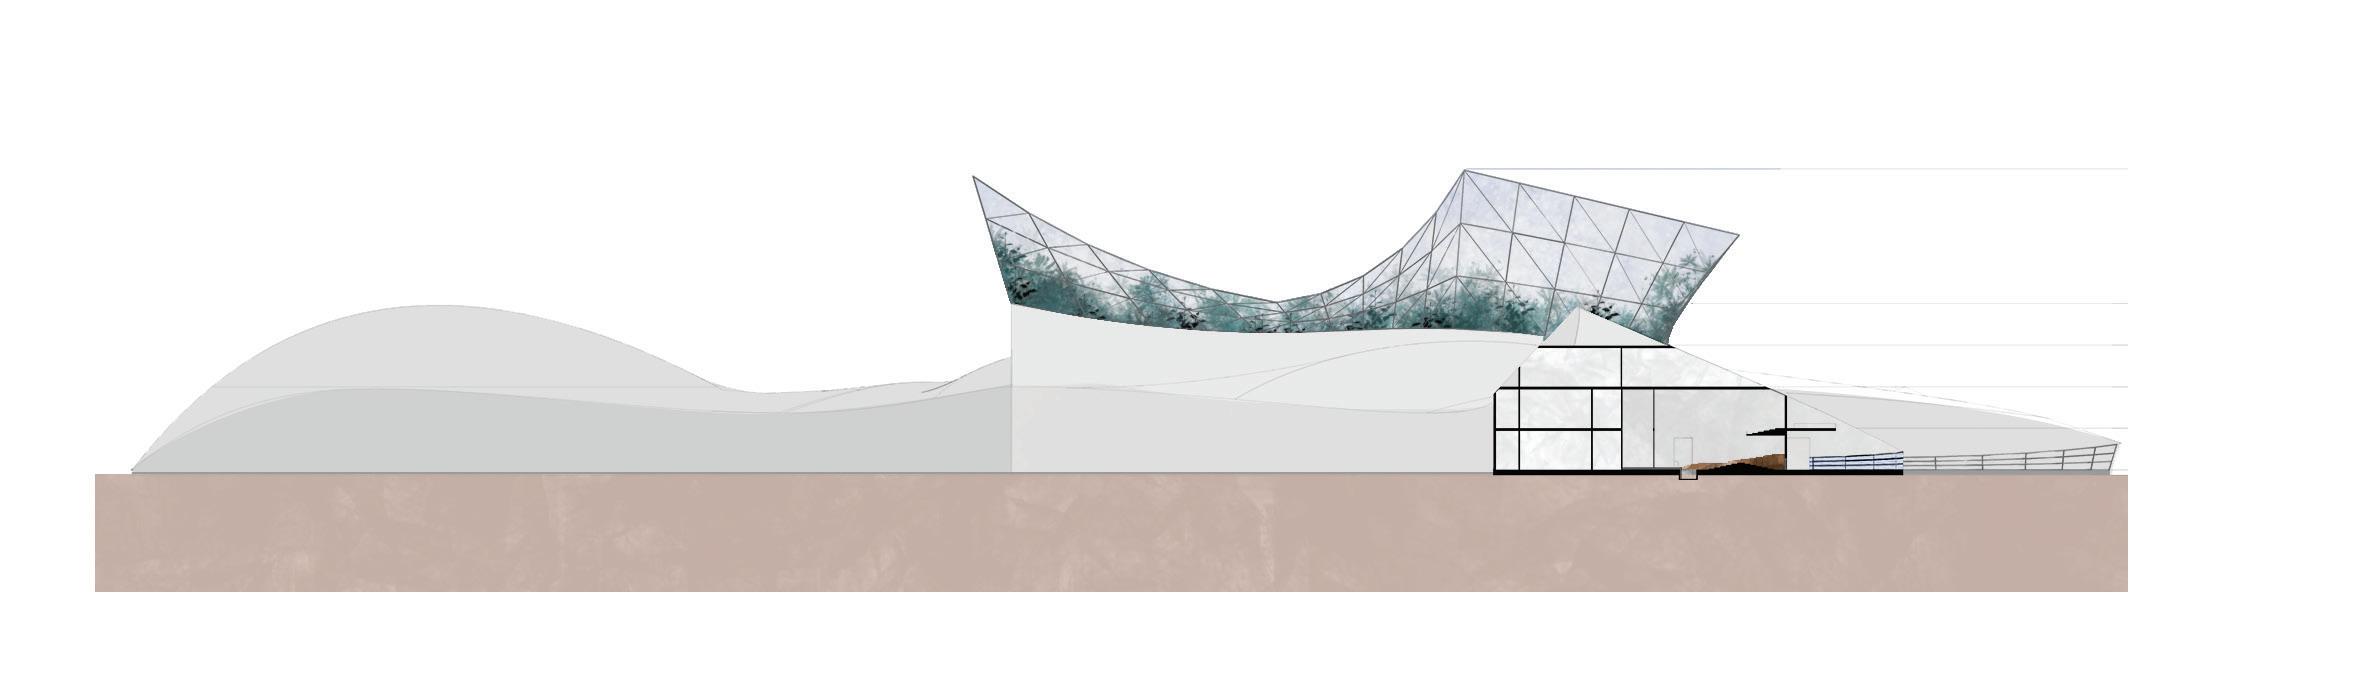
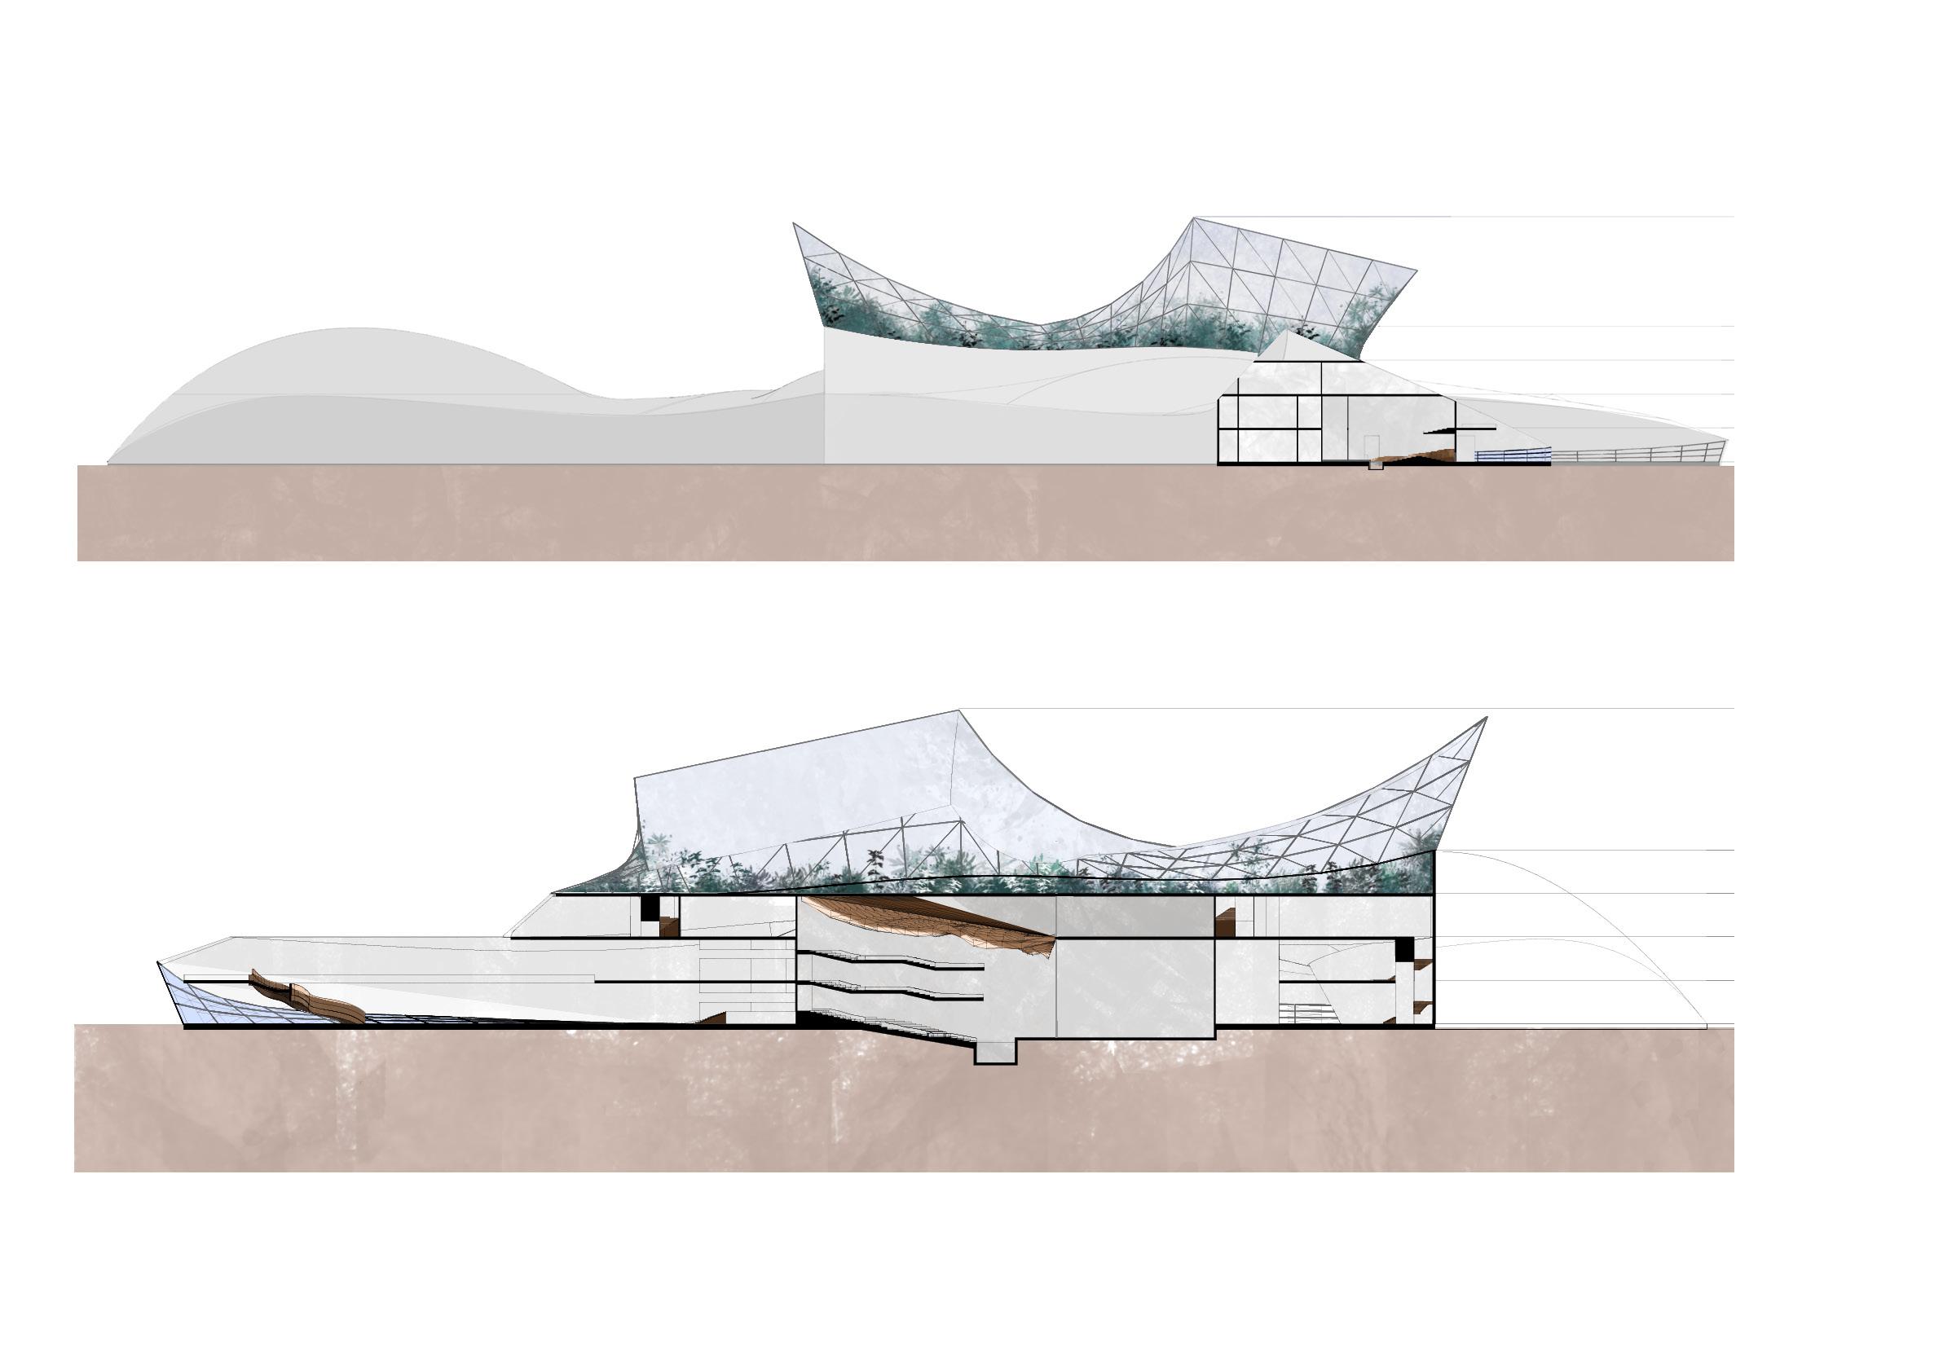
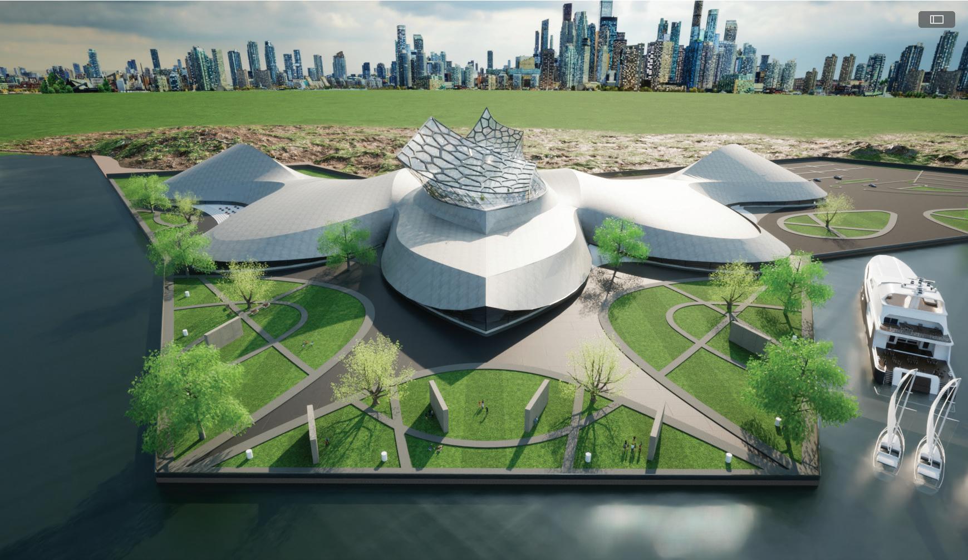
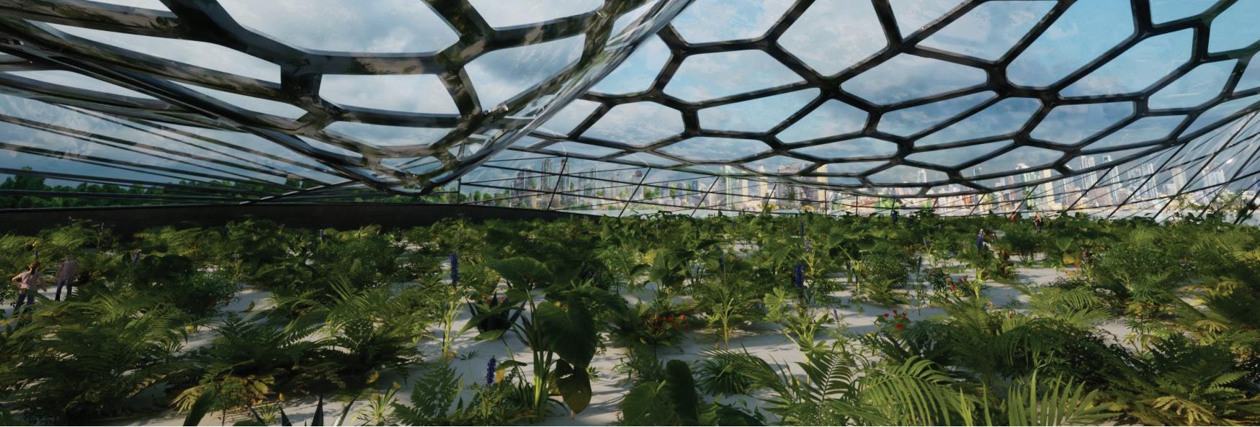
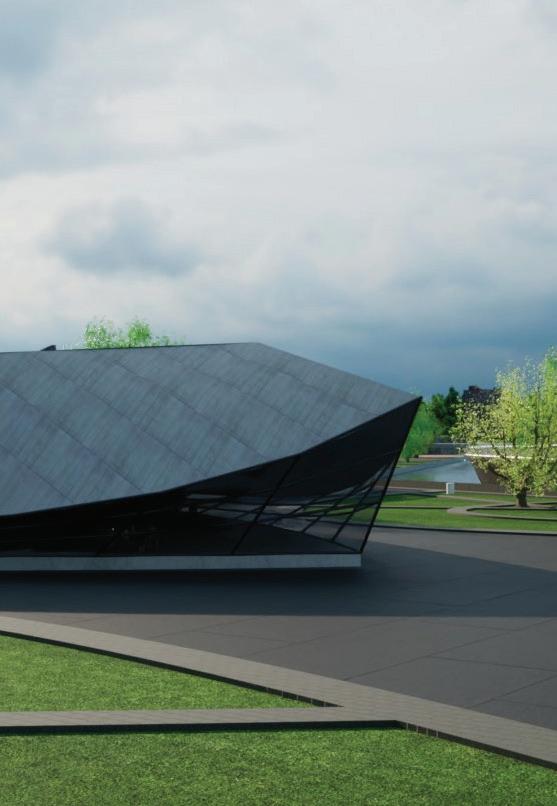
OPERA HOUSE

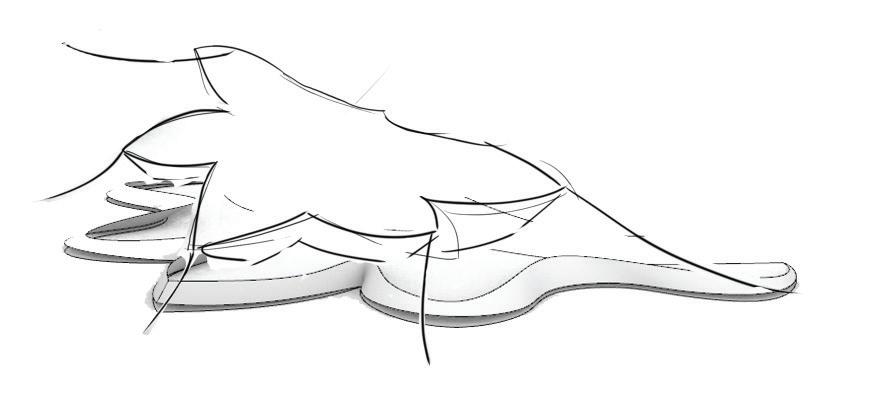
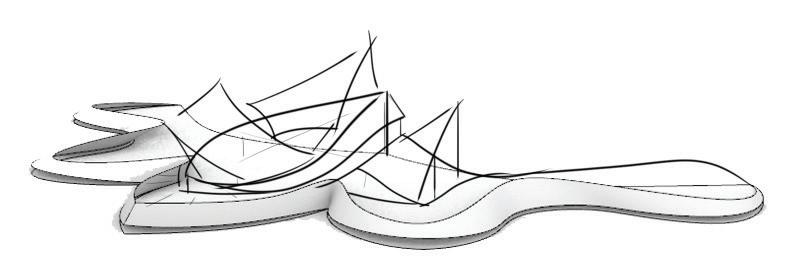
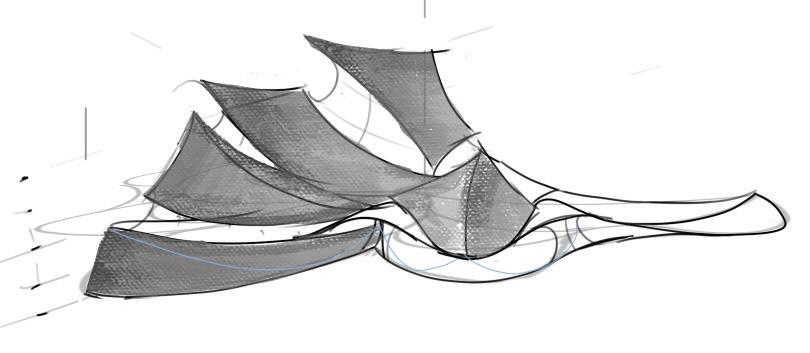
Location : Kerala | Client : Thesis Project | GFA : 3.2 Acres | Recreational

A parametric structure built on the shape of a traditional banana leaf with services and form availing to the cultural and heritage of the state.
N

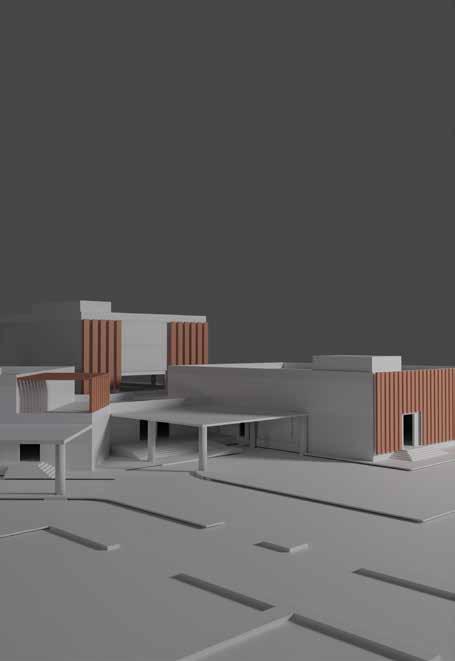
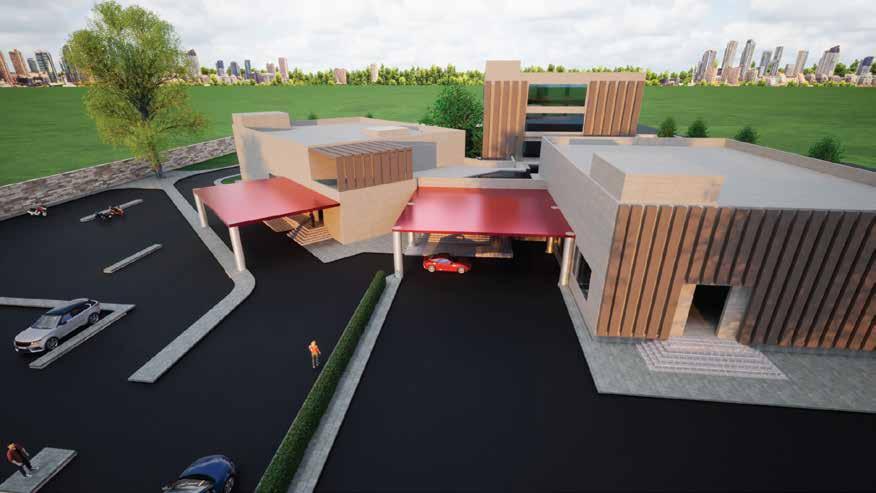
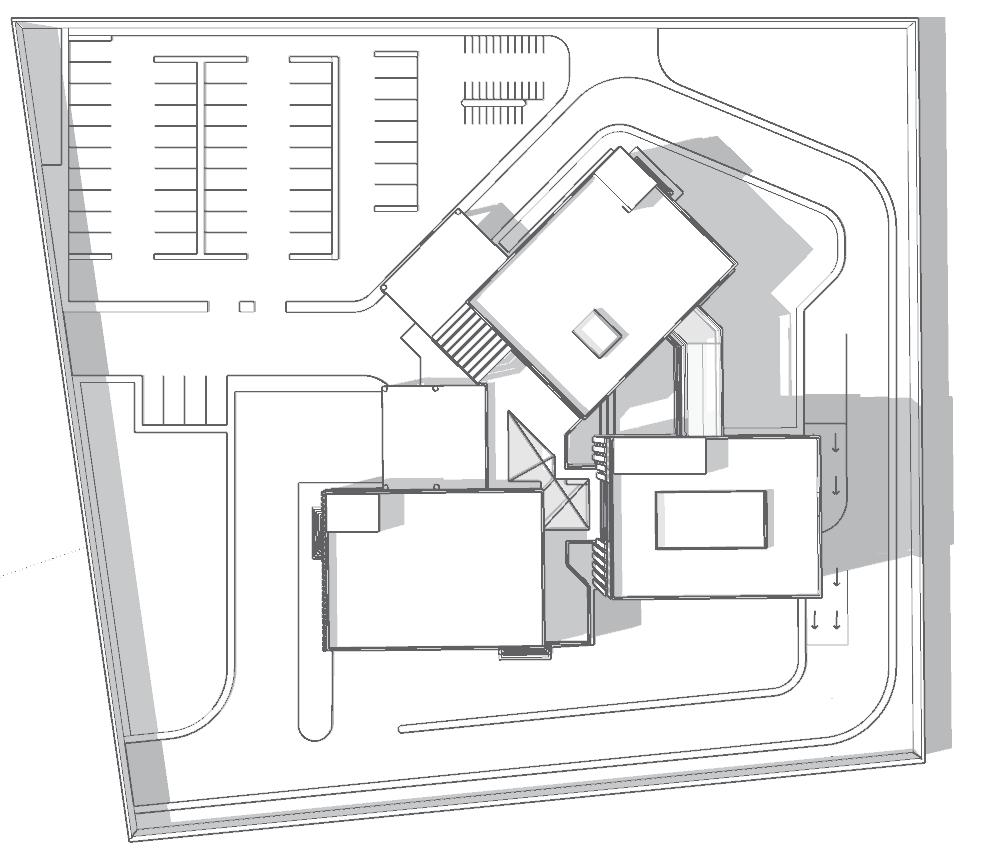
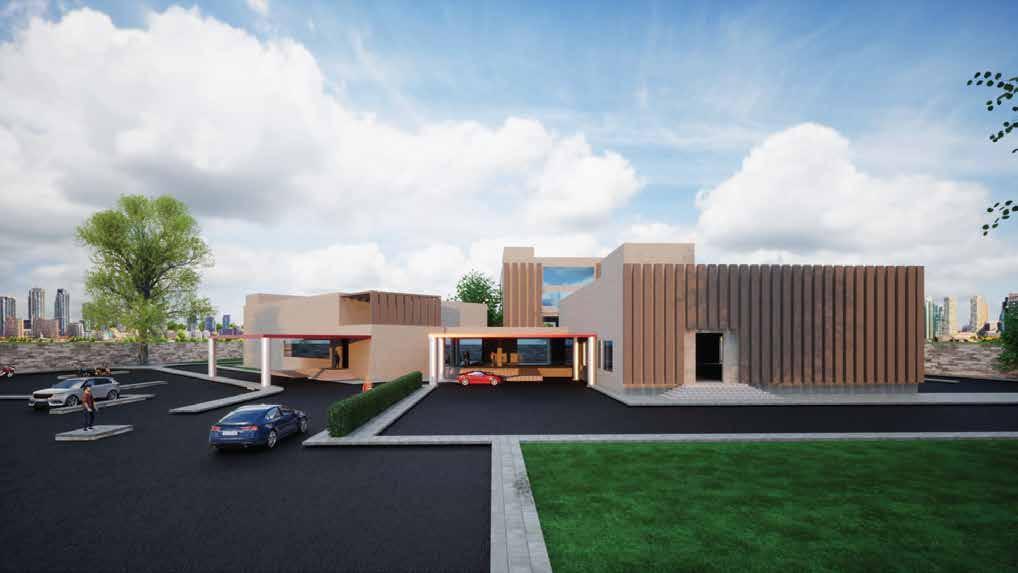
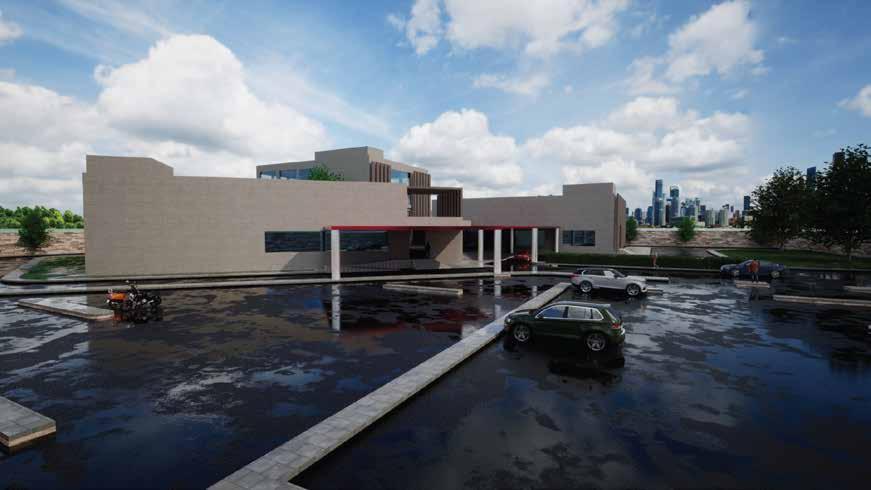
TRAUMA CARE CENTRE

New Delhi, India

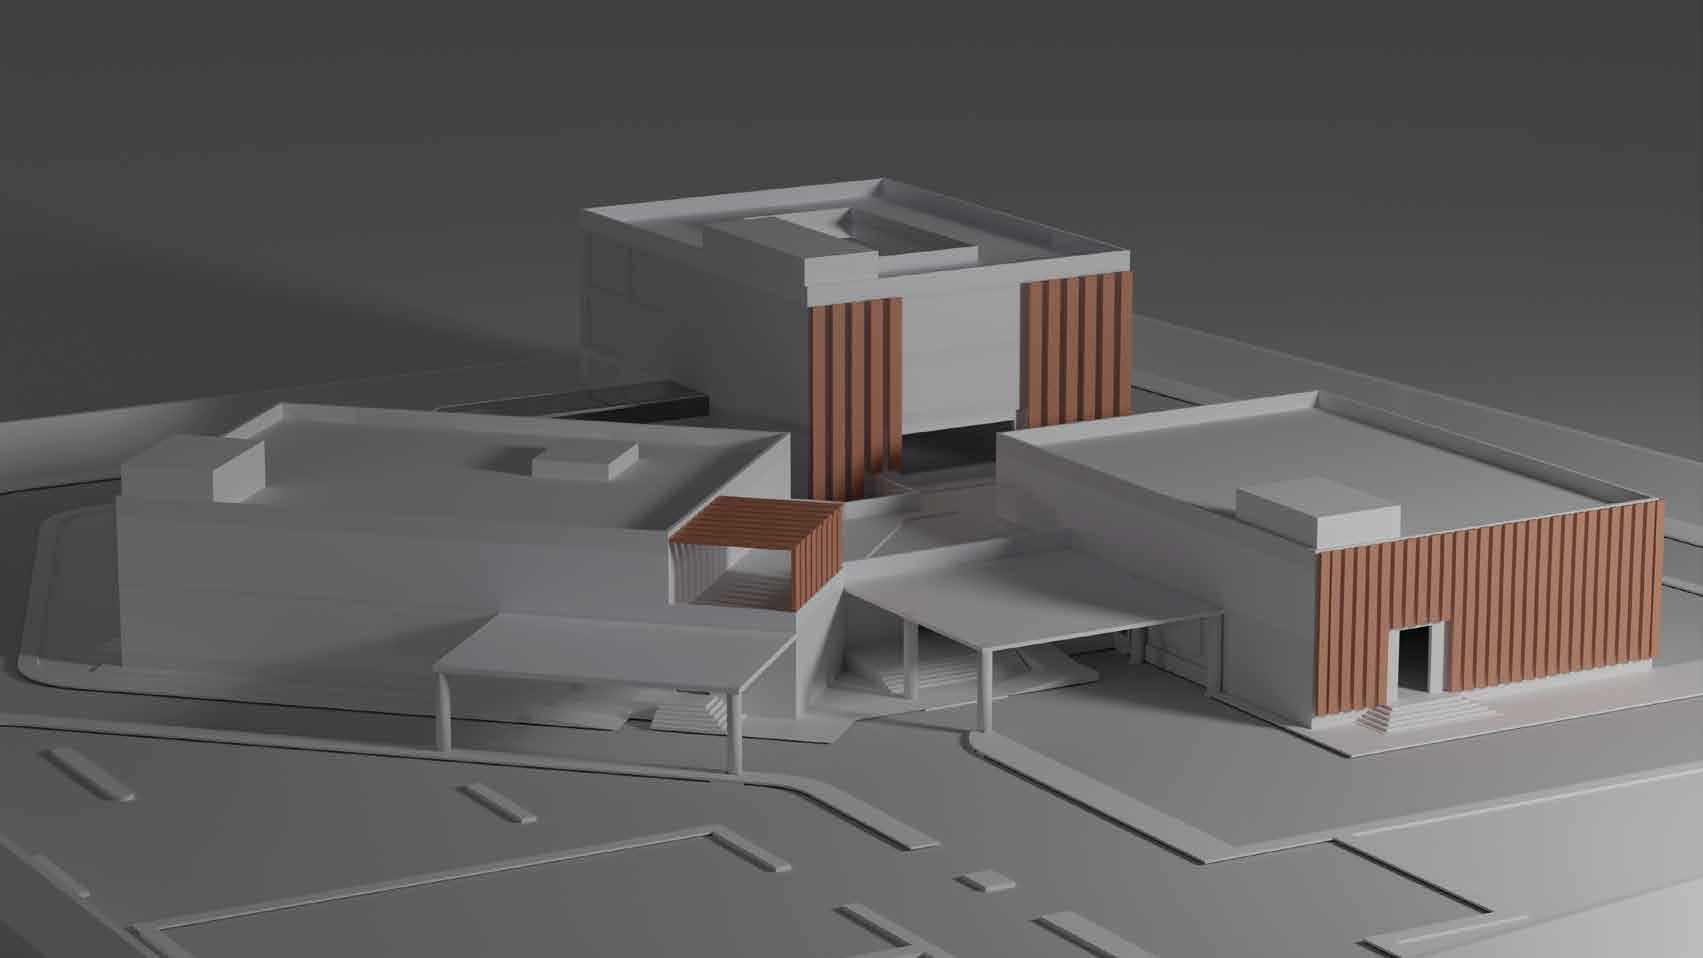
A 3-block level 3 trauma care centre, designed to value the eciency and circulation of the services within. Aesthetically improved to give a sense of calmness to the people.
X-RAY CT SCAN RECEPTION REGISTRATION WAITING ROOM DIAGNOSTIC ADMIN ROOM ADMIN ROOM ADMIN ROOM ADMIN ROOM ADMIN ROOM ADMIN ROOM ADMIN ROOM STORE ROOM STORE ROOM HEAD STAFF CHANGING ROOMS PHARMACY ADMIN ROOM CONSULTANT ROOMS MINOR OT SCRUB ROOM OBSERVATION,NURSE STATION, CU, DU WAITING ROOM LIFT LOBBY COUNSELLING ROOM MLC PROCEDURE ROOM PHLEBOTOMY IP ACCOUNTS BILLING TPA ACCOUNTS DEXA SCAN USG GEN. LABS MRI STAFF TOILETS SAMPLE COLLECTION 6*(2m x 3m) 2m x 3m 2m x 4.5m 3.75m x 4.5m 7m x 10m CLEAN UTILITY DIRTY UTILITY 2m x 3.5m 4m x 2.5m 7m x 10m STORAGE 4m x 2.5m 4m x 5m 4m x 5m ENTRANCE HELP DESK 4m x 10m 4m x 6m 4m x 6m 4m x 6m 4m x 6m 4m x 6m 4m x 6m 4m x 6m 4m x 6m 4.5m x 3m 5m x 6m 2.5m x 6m 3.5m x 5.5m 3.5m x 6m 7.5m x 4.7m 4.5m x 8m 7m x 4.7m 3.6m x 4m CHANGING ROOMS 7.5m x 7m 6.7m x 6.1m PUBLIC TOILETS 6m x 7.32m lvl +900 lvl +900 lvl +450 lvl +450 lvl +000 HVAC 13.5m x 5.5m 13.5m x 7.3m 7m x 8.6m 6.5m x 8.6m STP PLANT GAS MANIFOLD WATER TANKS PUBLIC TOILETS 6m x 7.32m CSSD 6m x 6m 2.6m x 4.6m 2.6m x 4.7m DIRTY UTILITY CLEAN UTILITY 3m x 5m STERILE STORE PRE/POST OP 6m x 7.5m 12m x 8m ICU 10.5m X 4m NICU 3*(5m x 7m) OPERATION THEATRE SEMI-PRIVATE ROOMS 14*(4m x 4.5m) WAITING AREA 4m x 6m NURSE STATION RESTING ROOM DOCTORS ROOM 5.5m x 2.5m 5m x 3m CONNECTOR lvl +4550 lvl +4550 lvl +4550 lvl +4550 lvl +4550
PRIVATE ROOMS 10*(4m x 5m) KITCHEN 7.2m x 2.6m LAUNDRY 7.2m x 5.2m NURSE'S STATION lvl +8200 22 21 17 14 lvl +9950 6 BEDDED WARDS 4*(10m x 5.2m) NURSE'S STATION lvl +11850 20 18 15 lvl +13600 3500 150 3500 150 3500 150 3500 900 GROUND FLOOR lvl +900 FIRST FLOOR lvl +4550 SECOND FLOOR lvl +8200 THIRD FLOOR lvl +11850 TERRACE lvl +15500 GROUND LEVEL lvl +/- 0 2500 BASEMENT LEVEL lvl -2500 900 3500 150 3500 150 3500 150 3465 900 GROUND FLOOR lvl +900 FIRST FLOOR lvl +4550 SECOND FLOOR lvl +8200 THIRD FLOOR lvl +11850 TERRACE lvl +15500 GROUND LEVEL lvl +/- 0 2500 BASEMENT LEVEL lvl -2500

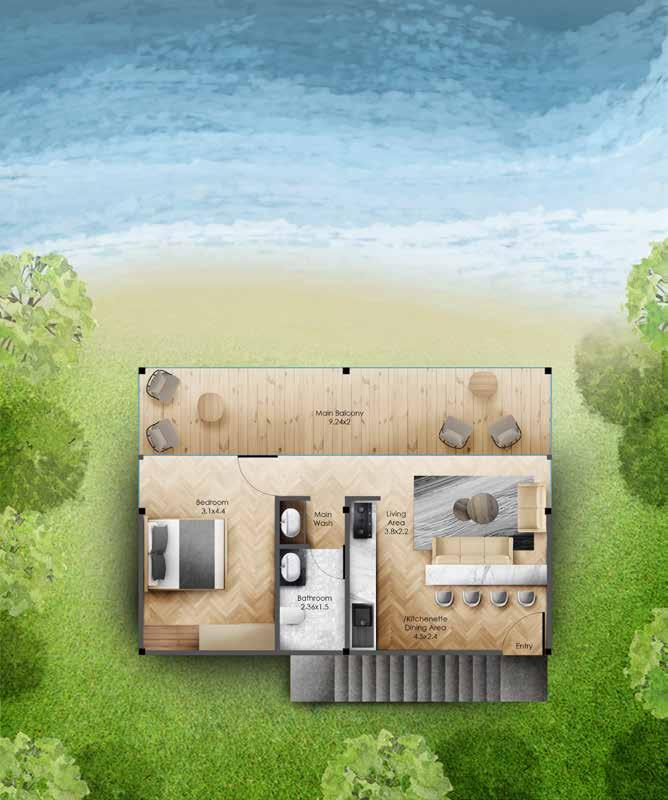
Rendered Plan - Beach House, Kerala

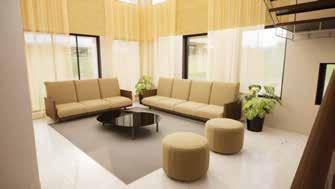
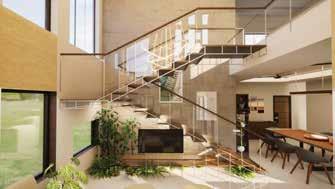
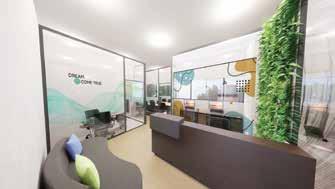
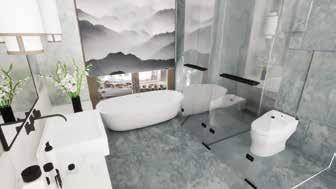
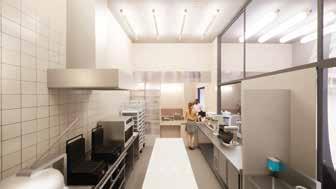
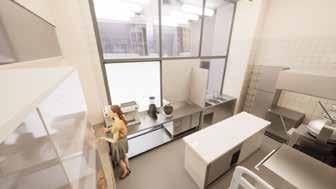
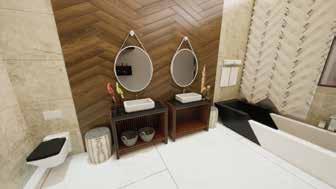
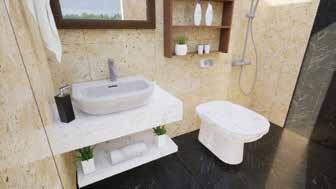
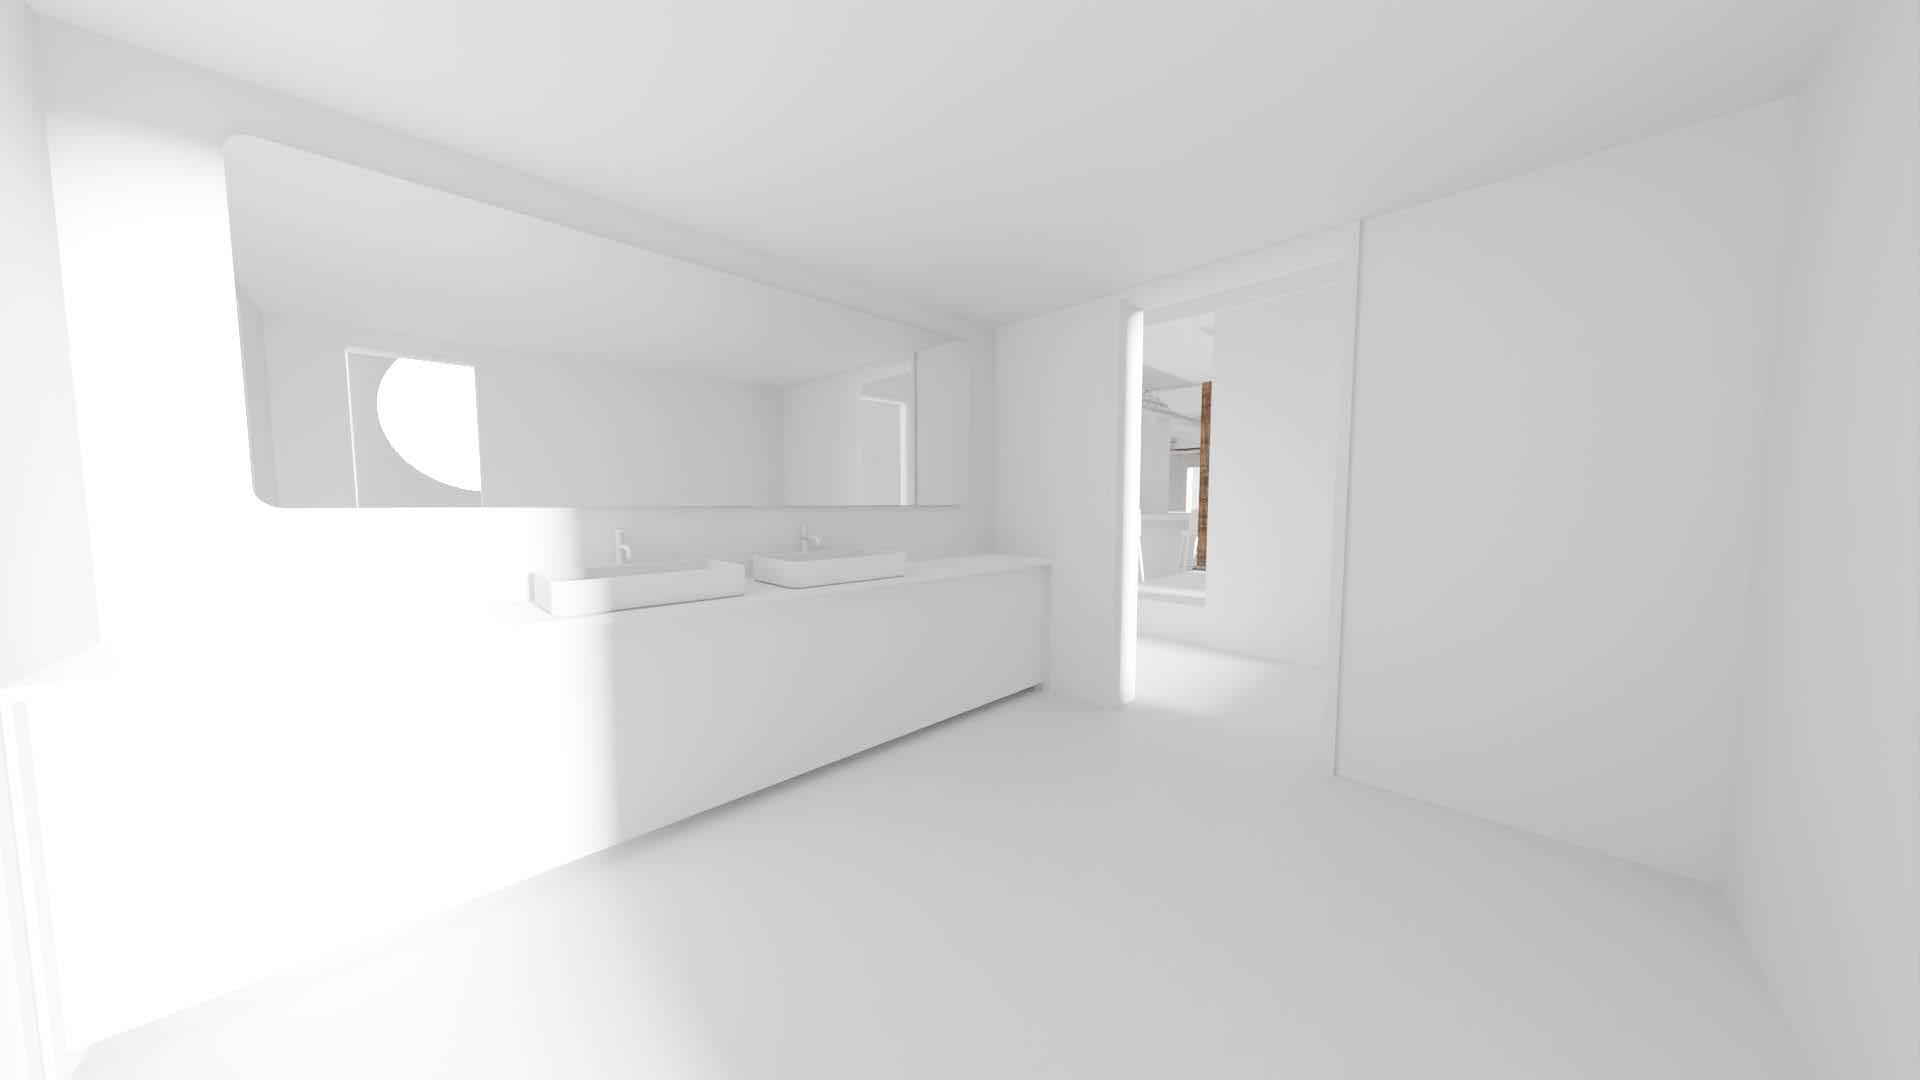
Interior Renders

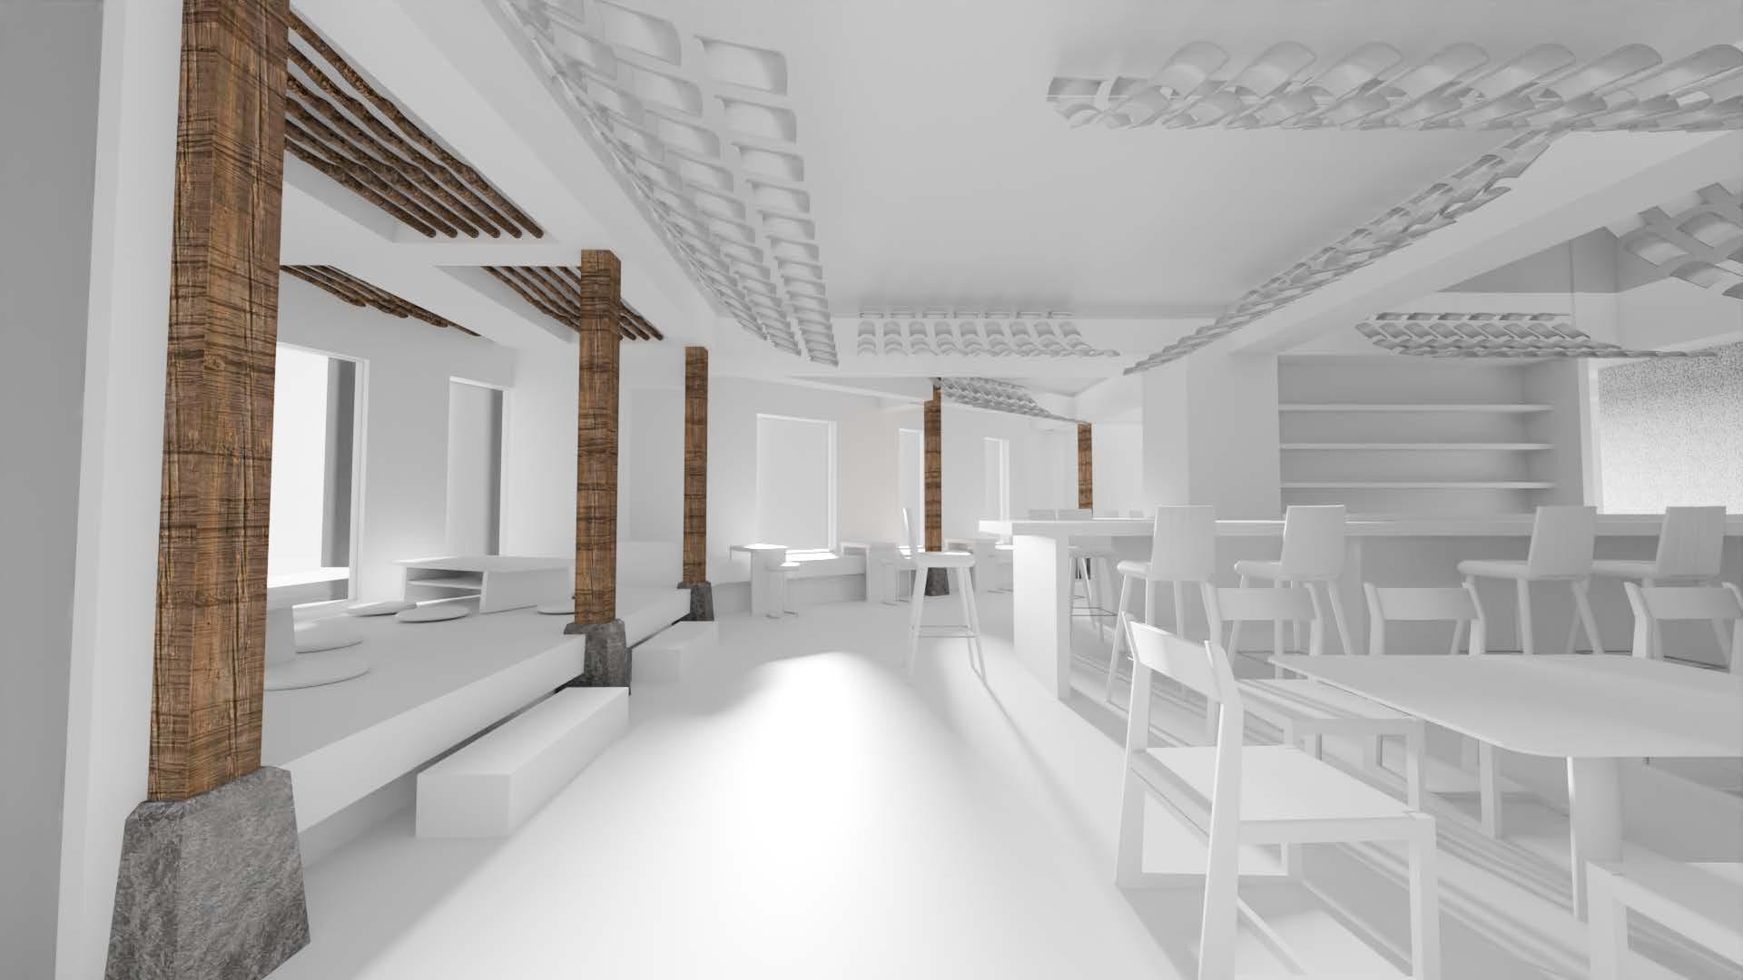
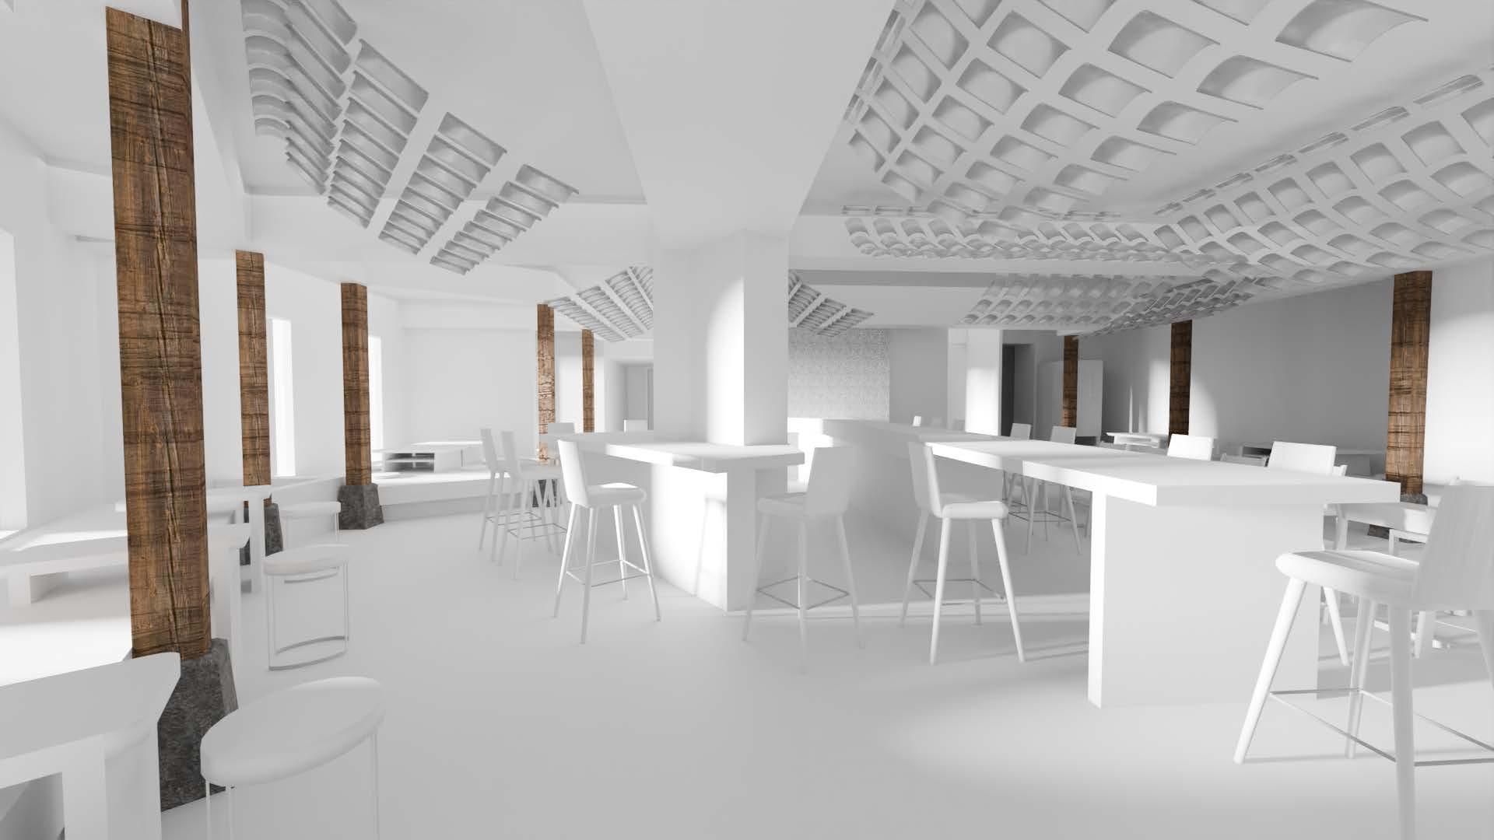
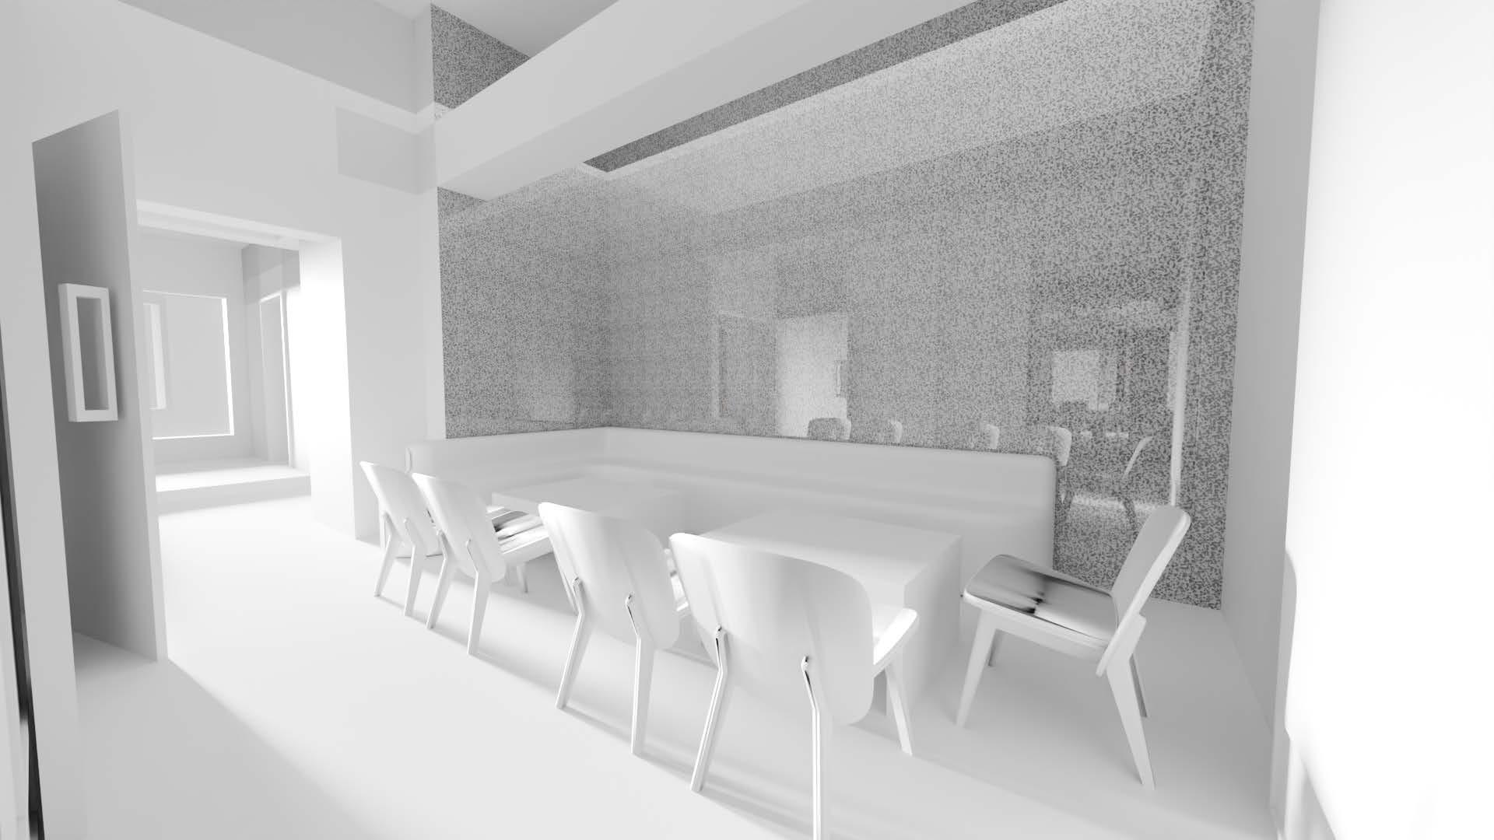
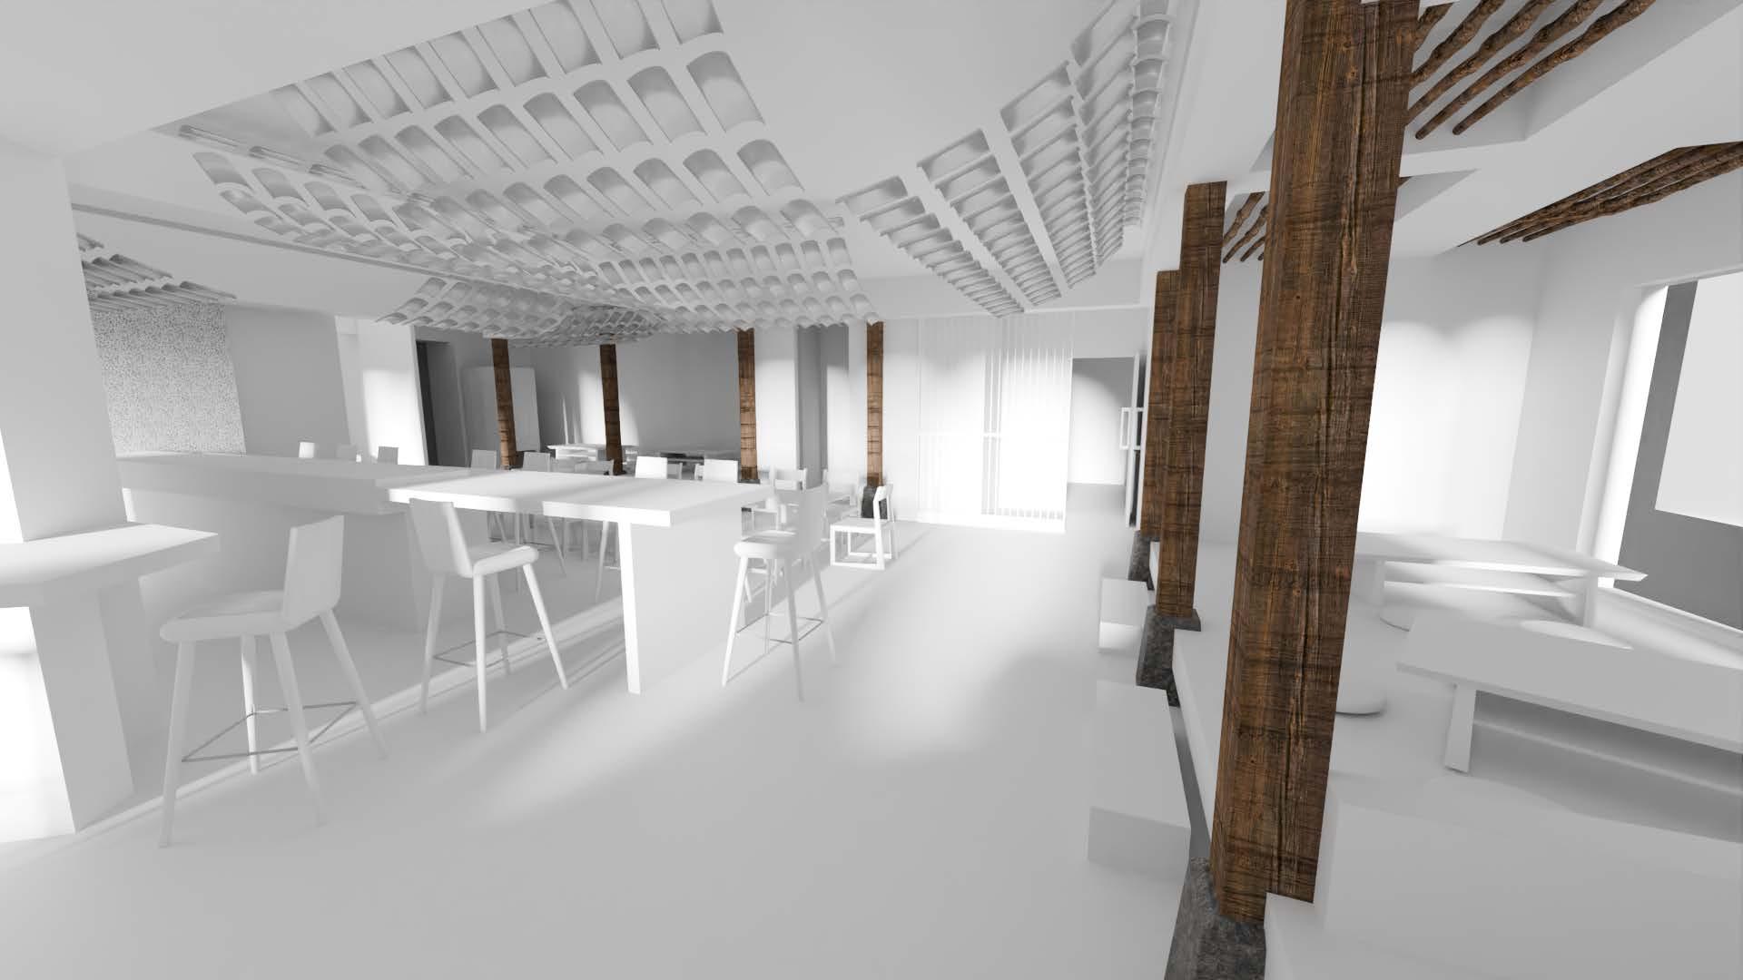
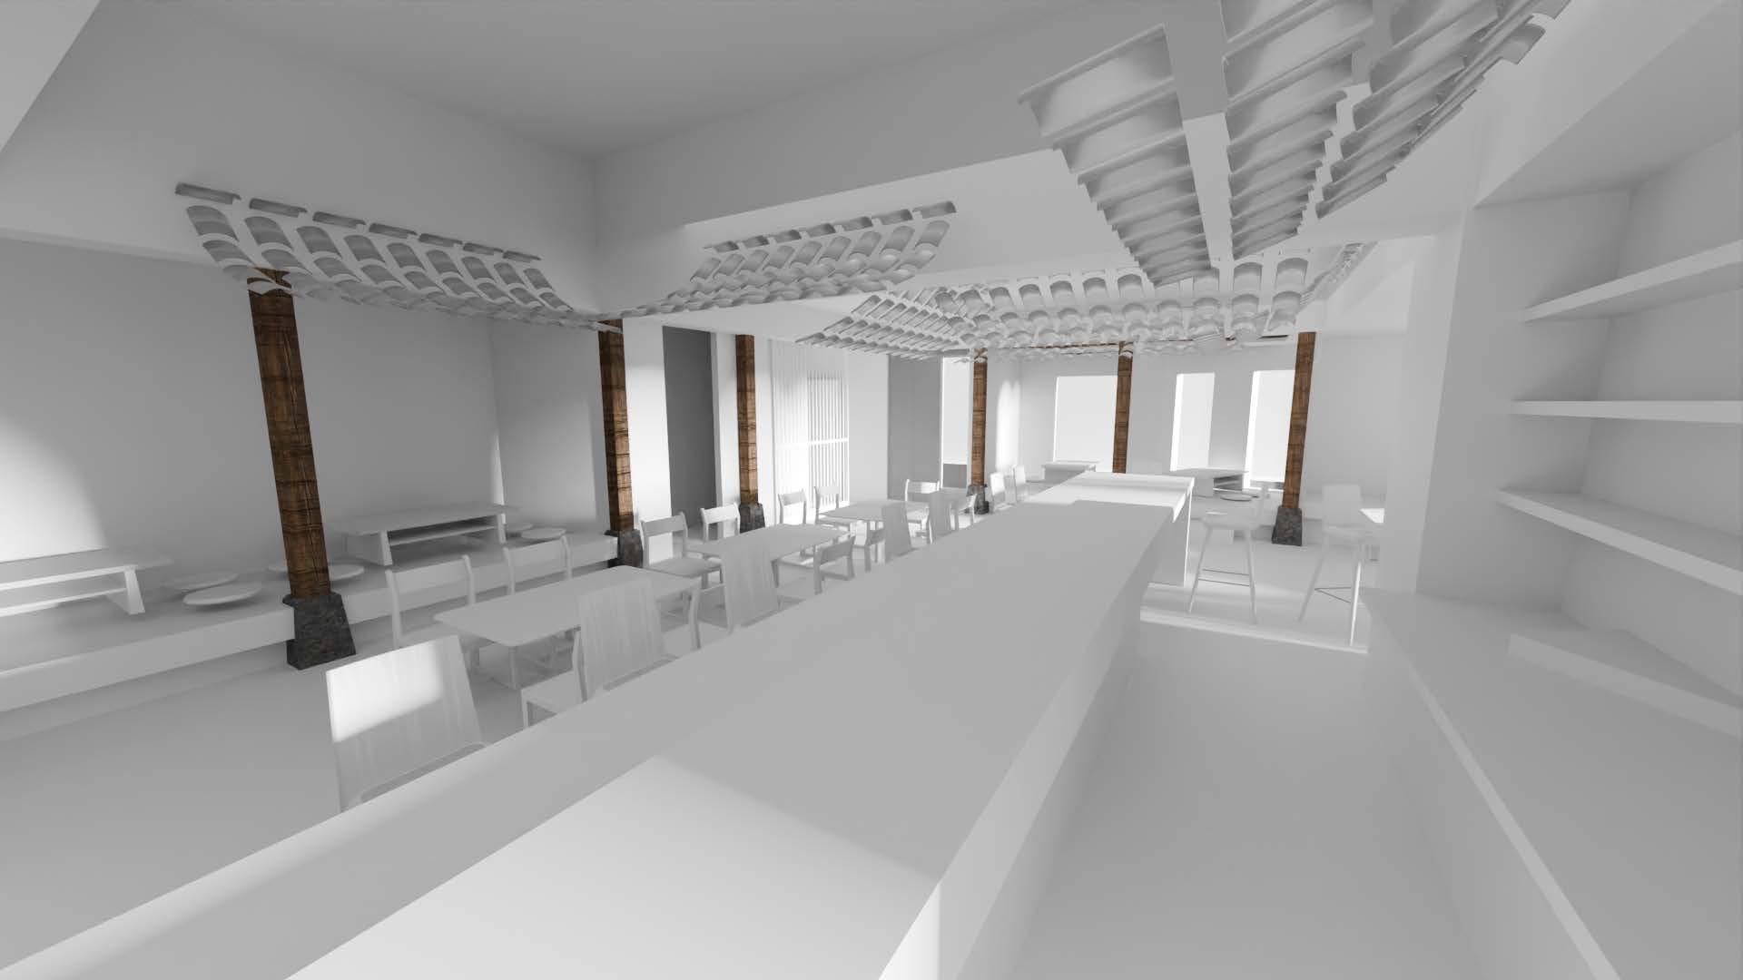
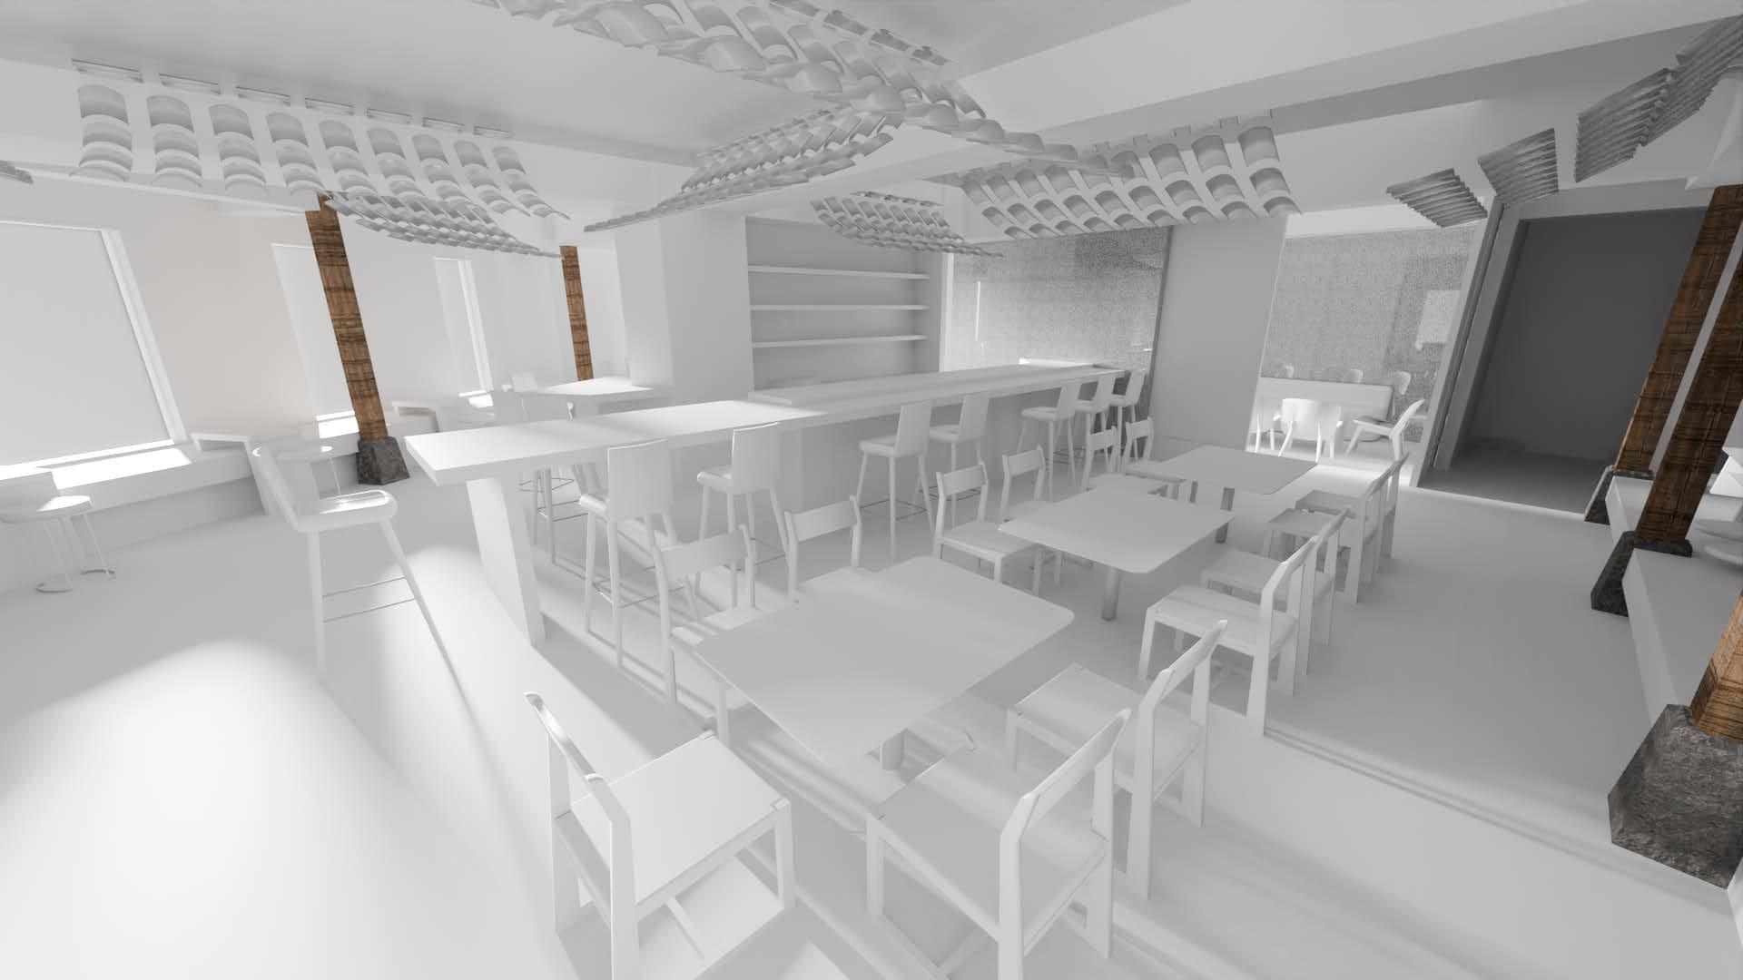
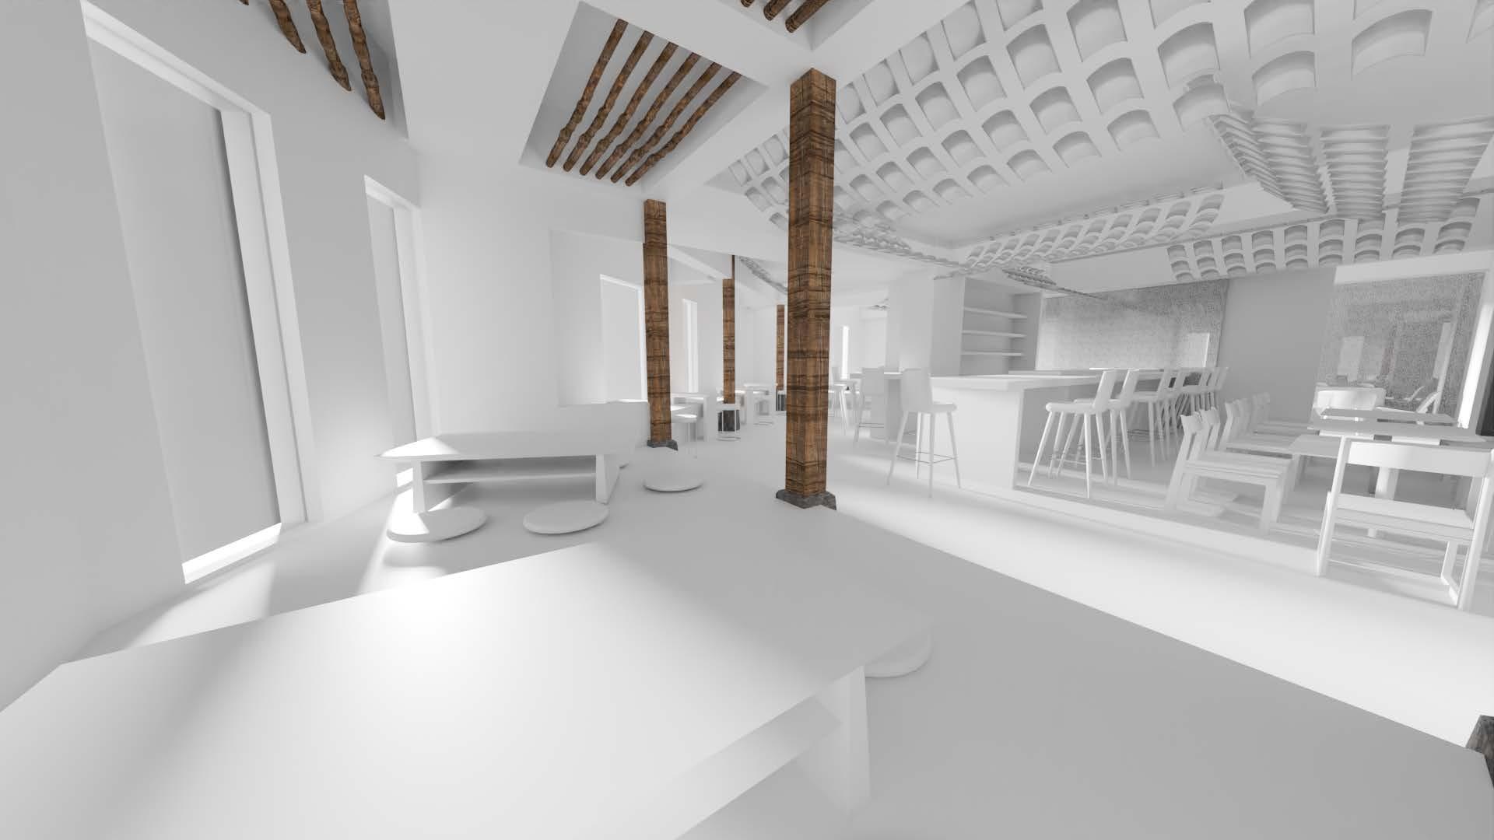
Interior Renders - Bar Hanok, Shanghai

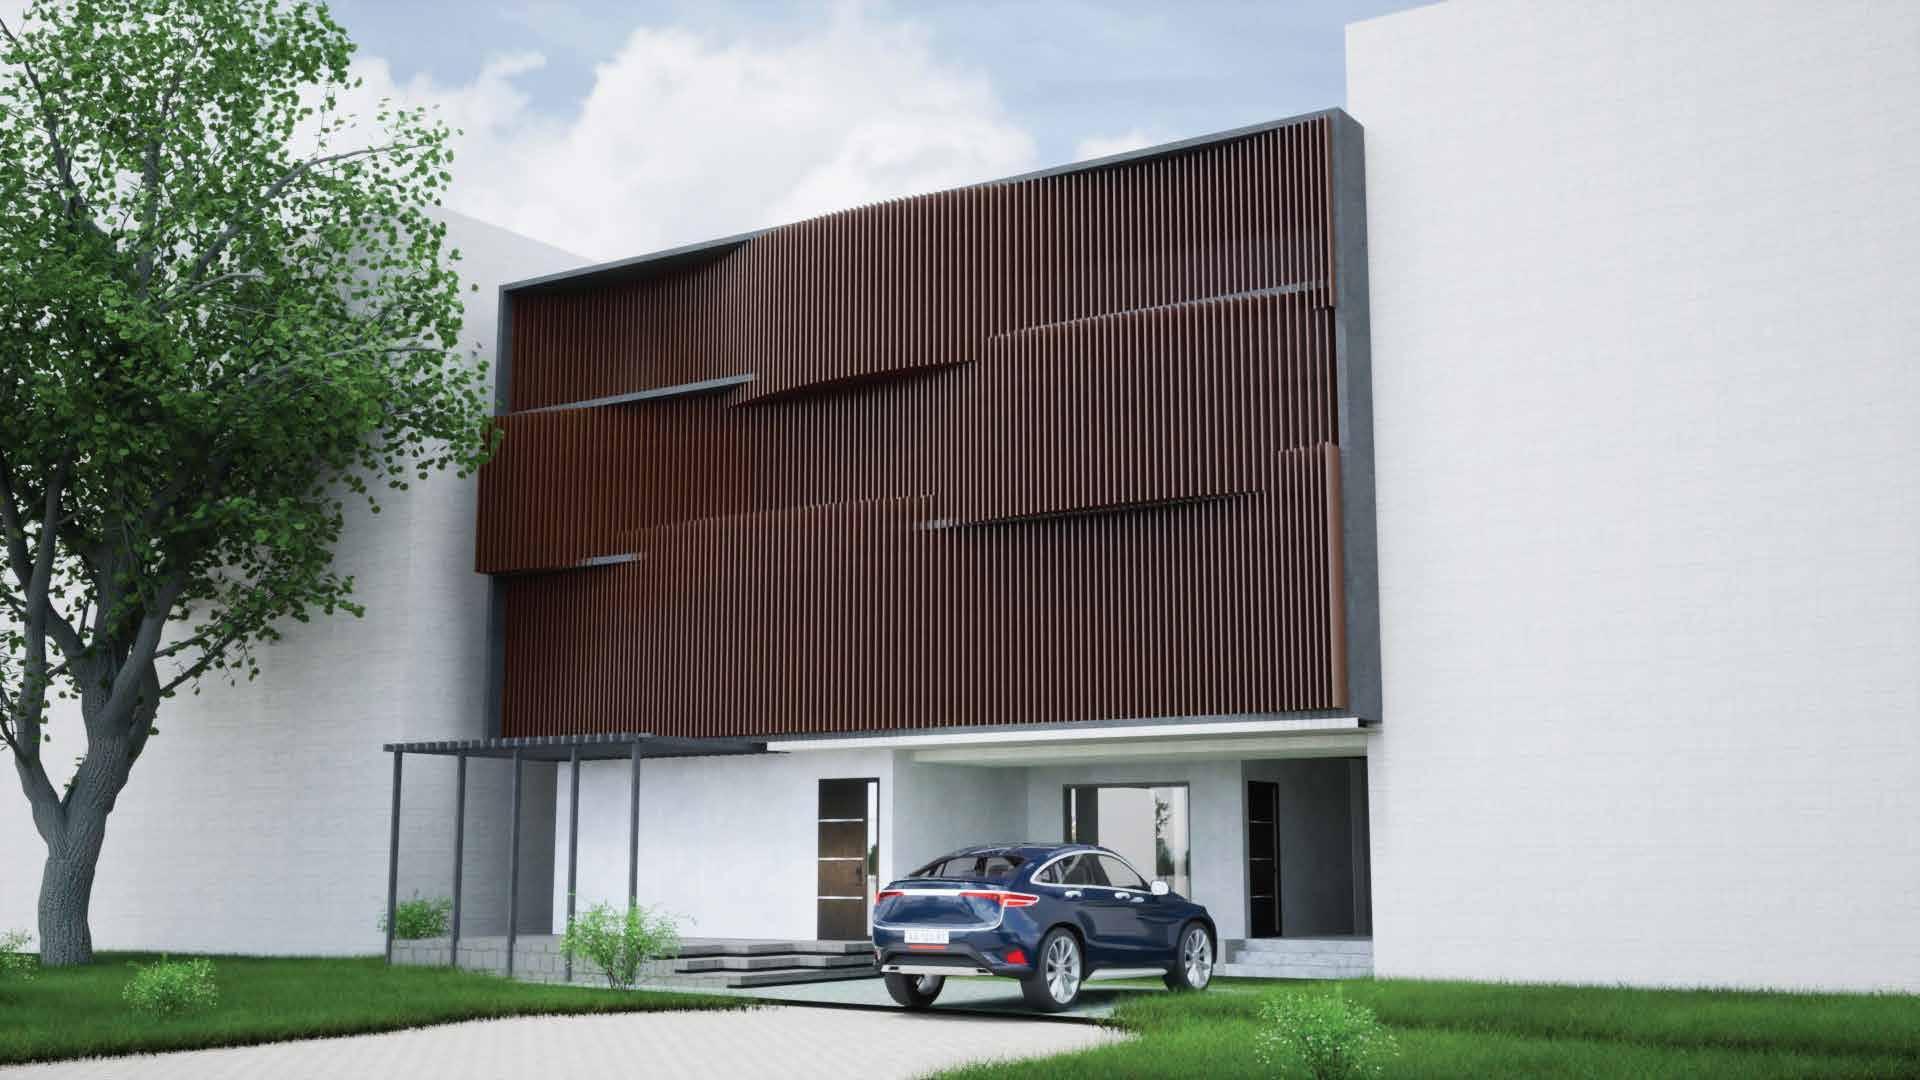
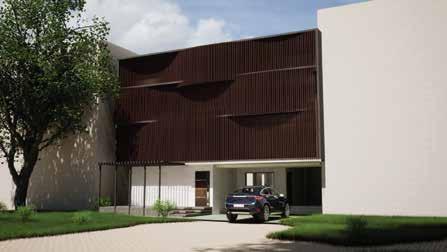
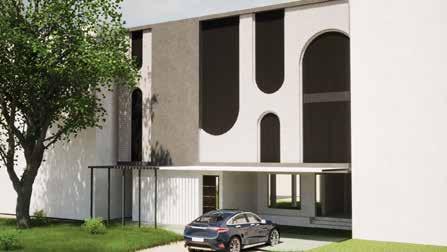
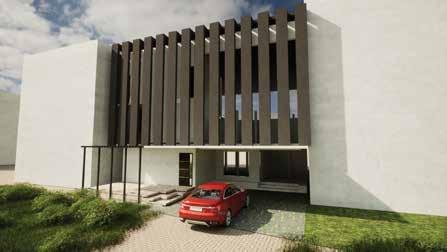
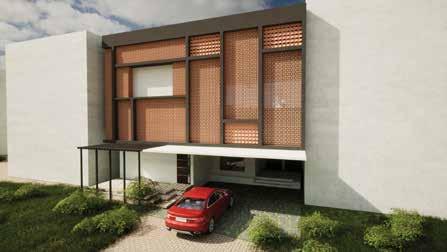
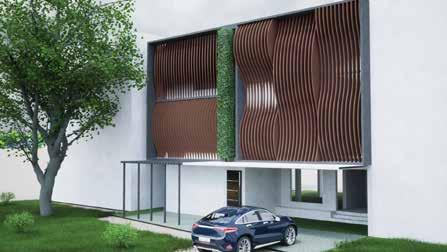
Facade Renders

Turn static files into dynamic content formats.

Create a flipbook