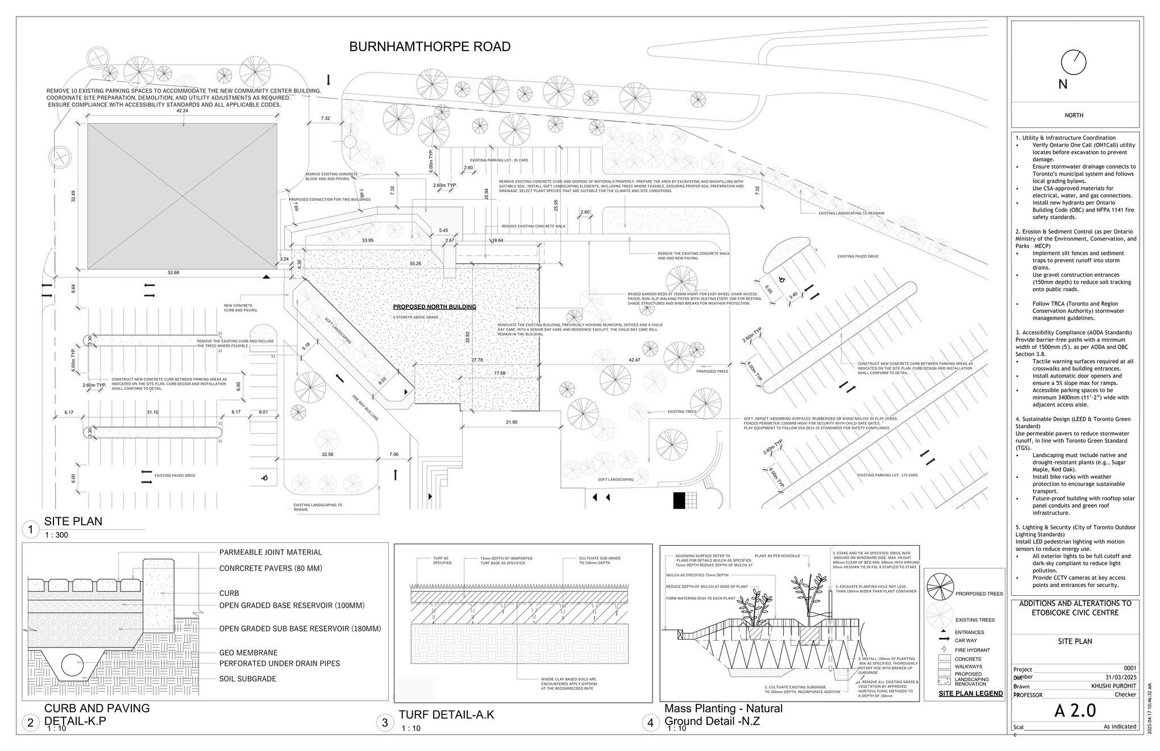

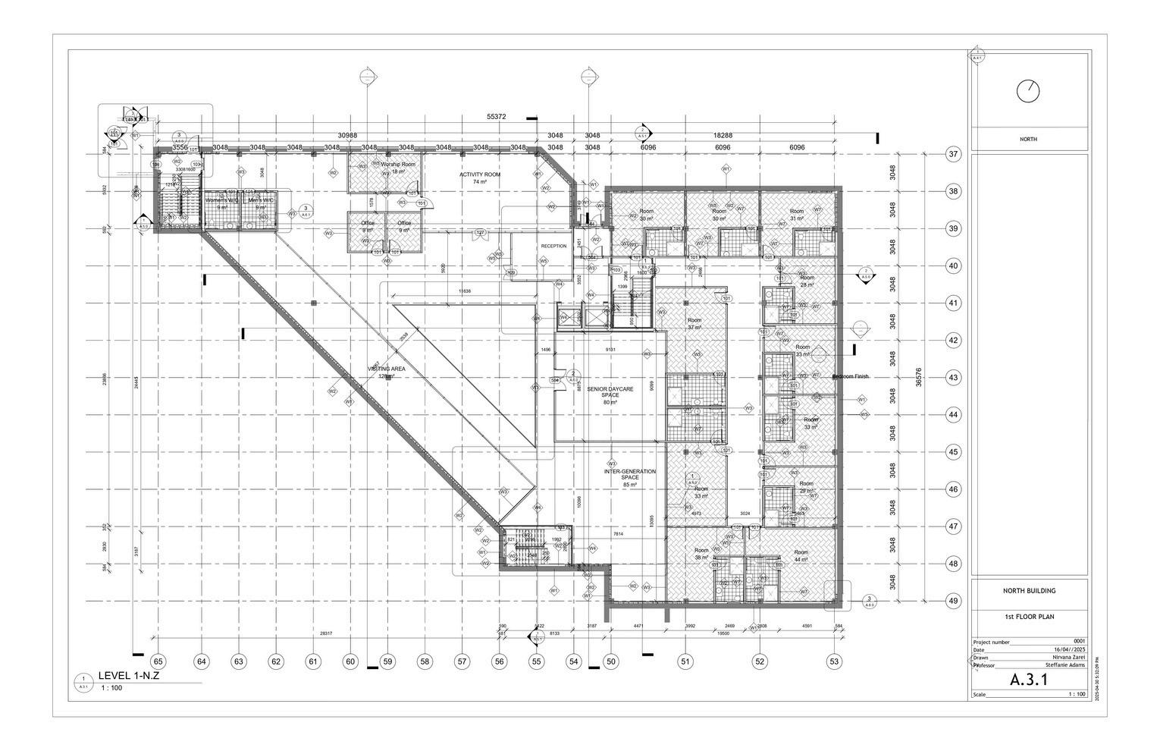

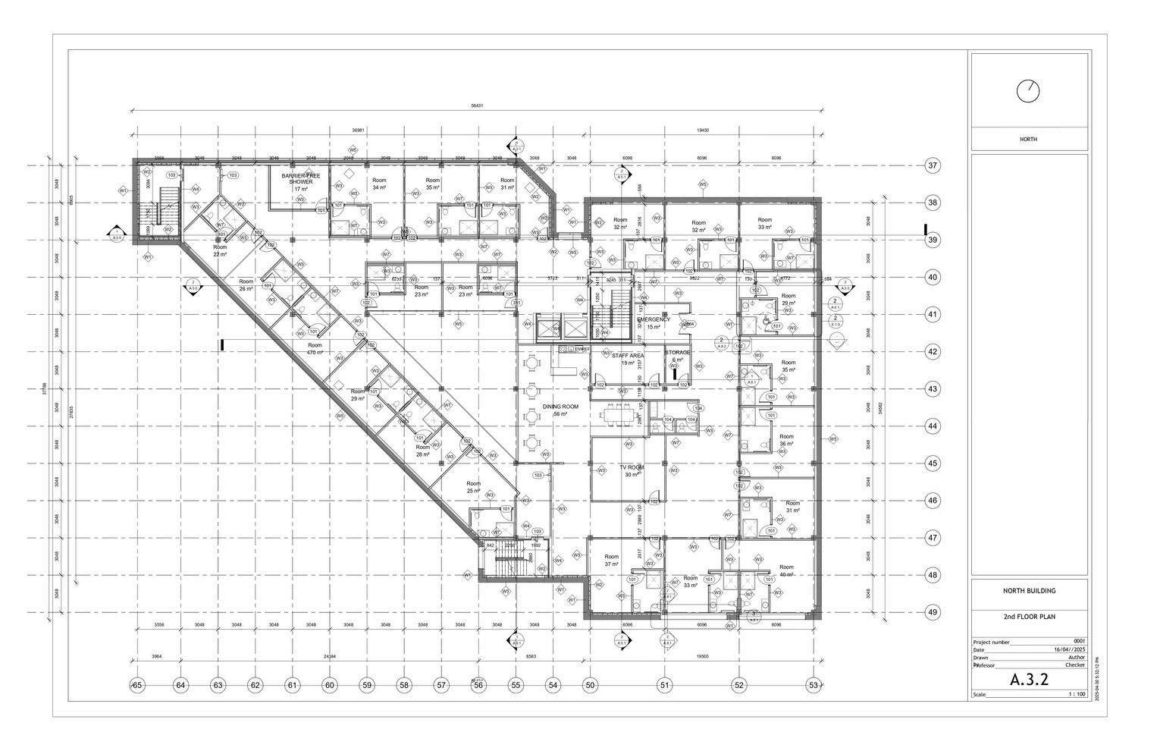
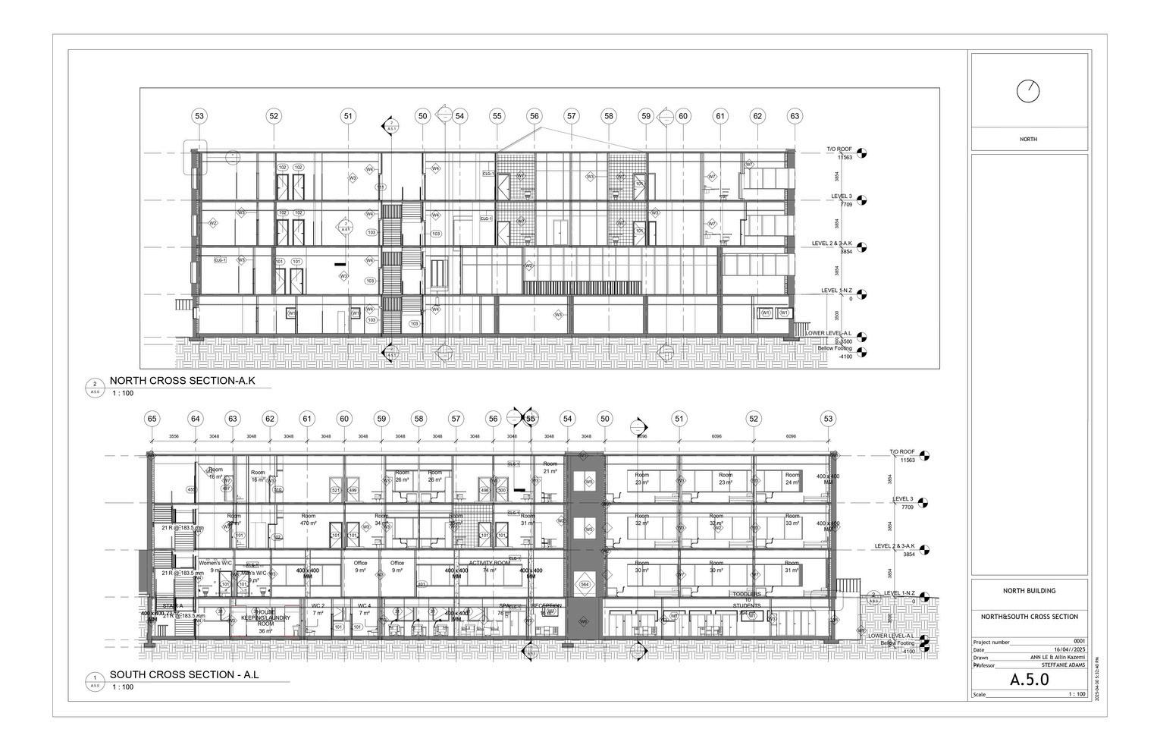
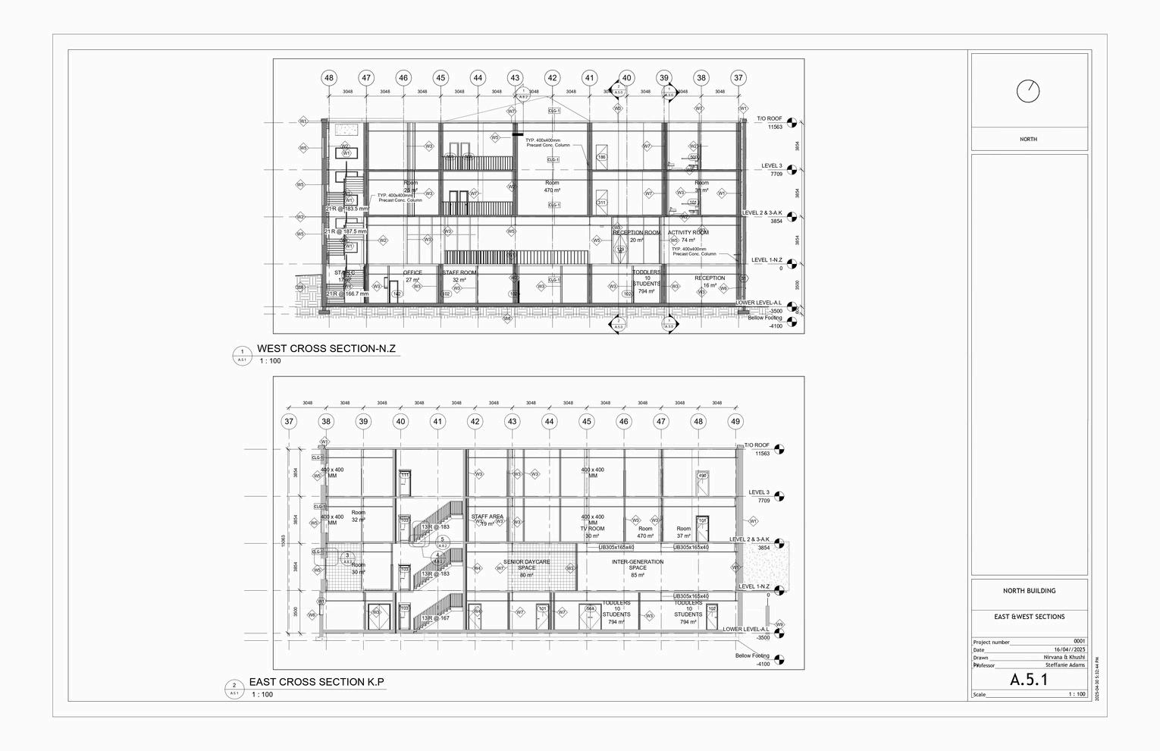
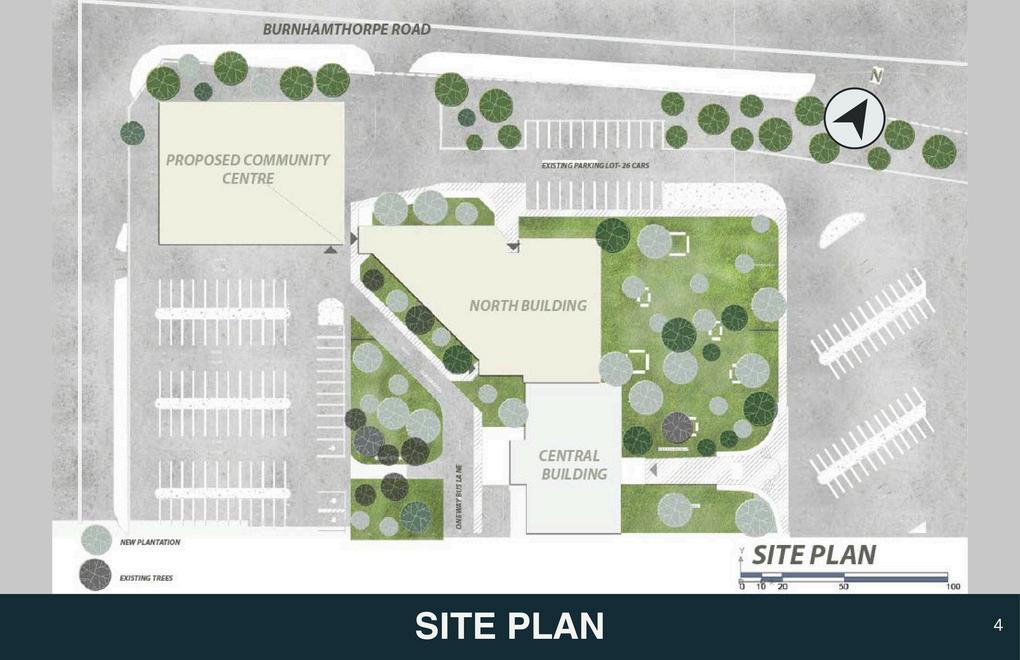
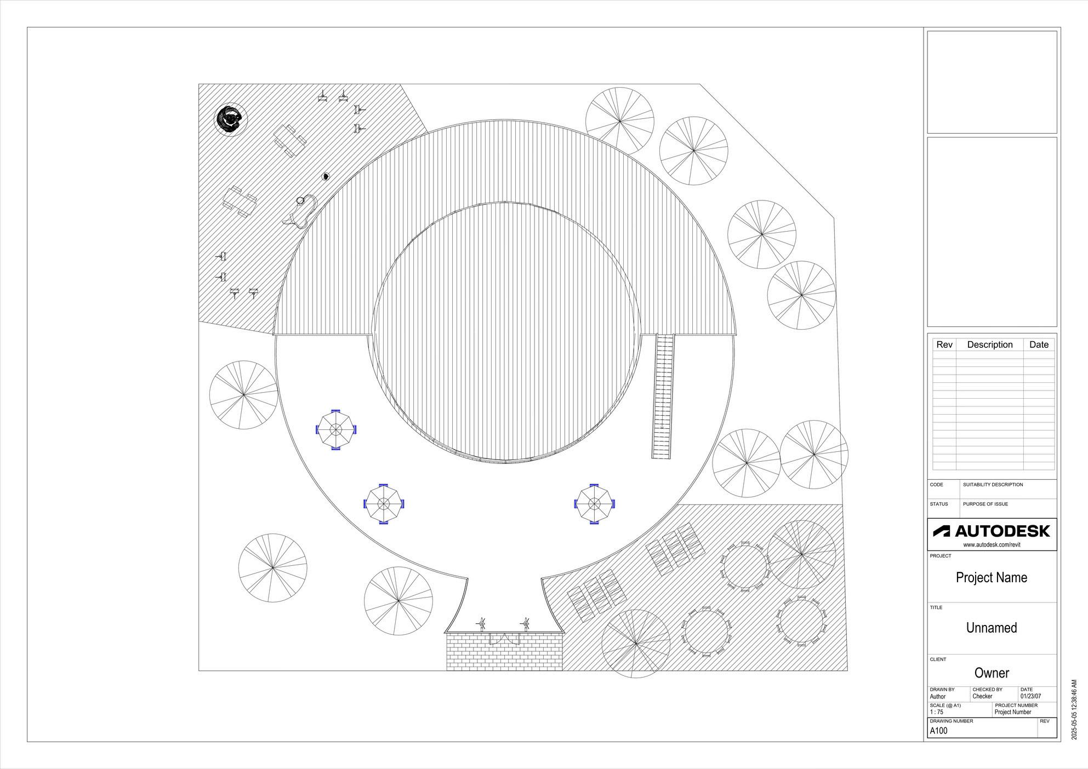
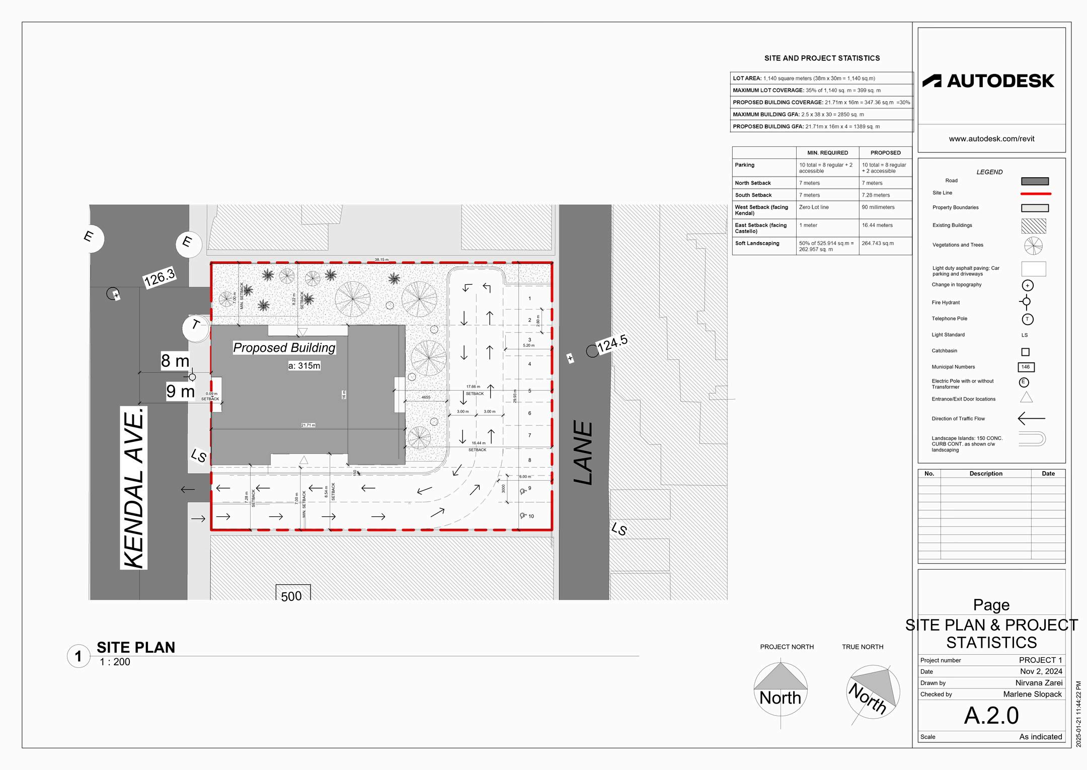
S i t e P l a n
1 : 7 5
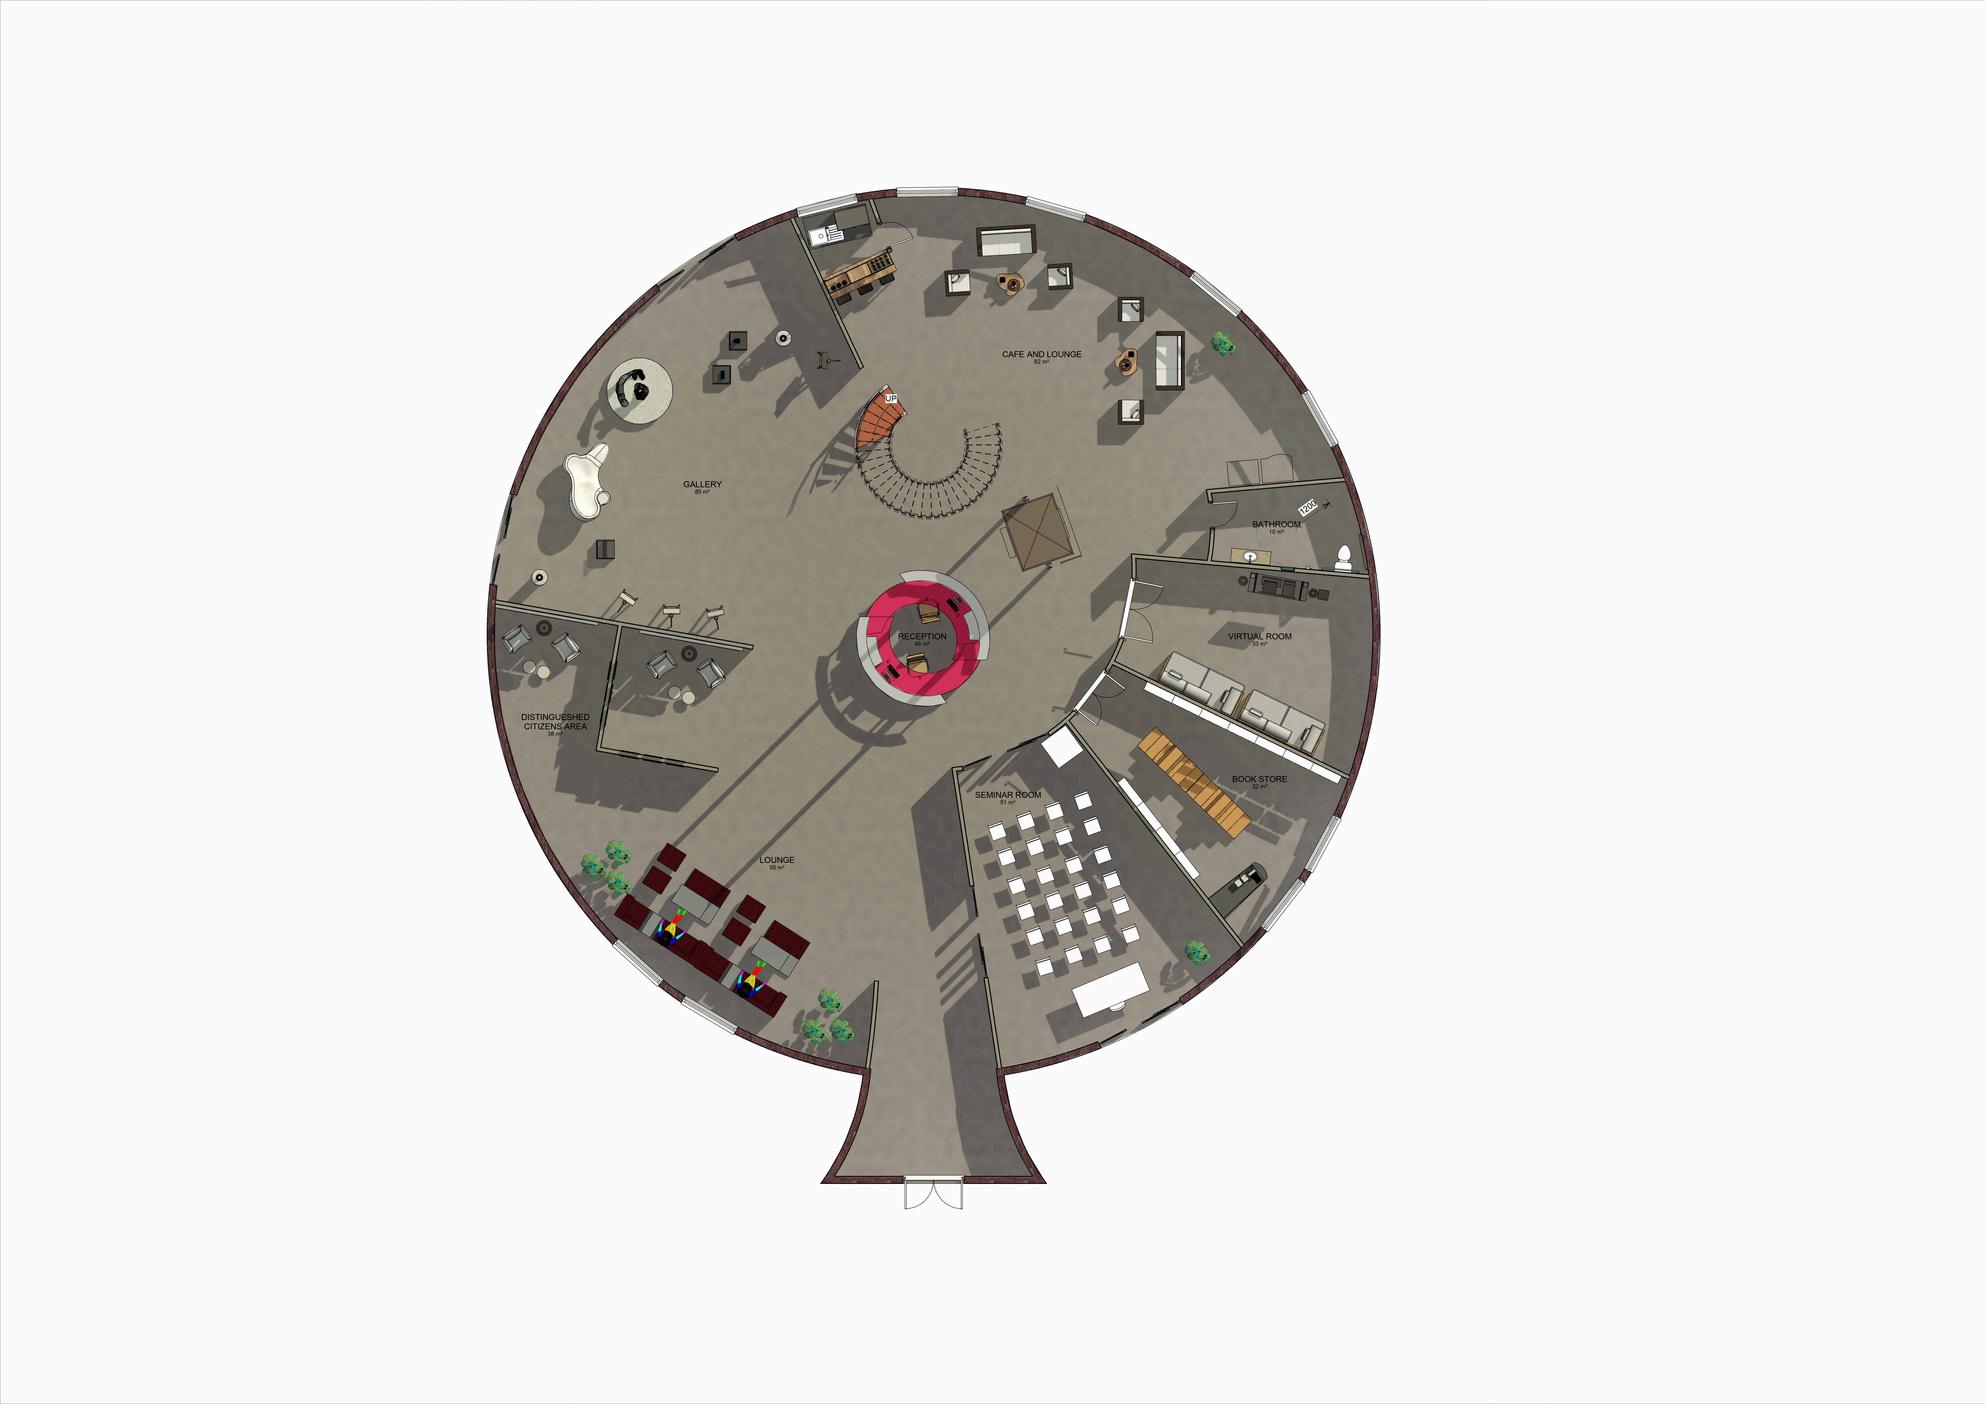
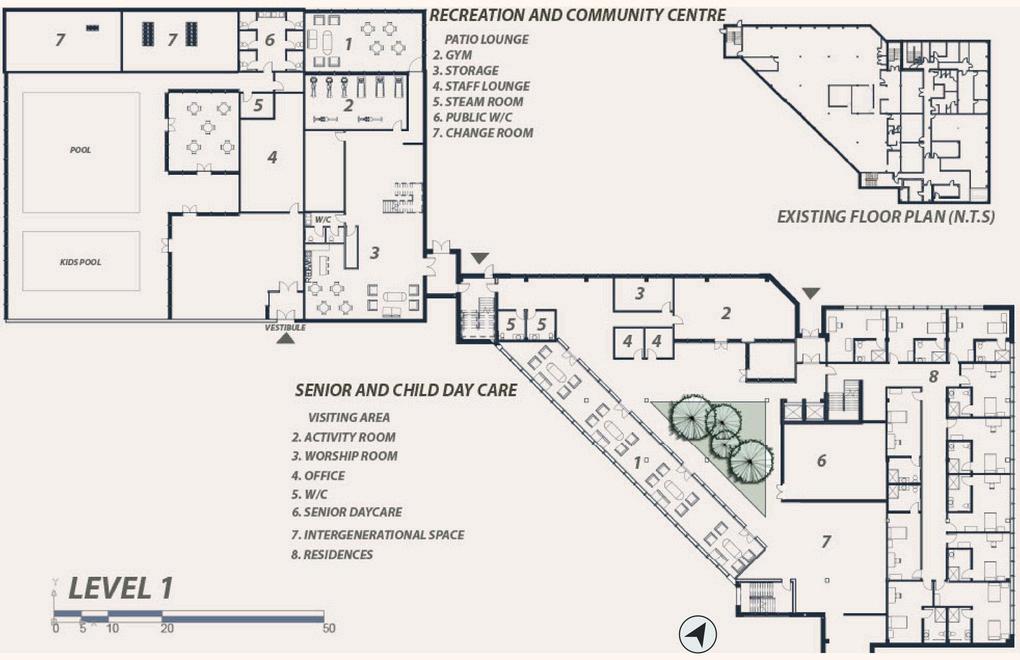
L e v e l 1 n
1 : 1 0 0
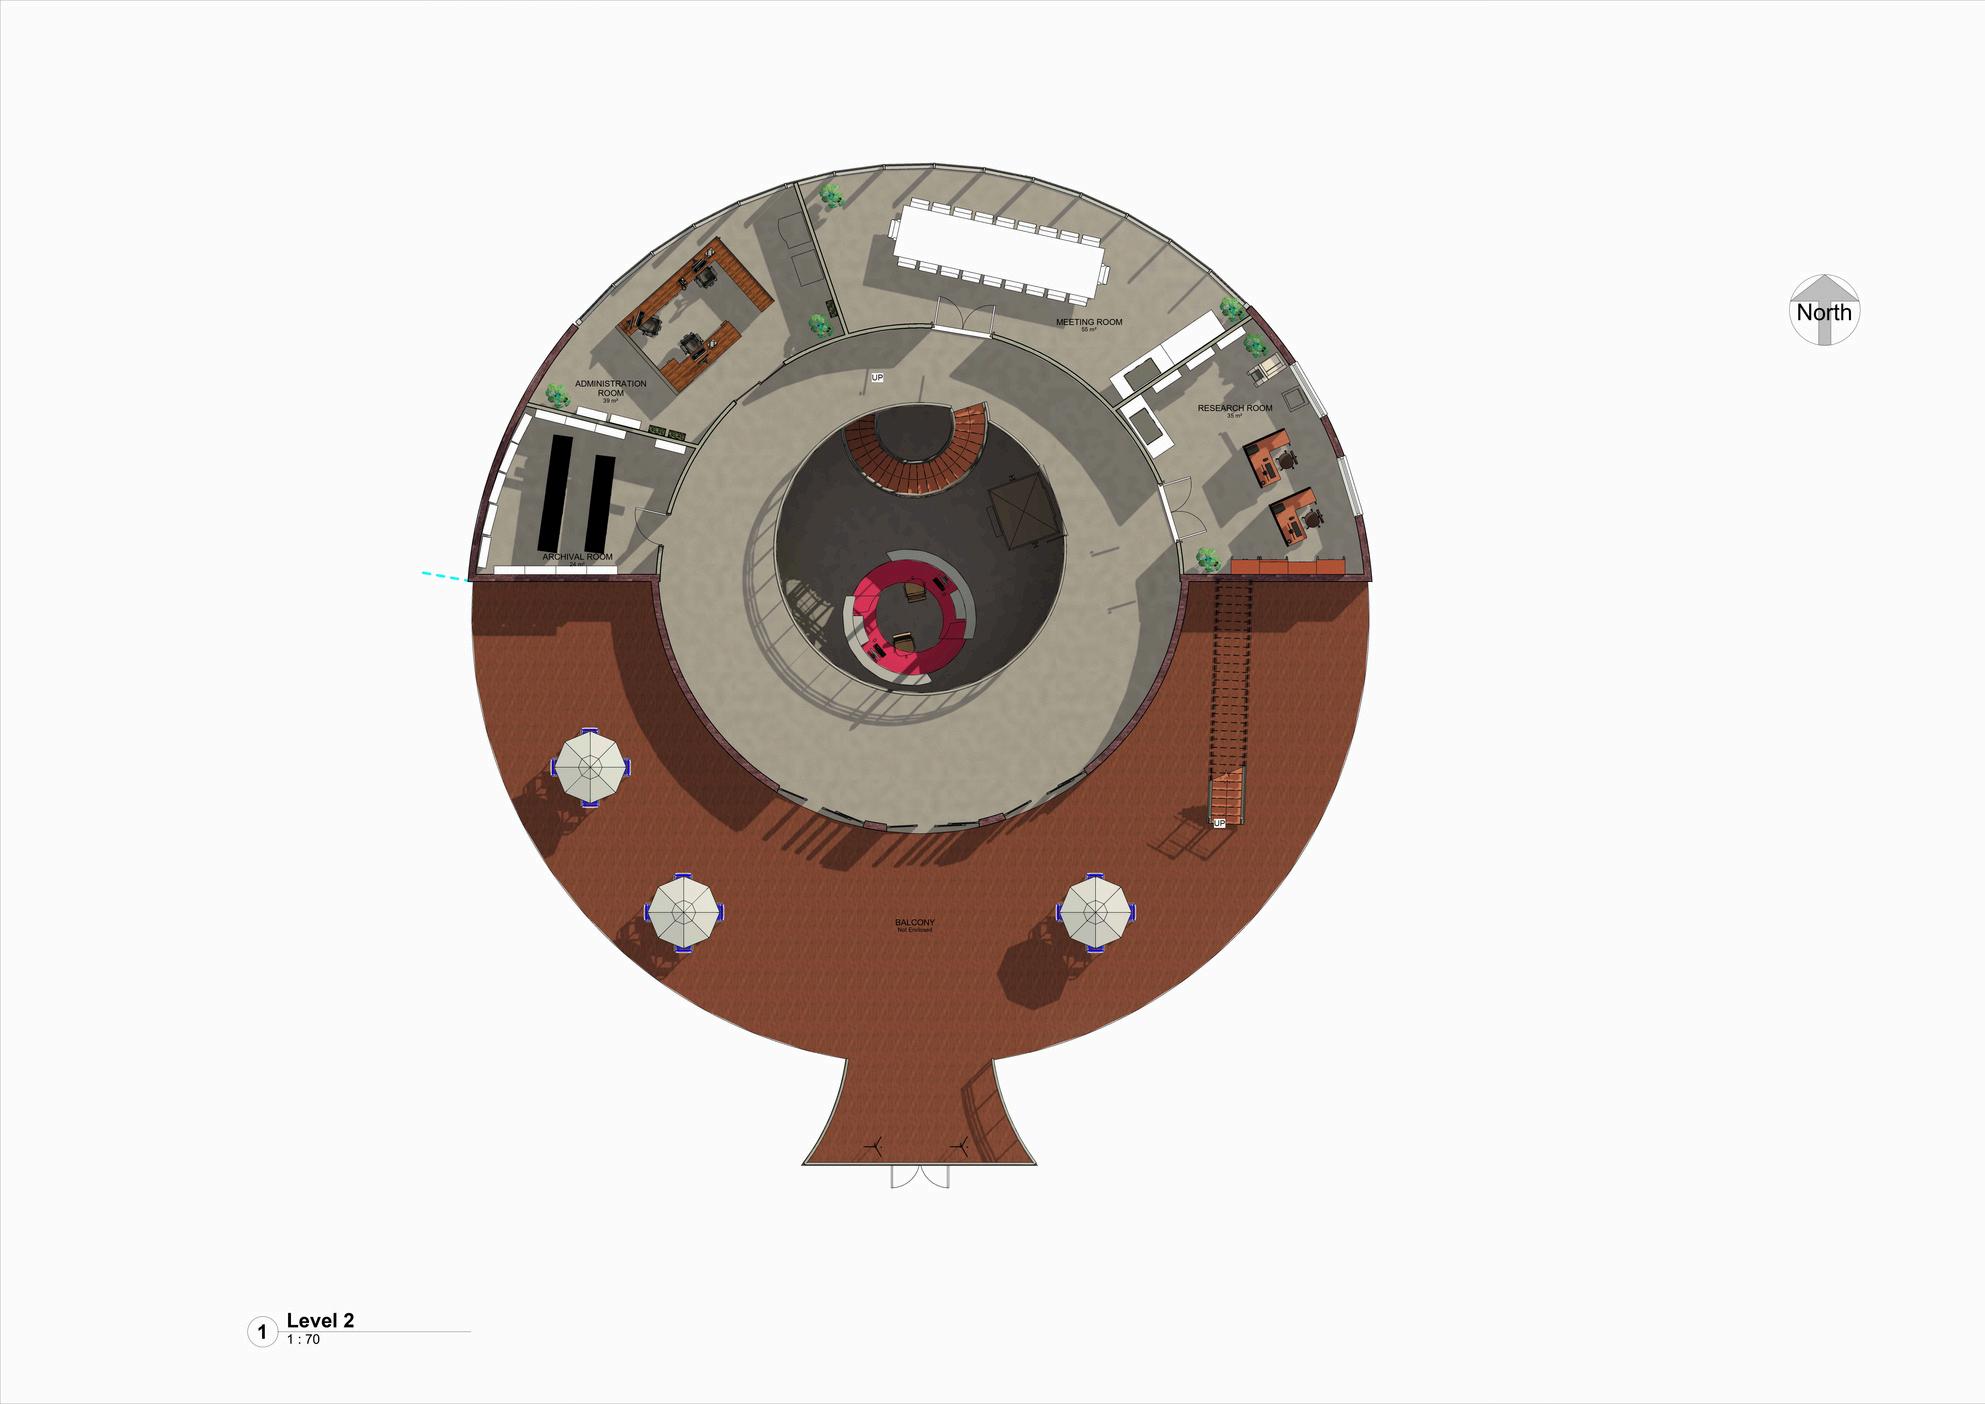
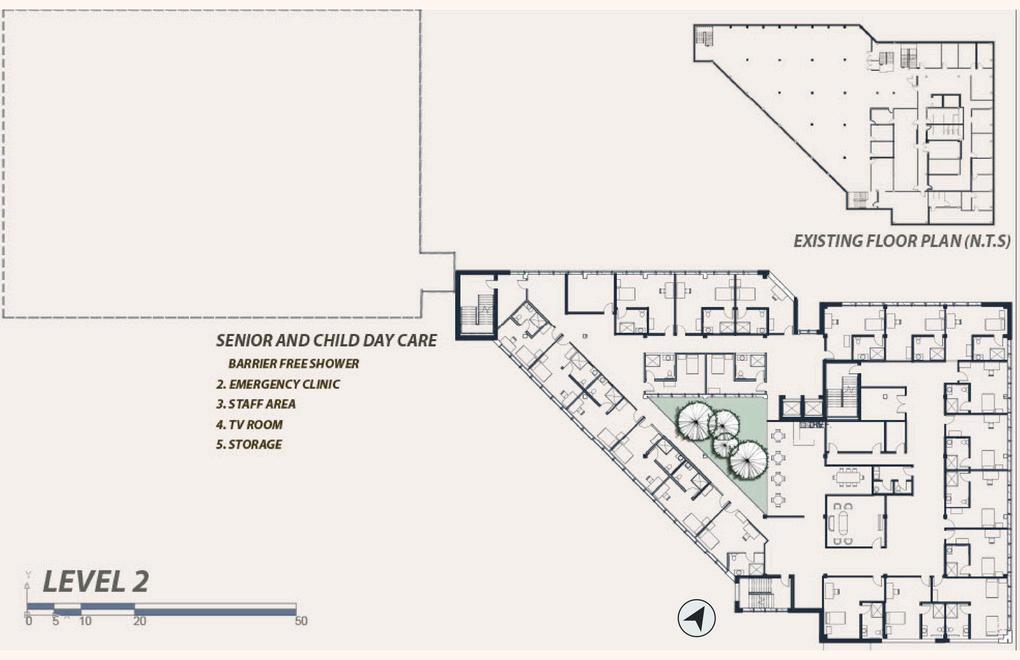
L e v e l 2
1 : 1 0 0
Contributors: Ailin Kazemi, Humaira Master, Keziah Grace Kasingcasing Software used: Revit, Twinmotion, Vray, Autocad
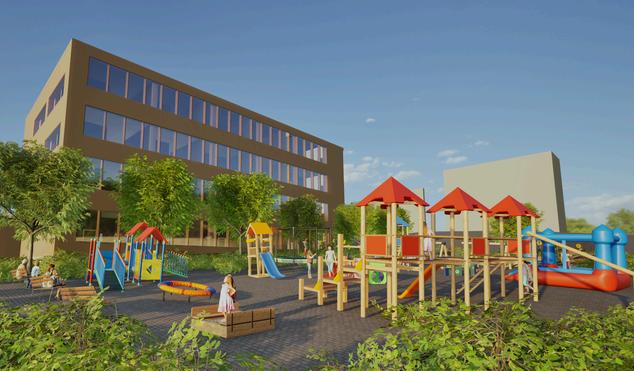
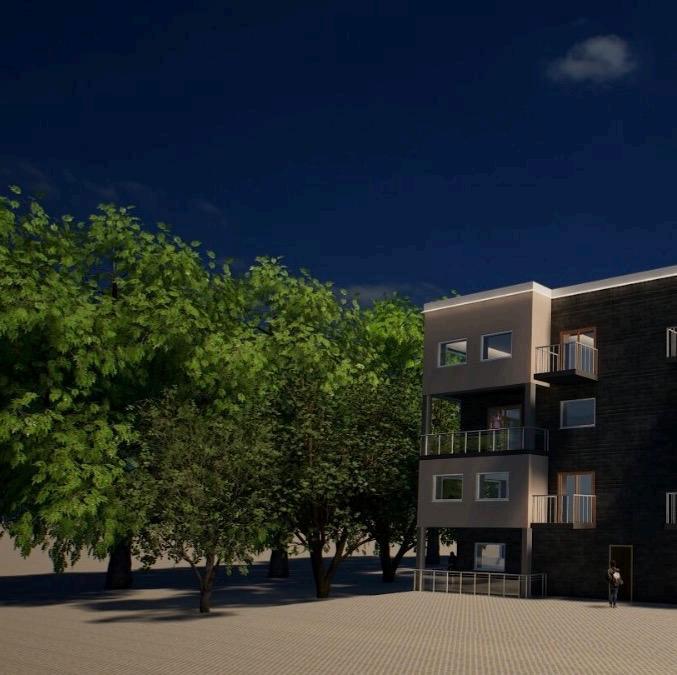
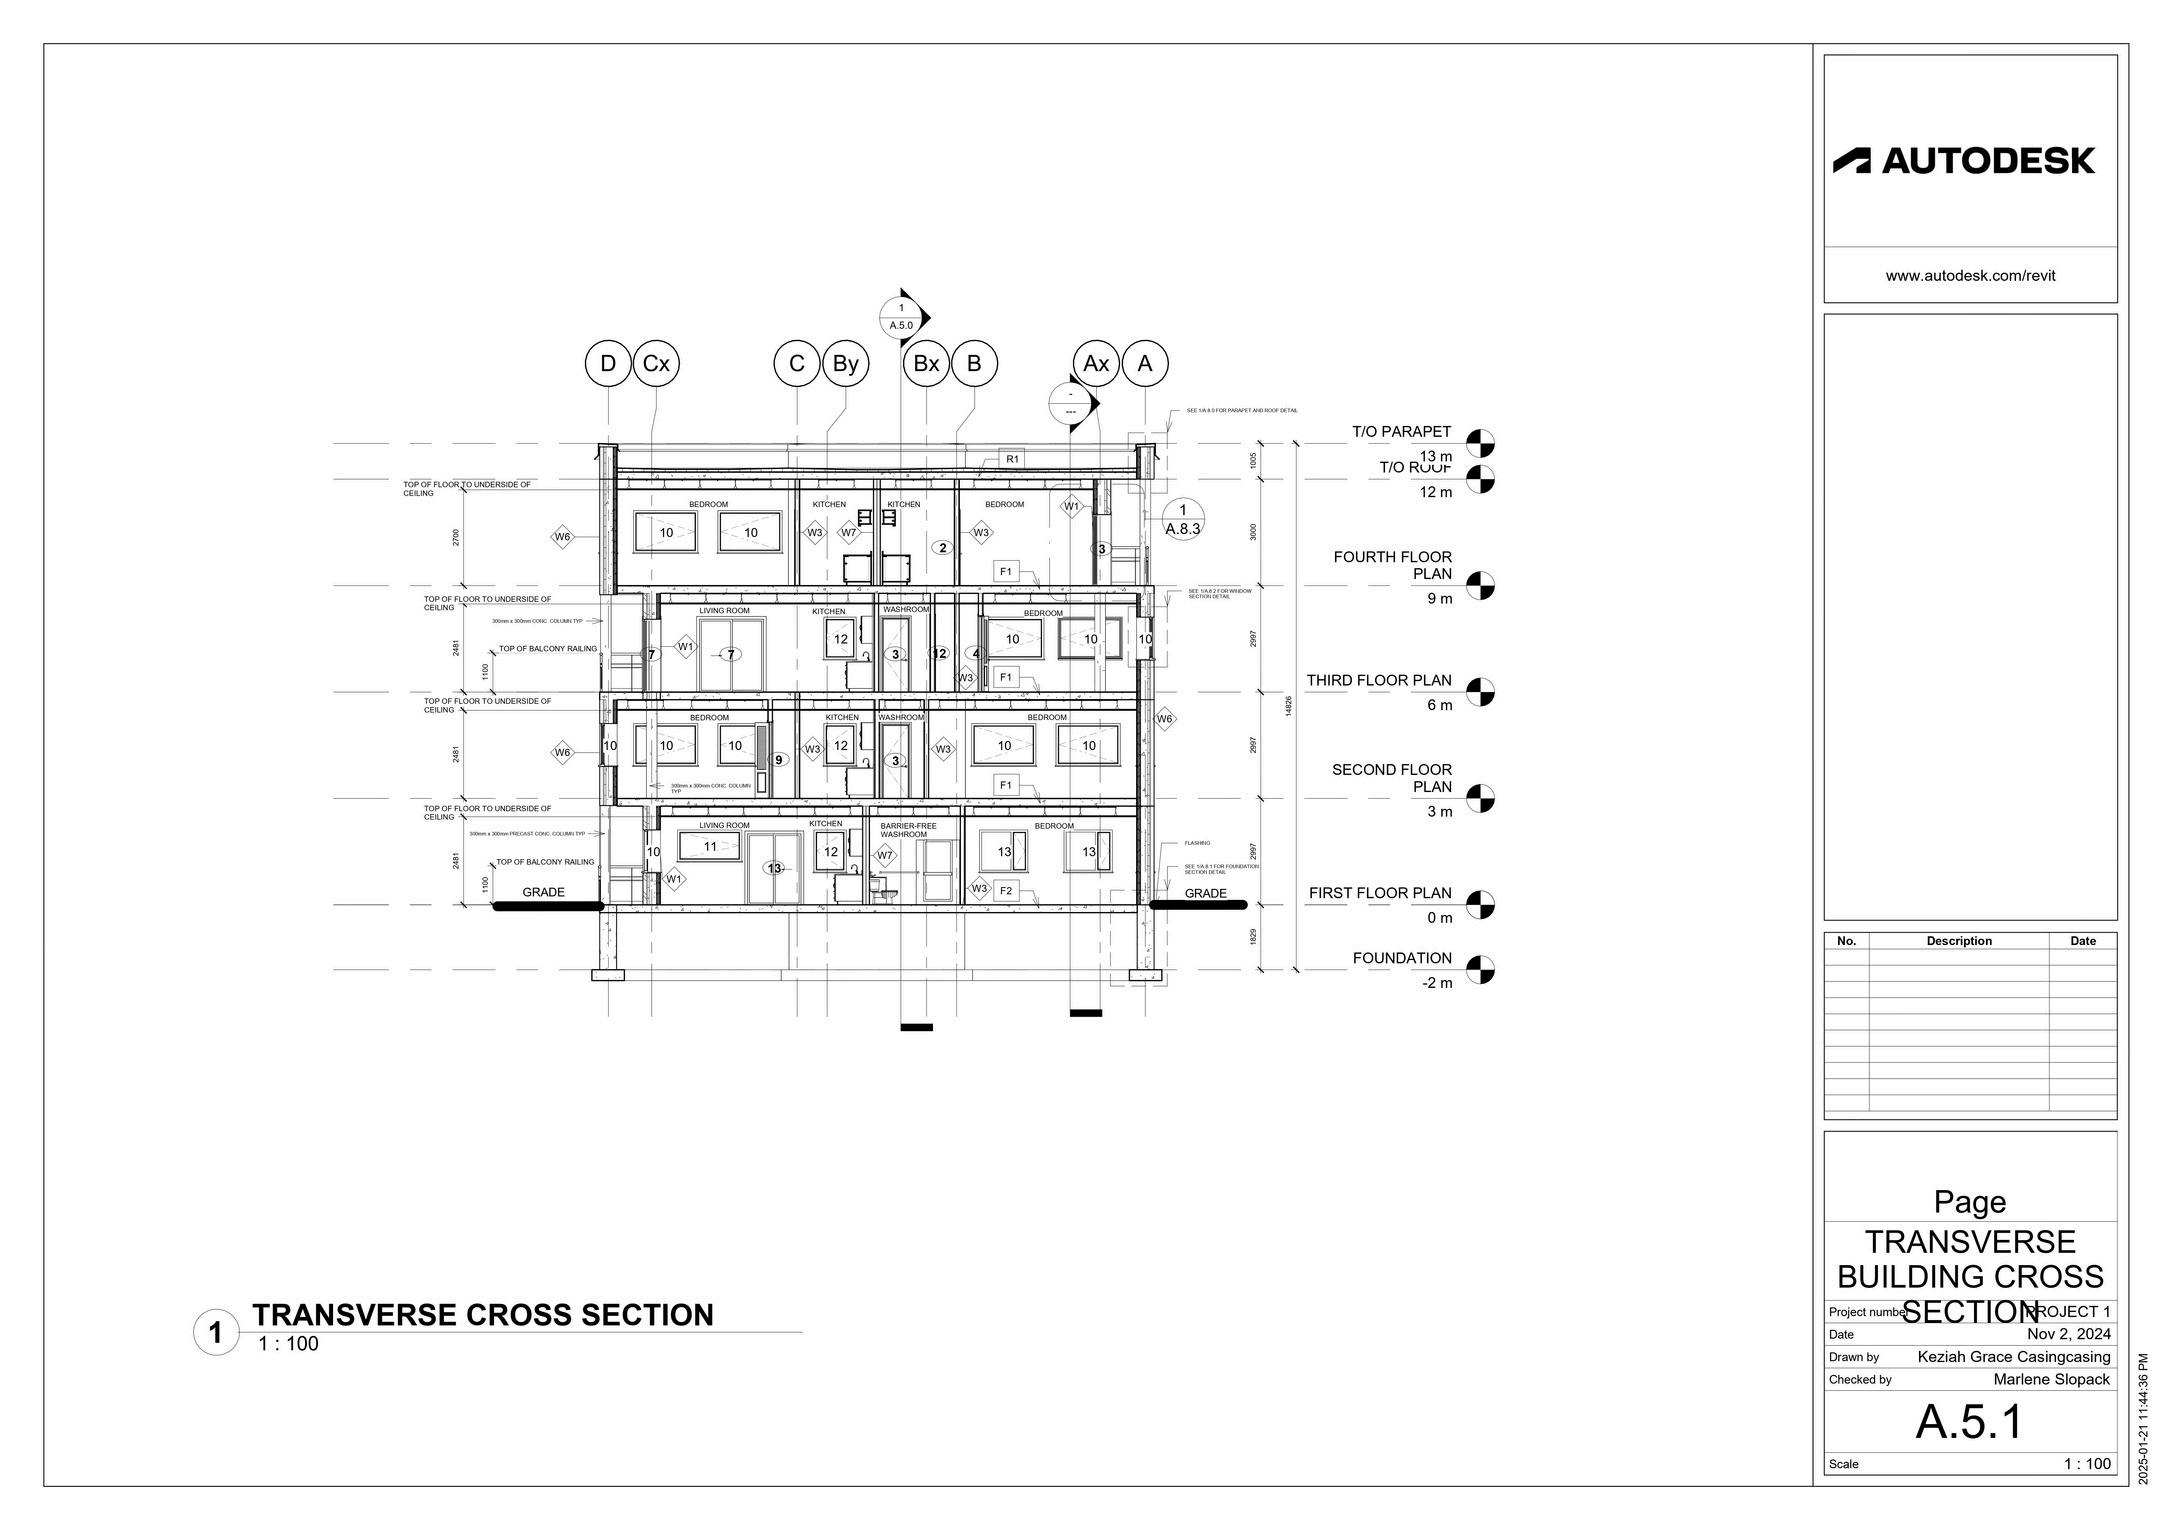
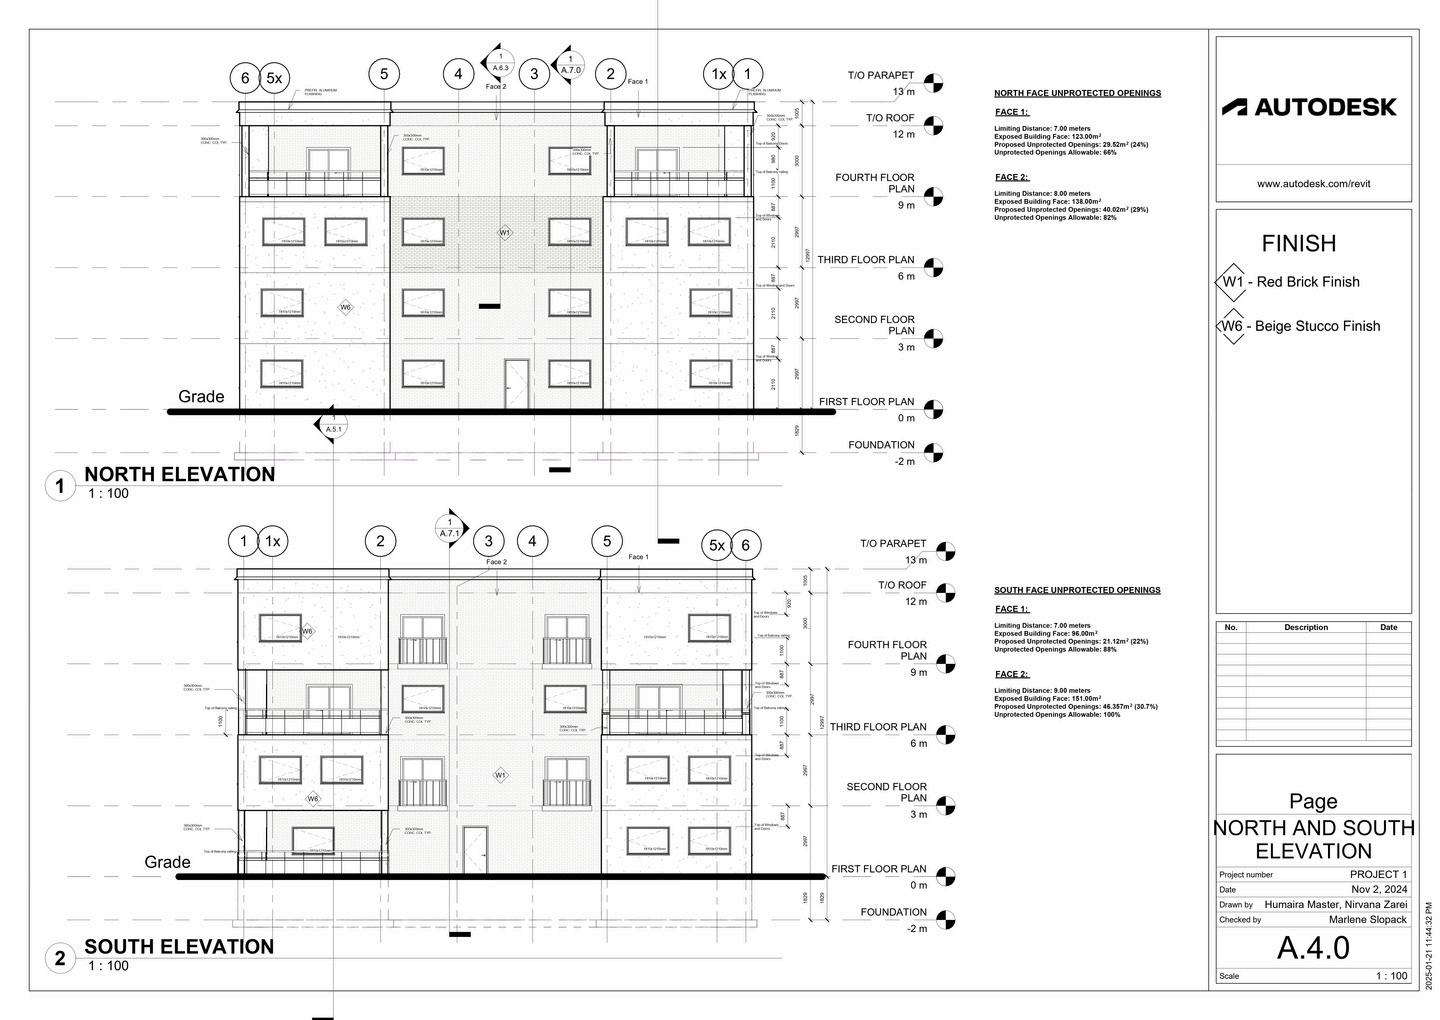
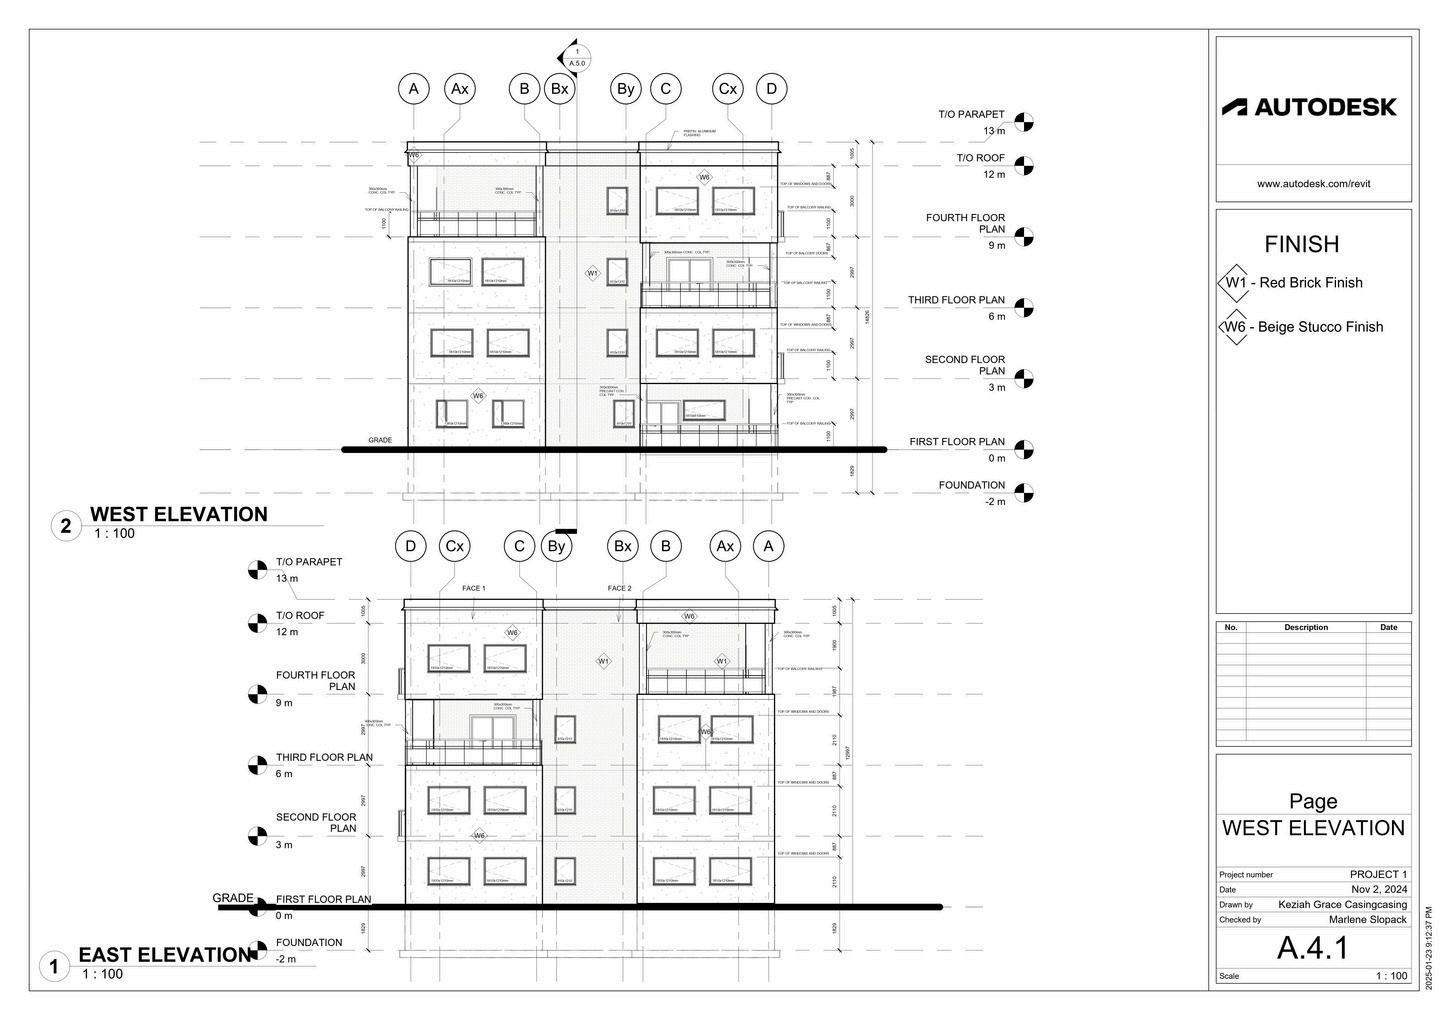
The student residency at 160 Kendal Ave provides George Brown College students with a comfortable and thoughtfully designed living space tailored to their needs. The first floor is fully accessible, and all rooms are well-furnished to ensure a convenient and welcoming environment. Located directly across from the Casa Loma campus, the residency offers unparalleled proximity, making commuting effortless and allowing students to focus on their studies.
Schedules
Hexagon Winter 2024
Software used: Revit, Twinmotion, Photoshop
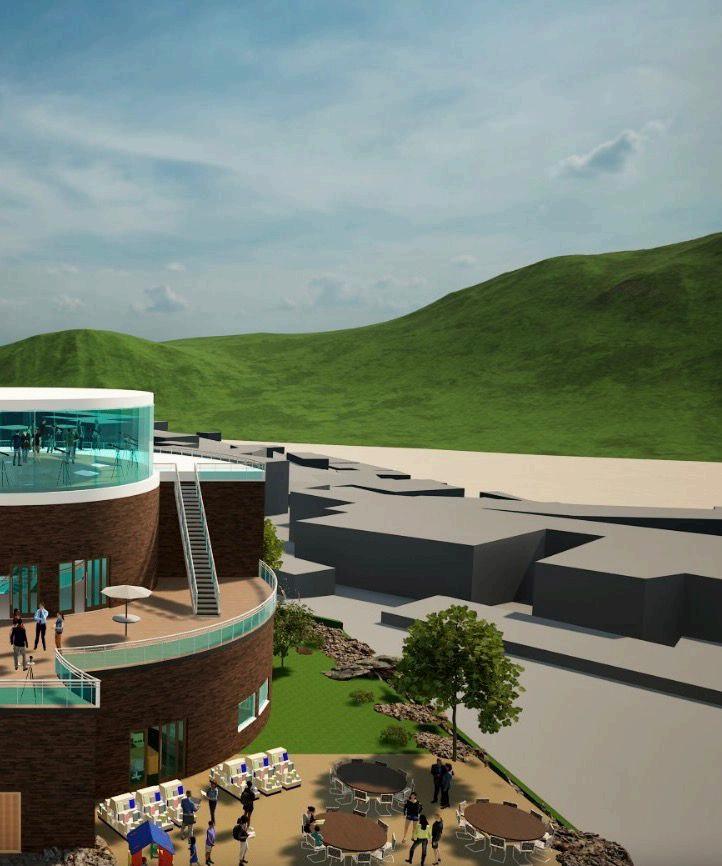
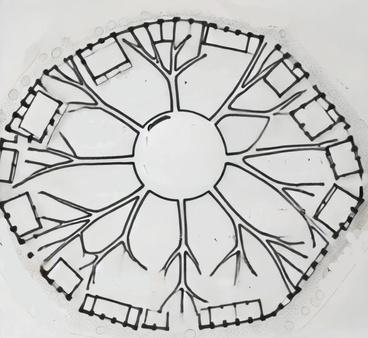
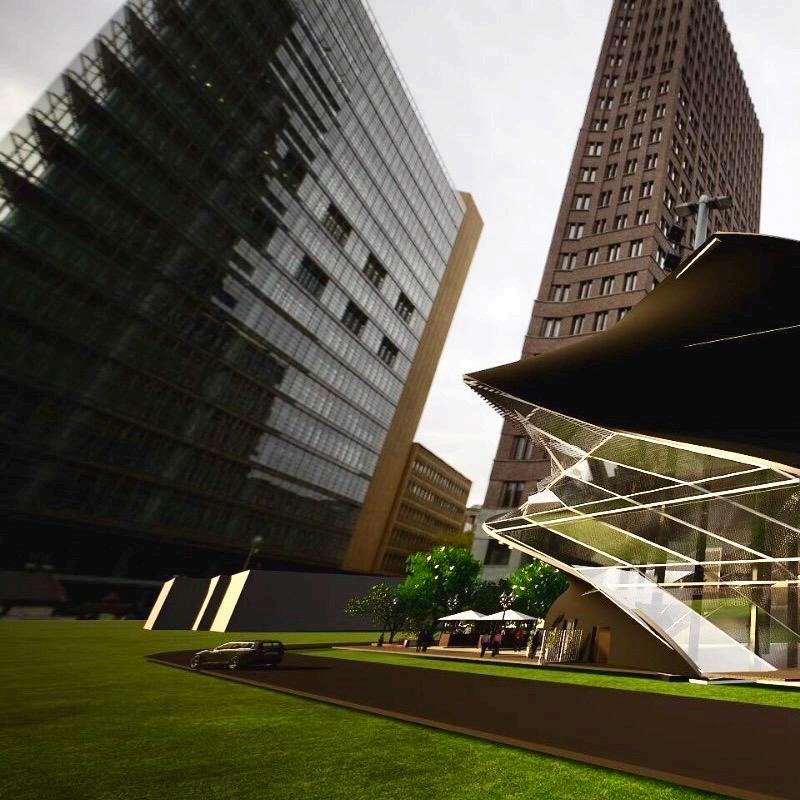
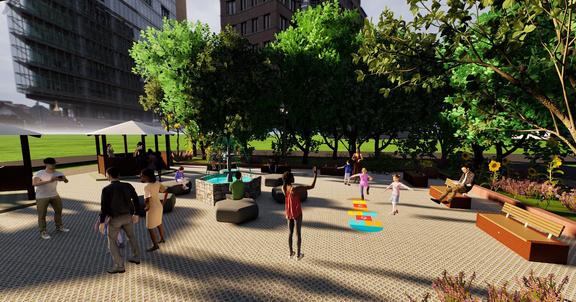
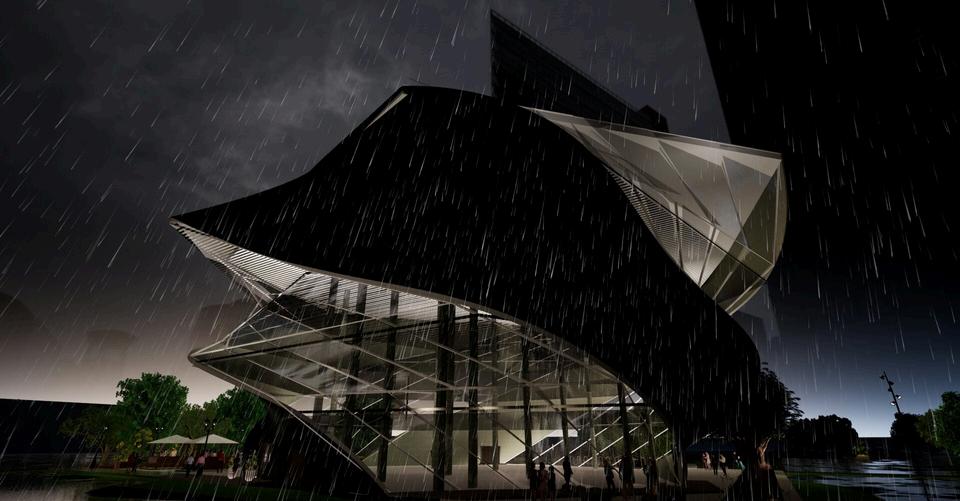
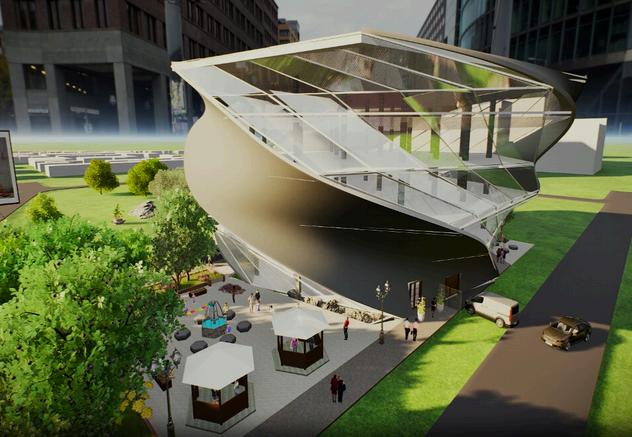
In our Digital Practices class, we were tasked with creating a mass in Revit, which we later transformed into a dynamic building set within a lively and vibrant site. For my design, I opted for hexagon-shaped floors, aiming to create a visually striking and unique structure that stands out as both modern and innovative.
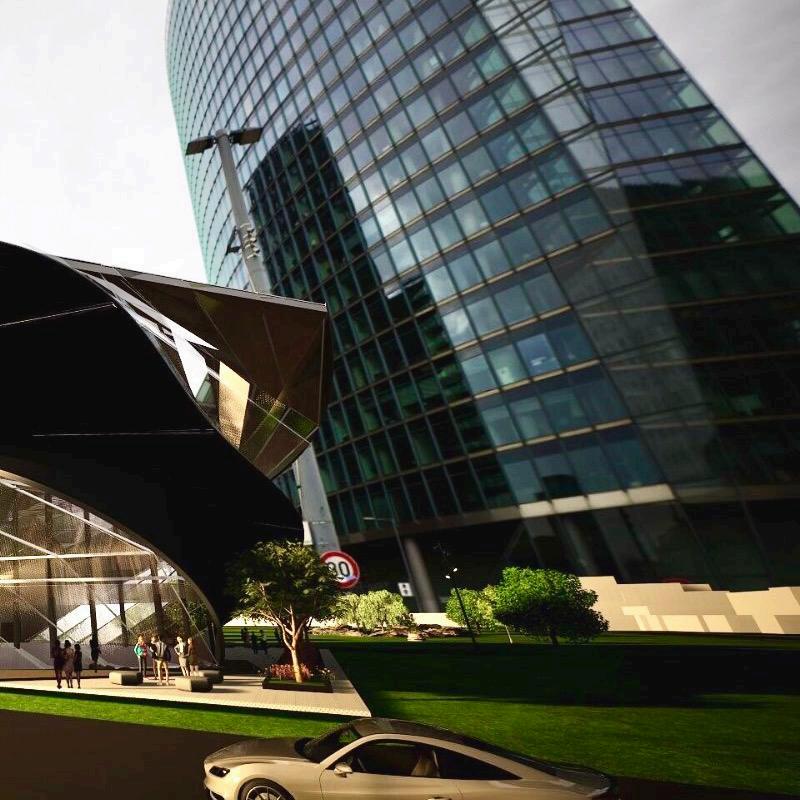
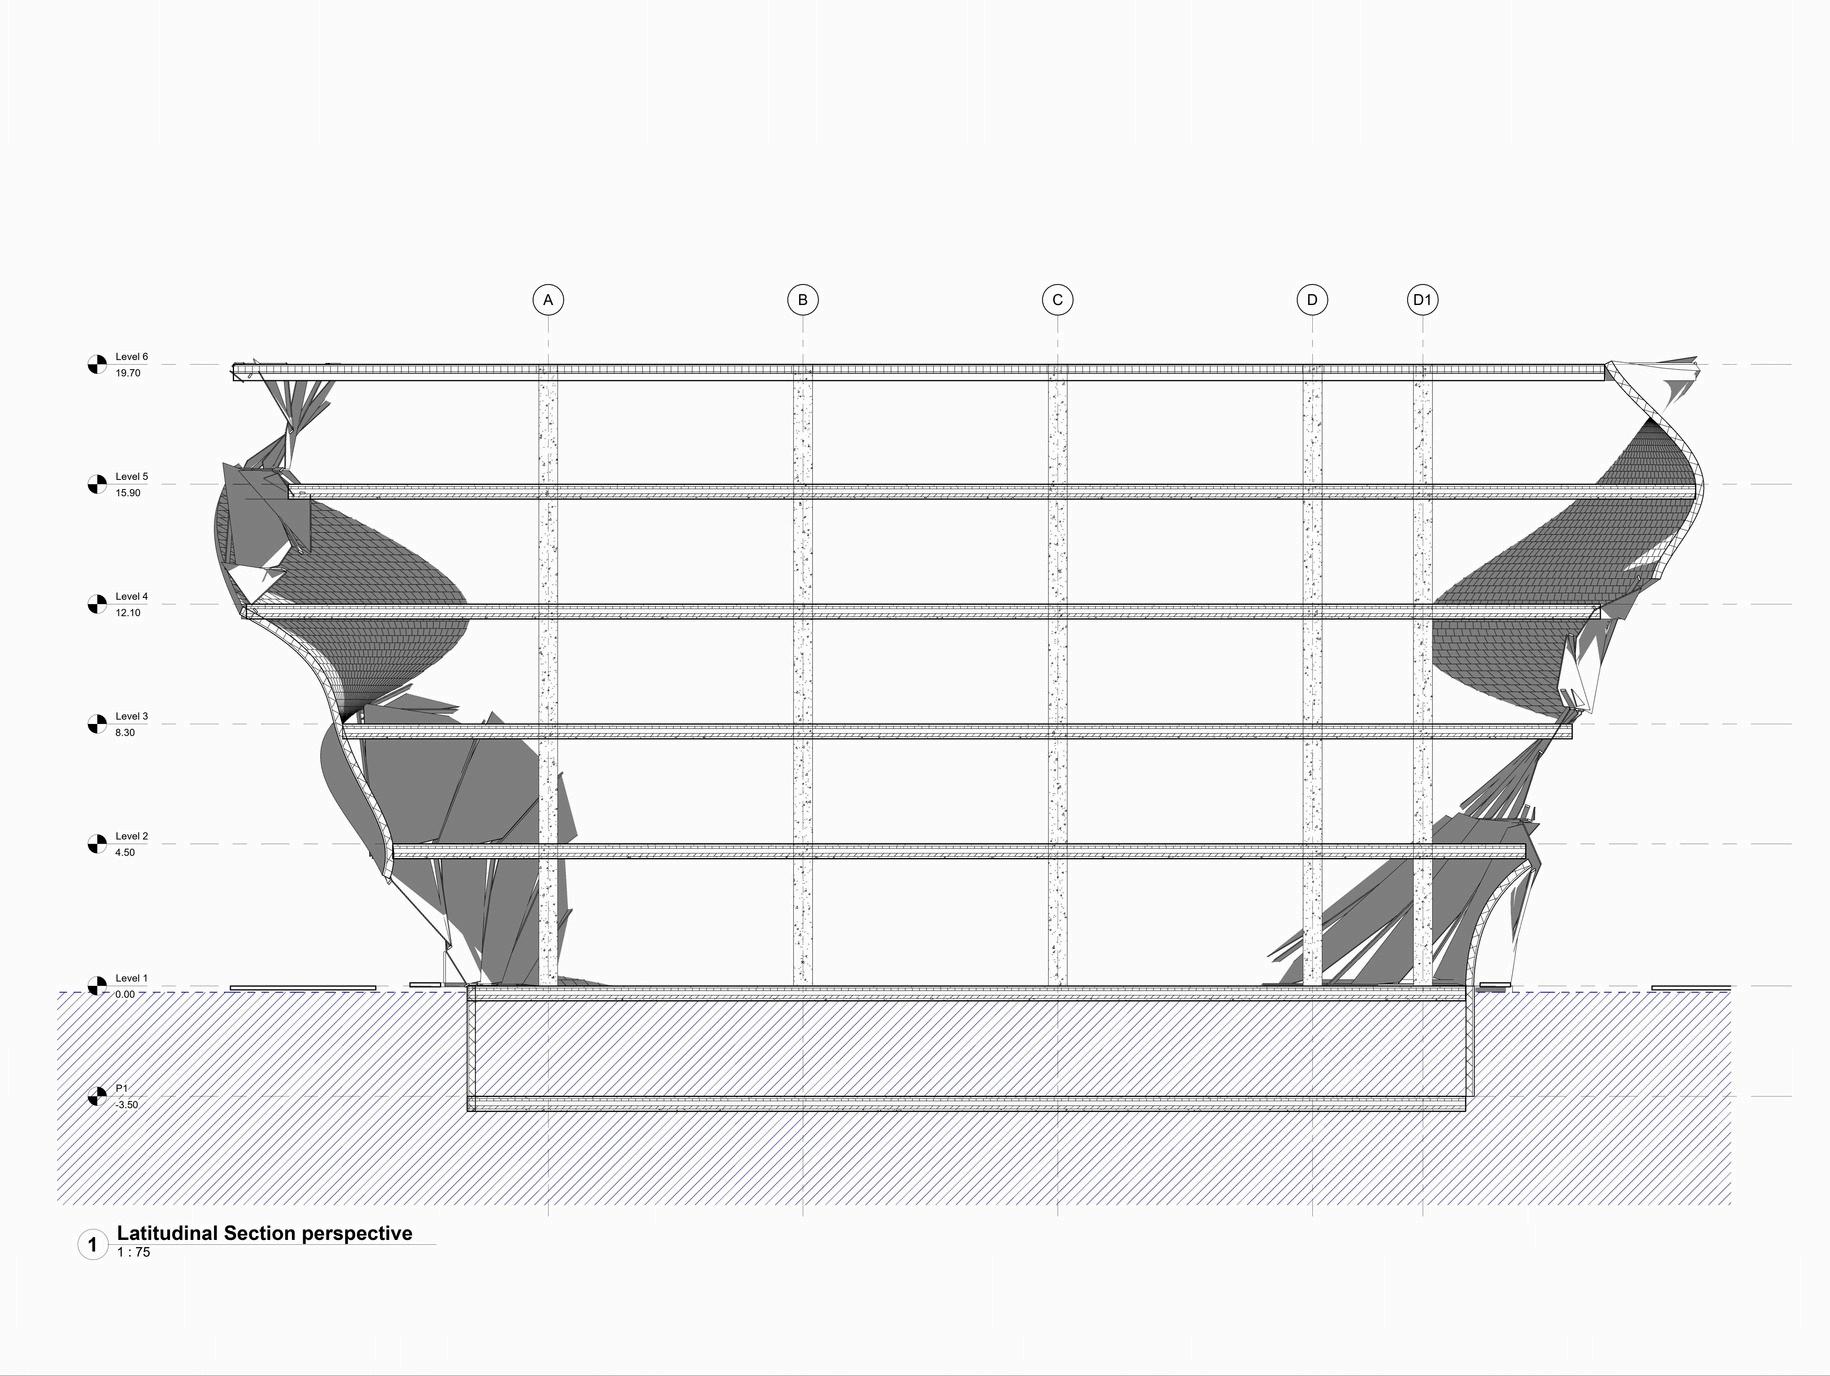
Cross Section 1:75
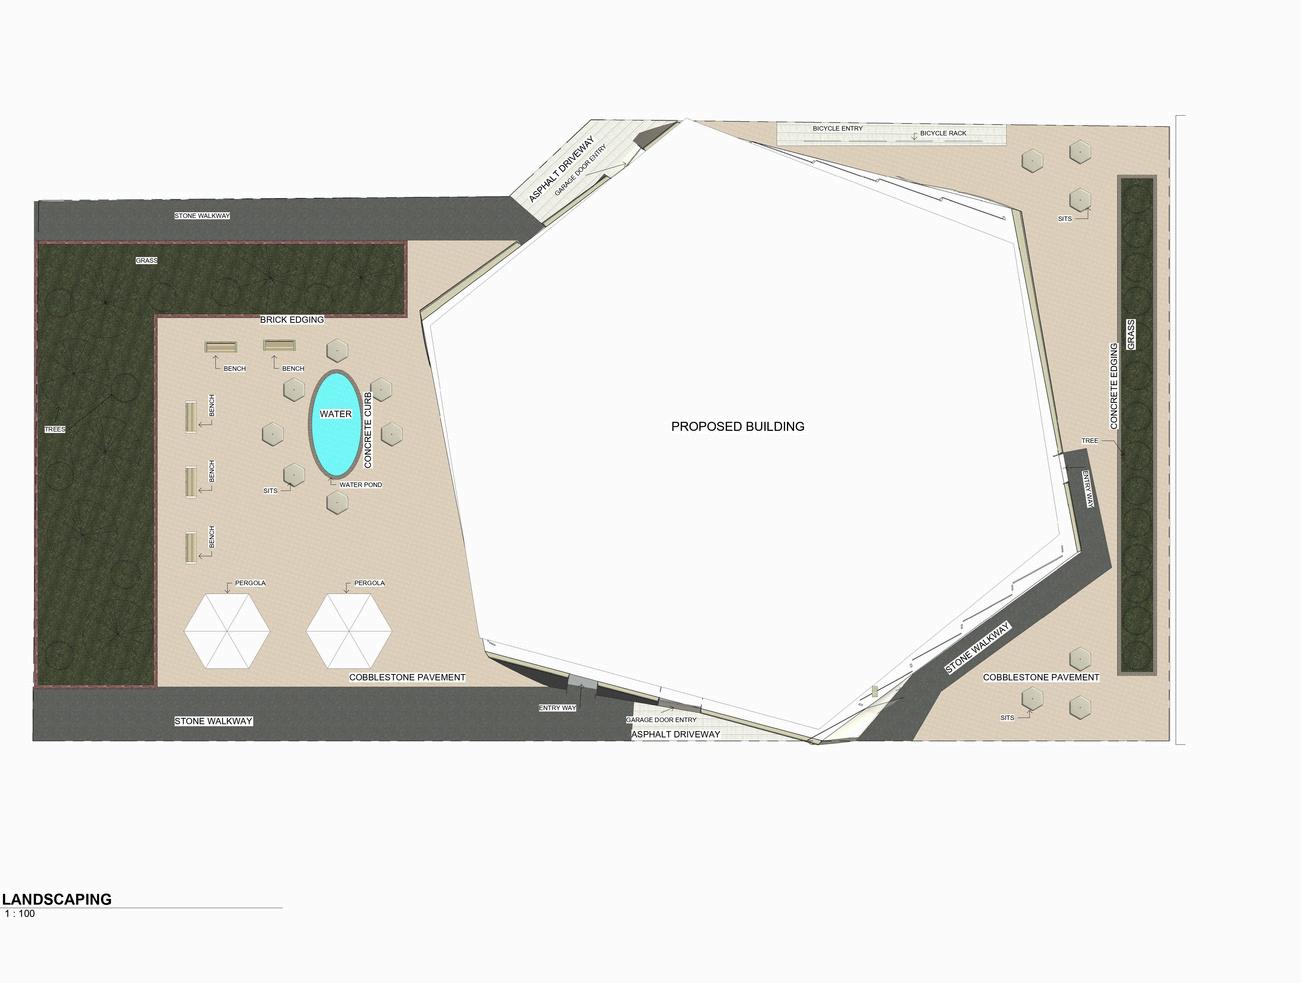
Landscaping 1:100
The Duplex
Winter 2025
Software used: Revit, Twinmotion, Dynamo, Autocad, Excel
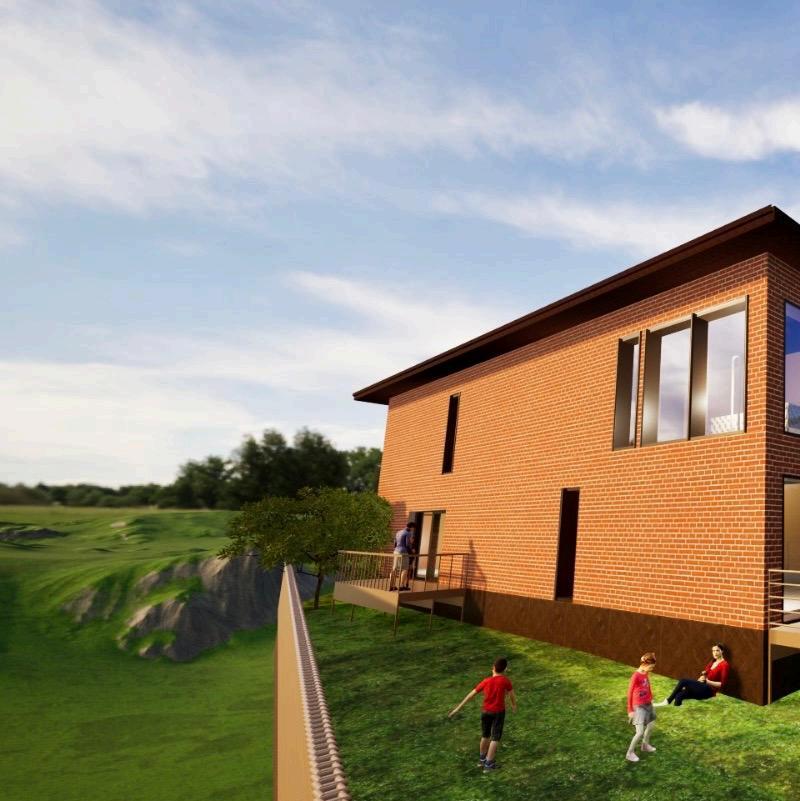
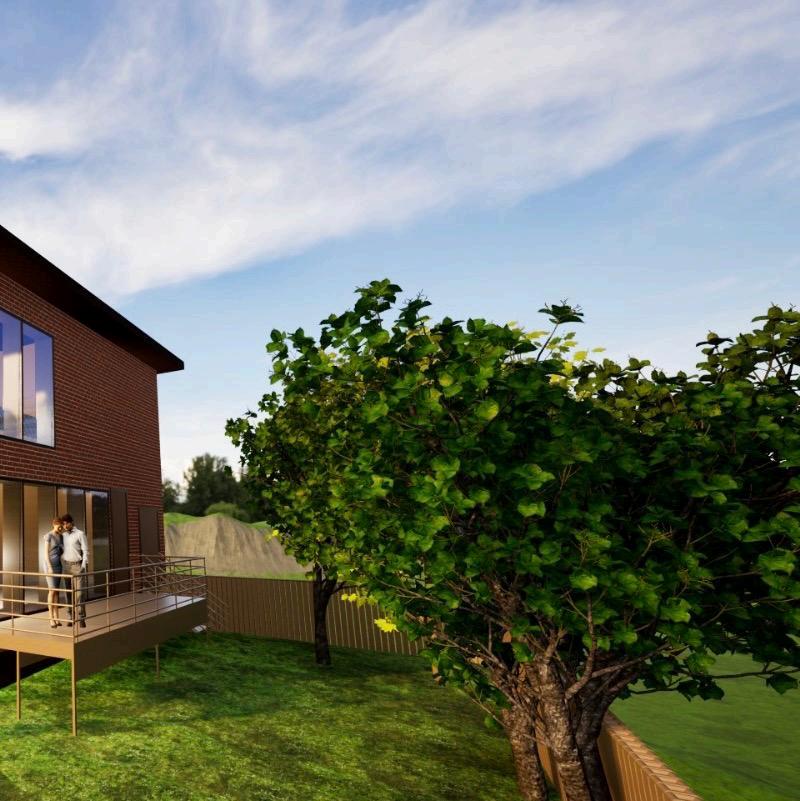
Developed in our Digital Practices course, this project includes both architectural and mechanical models created and coordinated in Revit. All furniture families, legends, title blocks, and annotations were custom-made. Using shared parameters, we ensured proper data integration across both models, enabling consistent tagging and scheduling. Dynamo was used to automate key tasks, including generating perimeter fences and converting all room names to uppercase for standardized documentation. The architectural and mechanical files were linked together to complete a coordinated
workflow.
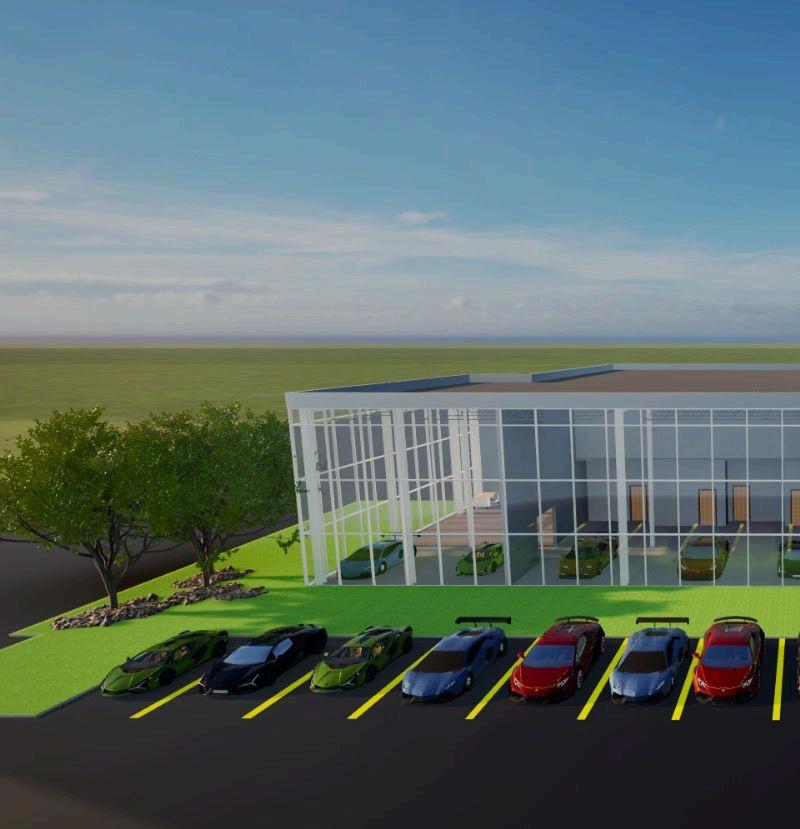
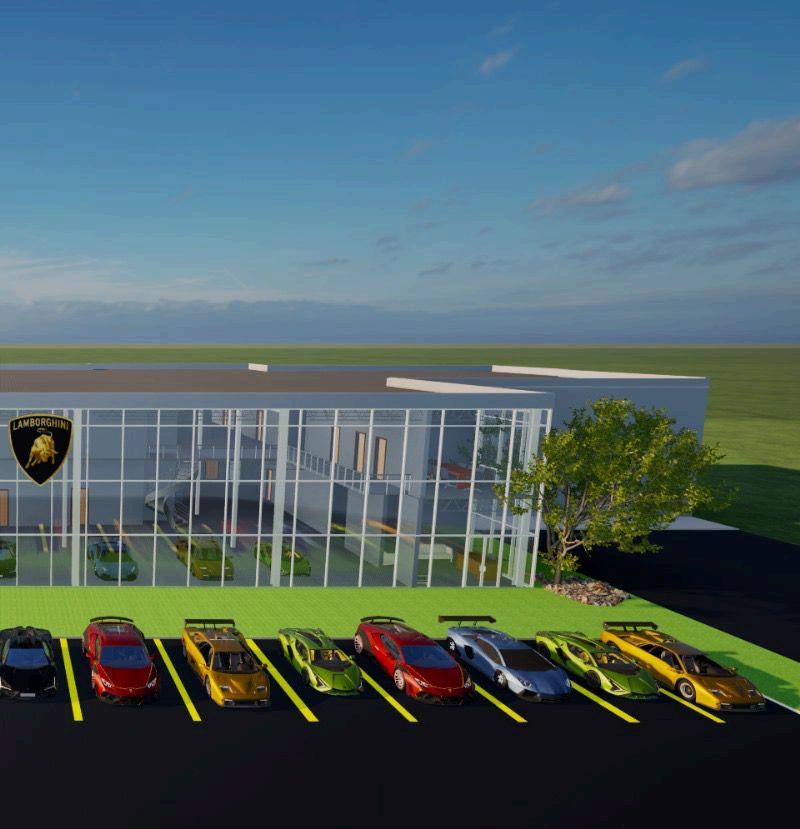
Lamborghini Dealership Spring 2024
Contributor: Dan Bucayan
Software used: Revit, Sketchup, Twinmotion, Photoshop, Indesign
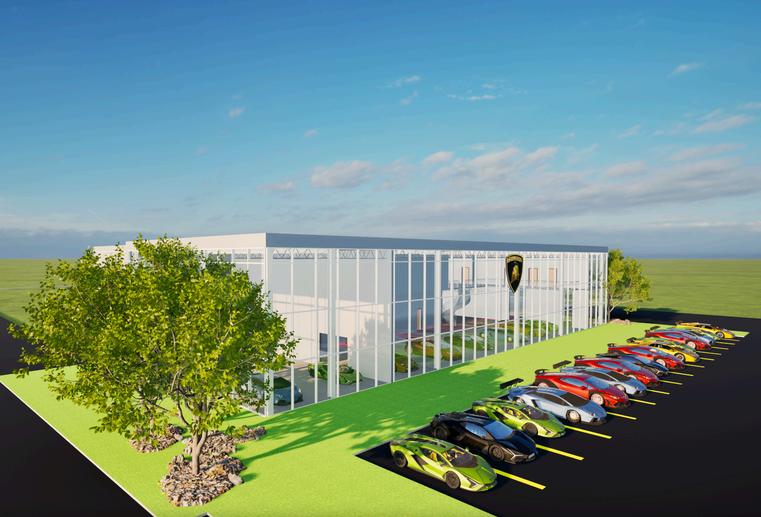
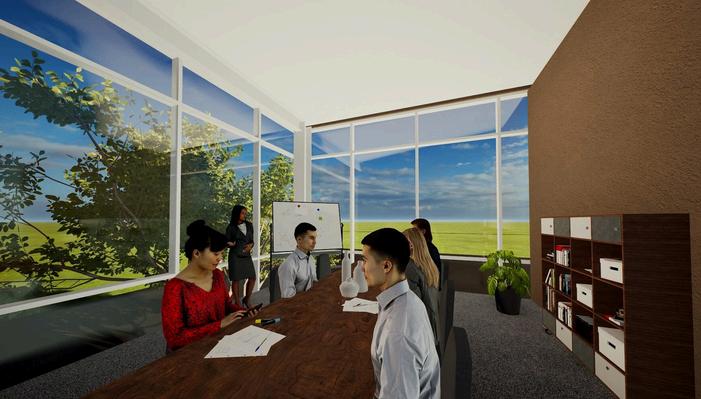
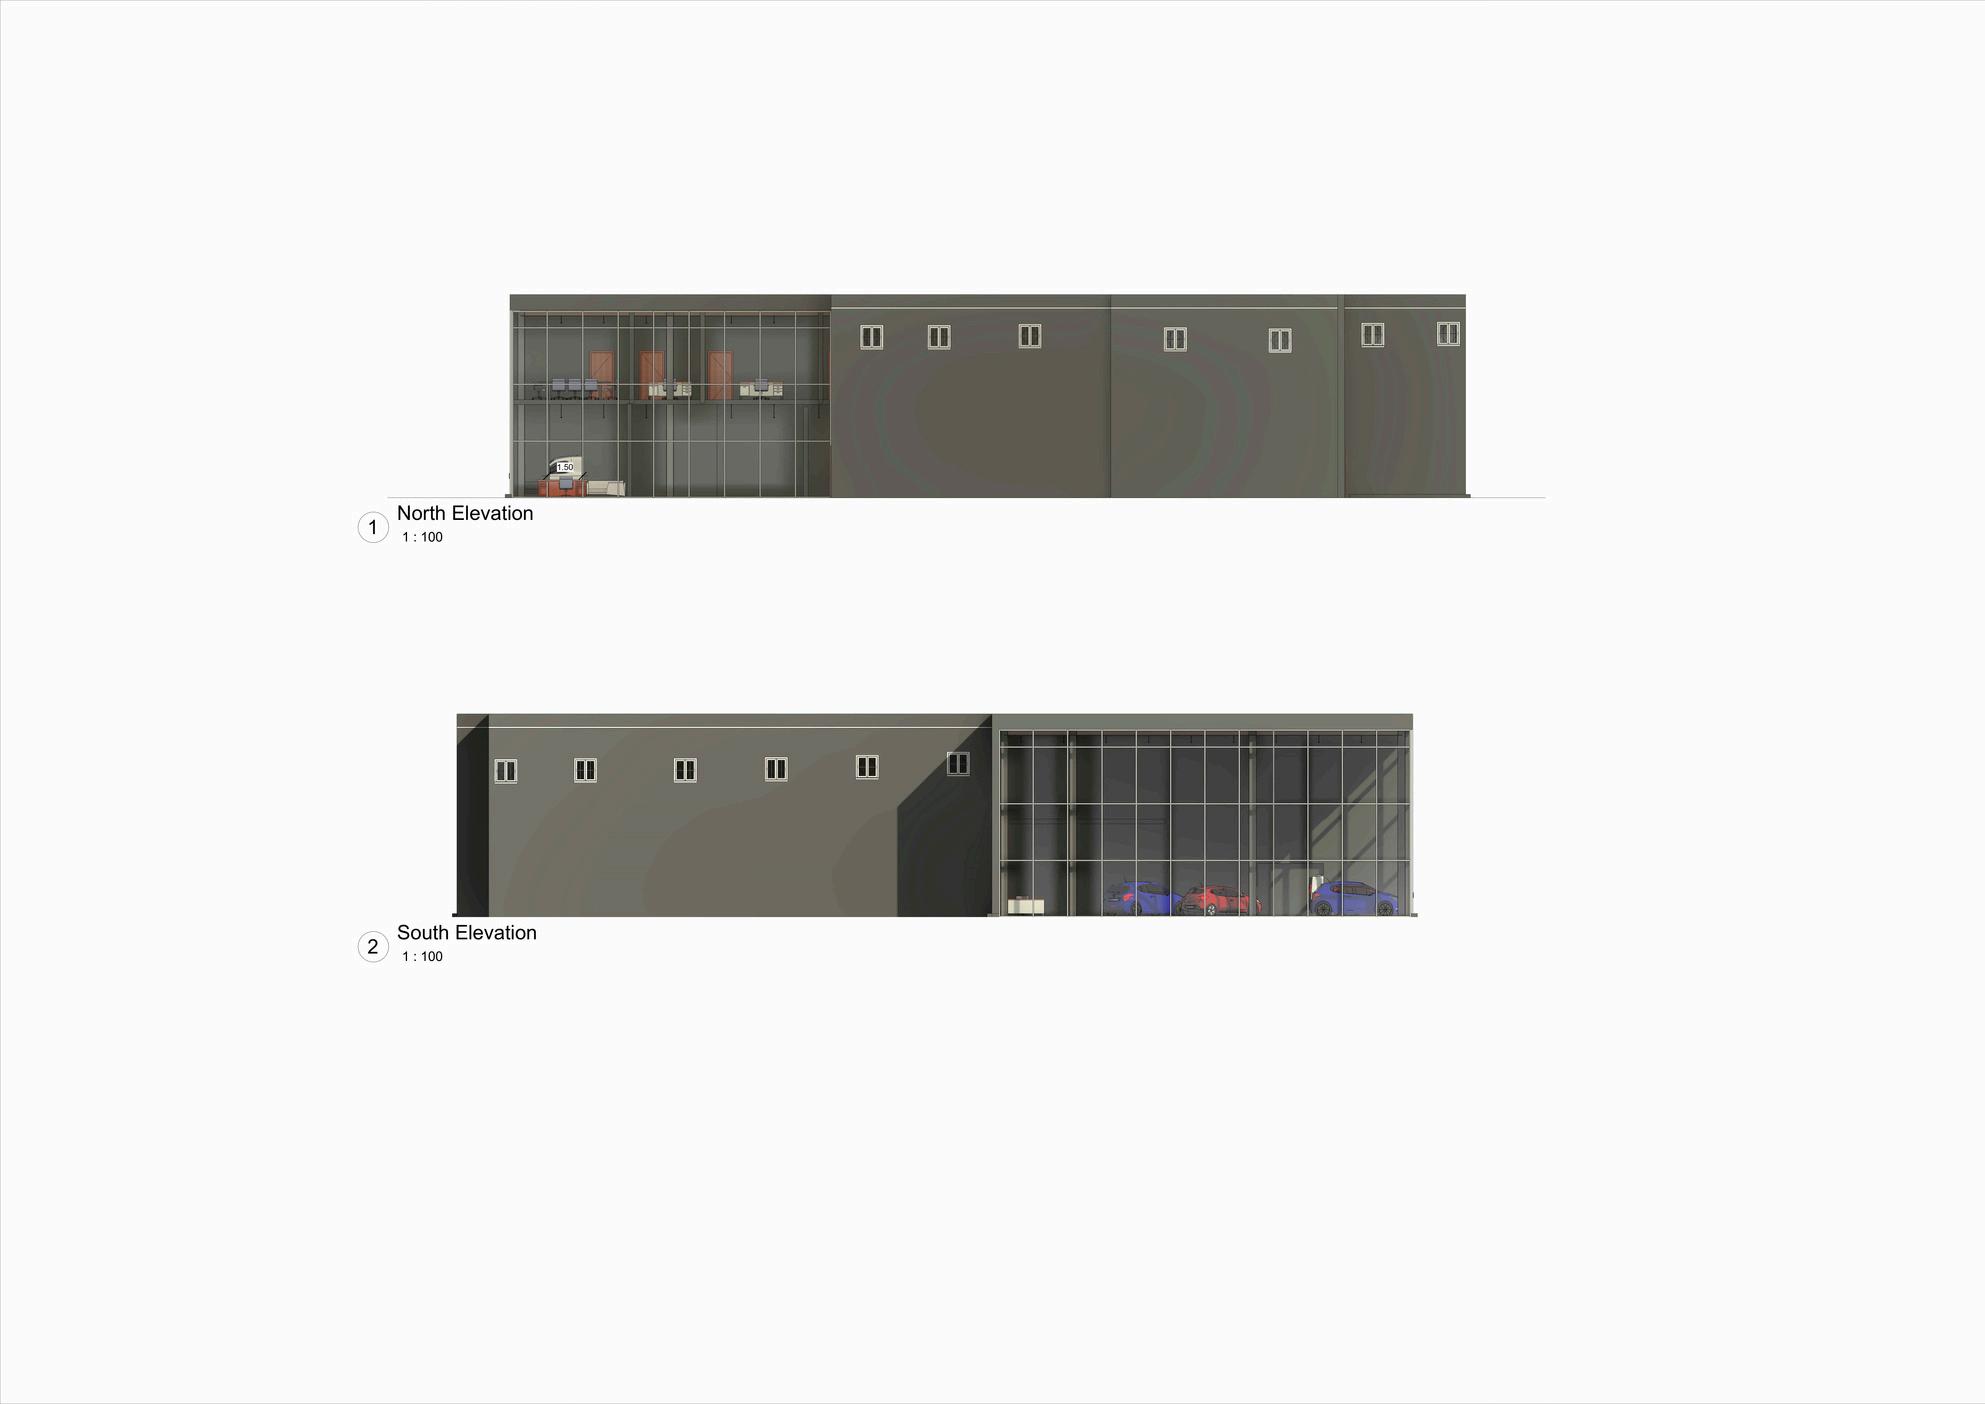
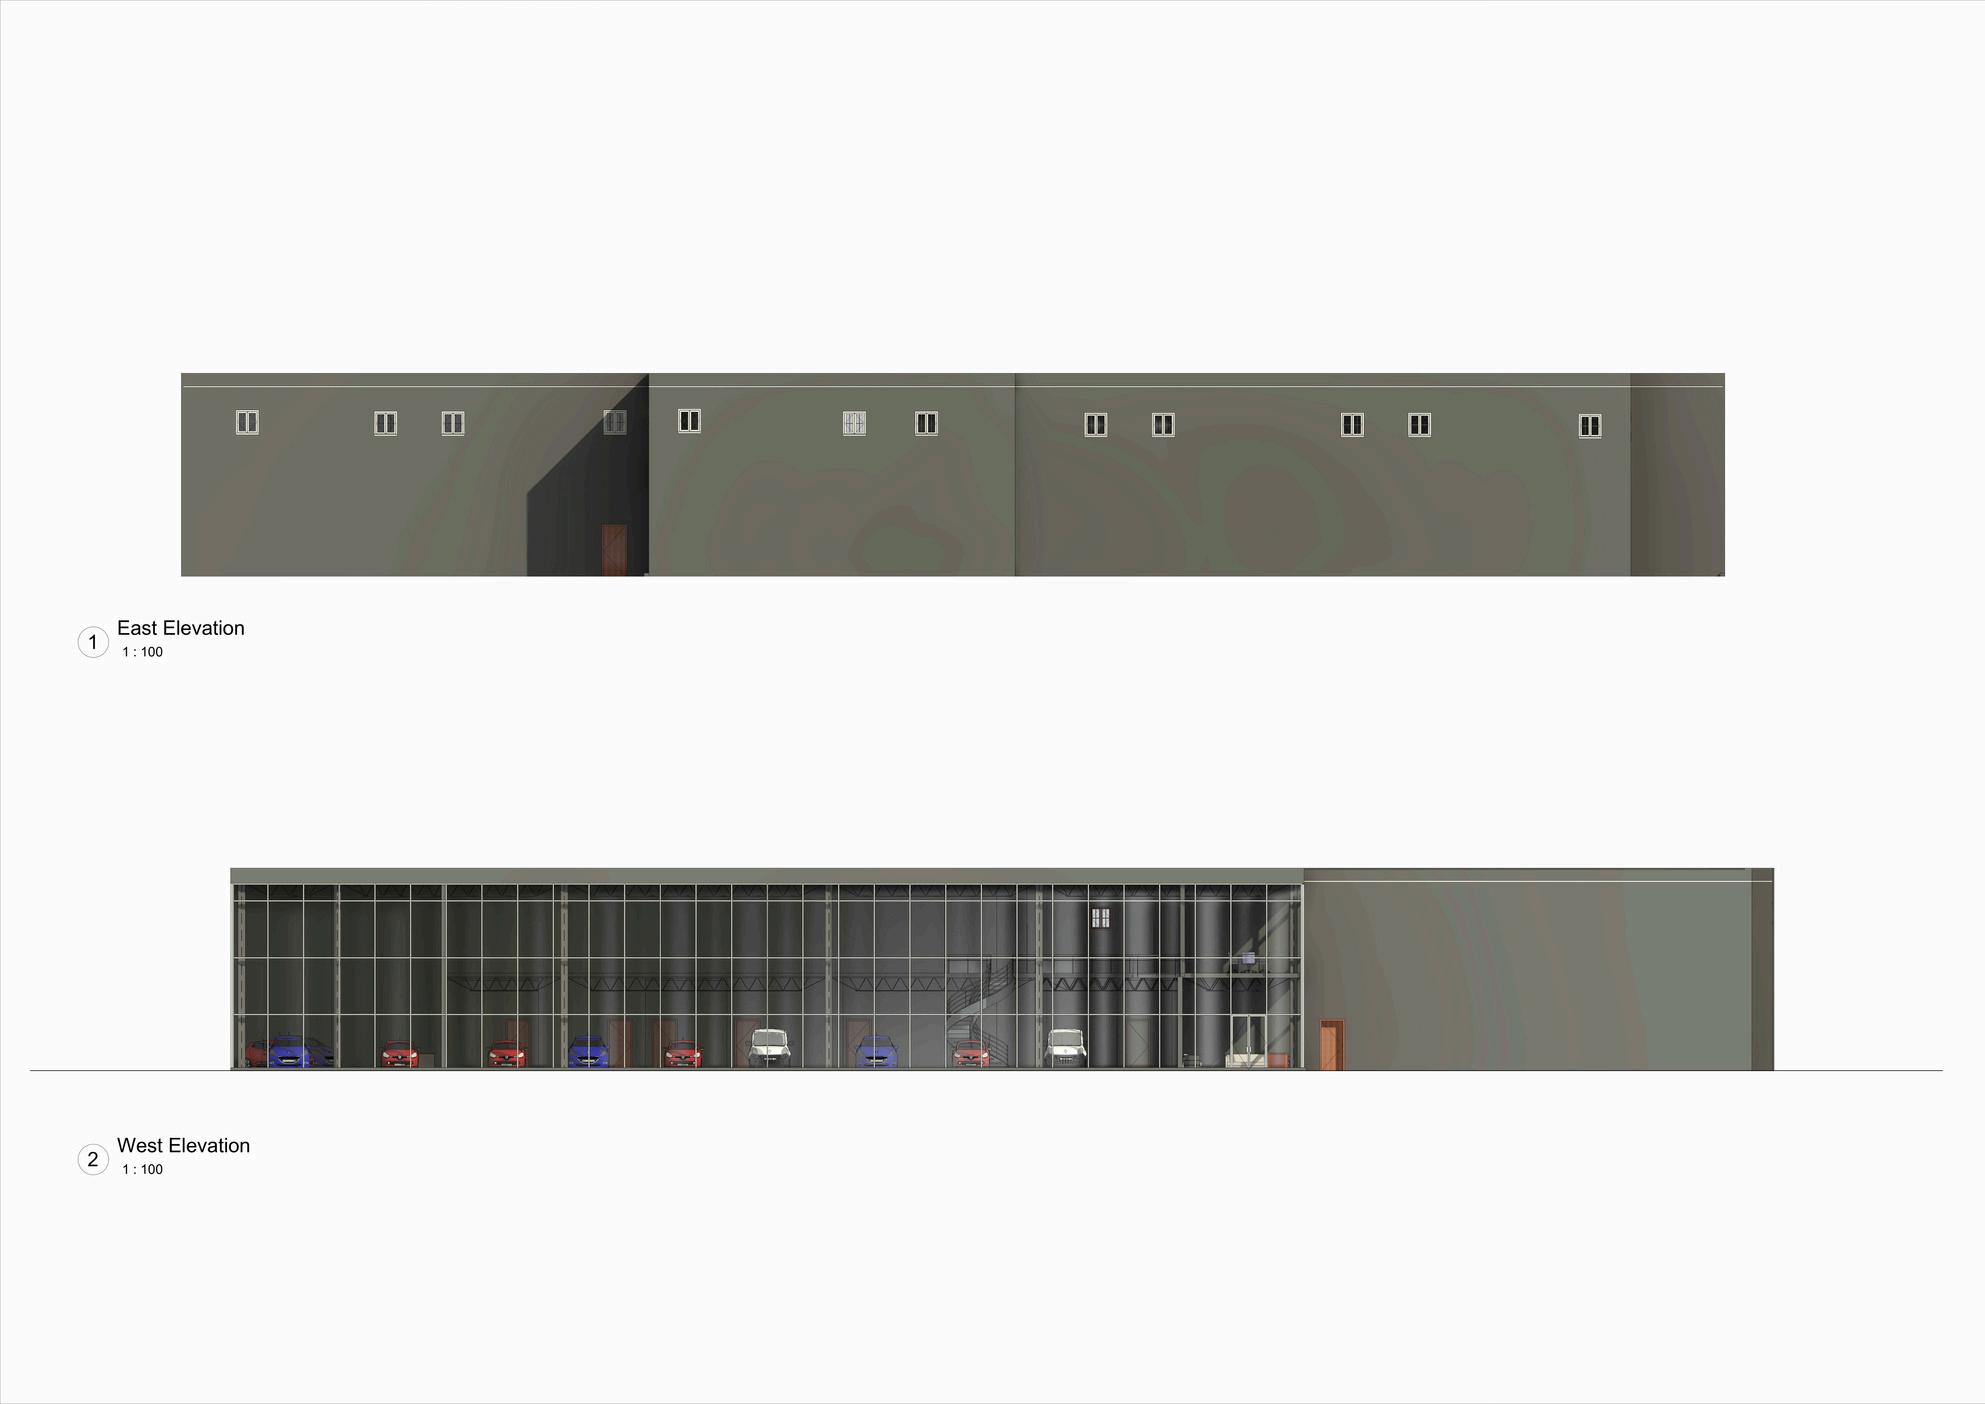
The Lamborghini dealership’s architecture is meticulously designed to captivate guests from the moment they arrive. The striking exterior features expansive glass walls, allowing natural light to flood the interior while showcasing the sleek, luxury cars on display. This transparent design creates a seamless connection between the showroom and its surroundings, inviting curiosity and admiration. Lush landscaping encircles the building, adding a vibrant touch of greenery that enhances the visual appeal both inside and out, creating a perfect harmony between modern sophistication and natural beauty.
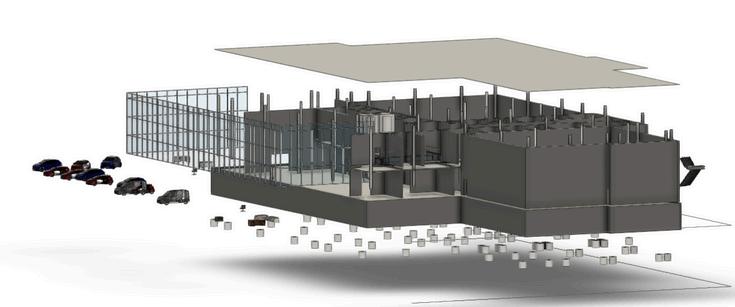
Exploded View