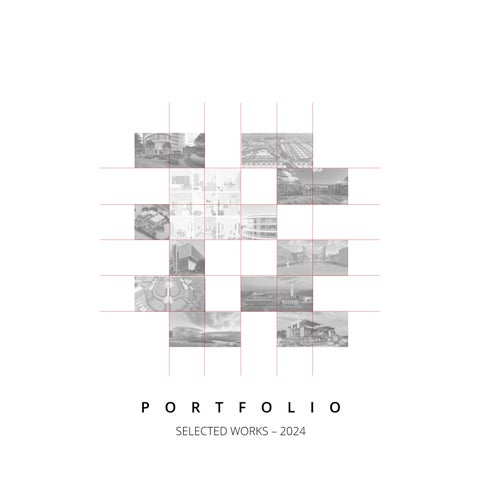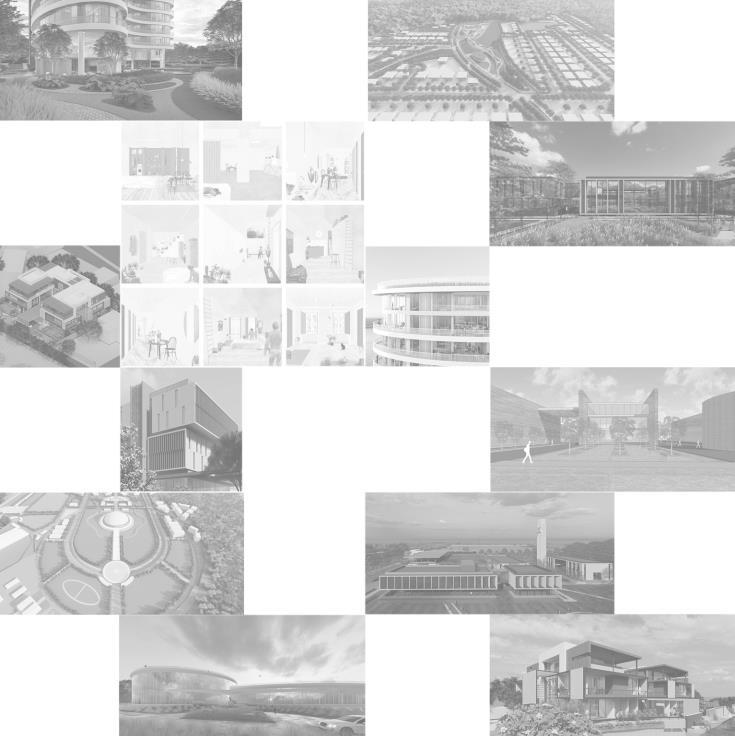
P O R T F O L I O SELECTED WORKS – 2024
EDUCATION
NINAZ SONAWALA
DesignArchitect
Email Id – sonawalaninaz@gmail.com
LinkedIn URL - www.linkedin.com/in/ninazsonawala
Detail-oriented Junior Architect with three years of the design industry and academic experience, proficient in design processes and architectural software
Experienced in transformative projects that enhance the environment and positively impact communities Skilled in project planning, concept development, and construction documentation Normally called as ‘Mover & shaker’ of the team
Seeking opportunities to further contribute skills and enthusiasm to a forwardthinking architectural firm that values creativity, sustainability, and a commitment to architectural excellence
PROFESSIONAL EXPERIENCE
INI Design Studio – Ahmedabad, India [ Jan 2023 – Present] Architect
INI is an internationally recognized multidisciplinary firm that has worked on planning, architecture, engineering, and designbuild services across sectors for large- and small-scale firms.
• Interior and Architectural Drawings - Designed detailed interior and architectural drawings, demonstrating proficiency in translating concepts into visual representations that effectively communicate design intent and technical specifications.
• Masterplan Design - Played a key role in the creation and design of master plans for six diverse projects spanning multiple sectors, utilizing AutoCAD and SketchUp with other 3d render software to develop comprehensive and innovative solutions.
• Presentations and Detail Reports – Created presentations and reports for executive leadership, facilitating client engagement, decision-making, ensuring client satisfaction by validly communicating design concepts and project progress.
CEPT University - Ahmedabad , India [ Aug 2021 - Dec 2022]
Teaching Associate – Bachelors of Architecture and Masters of Urban Management
School of Environmental, Design and Architecture , Navrachana University [ Aug 2016 - June 2021]
Bachelors in Architecture
• Received Gold Medal for securing highest CGPA - 8.43
• Completed the 6-month cooperative program at the CnT Architects – Bangalore
Gujarat Technological University – Butler Polytechnic [ Aug 2013 - June 2016]
Diploma in Architecture
• Received Gold Medal for securing highest SPI - 9.80
• Completed the 6-month cooperative program at the AAKAR Architects – Vadodara
SKILLS AND STRENGTHS
• Drafting and Visualization Tools
o AutoCad
o SketchUp
o Photoshop
o Enscape
o Lumion
o Microsoft Office Applications
o ArchiCad
o InDesign
• Professional Skills
o Project Management and Leadership
o Client Communication
o Time-Problem Solving
o Standard Code compliance
o Conceptual Design Proficiency with sustainable approach
o Generating BOQs
• Personal Skills
o Team Player
o Organized
o Flexible with time and space
o Creative mindset
o Photography
o Knowledge Sharing & Gaining
o Lino Art
CEPT is a prestigious institution fostering creativity, critical thinking, and innovation, with a focus on research and community development projects.
• Teaching support and course material development - Assisted professors in teaching architectural courses by conducting workshops to enhance students and understanding of concepts and techniques.
• Project organization and guidance - Developed project guidelines aligned with course objectives. Provided guidance to students on project selection, conceptual development, and design refinement.
SVA Associates – Vadodara, India [May 2021 - Dec 2022]
Project Architect
SVA is a multidisciplinary firm that has worked on architecture, interiors, and built services and projects across the state
• Project Management – Demonstrated active involvement in managing mixed development and residential projects, overseeing project lifecycle from client interaction to on-site tasks and handling all the agencies daily. Actively participated in team collaboration, designing concepts, making presentations for clients and consultants, developing execution drawings, and documentation of procedures for establishing project standards.
ACADEMIC ACHIEVEMENTS
• Gold medal for highest CGPA throughout 5 years of bachelor's degree from Navrachana University.
• Gold medal for securing the highest CPI and SPI in the Diploma of Architecture.
• Student prize scholarship - for outstanding performance in SSC.
NON - ACADEMIC ACHIEVEMENTS
• Secured 1st position in interstate college street play competition.
• Elected as Cultural and Academic head of the Student Council of Navrachana University.
• Received a Gold medal in the Karate Tournament.
• Gold Medal in inter-college badminton championship.
CONTENTS
1. ECAPL Industrial Masterplan
2. Vishwanath Recreational Clubhouse
3. SMVS Spiritual & Institutional Masterplan
4. AM/NS Residential Township Masterplan
5. MAS Weekend Family Residential Villa
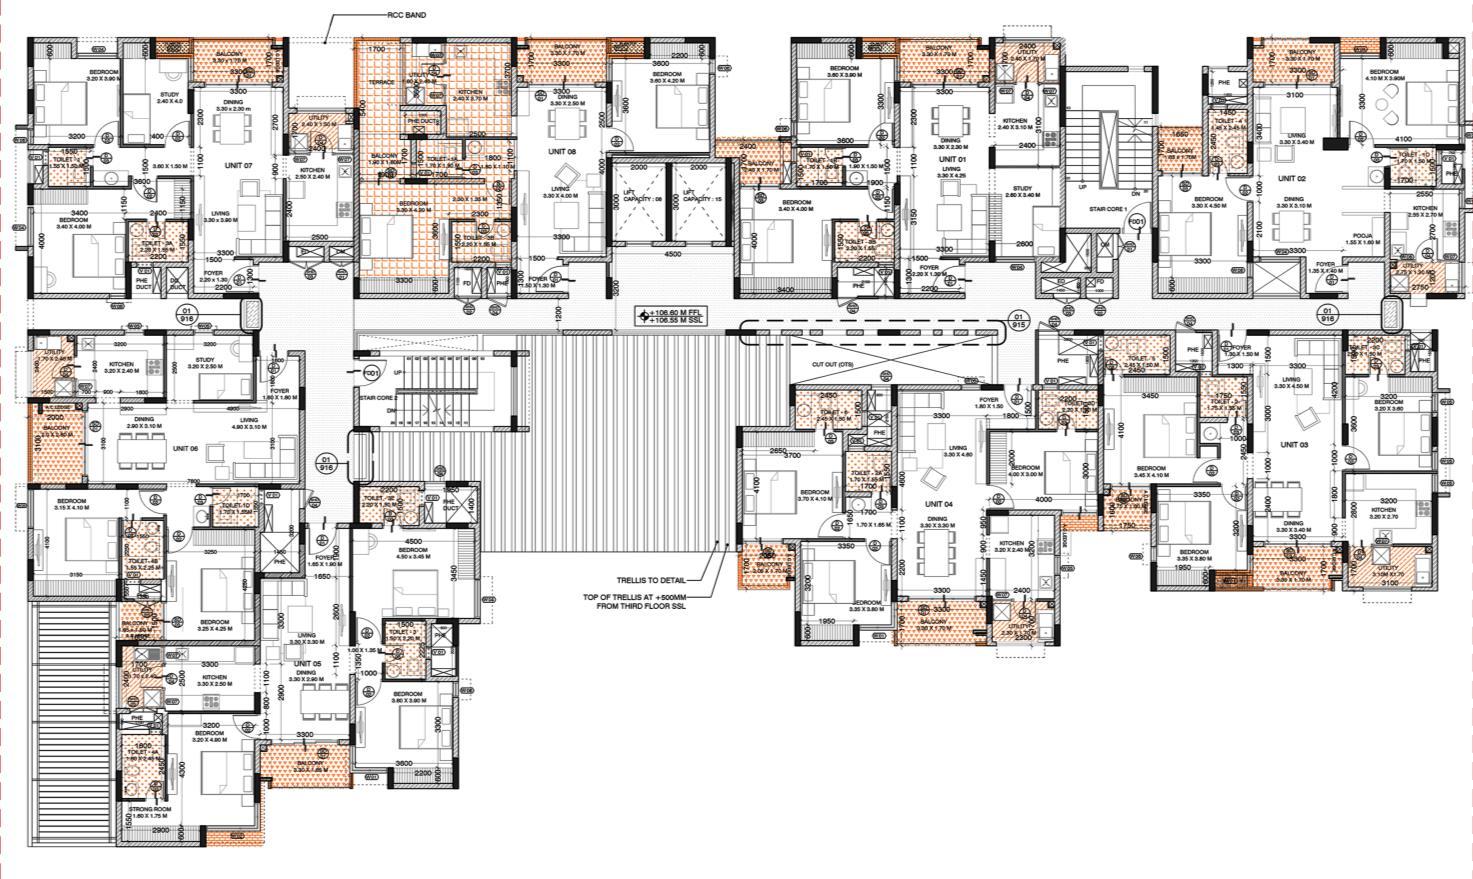
6. HRB Residential Towers
7. NLSIU – Academic Block
8. Katra Ropeway Spiritual Station
9. Desai Horizontal Residential Bungalow
10. CEPT University Works
11. Goyal Residence – SVA Associates
12. Design Thesis
13. Academic Internship – CnT Architects
14. Auxiliary Works
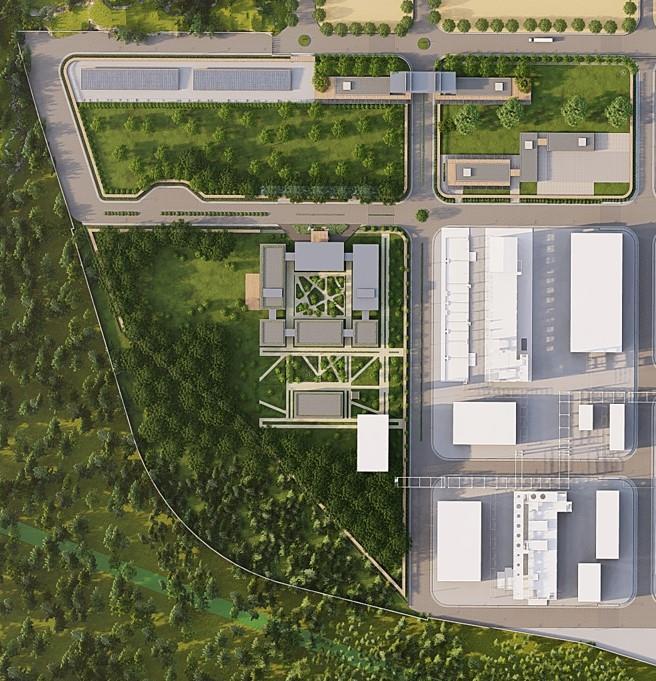
01. Epsilon Ashoka Carbon Industrial Plant
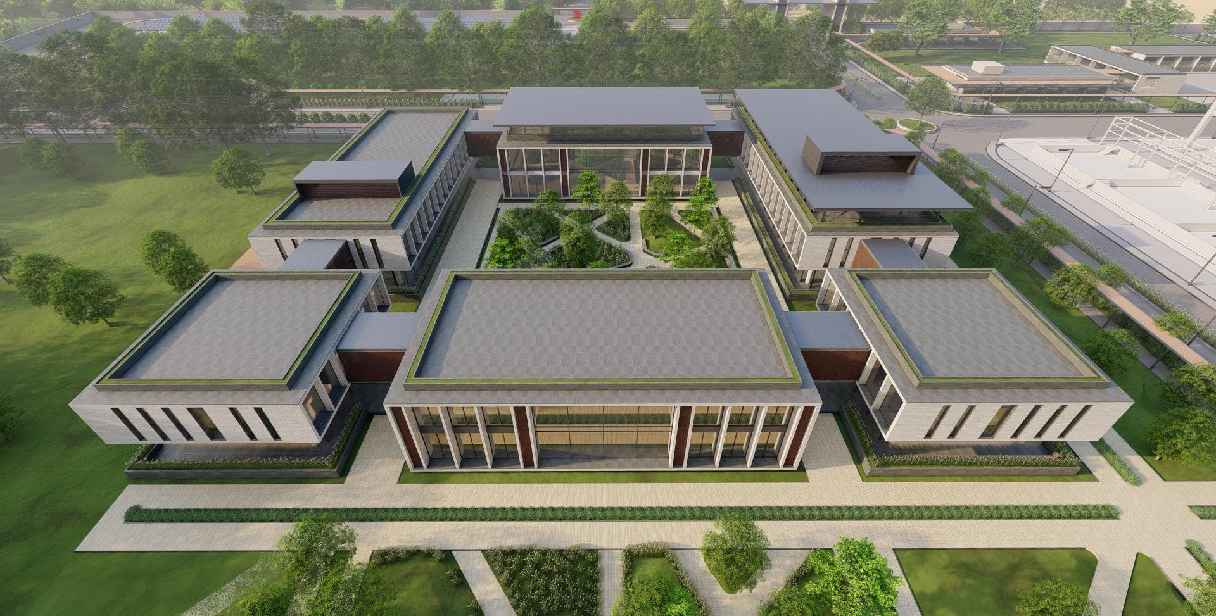
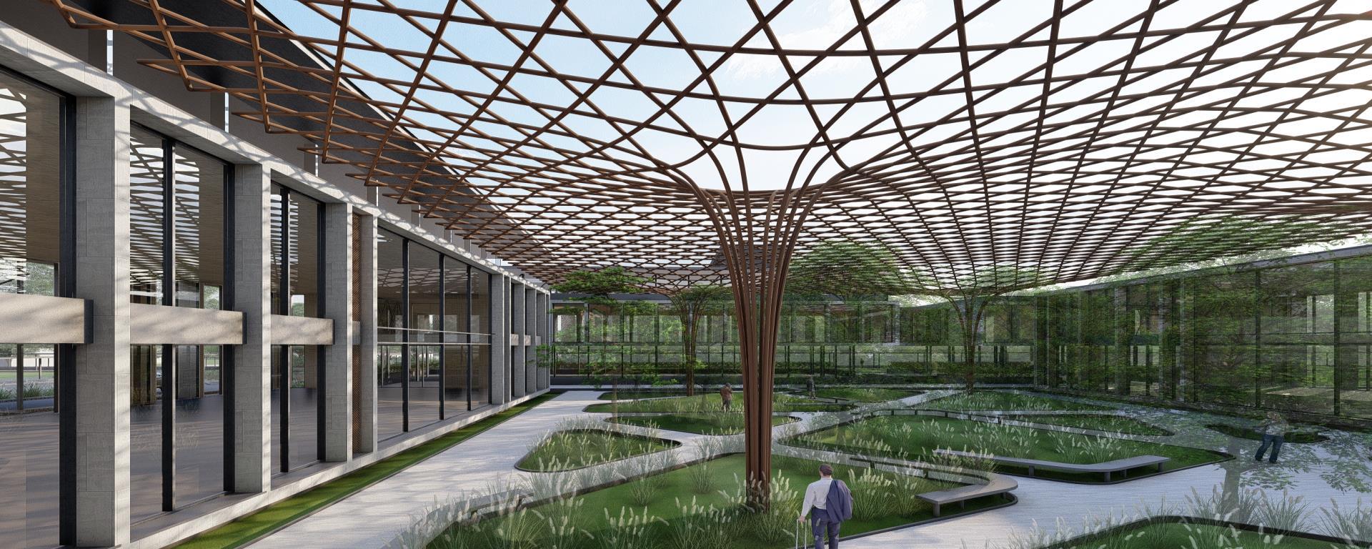
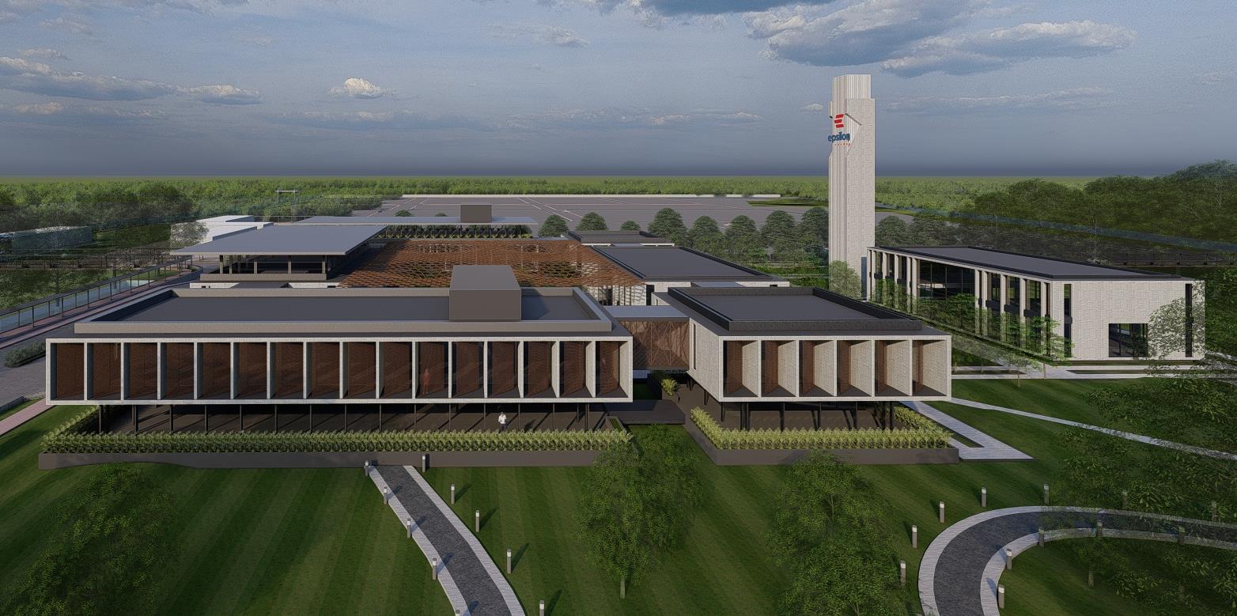
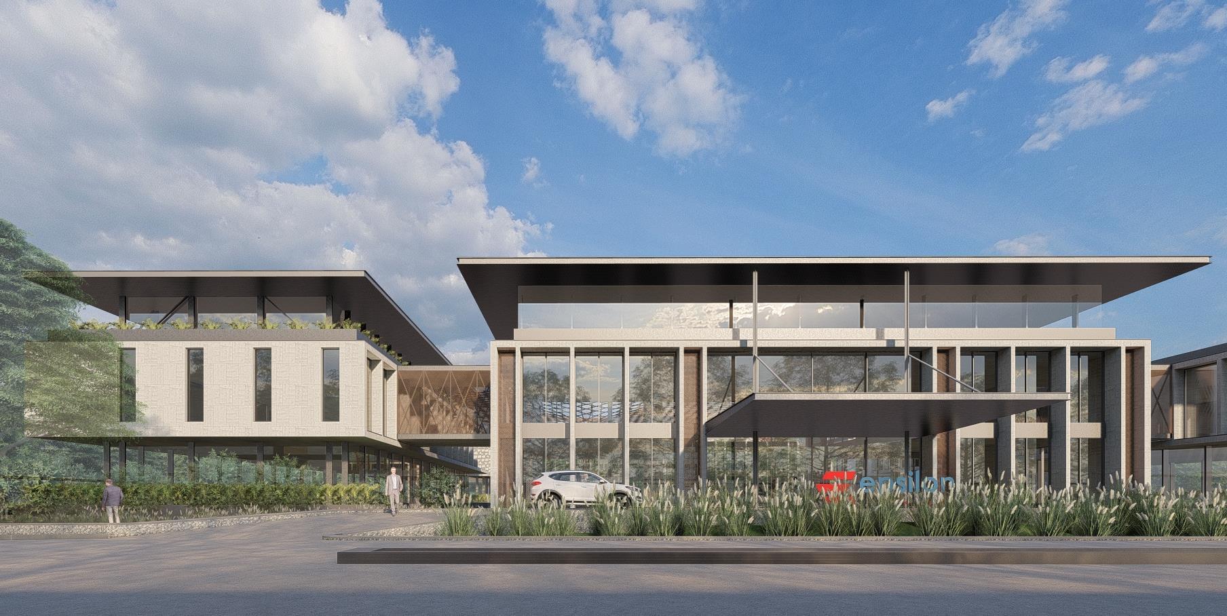
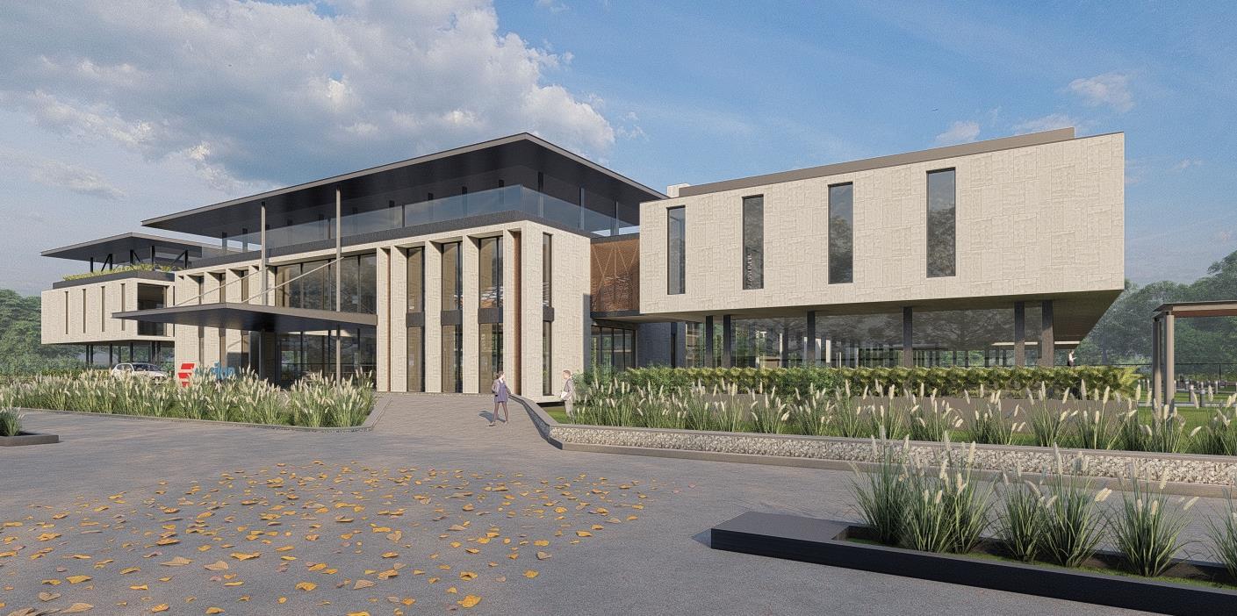
The vision is to develop a ‘State of the Art’ Green industrial masterplan’ driven by principles of sustainability, and walkability with a user-centric approach. The project is to design a master plan of an industrial unit in the industrial area of Thelkoloi region of Orissa state.
The master planning of the project has been divided into two phases of development. Phase 1 consists of designing a land parcel of 48 acres, including the Process Areas and Non-Process areas. Phase 2 is an extension of Process areas to be designed in the third phase of the project.
Process areas (Industrial unit plan) are to be designed in collaboration with Quanta Processing Systems, which is a China-based design firm. The non-process areas include administration, bathhouse, canteen, parking, security area, loading and unloading zones, landscape, and road networks at micro and macro levels. The landscape surrounding the building acts like a buffer in between spaces. It includes event lawns for some office functions, different types of lawn areas, water feature walls, etc to promote a green environment around.
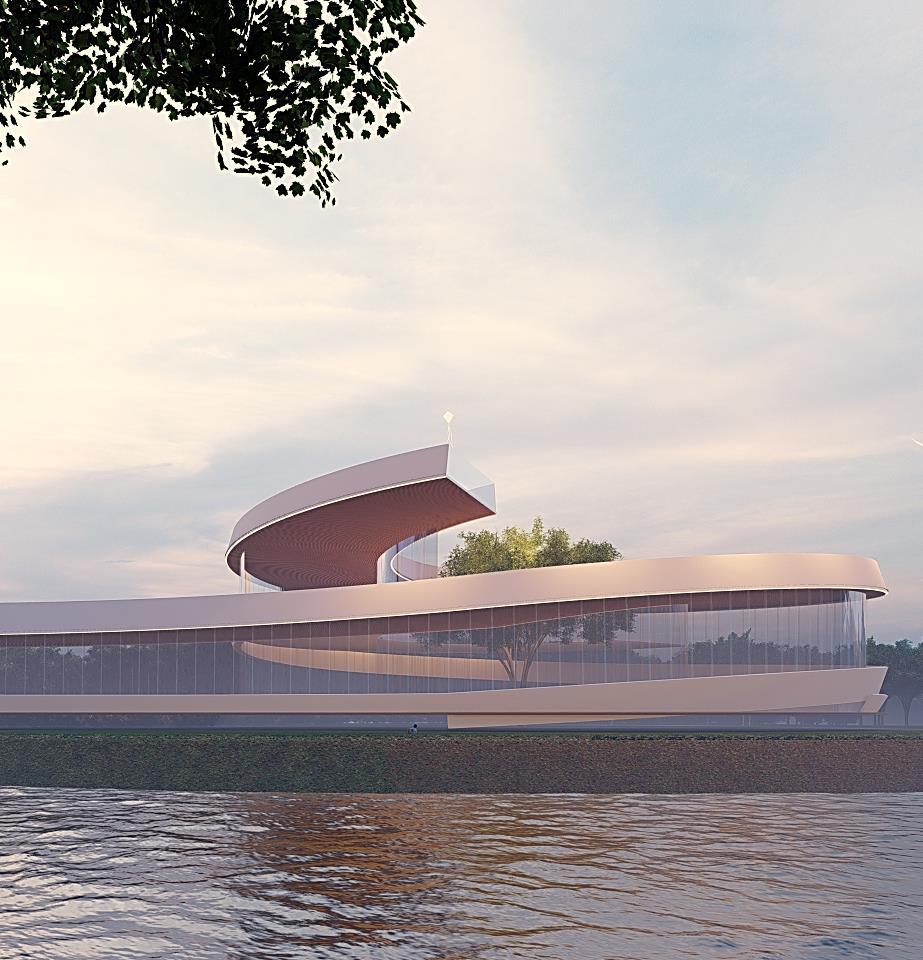
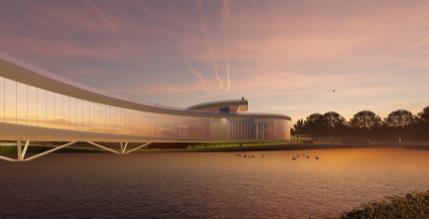
Vishwanath Clubhouse
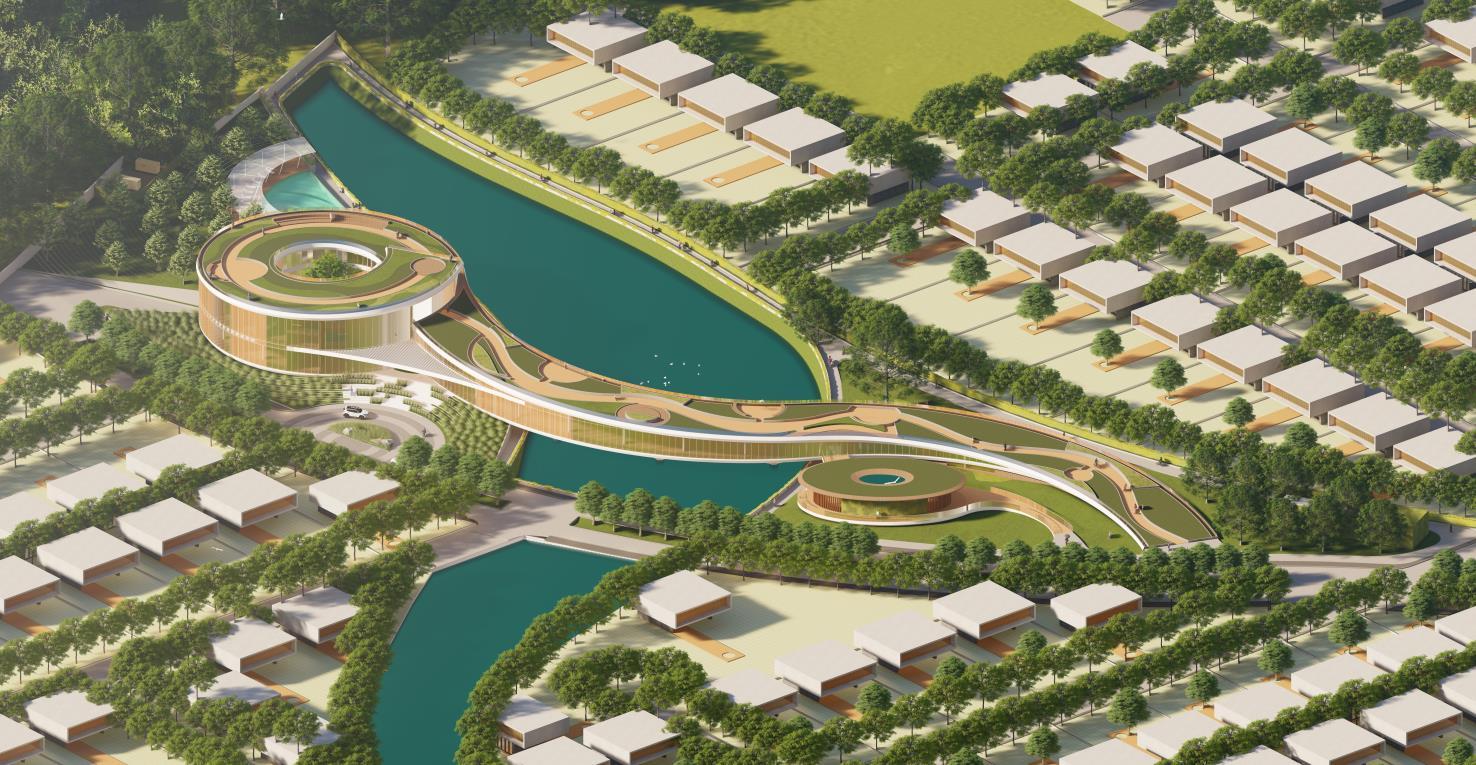
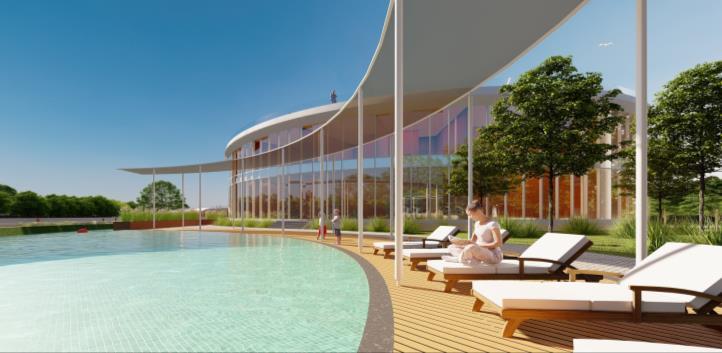
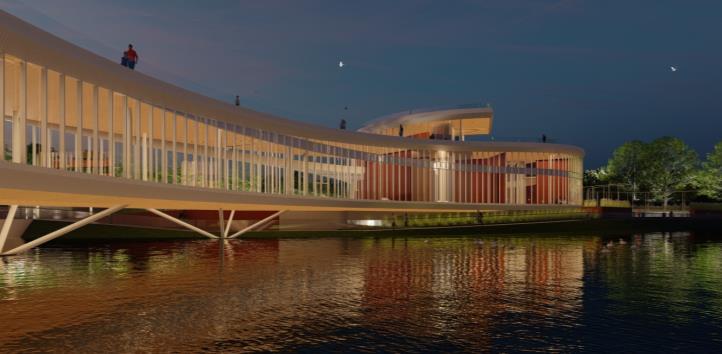
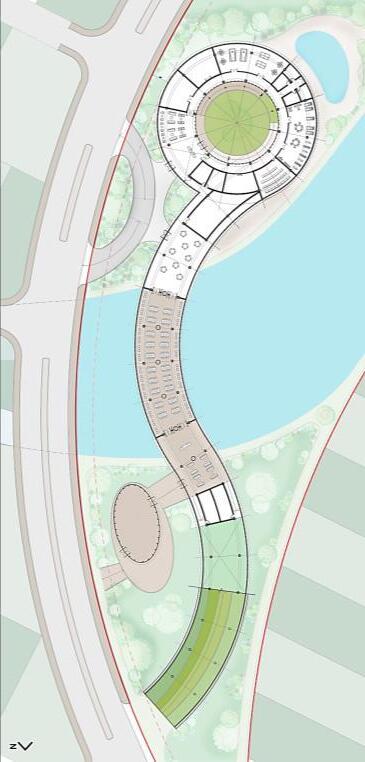
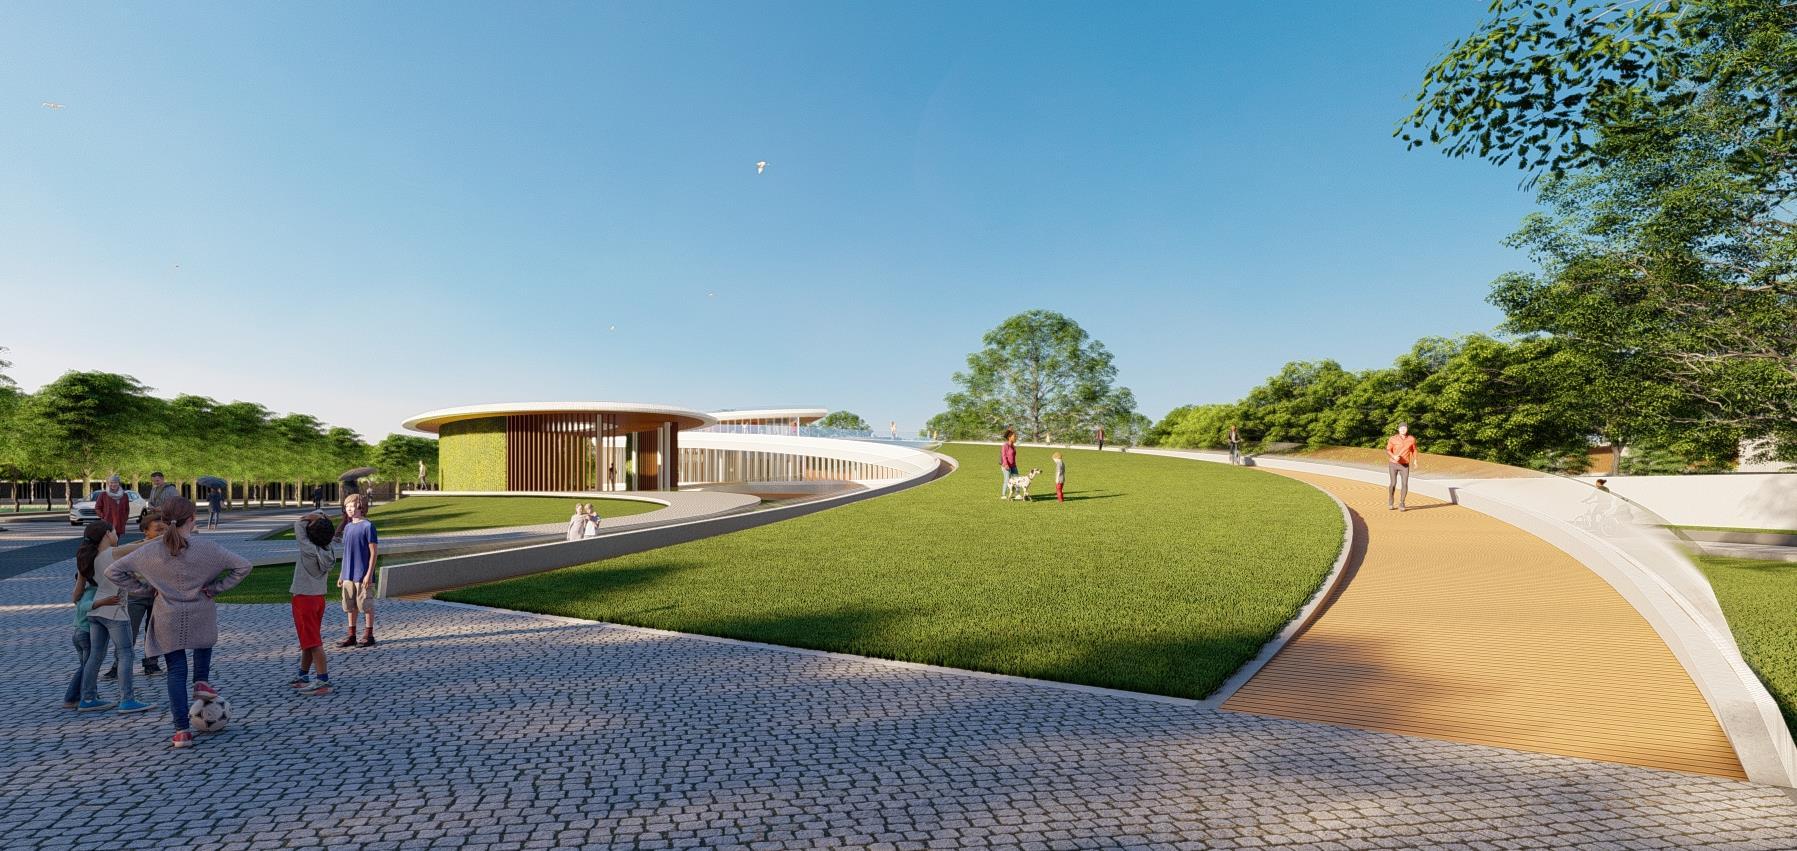
The Vishwananth clubhouse design combines innovative architecture with sustainable principles, offering a unique recreational space for members to relax, socialize, and engage with nature. The spiral shape of the building not only creates a visually striking silhouette but also maximizes green space utilization, with the roof serving as a lush walkway garden featuring a cycle path. Additionally, the ground floor's circular layout seamlessly integrates with the surrounding landscape, providing easy access to outdoor amenities such as a lawn area and a restaurant nestled underneath
The Spiral Oasis clubhouse design reimagines the traditional notion of recreational spaces by embracing sustainable architecture and fostering a deeper connection with the natural world. With its spiral structure, green roof garden, and integrated restaurant, the clubhouse offers members a one-of-a-kind oasis where they can unwind, socialize, and appreciate the beauty of their surroundings
02.
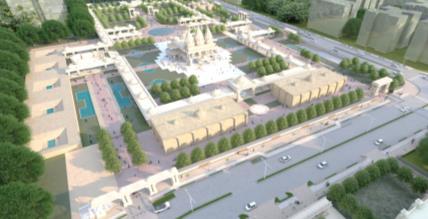
A. SMVS Spiritual Campus
B. SMVS Institutional Campus
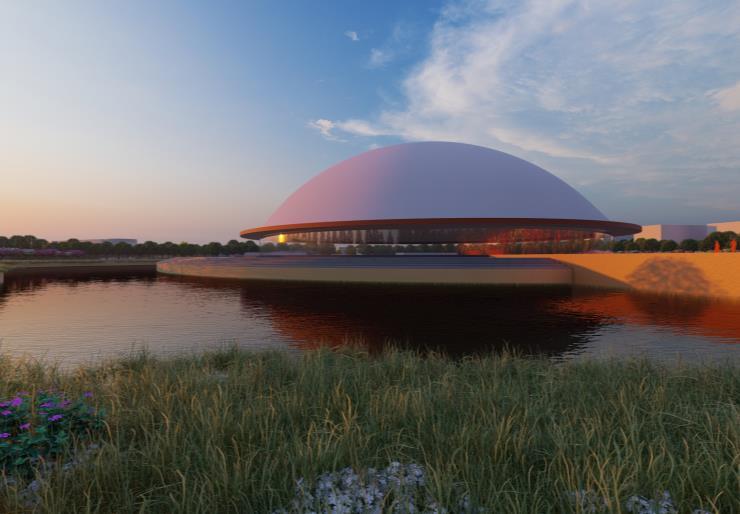
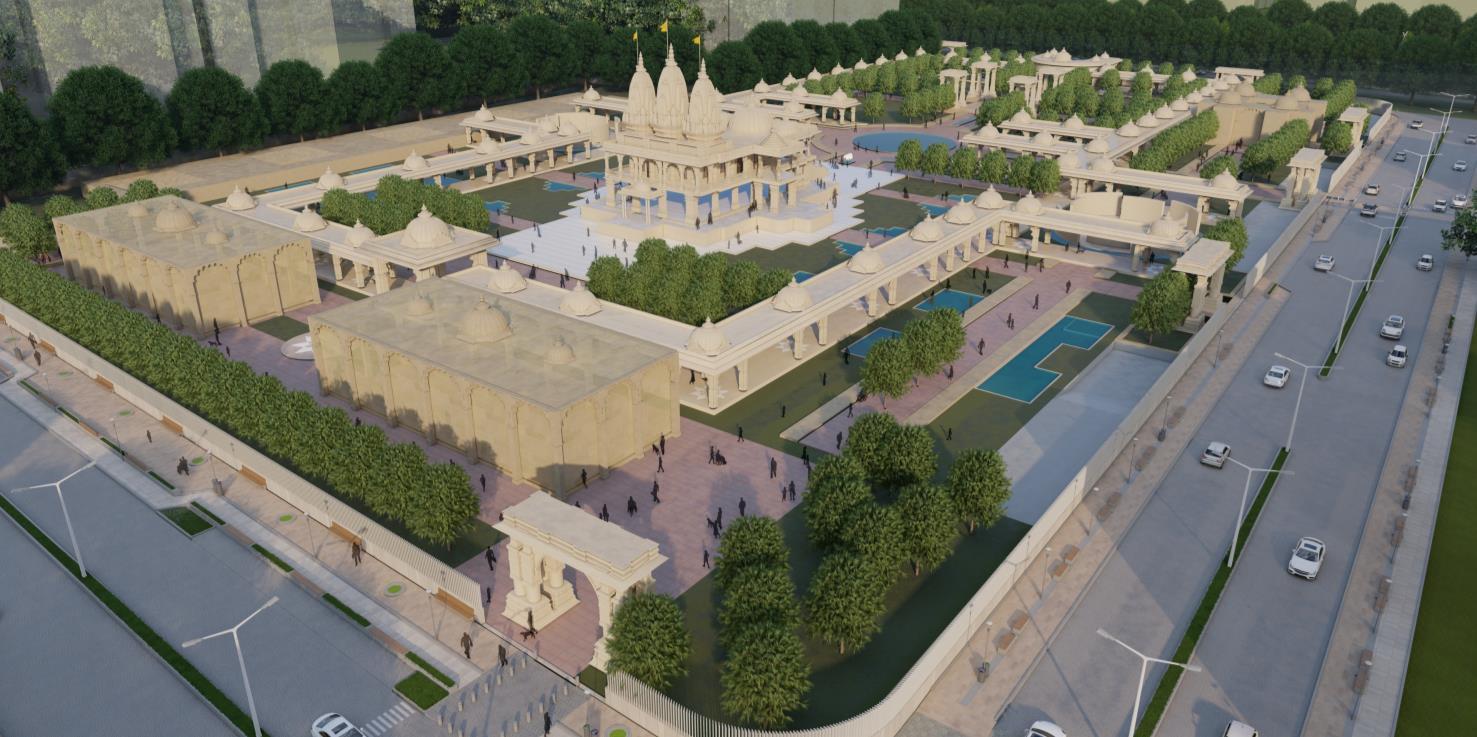
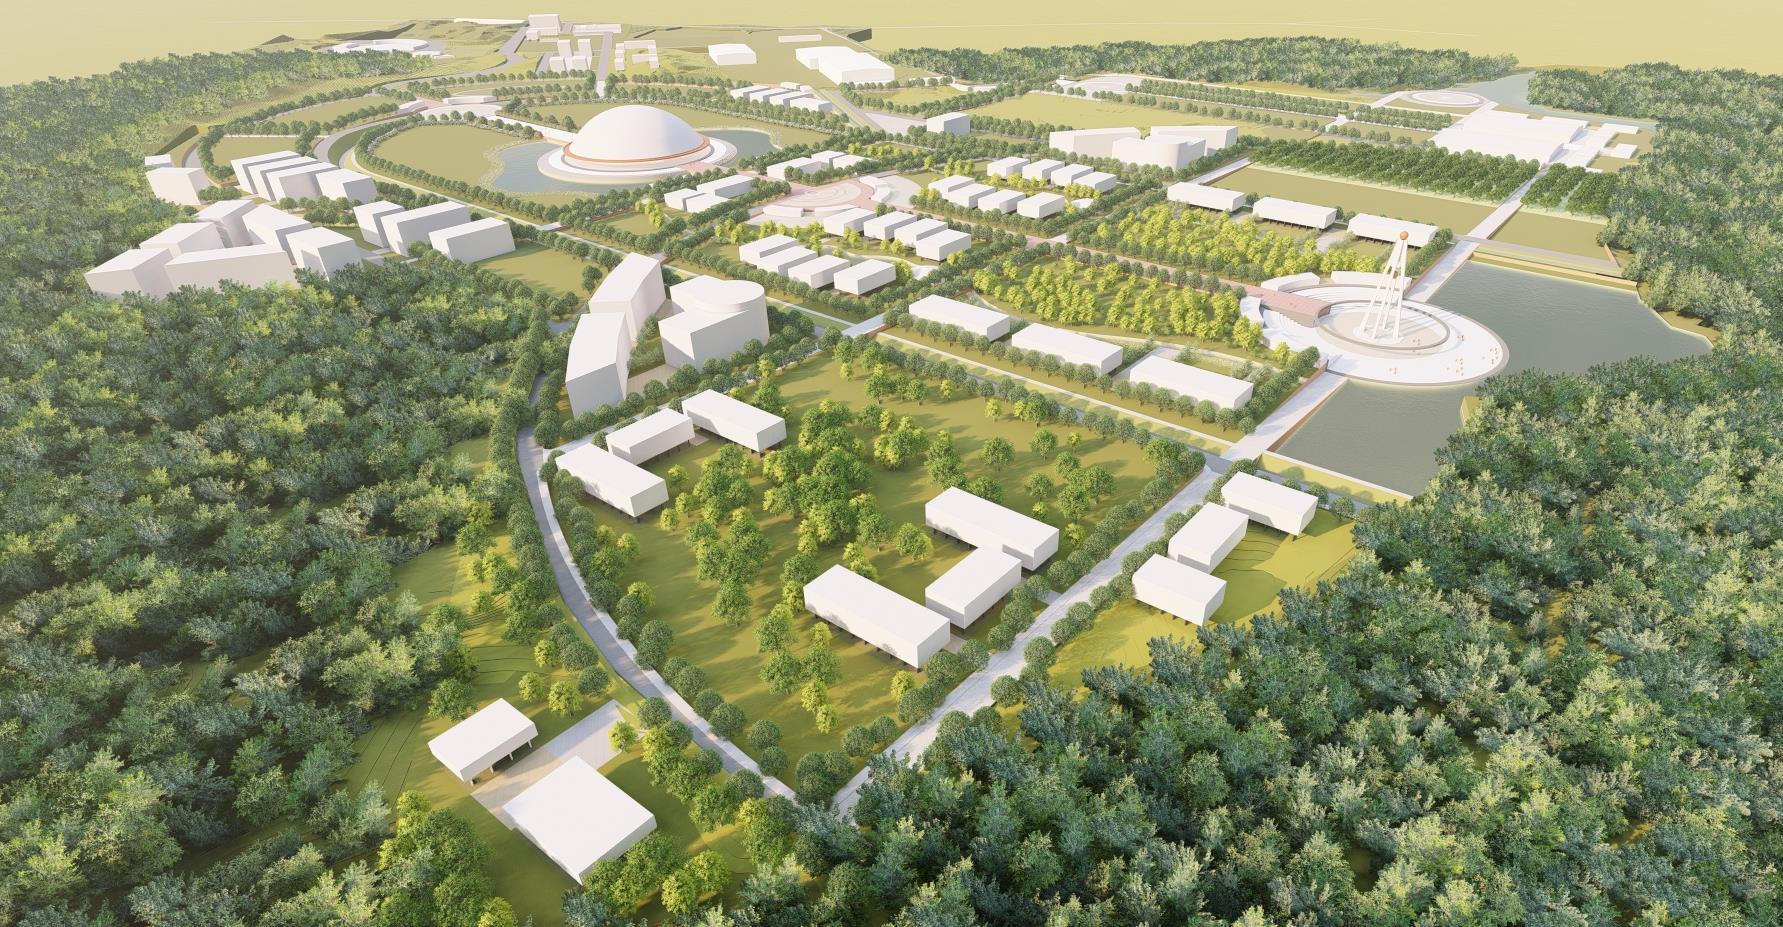
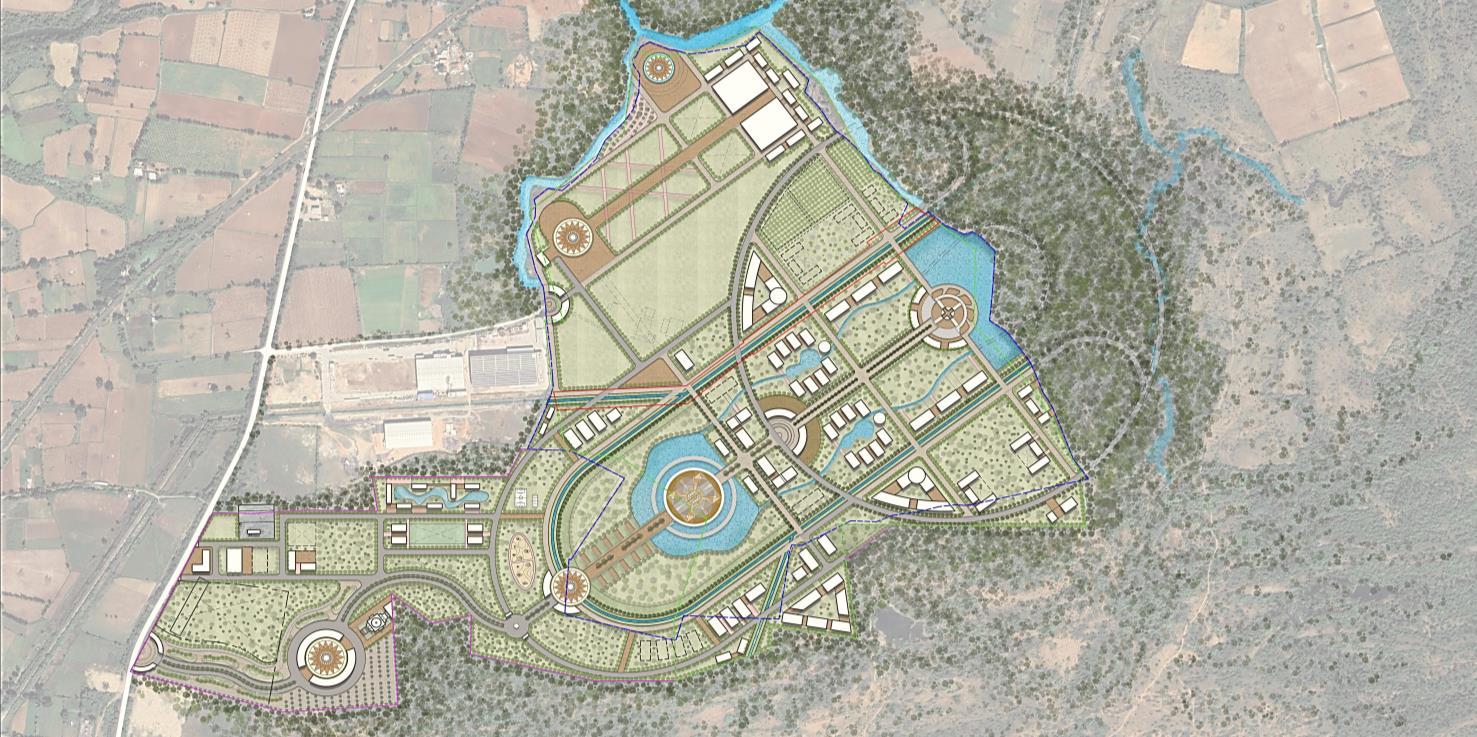
The Eternal Unity spiritual masterplan embodies the core principles of oneness, harmony, and spiritual enlightenment Rooted in sacred geometry and inspired by the ideology of spiritual evolvement, the design aims to create a holistic campus that serves as a beacon for humanity's journey toward eternal peace and bliss At its heart lies the circle, symbolizing wholeness and the unity of life, from which all other figures derive, fostering a sense of interconnectedness and spiritual oneness. As a global divine community, it stands as a beacon of hope and inspiration, leading the world towards a future guided by the principles of spirituality-driven growth.
03.

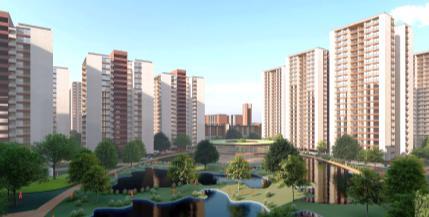
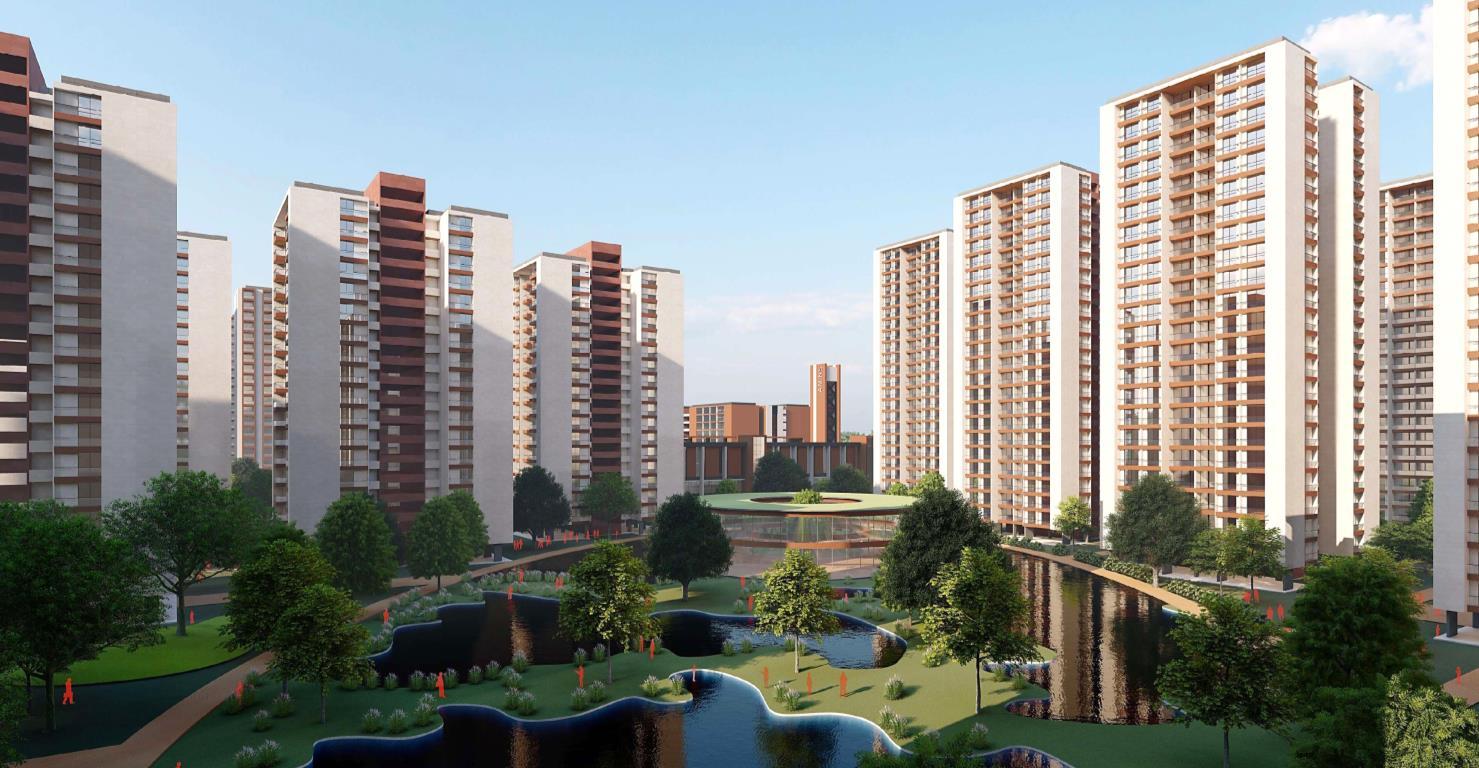
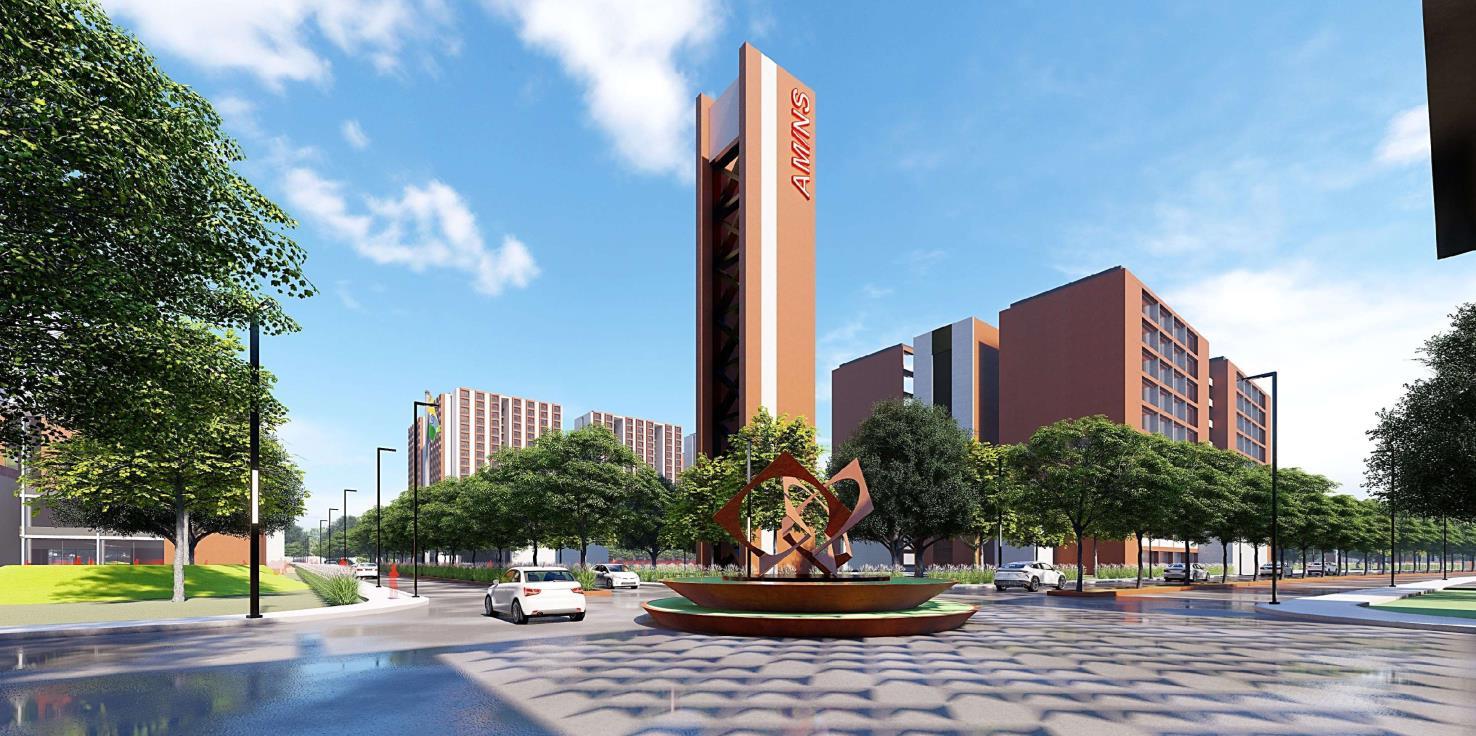
ArcelorMittal Nippon Steel Township Masterplan
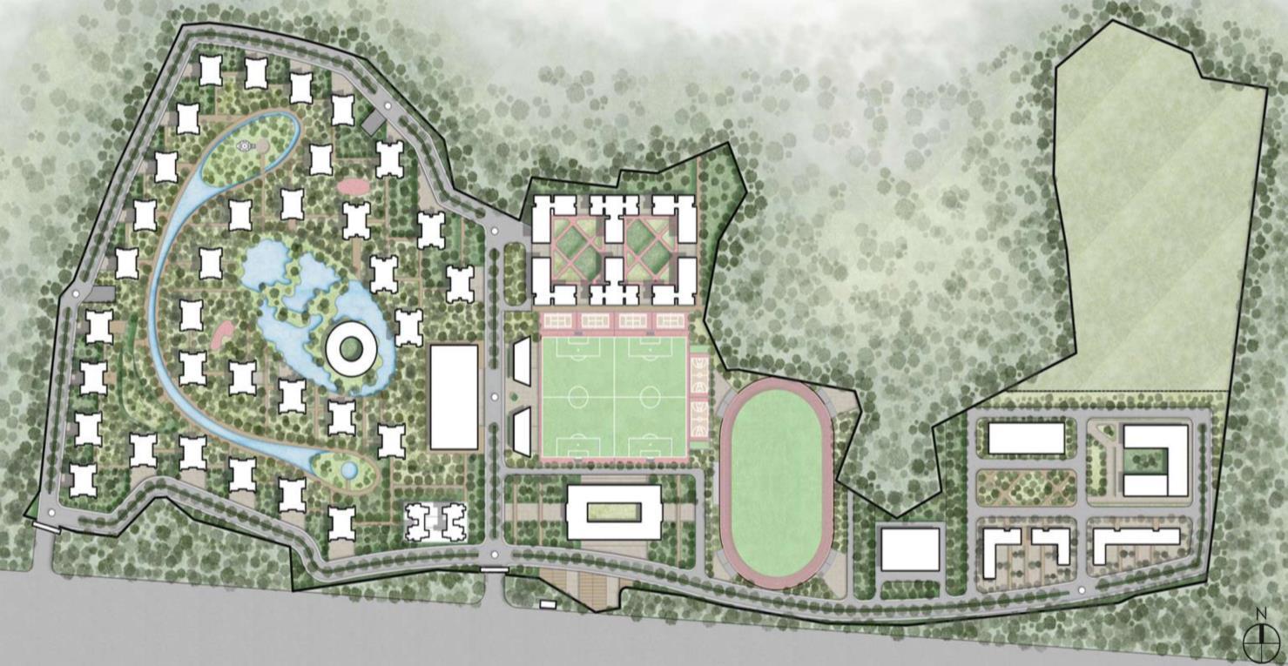
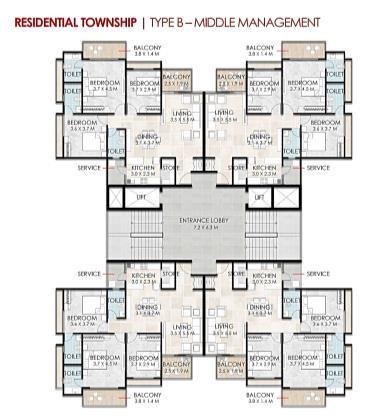
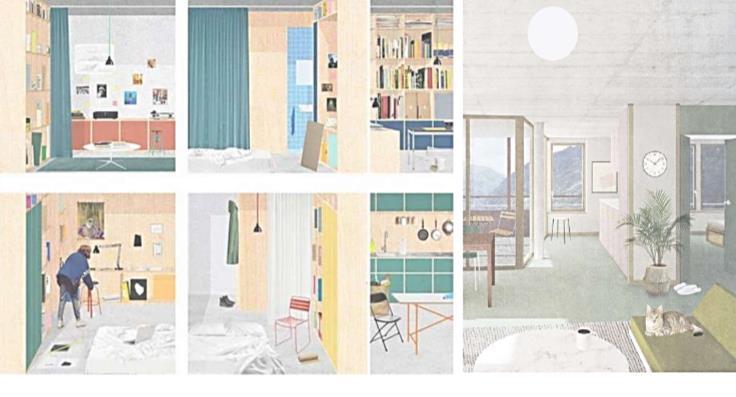
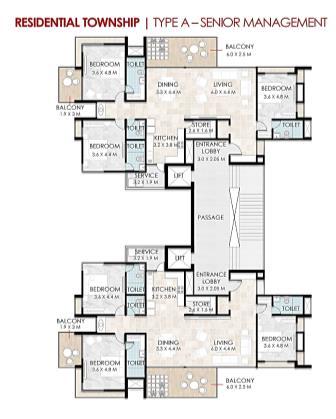
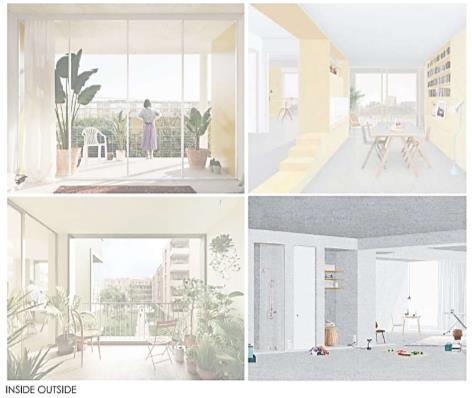
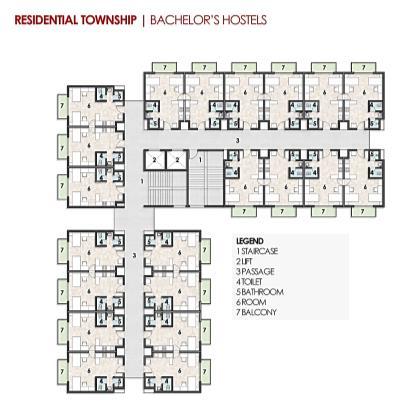
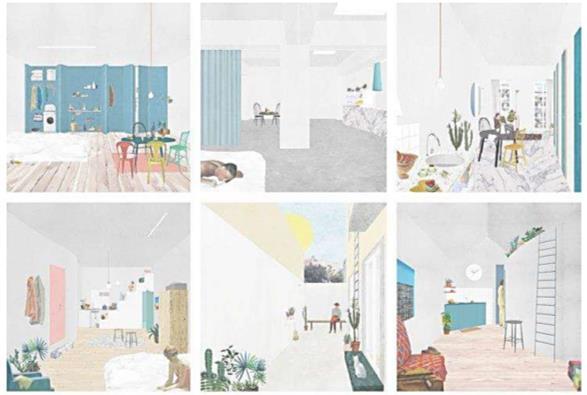
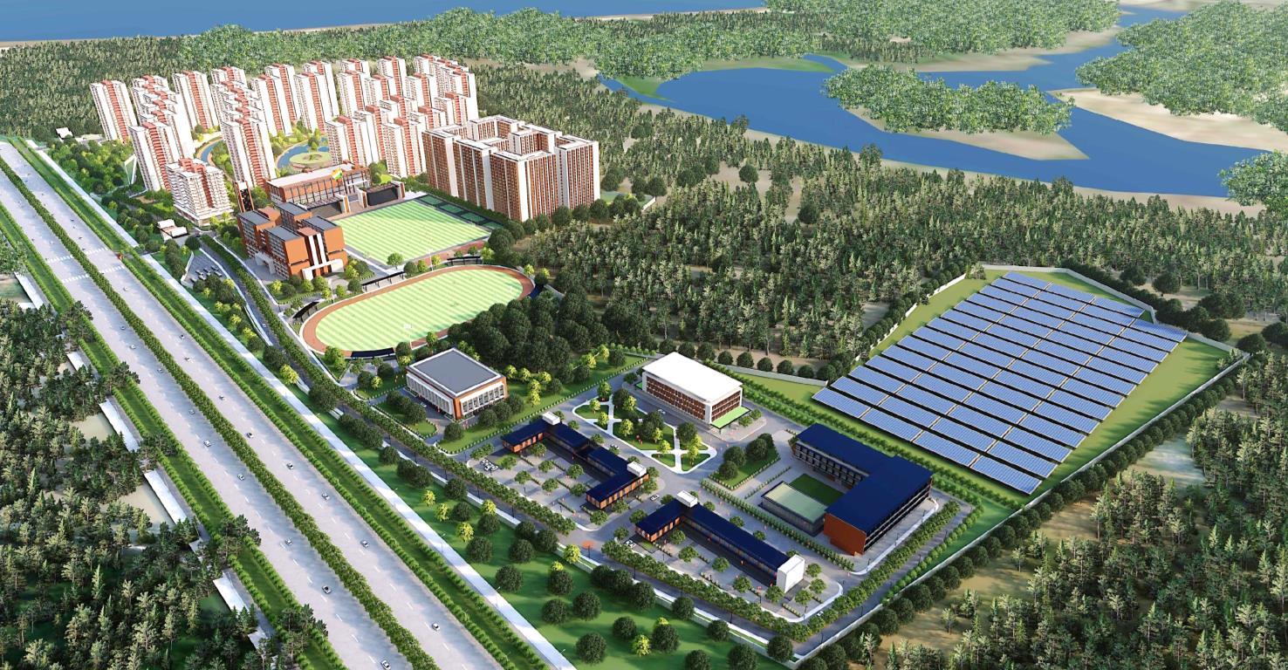
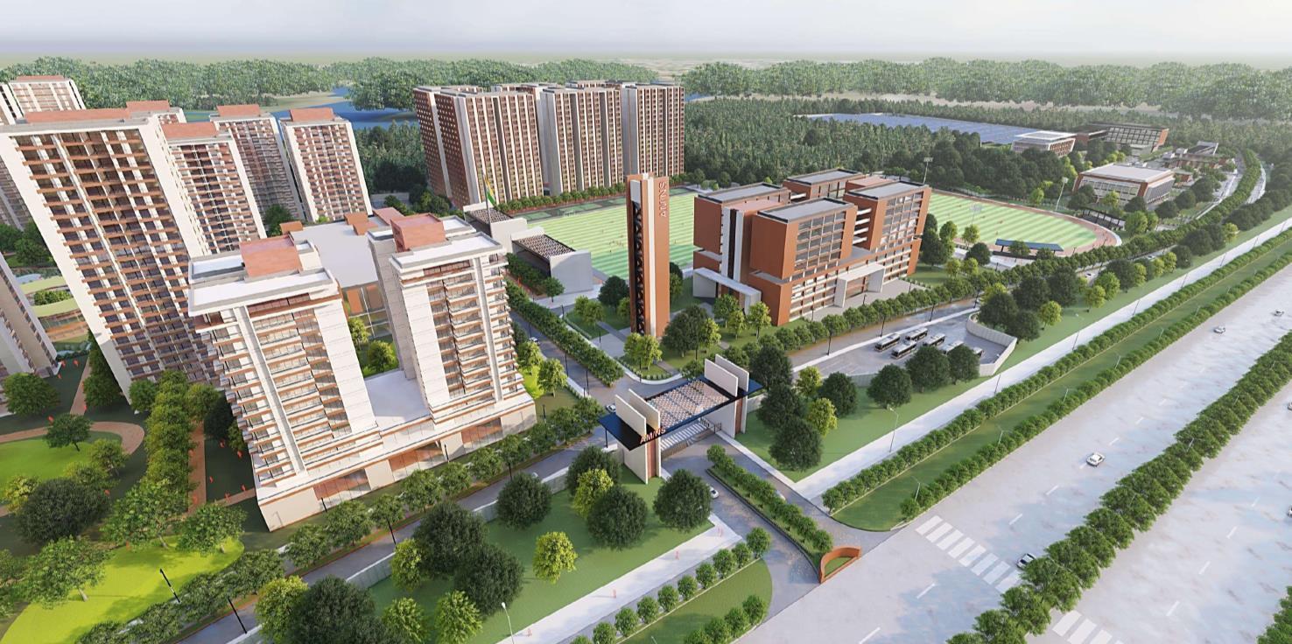
The AMNS Project Masterplan covers the concept of creating a state-of-the-art community that provides opportunities to enhance meaningful living fosters social cohesion, and blends harmoniously with nature The approach of caring for nature defines sustainability-fulfilling the needs of current generations without compromising the needs of future generations while ensuring a balance between environmental care, economic abundance social well-being in harmony with nature.
The strategies included in the development of the conceptual masterplan of the AMNS were: Nature-Subtle integration of the settlement with nature, Green Mobility, Campus Farming, water-storage strategies, and Energy Harvesting. The Objectives of the project consist of Architectural master planning, design, and implementation of the project, matching with the environment and ecology and incorporating green building concept planning for Green Building Rating and Conceptualize innovative design of individual buildings befitting to the contemporary era of globalization endowed with modern concepts .

04.
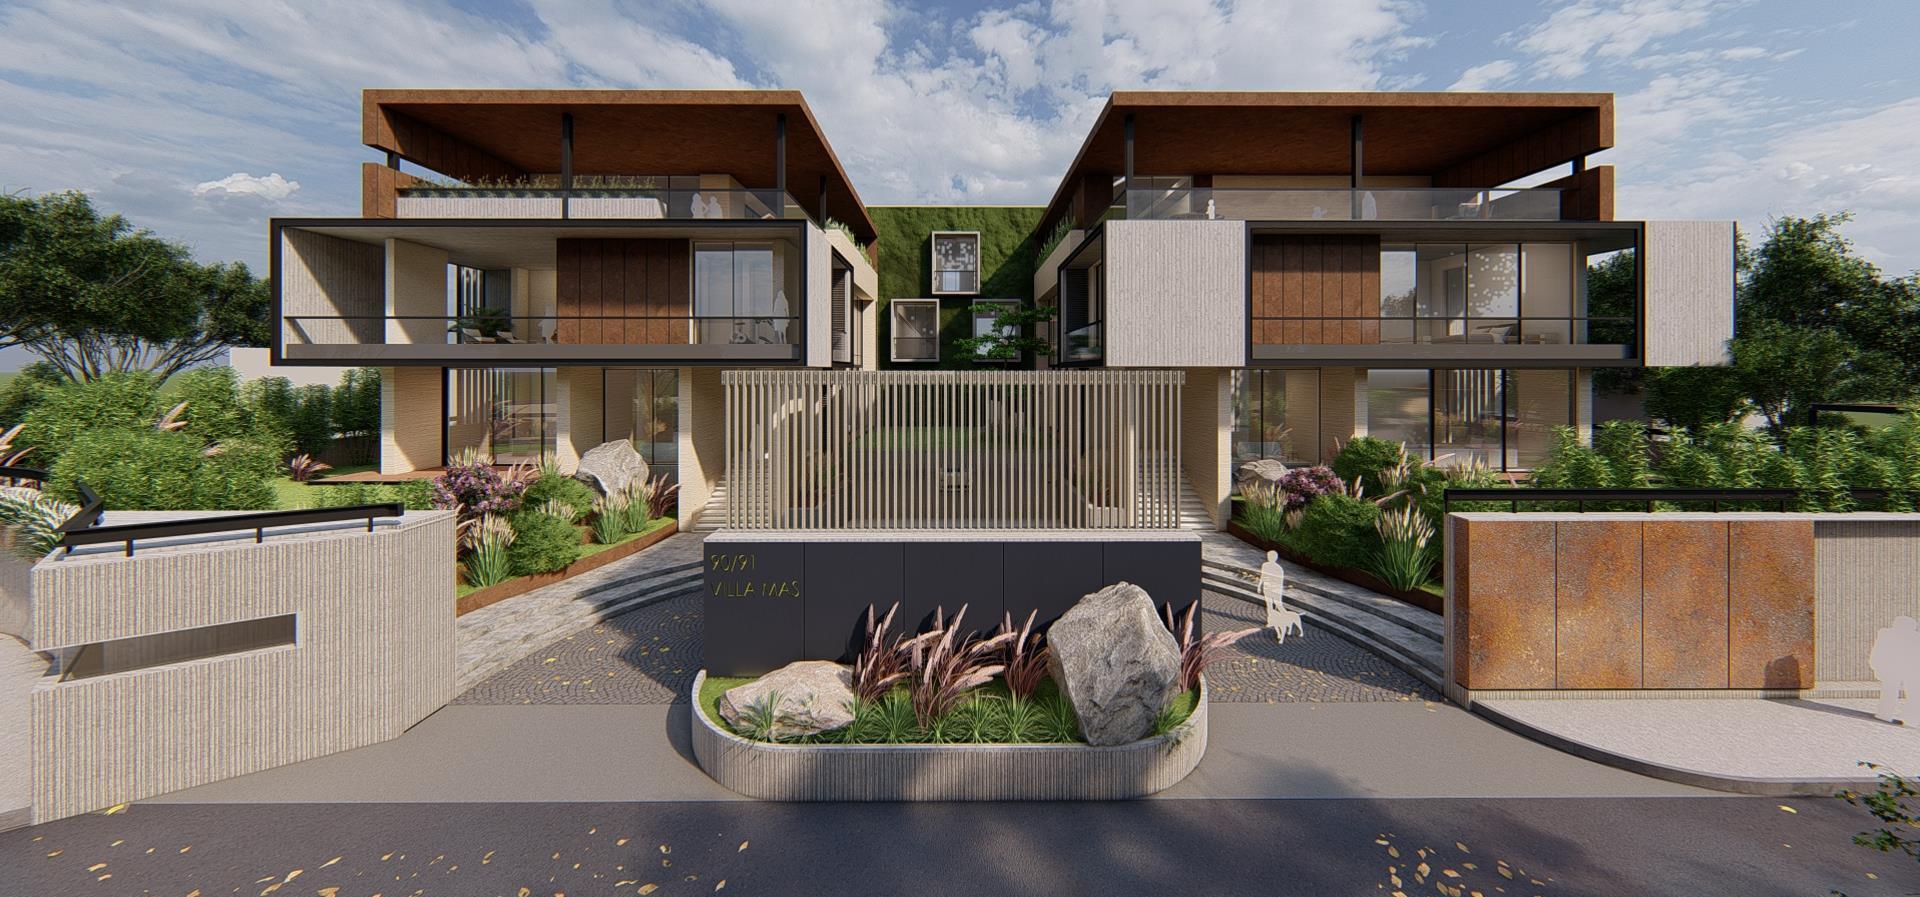
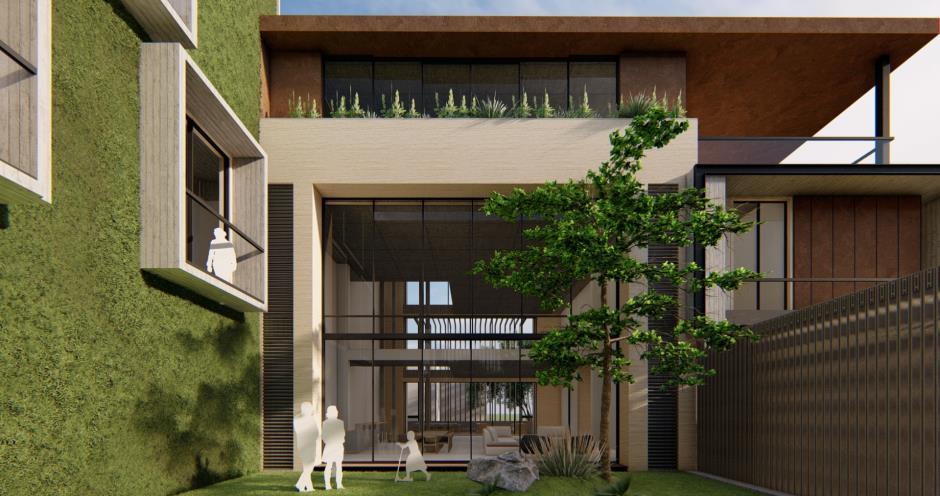
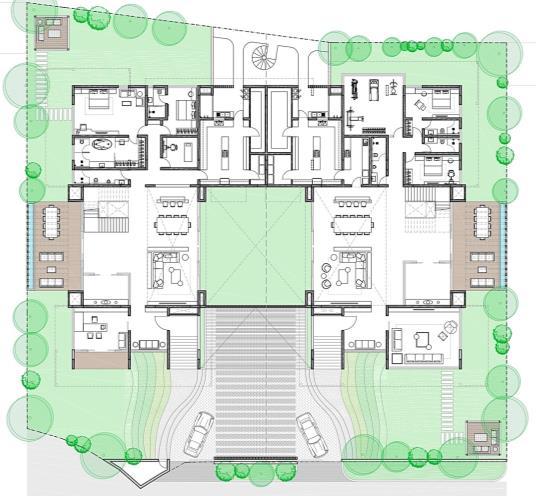
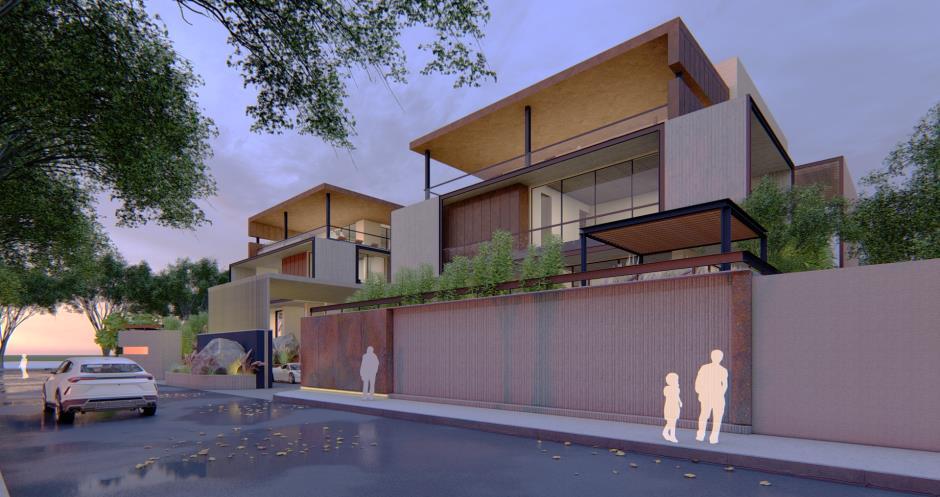
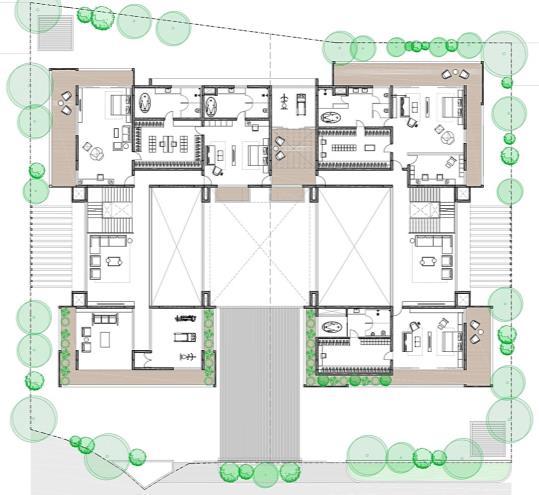
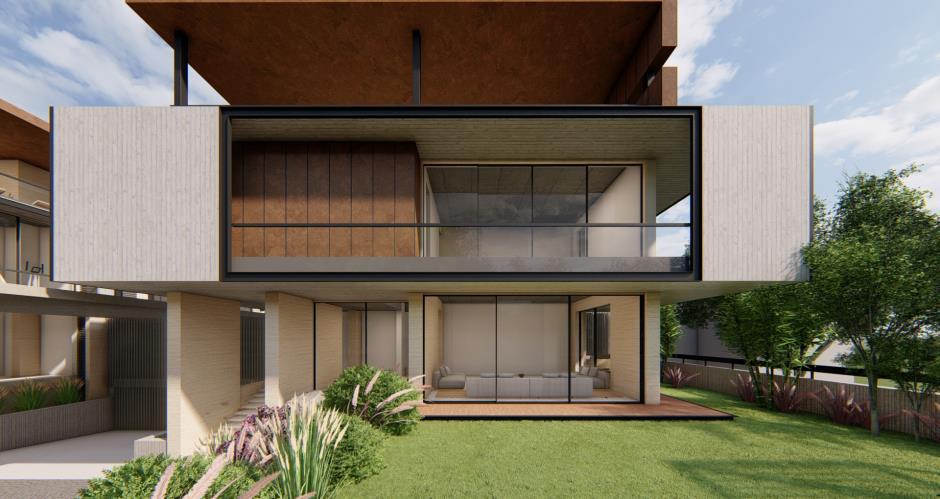
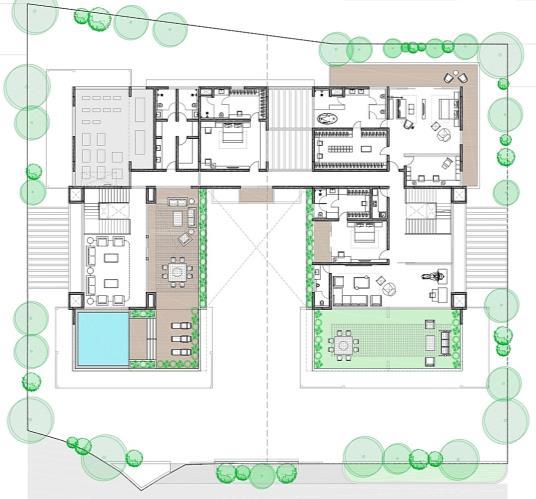
MAS Weekend Family Villa
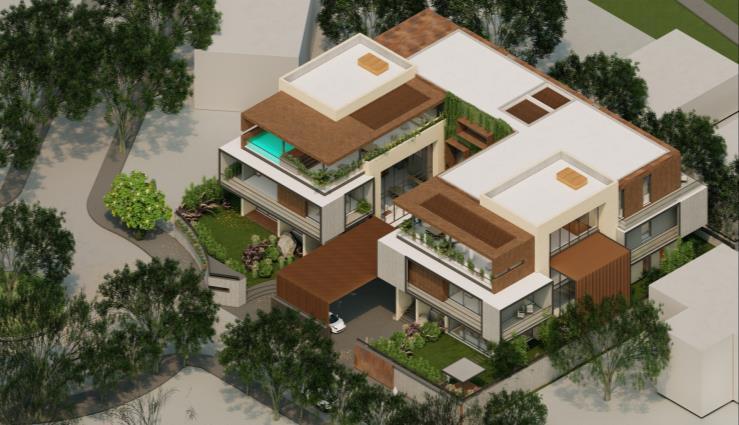
The design concept revolves around creating a harmonious blend of contemporary and classical architectural styles, seamlessly integrating modern amenities with timeless elegance. The facade will be the focal point of the villa, featuring intricate detailing, high-quality exterior materials, and striking architectural elements to exude luxury and sophistication
The proposed luxurious villa represents the epitome of modern living, combining architectural excellence with unparalleled luxury and comfort. With its meticulously designed interiors, state-of-the-art amenities, and captivating facade, the villa offers a sanctuary of opulence and sophistication for discerning homeowners seeking the ultimate in luxury living
05.
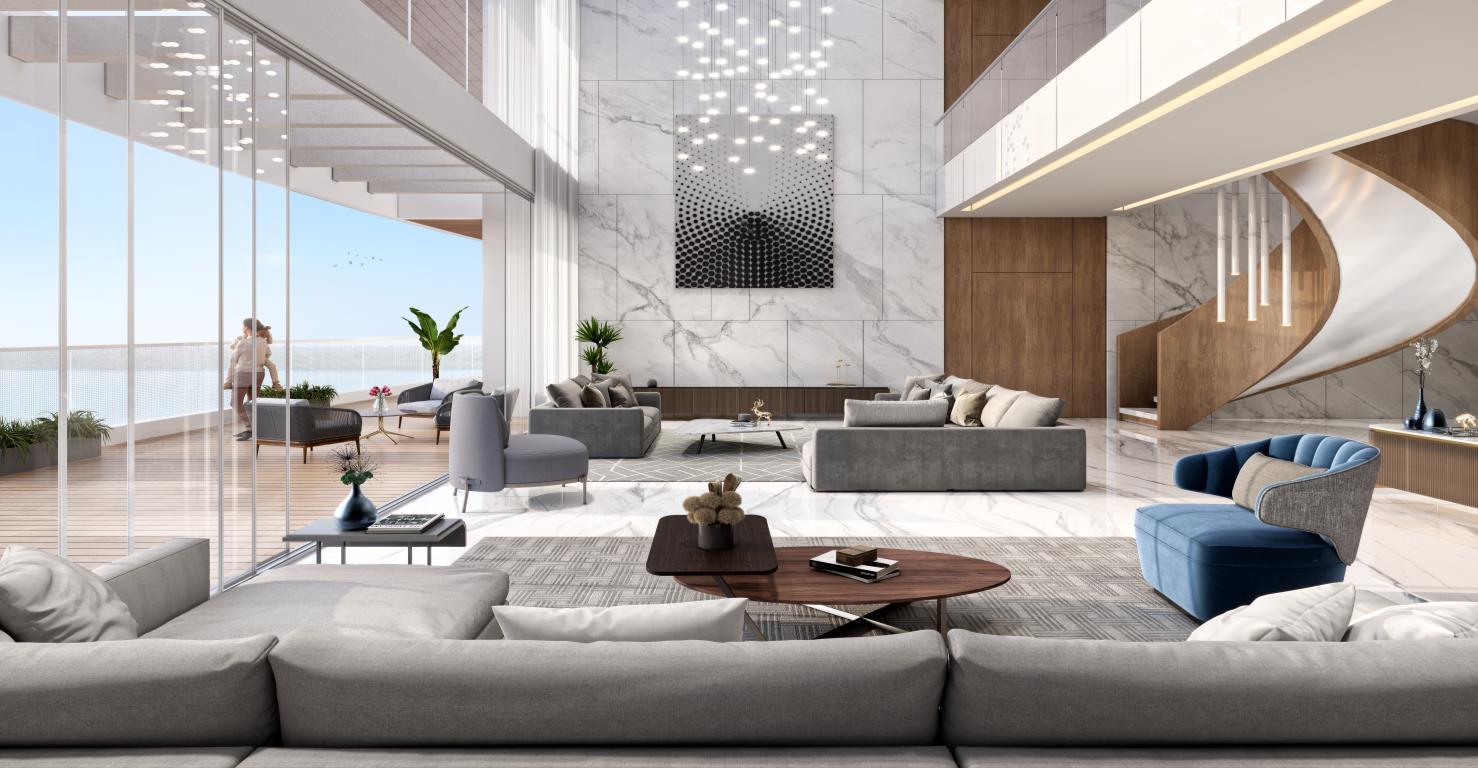
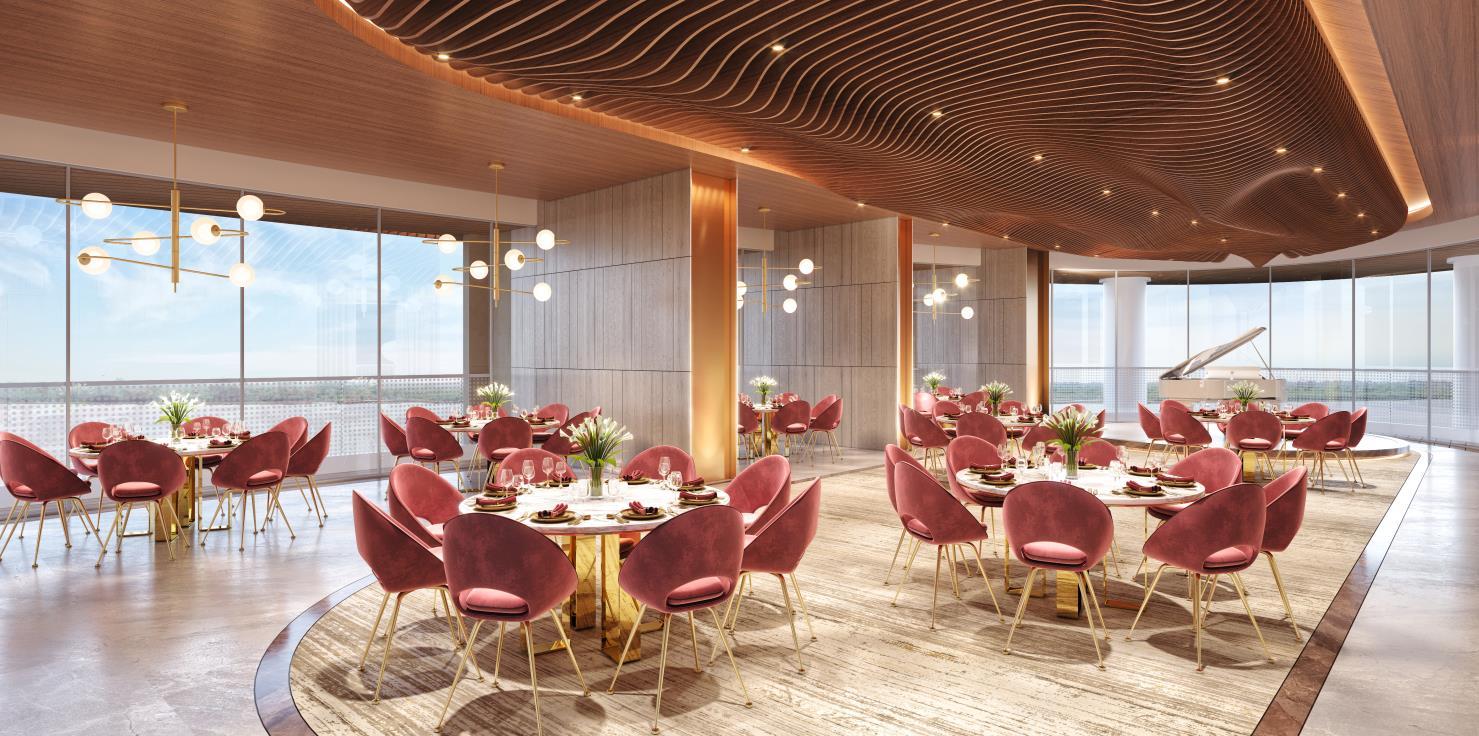
HRB High-Rise Residential Towers
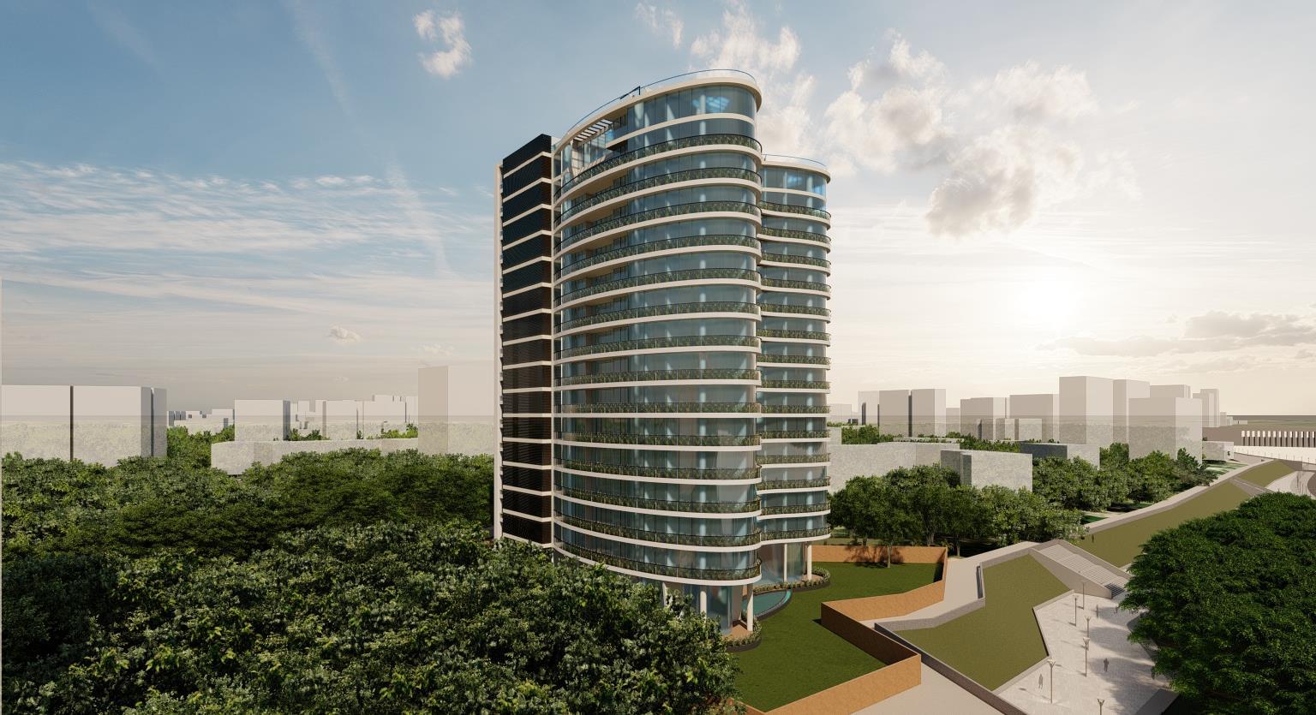
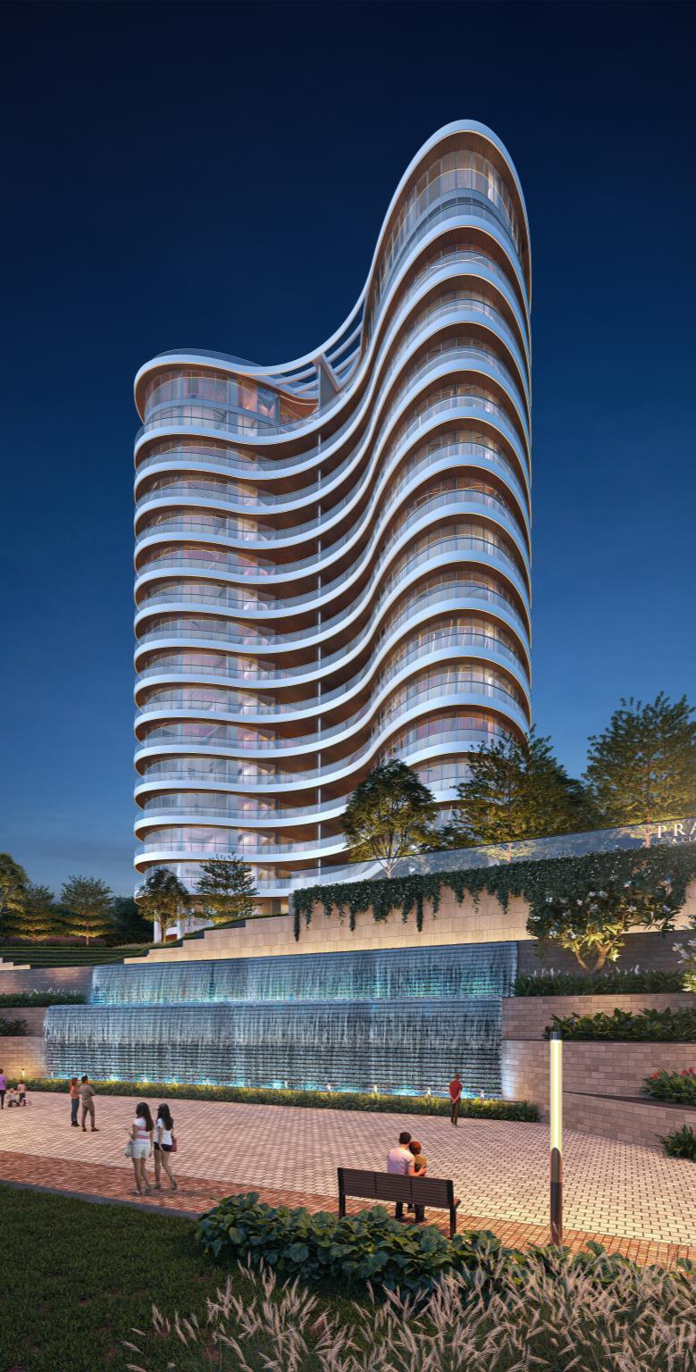
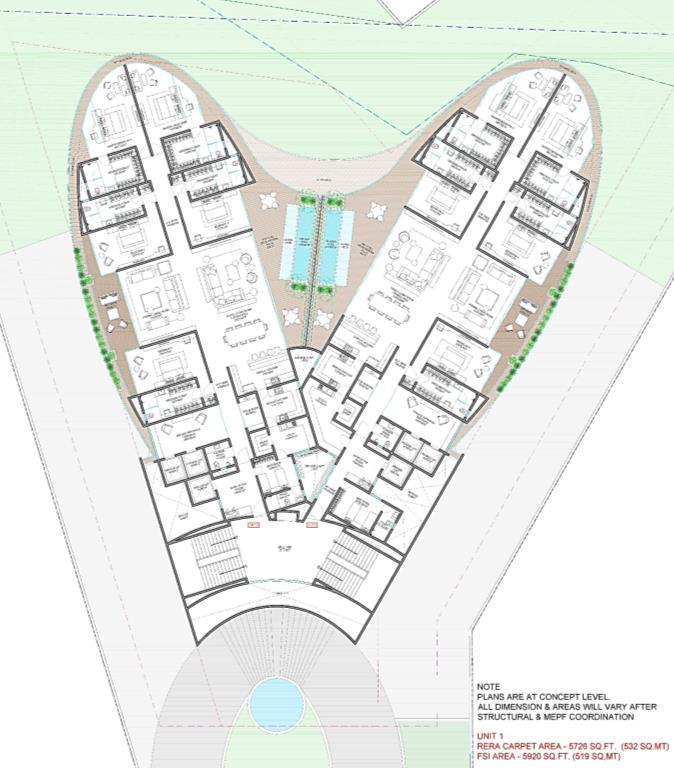
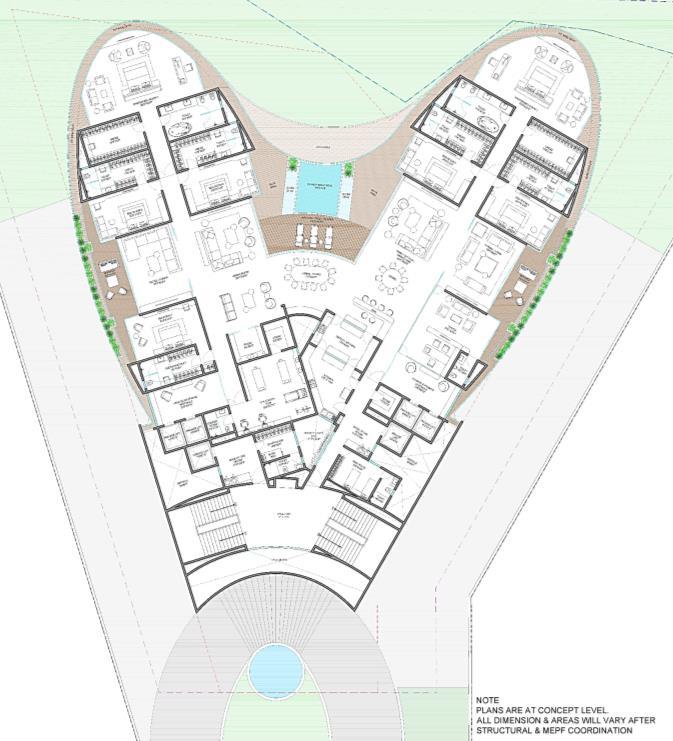
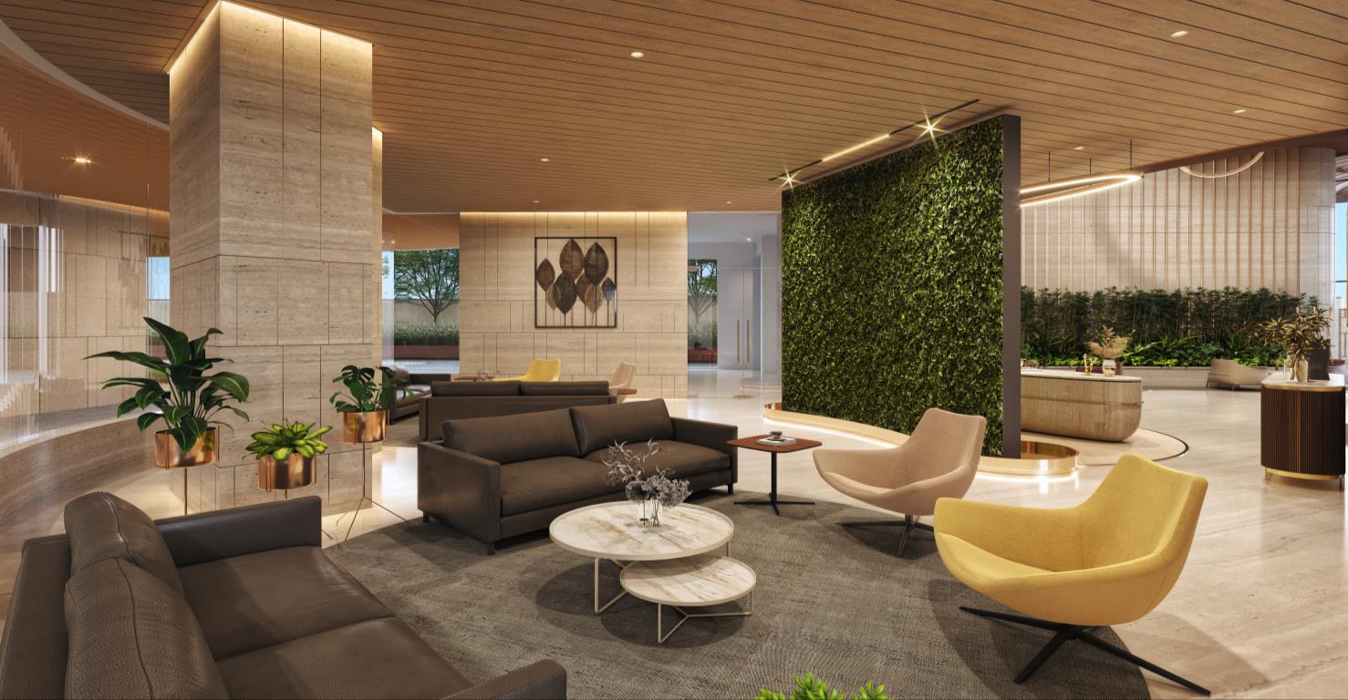
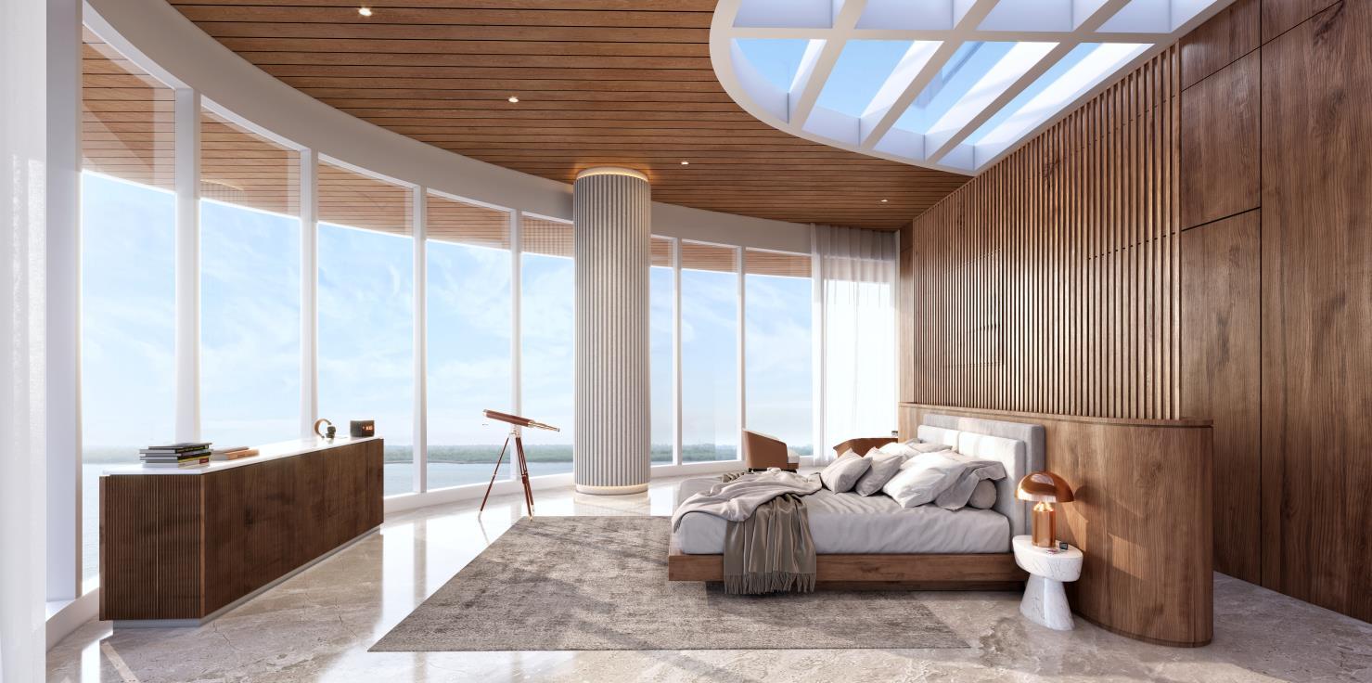
The design concept of HRB Towers revolves around creating a sleek, contemporary tower that stands as an iconic landmark in the city skyline. Inspired by the principles of luxury living, the tower will feature premium amenities, cutting-edge technology, and exquisite design details to provide residents with an extraordinary lifestyle experience.
Respecting the site and its immediate context, the high-end tower with its fluidic shape sets into its natural environment. The space extends to its outdoor areas in the shape of a near-wrap-around balcony while incorporating all touches of modern luxury. This conceptual design brief outlines a vision for a high-rise luxurious residential tower that sets new standards in urban living. Embodying sophistication, elegance, and modernity, the tower will offer residents unparalleled luxury, comfort, and convenience in a vibrant urban setting.
06.
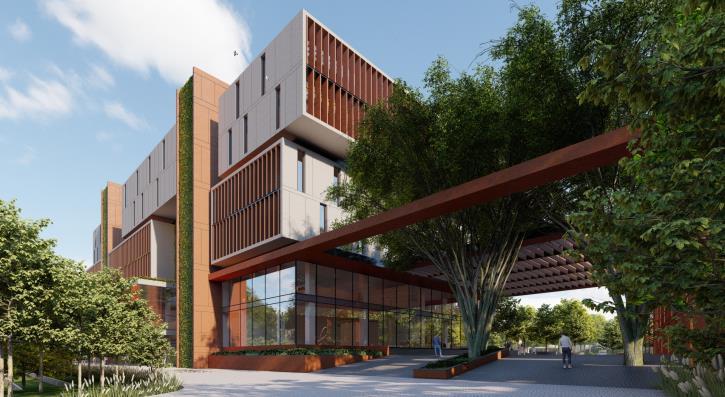
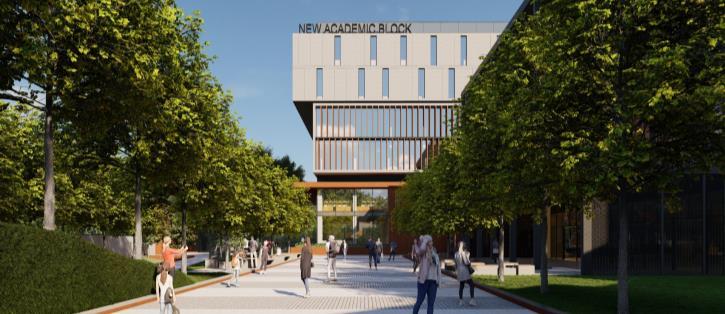
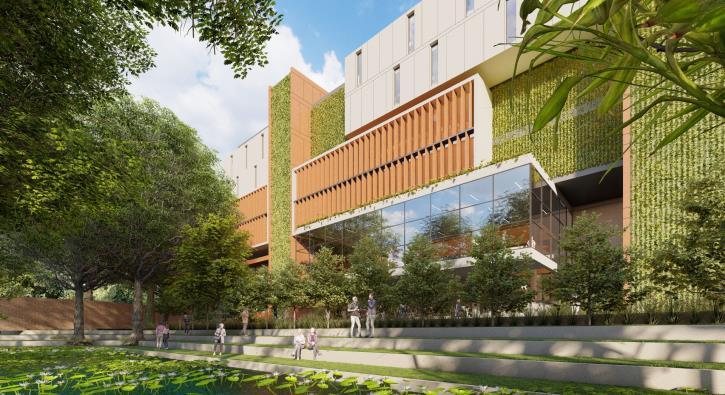
07. National Law School of India University – New Academic Block
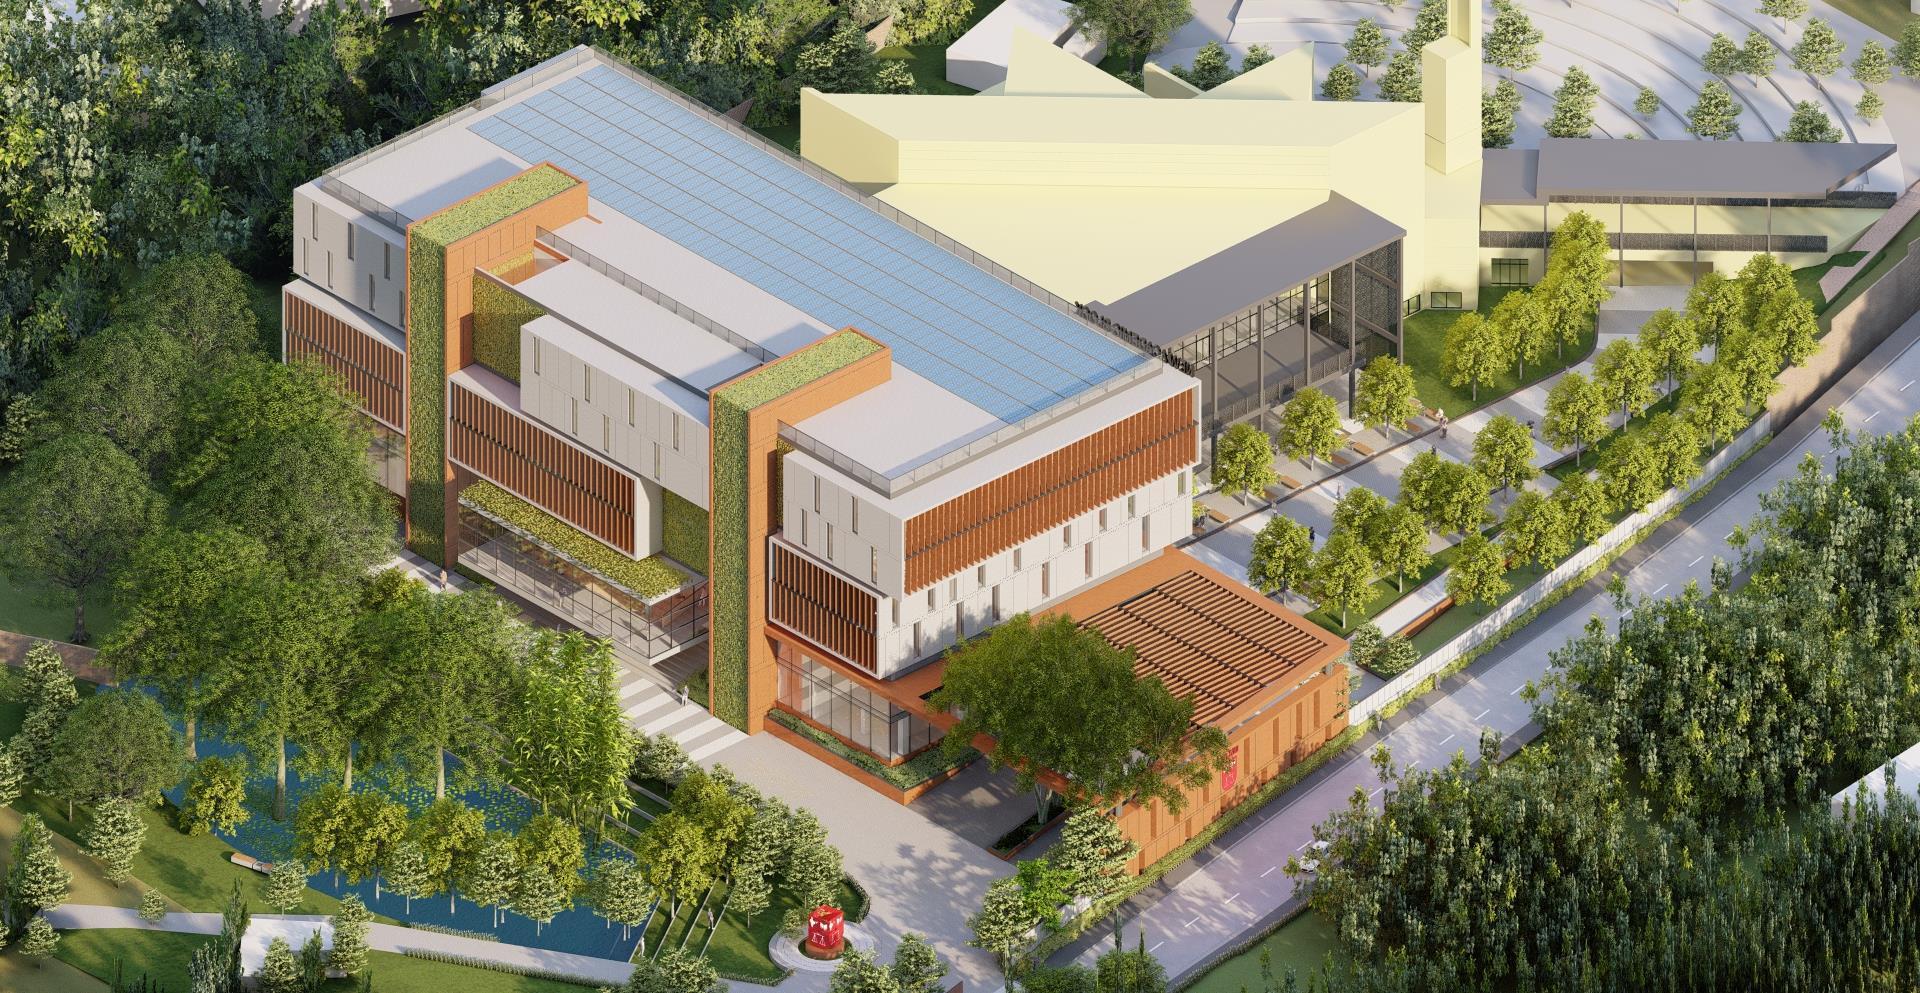
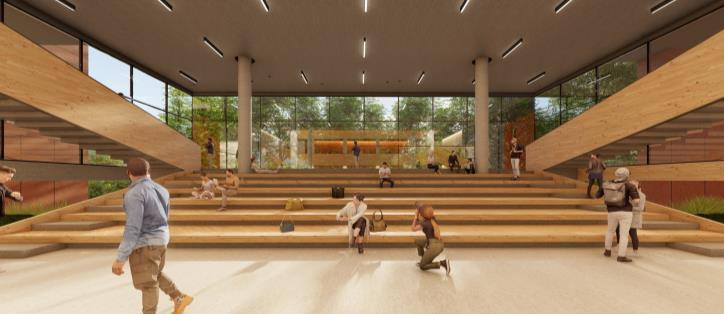
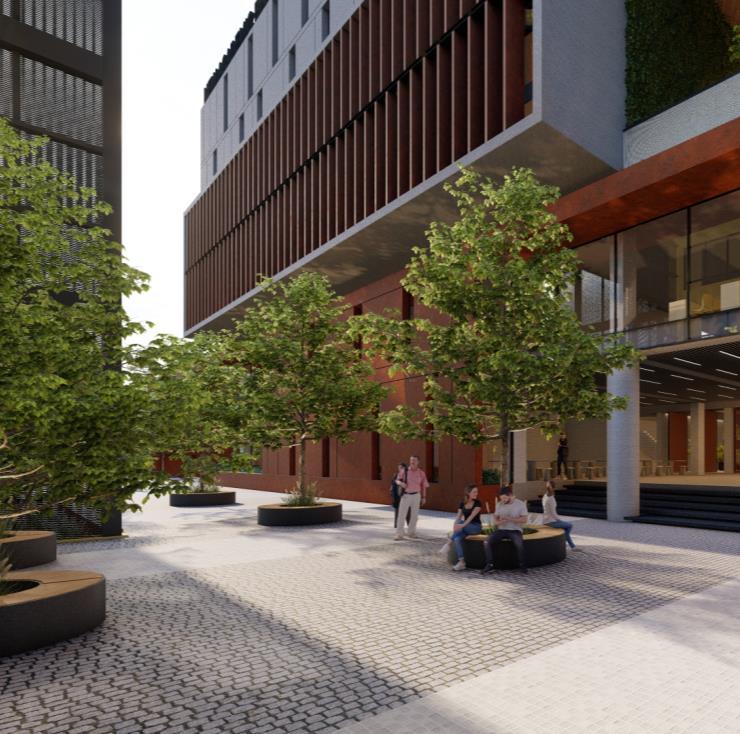
The architectural concept for the extension of the new academic block at the National Law University seamlessly integrates sustainability, functionality, and student well-being An existing waterbody modified as a recreational zone for students serves as a natural cooling feature and focal point, surrounded by an amphitheater seating arrangement for community engagement, providing an outdoor venue for gatherings, events, and informal study sessions.
Adjacent to this, a knowledge corridor links the library block to classrooms, symbolizing the flow of knowledge and fostering intellectual curiosity through interactive displays and collaborative study spaces This holistic approach creates a vibrant campus environment that promotes learning, social interaction, and academic excellence By integrating elements of nature, recreation, and academic connectivity, the architectural concept for the extension of the academic block at the National Law University creates a holistic learning environment that nurtures both the mind and spirit of its students.
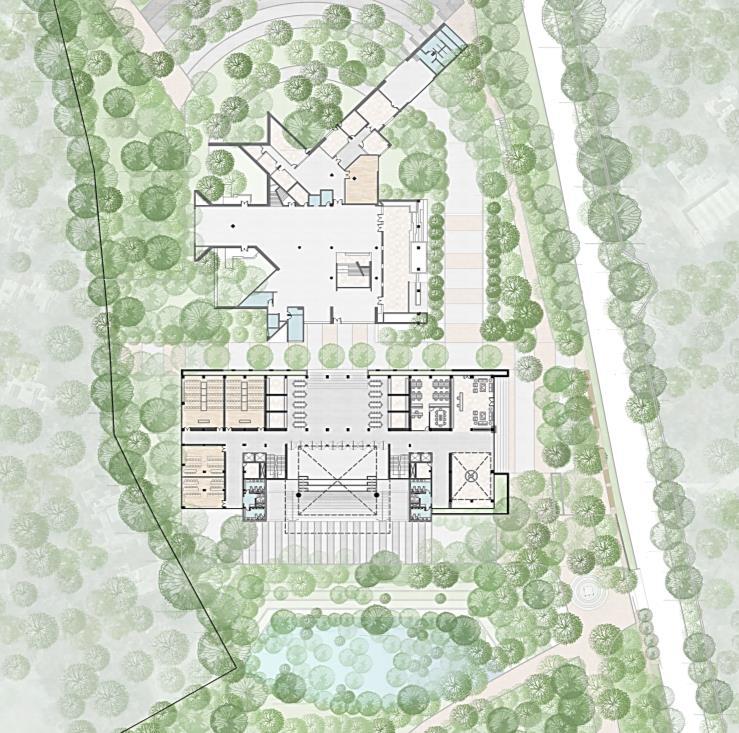
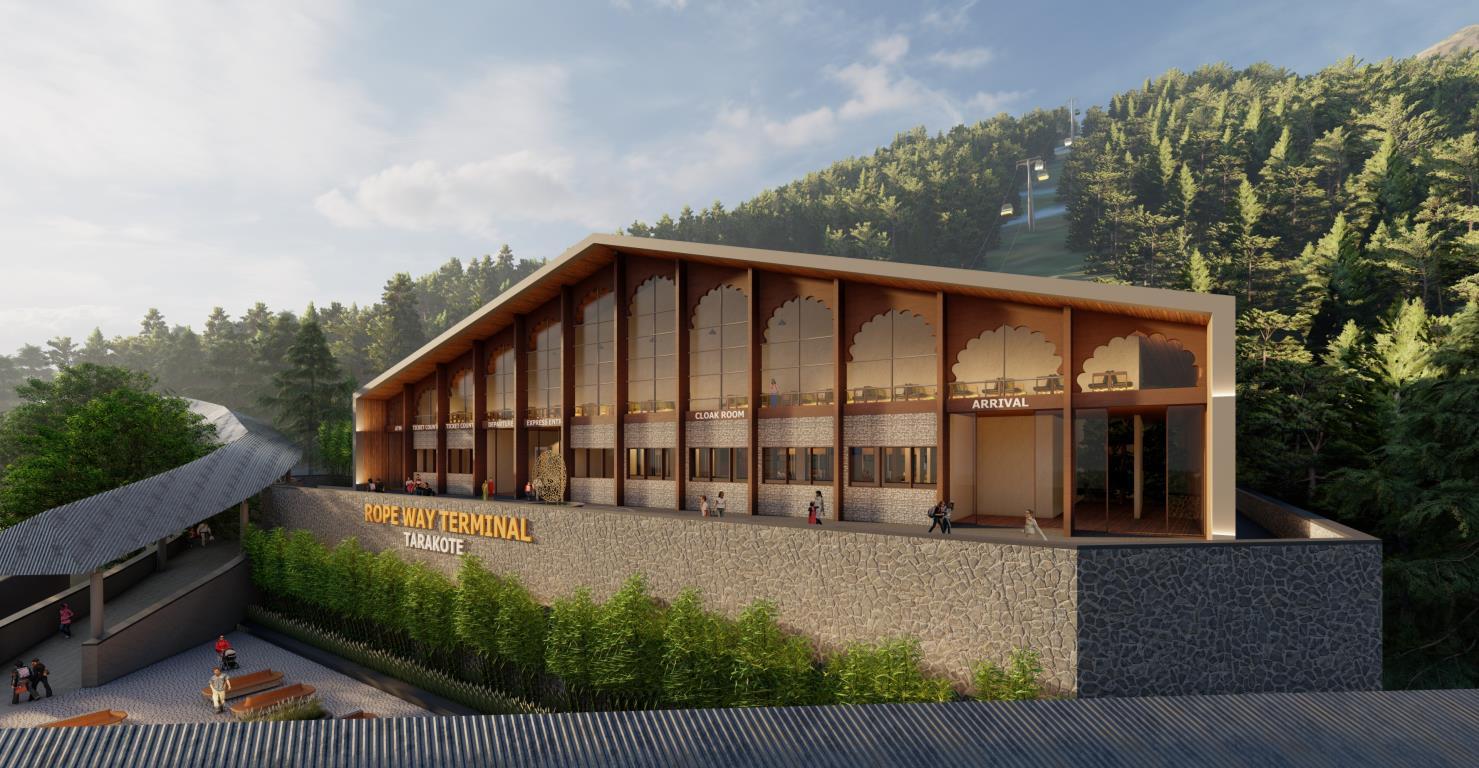
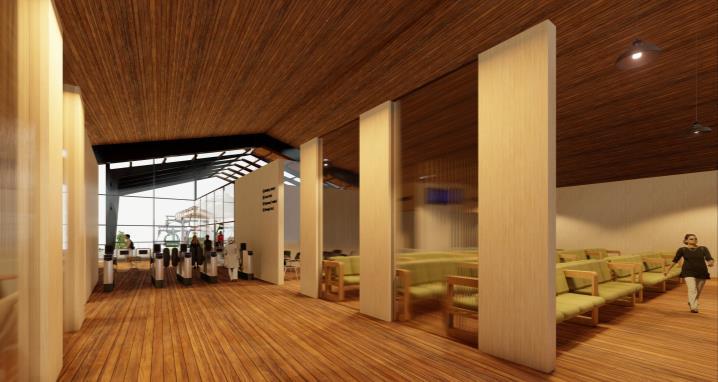
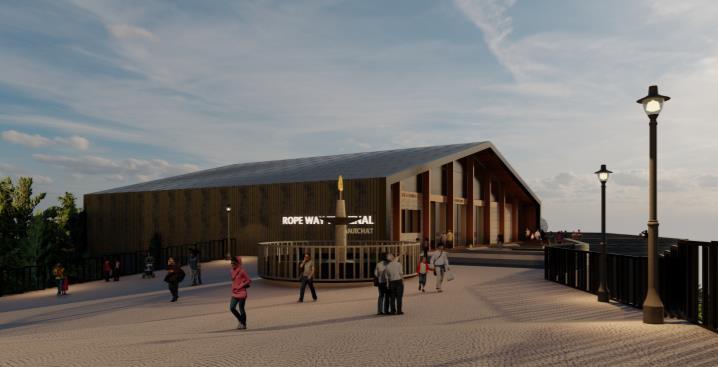
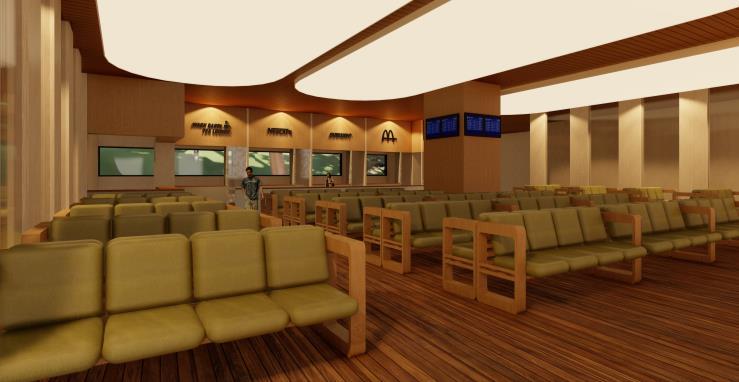
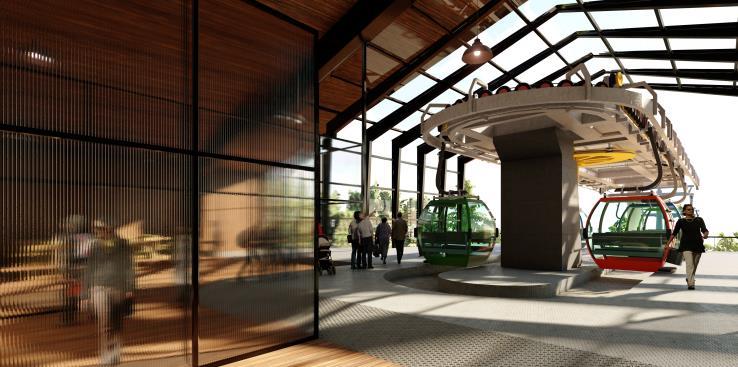
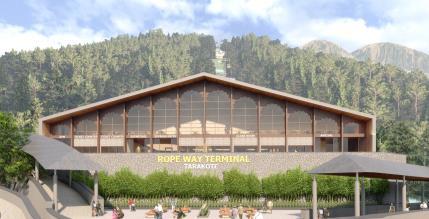
Vaishnodevi Passenger Ropeway Station (Cable-car) - Katra
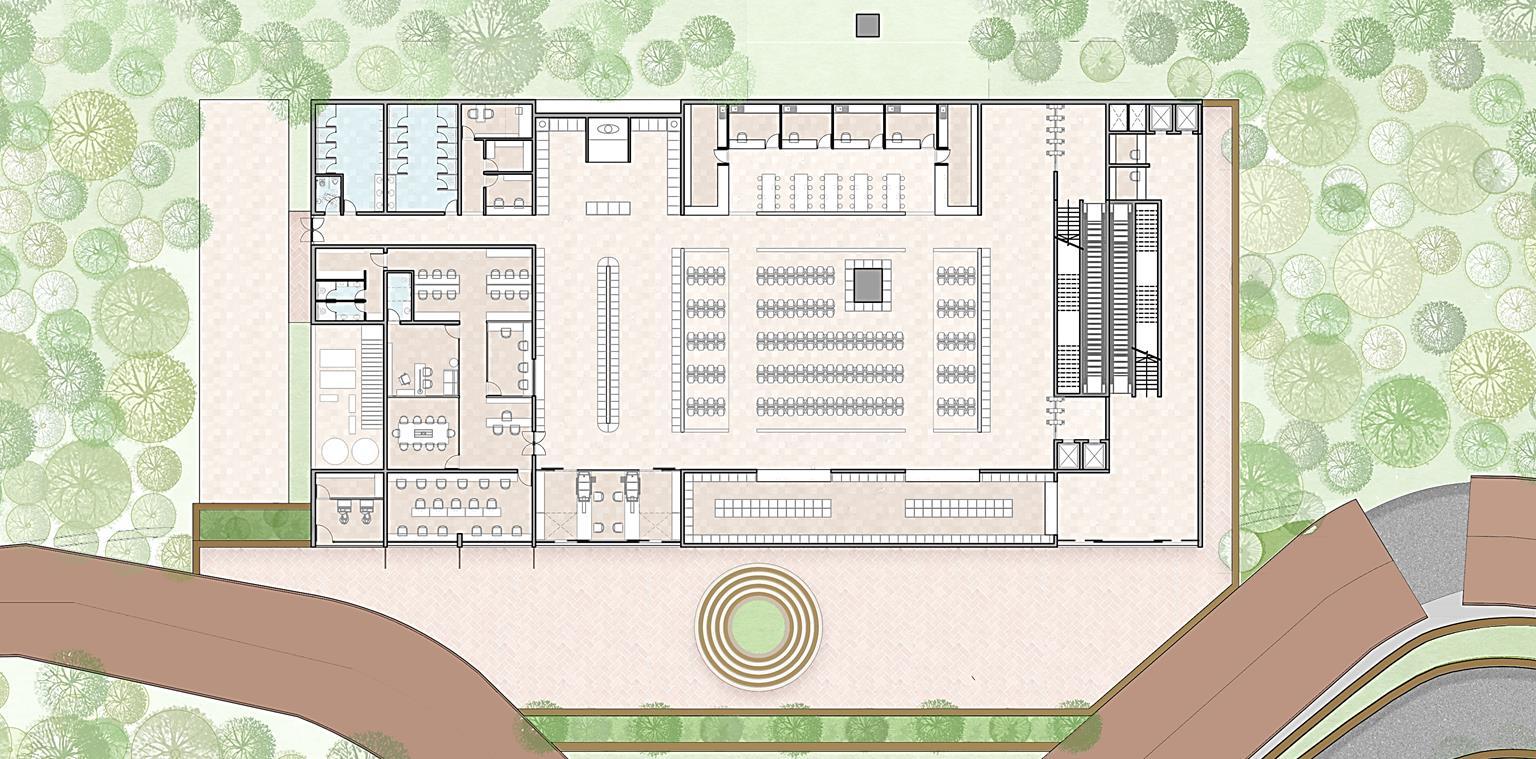
The conceptual design brief for the ropeway station encompasses a multifunctional space that seamlessly integrates operational functionality with visitor comfort. The station features a ropeway garage for the storage and maintenance of cable cars, ensuring efficient operations and safety standards. Adjacent to this, a spacious visitors' lounge area provides a welcoming environment for passengers, offering amenities such as ticket counters, waiting areas, and information kiosks.
The design prioritizes accessibility and comfort, with ample seating, natural lighting, and scenic views of the surrounding landscape, enhancing the overall experience for travelers. Additionally, the station incorporates sustainable design elements, such as energy-efficient lighting and materials, to minimize environmental impact and promote eco-friendly practices in line with modern transportation standards.
08.
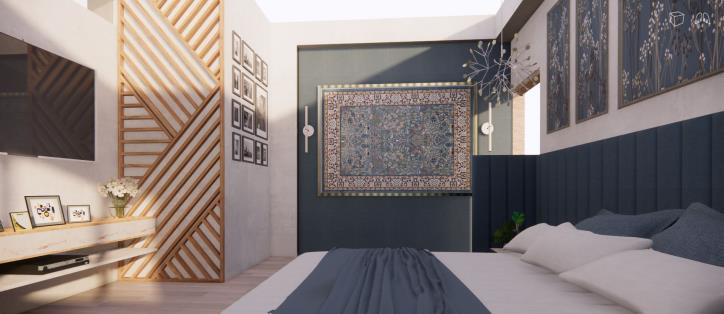
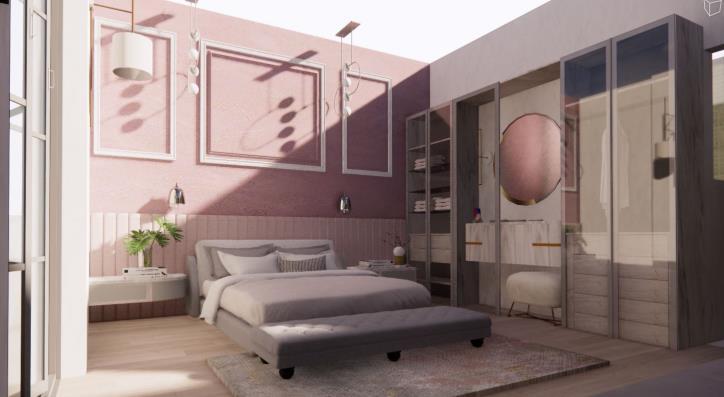
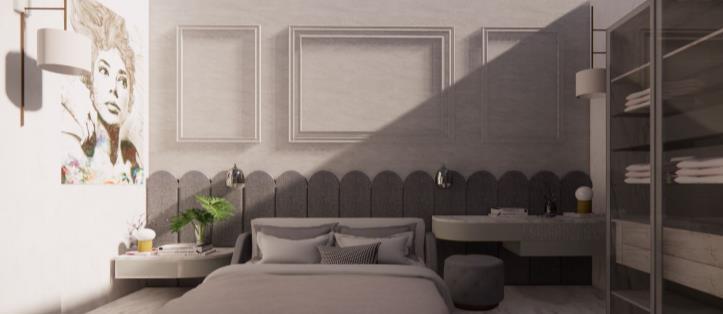
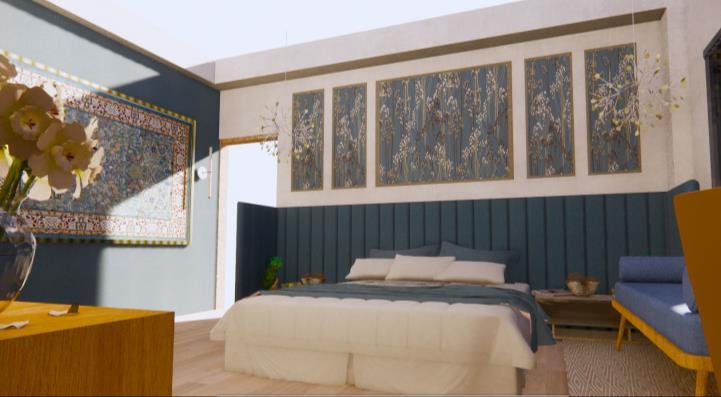
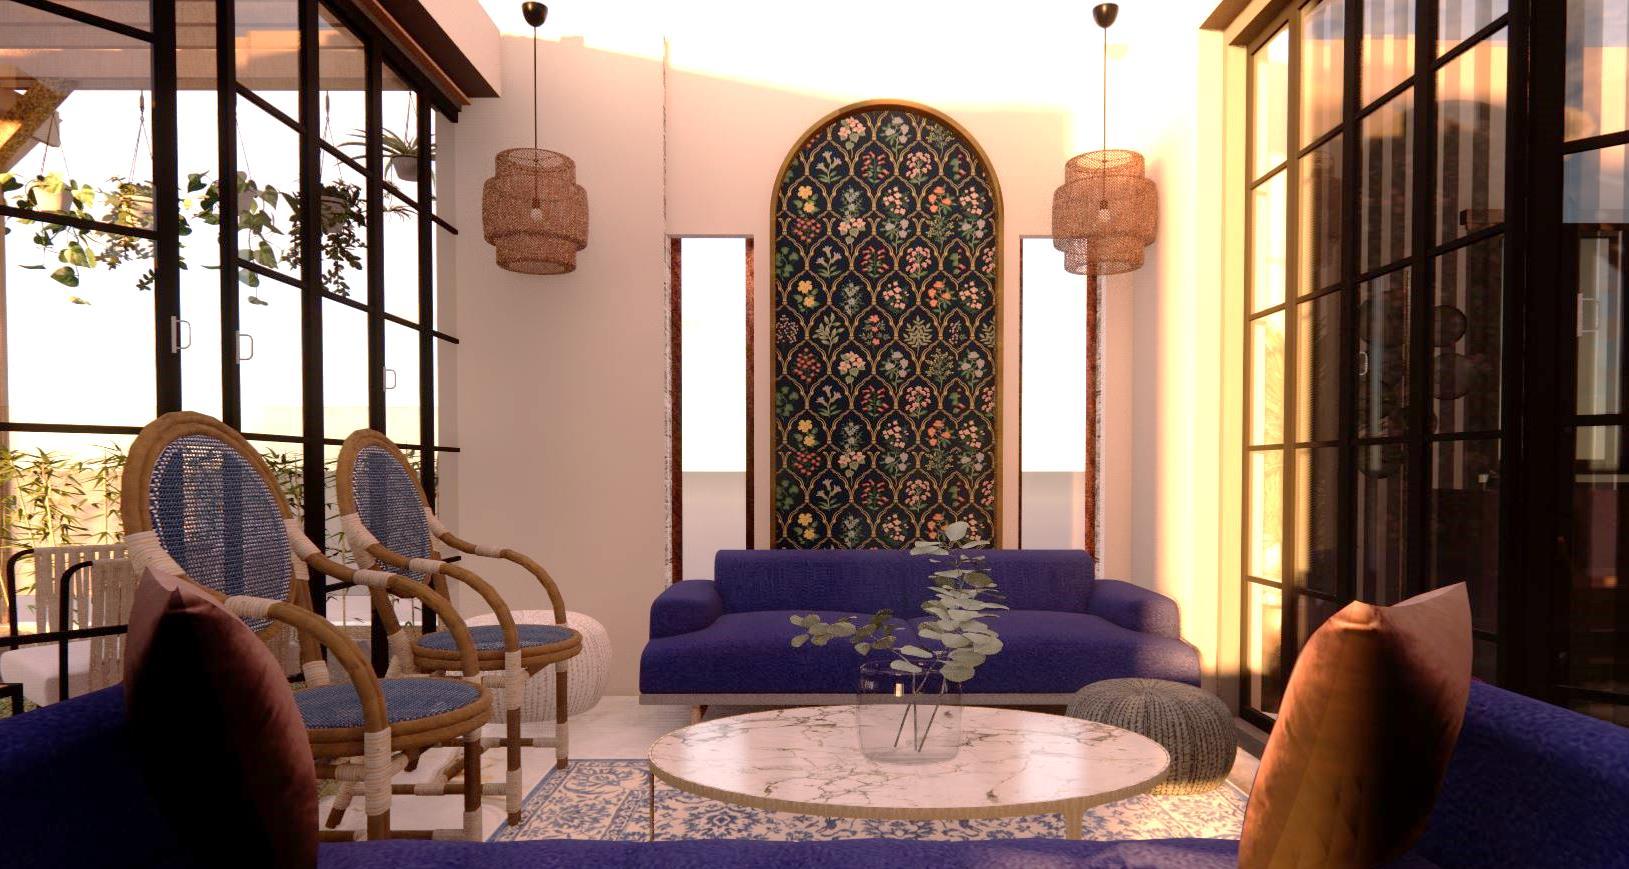
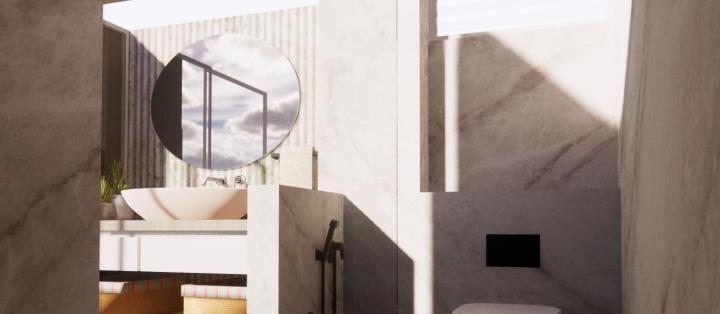
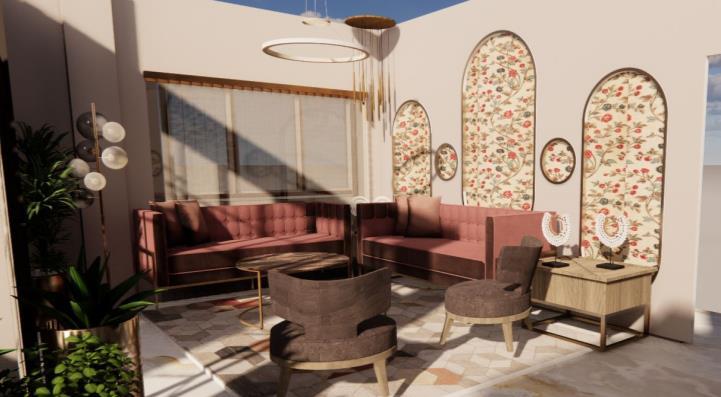
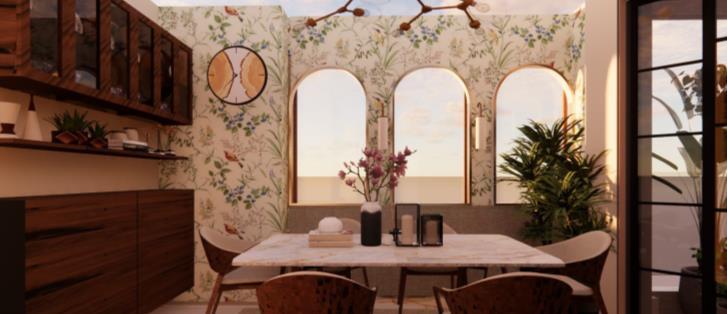
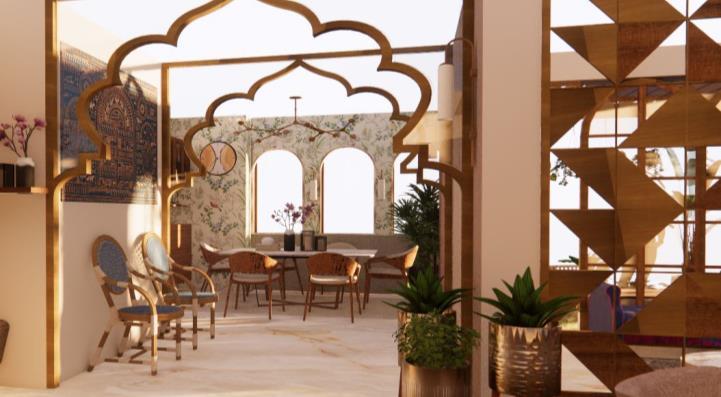
Desai Horizontal Bungalow Interiors
The concept for interiors of luxurious homes blending traditional and contemporary styles harmoniously combines timeless elegance with modern sophistication. Traditional elements such as ornate moldings, rich wood finishes, and classic furniture pieces are seamlessly integrated with contemporary design elements like clean lines, minimalist décor, and innovative materials The result is a space that exudes warmth, refinement, and comfort while also embracing the sleekness and functionality of contemporary design.
Neutral color palettes serve as a backdrop for pops of color and texture, creating visual interest and depth. This fusion of styles creates a dynamic and inviting atmosphere that caters to the discerning tastes of modern homeowners seeking a balance between tradition and innovation in their living spaces
09.
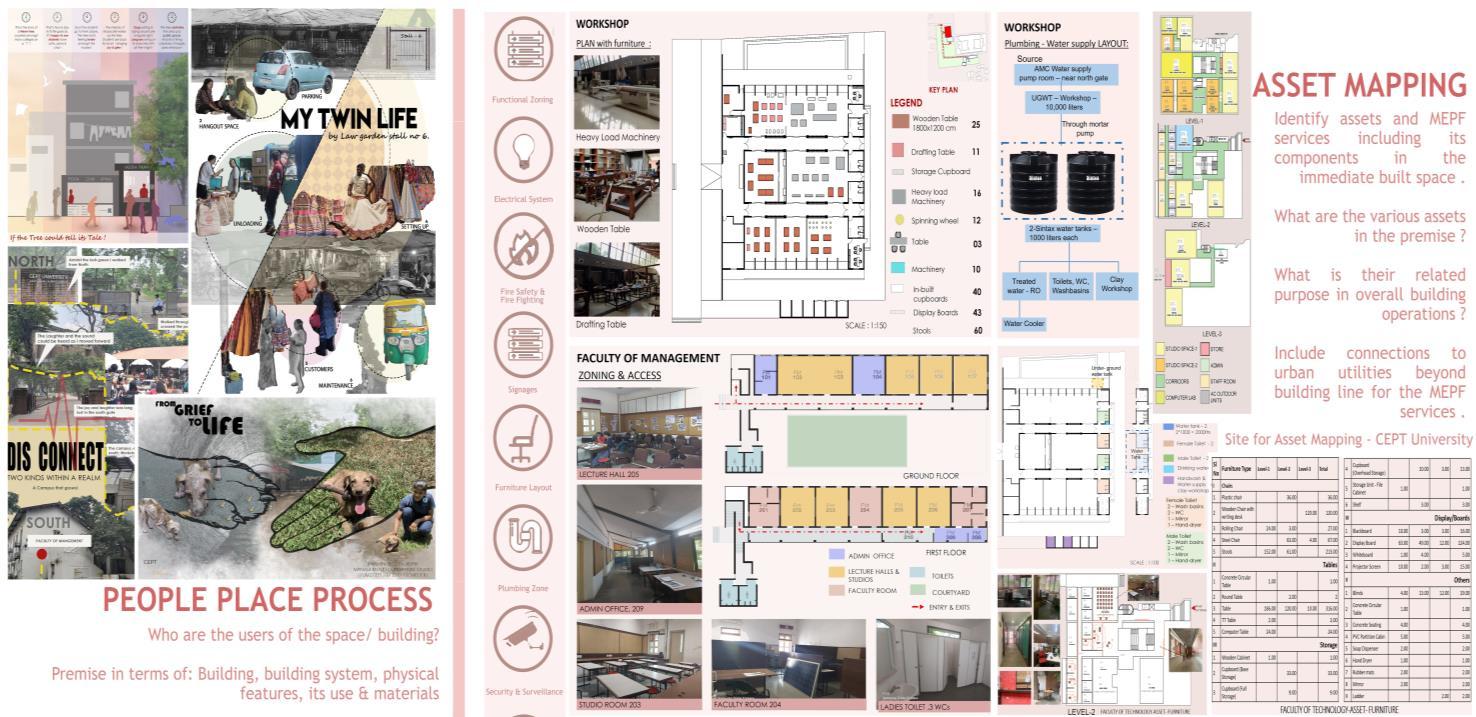
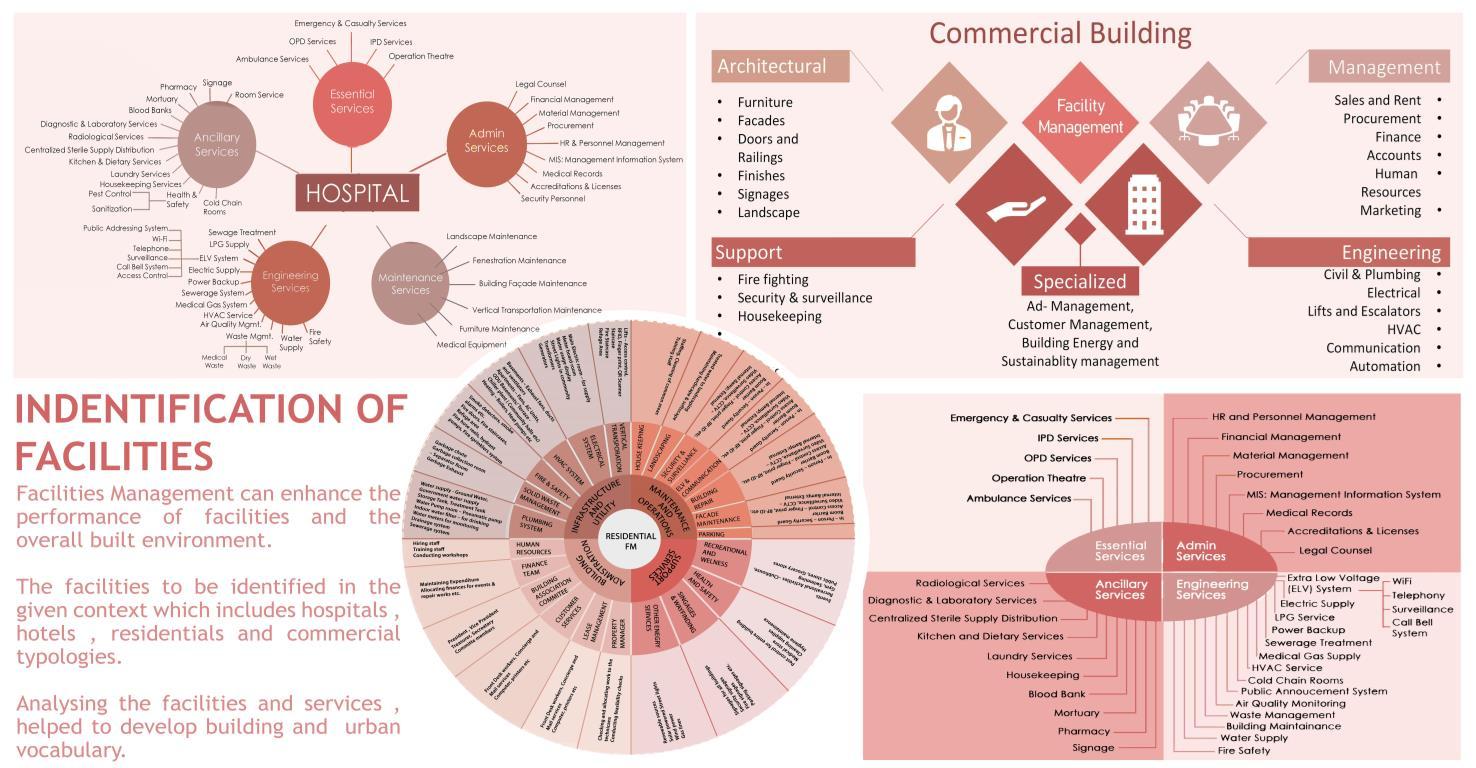
10. Works done at CEPT University as Teaching Associate
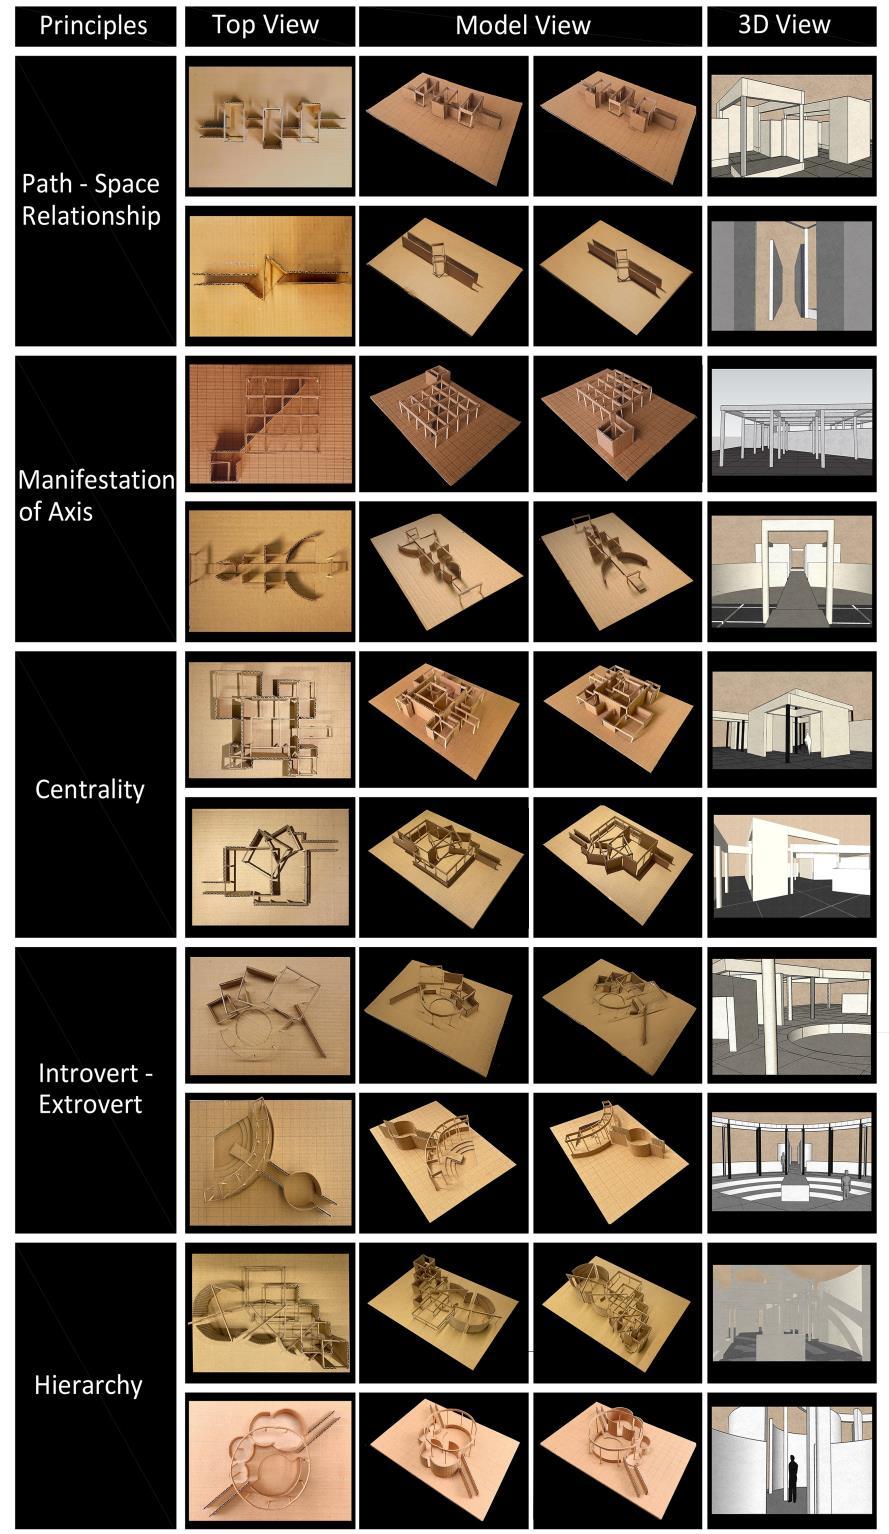
CEPT is a prestigious institution fostering creativity, critical thinking, and innovation, with a focus on research and community development projects.
• Teaching support and course material development - Assisted professors in teaching architectural courses by conducting workshops to enhance students’ understanding of concepts and techniques.
• Project organization and guidanceDeveloped project guidelines aligned with course objectives Guided students on project selection, conceptual development, and design refinement.
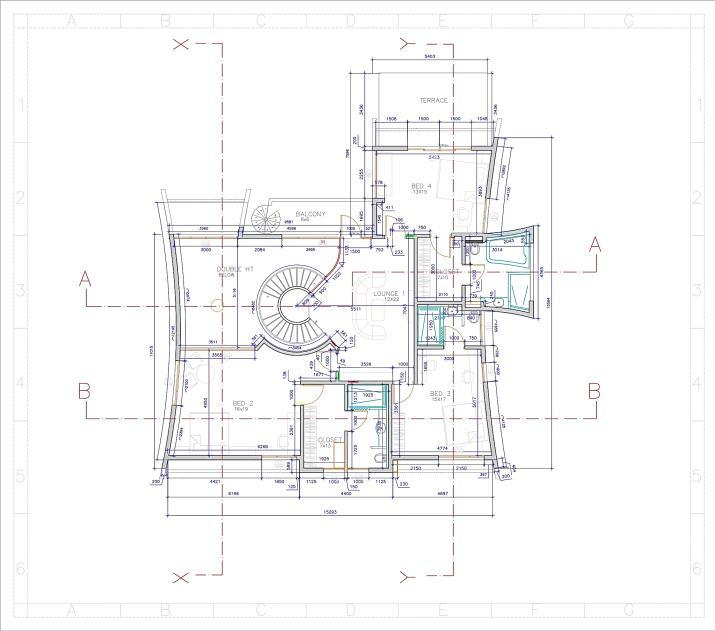
11. Works at SVA Associates – Goyal Residence
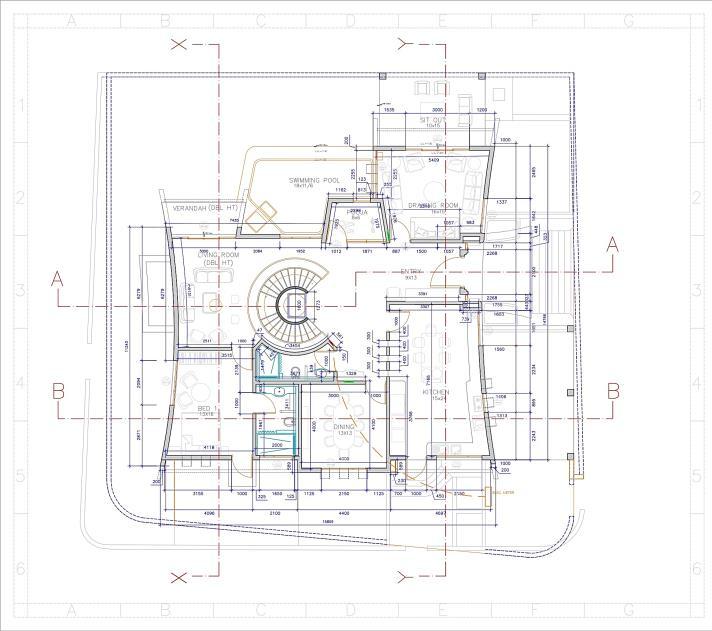
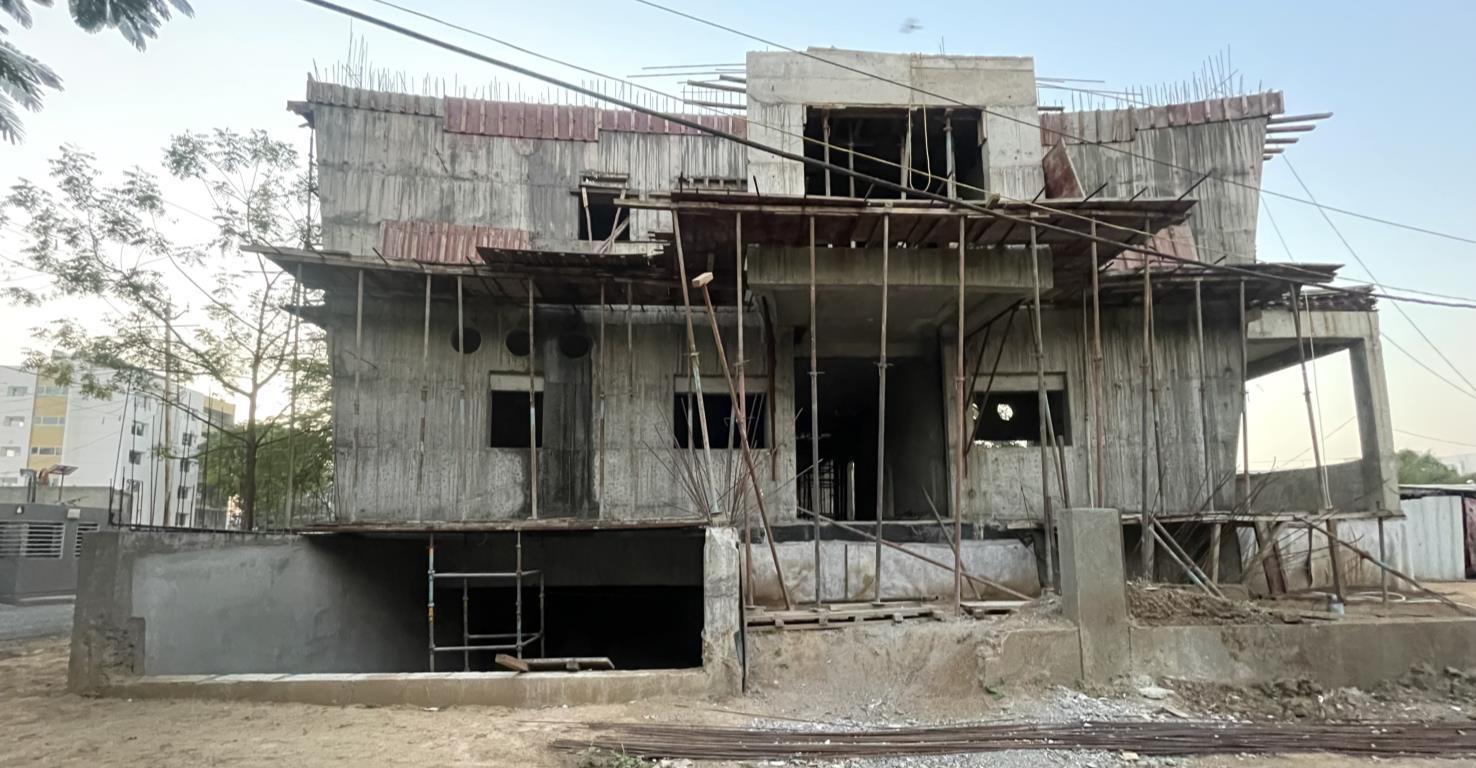
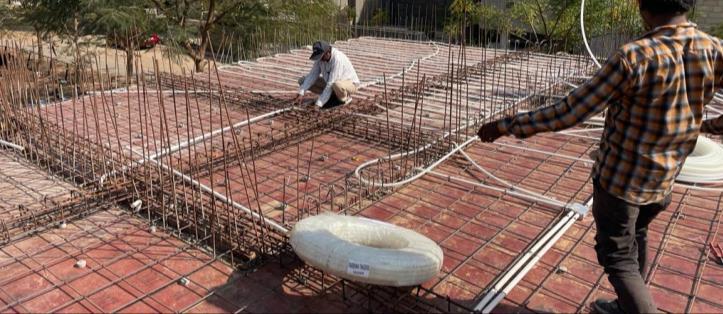
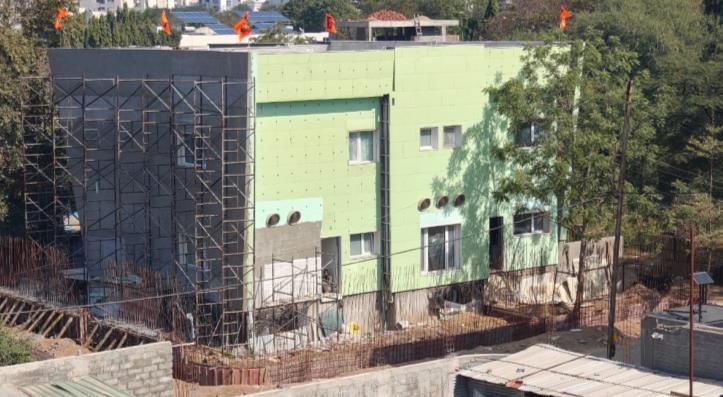
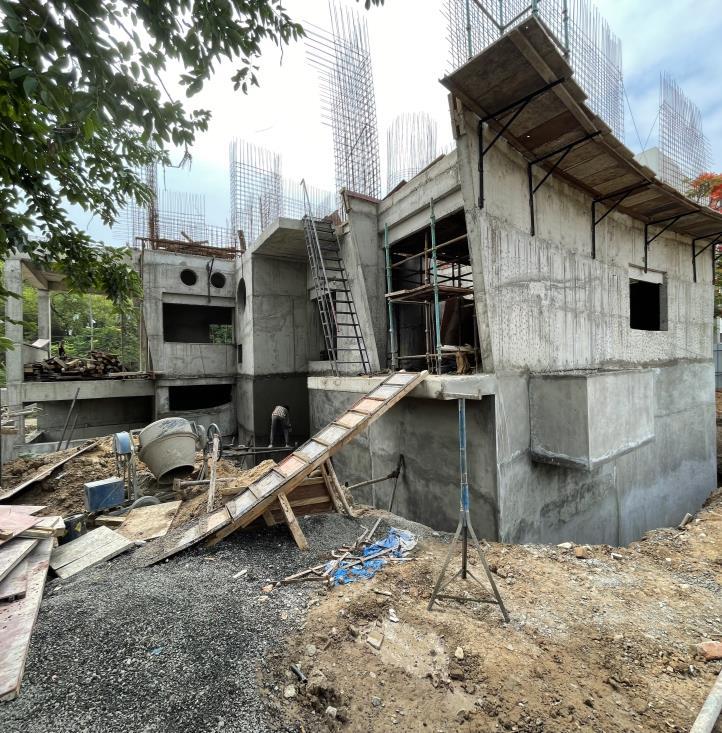
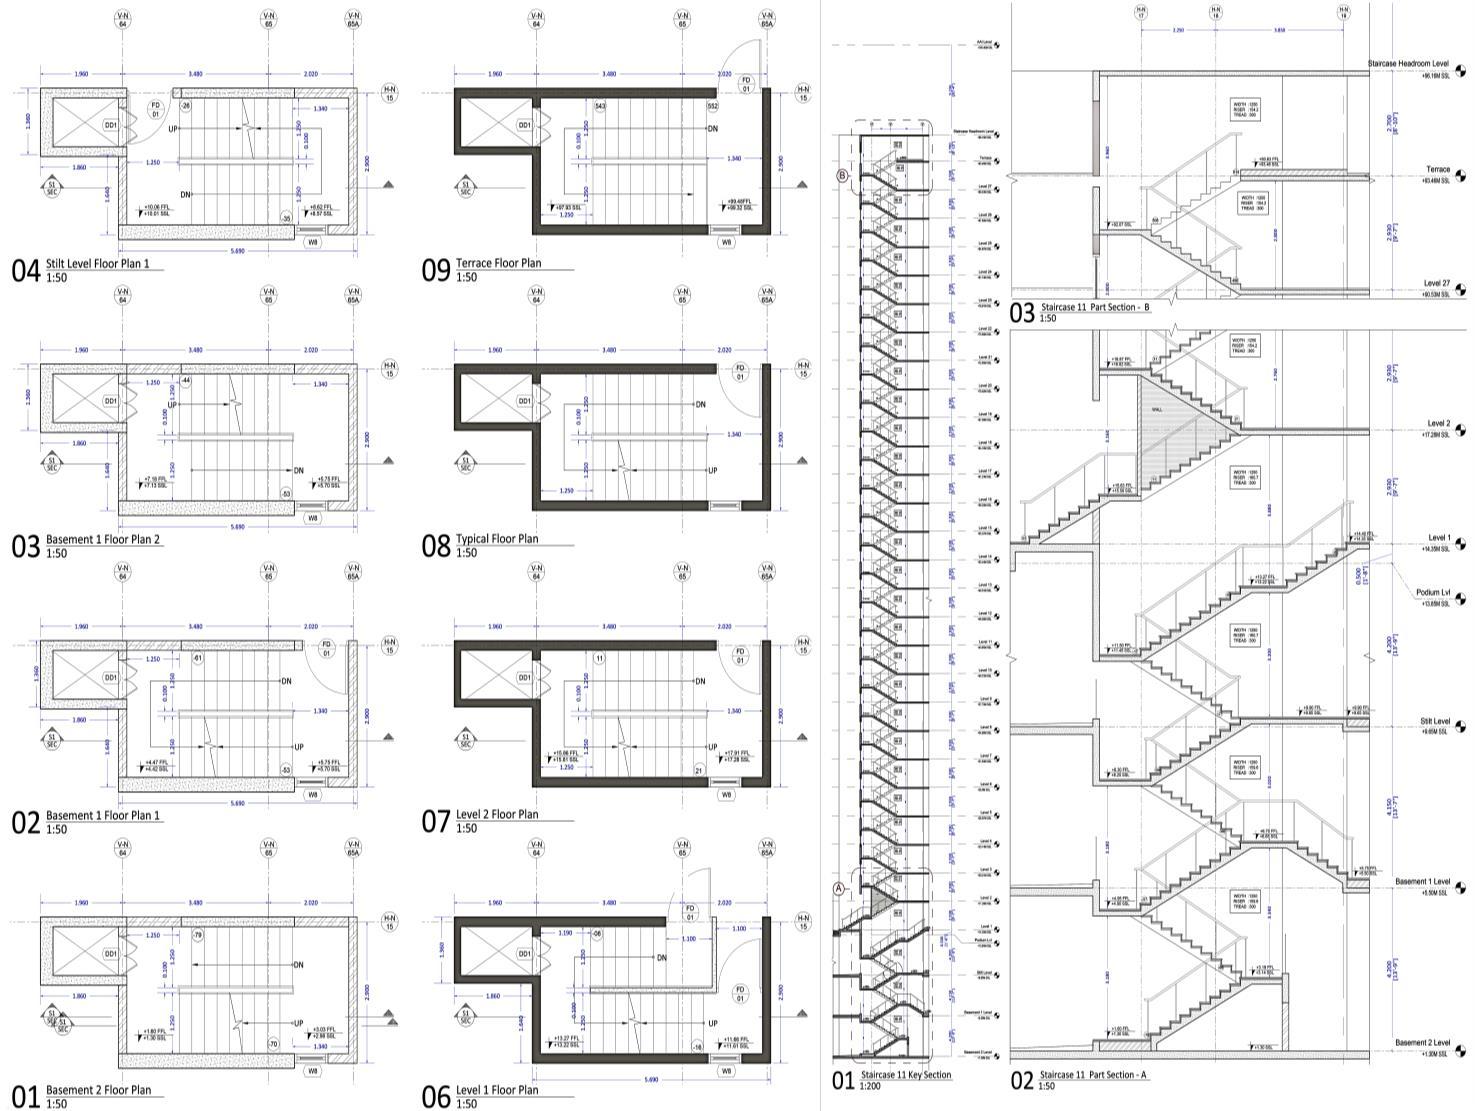
Being a first job my role as an On-site Project Architect was to Demonstrate active involvement in managing mixed development and residential projects, overseeing the project lifecycle from client interaction to on-site tasks, and handling all the agencies daily. Actively participated in team collaboration, designing concepts, making presentations for clients and consultants, developing execution drawings, and documentation of procedures for establishing project standards.
One of the residential projects I worked on, gave me an immersive knowledge of cooling strategies in hot climates and different ways to treat the facades of a bungalow with the complete MEPF detail drawings as per the site requirements.
12. Design Thesis Project
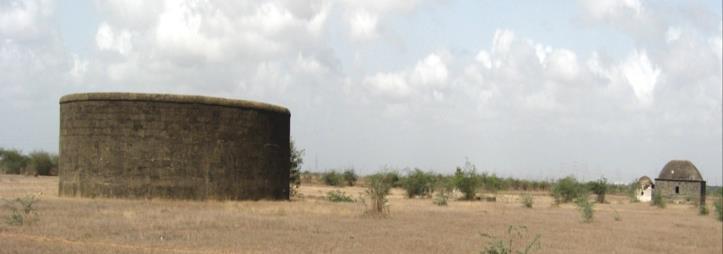
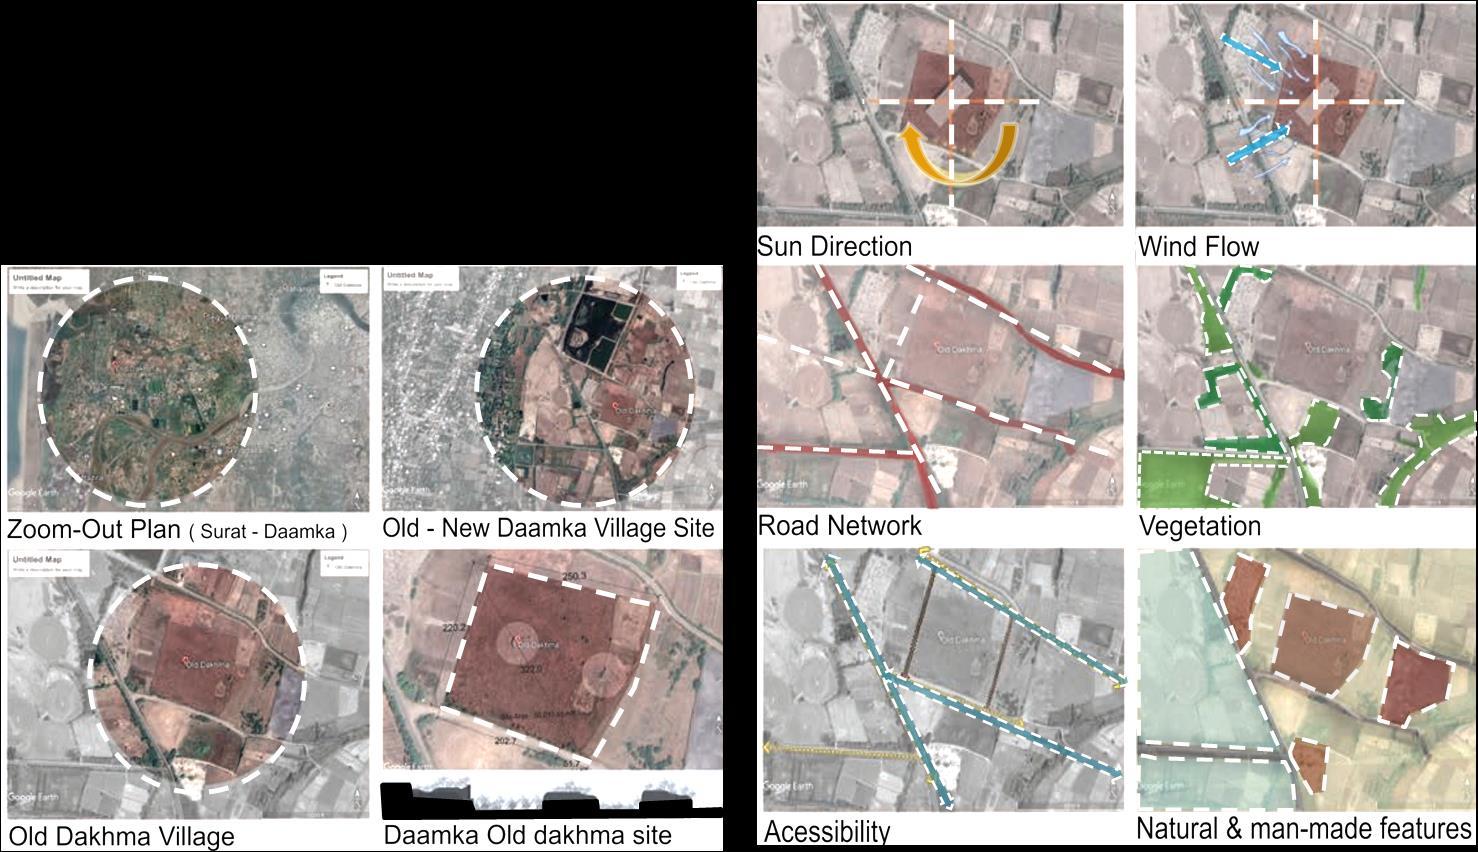
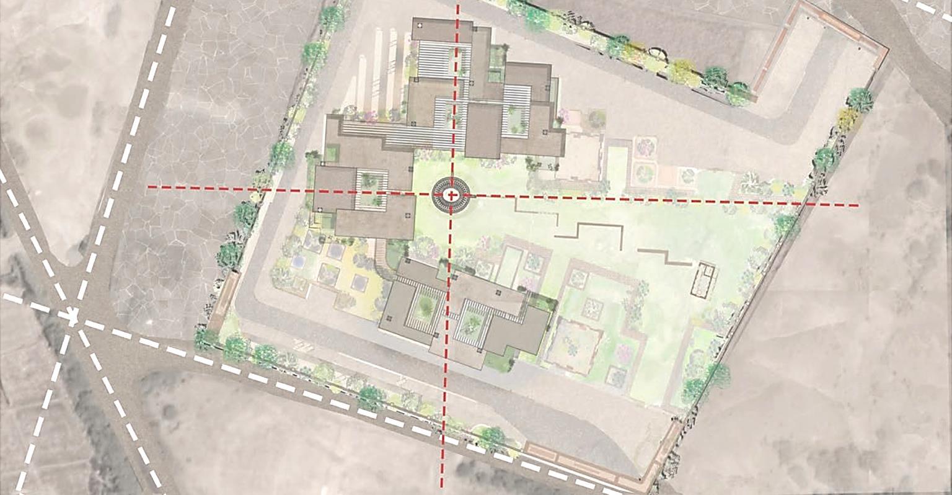
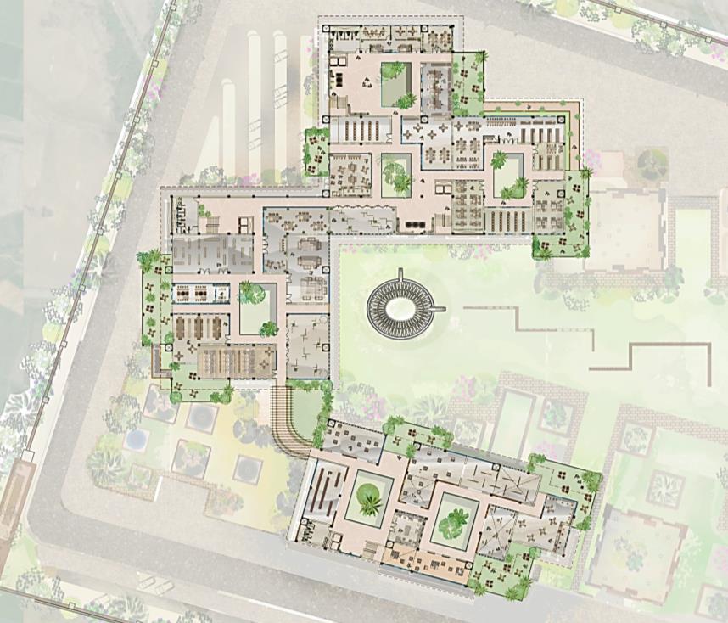
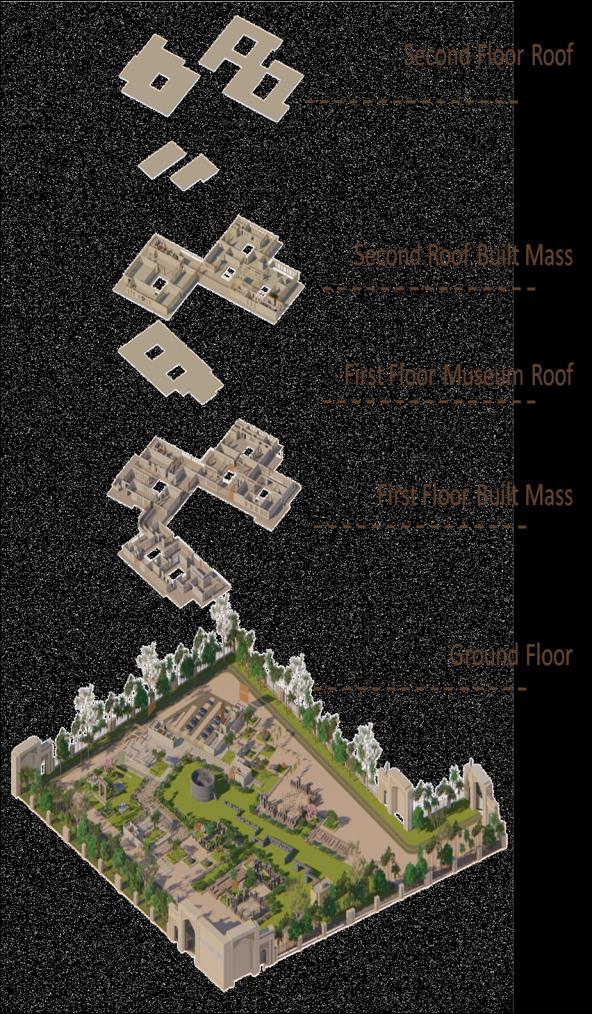
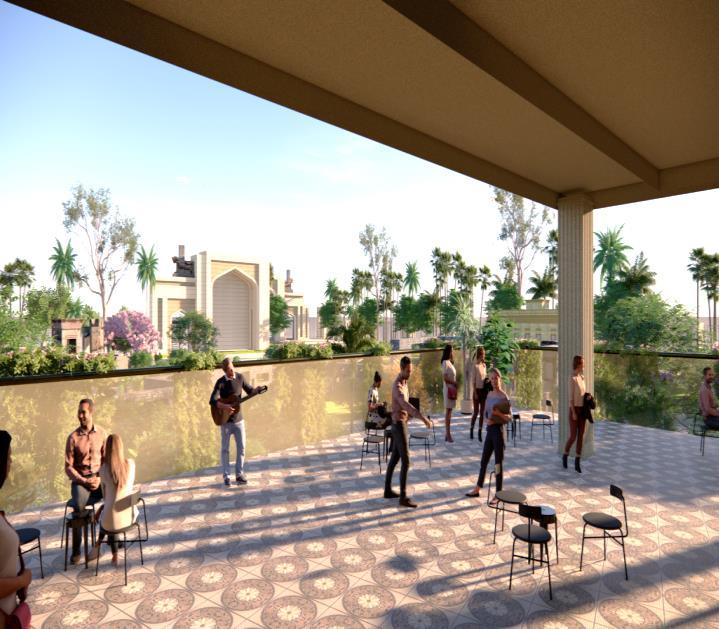
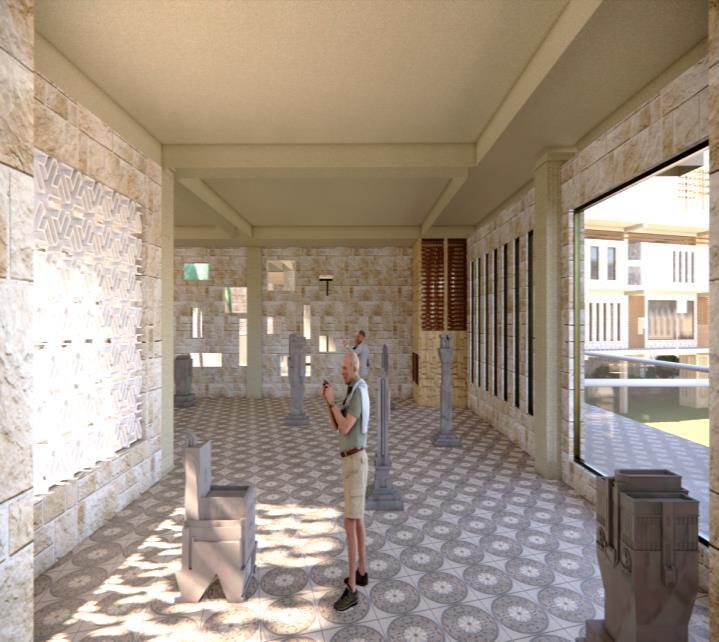
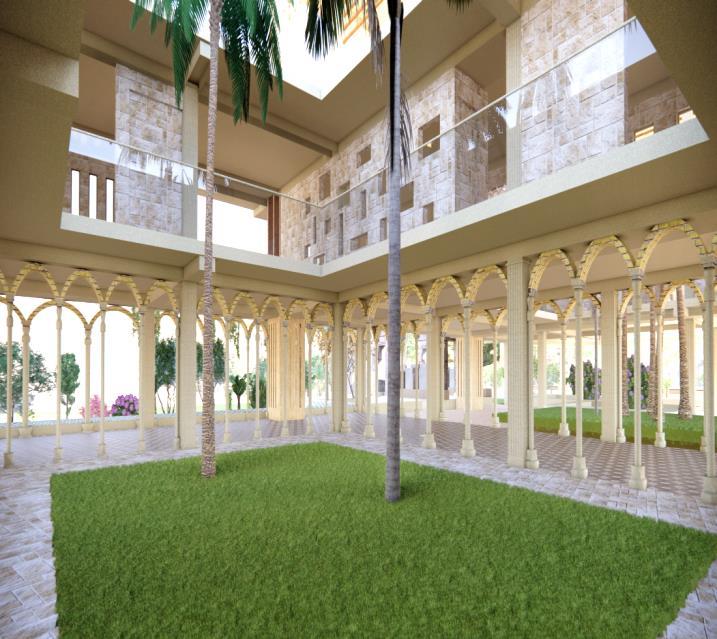
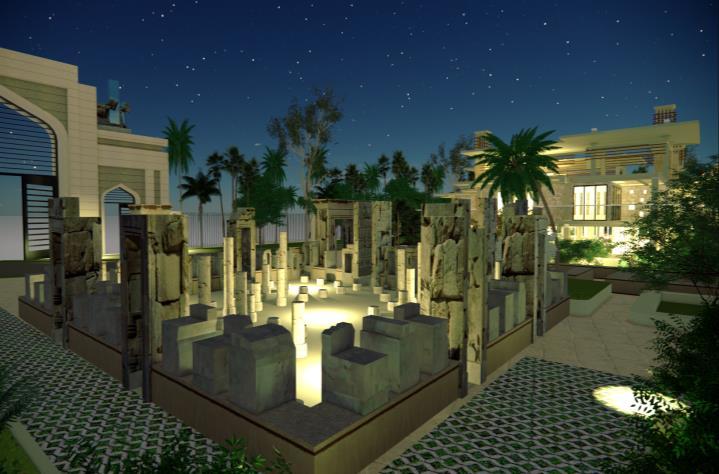
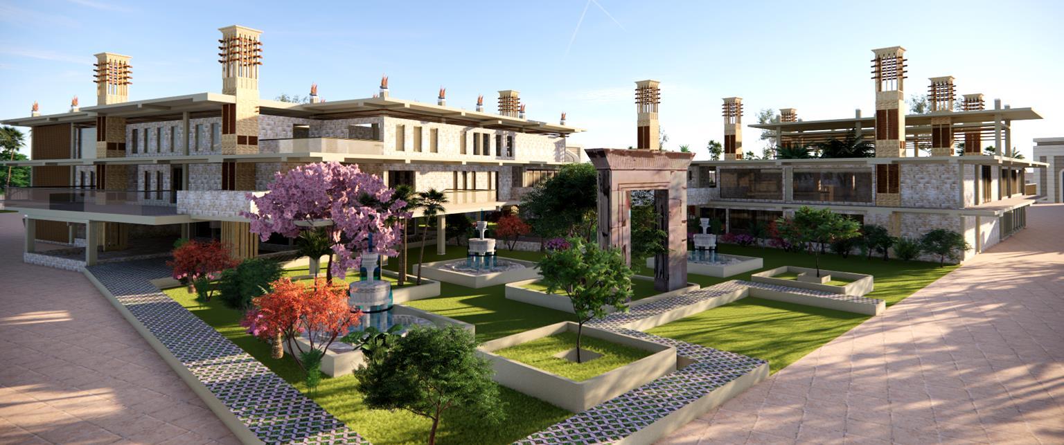
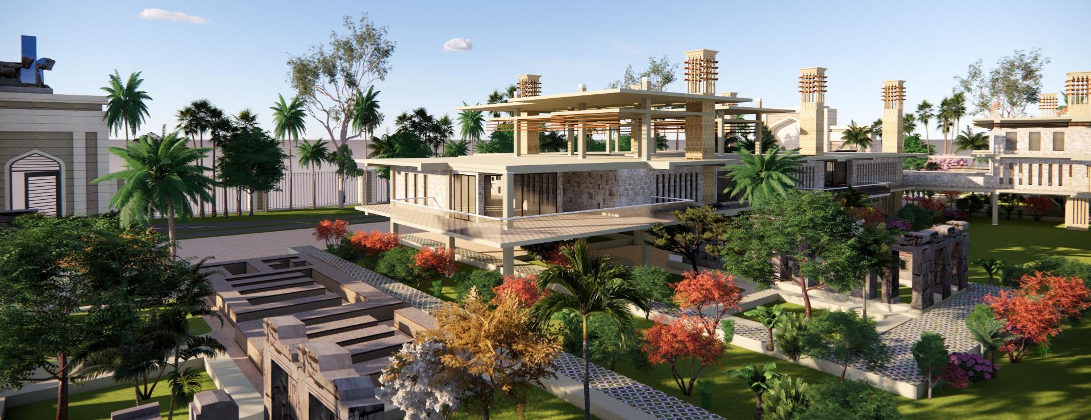
Zoroastrian Institutional and Cultural Campus
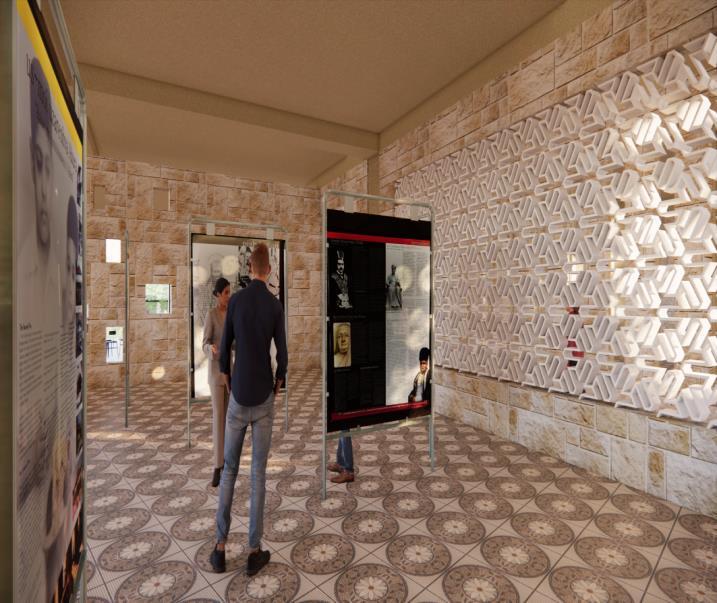
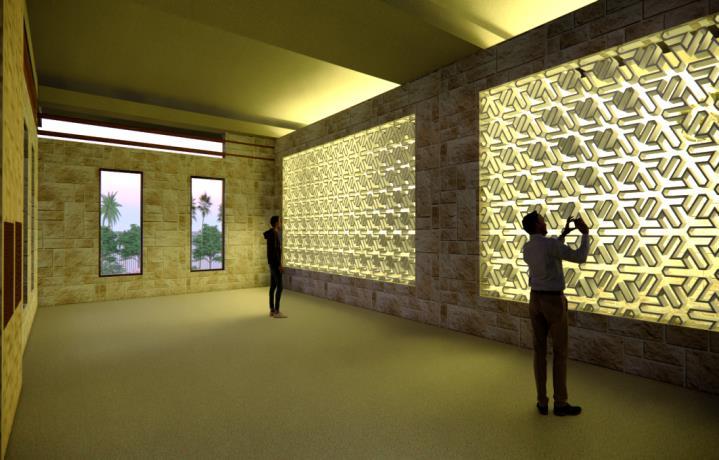
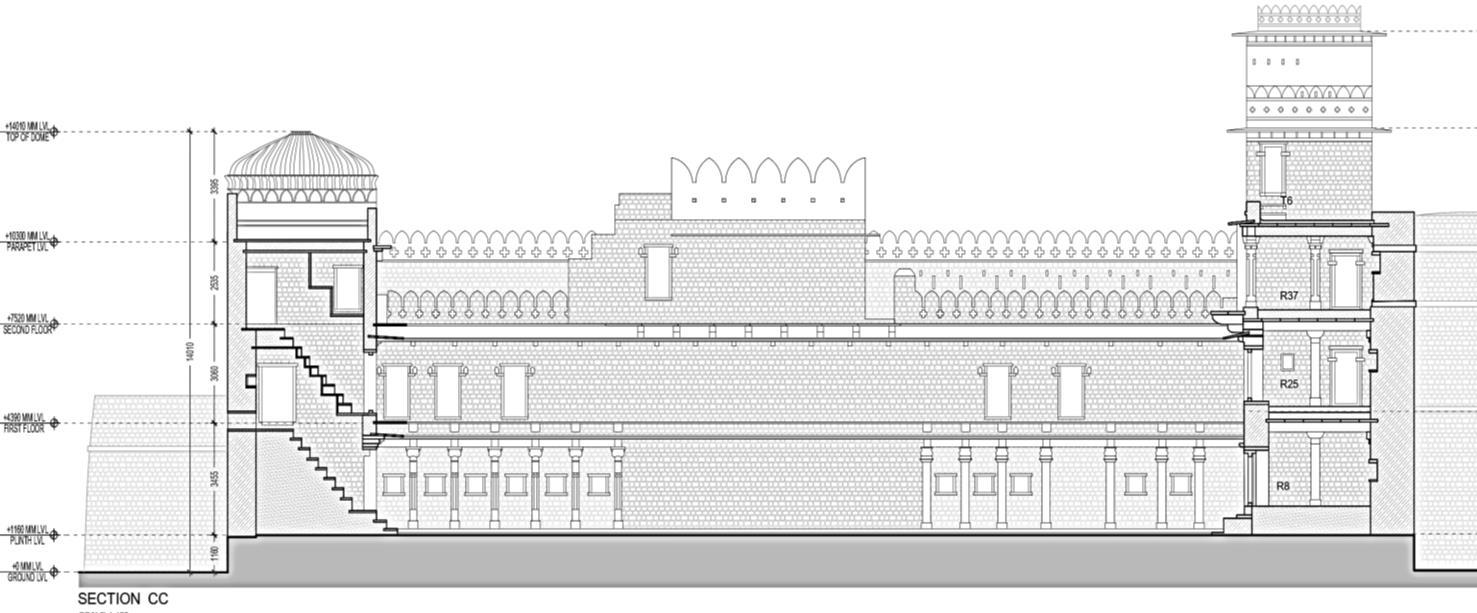
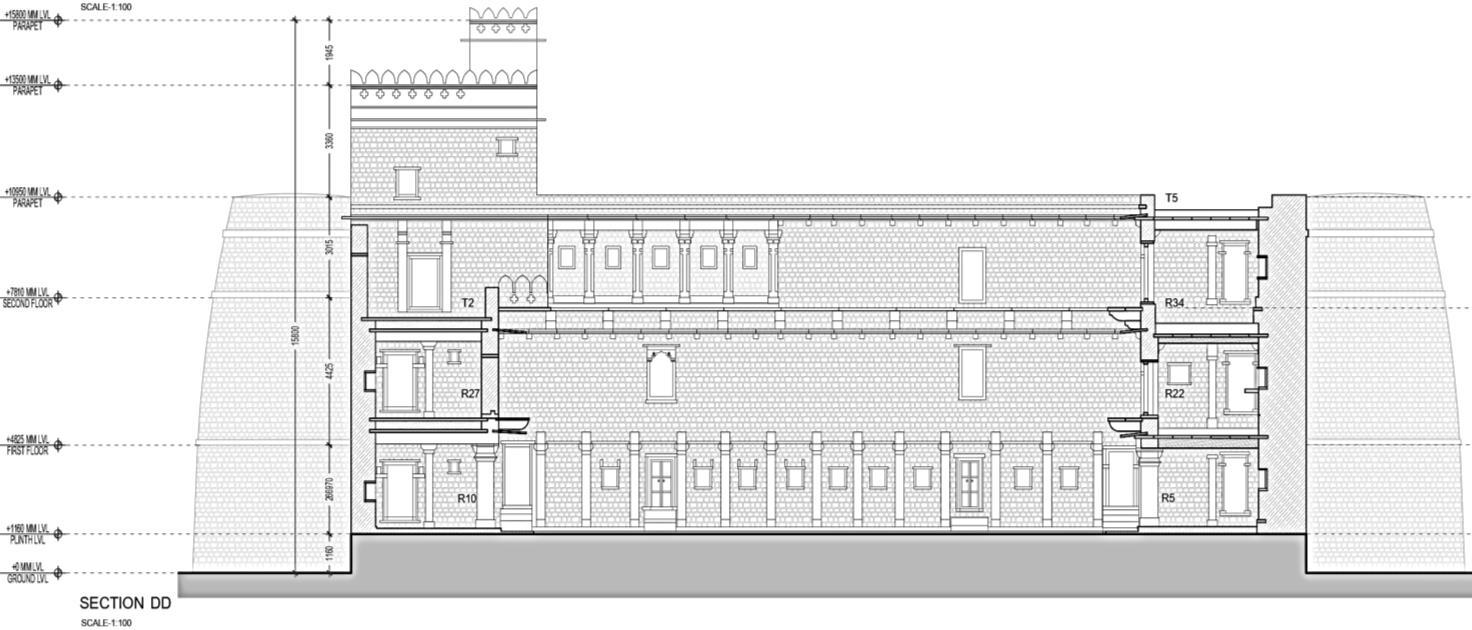
The idea behind the campus was to bring the experience to the center will give a nostalgic and visual connection to the community and people visiting the center with its architectural language. The design would partially be influenced by Iranian architecture and will also respect the design characteristics of the period. The Cultural Center will have multiple characteristics of spaces but will act as a joint entity to encourage the culture of the community. The program aims to create an intriguing space that commemorates culture for the Zoroastrian community as well as for the people belonging to all faiths, interested in the culture of Zoroastrian.
The center aims to be designed in a way, where an individual can explore, develop his interest, and learn more about the practices, different spaces, architectural-landscape characteristics and unspoken history of the community. The center frames an effort to comprehend the intangible experience of culture through architectural spaces by studying and observing the various traditional and contemporary architectural built environments, coming from the Zoroastrian community of India and Iran.
 Site Image – Zoroastrian Dakhma
13.
Academic Internship
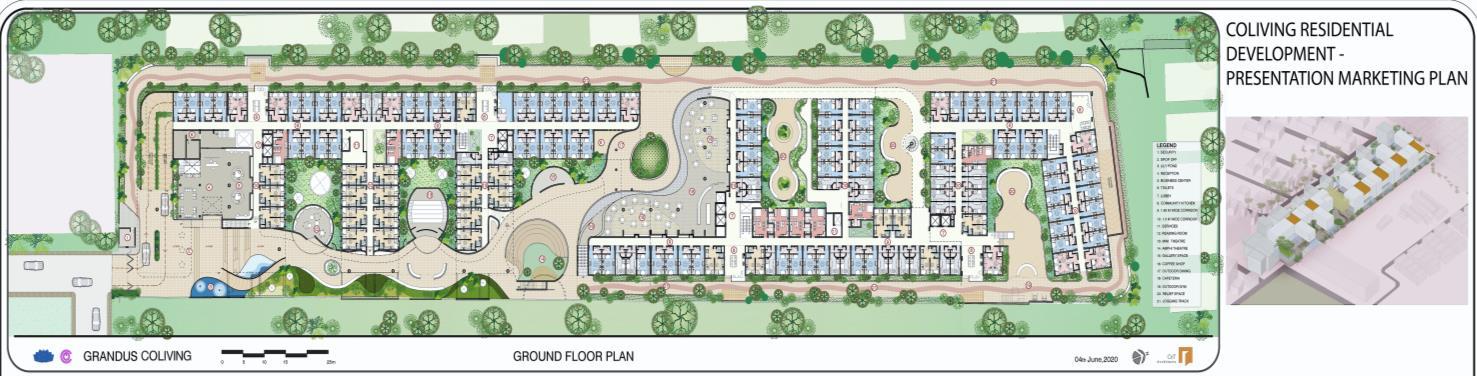
During my six-month internship at CnT Architects in Bangalore, I immersed myself in a multitude of projects, including the Chennai Residential Development, the Bangalore Co-working Facility Competition, Bangalore MixedUse Development initiatives, and Commercial projects in Chennai. This experience not only deepened my understanding of design development but also sparked a keen interest in the intricate aspects of graphics and composition essential to architectural endeavors.
I enthusiastically embraced the challenges of each project, diligently balancing creativity with practicality to deliver innovative solutions. Under the mentorship of seasoned professionals at CnT Architects, I honed my skills and gained invaluable insights into the dynamic field of architecture, laying a solid foundation for my future endeavors in the industry.
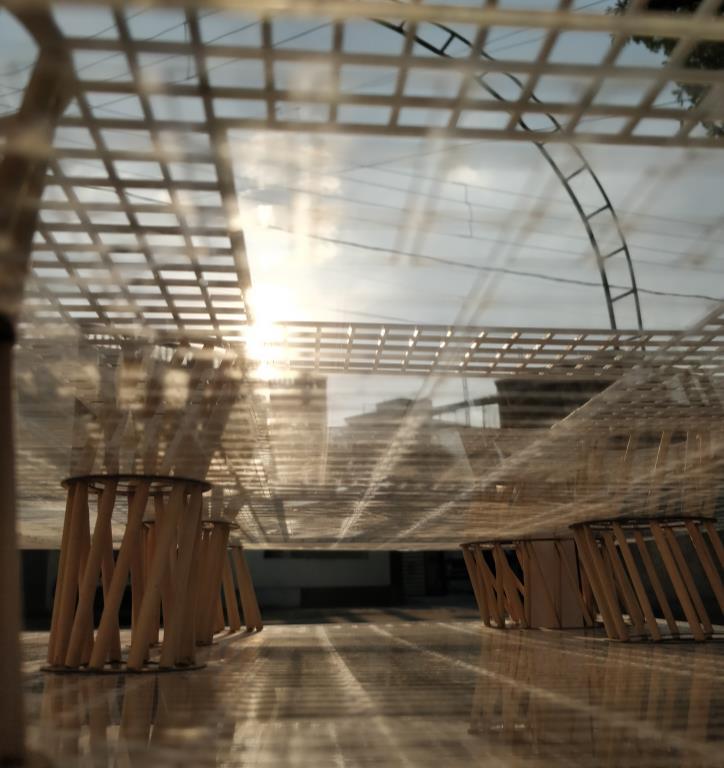
Other Works
14.
T H A N K Y O U
Ninaz Sonawala sonawalaninaz@gmail.com