
Next Office Design Steelcase Competition Fall 2024

Page 1


Nina McNay

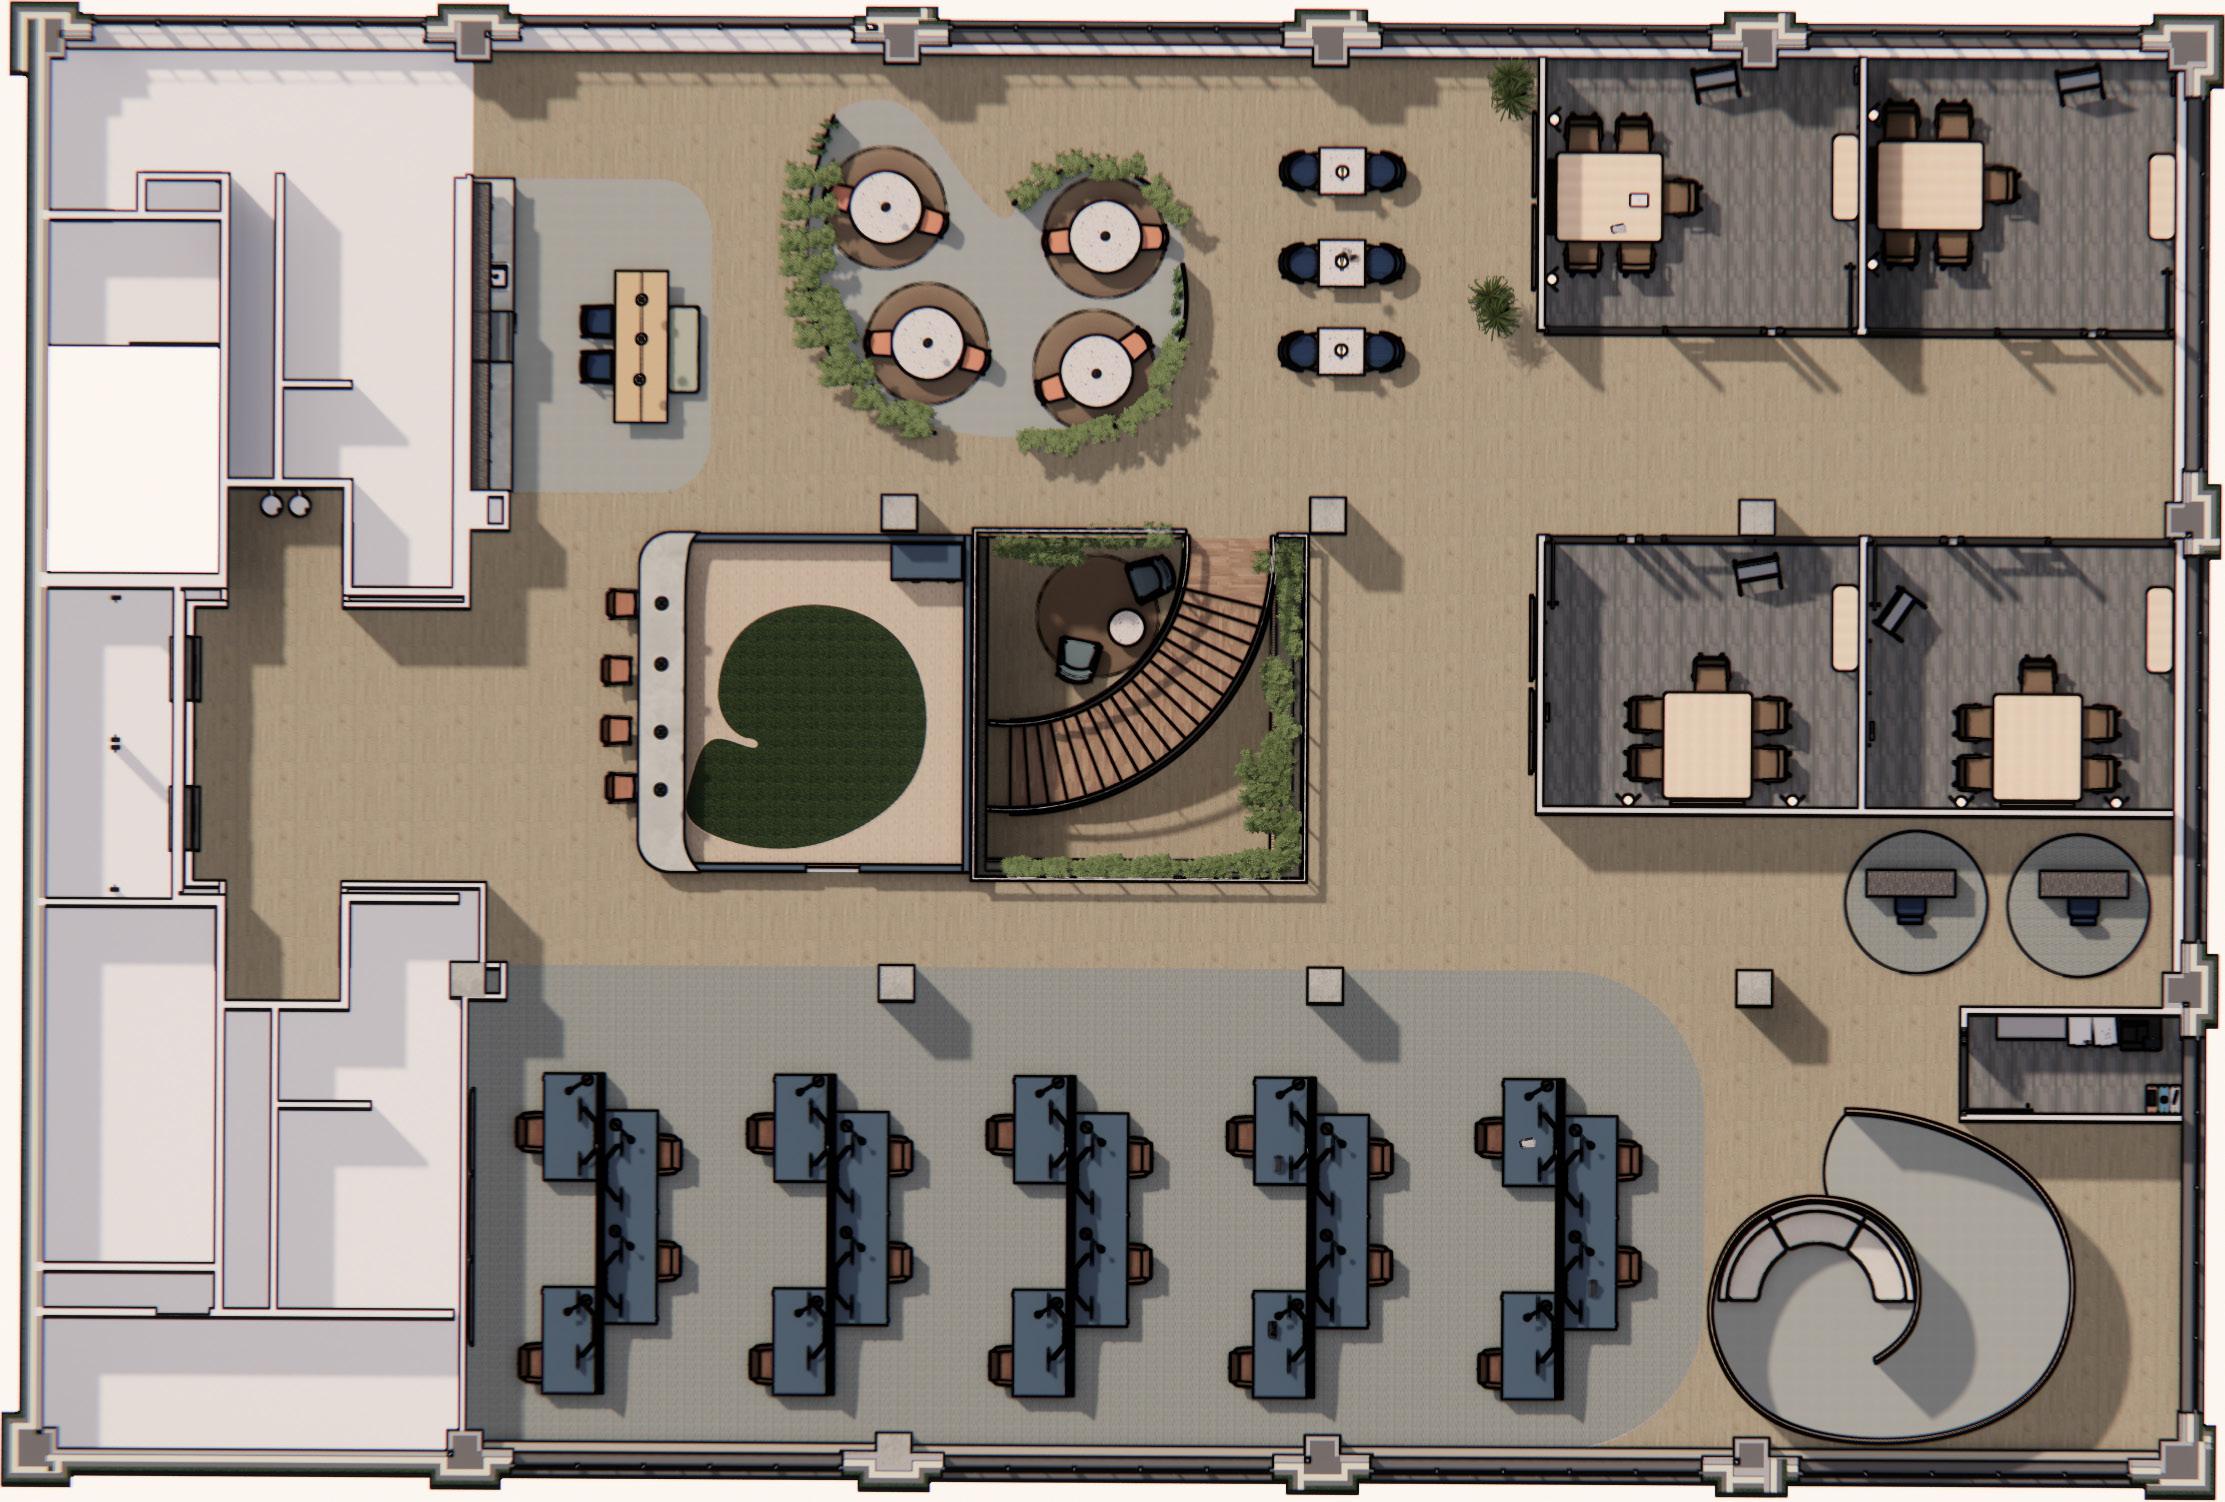
NEXT is a global advertising Agency focused on redefining how spaces inspire creativity and collaboration working with 4 key clients to represent their brand.

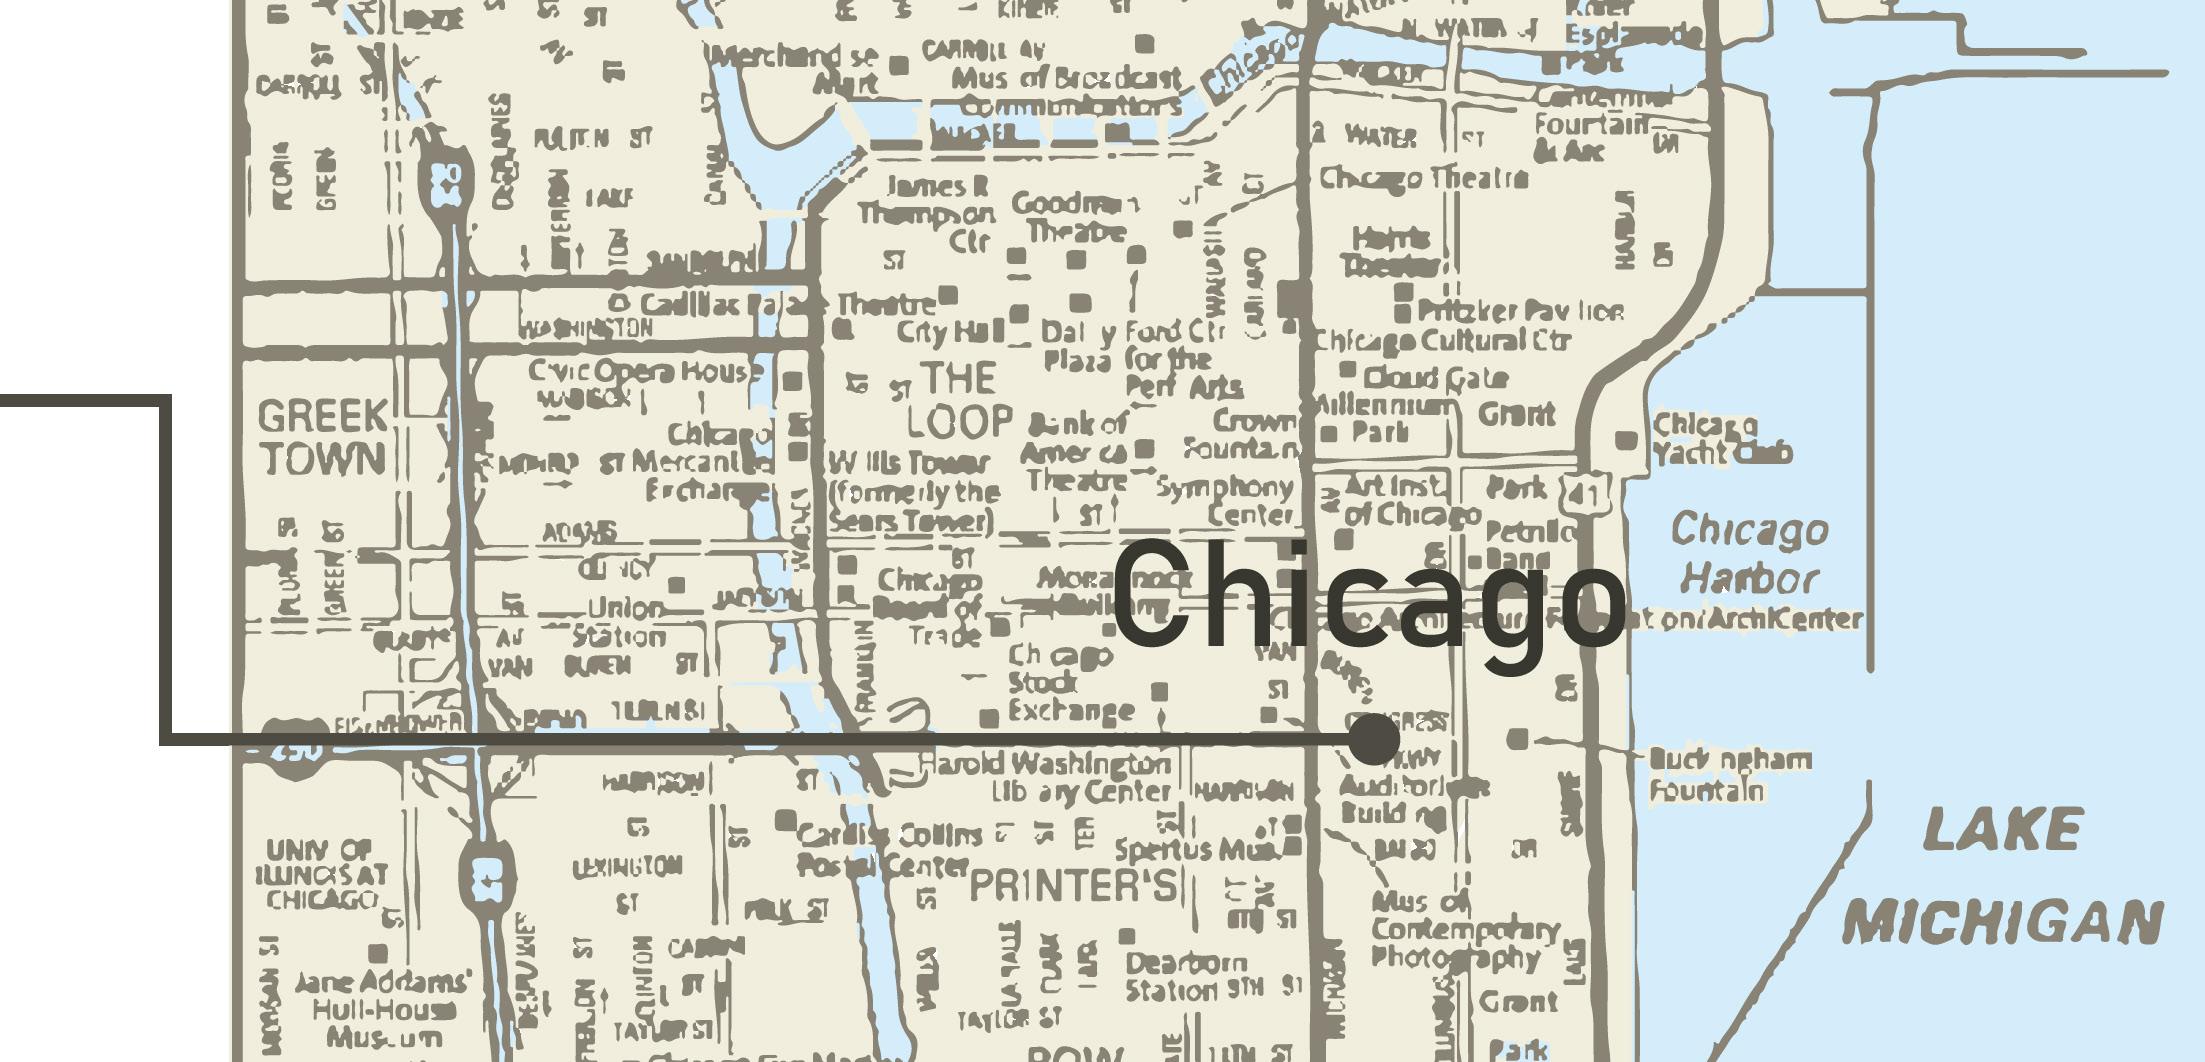
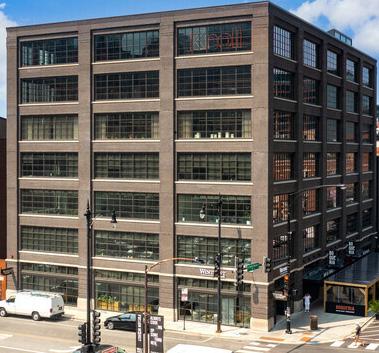
For this project, Next’s headquarters is on Levels 6 and 7 of a prominent business firm in Chicago

Location: 811 West Fulton Market Chicago, IL

SF: Aprox. 16,000

NEXT focuses on innovation and bringing people back into the office. With workspaces that are built to inspire and support employees at every level to create a hybrid working style.

NEXT’s reflects the ethos of the client base: Fast food chain, shoe brand, beverage company, and a consumer-packaged products company.

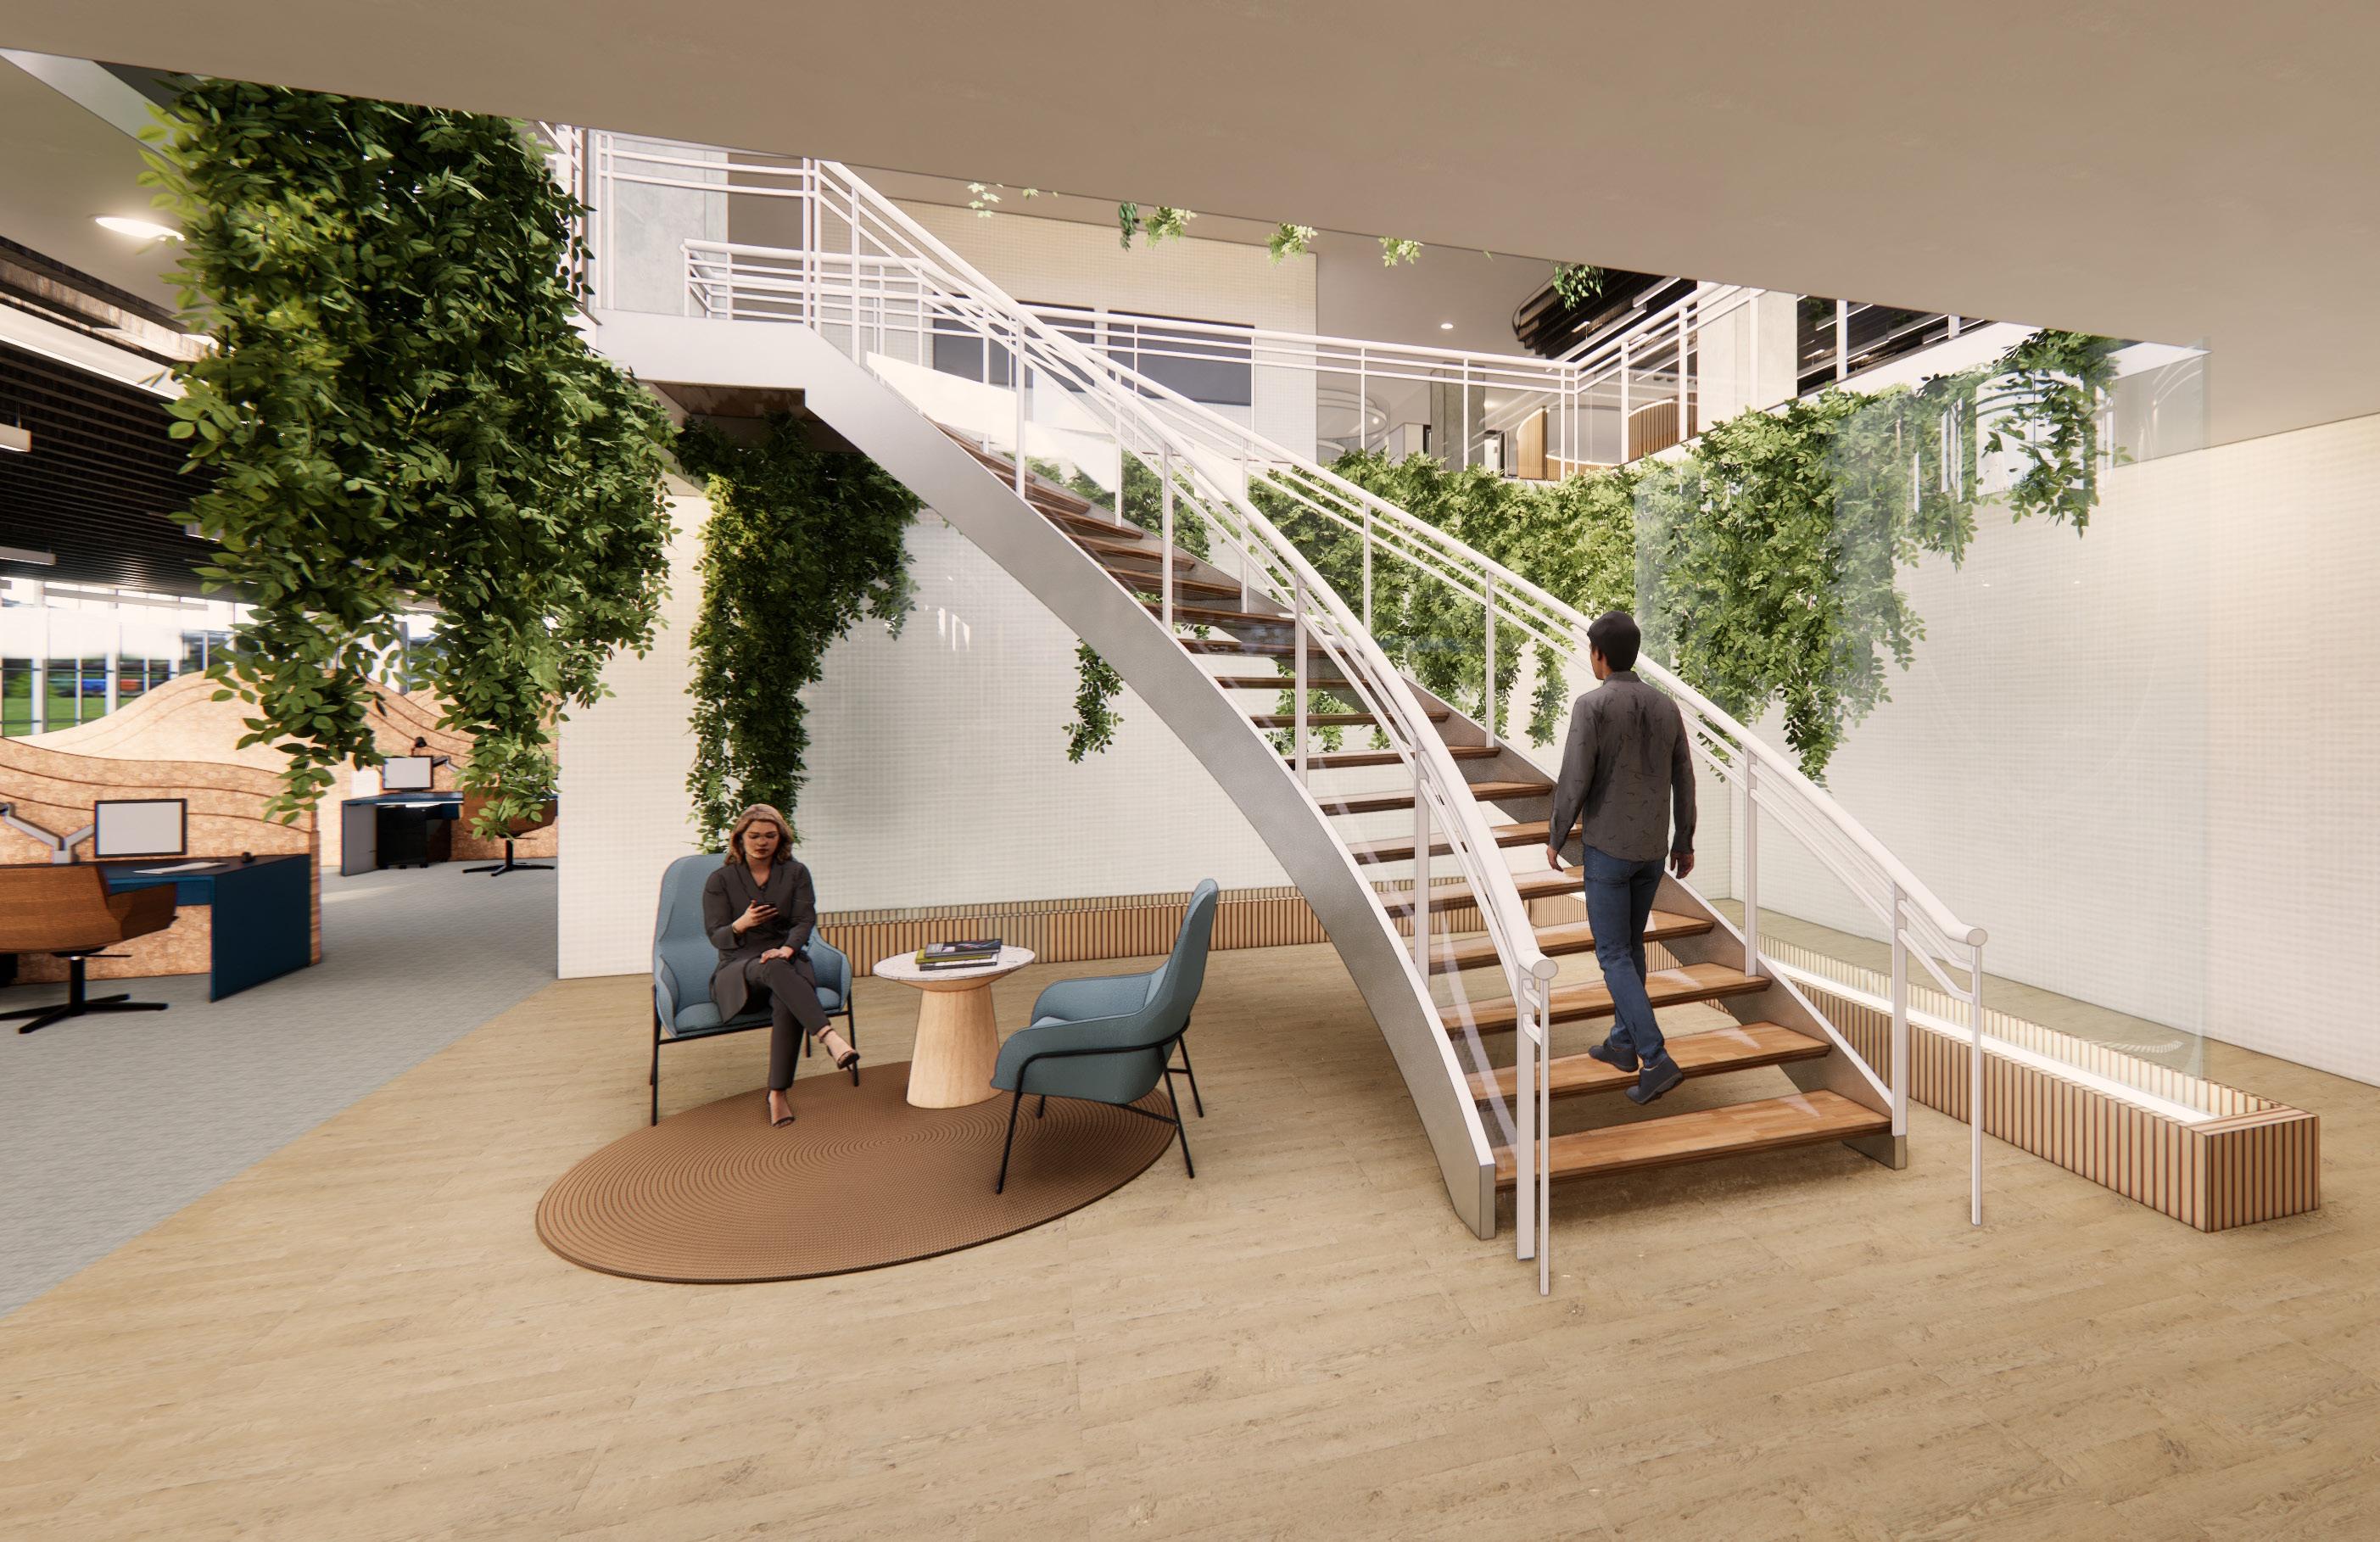
By incorporating their values into every element of the design I want to create an office that is: “Being more human” -Steelcase
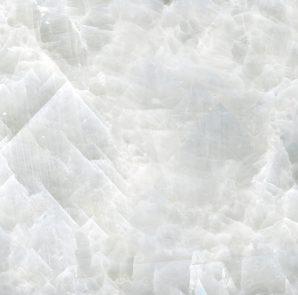
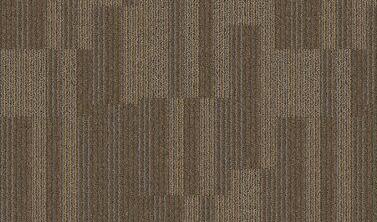
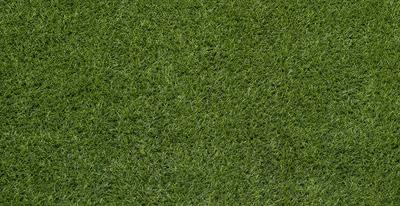
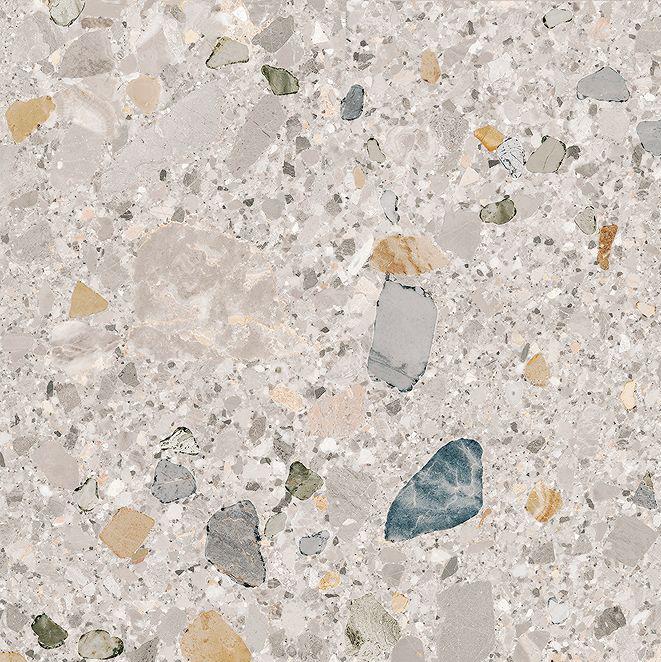
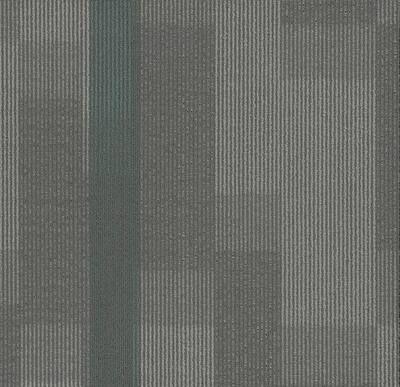
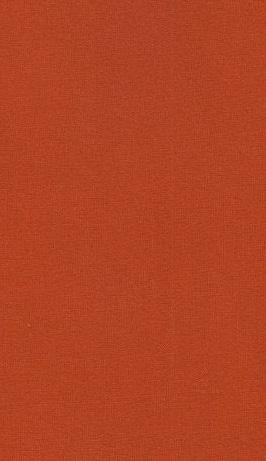
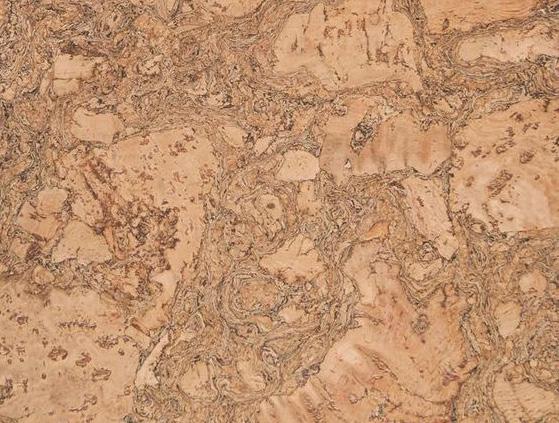
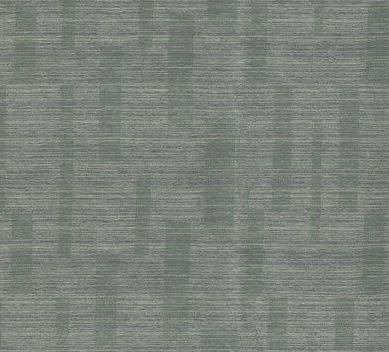
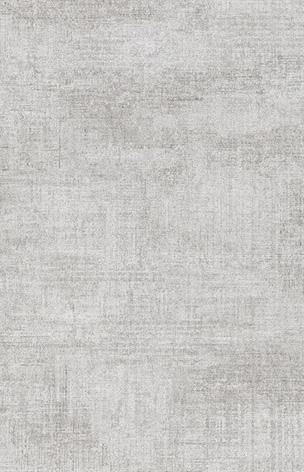
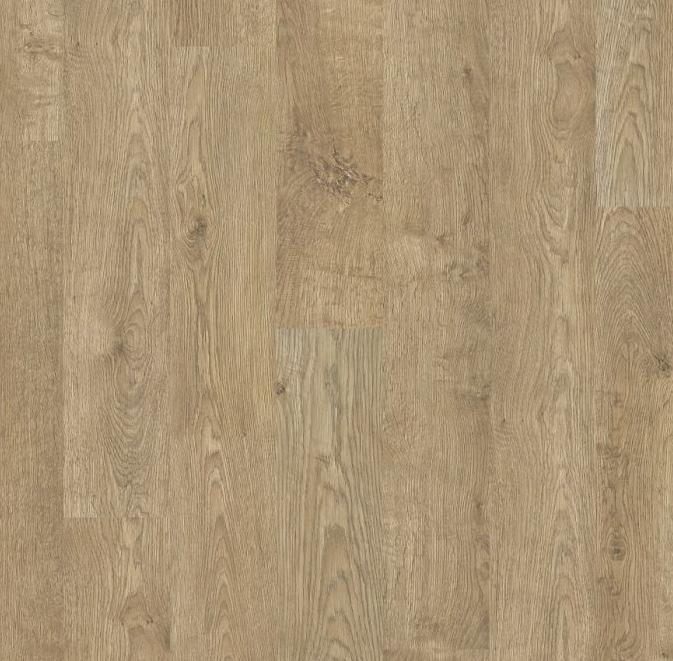
MATERIAL BOARD

DEVELOPMENT SKETCHES

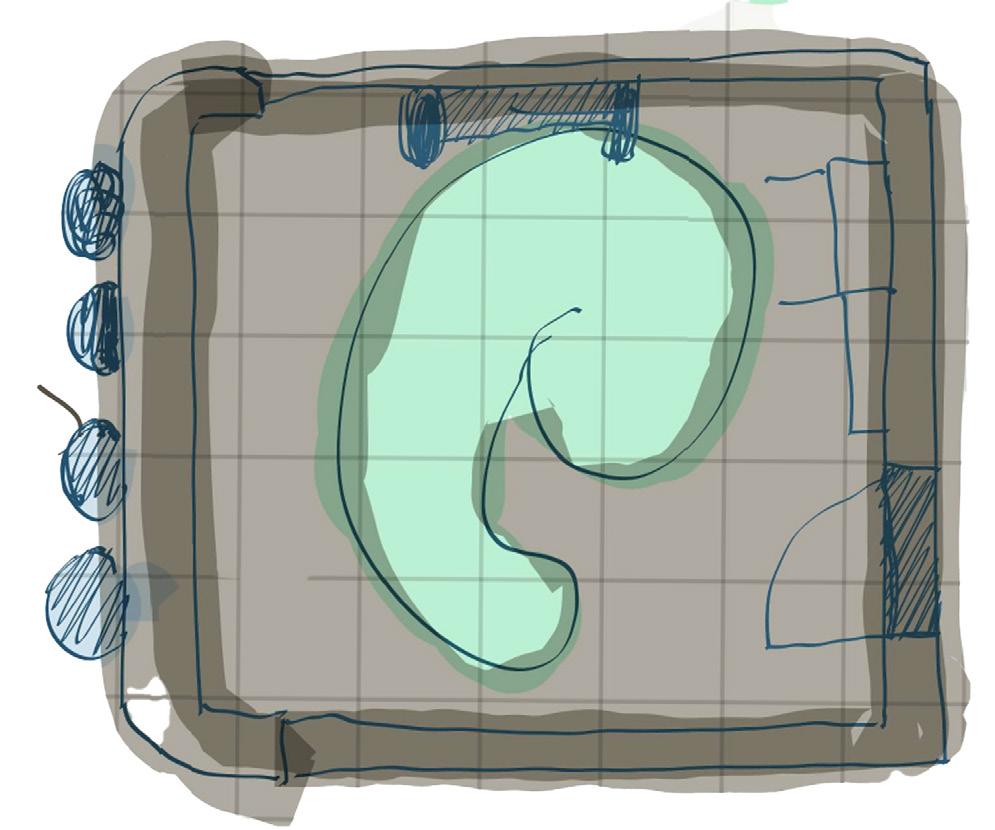
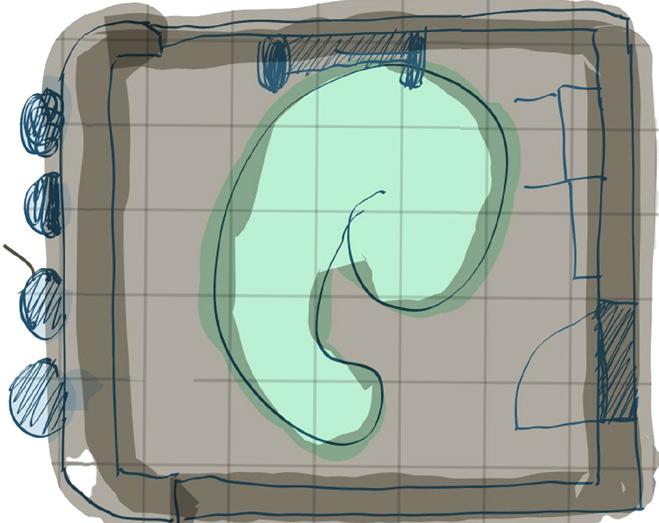
Wild Card preliminary sketch on a floor plan enclosed area + shell shape turf

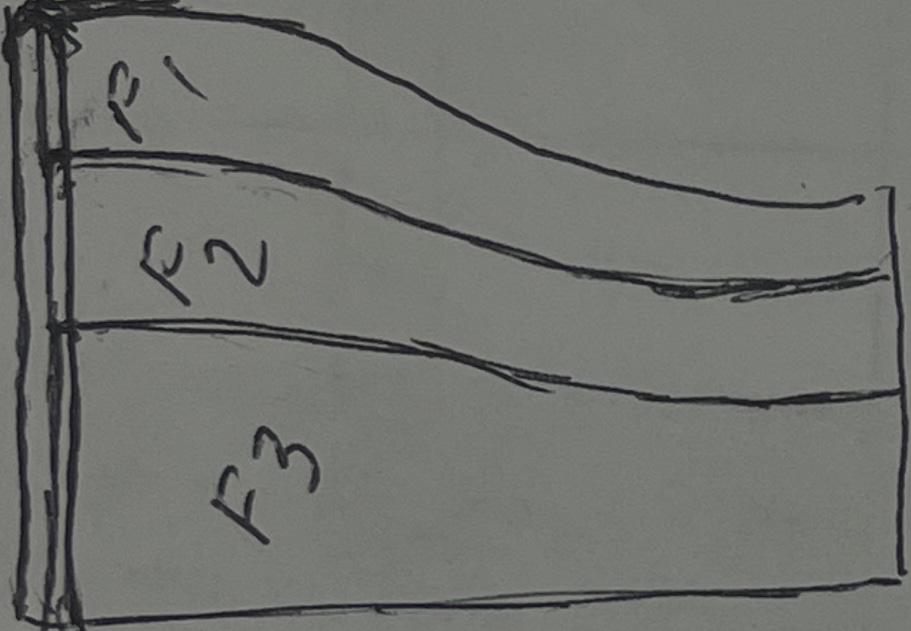
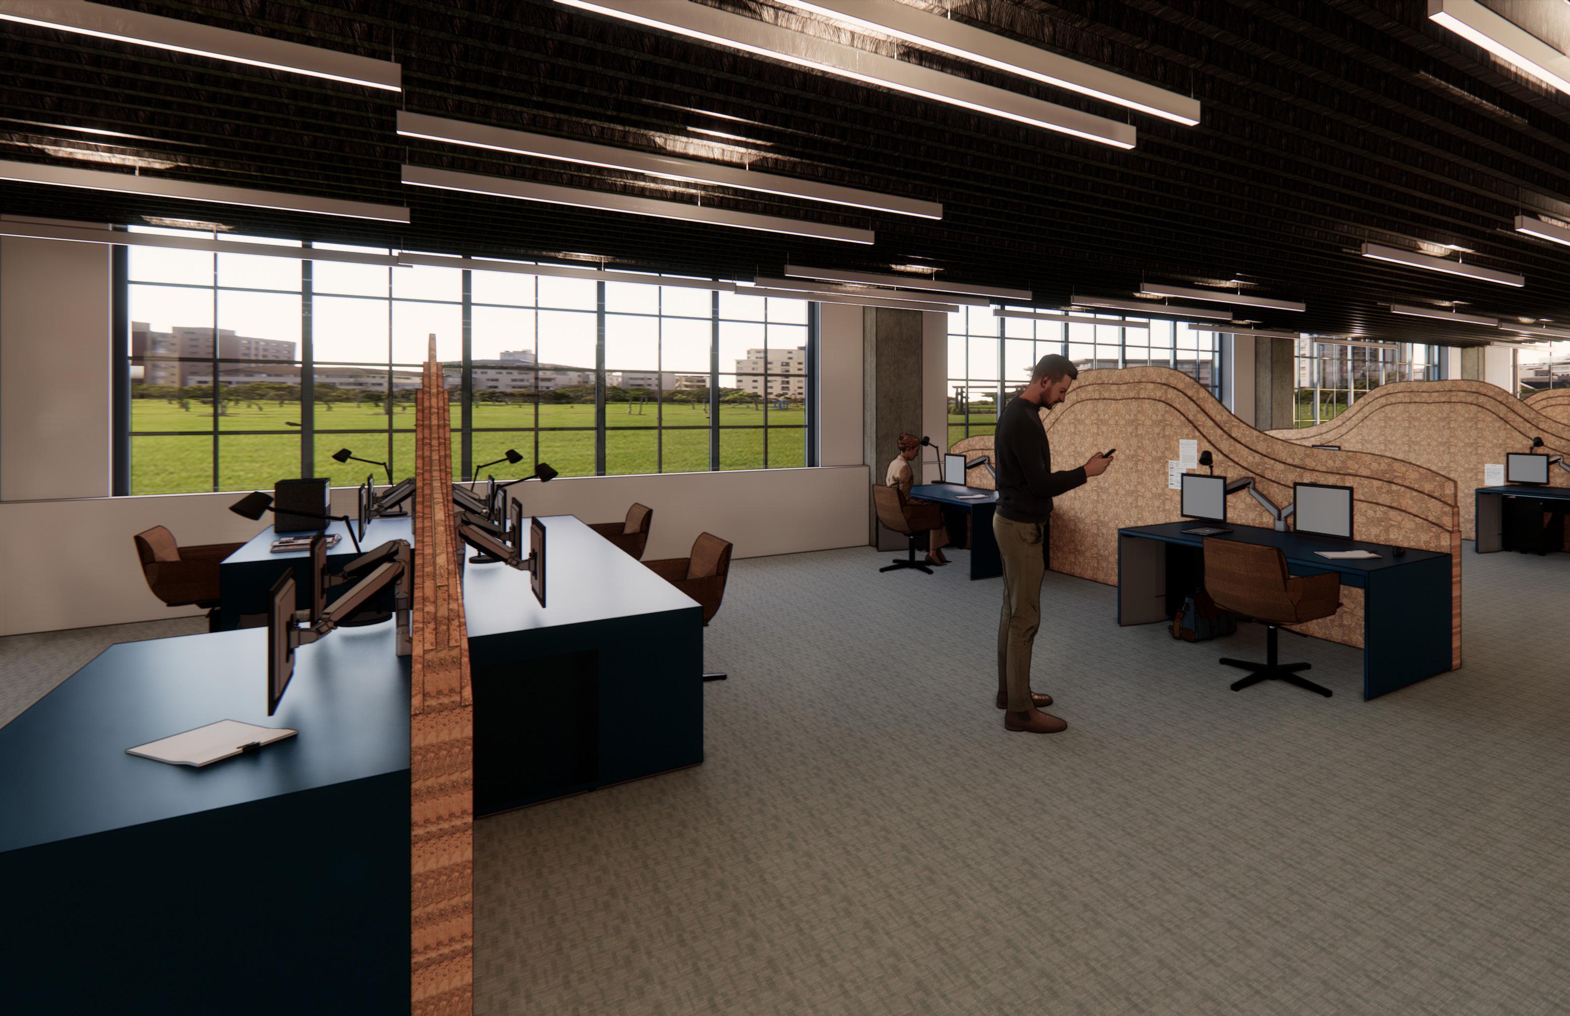
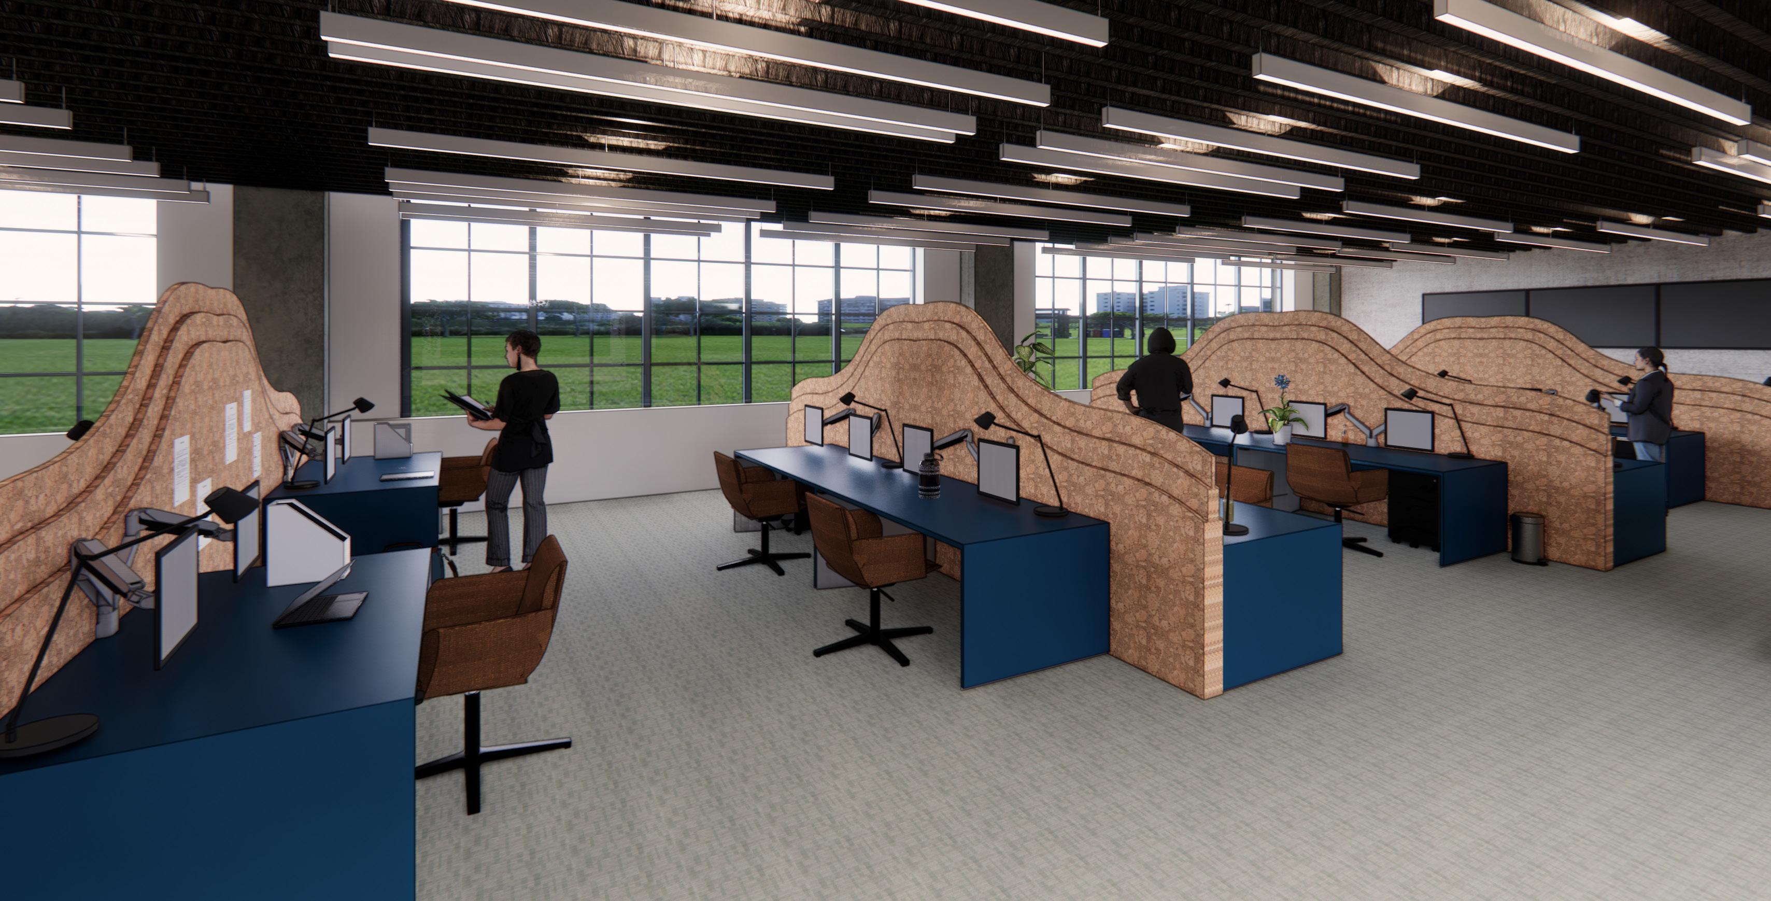
Work station half wall millwork inspired by a layered shell to create movement

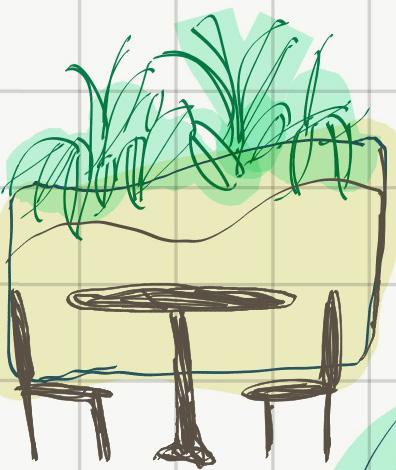
Elevation sketch of cafe seating adding a half wall for privacy + aesthetic

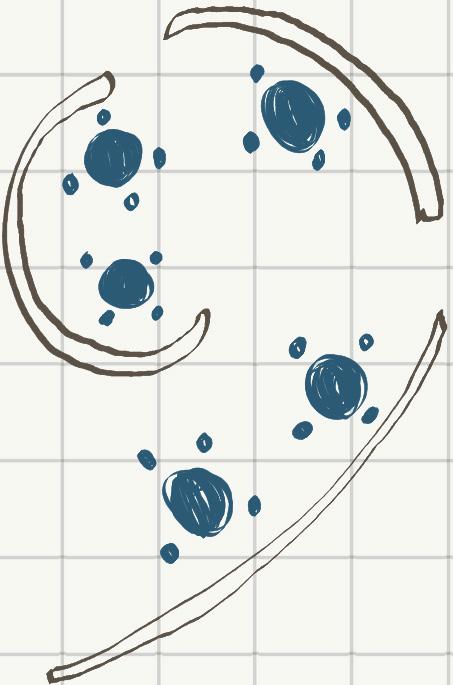
Elevation sketch of creating a visionary area while including the Fibonacci Sequence of the 4 key brands to represent NEXT

Floor plan sketch of an area in the cafe + half walls to create an enclosed of golden ratio shape

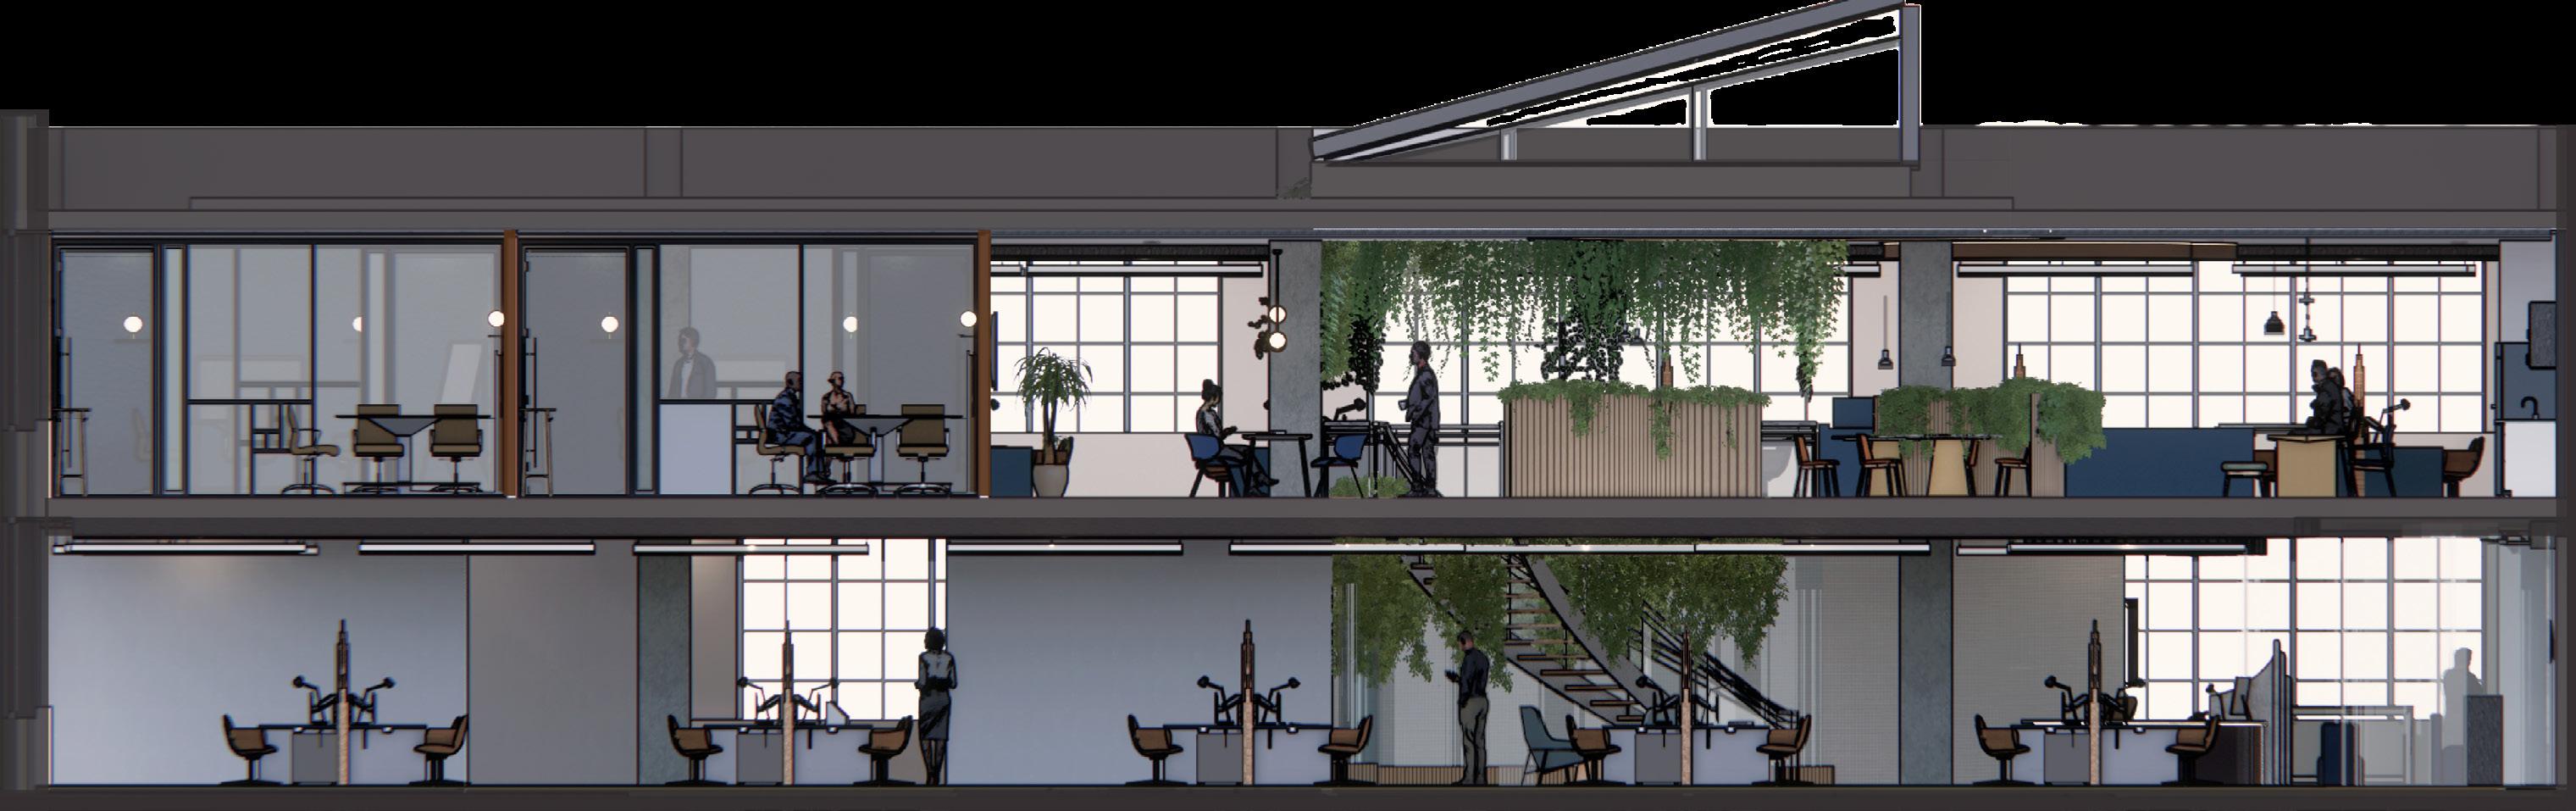

BUILDING SECTIONS

Section A

1/8”= 1’-0”

Section B

1/8”= 1’-0”

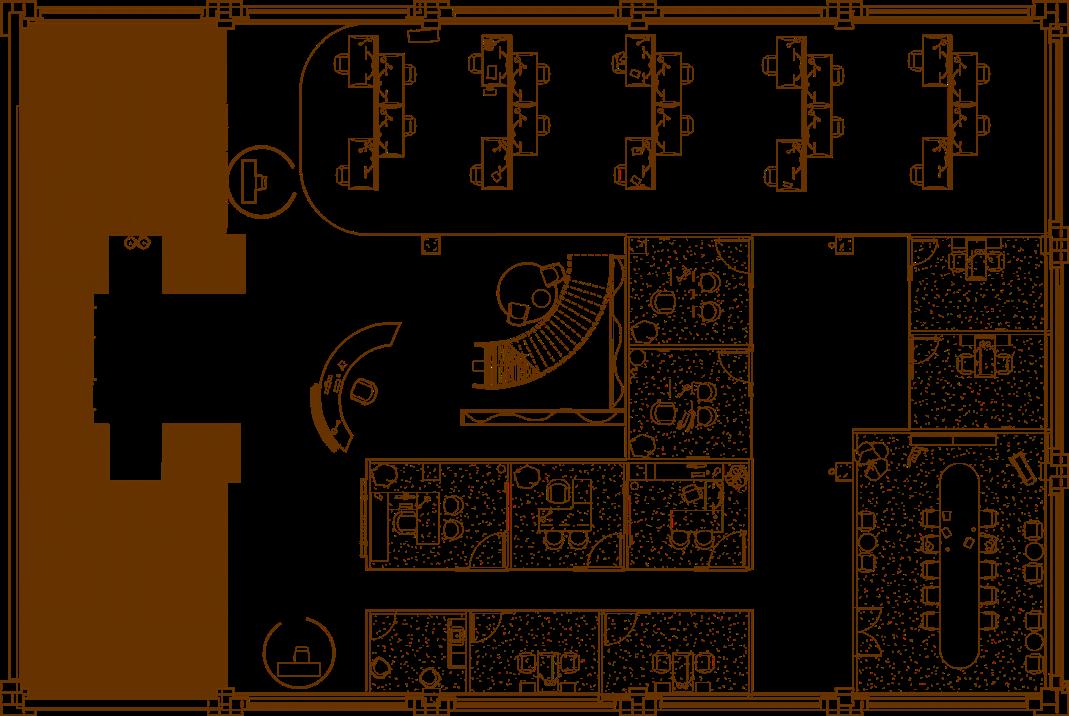
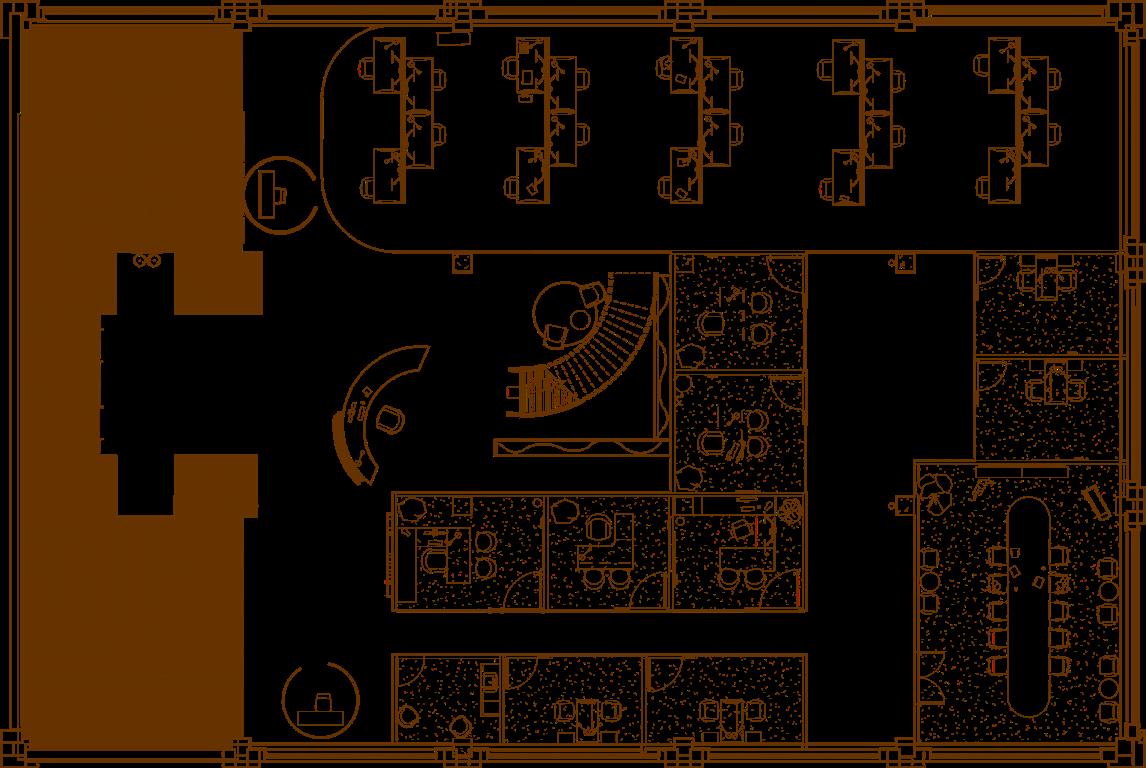
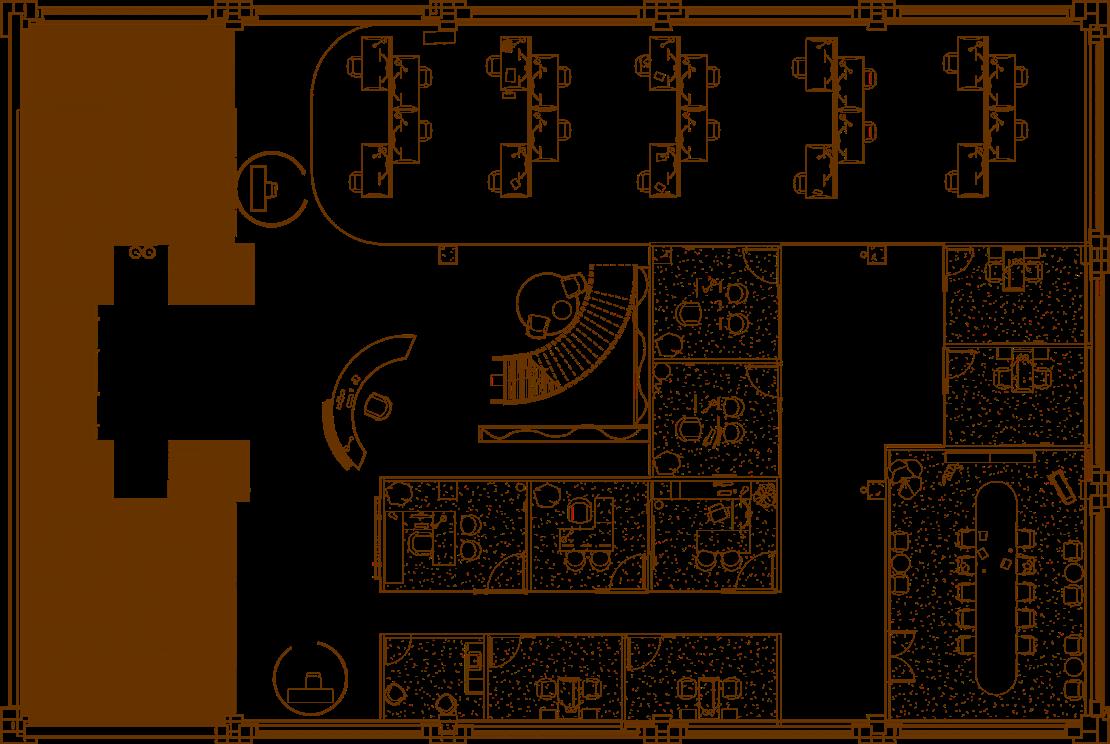
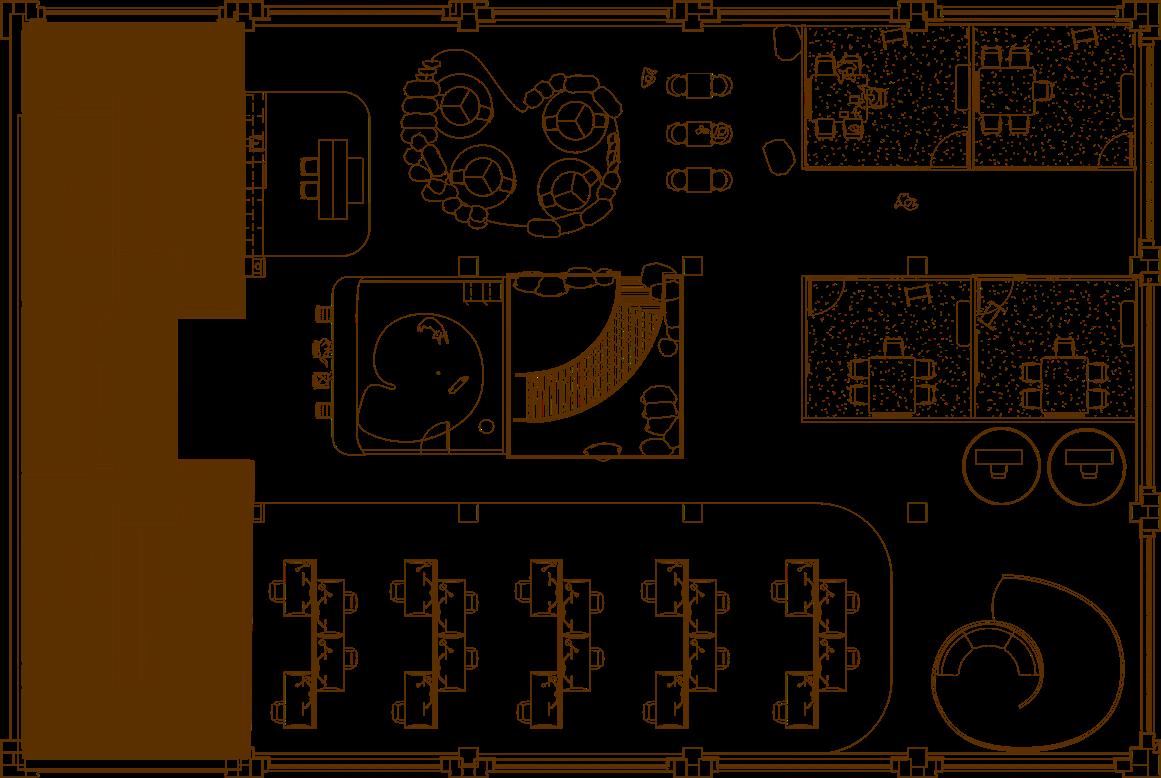
KEY PLAN: LEVEL 6

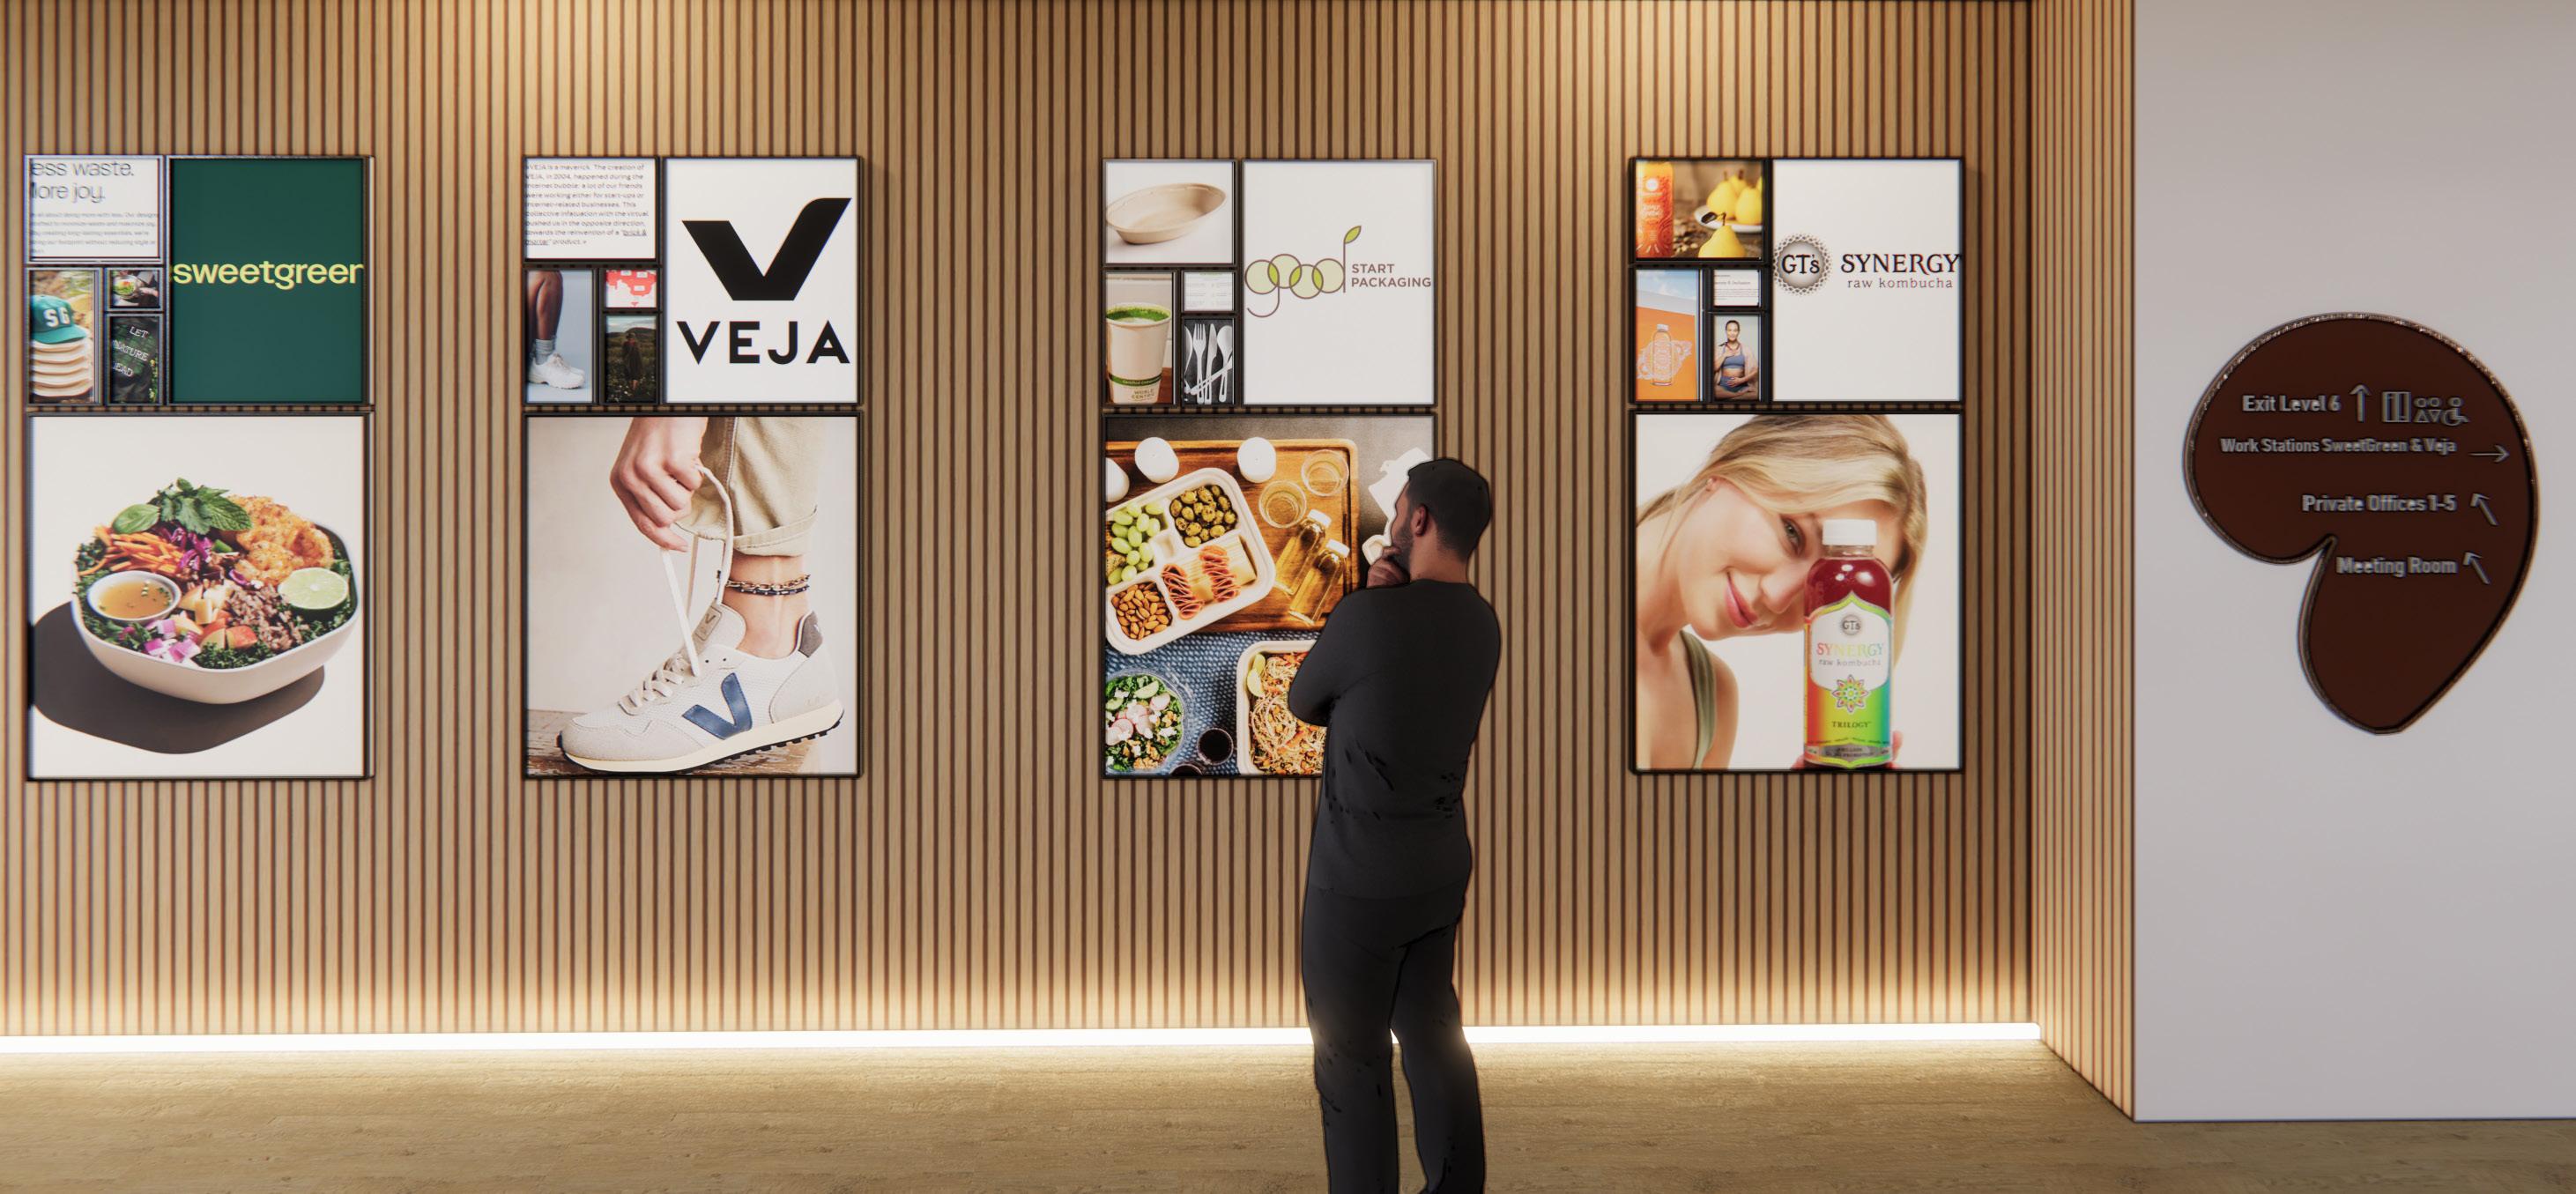
To showcase all four business chains and meet the competition requirement for a client presentation, I integrated my concept of the Golden Ratio and Fibonacci Sequence to represent the different brands: shoe, fast food, product packaging, and beverage. I designed custom digital signage that frames and highlights the Fibonacci proportions, seamlessly tying the concept to each brand’s identity.

CLIENT PRESENTATION

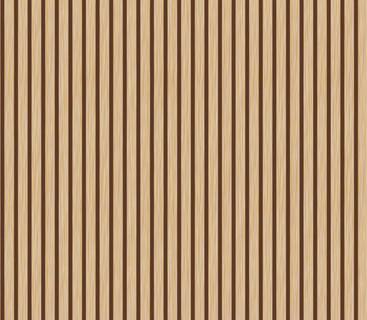
Wooden slat accent to highlight the client presentation wall

KEY PLAN: LEVEL 6

Reflected ceiling plan of the suspended wood baffles + linear lighting below

Cork Material for a natural textural material + pin up space
Navy blue to breakup the warm palette
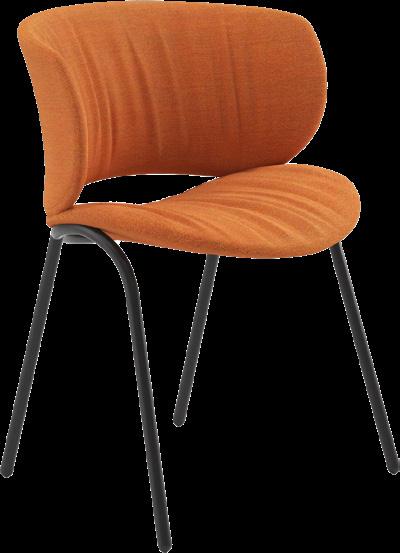
Terracotta upholestery to compliement the blue

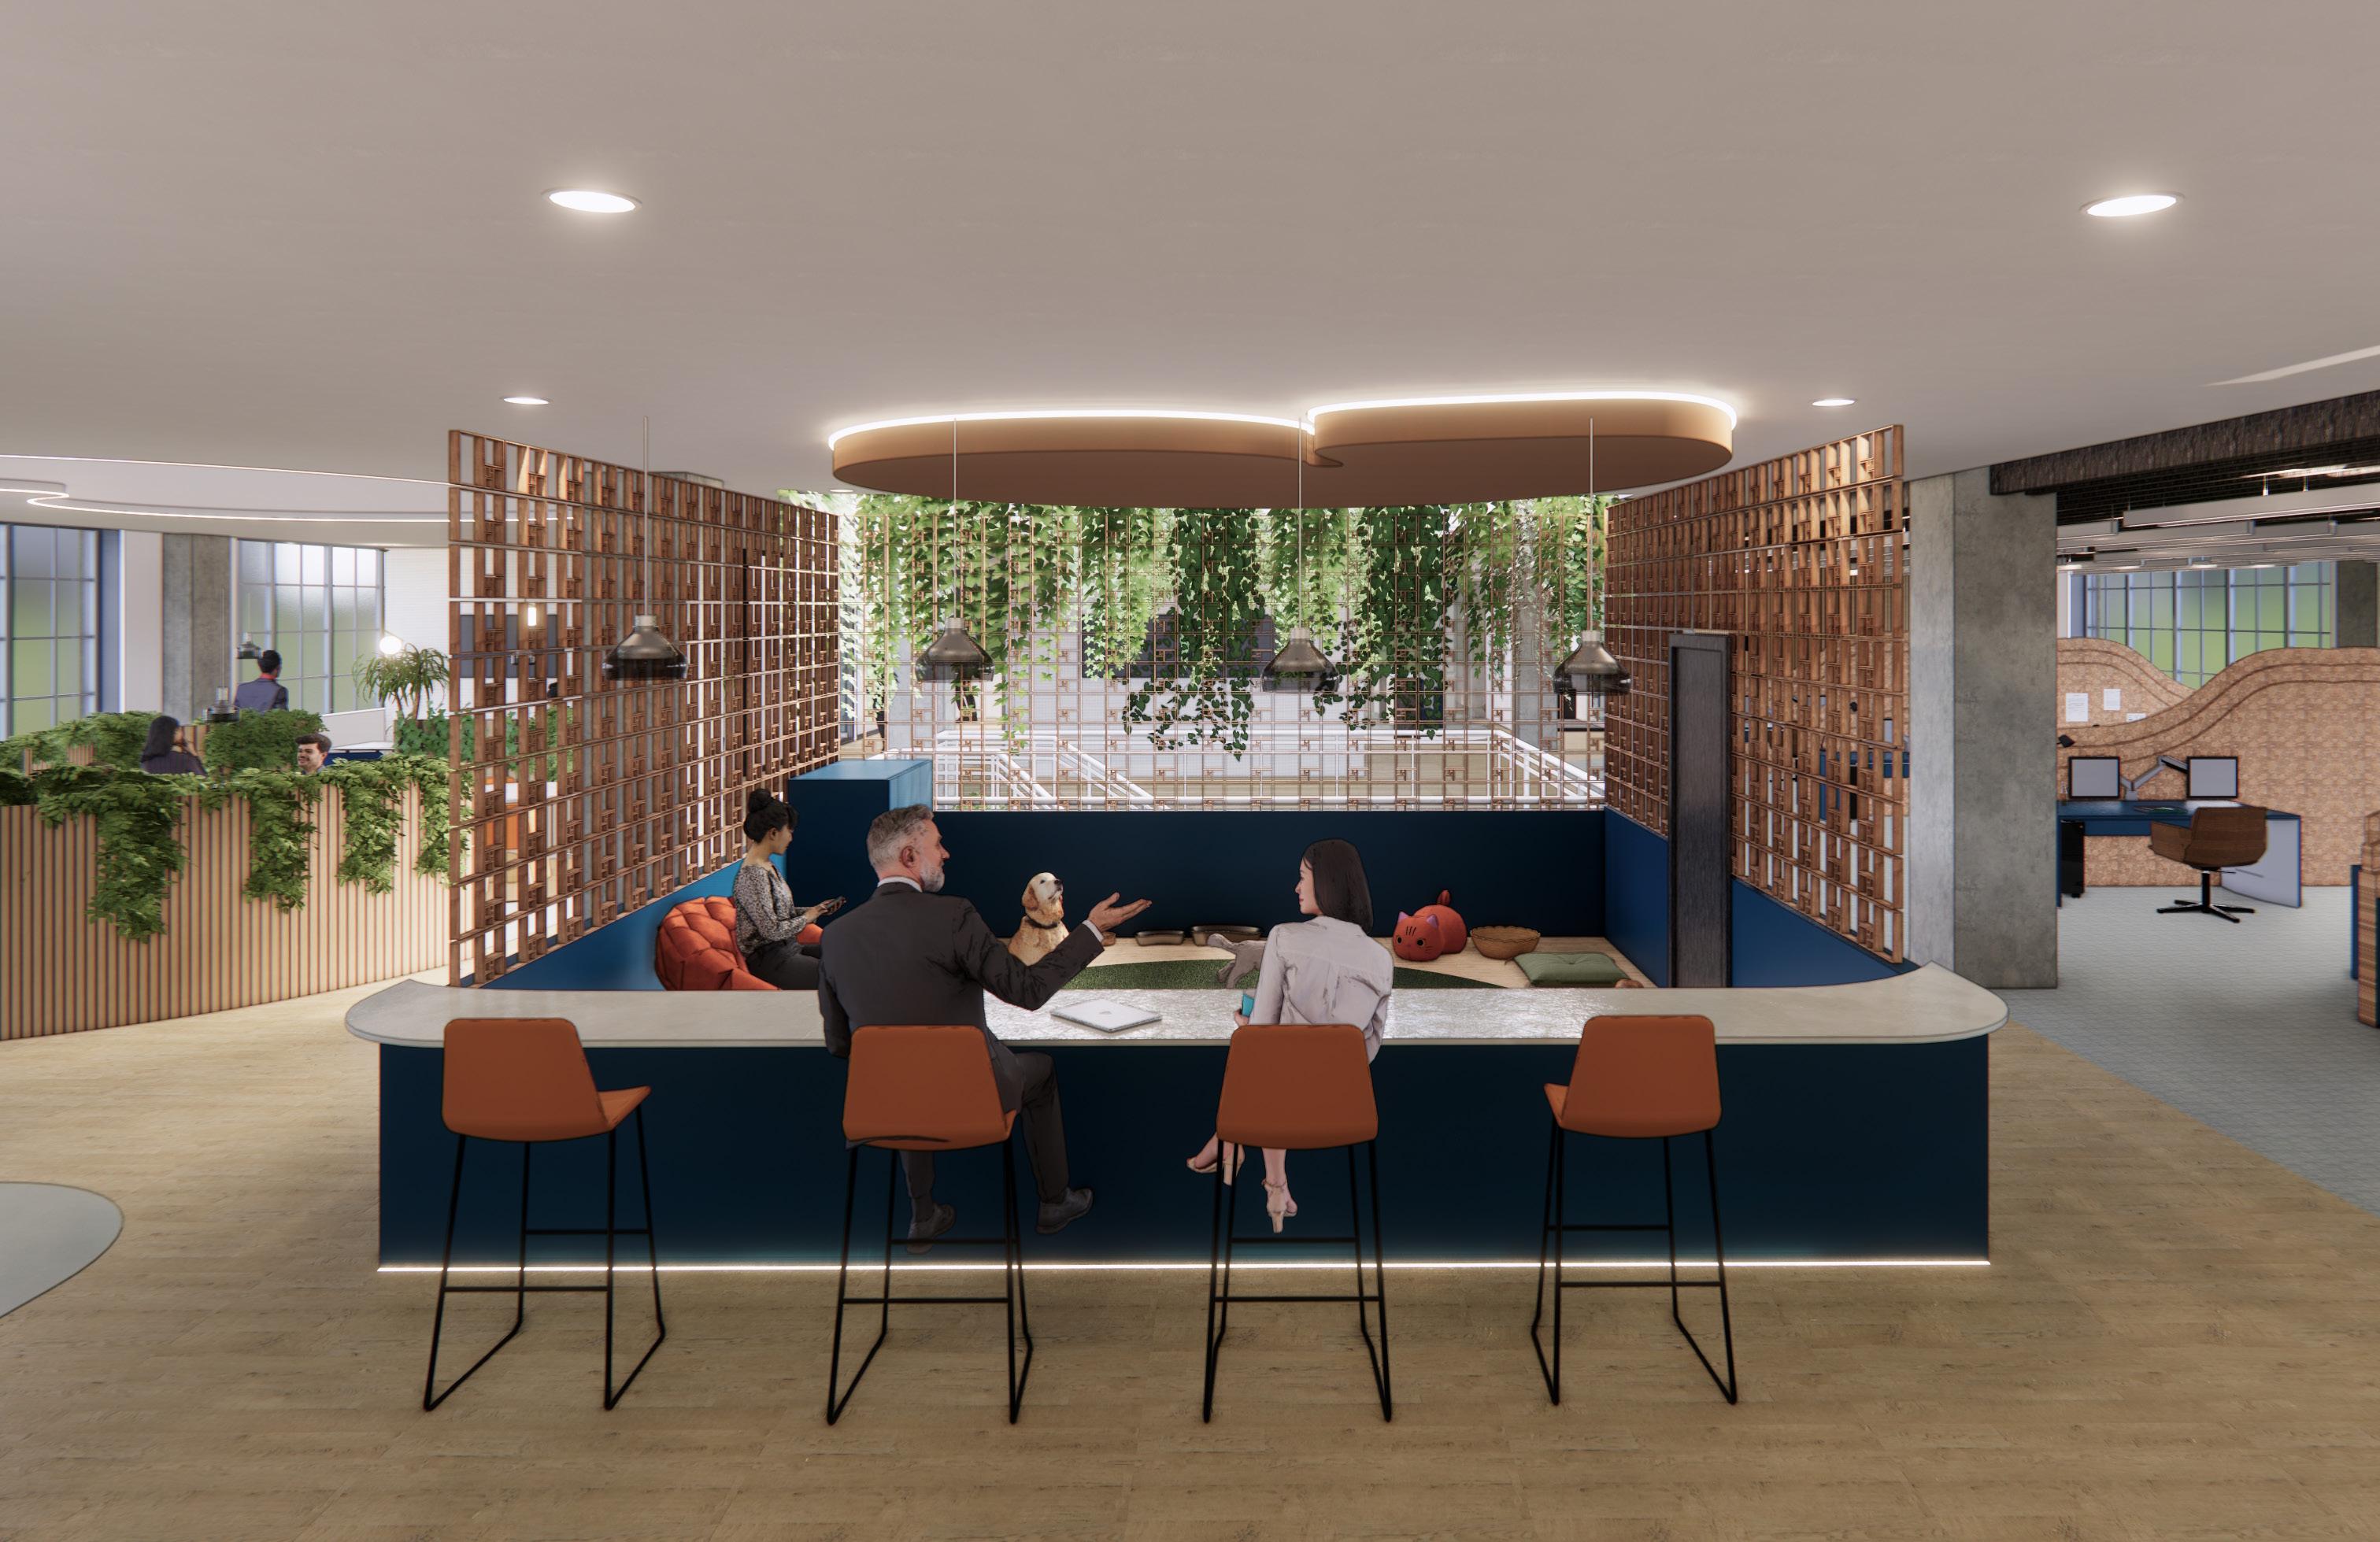
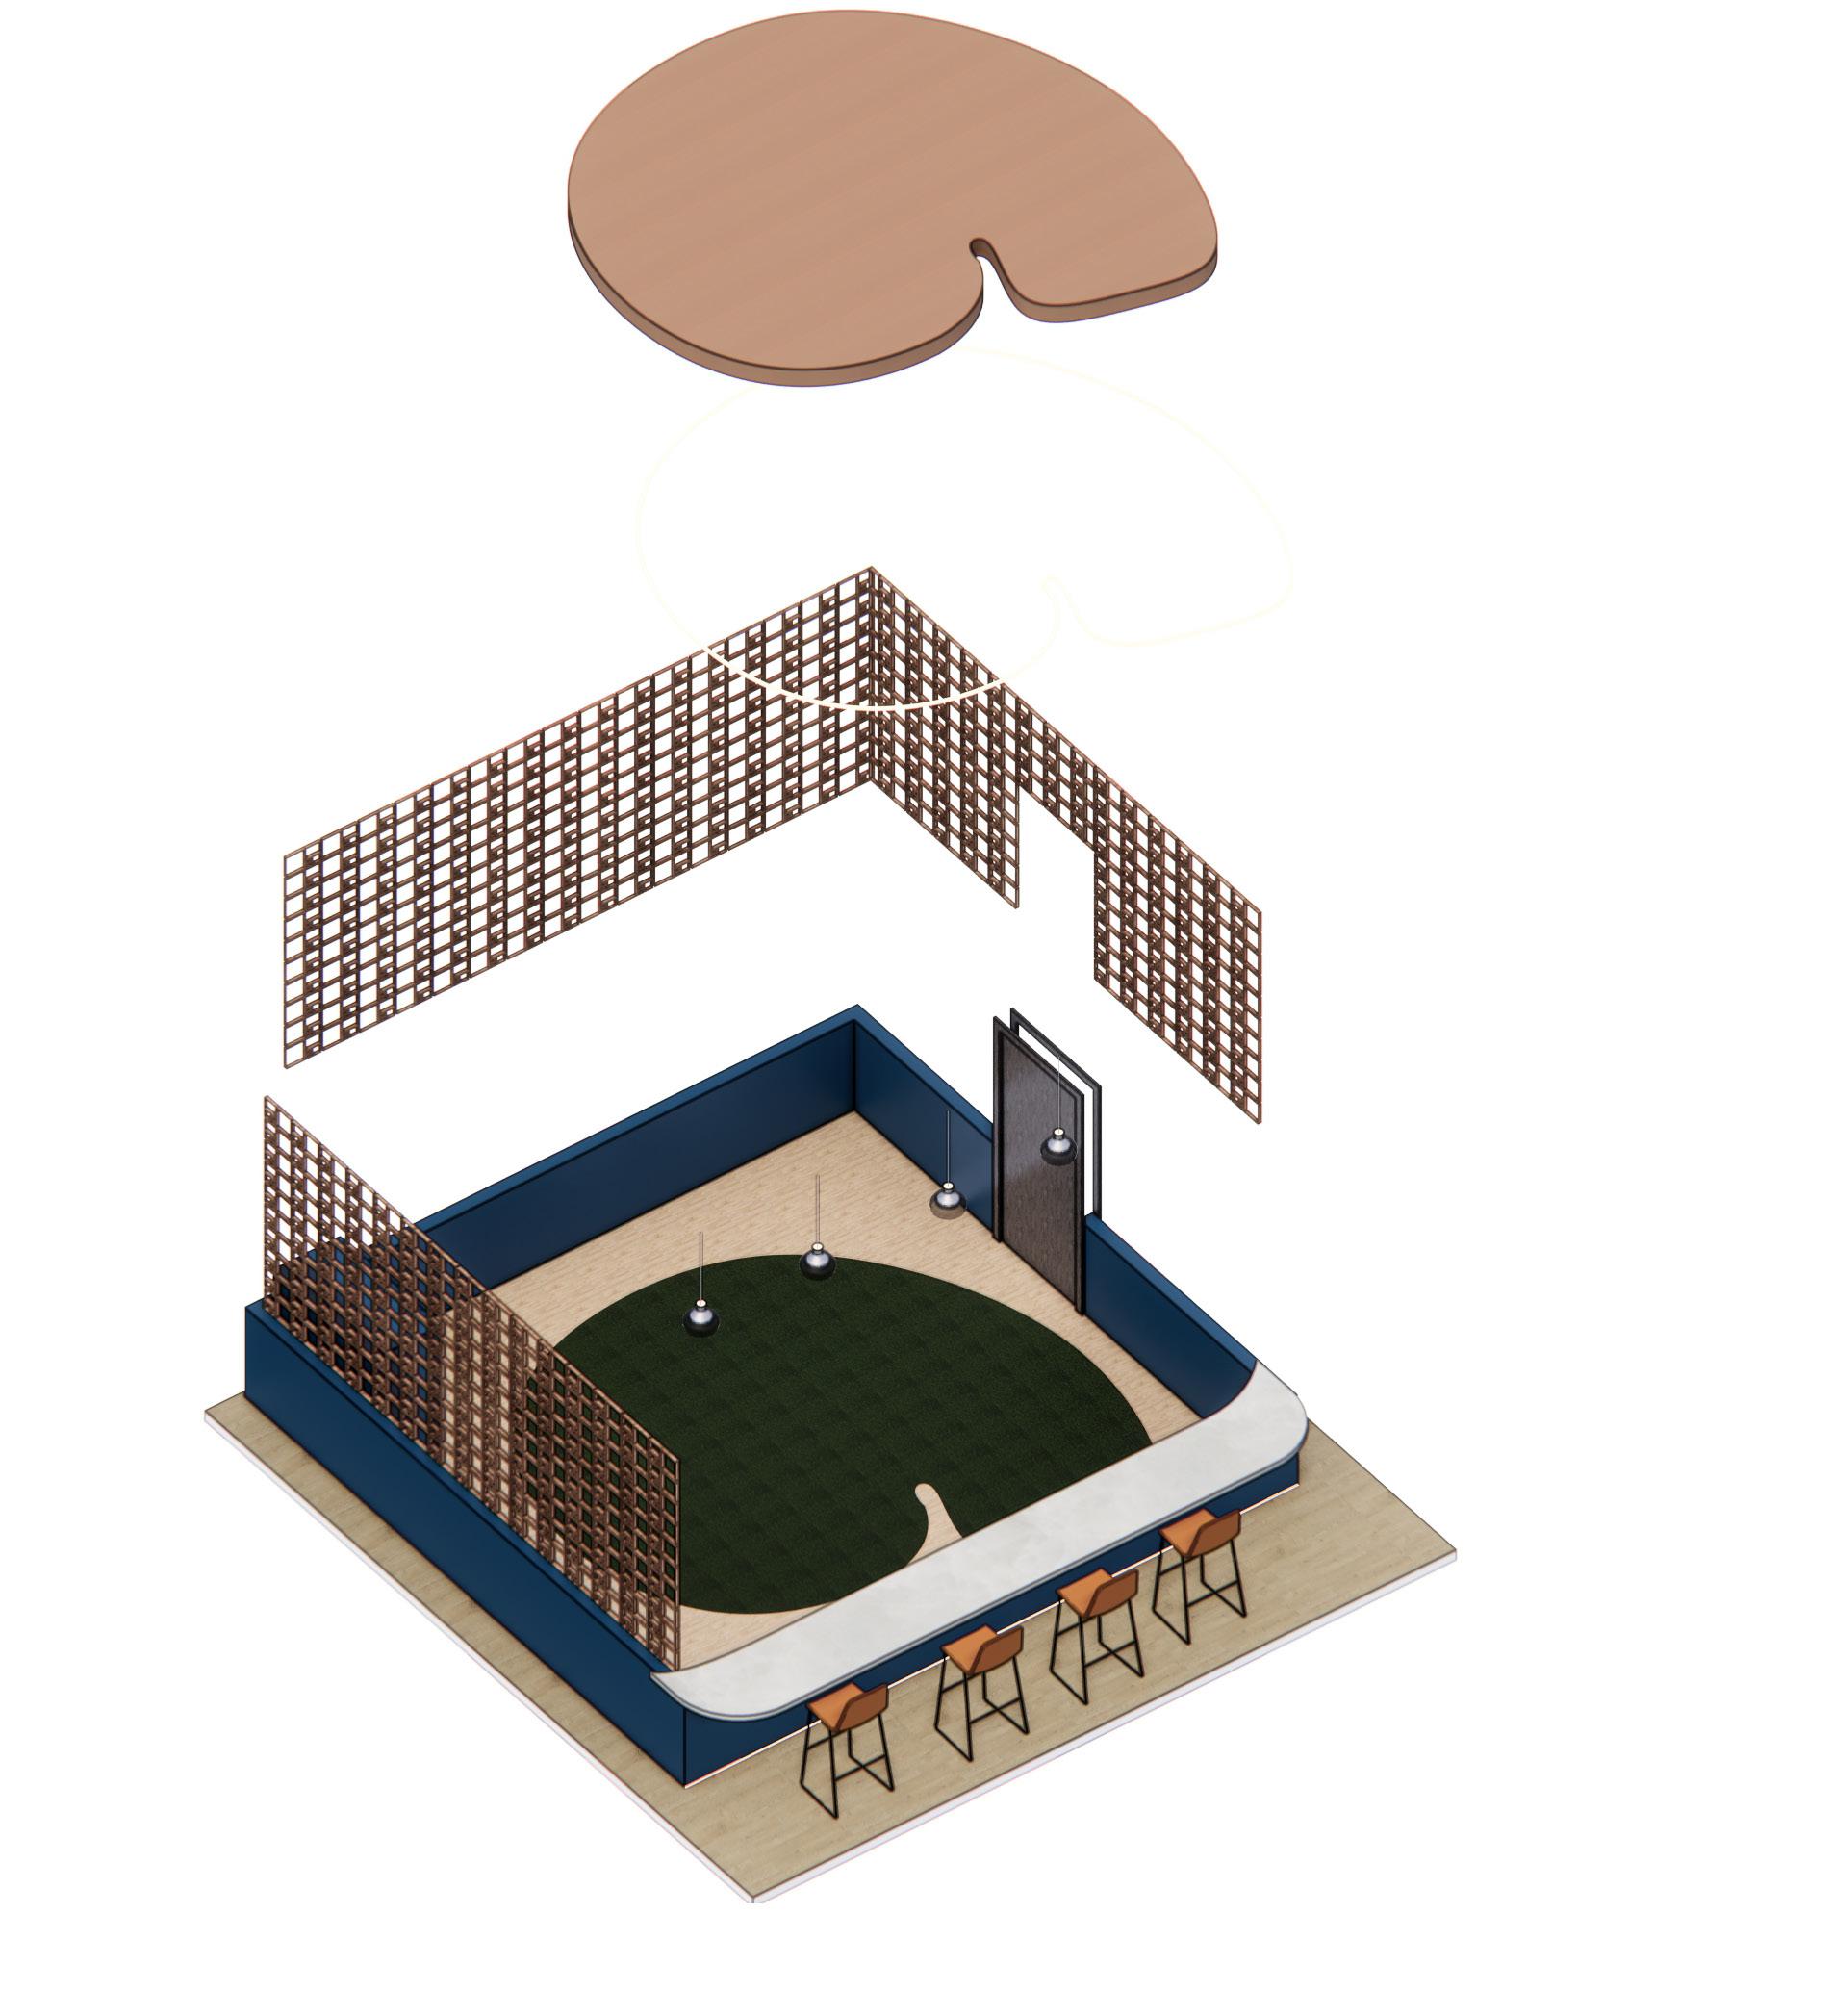
For my Wildcard space, I designed a half-wall pet room featuring a custom Fibonacci sequence-inspired partition to separate it from the public office. This space allows team members to leave their trained dogs in a comfortable environment. The room includes a shell-shaped turf area with pet-friendly flooring and a high countertop with barstools, creating a collaborative workspace where team members can work while keeping an eye on their pets. Bringing the homespace into a workspace.

WILD CARD AREA

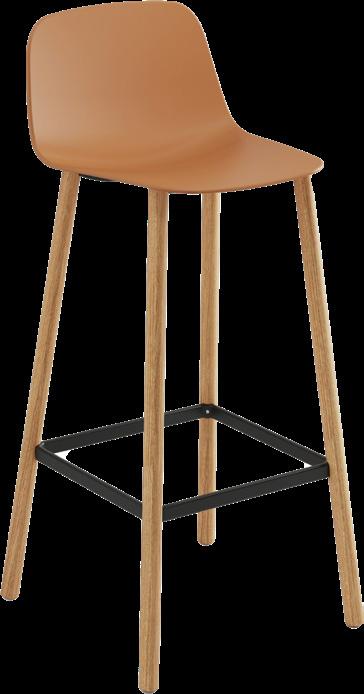
Viccarbe Upholstery Bar Stool
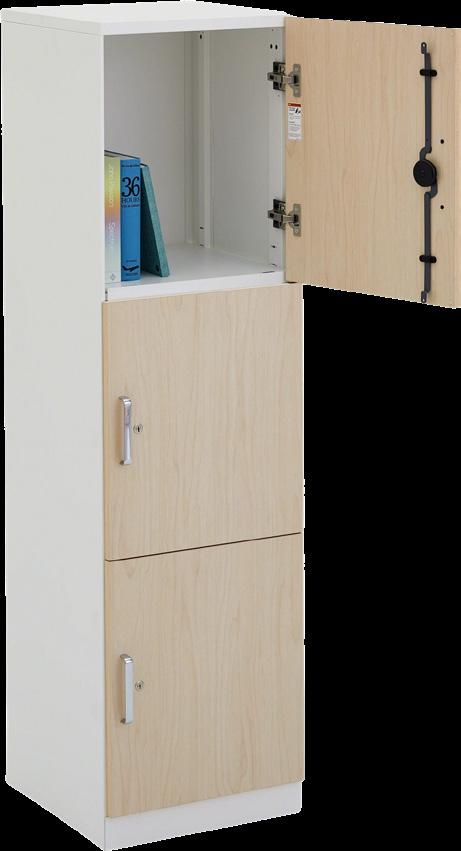
Storage Tower Shelving
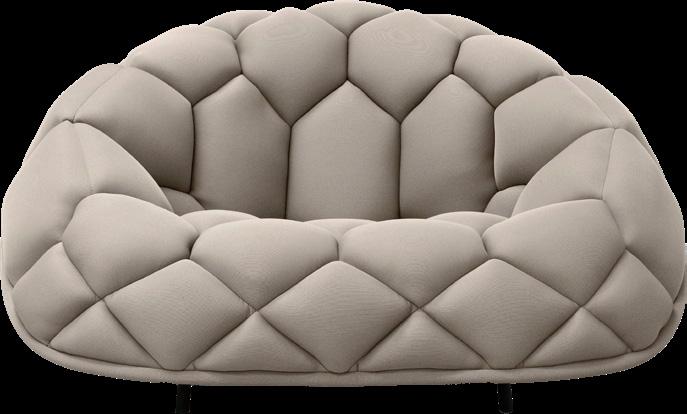
Established & Sons Quilt Lounge

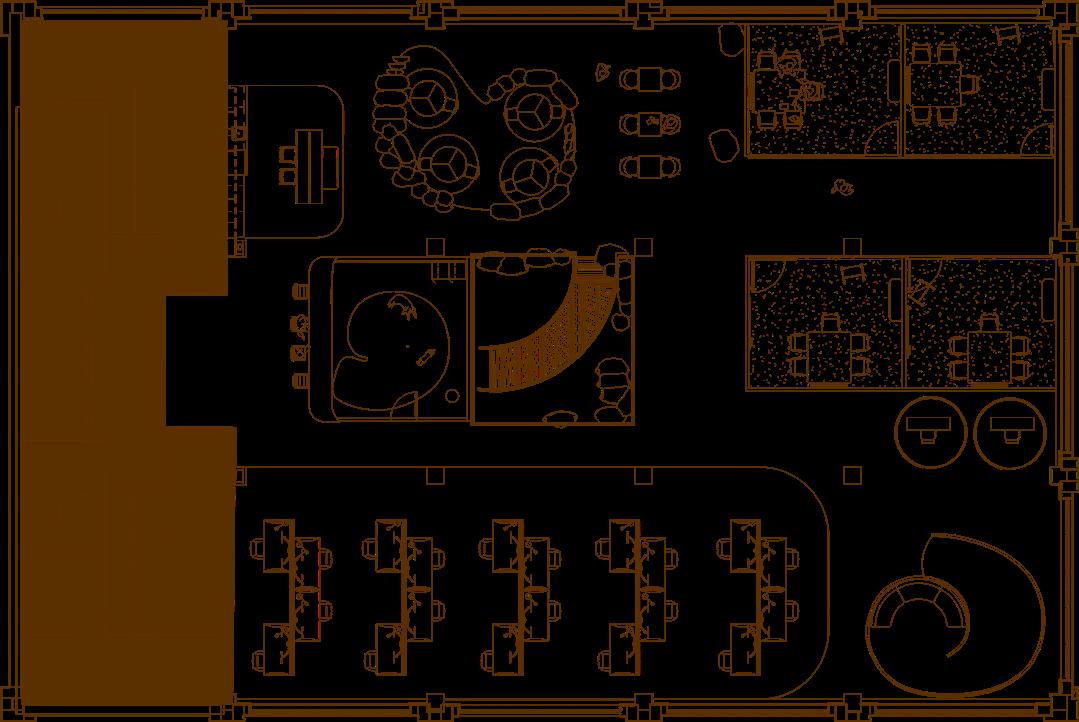
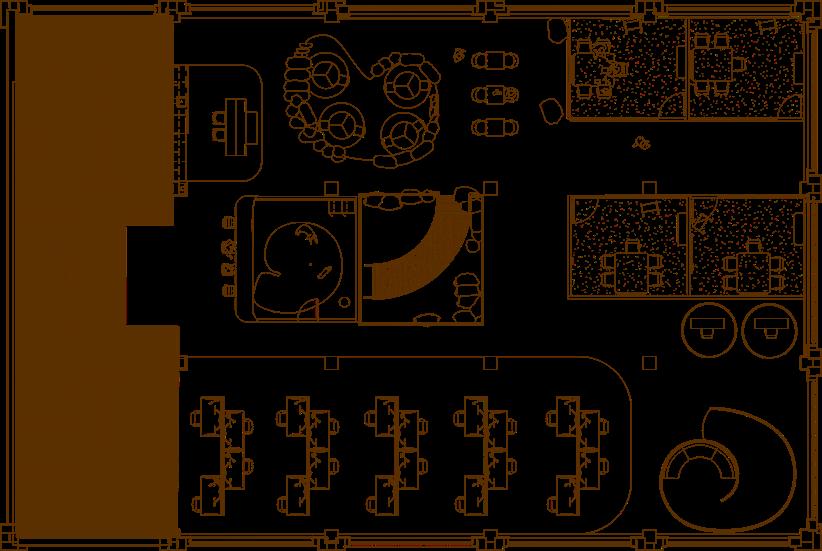
KEY PLAN: LEVEL 7

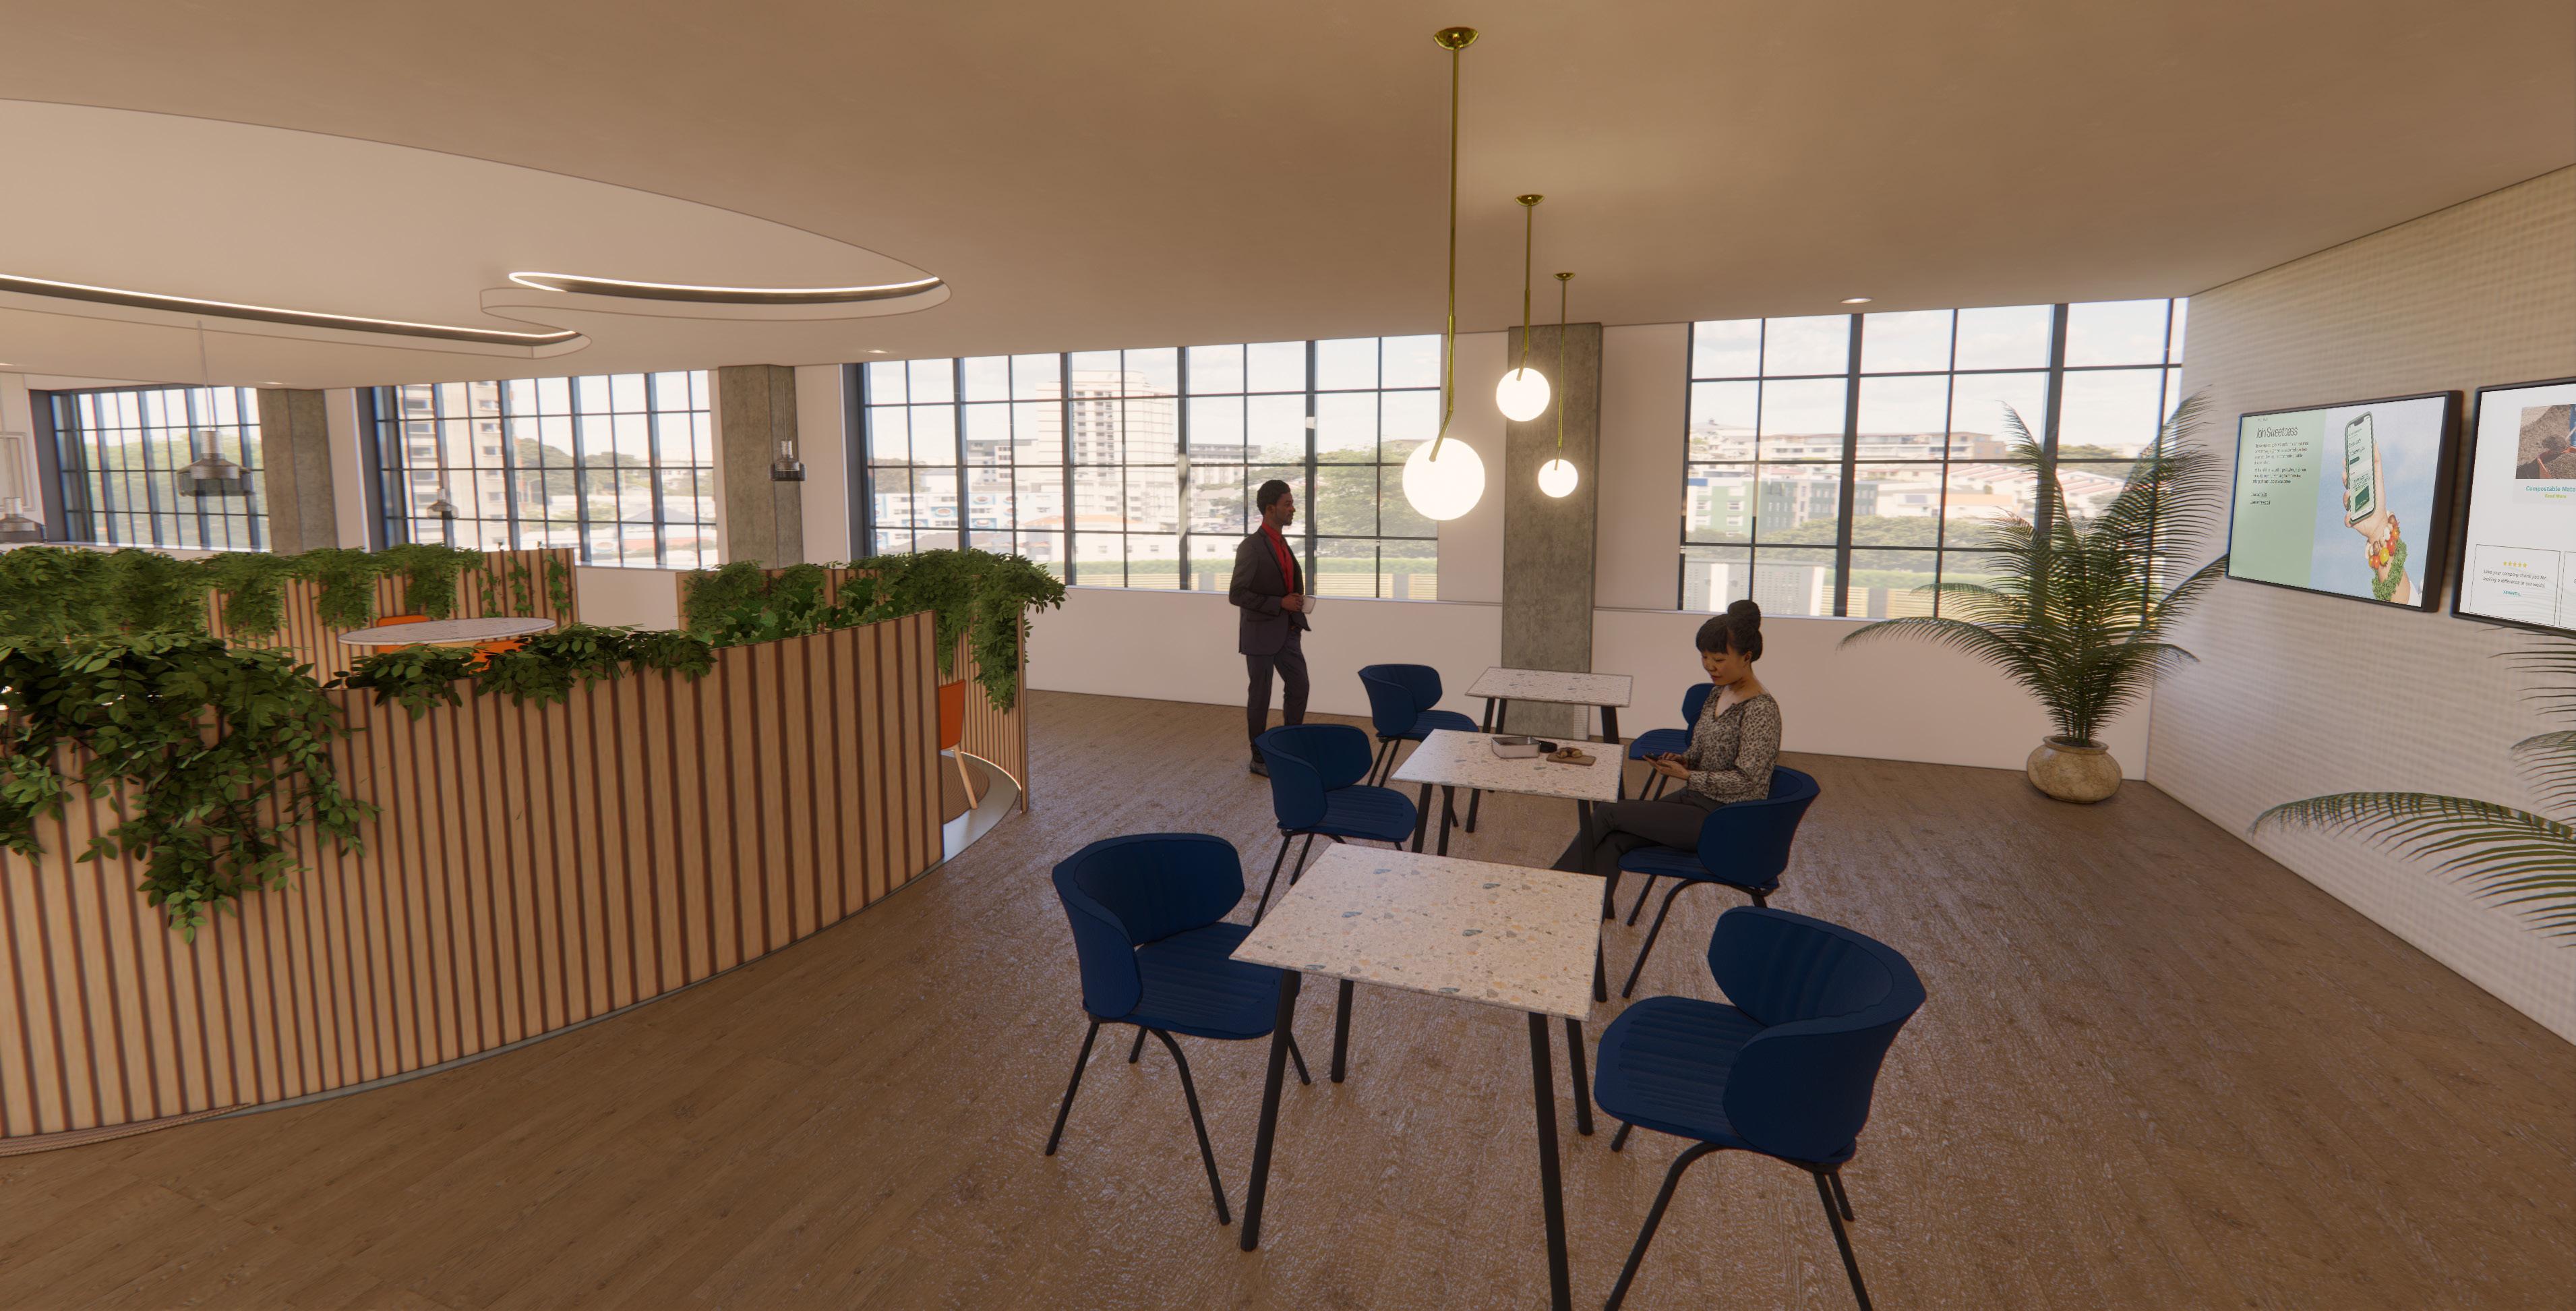
WORK CAFE

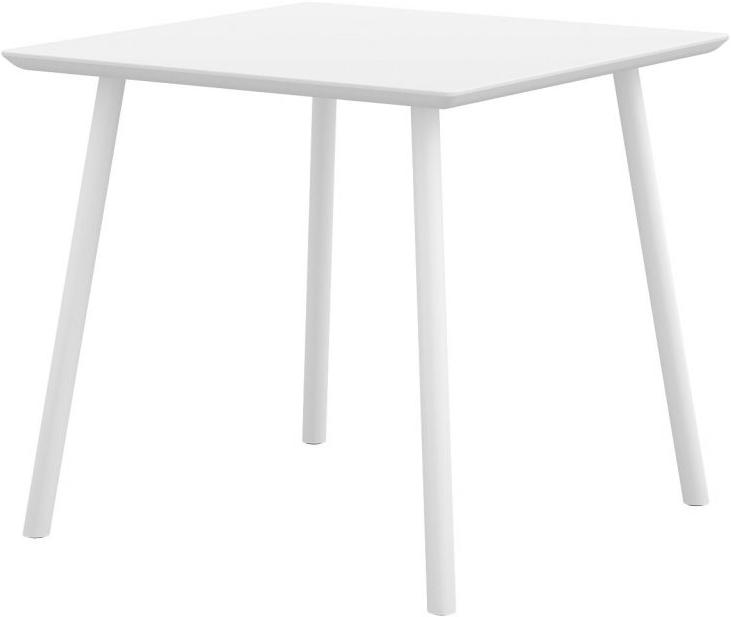
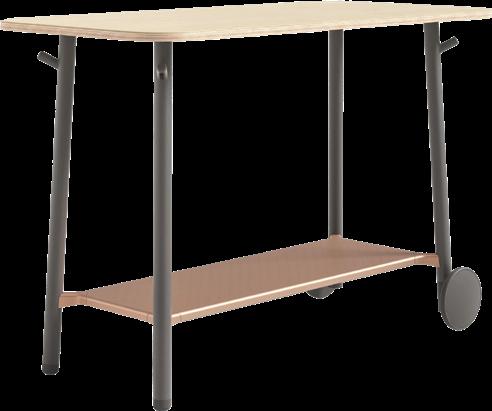
Viccarbe Lounge Chair Viccarbe Maarten Meeting High Table

TEAM MEETING

KEY PLAN: LEVEL 7

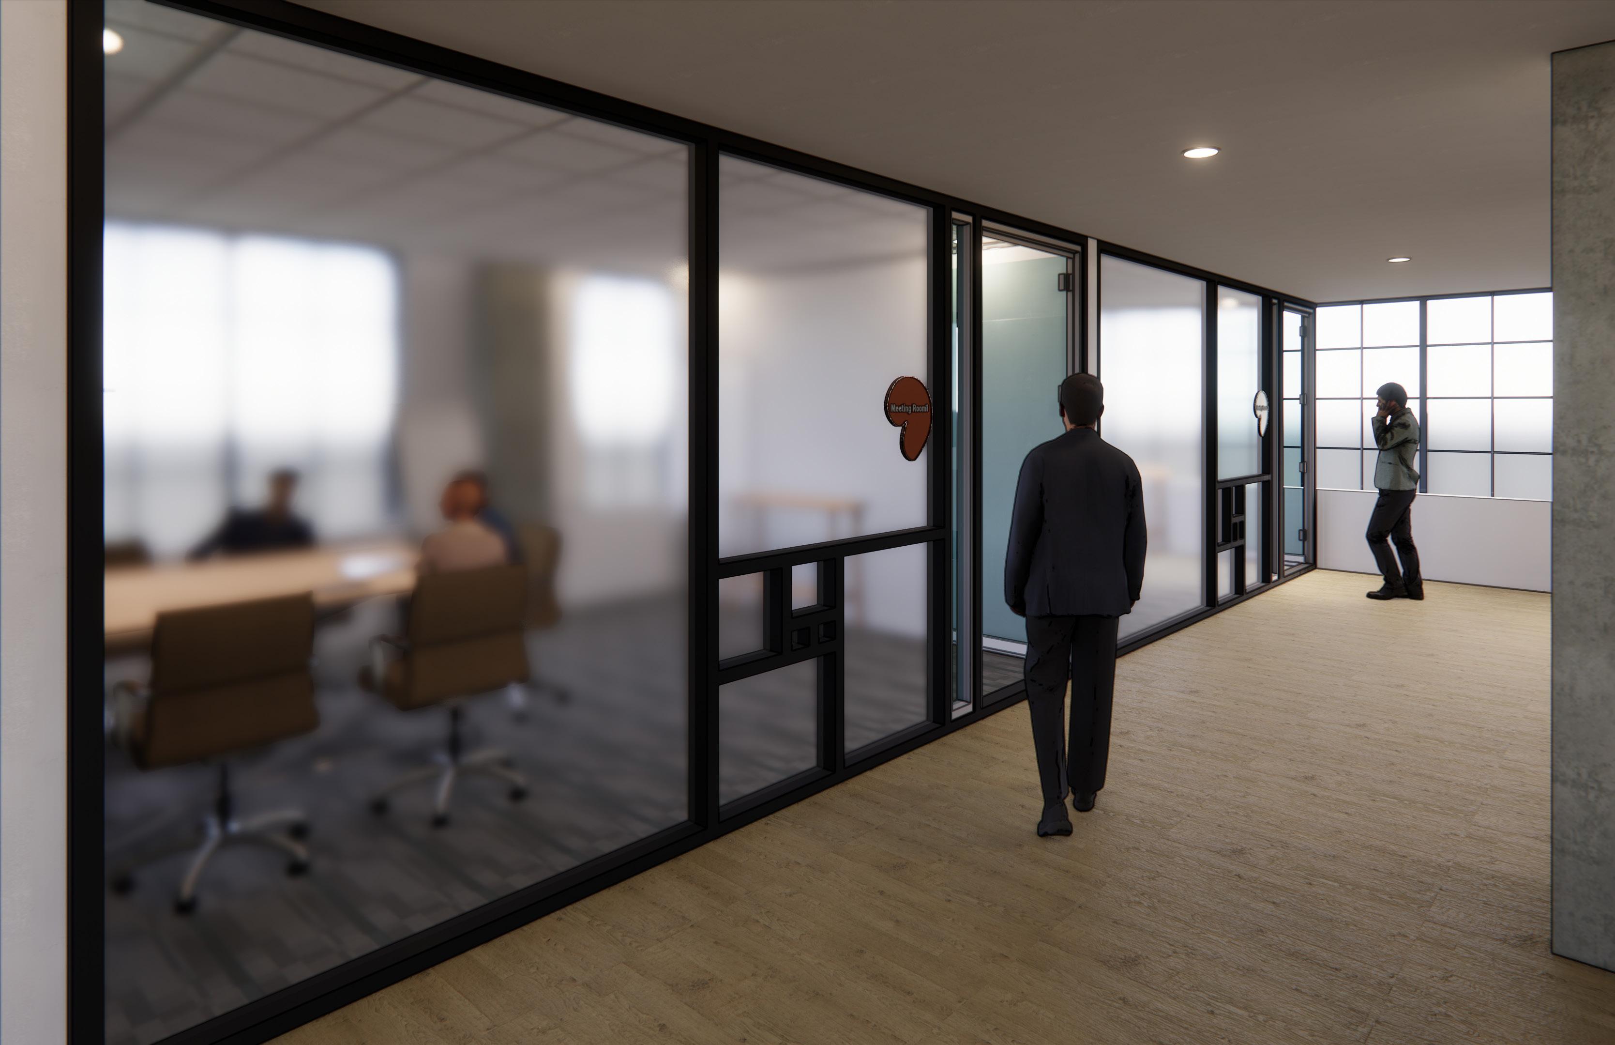
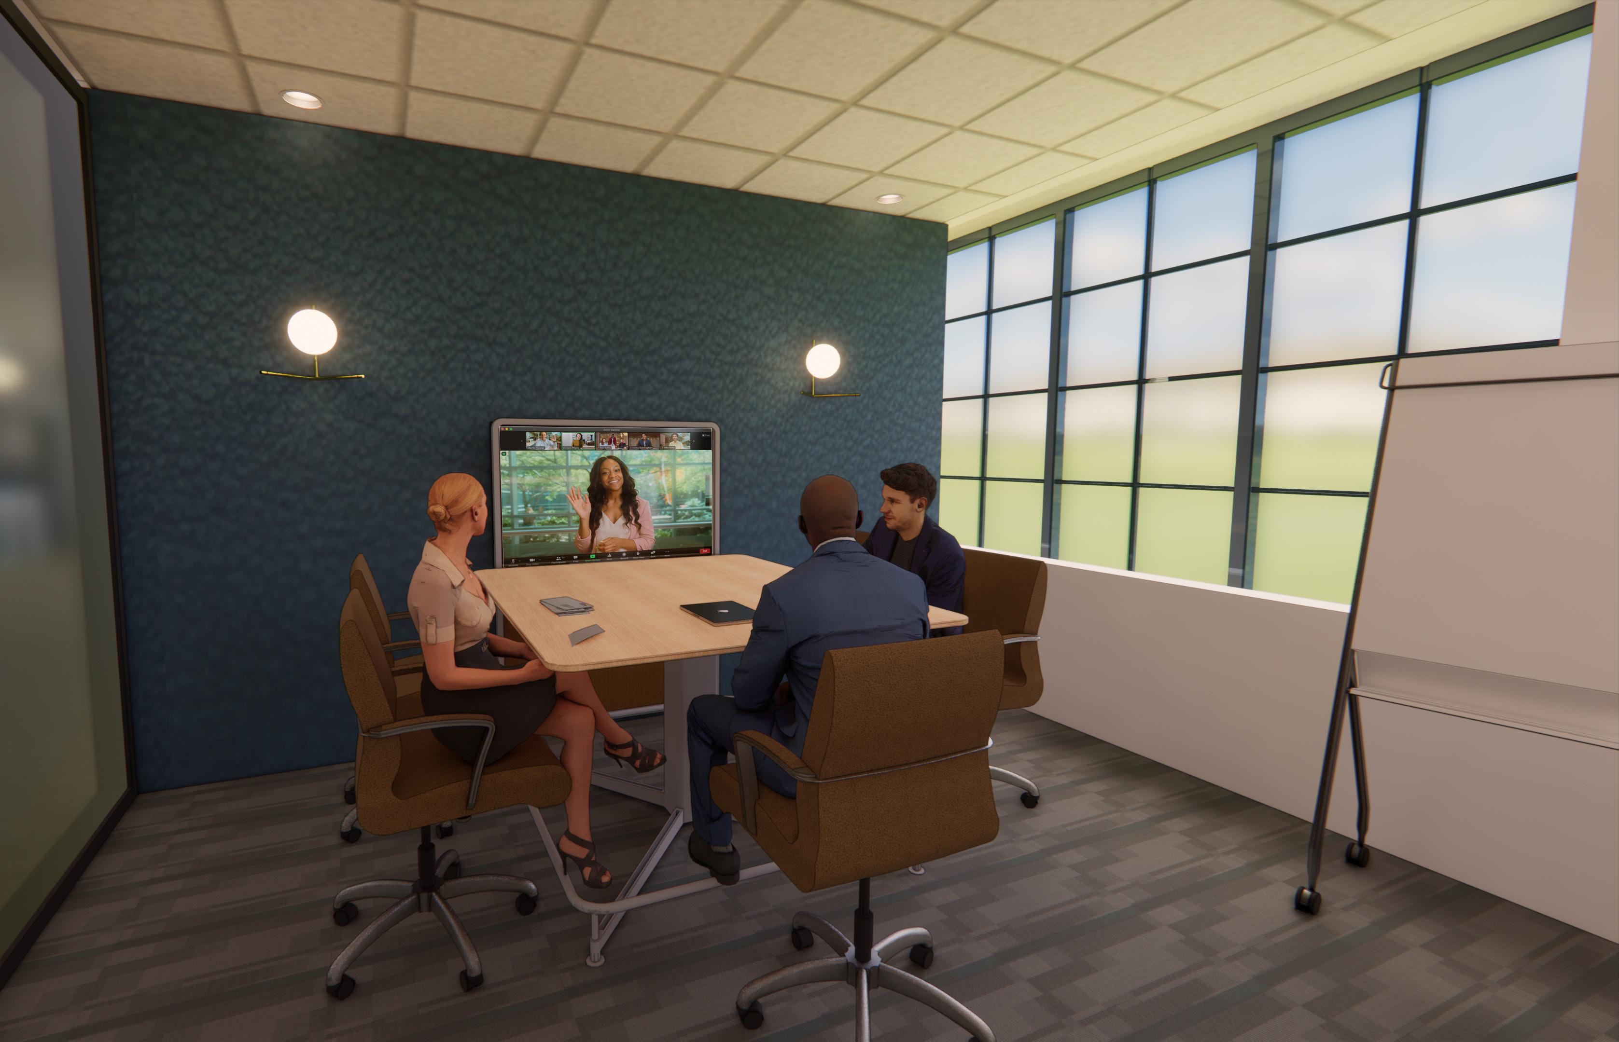
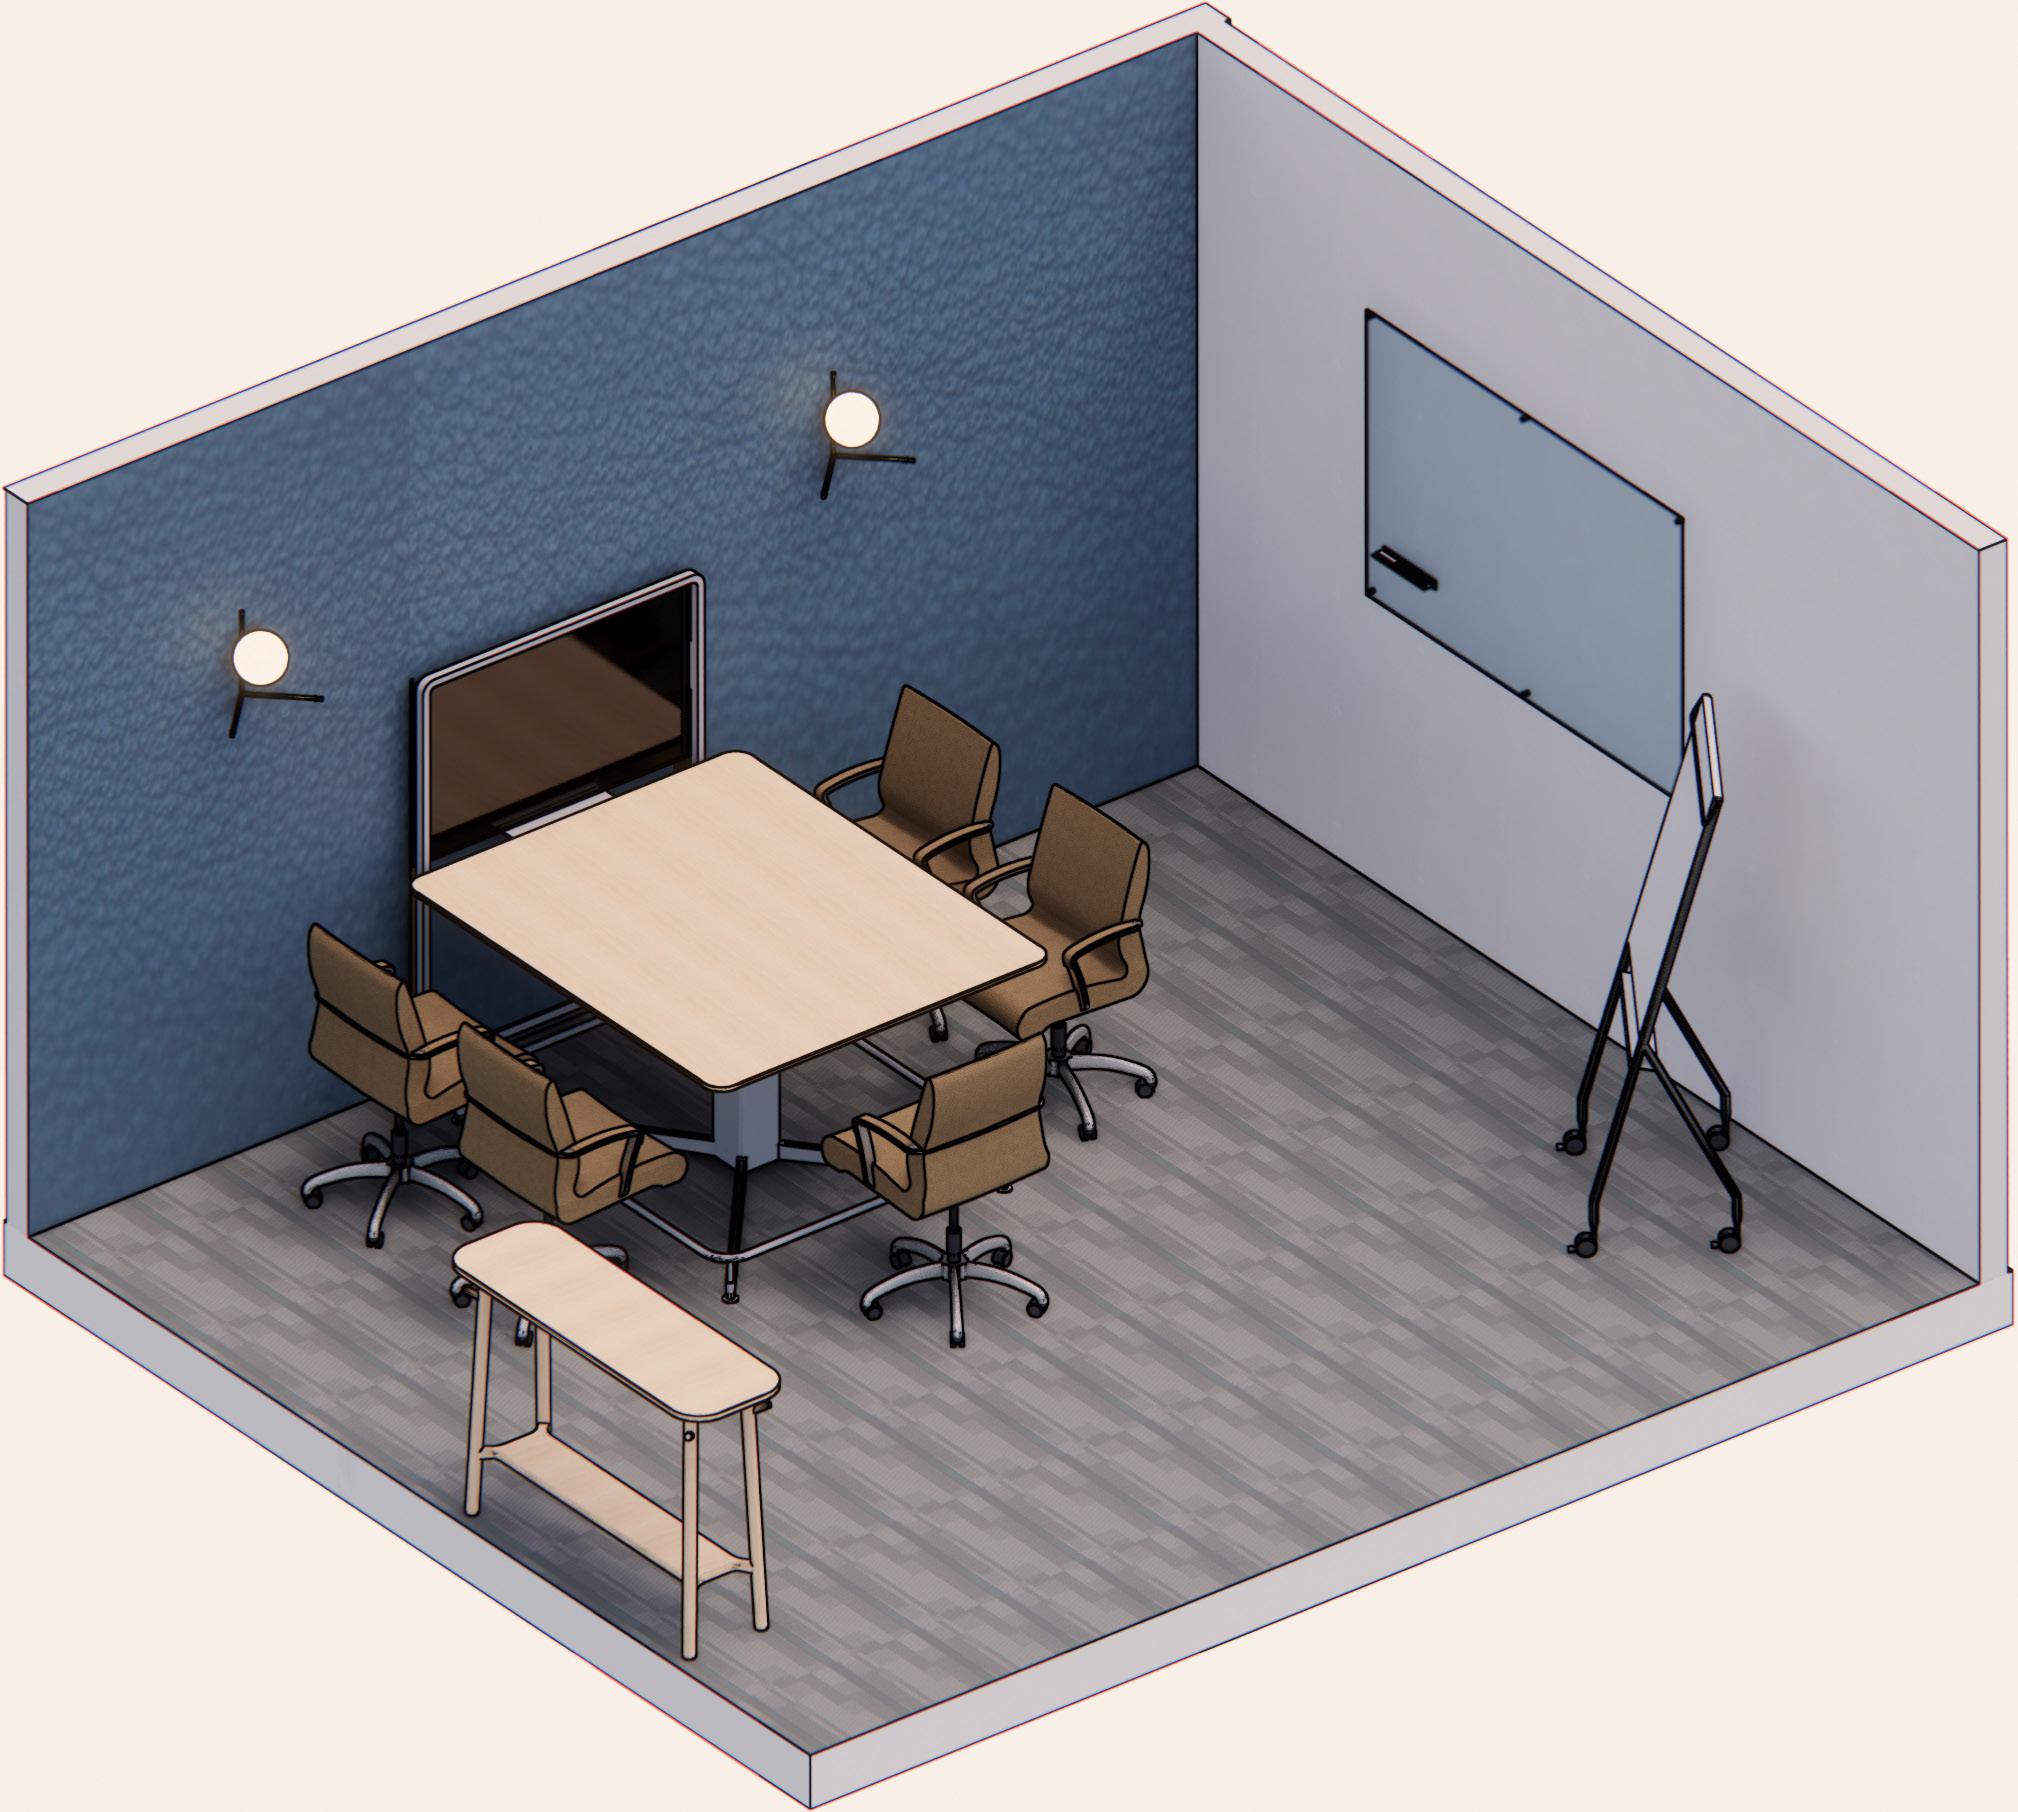
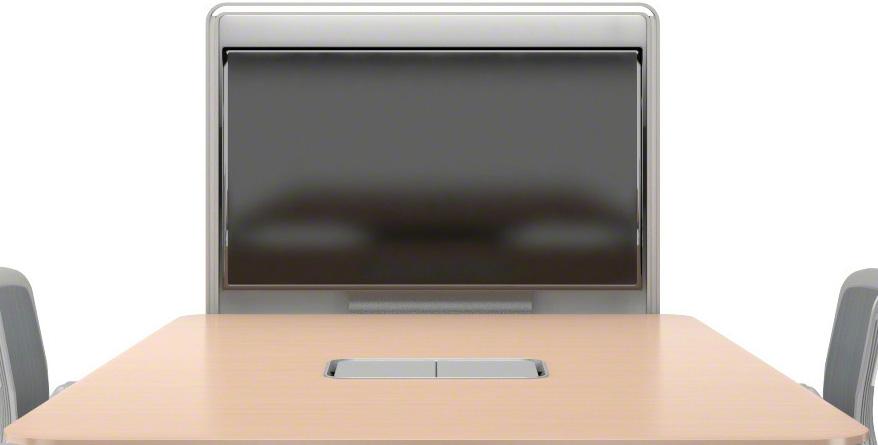
On the seventh floor past the work café, this team meeting room features frosted curtain walls with black mullions framing a Fibonacci-inspired design. Inside, a digital conference screen, seating, pendant lighting, and a textured accent wall create a cohesive and inviting space.

Turn static files into dynamic content formats.

Create a flipbook
Next Office Design Steelcase Competition Fall 2024 by ninalimarie - Issuu