Site Analysis

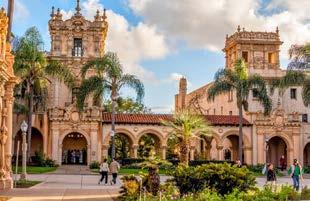
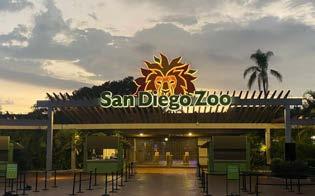
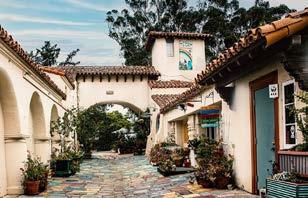
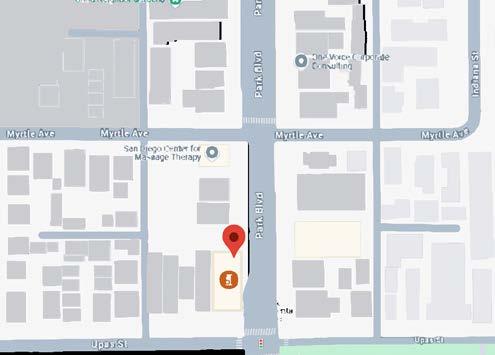
Just steps away from the renowned Balboa Park, the hotel offers convenient access to world-class museums, art exhibits, and the San Diego Zoo—making it an ideal retreat for tourists and travelers alike. Location
Climate
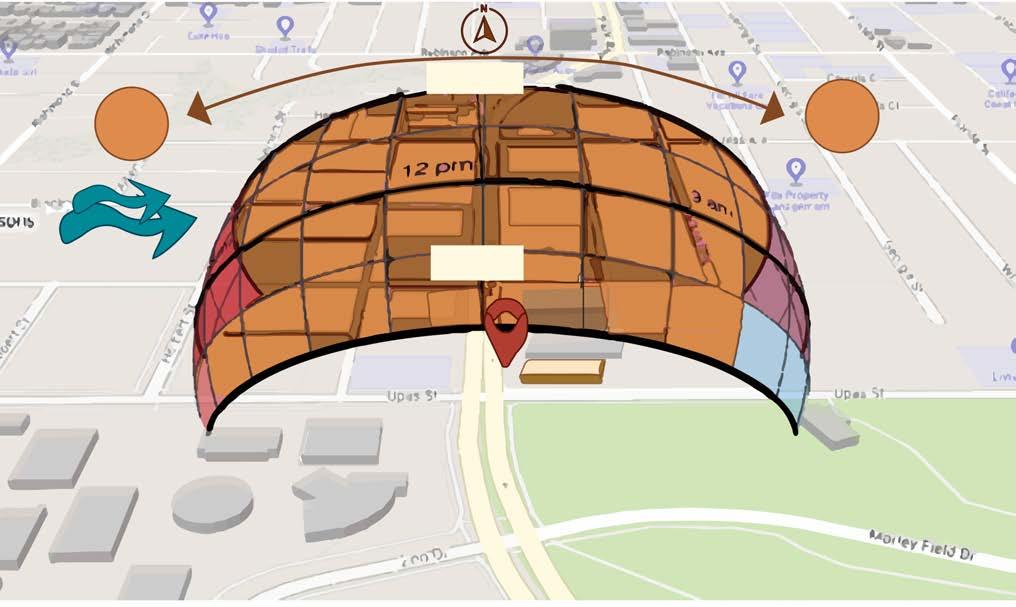
La Querencia embraces the region’s hot, dry climate with mild seasonal shifts. Summer highs reach 75°F, while winters average around 49°F. The hotel’s south-facing orientation captures consistent daylight, filling the interiors with natural warmth.
Surrounding properties
Solar Geometry
La Querencia
Balboa Park San Diego Zoo Spanish Village Art Center



BRANDING Branding

Logos: L and Q combined as a key with a consistent arch shown in my designs
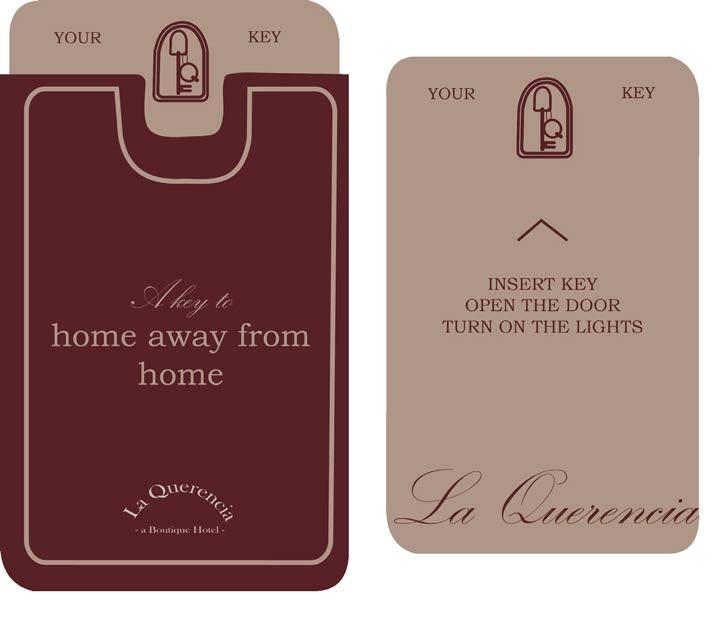
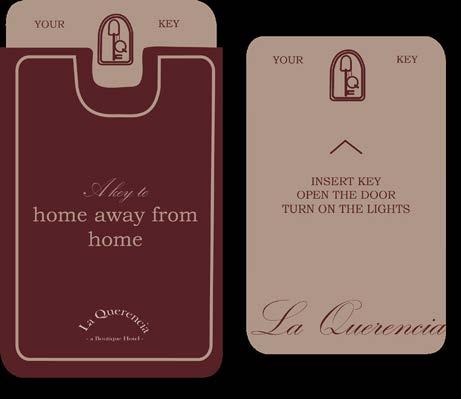
Key cards to guest’s suites
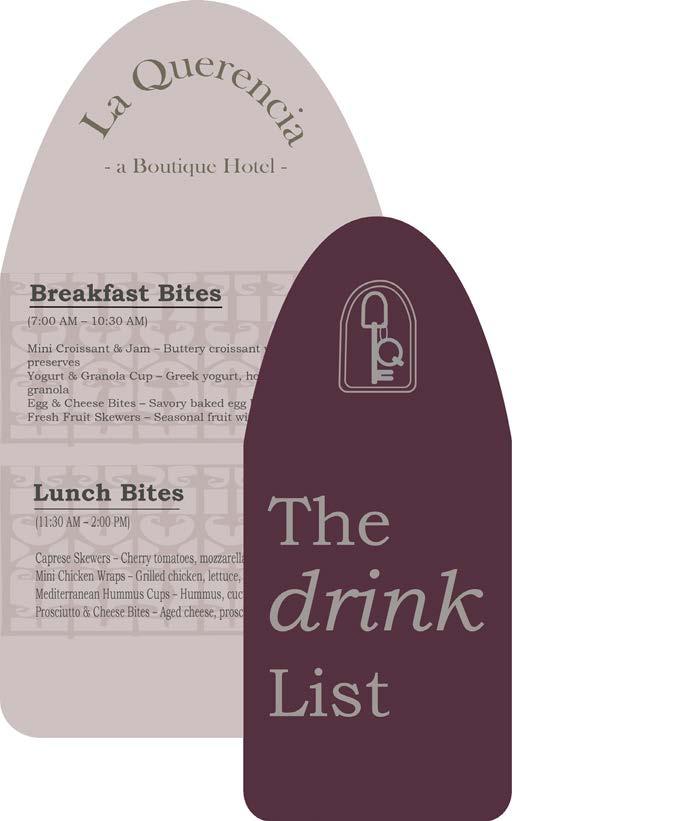
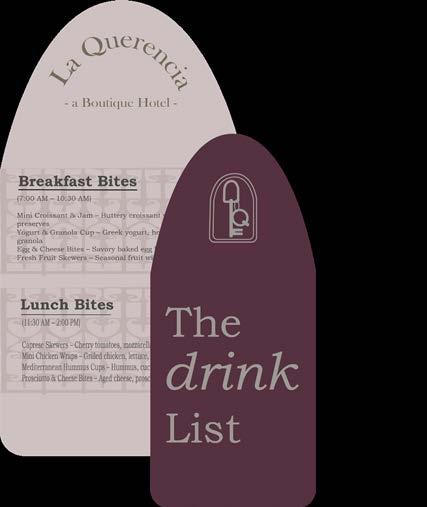
Guest menus & drink menus
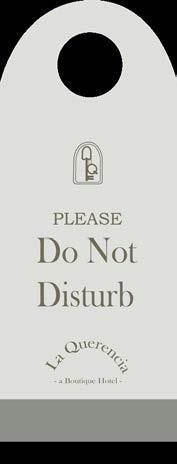
Door Do Not Disturb
Welcome card
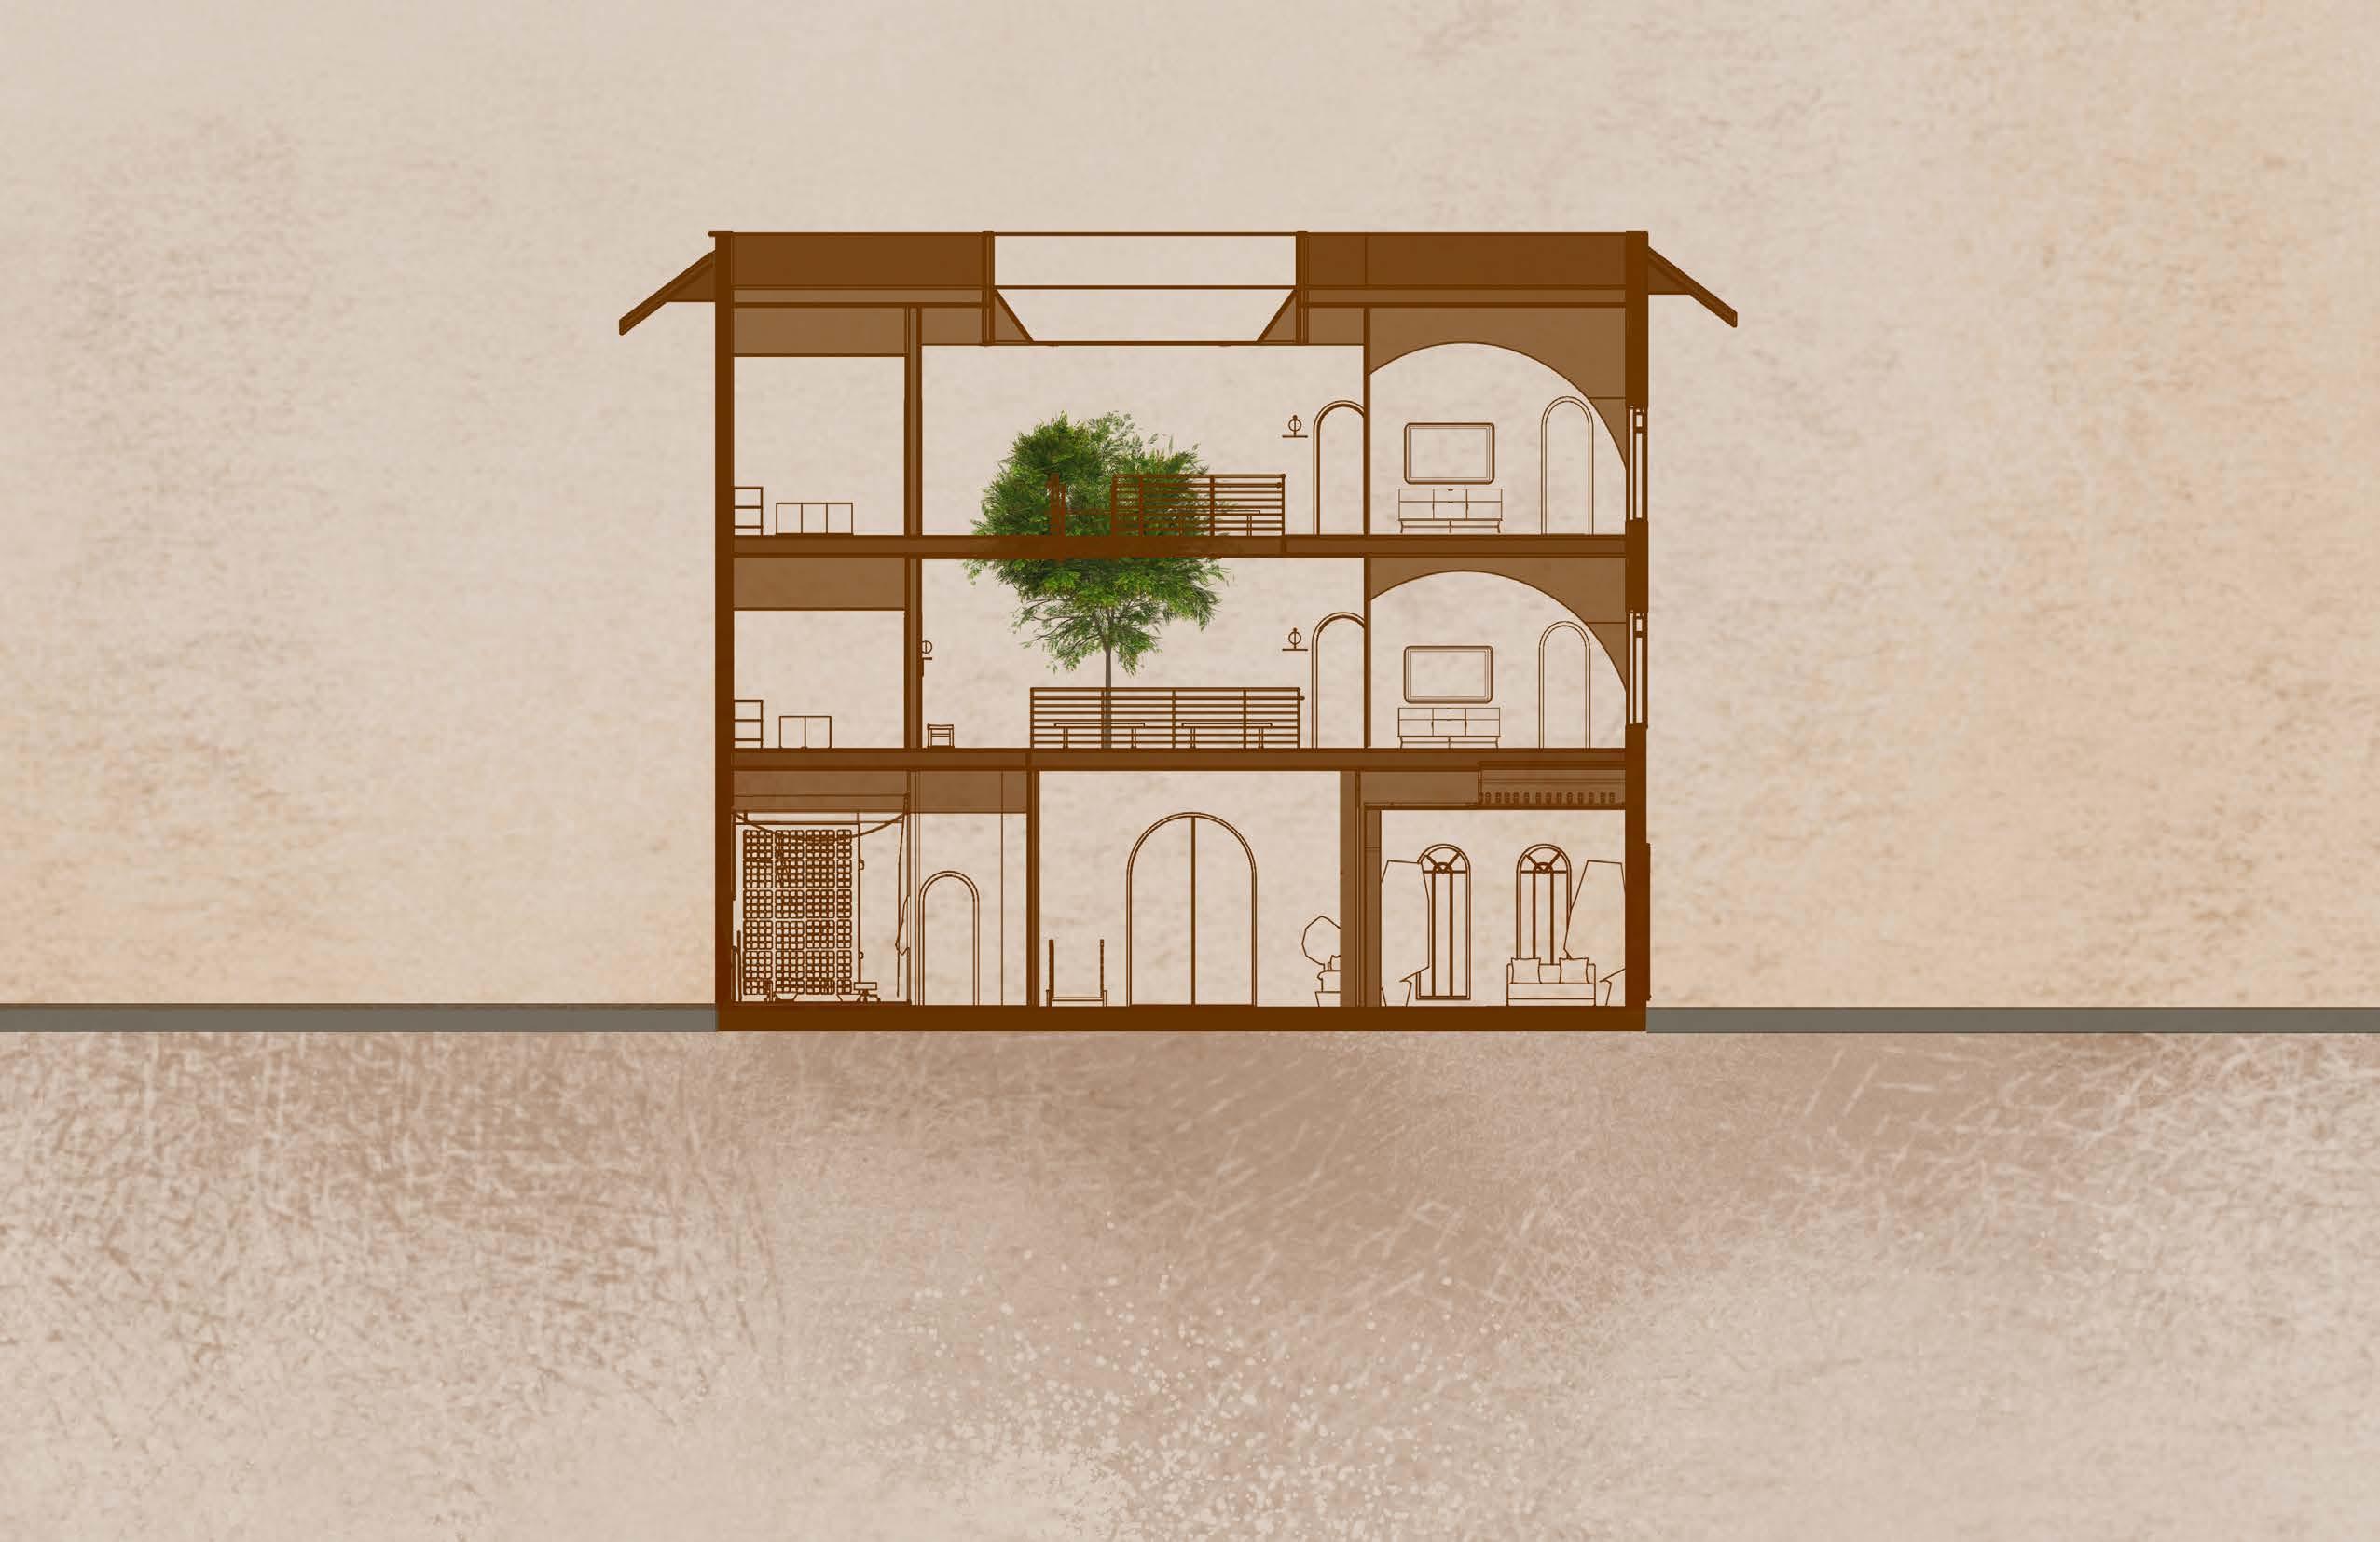
East section
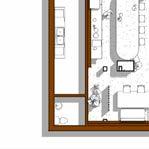
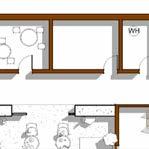
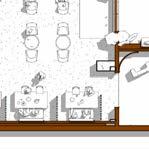
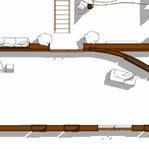
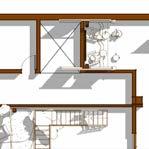
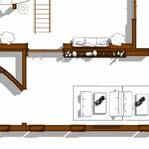
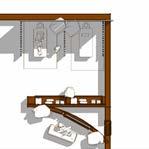
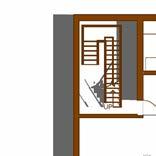
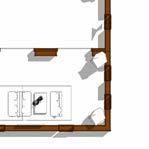
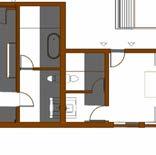
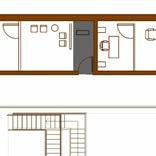
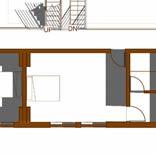
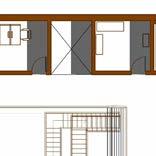
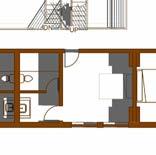
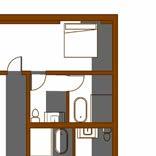
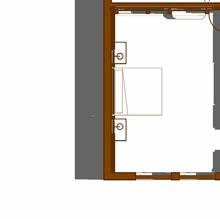
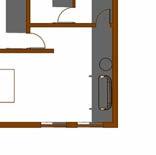
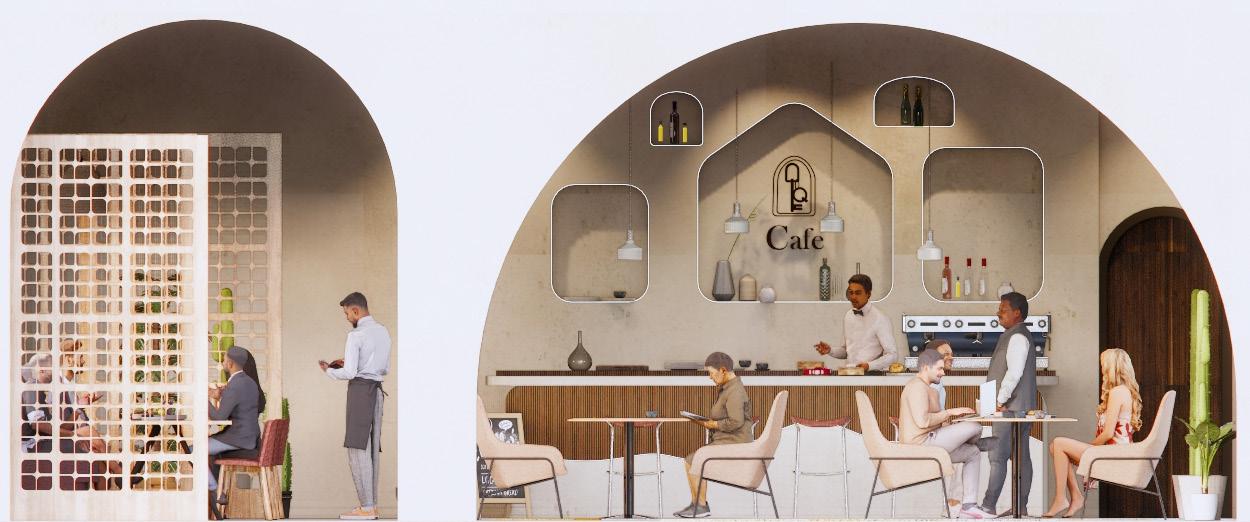
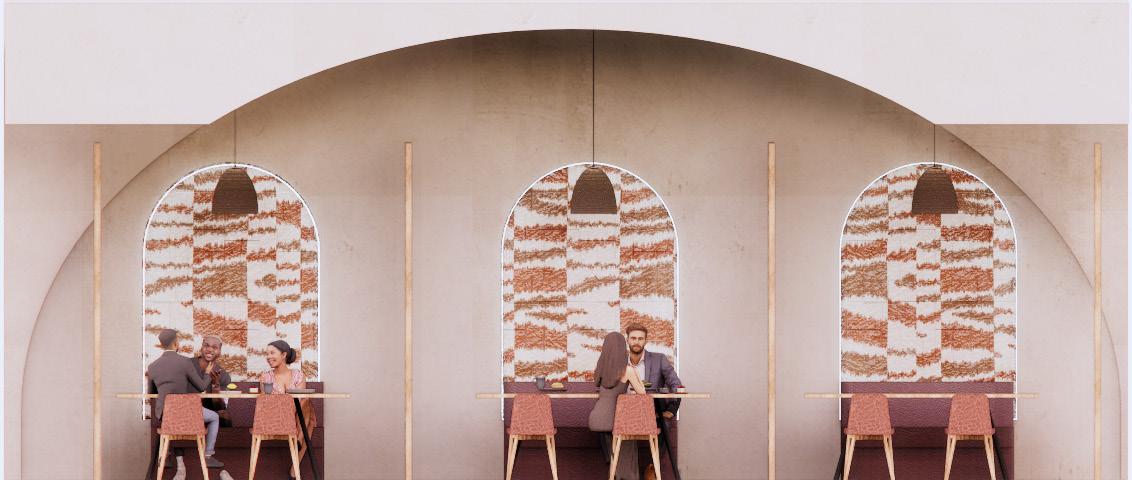
Featuring a cozy in-house café designed with warm-toned, Spanishstyle interiors that create a welcoming and relaxed atmosphere. Guests can enjoy simple bites and refreshing drinks, perfect for a light meal or a midday break. The café offers versatile seating options, including comfortable booths for small groups and high bar stools at the bar for a more casual experience



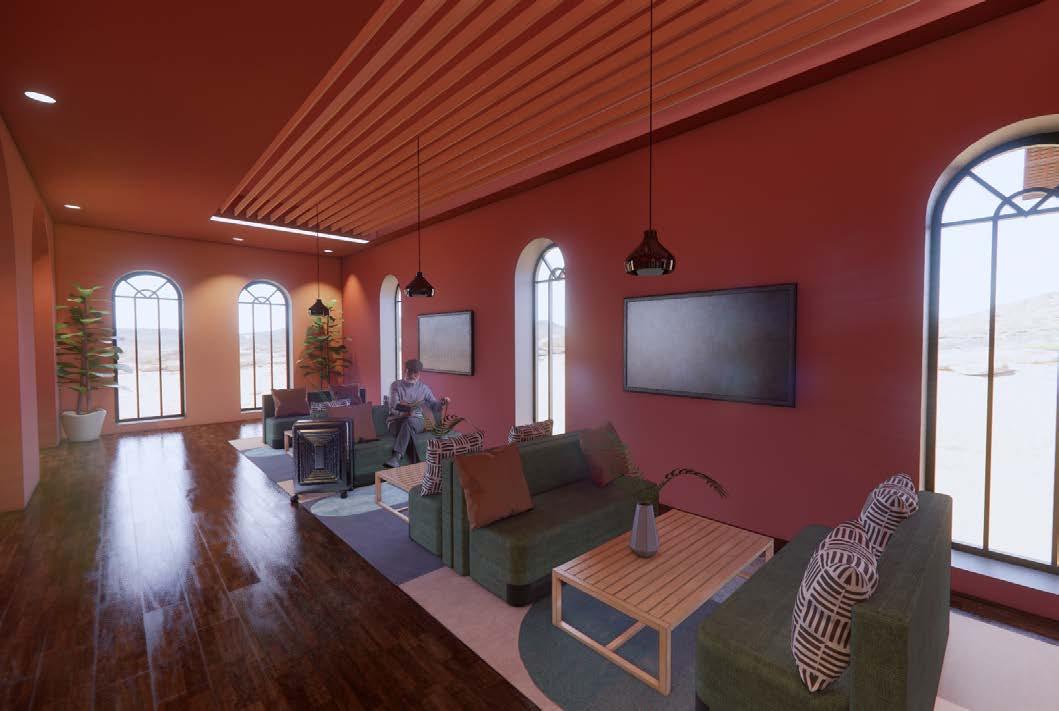

Cafe
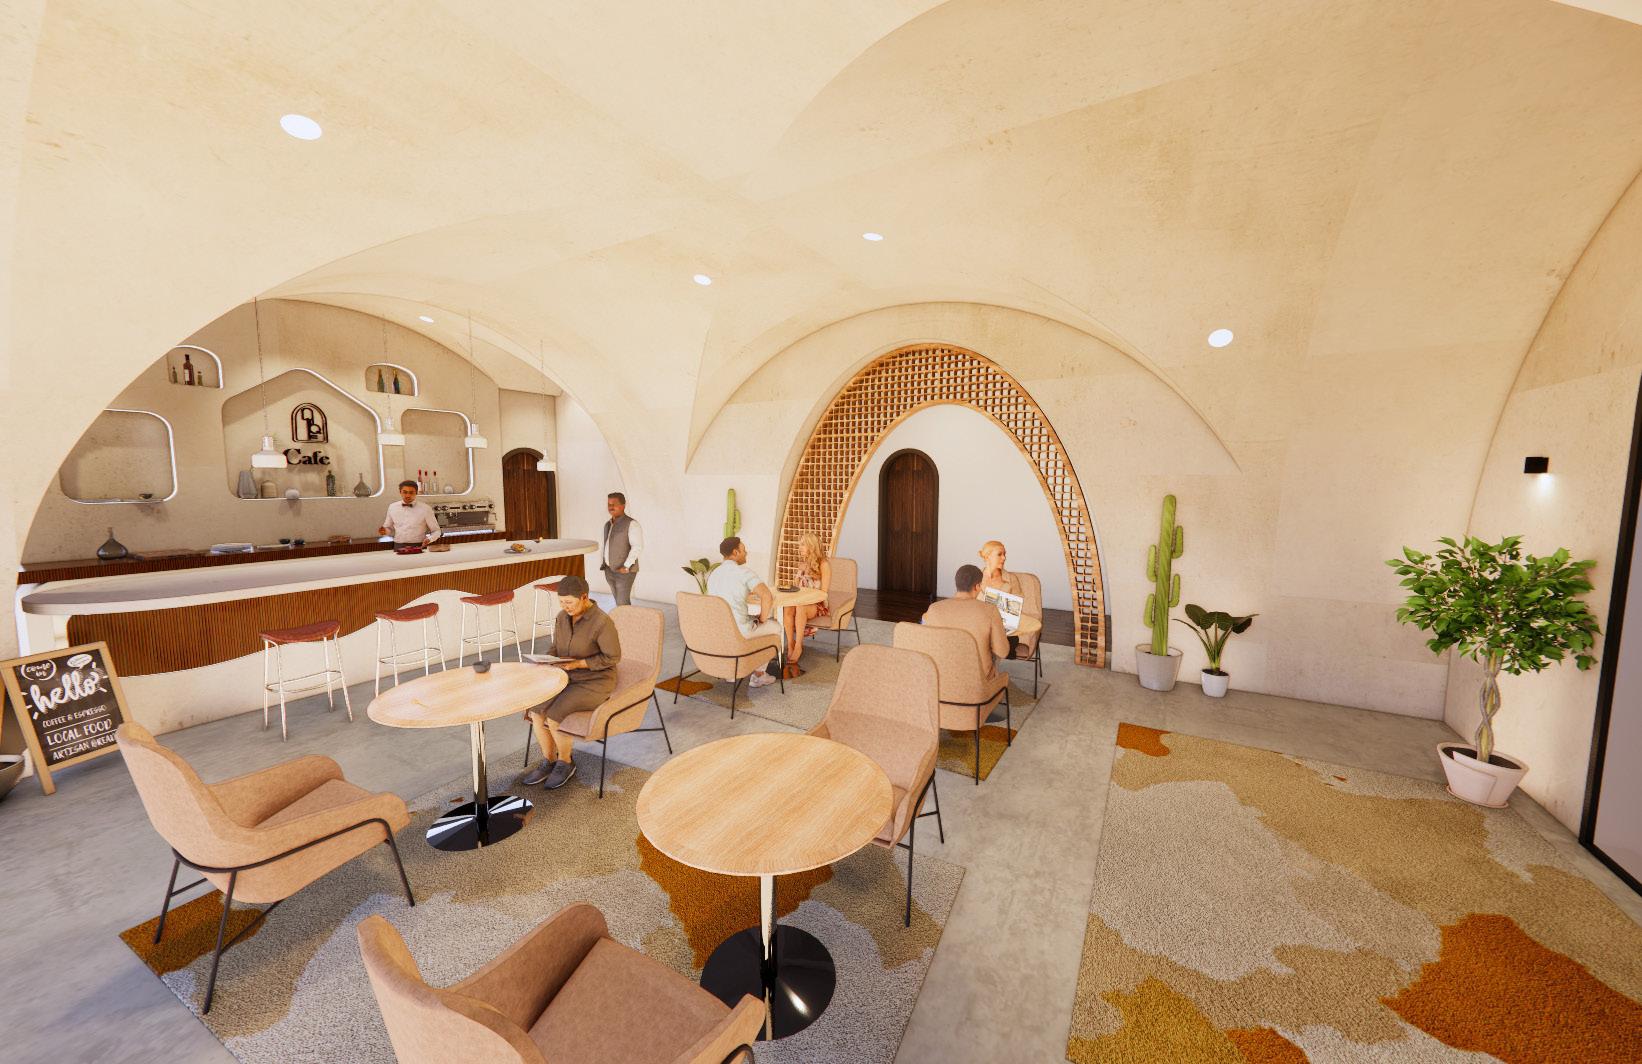
Cafe
Featuring a cozy in-house café designed with warm-toned, Spanishstyle interiors that create a welcoming and relaxed atmosphere. Guests can enjoy simple bites and refreshing drinks, perfect for a light meal or a midday break. The café offers versatile seating options, including comfortable booths for small groups and high bar stools at the bar for a more casual experience
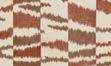
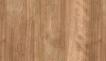
Finish Schedule





West View Elevation
South View Elevation
Menus
Courtyard

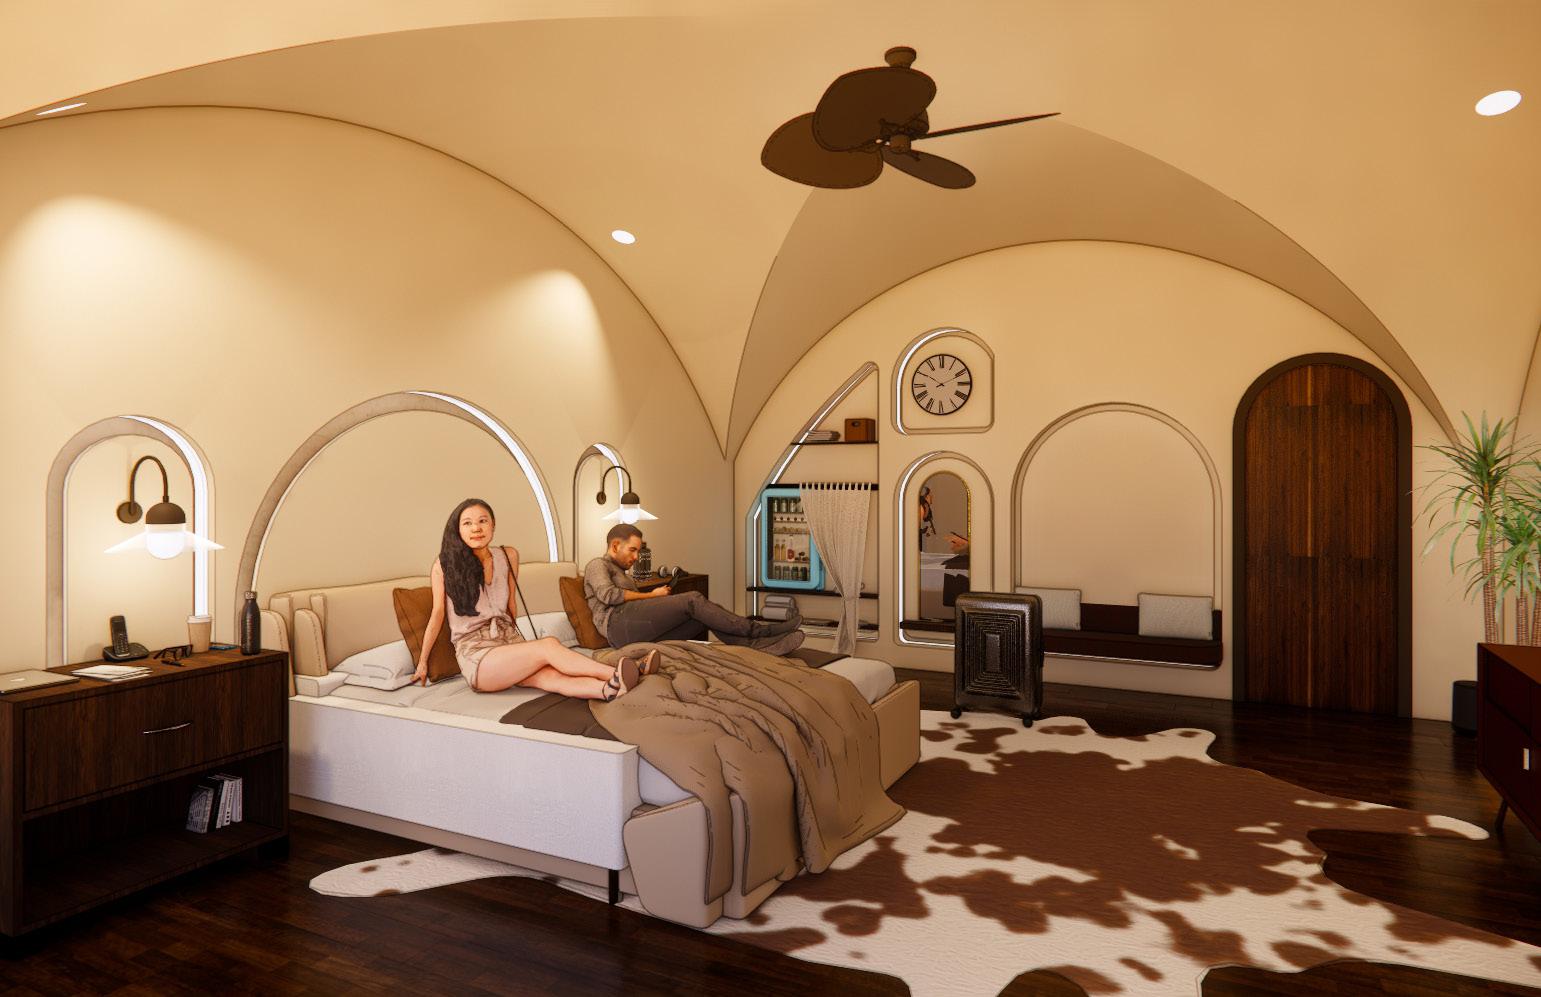
Suite Bedroom
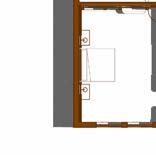
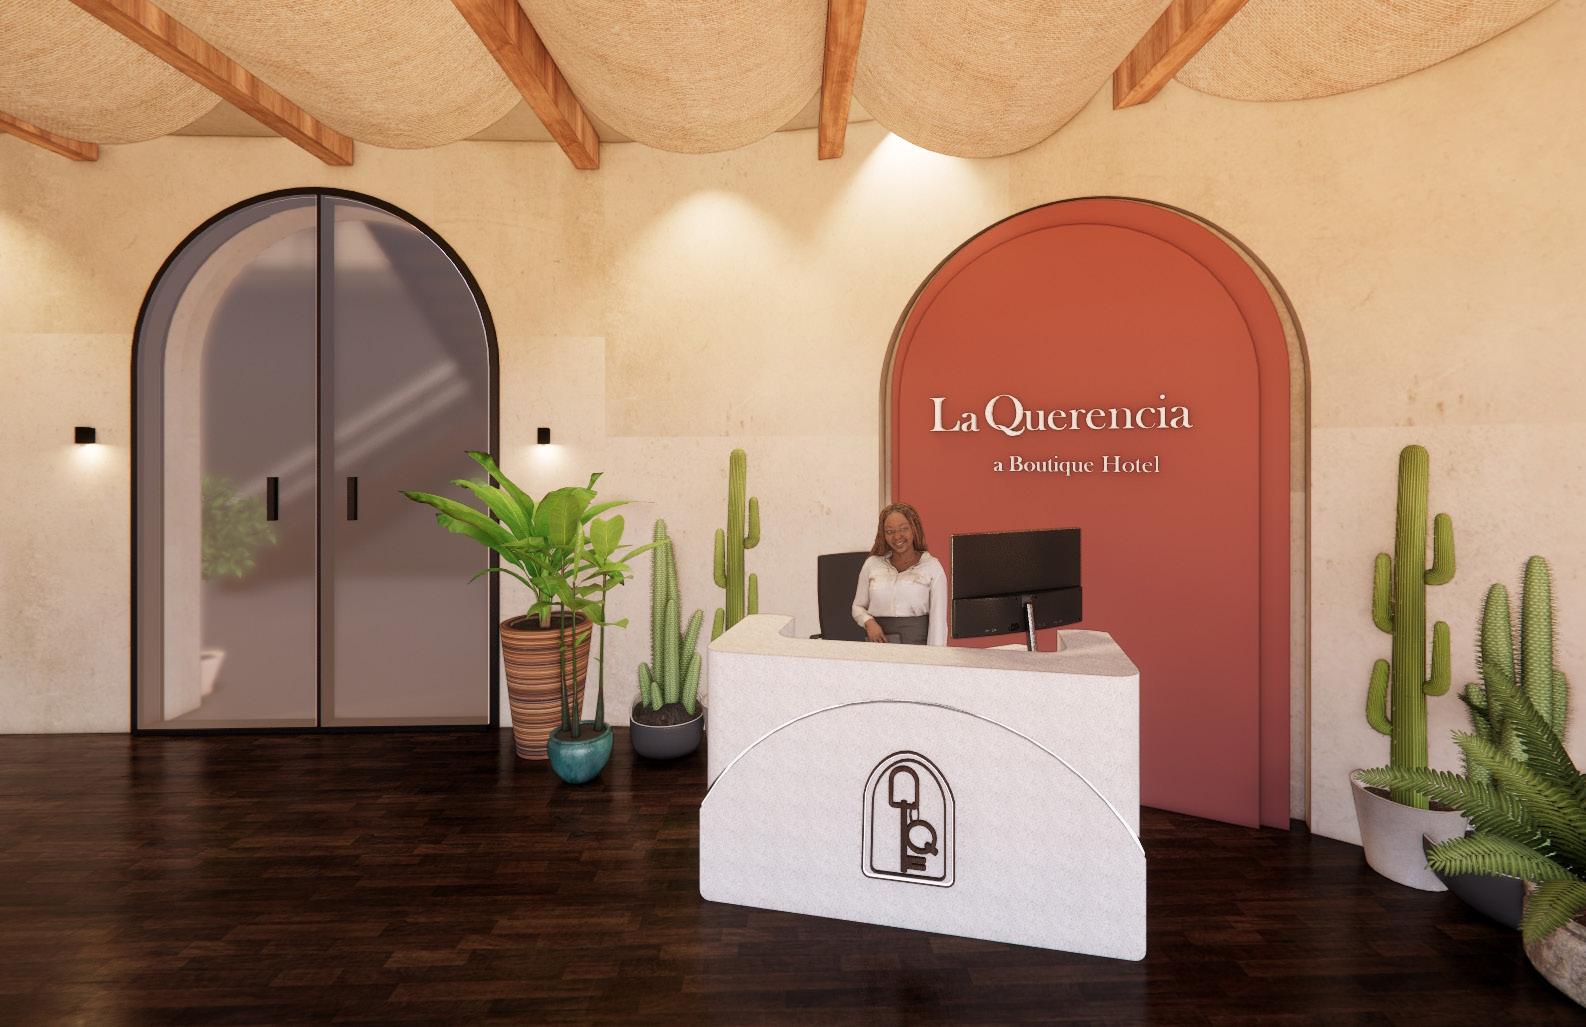
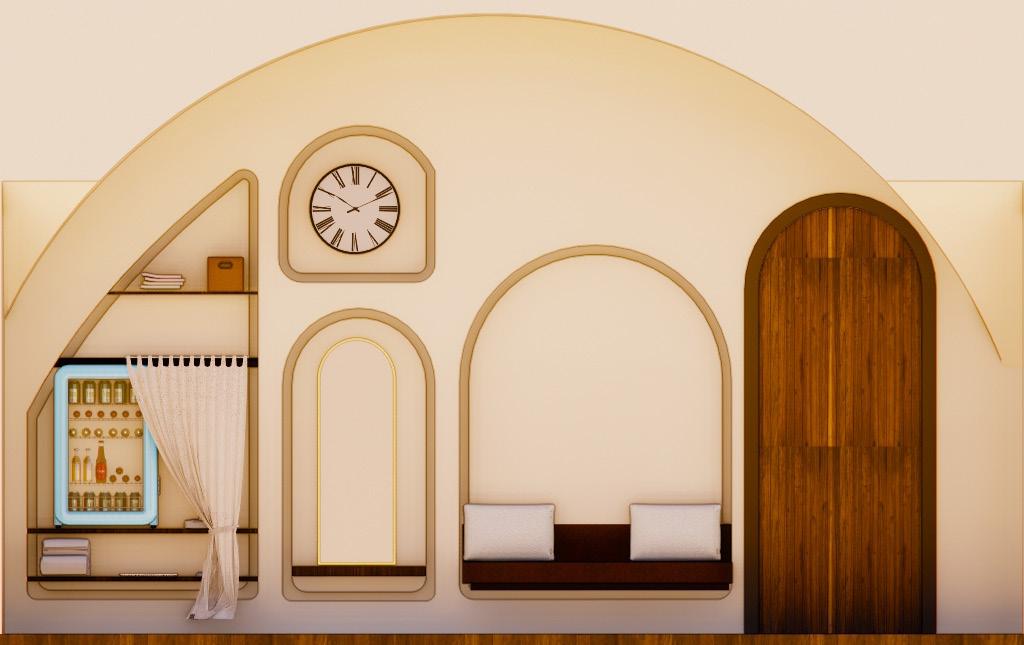
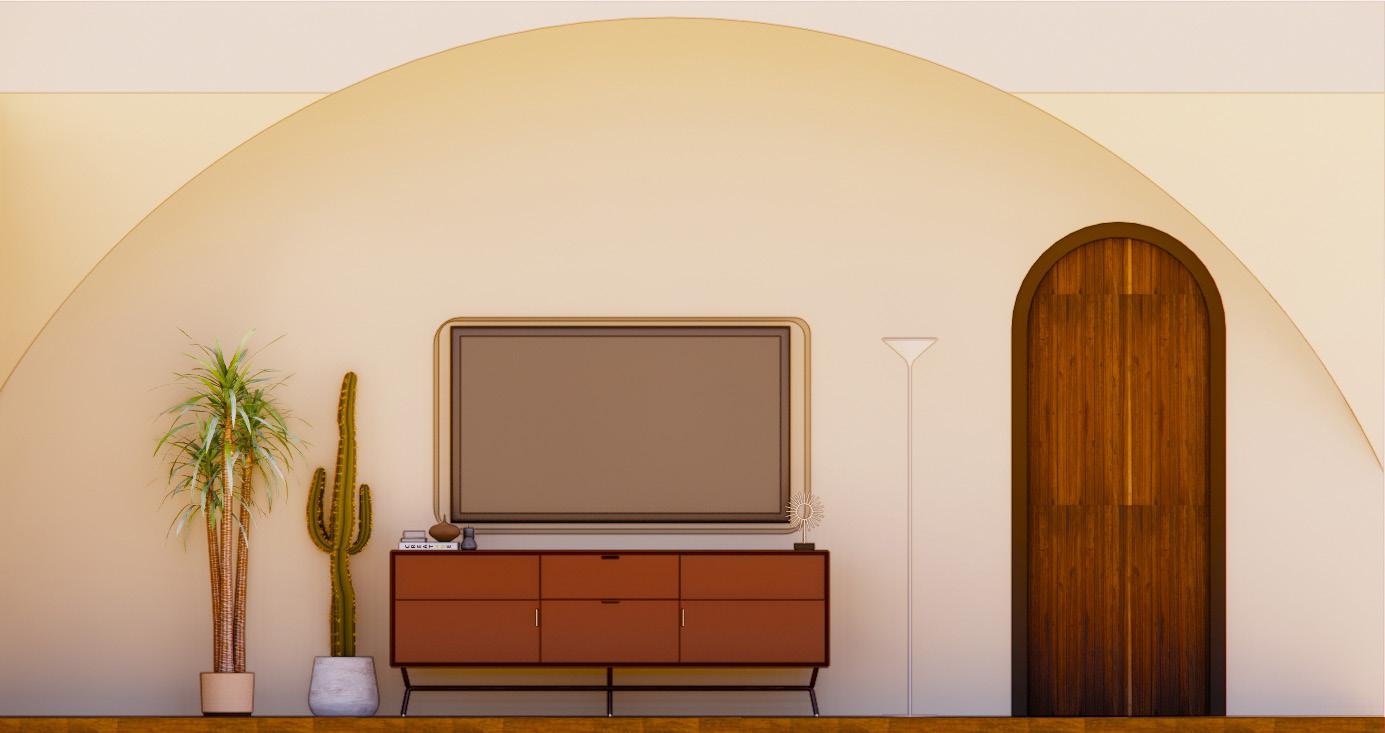
The guest suites are thoughtfully designed to offer both comfort and character, blending elements of Spanish Revival architecture with modern. Recessed arches along the walls add depth and visual rhythm, maintaining a consistent design throughout the hotel. A groin vault ceiling enhances the sense of intimacy and enclosure, to create a warm inviting atmosphere. A built-in upholstered bench adds a cozy touch, offering guests a quiet place to unwind within the room
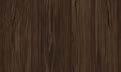


paneling, trimming + door
Concrete
Spa x Lighting
Concept
The spa at La Querencia, the lighting concept was designed to create a calm, restorative environment that reflects the natural contrast of San Diego’s landscape—where the dry desert meets the warm California sun. Soft, ambient lighting was analyzed to enhance relaxation, reduce glare, and highlight textures and materials within the space. This spa offers high-quality services including body massages, foot rubs, pedicures, and skin care treatments, all in a setting meant to soothe both body and mind. It serves as a peaceful retreat for travelers looking to unwind after a day in the sun—an ideal space to meditate and recharge.



Enlarged 1st Floor Ceiling Plan
Not to scale





Spa x Lighting
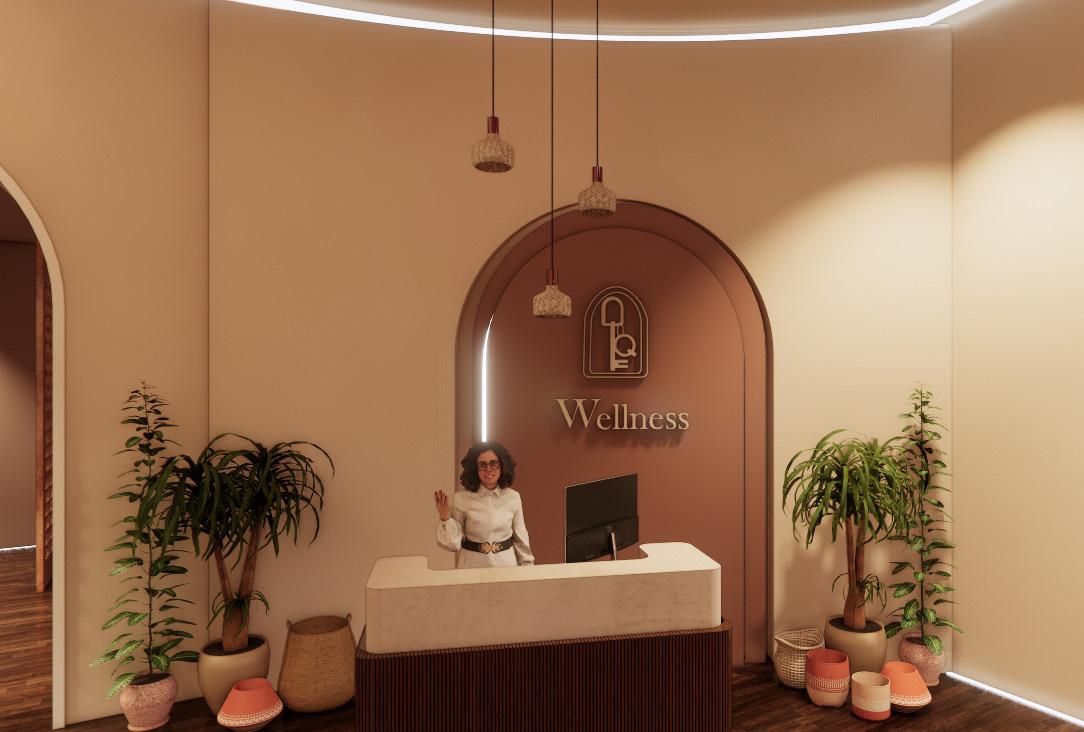
1) Daylight - Natural light enters from the east side of the hotel, illuminating the spa entry at dawn and creating a soft, welcoming entrance
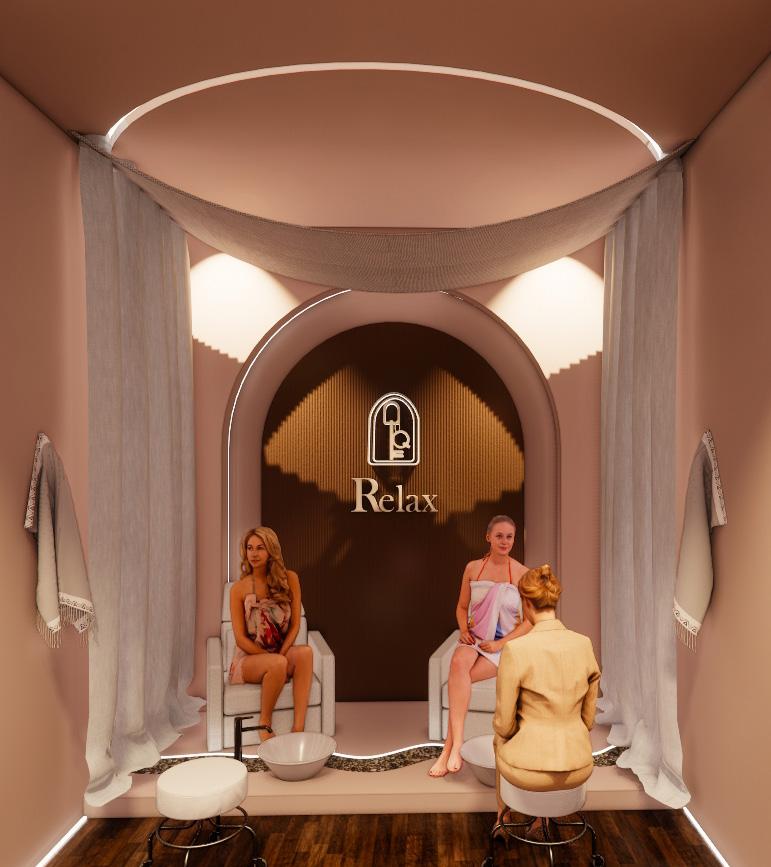
2) Ambient Lighting - Warm LED recessed ceiling lights provide overall visibility while maintaining a soothing, daylight illumination
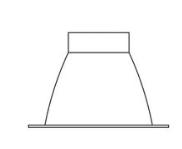
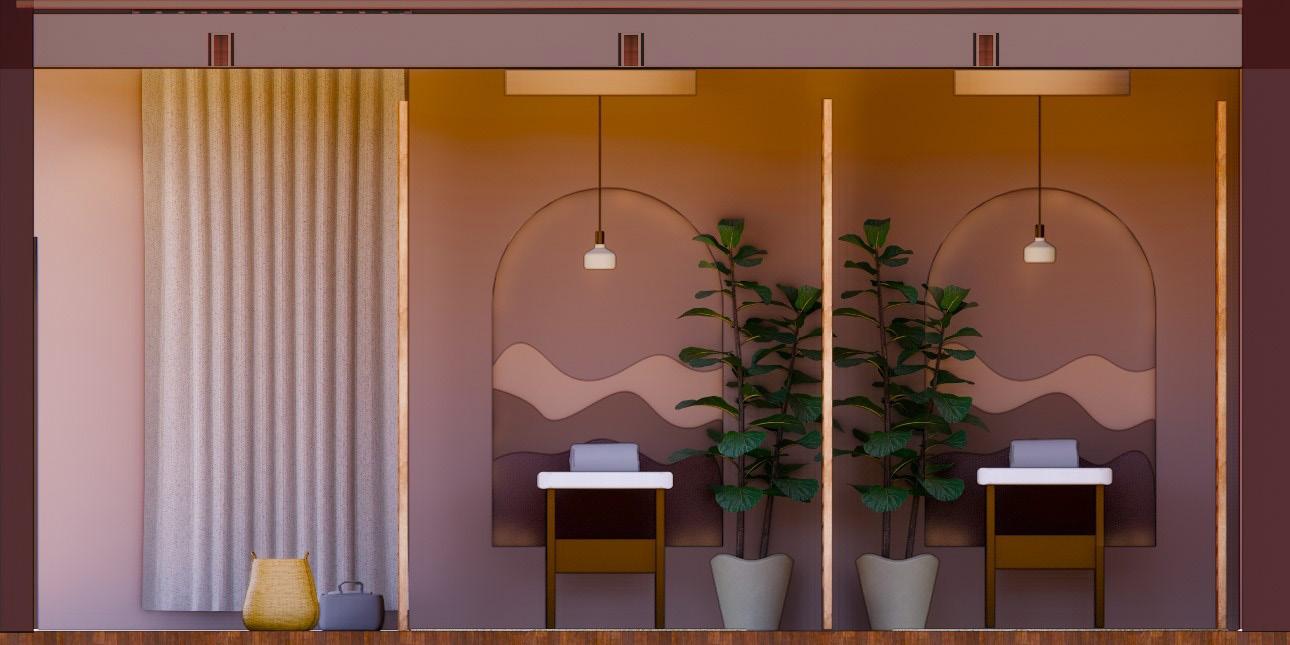
3) Task Lighting - Pendant fixtures are placed in the entry and massage areas to offer focused light for specific spa treatments
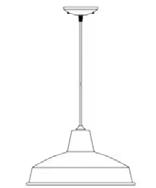
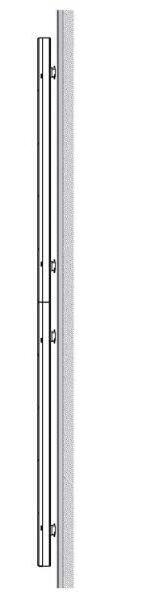
4) Accent Lighting - Subtle structural lighting integrated into the coffered ceiling and along the flooring enhancing the spa’s ambiance


Spa x Lighting
Detail Section
The south wall of the spa, is a detailed wall section and elevation that highlights a recessed arched integrated into the wall for both function and atmosphere. The arched recess continues the Spanish Revival aesthetic, creating an elegant form while also serving as a built-in storage . Within this, there’s a cavity gap along the upper interior wall, designed specifically to conceal structural lighting adapting to other structural lighting within the building. Illuminating the shelving and drawers built into the wall. These built-in elements are used to store spa supplies and products. The curved architectural detailing create a calm, luxurious environment.
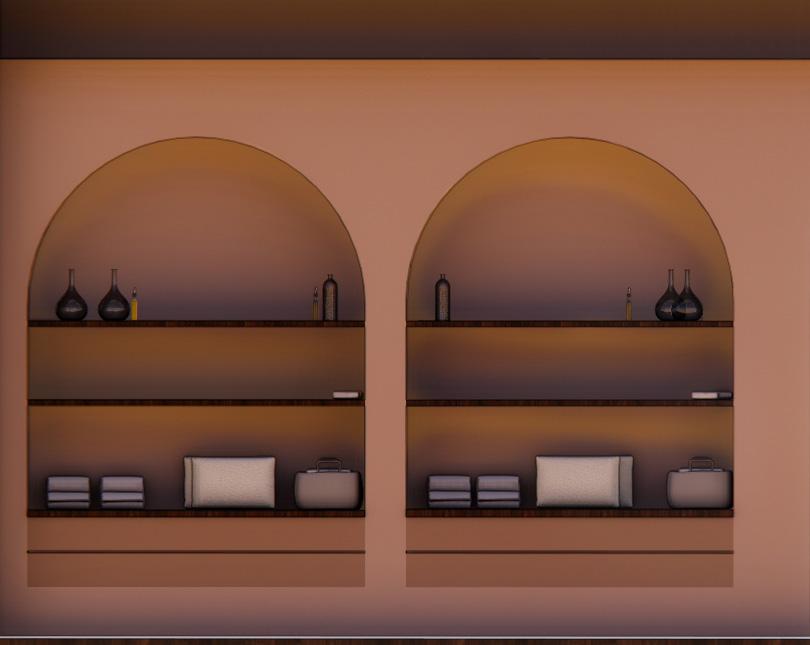
Elevation A: South Spa Wall
Section Cut B: South Spa Wall
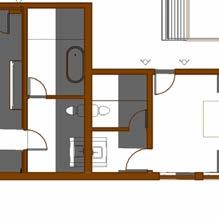
Spa Enlarged plan
A) Elevation view
Section Cut
Built-in recessed gypsum wall board wall
Code Compliance
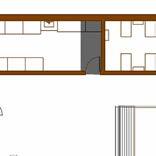
Level 2 & 3

Floor plans
Level 2 & 3