Growing up, I had the privilege of experiencing diversity in cultures, landscapes, and the way people express themselves. This exposure has shaped my understanding of the world and my approach to architecture, especially in how it reflects our existence. I see it as a pursuit of exploration and innovation, where buildings go beyond utility, engage with their environment, and evolve over time. Imaginative and detail-oriented, my work is driven by a deep curiosity to explore new possibilities.
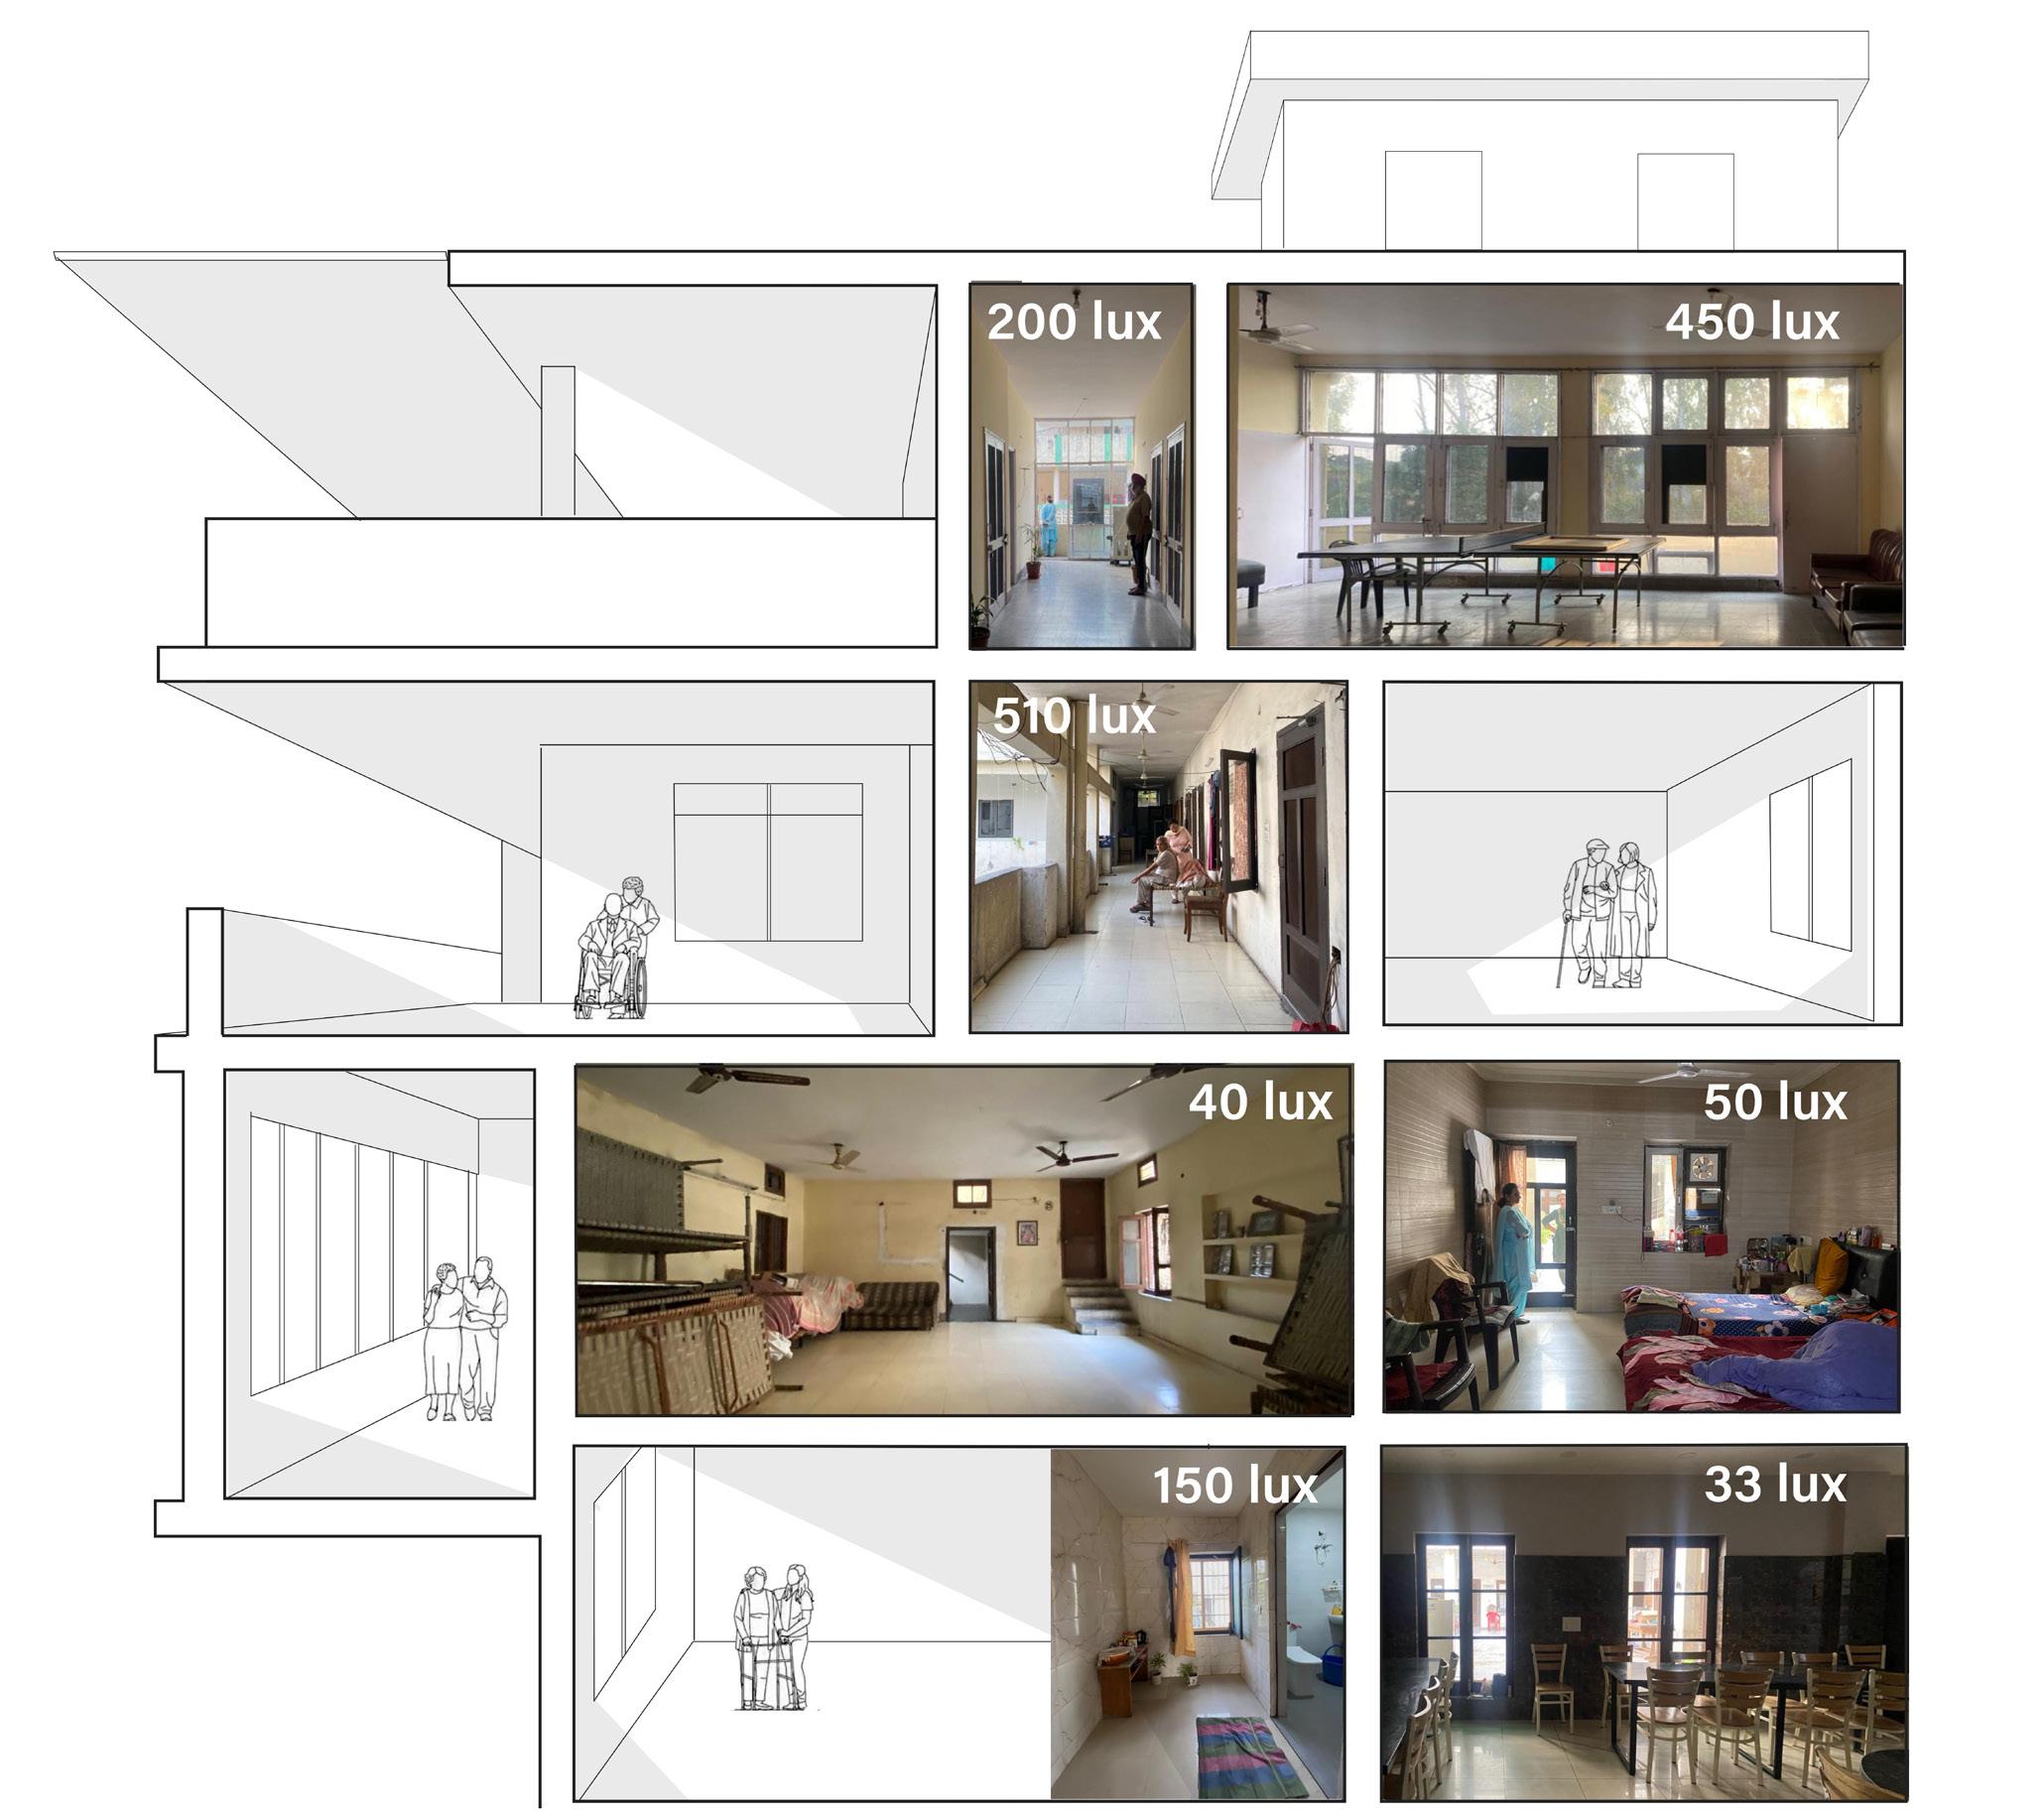
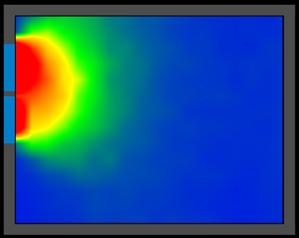
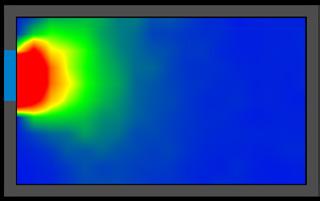
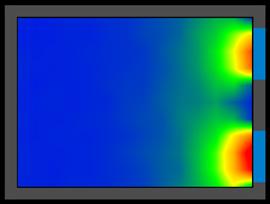
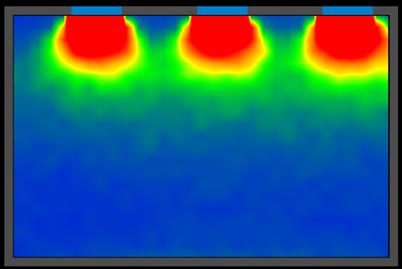
Transforming Well-being in Old age-homes through Daylighting
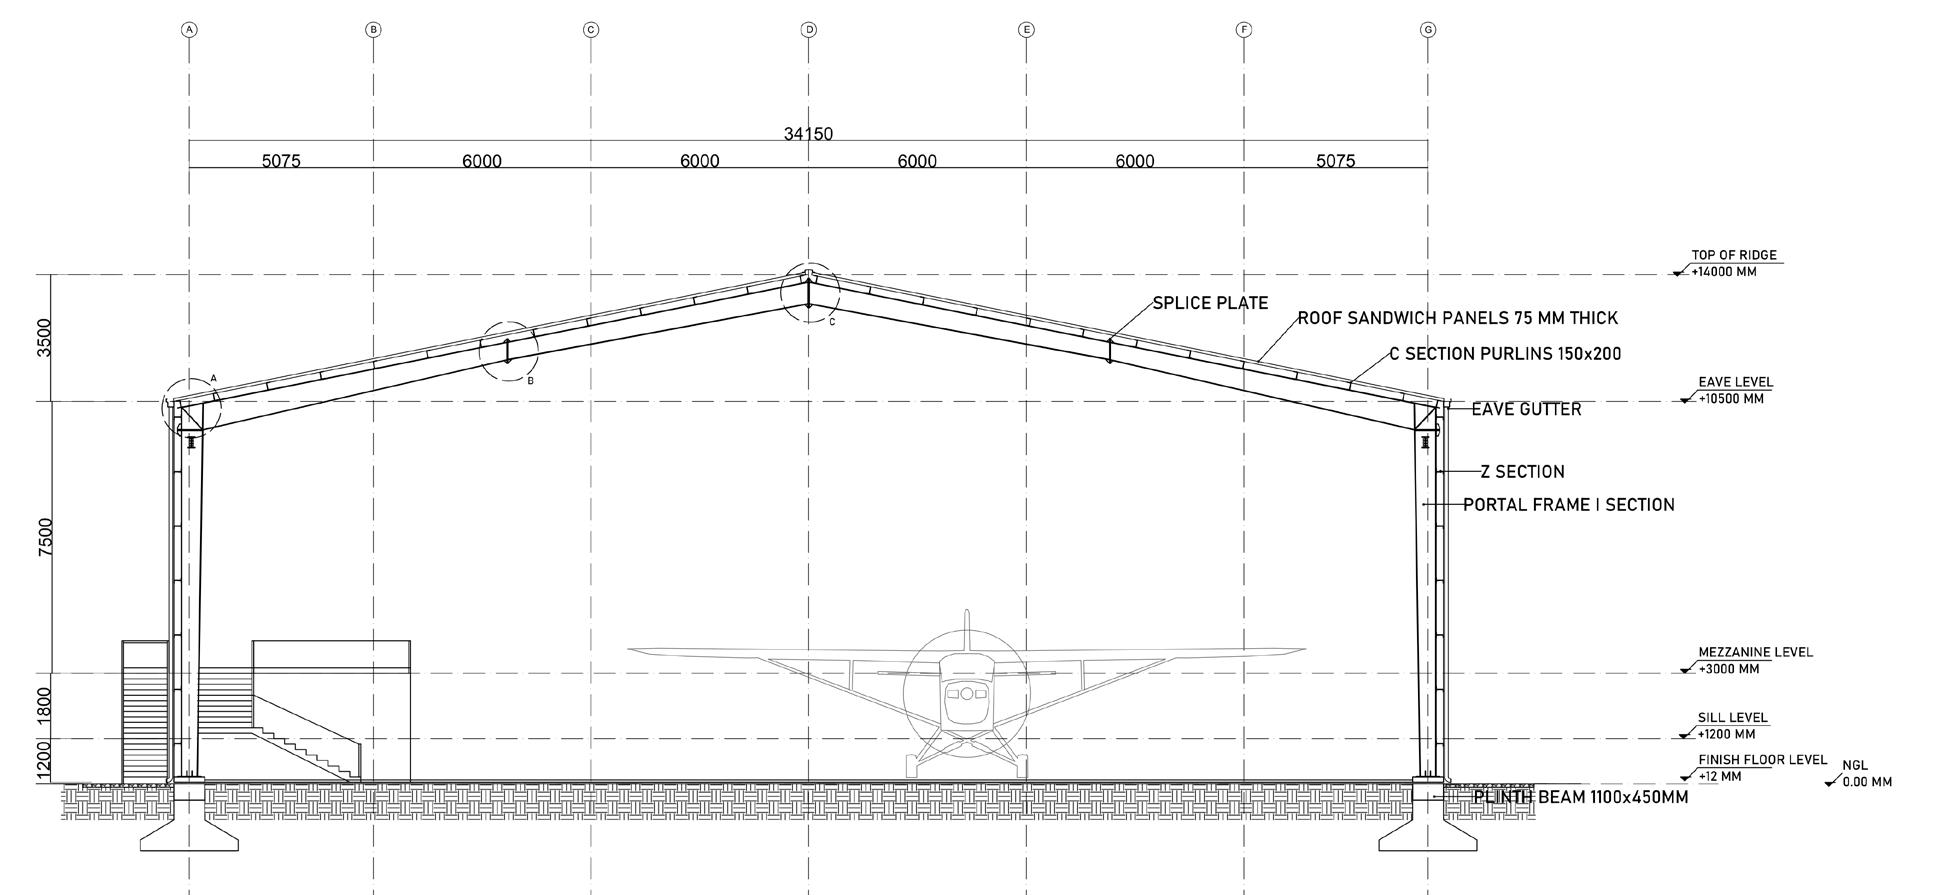
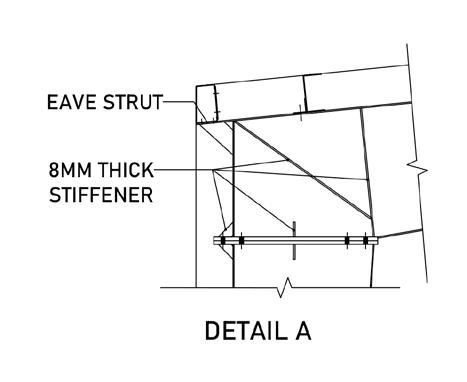
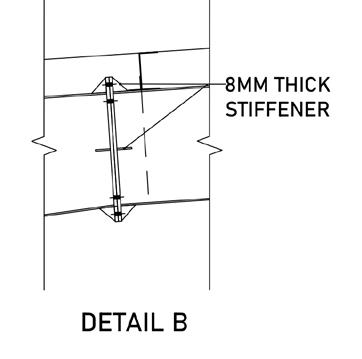
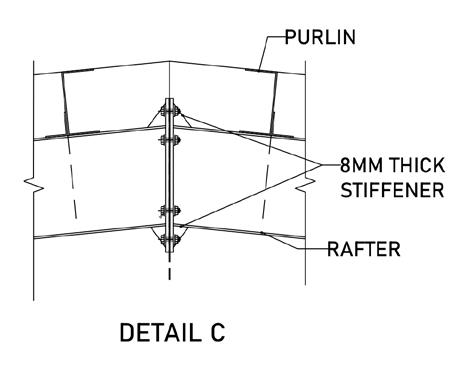
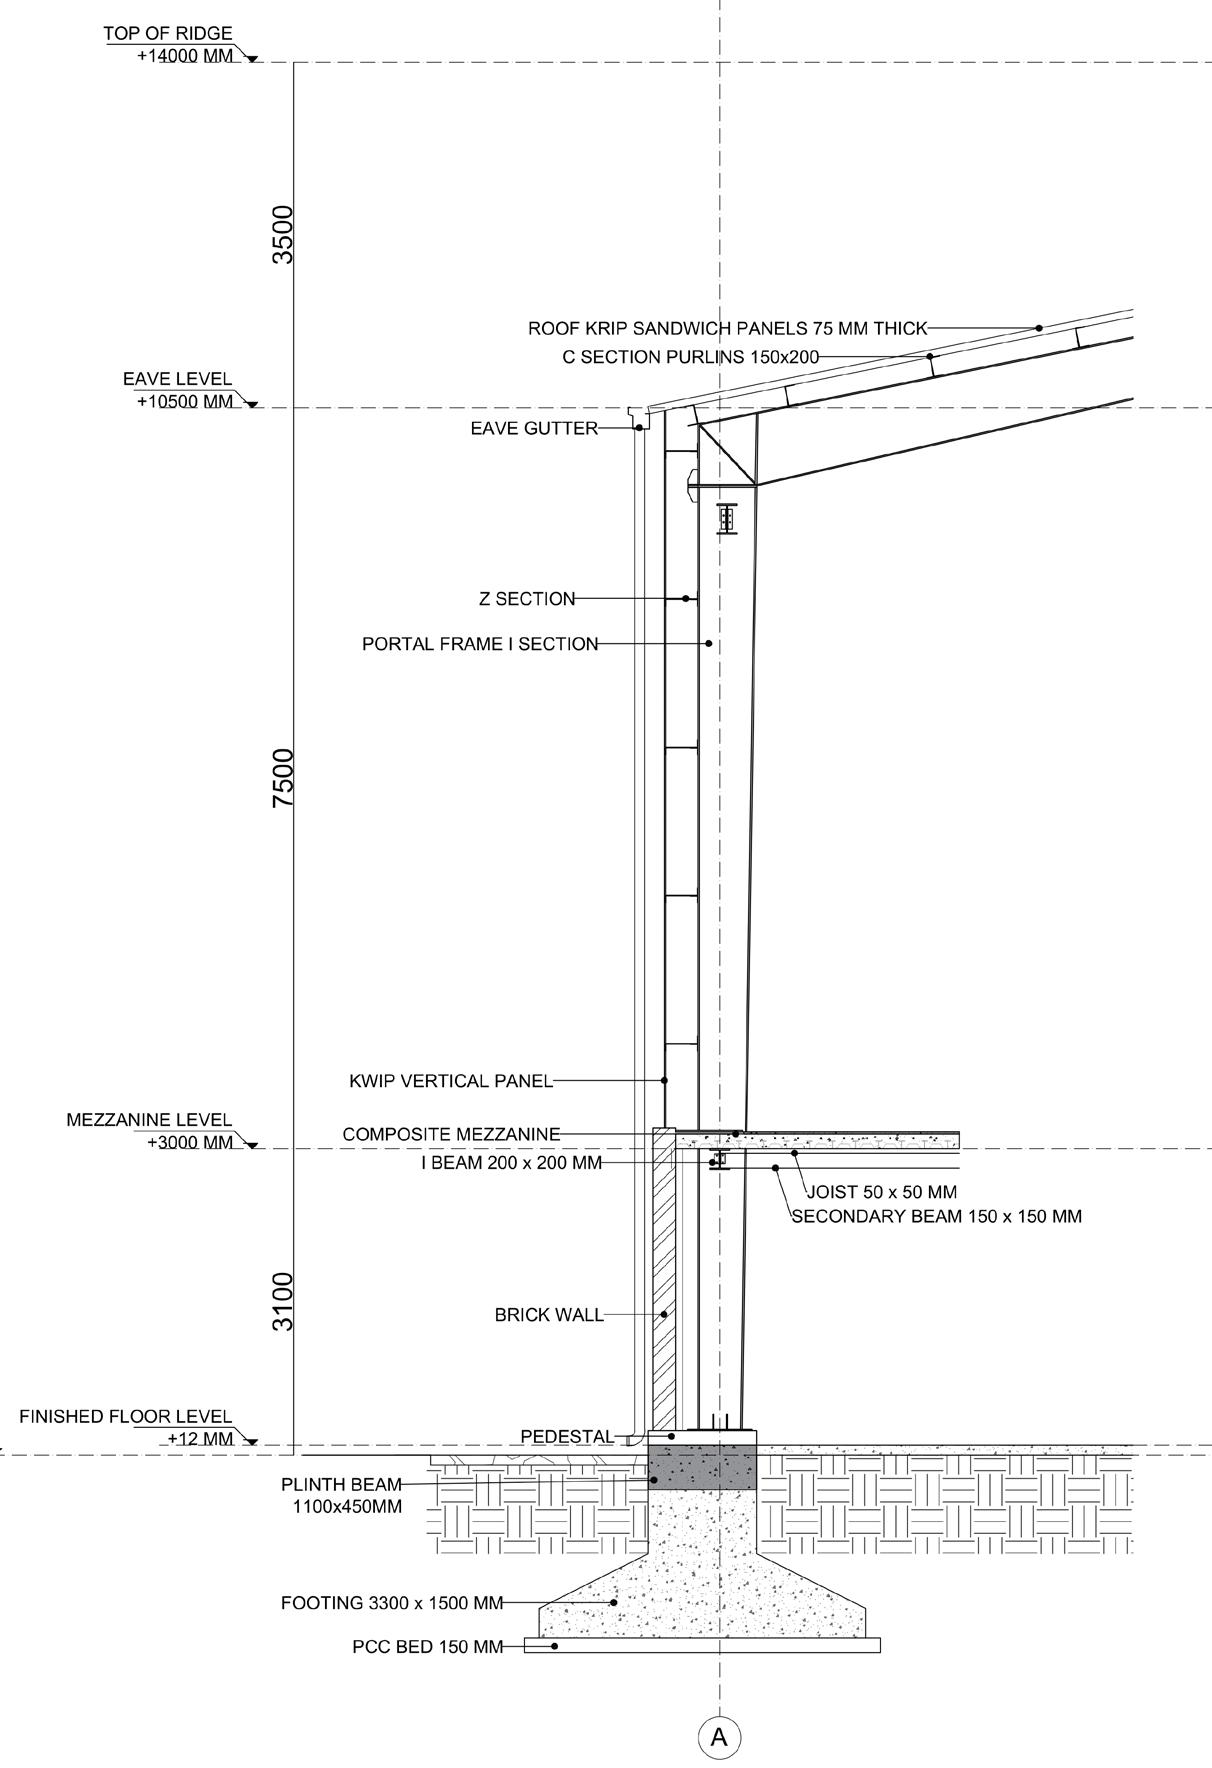
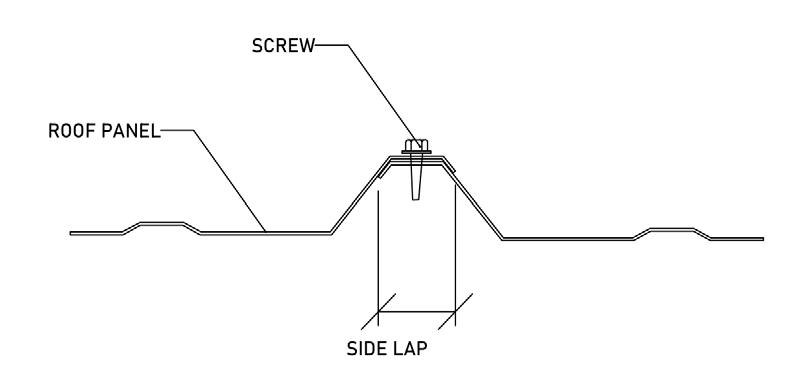
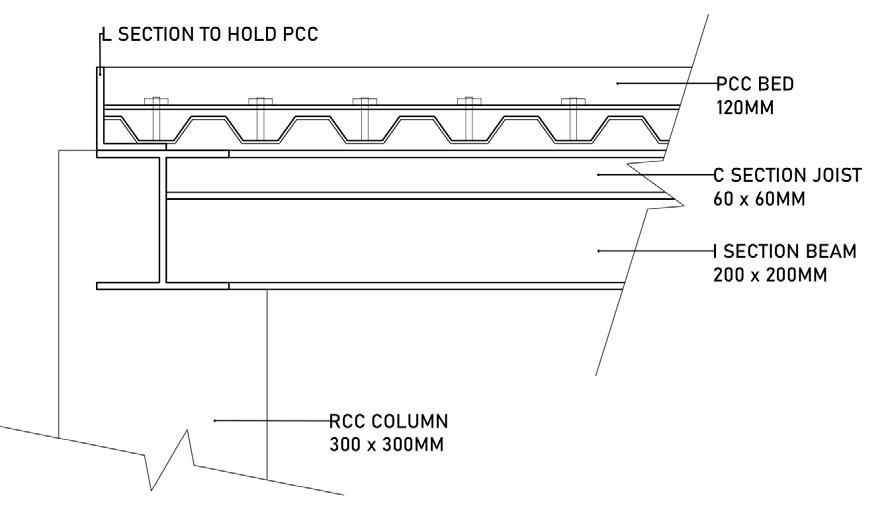
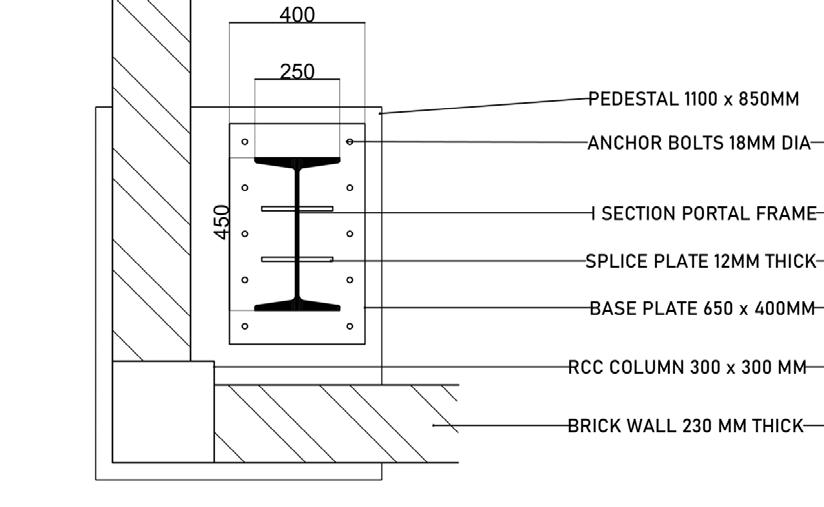
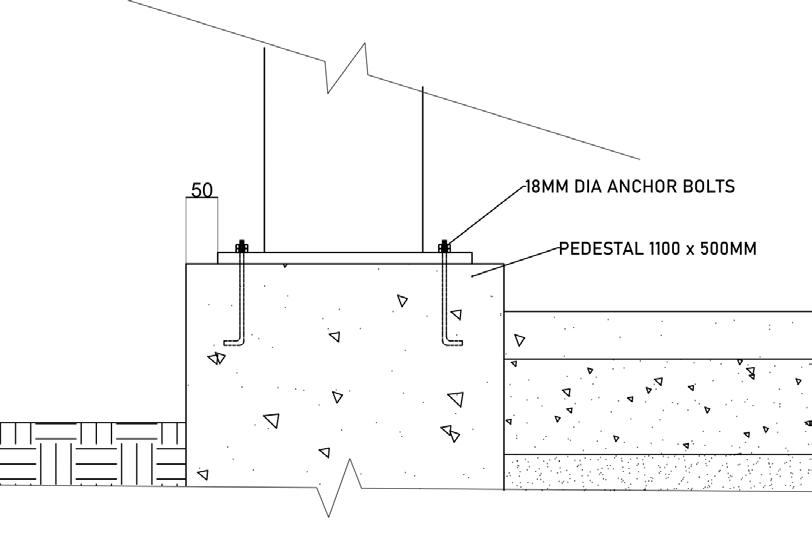
Construction Drawings
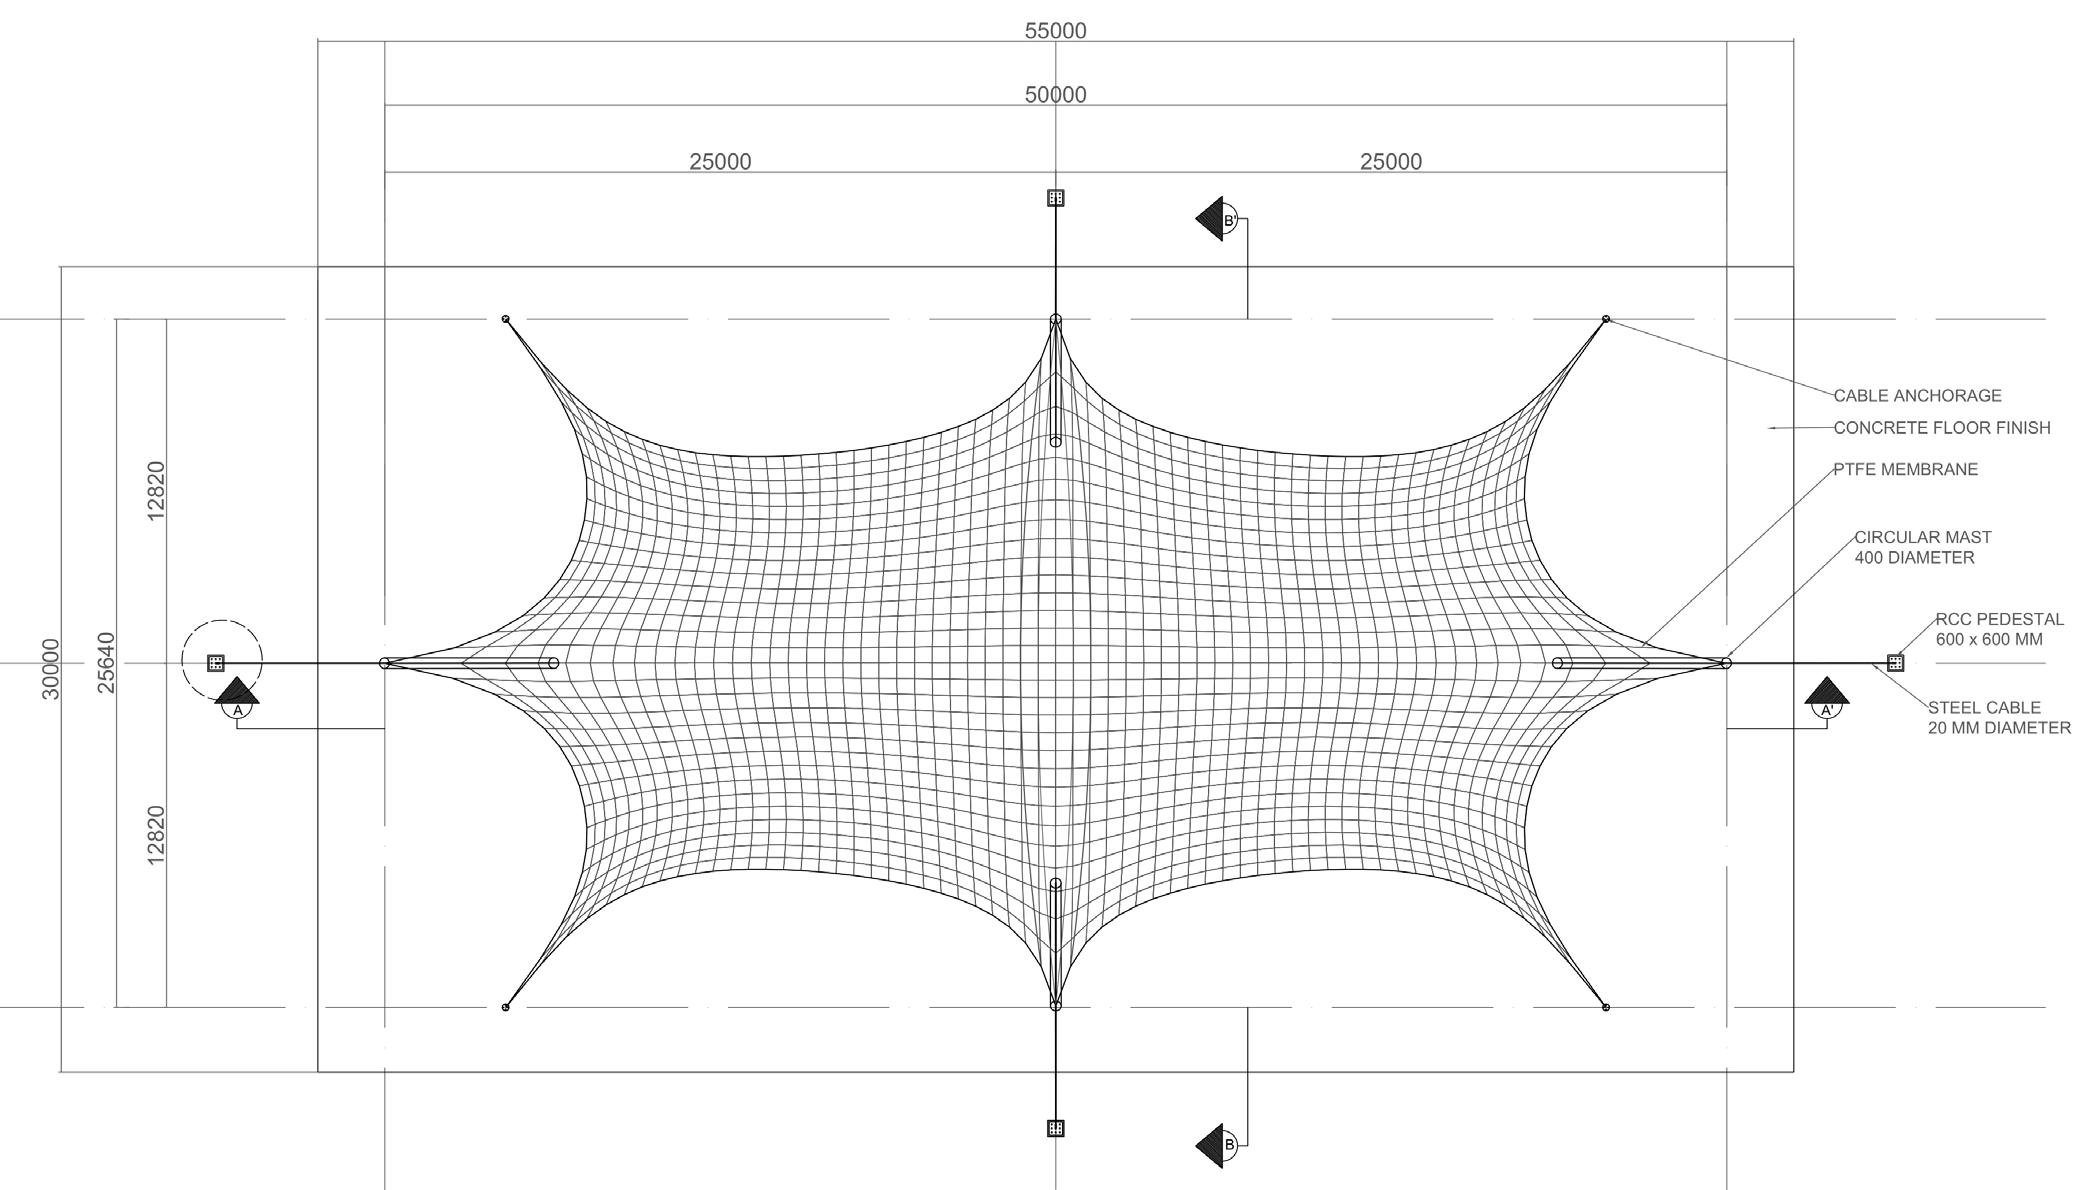
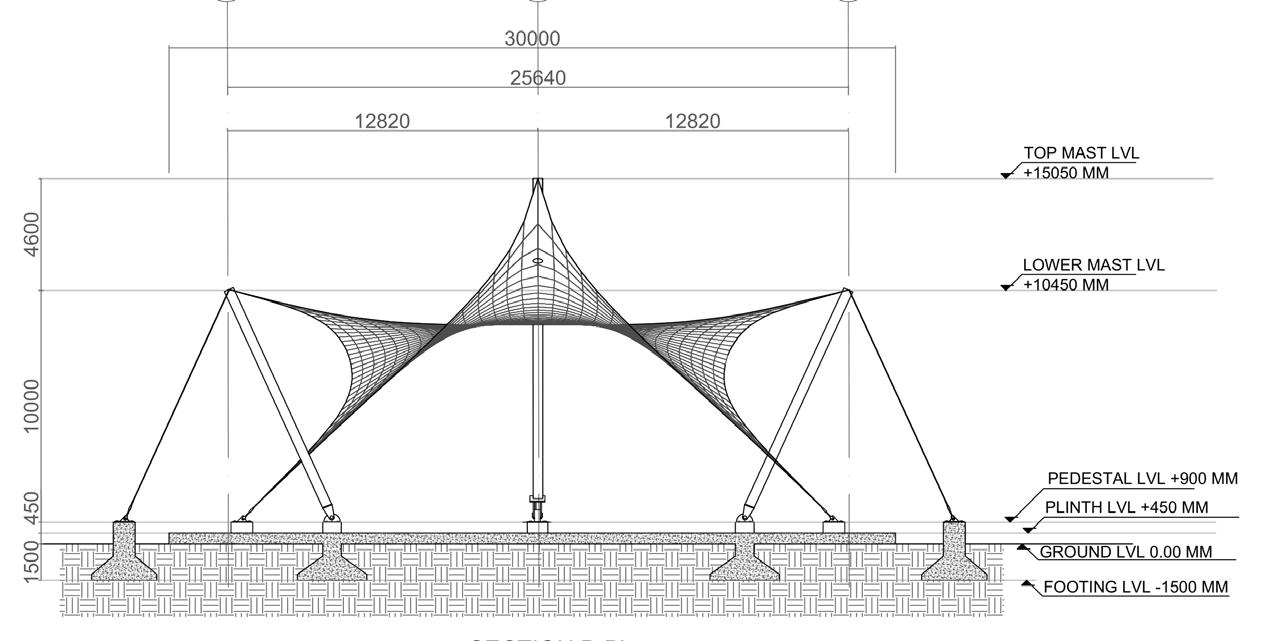
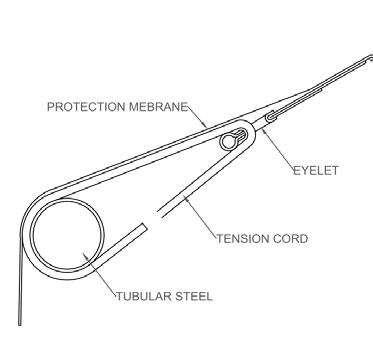
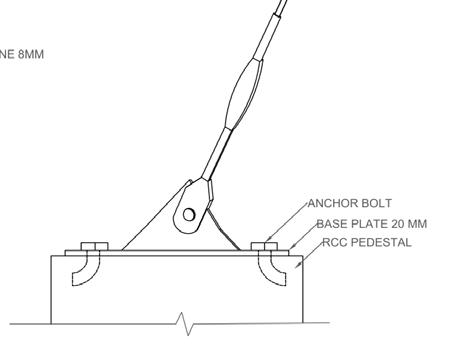
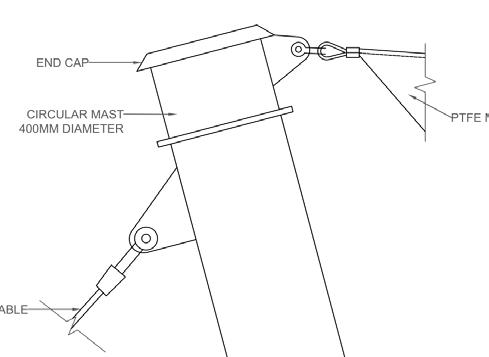
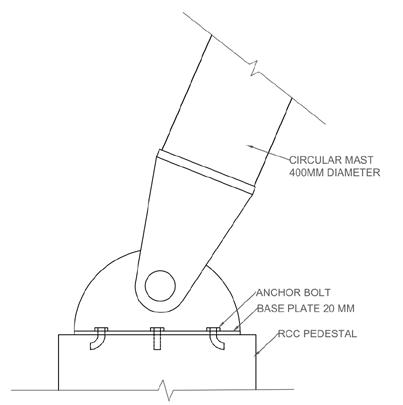
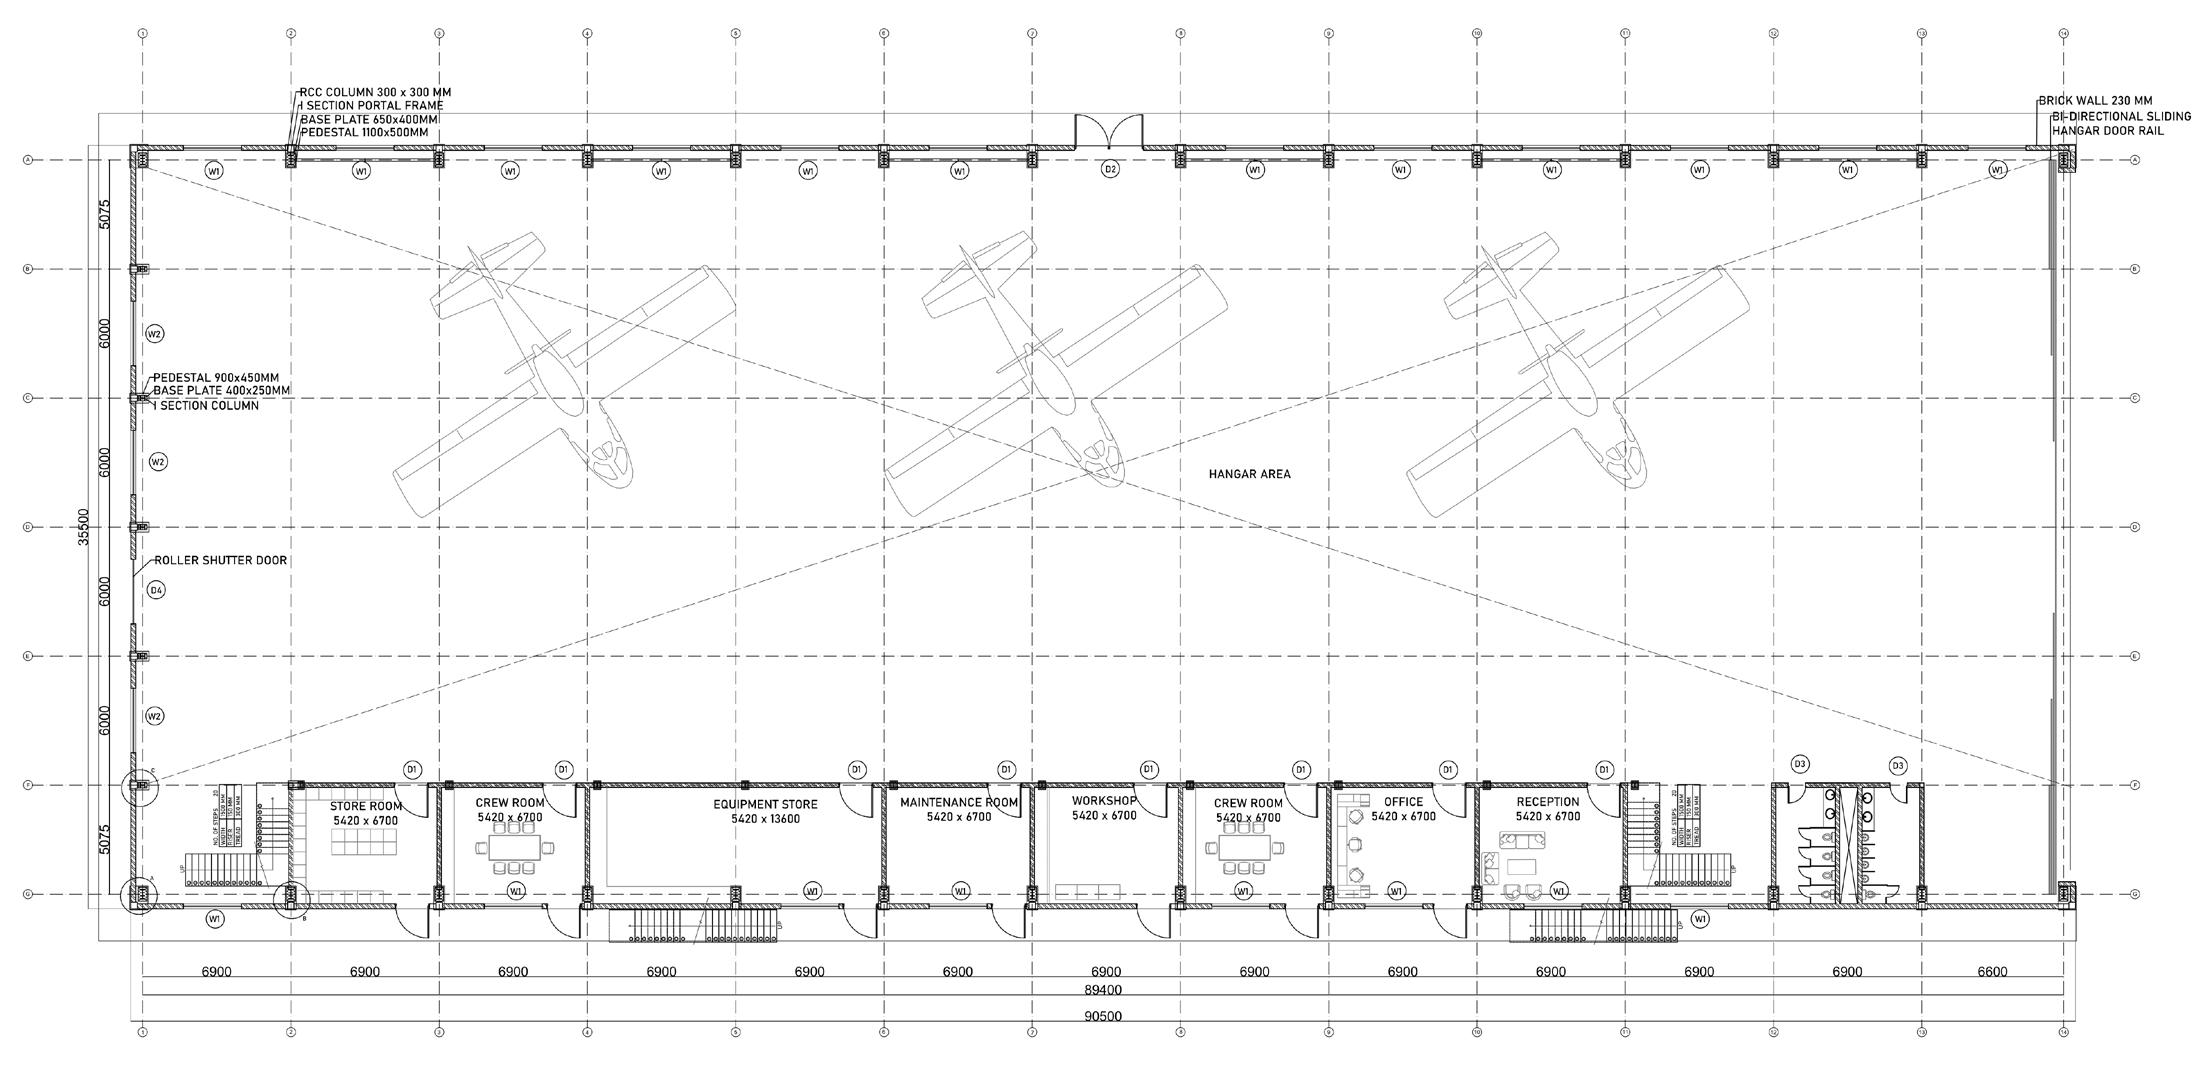
Tensile Structure, Aircraft Hangar, LGFS
Miscellaneous
The Heliospire 1. 3. 2. 4. 5. 6. 7. 8.
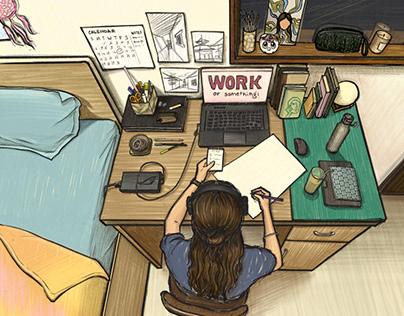
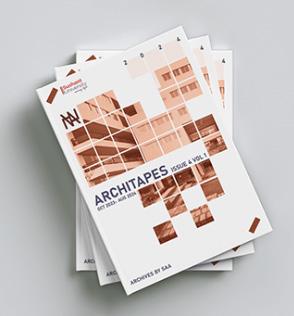
Photography, Wall Murals, Illustrations & Editorial Work
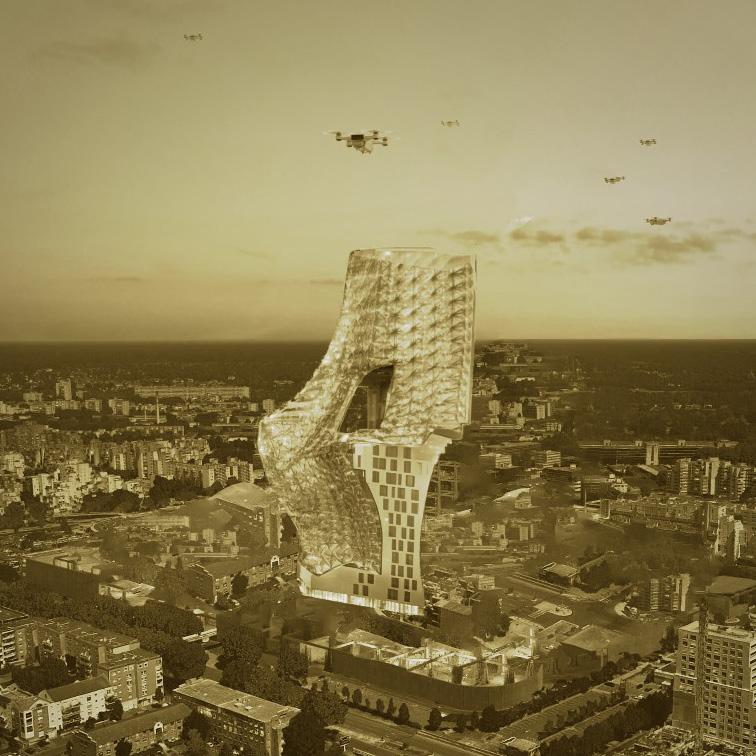
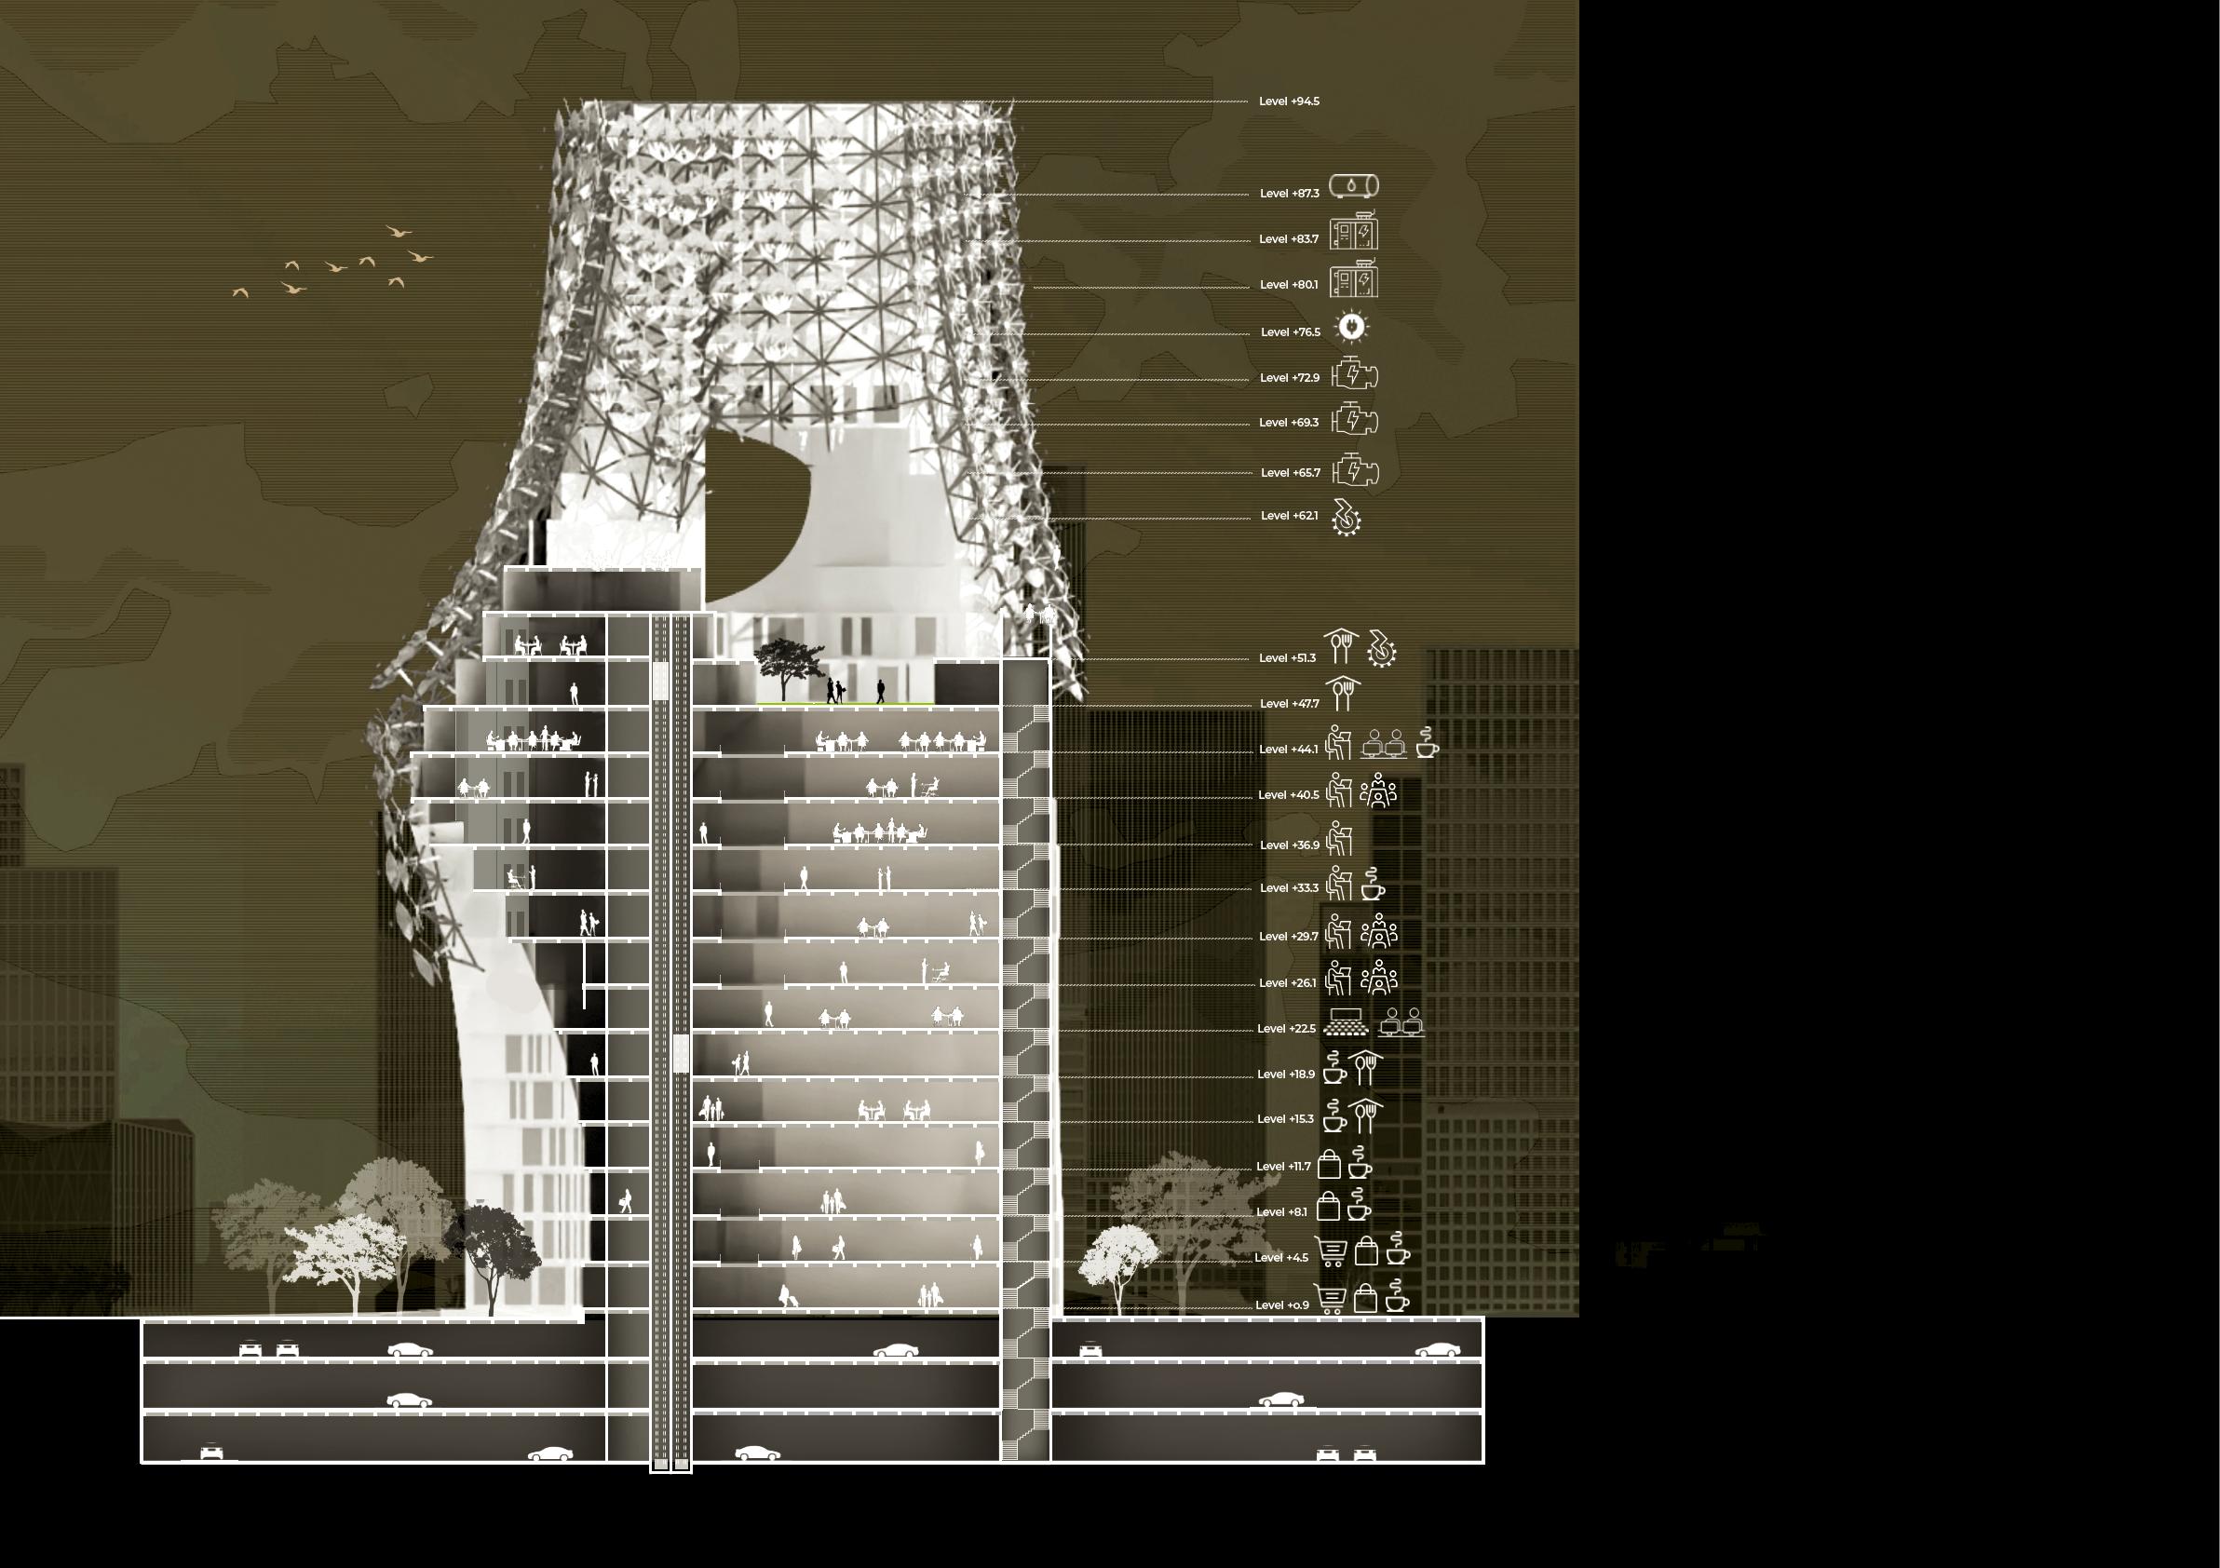
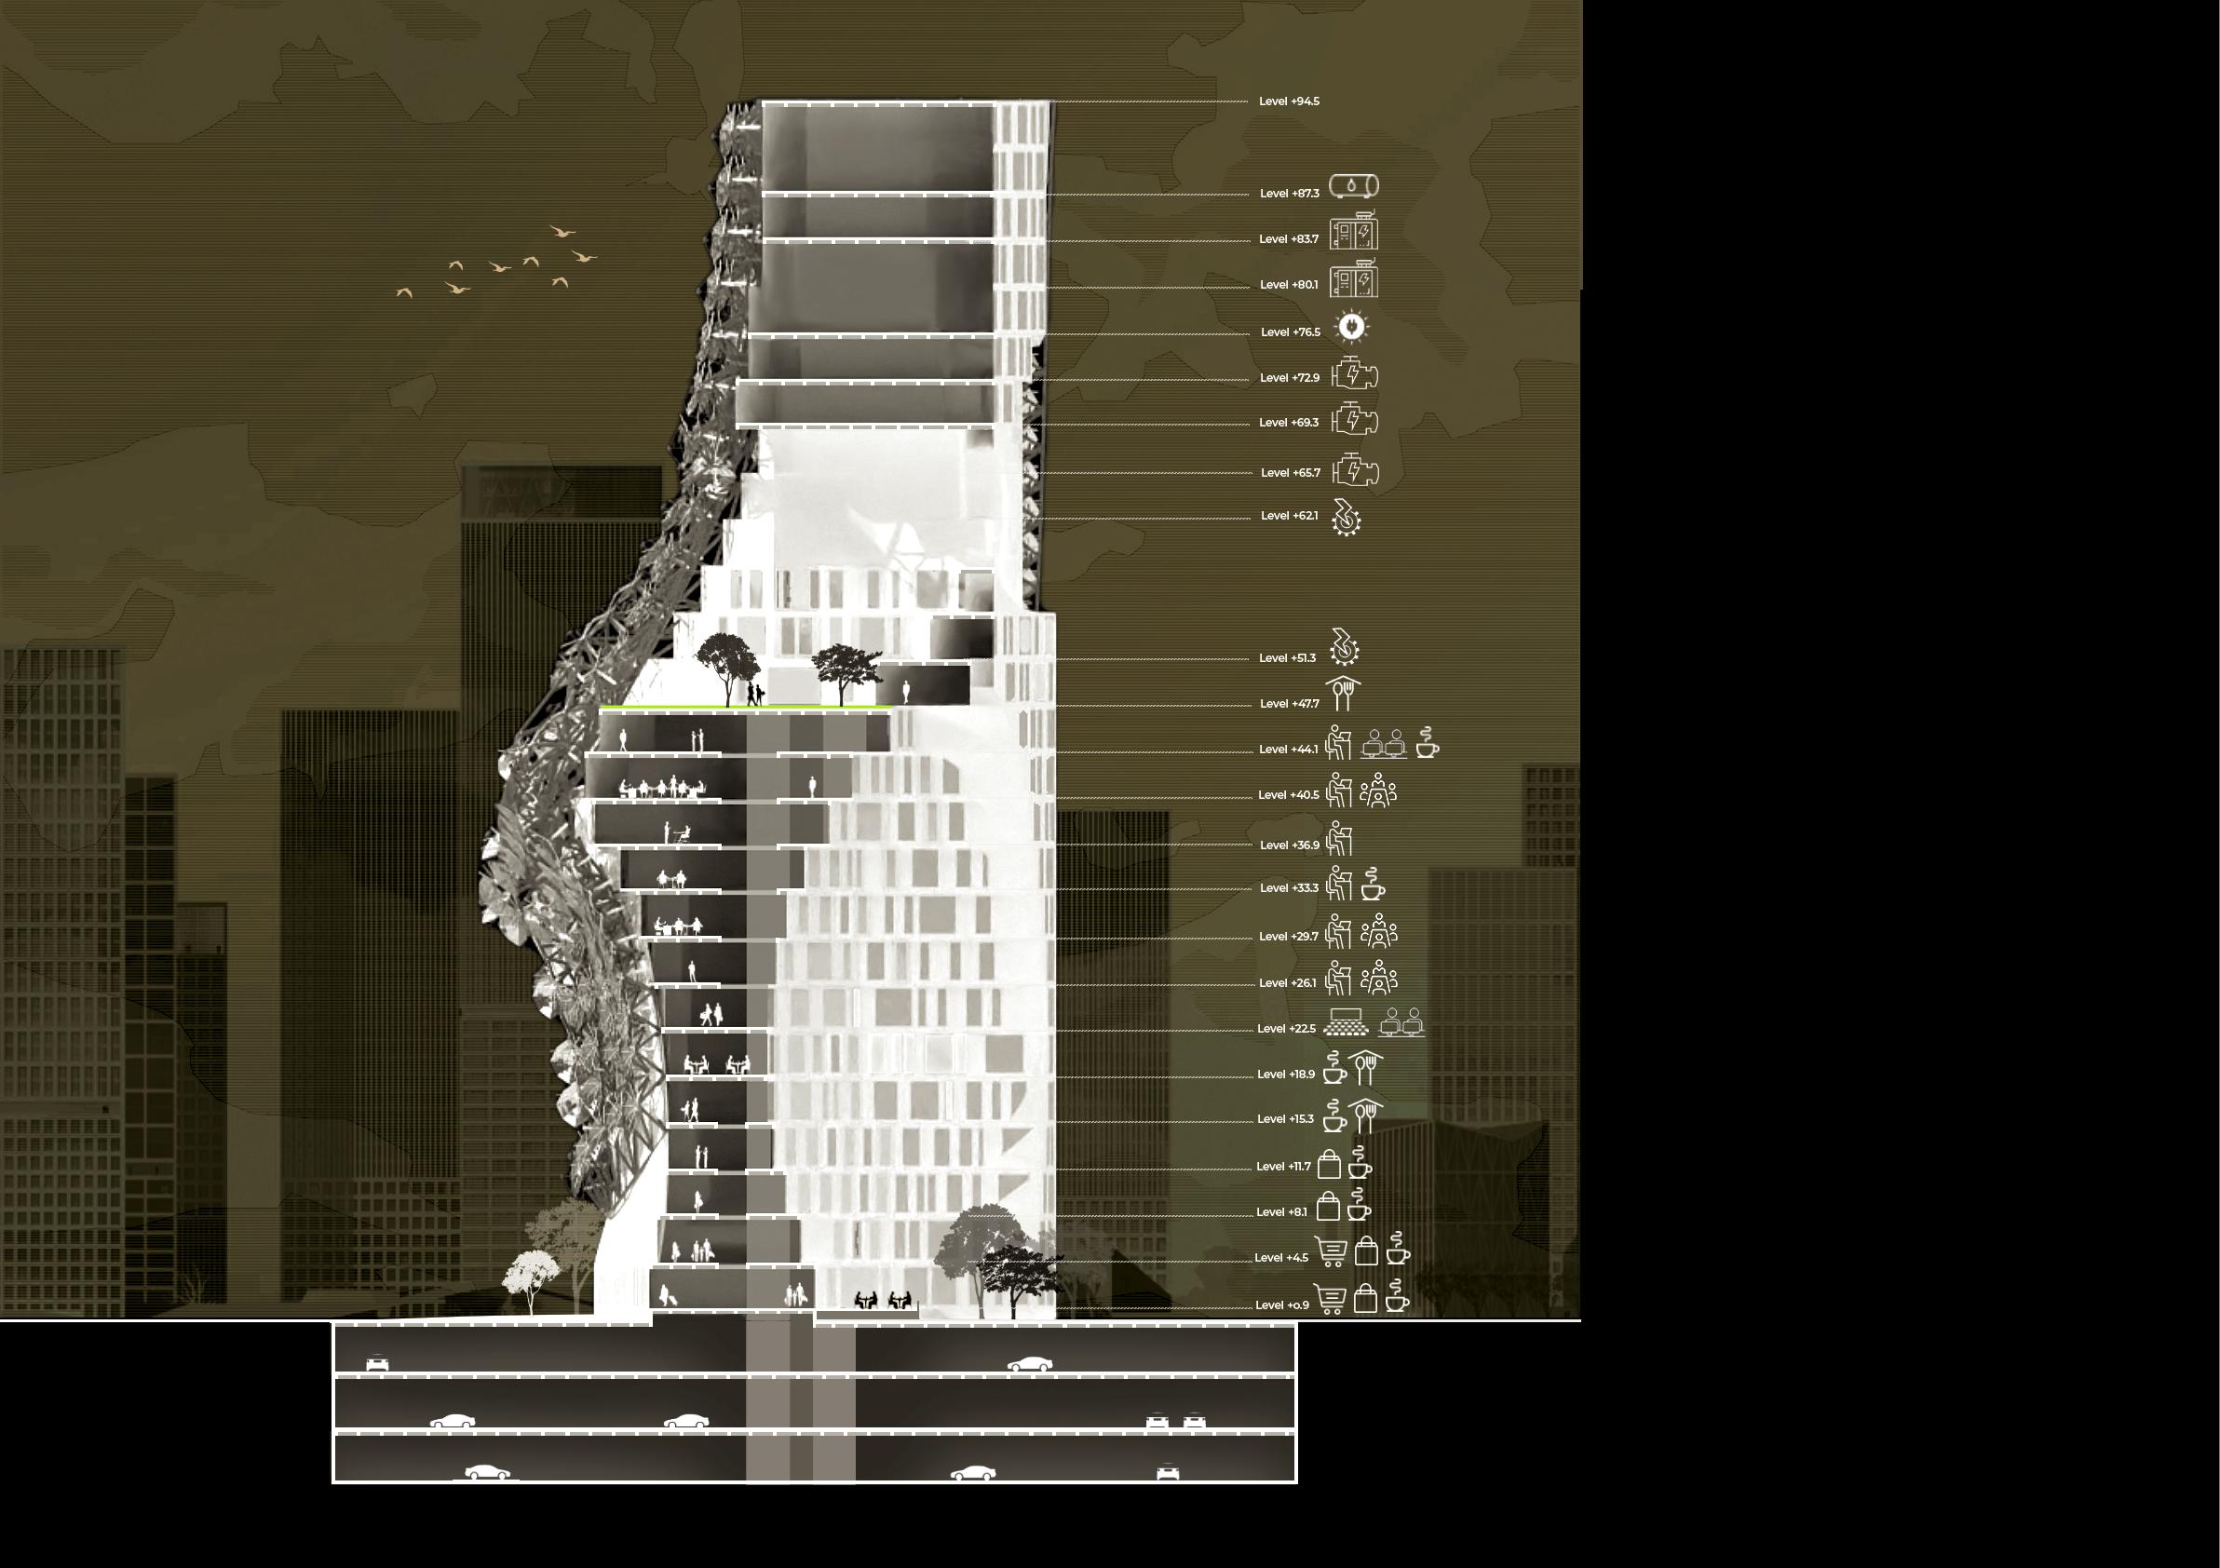
The Heliospire
Project : Envelope Design | Year : Semester 5 & 6 (Group of 3) | Site : Sector 43. Gurgaon | Area : 30,000 m2
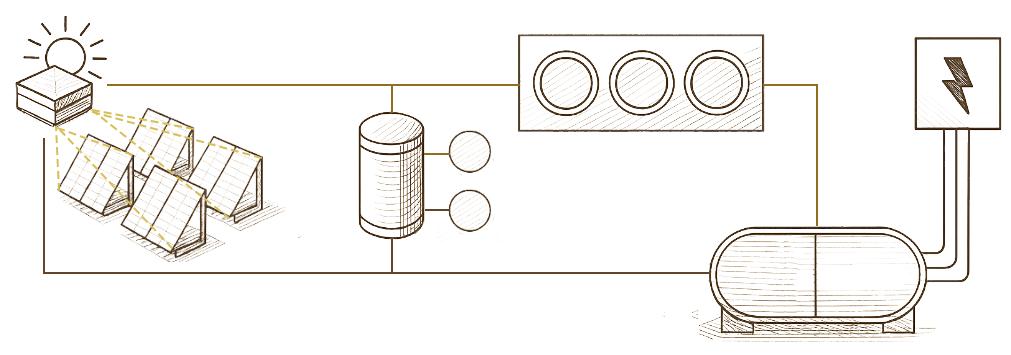
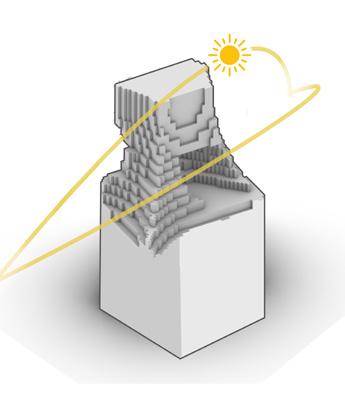
By 2050, as urbanization accelerates, the demand for non-renewable energy will continue to rise, posing a significant challenge to sustainability. This project envisions a self-sustaining building that operates independently of conventional energy sources, minimizing environmental strain. A key feature of the design is its dynamic façade, embedded with heliostats that function as a second skin. These heliostats harness solar energy to generate electricity through steam turbines while simultaneously powering absorption chillers for the HVAC system. During winter, stored energy ensures heating without harmful emissions. Beyond selfsufficiency, the building contributes to a larger urban ecosystem by supplying clean energy to surrounding structures, actively reducing the carbon footprint of its environment.
Softwares Used:
2050
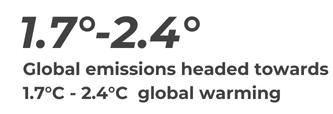
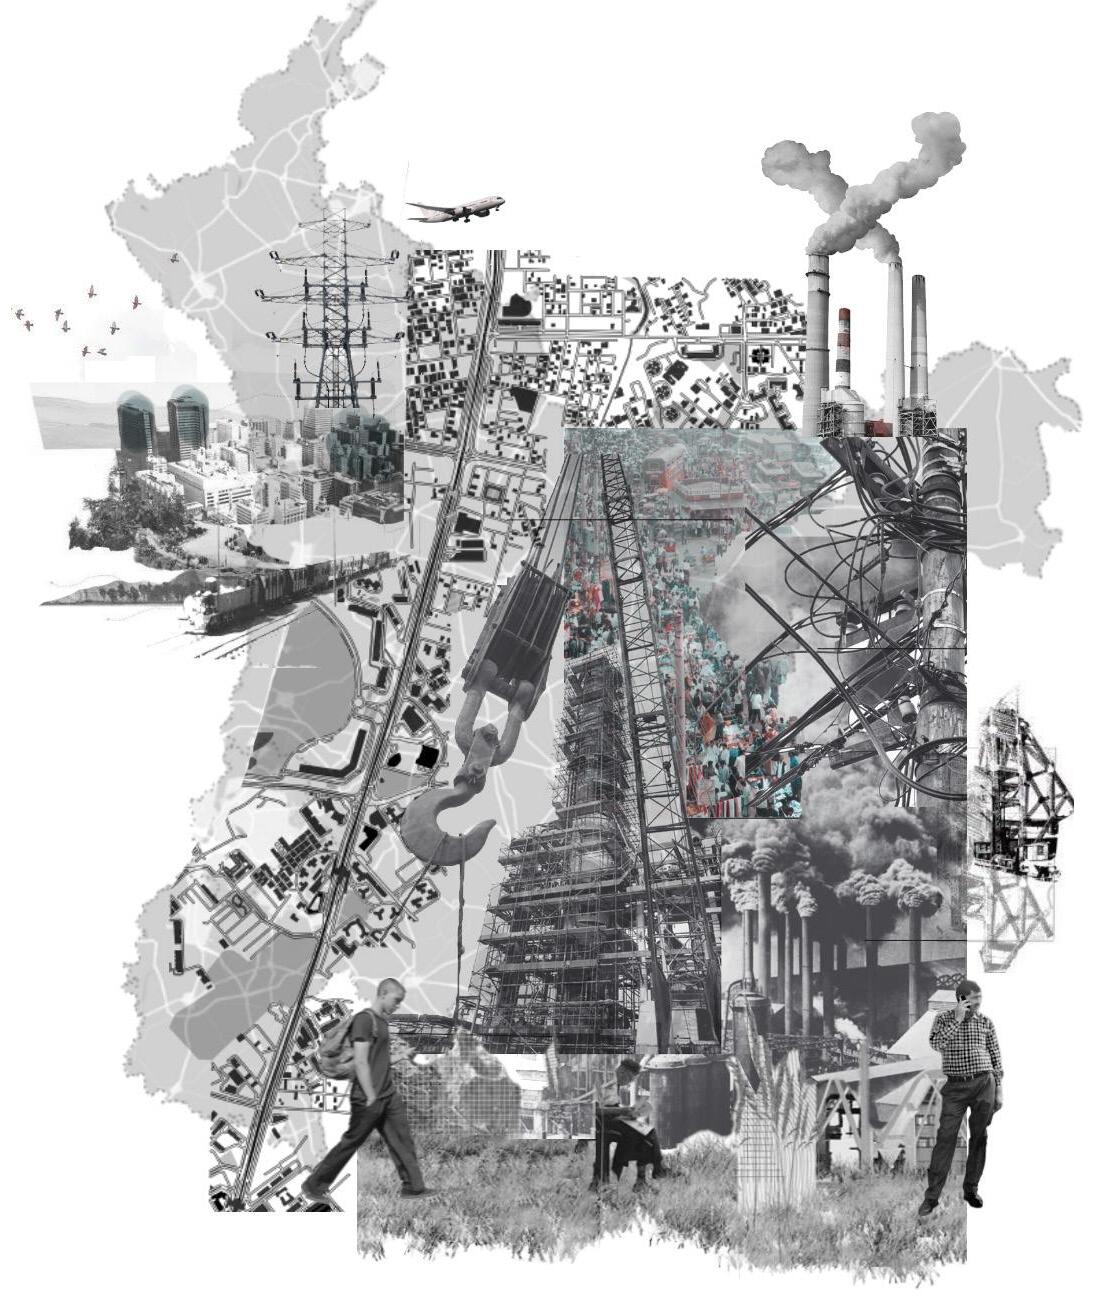
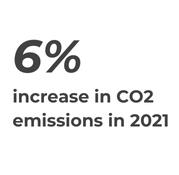
THE AGE OF ENERGY CONSUMPTION
Despite advancements in renewable energy technologies, the majority of the global energy demand is still met by these non-renewable sources. This reliance contributes significantly to global warming, as the burning of fossil fuels releases large amounts of greenhouse gases into the atmosphere.
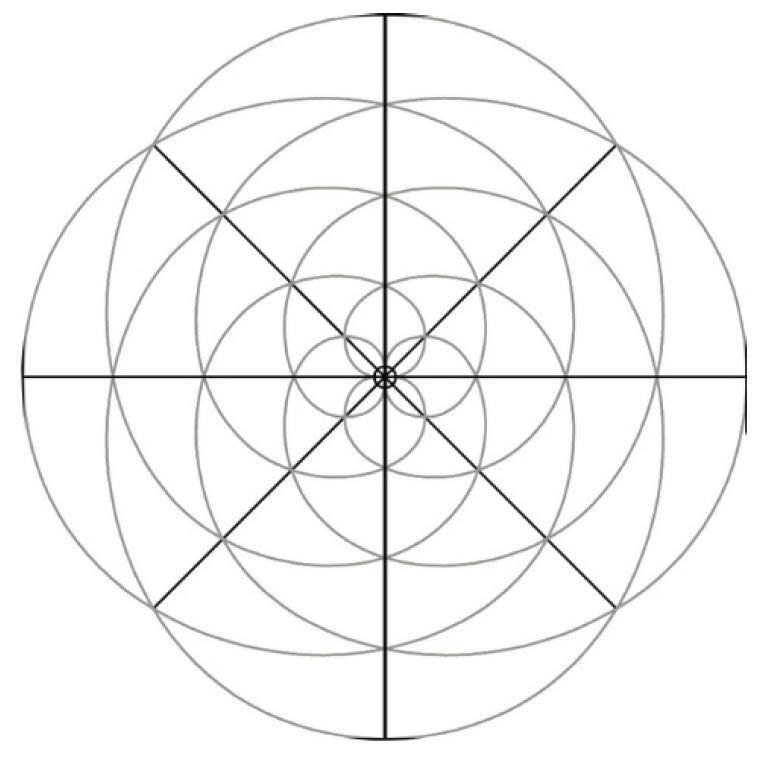
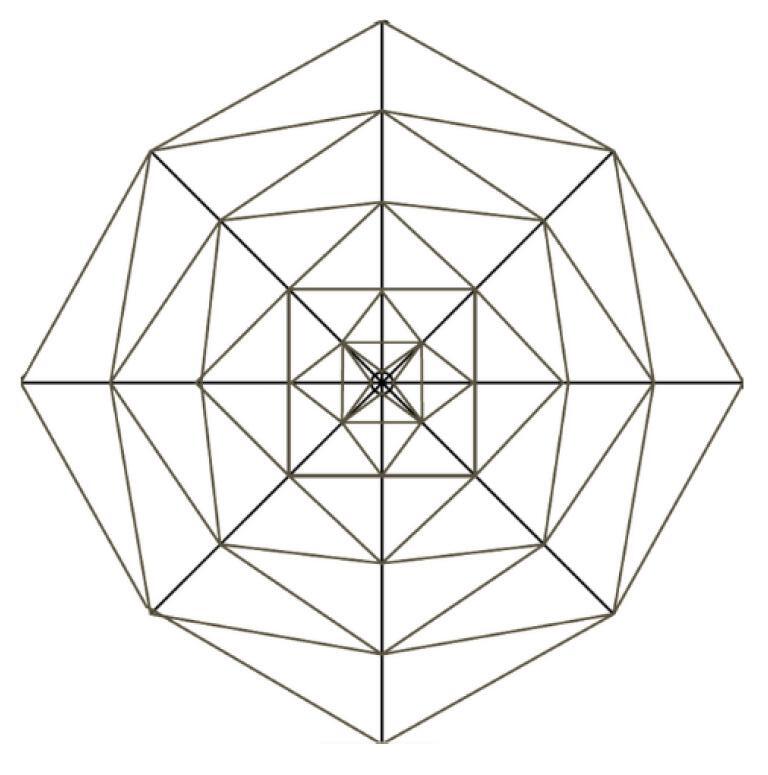
DERIVING THE FORM
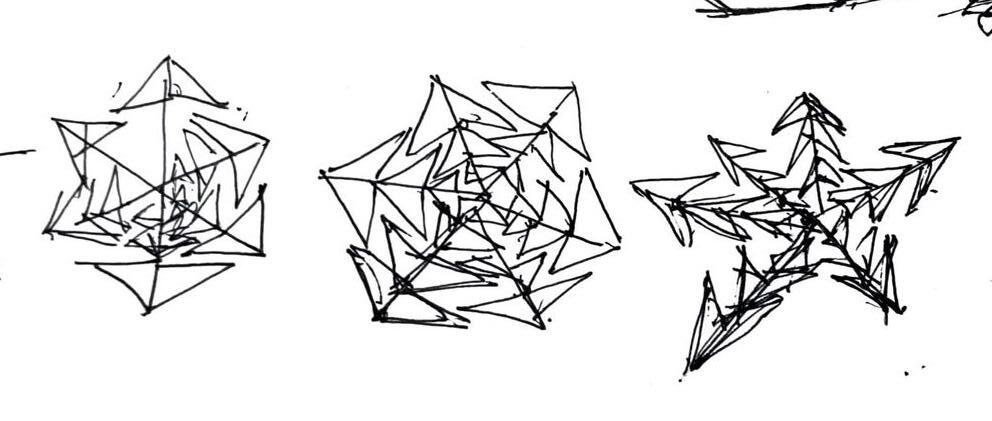
The Fibonacci sequence was triangulated to derive the form of the mirror units of the prototype.
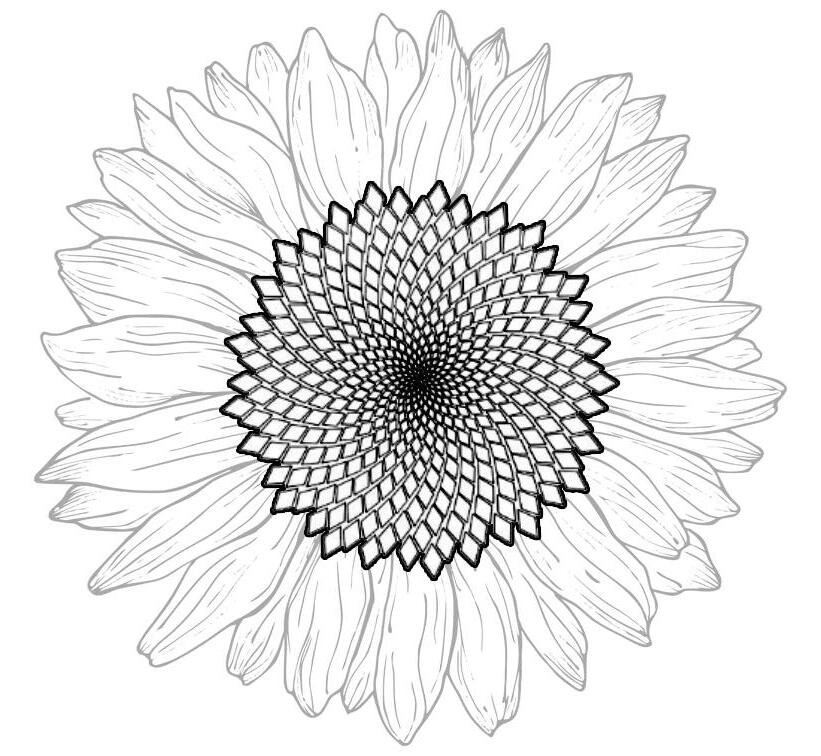
SYSTEM IN NATURE: SUNFLOWER
Heliotropism → Dynamic Solar Tracking Façade
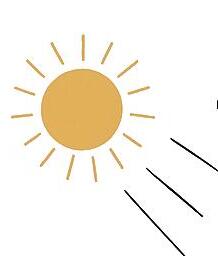
Mimicking the sunflower’s ability to track the sun, the building’s kinetic façade incorporates heliostats that adjust throughout the day to maximize solar energy capture, reducing dependence on non-renewable sources.
Fibonacci Seed Arrangement → Optimized Distribution
The sunflower’s spiral seed pattern optimizes space and light exposure. Similarly, the building’s decentralized energy system efficiently harvests, stores, and distributes solar power, minimizing waste and maximizing output.
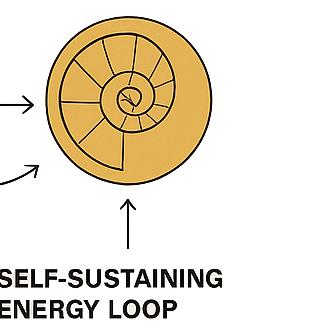
Photoautotrophy → Self-Sustaining Energy Loop
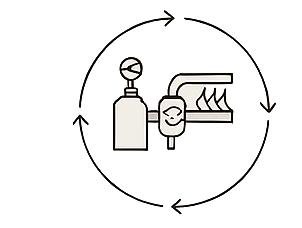
Like a sunflower’s photosynthesis process, the building generates and sustains its own energy. Solar-driven steam turbines and absorption chillers regulate heating and cooling, ensuring yearround operation without external reliance.
THE NETWORK
The Skin
Heliostat mirrors + Receivers - Collects heat for energy generation
The Structure Space Frame - Transfers heat transfer fluid to the tanks
RESPONSE TO ECOLOGY
PARAMETRIC FORM EXPLORATION
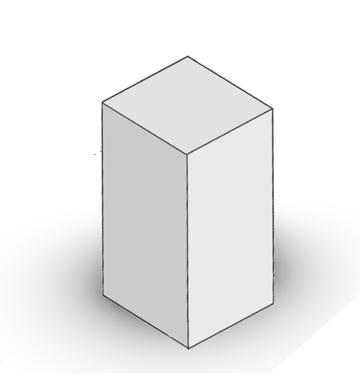
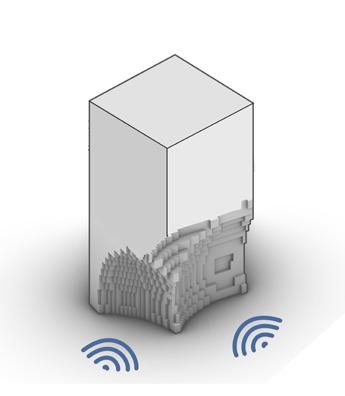
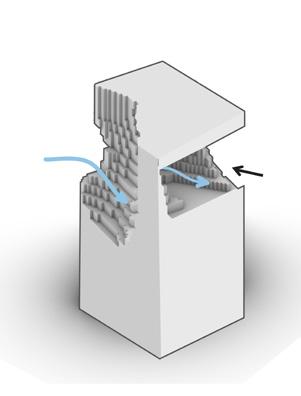
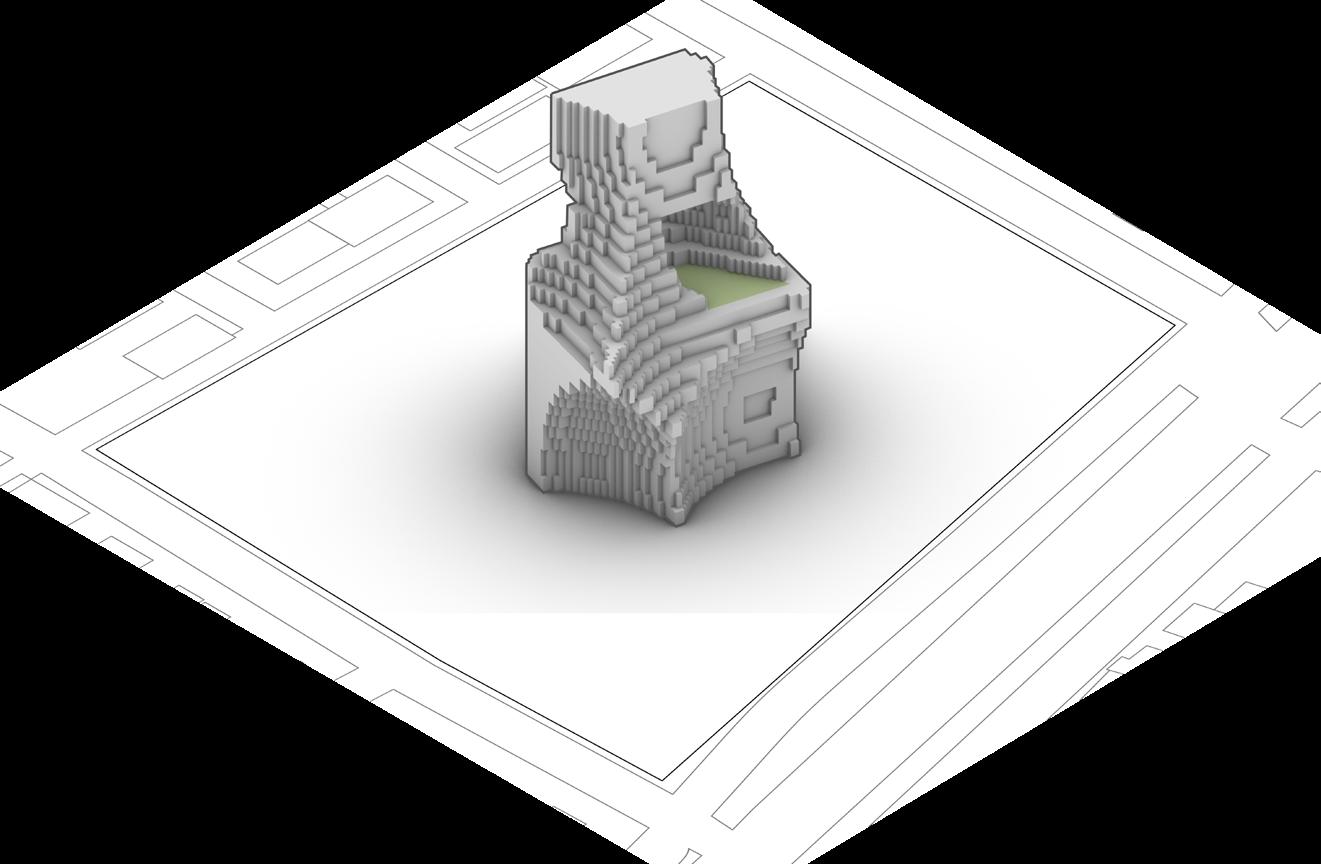
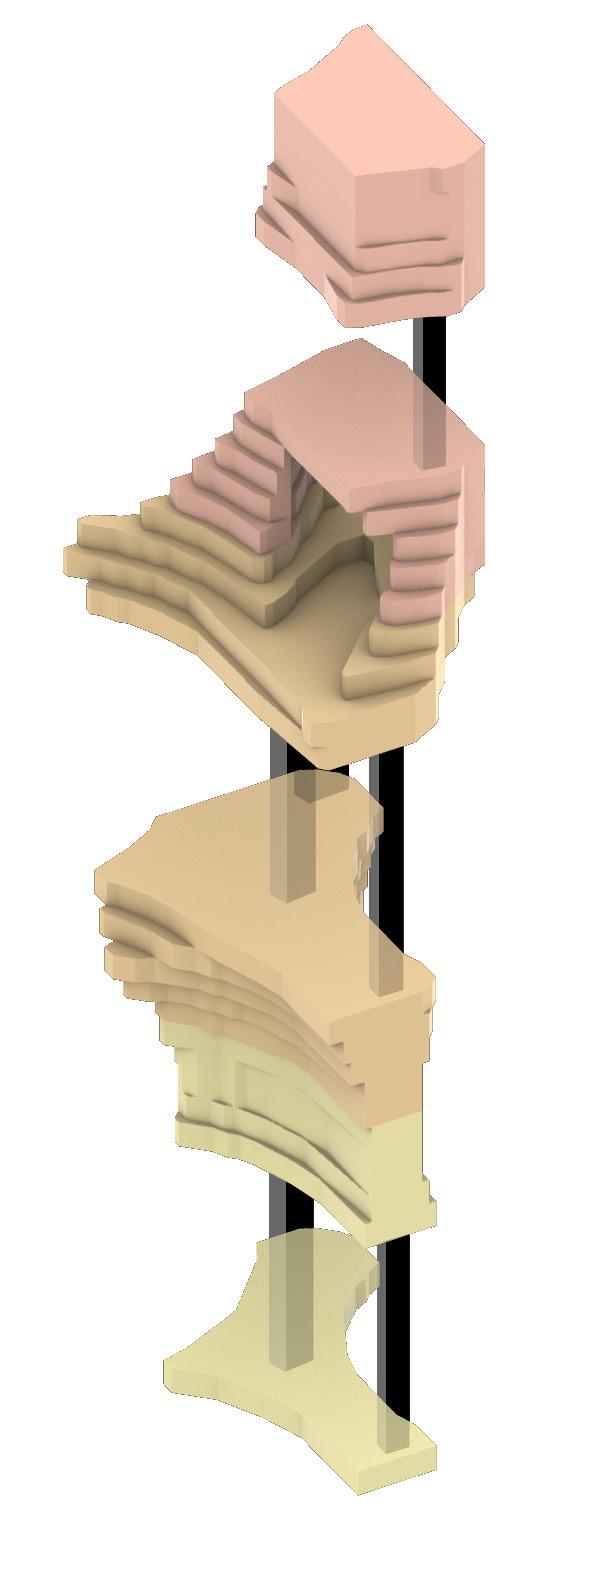
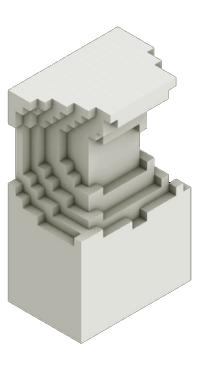
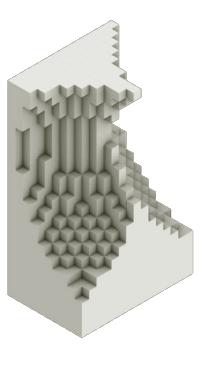
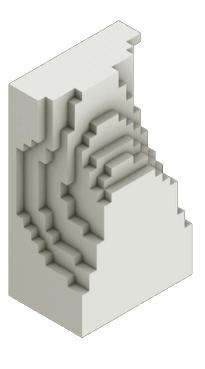
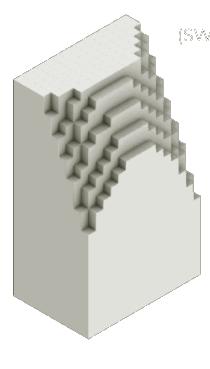
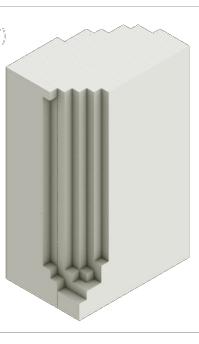
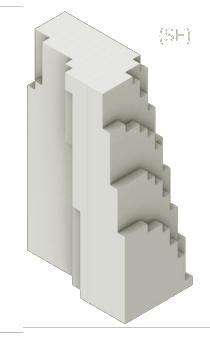
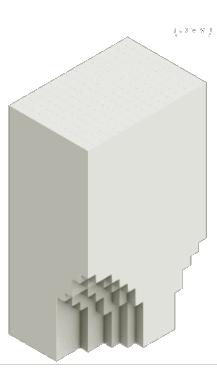
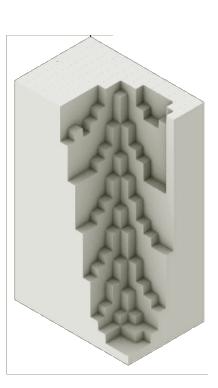
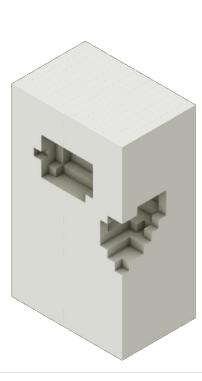
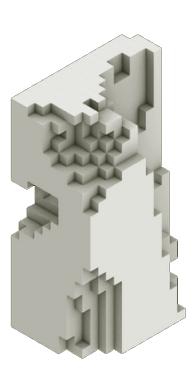
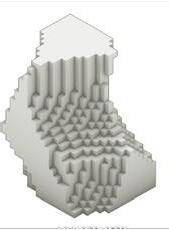
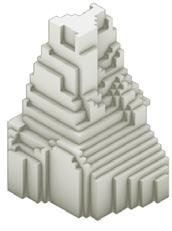
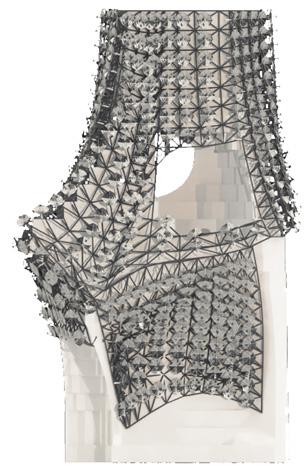
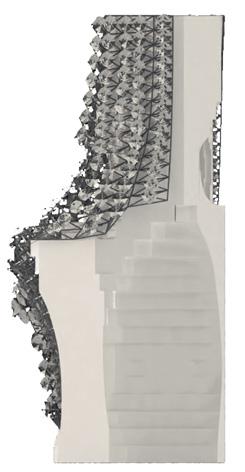
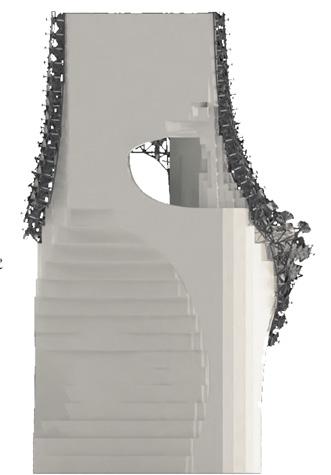
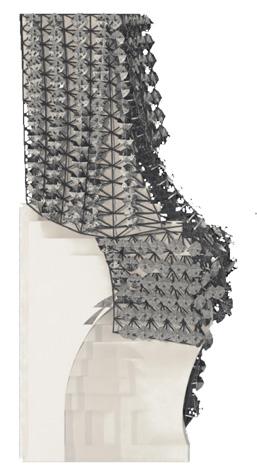
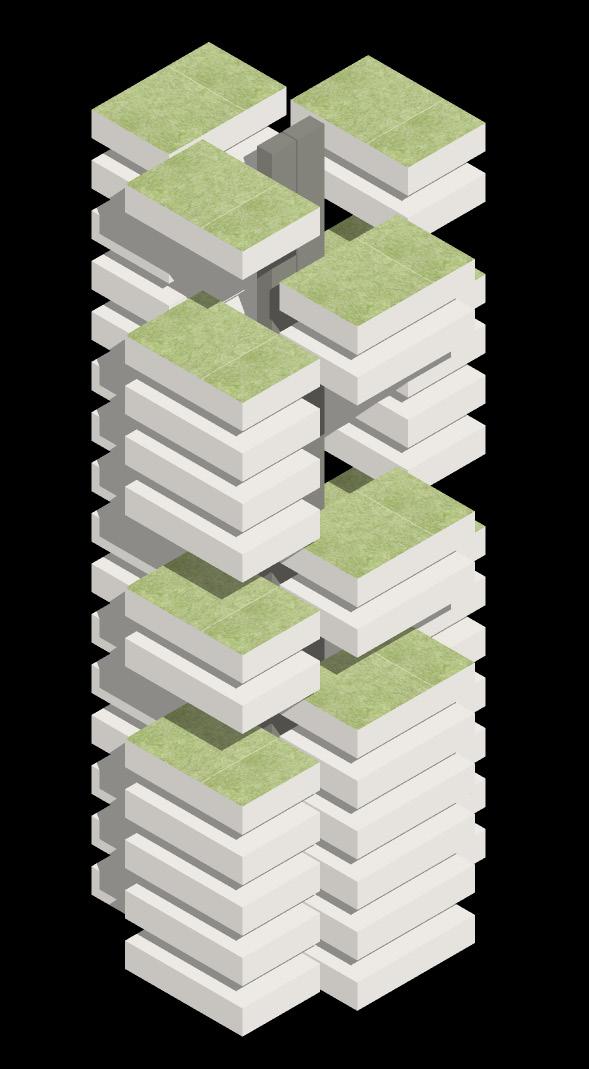
The form emerged through a series of voxel-based massing studies to function as an intelligent ecological machine, dictated by environmental and contextual parameters. The massing is shaped through an adaptive response to the prevailing winds, solar angles, shading requirements, and UAV access.
FINAL PARAMETRIC FORM
LAYERED ADAPTATION
Sun Path Wind + UAV Access Sound
Form
ELEVATION VIEWS OF THE MORPHED FORM
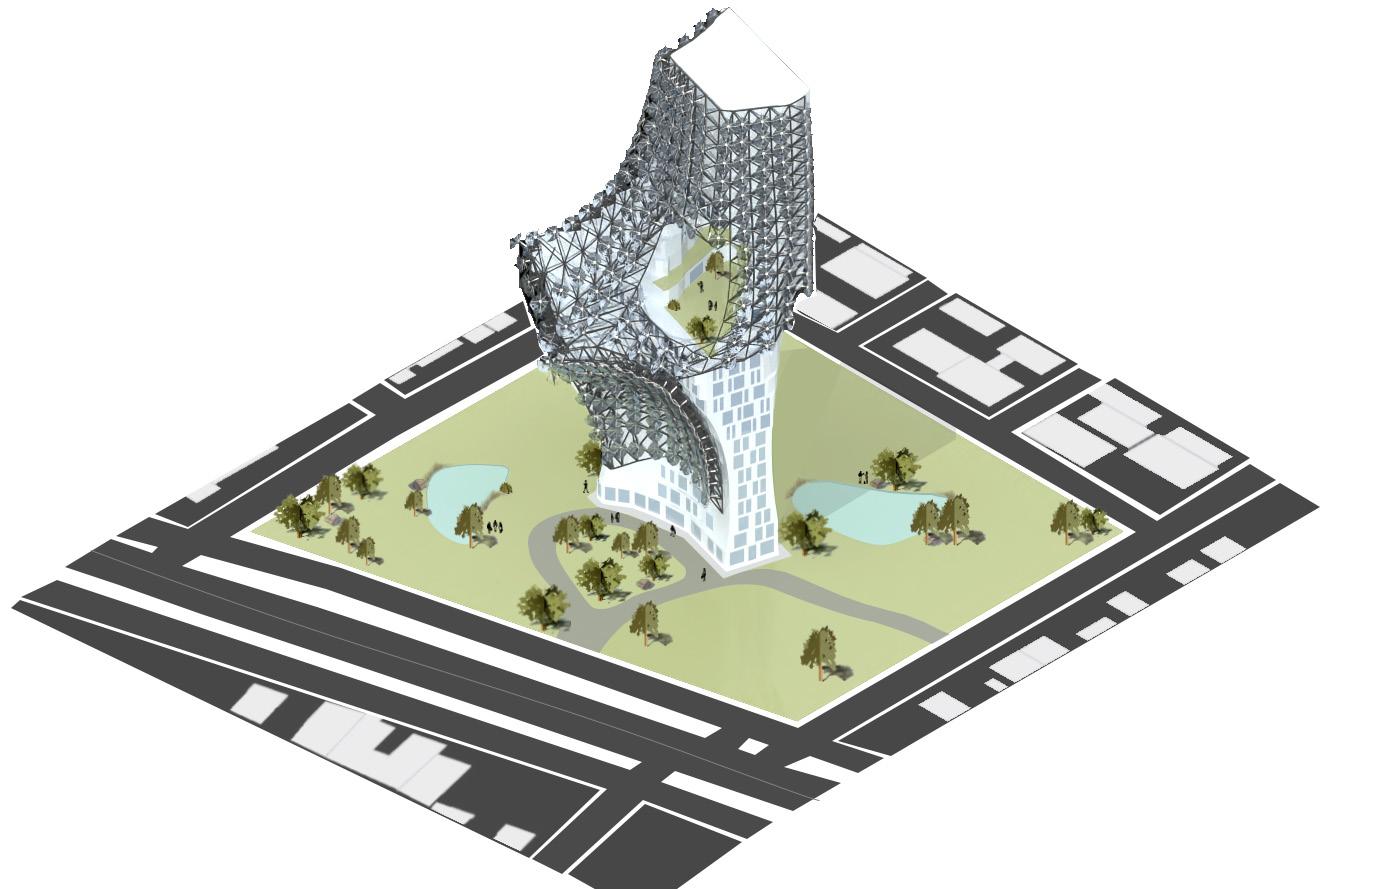
AXONOMETRIC VIEW OF THE SITE
South East North West
Softwares Used:
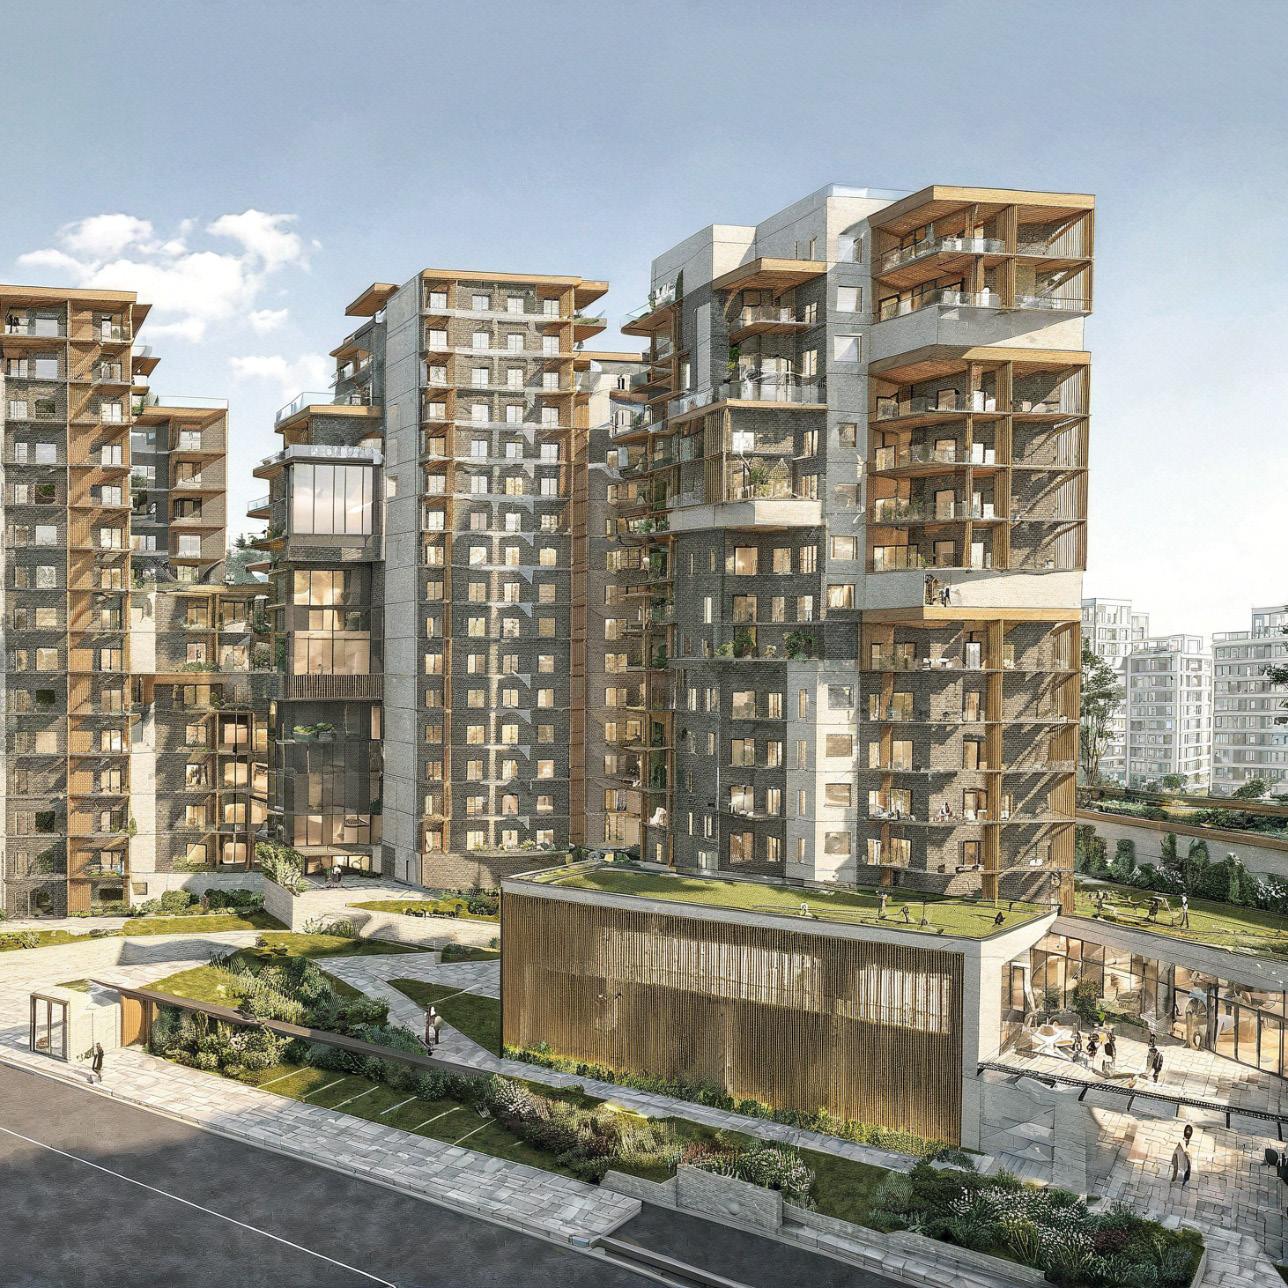
The Co-habitat
: Paramtetric Housing | Type : Competition (Team of 3) | Site : Sector 65, Gurgaon | Area : 25,000 m2
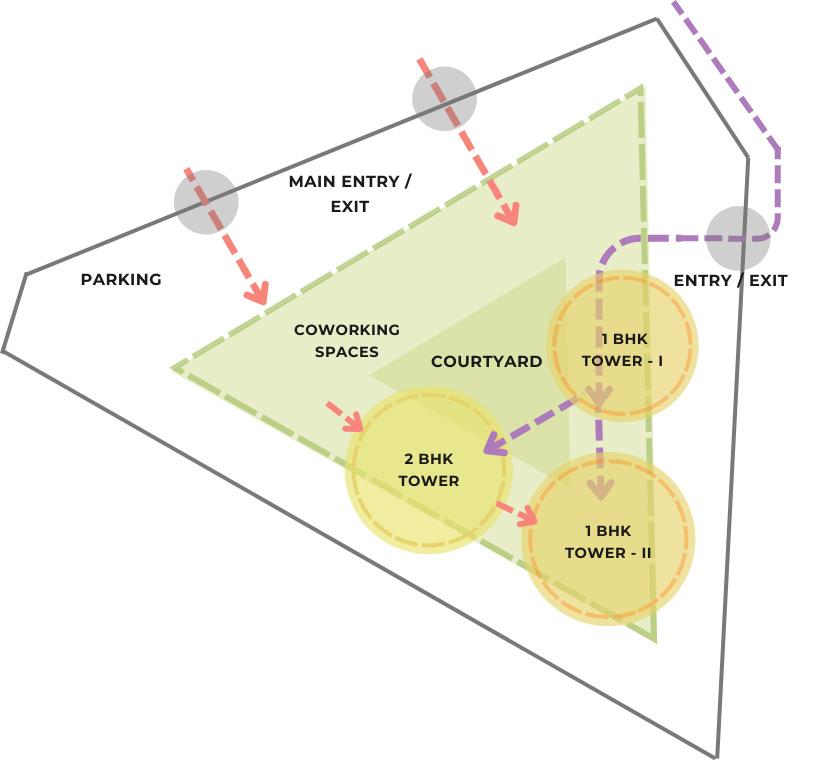
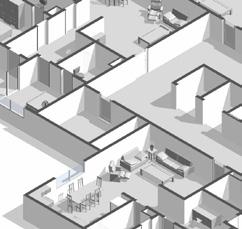
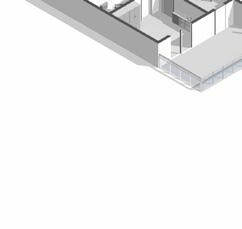
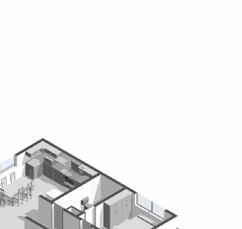
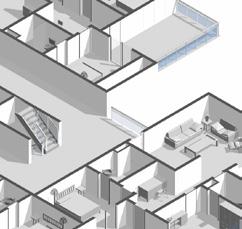
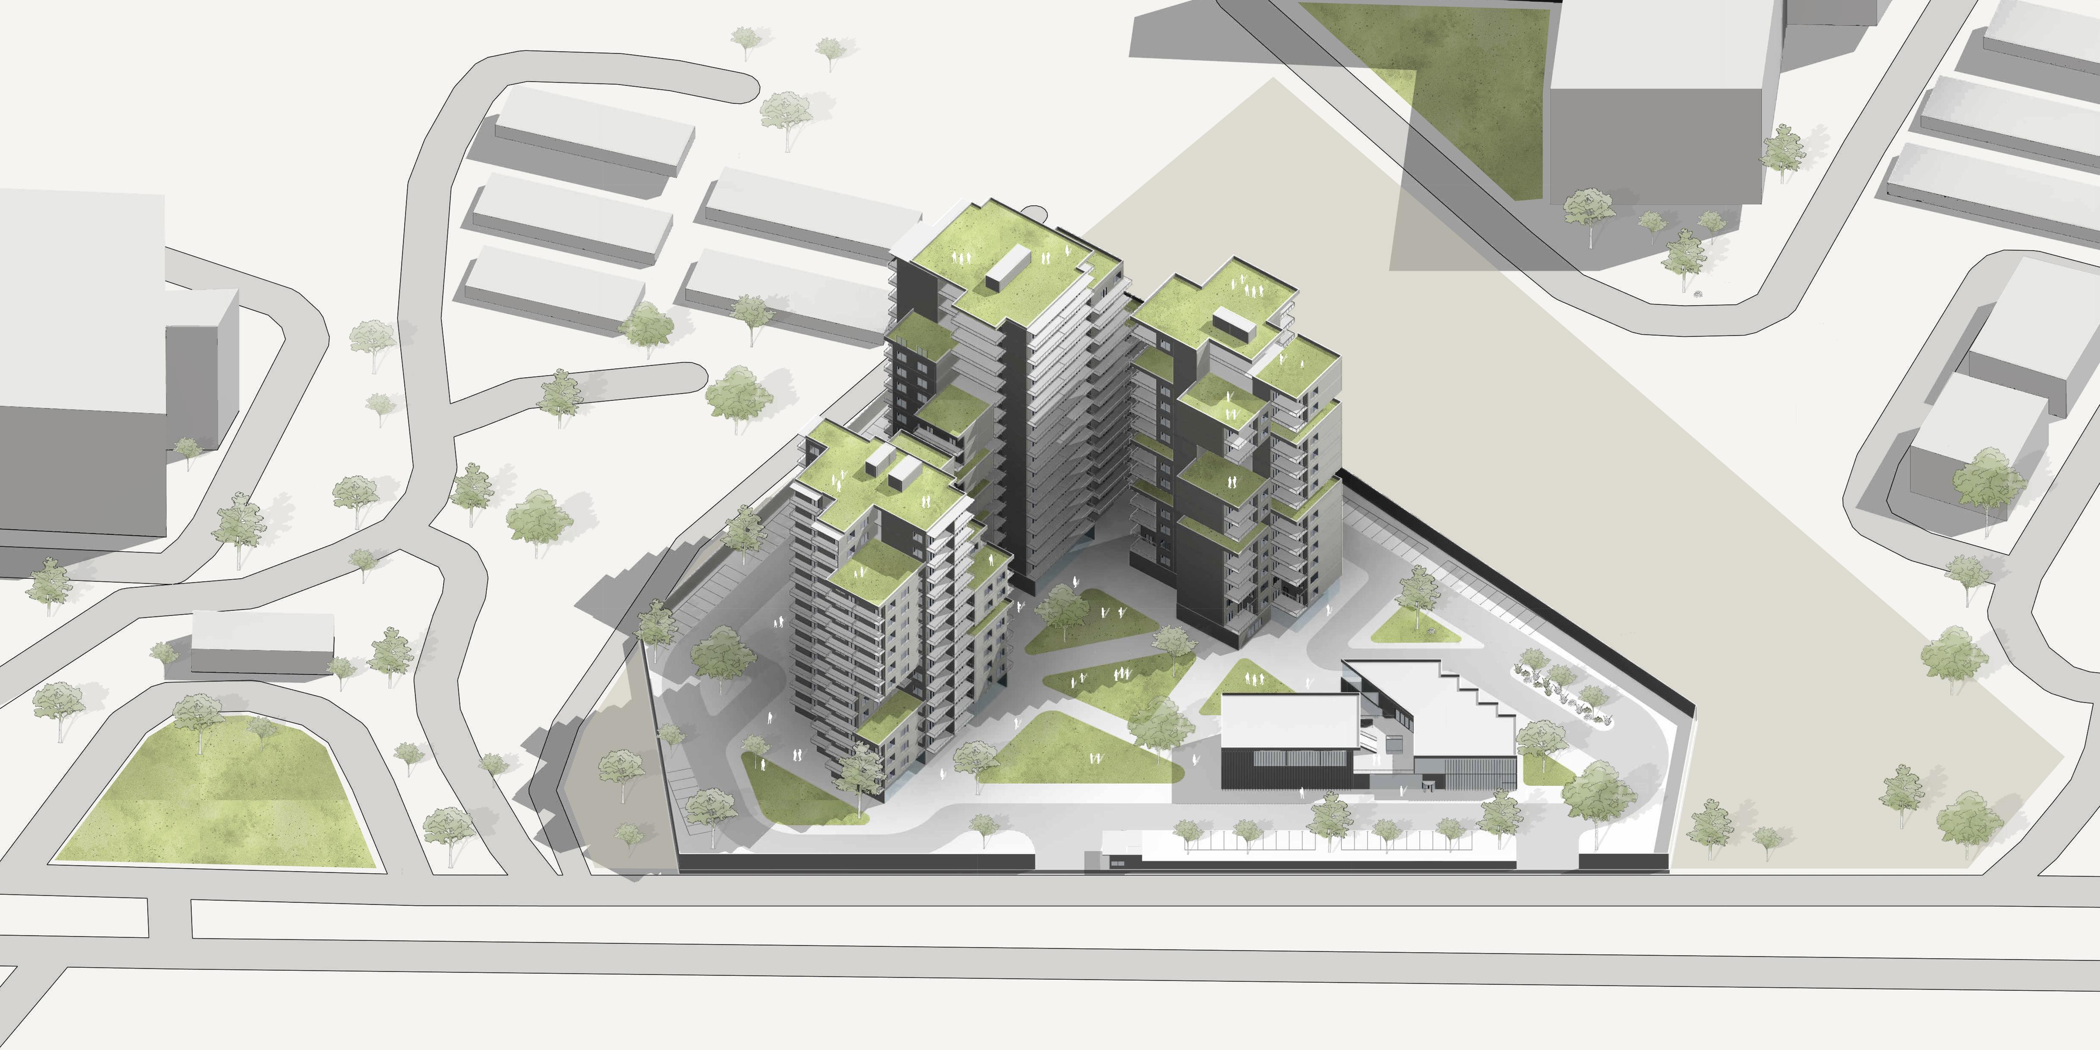
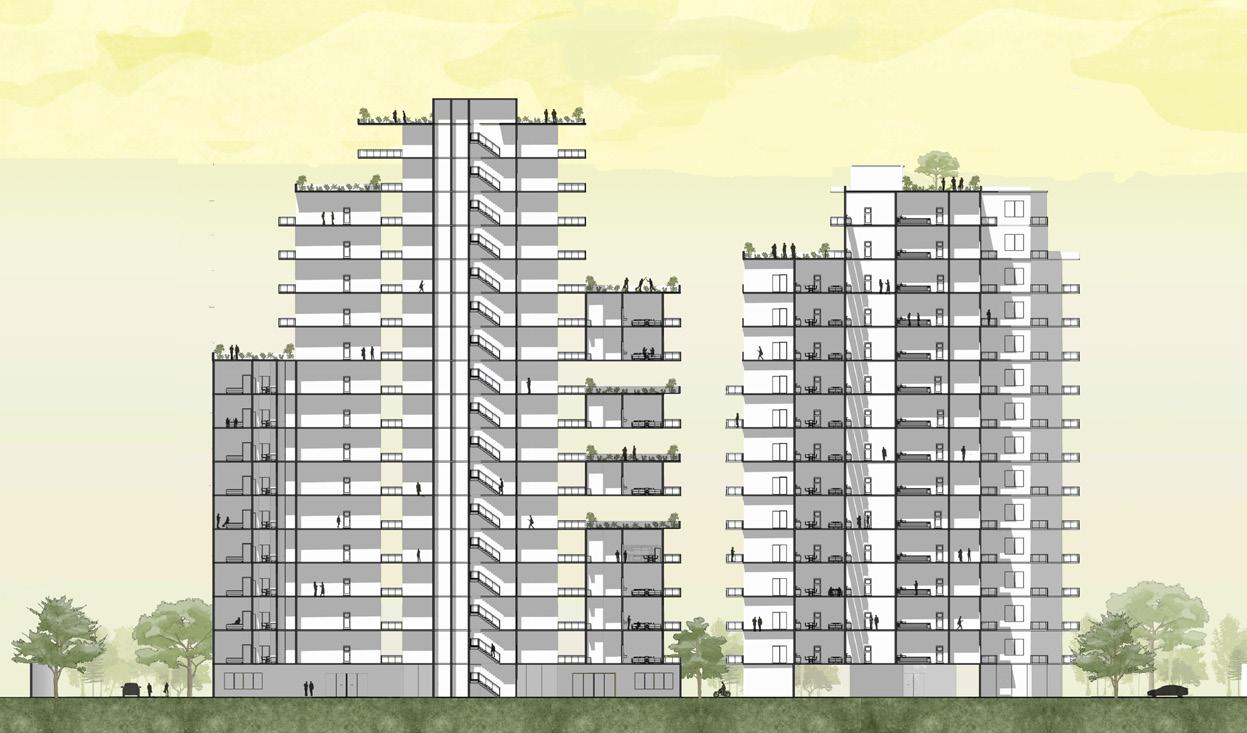
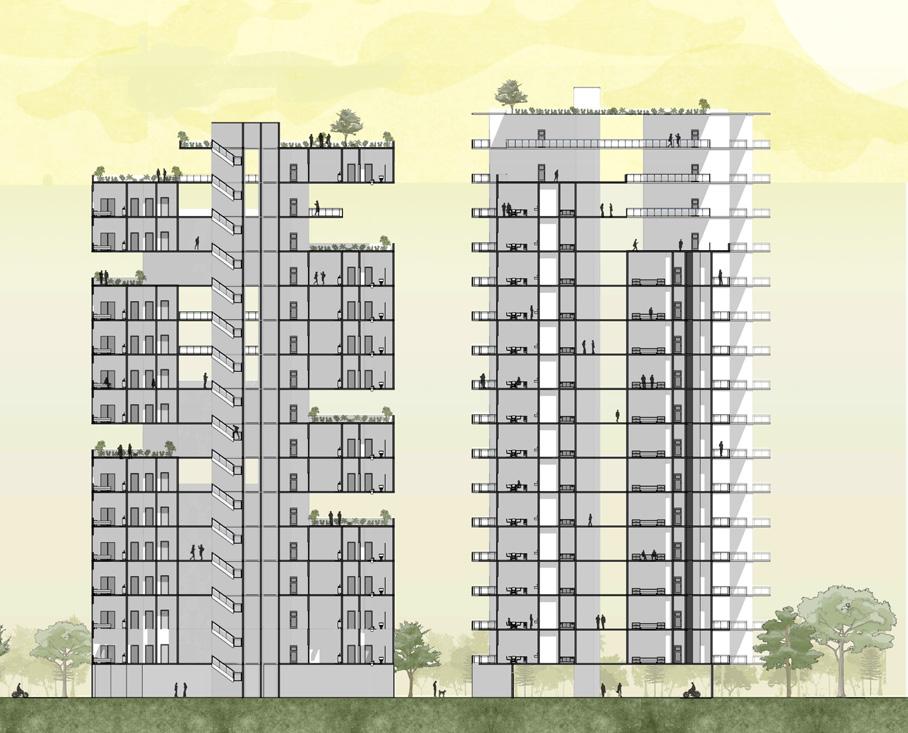
Responding to the evolving demands of urban living in metropolitan cities like Gurgaon, this project creates a residential community that integrates co-working spaces within its design. The design leverages a modular parametric approach to create adaptable layouts that cater to diverse lifestyles while maintaining efficiency and openness. Green courtyards, terraced balconies, and staggered volumes blur the boundaries between indoor and outdoor spaces. This interplay of built and open environments enhances mental well-being, natural ventilation, and daylight penetration. The arrangement of units ensures privacy while allowing for shared spaces that encourage collaboration and social interaction. Co-working lounges, communal terraces, and flexible gathering areas provide spaces for work, rest, and engagement, addressing the challenges of isolation in urban living.
Project
Lift Lobby
Staircase
Kitchen
Living Room
Bedroom 1
Study
Balcony
Bathroom
Bedroom 2
NUCLEAR FAMILY BLOCK / 140 m2
Softwares Used:
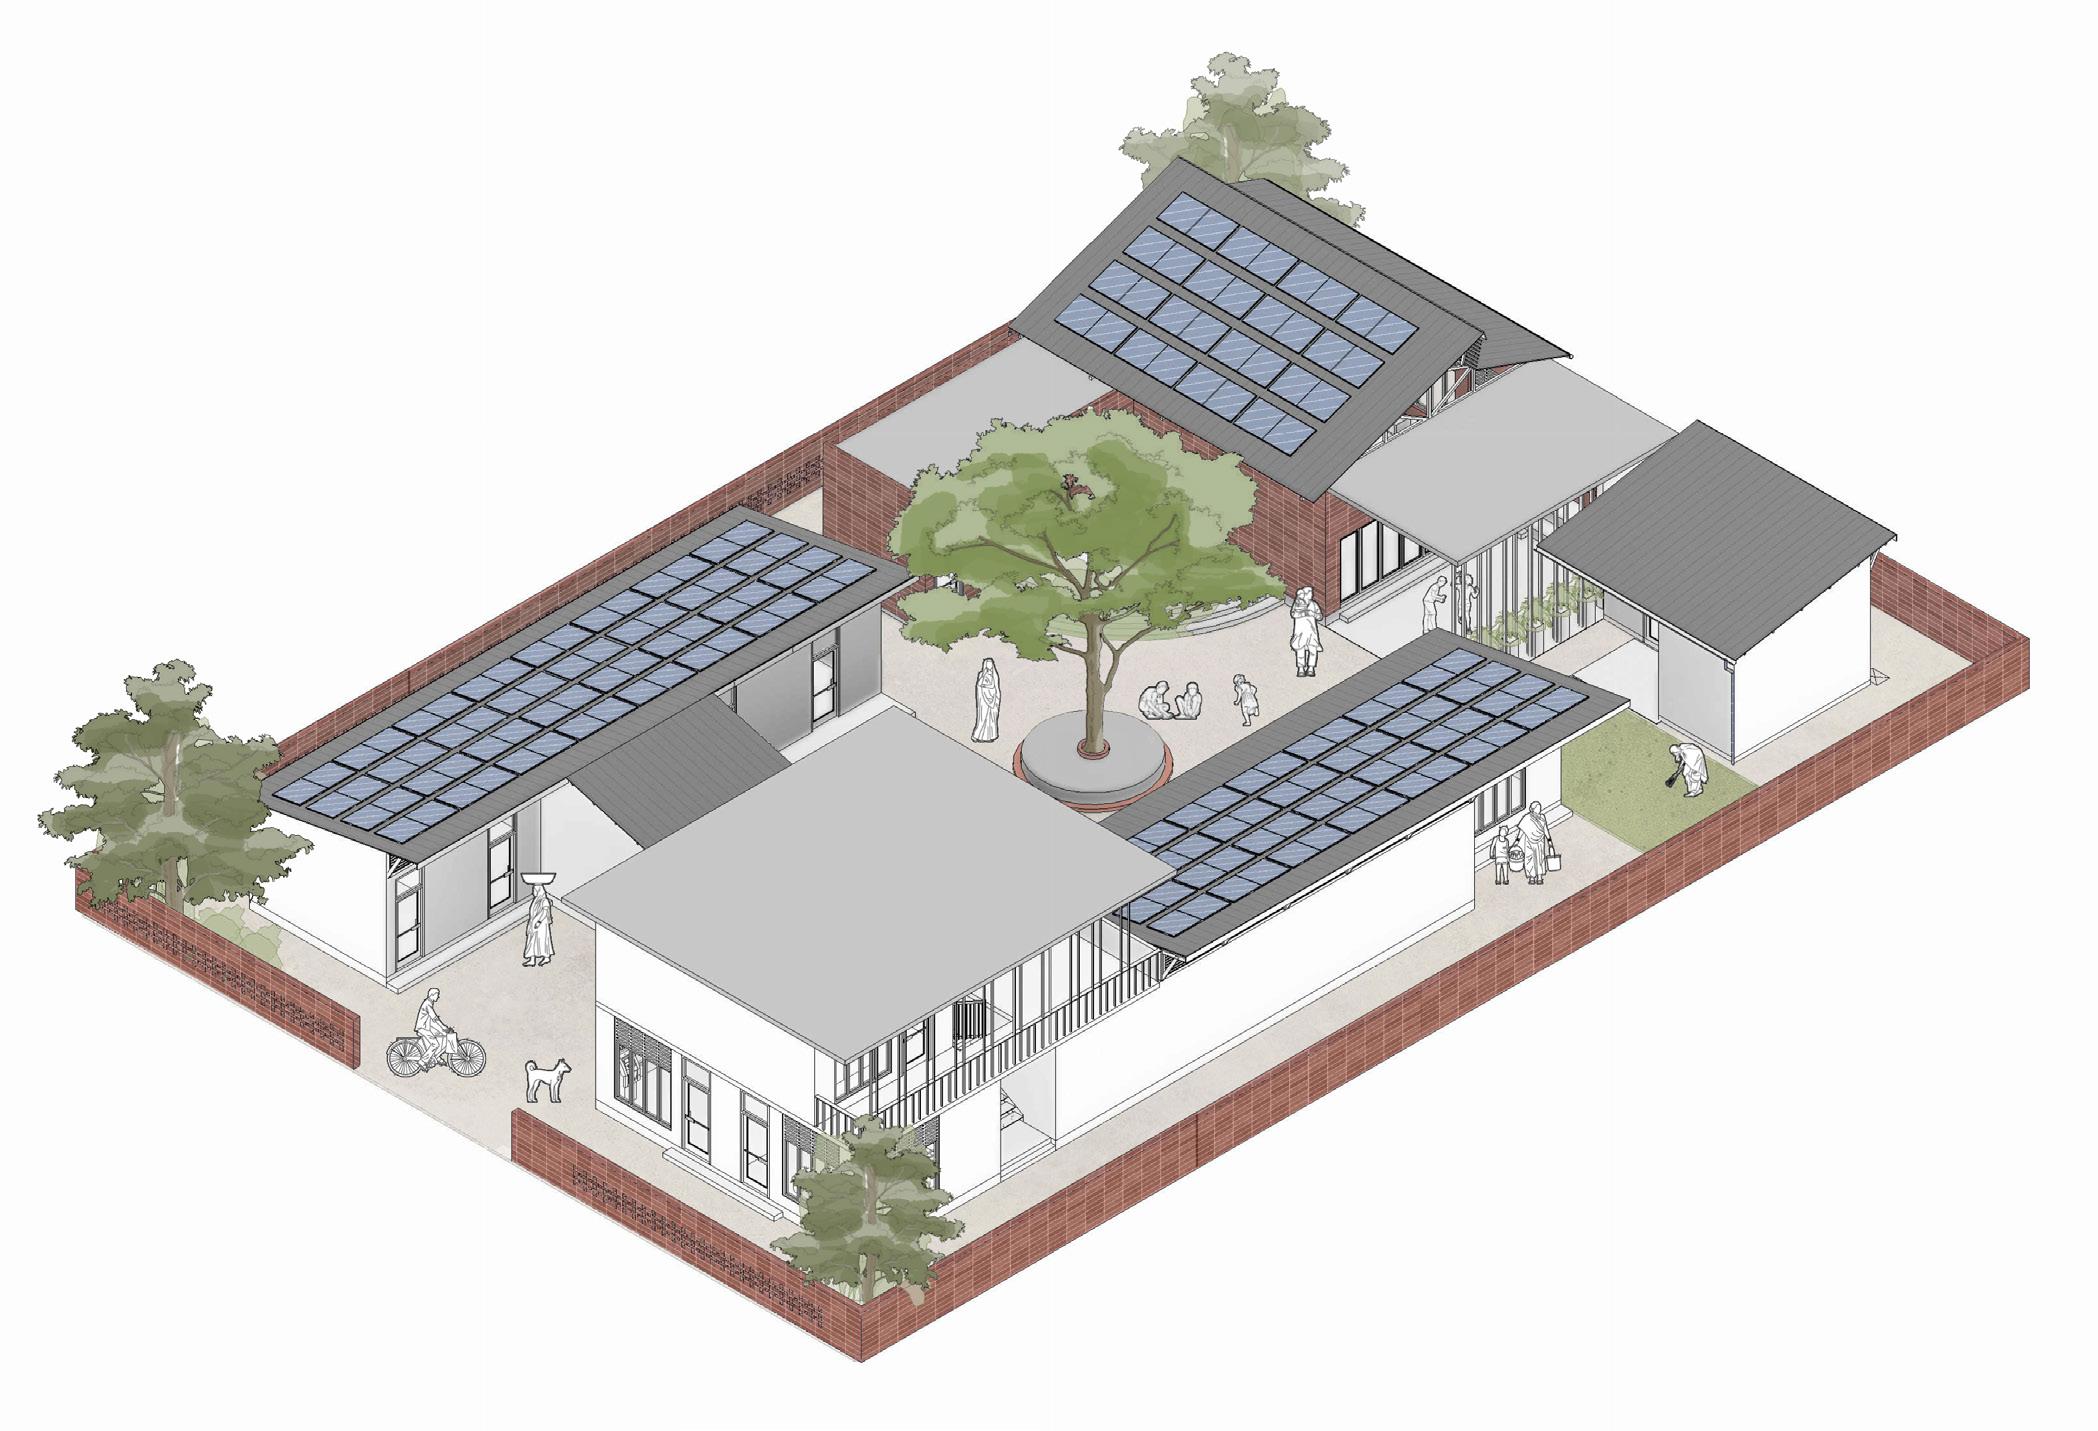
Project Utthan
| Area : 1130 m2
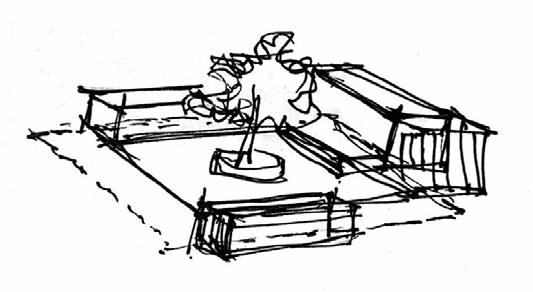
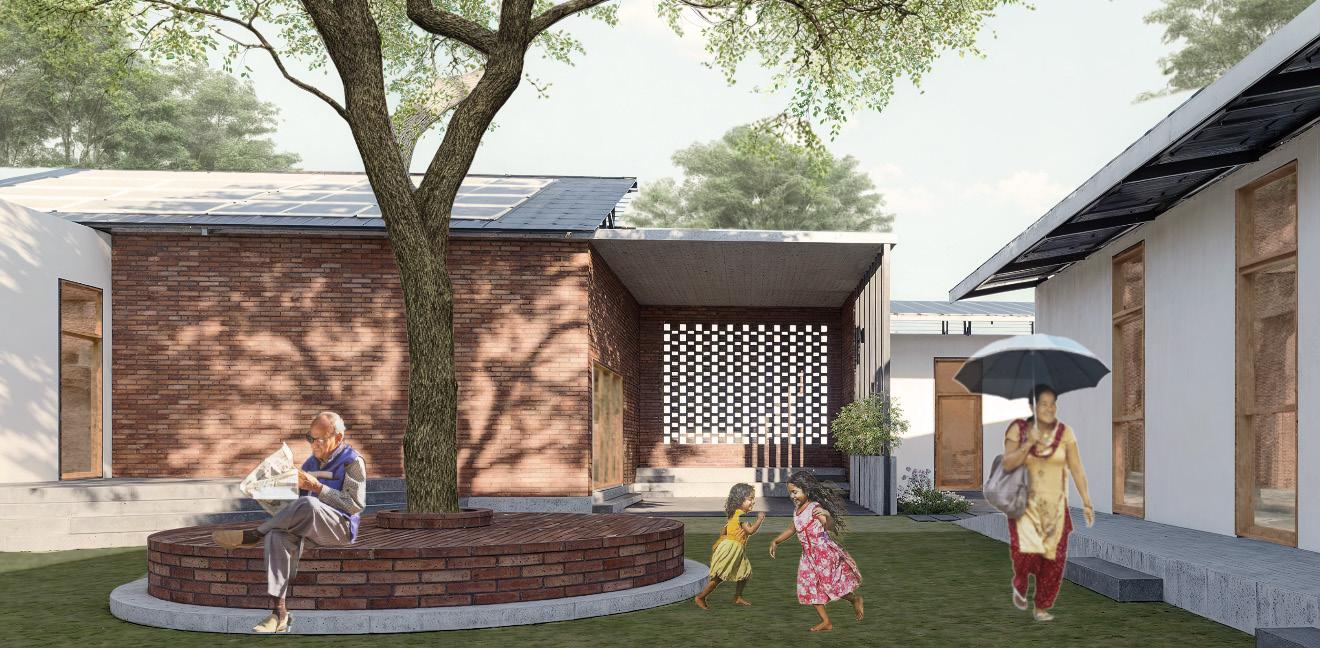
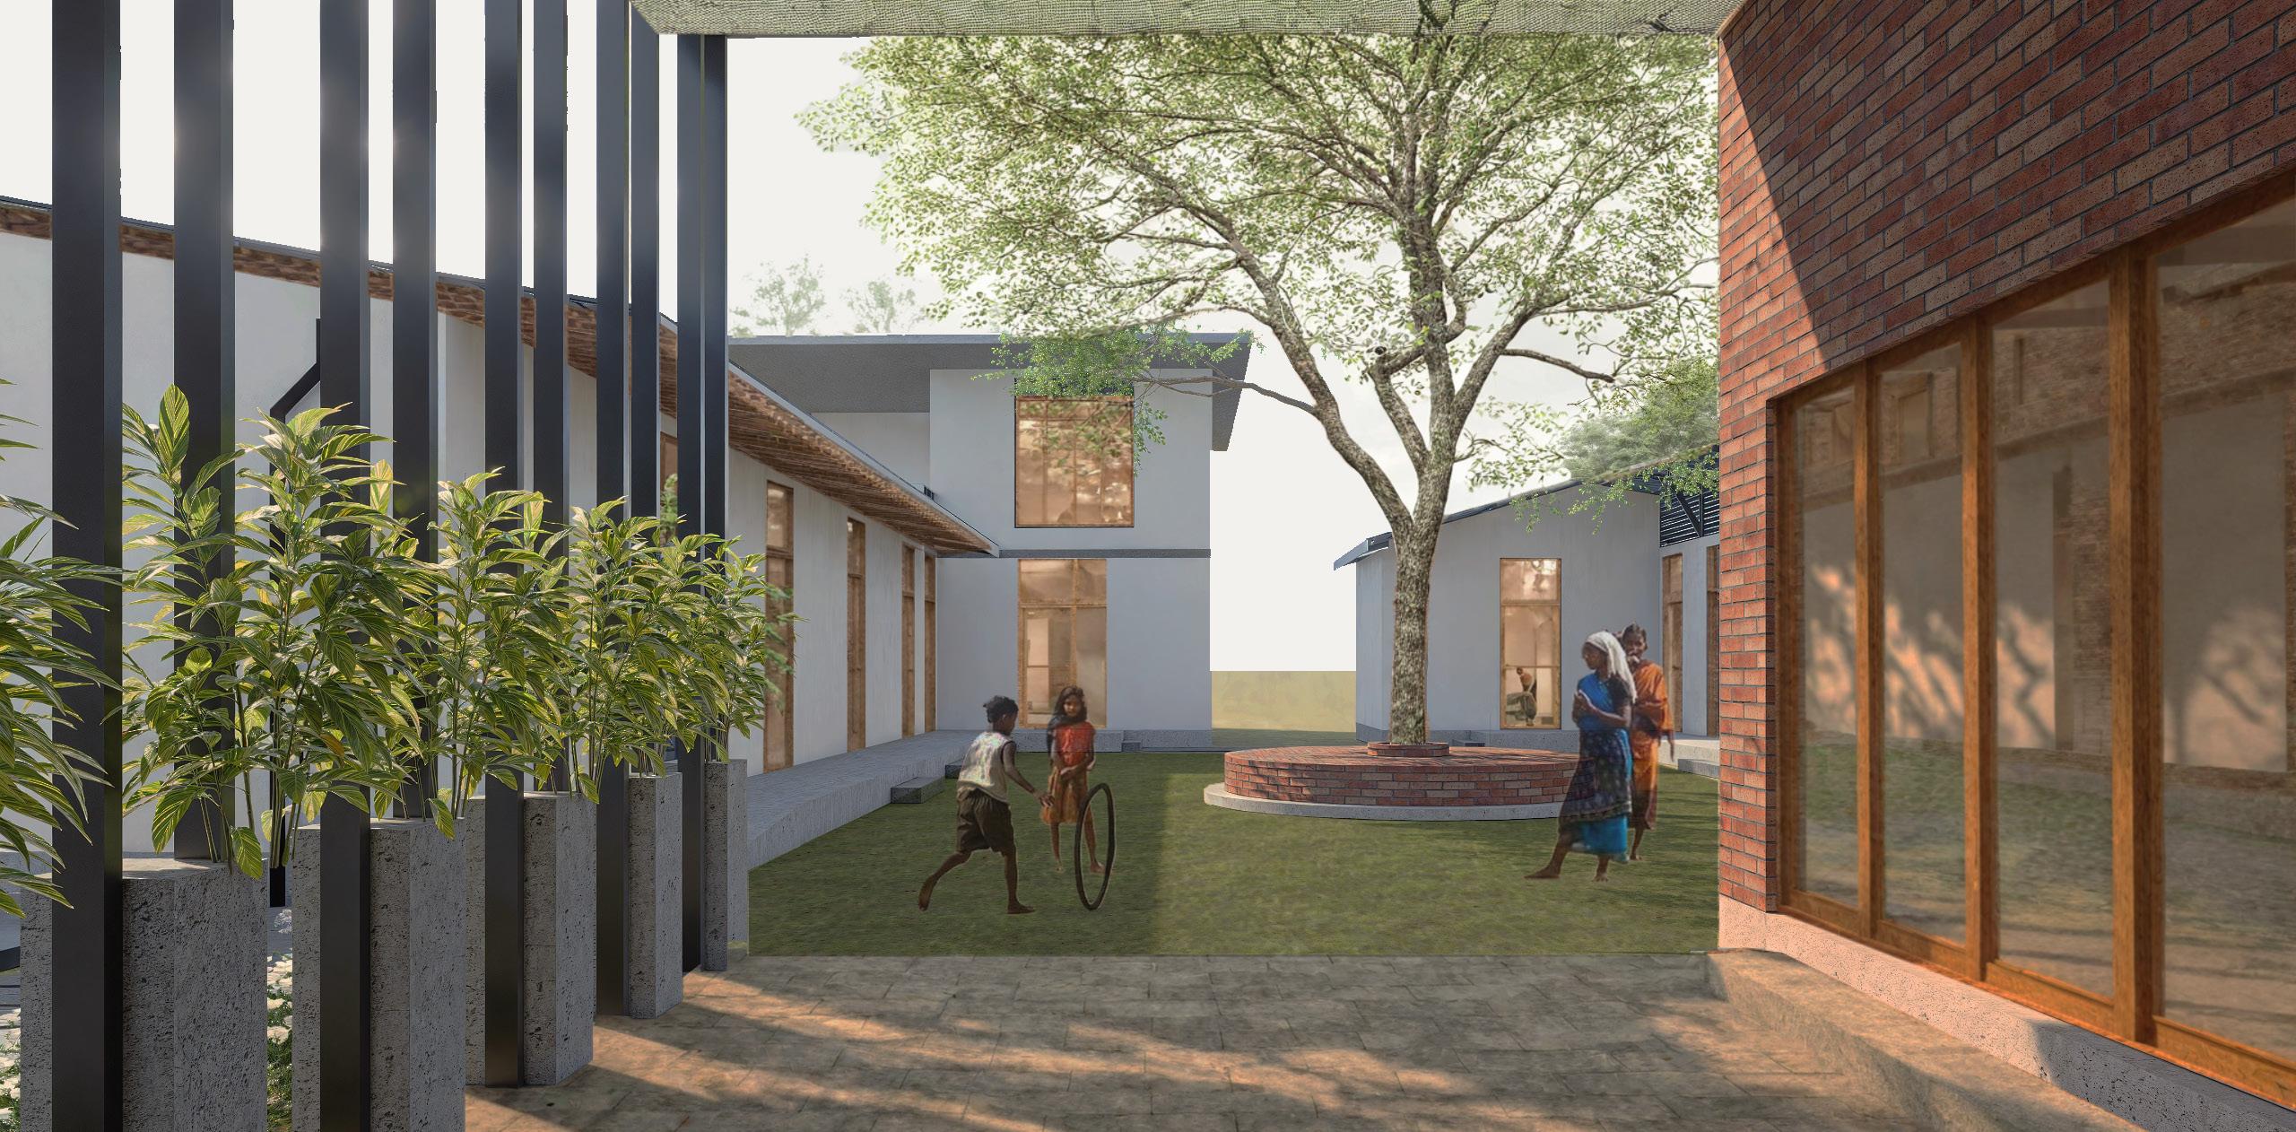
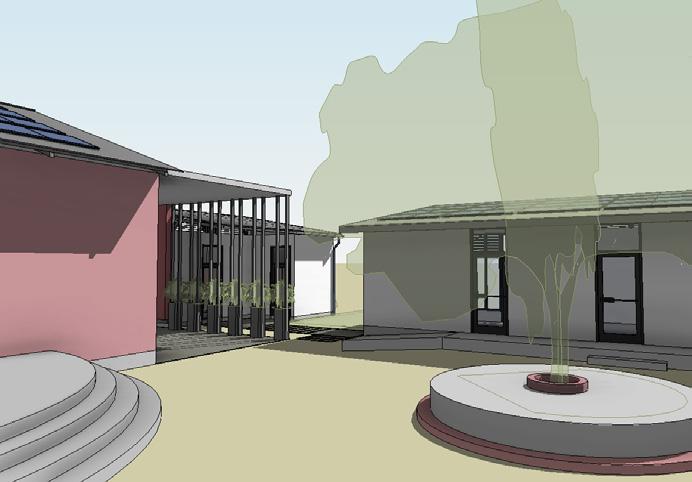
In many Indian villages, daily life is shaped by routine and limited resources, often leading to economic stagnation and social isolation. A typical rural family - parents, children, and grandparents - struggles with restricted opportunities. The father earns a modest income from a small shop with minimal customers, while the mother is confined to household duties, caring for the toddler and elderly with little social engagement. The grandparents remain largely inactive, and the children have few avenues for recreation or development beyond their basic responsibilities.
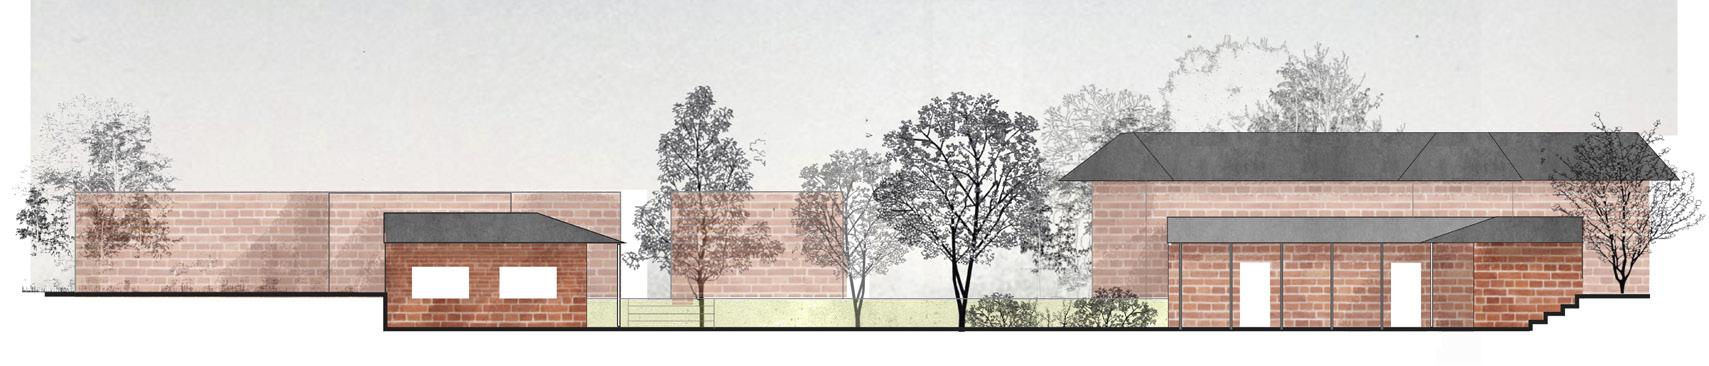
To address these challenges, our project envisions a Rural Development Centre designed to create self-sustaining communities. The center integrates solar and organic farms, and rainwater harvesting to improve sustainability. By promoting learning and economic growth, the initiative aims to enhance the overall quality of life of rural families.
Project : Rural Development Centre | Type : Competition (Team of 2) | Site : Delhi NCR
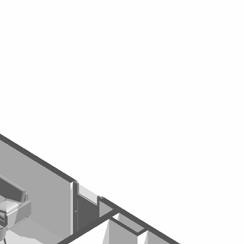
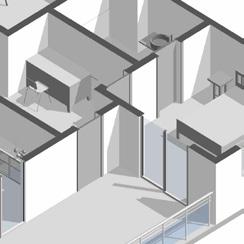
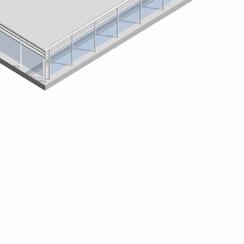
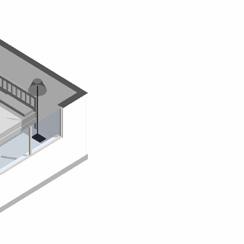
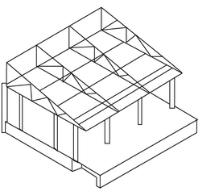
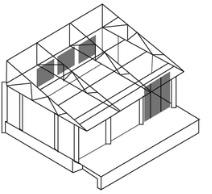
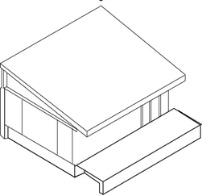
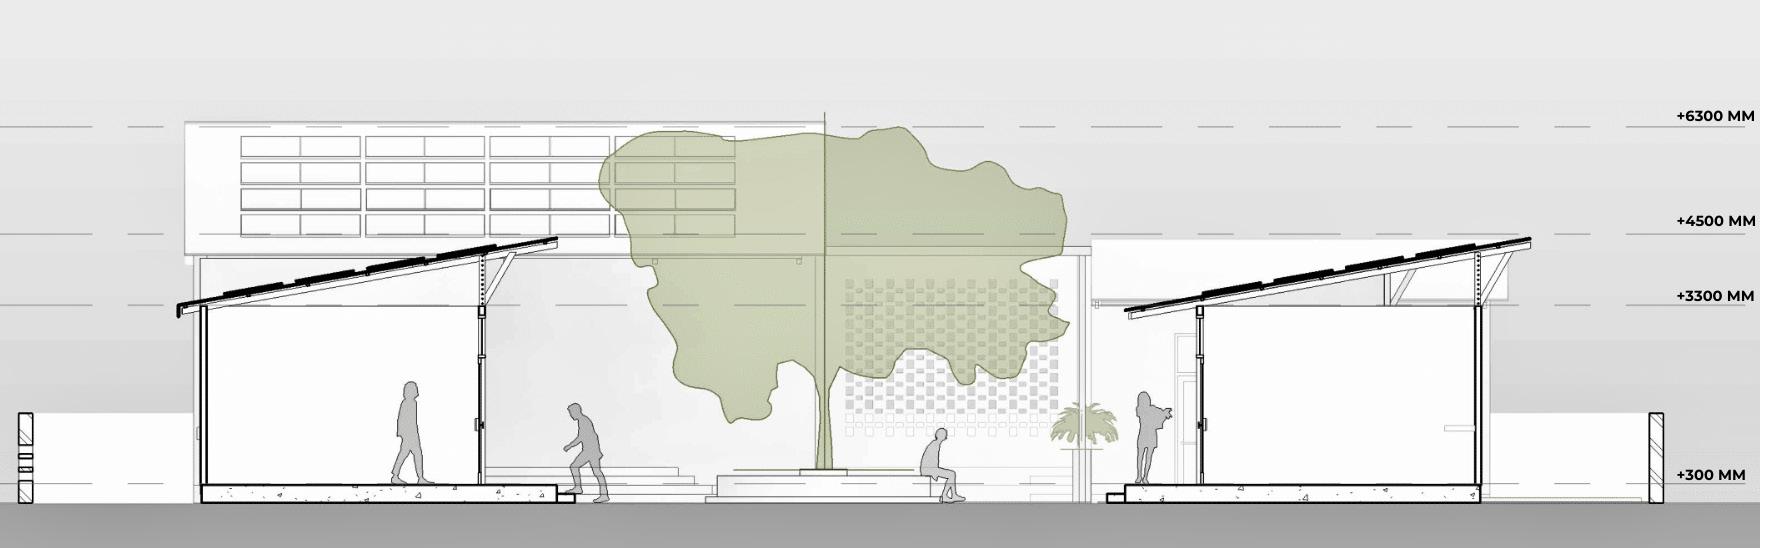
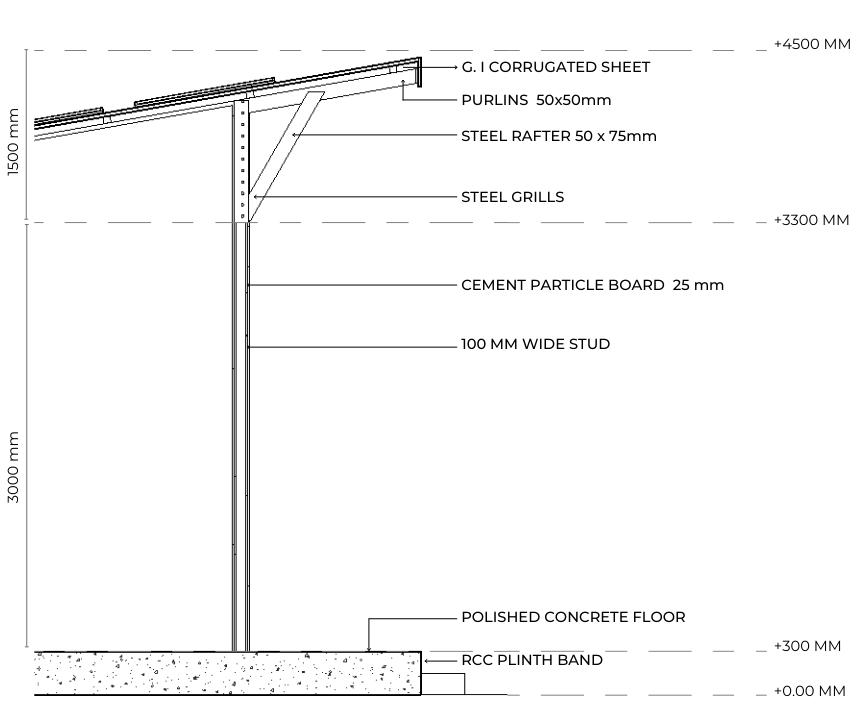
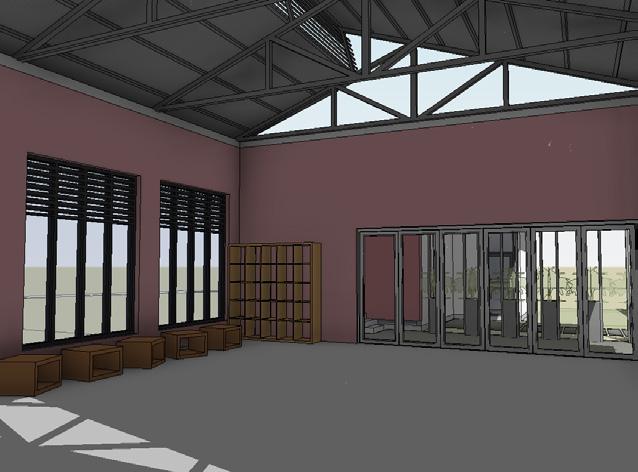
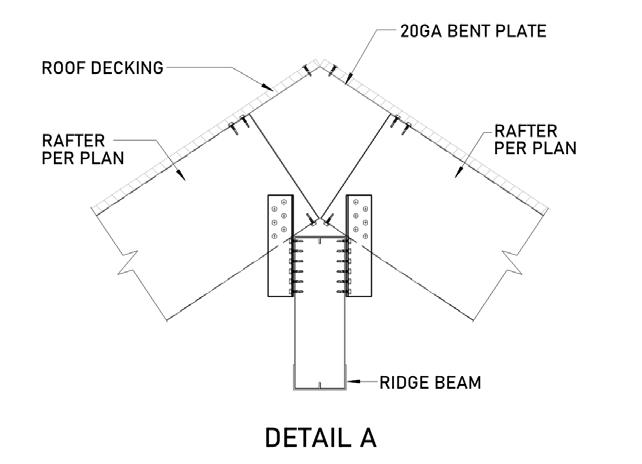
The roof is elevated in the northeast direction to maximize access to natural north light, while the solar panels are oriented toward the southwest for optimal electricity generation. The upper roof, made of corrugated steel, is supported by grills to facilitate airflow between it and the inner ceiling. Grills with a mesh screen encloses the space between the roofs, preventing insects and birds from nesting beneath. The inner ceiling incorporates a layer of thermal mass, providing insulation against summer heat and maintaining warmth during colder winters.
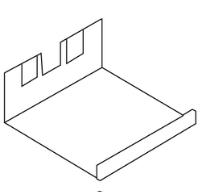
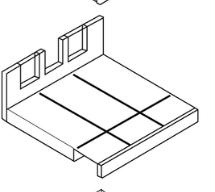
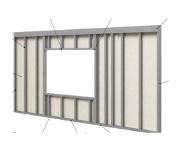
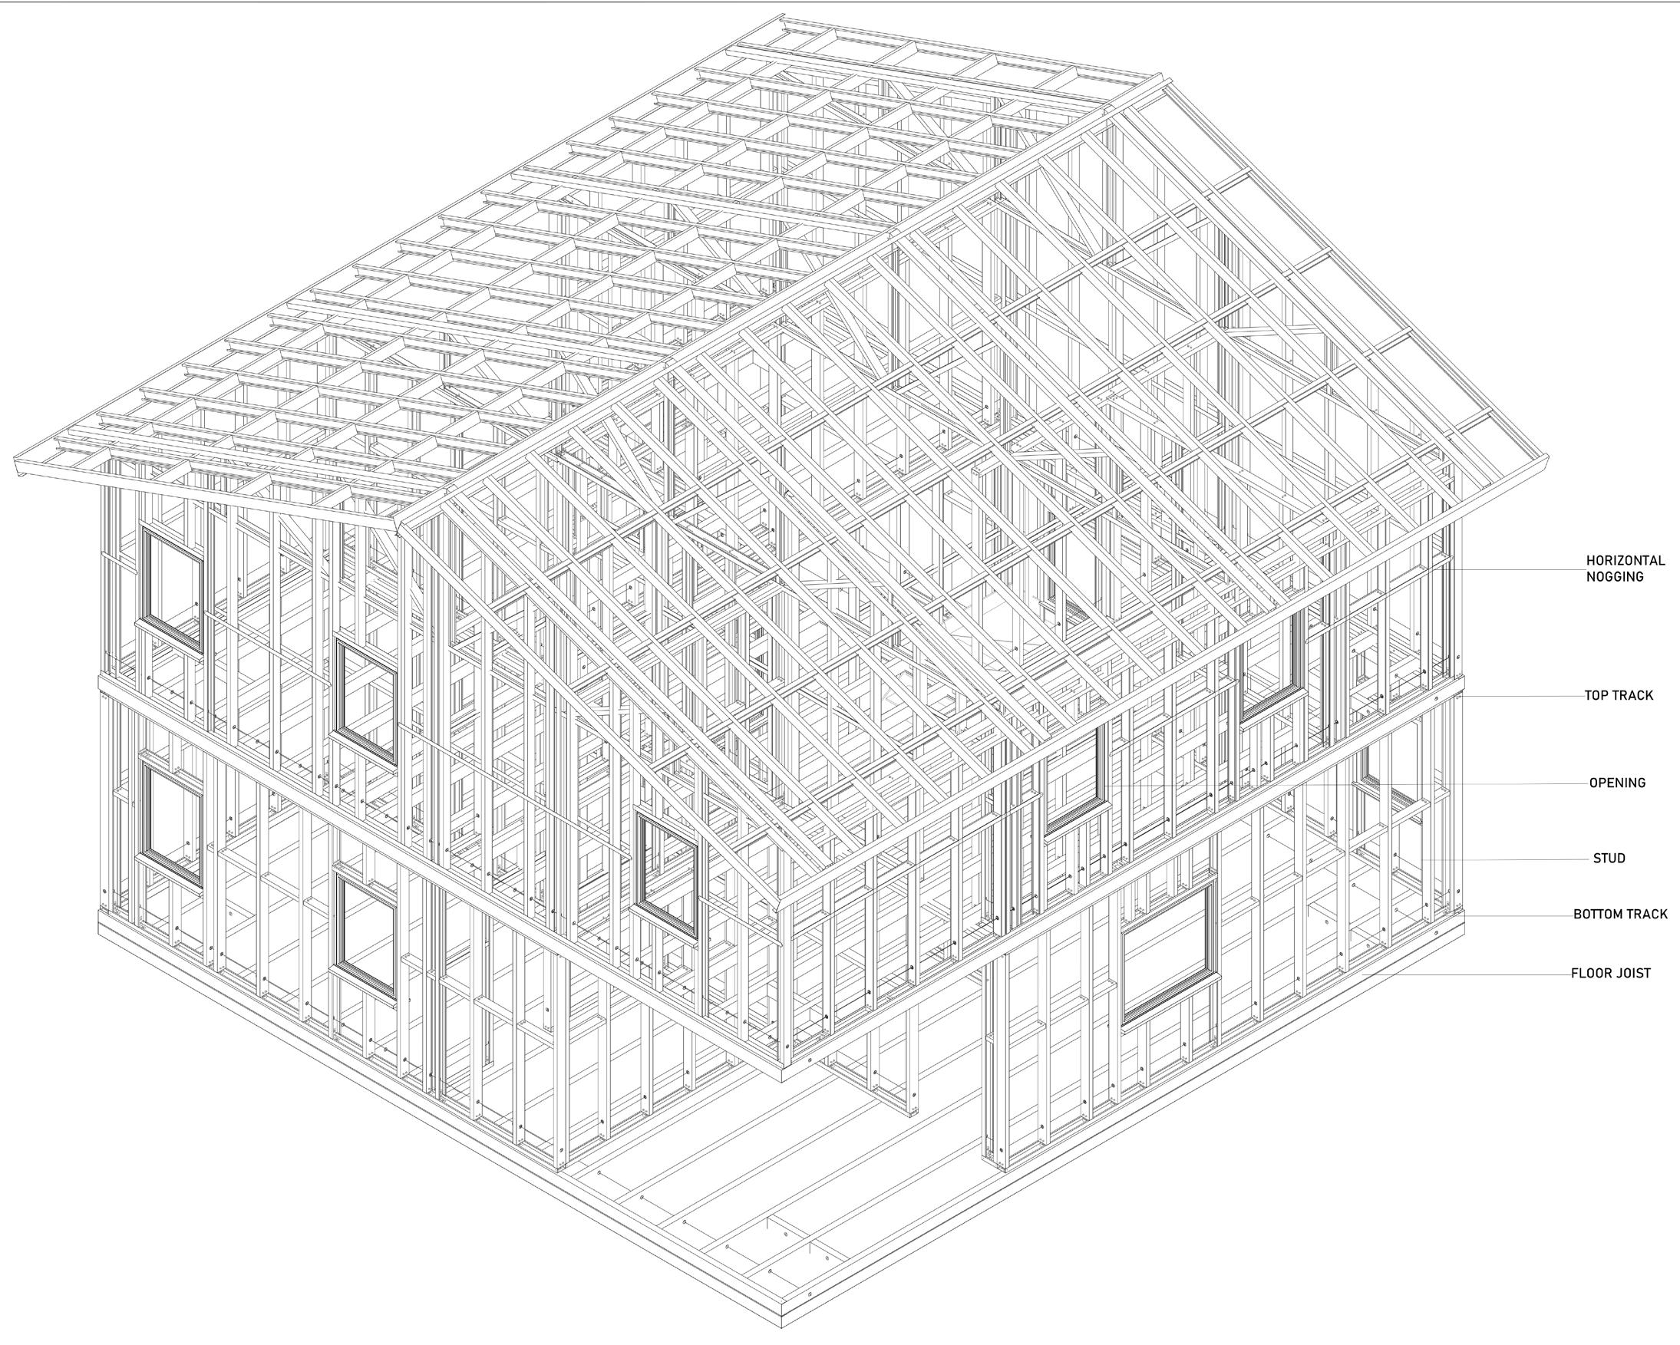
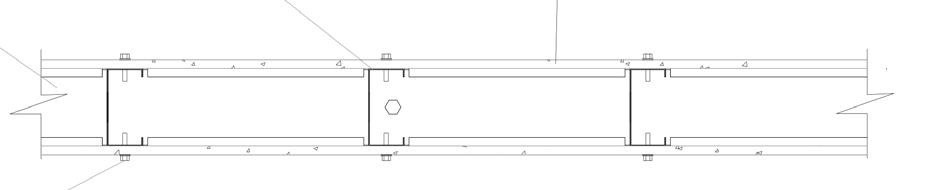
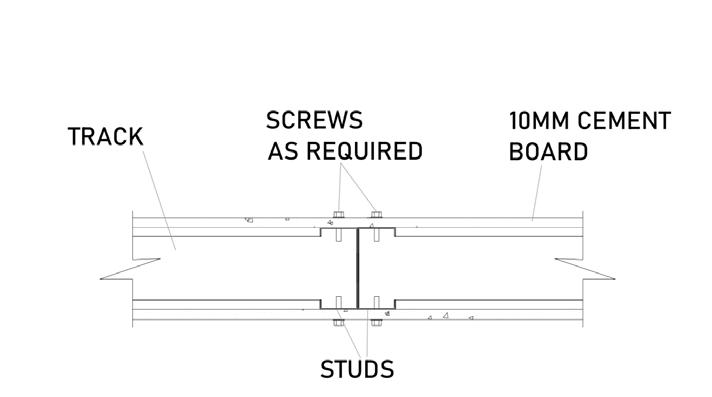
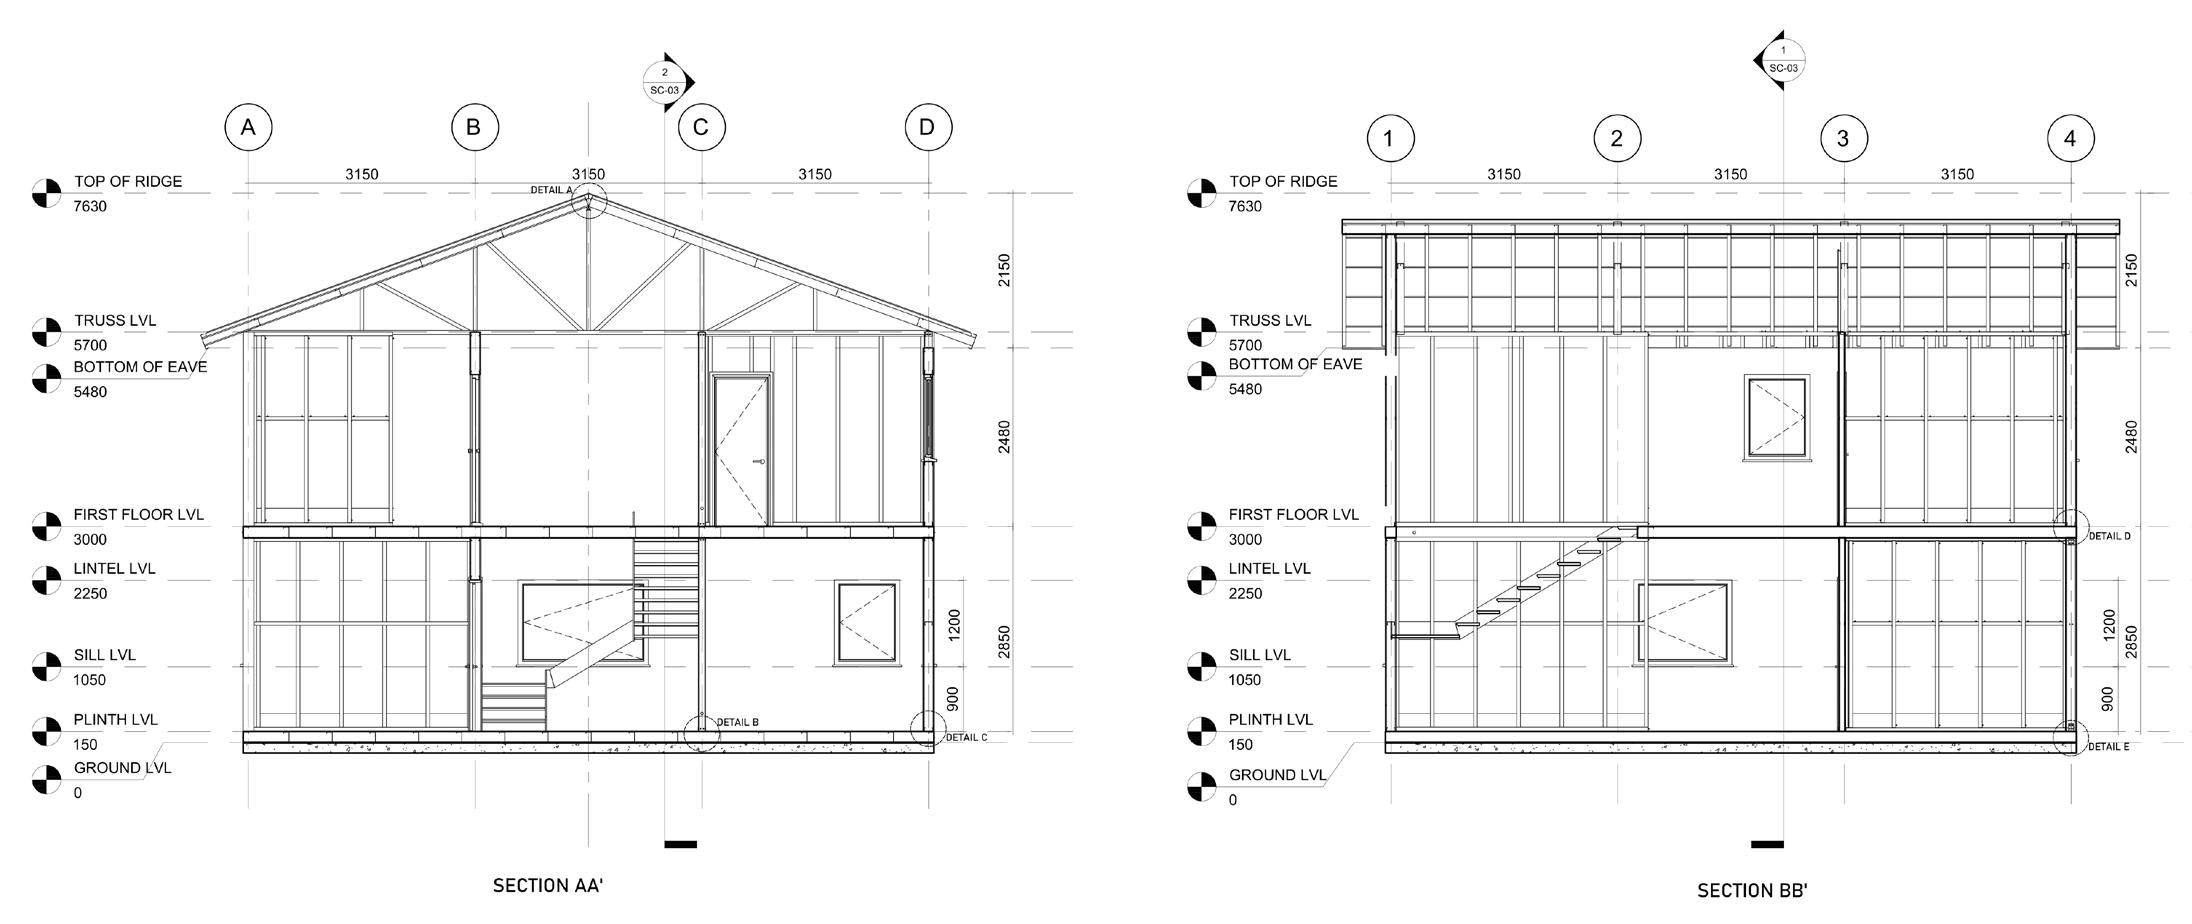
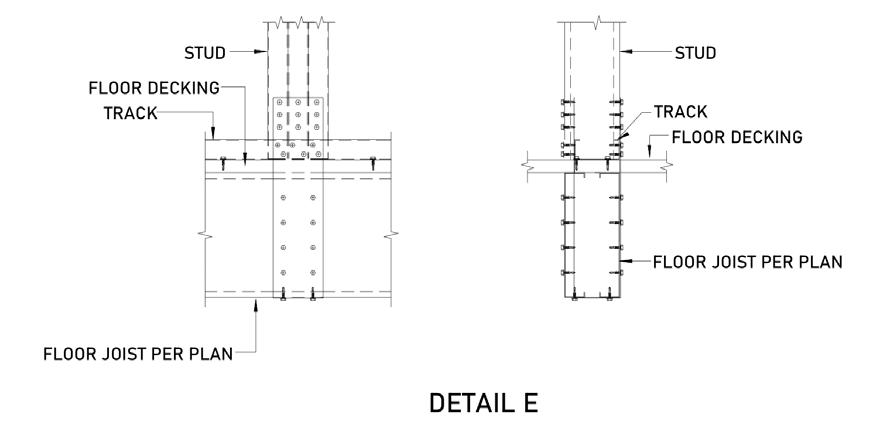
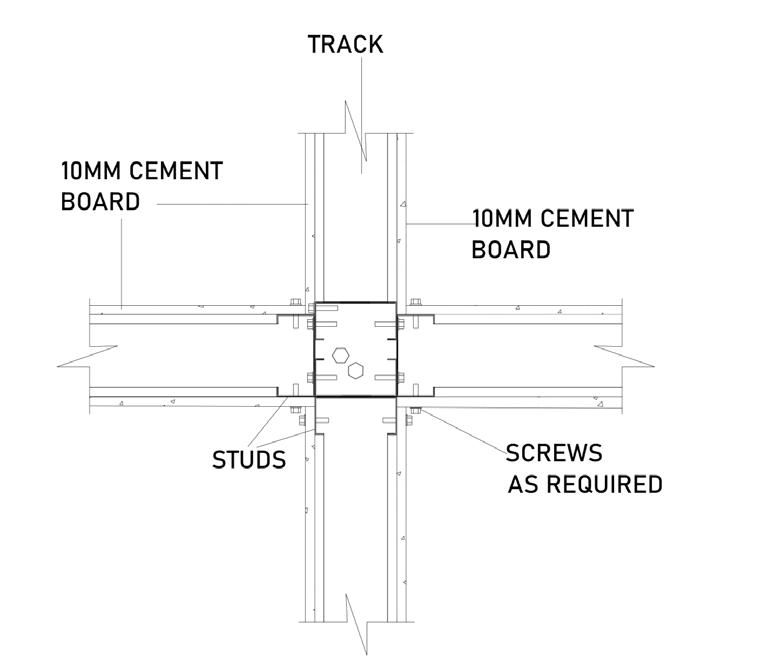
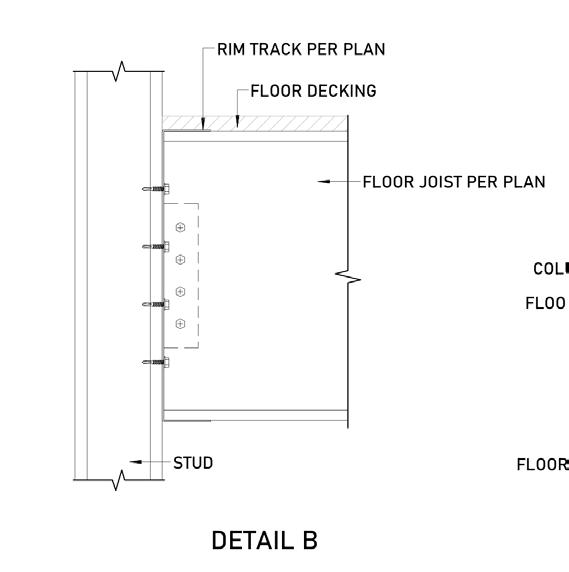
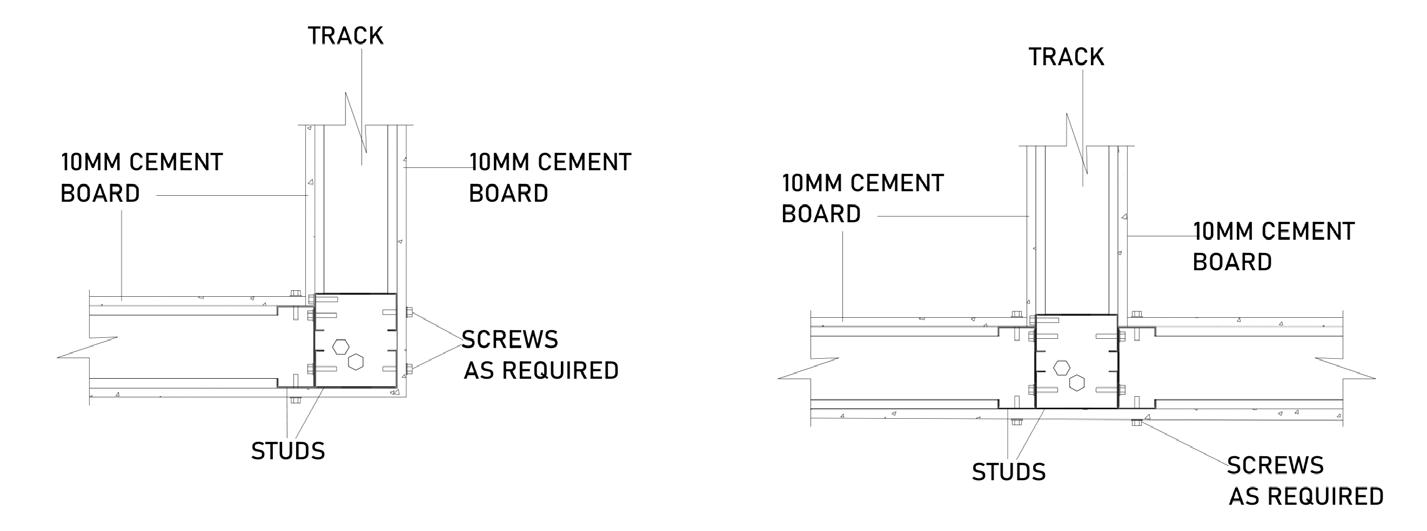
The LGSF walls are built using a framework of pre-engineered light gauge steel sections, clad with 25 mm thick cement particle boards. Each panel is designed to be modular, allowing quick assembly and disassembly for reconfiguration as needed.
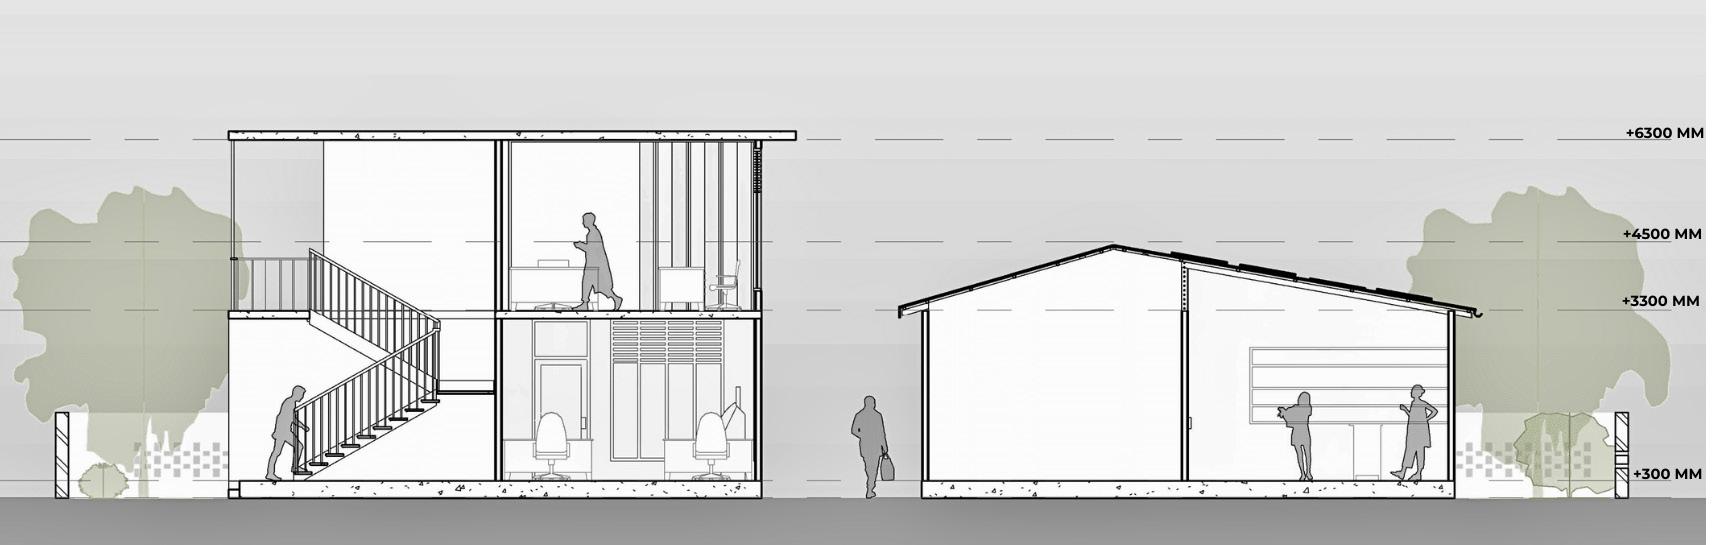
SECTION A-A’
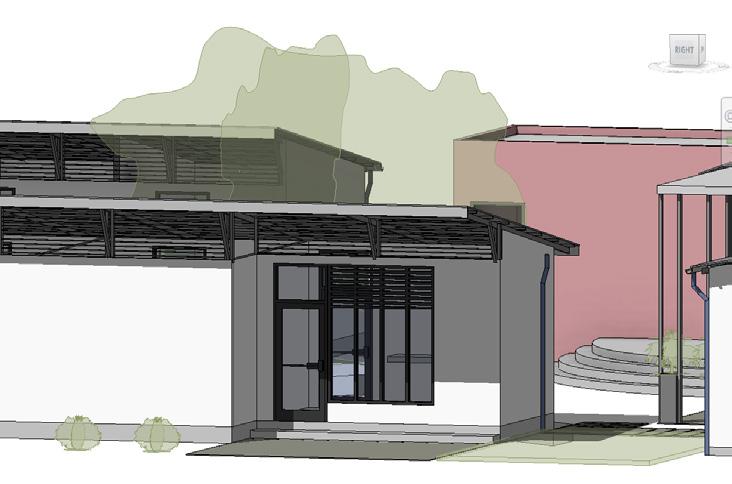
PERSPECTIVE VIEWS
SECTION B-B’
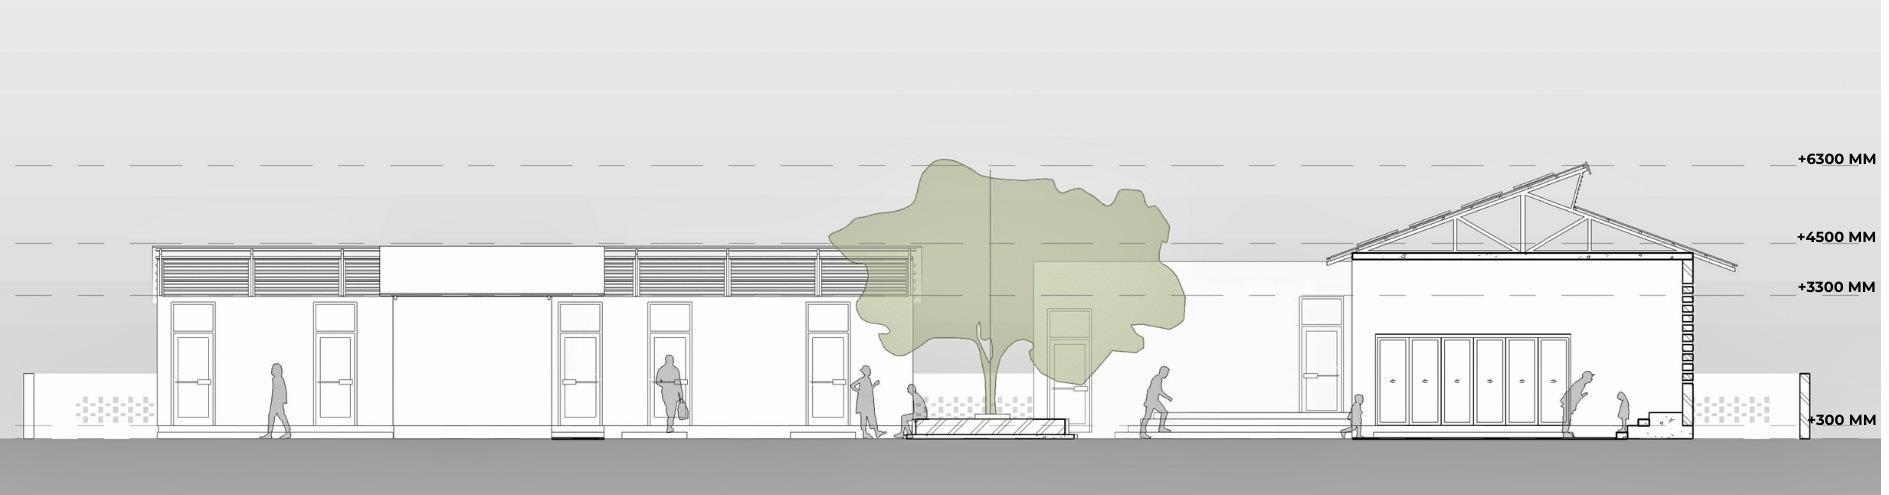
SECTION C-C’
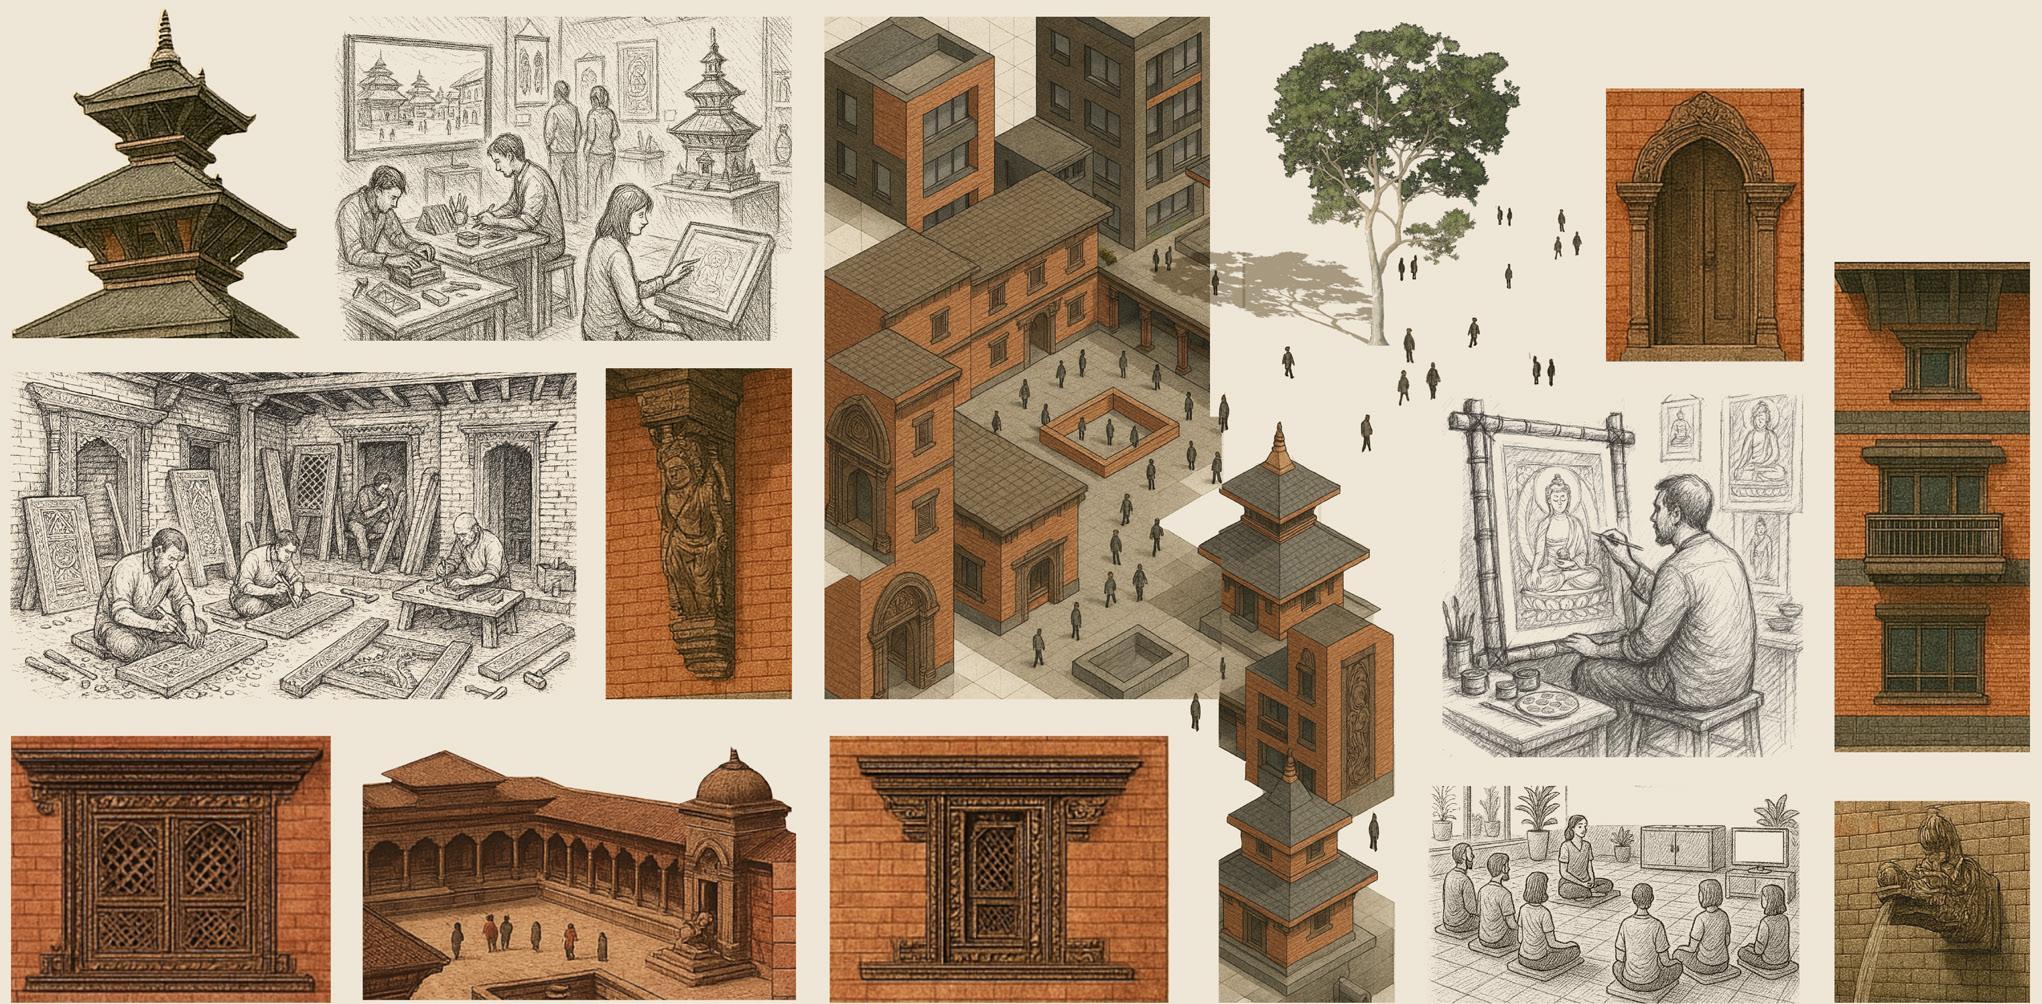
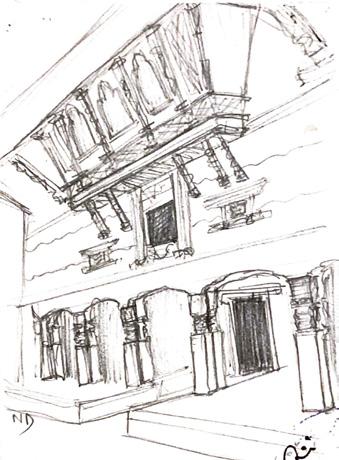
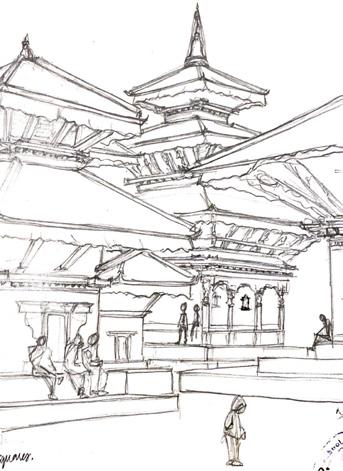
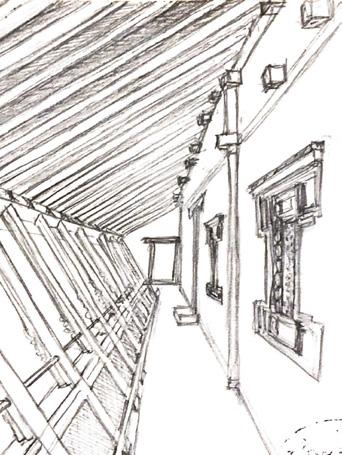
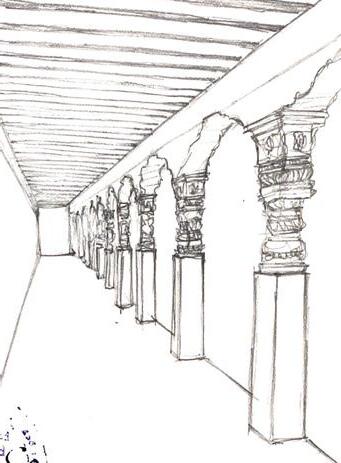
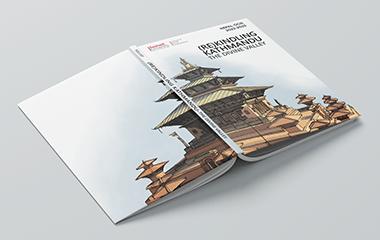
Looking through the lens of cultural continuity and visual identity, the design explores how everyday elements; facades, signs, practices, and sacred geometries, inform the city’s character. These observations guide a proposal rooted in Kathmandu’s built environment, aiming to reinterpret and carry forward Nepal’s cultural identity in a contemporary architectural language.
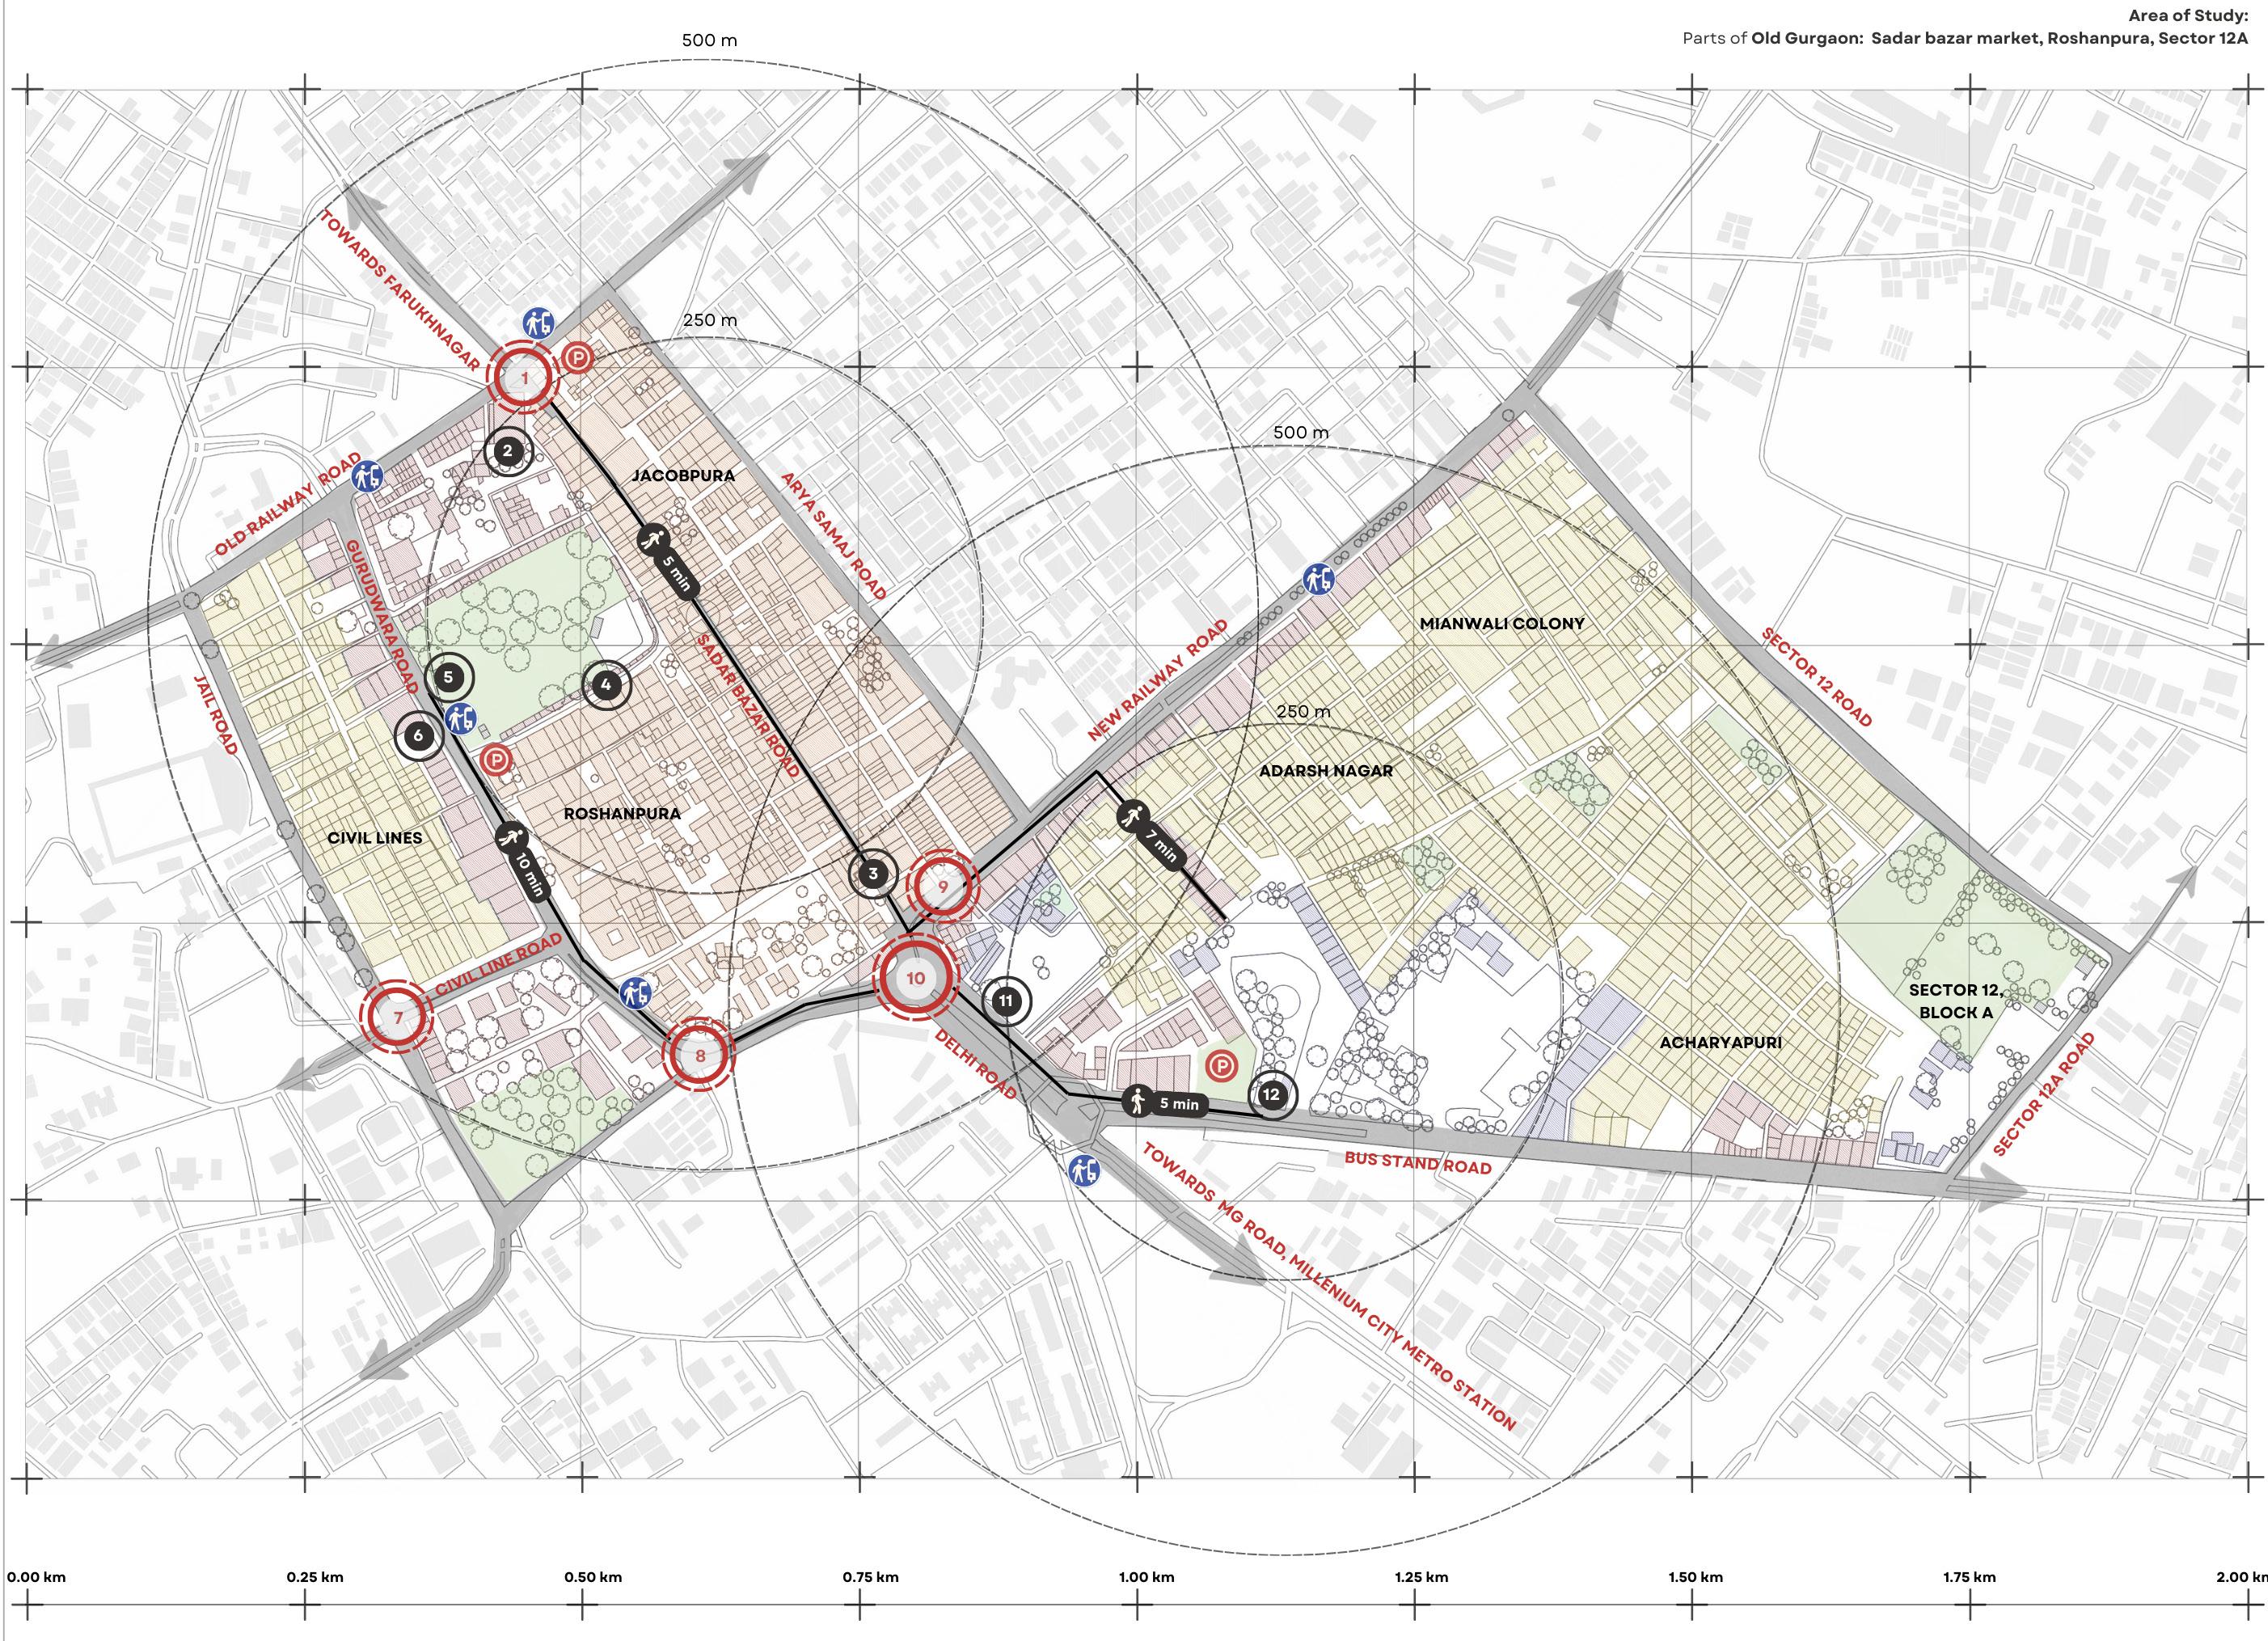
: Urban Design | Year : Semester 07 (2024) | Site : Old Gurgaon | Area : 45,000 m2
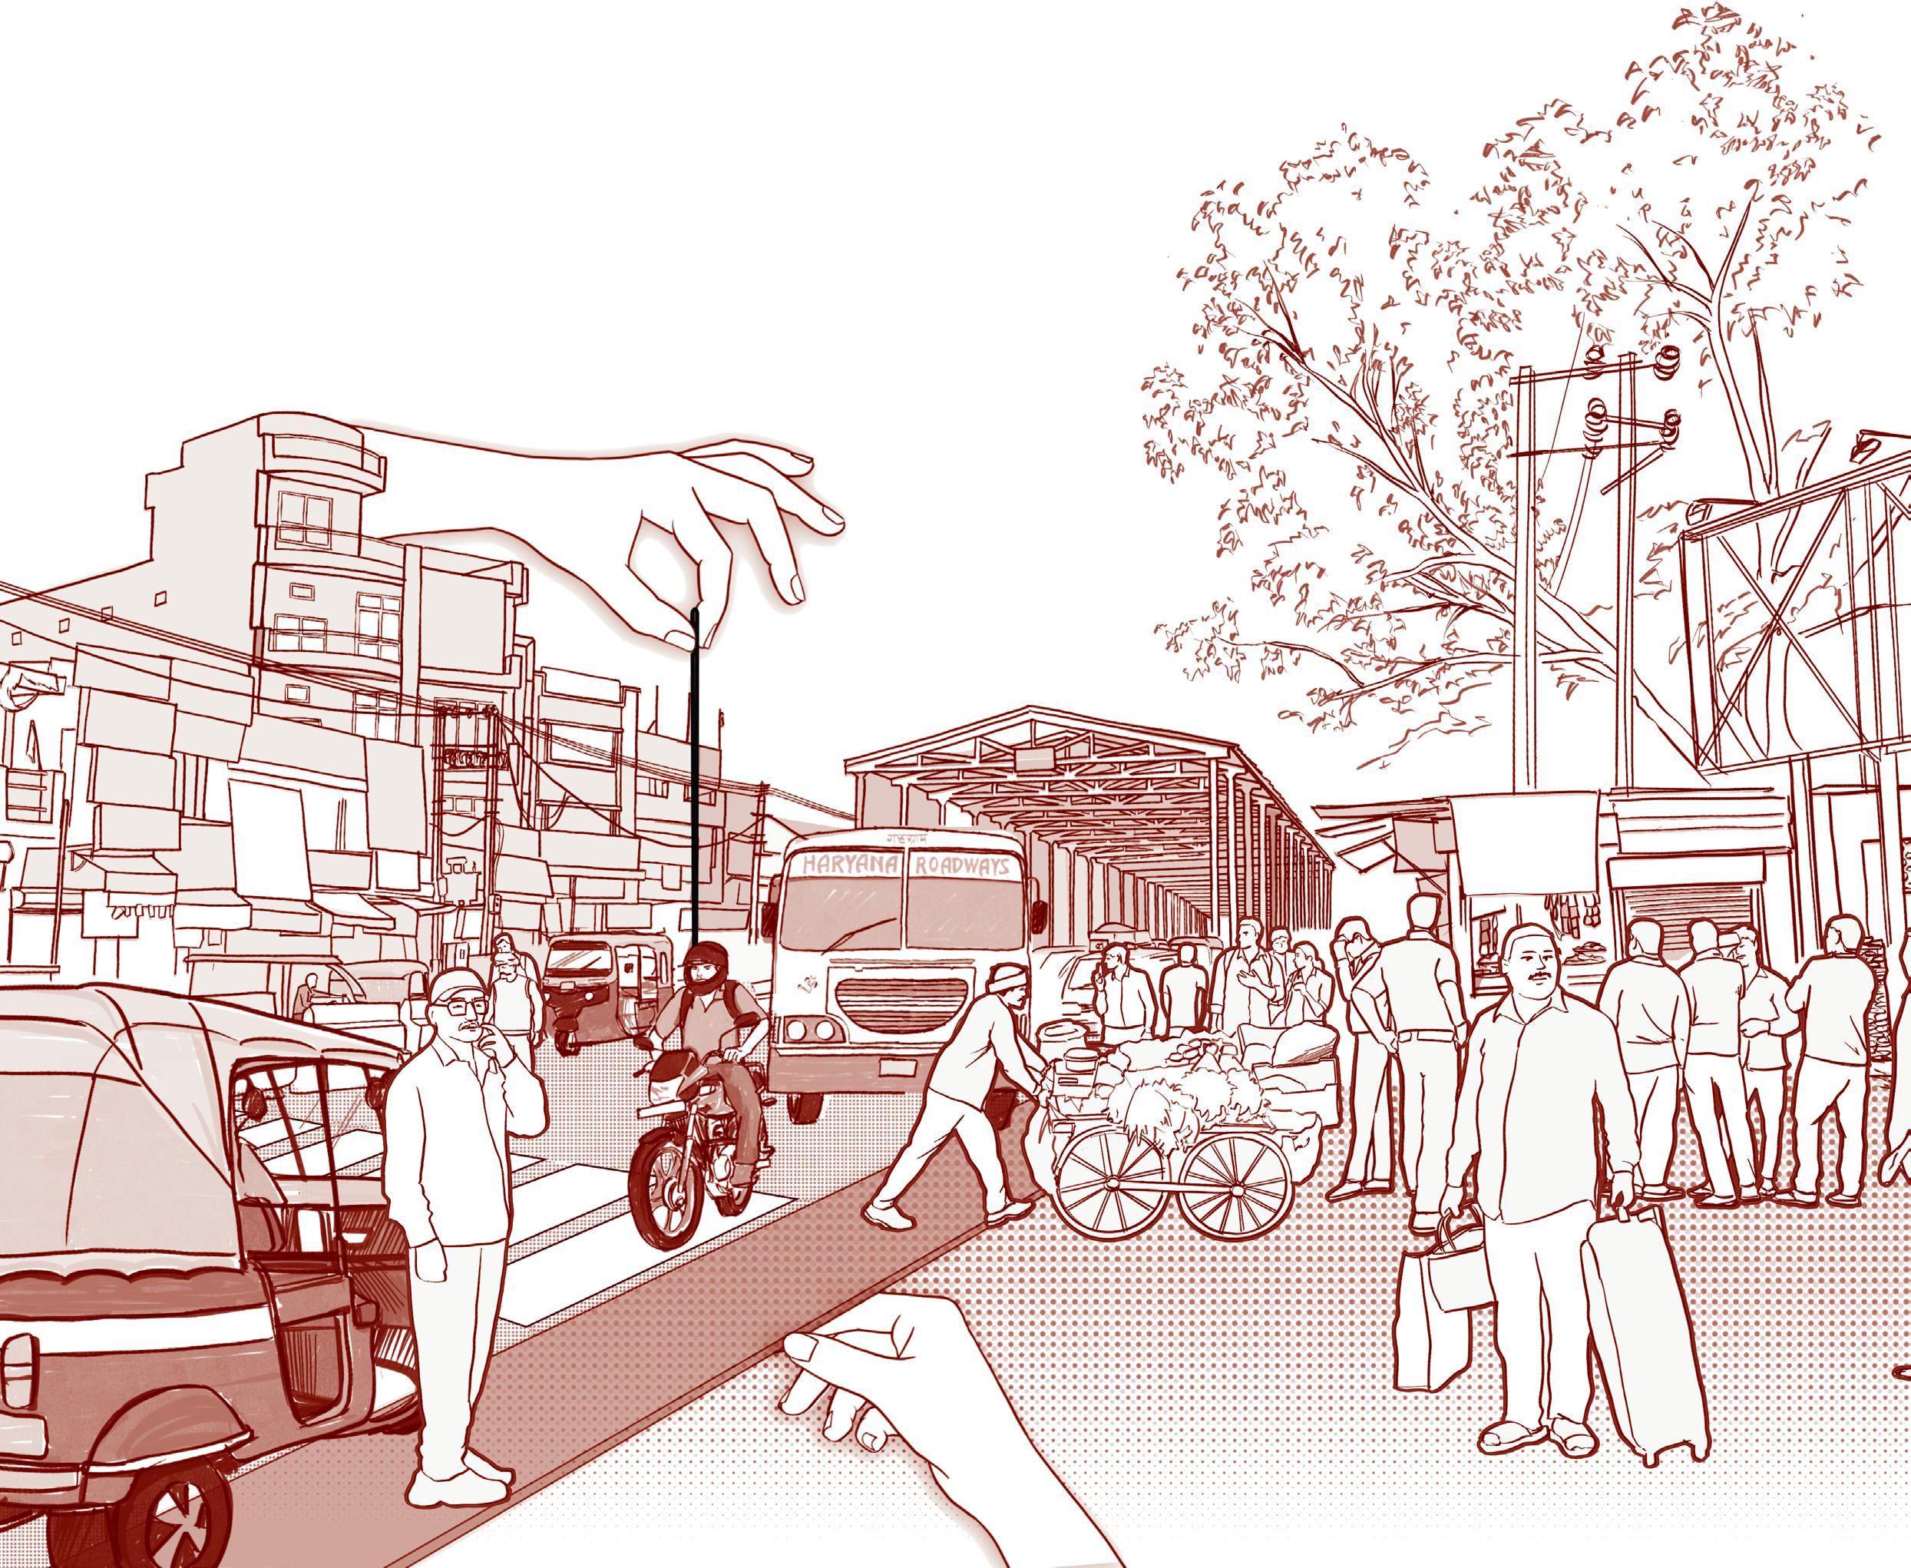
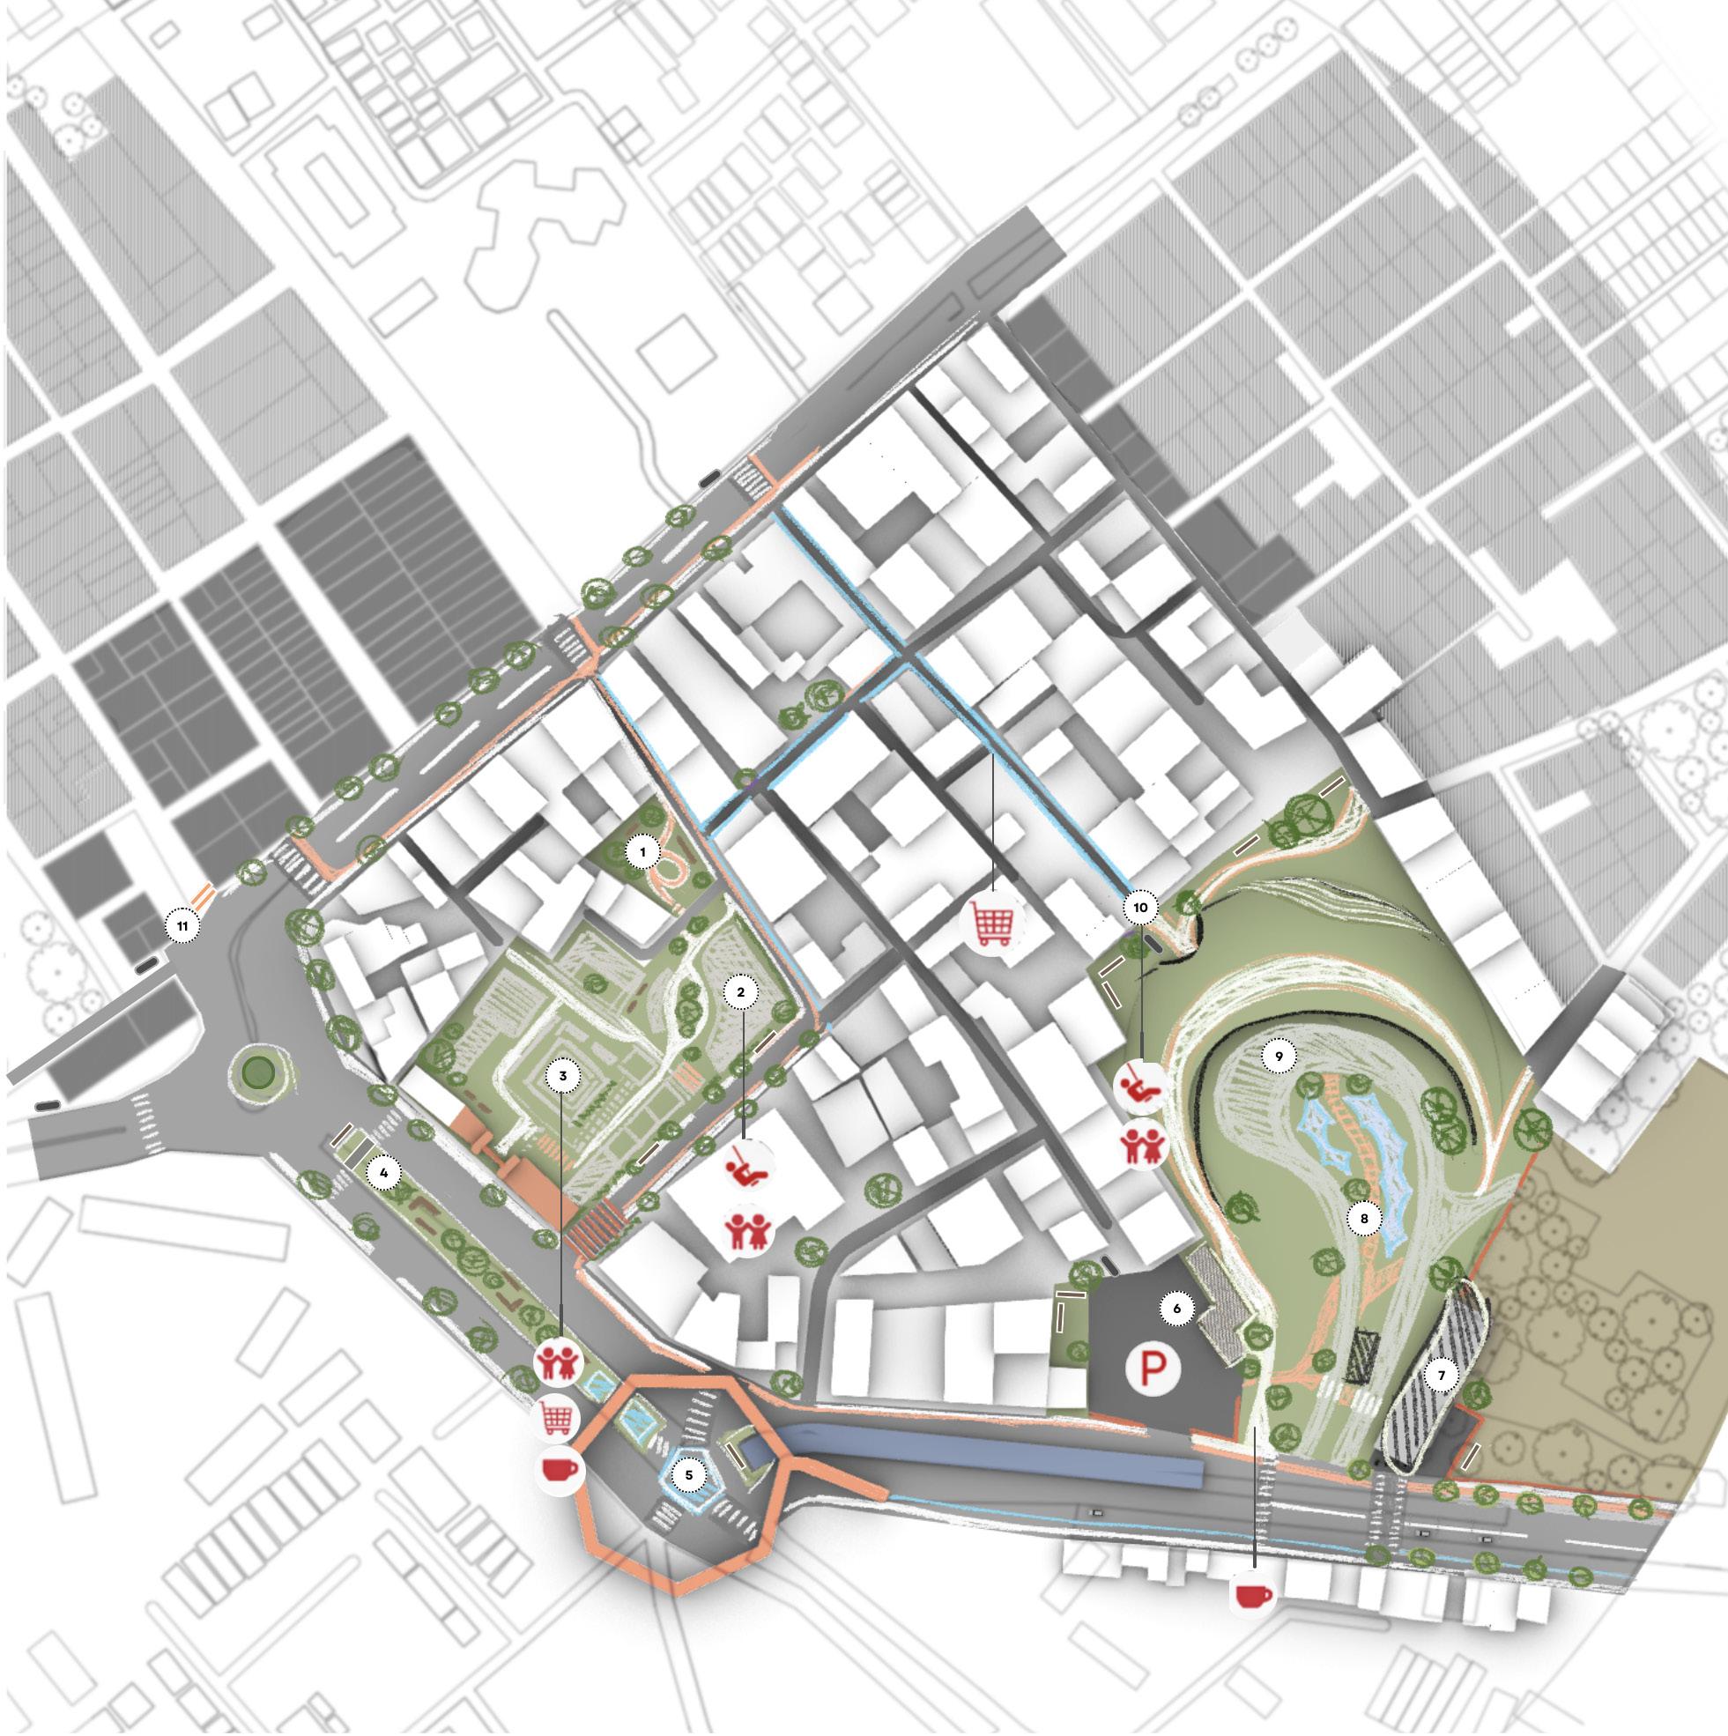
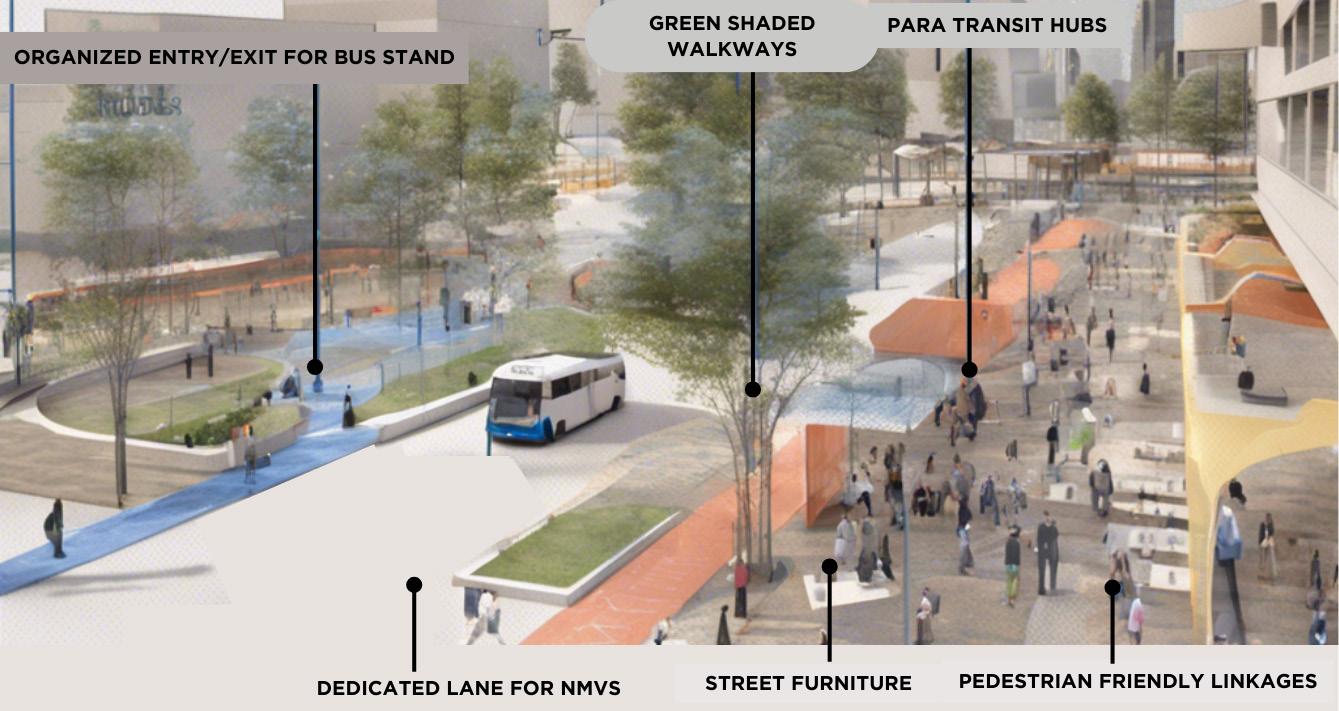
‘Reinvigorating the urban precinct by promoting social cohesion and connectivity through urban placemaking, with the existing transport hub serving as a catalyst.”
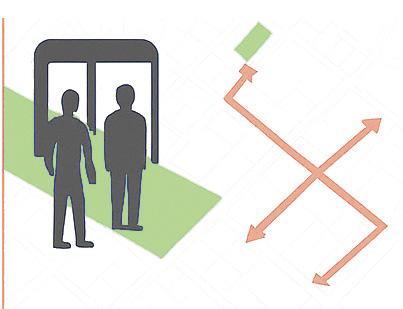
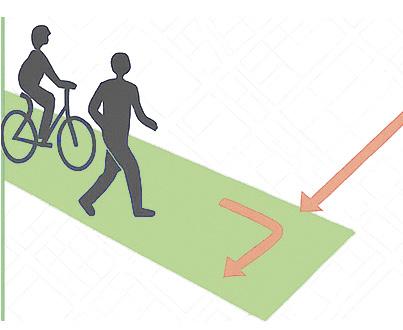
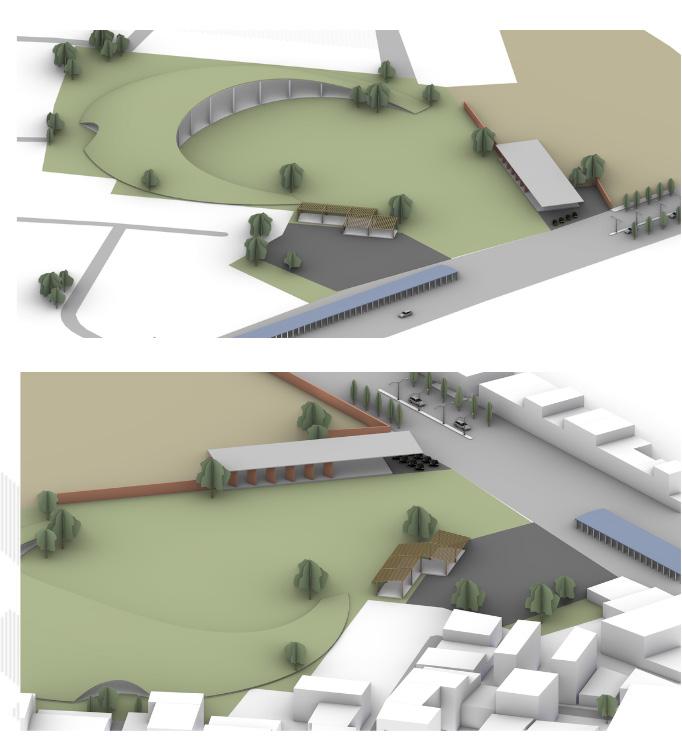
The Gurgaon bus stand anchors a vital yet strained urban node, serving nearly 50,000 commuters daily. Rapid population growth has exacerbated congestion, infrastructural shortcomings, and spatial disconnects. Despite its proximity to Sadar Bazar and Kaman Sarai, the precinct remains detached from its cultural fabric.
This proposal aims to rejuvenate the precinct as an inclusive urban space, both a transit hub and a civic realm. By integrating transport, public amenities, and social infrastructure, the design promote social engagement across diverse communities. It establishes fluid links to alternative mobility networks, easing congestion while enhancing connectivity, ultimately positioning the bus stand as a dynamic catalyst for urban cohesion.
Project
LEGEND
1. Sohna Chowk
2. Jama Masjid
3. Sadar Bazar
4. Sabzi Mandi
5. Kamla Nehru Park
6. Gurudwara Sahib
7. Mor Chowk
8. Fountain Chowk
9. Post office Chowk
10. Maharaja Agresen Chowk
11. KamanSarai
Pedestrian
TENSILE STRUCTURE
LIGHT GAUGE STEEL FRAMING
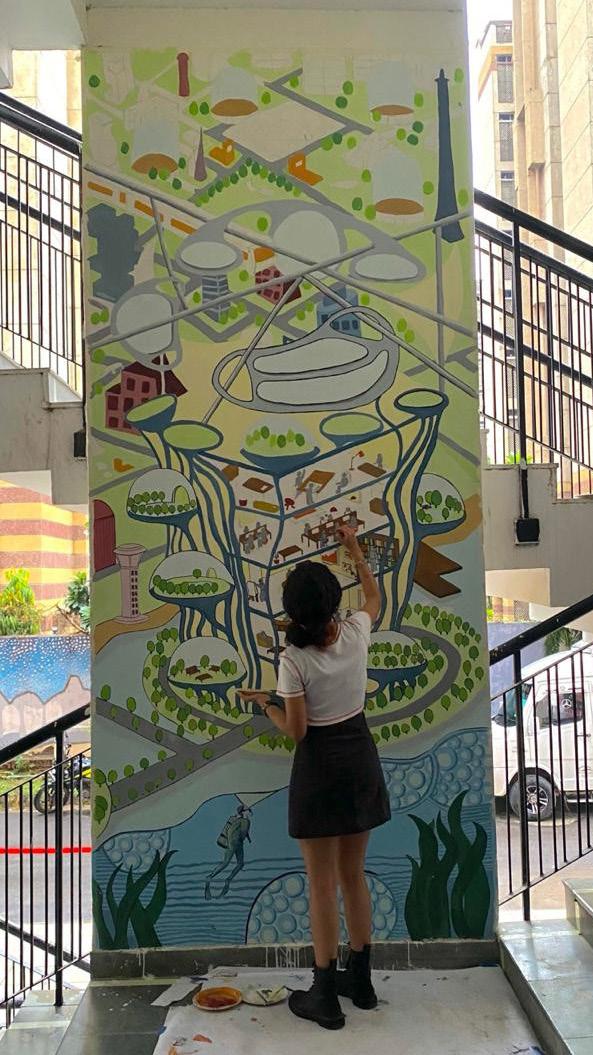
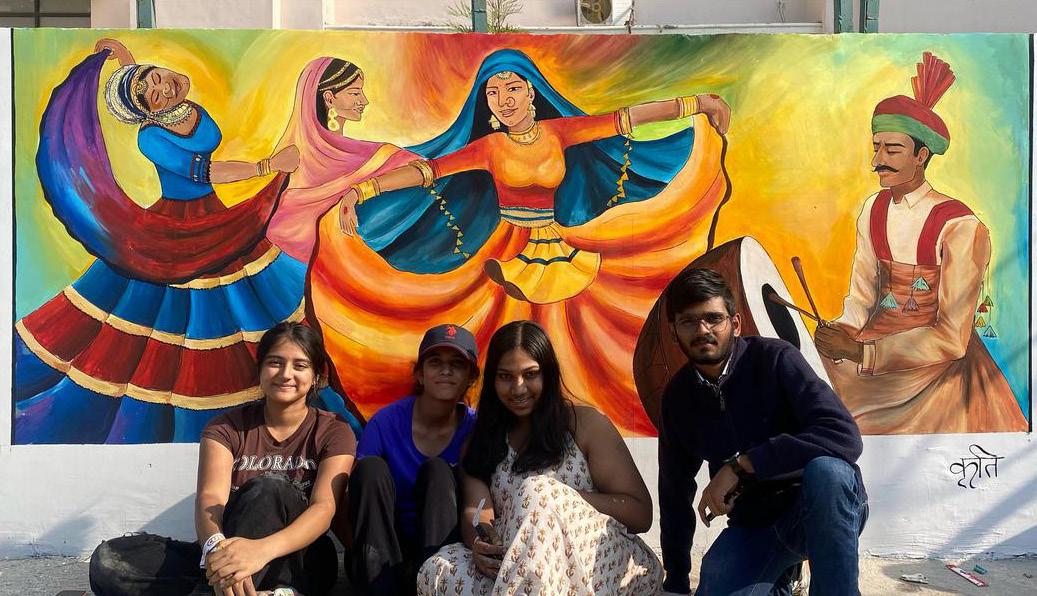
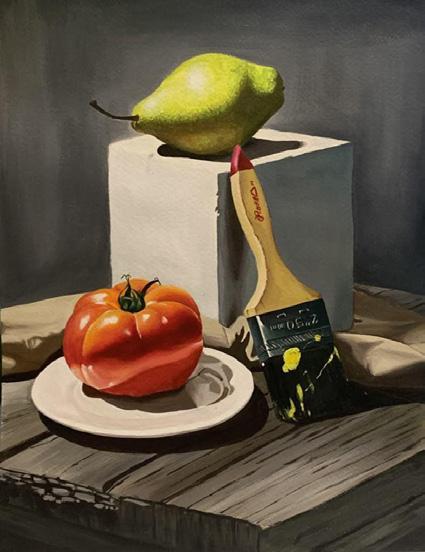
Wall Murals & Paintings
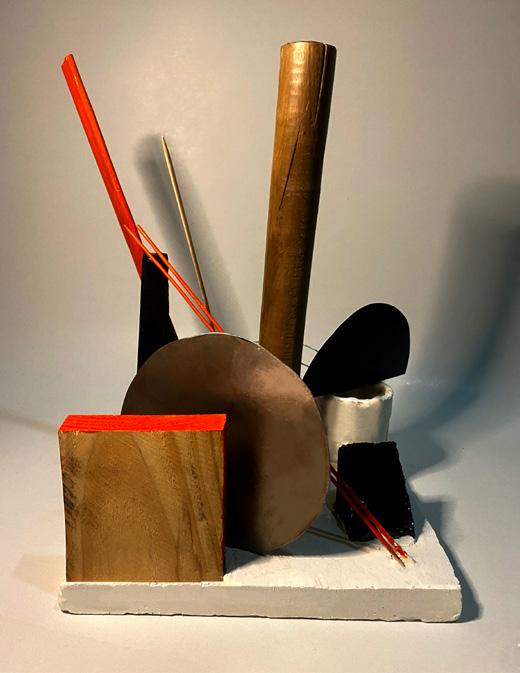
Constructivism Sculpture
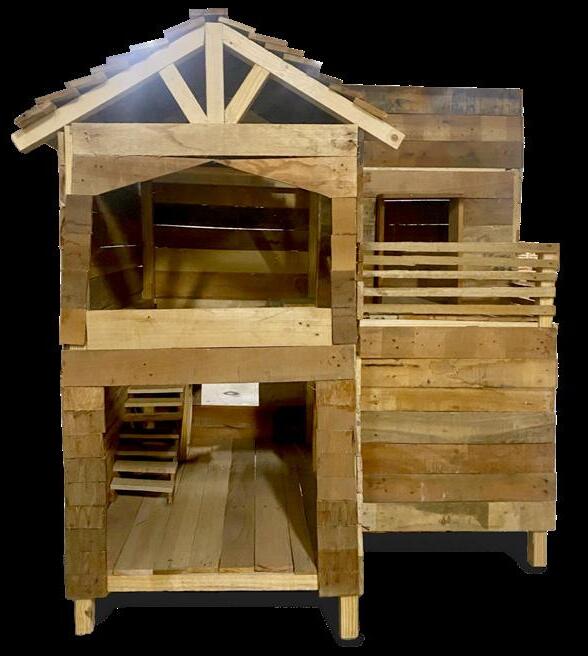
Timber House 1:5
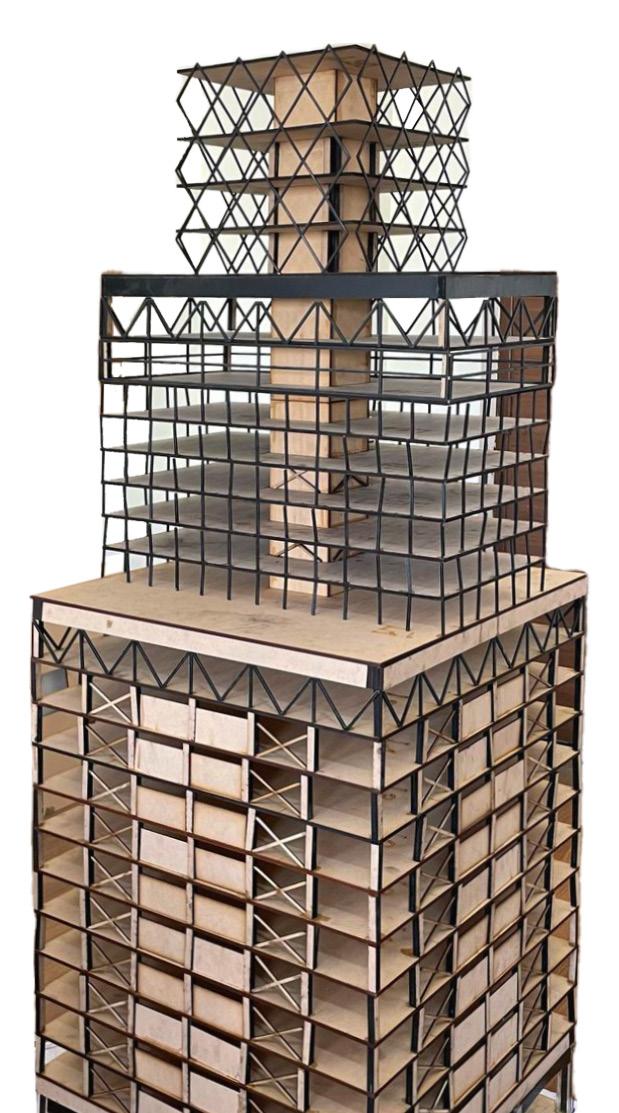
High Rise Model 1:1000
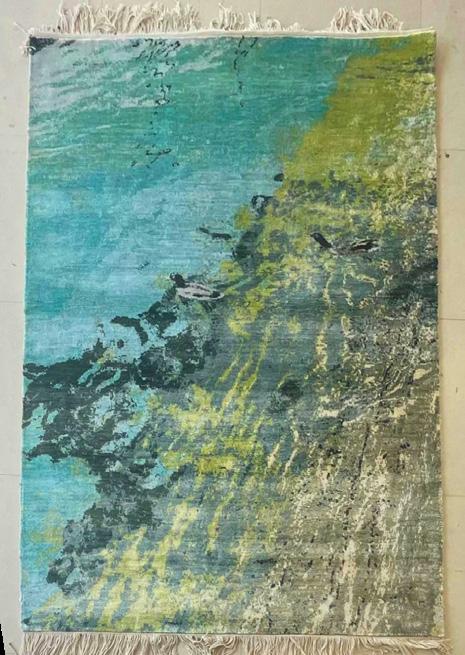
Carpet Design & Production
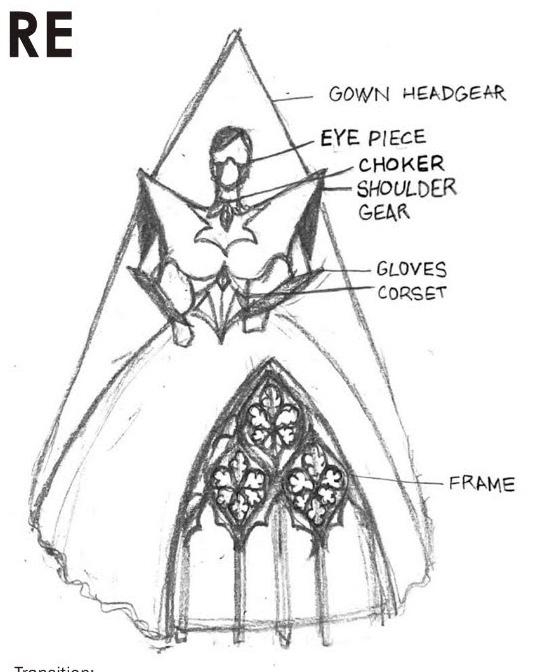
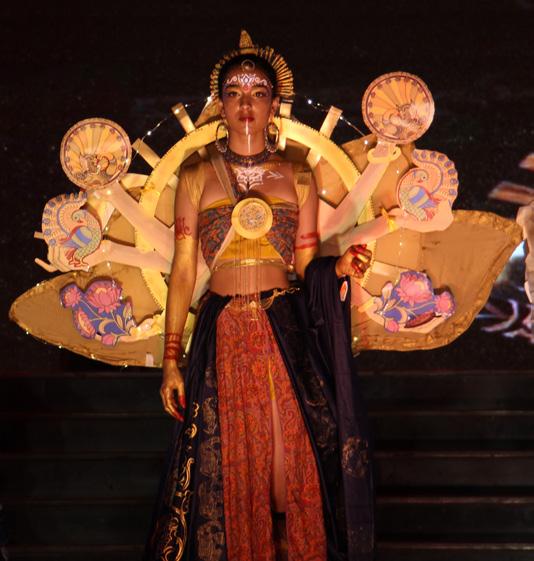
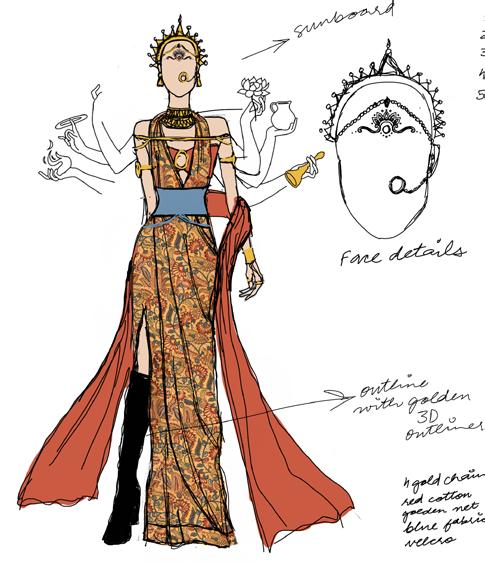
NASA Fashion Trophy 2023
NASA Fashion Trophy 2022
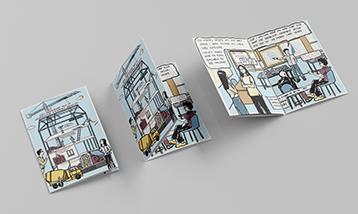
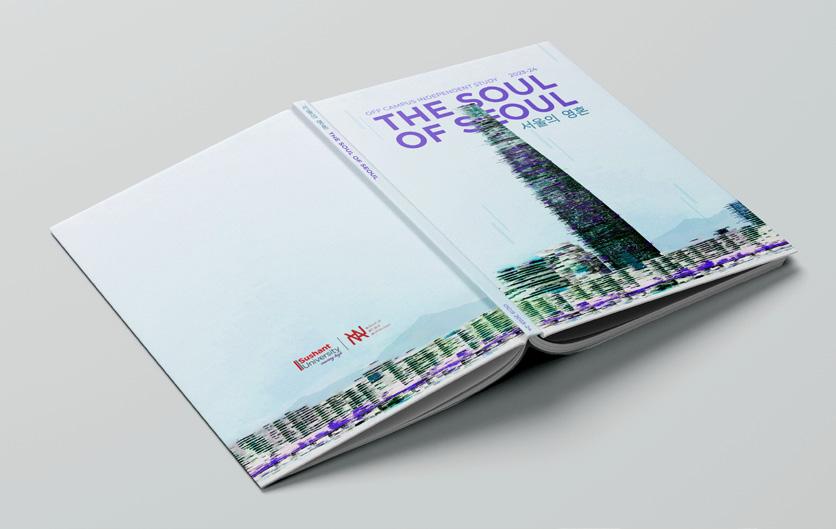
Editorial Work (right) A Special Zine (bottom right) Re-Kindling Kathmandu (below) The Soul of Seoul (bottom left) 2024 College Newsletter