 ACADEMIC PORTFOLIO
BRIGHTON - AUSTRALIA
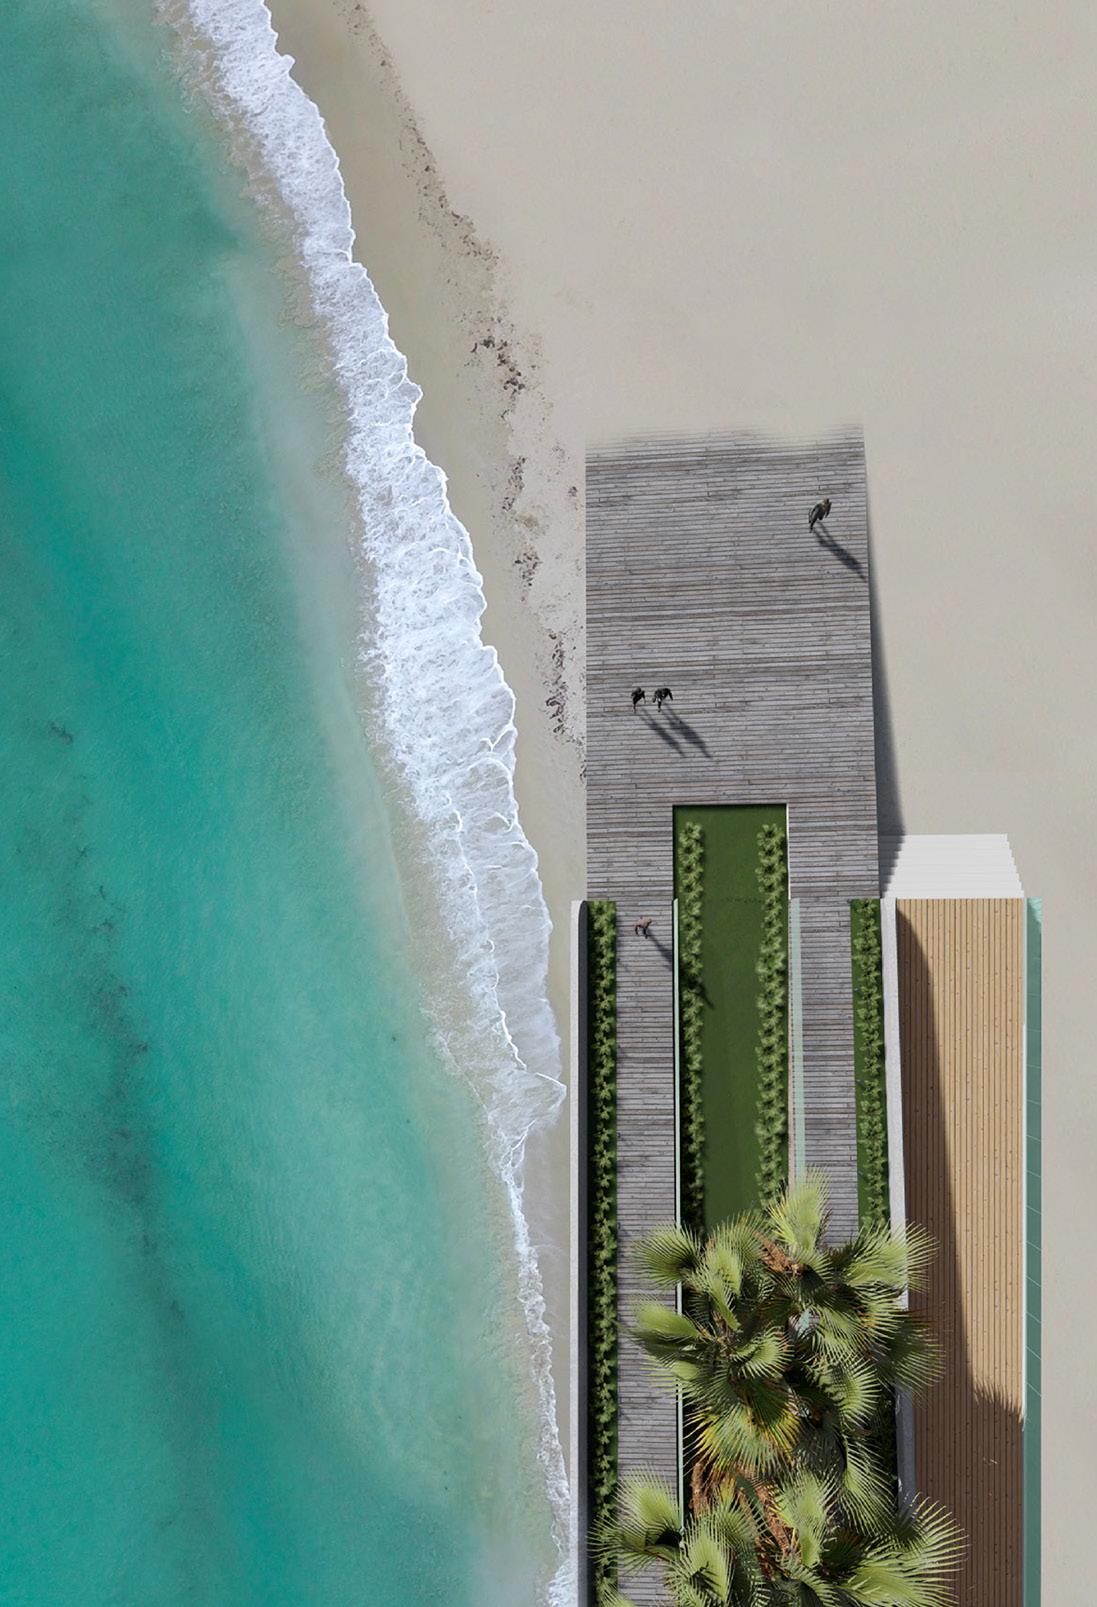
The 3rd Shore INTRODUCTION
Water has always given forth various positive psychological, spiritual and corporeal effects towards human. A calm body of water eases mind and waves in the endless horizon of ocean attracts adventurers. Human for centuries have always taken joy in bathing and swimming, it’s an innate connection between human and water.
Third places are valuable assets in urban society, and their spatial form, influences social life. Despite evidence that individuals prefer different beaches, Melbourne beaches remain essential public venues for socializing and recreational uses which can serve as a unique third place.
STATEMENT
This project studies the big potential in Melbourne beaches to provide a community platform, there is an absence of connection between people on beaches. This connection is important because people who are a part of a social network feel cared for, loved, esteemed, and valued. This has a profound protective effect on the social sustainability and health.
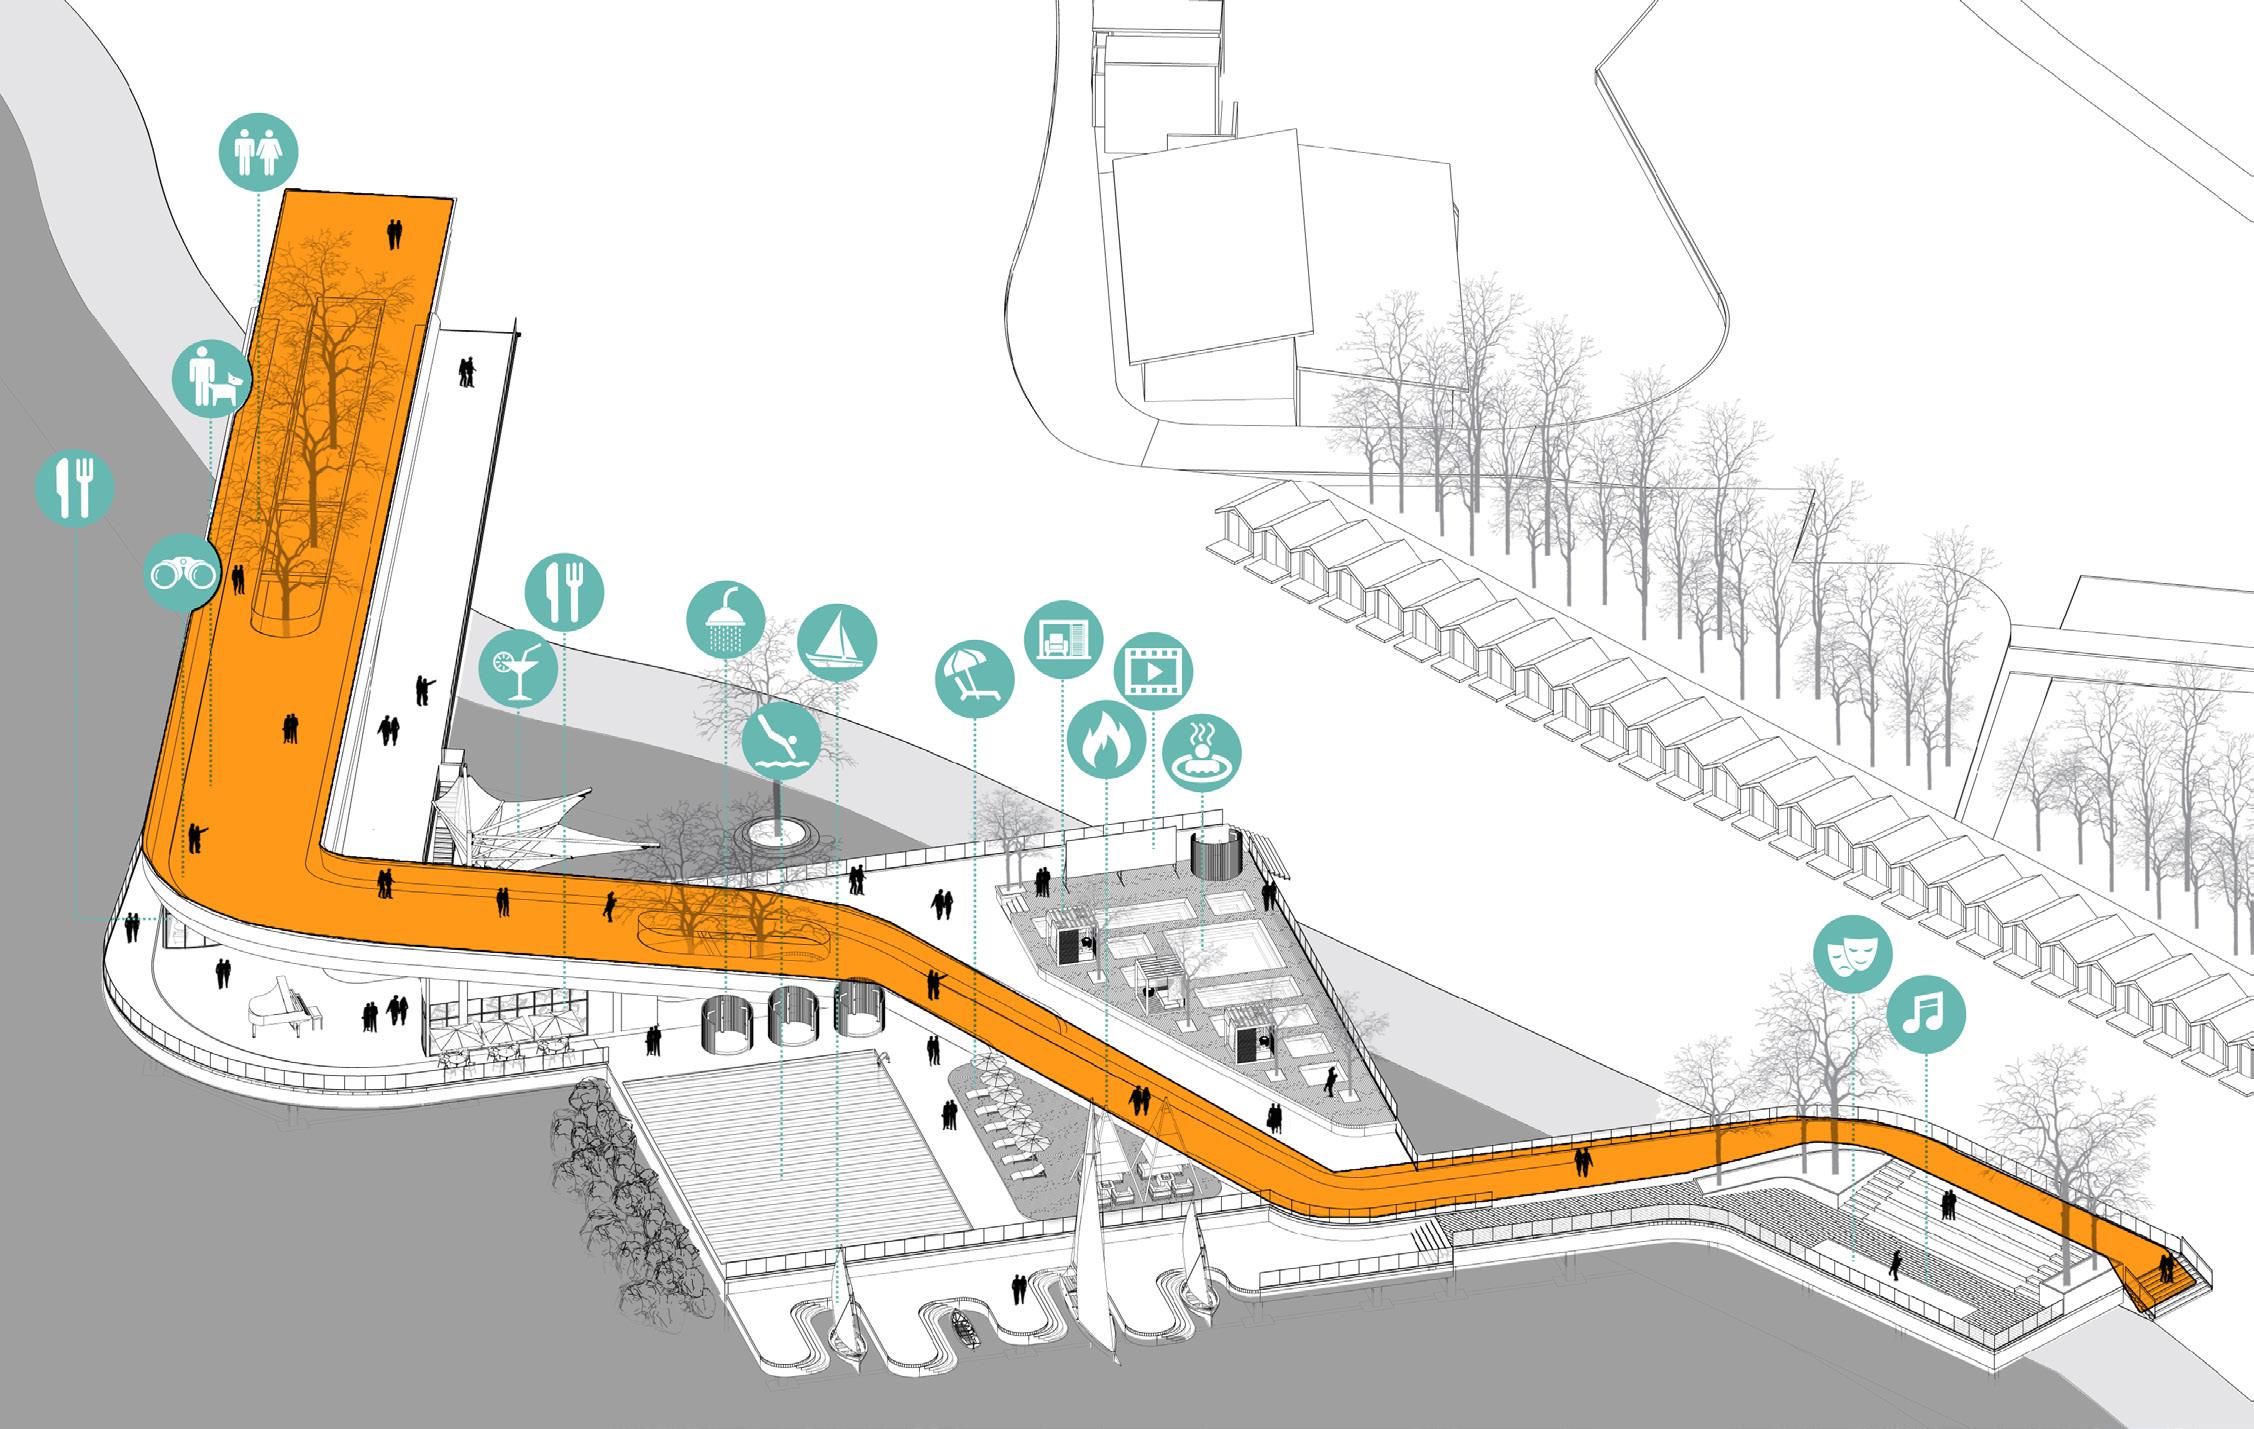
01 SUNSET VIEW
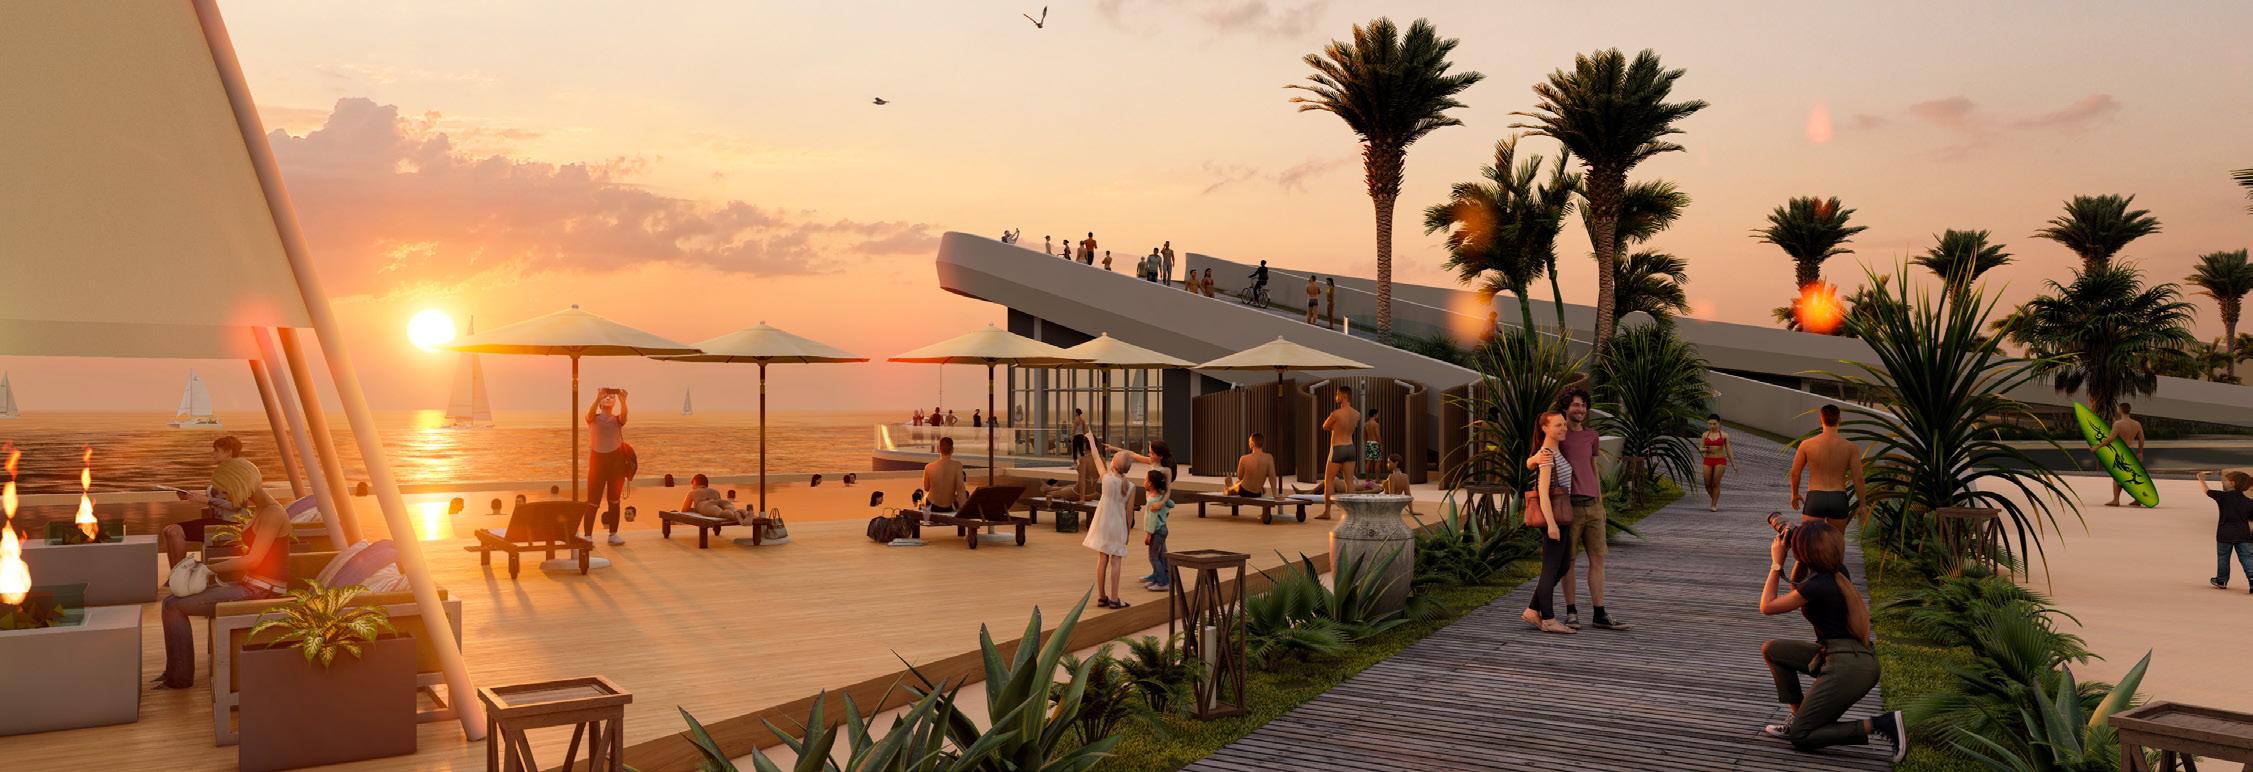
People always frequented beaches to revel with the nature and the water. The water and sand could be enjoyed by people of all ages and all walks of life. Various activities can be done be it sports or entertainment involving the water. Humans are intuitively bonded with water and nature.
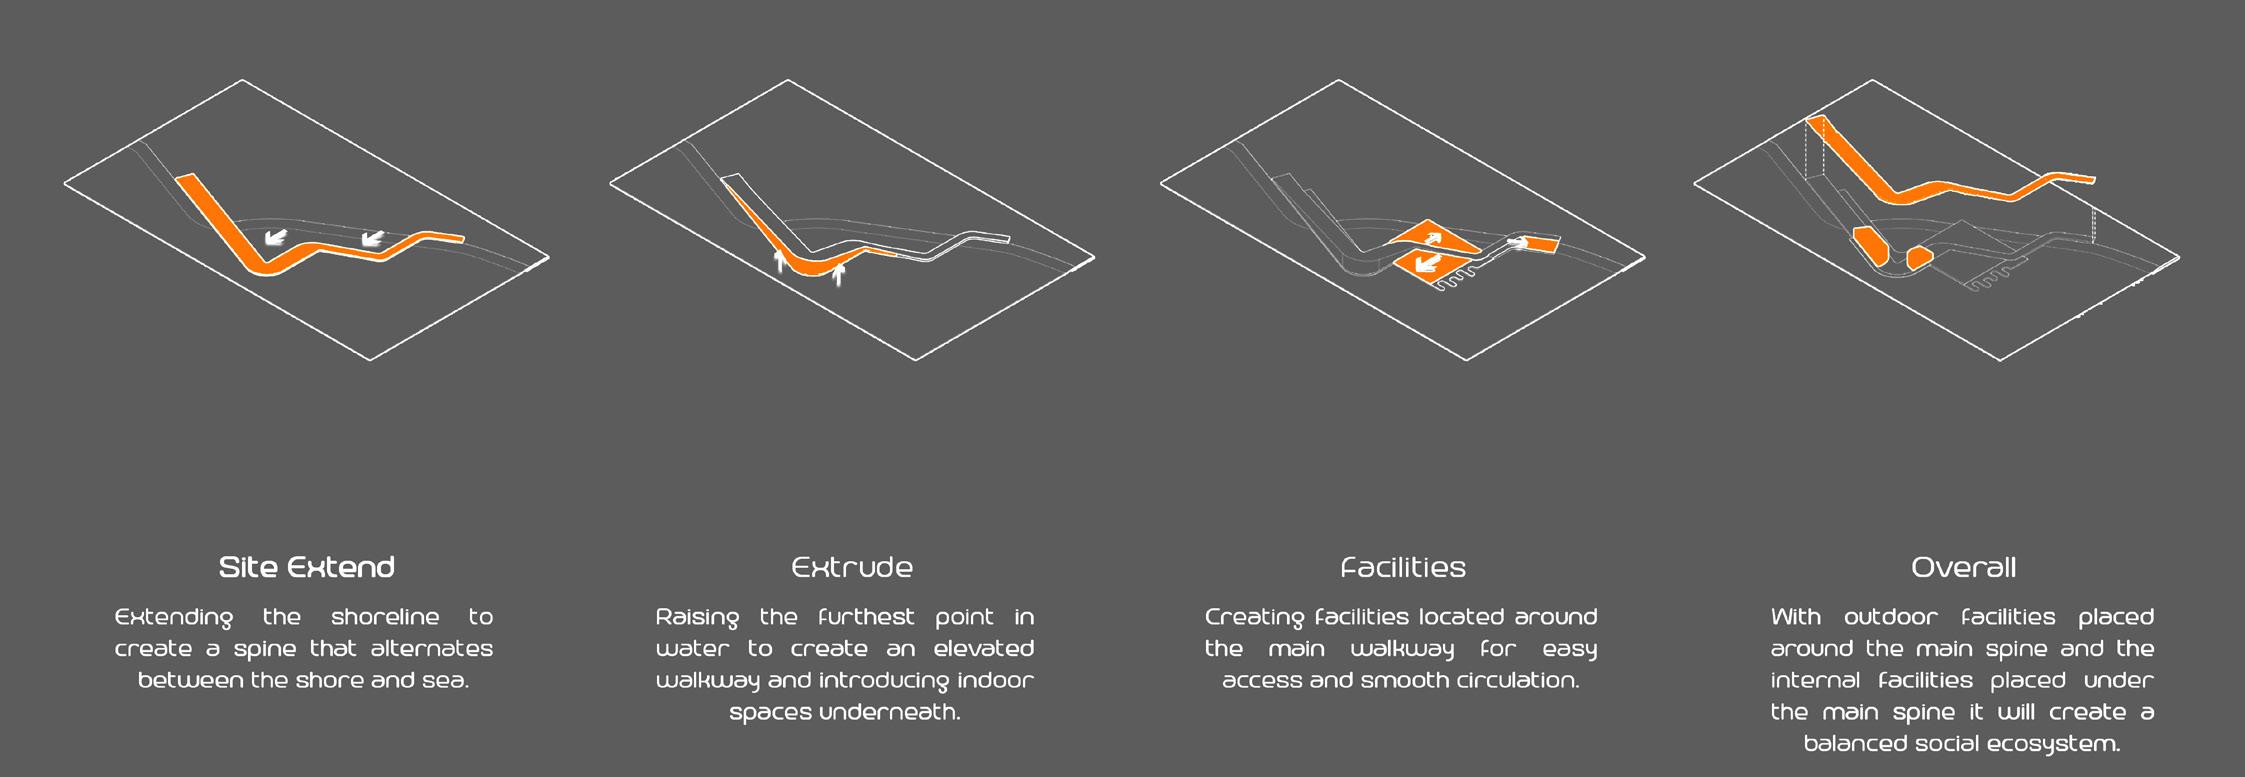
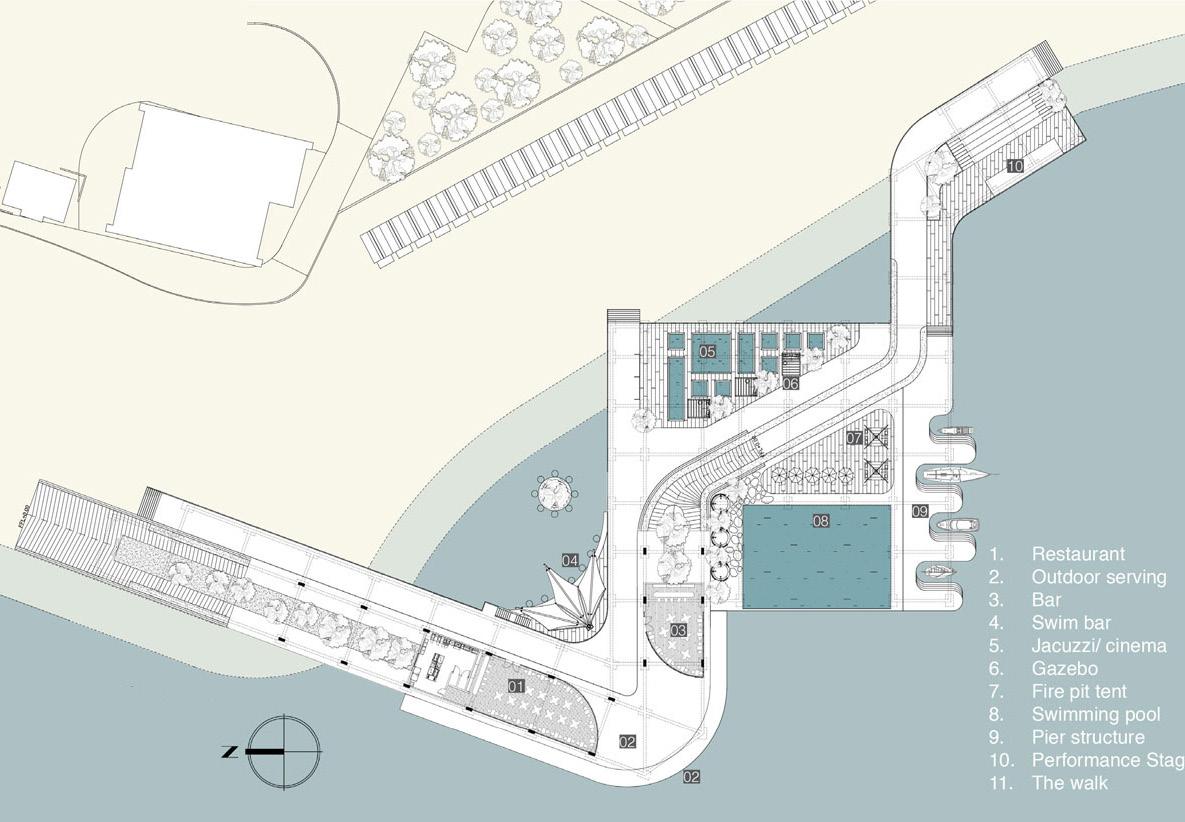
However, the vast scape of the beach and the sea lack the possibilities of social encounters and social connectedness. Taking cue from a well-designed park, designing a park takes into account in creating nooks and spaces that will bring forth human interaction. Could a beach stark deprivation of interaction spaces be alleviated by methodologically design spaces to sparks human engagement.
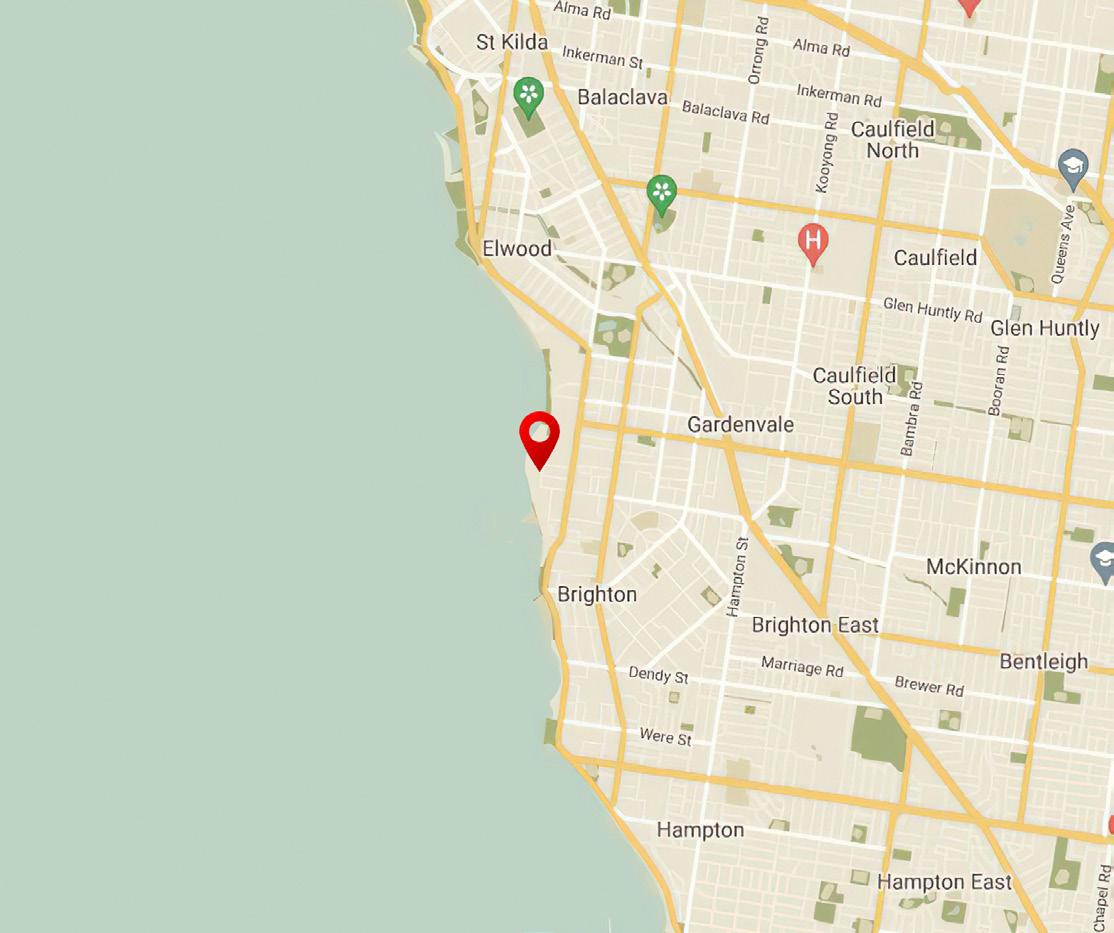
Brighton Beach Bathing Boxes are an important part of Melbourne’s heritage, offering a rare and unique look into the Brighton’s origins. It is currently one of Melbourne’s most popular tourist attractions.
3 PORTFOLIO | NIMAEMAMI
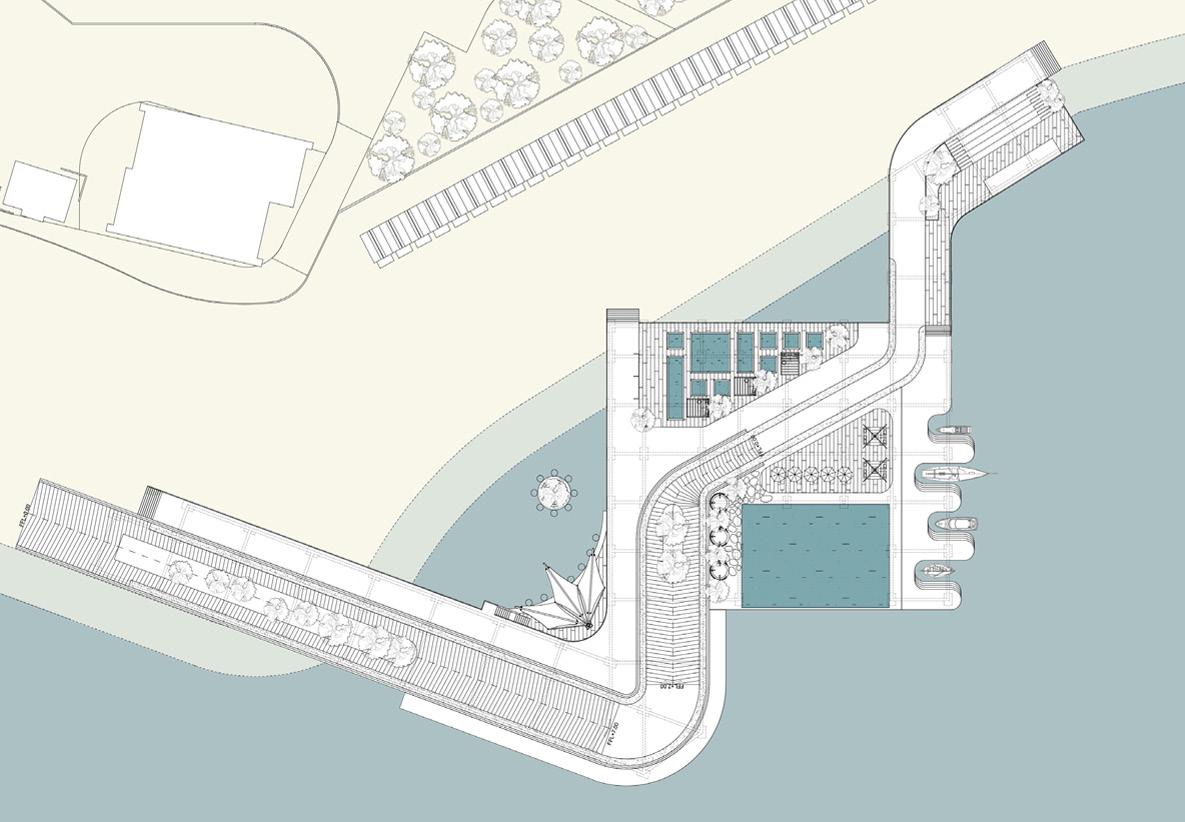
SITE DESCRIPTION GROUND FLOOR PLAN FIRST FLOOR PLAN
BEACH CONNECTIONS
V-Park 02
CREMORNE, AUSTRALIA
STATEMENT
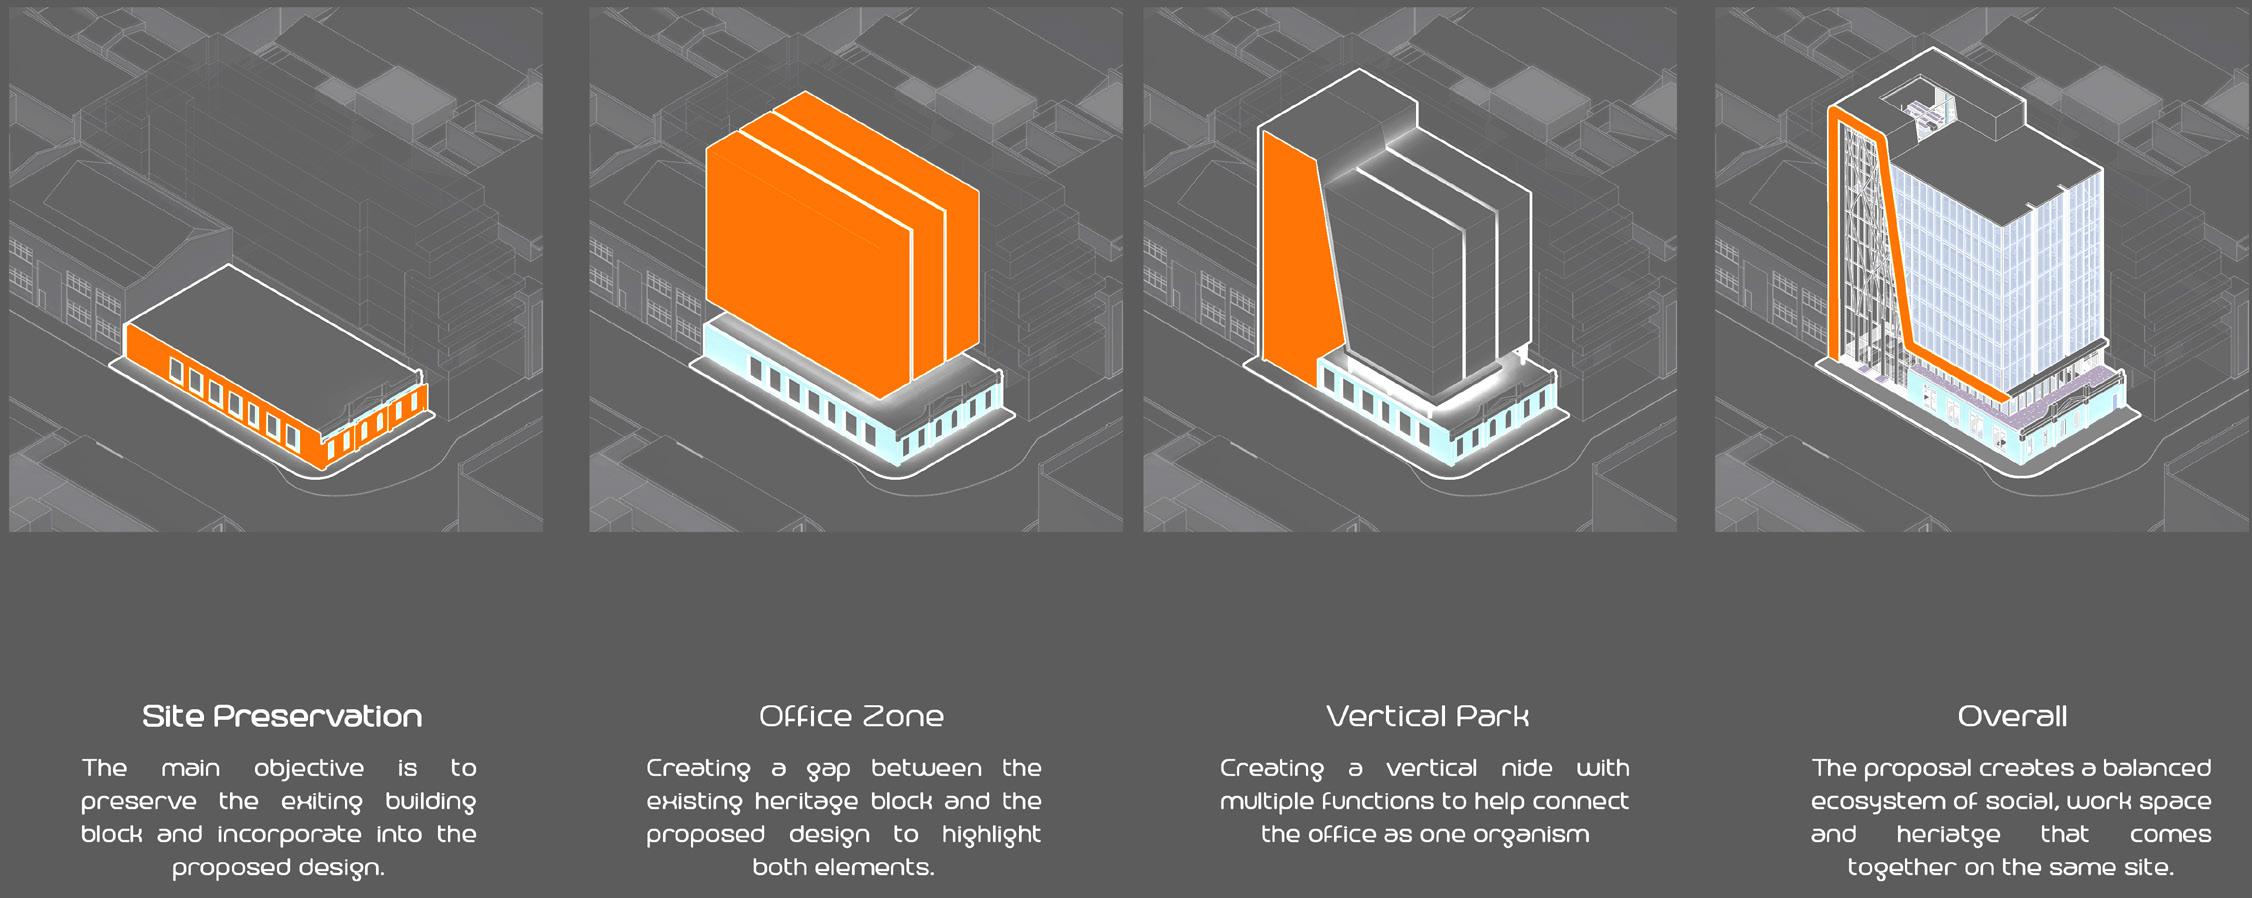
I believe that the future of the work space lies beyond technology, beyond the advancement of hardware, An office is a machine, a constant change of force that operates at its highest potential, and that machine runs on peoples communication and interaction rather than hardware and technology, our need for interaction, communication and sustainability will still be at the utmost priority and our workspace needs to reflect that, no matter how much our technology advances we will always be in search of legibility, in search of simplicity.

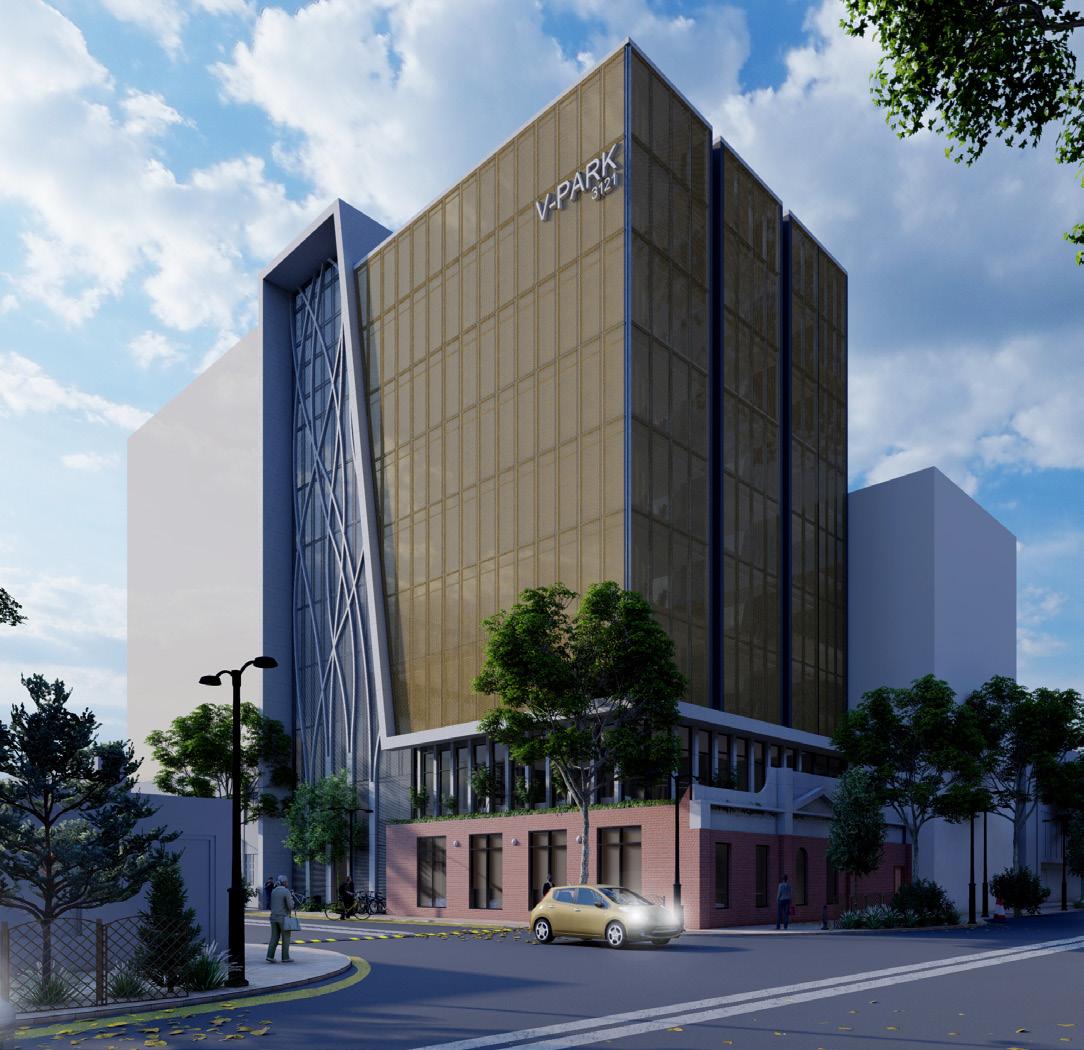
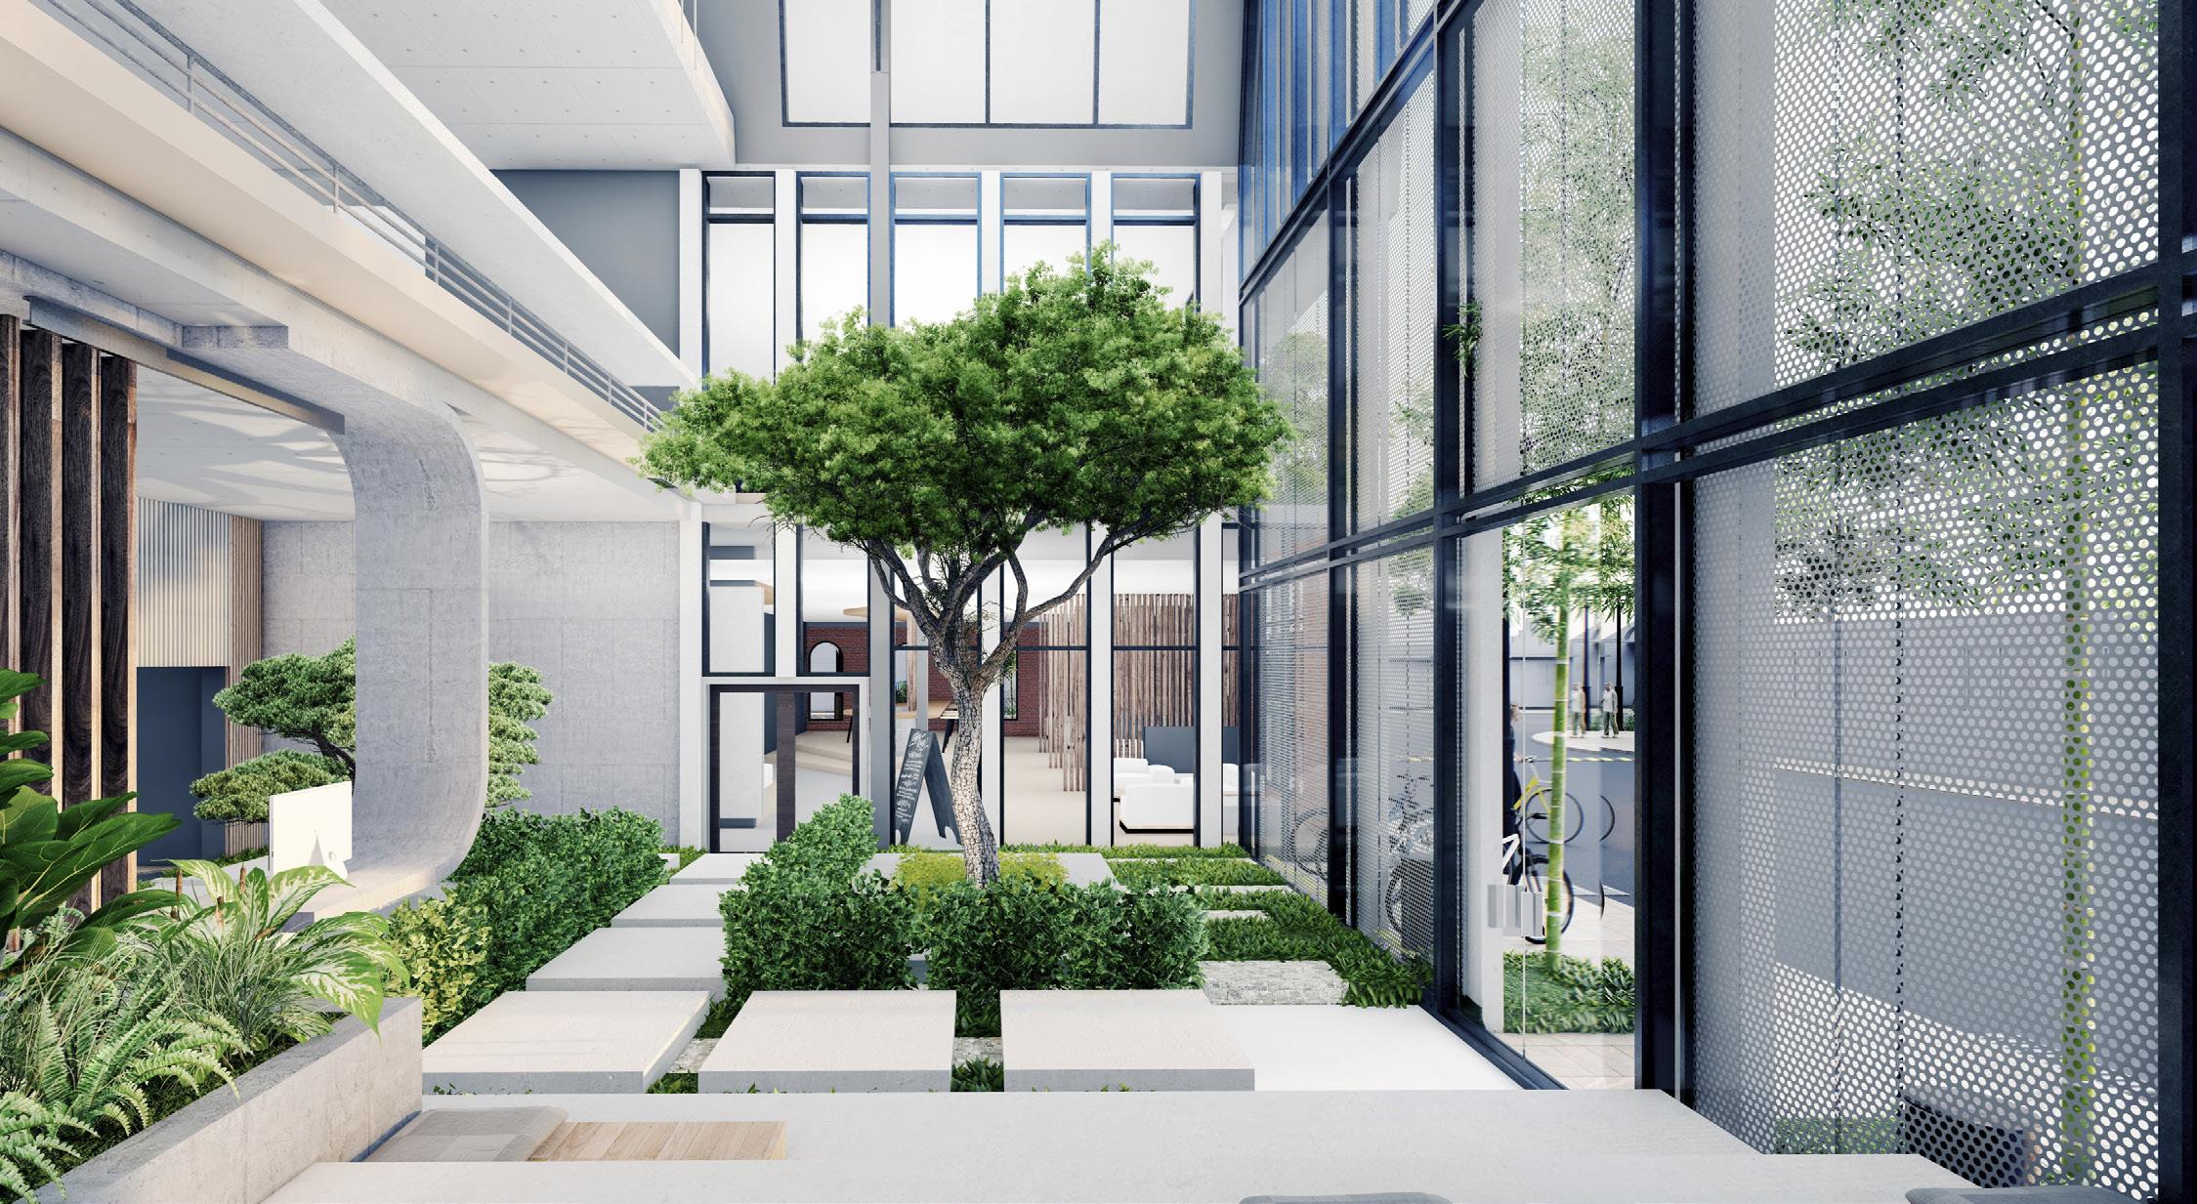
LOBBY VIEW
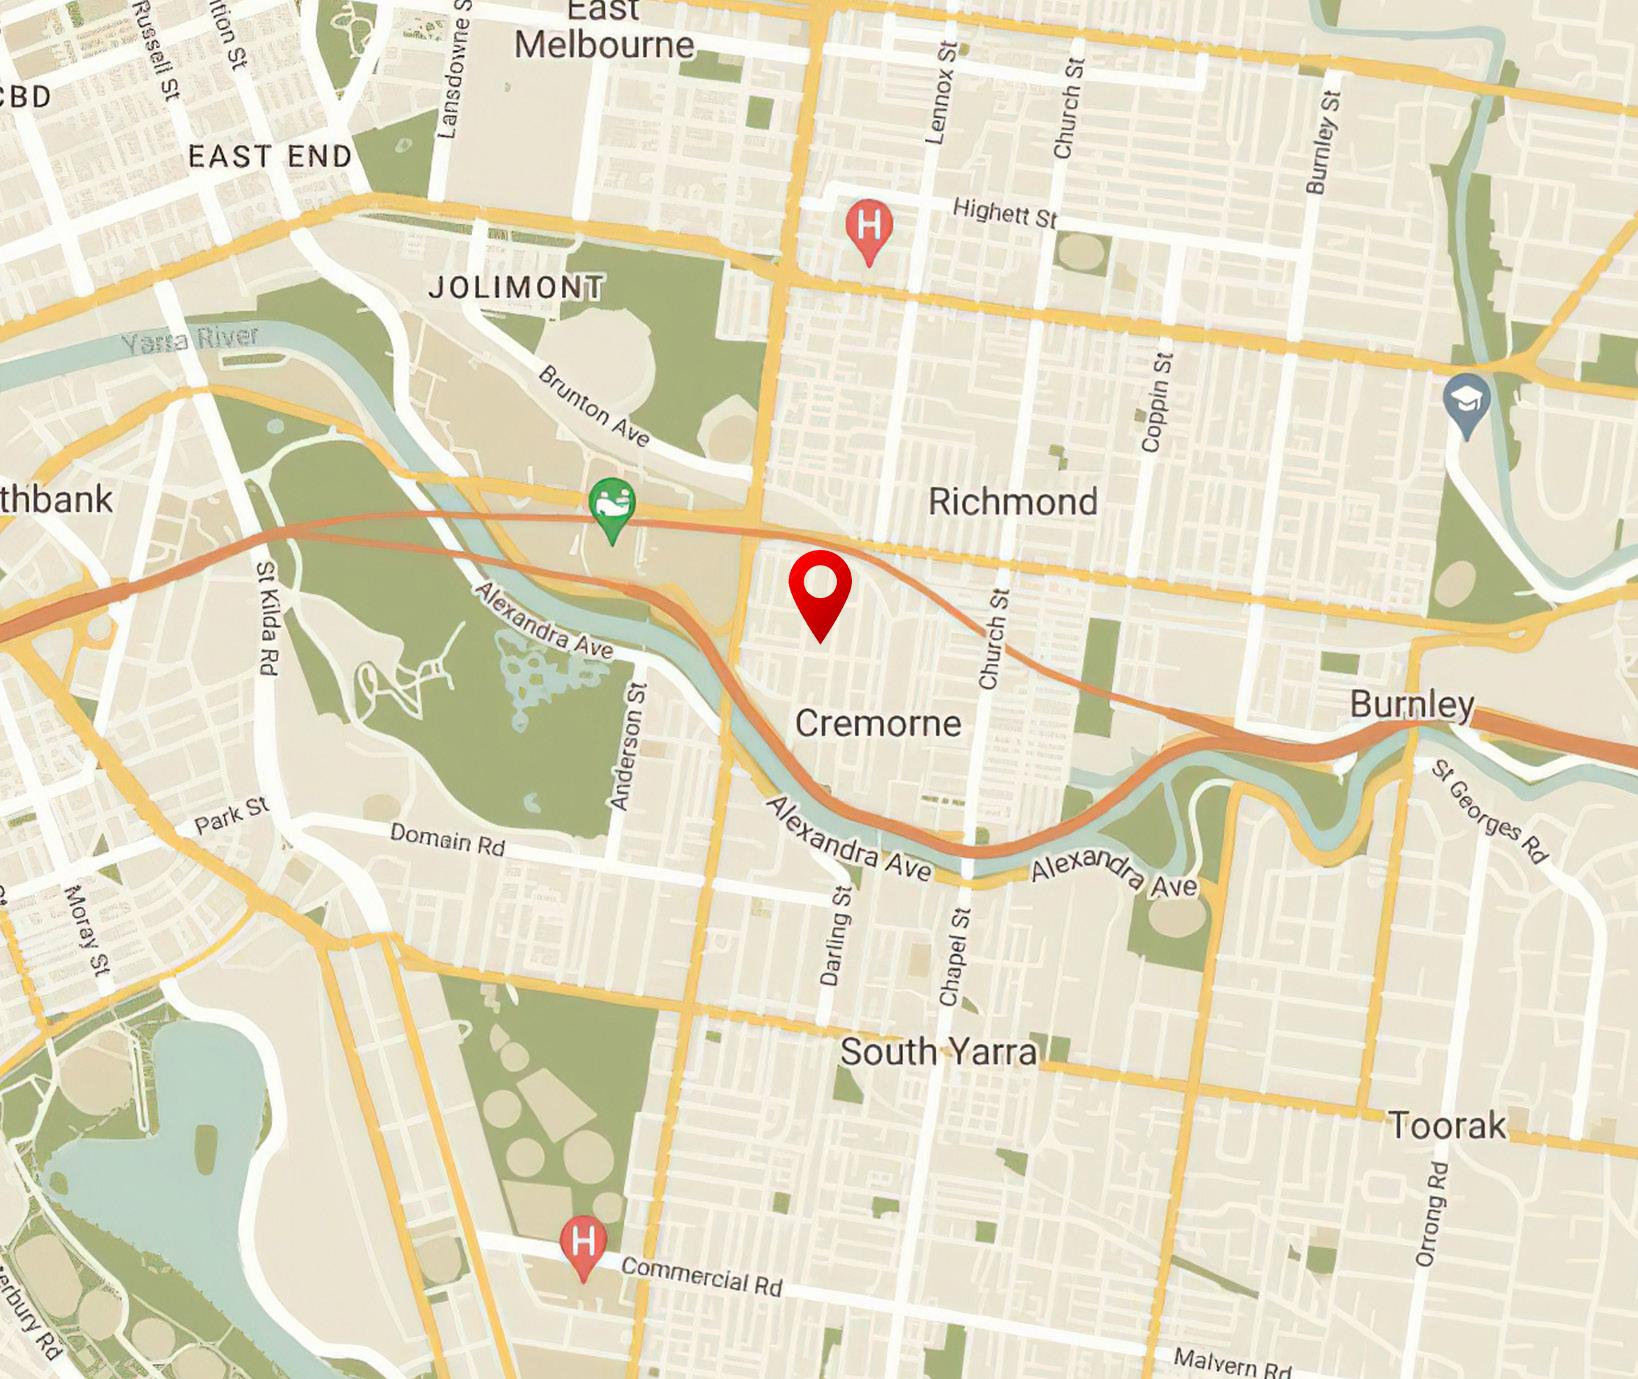
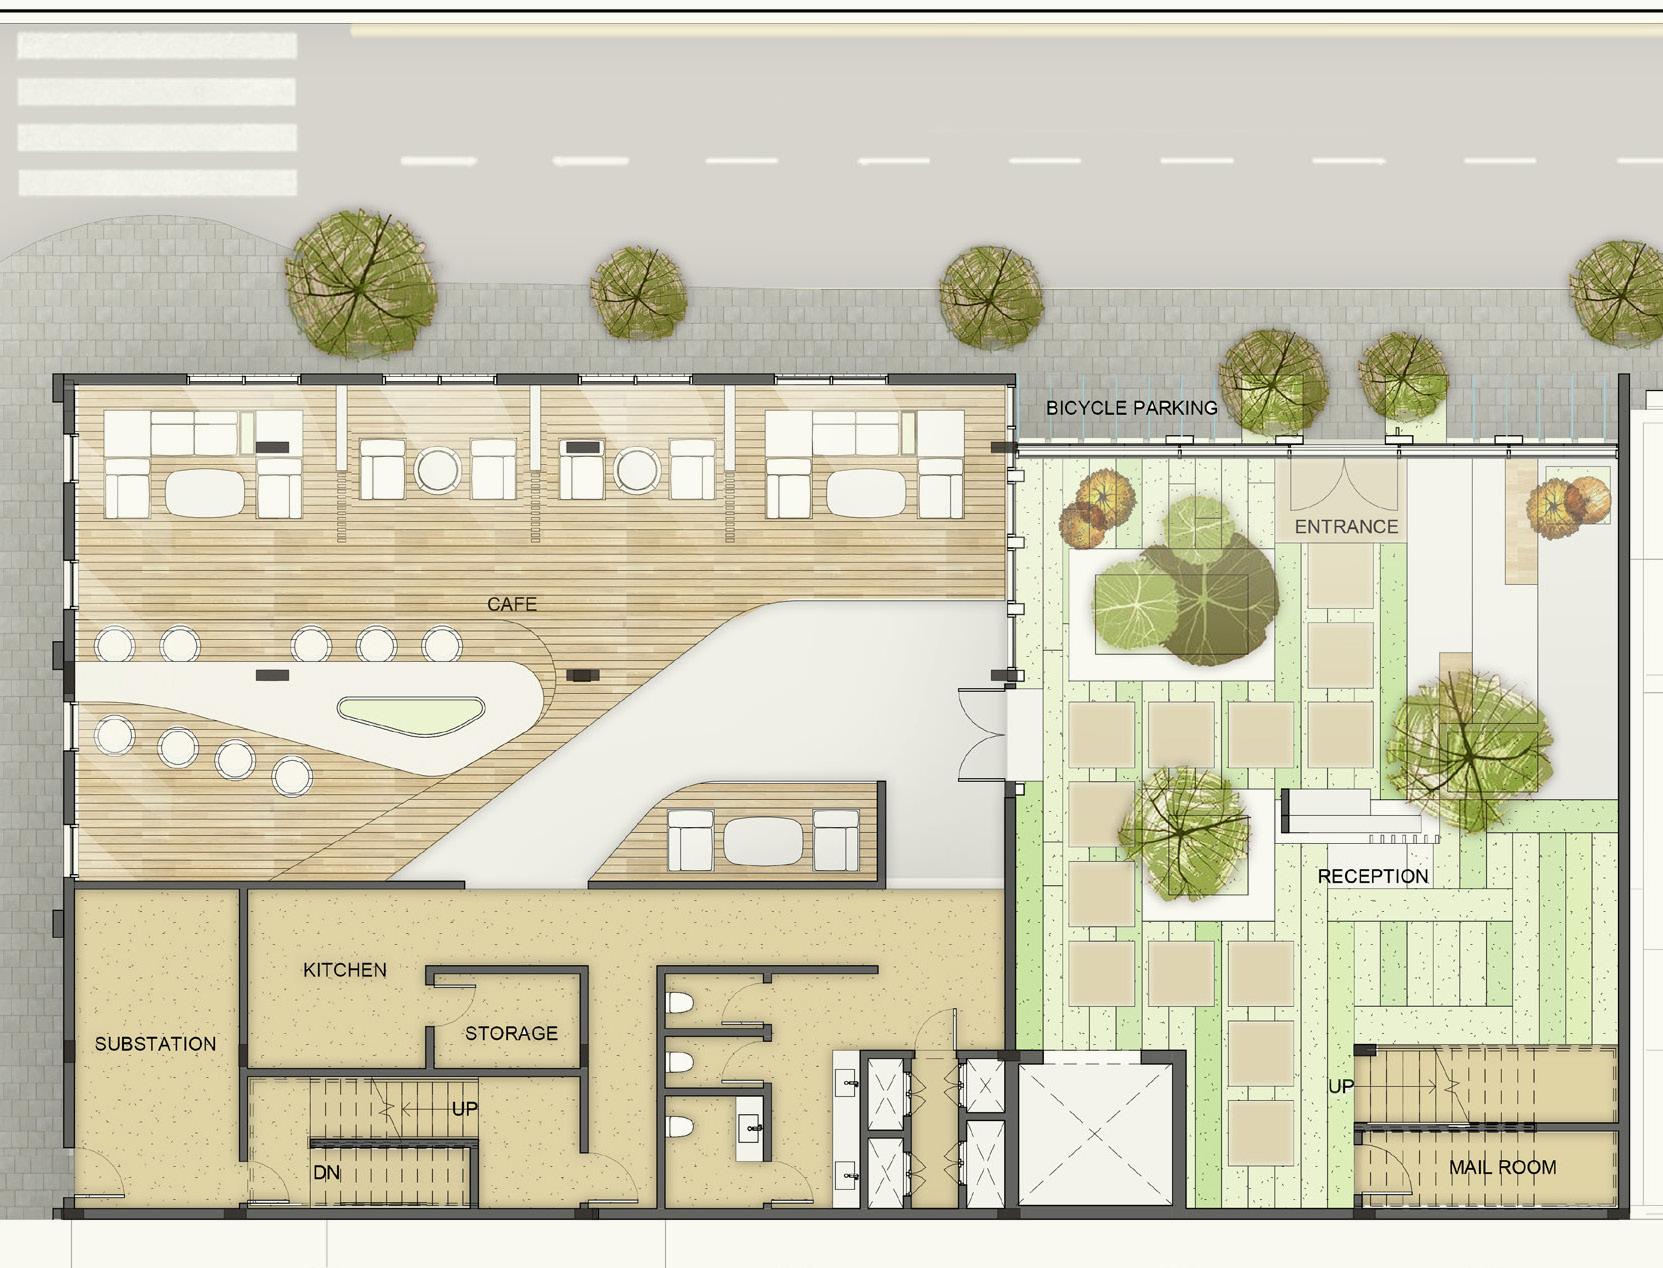
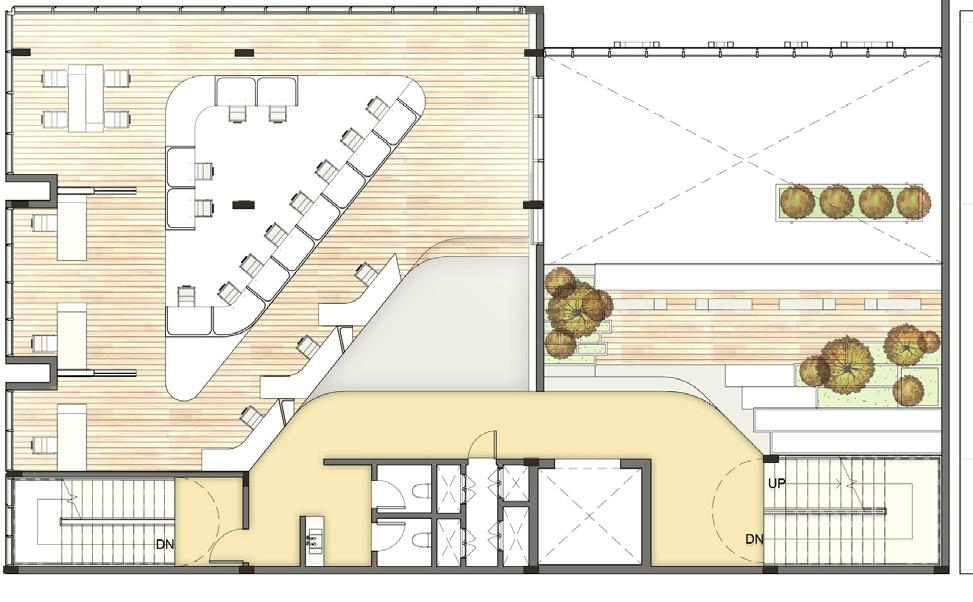
Located in Cremorne St. Cremorne VIC 3121, Australia, the site is located nearby Swan Street, a very popular street in Melbourne that is full of shopping stores.
Over the past few years the site is becoming more and more rich with Cafes and restaurants and is flourishing with redeveloped apartment complexes.
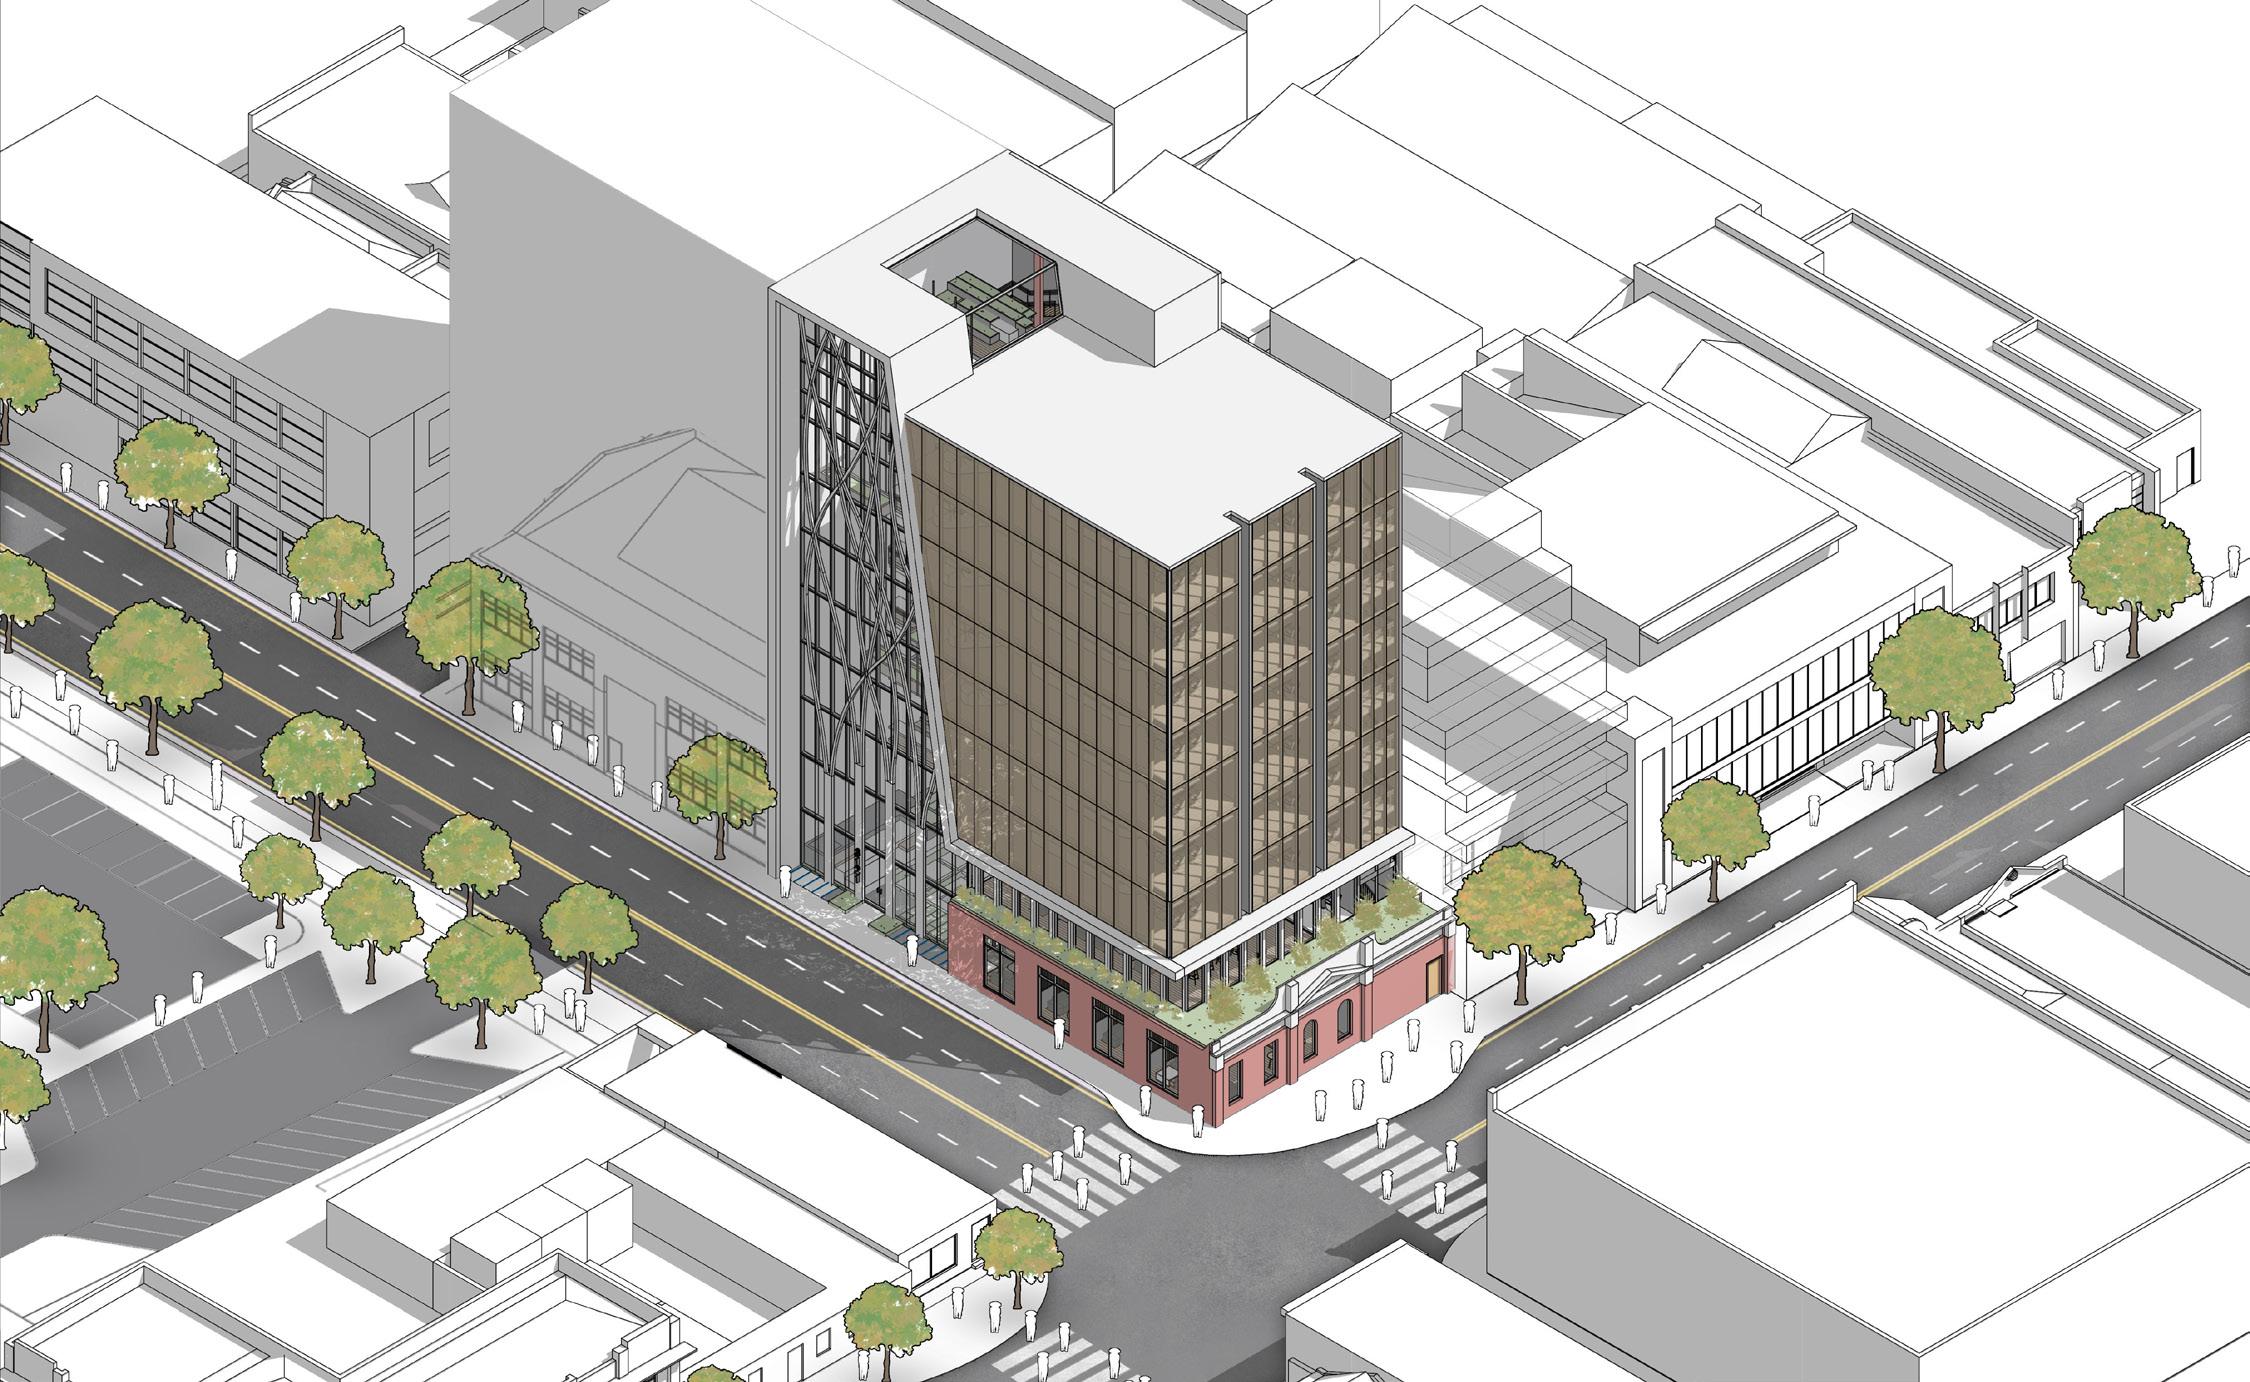
The site have a very strong character which will help the proposal to build its own character inspired by the site and use its strengths to enhance the building design. The potential of the site can be used in many different ways, whether to enhance the overall urban city or to benefit the proposed design. the site is versatile in a way that compliments the surrounding nature and blends with the urban form.
URBAN CONNECTIONS
5 PORTFOLIO | NIMAEMAMI
SITE DESCRIPTION GROUND FLOOR PLAN OFFICE FLOOR PLAN
Collaborative Hive
KENSINGTON -
AUSTRALIA
INTRODUCTION
In a time where we can remotely work from anywhere digitally, architecture takes on a responsibility of connecting people physically together, virtual output is necessary nowadays for providing identity and a sense of place.
STATEMENT
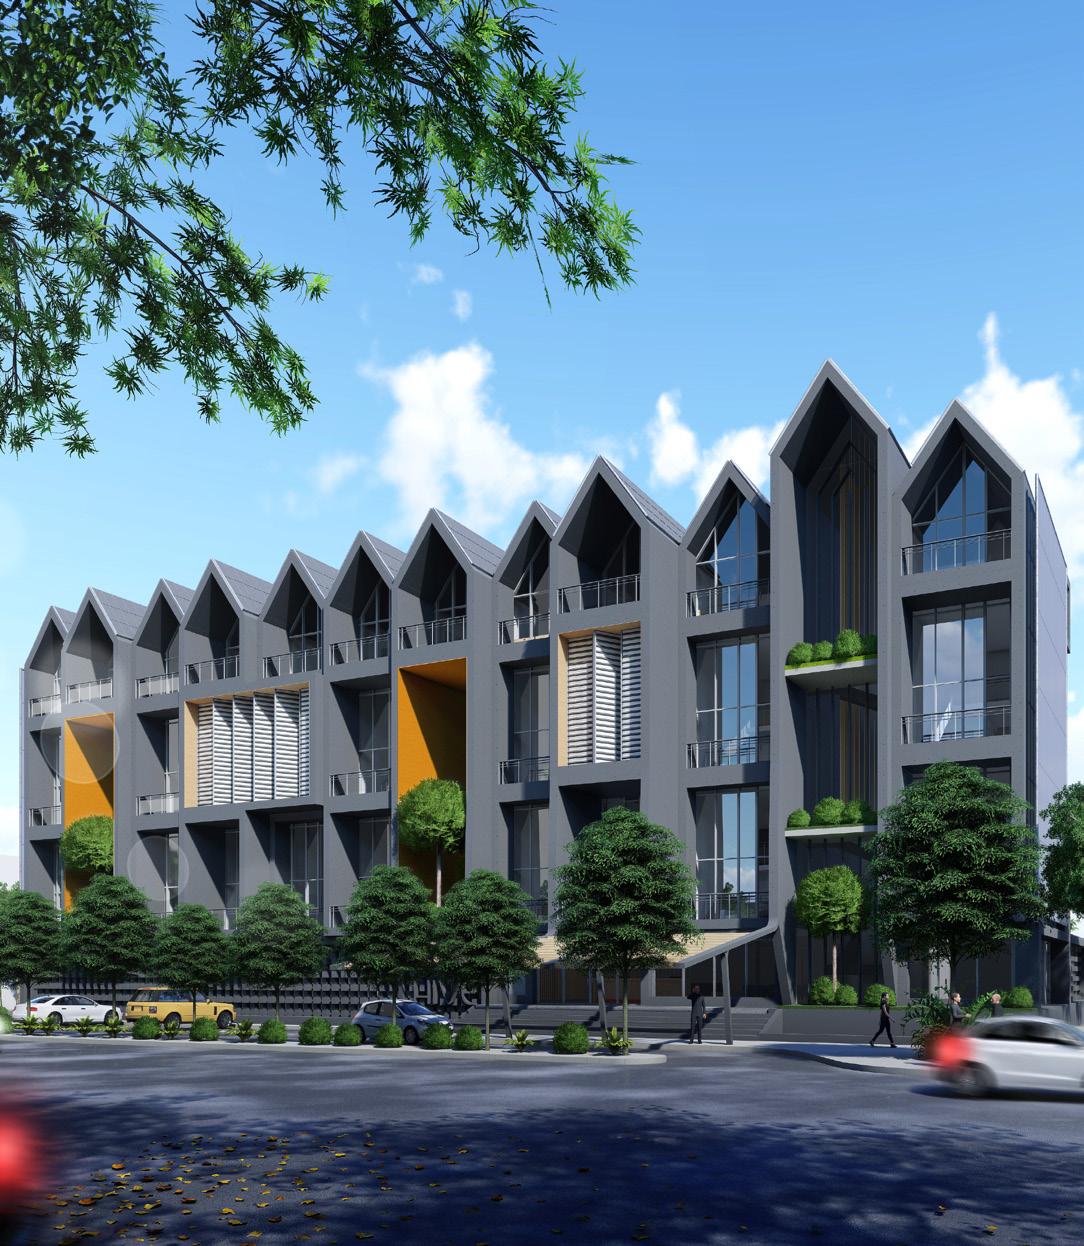
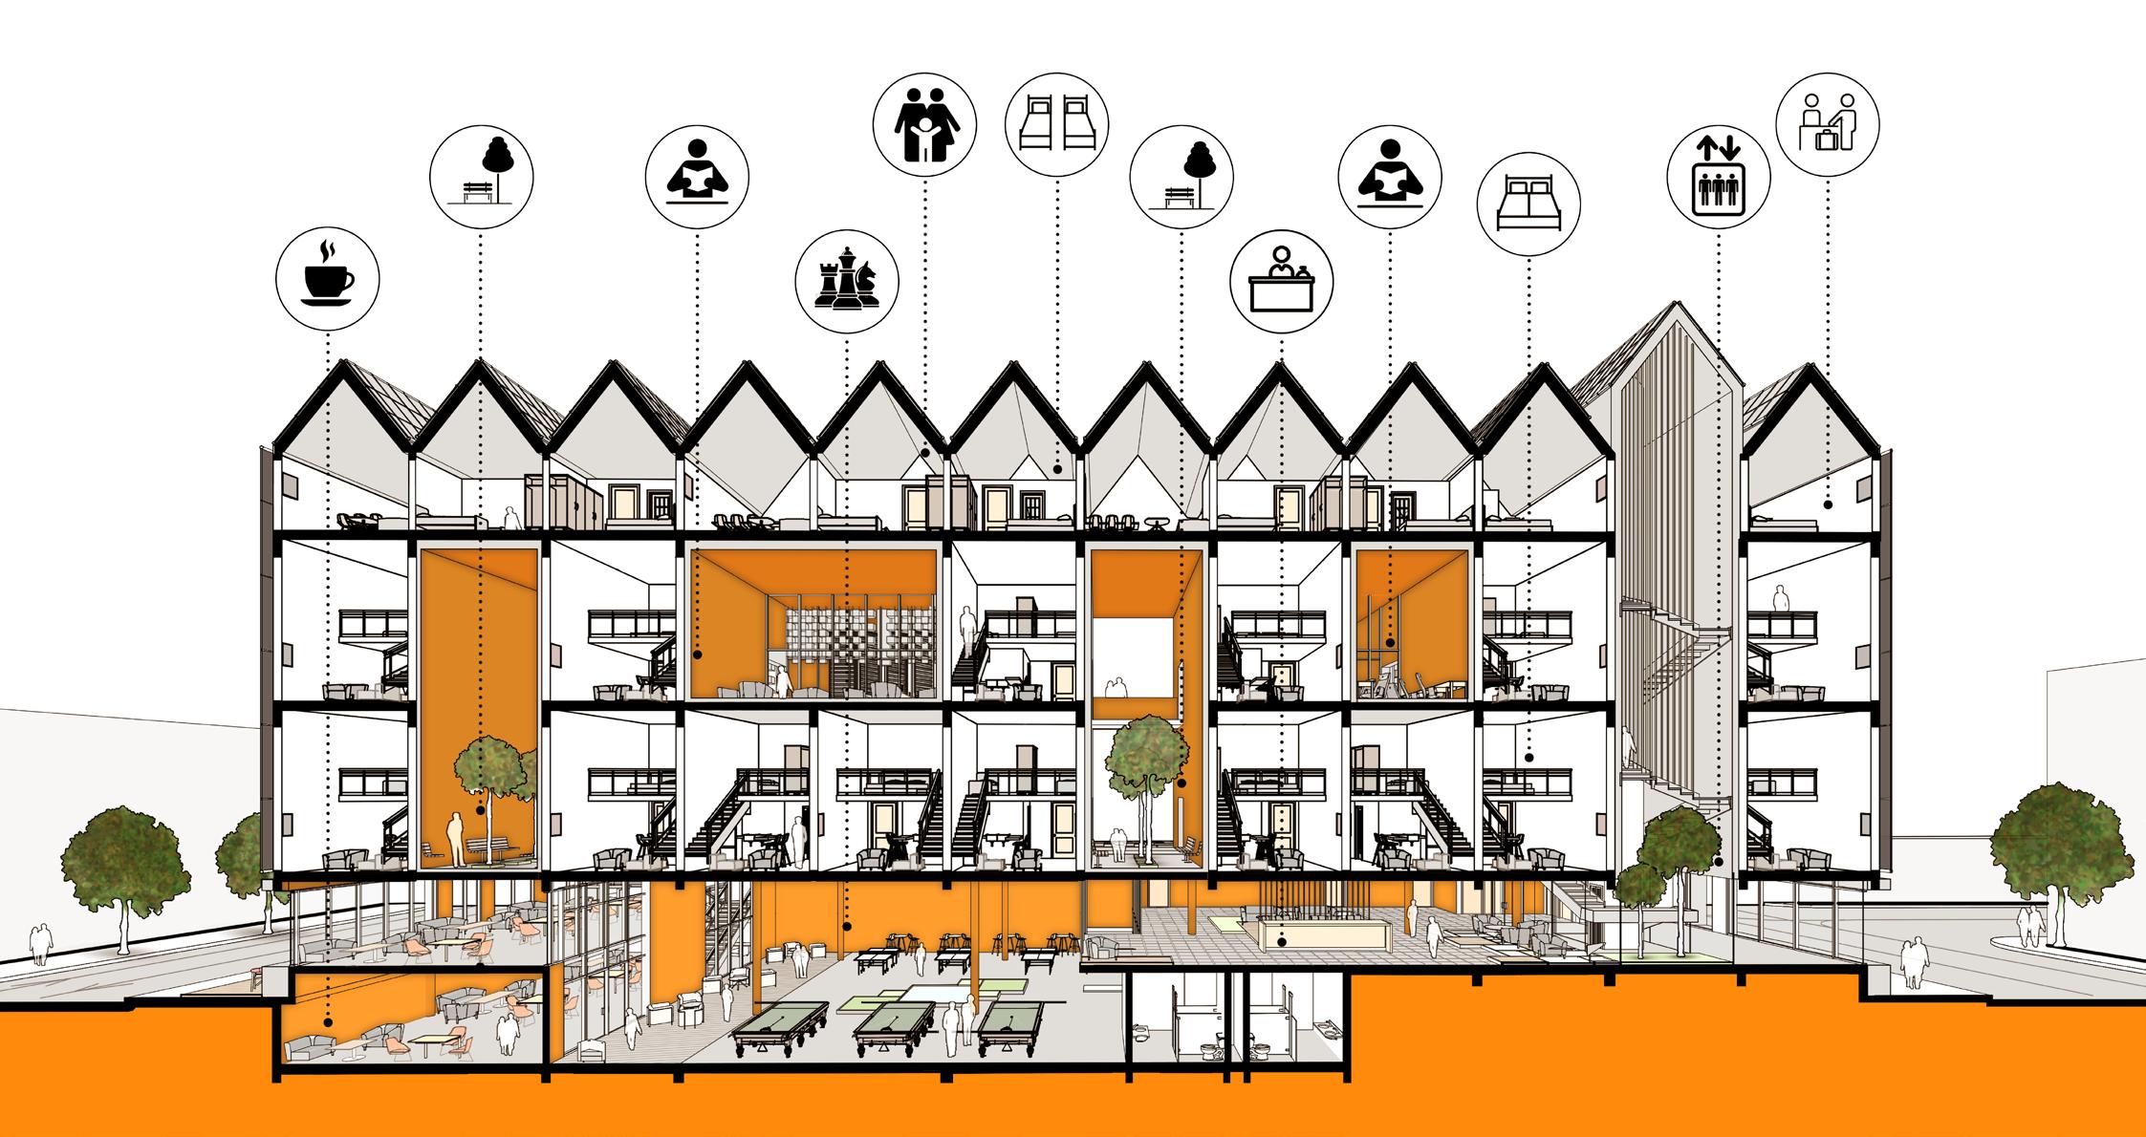
The Collaborative Hive concept brings students and ideas together to form new communities based on sharing, exchanging knowledge, assistance, teamwork and support to generate a new vibrant energy and a sense of community.
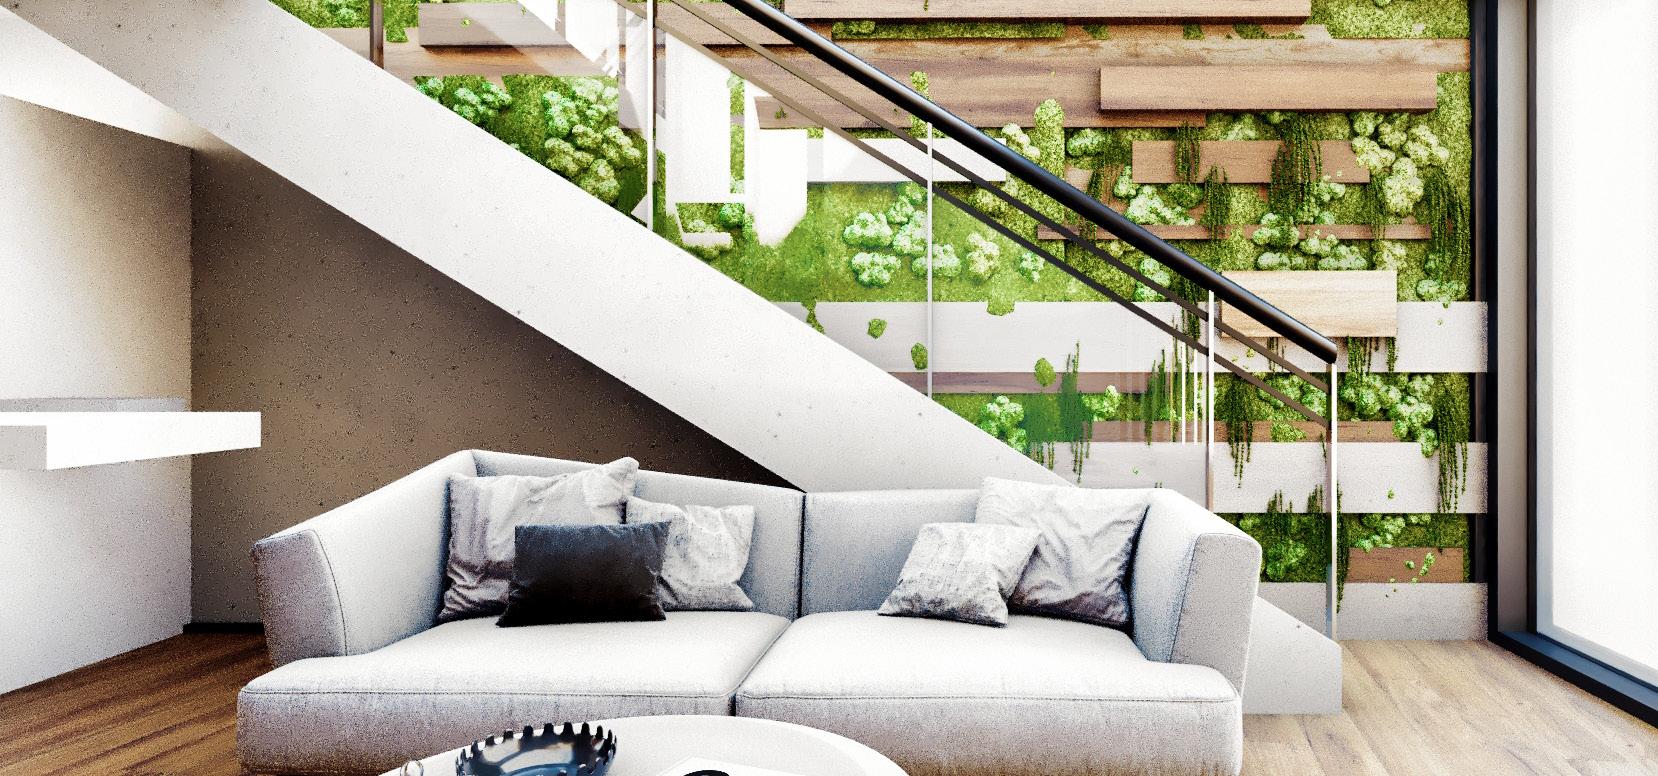
03 STUDIO UNIT
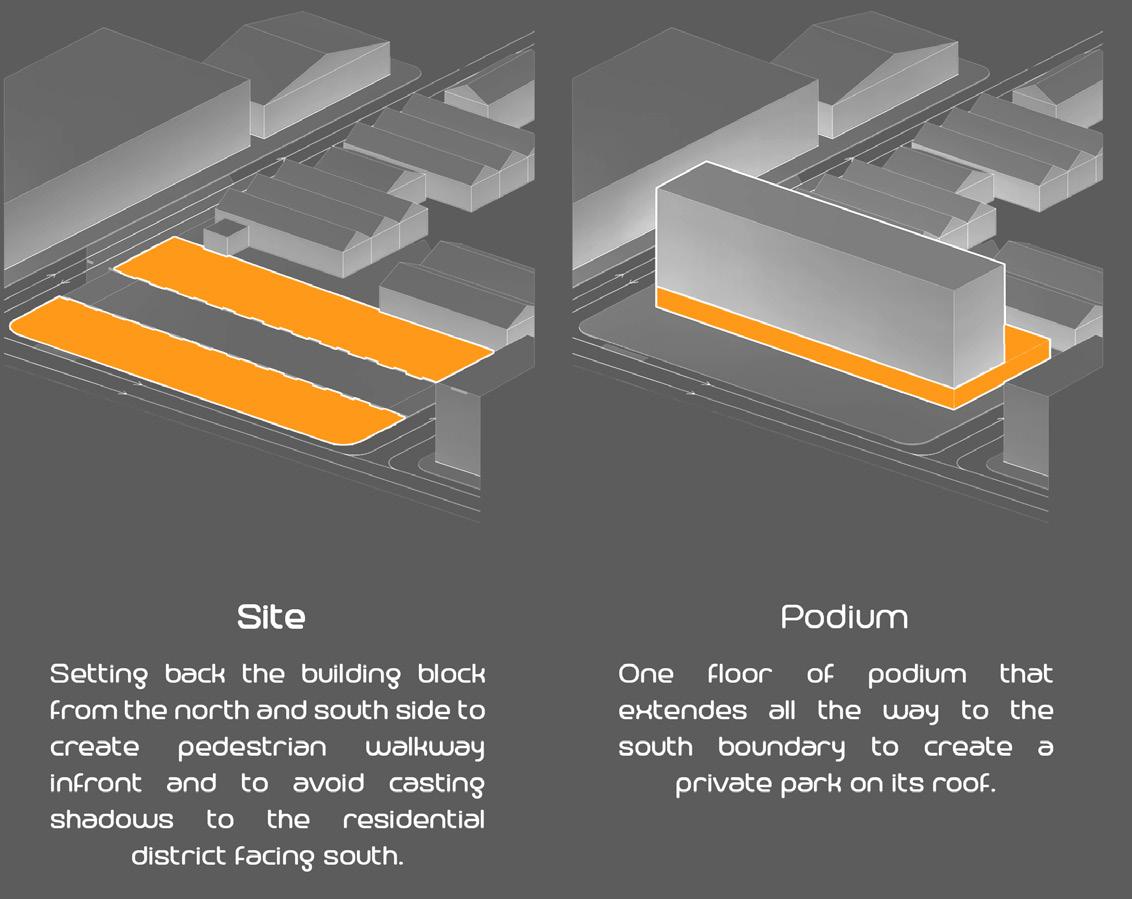
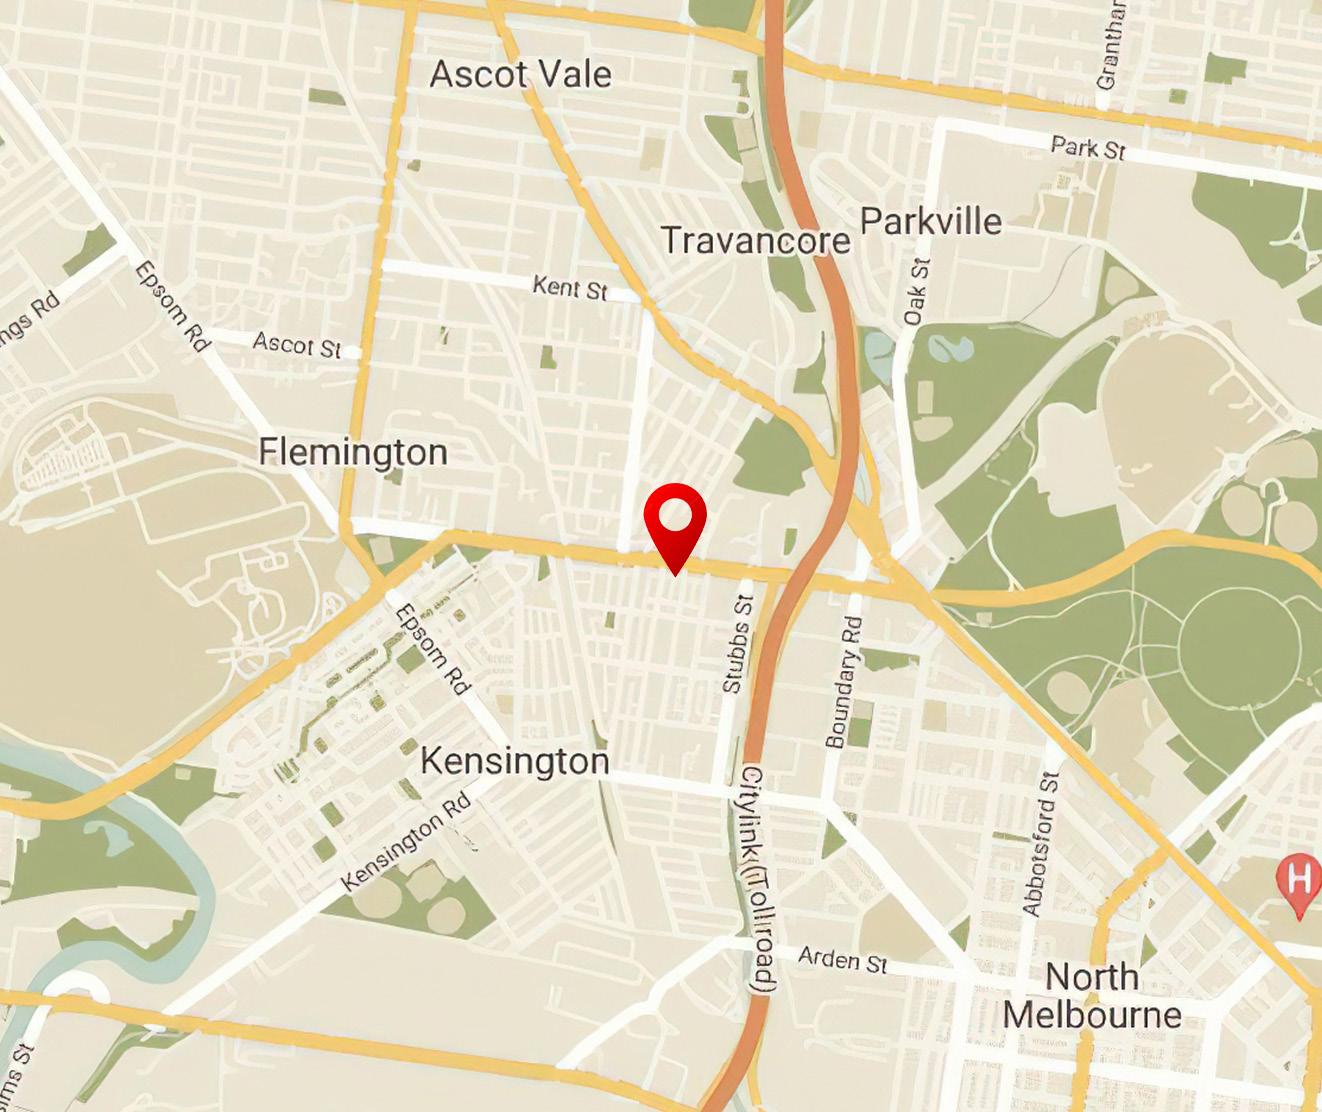
The site is situated on the 201 Racecourse Road Kensington 3031, Strategically placed next to the tram line and surrounded by number of schools and colleges.
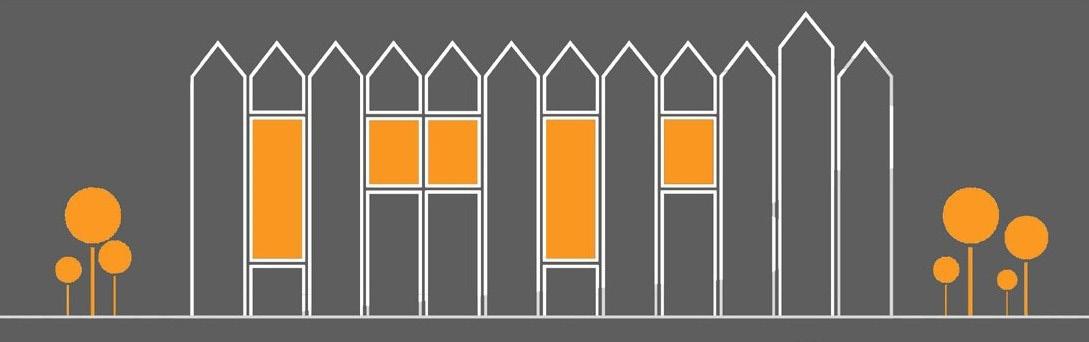
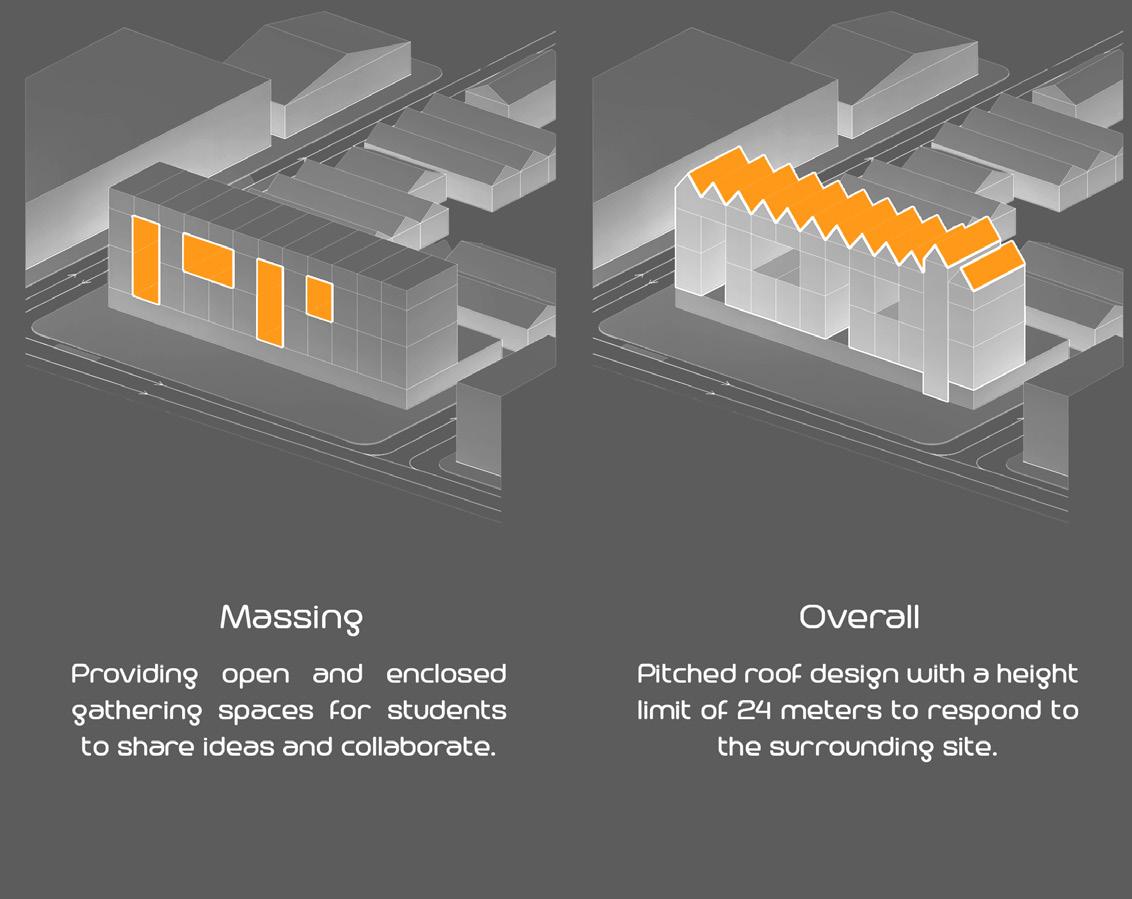
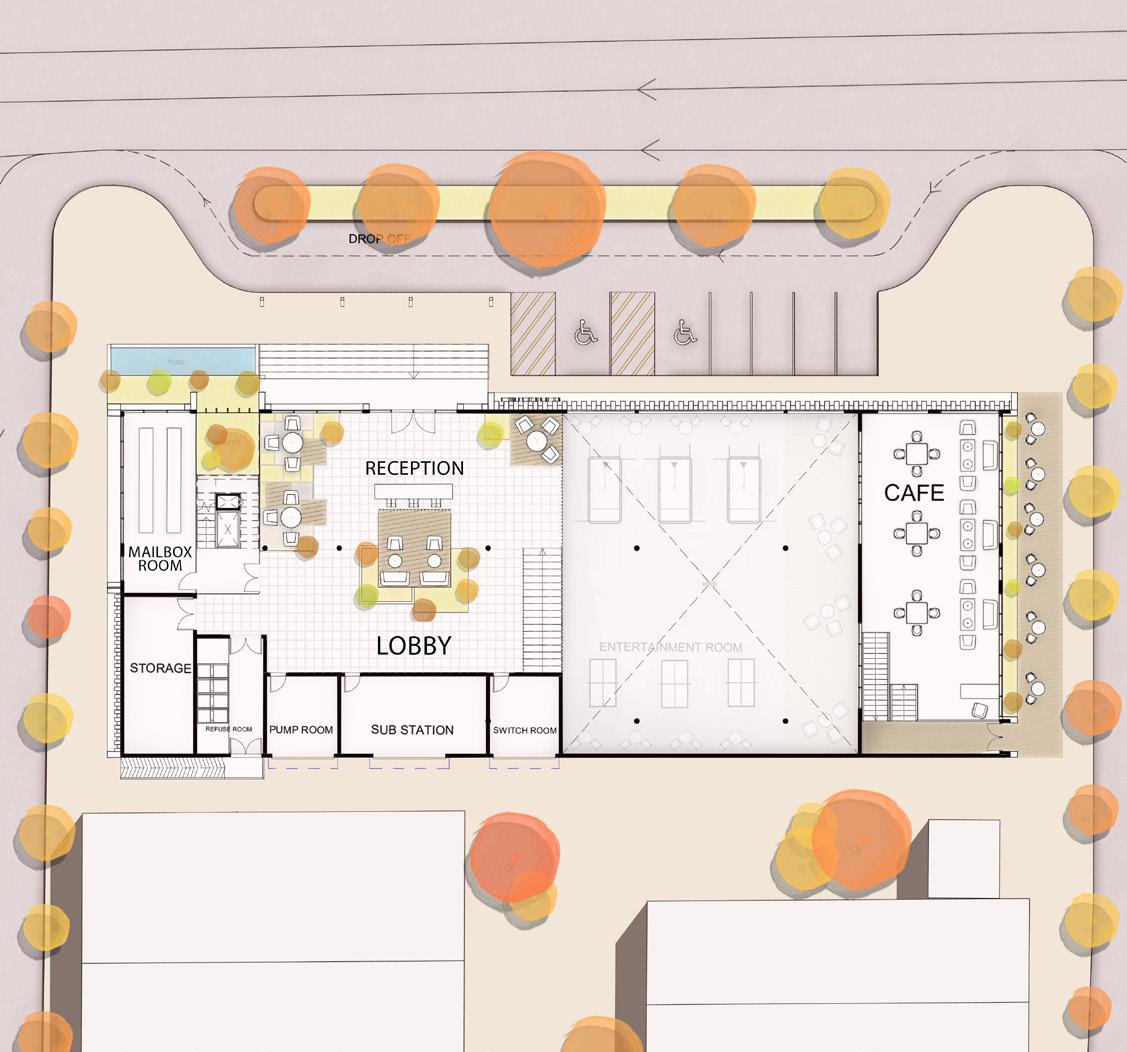
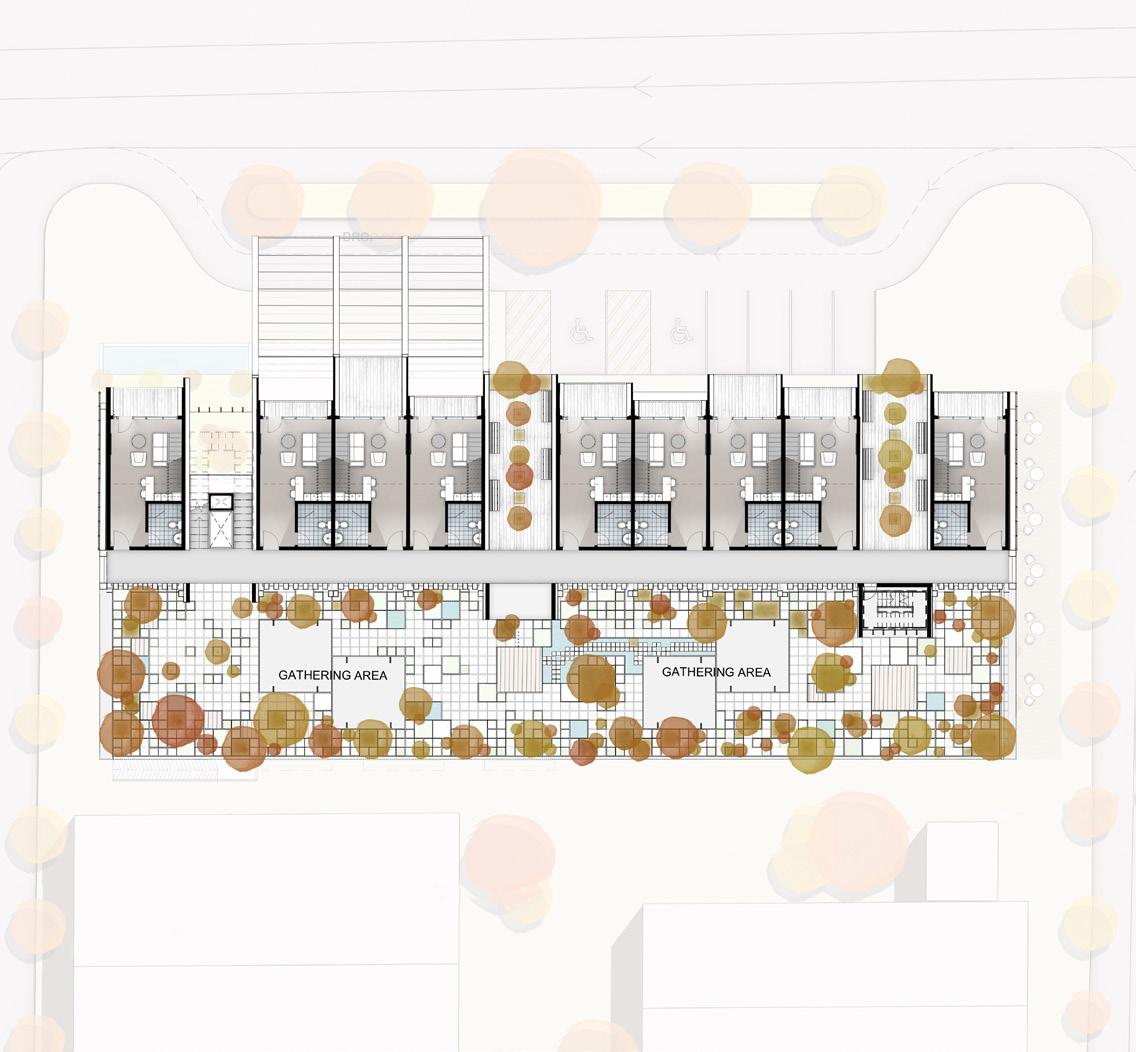
The idea is not to only create a student accommodation housing, but also to provide gathering spaces and Communal Terraces for social interactions and gathering activities that helps students build their community and become more interactive with each others, The units are designed with a modular housing approach, to make it more flexible when it comes to space configuration.
URBAN CONNECTIONS
7 PORTFOLIO | NIMAEMAMI
SITE DESCRIPTION
FIRST FLOOR PLAN GROUND FLOOR PLAN
Persian Garden
PARKVILLE
- AUSTRALIA
INTRODUCTION
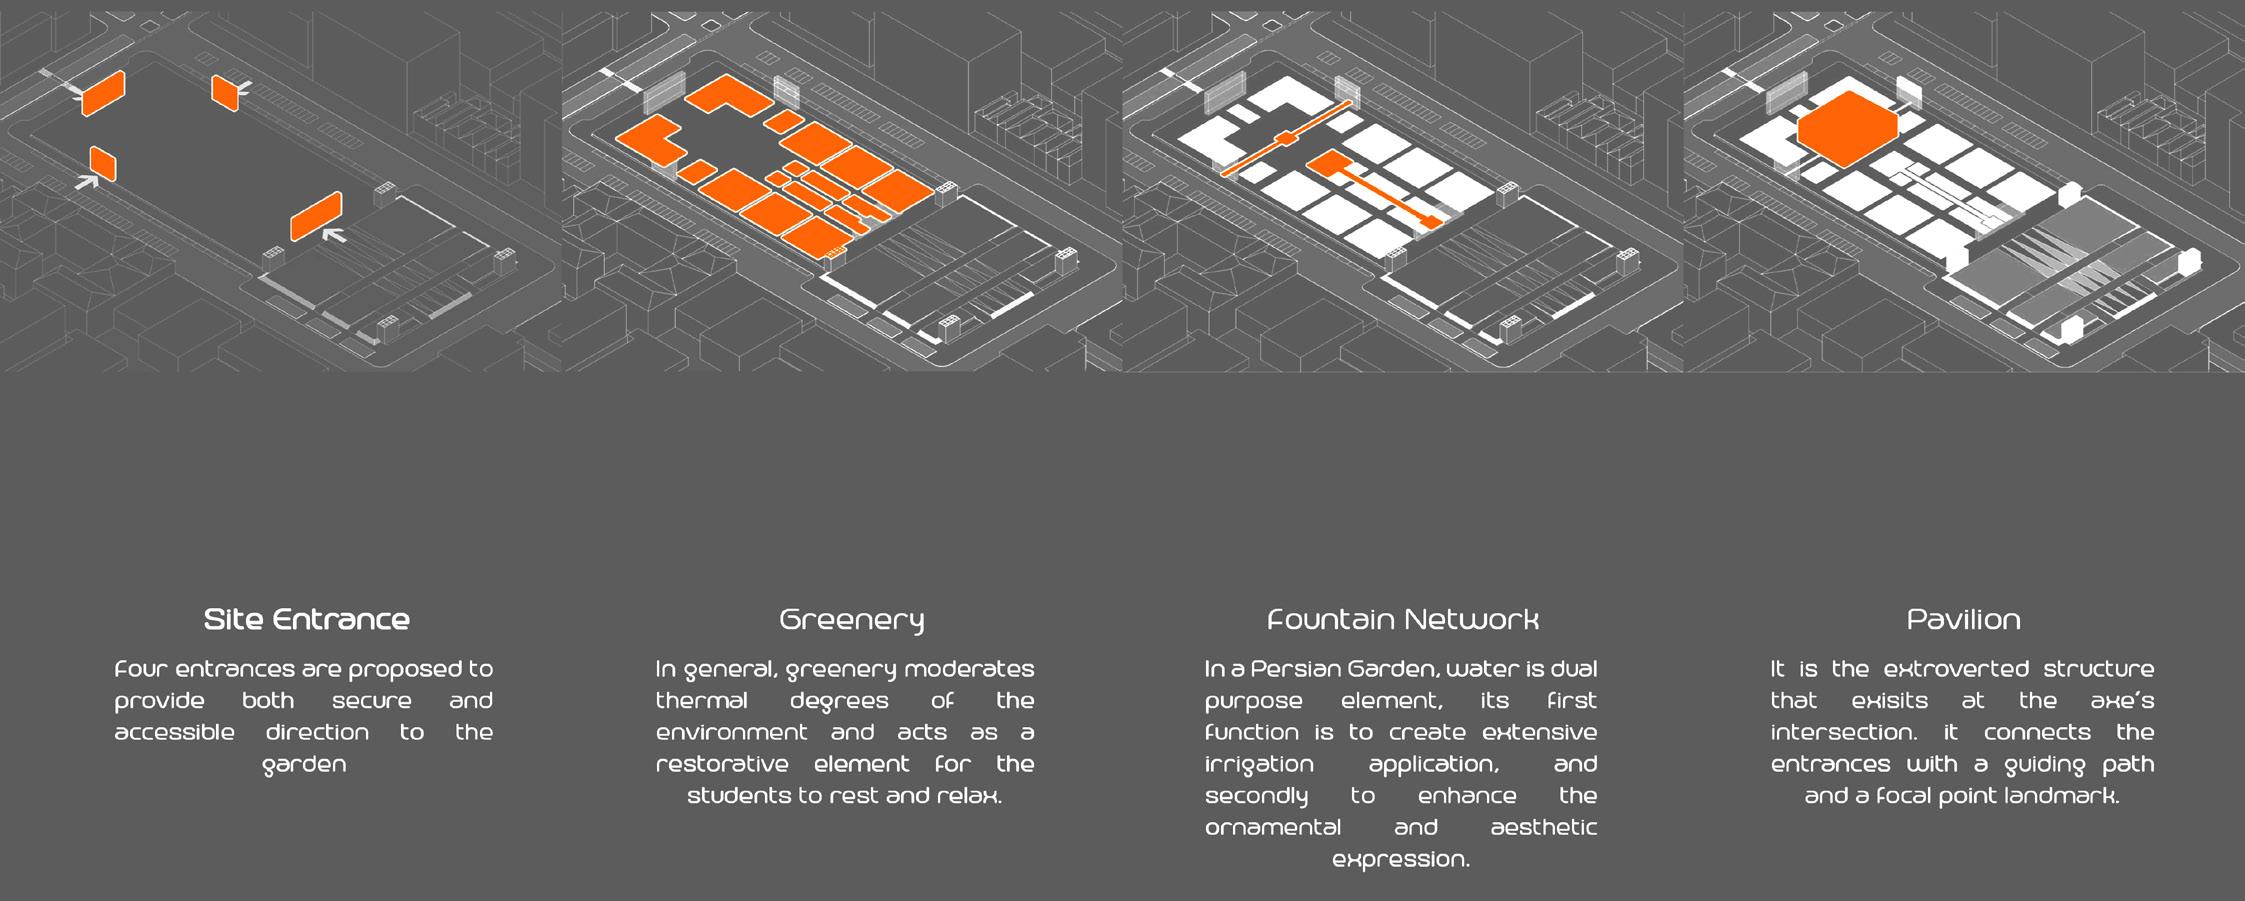
Persian Gardens are built across the country with diverse climate, therefore the vegetation used in each garden varies due to the geographical context and climate that the garden is buillt in.
STATEMENT
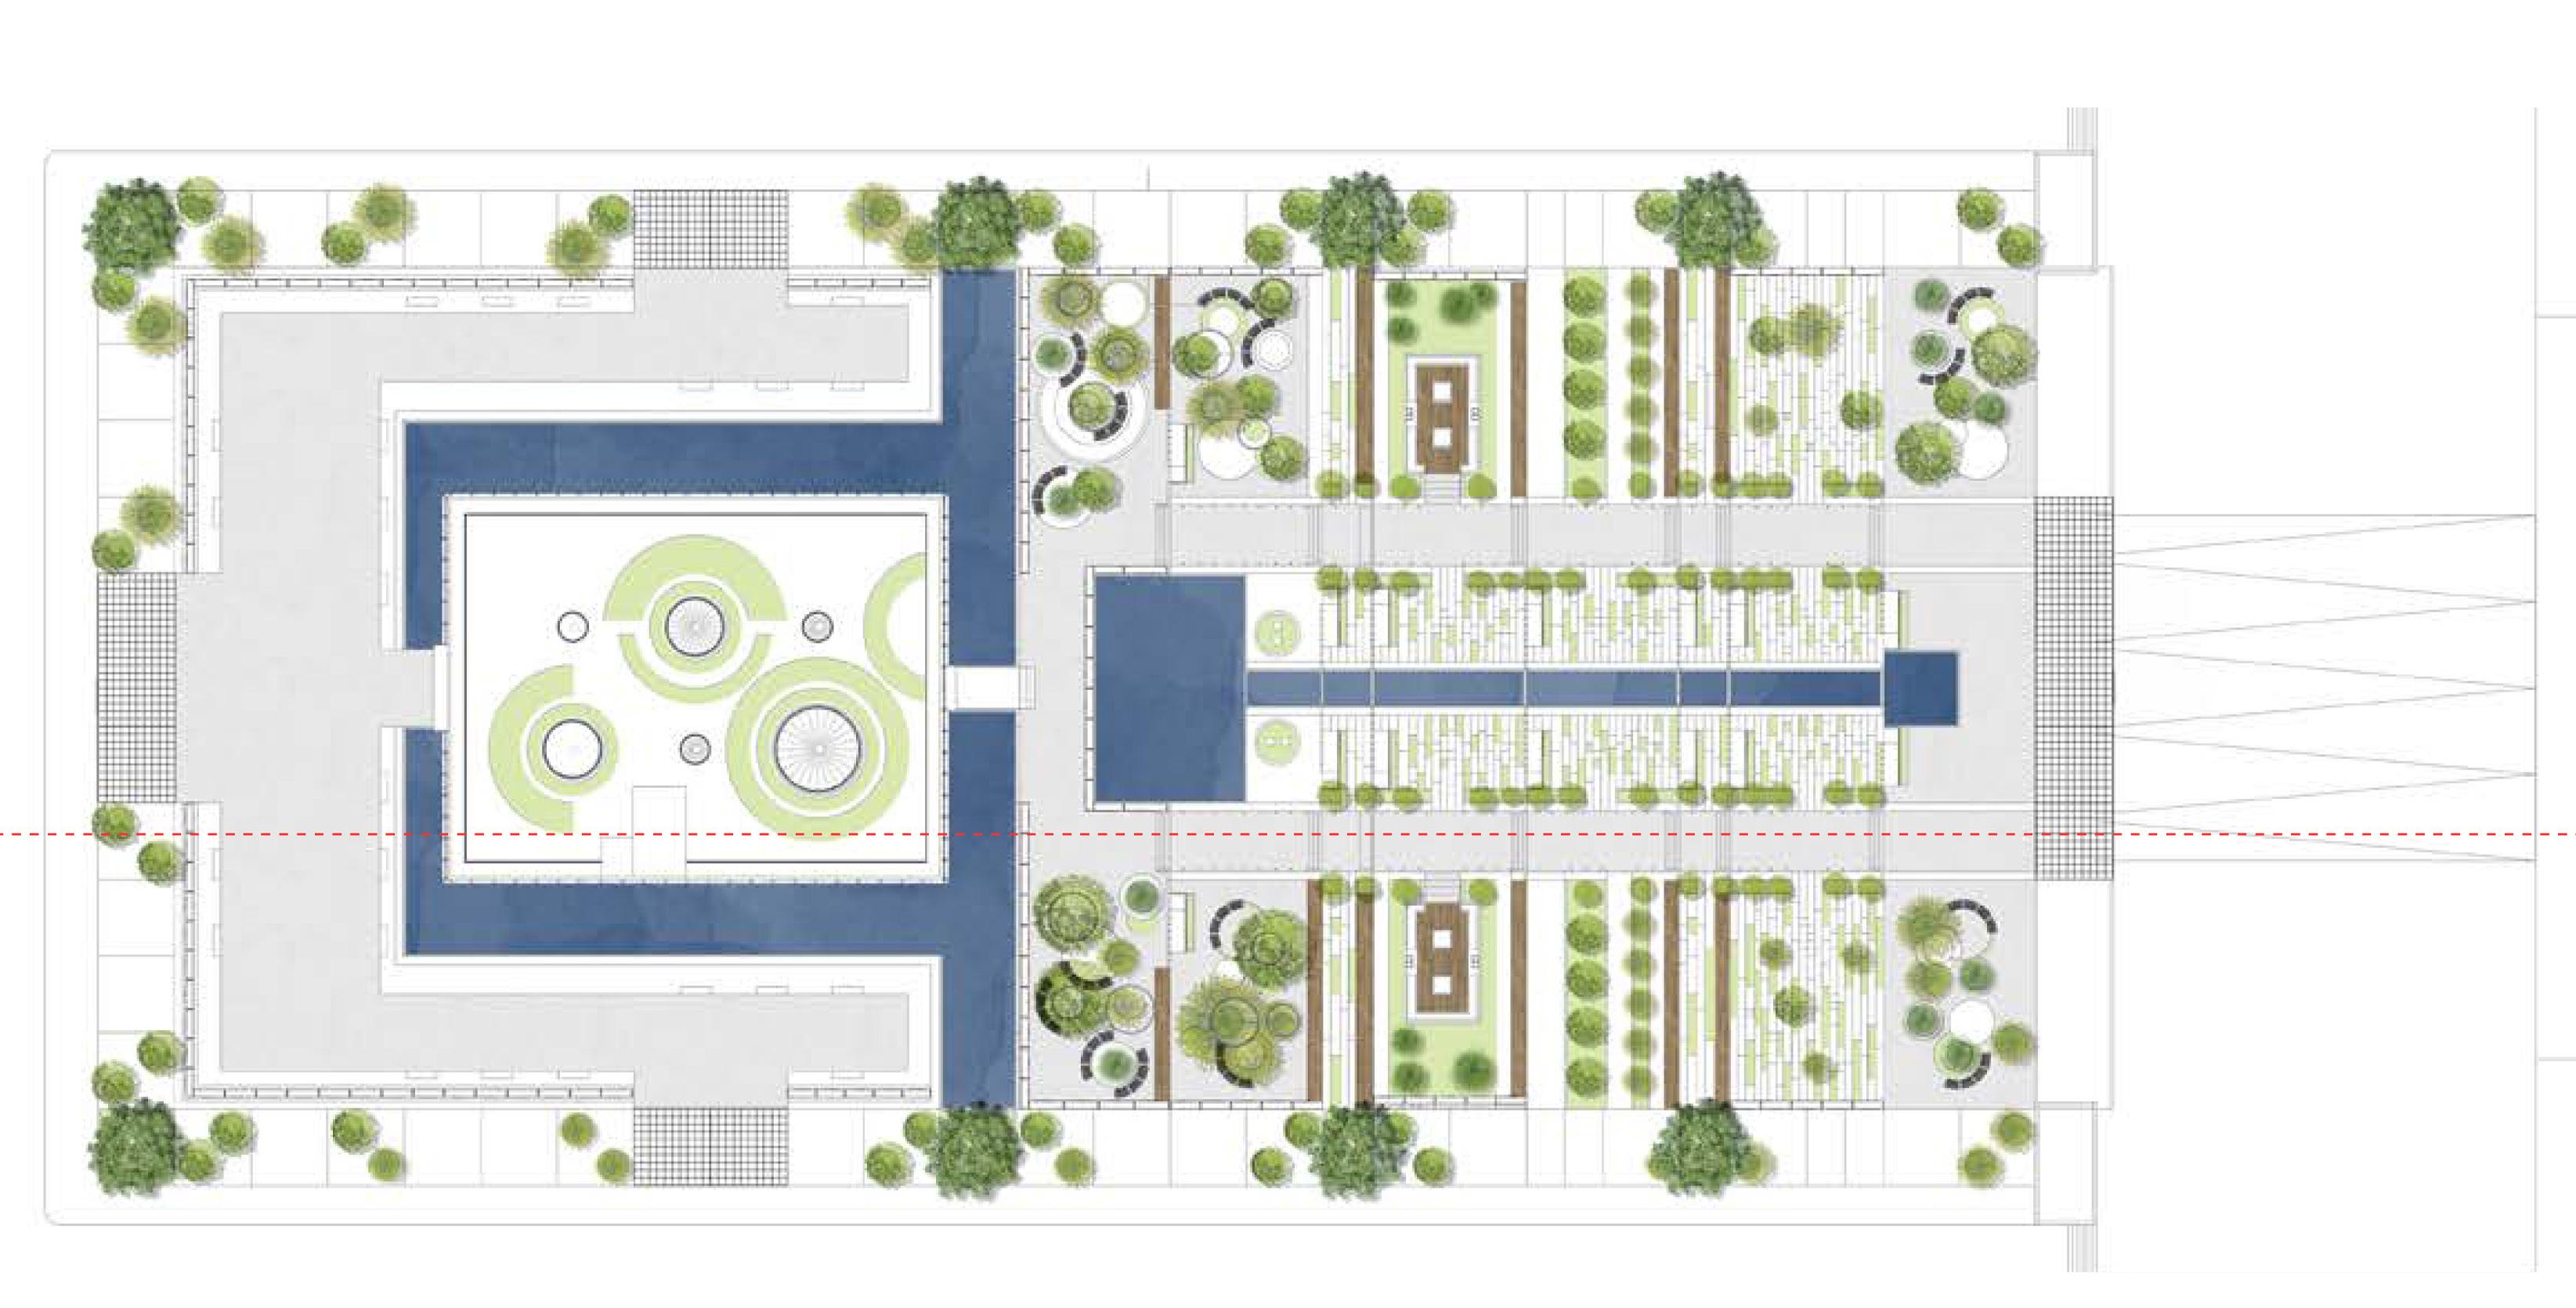
The location of the site is placed between seve al faculties and student facilities, the main function of the gaden is to serve as a recreational platform for the students. due to both location and function, the site has a great potential to create an opportunity for the students with different academic background to communicate and connect.
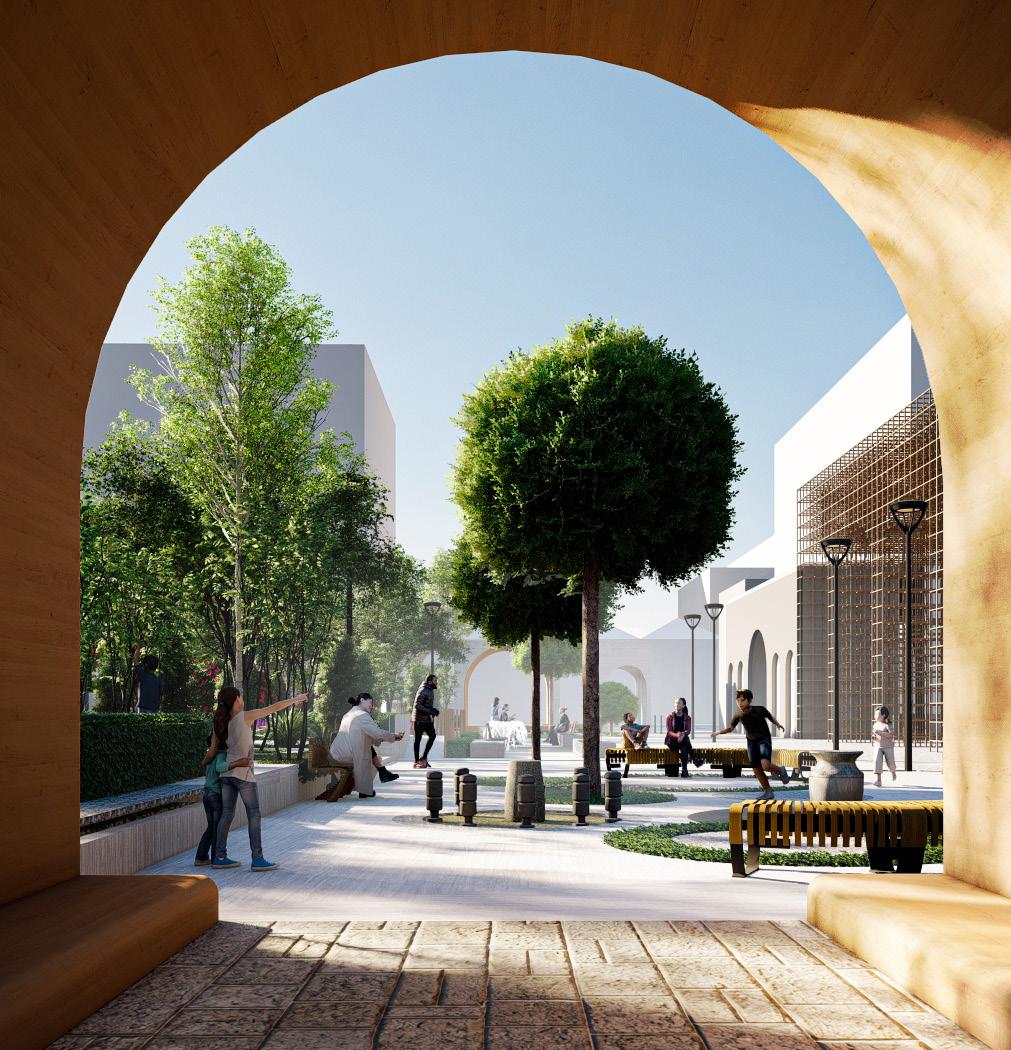
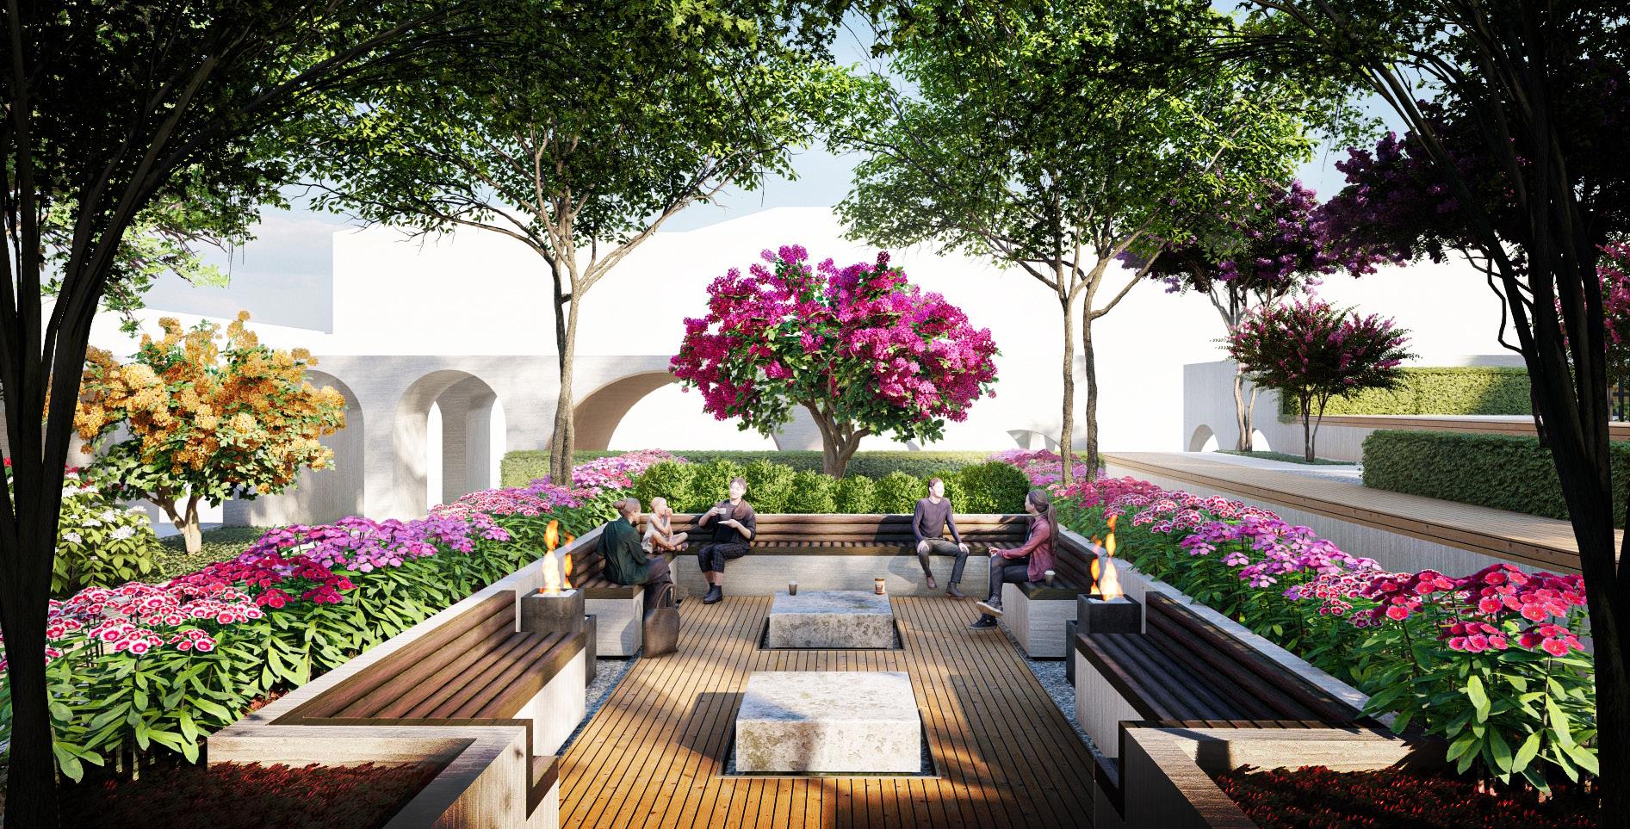
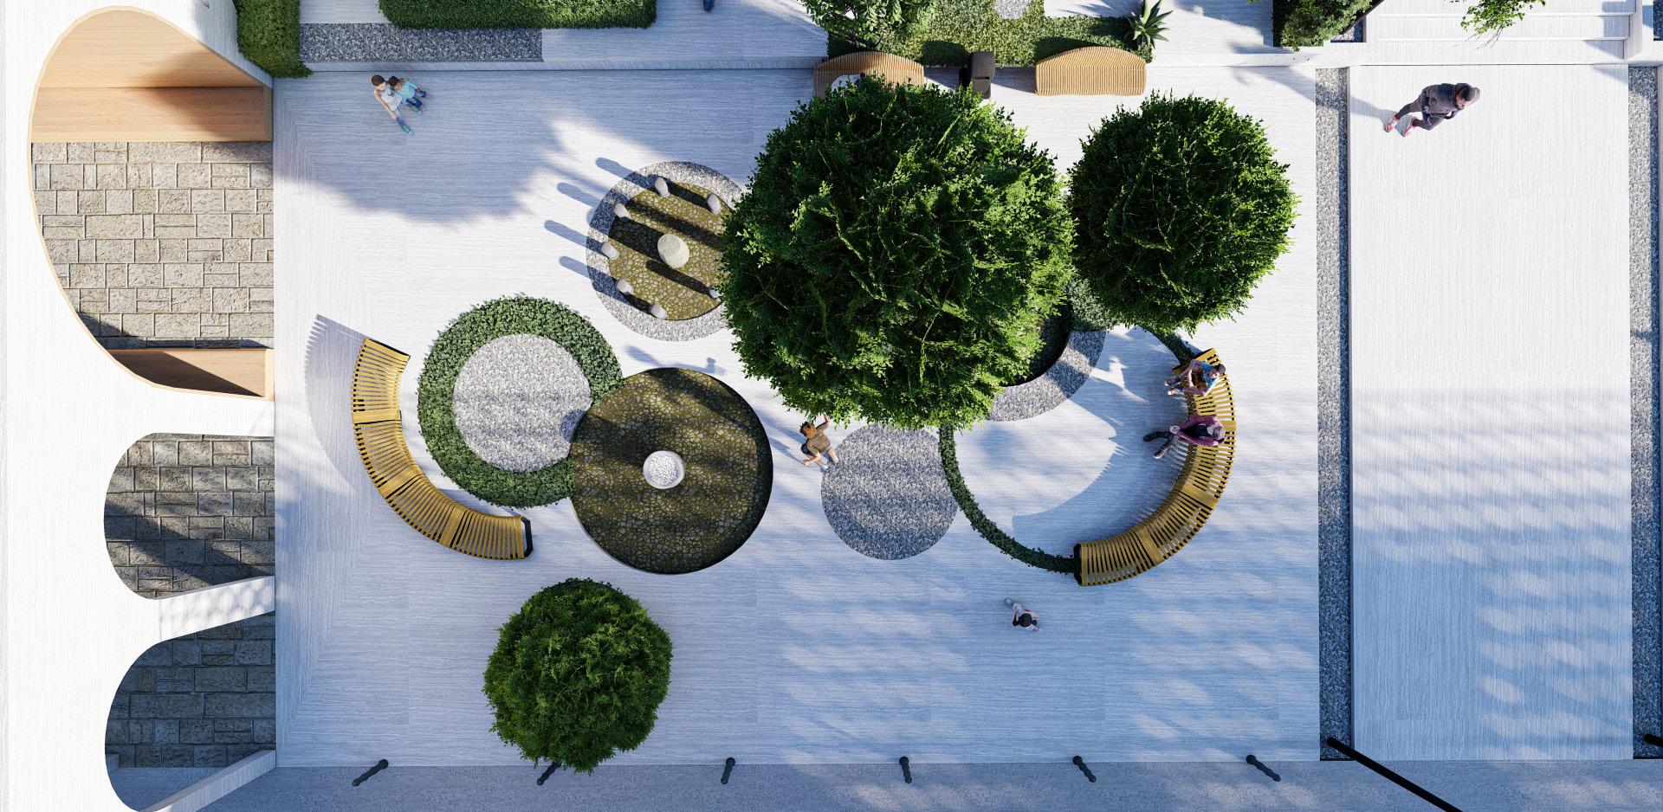
04 FAMILY ZONE
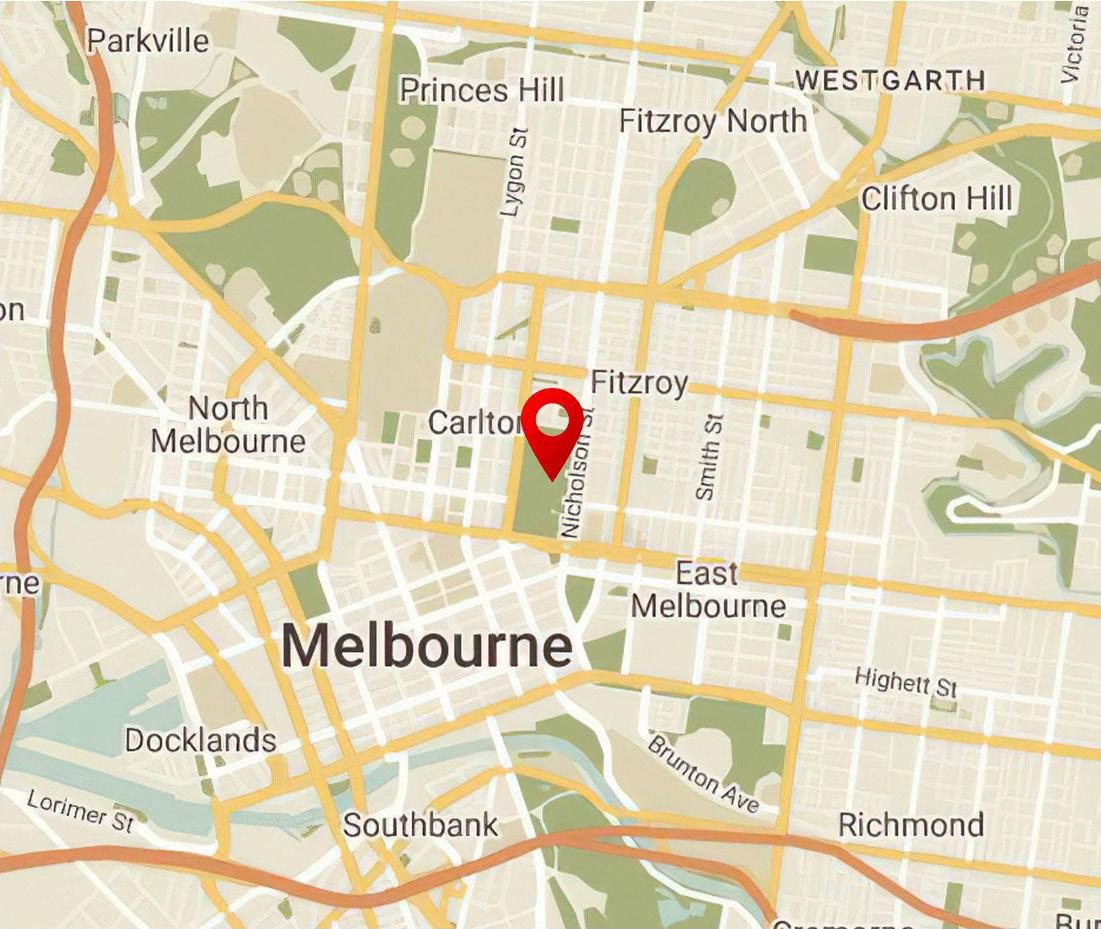
The site is situated in East Melbourne, Nearest Tram shop is 200m away from the site and there are Taxi cabs that can be hired along Grattan St. Buses are hailed along Grattan St & Pelham St also where they pass by at regular intervals.
There should be a pathway or a bridge that can connect different schools together and a recreational platform for students with diverse ethnicity to communicate mingle.
Because of the surrounding buildings height as well as their distance to the site, no major shade will cover the proposed site throughout the year, the wind direction changes on seasonal basis in the early 6 months of the year the wind blows from the south to the north whereas in 3rd and 4th quarter of the year its direction shifts from north to south.
9 PORTFOLIO | NIMAEMAMI
SITE DESCRIPTION SITE PLAN
Boxhill Farm
BOXHILL - AUSTRALIA
INTRODUCTION
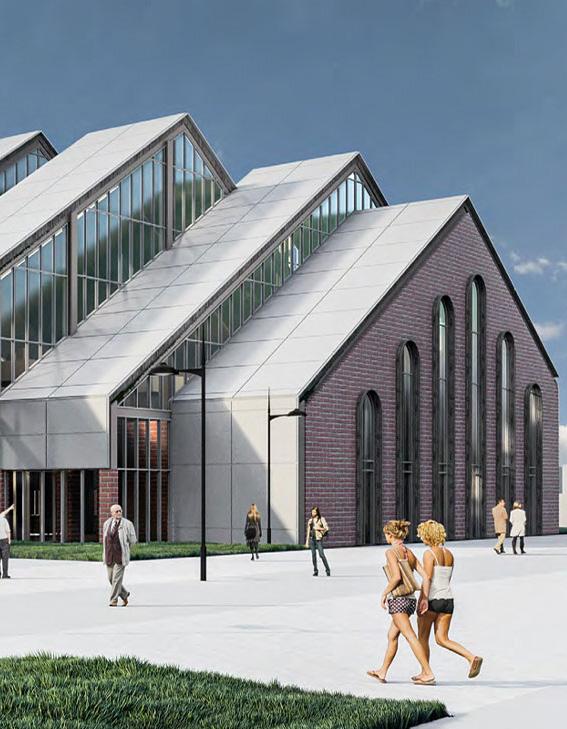
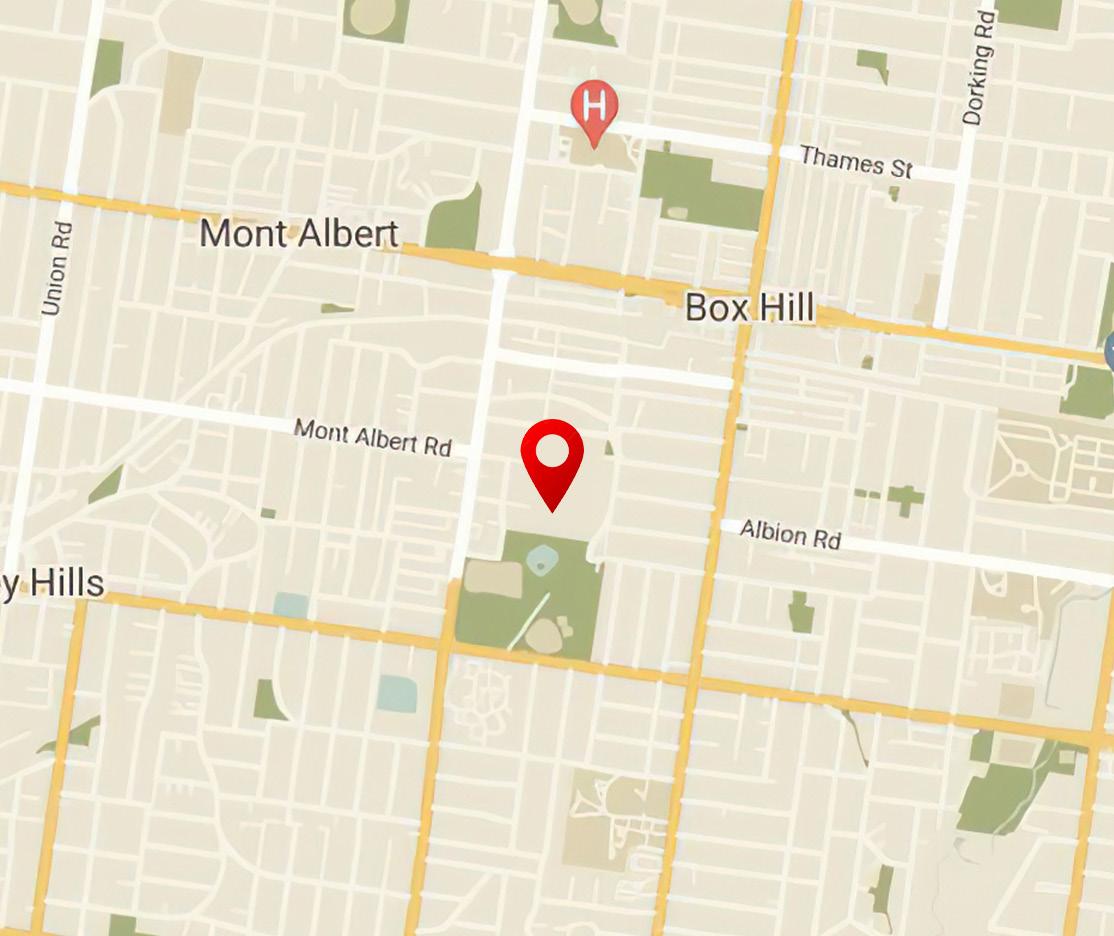
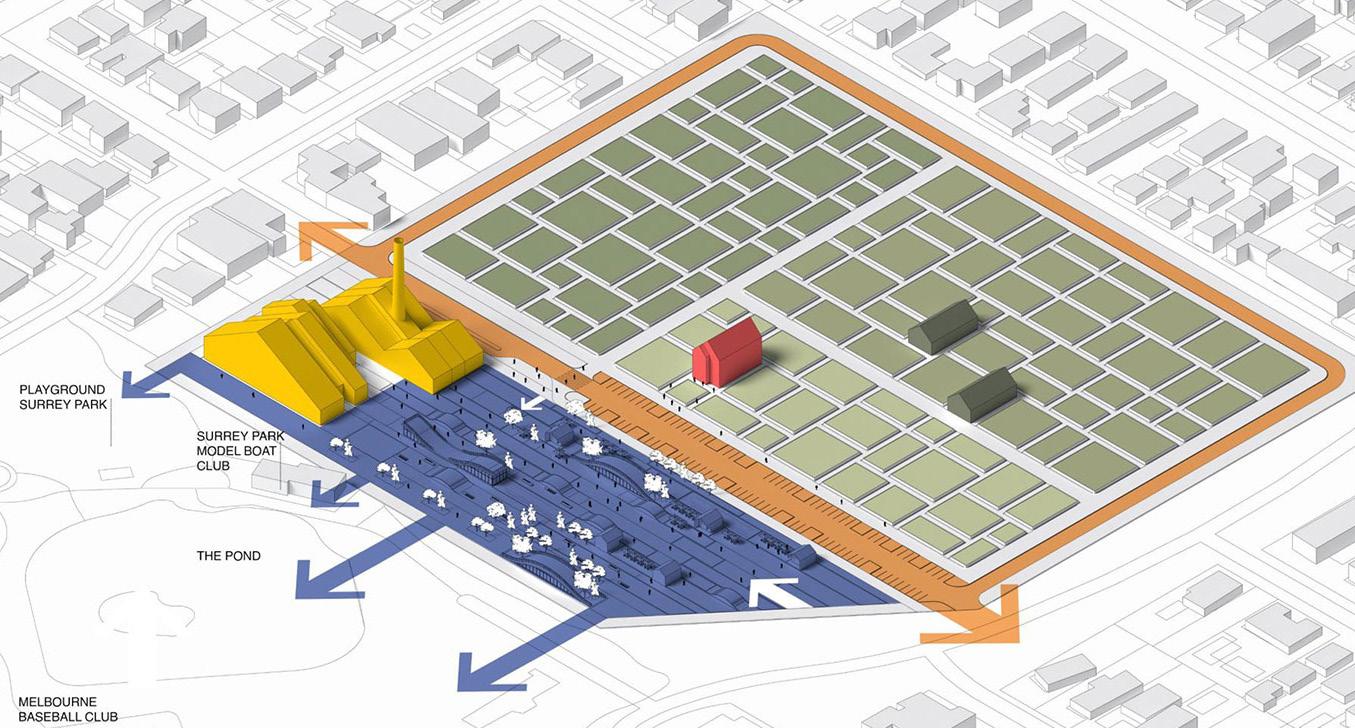
The Box Hill Brickworkse located in 14 Federation Street, Whitehorse City, is currently an abandoned Brick factory where originally built on 1880 and produced bricks for almost 100 years. There are lots remained original in this place. Even some of machineries, Molds and kiln remained and became a place for explorers to visit and express their selves. Most of the surfaces inside and out are covered by graffiti.
STATEMENT
A Place Like Box Hill has lots of hidden attributes that needs a carefully considered redevelopments through community and education in order to enable the possibility of the outcomes and enhance the economy and cultural aspects.
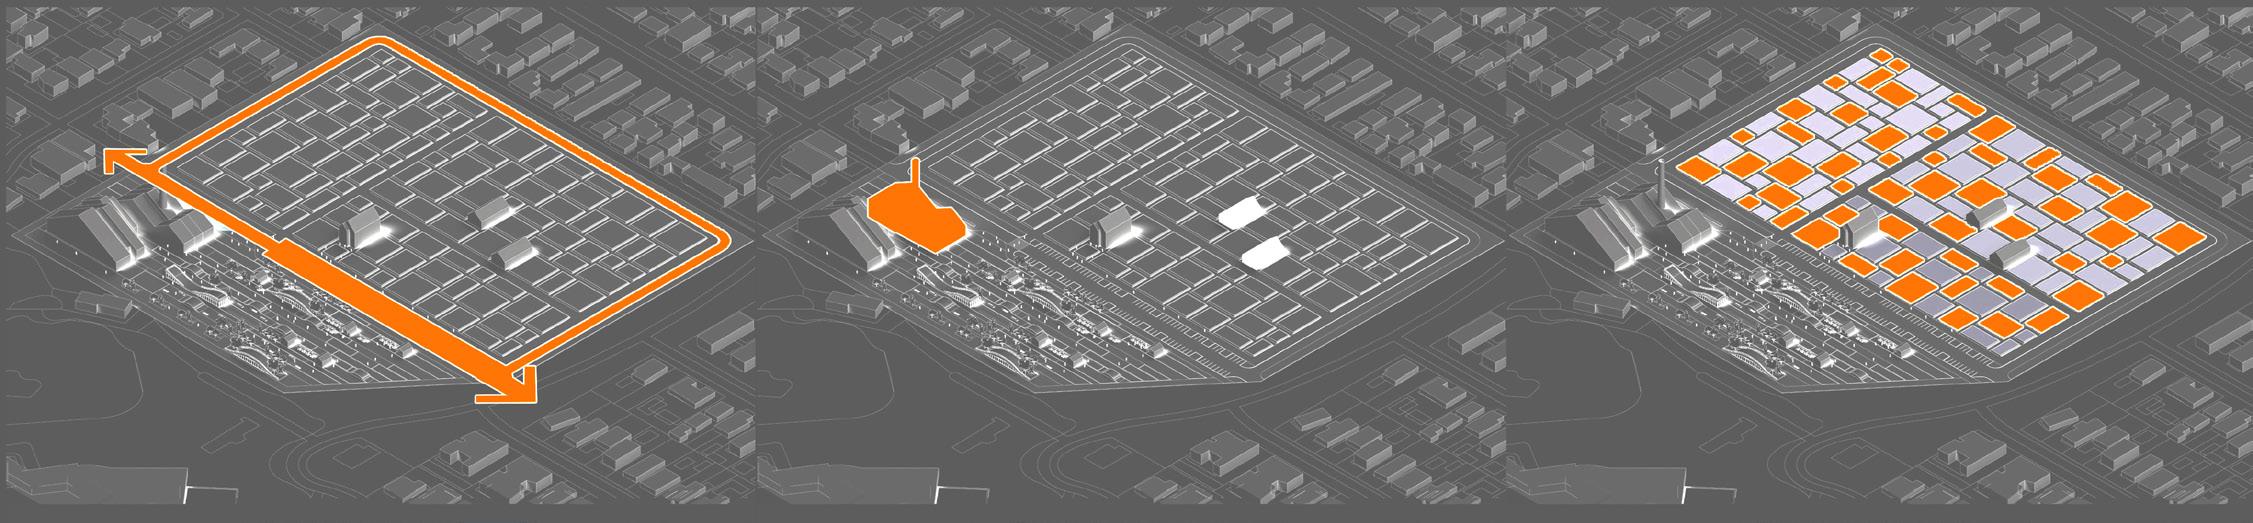
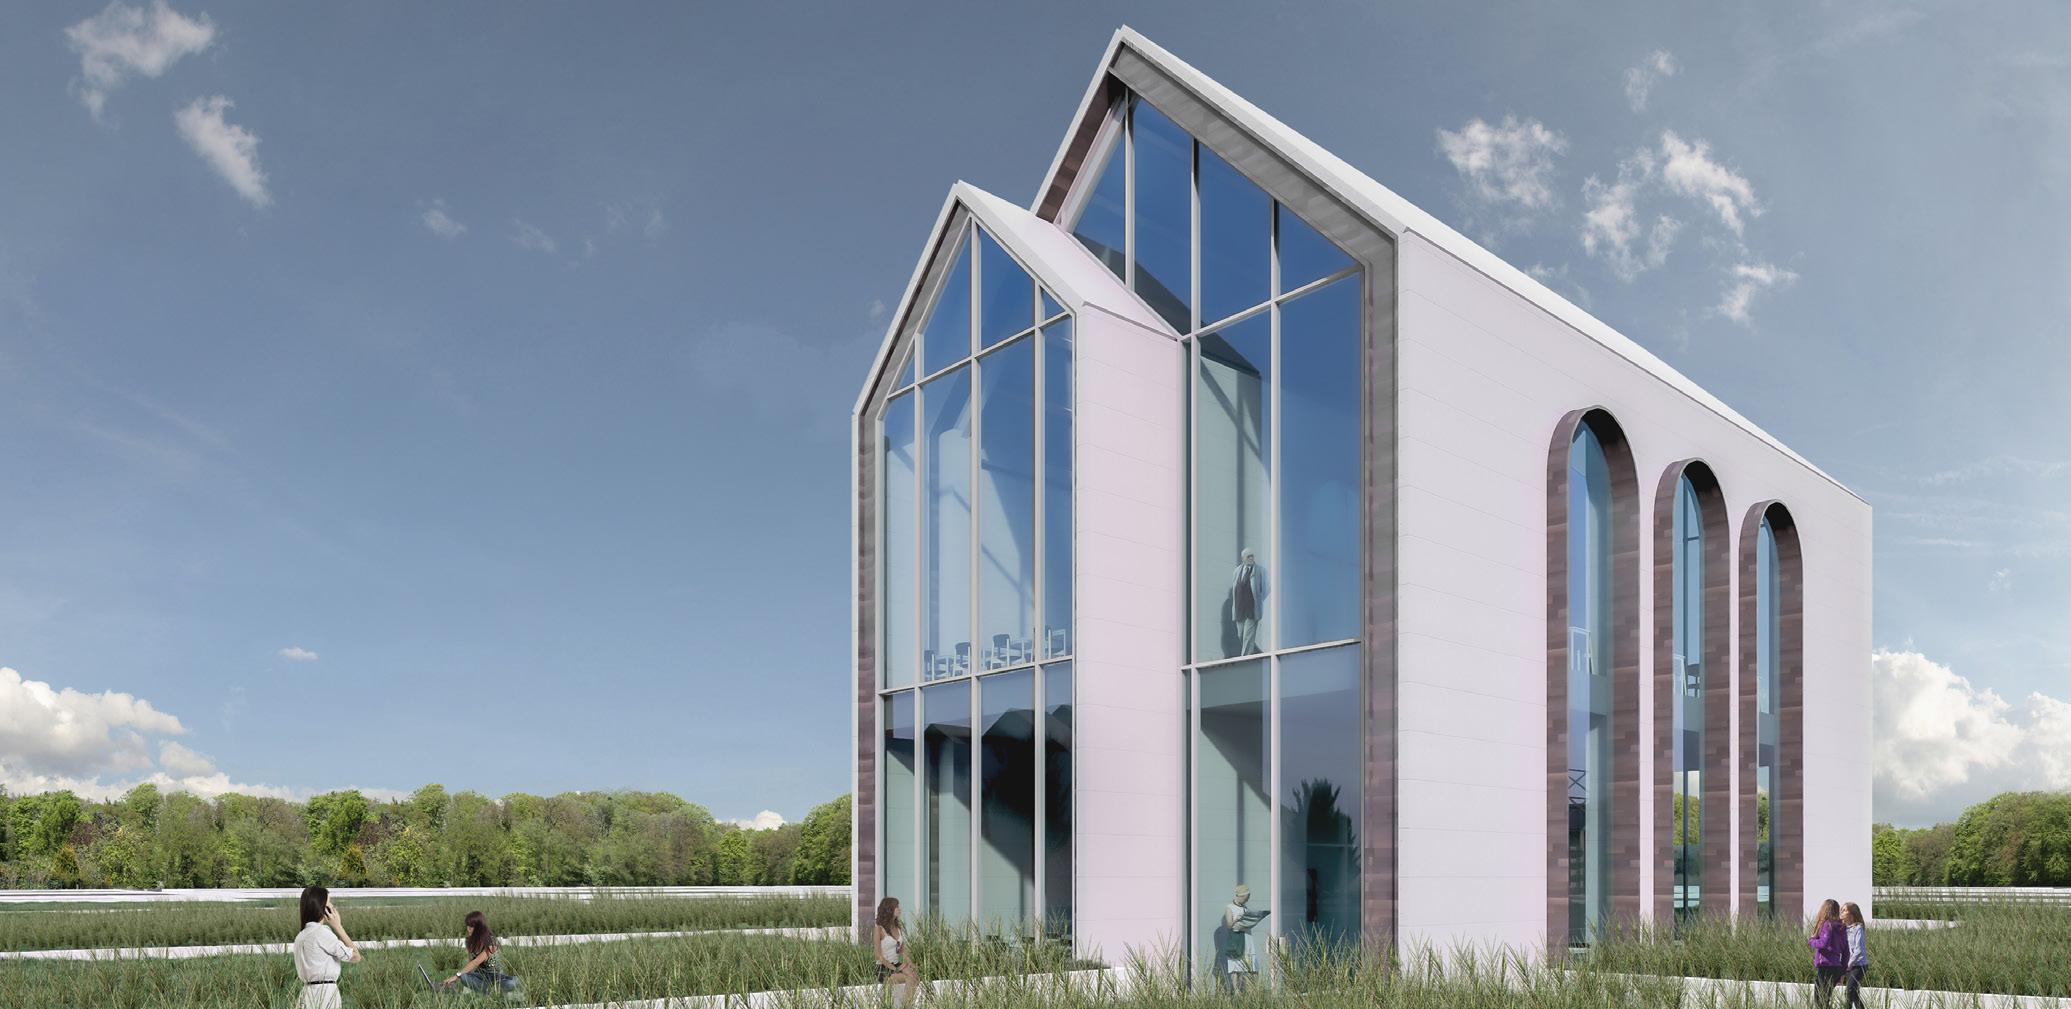
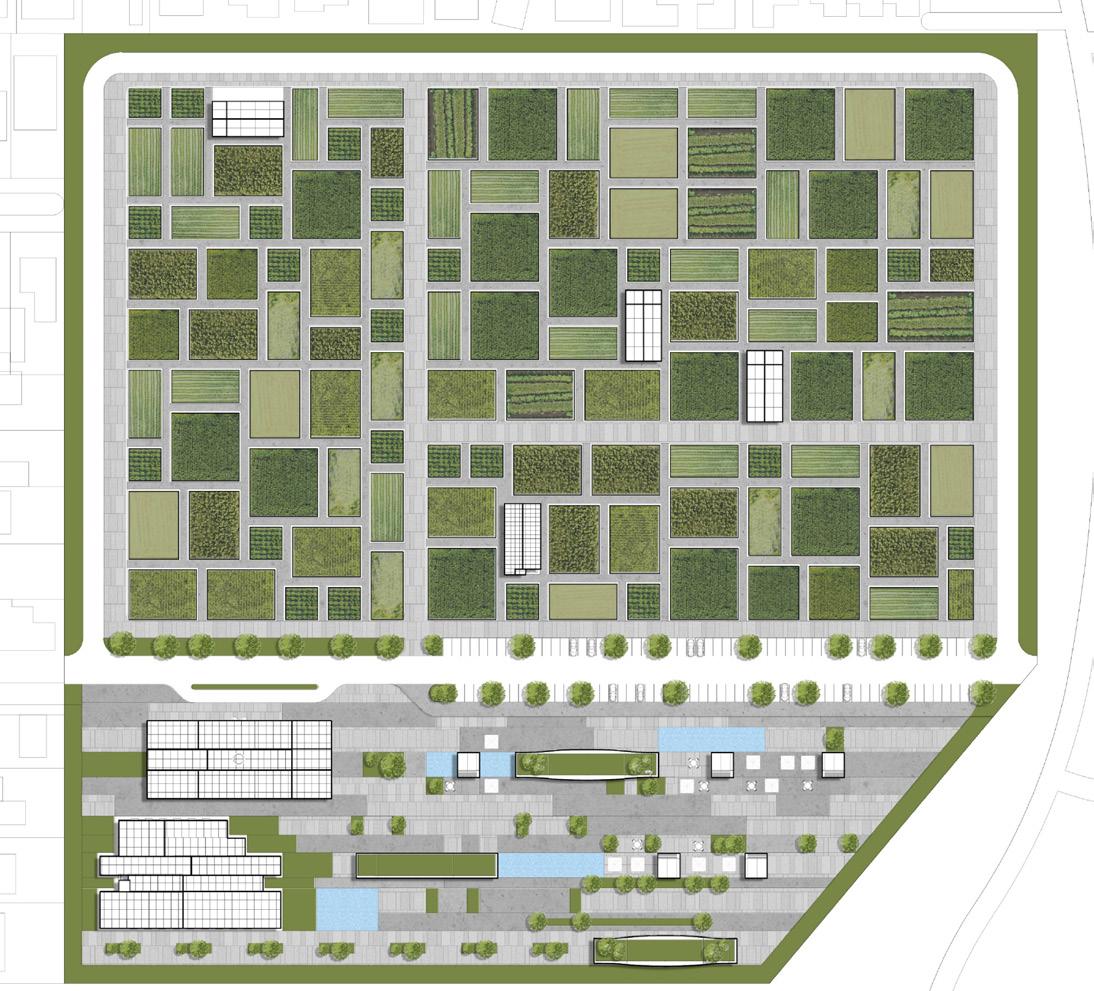
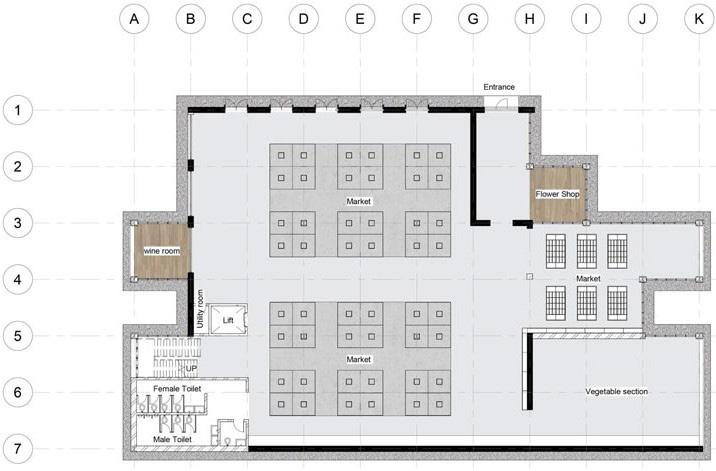
To create an educational hub that people can register for short semester to learn more about certain division of urban farming and then they can expand their interest by hiring a piece of land suitable for what they have learn to plant.



05 FARM HOUSE
I was searching for for an abandoned abandonedabandoned building to revive it .I found box hillbrick factory and immediately hook to it, The factory and the unused dsite site surround it is interesting to me because people of box hill are emotionally emotionally attached to it.
People are attached to Boxhill because of its historical value, the brickwork in that area was a source of income for more that 40 families in the 1880’s so it was the main source of income for many family business and there is an olympic size pond next to the factory that became Australia’s first swimming venue.
Till this day people are still talking in social medias about memories of working in the factory or swimming in the pond with their families when they were young.
URBAN CONNECTIONS
11 PORTFOLIO | NIMAEMAMI
SITE DESCRIPTION
SITE PLAN MARKET FLOOR PLAN
Helsinki Cloud
HELSINKI - FINLAND
INTRODUCTION
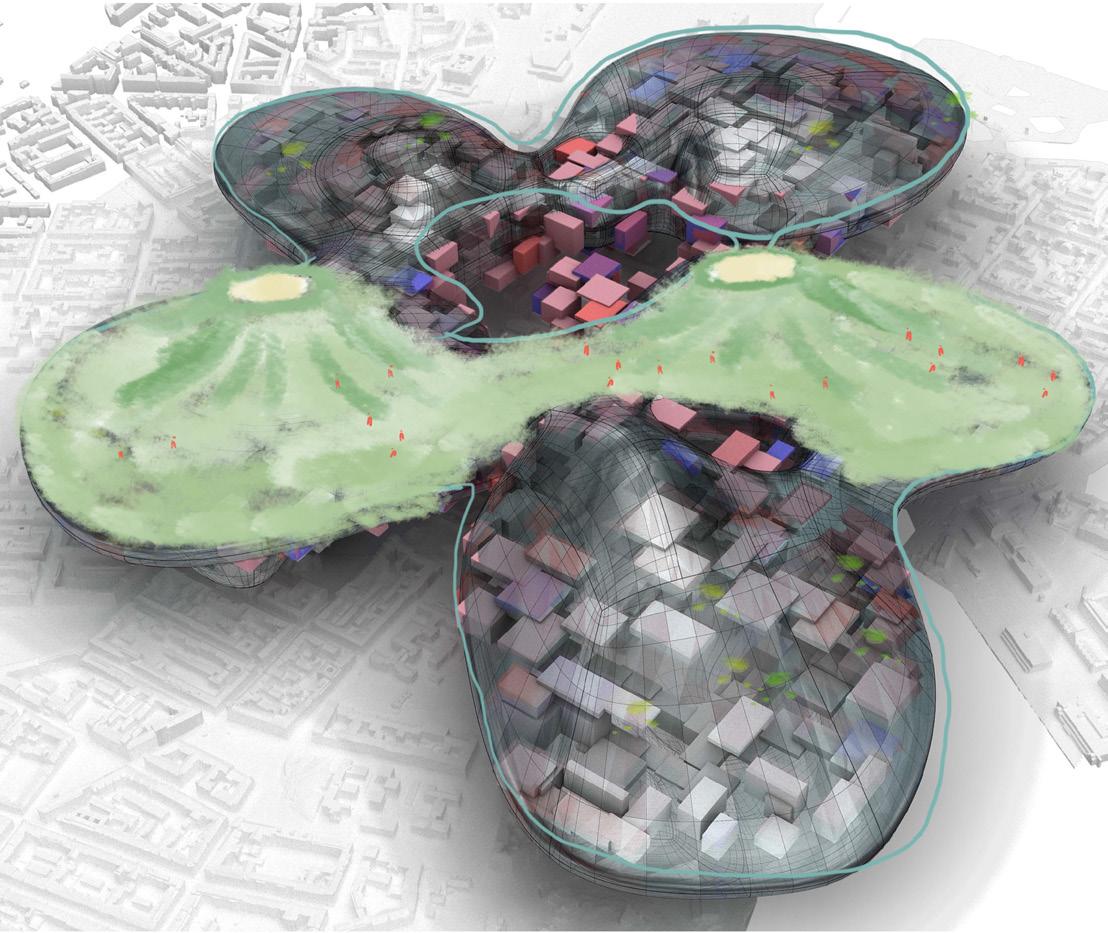
Helsinki urban is composed of highly mixed use land with vibrant streets of shops all along the surface, there are a variety of business typologies along the streets in the area with lots of pedestrian friendly and walkable environment. The site holds a massive potential for creating a correlation between the type of mixed use buildings and the businesses to create an advanced way of sustainable living.
STATEMENT
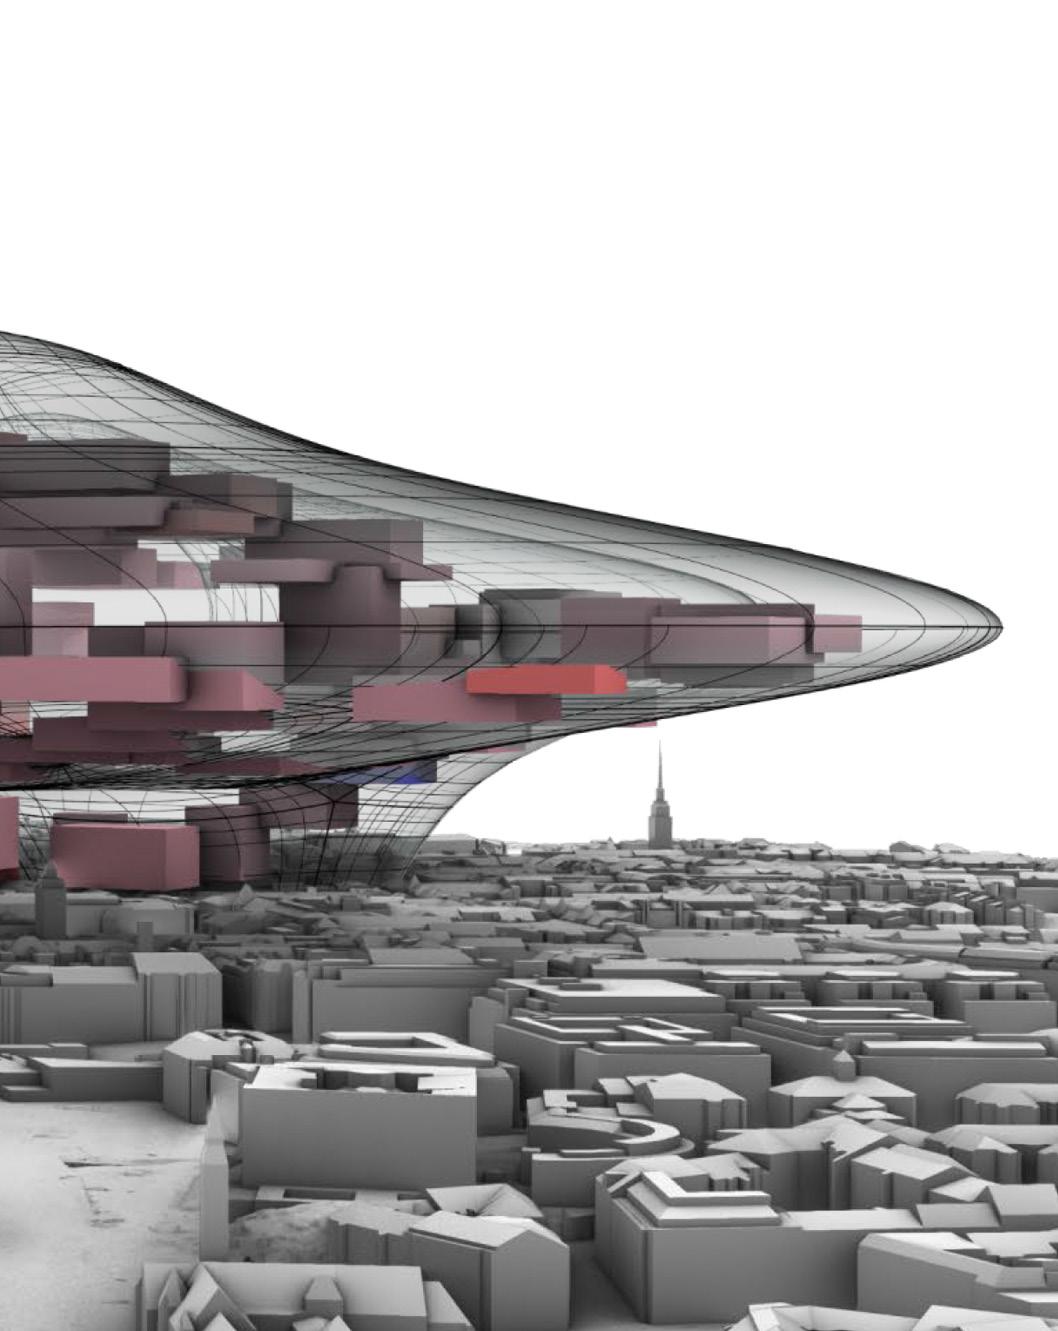
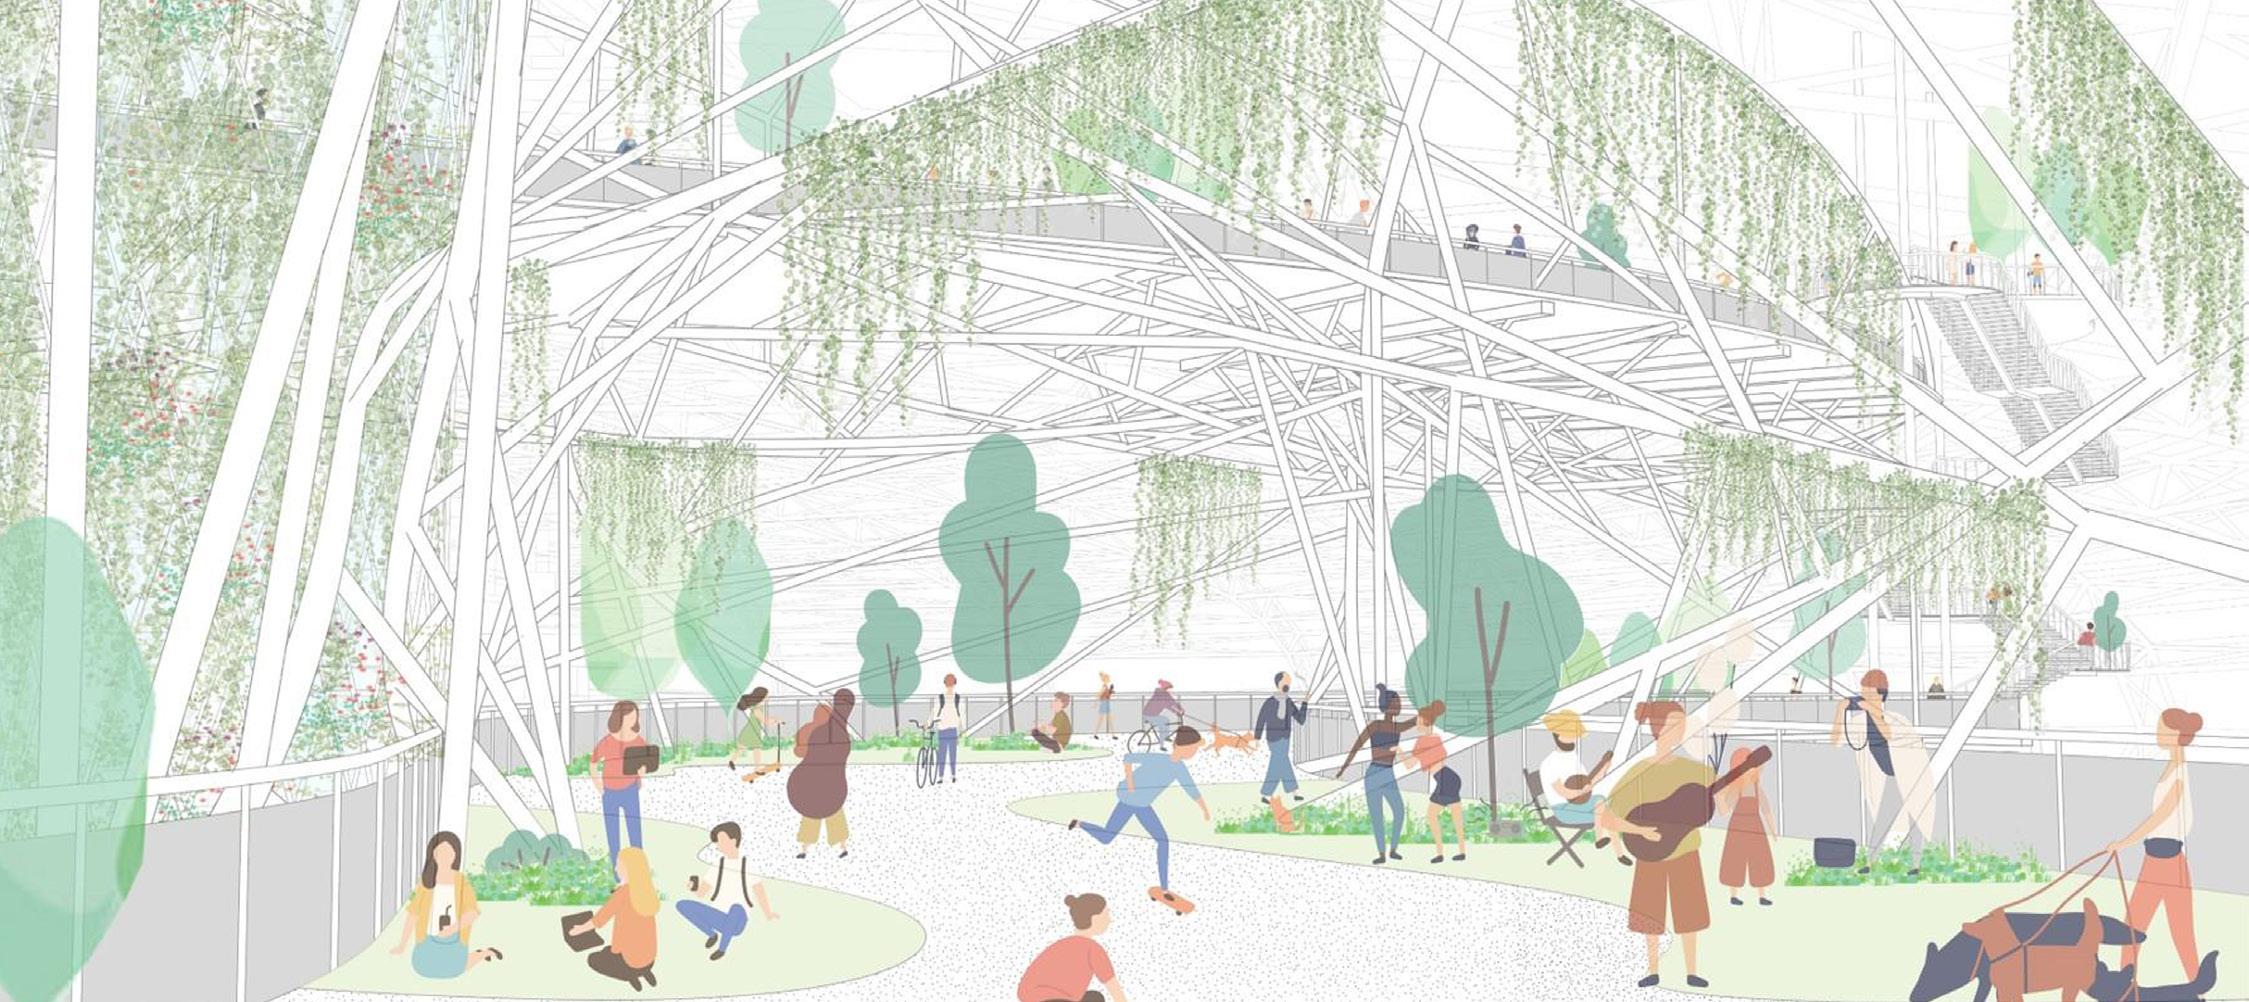
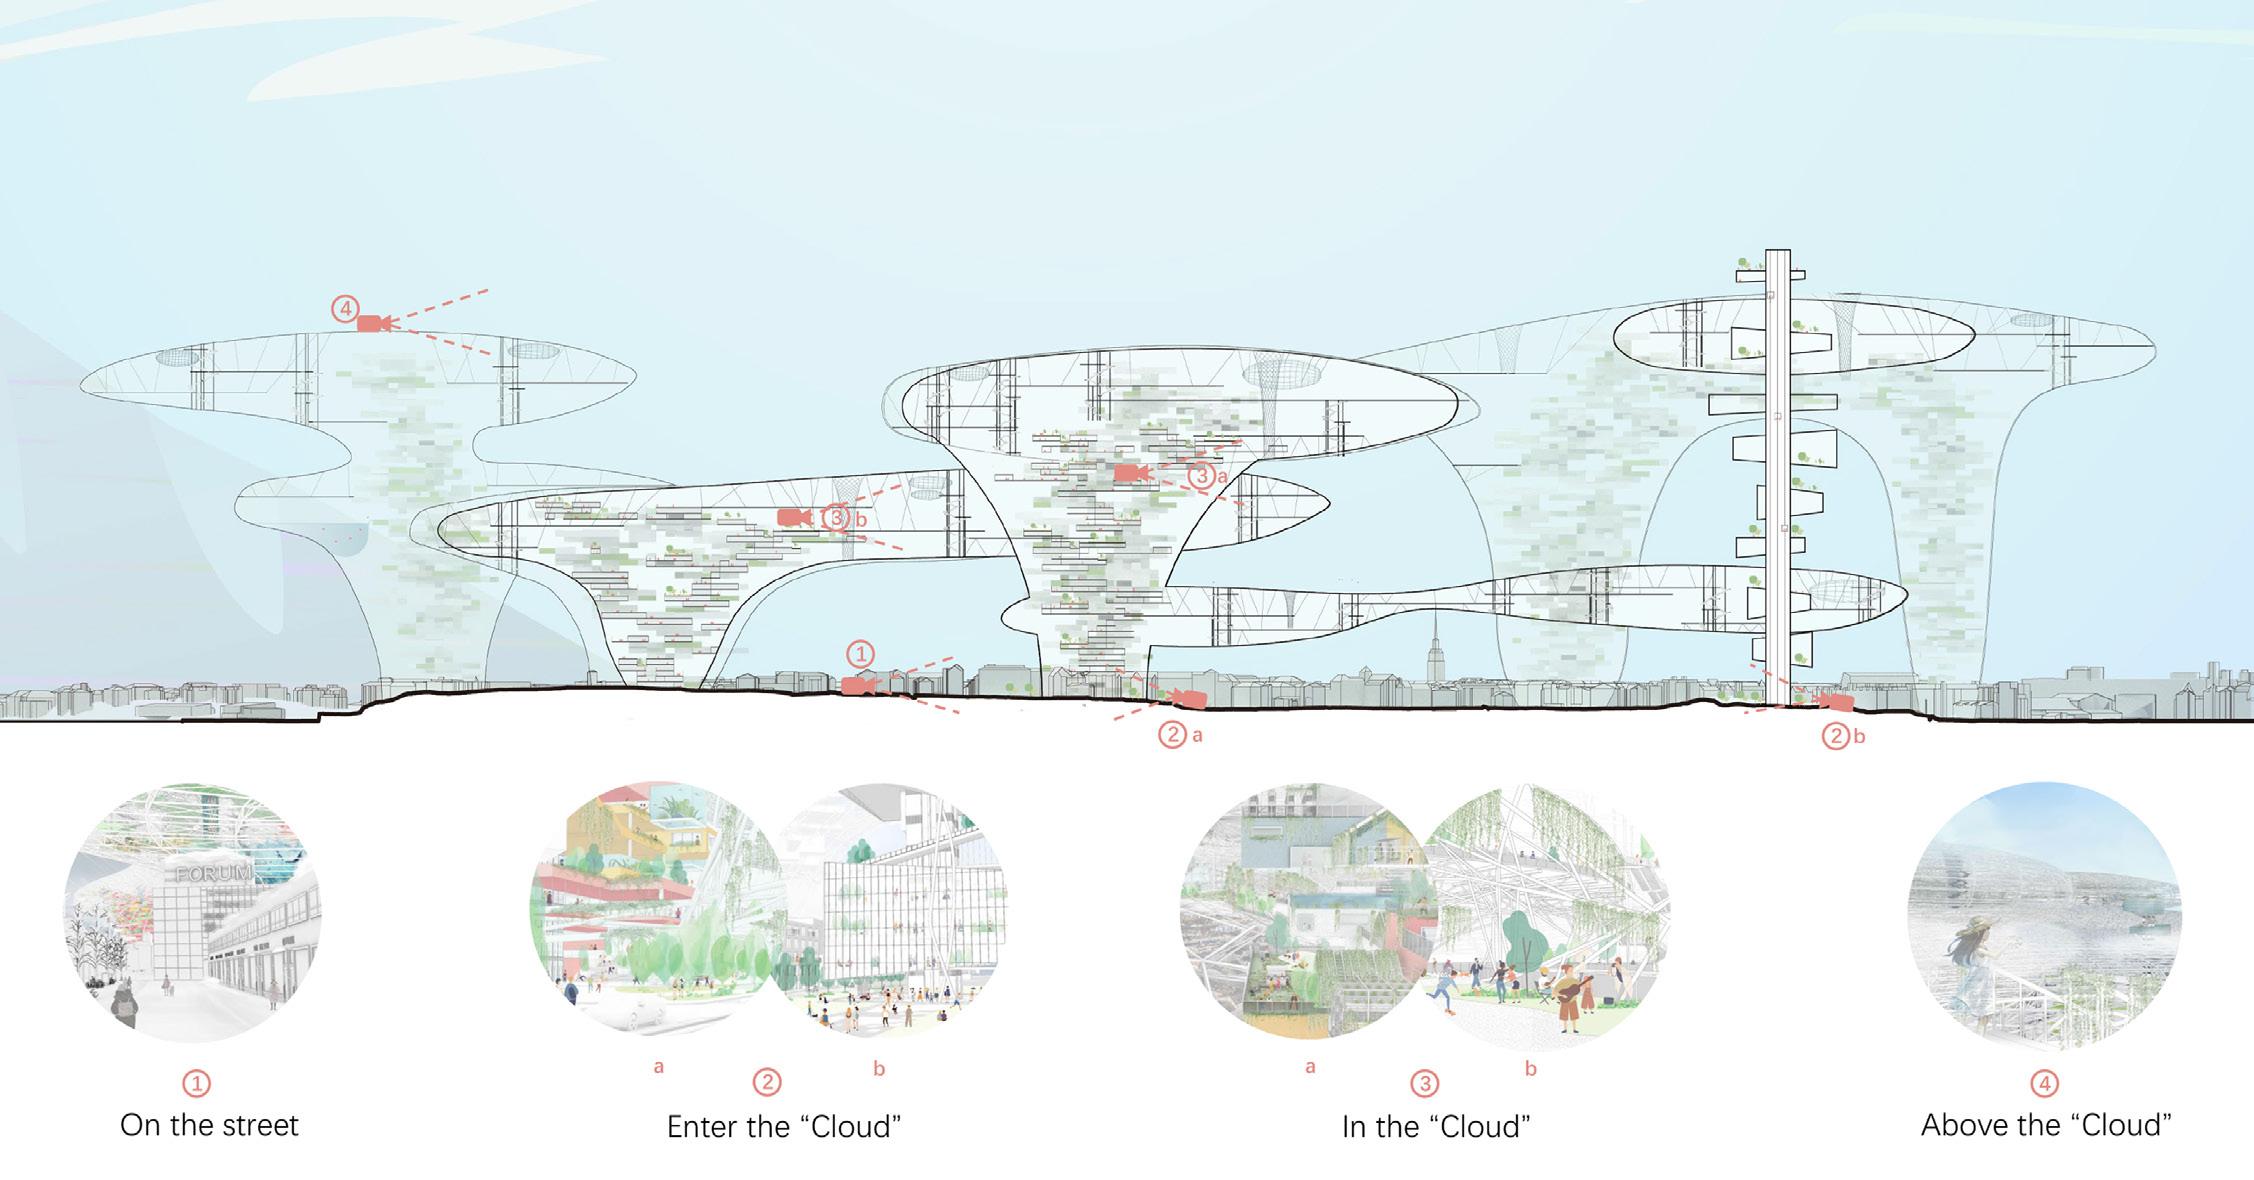
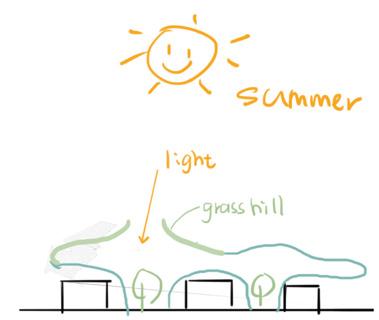
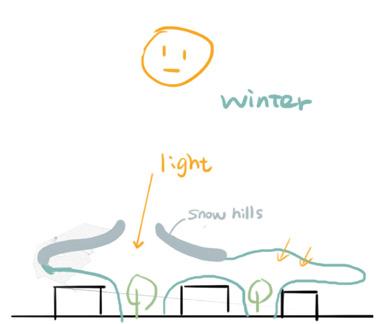
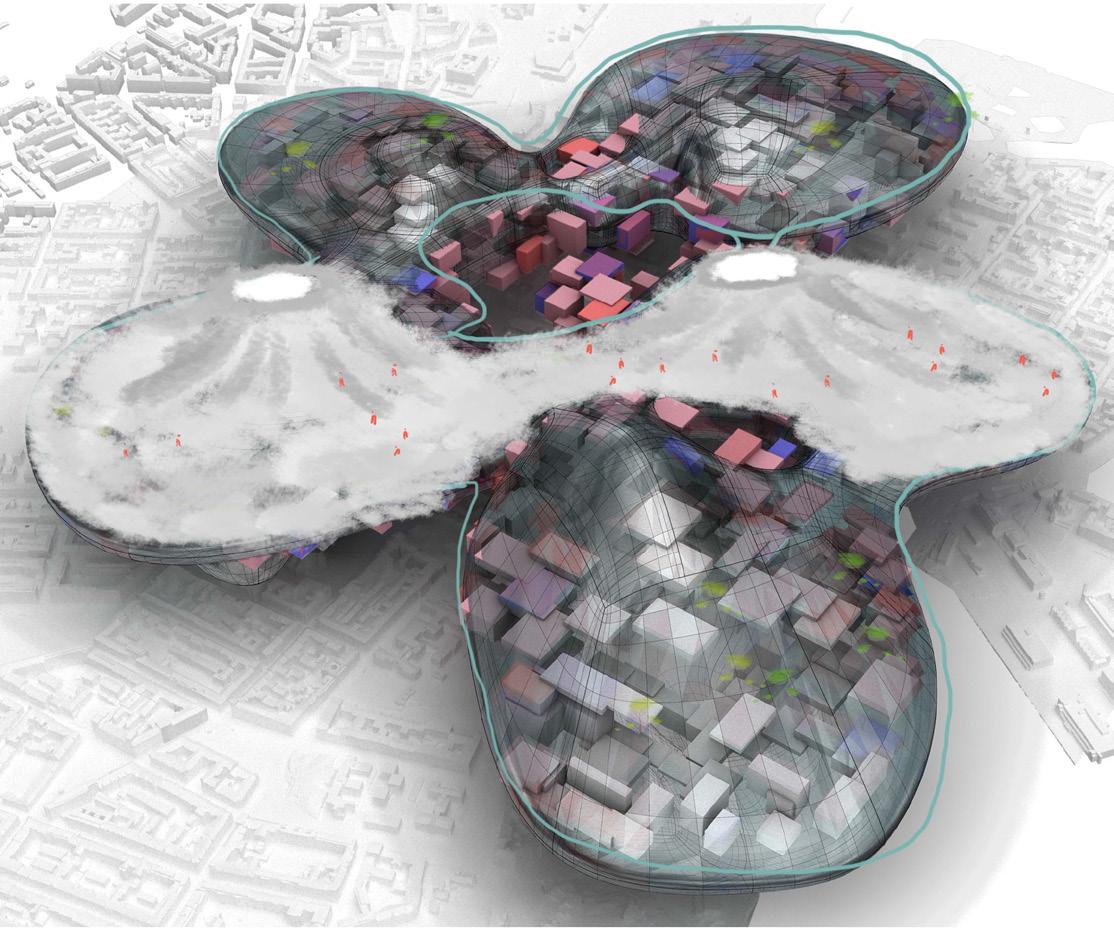
Helsinki Cloud provides clear lighting control openness to the floating city above, warm winter and cold summer, by reflecting and redirecting the sunlight.
Providing opening at certain places where light is needed, during nighttime the bottom façade of the cloud can emit a fill moon skylight ambiance for the exciting city below.


06 FAMILY ZONE
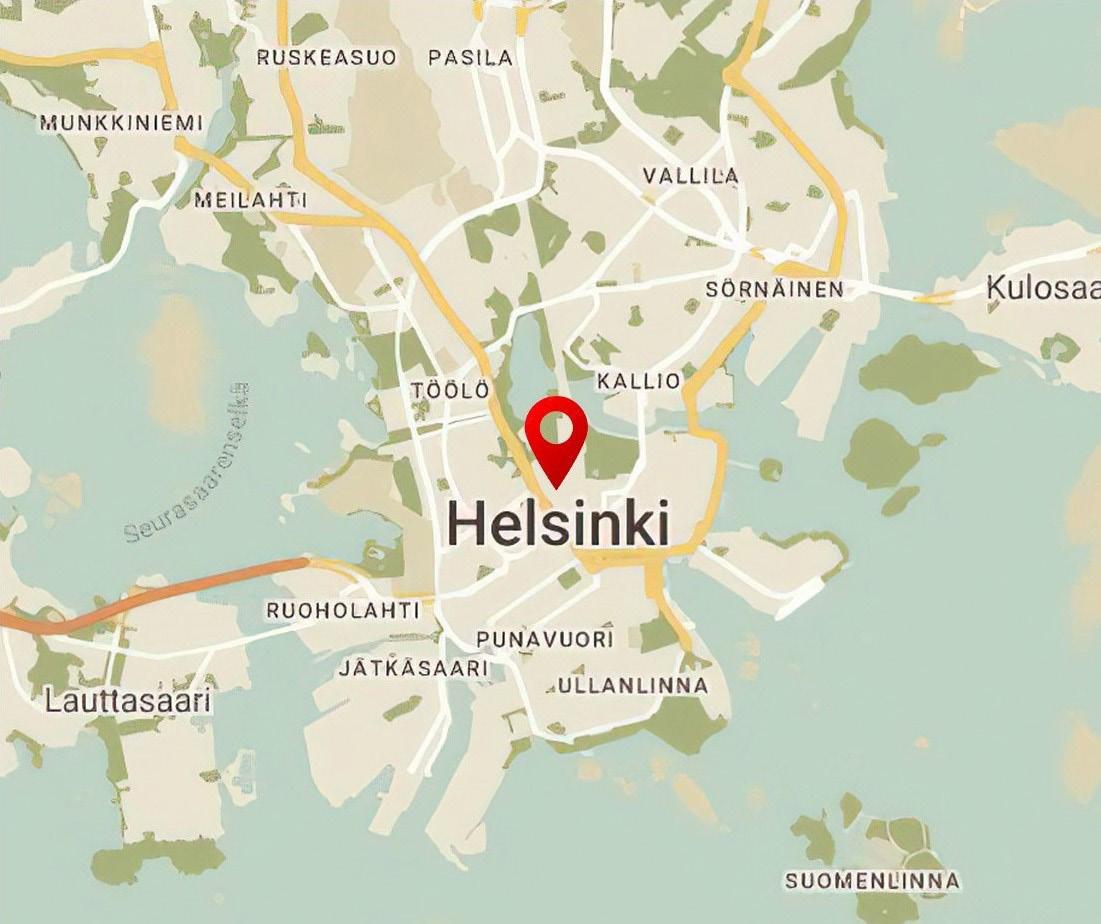
Helsinki, Capital city of Finland was established by kind Gustav I of Sweden in 1550 as a trading town to compete with Tallinn (city of Reval, Estonia) on the opposite coast of the sea. In oirder to grow the town rapidly during that time, King Gustav I gathered the Bourgeoisie middle class families from the surrounding regions of Finland to settle there.
As such, the urban fabric of Helsinki had developed into multiple segregated districts with their own socially and culturally different urban blocks that had given rise to polycentricity. The latter growth of the urban form continued its traditional trend of polycentricity that expanded in all directions to form the present day Greater Helsinki Metropolitan. All the districts of the city are also well accessible with its integrated transportation infrastructures.
CLOUD CONNECTIONS
13 PORTFOLIO | NIMAEMAMI
SITE DESCRIPTION WINTER ADAPTATION SUMMER ADAPTATION