
NILOOFAR SHAMSI
https://www.linkedin.com/in/niloofar-shamsi-3b4ab6151/ Niloufar.shamsi1993@gmail.com S329192@studenti.polito.it
I am a student in Master of Architecture Construction City at Politecnico di Torino with nearly 5 years of experiences as an architecture designer, I worked on diverse projects with varying scales before I came to Italy. I started from 2018 at Tarad Design and Construction Studio in Tehran and have an international experience to work at trans Iranian railway to register at Unesco World Heritage. After about one year I joined to Paya Payrang Architectural Office in Shiraz, Iran and collaborated with them until September of 2023. My decision to study in Italy is deriven by commitment to broaden my academic and professional experiences internationally, Understand design workflow and work toward becoming participate in more international projects.
SOFTWARE SKILL
WORK EXPERIENCES
Architectural Designer_ PayaPayrang Architecture Studio
Engaged in various scale projects with a focus on design and presentation. Contribute to concept design and design process, 3D modeling, Diagram Development, Master planning and detailing.
Softwares: Rhino, Enscape, Lumion, Illustrator, Autocad
&
Contributing to concept design and the design process of mostly residential building and coaporated with the documentation of datas and maps for trans iranian railway to register at unesco world heritage list in a collaboration with Iran railway and miras farhangi .
Softwares: Autocad, Illustrator, sketchup, Rhino, Lumion, Enscape
Freelancer Architect
Designing different interior design projects while was a student in bachelor of architecture.
Softwares: 3Dmax, Autocad, Sketchup
Diagrammatic Architecture + Illustrator Software
I managed and ran this workshop by my co worker: teaching design process and development in architecture. I teach theory, analysis, and drawing diagrams. Besides, teaching how to produce this documents with illustrator software
EDUCATION
Master in Architecture_ Sep 2023, Present
Politecnico Di Torino
Master in Architecture_
Azad University of West Tehran
Bachelor in Architecture_
2012, Jul 2016 Azad University of Beyza Fars
COMPETITION & AWARD
Feb 2024 1st Place Setin Chair/ 11th National Design Award Honar-e-memari
Playful Apartment/ 2A Continental Architectural Award
Third Place Do-chaar Apartment/ Memari va Sakhteman
Dec 2023 1st Place Nexa34 Residential Building Competition, Tehran, Iran.
Honorable Mention Where Is Friend’s House Competition
Shortlisted Roof design of official building
First Place Do-chaar Apartment/ Honar-e-memari
Honorable Mention
Instructor 14th Mirmiran international architectural competition: Human Space Design.
Honorable Mention
Shortlisted Qavam-Al-Din Competition-Workshop
LANGUAGE
Persian-Native Speaker
English-Proficient Speaker
Italian-Basic
TRANSLATION
Glass Structure by Jan Wurm/2018 Status: not published
Translating the Glass Structure book. a collabration with Seyed Hasan Alavizadeh The professor of Garmsar university whom I worked with in Tarad Studio in Tehran, Iran
The Architects Handbook of Professional Practice by The American Institute of Architects/2021 Status: not published
part 1: the profession/ Human Resources Management
part 2: firm management/ office administration- Entrepreneurial Practice
part 3: project delivery/ Managing Architectural Projects- Construction Drawings part 4: contracts and agreements/ checklists
CONTENTS
Professional Academic Competition Object
Do-Chaar Apartment
Group project 2021
Playful Apartment
Group project 2023
The Appearance project 2014
Where is the friend’s house?
Individual
The Competence Center project 2023 Group
Group project 2022
Nexa 34
Group project 2020
Life Bridge
Group project 2019
Setin Chair
Group project 2022
Professional
Do-Chaar Apartment
(Samaneh & Ashkan’s First Home)
Location: Shiraz
Year:2021
Professional Project
Ashkan Qashqai, Samaneh Motaqipisheh
Niloofar Shamsi
Rasool Fatollahi
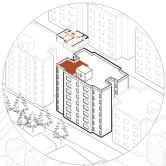
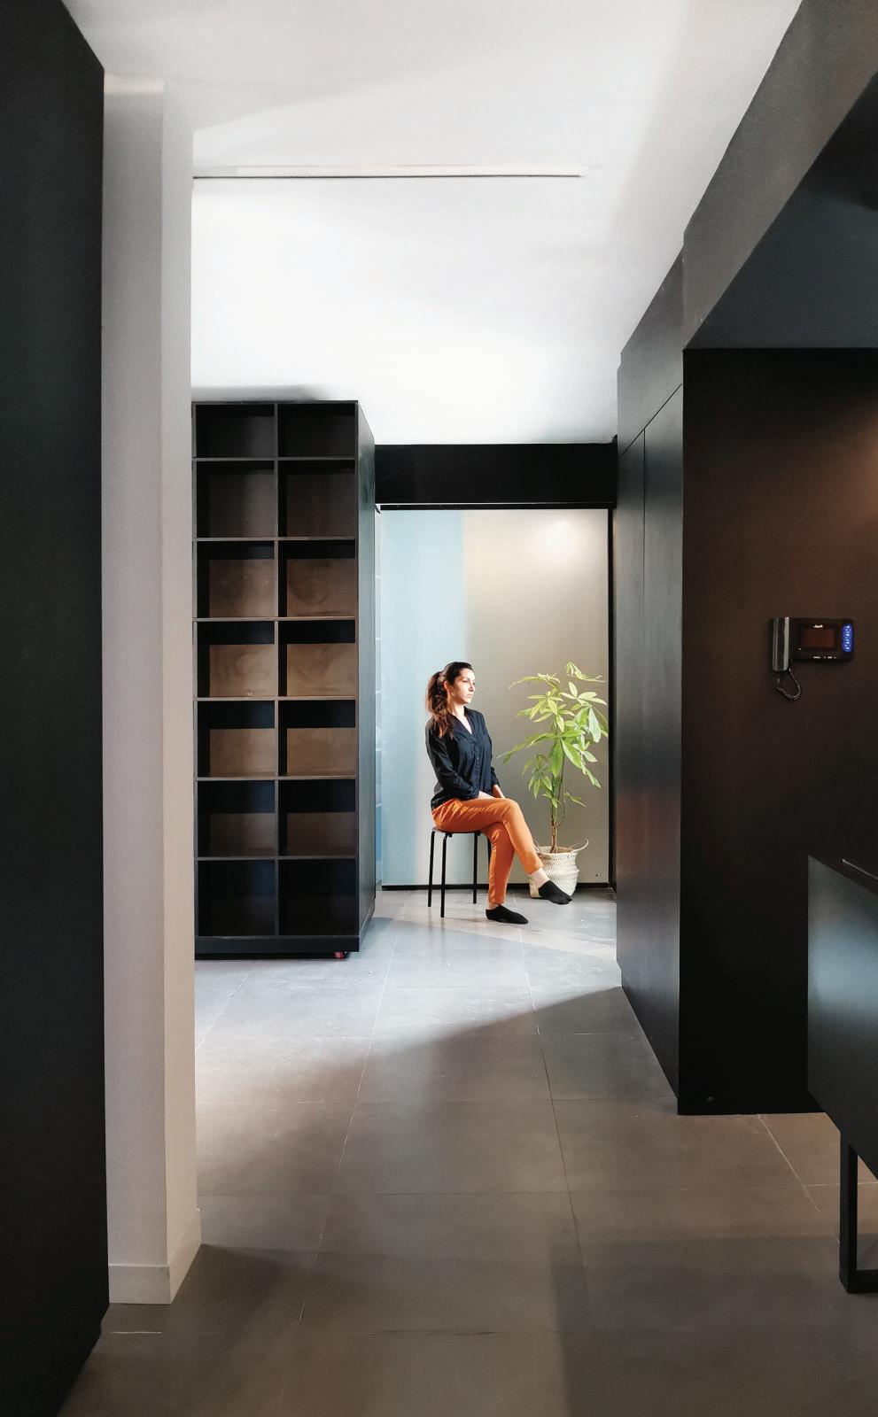
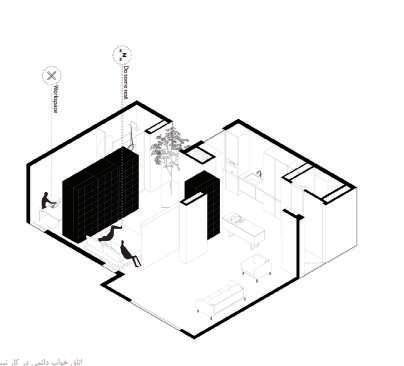
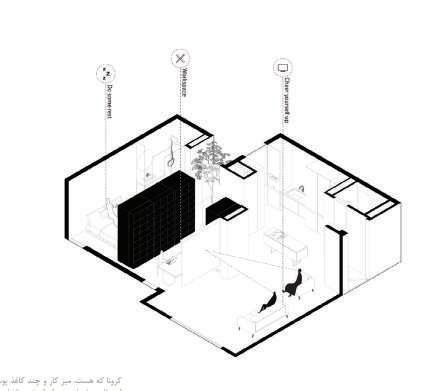
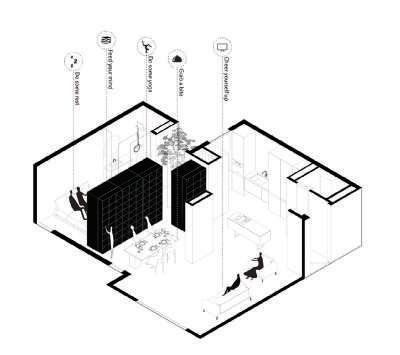
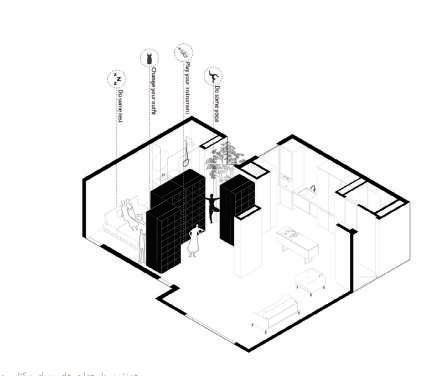
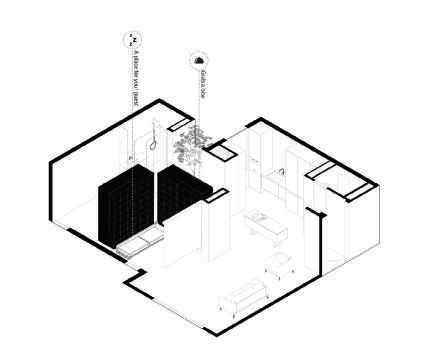
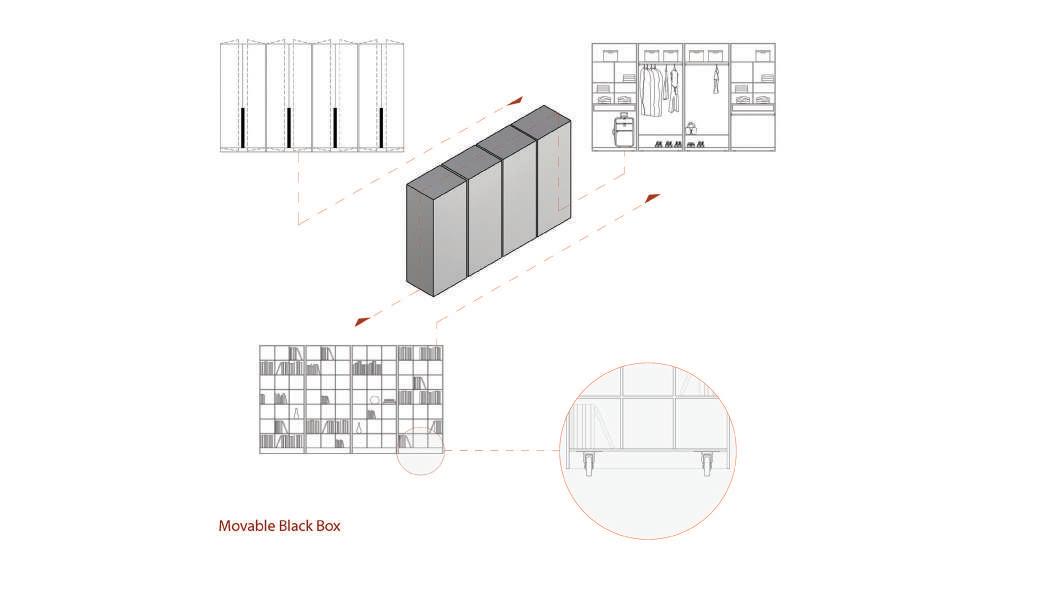
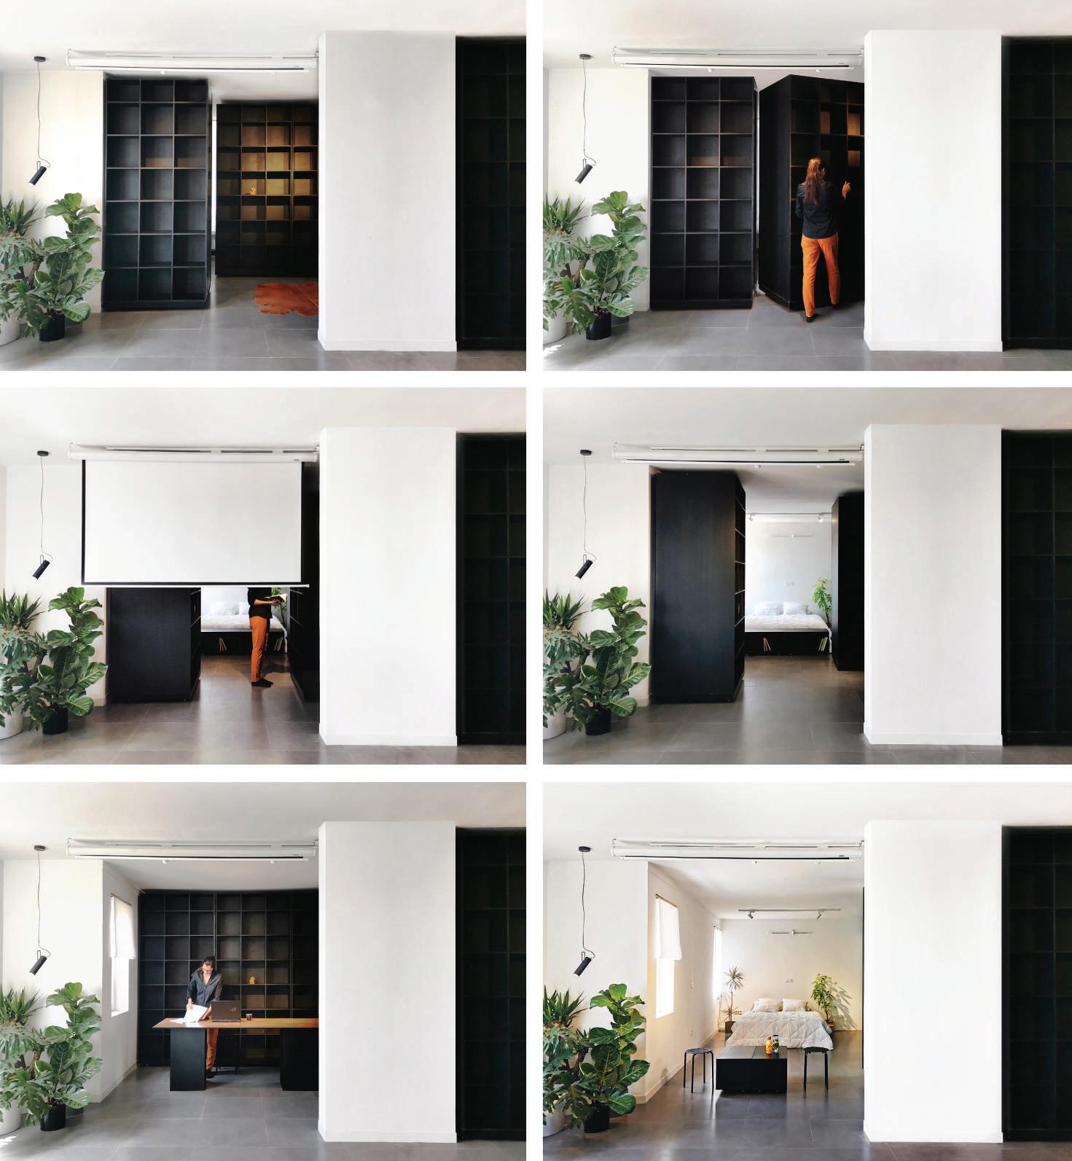
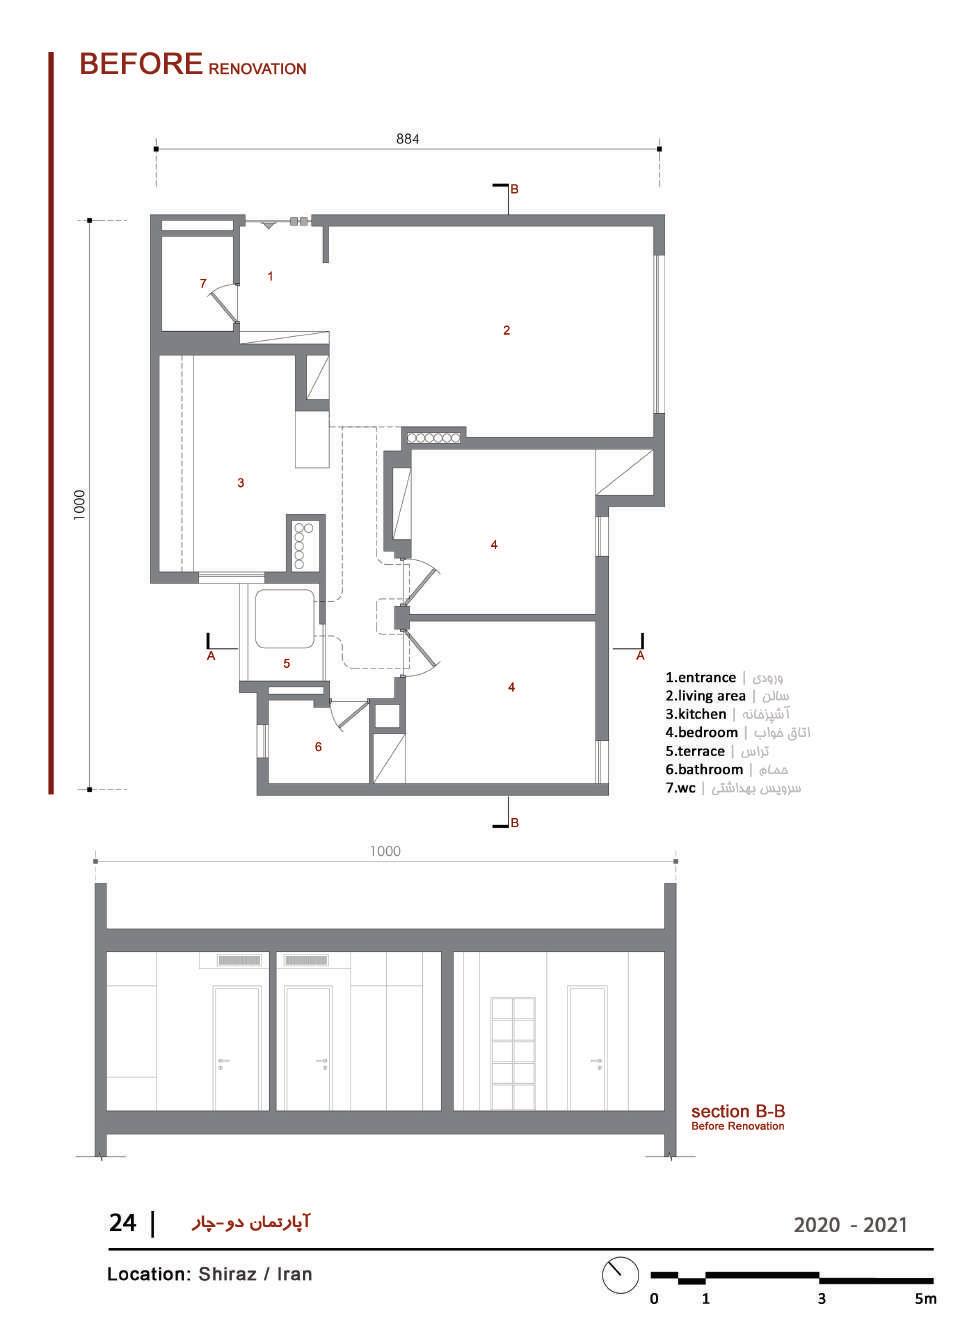
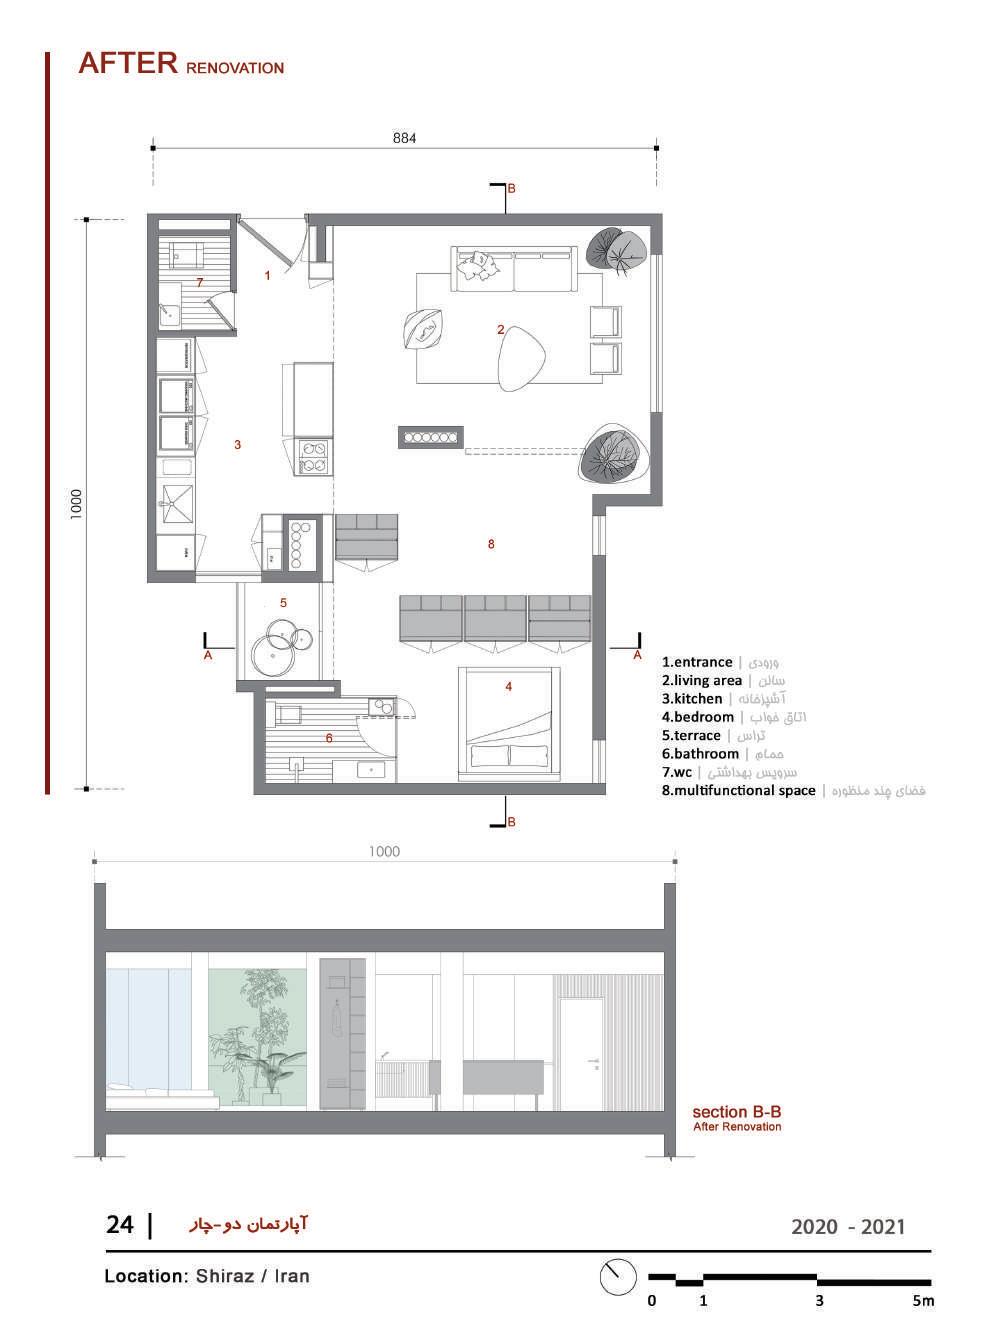
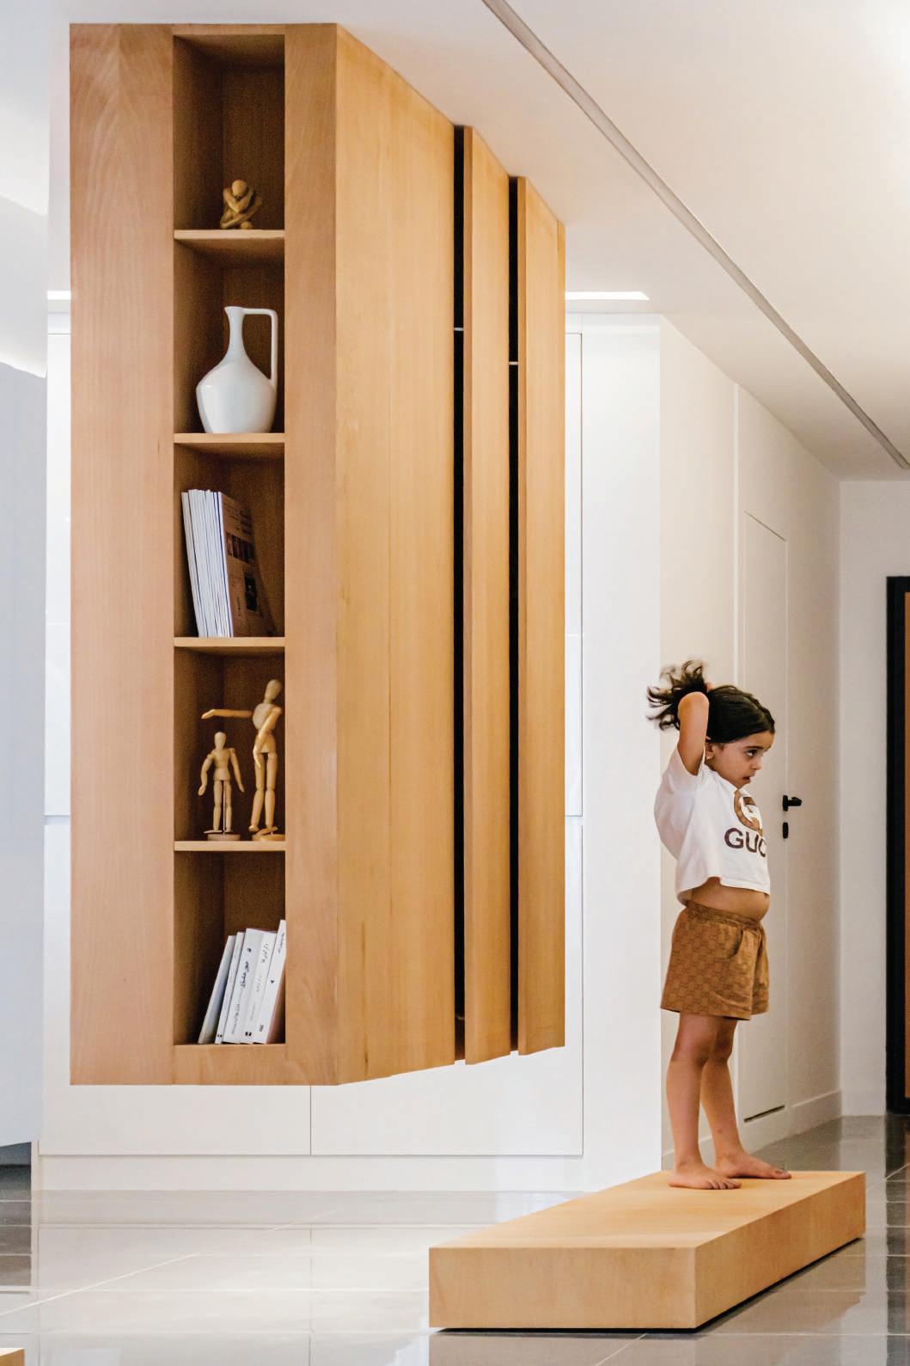
We bought one of the boxes hoping to revive it. Unit No. 24 on the 6th floor with a relatively better view than the lower units, with two dimly lit and small rooms, a balcony facing the sunlight and filled with a large water cooler; The bathroom was also small and the kitchen was closed. We had to design our own house for the first time. Aligned with our unusual and secluded lifestyle and always involved with architecture. A house that we didn't want only for resting, sleeping and watching TV. From the first days of the architecture school until today, architecture, drawing, reading and building were not limited to the studio and the office, and we had so much of this that it overflowed into the home. We wanted to harmonize the common house with this way of life and give more room for other hobbies; Studying in a personal library, making crafts and exercises, making and recording music at home, growing plants and watching so many unseen movies. The walls that made the rooms, the corridor, and the bathroom were replaced by black closets and shelves that slide into the middle of the white box and create spaces in between, behind and in front of them, sometimes pre-planned for a familiar activity and sometimes accidental. And suddenly Flexible spaces with different light qualities, with views of the green volume of the balcony and the trees, alley and sky.
We wrote these from the era of remote working, in the decisive presence of Corona, from inside a house on the sixth floor of one of the six-story blocks that the army built in the northwest of Shiraz twenty years ago, so that unlike Orhan Pamuk who said that I did not become an architect because I did not want to design apartments, we can say that we We know why we fell into architecture, because as Pamuk himself said: "Like Dostoyevsky's heroes who use their imaginations to cling to life even in the most desperate circumstances, we know how to turn our buildings into homes, even in the most difficult circumstances."
Playful Apartment
Location: Shiraz
Year:2023
Professional Project
Ashkan Qashqai, Samaneh Motaqipisheh Niloofar Shamsi
Rasool Fatollahi
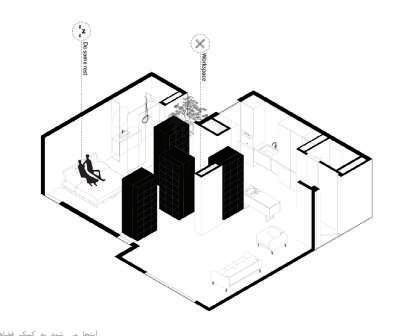
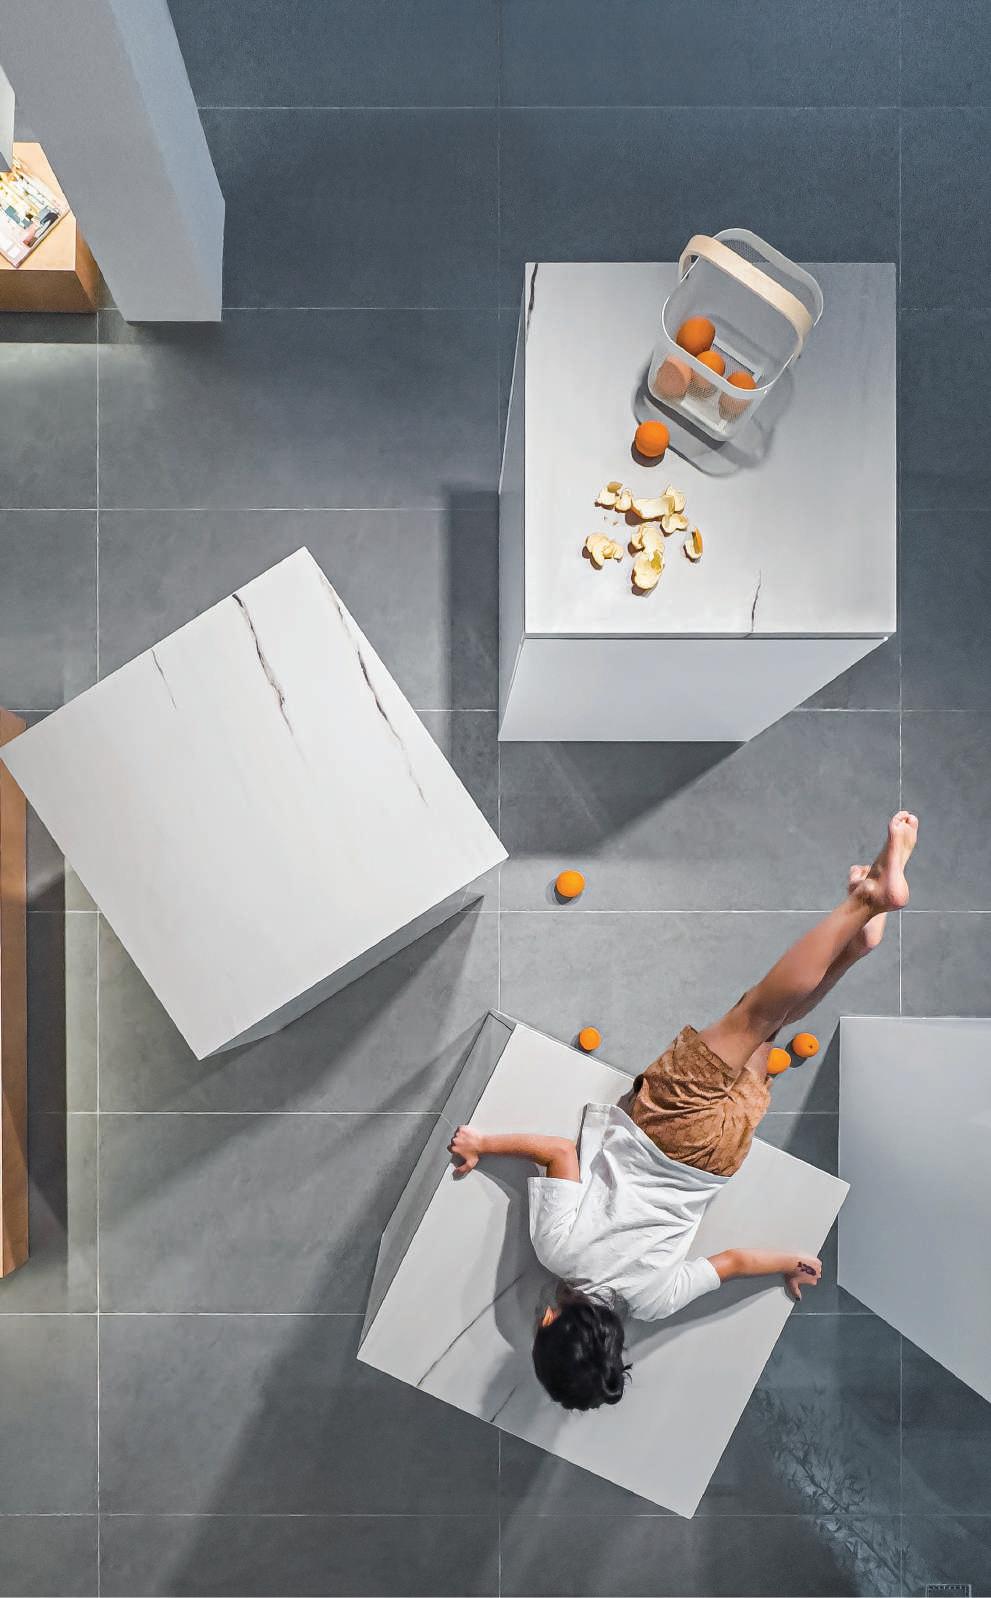
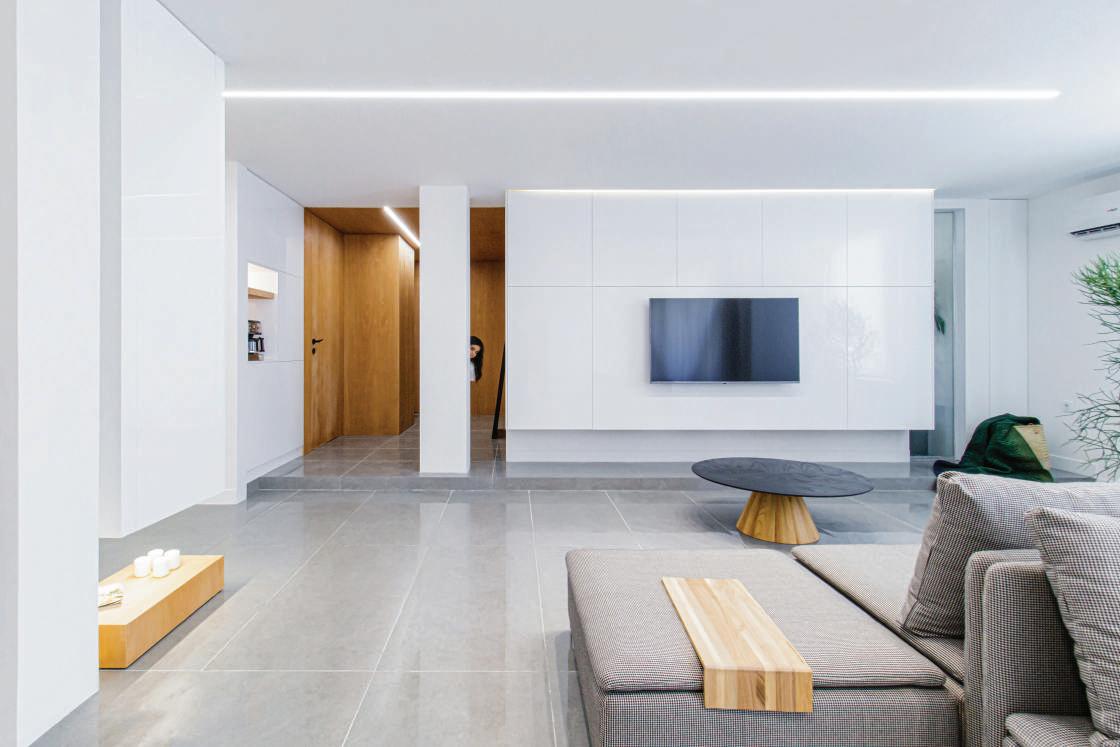
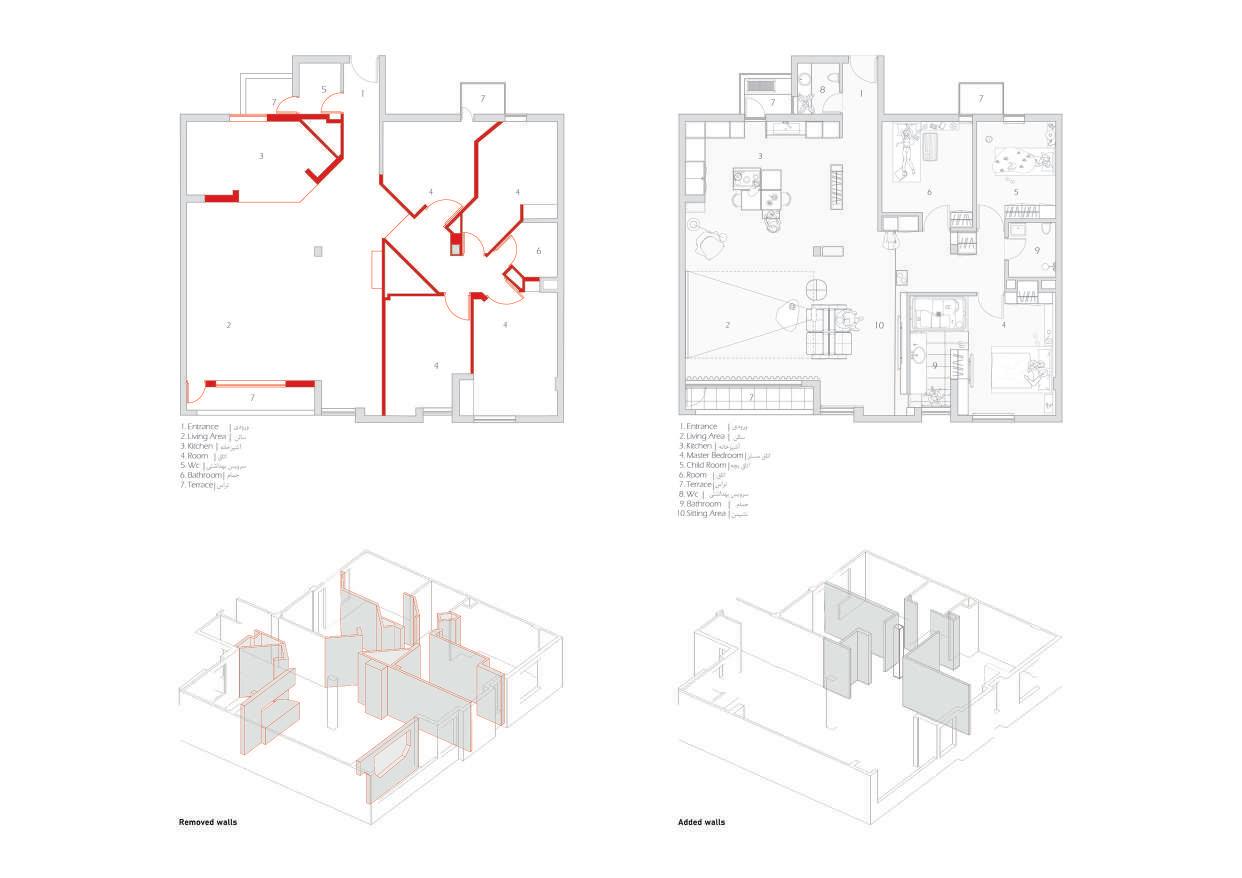
Playful Apartment is located in the middle floors of a twenty-year-old apartment block. A 160 square meter unit with four bedrooms and a metal frame structure. A dimly lit, old unit with a rigid spatial structure that was unable to respond to the needs of the contemporary lifestyle. The client wants a modern house in which the interior space has a fundamental distinction with the shared spaces and the age of the building.The apartment units that are located in the middle floors of the building are enclosed boxes with bold outer borders. Our question was how can we change a dull space of a box that emphasizes the repetition of life to a playful space which has unpredictable views and boundaries, where the audience interacts more with the environment and allows different scenarios to happen? The project aims to define the space flexibly in line with the lifestyle of the house's residents, so that the user has the possibility to playfully manipulate the boundaries and find suddenness, unpredictability, and interaction with the audience. The first step was to remove most of the interior walls and wardrobes to have a uniform space. We destroyed the only external wall that could be removed to maximize the living room window’s width. We moved the access of the terrace behind the service to the kitchen to open a window with natural light to the bathroom. We turned the fourth room into the bathroom of the parent’s room with natural light and a transparent border. A window from the living room to the plant in the bathroom creates an opening and allows light to flow between these two spaces, such as between the master bedroom and the bathroom and between the bathroom and the terrace. In the new configuration of the space, we gave the main role to the wardrobes- As a multifunctional object. In modern architecture, wardrobes have the role of hiding things and clothes, modifying the geometry of walls, defining fixed boundaries, displaying valuable objects, and organizing. We gave them the role of movable boundaries and suspended objects in addition to their usual function. With all its limitations, this project is an exercise to create freedom and the right to choose, however small, so that the user can experience the possibility of being free from the definite dimensions and playfully interact with the usual rule of space.
ACADEMIC
The Appearance
Location: Shiraz
Year:2014-2015
Individual Project
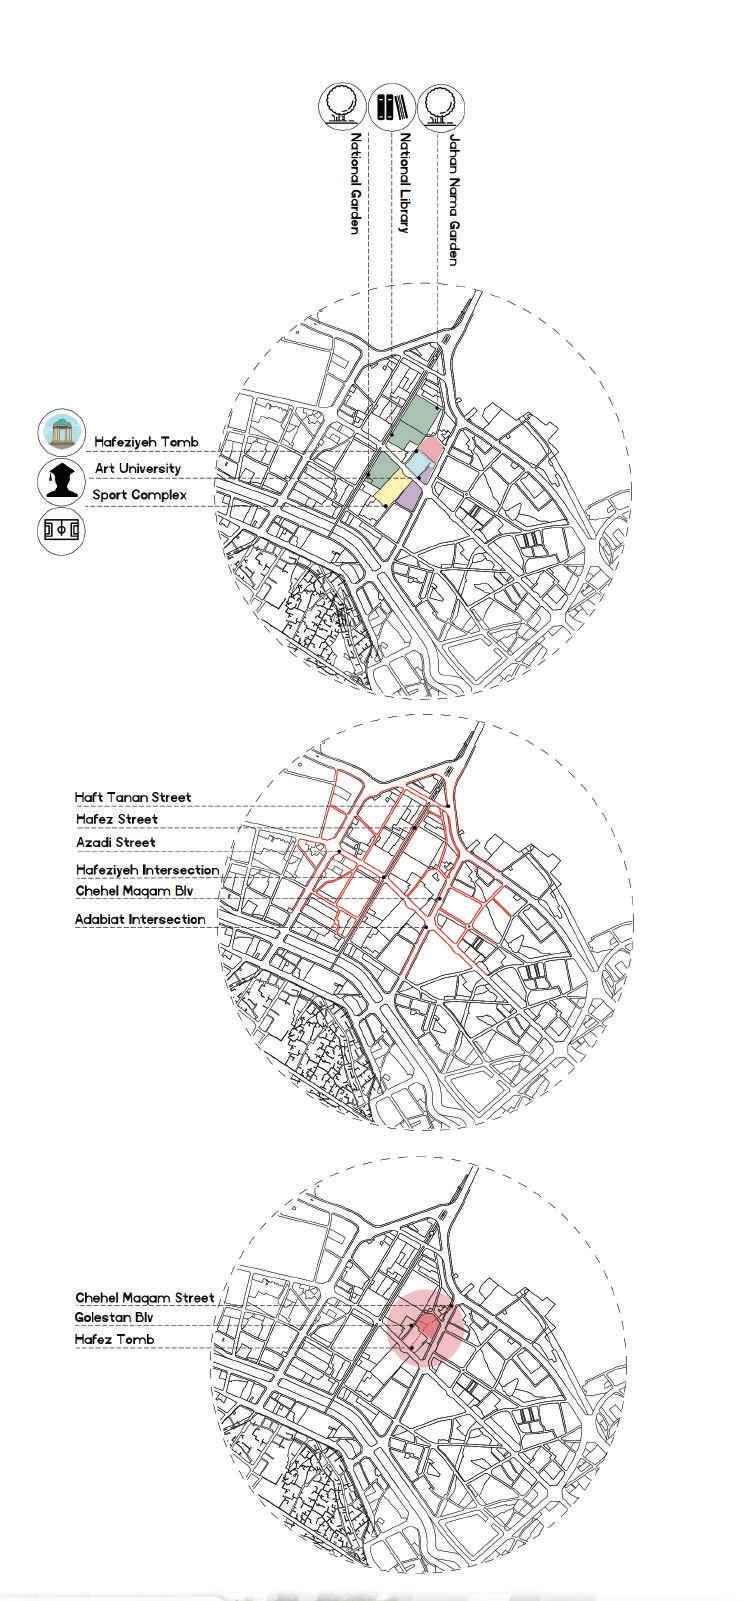
This project is located in a historical and cultural context of Shiraz city in Iran. The location of the site is the most important factor that has different effects on the creation of the project.
The site have been called mysticism because of locating important and valuable historical and architectural monuments there, such as Hafez Tomb, Cheheltanan Tomb, Jahan Nama Garden and National Garden.
The site has the most cultural and historical potential and should be used for project purposes.
The Appearance is a multifunctional complex that locates in the back side of Hafezieh with the aim of reducing the population burden of this site and organize social interactions specially in holidays such as Yalda night or Nowrooz that population reaches to it’s maximum. A place for all people to have interactions with each other or with the space without any classification. No matter you are a musician or a teacher, your are old or in your teen age, you are a normal person or the one with disabilities, this place is designing for you. A place for everybody.
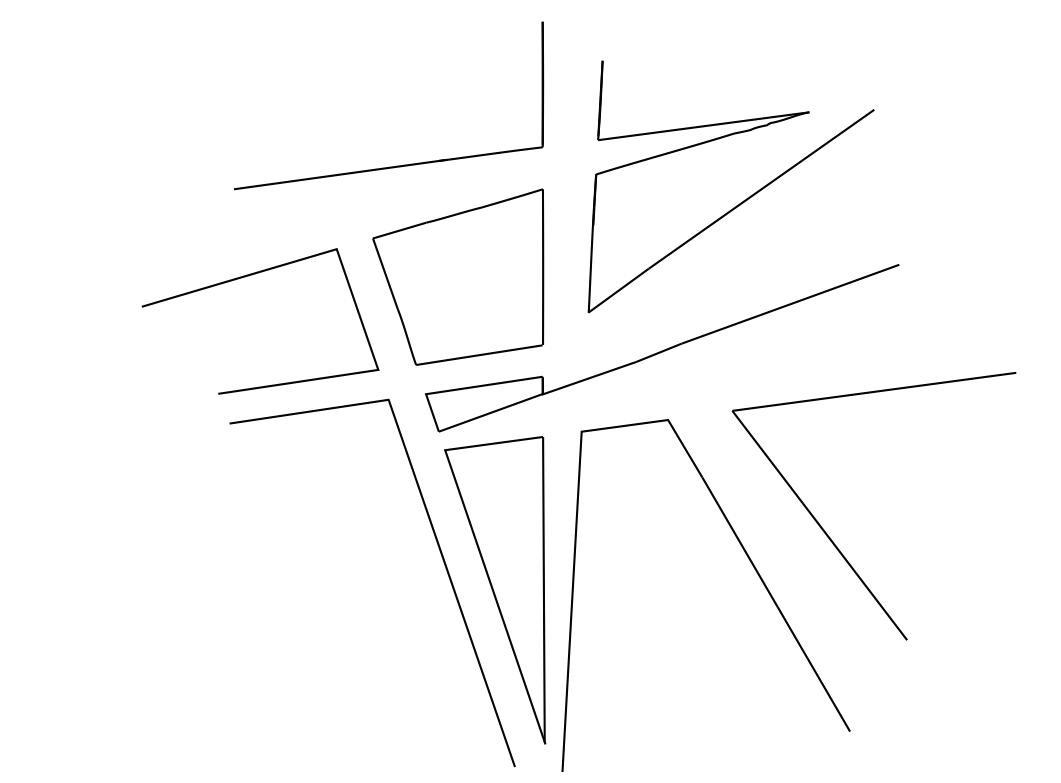
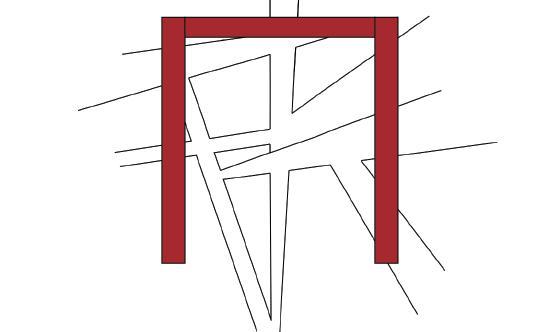
The infuence of each historical and cultural building in the site deponding on their importance, defines a circulation routes
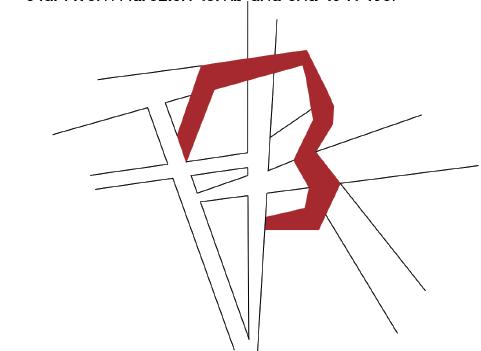
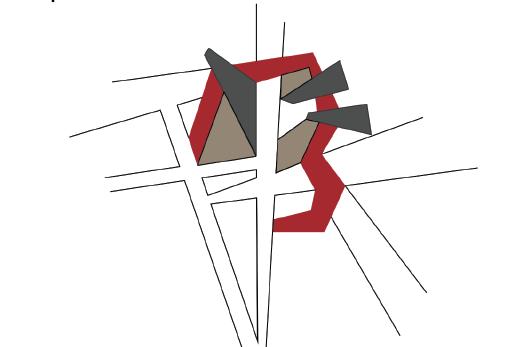
The main form of the building is a movement that starts from Hafez Tomb and ends toward it.
According to different forces of the site, the initial form has been changed in it’s direction and size.
Fluent as a poem Steady as a mountain and deep as the ground
The Competence Center
Location: Torino
Year:2023-2024
Group Project
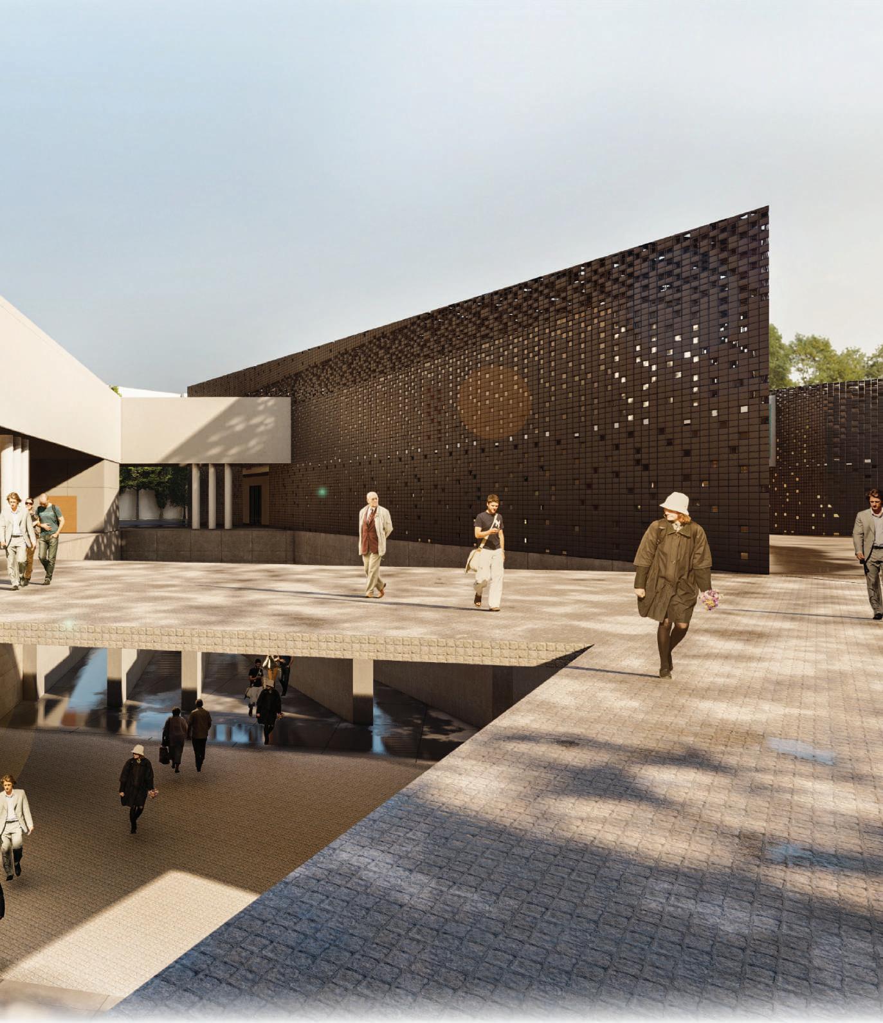
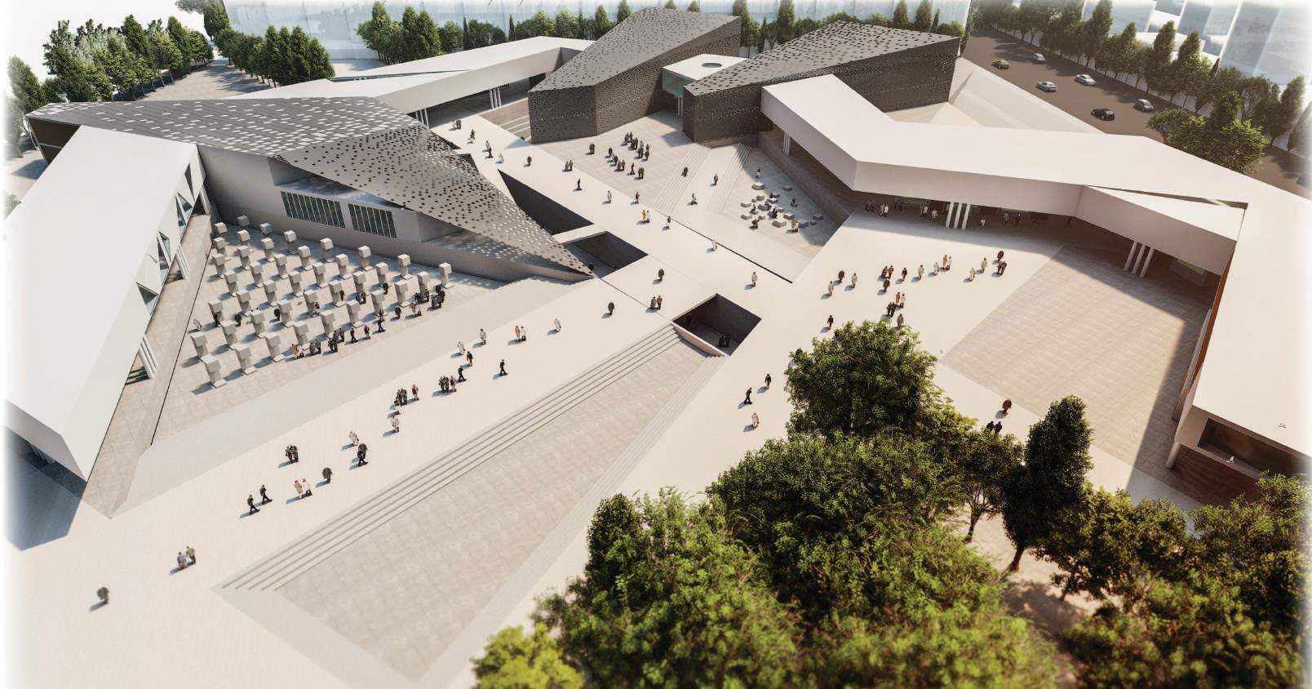
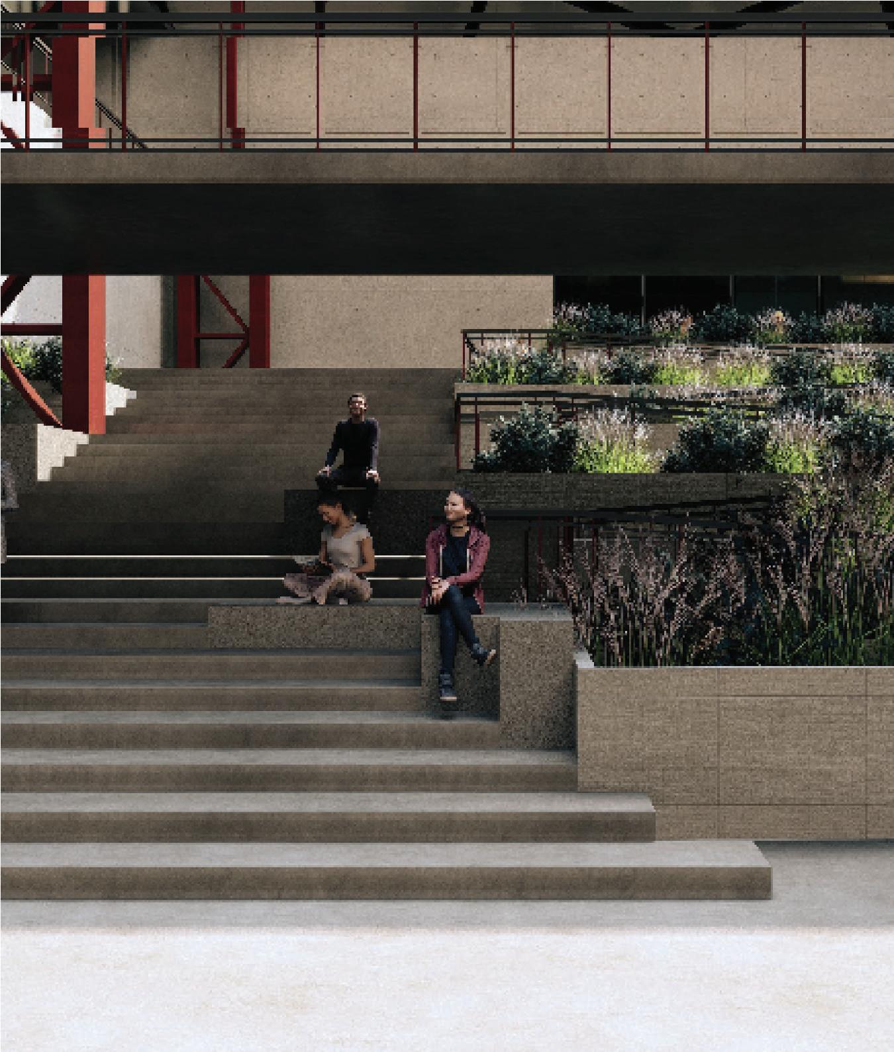
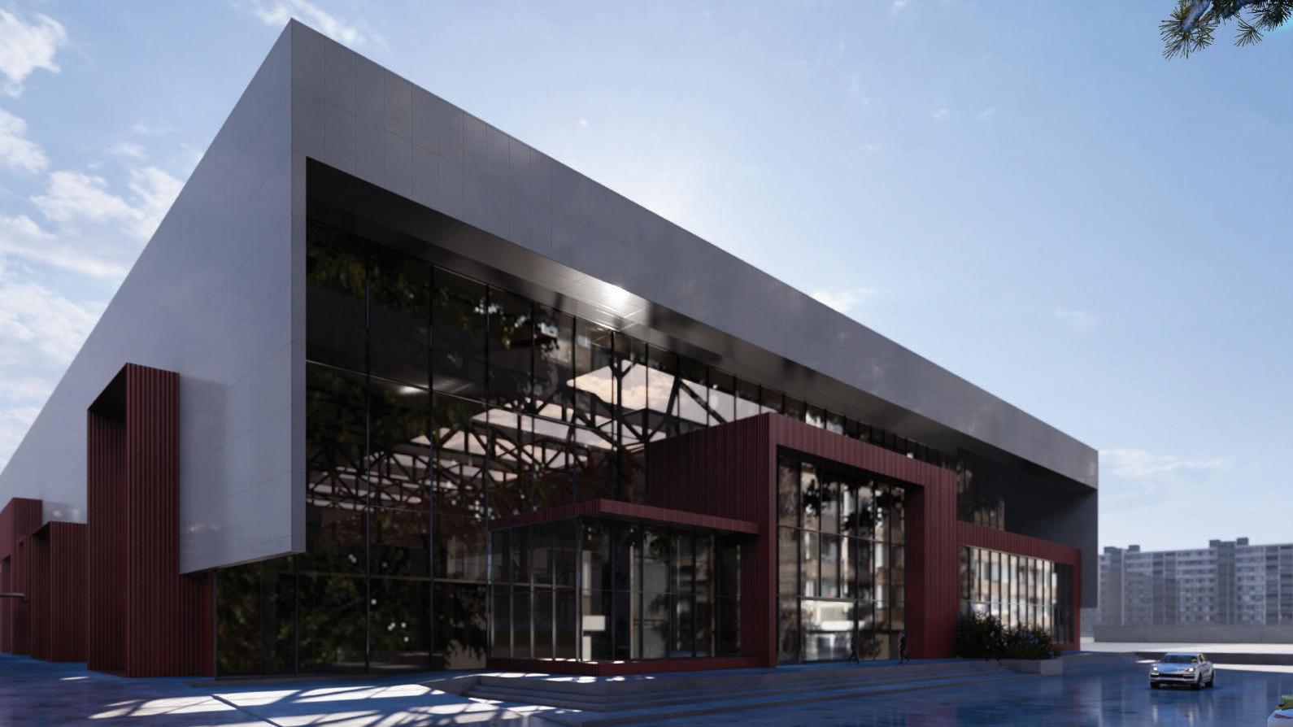
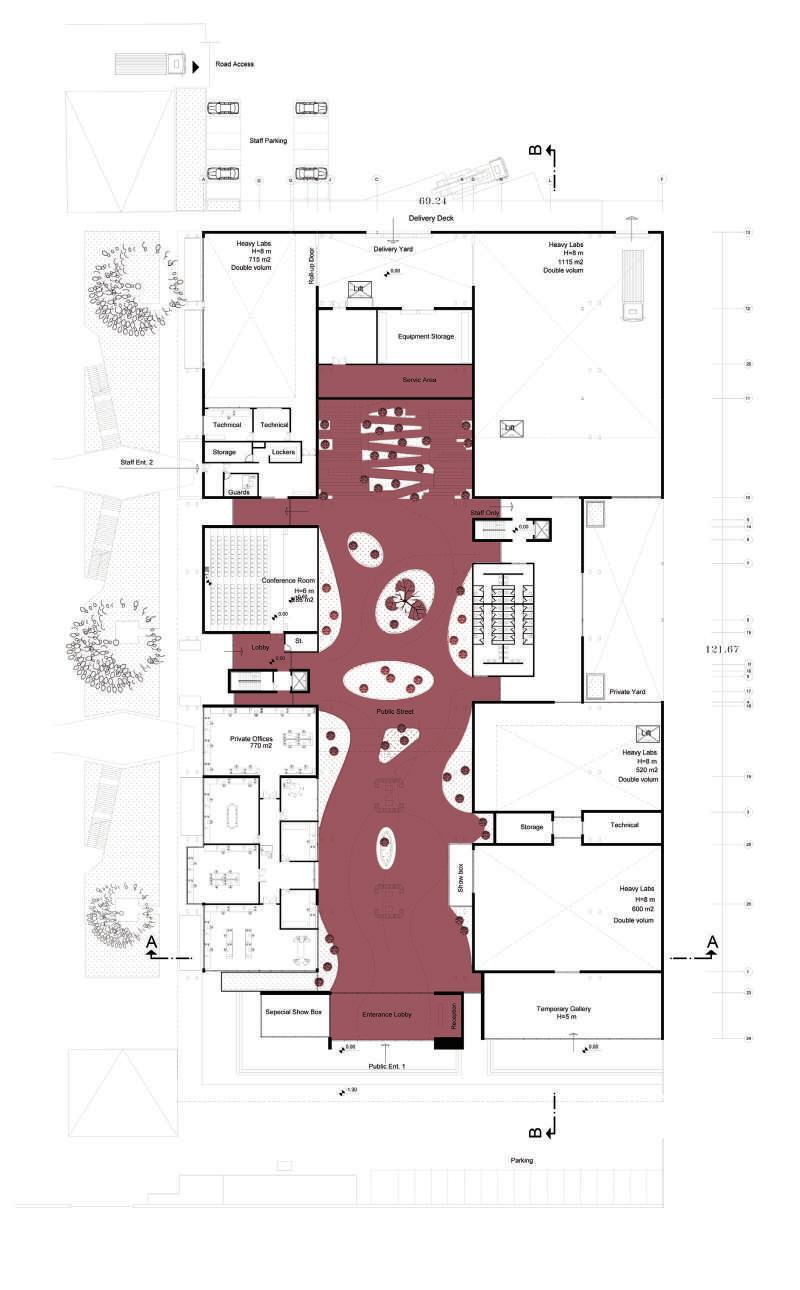
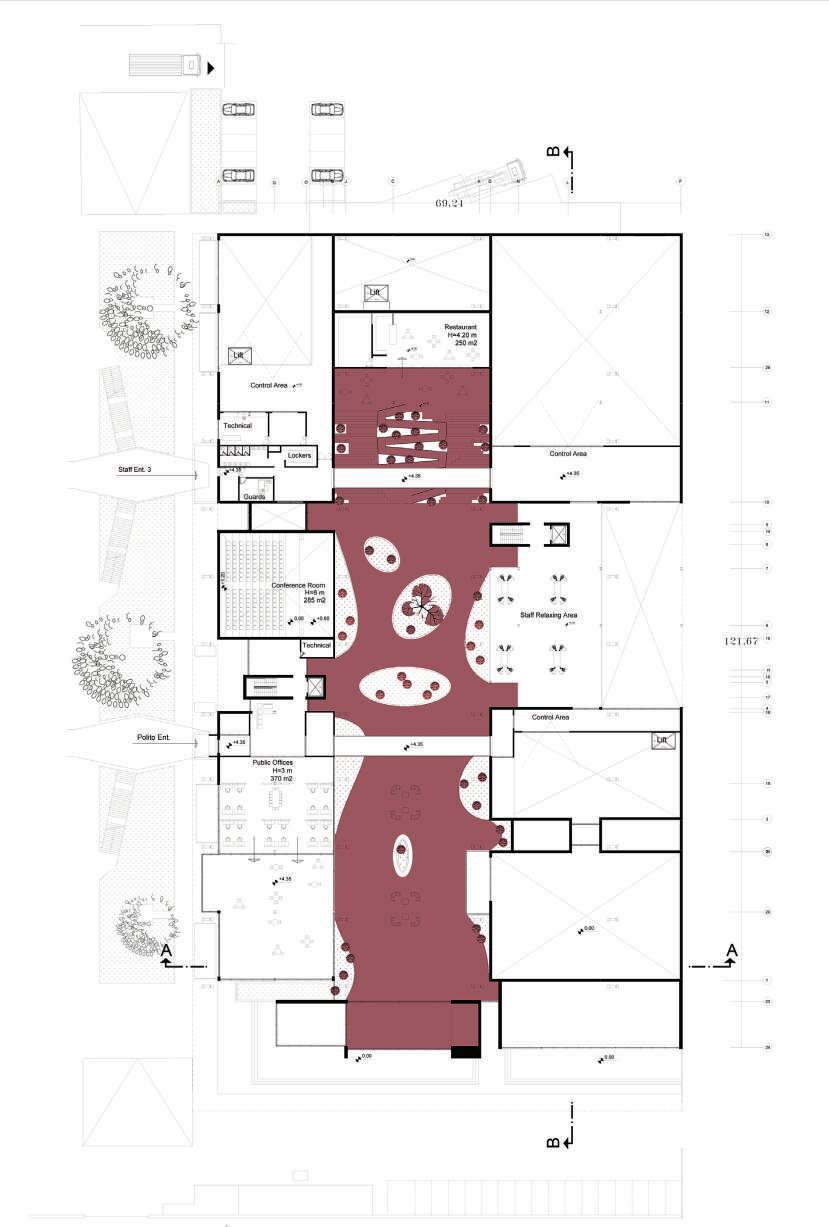
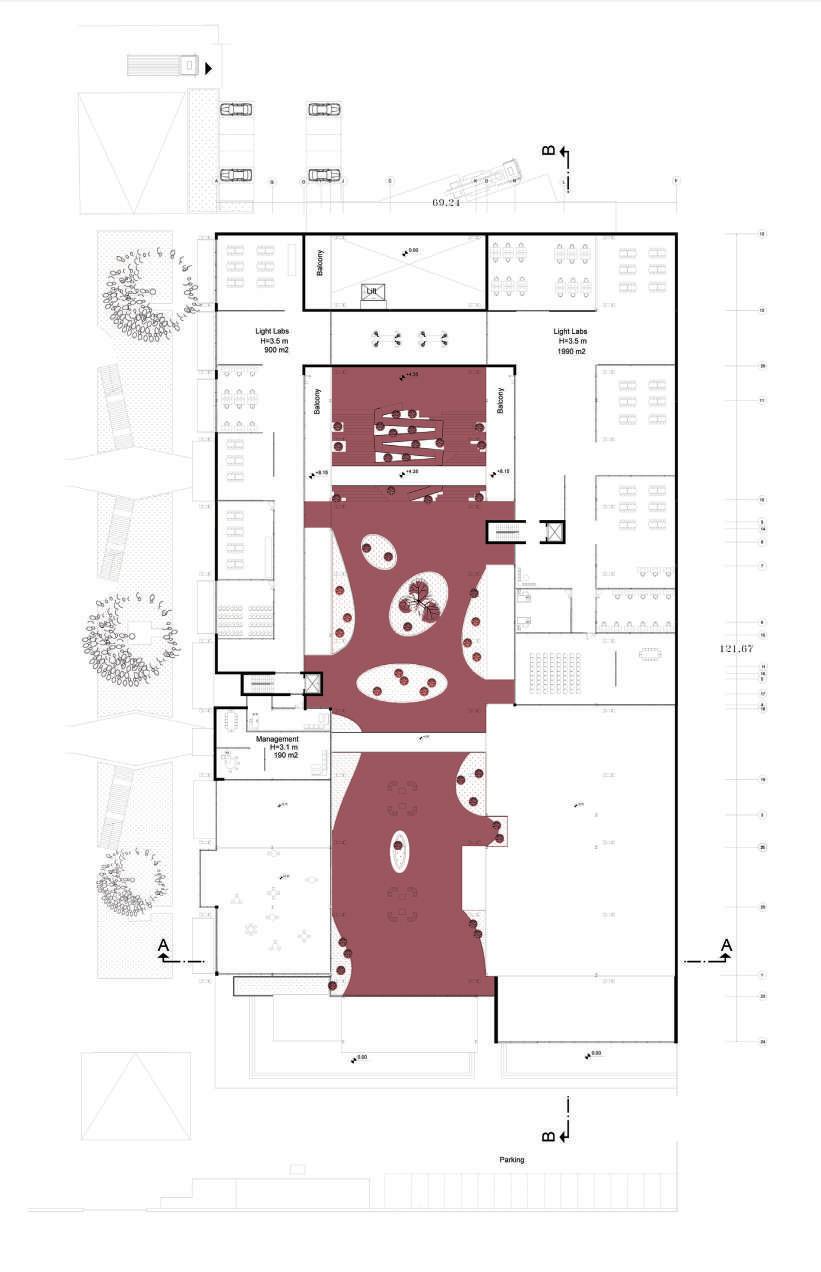
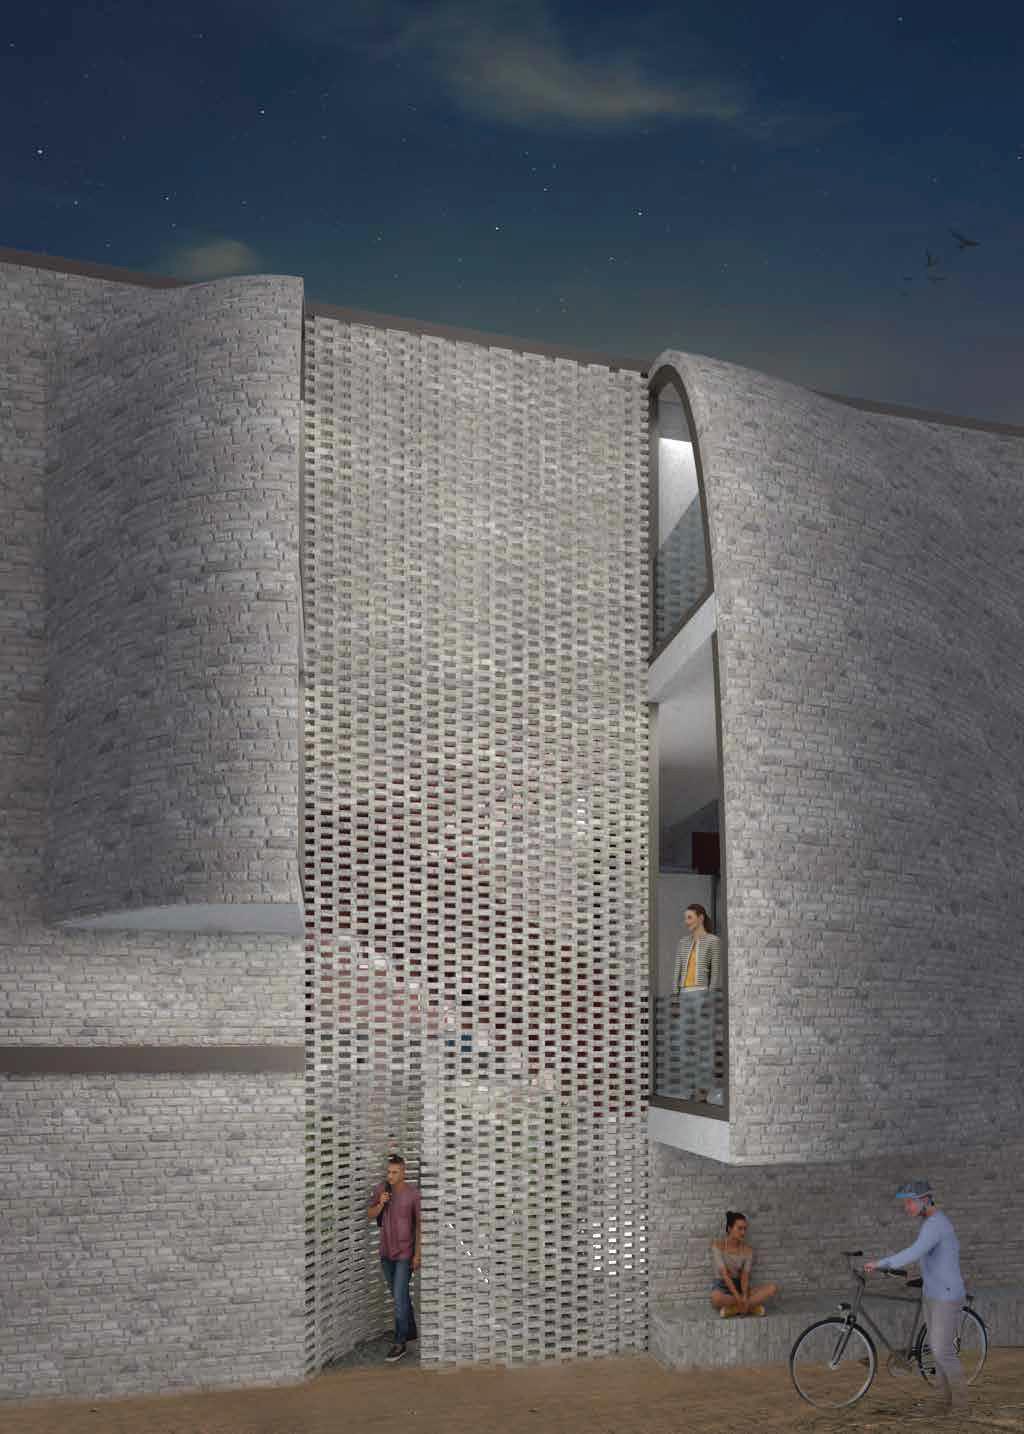
This project is an architectural renovation of a historically significant automobile factory, constructed with a steel frame and situated adjacent to the Polytechnic University of Turin's automotive campus. The project aims to convert the factory into a dedicated Competence Center for a specific company's researchers and employees, while meticulously preserving the original steel structure. The new functionalities will encompass a variety of laboratory spaces (both heavy and light), an amphitheater hall, and dedicated office areas. The overarching design principles prioritize functionality, aesthetics, sustainability, adaptability, and seamless integration with the surrounding community, notably the student population. The proposed design features a dynamic central space conceived as an open, publicly accessible urban plaza. This vibrant core fosters engagement and interaction, seamlessly leading to an expansive urban-scale stair and ramp system granting access to the upper-level restaurant. Specialized zones catering to distinct functional needs are strategically placed around the central plaza, ensuring clarity and organization within the complex. In pursuit of efficient construction and future modifiability, the building retains its original steel structure and adopts a modern stick-system curtain wall for the façade. Bridges strategically connect the building's two sides across the central public space, facilitating staff mobility and enhancing the architectural dynamism. The exterior façade utilizes a system of distinct frames, each strategically positioned to offer designated entrances and curated views towards specific functional areas. Furthermore, the design incorporates strategically placed landscape elements within the central public space. These trees not only enhance the interior environment's quality but also serve to blur the boundaries between the indoors and outdoors, fostering a sense of connection and vibrancy. This comprehensive approach integrates architecture and environmental considerations, resulting in a holistic solution that delivers social, economic, and environmental benefits to the surrounding community.

Concept Design
Describing a small scalr of an urban passage which surrounded by different types of buildings which have physical connection with the passage or have view to it. So it is like that the street extended trough the project
Where is the friend’s house?
Location: Isfahan
Year:2022
Group Project
Niloofar Shamsi
Rasool Fatollahi
Contemporary Isfahan
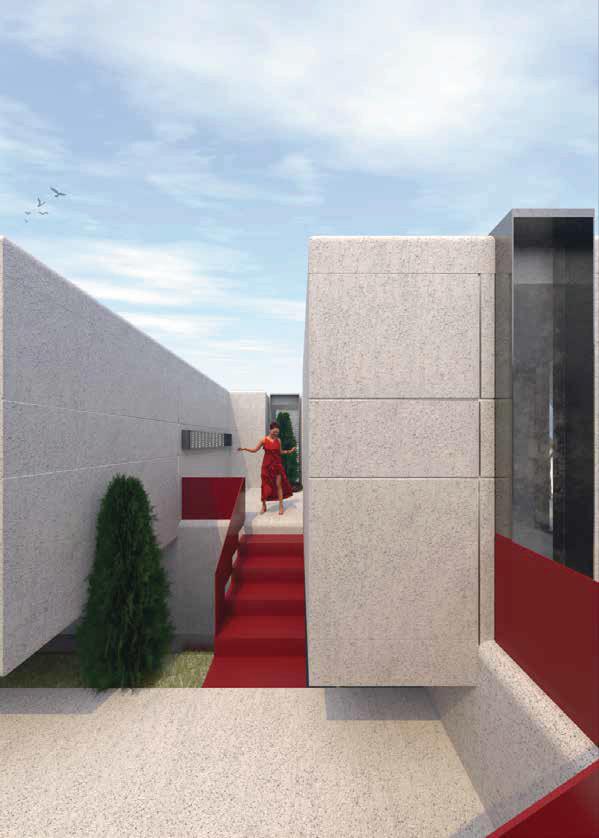
Isfahan, that created the rhythmic order of a balanced design, has placed the rhythm of nature in his general geometrical framework and formed the of people-centered neighborhoods where the first role is the people who live in them and define the house as the main genome of this structure.
Contemporary Neighborhood
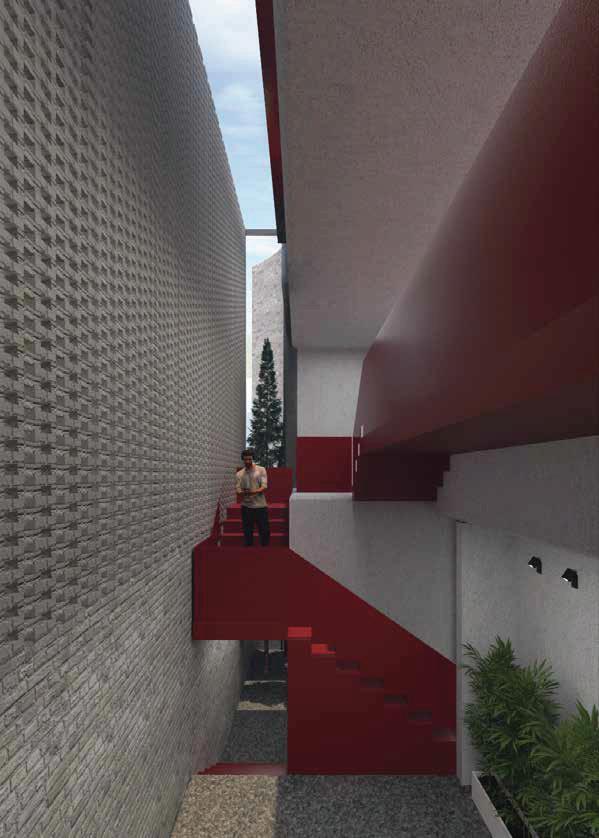
The passage of Aghanajafi is the result of the interventionist movement that divided Takht Gonbad neighborhood into two parts and caused the settlement and social context of this neighborhood to be greatly affected. The destruction of the context has affected the daily life of the residents of the neighborhood. In this current situation, the first priority is to revive the flow of life in the context, which may create a space to strengthen the neighborhood-oriented nature of the context by turning it into a collective urban space, which will increase the spatial quality and security of passage. The creation of neighborhood-based sub-spaces that defined by the formation of collective spaces has caused homogenization of the texture
Contemporary House
And the house, which is the main genome of this structure, is basically the place where people from the society live, who have different lifestyles and needs.To understand the contemporary house, we need to know the contemporary human who lives in relation to his place.
Contemporary Human
Contemporary human is affected by social interactions with which he defines his needs and his identity.
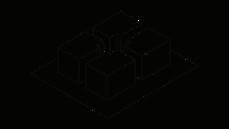
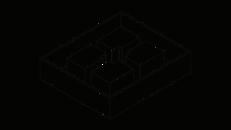
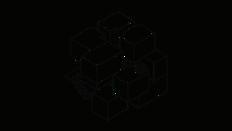
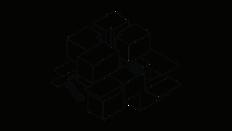
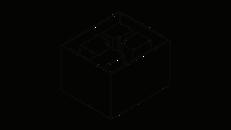
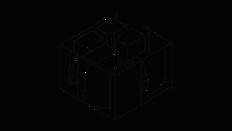
 The introverted atmosphere of context houses in Takht Gonbad neighborhood
Changing the approach of the house by creating a peripheral open space and creating a living space in the center
Dividing the closed inner space and creating a central open space
The formation of a shell to protect the privacy of the house
Definition of vertical access
Creating terraces to interact with the neighborhood
Shell extensions for privacy
The introverted atmosphere of context houses in Takht Gonbad neighborhood
Changing the approach of the house by creating a peripheral open space and creating a living space in the center
Dividing the closed inner space and creating a central open space
The formation of a shell to protect the privacy of the house
Definition of vertical access
Creating terraces to interact with the neighborhood
Shell extensions for privacy
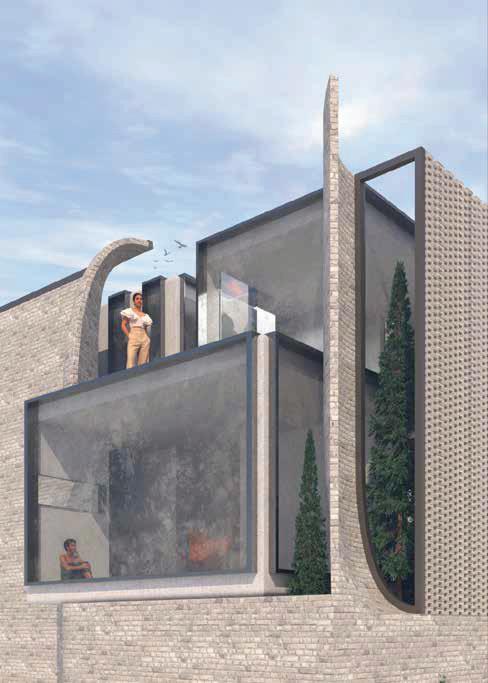
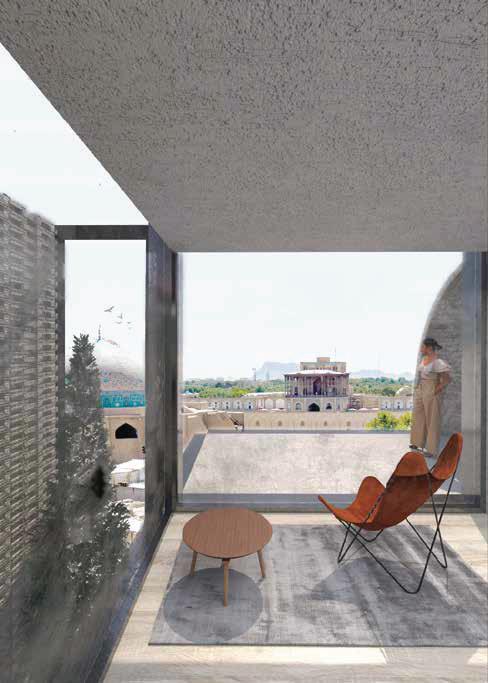
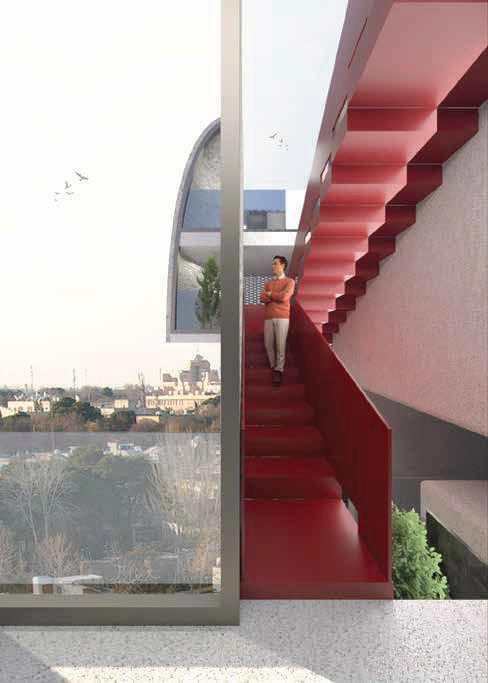
The context around Naqsh Jahan Square, which has been destroyed over the years of intervention. This intervention has caused the neighborhood to split into two parts and the neighborhood-oriented context has been lost.
creating a pattern for similar spaces in Agha Najafi Passage in order to redefine destroyed spaces and transforming them into collective spaces.
Maintaining the context and defining the collective space by spreading the desired house pattern in the entire texture and also involving heterogeneous urban walls with it.
Using the model of houses with porches
Increase floors to get more space
The movement of volumes in line with the creation of private terraces
Movement of volumes to create a mezzanine and increase spatial qualityNexa 34
Location: Tehran
Year:2020
Group Project
Ali Sodagaran,Nazanin Kazeroonian
Ashkan Qashqai,Samaneh Motaqipisheh
Niloofar Shamsi,Rasool Fatollahi
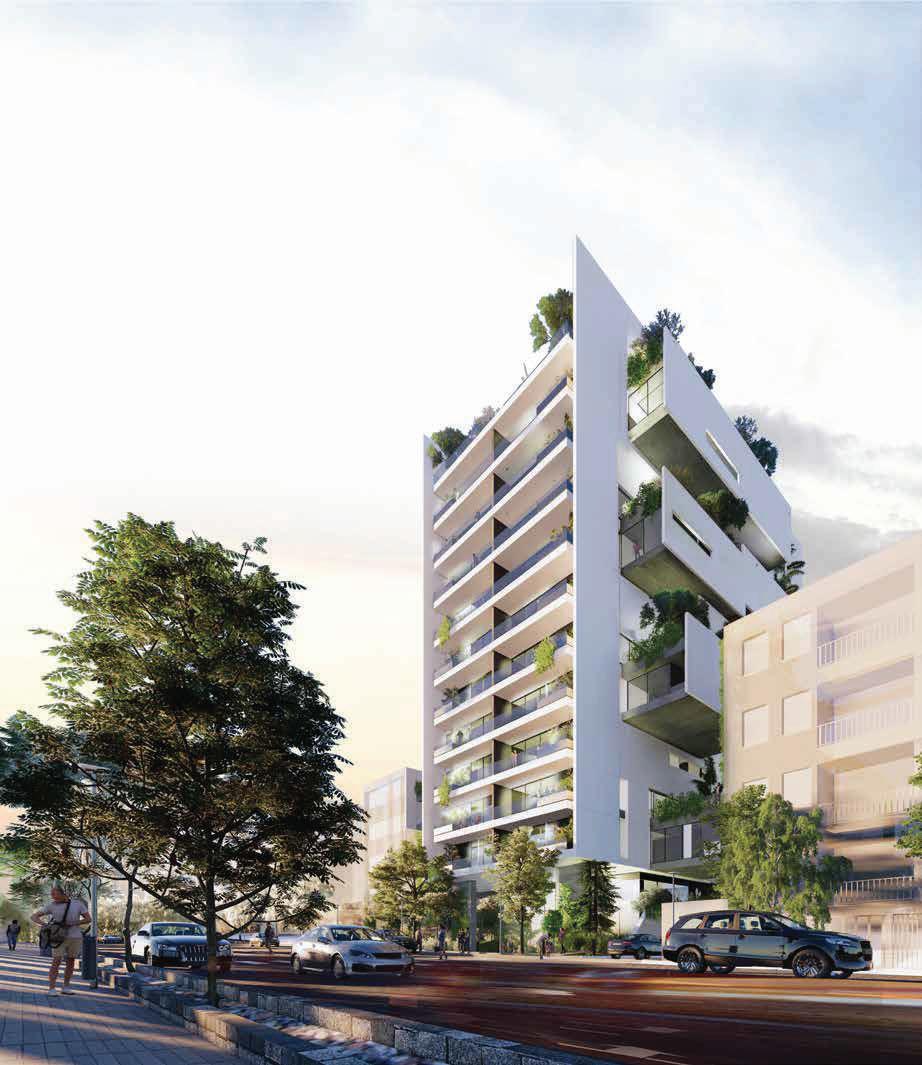
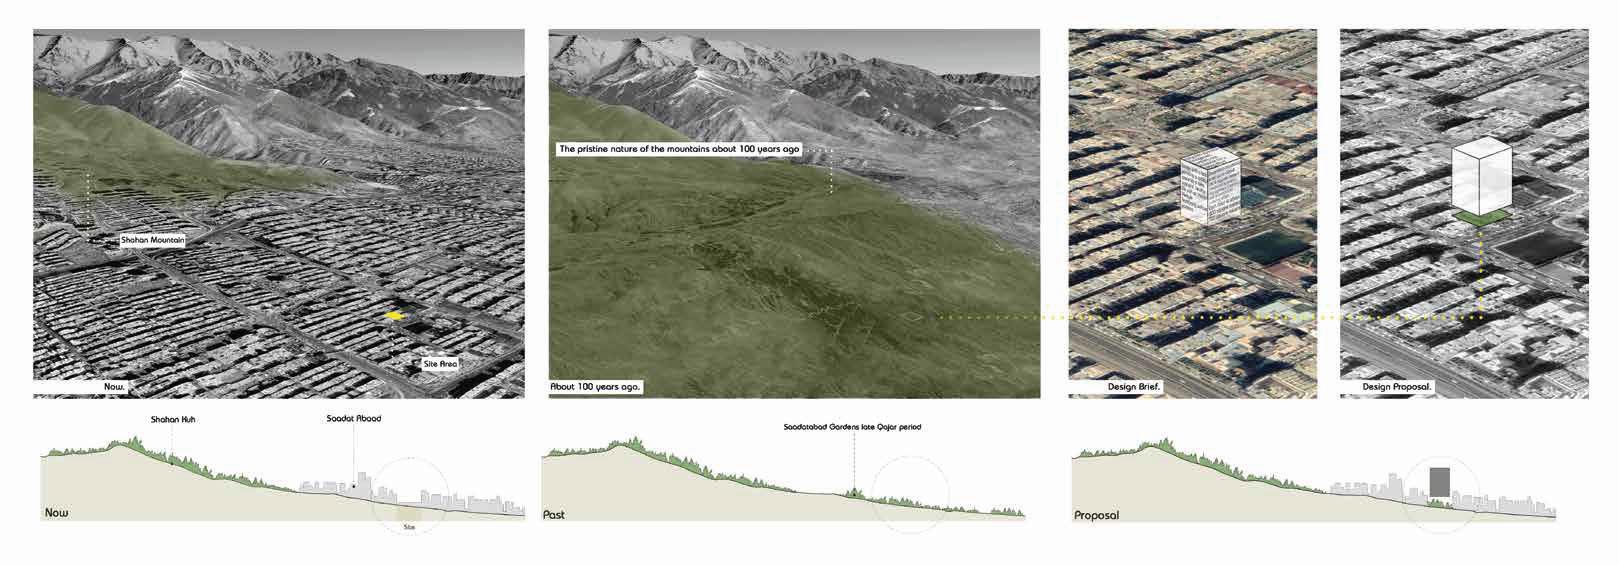
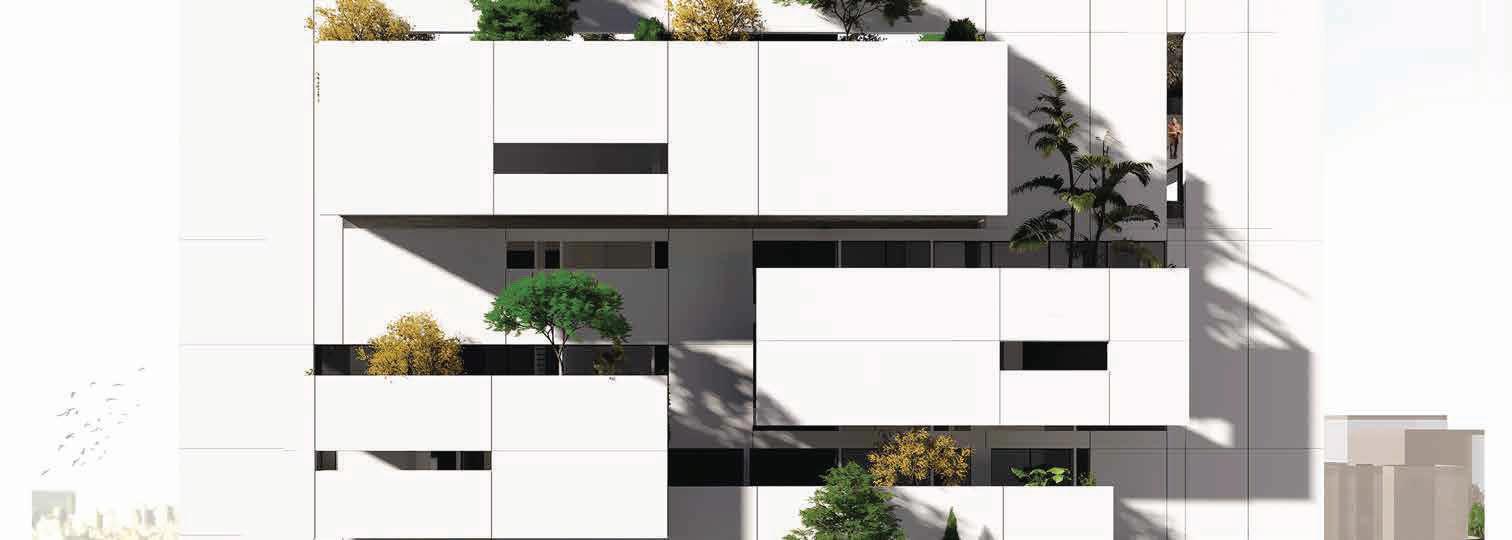
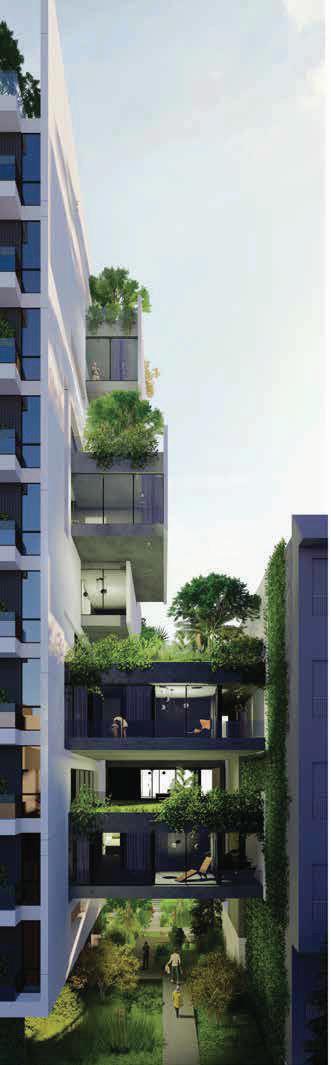
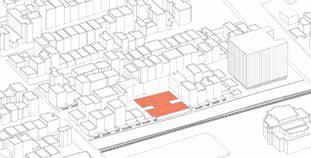
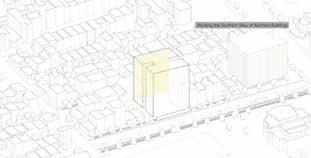
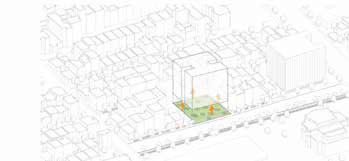
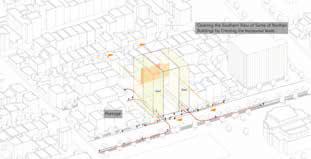
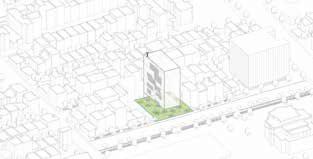
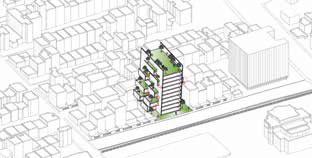
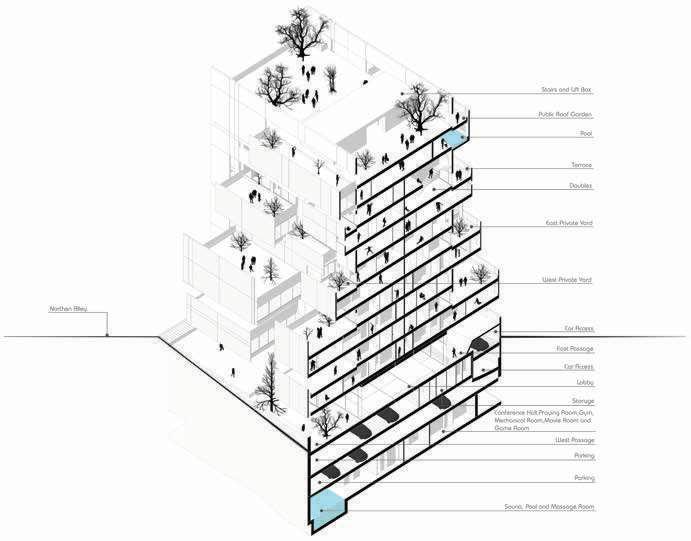
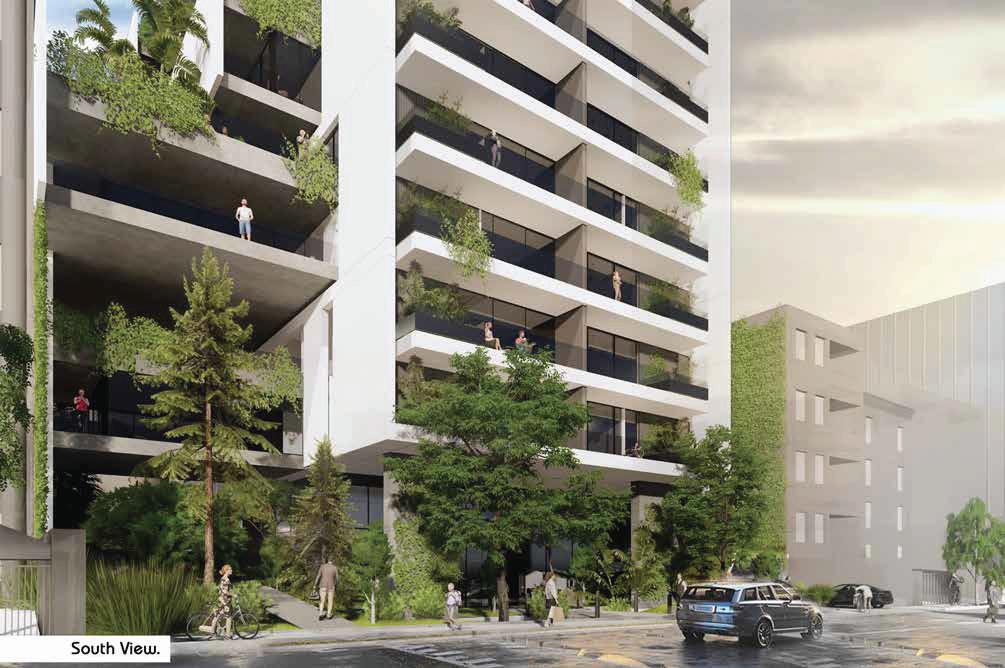
Apartment design is the answer to how the boxes are arranged. The initial state includes the desire to design a high facilities box and a set of boxes with unique features. Unlike the person who creates this demand, the architect forms the answer by focusing on the importance of the relationship with the neighbor, the neighborhood, the city, and the human relationship.The boundaries of the territory have diminished in favor of the public benefit. The project seeks to provide a generous framework for living, which is reflected in the form of the building’s distance from the earth and its revitalization as a fragment of the past nature of the mountain ranges. Then, attention is paid to the view of the northern neighbors and the limits of the eastern and western buildings. This move creates horizontal voids. These horizontal cavities share access to both passages with neighbors for access to the revitalized green bed of the land. Horizontal voids provide the potential to activate side views and access of central spaces to north and south views and the rigid wall opens the passages to green cavities and moderates the blockage of neighbors’ visions. The project seeks to open up residential boxes to light and vision and green space, which includes a variety of lighting, shading, natural ventilation, south view and access to private courtyards and maximum use of Green surfaces that are part of the destroyed natural layers of the project context. Diminishing the boundary between the project and the neighborhood, the boundary between inside and outside the units, the placement of public spaces on the upper floors and roof, is an attempt to achieve a major goal: Denying the monopoly of pride and turning the Box into a House.
Life Bridge
Location: Shiraz
Year:2019
Group Project
Niloofar Shamsi
Rasool Fatollahi
Dorsa Ahadi
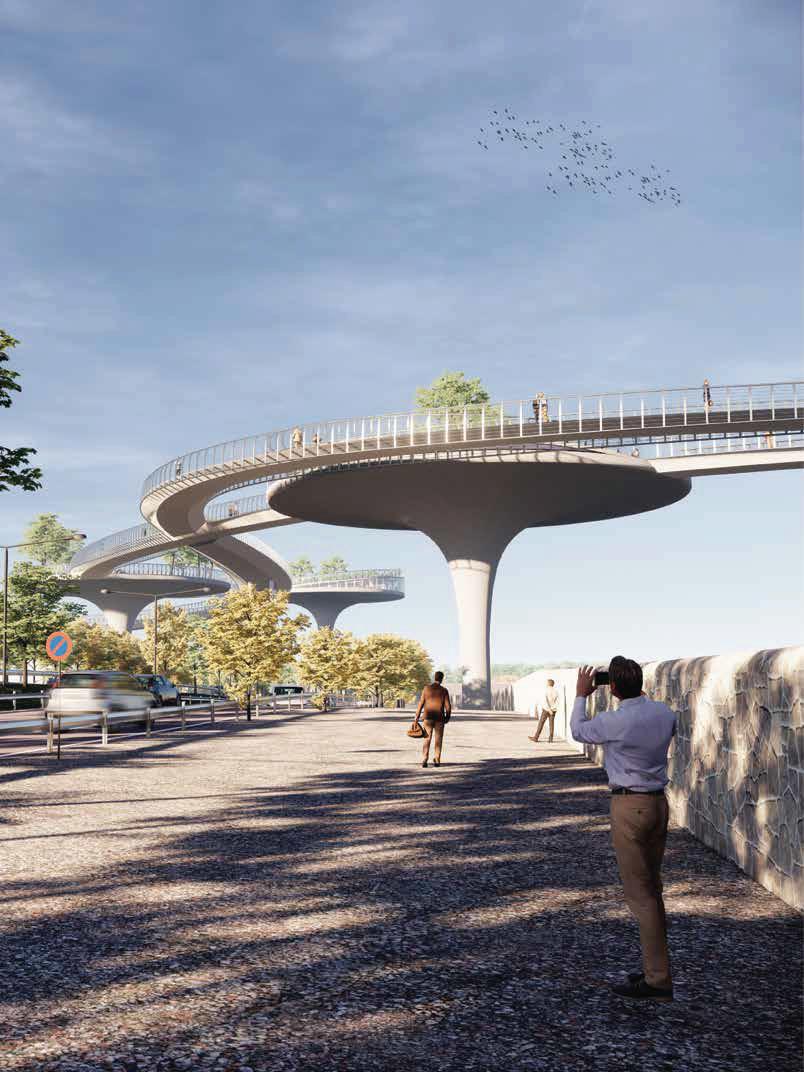
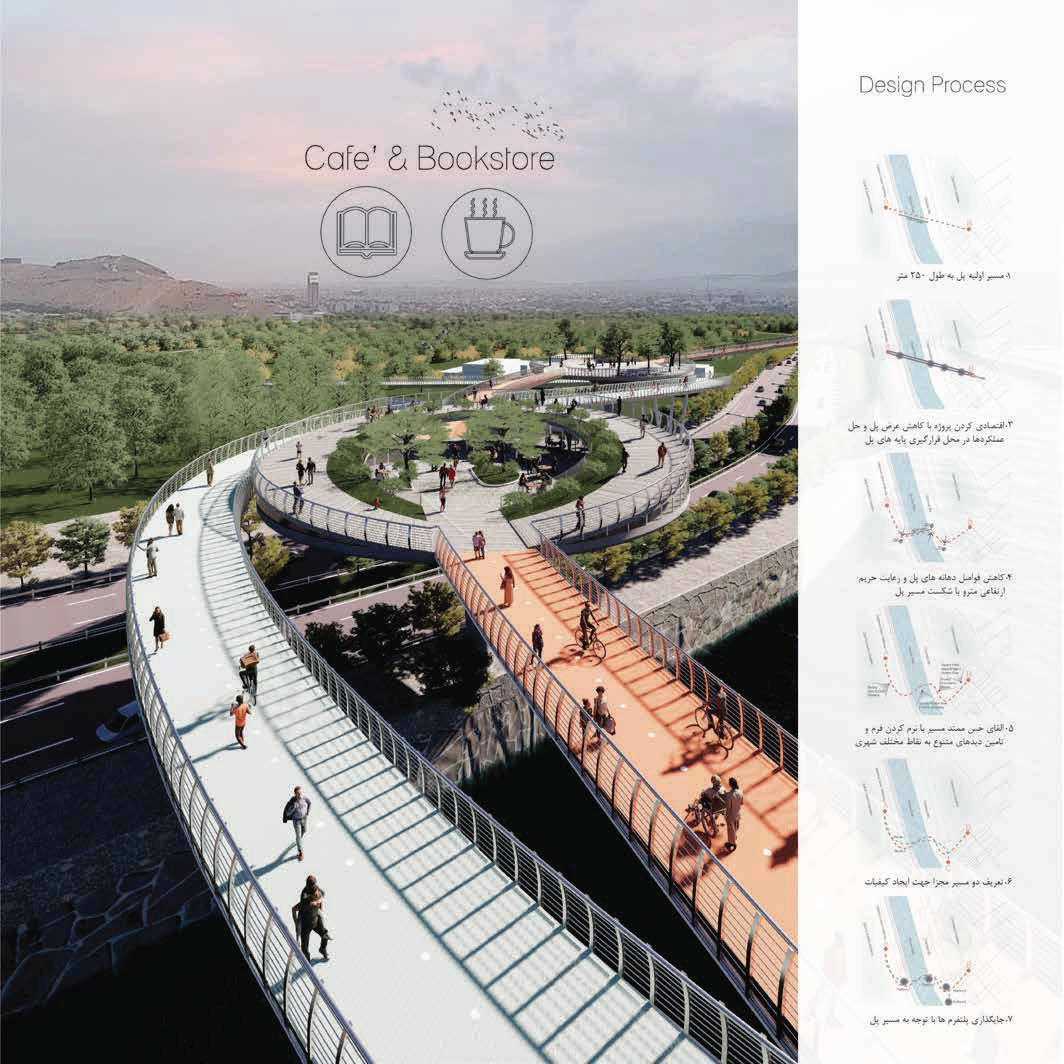
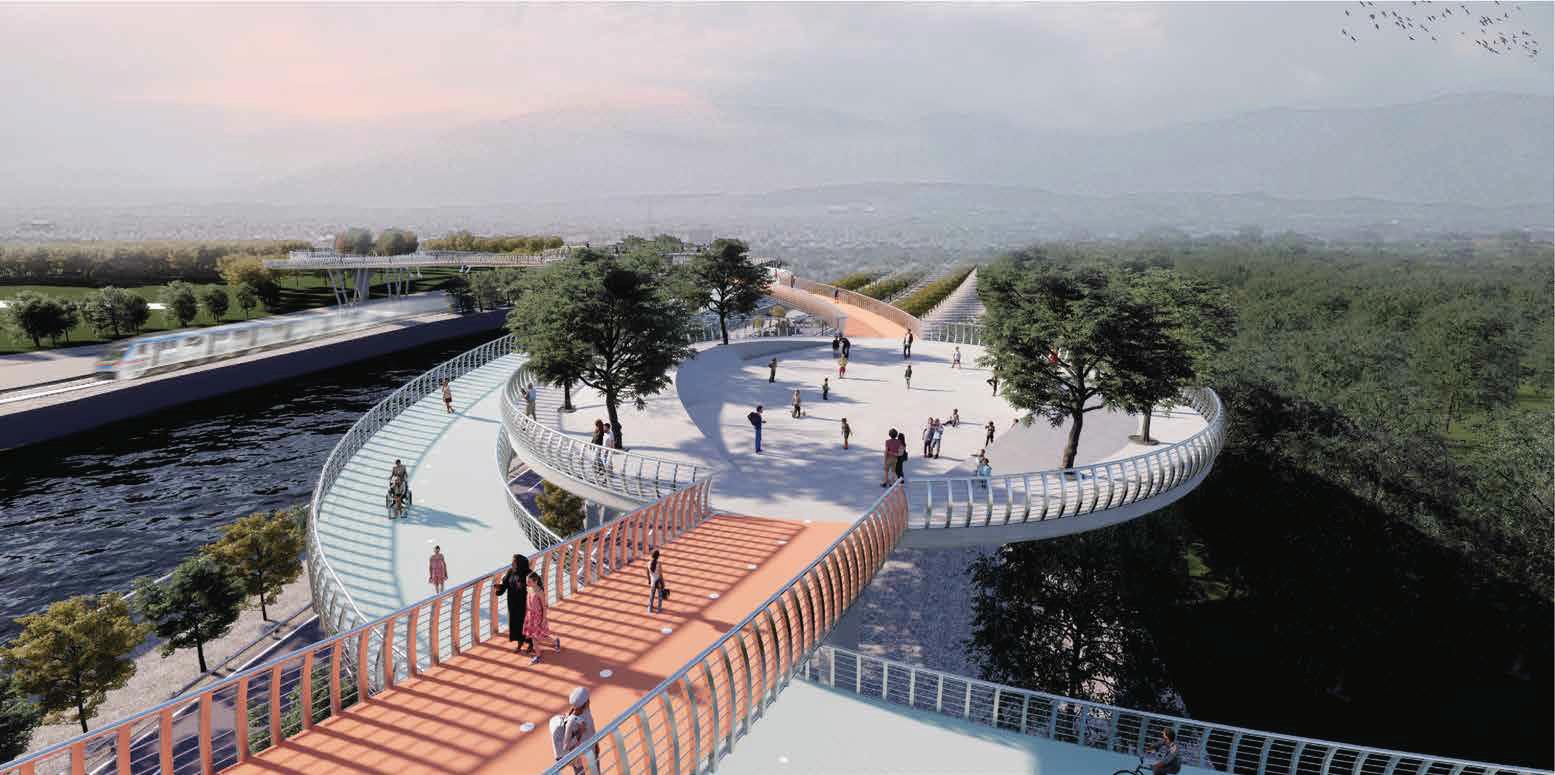
The process of designing the bridge was started from gathering information about the context, because without accurate information about the specific context of this plan, it was not possiblr to expand and spread the design. we believe that life on this scope is going on even without the construction of the bridge, the life of plants and birds, the life of pedestrians and climbers, and the passage of the subway and cars, which is a symbol of our life today. For us, the purpose of designing this bridge was to create a connection between these currents of life. We defined the bridge as a function consisting of movement and pause and we try to use this feature as an answer to the bridge form. This helped to prevent the overall mass of the bridge from becoming bulky and to achieve an optimal volume of construction economically. What we need to know about the features of this bridge is it’s ability to expand by adding more paths and pauses and it’s growth towards Kandil Mountain.
Primitive lenght of the bridge :250 m
Reduce the construction cost by reducing the width of the bridge and defining different activities on the column of it.
Reduce the distances between the columns and breaking the straight path by considering the subway route.
Inducing a continuous sensation by curve paths and defining different views to the city.
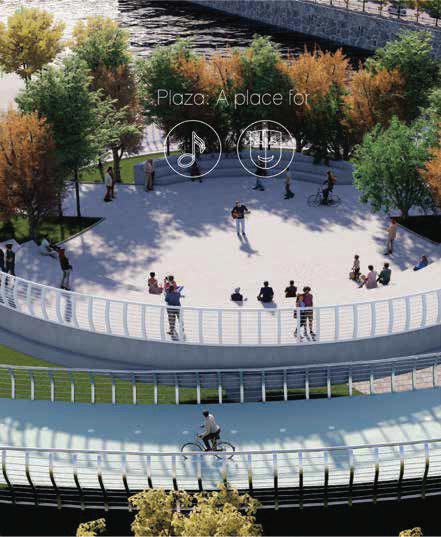
Considering collective spaces in order to define different events and activities in there and making the city more and more active and dynamic.
Defining two seperate routes to give more quality to the bridge.
Placing the platforms by considering the routes
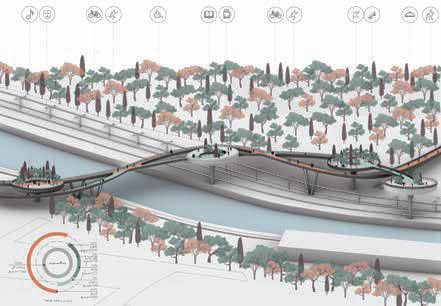
The location of the platforms of the bridge in relation with the routes, the river and the subway route
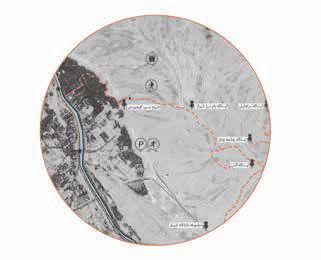
The current location of pedestrian and hiking routes
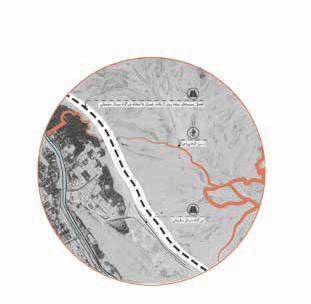
The possibility of detaching the hiking route in the future by constructing the highway
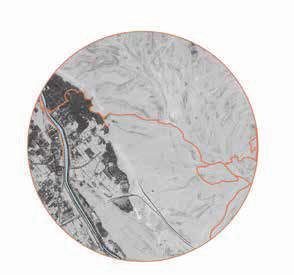
Integrating and connecting the hiking routes by considering the bridge there.
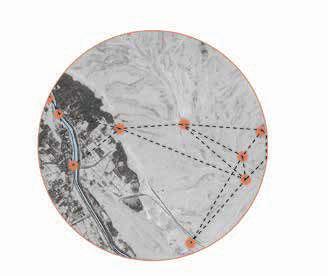
Suggesting the development plan by creating platforms of the bridge in different station of hiking.

Setin Chair
Year:2022
Group Project
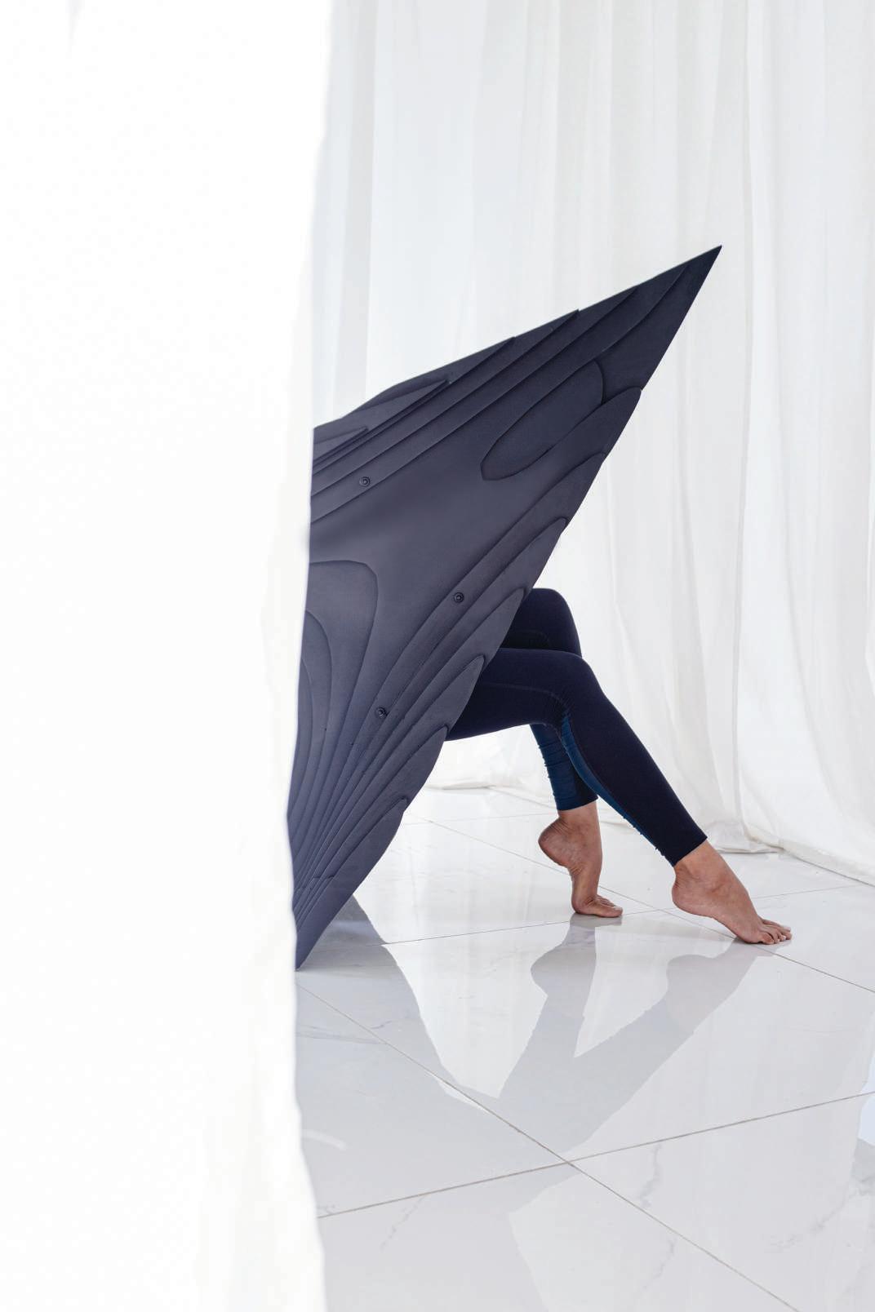
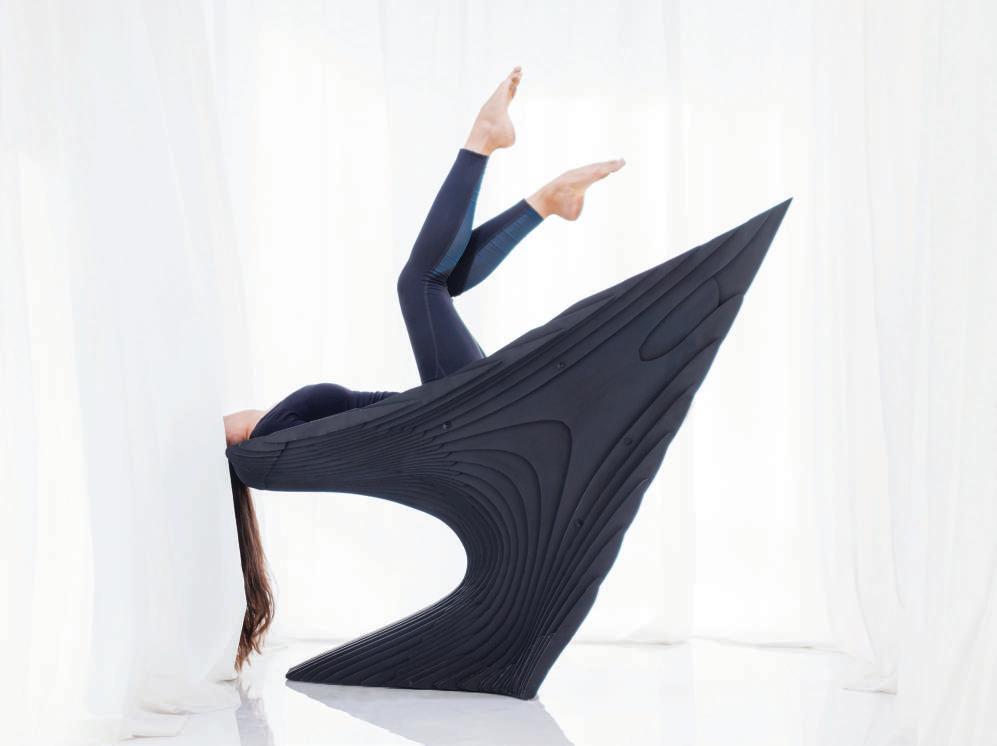
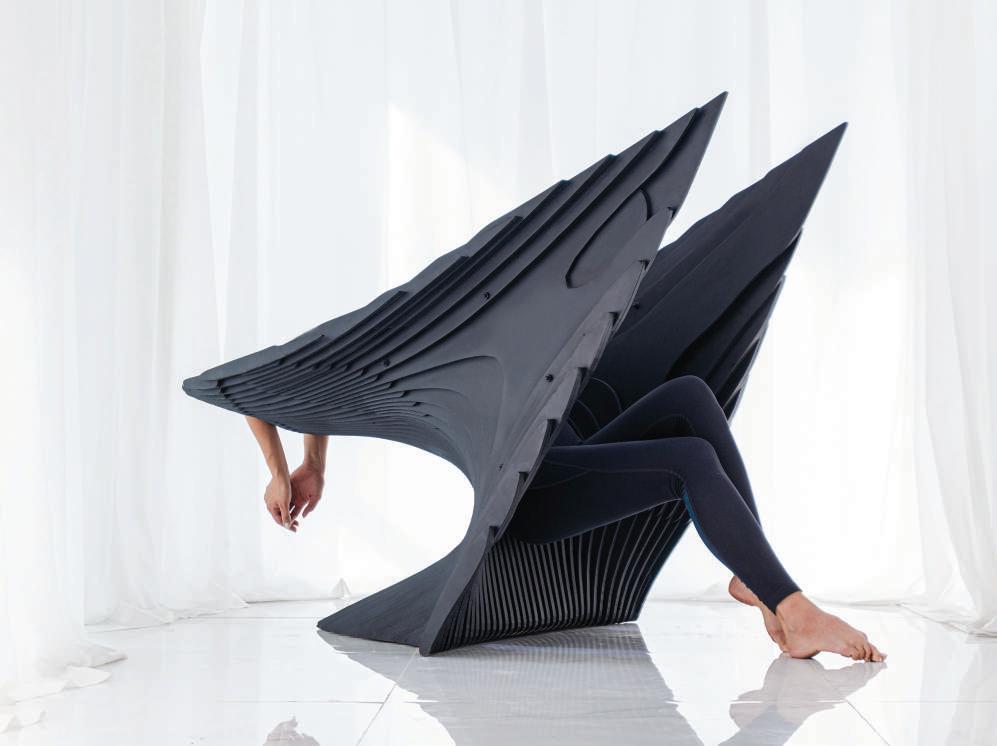
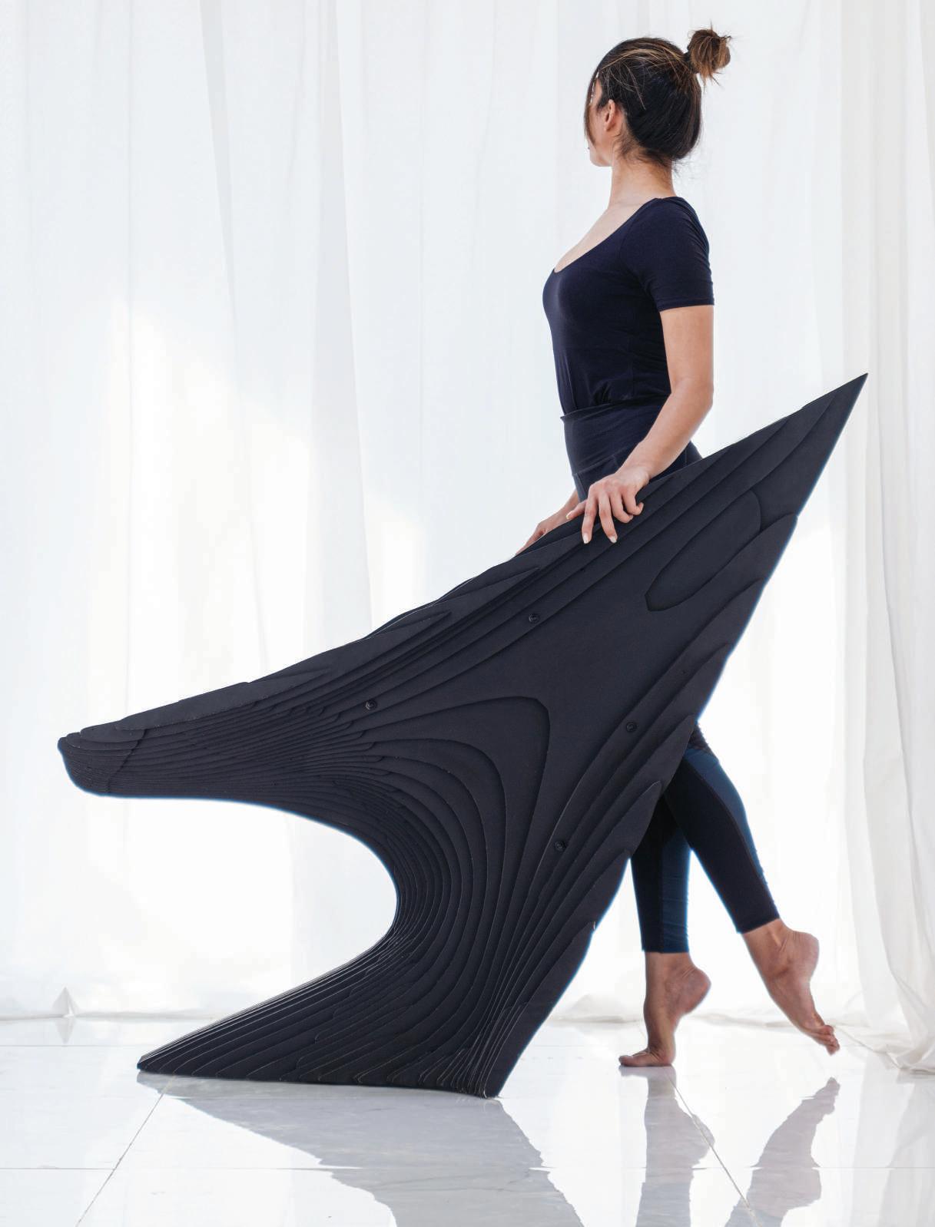
Niloofar Shamsi Rasool FatollahiThe designing and constructing the Setin chair is by minimal surface design approach. Minimal surfaces are defined as surfaces with zero mean curvatures. What makes this chair different from others is not only it’s design approach but also the way that it use. Setin designed in a way that can use as a chair in two direction and as a sit back and support in the other direction. With this potential everytime you rotate the chair, you can use it as a chair but in a different style and appearance. The other important thing about the chair is that it does not have any sit back so it can use from both sides deponds on your choice. The chair consisted of two main structure detail. First, the main pieces which formed the whole chair and second, the spacer which held the pieces together. The other intresting thing about the chair is that due to it’s structure, light can have an outstanding effect on it. The shadows from the natural or artificial light made the chair more and more unique. Setin is a form that derives its functionality based on the experience of interacting with users. This experience is shaped based on the analysis of relaxed meshes formed in the two layers of the structure. The first layer is consists of a minimal surface. On the other hand, the second layer is formed to ensure stability and is influenced by the applied forces. The fabrication method employed for Setin is contouring, which comprises two main components: the primary layer and the spacer layer. The second layer is designed based on the force transmission path and lateral stability preservation. In Luri dialect, "Setin" means an essence.
THANK YOU