Nikita Breslav
PORTFOLIO
2022 - 2025
PROJECTS
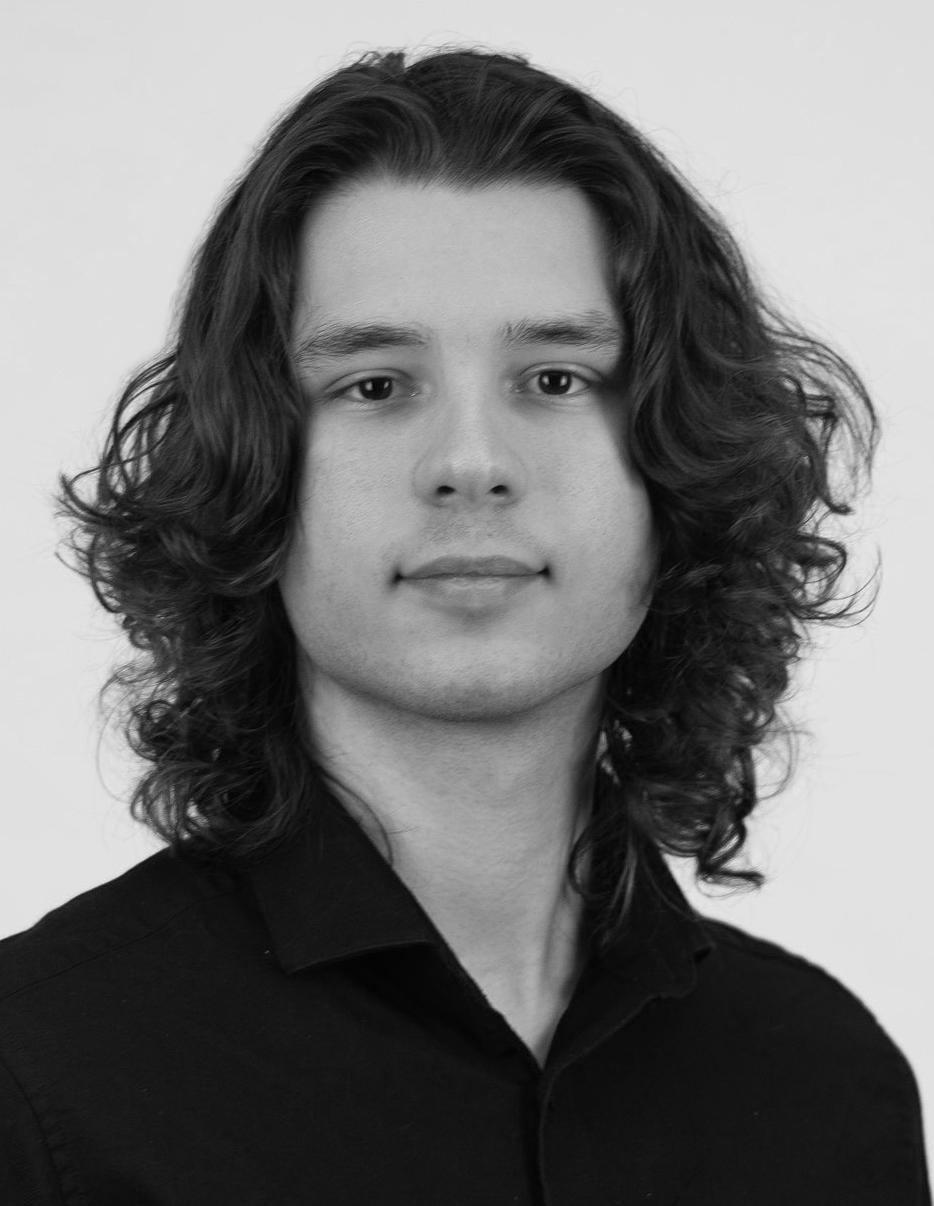
Nice to meet you. My name is Nikita Breslav. I’m an Architecture student currently studying at Texas A&M University
SELECTED WORKS ARCHITECTURAL DESIGN
A curated selection of projects that reflect my design approach and architectural interests.
2022 — Present
EDUCATION
2019 — 2022
2024
2023 - Present
2021 - Present
2021-2022
Languages:
Hard skills:
Soft skills:
Architecture, Concept Design, Visualization & Rendering, Model Making, Graphic Representation, & Architectural Diagrams
Texas A&M University, Bachelor of Environmental Design (BED), Integrated Path to Architectural Licensure (IPAL), GPA 3.93
Expected Graduation Date: May 2026
Lebanon Trail High School, Career and Techincal Center, Frisco TX
EXPERIENCE
BRW Architects, Dallas, TX
Architectural Intern
Independent SAT Tutor, North TX
Math and Reading/Writing
Intramural Sports - Texas A&M Rec Sports, College Station, TX
Softball Sports Official
Gracebridge Resale, Frisco TX
Donation Line
SKILLS
English, Russian
SketchUp, Rhino, Forma - Autocad, Revit, Bluebeam - Adobe SuiteLumion, Enscape, TwinMotion
Planning and Organization, Problem Solving and Decision Making, Communication - Verbal / Written / Graphic, Team work / Commitment
STUDIO PROJECTS
Explorations in Architectural Form and Spatial Design
Architecture is about shaping experience. Every project I pursue seeks to create meaningful spaces.
I explore the intersection of form and function, crafting spaces that are both purposeful, visually compelling, and thoughtfully designed.
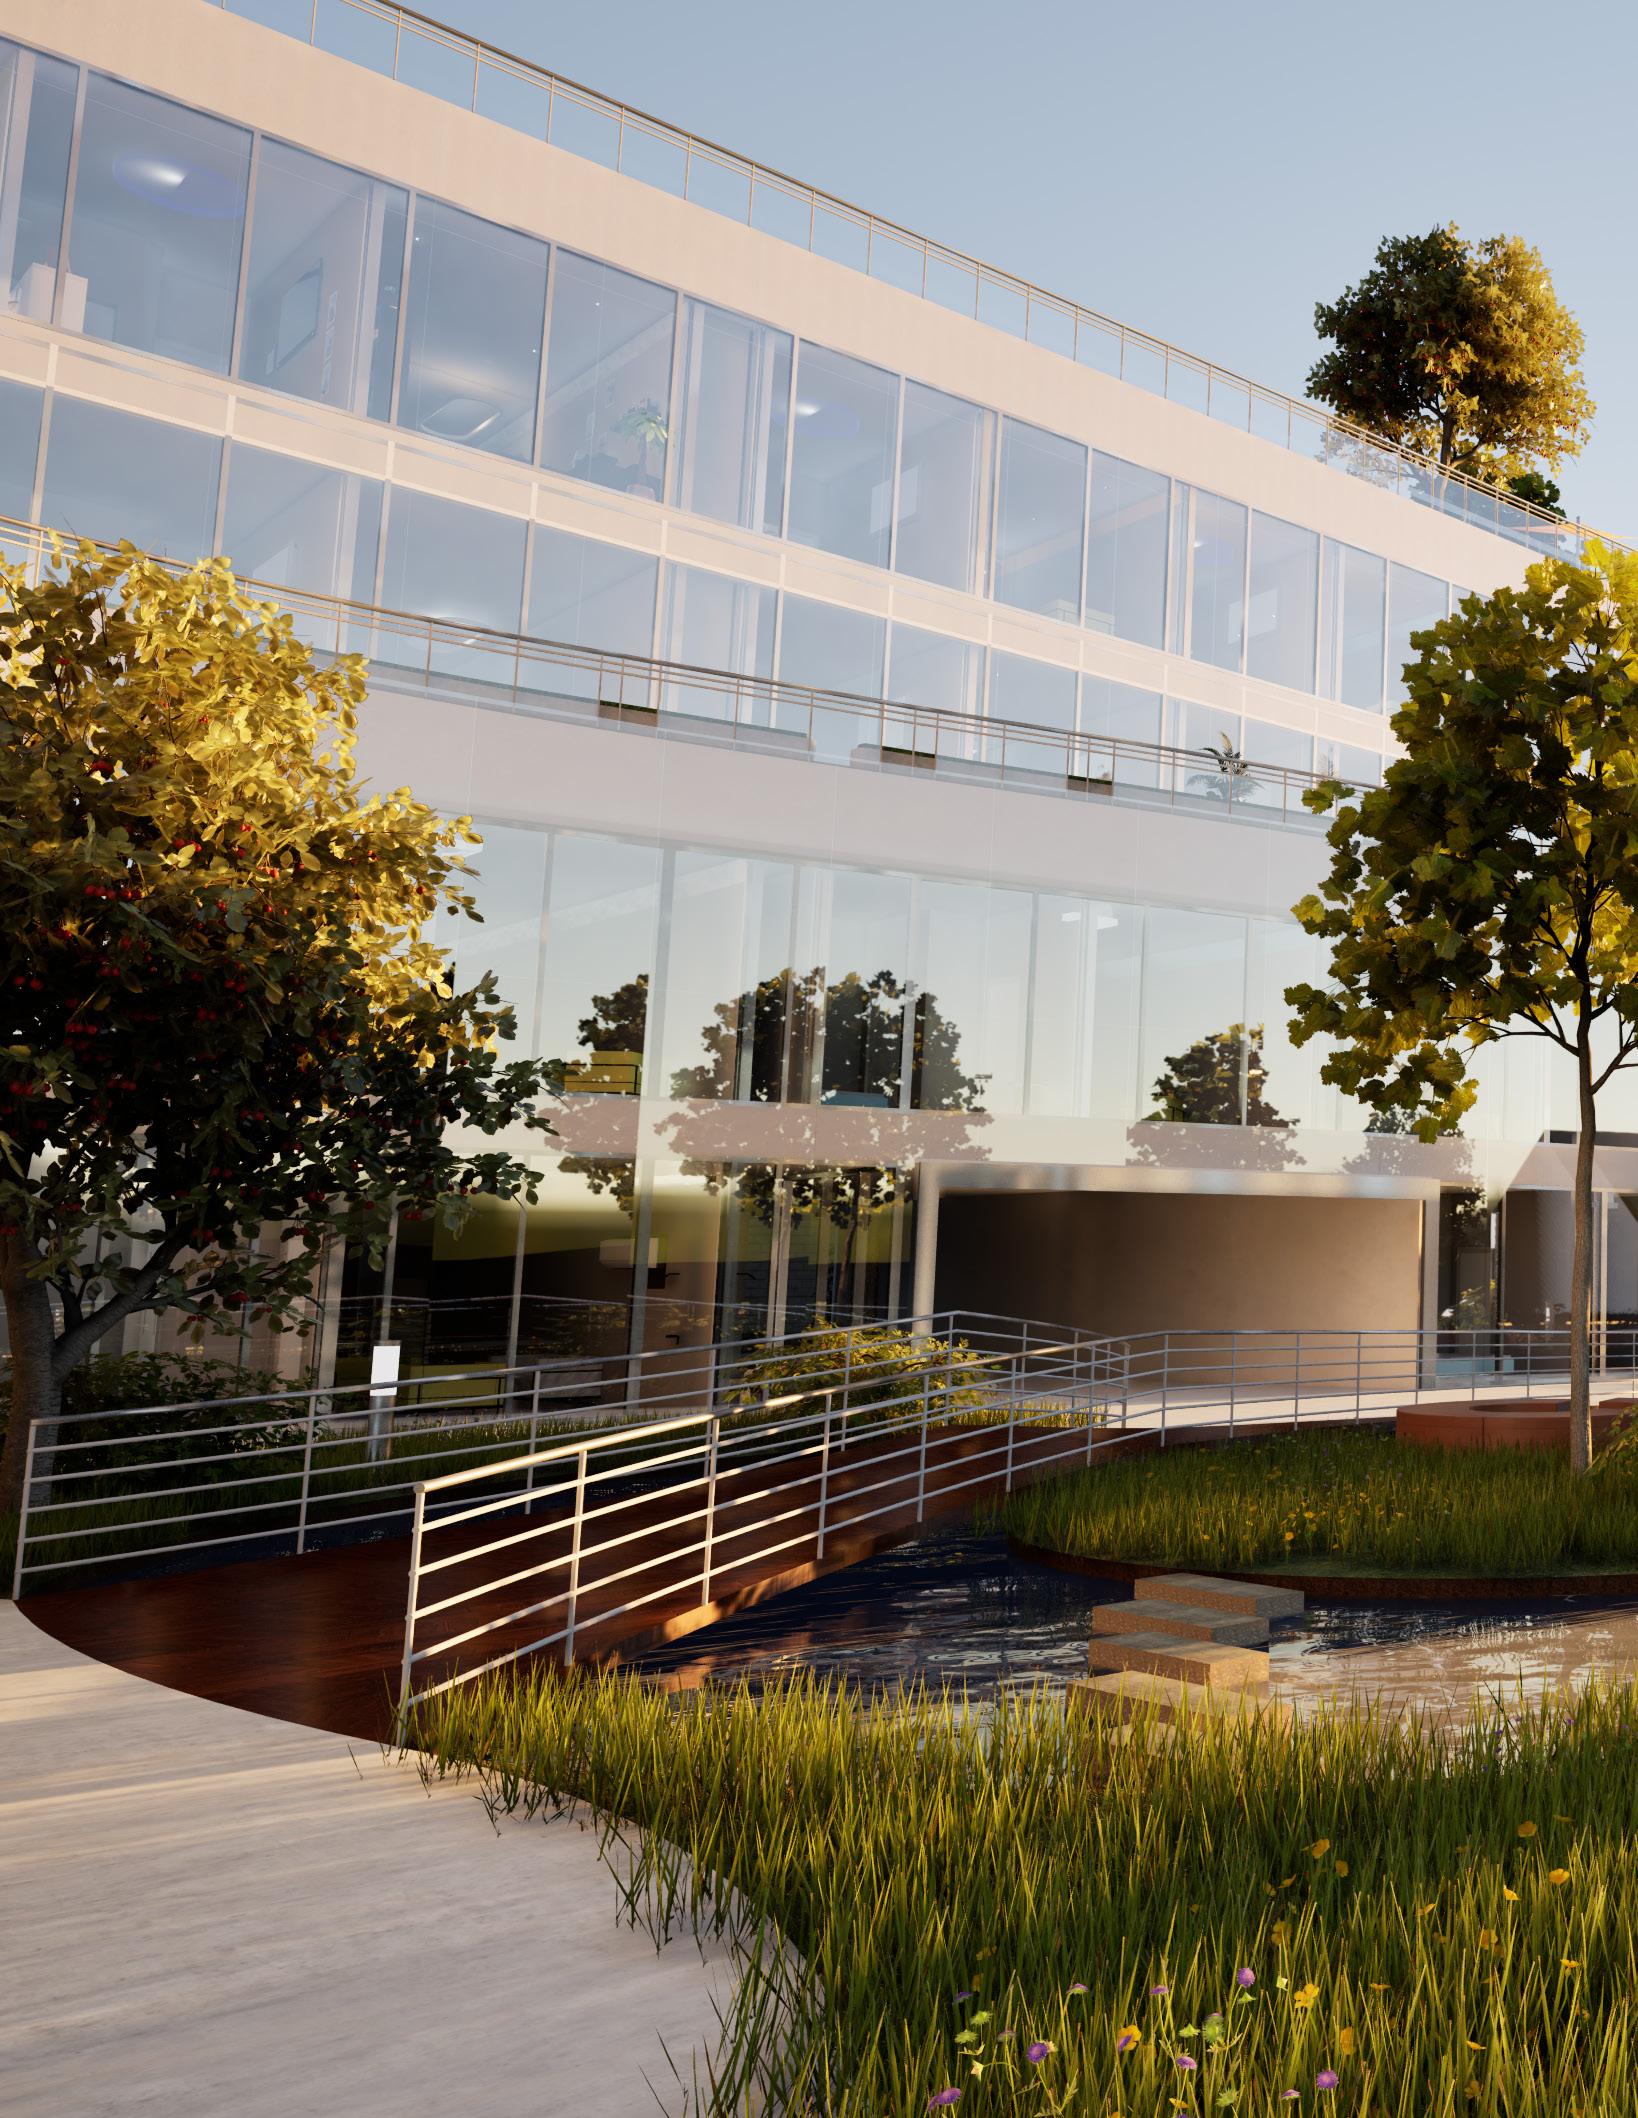
AQUA SCULPTURA CROSSING THE PUDDLE
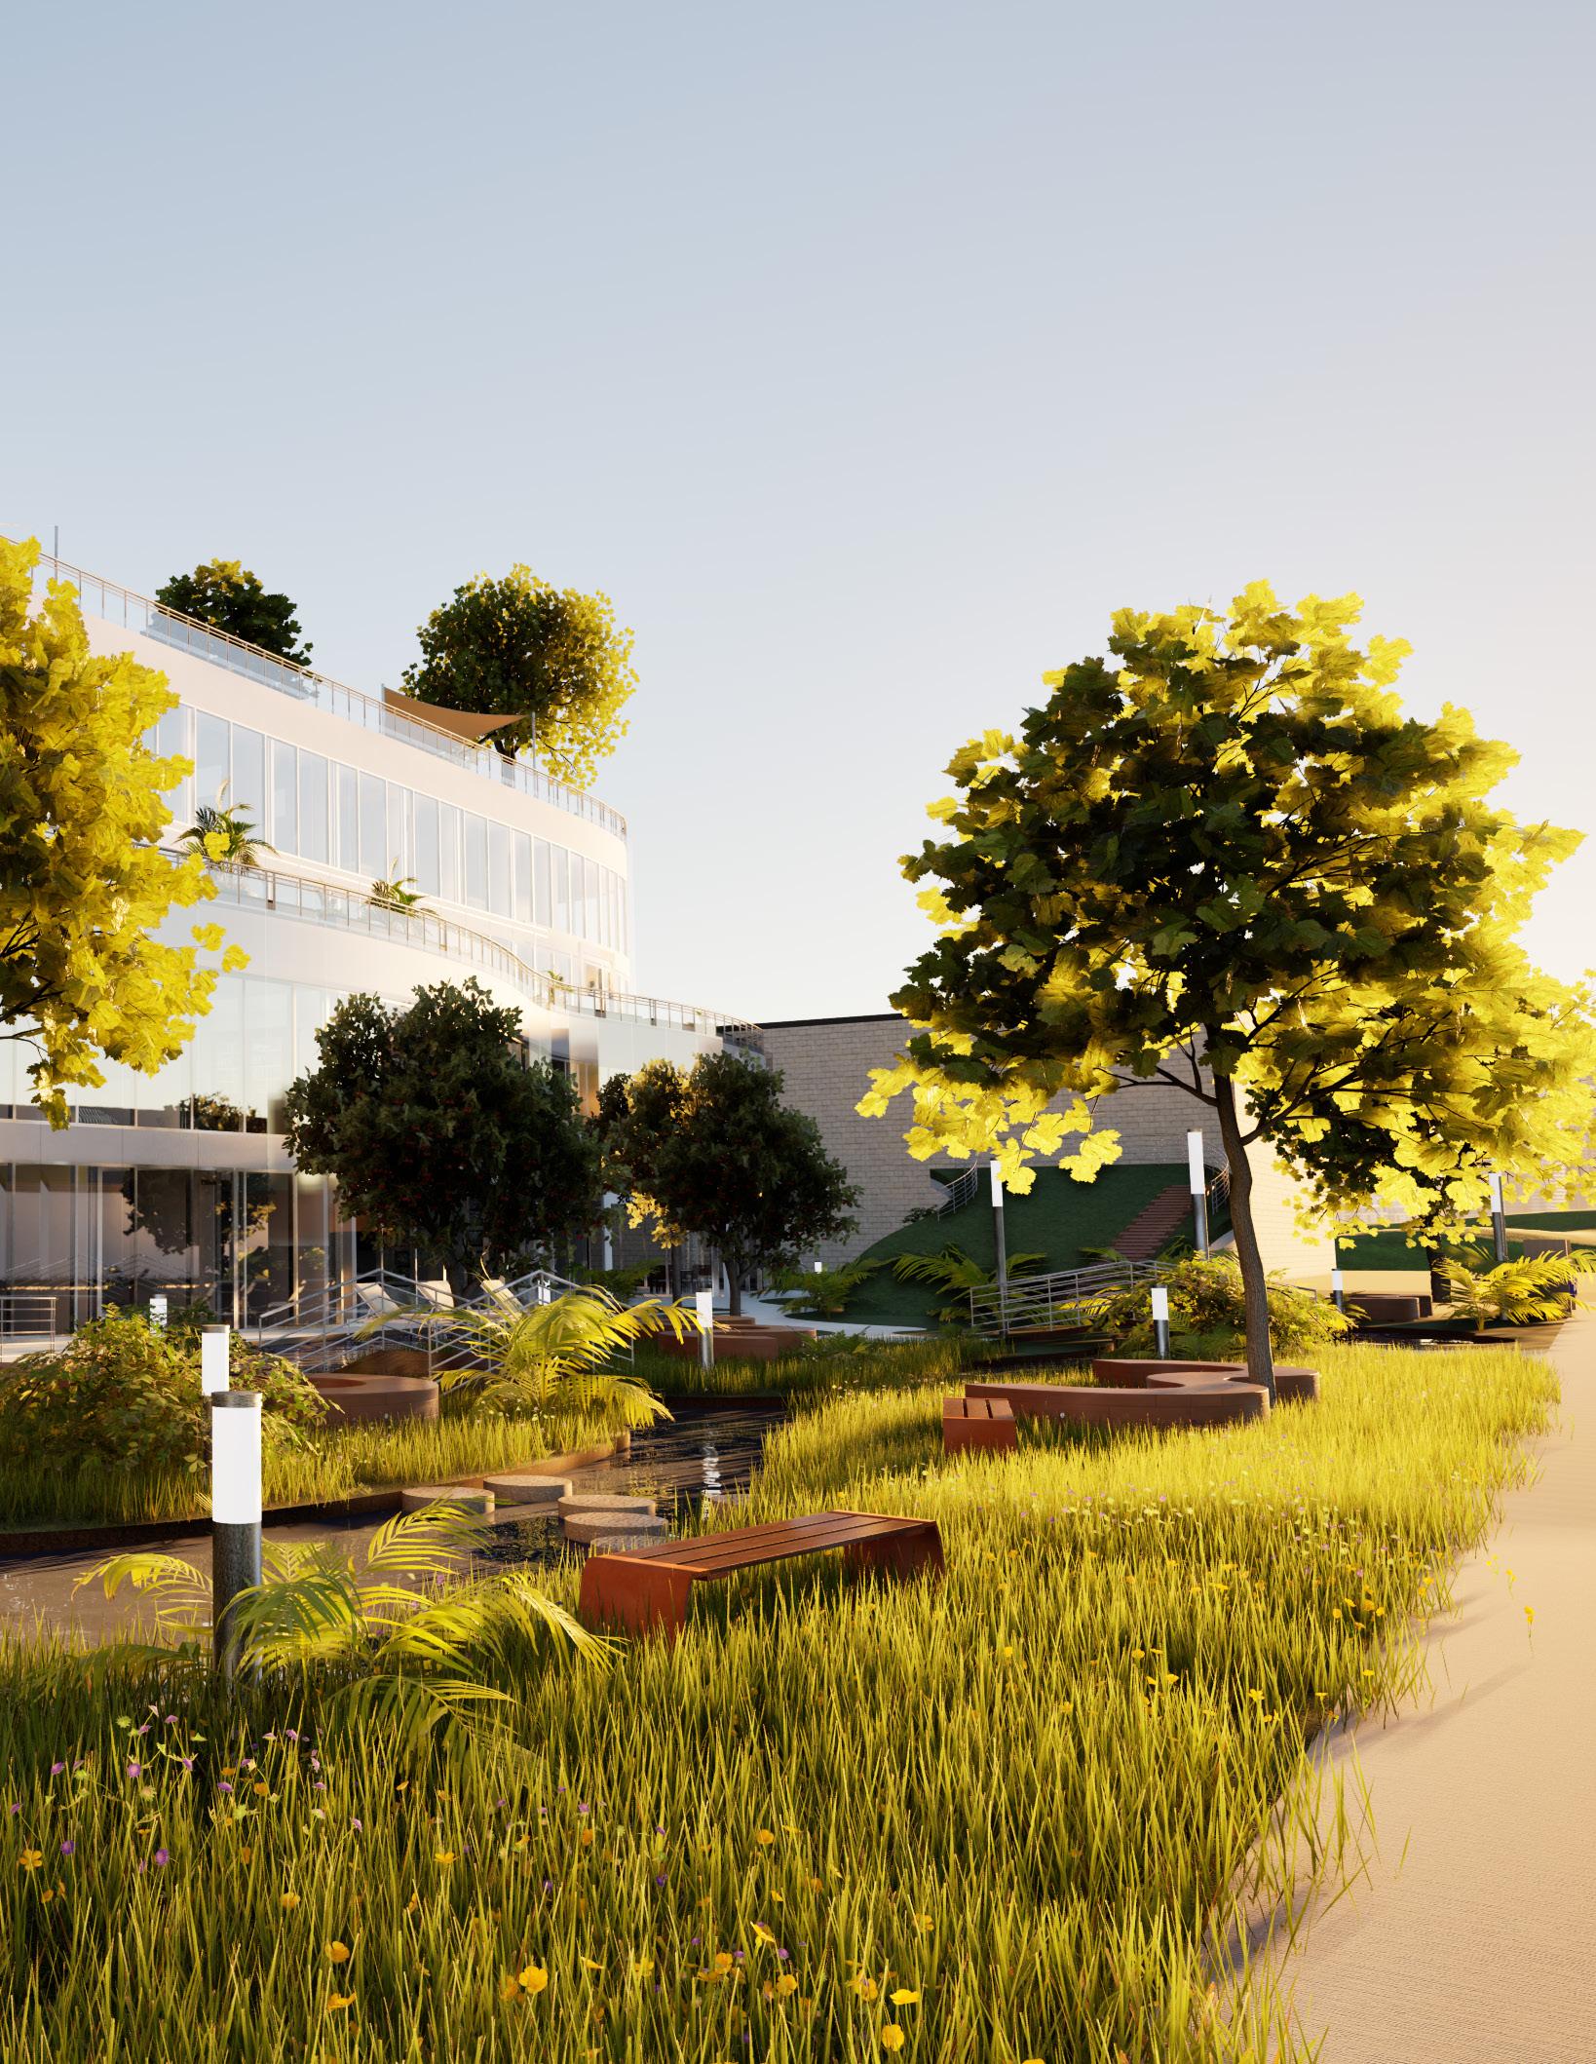
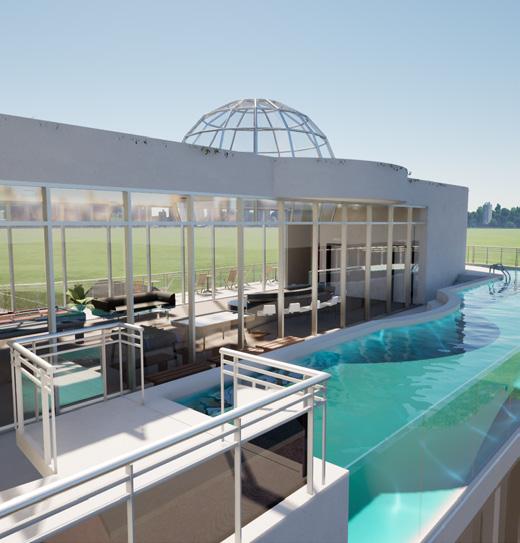
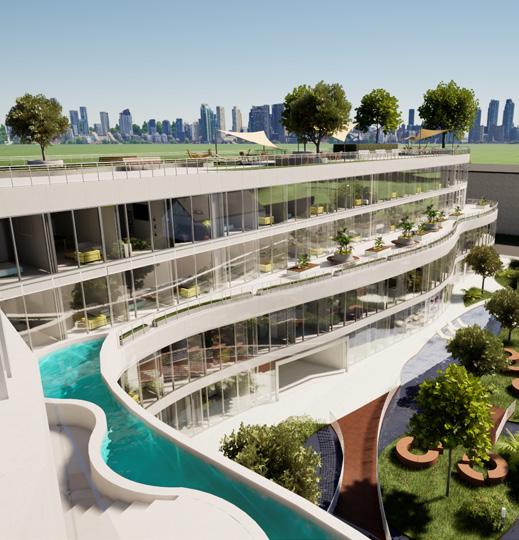
AQUA SCULPTURA: CROSSING THE PUDDLE
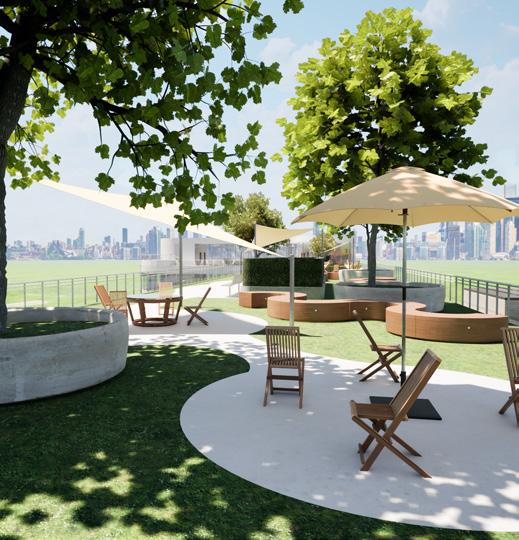
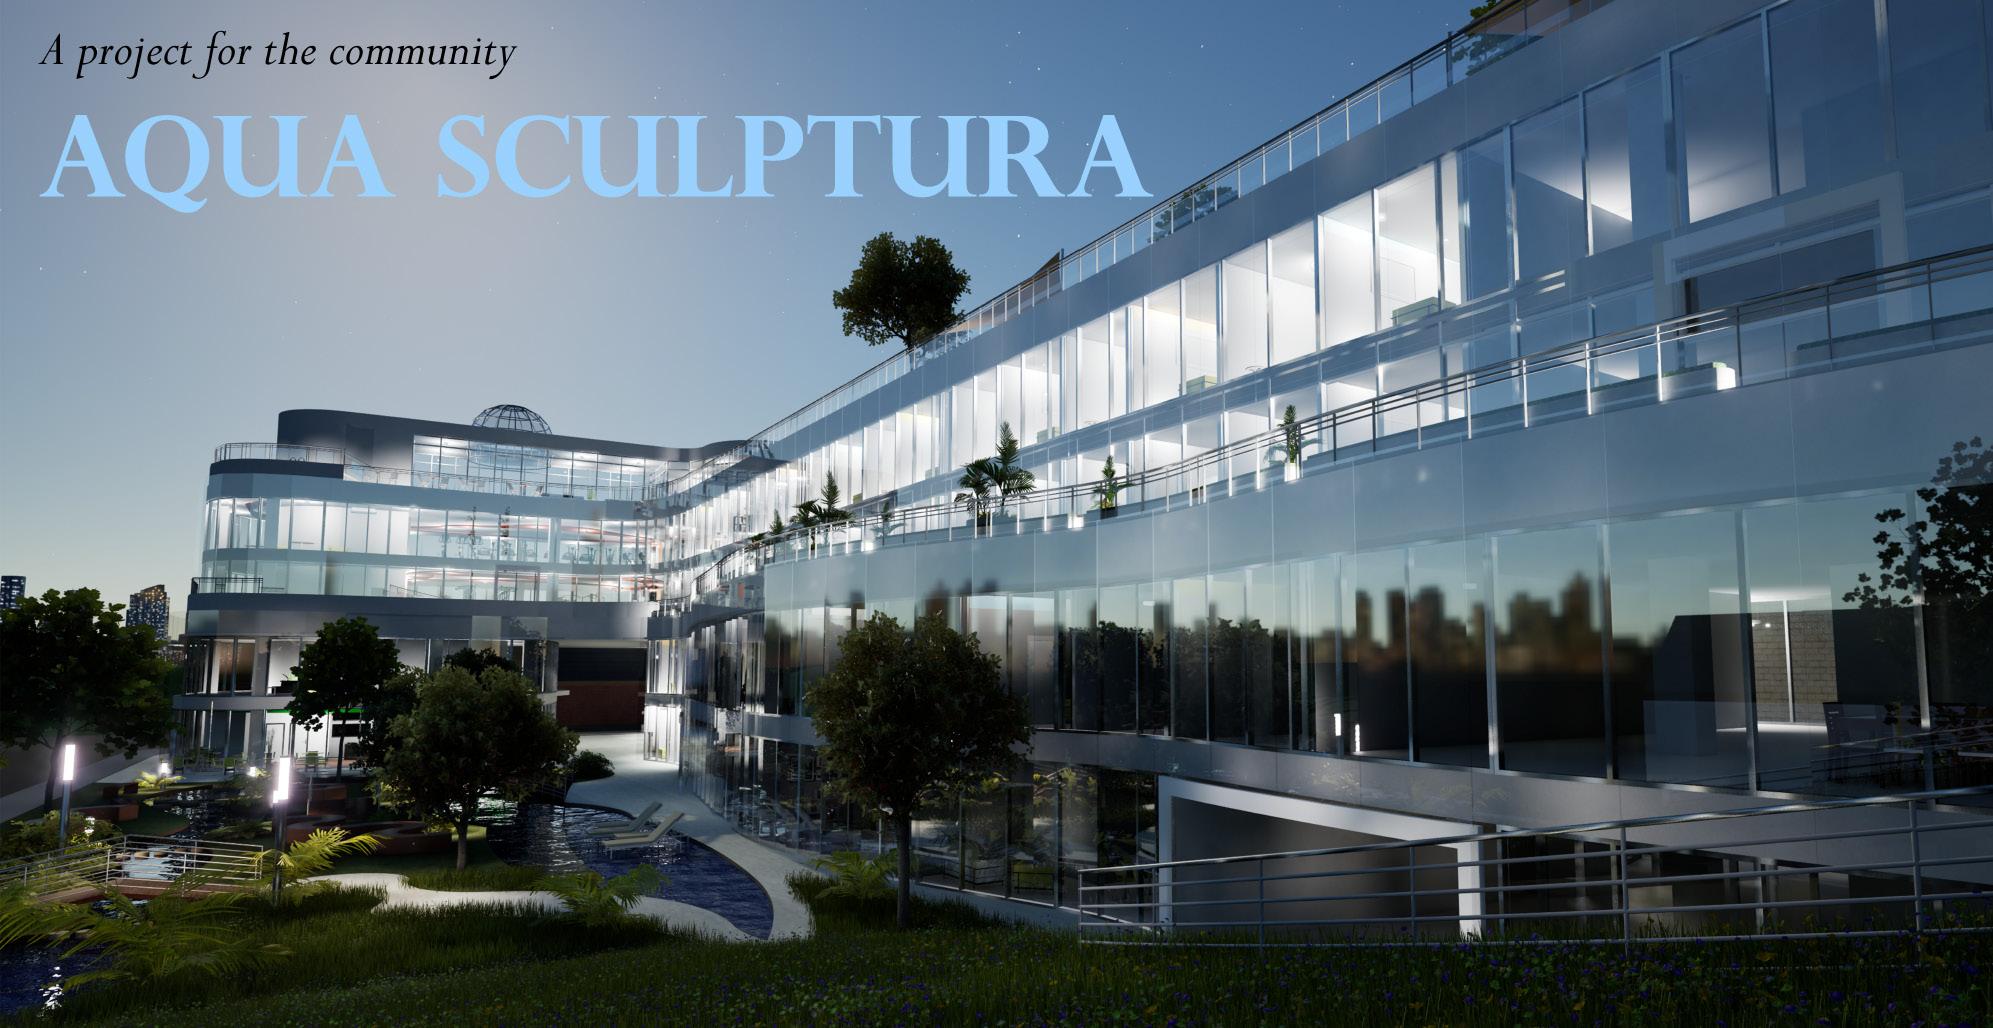
Nestled in the heart of East Cesar Chavez, Austin, Aqua Sculptura stands as a bridge between past and present, seamlessly merging Austin’s historic Tejano roots with the evolving needs of a diverse and growing community. More than just an apartment building, it is an embodiment of inclusivity, where design serves as a catalyst for unity and cultural celebration.
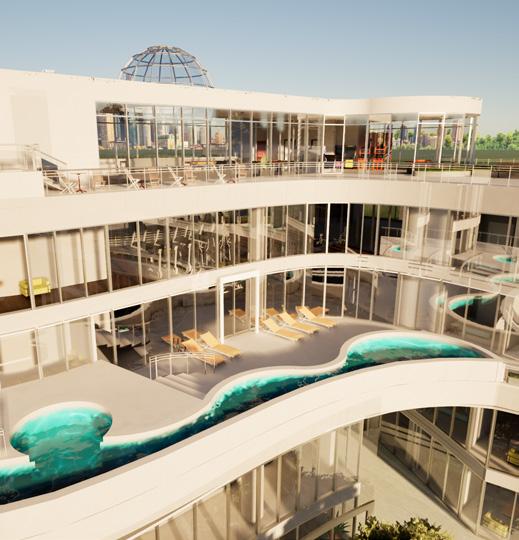
Transparency is central to the project’s philosophy— both metaphorically and physically. Expansive glass walls create an open, inviting atmosphere, reinforcing the idea that public spaces should be accessible to all. The “hugger park” concept ensures that every visitor, regardless of age or background, finds a place to gather, engage, and feel at home.
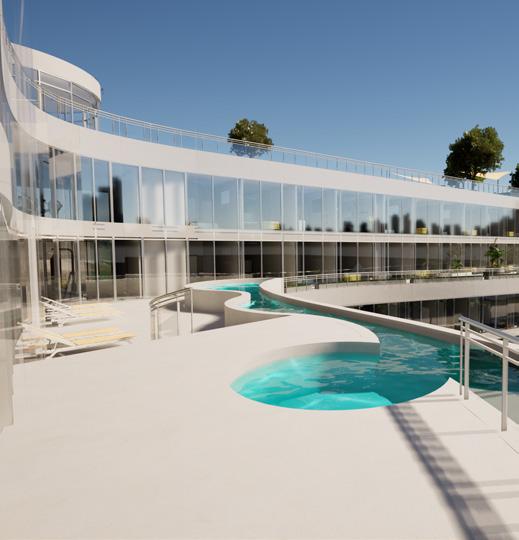
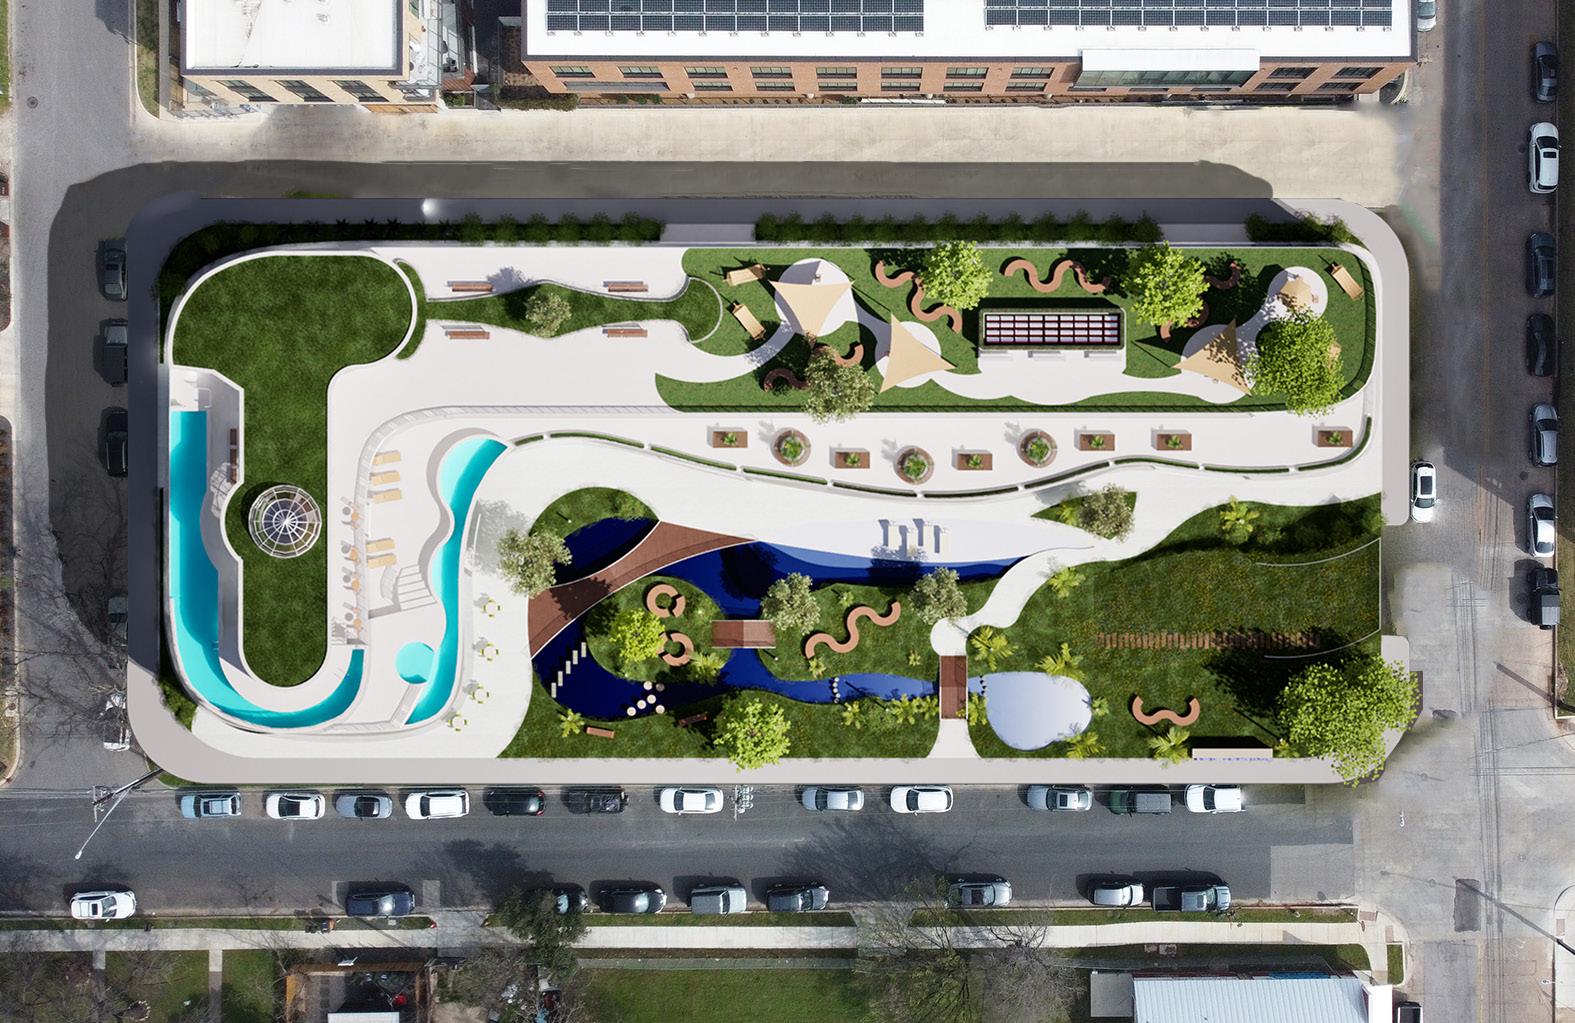
Sustainability plays a crucial role in Aqua Sculptura’s mission. The incorporation of green spaces and water features helps mitigate the urban heat island effect, creating a cooler, more inviting environment while also reinforcing a connection to nature. Every design decision was shaped by extensive contextual analysis, ensuring the project remains deeply rooted in its surroundings.
Aqua Sculptura stands as a testament to the power of architecture to unite, inspire, and uplift a community. By balancing heritage with forward-thinking design, it not only honors the past but also paves the way for a more connected and inclusive future.
Tutor: Professor Robert Warden
Collaborators: Lillianne Reenan, Karli Holland, Leah Slagle, and Diego Valdivia
Location: East Cesar Chavez, Austin, TX
Living Spaces
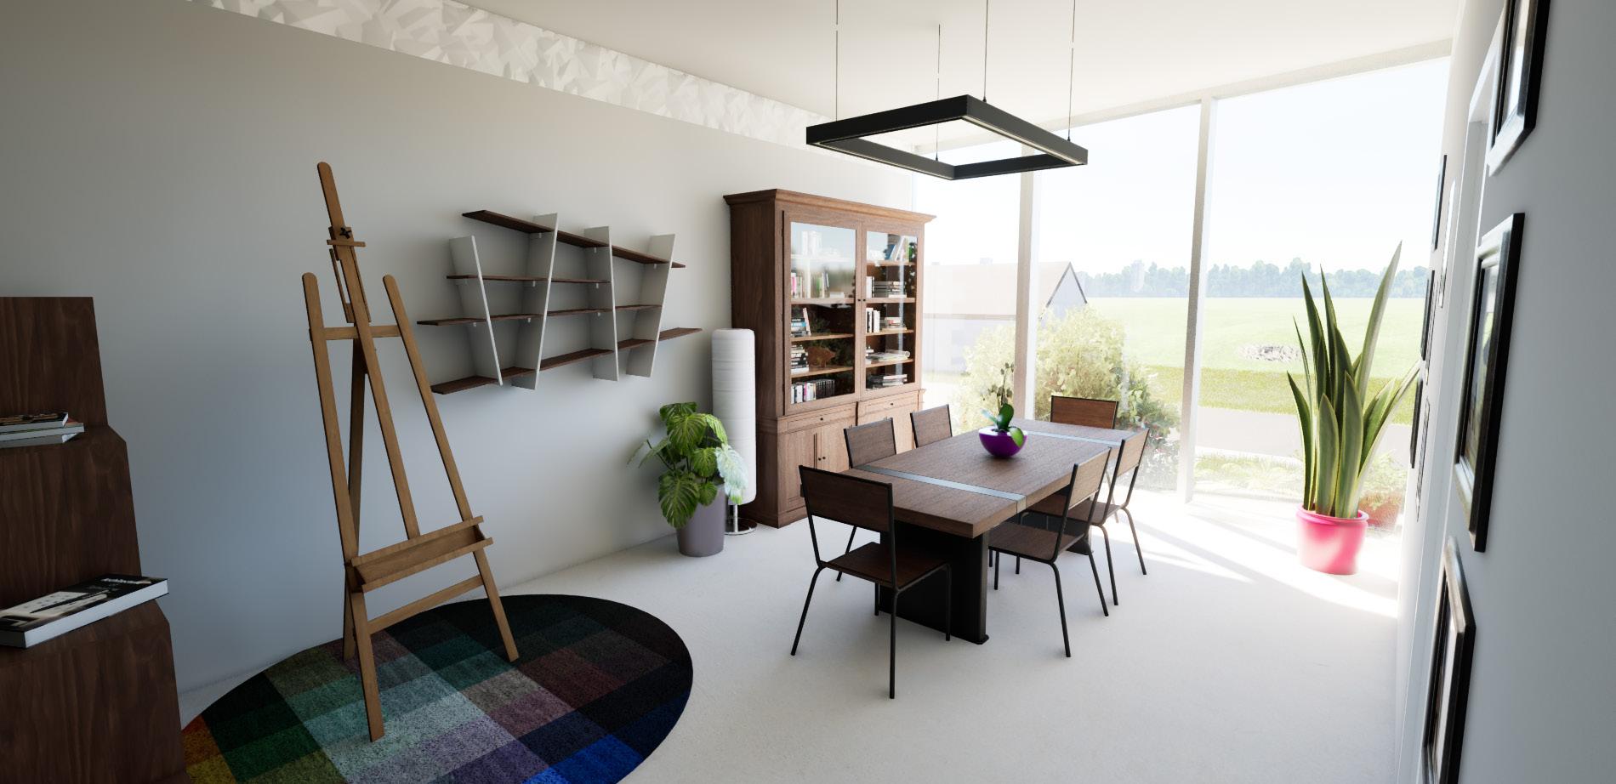
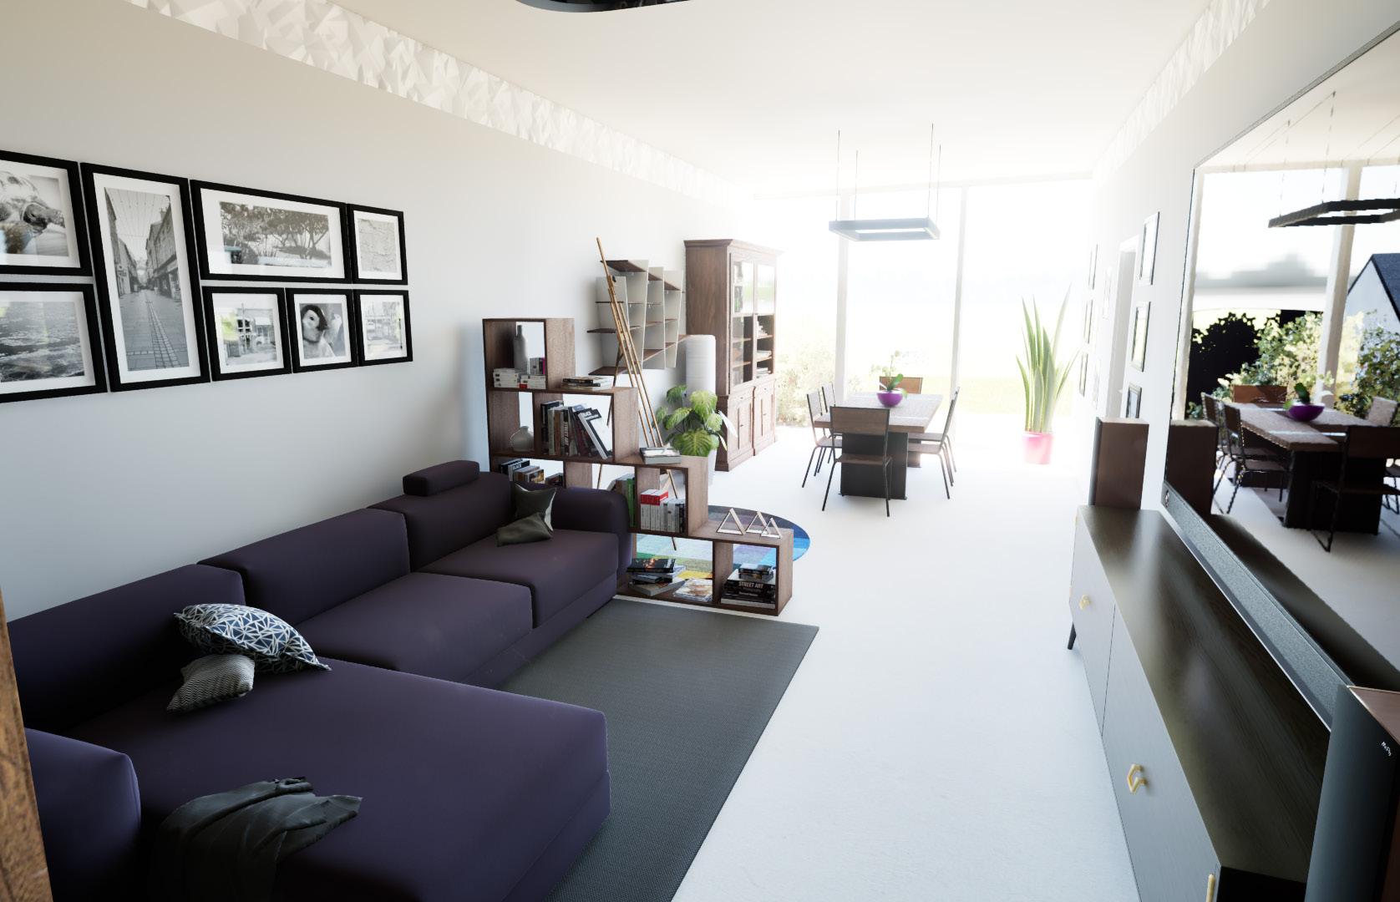
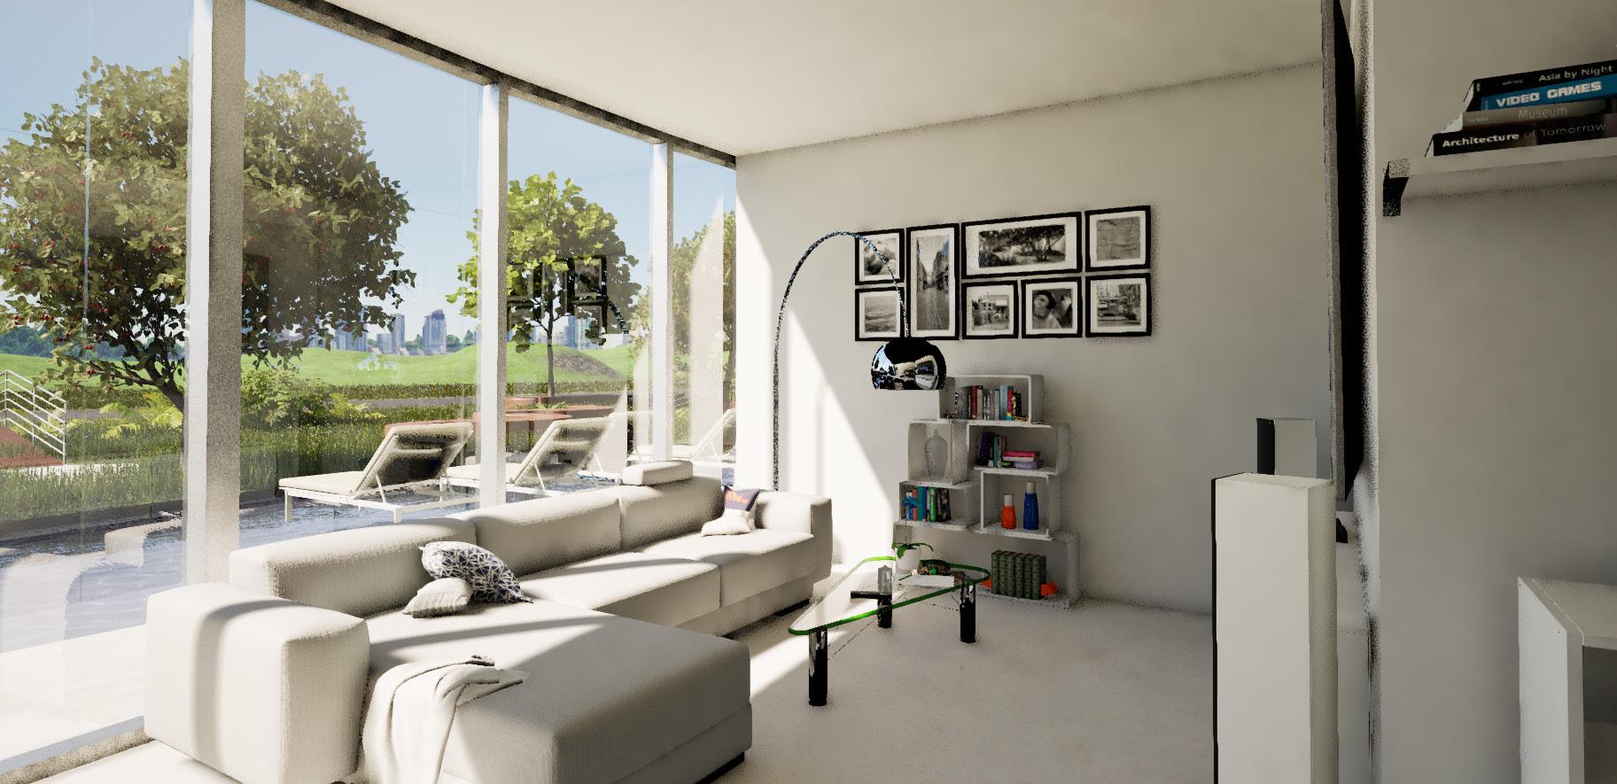
Three unit types: 1-bedroom, 2-bedroom, and 3-bedroom, designed for comfort and efficiency. Layouts maximize natural light and spatial flow, enhancing daily living.
LIVING SPACES & AMENITIES
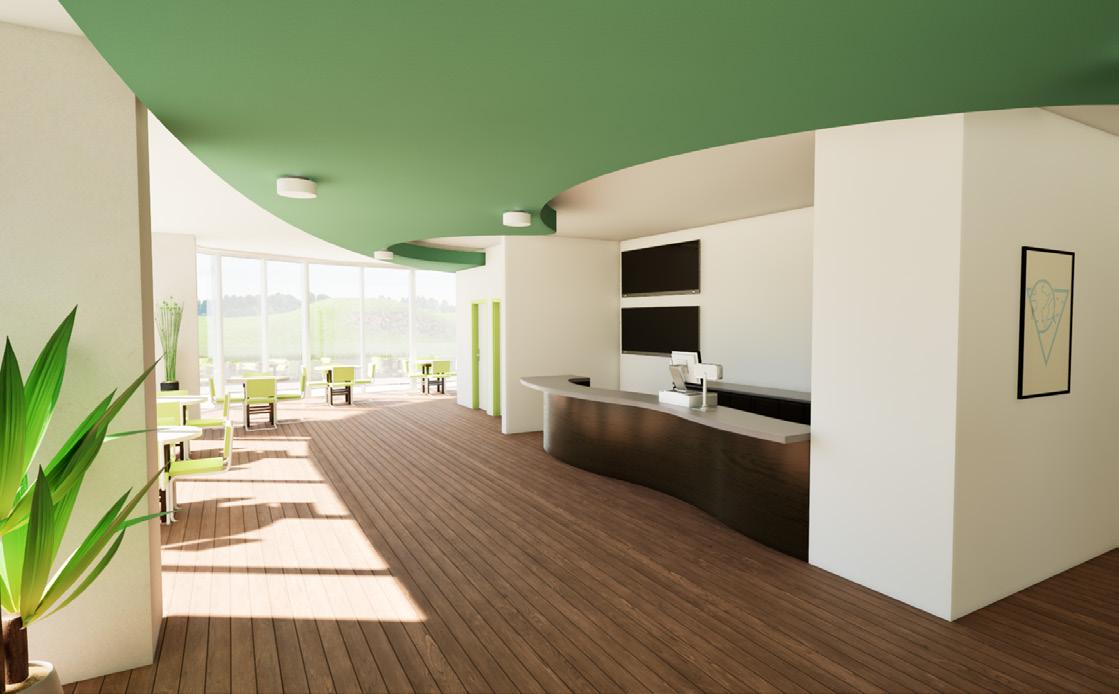
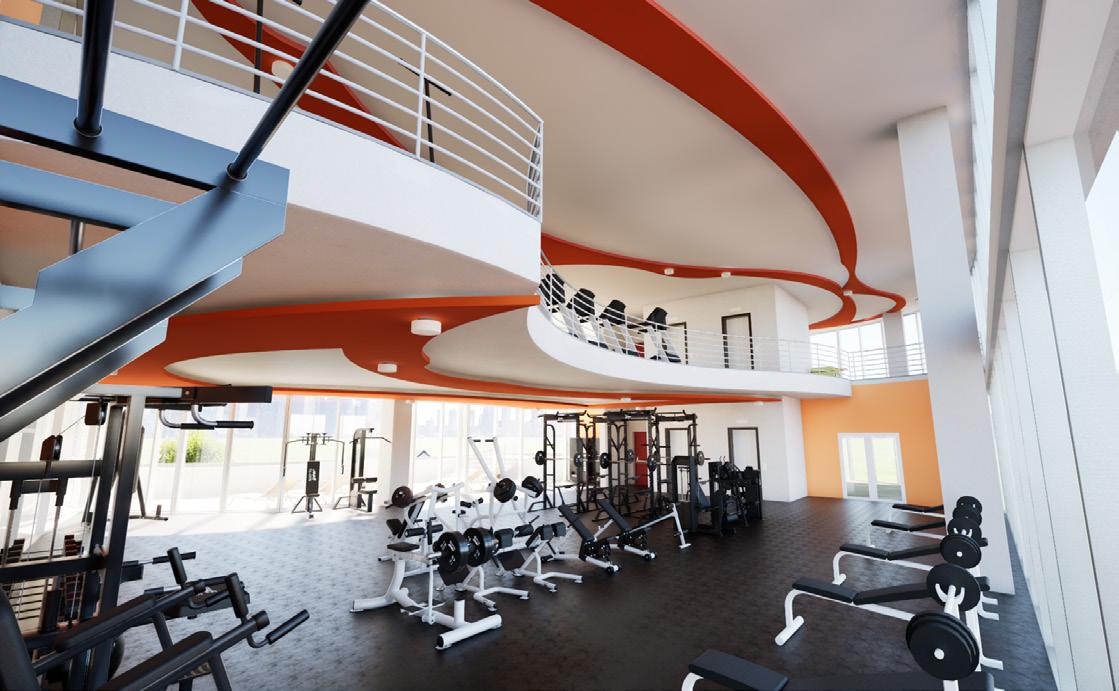
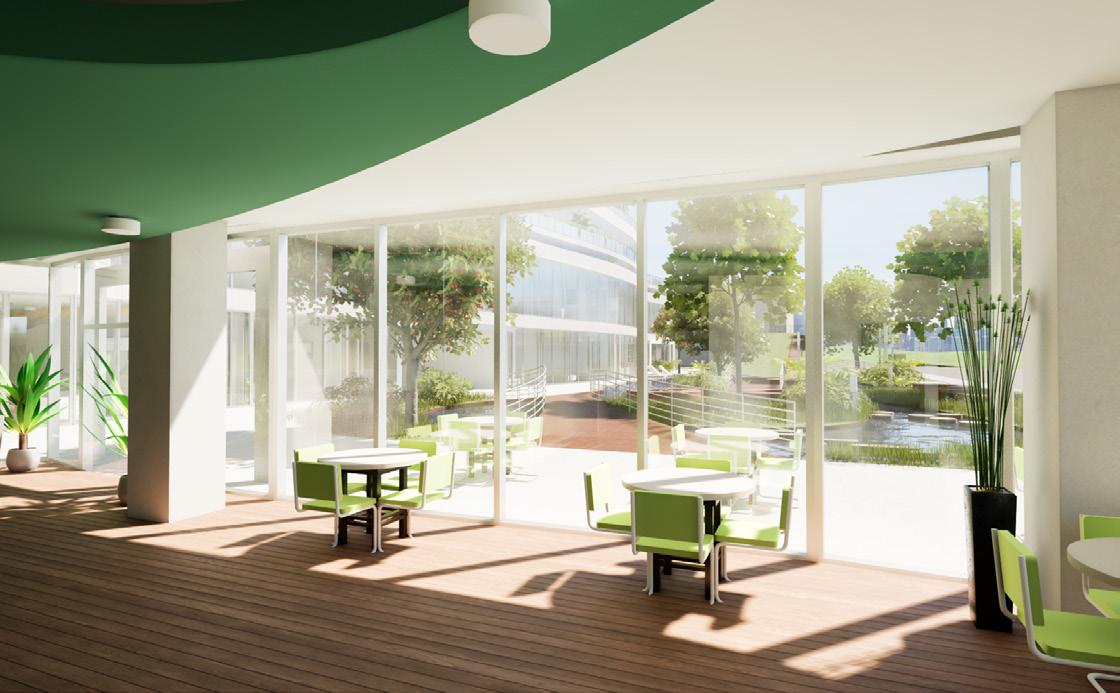
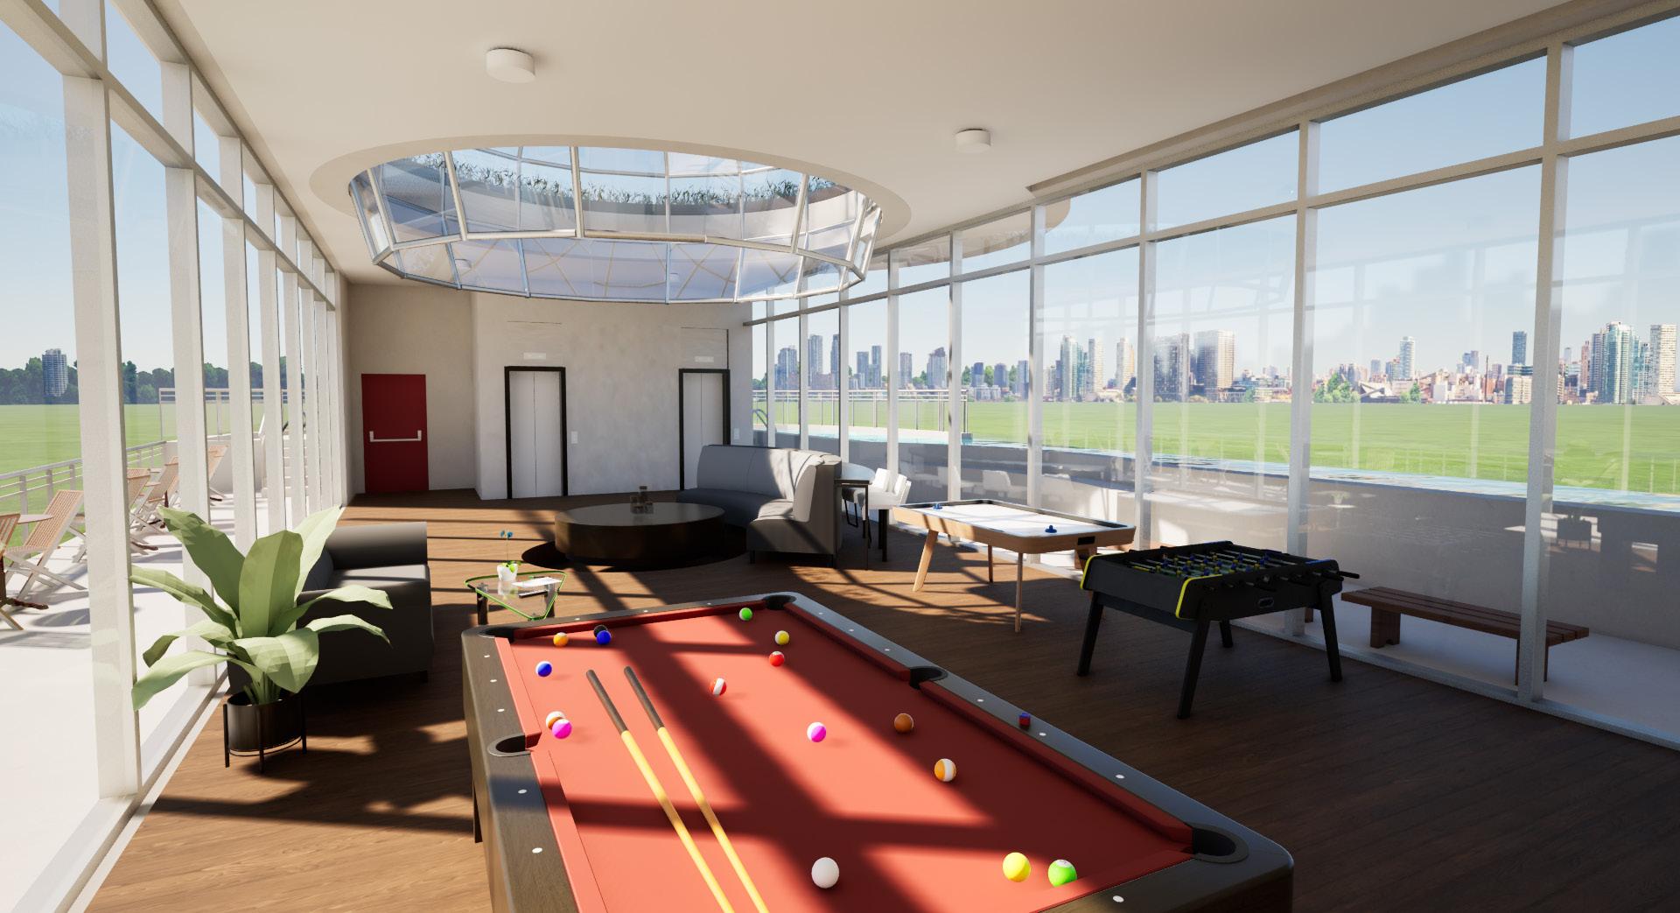
Amenities include a gym, café, and game room/ night sky observatory for community engagement. Additional spaces provide social, recreational, and wellness opportunities for residents. Amenities
CONSTRUCTION DRAWINGS AND 3D MODEL
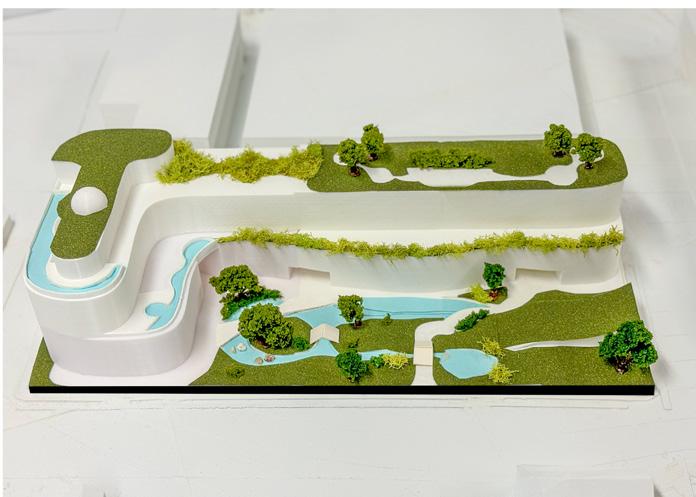
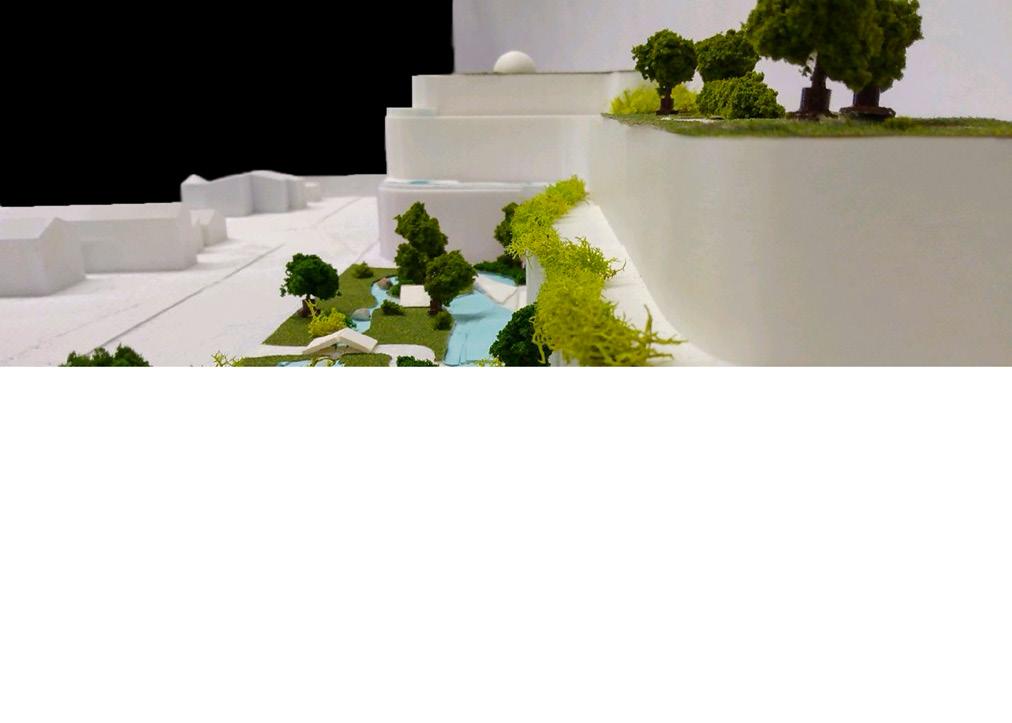
This project was fully modeled in Revit, with preliminary massing studies done in Rhino and all renderings completed in TwinMotion. It includes a full set of architectural drawings along with basic structural documentation, ensuring a comprehensive design approach. The 3D-printed model highlights key elements such as bridges, lounge chairs, benches, trees, and flowing water, emphasizing the integration of nature and movement within the space.
A key feature of the design is the innovative double skin system. The inner skin consists of storefront glass held by aluminum mullions, maximizing natural light while maintaining insulation. The outer structural glazing forms a smooth, curved facade, anchored with spider connections to minimize obstructions and enhance transparency, creating a dynamic visual connection between the building and its surroundings.
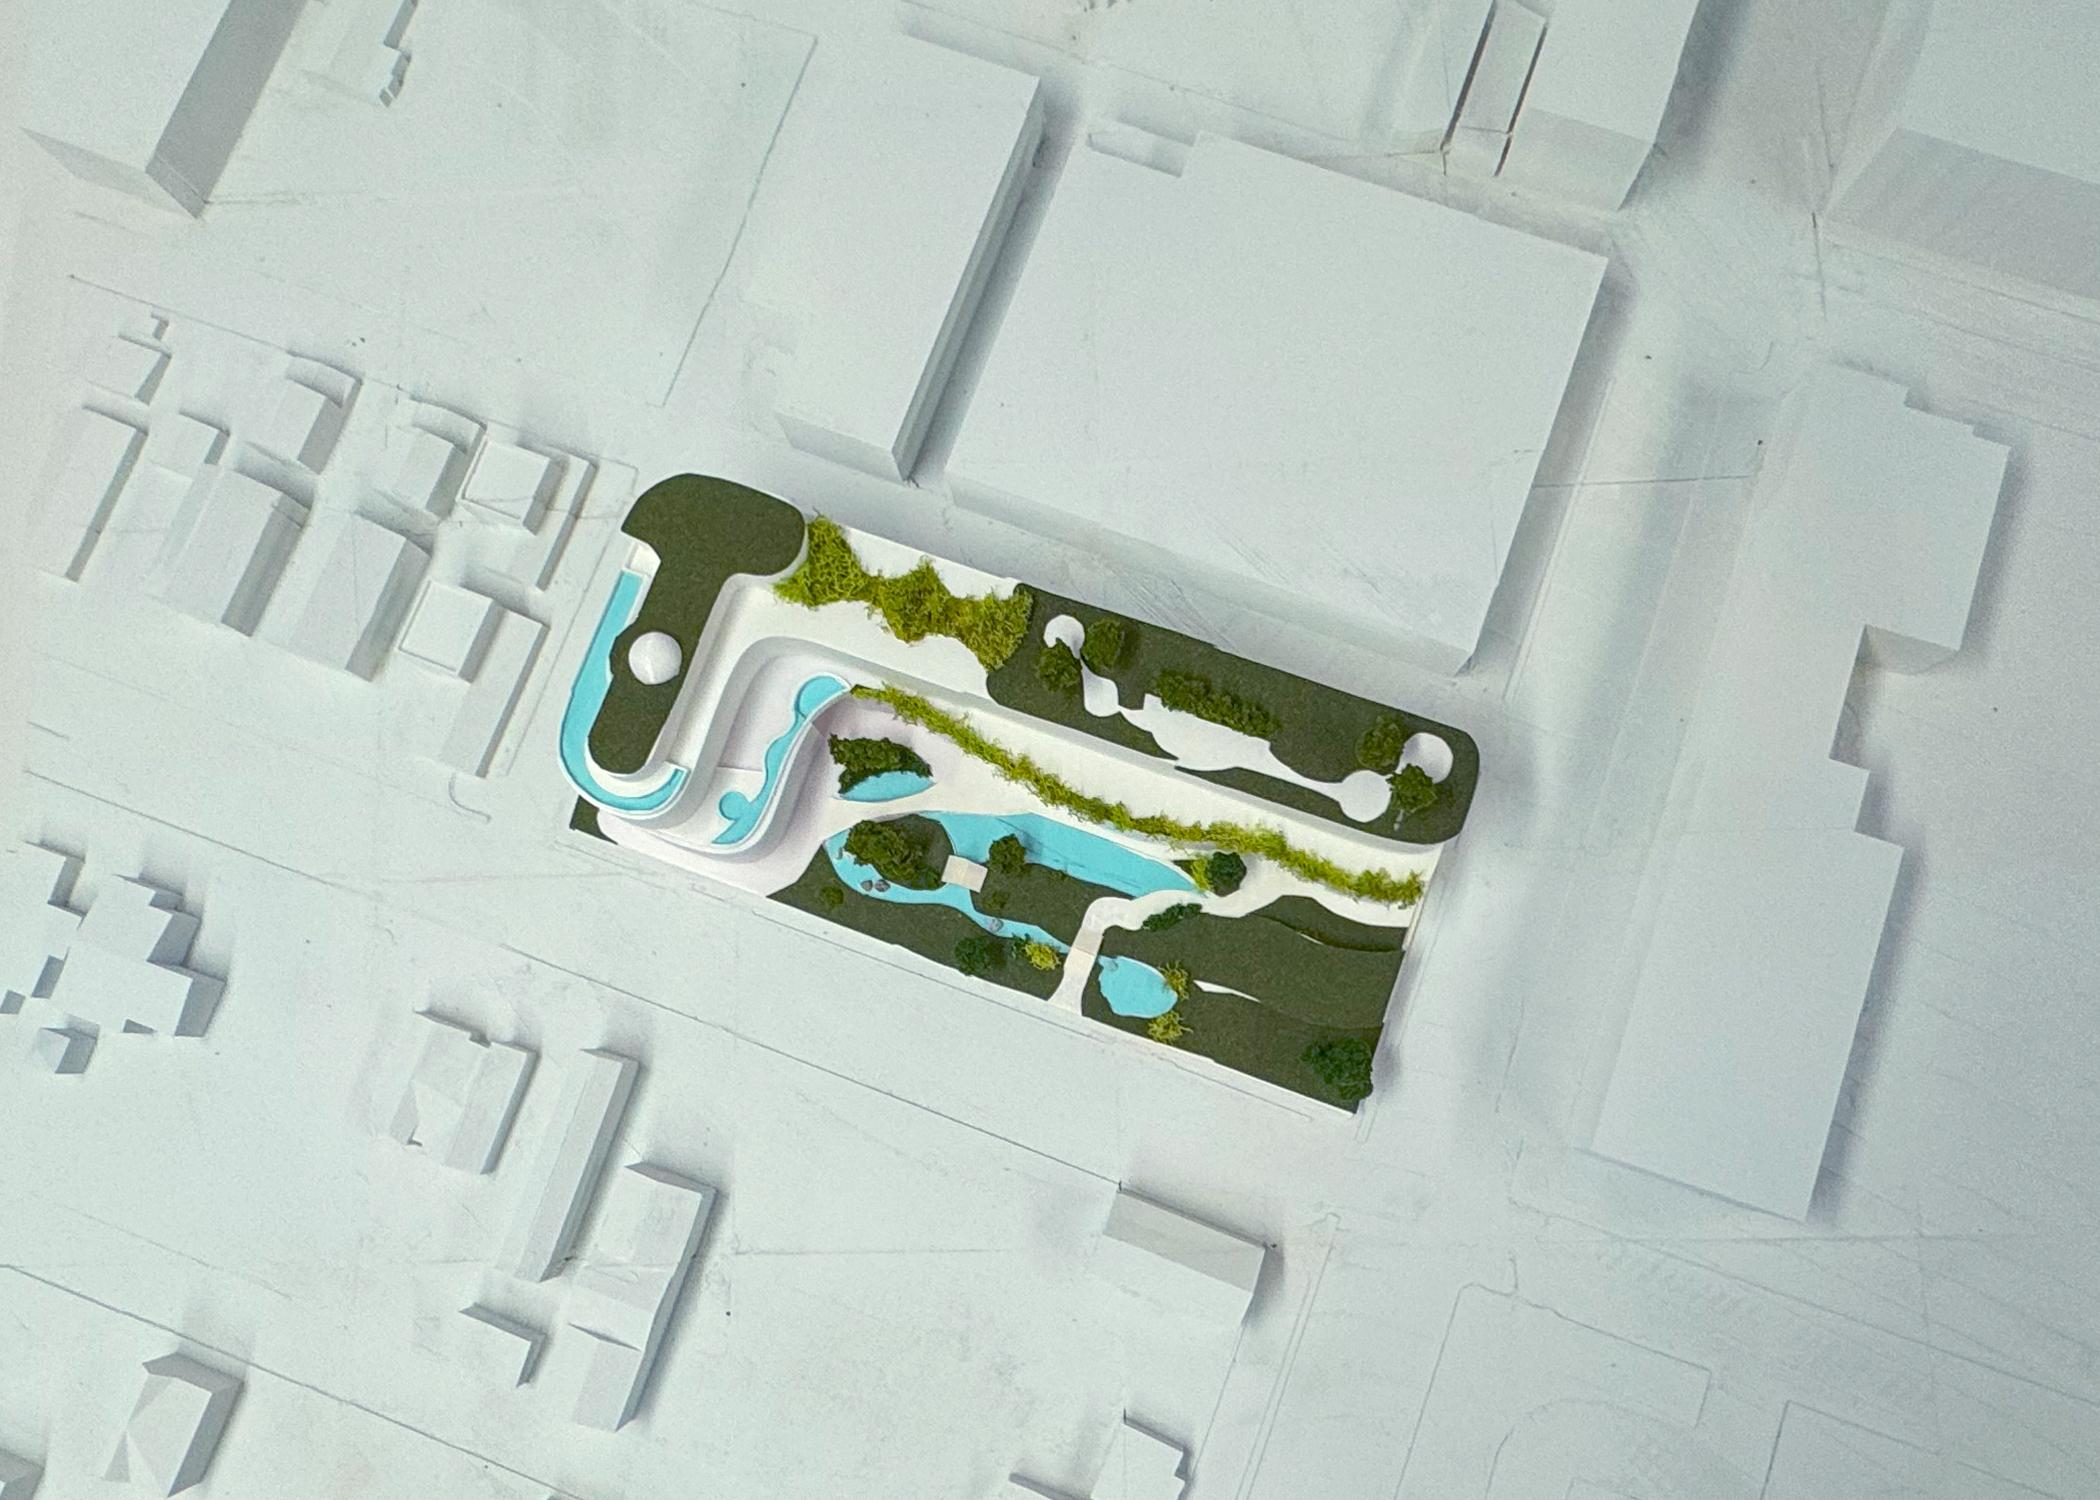
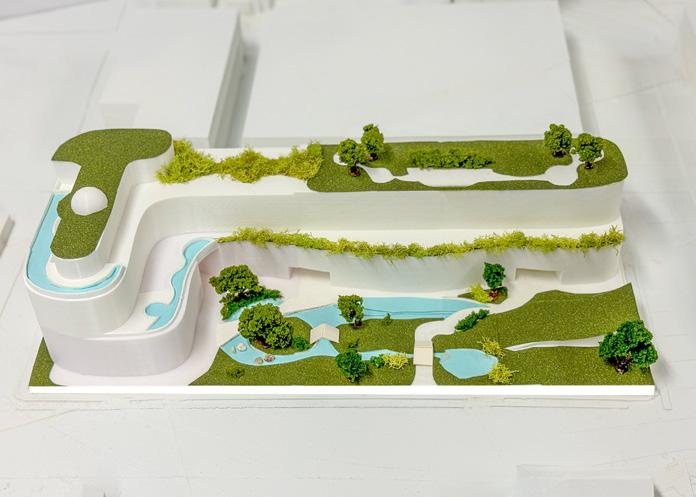
Project: Aqua Sculptura – Crossing the Puddle
Software: Revit, Rhino, TwinMotion
Scope: Architectural Design, Documentation, 3D Modeling
Aqua Sculptura is a place for all—a flowing, open space where nature and community intertwine, shaping an environment as fluid and enduring as water itself.
CANOPY CHAPEL
AT THE BUFFALO BAYOU
CANOPY CHAPEL AT THE BUFFALO BAYOU
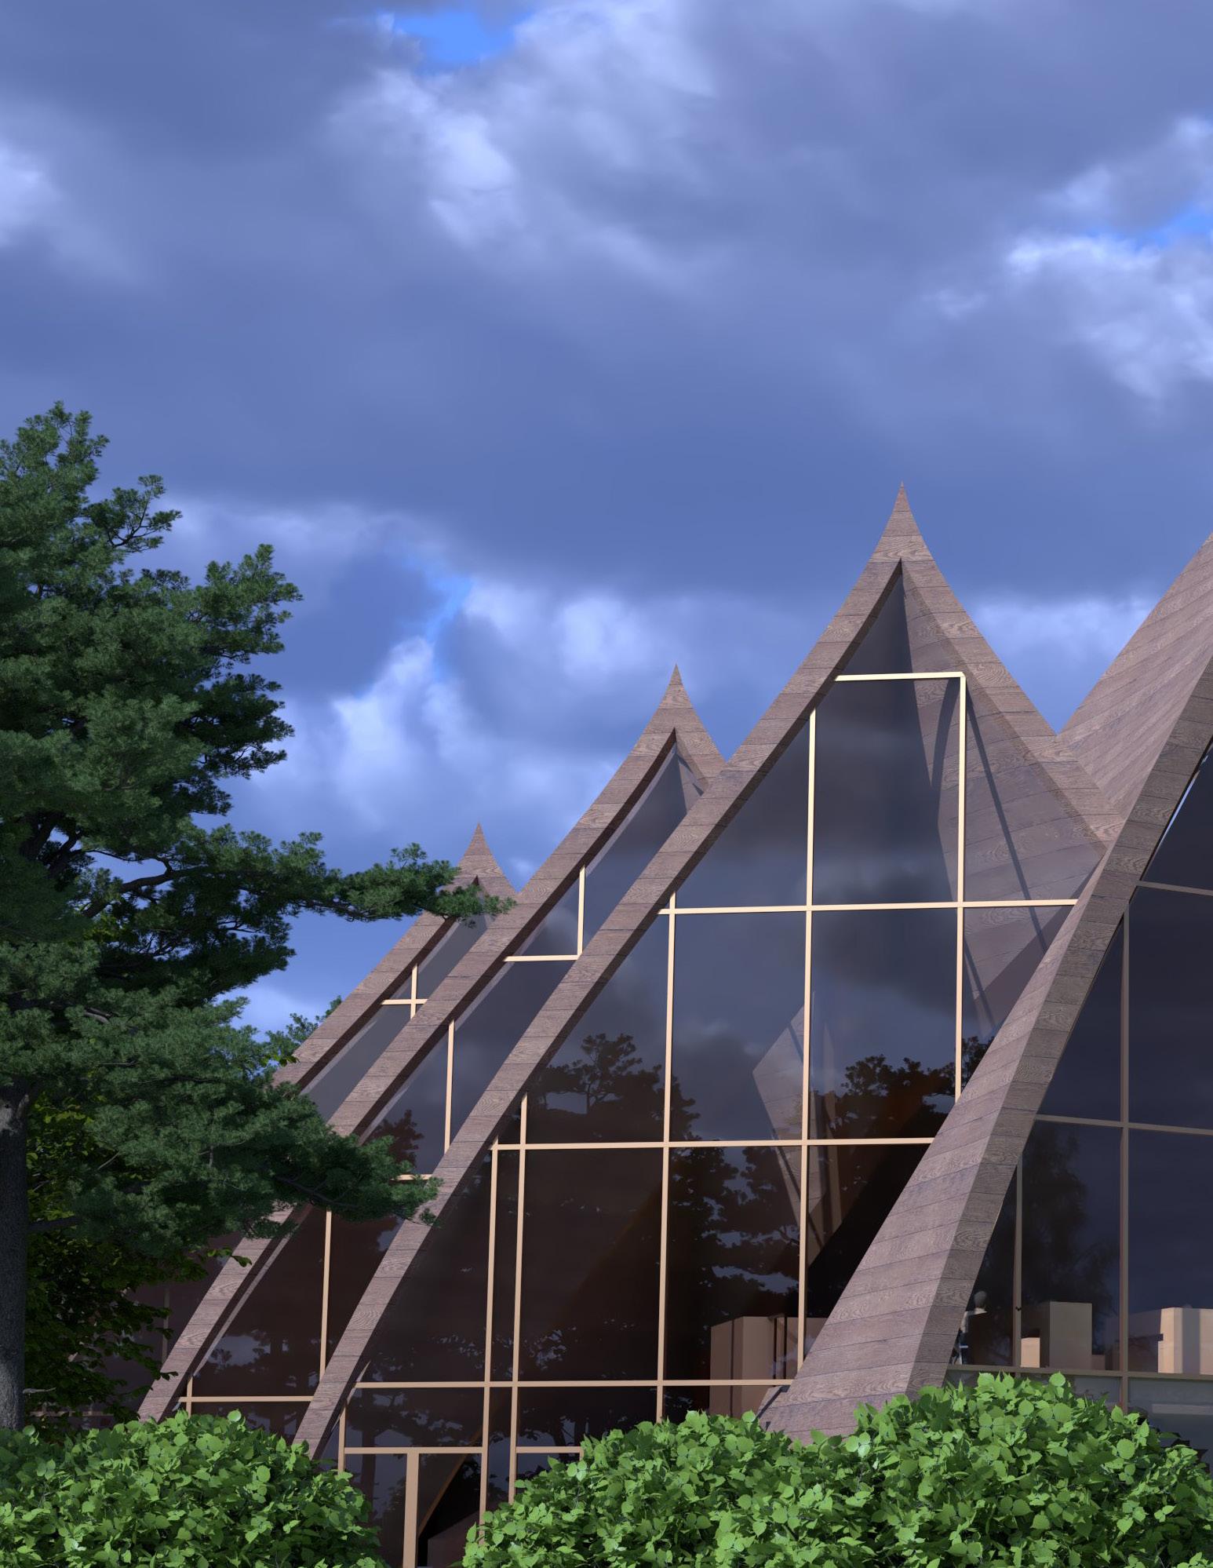
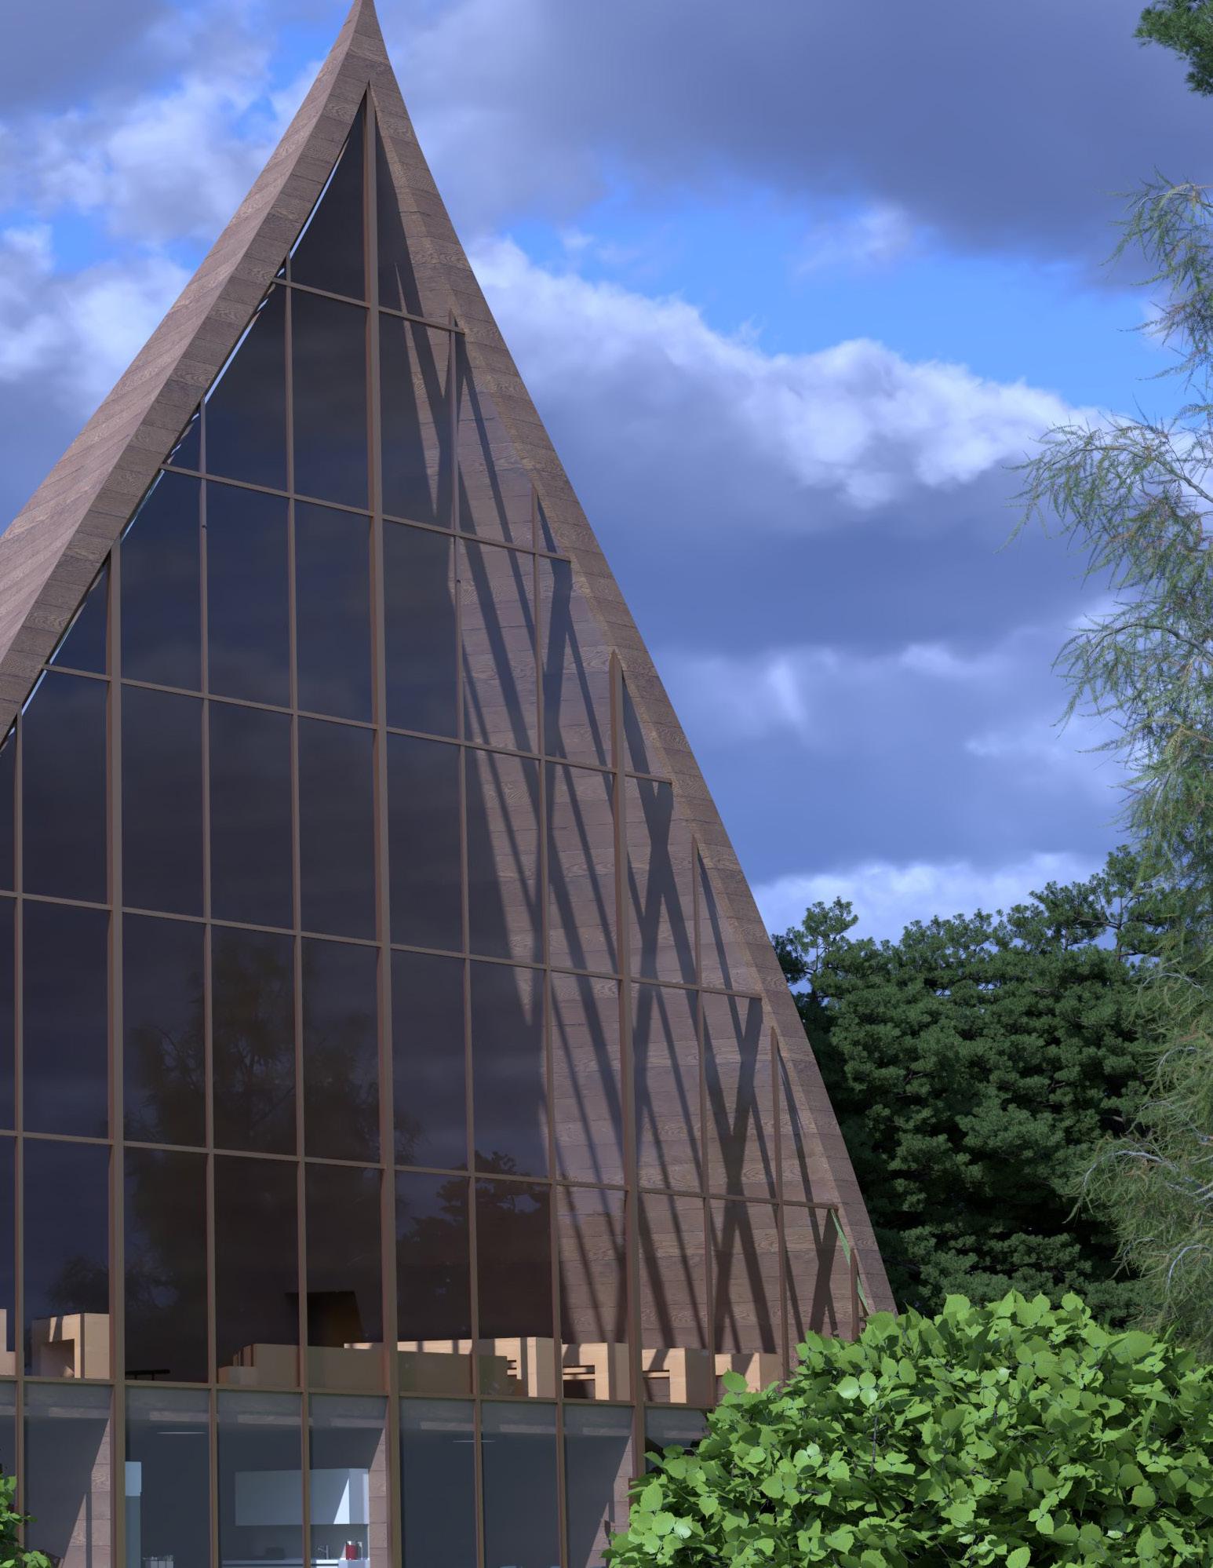
Nestled along the picturesque banks of Buffalo Bayou in Houston’s Eleanor Tinsley Park, Canopy Chapel emerges as a modern sanctuary, seamlessly intertwining contemporary Gothic aesthetics with innovative design principles. More than just a place of worship, it is an architectural expression of unity, openness, and environmental mindfulness.
The chapel’s defining feature is its striking neo-Gothic shell structure—four soaring triangular forms that taper toward the rear, enclosing a space of quiet reverence. At the front, a 70-foot by 80-foot glass façade frames the Houston skyline, creating a profound dialogue between the sacred interior and the city beyond. This transparency reinforces the idea that spiritual and communal spaces should be open, inviting, and deeply connected to their environment.
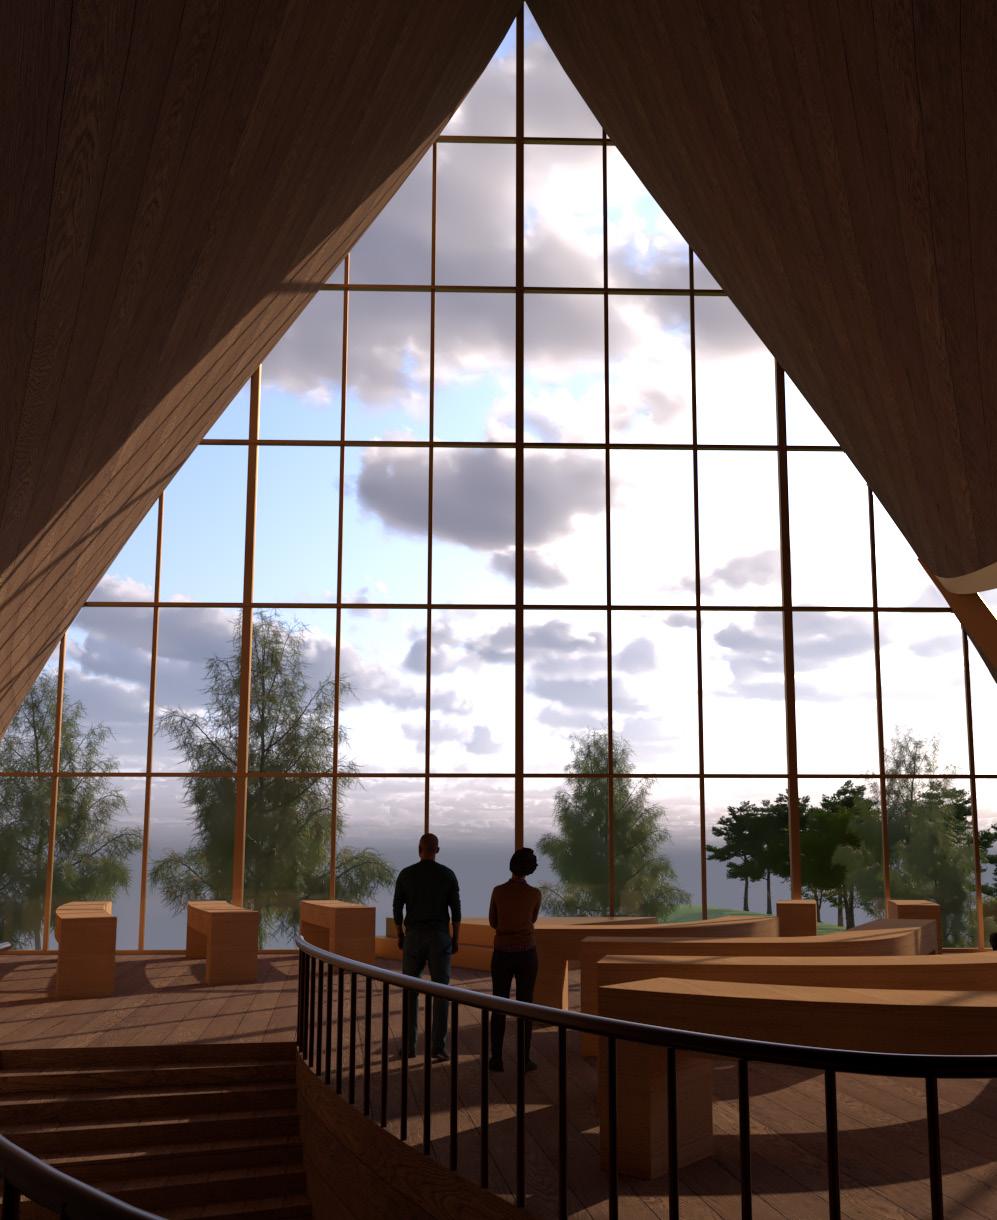
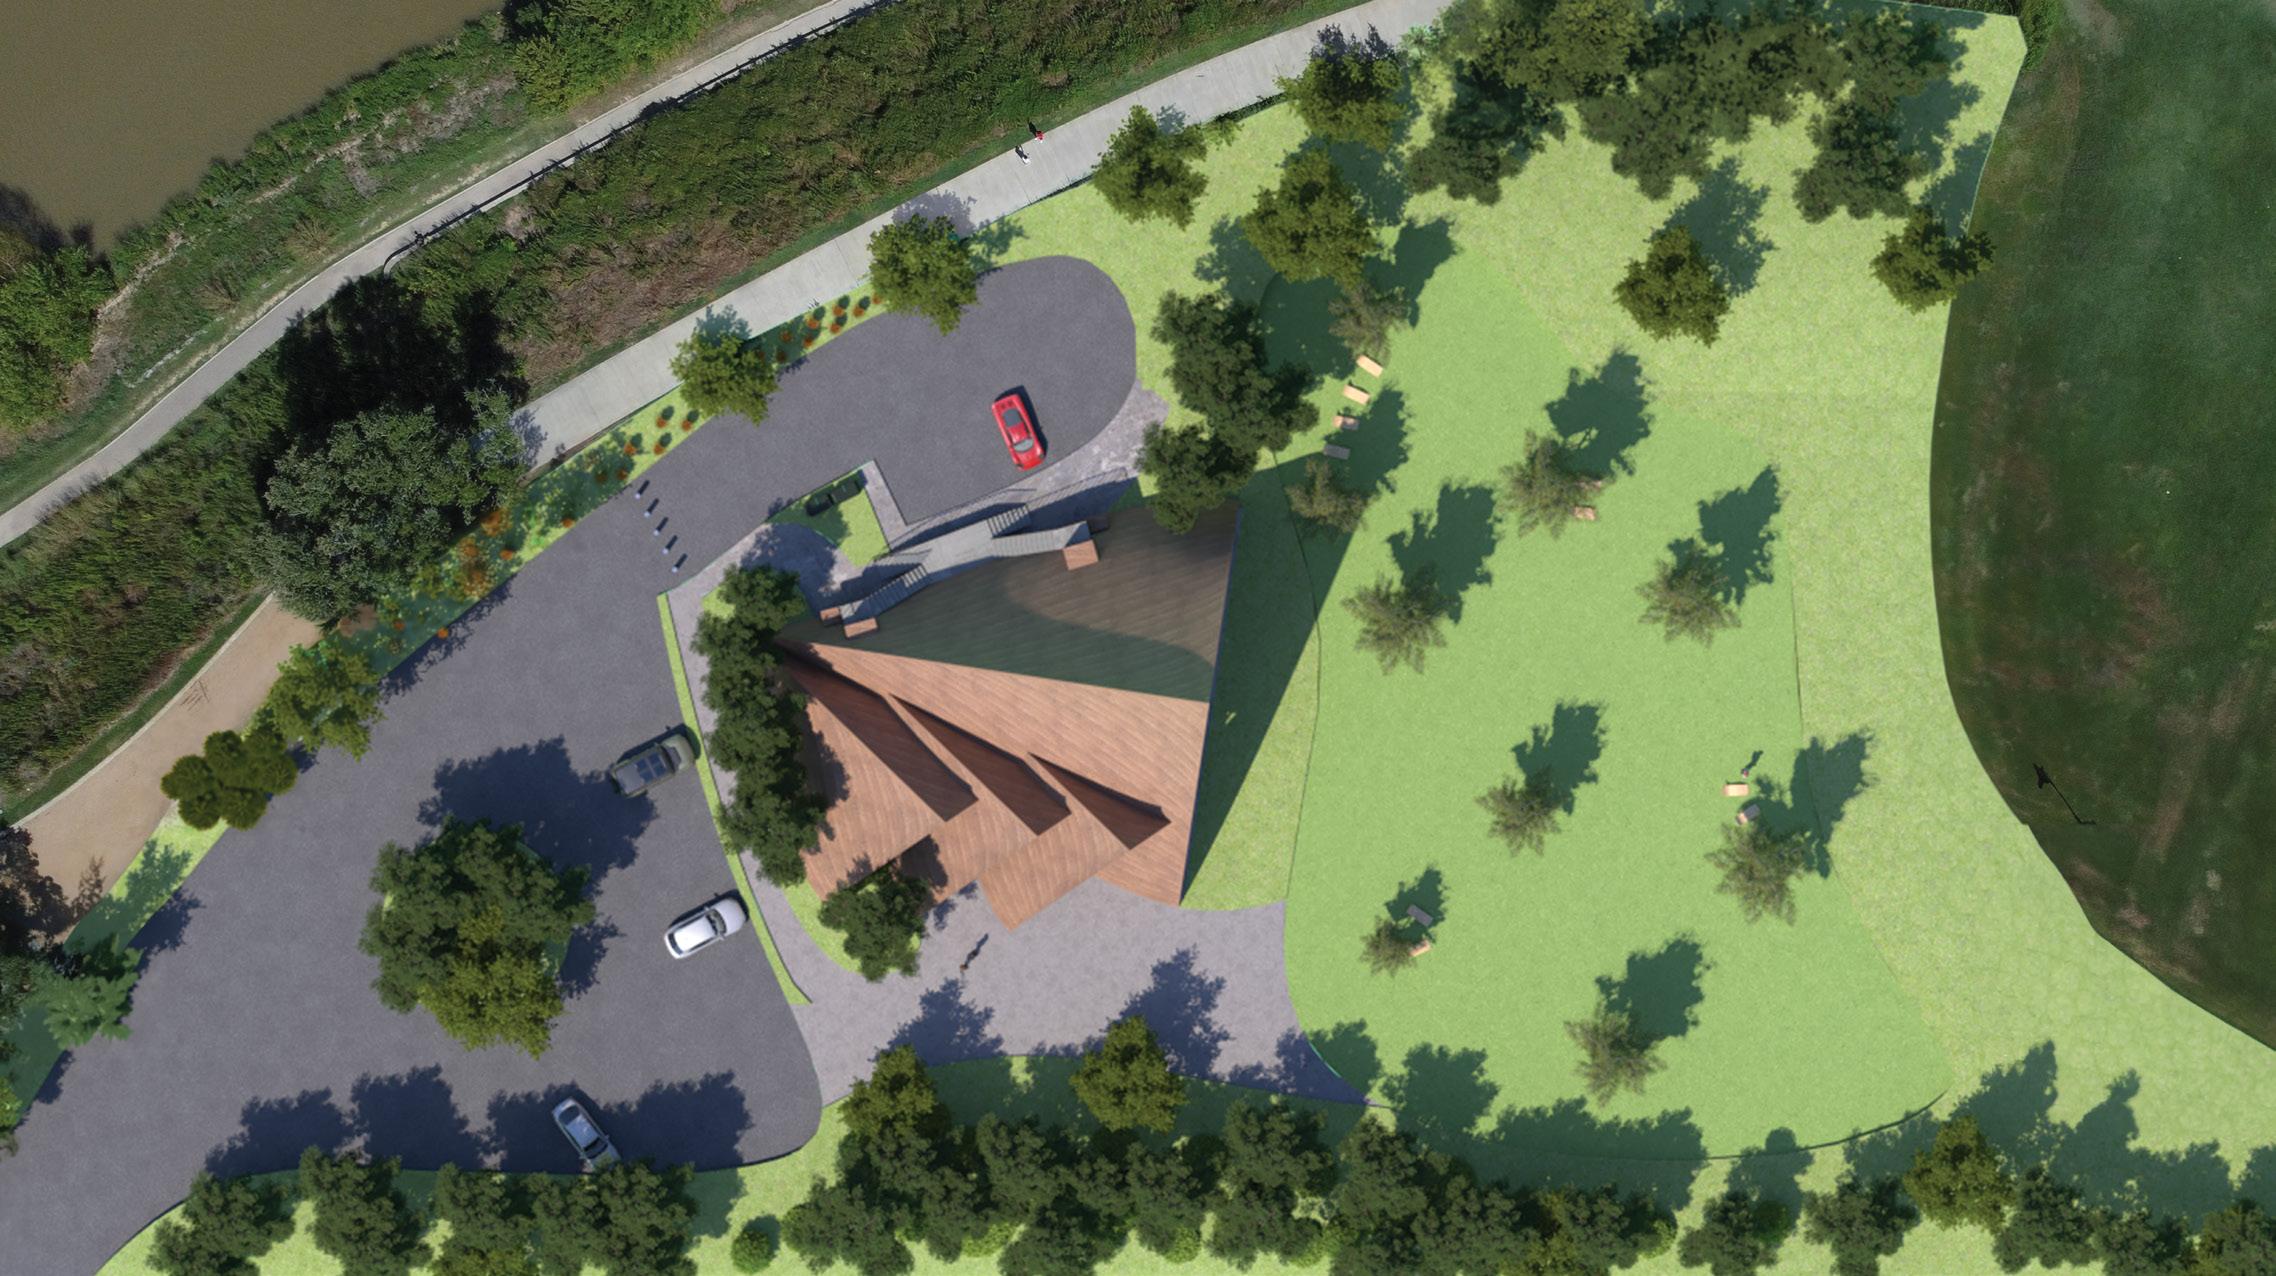
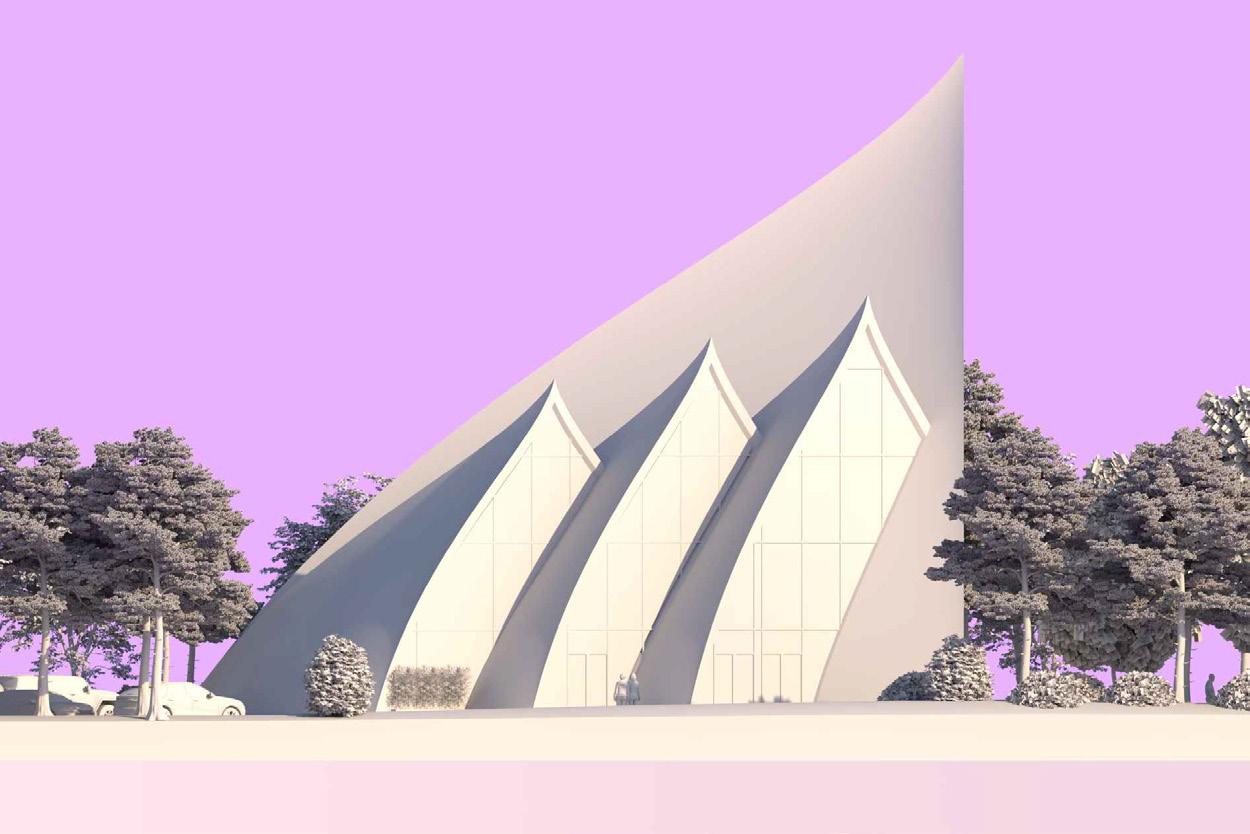
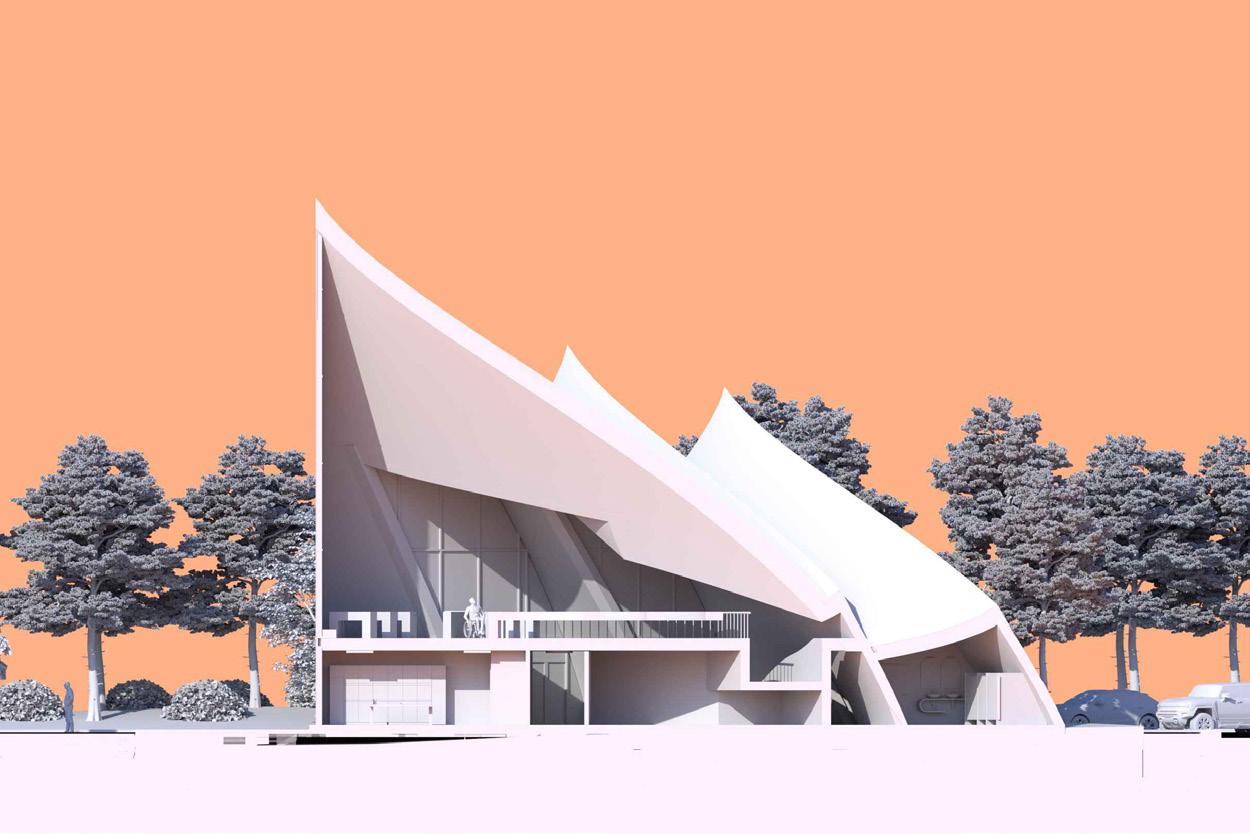
Design precision and critical thought played a key role in shaping Canopy Chapel.
The project integrates advanced 2D and 3D descriptive geometry, allowing for a seamless fusion of structure and form.
Canopy Chapel is more than a building—it is a testament to architecture’s ability to inspire and elevate. By embracing both historical reverence and contemporary innovation, it creates a space where all are welcomed, where the sacred and the civic converge, and where design becomes an instrument of connection and reflection.
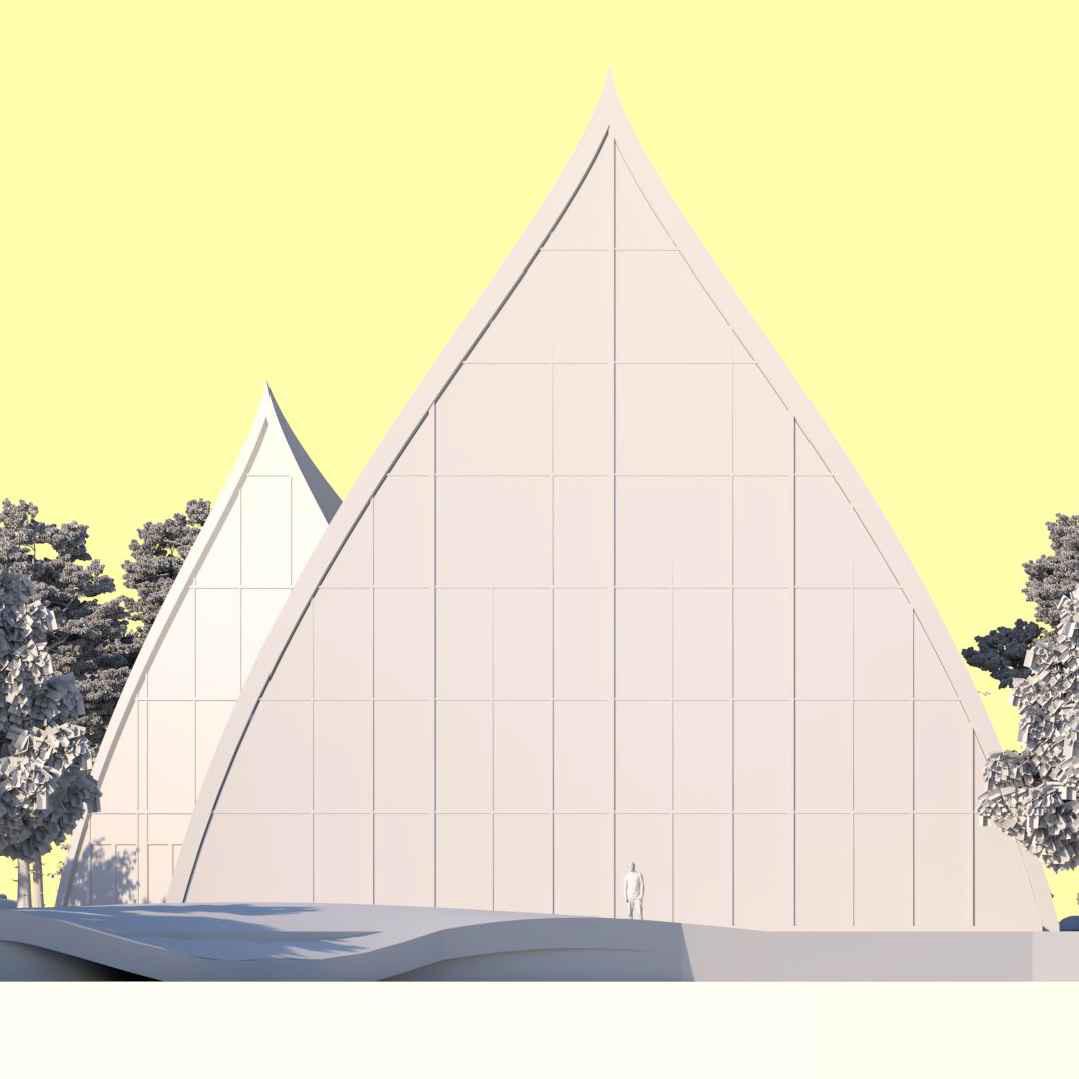
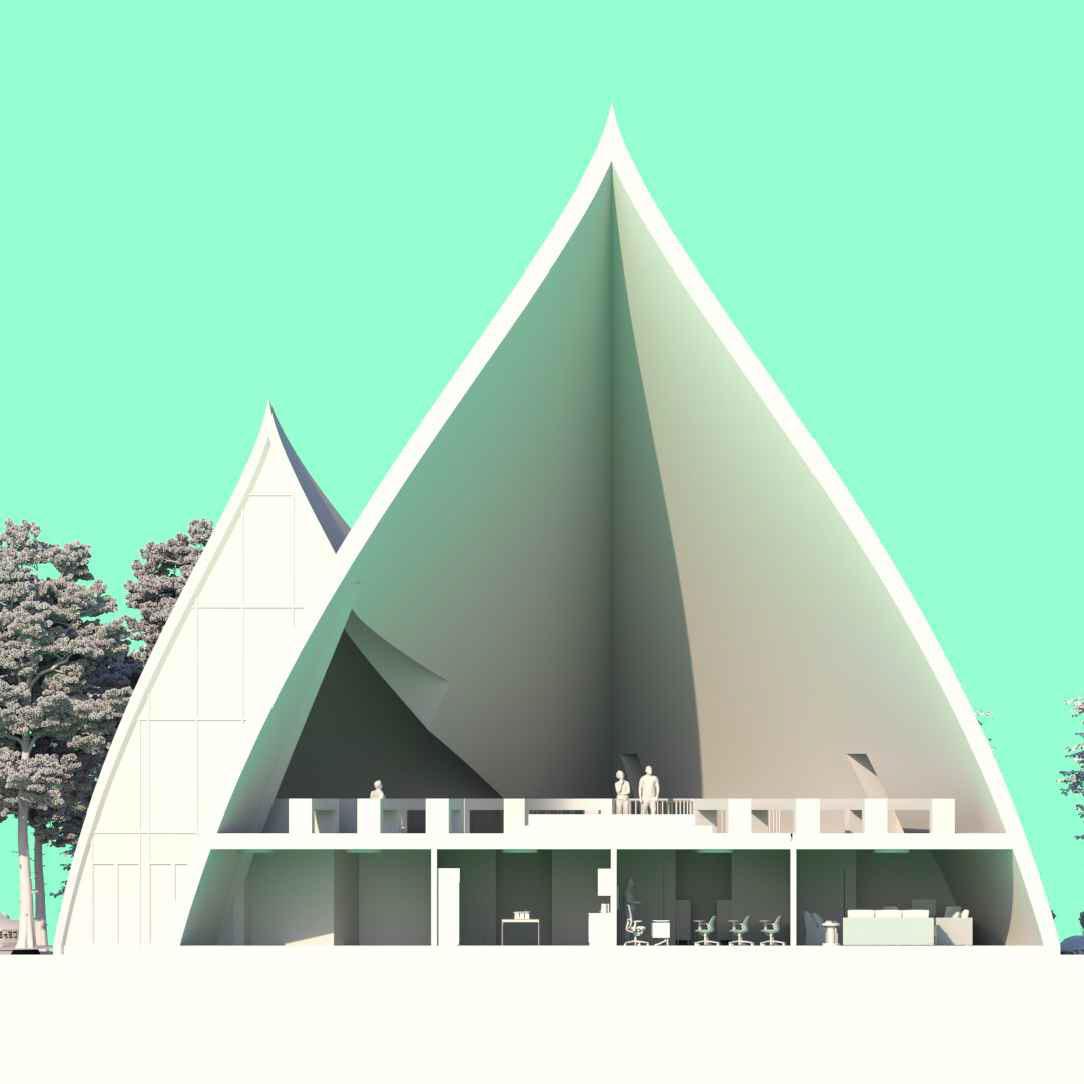
Location: Eleanor Tinsley Park, Houston, TX
Tutor: Professor Koichiro
Aitani
CRYSTAL PALACE APARTMENTS OF BRYAN
CRYSTAL PALACE APARTMENTS OF BRYAN
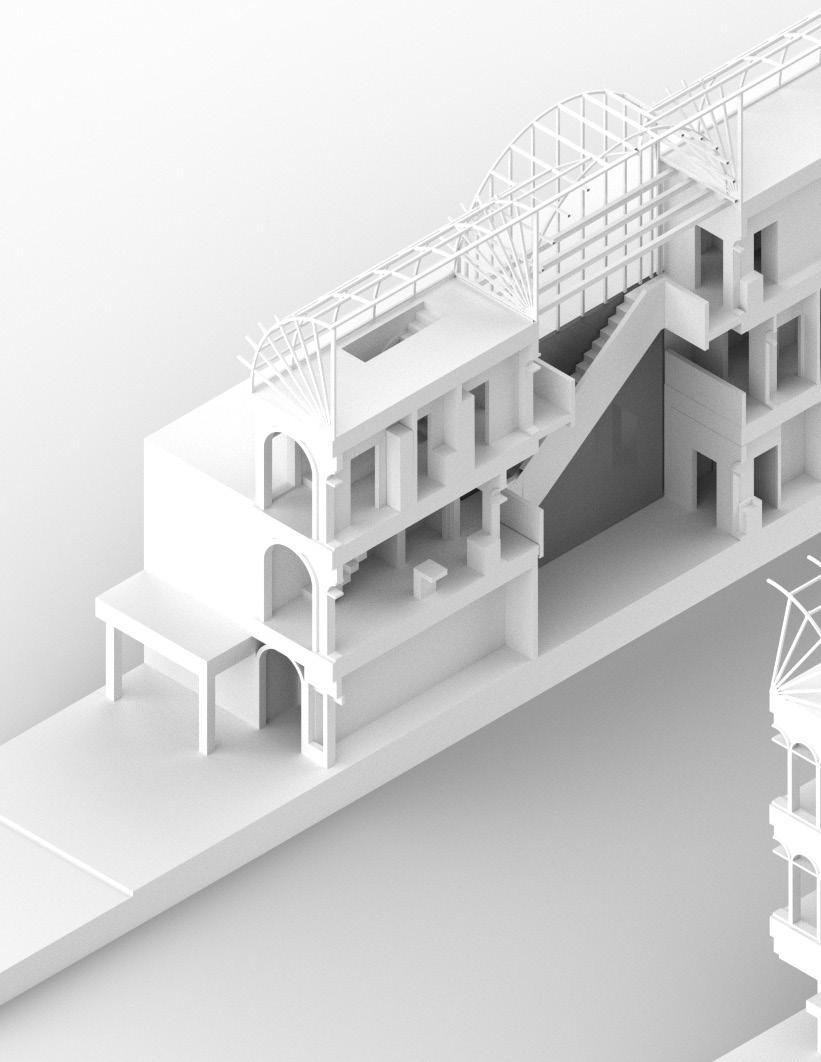
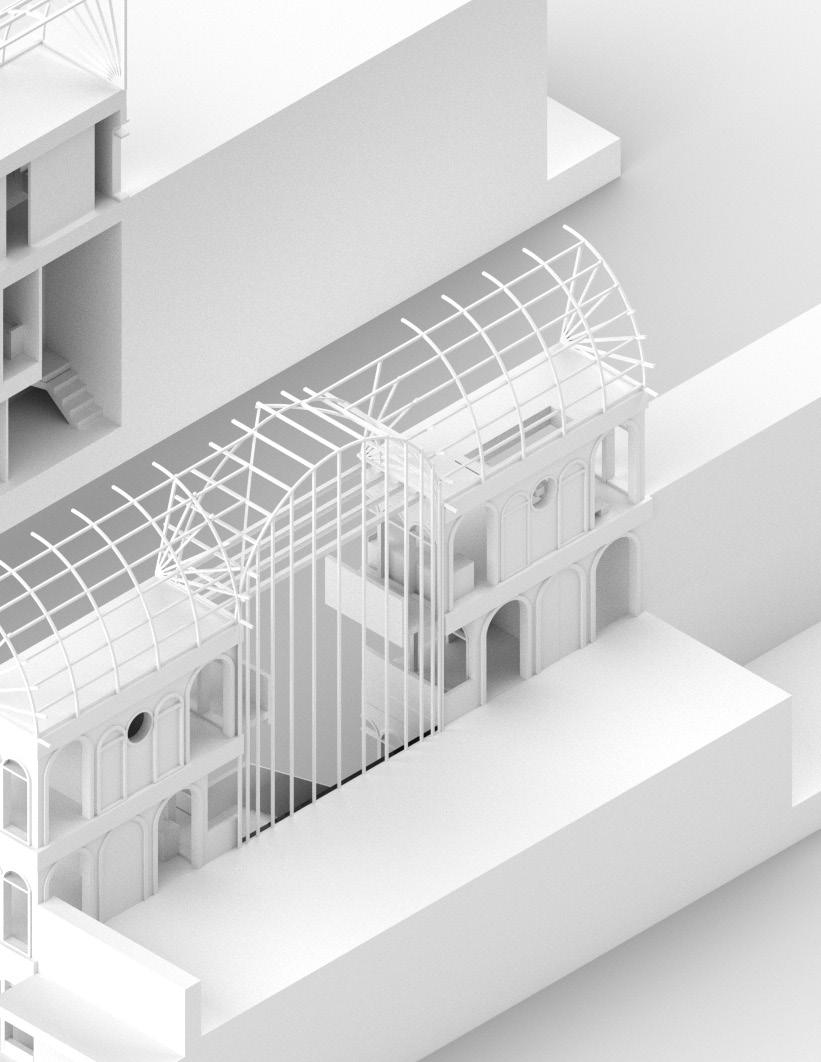
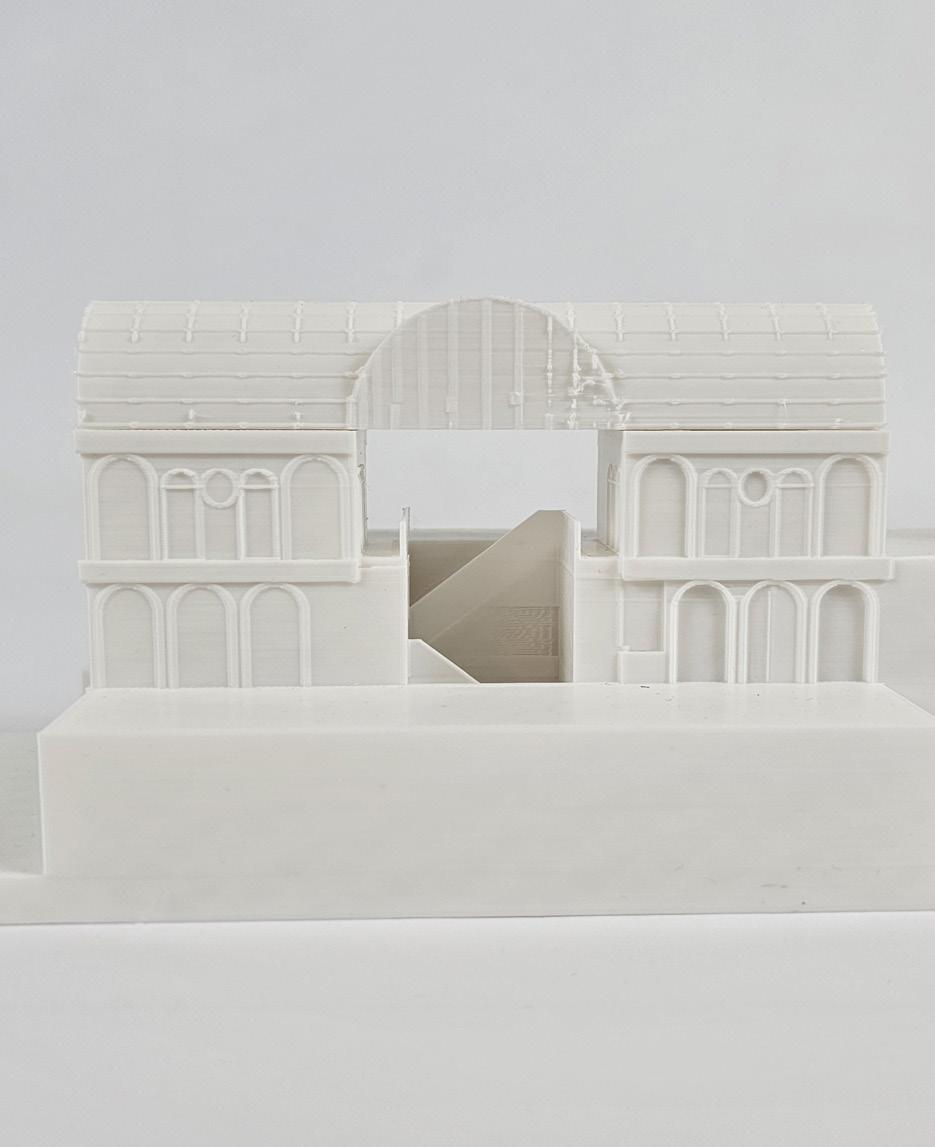
In the heart of downtown Bryan, Crystal Palace Apartments reimagines urban living through the lens of sustainability, classical beauty, and human well-being. Inspired by the iconic Crystal Palace, the design embraces symmetry, transparency, and light, fostering a harmonious relationship between residents and nature.
Rather than prioritizing density, the project explores the fundamental elements of a “good” place to live, drawing from Aristotelian virtues to shape a habitat that nurtures both body and mind. At its core, a large open-air atrium floods the interiors with natural light, encouraging interaction and connection. Greenhouses atop each building provide a local food source, reinforcing a commitment to sustainability and self-sufficiency, while trellises and plant-friendly materials integrate greenery into the urban fabric
Beyond private residences, a street-level market activates the public realm, fostering community engagement and strengthening ties between neighbors. By weaving together environmental mindfulness, urban connectivity, and architectural elegance, Crystal Palace Apartments stands as a testament to the idea that housing should be more than shelter—it should be a catalyst for flourishing.
Location:
Downtown Bryan, TX Tutor: Professor Robert Warden
SCALE:
INTERNSHIP WORKSBRW ARCHITECTS
EXPLORATIONS IN PROFESSIONAL PRACTICE AND DESIGN
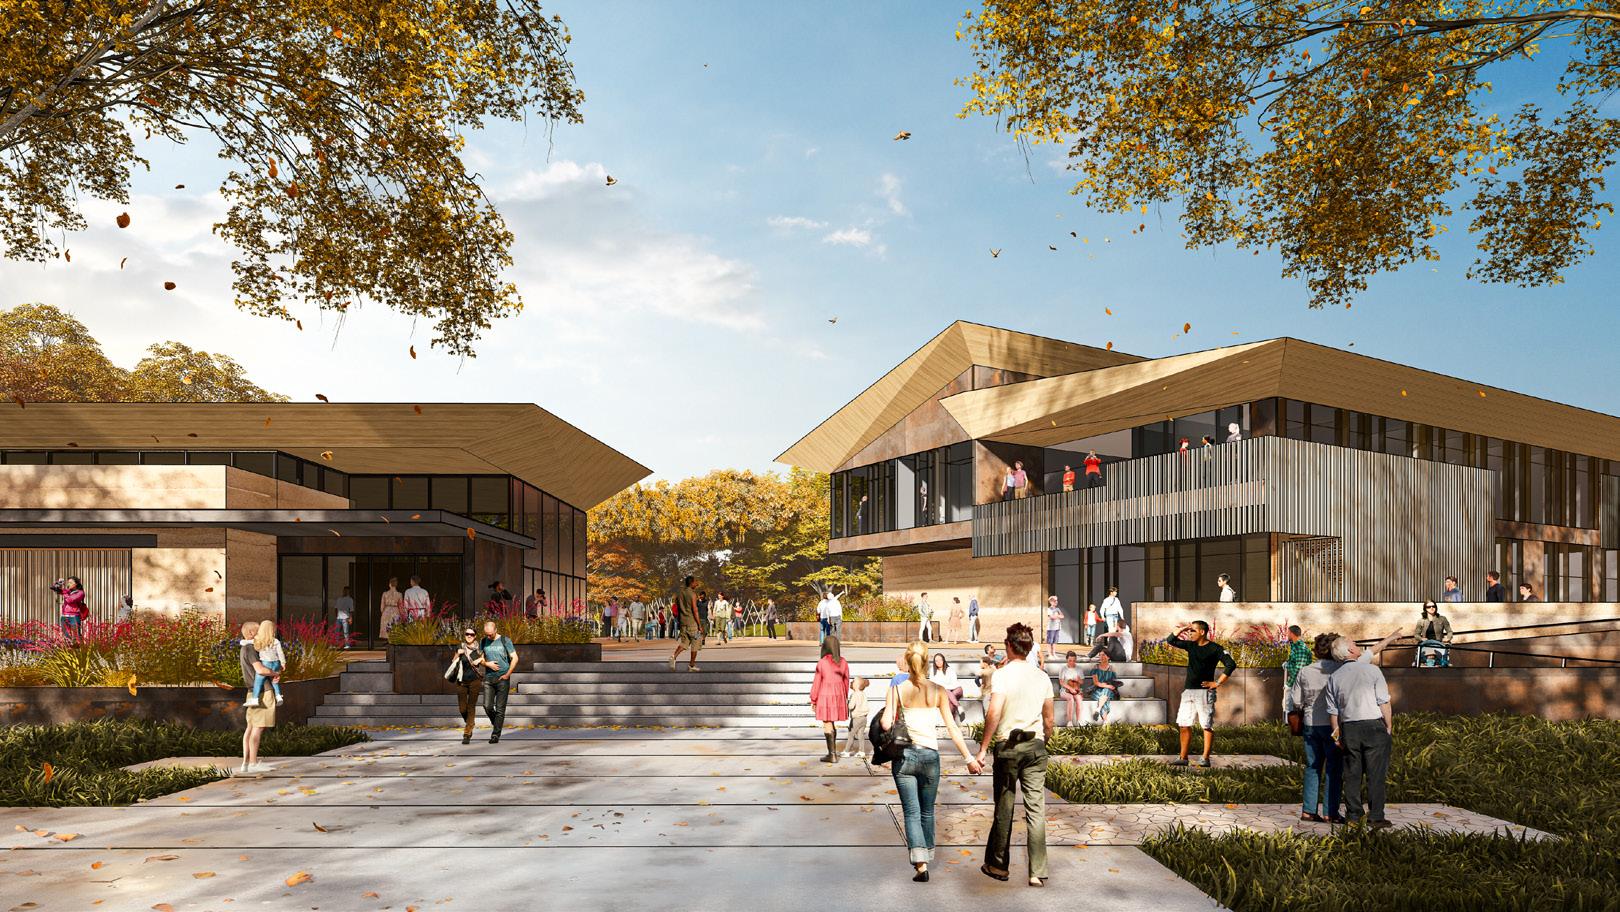
During my internship at BRW Architects, I contributed to a diverse range of projects, gaining experience in architectural design, documentation, and visualization. Whether with the K-12, Higher Education, Civic, Federal, Marketing, or Design team, my work supported real-world applications of design principles.
RENDERINGS AND VISUALIZATIONS
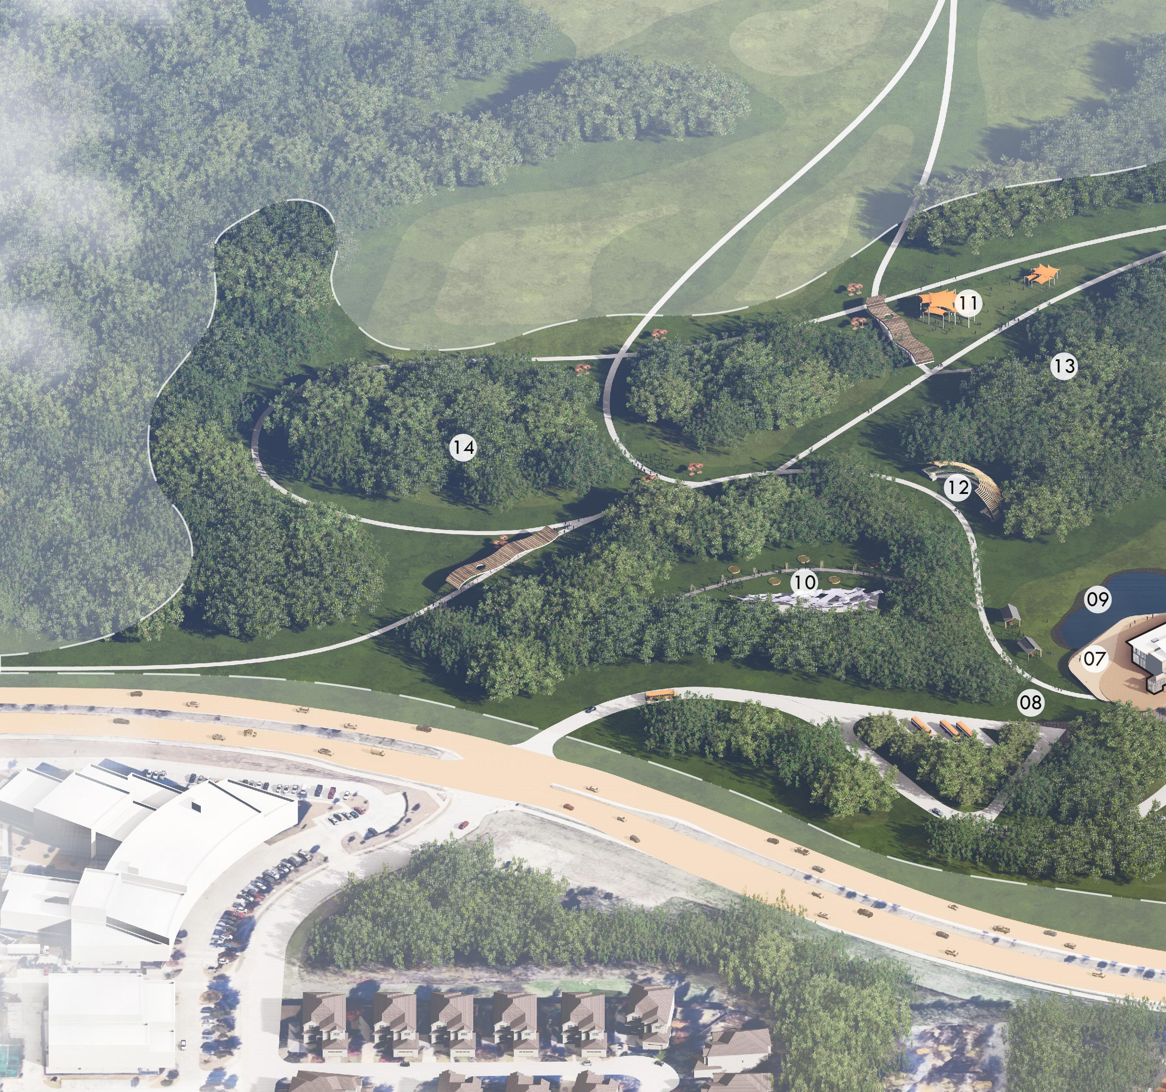
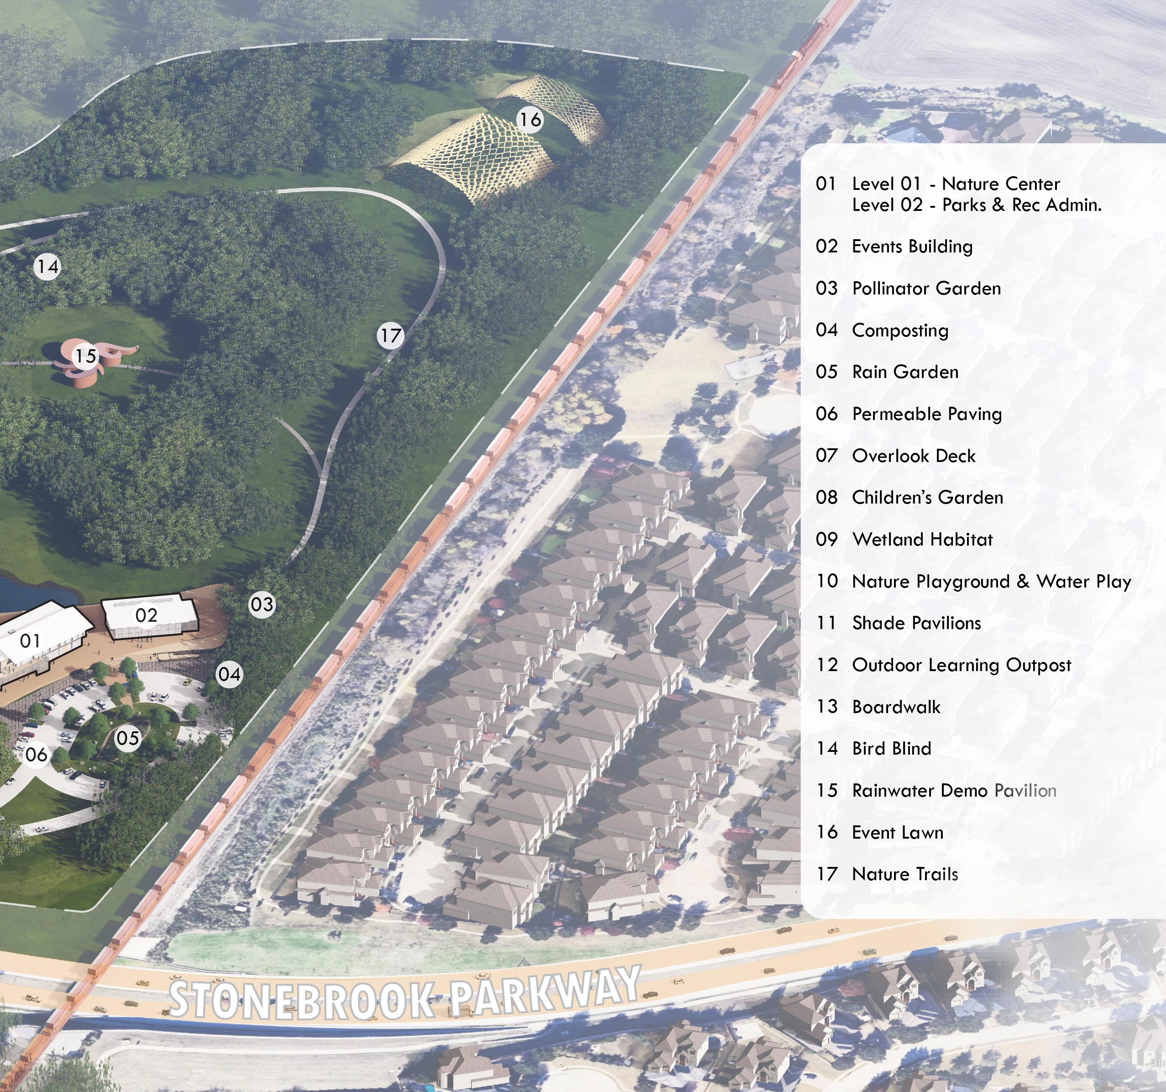
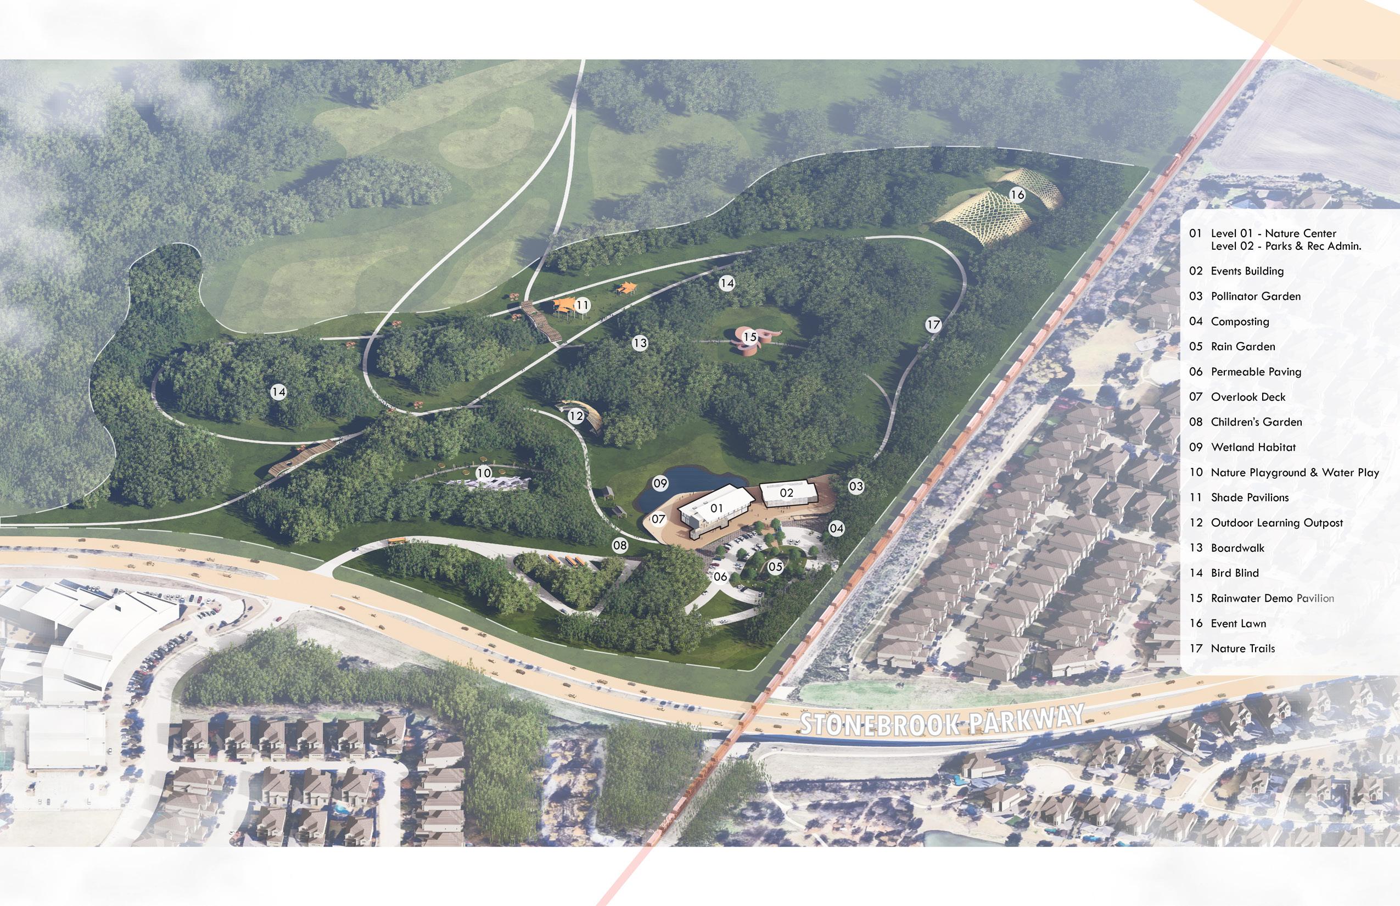
Highlightsed here is my work with architectural rendering, featuring the Frisco Park and Colleyville Recreation Center projects. These renders were created to visualize the design concepts, emphasizing the integration of architecture with the surrounding environment. By exploring lighting, materials, and spatial relationships, these visualizations provided a clear representation of the design intent, offering valuable insights into how the projects will engage with their communities and function in real-world settings.
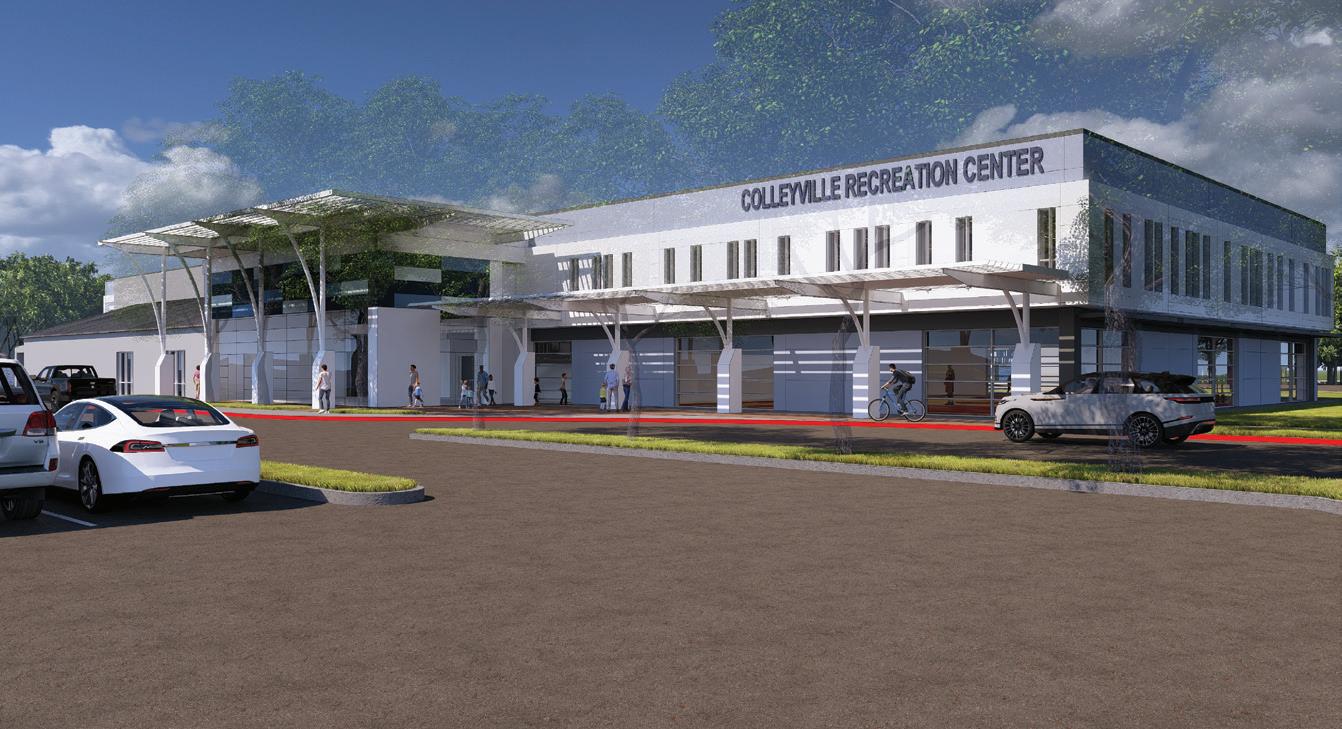
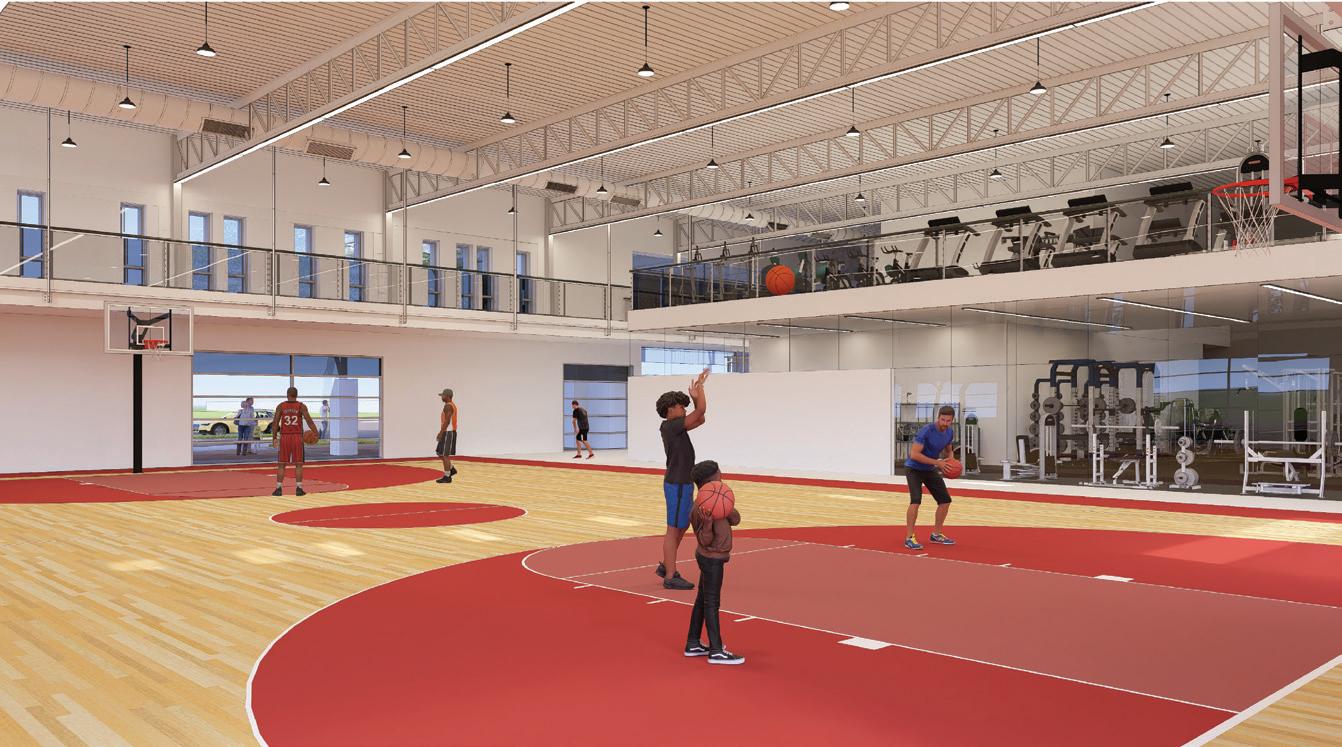
Project: Colleyville Recreation Center
Type:
Civic
Site: Colleyville, TX
Involvement: Design Development
Type: Civic Project: Frisco Central Park
Site: Frisco, TX
Involvement: Schematic design, Design Development
GRAPHIC DESIGN & DOCUMENTATION
Project:
USPS Next Gen. Facility
Type: Federal
Involvement:
Documentation and Graphics
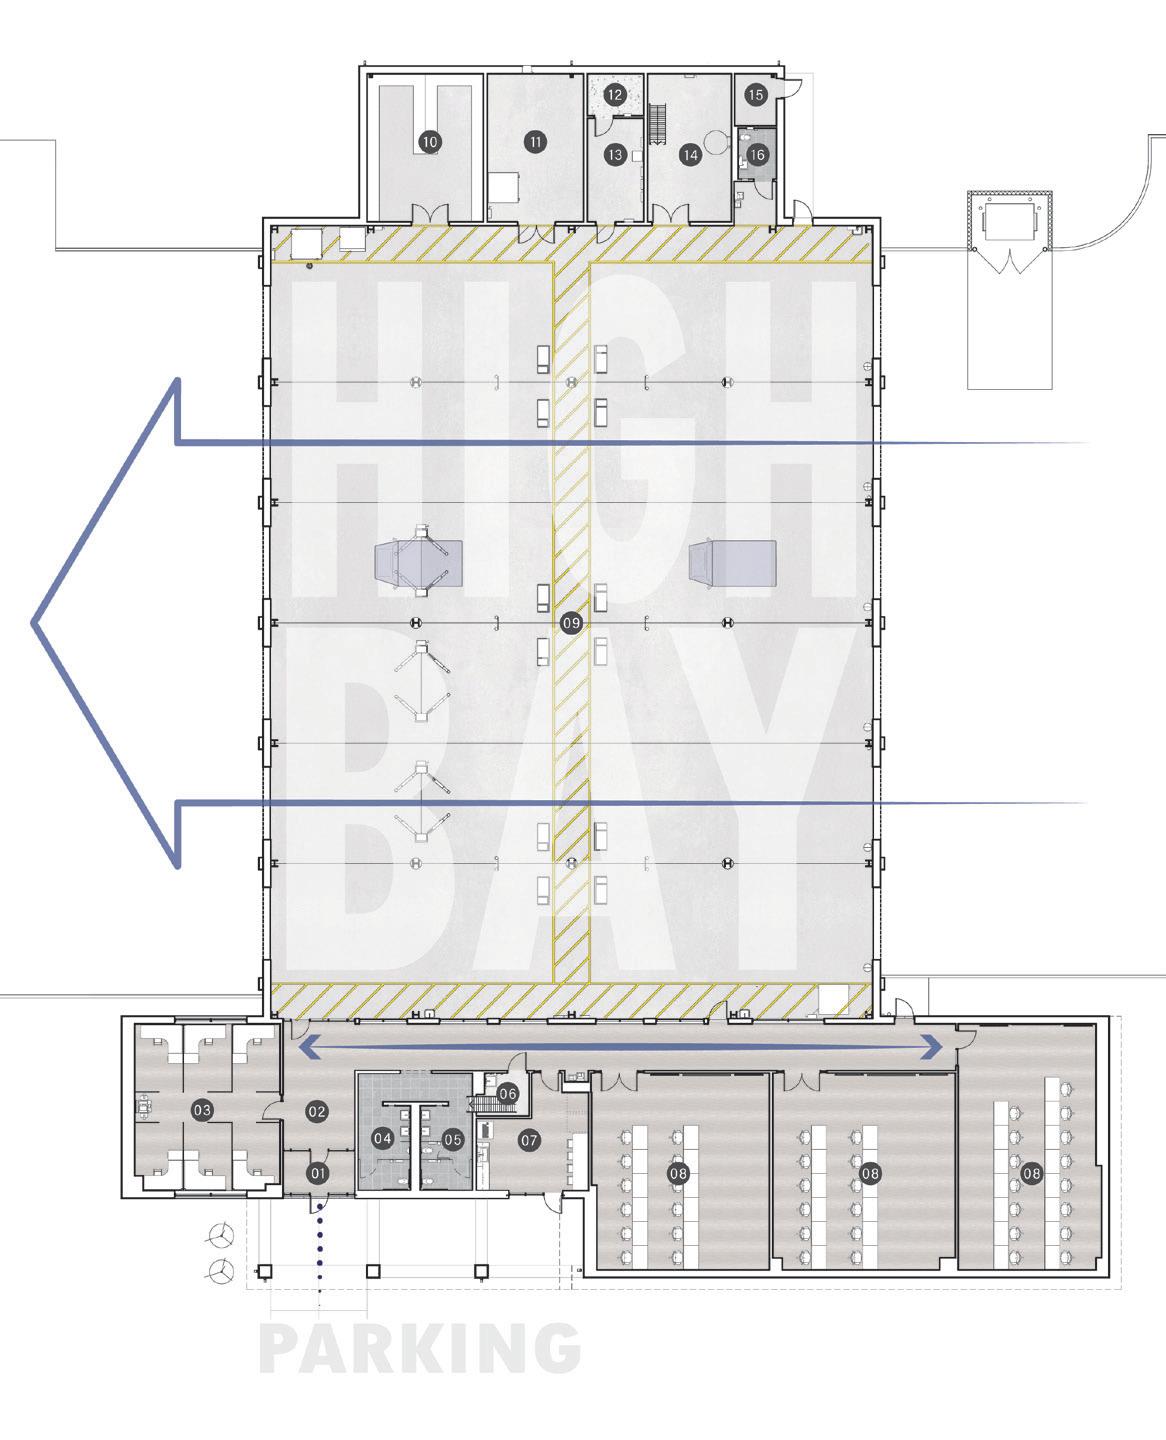
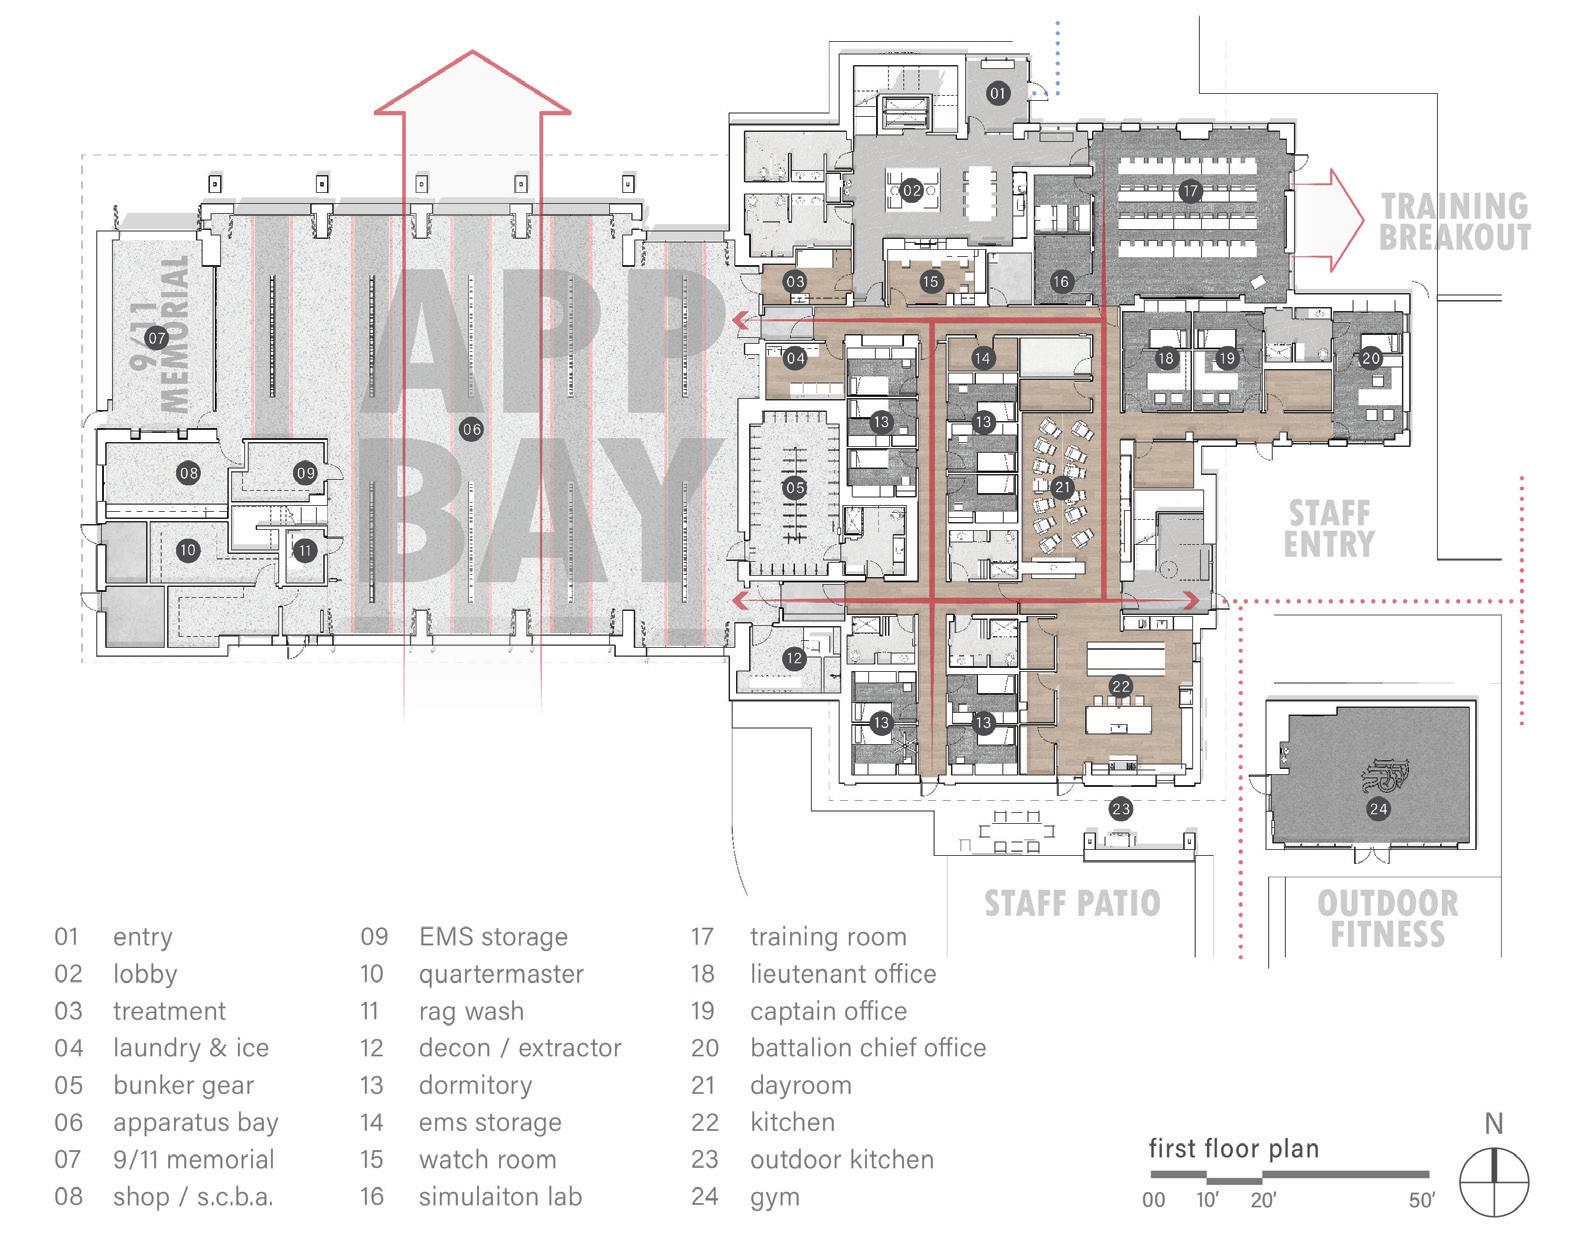
This spread showcases my work in architectural diagrams and graphics, emphasizing the role of clear, effective visual communication in project development. The featured floor plans include:
USPS Next Generation Vehicle Maintenance Facility – A fully developed floor plan created to support potential awards and interviews.
Prosper Central Fire Station – A collaborative effort with another intern for Fire Station Awards, refining spatial organization and functionality.
Lenexa, KS Fire Station 6 Proposal – A competition-driven floor plan designed as part of an interview proposal, highlighting innovative station planning.
Diagrams transform ideas into clear and effective visual communication.
Project:
Prosper Central Fire Station
Type: Civic
Involvement: Documentation and Graphics
Each floor plan was designed with clarity and functionality in mind, ensuring efficient spatial organization for its intended purpose.
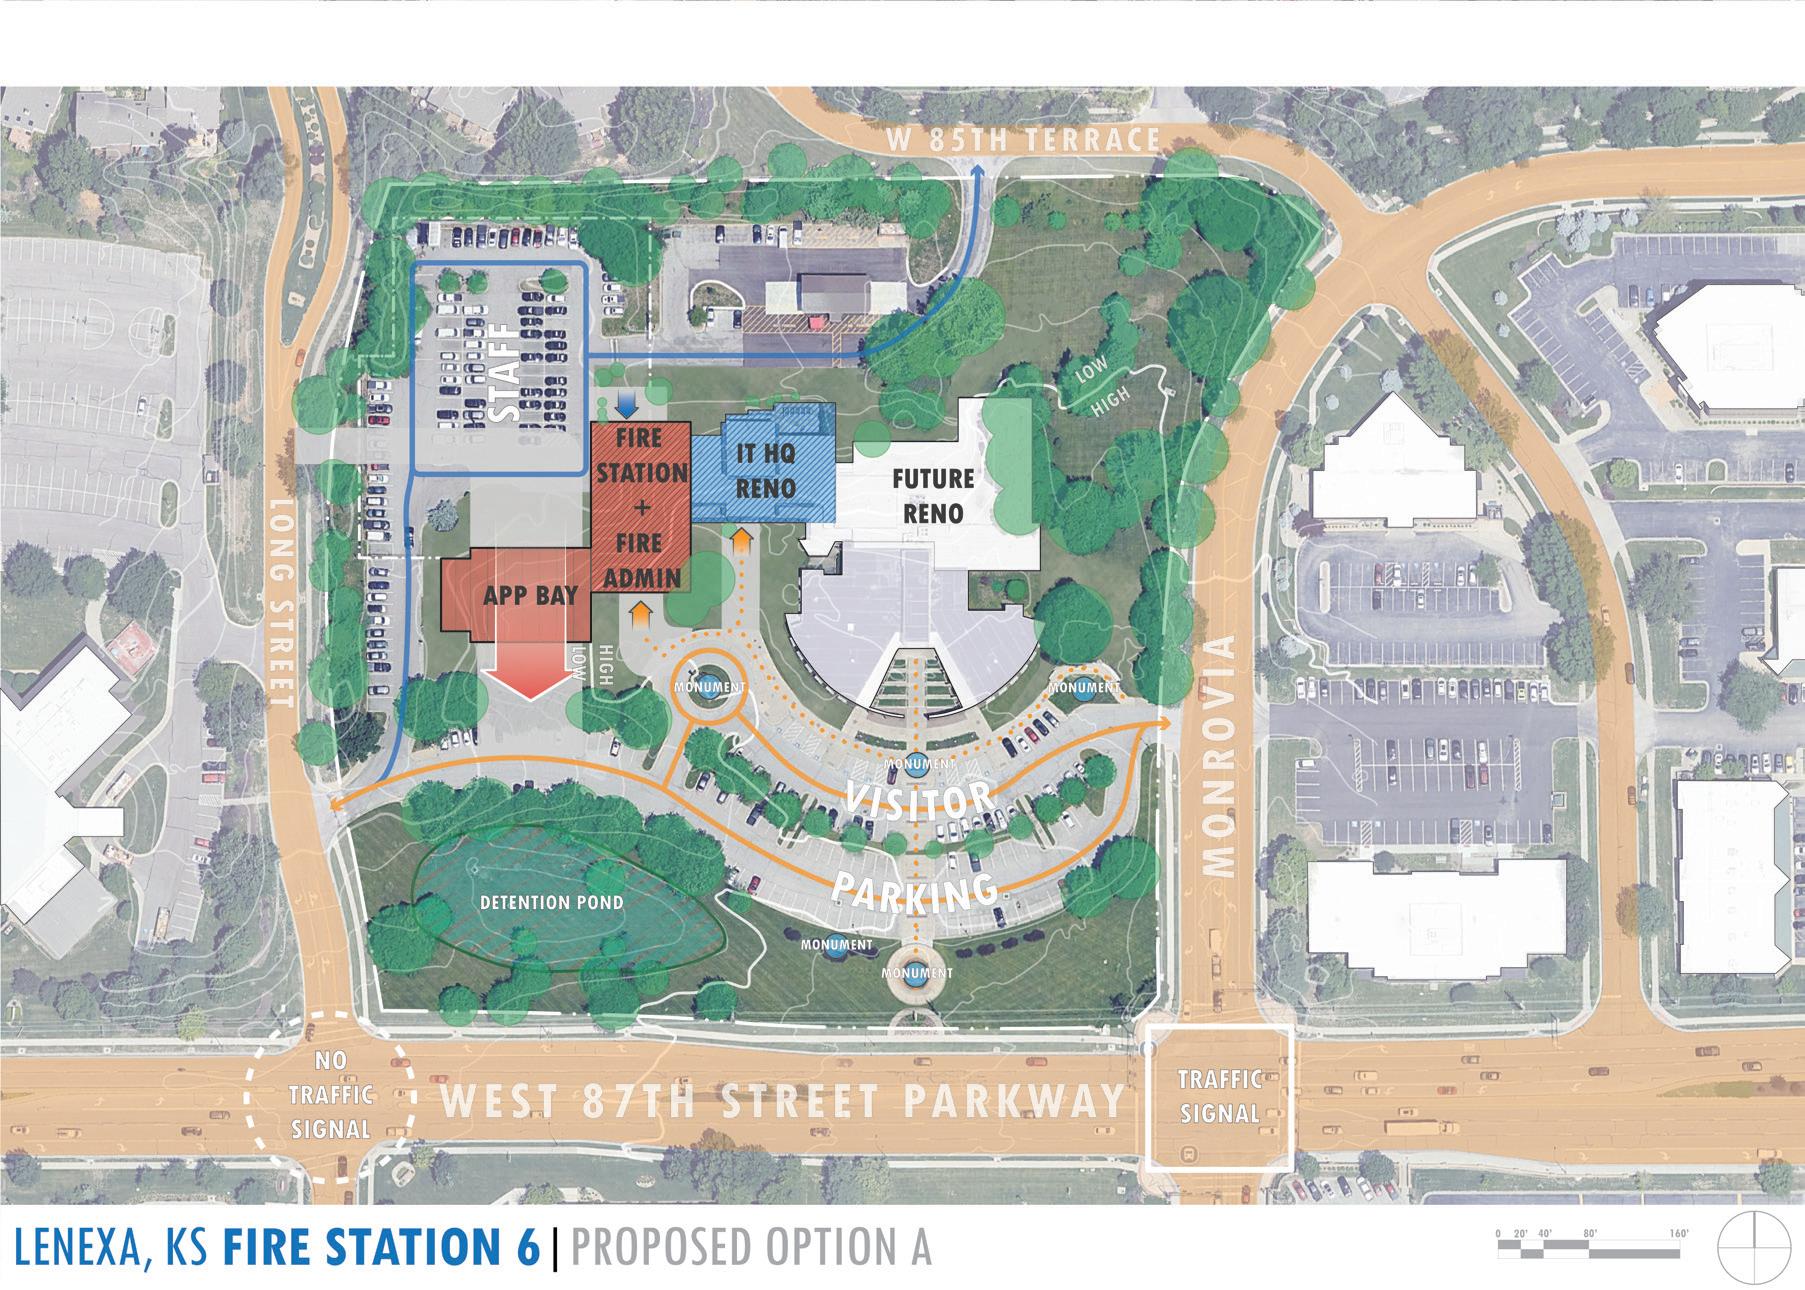
Type: Civic
Involvement:
Schematic Design and Graphics
Project:
Lenexa, KS Fire Station 6
The UTA model was meticulously crafted using 3D printing to showcase the architectural design for the upcoming interview to build the new student center.
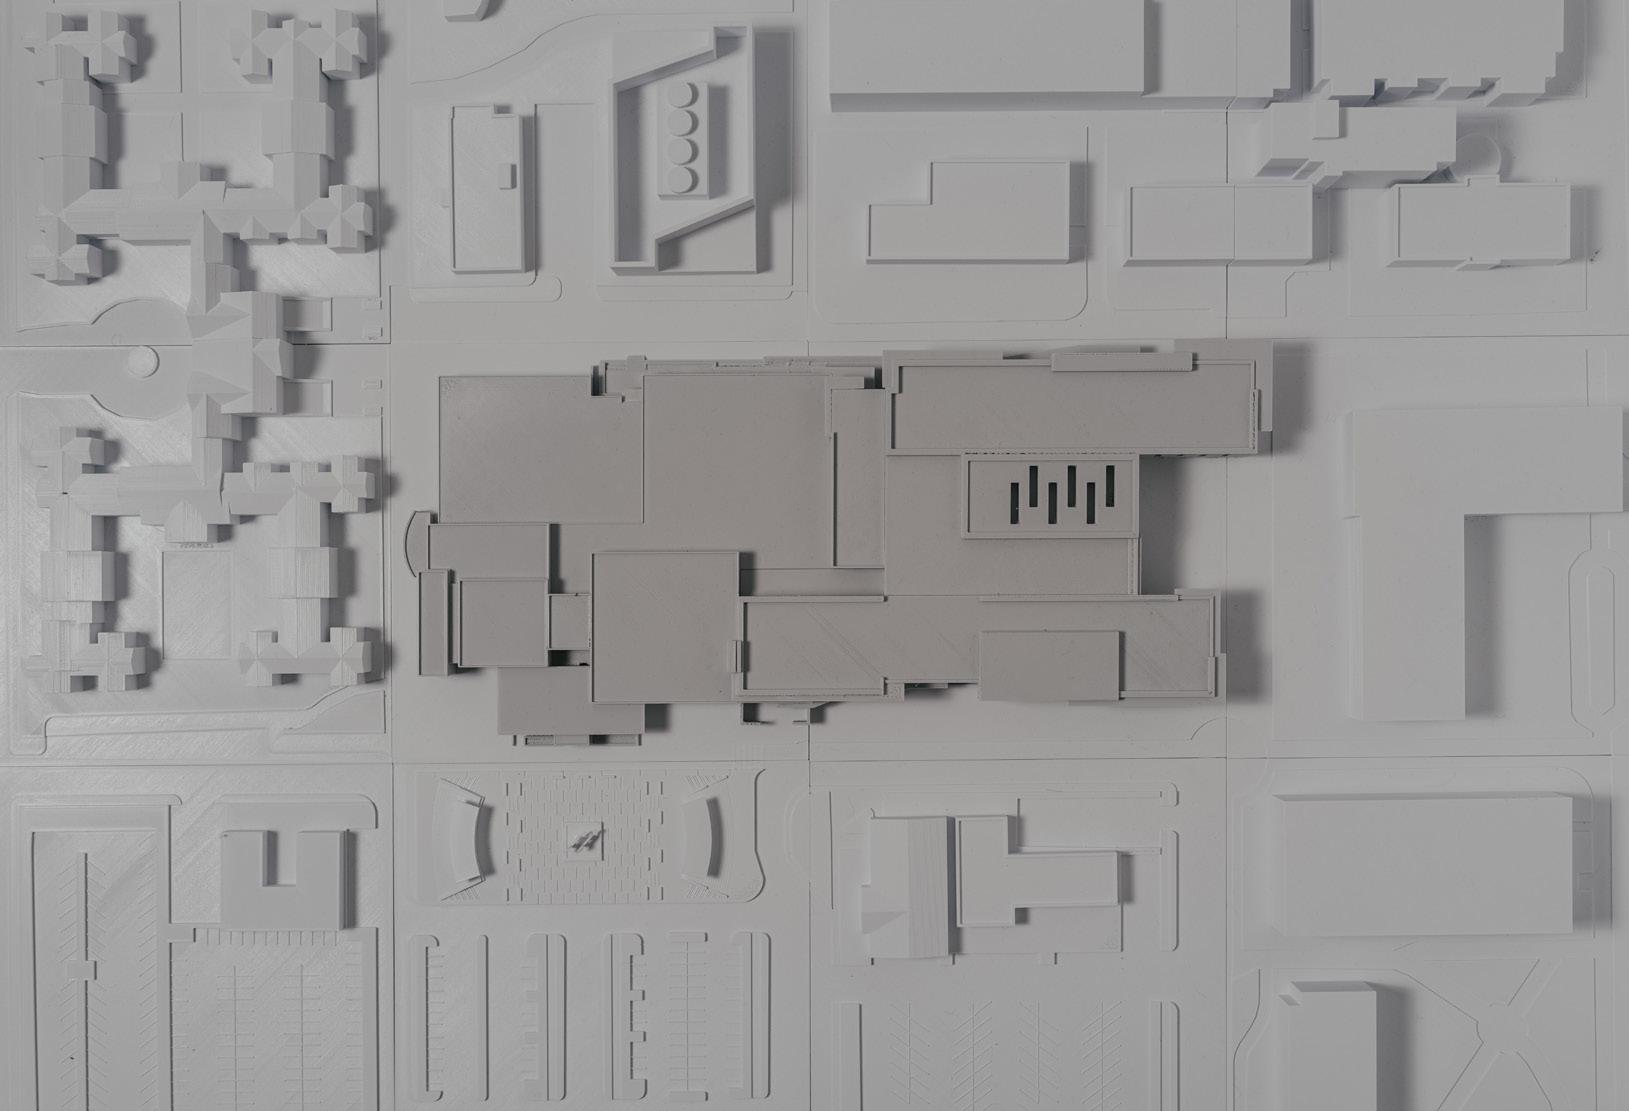
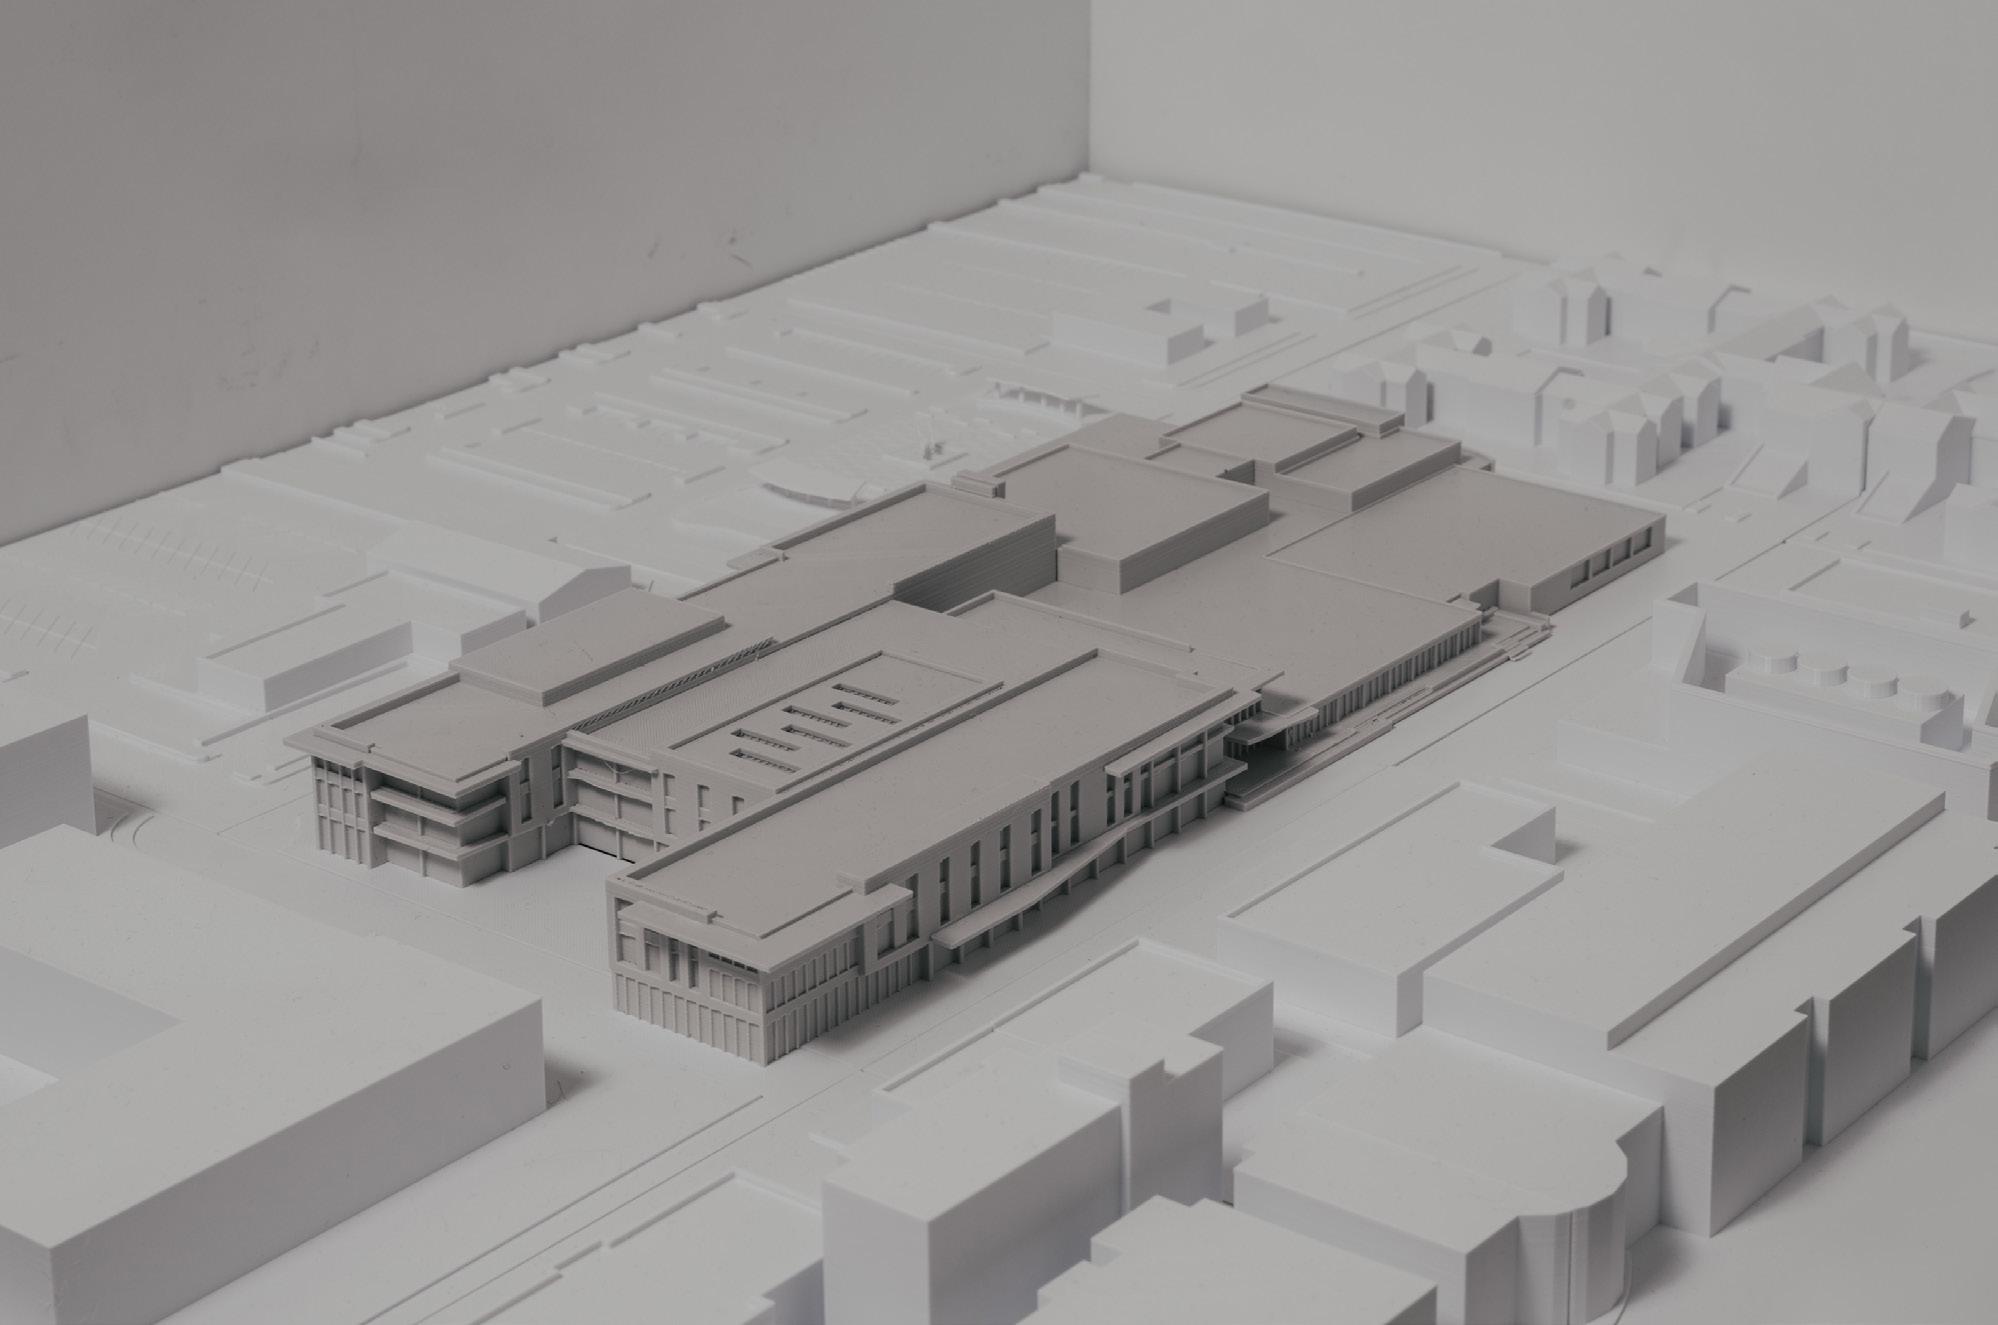
Project: UTA Student Center
Type: Higher Education
Site: Arlington, TX
Involvement: Design Development
3D PRINTS AND PROTOTYPING
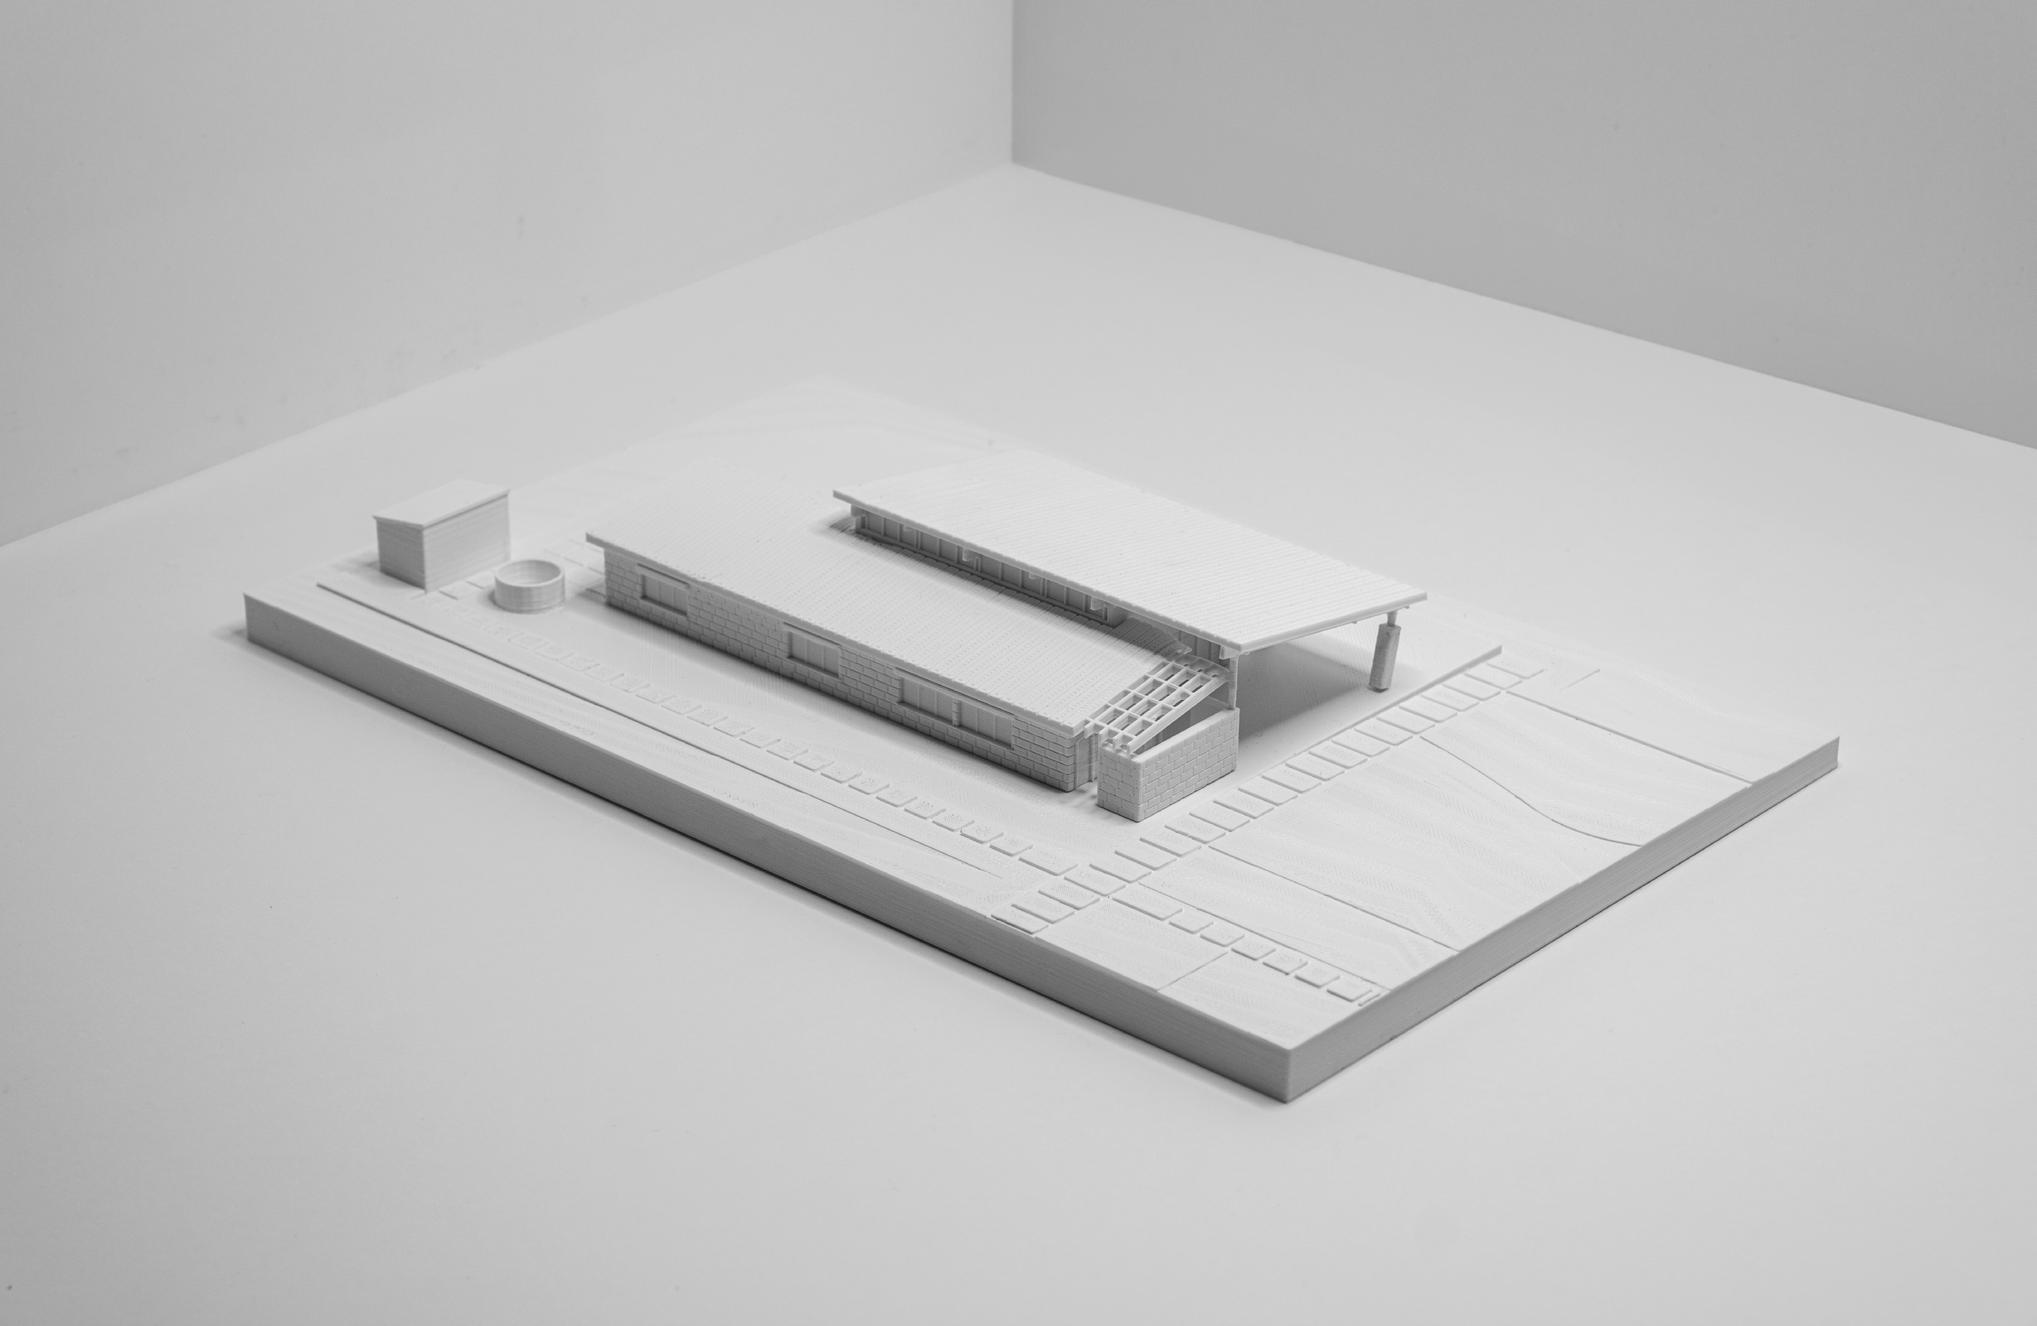
This spread highlights my experience with 3D printing and prototyping at BRW, focusing on the Devils River 3D Print and UTA 3D Print projects. These models were developed to test spatial relationships, materiality, and structural concepts, translating digital designs into physical form. Through precision modeling and fabrication, these prototypes provided valuable insights into scale, proportion, and design feasibility, reinforcing the role of rapid prototyping in architectural exploration.
Project: Devil’s River State Natural Area Headquarter’s
Type: Civic
Site: Devil’s River State, TX
Involvement: Documentation
Bark + Build is a design-build competition that merges architecture and animal welfare, challenging teams to create innovative, functional doghouses.
The completed designs are auctioned off, with all proceeds donated to support animal rescue organizations.
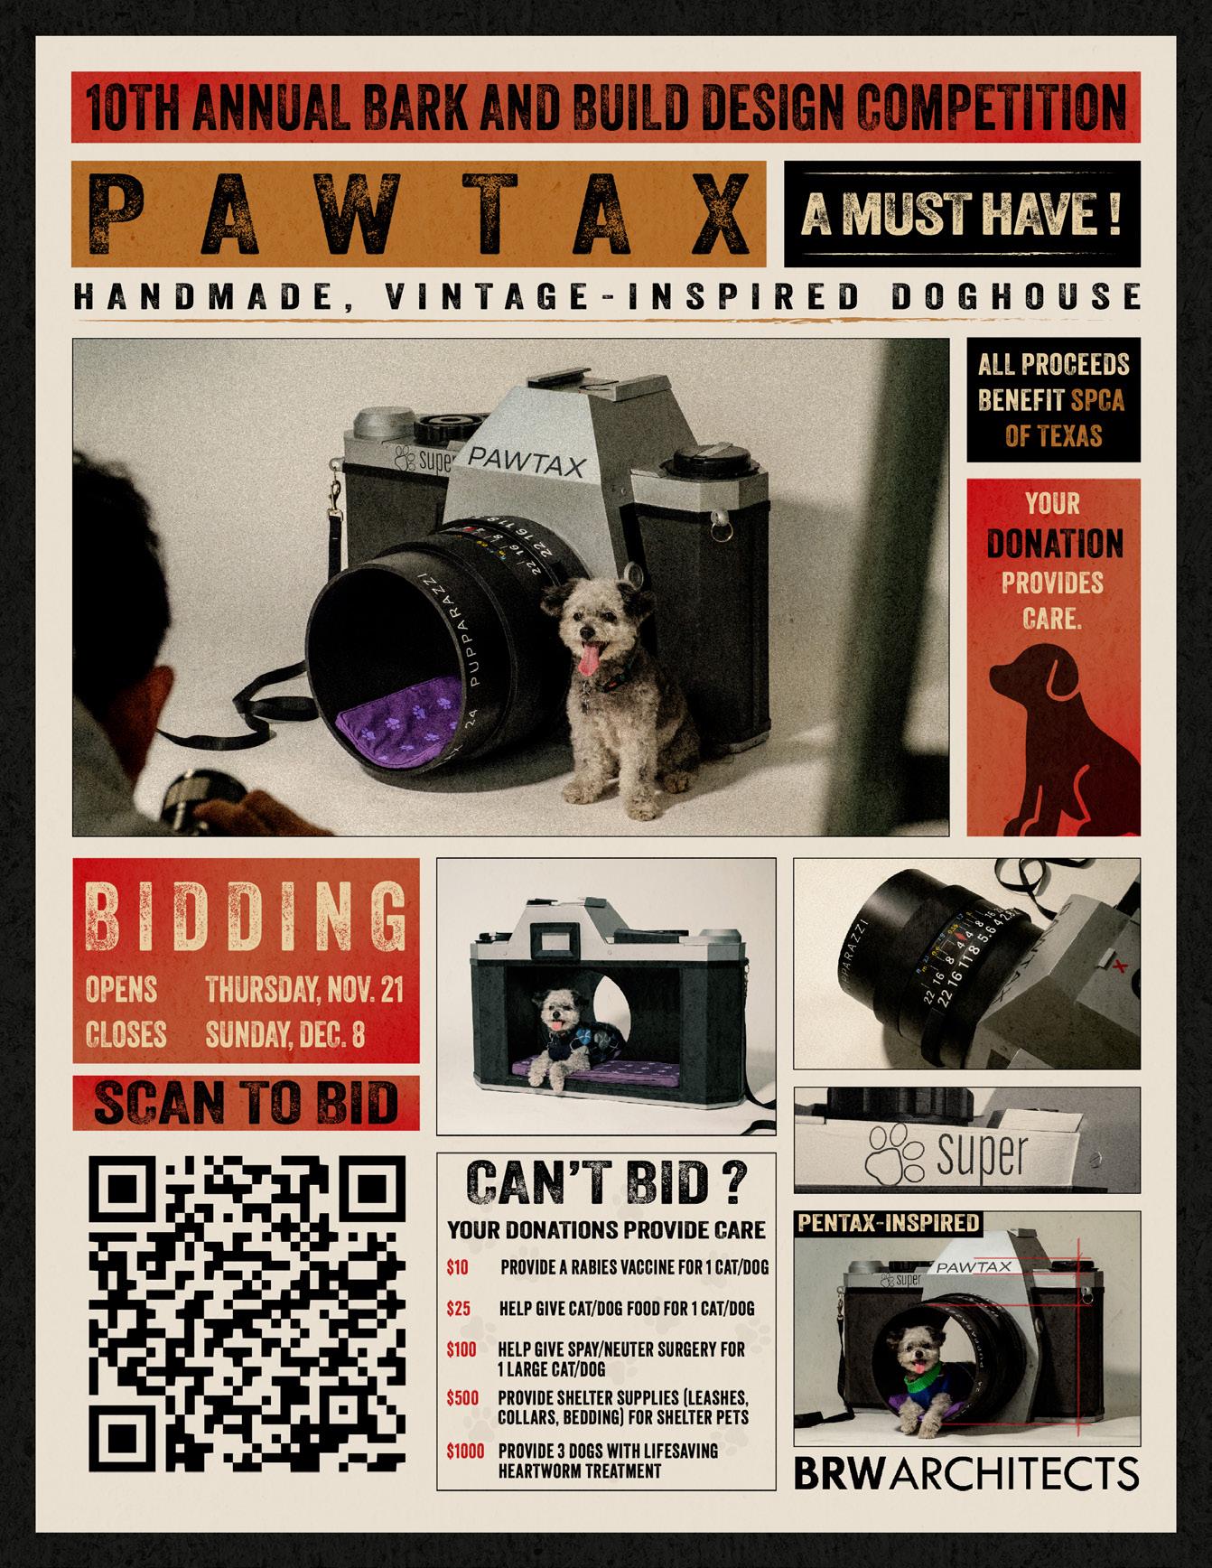
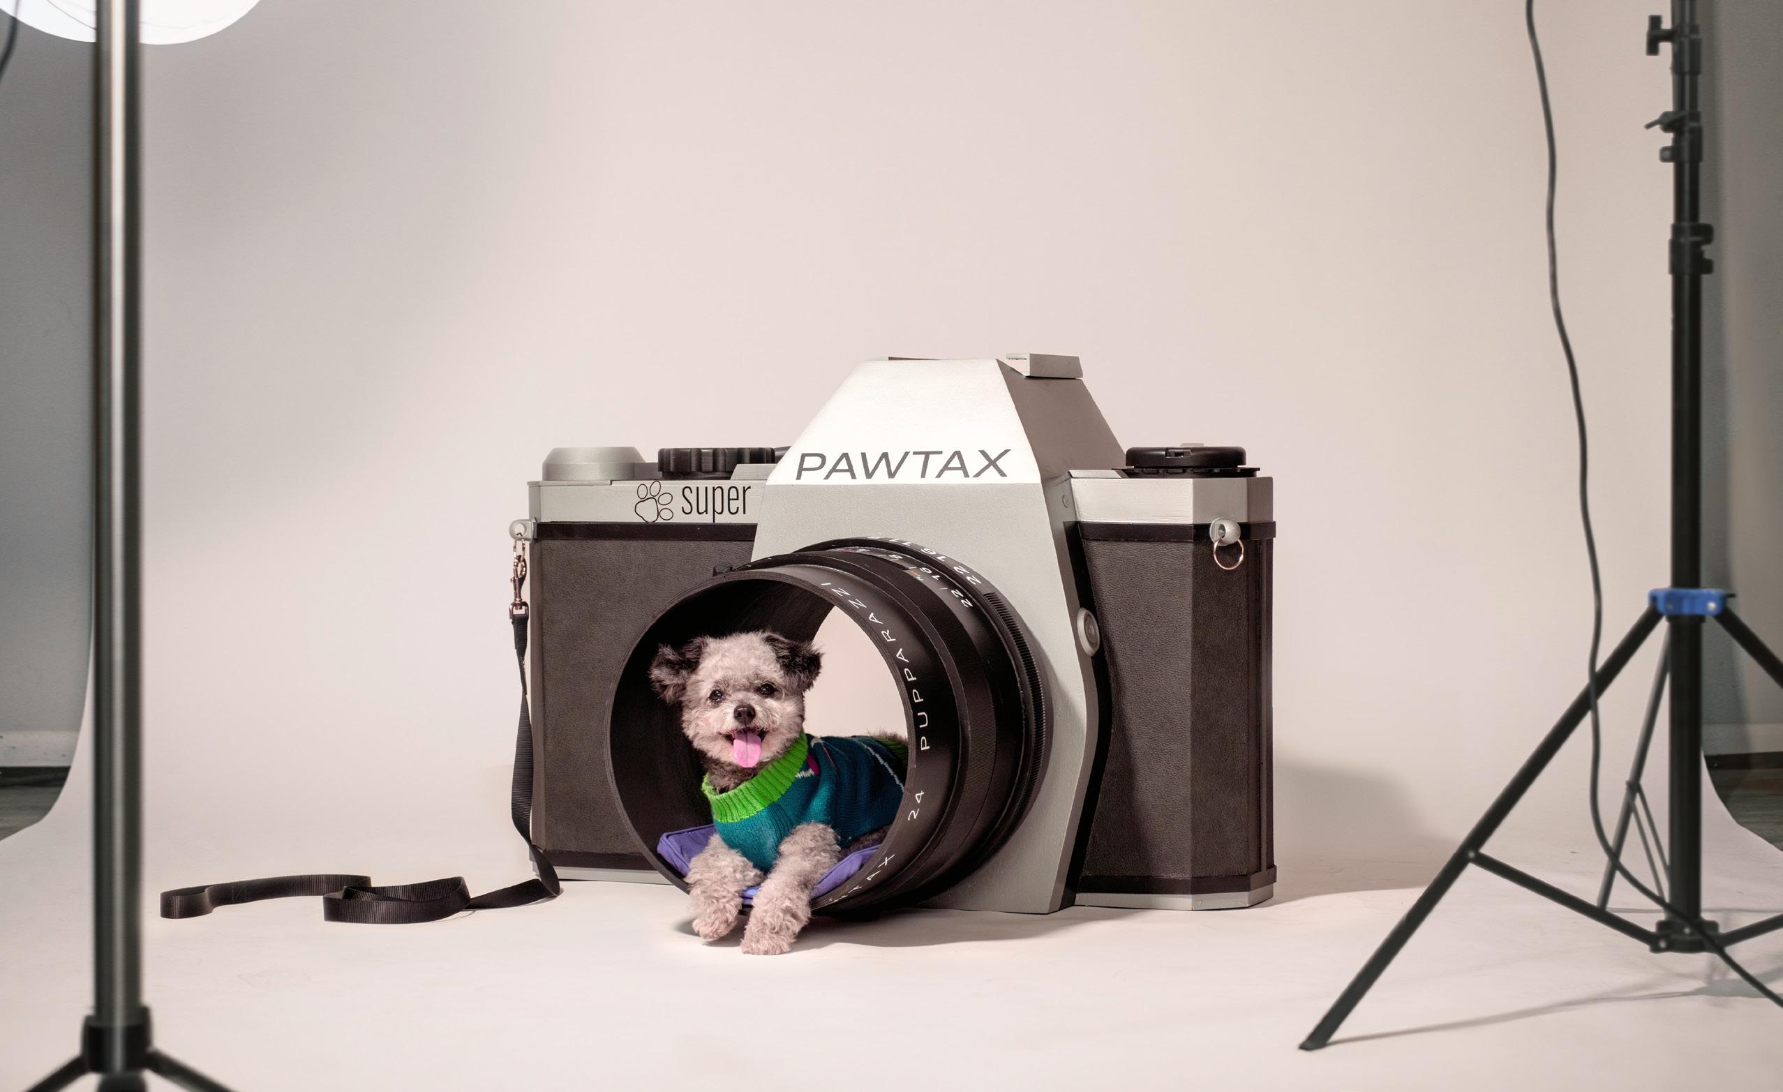
Project: Bark + Build
Type: Community Involvement
Involvement/Phase: Design
Development, Construction Drawings, Rendering
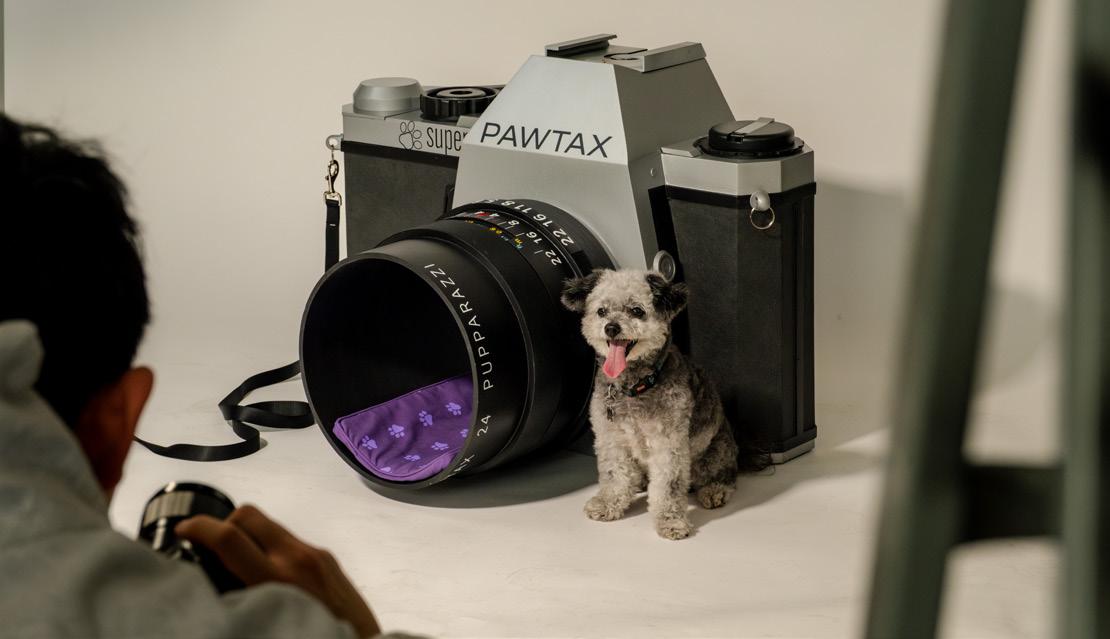
BARK + BUILD
I was involved in Bark + Build from concept to completion, contributing to design development, rendering, and construction. This hands-on experience allowed me to engage with every phase of the project, from initial sketches to the final built product, refining both my technical skills and understanding of the design-to-construction process.
CHARRETTE & EARLY WORK
FOUNDATIONS OF DESIGN AND TIMELY EXPLORATION
Design is a process of exploration. Early projects lay the foundation for creativity, problem-solving, and spatial understanding.
These works reflect my growth in architectural thinking—experiments in form, structure, and storytelling that shaped my design approach.
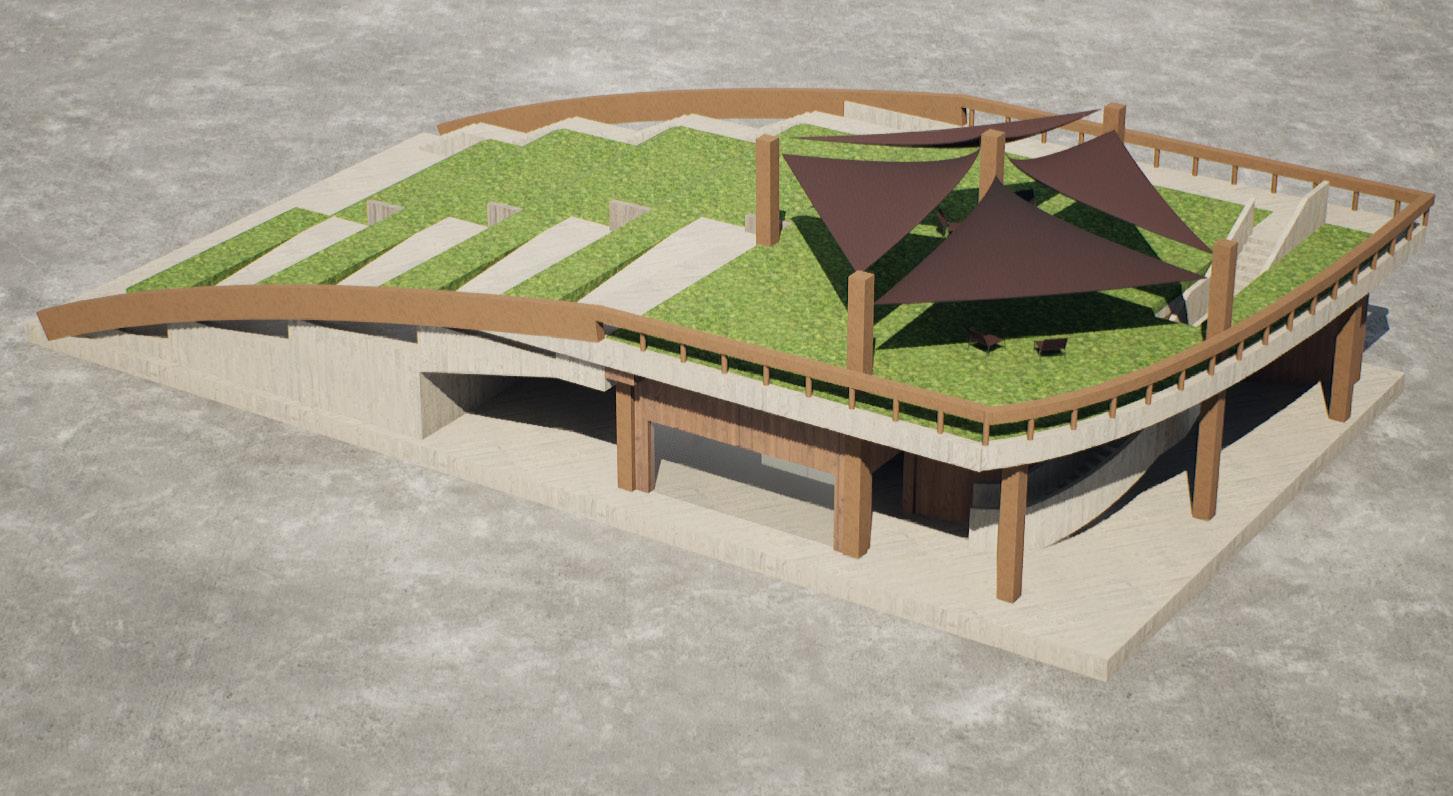
LANGFORD ARCHITECTURE
BUILDING
ADMIN.
BUILDING ARCHITECTURE
QUAD
THE IDEA GARDEN
JACK K. WILLIAMS
BLDG. C
AZIMUTH CAFE
PAVILION ENTRANCE VIEW




Participants:
Nikita Breslav - Environmental Design TAMU
Natalie Baghdati - Urban Planning TAMU
Gabriela Turcios - Architecture University of Maryland
Uma Gupta - Architecture University of Maryland
Cristina Moran - Visualization TAMU
Site: College Station, TX
Type of work: 3 Day Design Competition




















HAROLD L. ADAMS INTERDISCIPLINARY CHARRETTE - IDEA GARDEN
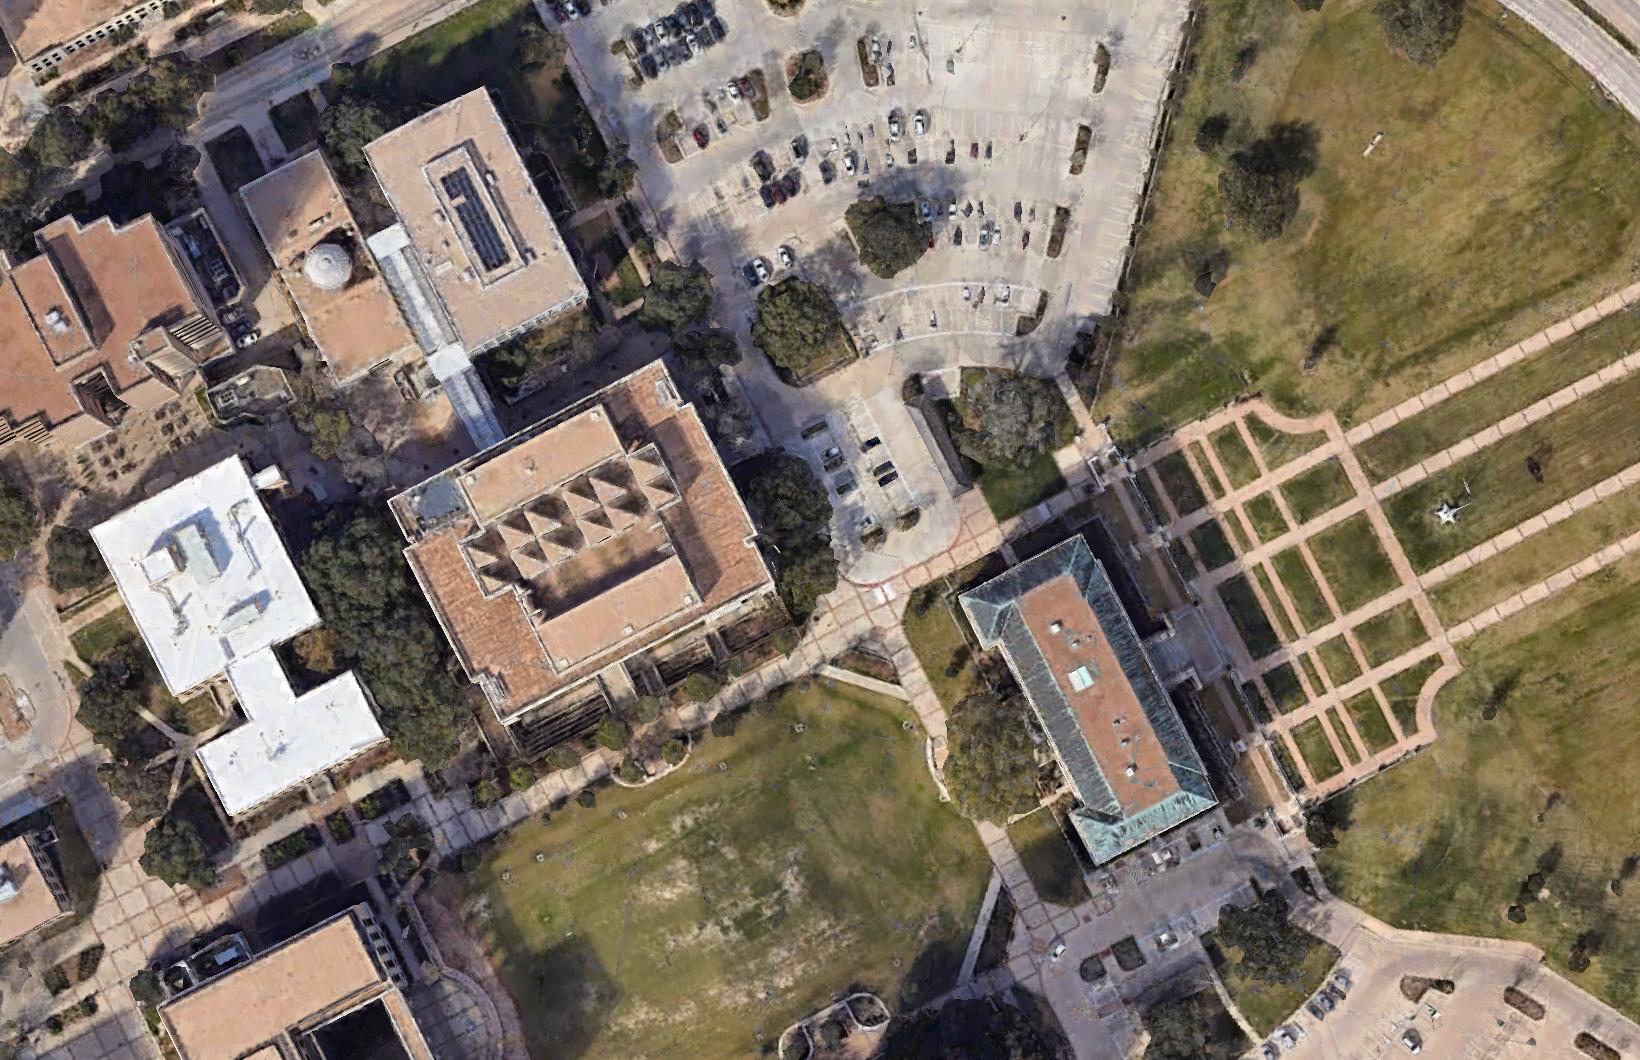
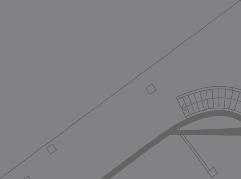
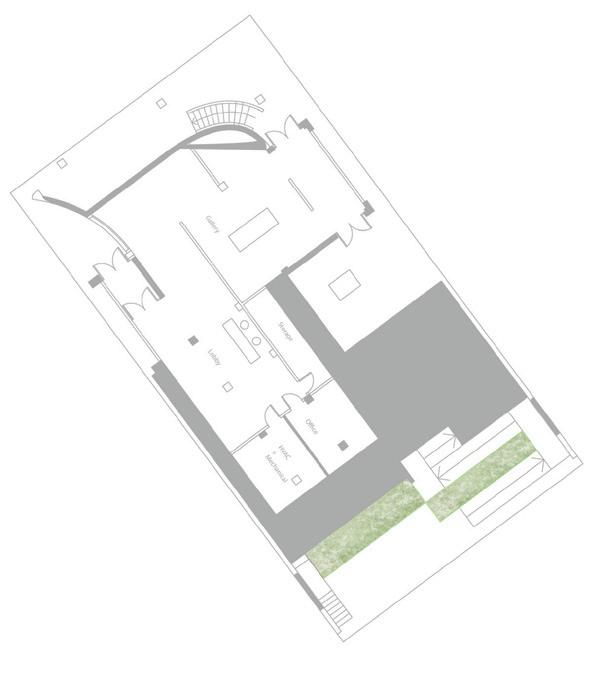
The 7th Annual Harold L. Adams Interdisciplinary Design Charrette for Undergraduates compiled students from diverse academic backgrounds to collaborate and envision a public space in for the College Station community.
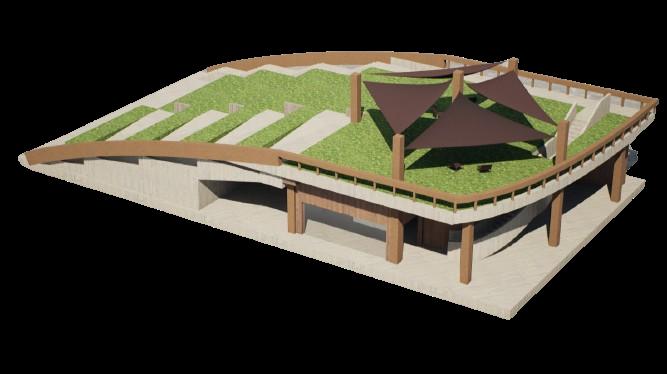
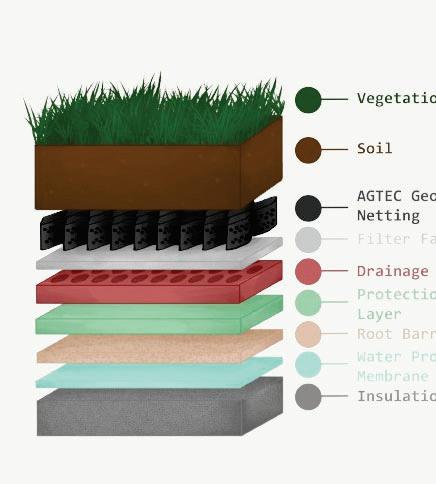
The Idea Garden Pavillion and Gallery envisioned a sanctuary away from the bustling campus life, fostering reflection and appreciation of Texas A&M University’s values through various moments of pause. It serves both students and the community by offering a space for immersion in nature, showcasing student work, and providing a haven for relaxation and inspiration.
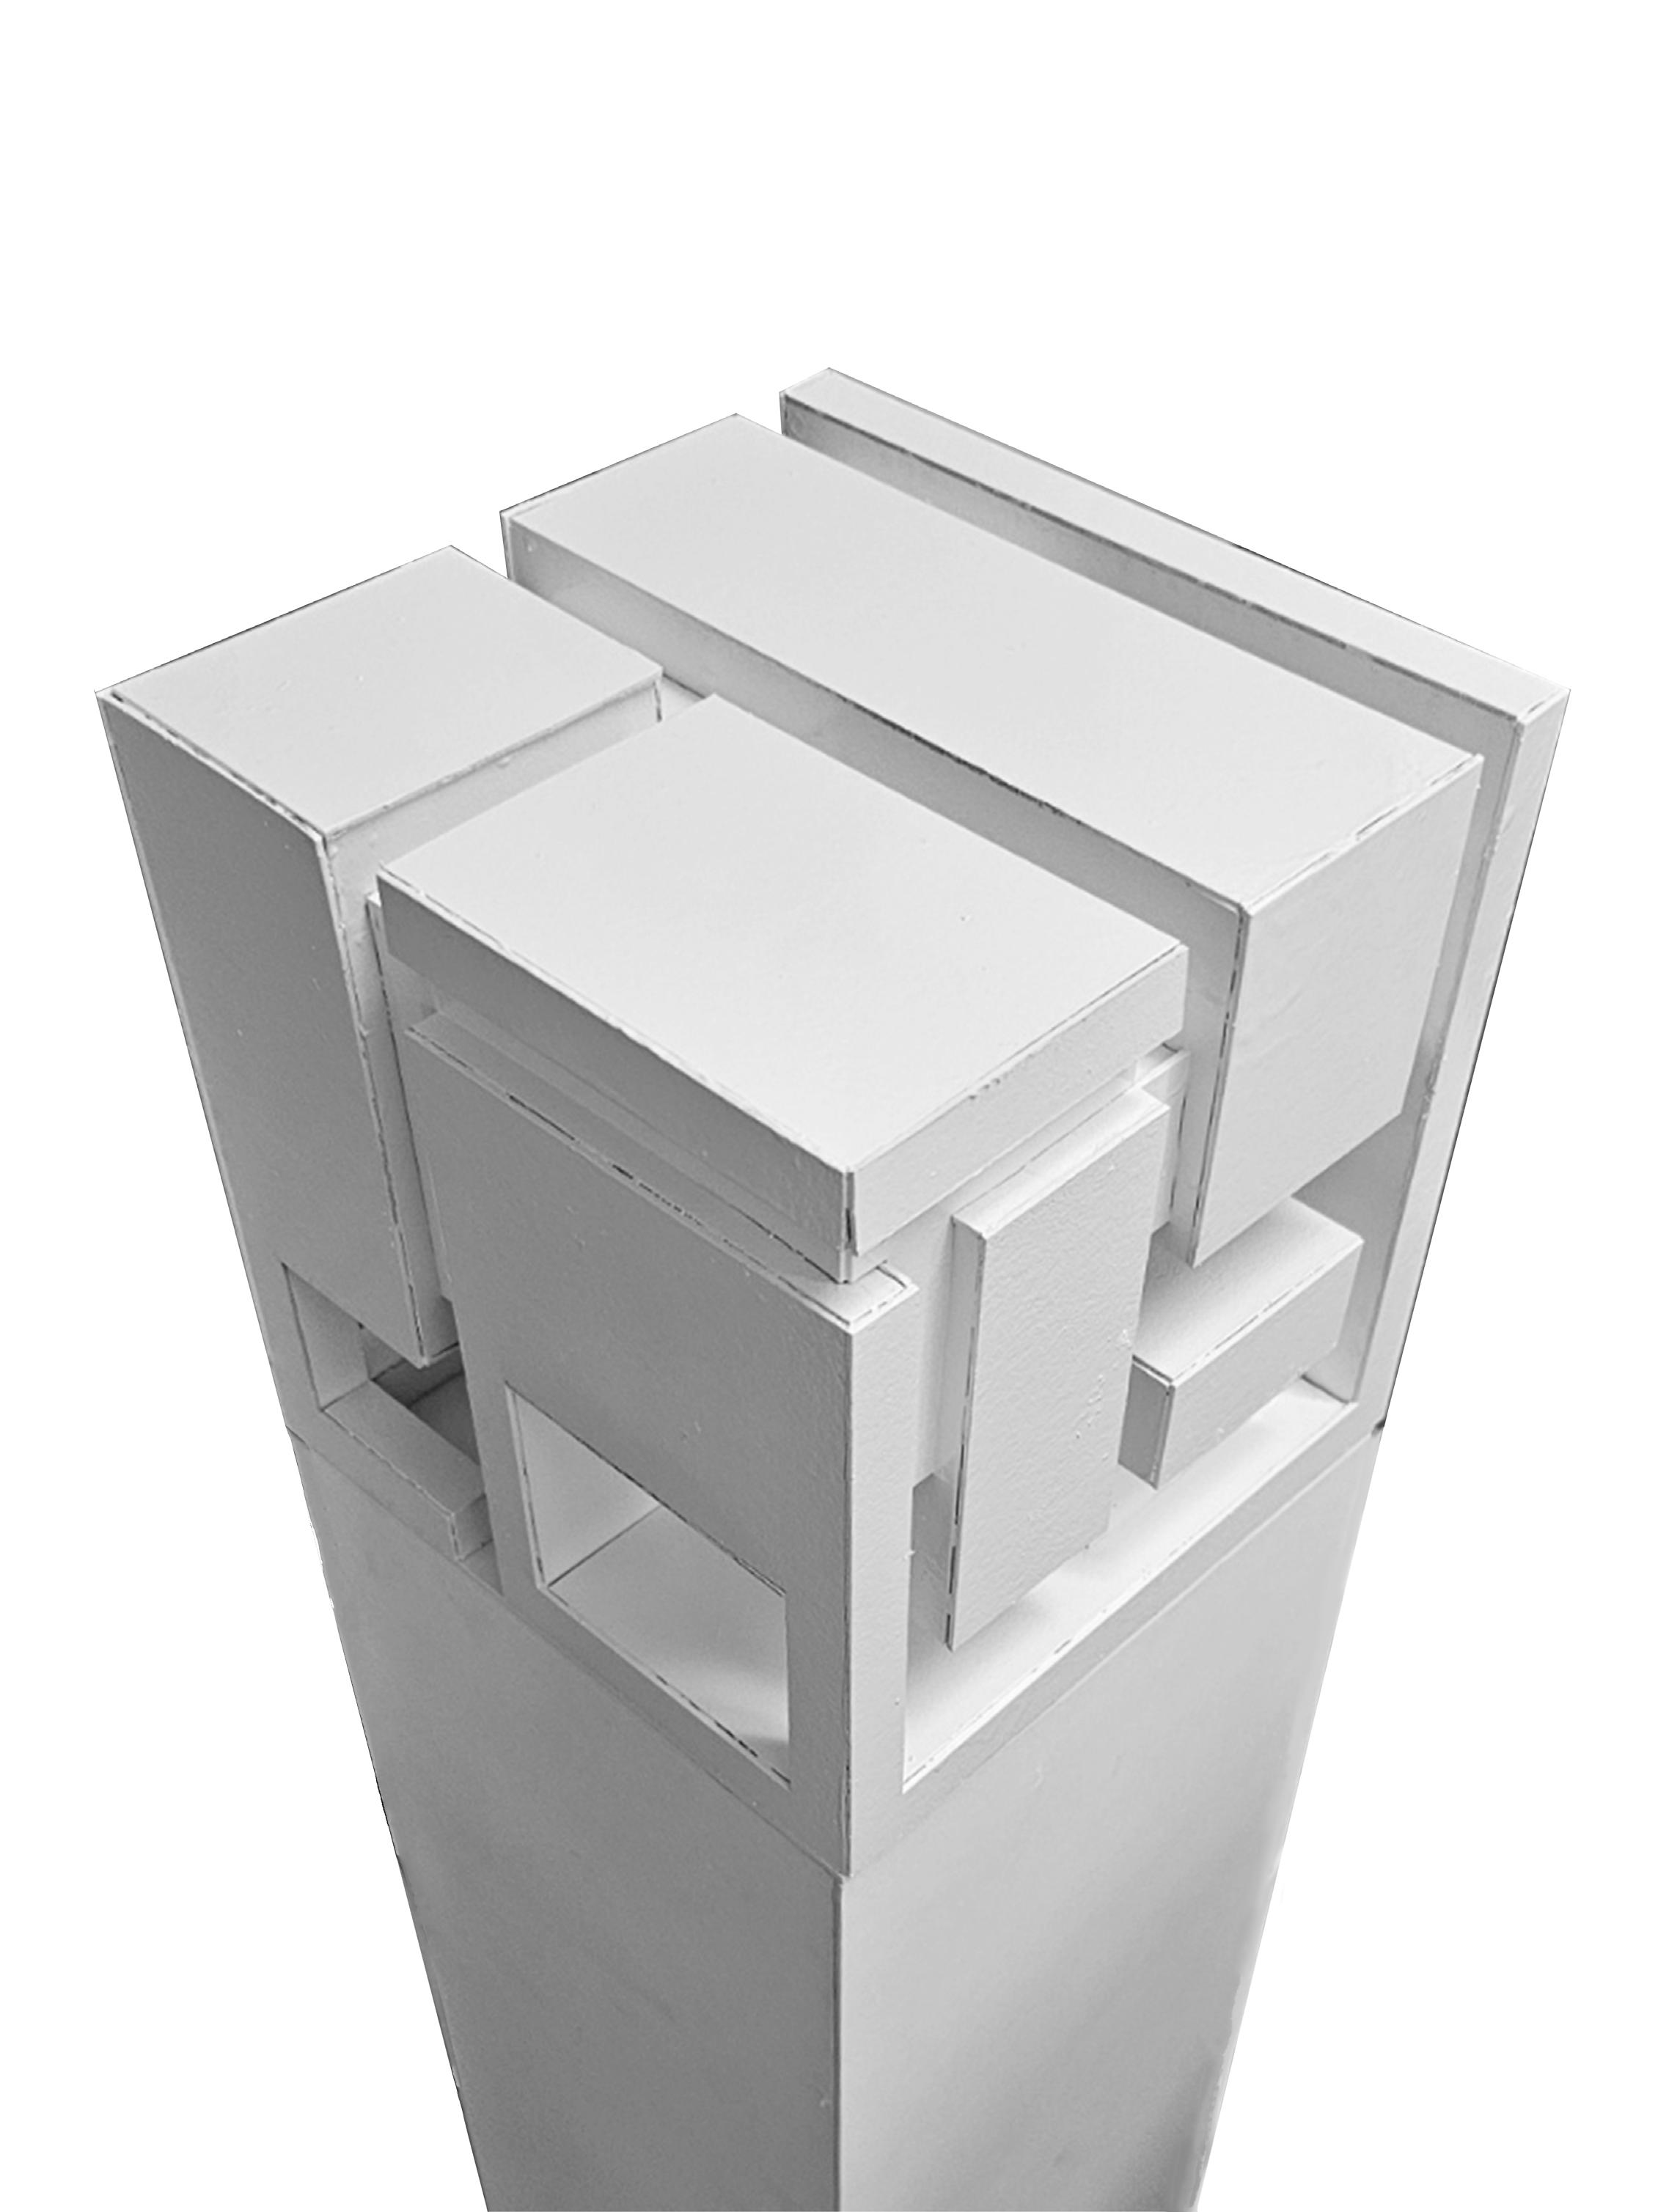
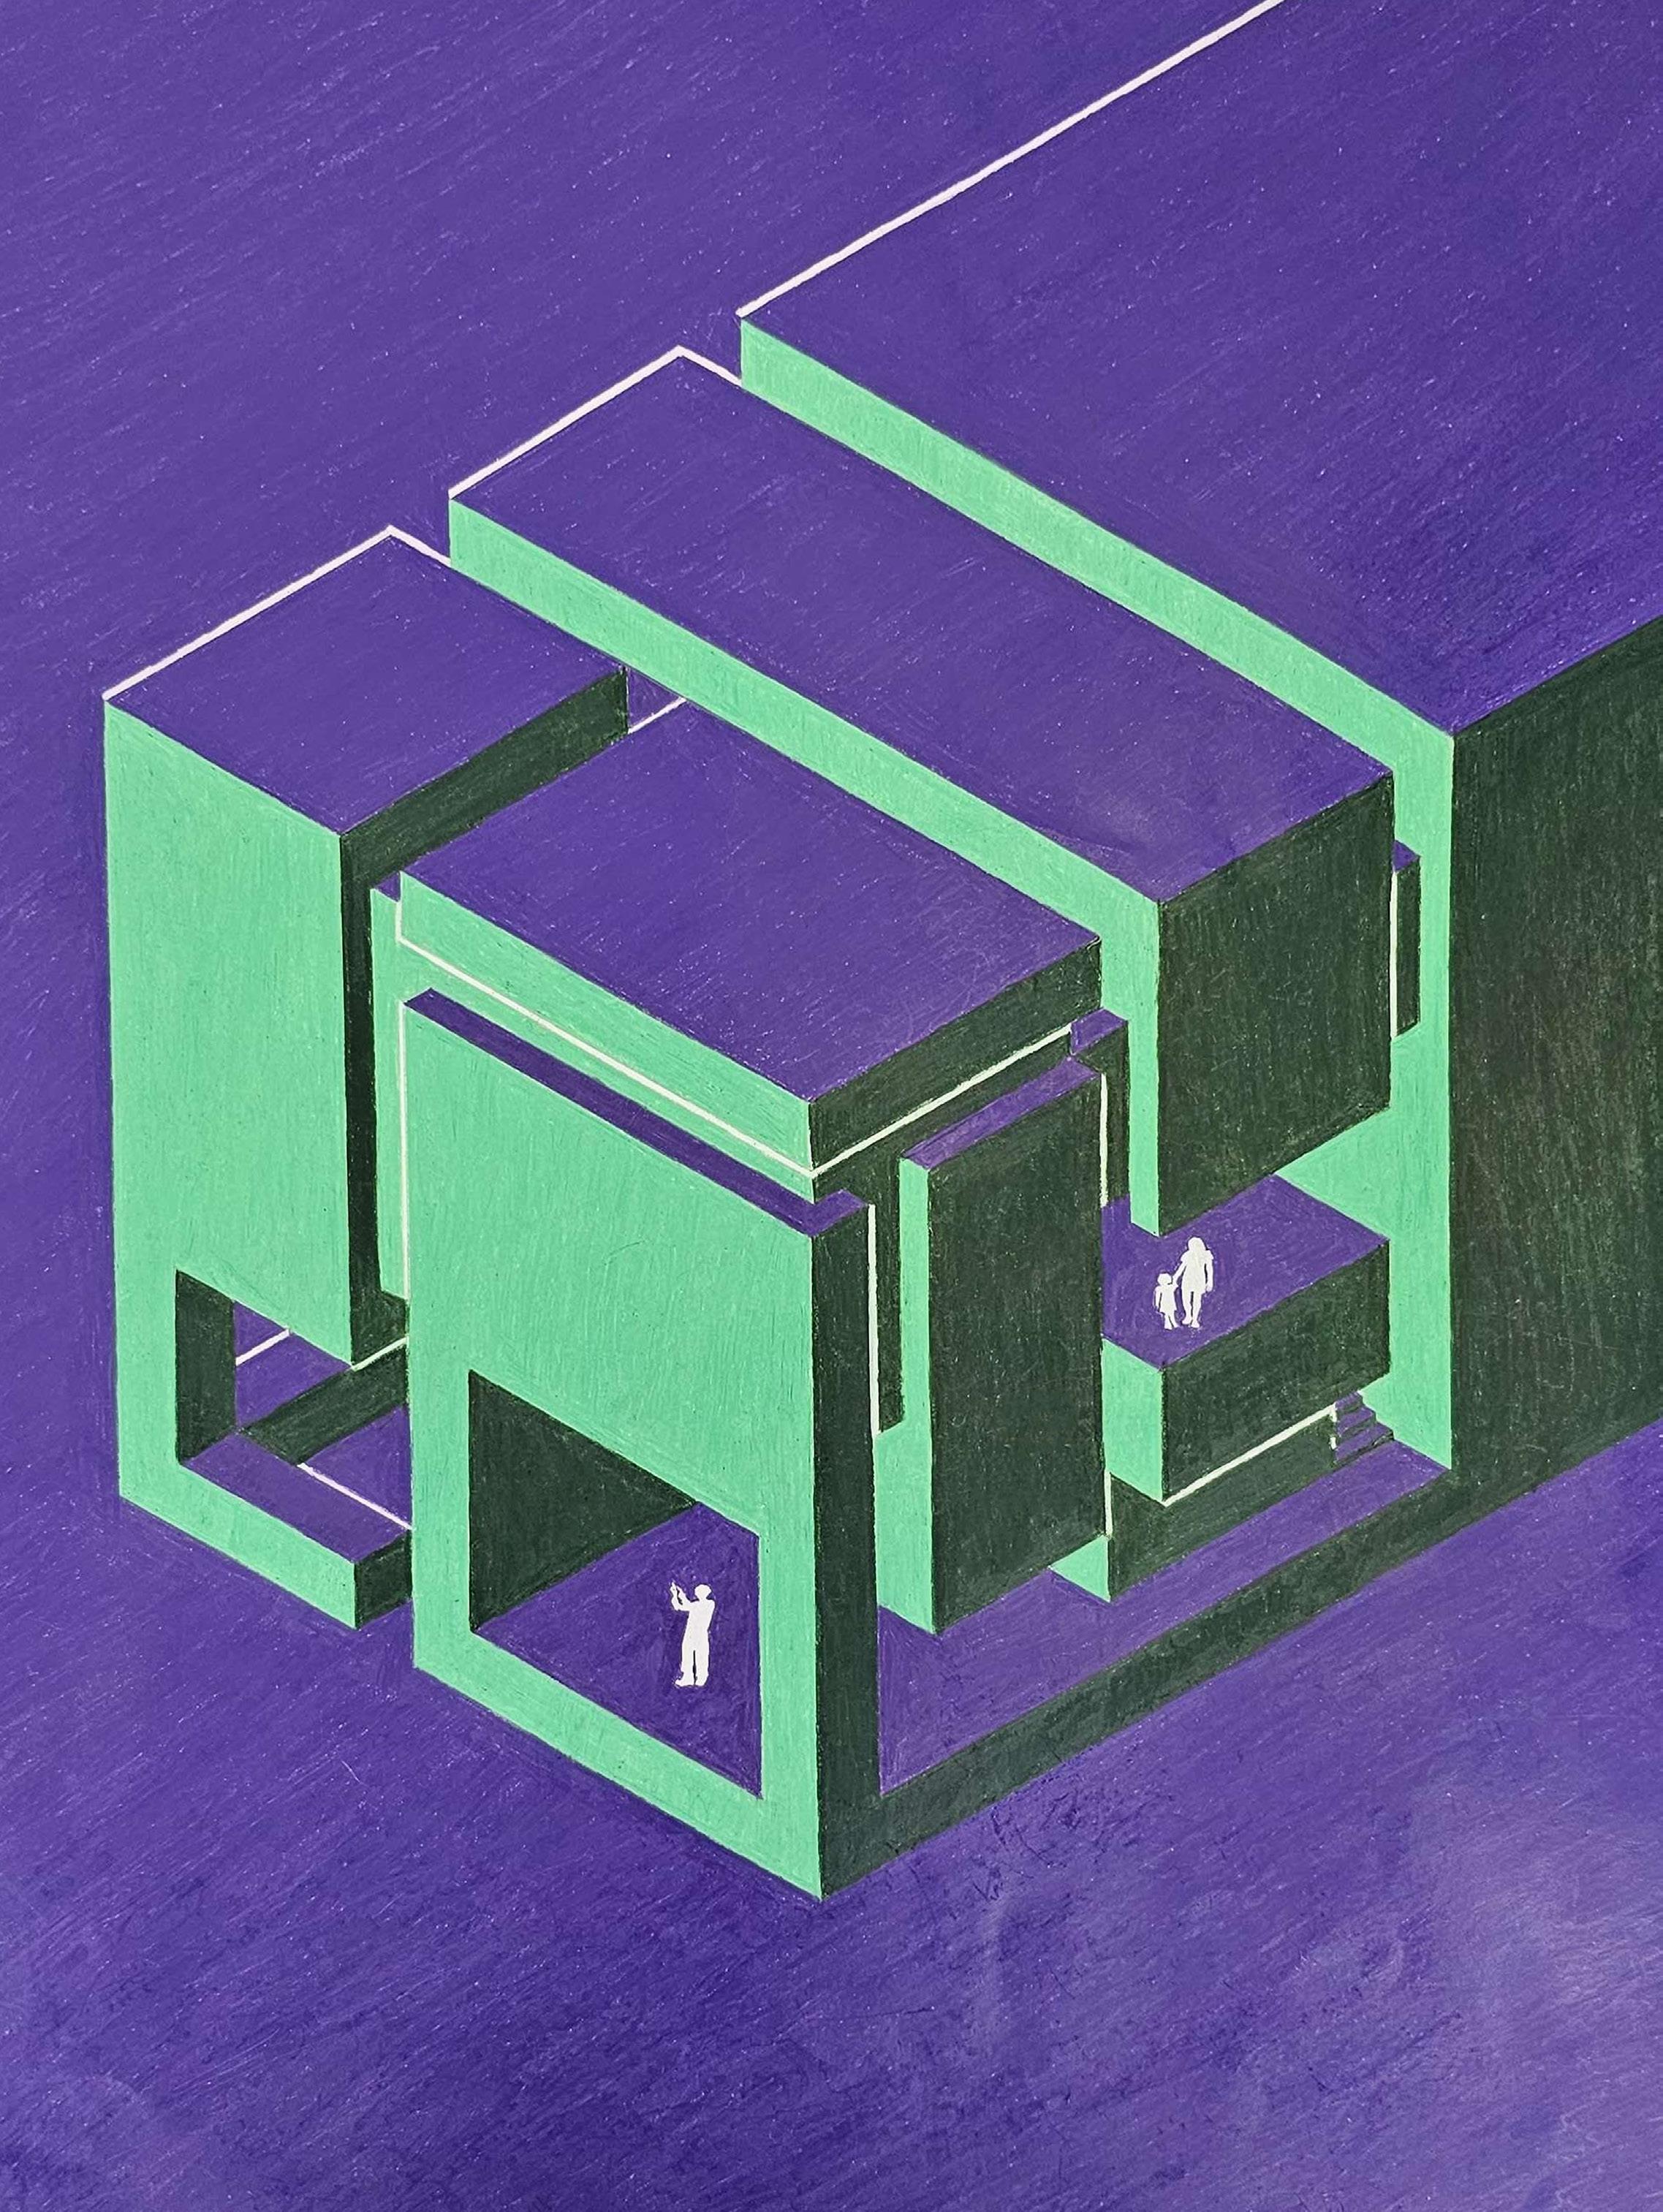
An exploration of solid, void, and implied spaces through several industry leading software. Investigating hierarchy, slot condition, and ordering system in the third dimension.
DEFINING SPACES
- SCALE AND INHABITATION
This project investigated principles and concepts in multiple viewpoints. Solid, void, implied spaces, defined spaces, sequence, hierarchy, primary, secondary, tertiary, and slot conditions are all included in this project. This project set a solid precedent for the process of design with new ideas in place.
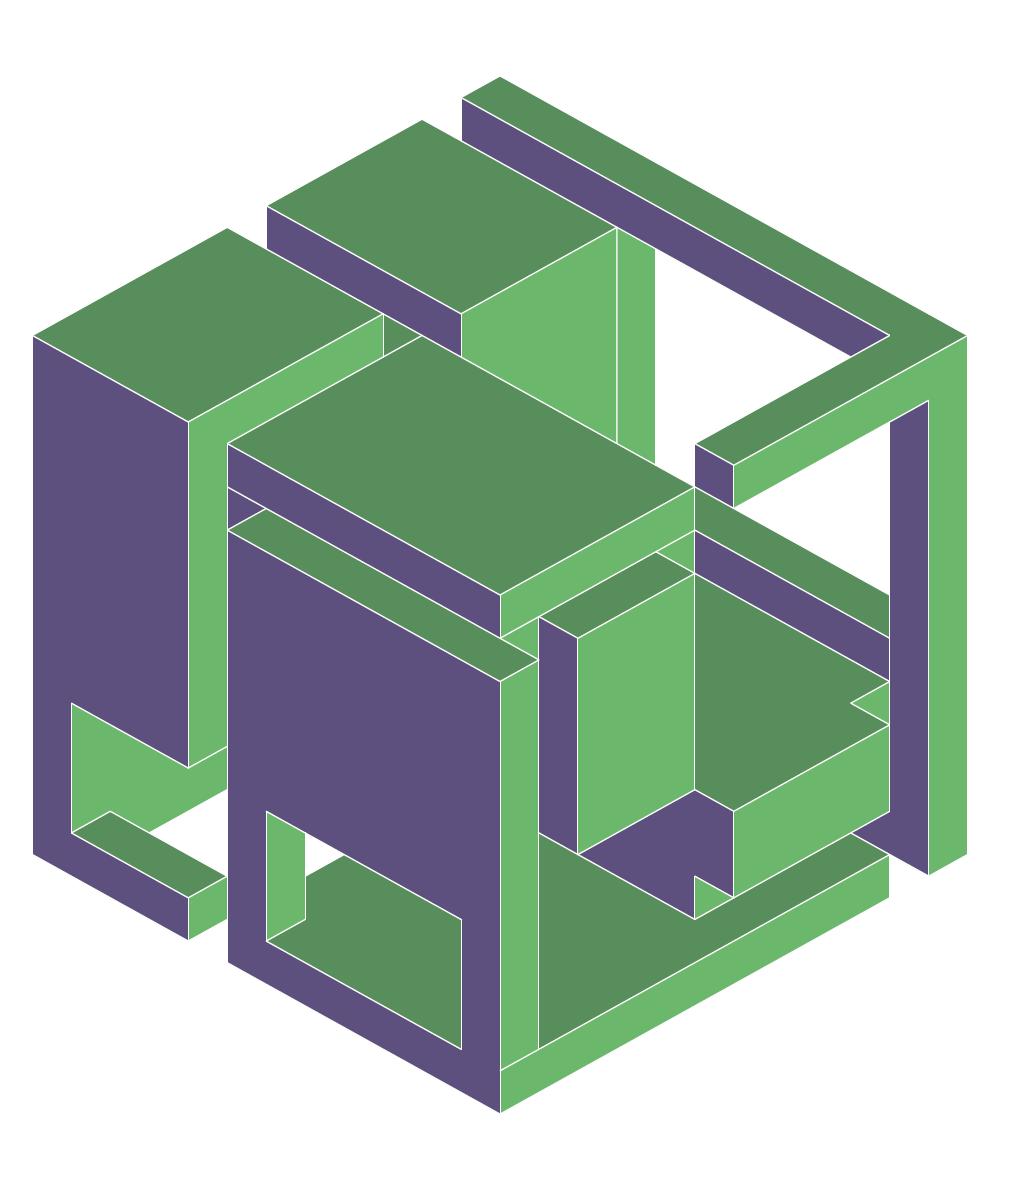
+ Defined Space and Implied Space
+ Hierarchy / Primary, secondary, and tertiary spaces.
+ Slot Conditions: Continued and Terminated.
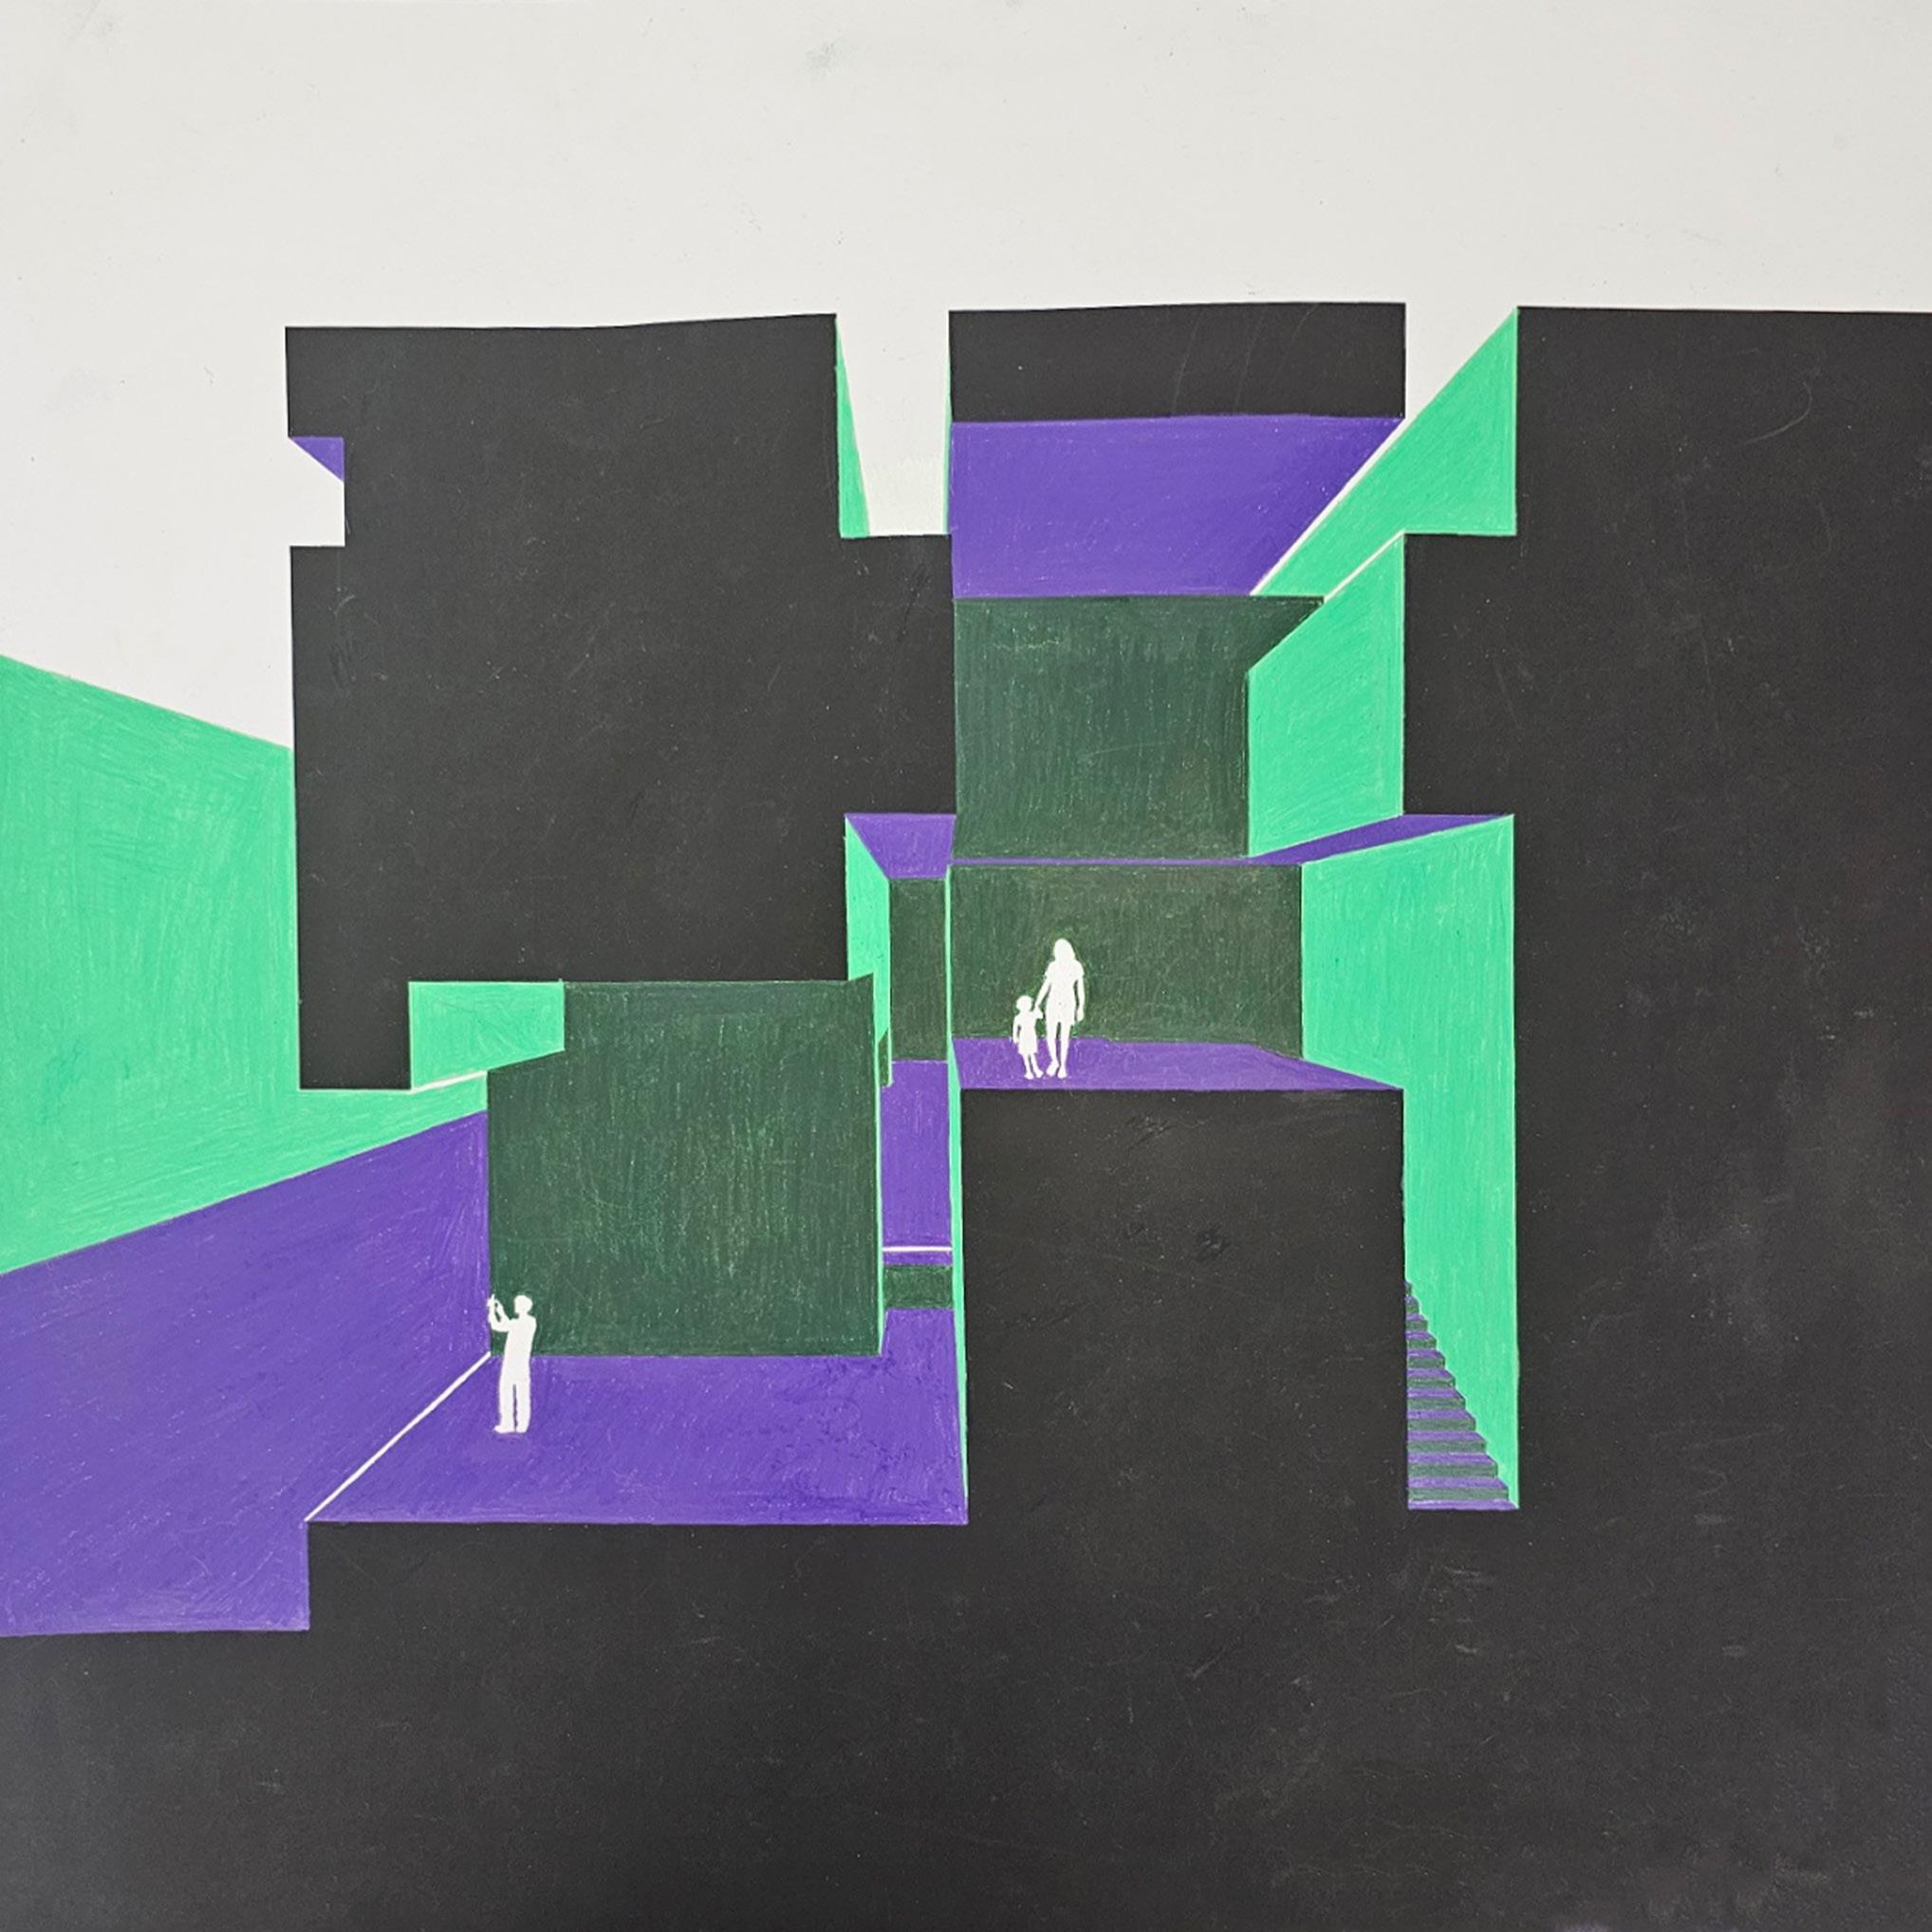
Tutors: Professor Davi Xavier, Antonio Vazquez
Molinary
Type of work: Hand Modeling, Colored Pencil
Drawing, Digital Drawing