



PORTFOLIO
Selected works 2018-2023
Point Line Plane Volume A R C H I T E C T U R E
Nikheel
U H
Nikheel U H
Contact

+91 7019923053

niki.hiremath1@gmail.com

EWS 57-58, IInd phase, Adarsh nagar, Kalaburagi-585105

25-12-1999
Education
Under-graduate - B.Arch
Wadiyar center for Architecture, Mysuru
Pre-University
Adarsh P U College ,Hubballi
School
Chandrakant Patil English Medium School Kalaburgi.
Skills
Drafting
Autodesk Autocad
Modelling Trimble Sketch_Up
Adobe Photoshop Indesign Premiere Pro Illustrator
BIM Softwares Autodesk Revit
Others Hand-Drafting Sketching Model-Making Carpentary
Why Hundred hands Bangalore
It is exploration about "how we experience spaces and how these memories of spaces remain with us" has motivated me to join Architecture.
The process is what makes a good design , WCFA has helped me to explore different mediums of process for a good design , Design is something which needs to be experienced from inside the built and not judged by an outer form.
I belive that I could bring these learning to hundreshands studio and we together can create work to enhance this learning . I am looking forward as a junior architect at hundred hands as I hope that hundred hands has a good environment to evolve as a good designer and explore the other part of Construction Industry.
01-War Memorial
Semester -VIII-Urban design
02-Sustainable Industries
Semester VII - Sustainability
03-Nammura shale
Semester V - Public Building
04-Uttunga
Semester III - Contextual design
05- Interior Design
Semester VII - Space Making
06- Working Drawing
Semester V and VI
07-Workshops
Bamboo ,Vaults and Domes
08- Built-up Projects
Residential and Working space
Contents
War Memorial, Urban design
Connecting the past and present, the ground and the sky.
Studio guide's -
Ar.Anand Chalwadi
Ar.Nelson Pais
Ar.Prashath G Pole
Ar.Rayan Thomas
Ar.Shreyas Baindur
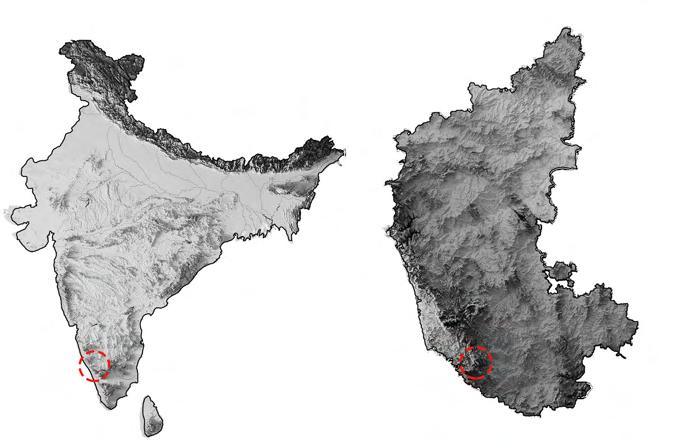
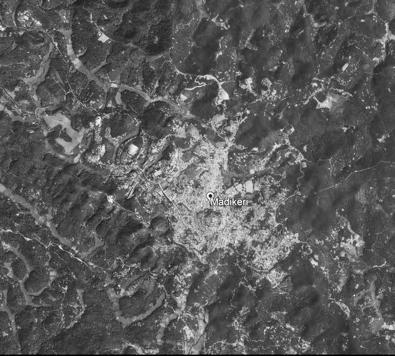
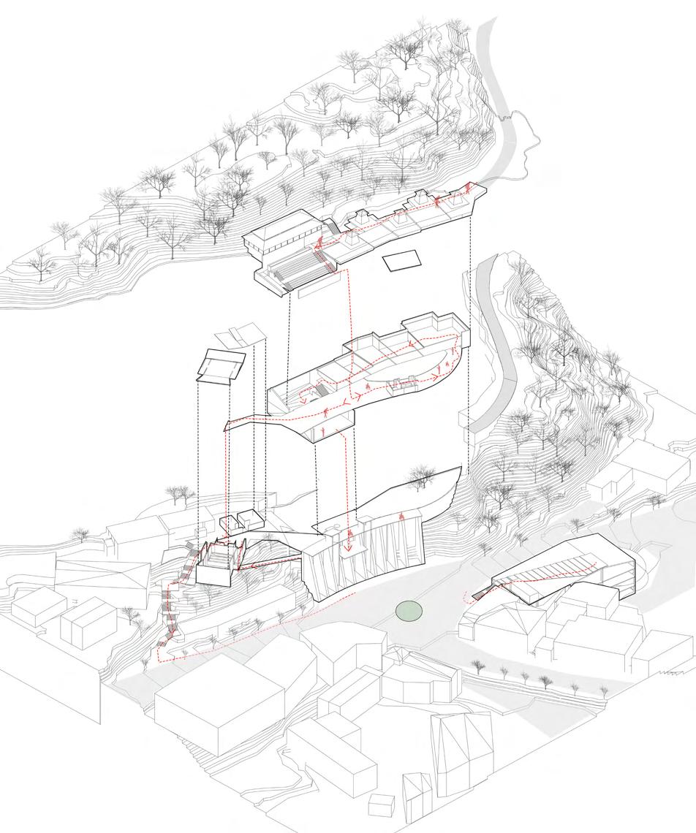
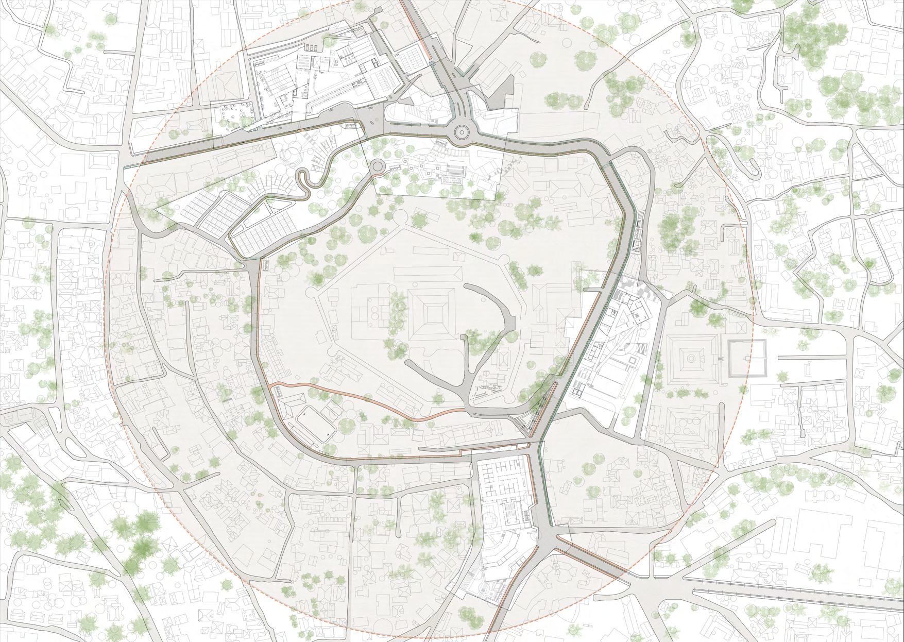
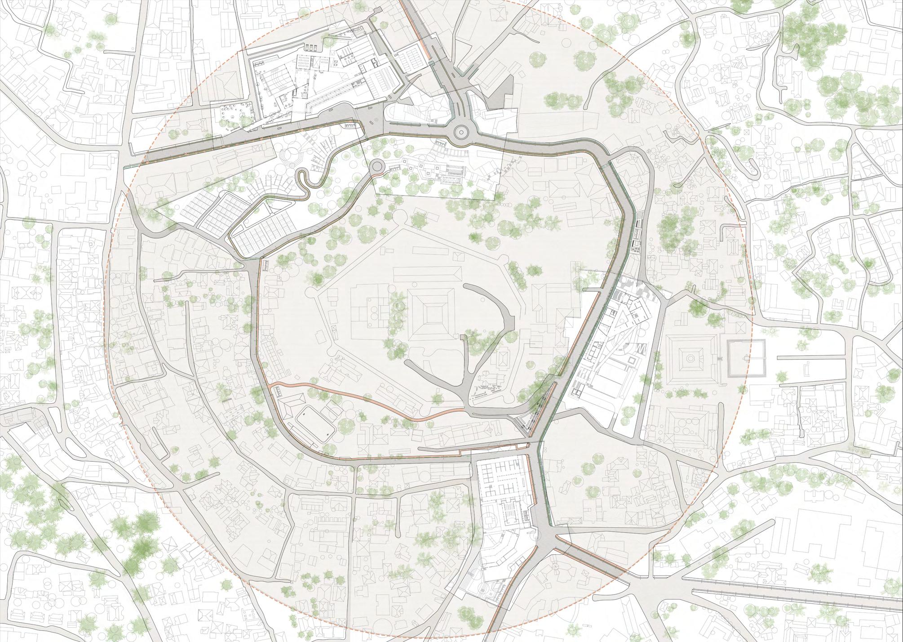
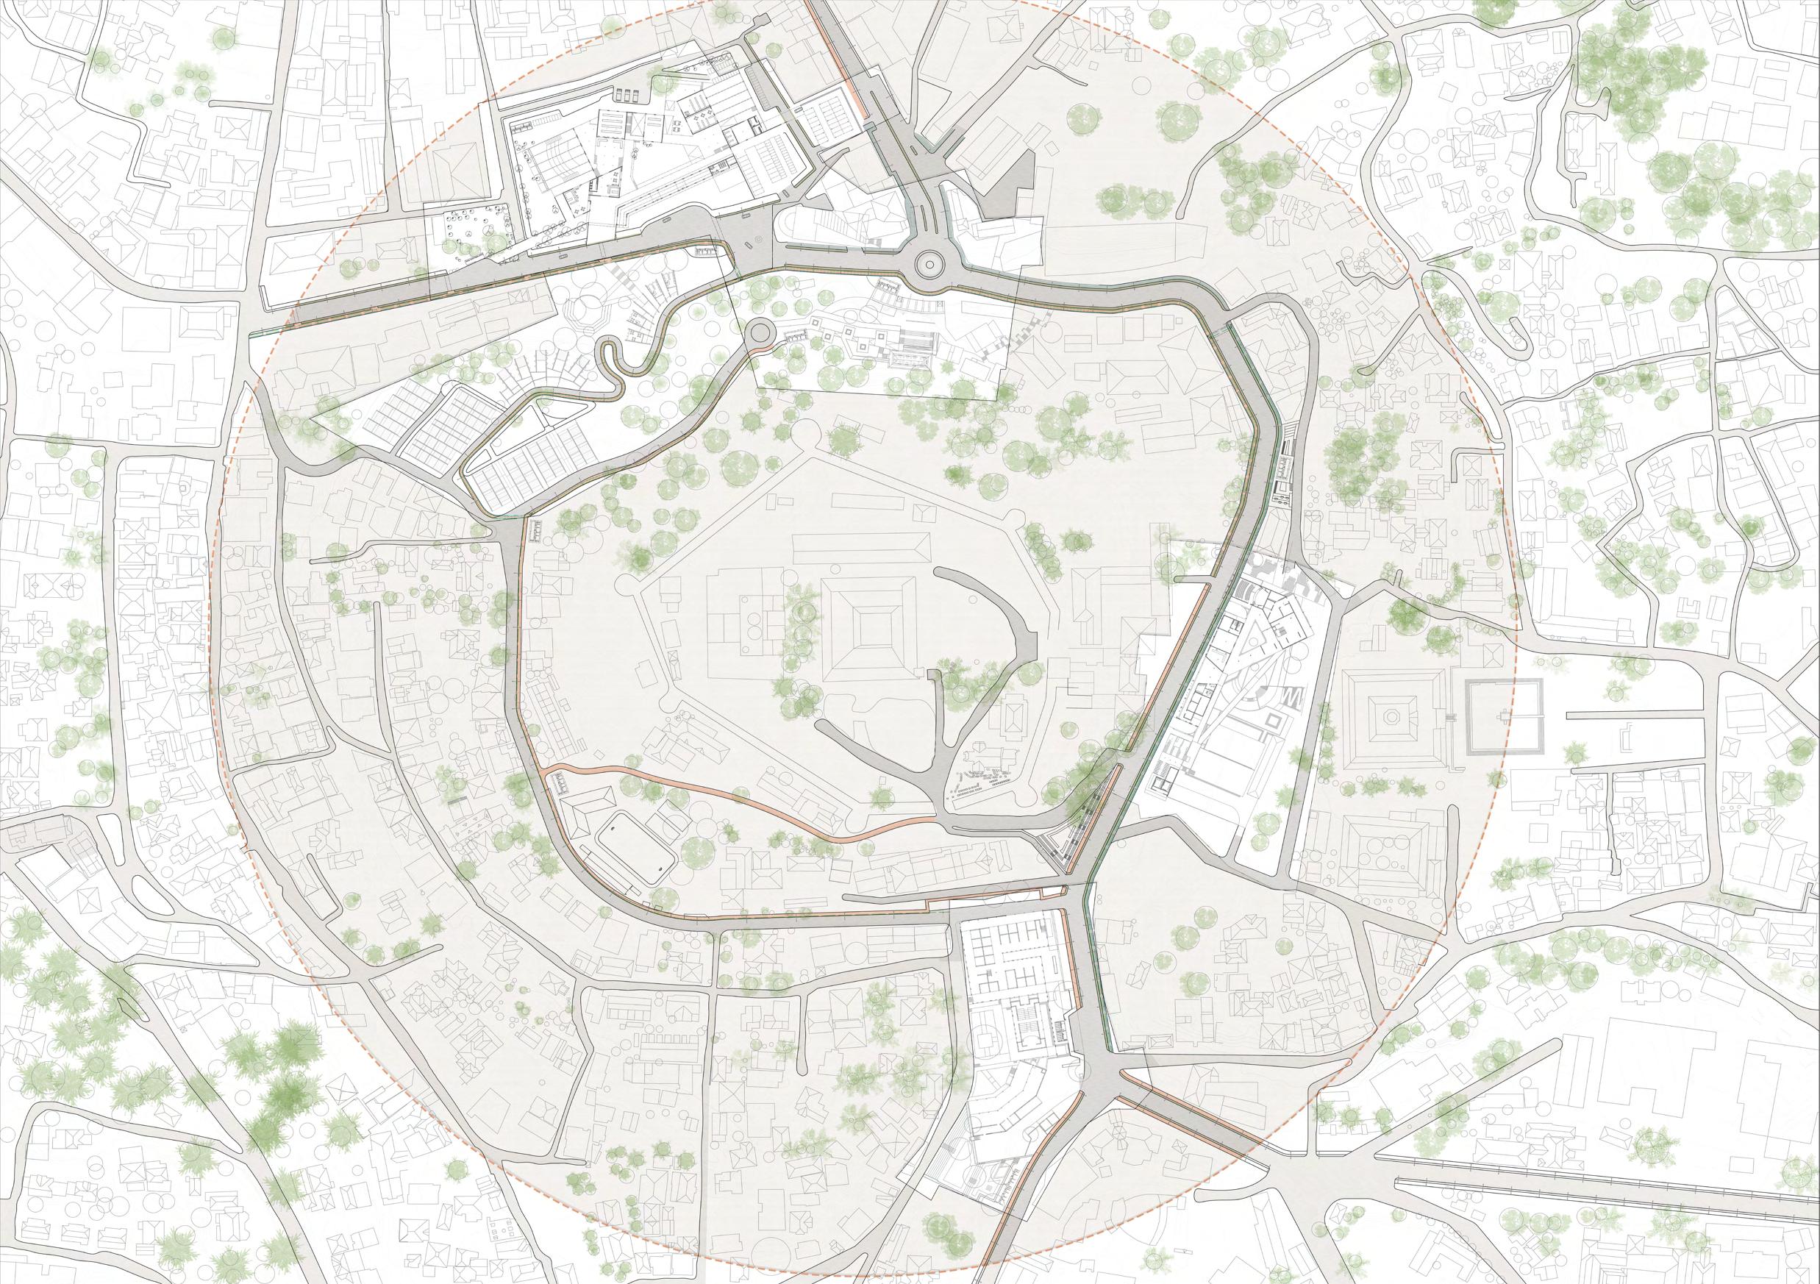
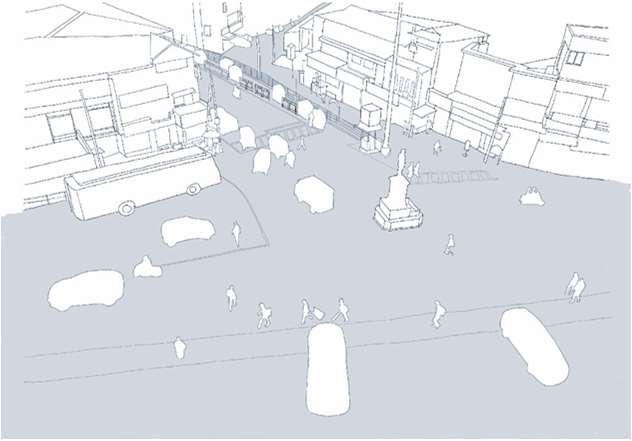
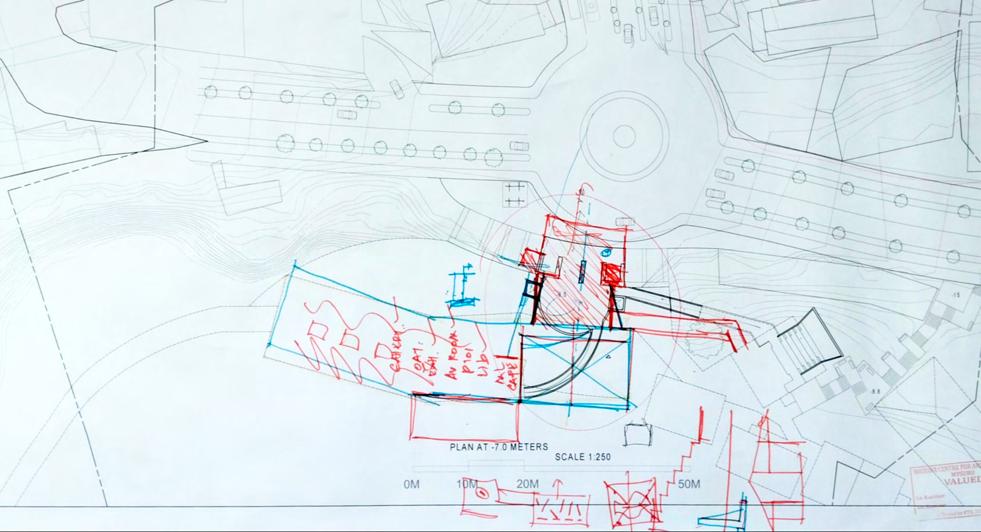
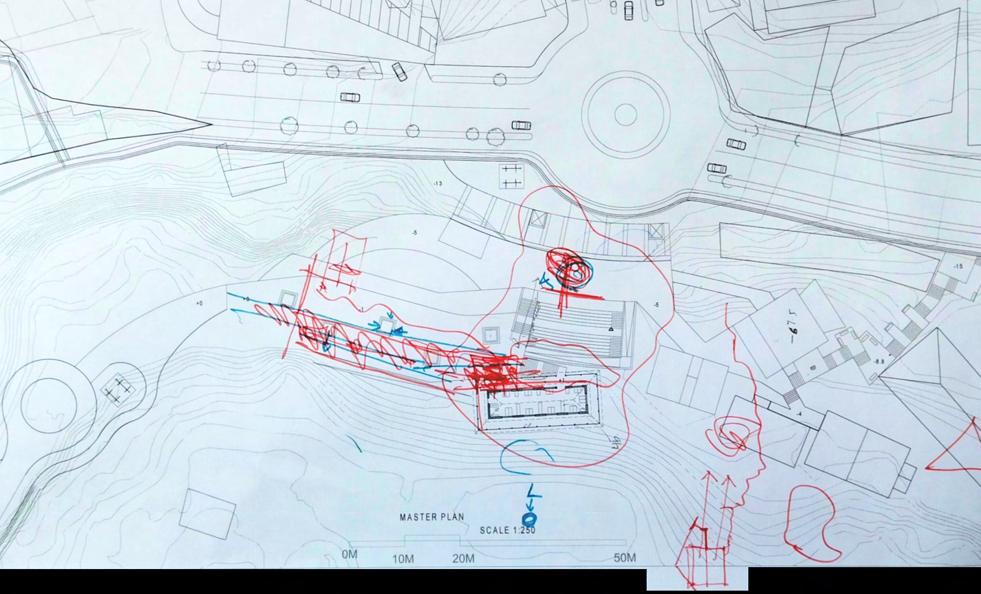
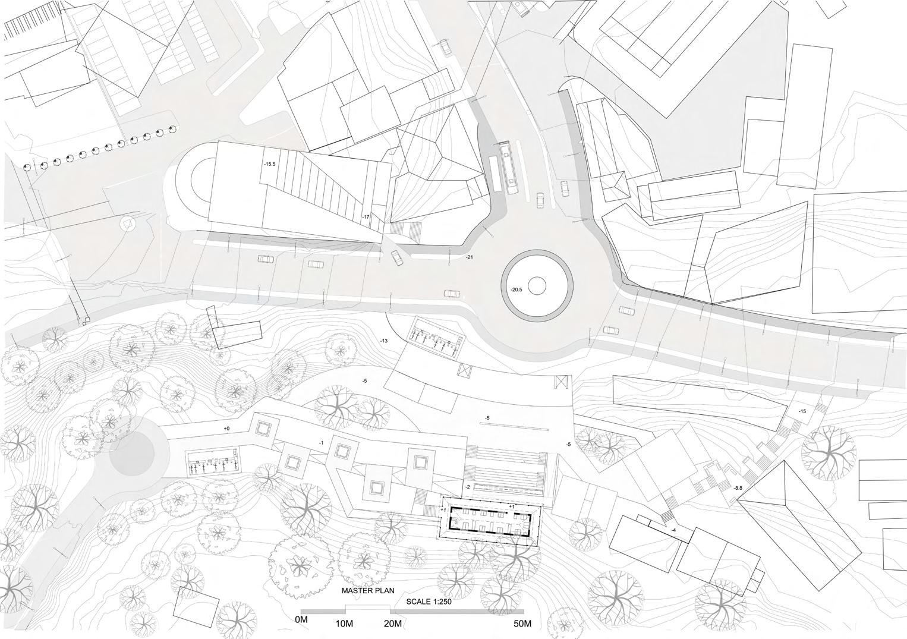
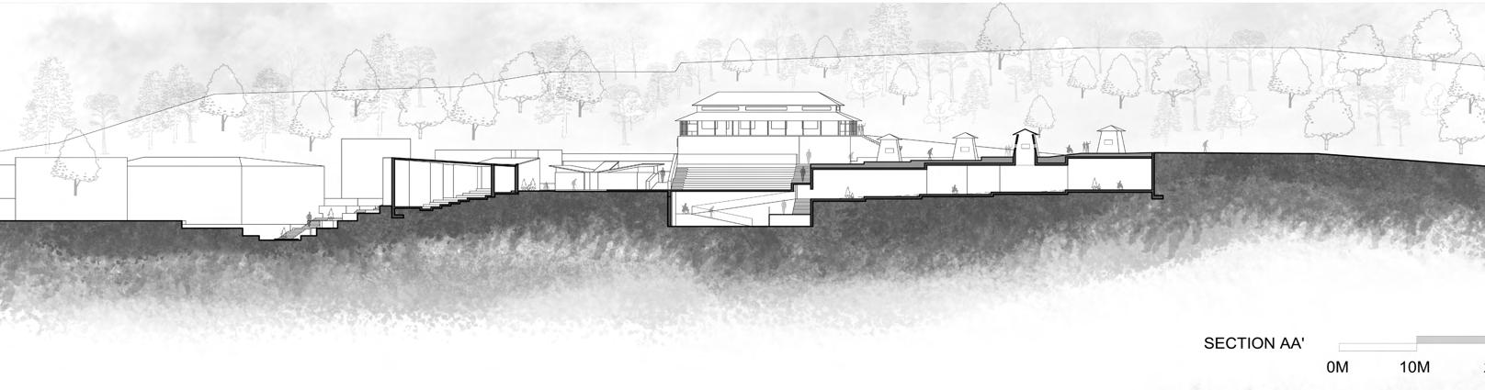
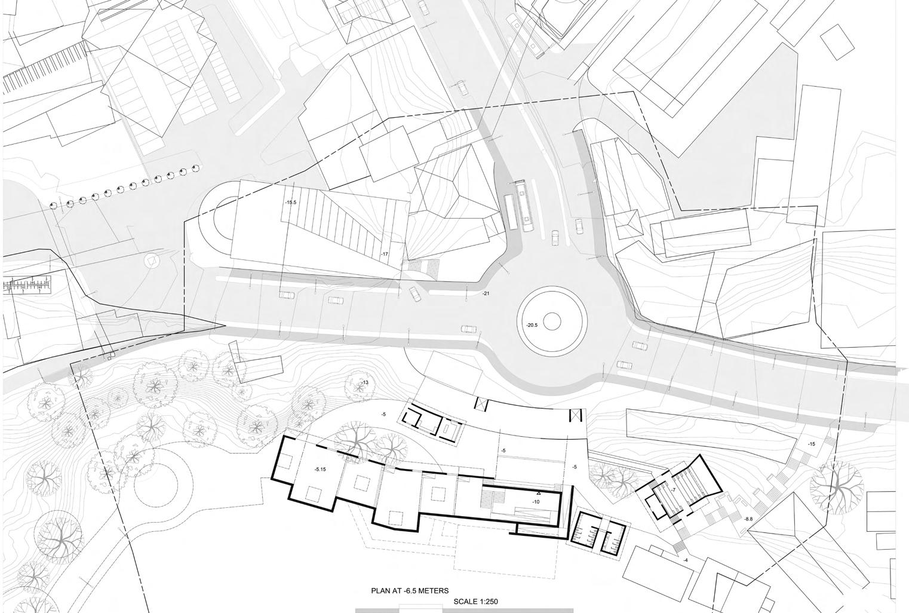
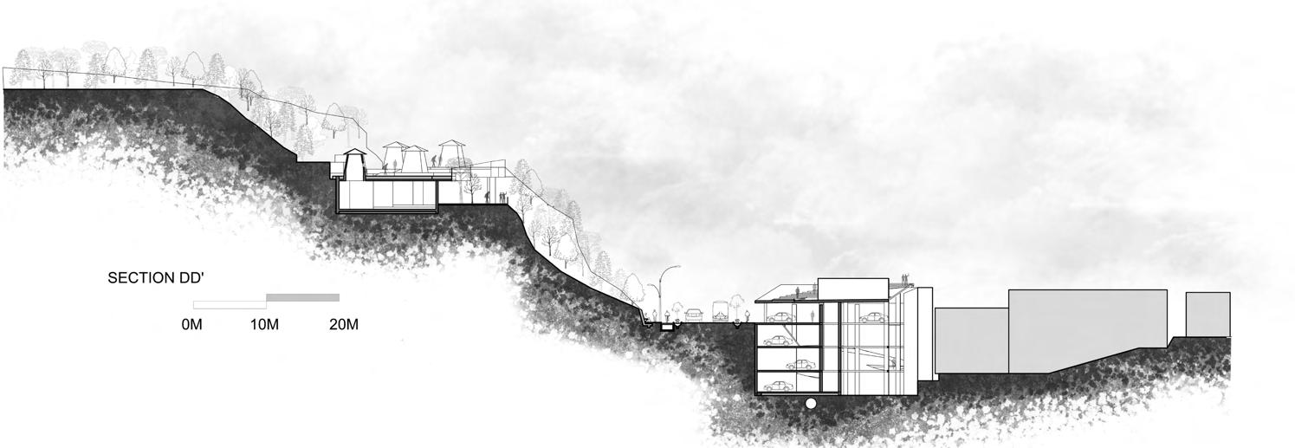
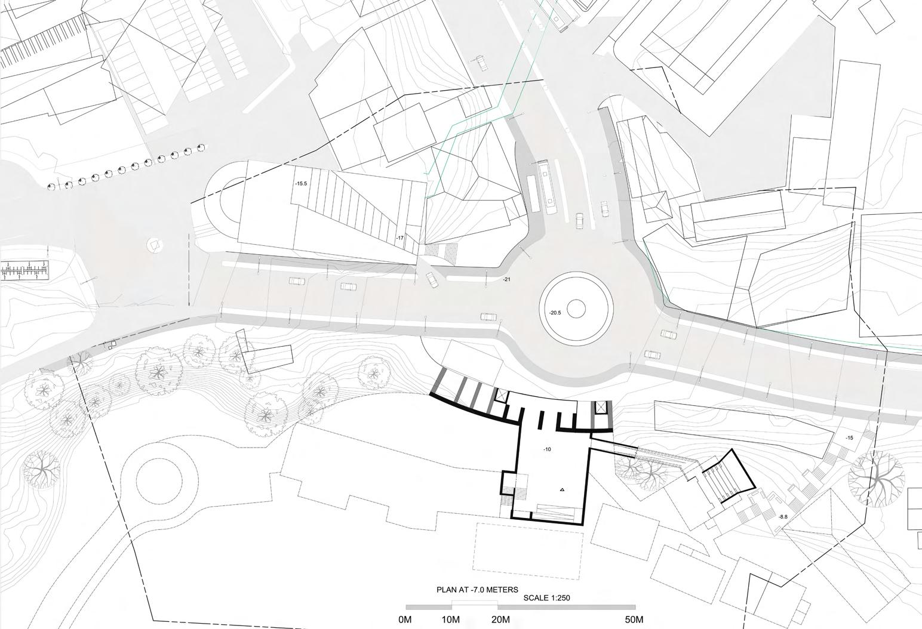
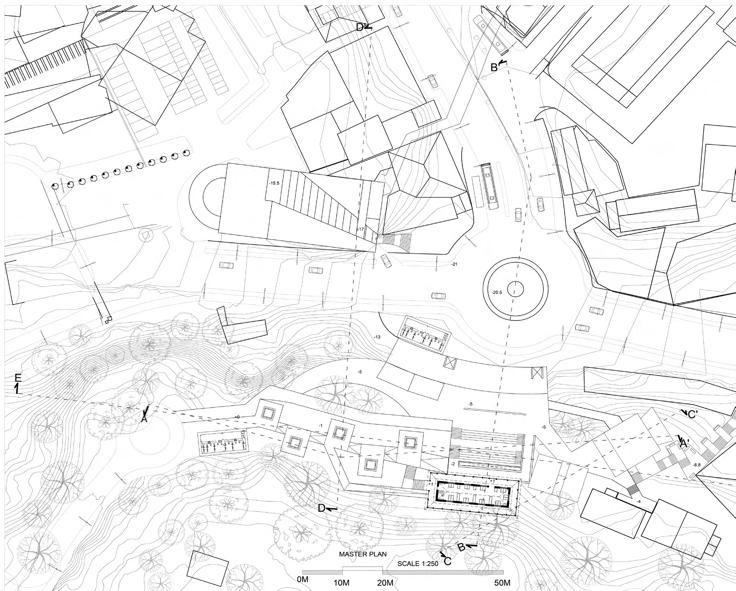
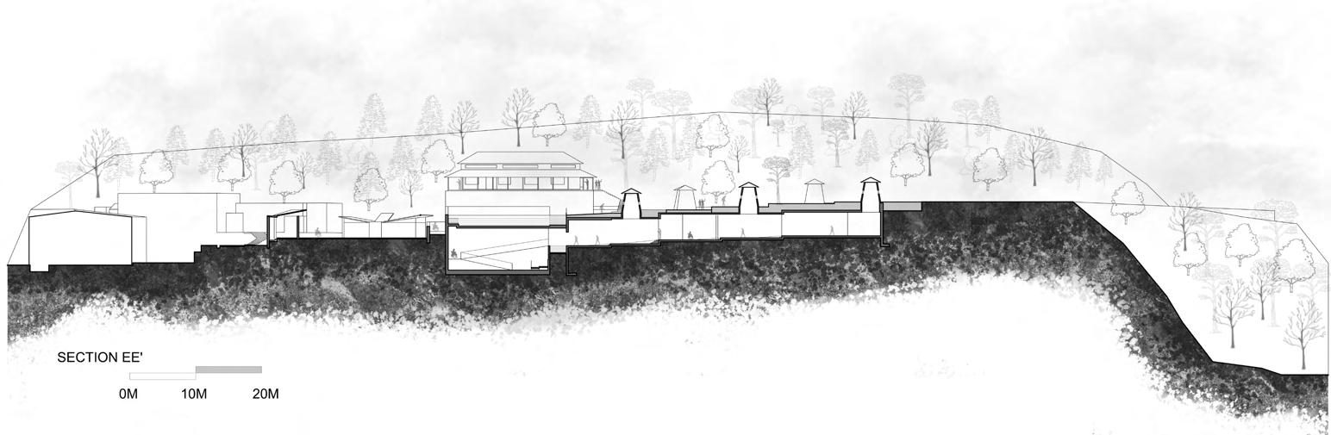
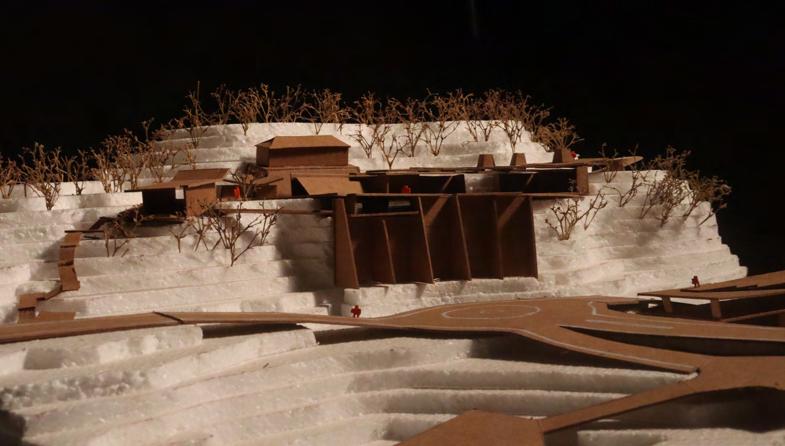
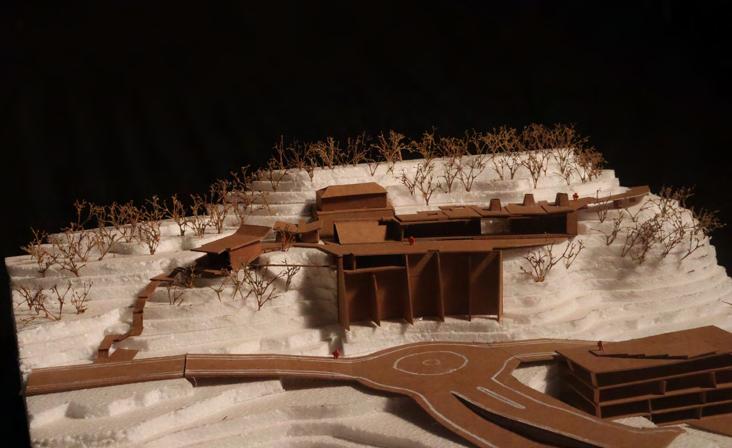
The studio focused having a common vision for a place, and all the individuals in the group will design for the same vision, so that individual designs when placed in the context of sites located around the Madikeri Fort look whole, and has same essence among all the individuals in design. The project focuses on connecting two streets, seperated by a 18m tall Concrete retaining wall. This project has helped a lot in learning as the site itself was complex and had a retaining wall, which had already added its monumental character to the place and to have spaces which don't spoil its character and the design sits in the context by not focusing the built.
or
to someone or something
or something
Interaction between people and build environment into something even deeper
Revitalisation of Madikeri's aspects, to regenerate a
Revitalisation of Madikeri's habitat to encompass aspects, to regenerate a sensory environment
TANGIBLE




Energy to someone
Interaction between people and build environment into something even deeper VISION TANGIBLE TERRAIN VEGETATION BUILT CLIMATE LIVE
Energy
A persons usual
preferred
surrounding.
VISION
TERRAIN VEGETATION BUILT CLIMATE FOOD LIFE STYLE LIVE LEARN CONNECT Revitalisation of aspects, to regenerate Energy to someone or something Interaction and something VISION TANGIBLE TERRAIN VEGETATION
01

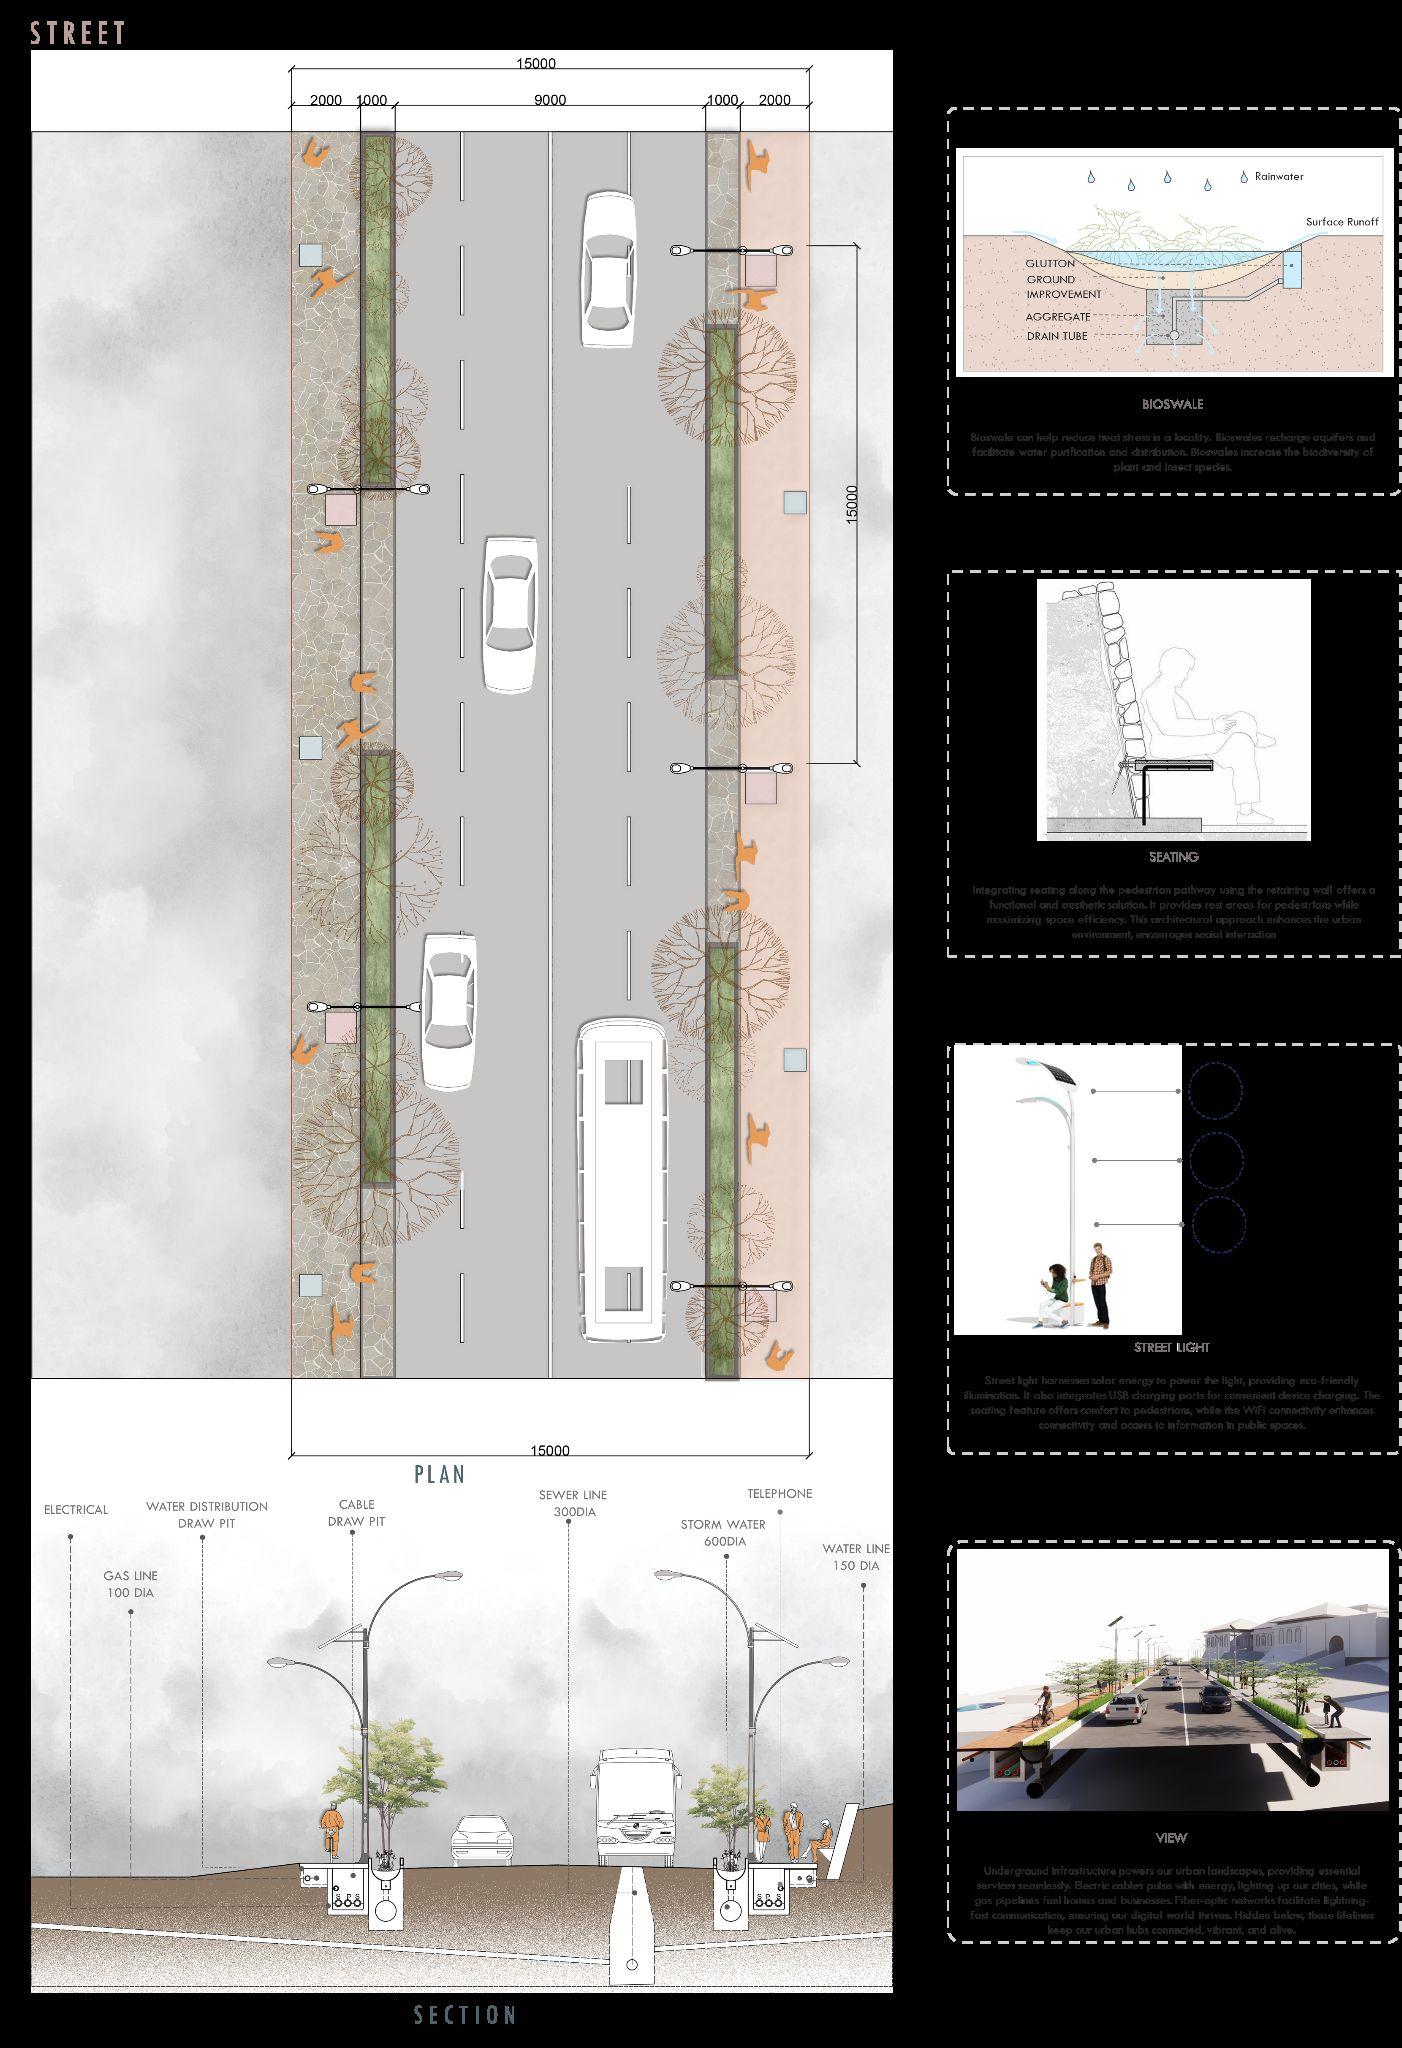
Group workIntroducing place making elements.
environment for residents and visitors
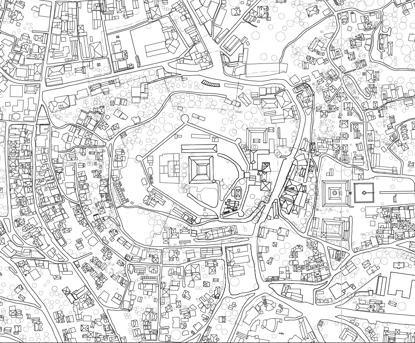
 Madikeri fort

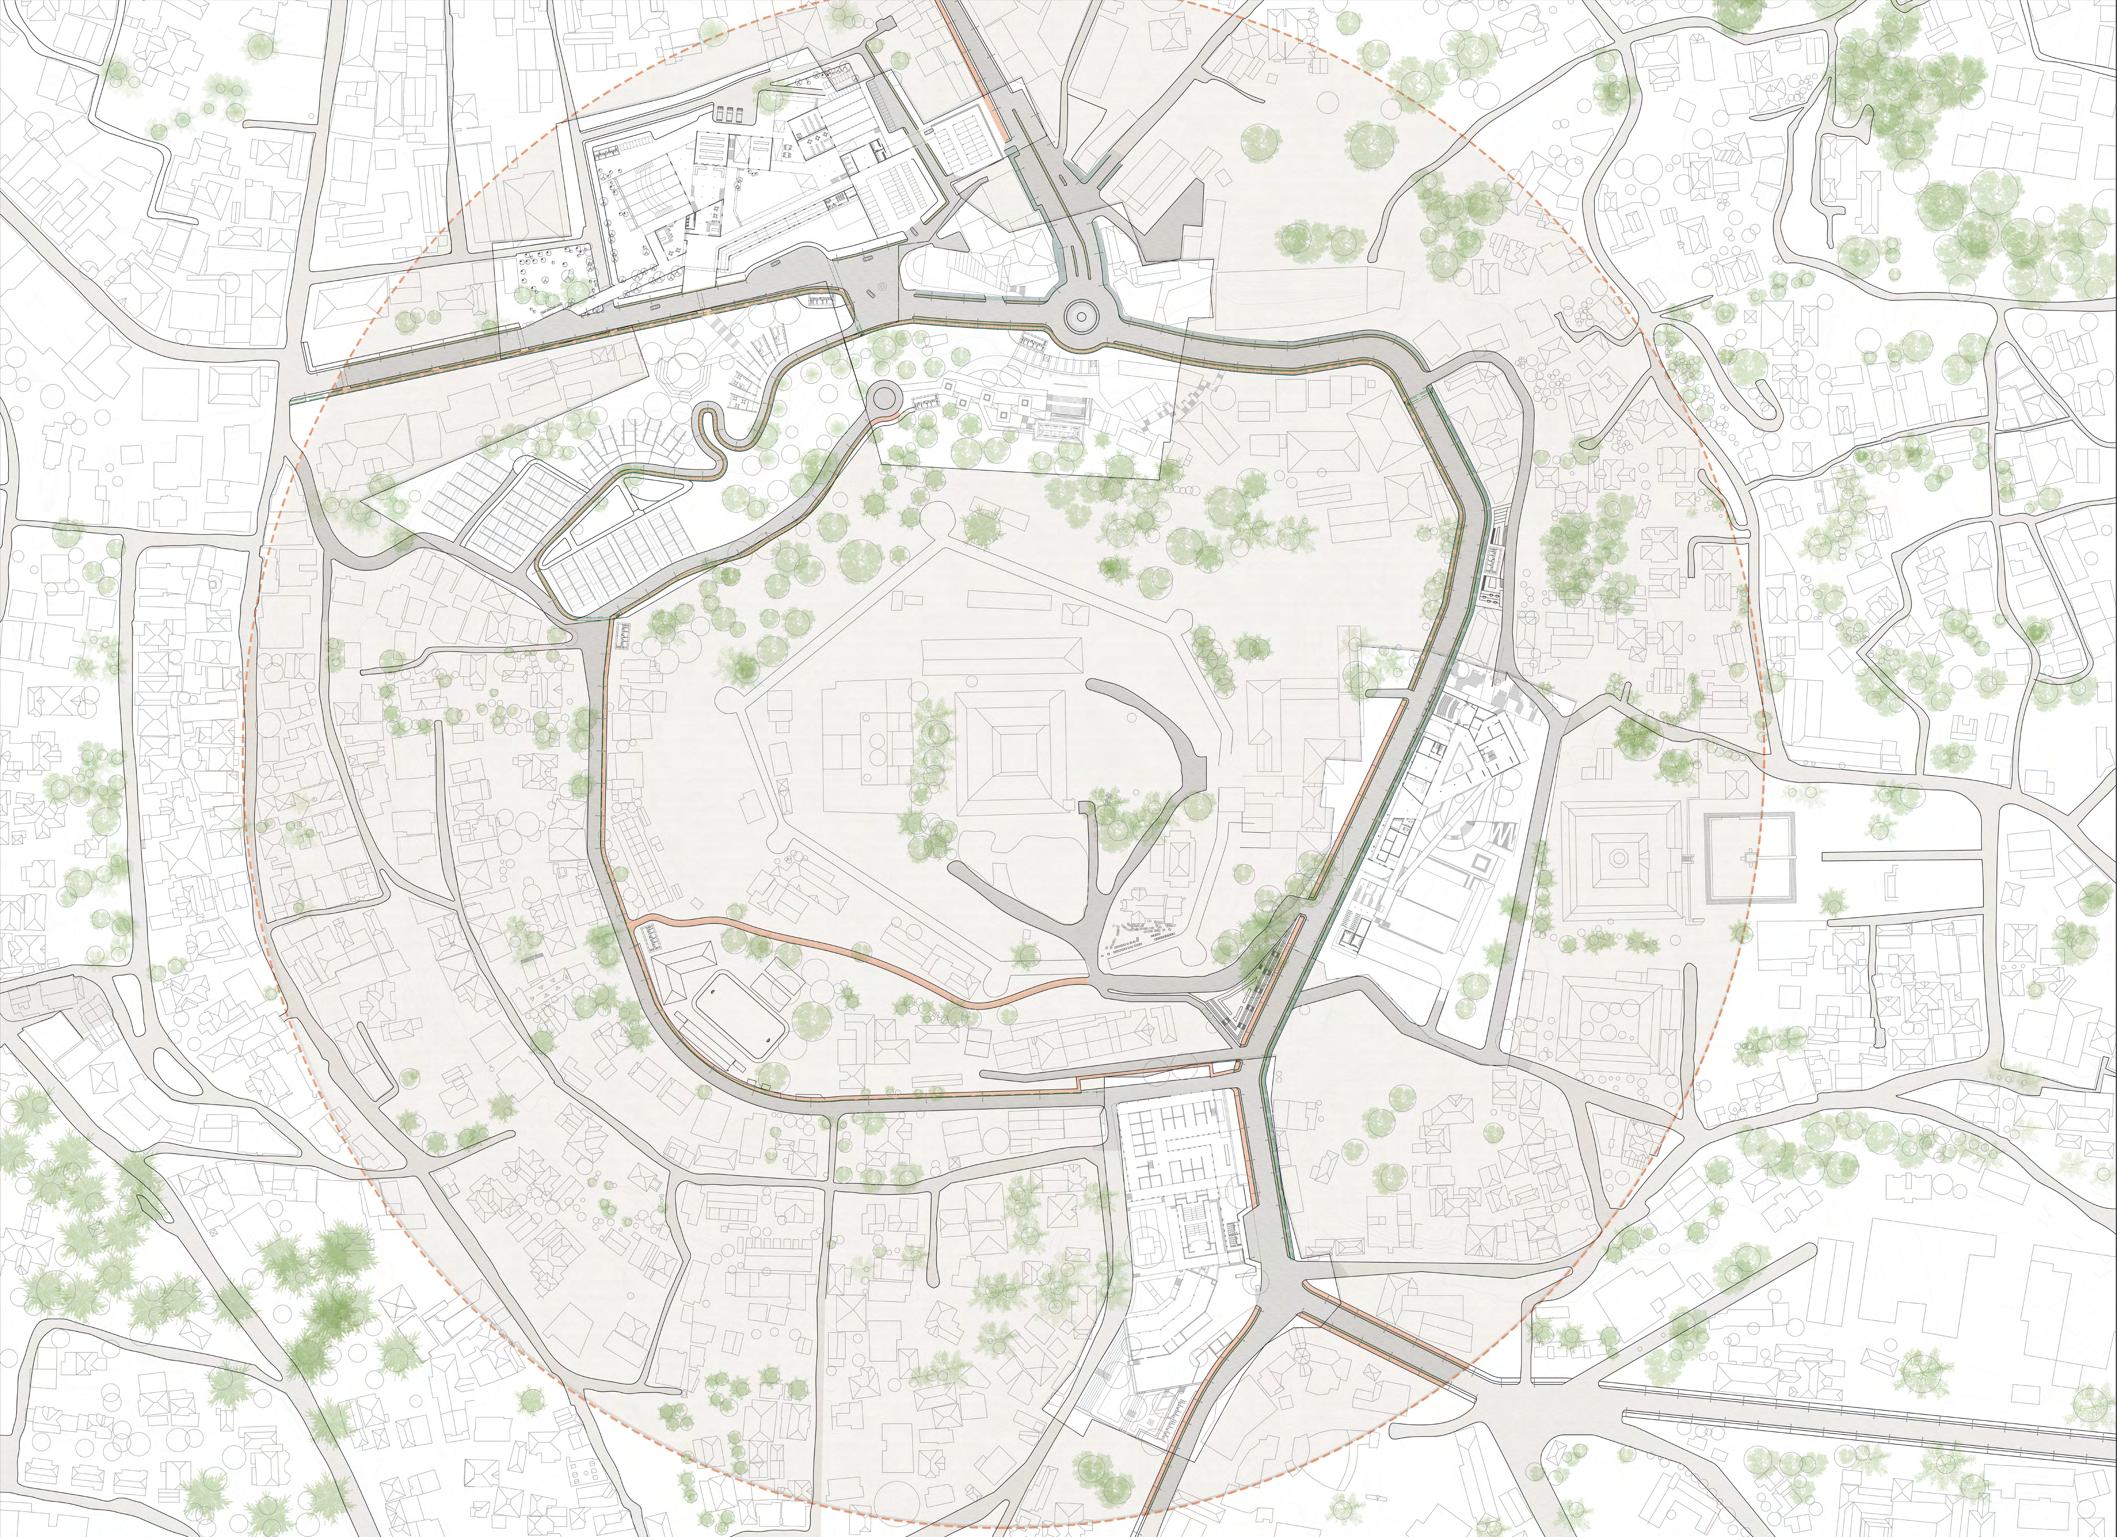
REVITILIZING I URBAN DESIGN I AD V111
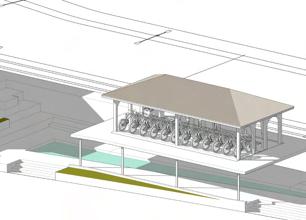
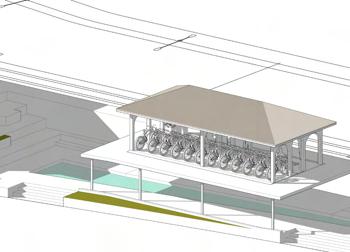
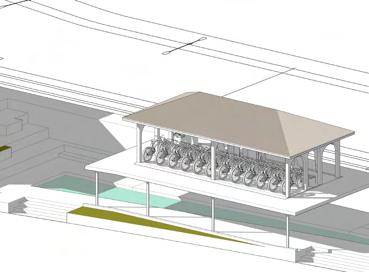
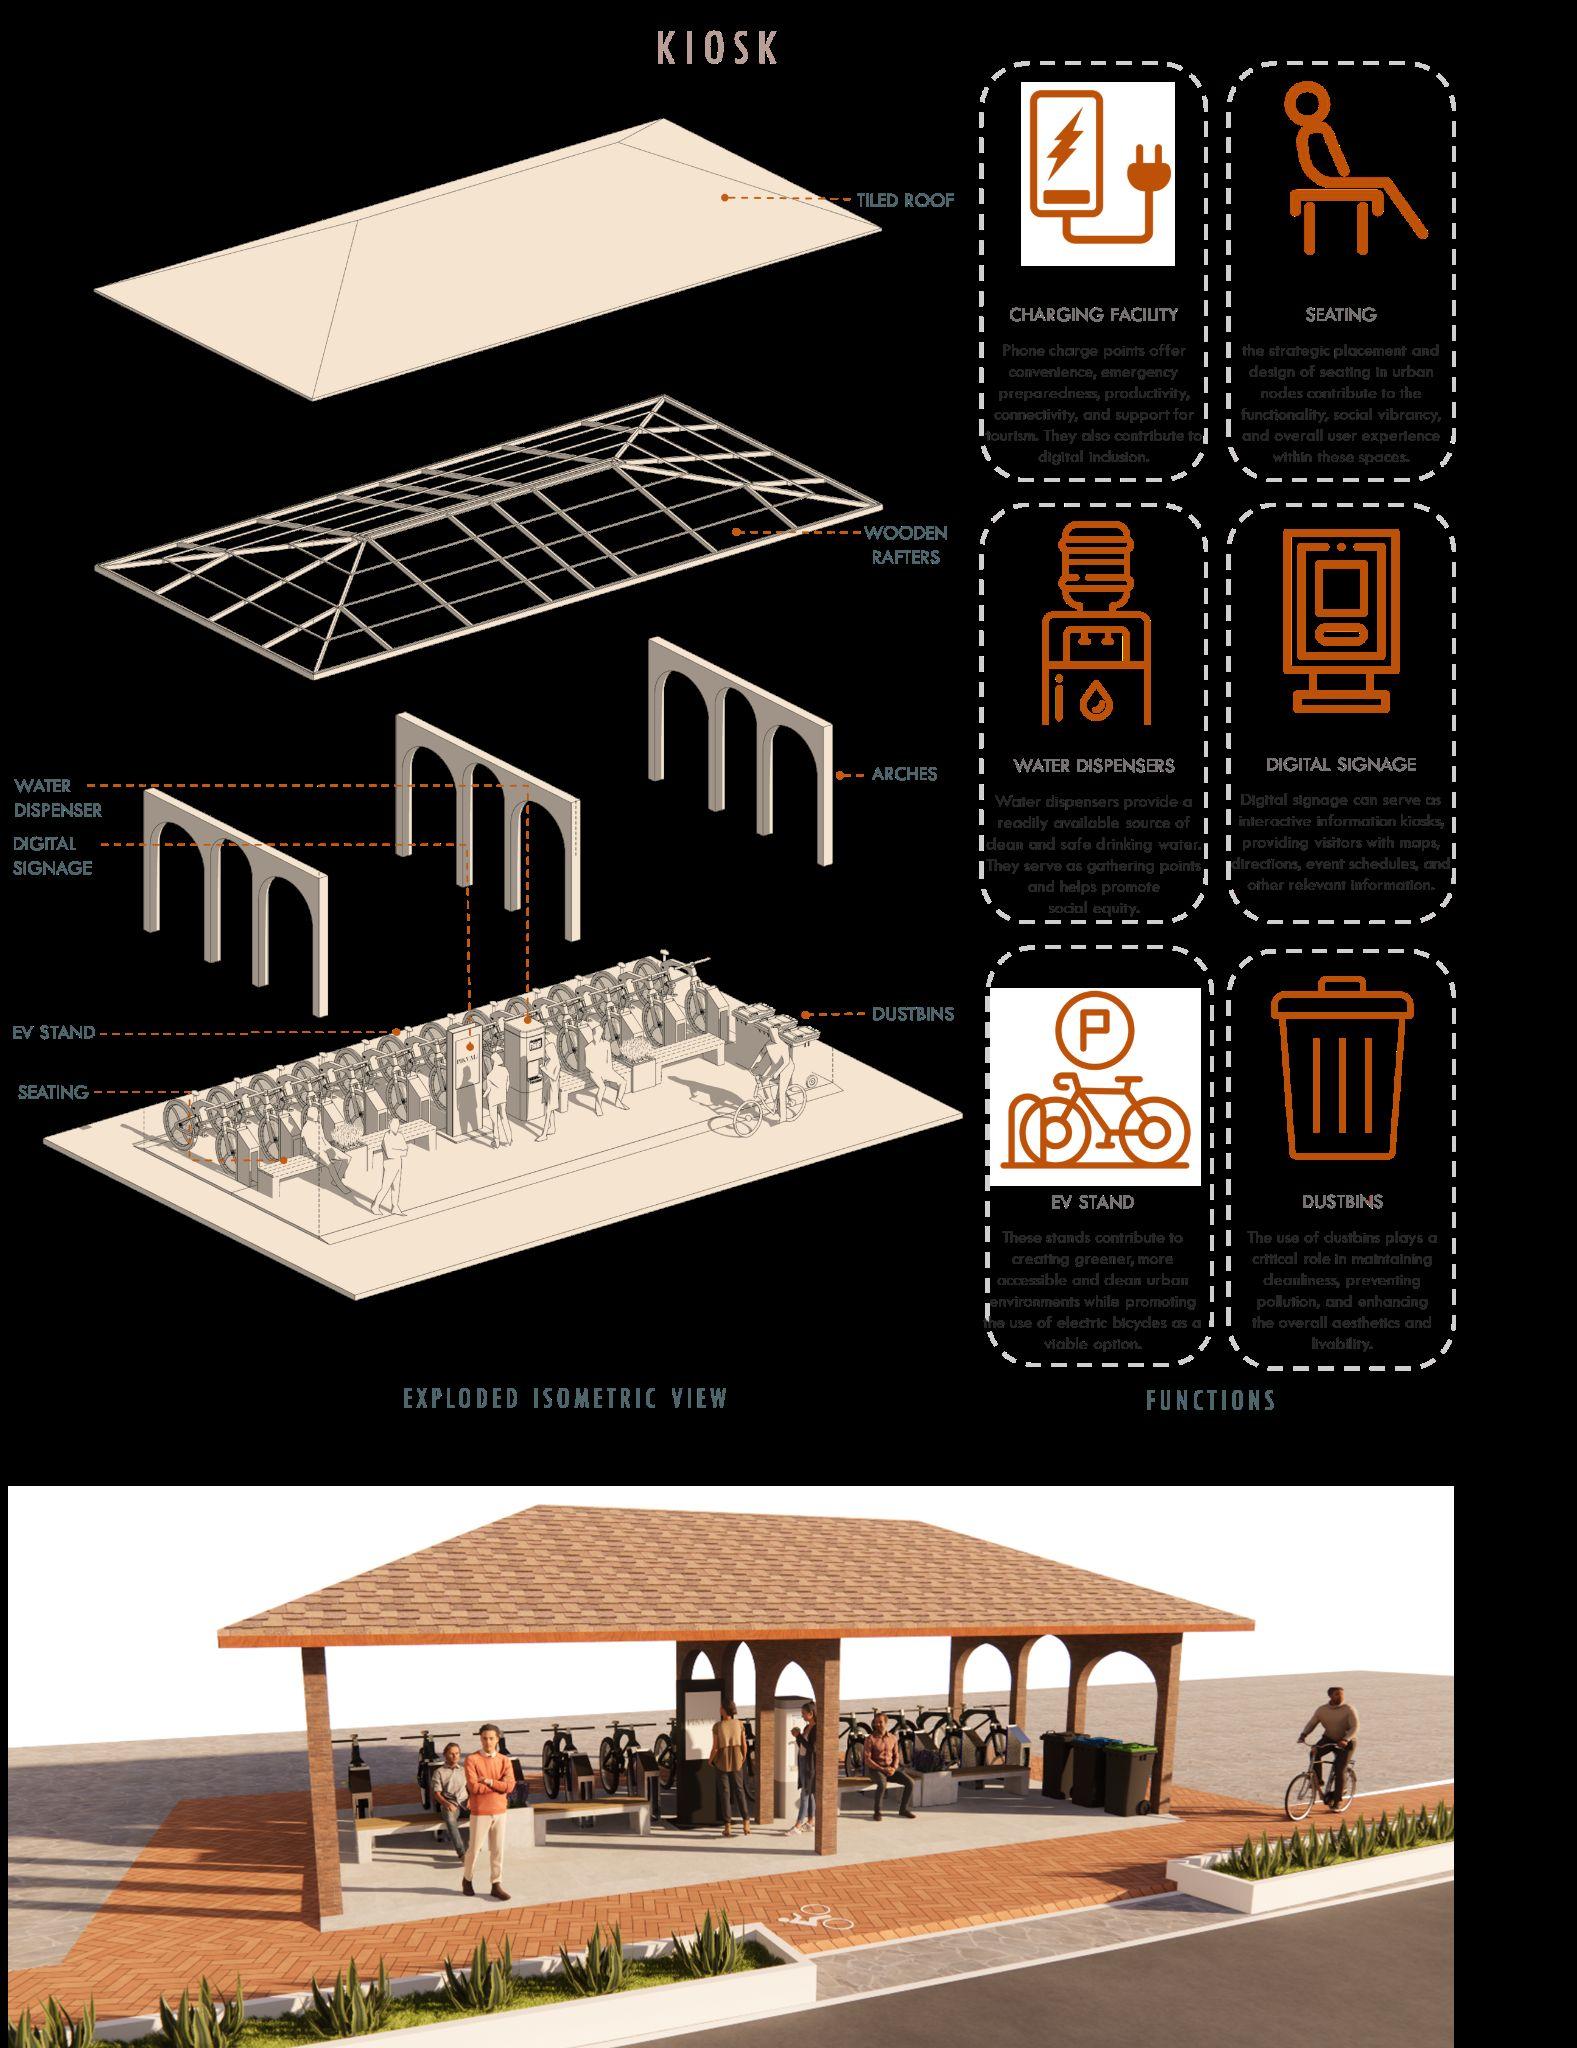
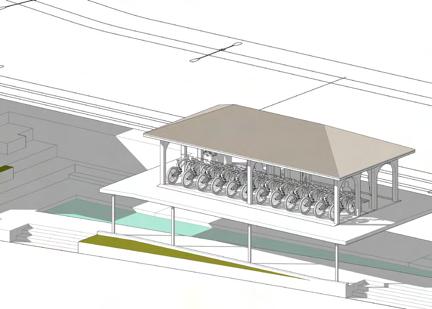
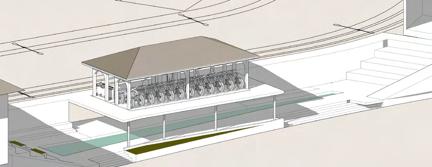
The urban kiosk integrates essential elements for pedestrian comfort and sustainability. It features ample seating, providing a resting spot for weary pedestrians. The presence of dustbins ensures proper waste disposal, maintaining cleanliness. Furthermore, the kiosk includes EV charging points, supporting the transition to electric vehicles and fostering eco-friendly.
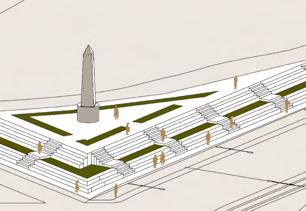
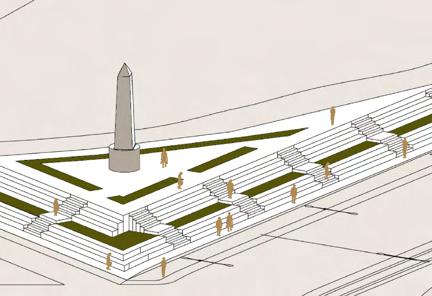
Nestled in the heart of the city, the Memorial Plaza stands as a timeless tribute, a hallowed ground where the valor of soldiers resonates. With levels encircling the memorial, it beckons visitors to pause, reflect, and forge a profound connection to the past. A sacred space that binds generations, eternally
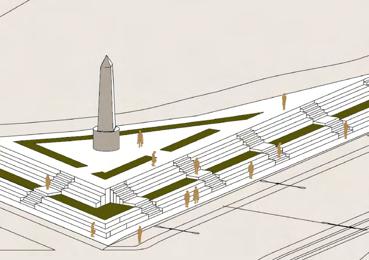
points, supporting the transition to electric vehicles and fostering eco-friendly Nestled in the heart of the city, the Memorial Plaza stands as a timeless ute, a hallowed ground where the valor of soldiers resonates. With levels encircling the memorial, it beckons visitors to pause, reflect, and forge
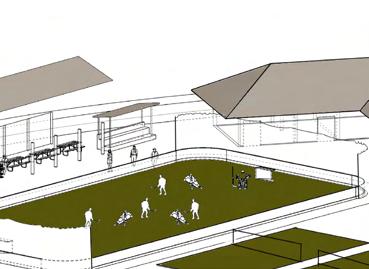
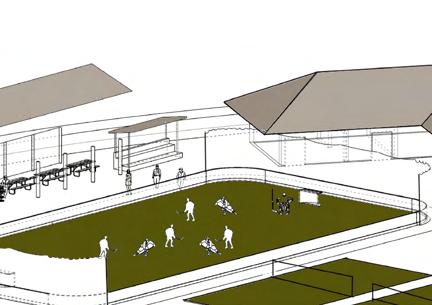
Introducing the vibrant sportszone, a dynamic urban space embodying our city’s deep-rooted hockey heritage. A magnet for sports enthusiasts, it pulsates with energy, showcasing a fusion of athleticism and community spirit. From state-of-the-art rinks to immersive hockey experiences, this urban gem unites generations in a shared love for the game.
A
Nestled between two vibrant cafes, the plaza emerges as a serene
space, inviting weary souls to pause. Amidst its bustling urban surroundings, it offers respite, adorned with cozy seating and a soothing water feature. harmonious blend of tranquility and urban energy, it beckons all to rejuvenate amidst the city’s rhythm.
Nestled between two vibrant cafes, the plaza emerges as a serene breathing space, inviting weary souls to pause. Amidst its bustling urban surroundings, it offers respite, adorned with cozy seating and a soothing water feature. A harmonious blend of tranquility and urban energy, it beckons all to rejuvenate amidst the city’s rhythm.
heart
city, the Memorial Plaza stands as a timeless trib-
a hallowed ground where the valor of soldiers resonates. With levels harmonious blend of tranquility and urban energy, it beckons all to rejuveIntroducing the vibrant sportszone, a dynamic urban space embodying our city’s deep-rooted hockey heritage. A magnet for sports enthusiasts, it pulsates with energy, showcasing a fusion of athleticism and community spirit. From state-of-the-art rinks to immersive hockey experiences, this urban gem The urban kiosk integrates essential elements for pedestrian comfort and susThe urban kiosk integrates essential elements for pedestrian comfort and sustainability. It features ample seating, providing a resting spot for weary pedestrians. Additionally, it offers drinking water facilities, promoting hydration and reducing plastic waste. The presence of dustbins ensures proper waste disposal, maintaining cleanliness. Furthermore, the kiosk includes EV charging points, supporting the transition to electric vehicles and fostering eco-friendly The urban kiosk integrates essential elements for pedestrian comfort and tainability. It features ample seating, providing a resting spot for weary destrians. Additionally, it offers drinking water facilities, promoting hydration and reducing plastic waste. The presence of dustbins ensures proper waste disposal, maintaining cleanliness. Furthermore, the kiosk includes EV charging
Nestled in the
of the
ute,
a found connection to the past.
sacred space that binds generations, eternally
breathing
C O N N E C T : Memorial for the martyard soldires of Madikeri.

Soldiers as retaining wall Landslides occuring at Madikeri

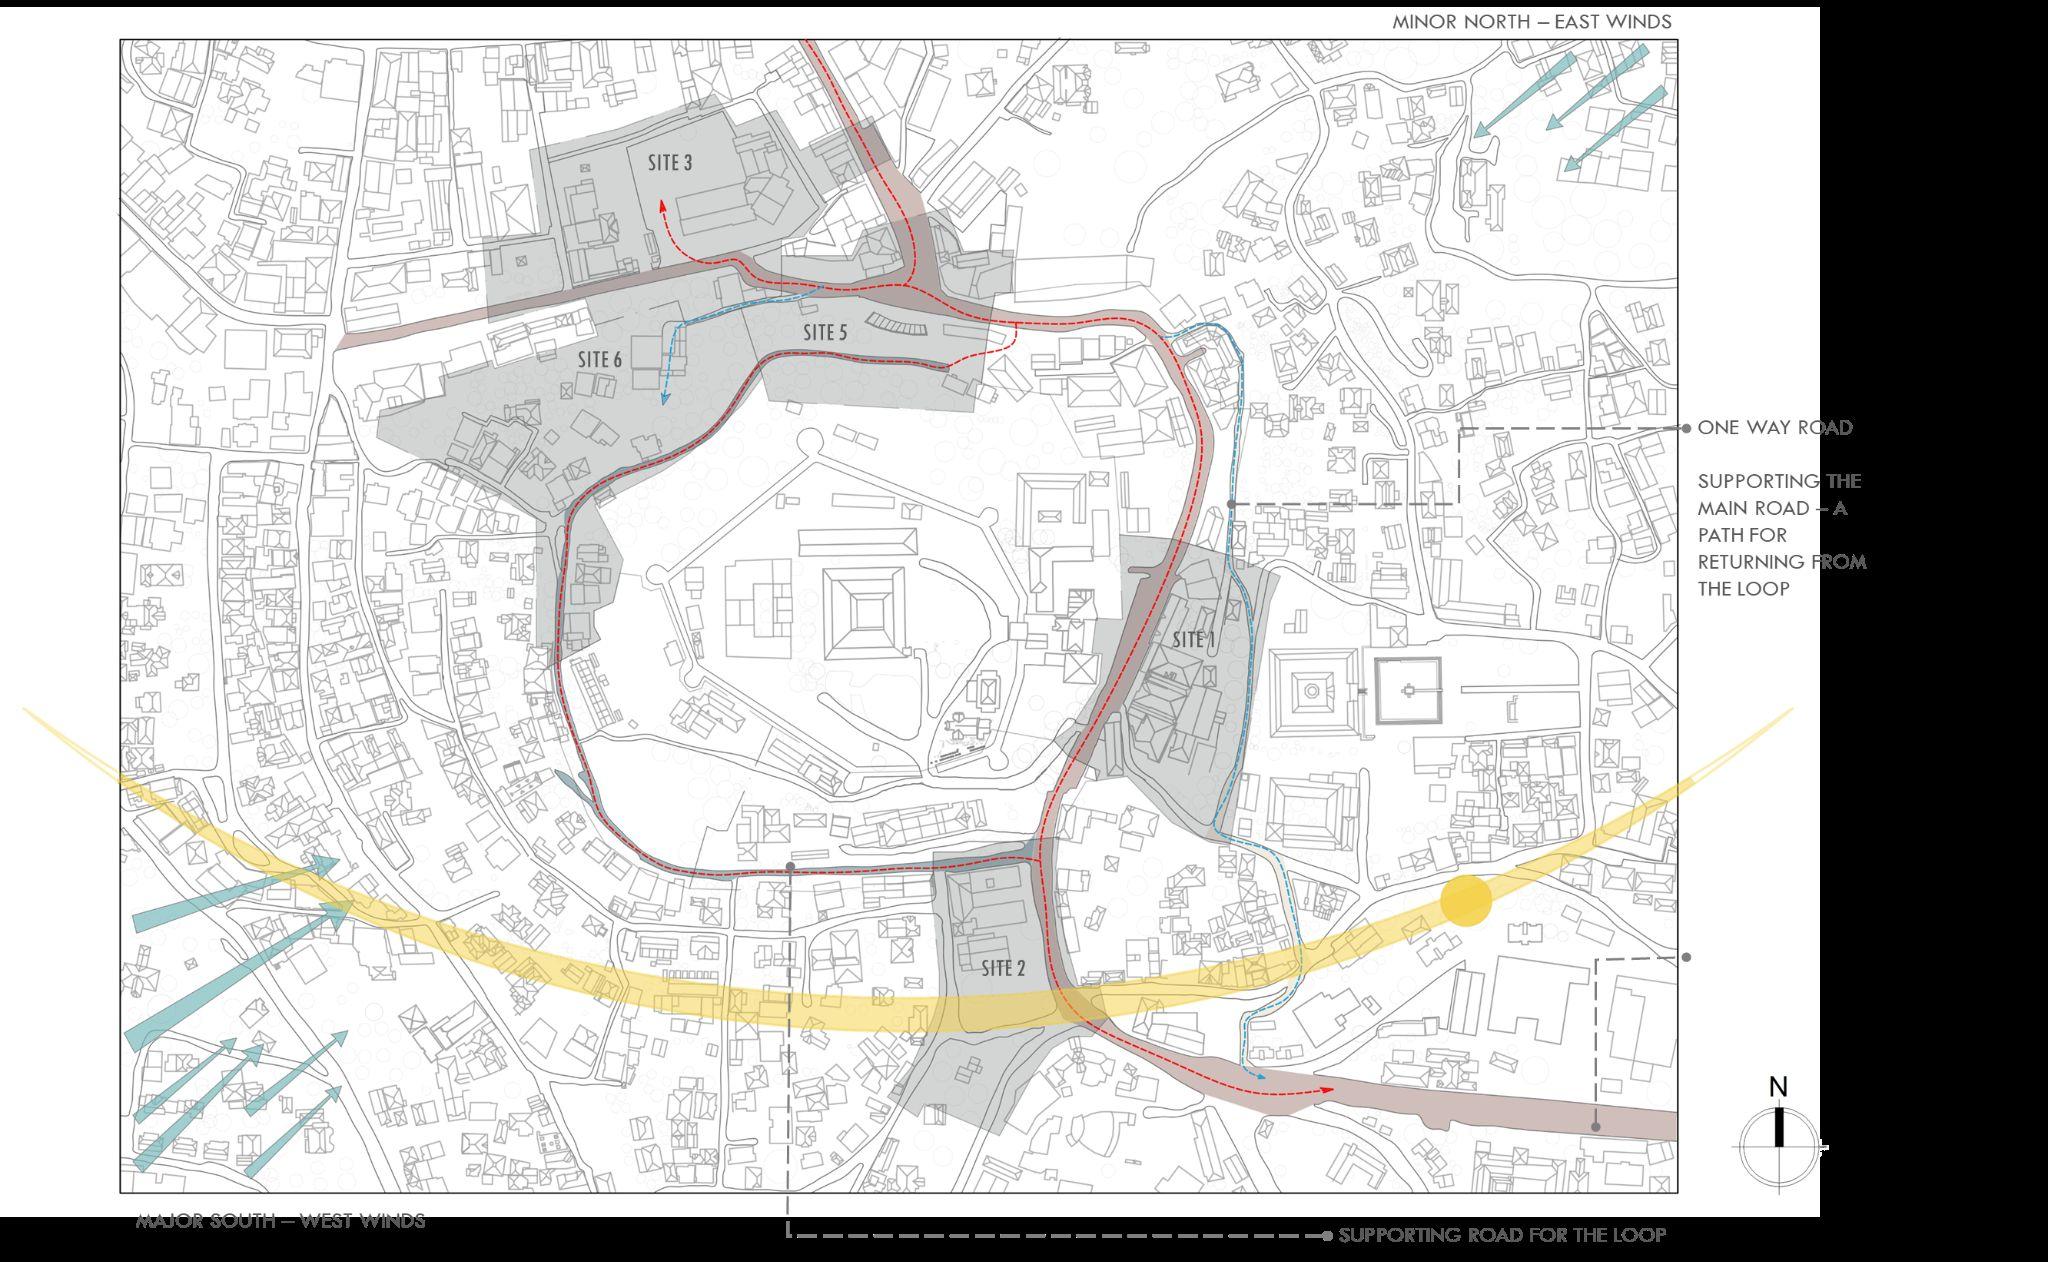
Major South-west winds

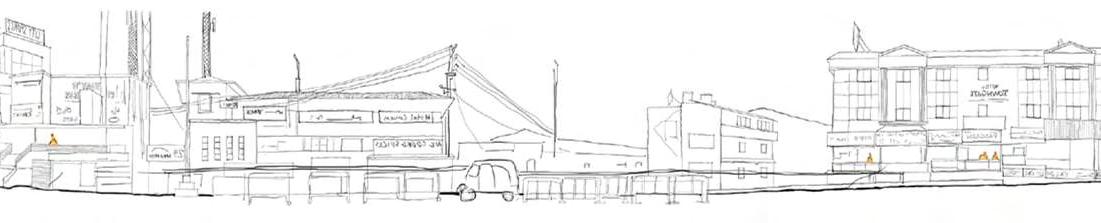
 Commercial street West elevation
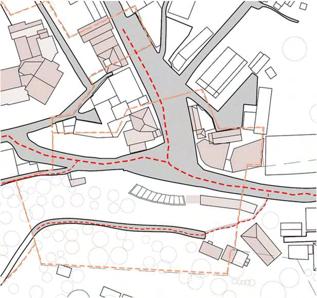
One way road Supporting the main road –A path for returning from the loop.
Supporting road for the loop
Two way main road
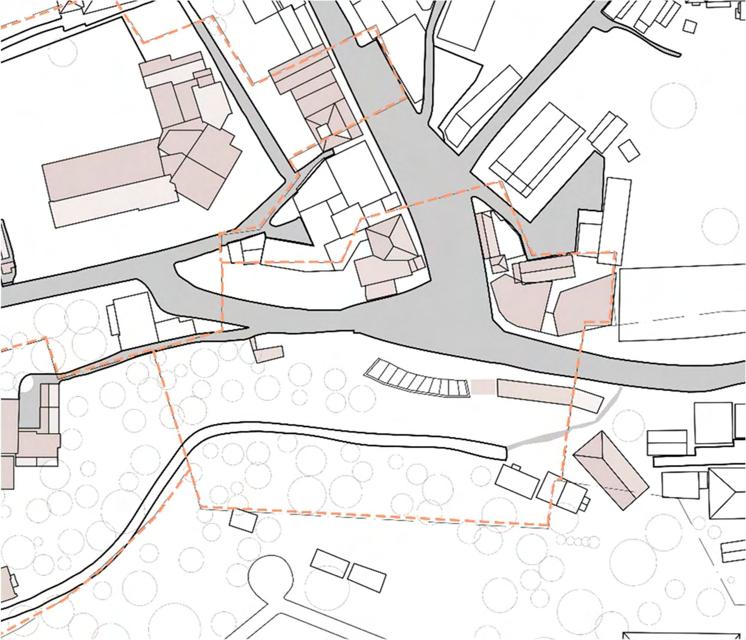
Site-5 :The 18 meter tall retaining wall site,
Activity Map
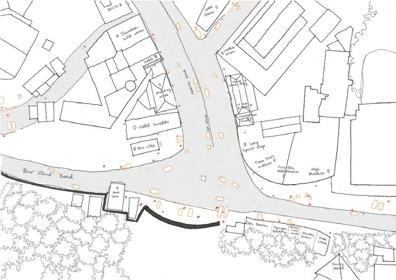
Road Network map
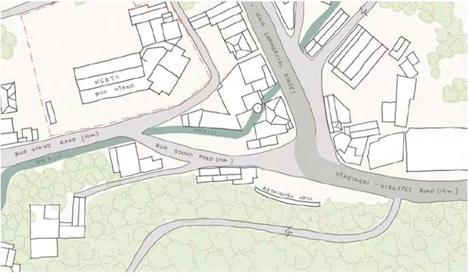
Existing elements and vegetation Map
Minor North-east winds
Commercial street East elevation
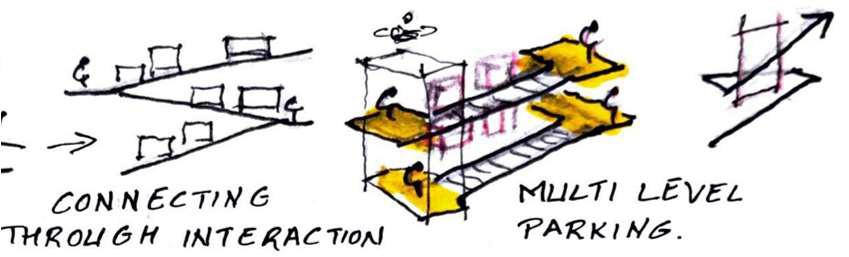
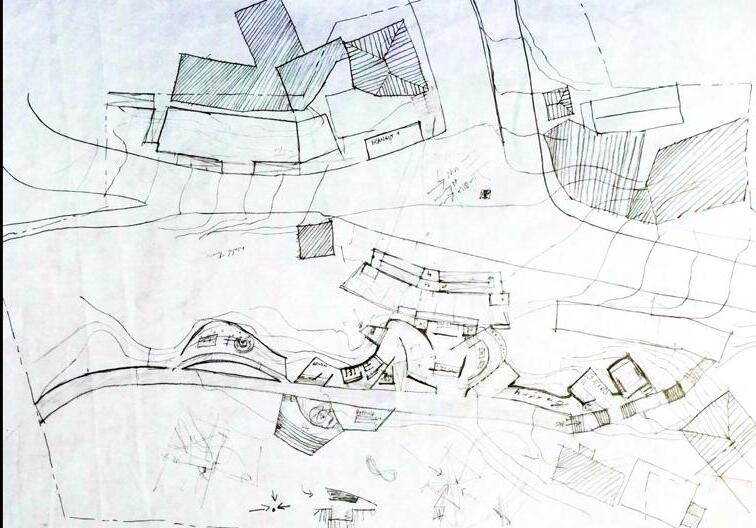
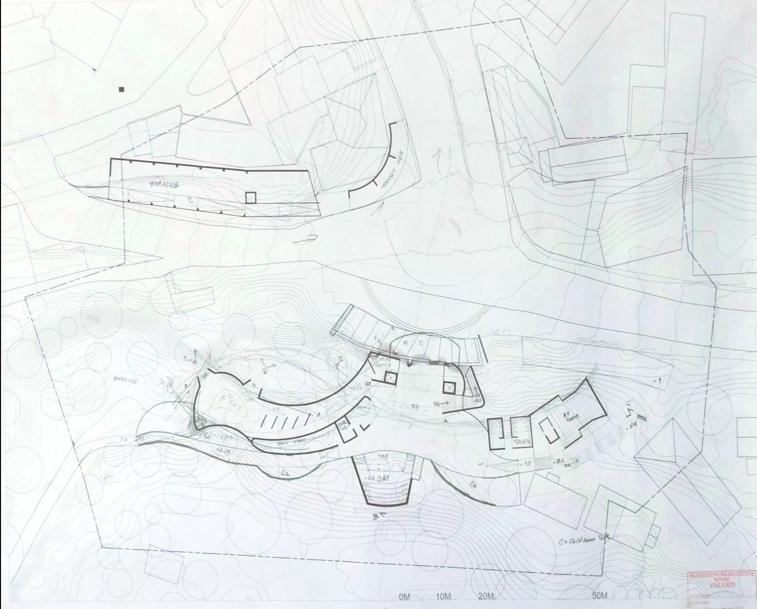
Connecting the two planes -the bottom street (noisy) and top of retaining wall.

Designing with the countour.

Designing against the contour.

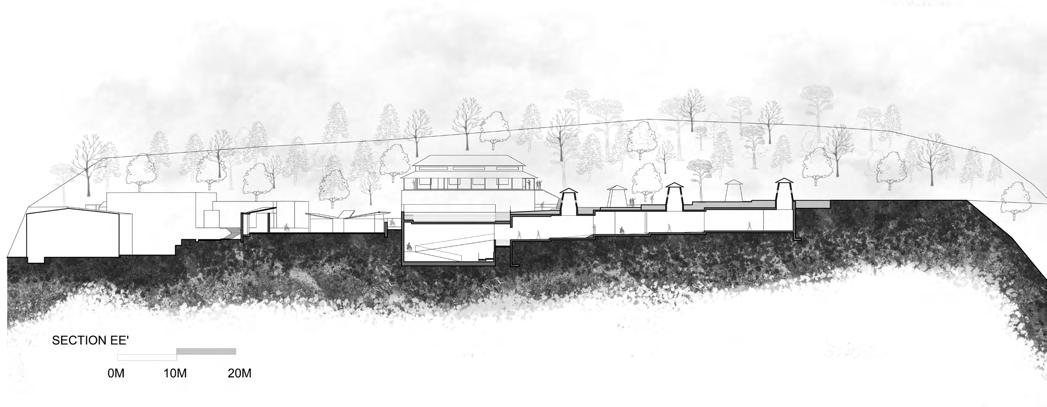
+0 0M SECTION AA' SECTION DD' 0M 10M 20M SECTION
Iteration-1
Iteration-2
Iteration-3

Creating rhythm in the circulation and visually connecting the statue at the
Transfering the load to ground too smoothly.
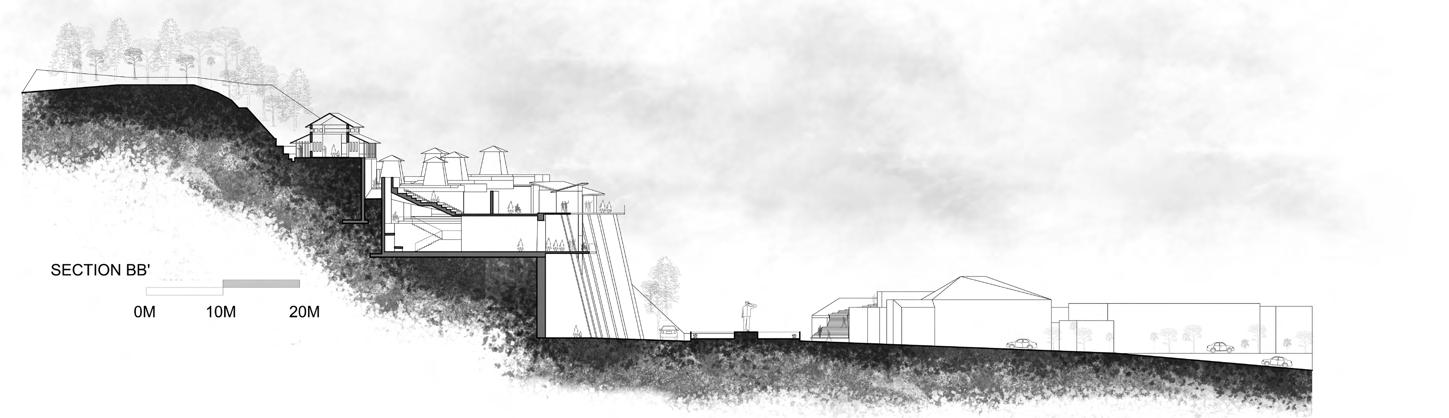

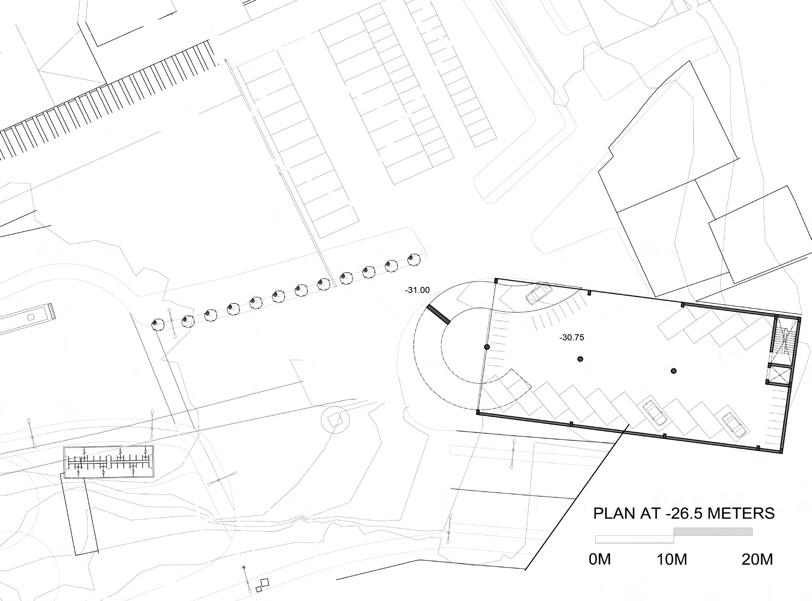
0M 10M 20M 50M -5 -13 -5 -1 -2 -8.8 MASTER PLAN SCALE 1:250 10M 20M BB' 0M 10M 20M SECTION EE' 0M 10M 20M 0M 10M 20M SECTION CC' -22.0 0M 10M 20M 50M PLAN AT -21.5 METERS SCALE 1:250 -31.00 PLAN AT -26.5 METERS 0M 10M 20M SCALE 1:250 A' B' B C' D D'
bottom.
0 +1 -5.5 -10 0 +1 -5.5 -10 -21

05 04 05.
06.Terrace
03.Skylight
04.Library 01.Entrance 02.Cycle stand 03 02 02 06 01
Amphi theater
Garden
towers



07.Admin 08.Memorial 09.Museaum 10.Toilets 11.A.V Theater 12.Cafeteria 07 08 09 10 11 12 -5.5 -10 -21 -31 0 +1 -5.5 -10
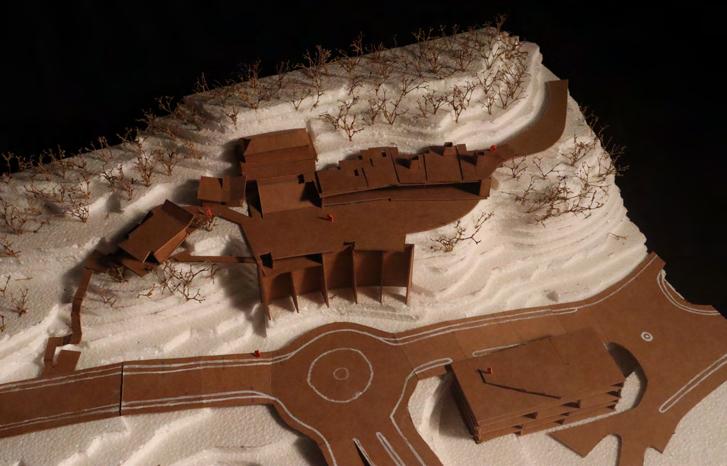
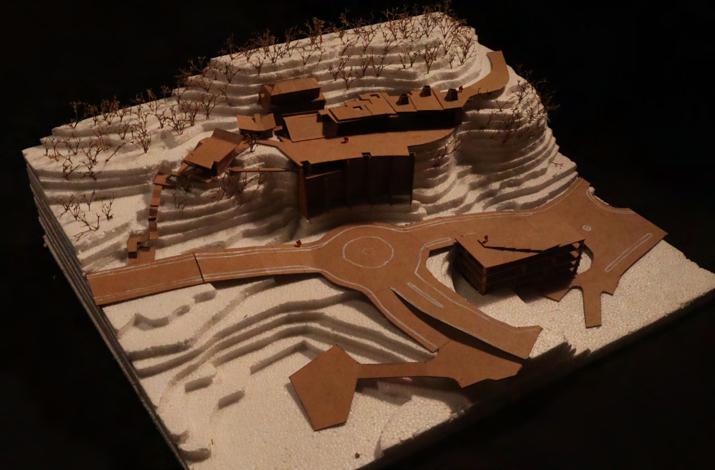
09 13 14 06 13.Viewing Deck 14.Steps to Road 16 02 Physical Model
0 +1 -5.5 -10
02 Sustainable Industries
Sustaining handweaving industry for future generation.
Studio guide's -
Prof.Asijit Khan
Prof.Shrutie Shah
Prof.Anand Krishnamurthy
Prof.Prashath G Pole
Prof.Suren Alone
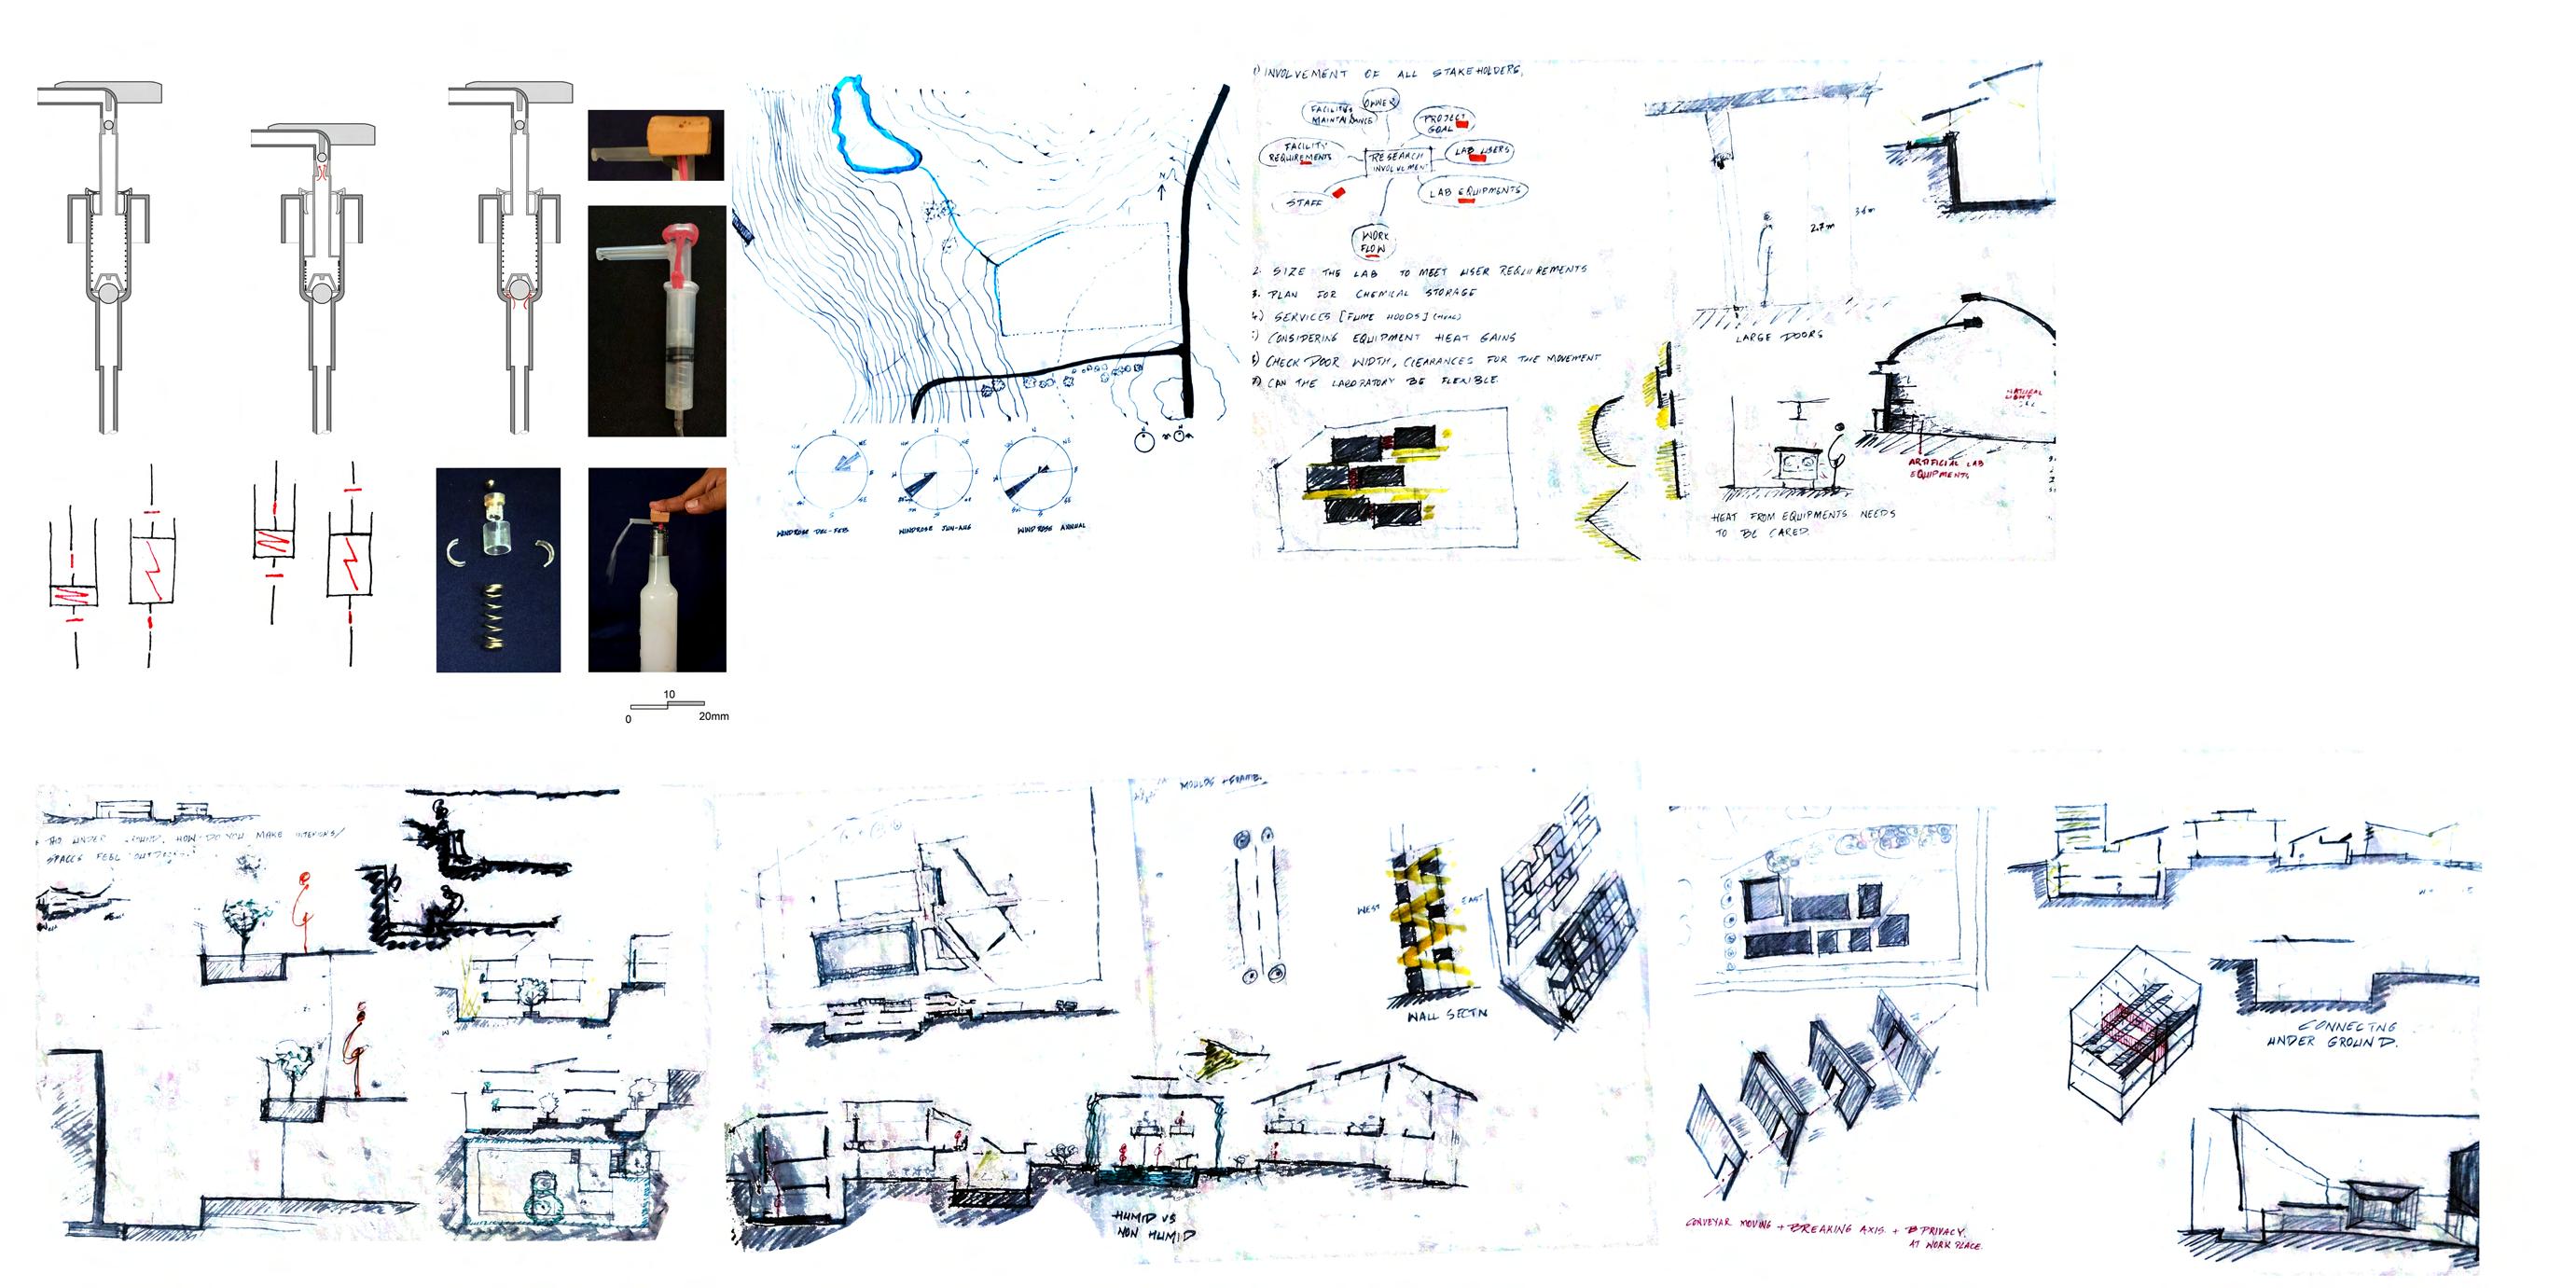
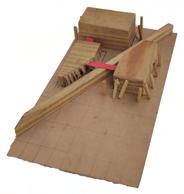
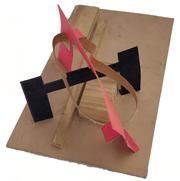
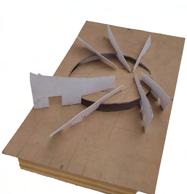
The studio focused on analysing and explore the process of design using different mediums. The process hence helped to make more informed and aware sence of decision making. The use of contextual mapping from observation, which further developed into exploratory intent models. These models helped to take positions, which further got translated into an architectural expression and helped in the evolution of design through further more iterations.
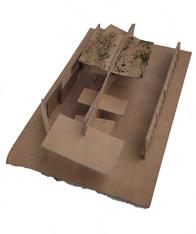
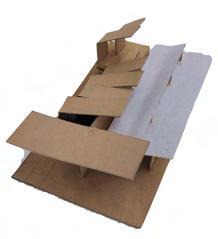
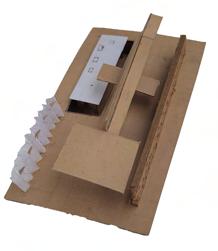
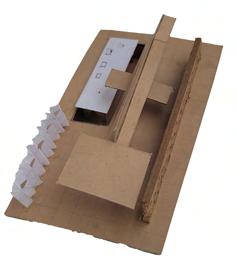
Design Iteration I
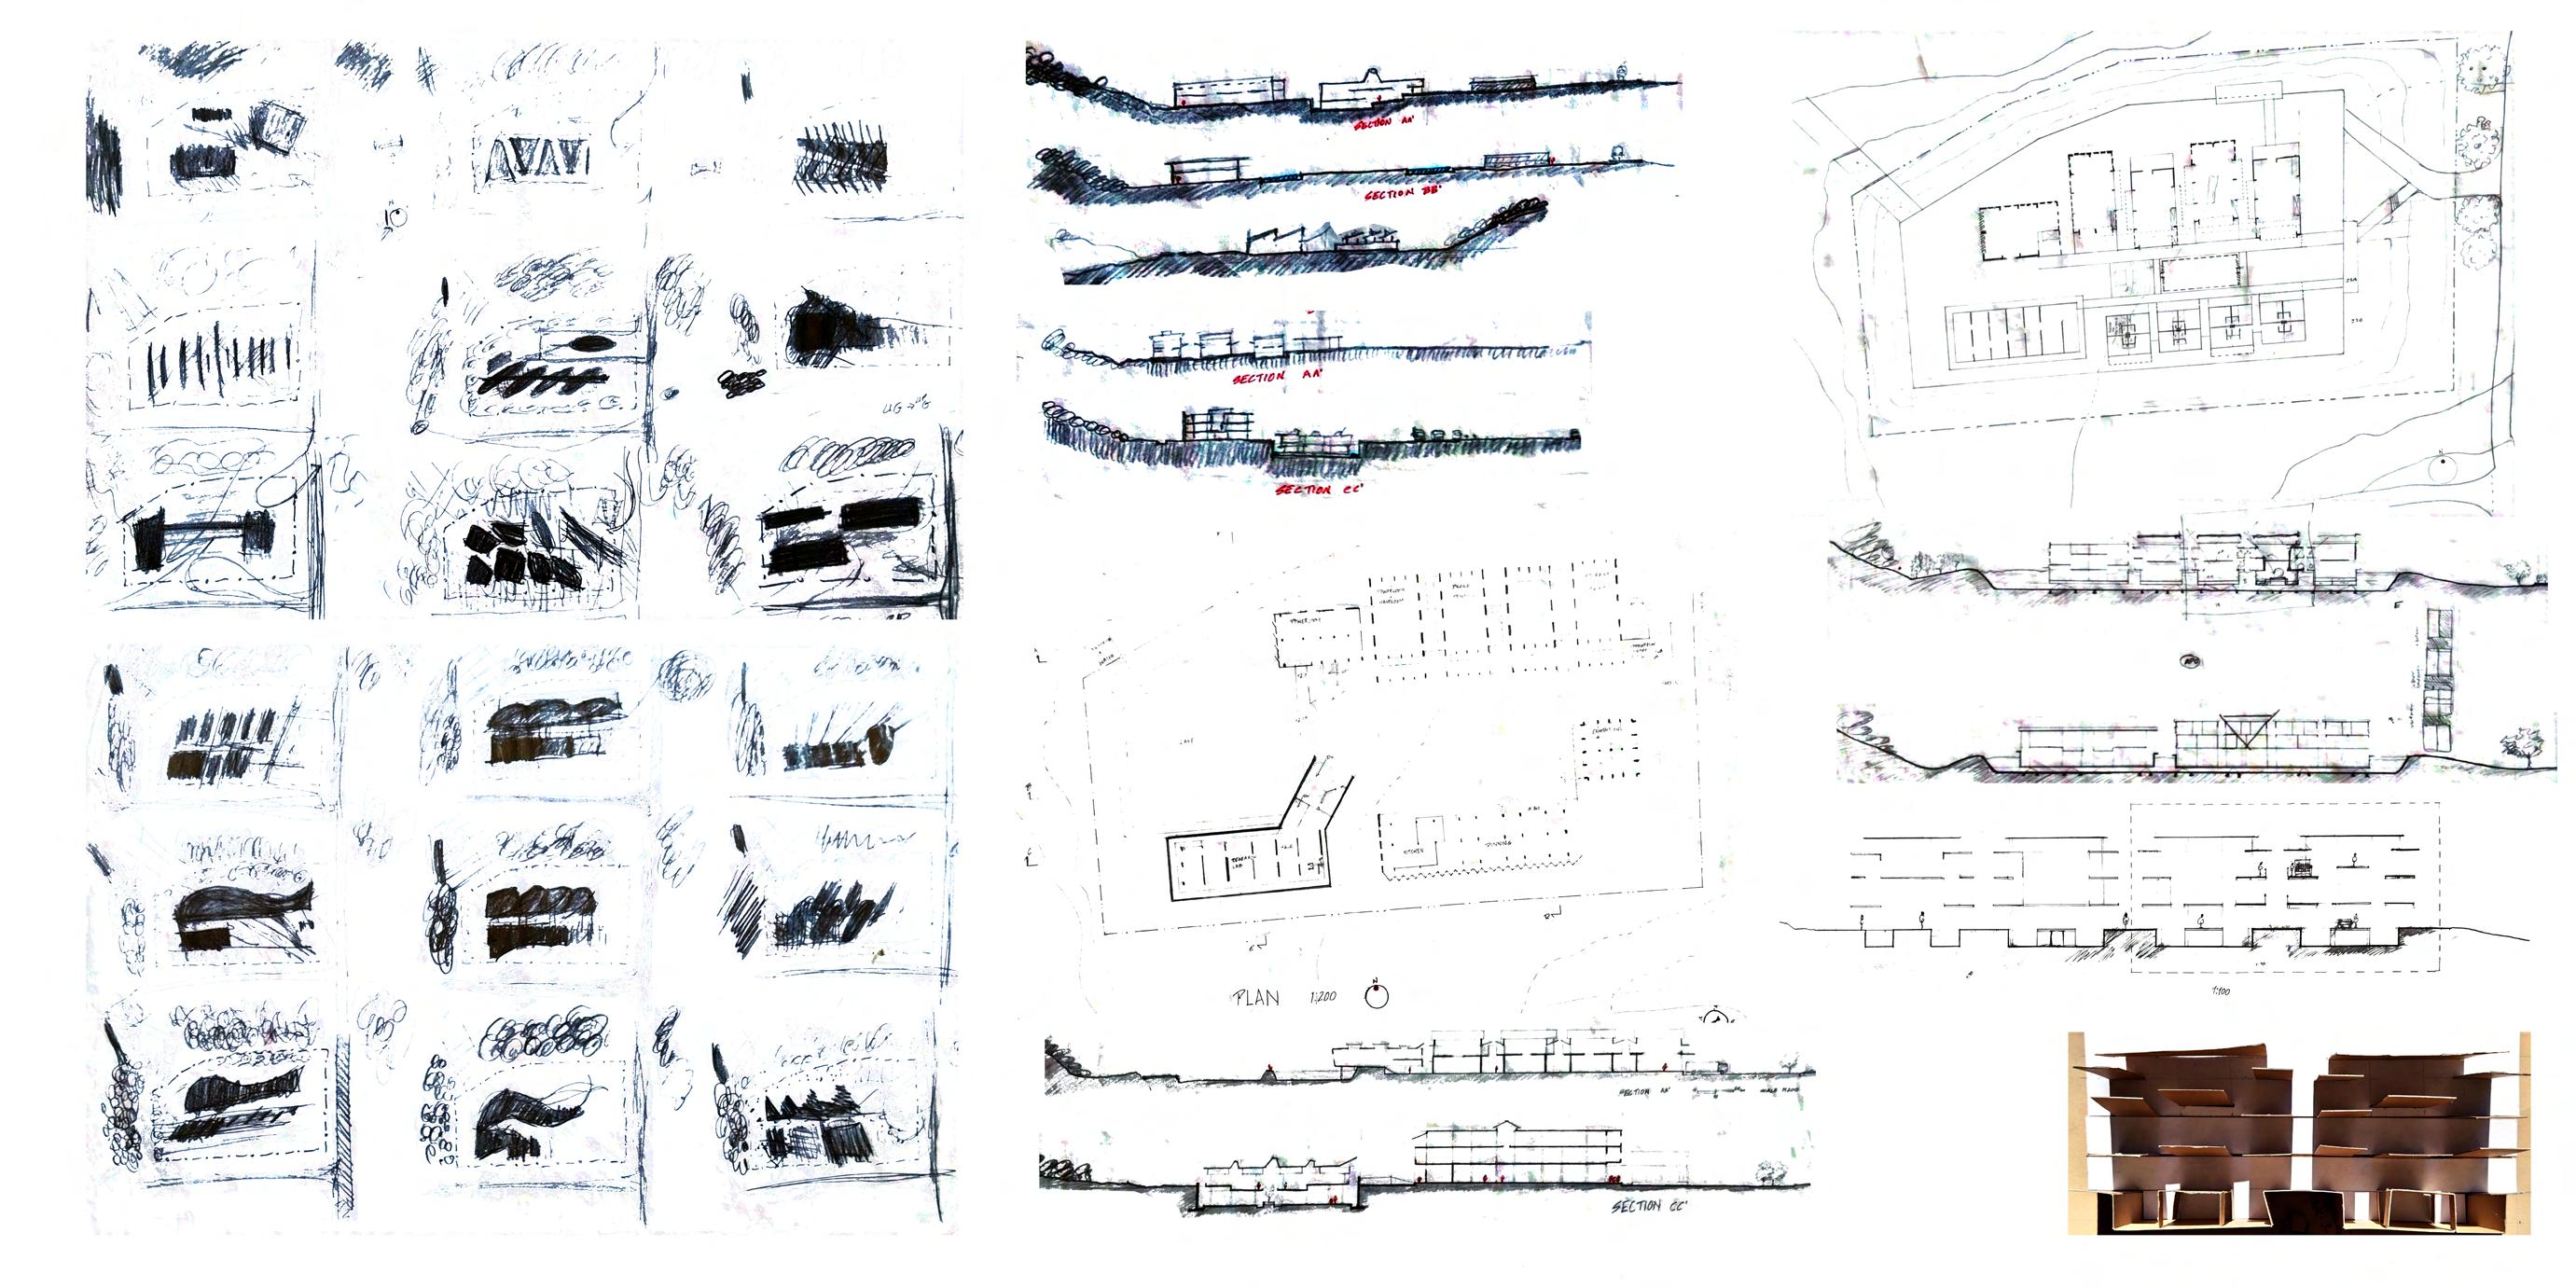
Abstract charcoal drawing for space ,light and Grain exploration.
Design Iteration II
Design Iteration III
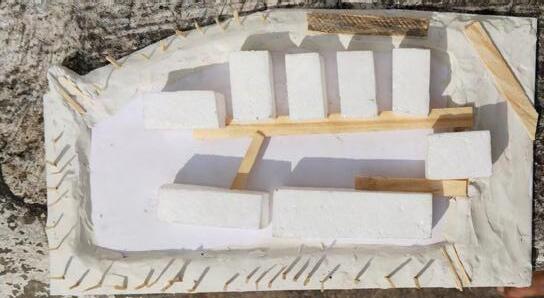
Massing Iteration Model. Sectional Model. Iteration I Iteration II
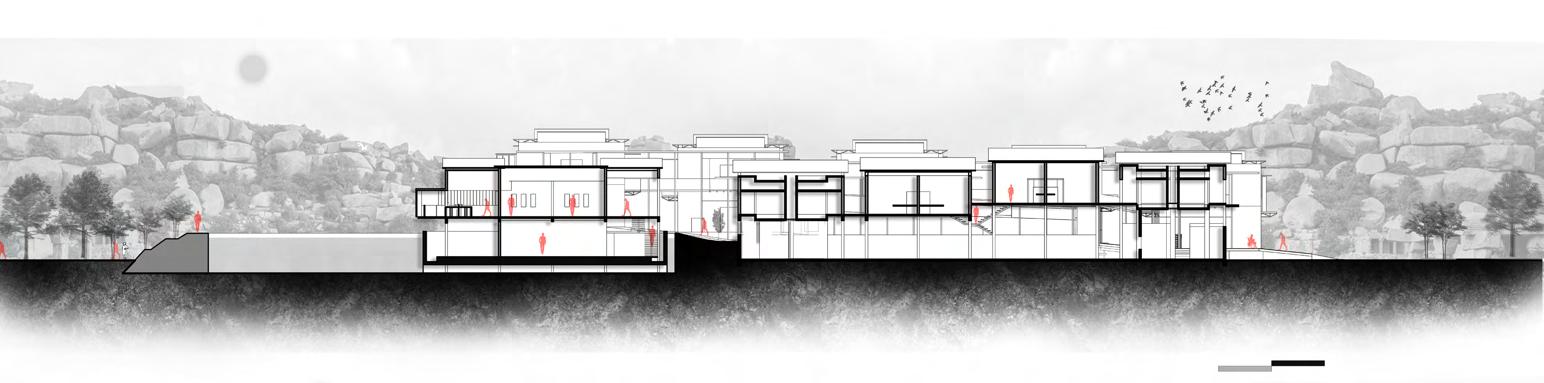
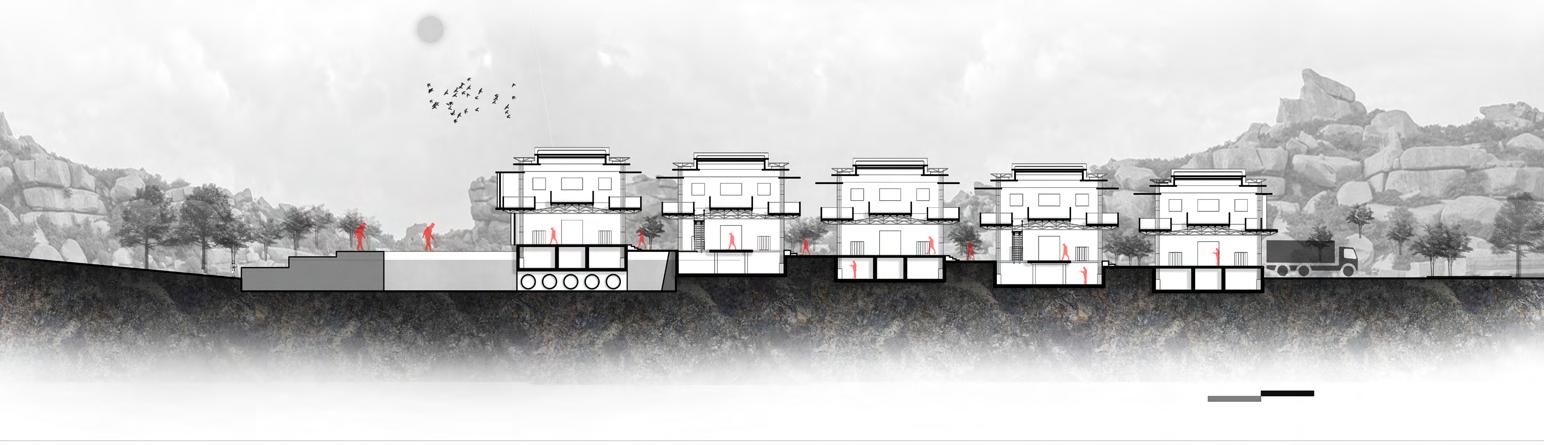
05 05 05 04 Plan @ 4.5m Section AA' 0m 5m 10m 0m 5m 10m 05. knitting 06.Admin 07.Exhibition 08.Kitchen 09.Lecture 10.Computer room 11.Archive 12.Changing room 03.Drying Space 04.Machine weaving 01.Entrance 02.Processing 03 02 01 06 07 08 09 11 10 12
0m 5m 10m 0m 5m 10m
BB' 13.Trainees
14.Scientist
15.Yarning 16.Hand
17.Research
18.Parking 19.Lake 20.Sewage
17 19 20 18 15 16 13 14
Plan @ 4.5m
Section
housing
housing
Loom
Lab
Treatment
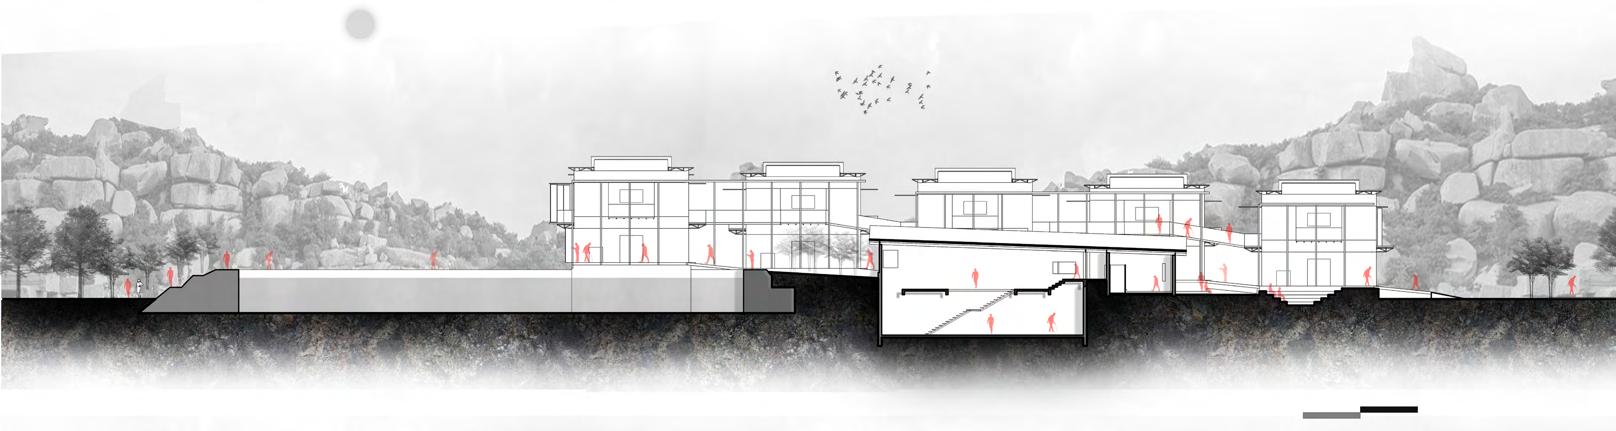
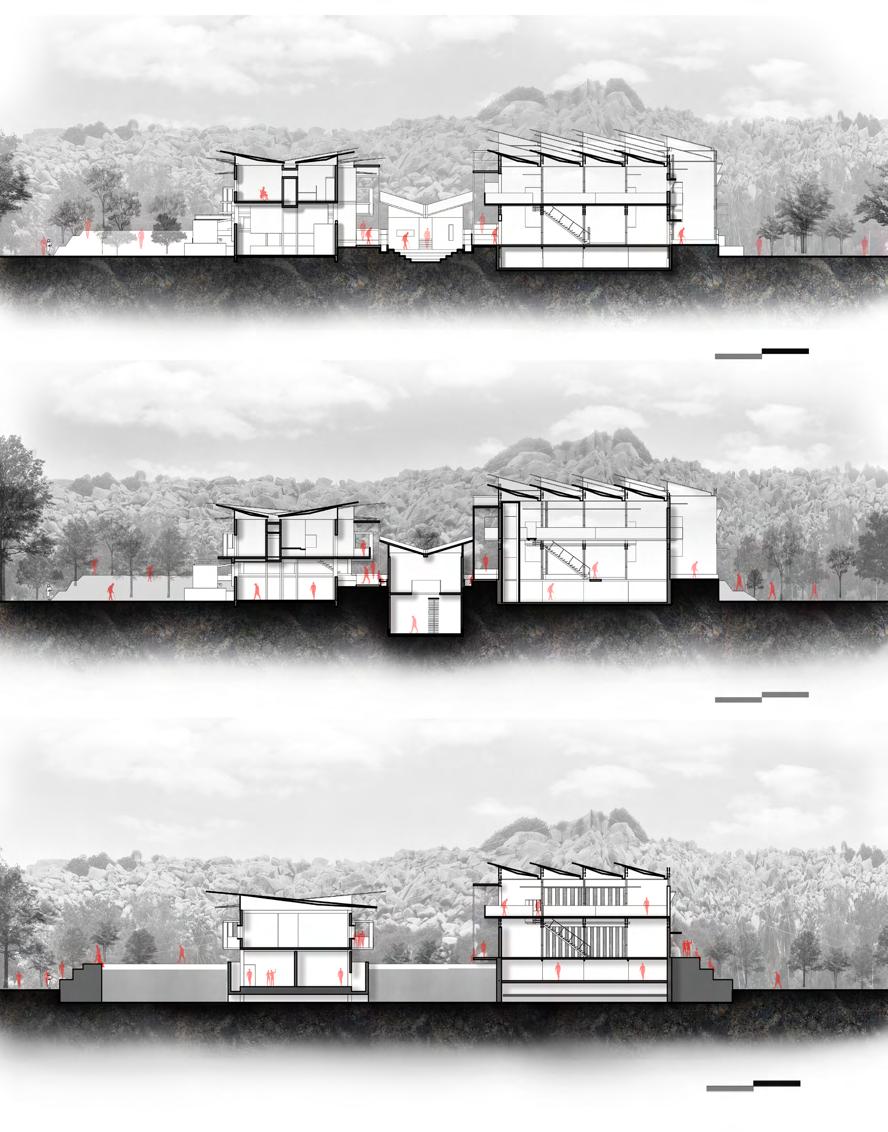
Diagram-ground plane verses built form IW
Diagram-ground plane verses built form II
0m 5m 10m 0m 5m 0m 5m 10m 0m 5m 10m 0m 5m 10m 0m 5m 10m
Section CC'
Section DD'
Section EE'
A A' D B C C' F E B' D' F' E'
Section FF'

5m 10m
Sloped roof to collect water
Production units
Structural frame for roof
Production Units
Processing
Kitchen and dinning Research lab
Housing Research lab
Sloped roof with solar panels
03
Nammura Shale
Public space for kannada speaking community at Kasaragodu.
Semester V
Studio guide's-
Prof.Kiran K
Prof.Akash Rai
Prof.Krishna Priya
Prof.Shreyas baidanur
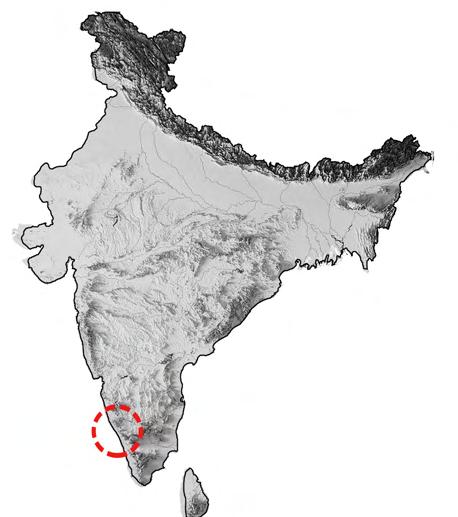
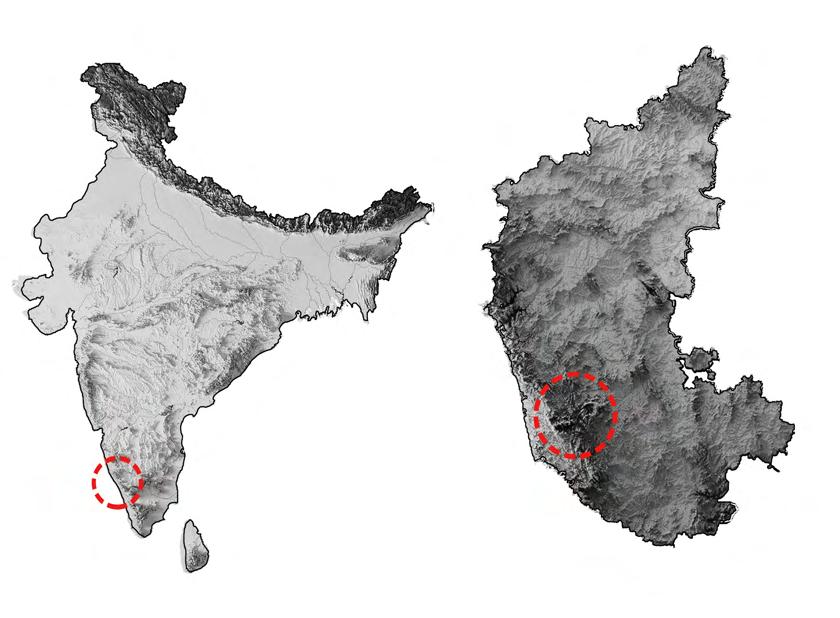
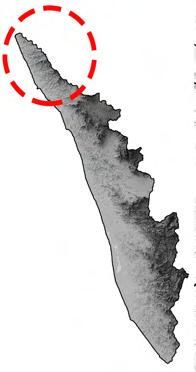
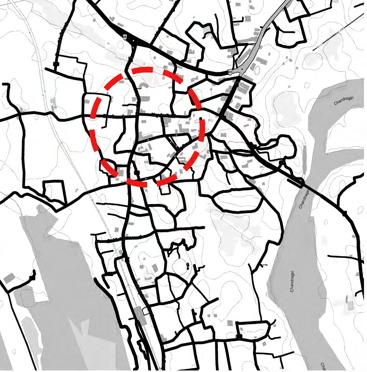
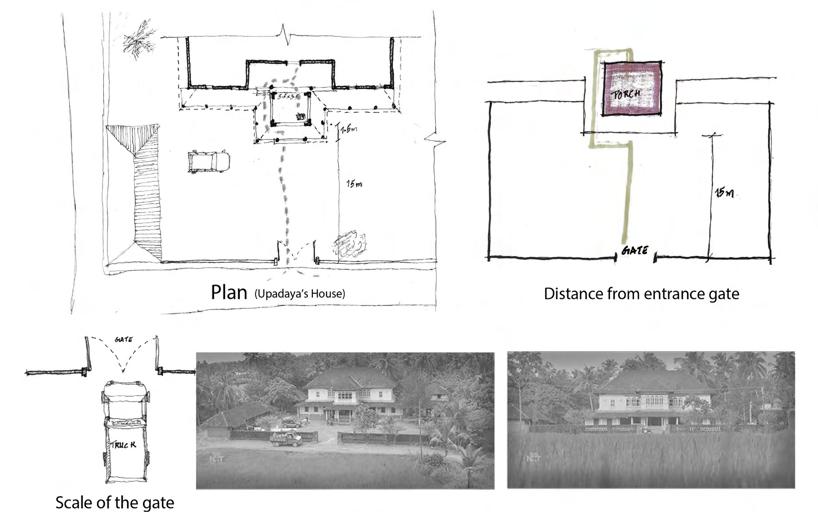
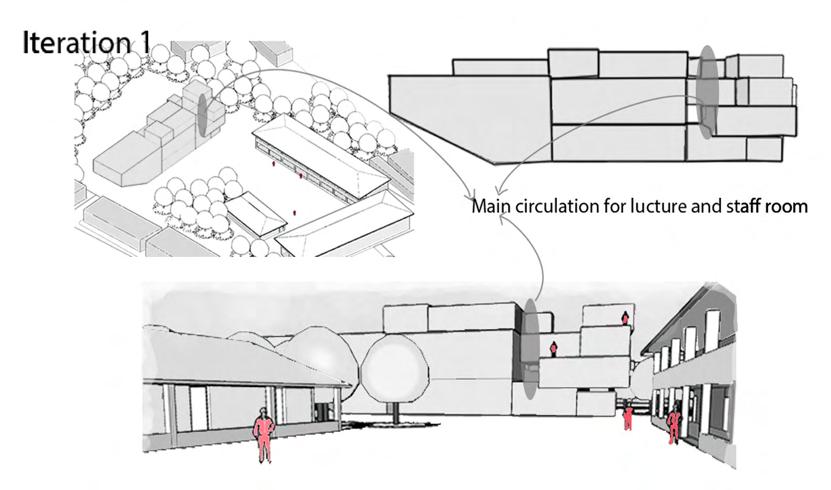
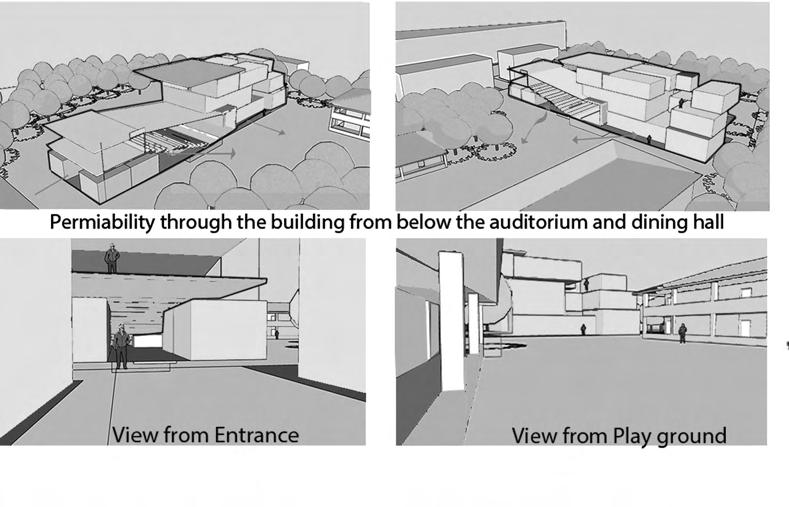
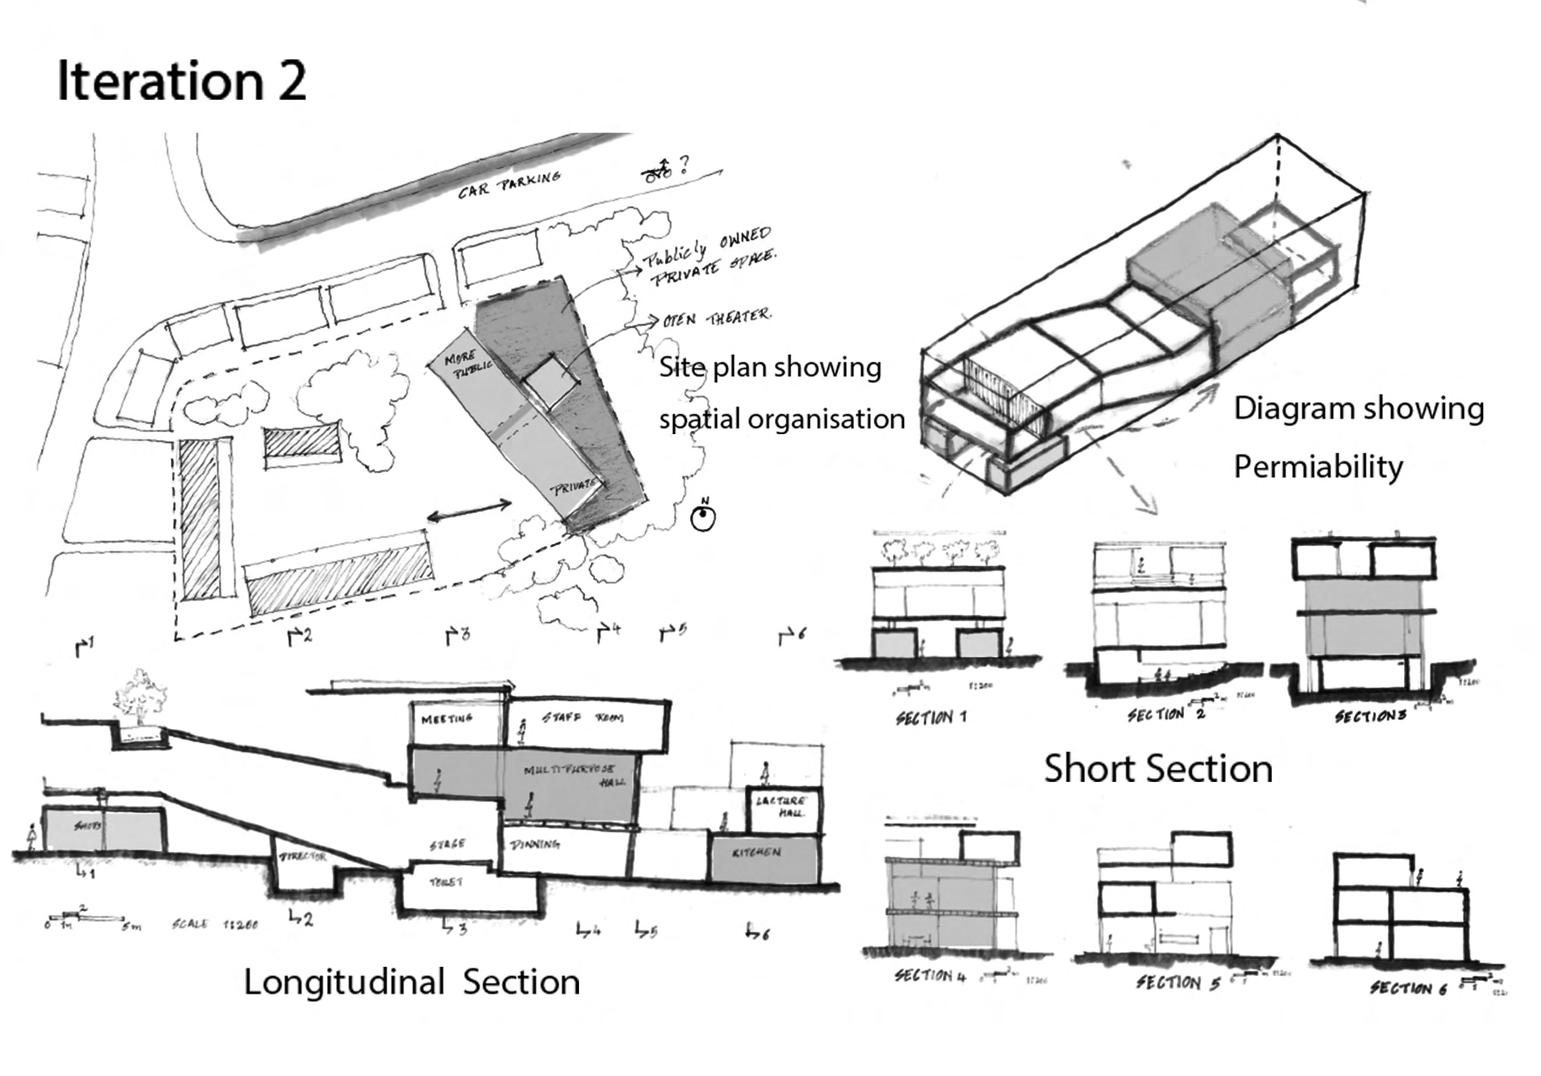
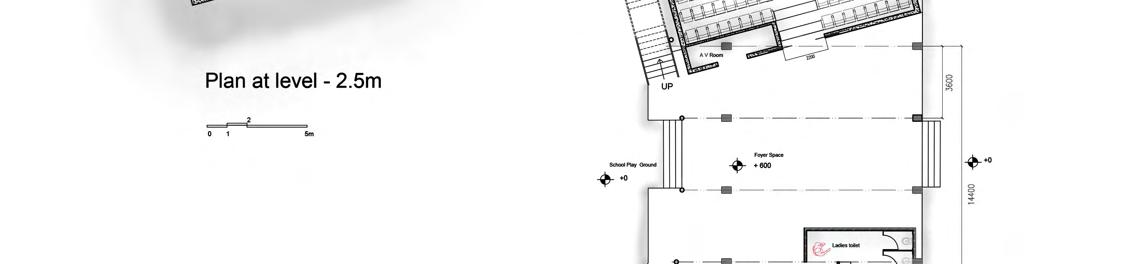
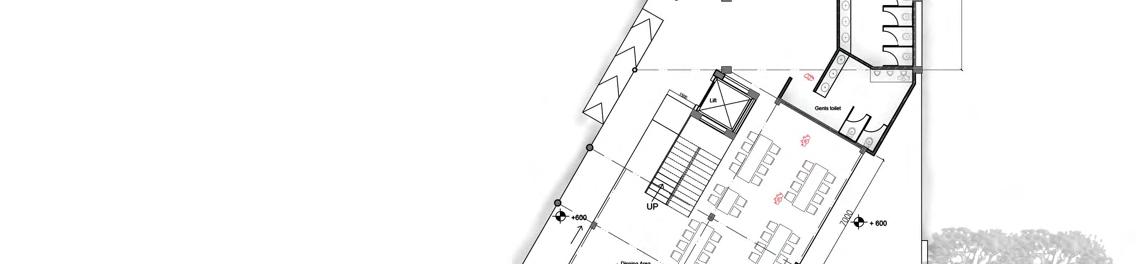
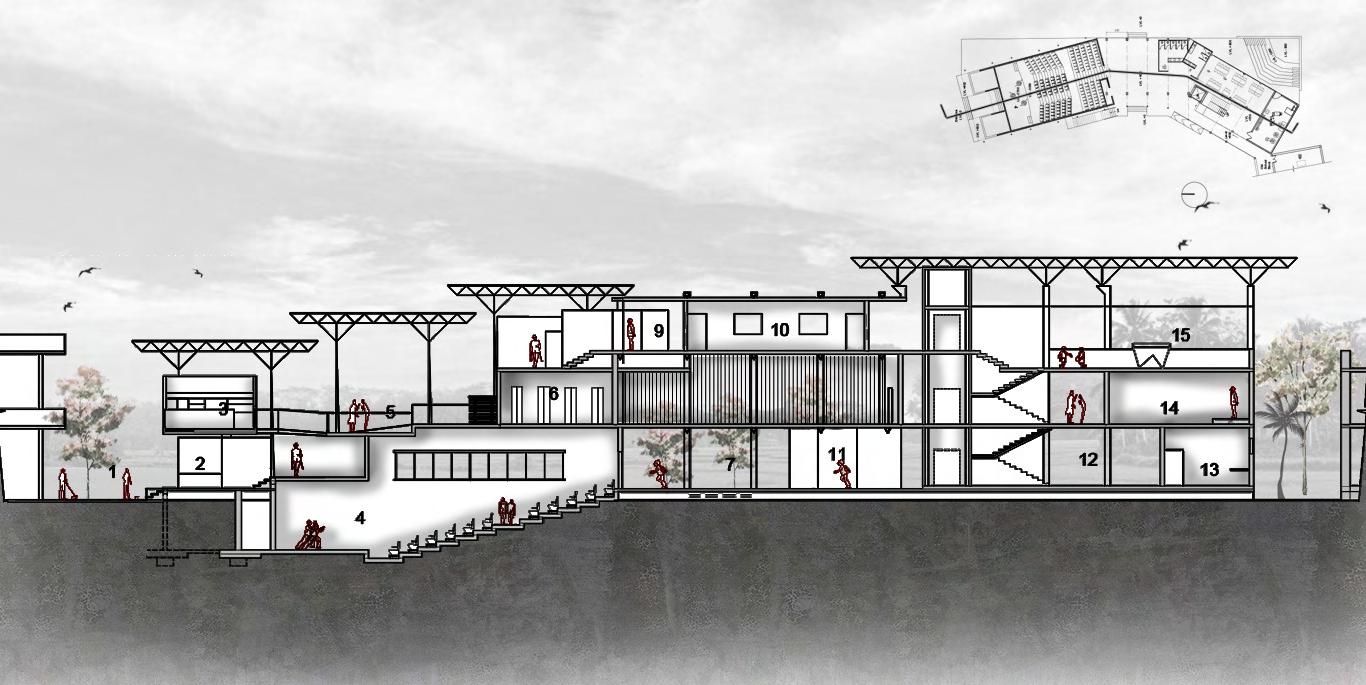
The studio focused on watching Sa.Hi.Pra.Shaale, Kasaragodu.l, directed by Rishab Shetty as a contextual reference and we started taking school as a reference for Site and the programs involved to extend the school and make it a new public space for the kannada speaking community in the kasaragodu.The main focus of the semester was to work in sections and involve third dimension design exploration in the process of design.
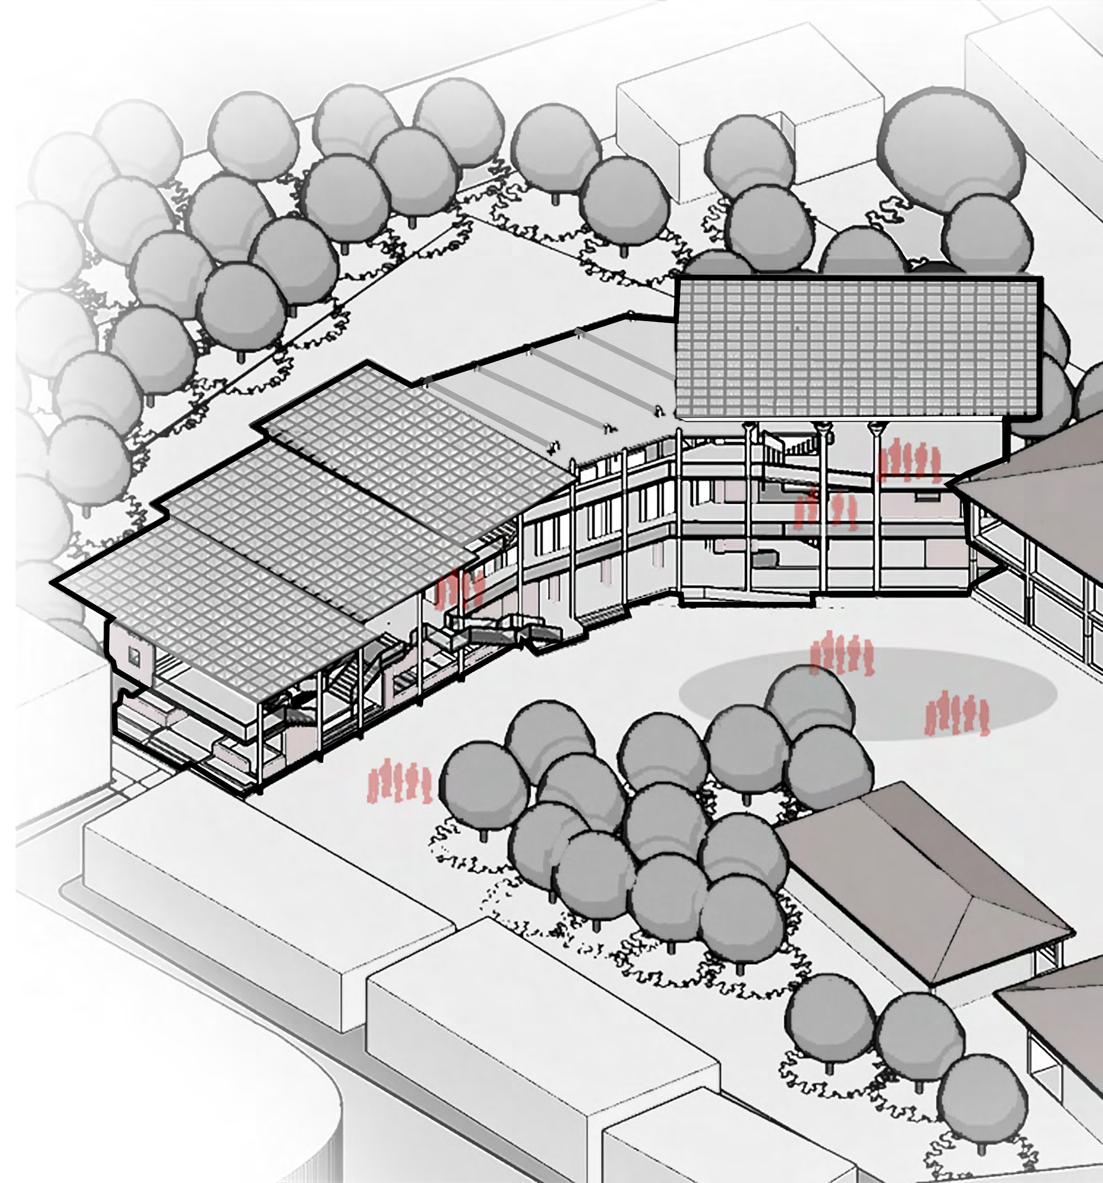
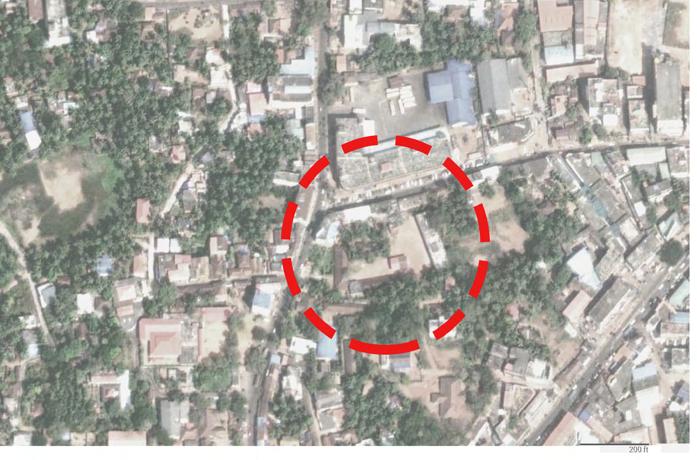
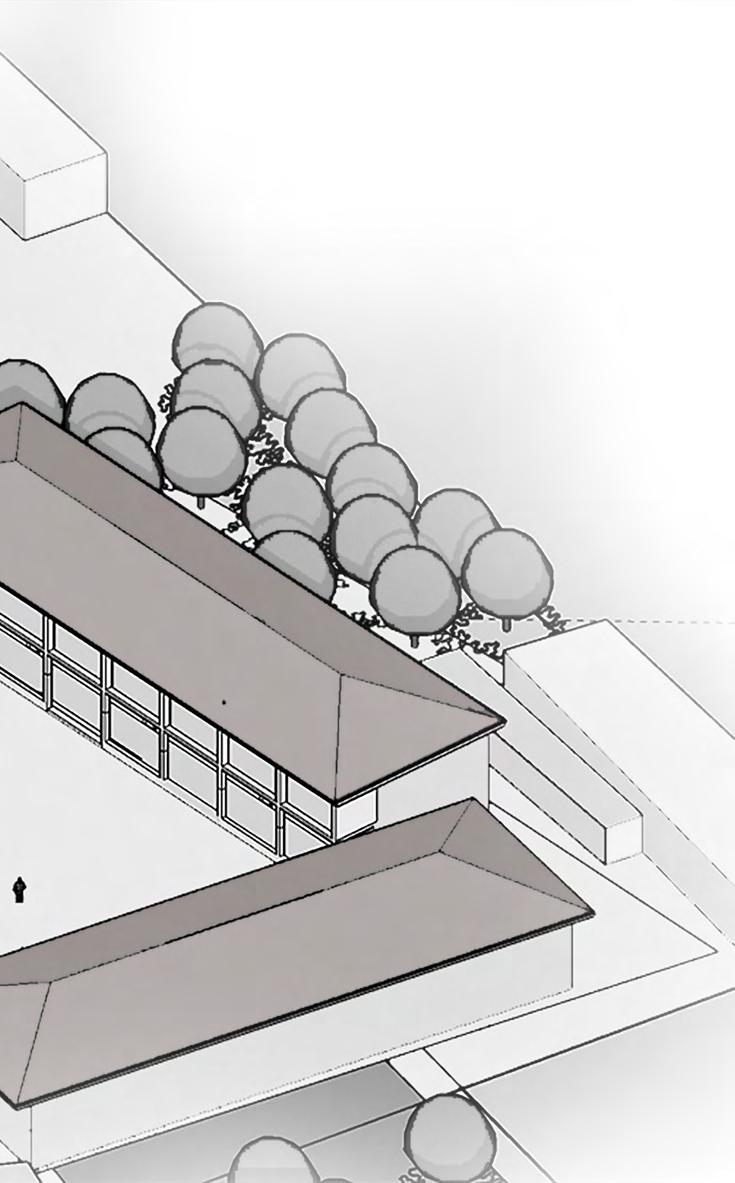
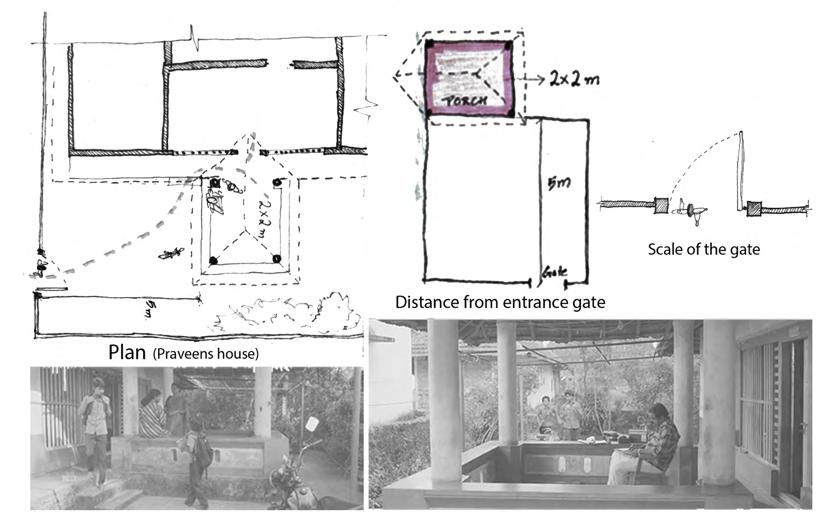
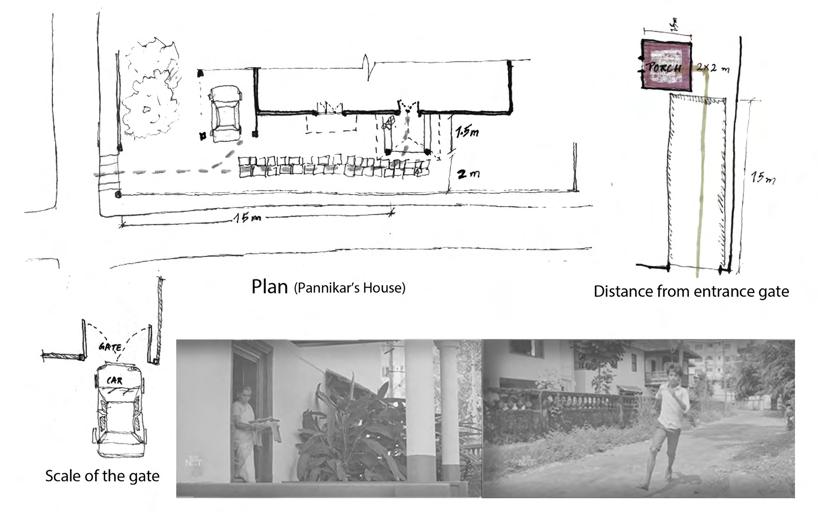
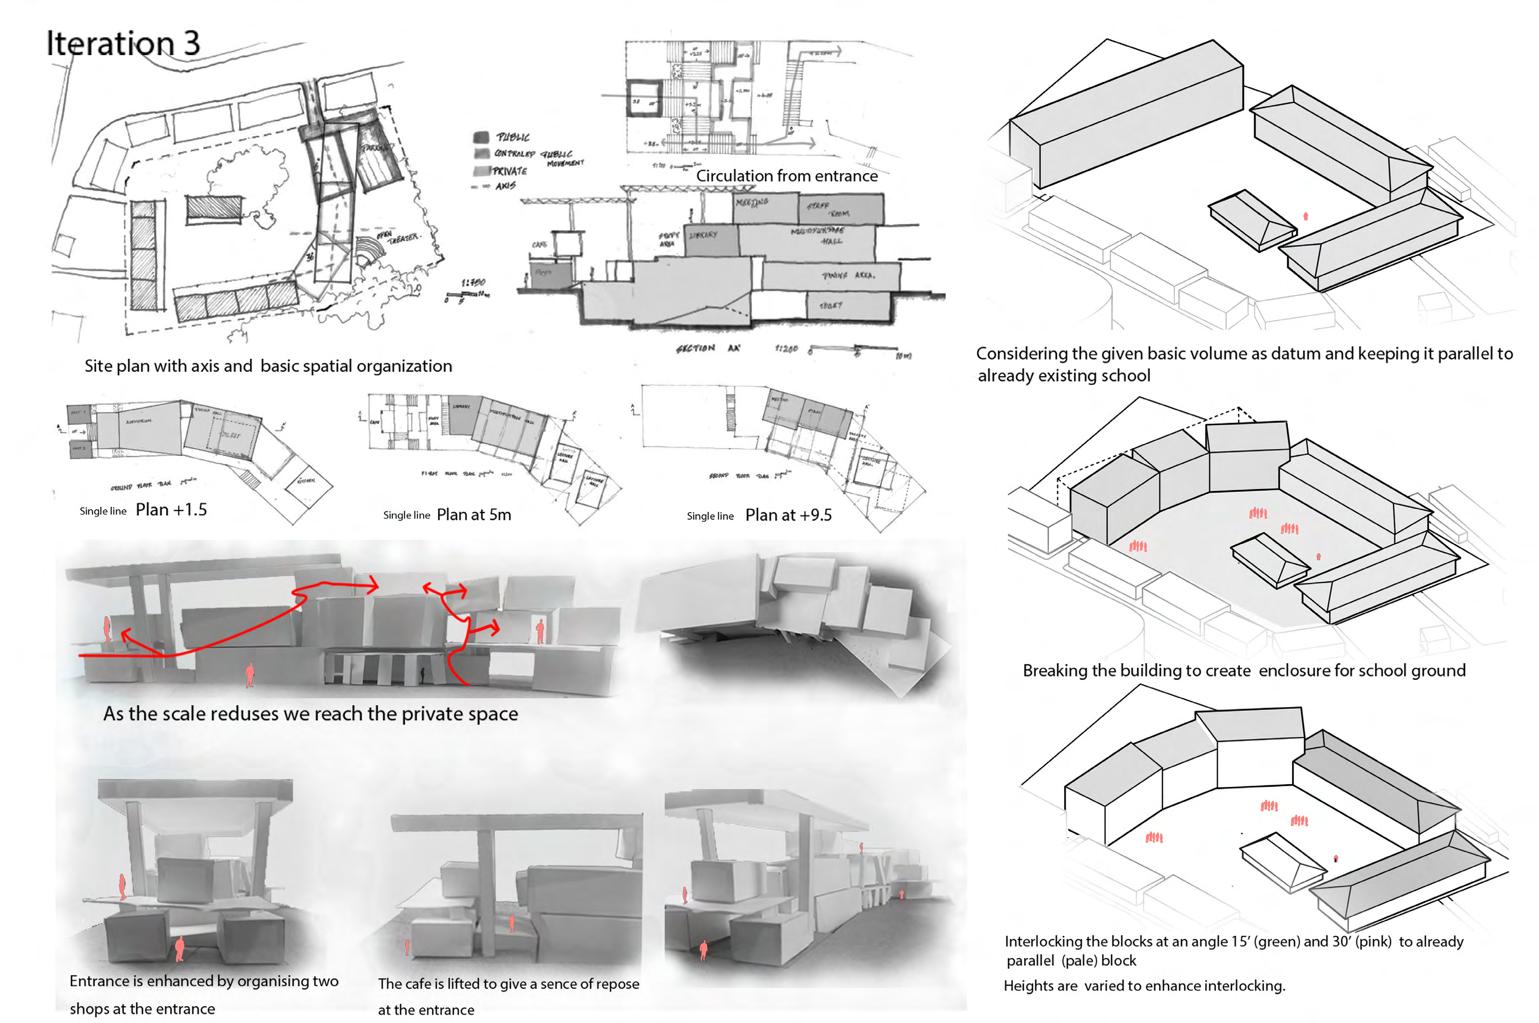
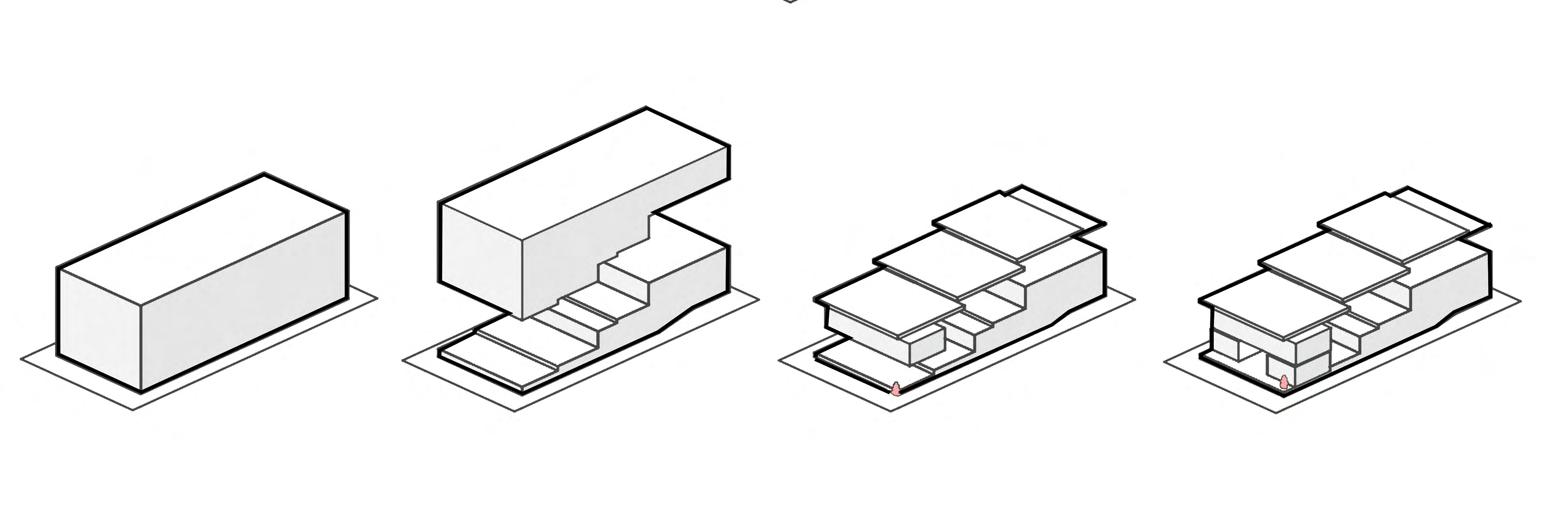
Existing Form
Deduction in form for enhancing publicness
Addition of planes for scale
Addition of shops for enhancing the entrace to the building
Form evolution
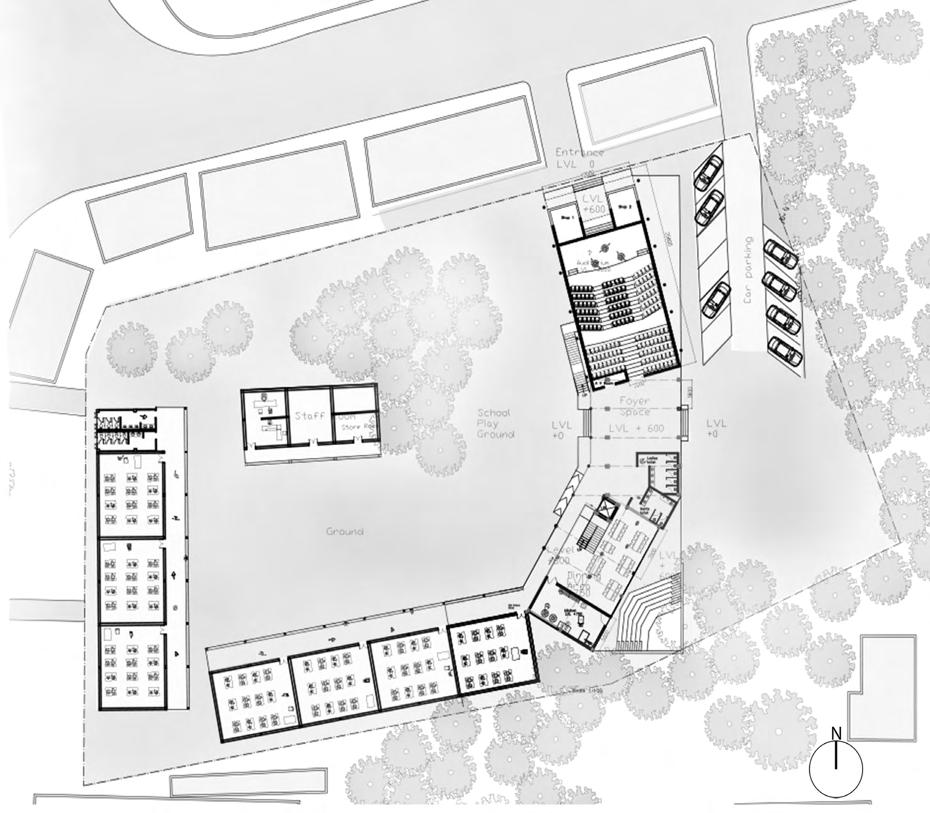
Master Plan

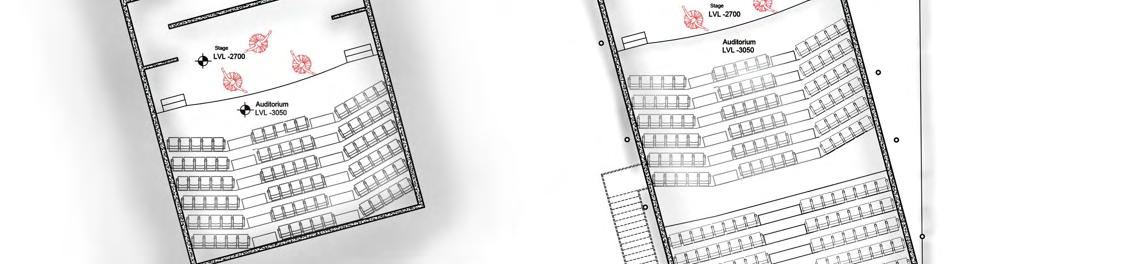
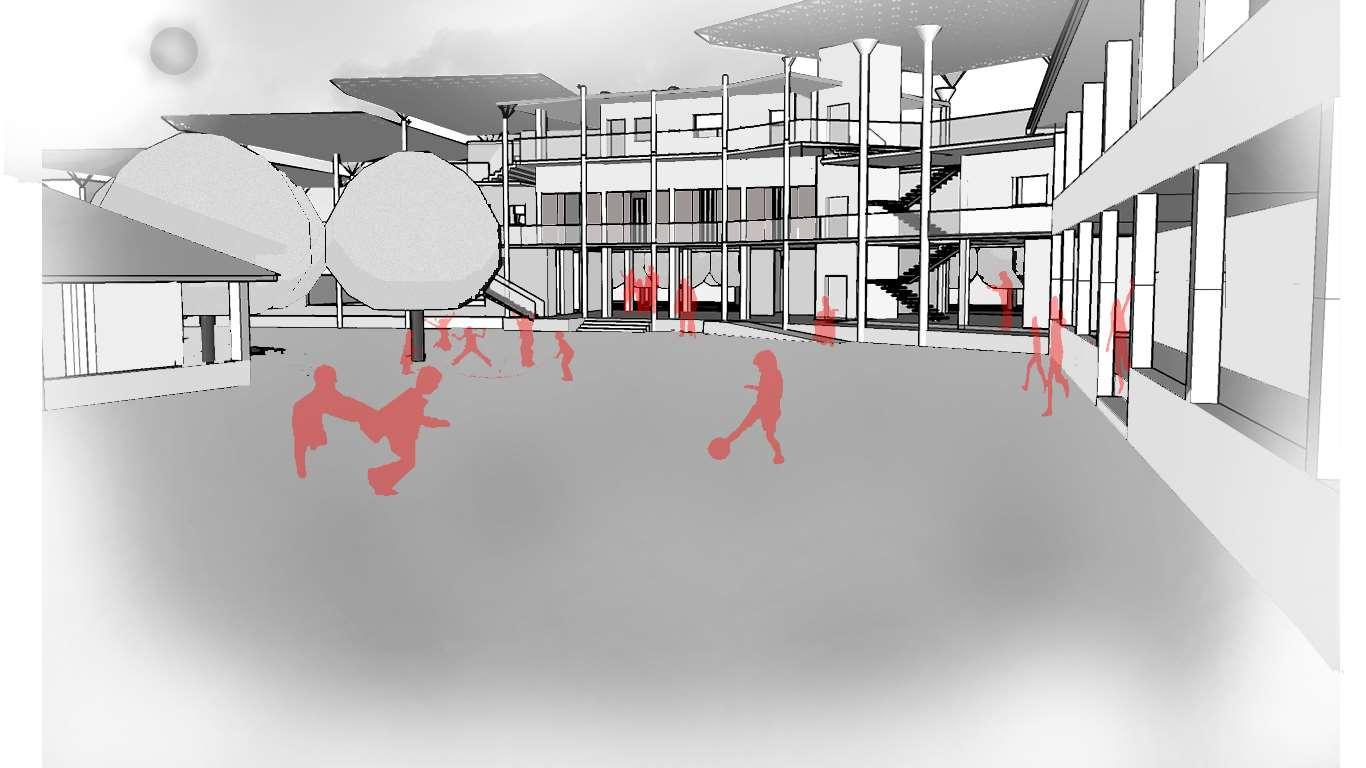
View from the school.

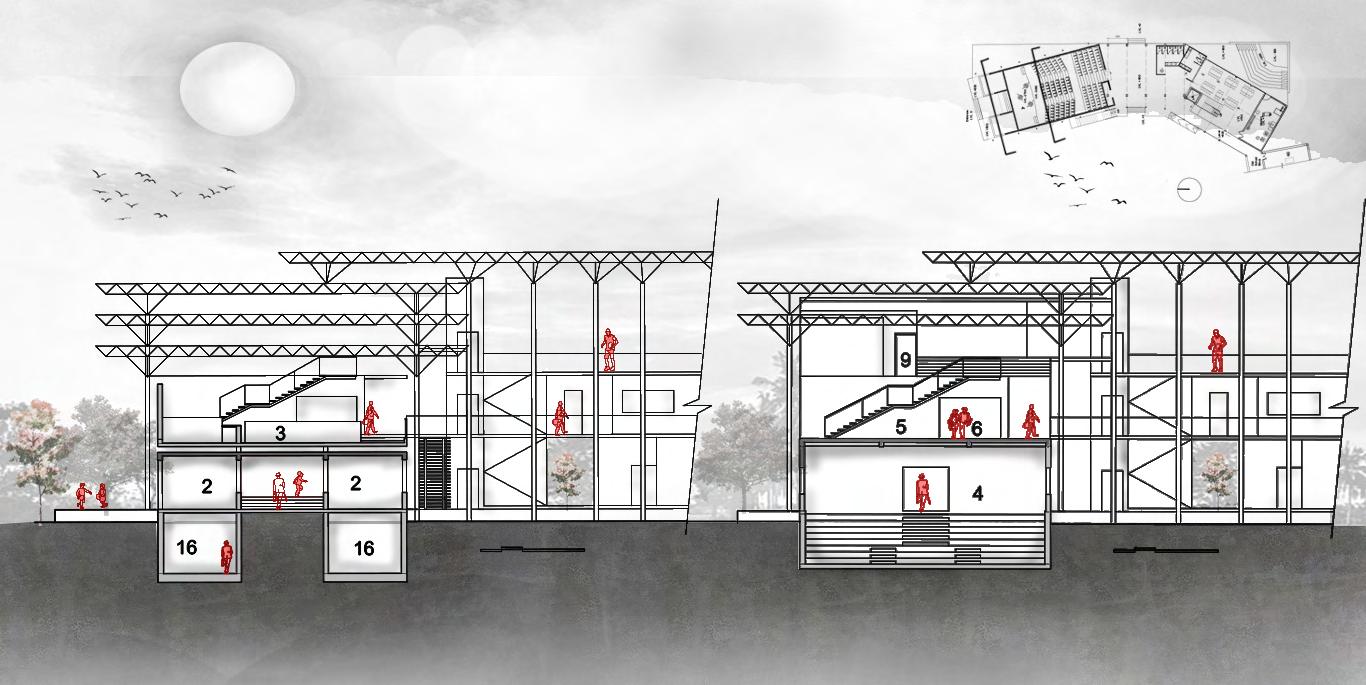
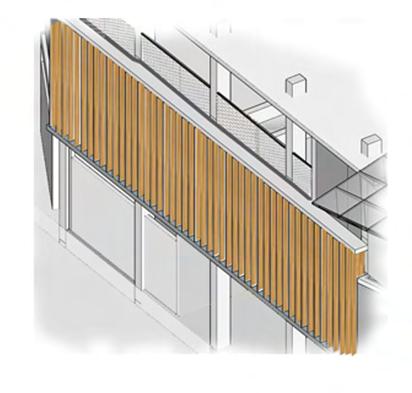
04
Uttunga
A Community center for the people and visitors of Hariharapura along the bank of River
Tunga.
Semester III
Studio guide -
Prof.Kukke Subramanya
Prof.Kavana Kumar
Prof.Anand Chalwadi
Prof.Pallavi Dhomse
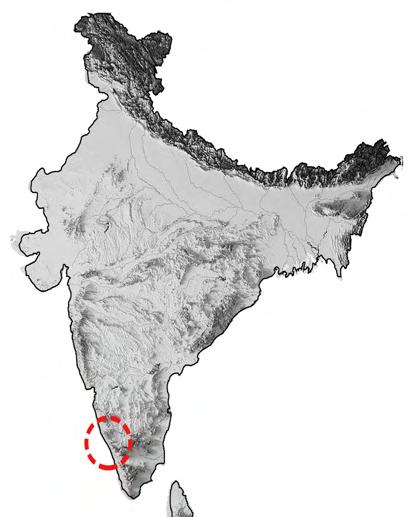
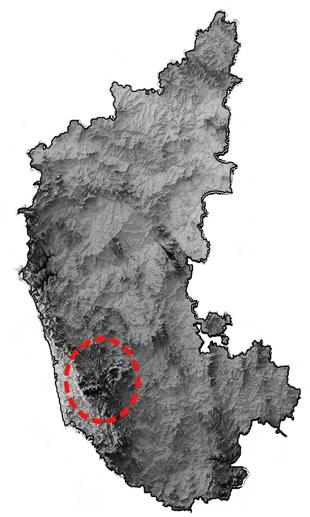
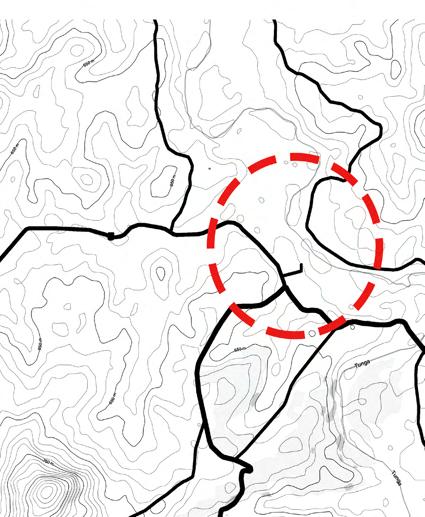
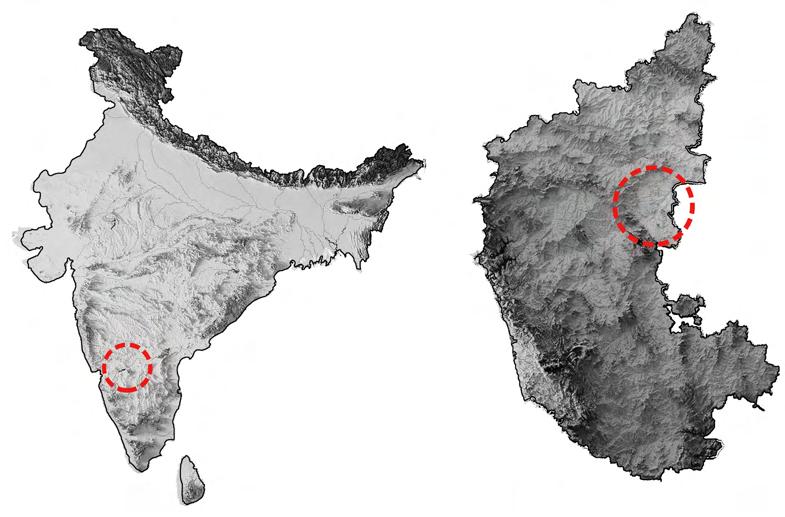
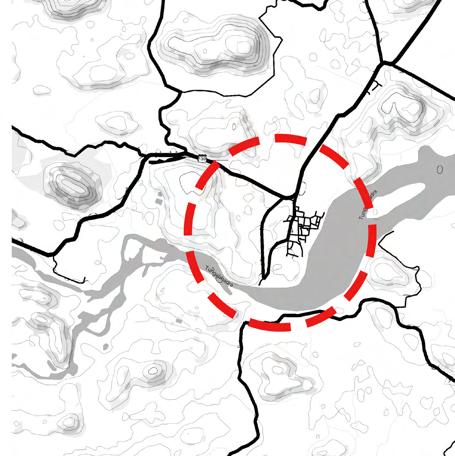
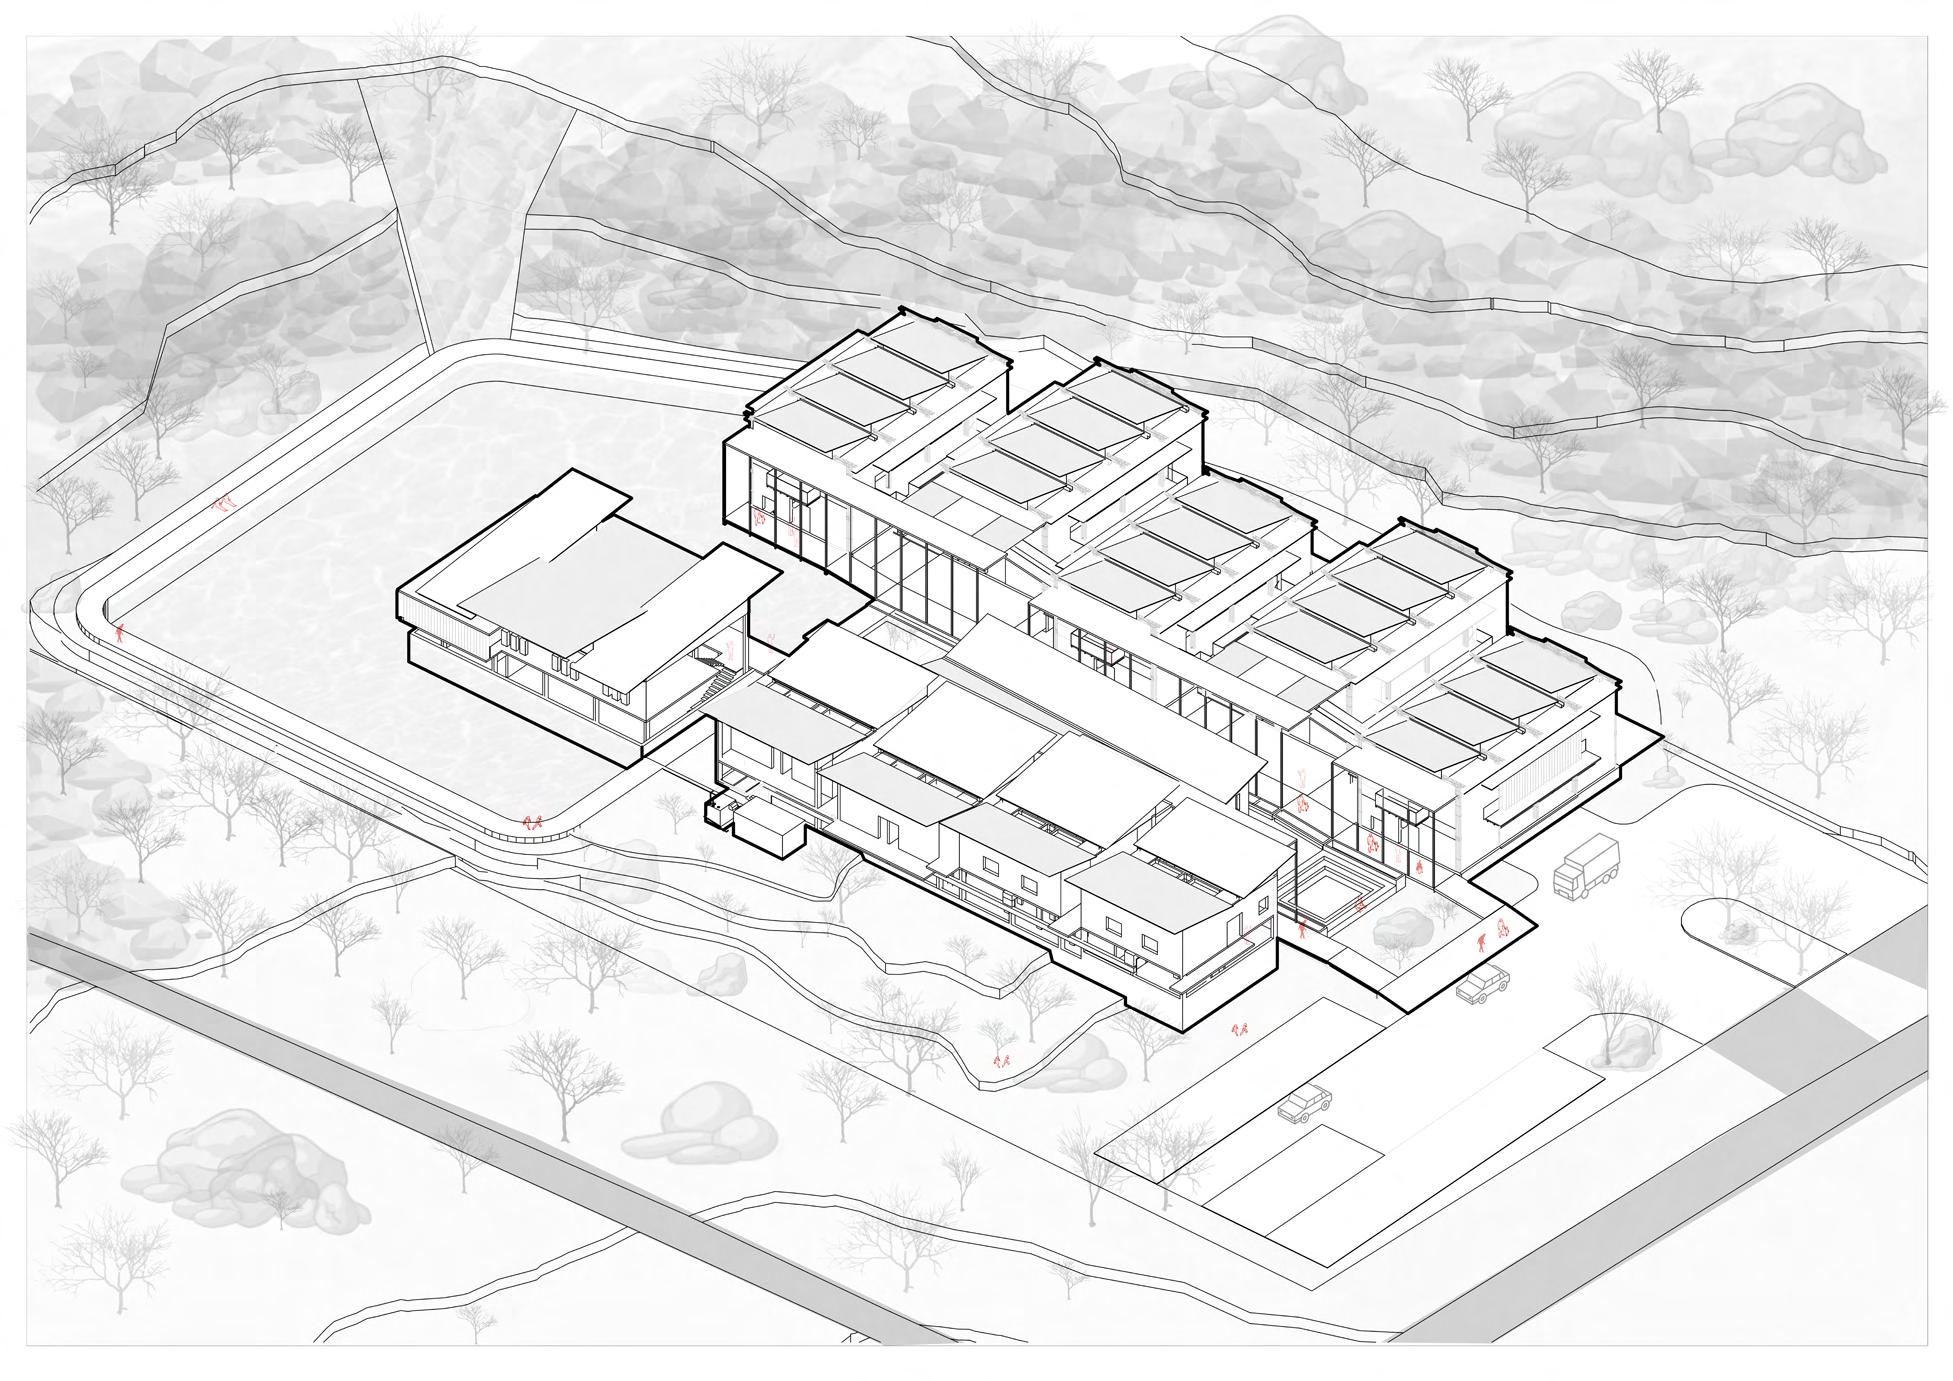
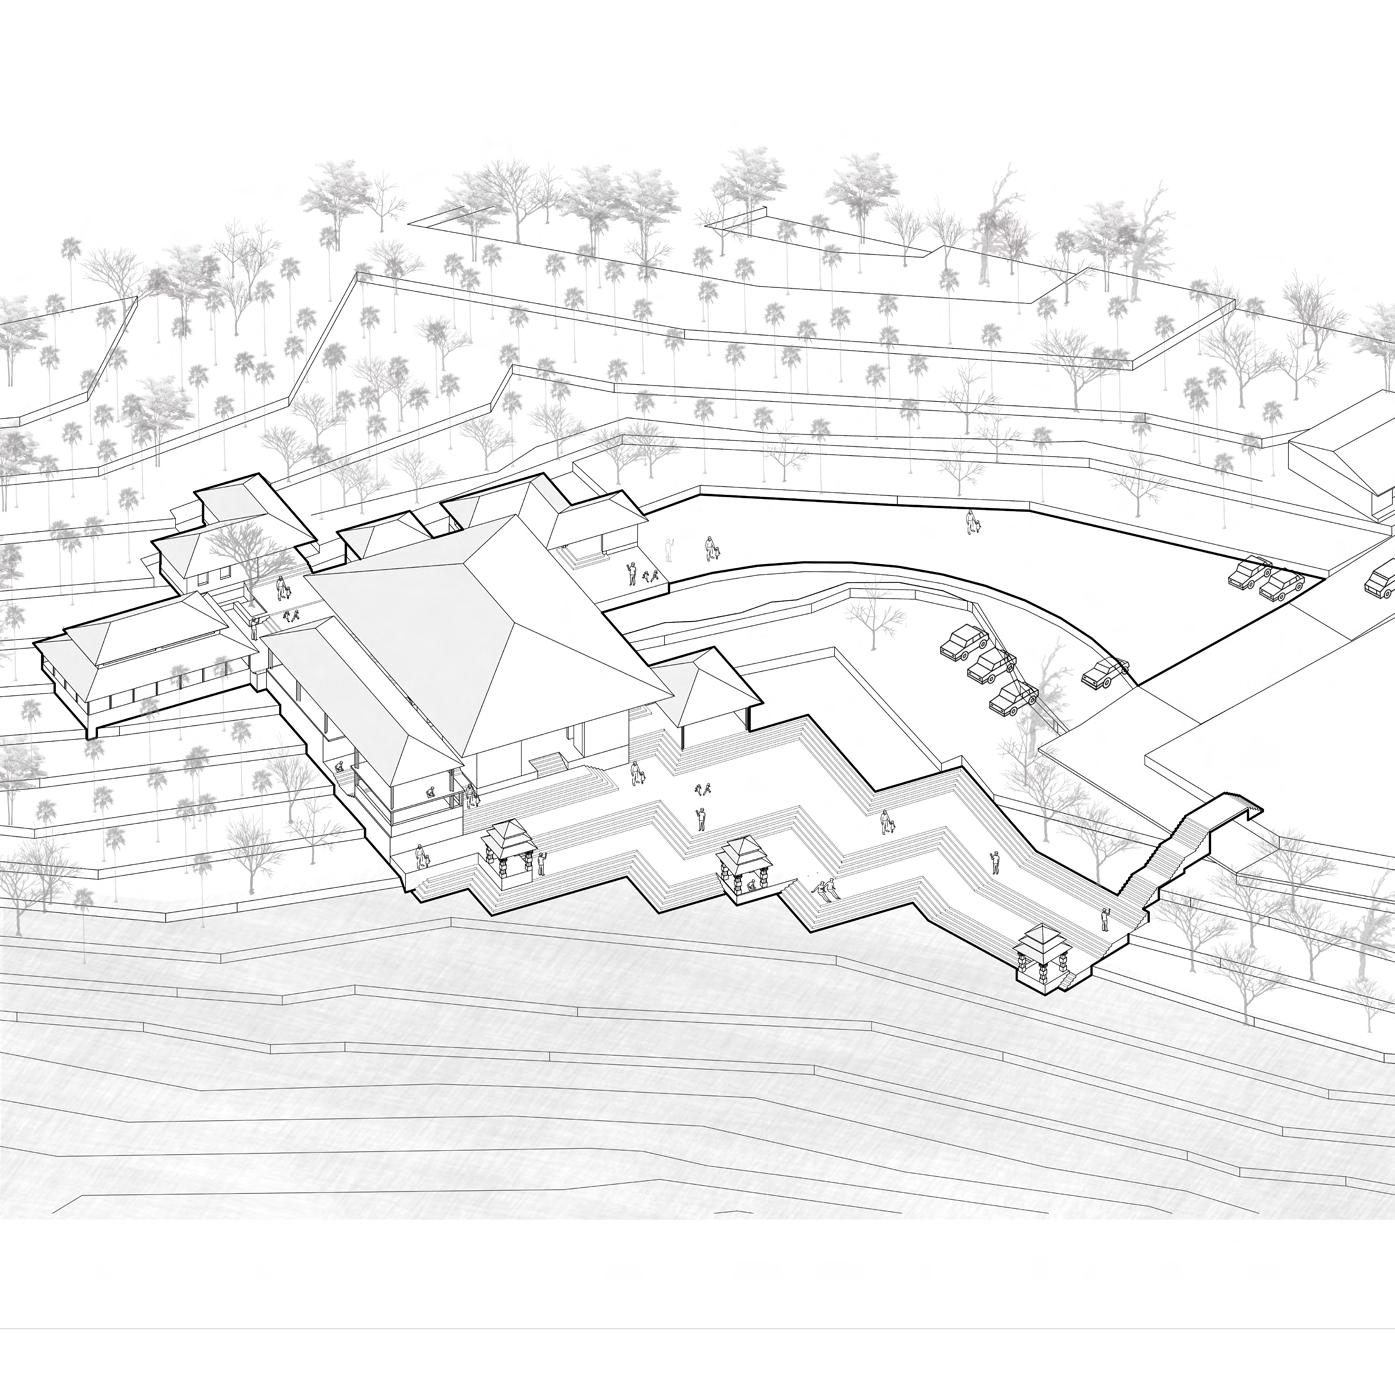
The studio focused on understanding context through extensive measure drawing at the Hariharapura village of Malnad, which further was analysed and helped to develop the design and making decision with respect to contextual condition of the site. The design process involved deriving spaces which lasted in the memory of us and then translating that into more informed and interactive desigh and get a grain for the built form with the existing context. The site being large and had many countours and along the river bank, deciding where to place the building with respect to landscape and respecting existing condition and the way the land meets water was to be taken care in the evolution of design.
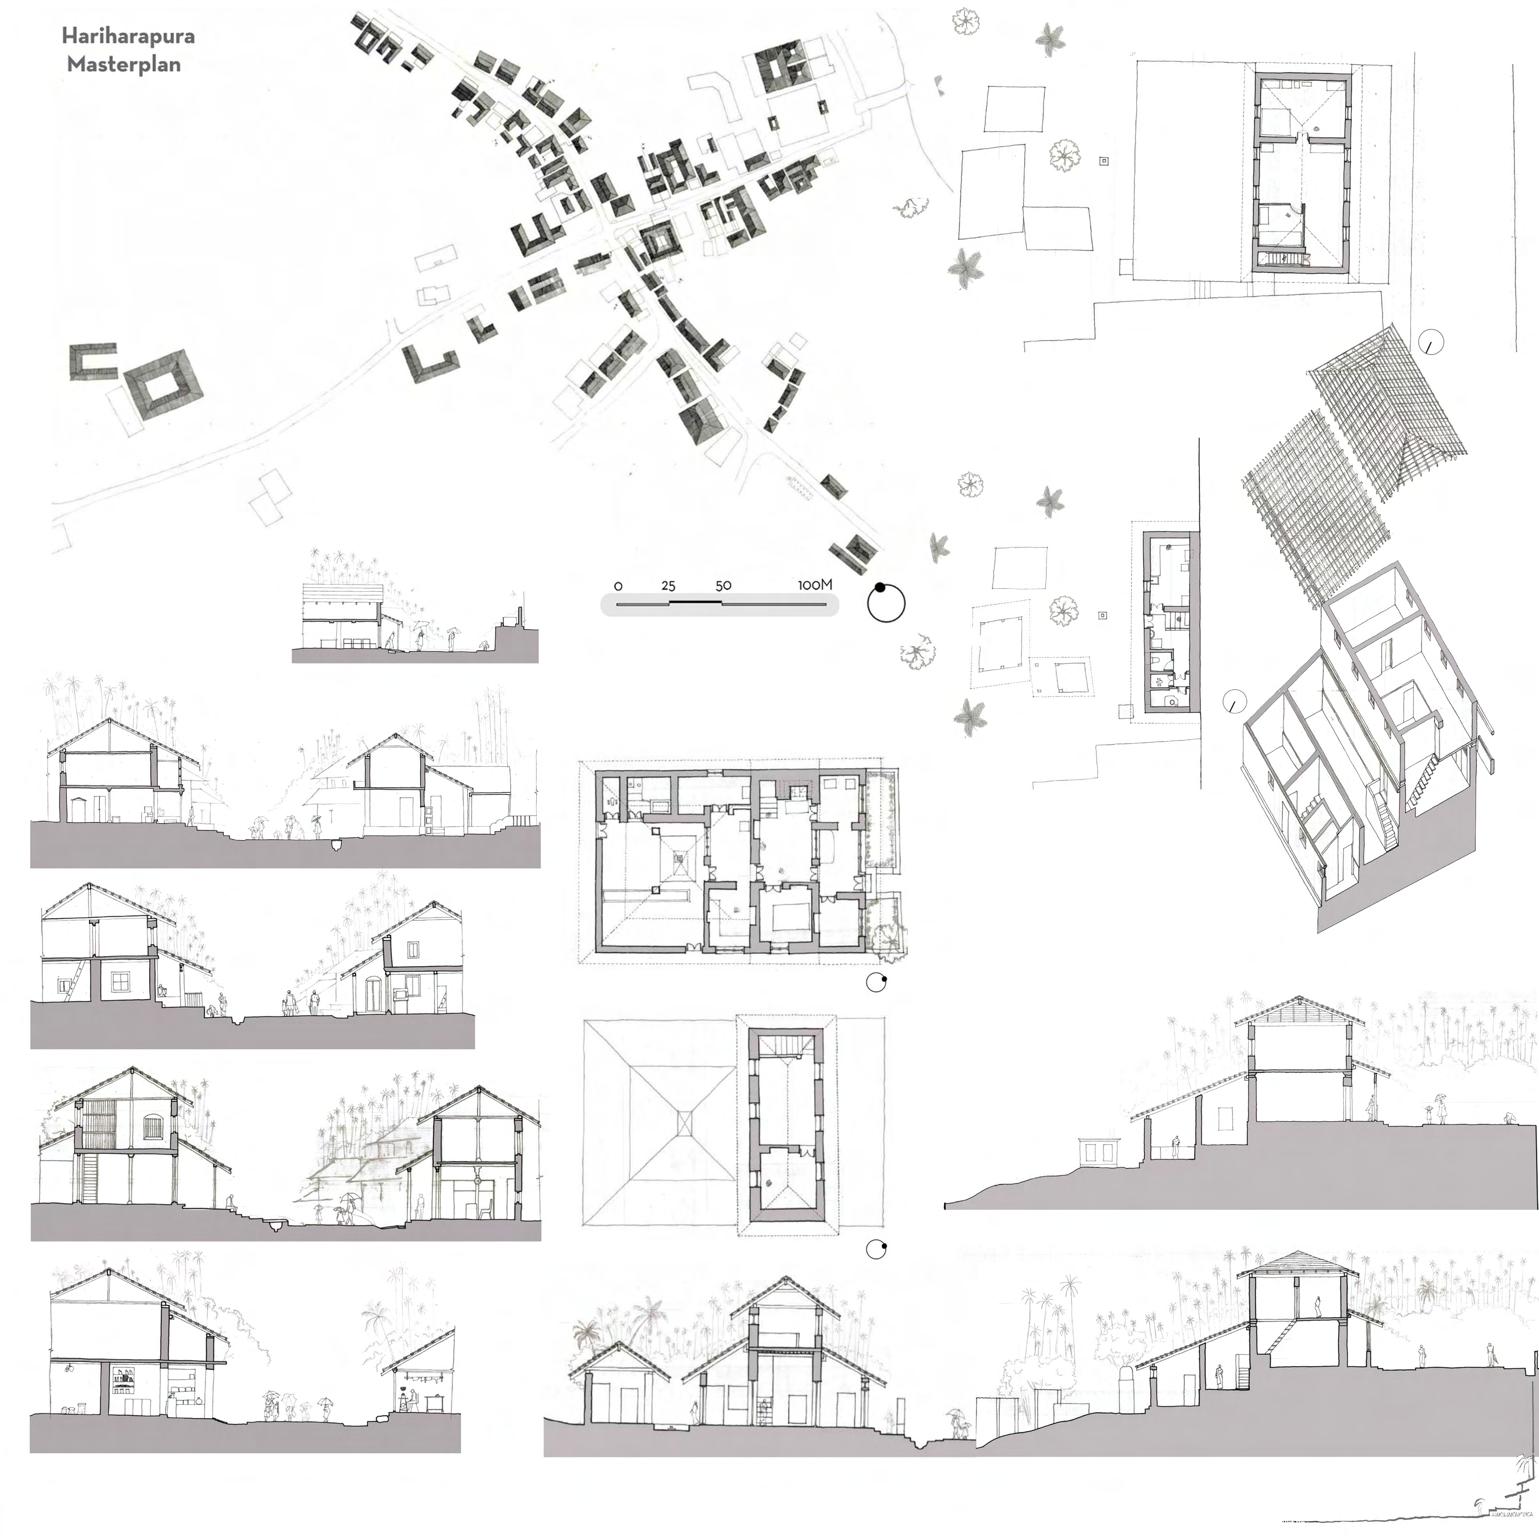 Street Sections
Countour house section II
Countour house section I
Isometric of countour house
Tulsi house house section
Tulsi house housePlan II
Tulsi house house Plan I
Countour house house Plan I
Countour house house Plan II
Street Sections
Countour house section II
Countour house section I
Isometric of countour house
Tulsi house house section
Tulsi house housePlan II
Tulsi house house Plan I
Countour house house Plan I
Countour house house Plan II
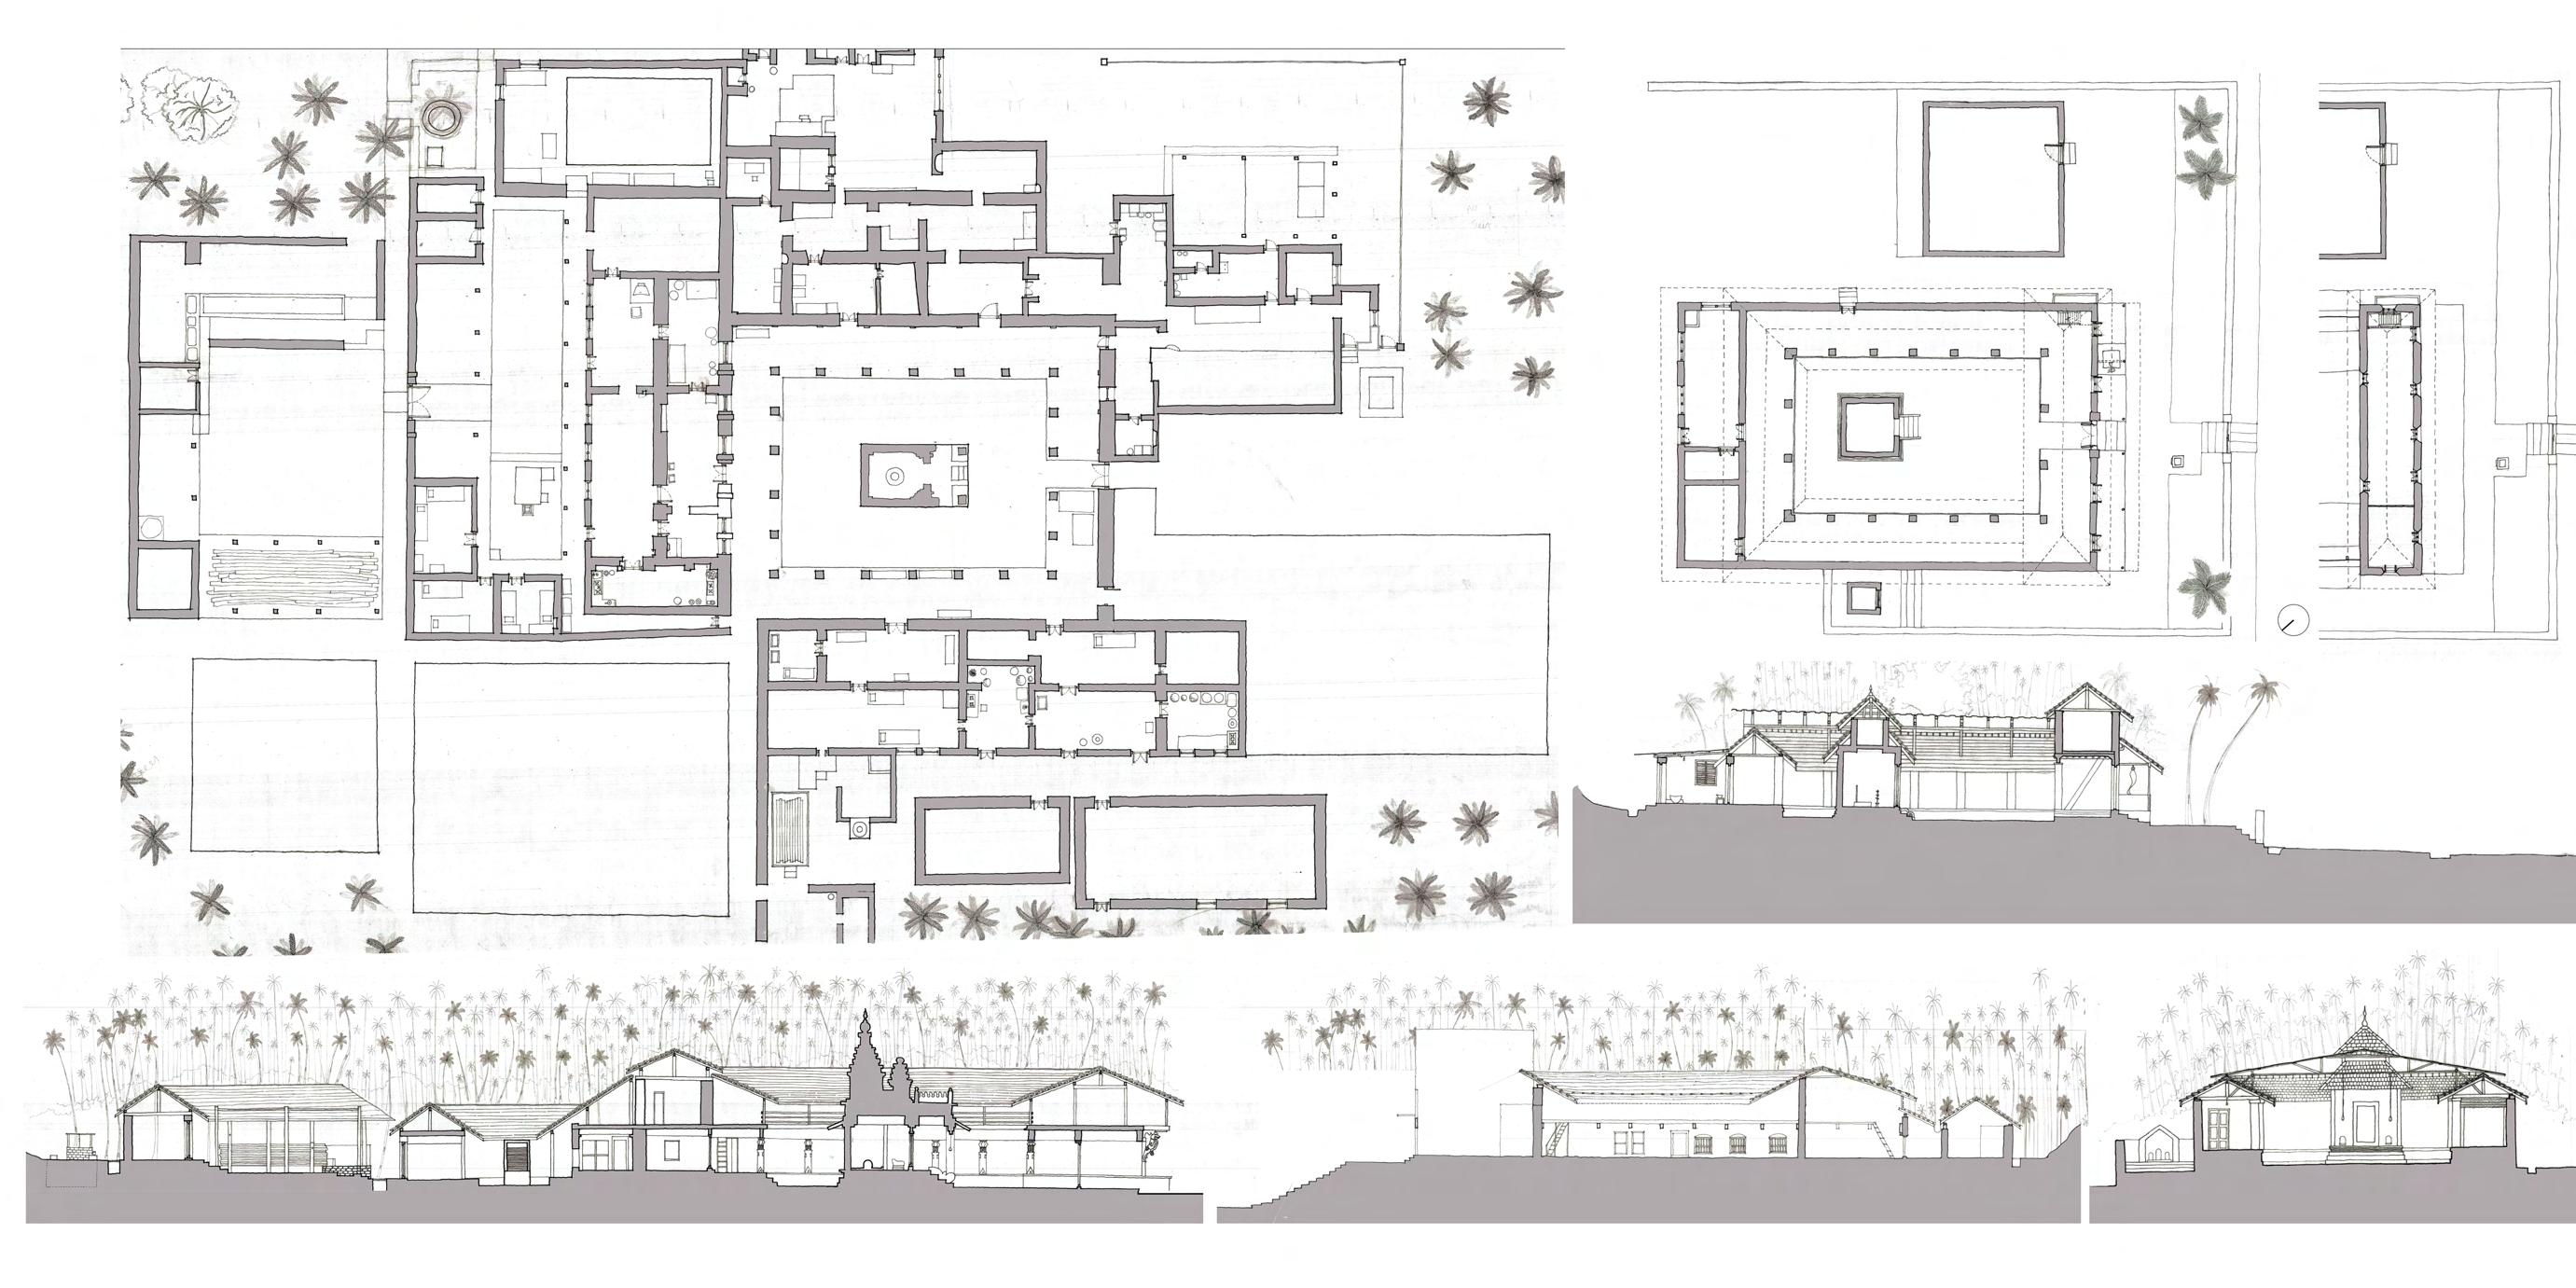 Agrahara Plan
Agrahara longitudinal Section
Agrahara latitudinal Section
Temple complex latitudinal Section
Temple complex lower level plan
Temple complex longitudinal section
Temple complex upper level plan
Agrahara Plan
Agrahara longitudinal Section
Agrahara latitudinal Section
Temple complex latitudinal Section
Temple complex lower level plan
Temple complex longitudinal section
Temple complex upper level plan
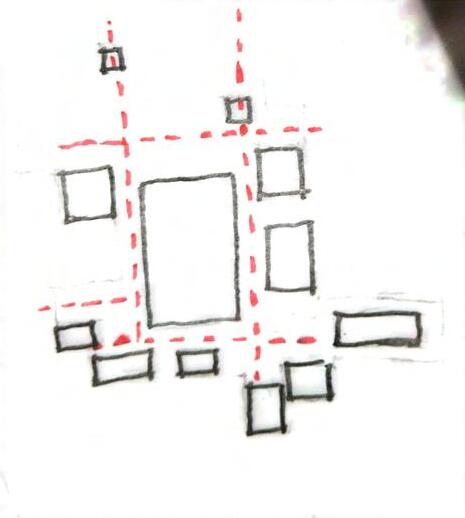
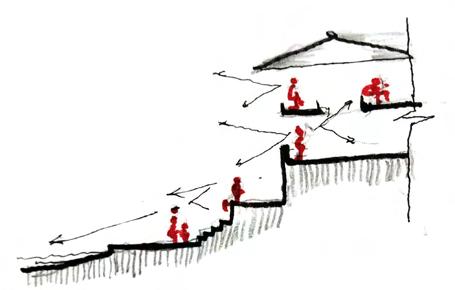
diagram showing visual connection.
Section AA' Master Plan
Plan @ 4.5m 0m 0m 10m A D B C B' C' F E A' D' F' E'
Sectional
1 2 3 4 5 6 7 8 9 10 1.Multi purpose hall 2.Toilet 5.Info center 6.Admin 7.Book store 8.Computer center 9.Archive room 10.Library 3.Rehersal Space 4.Dinning Plan @ 11.5m Section BB' 5m 10m 0m 5m 10m 0m 5m 10m 0m 5m 10m
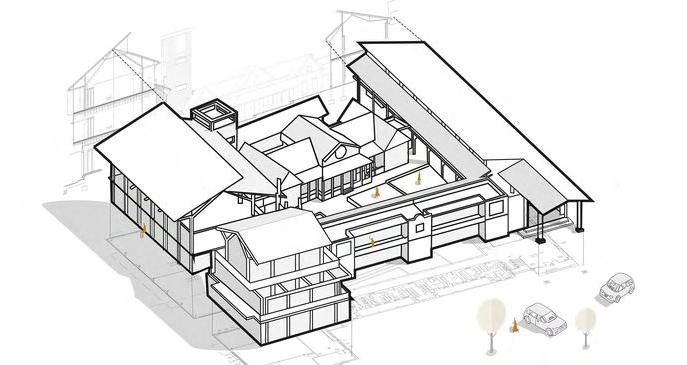
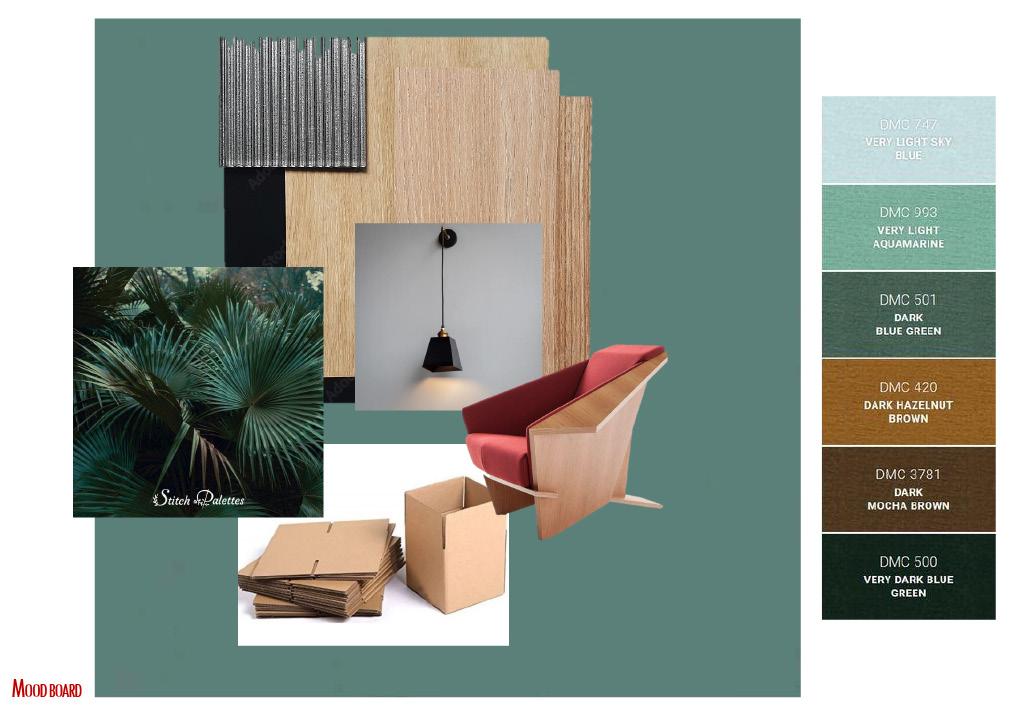
Interior Design
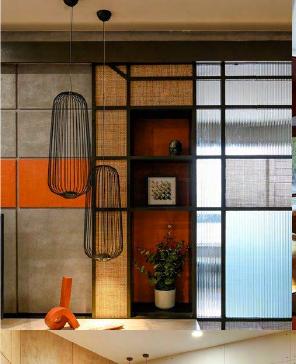
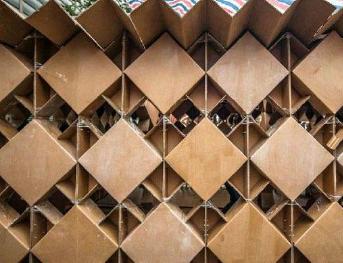
Designing lobby,exhibition and pantry at WCFA, Mysuru.
Studio Guide: Prof.Anna Cherian
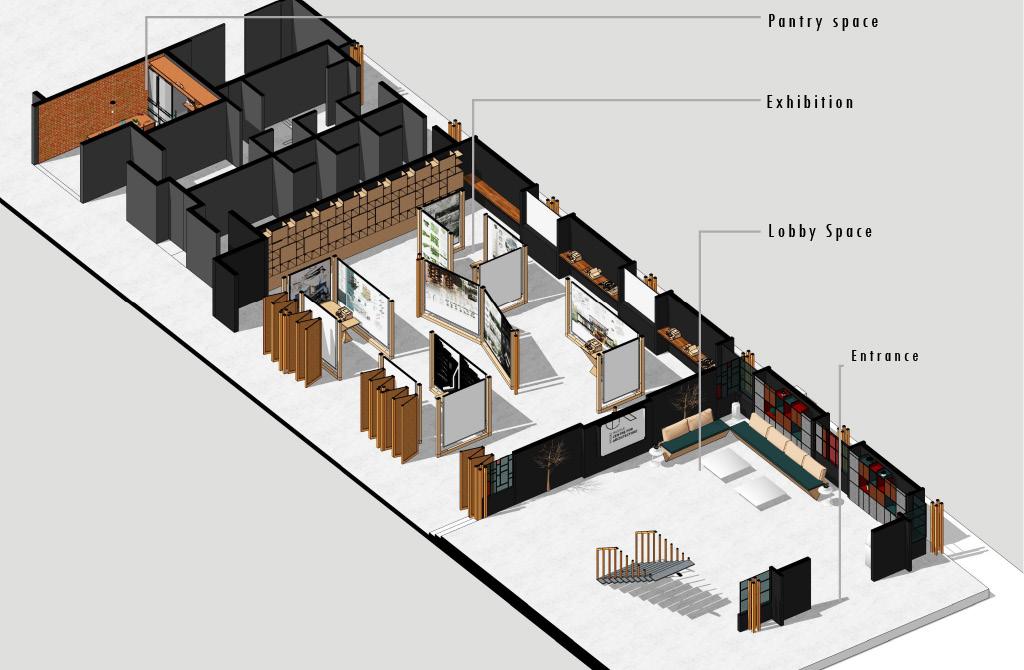
05
C@WCFA
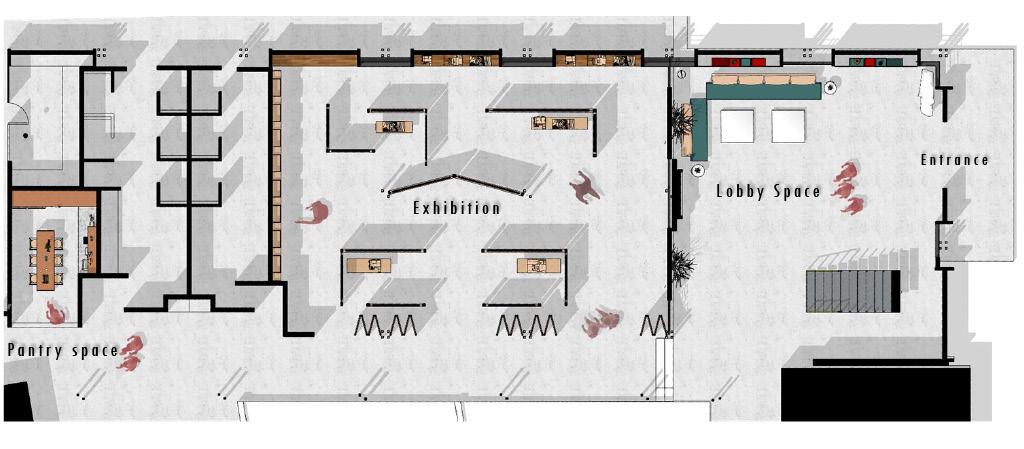

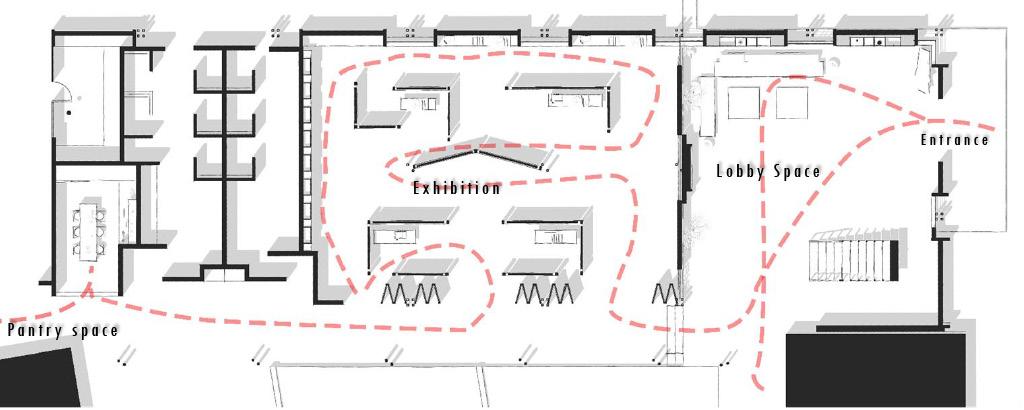
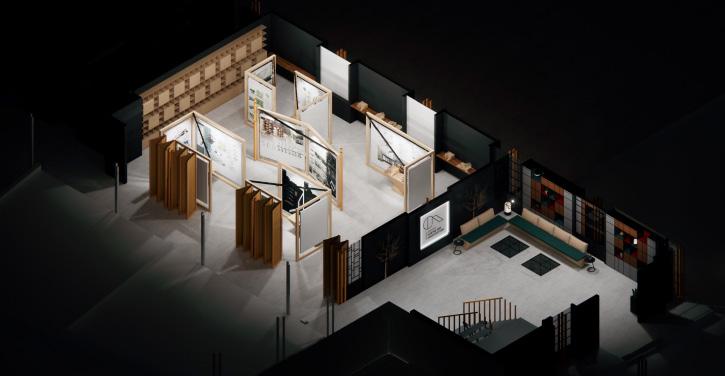
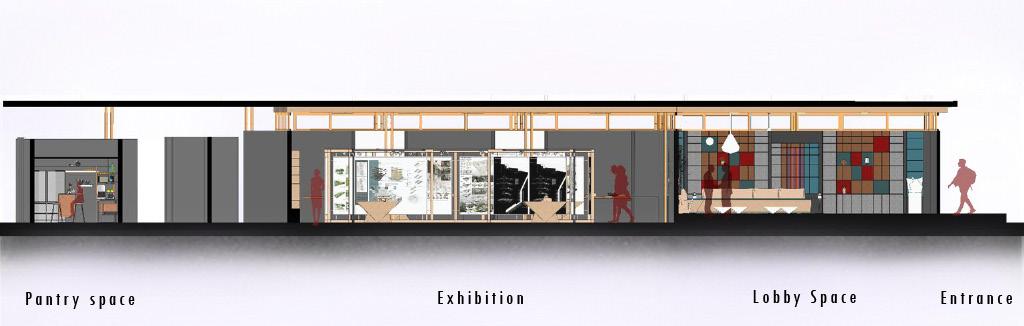
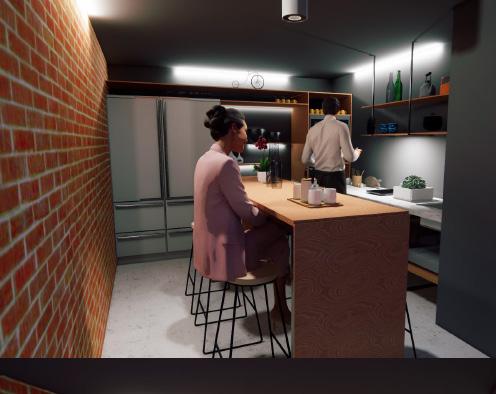
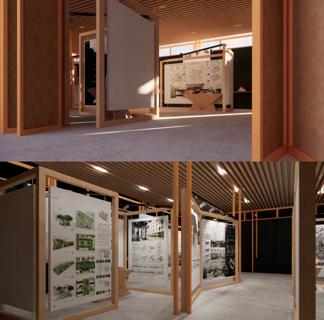
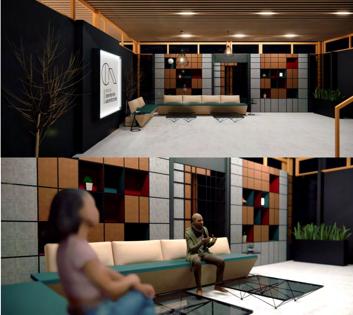
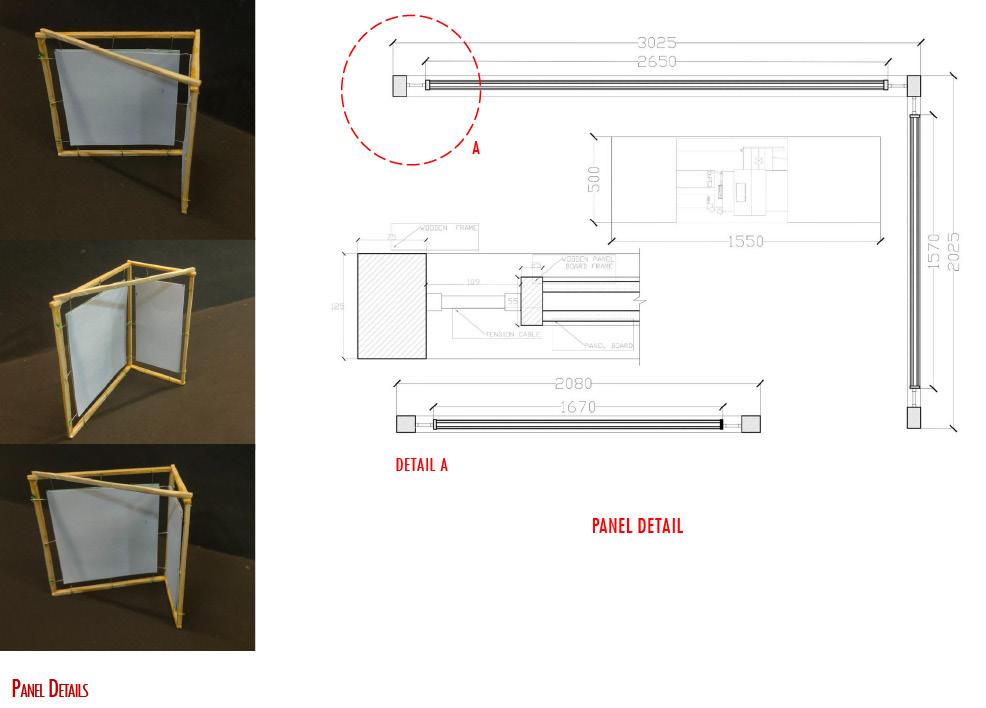
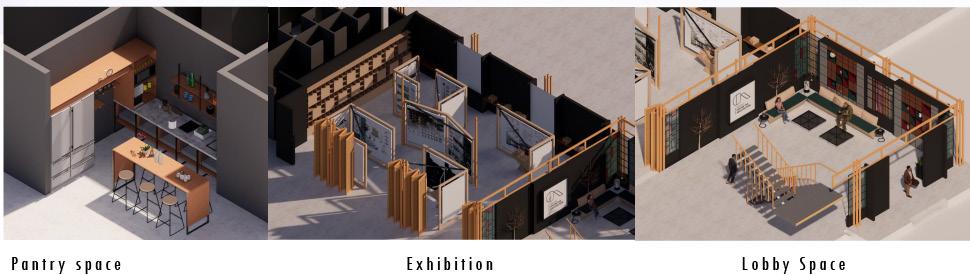
Working Drawing
Resident house for a photographer couple at Mysuru.
Studio Guide: Prof.Thyagraj D

4.5MWIDEWALKWAY R2000 UP +3300 +3000 including slab Bed room Work place 0 1 2m 1 2 3 4 5 6 A B C D E F 4 6 7 10 12 13 14 15 16 17 18 11 19 20 21 A A' B B' C C' First floor Plan D5 D5 D6 D4 D6 W2 V1 D5 D7 W3 V1 G 4000 2750 2900 3200 2750 1200 2800 1500 1500 900 2615 FIRST FLOOR PLAN NIKHEEL U H NIKHEEL U H 10rd JUNE 2022 SCALE 1:75 GENERAL NOTES: LEGENDS: DRAWING TITLE: DRAWING STATUS: PROJECT NAME : STRUCTURAL CONSULTANTS DRAWN DESIGNED DATE: SIGNATURE REVISION: REV DESCRIPTION DATE 1. DO NOT SCALE THIS DRAWING. FOLLOW FIGURED DIMENSIONS. 2. ALL DIMENSIONS ARE IN MM, UNLESS SPECIFIED APROVED SERVICES CONSULTANTS : LAKE VIEW HOUSE MYSURU JALAVAHINI MANAGEMENT SERVICES JALAVAHINI MANAGEMENT SERVICES ARCHITECTS 4.5MWIDEWALKWAY Living +450 EN +450 +50 +450 display 3900 3750 1 4 5 9 10 12 13 14 15 16 17 18 11 19 A B B' C C' Ground floor Plan D1 D2 D3 D4 D5 W1 V1 1 2 3 4 5 A B C D F E G 4000 2750 2900 3200 2750 SCALE 1:75 kitchen Display Living Room Working area +3300 +8850 +6450 +450 1 2 3 4 5 Section AA' +3300 +8850 +6450 +450 0 1 2m Section BB' 06
DOOR SCHEDULE


GENERAL NOTES:
1. DO NOT SCALE THIS DRAWING. FOLLOW FIGURED DIMENSIONS.
2. ALL DIMENSIONS ARE IN MM, UNLESS SPECIFIED .
LEGENDS:
WINDOW SCHEDULE
REVISION:
VENTILATOR SCHEDULE SECTIONS
SCALE 1:100
GENERAL NOTES:
1. DO NOT SCALE THIS DRAWING. FOLLOW FIGURED DIMENSIONS.
2.

LEGENDS:

REVISION:
REV DESCRIPTION DATE
DRAWING TITLE:
PROJECT NAME :
DRAWING STATUS:


1. DO NOT SCALE THIS DRAWING. FOLLOW FIGURED DIMENSIONS. 2. ALL DIMENSIONS ARE IN MM, UNLESS SPECIFIED .
3.TAKE BASE REFERENCE WITH RESPECT TO THE WALL TOWARDS WEST C- COLUMN


DRAWING STATUS:


STRUCTURAL CONSULTANTS :
JALAVAHINI MANAGEMENT SERVICES
SERVICES CONSULTANTS :
JALAVAHINI MANAGEMENT SERVICES
:

DRAWN DESIGNED
DATE: SIGNATURE


SERVICES CONSULTANTS : LAKE VIEW HOUSE MYSURU JALAVAHINI MANAGEMENT SERVICES JALAVAHINI MANAGEMENT SERVICES
STRUCTURAL CONSULTANTS :
ARCHITECTS :



DRAWN DESIGNED
APROVED
SIGNATURE
DATE: DWD NO.
NIKHEEL U H NIKHEEL U H 10rd JUNE 2022 RAJ-SE-1
&PEDESTAL SCHEDULE
LAKE VIEW HOUSE MYSURU JALAVAHINI MANAGEMENT SERVICES
SERVICES CONSULTANTS :
JALAVAHINI MANAGEMENT SERVICES
ARCHITECTS :


APROVED
SIGNATURE REVISION: REV DESCRIPTION DATE

R2500 +50 0 1 2m A' 6 1200 2800 1500 1500 900 2615
APROVED
ALL DIMENSIONS ARE IN MM, UNLESS SPECIFIED
LAKE VIEW HOUSE MYSURU
NIKHEEL U H NIKHEEL U H 3rd JUNE 2022 +3750 +450 +7350 6 0 1 2m Living Room Children bed Room +3450 +450 +6150 A B C D E F 0 1 2m Section CC'
ARCHITECTS
GROUND FLOOR PLAN
Tag D1 D2 D3 D4 D5 D6 D7 Size 1260 x 2100 3665 x 2700 2865 x 2700 3770 x 2100 800 x 2100 1000 x 2100 3665 x 2400 Sill level FFL FFL FFL FFL Lintel level 2100 2700 2700 2100 2100 2100 2400
Tag Size W1 W2 W3 V1 900 x 1100 600 x 1200 900 x 1400 900 x 300 Sill level 700 1000 1800 Lintel level 2100 2100 2400 2100 1000
DRAWING
TITLE:
PROJECT NAME :
SHEET-A3
REV DESCRIPTION DATE
1 2 3 4 5 6 A B C D E F A 0 1 2m C1 C2 C3 C4 C5 C8 C9 C10 C13 C12 C11 C7 C6 565 715 5347 2100 2615 785 565 565 715 785 565 565 715 785 565 565 750 750 565 565 785 715 565 565 900 600 565 565 715 750 800 265 715 265 715 715 715 715 715 565 900 UNDERGROUND SUMP TANK P1 F1 P1 F1 P3 F3 F2 F2 CF1 P3 F3 P3 F3 P3 F3 P2 P2 P2 P2 P4 P4 F4 F4 P5 F5 715 715 G 2750 2900 3200 2750 1200 2800 1500 1500 900 2615 1060 1060 800 800 1060 1060 800 930 930 640 710 710 640 150TYP GENERAL NOTES: LEGENDS: DRAWING TITLE: DRAWING STATUS: PROJECT NAME STRUCTURAL DRAWN DESIGNED DATE: DWD NO. SIGNATURE REVISION: REV DESCRIPTION 1. DO NOT SCALE FOLLOW FIGURED 2. ALL DIMENSIONS UNLESS SPECIFIED APROVED SERVICES CONSULTANTS LAKE VIEW HOUSE MYSURU JALAVAHINI SERVICES JALAVAHINI SERVICES ARCHITECTS : 3.TAKE BASE REFERENCE RESPECT TO THE WEST C- COLUMN FOOTING LAYOUT NIKHEEL NIKHEEL 3rd JUNE 2022 RAJ-FT-01 FOOTING LAYOUT SCALE -1:75 P- PEDESTAL F- FOOTING SCALE -1:20 C13 1130 1500 P5 F5 B L B2DIRECTION B1DIRECTION PEDESTAL ID PEDESTAL SIZE (BxLxD) COLUMN SIZE REINFORCEMENT P1 PEDESTAL SCHEDULE P2 (380 x 600 x 450) (230X300) 12-T16 PEDESTAL LINKS T8@250 C/C (230X300) 14-T12 P3 (300X230) (530 x 600 x 450)(600 x 530 x 450) 14-T12 P4 (R--115) (R--265 x 450) 16-T10 (230X300) 14-T12 (530 x 600 x 450) P5 T8@250 C/CT8@250 C/C T8@250 C/C T8@250 C/C P1 380 600 P2 530 600 P5 530 600 600 530 P3 P4 265 FOOTING SCHEDULE LENGTH WIDTH FOOTING NO L F1 F2 F3 F4 1350 1500 1430 B 1200 1130 1430 D 375 B1 DIRECTION B2 DIRECTION T1 DIRETION T2 DIRECTION T12@150C/CT12@150C/C DEPTH BOTTOM REINFORCEMENT TOP REINFORCEMENT REMARKS 375 375 375 11301500 T12@150C/CT12@150C/C T12@150C/CT12@150C/C
CF-1 T10@125C/CT10@125C/CT10@150C/CT10@150C/C 375 1130 F5 15001130 T12@150C/CT12@150C/C 375 B2 DIRECTION B1 DIRECTION 1130 1500 B L C10 P2 F2 C7 265 1430 1430 P4 F4 B2 DIRECTION B1 DIRECTION C3 C4 1130 2365 CF1 P2 P2 T1&B1 DIRECTION T1&B1 DIRECTION FILLING PCC PLINTH BEAM 230X300 FOOTING PCC COLUMN 230x300. FLOOR LVL 375 450 300 425 150 75 1650 PEDESTAL 125 C10 565 900 600 565 B L F2 P2 C1 P1 F1 1350 B2 DIRECTION B1 DIRECTION 1200 GENERAL NOTES: LEGENDS: DRAWING TITLE: DRAWING STATUS: PROJECT NAME STRUCTURAL CONSULTANTS : DRAWN DESIGNED DATE: DWD NO. SHEET-A3 SIGNATURE REVISION: REV DESCRIPTION DATE 1. DO NOT SCALE THIS DRAWING. FOLLOW FIGURED DIMENSIONS. 2. ALL DIMENSIONS ARE IN MM, UNLESS SPECIFIED . APROVED SERVICES CONSULTANTS : LAKE VIEW HOUSE MYSURU JALAVAHINI MANAGEMENT SERVICES JALAVAHINI MANAGEMENT SERVICES ARCHITECTS : SCALE -1:30 SCALE -1:30 SCALE -1:30 SCALE -1:30 SCALE -1:30 SCALE -1:40 SCALE -1:40 3.TAKE BASE REFERENCE WITH RESPECT TO THE WALL TOWARDS WEST C- COLUMN FOOTING &PEDESTAL SCHEDULE NIKHEEL U H NIKHEEL U H 3rd JUNE 2022 RAJ-FT-2 P- PEDESTAL F- FOOTING T- DIAMETER R- RADIUS SCALE -1:40 SCALE -1:40 X C10 -PLAN SECTION X SCALE -1:20 SCALE -1:20 SCALE -1:40 C13 1130 1500 P5 F5 B L B2DIRECTION B1DIRECTION PEDESTAL ID SIZE (BxLxD) SIZE REINFORCEMENT P1 PEDESTAL SCHEDULE P2 (380 x 600 x 450) (230X300) 12-T16 PEDESTAL LINKS T8@250 C/C (230X300) 14-T12 P3 (300X230) (530 x 600 x 450)(600 x 530 x 450) 14-T12 P4 (R--115) (R--265 x 450) 16-T10 (230X300) 14-T12 (530 x 600 x 450) P5 T8@250 C/CT8@250 C/C T8@250 C/C T8@250 C/C P1 380 600 P2 530 600 P5 530 600 600 530 P3 P4 265 FOOTING SCHEDULE LENGTH WIDTH L 1350 1500 1430 B 1200 1130 1430 D 375 B1 DIRECTION B2 DIRECTION T1 DIRETION T2 DIRECTION T12@150C/CT12@150C/C DEPTH BOTTOM REINFORCEMENT TOP REINFORCEMENT REMARKS 375 375 375 11301500 T12@150C/CT12@150C/C
T10@125C/CT10@125C/CT10@150C/CT10@150C/C 375 1130 2365 15001130 T12@150C/CT12@150C/C 375 B2 DIRECTION B1 DIRECTION 1130 1500 B L C10 P2 F2 C7 265 1430 1430 P4 F4 B2 DIRECTION B1 DIRECTION C3 C4 1130 2365 CF1 P2 P2 T1&B1 DIRECTION T1&B1 DIRECTION FILLING PCC PLINTH BEAM 230X300 FOOTING PCC COLUMN 230x300. FLOOR LVL 375 450 300 425 150 75 1650 PEDESTAL 125 C10 565 900 600 565 B L F2 P2 C1 P1 F1 1350 B2 DIRECTION B1 DIRECTION 1200 GENERAL NOTES: LEGENDS: DRAWING
DRAWING STATUS: PROJECT NAME :
T12@150C/CT12@150C/C
T12@150C/CT12@150C/C T12@150C/CT12@150C/C
TITLE:
STRUCTURAL CONSULTANTS : DRAWN DESIGNED
DATE: DWD NO. SHEET-A3
SCALE -1:30 SCALE -1:30 SCALE -1:30 SCALE -1:30 SCALE -1:30 SCALE -1:40 SCALE -1:40
NIKHEEL U H NIKHEEL U H 3rd JUNE 2022 RAJ-FT-2 P- PEDESTAL F- FOOTING T- DIAMETER R-
SCALE -1:40 SCALE -1:40 X C10 -PLAN SECTION X SCALE -1:20 SCALE -1:20 SCALE -1:40 1 2 3 4 5 6 A B C D E F A 0 1 2m C1 C2 C3 C4 C5 C8 C9 C10 C13 C12 C11 C7 C6 115 565 715 5347 2100 3600 2615 785 565 565 715 785 565 565 715 785 565 565 750 750 565 565 785 715 565 565 900 600 565 565 715 750 800 265 715 265 715 715 715 715 715 565 900 UNDERGROUND SUMP TANK P1 F1 P1 F1 P3 F3 F2 F2 CF1 P3 F3 P3 F3 P3 F3 P2 P2 P2 P2 P4 P4 F4 F4 P5 F5 715 715 G 4000 2750 2900 3200 2750 1200 2800 1500 1500 900 2615 1060 1060 800 800 1060 1060 800 930 930 640 710 710 640 150TYP LEGENDS: DRAWING TITLE: DRAWING STATUS: PROJECT NAME STRUCTURAL DRAWN DESIGNED DATE: DWD NO. SIGNATURE REVISION: REV DESCRIPTION 1. DO NOT SCALE FOLLOW FIGURED 2. ALL DIMENSIONS UNLESS SPECIFIED APROVED SERVICES CONSULTANTS LAKE VIEW MYSURU JALAVAHINI SERVICES JALAVAHINI SERVICES ARCHITECTS 3.TAKE BASE REFERENCE RESPECT TO THE WEST C- COLUMN FOOTING LAYOUT NIKHEEL NIKHEEL 3rd JUNE RAJ-FT-01 FOOTING LAYOUT SCALE -1:75 P- PEDESTAL F- FOOTING SCALE -1:20
FOOTING
RADIUS
Plumbing and Bathroom Details



4.5MWIDEWALKWAY R2500 Living EN +450 +50 display 0 1 2m 5 6 7 9 10 12 13 14 15 16 17 18 11 19 A Ground floor Plan 1 2 3 4 5 6 A B C D F E G 1200 2800 1500 1500 900 2615 4000 2750 2900 3200 2750
NOTES:
TITLE: DRAWING STATUS:
NAME : STRUCTURAL CONSULTANTS : DRAWN DESIGNED DATE: DWD NO. SHEET-A3 SIGNATURE REVISION: REV DESCRIPTION DATE 1. DO NOT SCALE THIS DRAWING. FOLLOW FIGURED DIMENSIONS. 2. ALL DIMENSIONS ARE IN MM, UNLESS SPECIFIED . APROVED
CONSULTANTS : LAKE VIEW HOUSE MYSURU
MANAGEMENT SERVICES JALAVAHINI MANAGEMENT SERVICES ARCHITECTS : 25 dia CWS 25 dia HWS 37 dia BOREWELL RAISER 37 dia MUNCIPAL RAISER 75 dia GRAY WATER PIPE 115 dia SOIL PIPE 115 dia STROM WATER PIPE BOREWELL IC1 IC2 GT IC3 TO MUN.DRAIN NETWORK TO STORM WATER DRAIN TO STORM WATER DRAIN BOREWELL RAISER TO TANK MUN.RAISER TO TANK MUN.WATER TANK P P IC - INSPECTION CHAMBER GT-GREASE TRAP P - PUMP 110 D SEWAGE PIPE PLUMBING AND DRAINAGE LAYOUT NIKHEEL U H NIKHEEL U H 3rd JUNE 2022 RAJ-PL-1 3. DO NOT SCALE THE DRAWING V1 V1 450 450 600 600 590 500 495 150 2310 370 450 450 520 500 95 2030 COMMON BATHROOM CHILDRENS BATHROOM SCALE- 1:20 SCALE- 1:20 1000 445 760 875 915 575 555 380 545 410 300 1730 115 282 WATER PROOFING PCC LAID TO SLOPE 1 8mm th VITRIFIED TILE 12mm th SOFT PLASTER 12mm th HARD PLASTER SECTION A SCALE - 1:20 FT OUT IN 1000 445 760 875 915 575 555 380 545 410 600 1115 380 435 900 1000 730 835 1900 355 385 790 155 90 1550 860 300 1730 37 dia CWS 25 dia HWS 37 dia BOREWELL RAISER 37 dia MUNCIPAL RAISER 75 dia GRAY WATER PIPE 115 dia SOIL PIPE 115 dia STROM WATER PIPE 115 115 8 12 12 18 282 80 60 15 38 6mm th GLASS ALUMINIUM SECTION 12MM dia ROD 300 300MM SUNKEN SLAB WATER PROOFING PCC LAID TO SLOPE WATER PROOFING PCC LAID SLOPE 1 2 DETAIL 1 DETAIL 2 SCALE - 1:2 SCALE - 1:5 8mm th VITRIFIED TILE 12mm th SOFT PLASTER 12mm th HARD PLASTER 18mm th GRANITE SECTION A SECTION B SCALE - 1:20 SCALE - 1:20
GENERAL
LEGENDS: DRAWING
PROJECT
SERVICES
JALAVAHINI
GENERAL NOTES:
1.


LEGENDS:
REFER
REVISION:
DRAWING TITLE:
PROJECT NAME :
DRAWING STATUS:

STRUCTURAL CONSULTANTS :
JALAVAHINI MANAGEMENT SERVICES
SERVICES CONSULTANTS : LAKE VIEW HOUSE MYSURU
JALAVAHINI MANAGEMENT SERVICES
ARCHITECTS :

DRAWN DESIGNED
APROVED
SIGNATURE
DATE: DWD



D5 D5 V1 D5
NO.
SHEET-A3
REV DESCRIPTION
DATE
DO NOT SCALE THIS DRAWING. FOLLOW FIGURED DIMENSIONS.
ALL DIMENSIONS ARE IN MM, UNLESS SPECIFIED .
2.
H NIKHEEL
H 3rd JUNE 2022 RAJ-PL-3
TOILET PLUMBING LAYOUT NIKHEEL U
U
495 370 825 825 1205 375 375 450 450 540 520 1440 1915 825 690 37 dia CWS 25 dia HWS 37 dia BOREWELL RAISER 37 dia MUNCIPAL RAISER 75 dia GRAY WATER PIPE 115 dia SOIL PIPE 115 dia STROM WATER PIPE C A B MASTERS BATHROOM SCALE- 1:20 FT OUT IN GENERAL NOTES: LEGENDS: DRAWING TITLE: DRAWING STATUS: PROJECT NAME : STRUCTURAL CONSULTANTS : REVISION: REV DESCRIPTION DATE 1. DO NOT SCALE THIS DRAWING. FOLLOW FIGURED DIMENSIONS. 2. ALL DIMENSIONS ARE IN MM, UNLESS SPECIFIED . SERVICES CONSULTANTS : LAKE VIEW HOUSE MYSURU JALAVAHINI MANAGEMENT SERVICES JALAVAHINI MANAGEMENT SERVICES ARCHITECTS : TOILET SECTION REFER TABLE ATTACHED 600 1115 380 435 900 1000 730 835 1900 355 385 790 155 90 1550 860 37 dia CWS 25 dia HWS 37 dia BOREWELL RAISER 80 6mm th GLASS 12MM dia ROD 300 300MM SUNKEN SLAB WATER PROOFING PCC LAID TO SLOPE 2 SECTION B SCALE - 1:20 V1 D5 300MM SUNKEN SLAB WATER PROOFING PCC LAID TO SLOPE START TILE SLOPE 460 345 165 30 30 140 115 GRANITE TRESHOLD 8MM Th 500X500MM VETRIFIRED TILE D5 V1 D5 D5 V1 DRAWING DRAWING PROJECT STRUCTURAL DRAWN DESIGNED DATE: DWD NO. SIGNATURE REVISION: REV APROVED SERVICES LAKE MYSURU JALAVAHINI SERVICES JALAVAHINI SERVICES ARCHITECTS 600 1115 380 435 900 1005 385 345 790 155 90 300 450 300MM SUNKEN SLAB WATER PROOFING START TILE START TILE SLOPE SLOPE SLOPE SLOPE SLOPE 345 30 140 115 400 385 115 195 115 205 150 325 200 445 GRANITE TRESHOLD GRANITE TRESHOLD GRANITE TRESHOLD 8MM Th 500X500MM VETRIFIRED TILE 8MM Th 500X500MM VETRIFIRED TILE 3 4 TOILET LAYOUT 105 130 85 175 100 125 100 140 255 70 230 START TILE START TILE 115 45 115 100 255 140 105 8mm th VITRIFIED TILE 12mm th SOFT PLASTER 12mm th HARD PLASTER 95 20 20 8 44 20 dia 2mm th ALUMINIUM TRIM DETAIL 3 SCALE -1:2 30 mm th PVC DOOR 30 18 8 12 30 mm th PVC DOOR TILE DROP 18mm th GRINATE TRESHOLD 12mm th GRINATE FLOORING 40mm th SCREED 40 DETAIL 4 SCALE -1:5 600X600 VITRIFIED 450X450 VITRIFIED TILE
TABLE ATTACHED
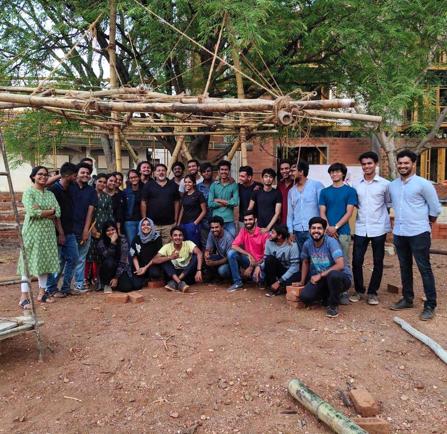
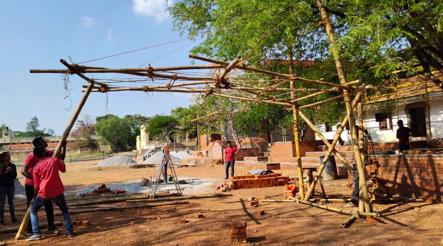
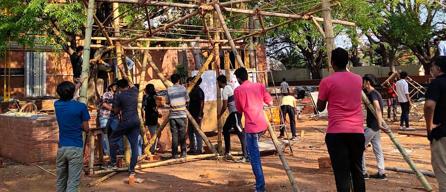
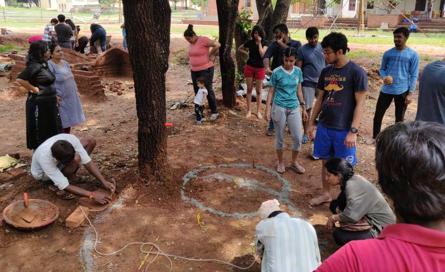
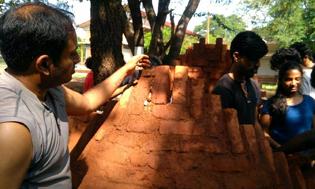
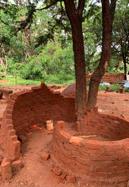
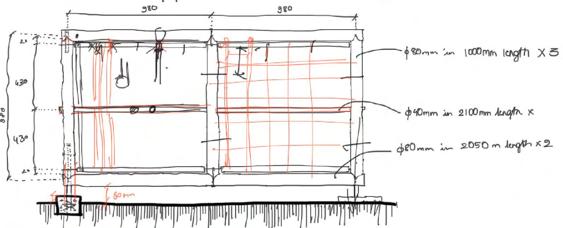





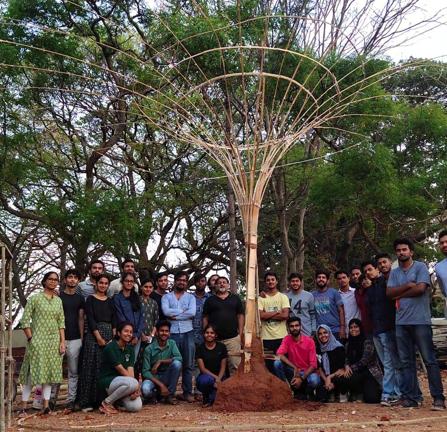
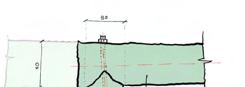
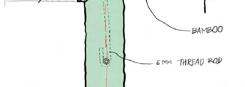
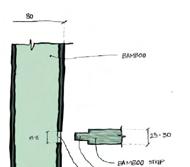

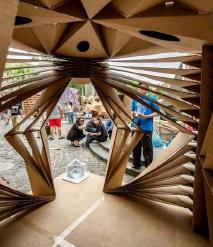
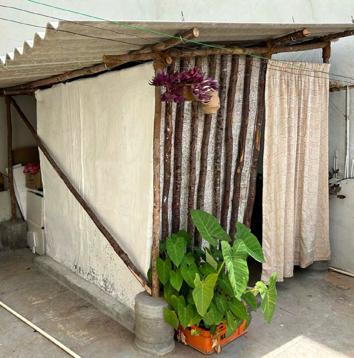
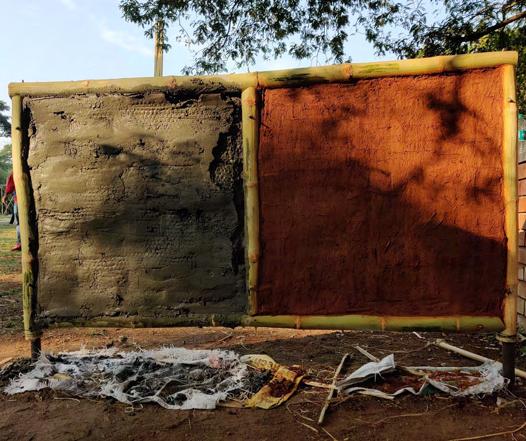 Bamboo structure workshop
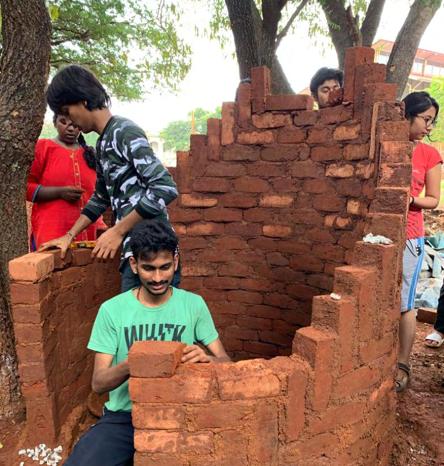
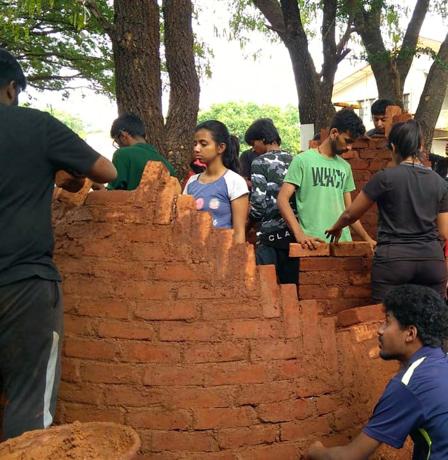
Vaults and domes workshop by Varun T of Vanamu
Bamboo structure workshop
Vaults and domes workshop by Varun T of Vanamu
07 Workshops
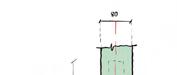
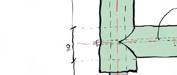
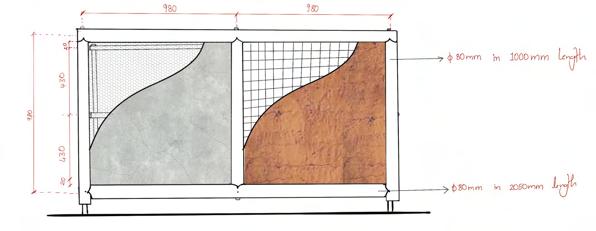
Bamboo workshop 2 Wall panel
Resident at Yelakpalli,Kalaburgi
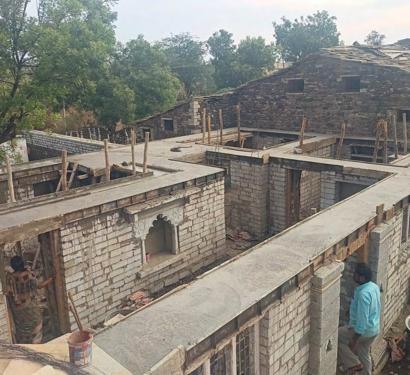
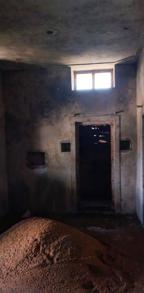
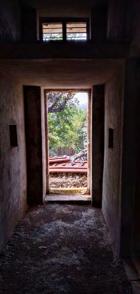
Work space at Mysuru
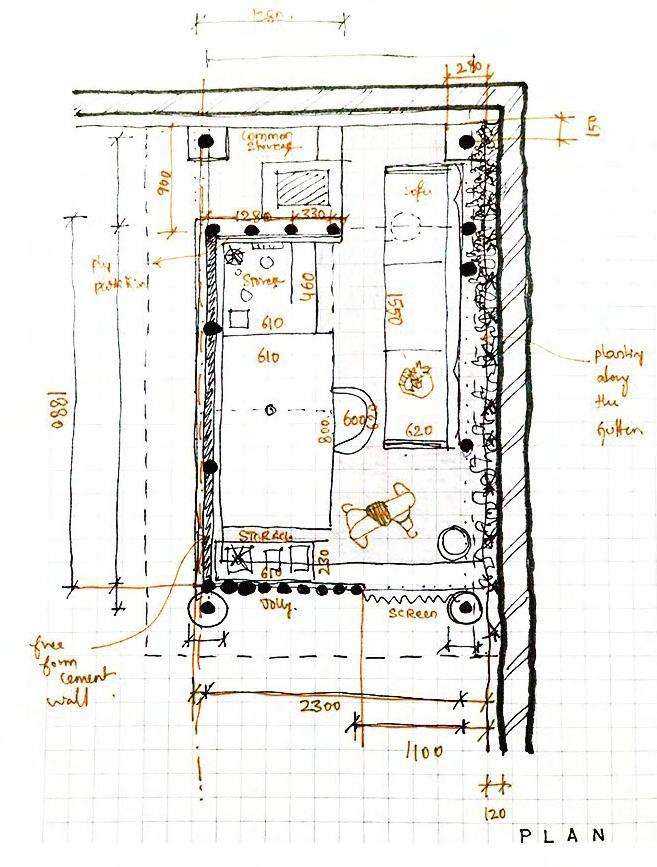
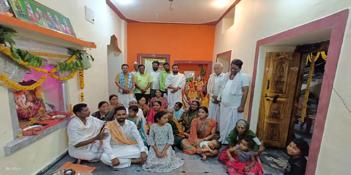
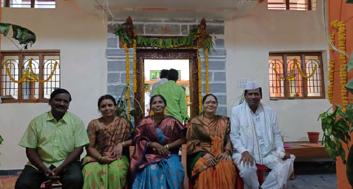
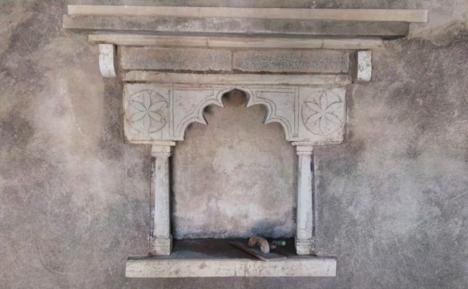
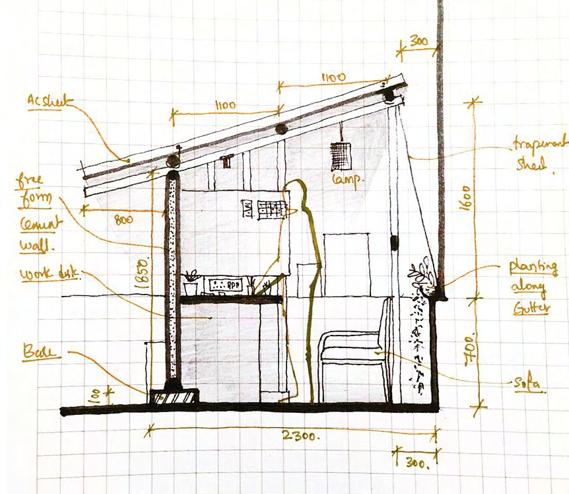
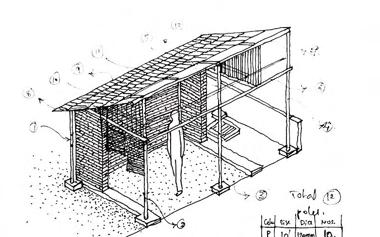
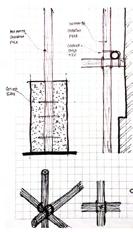
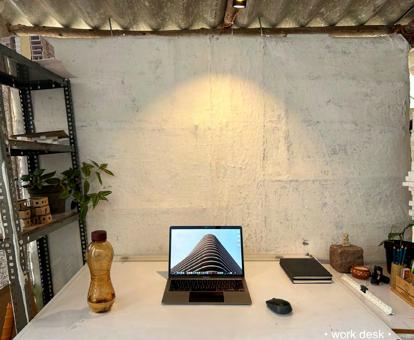
08 Built-up Projects 0 1 2m 2200 3200 3900 5600 2100 3800 A B C D Bed room Bed room Pooja room Living room Kitchen existing 1 23 4 Ground floor Plan +0 +450 +550
This portfolio is dedicated to all the Gurus who have helped me to grow as an individual. Thank you for your dedication and commitment to fostering my creativity and knowledge. Your contributions have been immeasurable, and I look forward to carrying the lessons I've learned from each of you into my future endeavors.
Thank you