Urban design
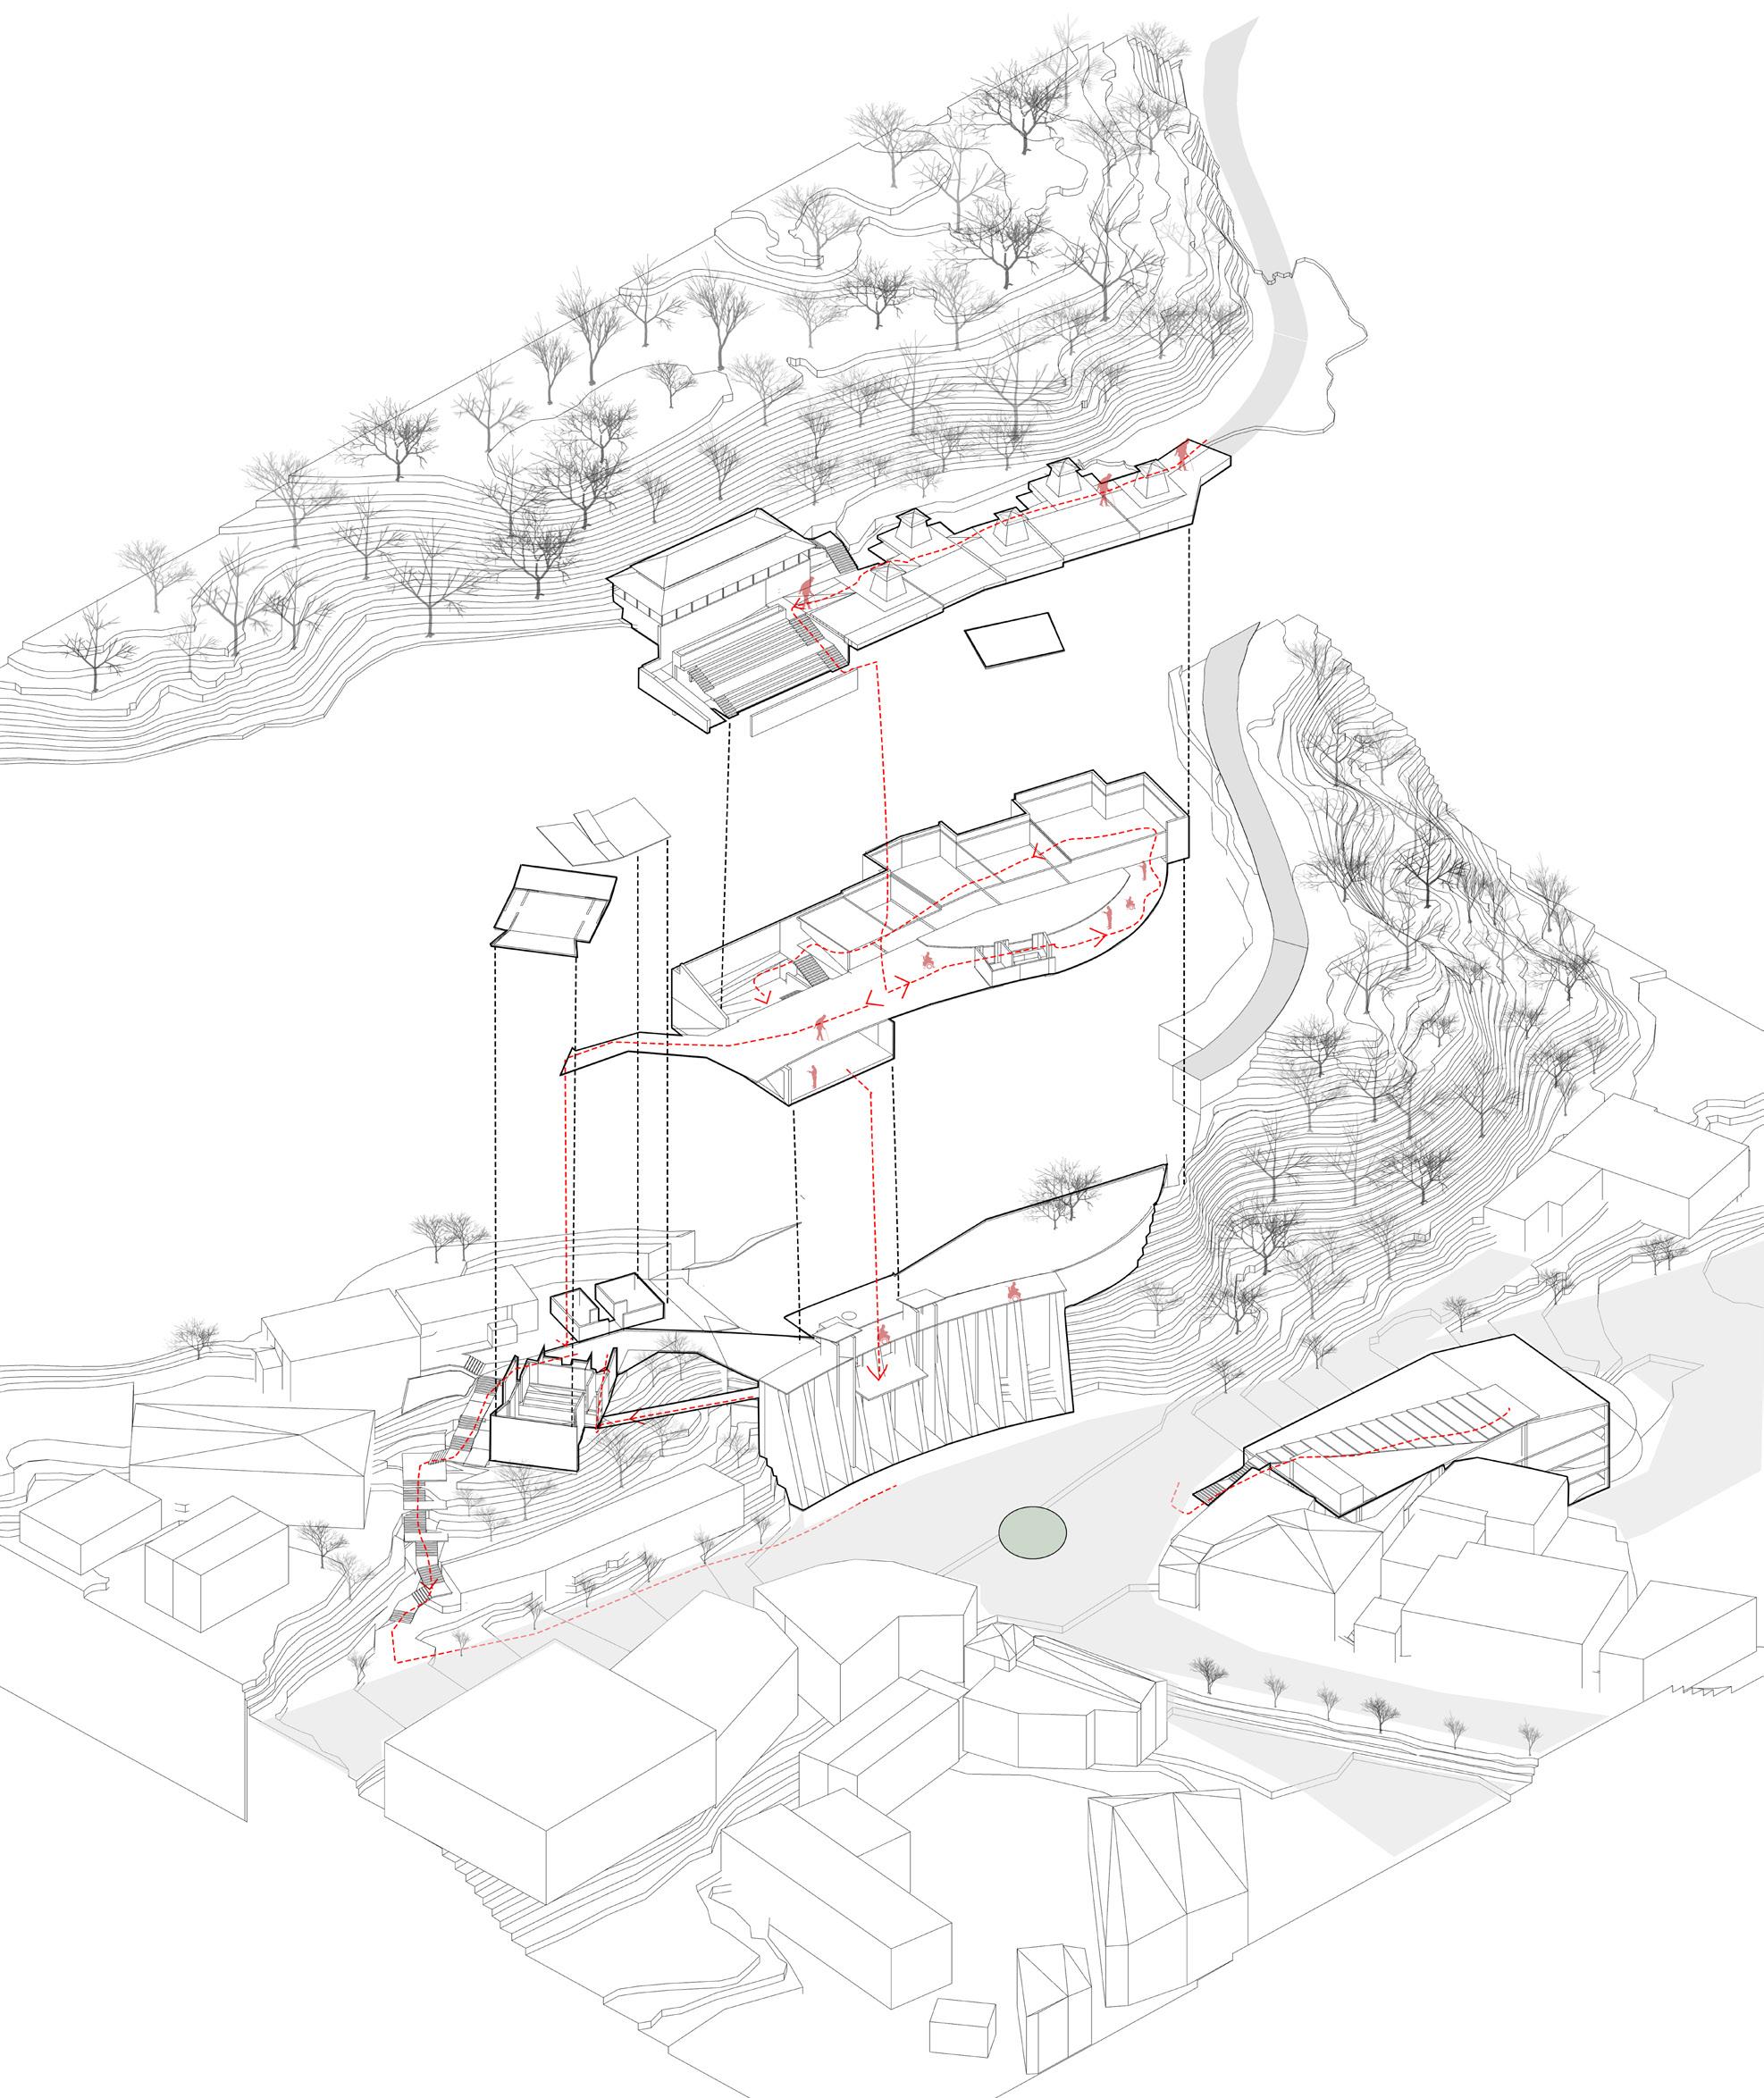
Connecting past and present, the Ground and the sky.
Studio guide -





Ar.Anand Chalwadi
Ar.Nelson Pais
Ar.Prashath G Pole
Ar.Rayan Thomas
Ar.Shreyas Baindur
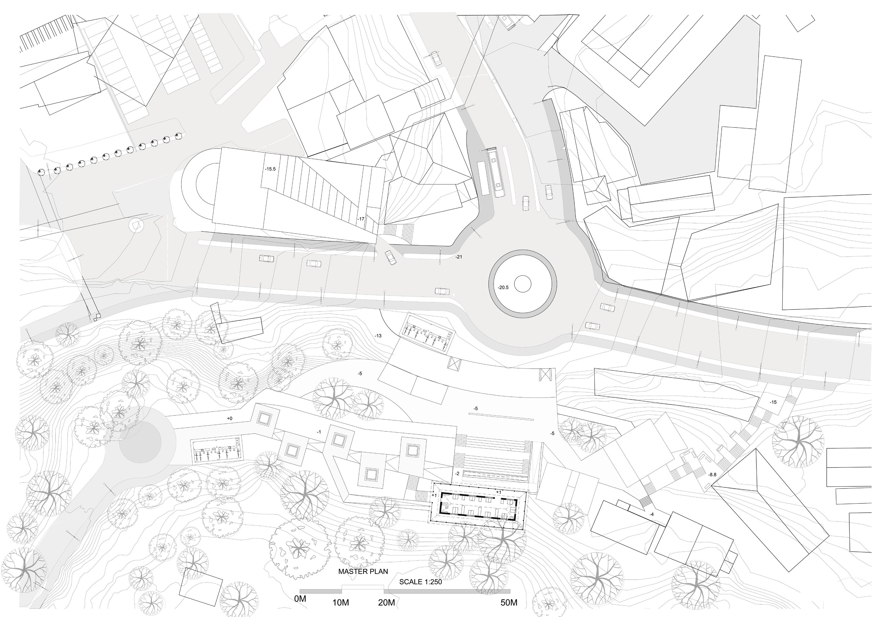
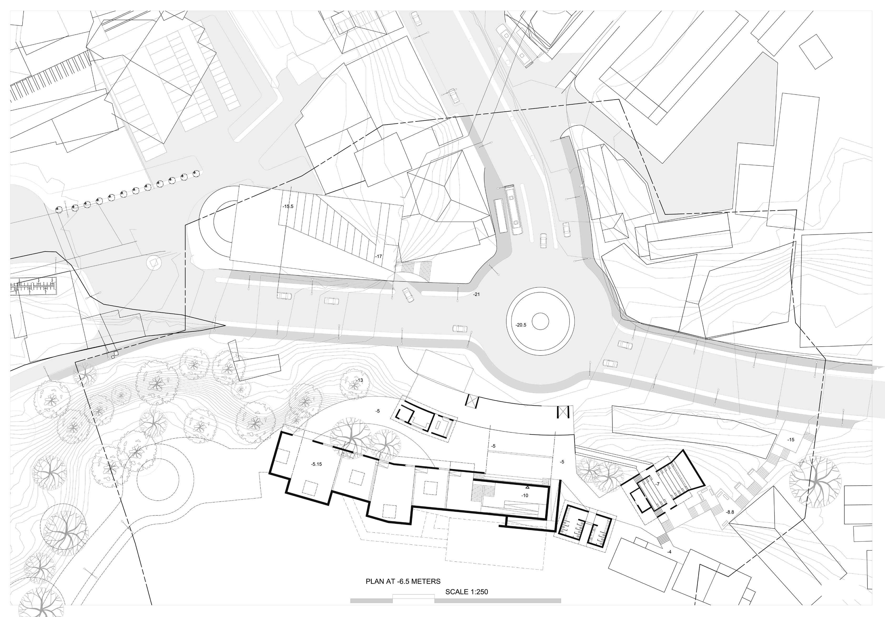
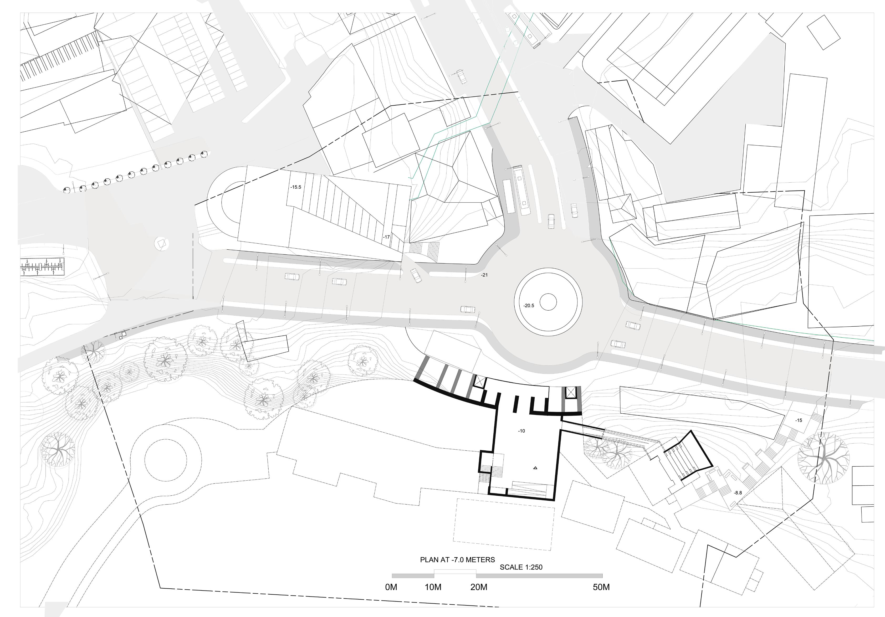
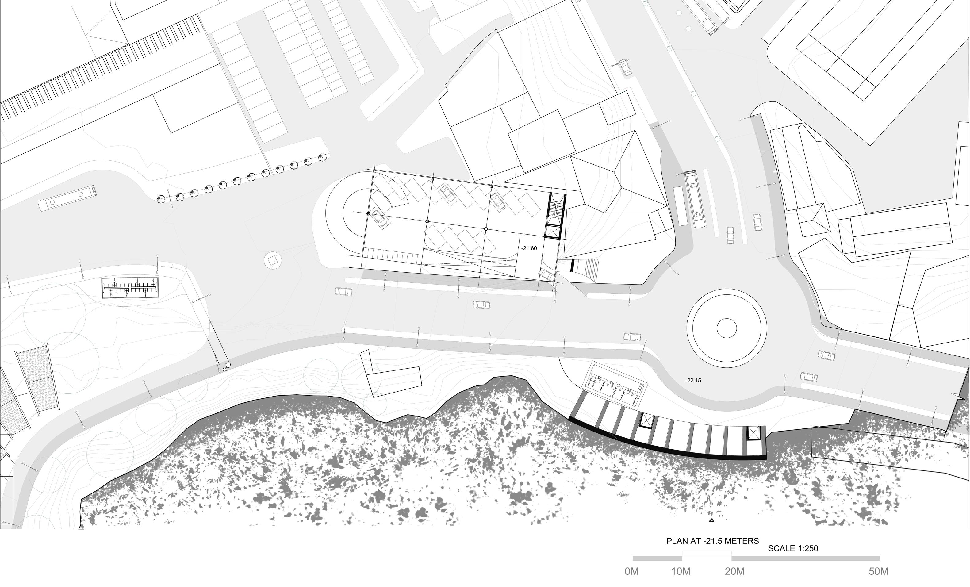
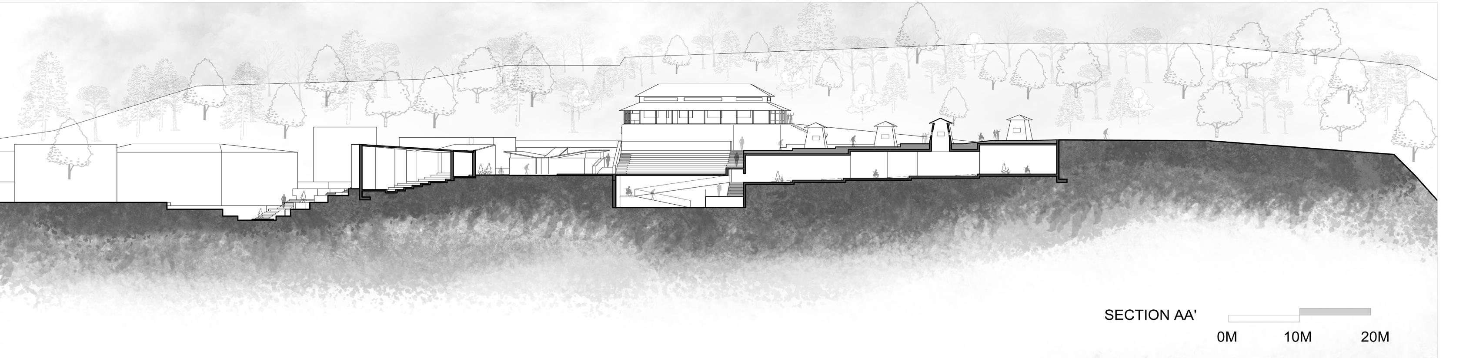
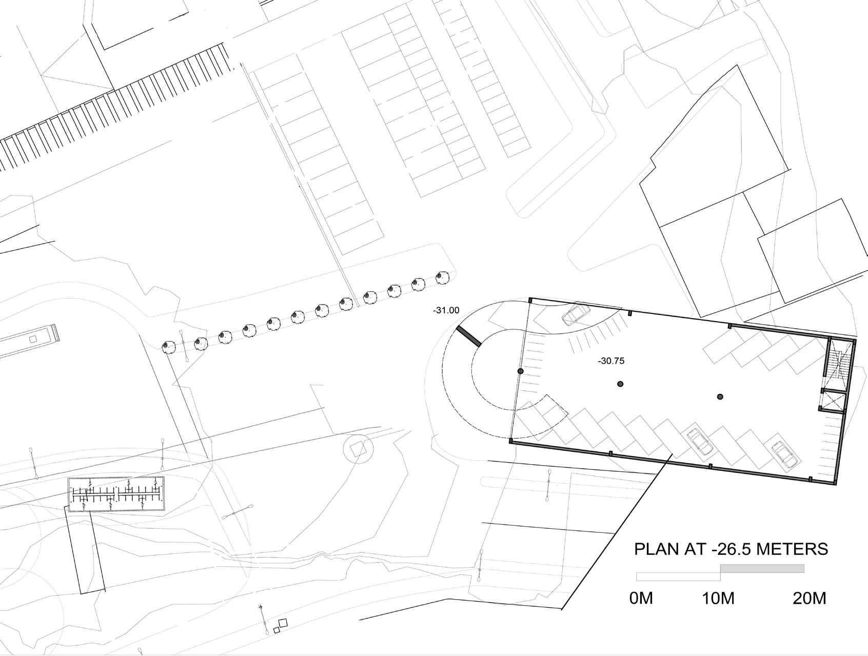
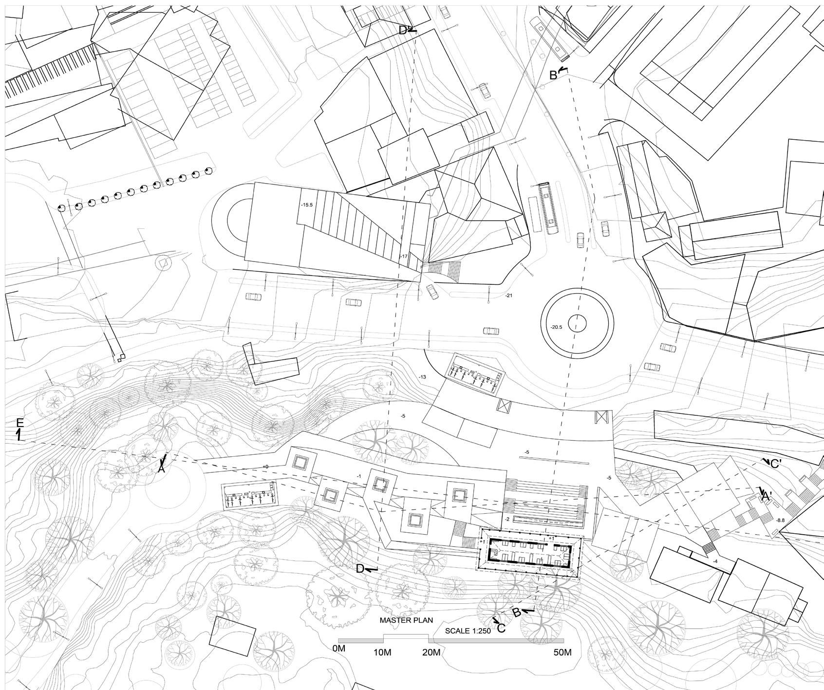
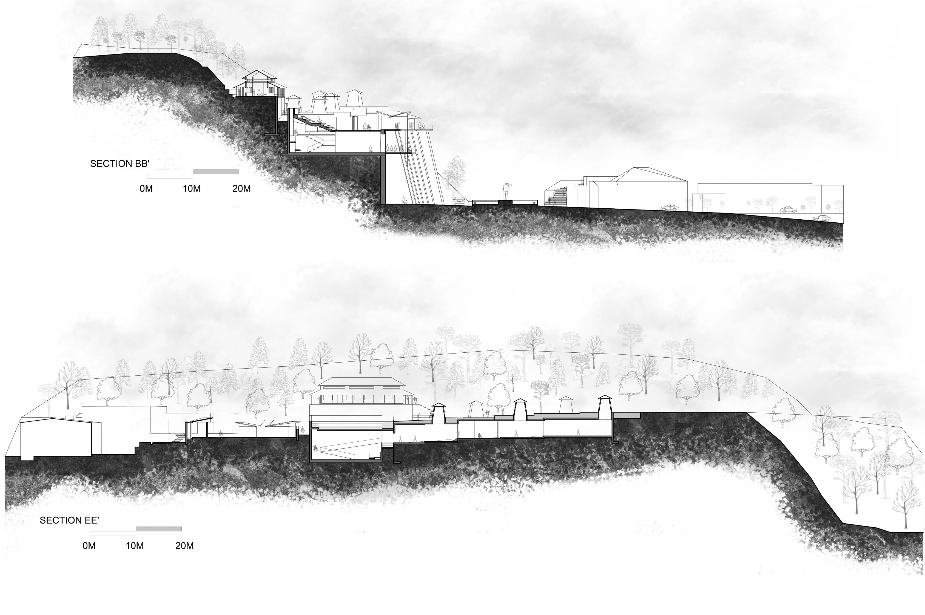
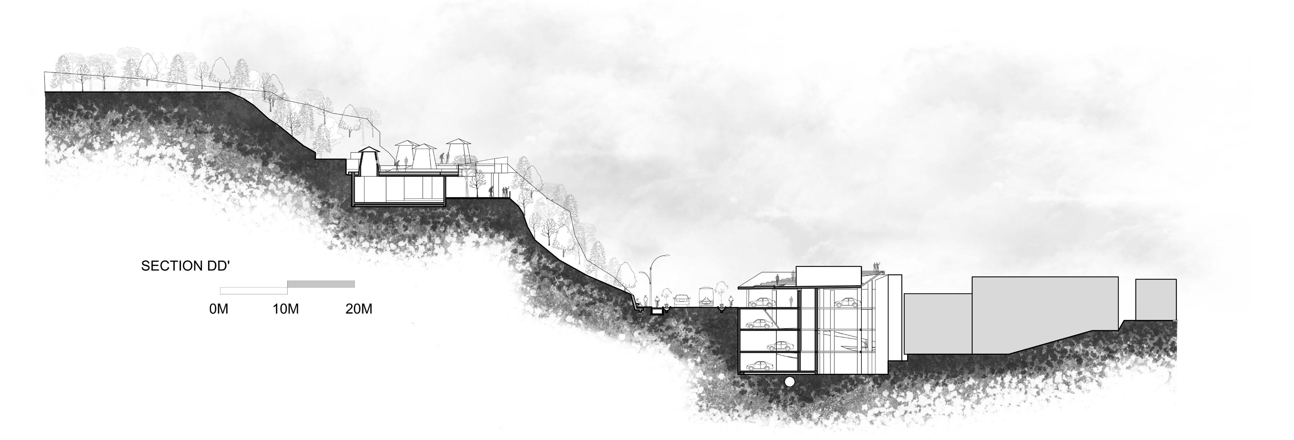
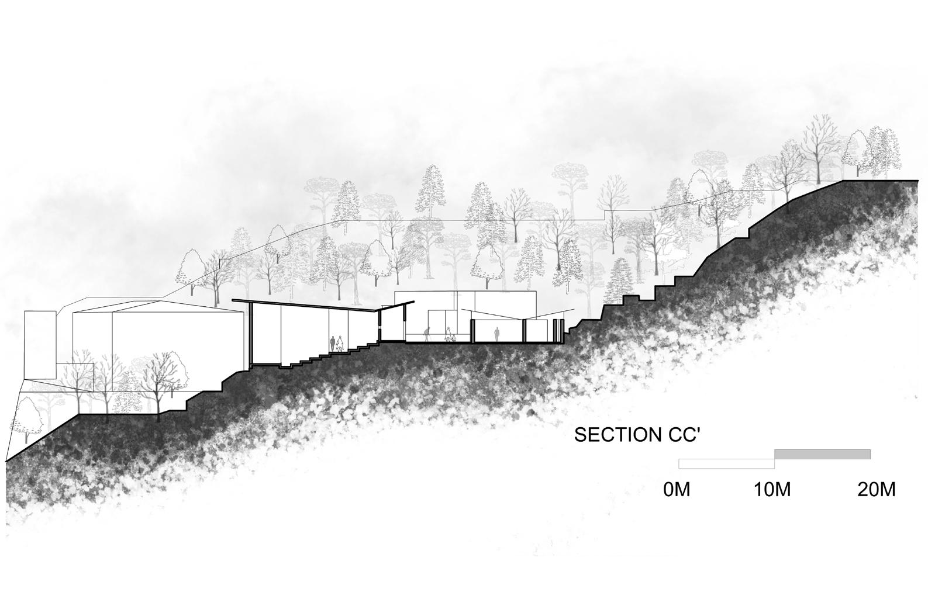
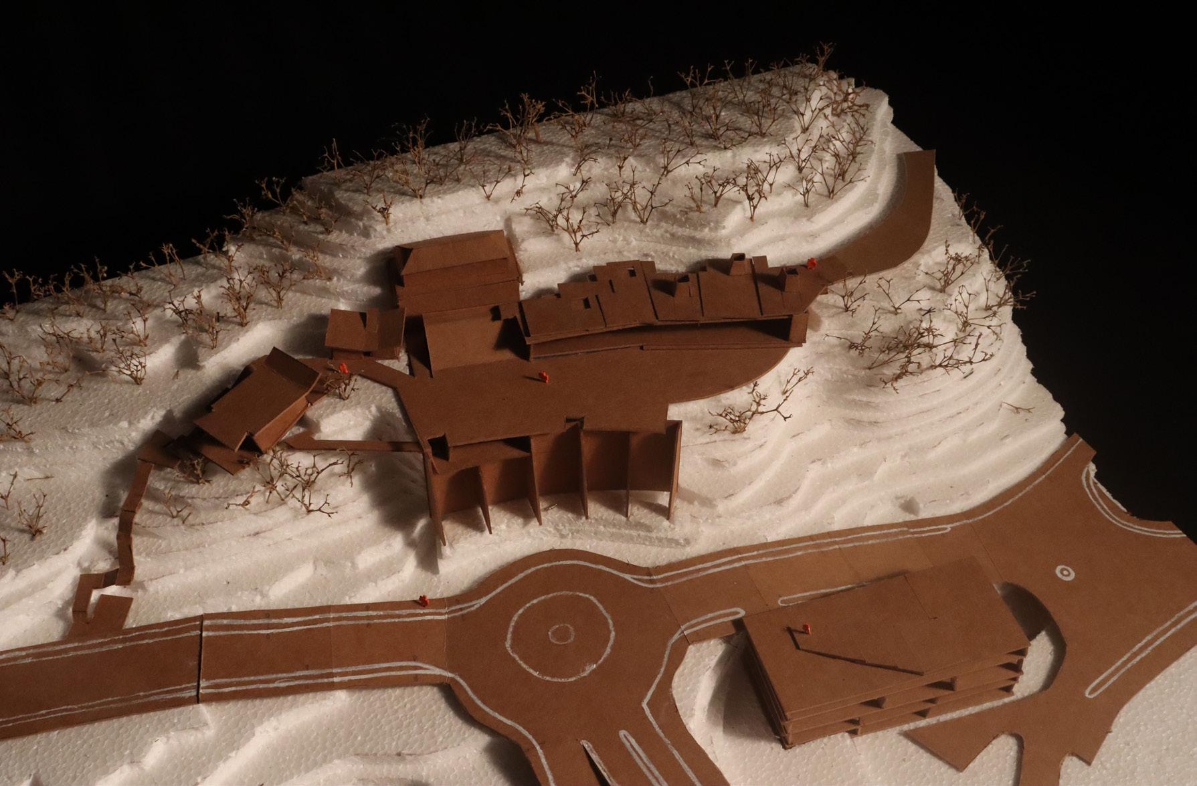
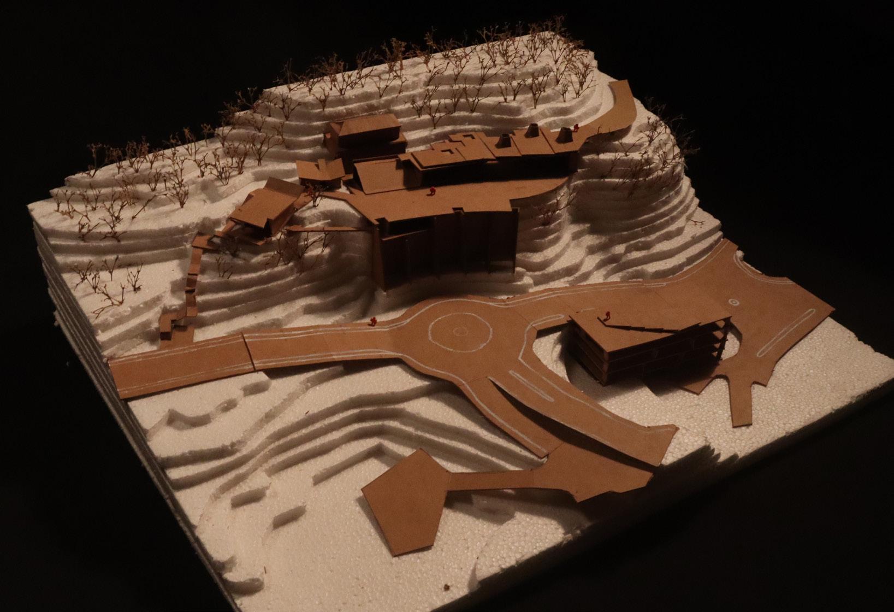
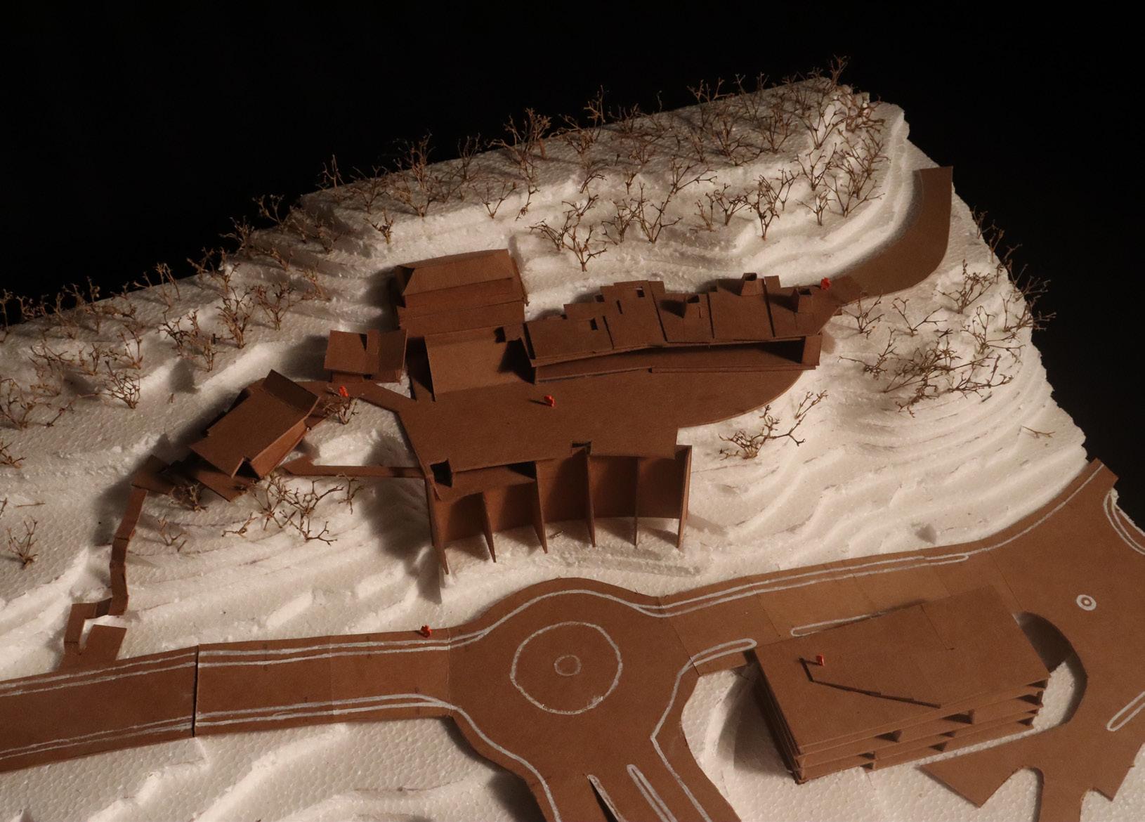
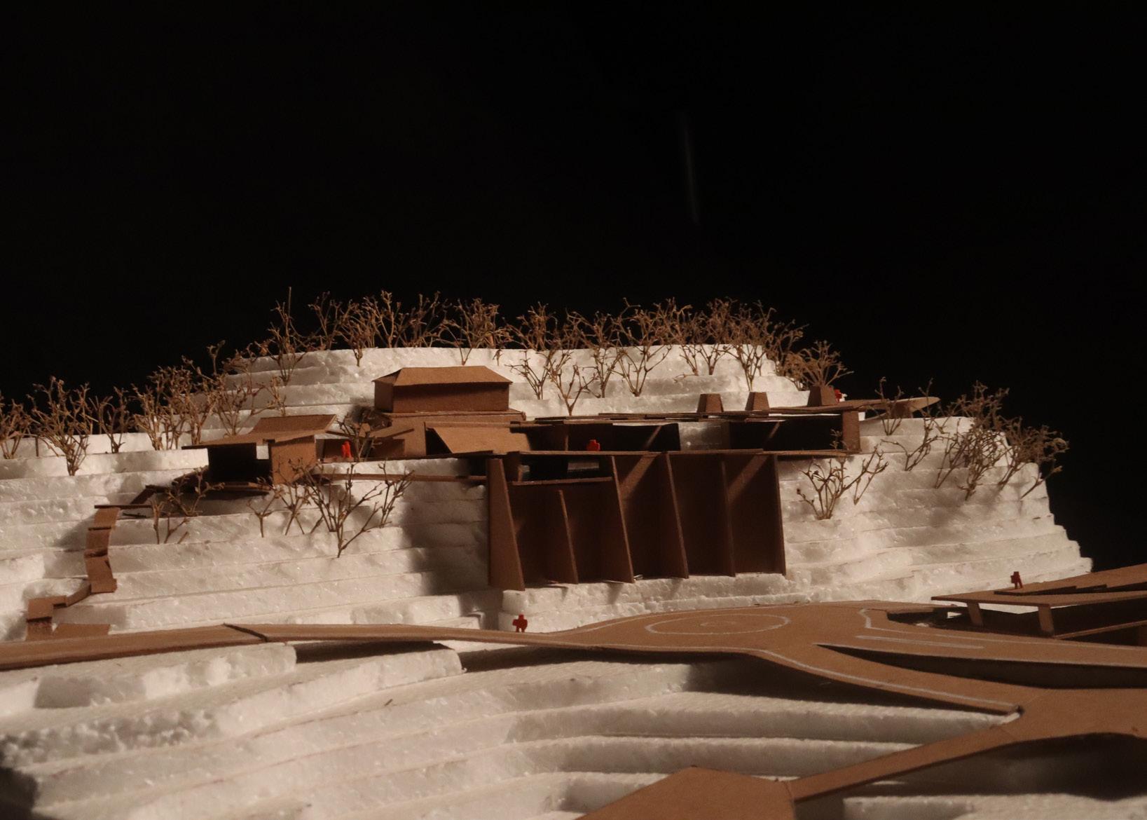
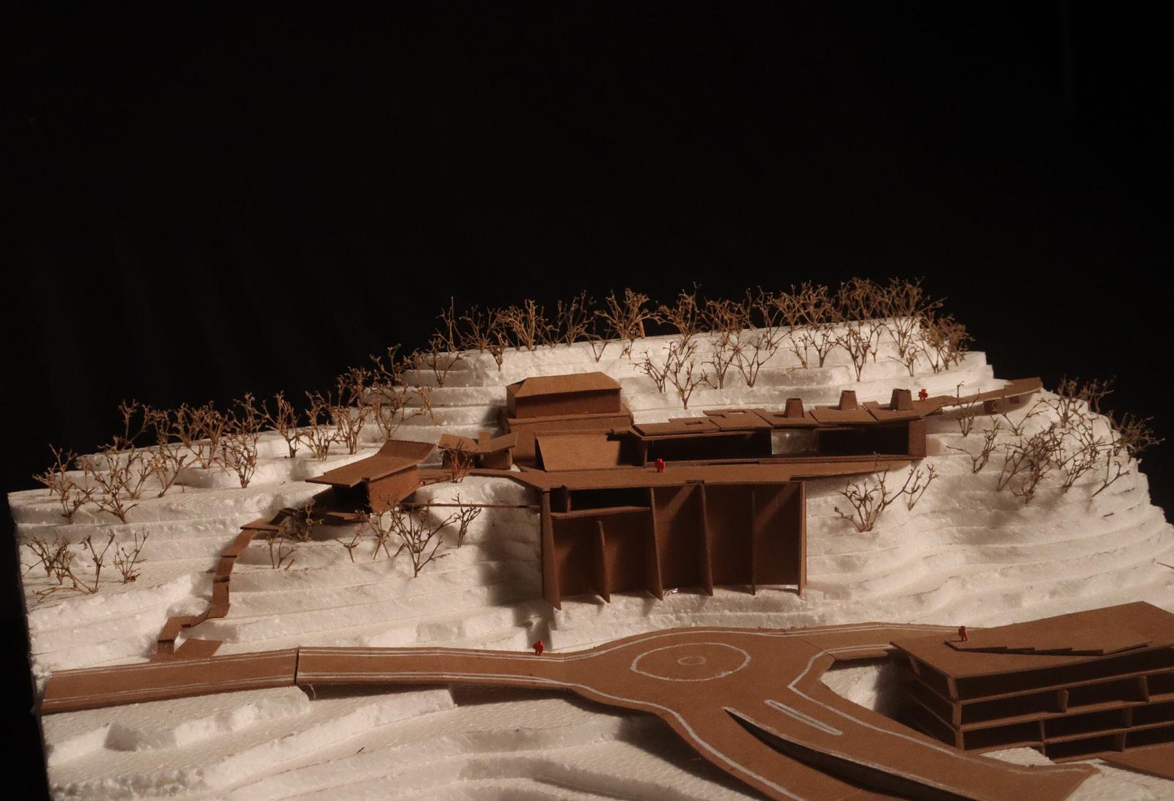
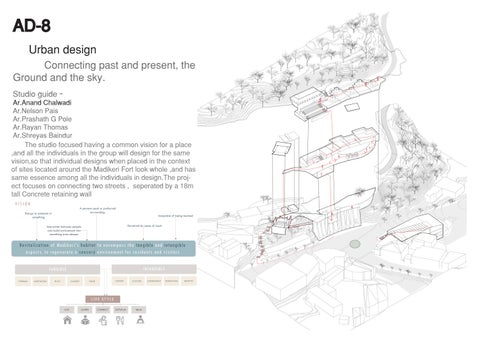
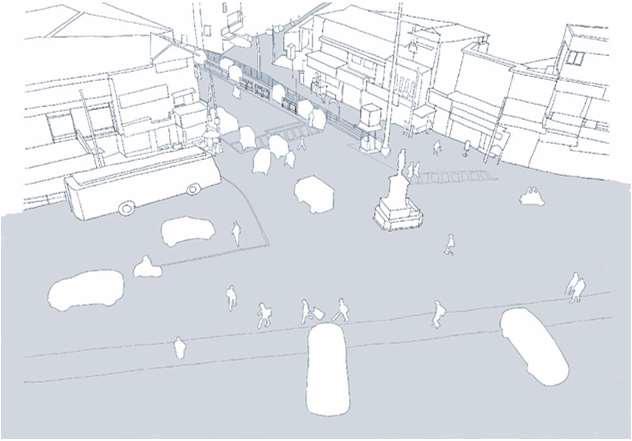
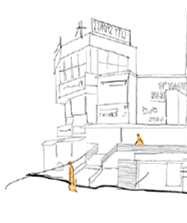
The studio focused having a common vision for a place ,and all the individuals in the group will design for the same vision,so that individual designs when placed in the context of sites located around the Madikeri Fort look whole ,and has same essence among all the individuals in design.The project focuses on connecting two streets , seperated by a 18m tall Concrete retaining wall
Group workIntroducing place making elements.
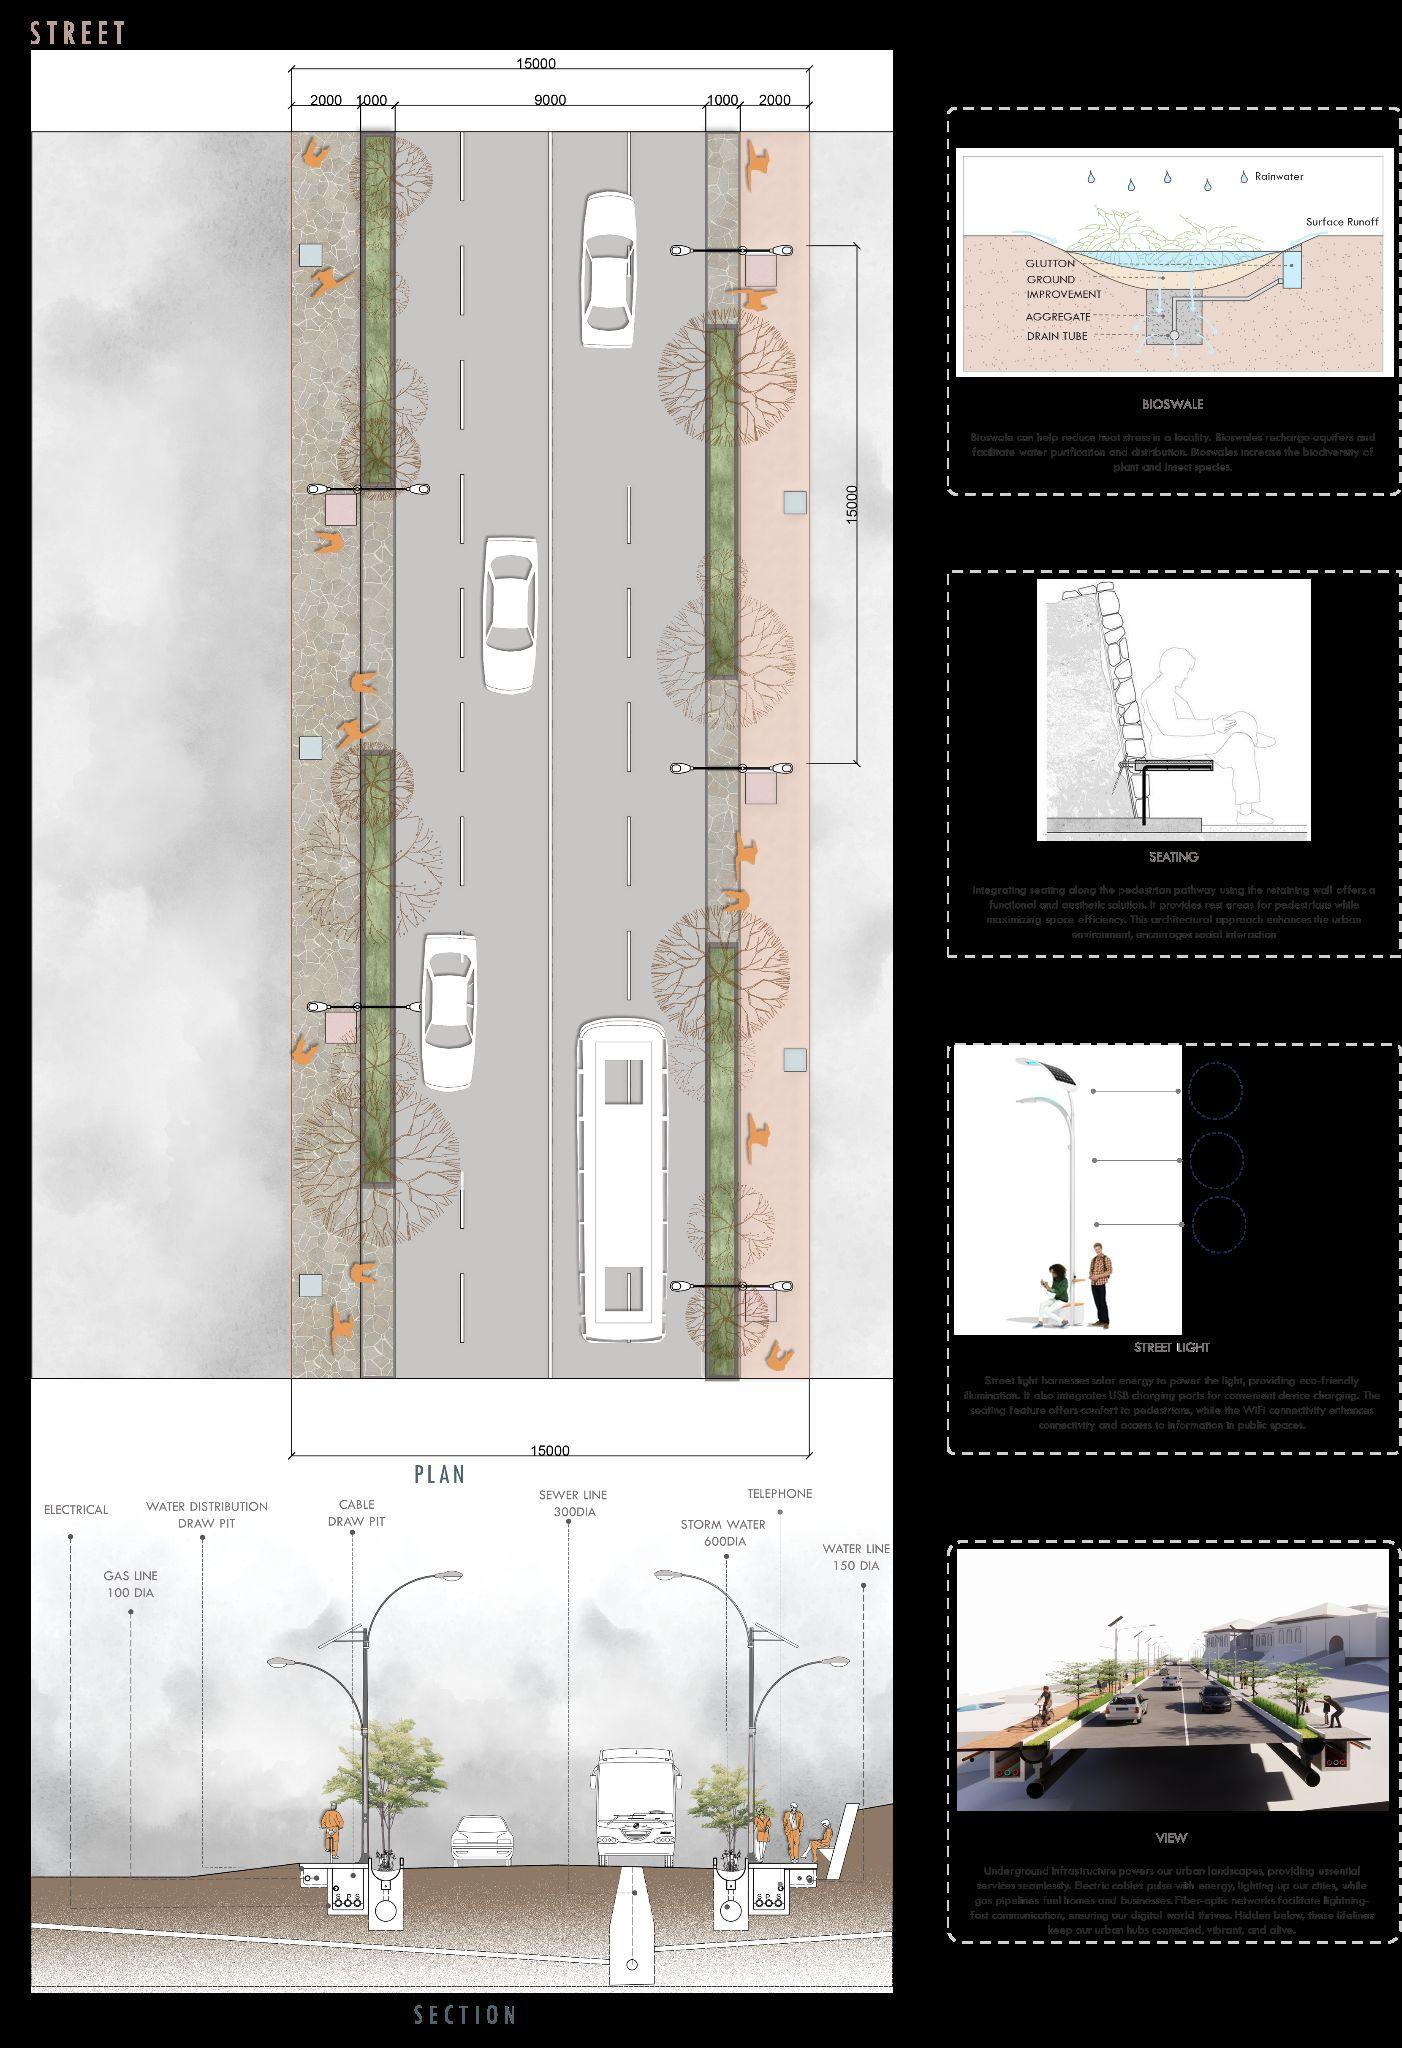
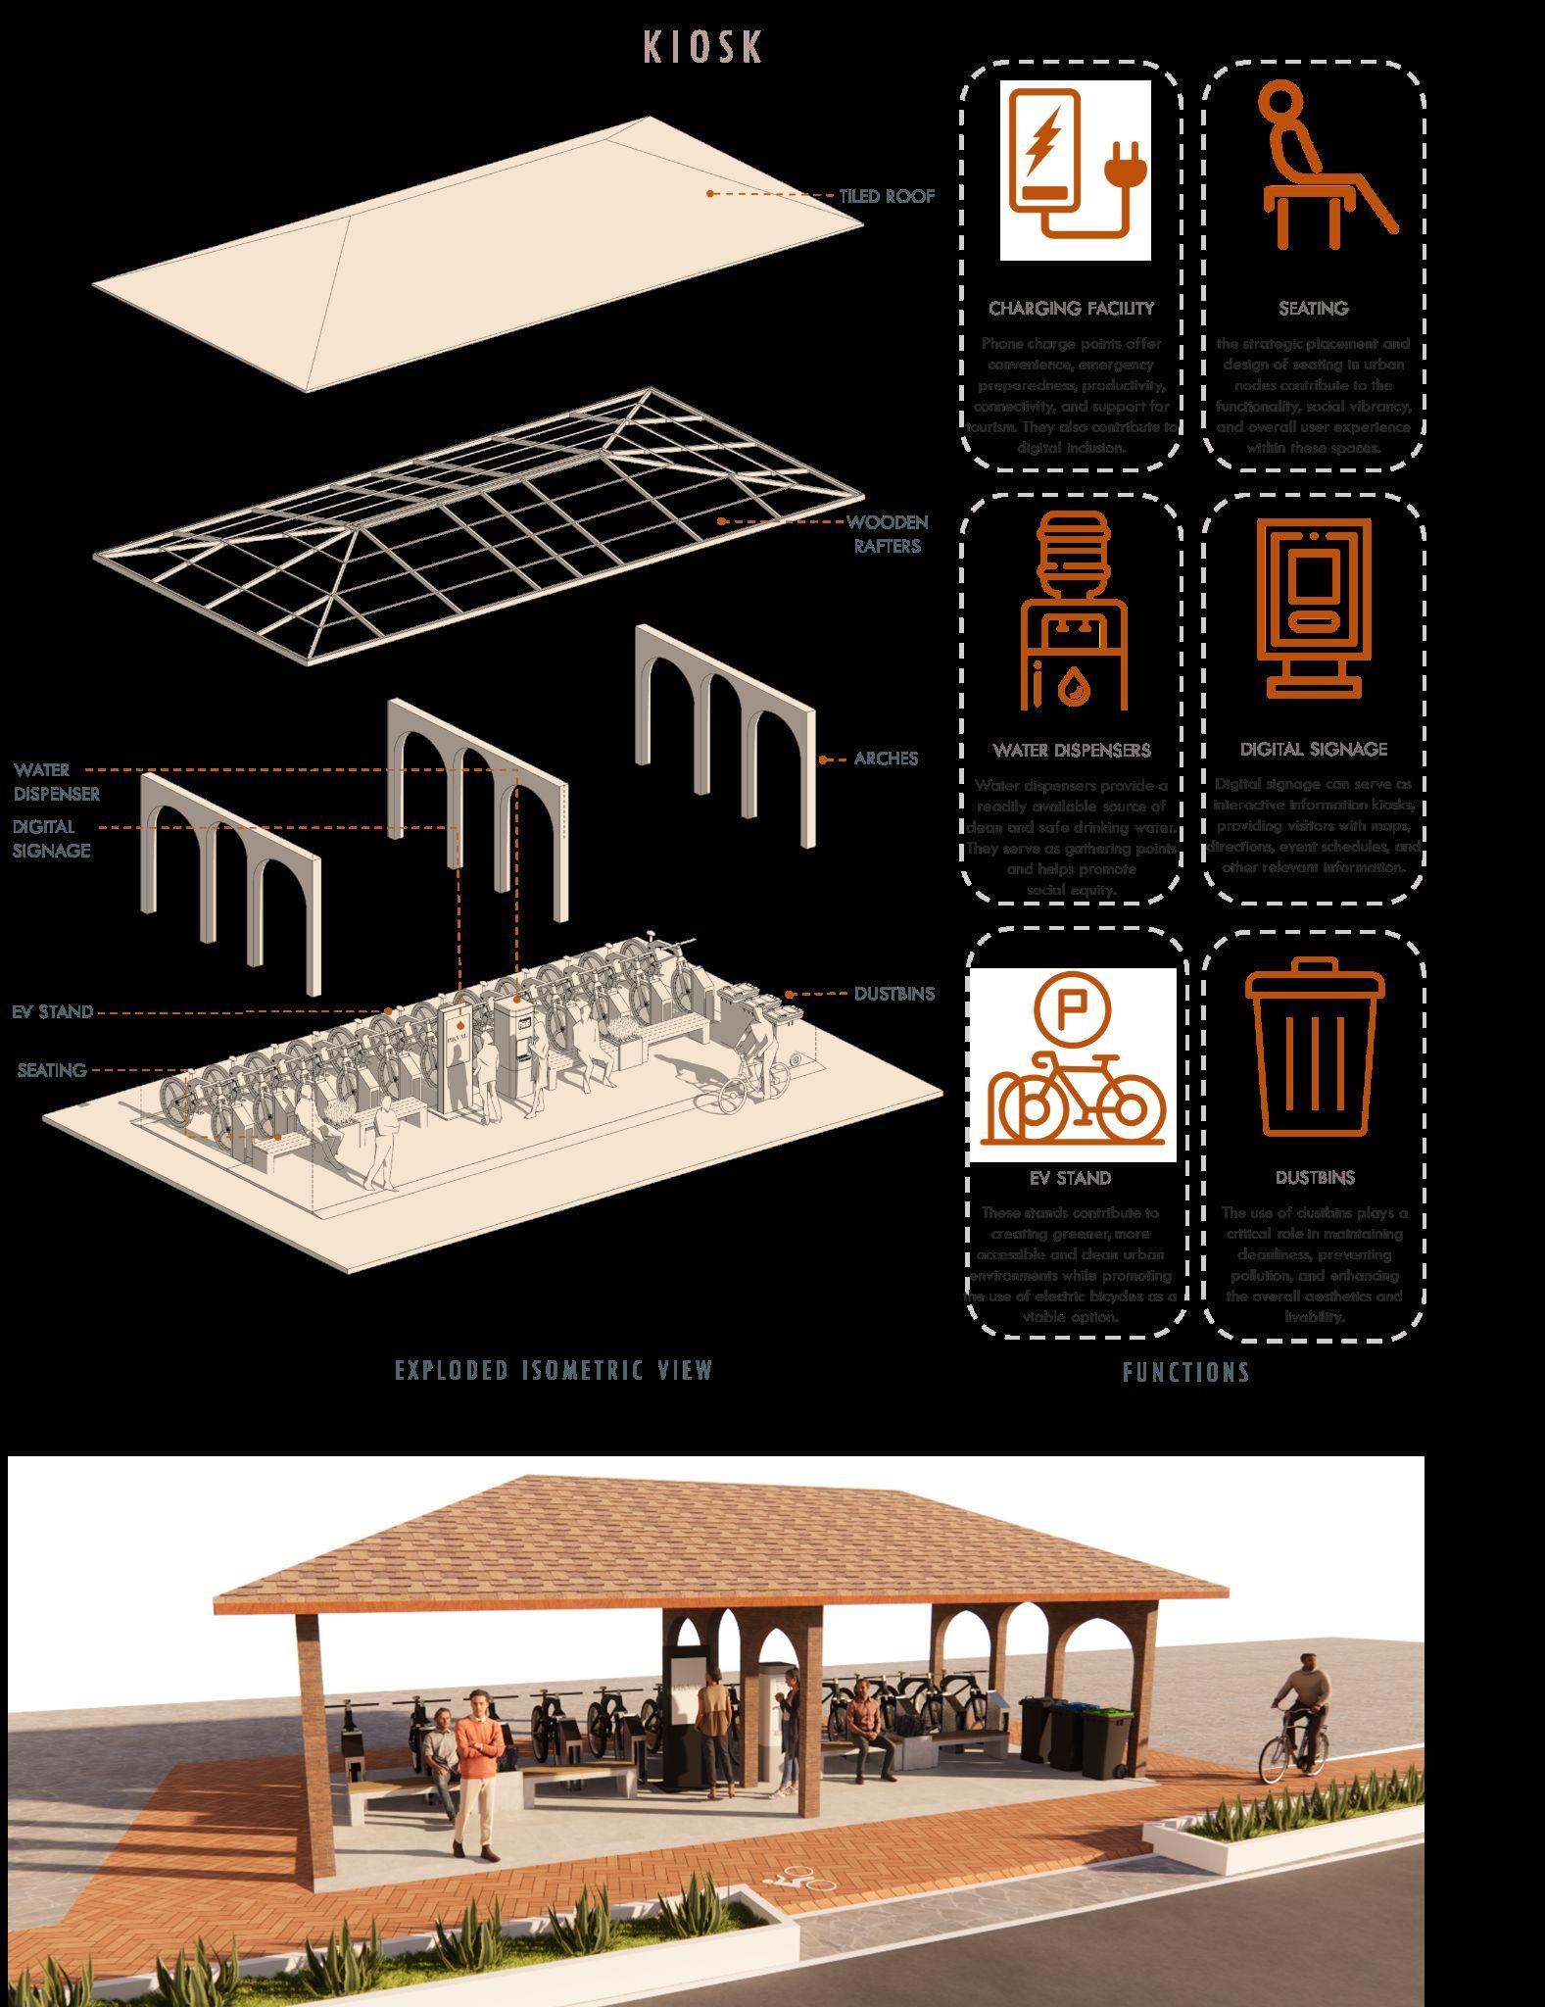
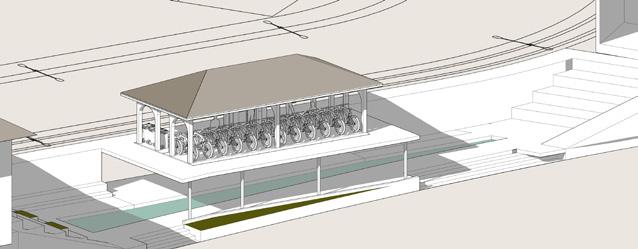
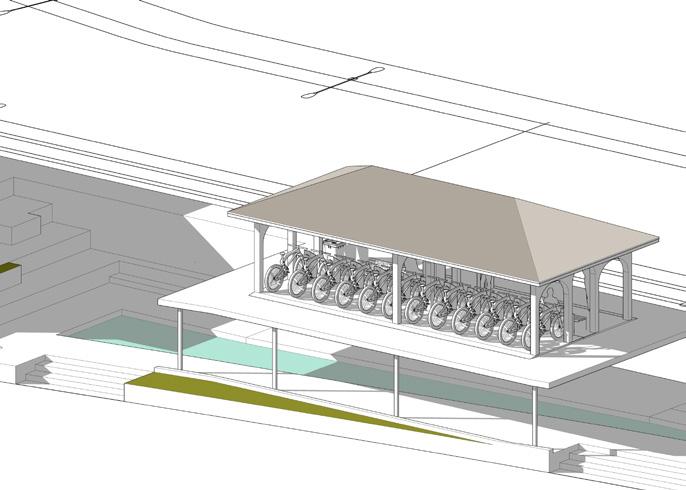
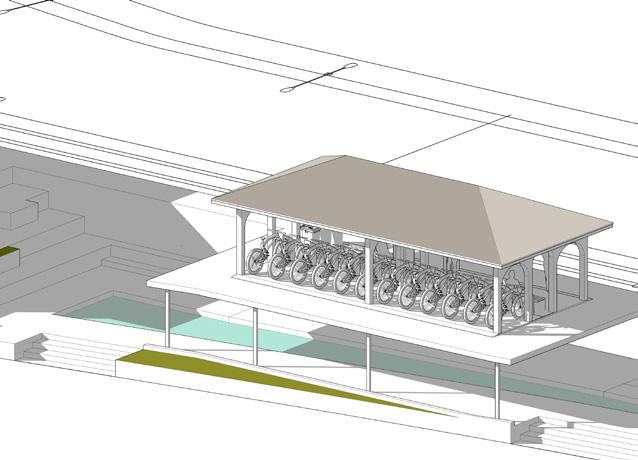
The urban kiosk integrates essential elements for pedestrian comfort and sustainability. It features ample seating, providing a resting spot for weary pedestrians. Additionally, it offers drinking water facilities, promoting hydration and reducing plastic waste. The presence of dustbins ensures proper waste disposal, maintaining cleanliness. Furthermore, the kiosk includes EV charging points, supporting the transition to electric vehicles and fostering eco-friendly
The urban kiosk integrates essential elements for pedestrian comfort and sus destrians. Additionally, it offers drinking water facilities, promoting hydration
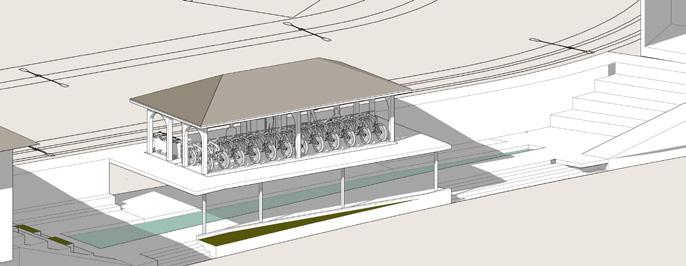
Nestled between two vibrant cafes, the plaza emerges as a serene breathing space, inviting weary souls to pause. Amidst its bustling urban surroundings, it offers respite, adorned with cozy seating and a soothing water feature. A harmonious blend of tranquility and urban energy, it beckons all to rejuve-
Nestled in the heart of the city, the Memorial Plaza stands as a timeless tribute, a hallowed ground where the valor of soldiers resonates. With levels encircling the memorial, it beckons visitors to pause, reflect, and forge a profound connection to the past. A sacred space that binds generations, eternally
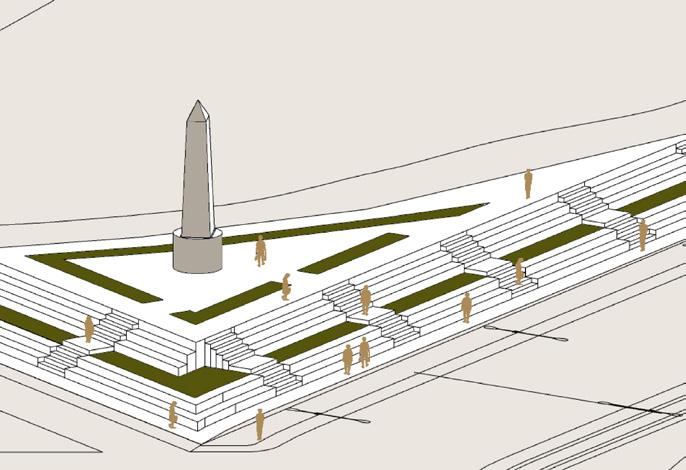
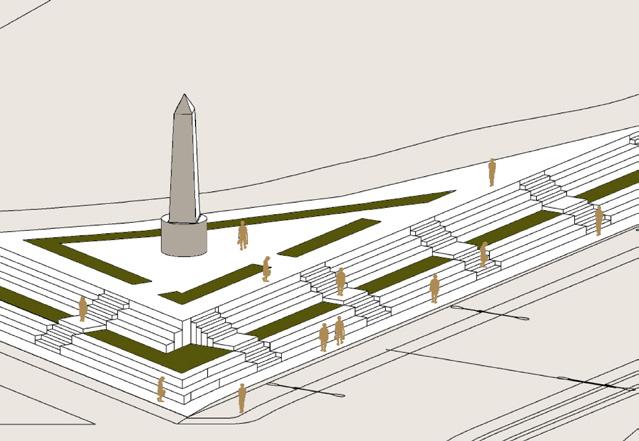
Nestled in the heart of the city, the Memorial Plaza stands as a timeless tribute, a hallowed ground where the valor of soldiers resonates. With levels found connection to the past. A sacred space that binds generations, eternally
Nestled between two vibrant cafes, the plaza emerges as a serene breathing it offers respite, adorned with cozy seating and a soothing water feature. A
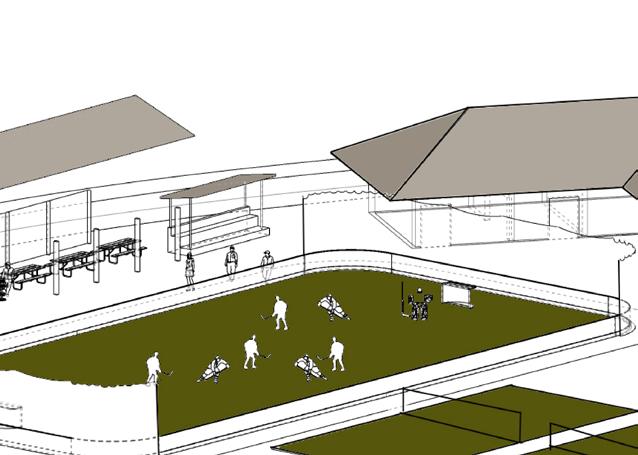
Introducing the vibrant sportszone, a dynamic urban space embodying our city’s deep-rooted hockey heritage. A magnet for sports enthusiasts, it pulsates with energy, showcasing a fusion of athleticism and community spirit. From state-of-the-art rinks to immersive hockey experiences, this urban gem
The urban kiosk integrates essential elements for pedestrian comfort and sustainability. It features ample seating, providing a resting spot for weary pedestrians. Additionally, it offers drinking water facilities, promoting hydration and reducing plastic waste. The presence of dustbins ensures proper waste disposal, maintaining cleanliness. Furthermore, the kiosk includes EV charging points, supporting the transition to electric vehicles and fostering eco-friendly Nestled in the heart of the city, the Memorial Plaza stands as a timeless tribute, a hallowed ground where the valor of soldiers resonates. With levels encircling the memorial, it beckons visitors to pause, reflect, and forge a profound connection to the past. A sacred space that binds generations, eternally
Introducing the vibrant sportszone, a dynamic urban space embodying our city’s deep-rooted hockey heritage. A magnet for sports enthusiasts, it pulsates with energy, showcasing a fusion of athleticism and community spirit. From state-of-the-art rinks to immersive hockey experiences, this urban gem
Nestled between two vibrant cafes, the plaza emerges as a serene breathing space, inviting weary souls to pause. Amidst its bustling urban surroundings, it offers respite, adorned with cozy seating and a soothing water feature. A harmonious blend of tranquility and urban energy, it beckons all to rejuvenate amidst the city’s rhythm.
Introducing the vibrant sportszone, a dynamic urban space embodying oursates with energy, showcasing a fusion of athleticism and community spirit.
MEMORIAL FOR THE MARTYRED SOLDIERS OF MADIKERI
Soldiers as retaining wall


Landslides occuring in Madikeri
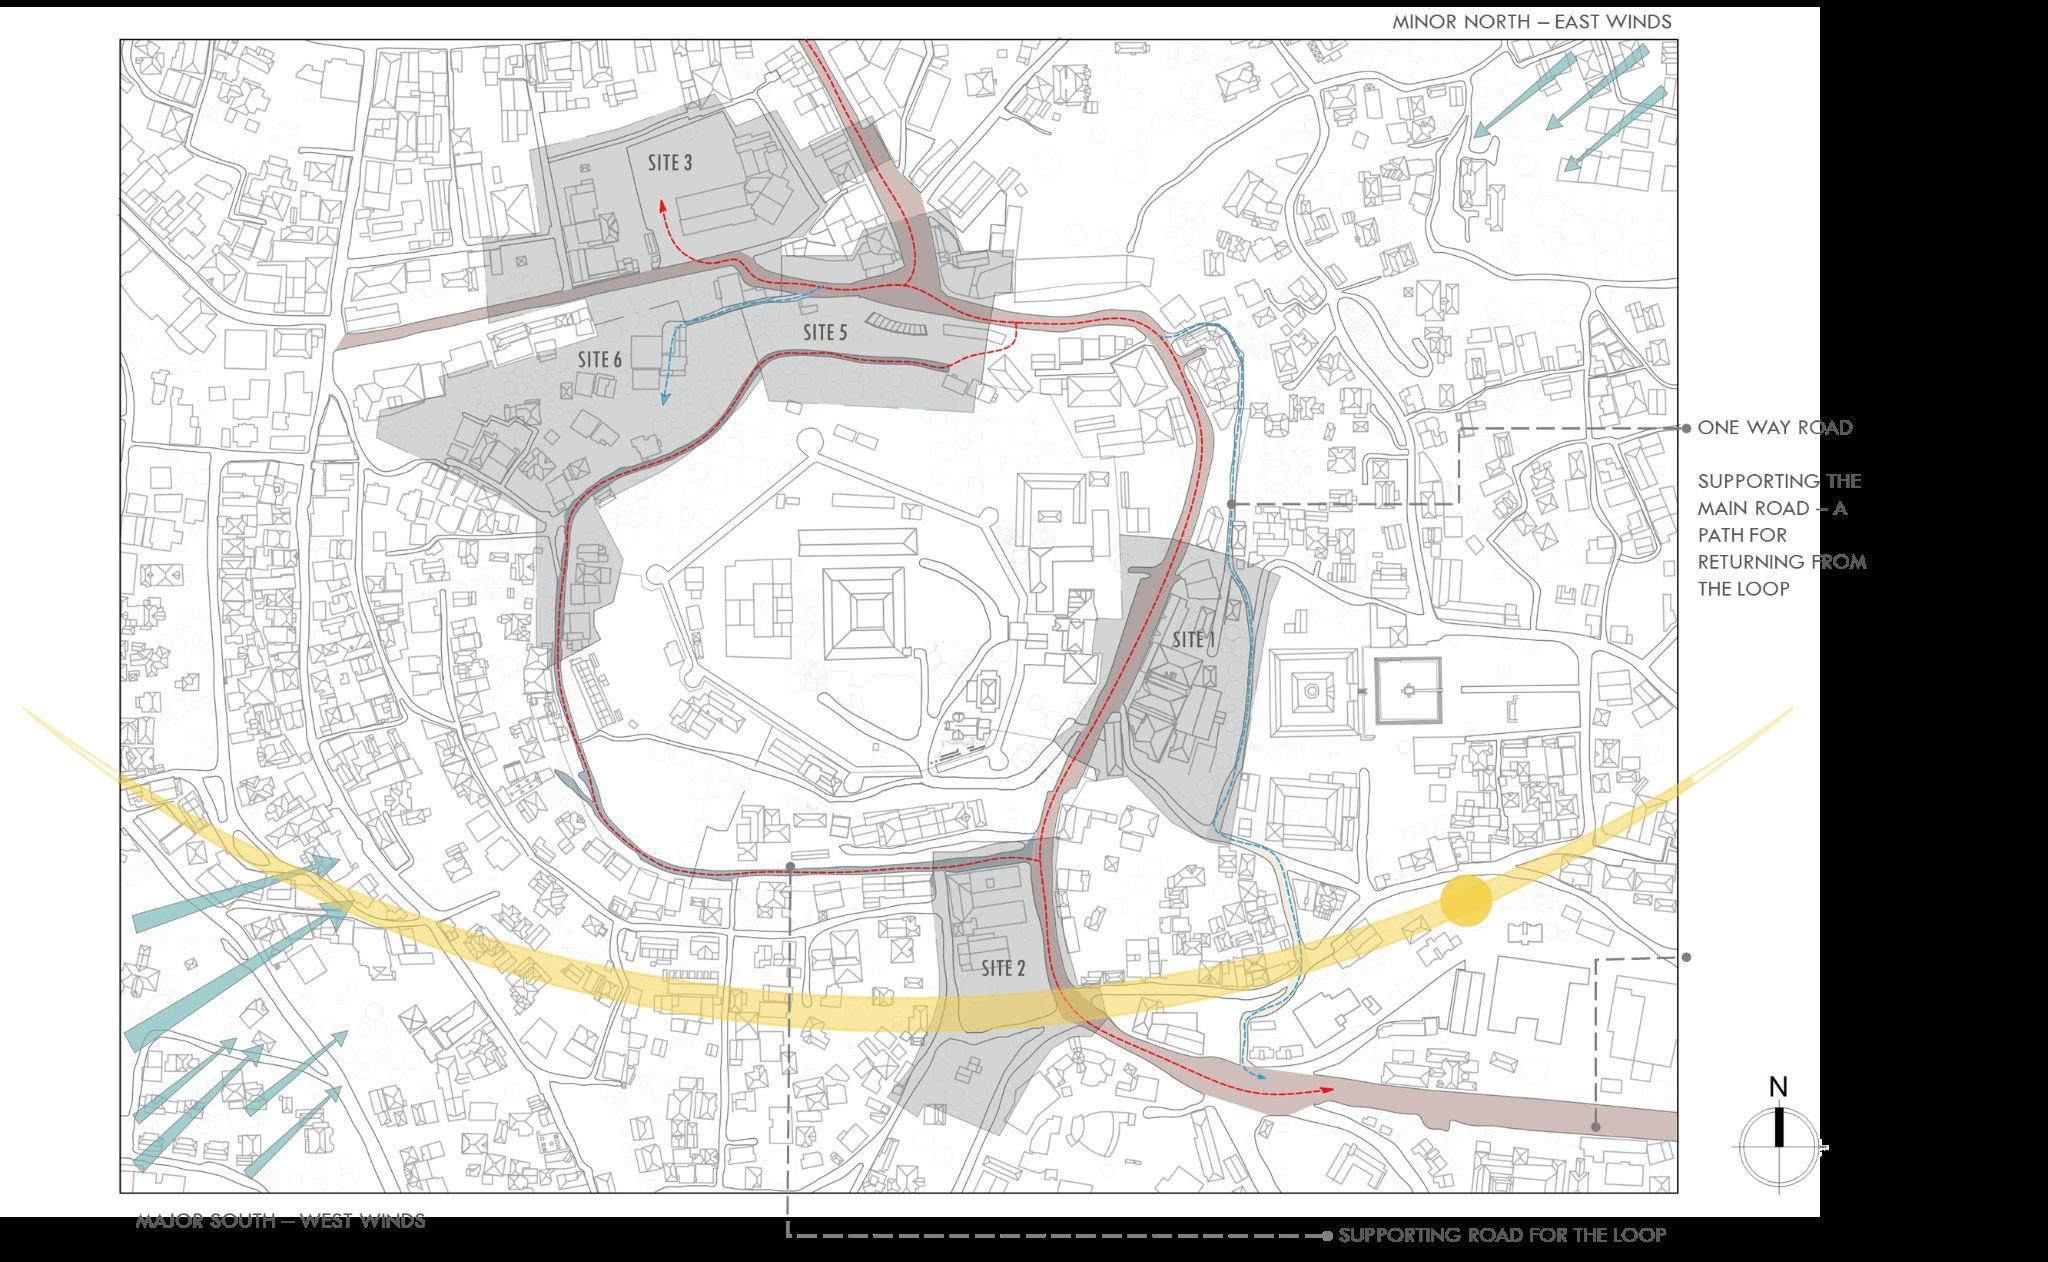 Major South-west winds Supporting road for the loop
One way road Supporting the main road –A path for returning from the loop.
Two way main road
Minor North-east winds
Major South-west winds Supporting road for the loop
One way road Supporting the main road –A path for returning from the loop.
Two way main road
Minor North-east winds
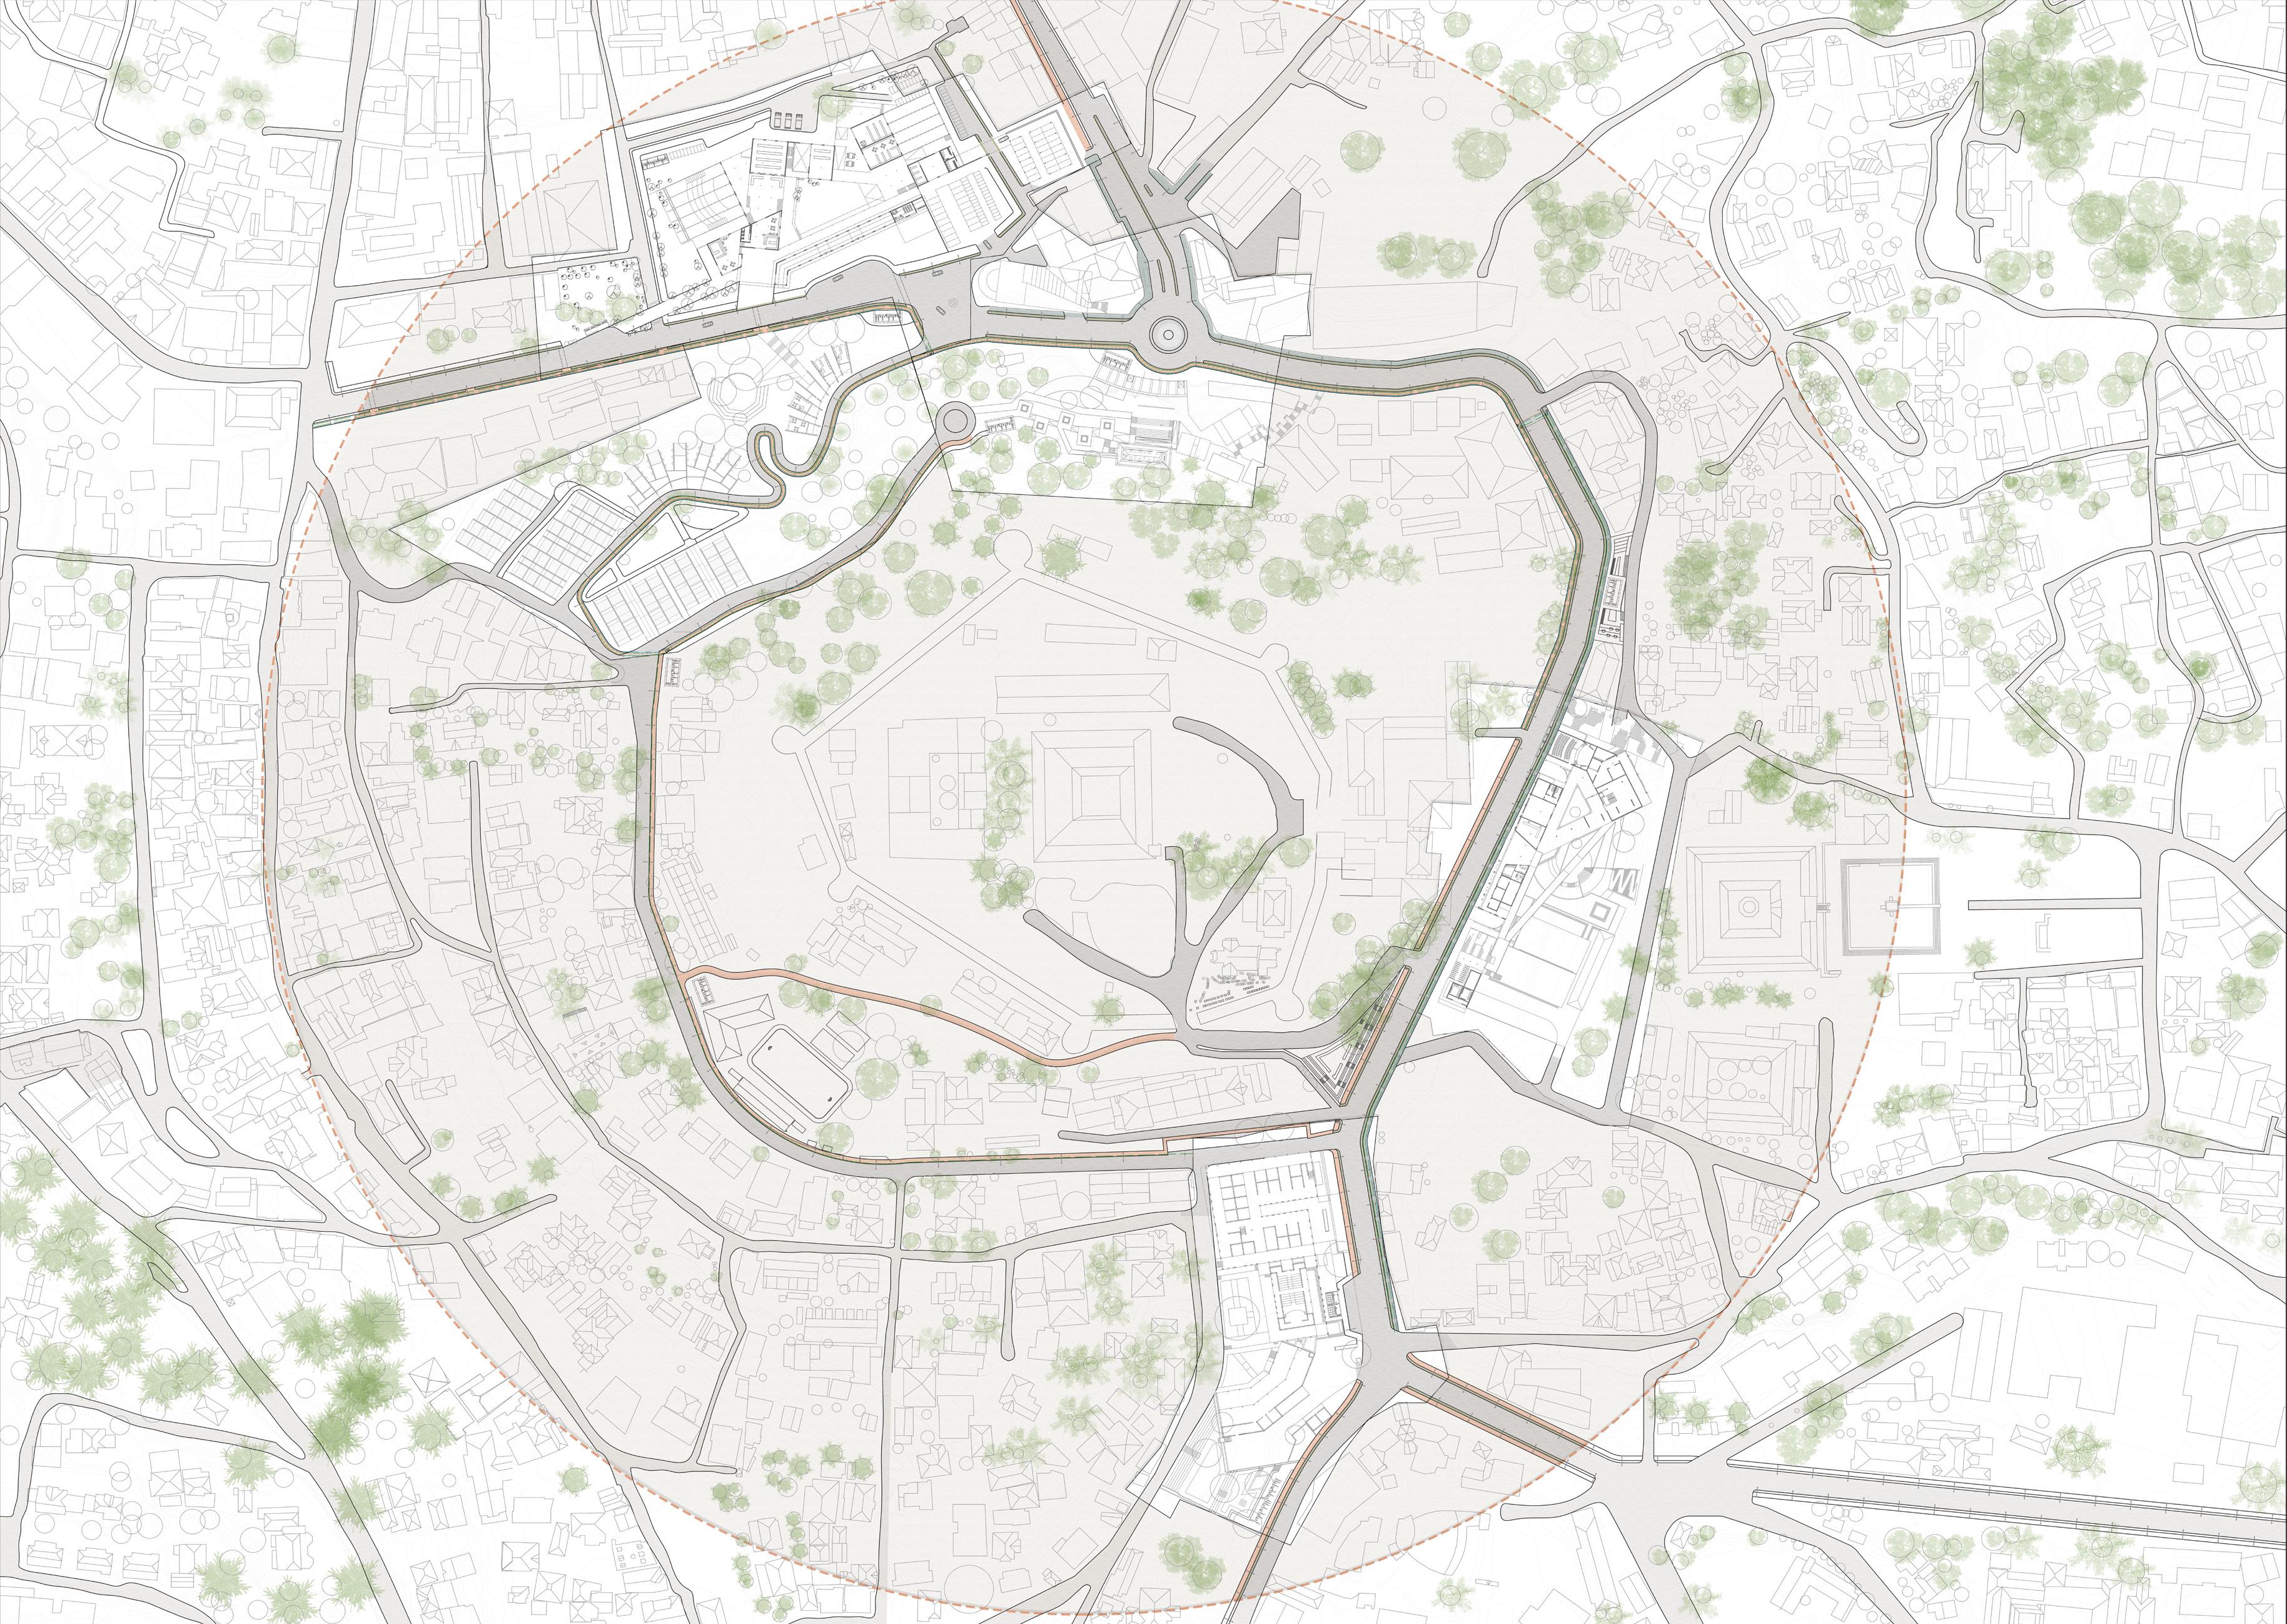
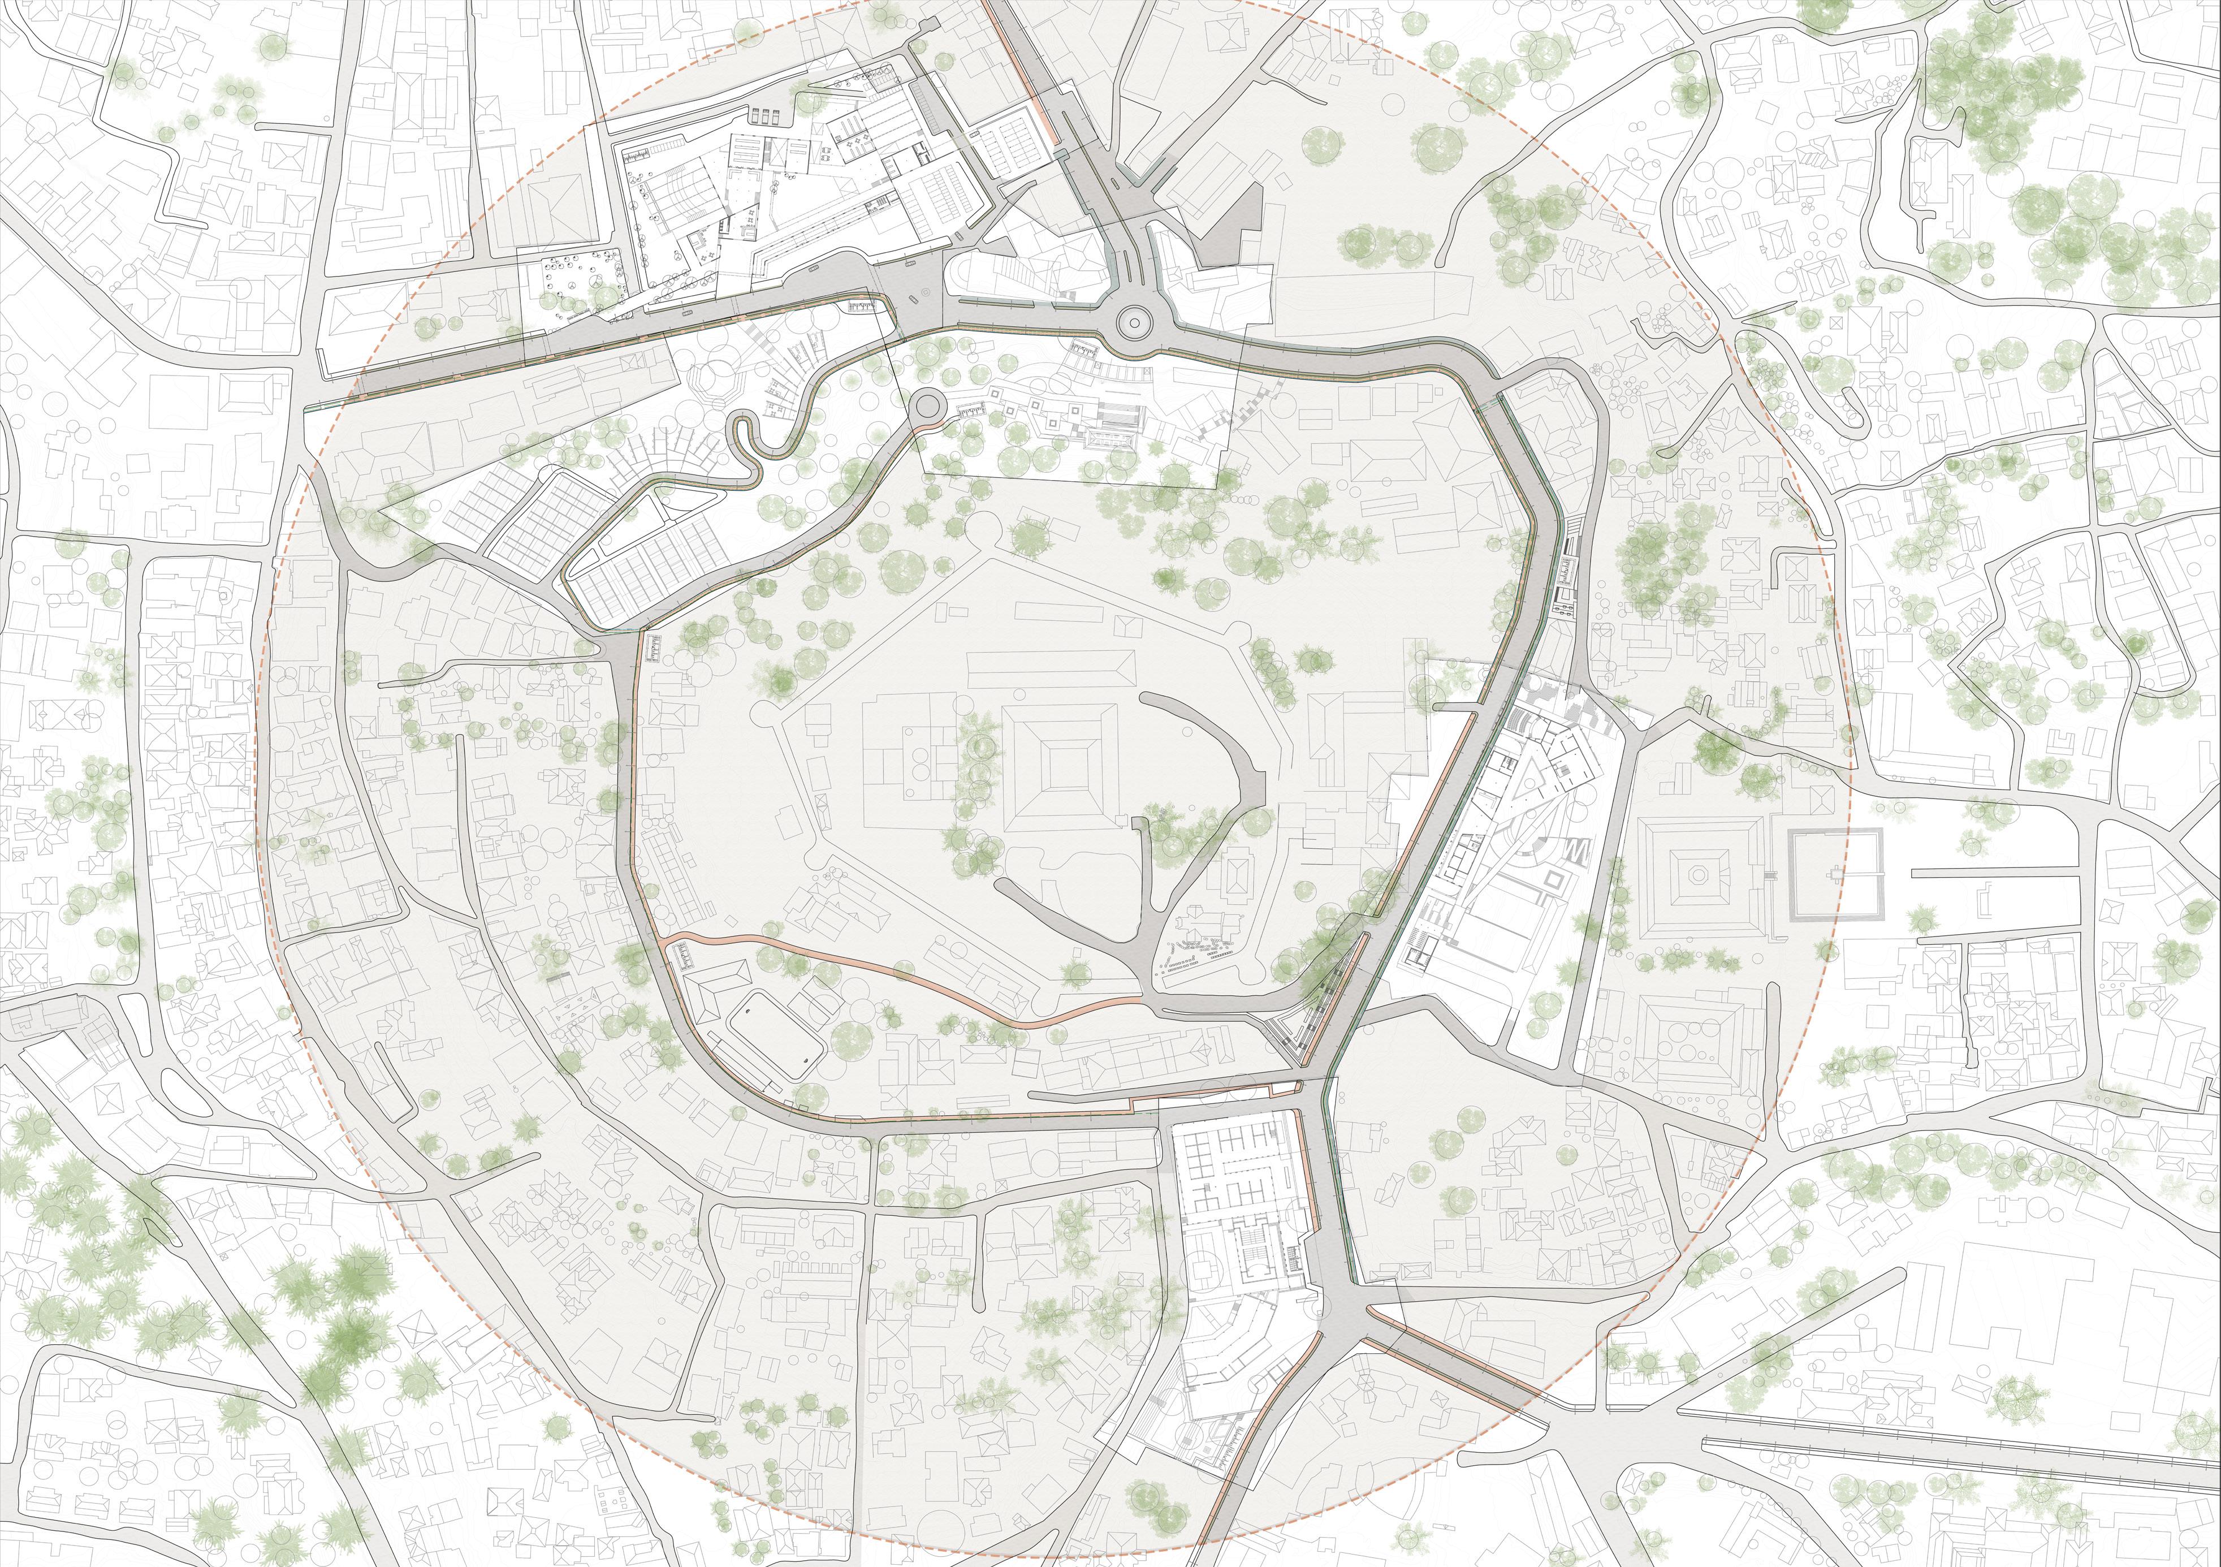
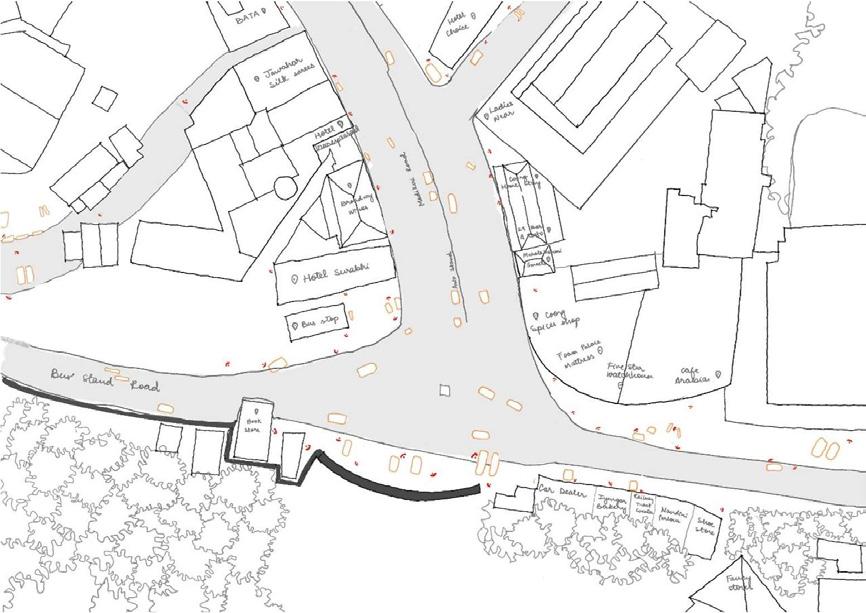
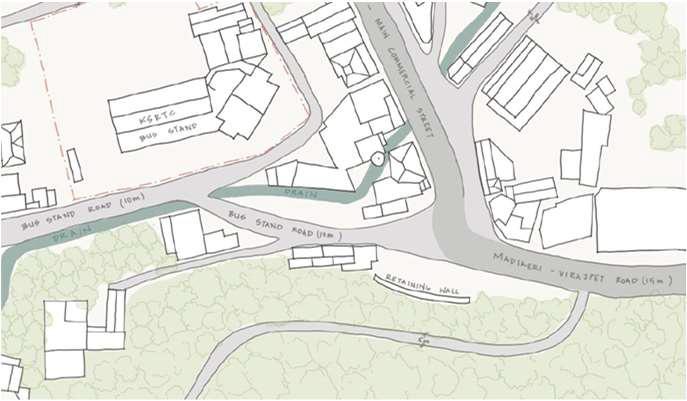
Existing elements and vegetation Map
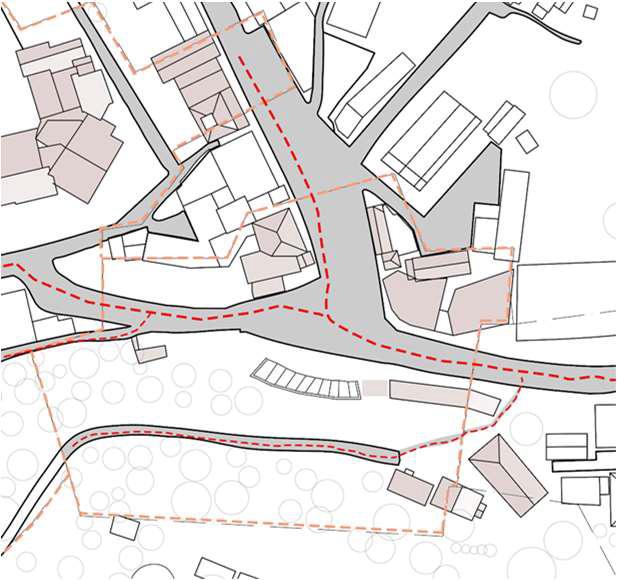
Iteration-1



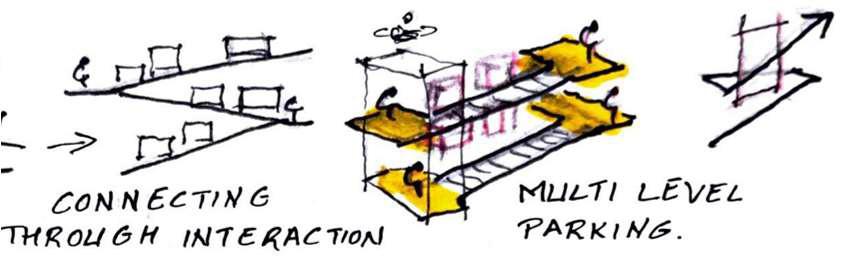
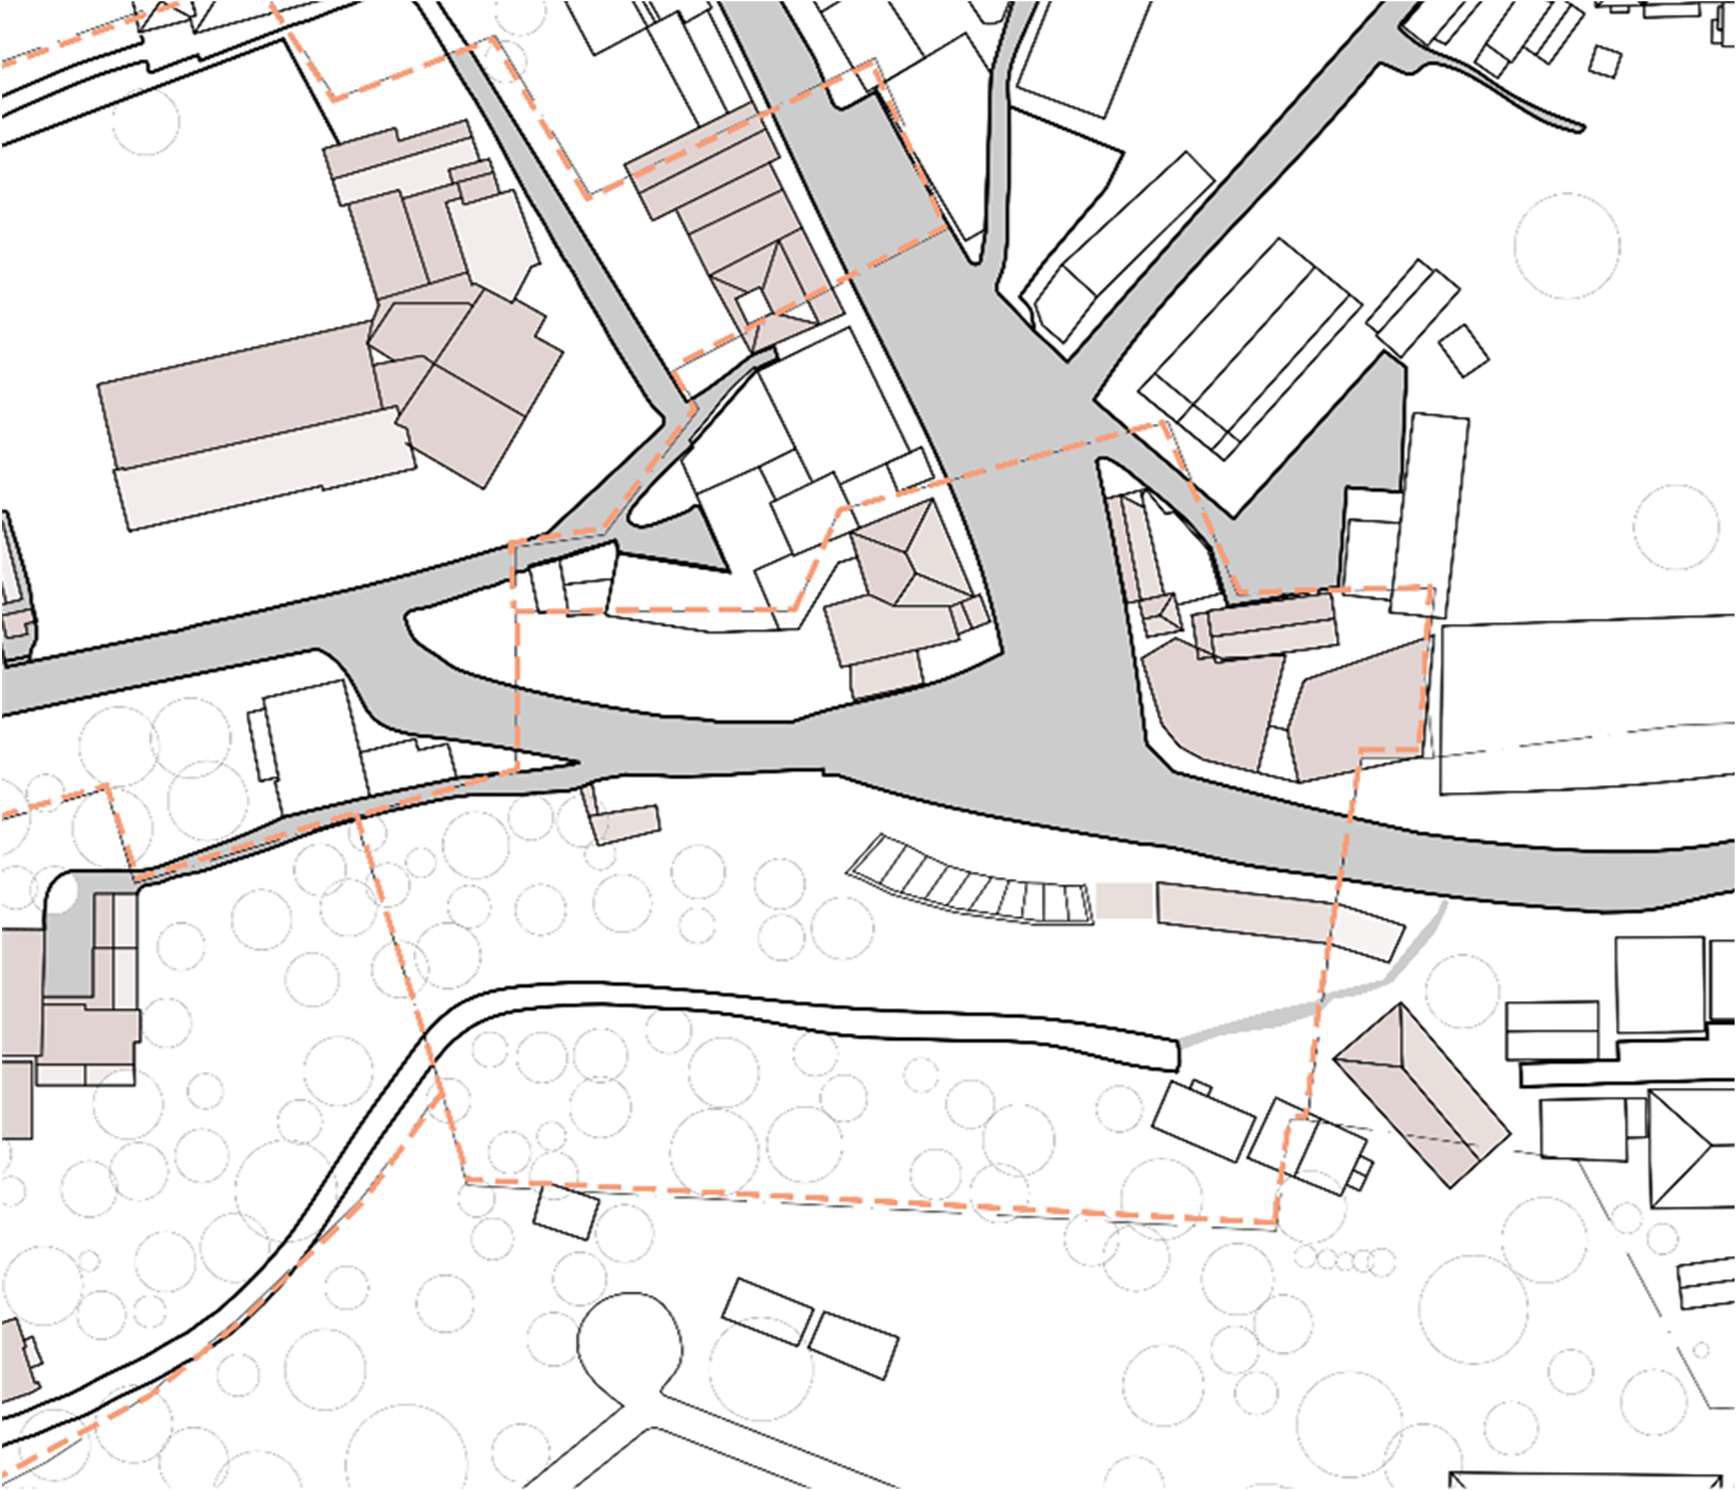
Connecting the two planes -the bottom street (noisy) and top of retaining wall
Iteration-3
Designing with the countour.
Iteration-2
Designing against the contour.
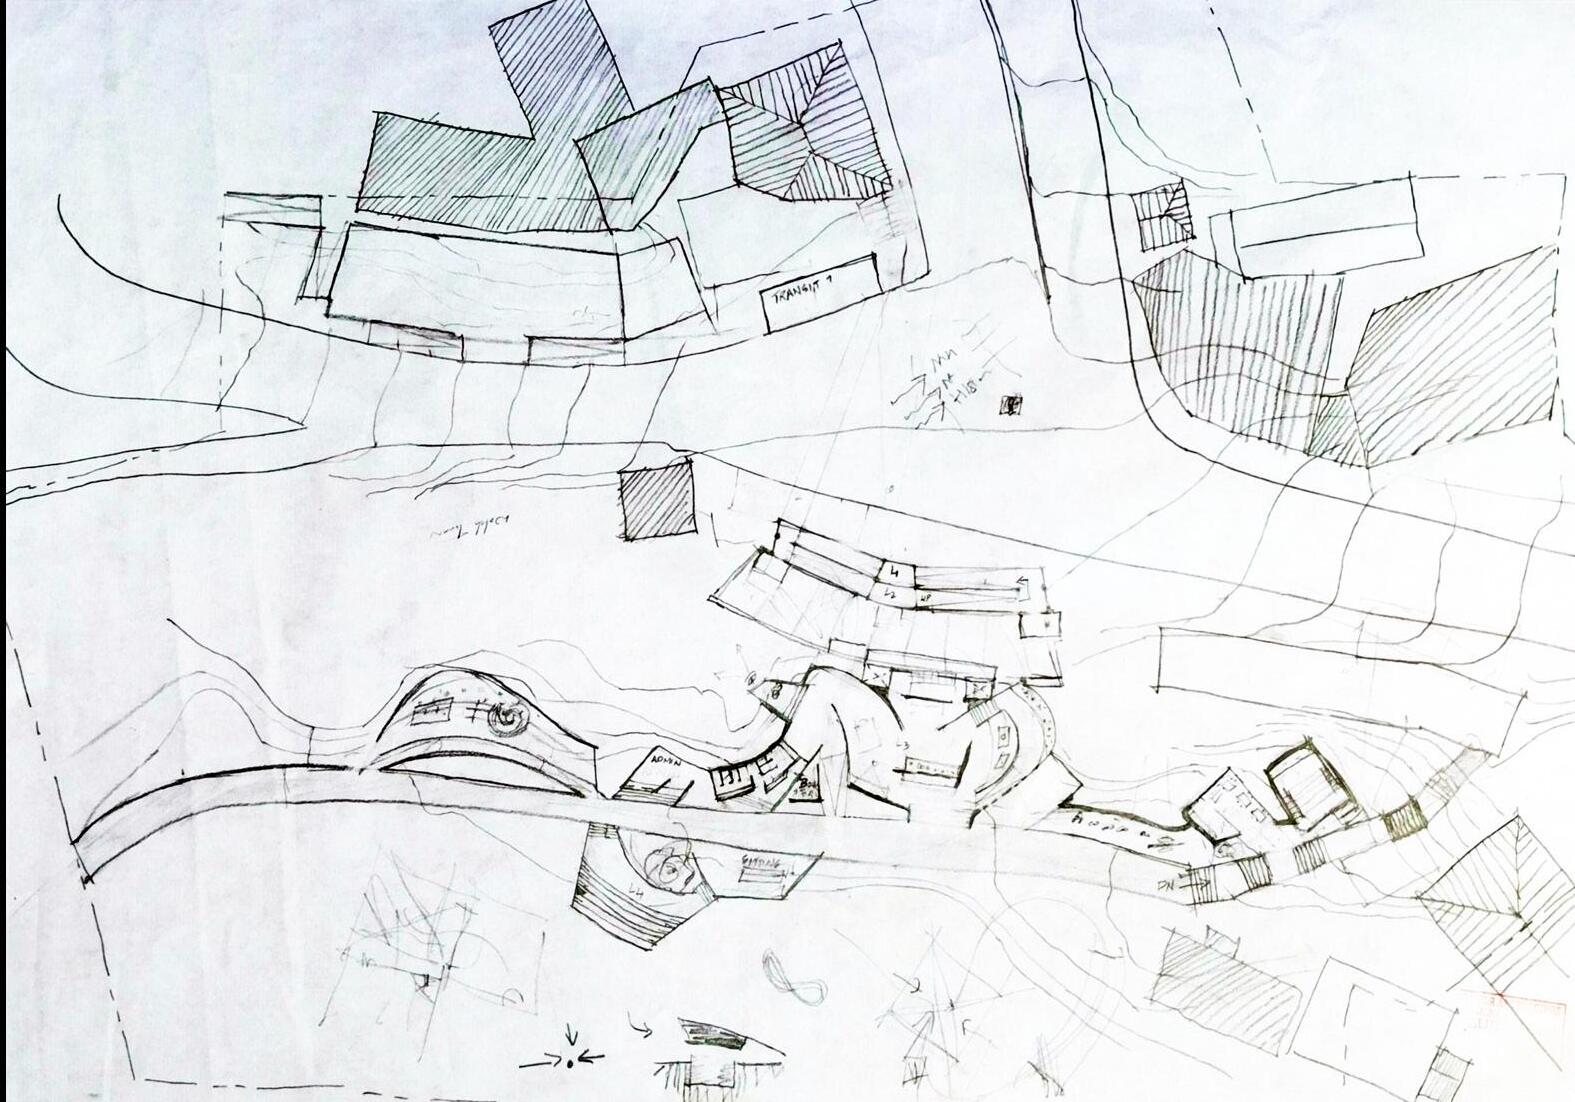
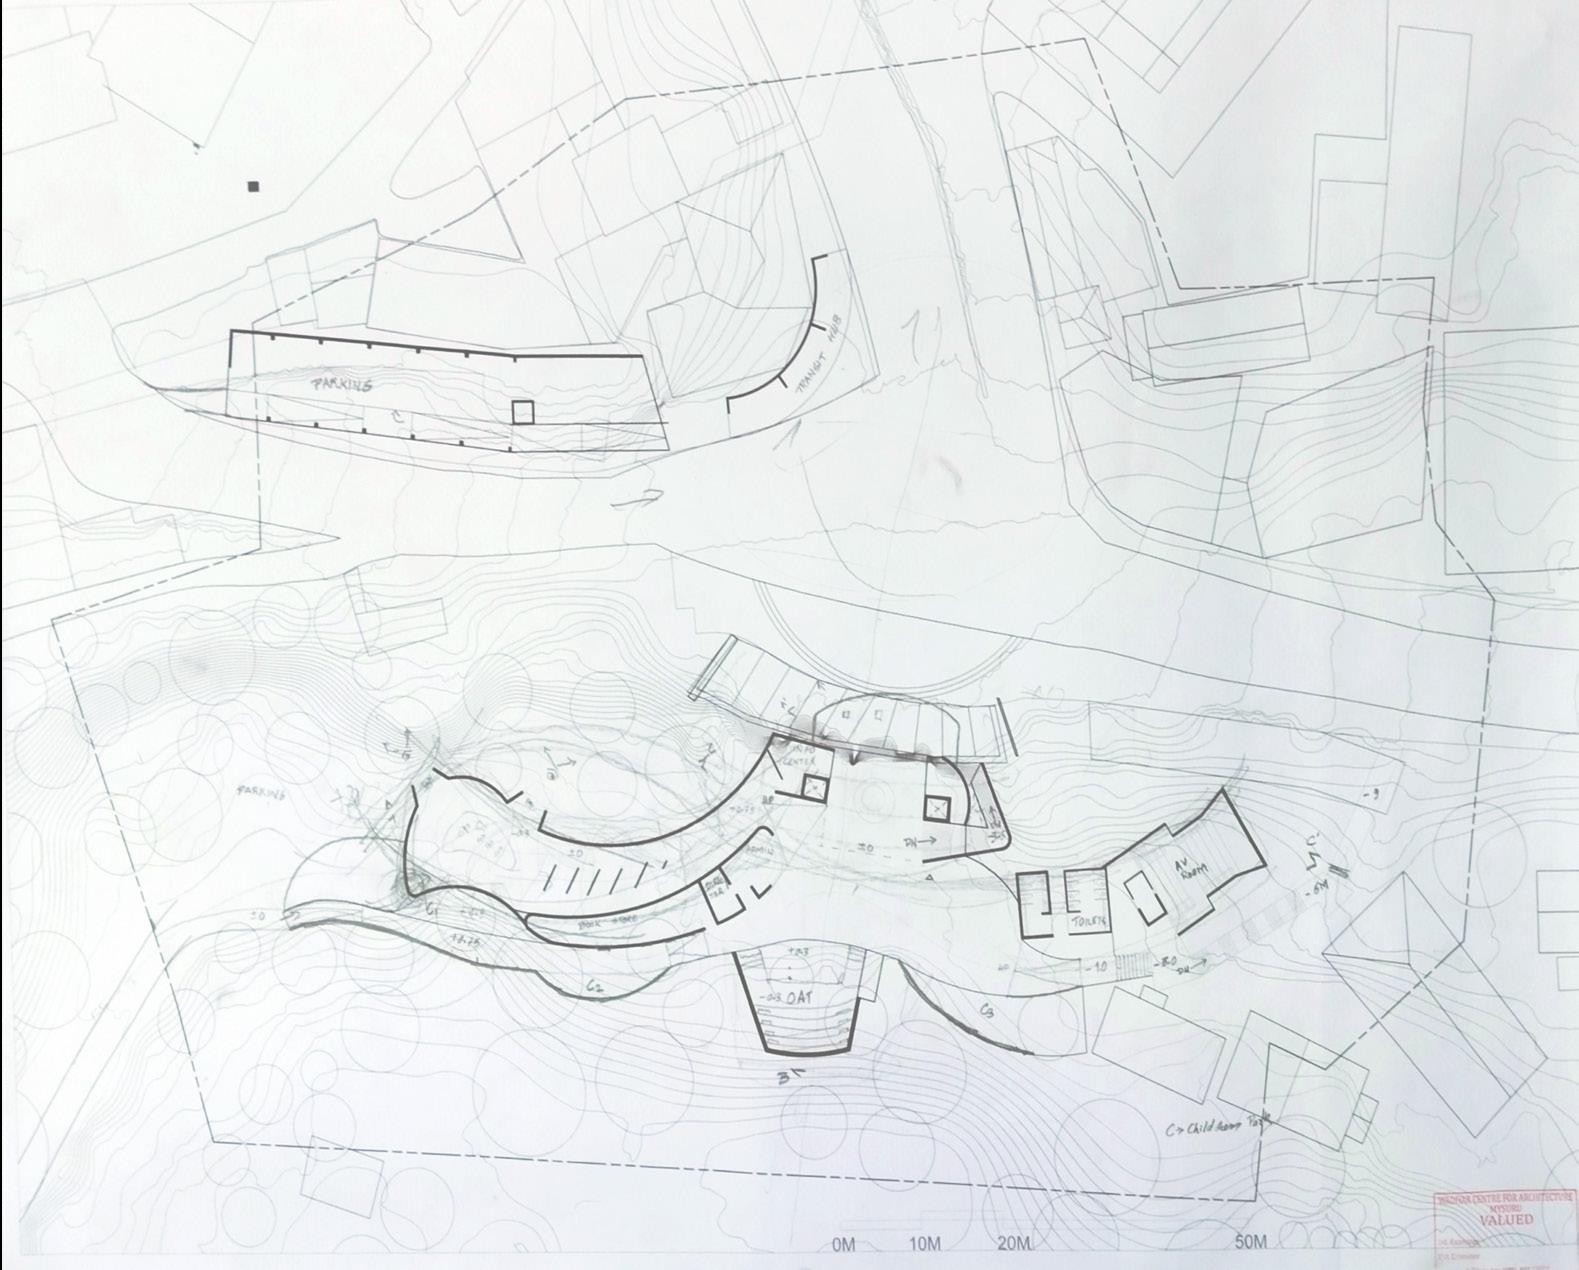
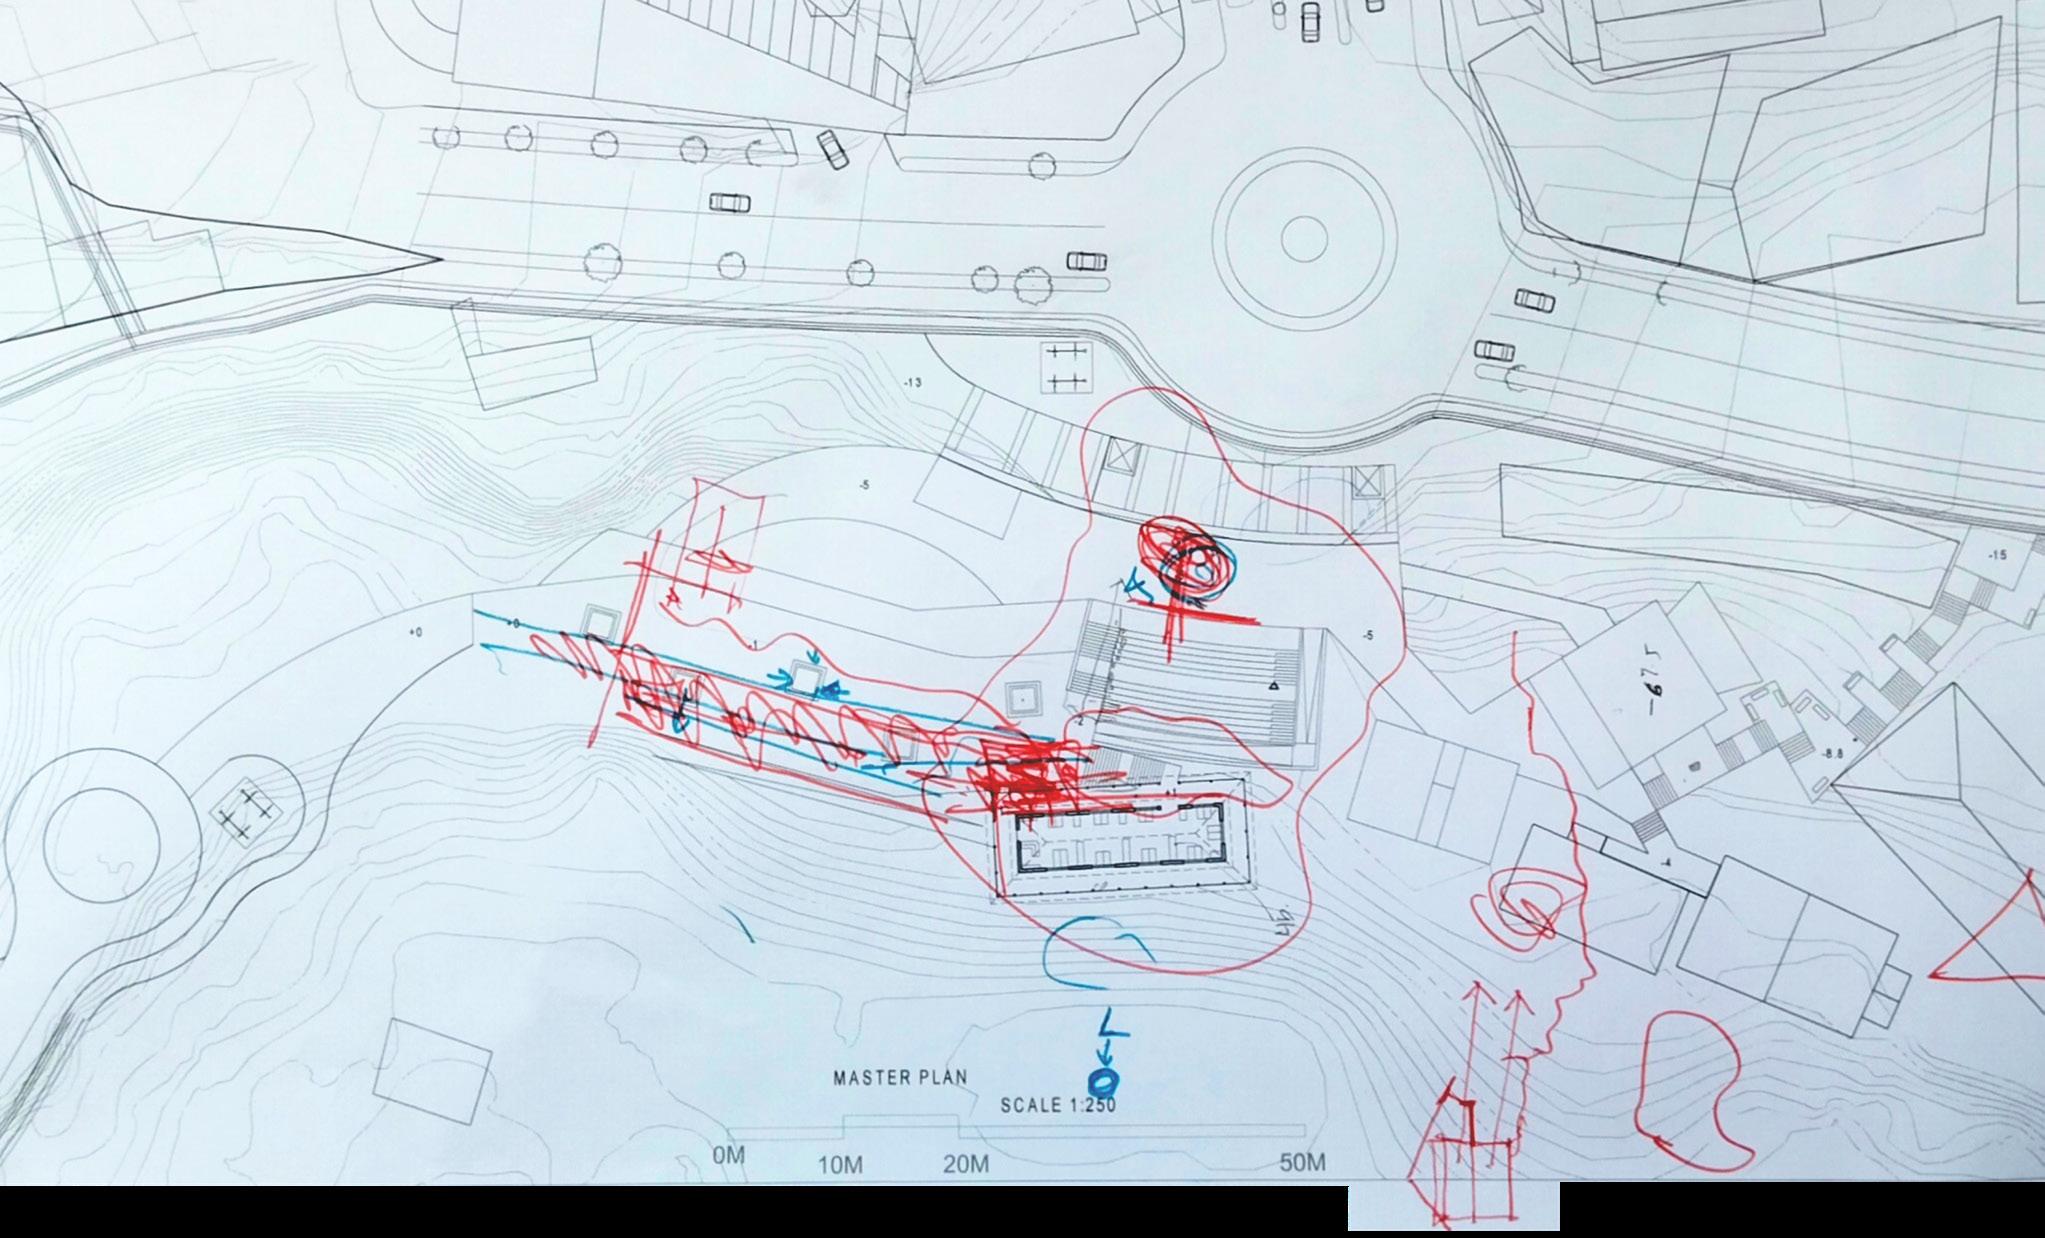
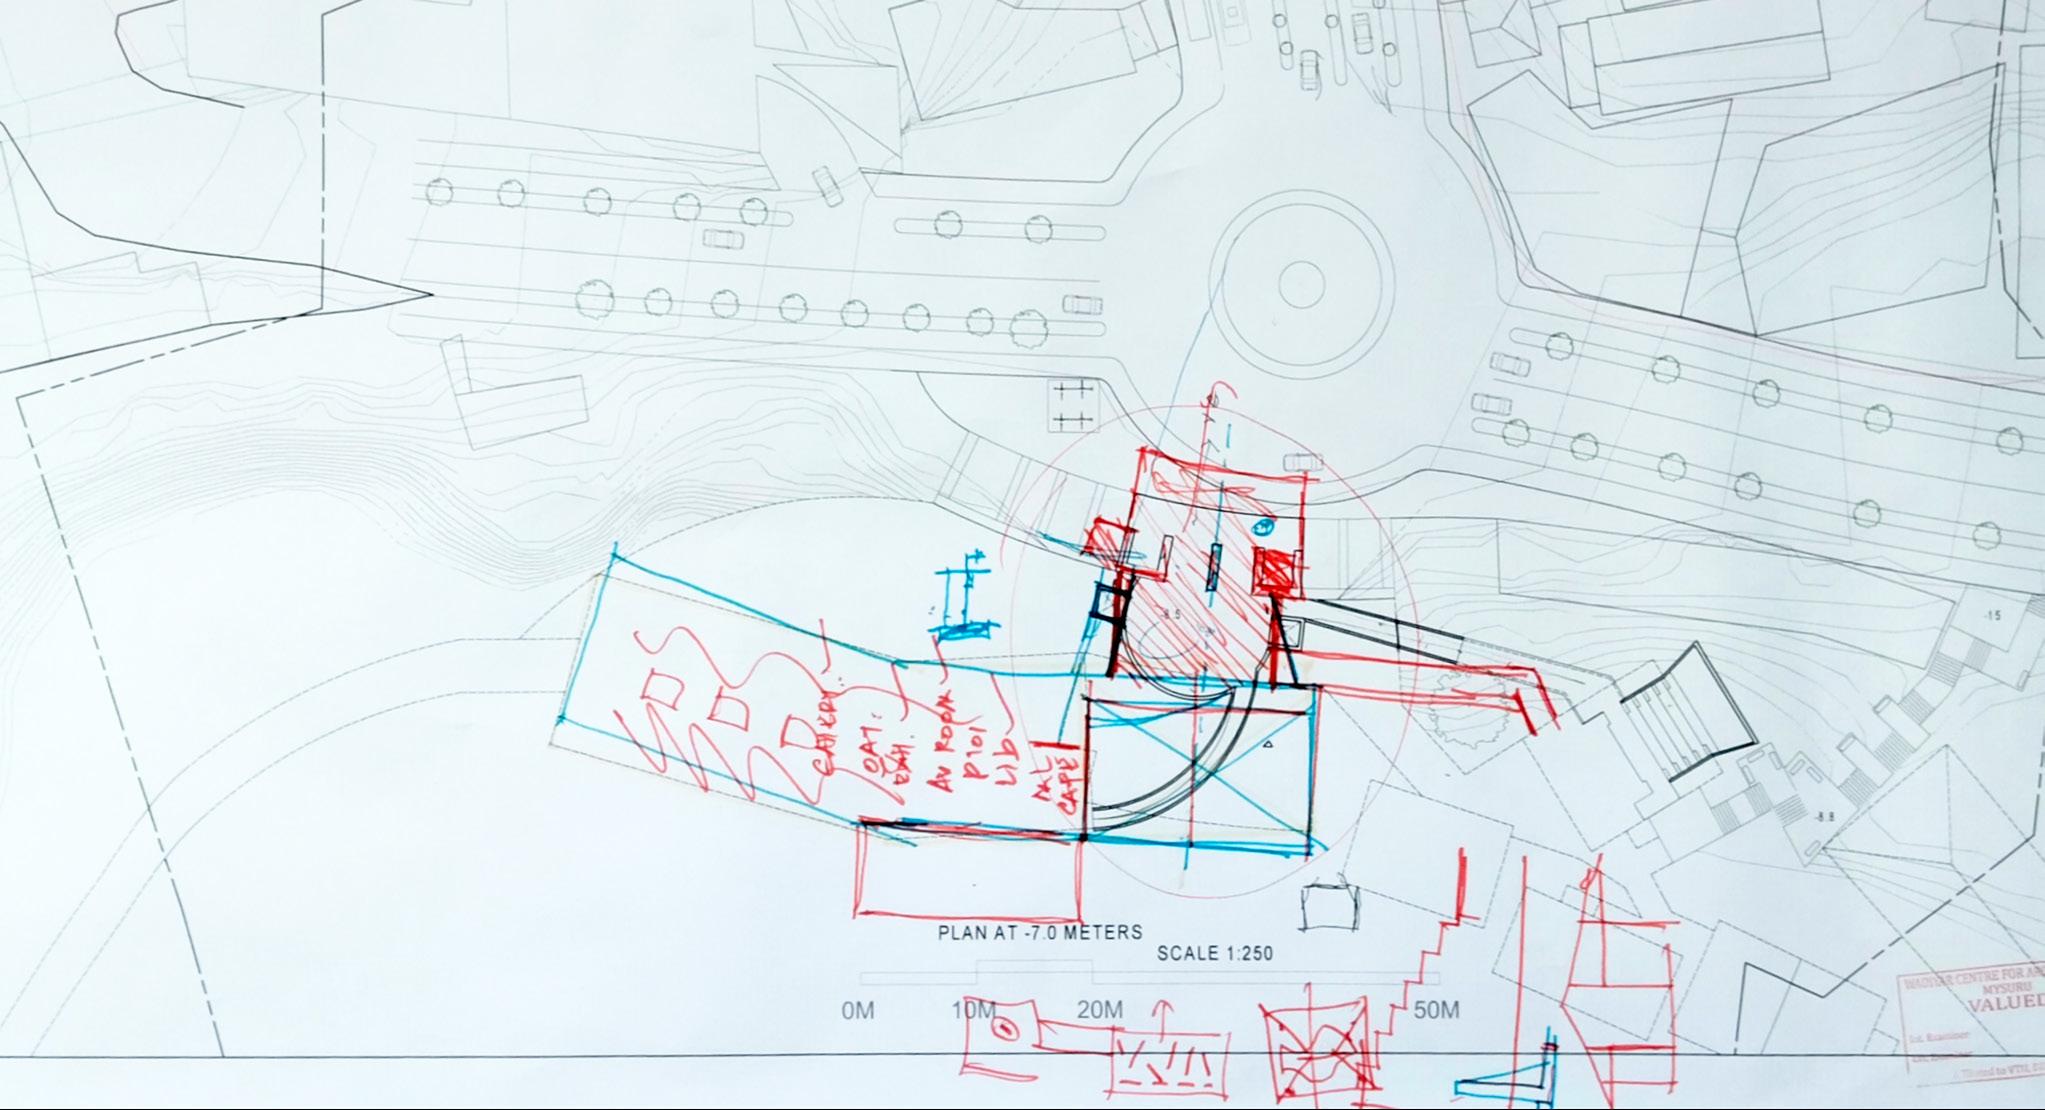
Creating rhythm in the circulation and visually connecting the statue at the bottom