

Interior Design |
Portfolio
Nika Luckett


My name is Nika Luckett and I am a recent Georgia State University graduate with a B.F.A degree in Interior Design. At GSU, I learned how to make efficient and effective spaces for the community. My studies focused on design development, material selection, software renderings, and schematics.
During and after my studies, I have also strengthened my skills in AutoCAD, REVIT, Photoshop, SketchUp.
My goal is to become an international interior designer. I want to inspire future generations with a feeling of comfort through spaces I design, and future projects I create around the world. I believe that it is important to create projects that allow individuals to feel safe and at peace, and my portfolio showcases projects that I have created with this idea in mind.
Enjoy!


Synergy



(Award-Winning Senior Thesis –Commercial) 5.


2. The Net (Group Project –High Rise Residential)

3. Walker Residence (Residential)



4.
(Perkins&Will Internship –Commercial) Asylance

6. Personal Designs (Skill Development Work)




7. Technical Work (Construction Documents –BIM)



(Lighting Design)
SMU
1.


Synergy
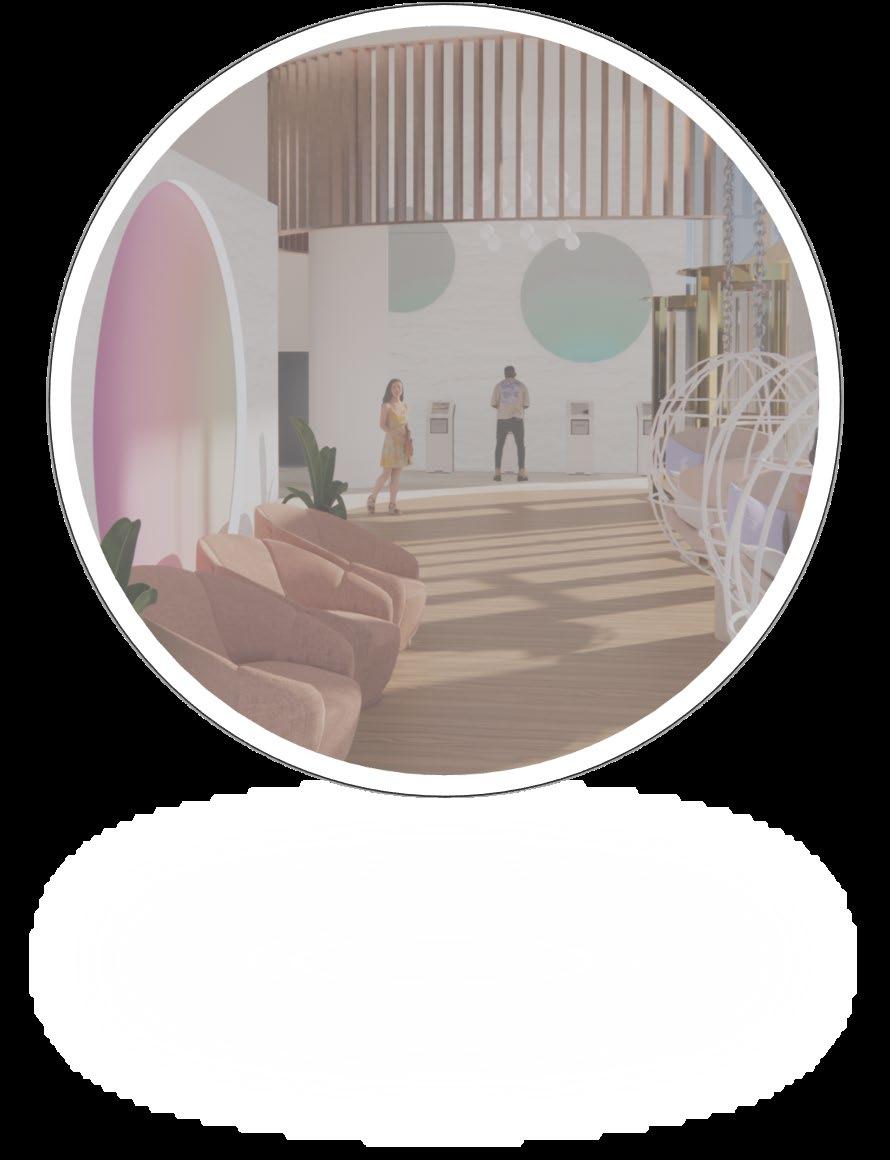
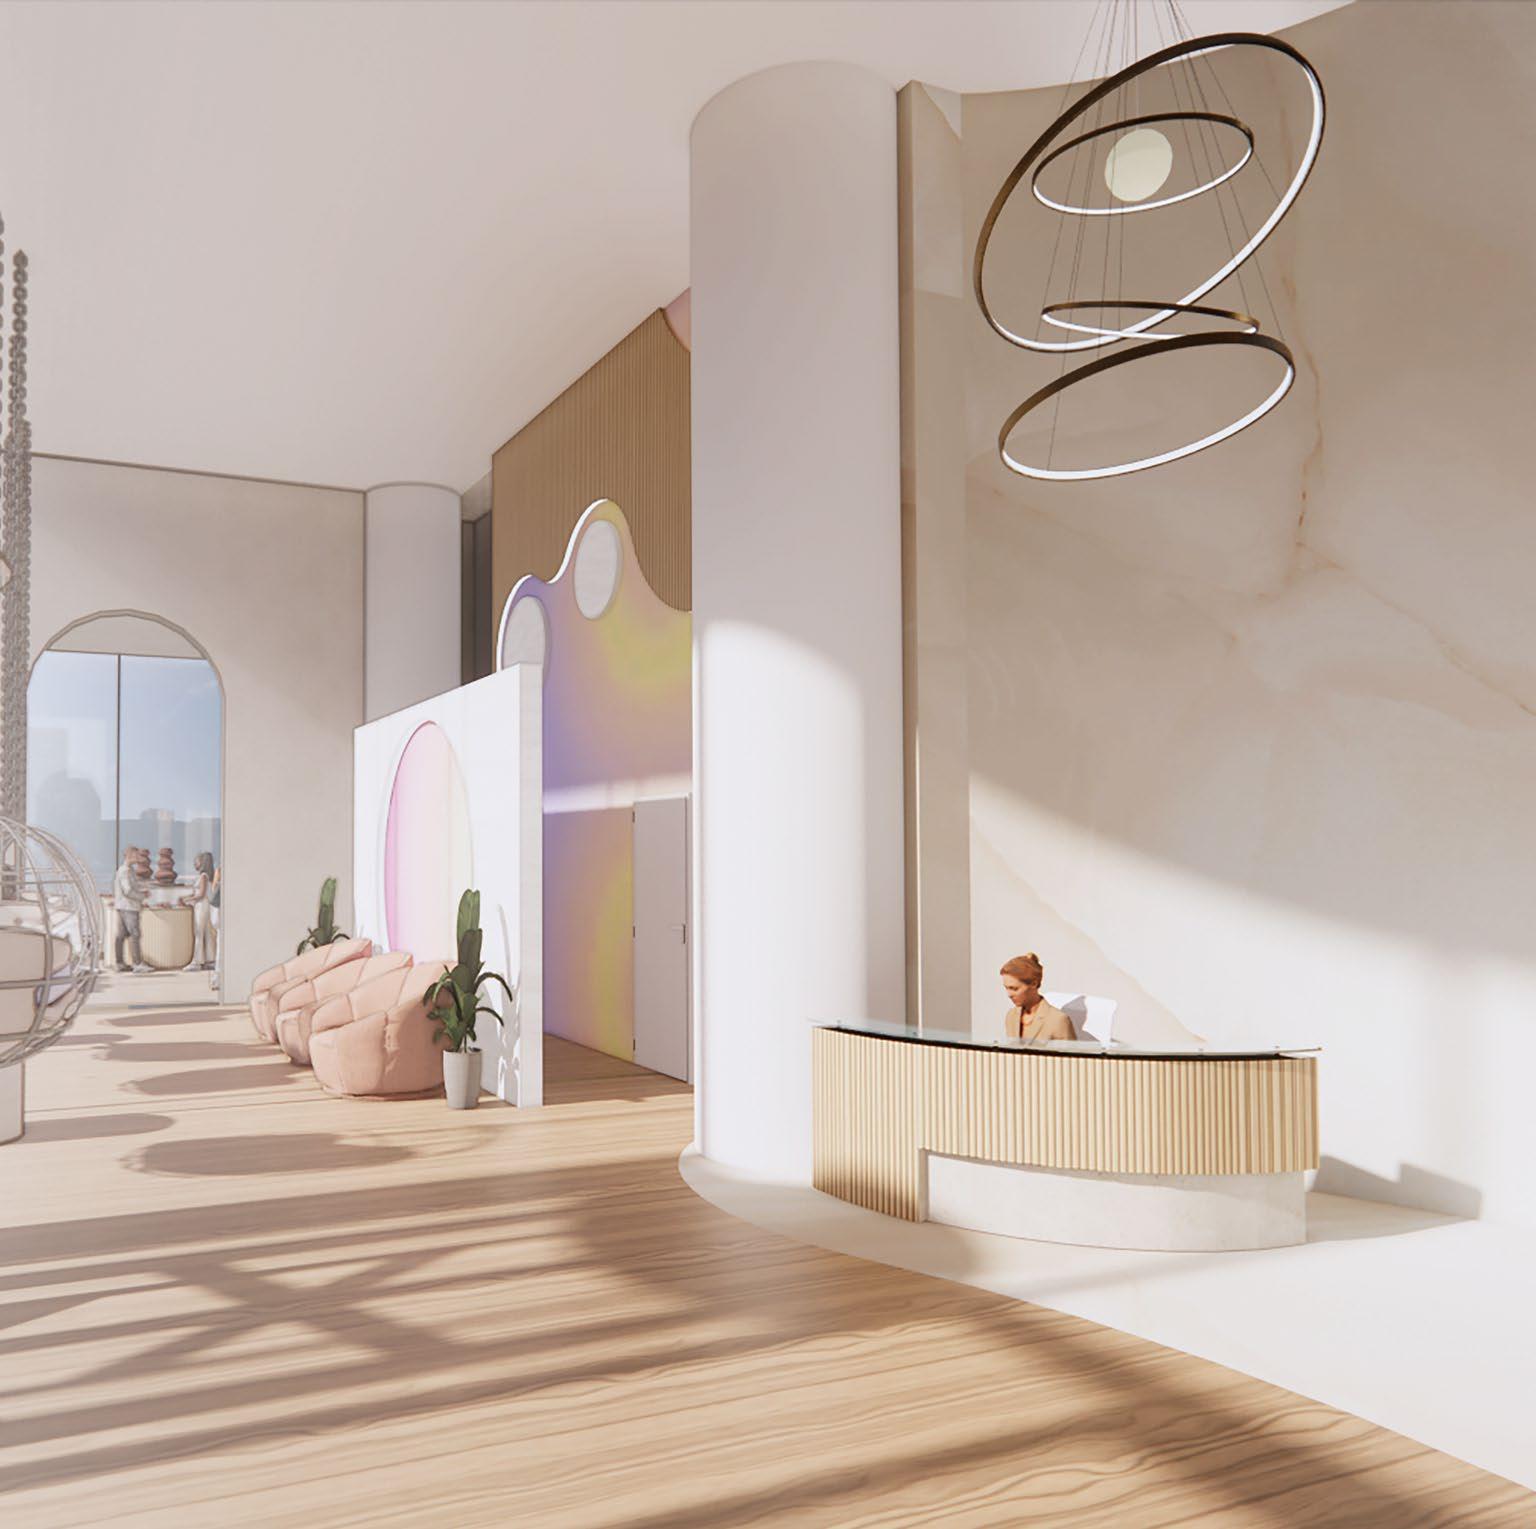
Synergy is a proposed wellness center designed to provide peace of mind to the students at Georgia State University using Mindfulness. This spiritual practice is exuded within the space by encouraging students to deeply connect with their five senses: taste, smell, touch, sound, and sight. Each sense is heightened and synergized through a design inspired by the serene, healing aspects of nature: warm sunset skies, curvy flows of water, calming scents, and other beautiful features of nature. The project was created with deliberate spatial organization correlated through zones of behavior that ensure students can experience peace of mind on each floor. Lighting, furnishing, color, and technology implements this concept through a modern design that allows students to find tranquility in the present moment while experiencing mindfulness in a unique way.
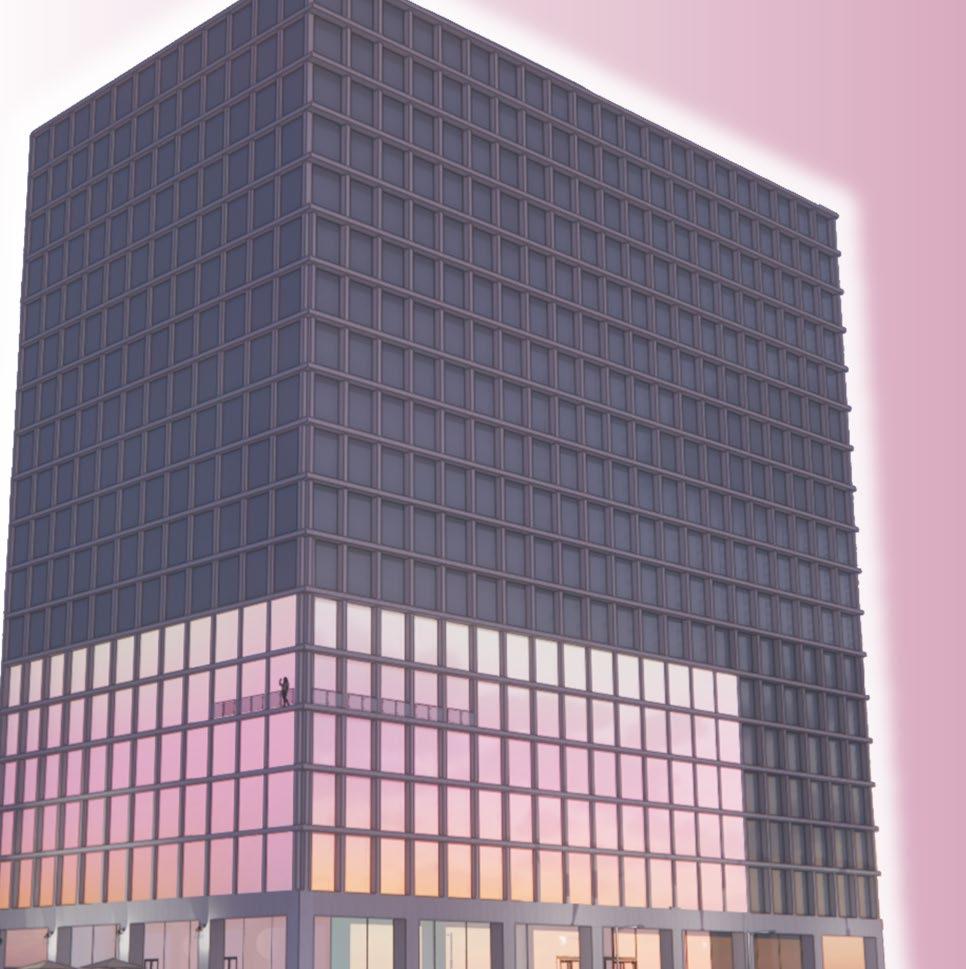
100 Edgewood Ave SE, Atlanta, GA 30303

1
location
Front Reception – 1st Floor
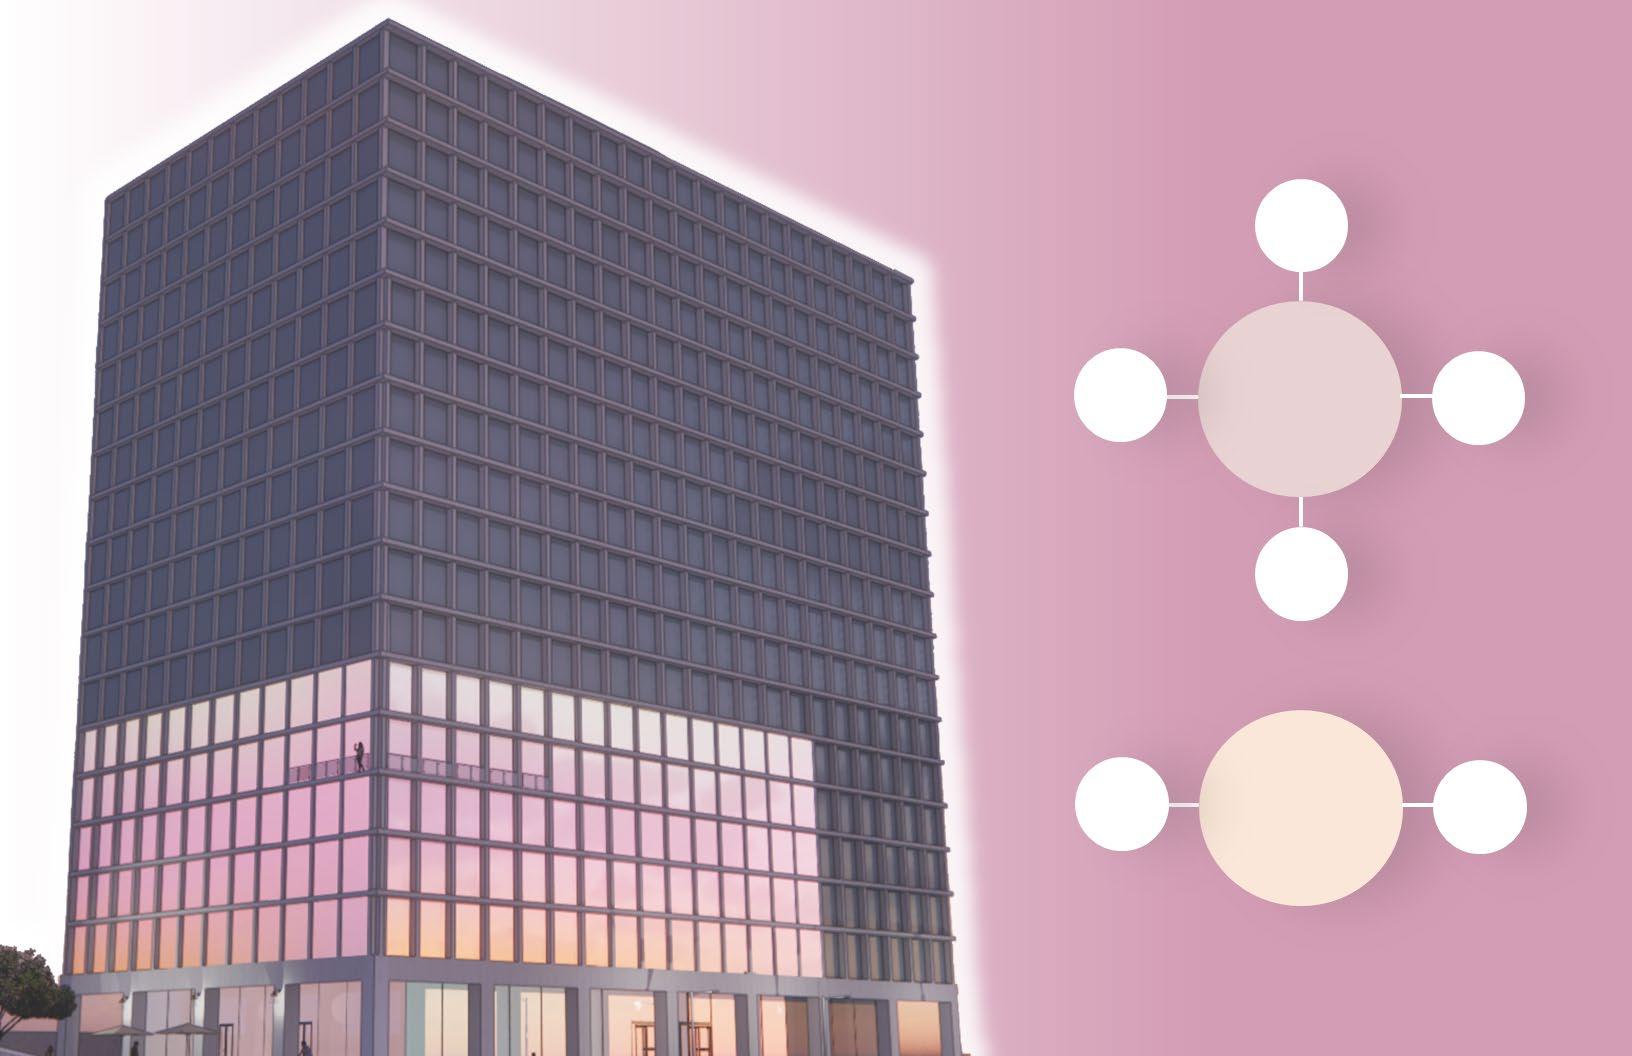
Problem
Mental Health of College Students in America
48% believe the mental health effects have directly affected their education 3/4 1/4

considered suicide due to feelings of hopelessness
90%
college students have experienced negative mental health symptoms due to COVID-19 experienced moderate to serious psychological distress
46% reported feeling more isolated and lonelier
71% college students indicated increased stress and anxiety due to the COVID-19 outbreak 9% 20%
indicated it decreased indicated it stayed the same
MentalHealth
Statistics fromBestCollegesSurvey&TheNationalInstituteof
other

Client Georgia State University Students
91.1%
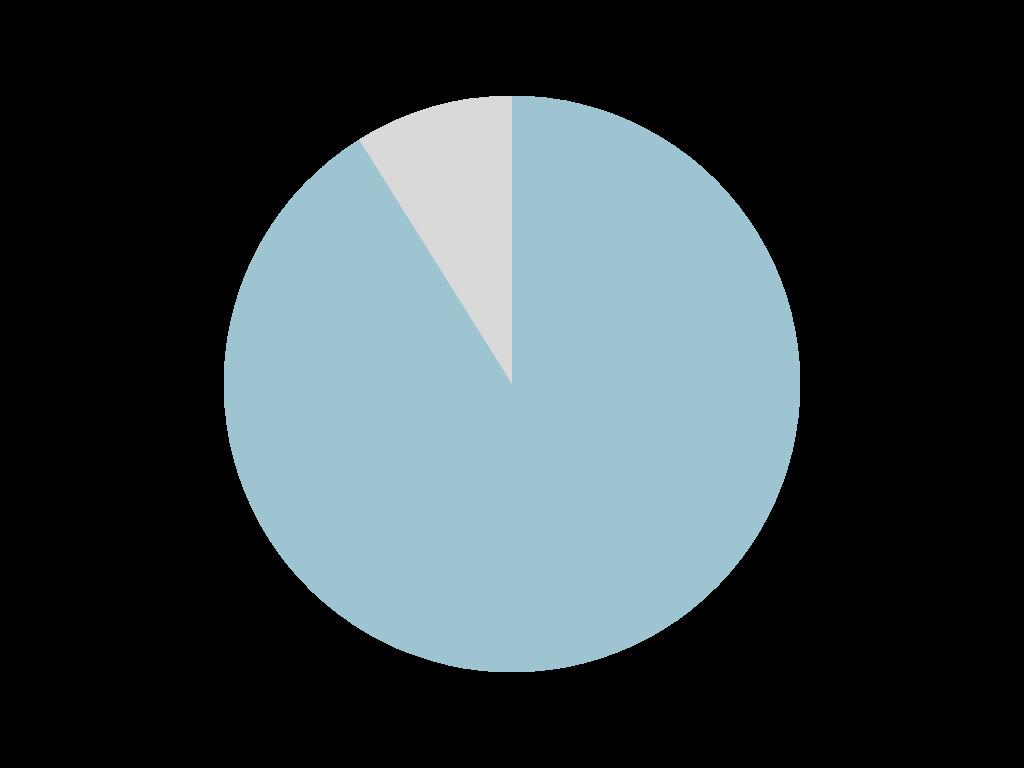

8.9% emerging adults

• Wellness Programs (virtual or off-campus)
• Mindful Rooms (minimal effectiveness)
• Counseling Center (long waitlists)
• Recent Suicide Rates (june 2023)
• No Wellness Center
Coined by Jon Kabat-Zin in 1979, Mindfulness is a therapeutic technique that takes place when an individual grounds themselves in the present moment by bringing their attention back into their inner being through a meditative state. It is emphasized in Buddhism which developed over two thousand years ago and is known to combat mental health issues and diagnoses.
WhatCanHelp? Mindfulness benefits

• Reduce anxiety & depression
• Improve sleep
• Reduce blood pressure
• Stabilize emotions
• Reduce chronic pain
• Helps individuals connect to their five senses based practices can improve mental health and productivity by more than 100%
acceptance rate 100% graduation rate 54%
Case Study
Current Georgia State University Mindful Rooms
Location: GSU Library, Downtown Campus

• 30-minute use
• Uncomfortable furniture
• Tight space
• Used and unsanitary materials
• Minimal privacy
• No natural lighting
• Poor ambient lighting
• Lack of noise reduction from outdoors
• Dull colors
• Plain decor
• Hard to relax
• Poor ventilation
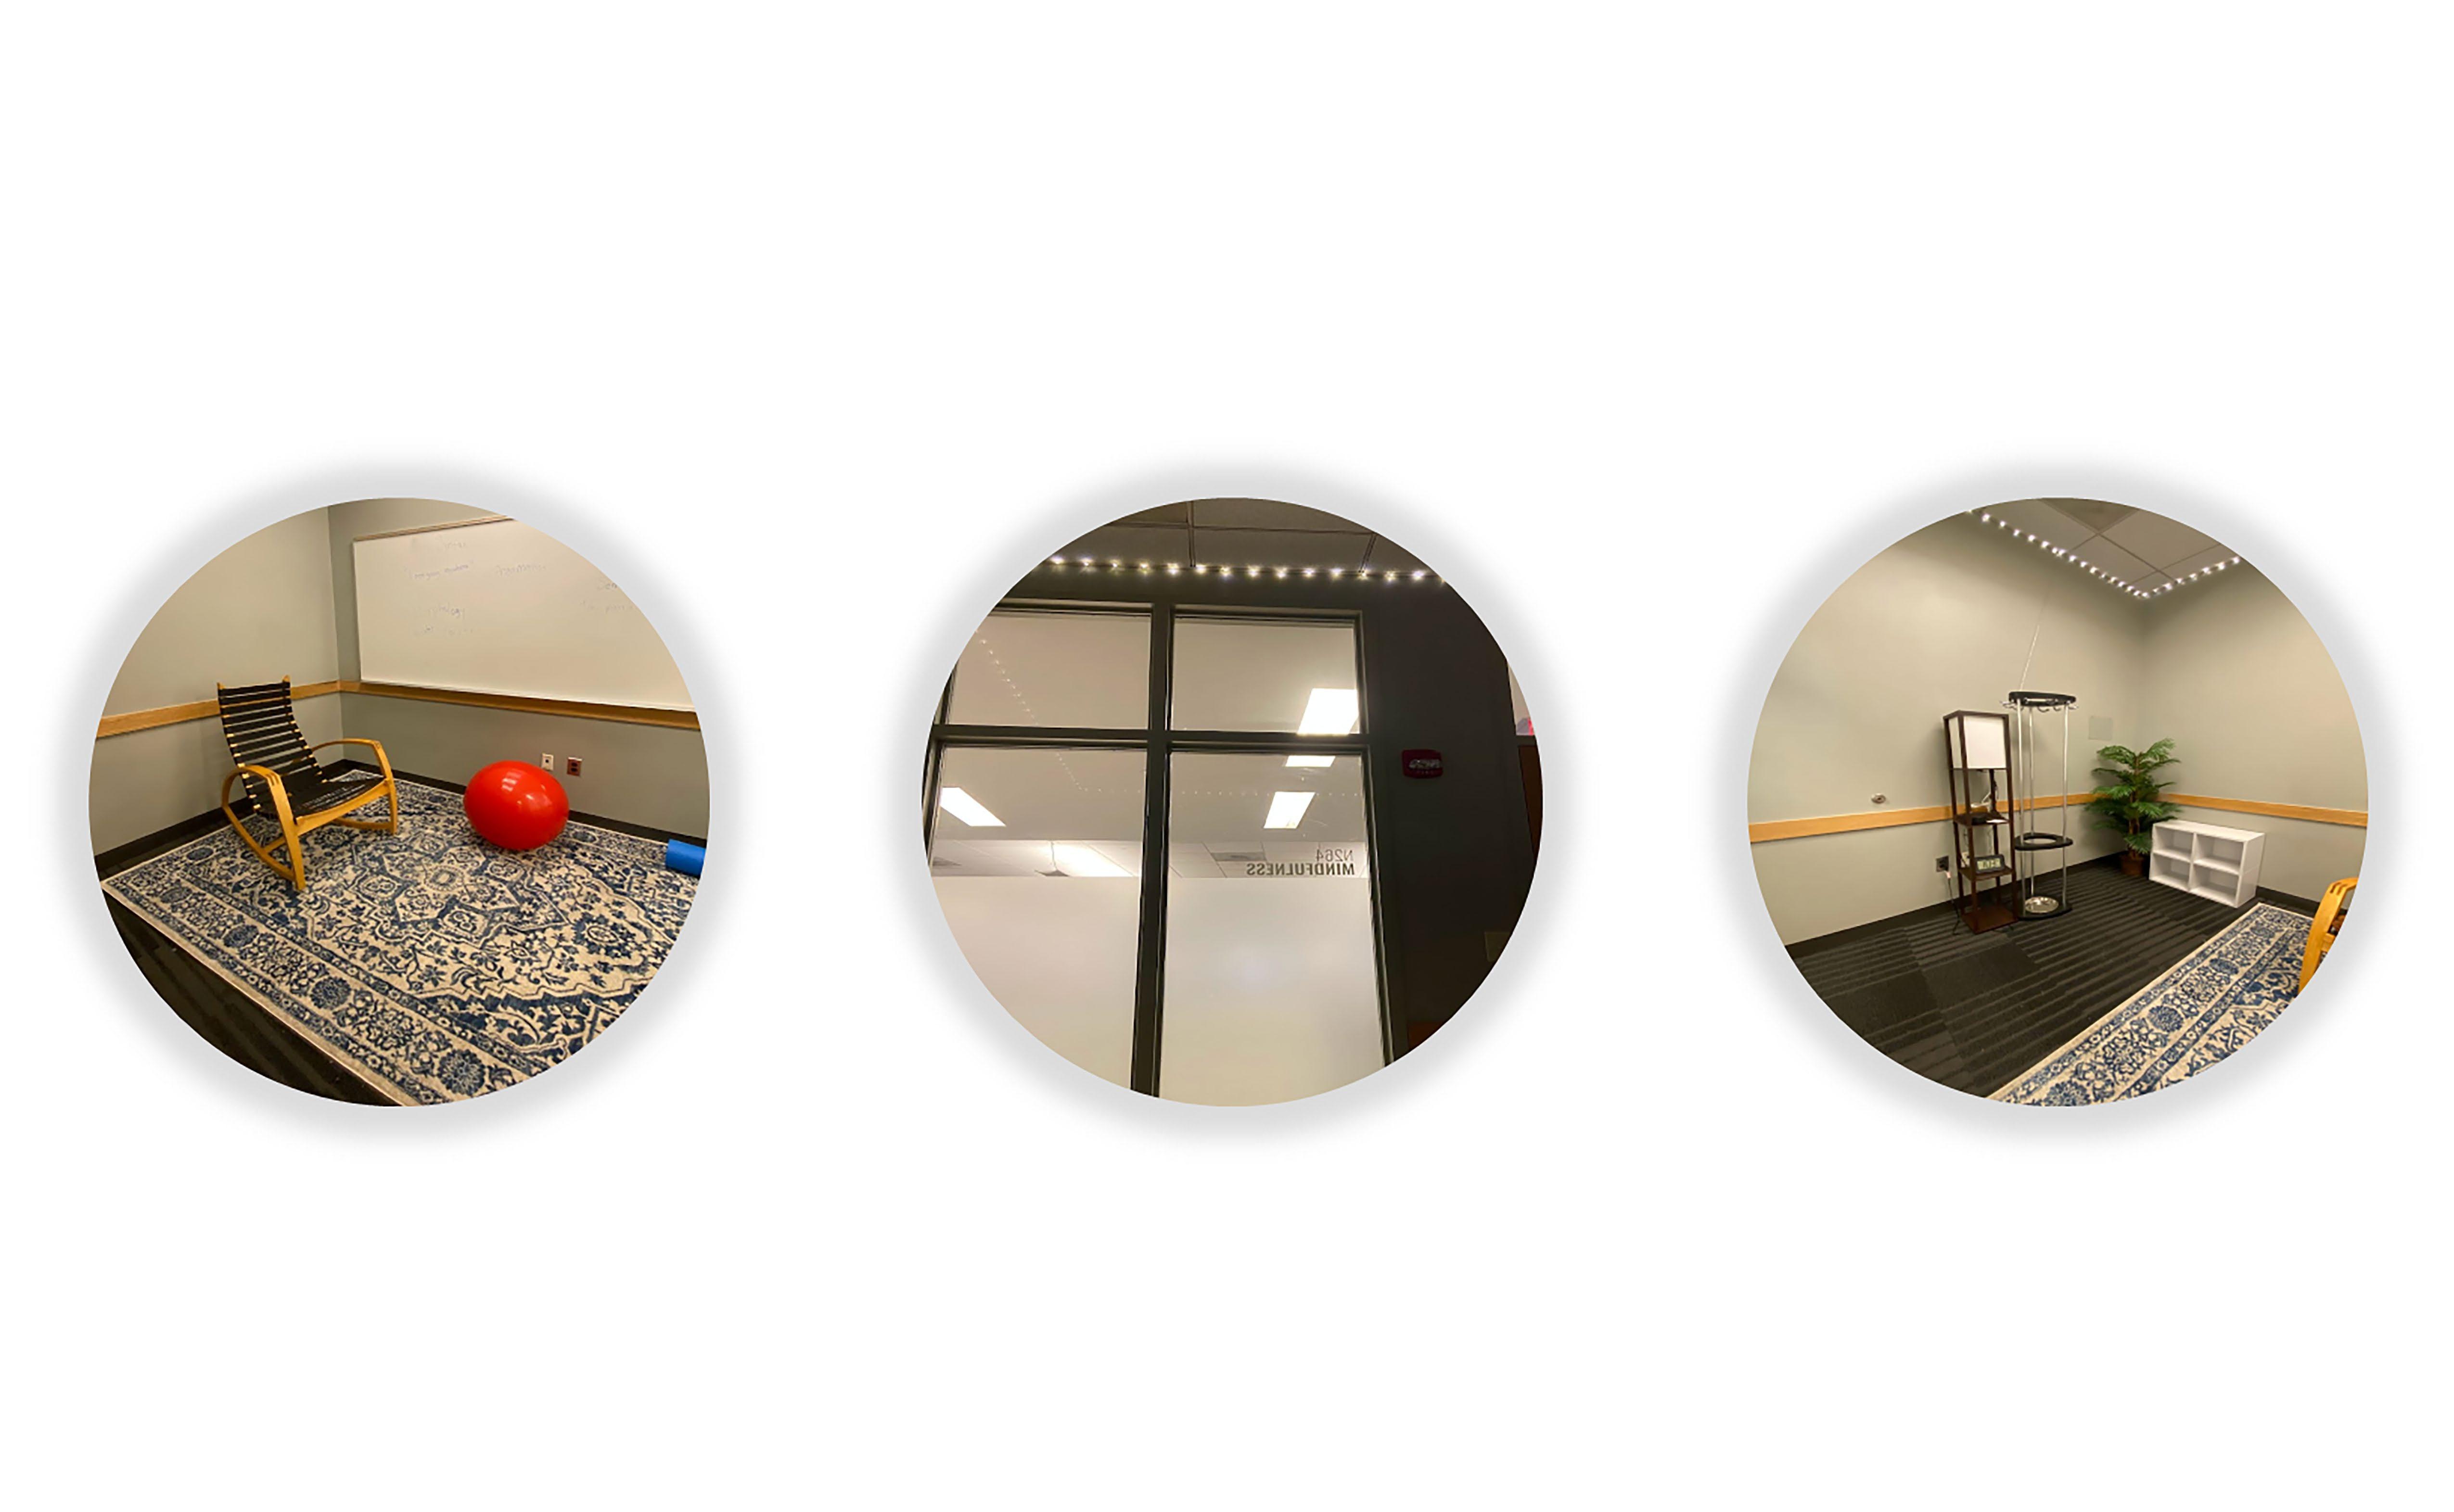


PhotosCapturedbyNikaLuckett
Site Location & Foundation
Former “United Way of Greater Atlanta”
100 Edgewood Ave. NE Atlanta, GA 30303
2 min walk from GSU main campus
The basis of practicing Mindfulness inspires the foundation of the building: connecting to your five senses to become more at peace with the present moment.
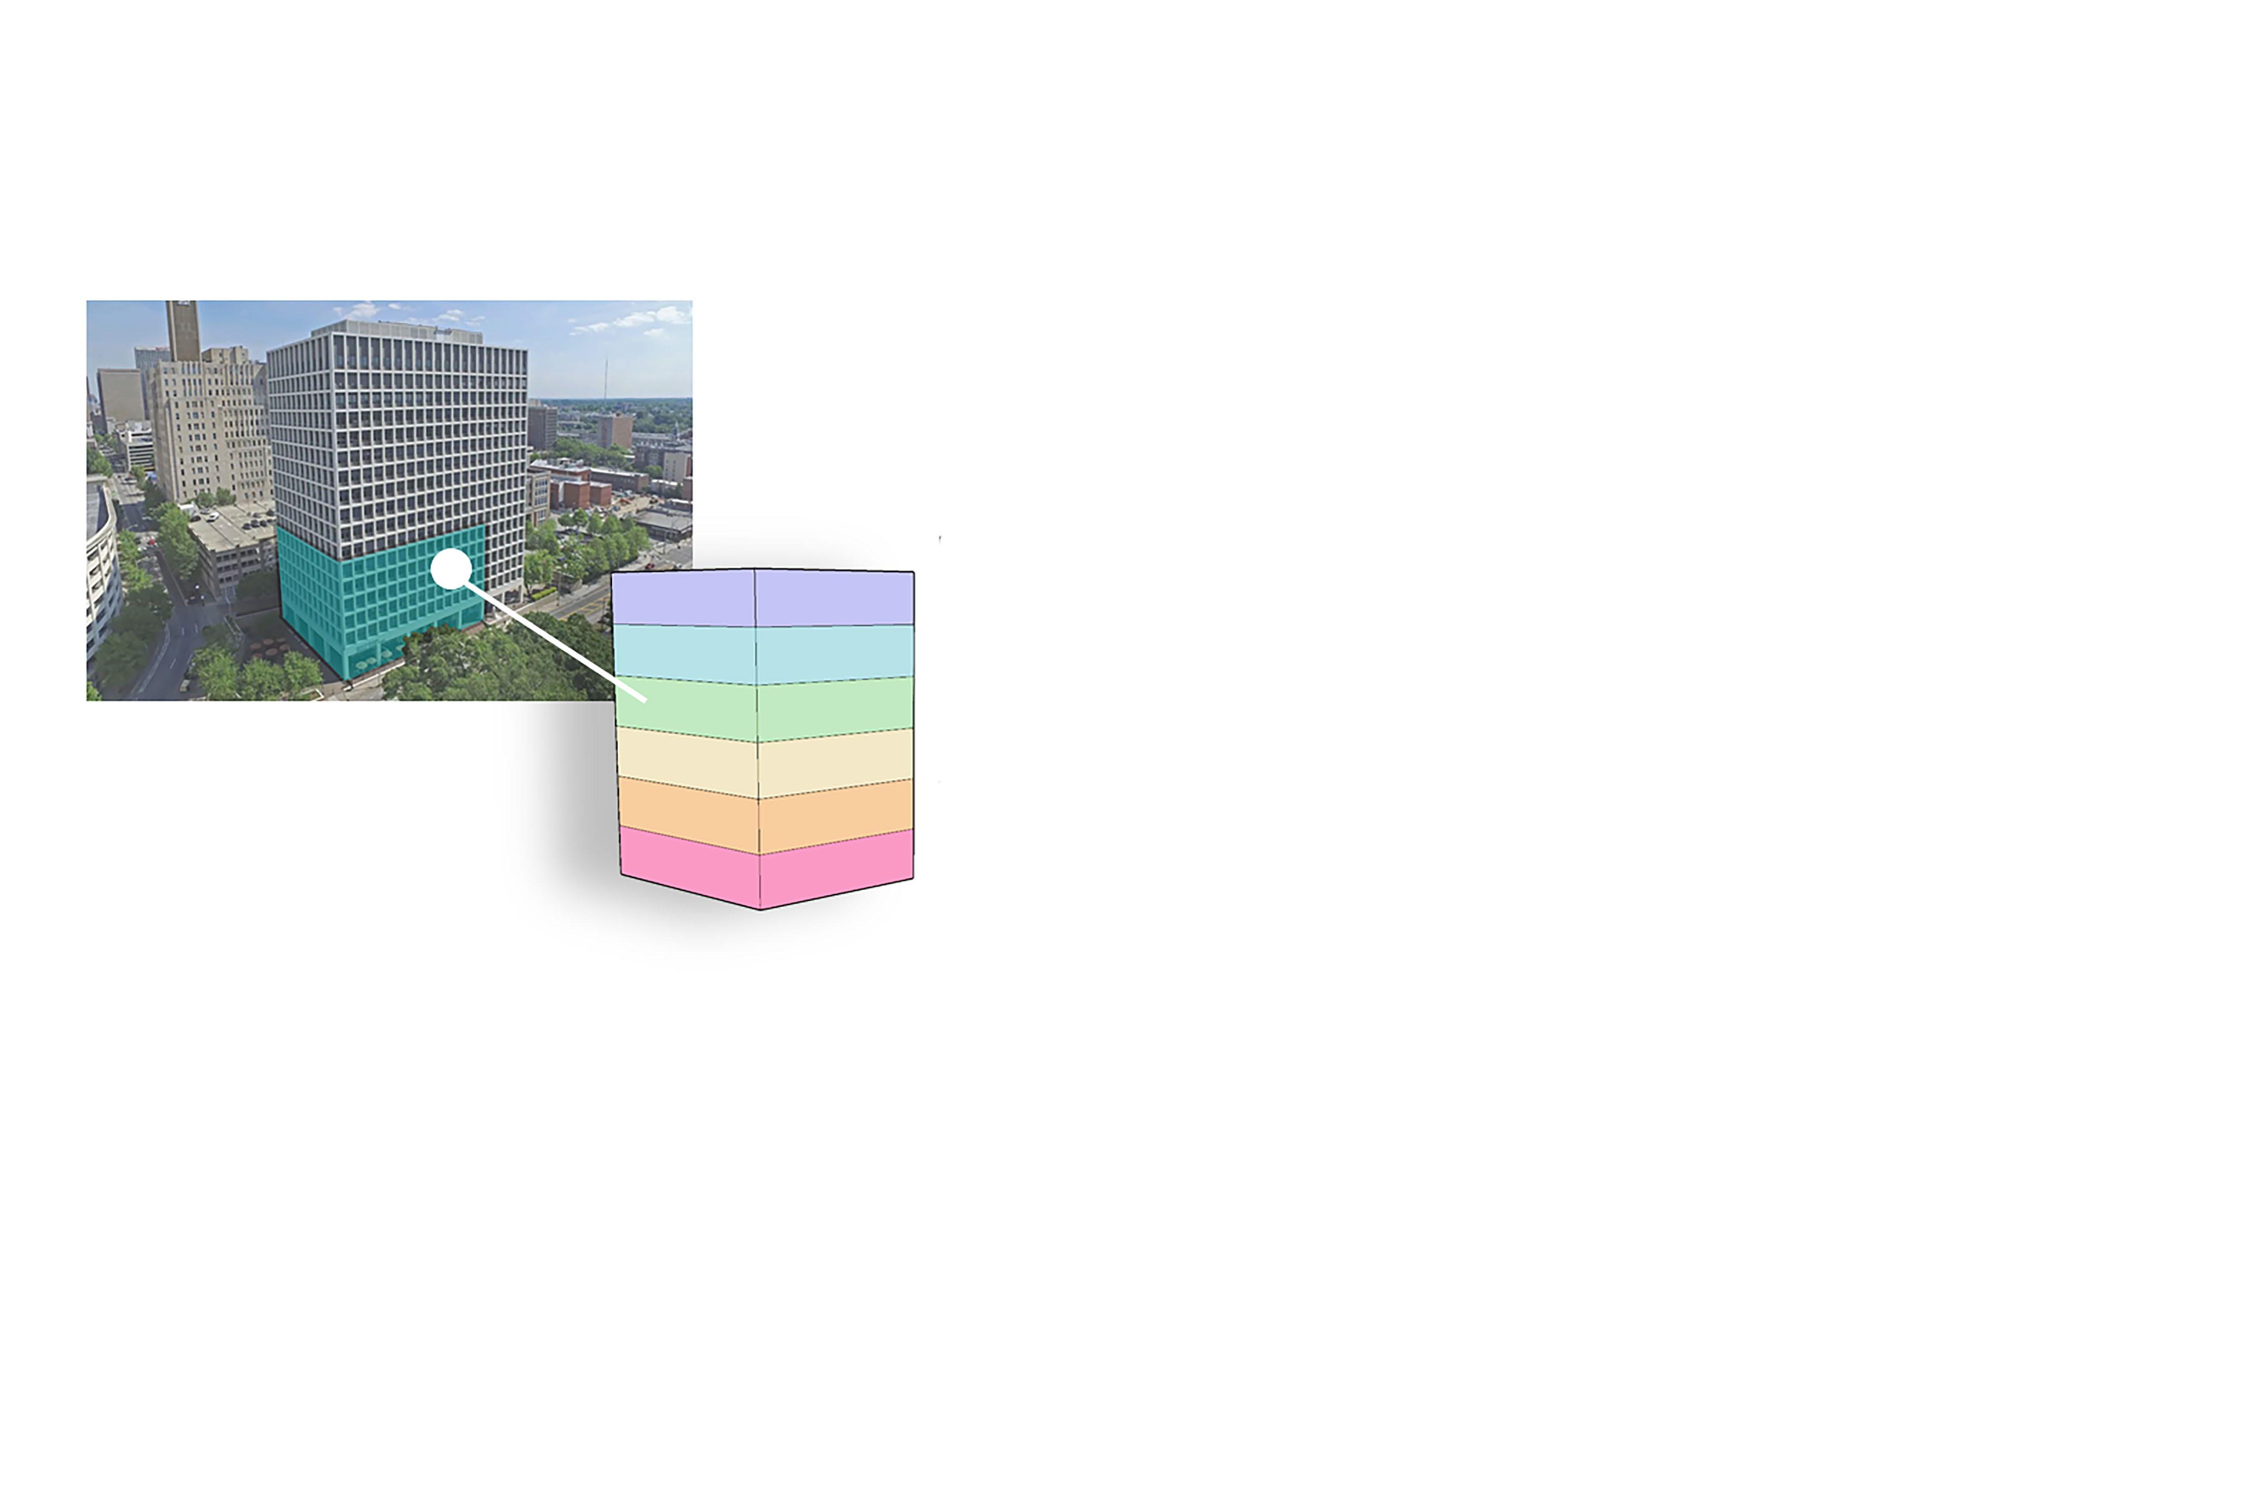
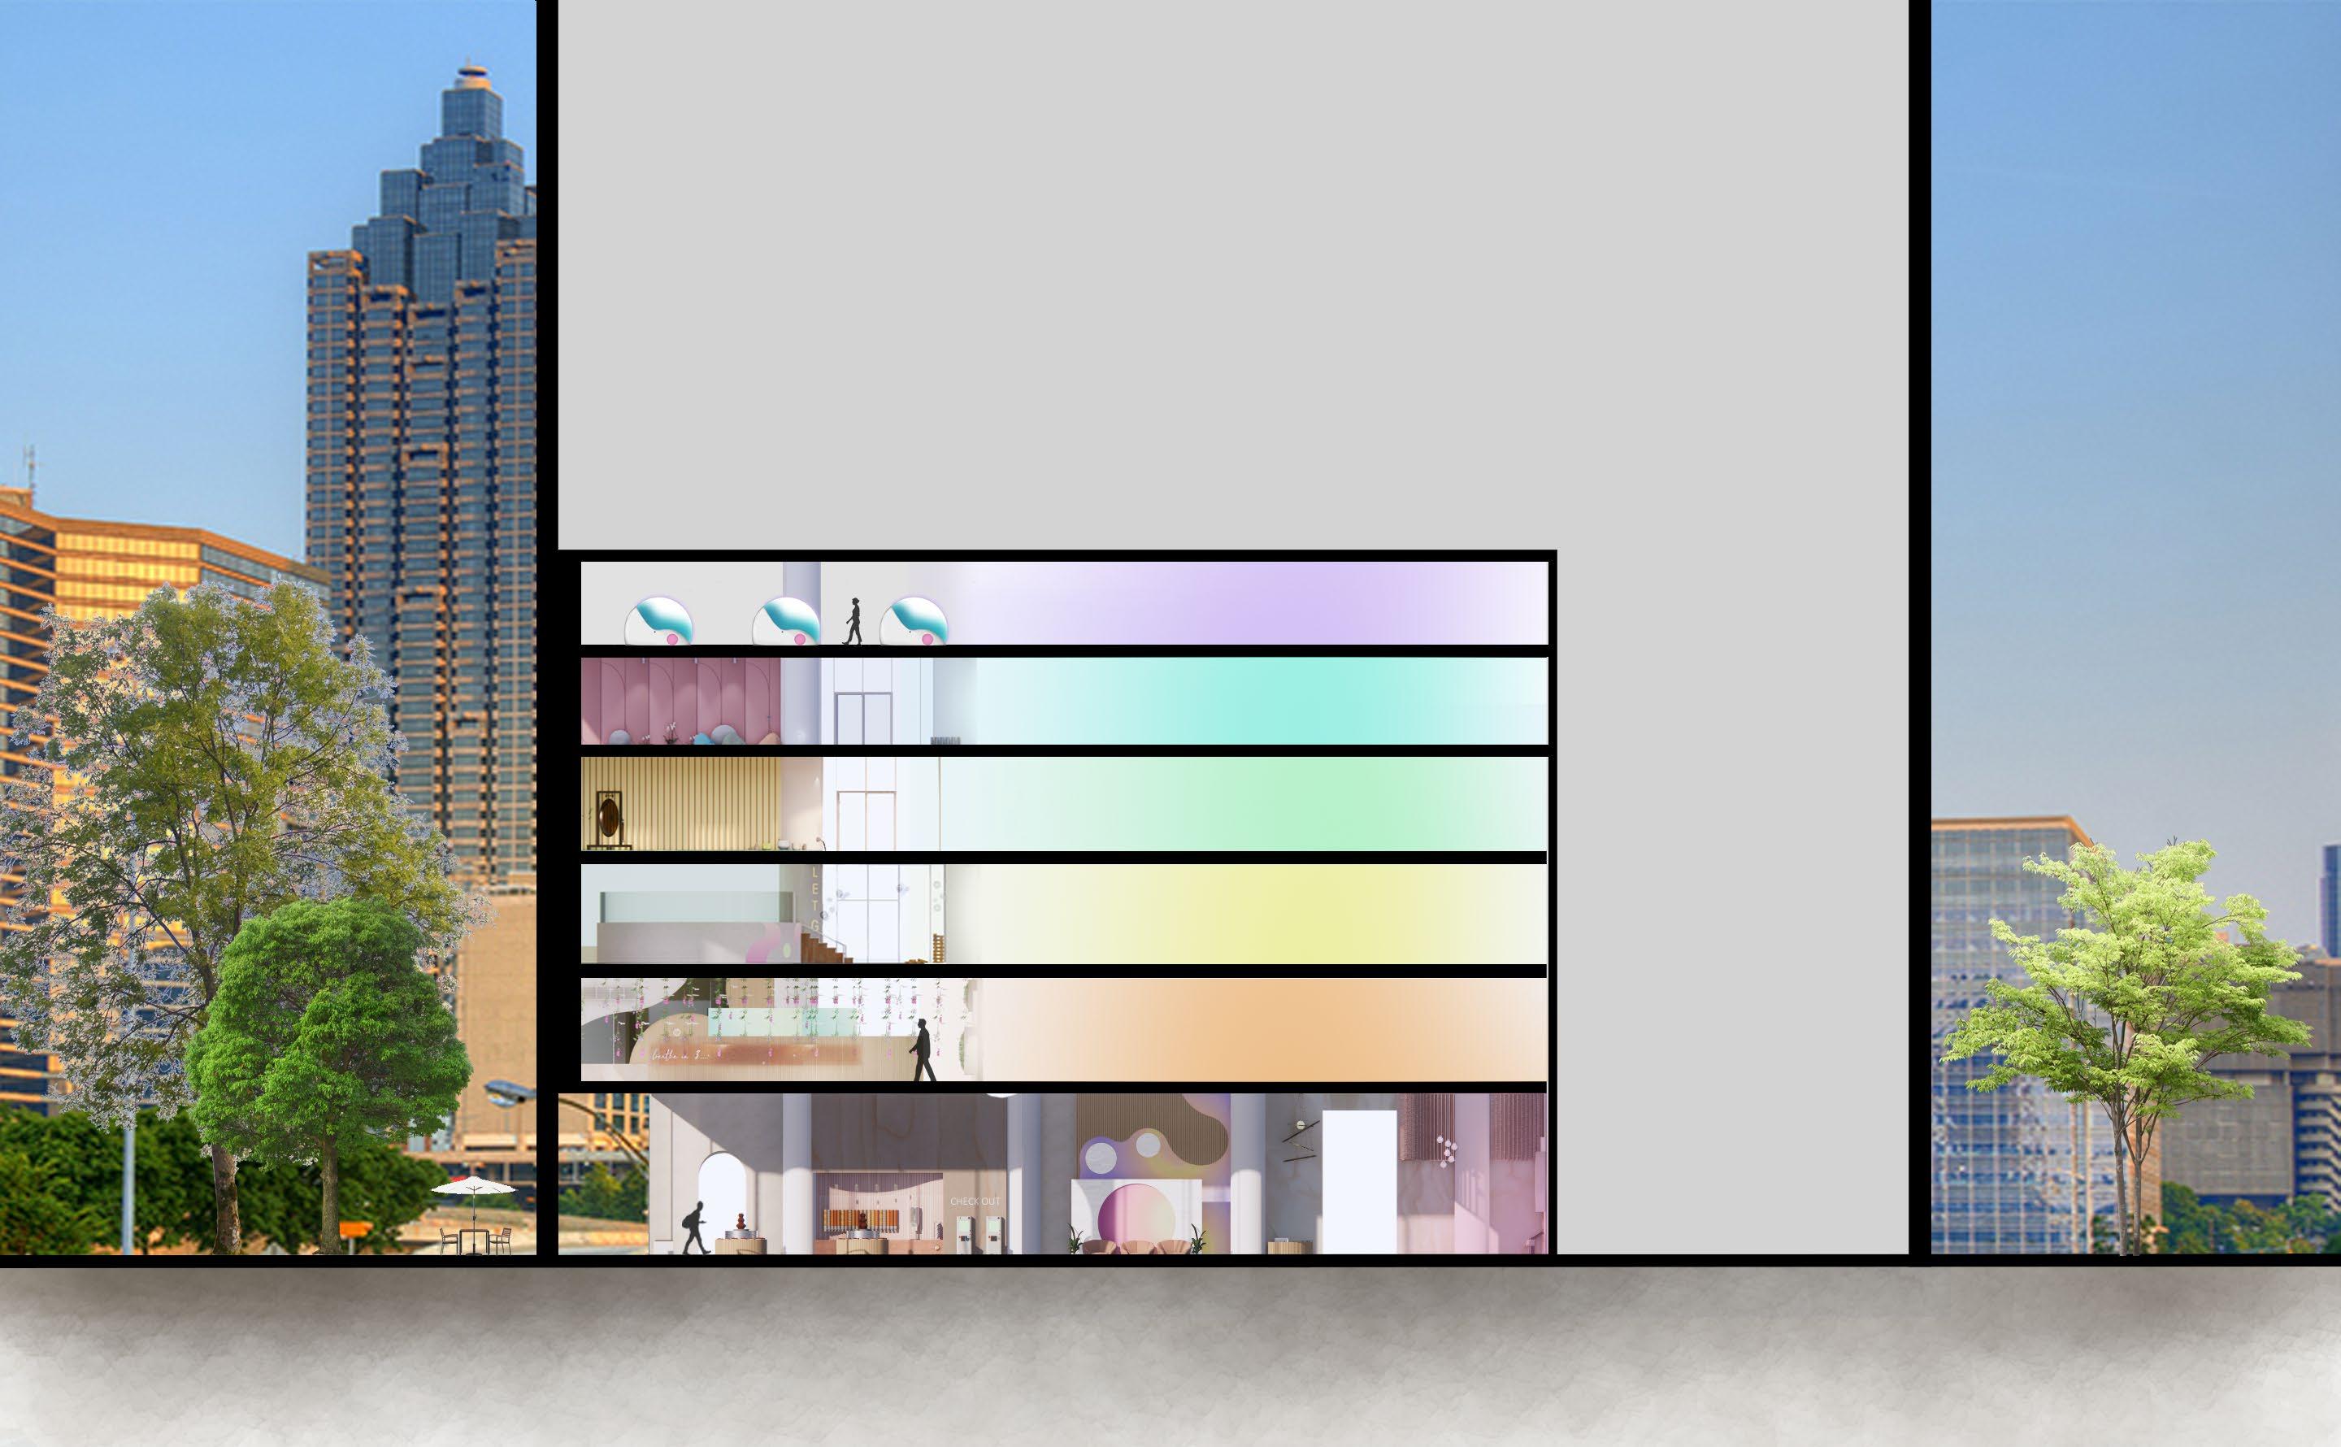
Synergy utilizes the first six floors of the building, allowing it to act as an amenity for future occupant use.
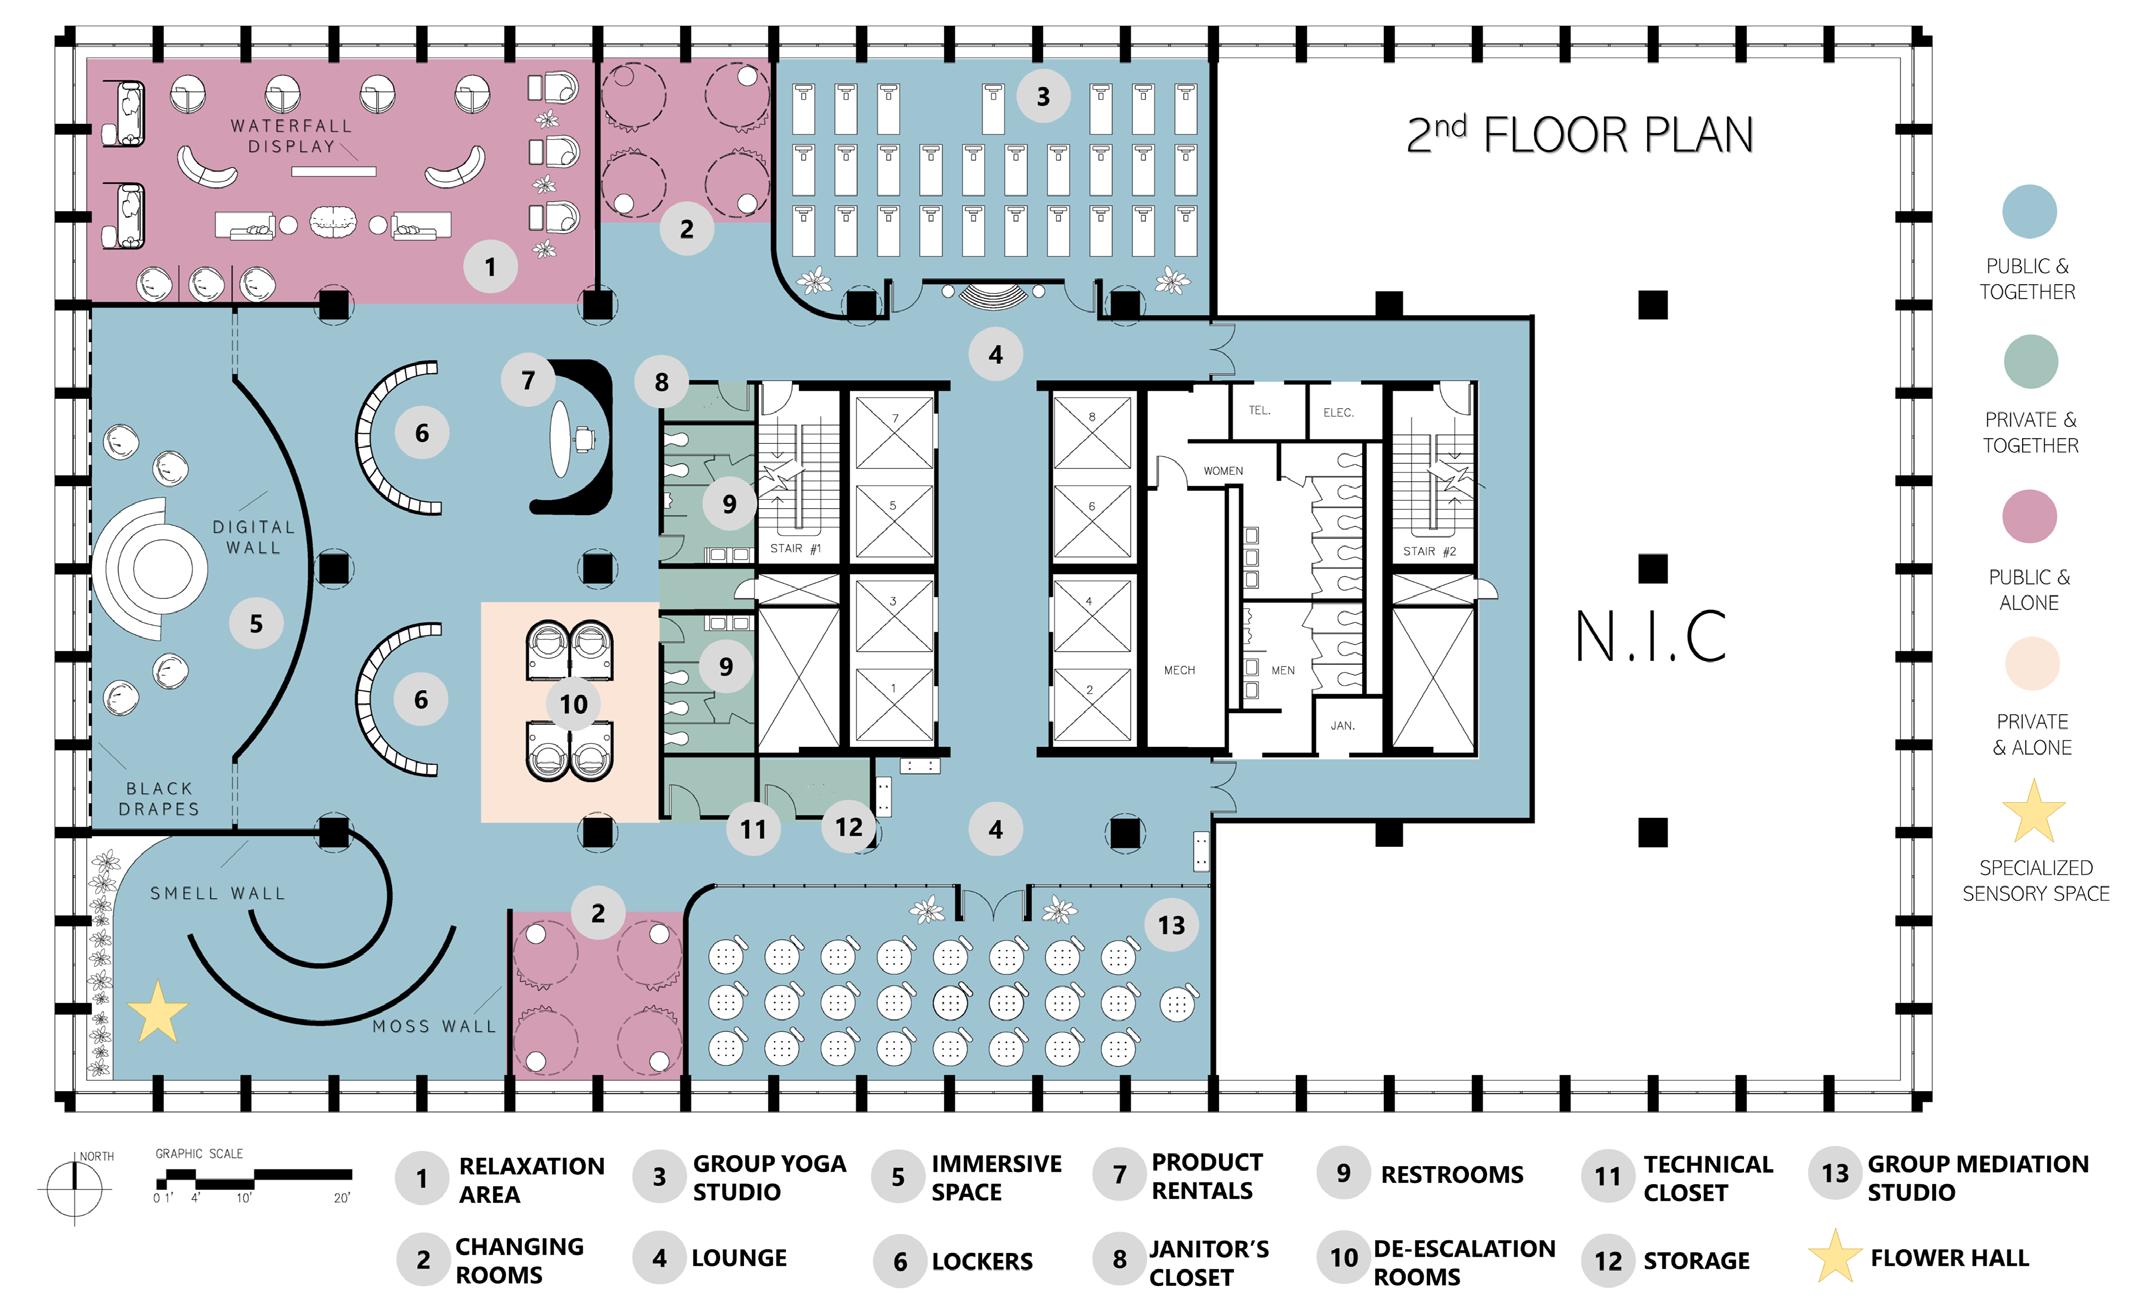
zones of behavior created for students tochoosetheirexperiencewithinthe space
this label indicatesspecializedsensory spaces,thespaceoneachfloorthat heightensthedesignatedsensethe most.

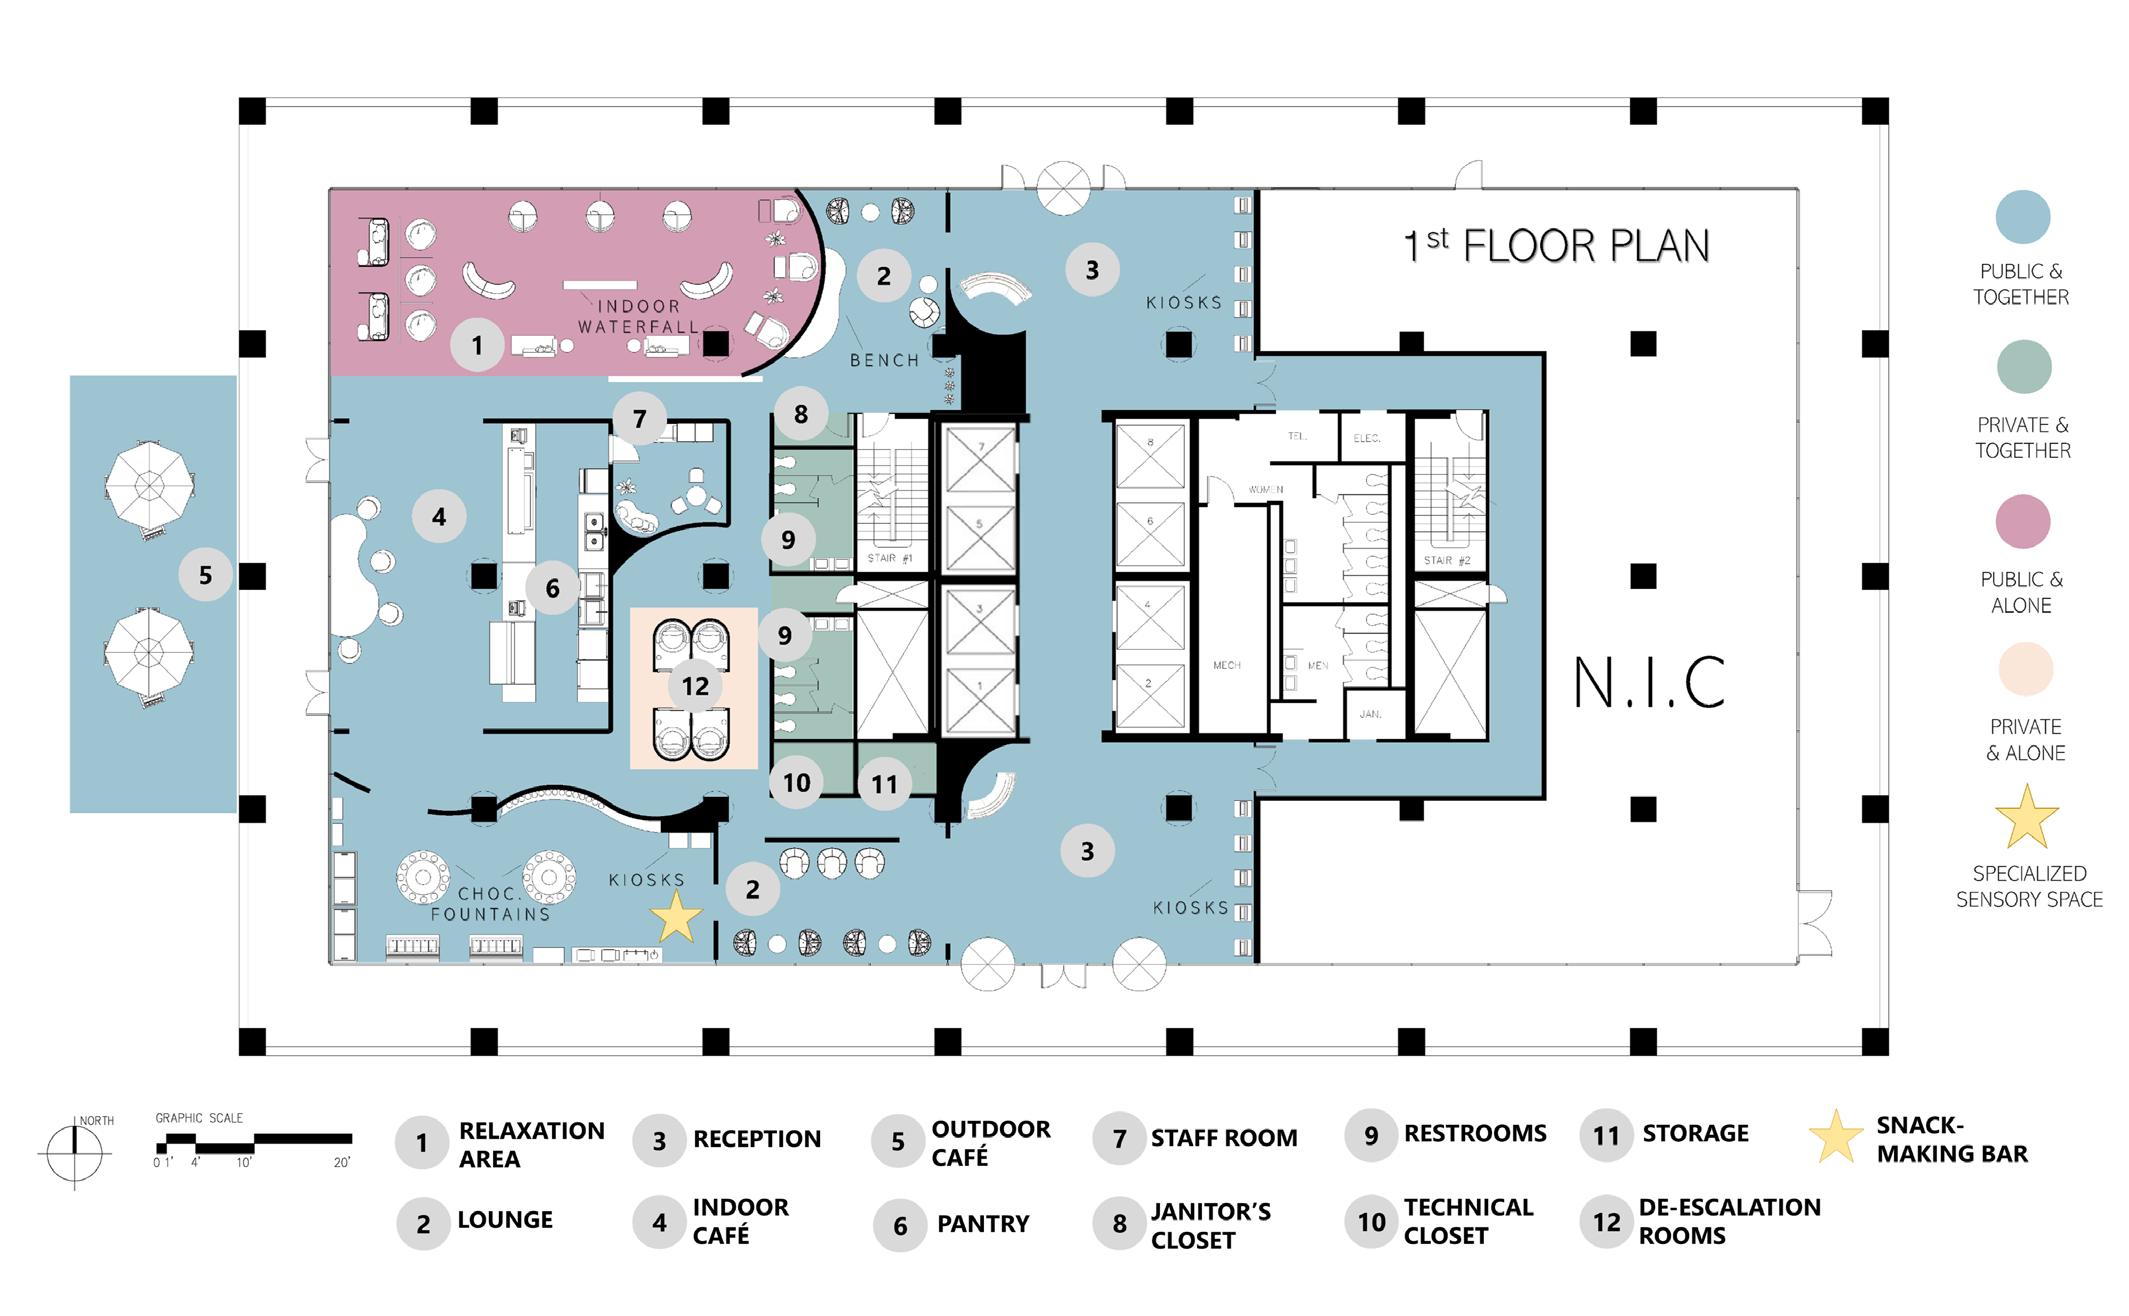
1st Floor Plan - TASTE
2nd Floor Plan - SMELL
”
“ 1st Floor 2nd Floor 3rd Floor 4th Floor 5th Floor 6th Floor REST
Public Private Alone Together
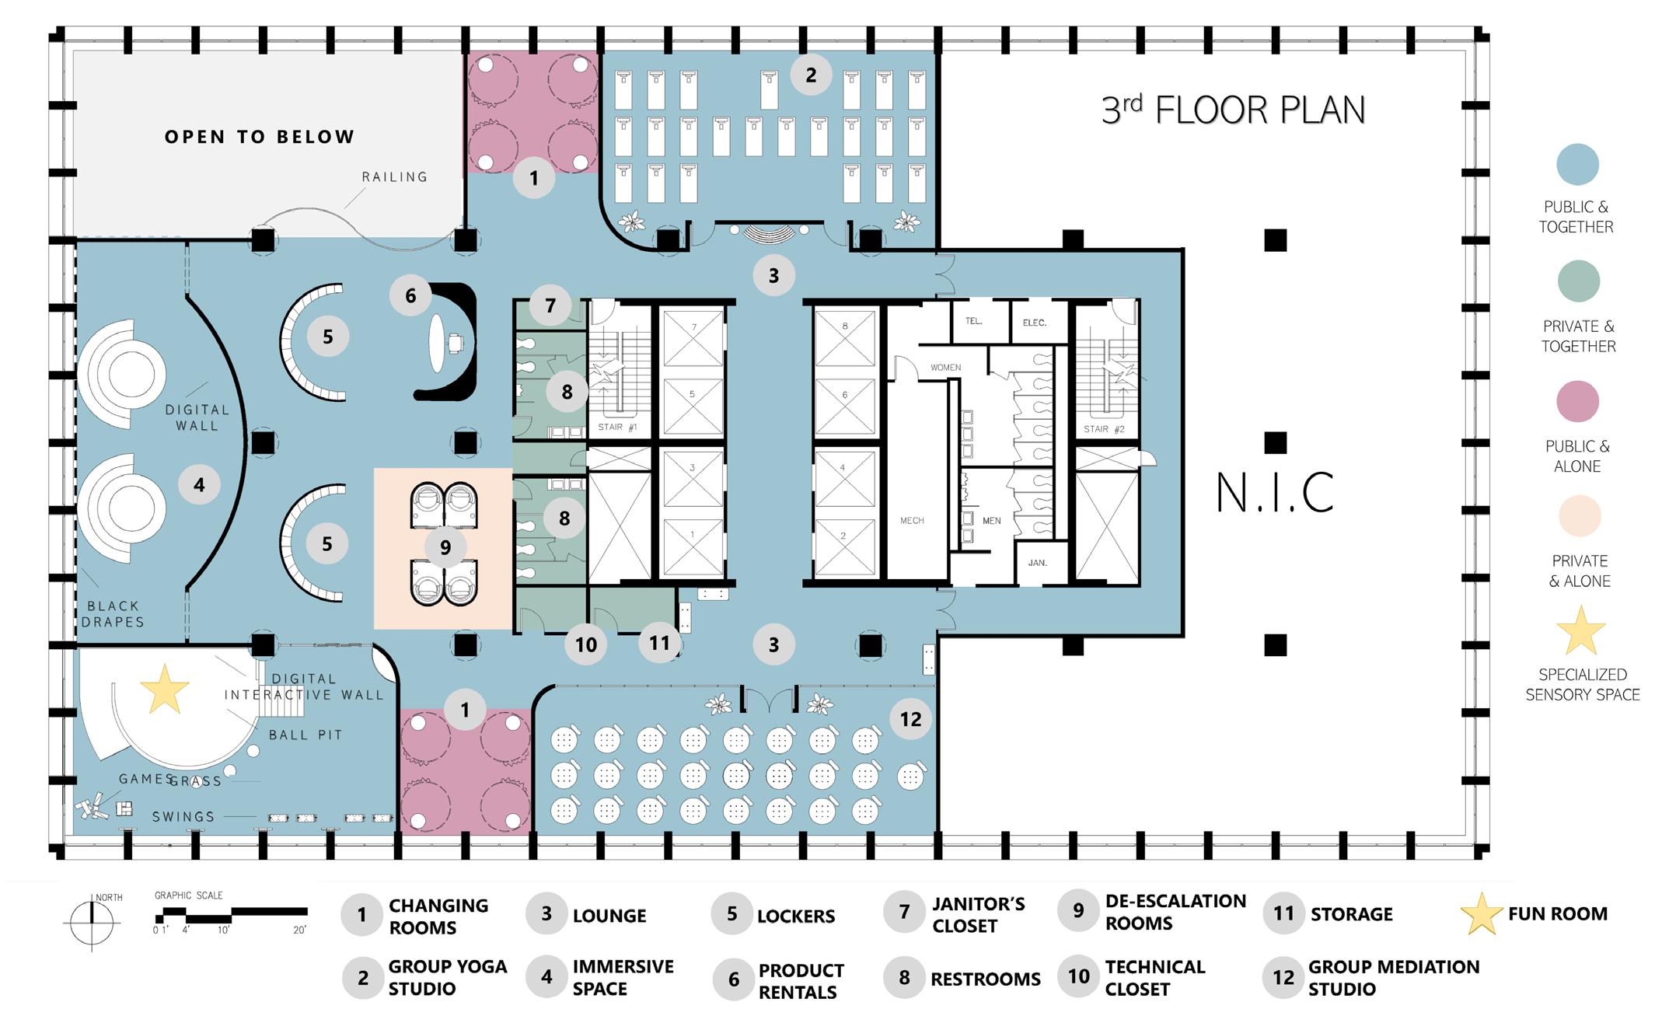
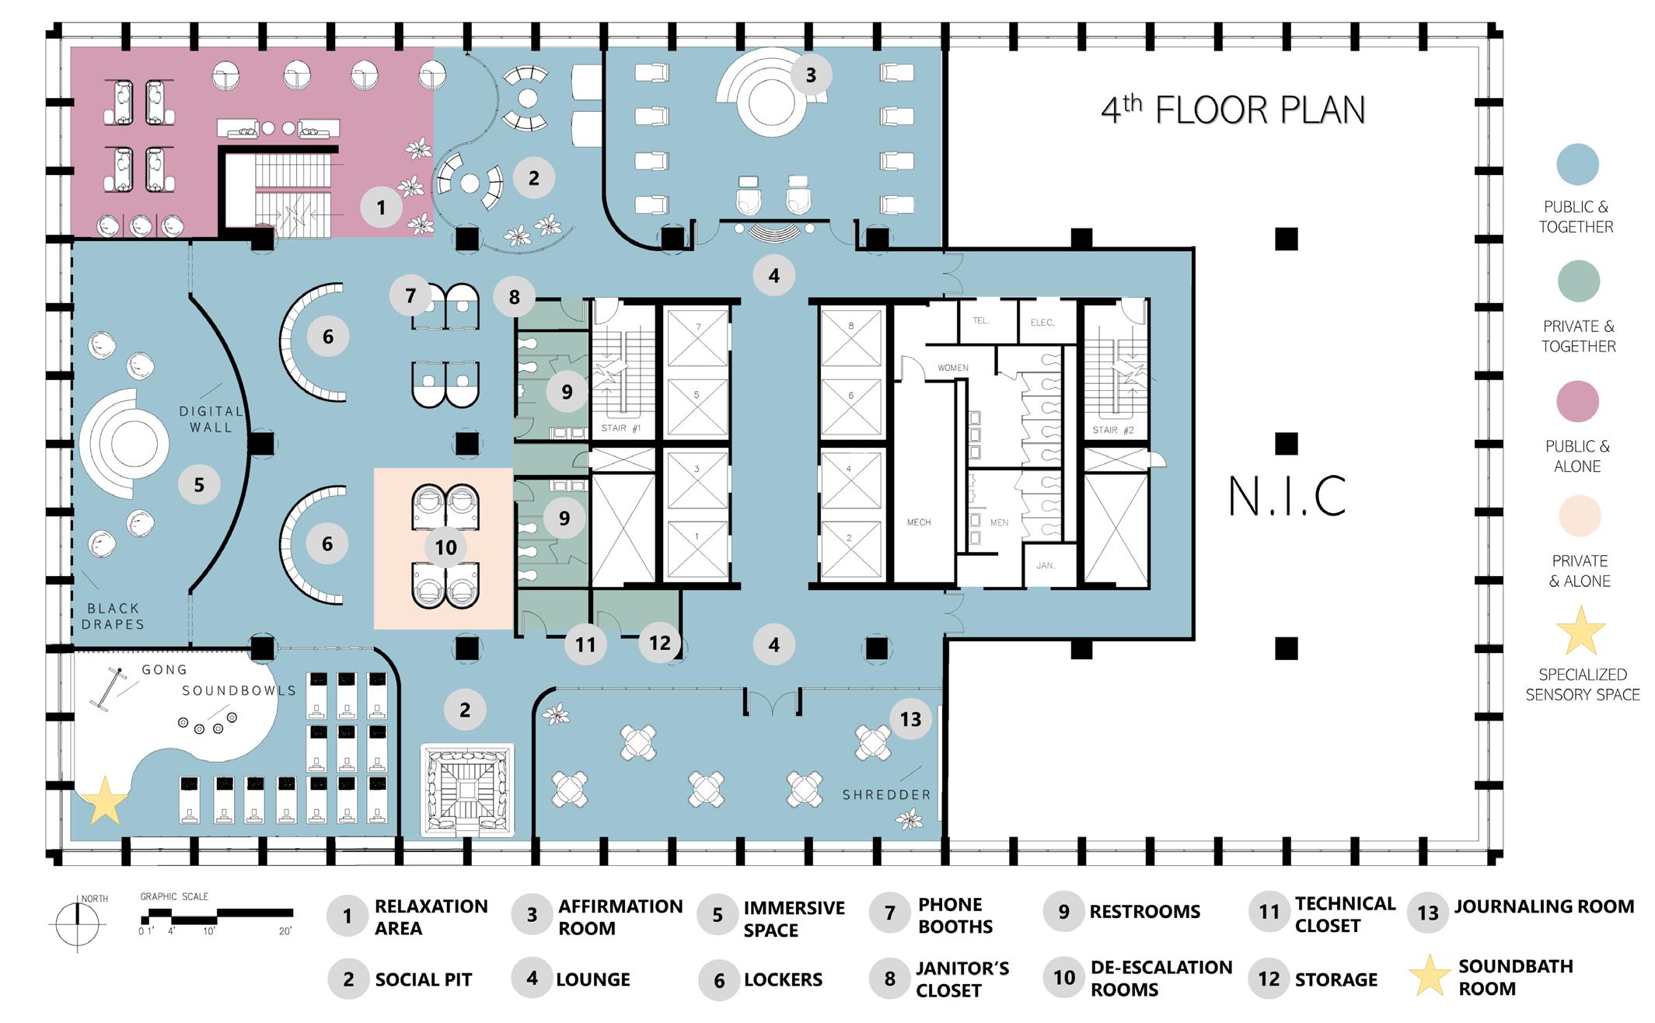
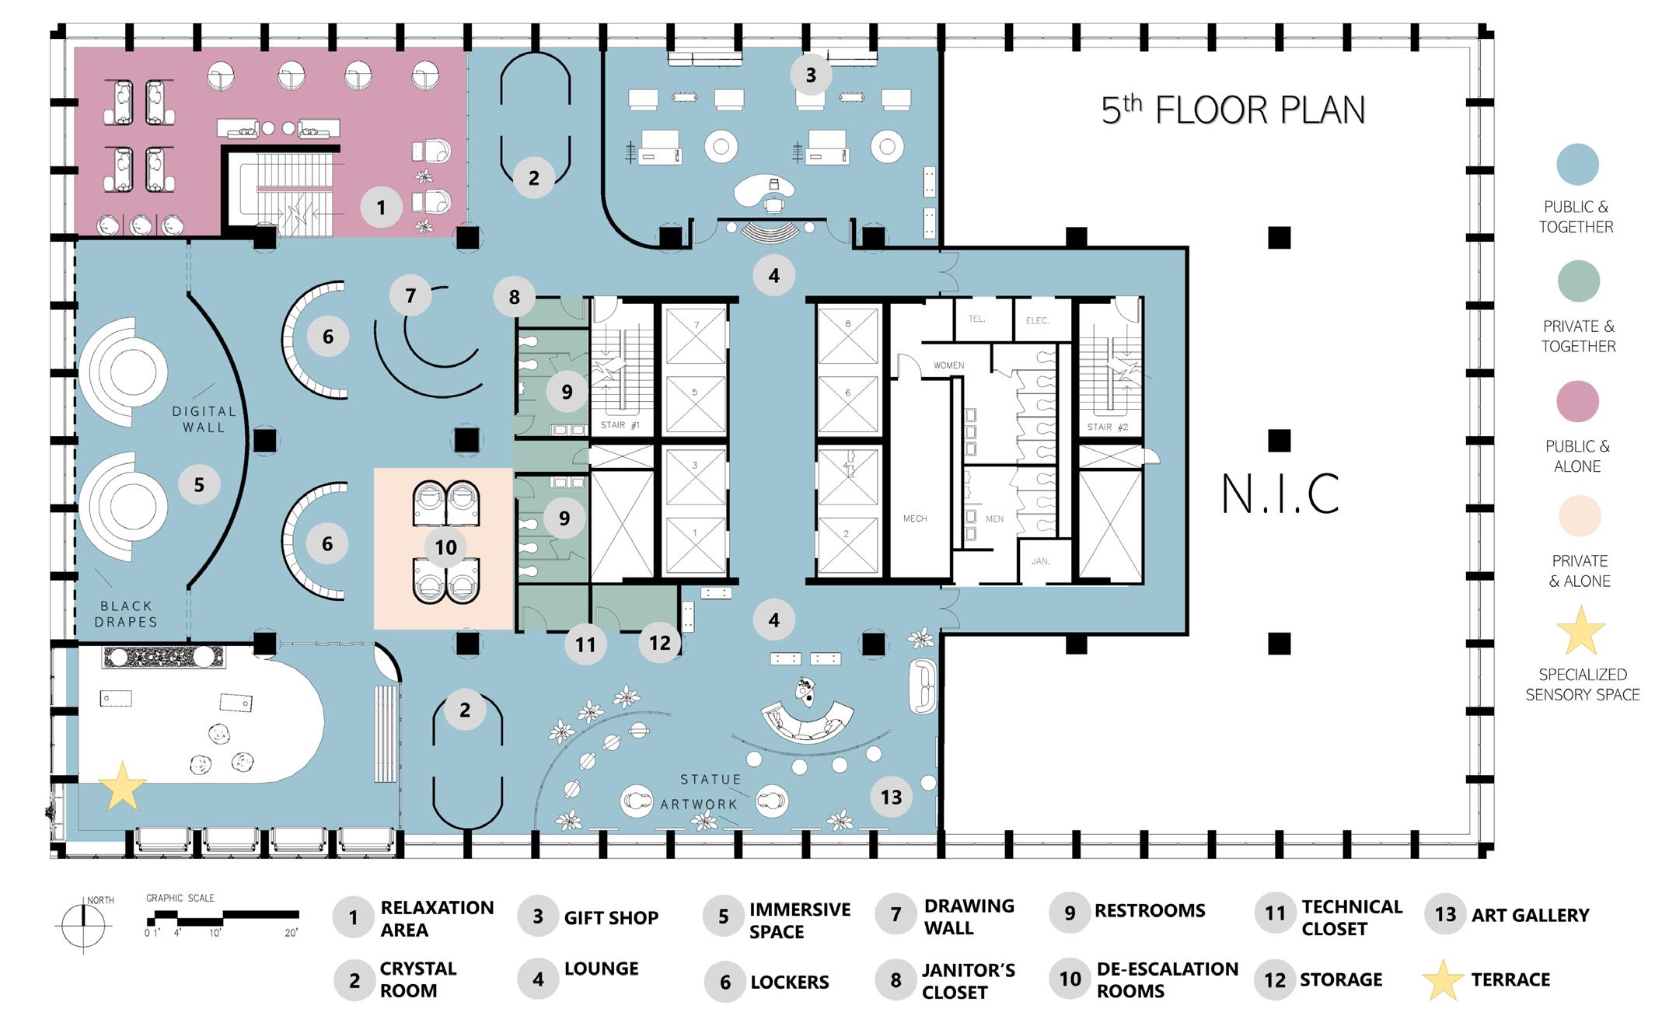

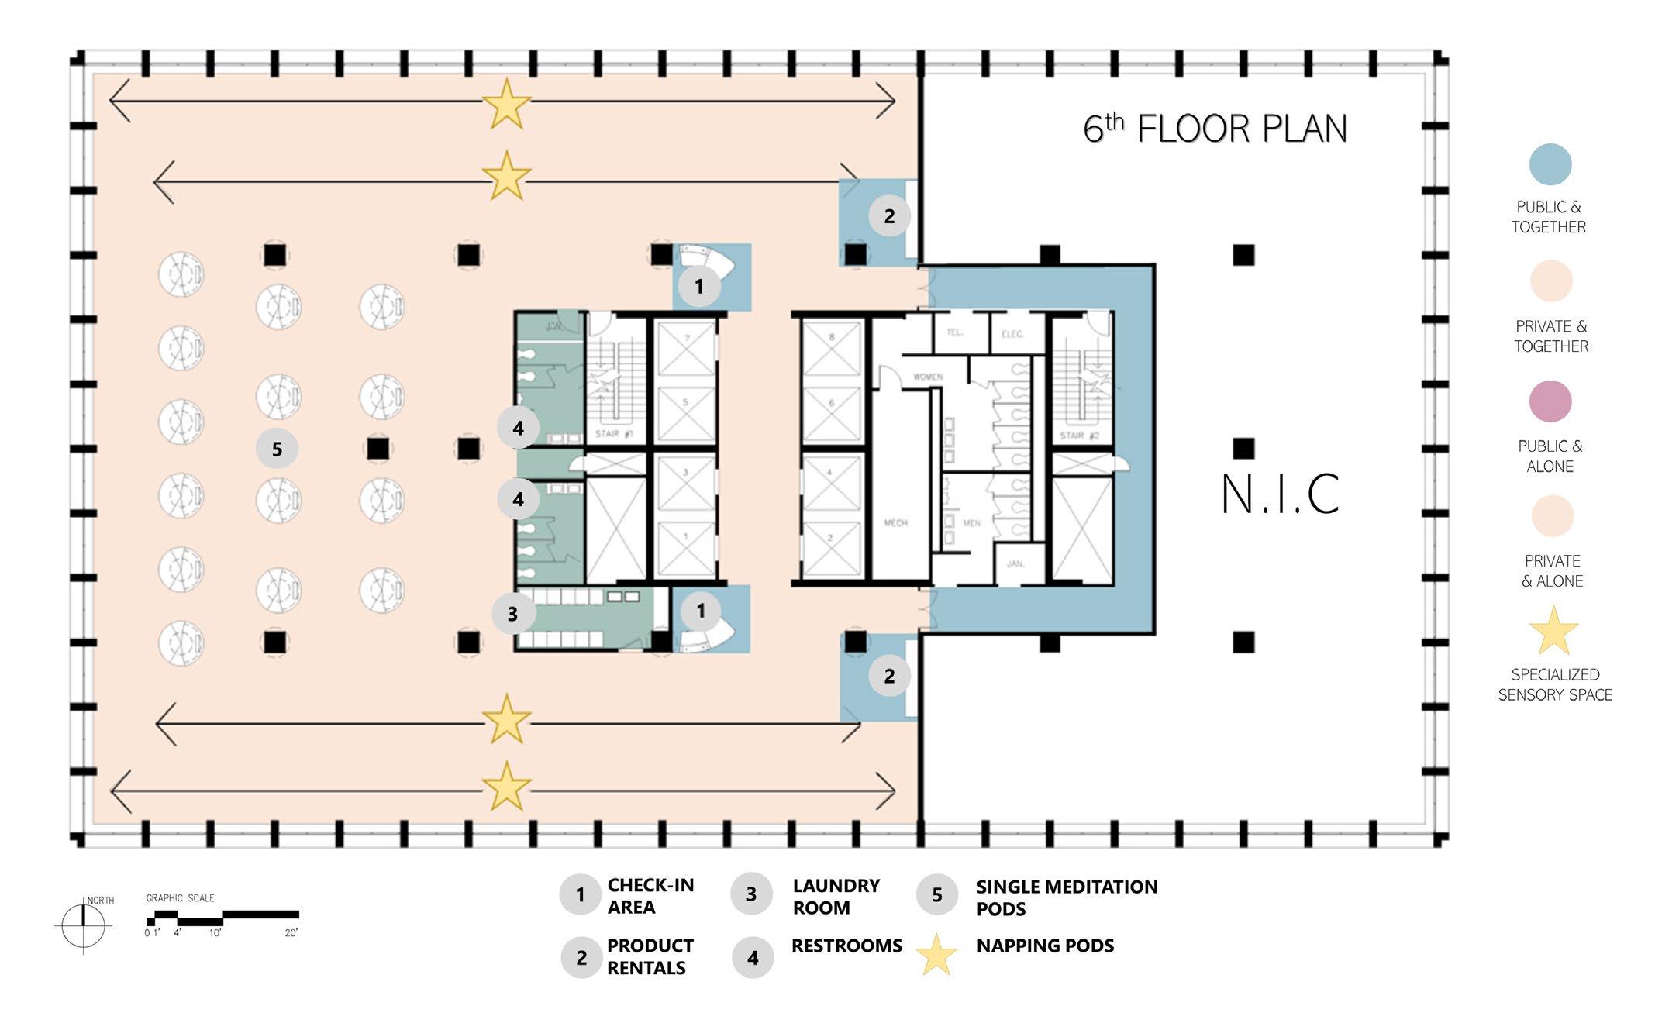
3rd Floor Plan
TOUCH 4th Floor Plan - SOUND
-
5th Floor Plan - SIGHT
6th Floor Plan - REST
Taste

Grounding ourselves through taste is an effective way to bring our focus back to the present moment and engage our senses. Having mindful snacks that provide nutrients and healthy benefits like dark chocolate and nuts can ignite students’ tastes in a peaceful way, where they can savor and enjoy the food fully. As a result, students can gain a boost of energy needed to stay focused on their classes and throughout their overall day.
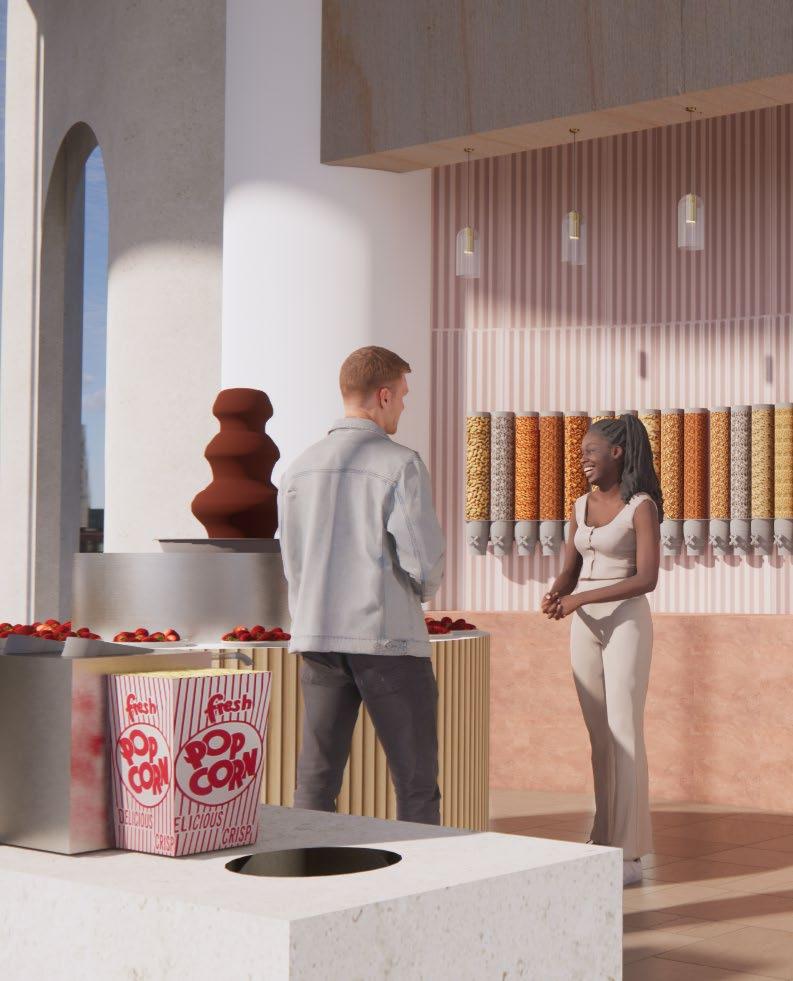
Chocolate used to groundstudentsinthe presentmoment
SKETCHUP & ENSCAPE
SNACK-MAKING BAR – 1st Floor
Dispensersfilledwithhealthy snacksforstudentstograb andgo(e.g.,almonds, cashews,bananachips,etc.)
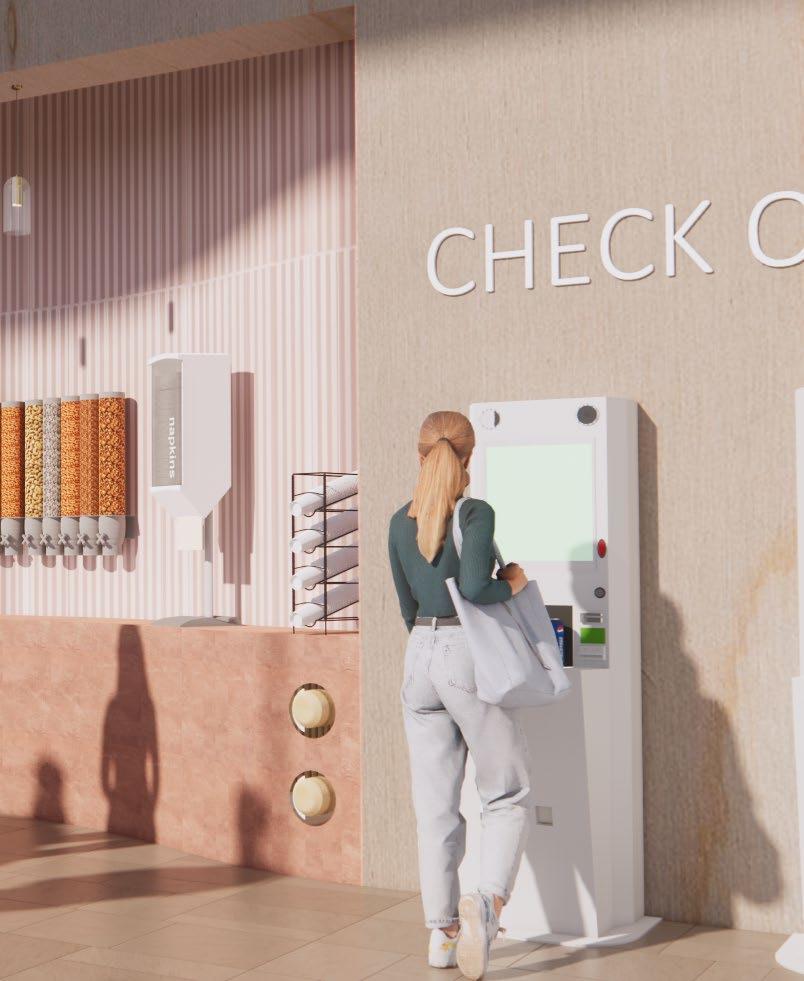





 mindful snacks:
Nuts Dark Chocolate Strawberries
mindful snacks:
Nuts Dark Chocolate Strawberries
Smell

Mindful smelling involves paying attention to the various scents and aromas that surround us. Calming scents like eucalyptus, lavender, and other plants have the power to ground us and find peace in the present moment. This space was designed for students to have a unique experience that helps calm their breath, reducing the stress or anxiety they might feel while attending college.
A.C.tohelpwith ventilation
FLOWER HALL – 2nd Floor
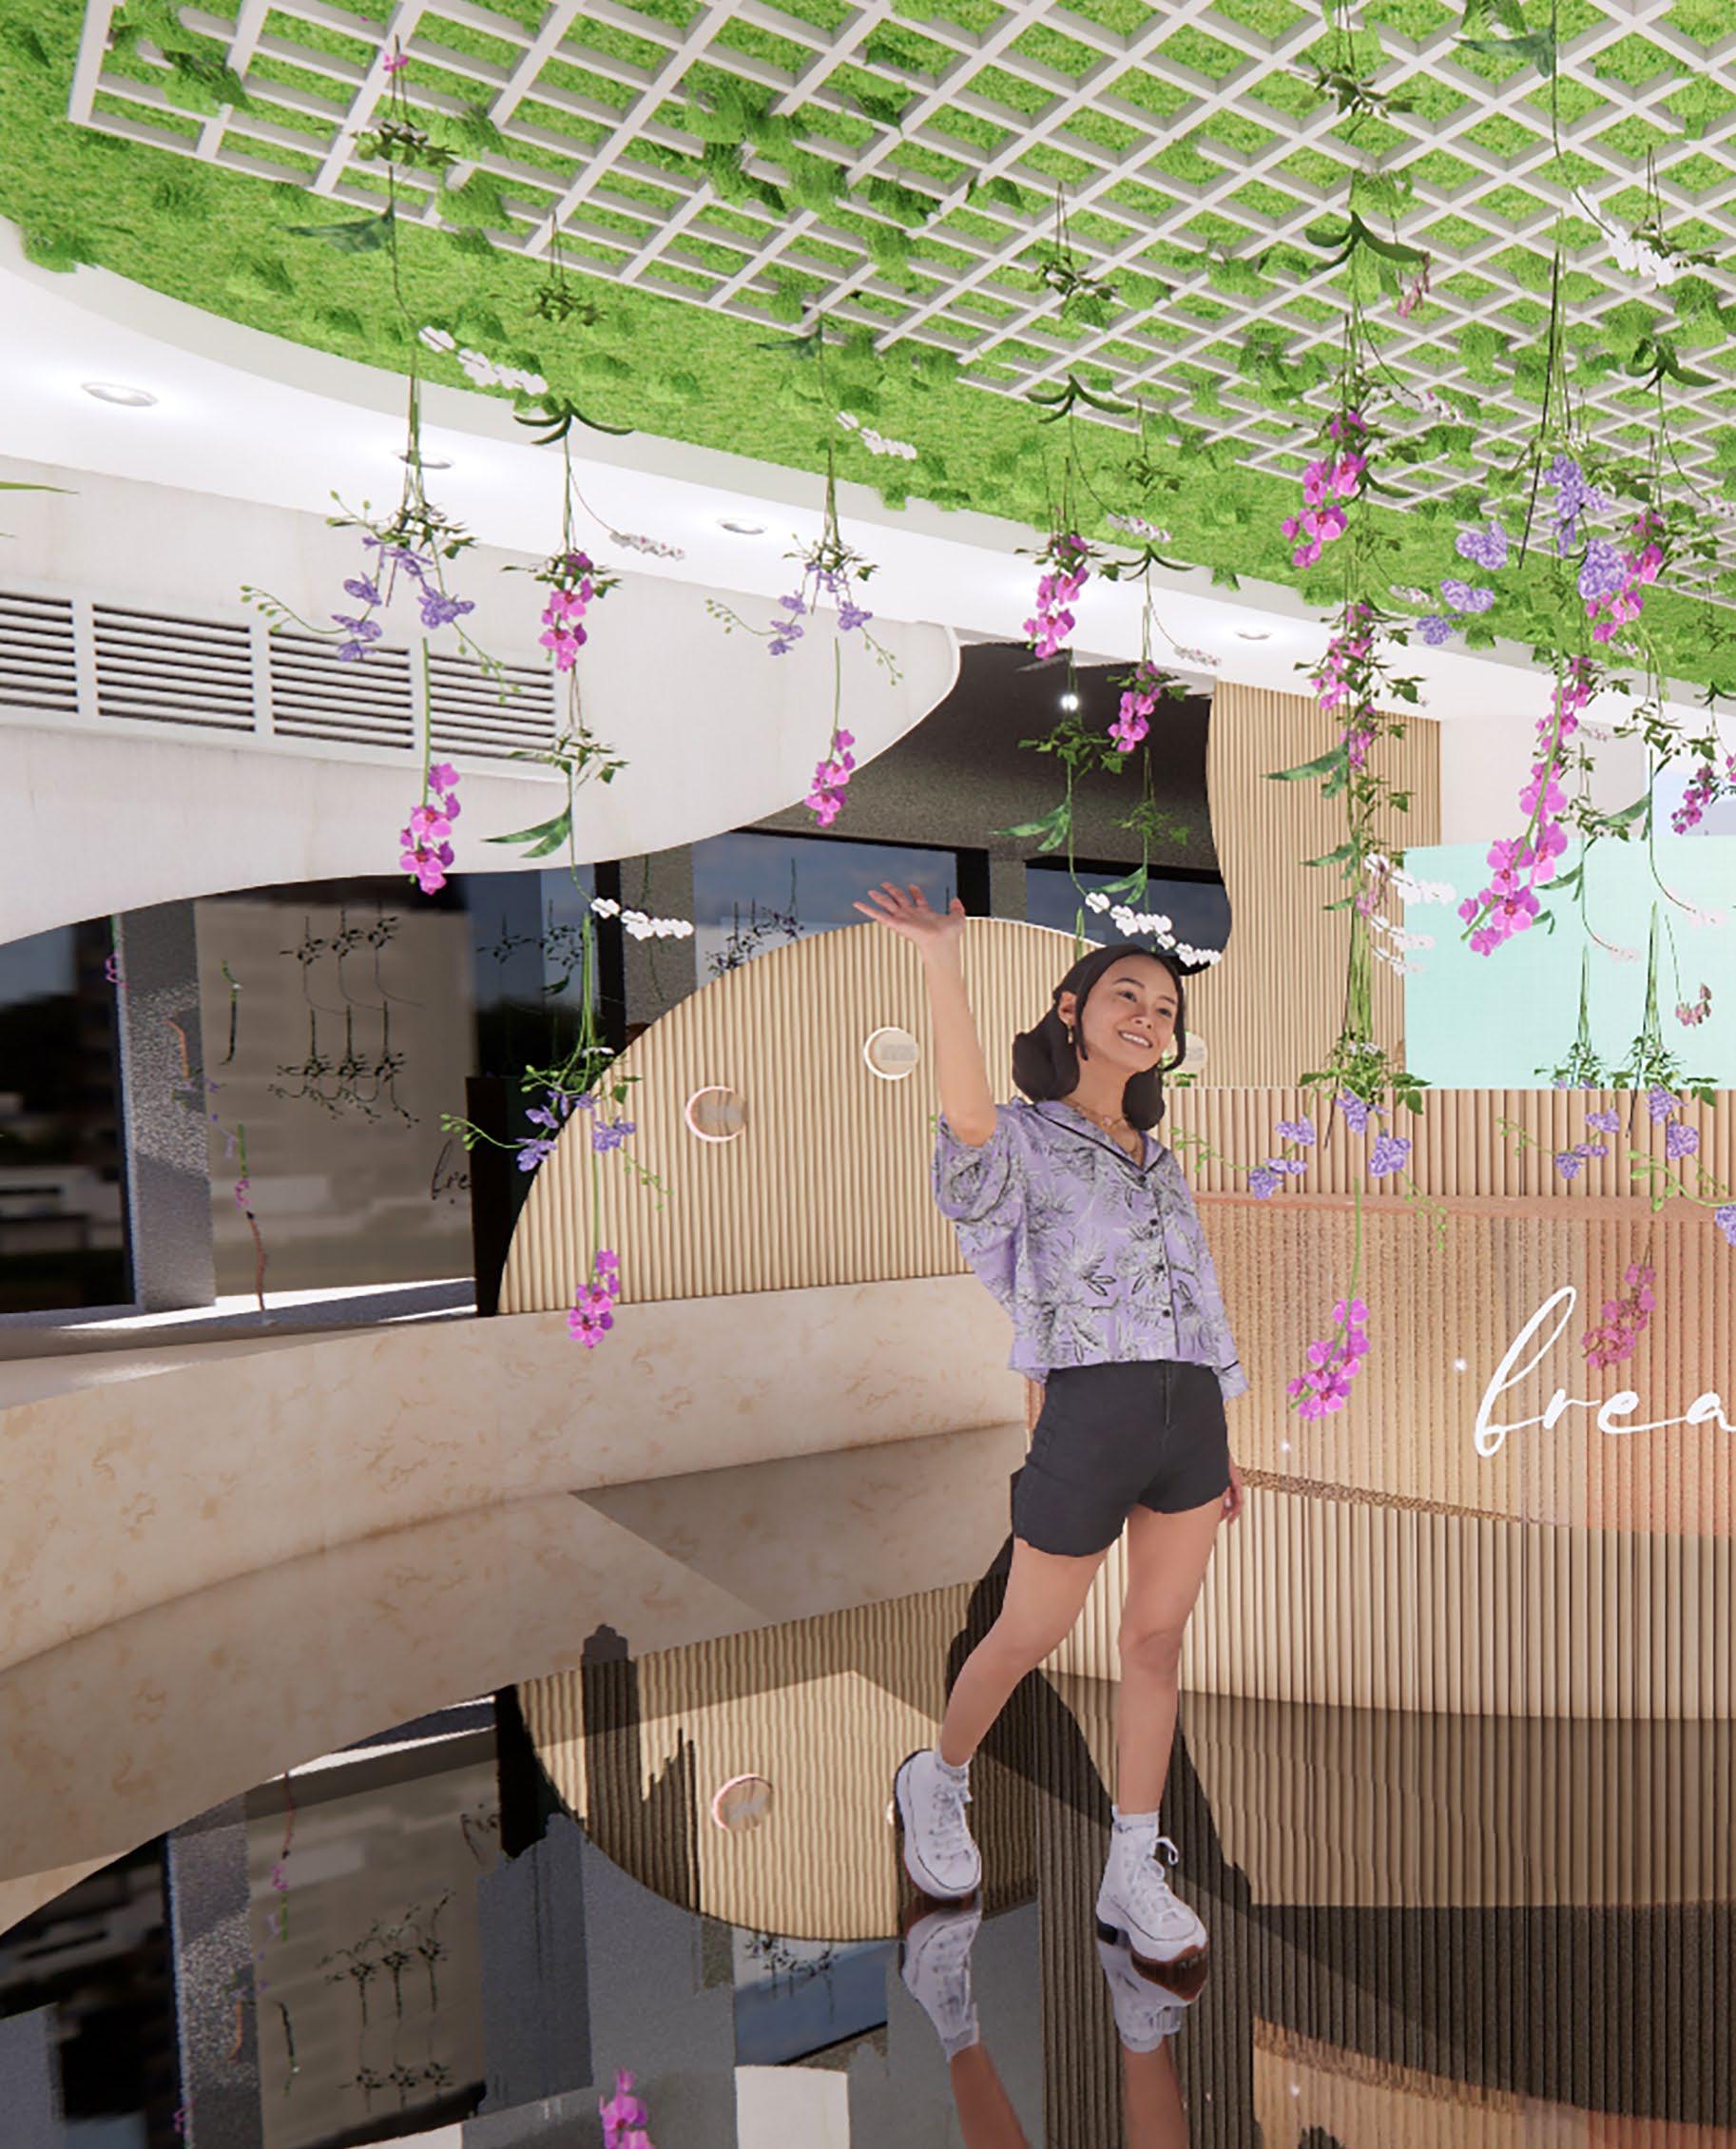
Wallpocketsof aromaslike lavenderandeucalyptusused to relax students
SKETCHUP & ENSCAPE
Digitalguidedmeditation centered for students to sit down and calm their breath
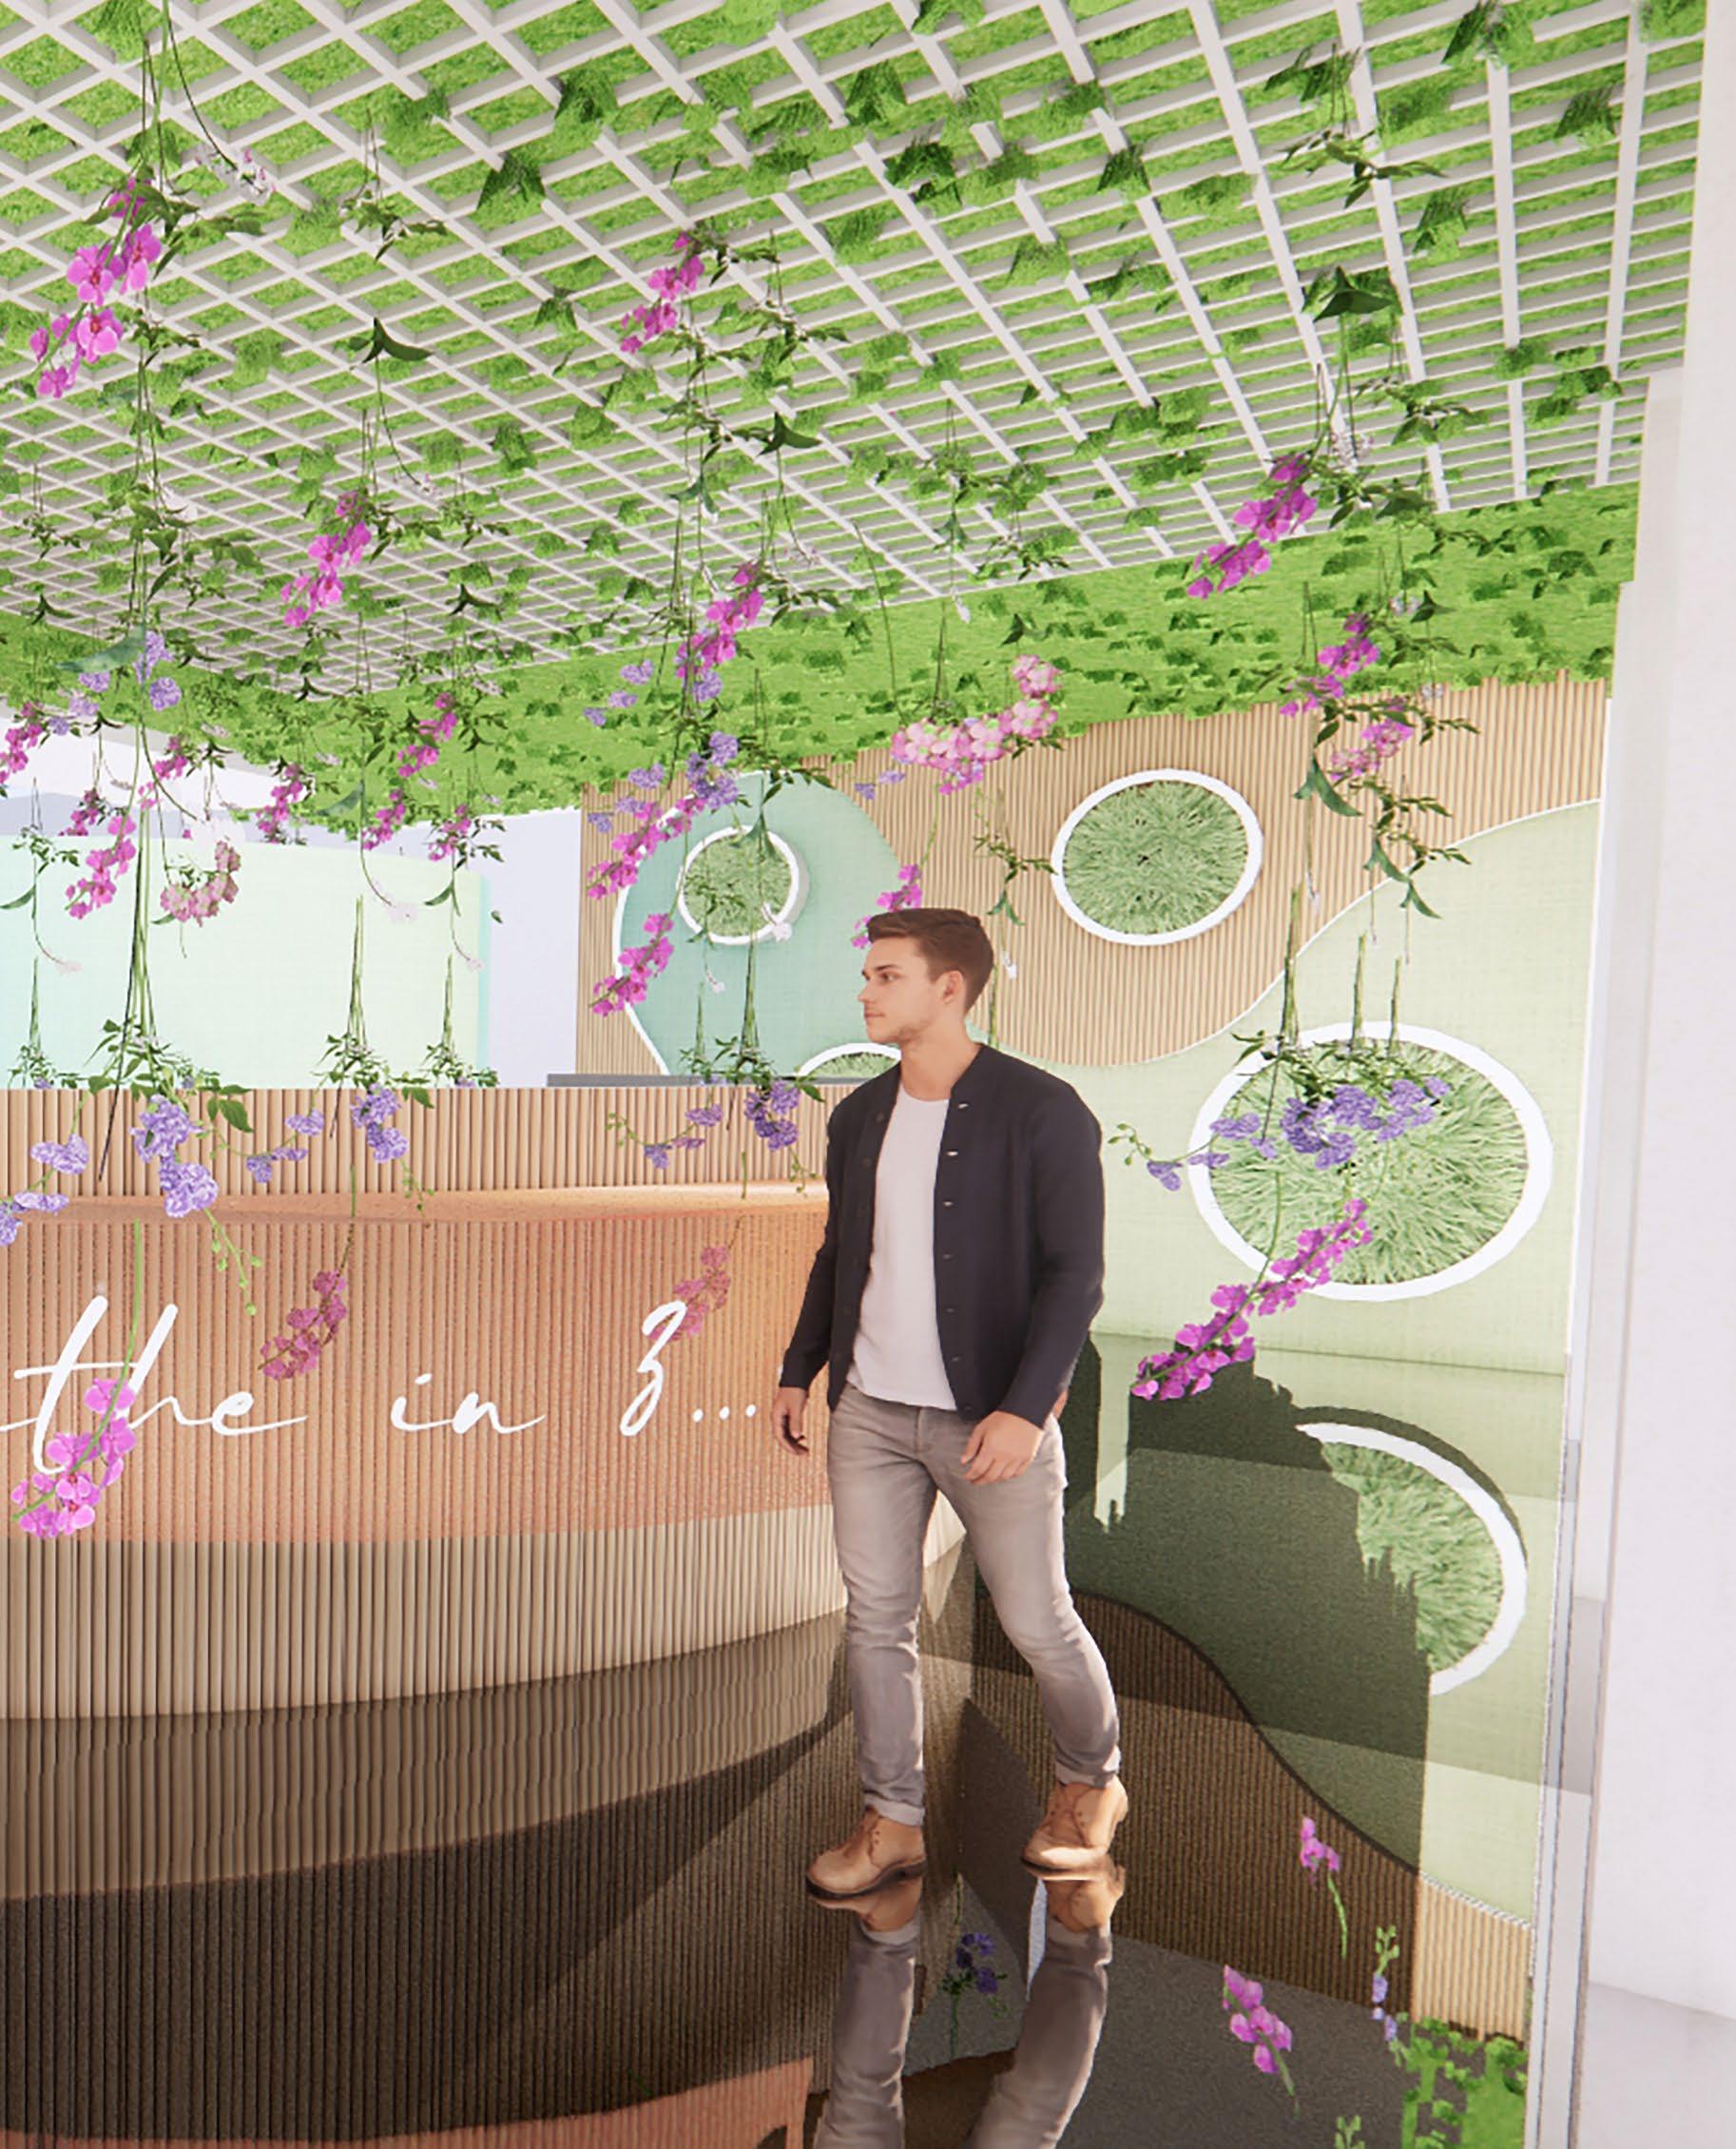
Orchidshangto inducerelaxing aromas and thrive withproperair circulation

Mmindful scents:

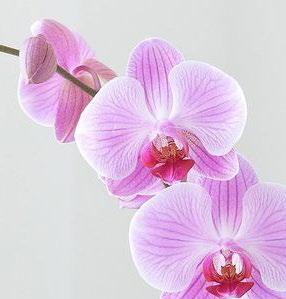


 Orchids Eucalyptus Lavender
Touch

Mindful touch involves being fully present in the tactile sensations of our body and the objects we interact with. Thus, textures and objects that feel soft and light on the skin were chosen to help students feel comfortable within the room. By connecting with the physical sensations of touch around the space, students can anchor themselves in the here and now, fostering a sense of groundedness and relaxation.
FUN ROOM – 3rd Floor
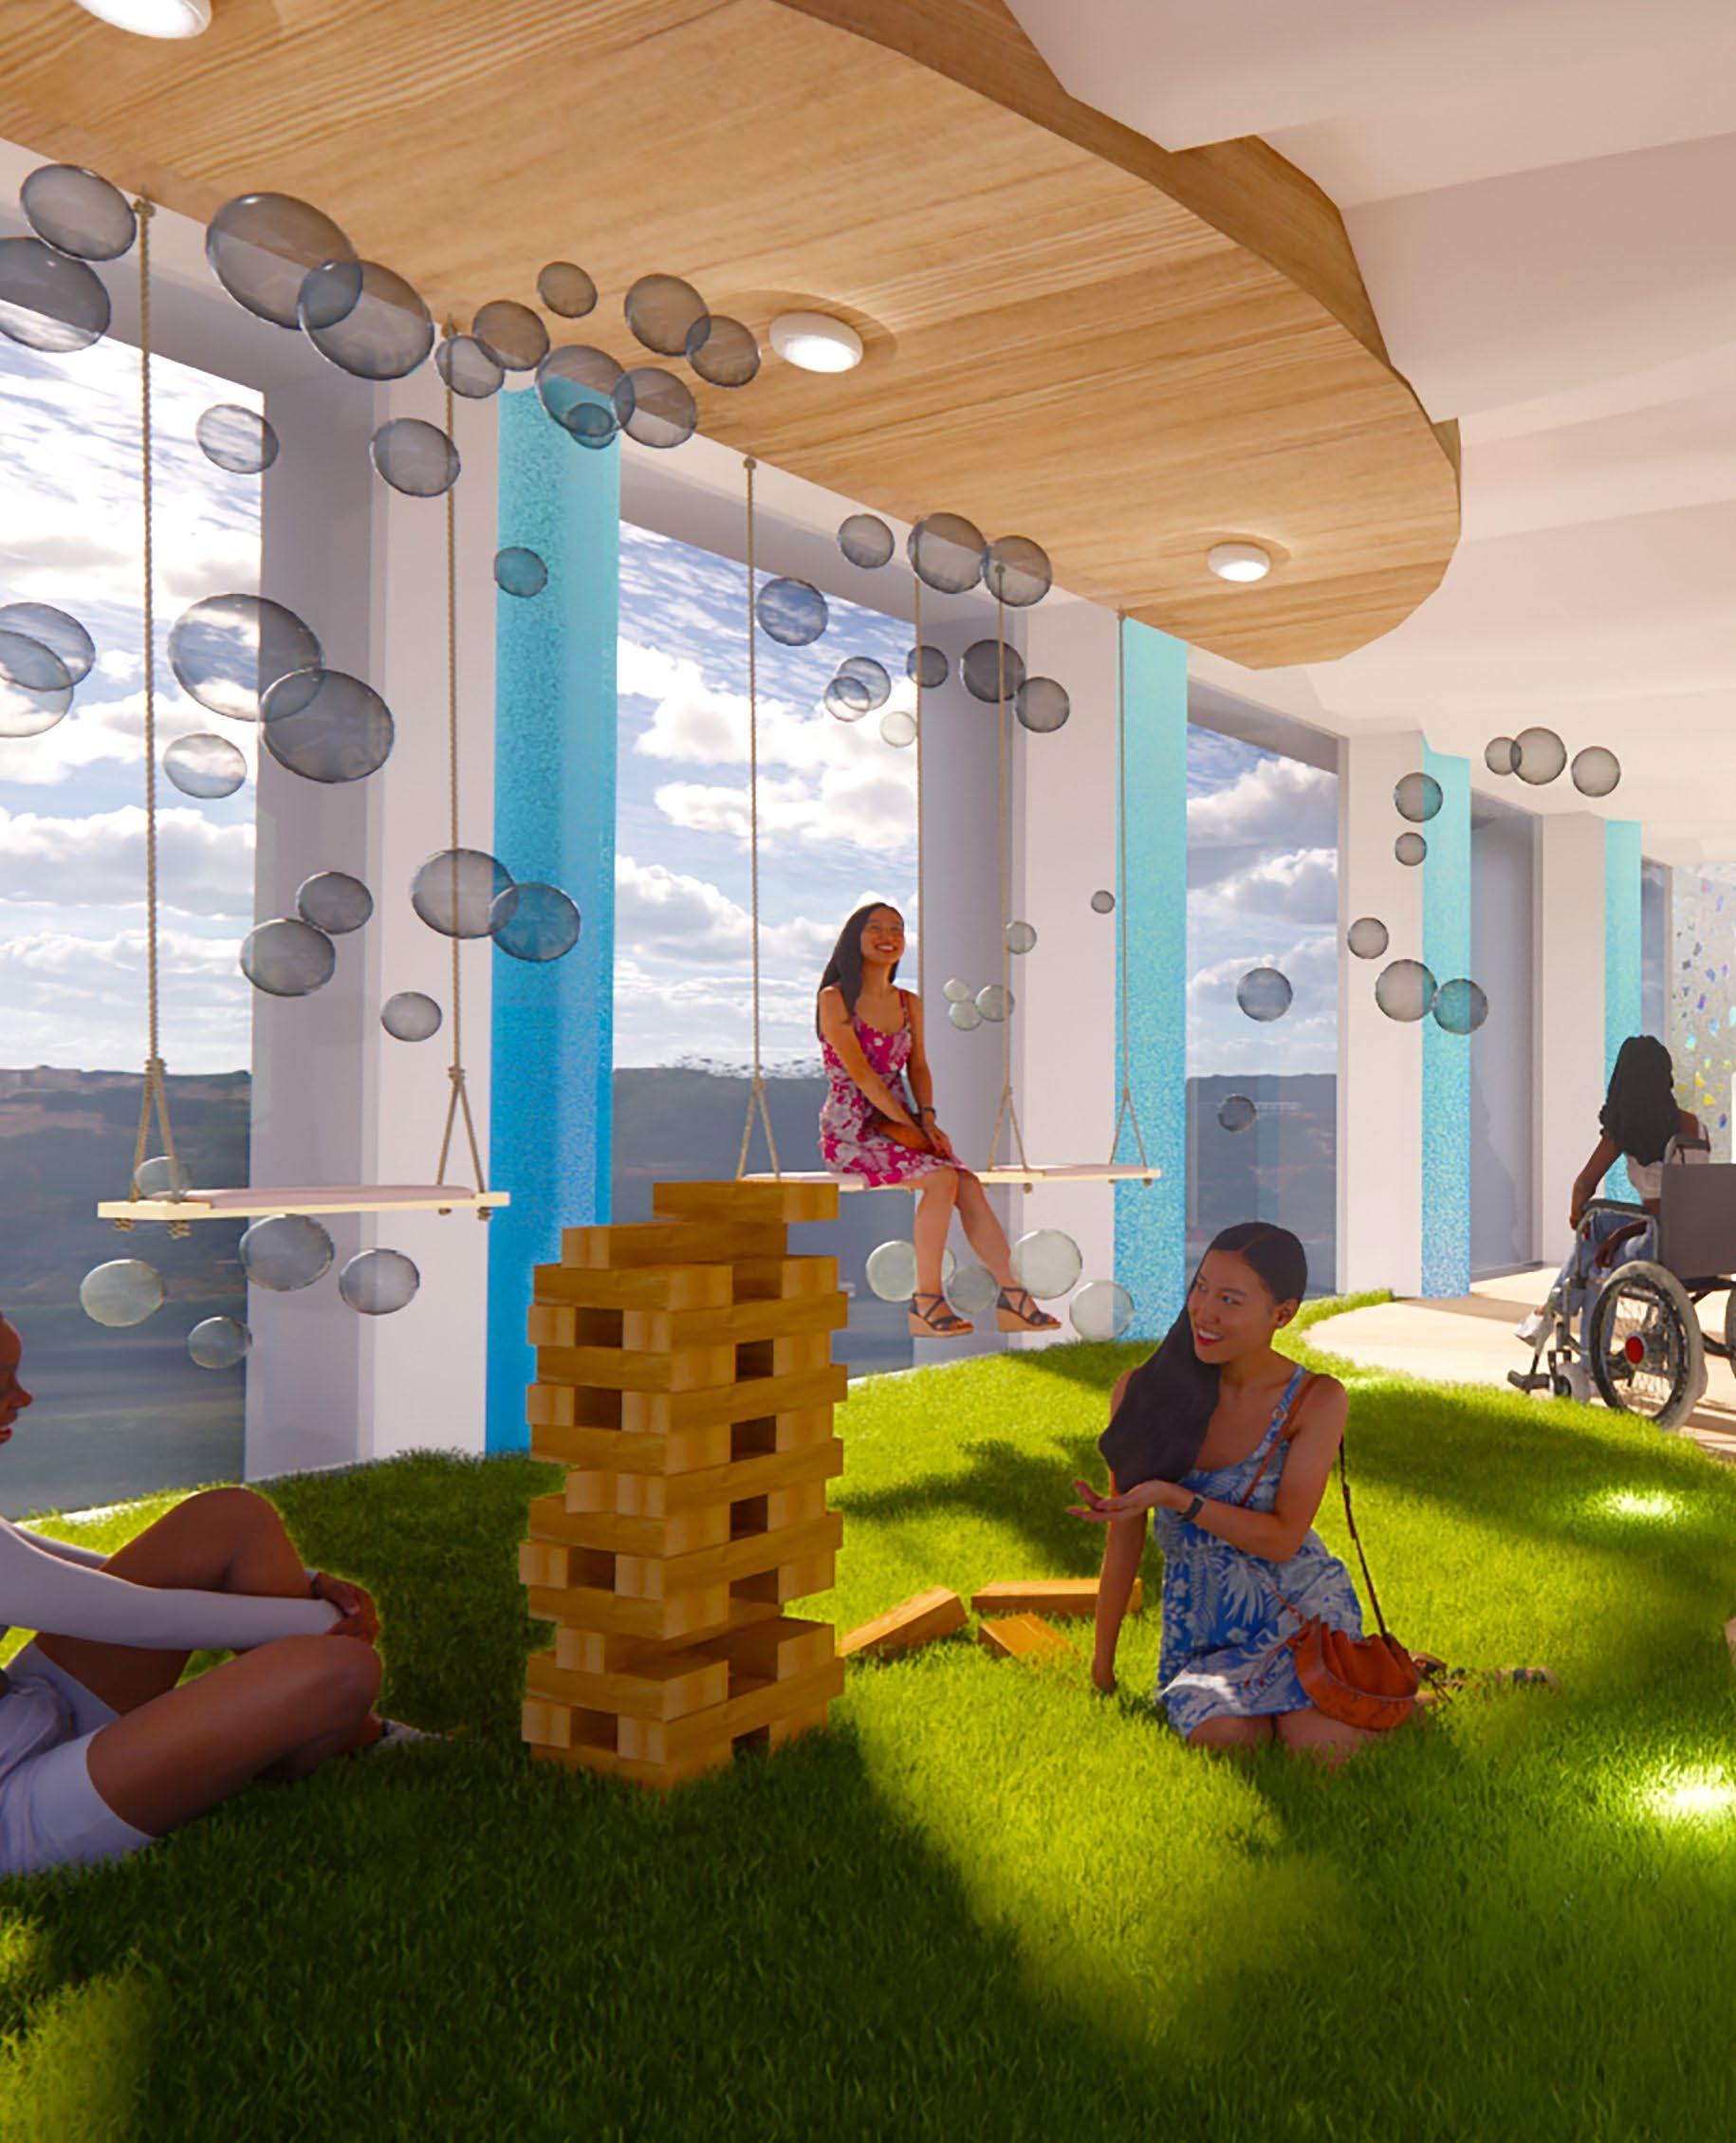
Bubblemachineplaced for students to touch andenjoy
SKETCHUP & ENSCAPE
Anti-bacterial turf used forbiophilicdesignand appealingtouch
Digitalsimulationwall that mimics movements
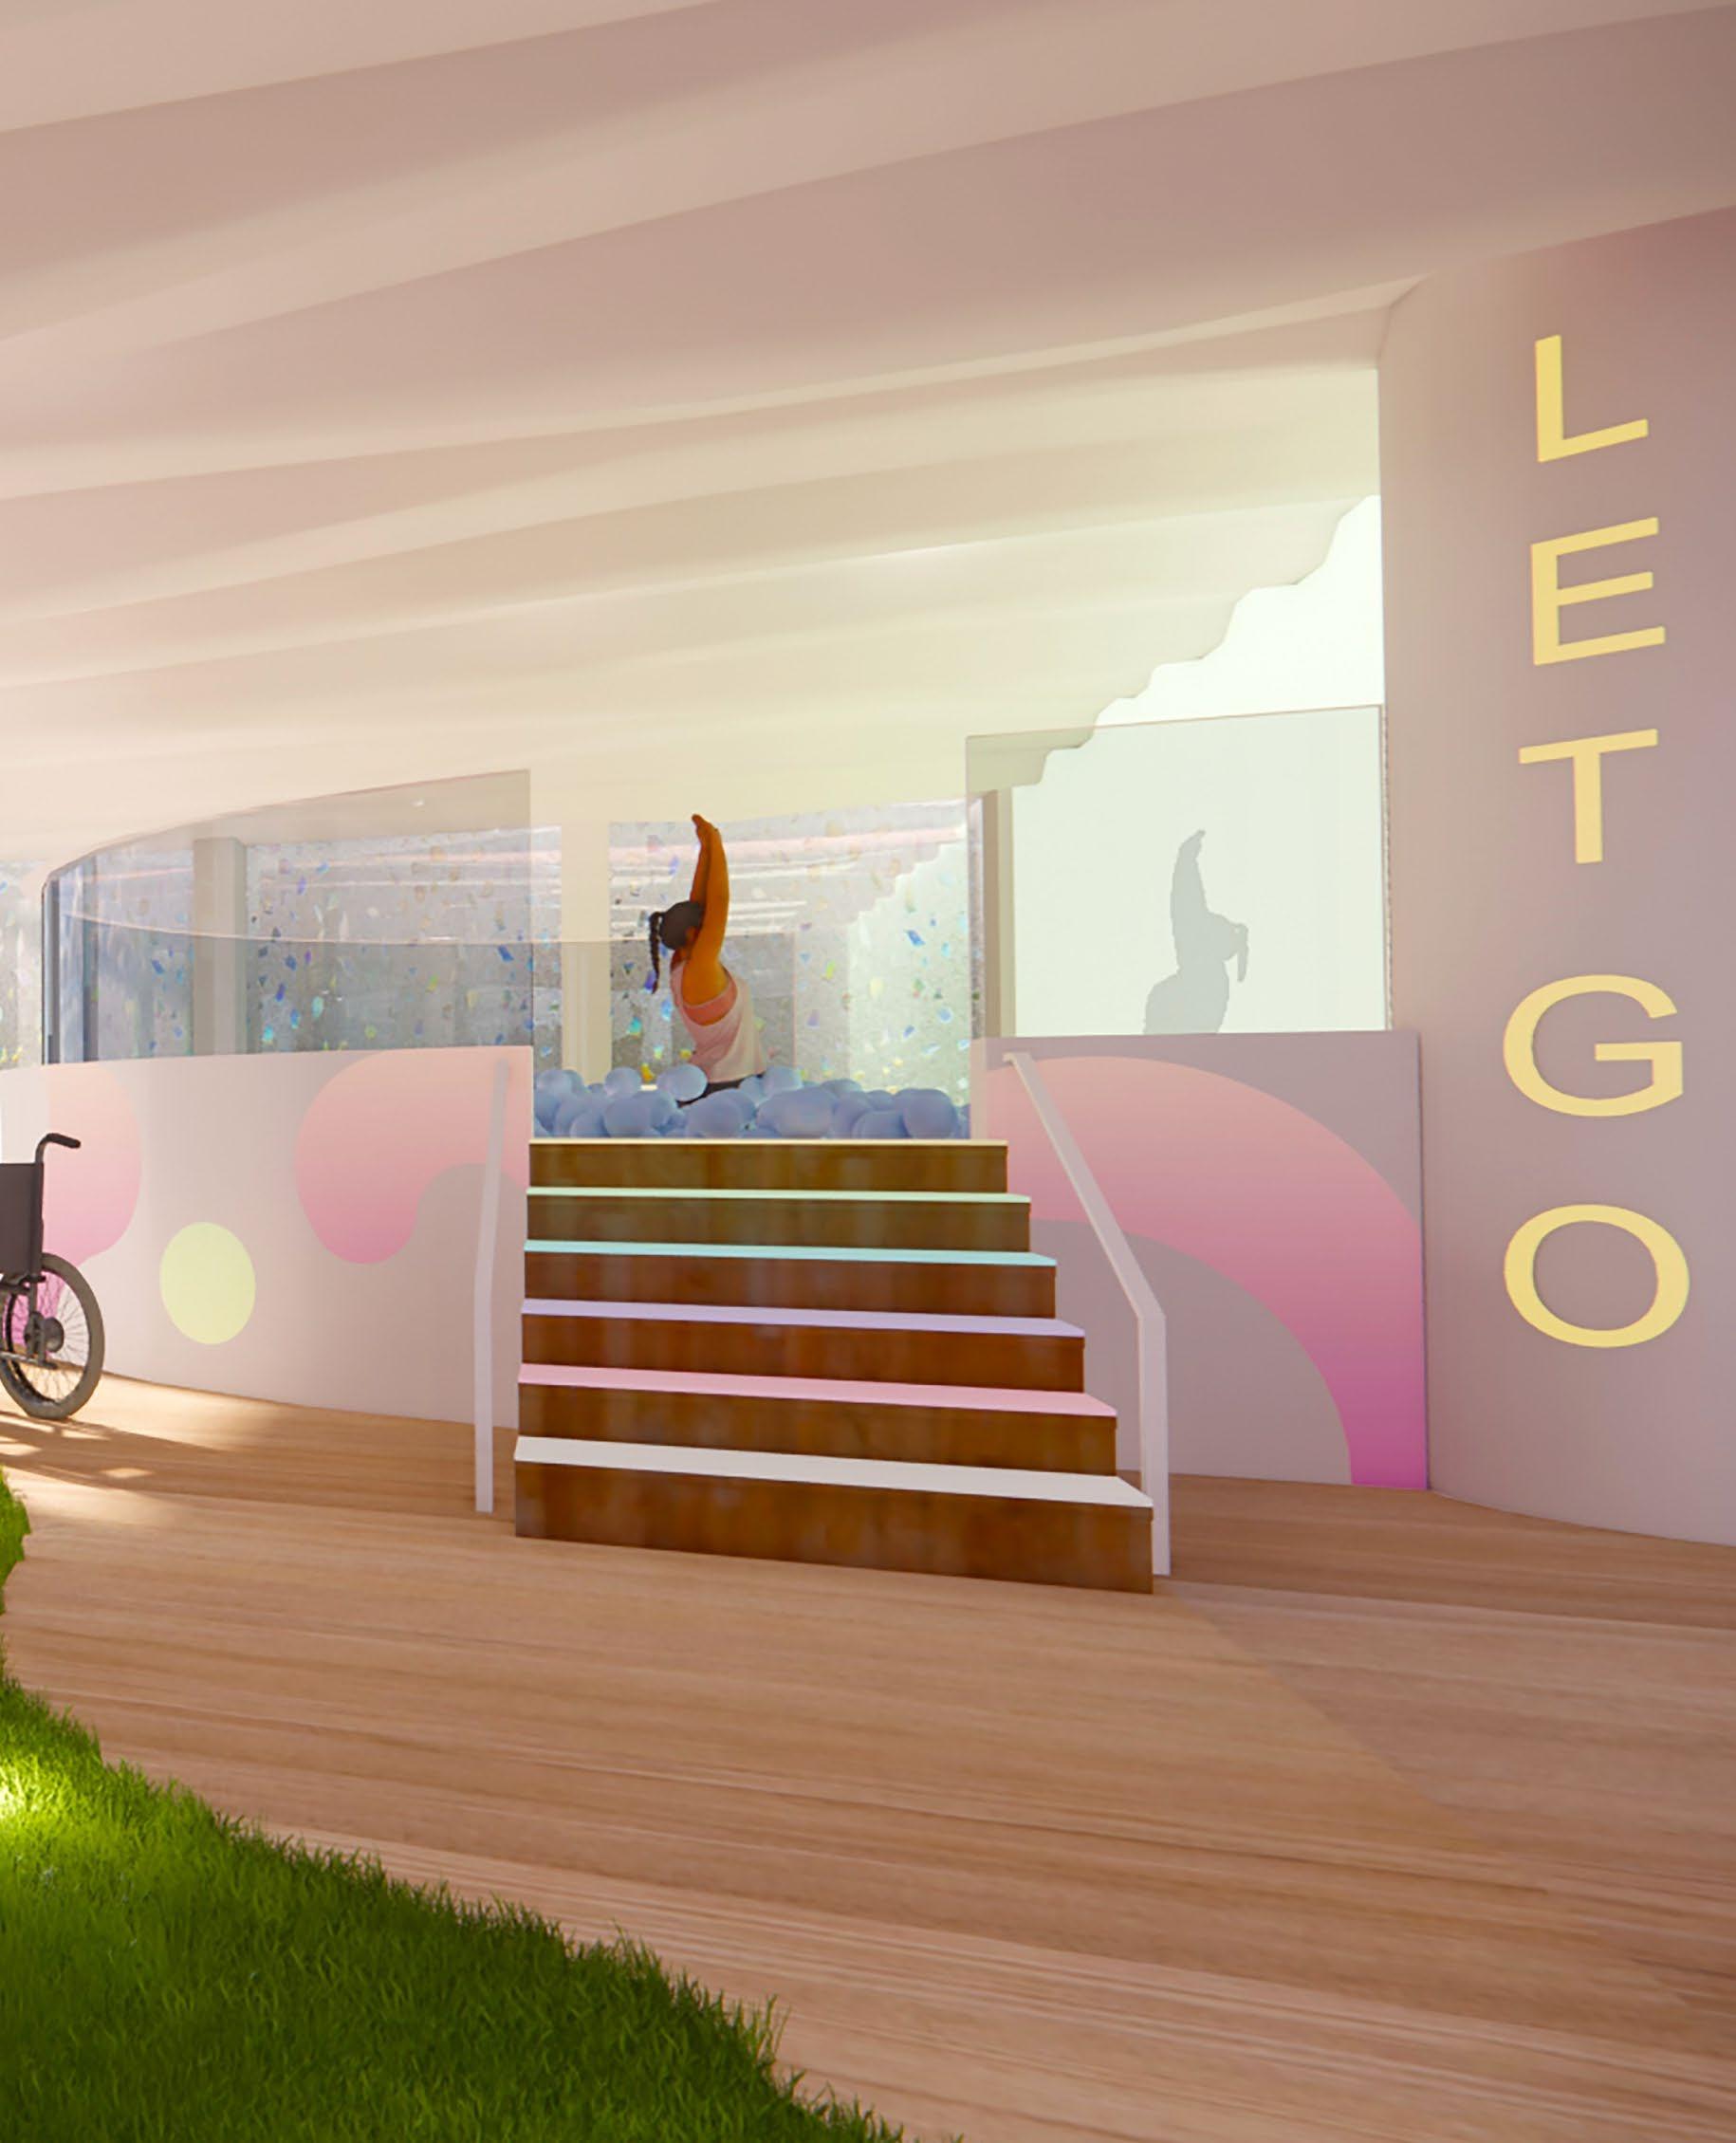





mindful
textures: Sustainable Turf
Bubbles
Soft Plastic Balls
Sound

SOUNDBATH ROOM – 4th Floor
Calming sounds have many healthy benefits which include helping people relax and reduce tension throughout the body. Mindful frequencies like the sound of singing bowls and water, can improve the overall mental and physical health of individuals. This space was designed for students to mediate and relax amongst these calming sounds, helping them cultivate a deeper sense of presence and awareness. SKETCHUP & ENSCAPE
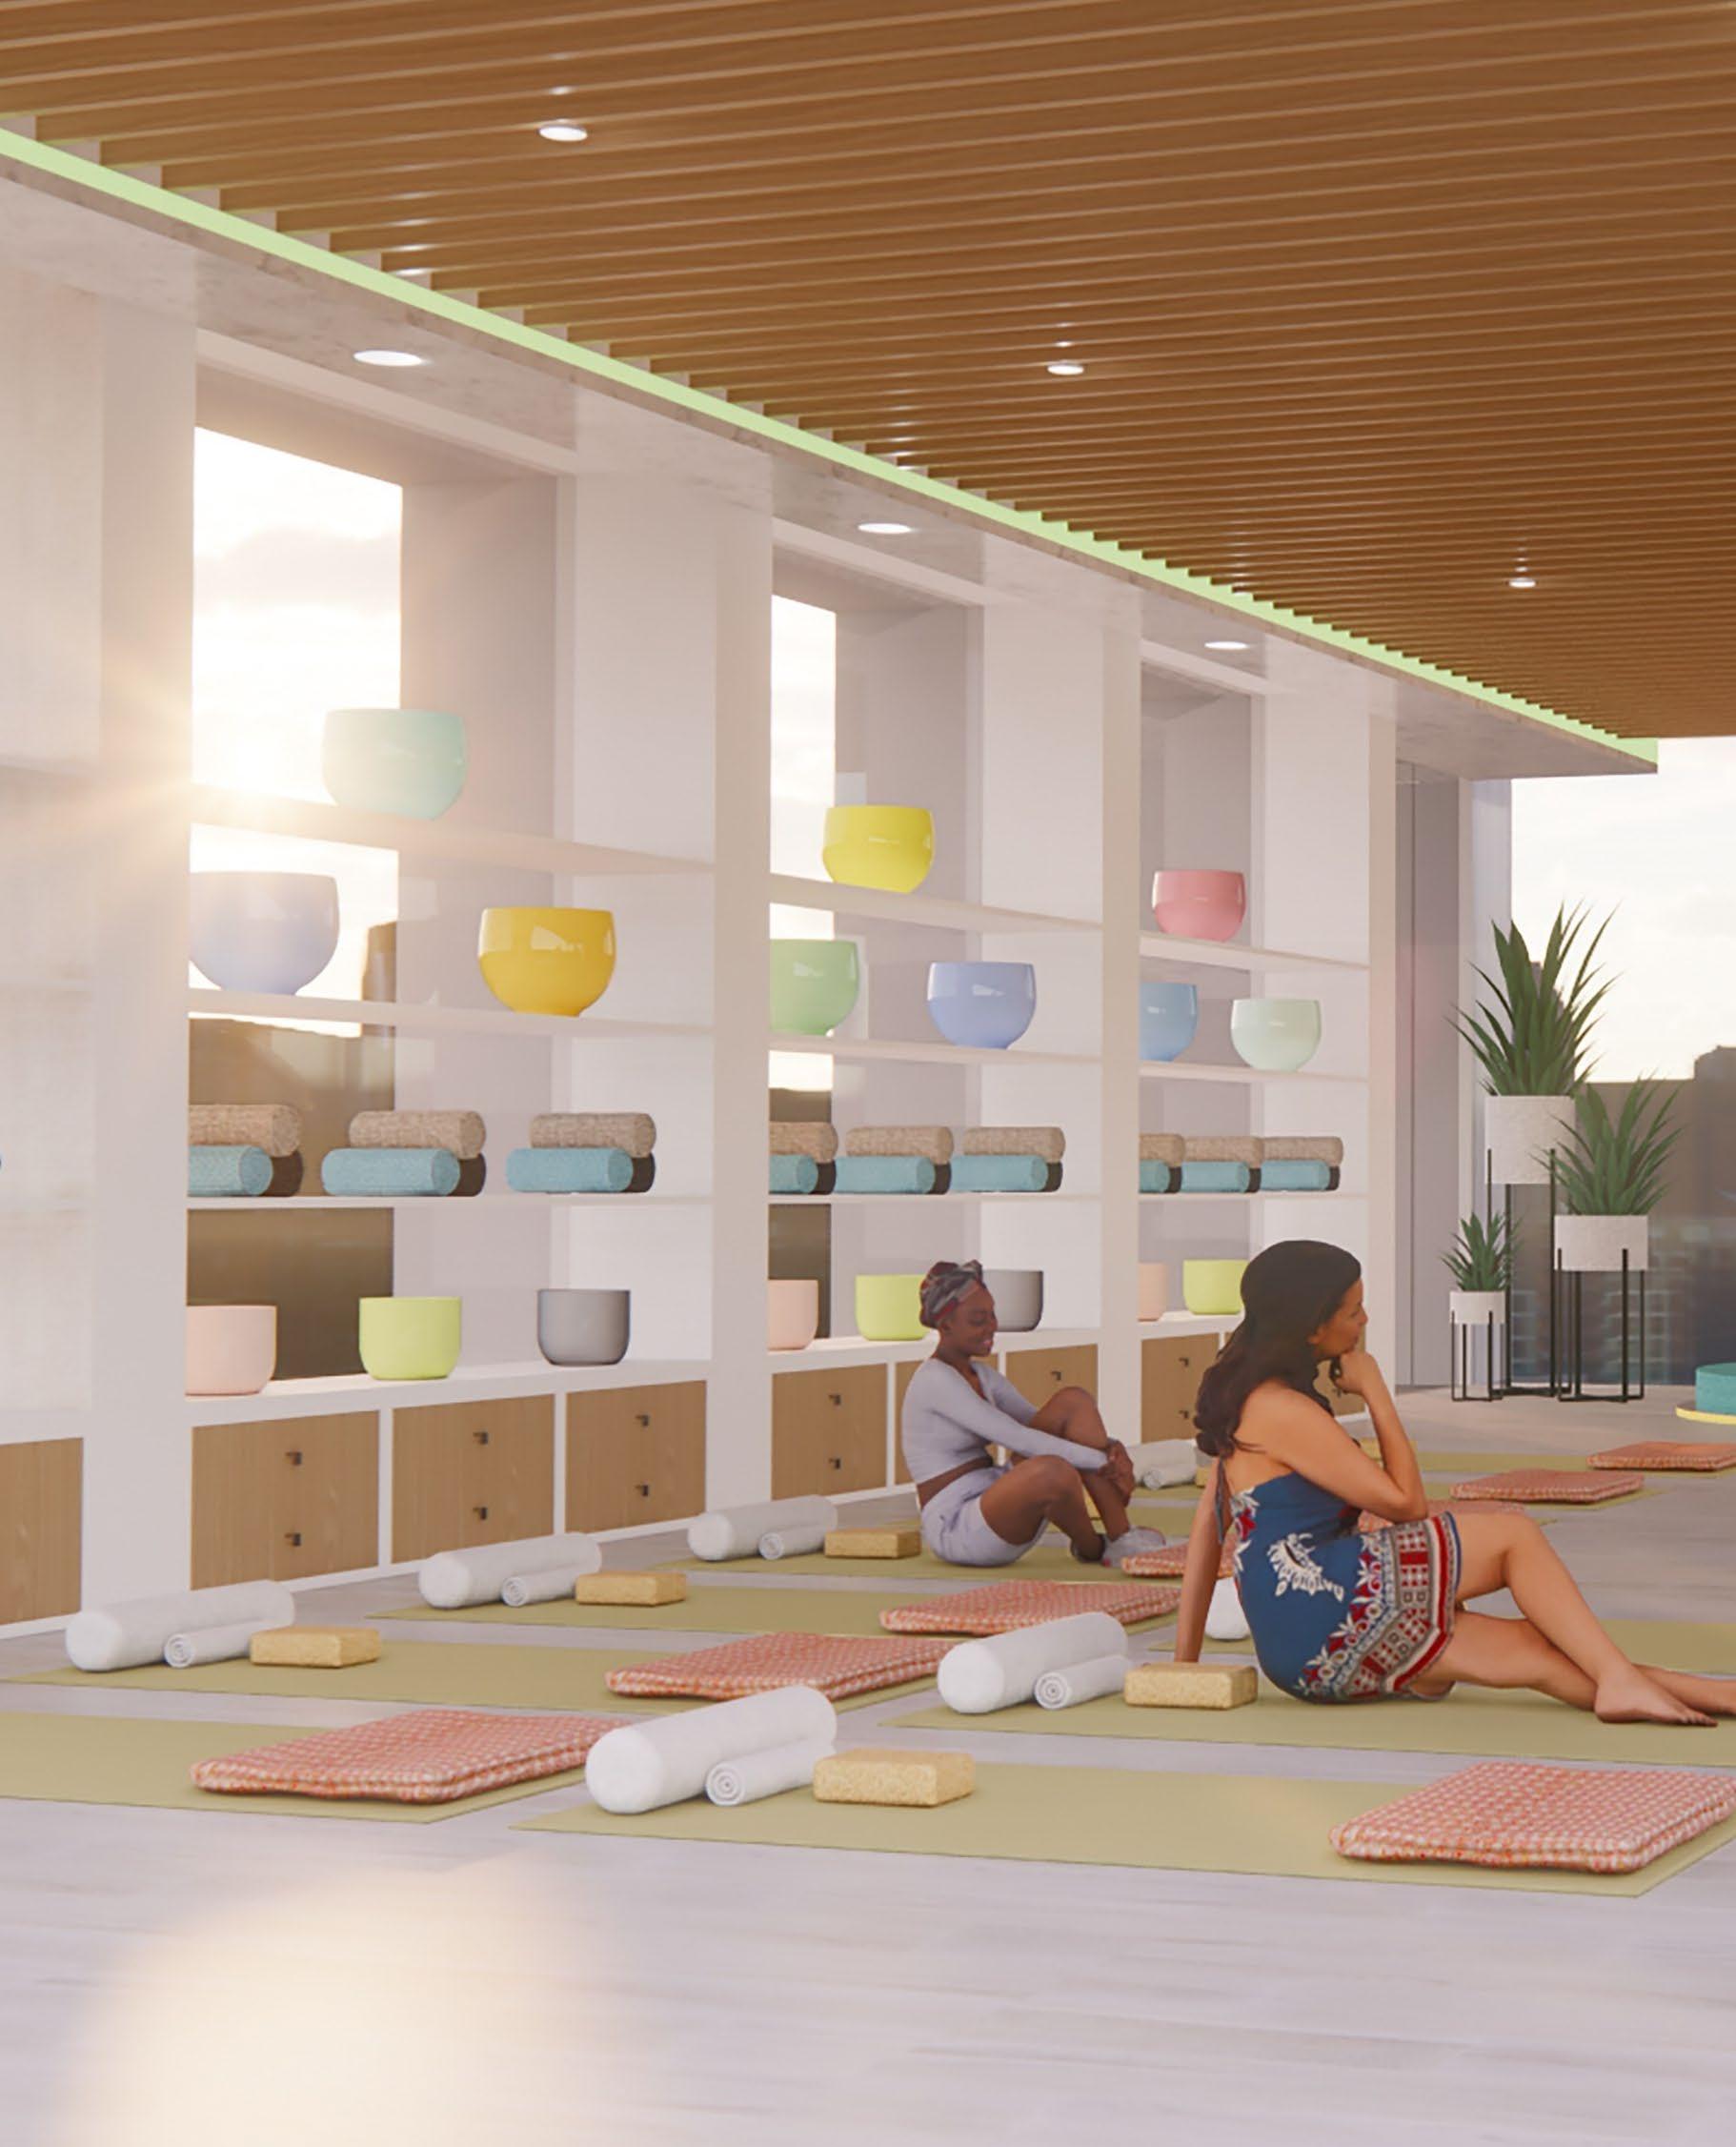
Singingbowlsusedto centerthefrequencies of thebodythrough calmingsounds
Gong’s vibrations used for meditation
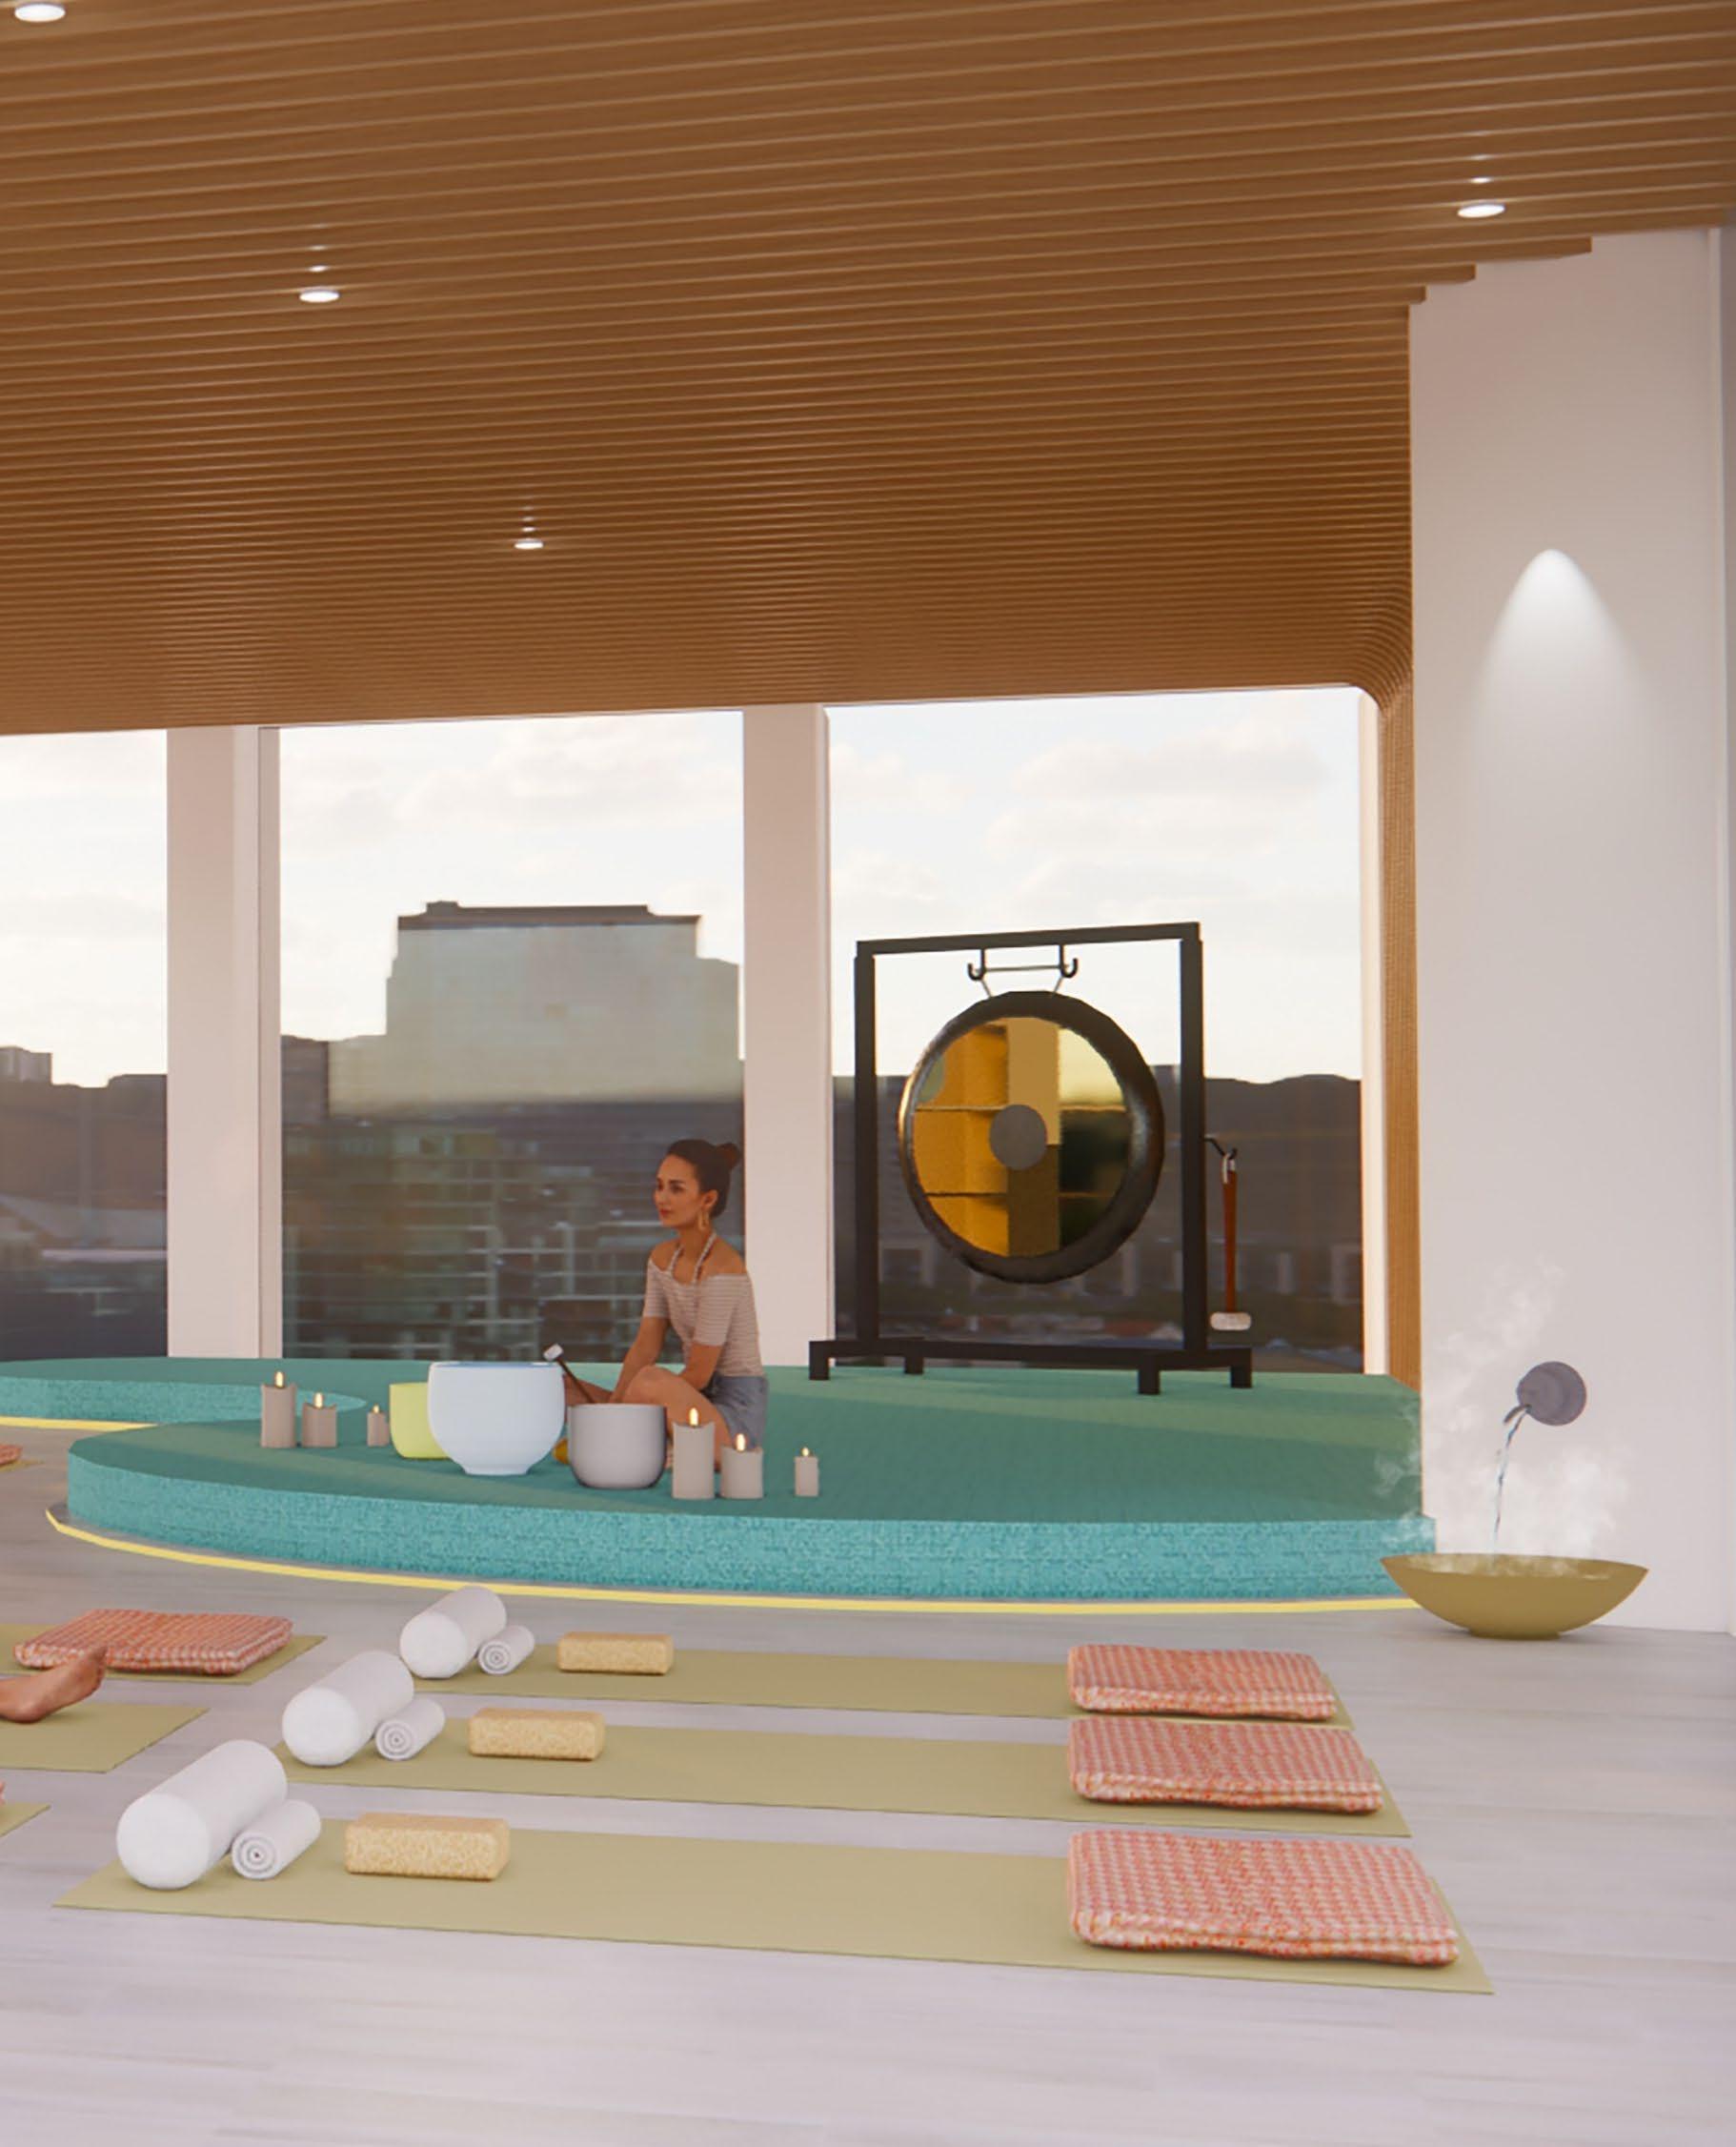
Sounds of fallingwater infused with essential oils used to relieve stress
mindful sounds:




 Singing Bowls Water
Gong
Singing Bowls Water
Gong
Sight

TERRACE – 5th Floor
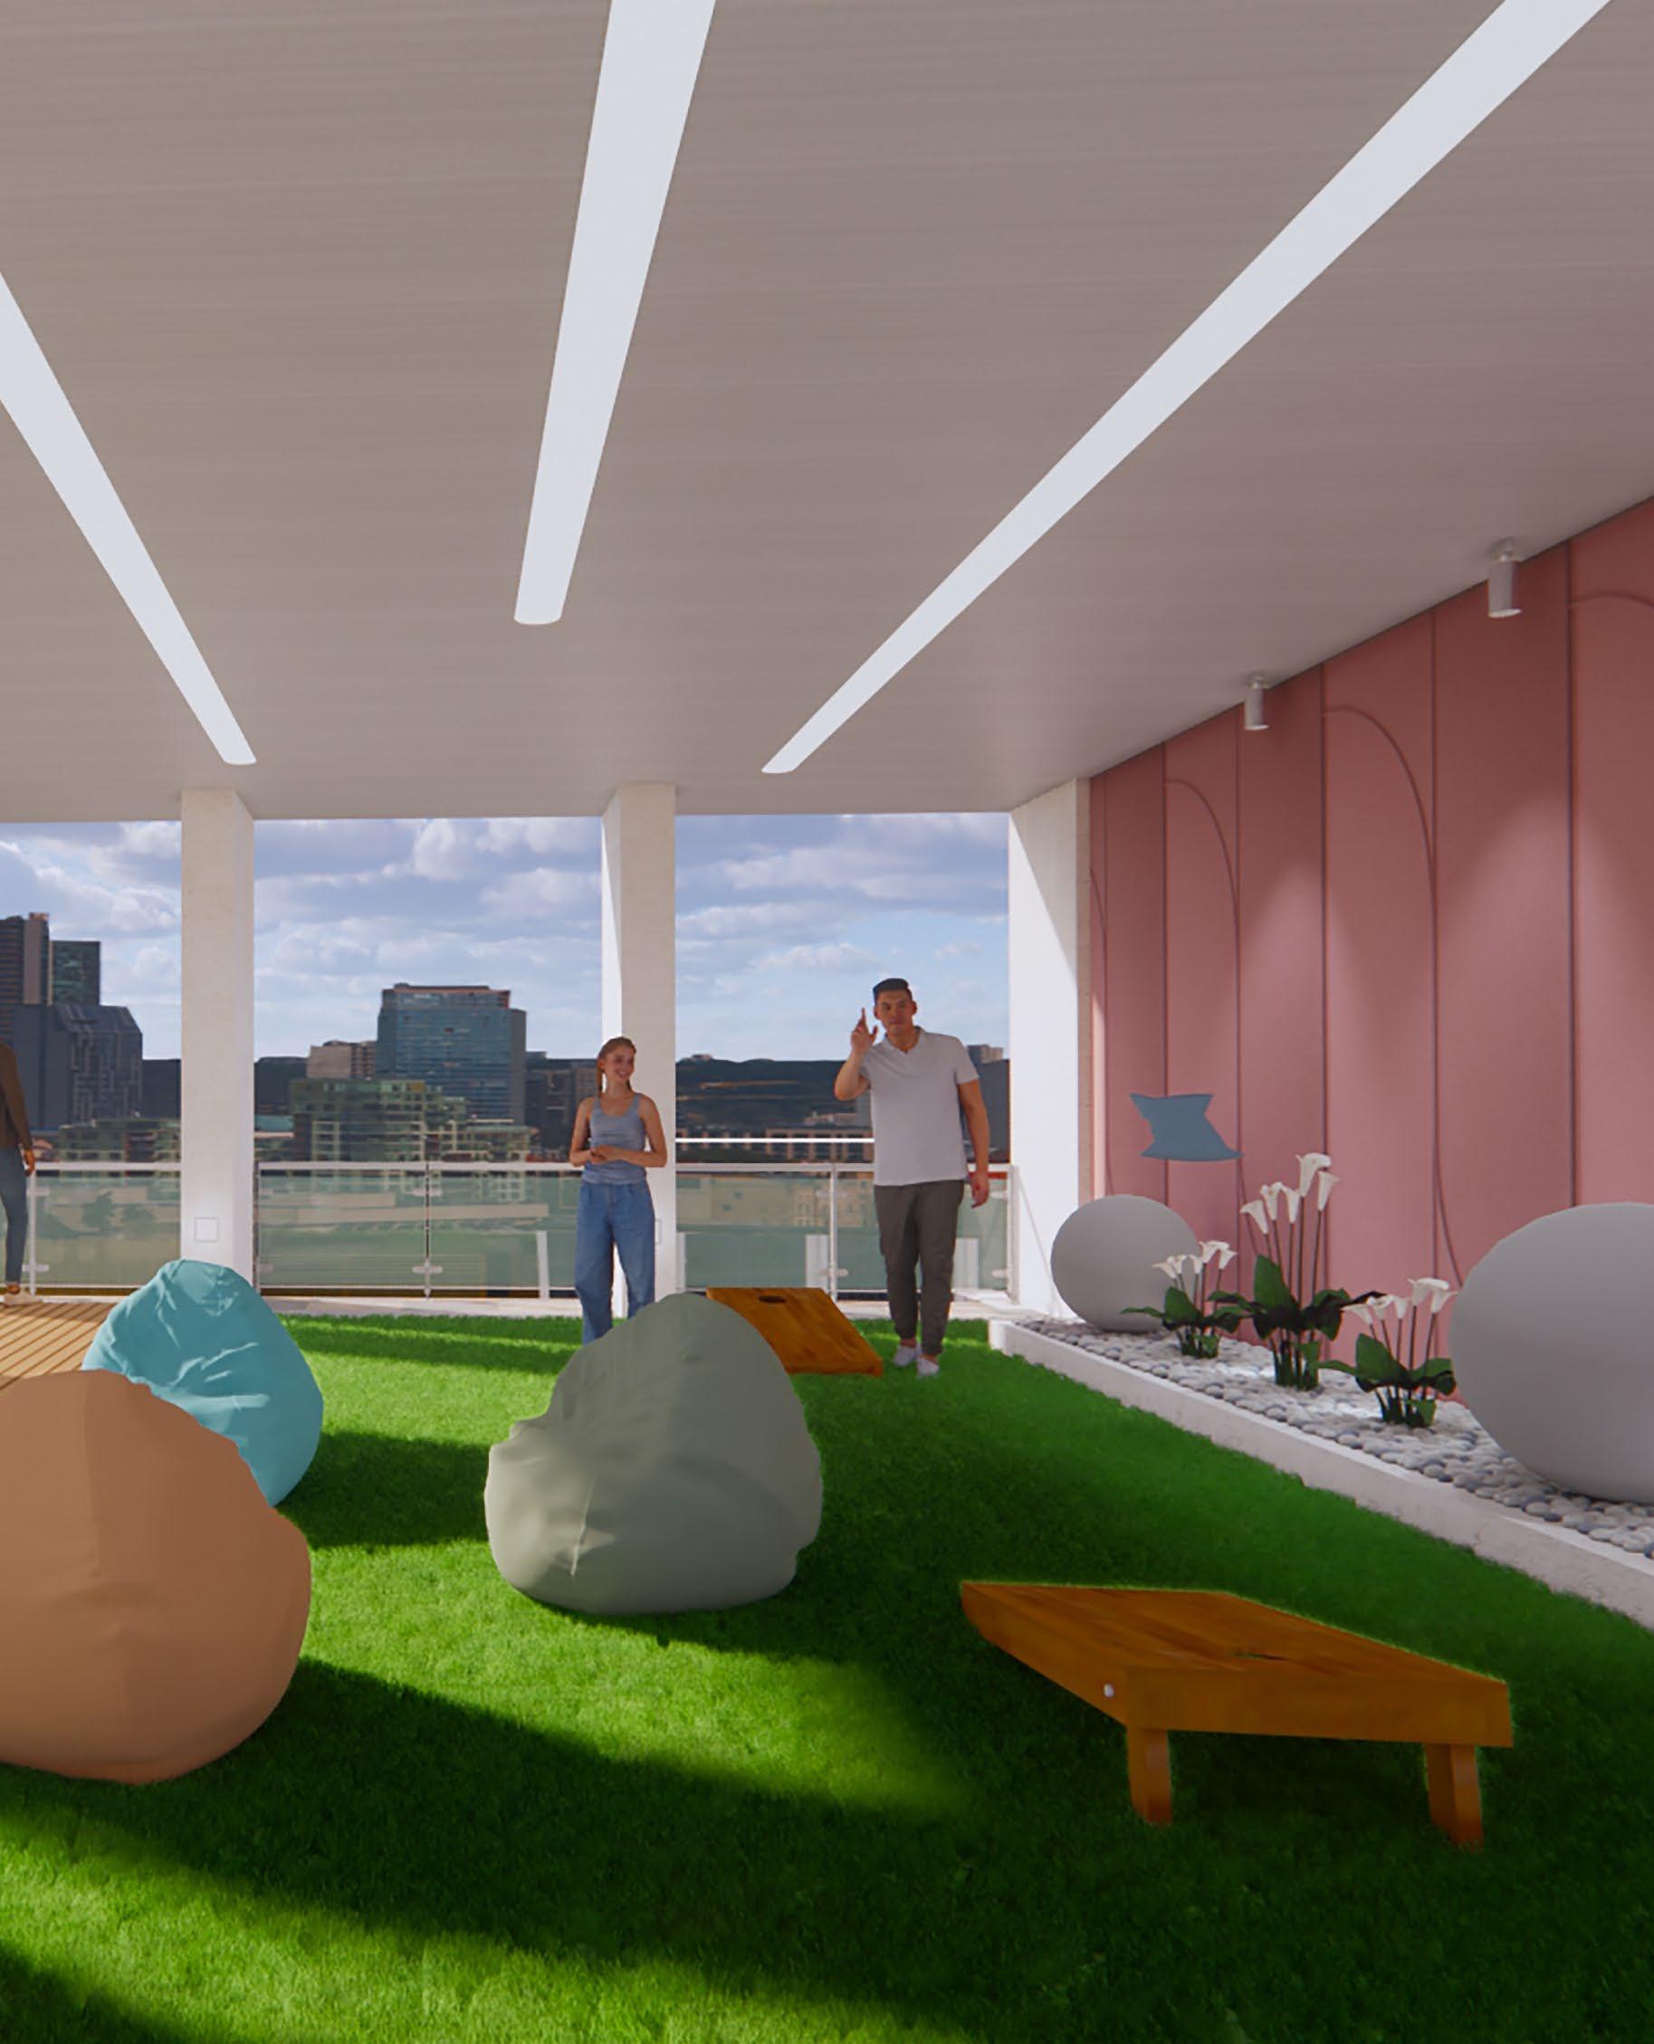
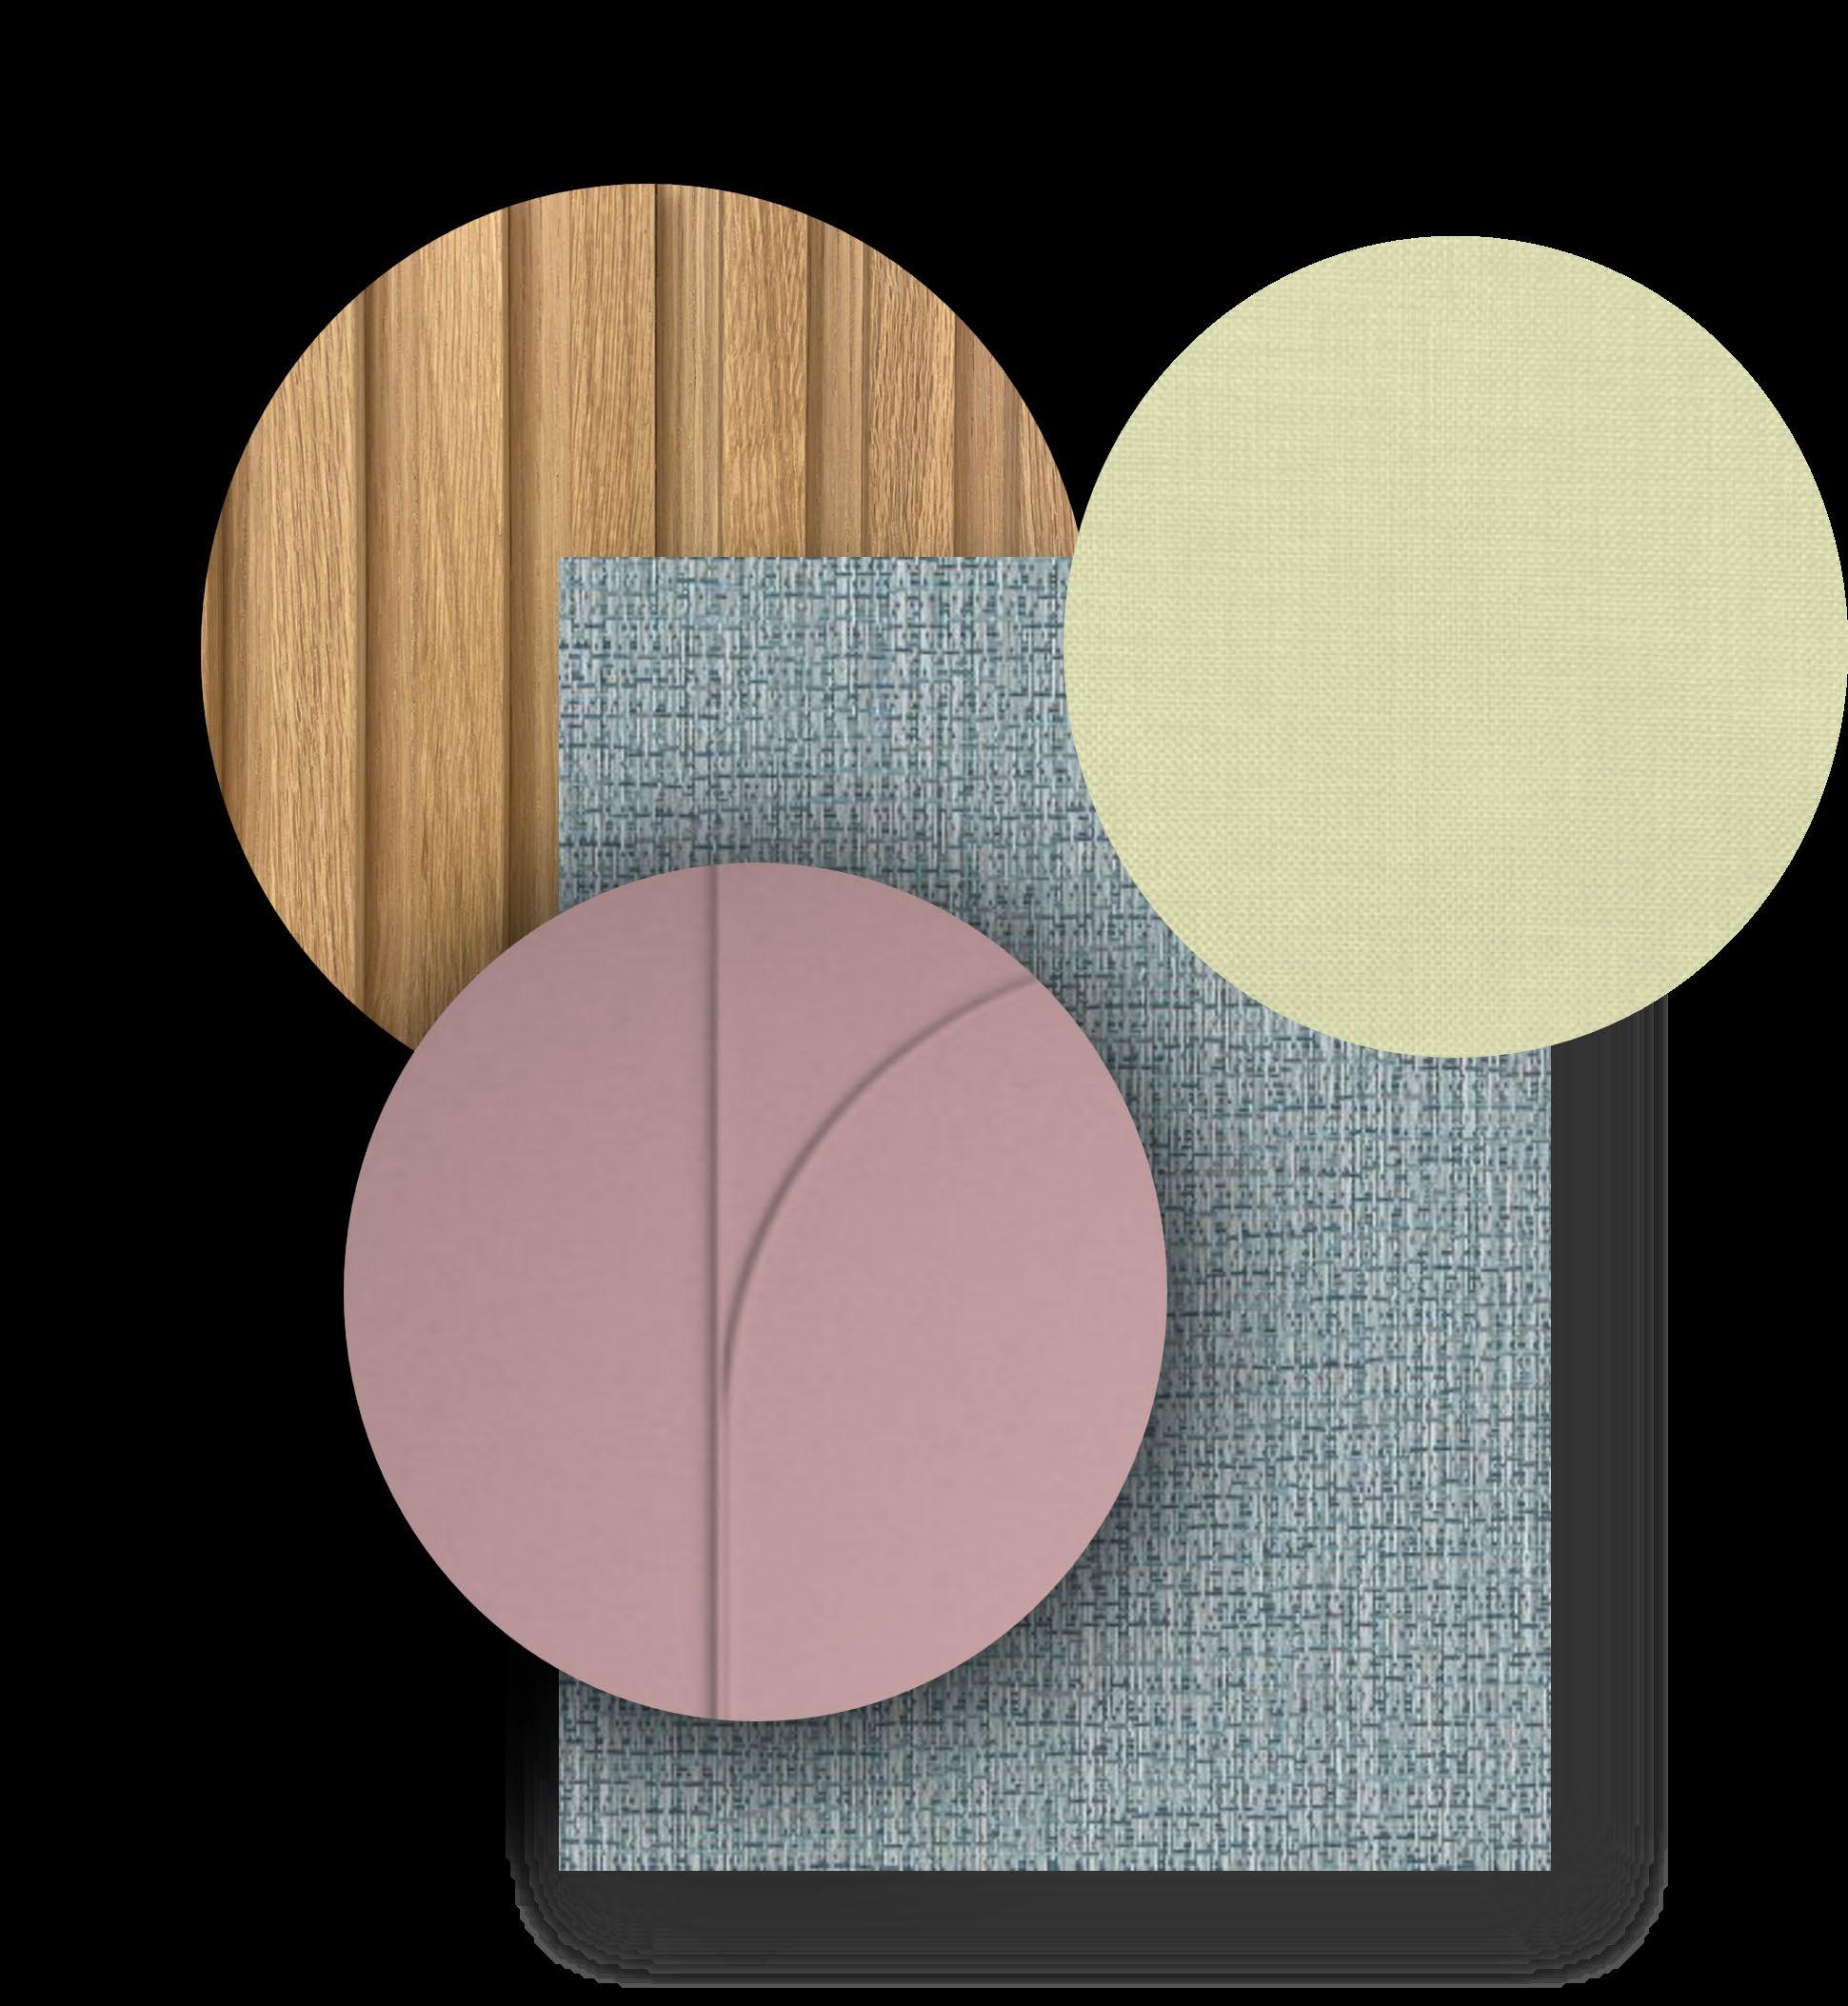
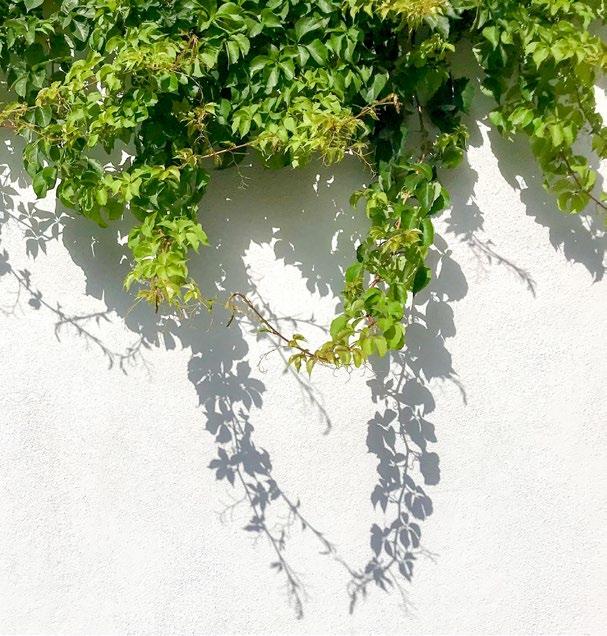
Mindful sight involves observing all that’s around us without judgment or attachment. This could be noticing the colors, shapes, and movements in our environment. The terrace allows students to embrace the company of other peers while enjoying the beautiful view of the city. Engaging in mindful views like the sunset can help students appreciate the beauty and richness of the present moment. SKETCHUP
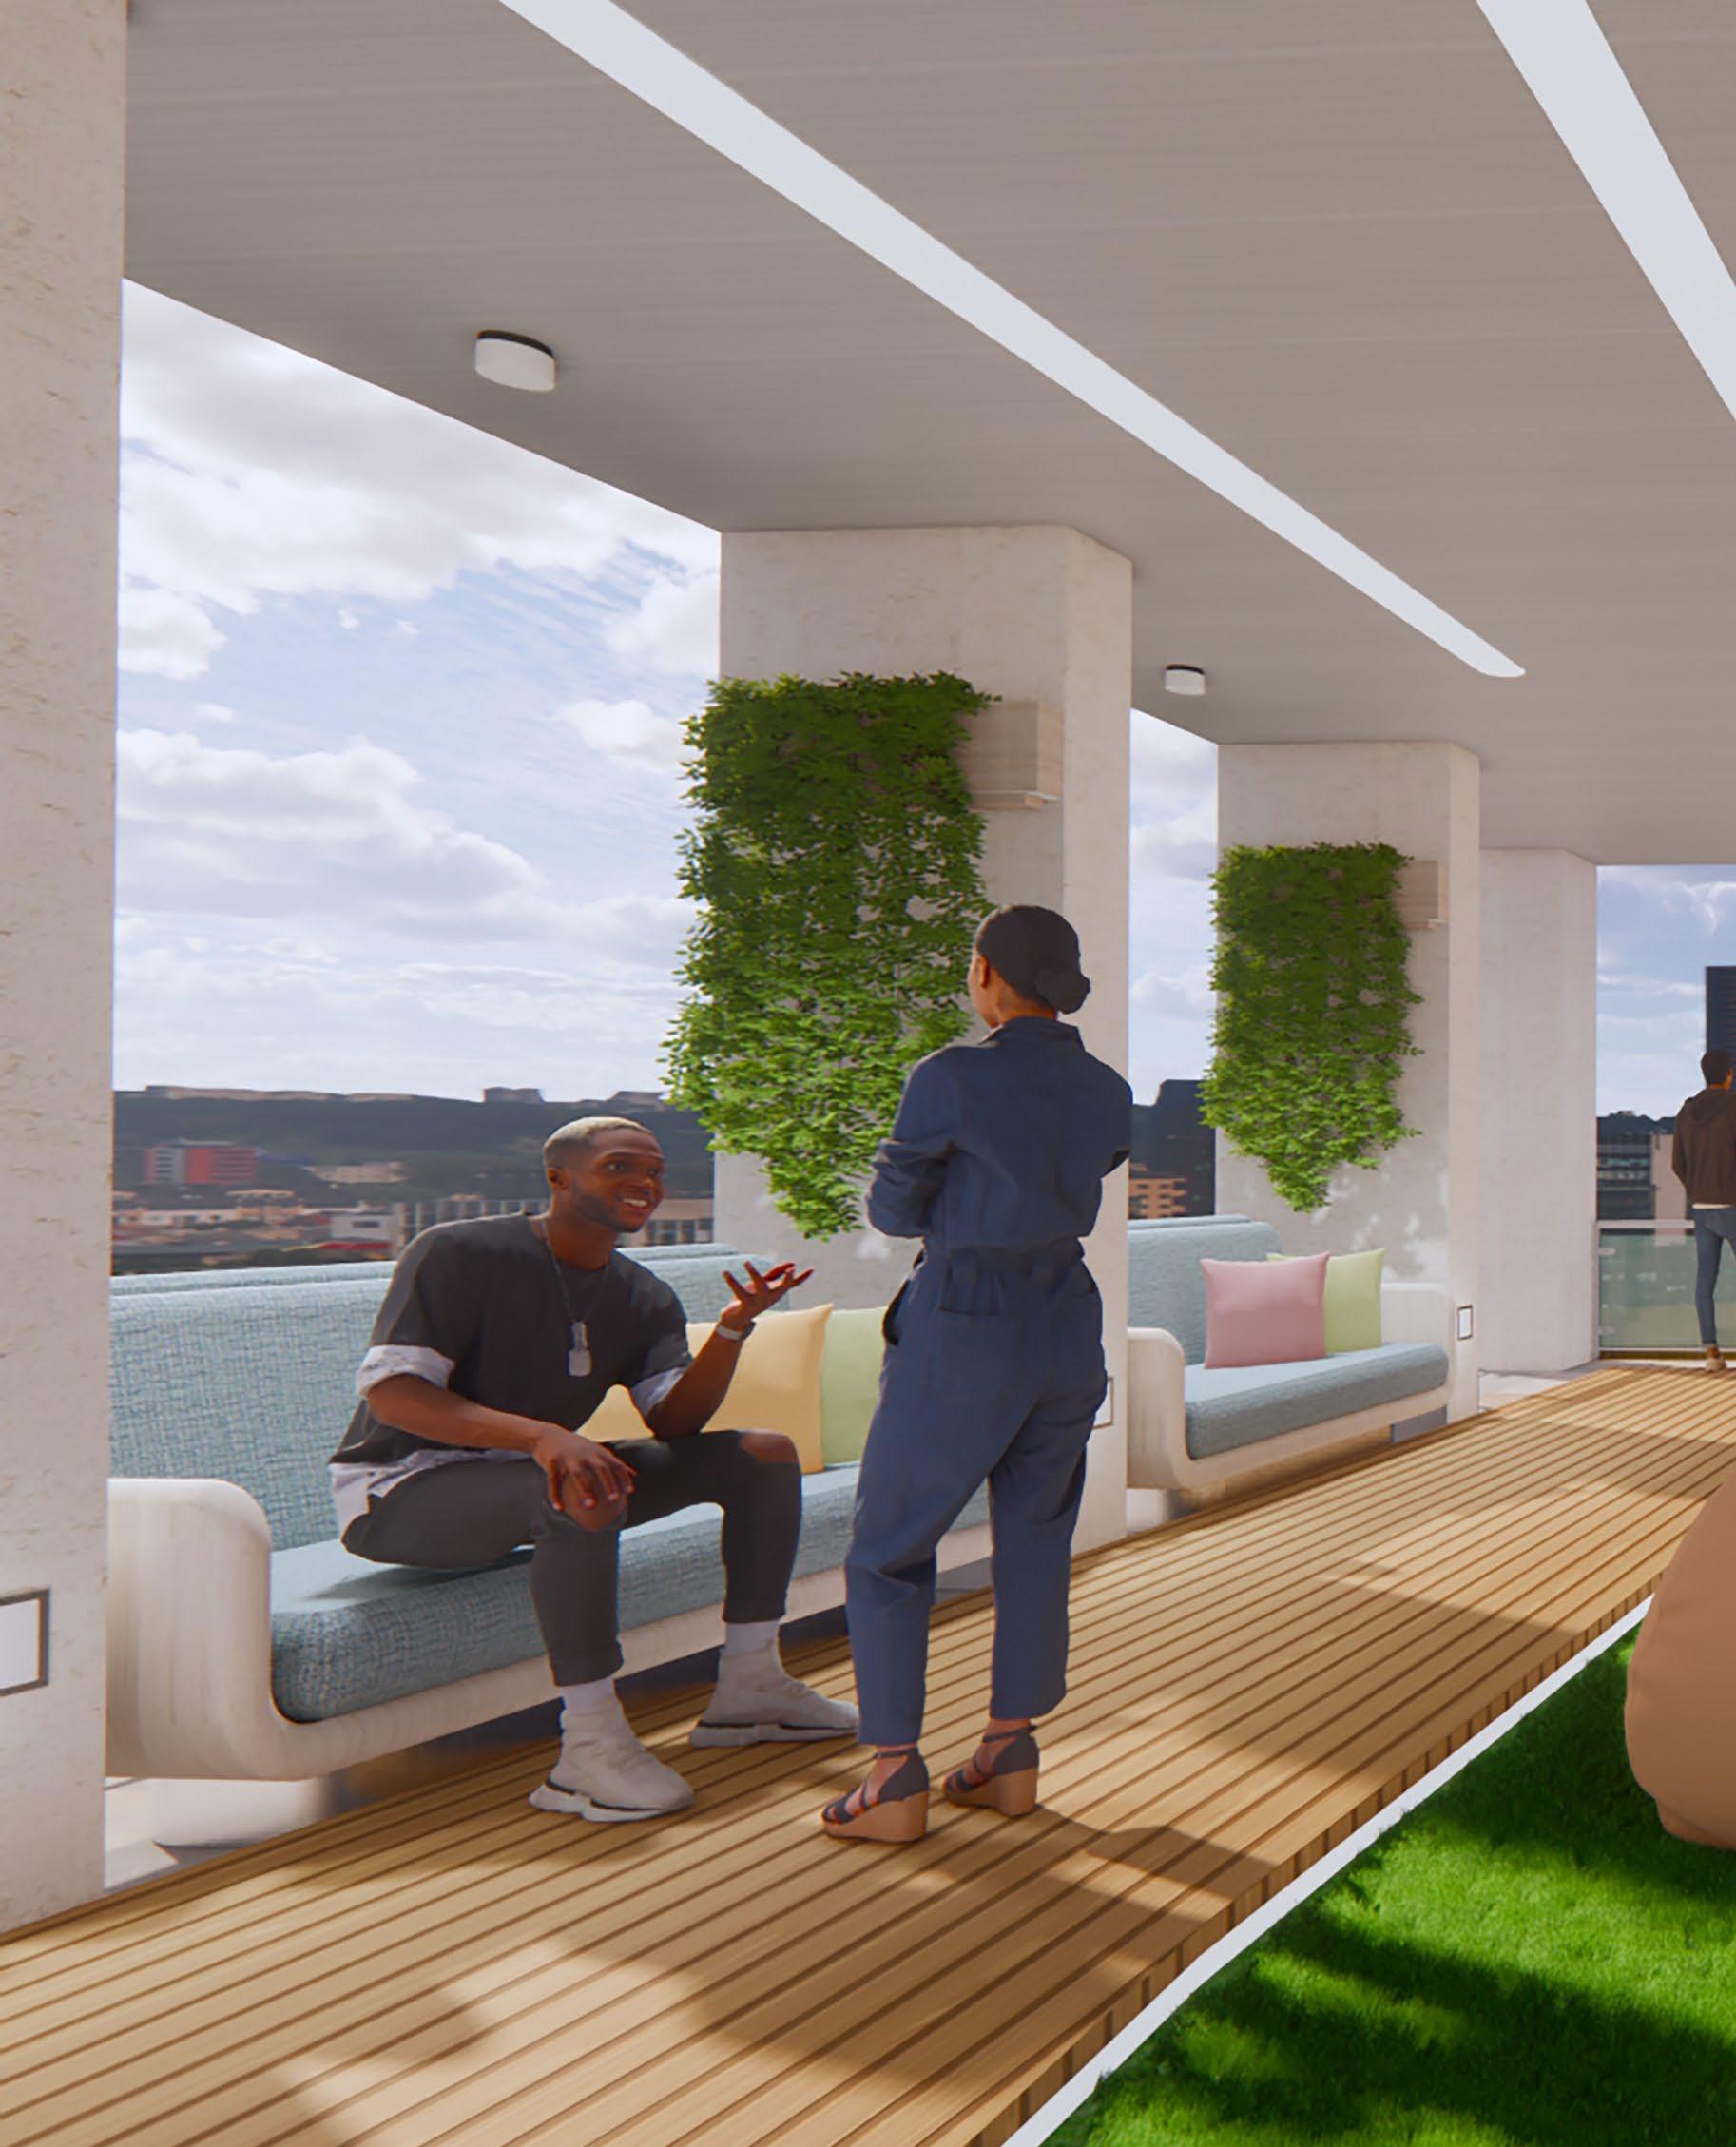
Seating providedfor students to engage withpeers
Students ca overlook th campus an watch the sunset to rel
& ENSCAPE


 mindful sight:
an e d lax
The City Sunsets Greenery
Rest

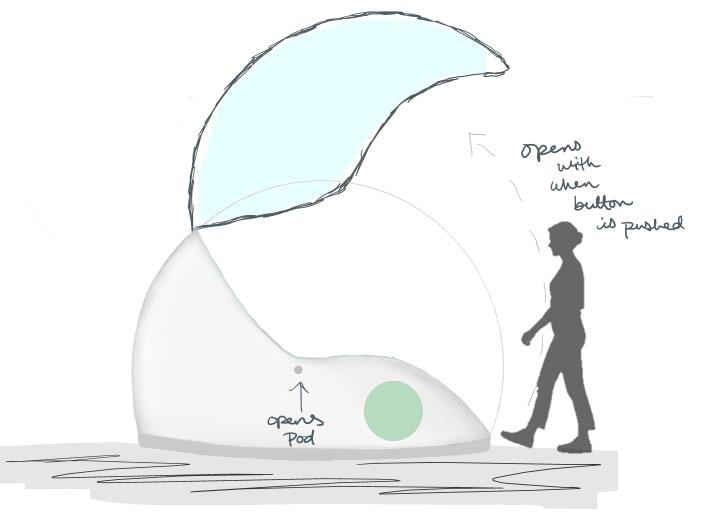
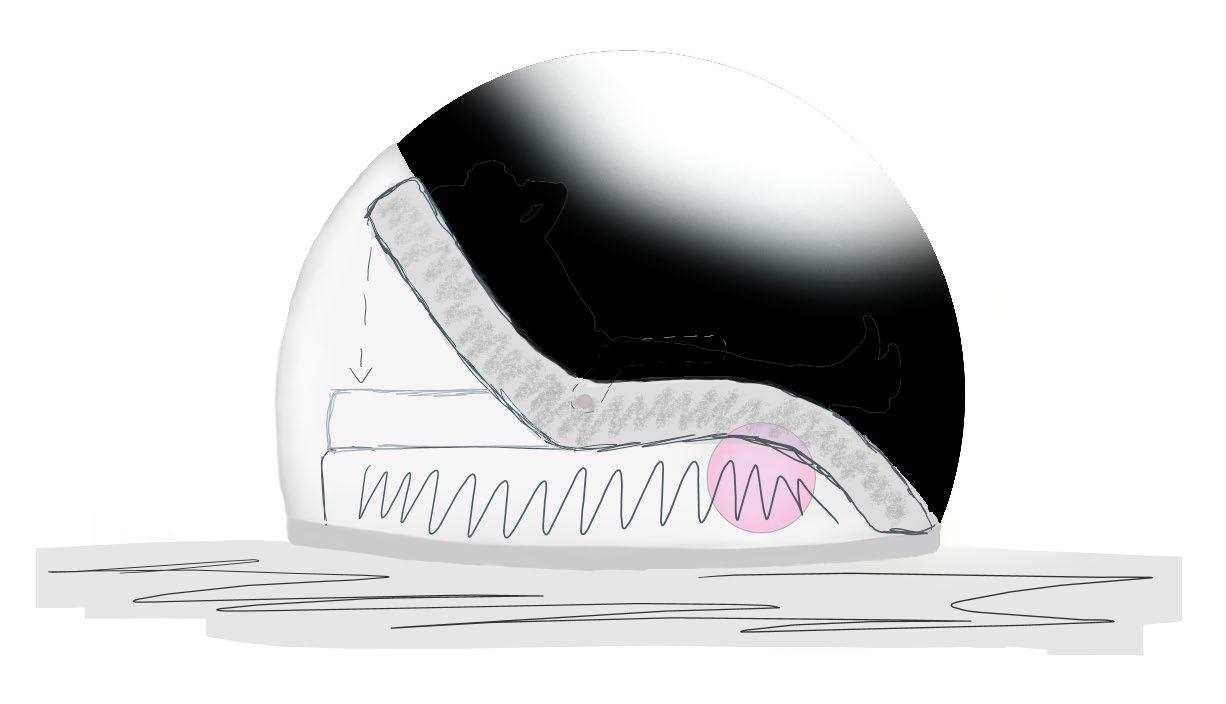
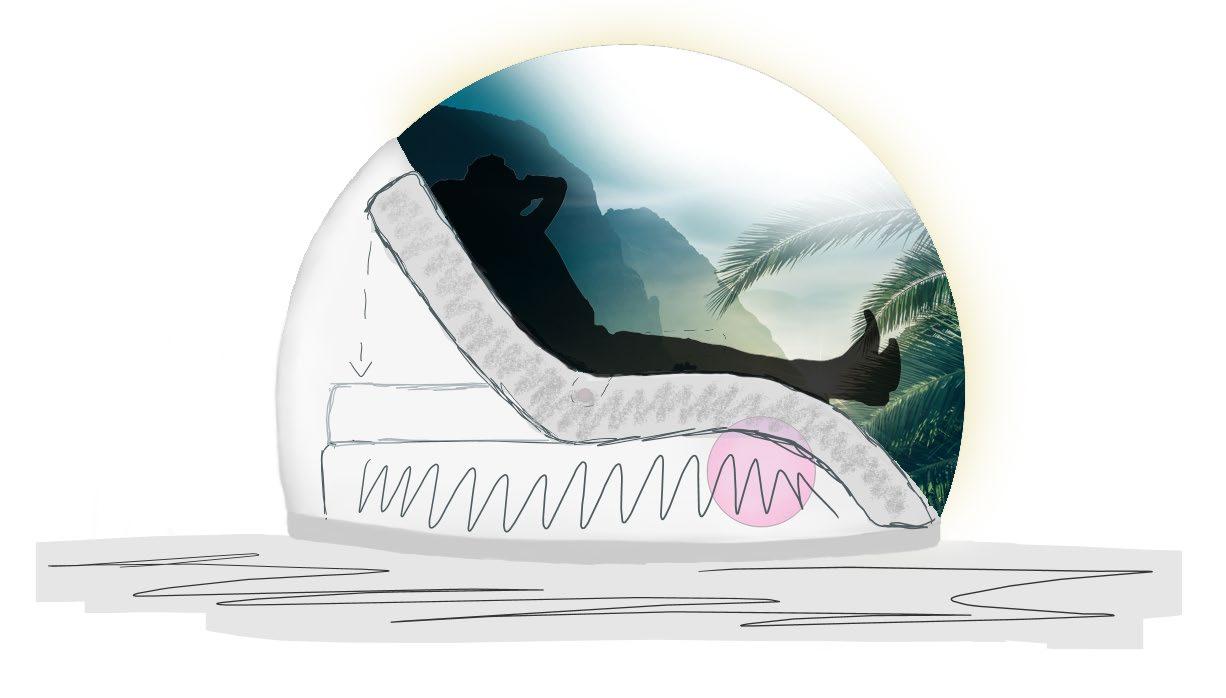
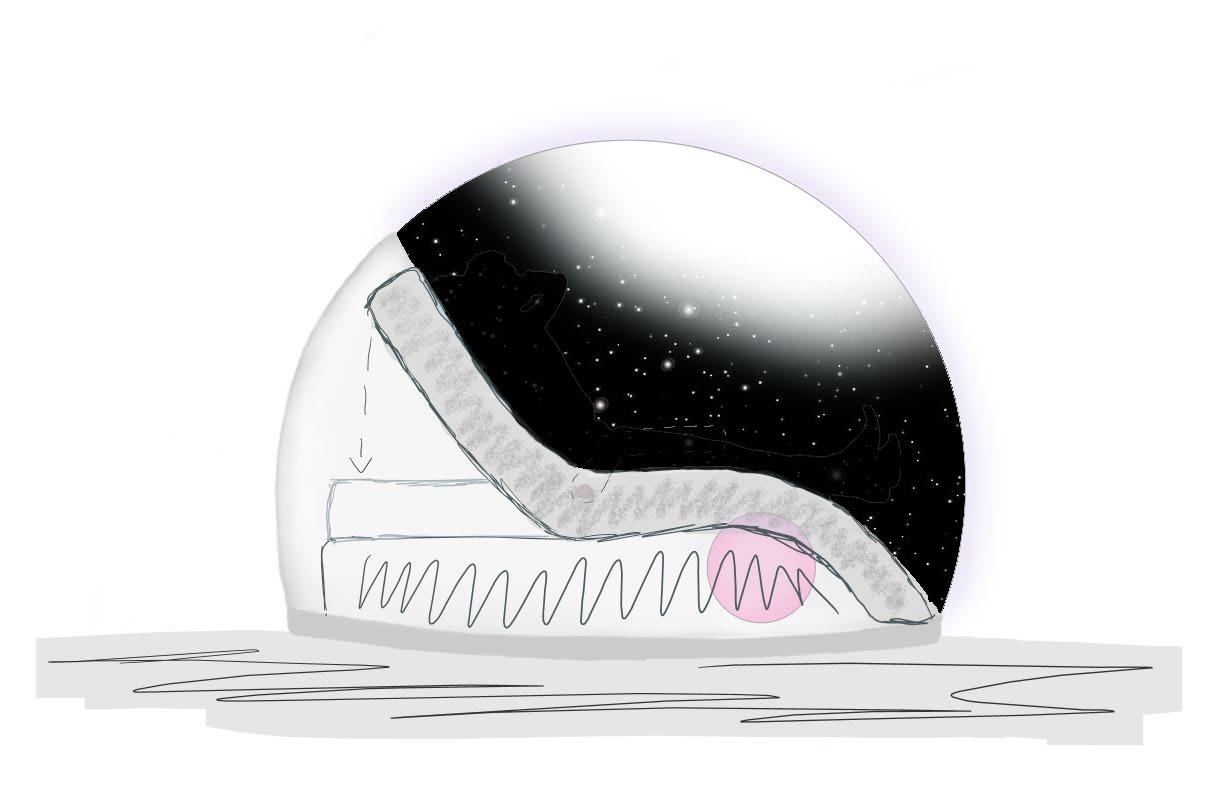
Rest is essential for maintaining overall health and well-being, impacting various aspects of our physical, mental, and emotional health. Rest, especially in the form of mindful relaxation or sleep, allows the brain to process and filter sensory information differently than during active states. These napping pods were designed with this in mind, ensuring that students have a peaceful nap in between classes. SKETCHED
Napping pods designed to amplify the senses within one single space, allowing students to enjoy a comfortable, relaxing, and peaceful rest


 Interior Displa
Entrance button Bas
White laminate
Interior Displa
Entrance button Bas
White laminate
NIKA
& DESIGNED BY
LUCKETT
NAPPING PODS – 6th Floor
e metal Occupant Sensor
Privacy smart glass

Examples
Sustainable ADA Compliant
Inclusive
Immersive
Innovative
Encourages LEED Design
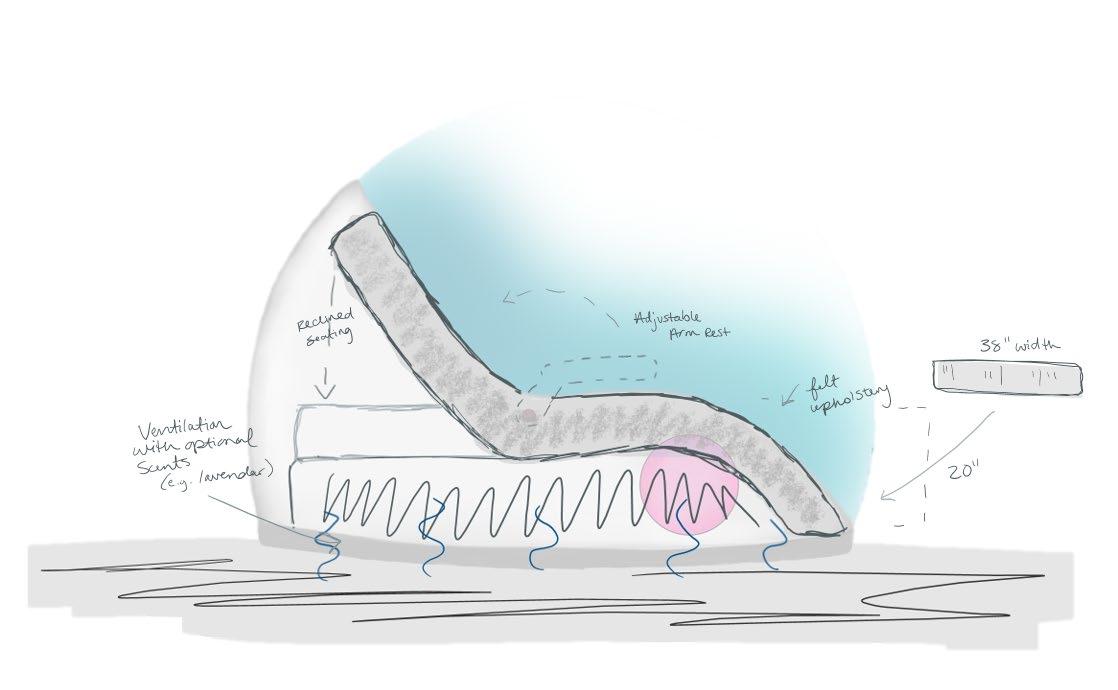



mindful rest: Diffused Aroma Soft Cushion Calm Projectors
ay
rest sight sound touch smell taste
As students ascend each floor, their senses synergize and heighten, ultimately being culminated in a state of tranquility through napping pods designed on the 6th floor.

Typical Elevator Lobby
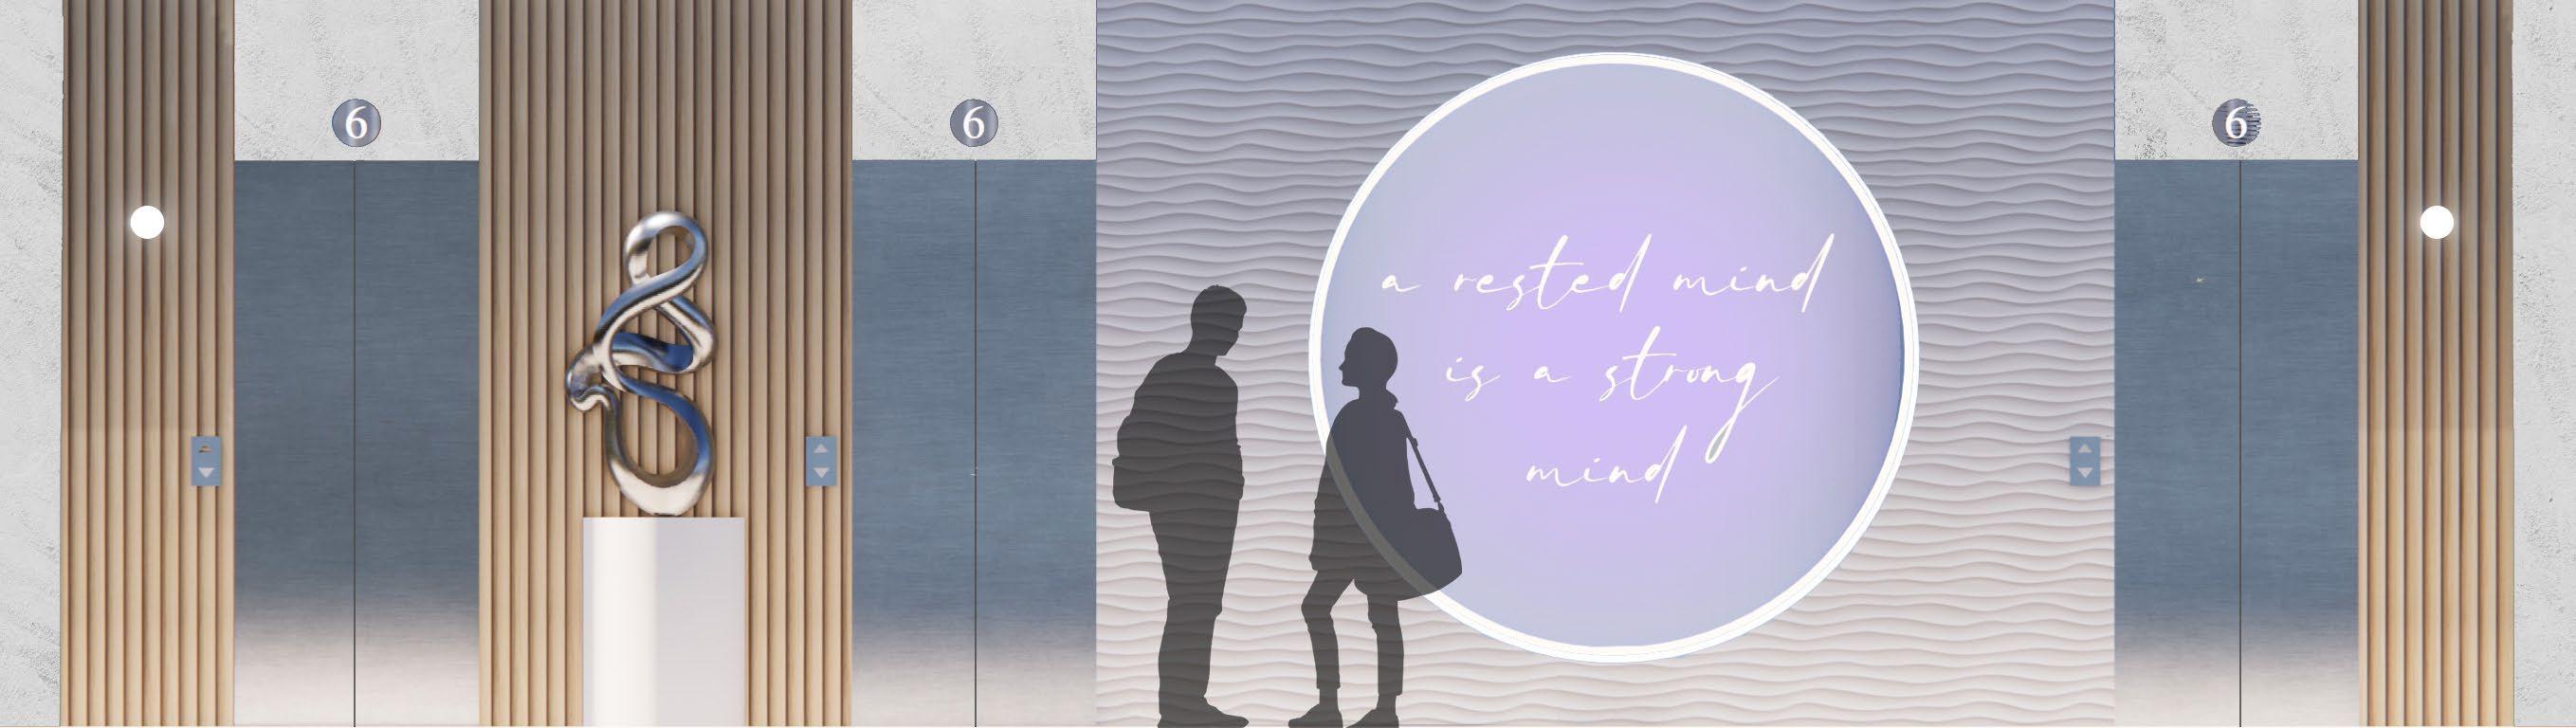
Elevation of 6th Floor Elevator Lobby mindfulquoteschosentomatcheachdesignatedflooranditssense – usedforwayfinding.
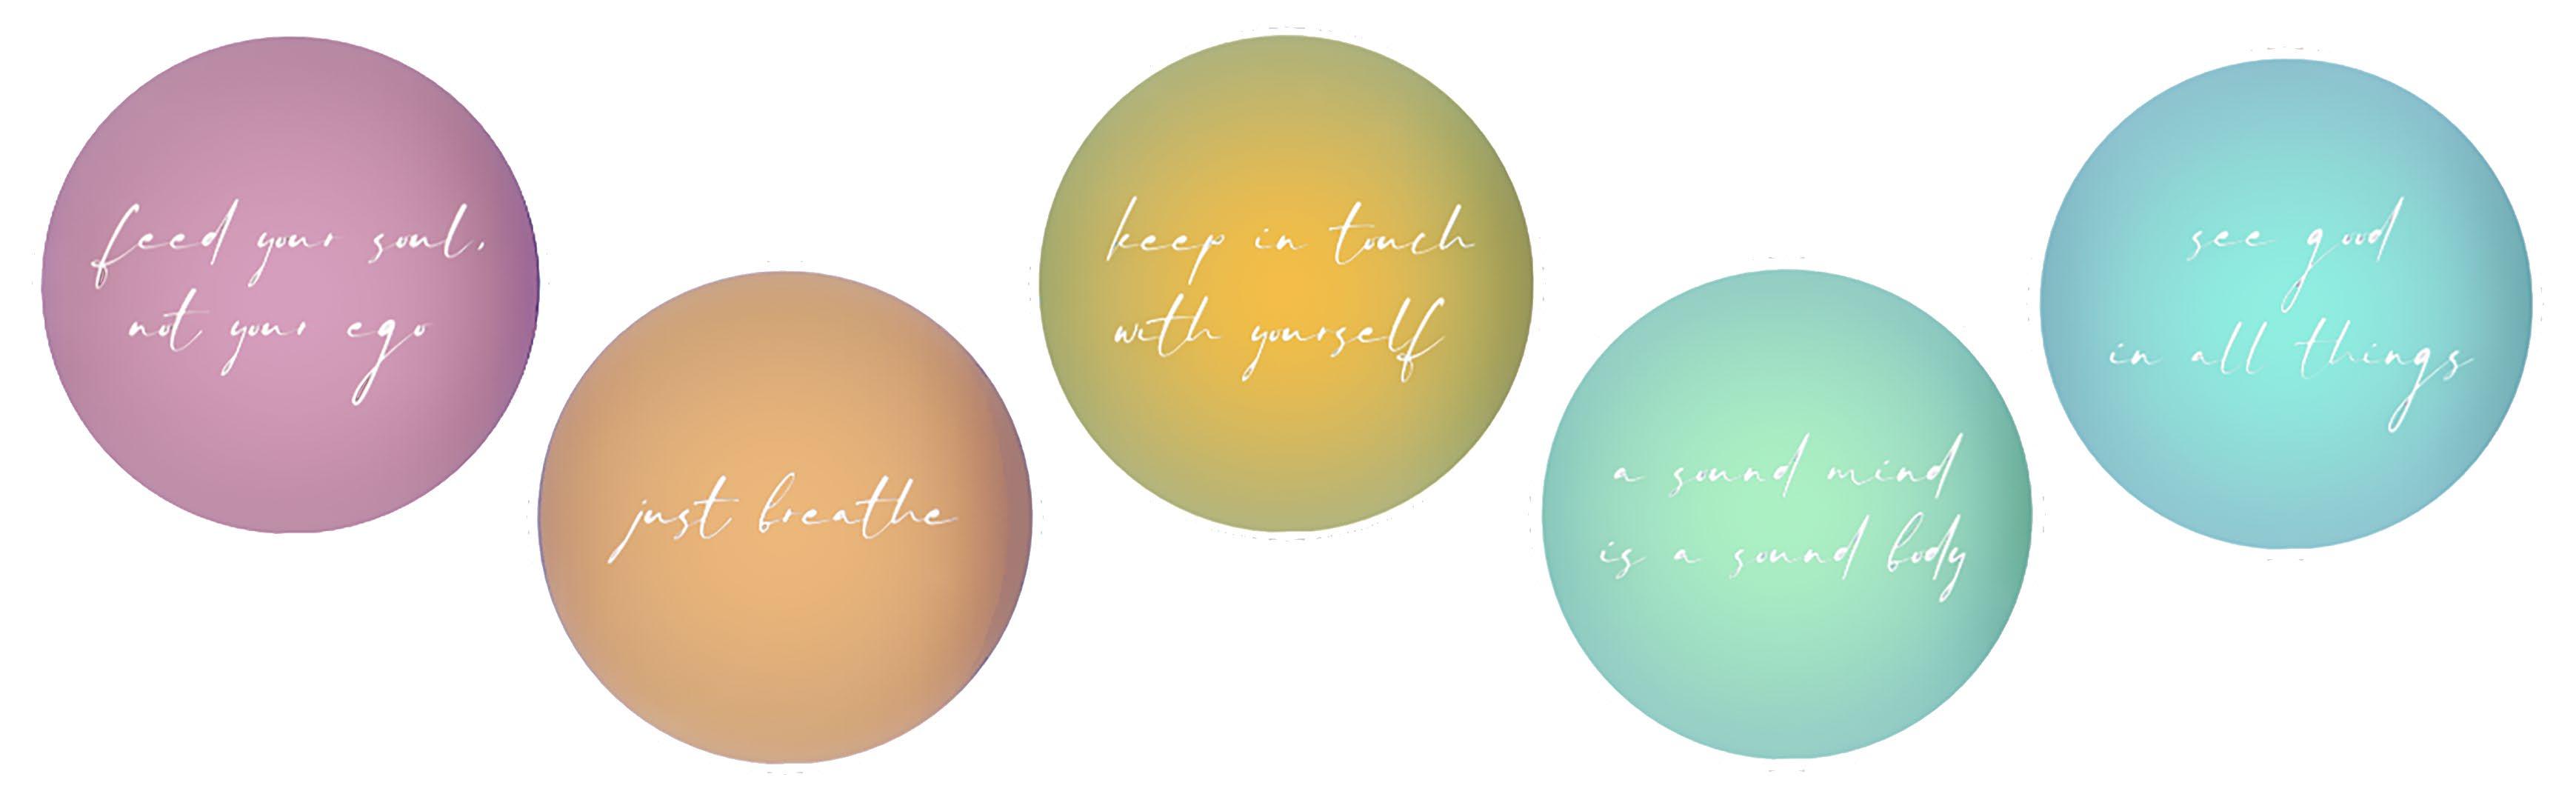
feed soul, your not just
your breathe keep in touch with yourself a sound mind is a sound body see good in all things ego
1st Floor 2nd Floor 3rd Floor 4th Floor 5th Floor
In what other ways can “Mindfulness” look like with modern technology?



Digitaldisplays that mimic the motion and hues of sunsets at the beach
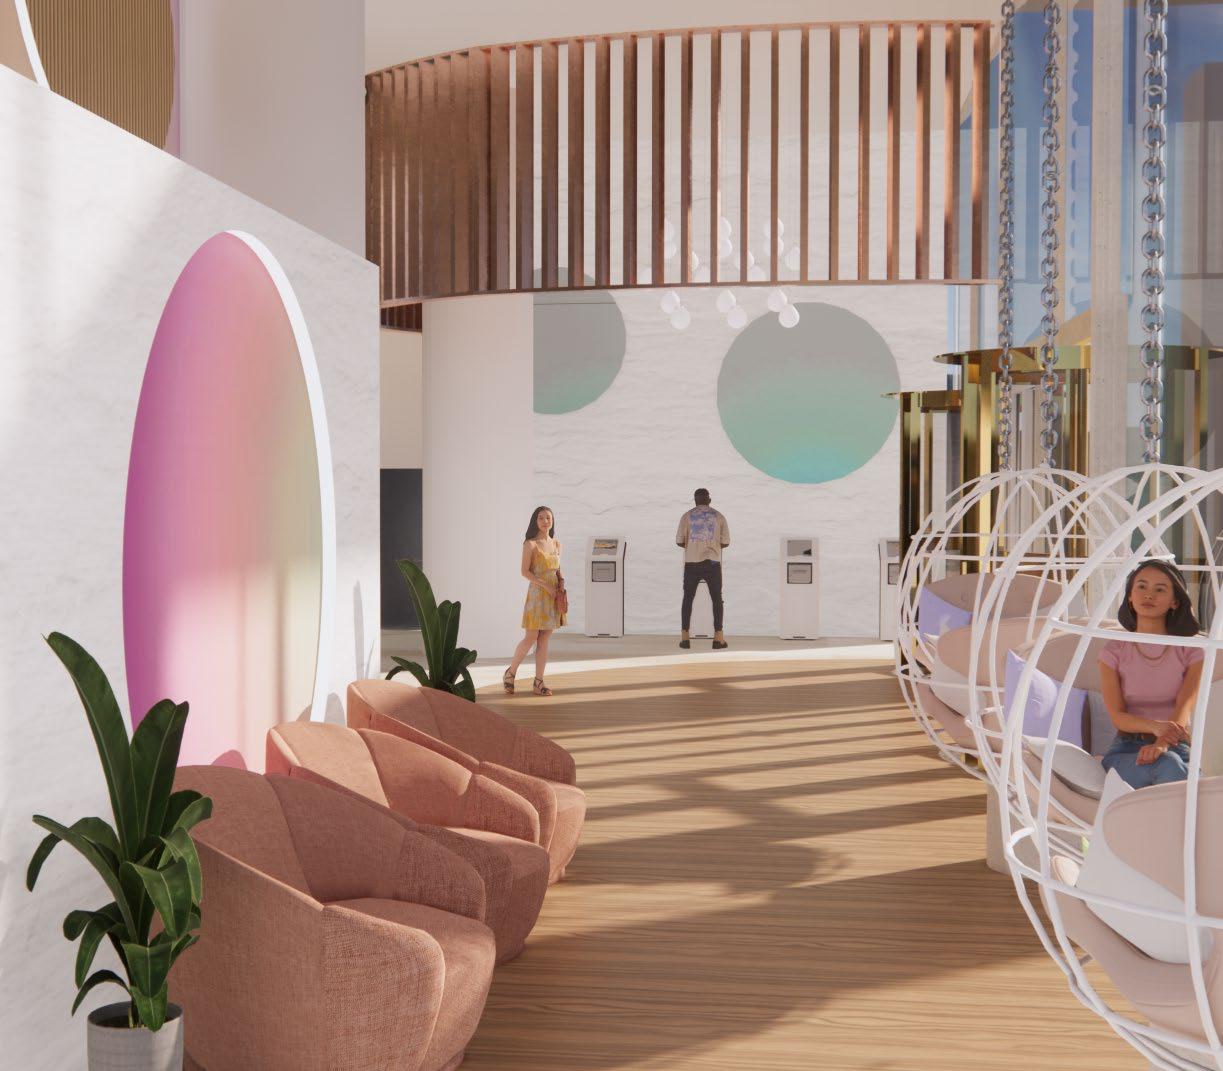


– 1st Floor
Lounge
Inspiration Photos from Google
In what other ways can “Mindfulness” look like with modern technology?
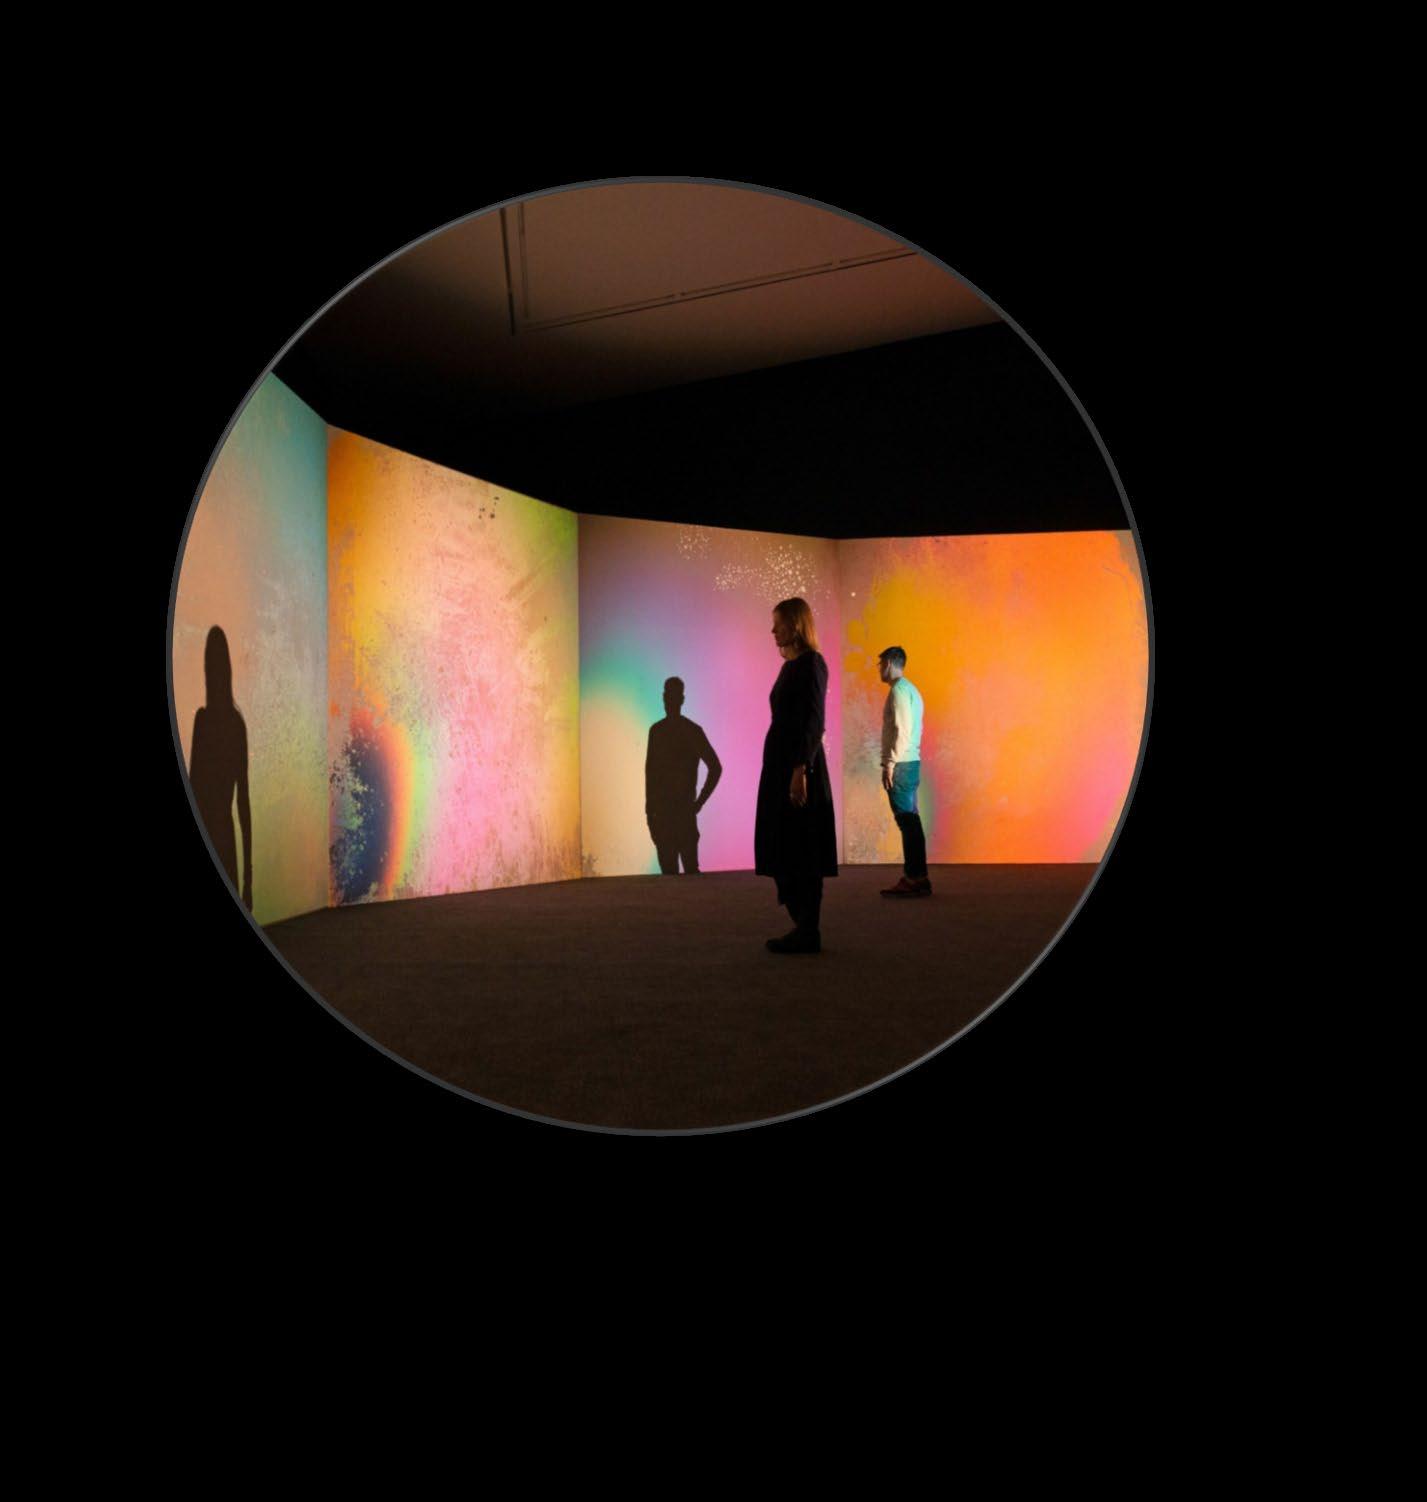

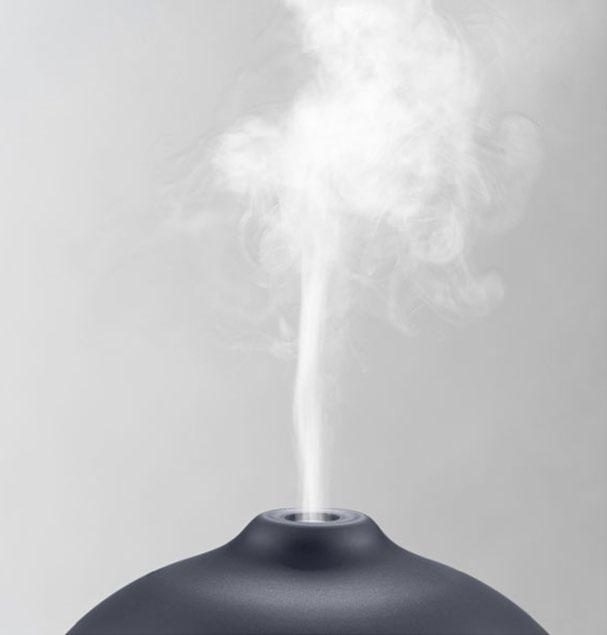
Smoke effects that can mimic peacefulfogin nature
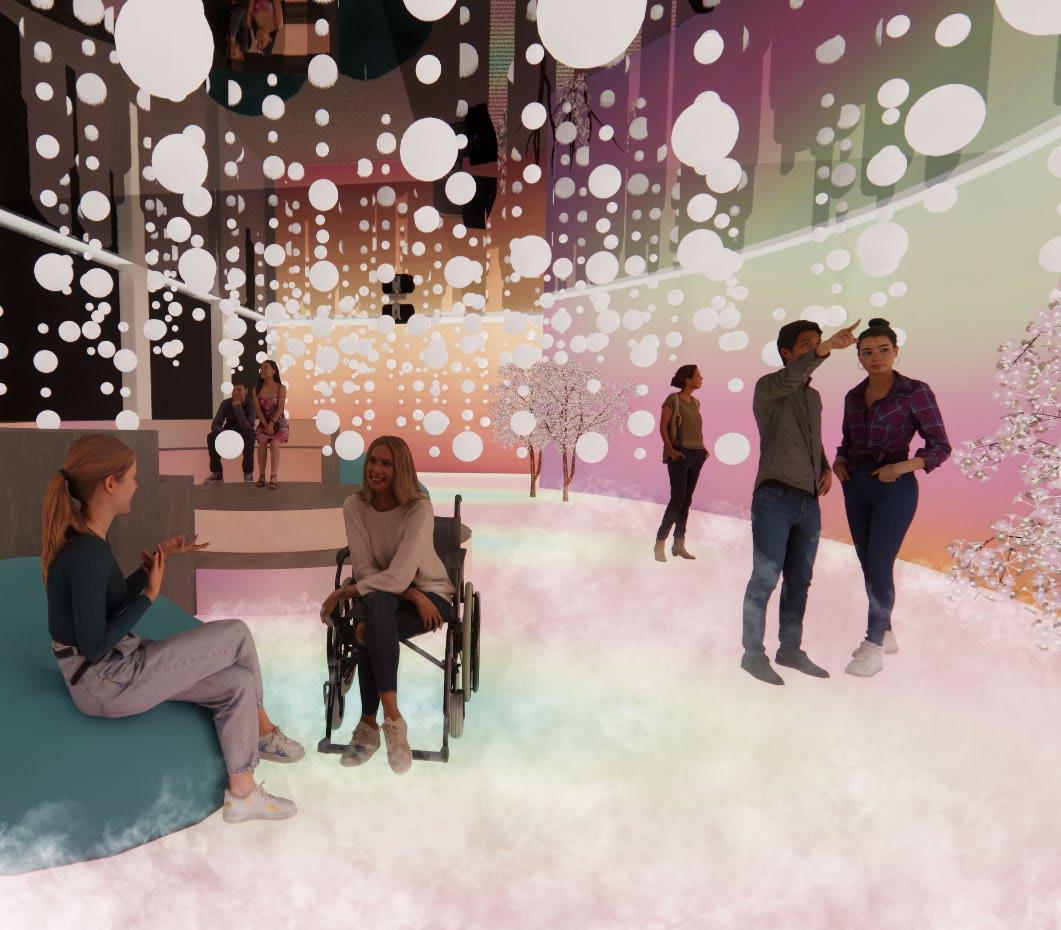

Immersive
Room – 2nd Floor
Inspiration Photos from Google
Additional Spaces for Relaxation
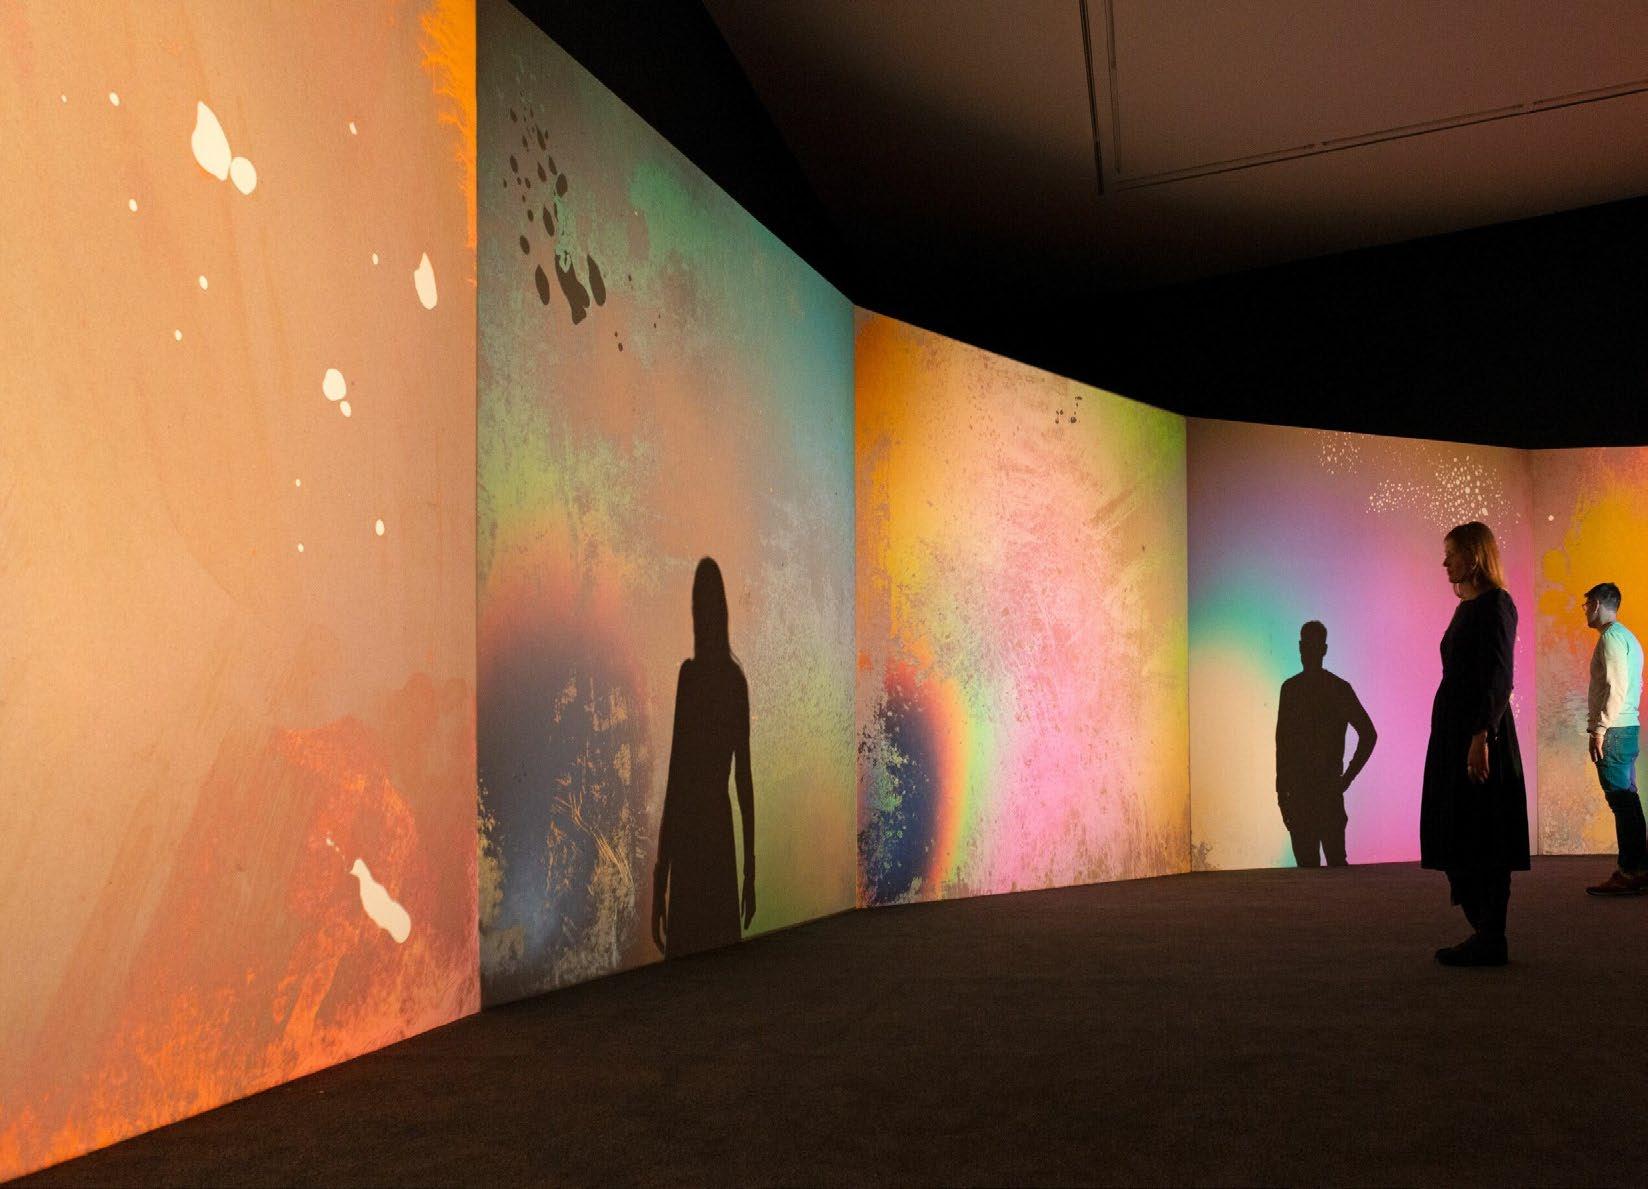



Inspiredbythe calminghuesof sunsets & traditional practicesof Mindfulness



 Photo from Google
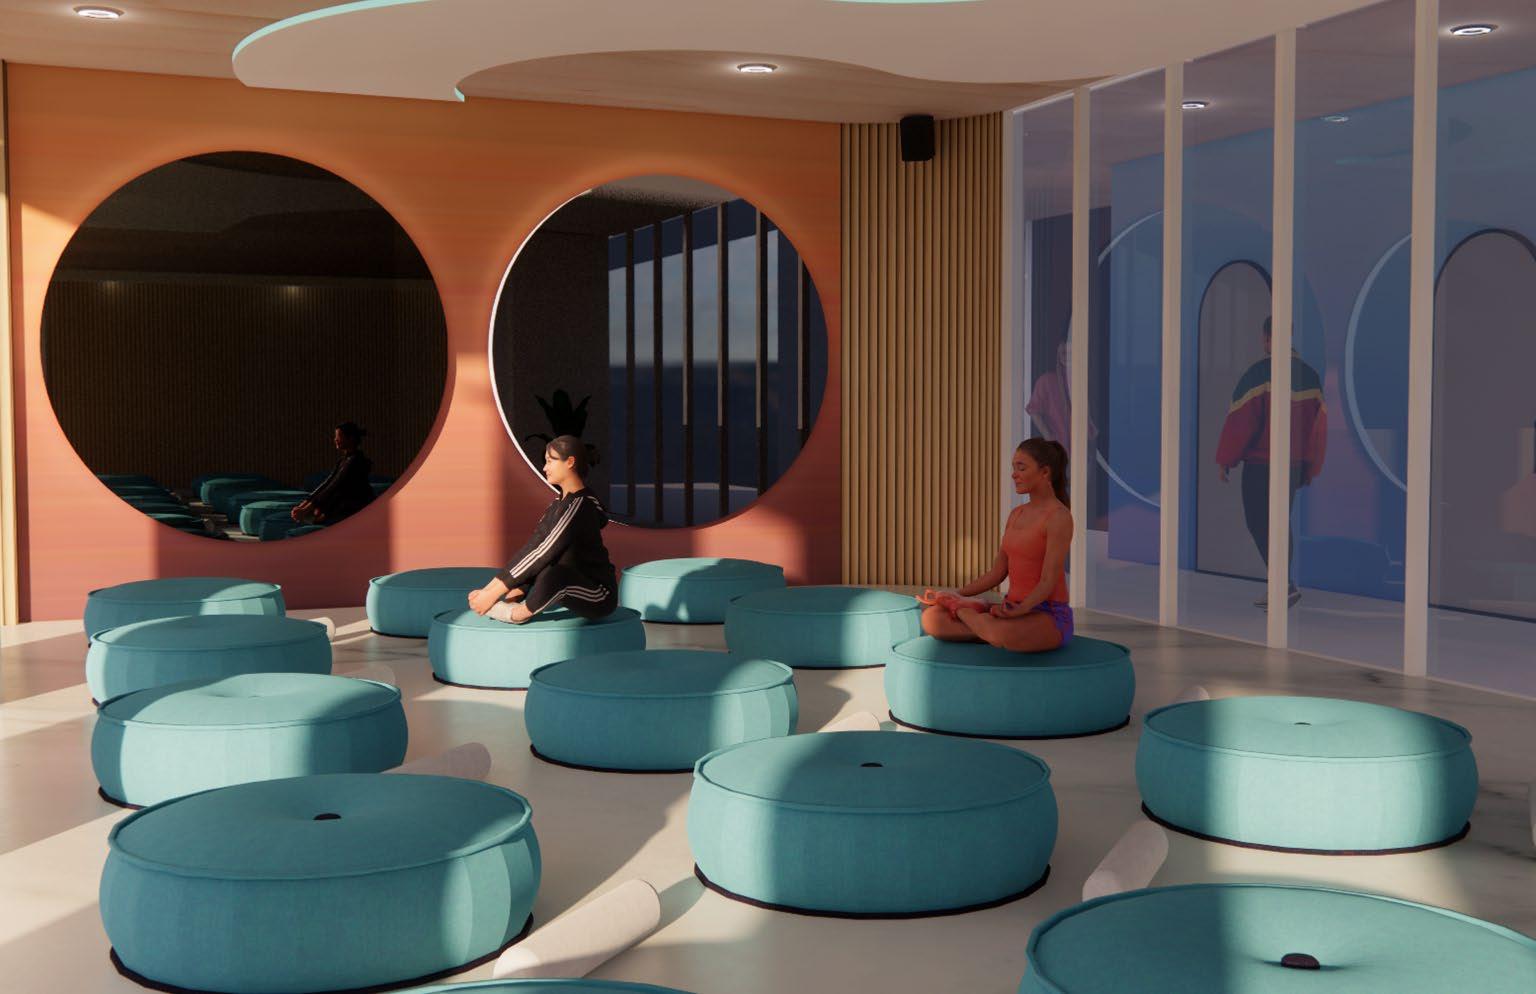
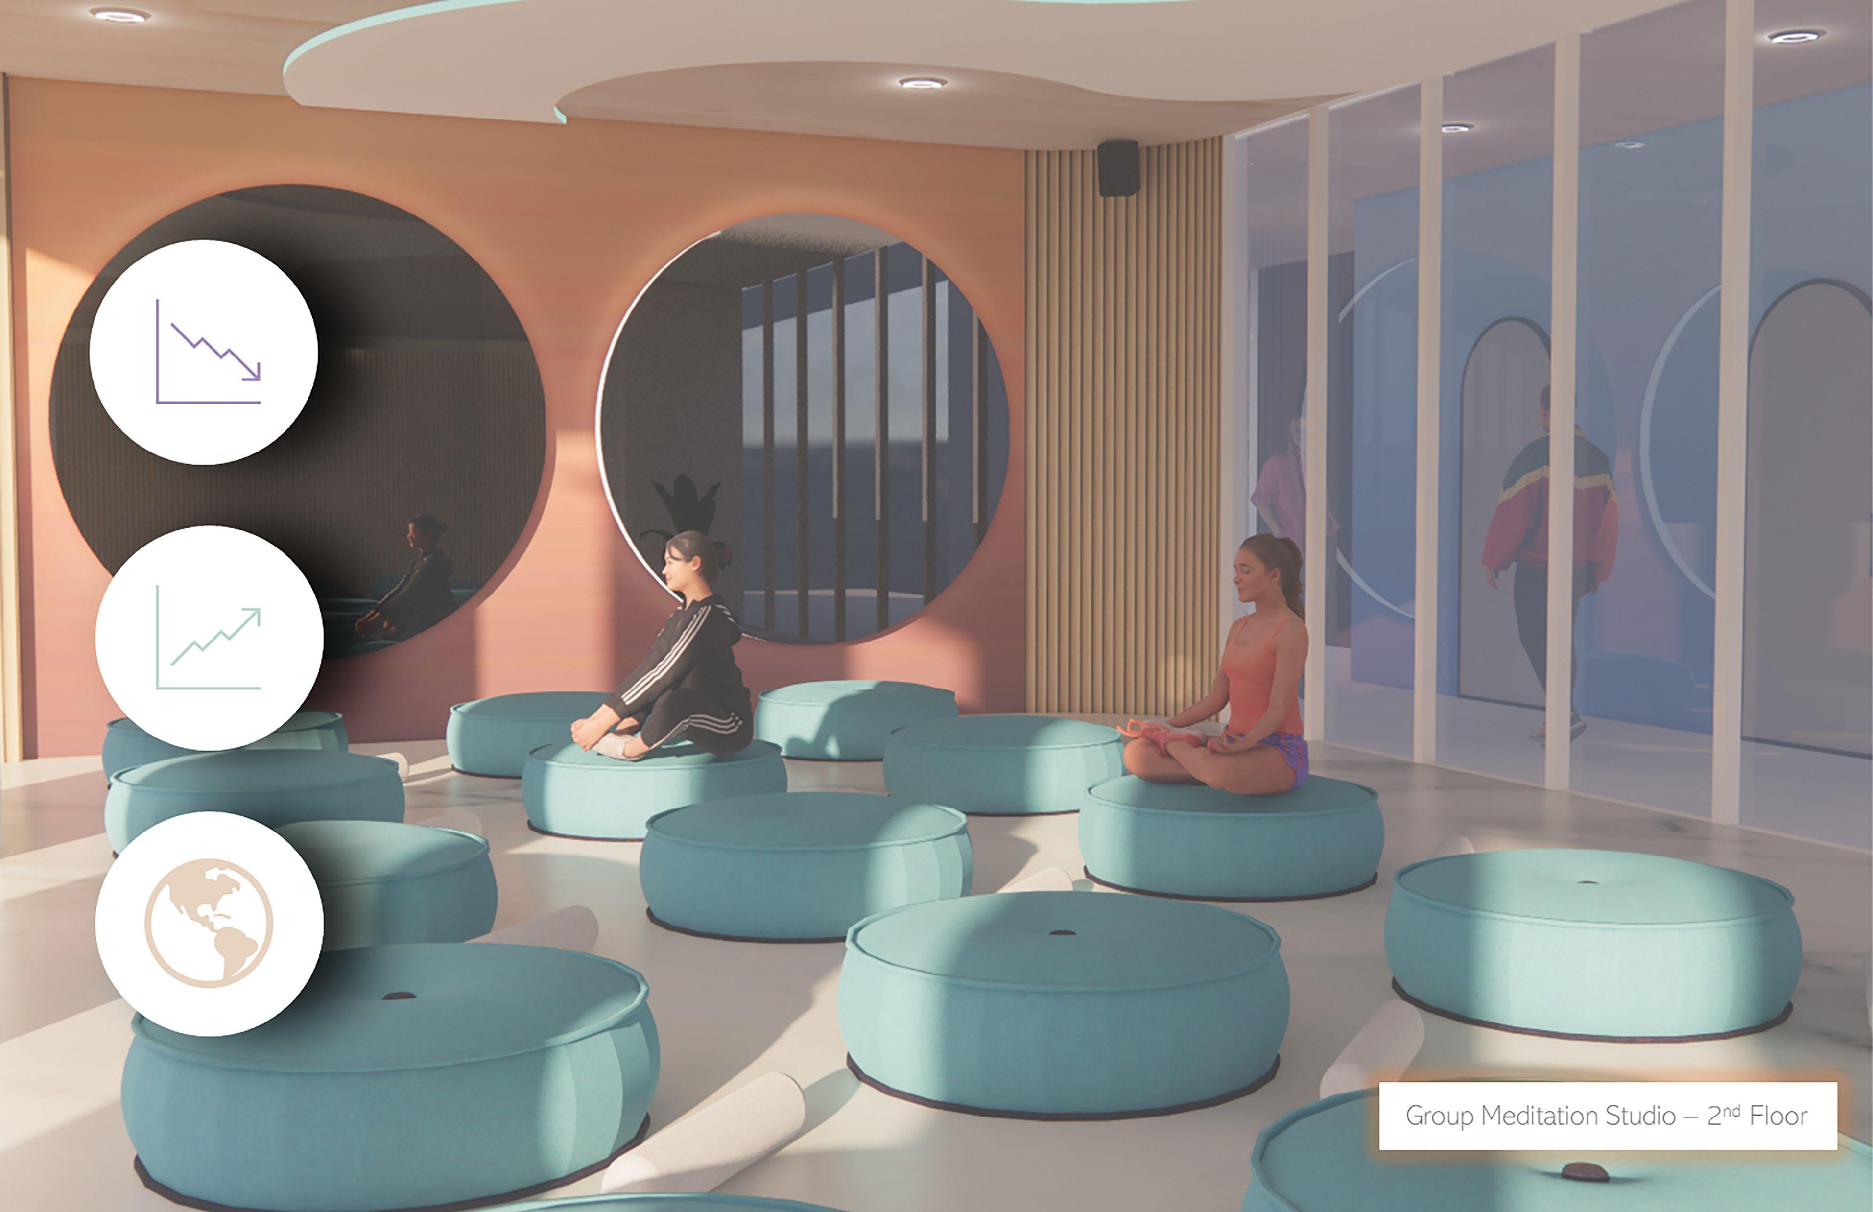
Group Meditation Studio (2nd & 3rd Floor)
SKETCHUP, ENSCAPE, & PHOTOSHOP
Group Yoga Studio (2nd & 3rd Floor)
SKETCHUP, ENSCAPE, & PHOTOSHOP
Photo from Google
Photo from Google
Group Meditation Studio (2nd & 3rd Floor)
SKETCHUP, ENSCAPE, & PHOTOSHOP
Group Yoga Studio (2nd & 3rd Floor)
SKETCHUP, ENSCAPE, & PHOTOSHOP
Goals



decrease stress, anxiety, and other mental health issues among emerging adults specifically, GSU students




increase mental health resources on GSU’s campus and the graduation rate

inspire other college campuses to provide similar resources to students



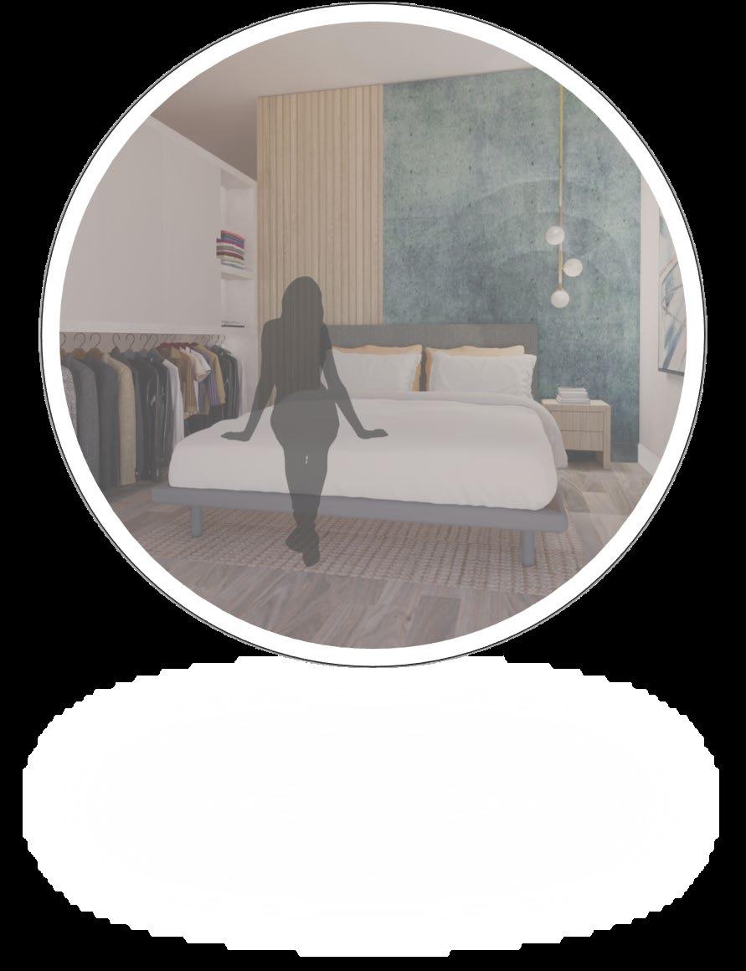
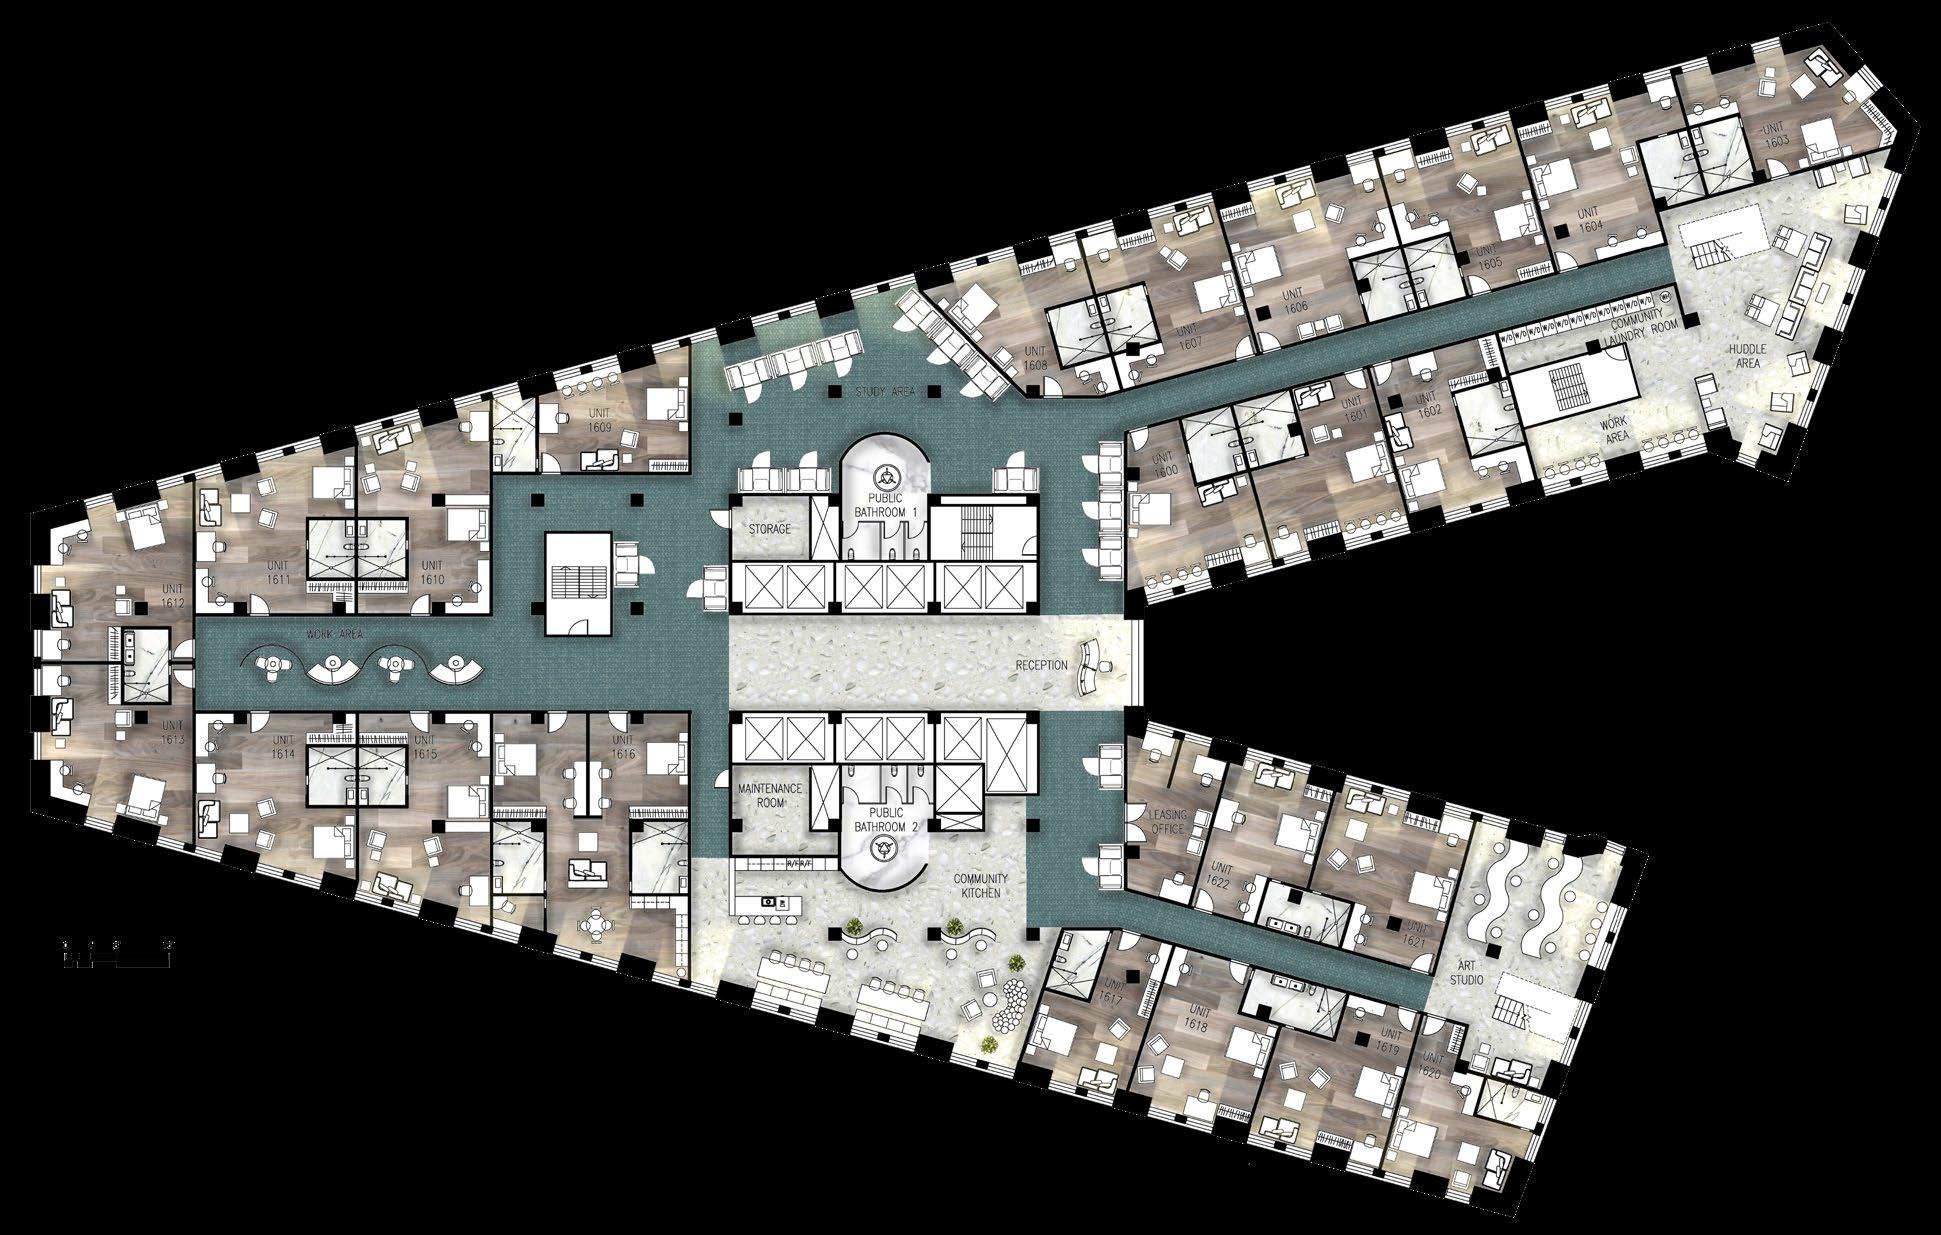
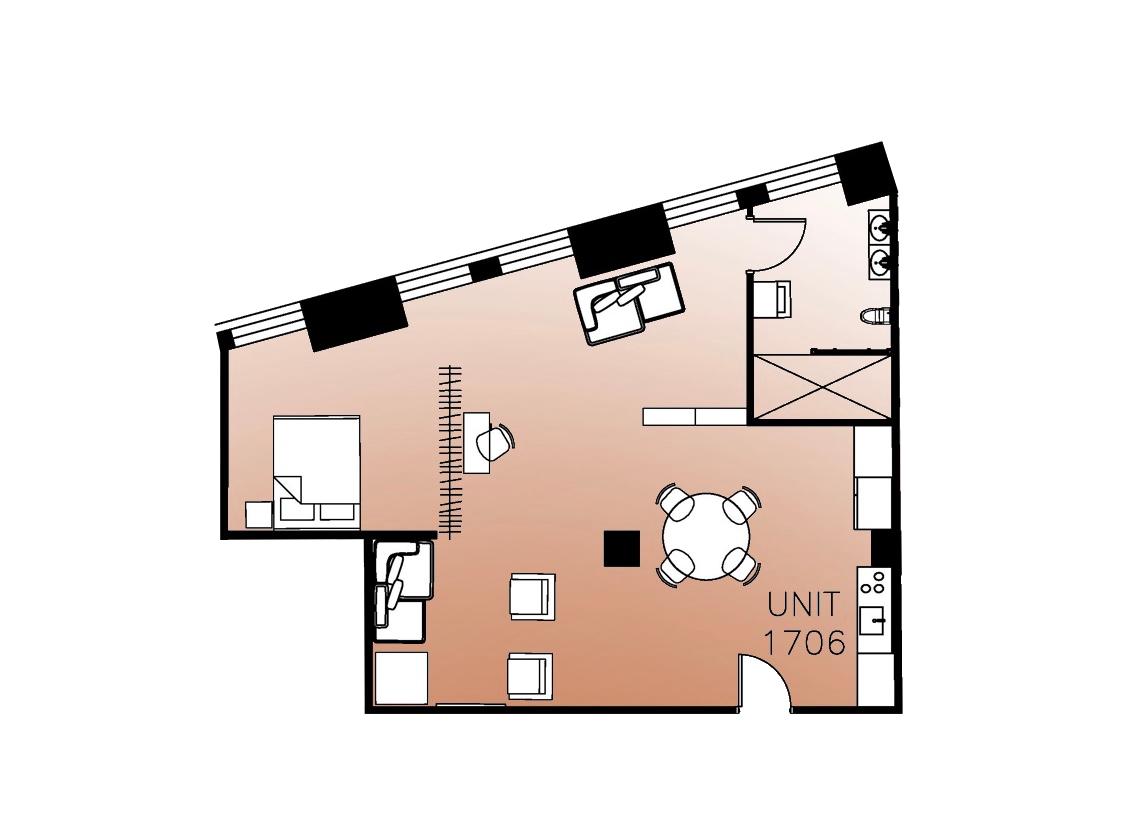
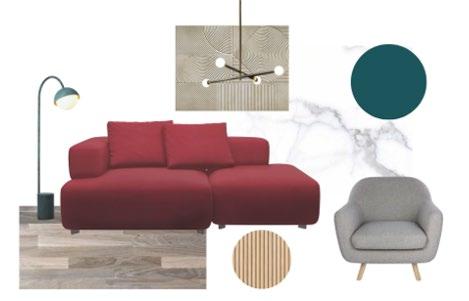
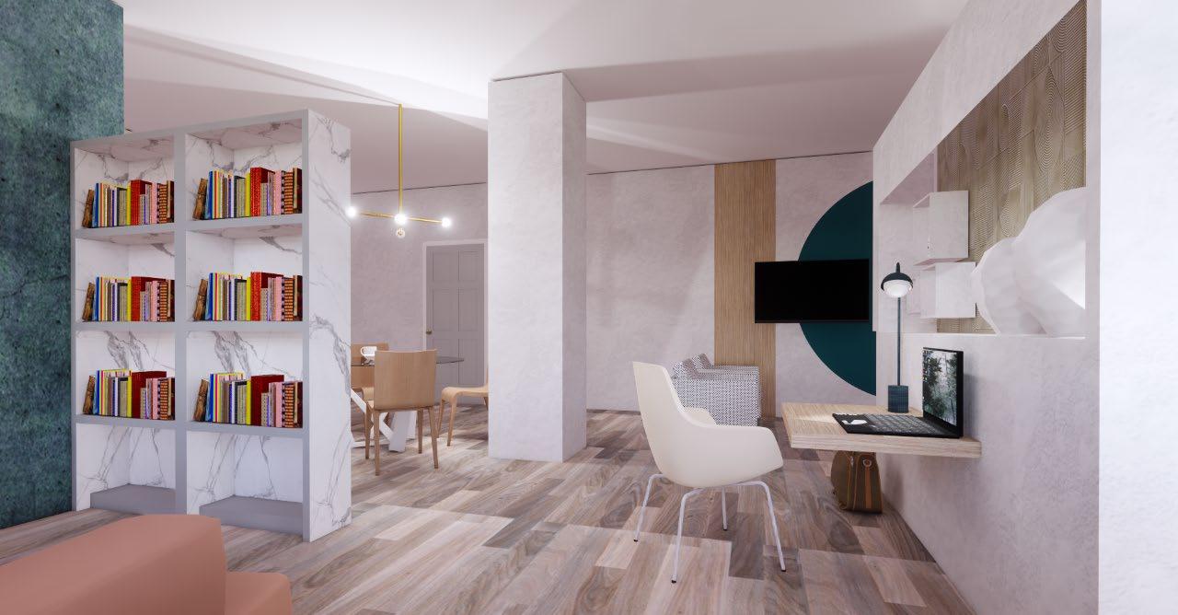
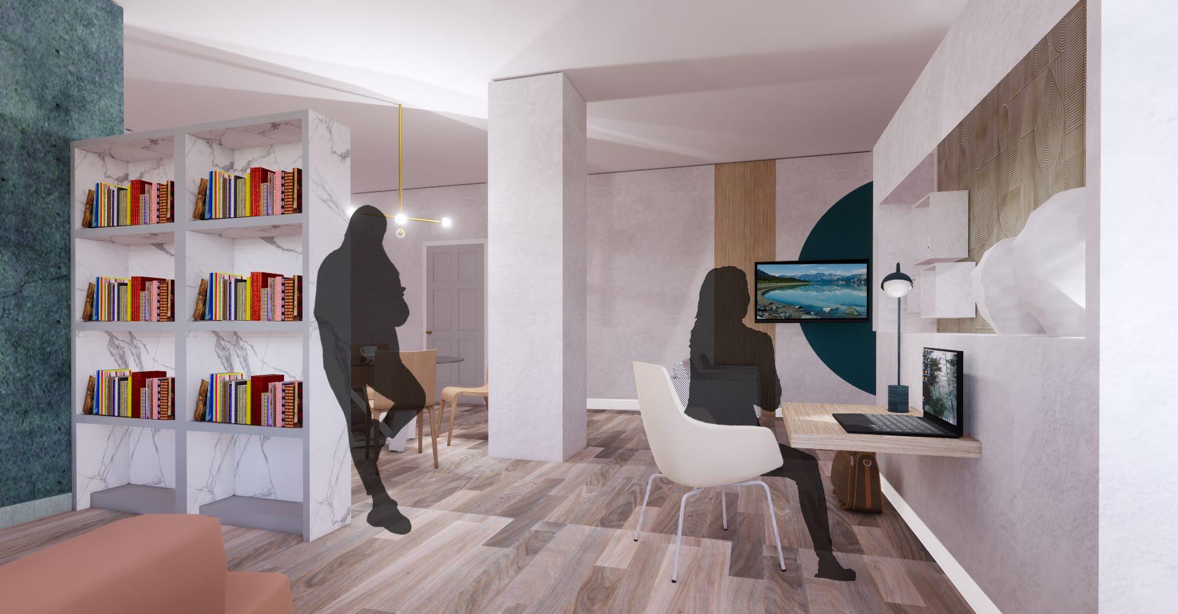
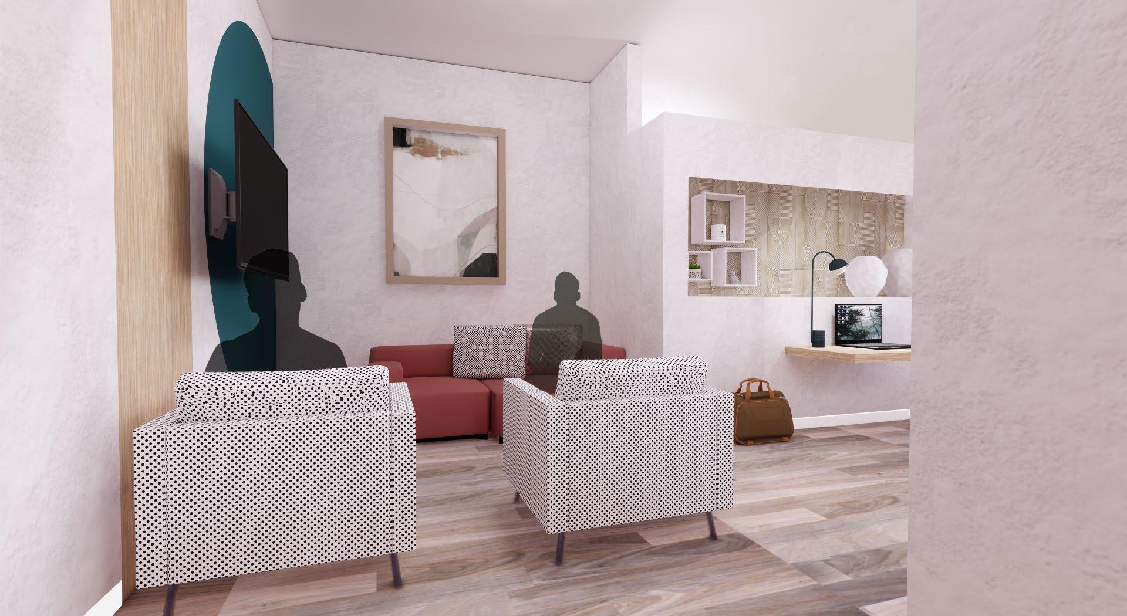
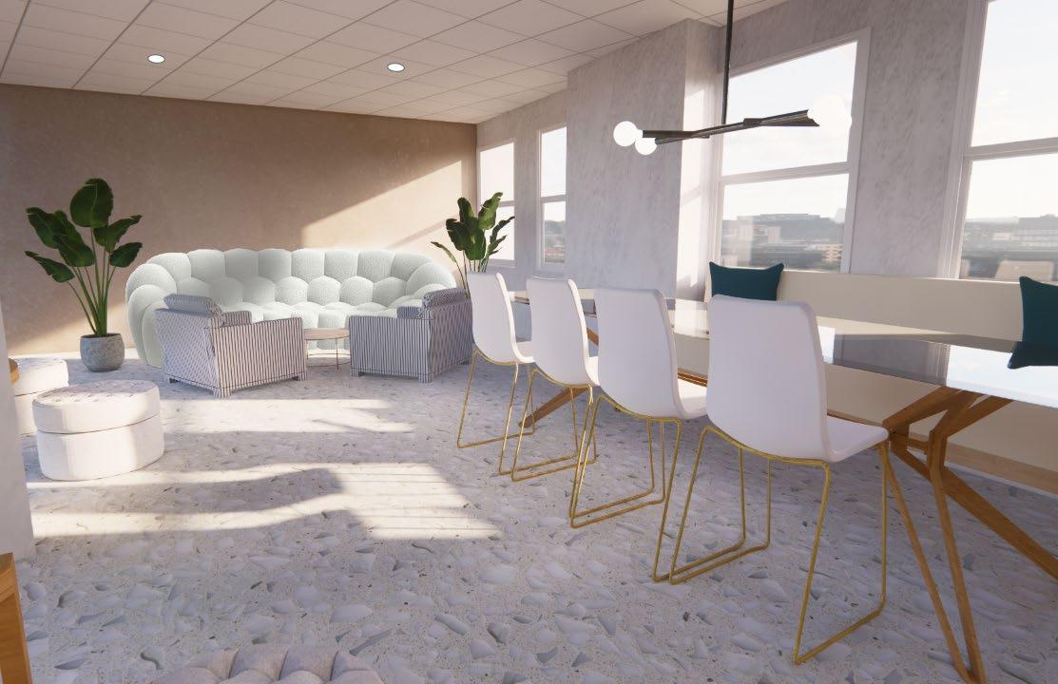
The Net design proposes a long-term and short-term solution for interns and young professionals living in Atlanta. It is intended to reduce commute time, promote networking opportunities, and assist individuals with a stable housing foundation for their career journey. This design uses a youthful color palette with fun and exciting furniture that creates a modern and creative atmosphere. Each floor plan provides a unique, cohousing experience, which gives individuals the ability to choose their desired level of independence.

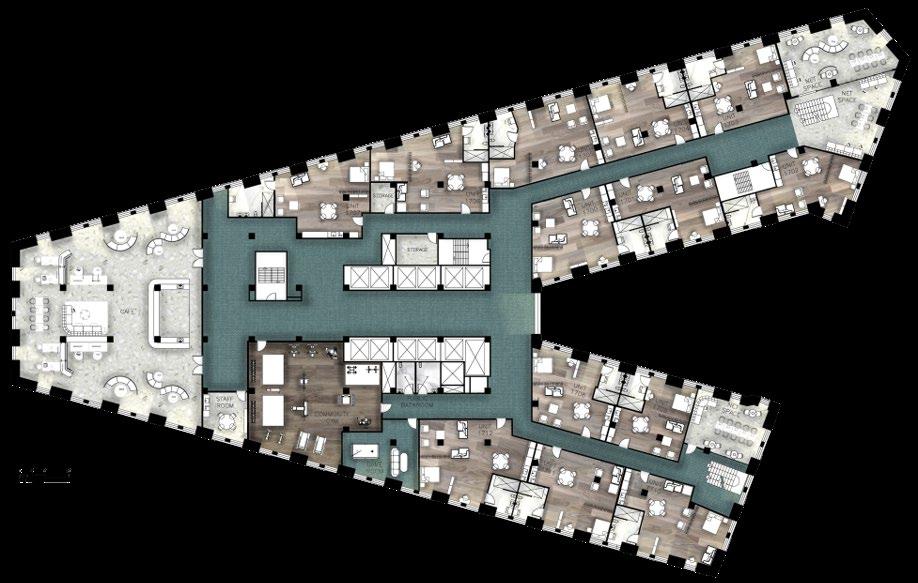

location
Atlanta, GA 30303
50 Hurt Plaza SE,
16th Floor
2 Floorplans Assisted by Nika Luckett “The Net” logo designed and created by Nika Luckett
17th Floor

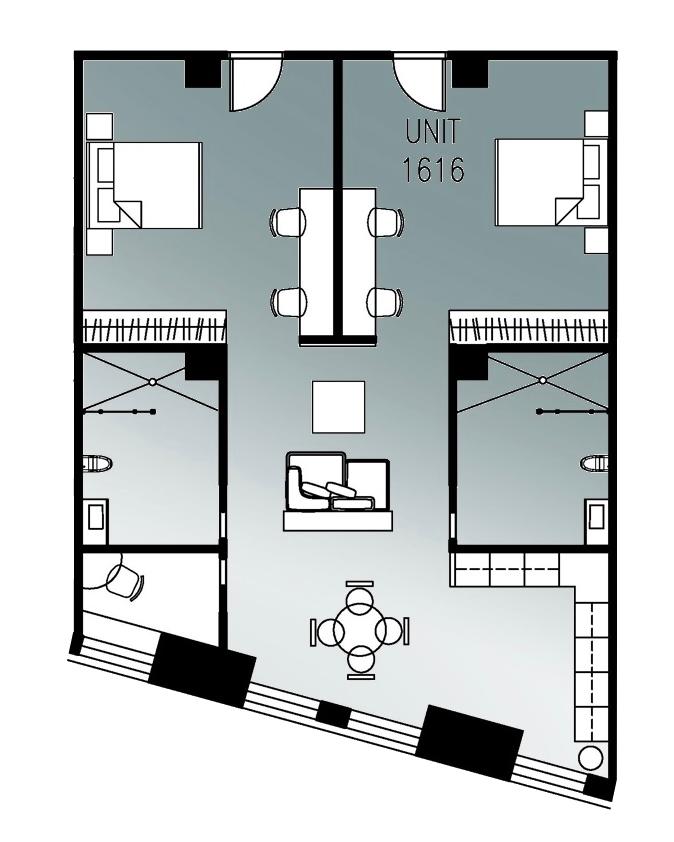
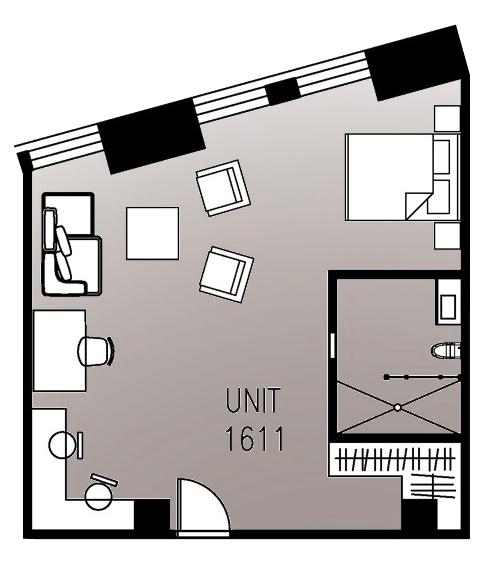
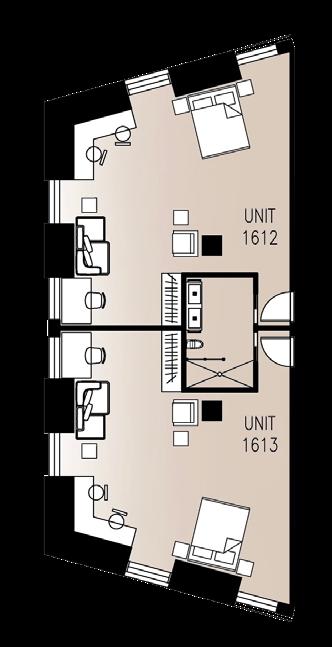
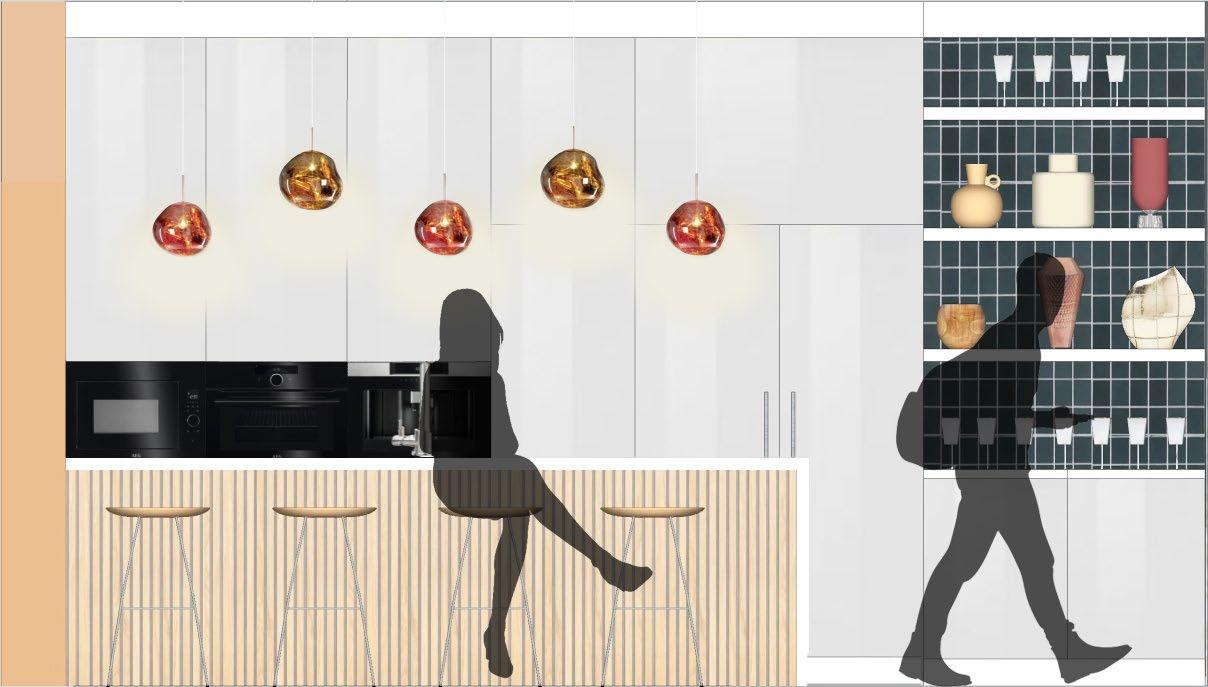
Since The Net is intended to be located in Downtown Atlanta, the Co-Housing Units are named after the popular tourist attractions in the city. This will help interns living within the units feel more connected to the area and become familiar with the places around them; especially if they are non-natives.

PIEDMONT BELTLINE CENTENNIAL
SKYLINE
Co - Housing Units
Centennial Suite
LIVING SPACE E. VIEW
& ENSCAPE
LIVING SPACE W. VIEW
& ENSCAPE
 SKETCHUP
SKETCHUP
SKETCHUP
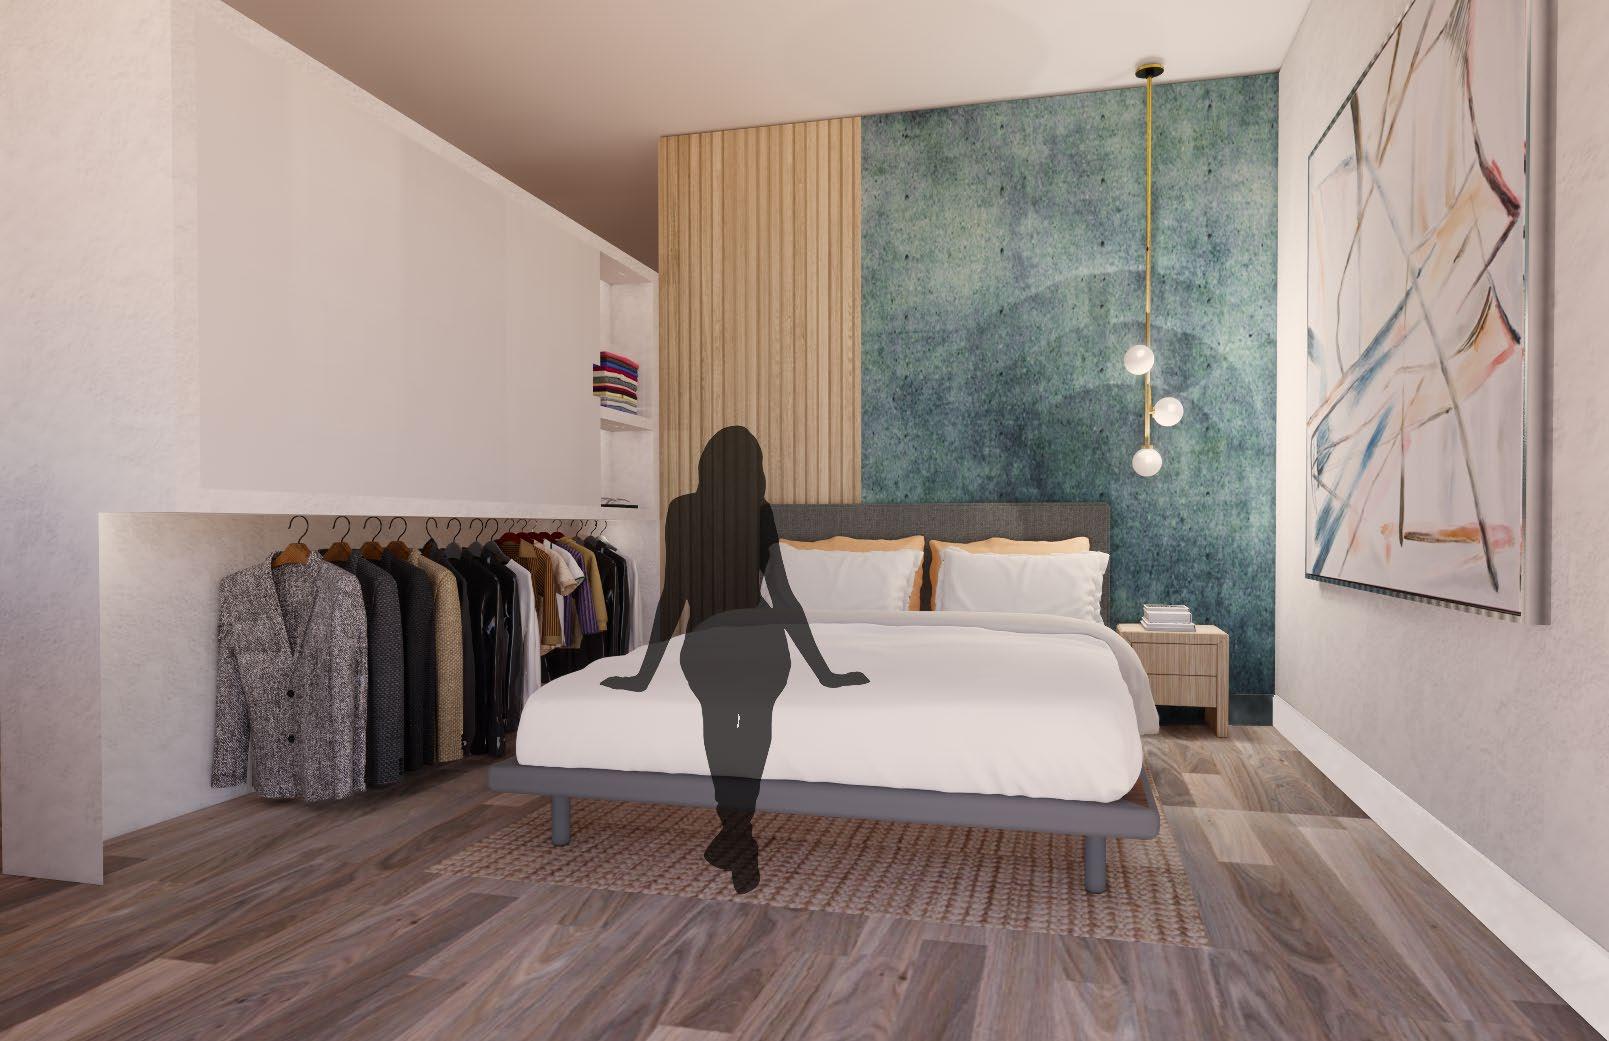
custompartitionfunctionsas
astorageforclothesanda
workspace
BEDROOM
SKETCHUP & ENSCAPE
E. VIEW
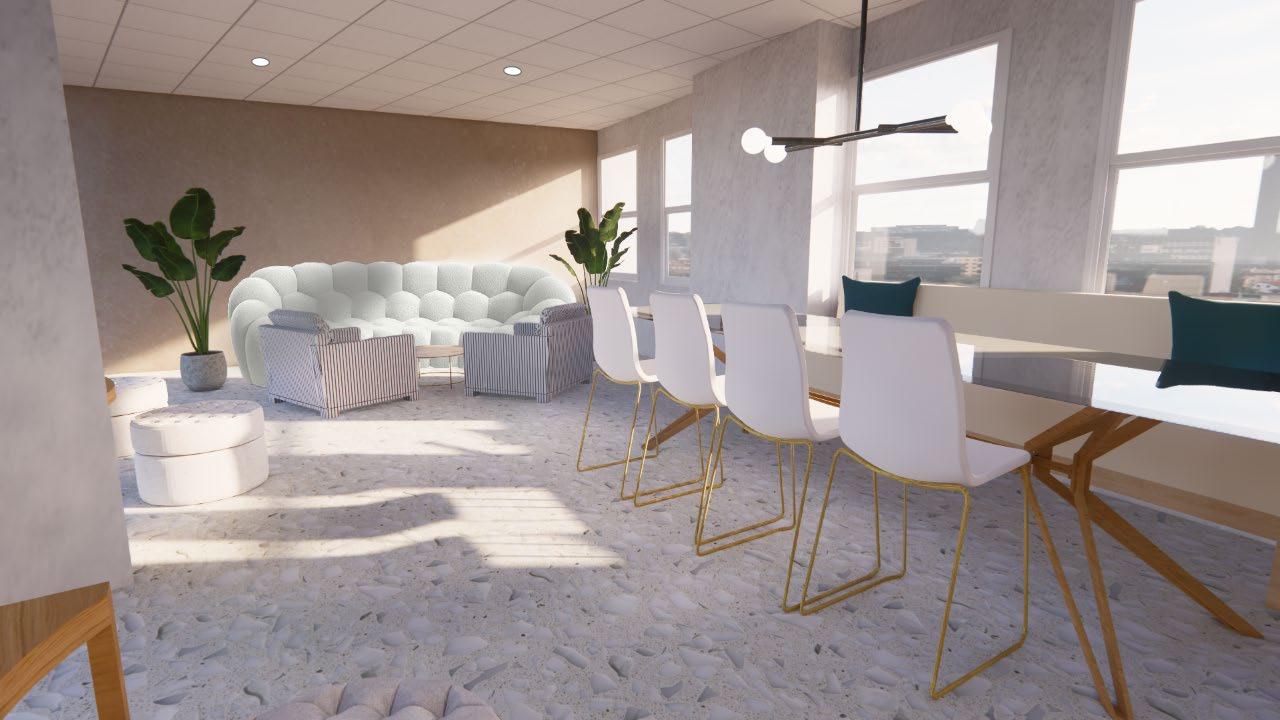
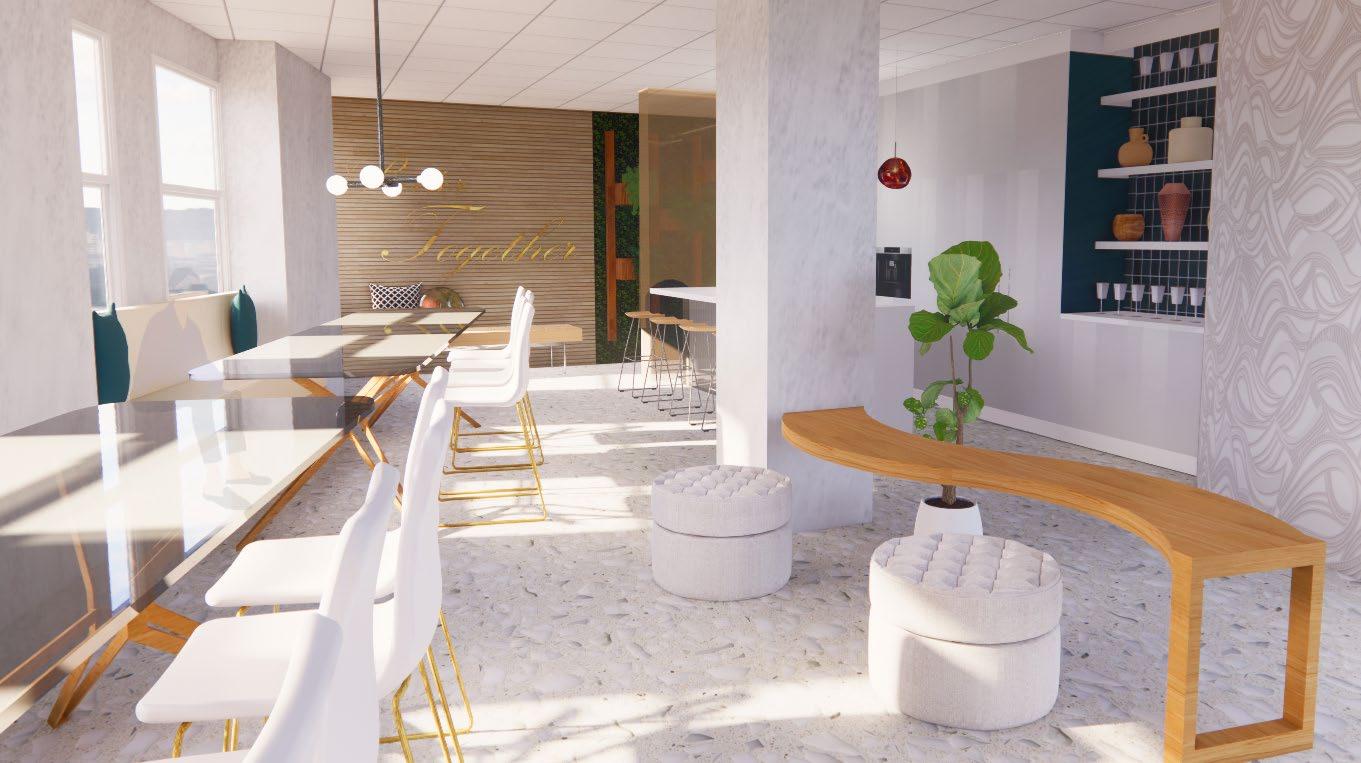
COMMUNITY KITCHEN N. ELEVATION




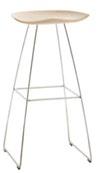
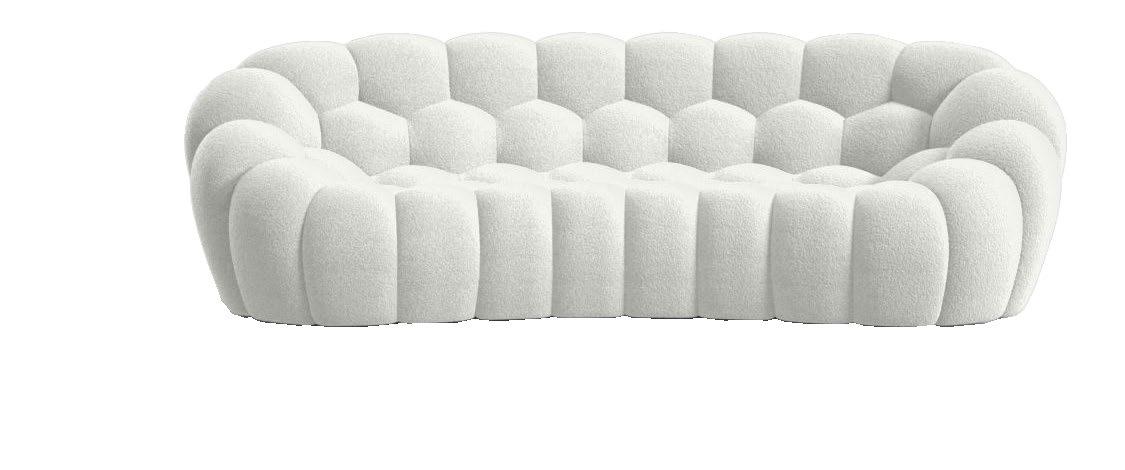
COMMUNITY KITCHEN E. VIEW
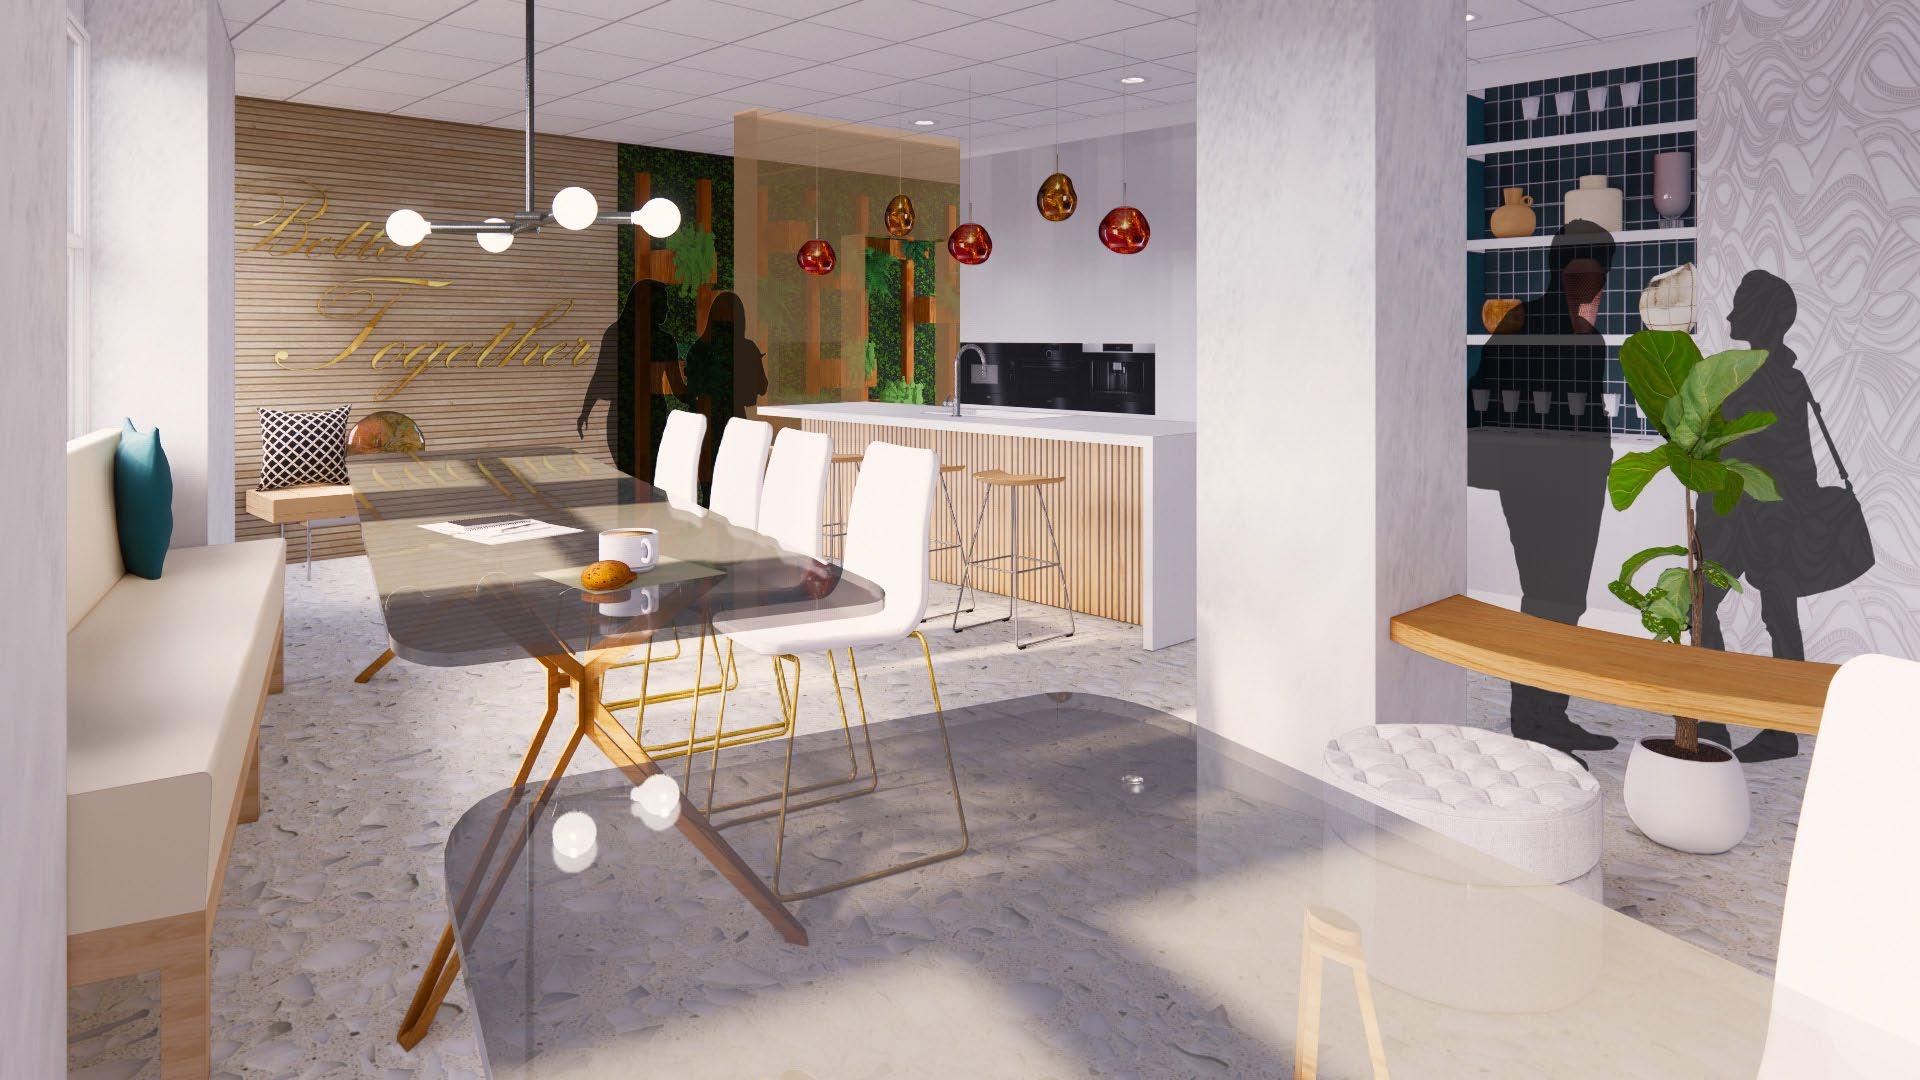
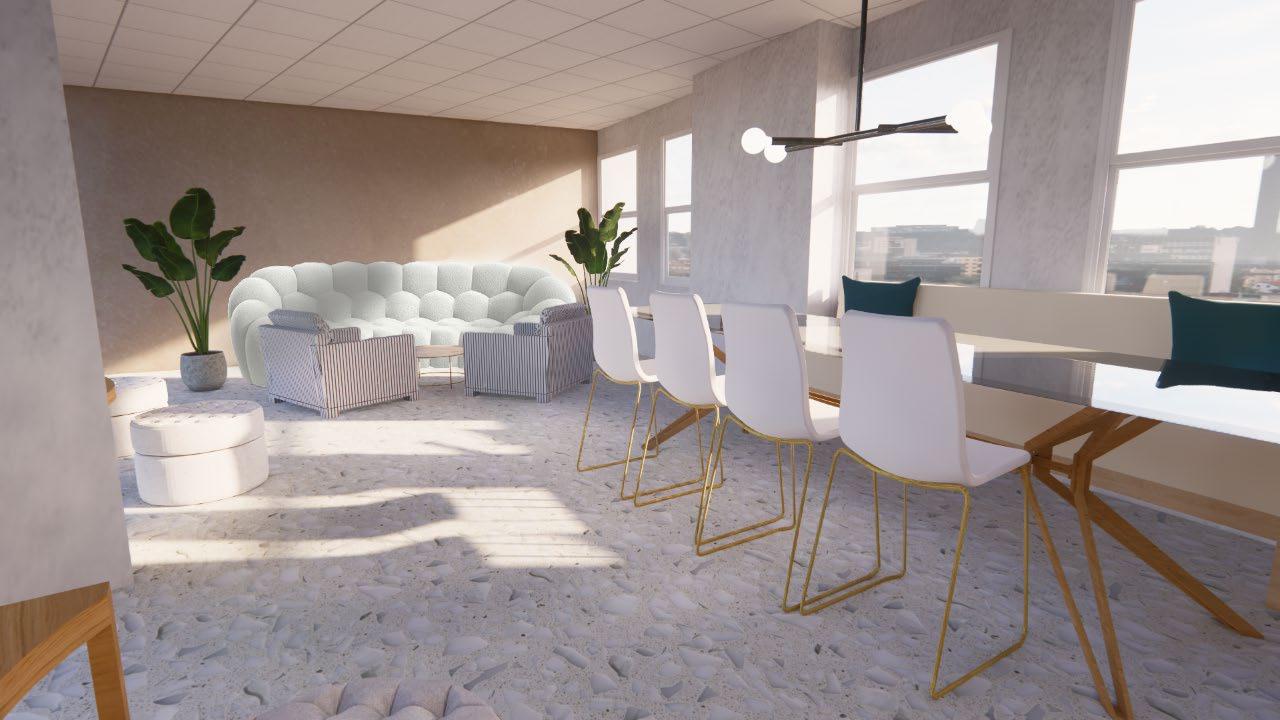
COMMUNITY KITCHEN E. VIEW
SKETCHUP & ENSCAPE
SKETCHUP & PHOTOSHOP
SKETCHUP, ENSCAPE, & PHOTOSHOP
SKETCHUP, ENSCAPE, & PHOTOSHOP
COMMUNITY KITCHEN W. VIEW
Walker Residence

location
212 W 18th St, New York, NY 10011
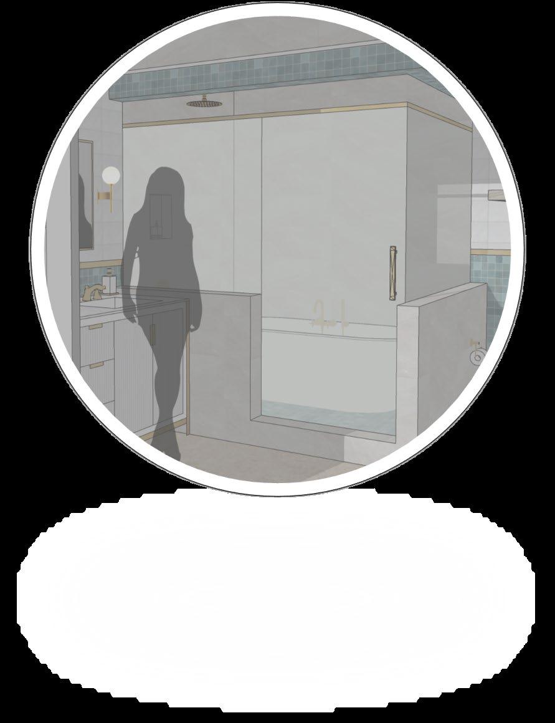
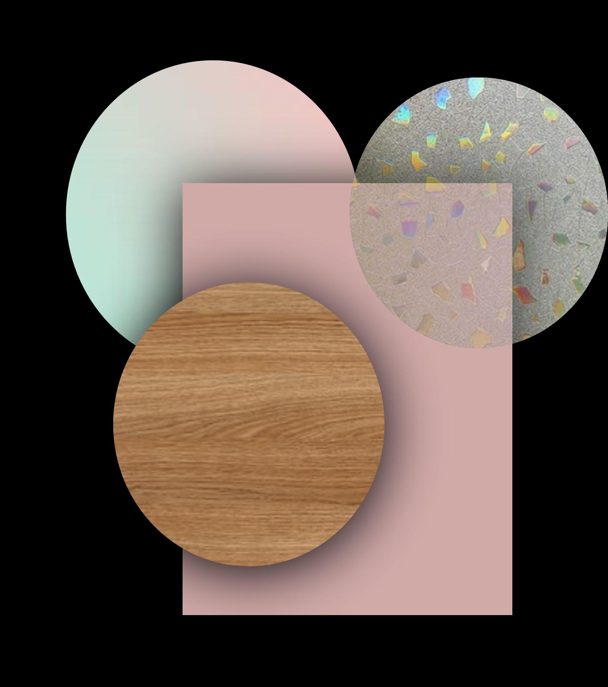
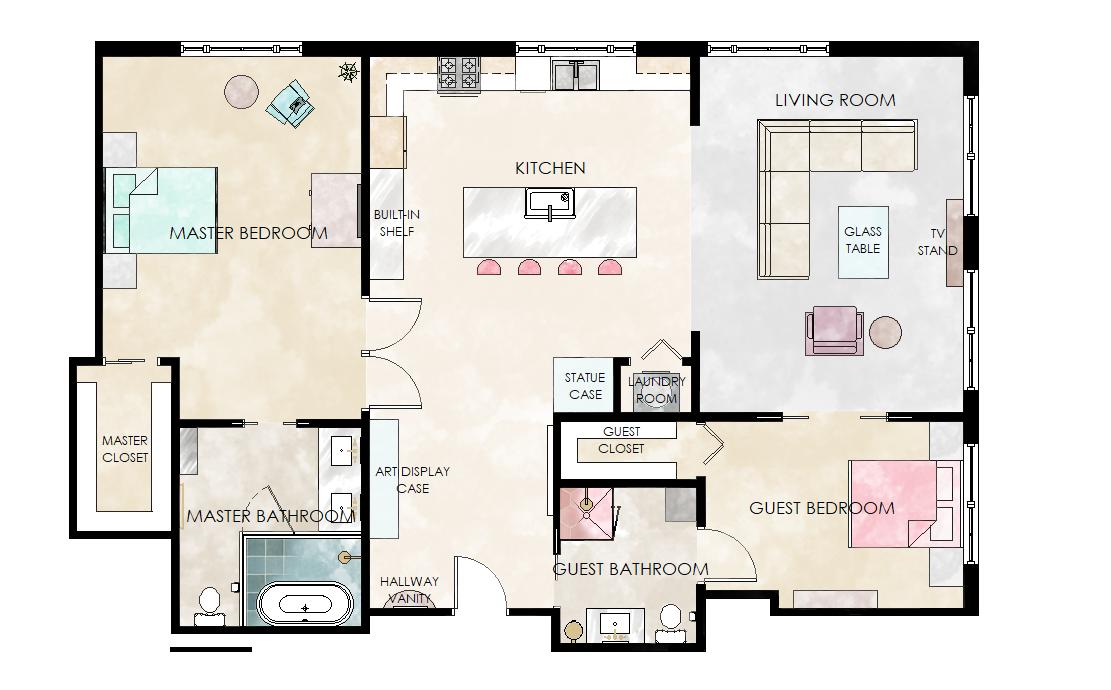
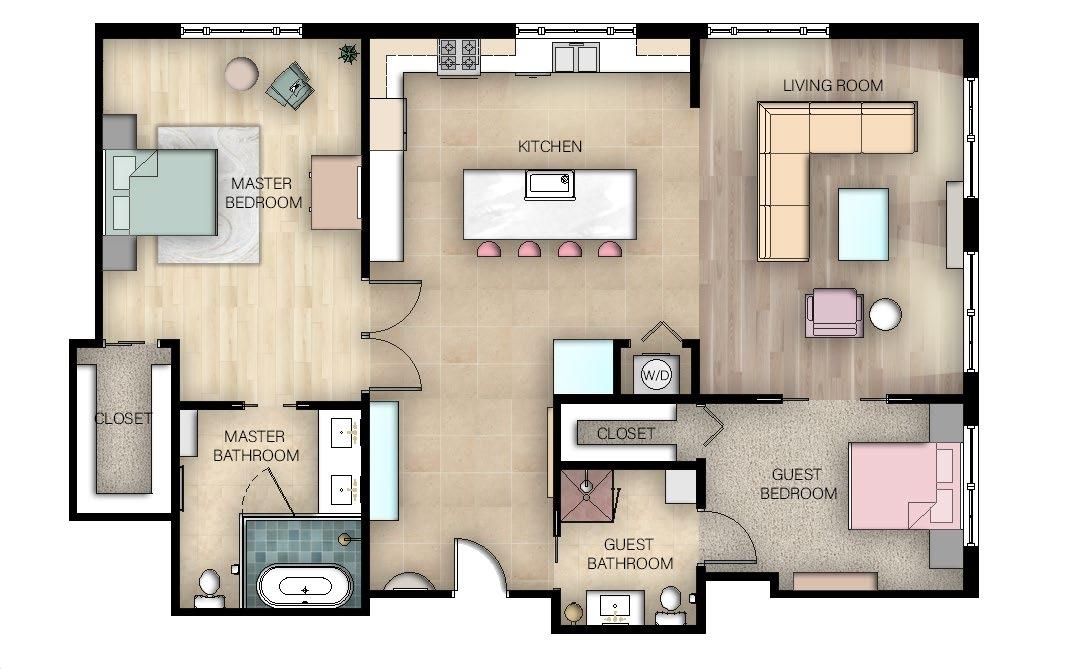
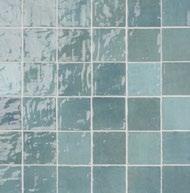
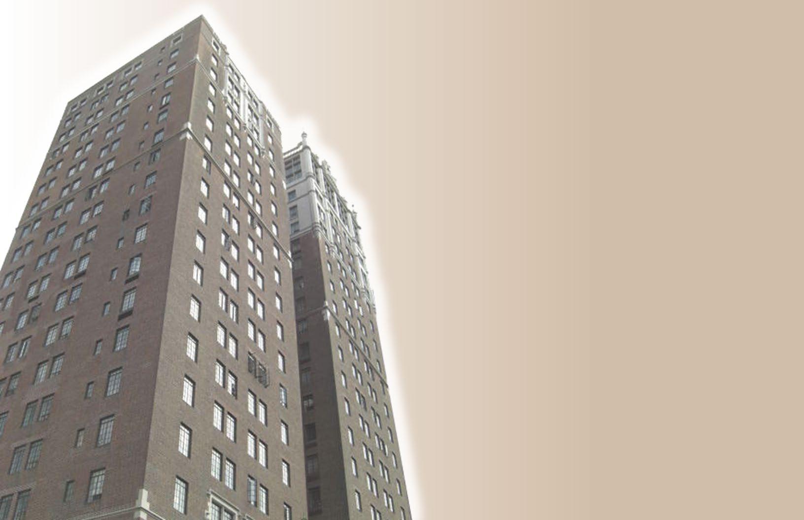
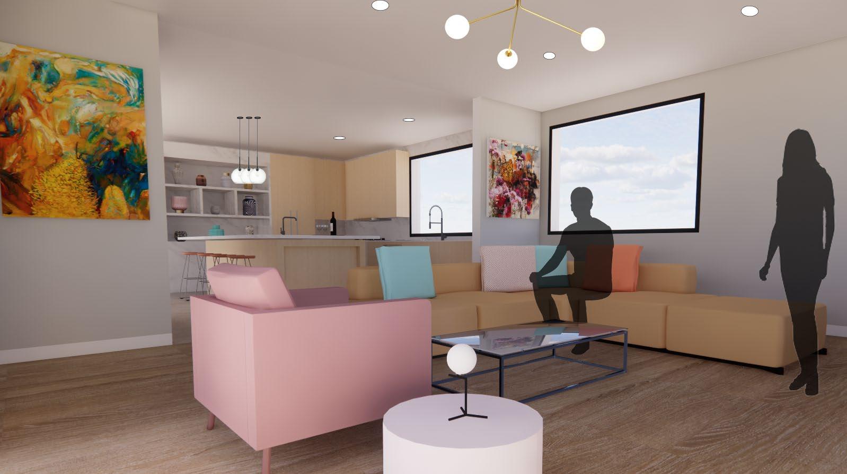
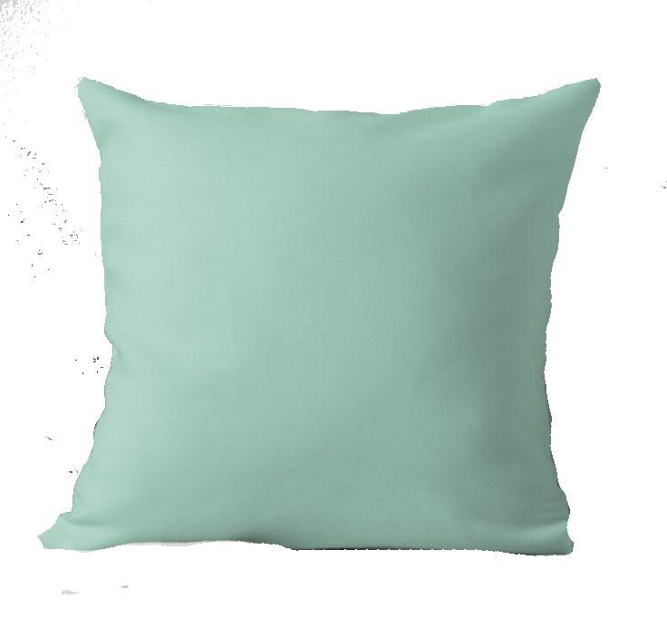
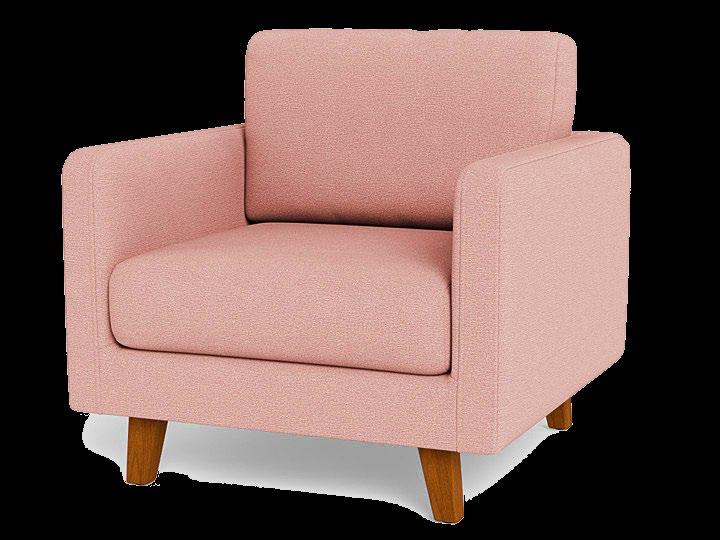
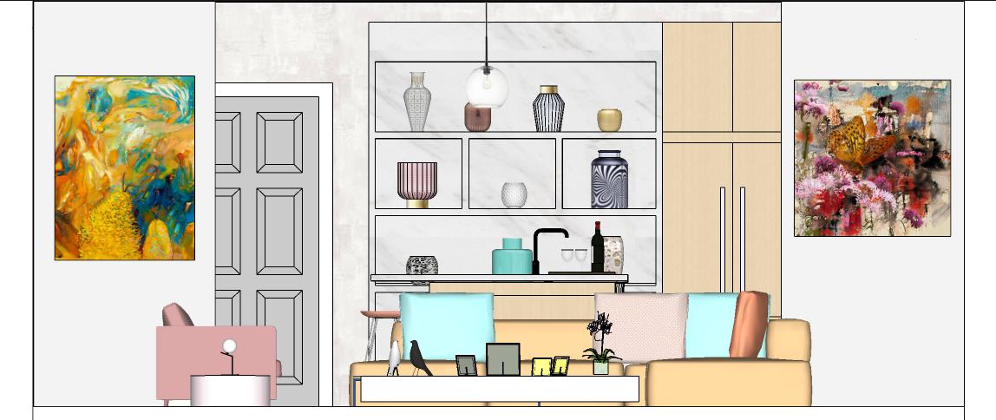
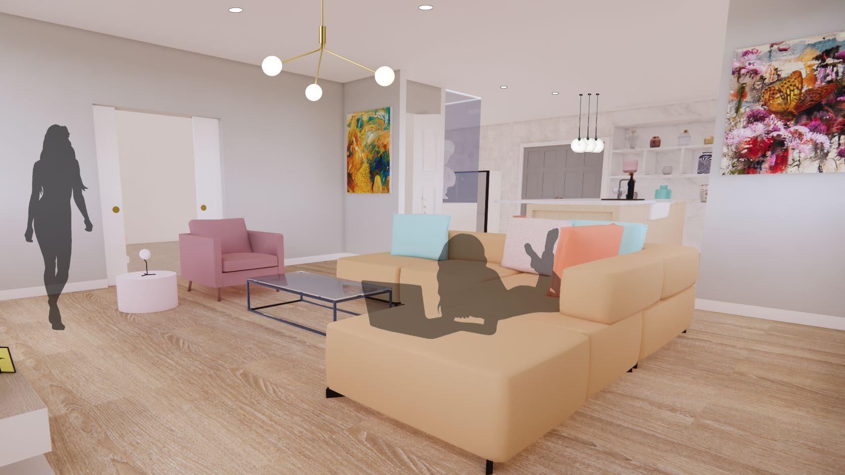
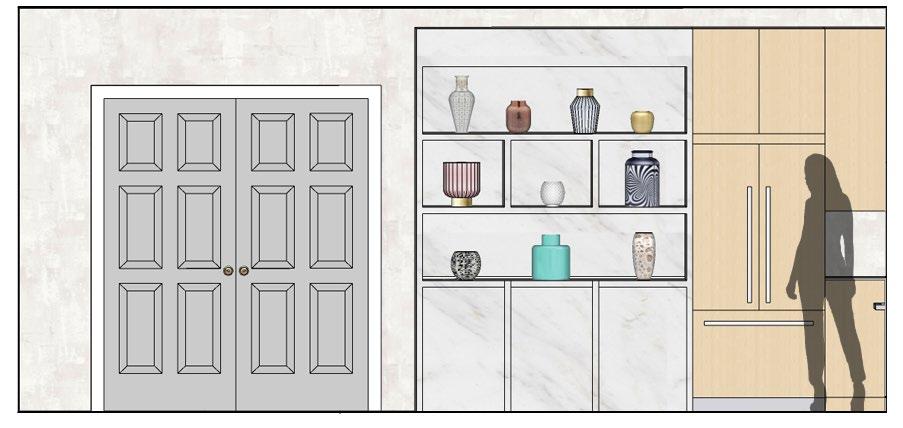
This deluxe apartment design was inspired by the colors of Tudor City, where it is located. The private spaces include pastel colors like soft pink, mint green, and light gold inspired by the buildings in the city, allowing the client to always feel connected to the community. The soft colors, woods, and chosen furniture pieces bring relaxation to the client and help her break free from the busy city. Since the client adores having guests and collecting art from traveling, the space includes a large, welcoming kitchen and living room space where social gatherings can be held, along with custom casework provided for the client to showcase the artwork she has gathered from around the world to her guests. .


3
Floorplan Designed by Nika Luckett
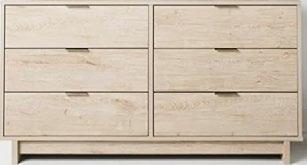
The FFE for these private spaces was inspired by contemporary modern design that creates a peaceful and lush experience for the client and her guests. The private spaces embody a luxurious aesthetic, complementing the public spaces with a pinch of extra luxury.
FFE for Private Spaces
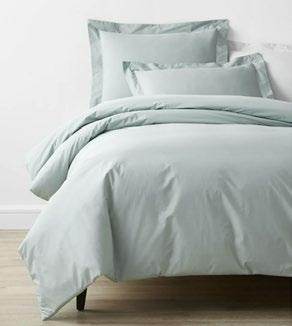
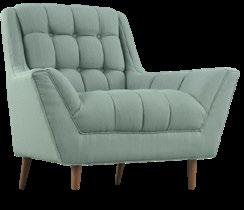
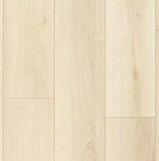
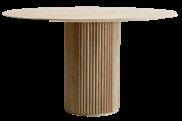
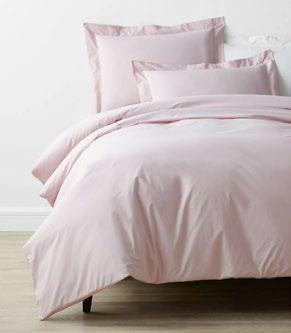
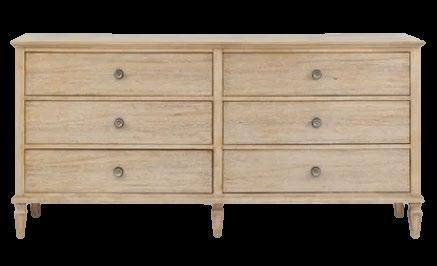



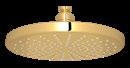
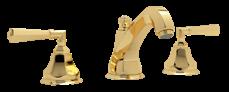


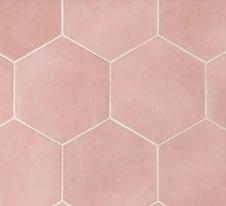

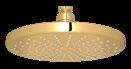
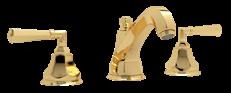
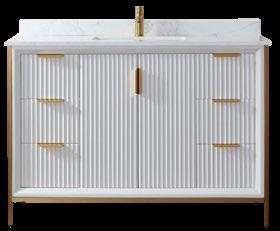
MASTER BEDROOM
MASTER BATHROOM GUEST BEDROOM GUEST BATHROOM
ELEVATION OF LIVING ROOM
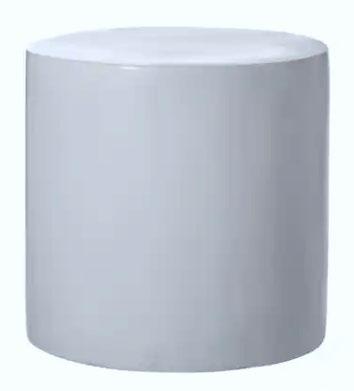
colorpalleteinspiration





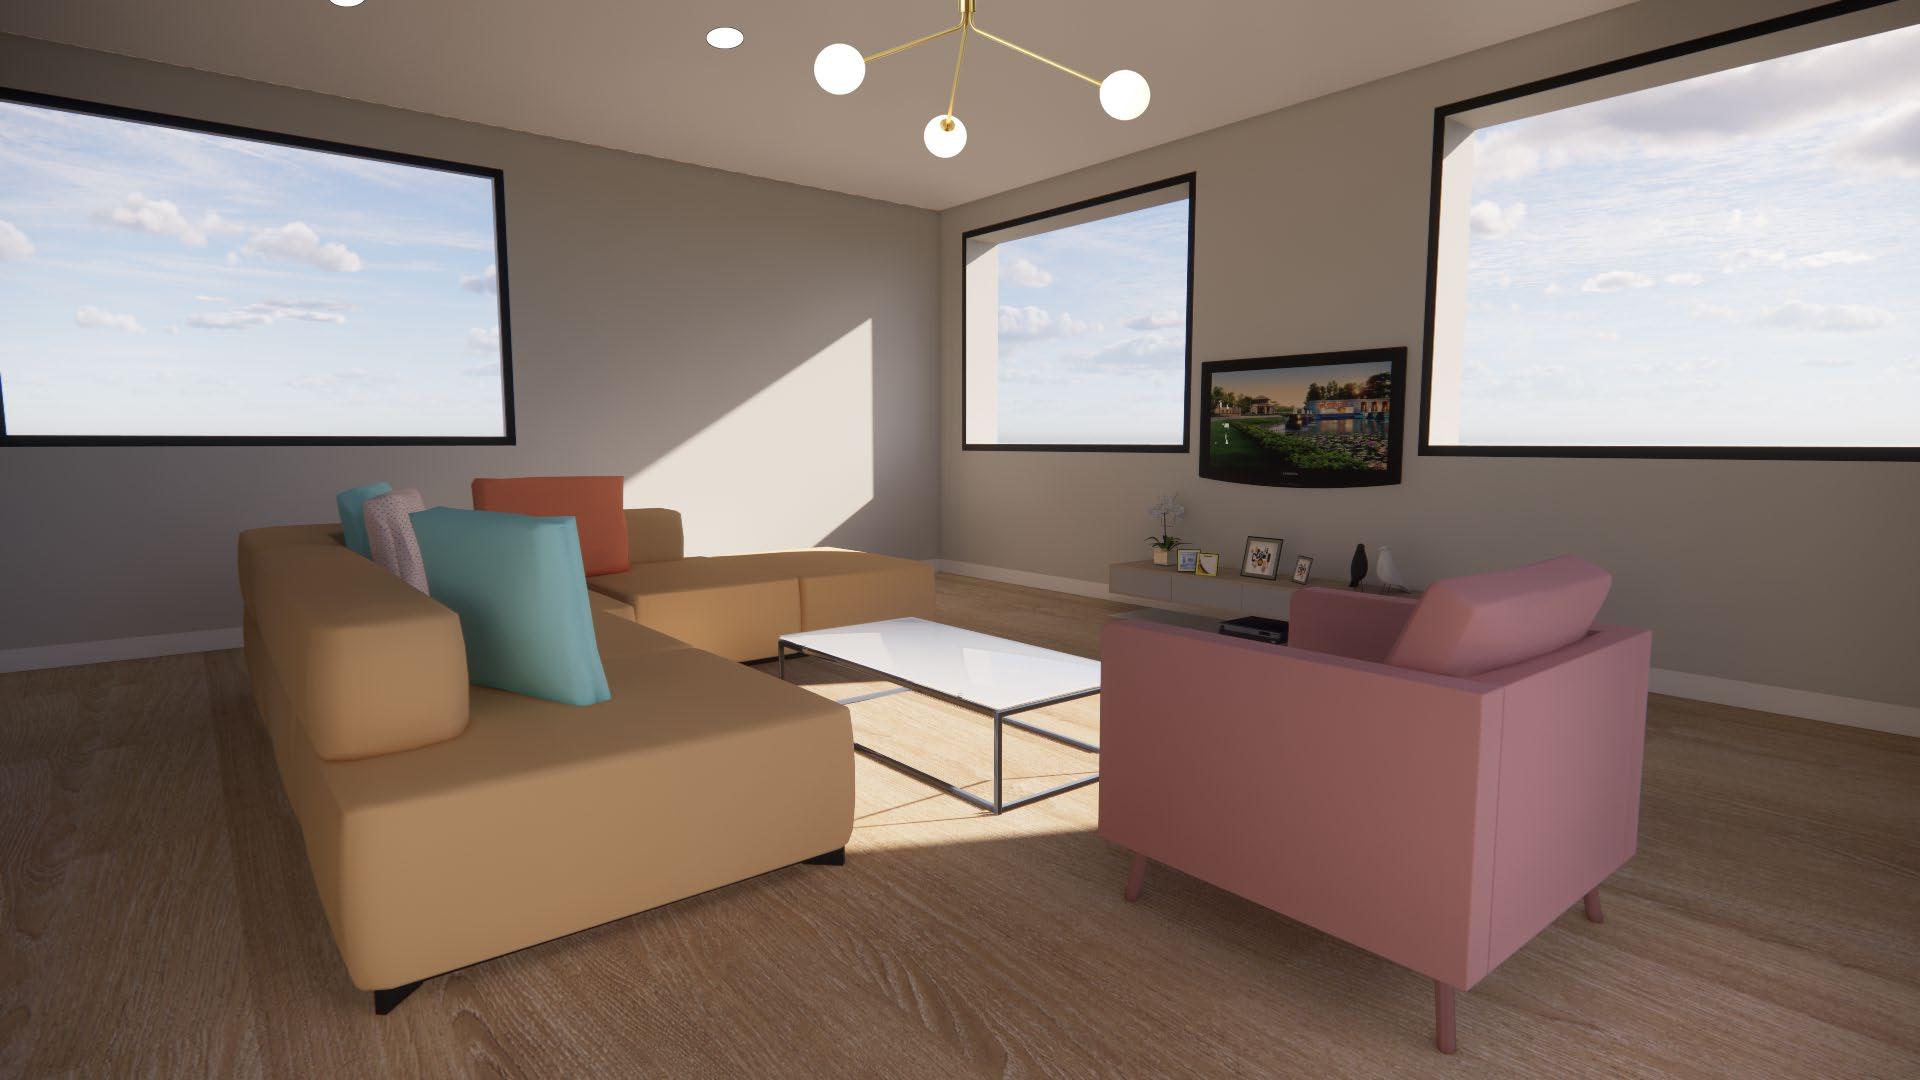
LIVING ROOM S. VIEW
ENSCAPE & PHOTOSHOP
LIVING ROOM E. VIEW
SKETCHUP
ENSCAPE & PHOTOSHOP


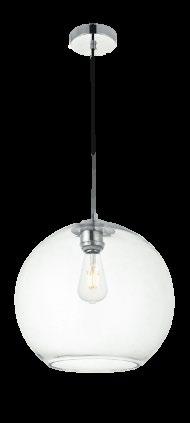
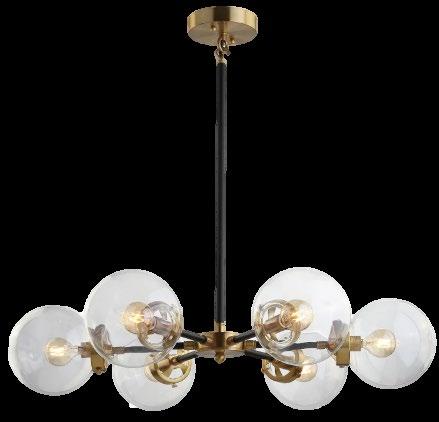
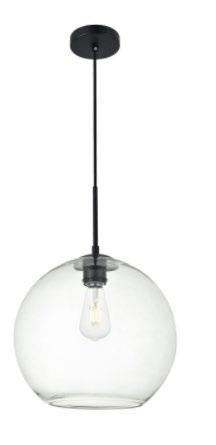
Circular lighting is chosen to provide the client with a soft sense of harmony, security, and peace throughout the entire space















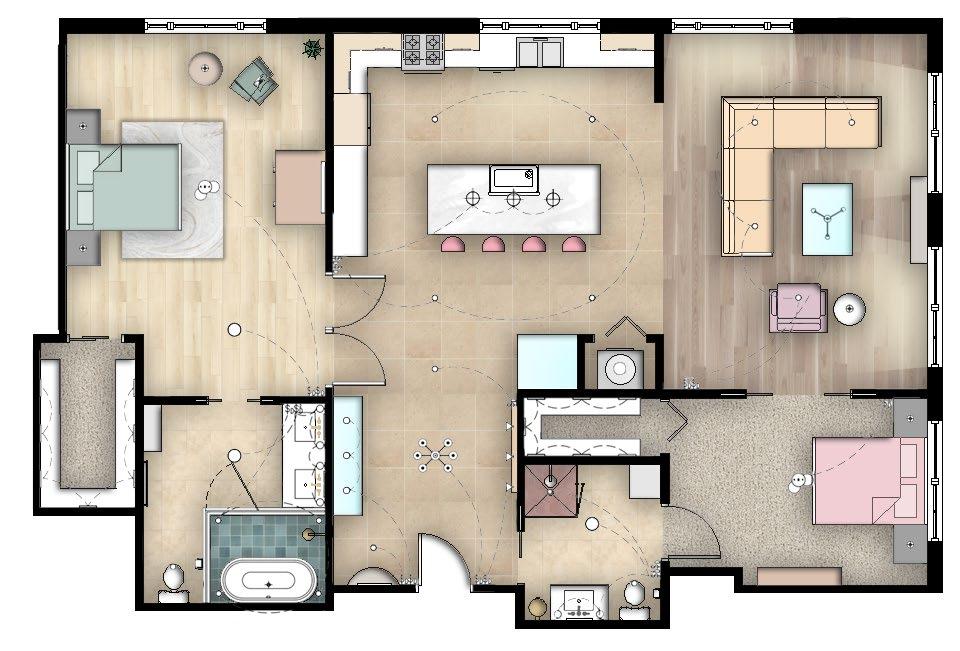






LIGHTING PLAN
AUTOCAD & PHOTOSHOP
KITCHEN S. VIEW
SKETCHUP & PHOTOSHOP




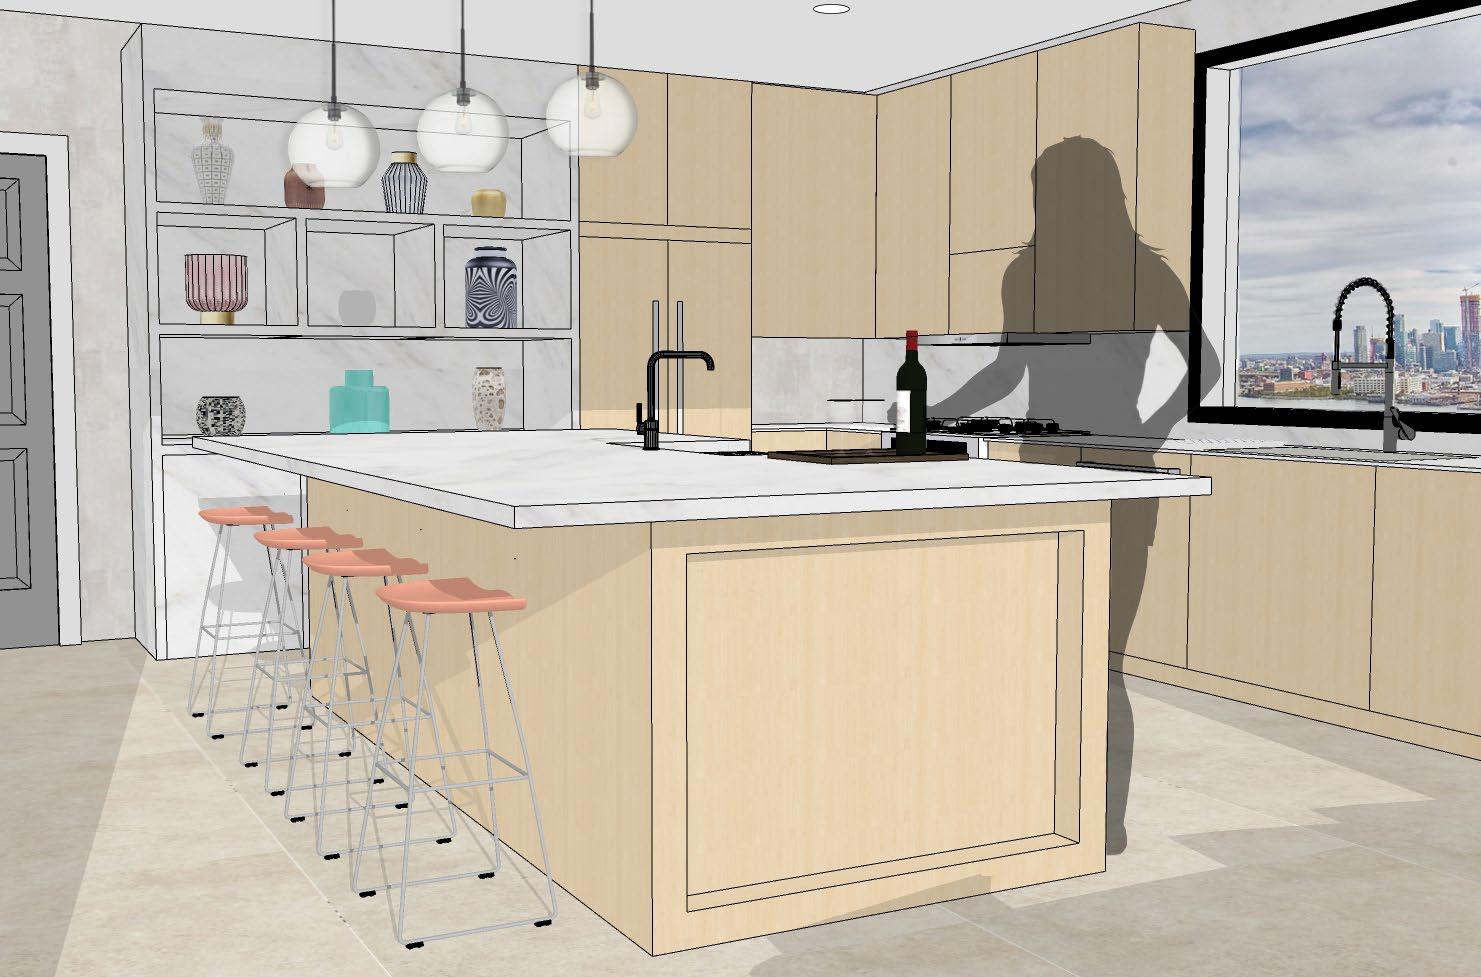
casework created for client to displaycollectedart
KITCHEN S. ELEVATION
SKETCHUP & PHOTOSHOP
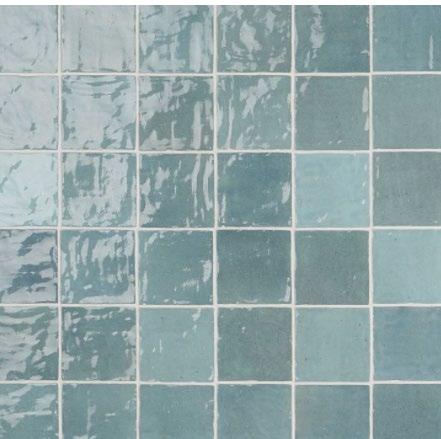
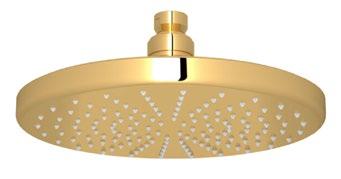
custombathroomdesigned with moroccan zellige tile
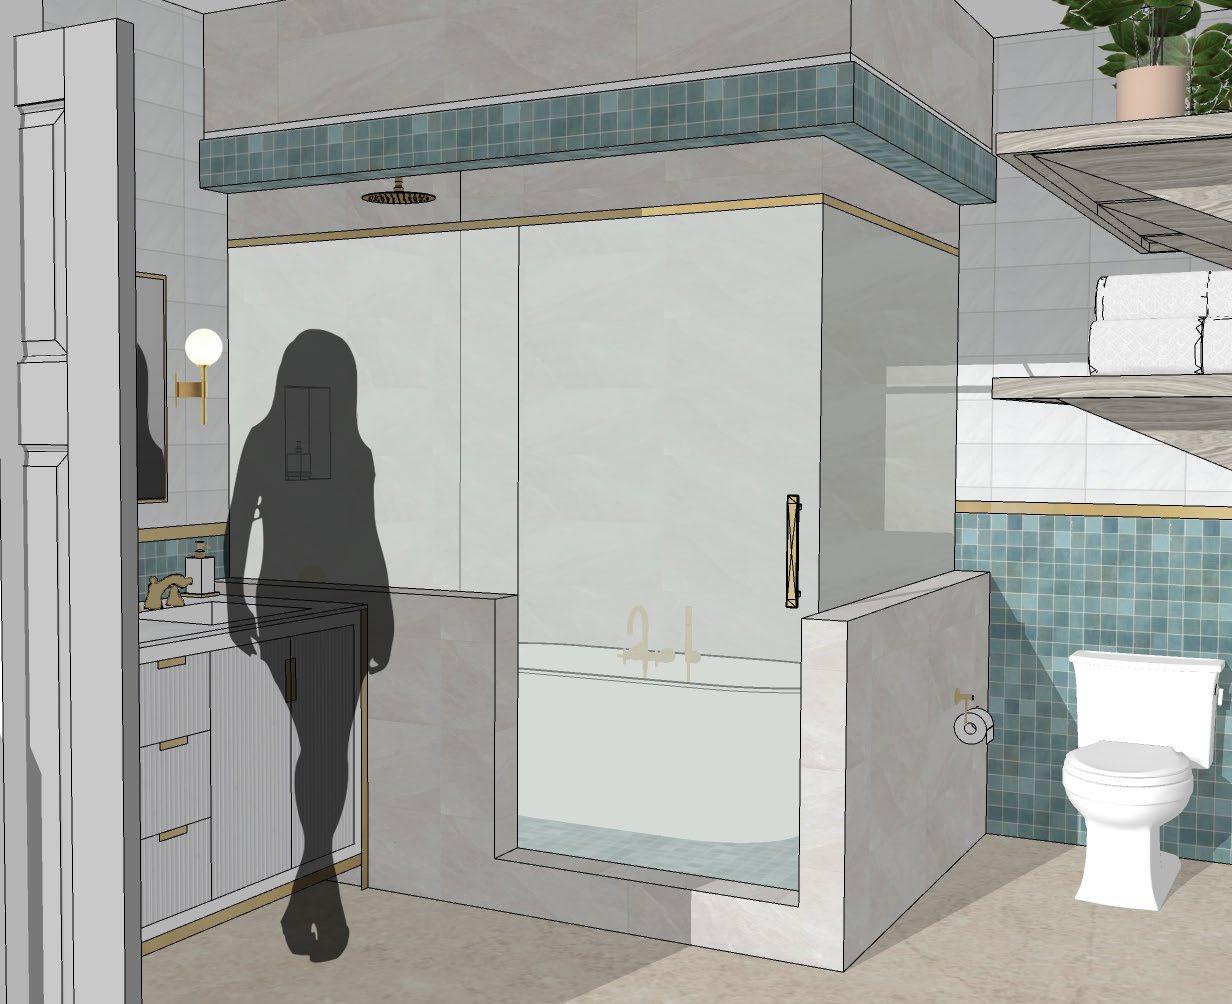
MASTER BATHROOM S. VIEW
SKETCHUP & PHOTOSHOP
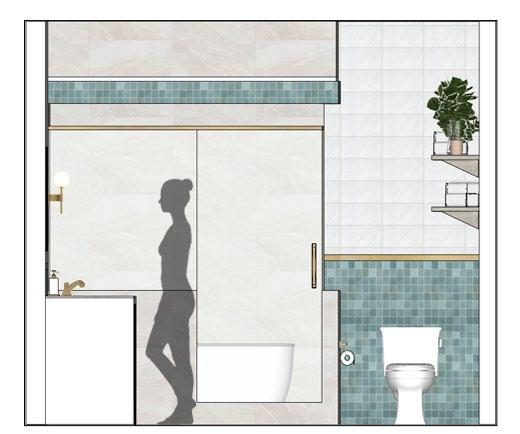
MASTER BATHROOM E. ELEVATION
SKETCHUP & PHOTOSHOP




Asylance

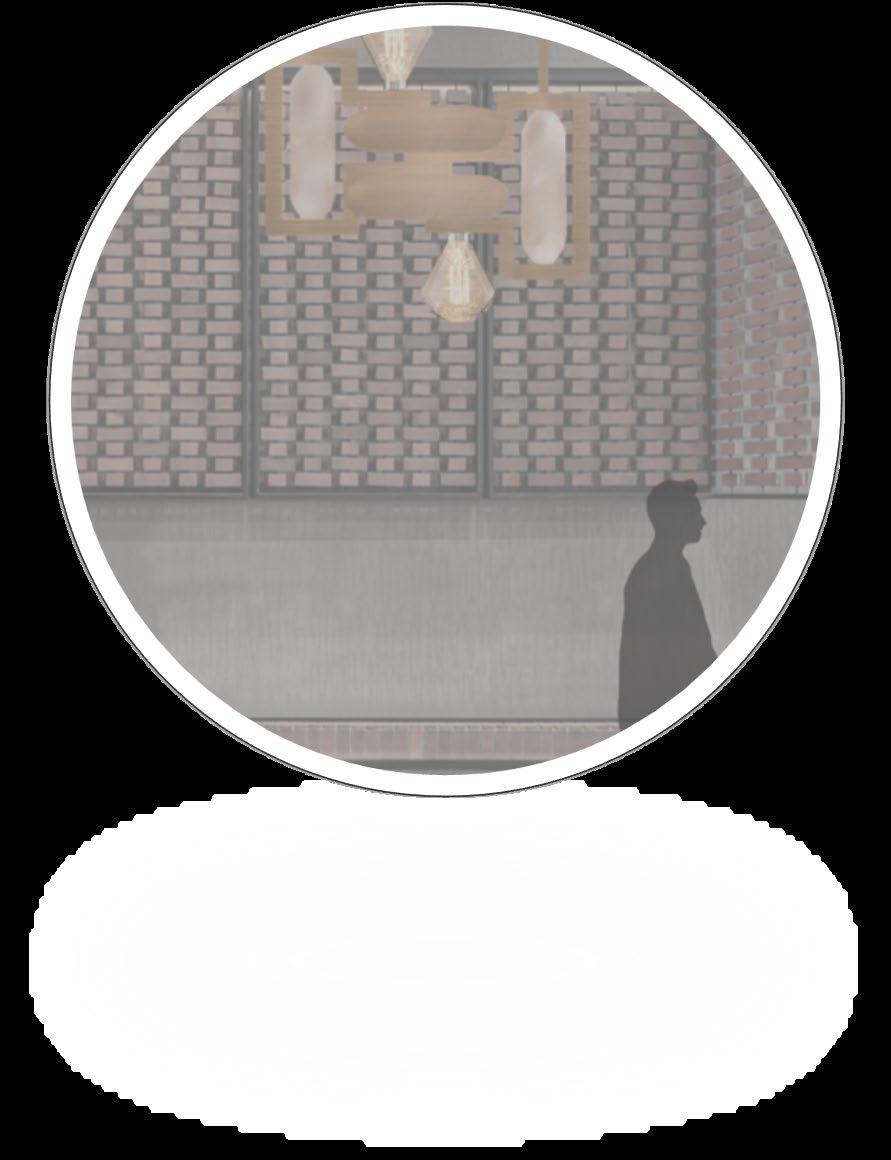
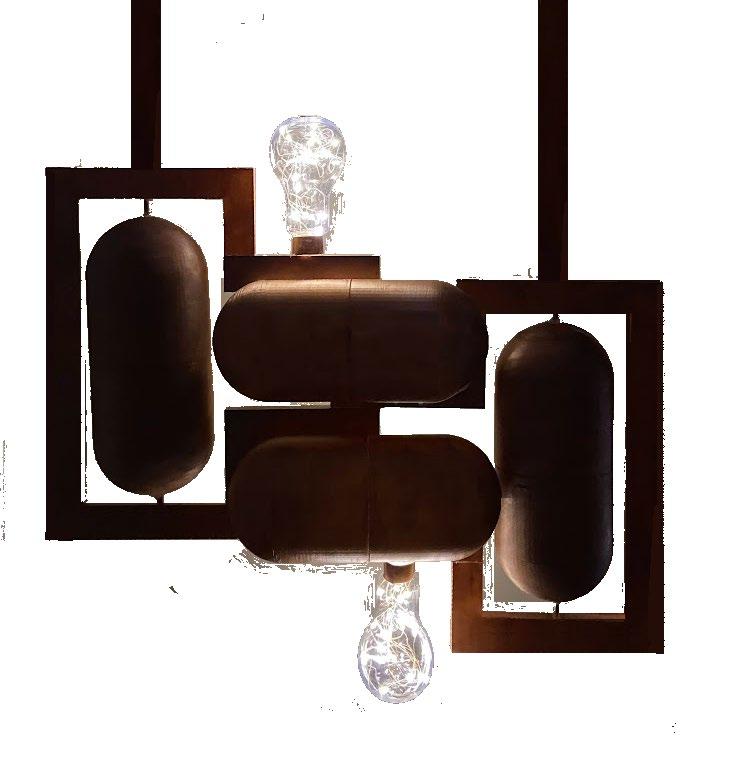
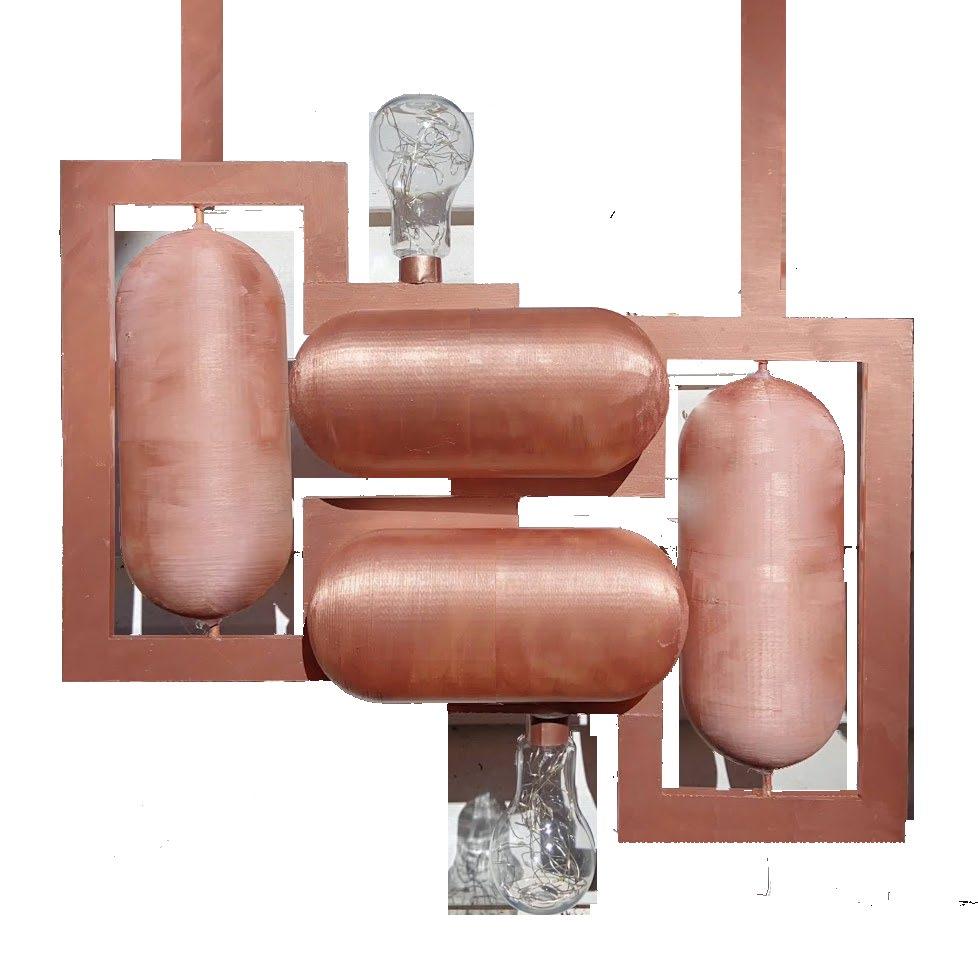
The concept of this unique light fixture design, Asylance, creates a harmonious connection between asymmetry and balance. When it comes to these two ideas, many can think of the famous quote, “What goes up, must come down” or even visualize the famous “Yin and Yang” symbol. Asylance was made to incorporate these ideas to create balance in a space. Balance is an important principle when it comes to designing a room, and being able to express it through an asymmetrical design draws more attention and allows more room for creativity.
Materials Used: Laser-cut acrylic glass, 3D-printed plastic, metallic paint, plastic light bulbs, and fairy lights

HANDMADE
4
LIGHT FIXTURE WITH LIGHTS ON HANDMADE
LIGHT FIXTURE WITH LIGHTS OFF
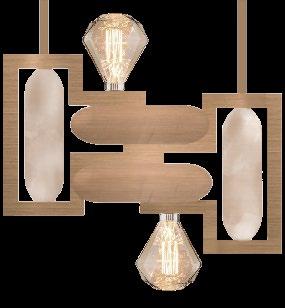

LIGHT FIXTURE IN PROPOSED USE PHOTOSHOP
3100 Telegraph Ave, Oakland, CA 94609

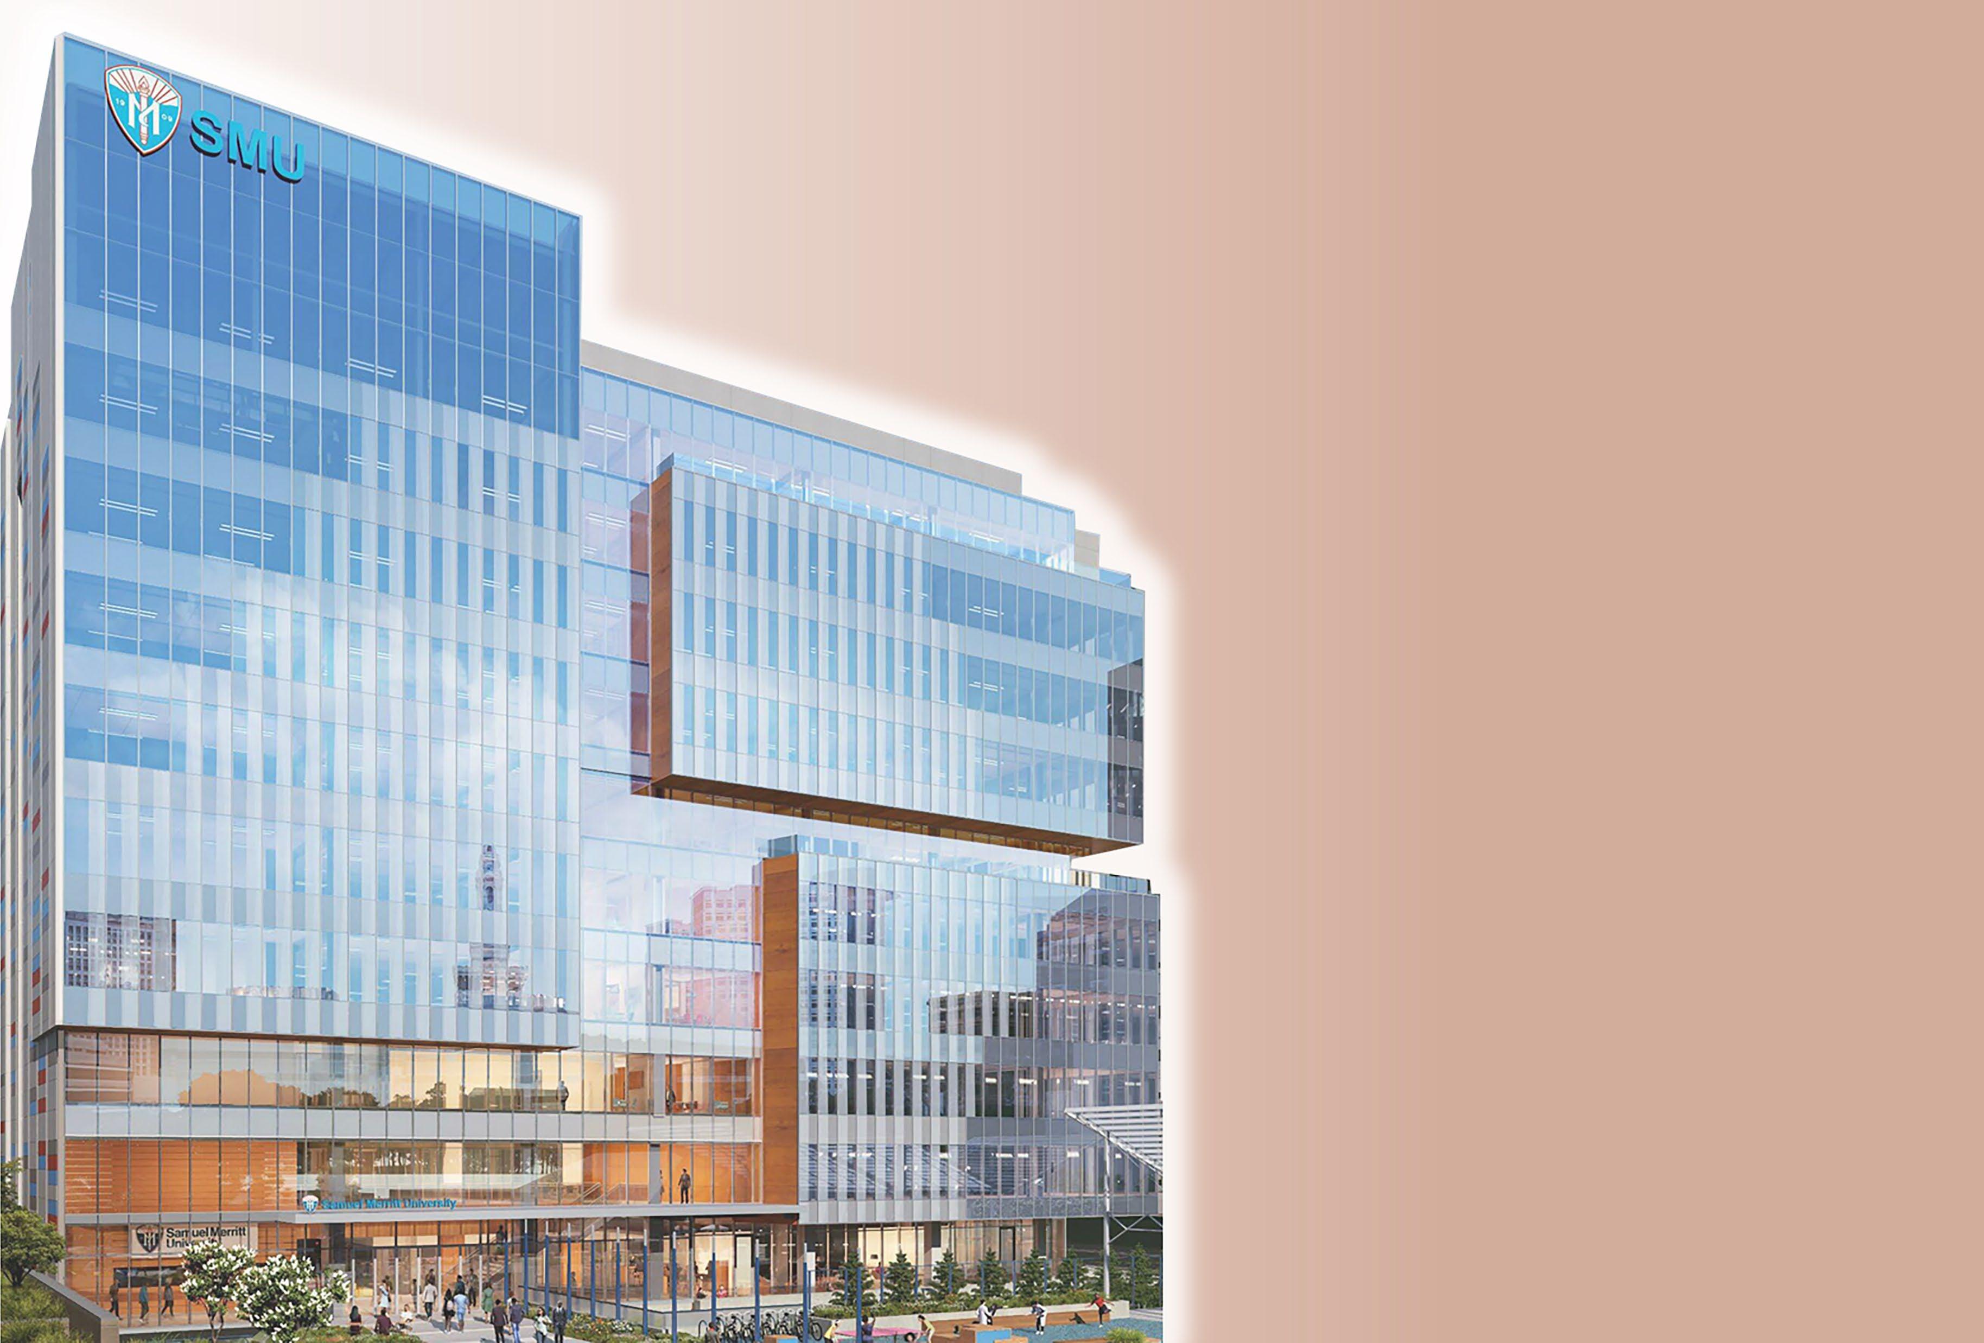
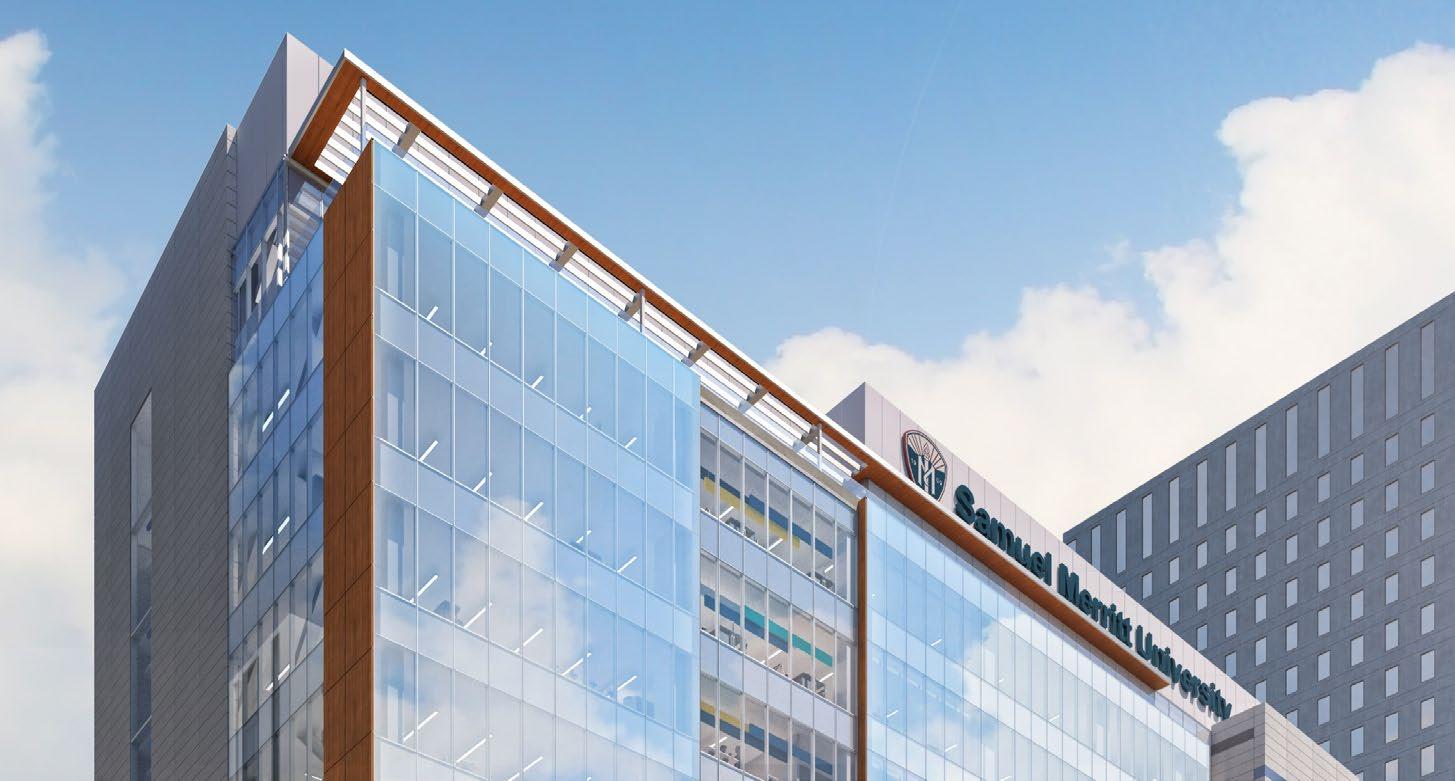
Samuel Merritt University 5 location
3100 Telegraph Ave, Oakland, CA 94609
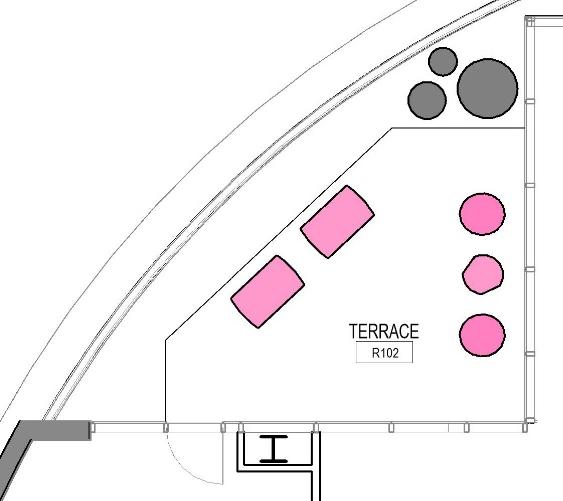
TERRACE OBJECTIVES
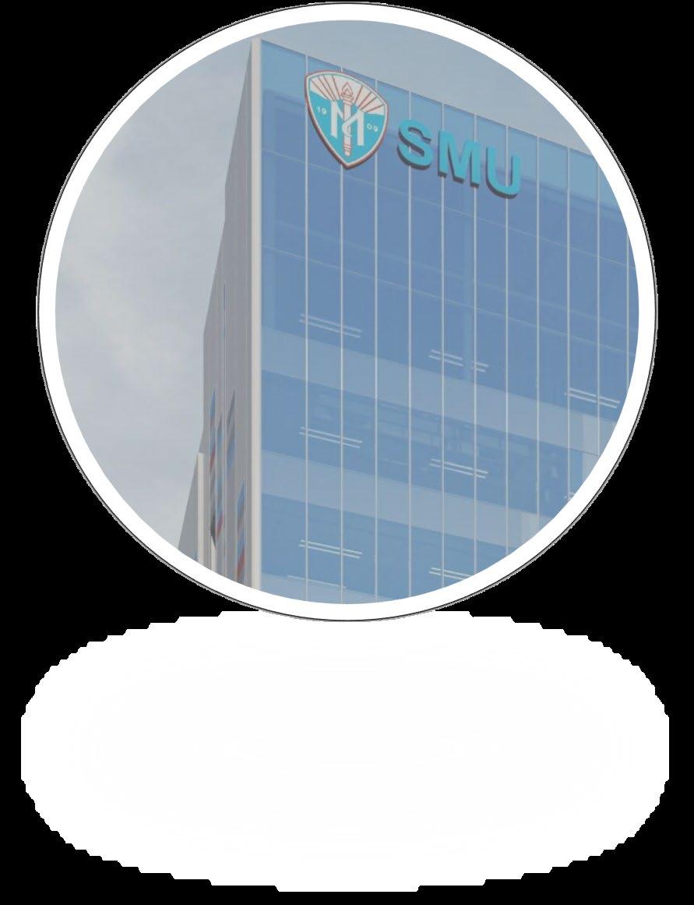
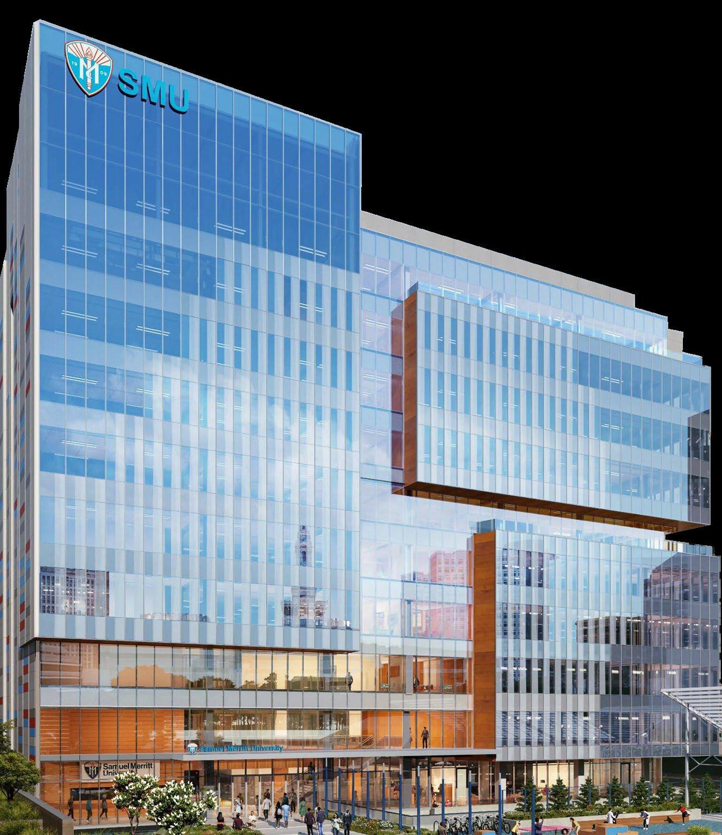
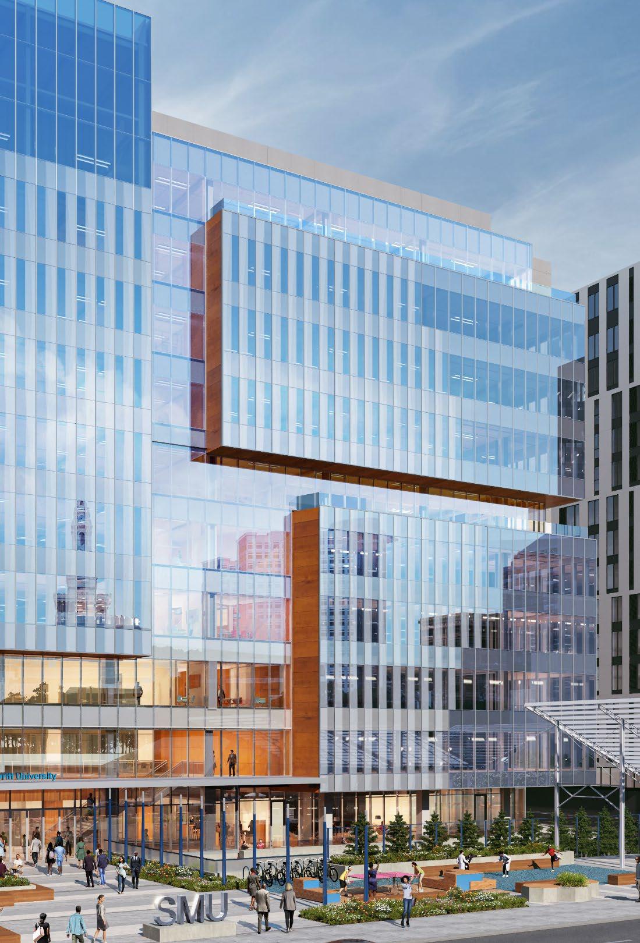
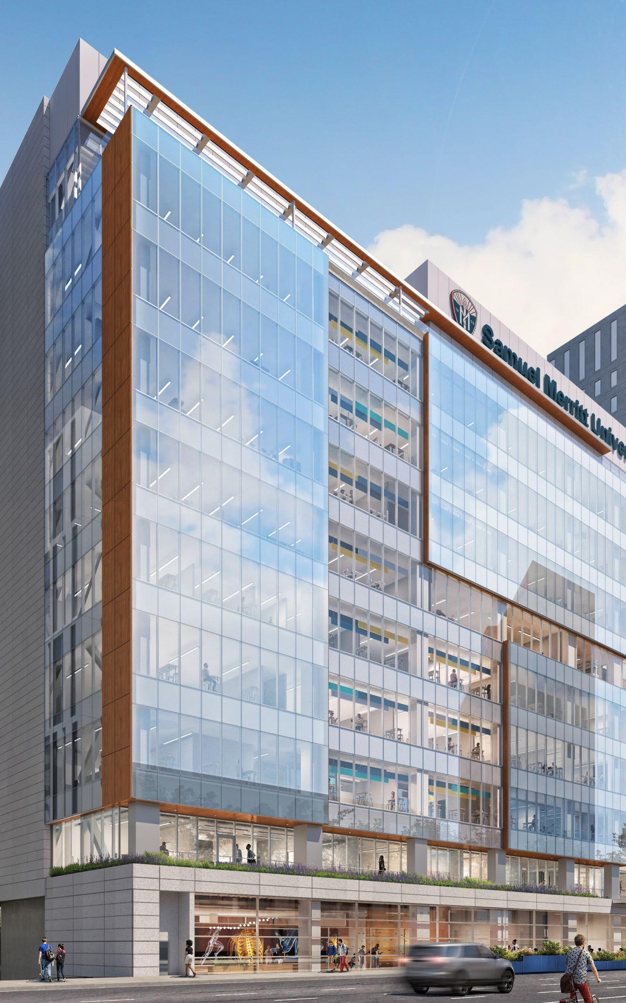
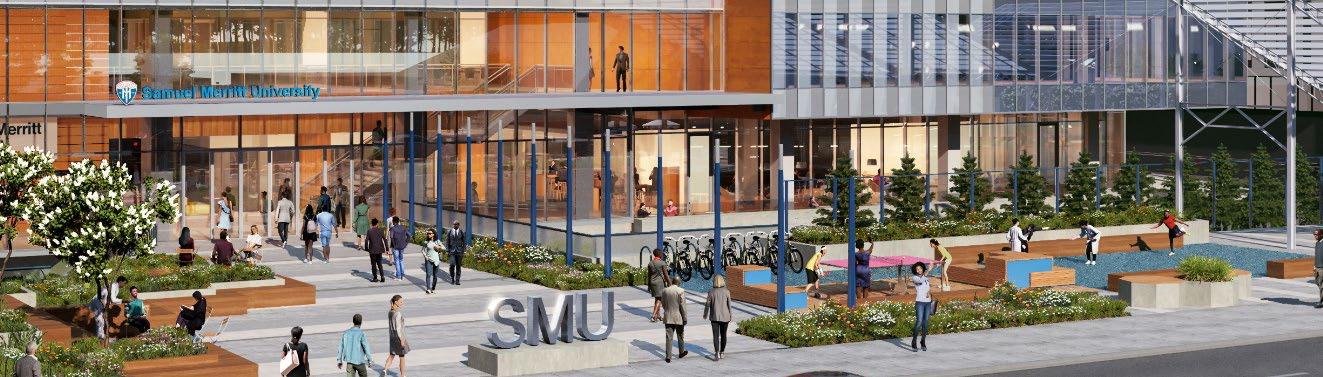
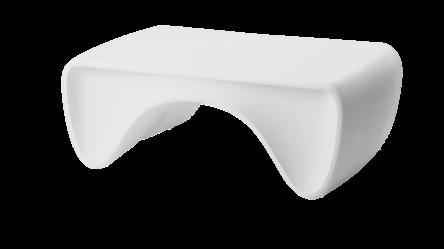
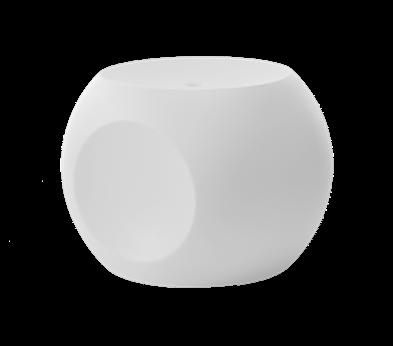
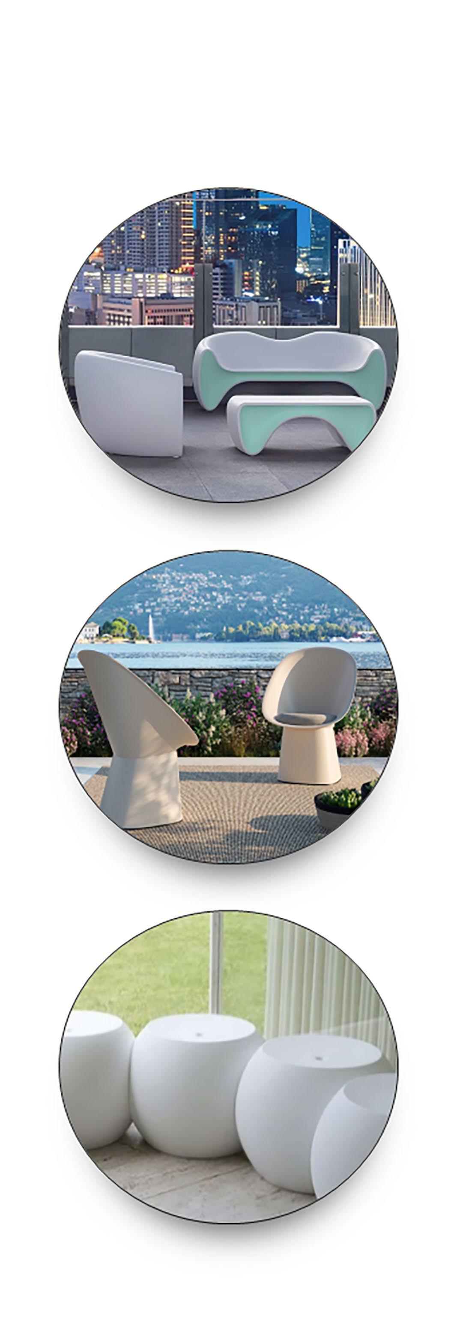
This 10-story building is Samuel Merritt University a private healthcare institution located in Oakland, California. As a summer intern on the Higher Education team at Perkins&Will, I created the furniture design and layout for each terrace of the building. The terraces were developed to adhere to the project’s Mixer Building concept: Focus, Collaborate, Socialize, and Learn. Outdoor FF&E selections and refinements were based on client feedback and aesthetic. Coordination with manufacturers and dealers allowed our team to answer questions regarding outdoor performance and ensure durability. Pricing was diligently researched to make sure selections fit into the overall FF&E budget for the client.

OAKLAND


location
California
Terrace Guiding Principles
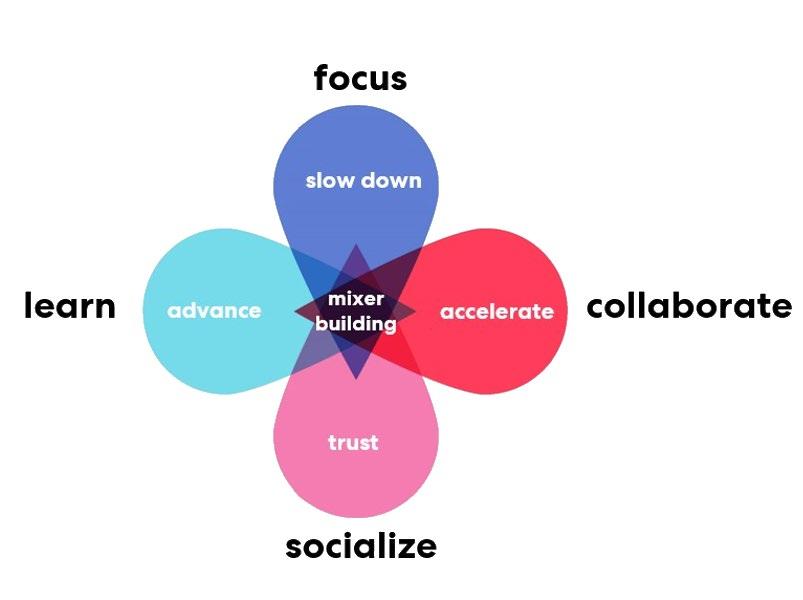


• Align terrace “personalities” with the Mixer Building concept.
• Level 01 – Meditative Focus
• Level 06 – Collaborative, Social
• Level 10 South – Collaborative, Social
• Level 10 North – Executive, Learning
• Each terrace has a consistent style for moving and regrouping furniture.
• Consistent style and finish palette across each façade.
• Consistent style and finish palette with interior lounges.
• Composed of durable, low-maintenance materials.
• Wind uplift considerations.
RENDERED BY PERKINS&WILL

Terraces
LEVEL 10 – SOUTH TERRACE (Executive, Learning)
LEVEL 10 – NORTH TERRACE (Collaborative, Social)
LEVEL 06 – NORTH TERRACE (Collaborative, Social)
LEVEL 01 – NORTH TERRACE (Meditative, Focus)

LEVEL 01 – NORTH TERRACE
TERRACE LOCATION
RENDERED BY PERKINS&WILL
INSTALLATION IMAGERY





 S-59
S-58
T-50
S-58
S-59
T-50
S-59
S-58
T-50
S-58
S-59
T-50
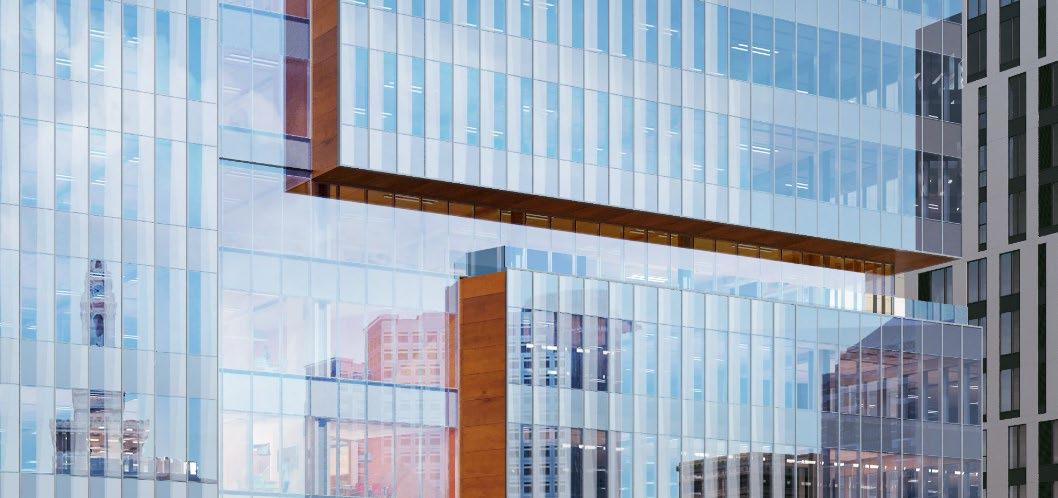
TERRACE LOCATION
RENDERED BY PERKINS&WILL
LEVEL 10 – NORTH TERRACE
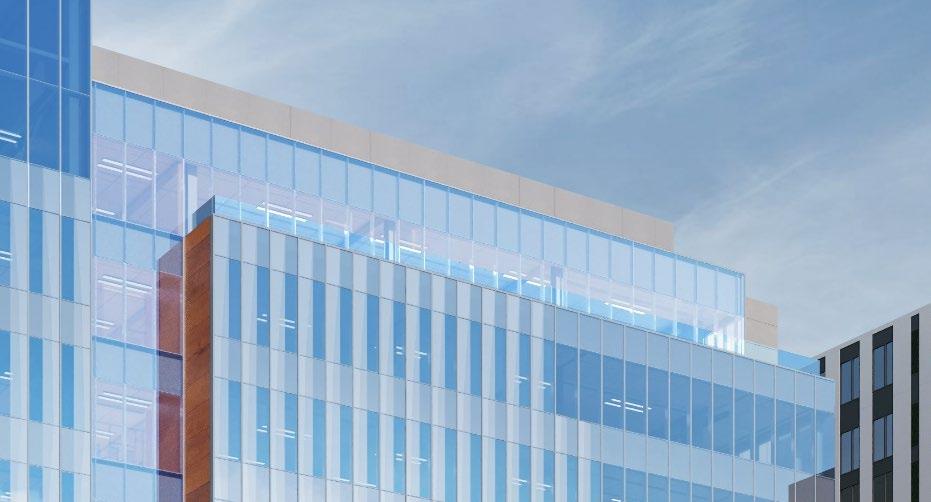
TERRACE LOCATION
RENDERED BY PERKINS&WILL
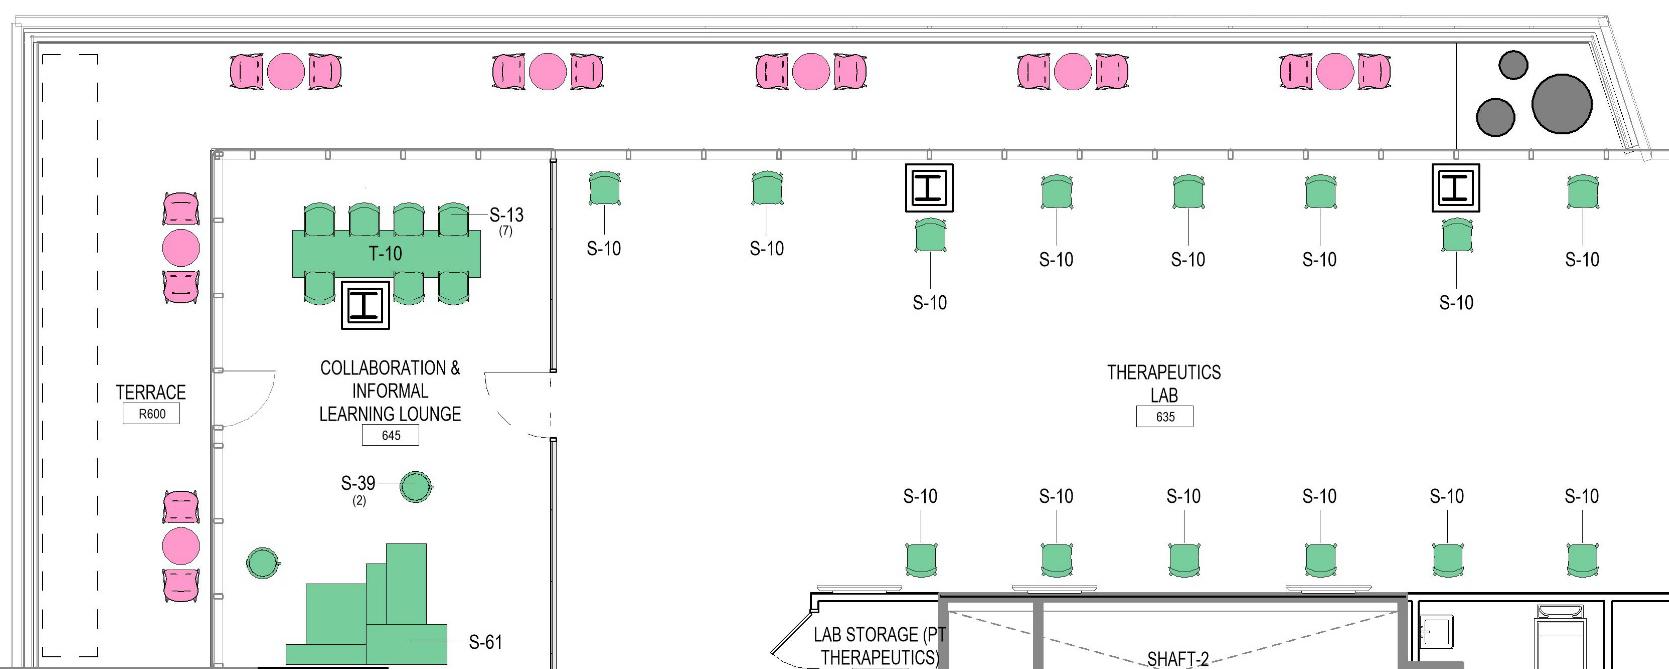
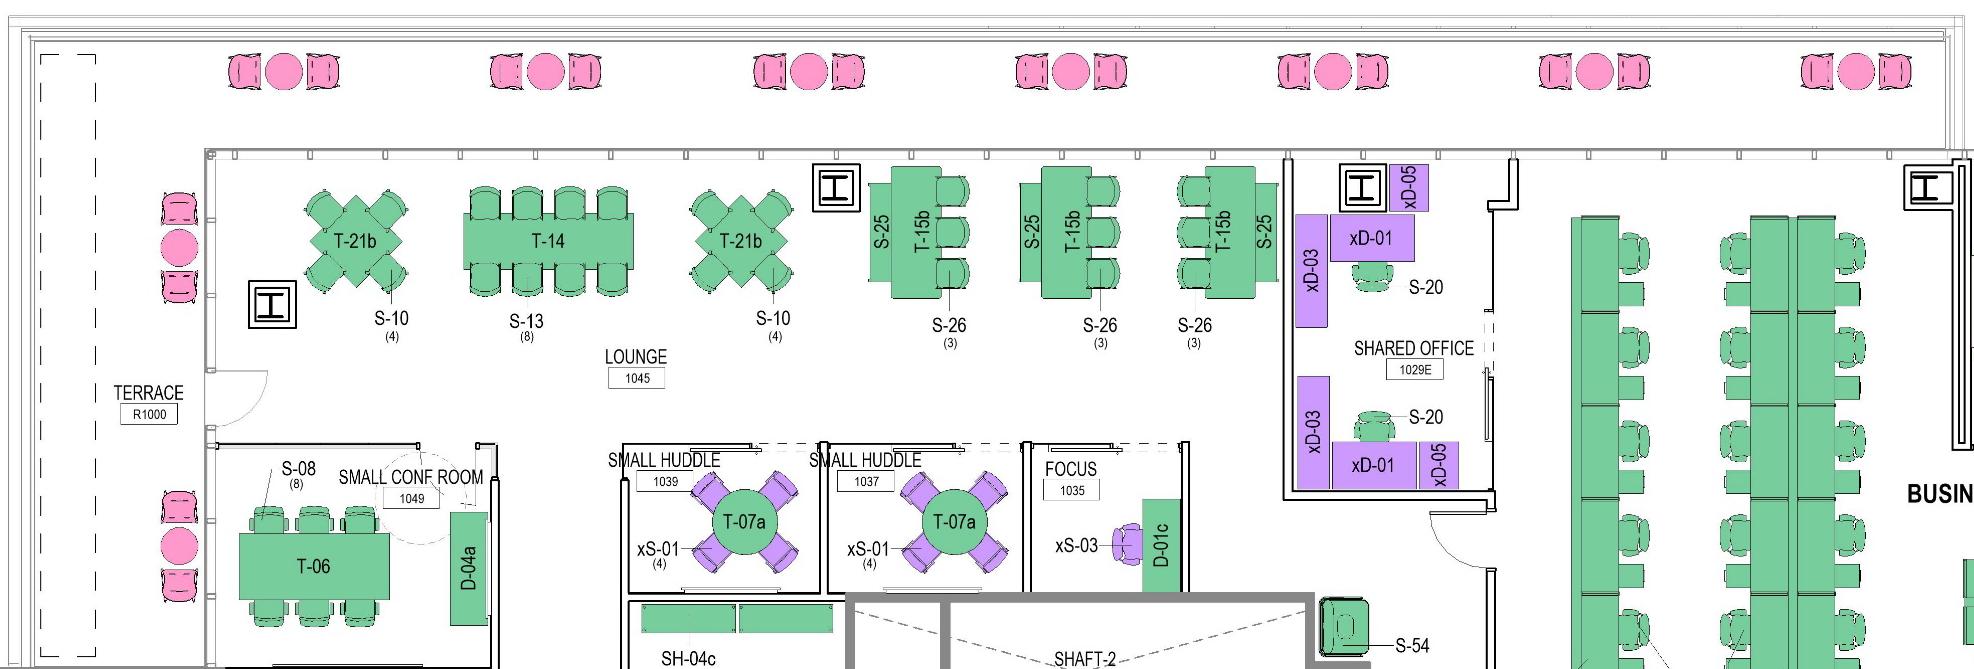

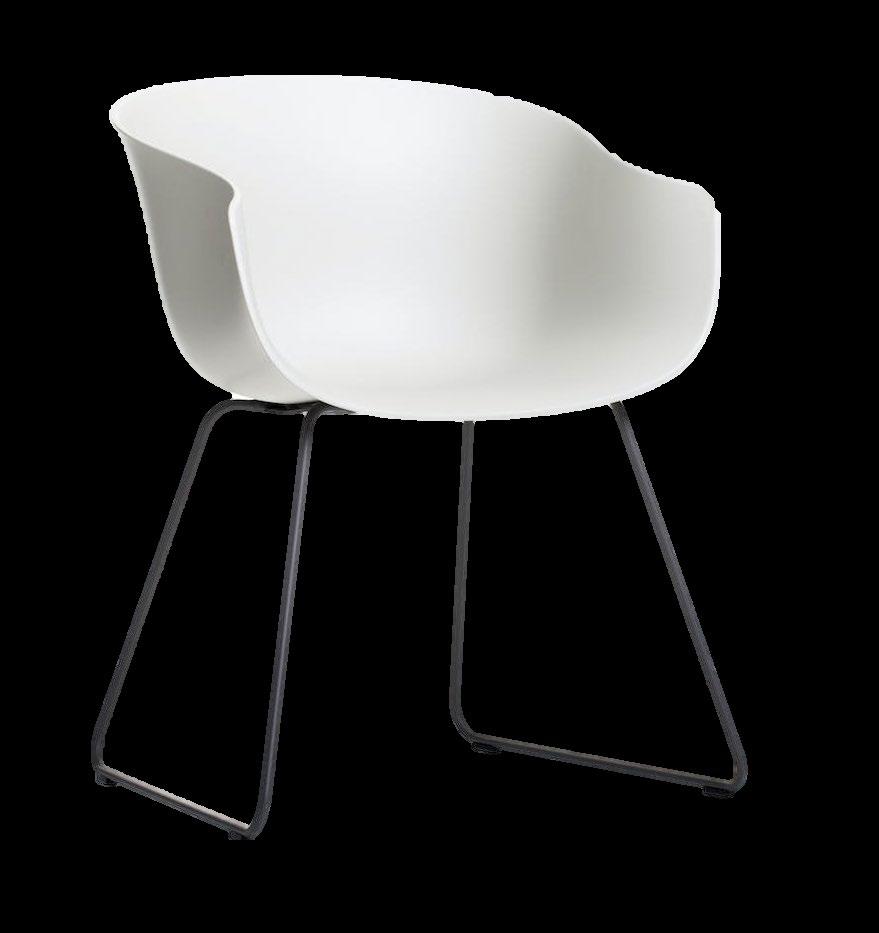

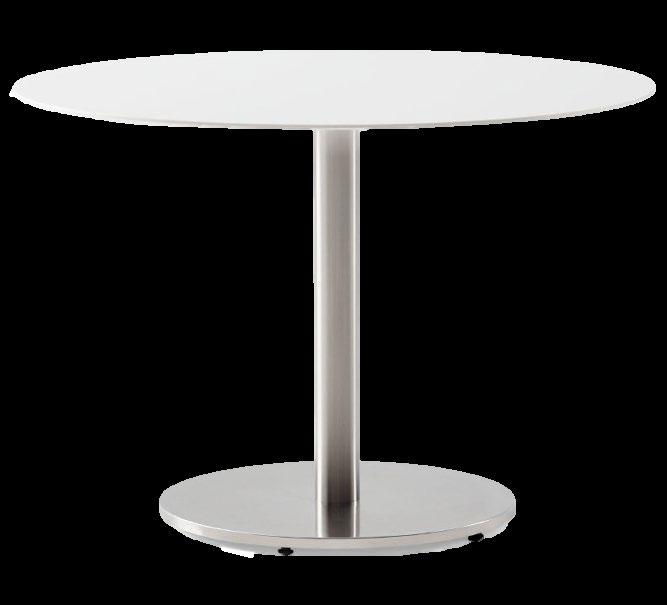

INSTALLATION IMAGERY
06 – NORTH TERRACE T-51 S-60
LEVEL
T-51 S-60
S-60 T-51
LEVEL 10 – SOUTH TERRACE


TERRACE LOCATION
RENDERED BY PERKINS&WILL
INSTALLATION IMAGERY



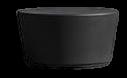

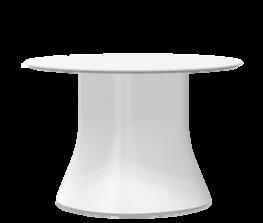

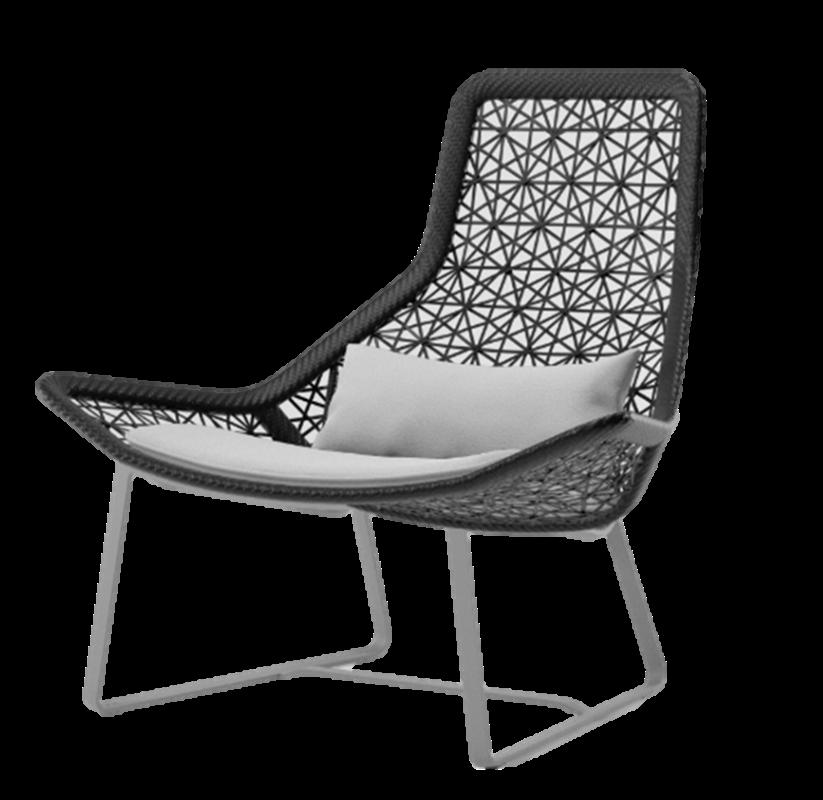

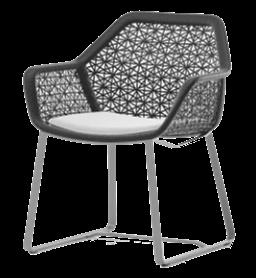

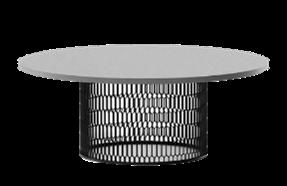



BOX T-56 S-63 S-61 S-54 S-64 S-63 T-52 S-62 T-55 S-64 S-61 T-53 S-65
DAVIT
T-52 / T-56
T-55
S-61 S-62
S-64 S-65
T-53 / T-54
Personal Designs

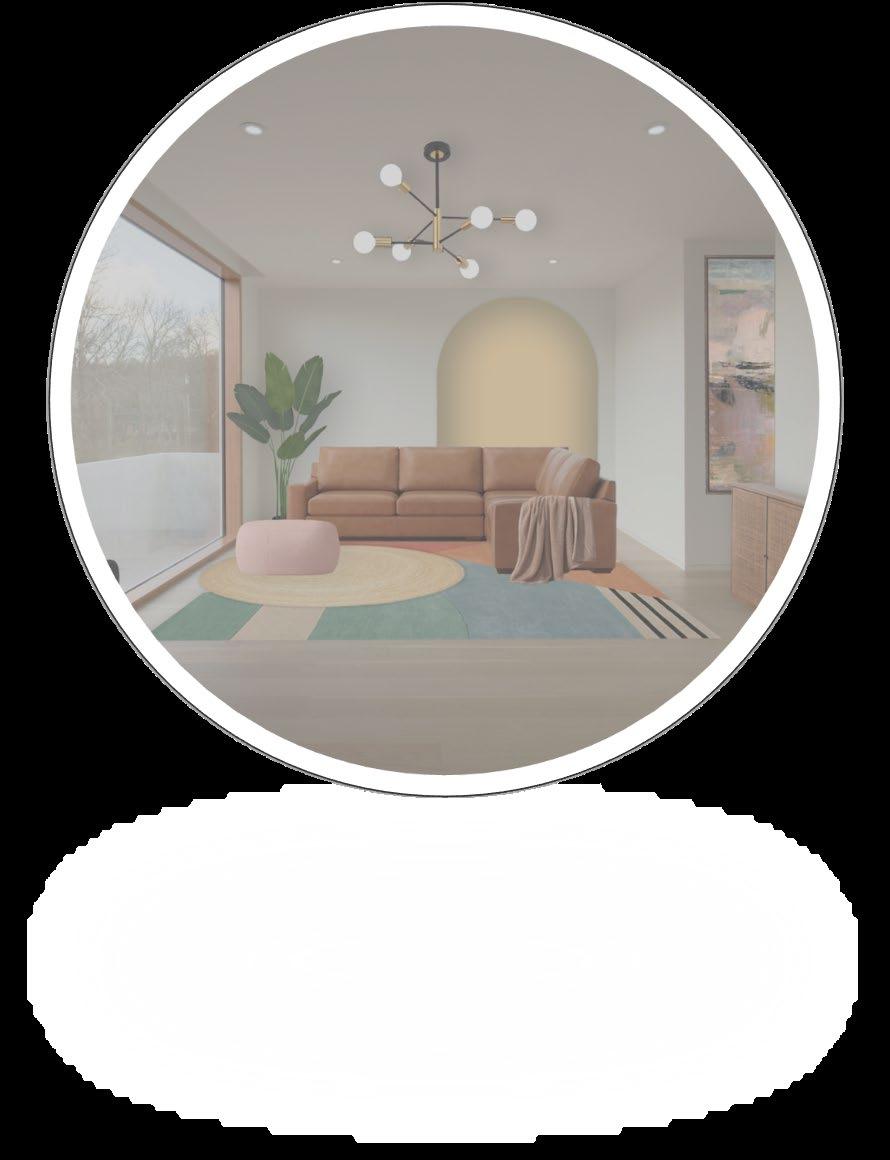
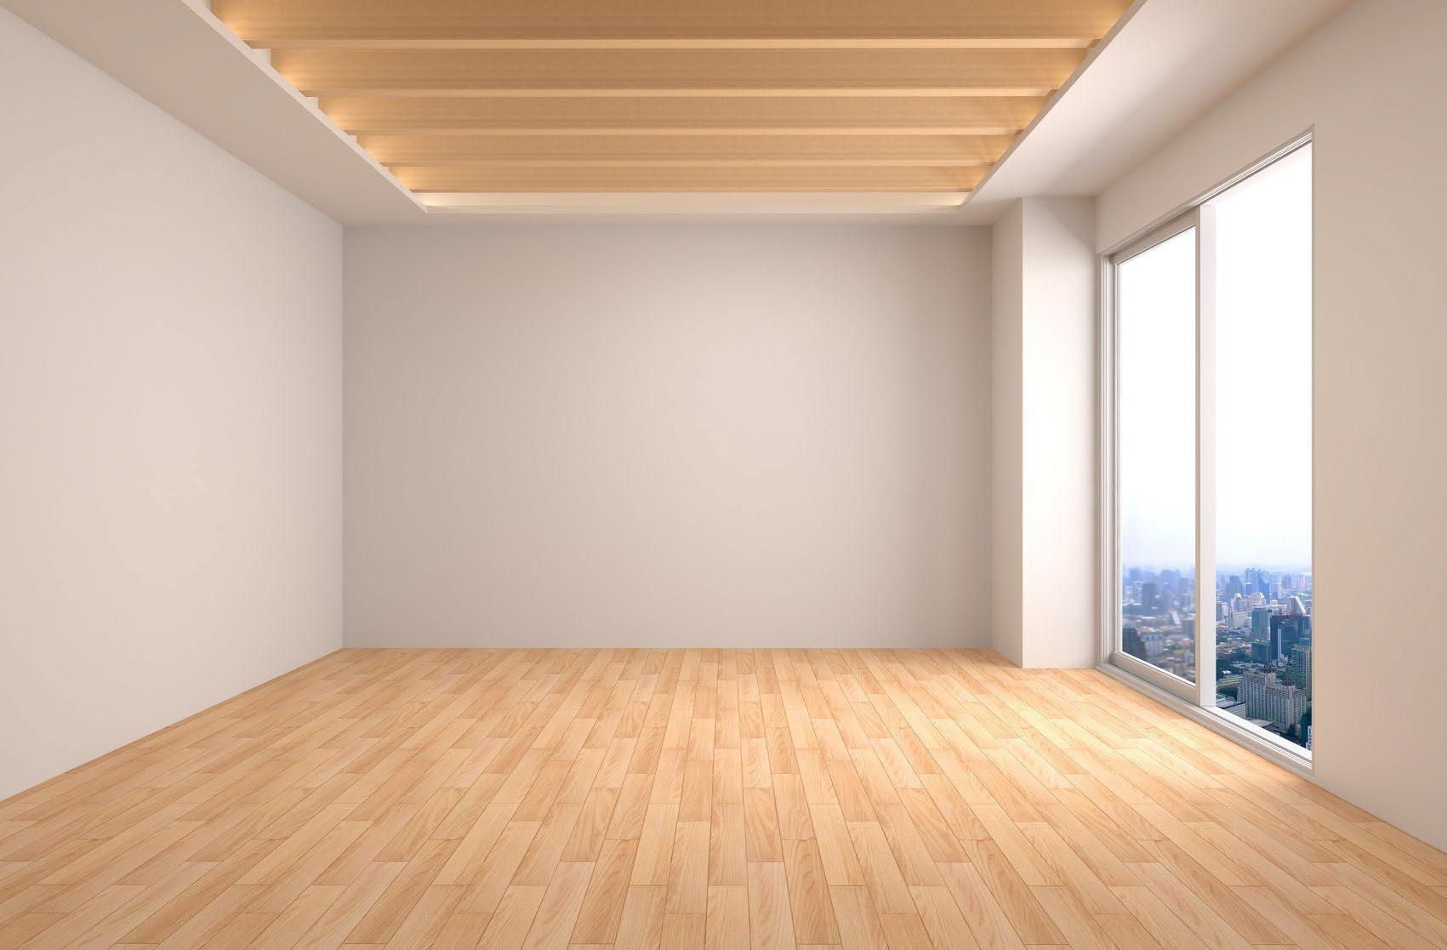
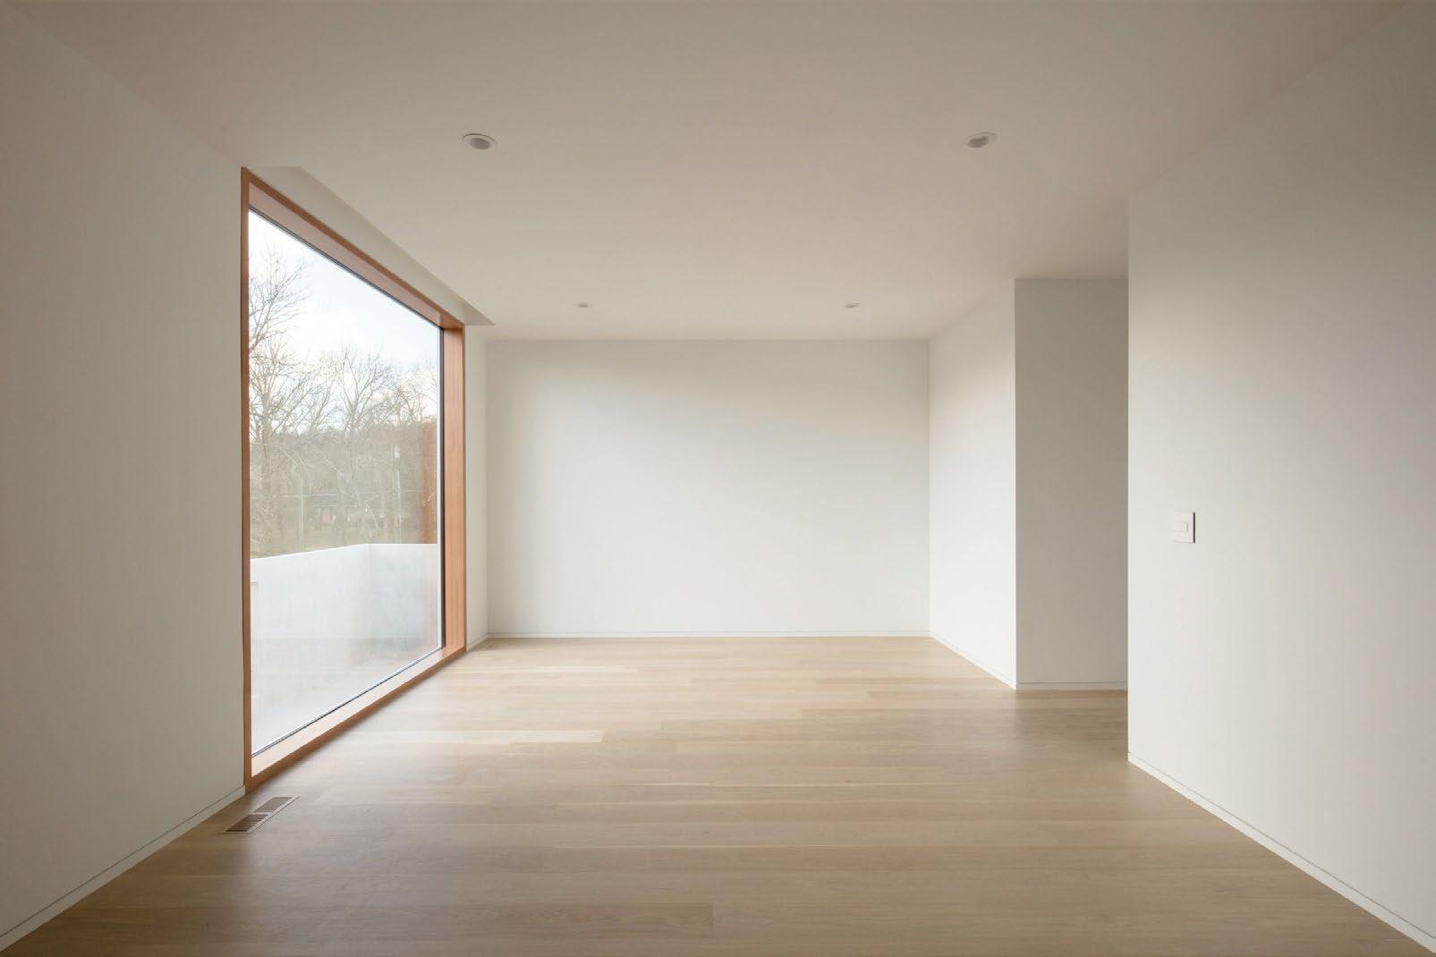
After completing my studies in interior design, I have continued my creative journey to refine my skills and practice renovating interiors through Photoshop. These projects showcase my passion for transforming spaces into sophisticated and inviting environments. Each design reflects a combination of luxurious elegance and modern flair, highlighting my ability to create cohesive and aesthetically pleasing interiors. These photoshopped interior projects reflect my design aesthetic and demonstrate my technical proficiency in using digital tools to visualize and enhance interior spaces.


6
EMPTY SPACE #1
FREEPIX.COM
EMPTY SPACE #2
FREEPIX.COM
EMPTY SPACE #3
FREEPIX.COM

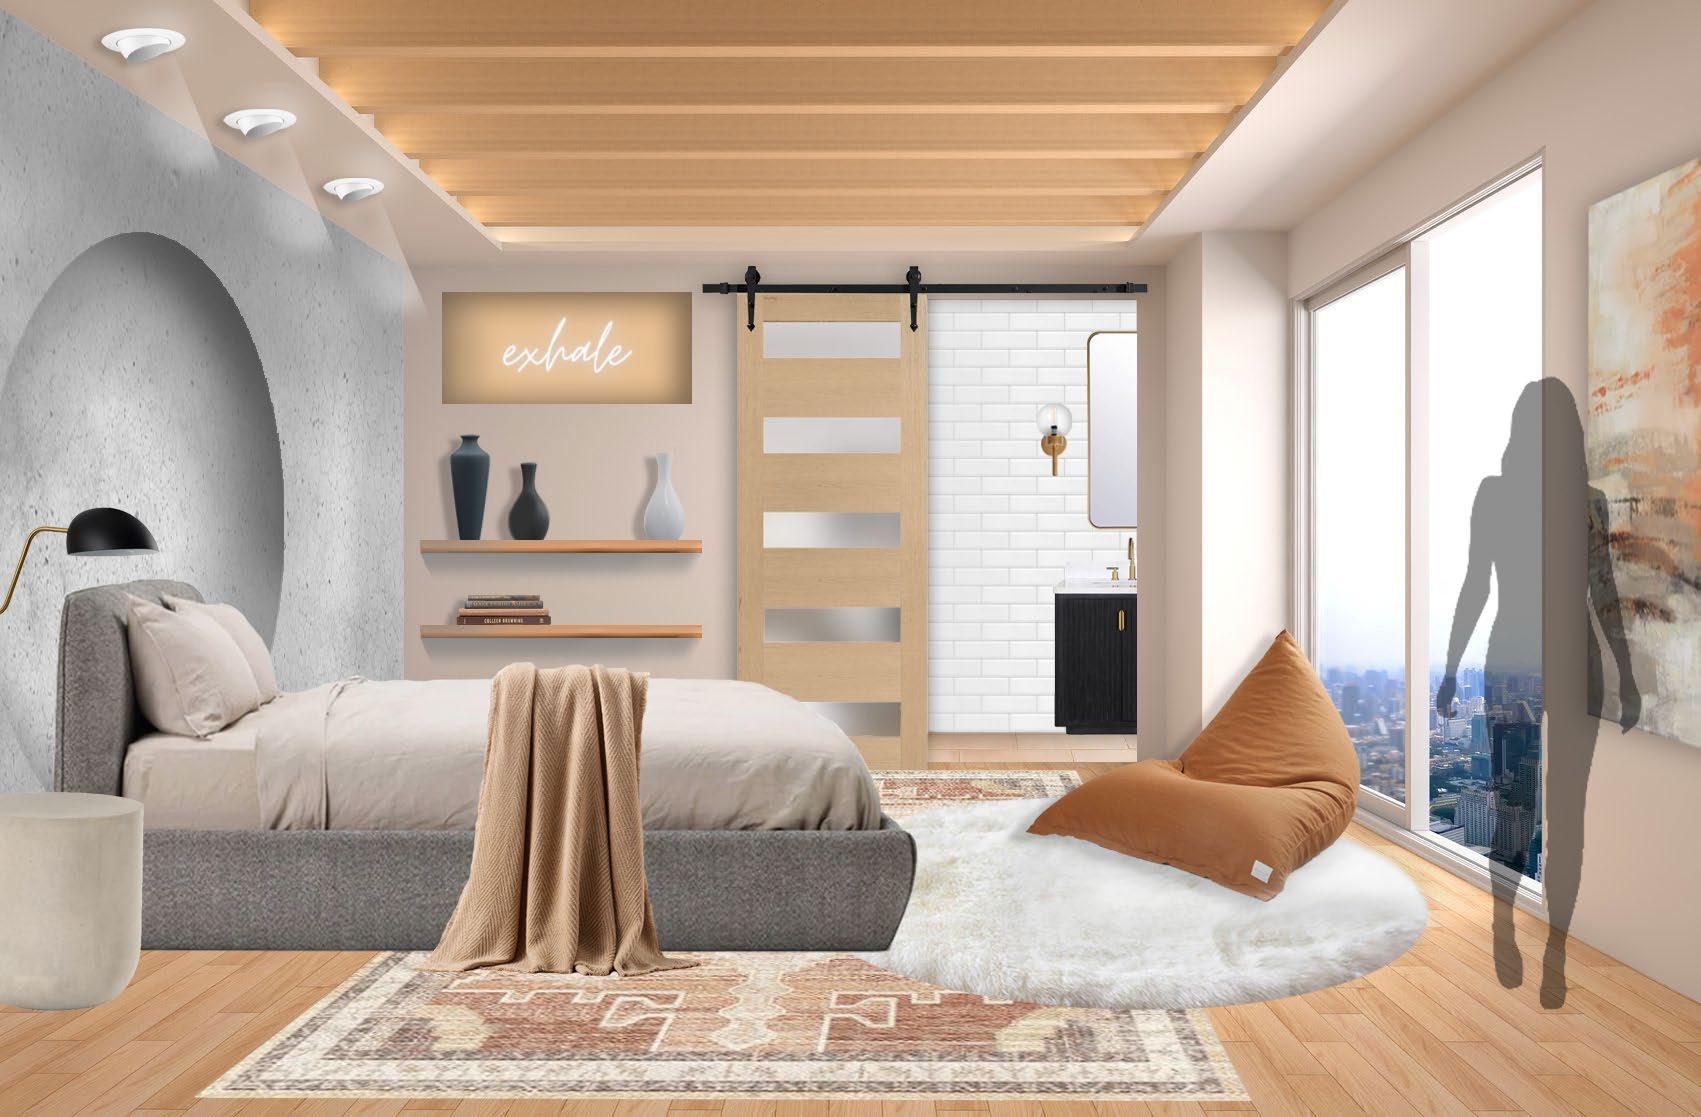


#1
DESIGN CONCEPT OF SPACE
PHOTOSHOP
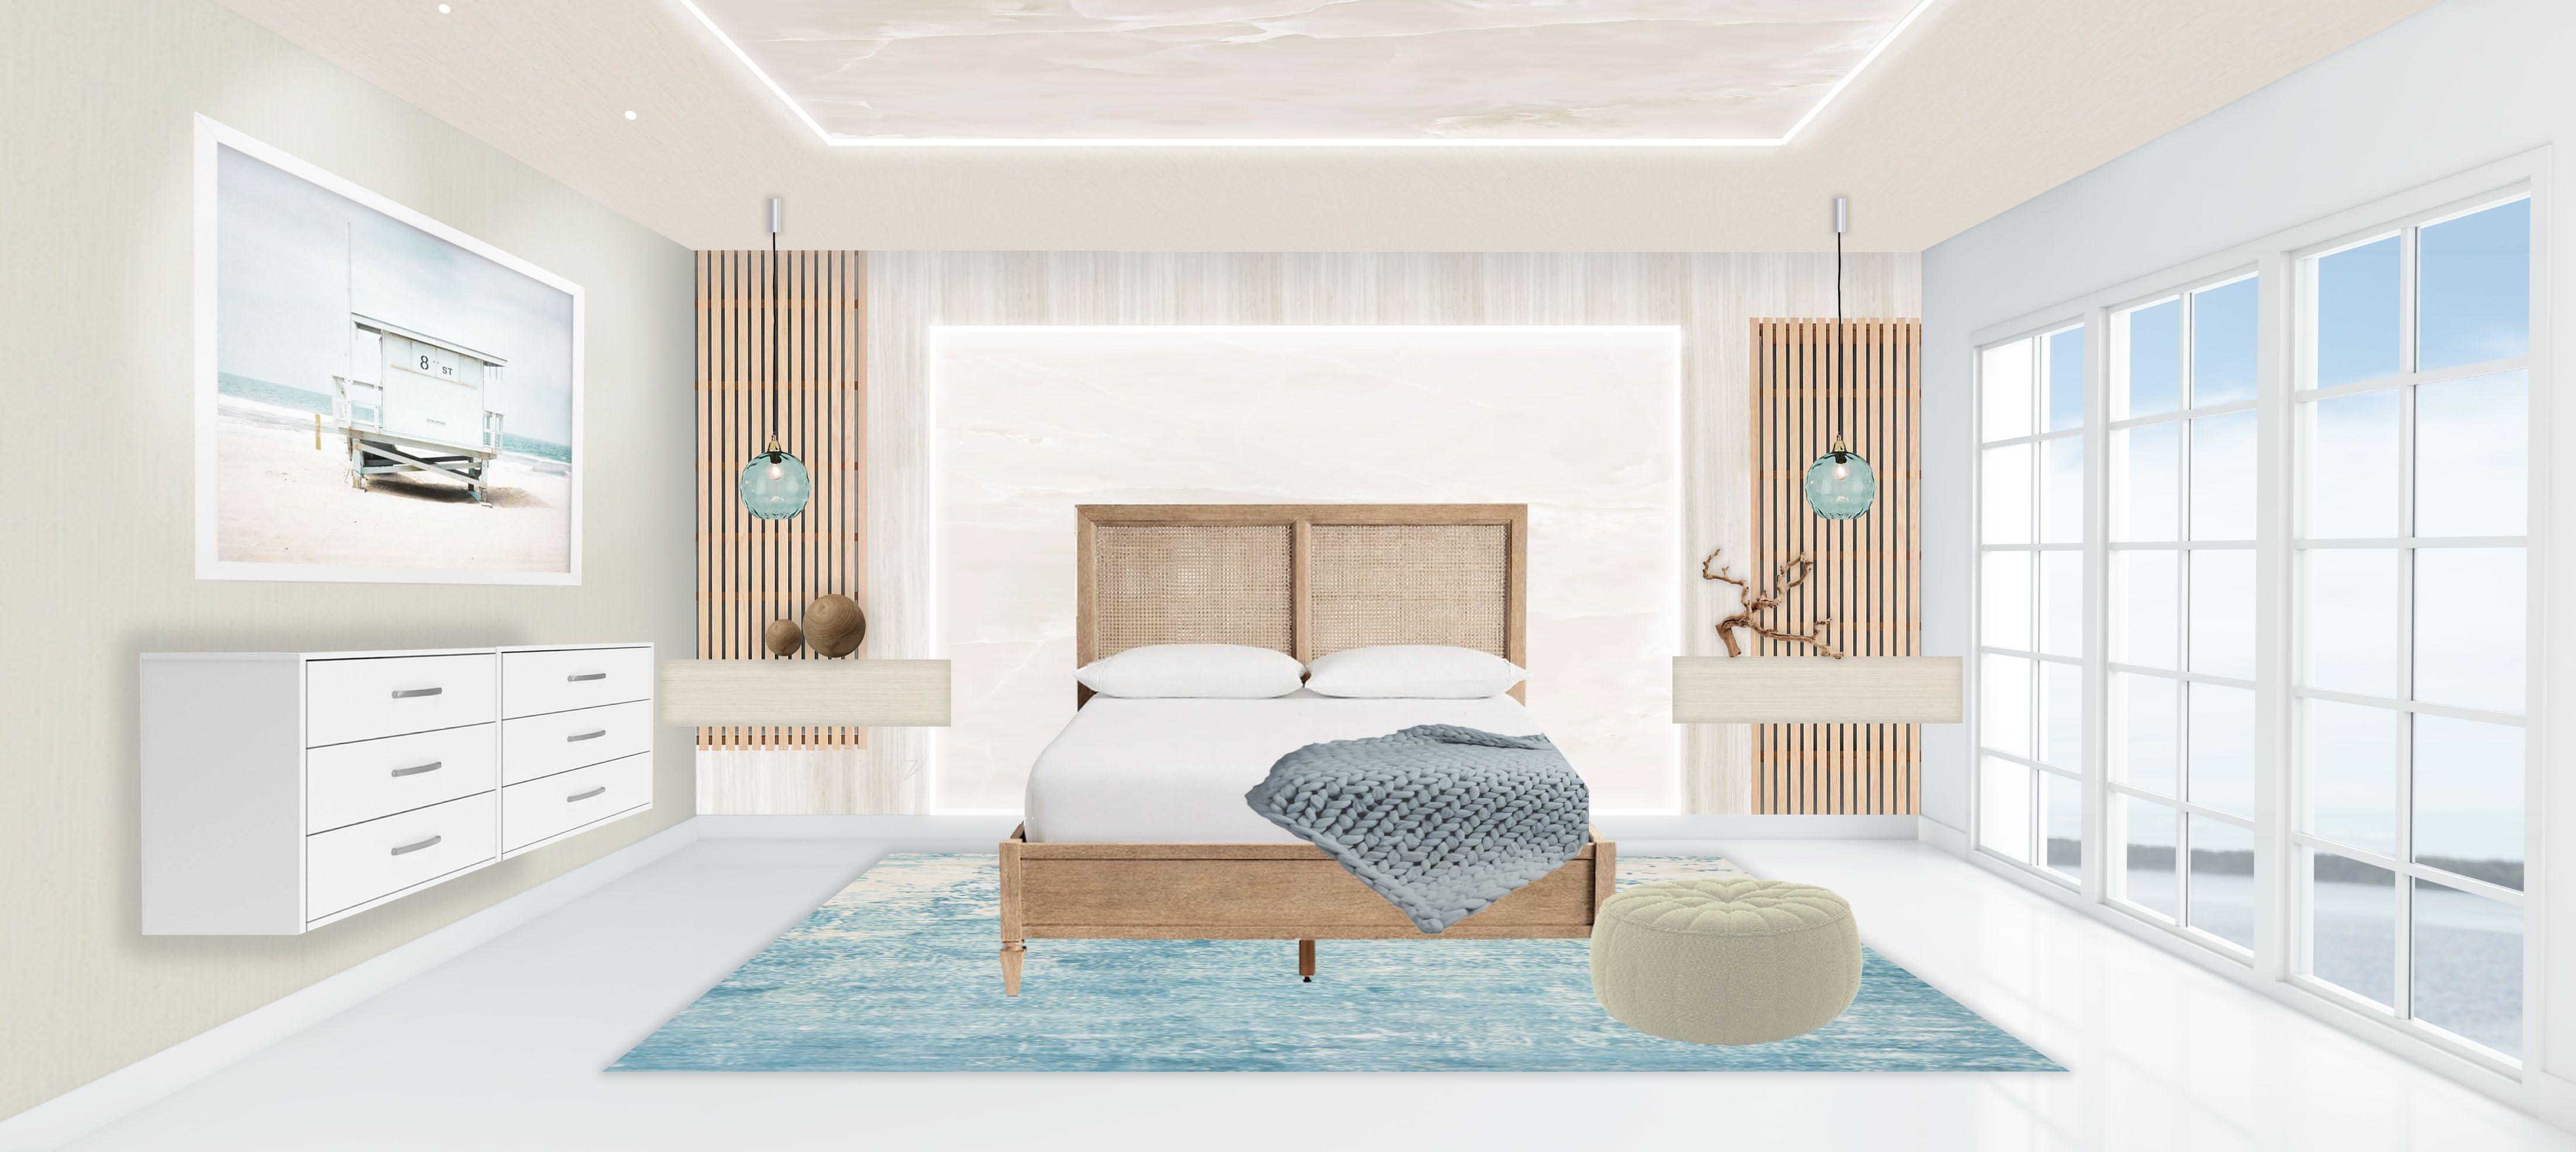
DESIGN CONCEPT OF SPACE #2
PHOTOSHOP


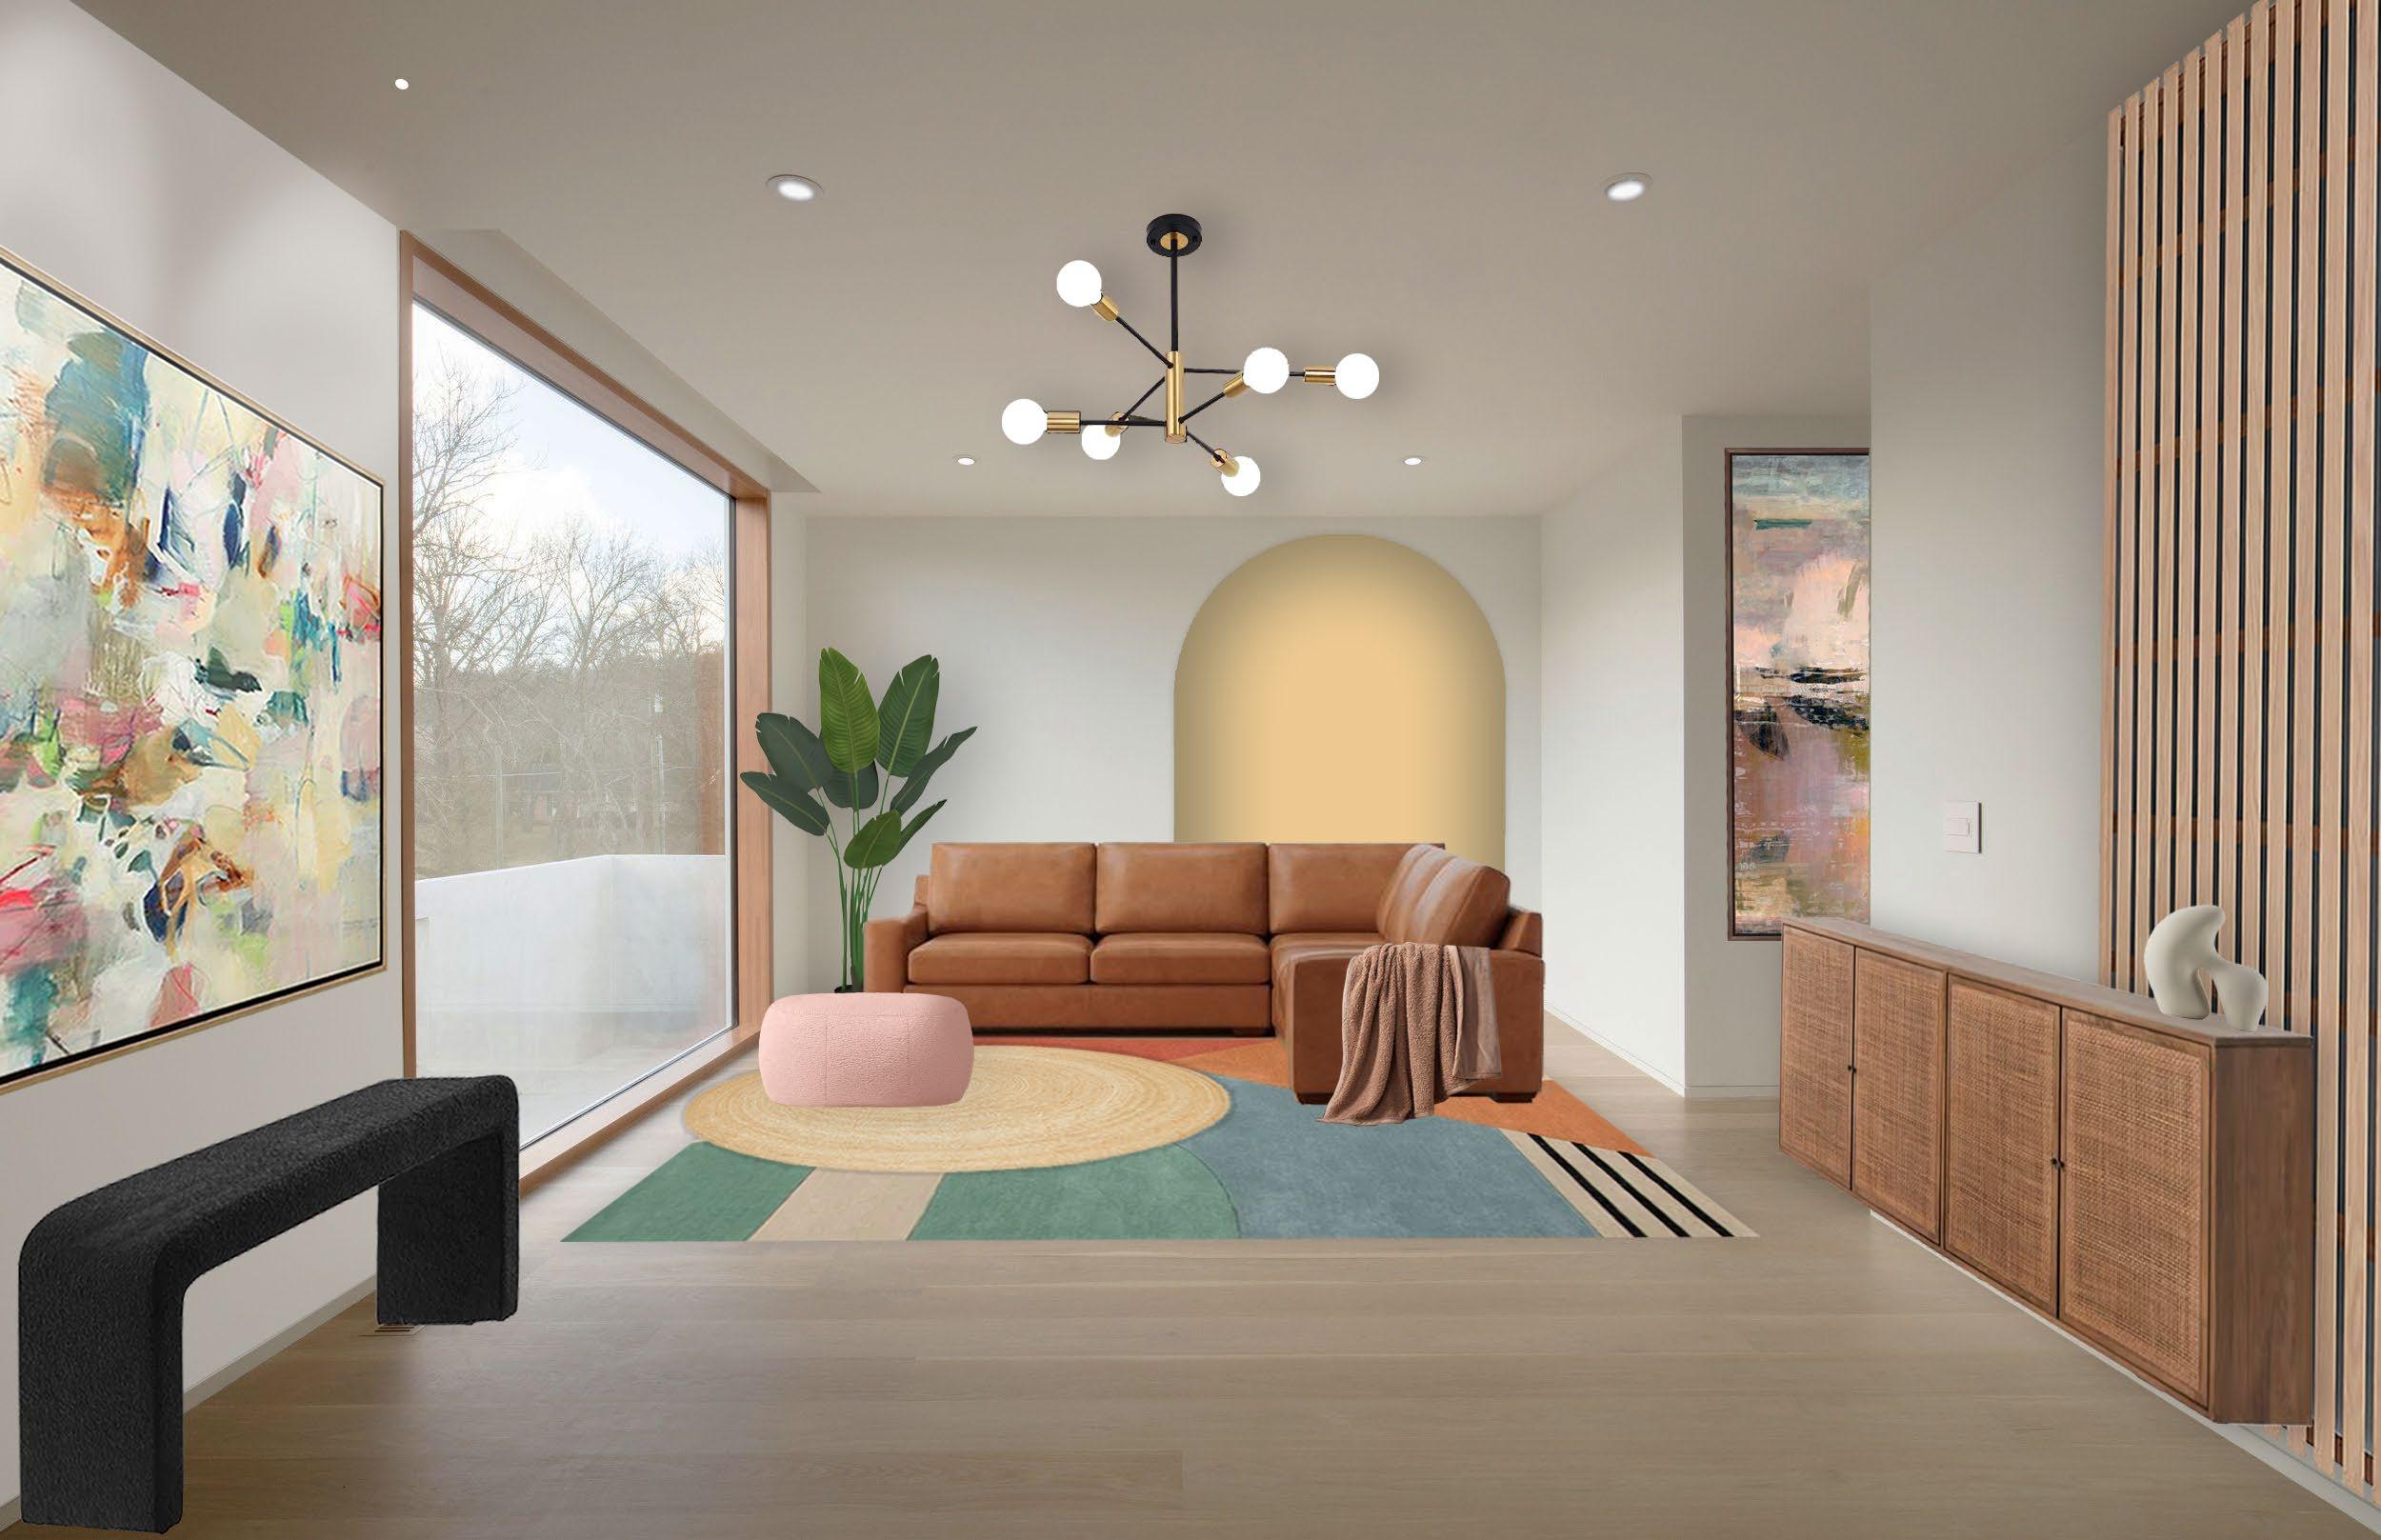
#3
DESIGN CONCEPT OF SPACE
PHOTOSHOP
Technical Work
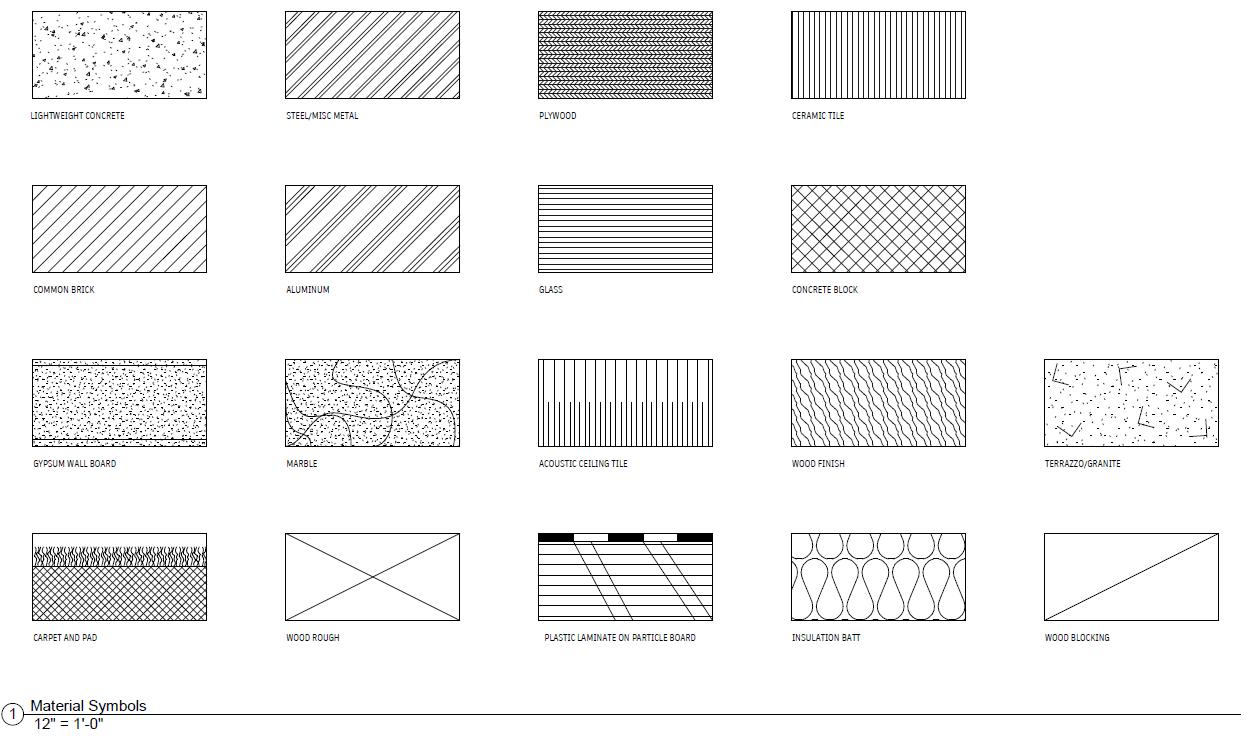
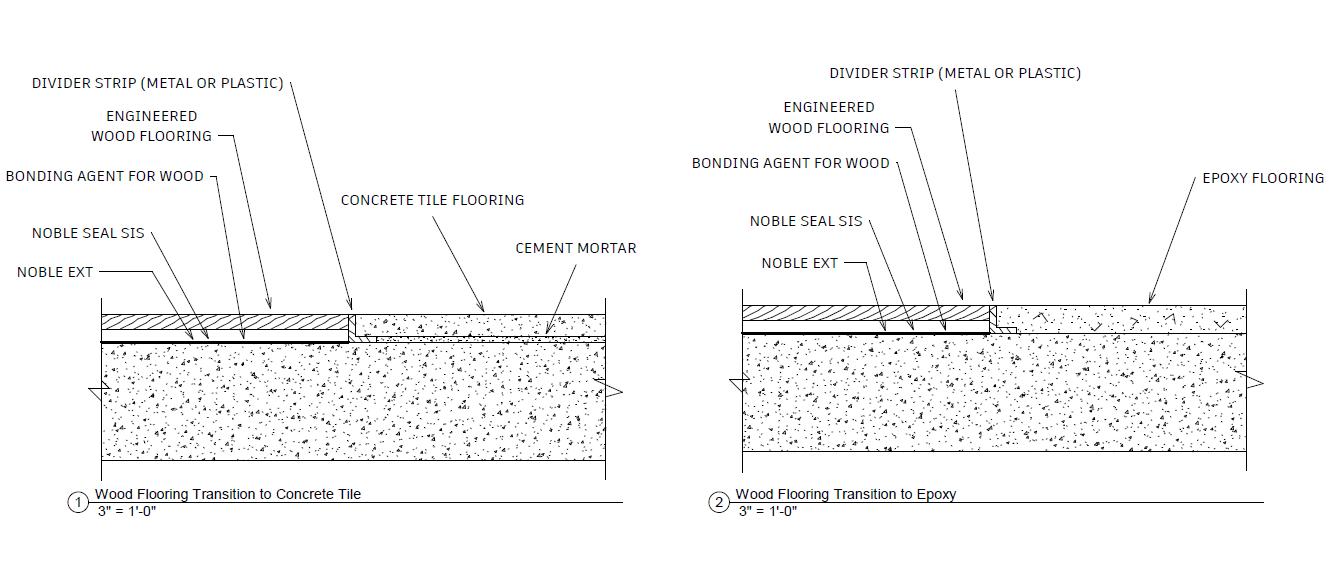
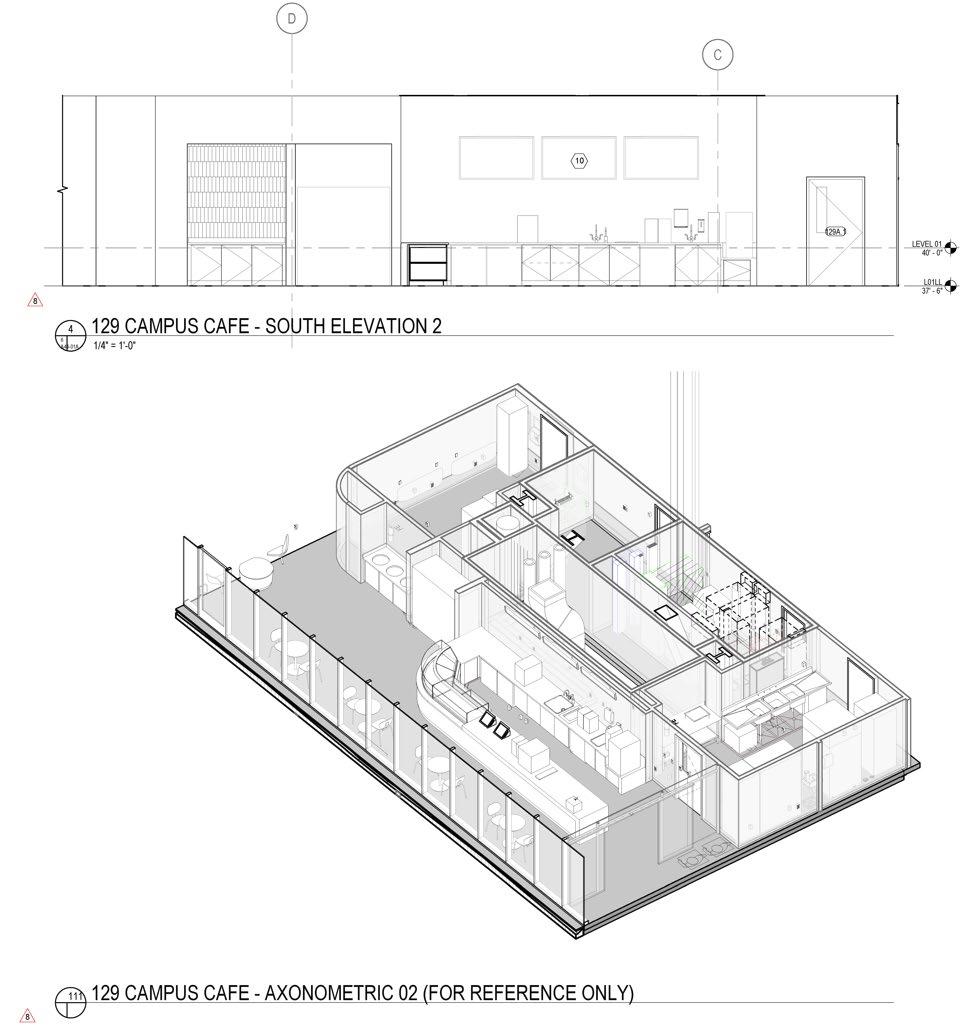
This work includes construction documents I created in REVIT. I was taught how to create specific materials through the software and form flooring details needed to observe the construction details of a given space. These documents showcase pieces of my work where I translated design concepts into detailed, executable plans. Each one showcases my attention to detail, technical proficiency, and understanding of construction processes, all crucial for bringing interior design visions to life.
7
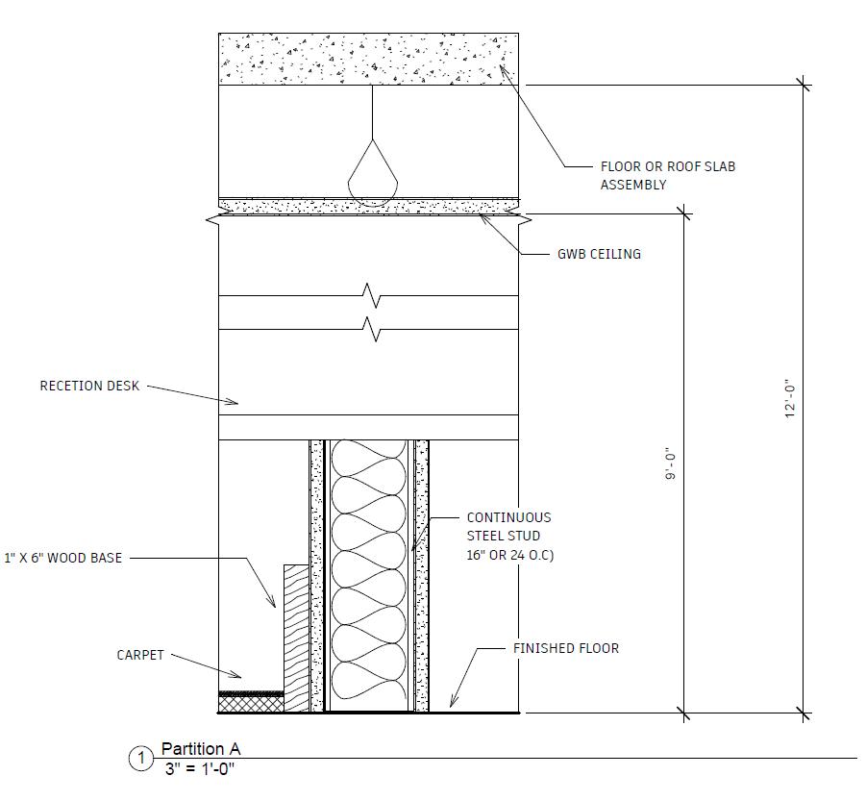
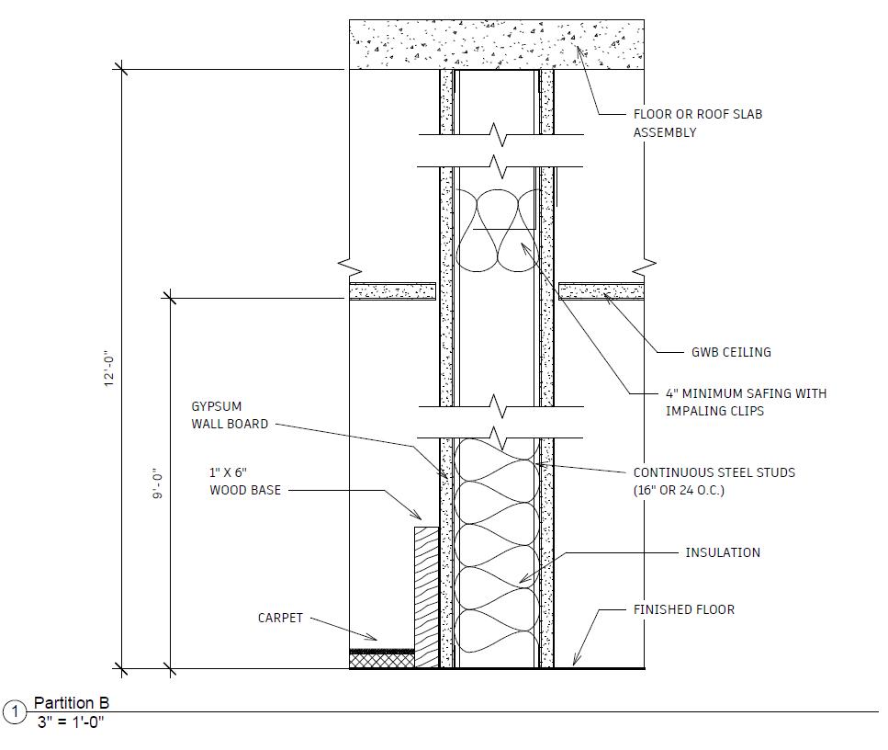
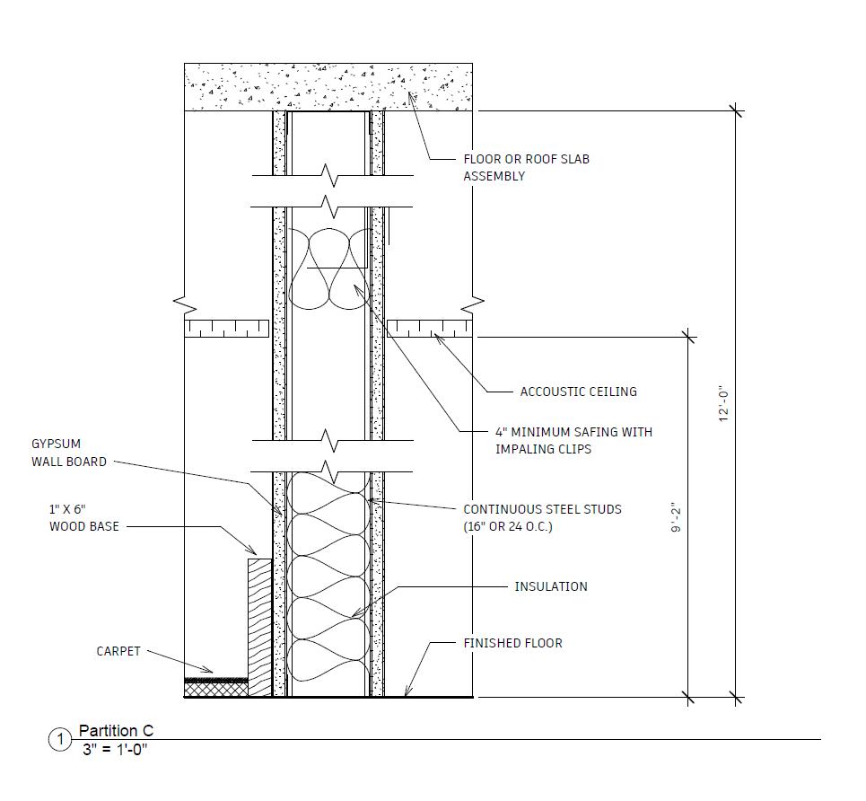
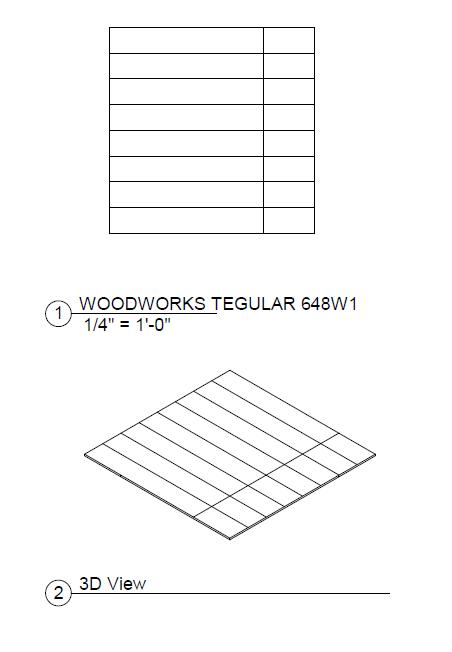
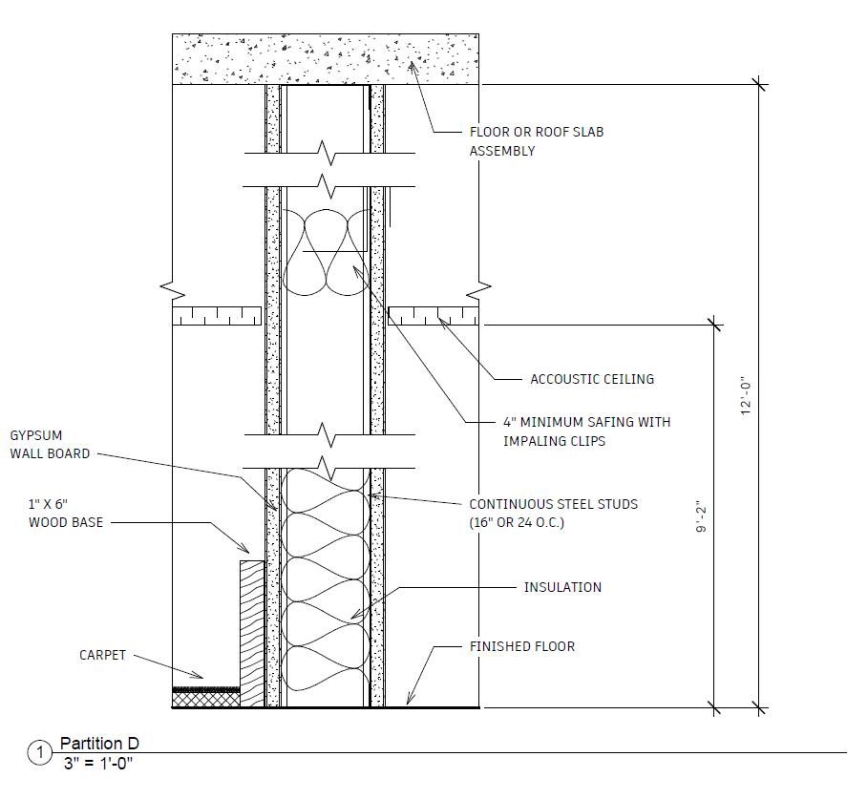
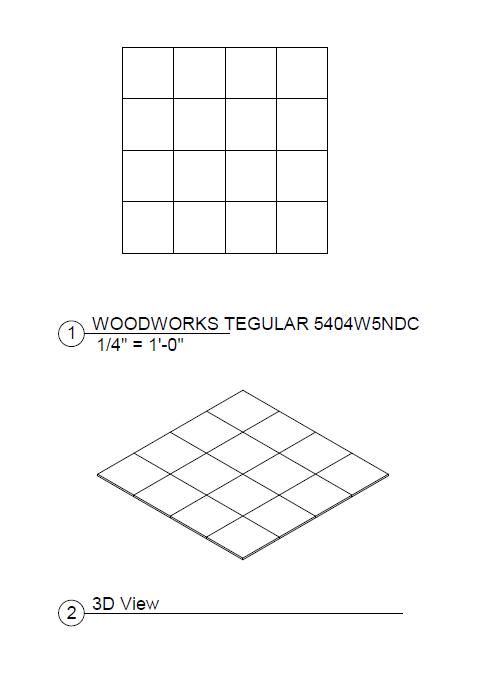
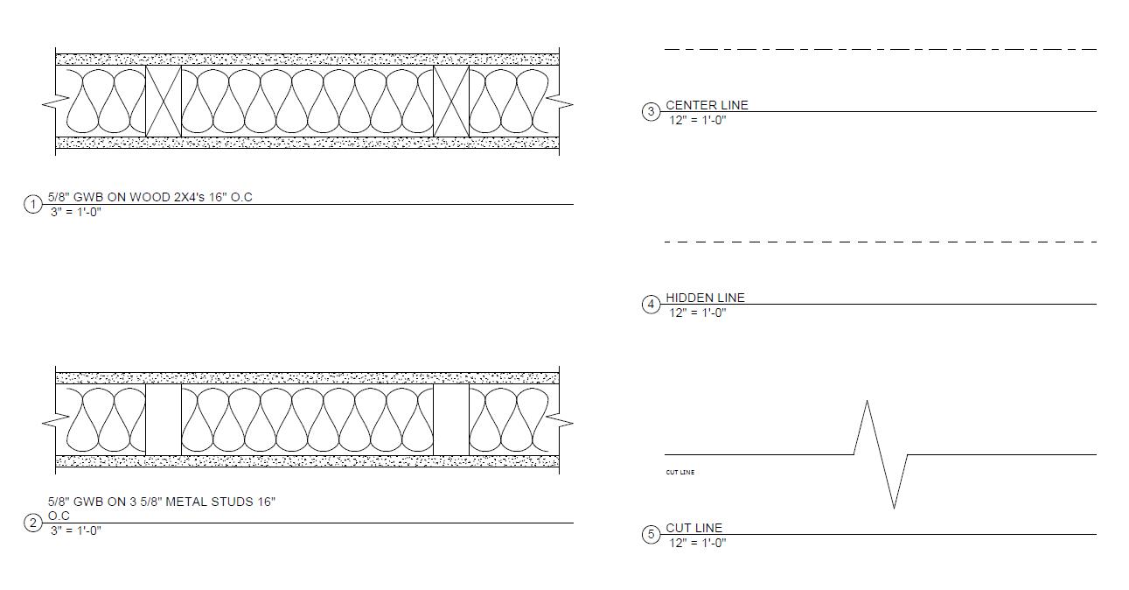
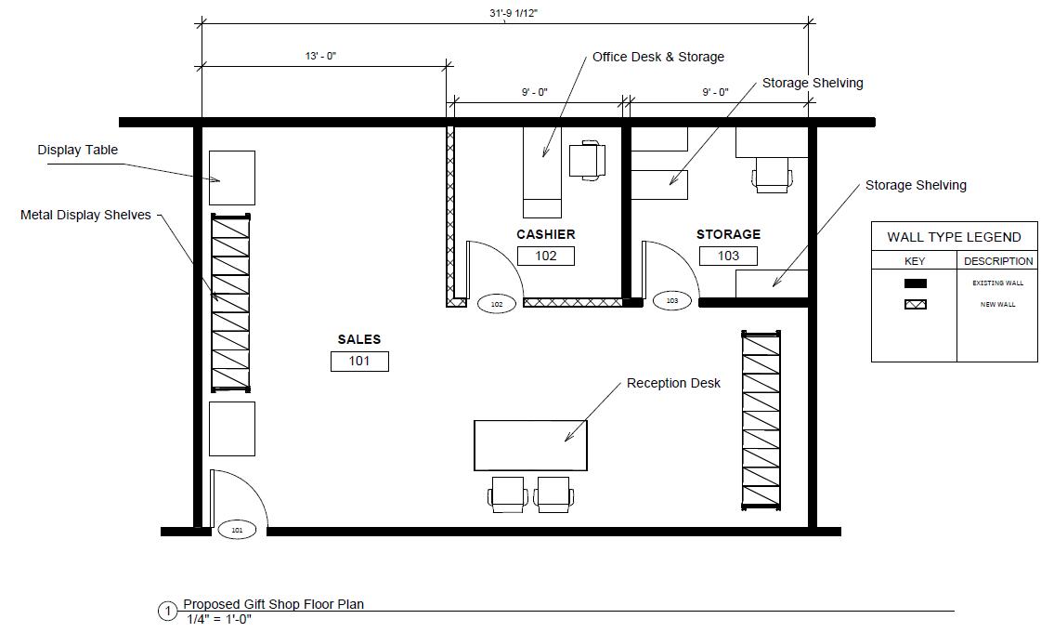
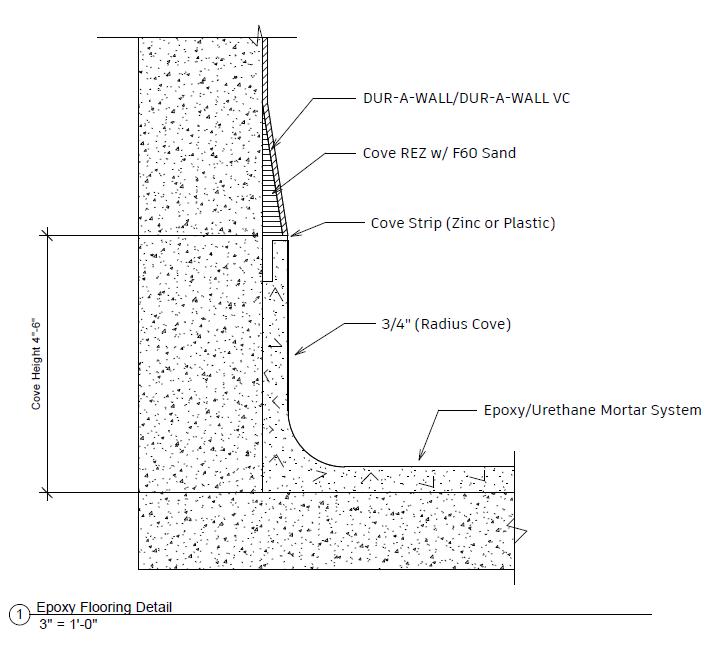
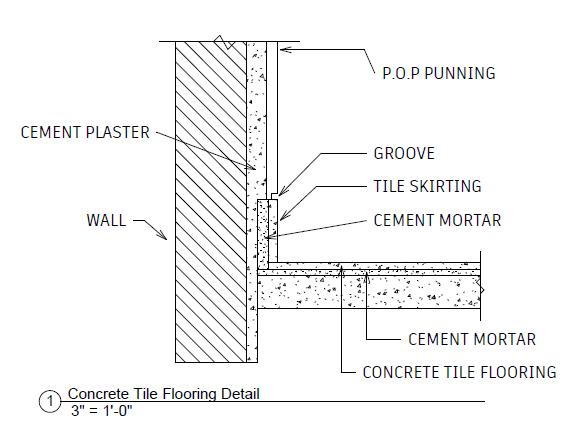
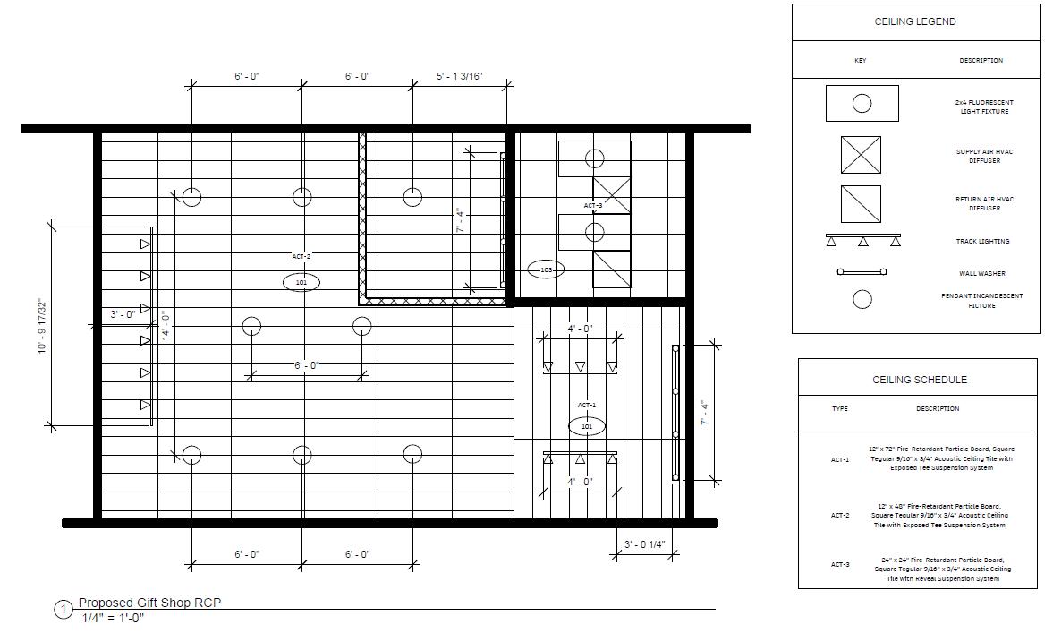
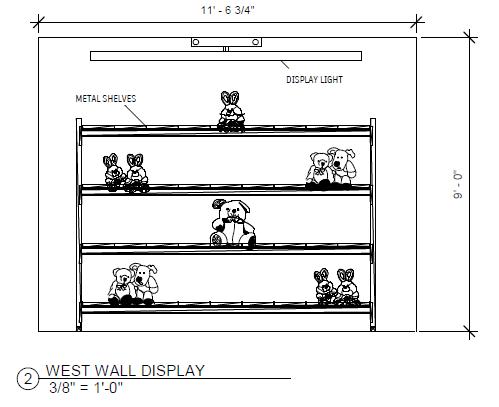
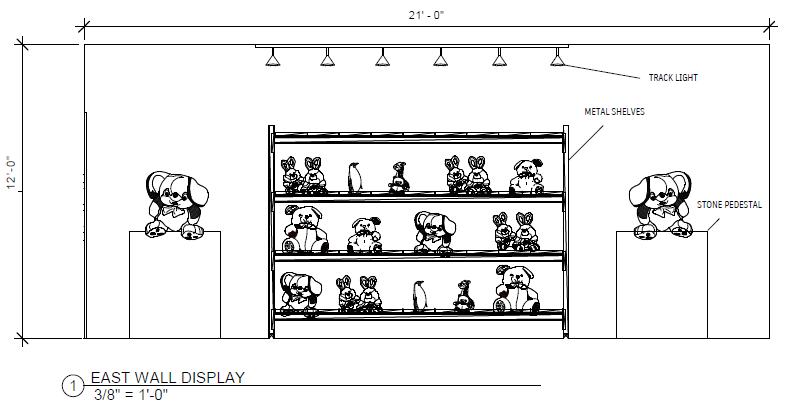
Additional technical work assisted with on the SMU project with Perkins&Will. Imported and measured cabinetry for the campus cafe from AutoCAD files provided.
Nikaluckett@gmail.com Thank You!