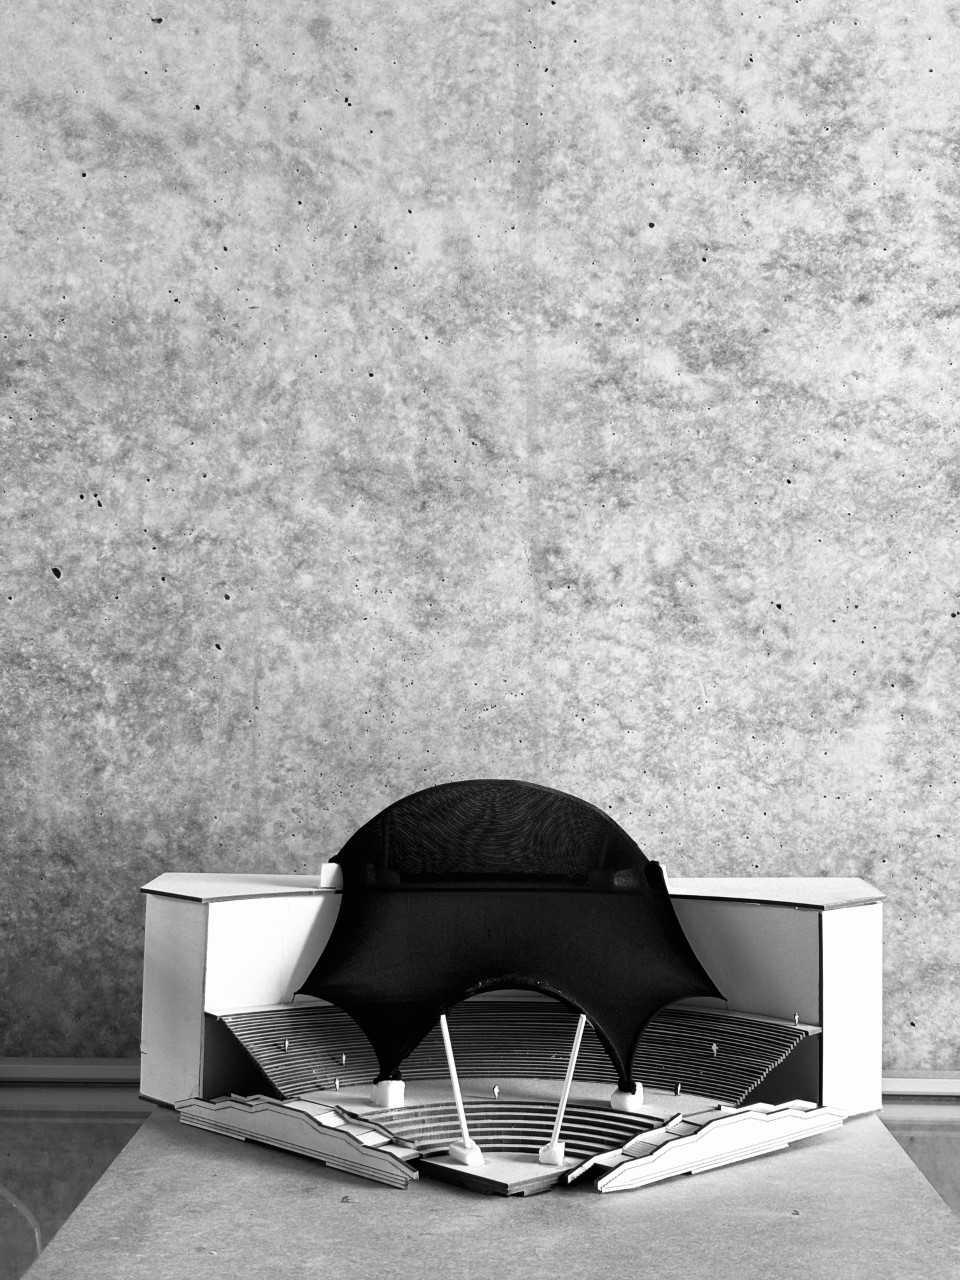
architecture portfolio
+49 173 3580234 | nikhil.srm1850@gmail.com | 09.03.1999
education
2023-2025
DIA masters architecture hochschule anhalt - dessau, DE
2017-2022
bachelors architecture lovely school of design and arts
professional experience competitions softwares
2022
junior architect 23 DC, jalandhar, IN
2020 intern architect alay designs, bangalore, IN
2018 working student IDA, punjab, IN
autocad sketchup revit
ArchiCAD Rhino D5 lumion photoshop
2022 nano house volume zero
2021 NASA india the national association of students of architecture
2020 tiny house volume zero
languages others
english fluent german basic hindi native
sketching model making photography
01 work to go co working S bahnhof Savignyplatz
02 upside down fellowship residence
Ob. Papiermühlenstraße 33, 06120 Halle (Saale)
03 residence for homeless people
richardstraße 69, 12055 berlin
04 terrace trails café
old manali, india
studio
-
urban
densification examiner - Prof. Roger Bundschuh site - S bahnhof Savignyplatz
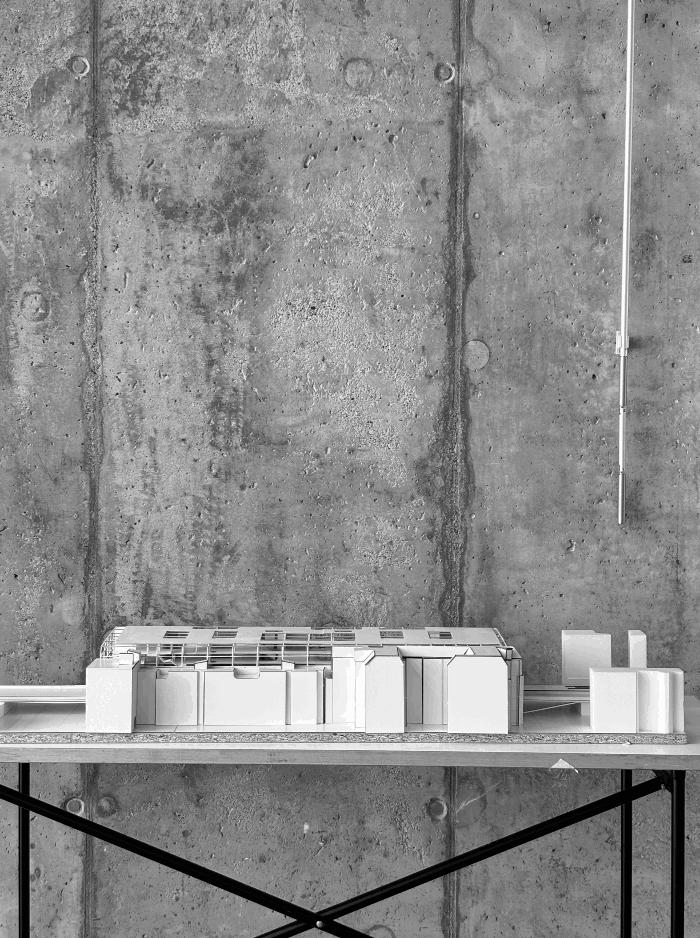
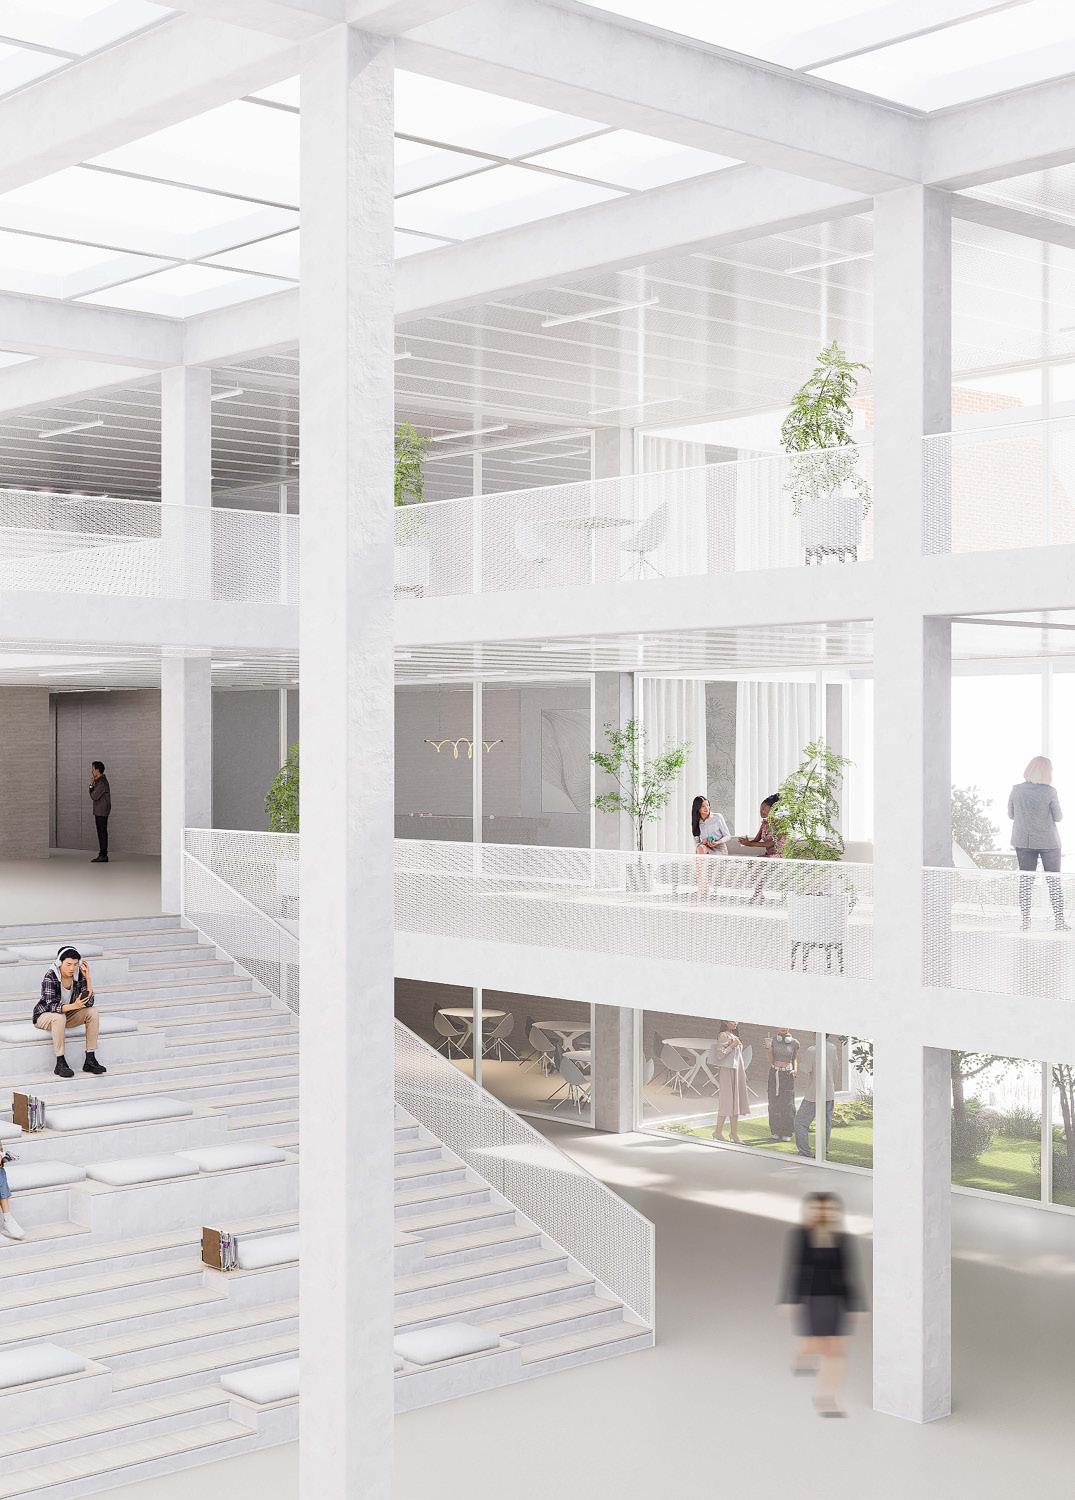
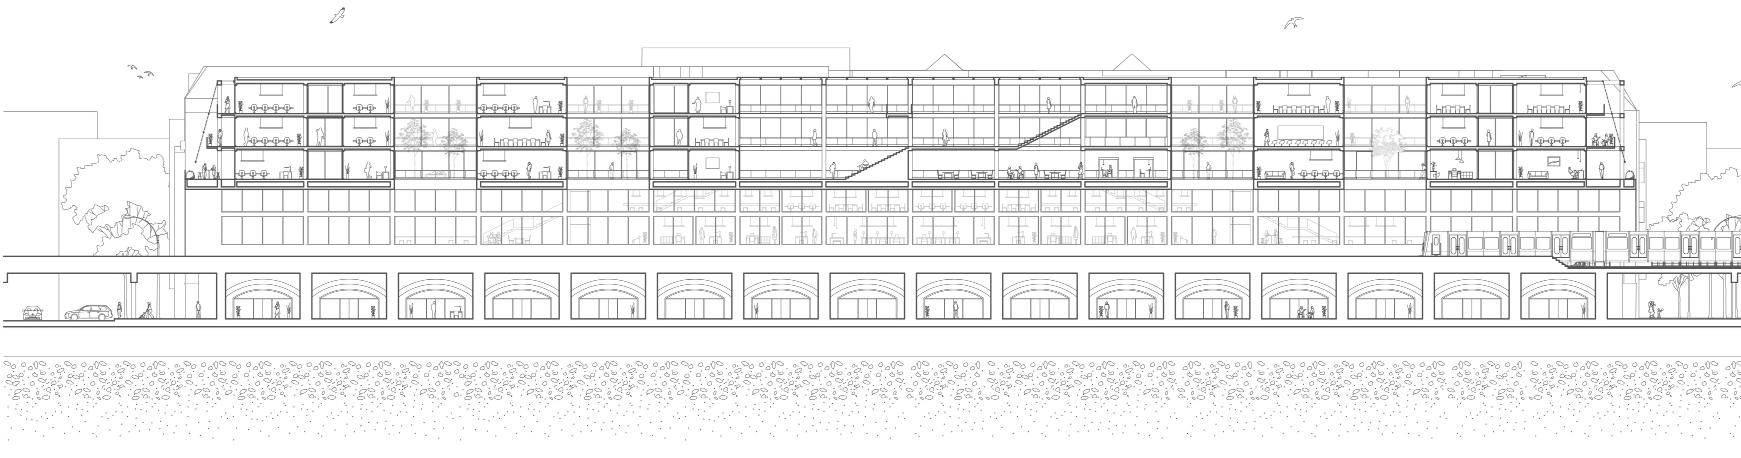
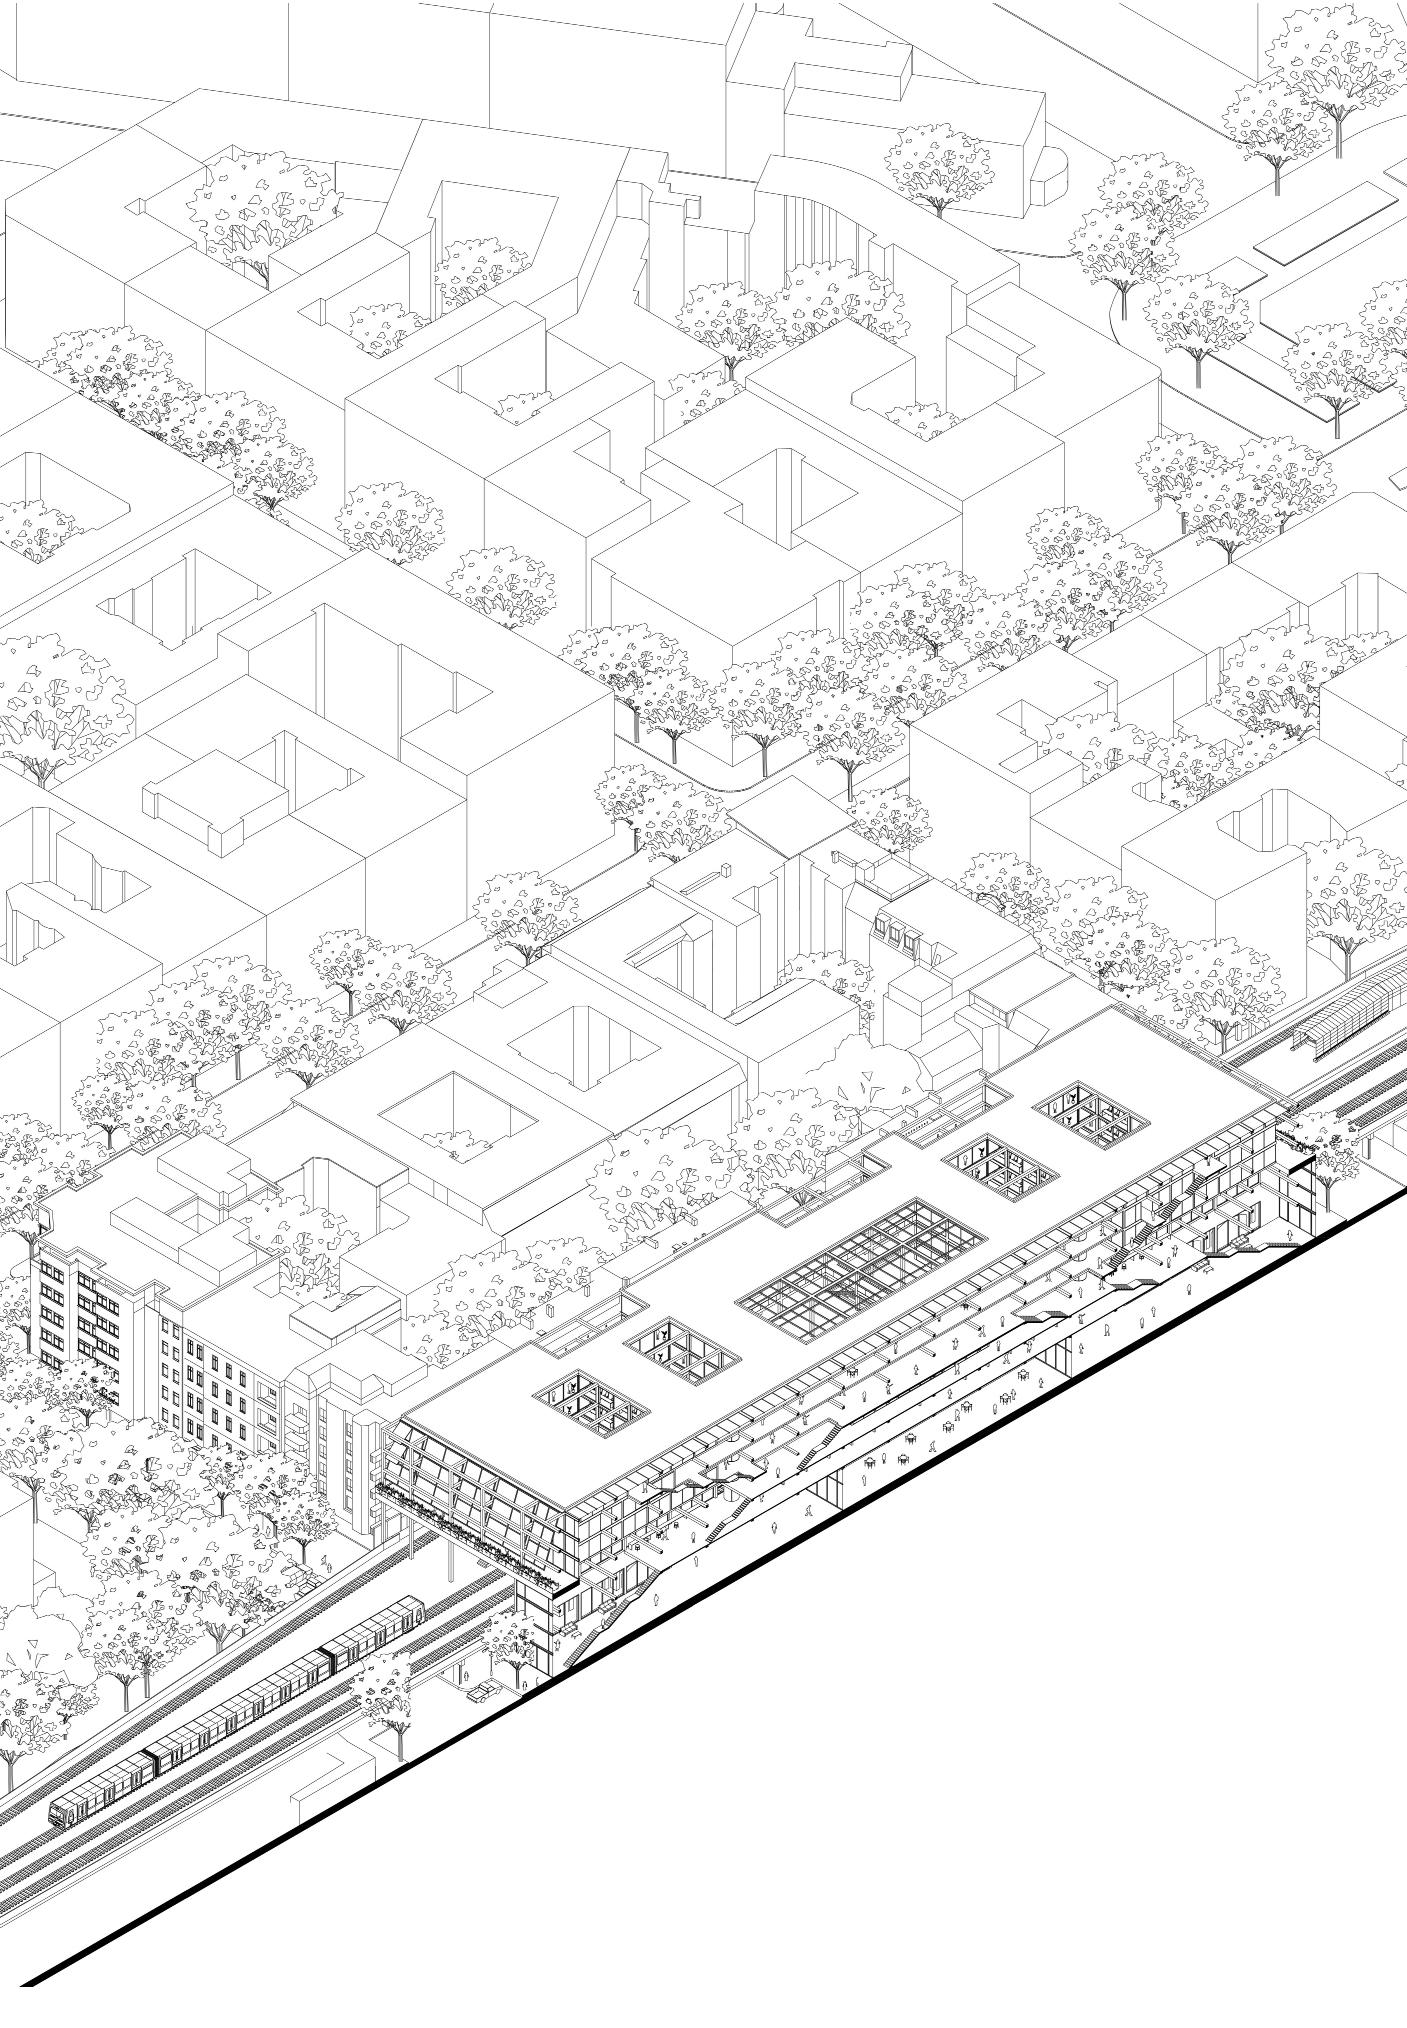
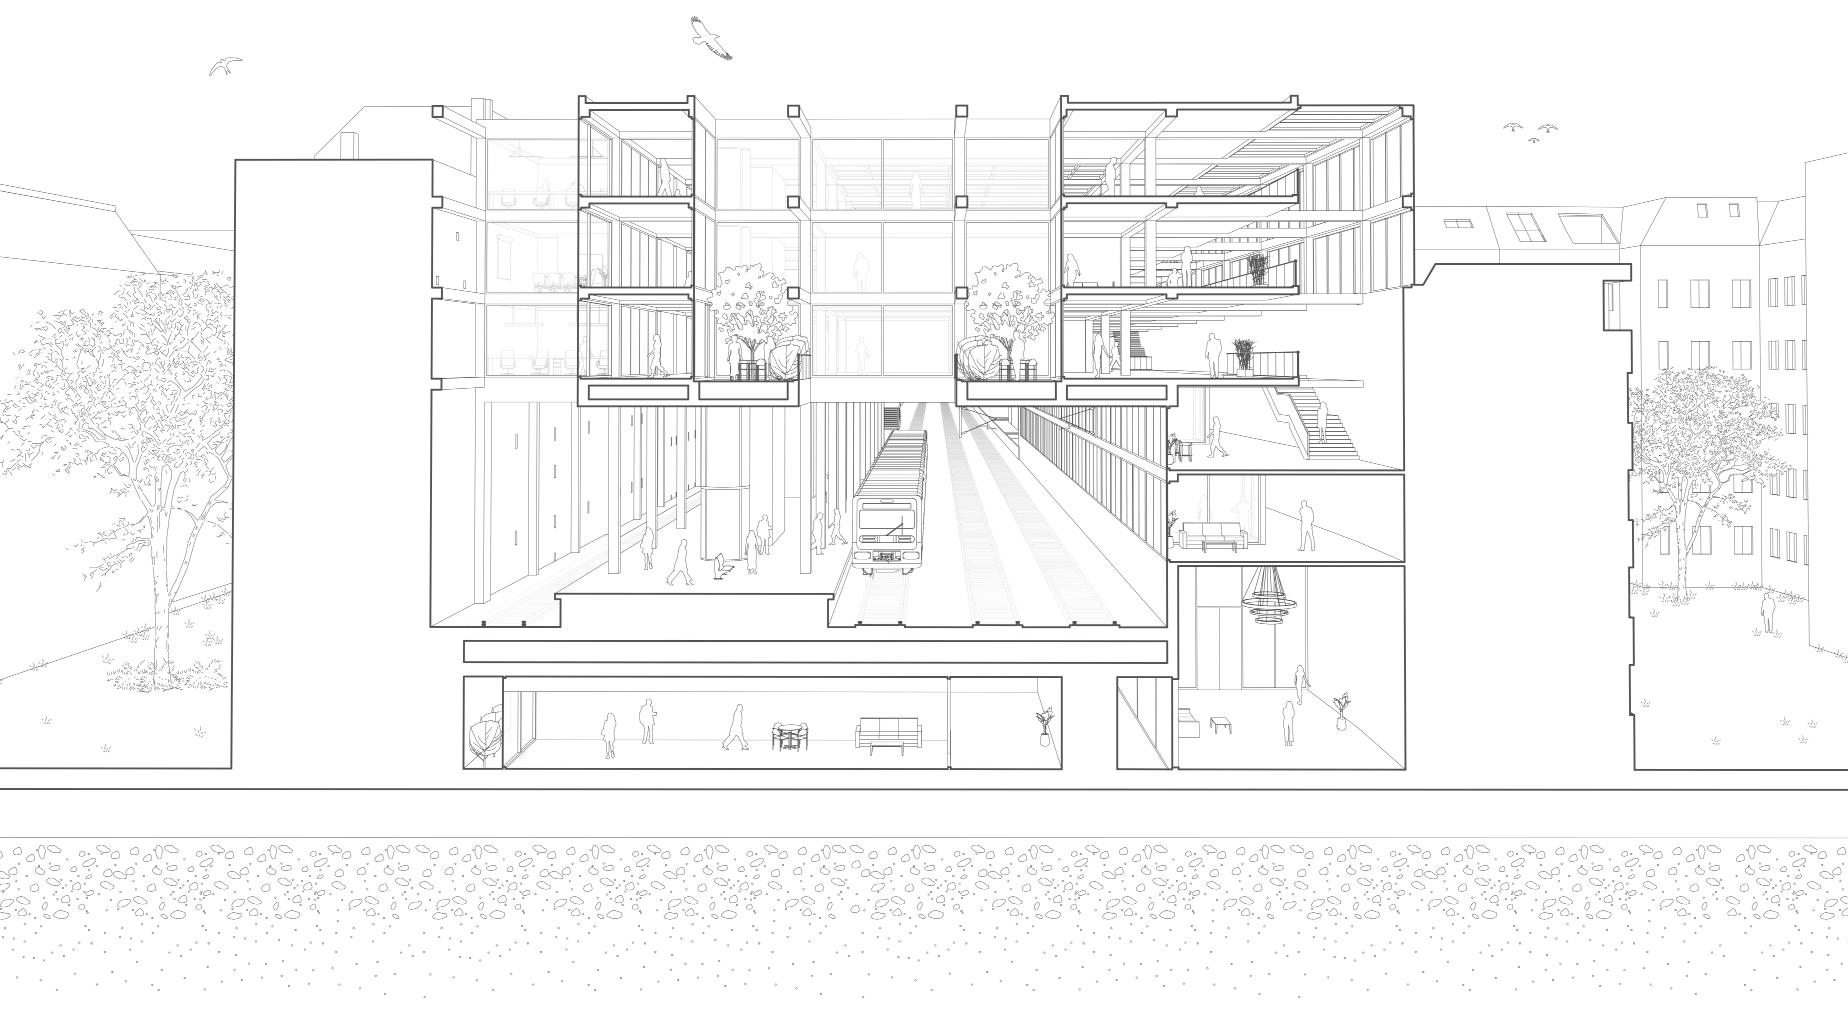
This studio project explores urban densification as a catalyst for sustainability and social cohesion, focusing on a challenging site at Savignyplatz train station in Berlin. The site, characterized by a significant void between party walls and unique building lines of adjacent structures, presented complex design constraints.
After extensive research and some discussions with my professor, I have proposed a co-working space tailored to the site’s unique context. Unlike and the other typical co-working spaces in Berlin, this design stands out due to:
Accessibility: The fact that the site is located within the train station, the space offers some specific users who wants to do quick work.
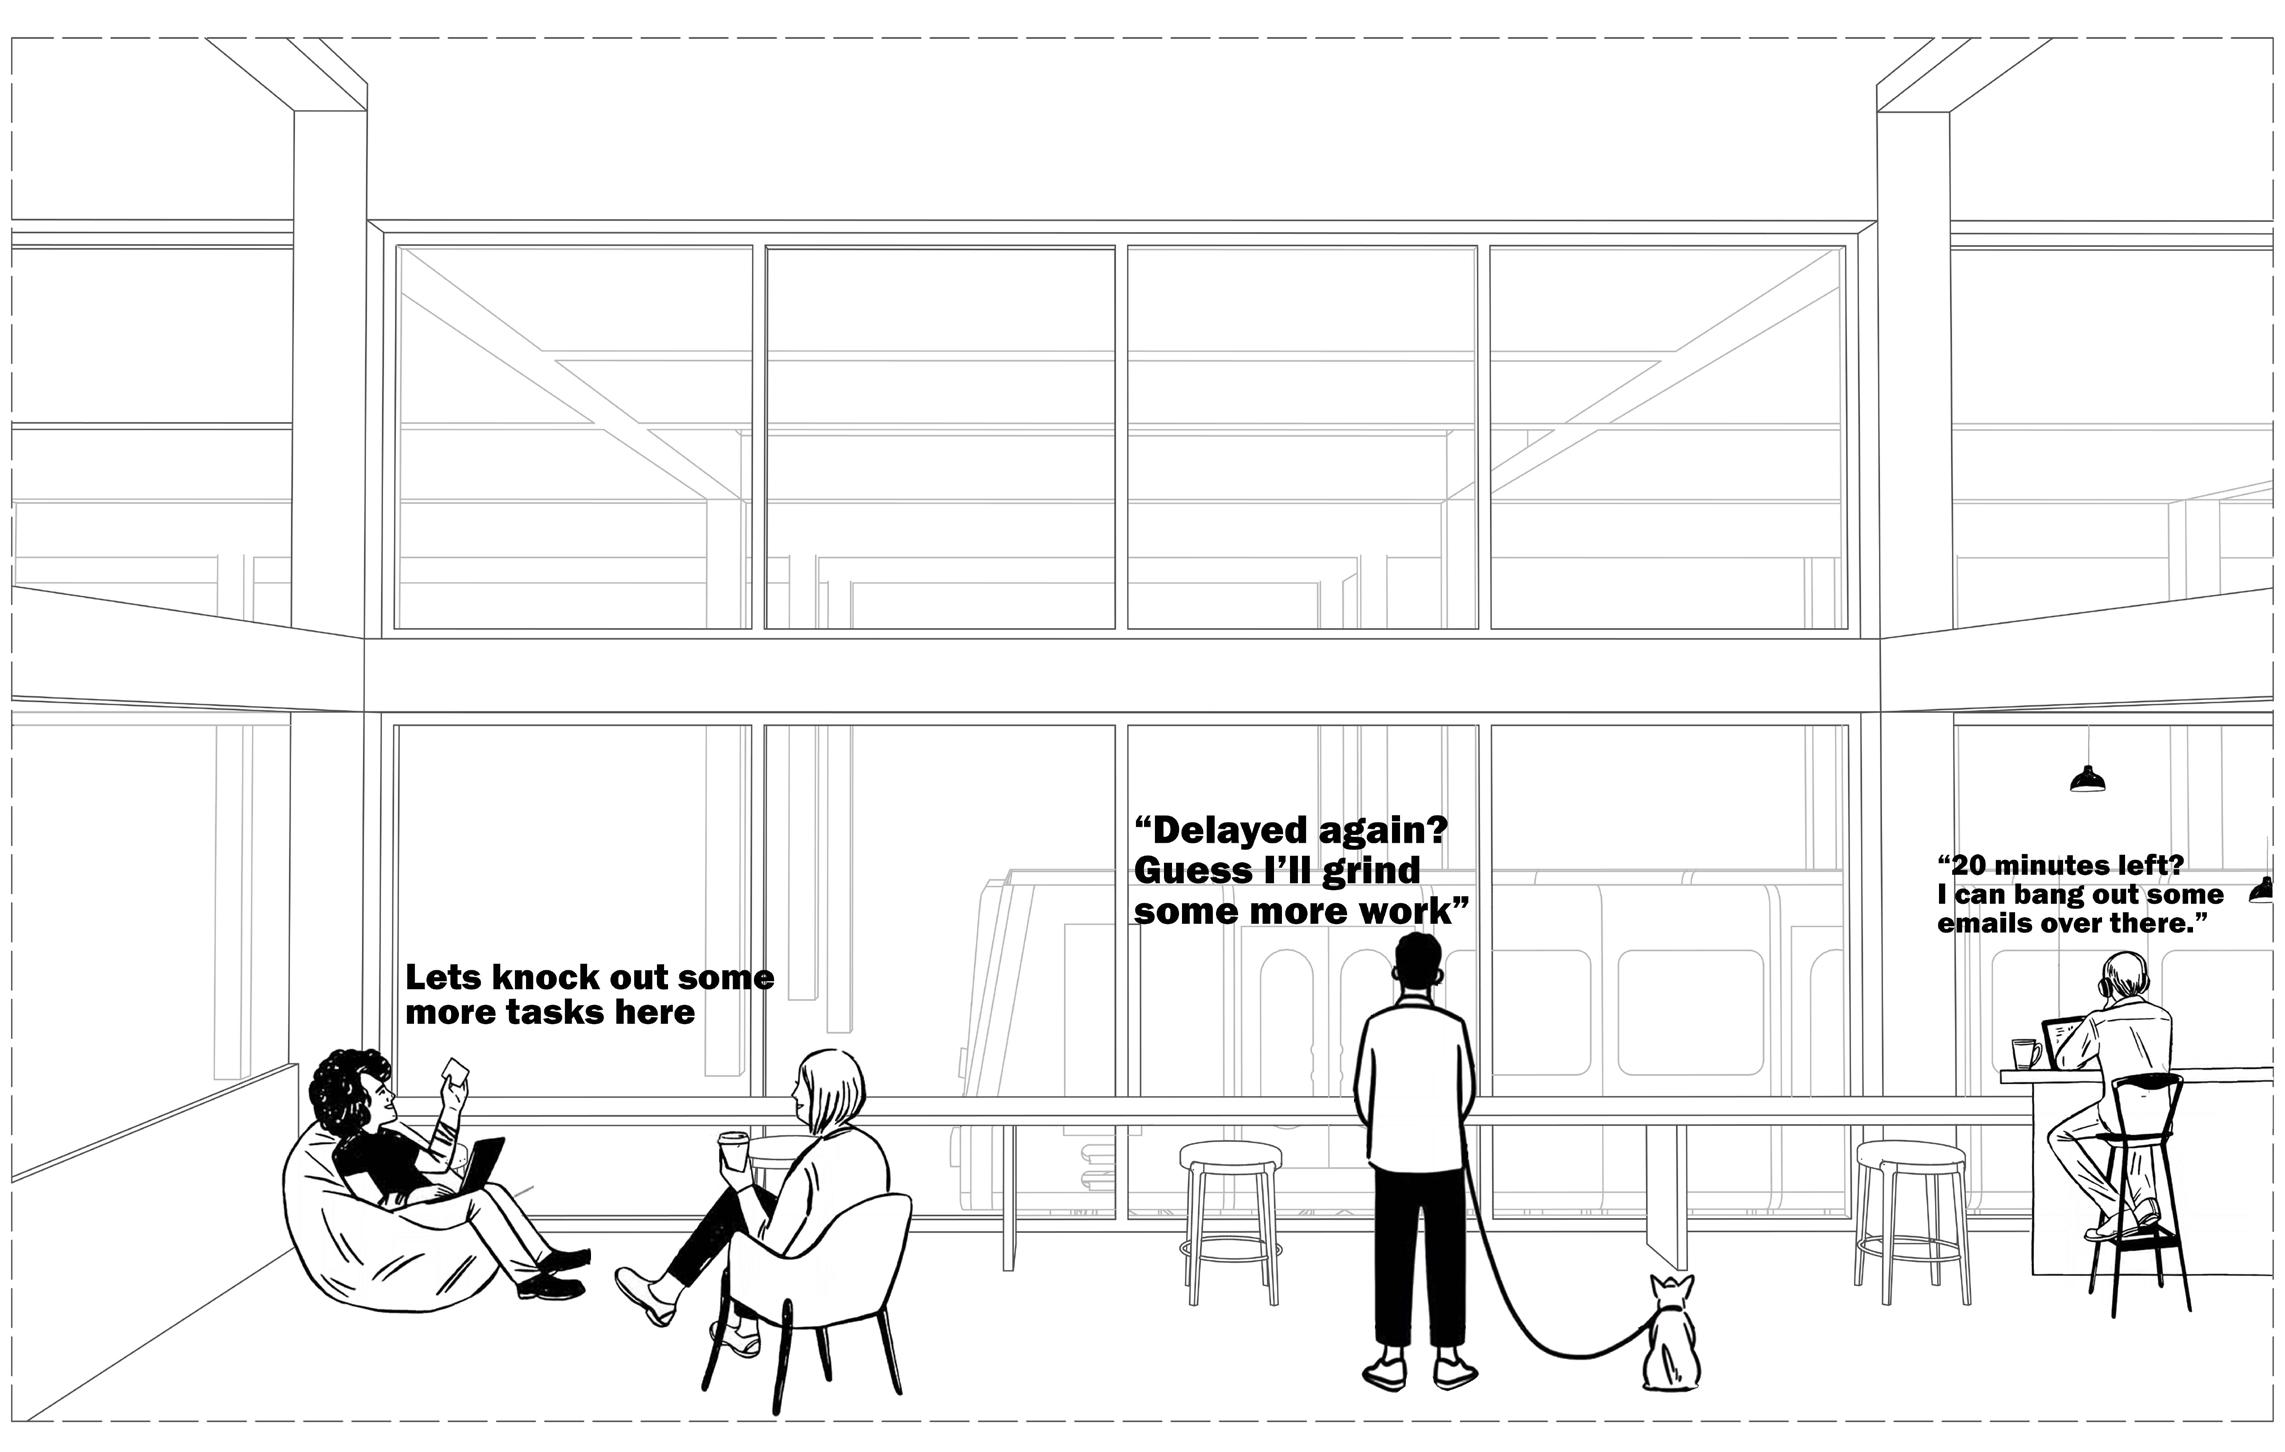
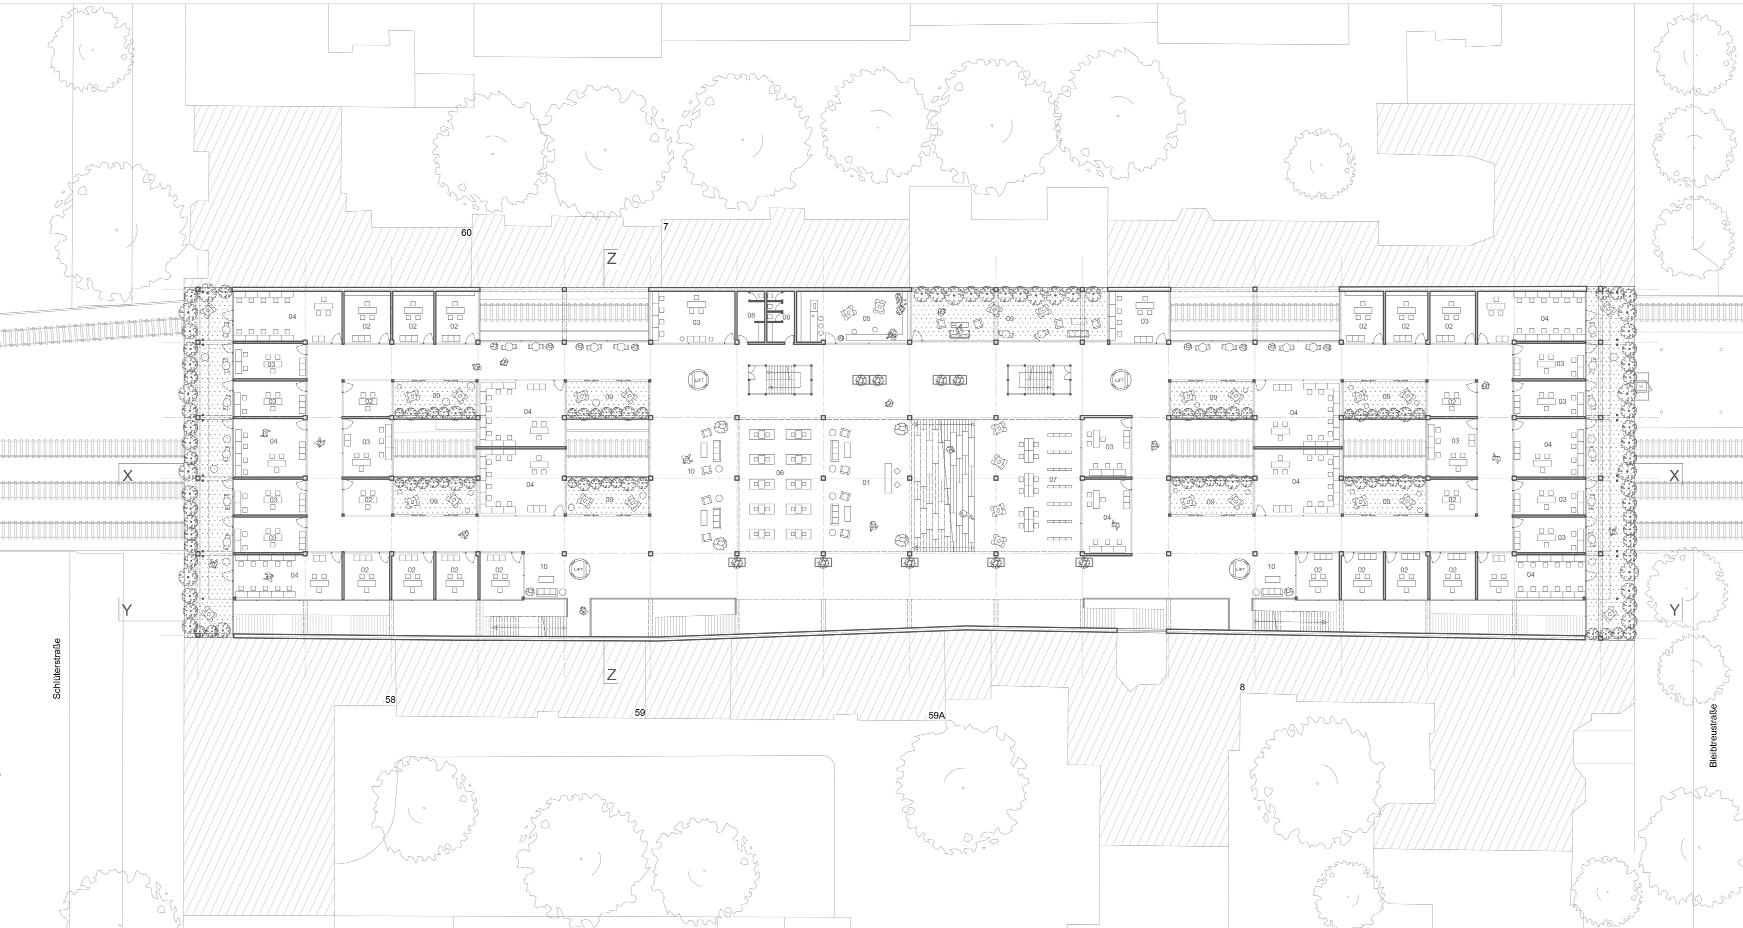
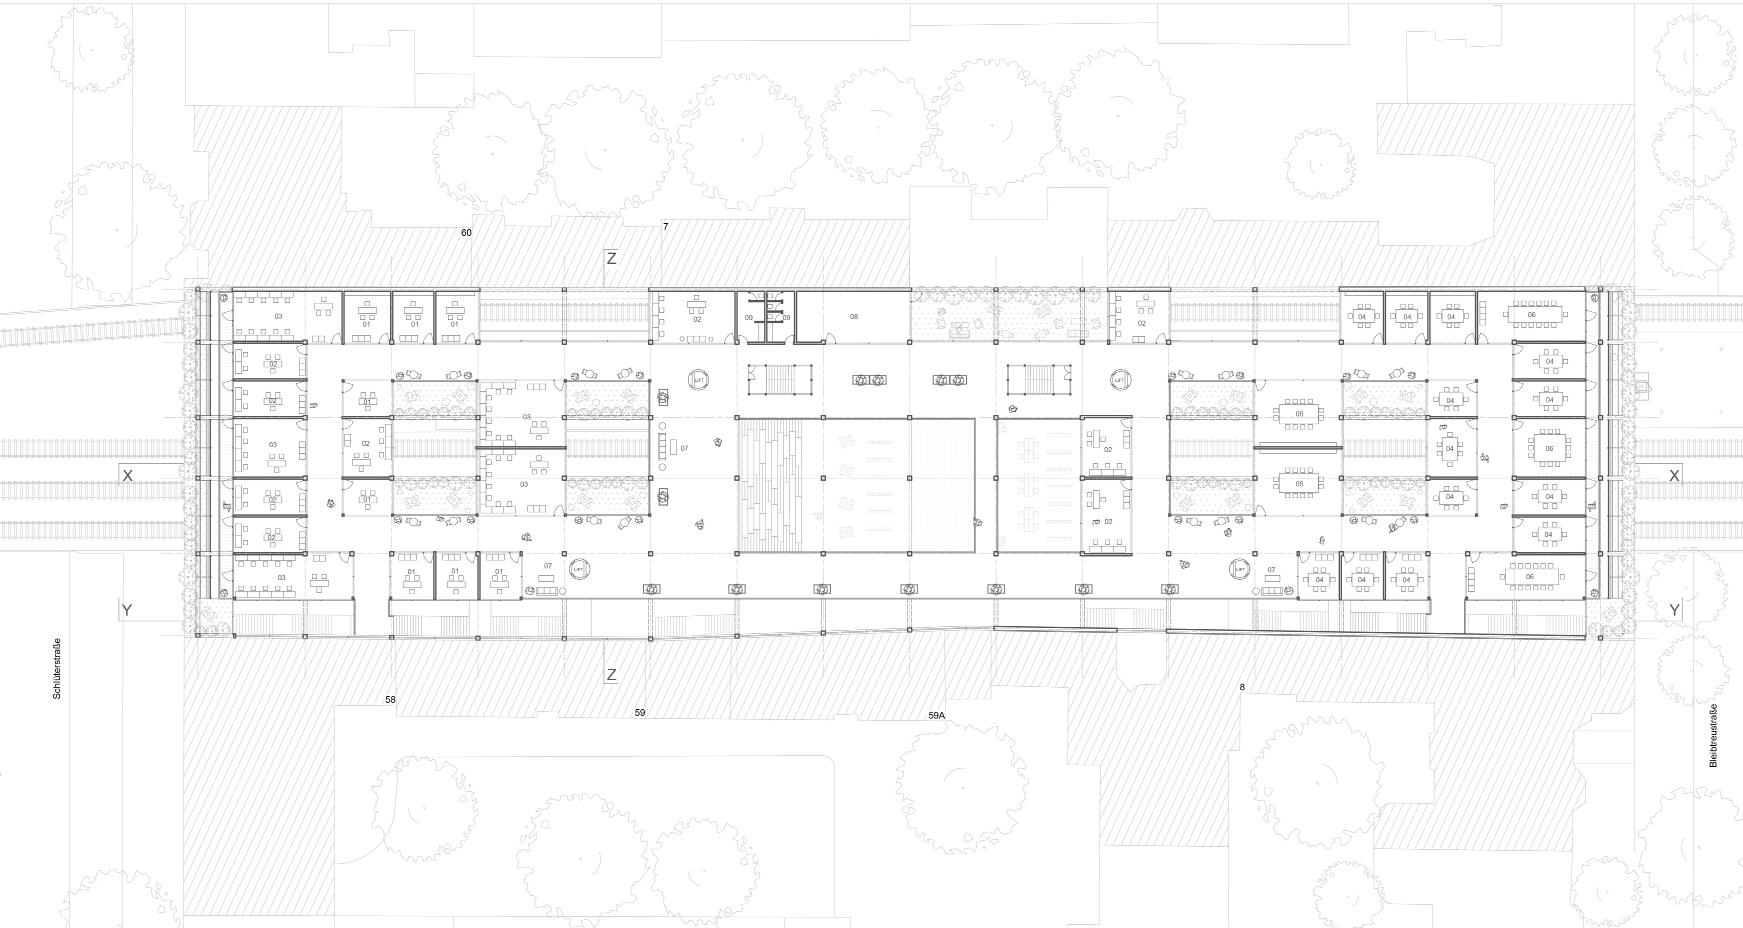
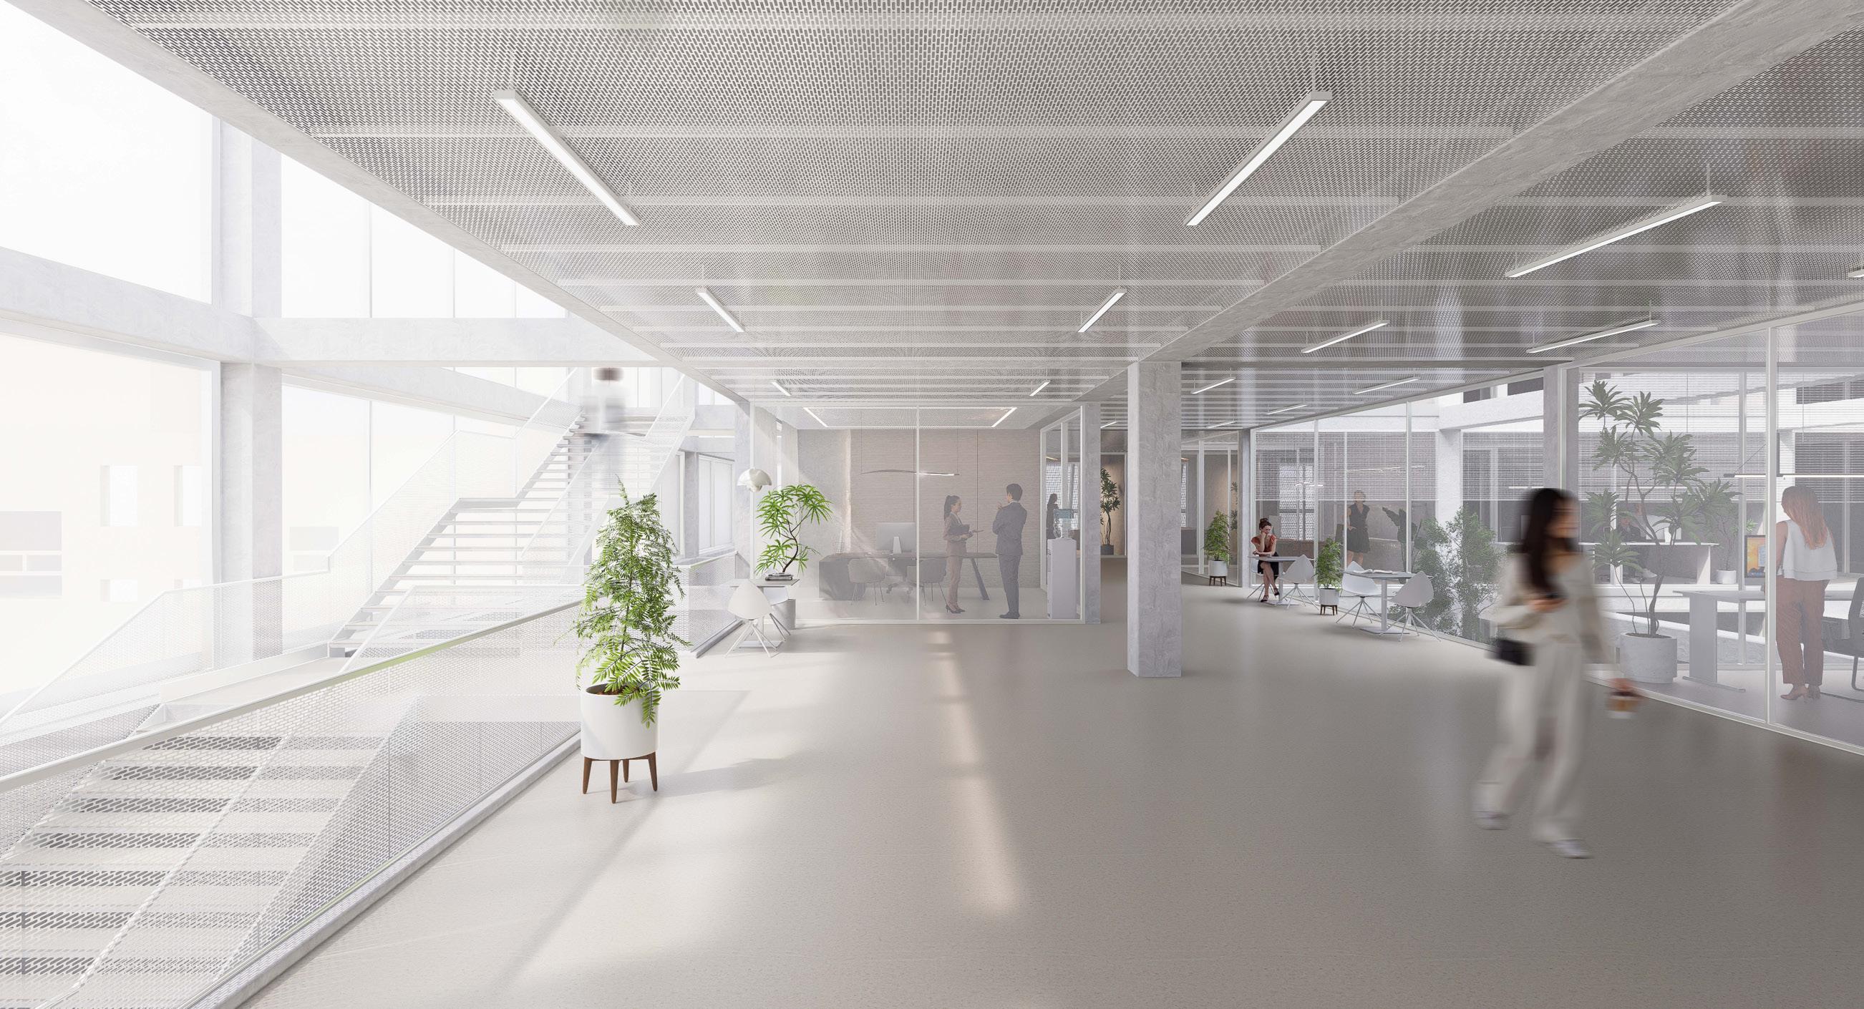
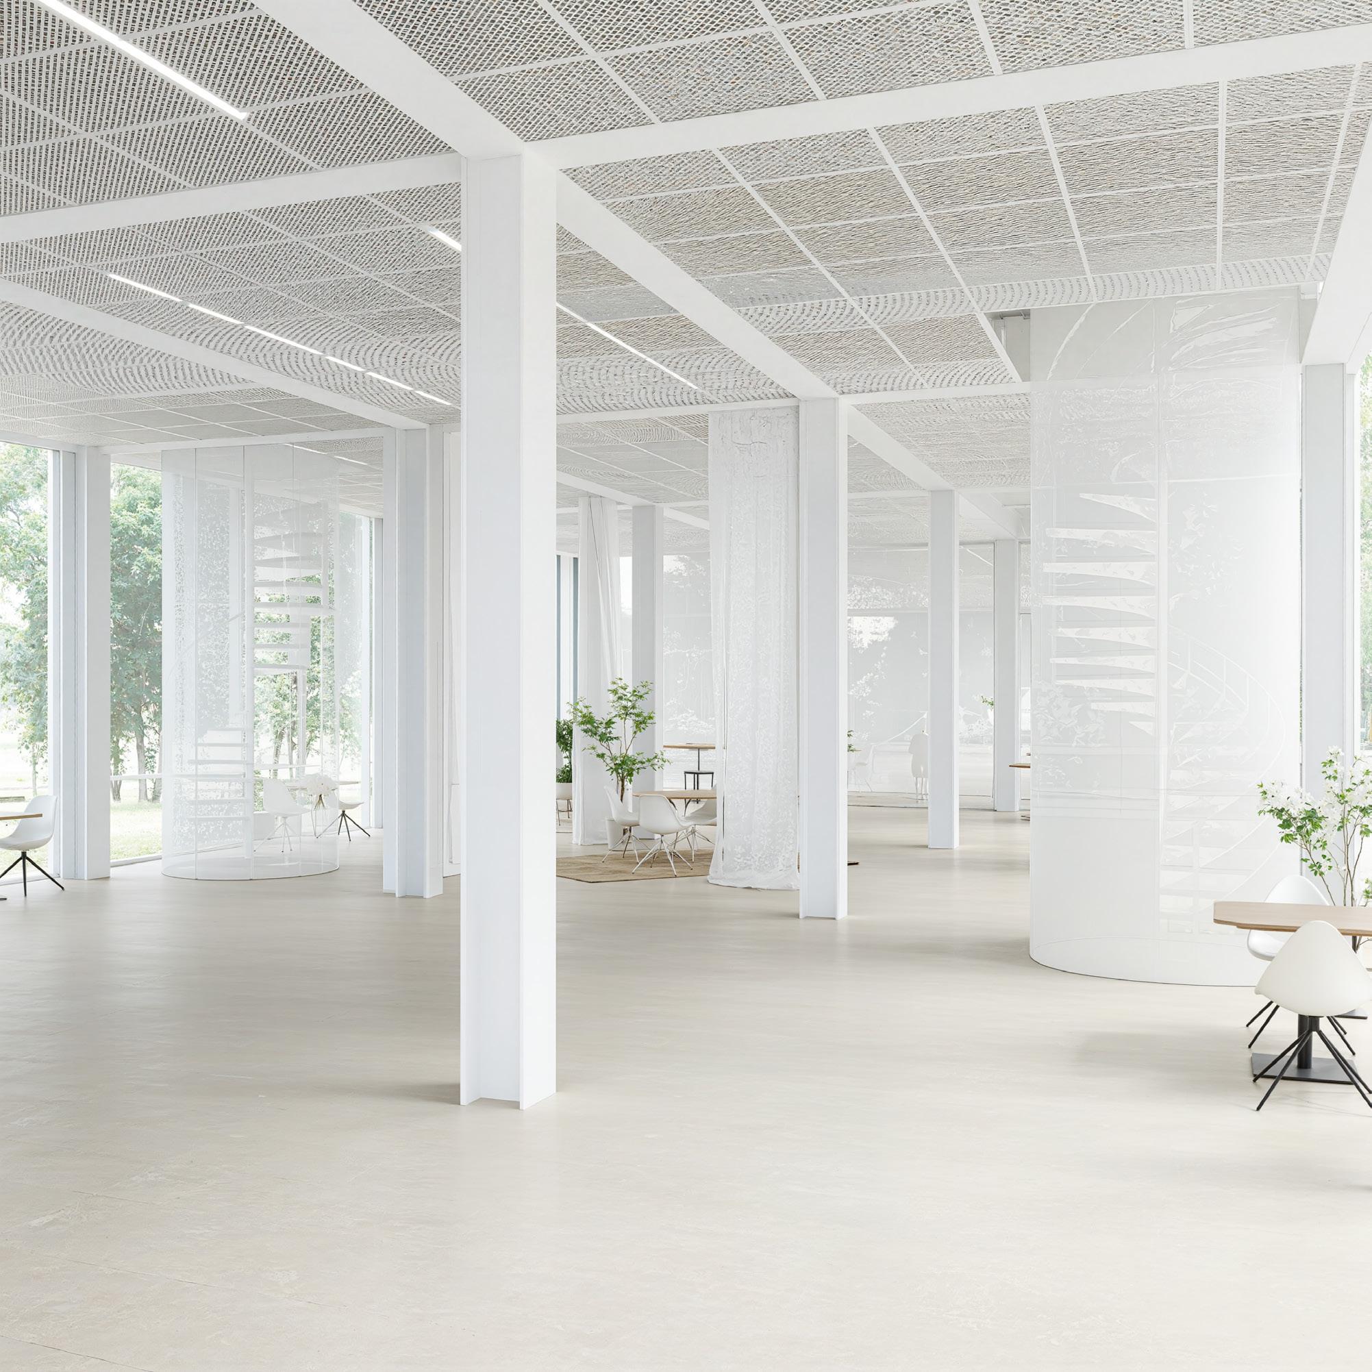
Mobility: Positioned in a hub of constant movement—travelers, professionals, and trains—the space serves dual purposes: a quick-working zone for short-term use (e.g, 30 minutes before catching a train) with direct view to the train station and a conventional co-working area for long-term occupants which is completely introverted from the view to the station.
These features create a dynamic, user-centric co-working environment that leverages the site’s transit-oriented context to foster productivity and connectivity.
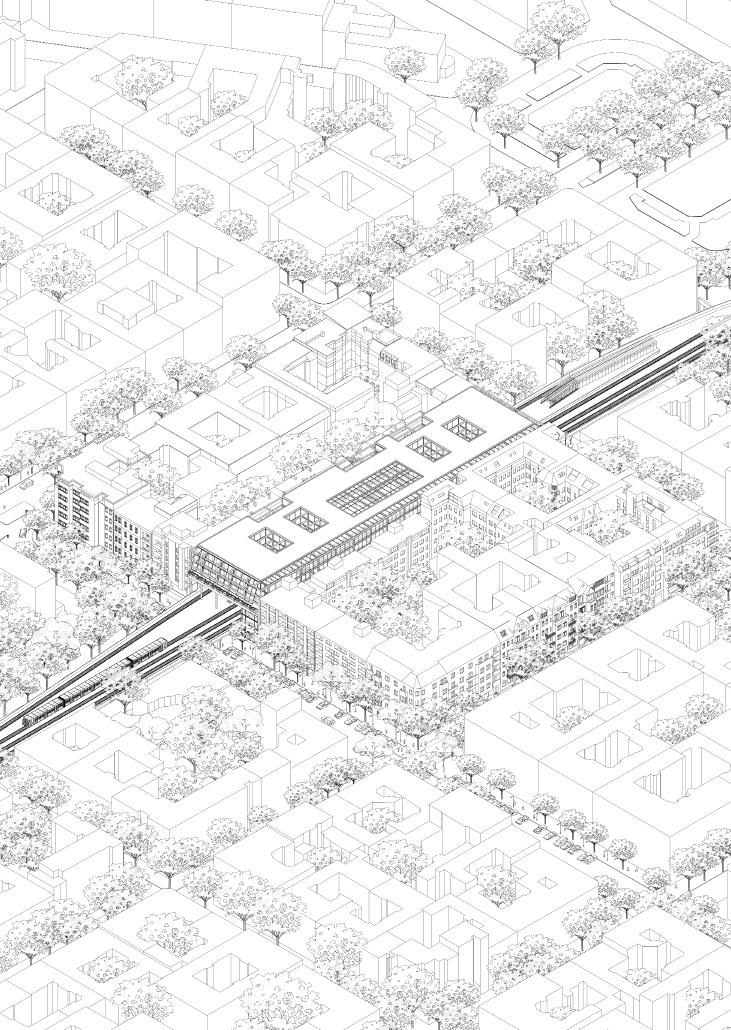
The co-working space, uniquely situated in a train station, draws individuals looking for a convenient workspace for short durations, this brings this co woking space as 2 categories of spaces
Category 1 ( for short term users) quick works
15-30 minutes
travellers between trains spaces like quick office, quick meeting rooms, quick presentation areas, and others can see trains passing through
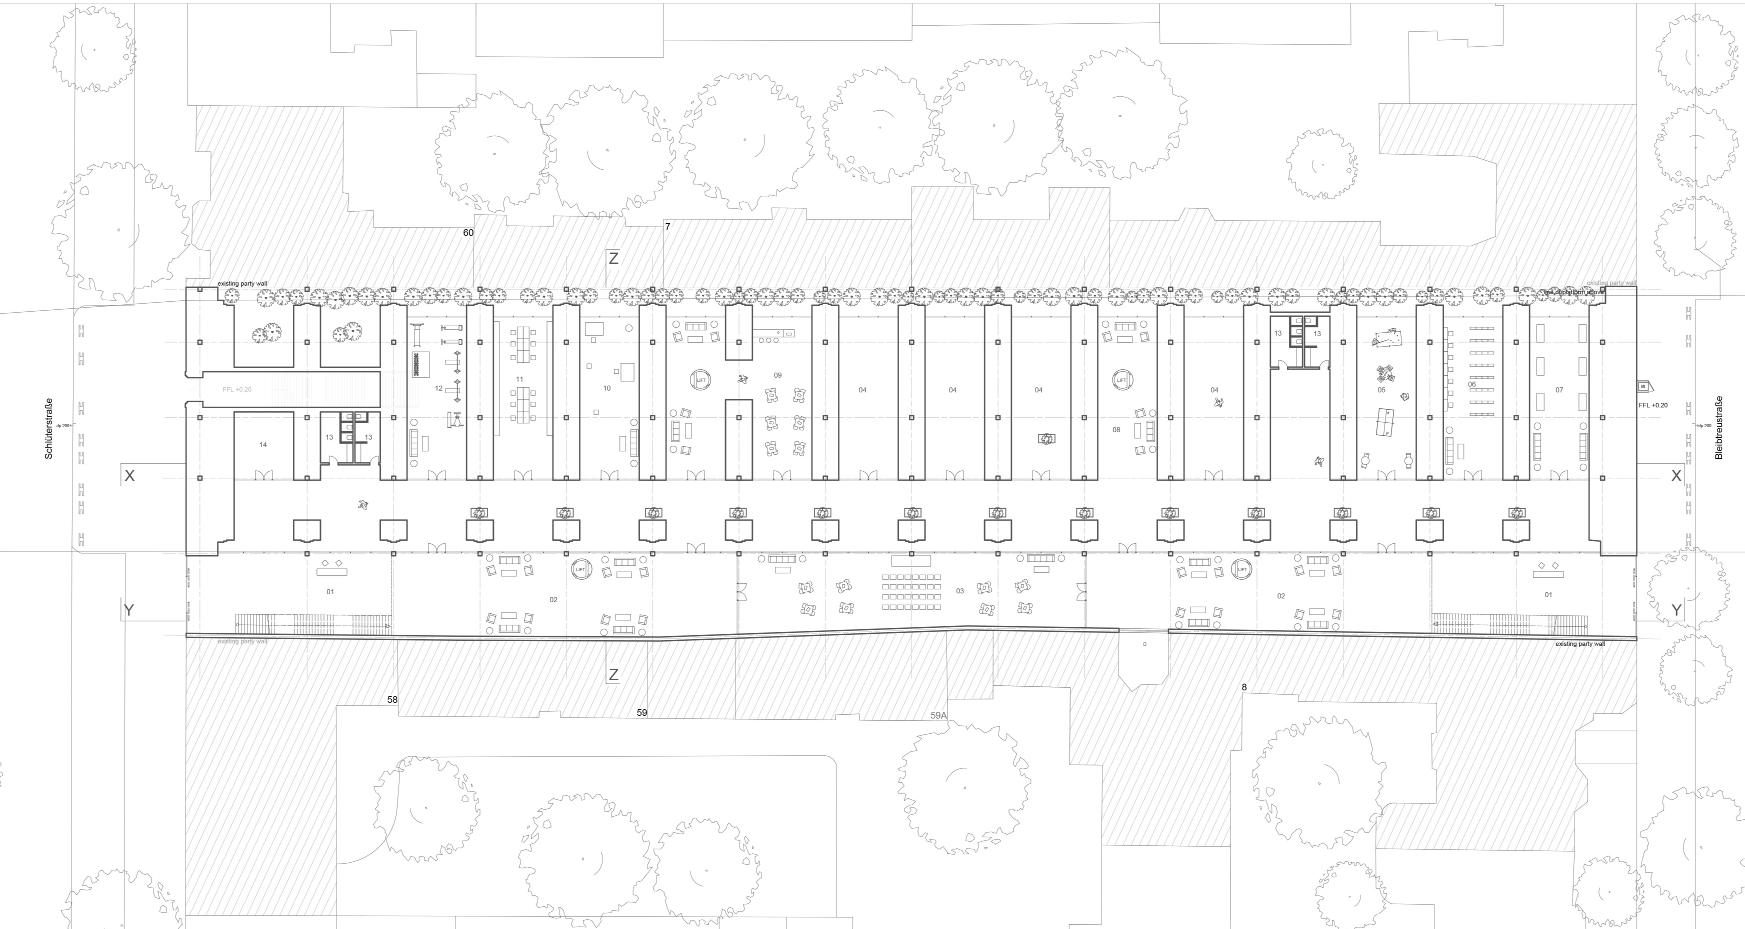
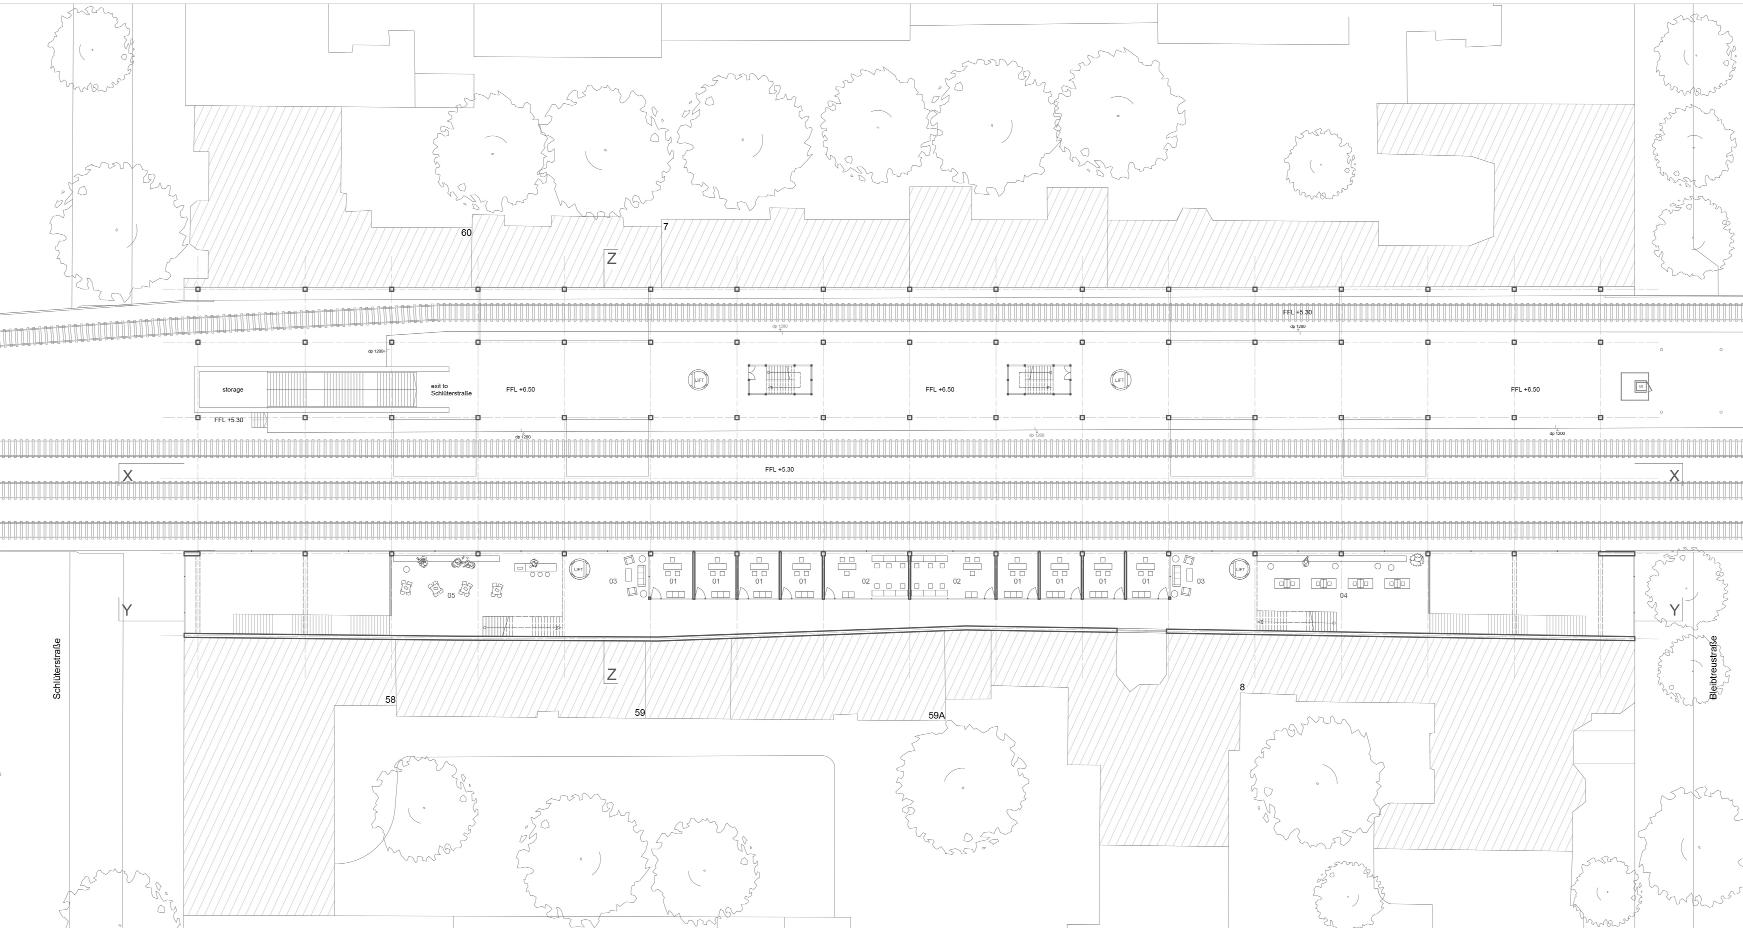
Category 2 ( for long term users) remote workers or commuters 1-3 hours
regular office spaces, meeting rooms, and others cannot see trains passing through
studio - architecture for unknown future examiner - Prof. Jonas Tratz / FAKT site - Ob. Papiermühlenstraße 33, 06120 Halle (Saale)
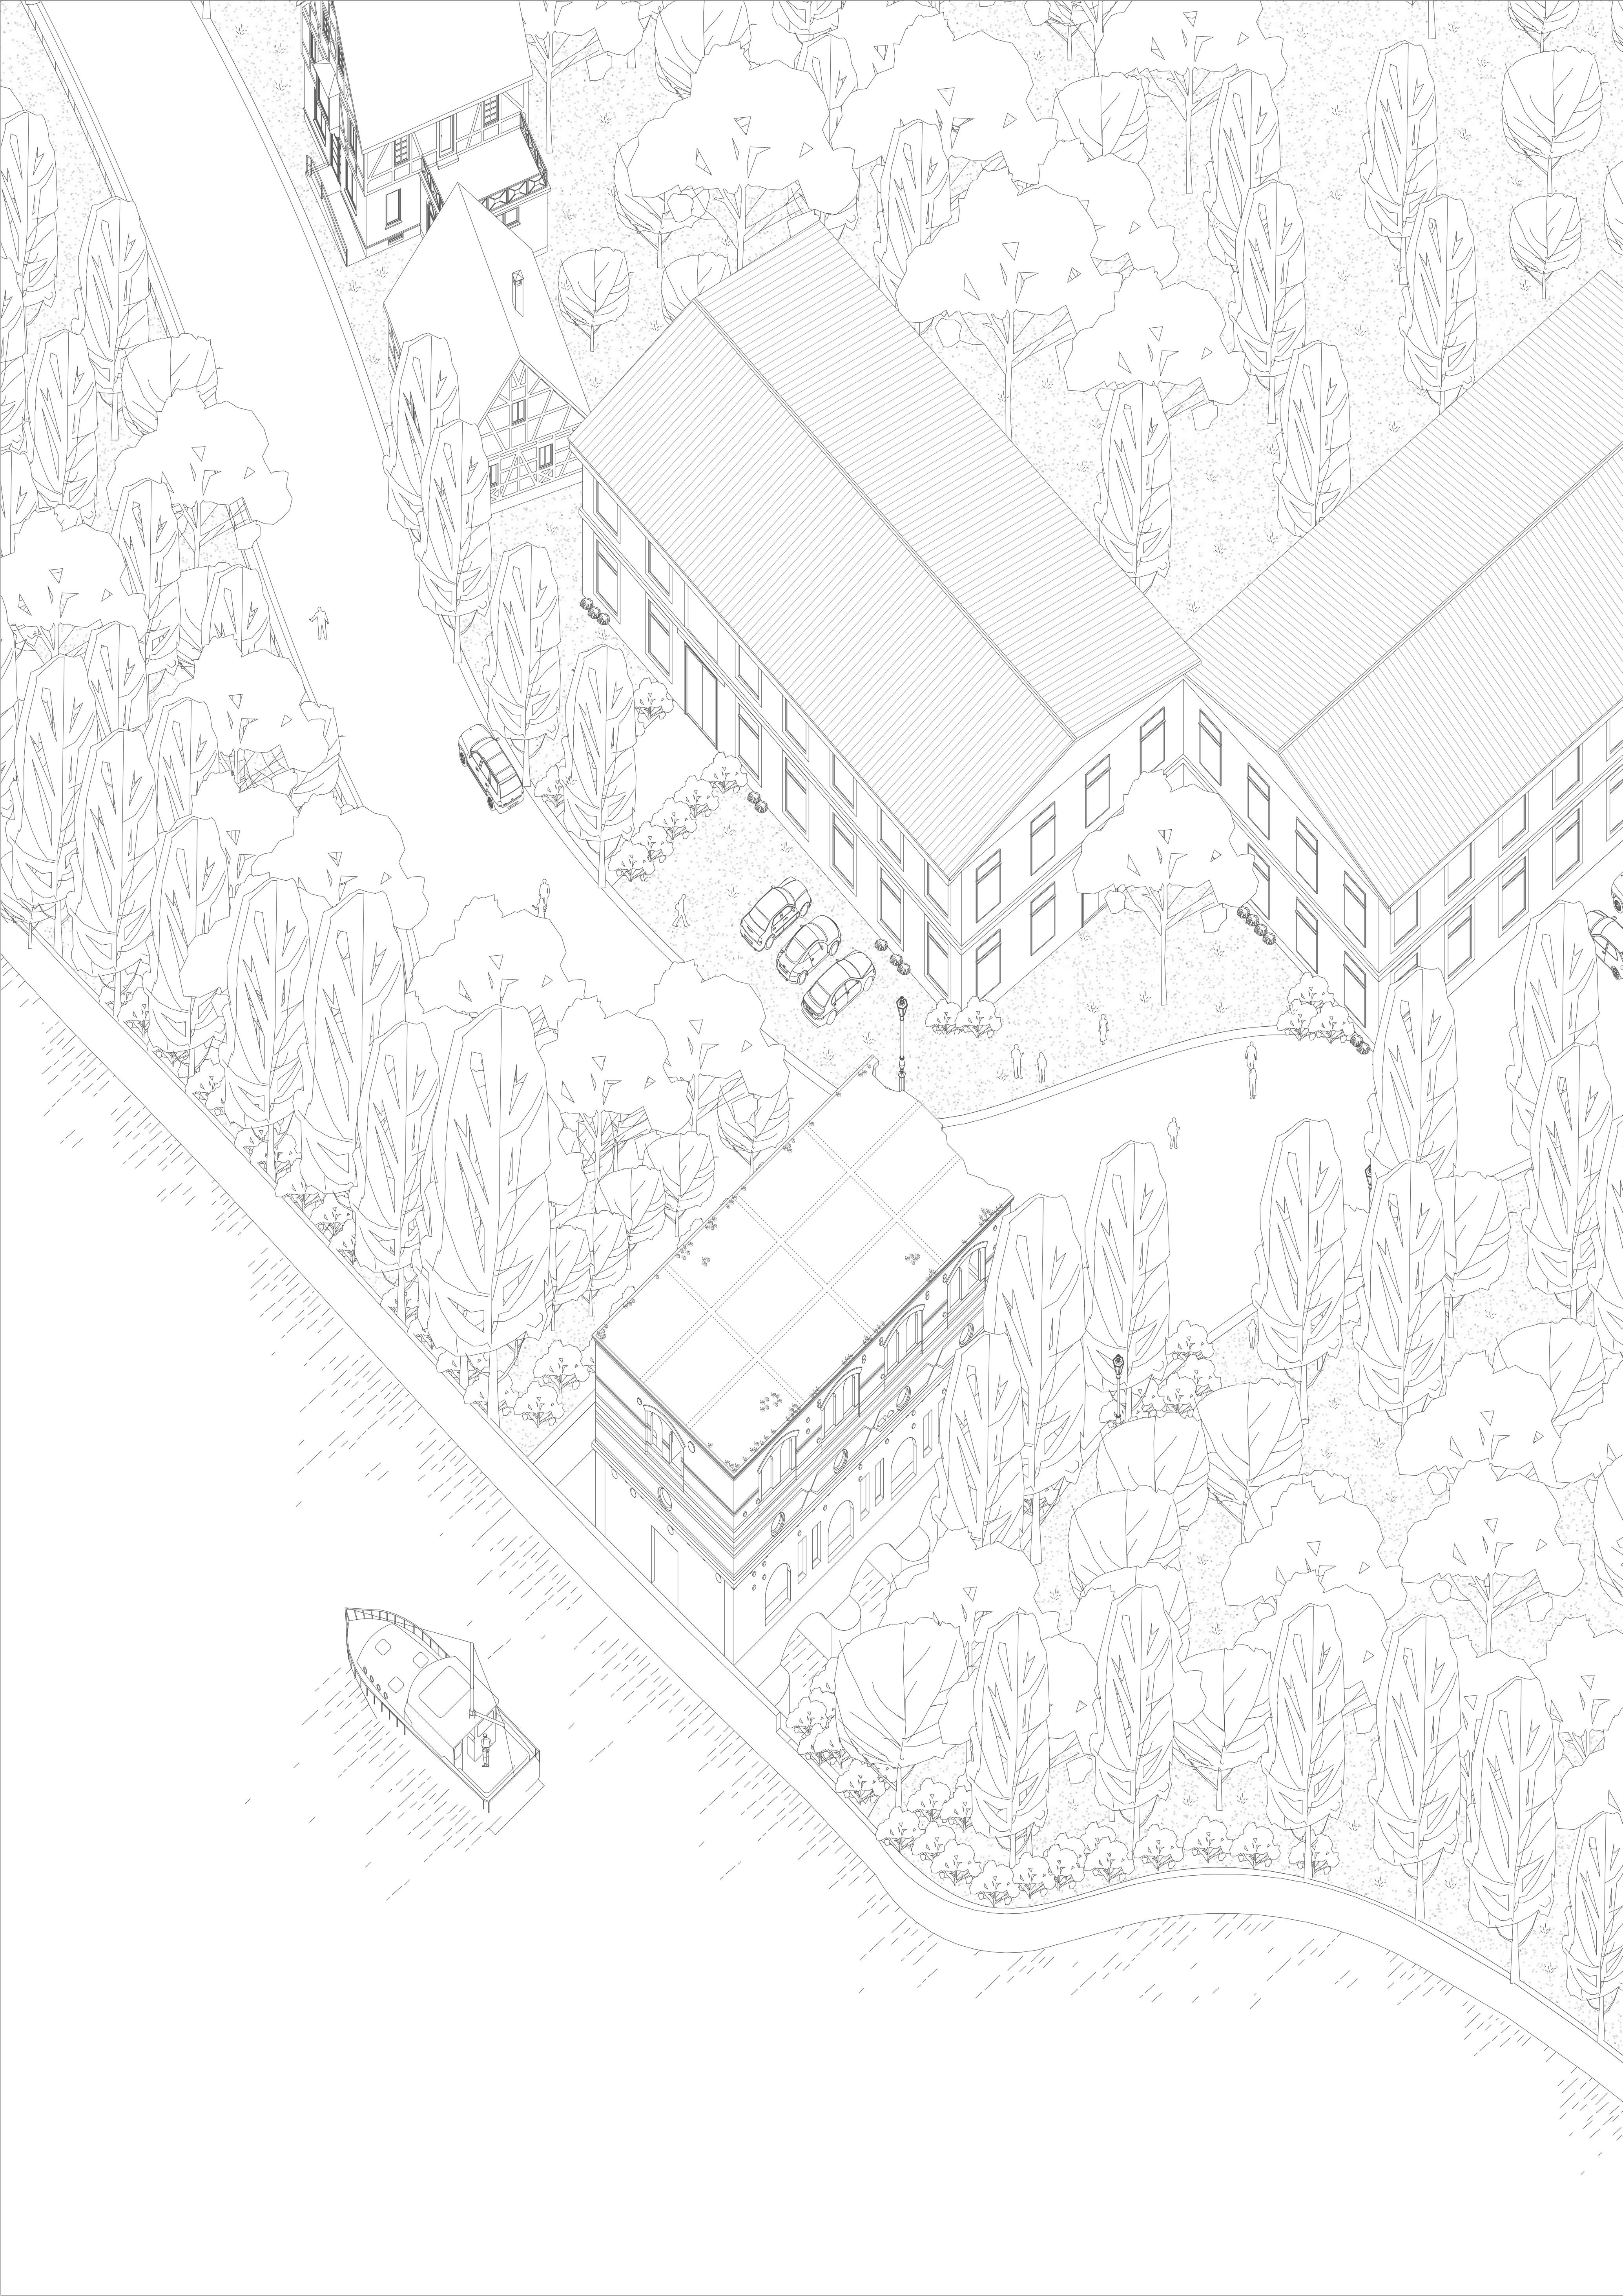
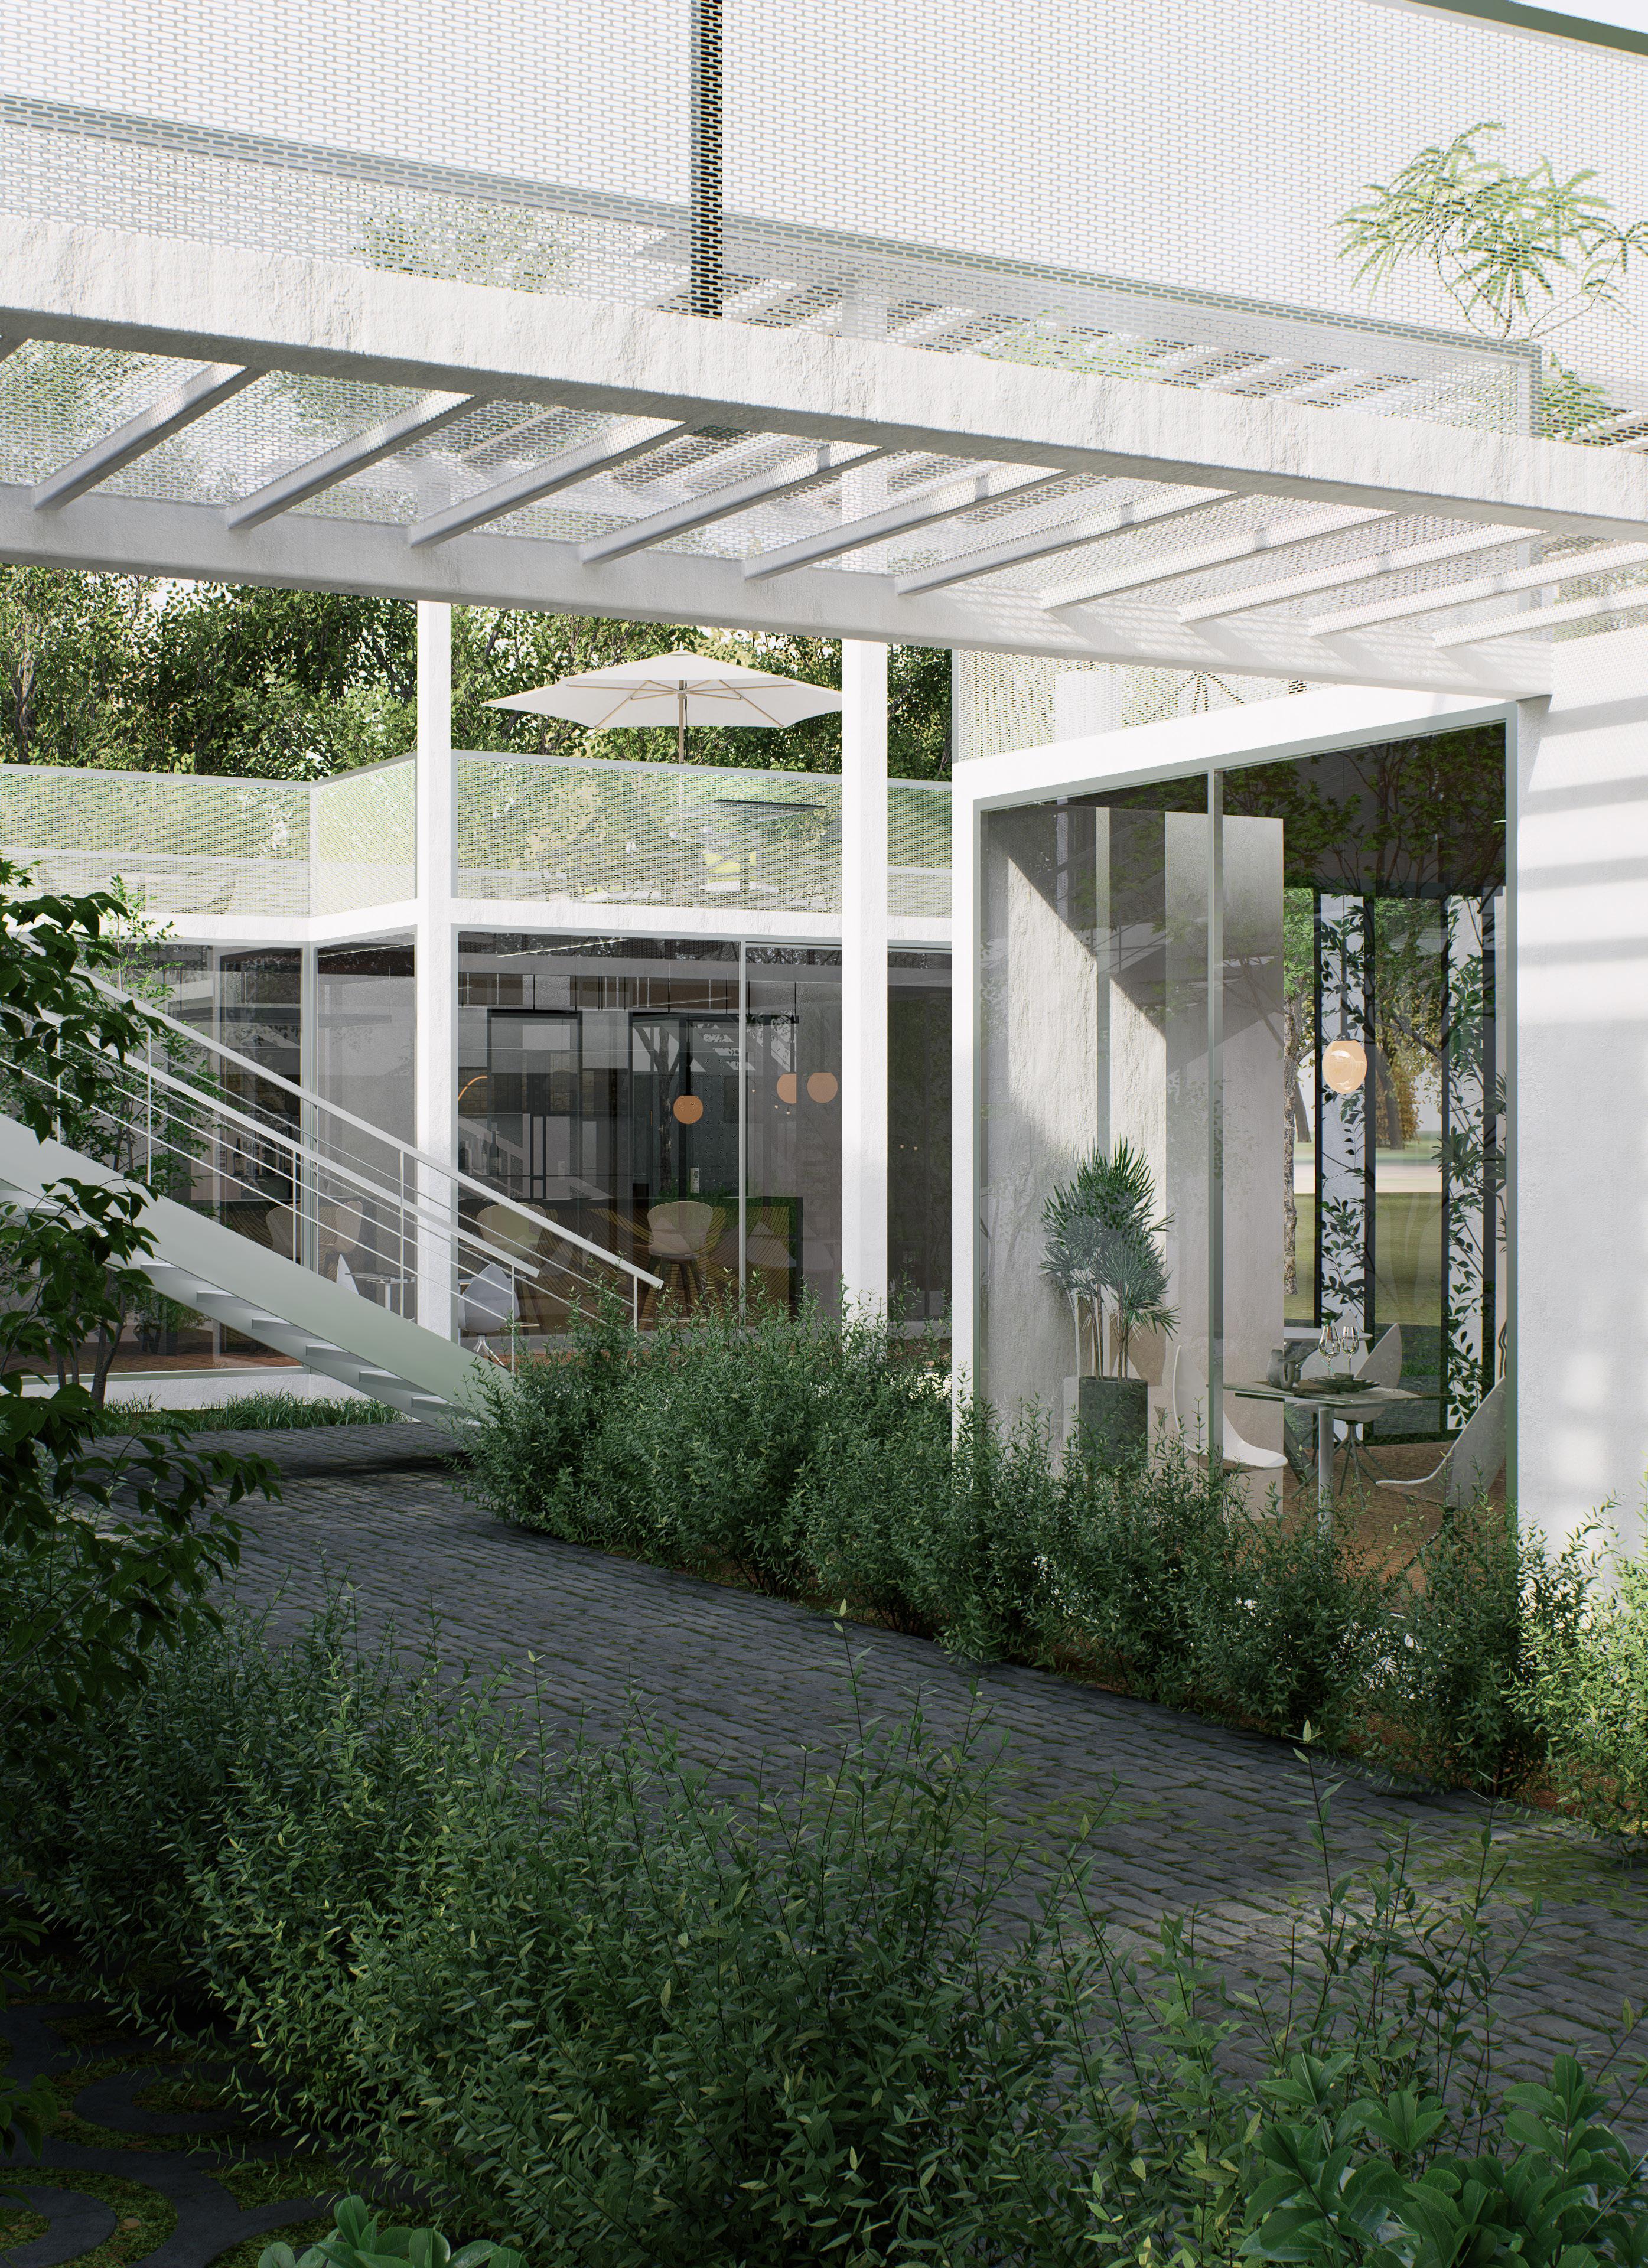
This studio was all about adaptive reuse. Future architectural planning must prioritize adaptive, resource-efficient designs due to challenges in managing natural resources and potential restrictions on demolition. Flexible structures that accommodate rapid societal changes are crucial, requiring designers to integrate adaptability and reuse early in the design process for climate-friendly outcomes.
So, Halle host a major architectural competition for the “Center for Future European Transformation,” a multipurpose hub to research and promote the revival of Eastern Europe. Despite intentions for the center to embody architectural transformation, recent reports suggest a new building is planned, overlooking Halle’s abundant abandoned structures, like those in the RAW area.
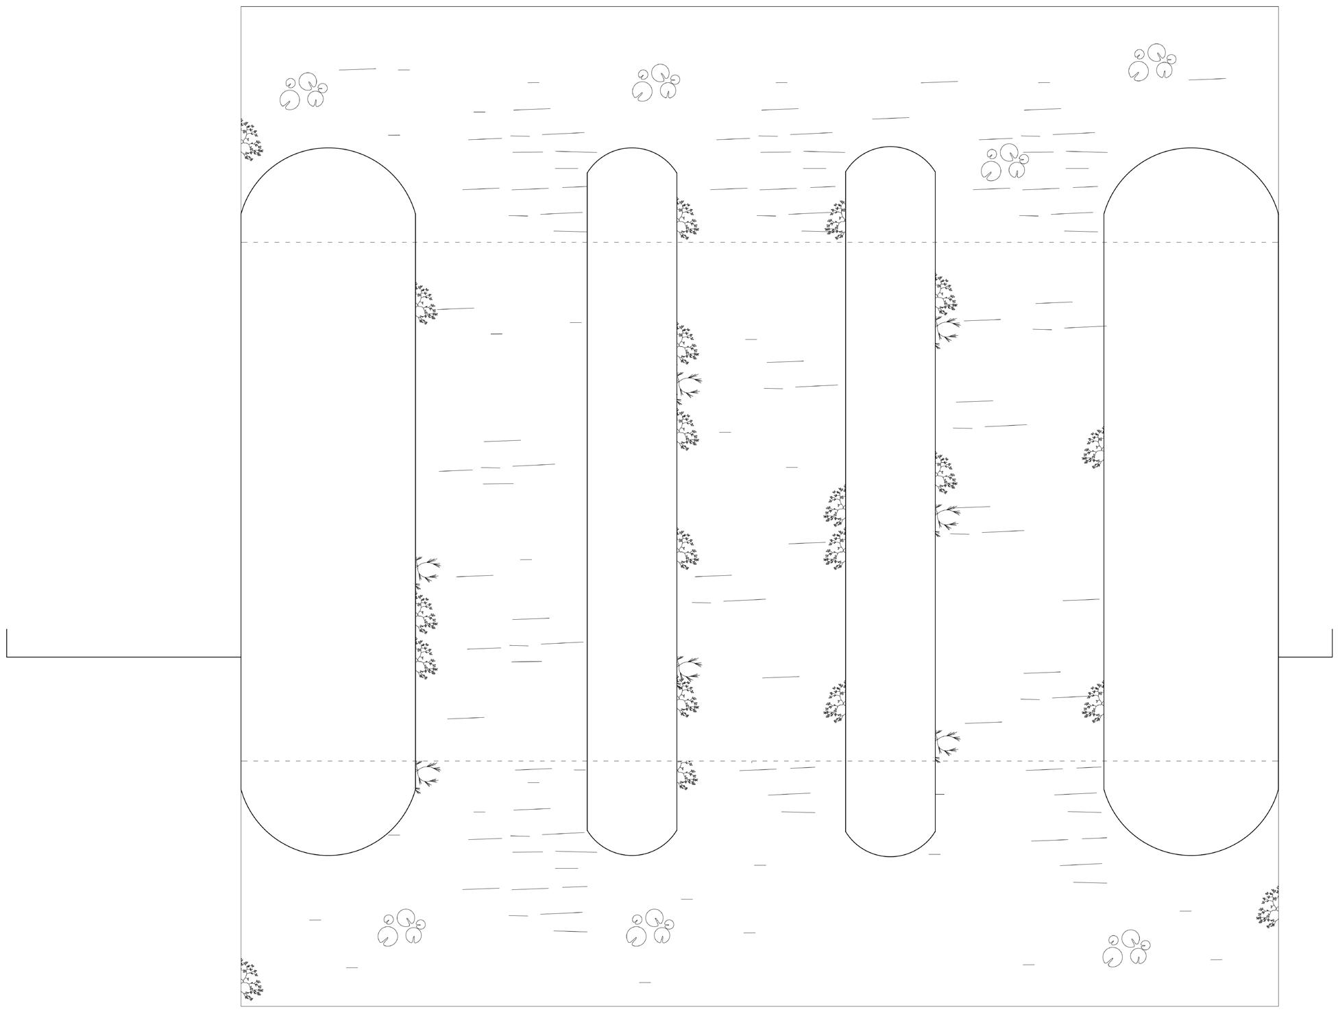
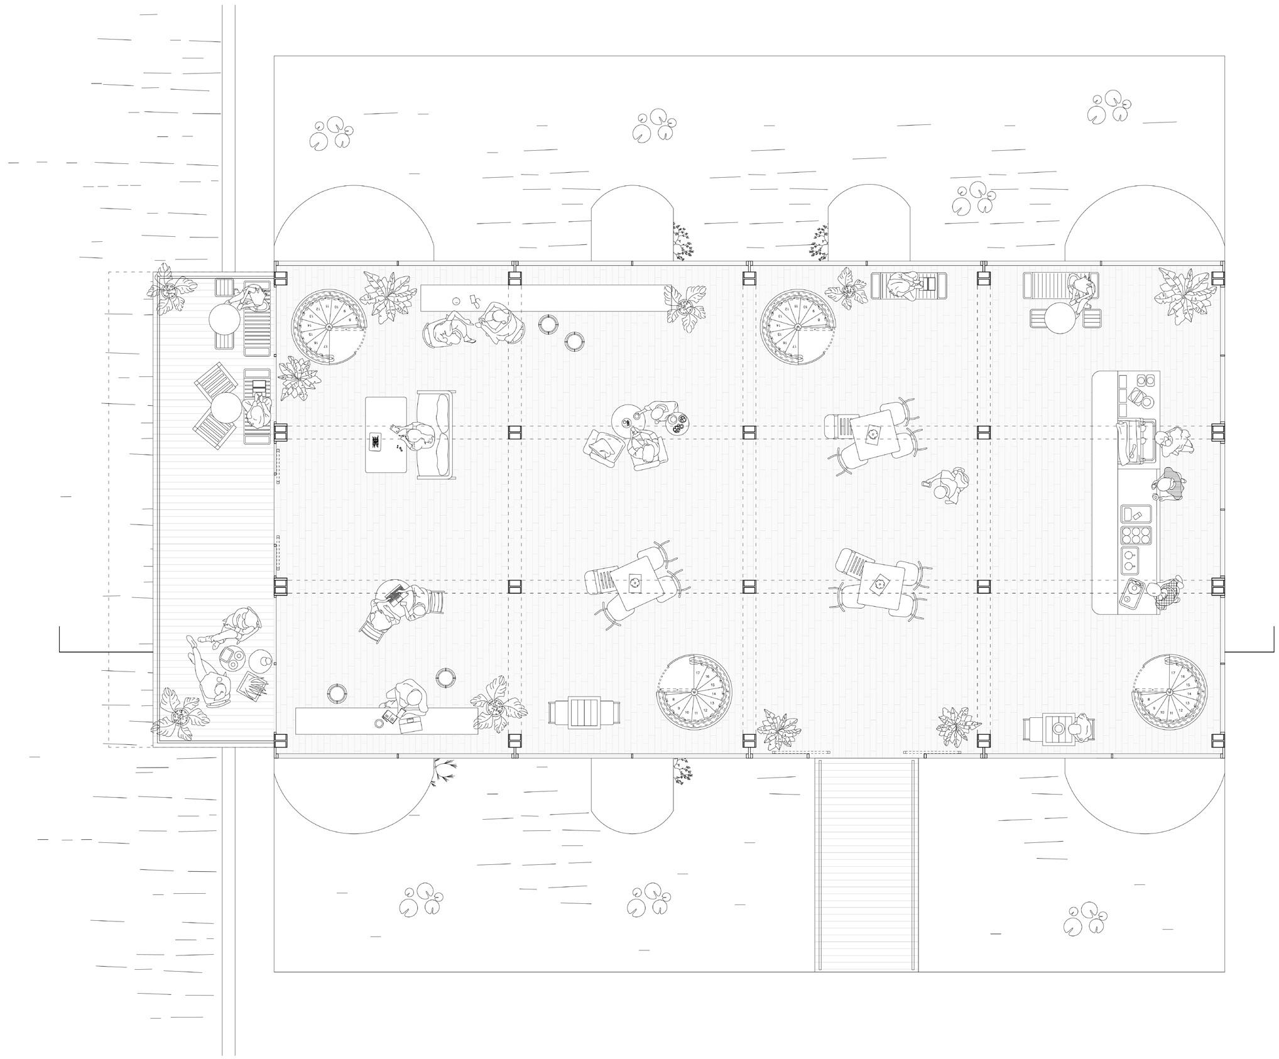
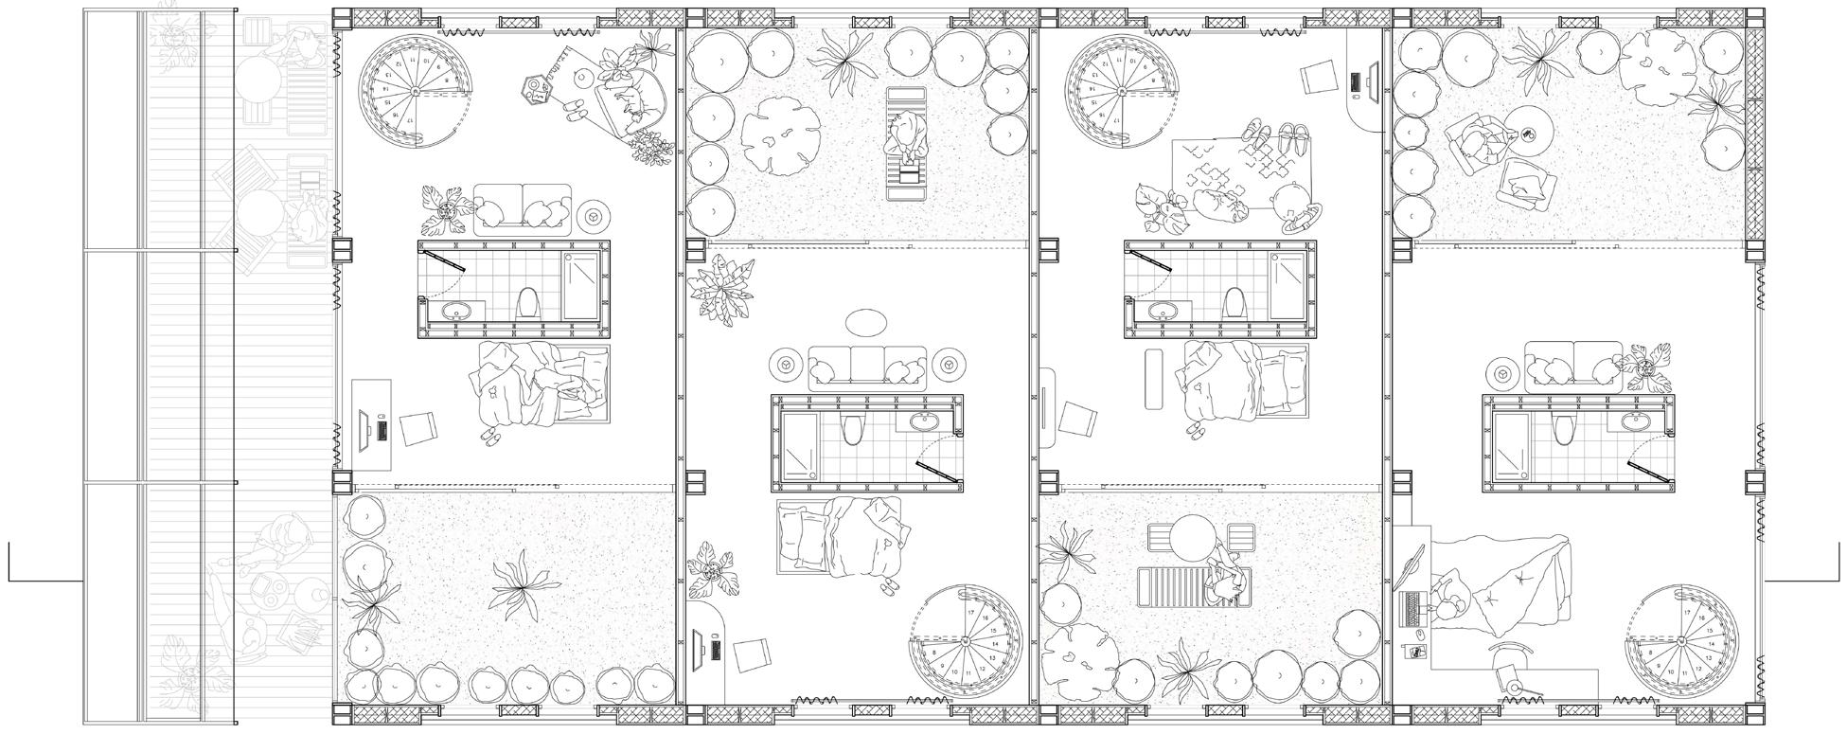
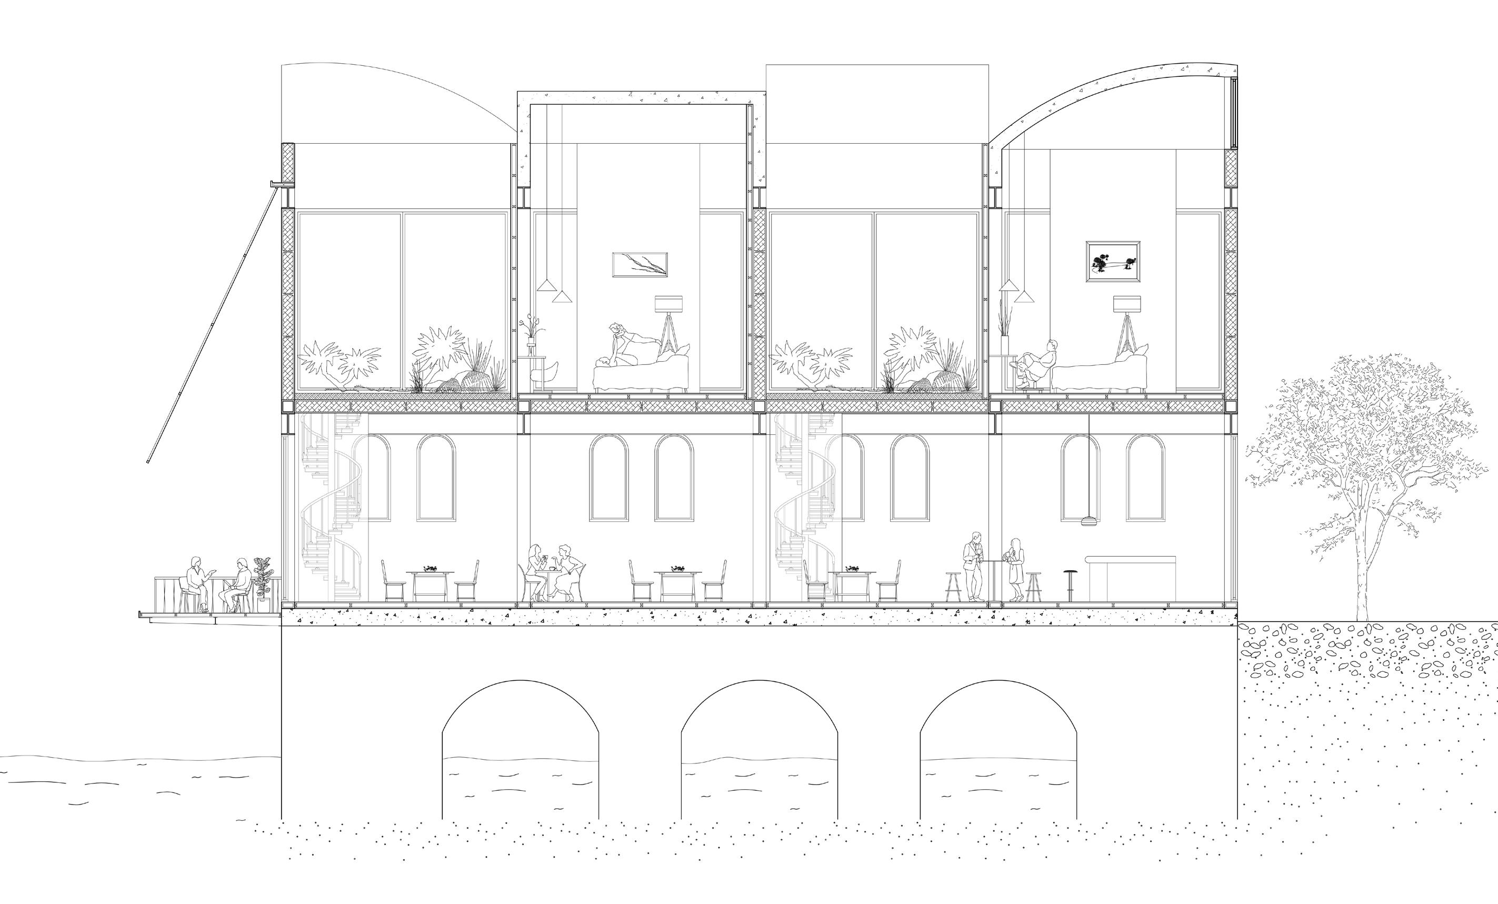
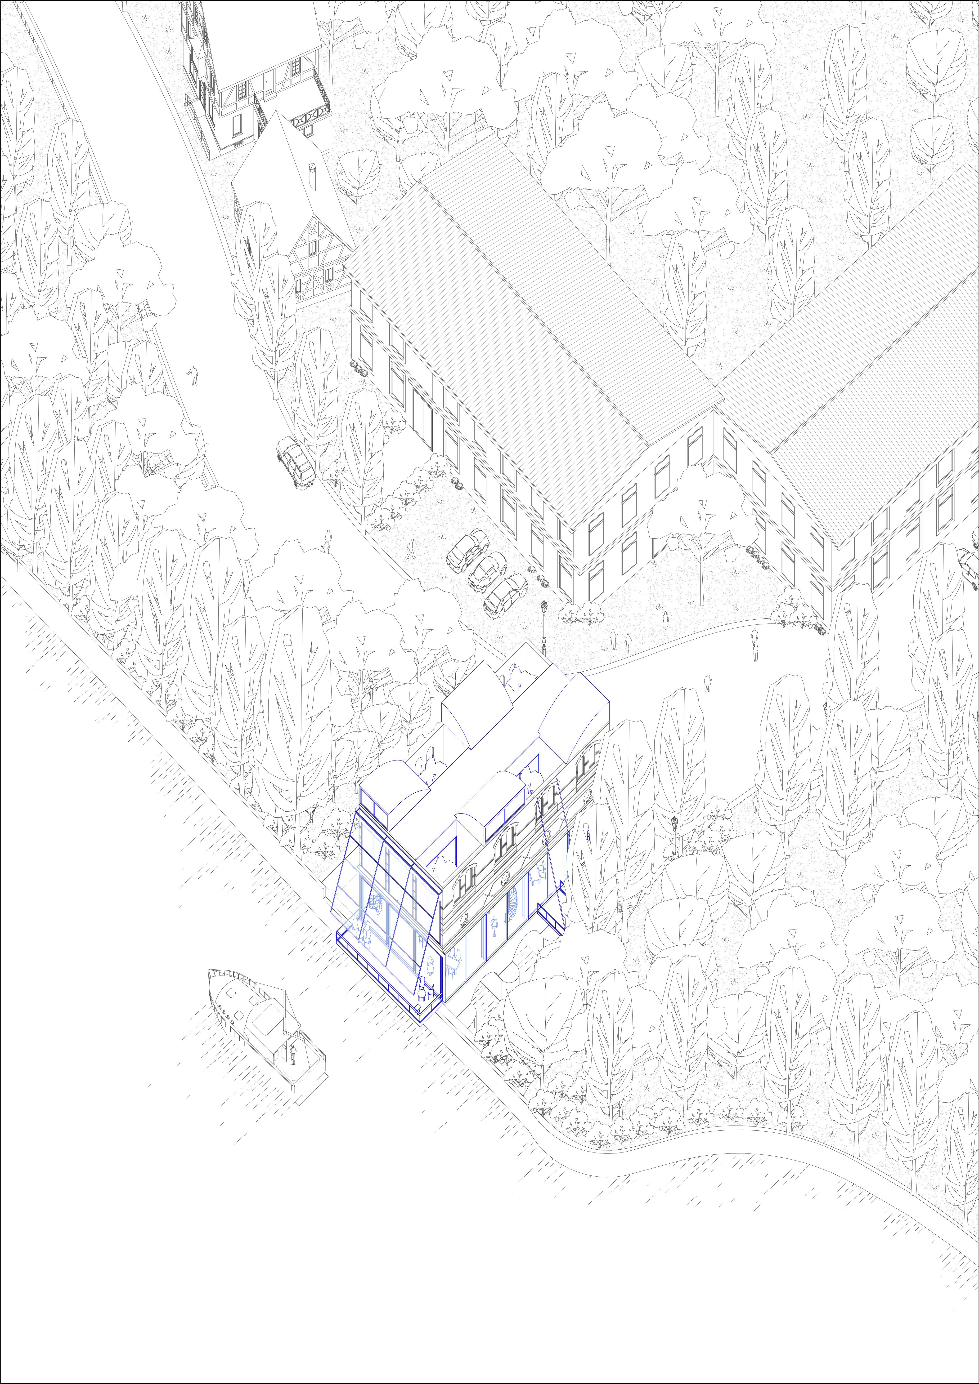
This studio we proposed an alternative solution after selecting one function which (for me was fellowship residence) and an abandoned structure in Halle, then designed a minimalist intervention (e.g., shading, stairs, structural or climatic enhancements) to repurpose it sustainably.
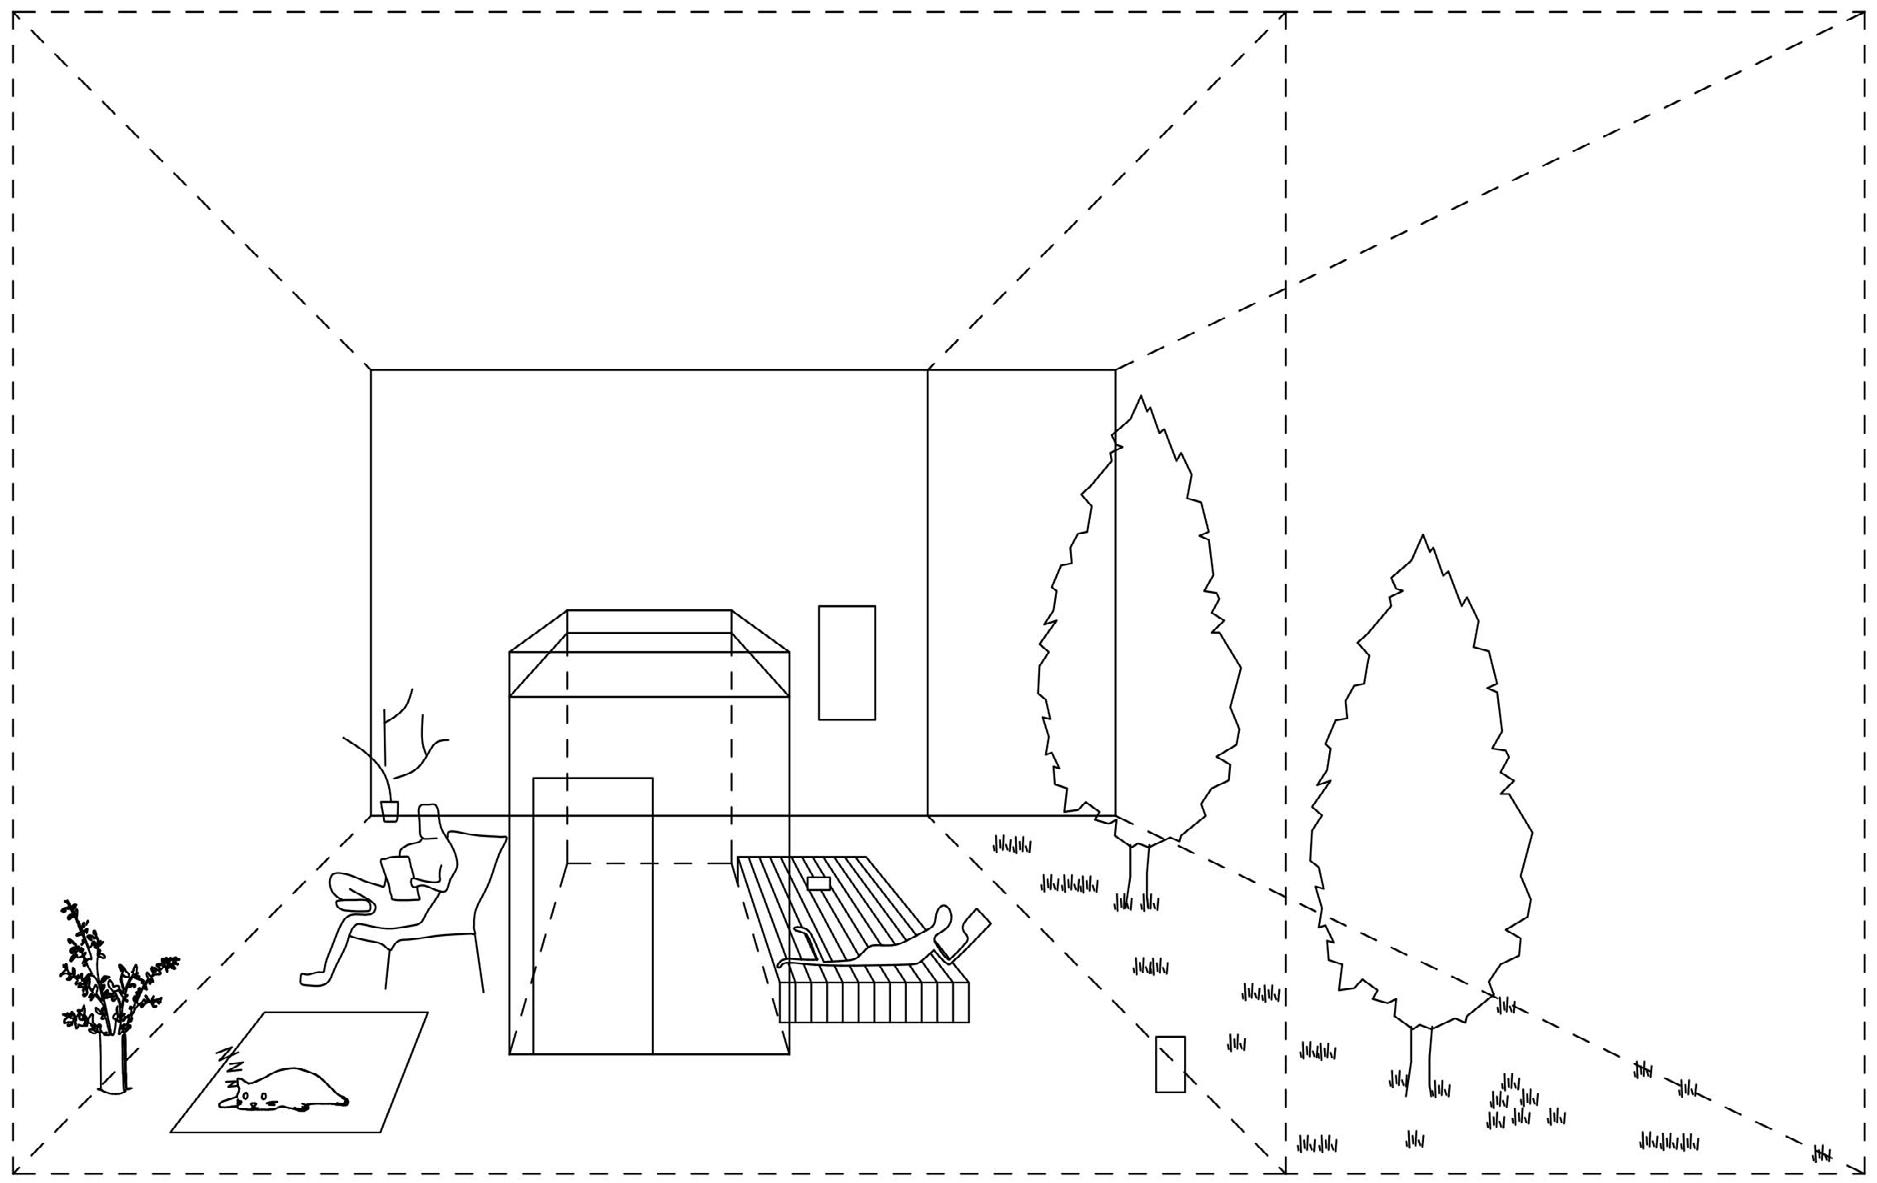
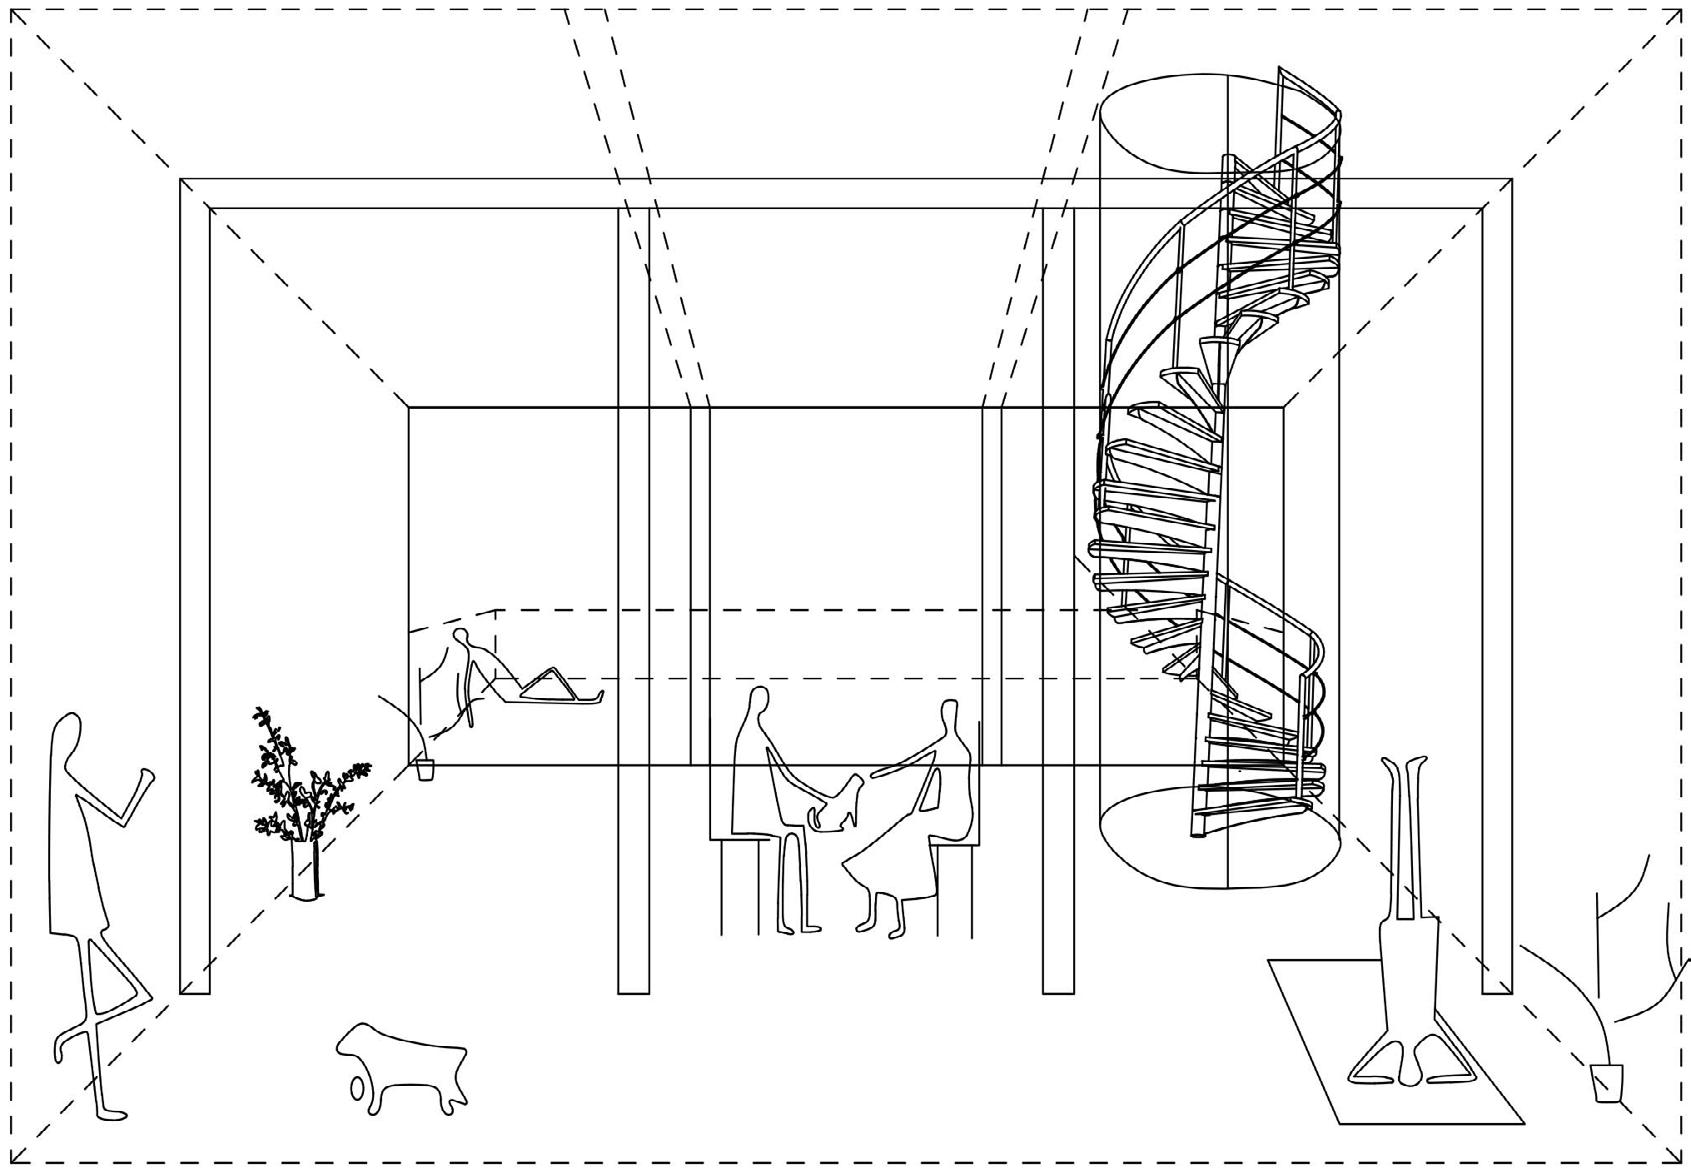
The repurposed building is divided into two zones for optimal functionality and privacy. The ground floor, a public area, includes shared spaces like a kitchen and lounge. The first floor, a private residential area, has four residences, each with a private staircase for direct access to public zones, ensuring seamless movement, privacy, and a balance between communal interaction and personal retreat.
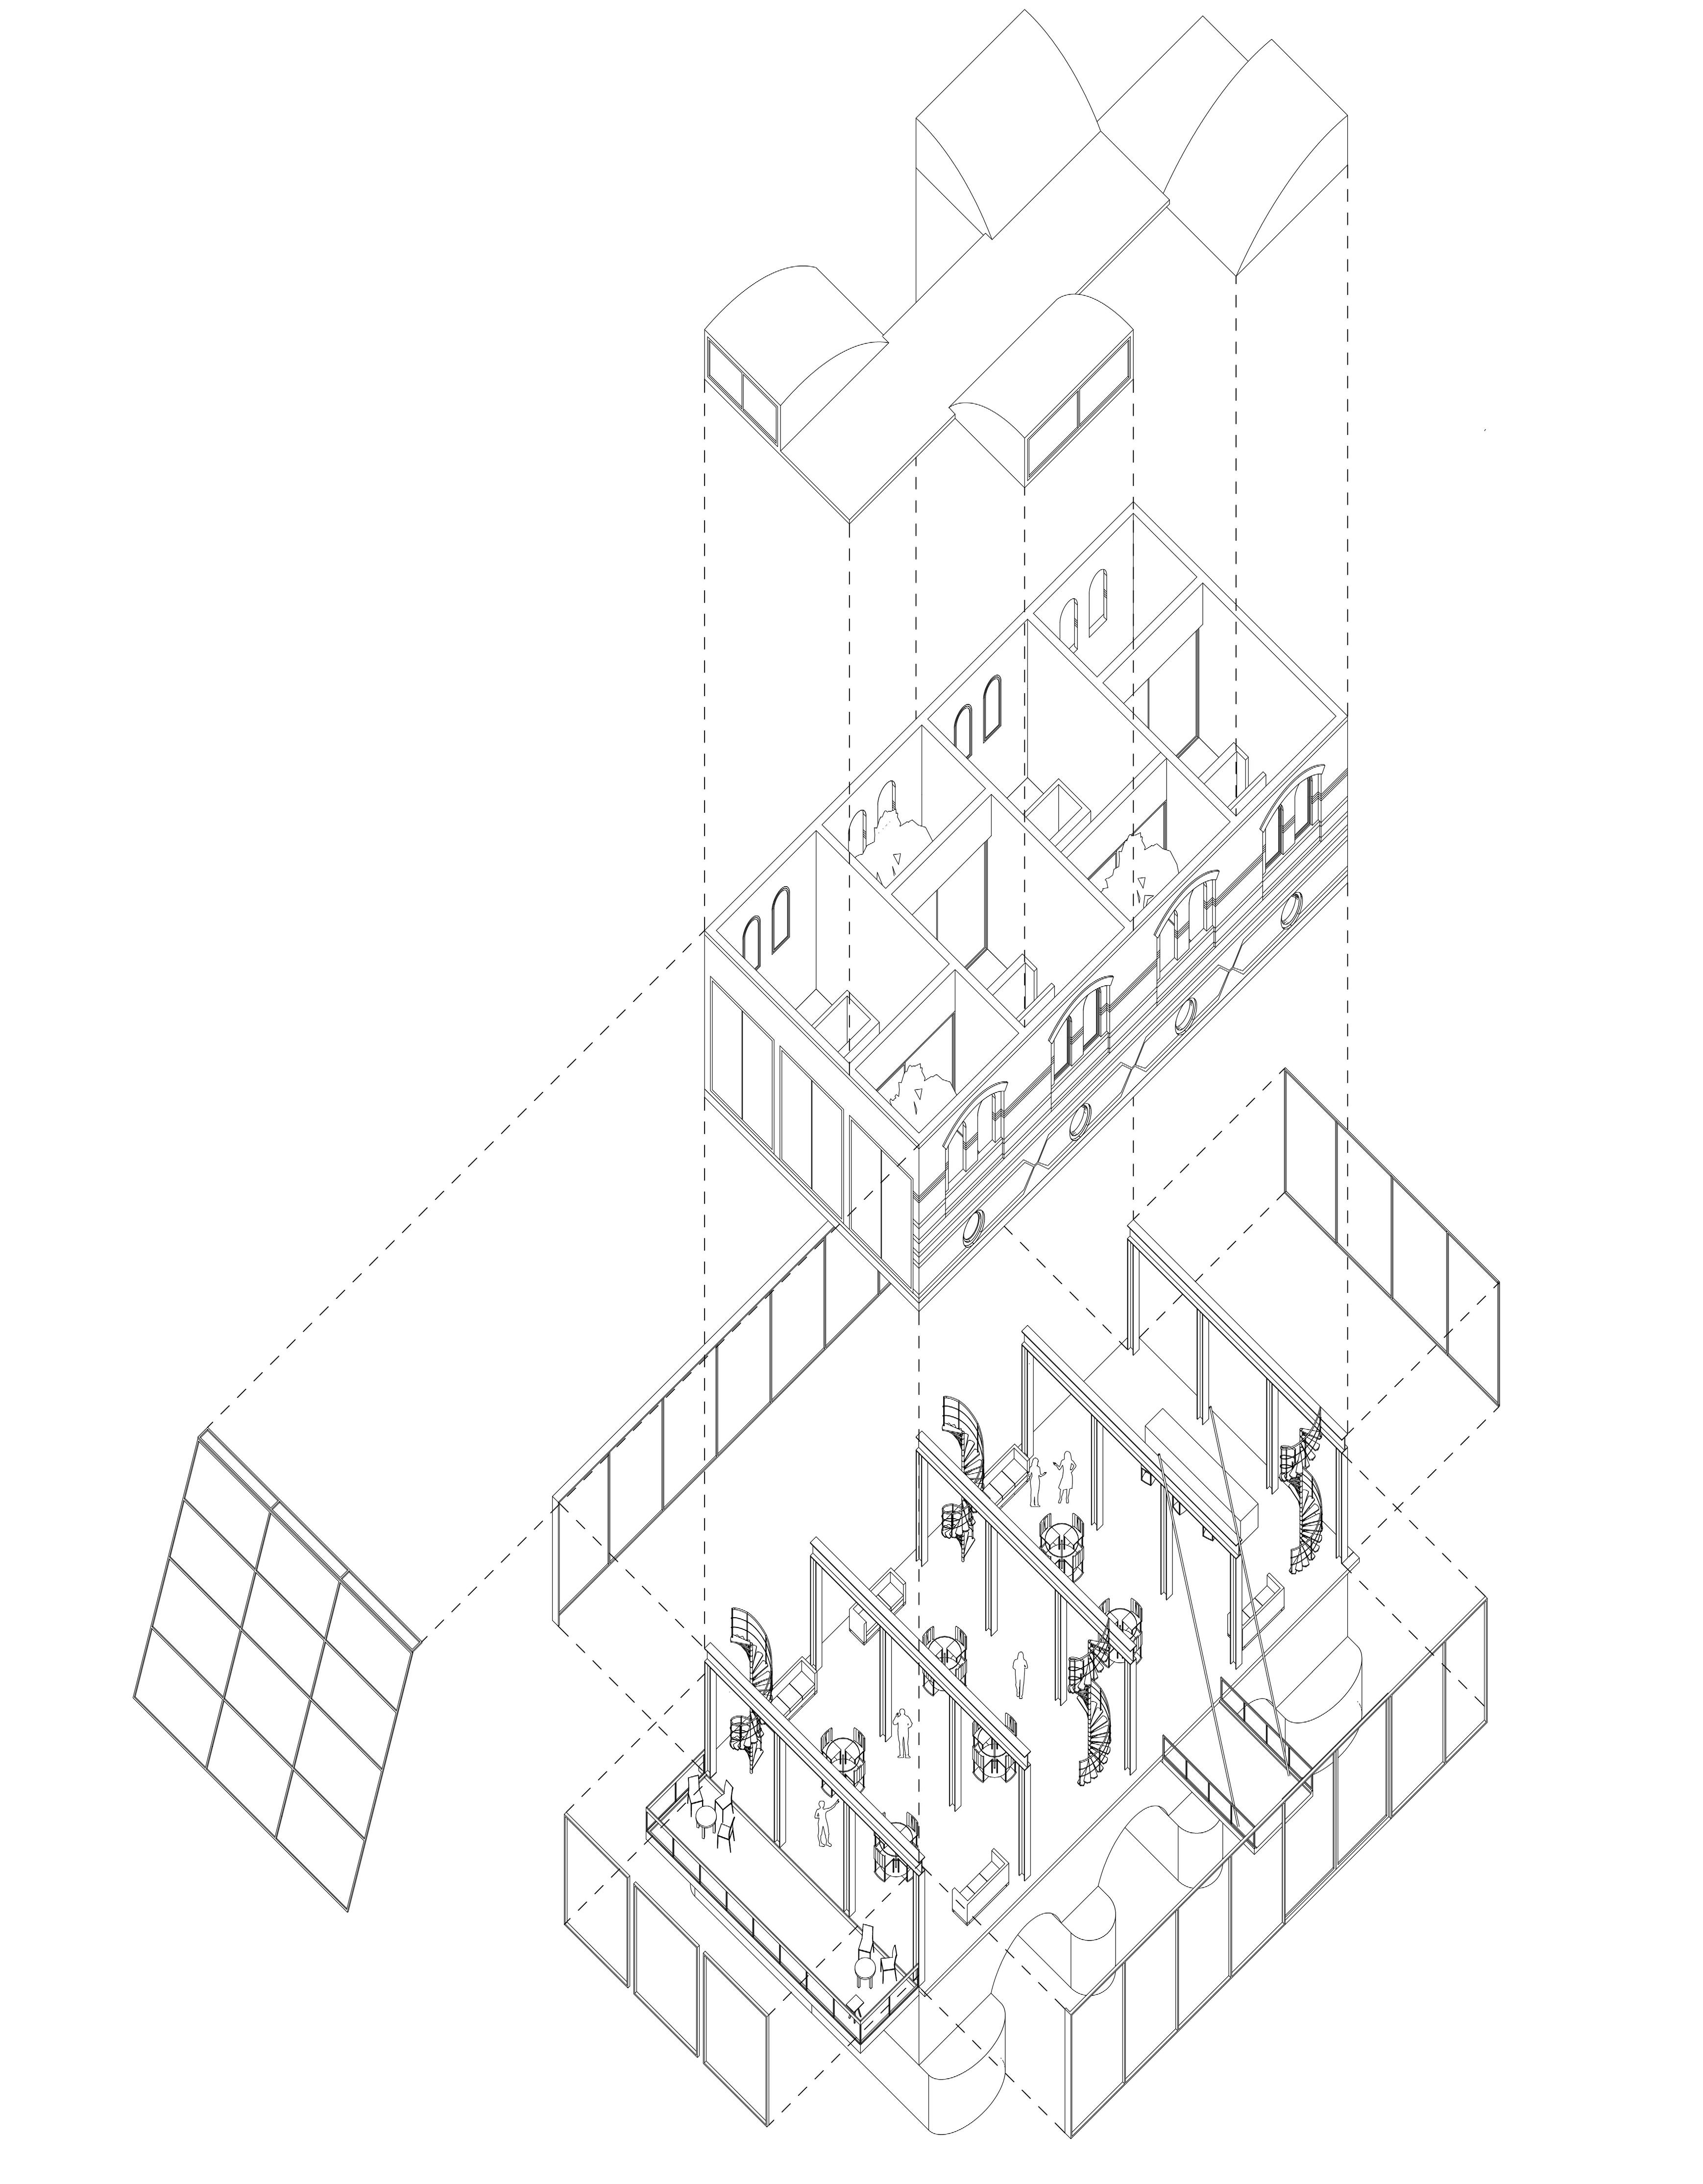
axonometric view




studio - observing landscapes architecture as infrastructure examiner - Prof. Leonhard Clemins site - richardstraße 69, 12055 berlin
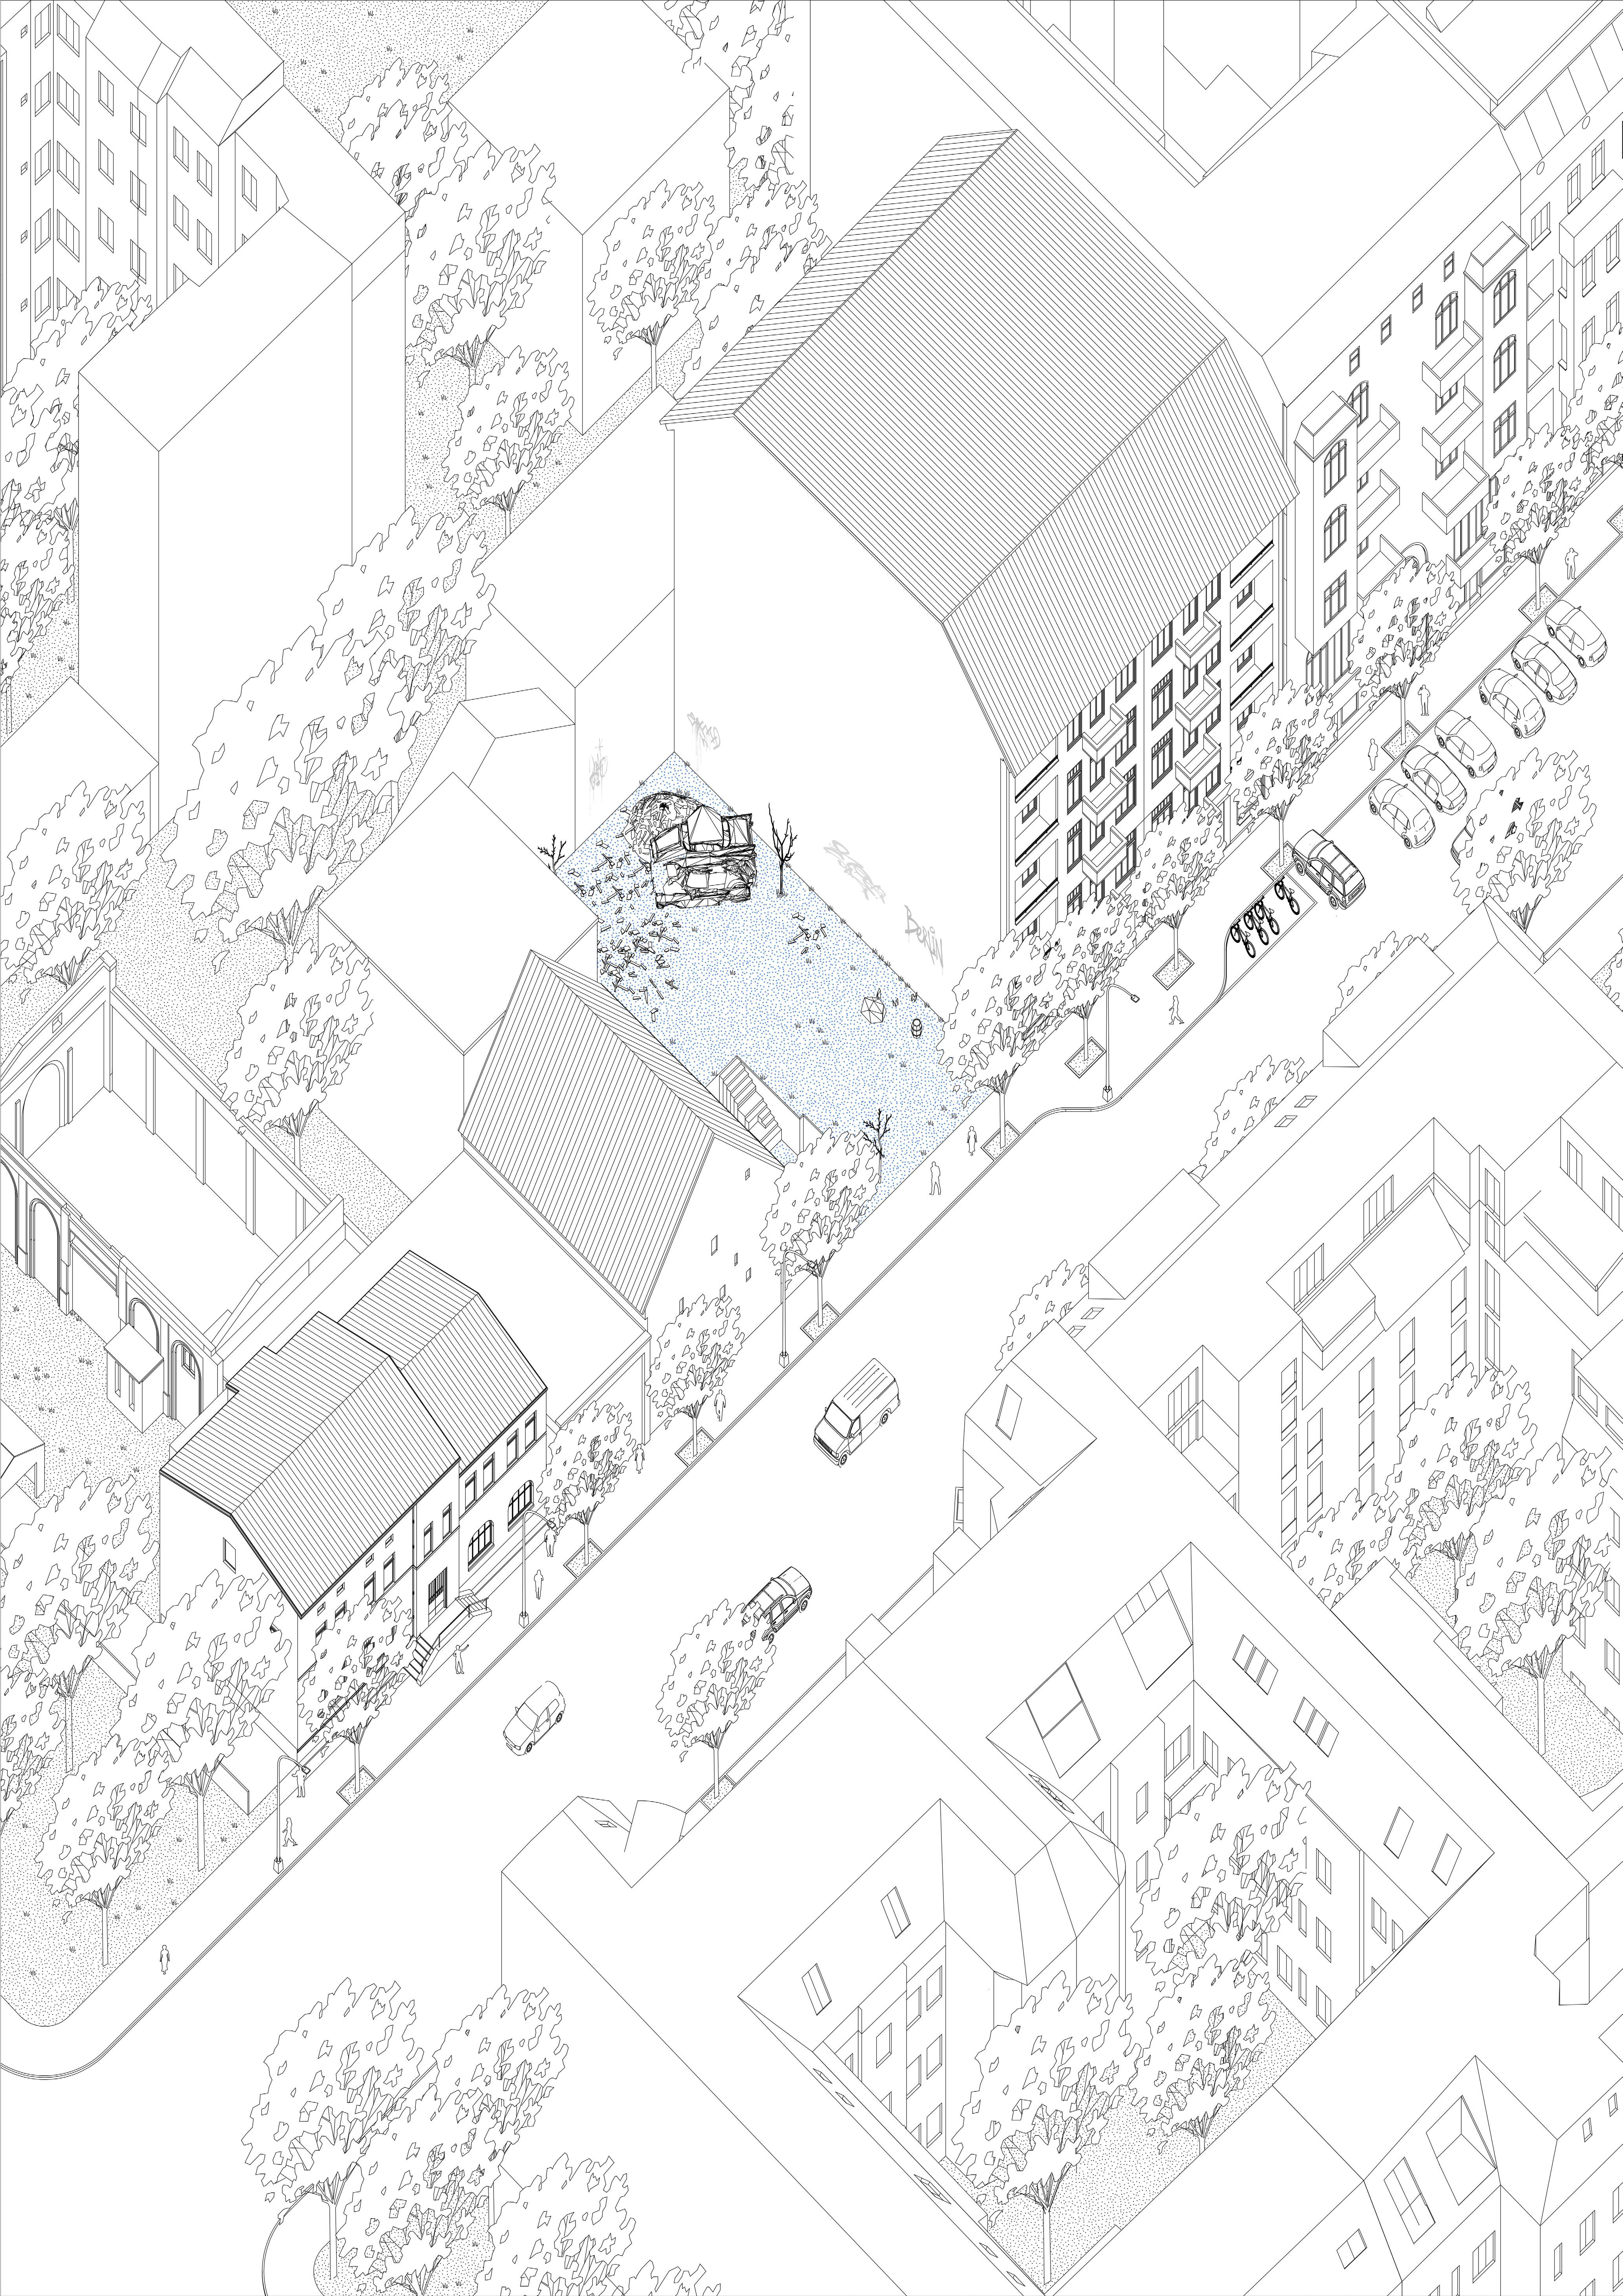
In this studio, we examined built and unbuilt spaces as opportunities for architectural interventions, treating them as complex landscapes shaped by social, environmental, material, and economic factors.
We explored how much architecture is needed, its potential to transform spaces, and whether it should enhance social interactions or preserve existing conditions.
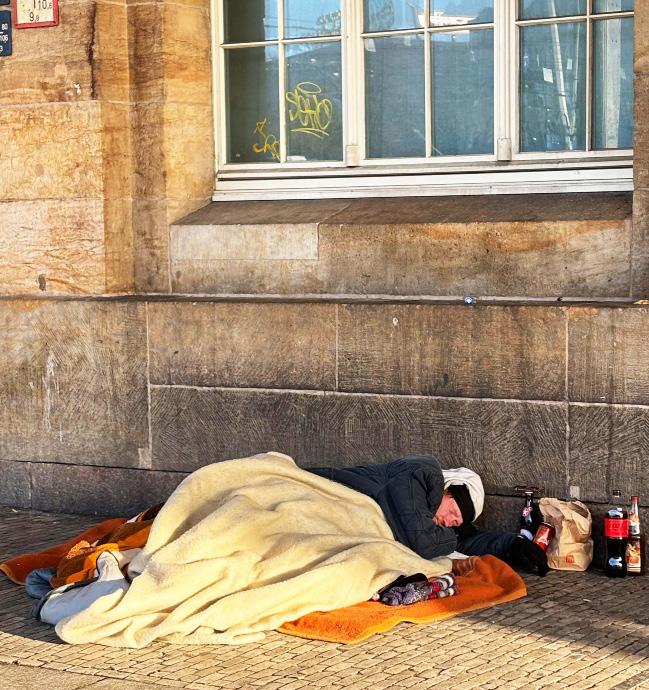
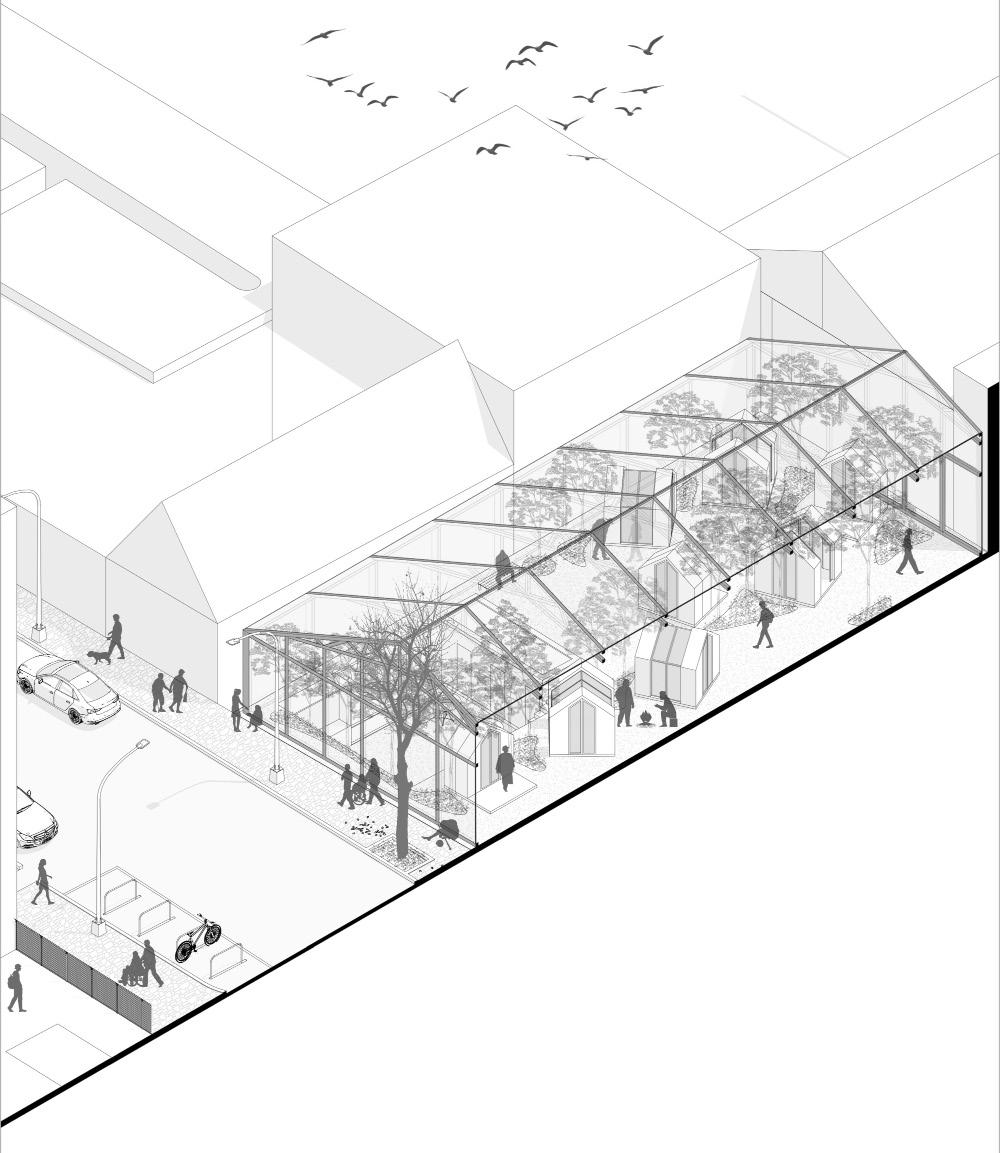
Inspired by seeing homeless people in the cold near Berlin Hauptbahnhof, I chose Richardstrasse as a site to design a shelter for the homeless, recognizing its suitability for this purpose.
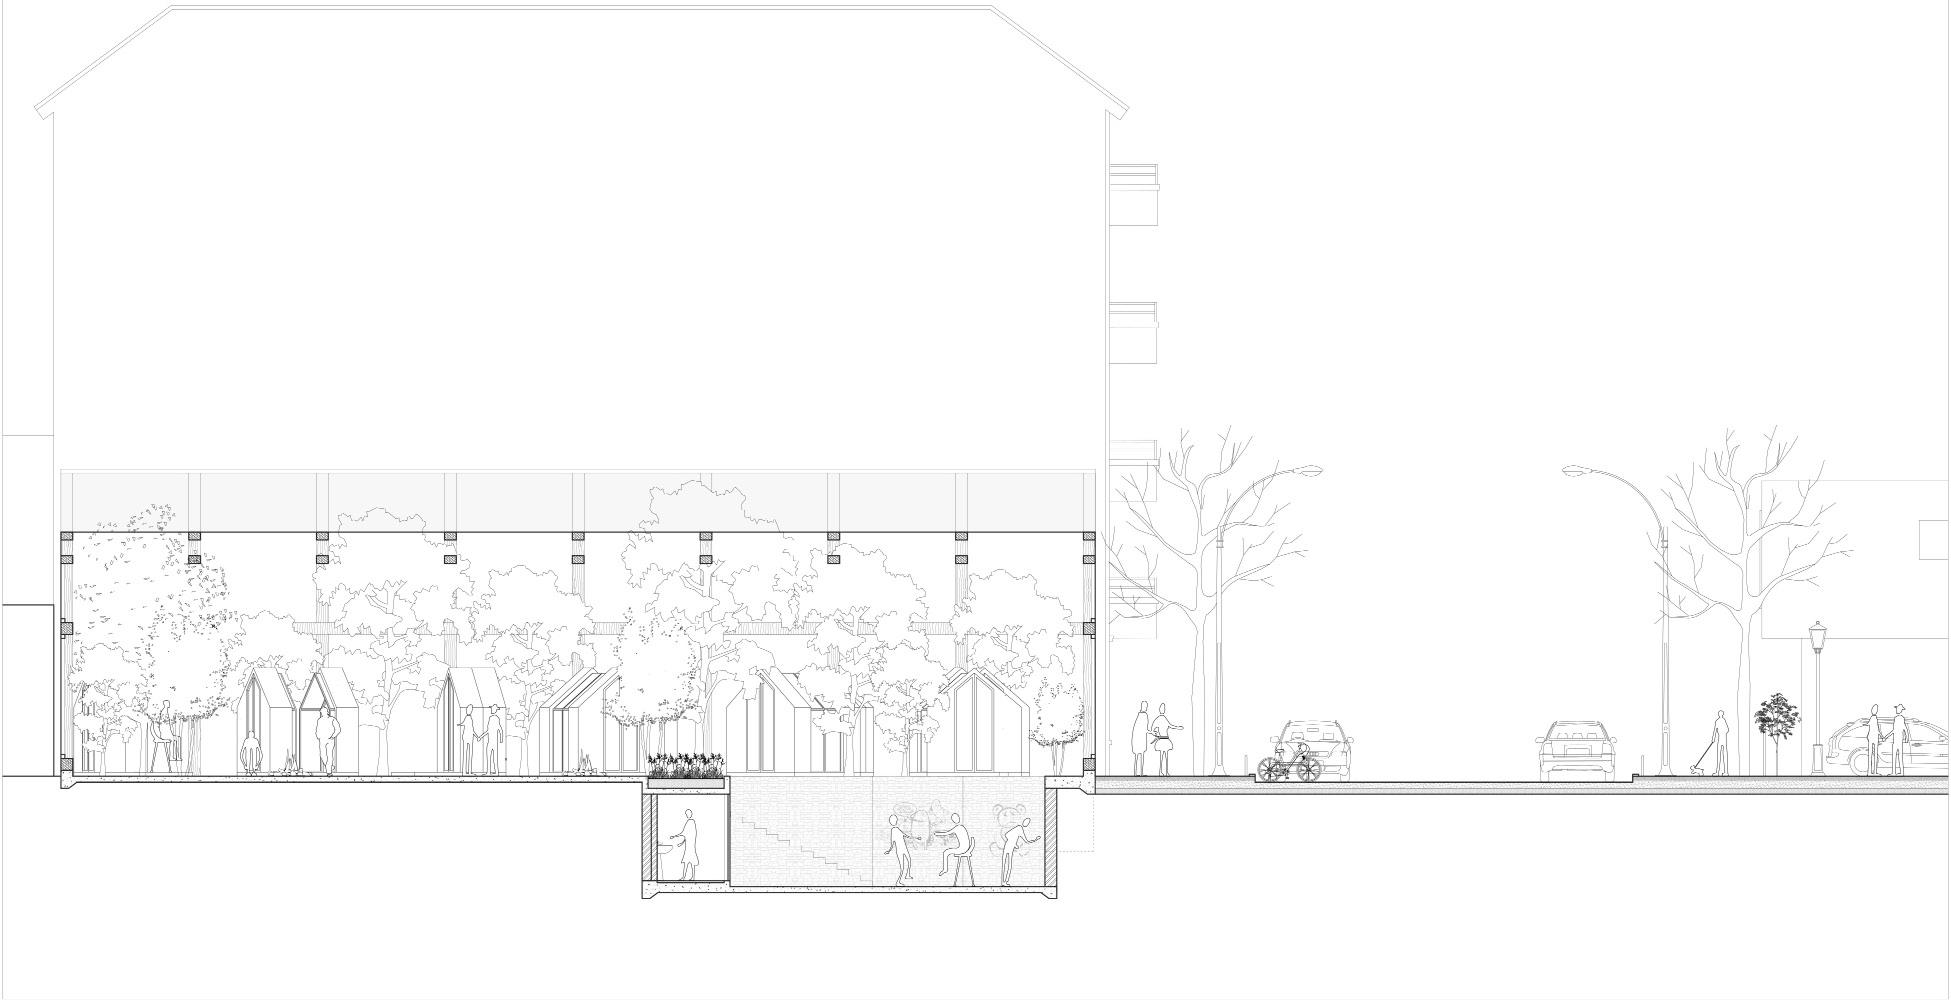
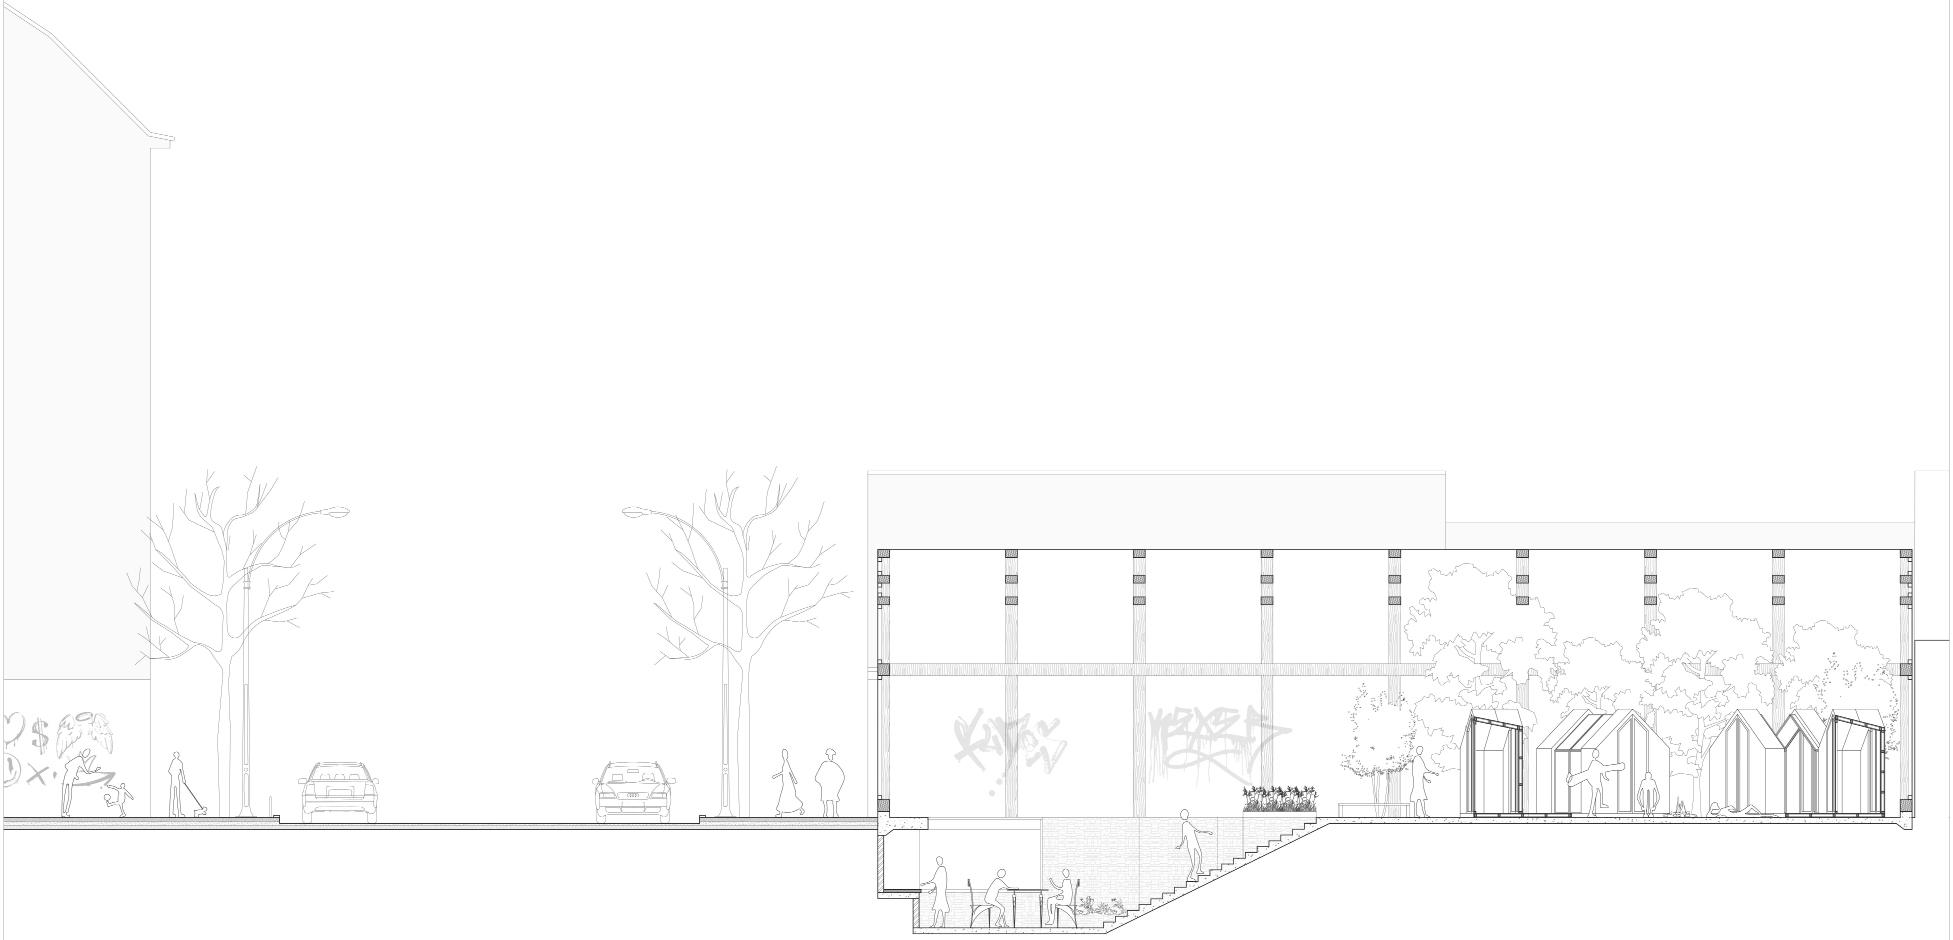
The shelter is designed with a modular concept, utilizing low-cost, lightweight materials. It offers flexibility to adapt to various conditions and user preferences, allowing for a closed, private space for those seeking solitude or an open, sociable configuration for those who enjoy interaction.
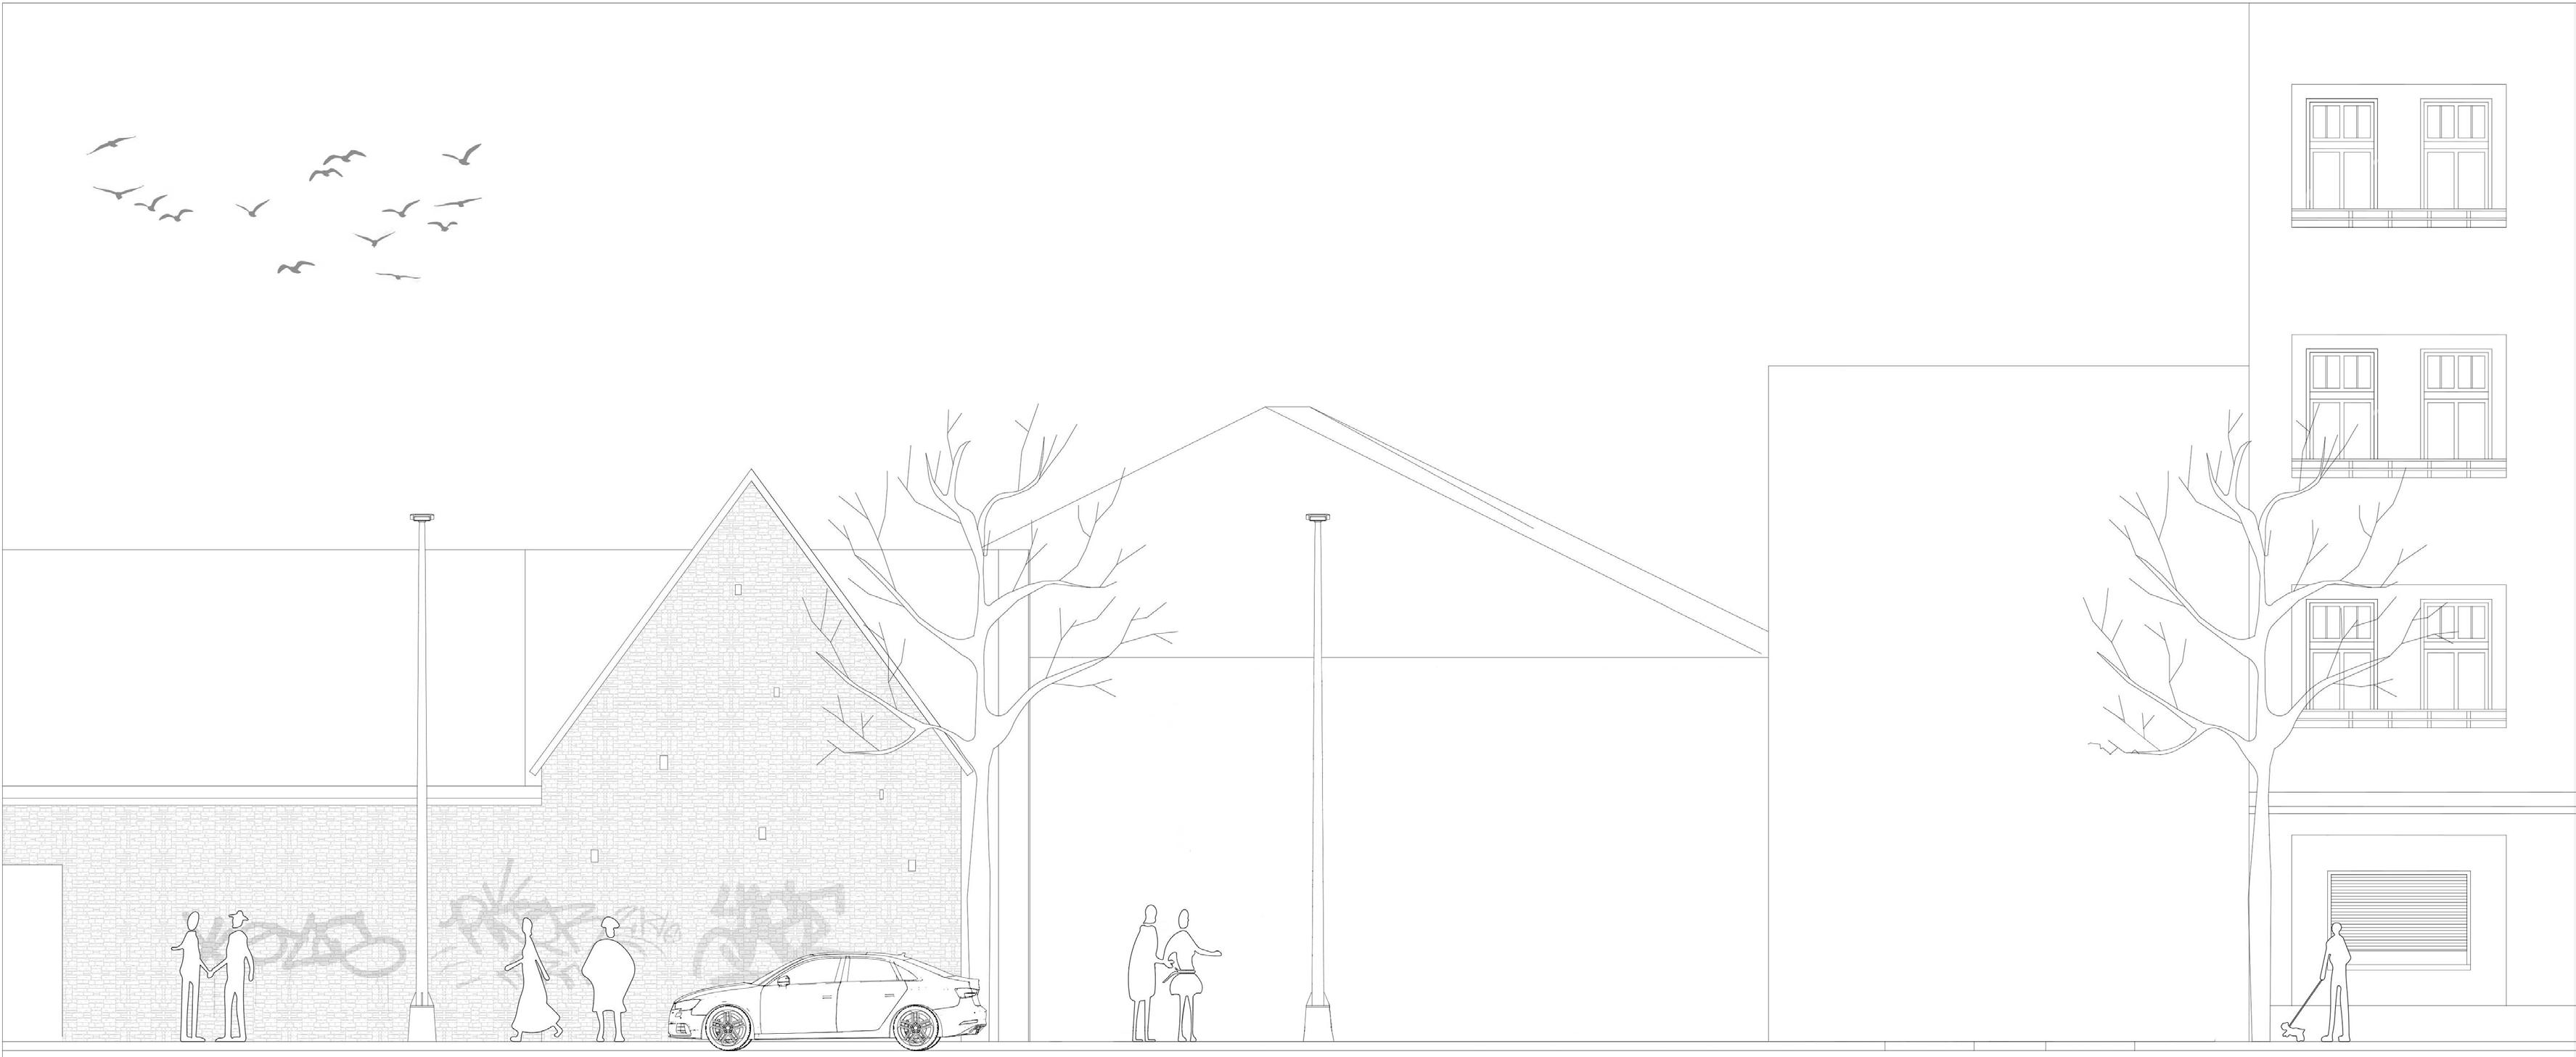
existing site elevation
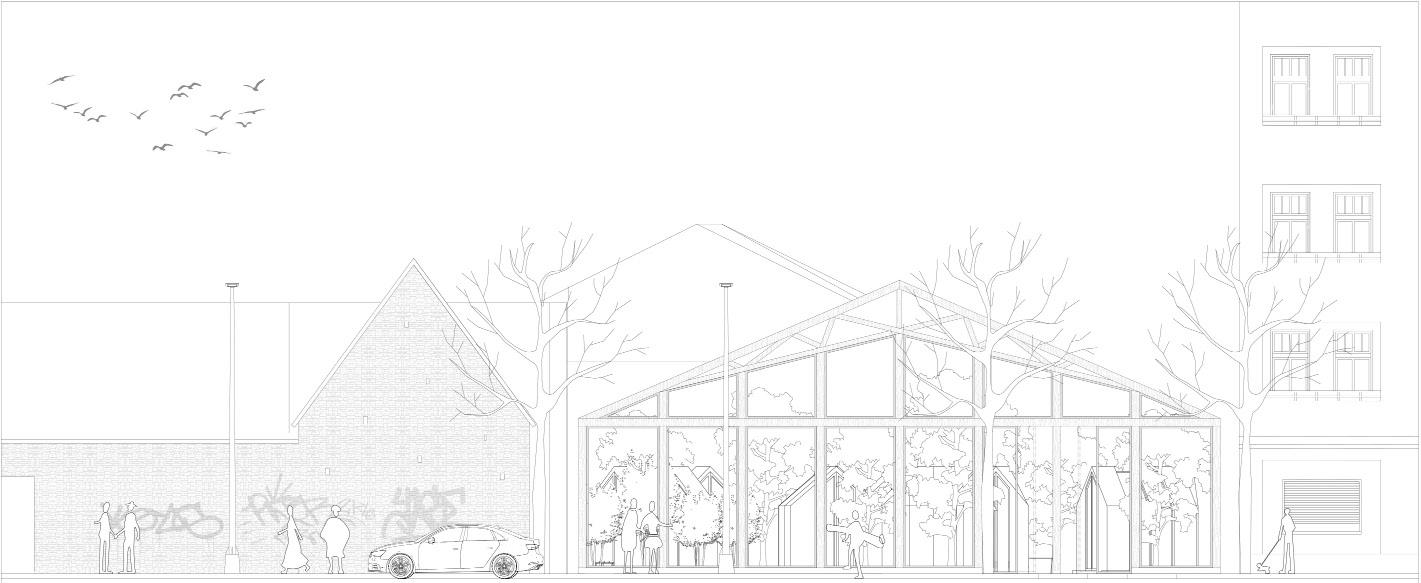
proposed elevation
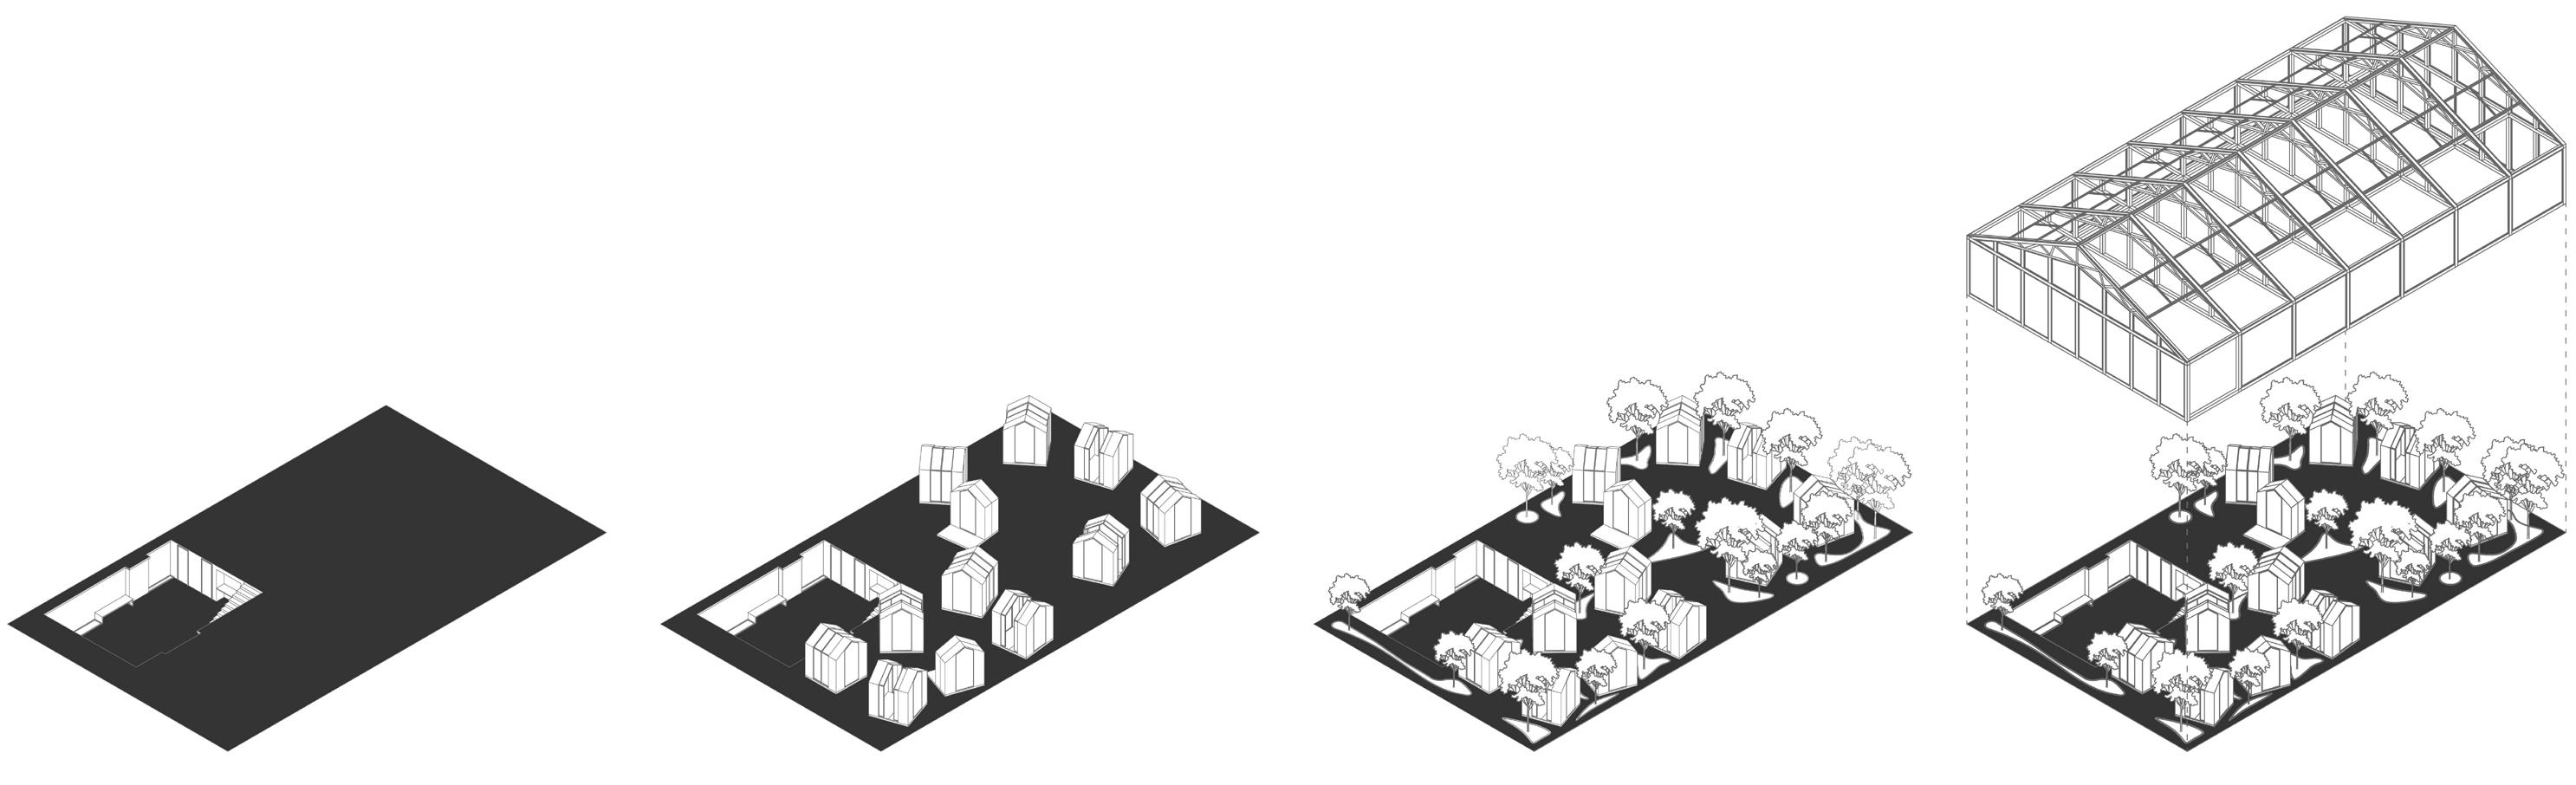
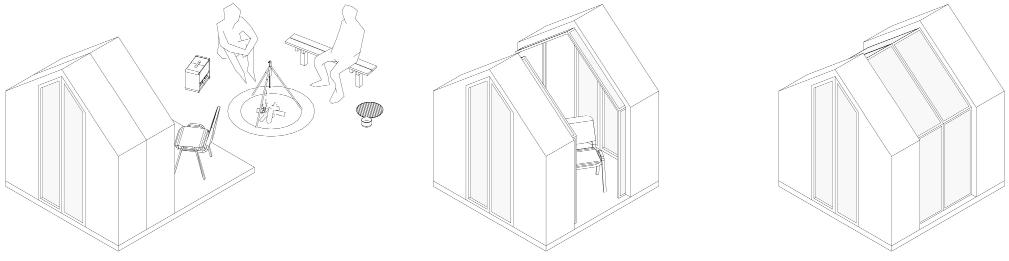
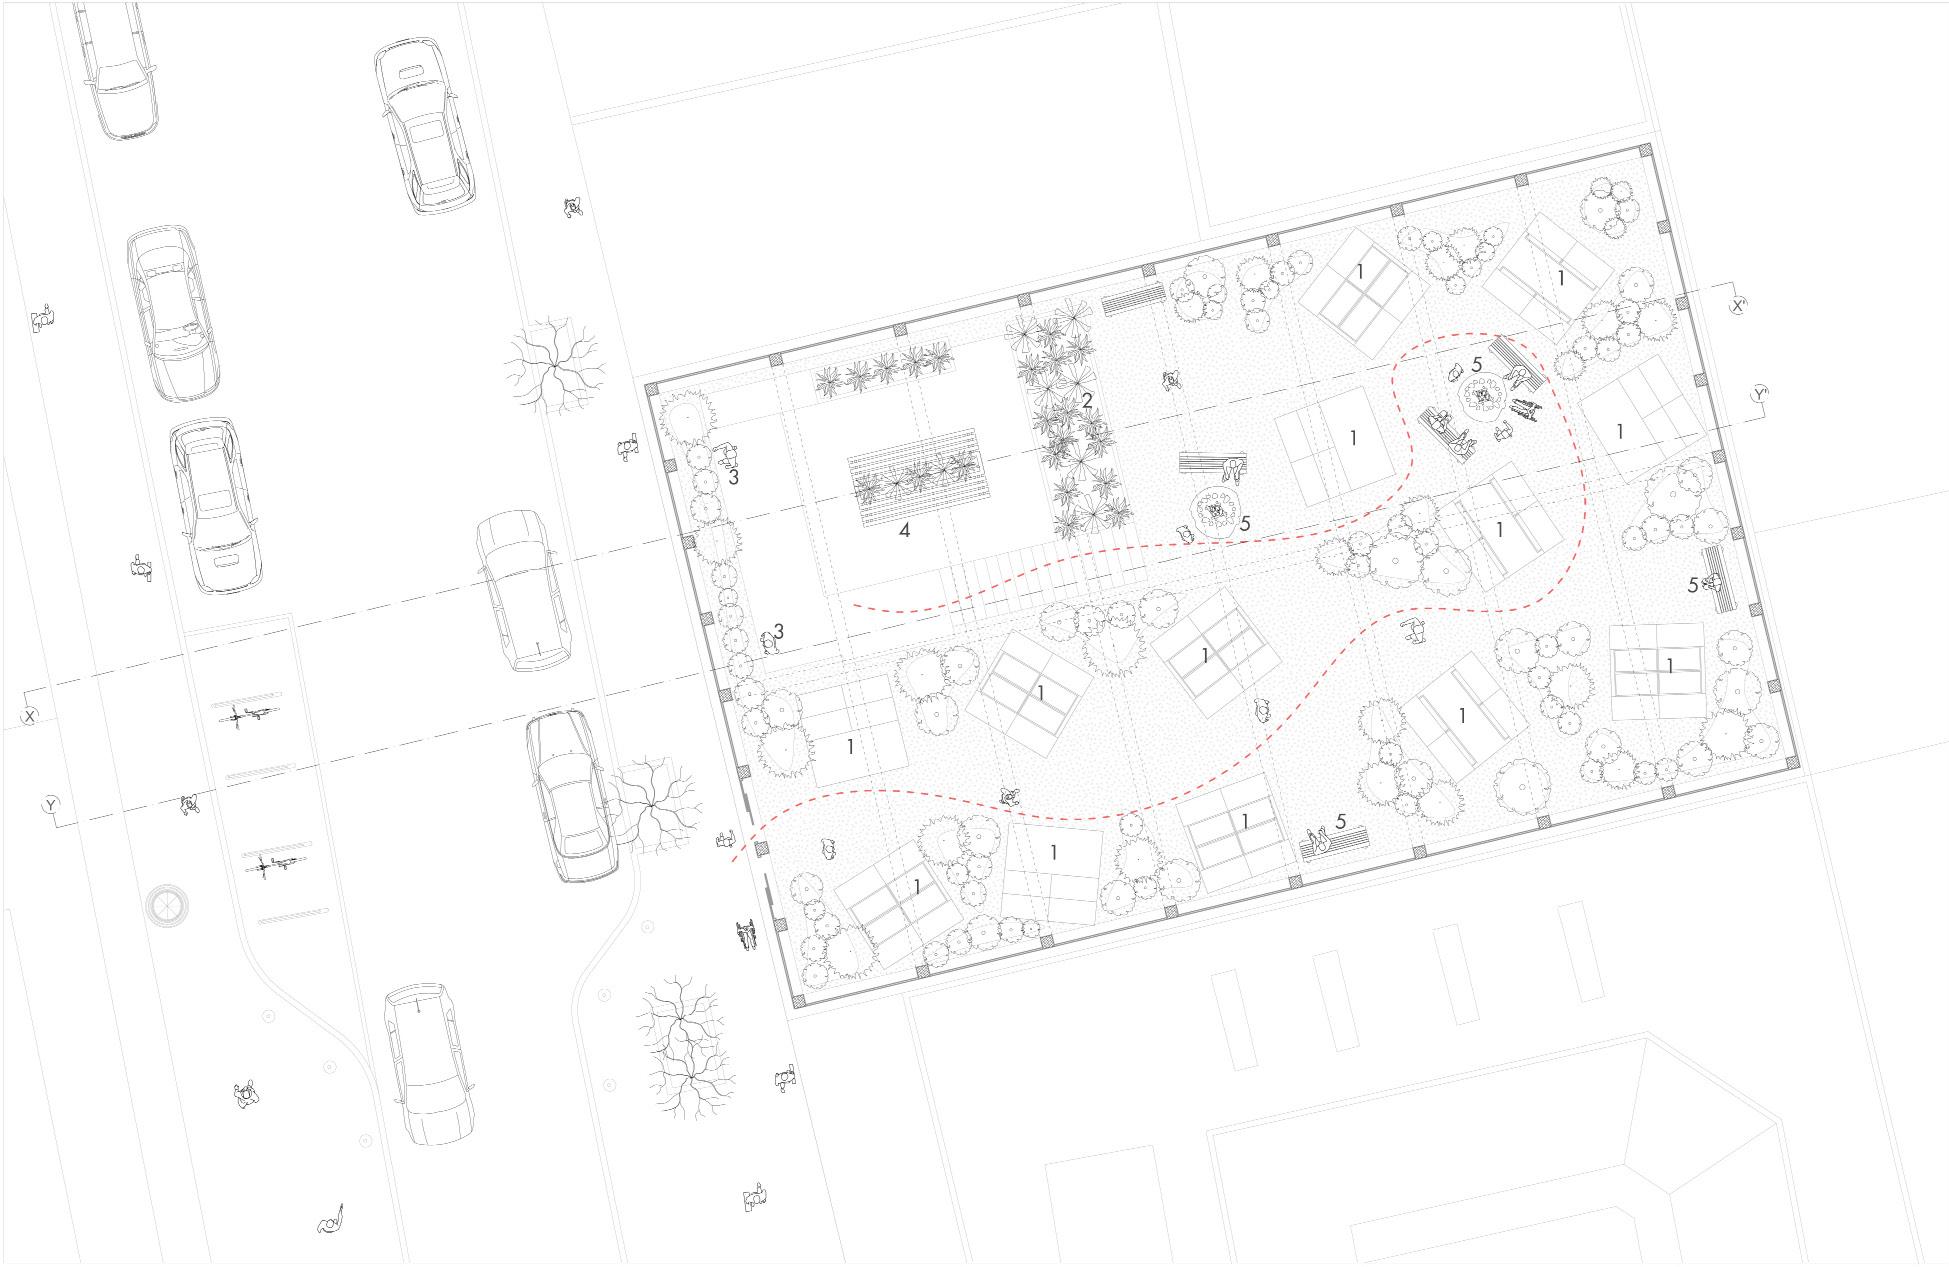
layout plan
isometric section
group project site - old manali, india
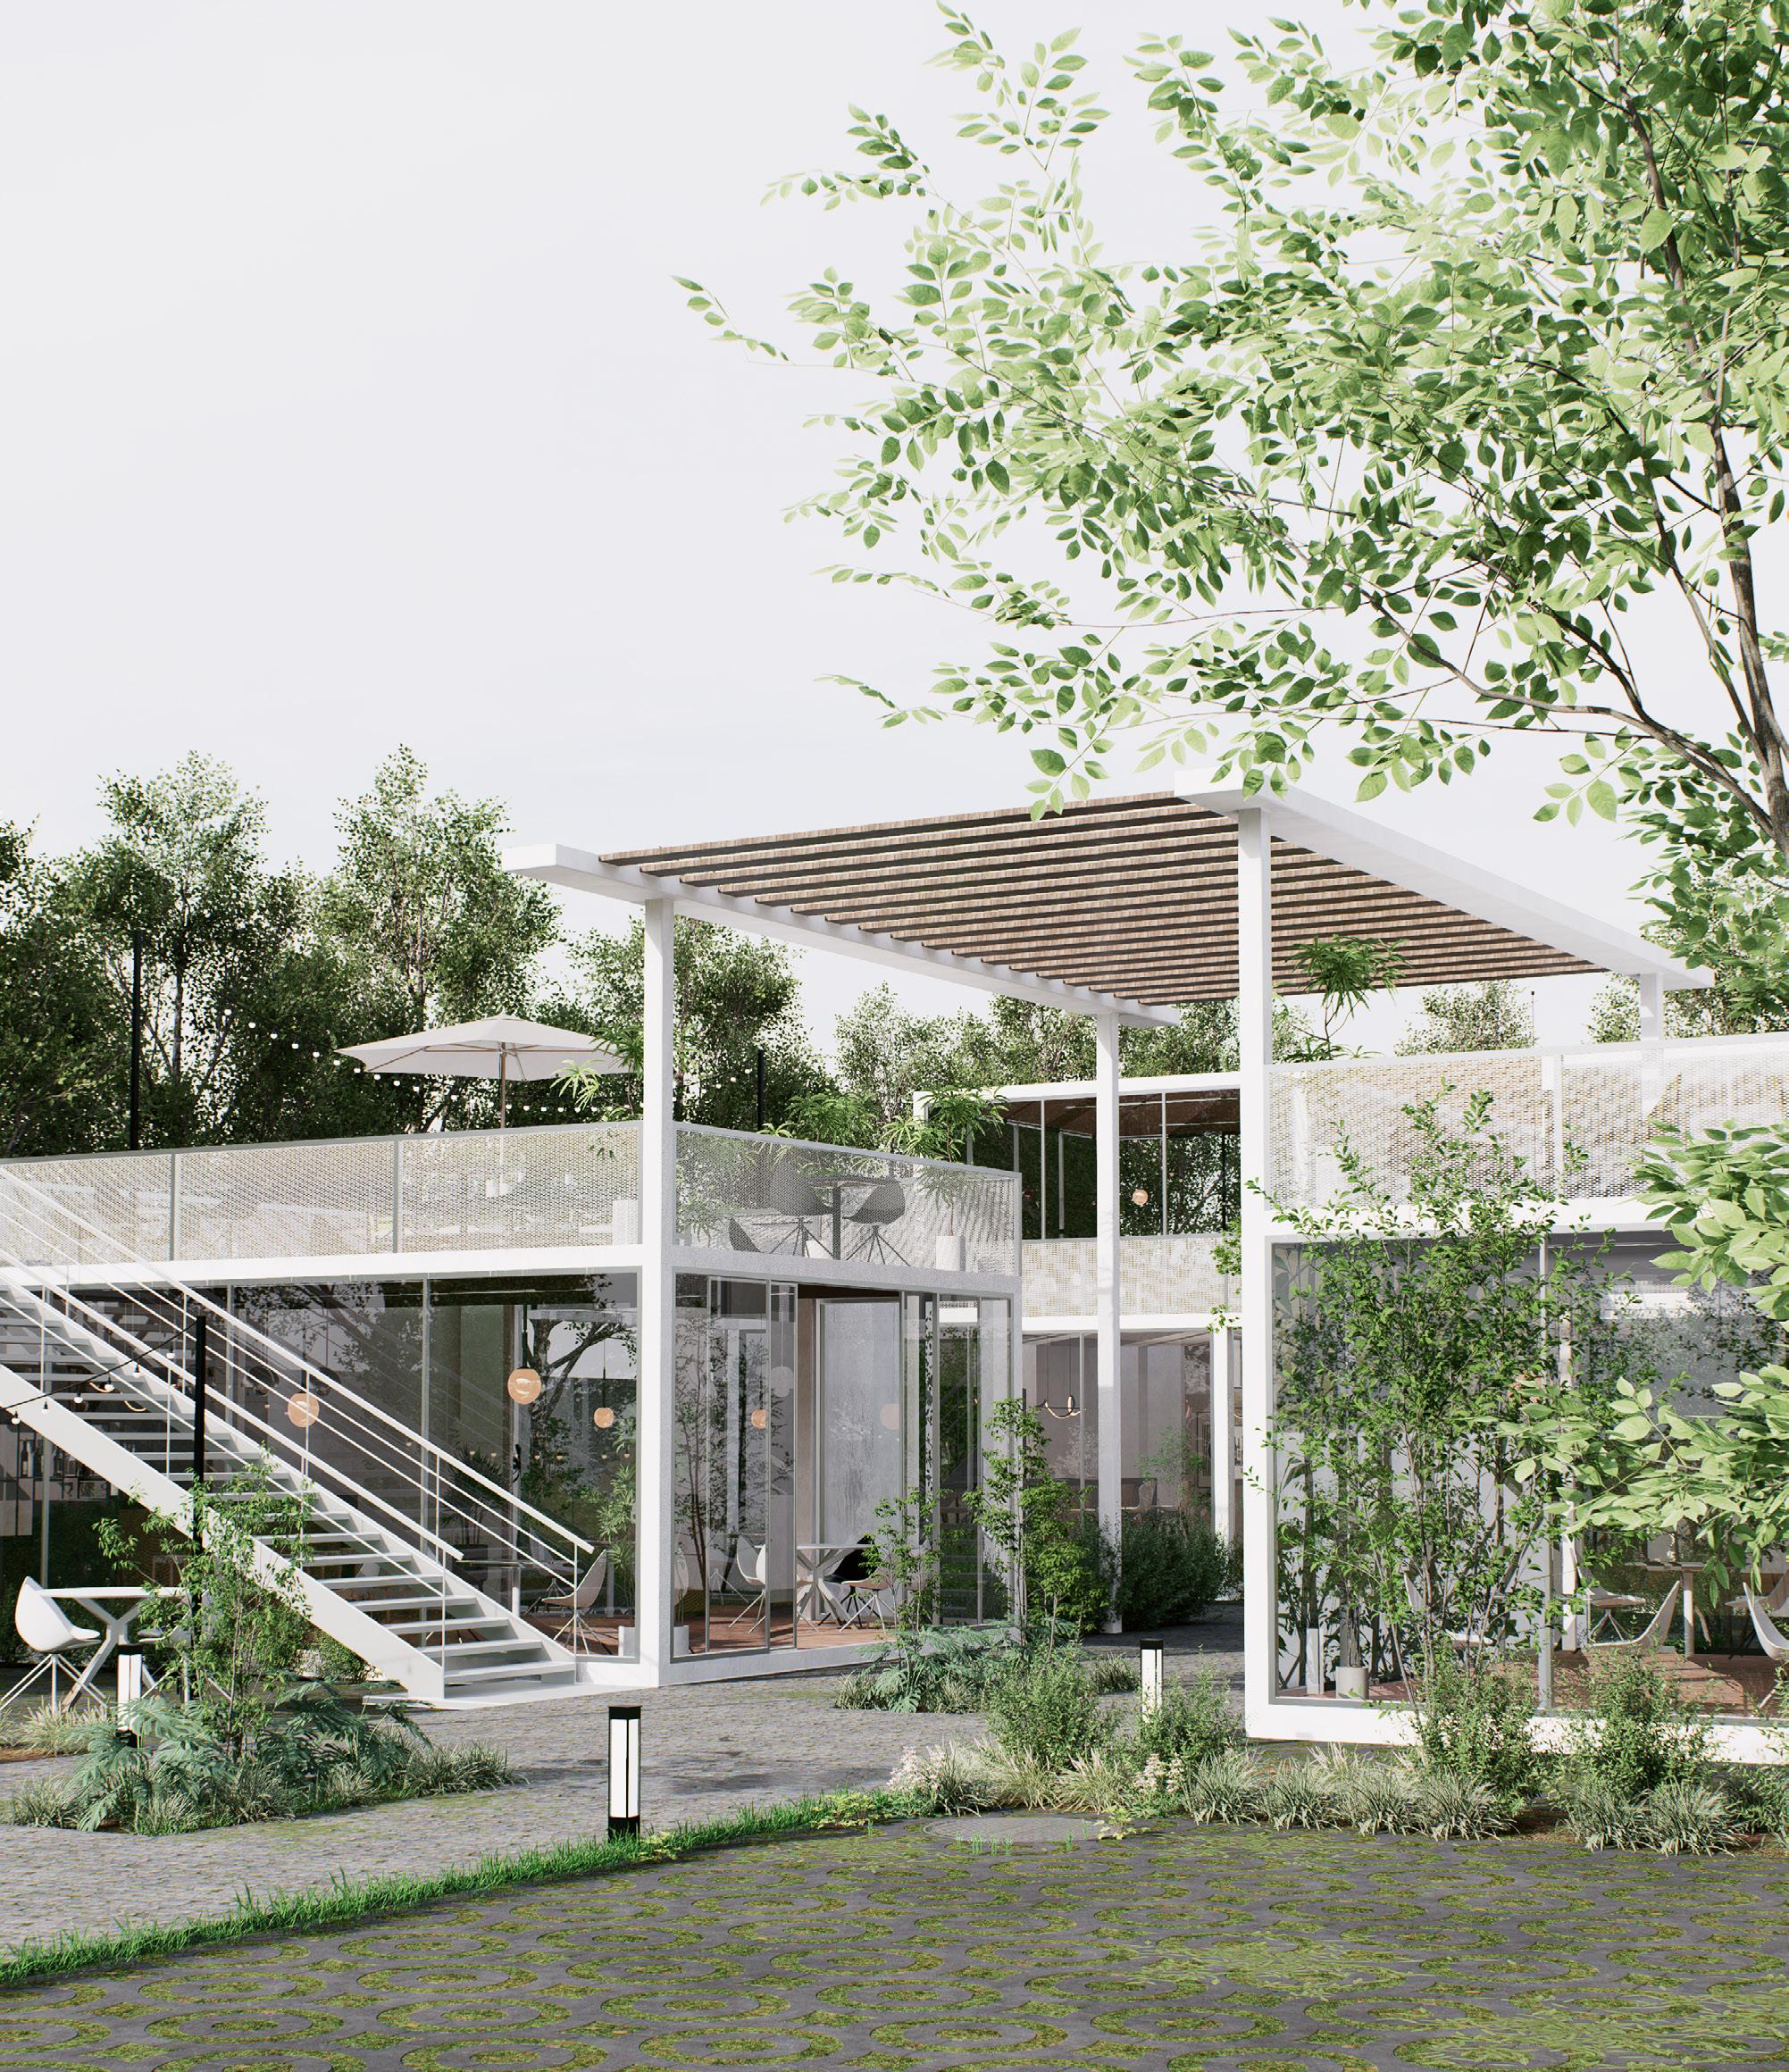
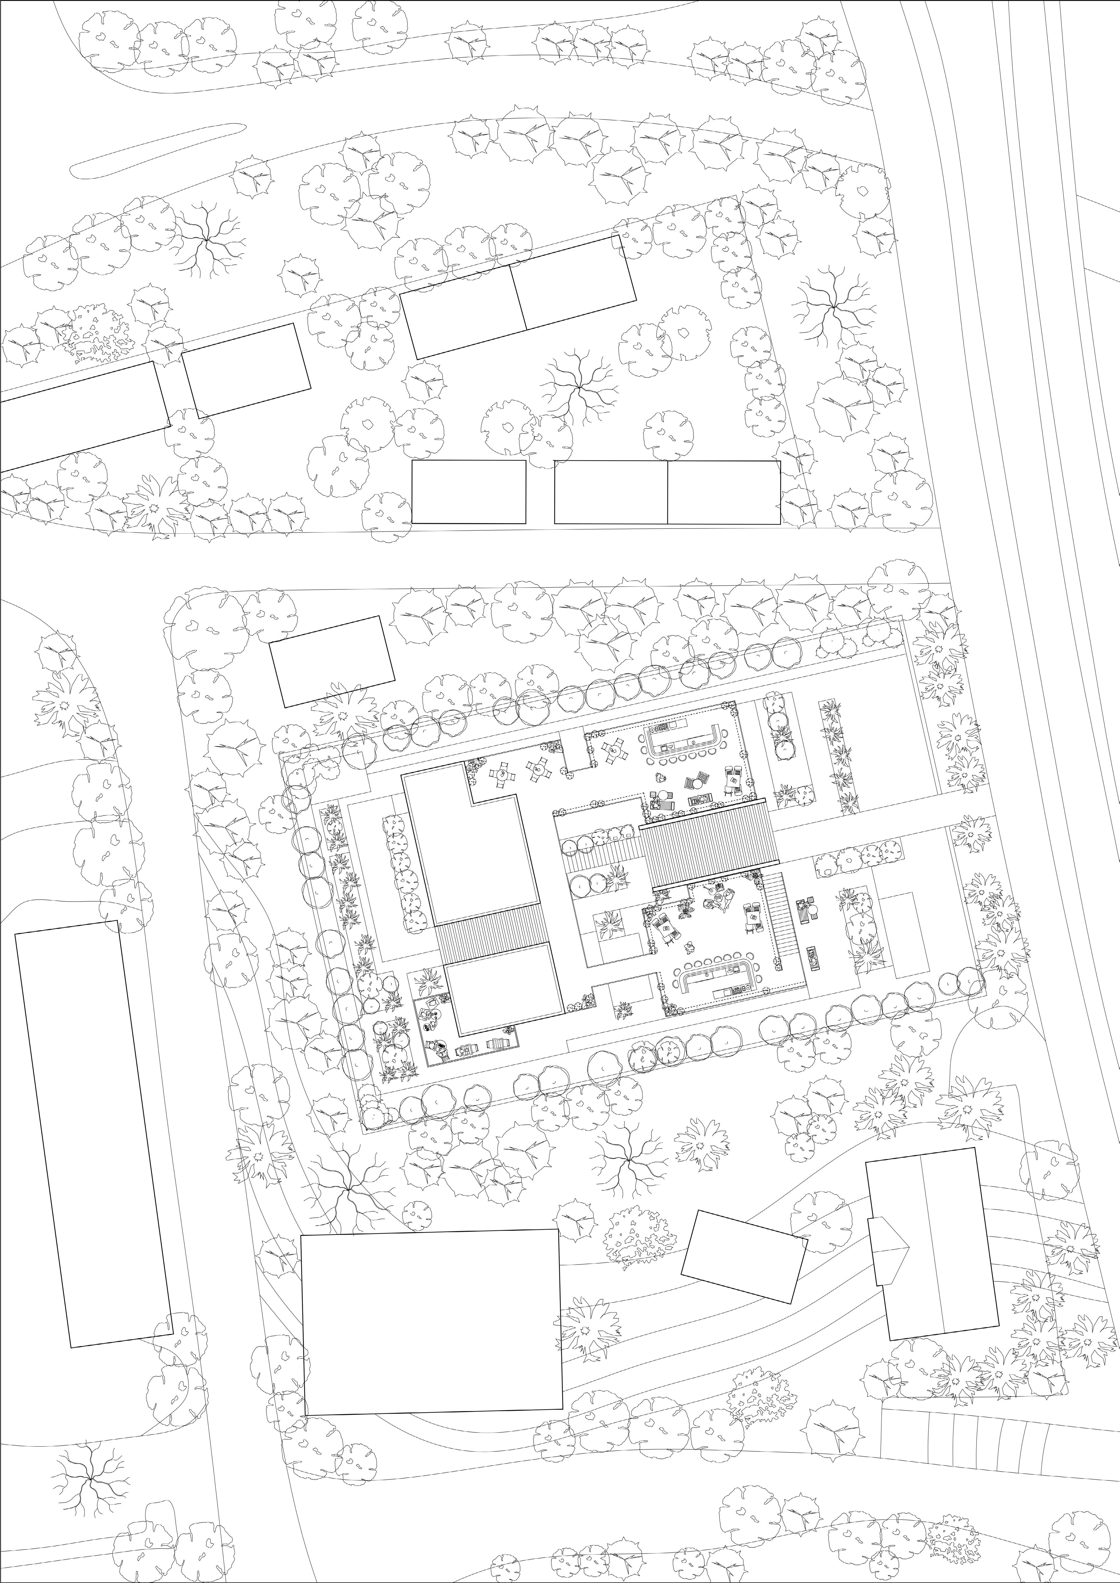
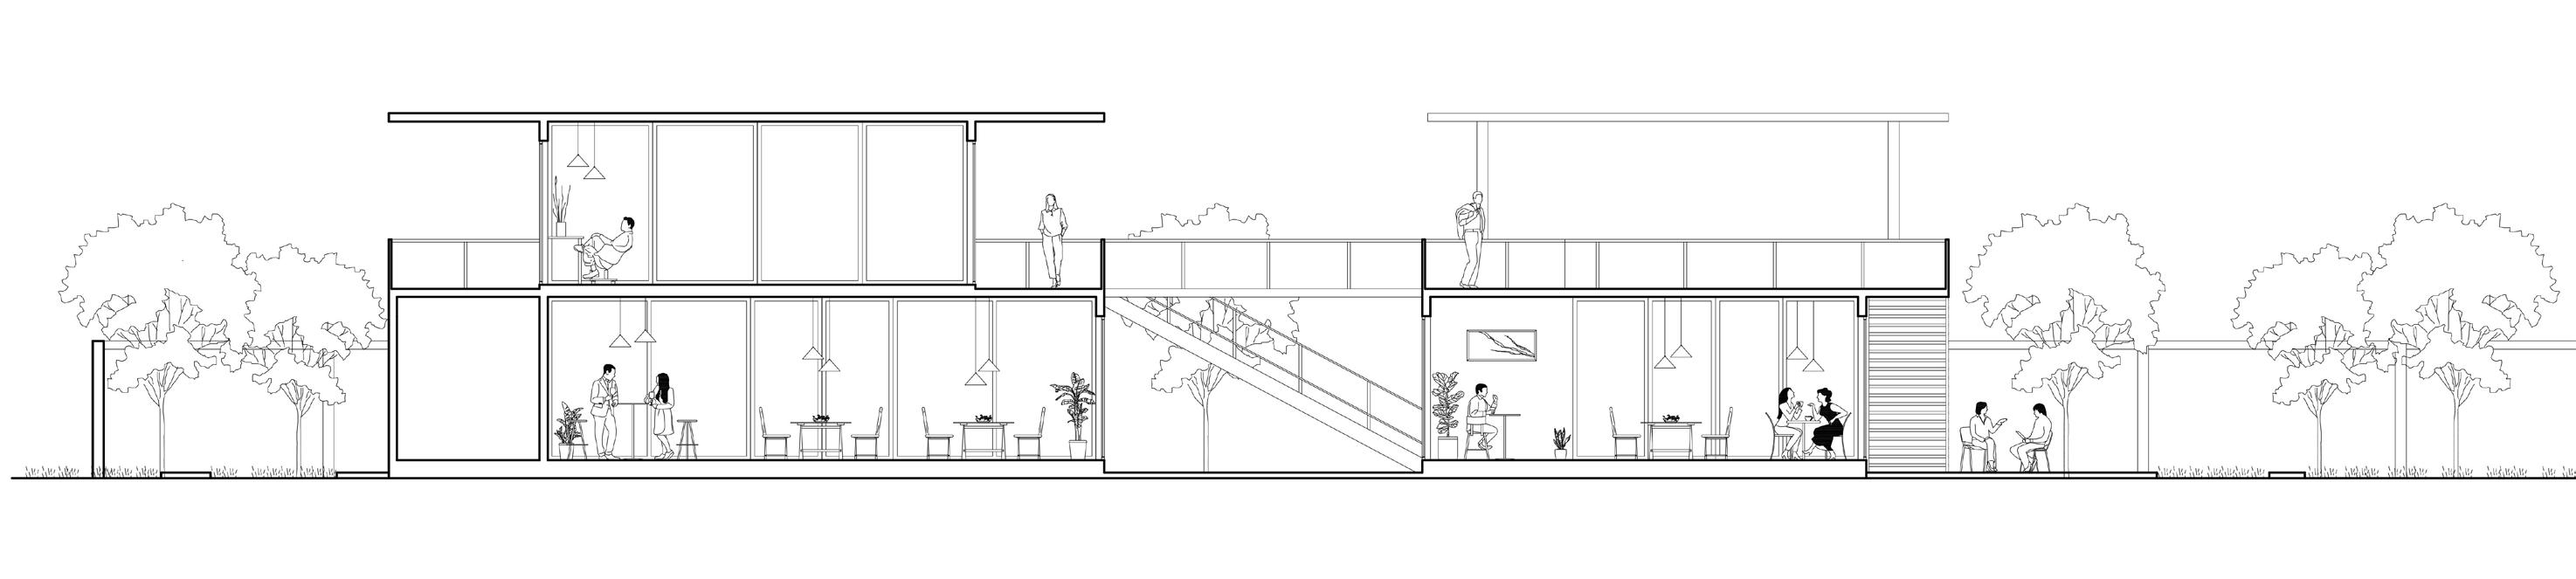
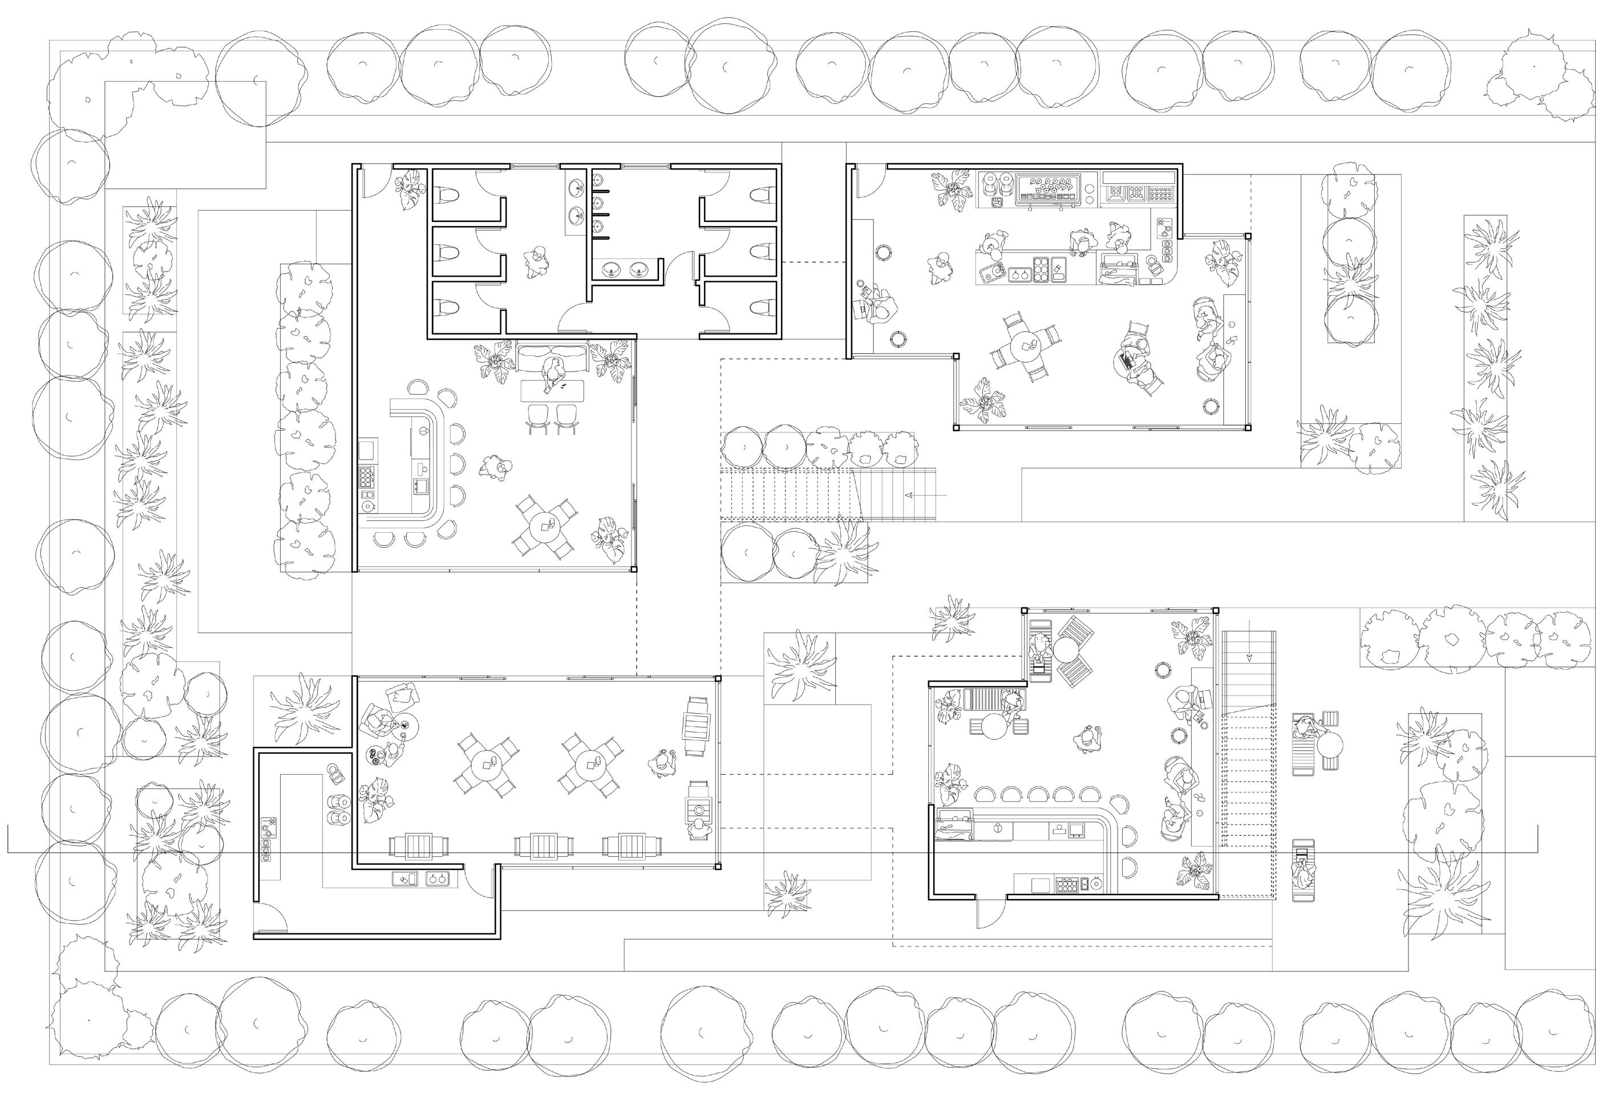
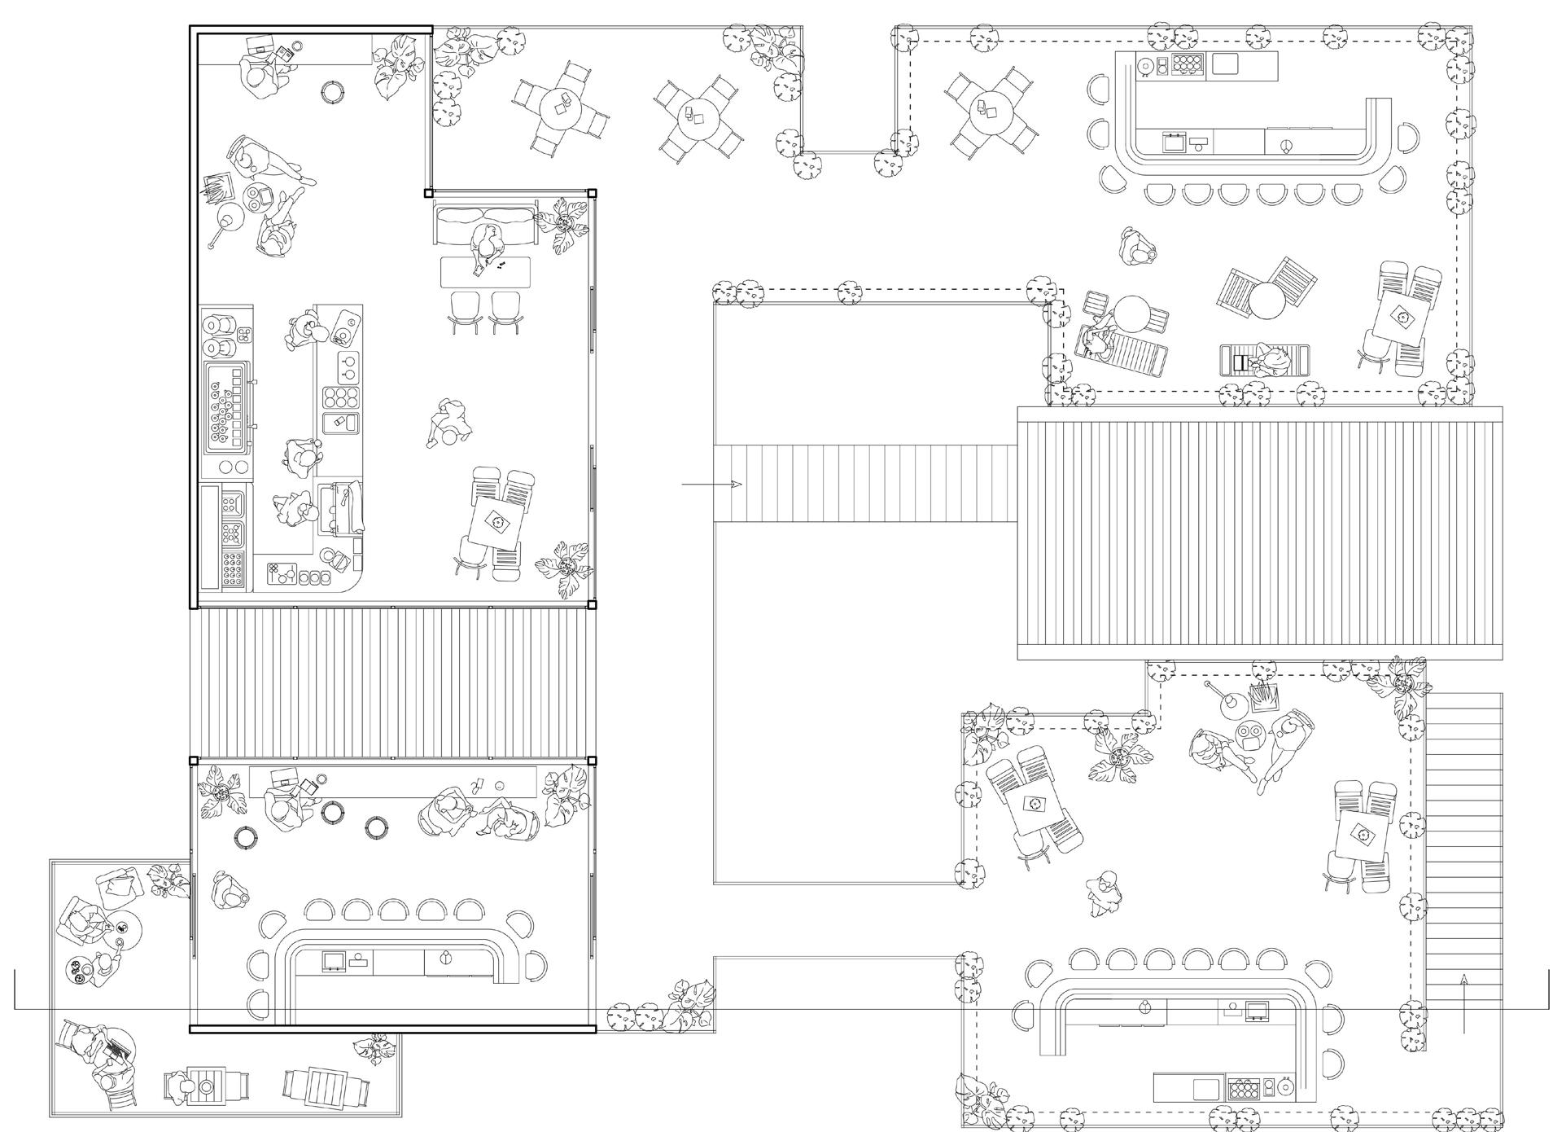
For this architecture project from my bachelors, I was designing a vibrant café complex in Old Manali, Himachal Pradesh, which is a bustling yet charming area known for its stunning Himalayan scenery and bohemian vibe.
With its narrow, crowded streets filled with cafés, restaurants, shops, and clubs, and a picturesque terrain of hills and the Beas River, Old Manali is an ideal site to create a tourist-friendly landmark.
The café complex will blend with the area’s rustic charm, featuring unique cafés offering local and global cuisines, open-air terraces, and cozy lounges.
Using sustainable materials like timber and stone, the design will address congestion through terraced, vertical layouts that harmonize with the landscape.





+49 173 3580234 | nikhil.srm1850@gmail.com