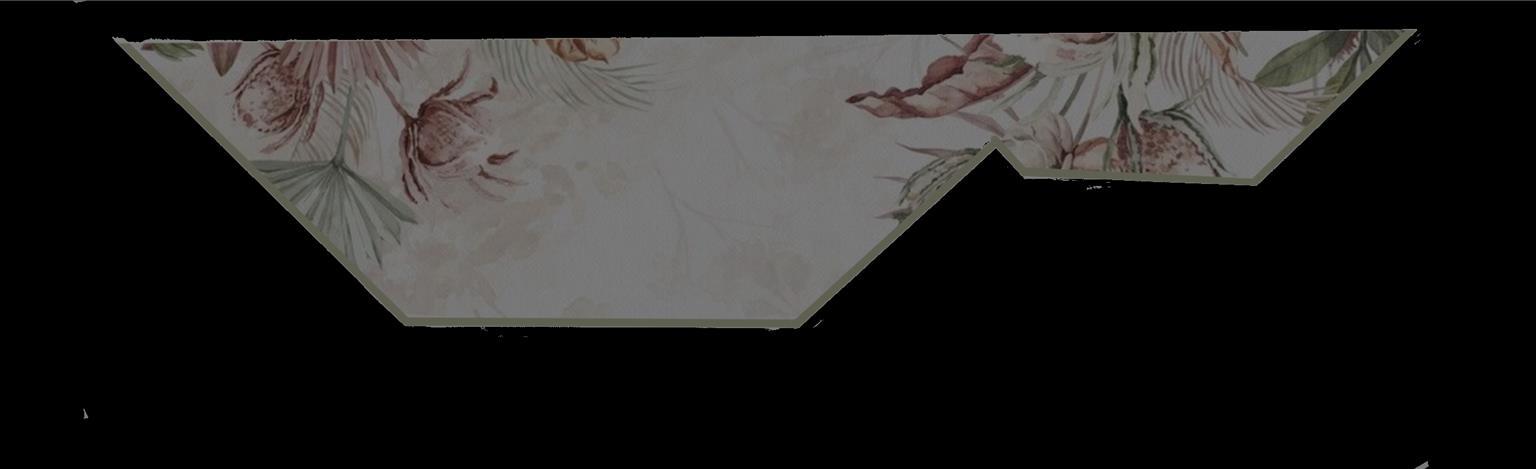
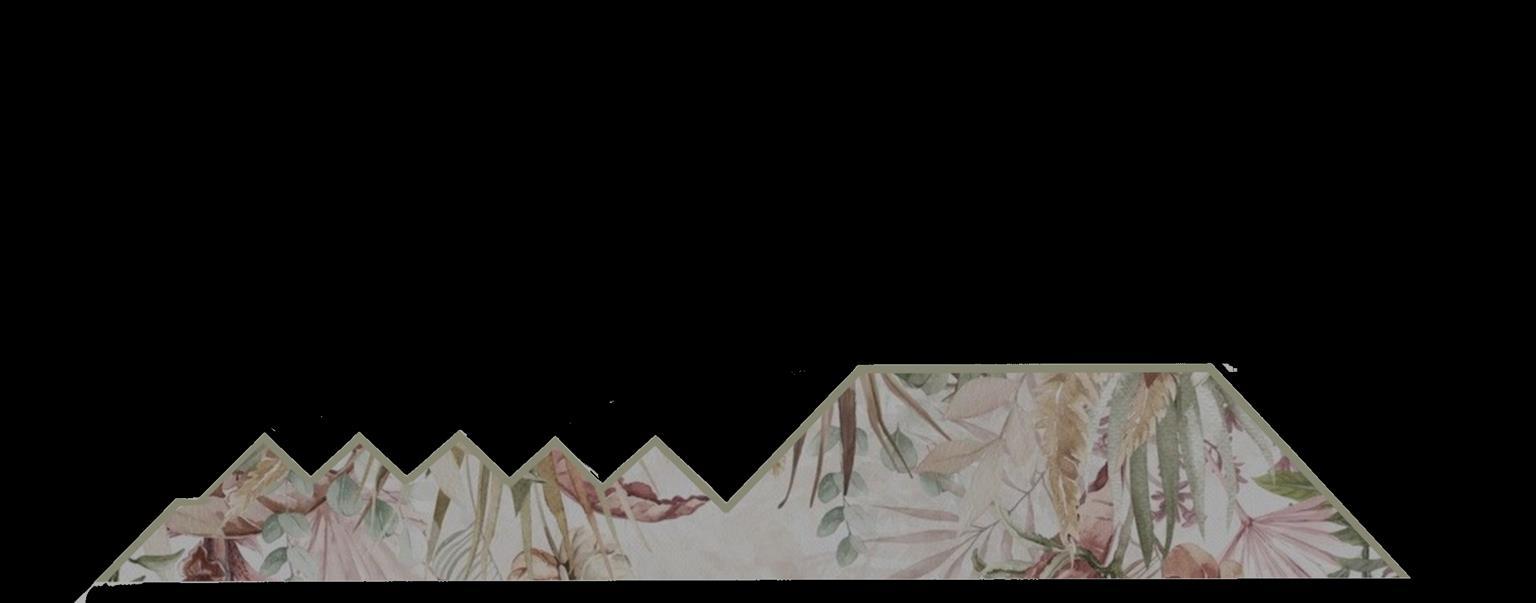
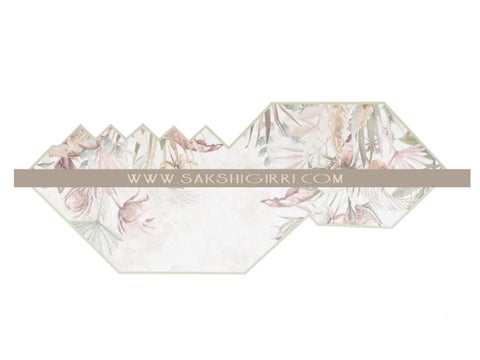










▪ Sakshi, the owner of the label “SAKSHI GIRRI” grew up in the city of the Nizams, Hyderabad India.

▪ The company is based in Mumbai, India. Started in 2020

▪ Her mother was a prior fashion designer and having been exposed to the fashion industry from a young age and living in a city with such a rich heritage, the inspiration to launch a luxury brand was inevitable.
▪ She always longed to ignite her creative spark and immerse herself in myriad fashion concepts in order to build a solid brand.
▪ The brand is renowned for its originality, top quality and finesse.
▪ The brand believes in the ideology of making multi-utility products and has a strict no-wastage policy.
▪ Sakshi’s love for the environment and nature, encouraged her to create products out of sustainable materials.

▪ The brand has also incorporated a system to re-cycle wasted cloth and trimmings and up-cycle left over produce to add to her collections.

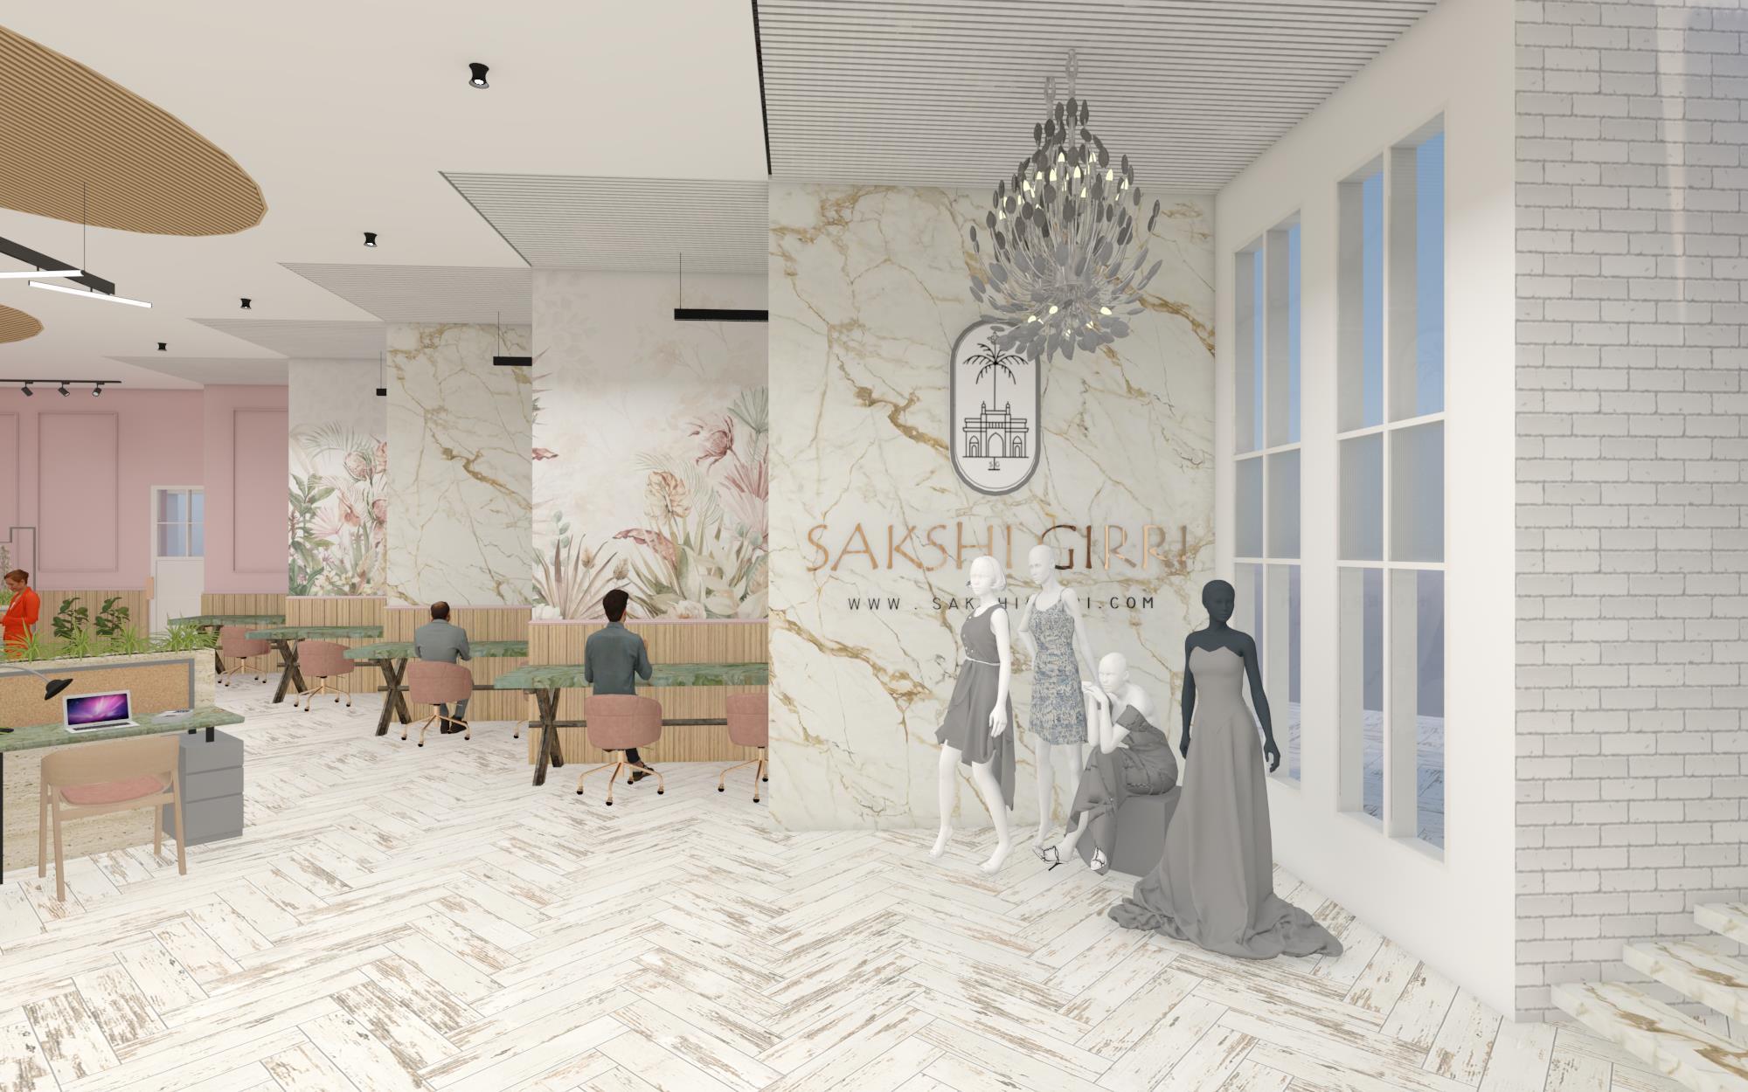
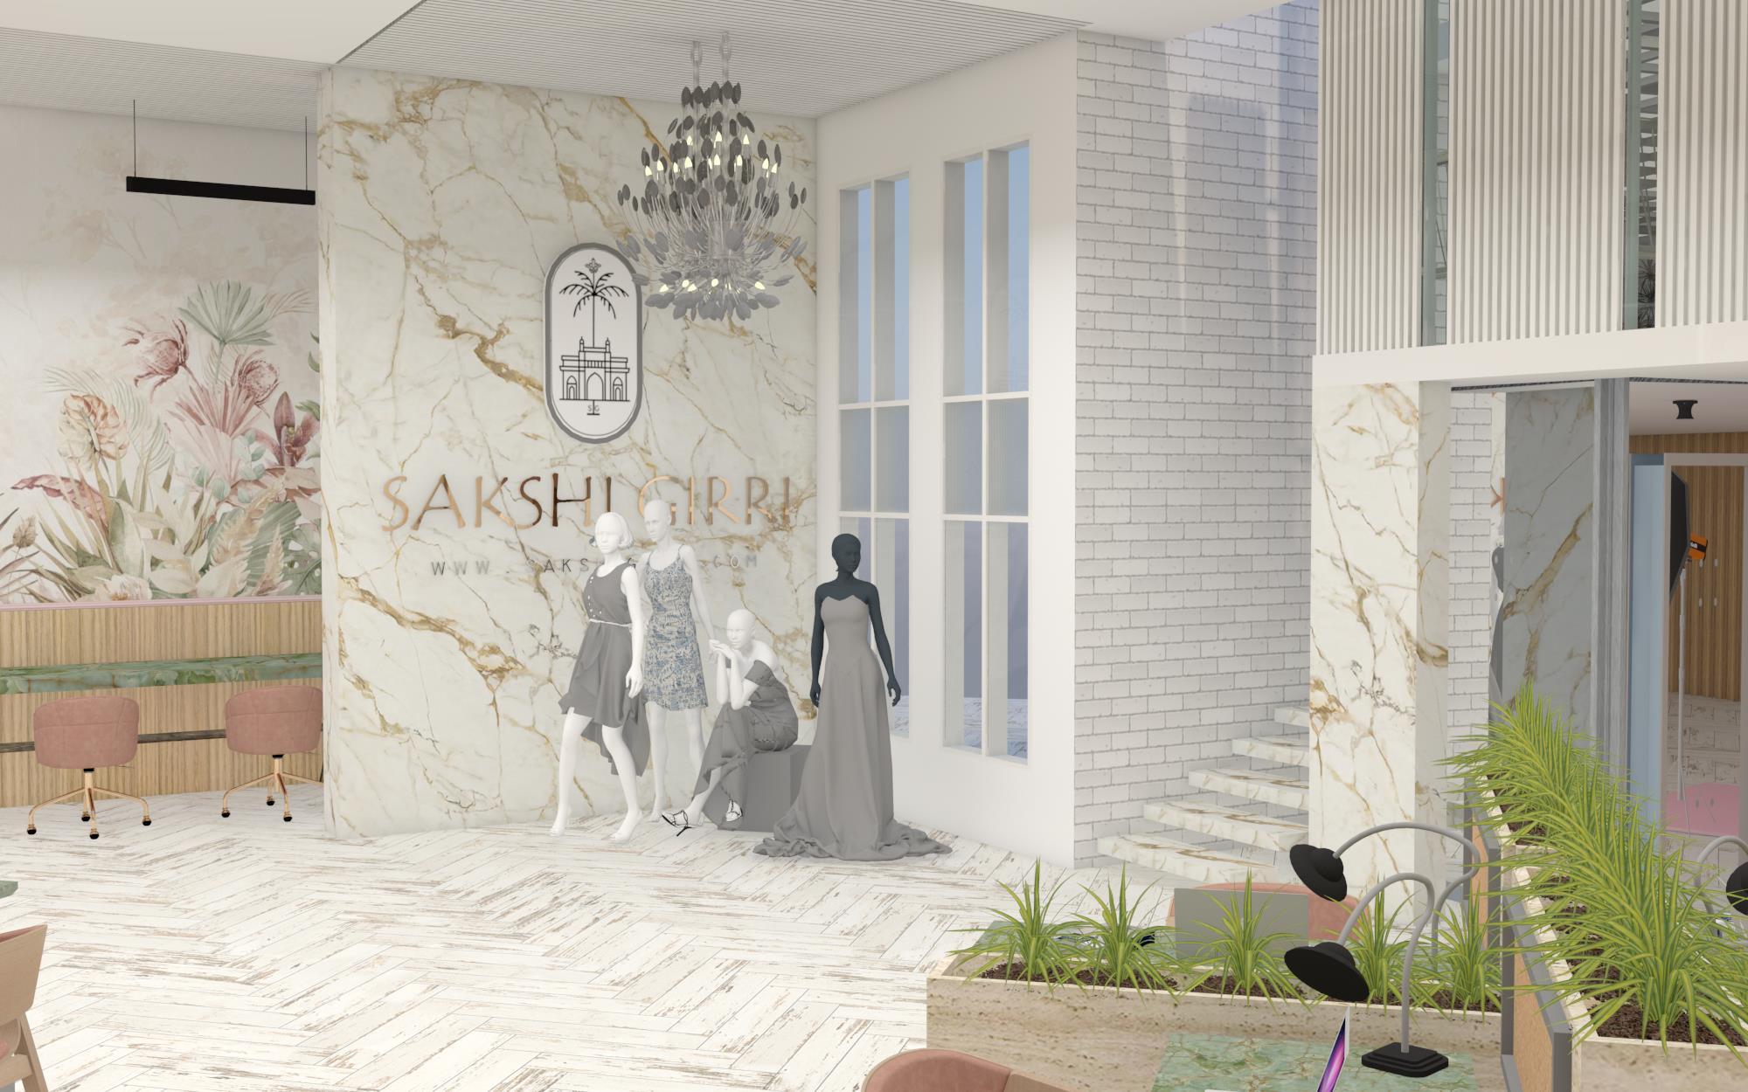
▪ The logo of the brand is inspired by Gateway of India that is in Mumbai , India .


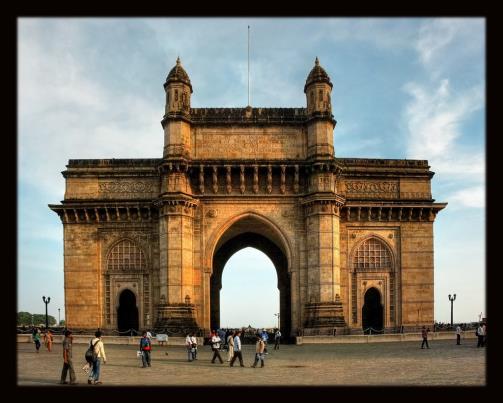

▪ It was erected by King-Emperor George V In 1913

▪ The final batch of British troops exited from the gateway of India.
▪ Architectural style : Moghul gothic/ Islamic architecture. Typically, what British architects would use at that time
▪ Since the brand was launched in Mumbai , they wanted the essence of Mumbai into their logo.

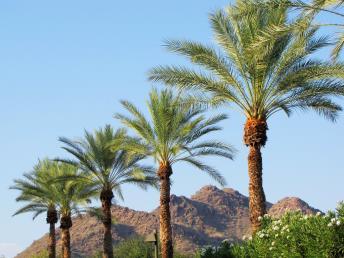
▪ They also derived the palm trees into their logos since Bombay has a lot of palm trees towards its coast.


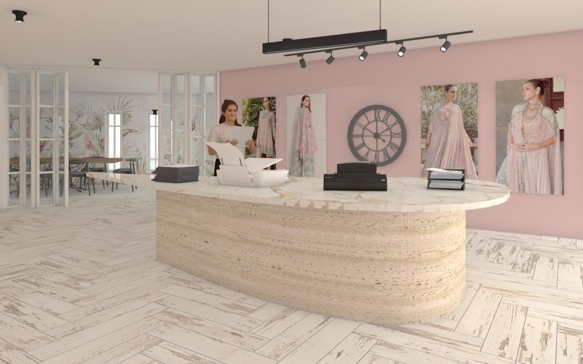
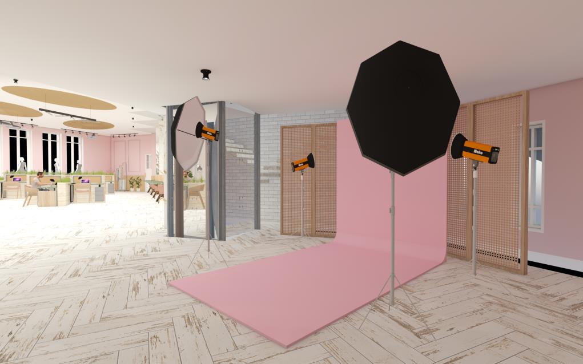
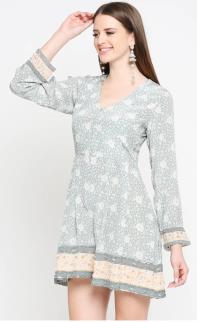
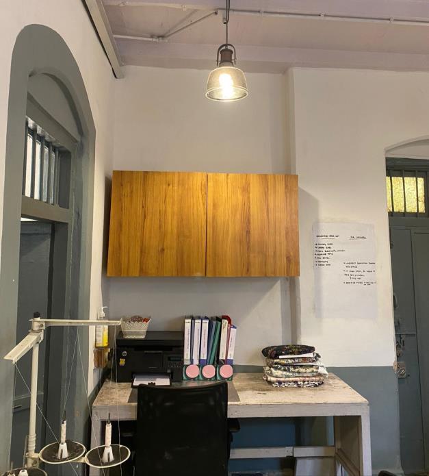
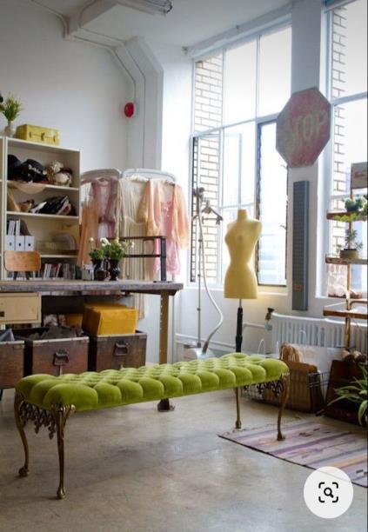
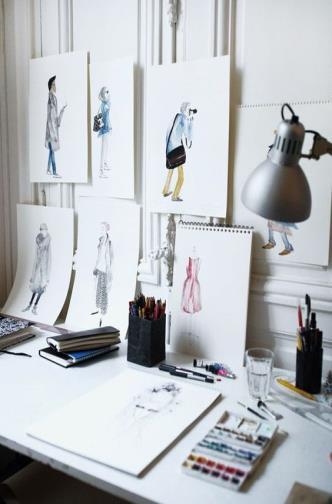
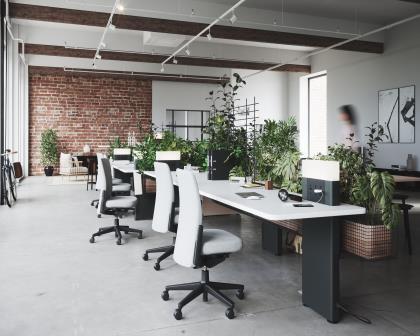
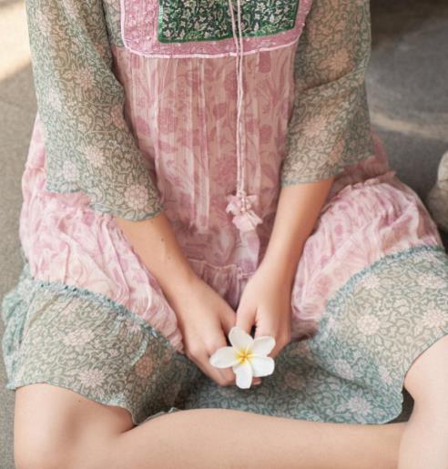
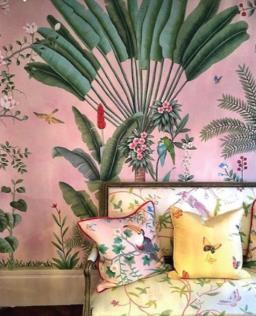
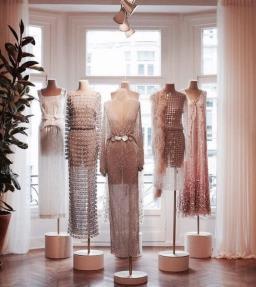
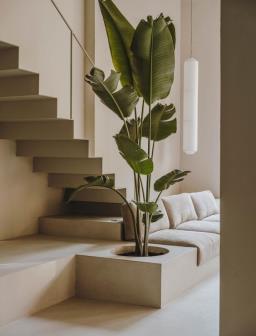
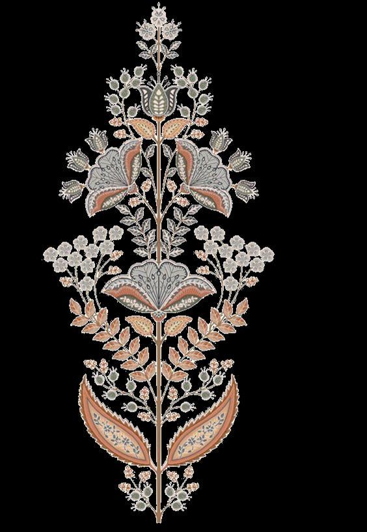
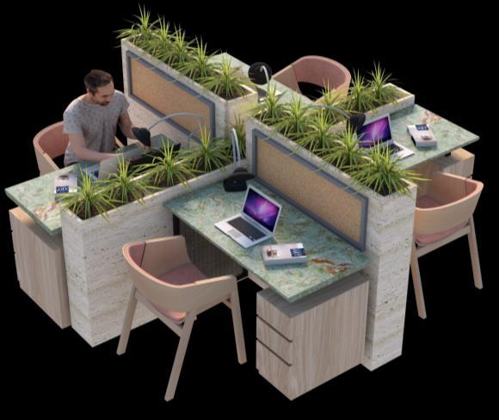
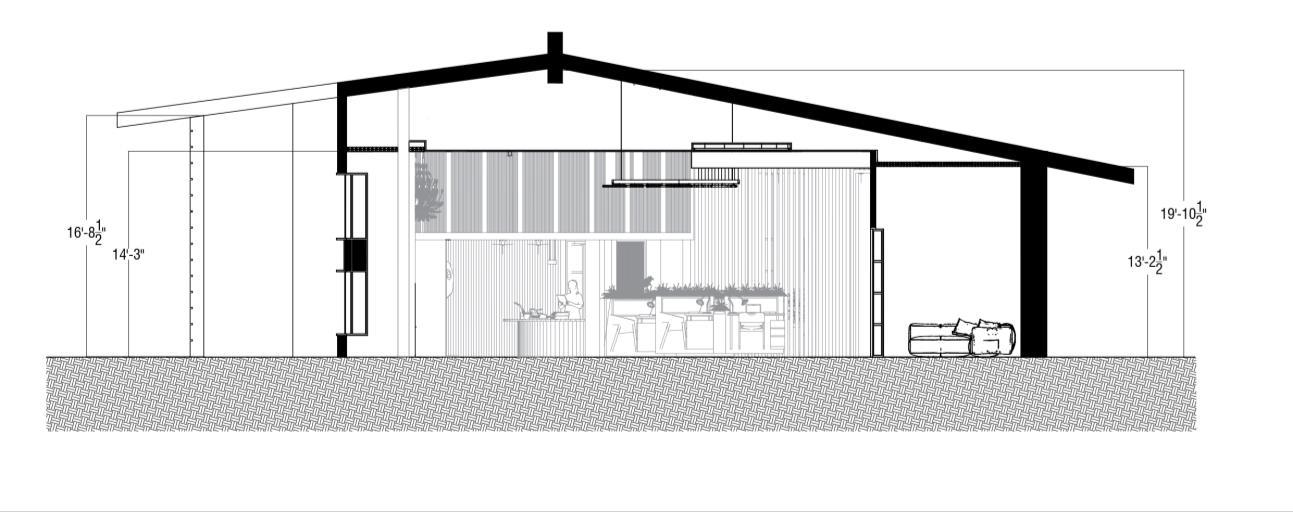
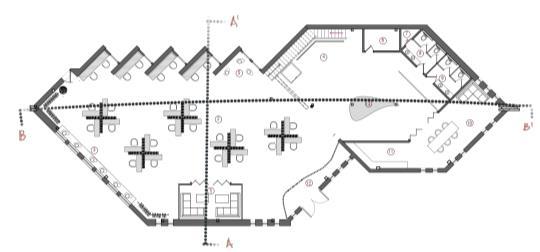
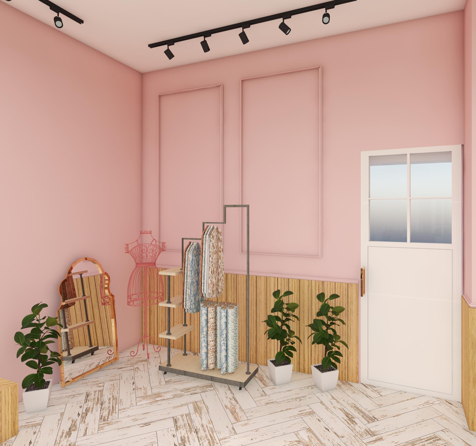
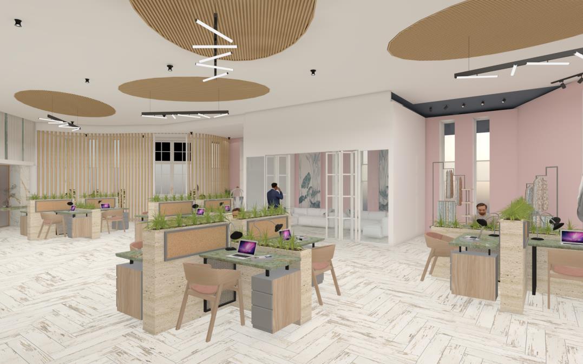
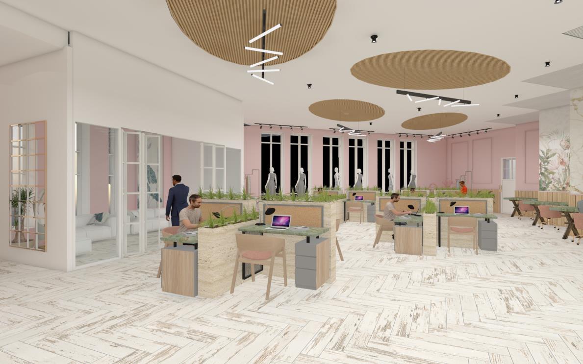
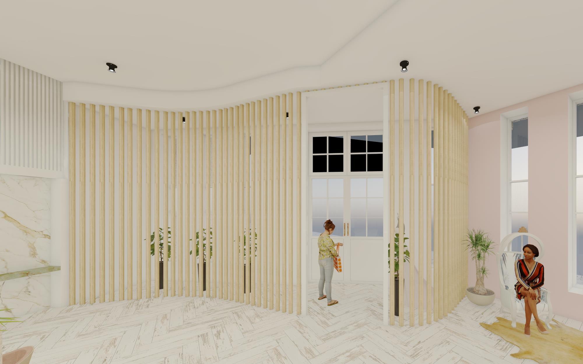
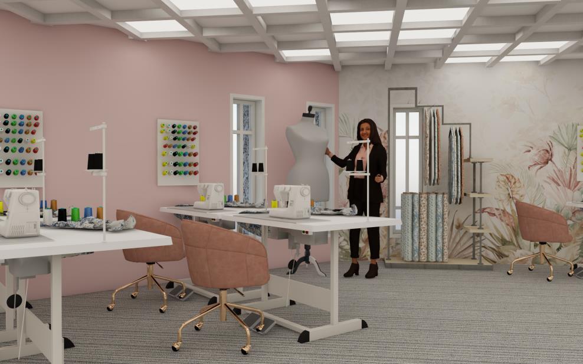
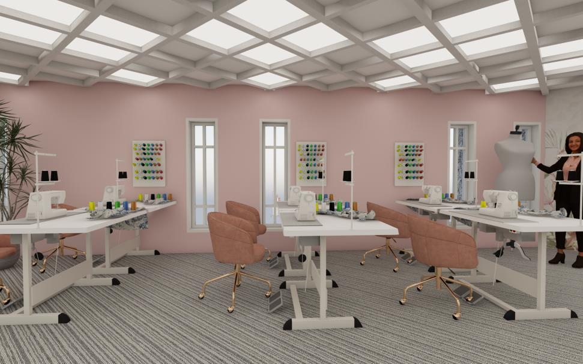
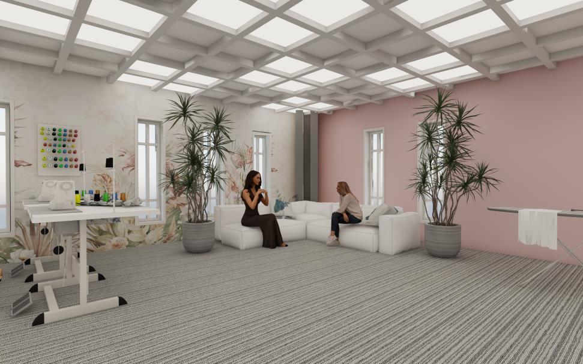
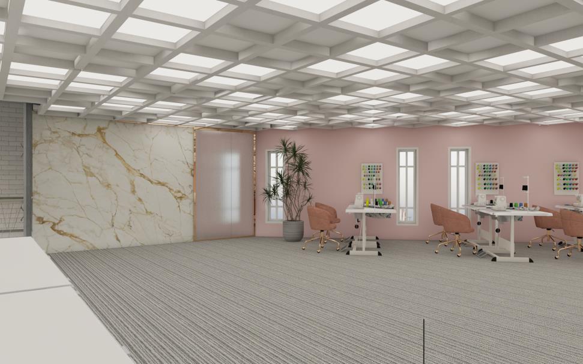
The brand’s inspiration is mostly floral/botanical Patterns, It is Knownfortheiruniqueprintsand originality.theirstyleismostly indo – westernasopposedto traditional Indian wear. The designintentistousesustainable materialsandworkaroundthe biophilicaspects(tousegreen plantstomaintainthesenseof calmandalsotomaintaincomfort and well being of the people in theworkspace), Tocreaterustic ,creative,minimalaestheticwhile maintainingthebrand'sidentity.







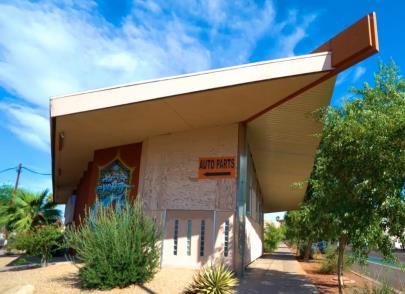
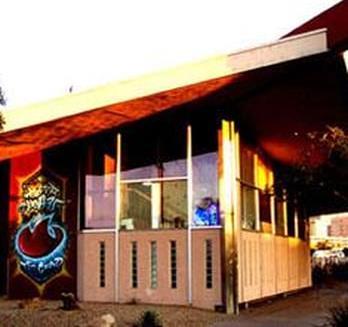
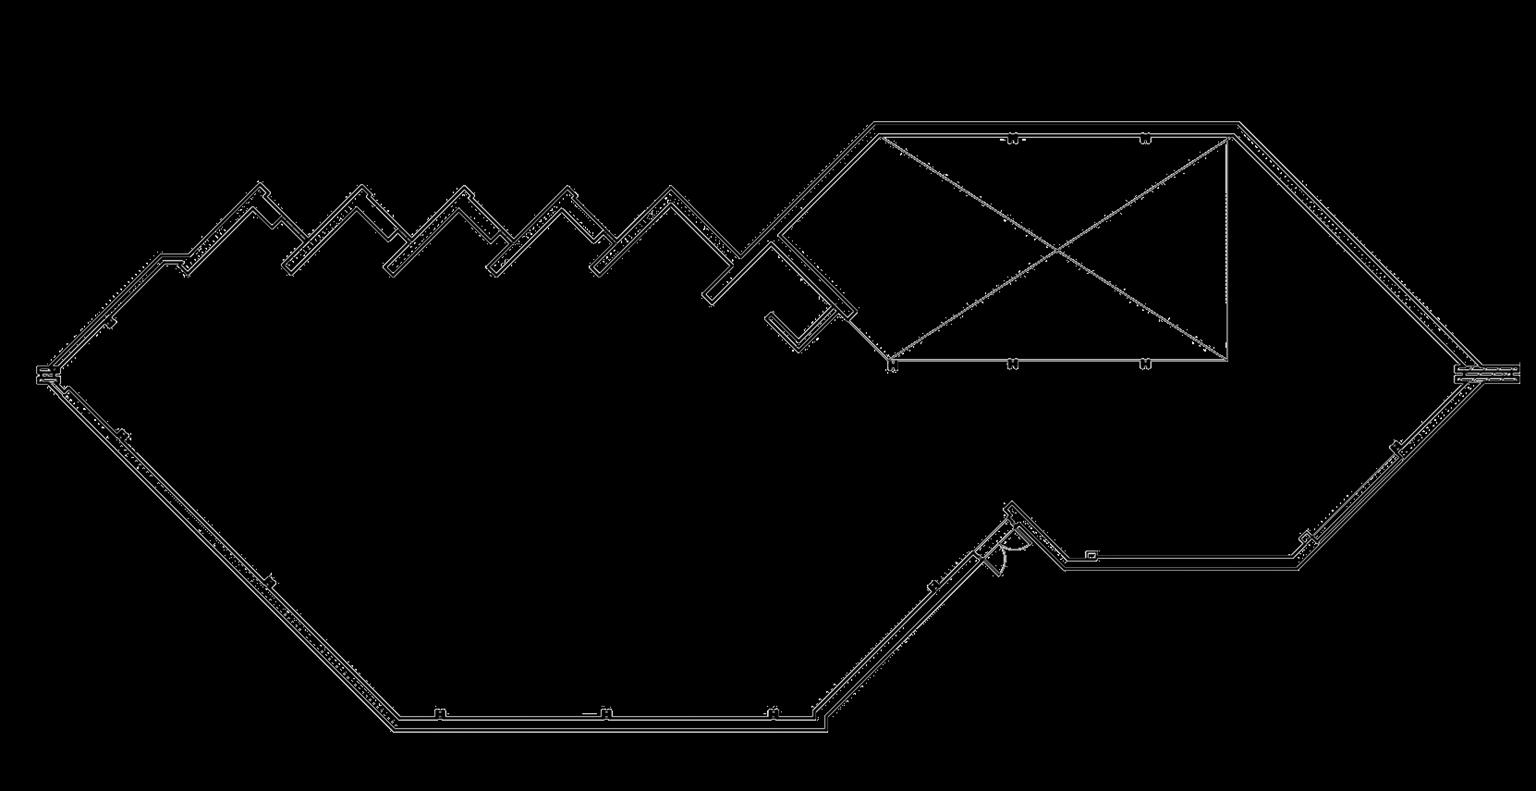
THE PAPERHEART GALLERY :
750 NW Grand Ave,
Phoenix , Arizona , 85007

PROPERTY FACTS:
PROPERTY TYPE : OFFICE
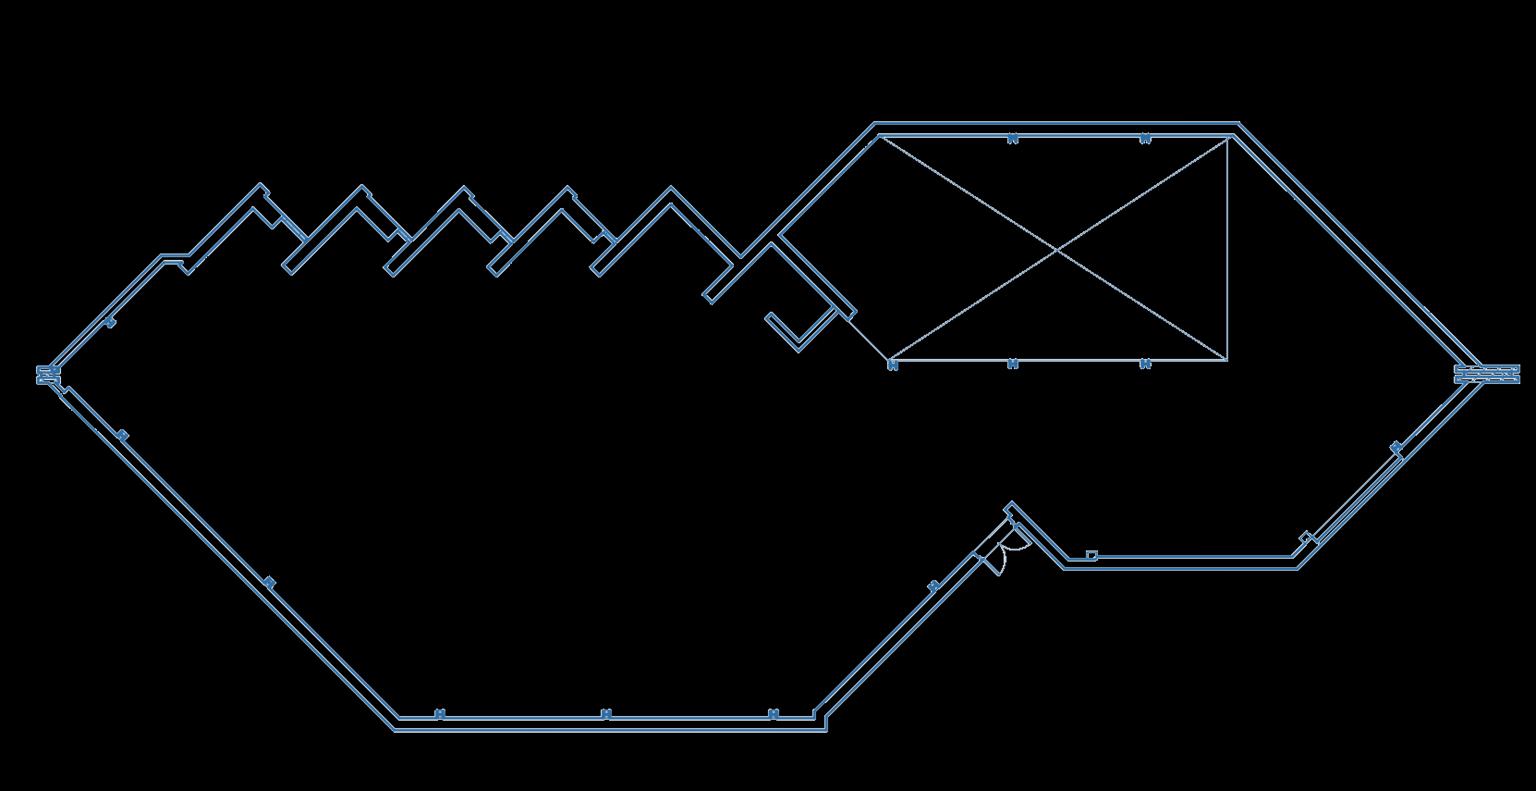
BUILDING SIZE :8,800 SFT
SITE SIZE : 16,355 SFT

YEAR BUILT :1961
ZONING:C-3,PHEONIX


BUILDING CLASS :C

HISTORY:

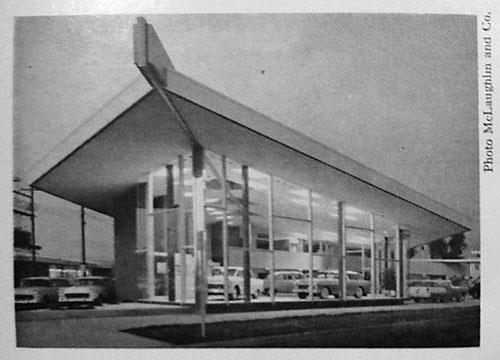
BUILT IN 1954
1.1961
CHEVROLET DEALERSHIP
2.2005-2007




PAPER HEART GALLERY
3.2018
FIRE ACCIDENT

4.PRESENT -2022
LOOKING FOR DEVELOPMENT
Almond


Mauve blush

Mauve wood
Olive Spruce Clay

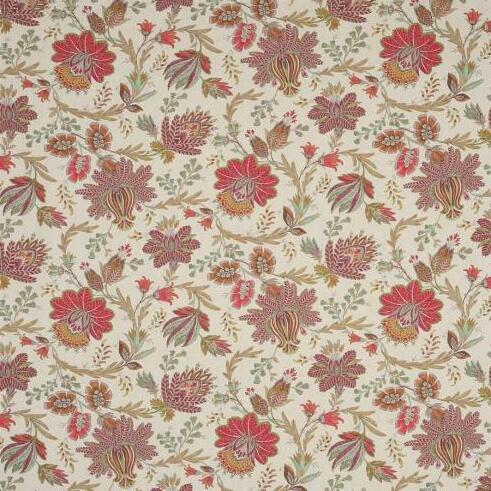
The color pallet is inspired by the brand its self and also the brand of the client by the colors present in Arizona’s aesthetics since the site is located in phoenix, Arizona. The selected hues depict “comfort” that compliments our concept of open casual office .
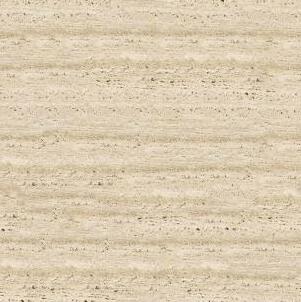
Travertine

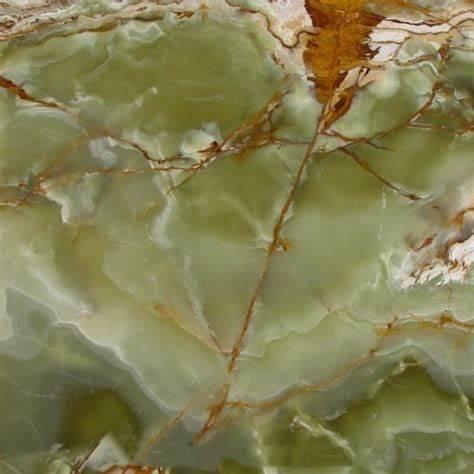
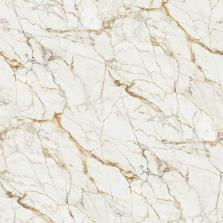
Marble stone


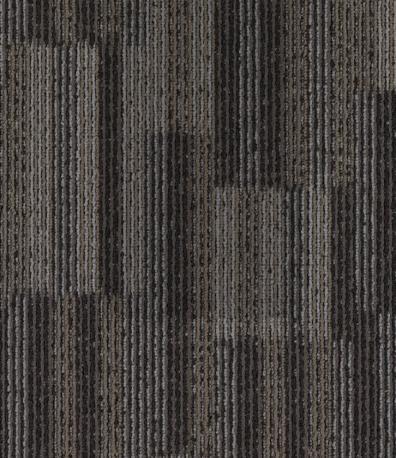
Carpet
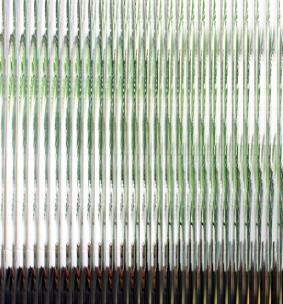
Reeded glass

Onyx stone
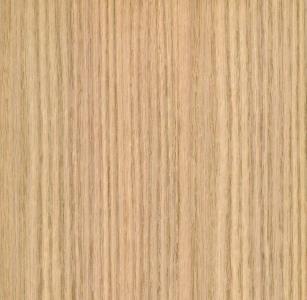
wood
Metal brass
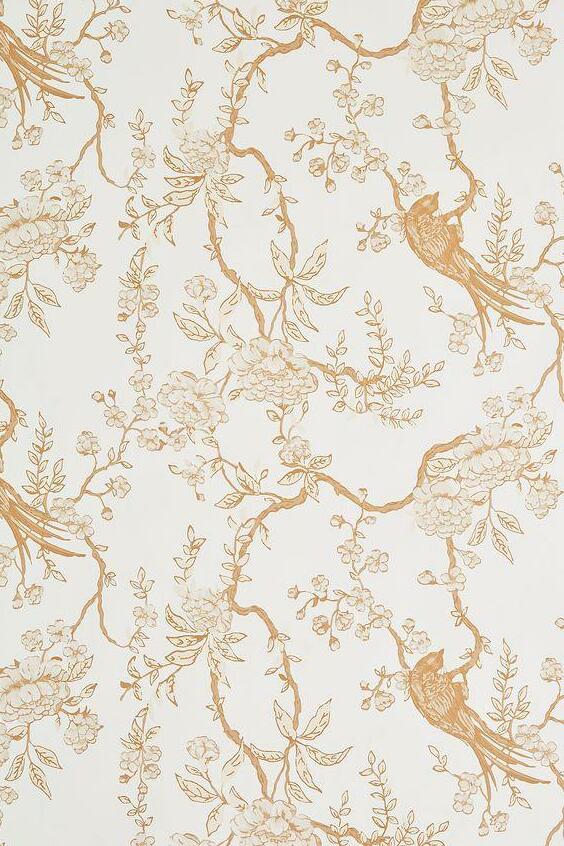
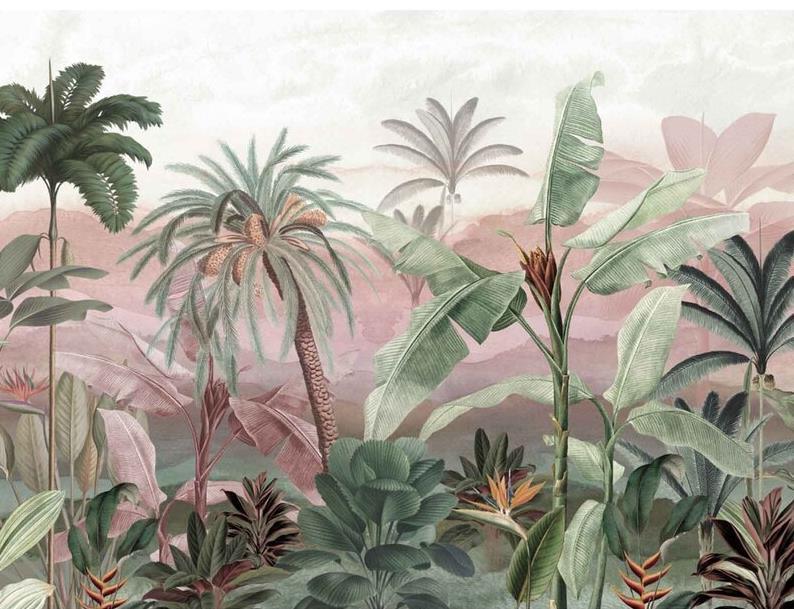
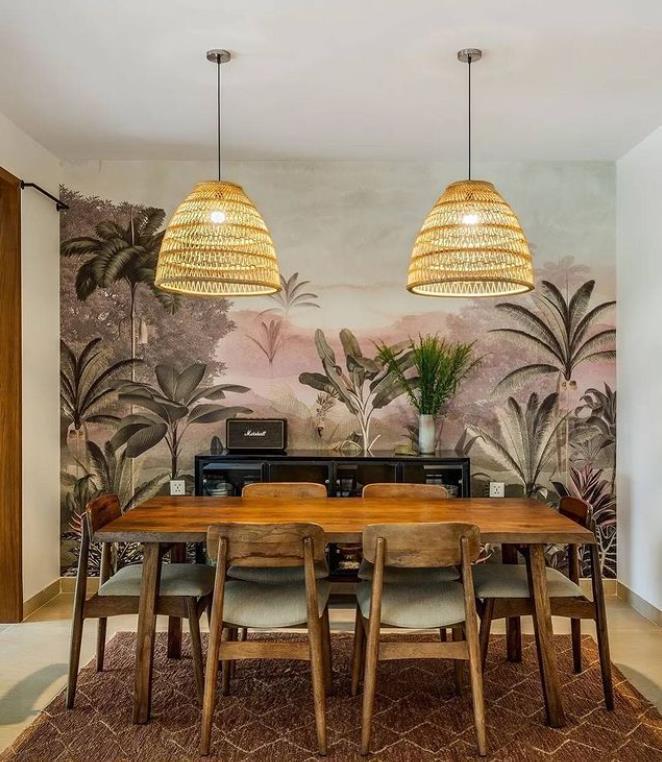
wallpaper
glass
Wooden
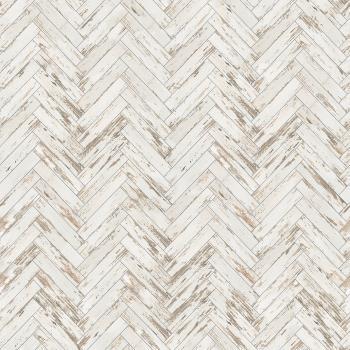
Herringbone flooring




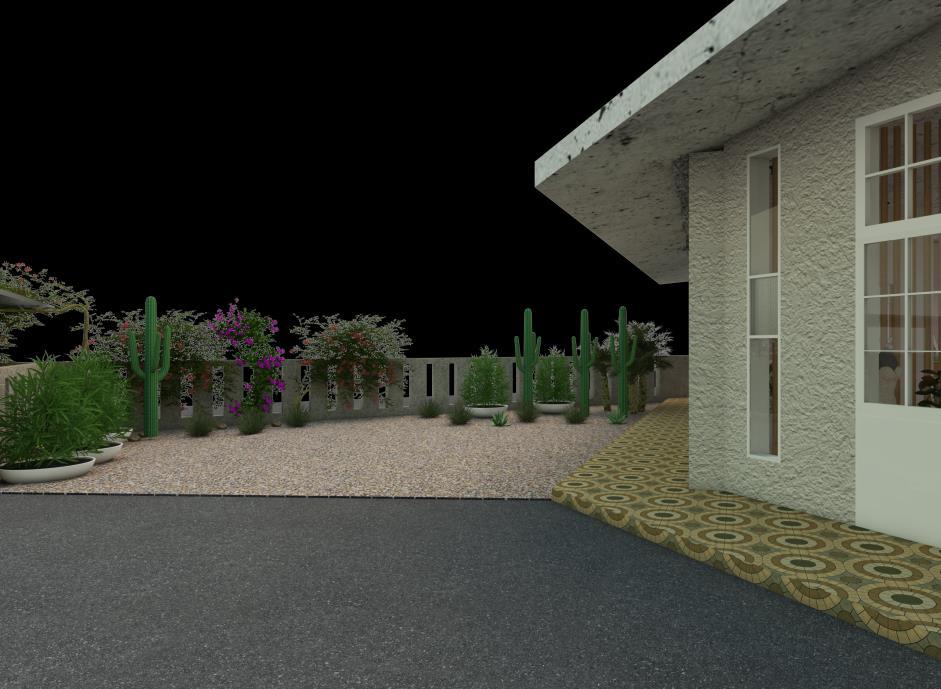
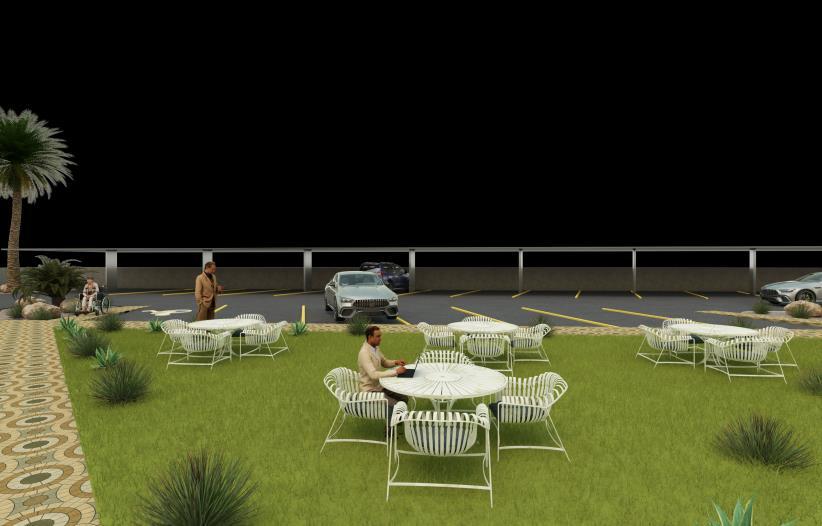
Date palm
Date palm
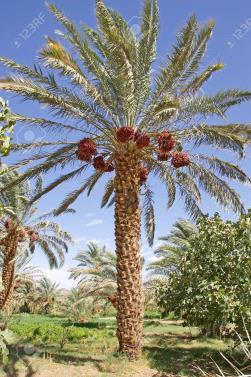
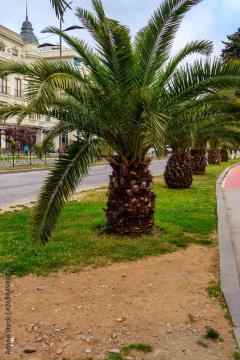
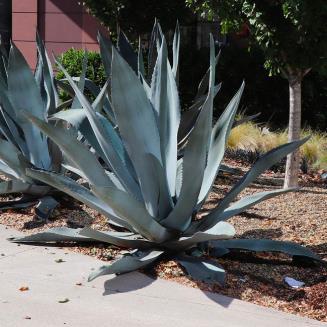
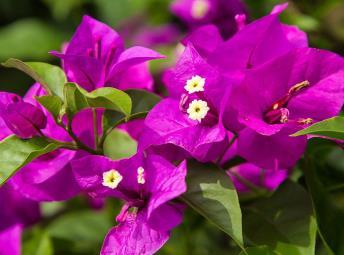
Bougainville
Rationale:
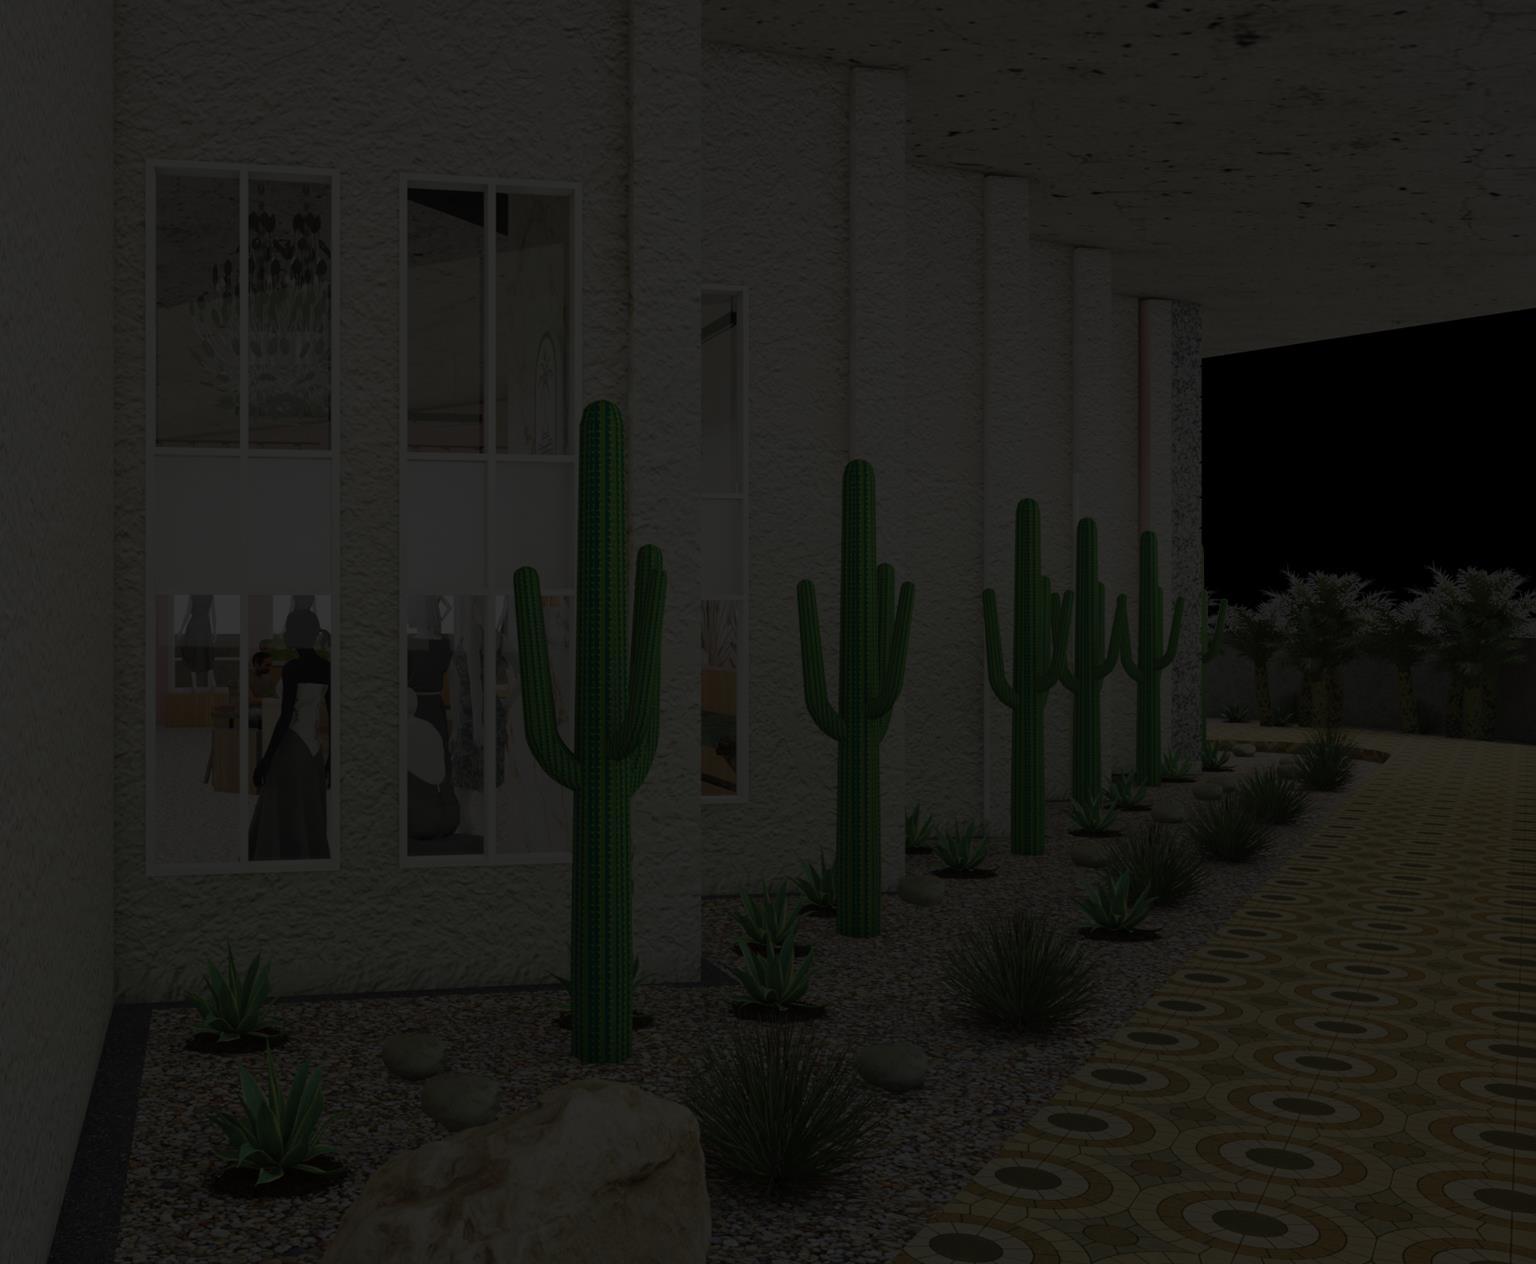
• Low maintenance
• Easily locally available

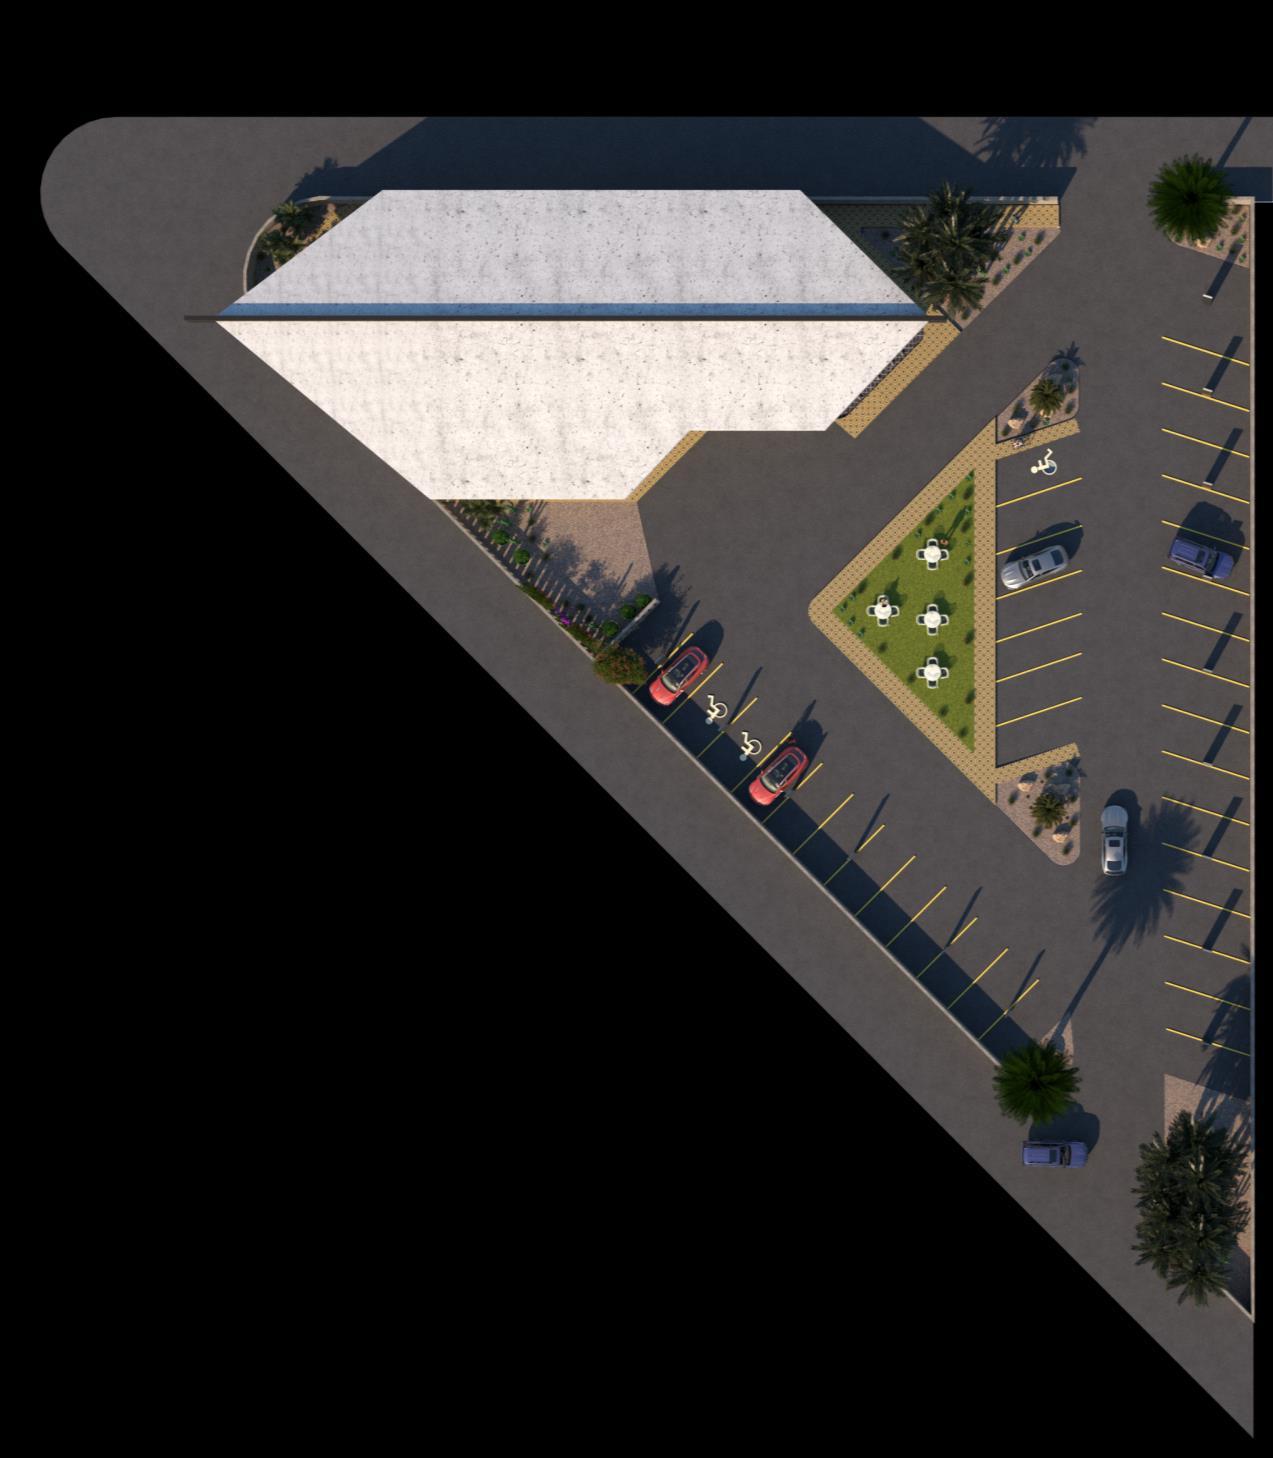
• Usage of less water (low water consumption )
Saguaro cactus

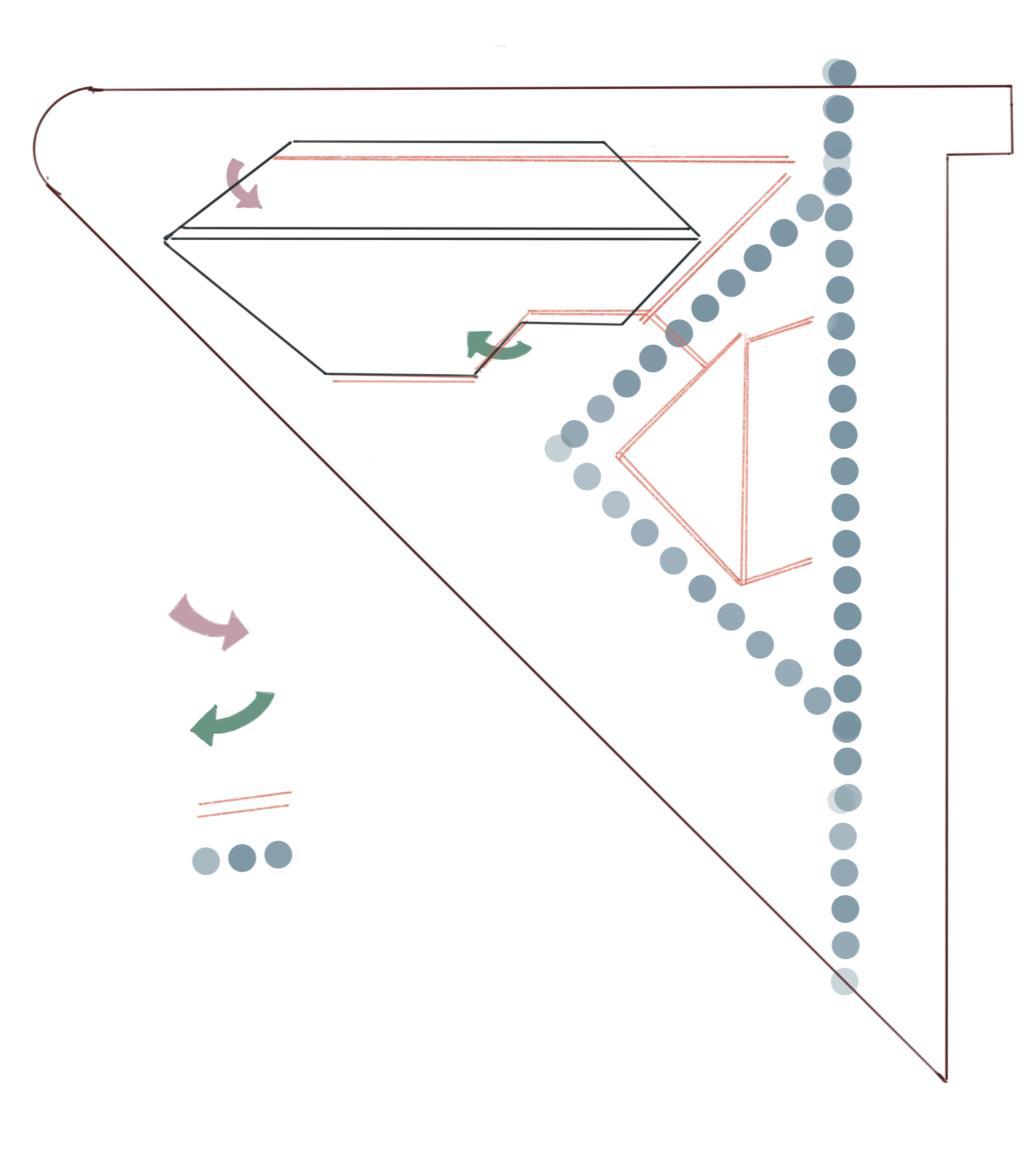
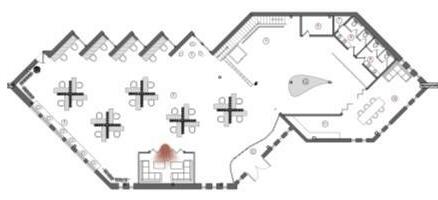
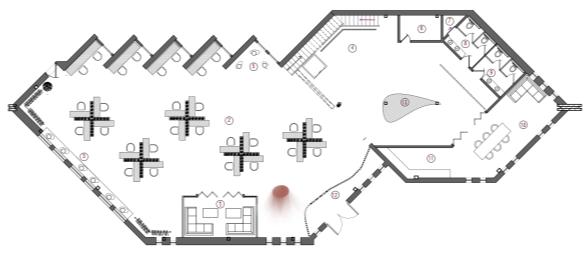
Second entrance
Main entrance

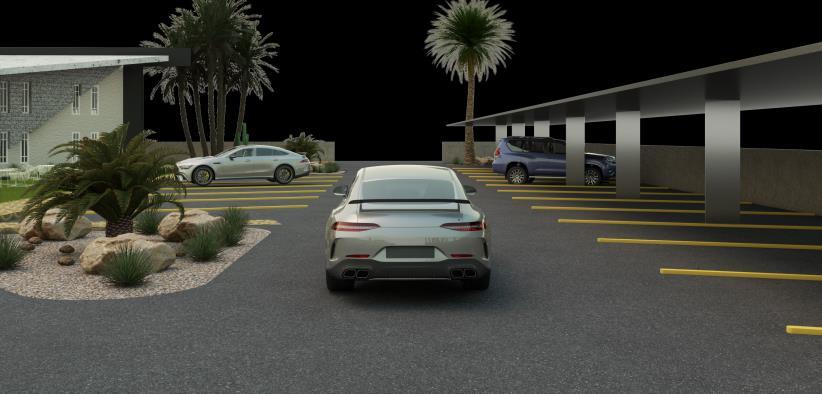
Pedestrian circulation vehicle circulation
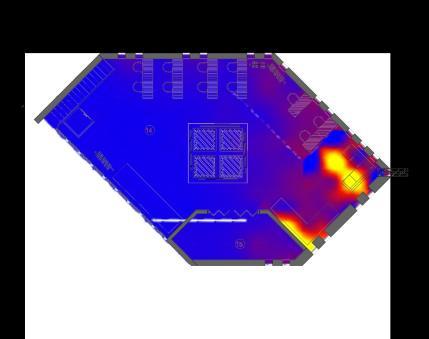
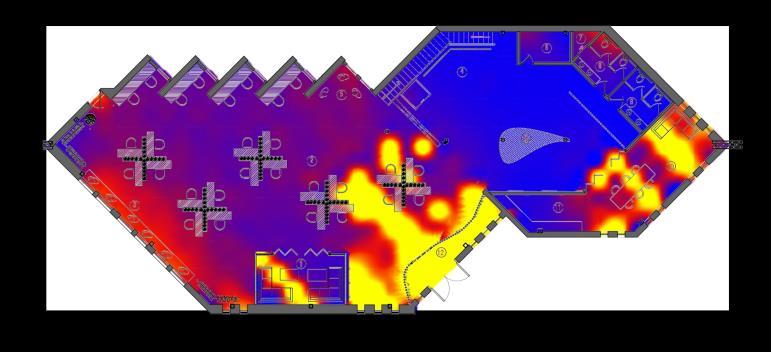
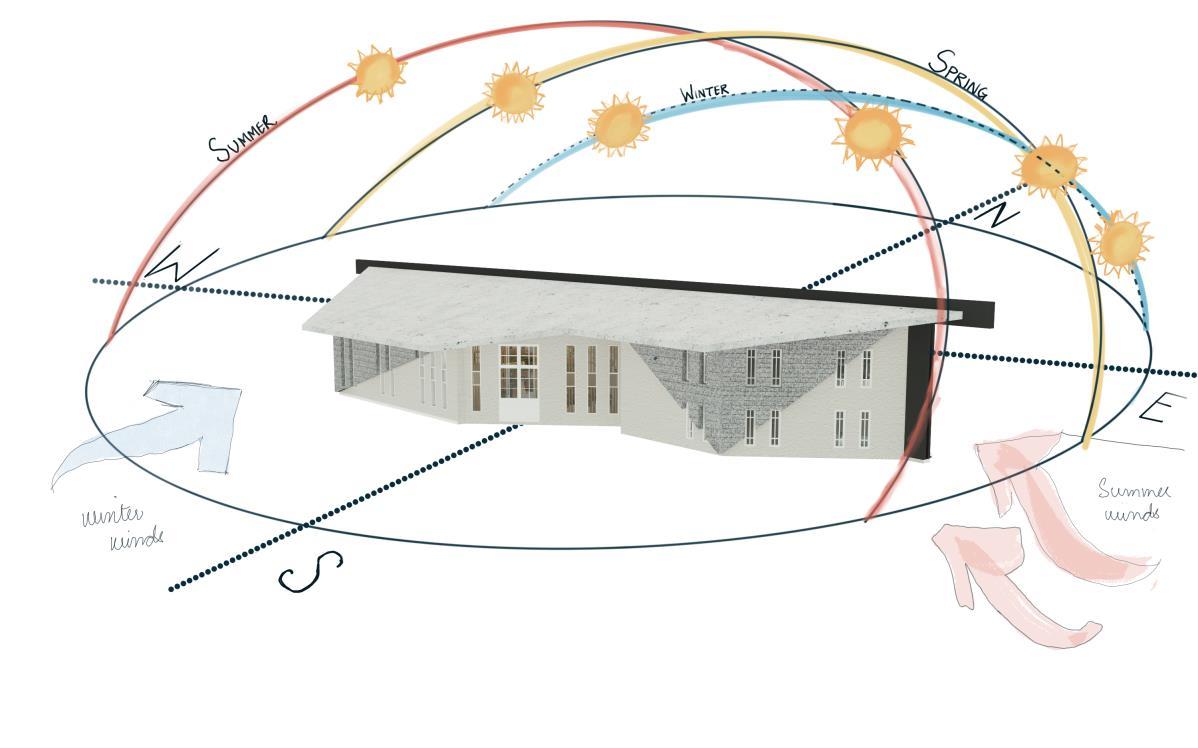
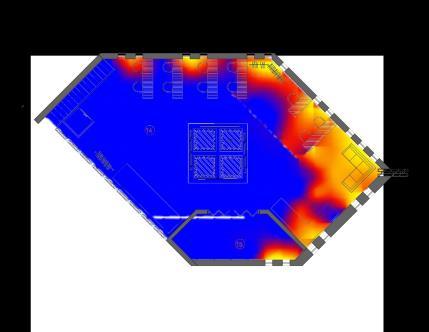

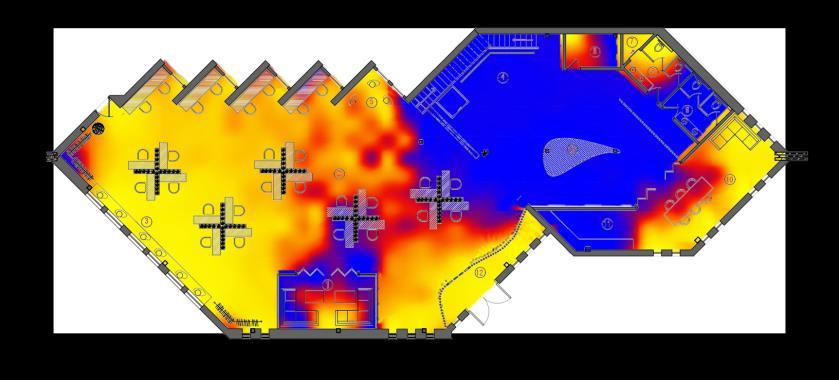




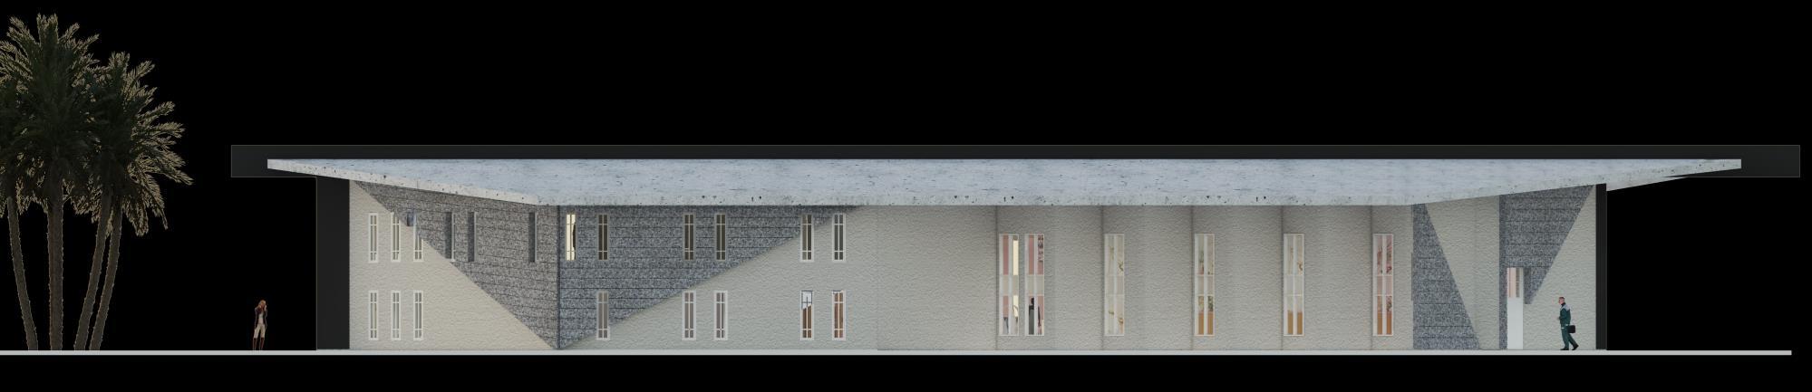
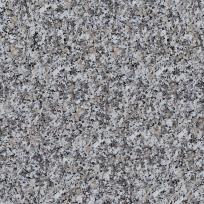



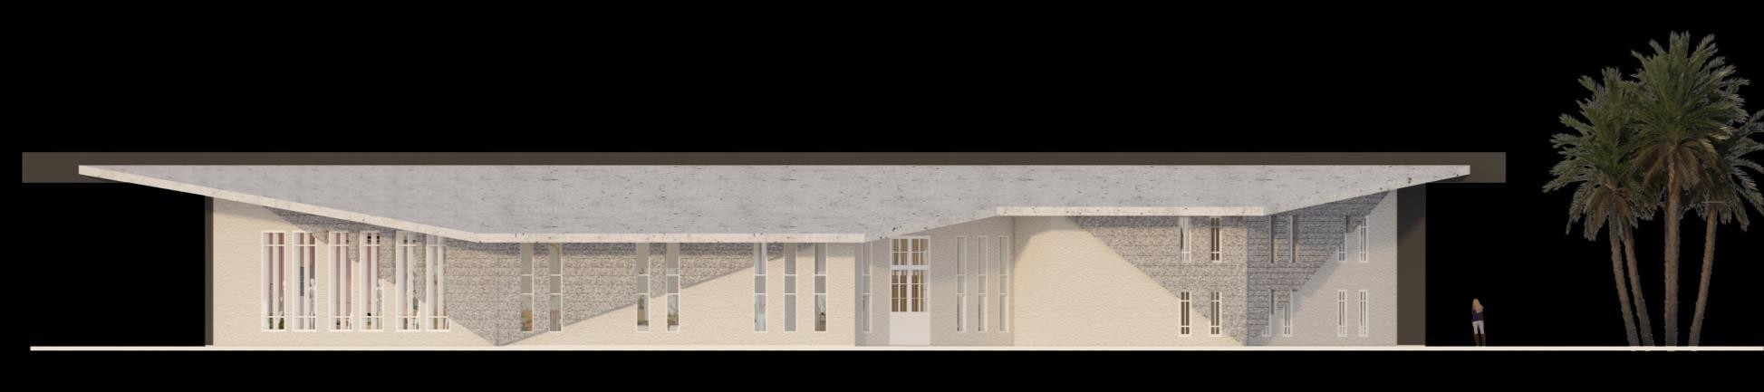
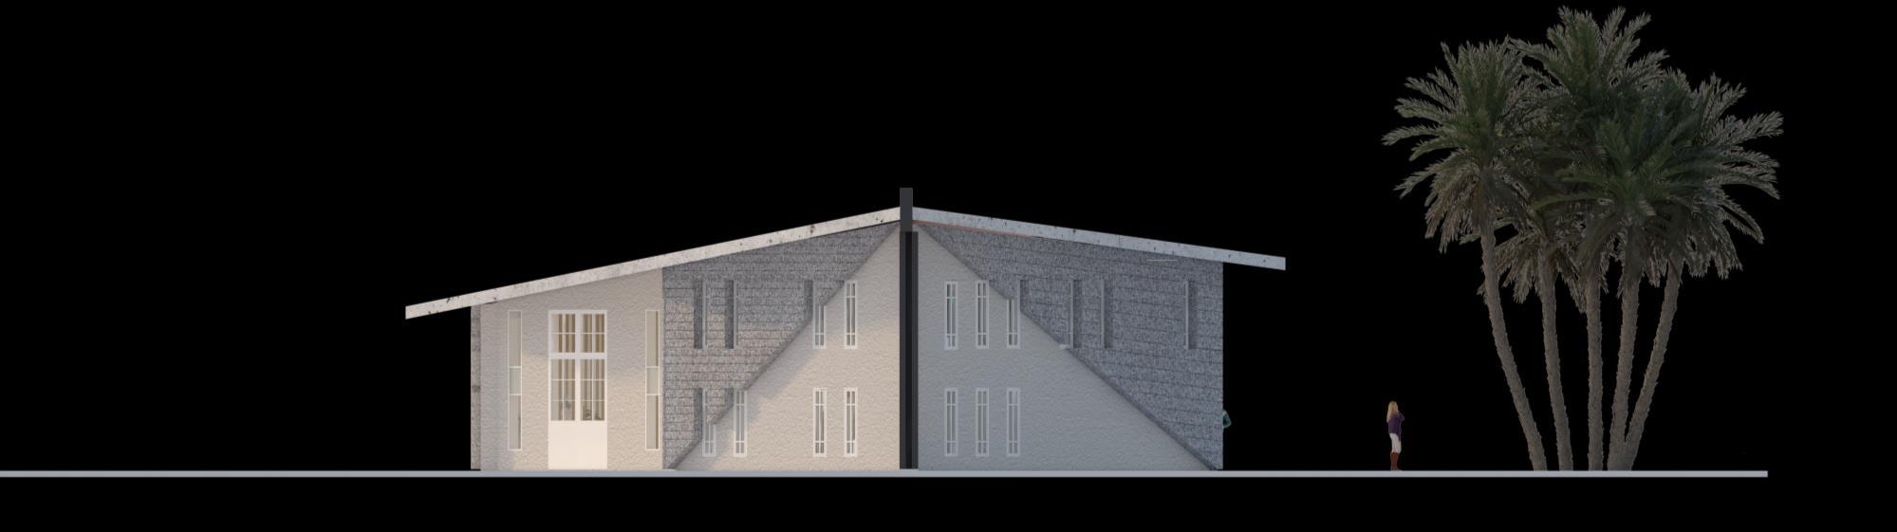
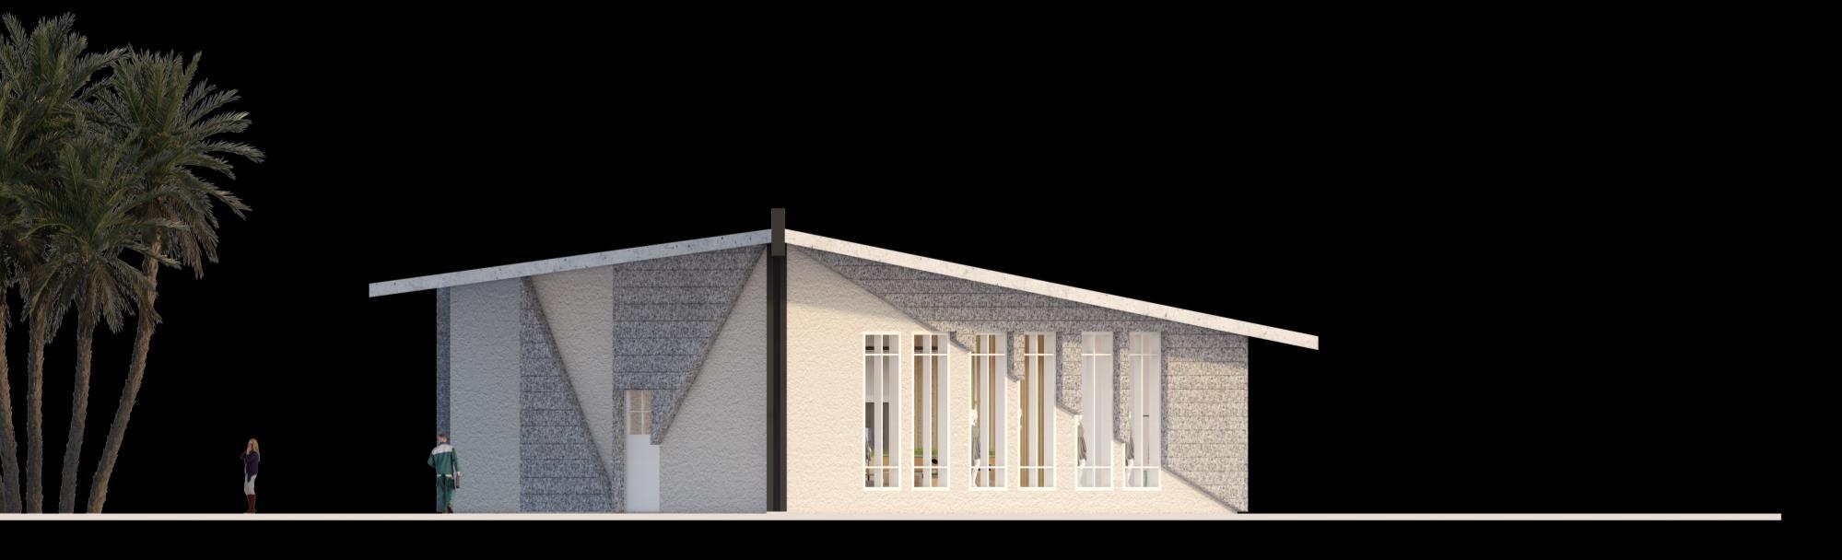
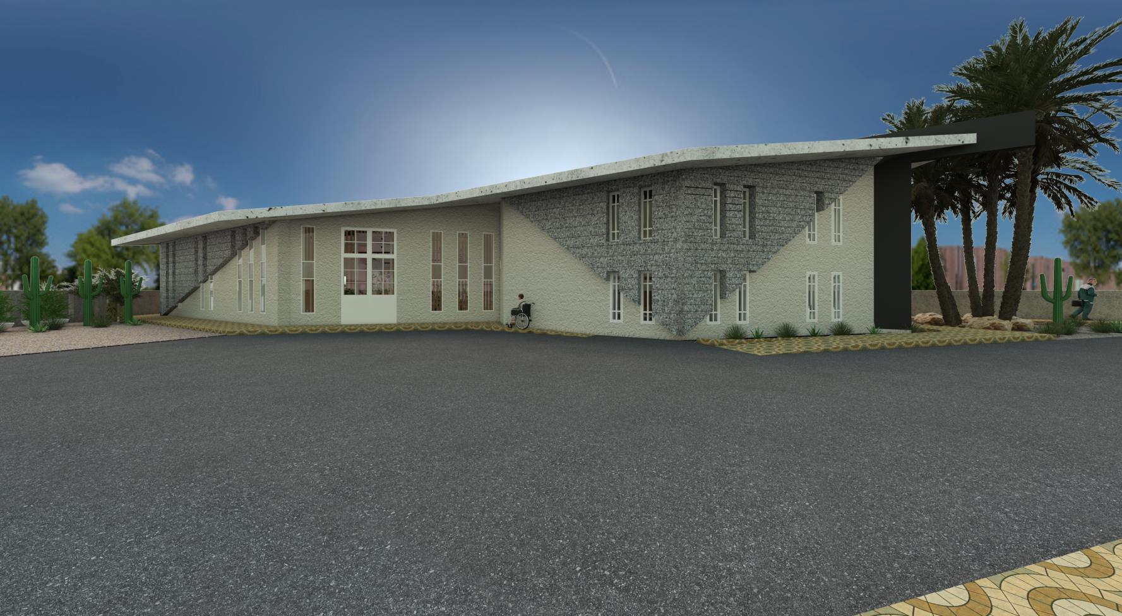

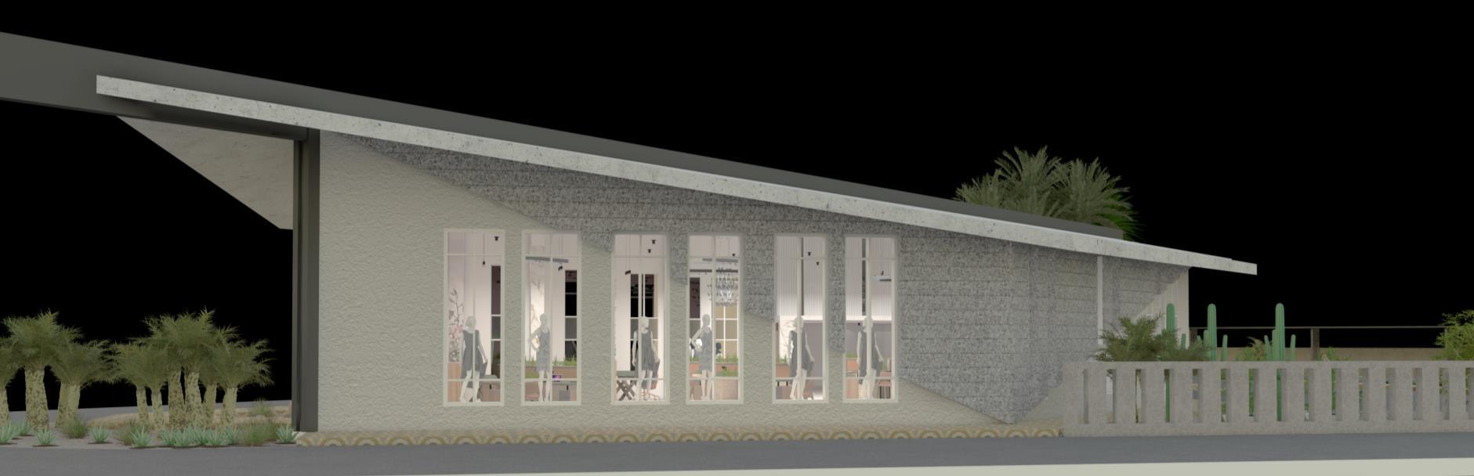




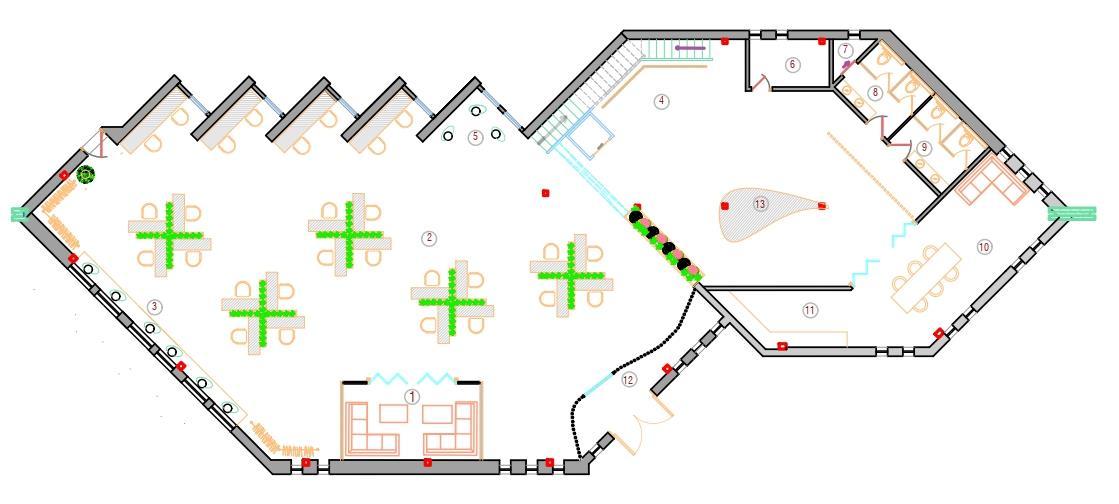
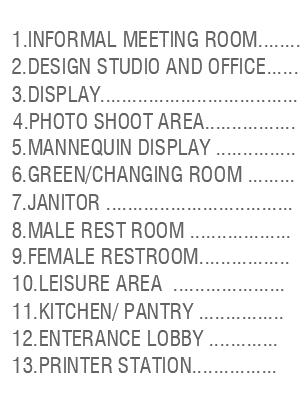
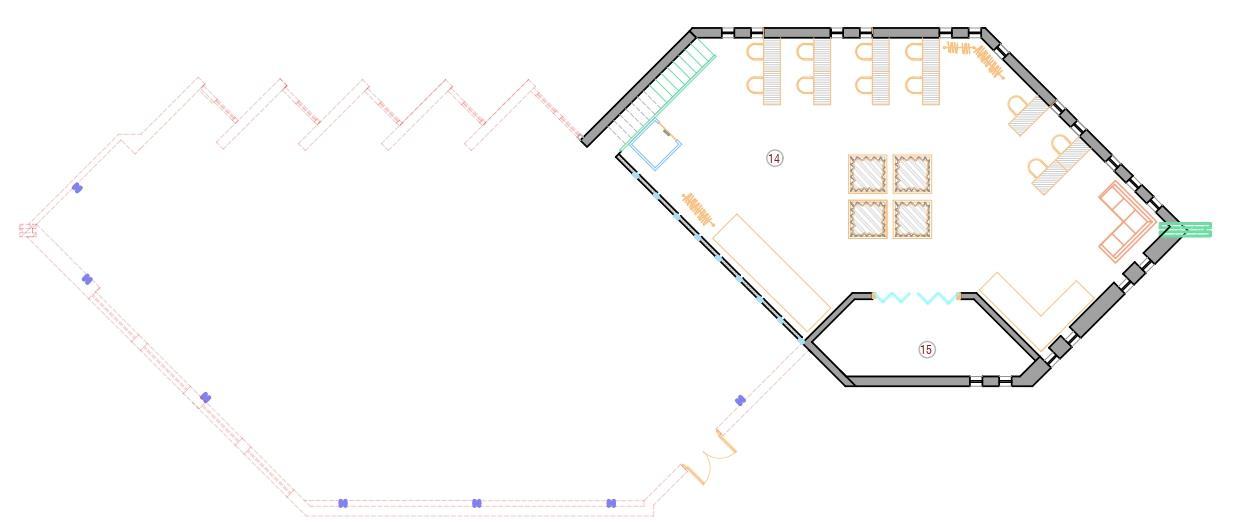
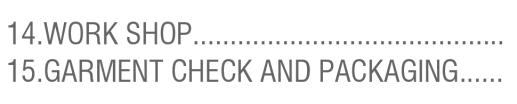
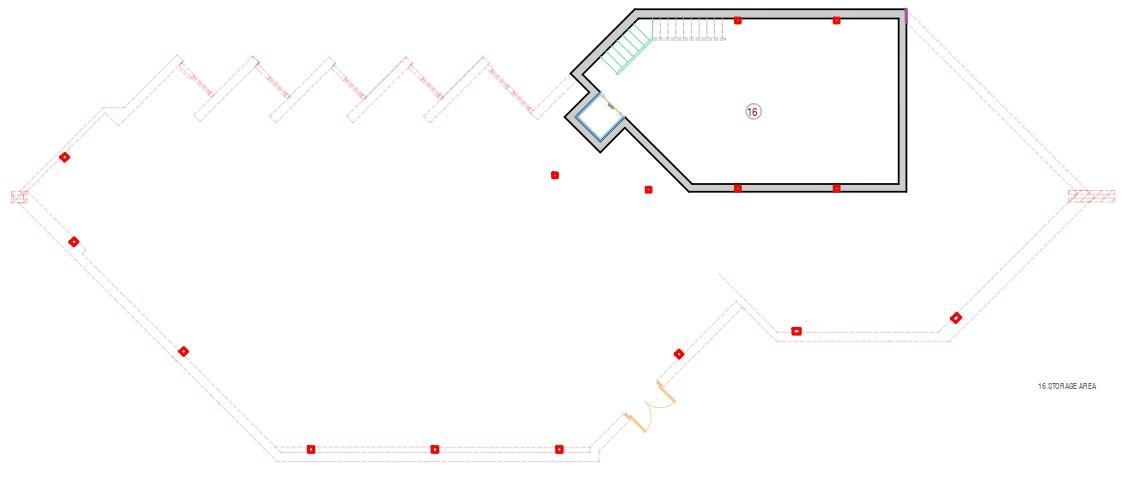

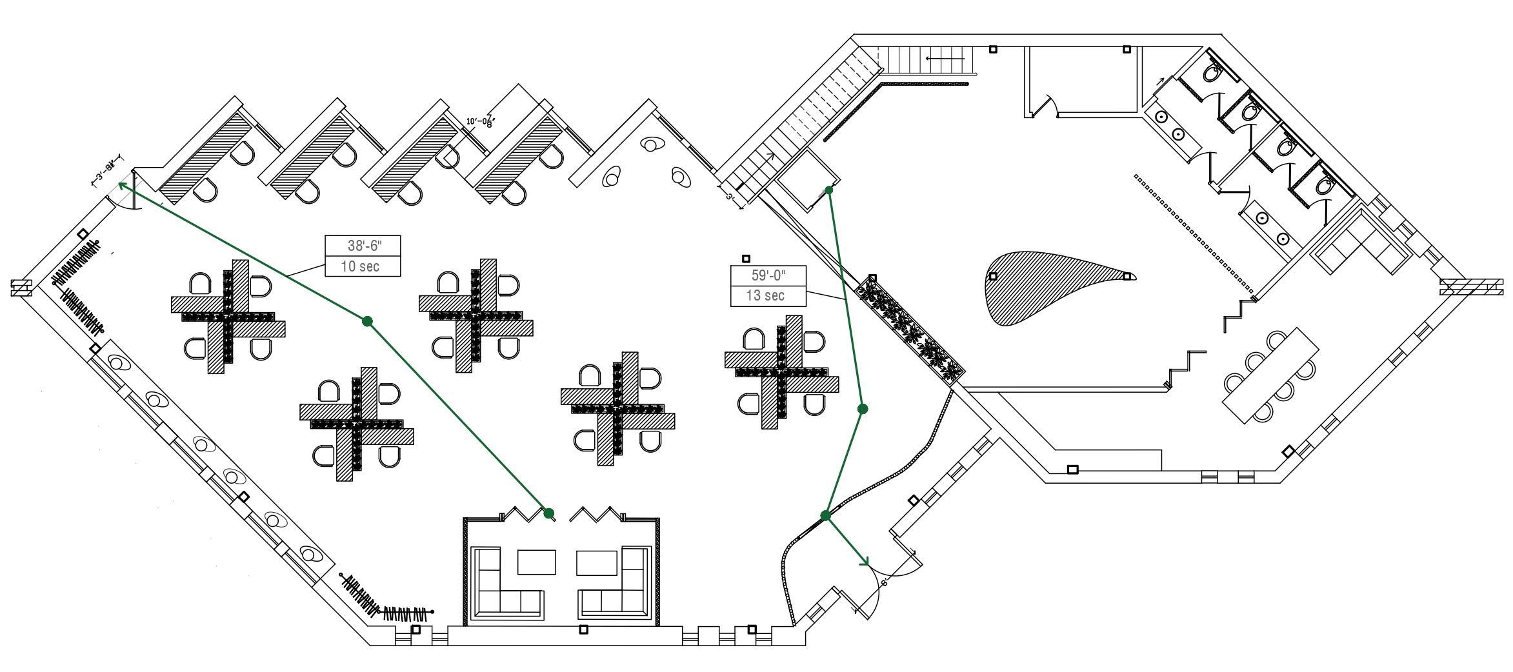
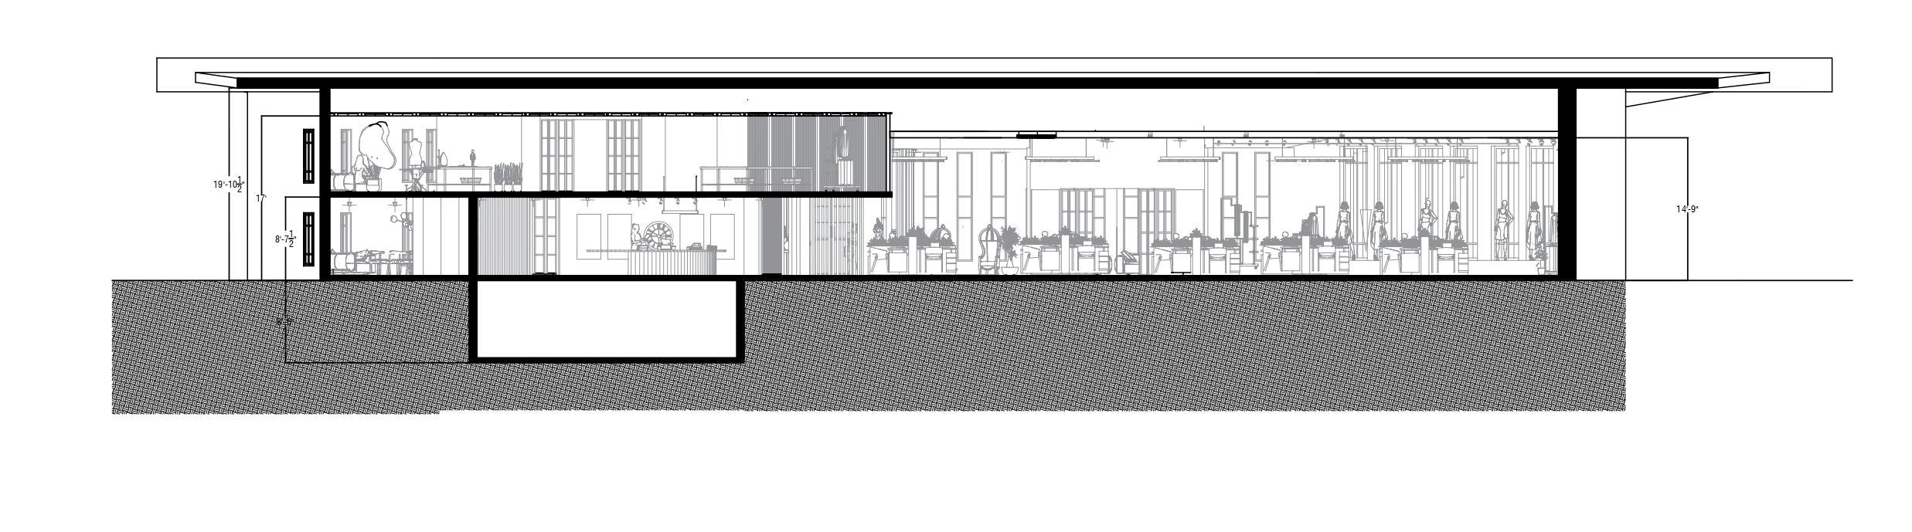
PROJECT : SAKSHI GIRRI ( THE ONLINE LABEL)
DATE : 12/6/2022
ADRESS : 750 GRAND AVENUE , PHEONIX AZ 85007
APPPLICABLE CODE: INTERNATIONAL CODE ( IBC)







SPRINKLED / NOT SPRINKLED SPRINKLED

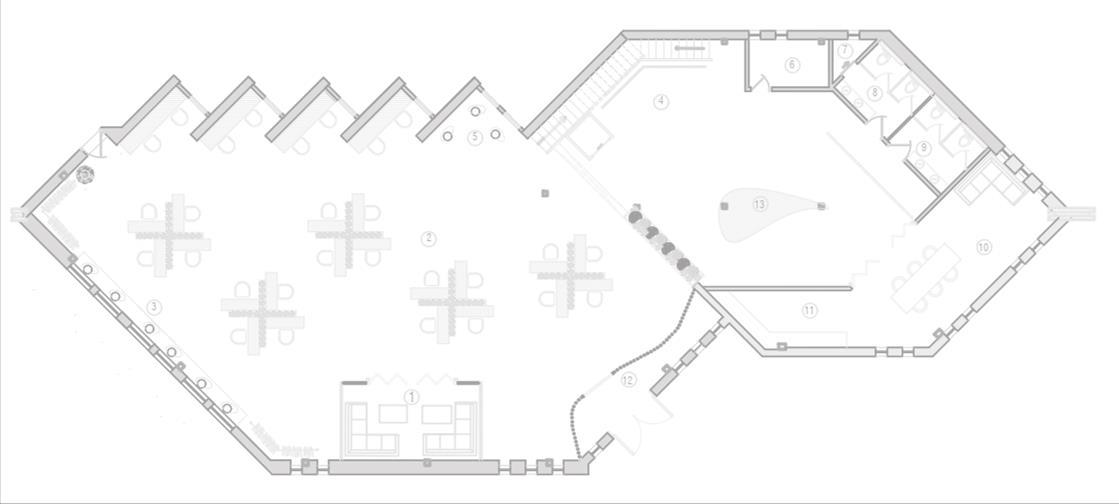
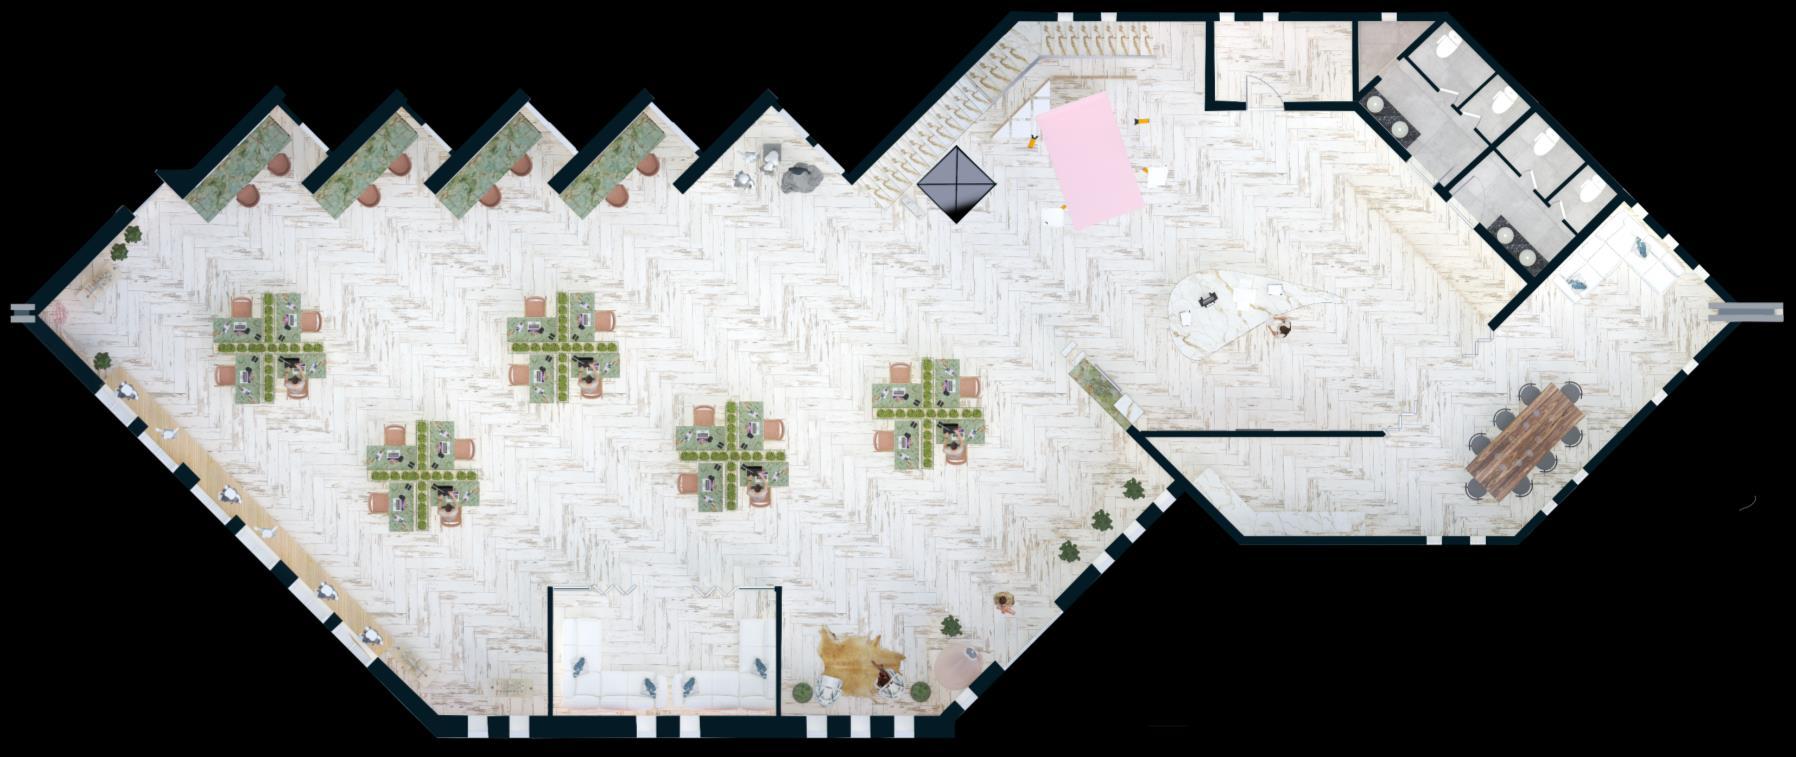
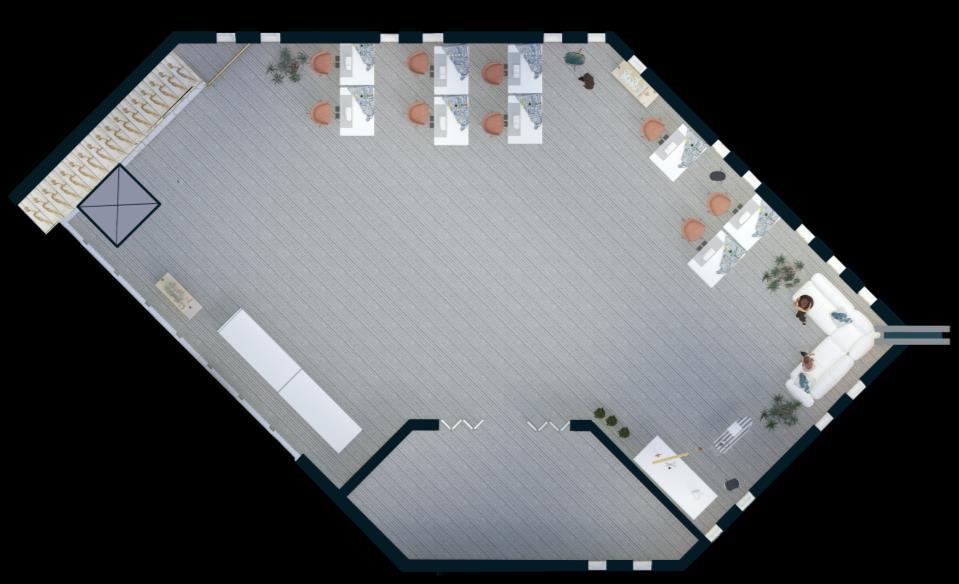


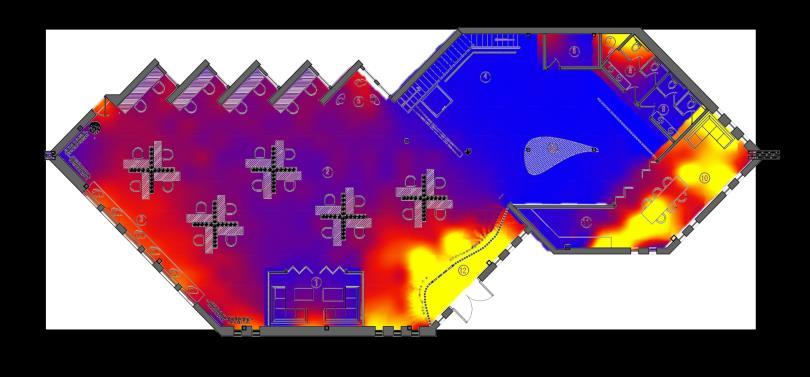
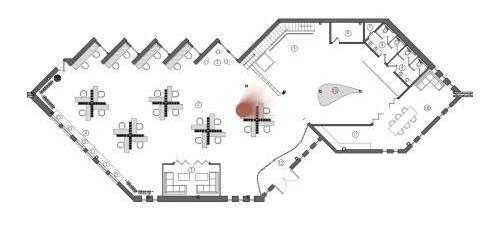
 Main floor
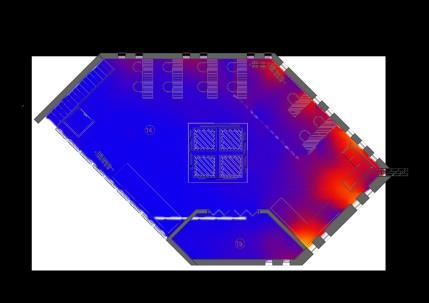
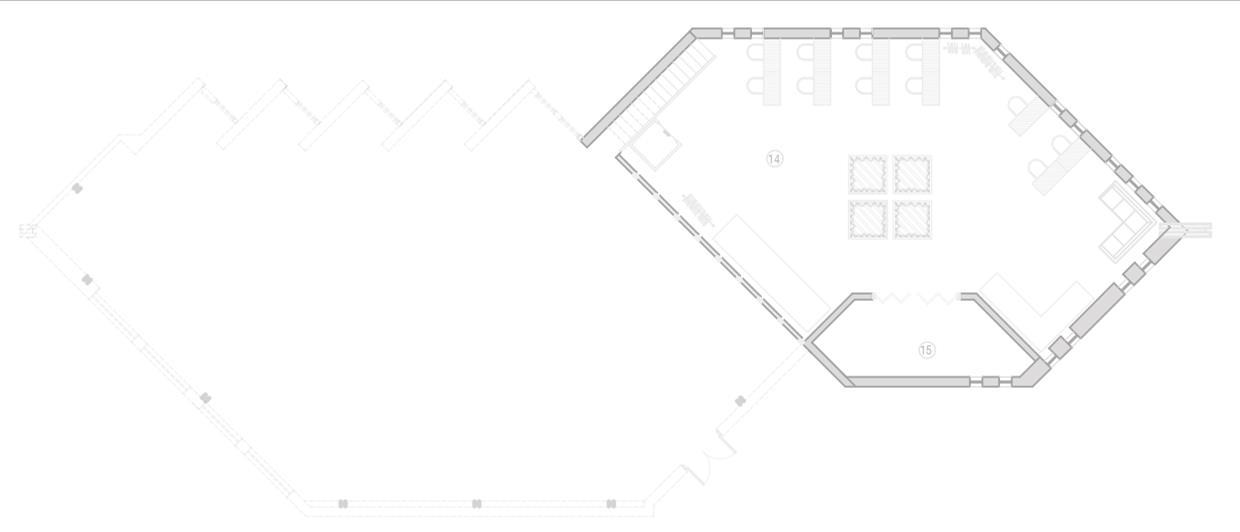
Mezzanine Floor
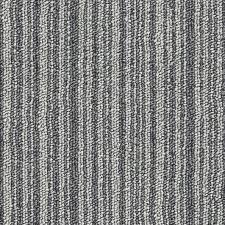
Carpet White wooden tiles In herringbone pattern
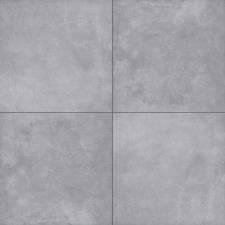
Concrete finish Ceramic tiles Marble


Ceiling legend…
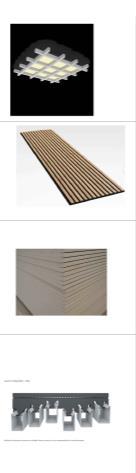
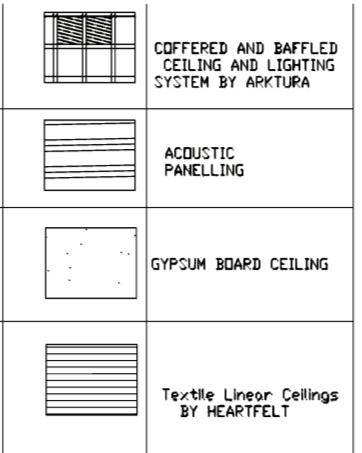
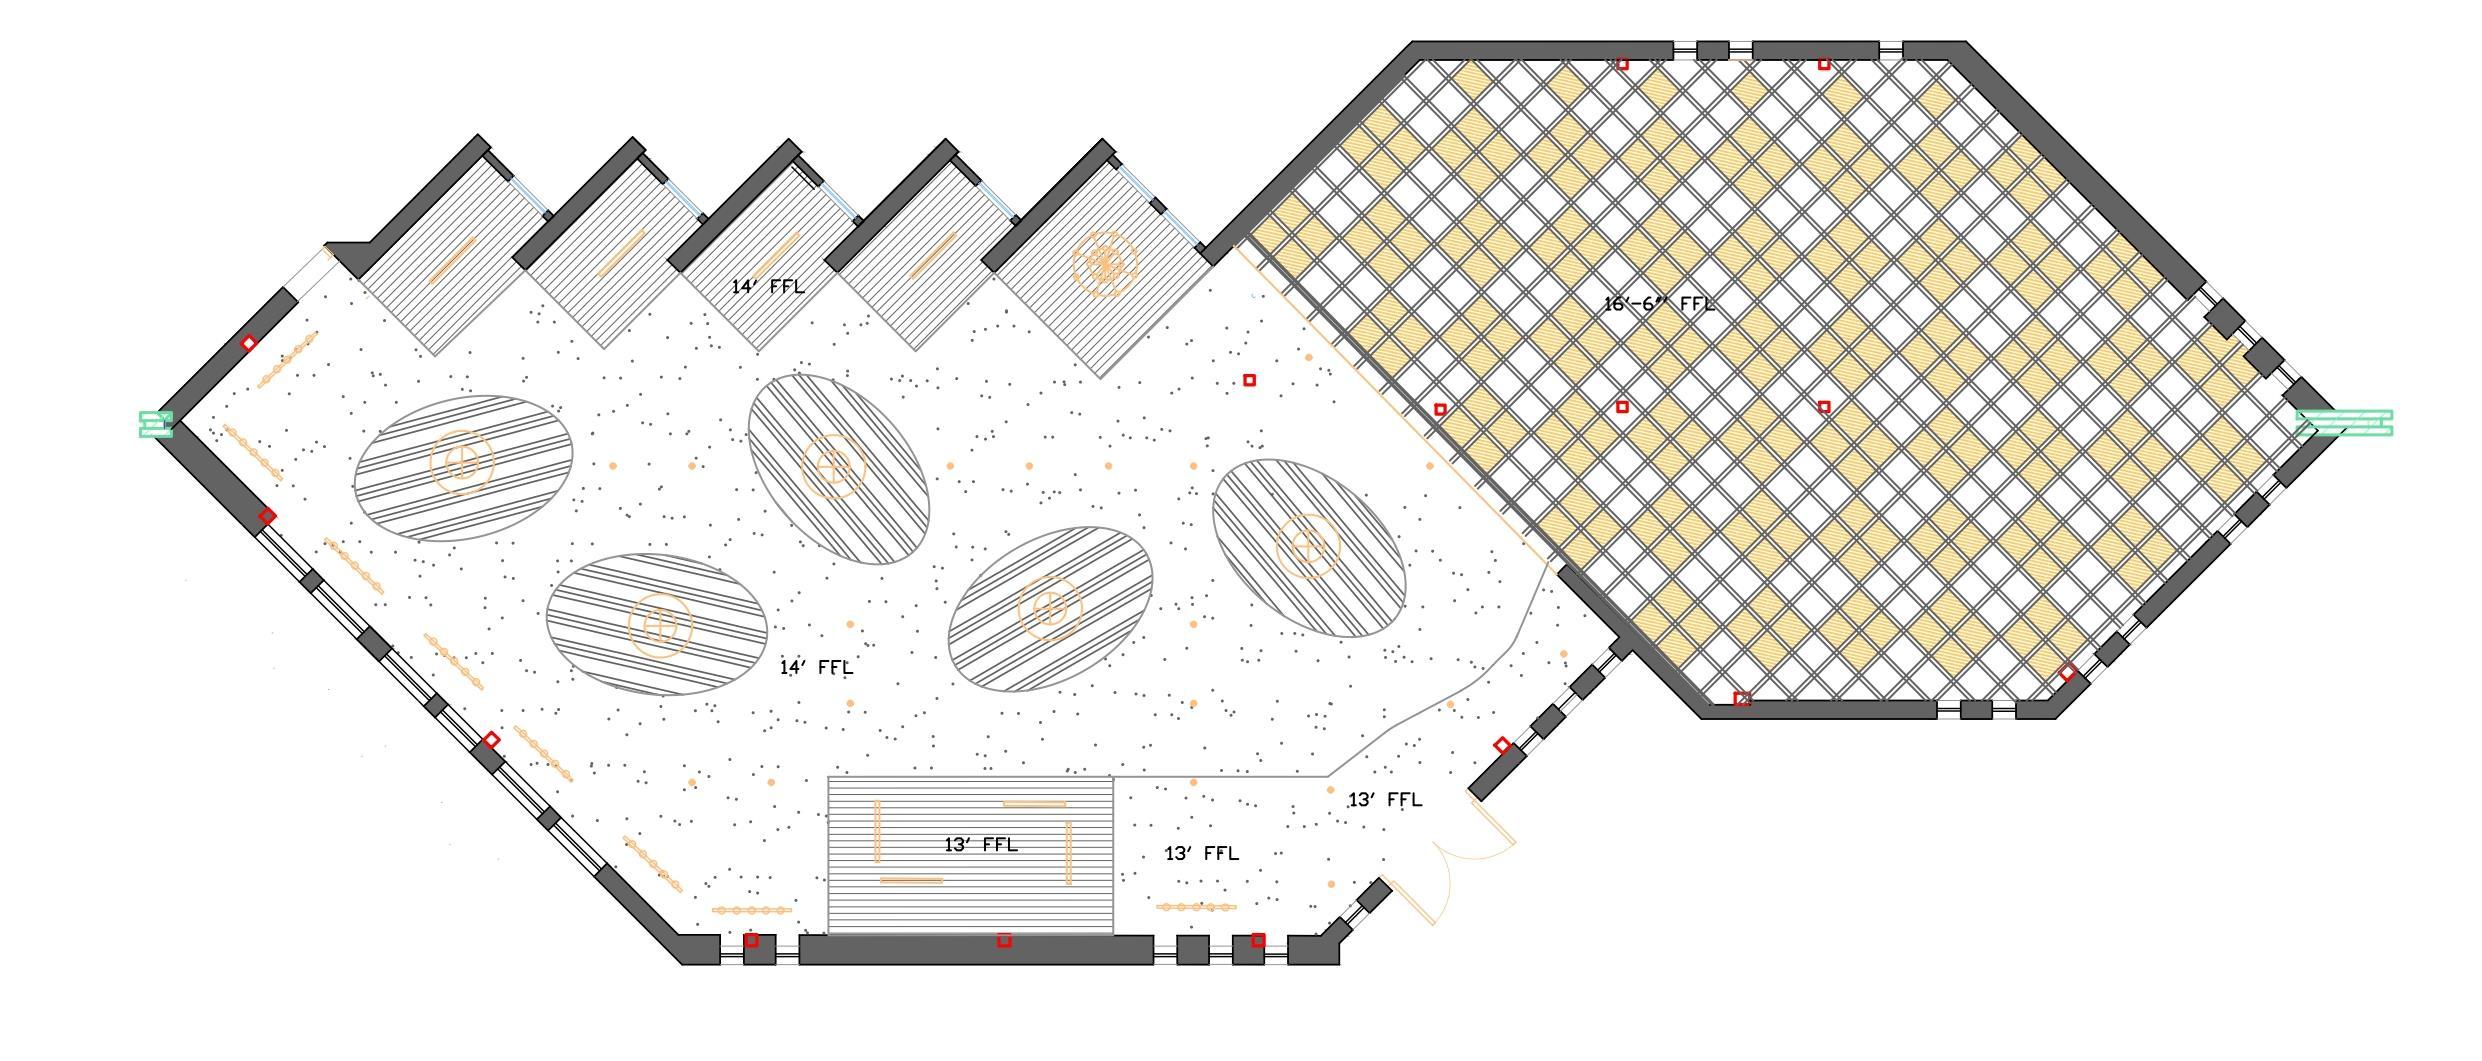
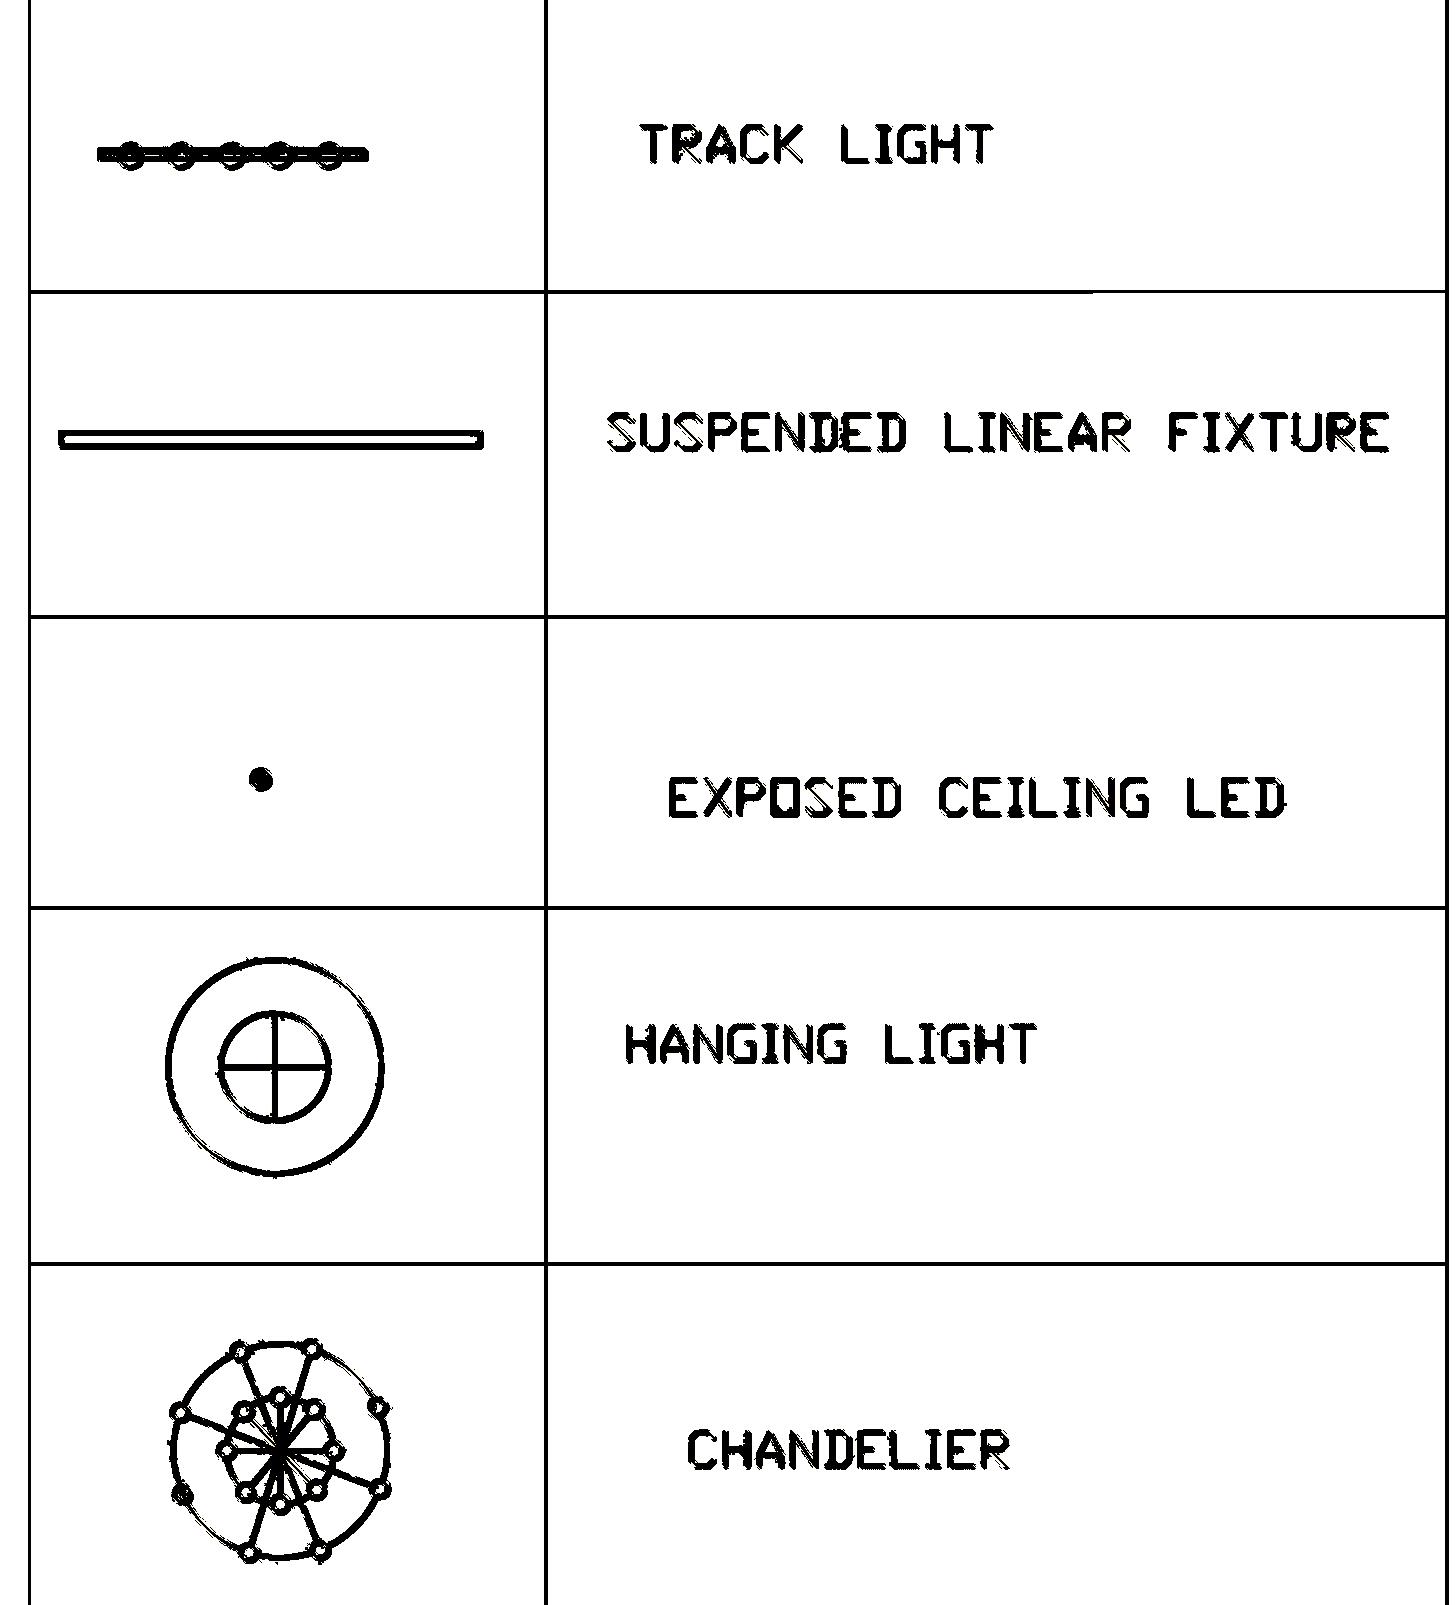
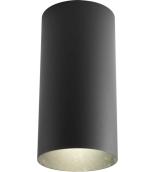
WARE HOUSE LIGHTING
WARE HOUSE LIGHTING
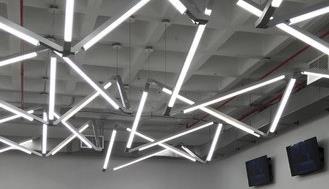
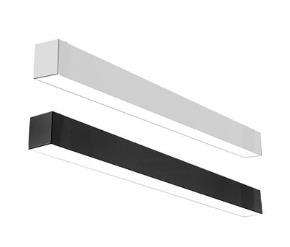
PROGRESS LIGHTING
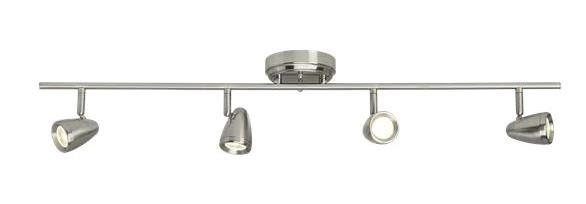
PICASSO LIGHTING
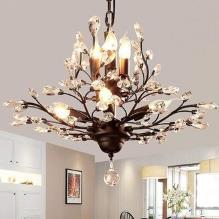
CHANDELIER BY WAYFAIR
T E R I O R A S P E C T S






Travertine
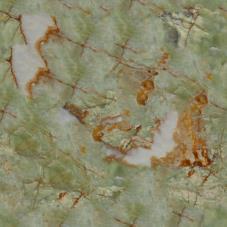
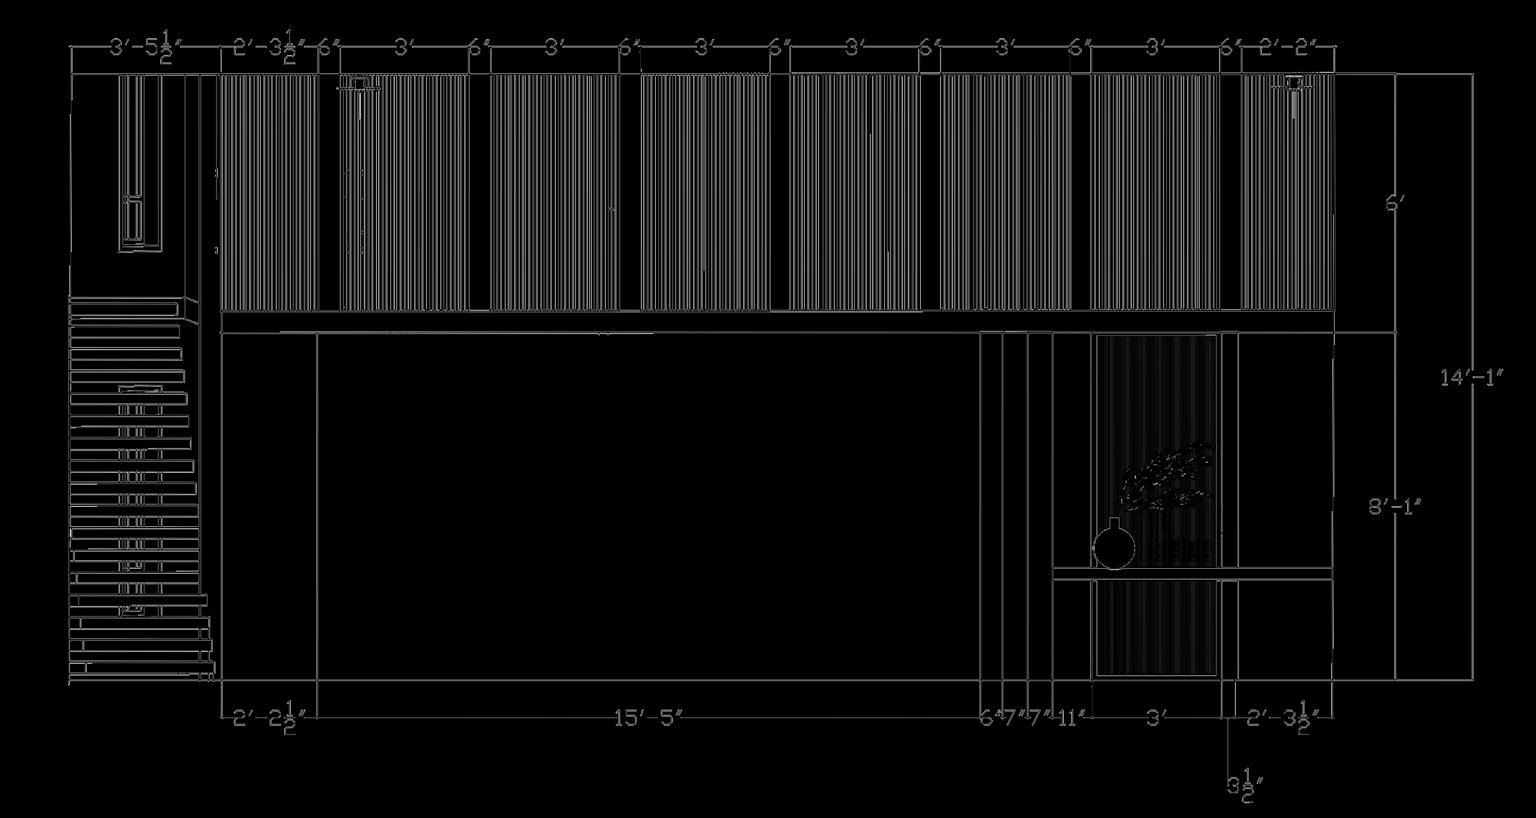
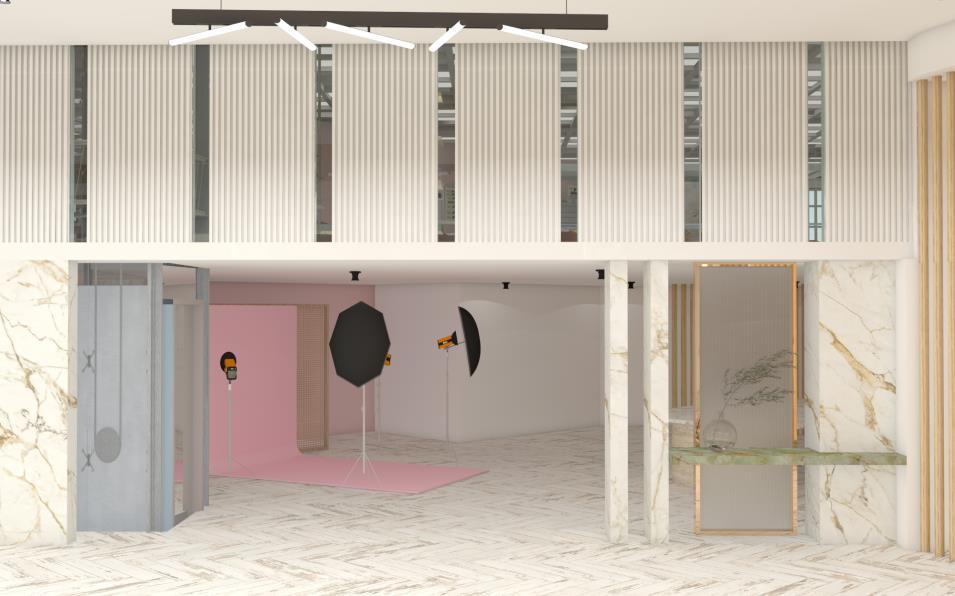

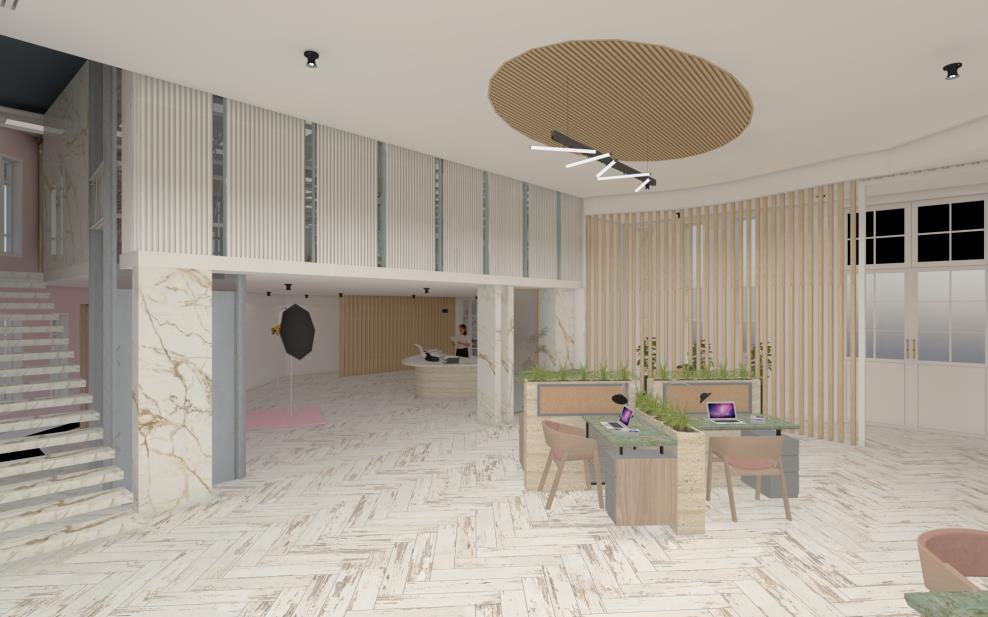

Wooden flooring Marble Olive onyx marble
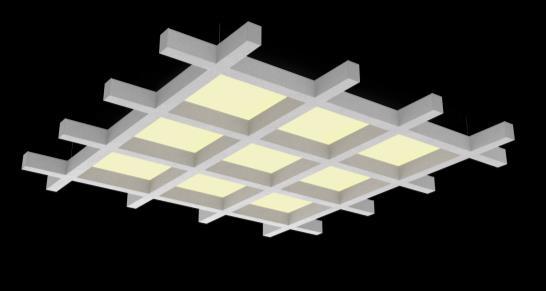
Coffered felt ceiling

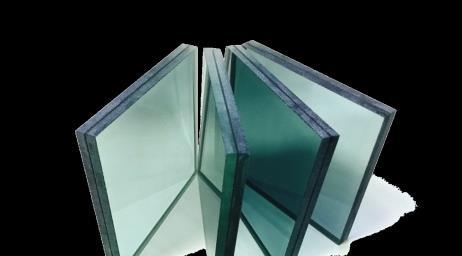
Laminated glass …
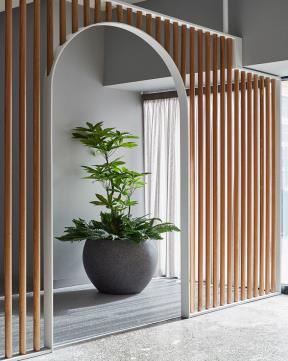
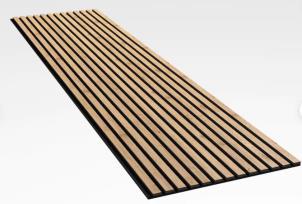
Acoustic fluted panels
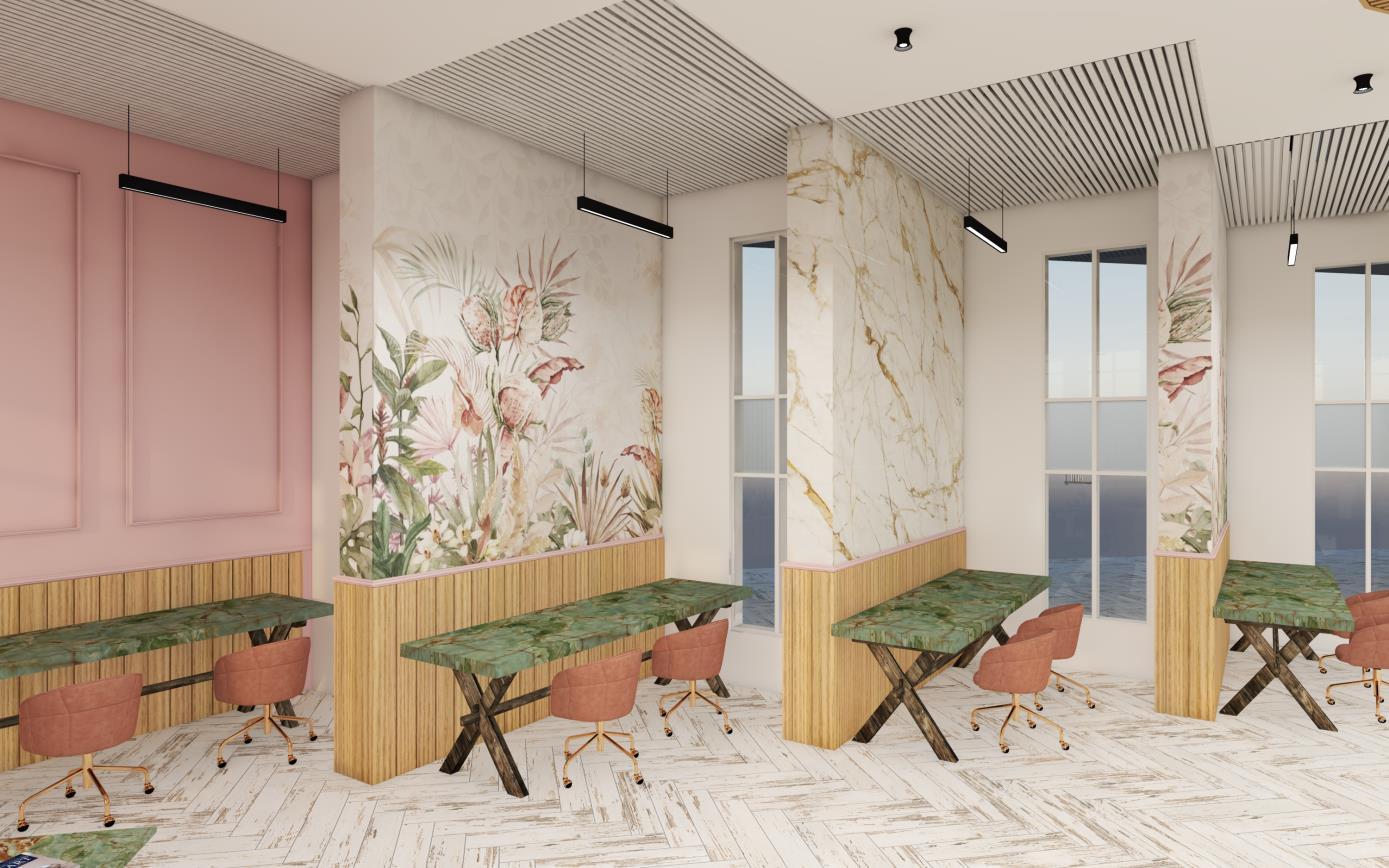

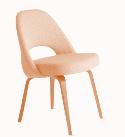
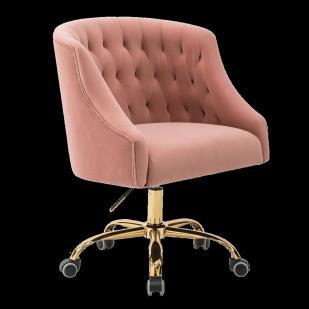
Lydia 24.5 inch wide blush pink fabric task chair with heightadjustable

 Felt ceiling by heart felt
Wallpaper Wooden flooring
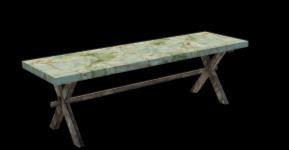
Onyx marble
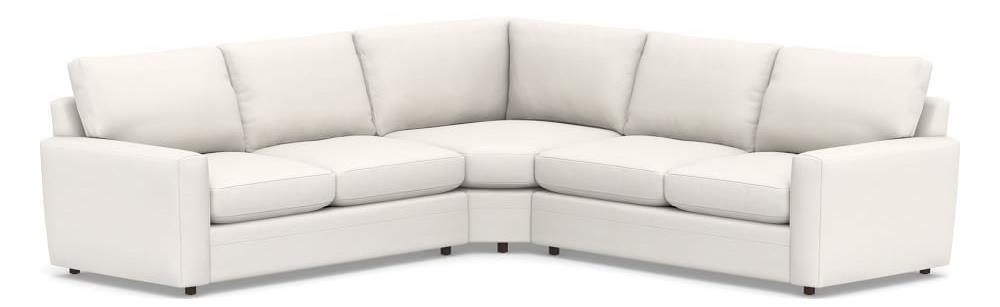
Potterybarn -Pearce Modern Square
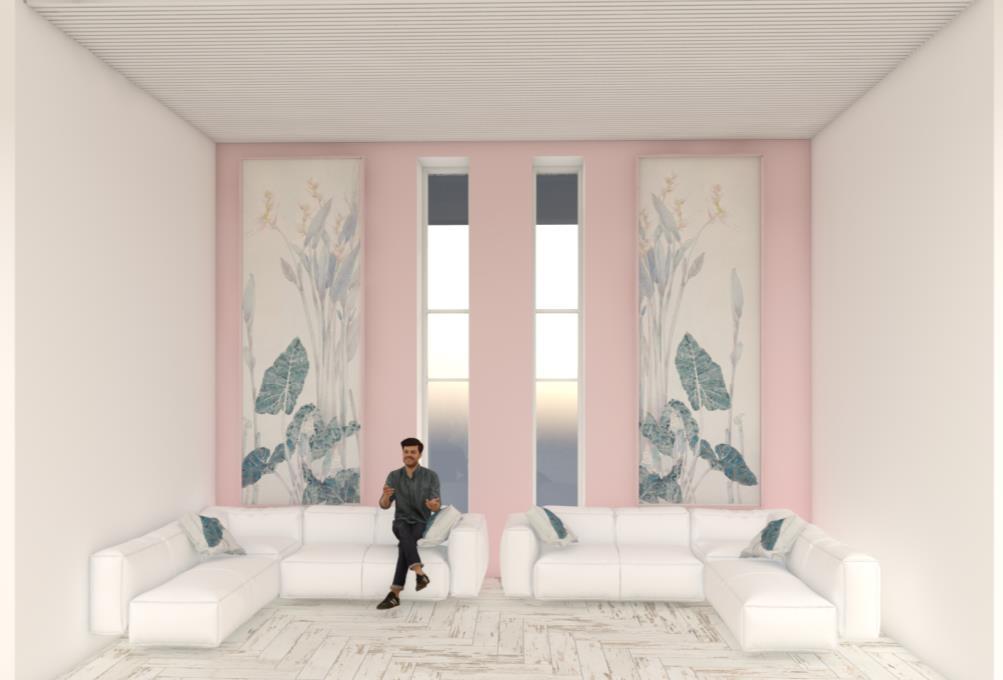
Arm Upholstered 3-Piece L-Shaped
Wedge Sectional, Down Blend
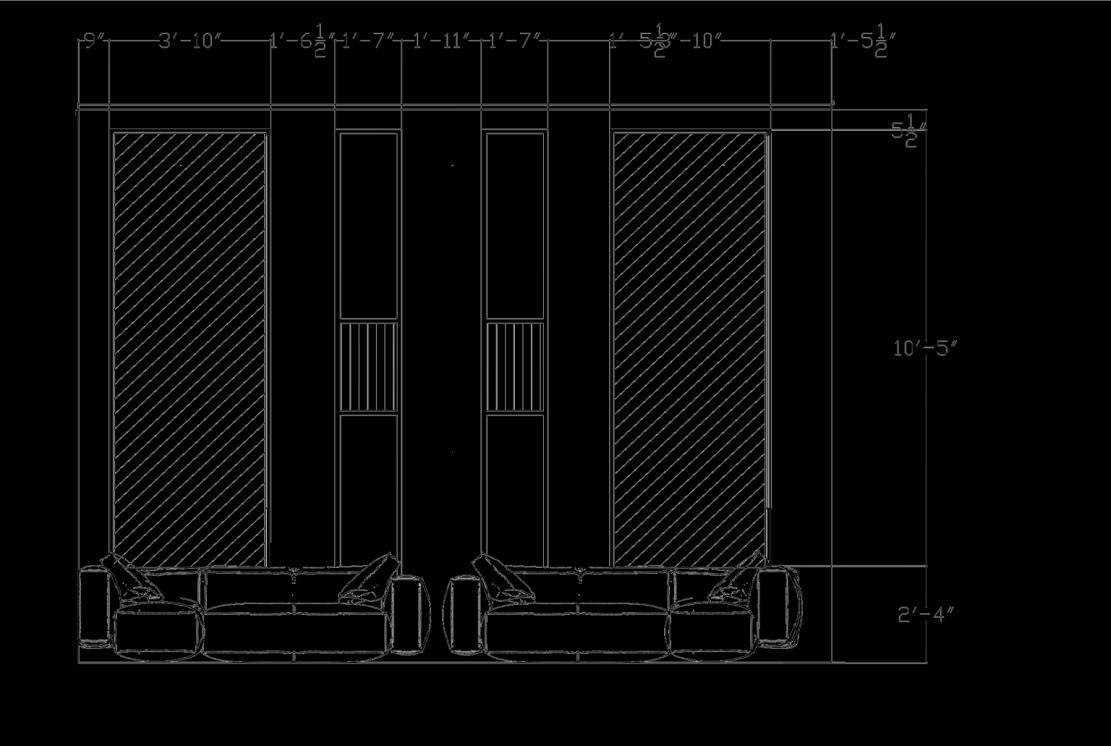
Wrapped Cushions, ivory
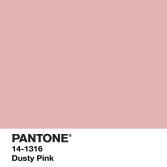
Pantone paint


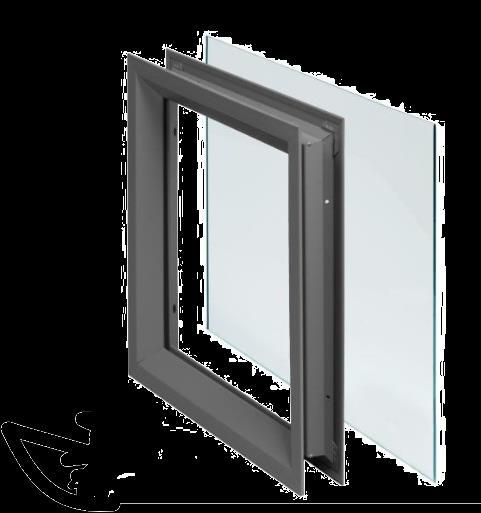
Customized fixed glass
 Felt ceiling by heart felt
Wallpaper Wooden flooring
Pantone paint

 Wooden flooring
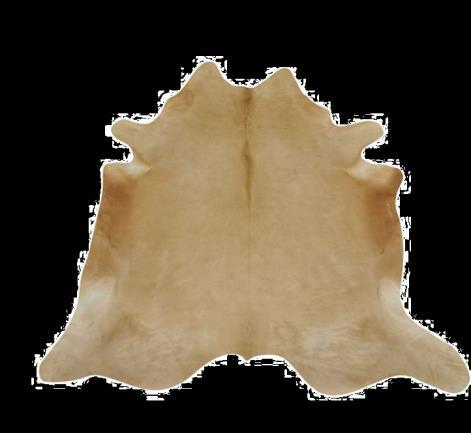
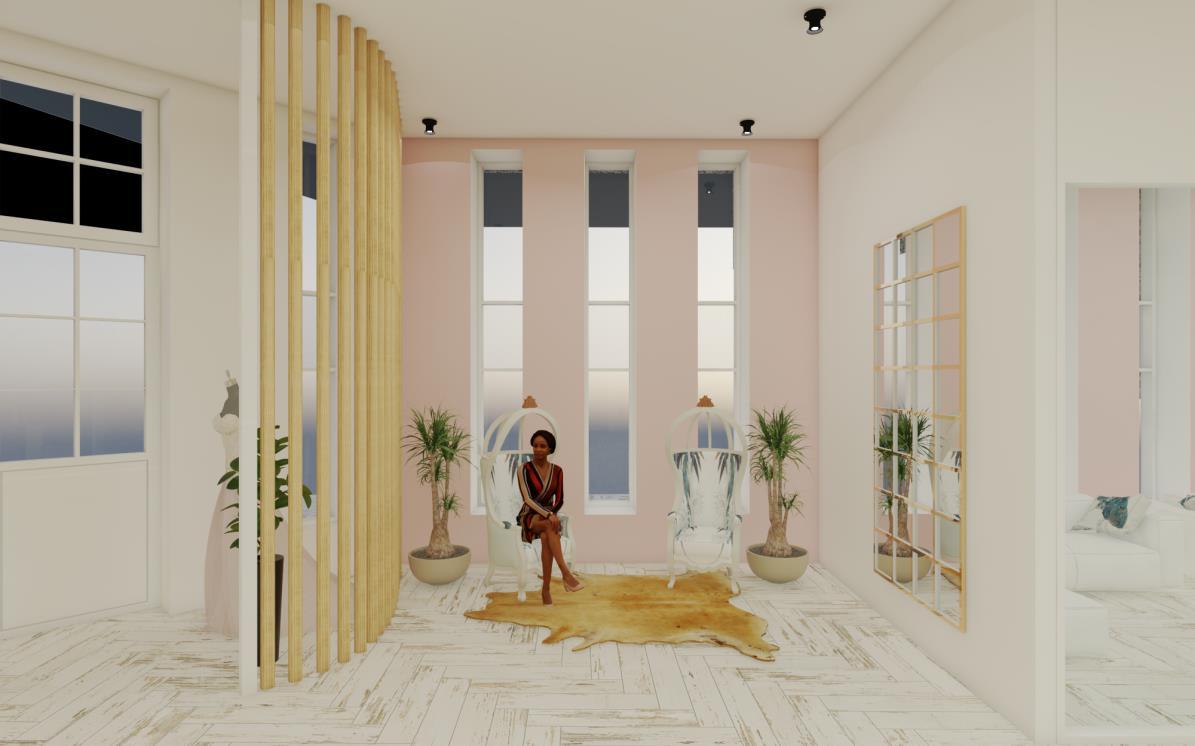
Pottery barn –cow hide rug
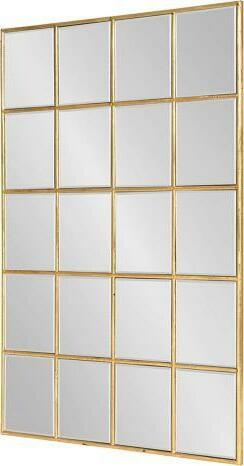
Kate and Laureltraditional framed windowpane mirror
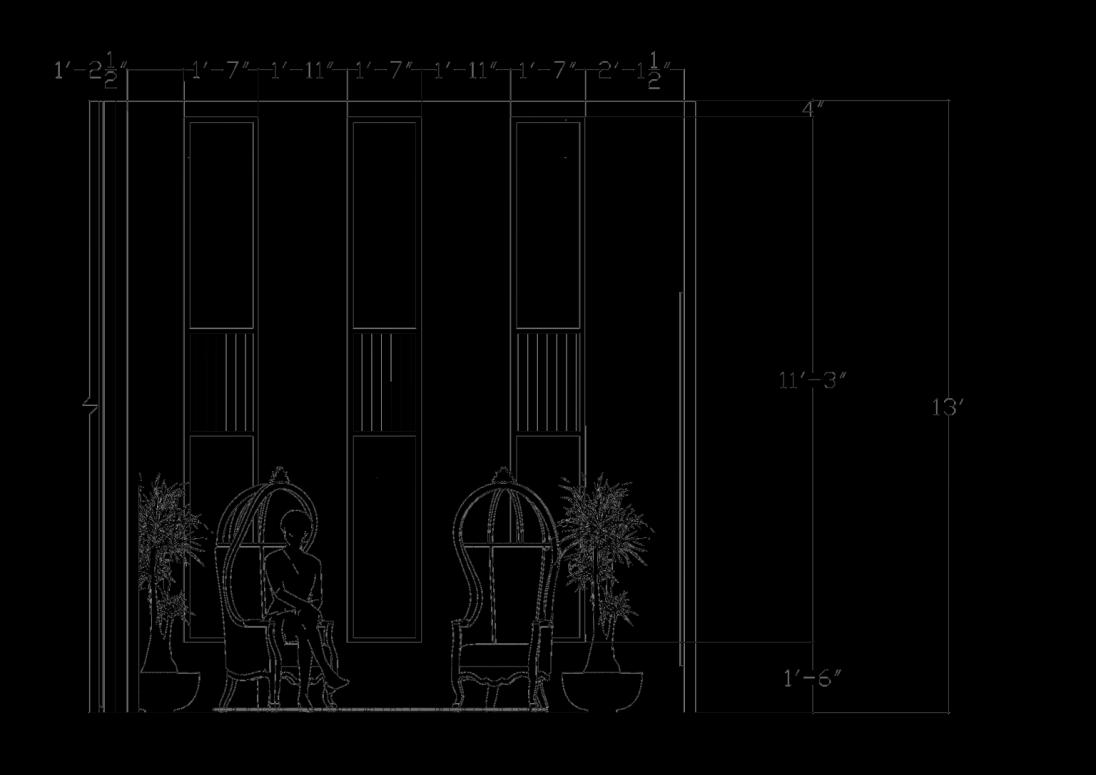
Fixed glass
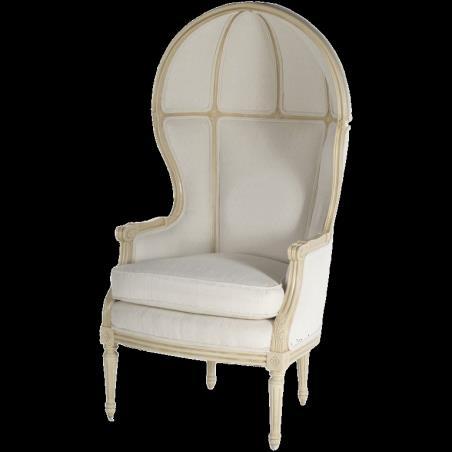
French vintage Baloon canopy seat